Leave a Message

Thank you for your message. We will be in touch with you shortly.

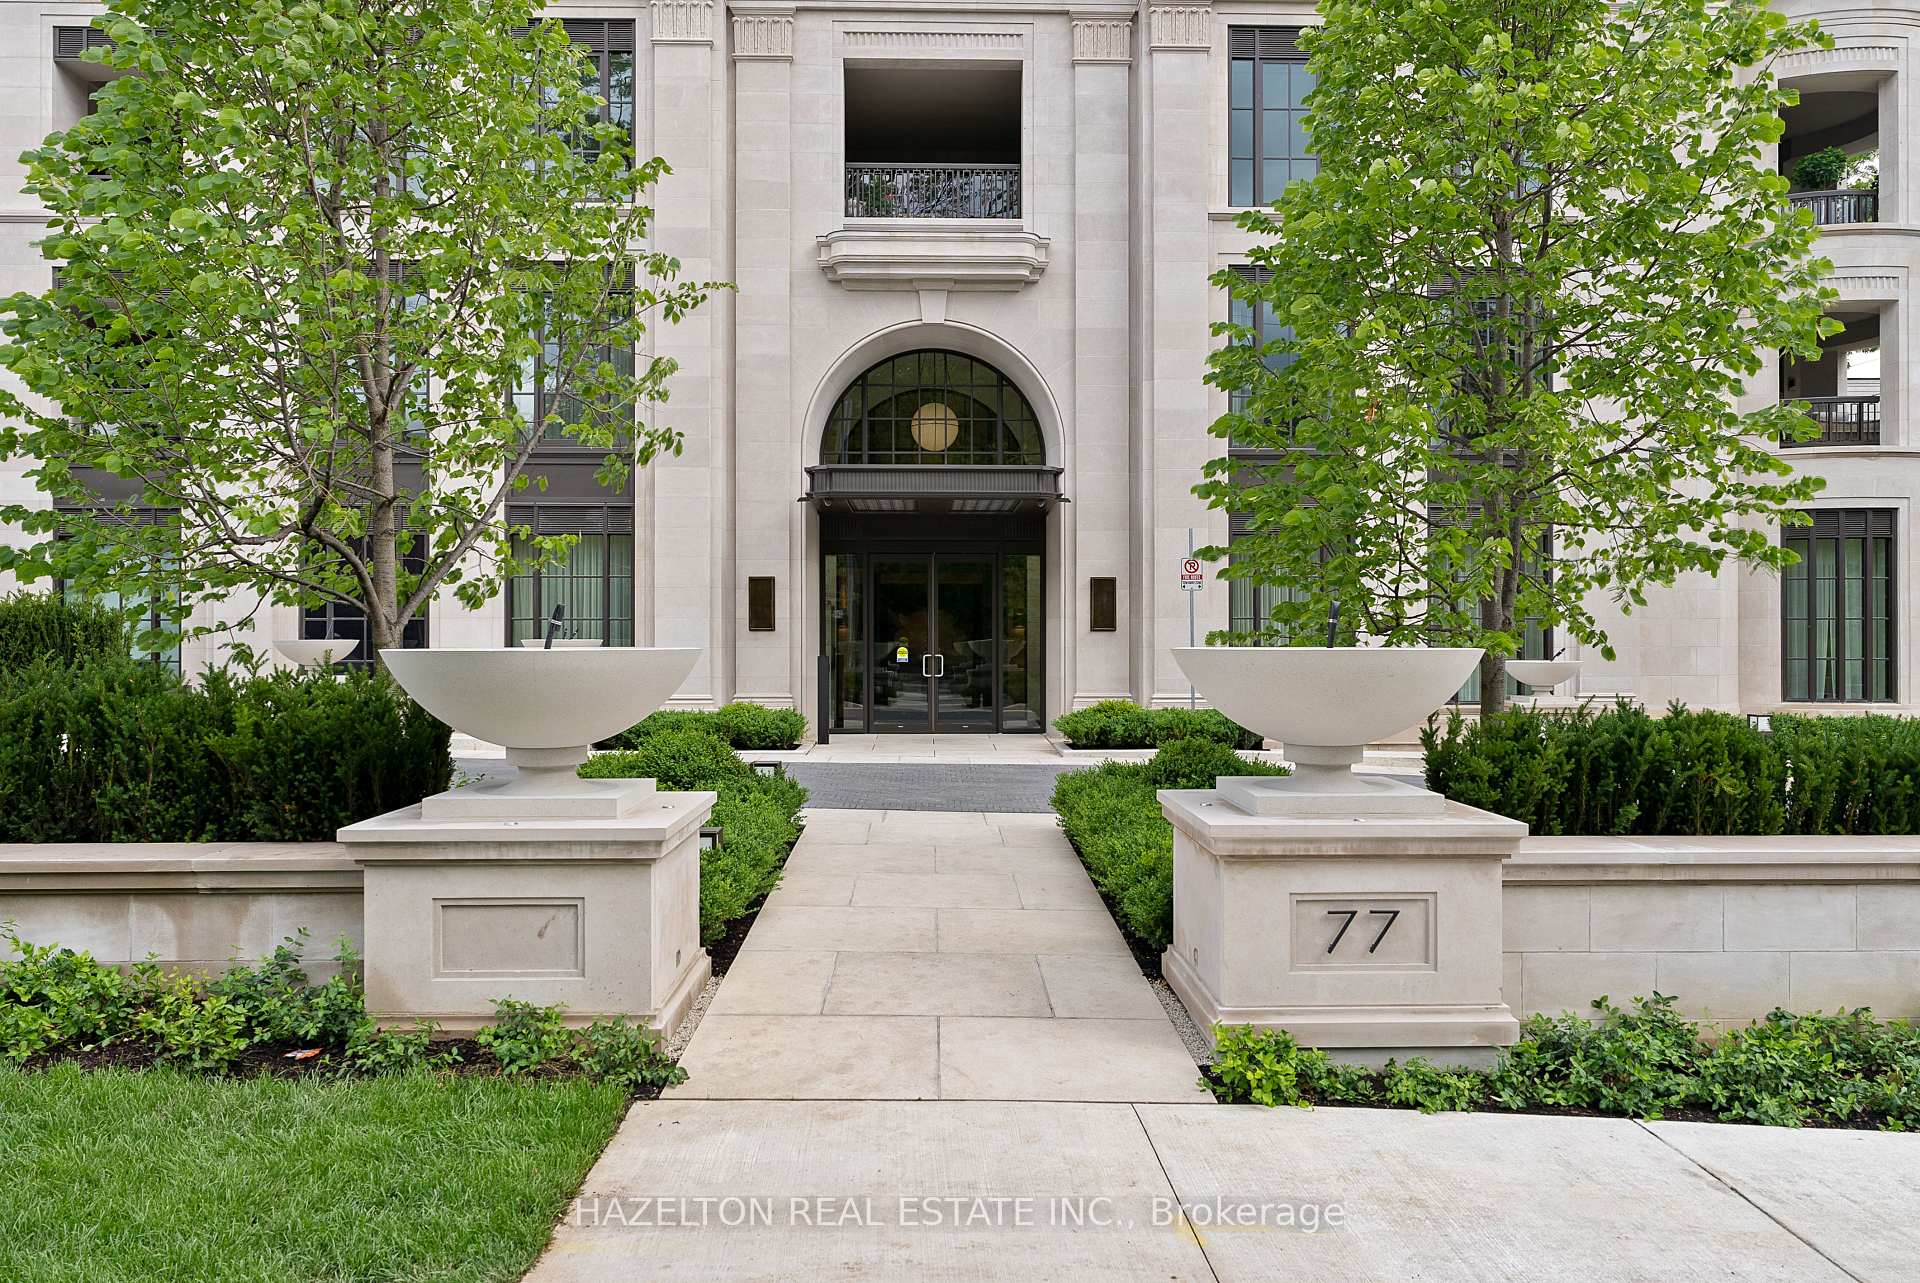
Condominium entrance at 77, with an arched window and a landscaped stone walkway.
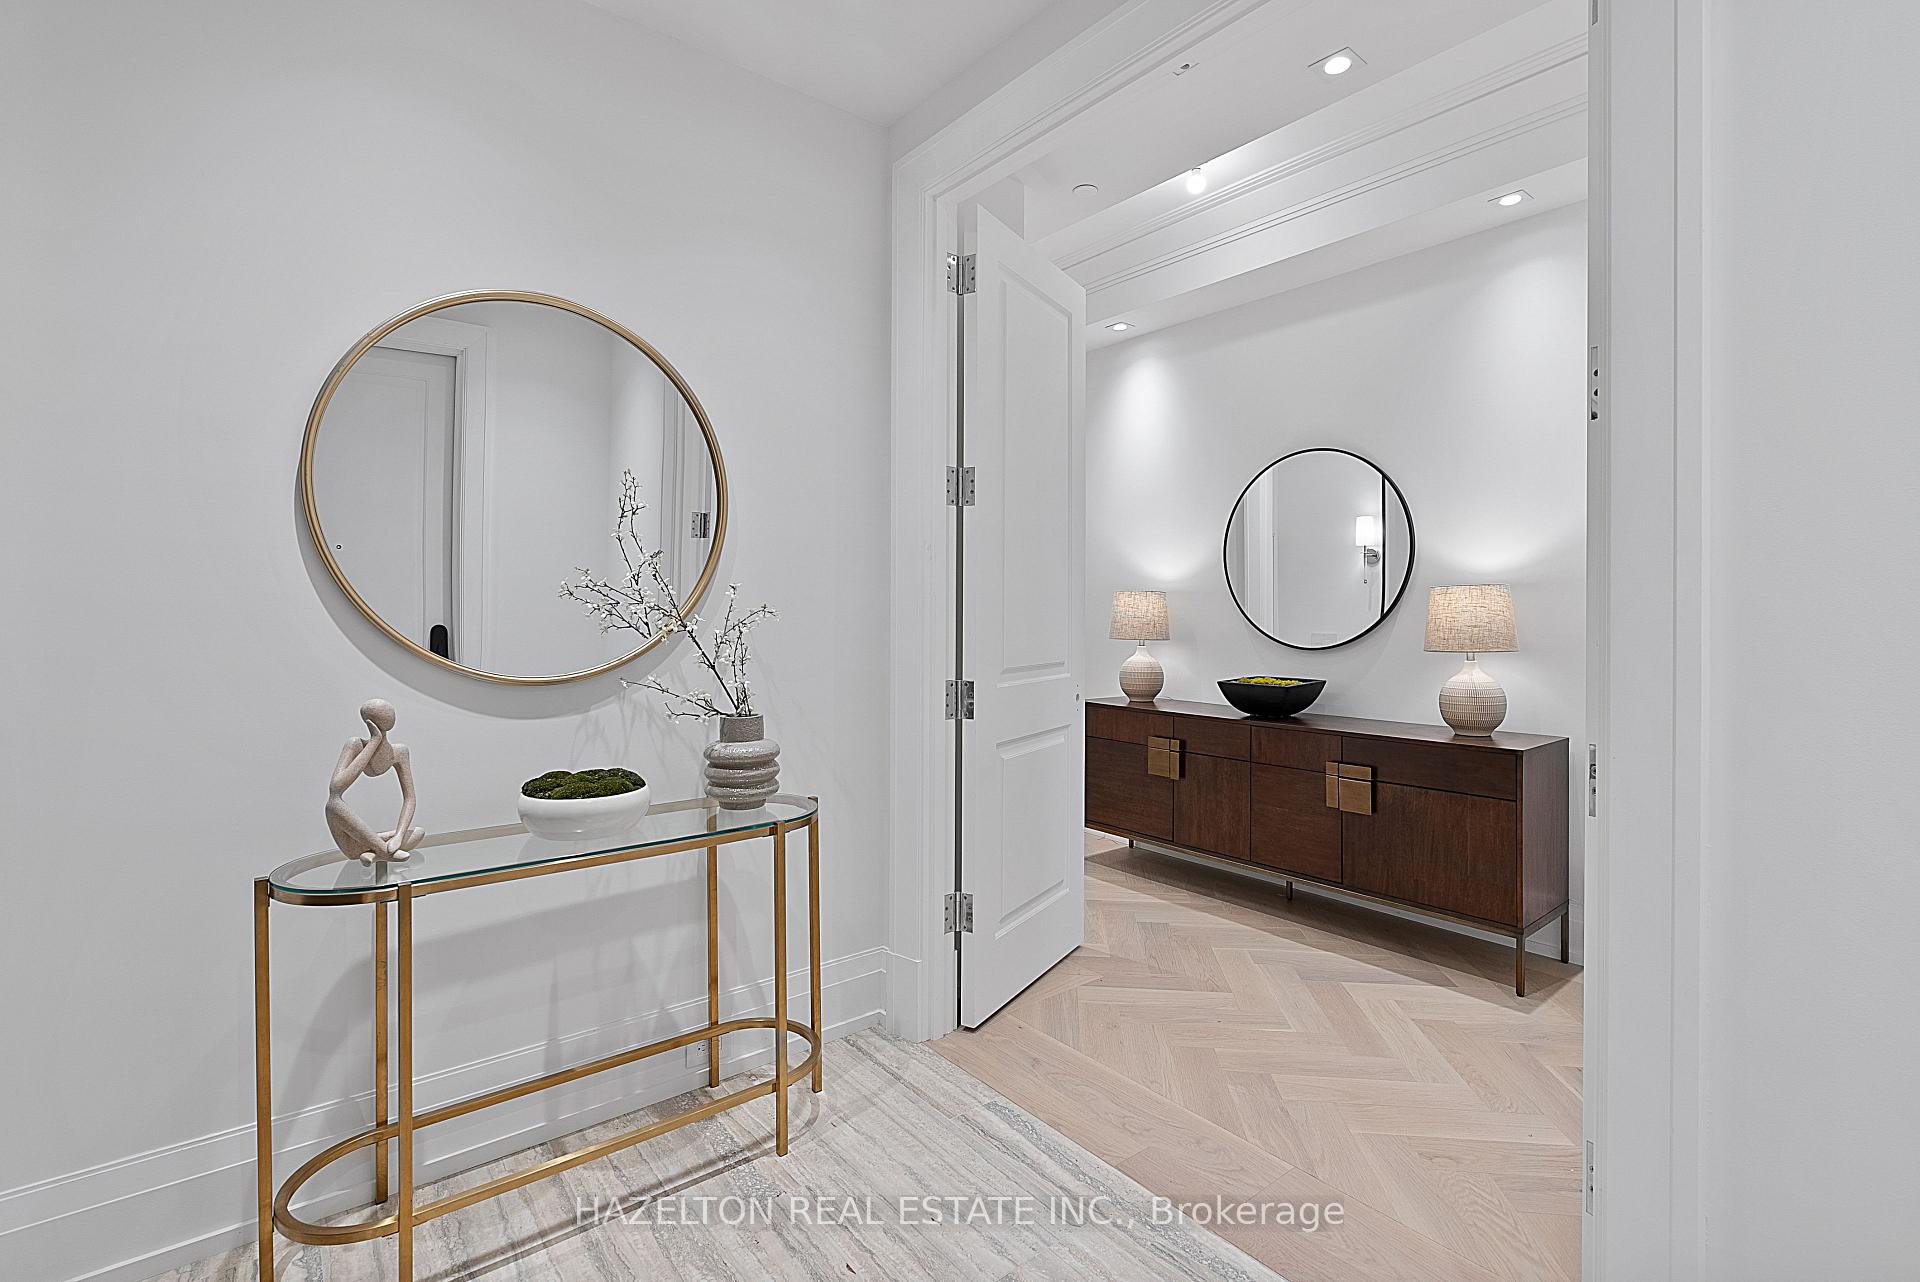
Bright condo entry hall with round mirrors, console tables, and light herringbone flooring.
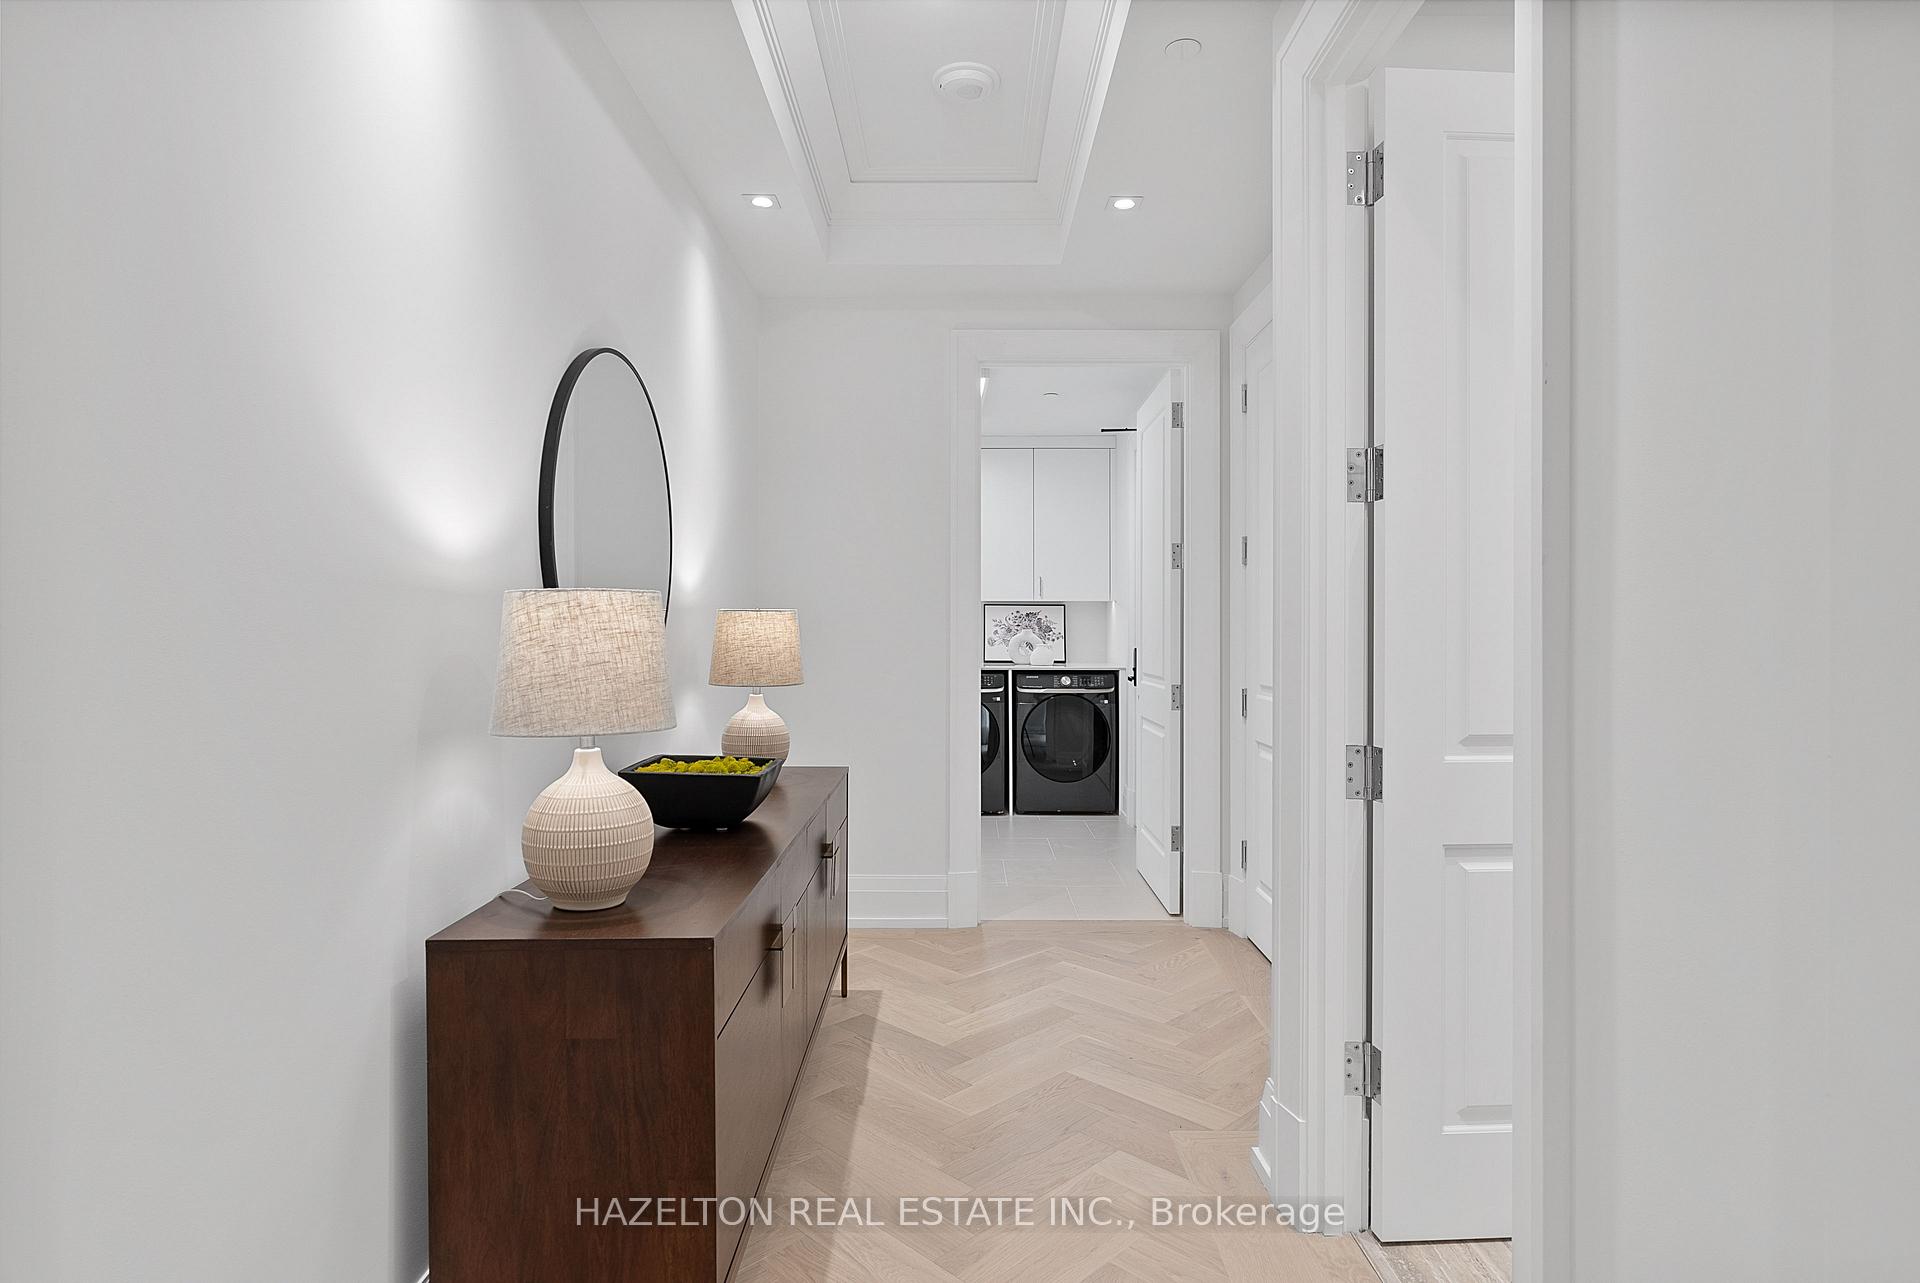
Bright condo hallway with herringbone flooring, a dark wood console, and laundry visible through an open doorway.
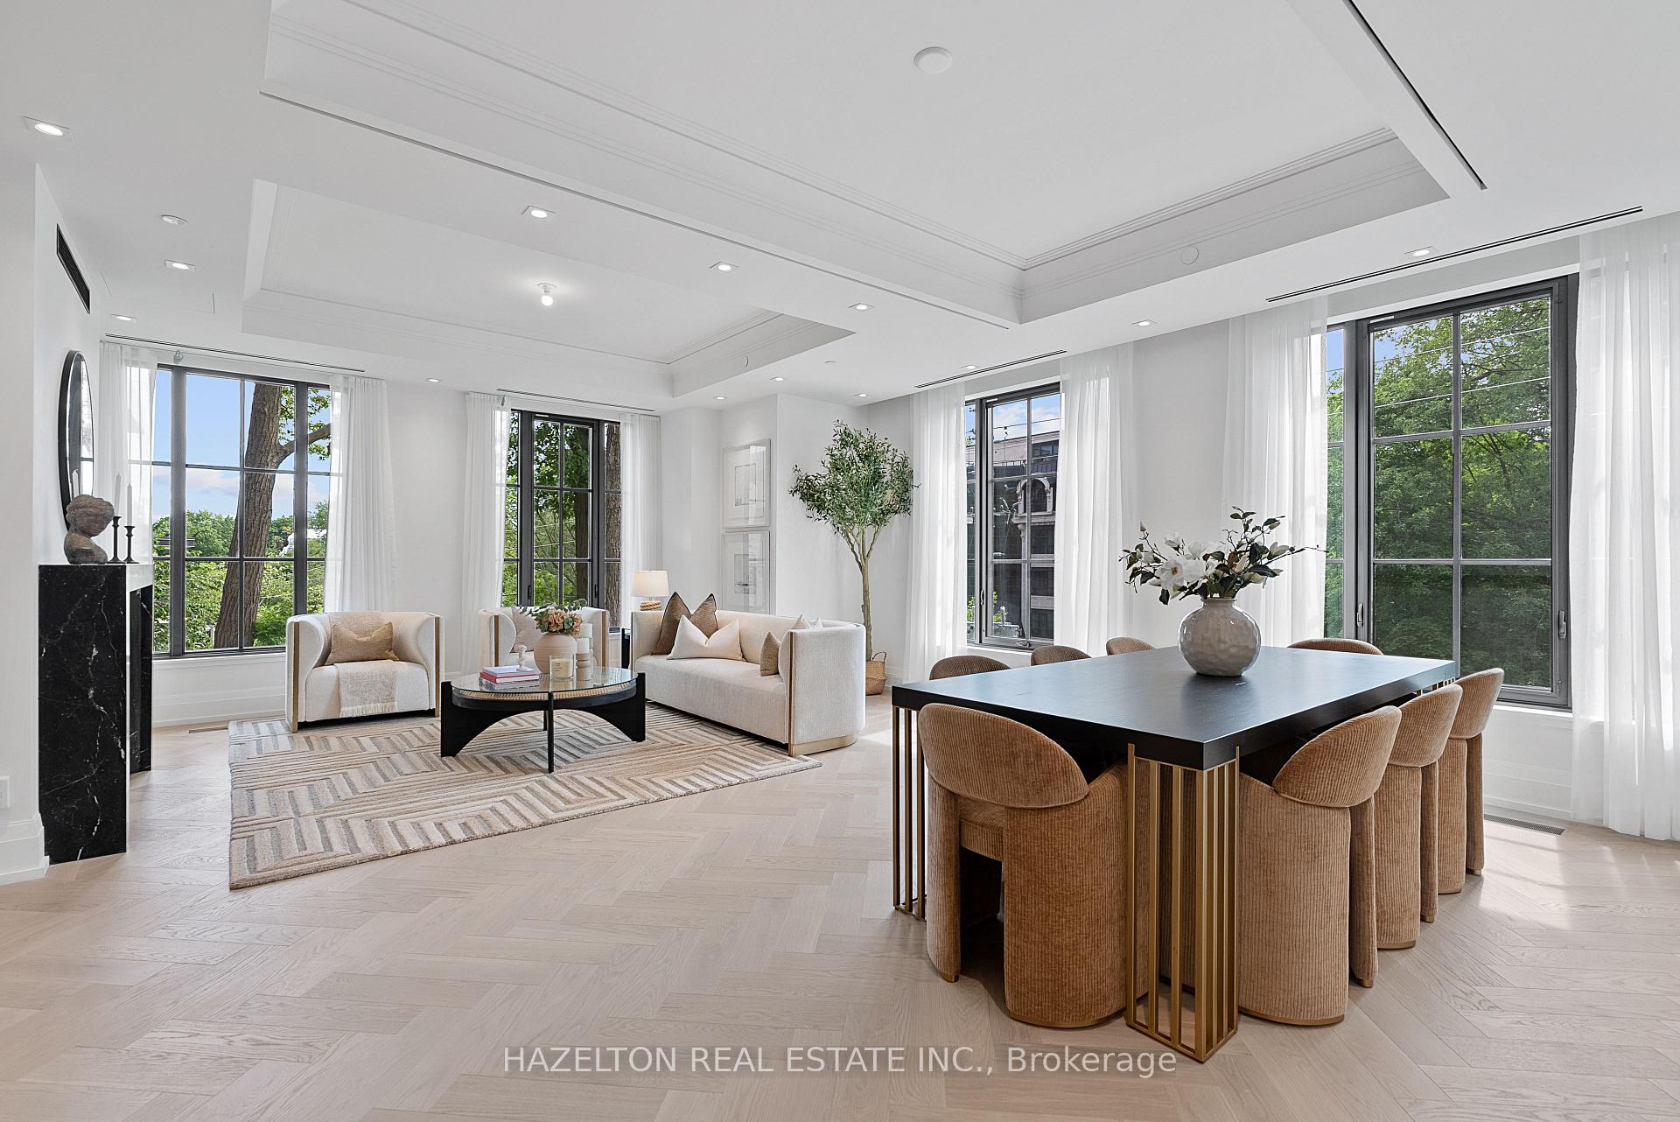
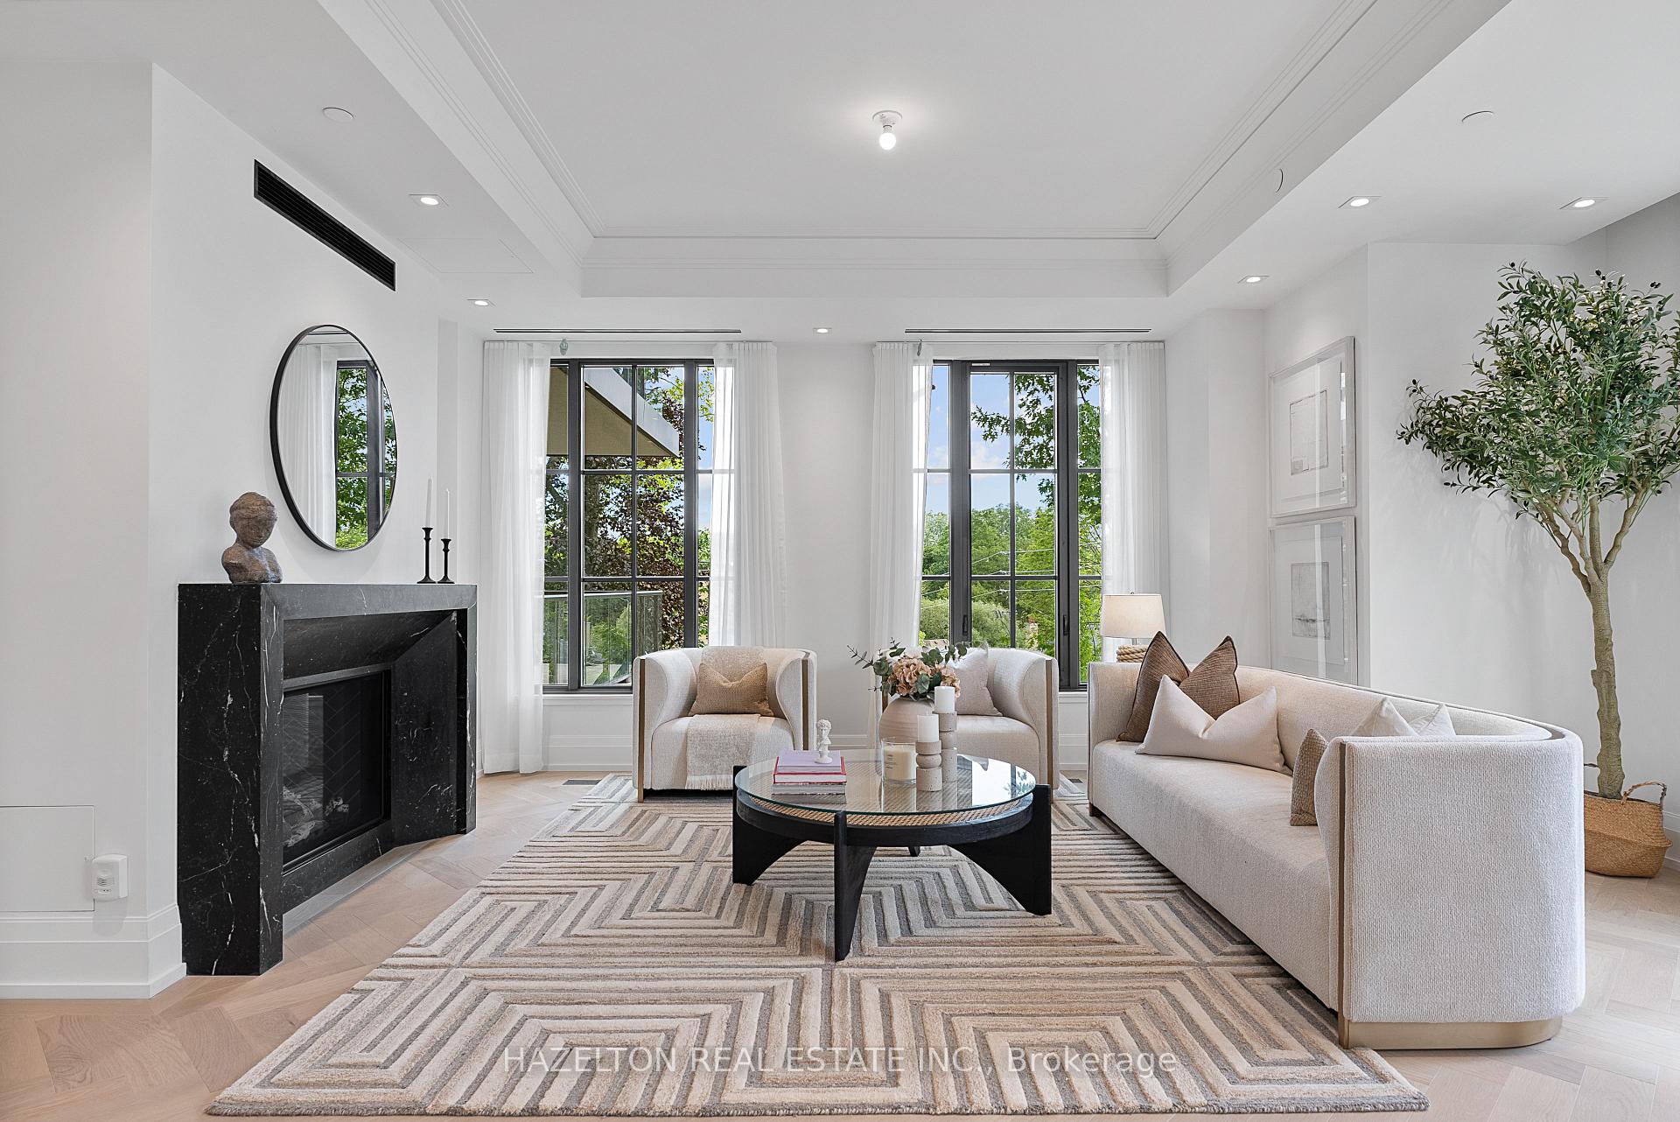
Open-plan living and dining room with a black marble fireplace and large windows overlooking trees.
Living room with a black marble fireplace, tall windows, and cream seating.
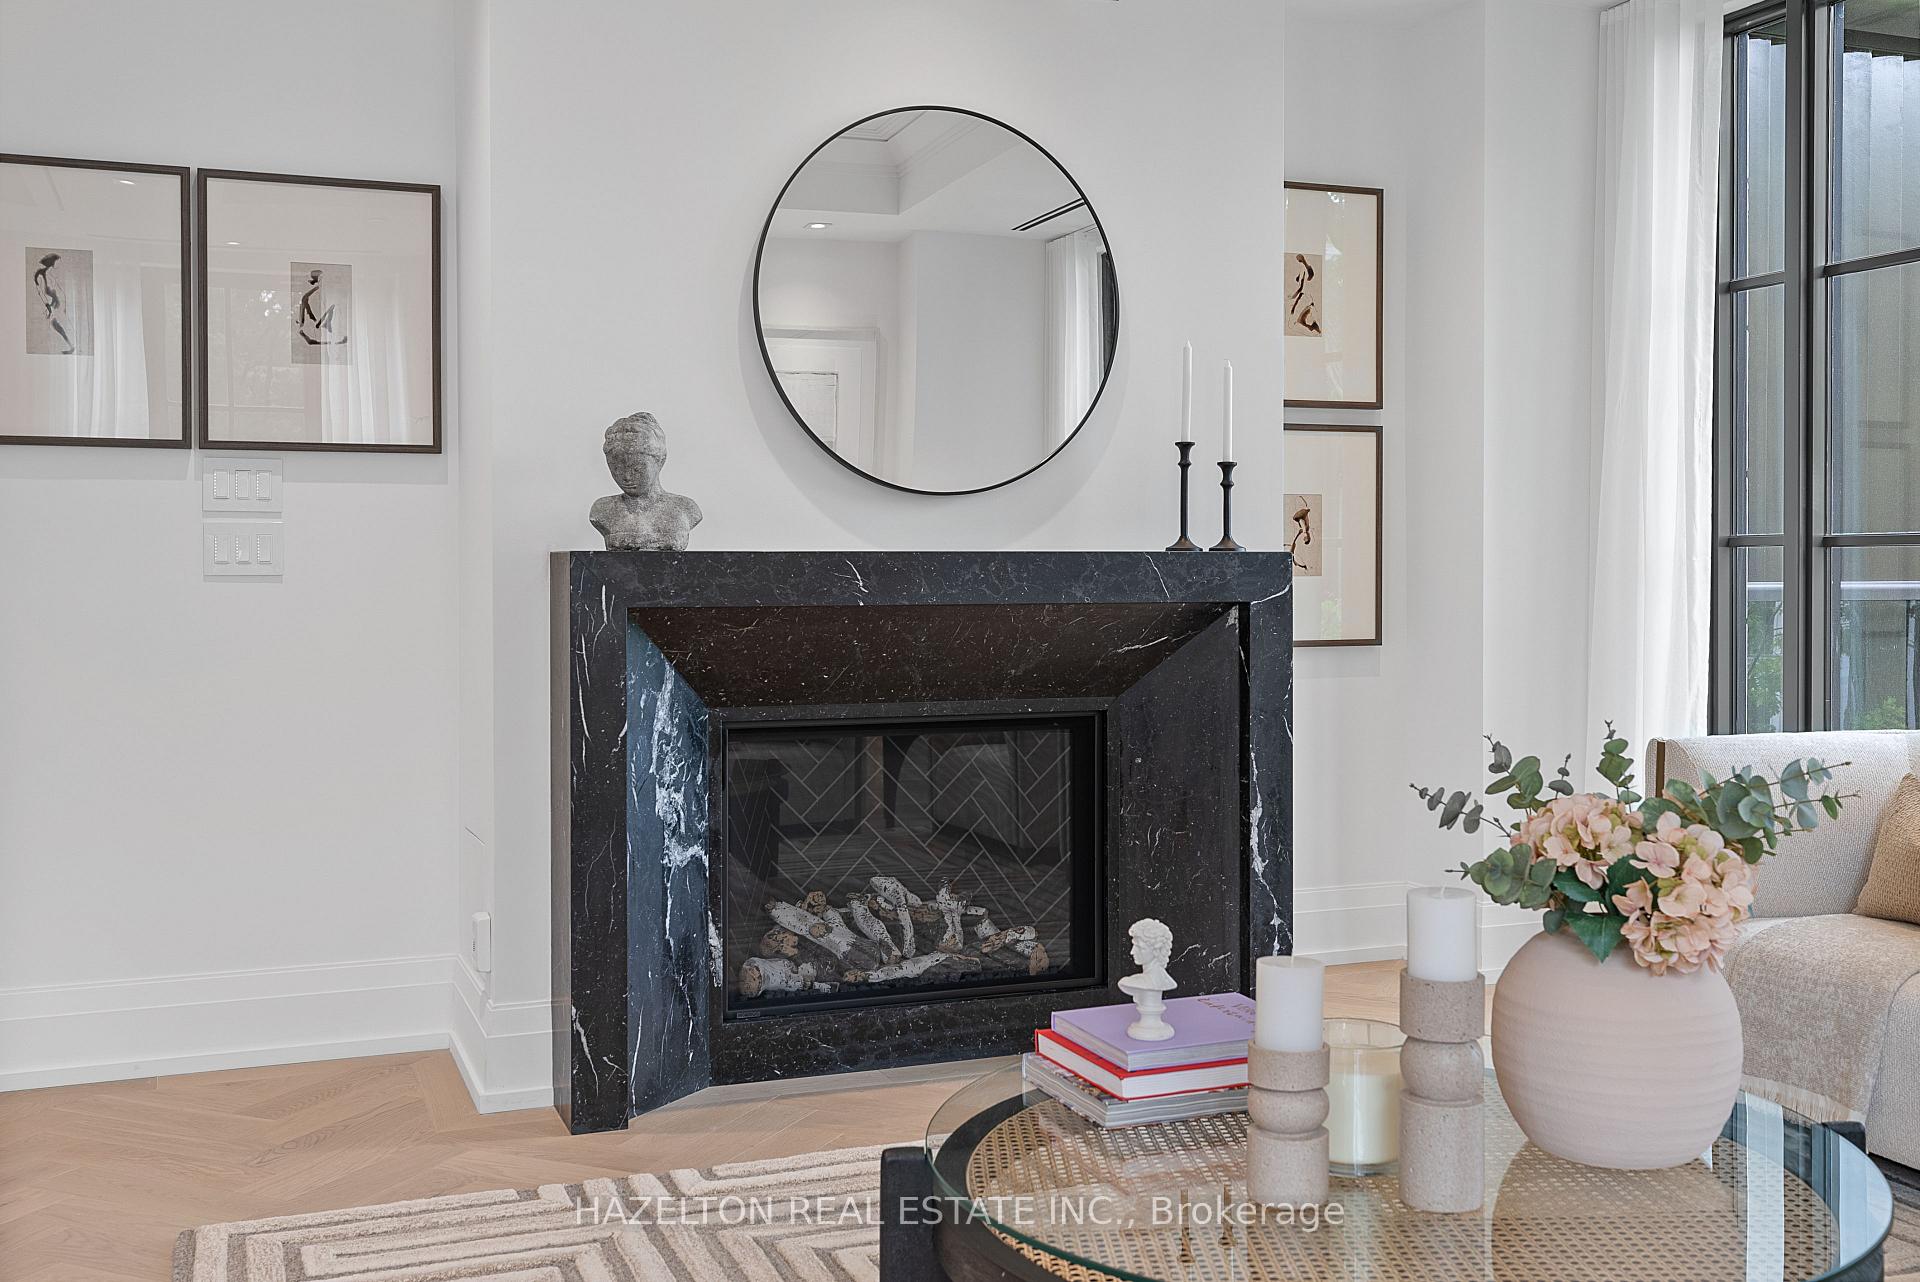
Furnished living room with a black marble fireplace, round mirror, and tall curtained windows.
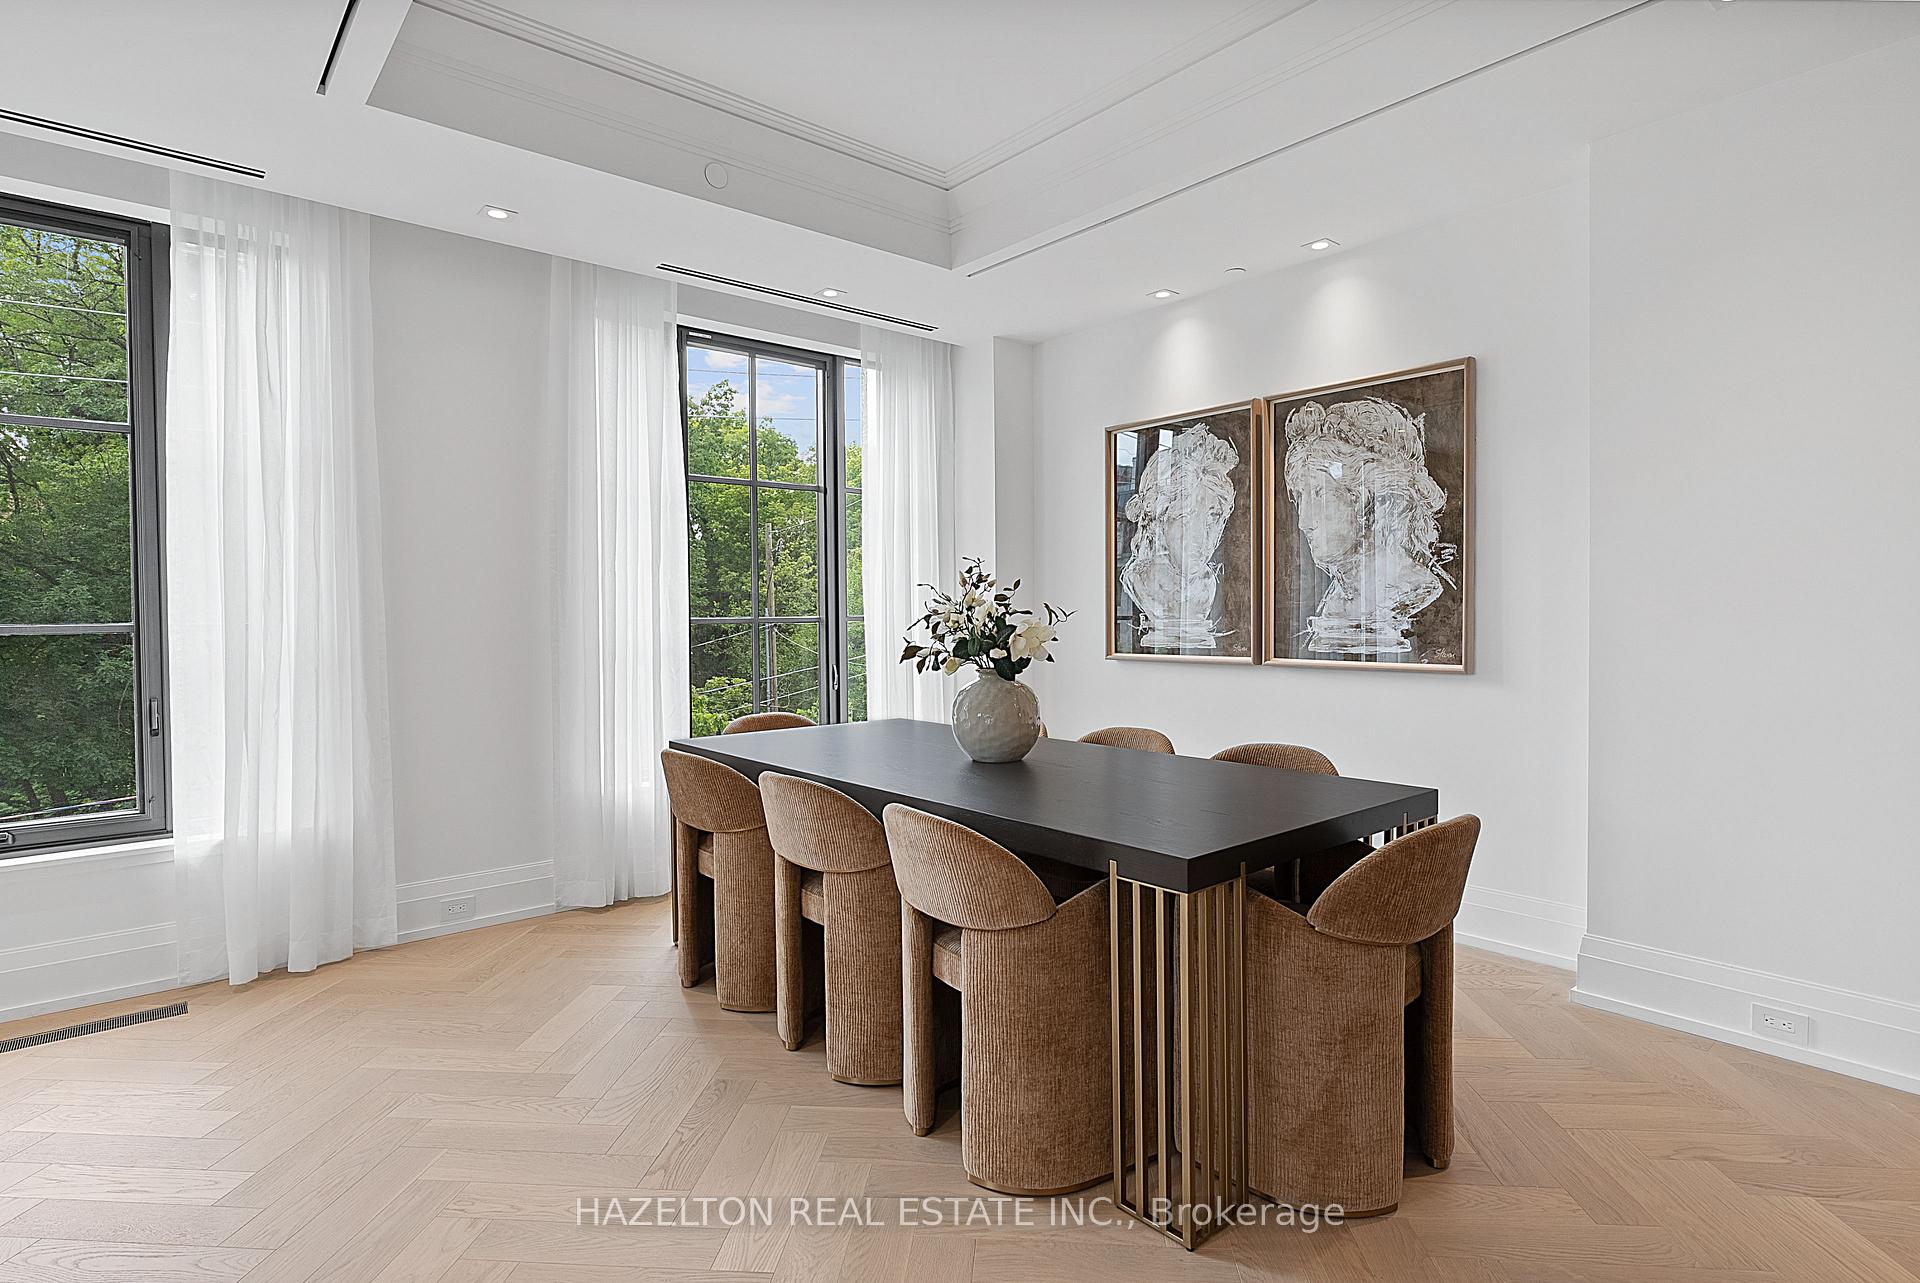
Dining room with a long dark table, upholstered chairs, and large windows overlooking trees.
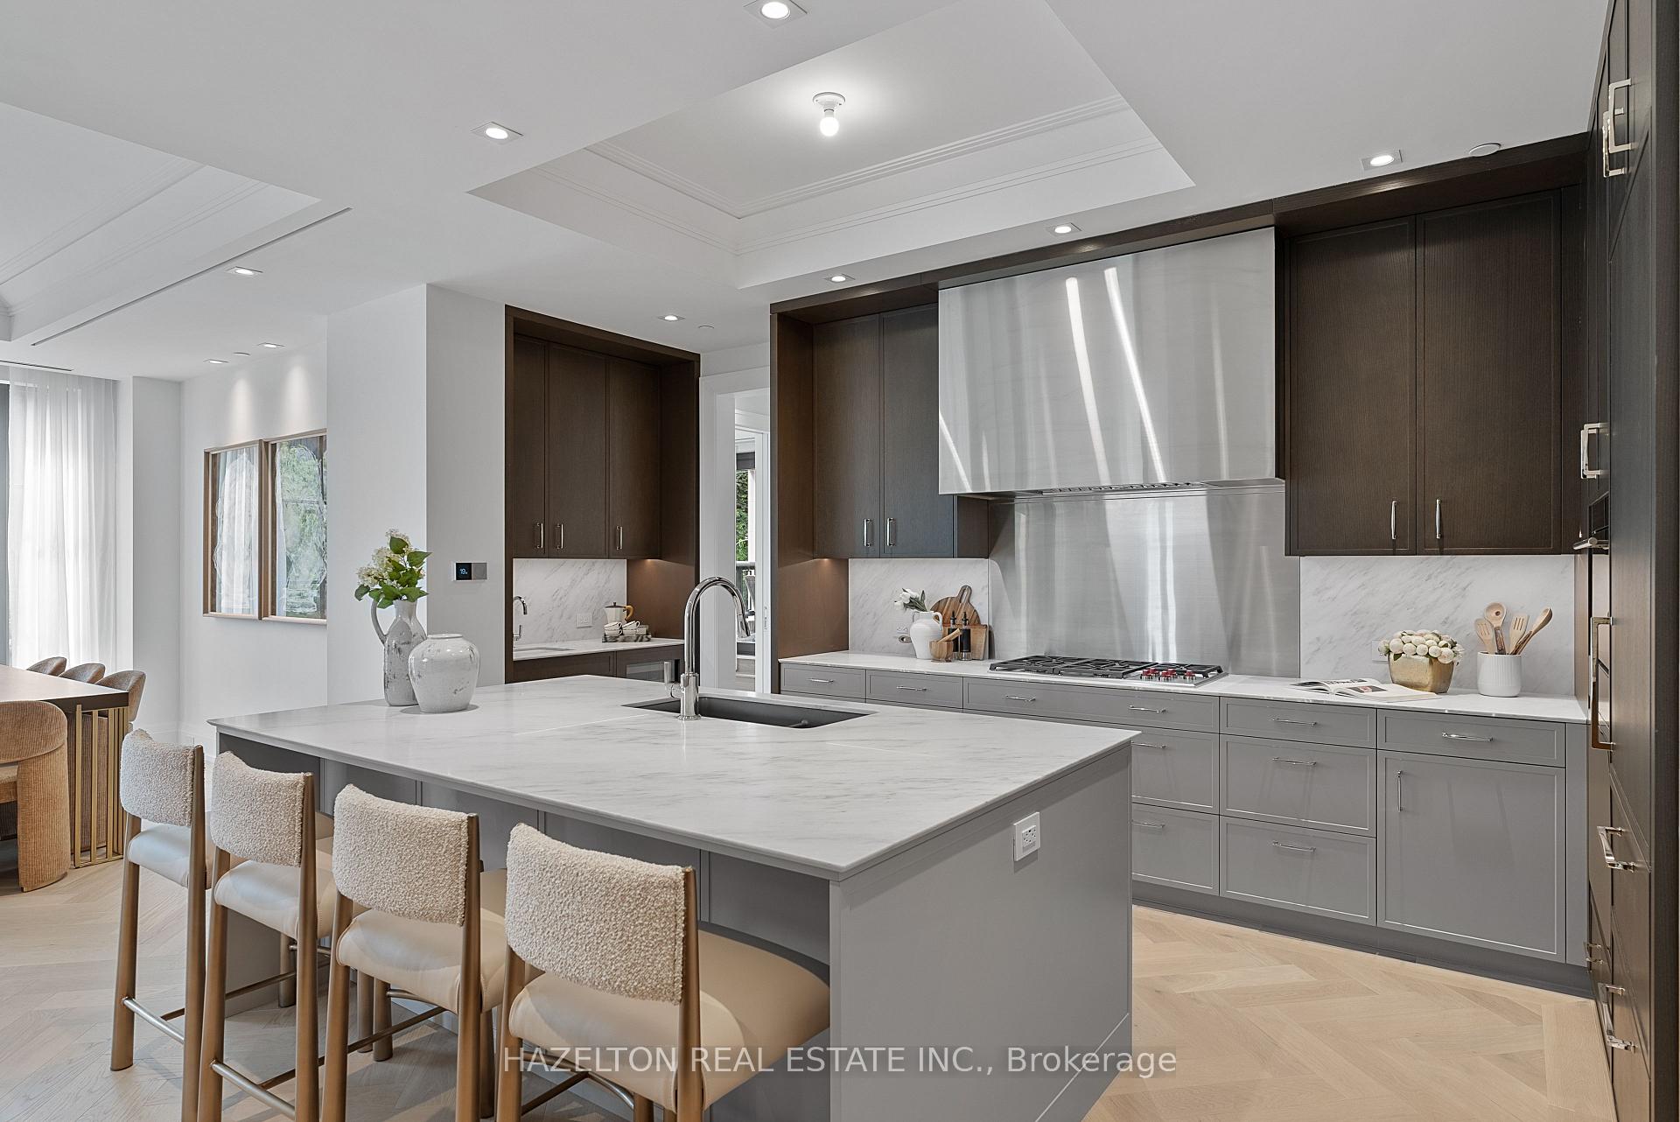
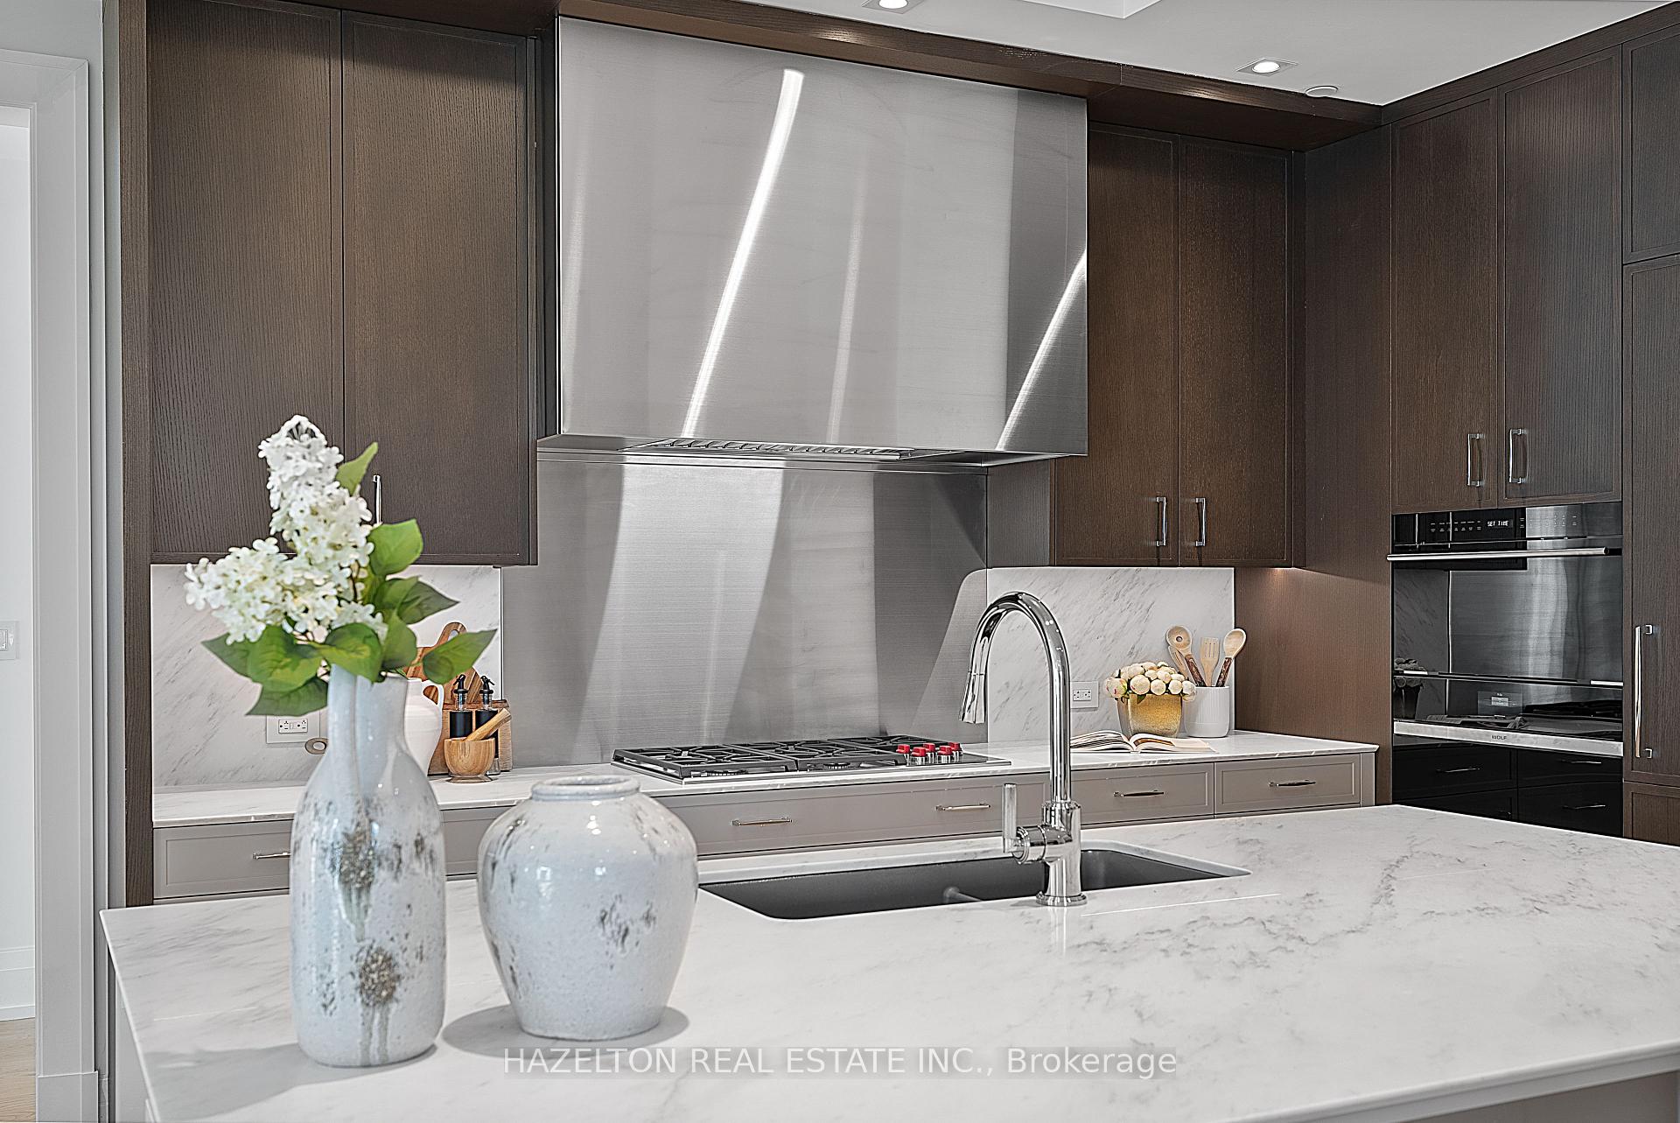
Modern kitchen with a large marble island, dark cabinetry, and stainless steel appliances.
Modern kitchen with dark wood cabinets, marble island, undermount sink, and stainless-steel appliances.
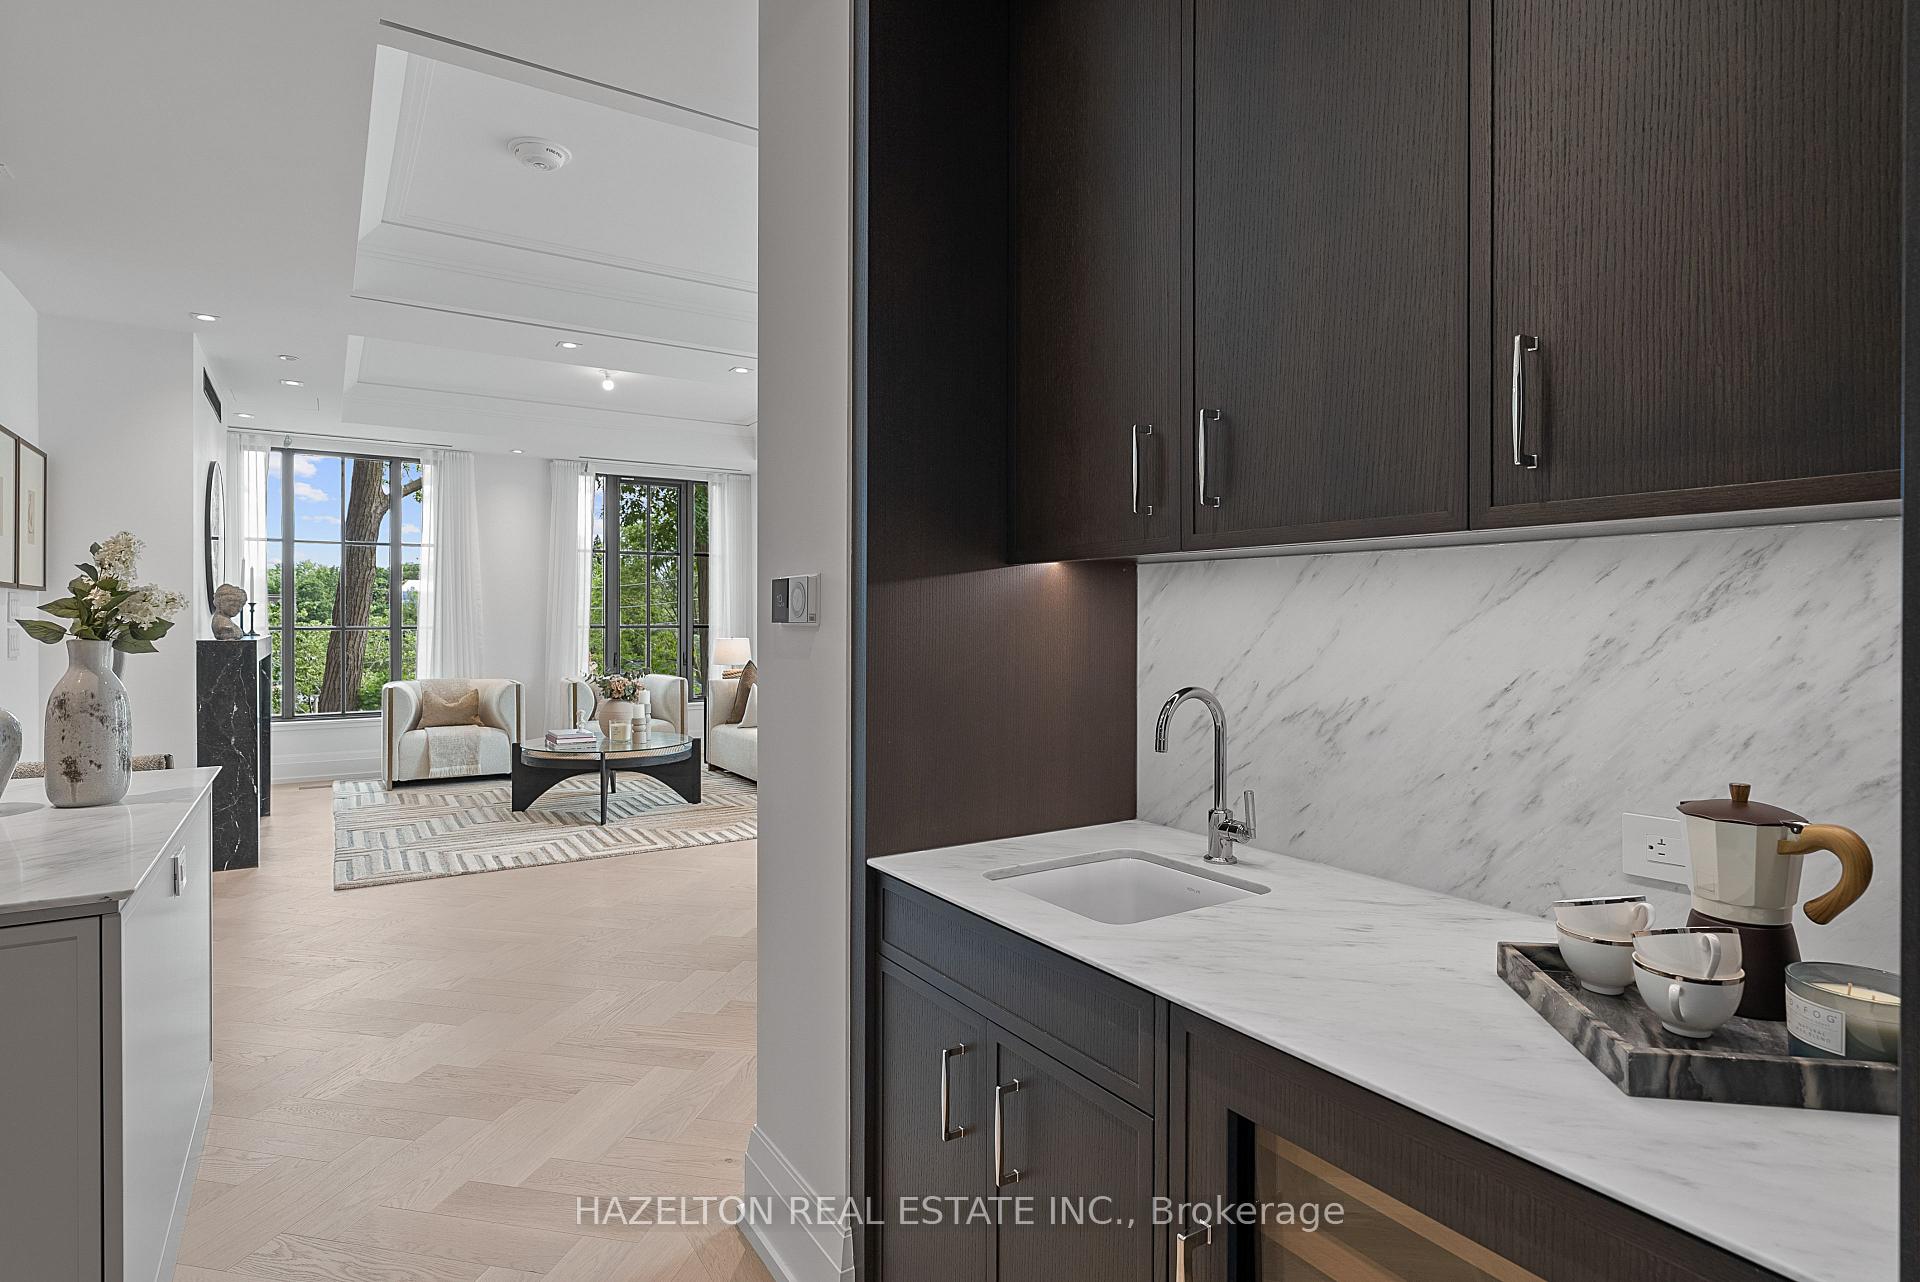
Kitchen with dark cabinetry and marble counters opening onto a living room with tall windows.
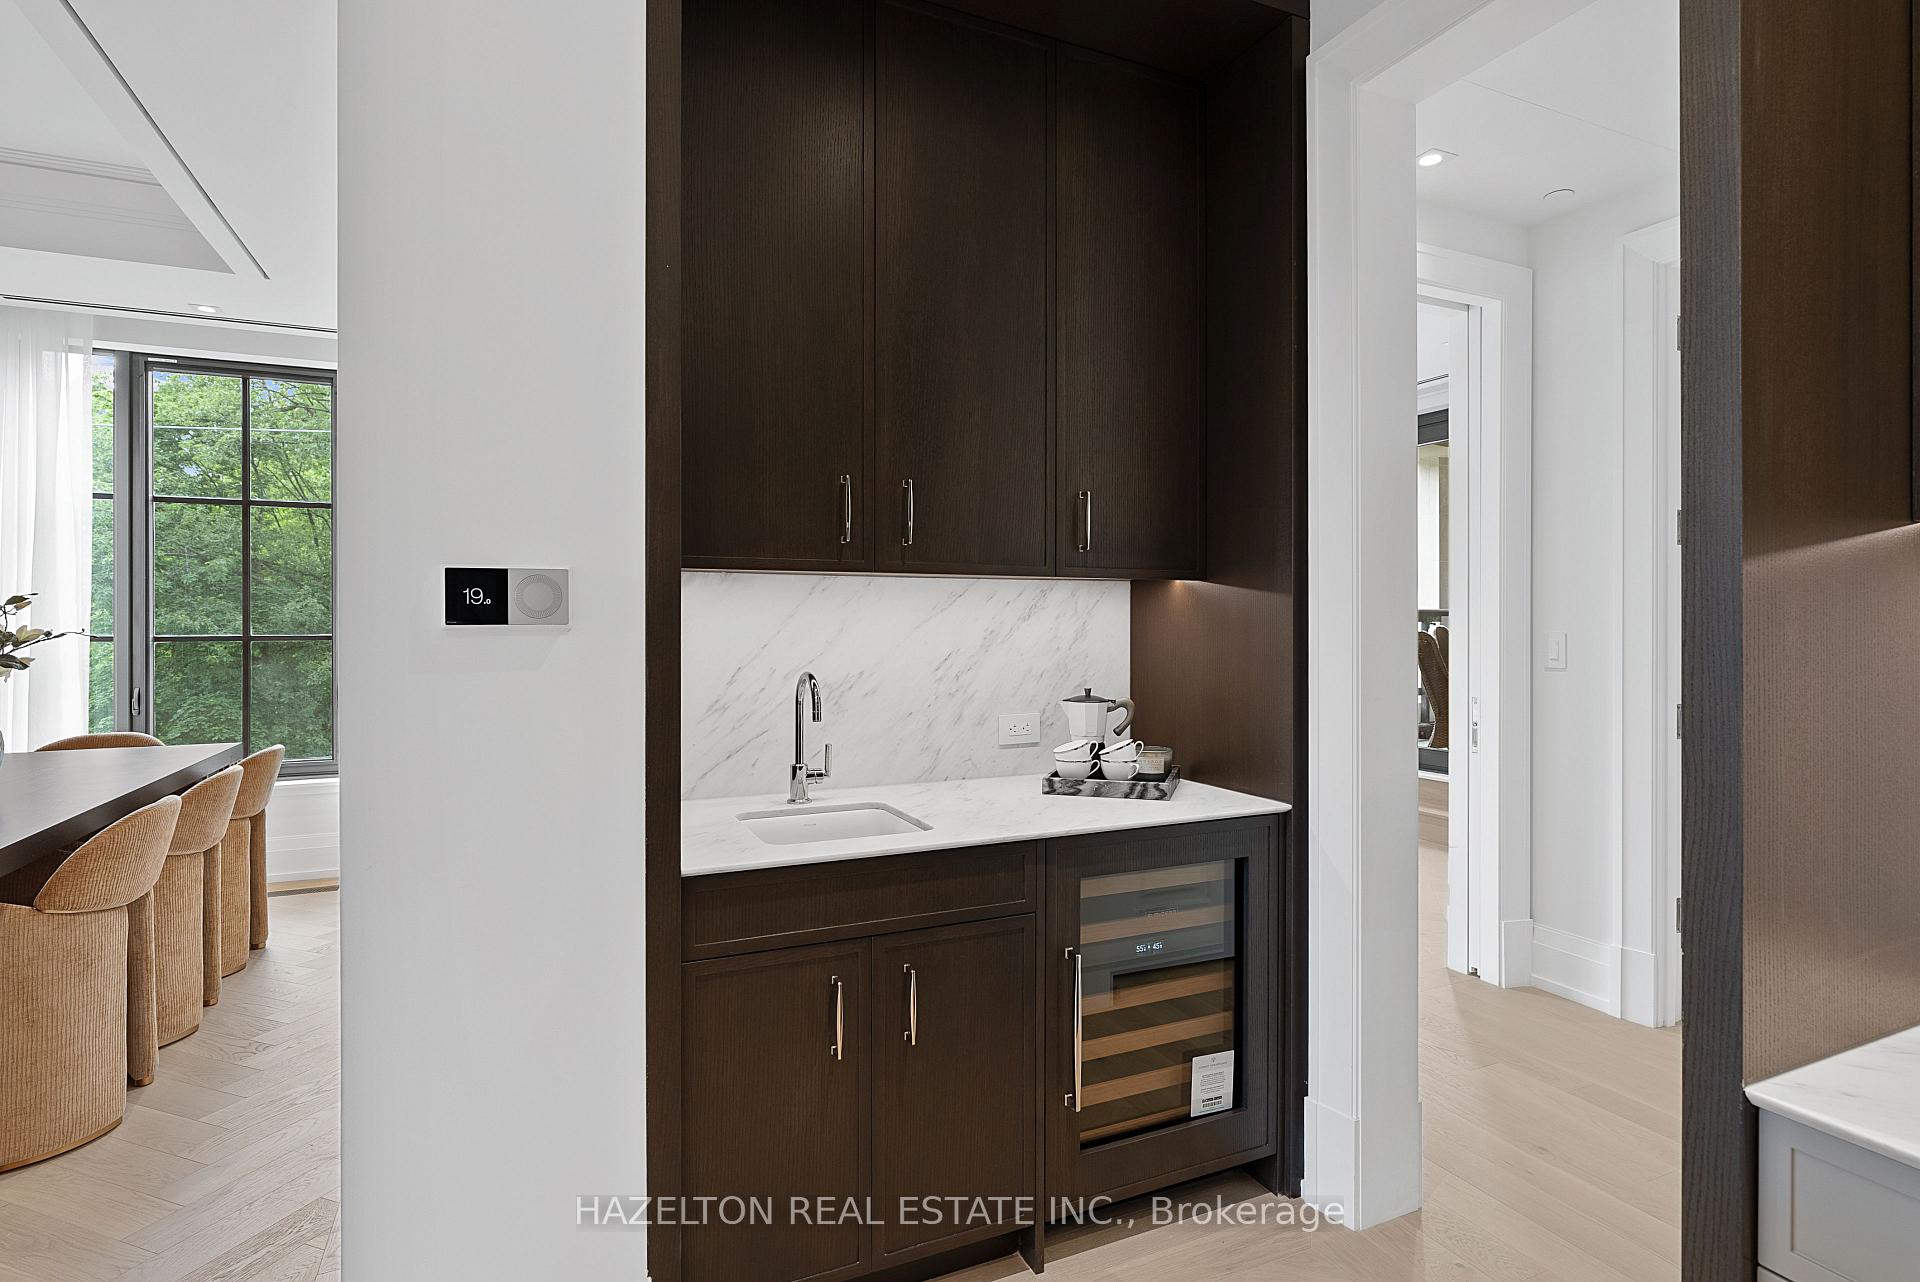
Condo wet bar with dark wood cabinets, veined stone backsplash, sink, and built-in wine refrigerator.
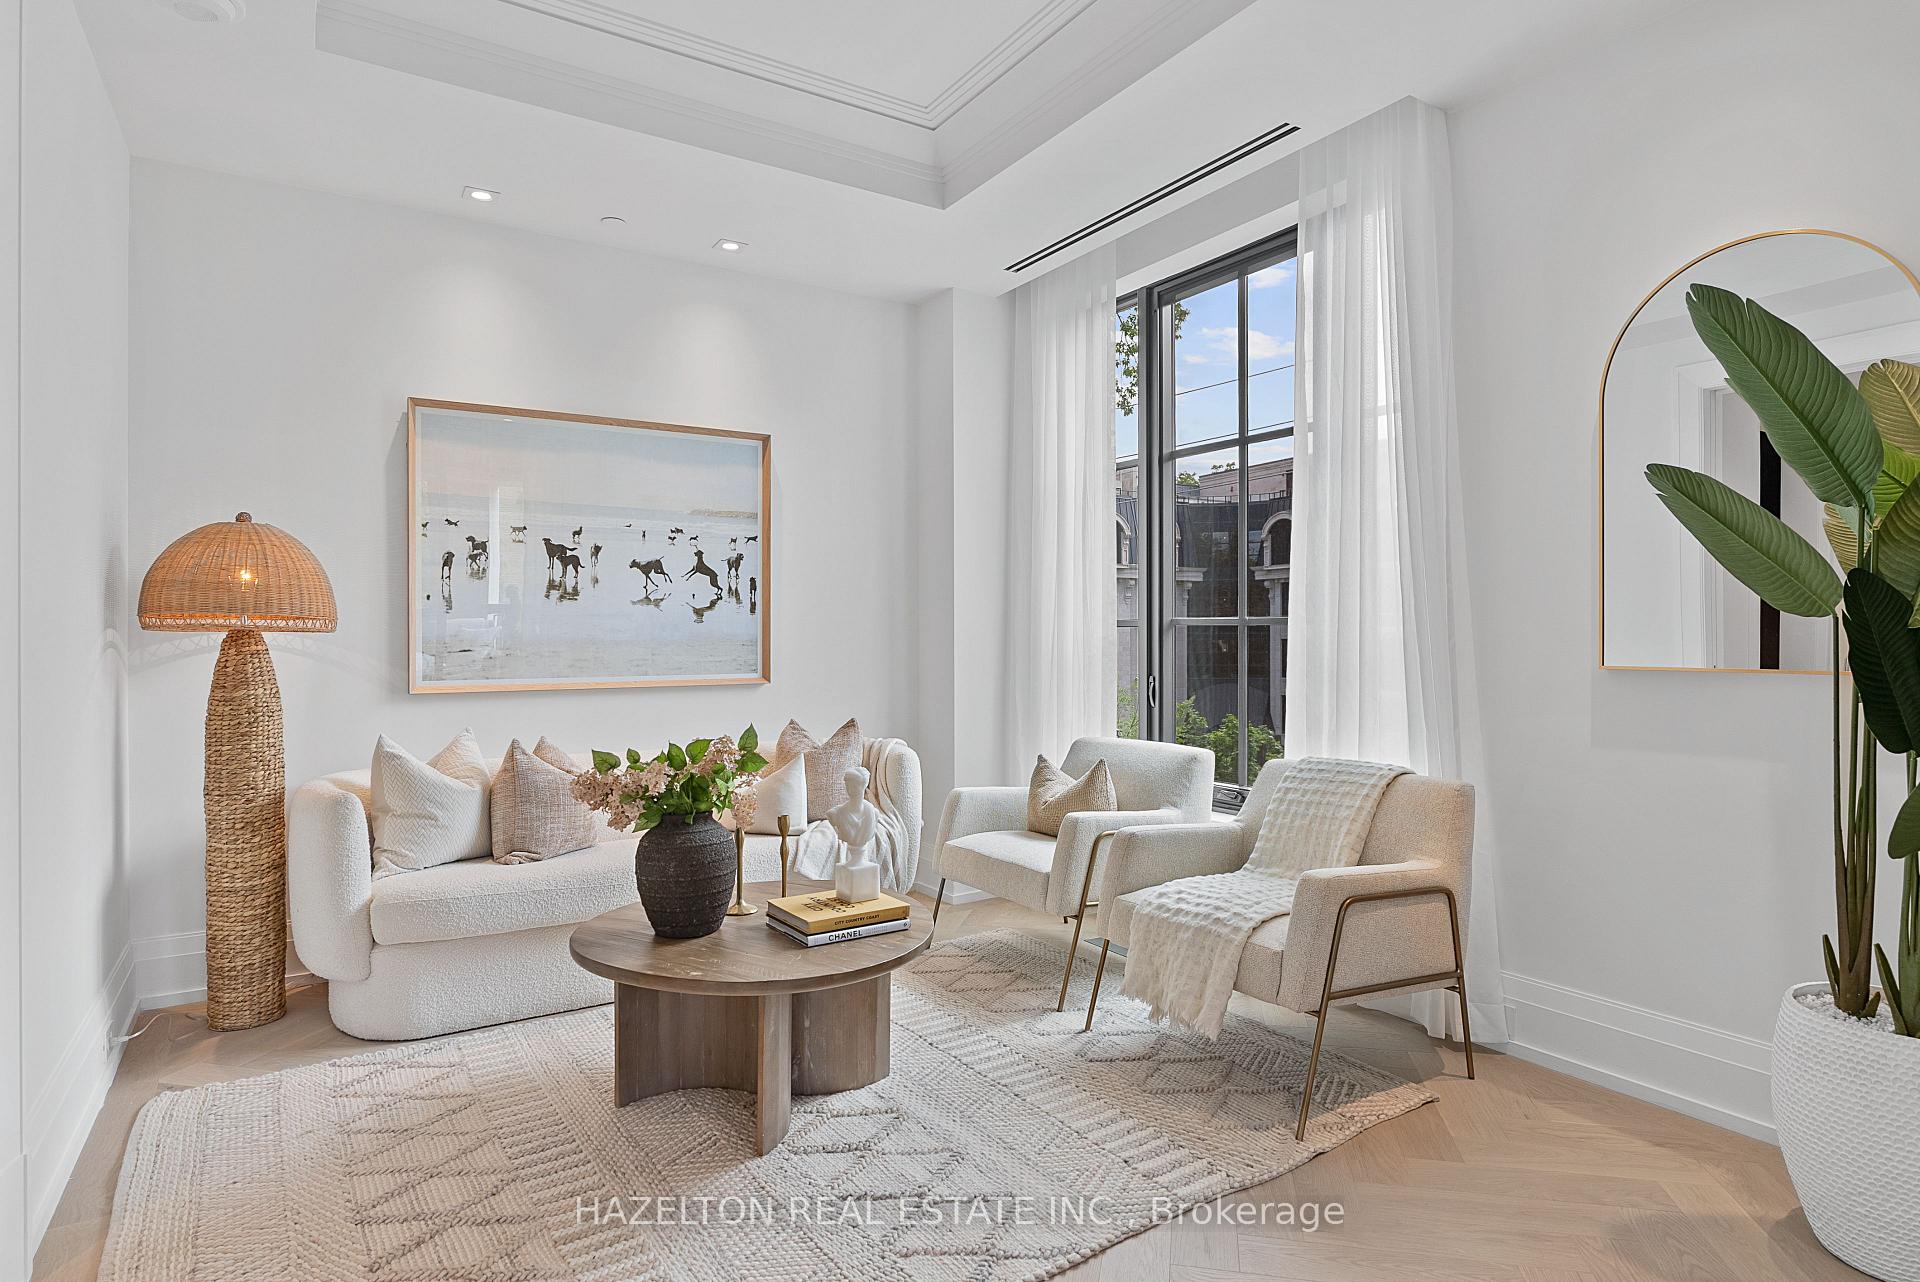
Staged living room with a white sofa, armchairs, round coffee table, and tall curtained window.
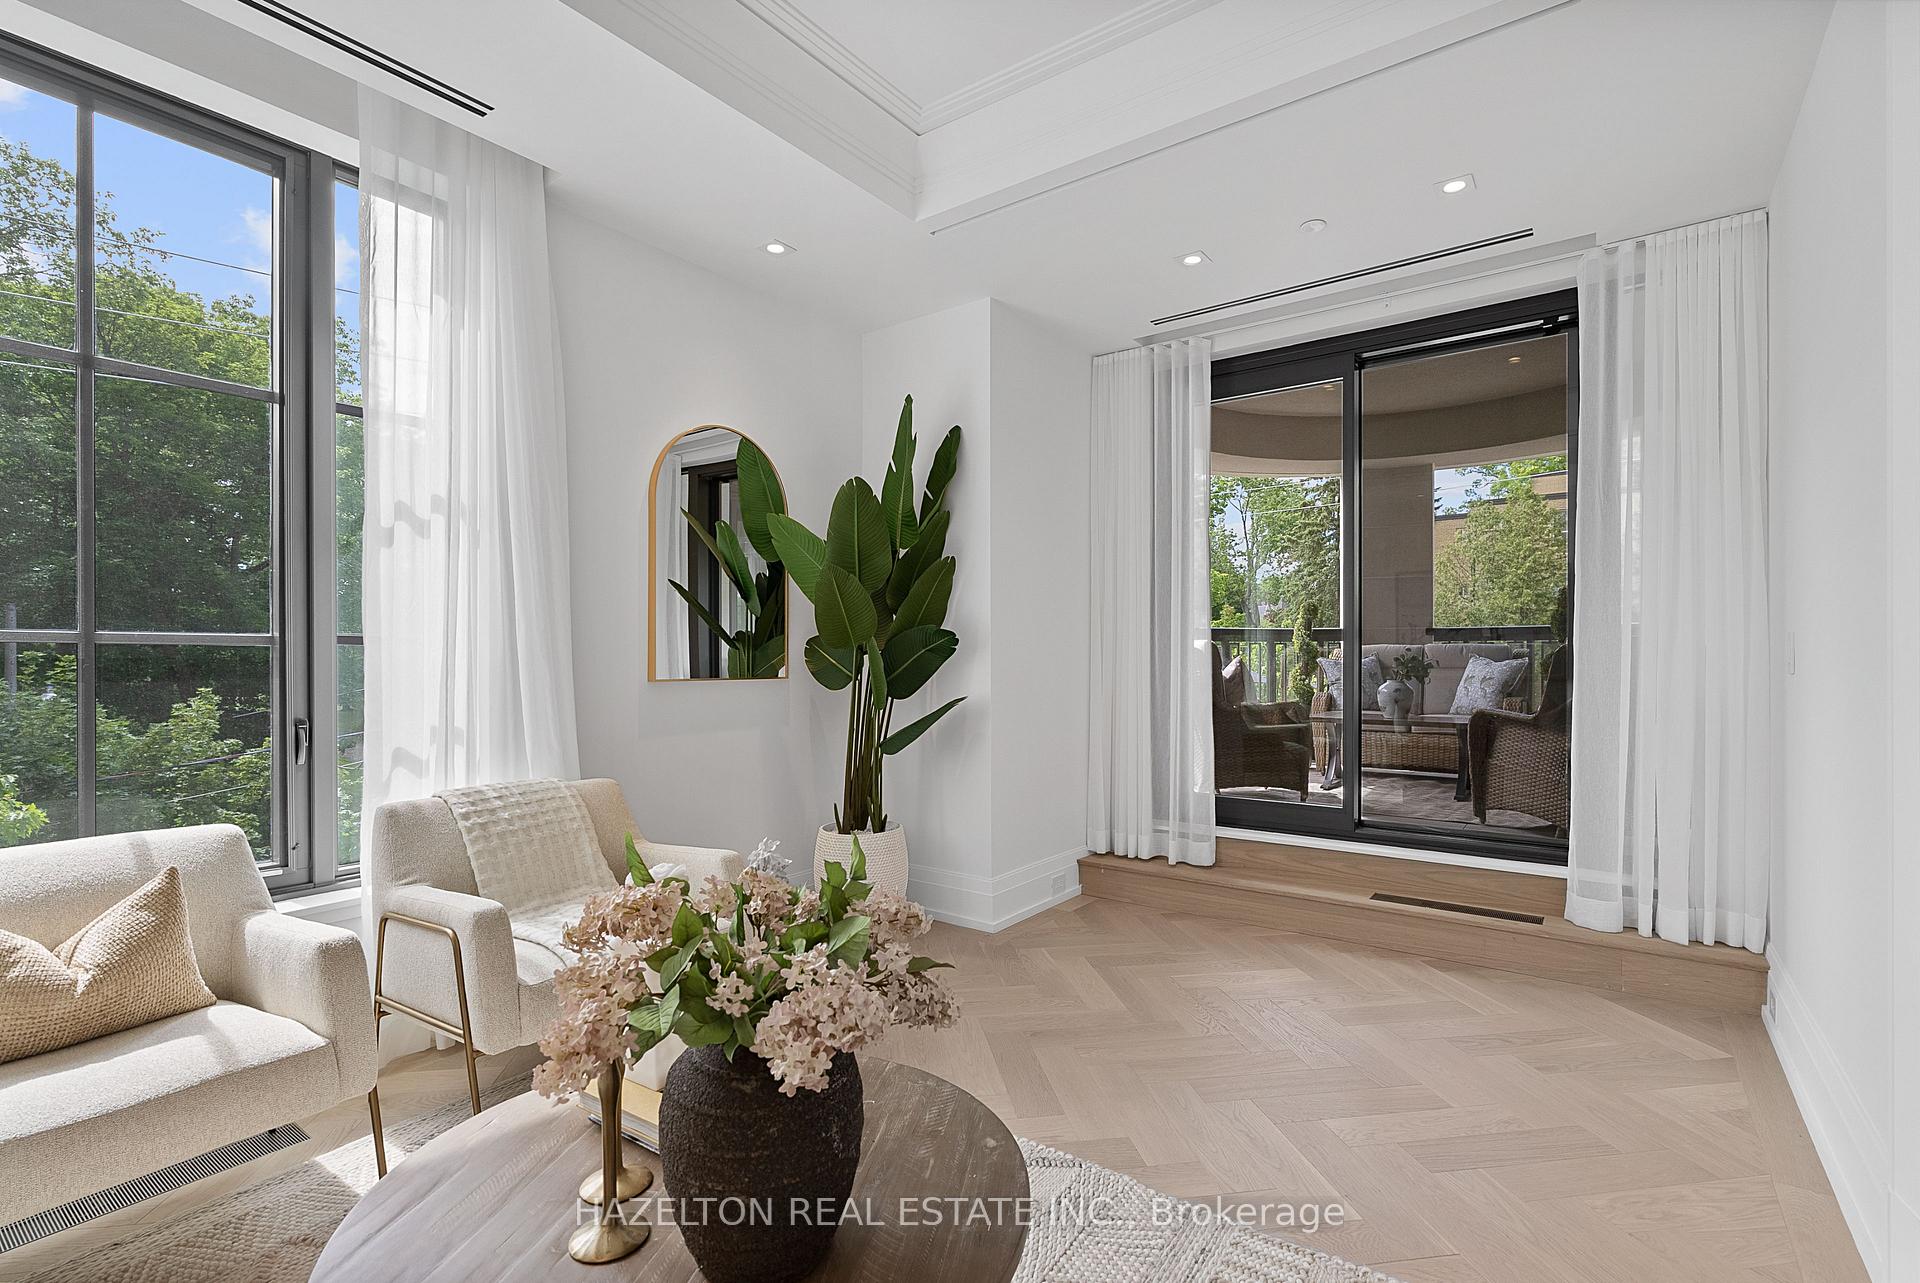
Bright living room with herringbone floors, tall windows, and sliding doors to a furnished balcony.
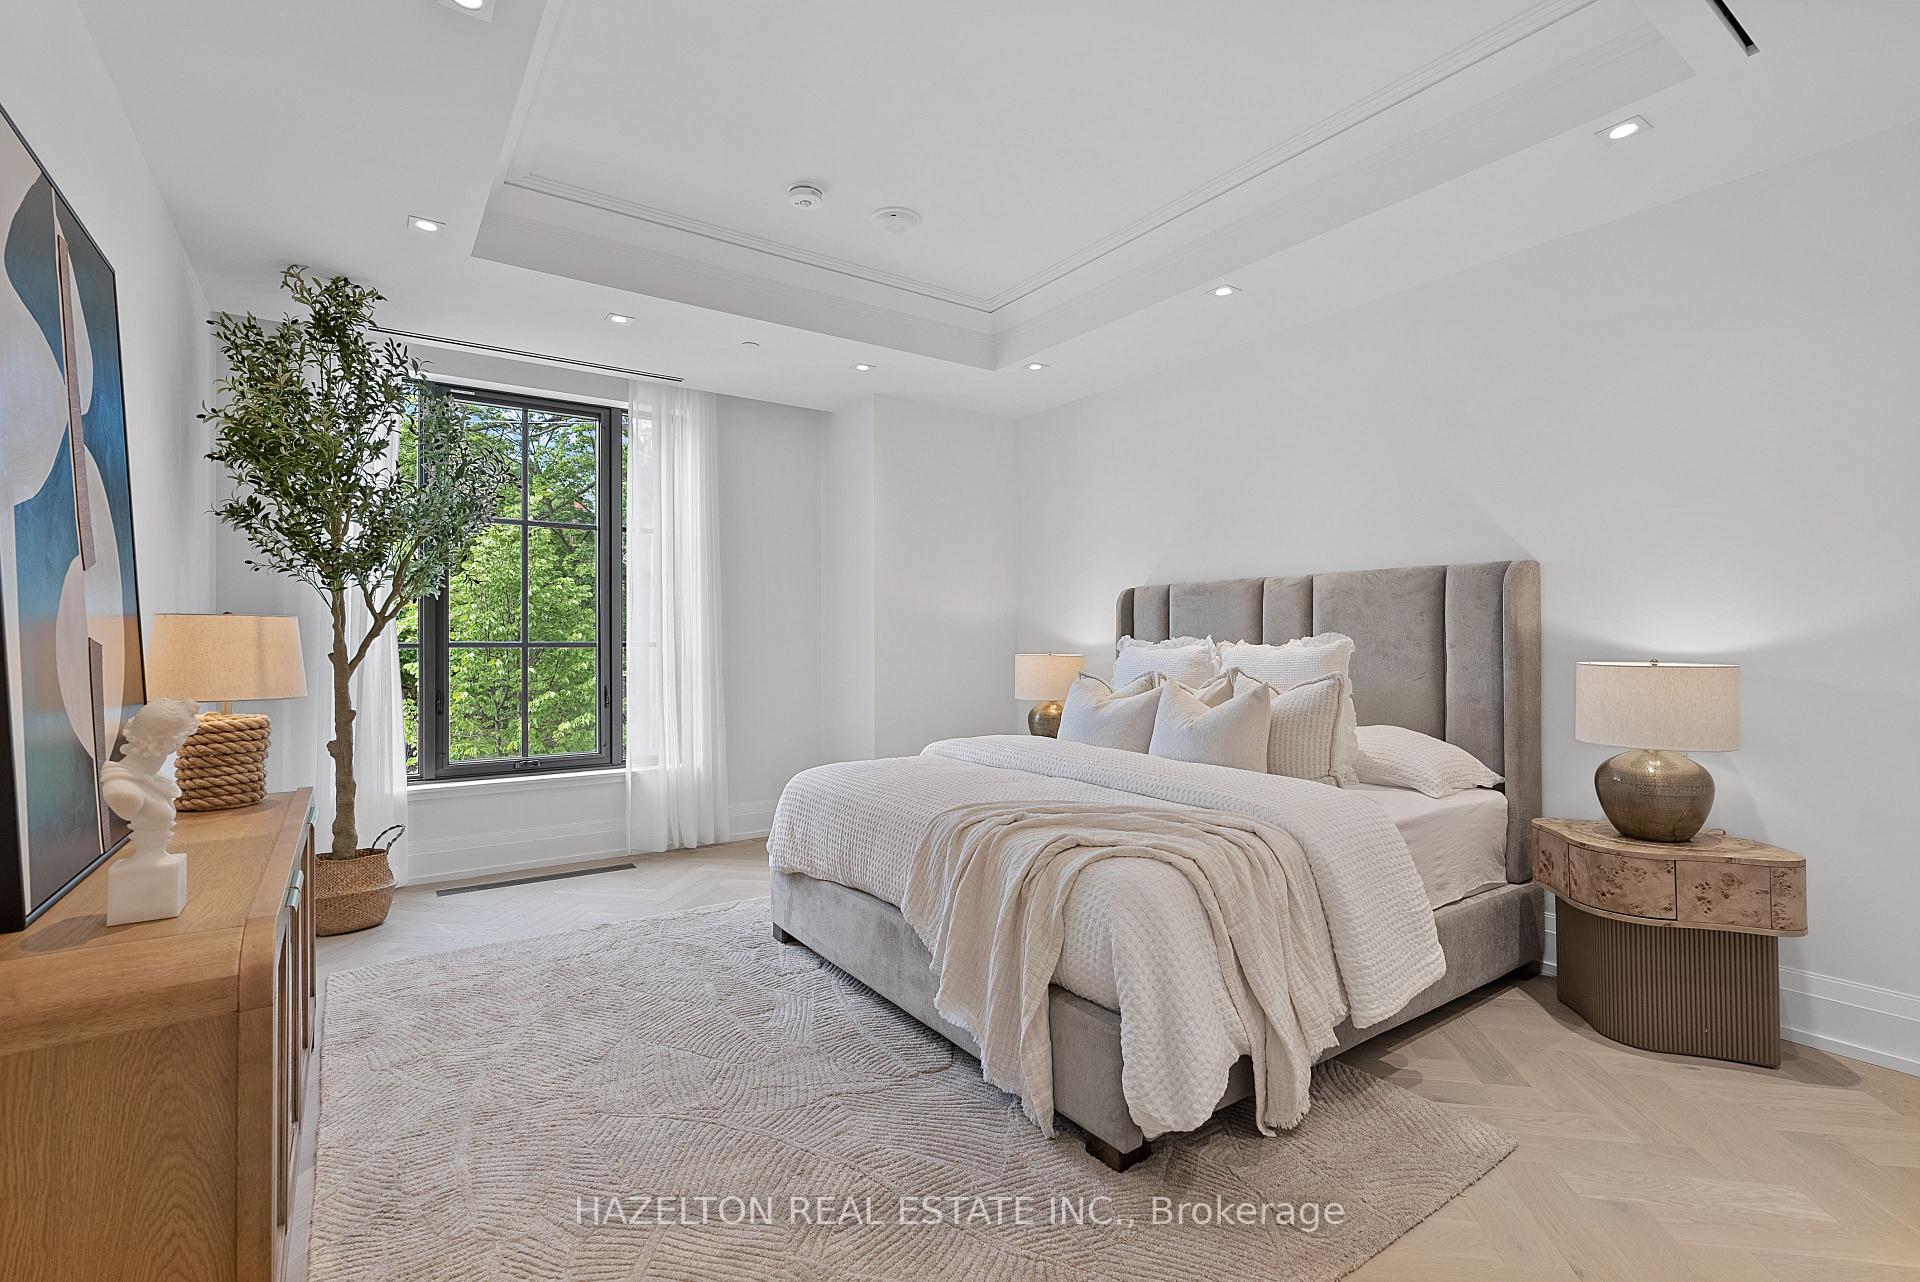
Staged bedroom with a white bed, gray upholstered headboard, and large window overlooking leafy trees.
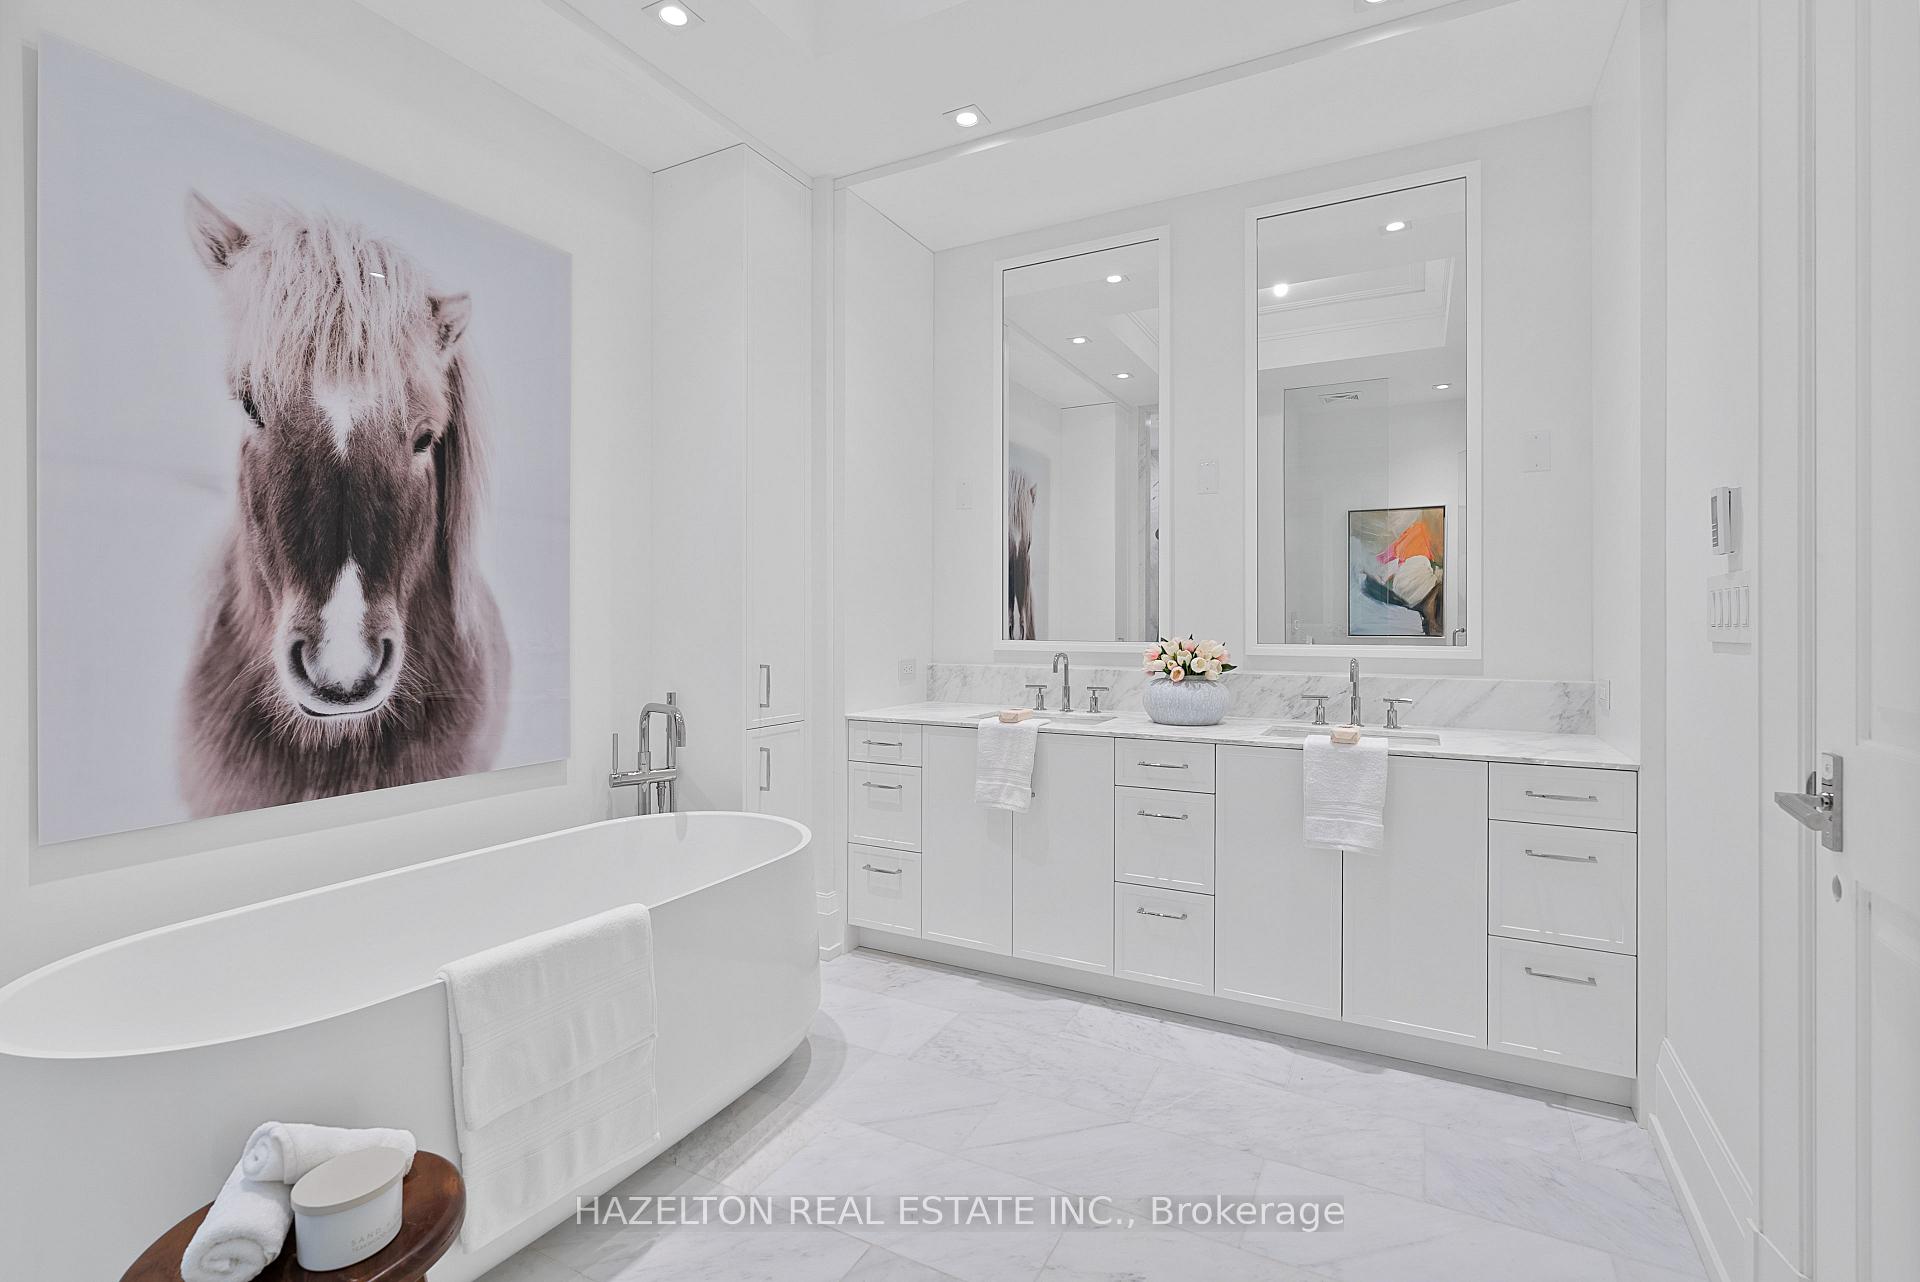
Bright marble bathroom with a freestanding tub, double vanity, and large horse portrait.
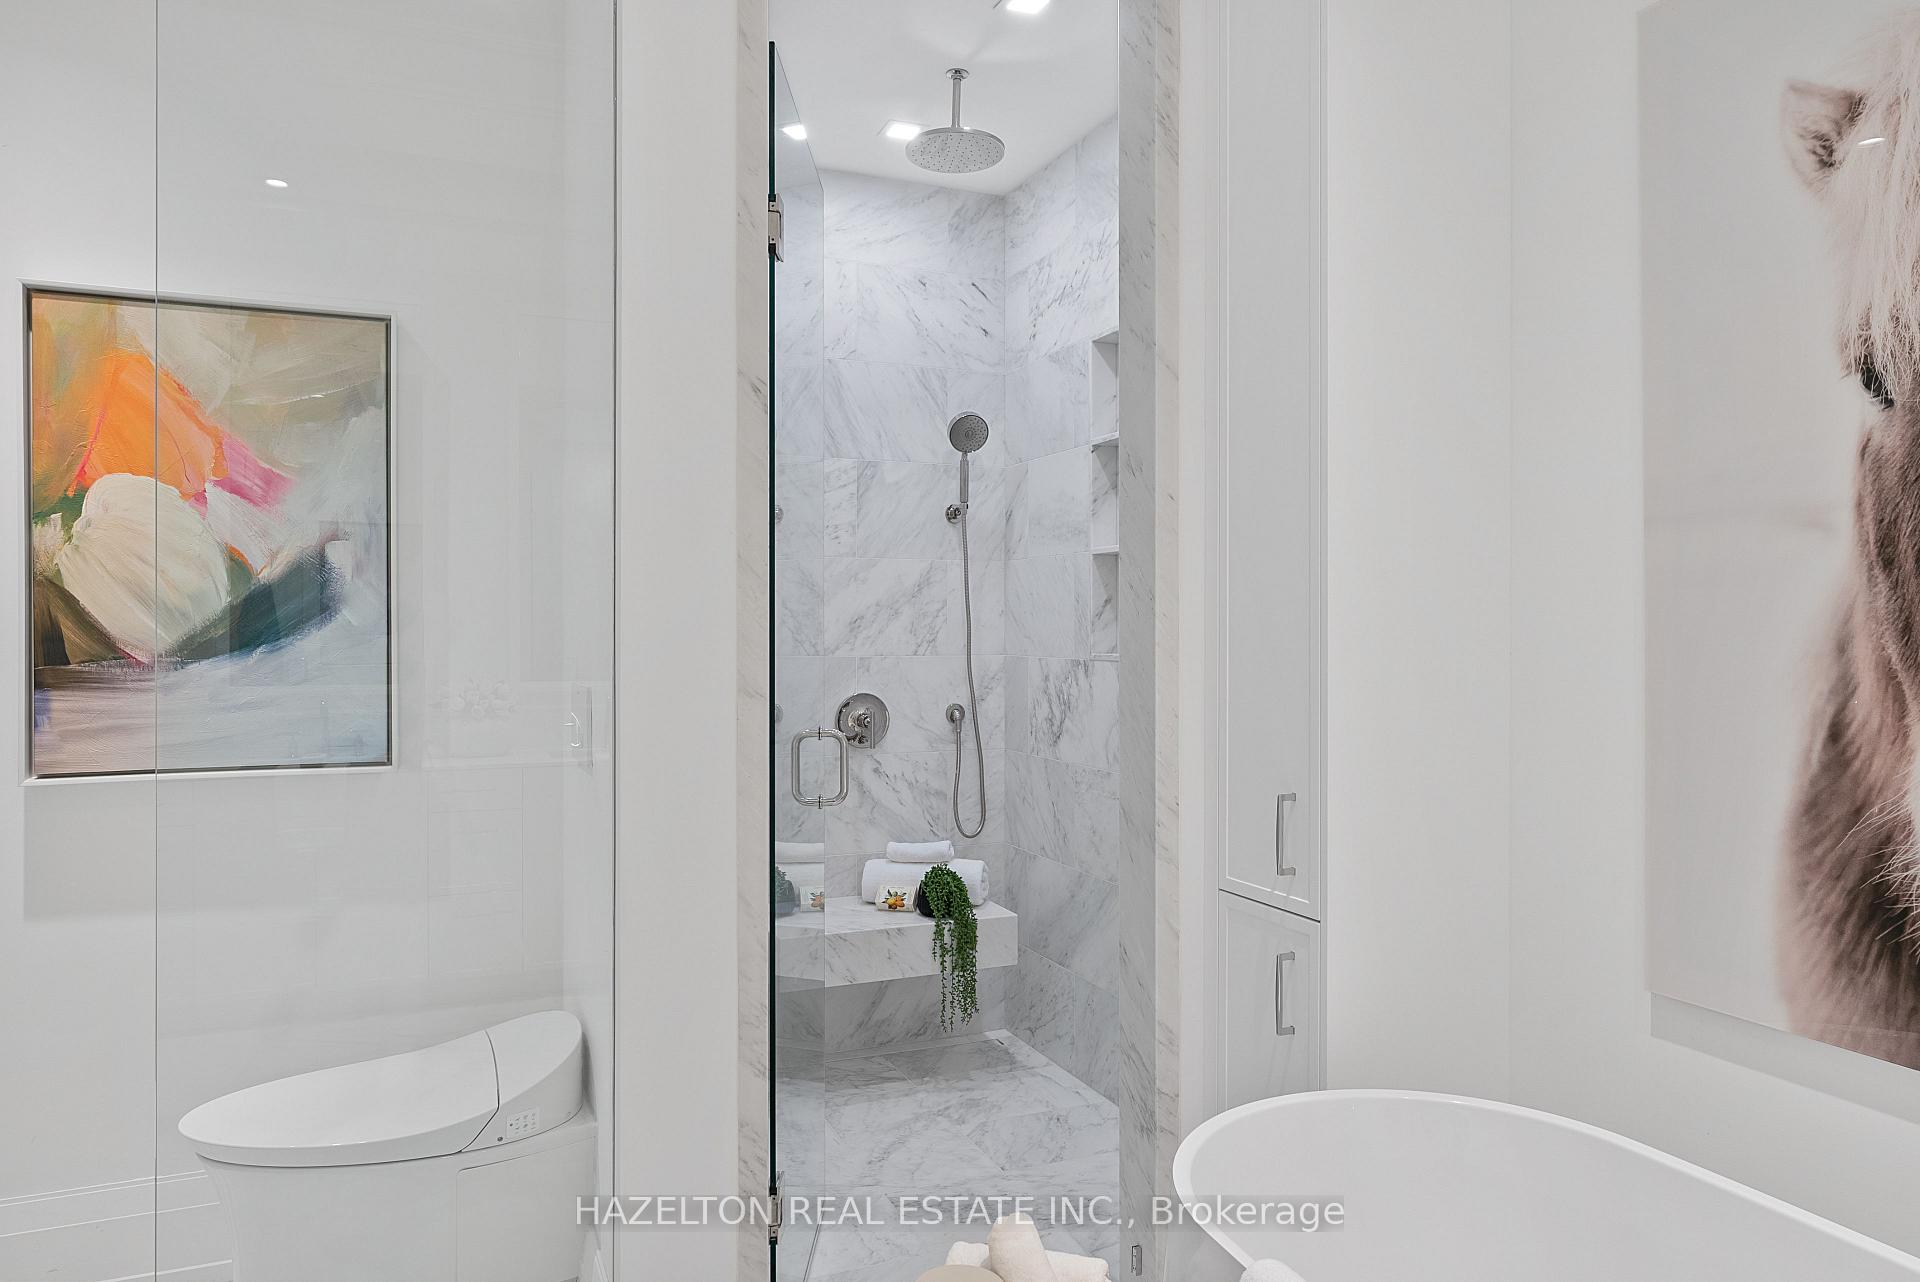
Modern bathroom with a marble shower, glass enclosure, white toilet, and freestanding tub.
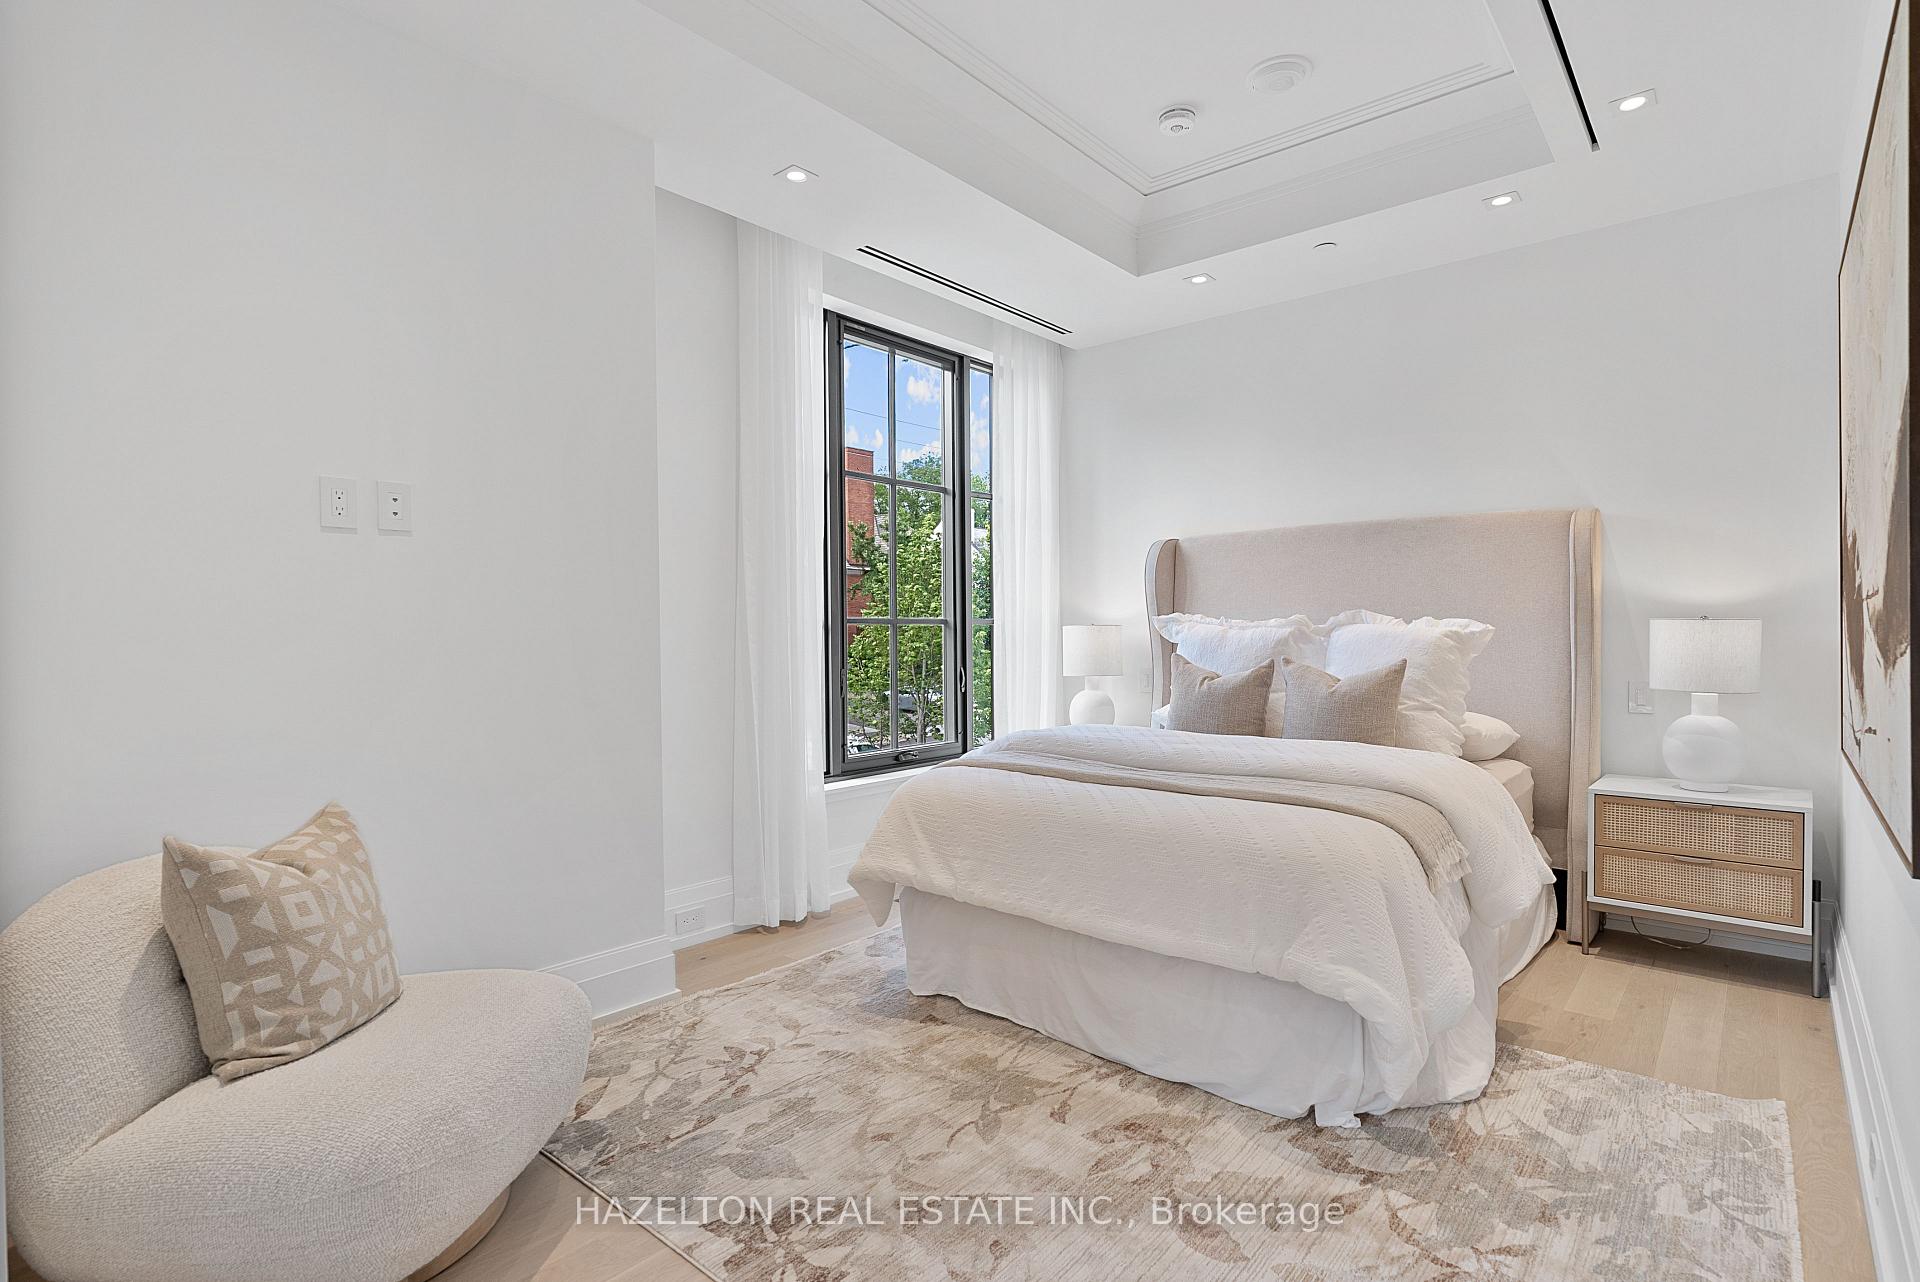
Bright bedroom with an upholstered bed, curved chair, and tall window overlooking trees.
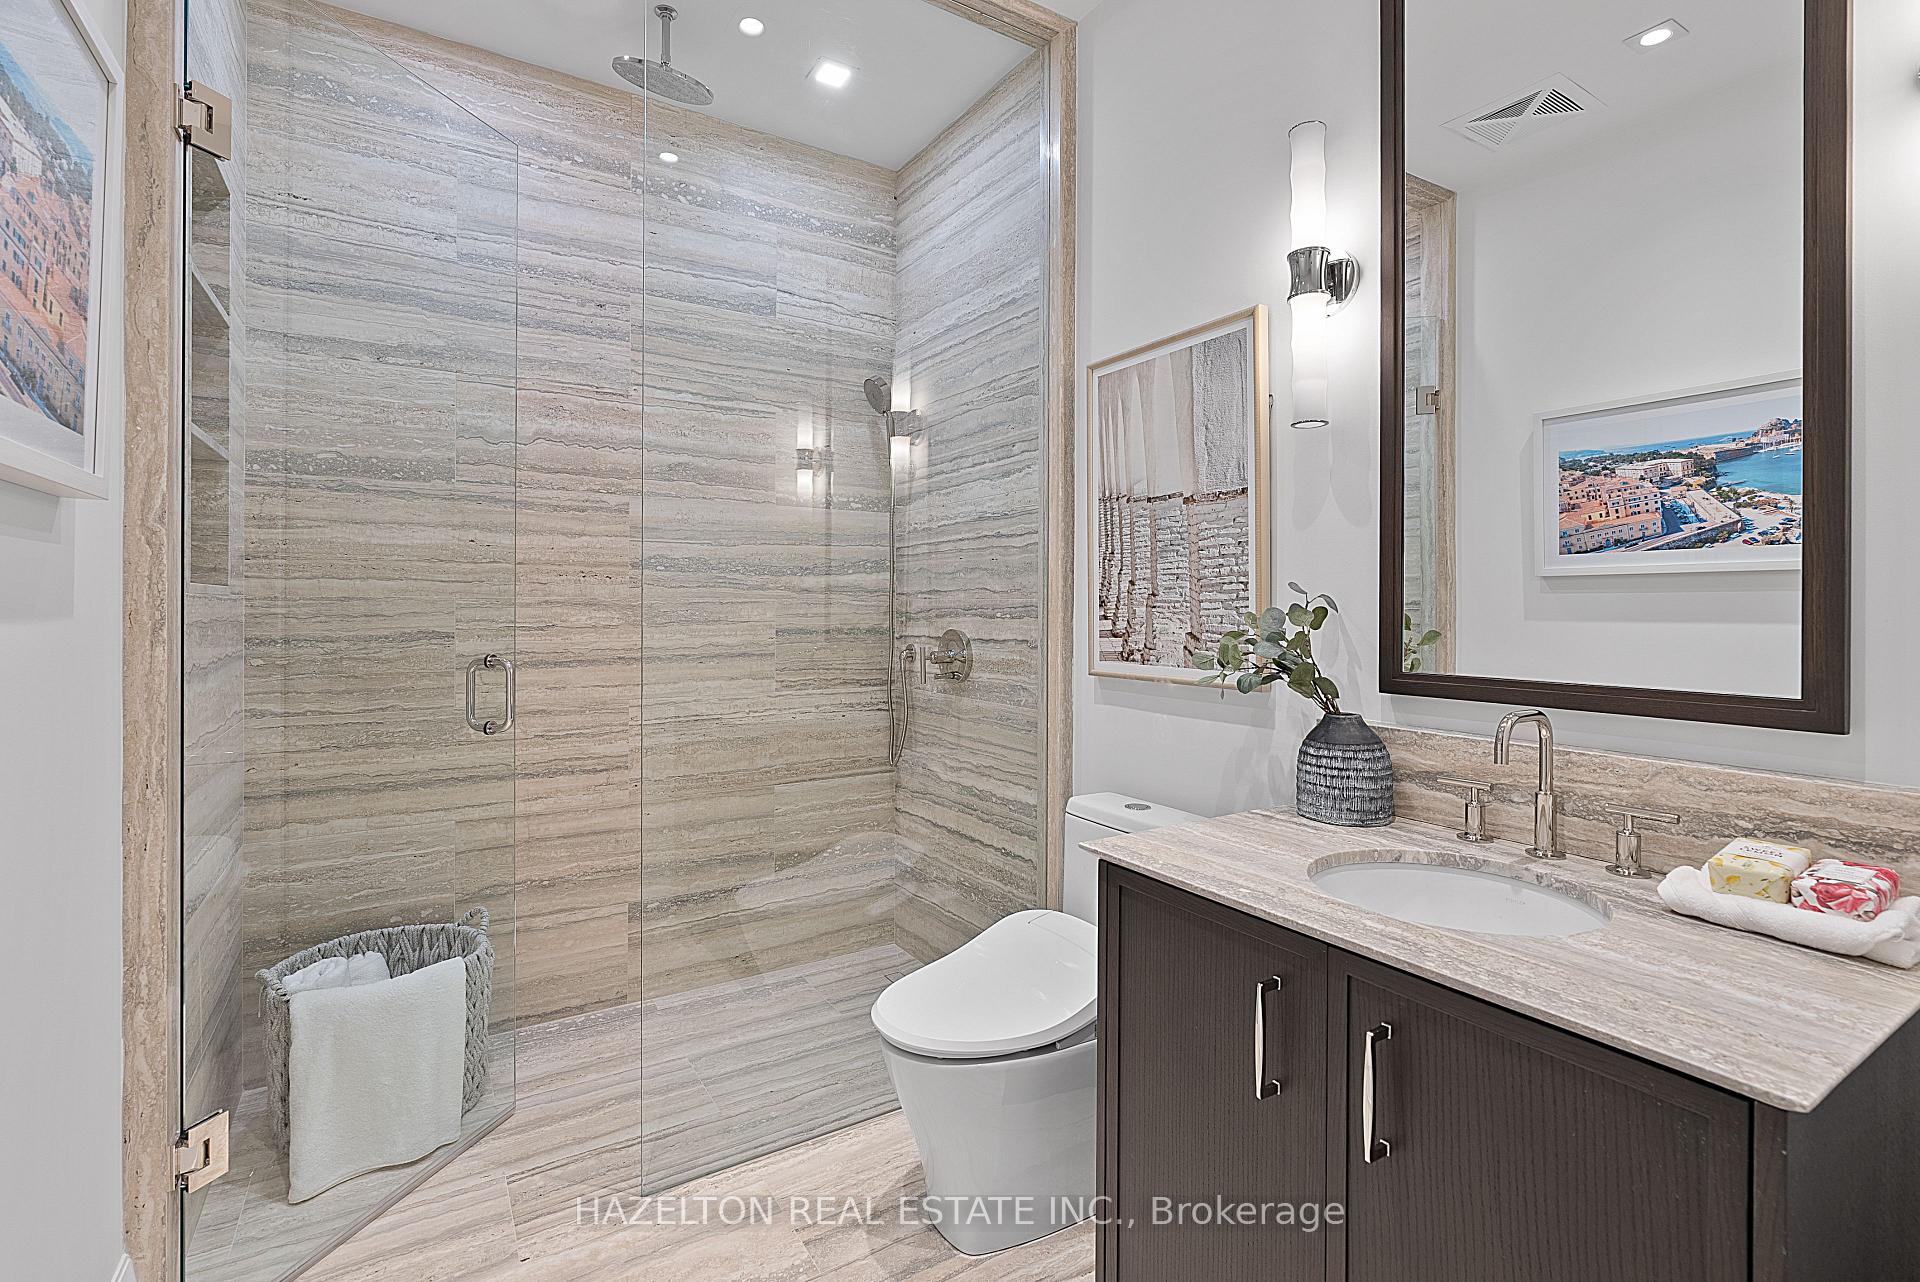
Bathroom with a stone-tiled glass shower and dark wood vanity with a broad stone countertop.
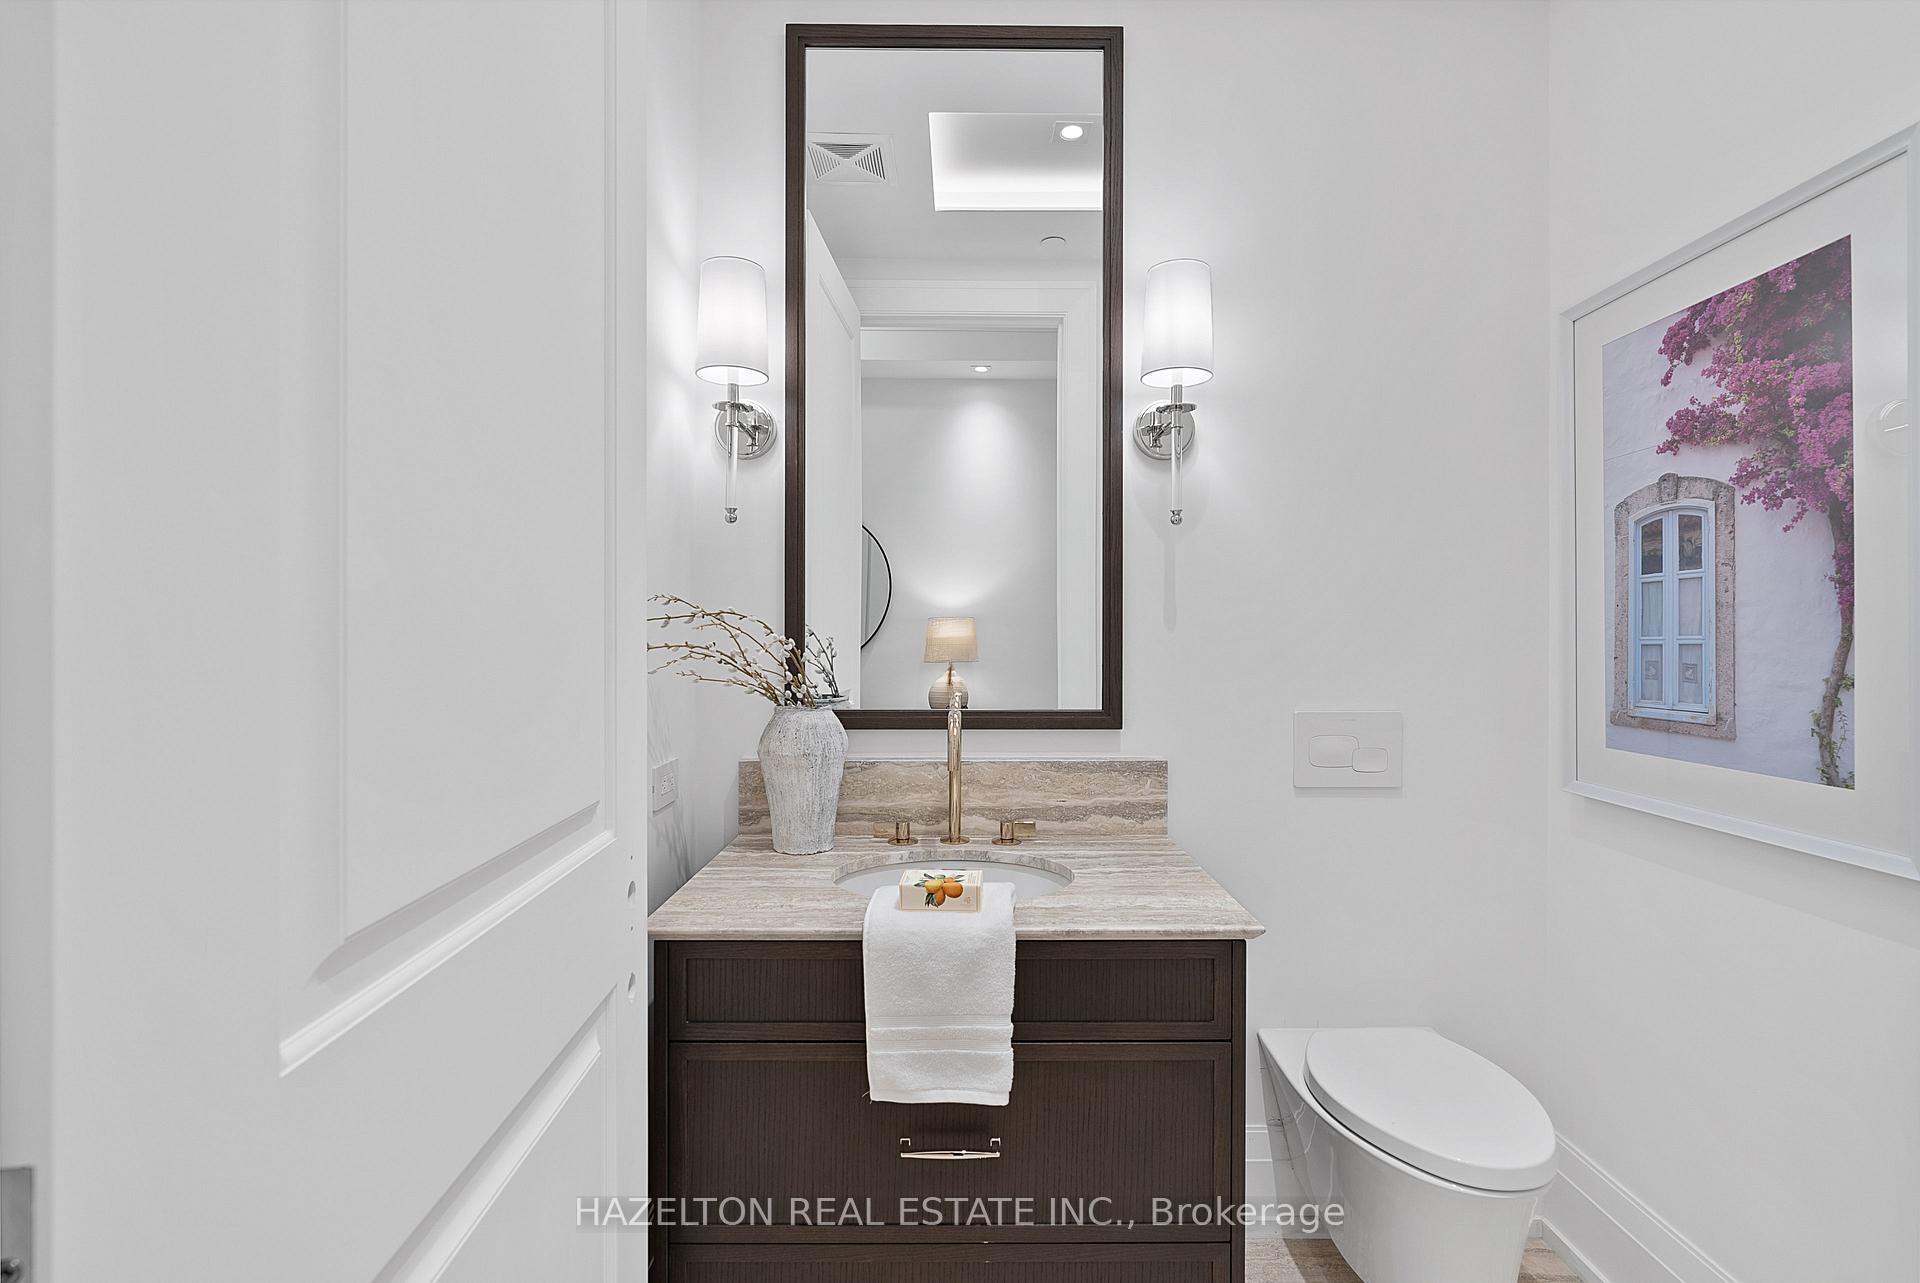
Bathroom with dark wood vanity, pale stone counter, framed mirror, wall sconces, and modern toilet.
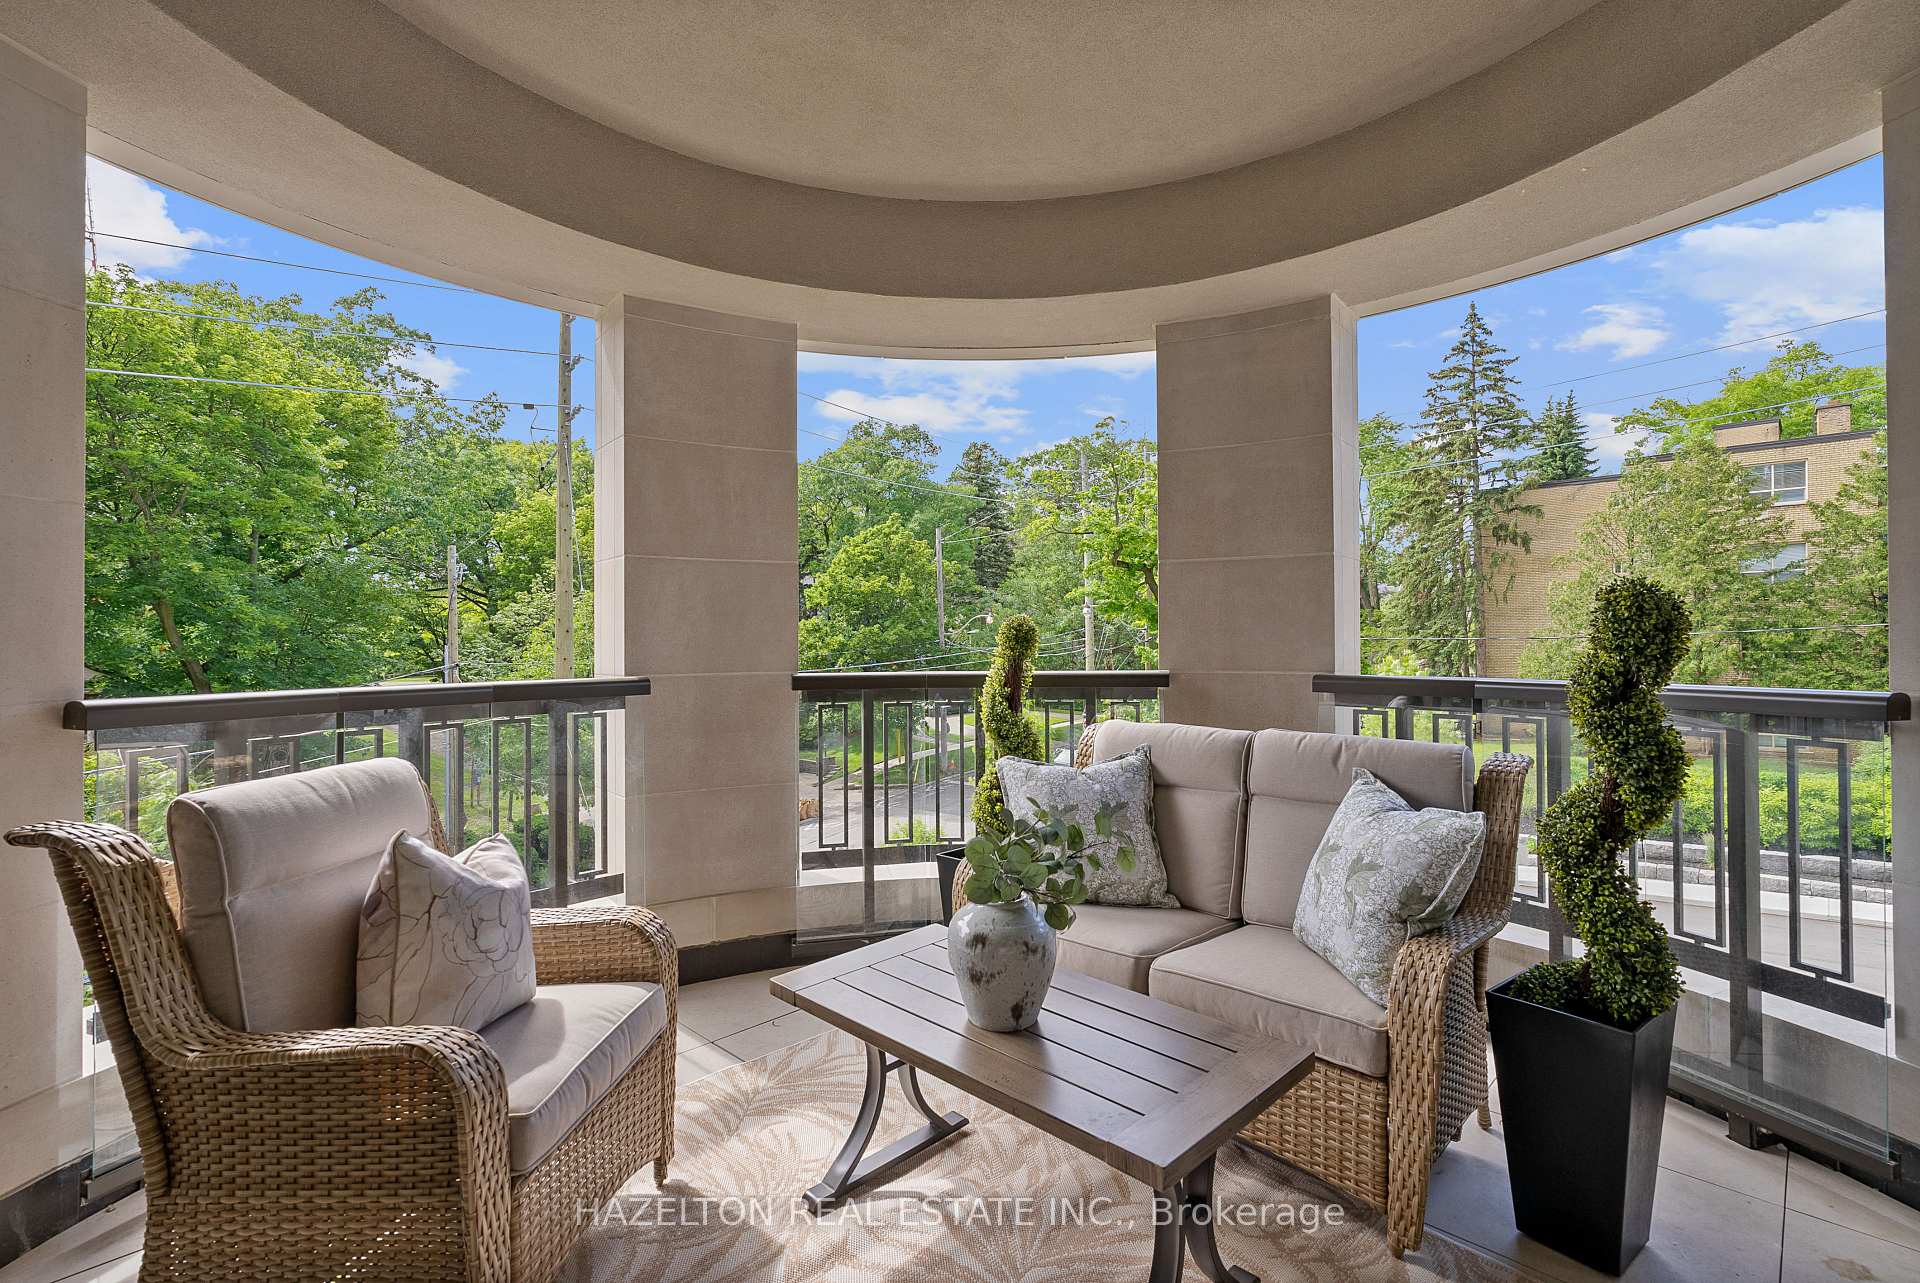
Furnished condo balcony with wicker seating and a leafy neighborhood view.
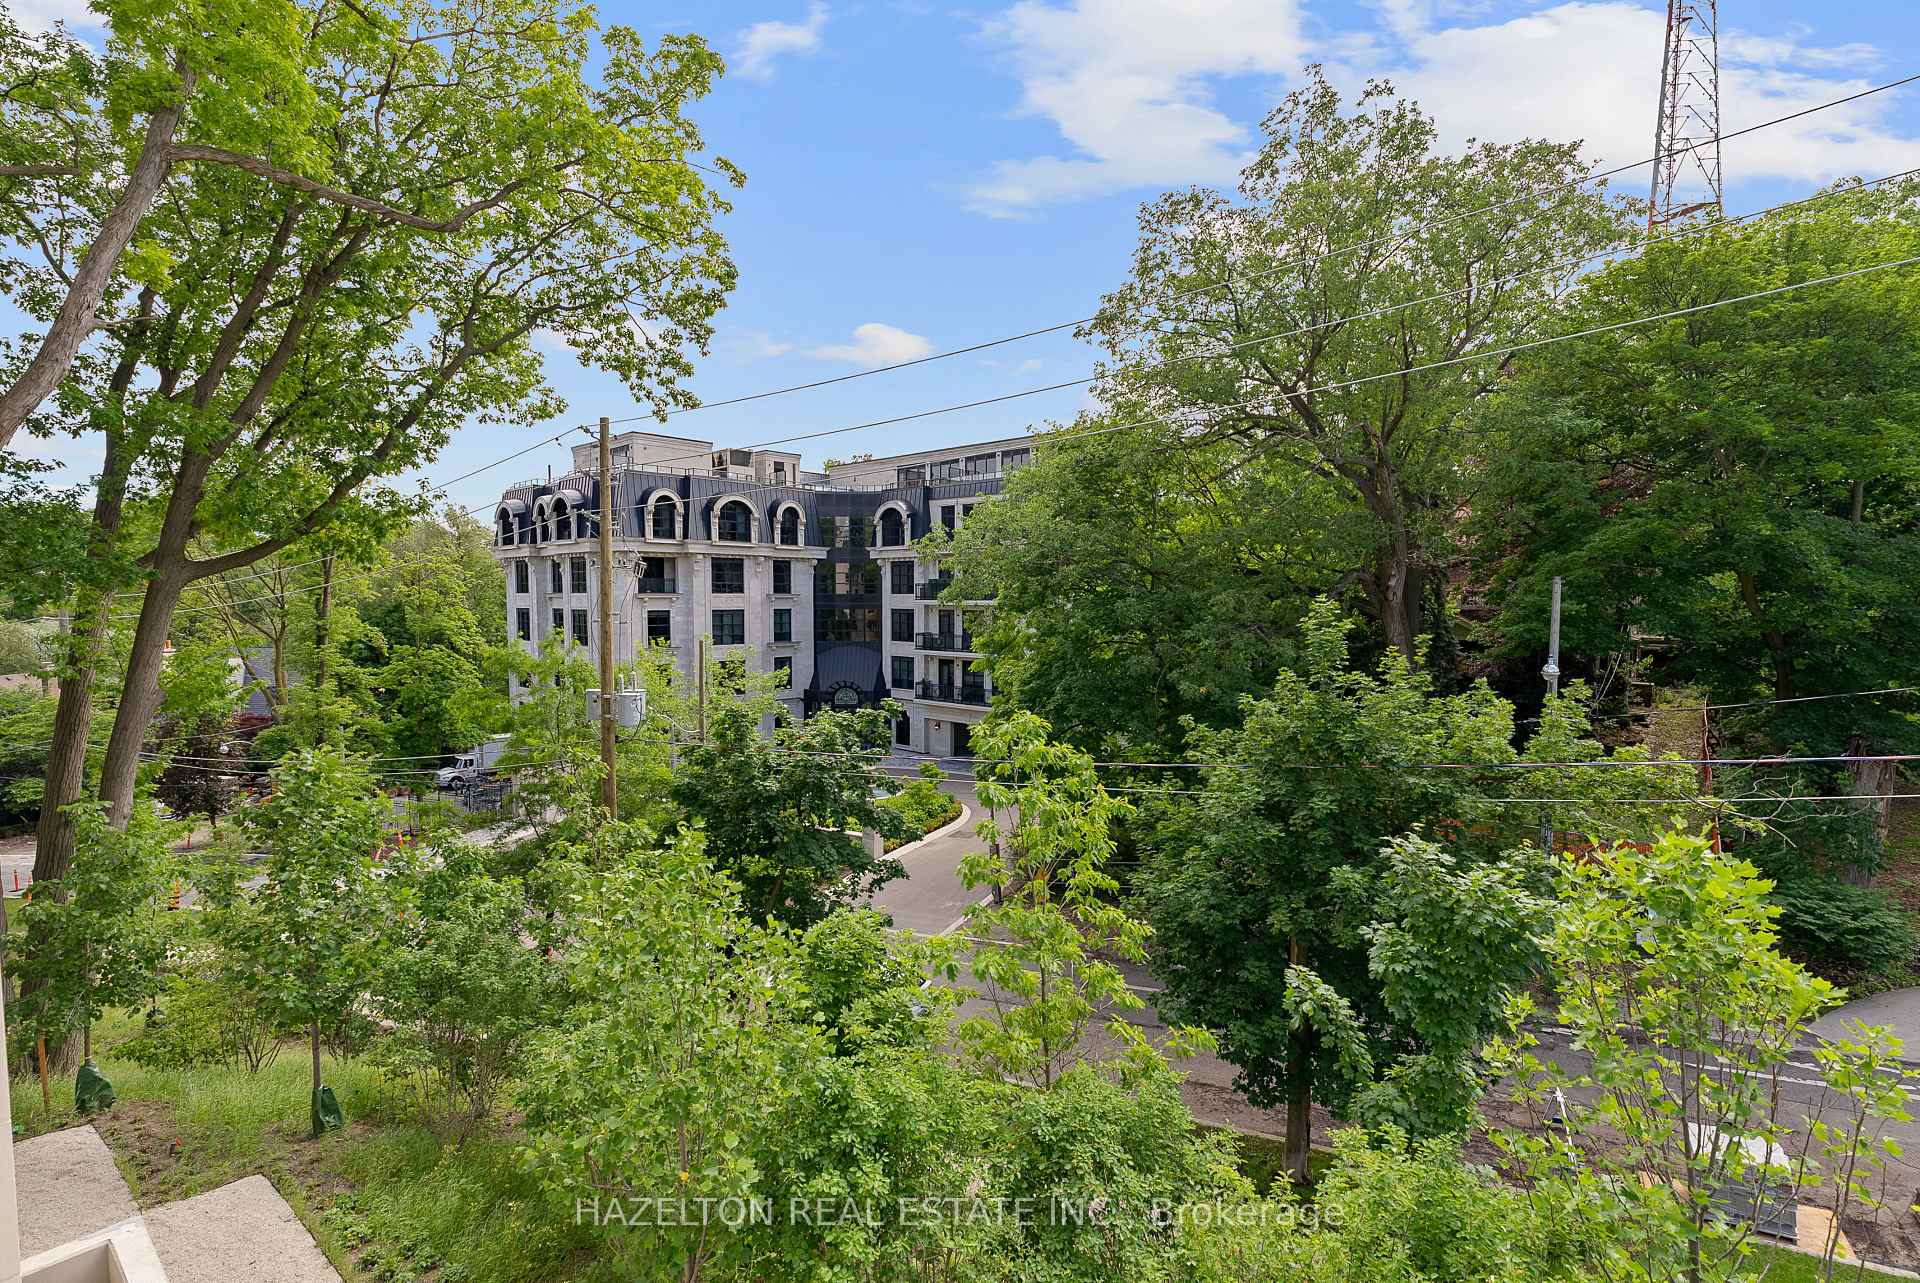
Residential building with arched dormer windows and balconies, framed by mature green trees.
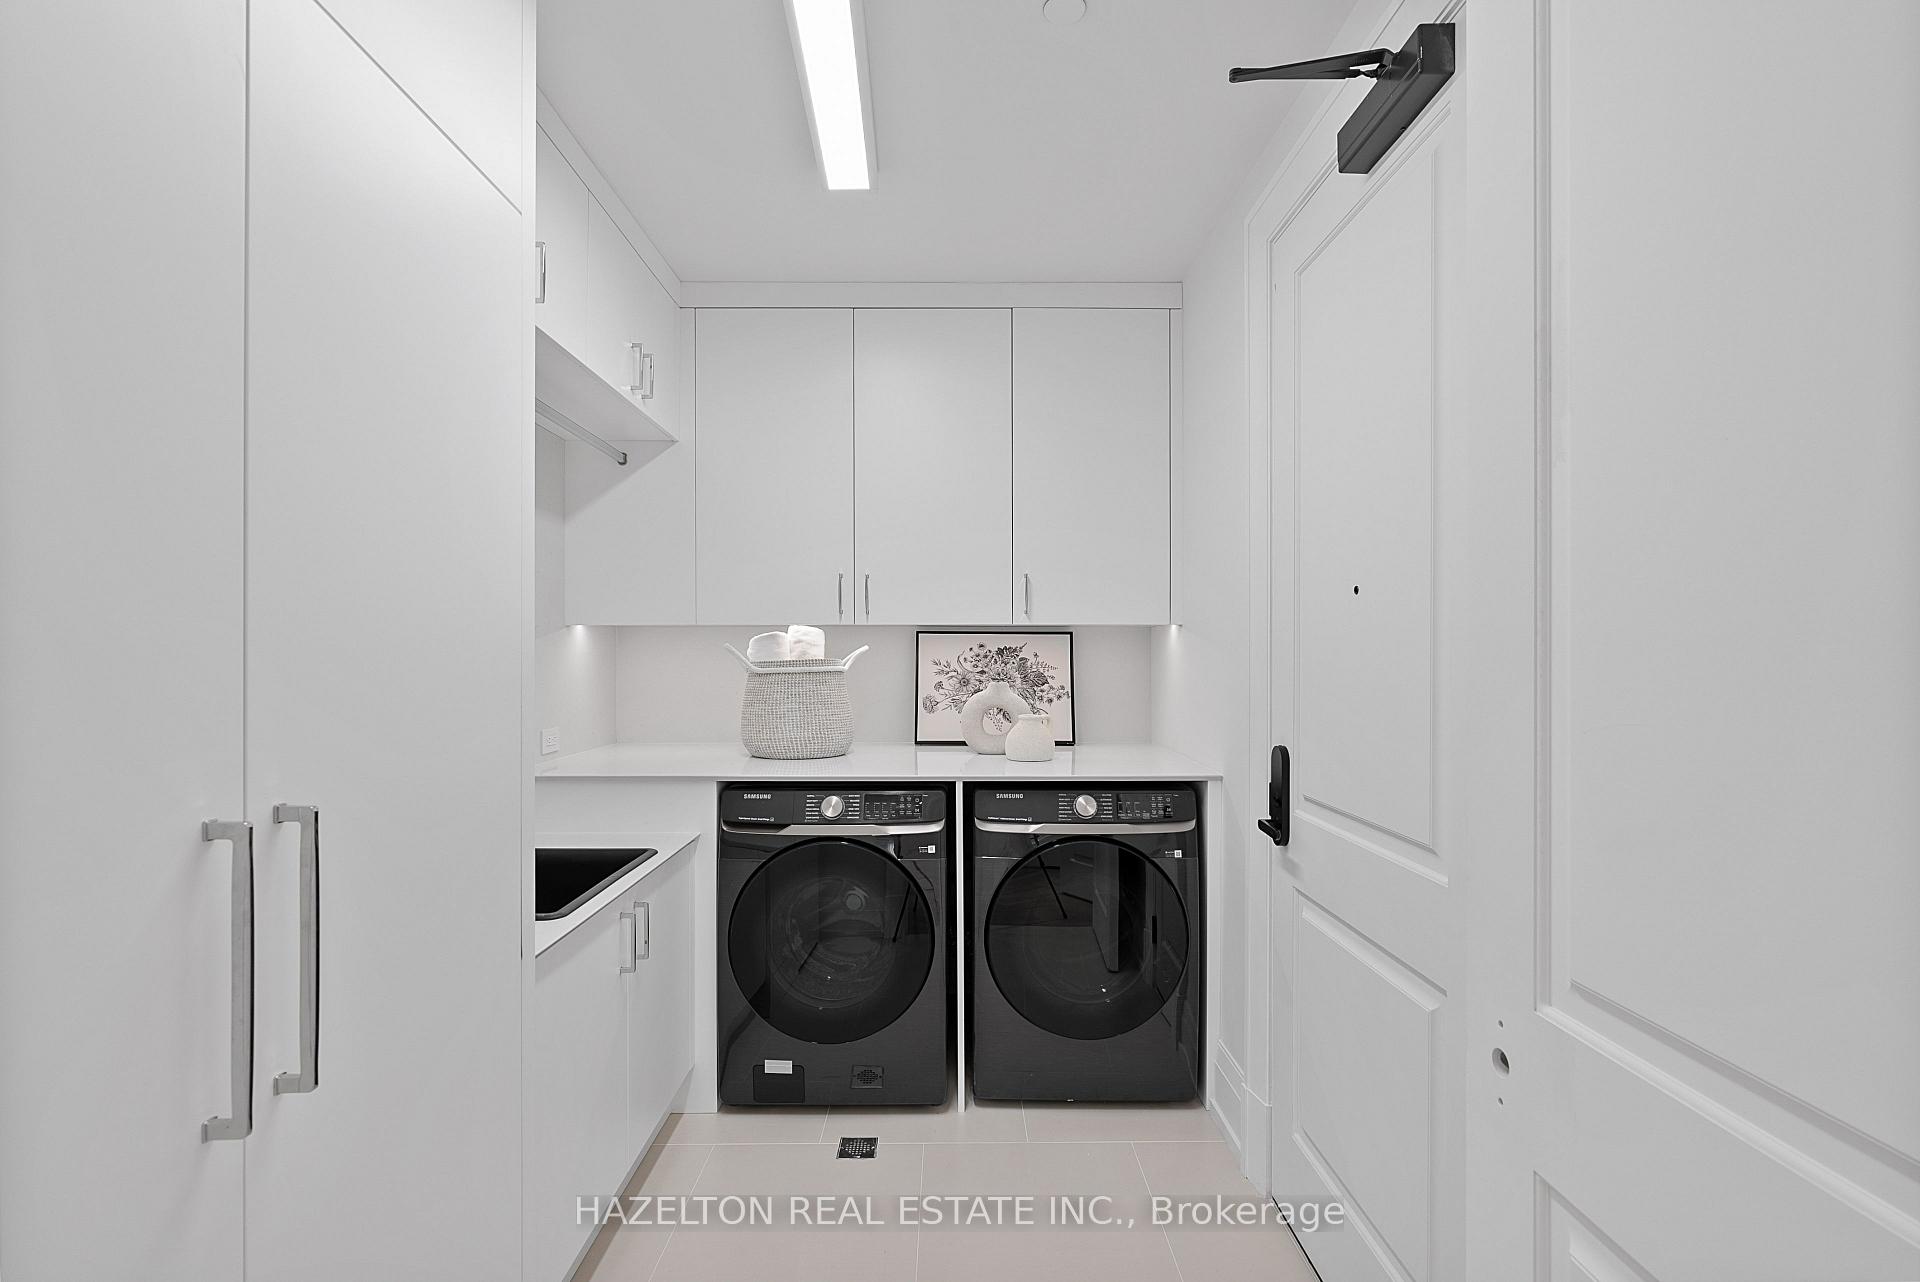
Laundry room with black front-loading washer and dryer, white cabinetry, and a utility sink.
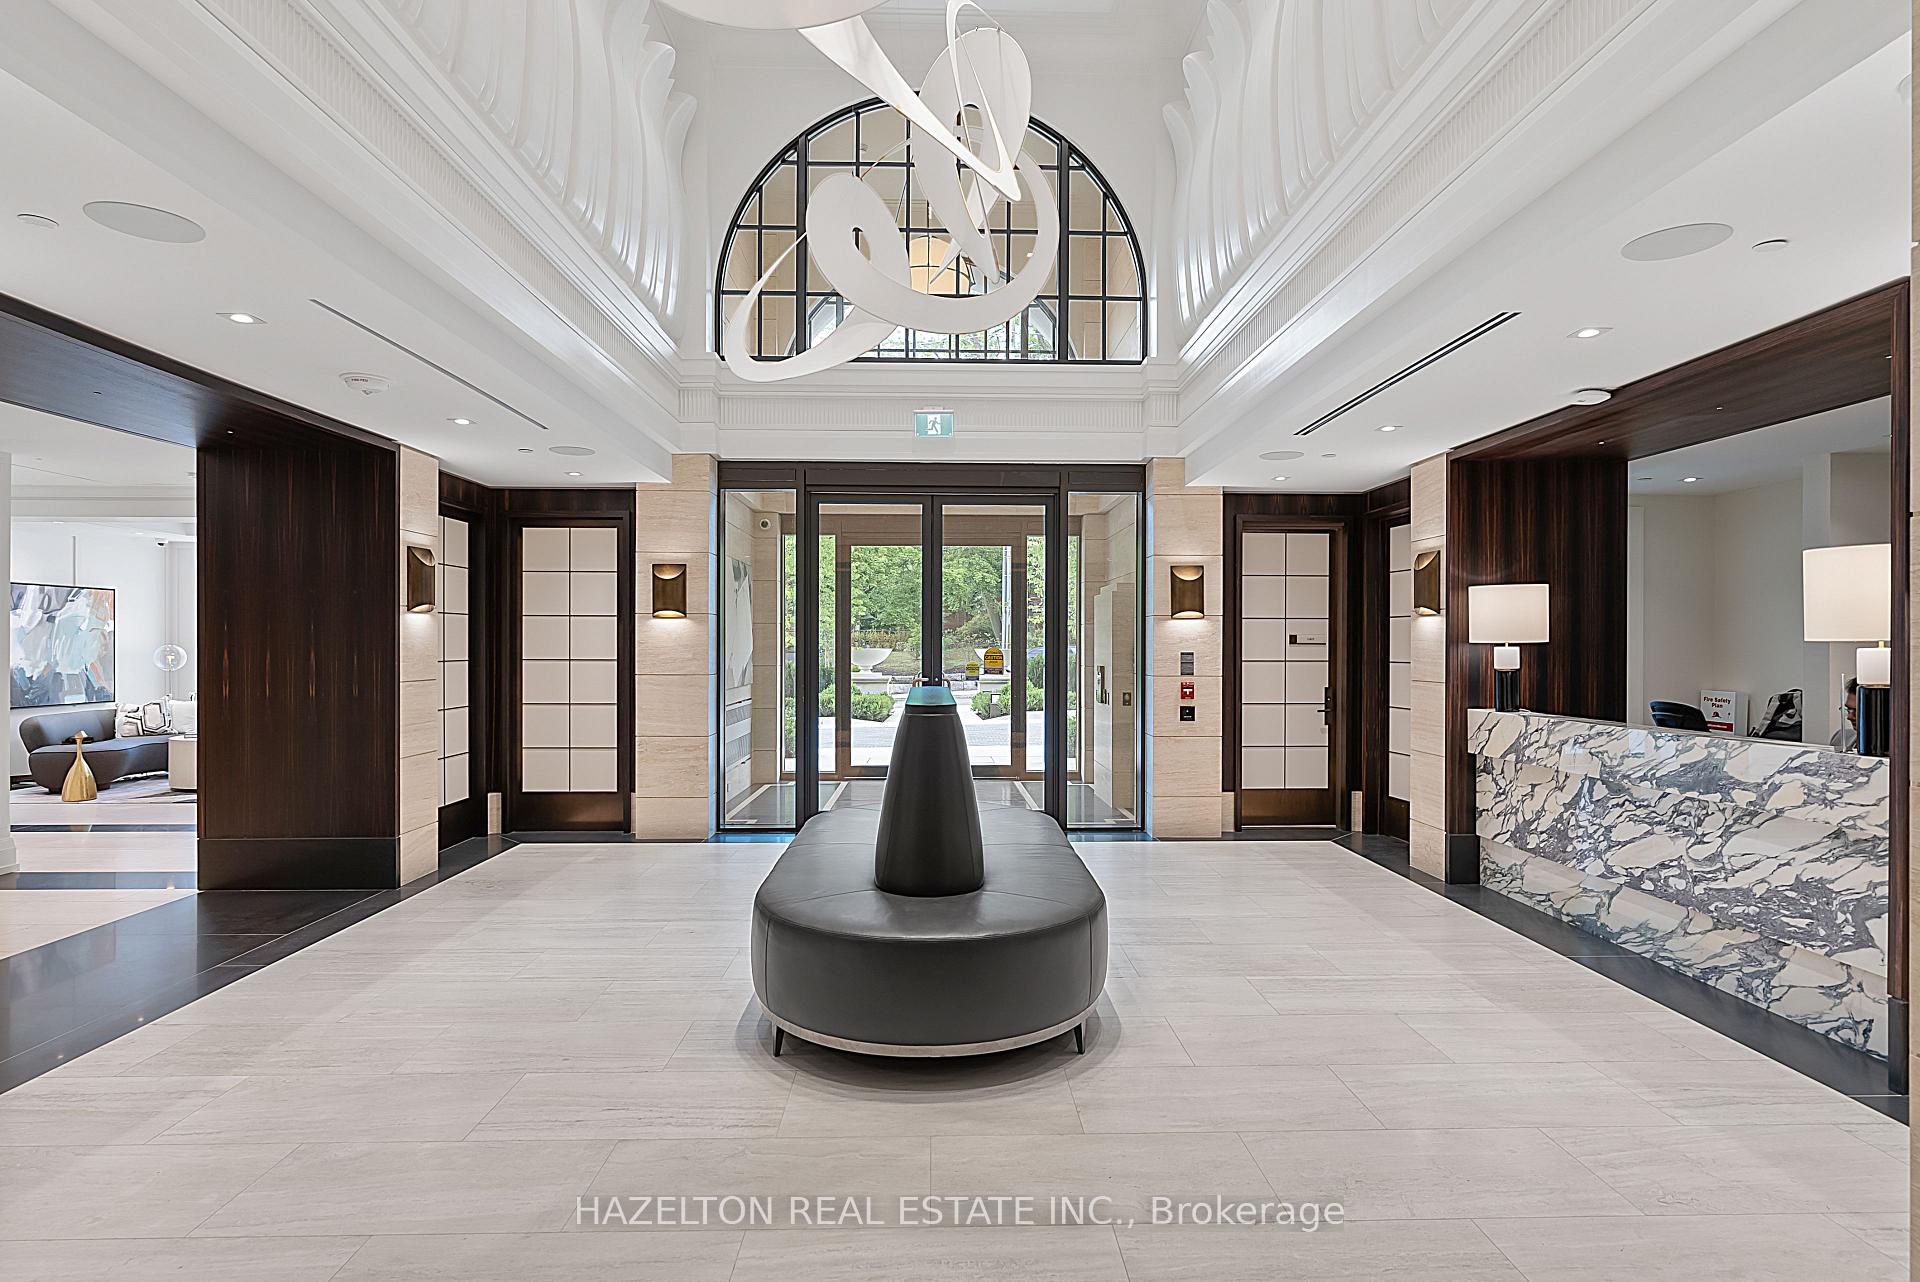
Condominium lobby with a sculptural chandelier, arched window, central bench, and marble reception desk.
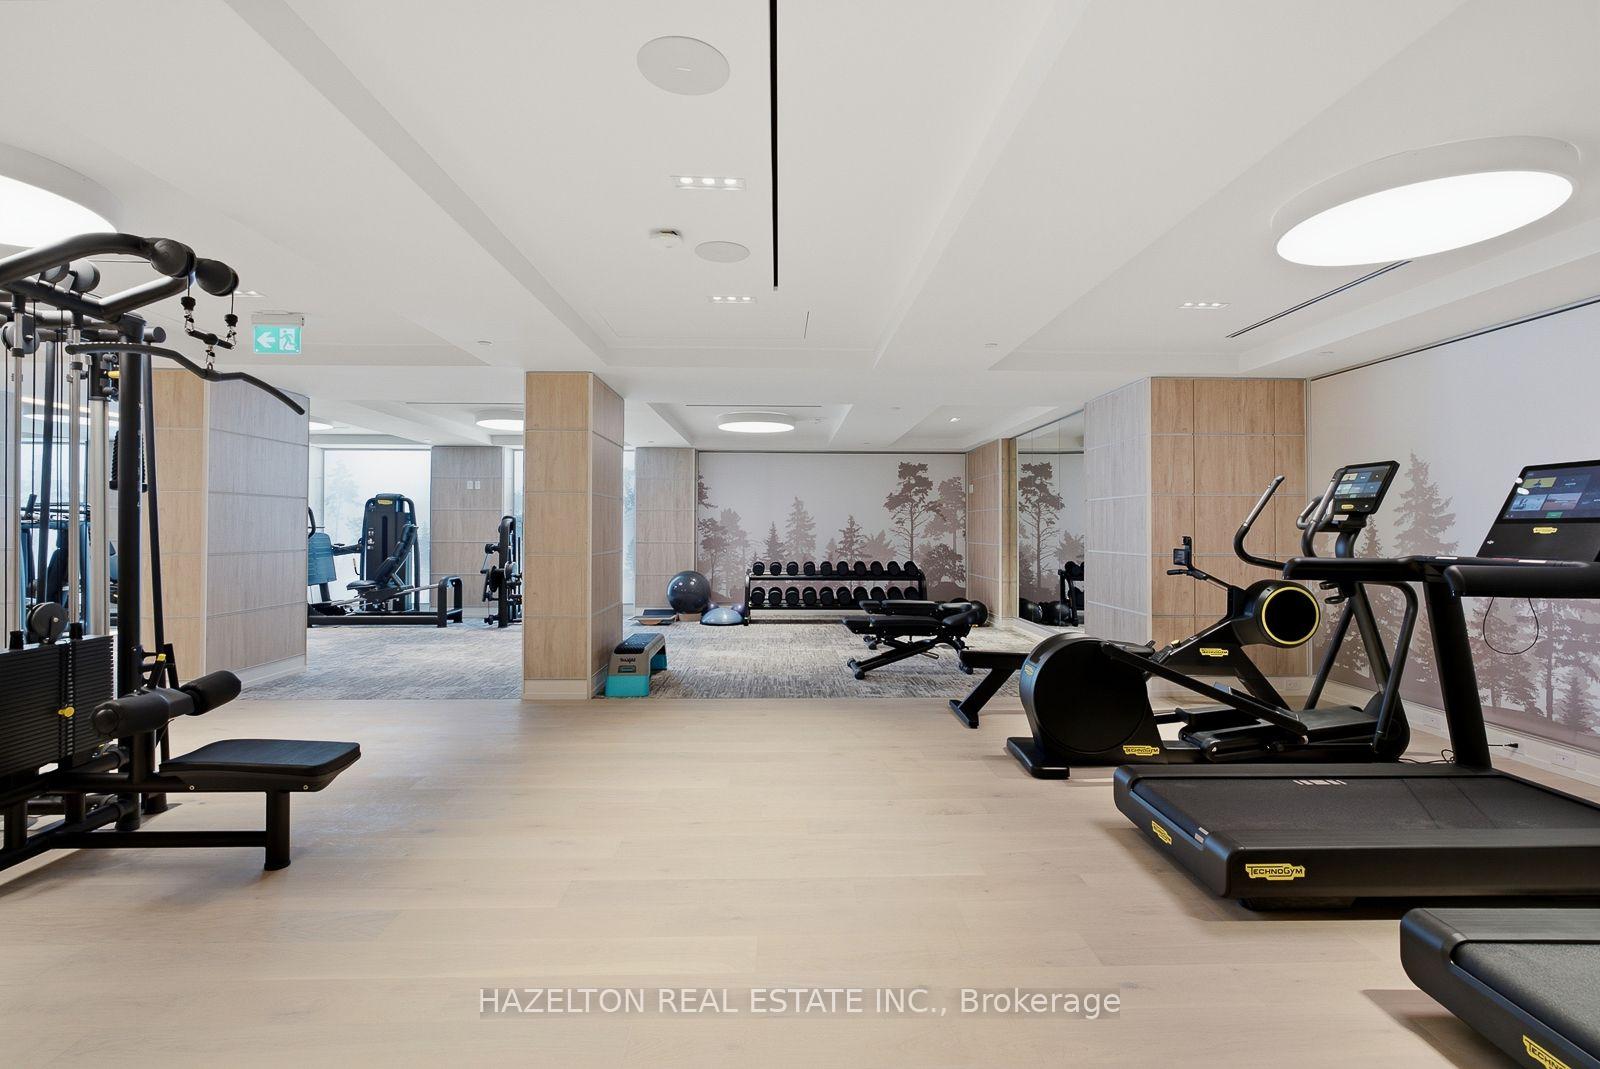
Condominium gym with treadmills, strength equipment, free weights, and mirrored walls.
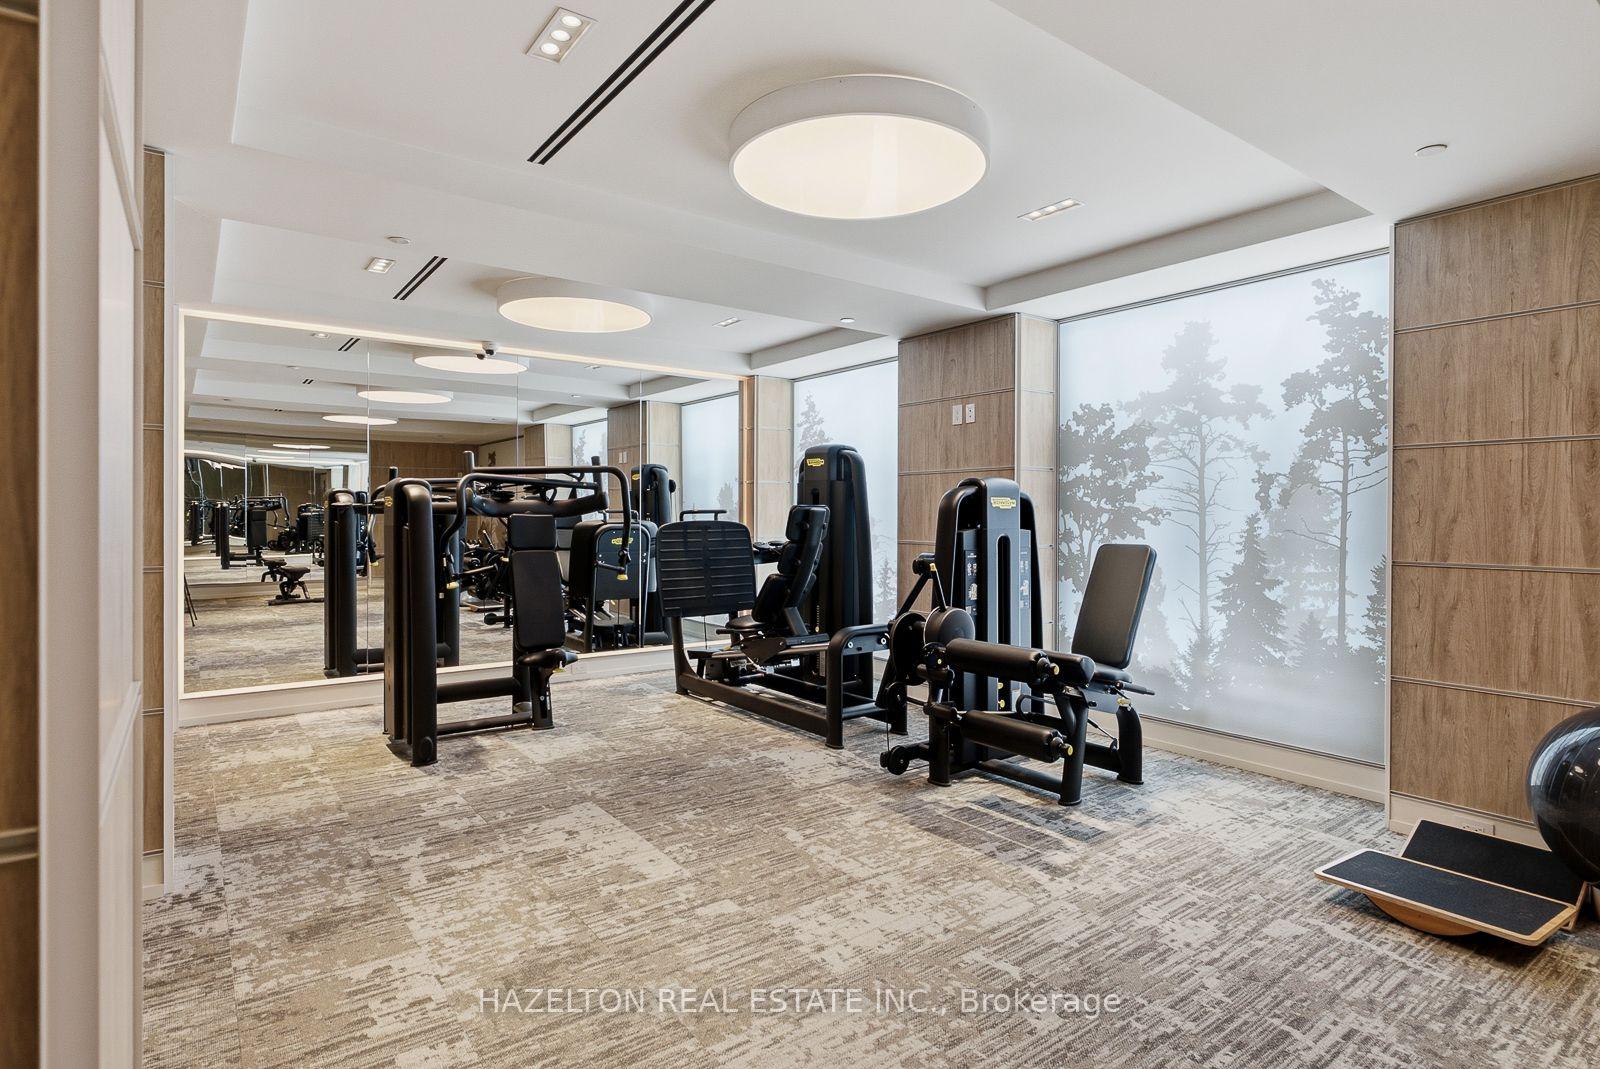
Fitness room with weight machines, mirrored walls, and frosted glass panels featuring tree silhouettes.
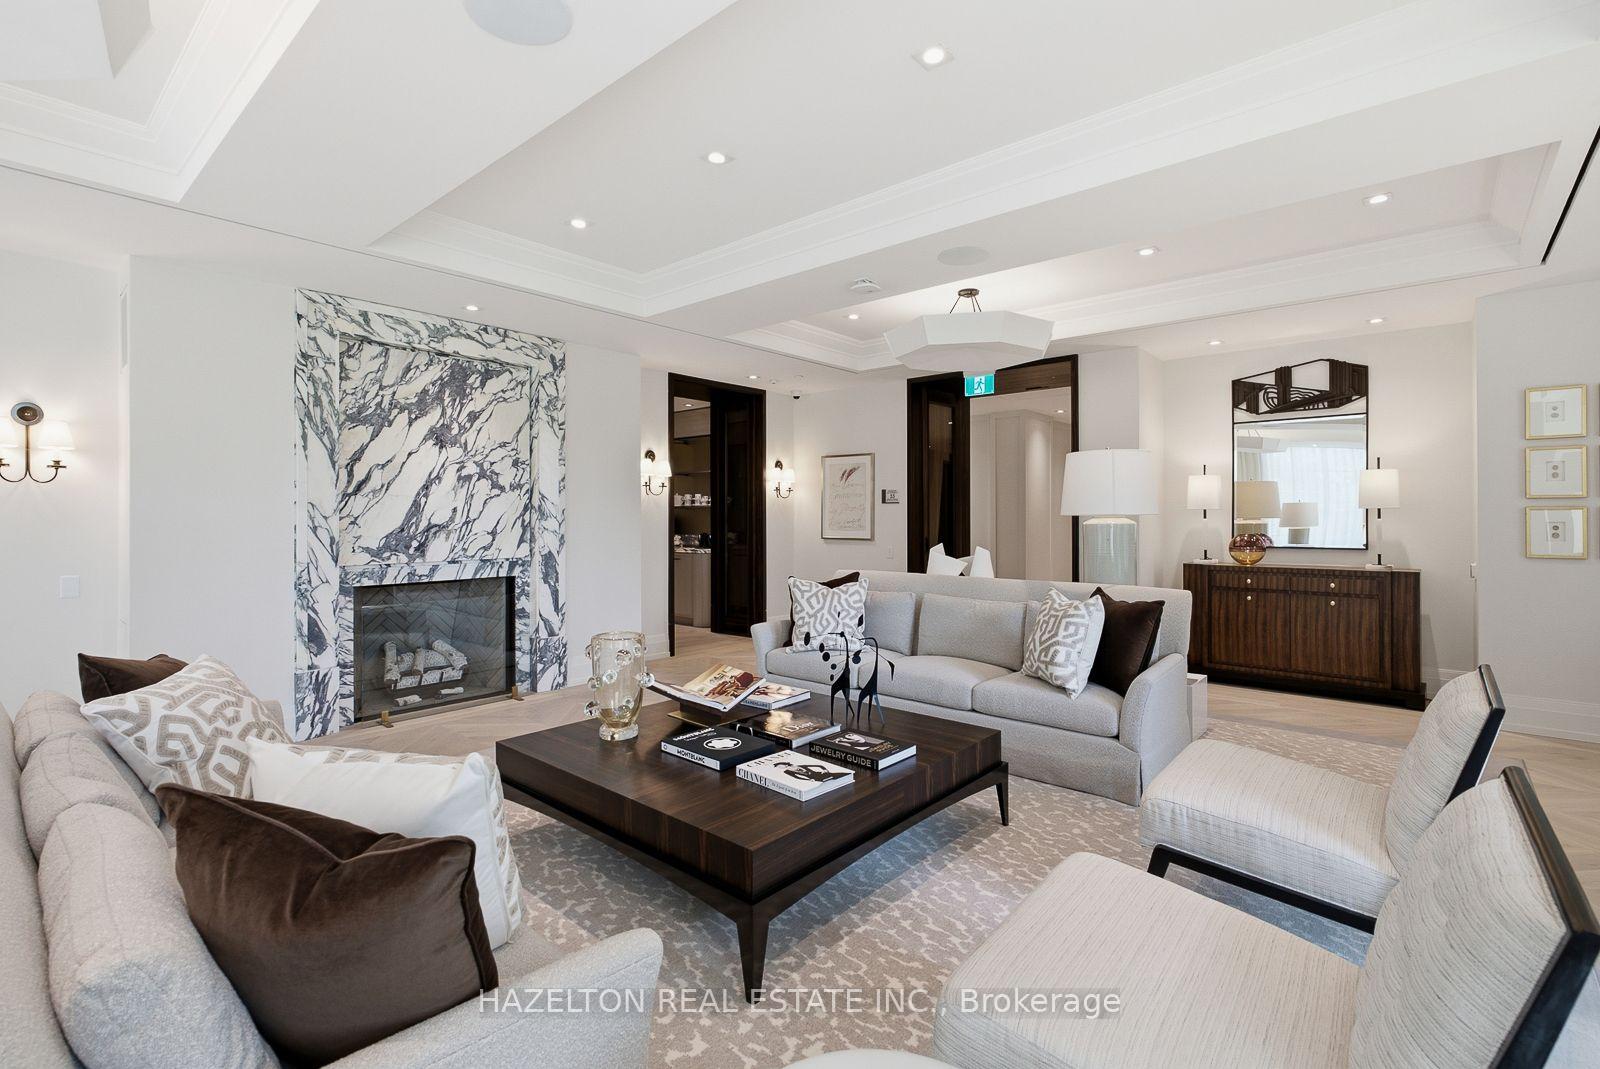
Furnished living room with a veined marble fireplace, gray sofas, and a dark wood coffee table.
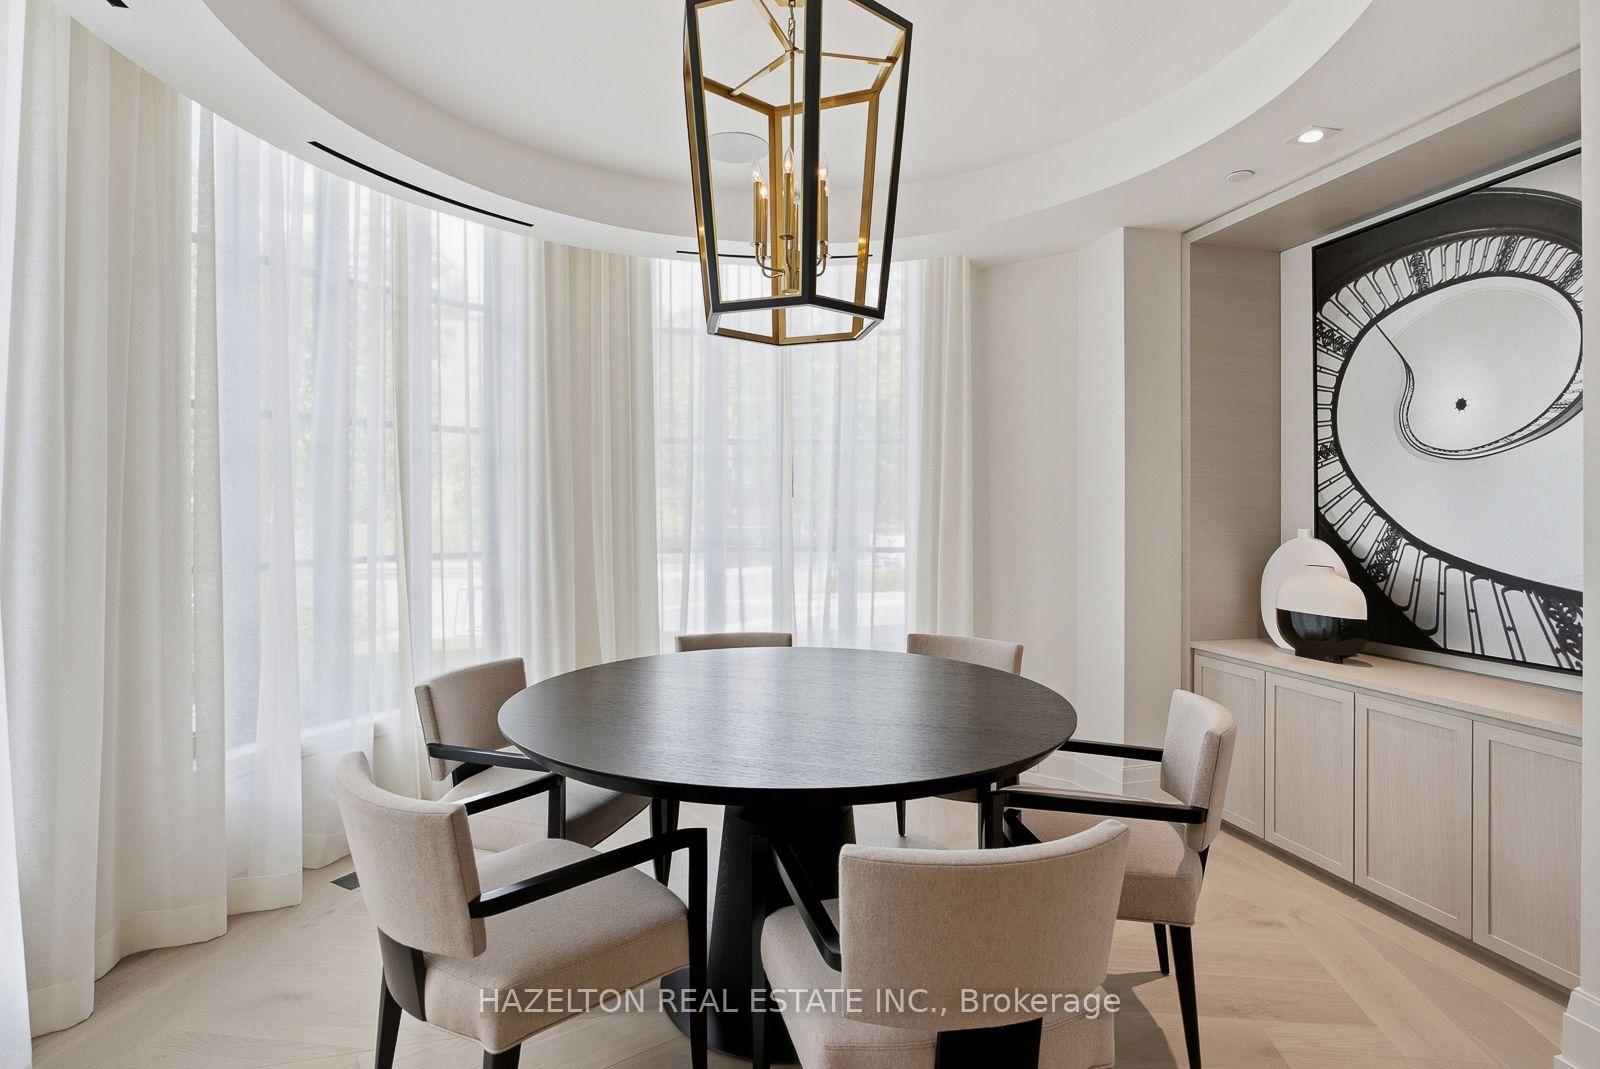
Dining room with a round dark table, upholstered chairs, brass pendant, and built-in cabinet with circular artwork.
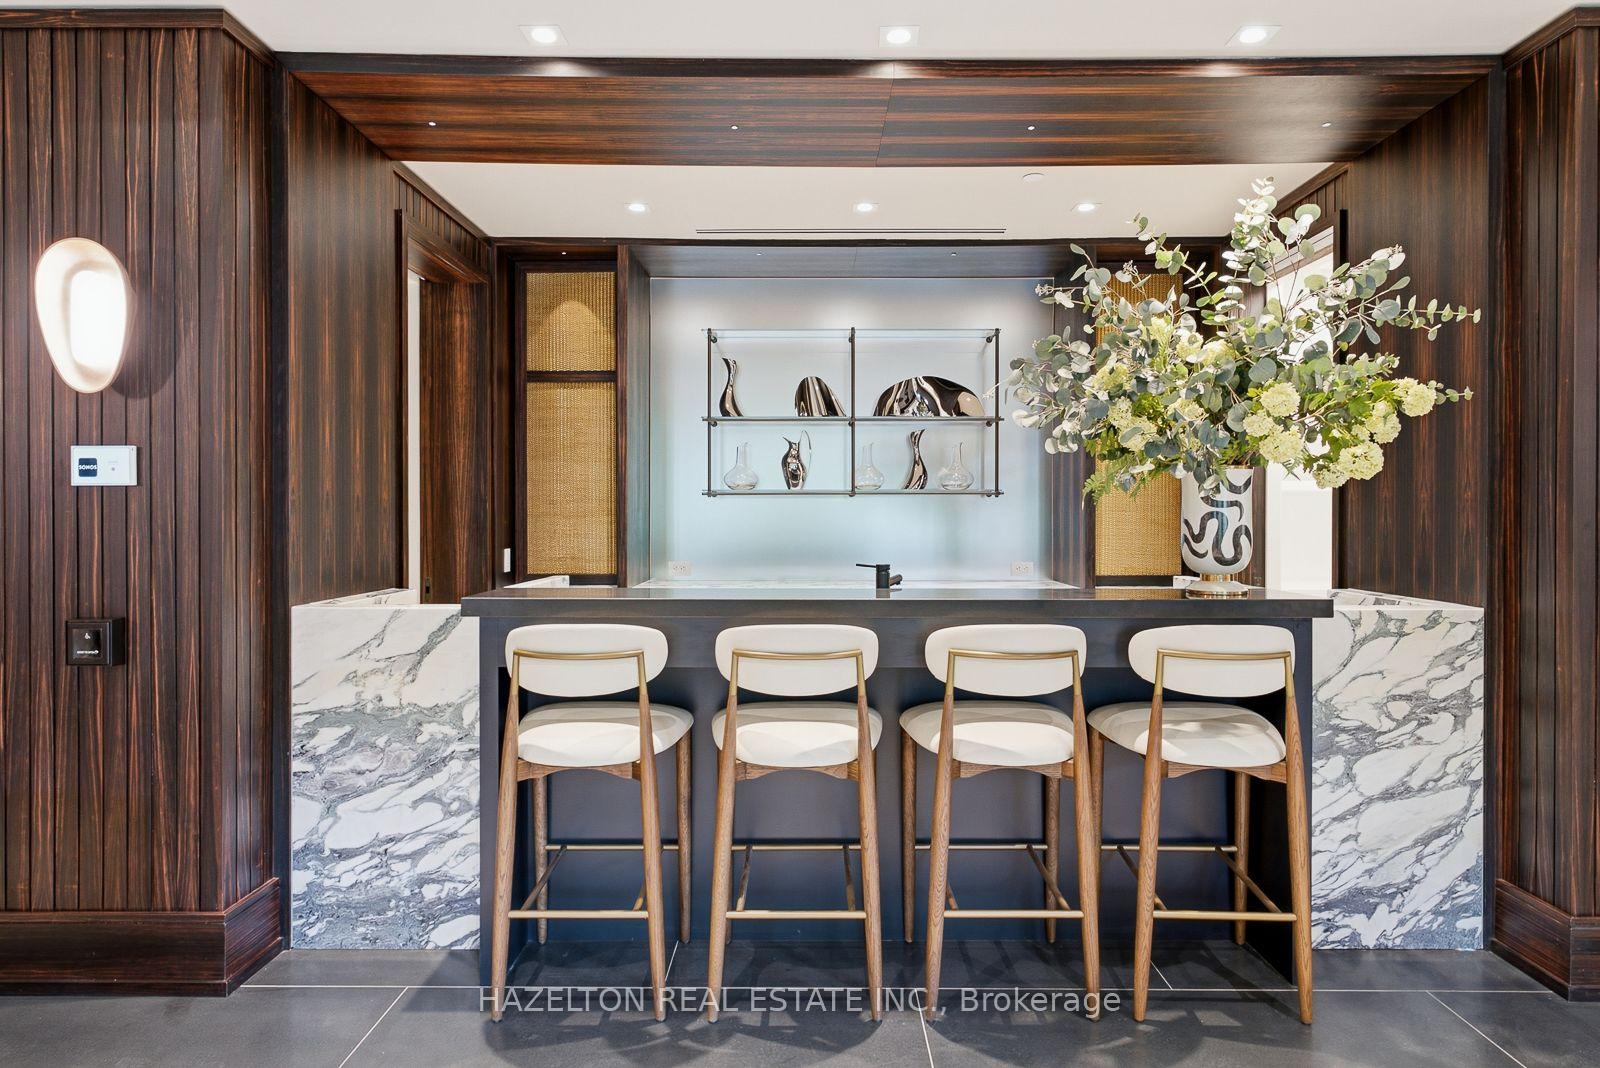
Interior bar with four stools, marble sides, dark wood paneling and display shelves.
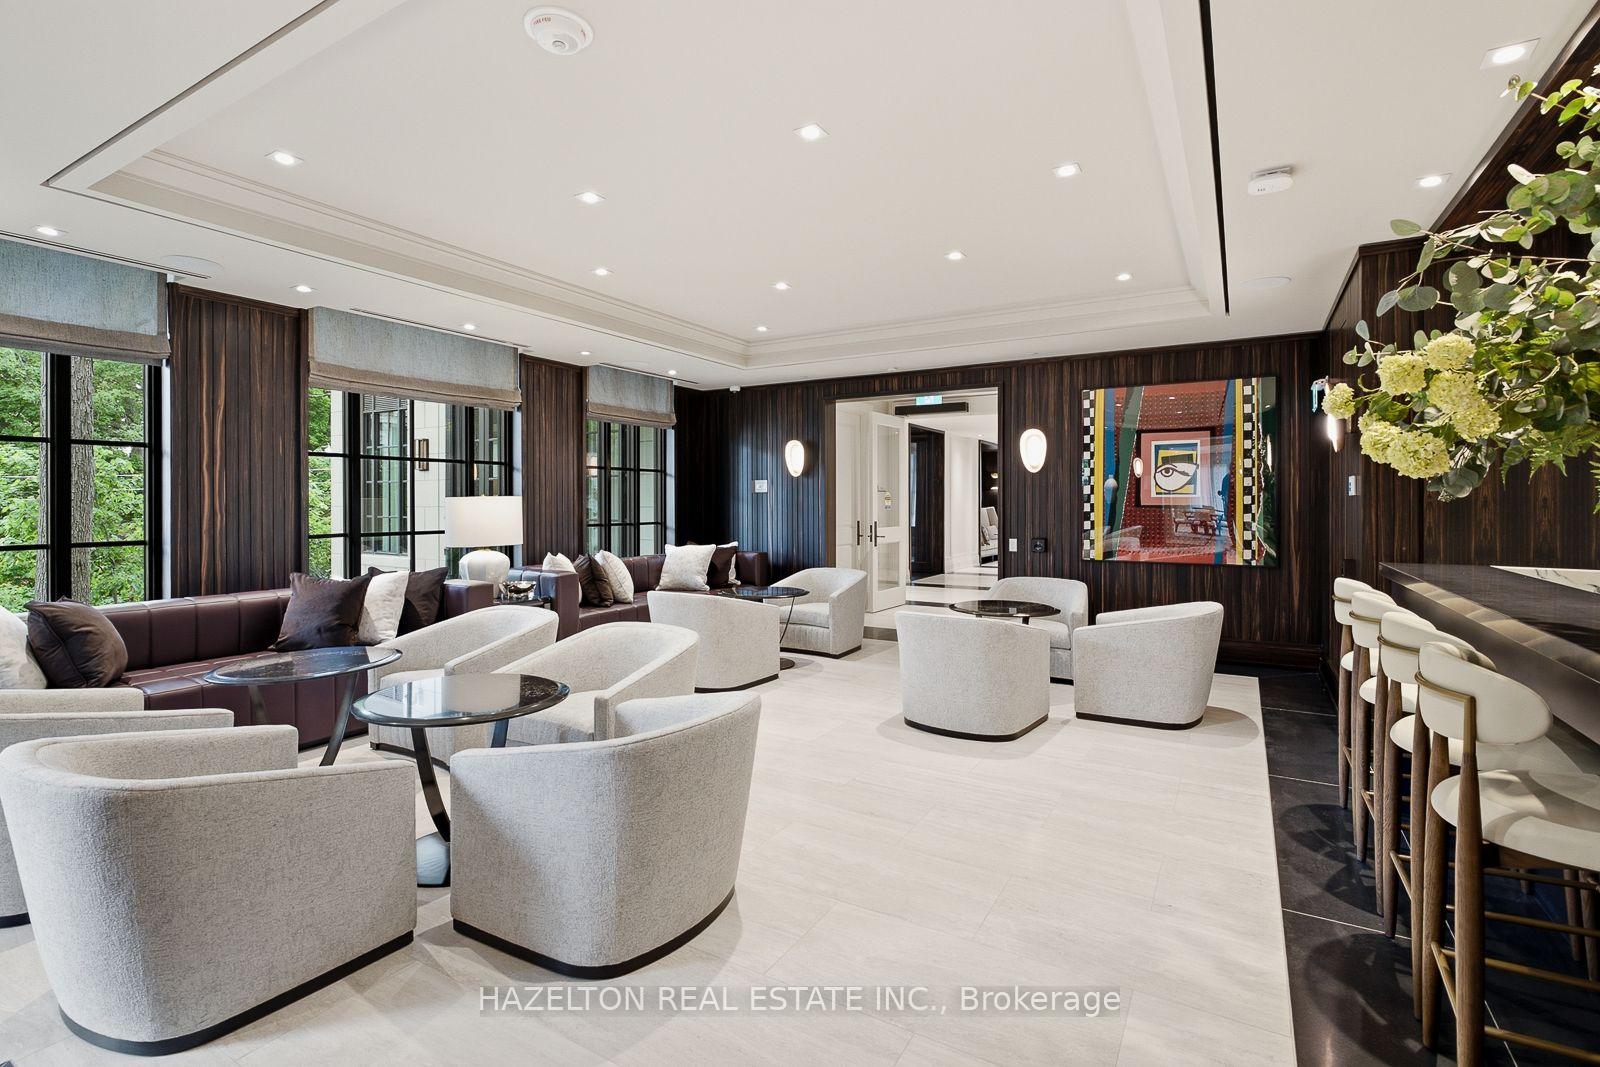
Furnished condominium lounge with white chairs, a leather sofa, dark wood walls, and a bar counter.
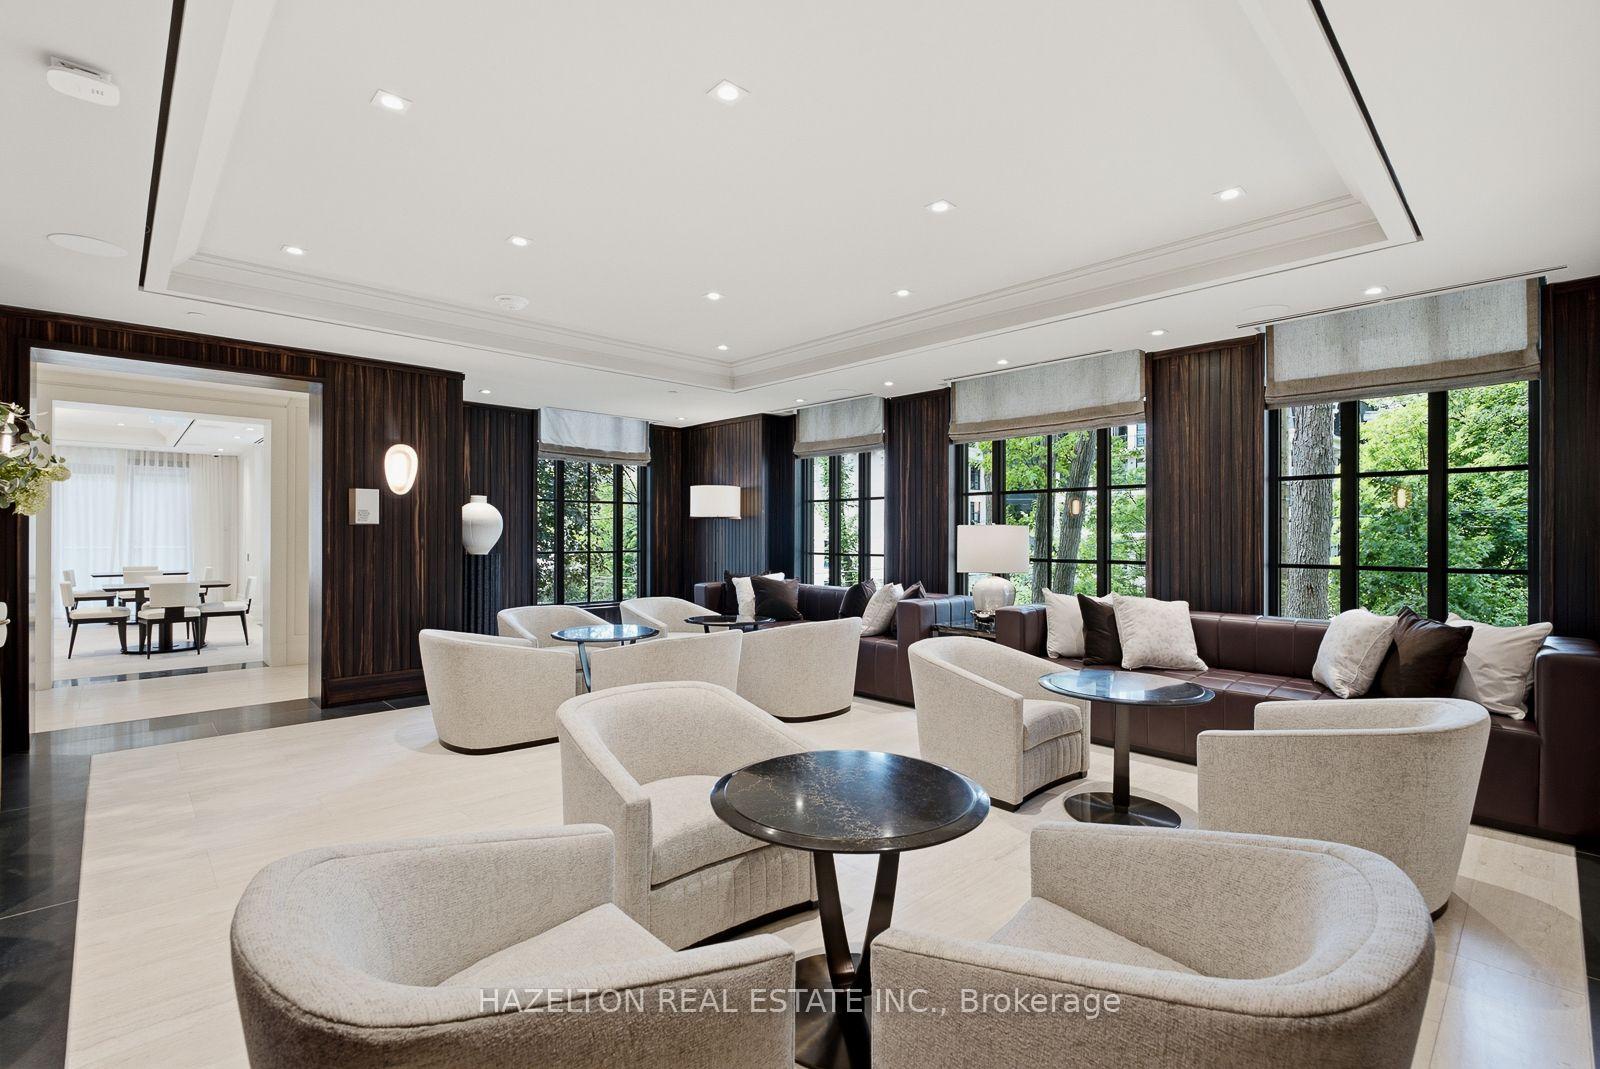
Furnished condominium lounge with cream chairs, brown sofas, dark wood paneling, and large windows.
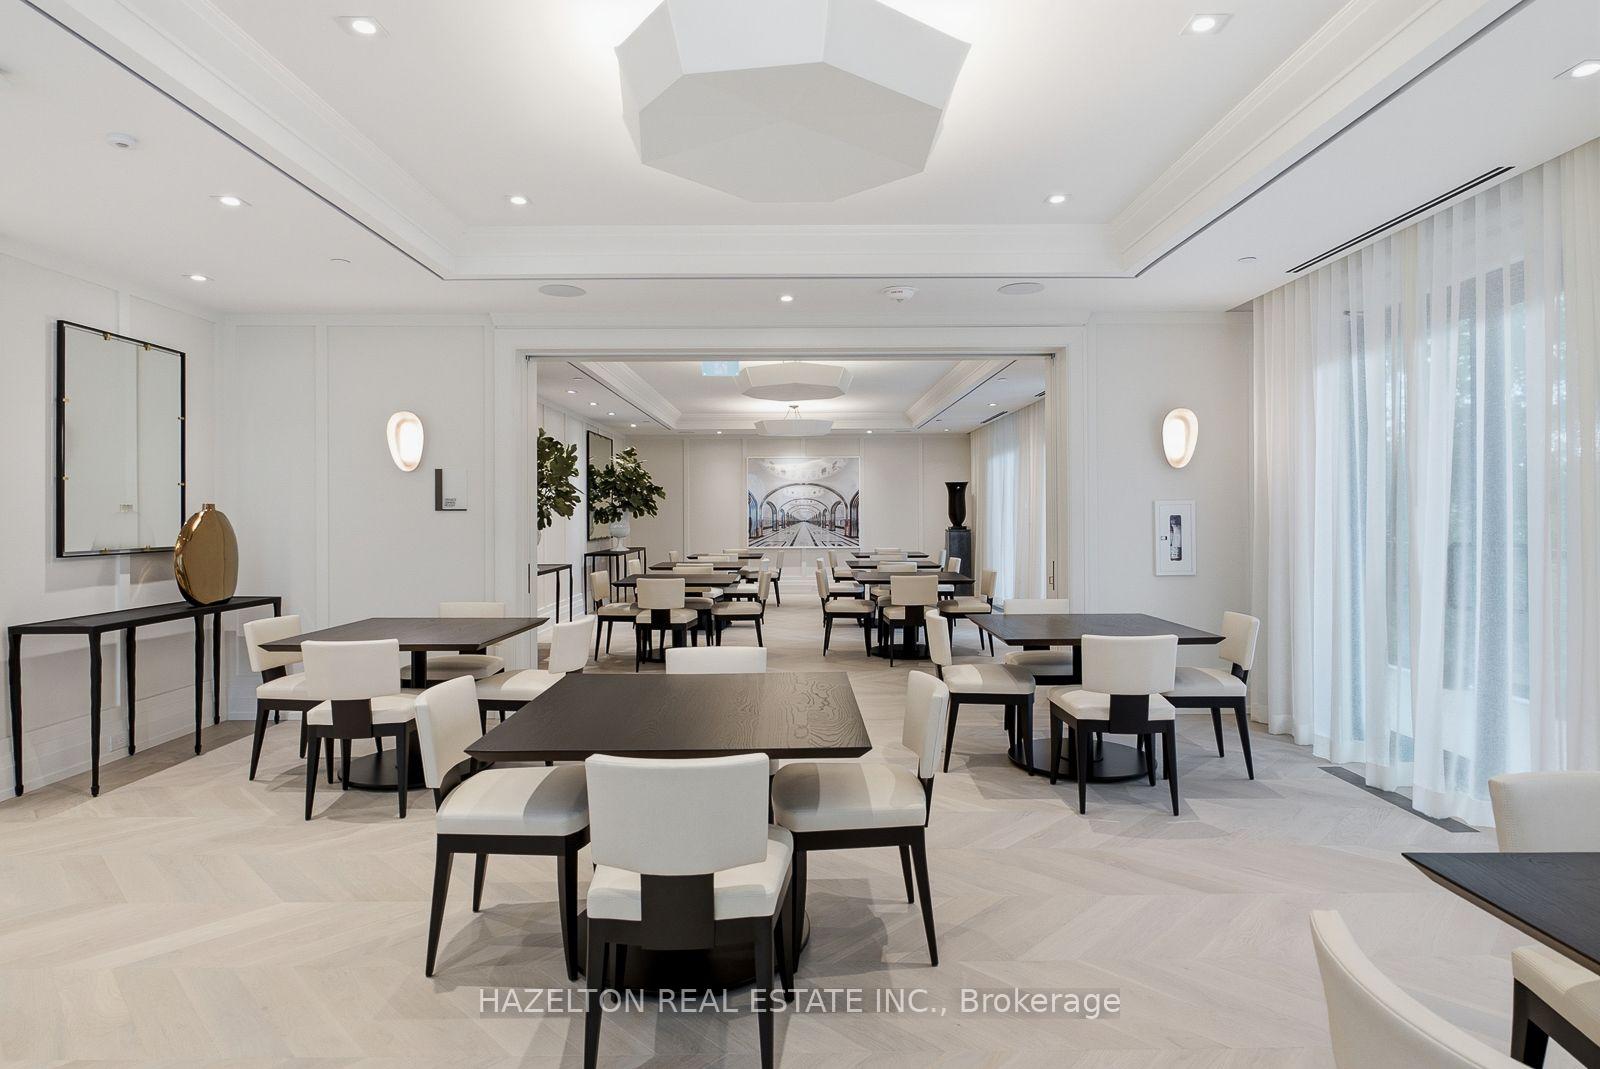
Furnished dining room with rows of dark tables, white chairs, and tall sheer curtains.
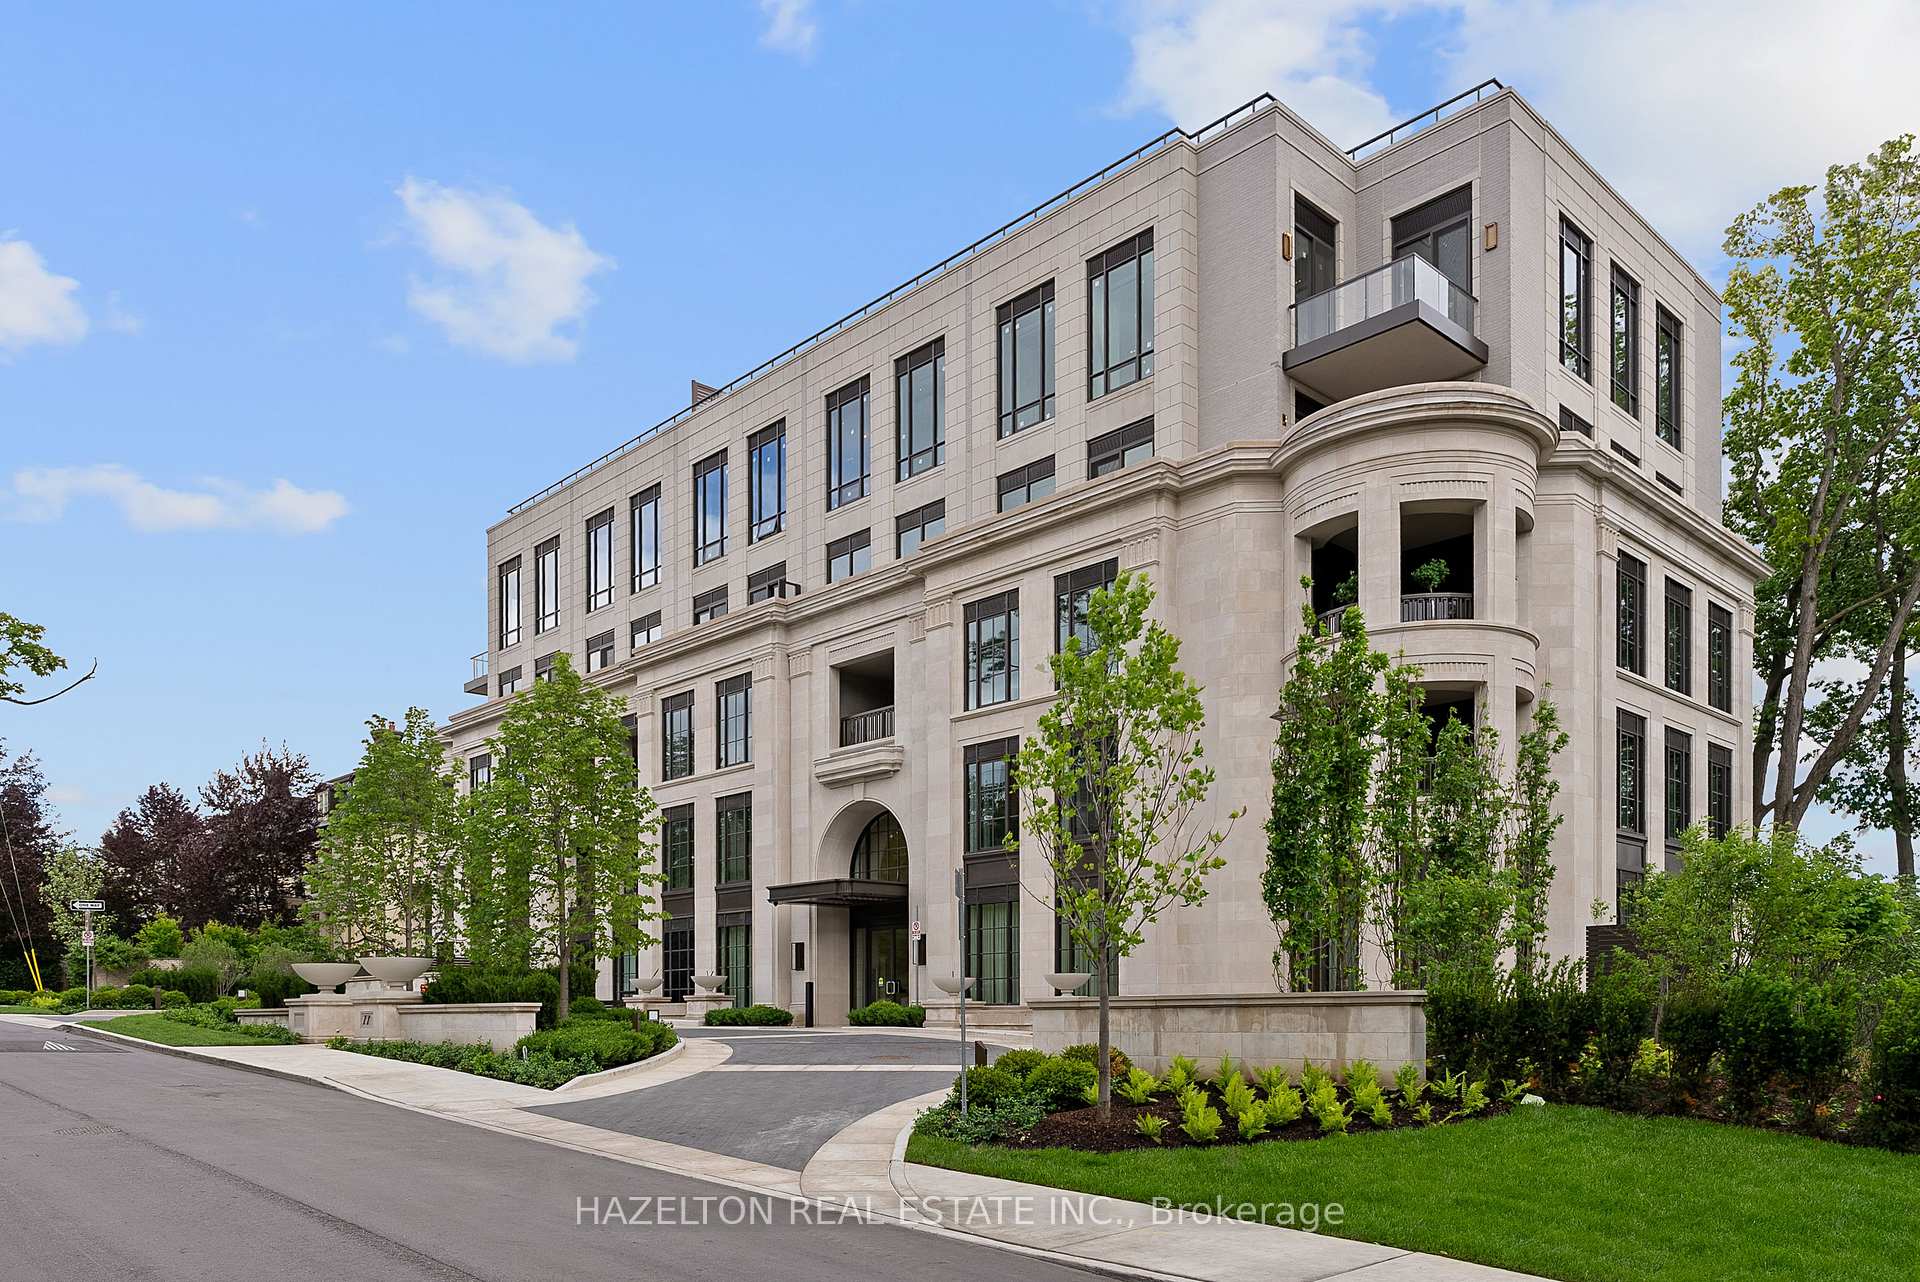
Condominium building with a pale stone façade, upper-level balconies, and landscaped entrance.
SEE ALL PHOTOS
Condominium entrance at 77, with an arched window and a landscaped stone walkway.
Bright condo entry hall with round mirrors, console tables, and light herringbone flooring.
Bright condo hallway with herringbone flooring, a dark wood console, and laundry visible through an open doorway.
Open-plan living and dining room with a black marble fireplace and large windows overlooking trees.
Living room with a black marble fireplace, tall windows, and cream seating.
Furnished living room with a black marble fireplace, round mirror, and tall curtained windows.
Dining room with a long dark table, upholstered chairs, and large windows overlooking trees.
Modern kitchen with a large marble island, dark cabinetry, and stainless steel appliances.
Modern kitchen with dark wood cabinets, marble island, undermount sink, and stainless-steel appliances.
Kitchen with dark cabinetry and marble counters opening onto a living room with tall windows.
Condo wet bar with dark wood cabinets, veined stone backsplash, sink, and built-in wine refrigerator.
Staged living room with a white sofa, armchairs, round coffee table, and tall curtained window.
Bright living room with herringbone floors, tall windows, and sliding doors to a furnished balcony.
Staged bedroom with a white bed, gray upholstered headboard, and large window overlooking leafy trees.
Bright marble bathroom with a freestanding tub, double vanity, and large horse portrait.
Modern bathroom with a marble shower, glass enclosure, white toilet, and freestanding tub.
Bright bedroom with an upholstered bed, curved chair, and tall window overlooking trees.
Bathroom with a stone-tiled glass shower and dark wood vanity with a broad stone countertop.
Bathroom with dark wood vanity, pale stone counter, framed mirror, wall sconces, and modern toilet.
Furnished condo balcony with wicker seating and a leafy neighborhood view.
Residential building with arched dormer windows and balconies, framed by mature green trees.
Laundry room with black front-loading washer and dryer, white cabinetry, and a utility sink.
Condominium lobby with a sculptural chandelier, arched window, central bench, and marble reception desk.
Condominium gym with treadmills, strength equipment, free weights, and mirrored walls.
Fitness room with weight machines, mirrored walls, and frosted glass panels featuring tree silhouettes.
Furnished living room with a veined marble fireplace, gray sofas, and a dark wood coffee table.
Dining room with a round dark table, upholstered chairs, brass pendant, and built-in cabinet with circular artwork.
Interior bar with four stools, marble sides, dark wood paneling and display shelves.
Furnished condominium lounge with white chairs, a leather sofa, dark wood walls, and a bar counter.
Furnished condominium lounge with cream chairs, brown sofas, dark wood paneling, and large windows.
Furnished dining room with rows of dark tables, white chairs, and tall sheer curtains.
Condominium building with a pale stone façade, upper-level balconies, and landscaped entrance.
For Sale

77 Clarendon Avenue 205, Toronto Unit: 205

77 Clarendon Avenue 205, Toronto Unit: 205, Toronto C02, ON M4V 0B8, CA

$6,350,000 CAD
This is the epitome of timeless quiet elegance. Perched high on the hill at the top of the escarpment, Maison 77 Clarendon is one of the city's finest boutique condominium residences, offering sumptuous details, exceptional amenities, and an enviable sense of privacy. Suite 205 is filled with natural light, with south, west, and north facing exposures. An abundance of windows frame views of the city and park, including the CN Tower. Step off the elevator directly into your private foyer. Designed with large-scale art in mind, the gallery-like entrance leads to a gracious living & dining room featuring white oak herringbone hardwood floors, 10-foot ceilings, and a stunning marble-framed fireplace. Downsview Kitchens has created a true showpiece for those who love to cook and entertain, complete with an oversized breakfast bar ideal for casual morning coffee, conversation, and relaxed dining. A separate family room provides space for a large-format TV and offers direct access to the terrace, extending the living space outside. Two generous bedrooms, each with a decadent spa-like marble ensuite bath and ample closet space. Designed for outdoor living, the terrace is complete with gas and water bibs; perfect for evening barbecues, cocktails, and sunset views. Residents enjoy concierge and valet parking service, along with an impressive collection of amenities including a residents' lounge, bar and dining rooms for group entertaining, a catering kitchen, fully equipped gym and exercise areas, sauna, a swim spa with current pool, and a massage therapy room. Two lockers and two parking spaces are also included.

3
beds

3
baths

Features & Amenities

Interior

  • total bedrooms3
  • Total bathrooms3
  • Laundry room Ensuite
  • Fireplace Natural Gas
  • other interior Features Other

Area & Lot

  • Status For Sale
  • MLS® IDC13713346
  • TypeCondo
  • NeighborhoodForest Hill
  • Architecture StylesApartment
  • View DescriptionSkyline, Downtown, Clear, Park/Greenbelt

Exterior

  • STORIES2
  • HEAT TYPEHeat Pump
  • AIR CONDITIONINGCentral Air
  • HOA AmenitiesBBQs Allowed, Concierge, Lap Pool, Party Room/Meeting Room, Sauna, Visitor Parking
  • security FeaturesConcierge/Security

Financial

  • Sales Price$6,350,000 CAD
  • Real Estate Tax $23,162 CAD/yr
  • HOA $4,050 CAD
View Virtual Tour
Bright condo entry hall with round mirrors, console tables, and light herringbone flooring.

Schedule a Showing

We would love to show you our beautiful property. Please select your preferred date and time below. An agent will be in touch shortly to confirm your appointment.

Schedule a Showing

We would love to show you our beautiful property. Please select your preferred date and time below. An agent will be in touch shortly to confirm your appointment.

Thank you for your interest in 77 Clarendon Avenue 205, Toronto Unit: 205, Toronto C02, ON M4V 0B8, CA. We are reviewing your request and will be in touch shortly!

Mortgage Calculator

Estimate your monthly mortgage payment, including the principal and interest, property taxes, and HOA. Adjust the values to generate a more accurate rate.

All estimates are provided for informational purposes only. Actual amounts may vary.
$0,000 Your Payment 20 15 65
$0,000 Your Payment

Forest Hill

Explore

Work With Us

Penthouse Collection is Toronto’s top choice for luxury real estate, providing unmatched expertise and personalized, integrity-driven service in the penthouse and luxury condos. With in-depth market insights and exceptional negotiation skills, our team is dedicated to delivering the best results for discerning clients seeking the pinnacle of Toronto's luxury living.