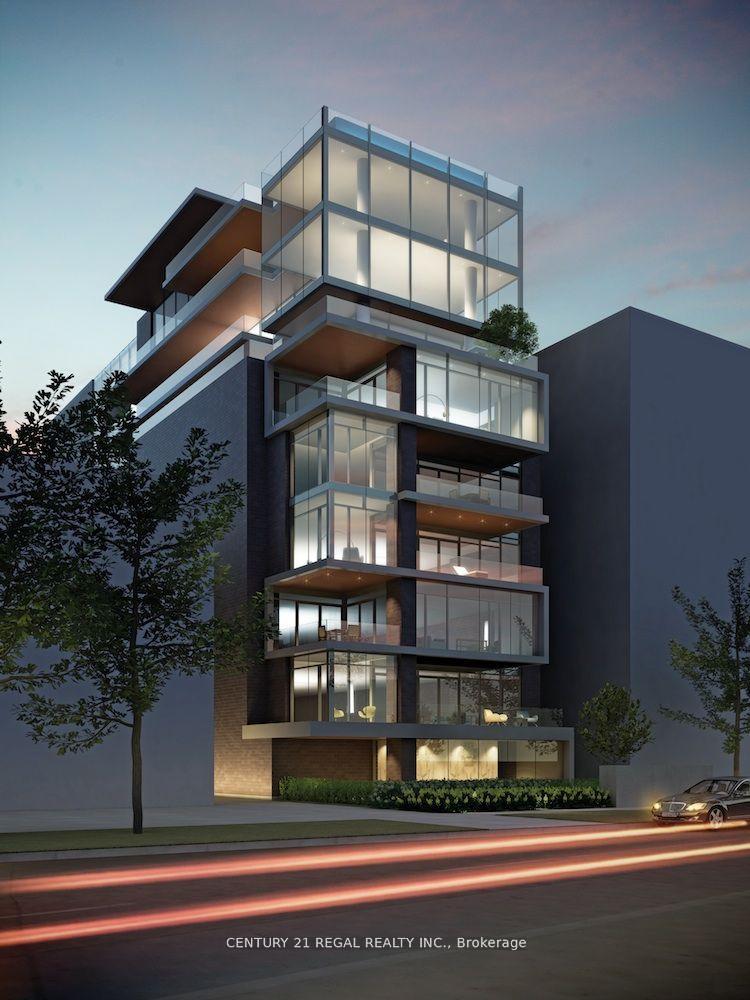
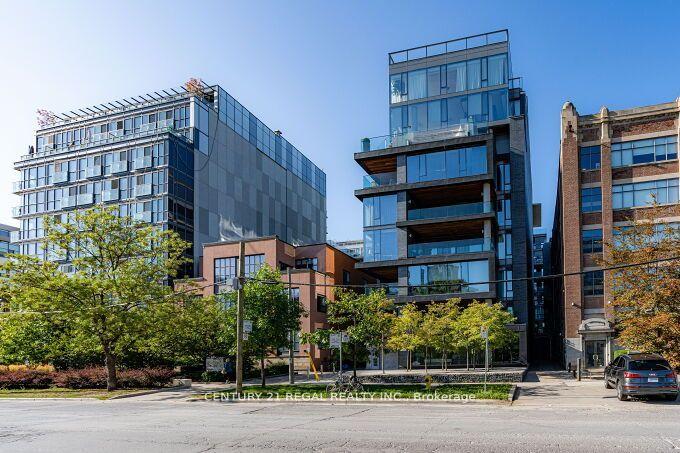
Condominium exterior with glass balconies and trees along the sidewalk.
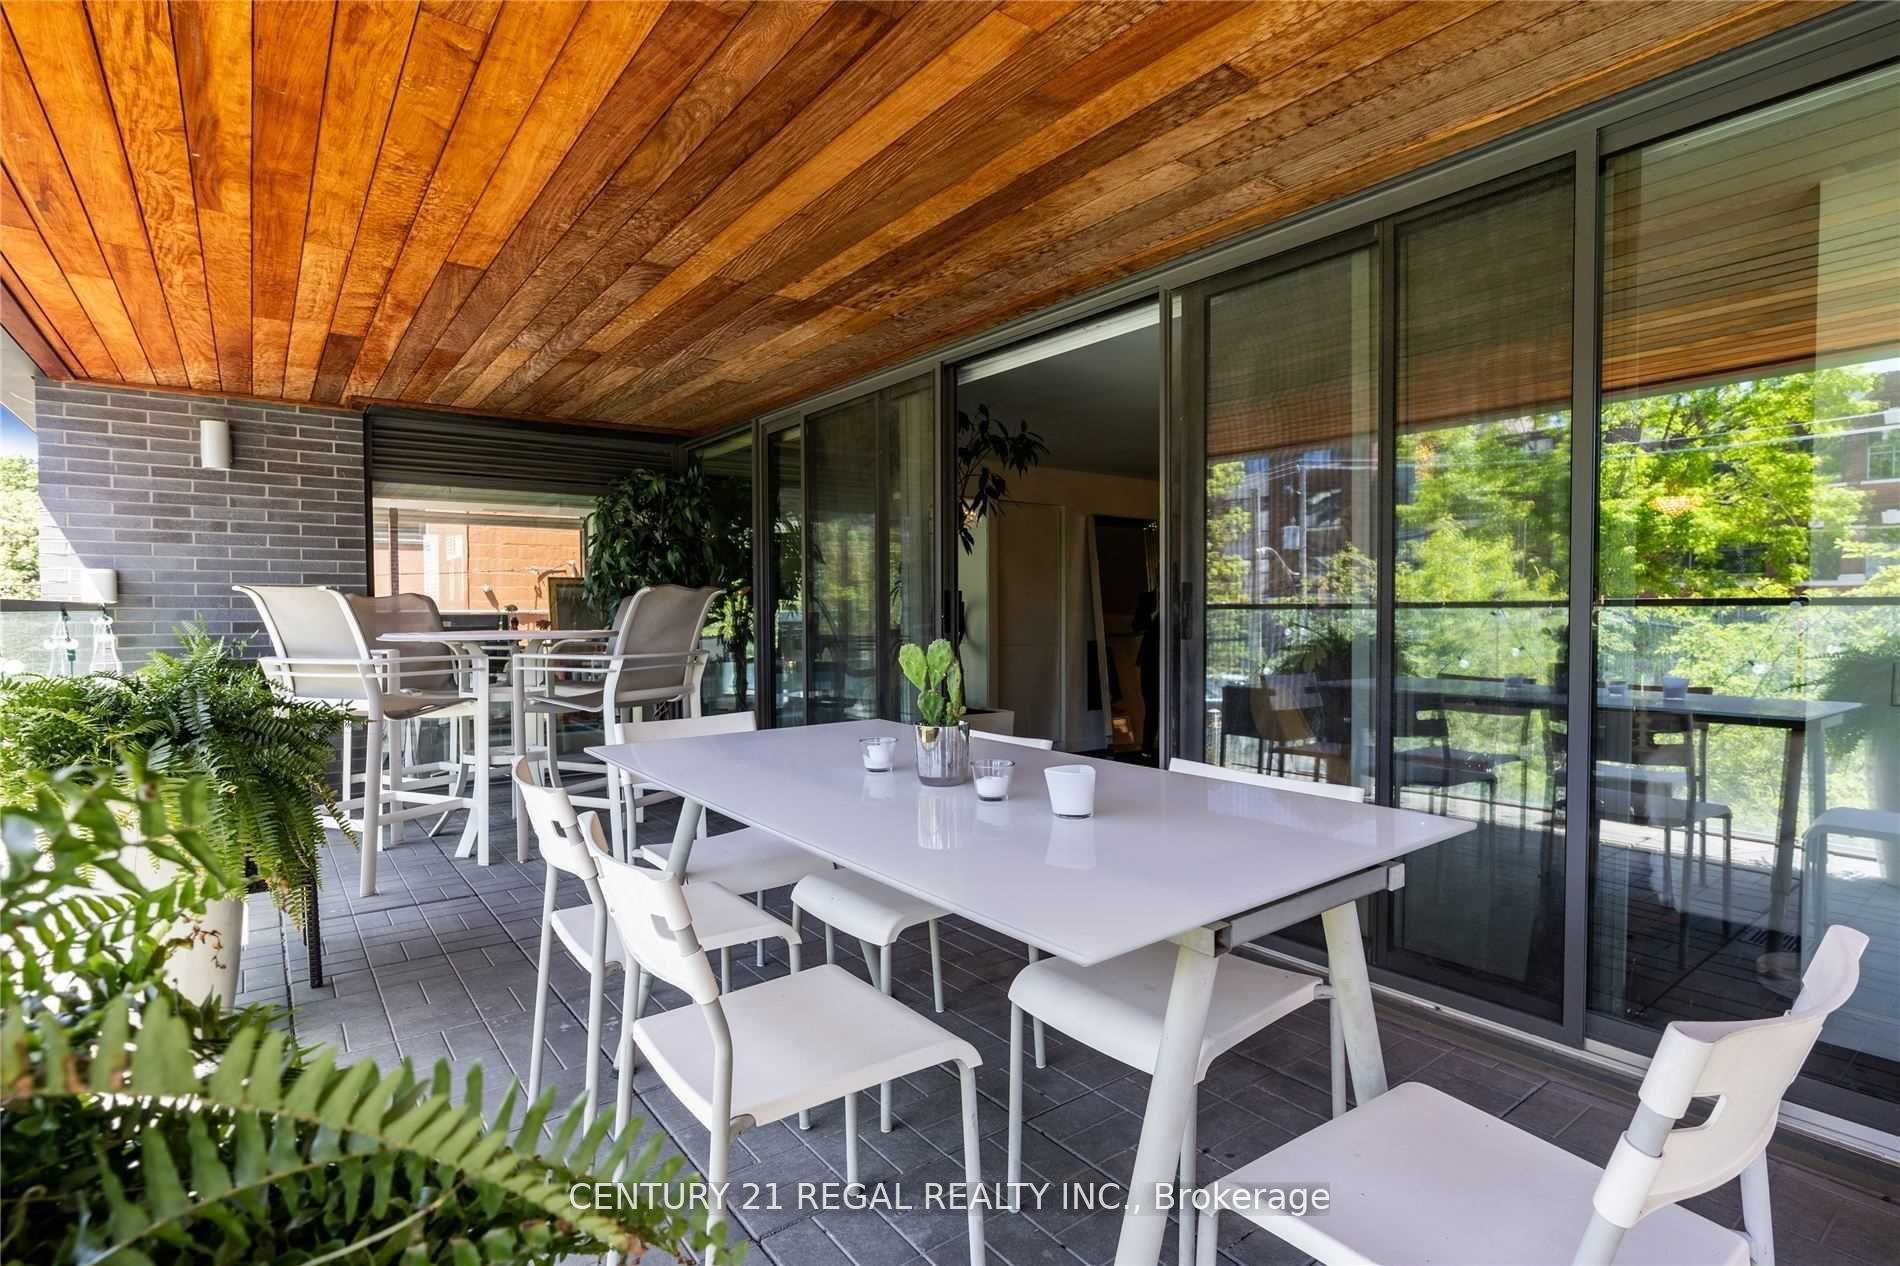
Condo terrace with a white dining table, leafy plants, and a distinctive wood-plank ceiling.
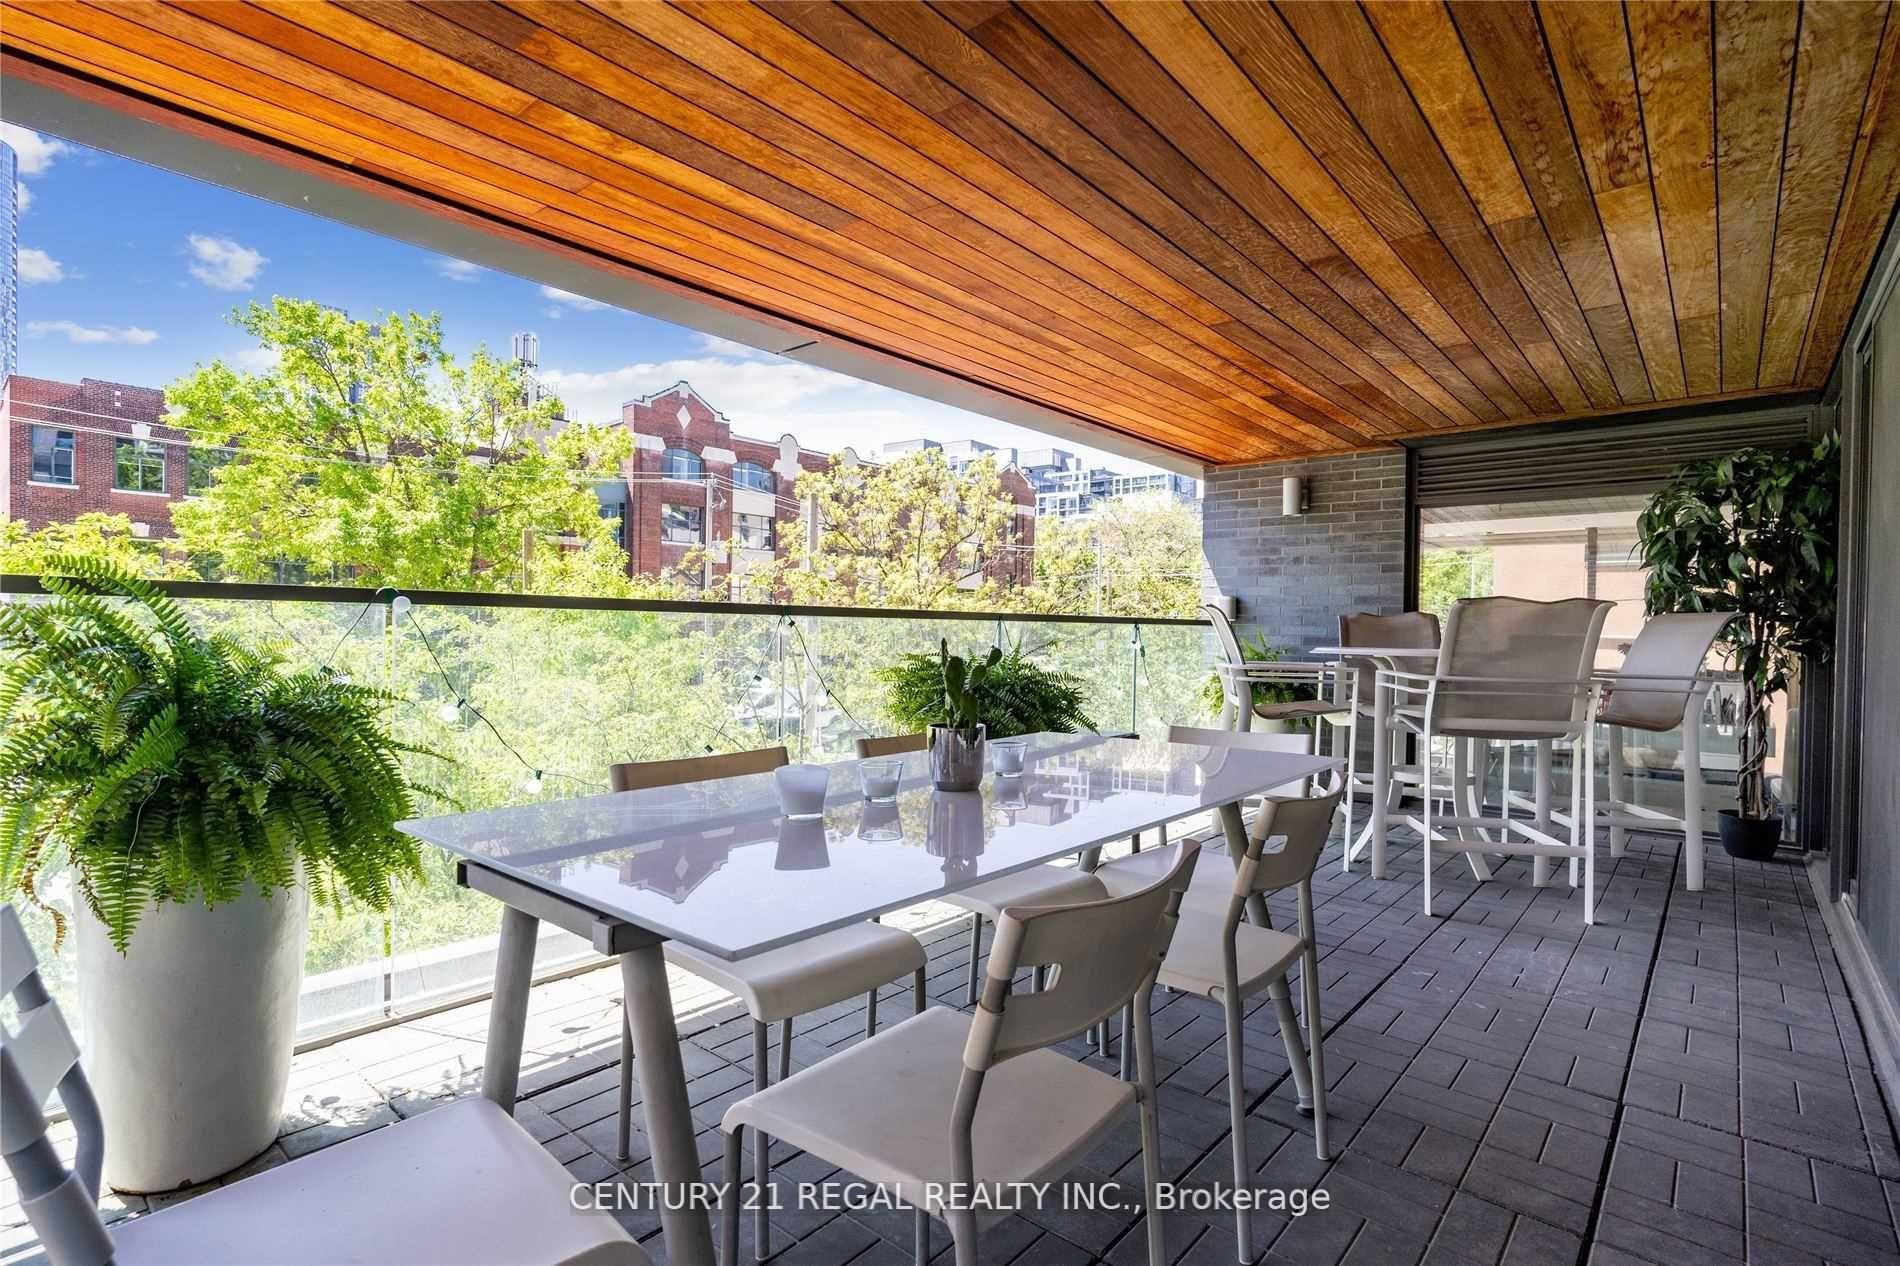
Condo terrace with a wood ceiling, glass railing, dining table, and potted greenery.
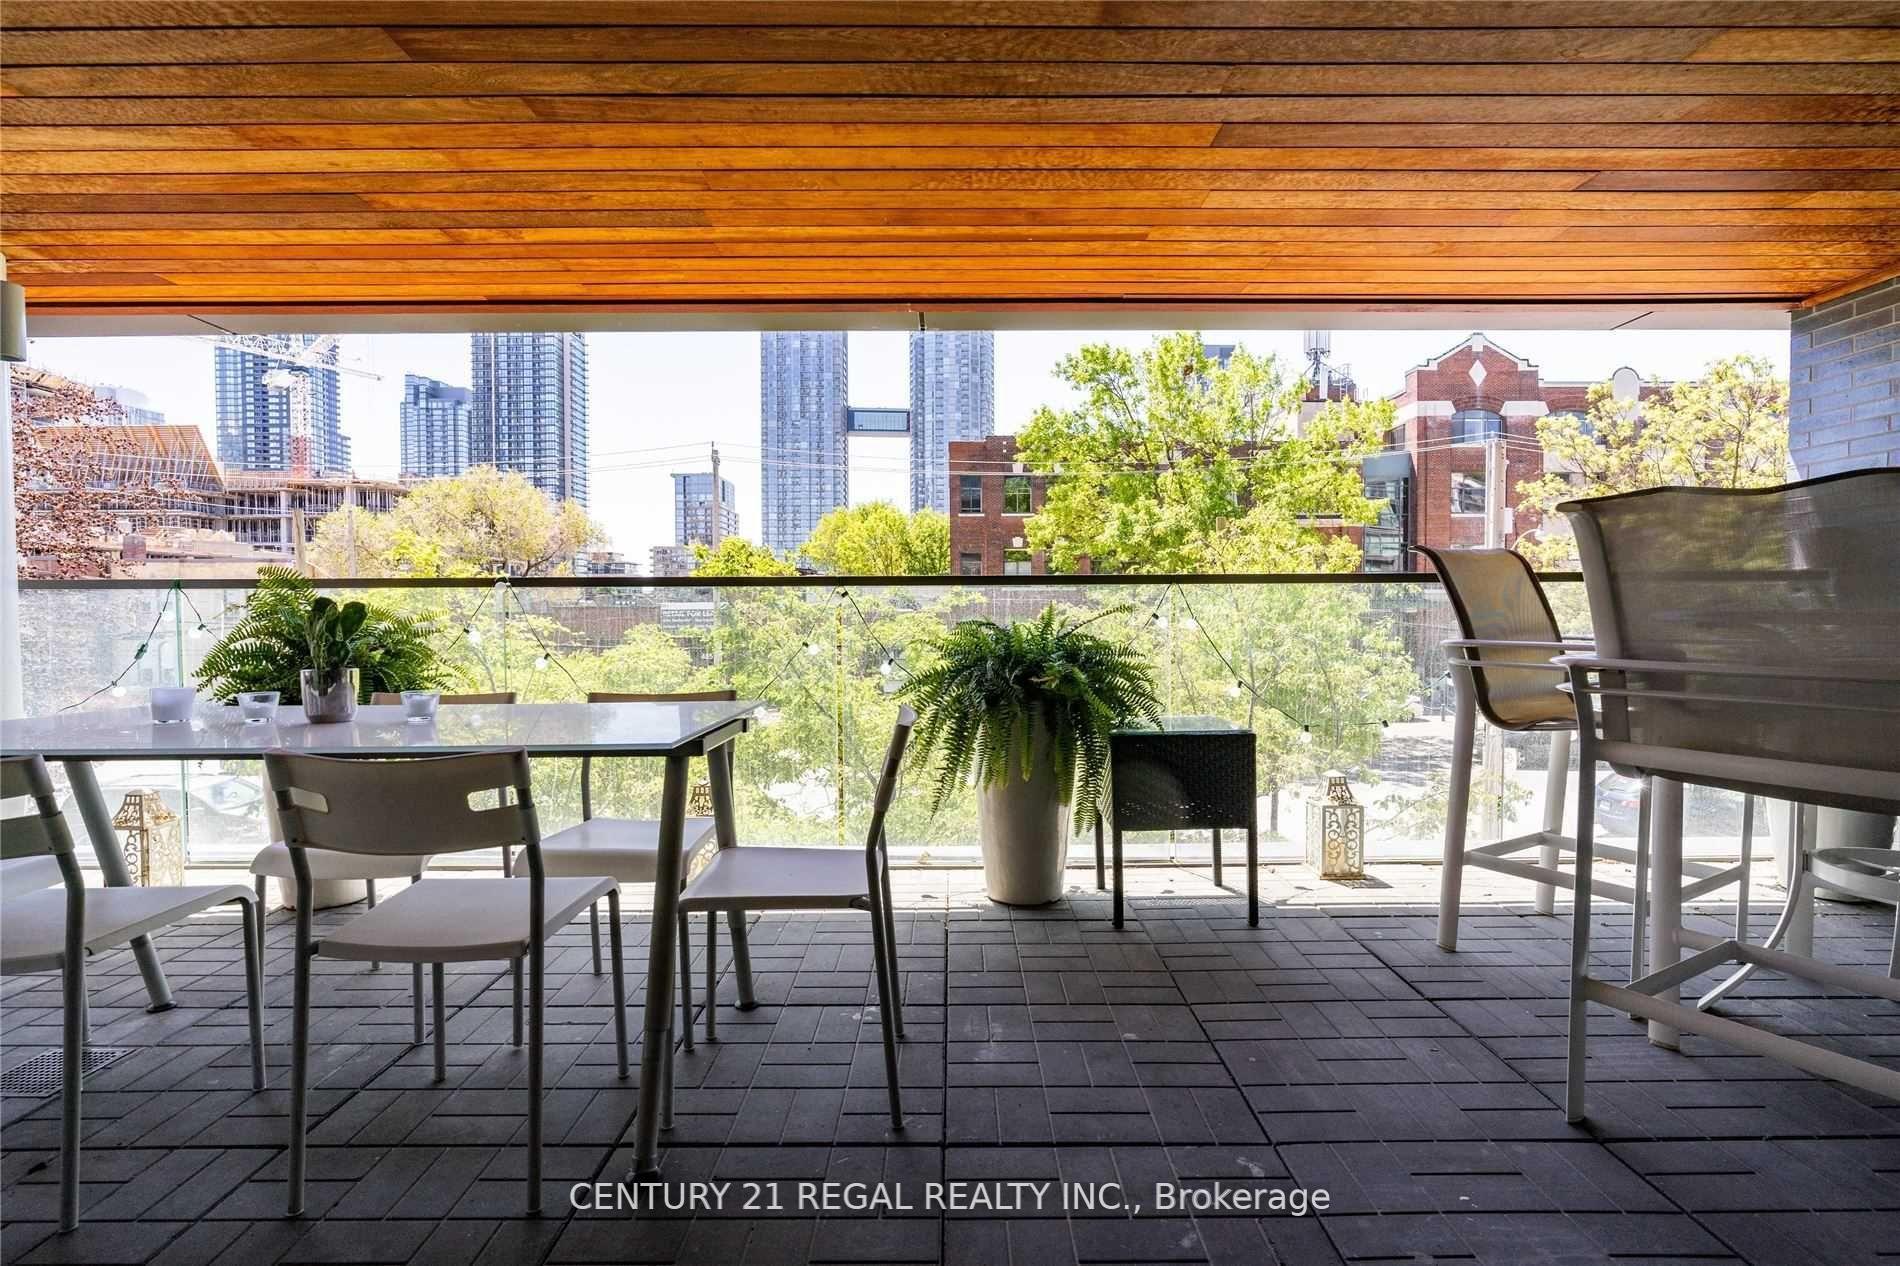
Furnished condo balcony with a wood canopy, outdoor dining set, potted ferns, and a view of downtown towers.
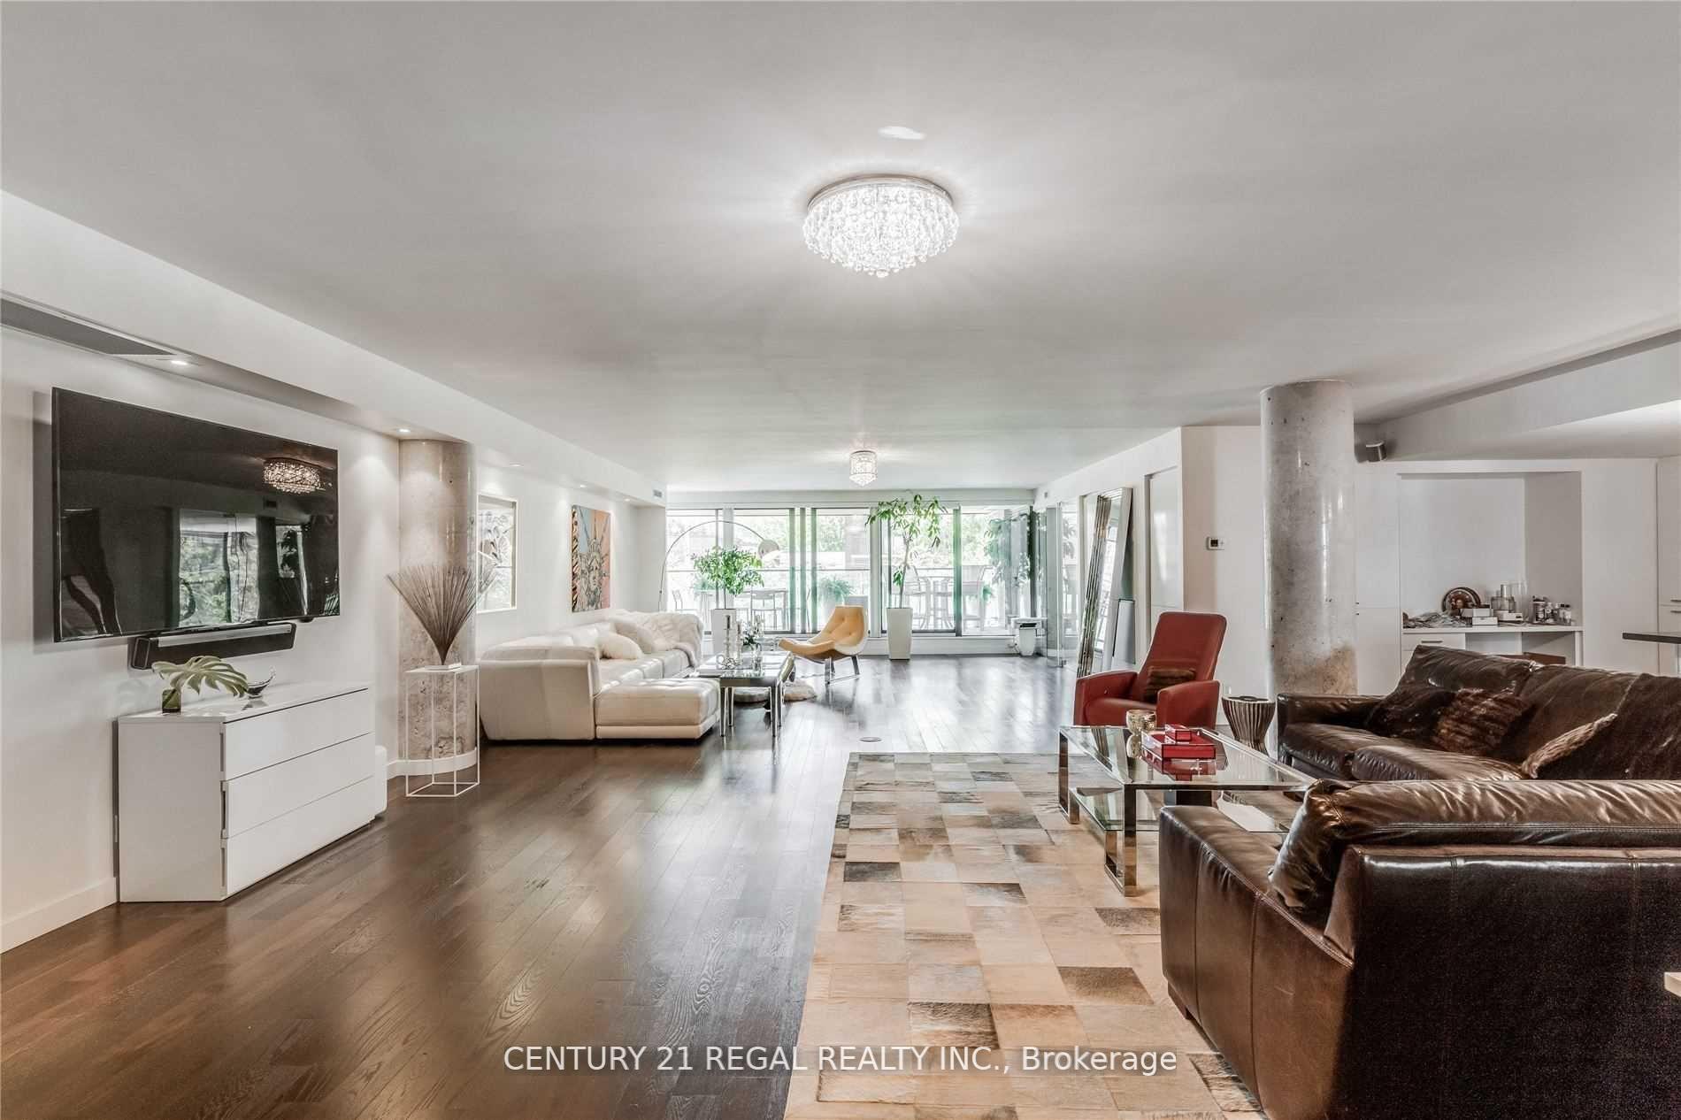
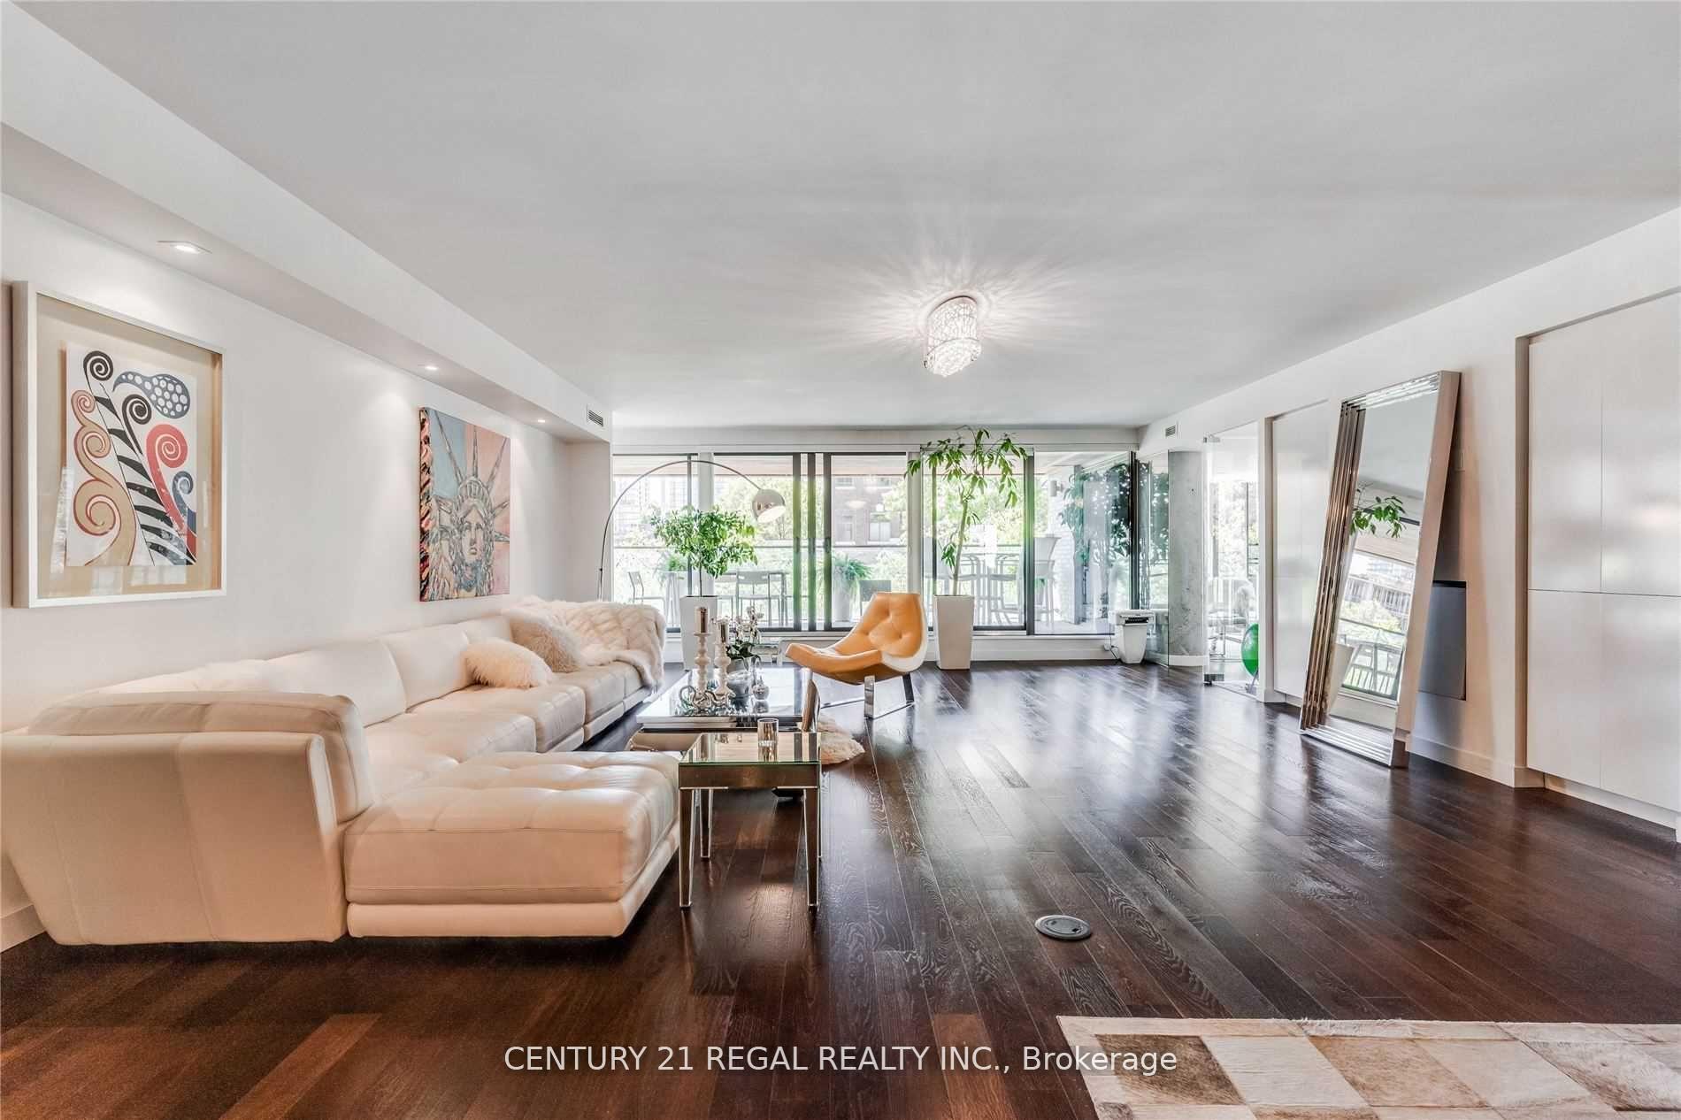
Open-concept living room with two seating areas, hardwood floors, and large windows overlooking a balcony.
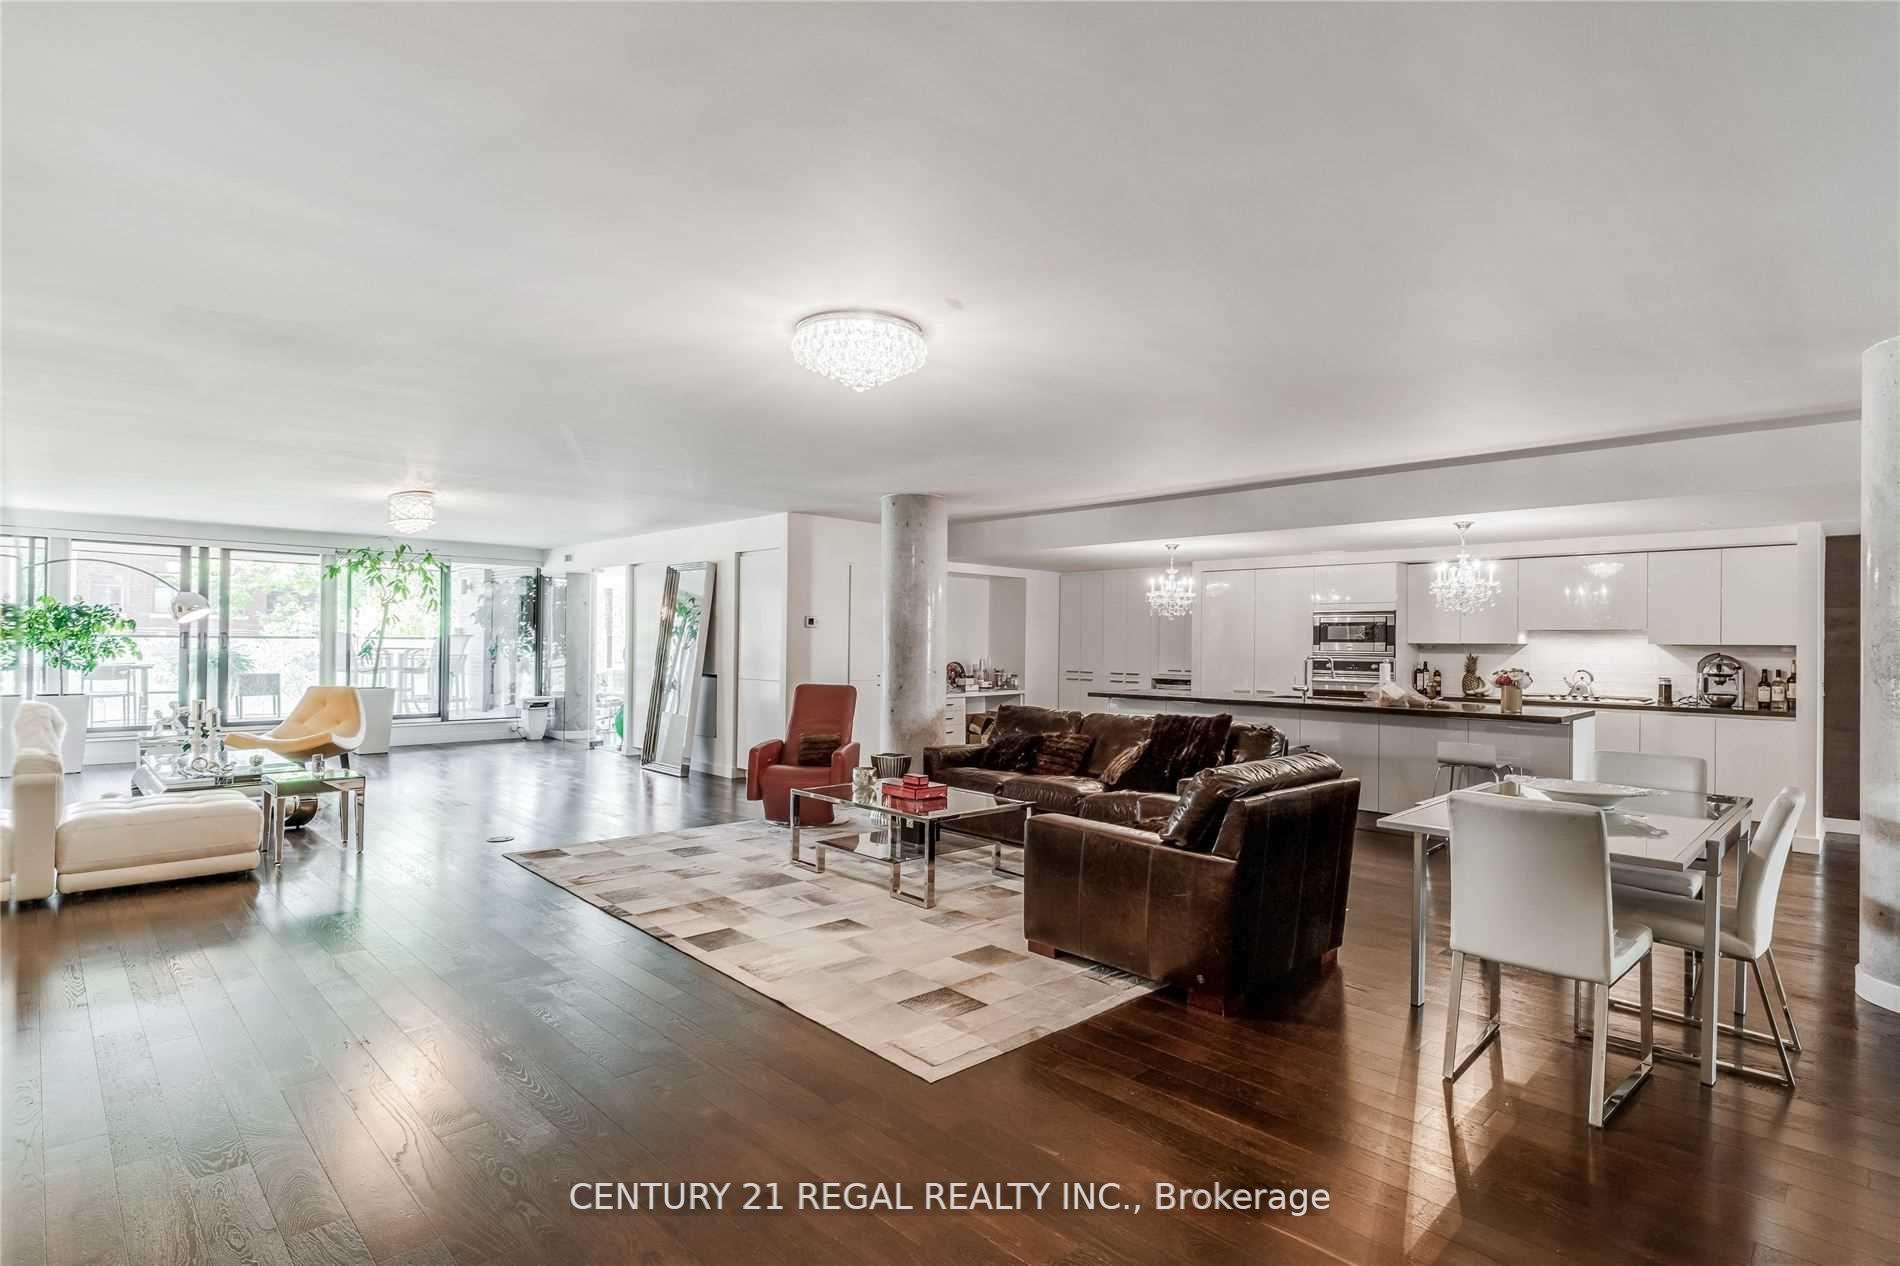
Open-concept living and dining area with a large kitchen, dark wood floors, and floor-to-ceiling windows.
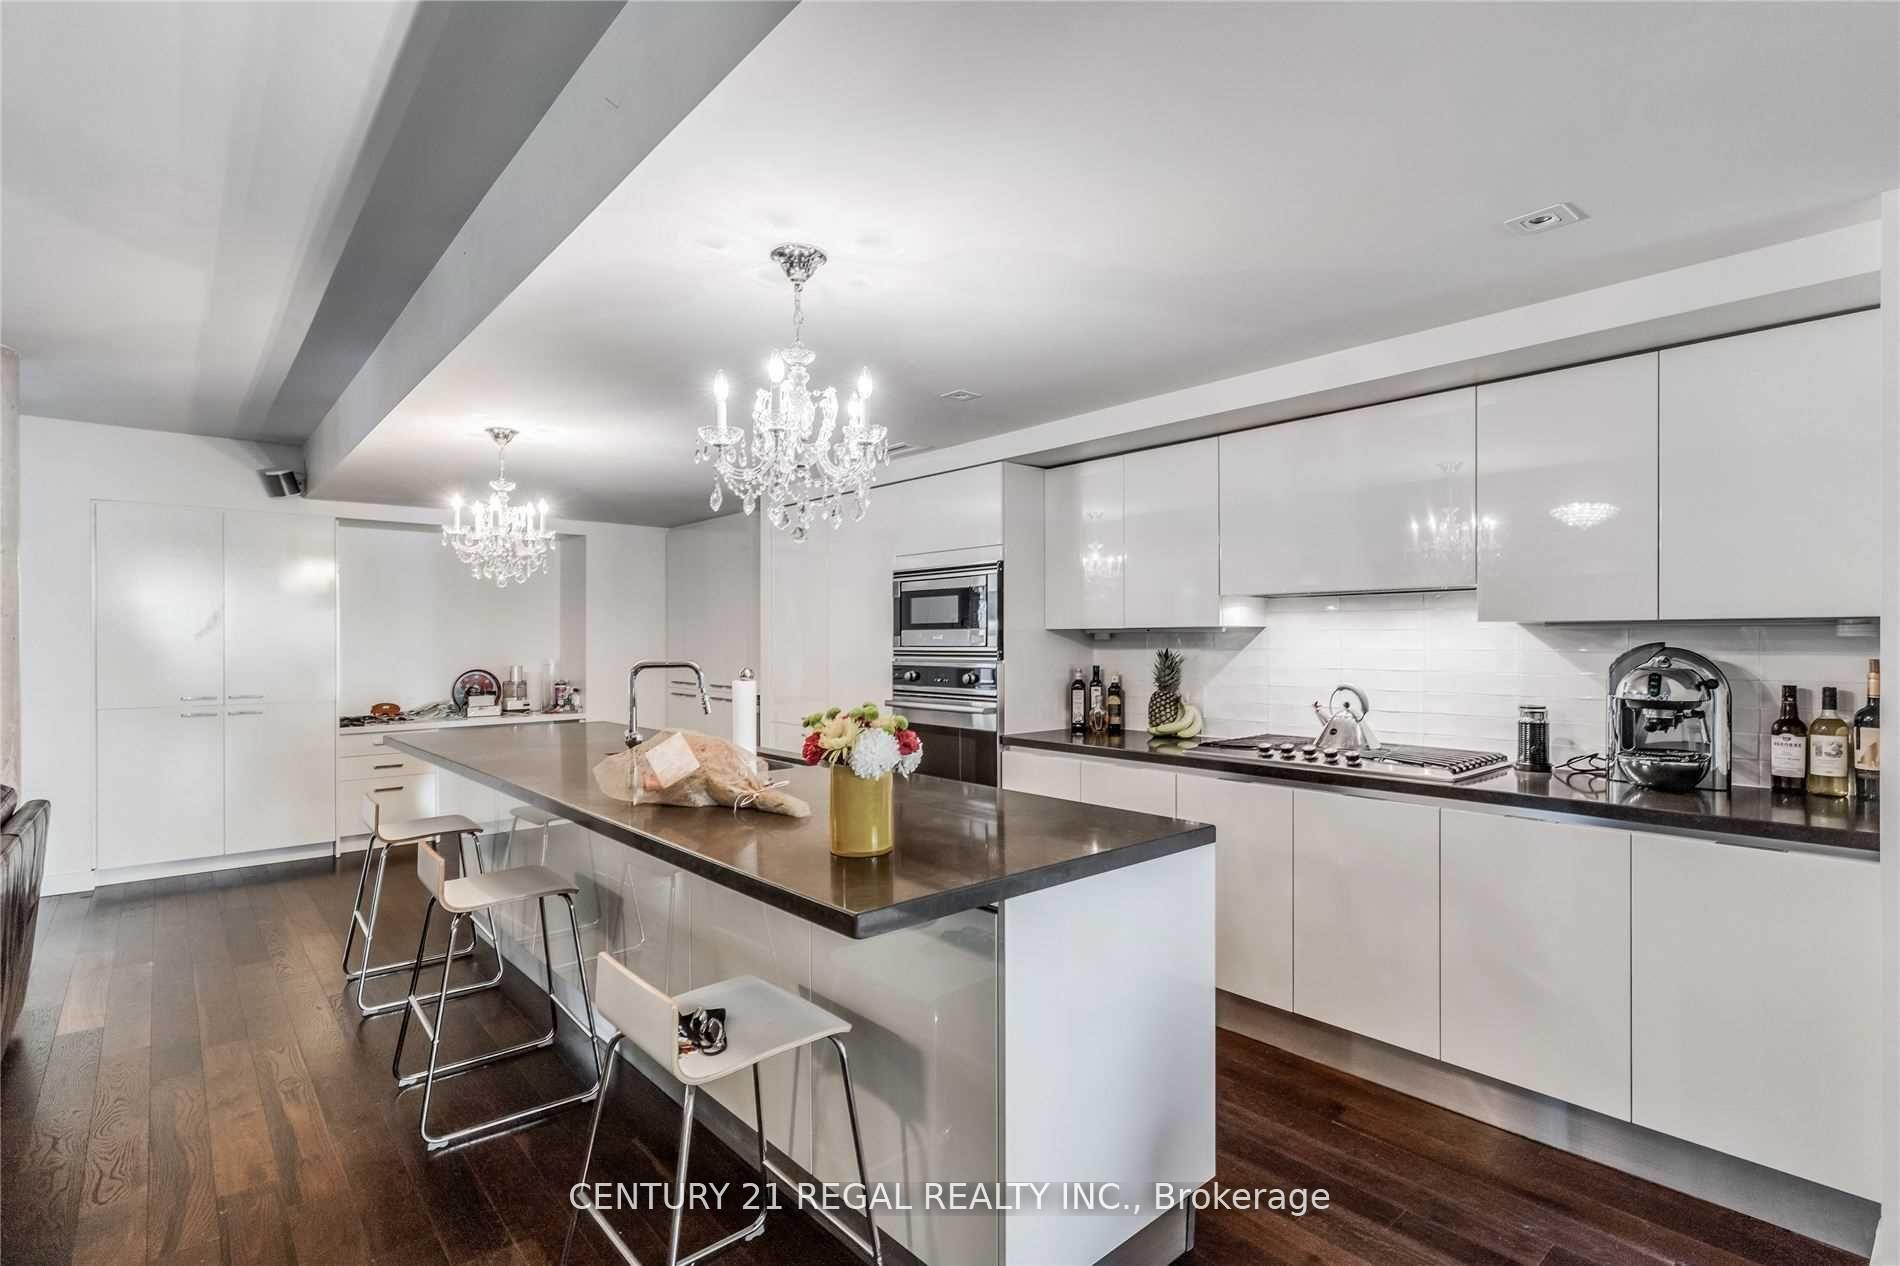
Modern white kitchen with a large dark island, bar stools, and crystal chandeliers.
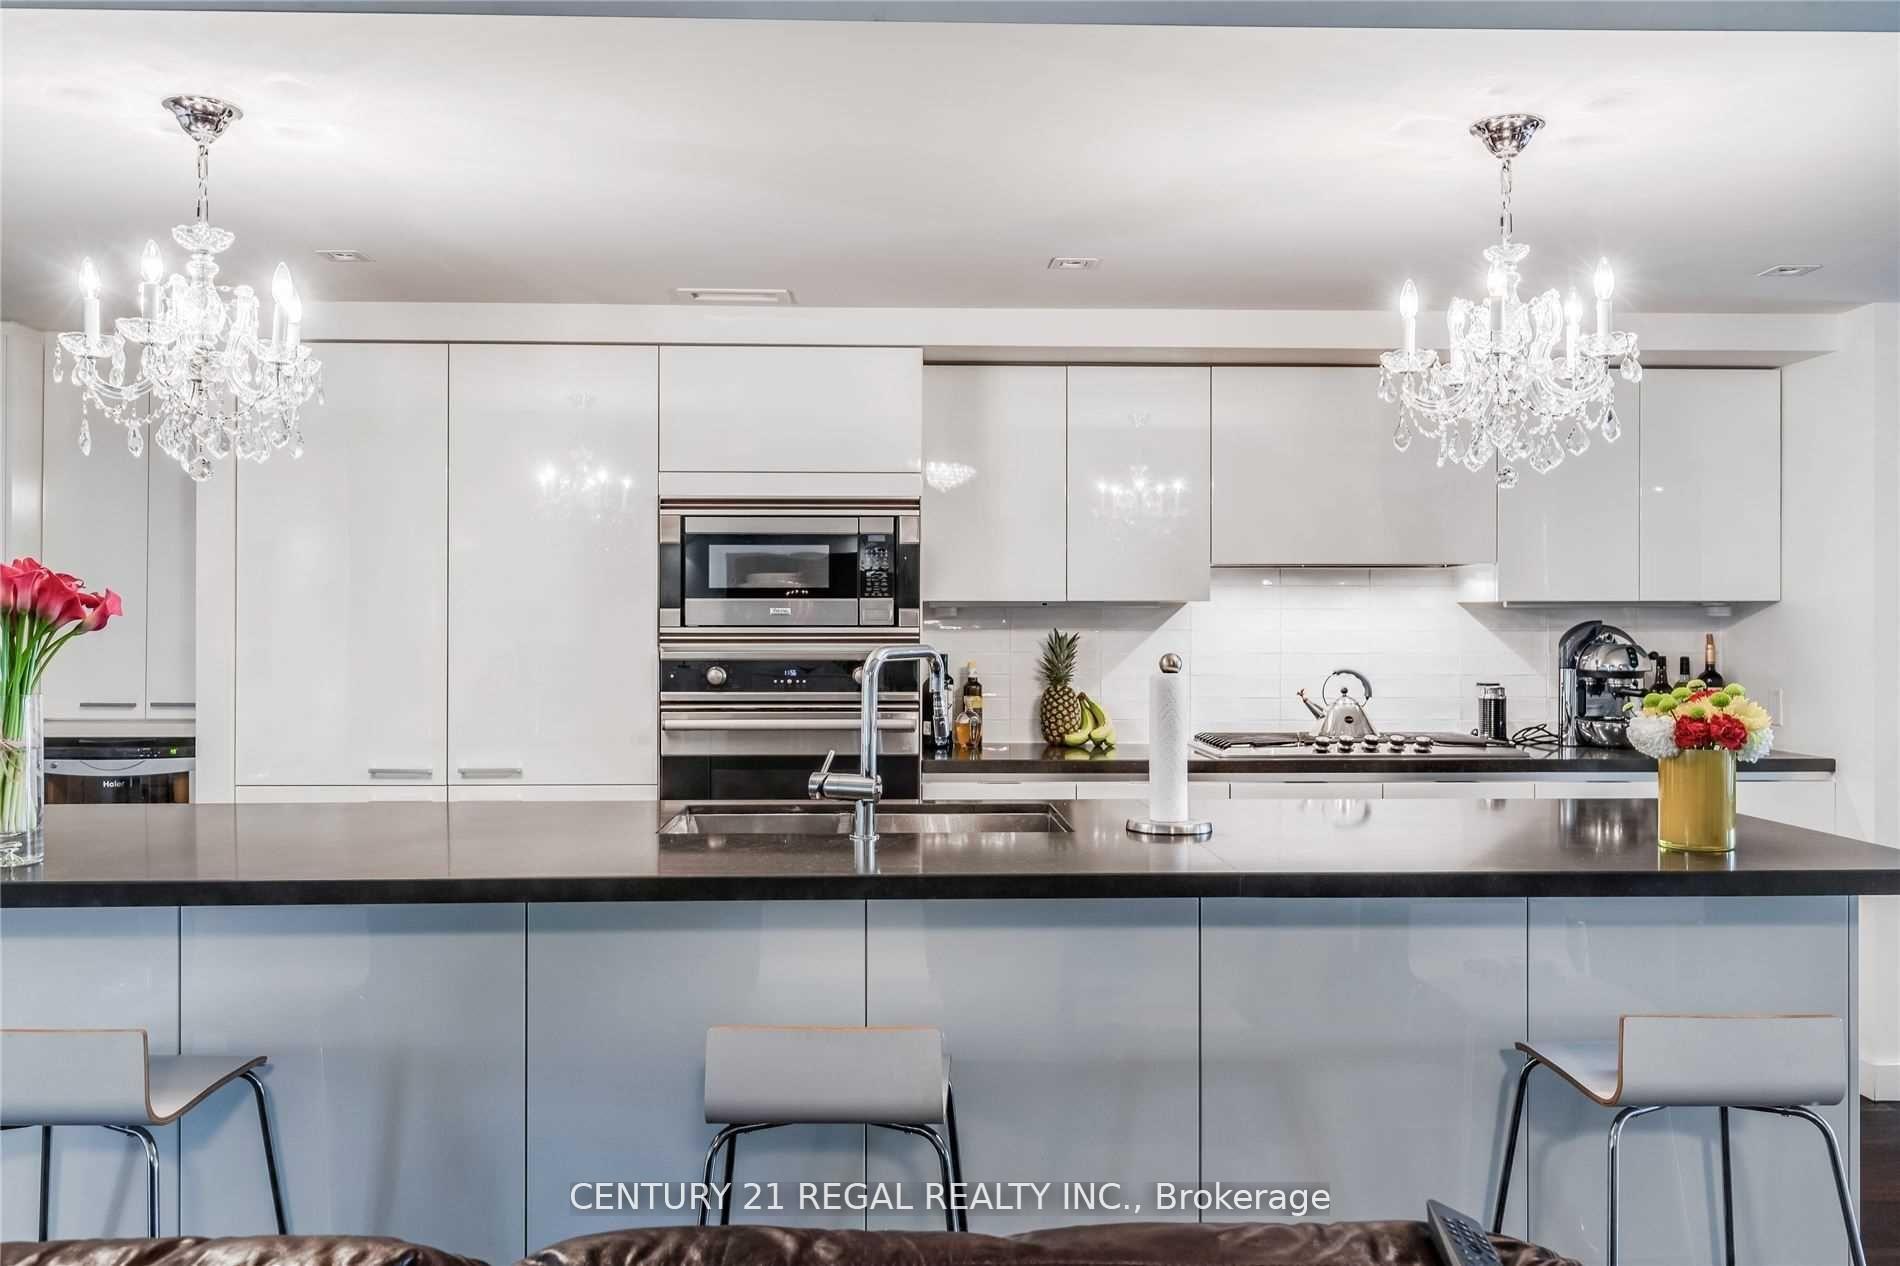
Modern white kitchen with a large dark-counter island, stainless steel appliances, and crystal chandeliers.
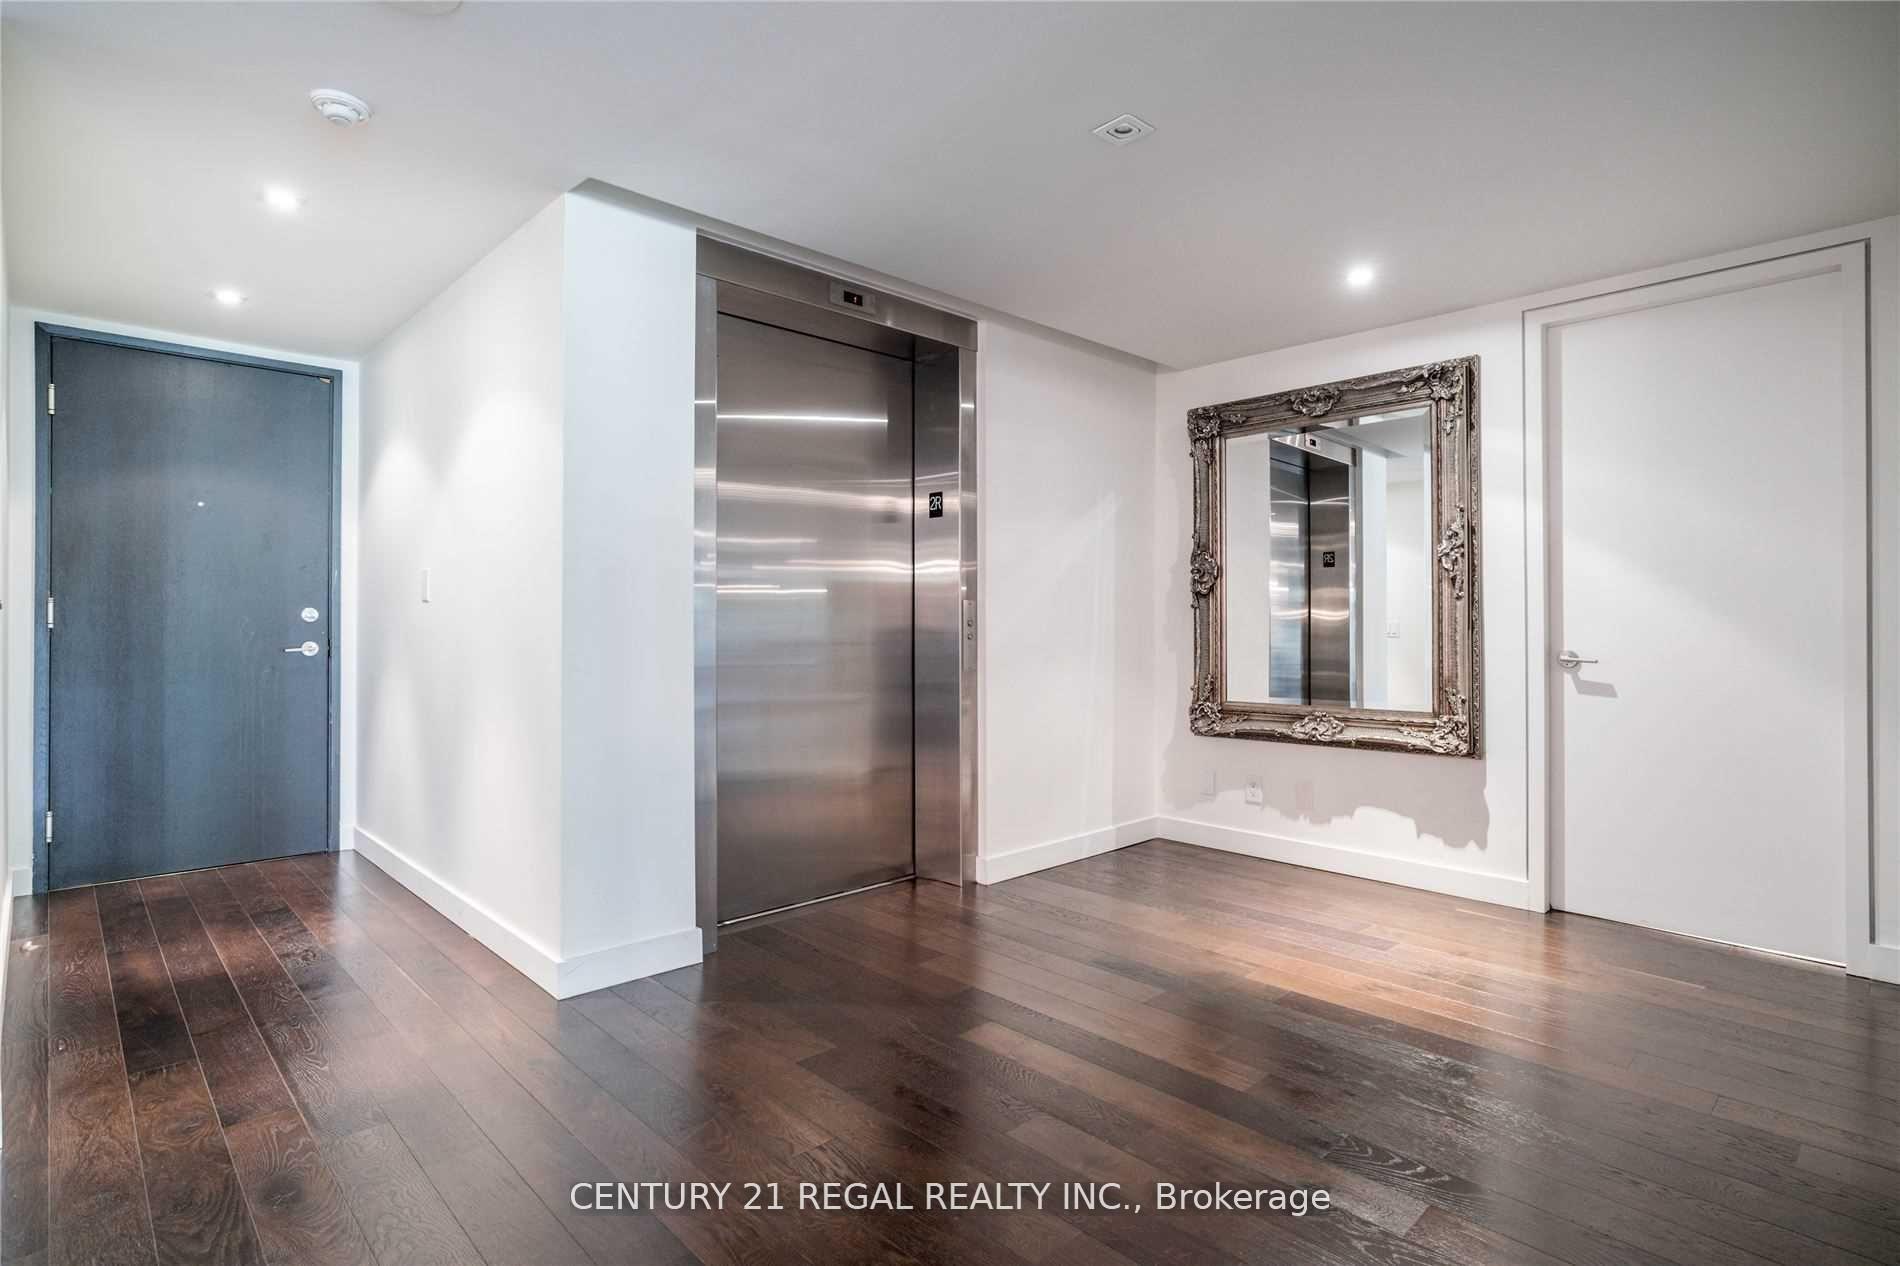
Condominium elevator lobby with stainless-steel doors, dark wood flooring, and an ornate framed mirror.
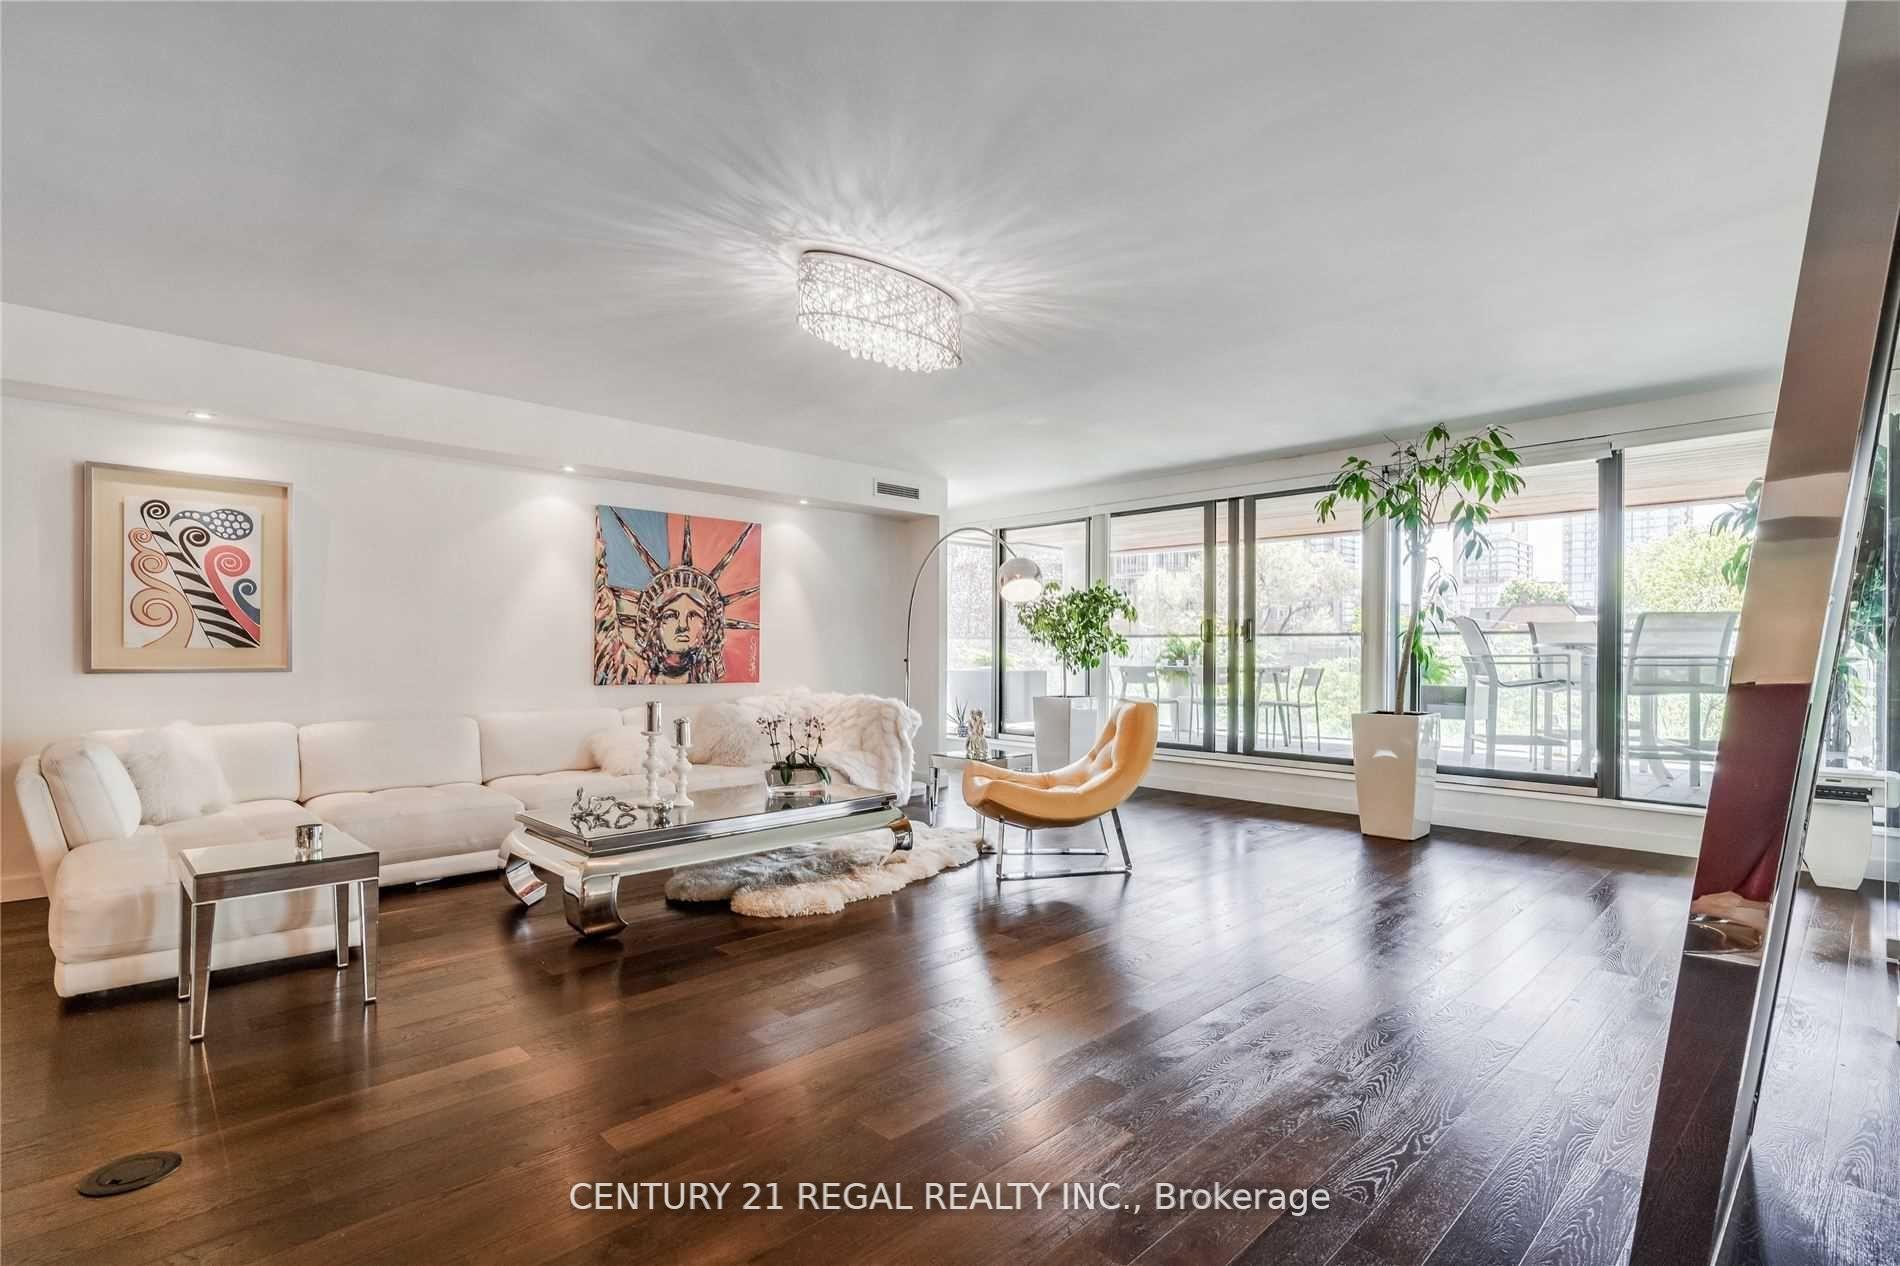
Furnished condo living room with a white sectional, dark hardwood floors, and windows opening onto a balcony.
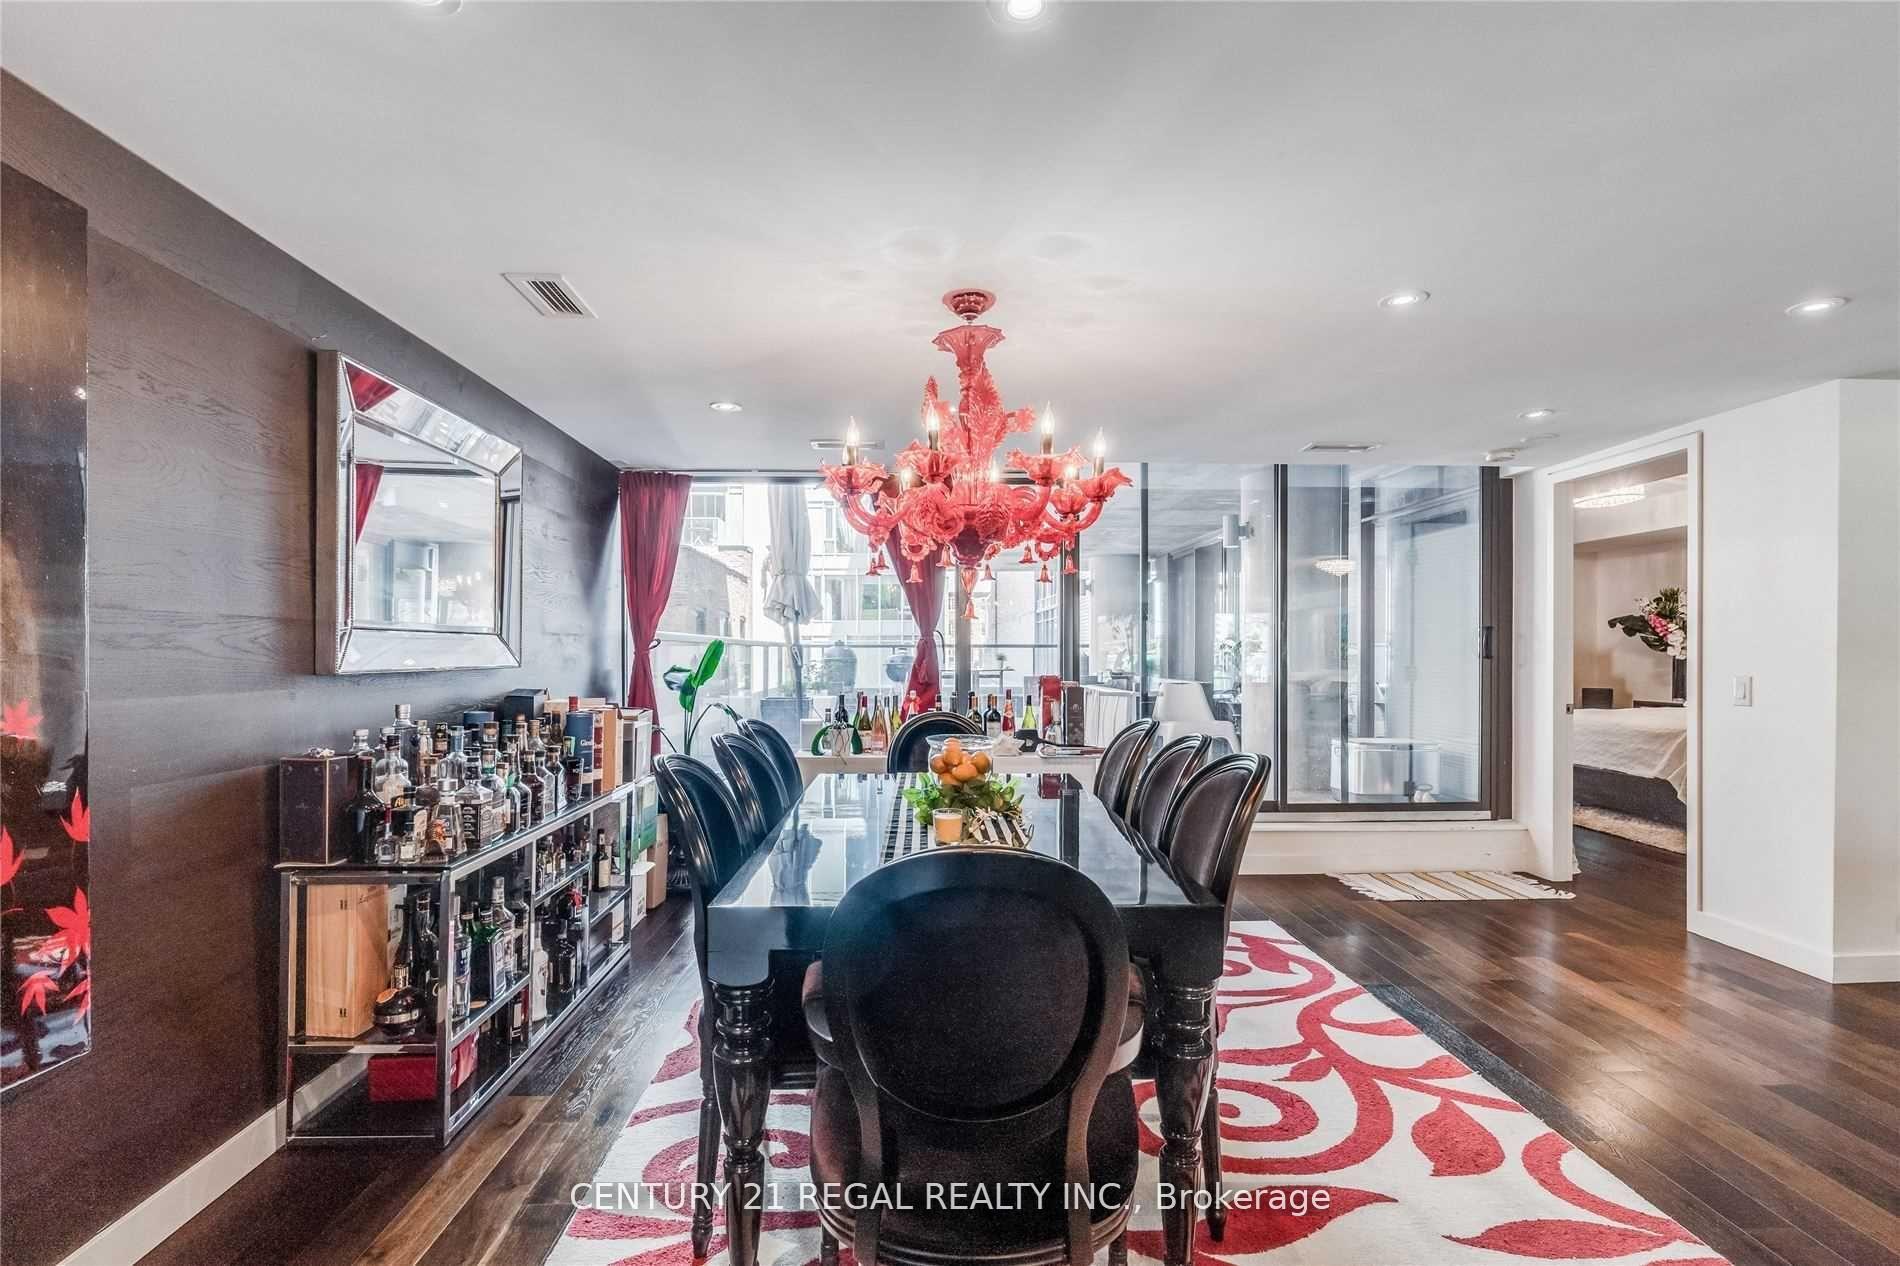
Dining room with a red chandelier, long dark table, bar cabinet, and large glass doors.
Furnished condo living room with a white sectional, dark hardwood floors, and floor-to-ceiling balcony windows.
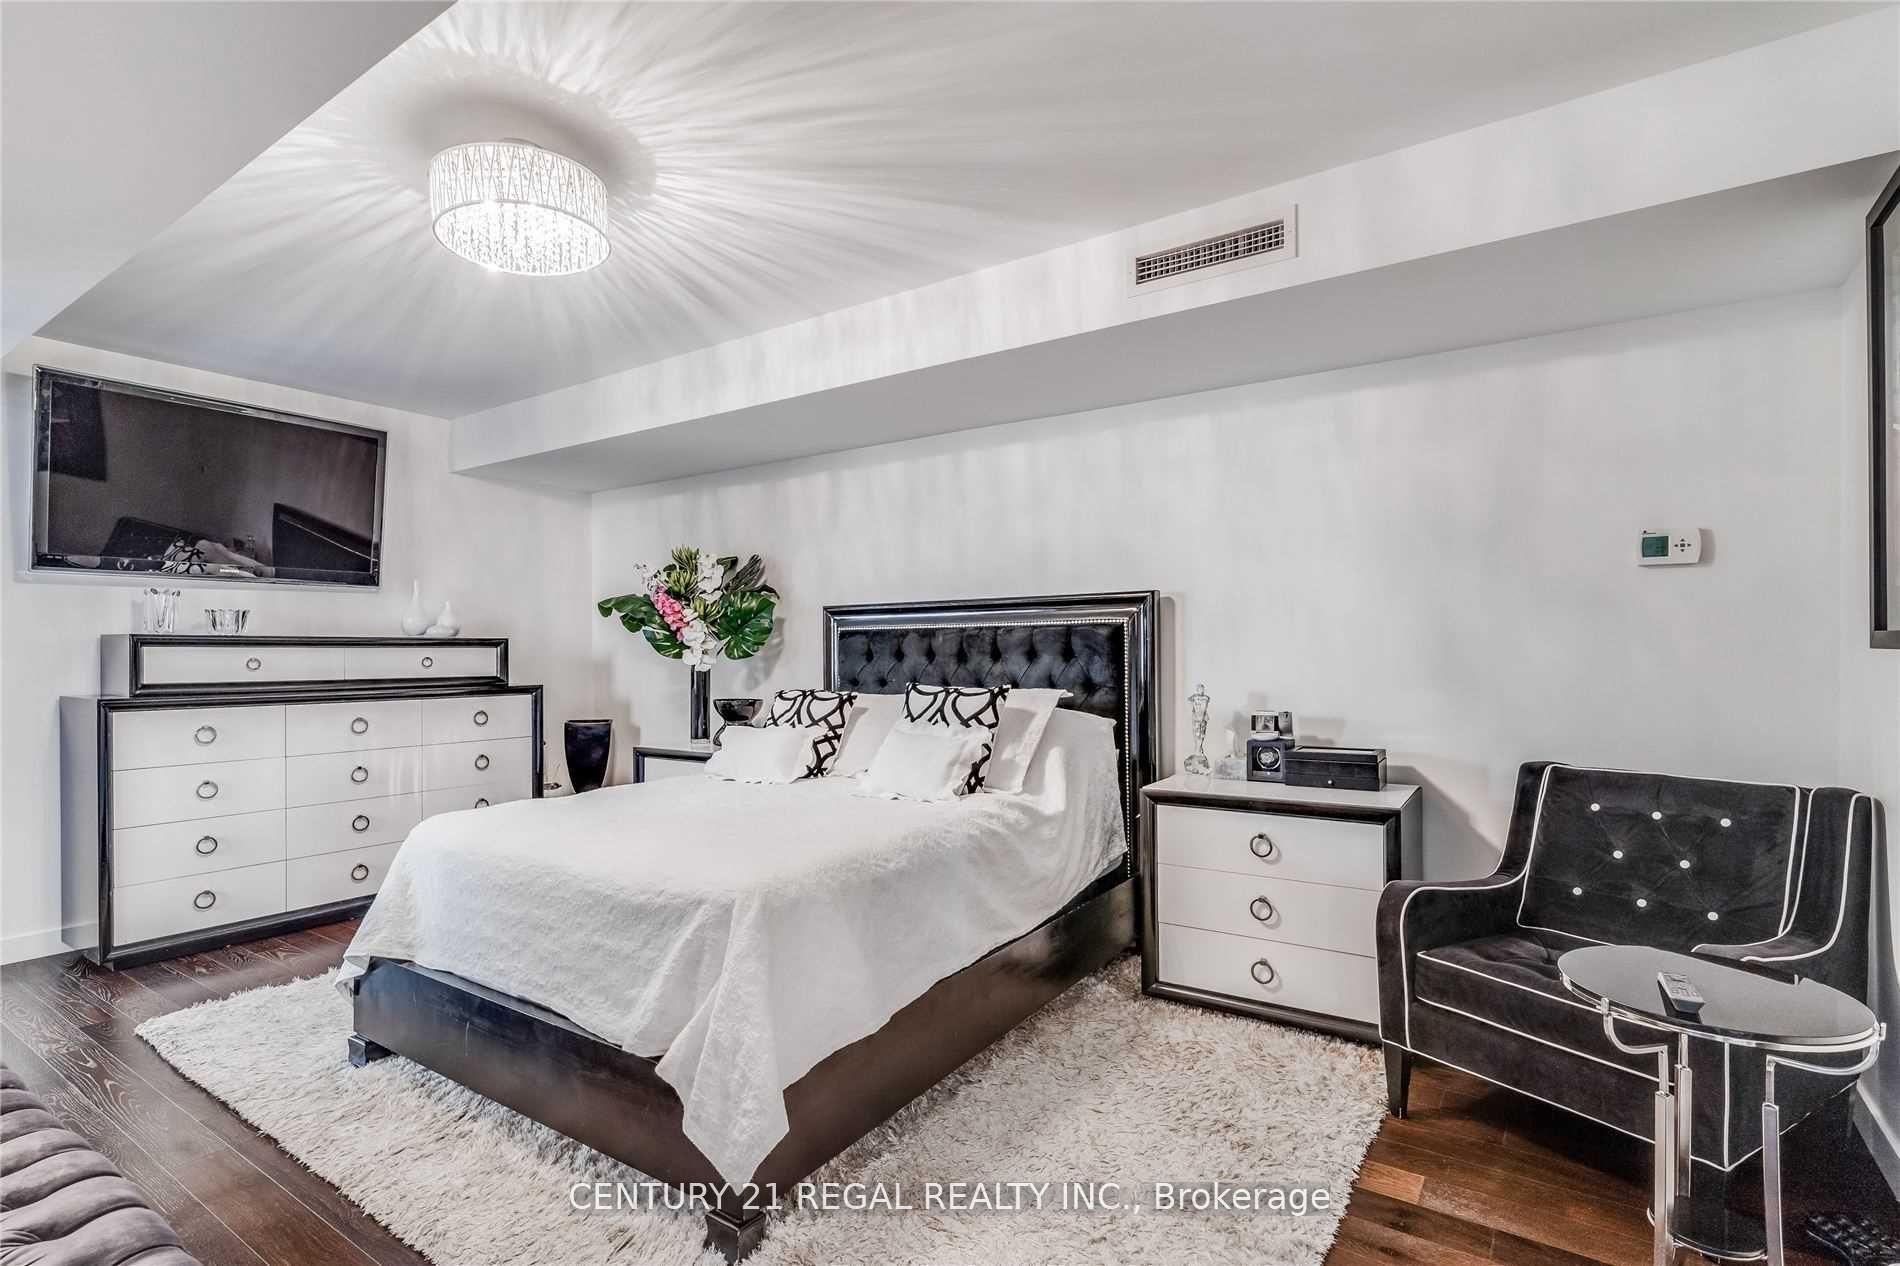
Furnished bedroom with a dark upholstered bed, white bedding, matching dressers, and a tufted chair.
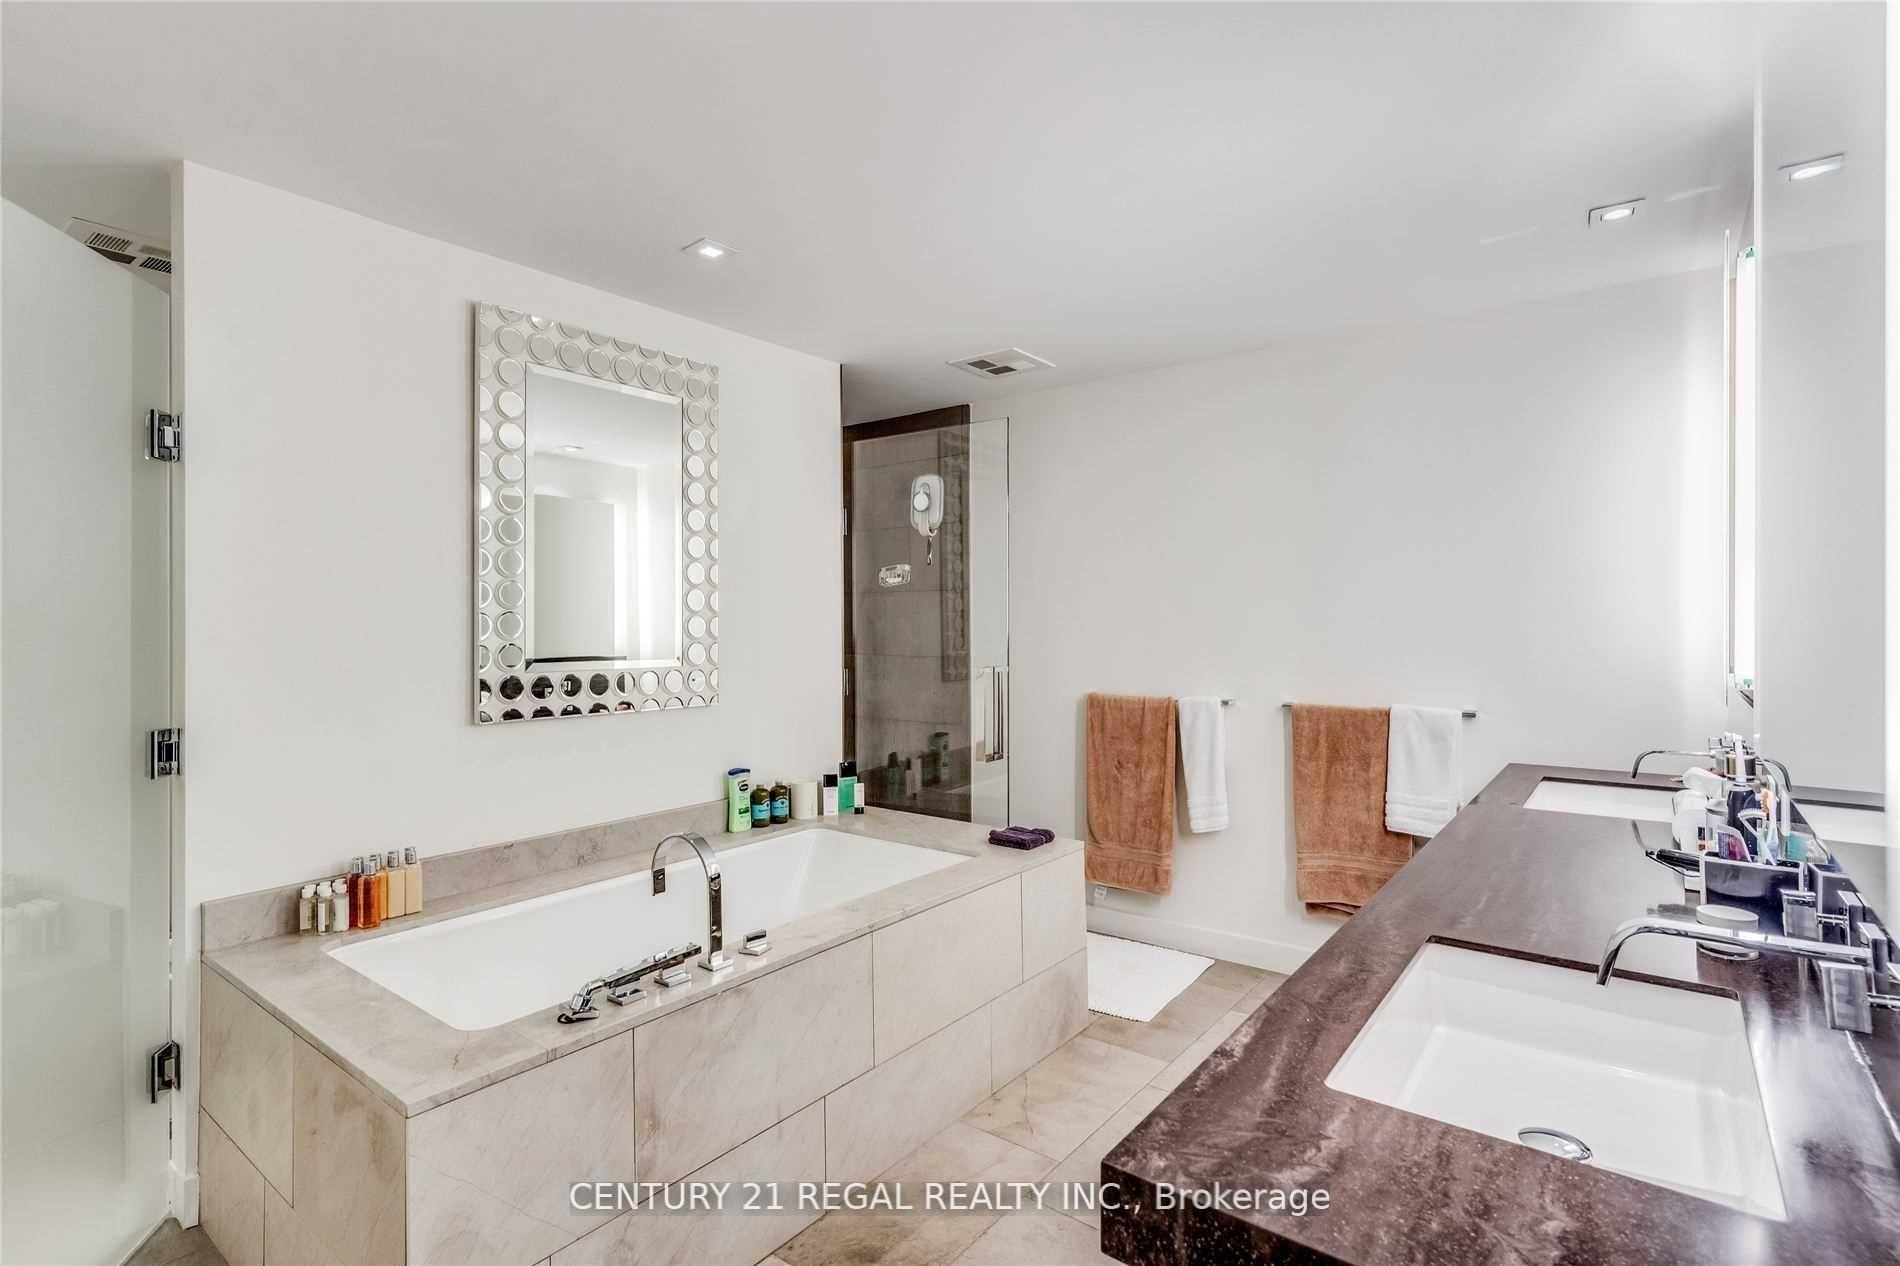
Bathroom with a built-in tub, glass shower, and double-sink vanity.
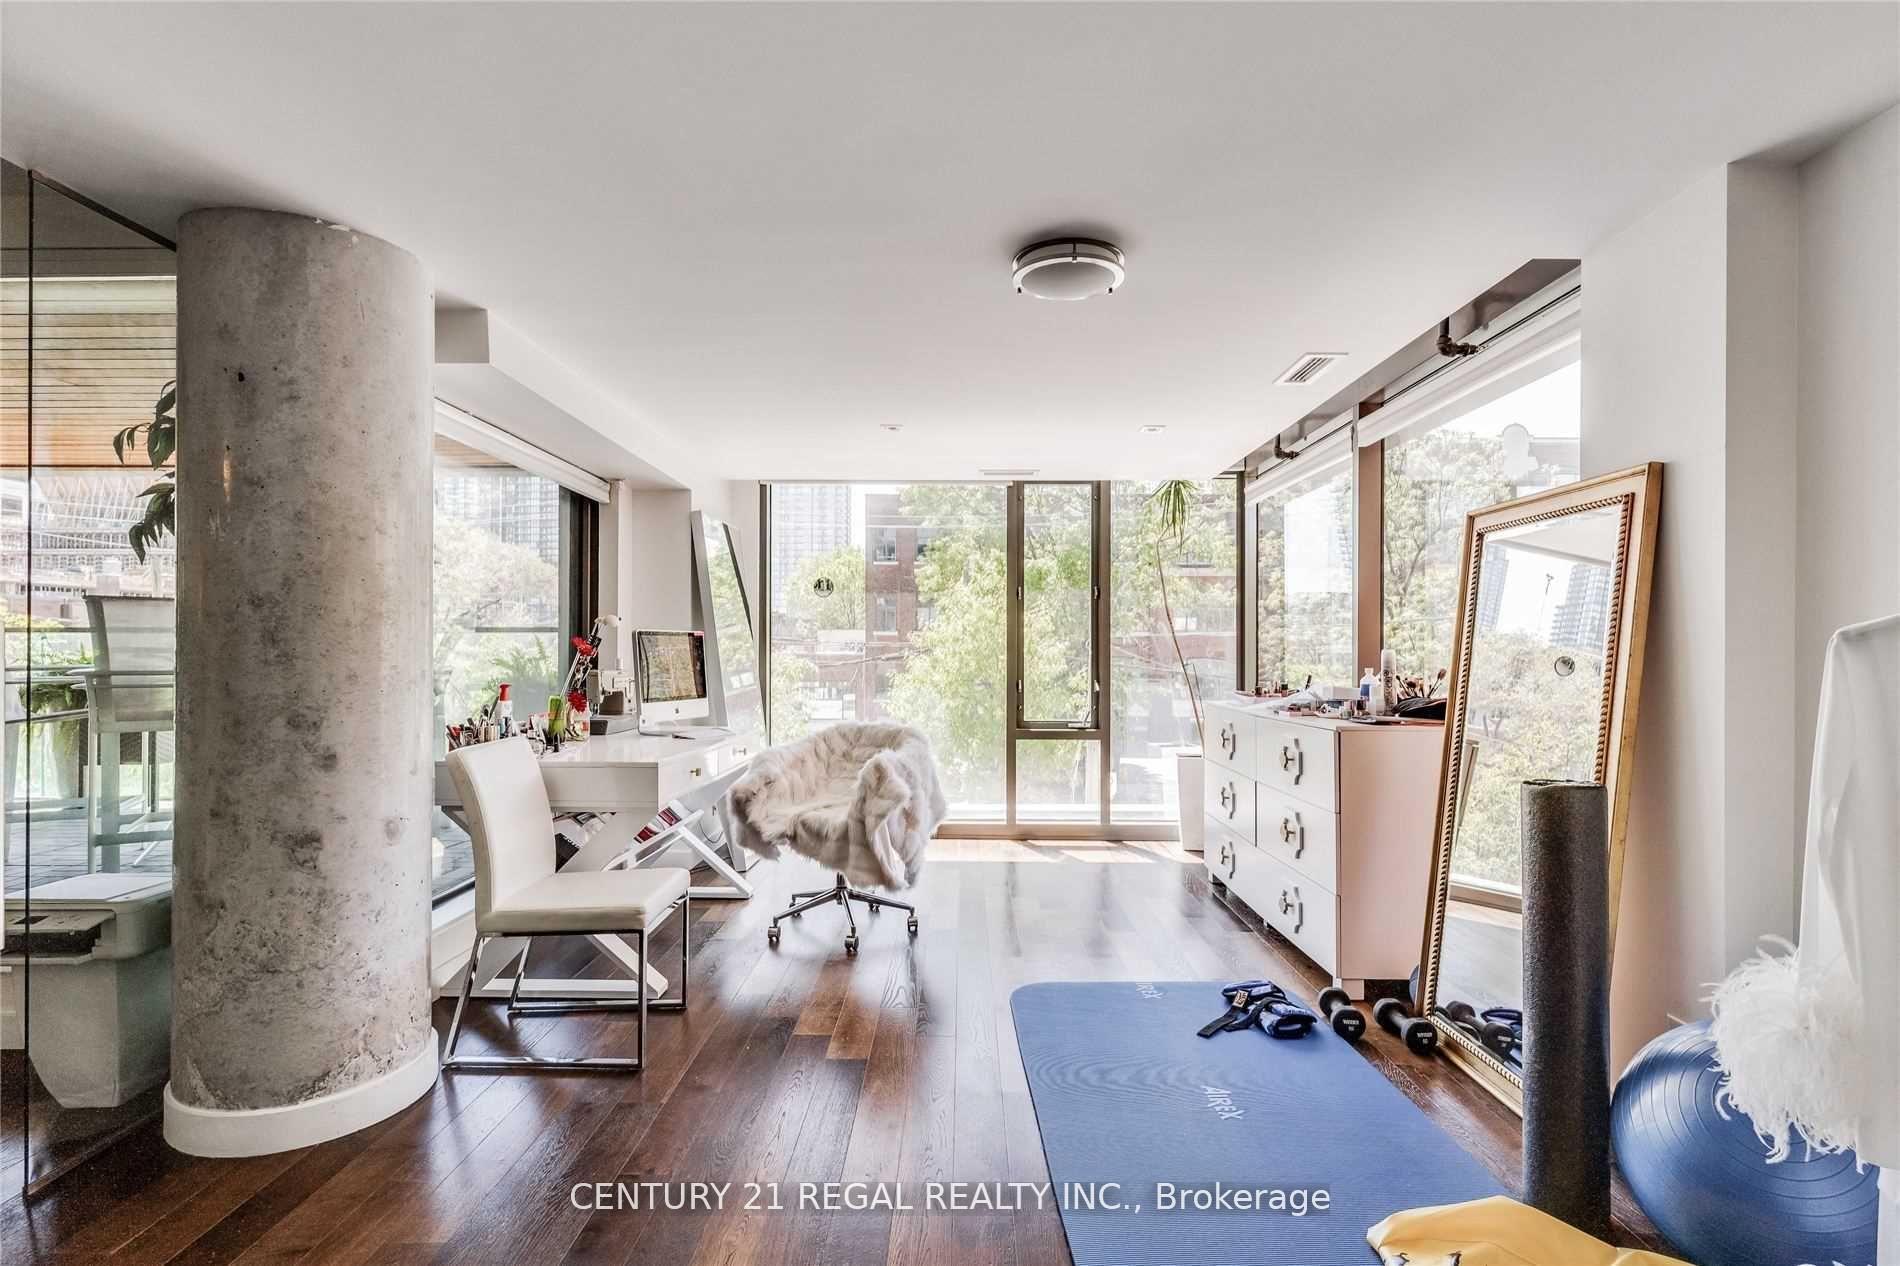
Bright condo office and workout area with floor-to-ceiling windows, a concrete column, and a blue exercise mat.
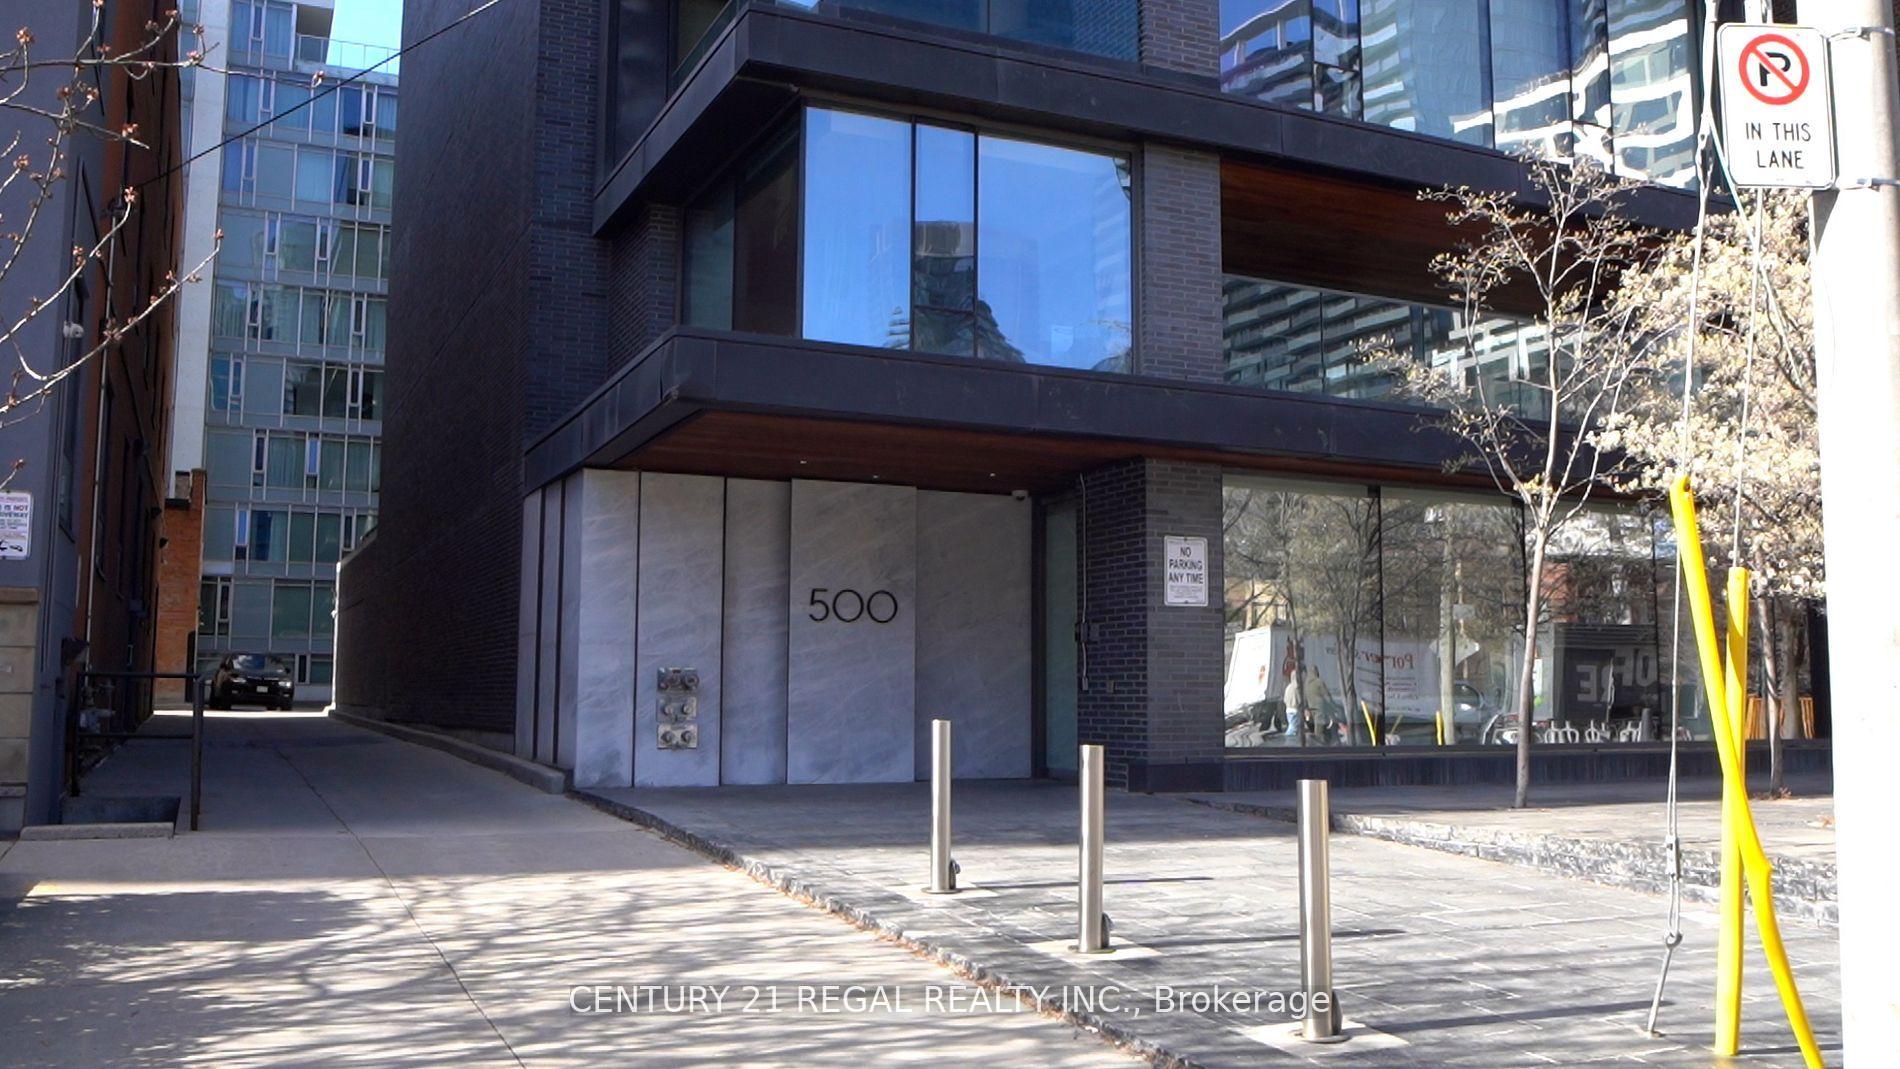
Condominium exterior at 500 Wellington St W, with glass balconies and a stone entrance marked 500.
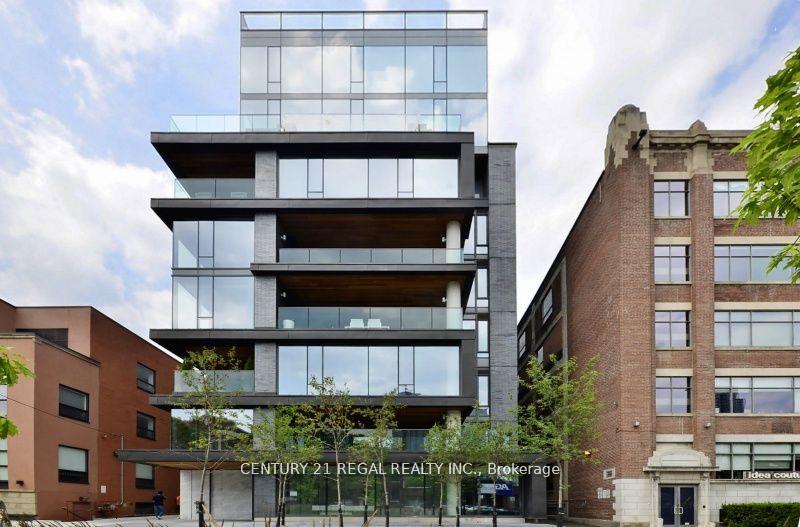
Modern condominium exterior with glass balconies and a dark facade between brick buildings.
Modern glass residential building with stacked balconies and illuminated interiors at dusk.
Contemporary condominium building with blue glass windows, projecting balconies, and trees along the sidewalk.
SEE ALL PHOTOS
Condominium exterior with glass balconies and trees along the sidewalk.
Condo terrace with a white dining table, leafy plants, and a distinctive wood-plank ceiling.
Condo terrace with a wood ceiling, glass railing, dining table, and potted greenery.
Furnished condo balcony with a wood canopy, outdoor dining set, potted ferns, and a view of downtown towers.
Open-concept living room with two seating areas, hardwood floors, and large windows overlooking a balcony.
Open-concept living and dining area with a large kitchen, dark wood floors, and floor-to-ceiling windows.
Modern white kitchen with a large dark island, bar stools, and crystal chandeliers.
Modern white kitchen with a large dark-counter island, stainless steel appliances, and crystal chandeliers.
Condominium elevator lobby with stainless-steel doors, dark wood flooring, and an ornate framed mirror.
Furnished condo living room with a white sectional, dark hardwood floors, and windows opening onto a balcony.
Dining room with a red chandelier, long dark table, bar cabinet, and large glass doors.
Furnished condo living room with a white sectional, dark hardwood floors, and floor-to-ceiling balcony windows.
Furnished bedroom with a dark upholstered bed, white bedding, matching dressers, and a tufted chair.
Bathroom with a built-in tub, glass shower, and double-sink vanity.
Bright condo office and workout area with floor-to-ceiling windows, a concrete column, and a blue exercise mat.
Condominium exterior at 500 Wellington St W, with glass balconies and a stone entrance marked 500.
Modern condominium exterior with glass balconies and a dark facade between brick buildings.
Modern glass residential building with stacked balconies and illuminated interiors at dusk.
Contemporary condominium building with blue glass windows, projecting balconies, and trees along the sidewalk.
For Sale

500 Wellington St W Unit: 201

#201 - 500 Wellington Street, Toronto Unit: 201, Toronto C 01, ON M5V 1E3, CA

$3,300,000
Huge 2+1 bedroom, Interior 3,470 sq.ft on prime location, just steps away from new luxury shopping mall: The Well. This stunning 1/2 floor luxurious suite offers the best in boutique living. This chic 15 suite,10 storey boutique building, located just east Portland Street. This unit boasts floor to ceiling windows, private elevator access, premium stainless steel appliances, Scavolini Italian kitchen, 900 square feet entertaining of two terraces (second terraces only available this 2nd floor) equipped with gas line for BBQ & waterline offers the best for outdoor entertaining. Two large bedrooms with ensuite baths, plus an additional den / additional bedroom area. Lots of natural light on terraces. Private elevator. Located in the Heart of it all. King West restaurants, park, shopping. Steps to transit. Parking spot & Locker included. This is a must-see.

3
beds

3
baths

Features & Amenities

Interior

  • total bedrooms3
  • Total bathrooms3
  • Laundry room In-Suite Laundry
  • other interior Features Separate Hydro Meter

Area & Lot

  • Status For Sale
  • MLS® IDC11961215
  • TypeCondo
  • Architecture StylesLoft

Exterior

  • STORIES2
  • parkingPrivate
  • HEAT TYPEForced Air
  • AIR CONDITIONINGCentral Air

Financial

  • Sales Price$3,300,000
  • Real Estate Tax $10,221/yr
  • HOA $2,948
Condo terrace with a white dining table, leafy plants, and a distinctive wood-plank ceiling.

Schedule a Showing

We would love to show you our beautiful property. Please select your preferred date and time below. An agent will be in touch shortly to confirm your appointment.

Schedule a Showing

We would love to show you our beautiful property. Please select your preferred date and time below. An agent will be in touch shortly to confirm your appointment.

Thank you for your interest in #201 - 500 Wellington Street, Toronto Unit: 201, Toronto C 01, ON M5V 1E3, CA. We are reviewing your request and will be in touch shortly!

Mortgage Calculator

Estimate your monthly mortgage payment, including the principal and interest, property taxes, and HOA. Adjust the values to generate a more accurate rate.

All estimates are provided for informational purposes only. Actual amounts may vary.
$0,000 Your Payment 20 15 65
$0,000 Your Payment

Work With Us

Penthouse Collection is Toronto’s top choice for luxury real estate, providing unmatched expertise and personalized, integrity-driven service in the penthouse and luxury condos. With in-depth market insights and exceptional negotiation skills, our team is dedicated to delivering the best results for discerning clients seeking the pinnacle of Toronto's luxury living.