Leave a Message

Thank you for your message. We will be in touch with you shortly.


Modern condominium tower with glass balconies and yellow autumn trees on its upper terraces.
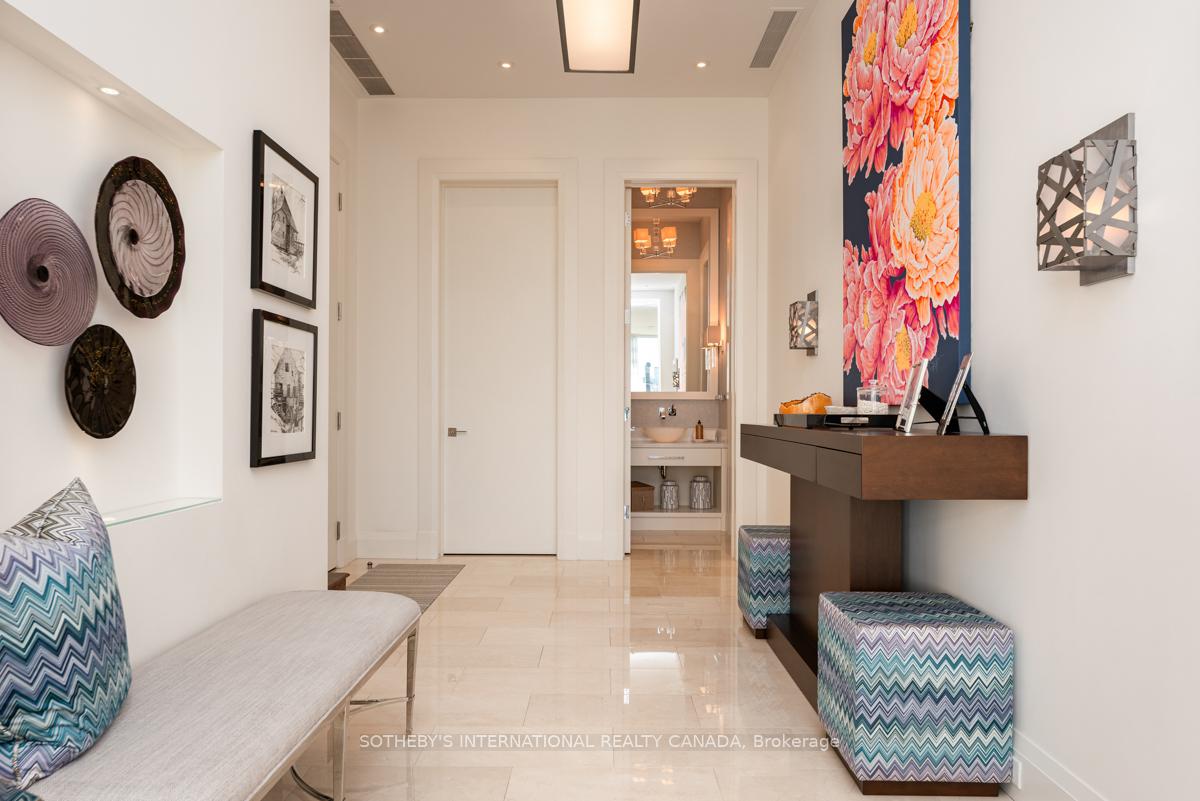
Condominium foyer with a long upholstered bench, patterned ottomans, and a floating console beneath floral artwork.
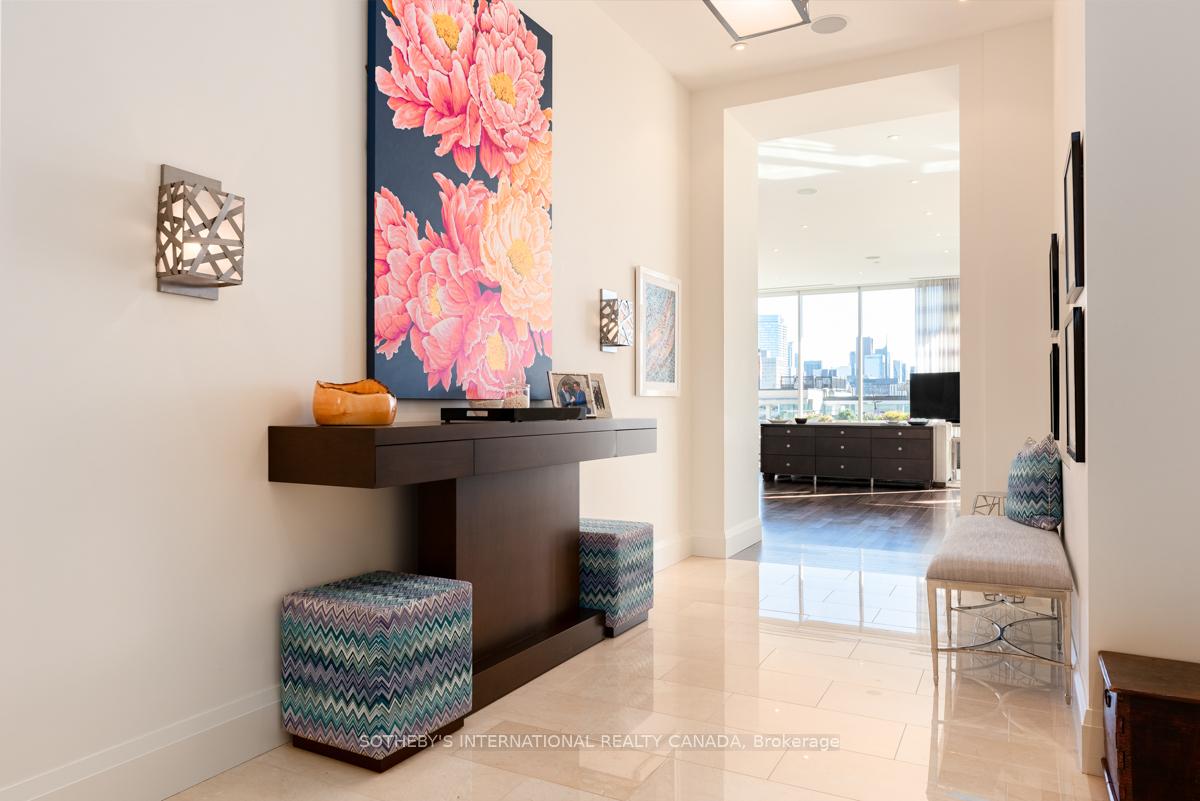
Furnished condo entry hall with floral artwork, patterned ottomans, and a Toronto skyline view.
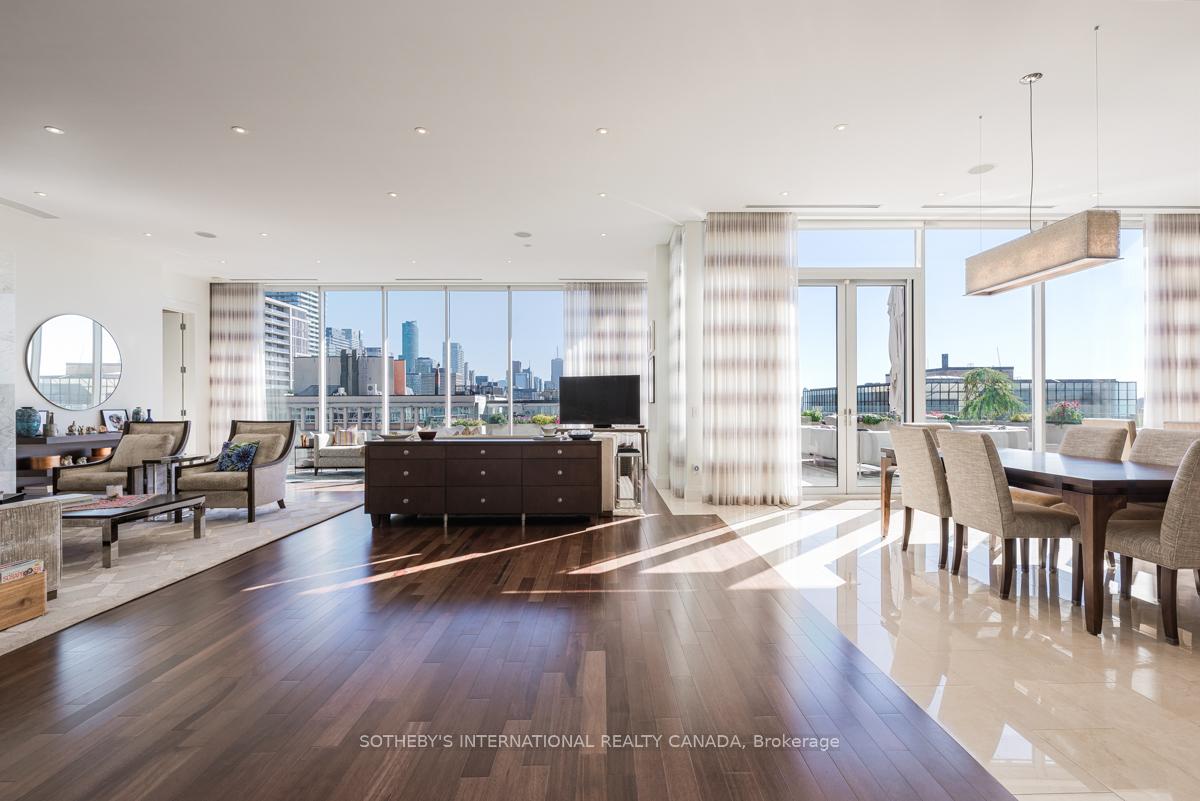
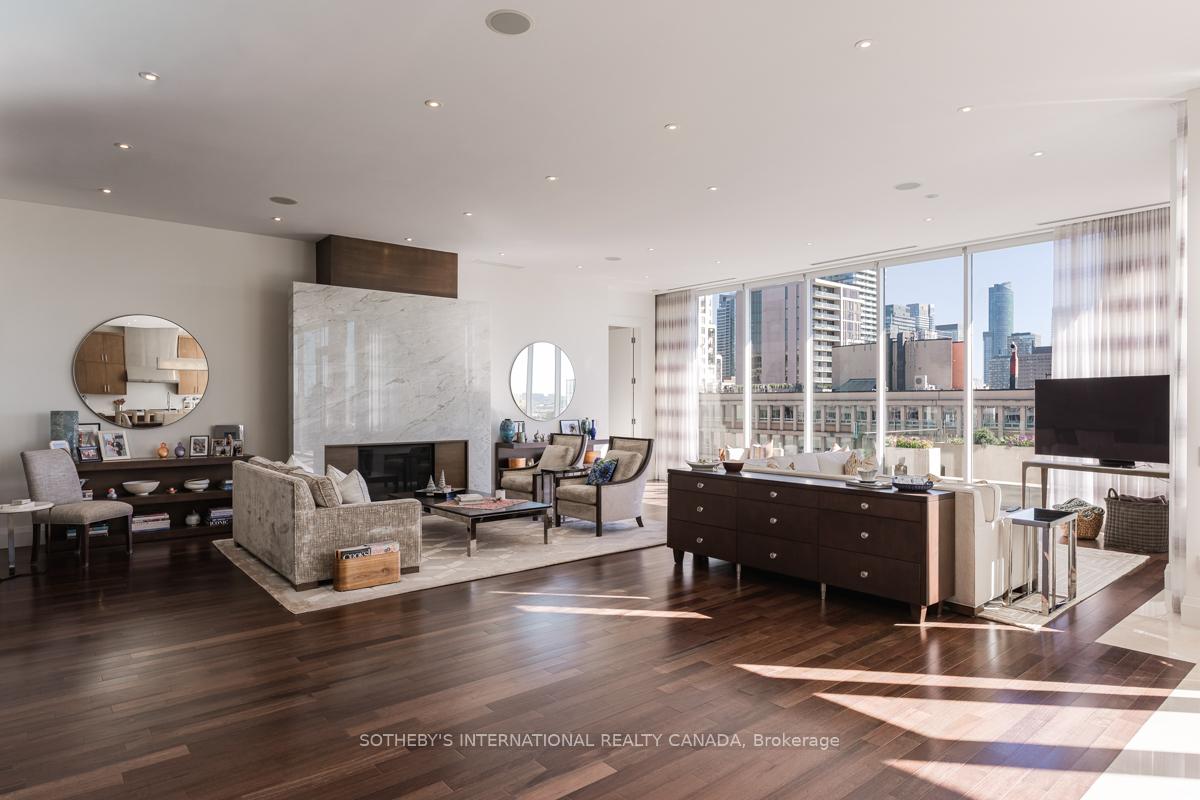
Open-plan living and dining room with floor-to-ceiling windows overlooking the city skyline.
Condominium living room with a marble fireplace, dark hardwood floors, and floor-to-ceiling city-view windows.

Living room with a dramatic marble fireplace, neutral seating, and a large round mirror.

Living room with marble fireplace, neutral seating, dark wood coffee table, and built-in bookshelves.

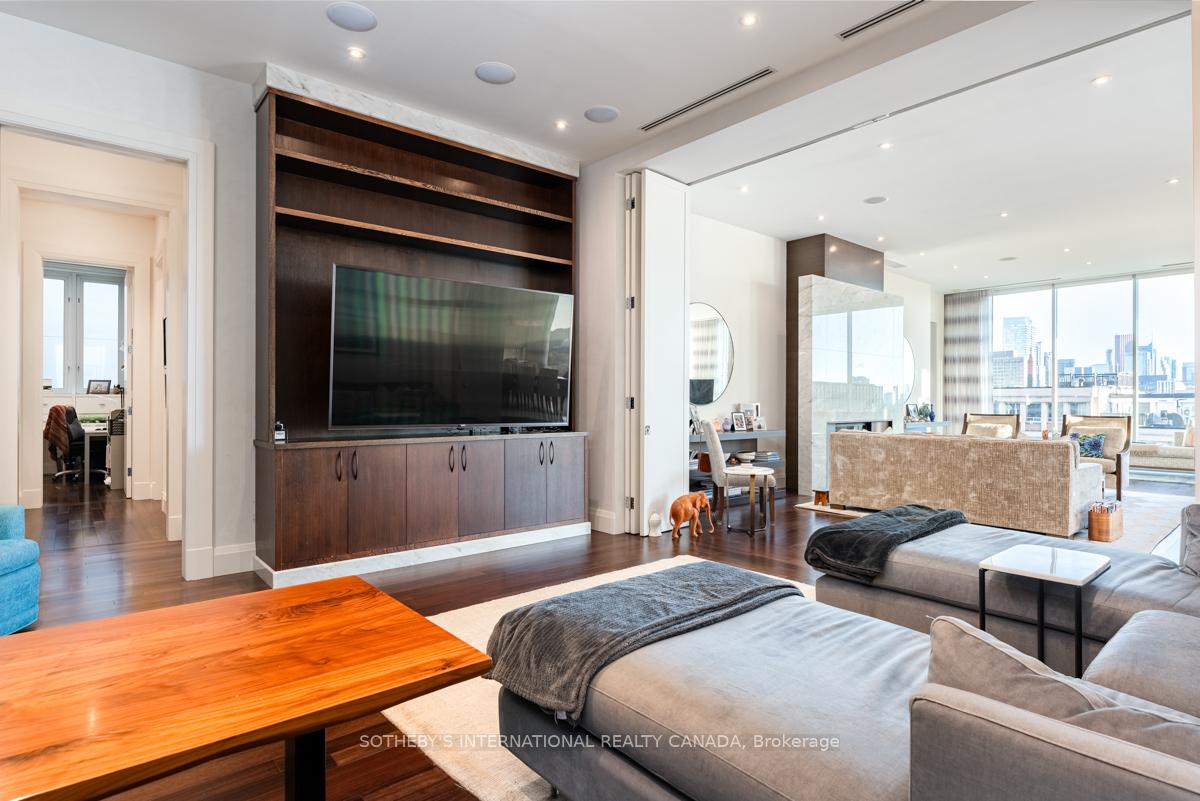
Living room with a gray sectional, marble fireplace, built-in bookshelves, and custom television cabinetry.
Penthouse living room with a built-in wood media wall, gray sectional, and city views through large windows.
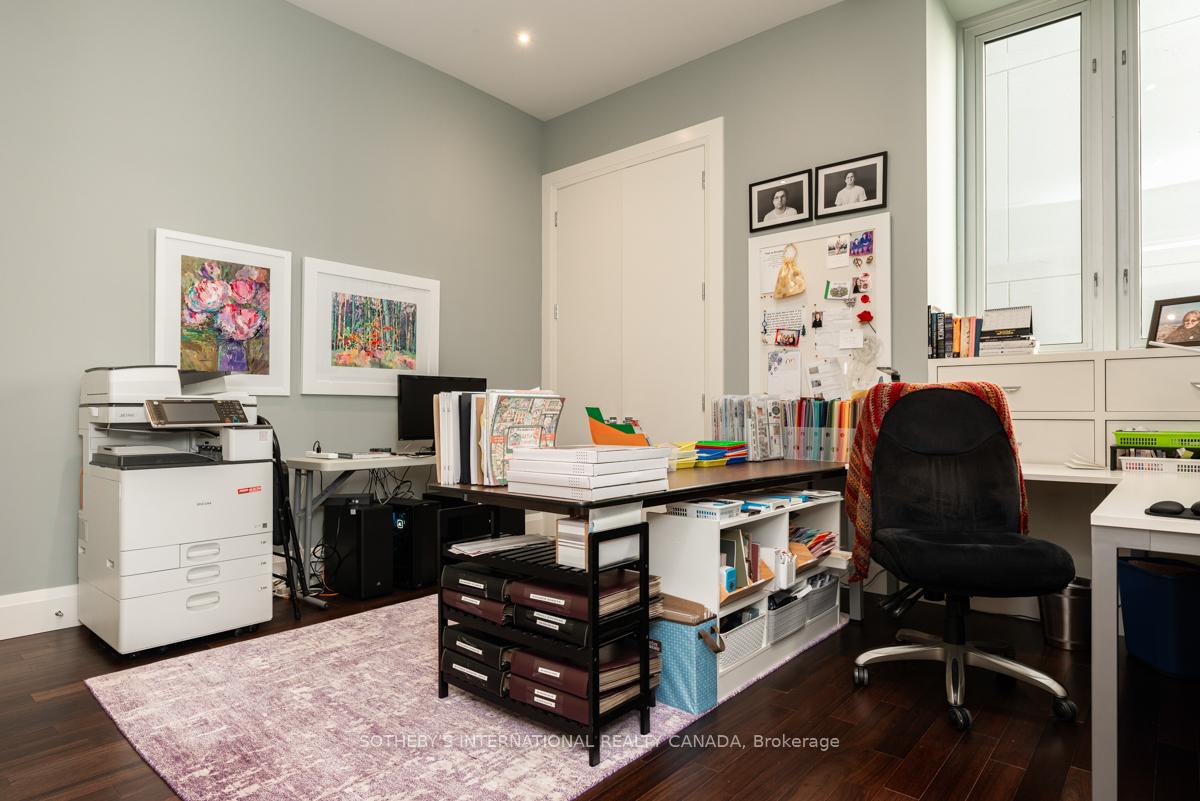
Home office with a large desk, printer, black office chair, and dark hardwood floors.
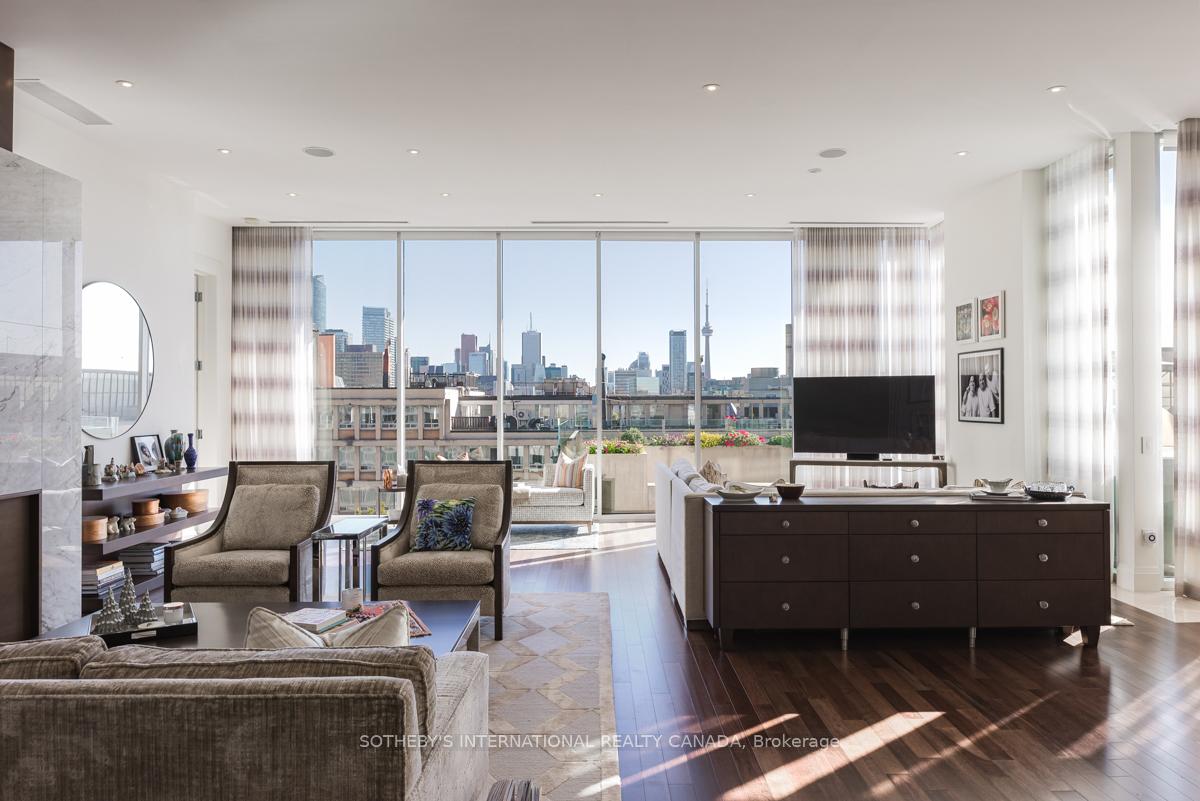
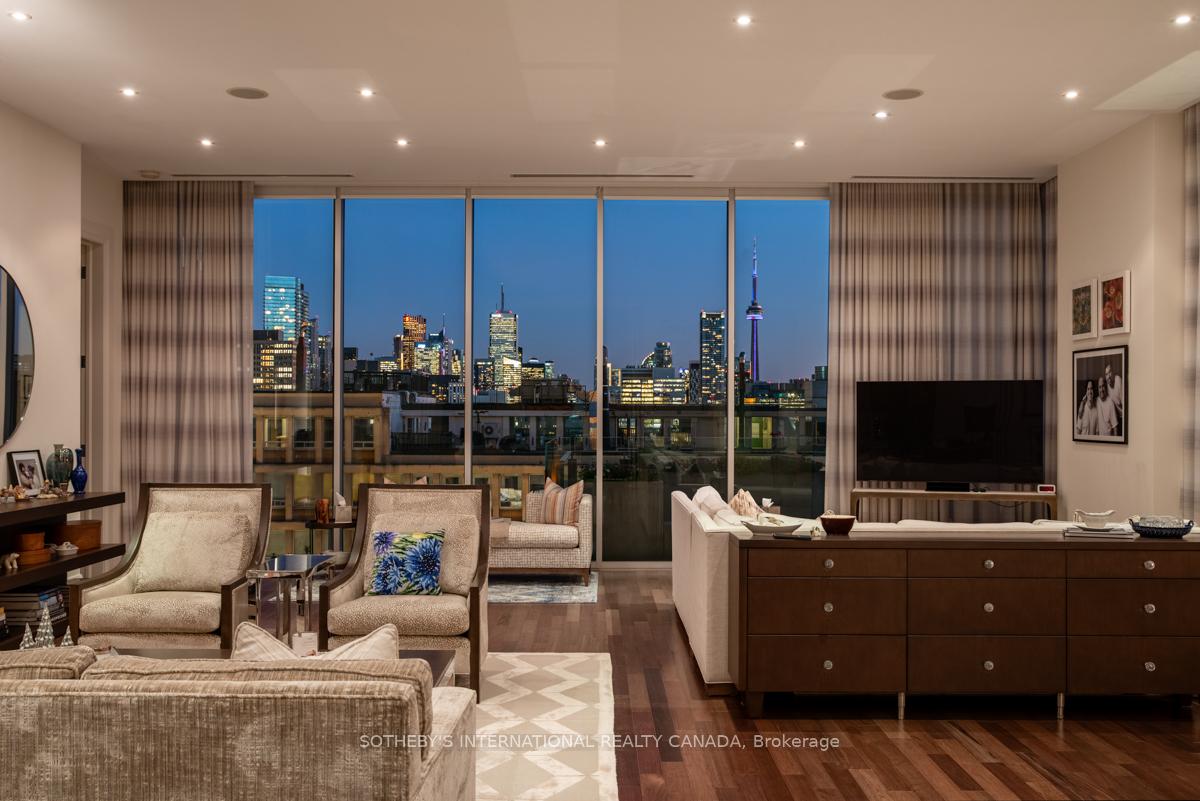
Penthouse living room with floor-to-ceiling windows overlooking the Toronto skyline and CN Tower.
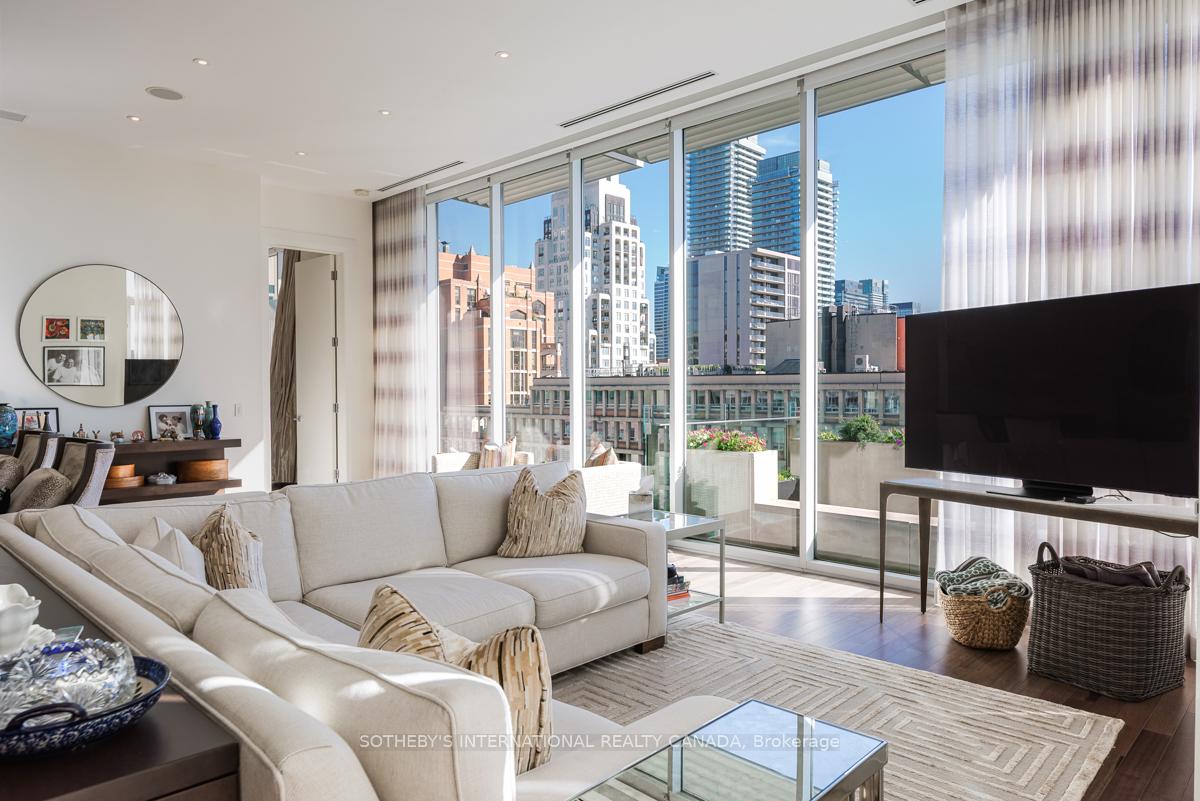
Furnished condo living room with a cream sectional and floor-to-ceiling windows overlooking downtown towers.
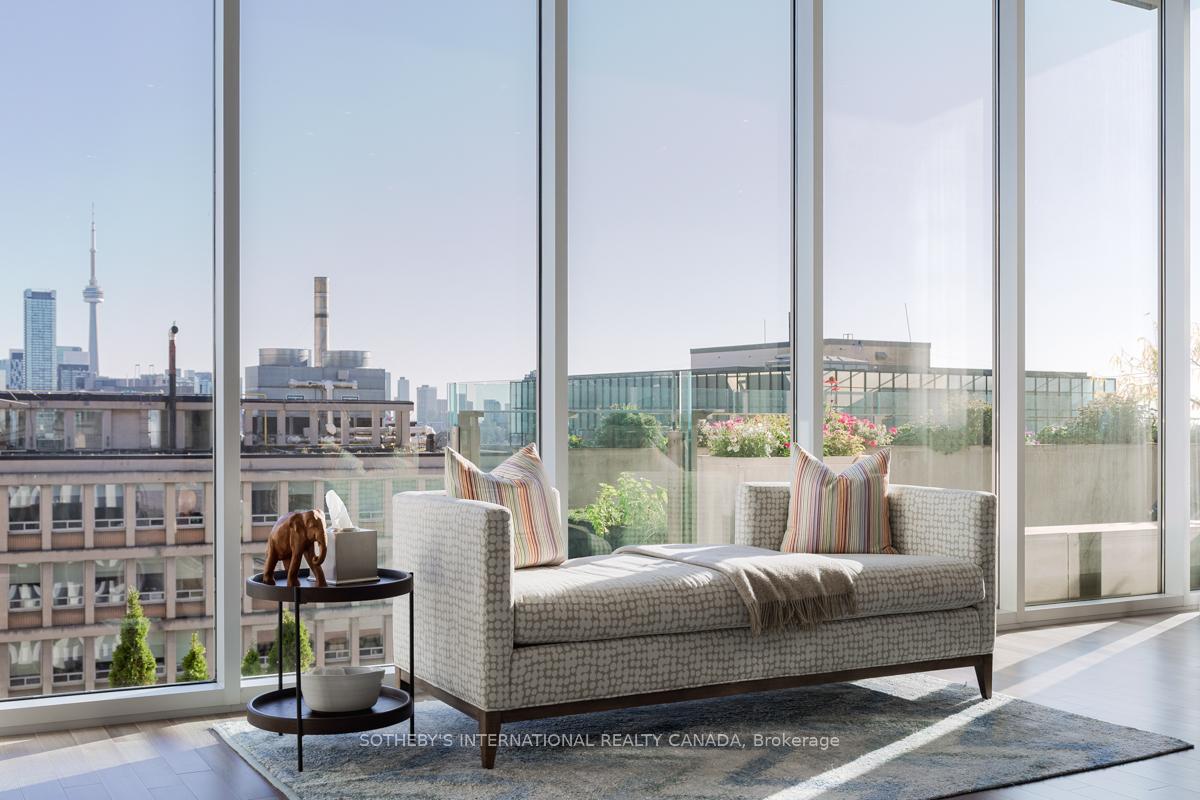
Staged living area with a patterned sofa, floor-to-ceiling windows, and a view of Toronto’s CN Tower.
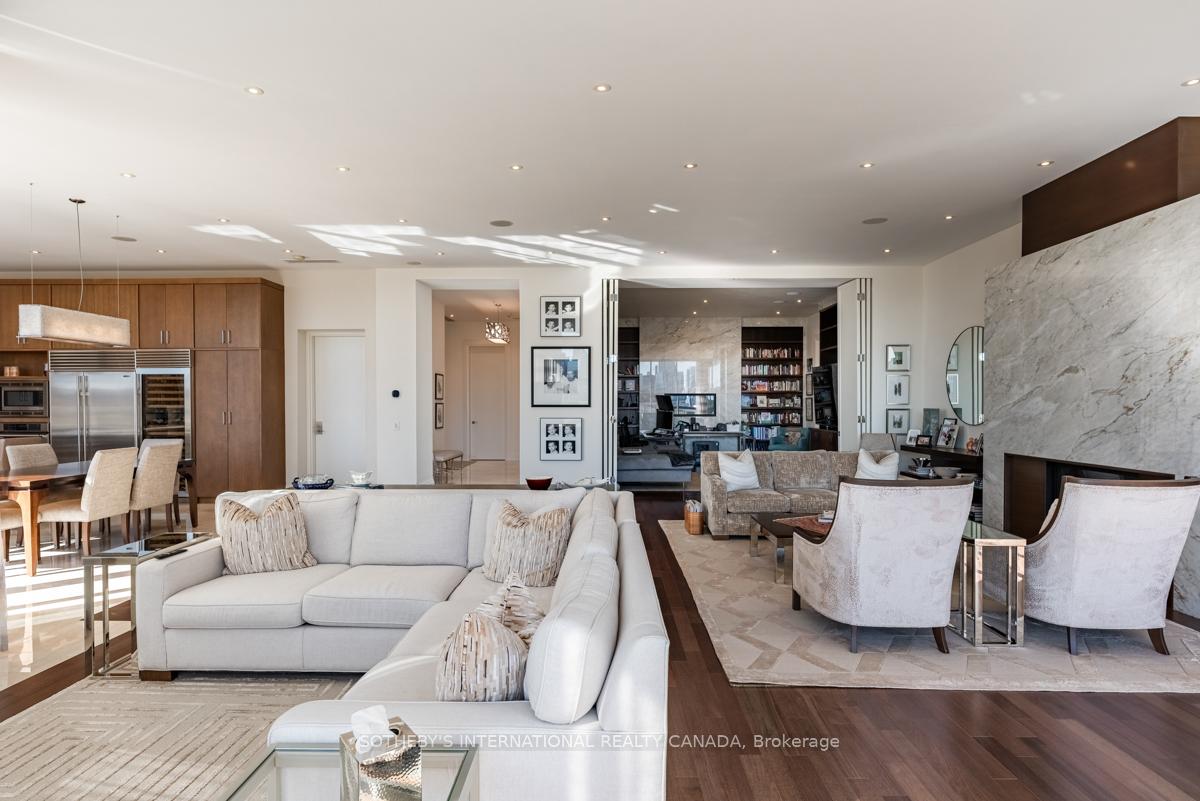
Open-plan living room with pale sofas, marble fireplace, and adjoining kitchen and dining area.
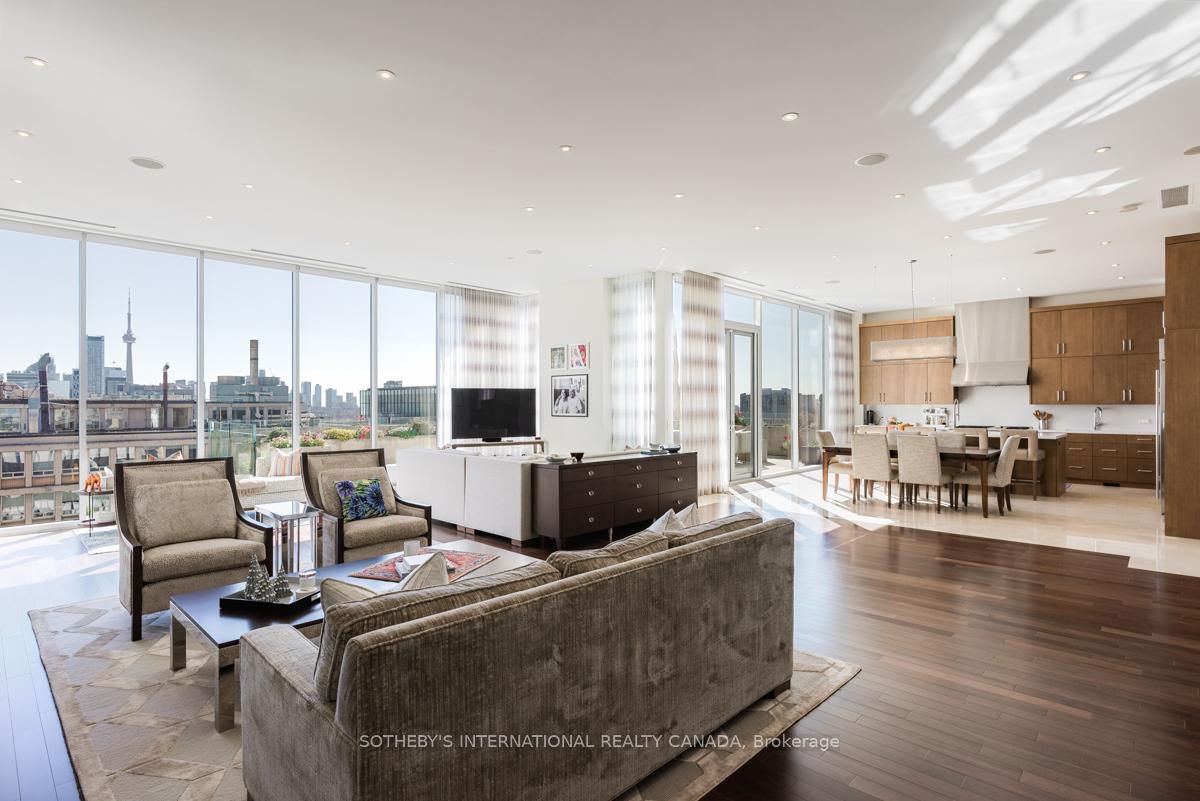
Furnished condo living room with floor-to-ceiling windows overlooking the Toronto skyline and an open kitchen.

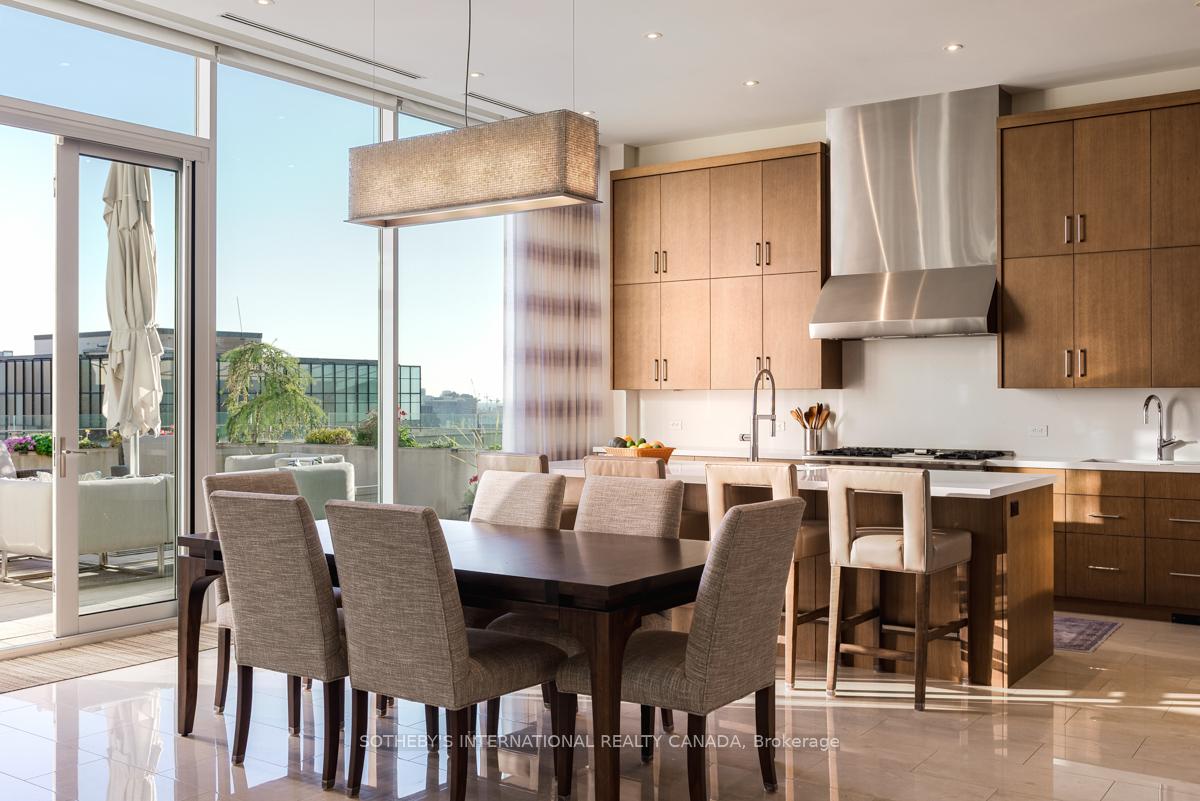
Modern kitchen and dining area with warm wood cabinetry, stainless appliances, and a six-seat dining table.
Open-plan kitchen and dining area with warm wood cabinetry, stainless appliances, and floor-to-ceiling terrace windows.
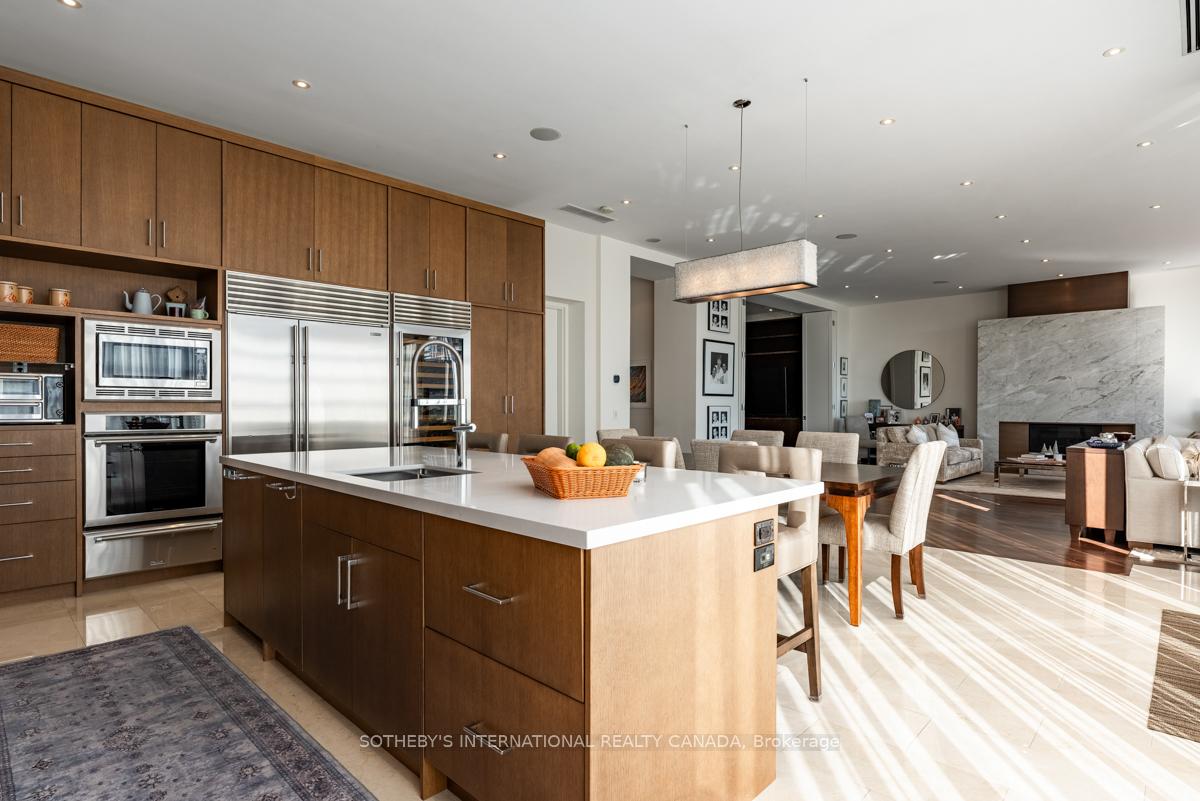
Open-plan condo kitchen with a large white island, warm wood cabinetry, and a stone fireplace beyond.
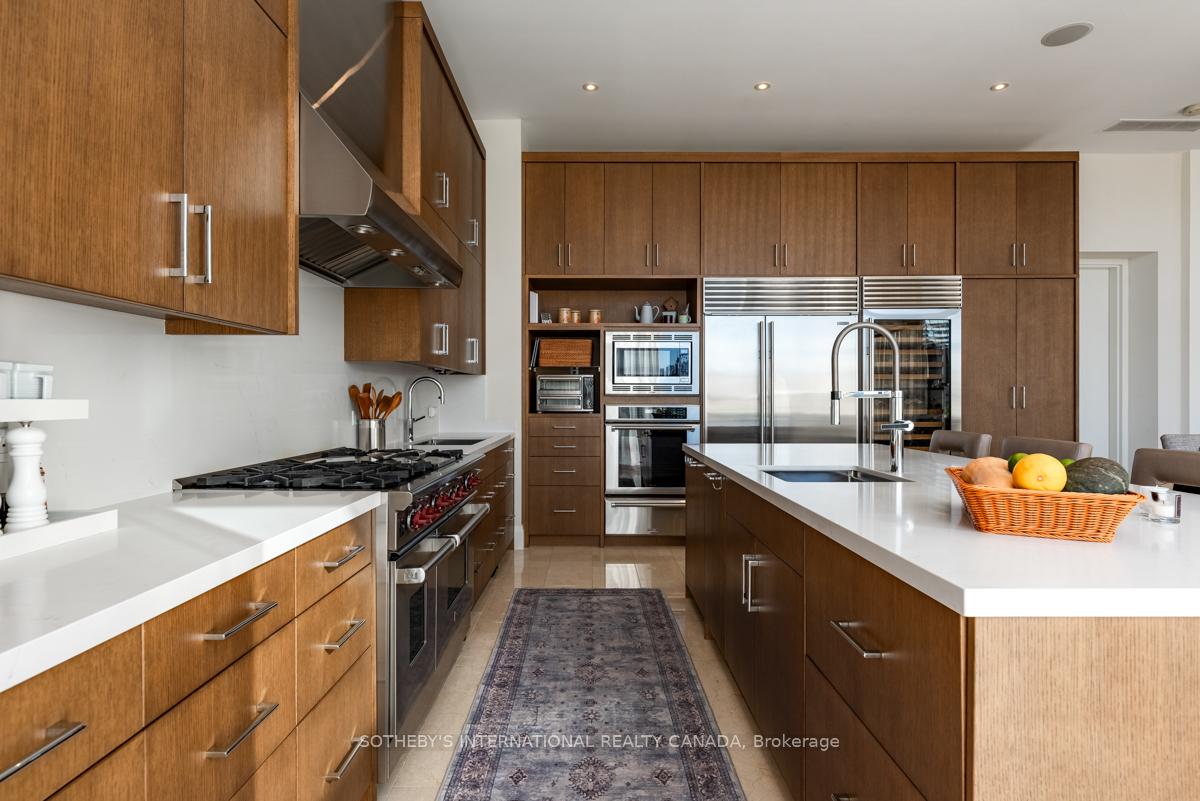
Kitchen with warm wood cabinetry, stainless steel appliances, and a large white island.
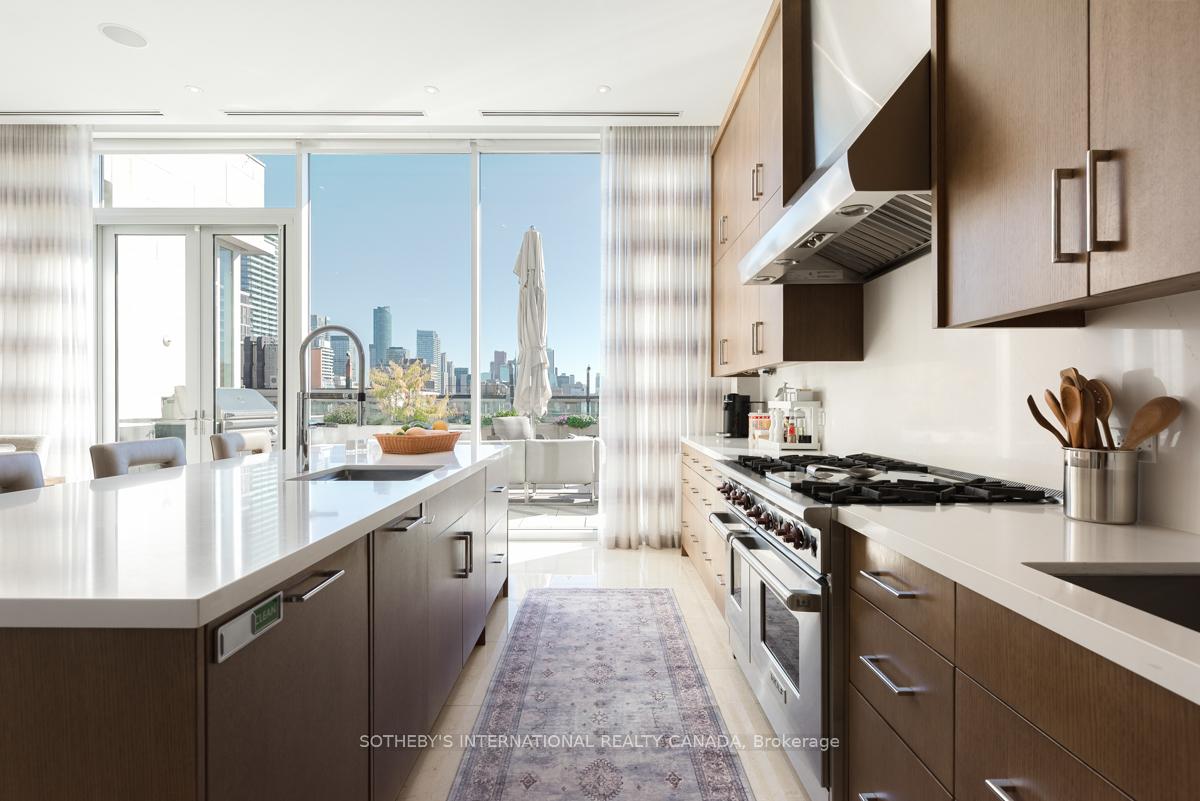
Modern kitchen with a large island, stainless-steel range, and city skyline view.
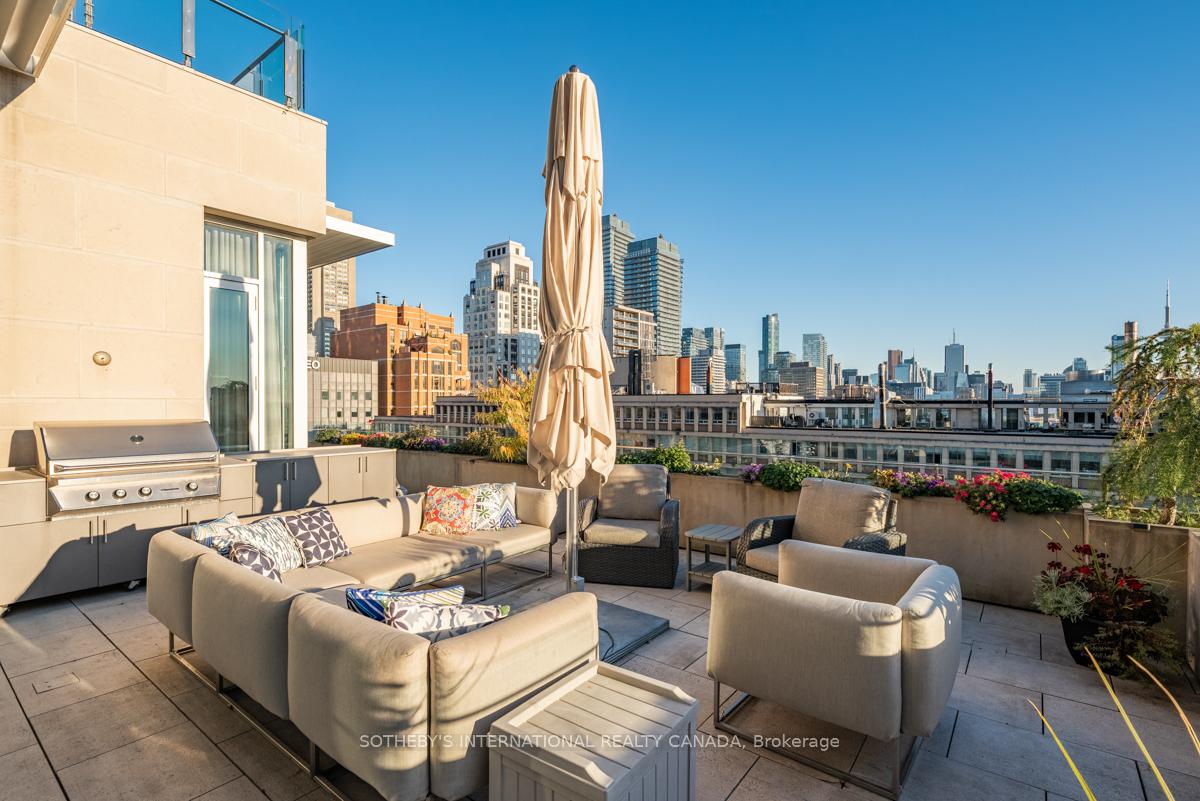
Rooftop terrace with lounge seating and grill overlooking the Toronto skyline.

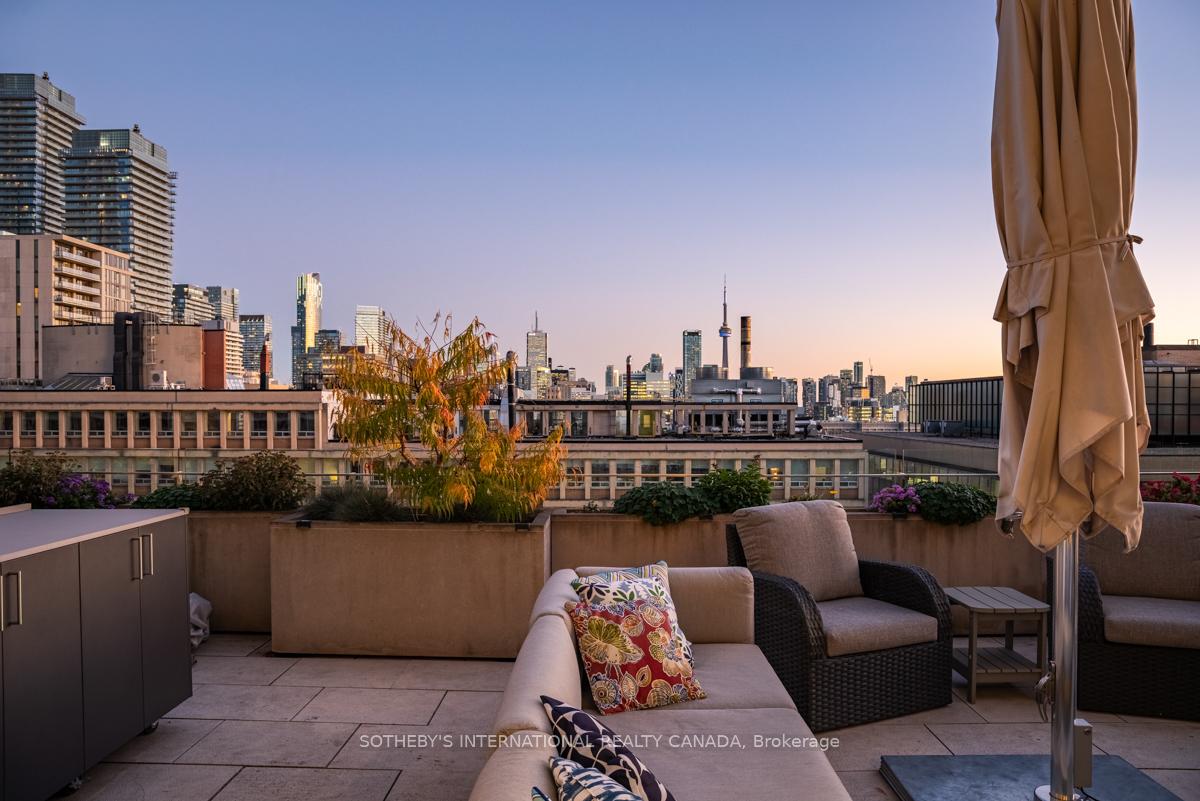
Condominium terrace with gray outdoor sofas, a closed umbrella, and a built-in grill in warm sunlight.
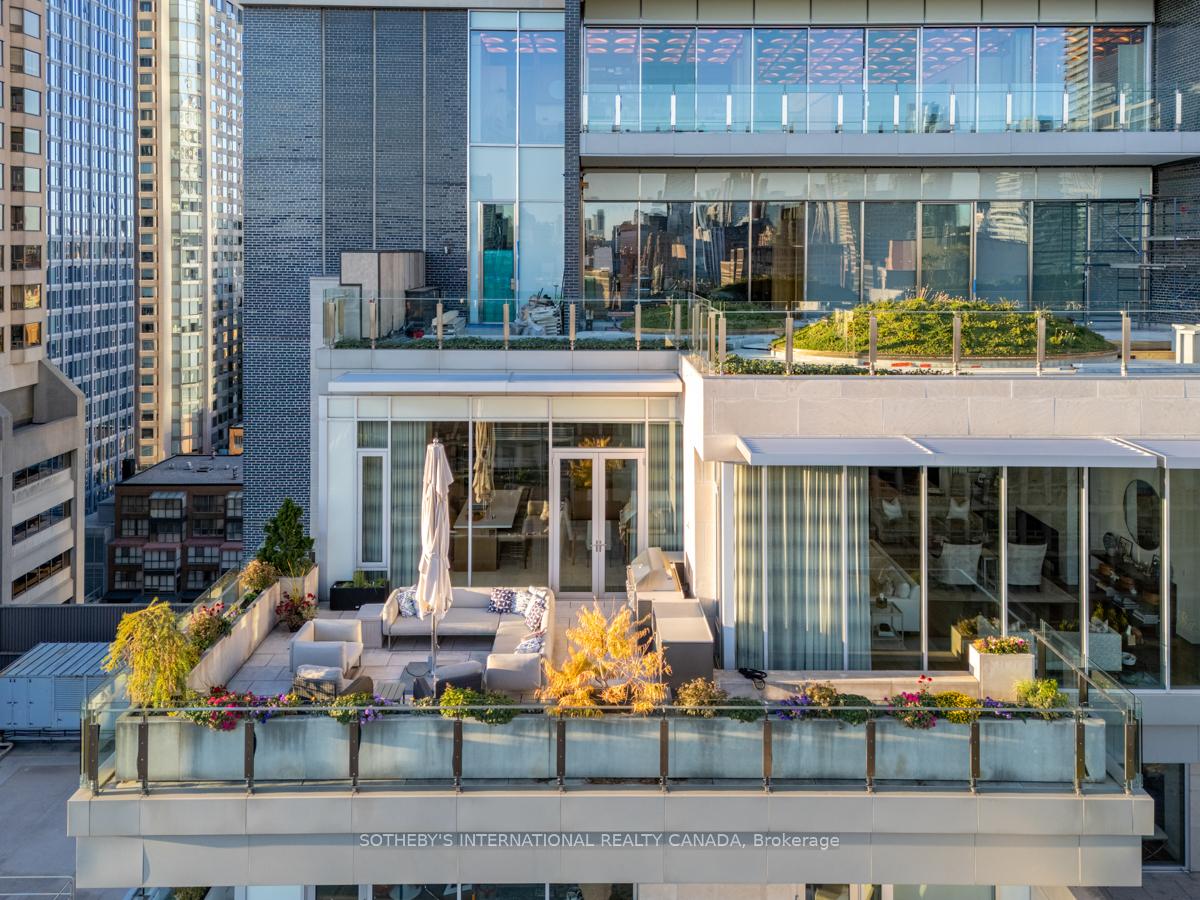
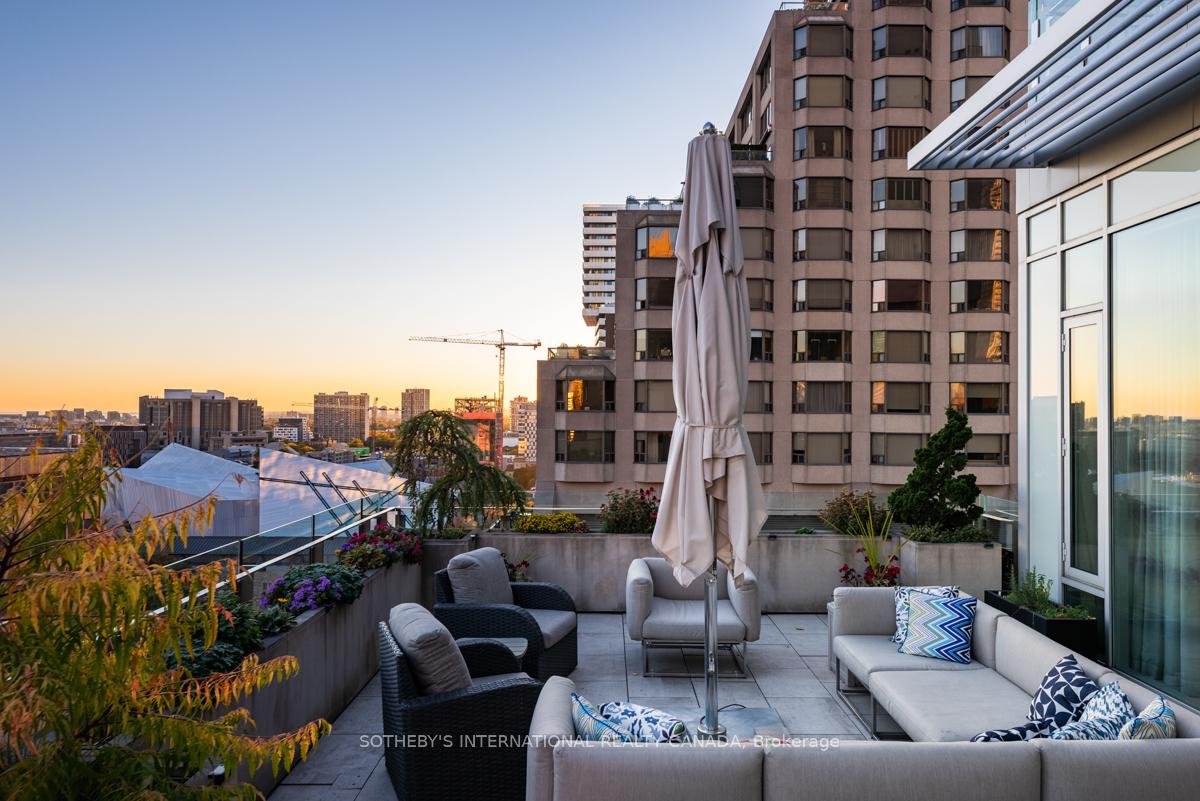
High-rise rooftop terrace with lounge seating, colorful planters, glass railings, and neighboring towers.
Penthouse terrace with lounge seating, colorful planters, glass railings, and retractable awnings.
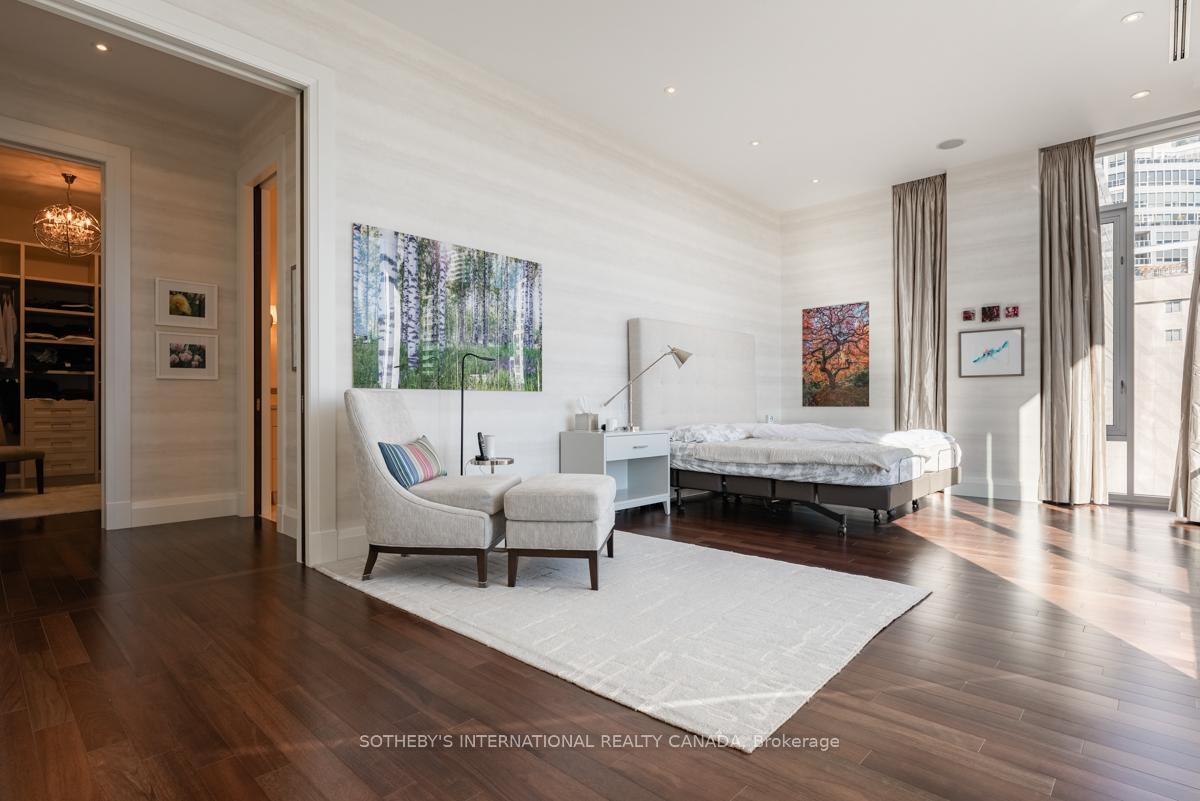
Furnished bedroom with a bed, upholstered chair, white rug, and tall windows overlooking nearby buildings.
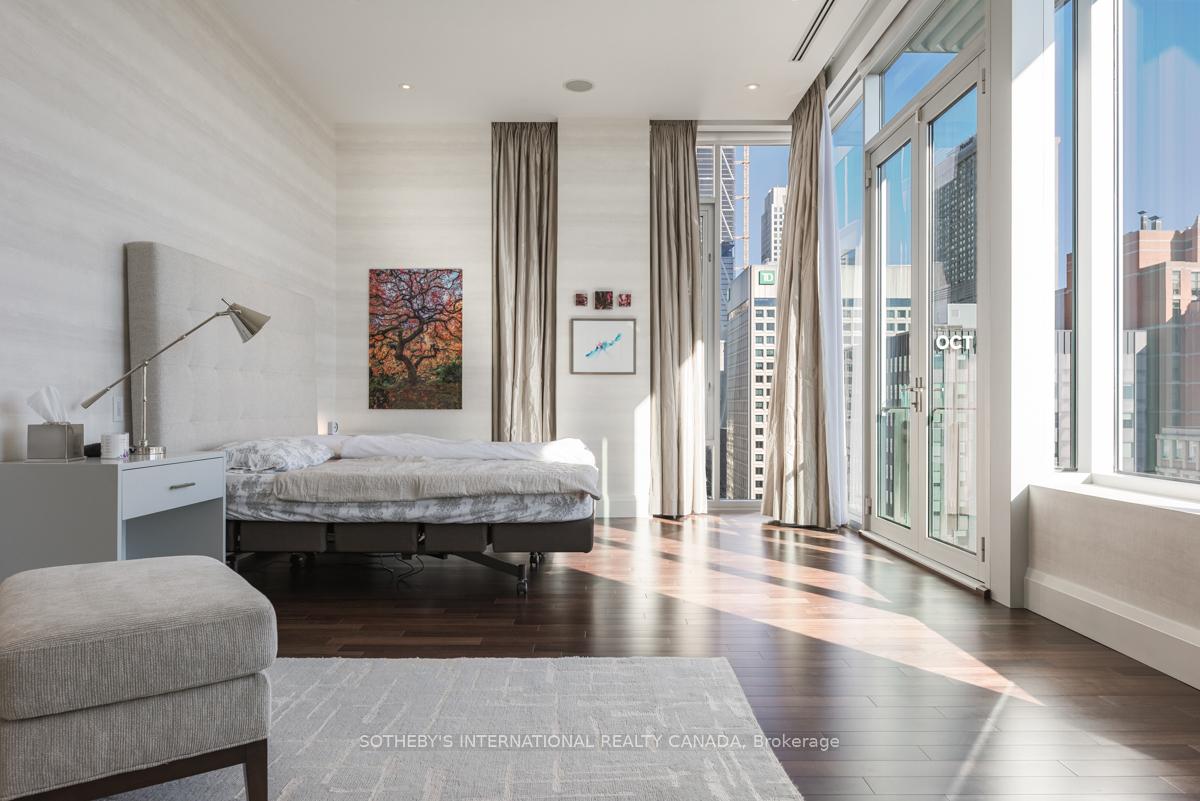
Bedroom with floor-to-ceiling windows overlooking downtown buildings.
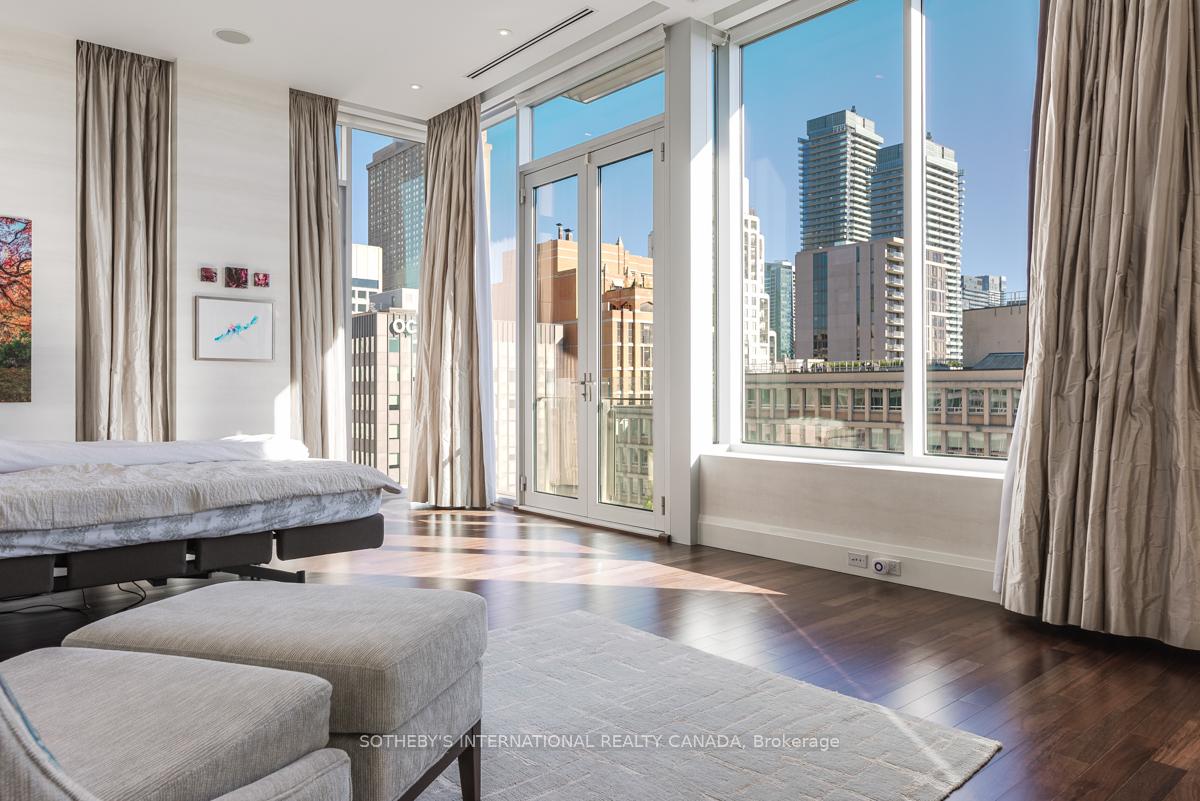
Furnished bedroom with floor-to-ceiling windows overlooking a city skyline.
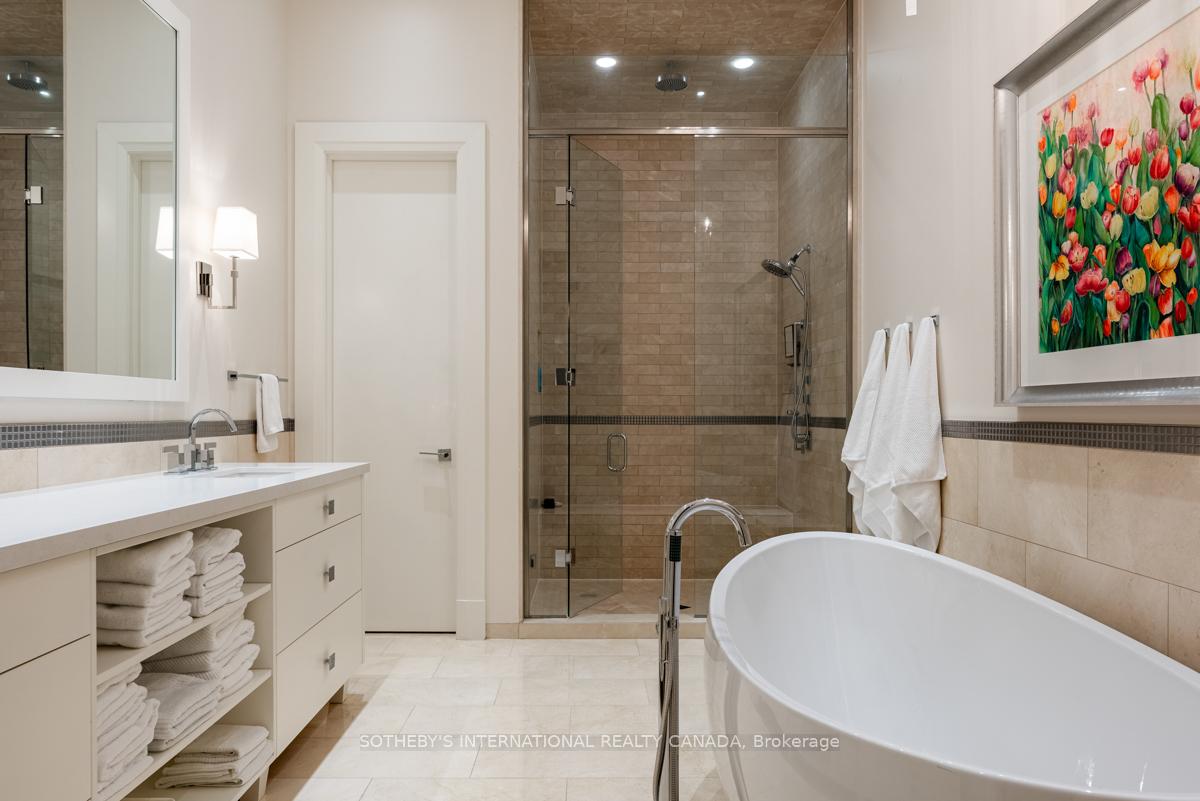
Luxury bathroom with a glass shower, freestanding tub, white vanity, and colorful floral artwork.

Furnished bedroom with walnut bed, floral bedding, charcoal accent wall, and framed tree artwork.
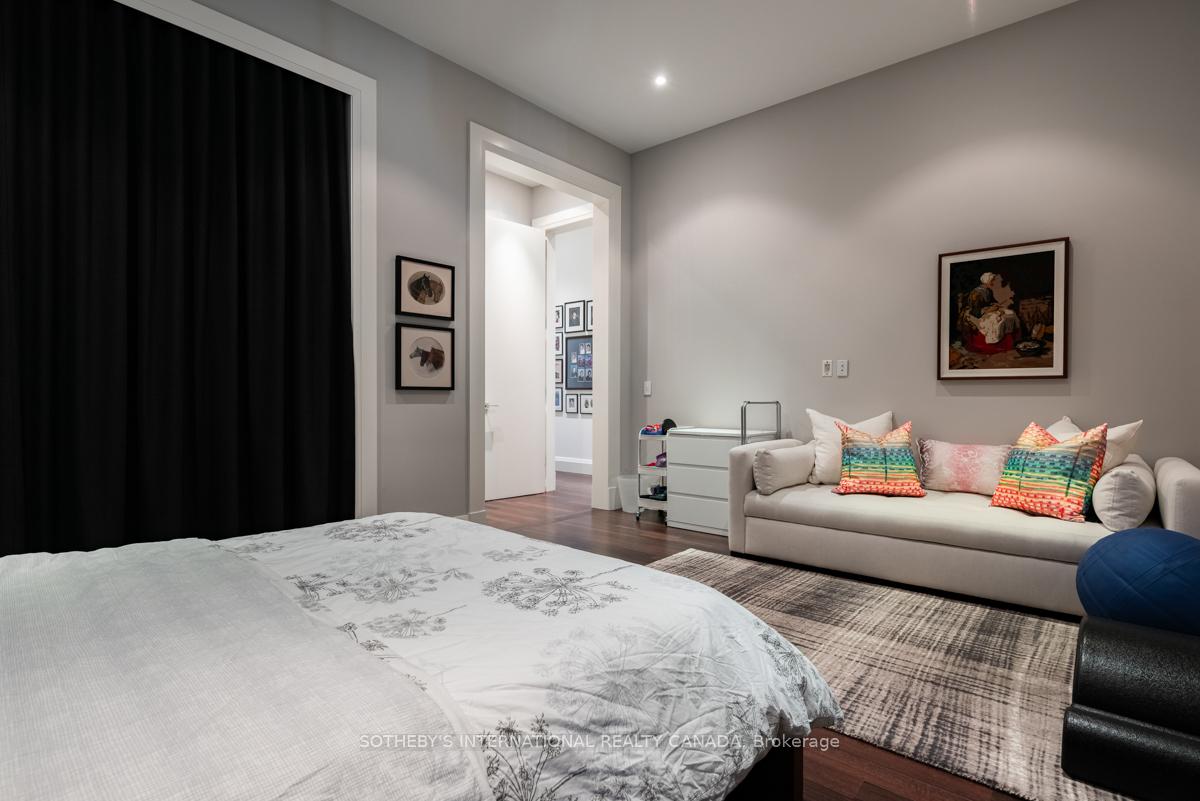
Bedroom with a large bed, black curtains, and a beige sofa accented by colorful pillows.
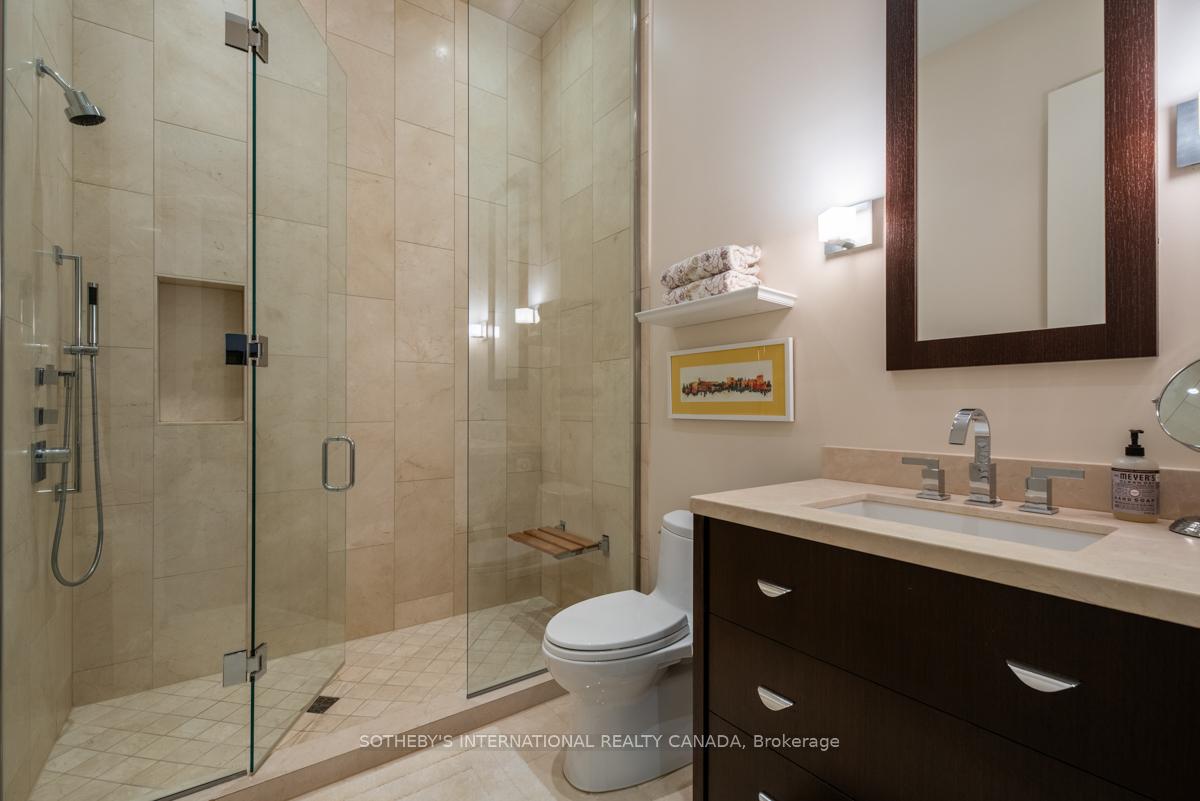
Bathroom with a glass-enclosed stone-tile shower and dark wood vanity.
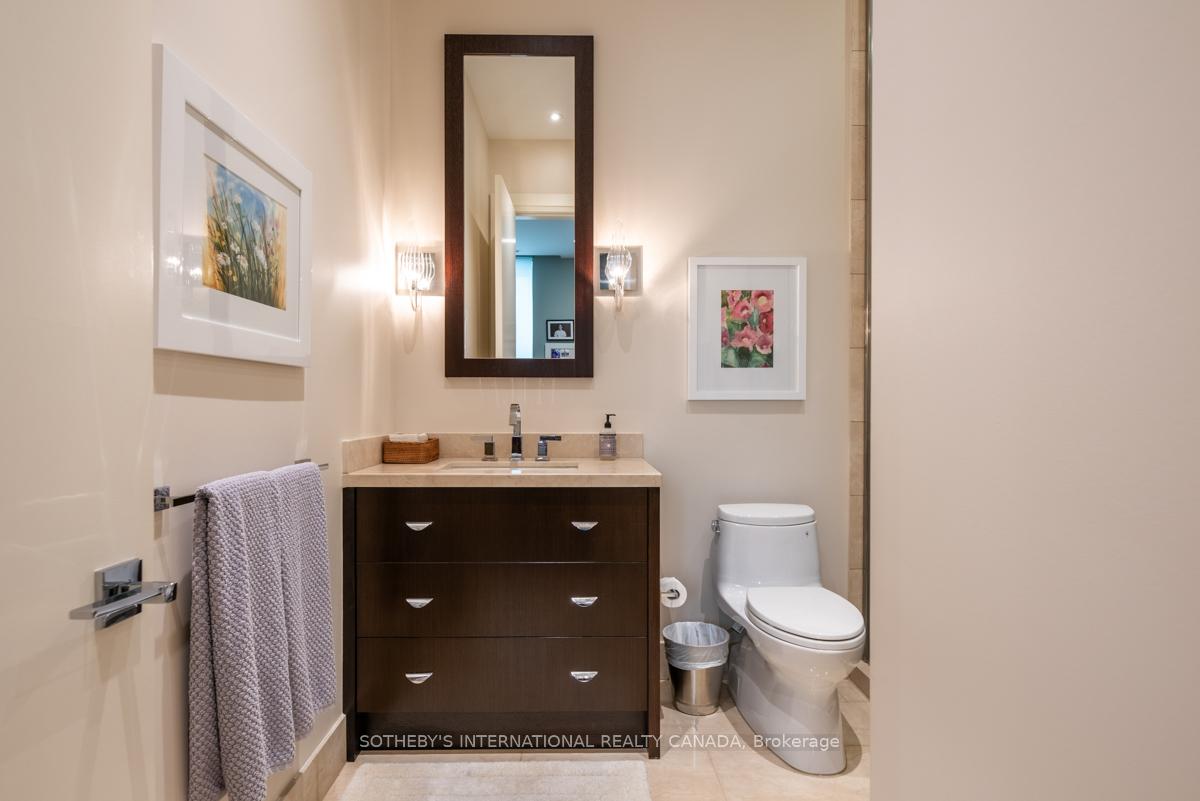
Condo bathroom with a dark wood vanity, large mirror, white toilet, and framed floral artwork.

Laundry room with front-loading washer and dryer beside a well-equipped tool-storage closet.
Furnished living room with floor-to-ceiling windows overlooking Toronto’s skyline and the CN Tower at dusk.
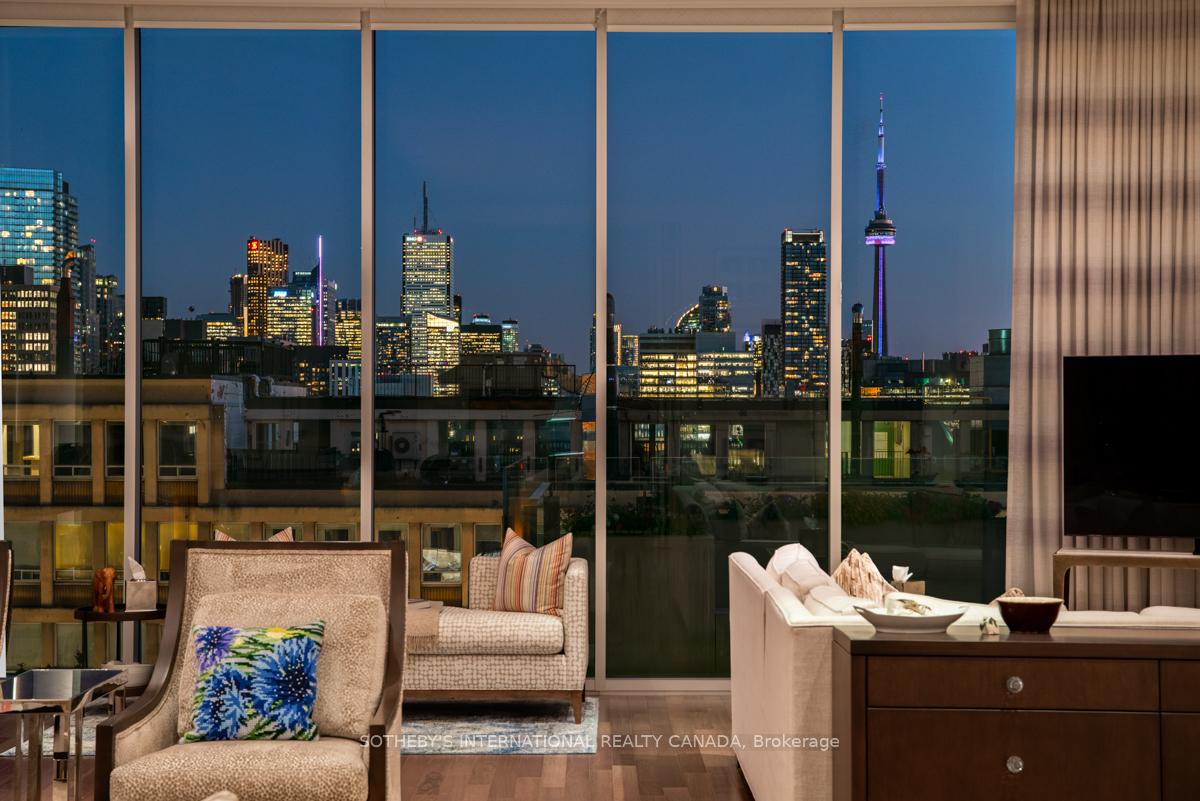
Living room with floor-to-ceiling windows framing the illuminated Toronto skyline and CN Tower.

Penthouse living room with a marble fireplace, contemporary seating, and floor-to-ceiling windows overlooking the city.
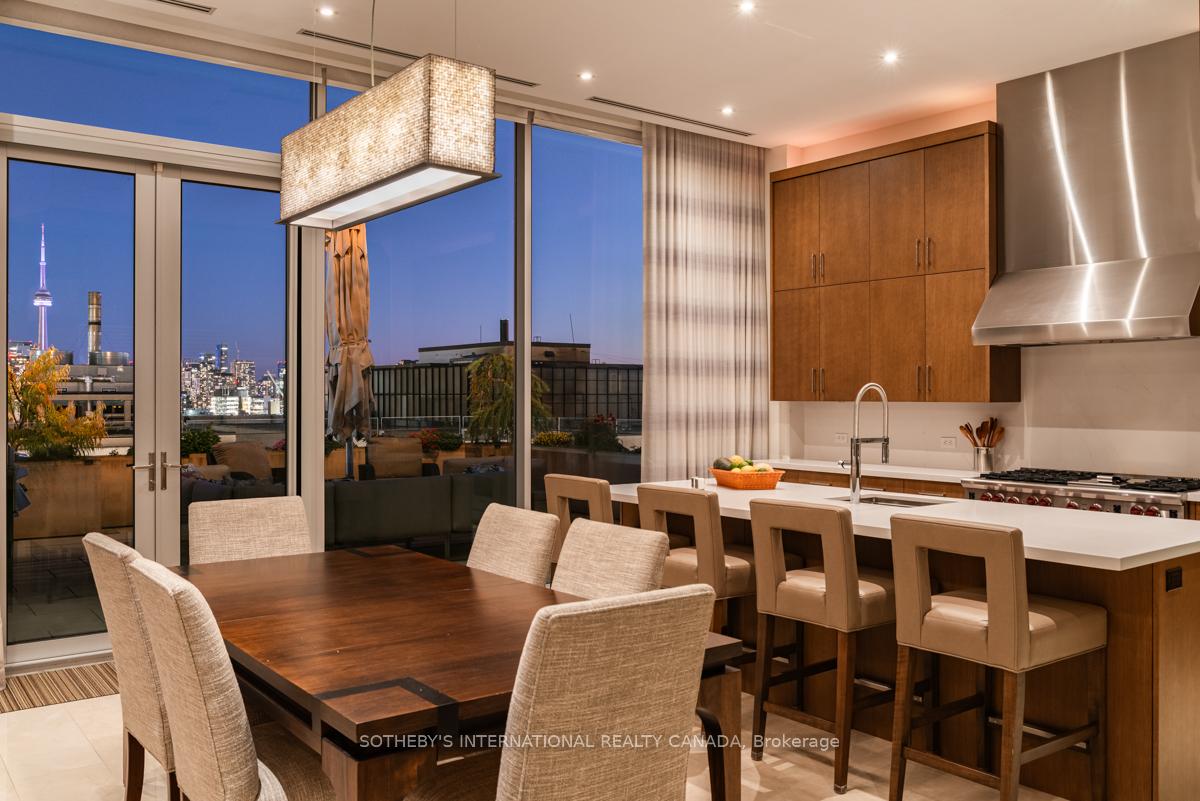
Kitchen and dining area with terrace doors overlooking the Toronto skyline at dusk.
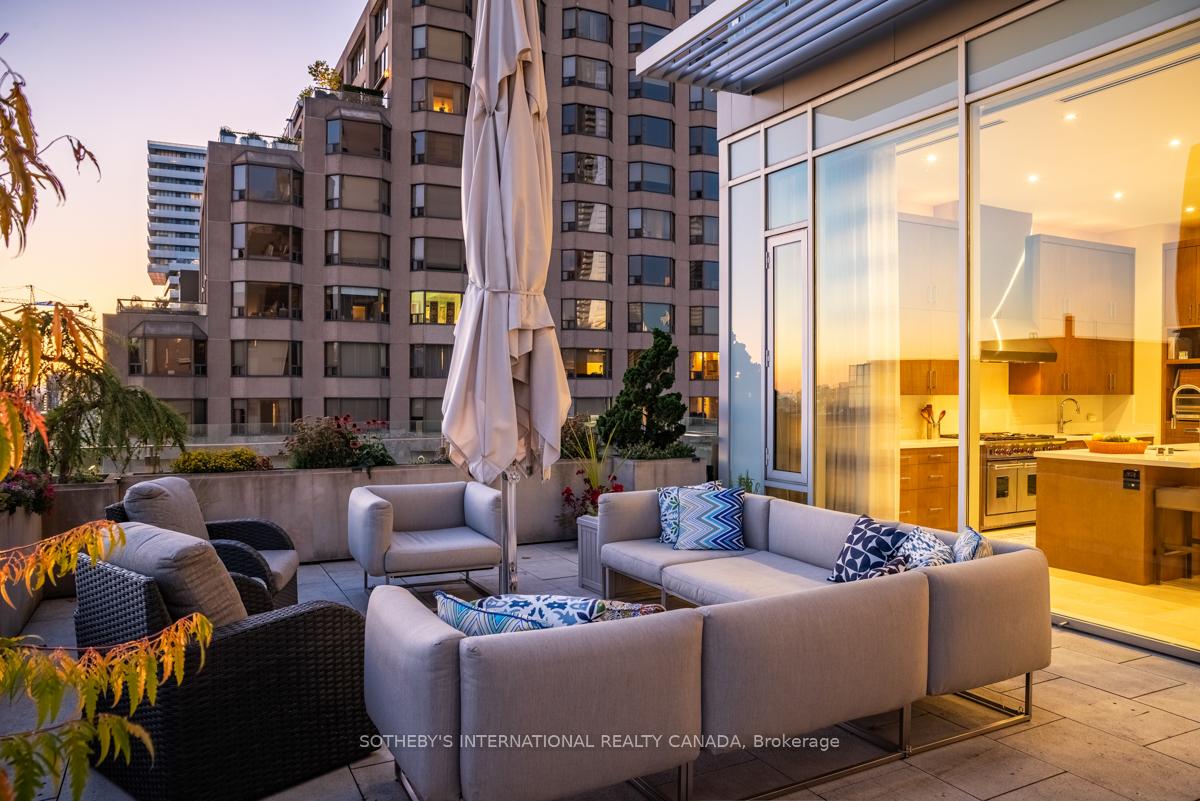
Condominium terrace with cushioned seating, a closed umbrella, and a view of neighboring high-rises at dusk.
Rooftop terrace with lounge seating and planters overlooking the city at sunset.
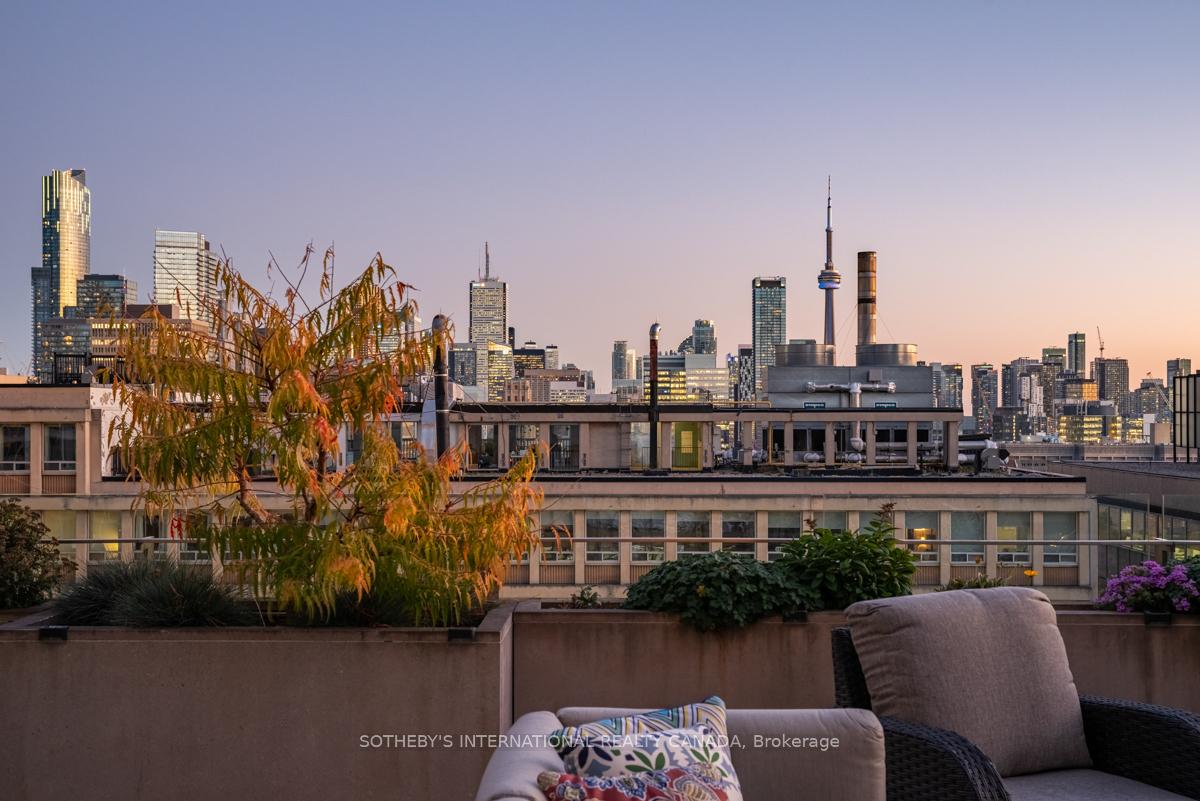
Rooftop terrace with cushioned seating and a city skyline at sunset.
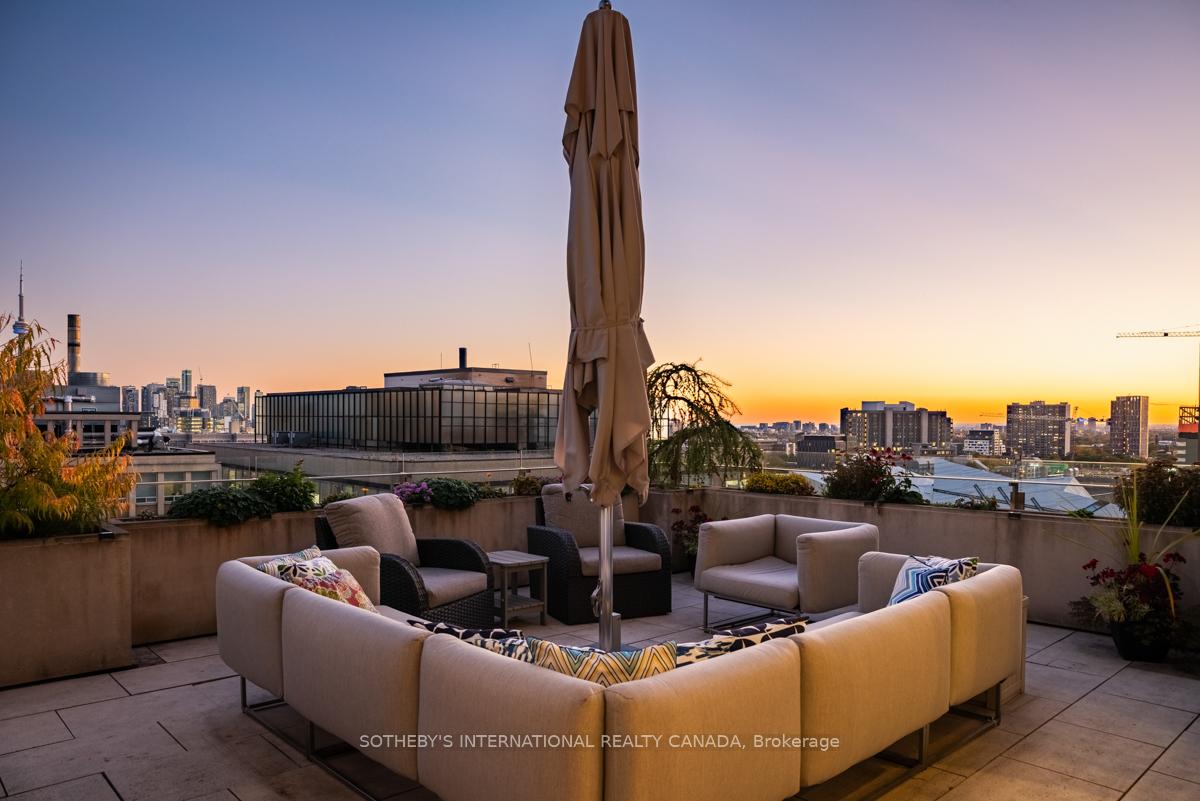
Furnished rooftop terrace overlooking the Toronto skyline at sunset, with lounge seating and the CN Tower.
Rooftop terrace overlooking the Toronto skyline and CN Tower at golden hour.
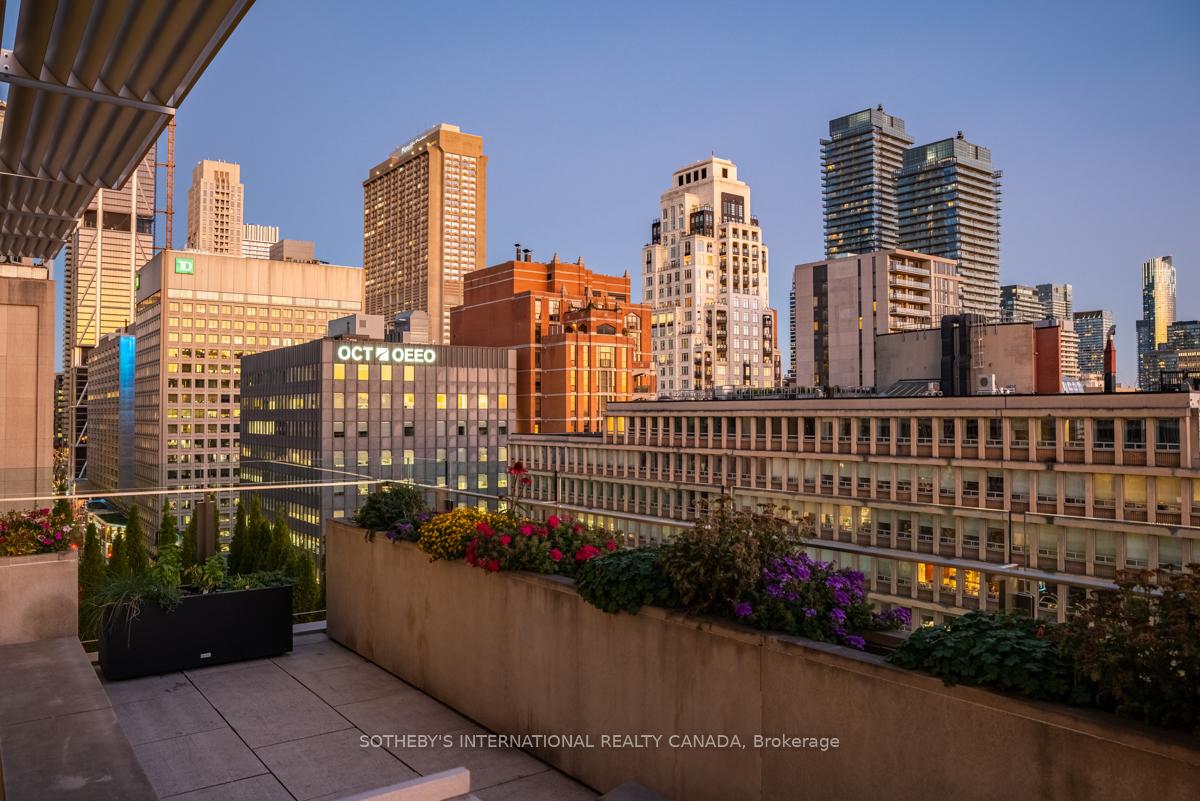
High-rise terrace overlooking a downtown skyline, with flower-filled planters in warm evening light.
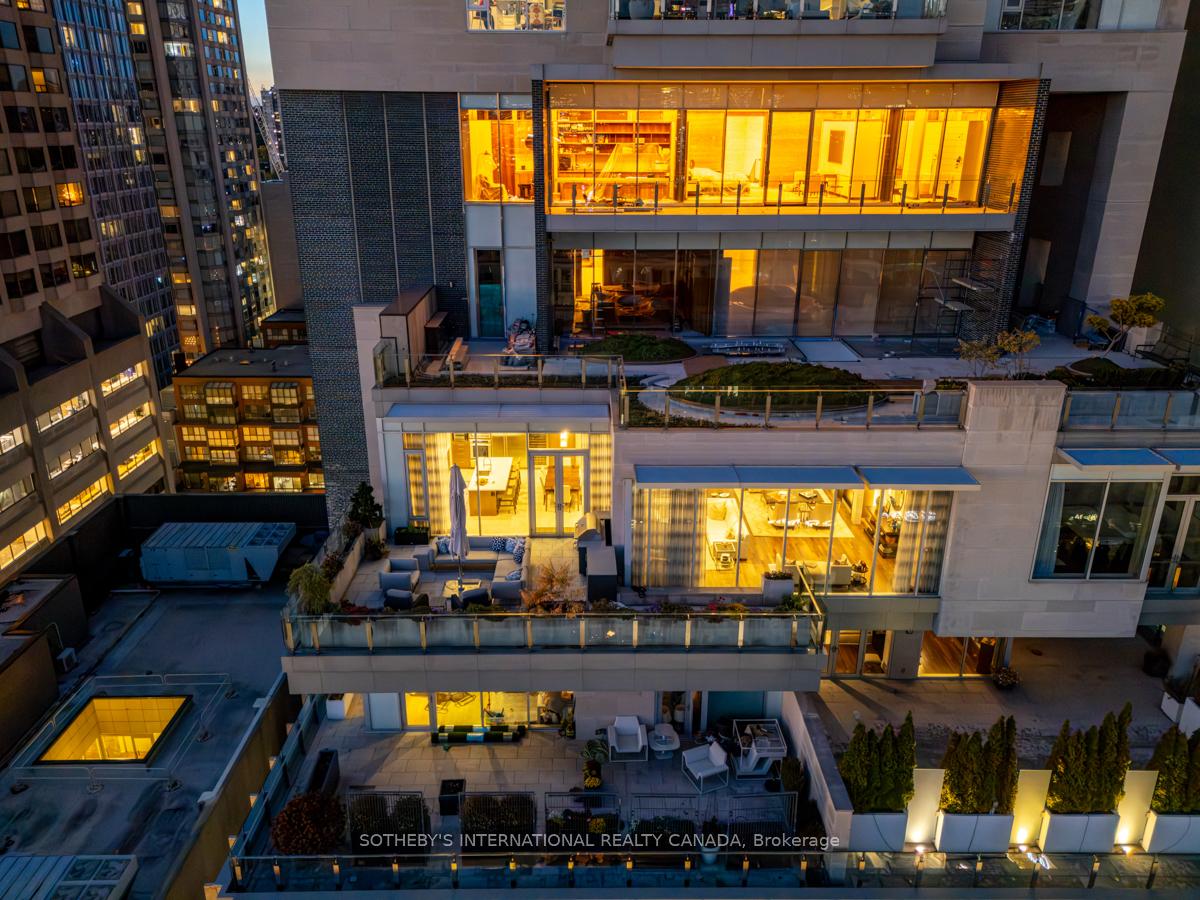
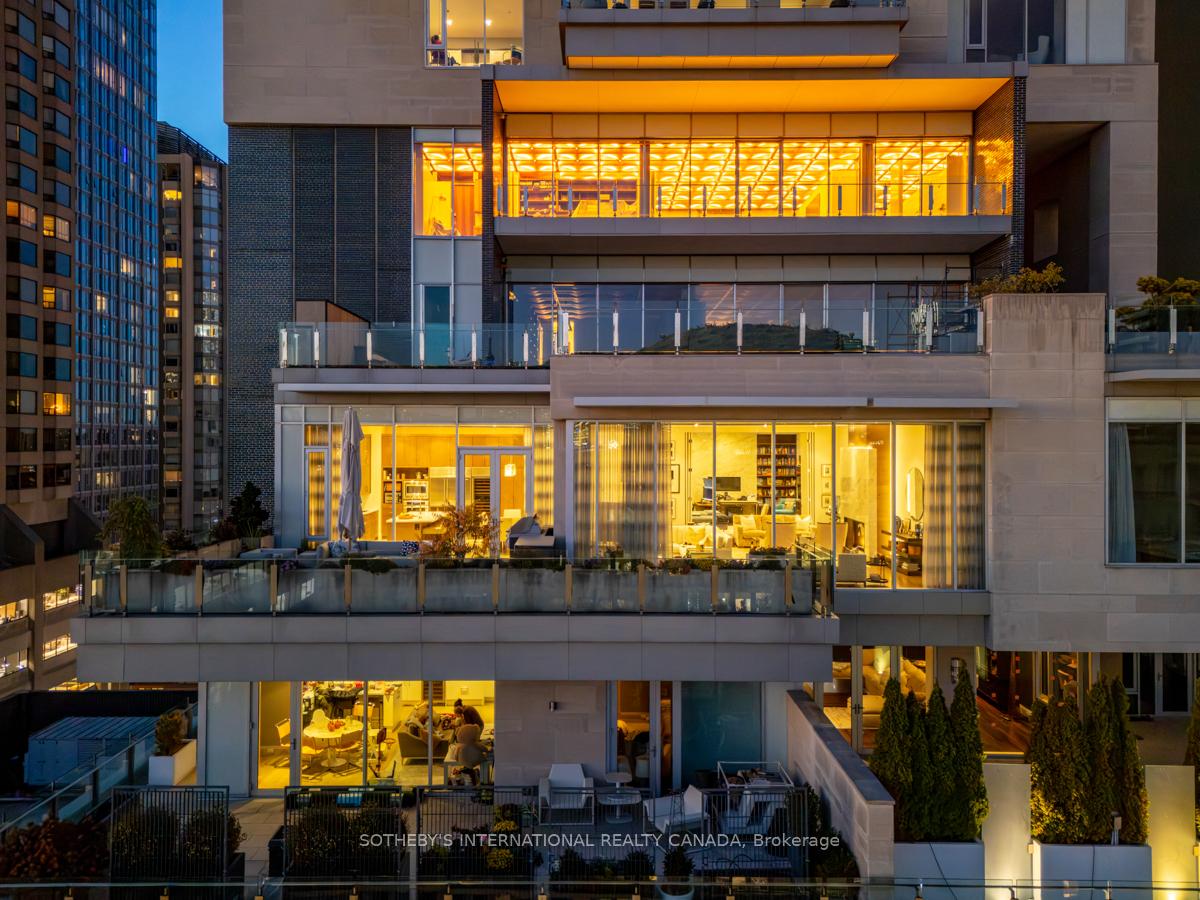
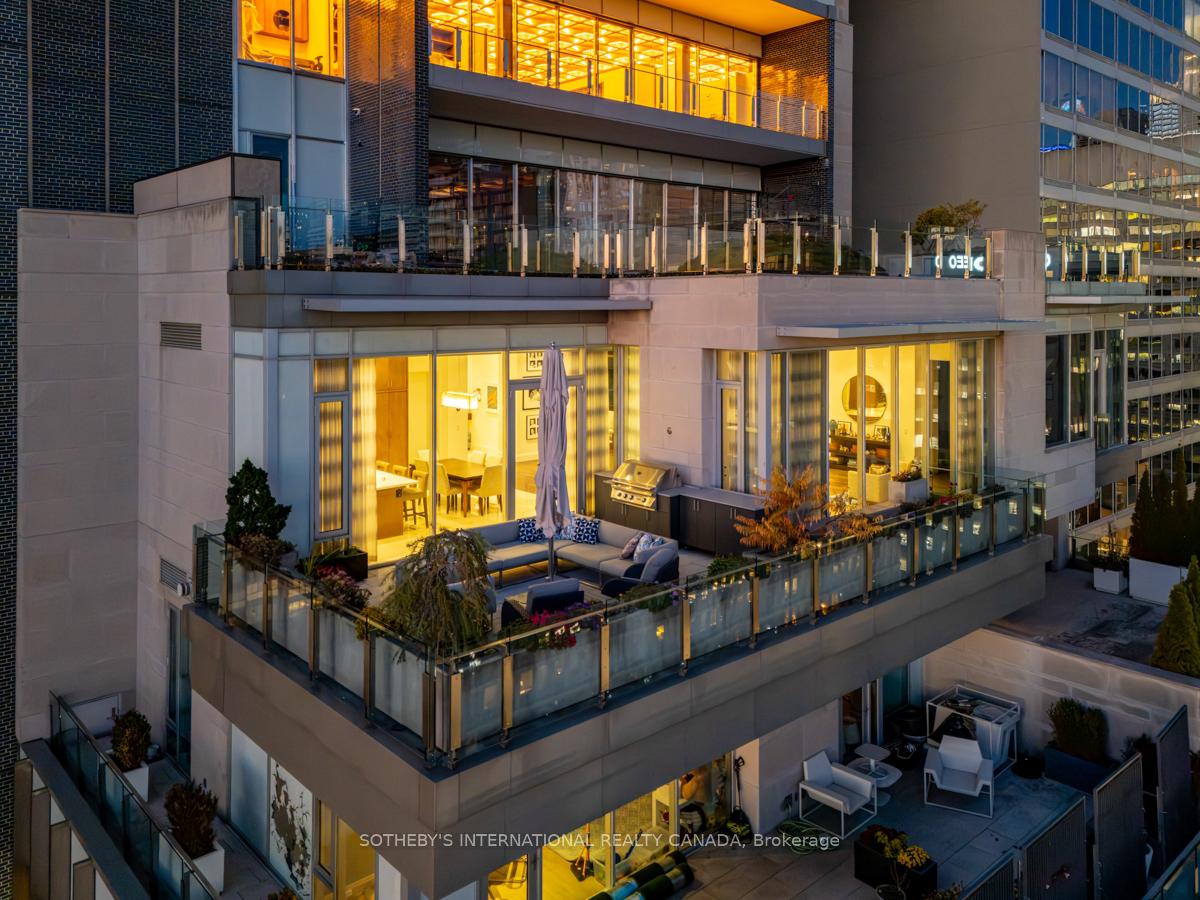
Condominium exterior at dusk with illuminated windows and landscaped private terraces.
Modern condominium exterior at dusk, with glass balconies and warmly lit windows.
Condominium terrace with glass railings, outdoor lounge seating, planters, and barbecue at night.
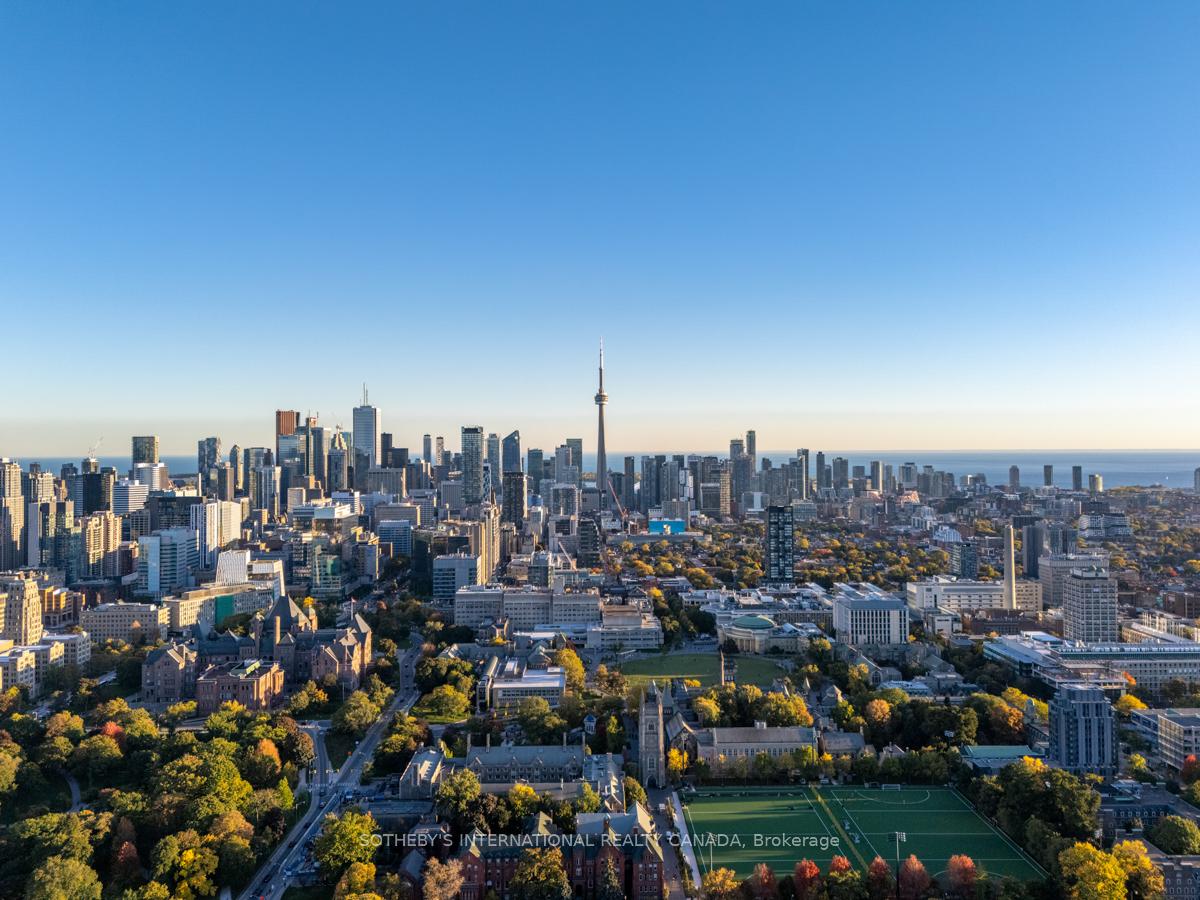
Aerial view of Toronto’s skyline and CN Tower above autumn trees and a sports field.
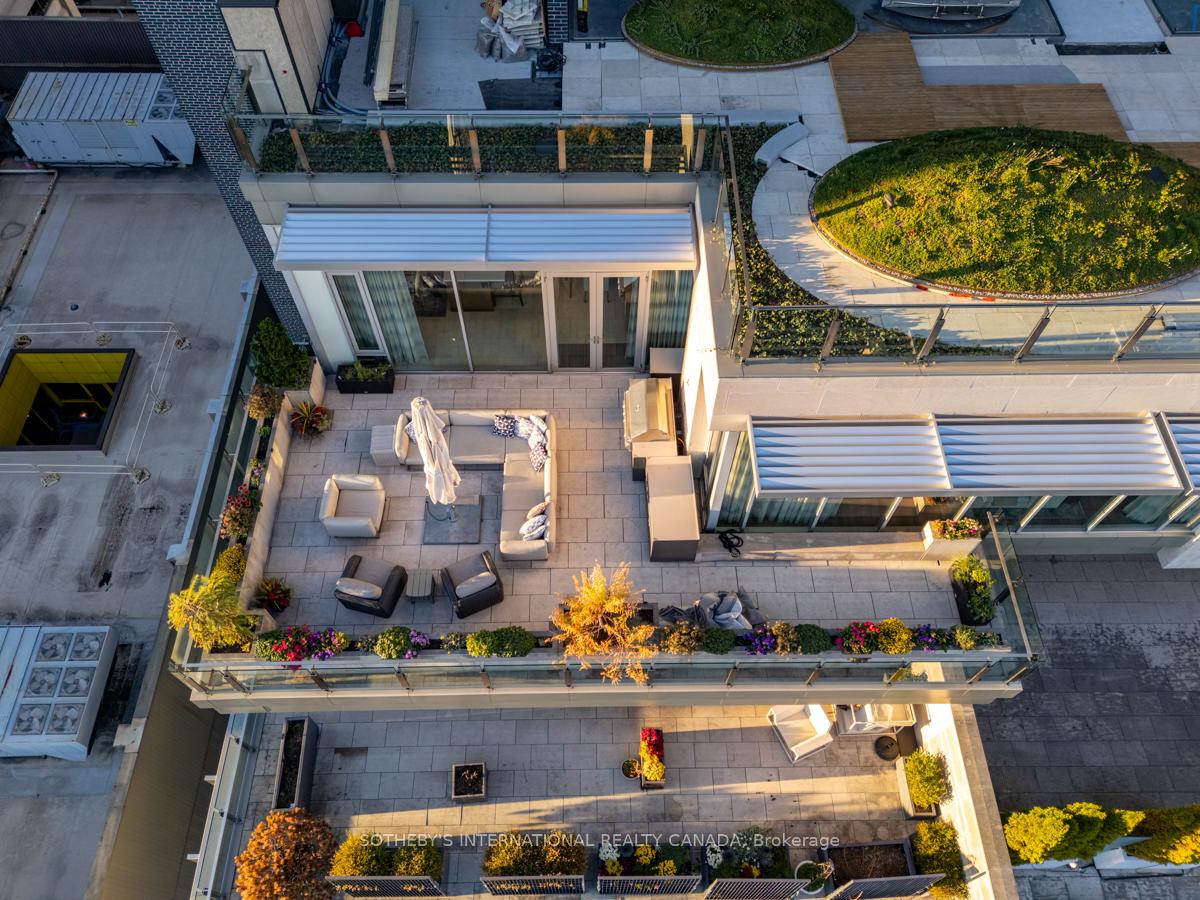
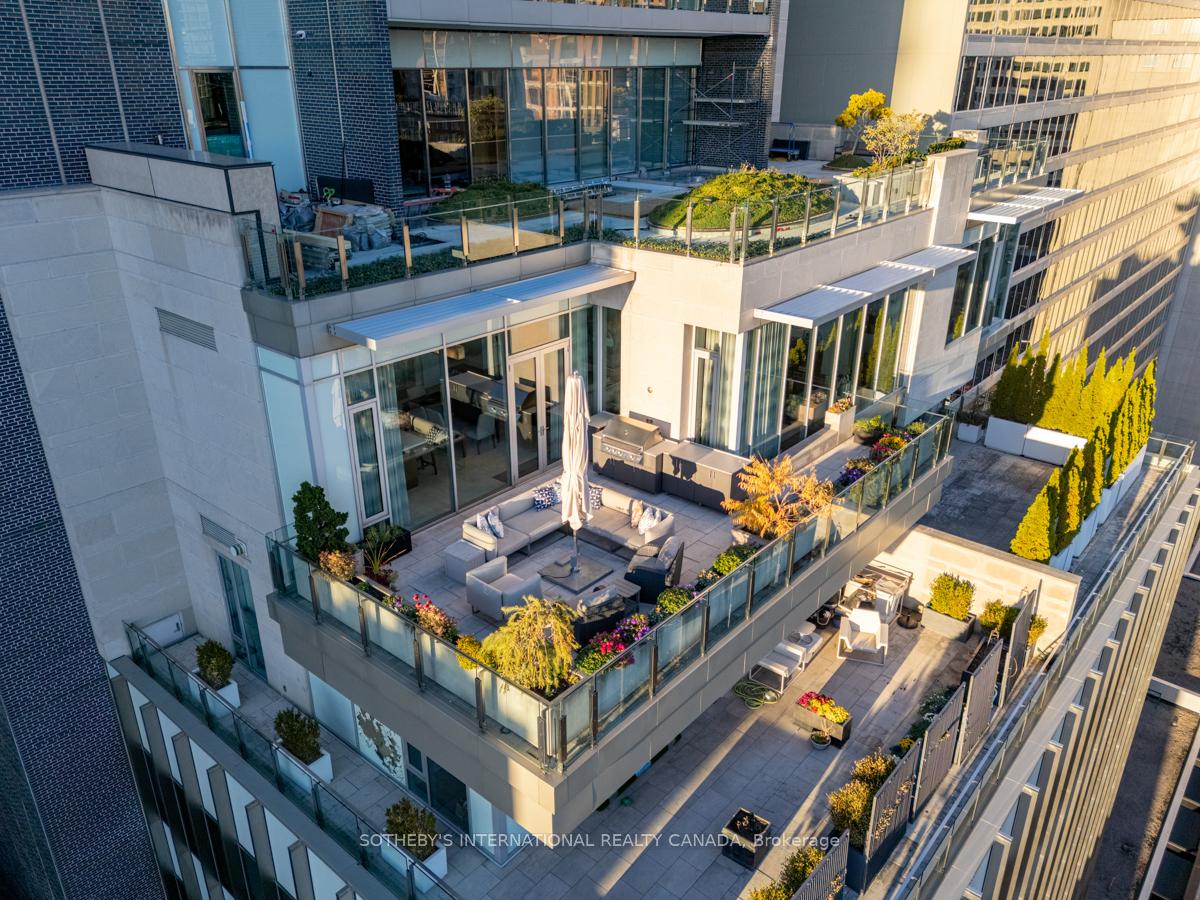
Modern condominium with landscaped terraces, glass railings, and furnished outdoor lounge areas.
SEE ALL PHOTOS
Modern condominium tower with glass balconies and yellow autumn trees on its upper terraces.
Condominium foyer with a long upholstered bench, patterned ottomans, and a floating console beneath floral artwork.
Furnished condo entry hall with floral artwork, patterned ottomans, and a Toronto skyline view.
Open-plan living and dining room with floor-to-ceiling windows overlooking the city skyline.
Condominium living room with a marble fireplace, dark hardwood floors, and floor-to-ceiling city-view windows.
Living room with a dramatic marble fireplace, neutral seating, and a large round mirror.
Living room with marble fireplace, neutral seating, dark wood coffee table, and built-in bookshelves.
Living room with a gray sectional, marble fireplace, built-in bookshelves, and custom television cabinetry.
Penthouse living room with a built-in wood media wall, gray sectional, and city views through large windows.
Home office with a large desk, printer, black office chair, and dark hardwood floors.
Penthouse living room with floor-to-ceiling windows overlooking the Toronto skyline and CN Tower.
Furnished condo living room with a cream sectional and floor-to-ceiling windows overlooking downtown towers.
Staged living area with a patterned sofa, floor-to-ceiling windows, and a view of Toronto’s CN Tower.
Open-plan living room with pale sofas, marble fireplace, and adjoining kitchen and dining area.
Furnished condo living room with floor-to-ceiling windows overlooking the Toronto skyline and an open kitchen.
Modern kitchen and dining area with warm wood cabinetry, stainless appliances, and a six-seat dining table.
Open-plan kitchen and dining area with warm wood cabinetry, stainless appliances, and floor-to-ceiling terrace windows.
Open-plan condo kitchen with a large white island, warm wood cabinetry, and a stone fireplace beyond.
Kitchen with warm wood cabinetry, stainless steel appliances, and a large white island.
Modern kitchen with a large island, stainless-steel range, and city skyline view.
Rooftop terrace with lounge seating and grill overlooking the Toronto skyline.
Condominium terrace with gray outdoor sofas, a closed umbrella, and a built-in grill in warm sunlight.
High-rise rooftop terrace with lounge seating, colorful planters, glass railings, and neighboring towers.
Penthouse terrace with lounge seating, colorful planters, glass railings, and retractable awnings.
Furnished bedroom with a bed, upholstered chair, white rug, and tall windows overlooking nearby buildings.
Bedroom with floor-to-ceiling windows overlooking downtown buildings.
Furnished bedroom with floor-to-ceiling windows overlooking a city skyline.
Luxury bathroom with a glass shower, freestanding tub, white vanity, and colorful floral artwork.
Furnished bedroom with walnut bed, floral bedding, charcoal accent wall, and framed tree artwork.
Bedroom with a large bed, black curtains, and a beige sofa accented by colorful pillows.
Bathroom with a glass-enclosed stone-tile shower and dark wood vanity.
Condo bathroom with a dark wood vanity, large mirror, white toilet, and framed floral artwork.
Laundry room with front-loading washer and dryer beside a well-equipped tool-storage closet.
Furnished living room with floor-to-ceiling windows overlooking Toronto’s skyline and the CN Tower at dusk.
Living room with floor-to-ceiling windows framing the illuminated Toronto skyline and CN Tower.
Penthouse living room with a marble fireplace, contemporary seating, and floor-to-ceiling windows overlooking the city.
Kitchen and dining area with terrace doors overlooking the Toronto skyline at dusk.
Condominium terrace with cushioned seating, a closed umbrella, and a view of neighboring high-rises at dusk.
Rooftop terrace with lounge seating and planters overlooking the city at sunset.
Rooftop terrace with cushioned seating and a city skyline at sunset.
Furnished rooftop terrace overlooking the Toronto skyline at sunset, with lounge seating and the CN Tower.
Rooftop terrace overlooking the Toronto skyline and CN Tower at golden hour.
High-rise terrace overlooking a downtown skyline, with flower-filled planters in warm evening light.
Condominium exterior at dusk with illuminated windows and landscaped private terraces.
Modern condominium exterior at dusk, with glass balconies and warmly lit windows.
Condominium terrace with glass railings, outdoor lounge seating, planters, and barbecue at night.
Aerial view of Toronto’s skyline and CN Tower above autumn trees and a sports field.
Modern condominium with landscaped terraces, glass railings, and furnished outdoor lounge areas.
UNKNOWN

155 Cumberland Street 1201

155 Cumberland Street 1201, Toronto C02, ON M5R 1A2, CA

$11,950,000 CAD
An extraordinary residence in the heart of Yorkville, Suite 1201 at 155 Cumberland offers over4,000 sq. ft. of bespoke living space-a rare half floor home that combines architectural pedigree with modern refinement. With only 15 residences in the building, privacy and discretion are absolute, while the address places you steps from Toronto's finest dining, boutiques, and cultural institutions. This 3-bedroom plus family room residence is defined byits scale and proportion. Ceilings soar to almost 12 feet, while floor-to-ceiling windows frame sweeping city and treetop views. The great room spans the south facade, offering a dramatic yet serene setting for both intimate evenings and grand entertaining. A dedicated dining gallery flows seamlessly into the Downsview-designed chef's kitchen, where top-tier appliances, expansive counters, and custom cabinetry create a space equally suited to culinary artistry and casual gatherings. The primary suite is a private sanctuary, with a spa-inspired ensuite featuring a freestanding soaking tub, walk-in shower, radiant heated floors, and generous dressing areas. Two additional bedrooms, each with an ensuite, provide comfort for family or guests, while the family room offers a second living core-ideal for film, reading, or quiet retreat. Every detail, from wide-plank hardwood to polished stone, has been curated for timeless elegance. Outdoors, a private terrace extends the living space, offering a rare vantage point above Yorkville's storied streets. The building itself is an icon of exclusivity, originally conceived as a modernist penthouse in the 1960s and reimagined in 2010 by KingSettCapital and Quadrangle Architects. Residents enjoy 24-hour concierge, secure underground parking, and discreet entry, ensuring a lifestyle of effortless luxury. Suite 1201 is more thana condominium-it is a trophy residence, offering the scale of a private home with the convenience and prestige of Yorkville's most exclusive address.

3
beds

4
baths

Features & Amenities

Interior

  • total bedrooms3
  • Total bathrooms4
  • Laundry room Ensuite, Laundry Room, Sink
  • Fireplace Natural Gas, Living Room
  • other interior Features Bar Fridge, Built-In Oven, Central Vacuum, Primary Bedroom - Main Floor

Area & Lot

  • Status UNKNOWN
  • MLS® IDC12801642
  • TypeCondo
  • NeighborhoodYorkville
  • Architecture StylesApartment
  • View DescriptionCity, Clear, Downtown, Lake, Panoramic, Skyline

Exterior

  • STORIES3
  • parkingUnderground
  • HEAT TYPEForced Air
  • AIR CONDITIONINGCentral Air
  • SubstructureConcrete
  • HOA AmenitiesBBQs Allowed, Concierge, Elevator, Visitor Parking
  • security FeaturesAlarm System, Carbon Monoxide Detectors, Concierge/Security
  • other exterior FeaturesLandscape Lighting, Patio

Financial

  • Sales Price$11,950,000 CAD
  • Real Estate Tax $38,926 CAD/yr
  • HOA $7,273 CAD
Condominium foyer with a long upholstered bench, patterned ottomans, and a floating console beneath floral artwork.

Schedule a Showing

We would love to show you our beautiful property. Please select your preferred date and time below. An agent will be in touch shortly to confirm your appointment.

Schedule a Showing

We would love to show you our beautiful property. Please select your preferred date and time below. An agent will be in touch shortly to confirm your appointment.

Thank you for your interest in 155 Cumberland Street 1201, Toronto C02, ON M5R 1A2, CA. We are reviewing your request and will be in touch shortly!

Mortgage Calculator

Estimate your monthly mortgage payment, including the principal and interest, property taxes, and HOA. Adjust the values to generate a more accurate rate.

All estimates are provided for informational purposes only. Actual amounts may vary.
$0,000 Your Payment 20 15 65
$0,000 Your Payment

Yorkville

Explore

Work With Us

Penthouse Collection is Toronto’s top choice for luxury real estate, providing unmatched expertise and personalized, integrity-driven service in the penthouse and luxury condos. With in-depth market insights and exceptional negotiation skills, our team is dedicated to delivering the best results for discerning clients seeking the pinnacle of Toronto's luxury living.