Leave a Message

Thank you for your message. We will be in touch with you shortly.

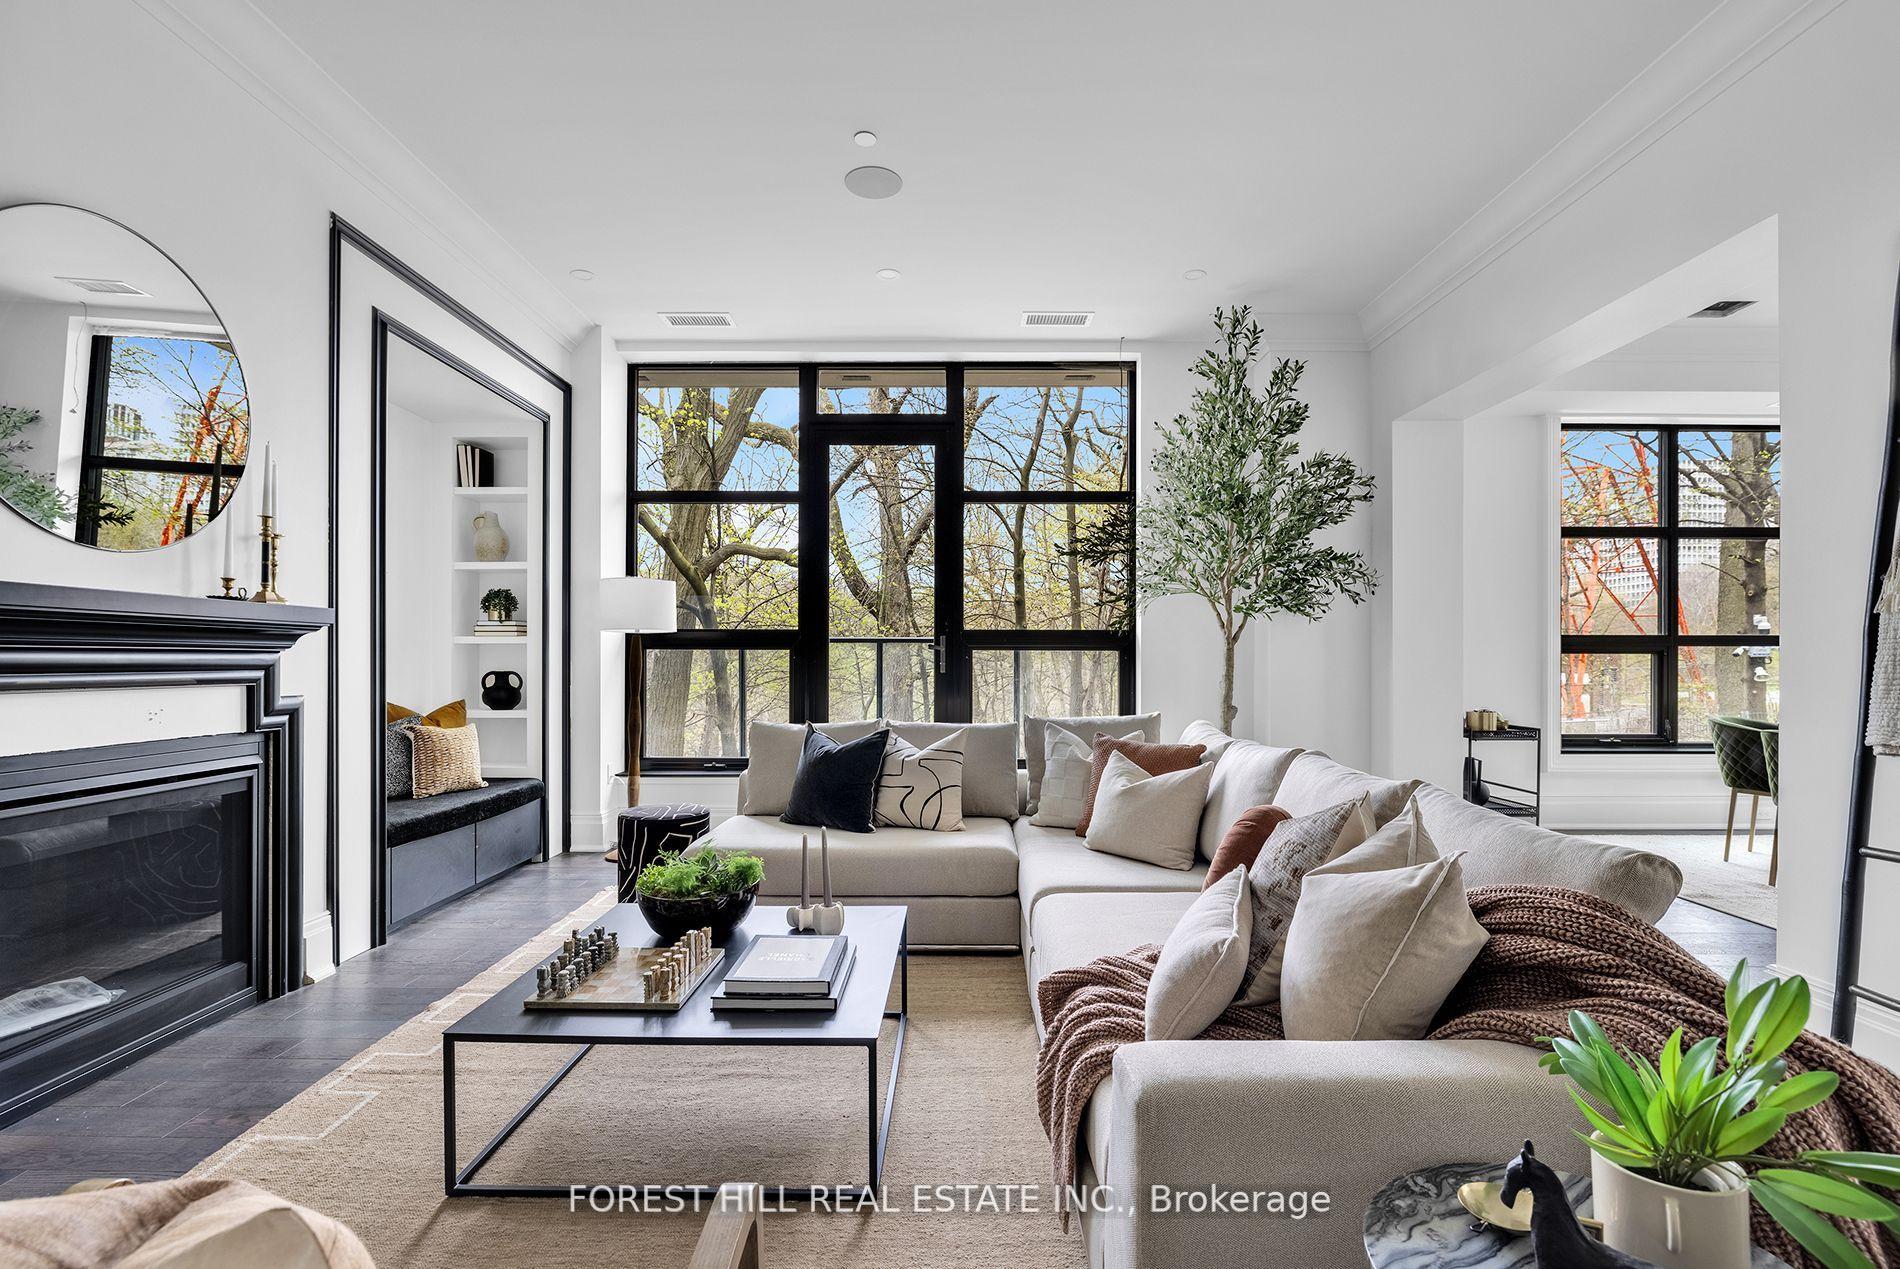
Staged living room with a black-trimmed fireplace, neutral sectional, and large windows overlooking trees.
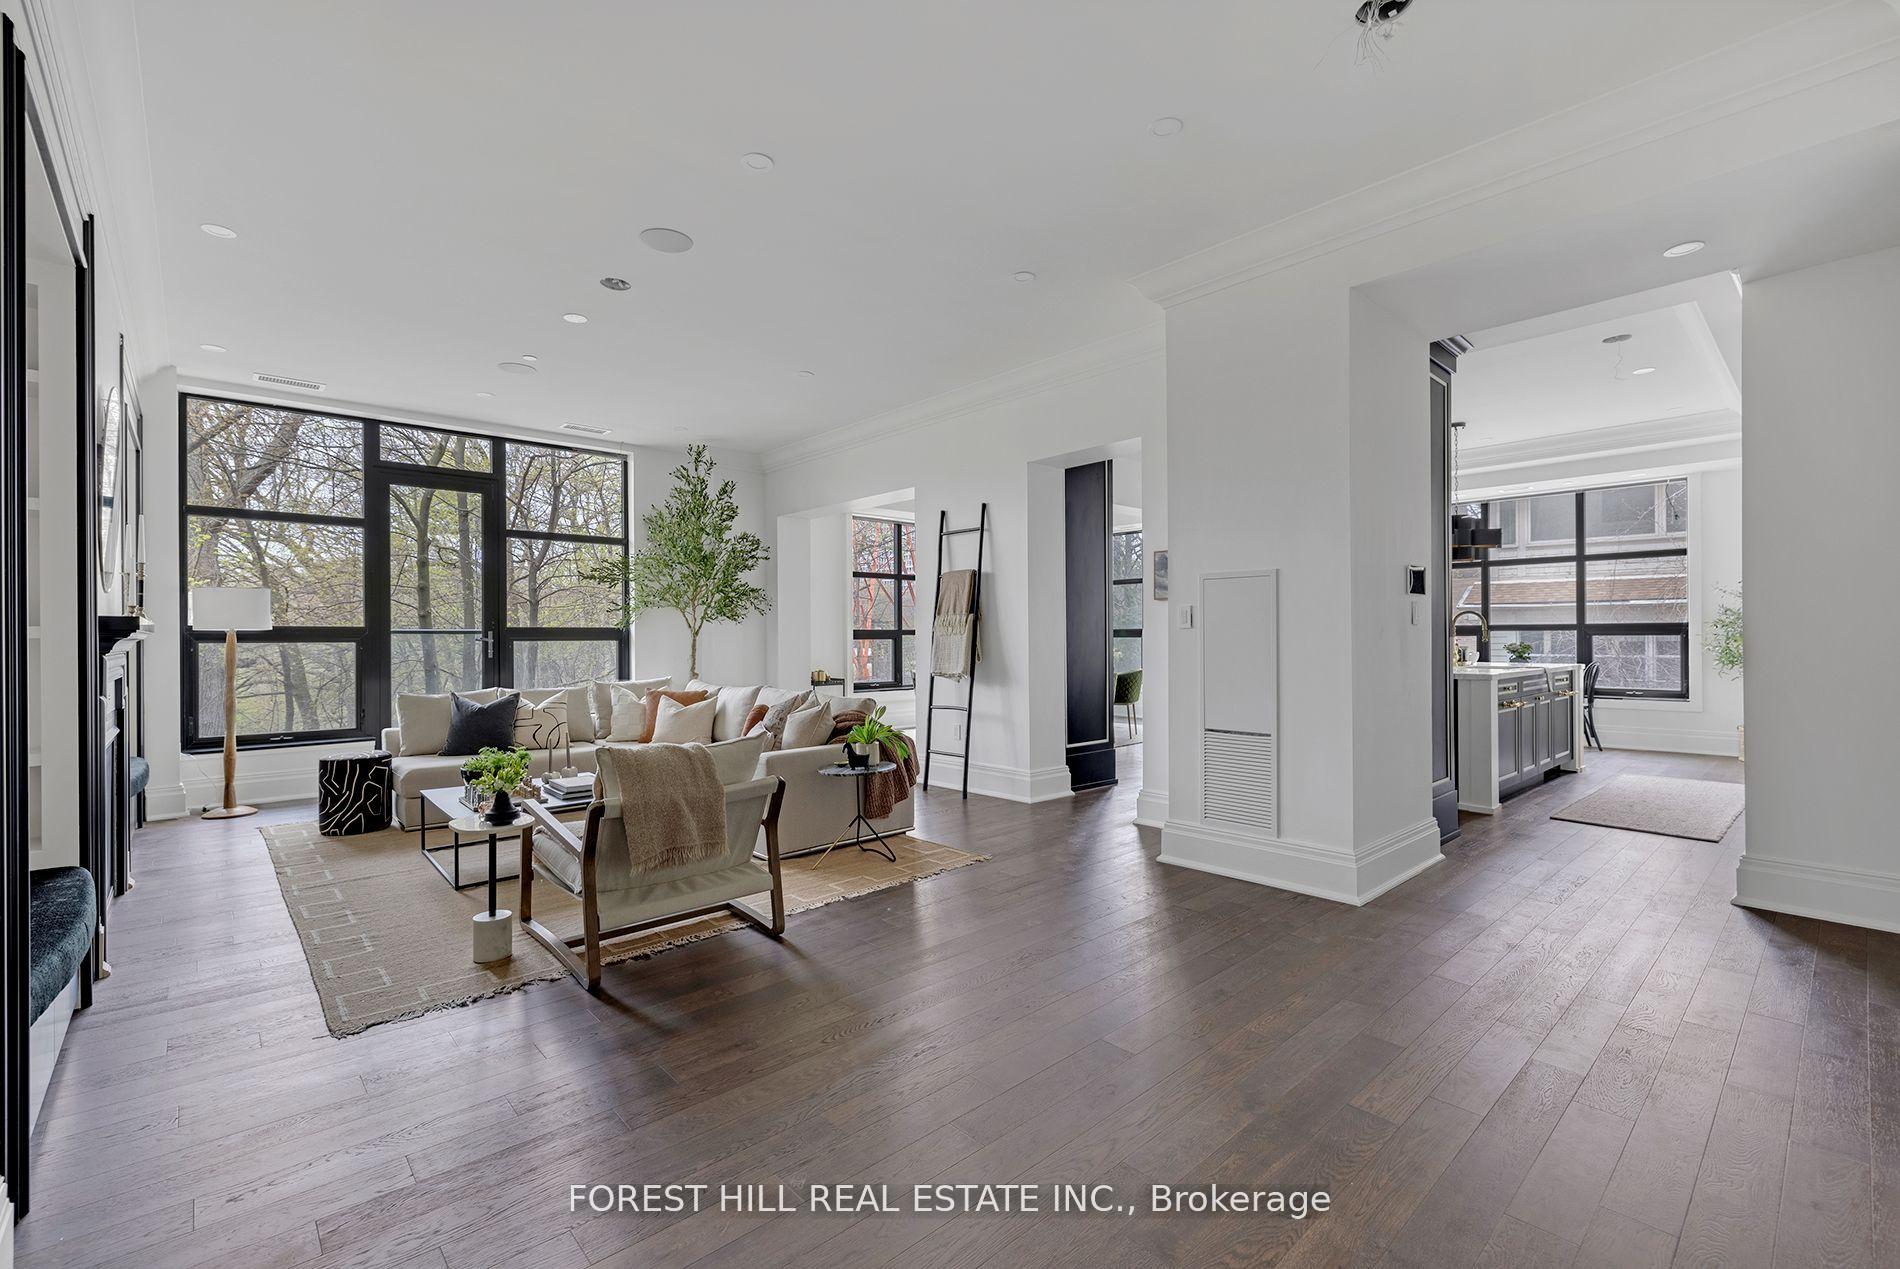
Bright living room with large black-framed windows, neutral furnishings, and an adjoining kitchen.
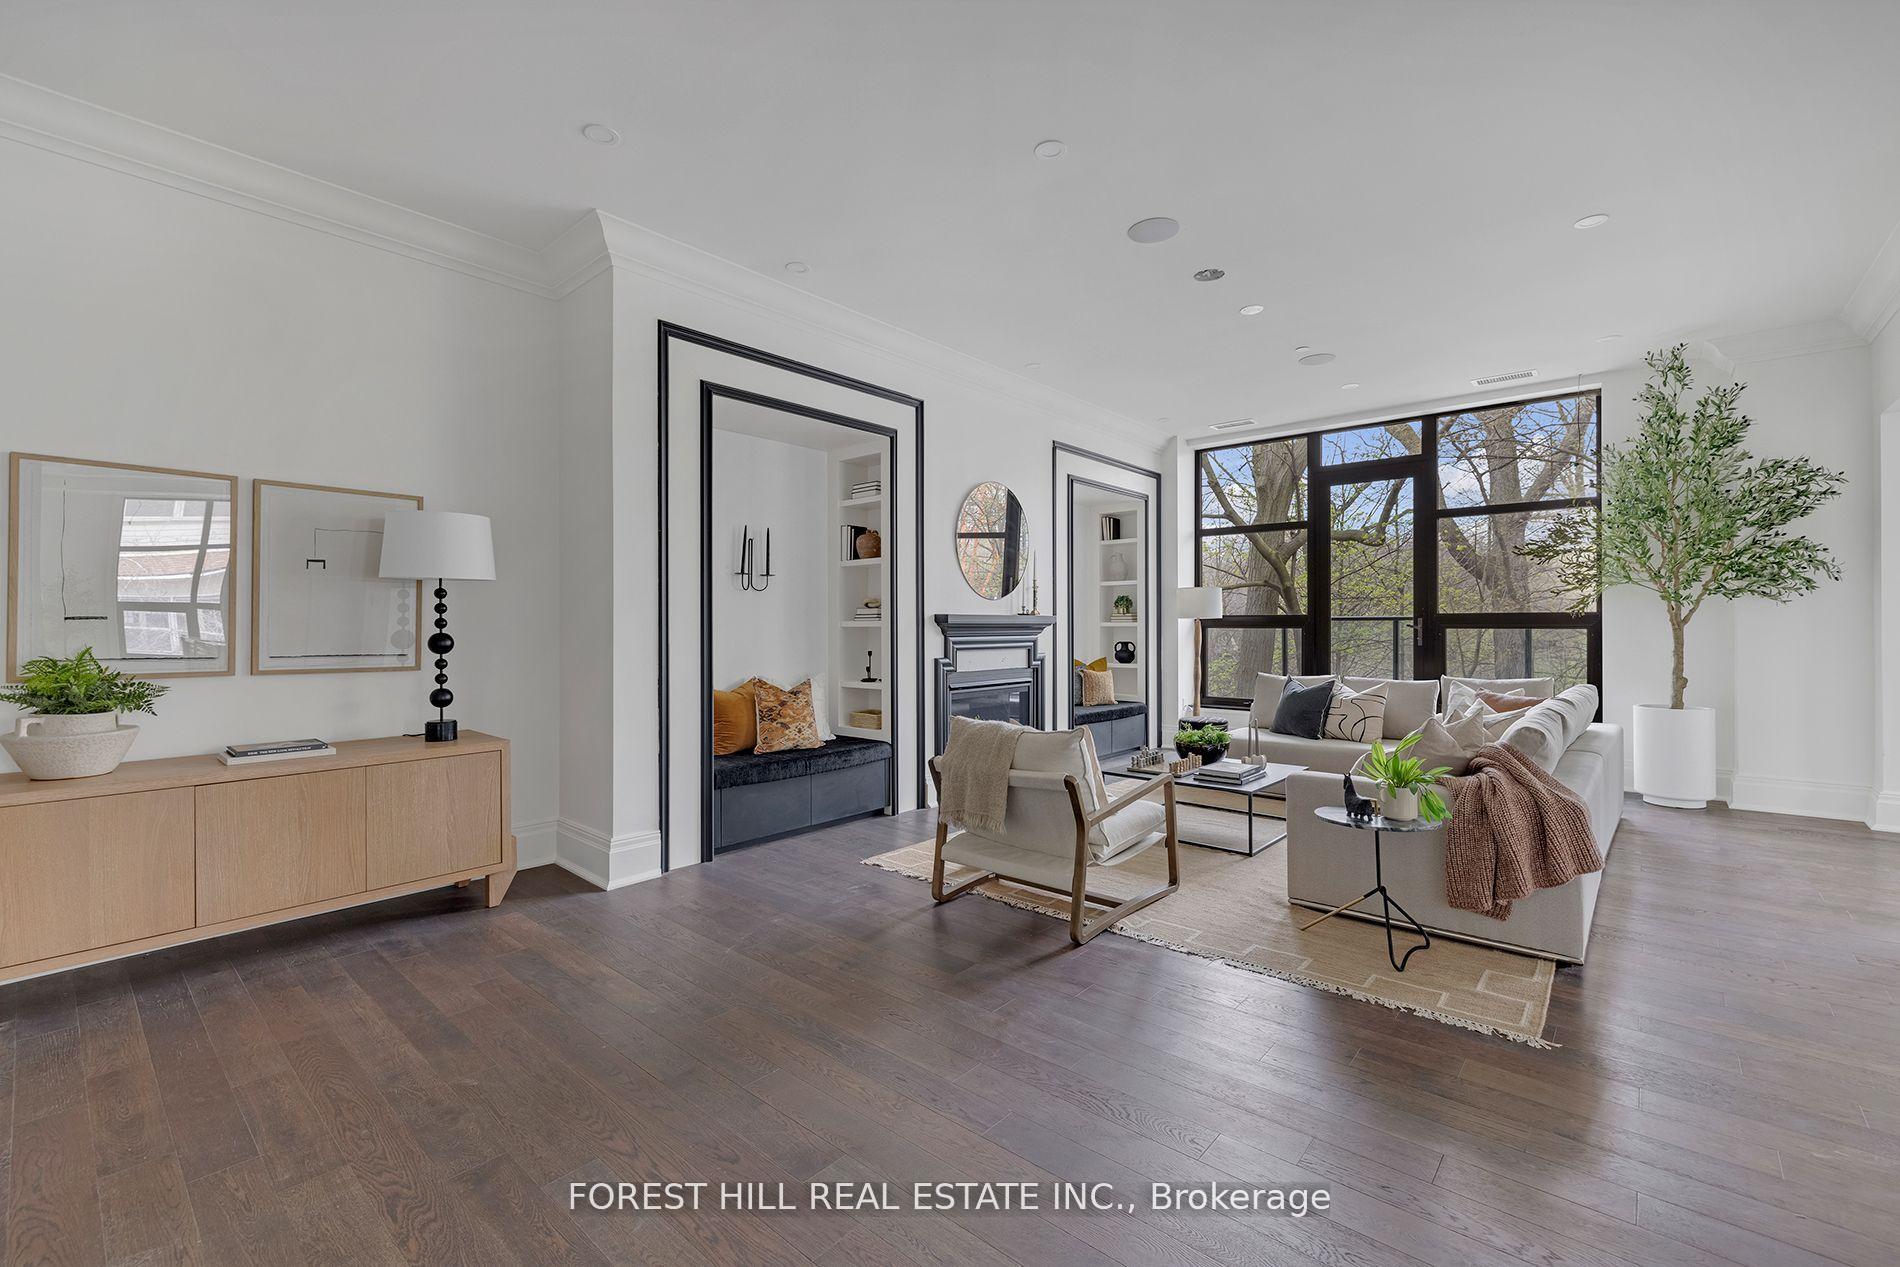
Living room with a fireplace, built-in window seats, and large black-framed windows.
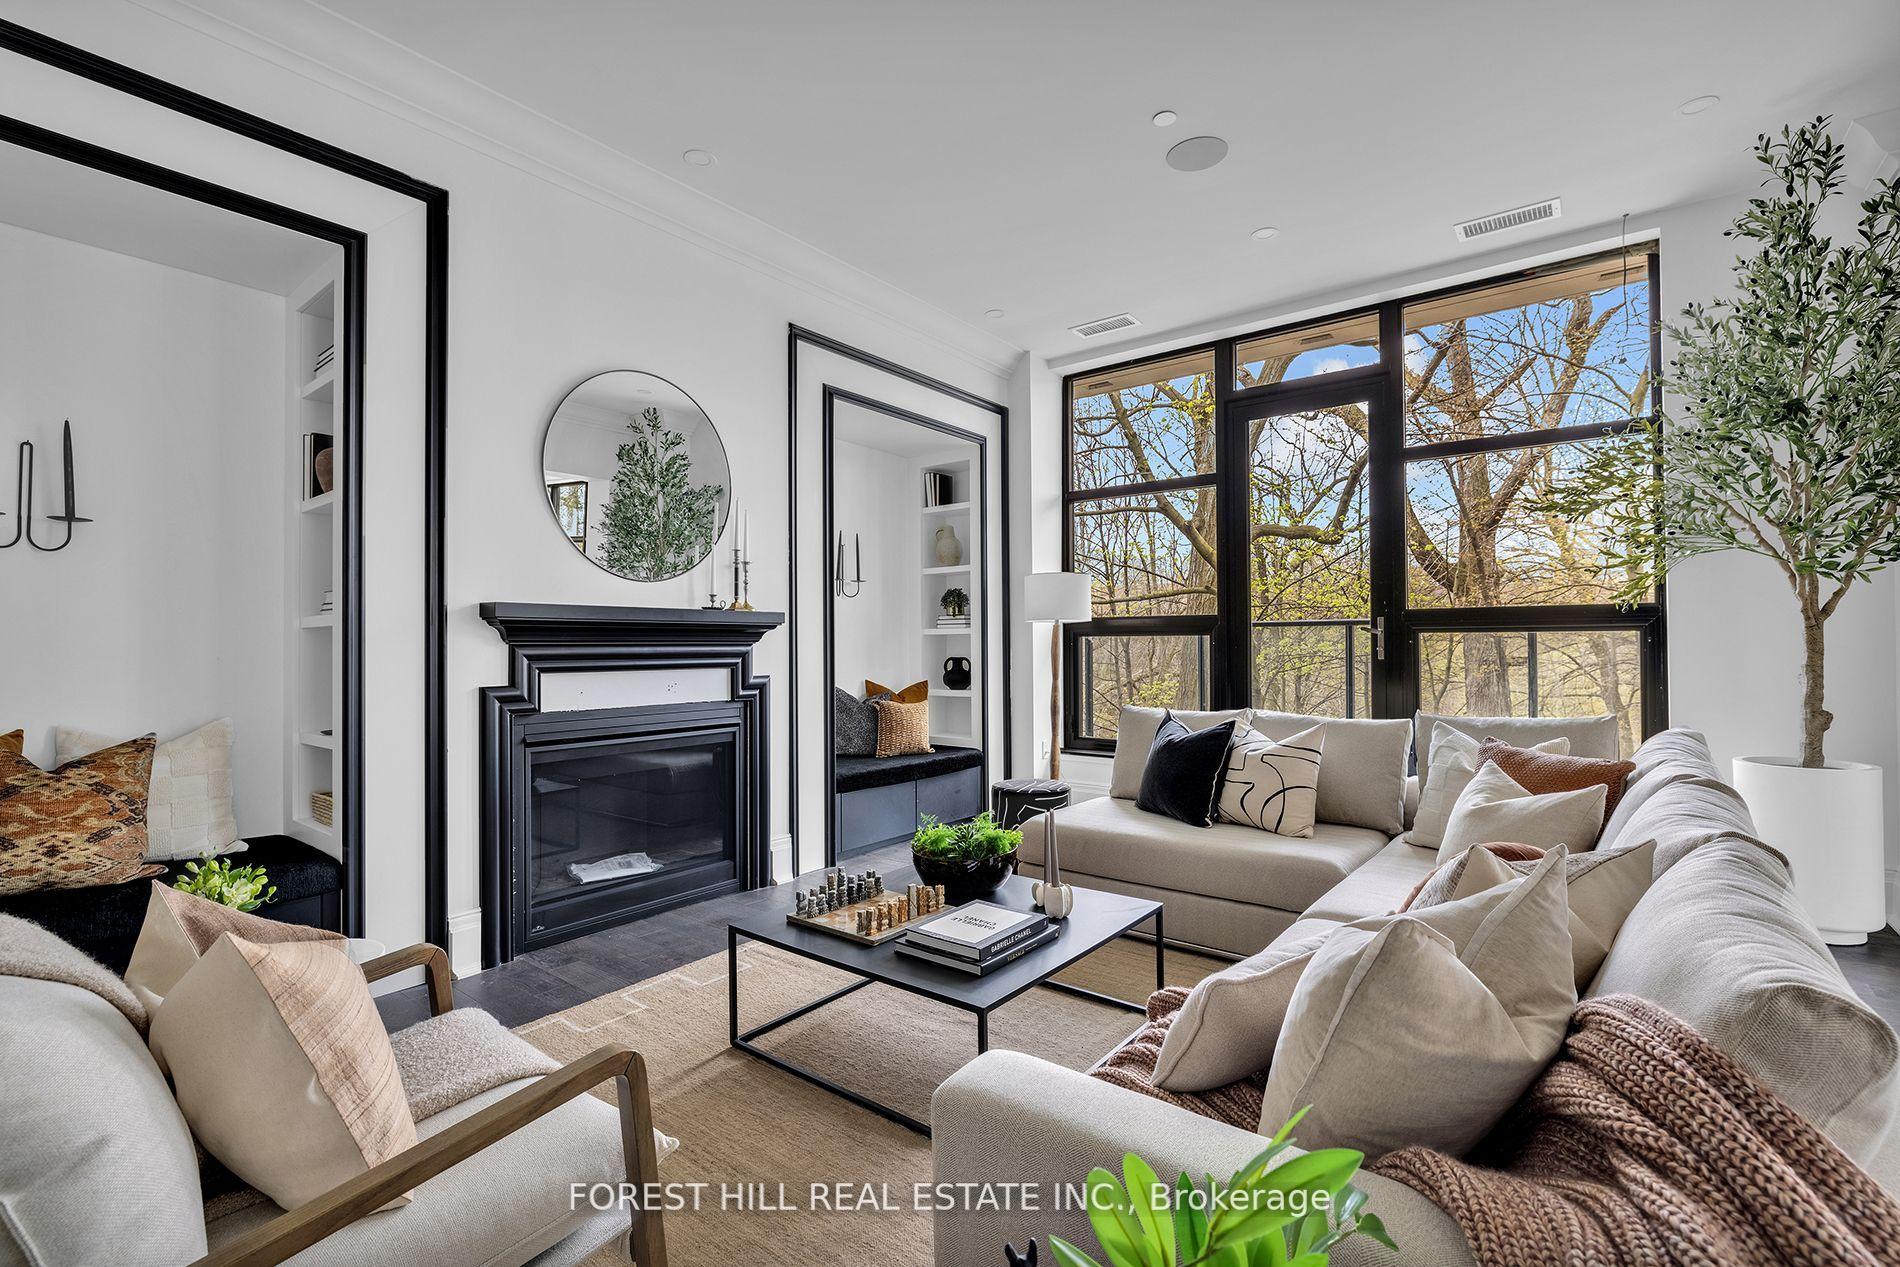
Living room with a black-trimmed fireplace, built-in window seat, and tall windows overlooking trees.
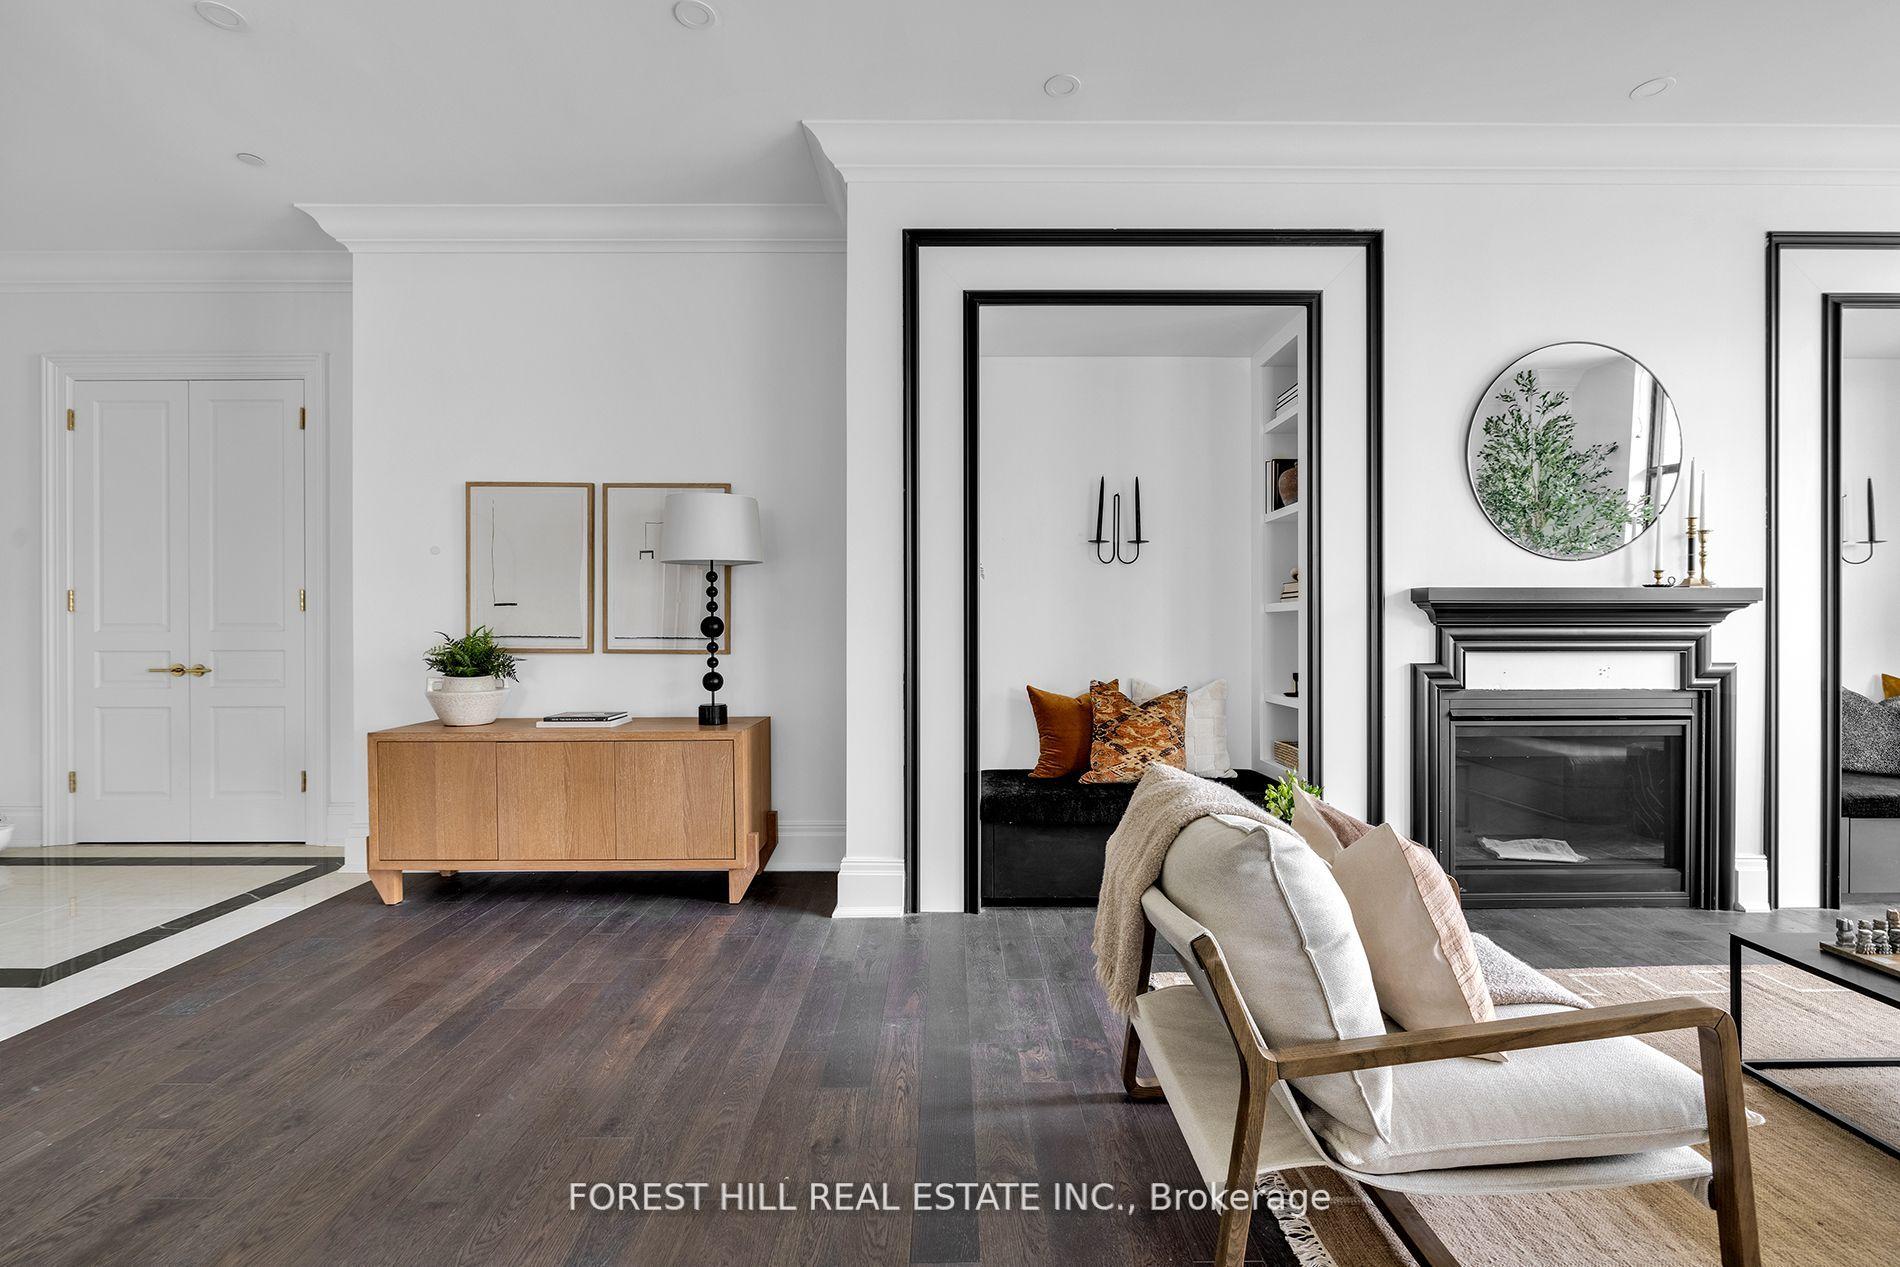
Staged living room with black-trimmed fireplace, round mirror, built-in shelves, and dark wood floors.
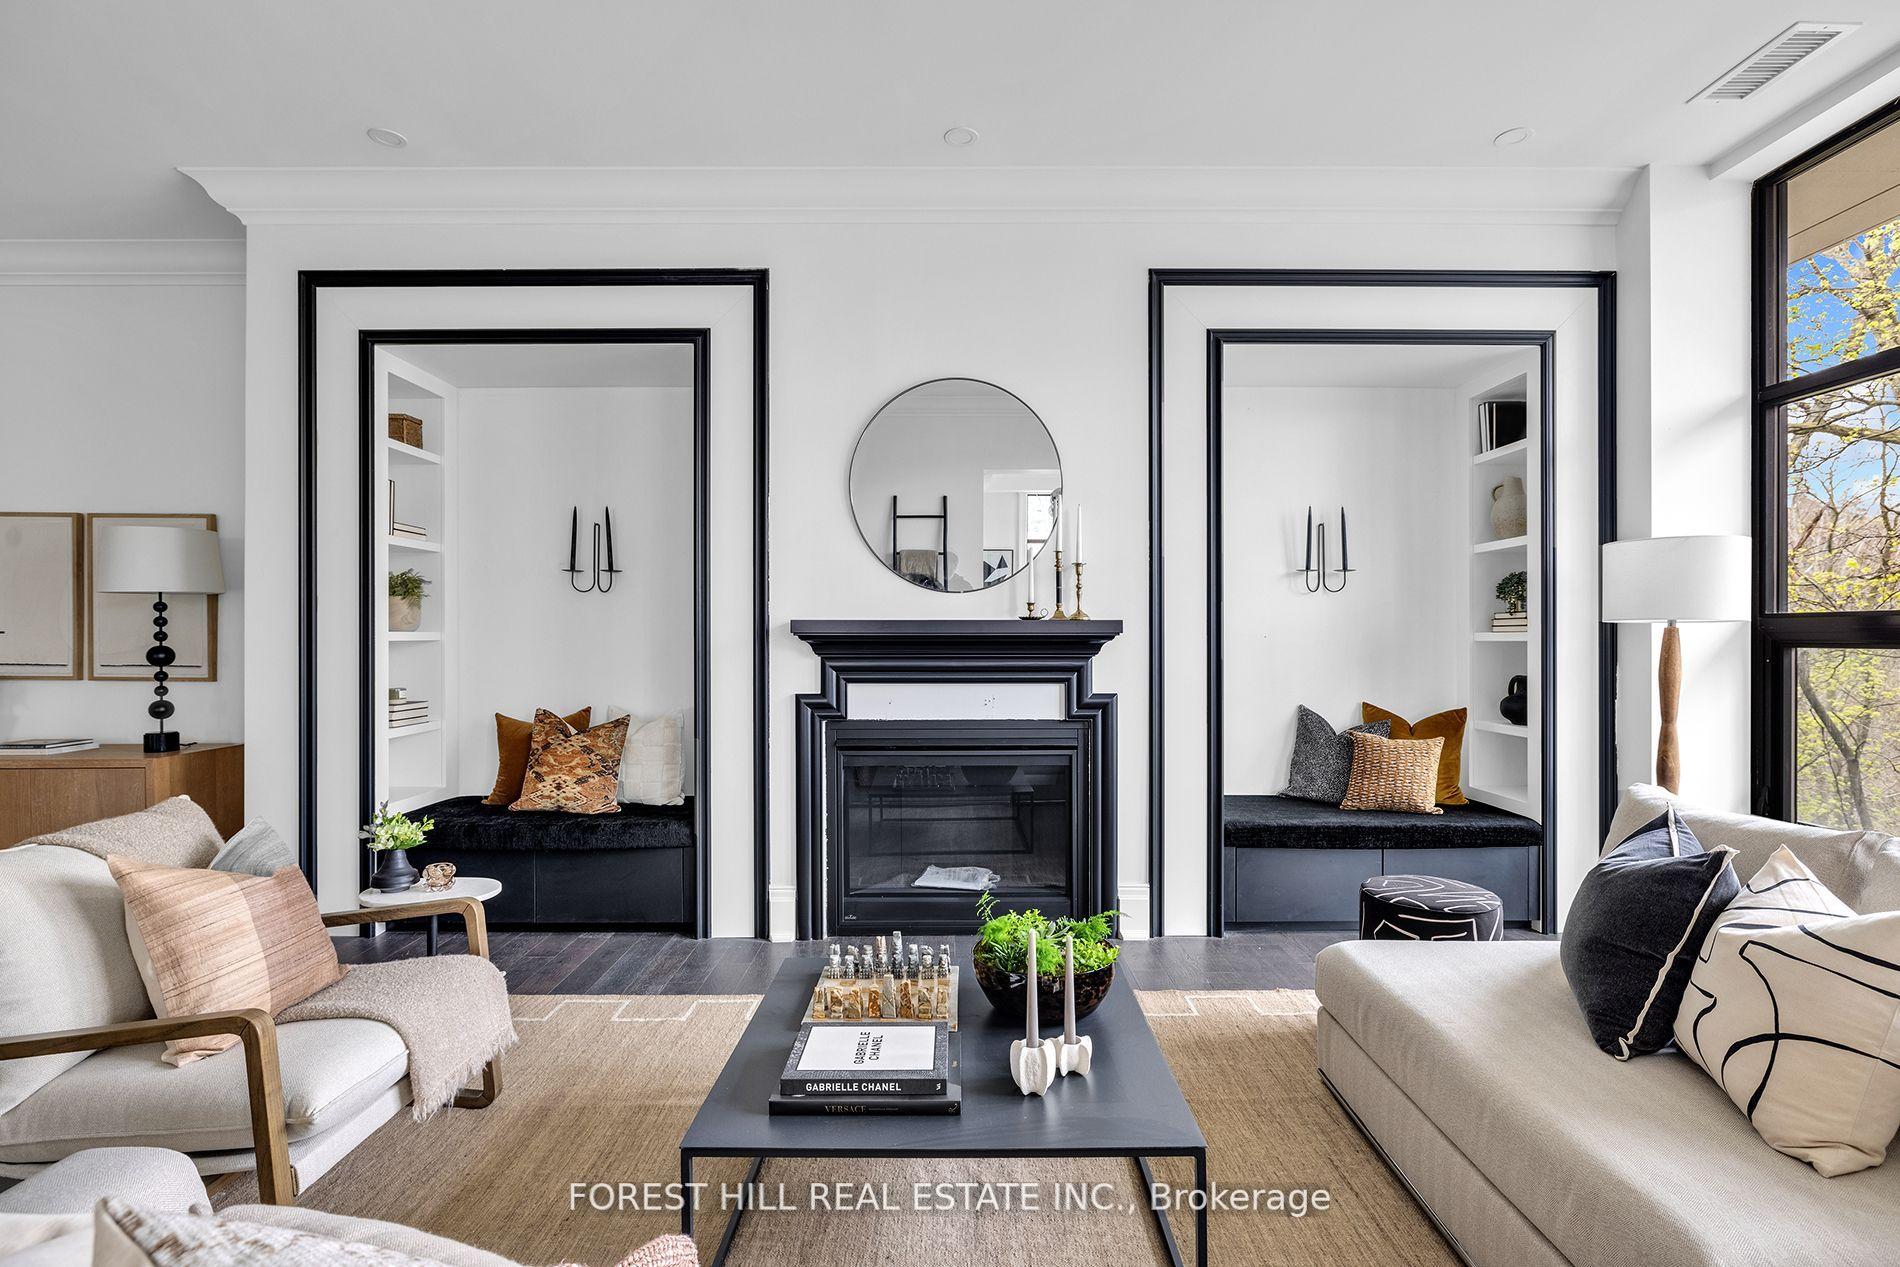
Living room with a black-trimmed fireplace, twin built-in window seats, and large black-framed windows.
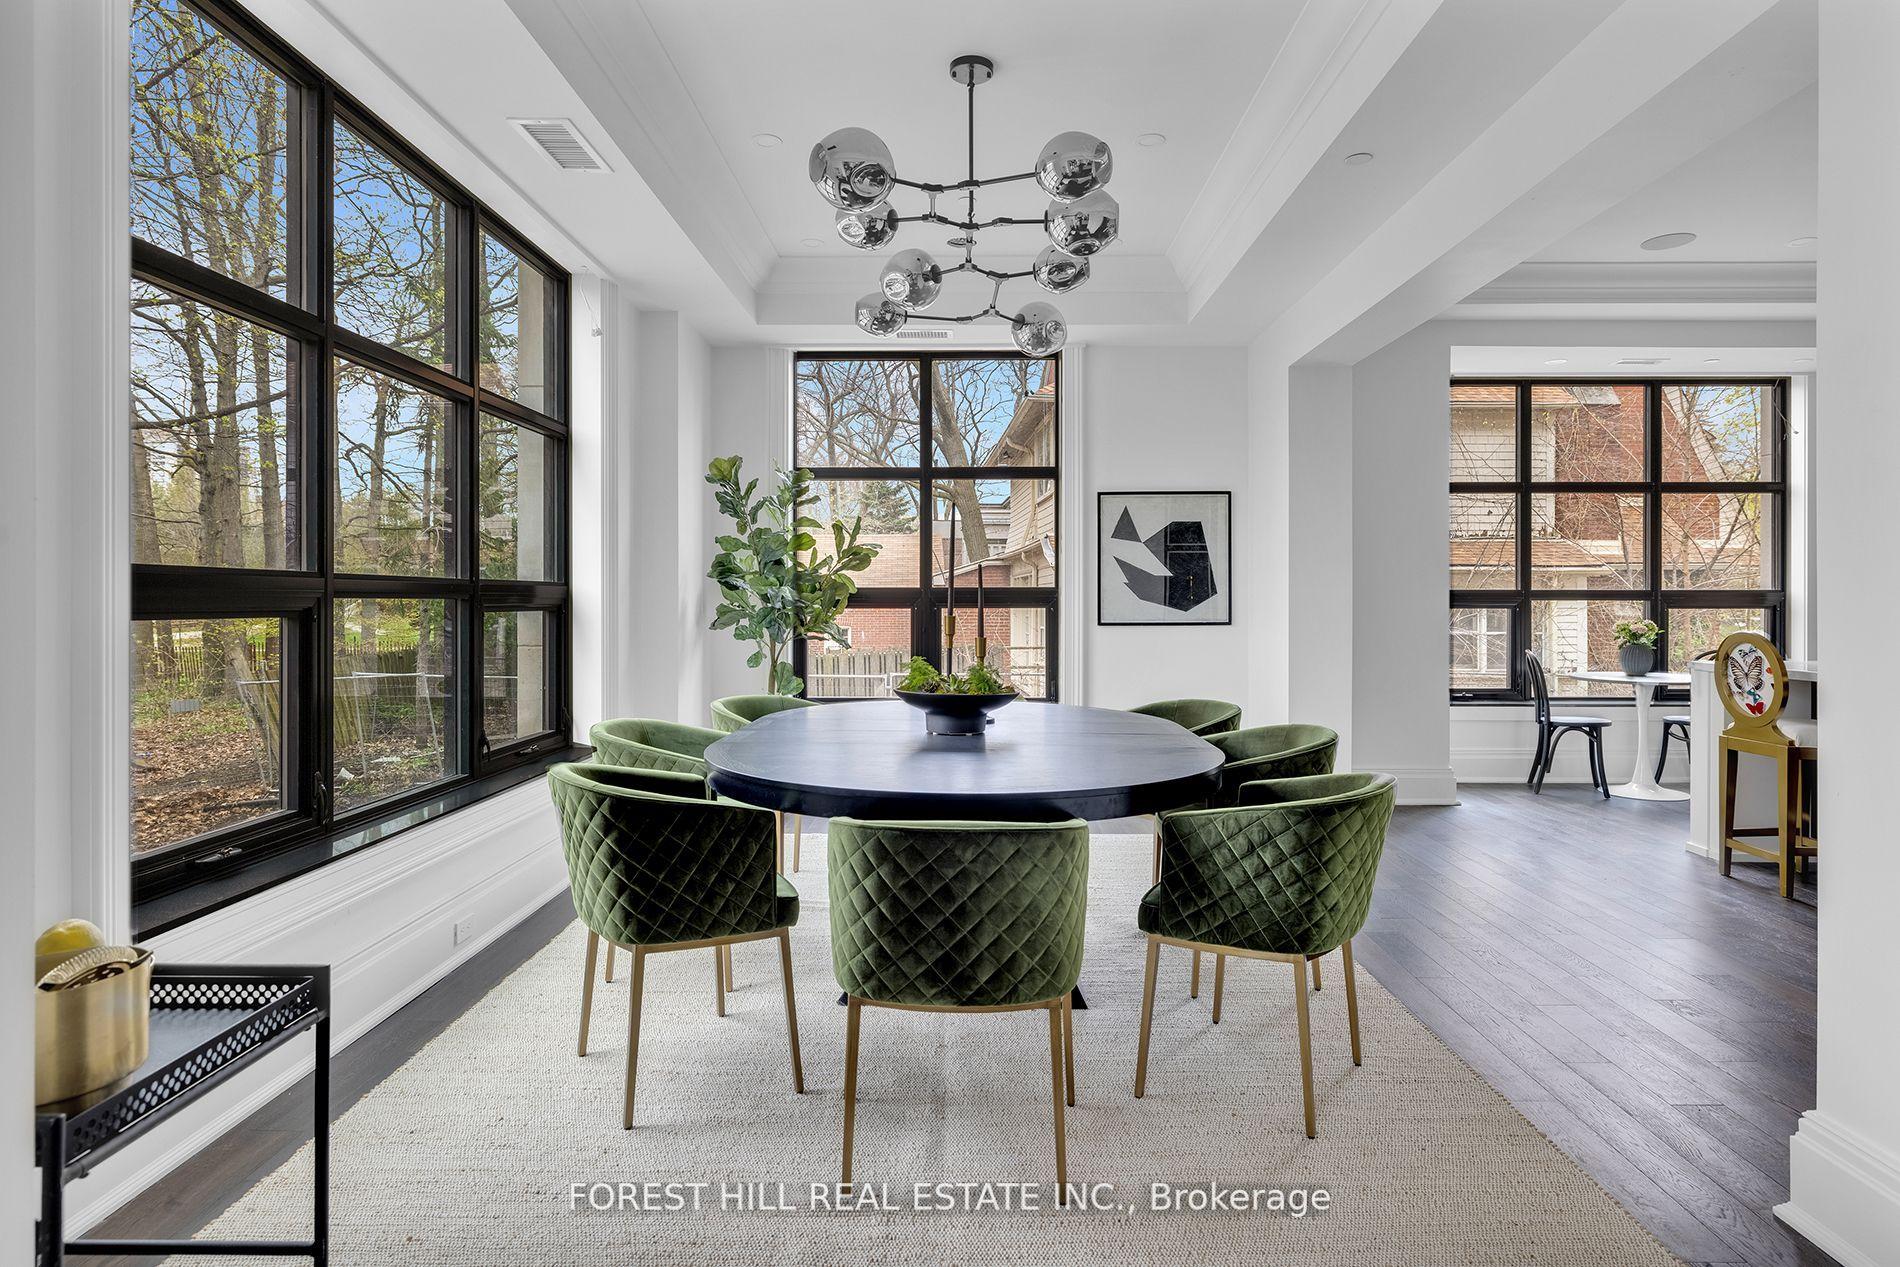

Dining room with an oval table, green chairs, large black-framed windows, and a modern chandelier.
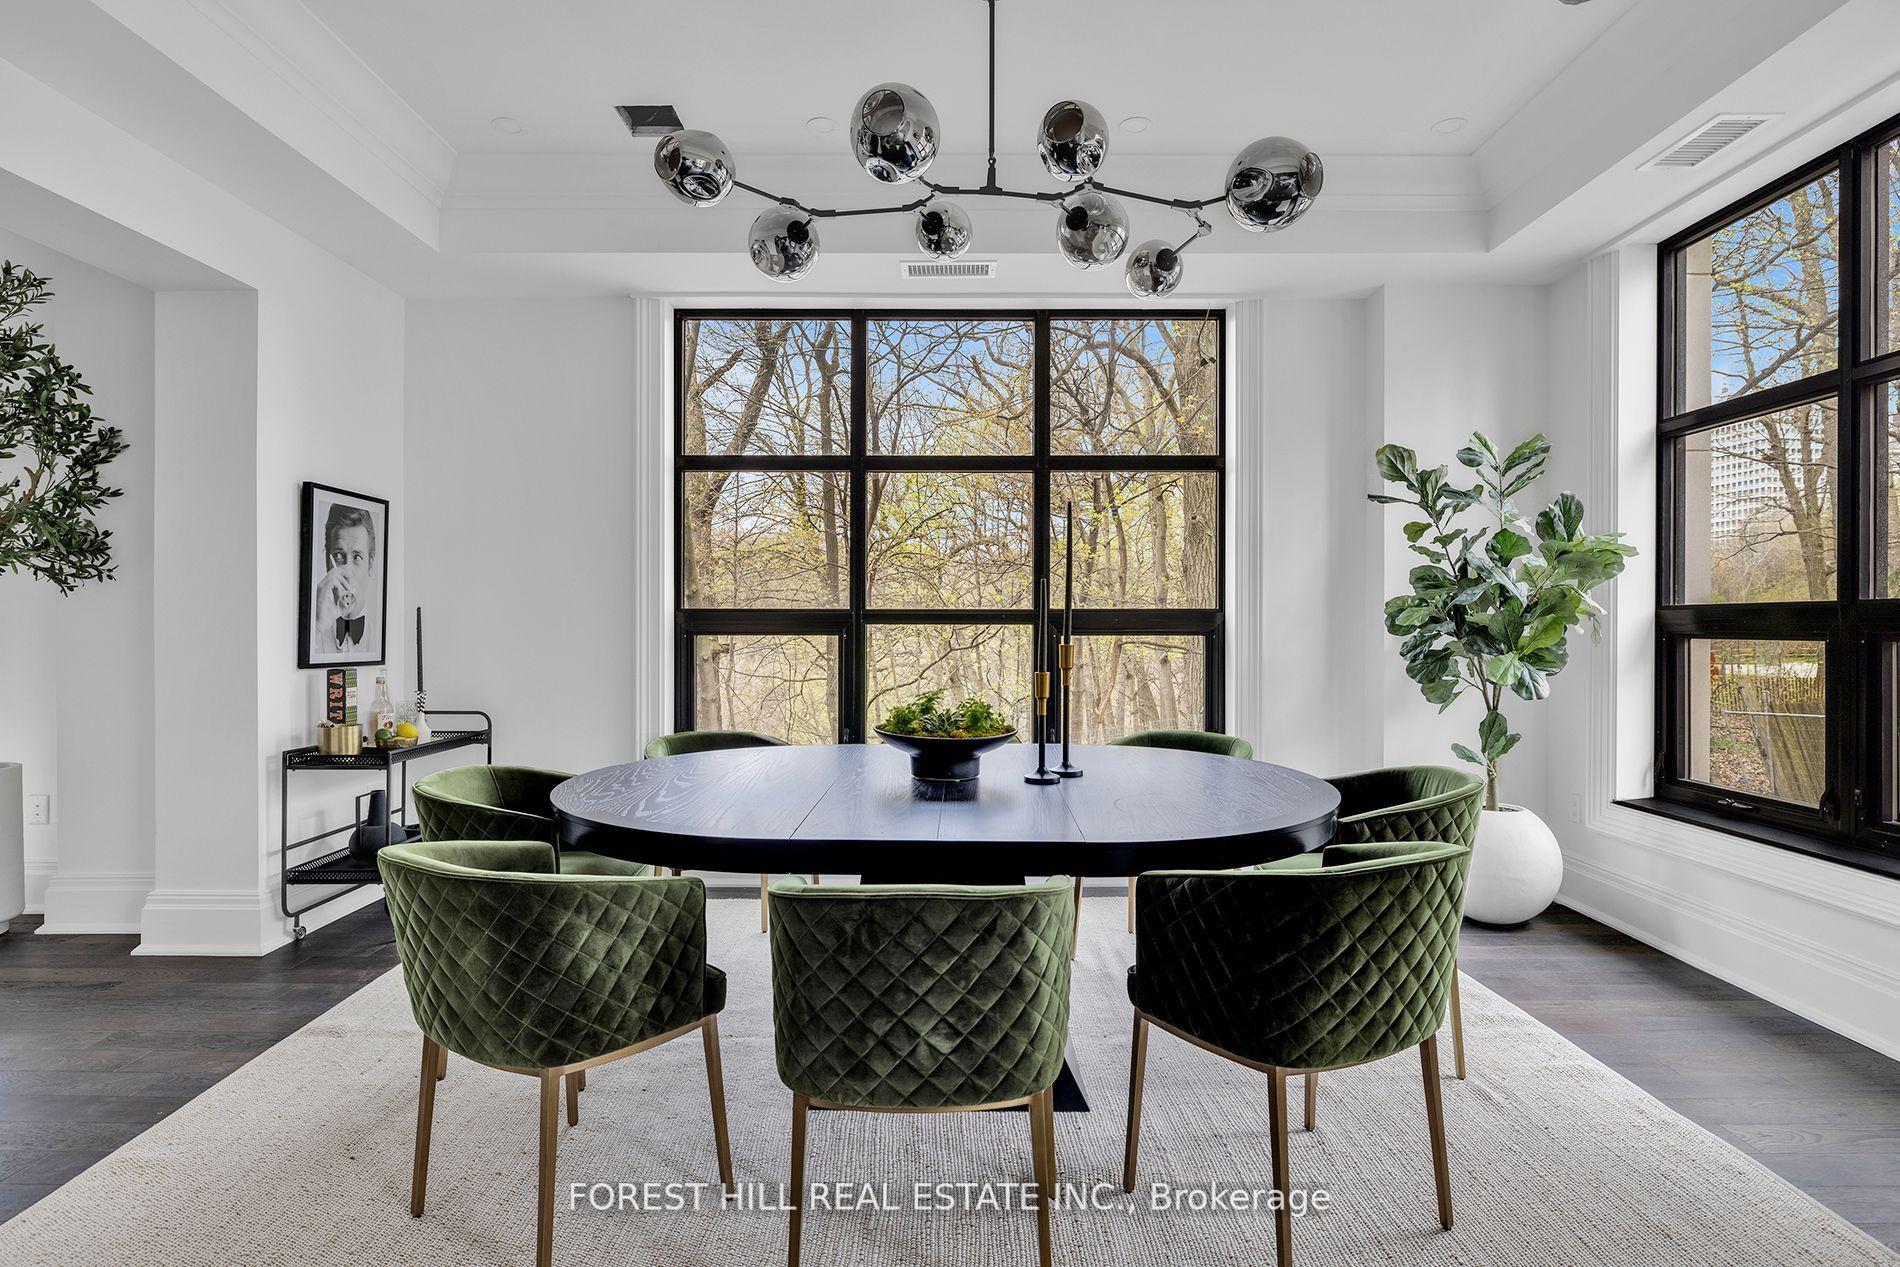
Dining room with a dark oval table, green chairs, and large windows overlooking trees.
Dining room with green chairs, an oval table, and large windows overlooking trees.
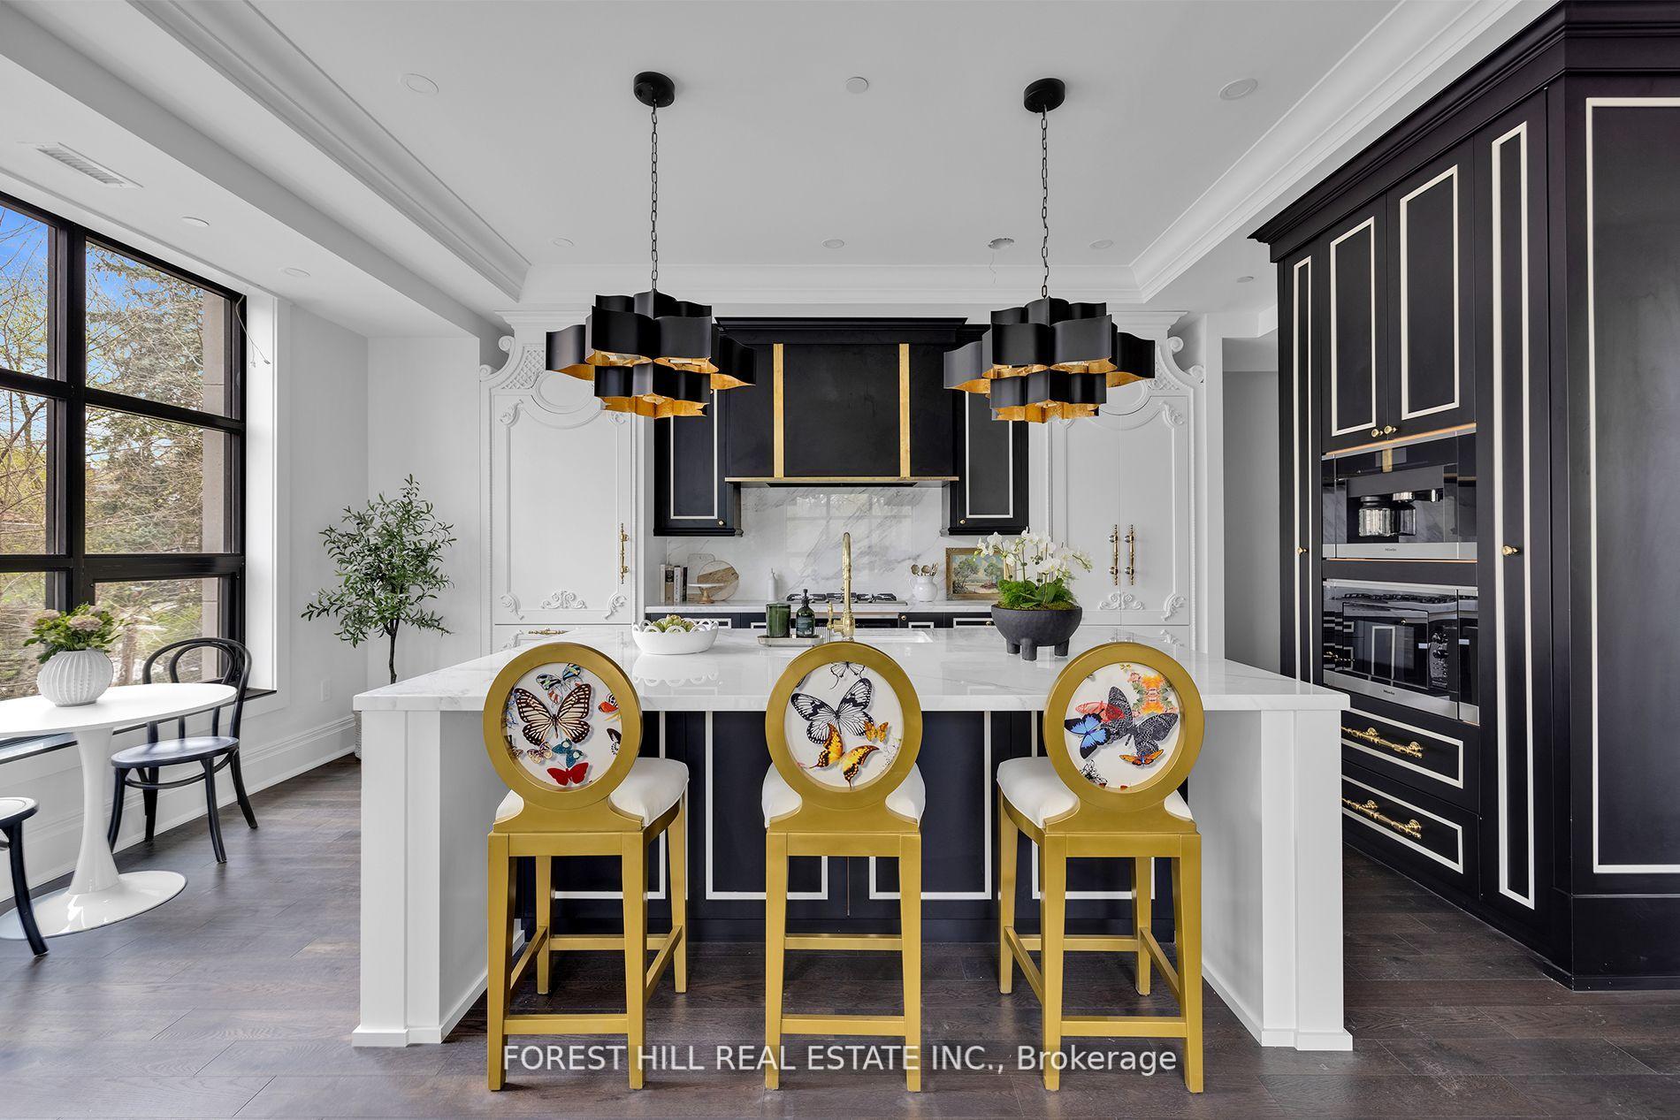
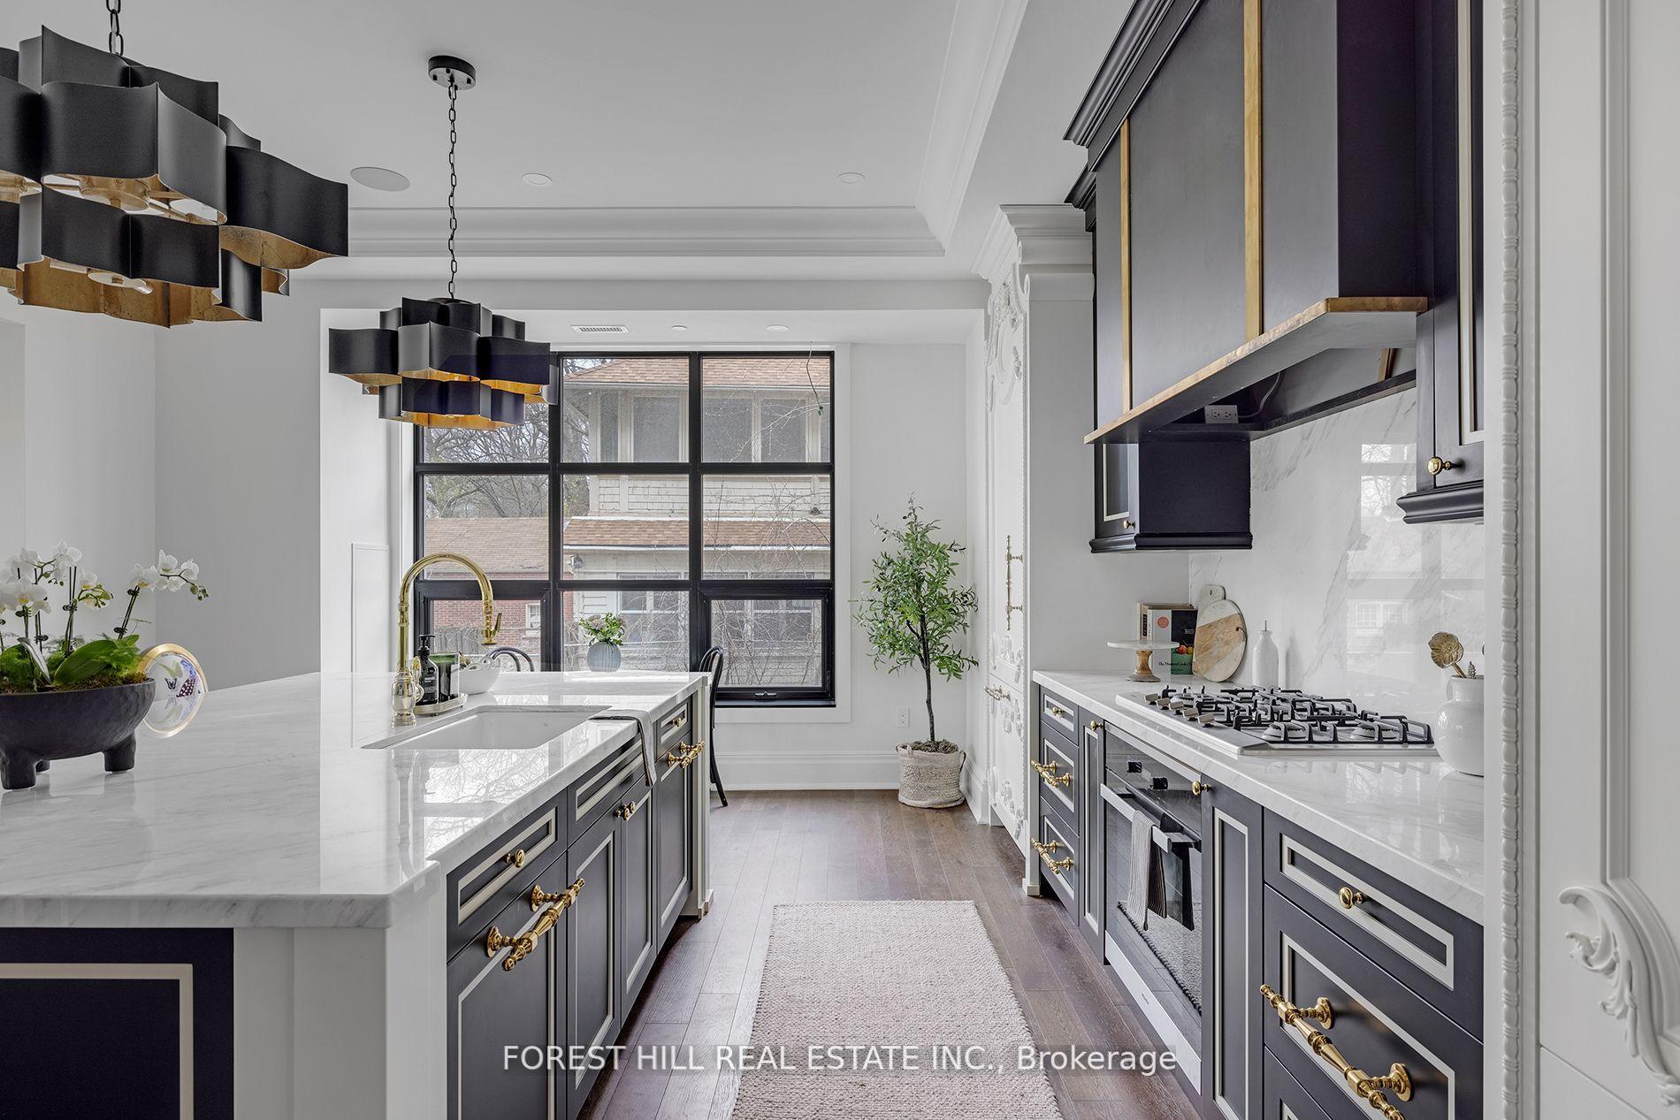
Kitchen with black-and-gold cabinetry, marble island, butterfly-back stools, and a window-side breakfast nook.
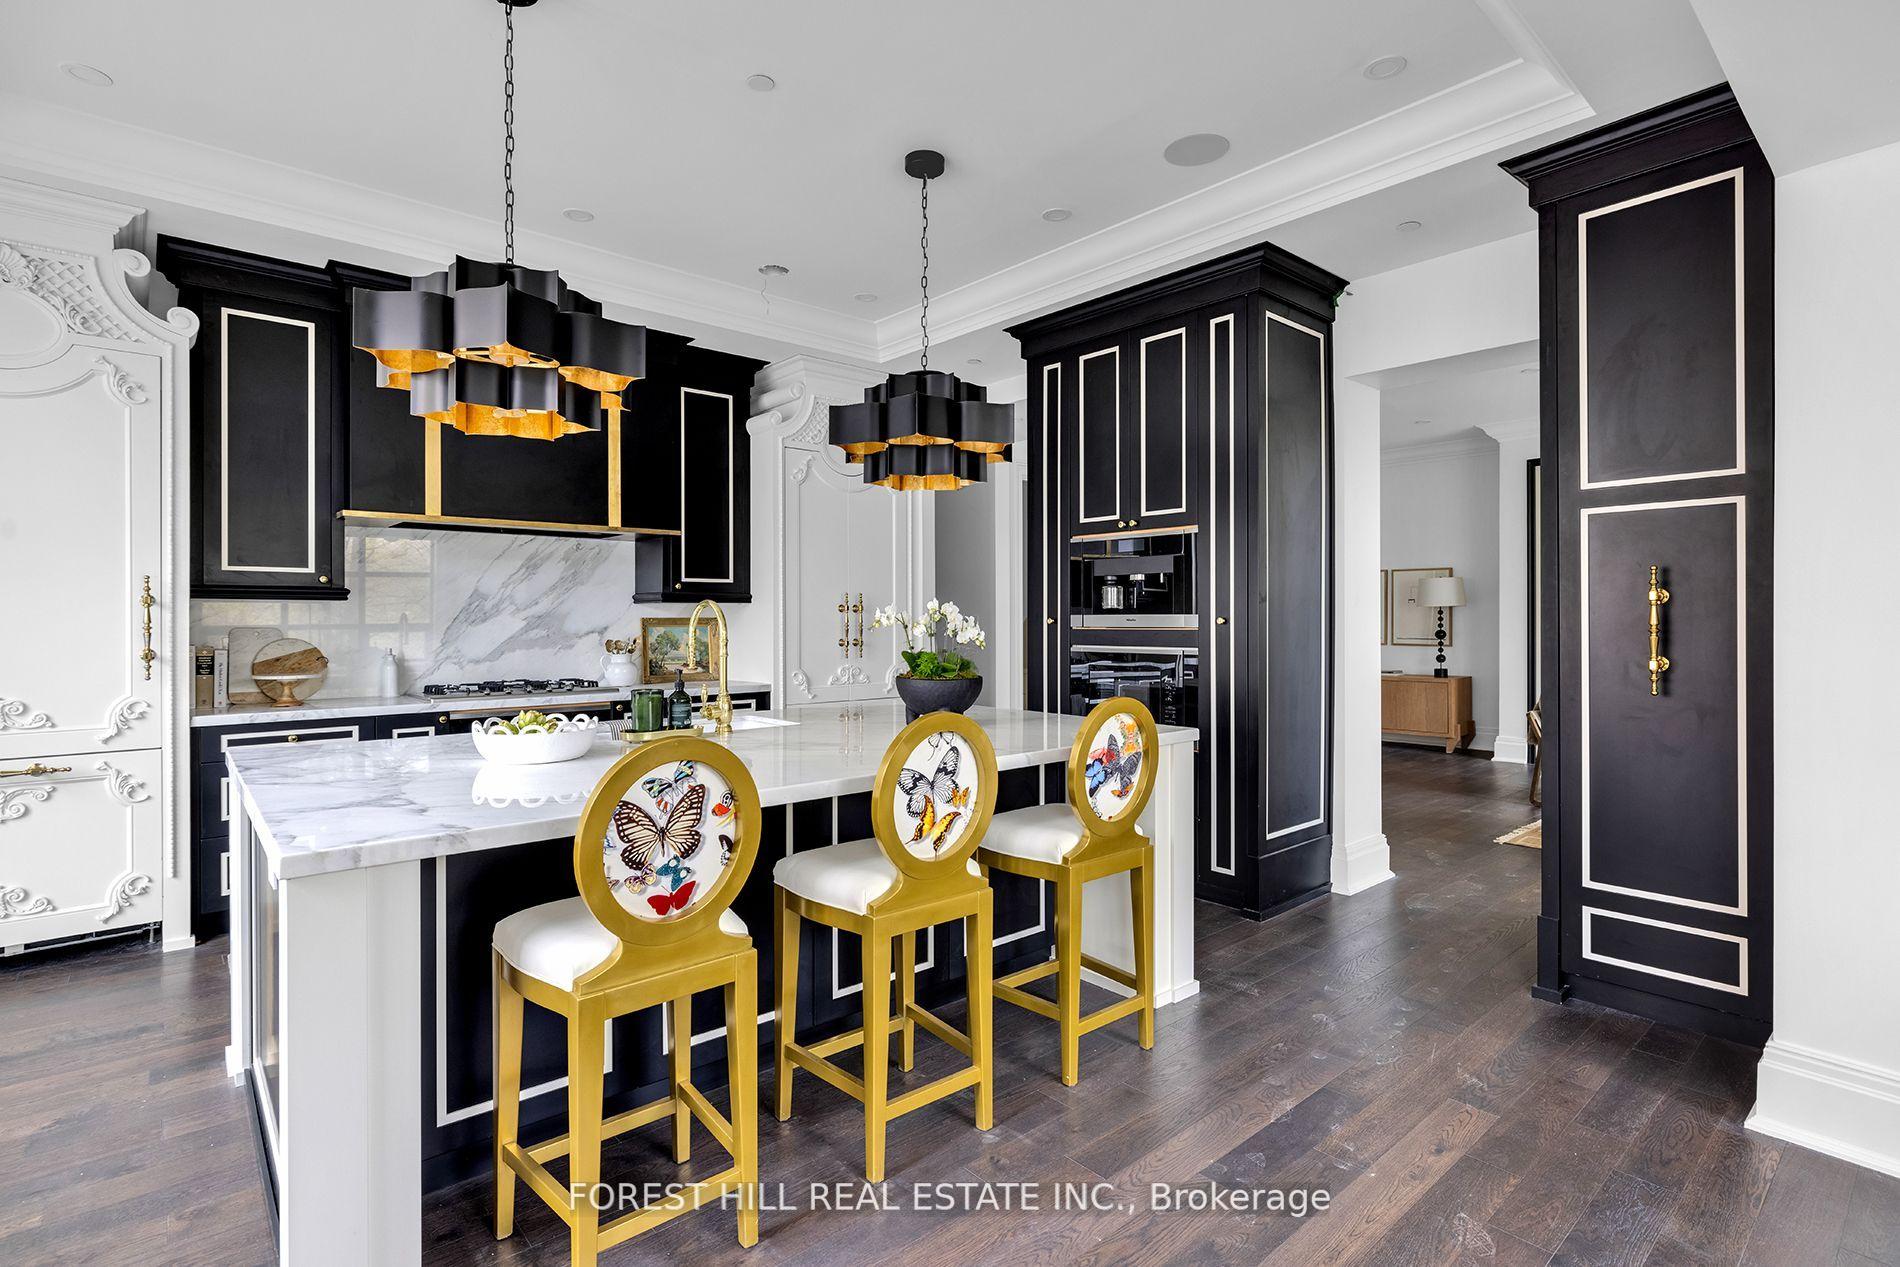
Luxury kitchen with black-and-gold cabinetry, a marble island, and gold butterfly-back stools.
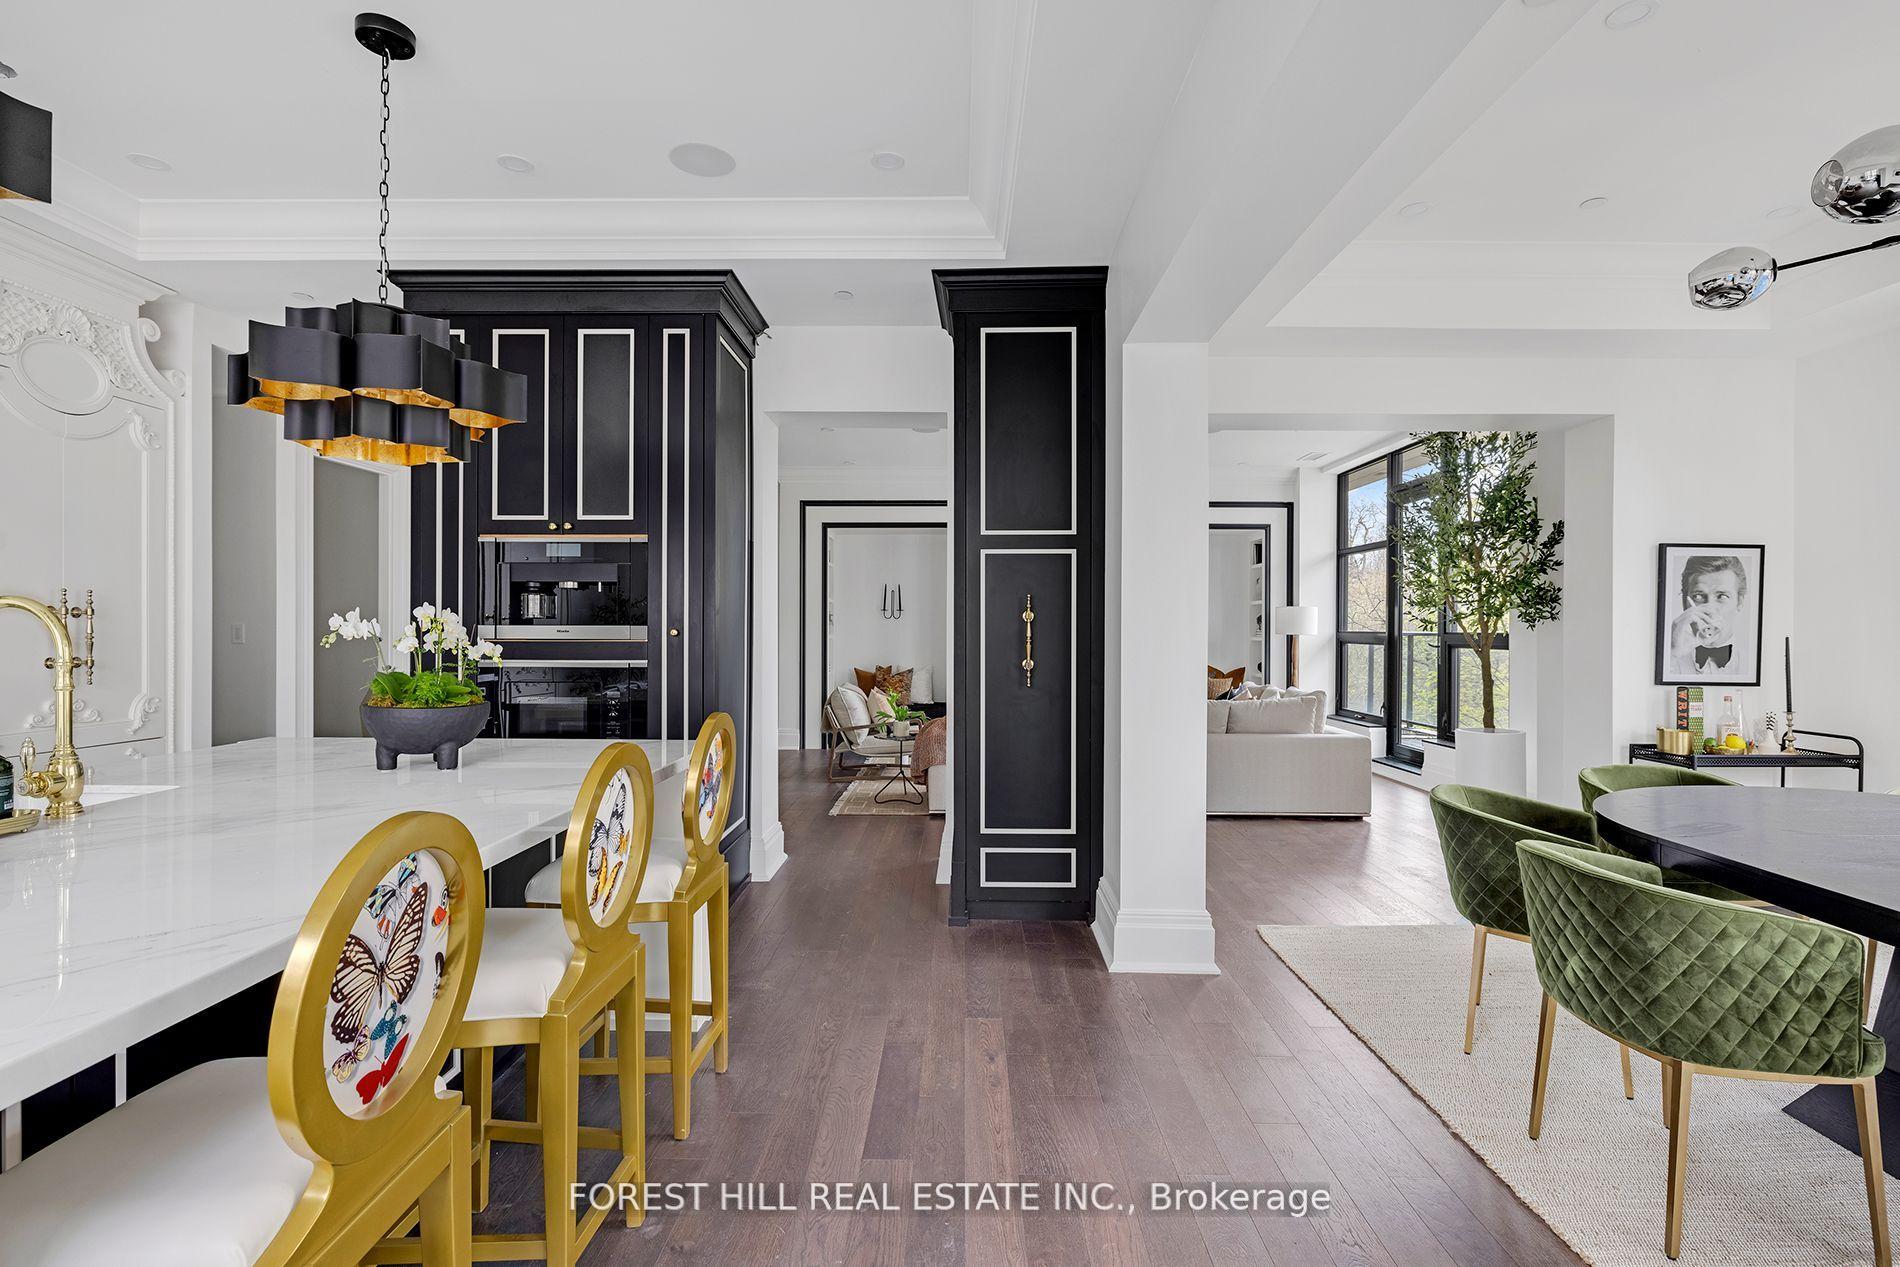

Open-plan kitchen and living area with black cabinetry, a marble island, and green dining chairs.
Kitchen with dark cabinetry, marble counters, brass hardware, and a large island beside black-framed windows.
Dining area with green chairs, a round table, large windows, and ornate black cabinetry.
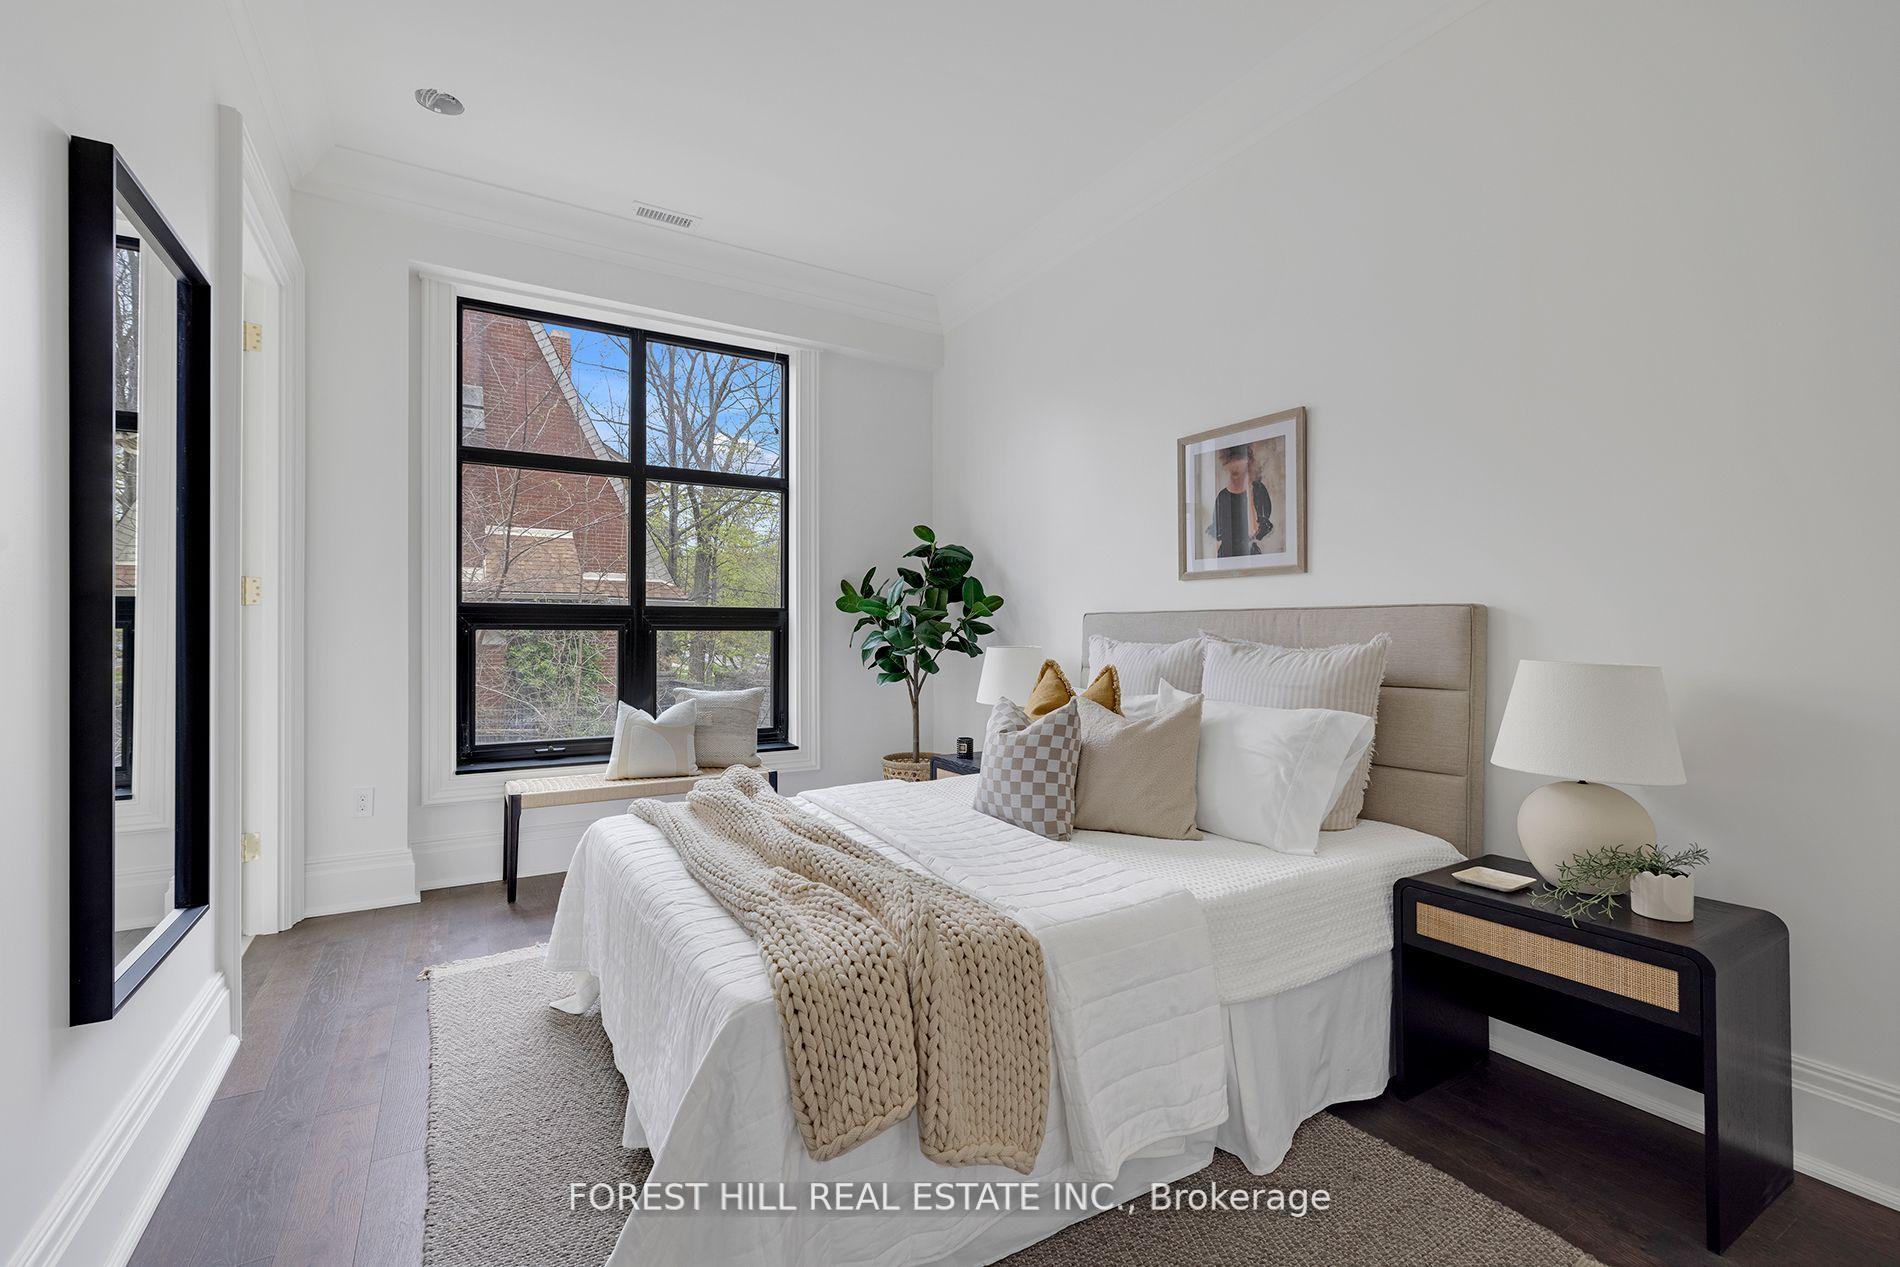
Staged bedroom with neutral linens, a chunky knit throw, and a large black-framed window.
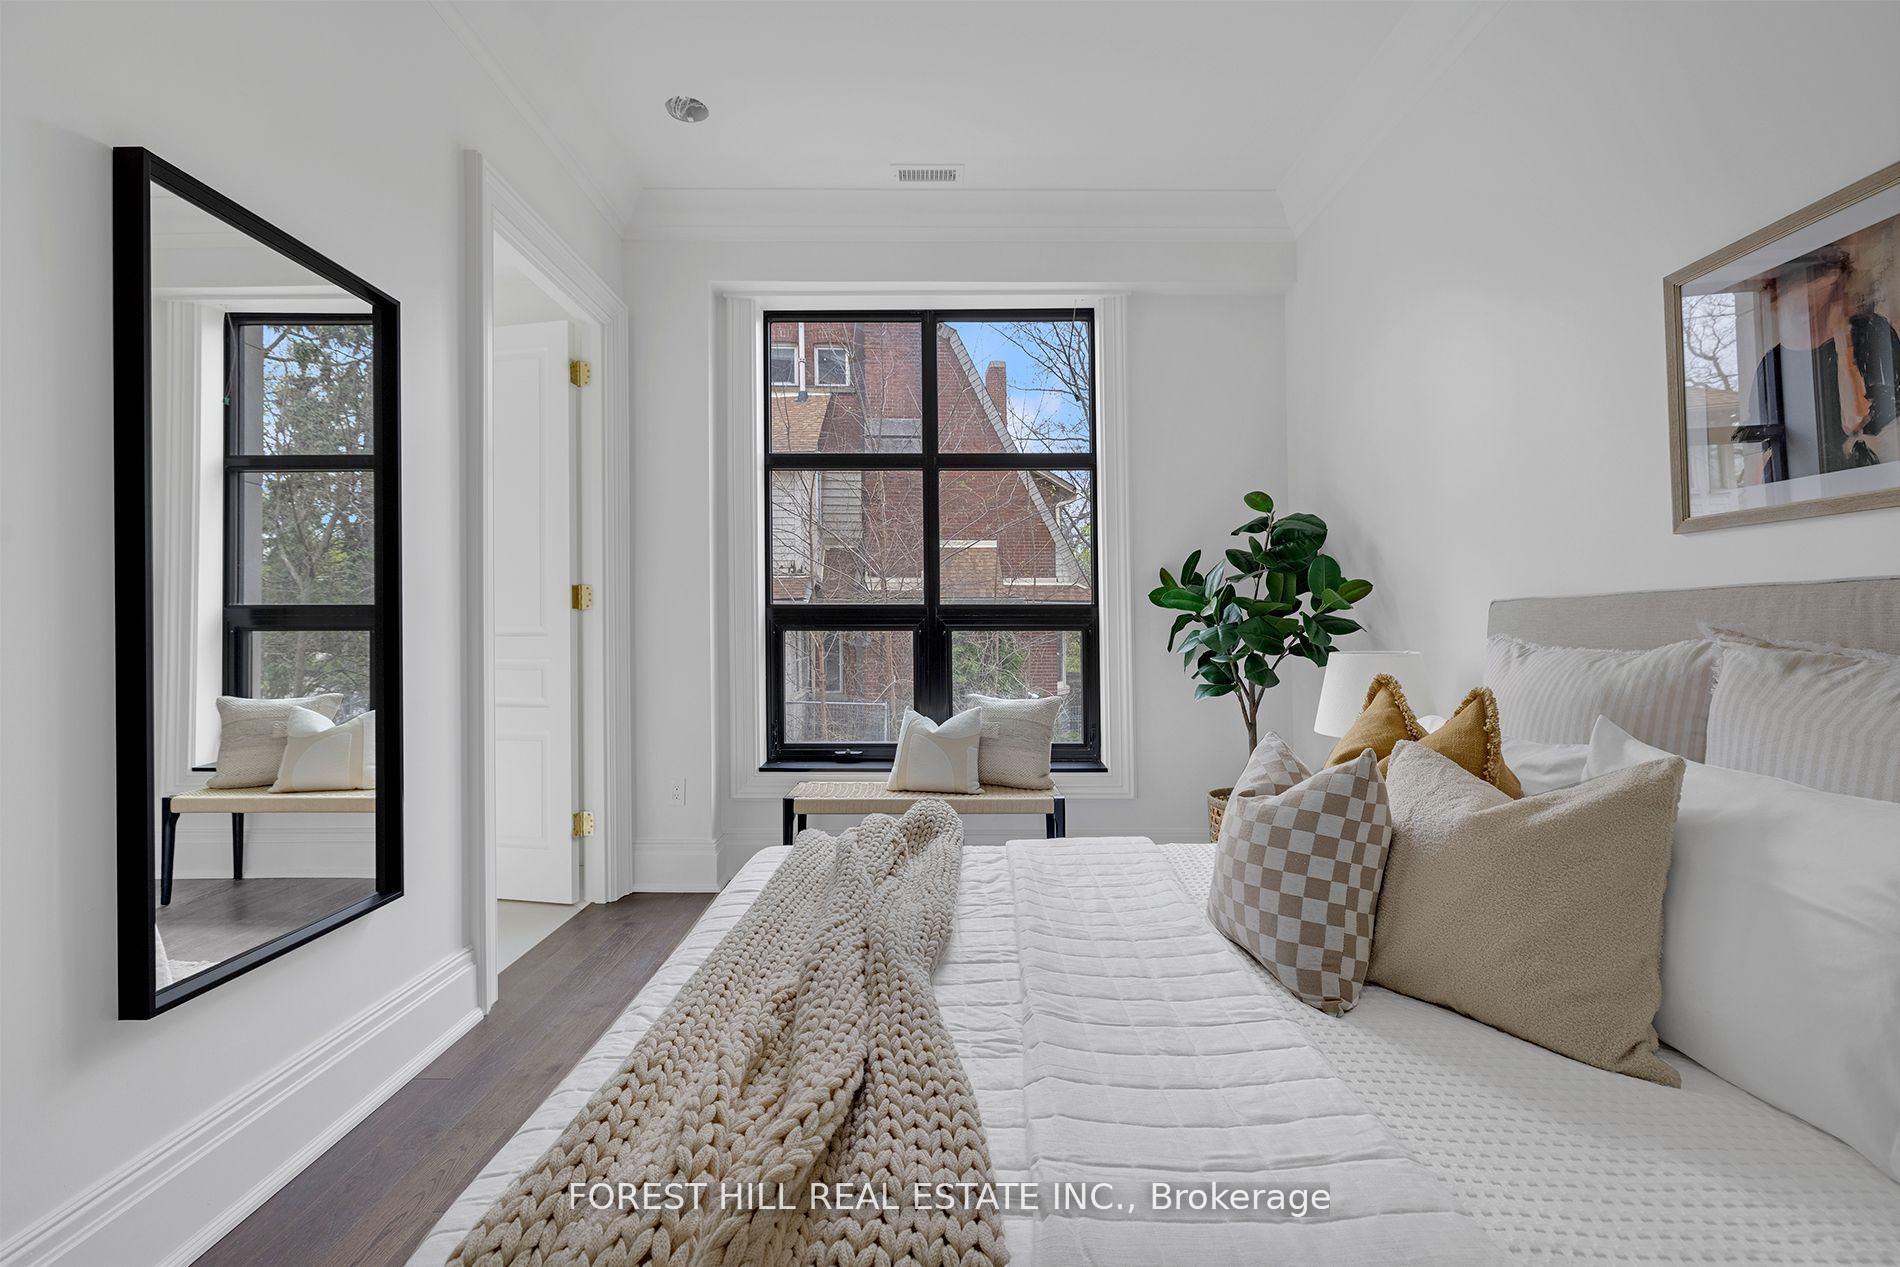
Bright staged bedroom with a white bed, black-framed windows, and a full-length mirror.
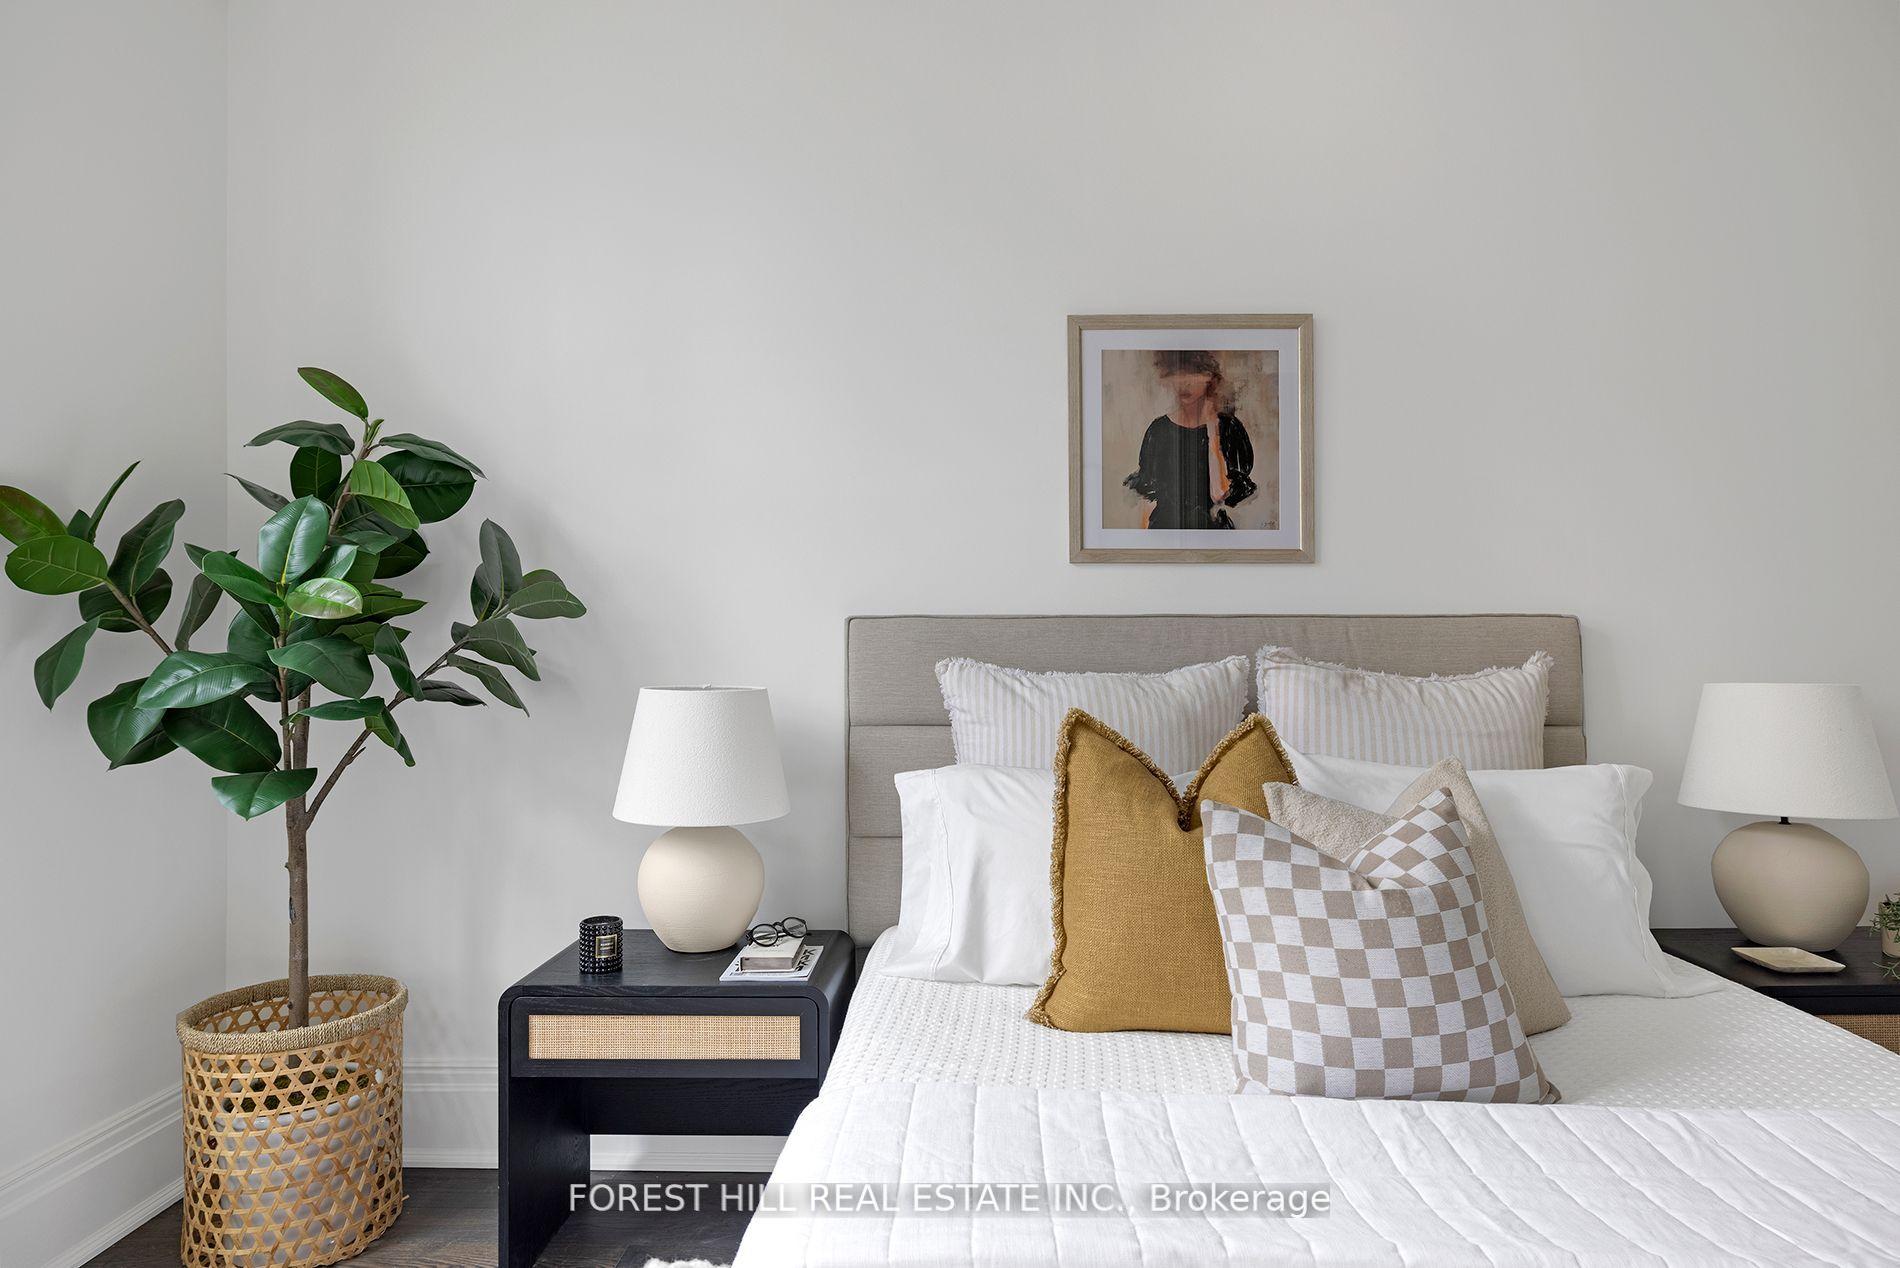
Staged bedroom with a white bed, mustard and checked pillows, and a potted tree.
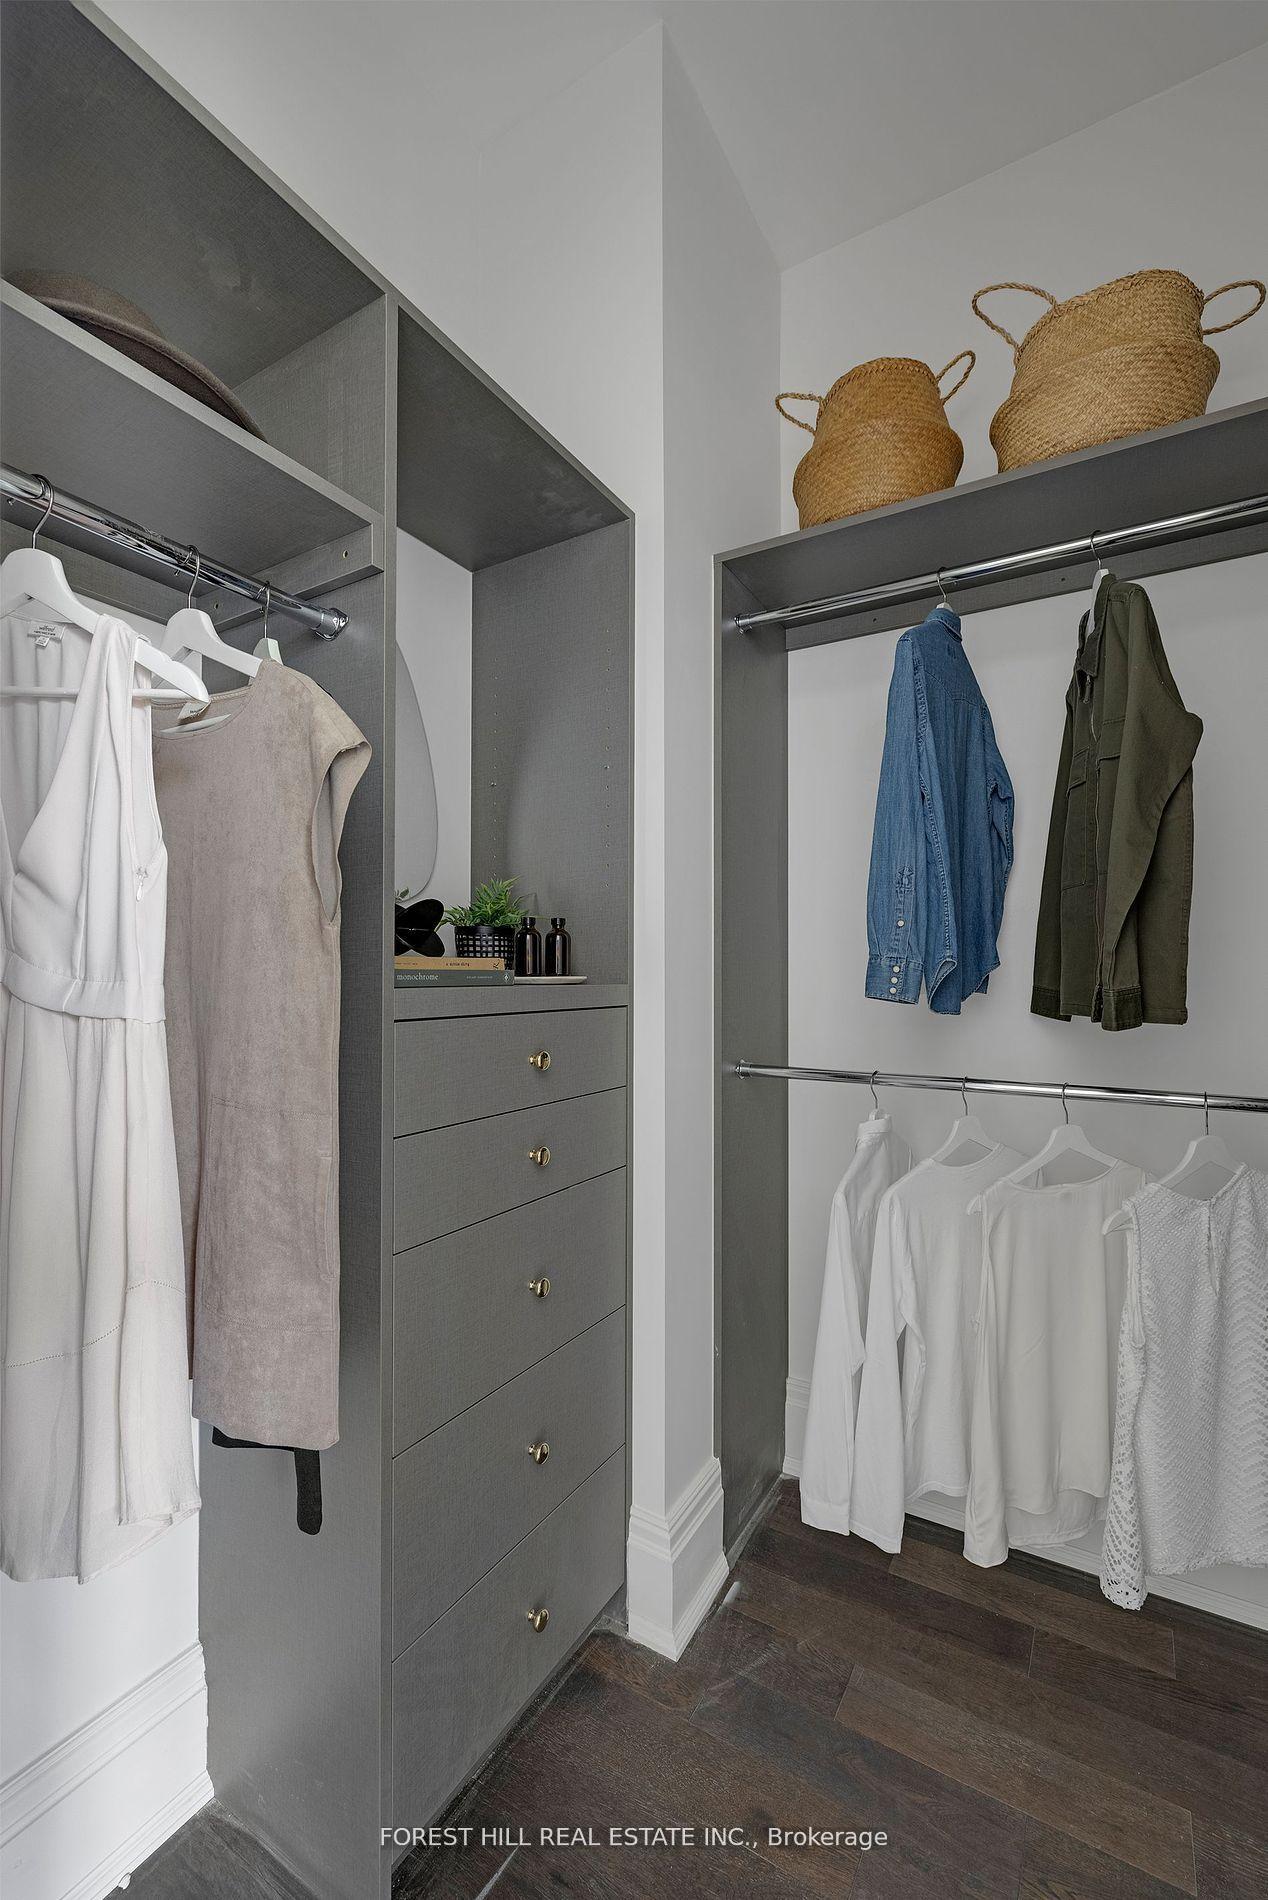
Walk-in closet with gray built-ins, woven baskets, and clothing on chrome hanging rods.
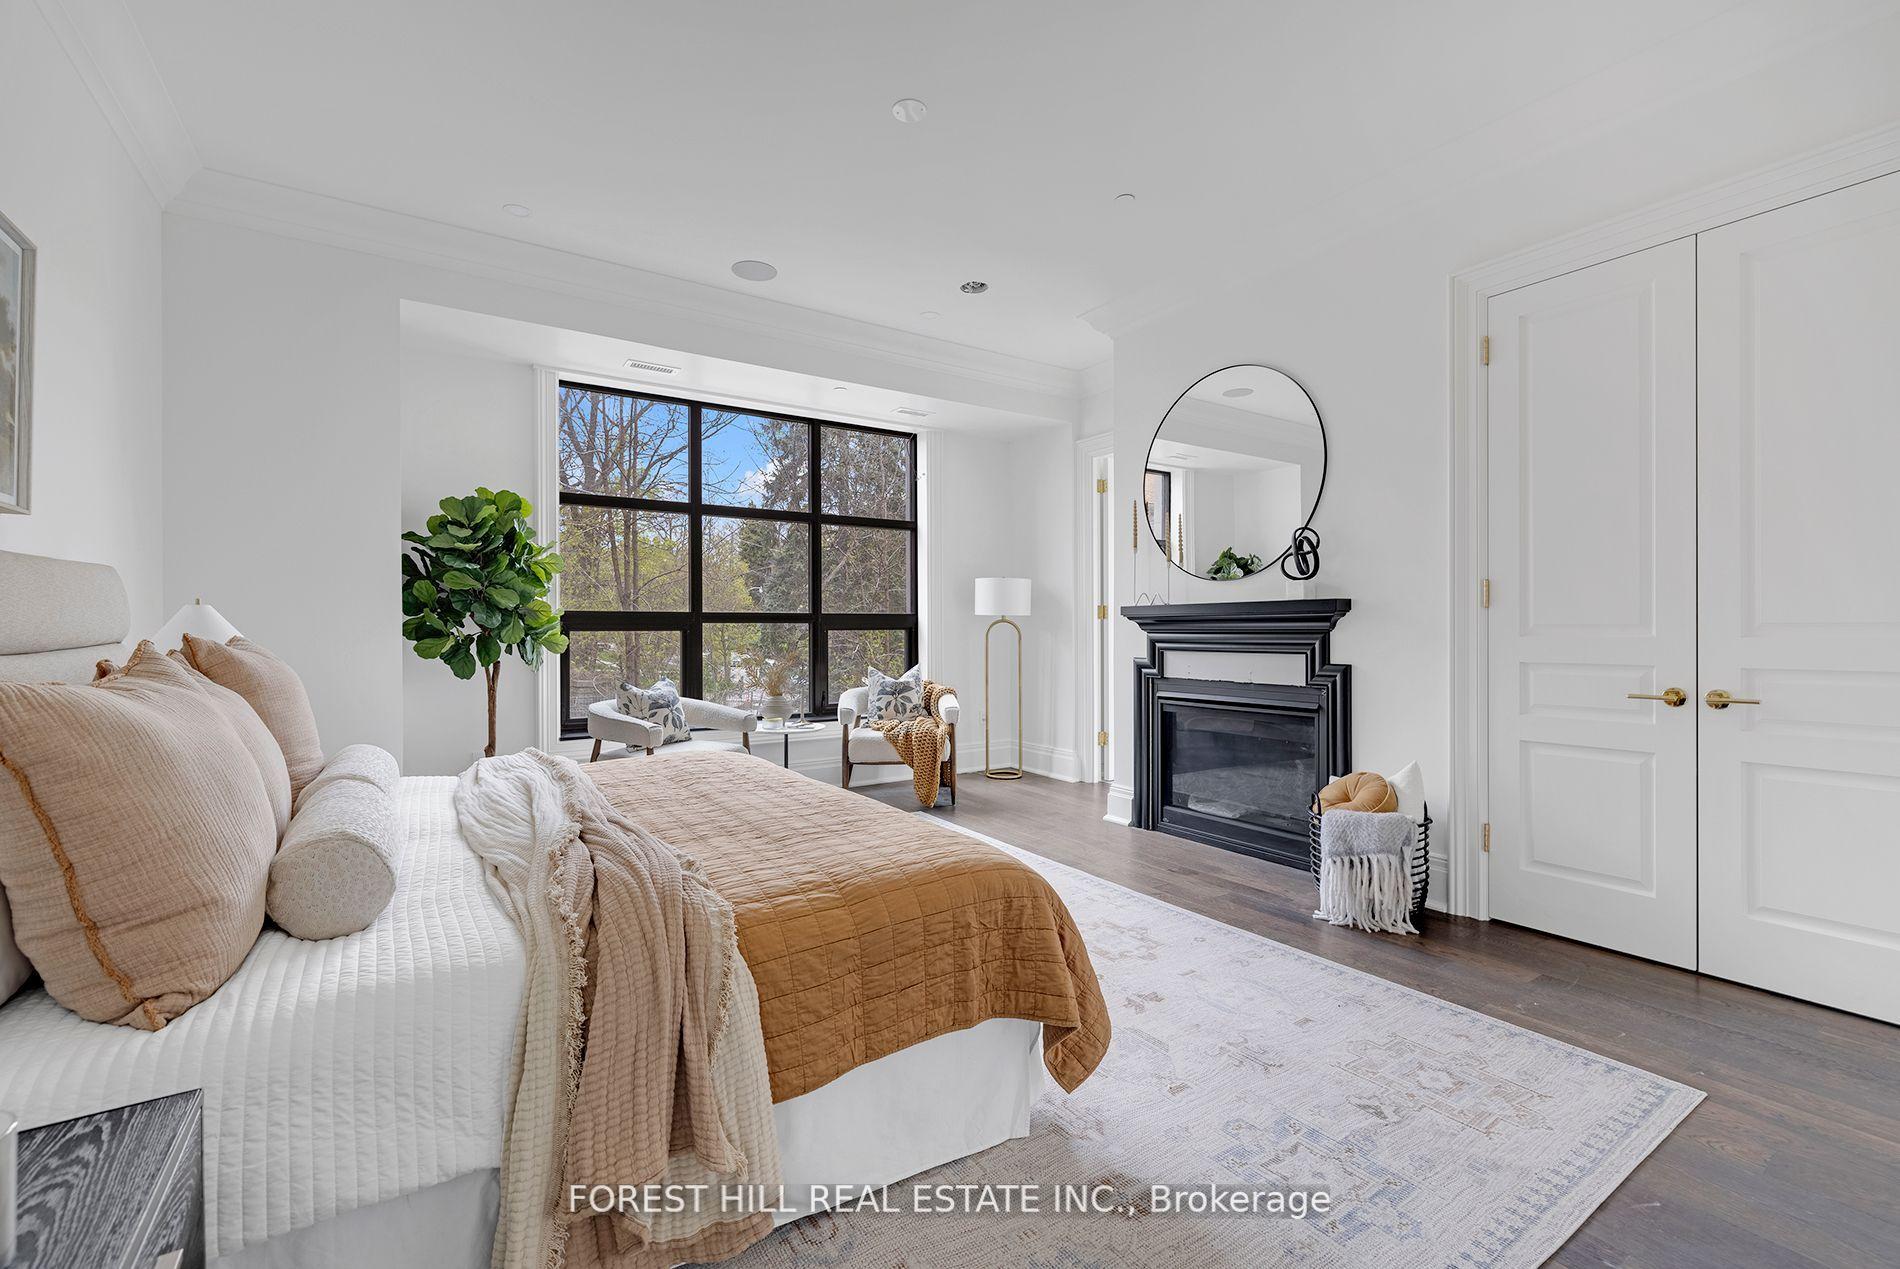
Staged bedroom with a tan-quilted bed, large black-framed window, and black fireplace.
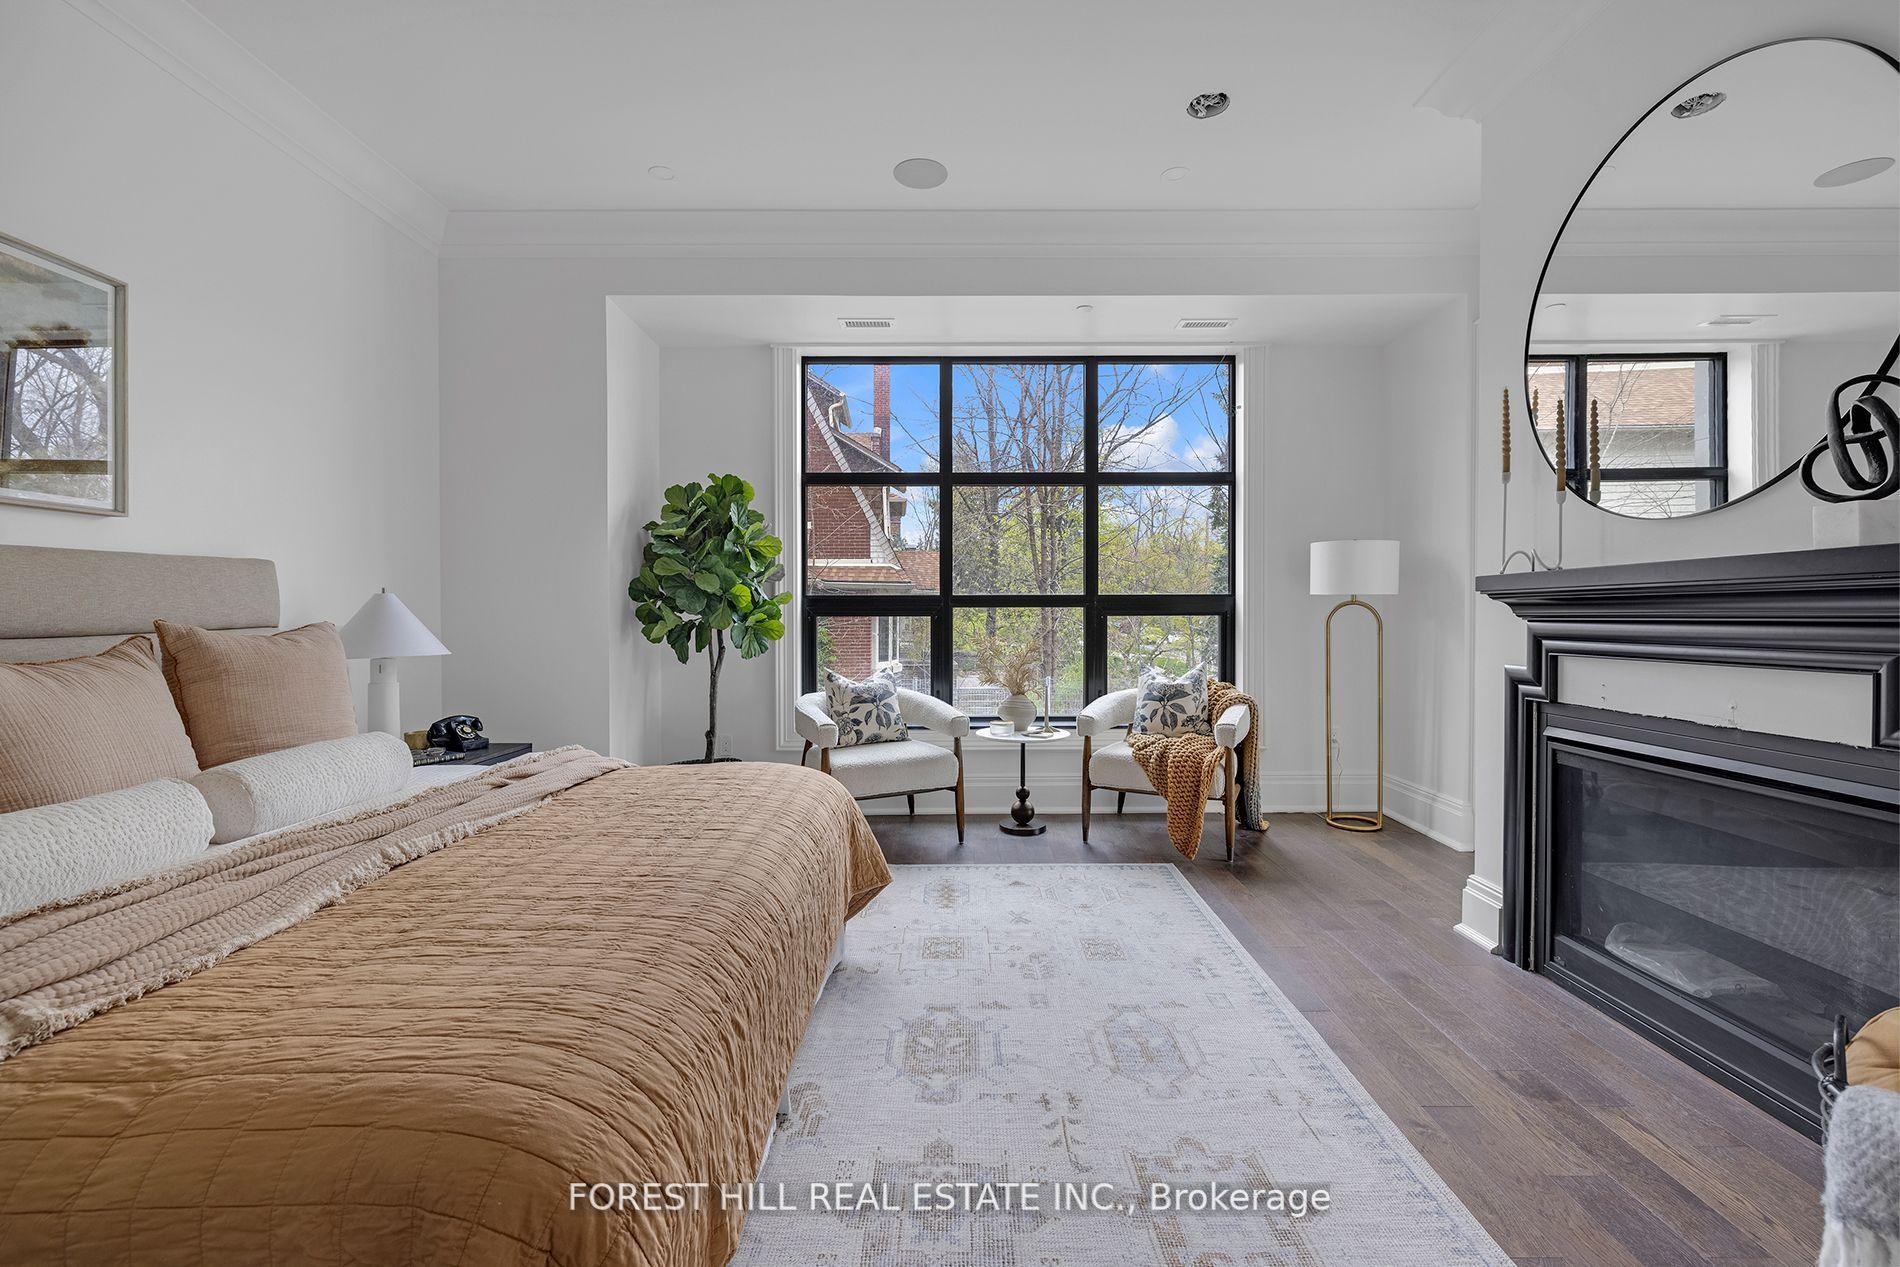
Furnished bedroom with a large window, two armchairs, and a black-trimmed fireplace.
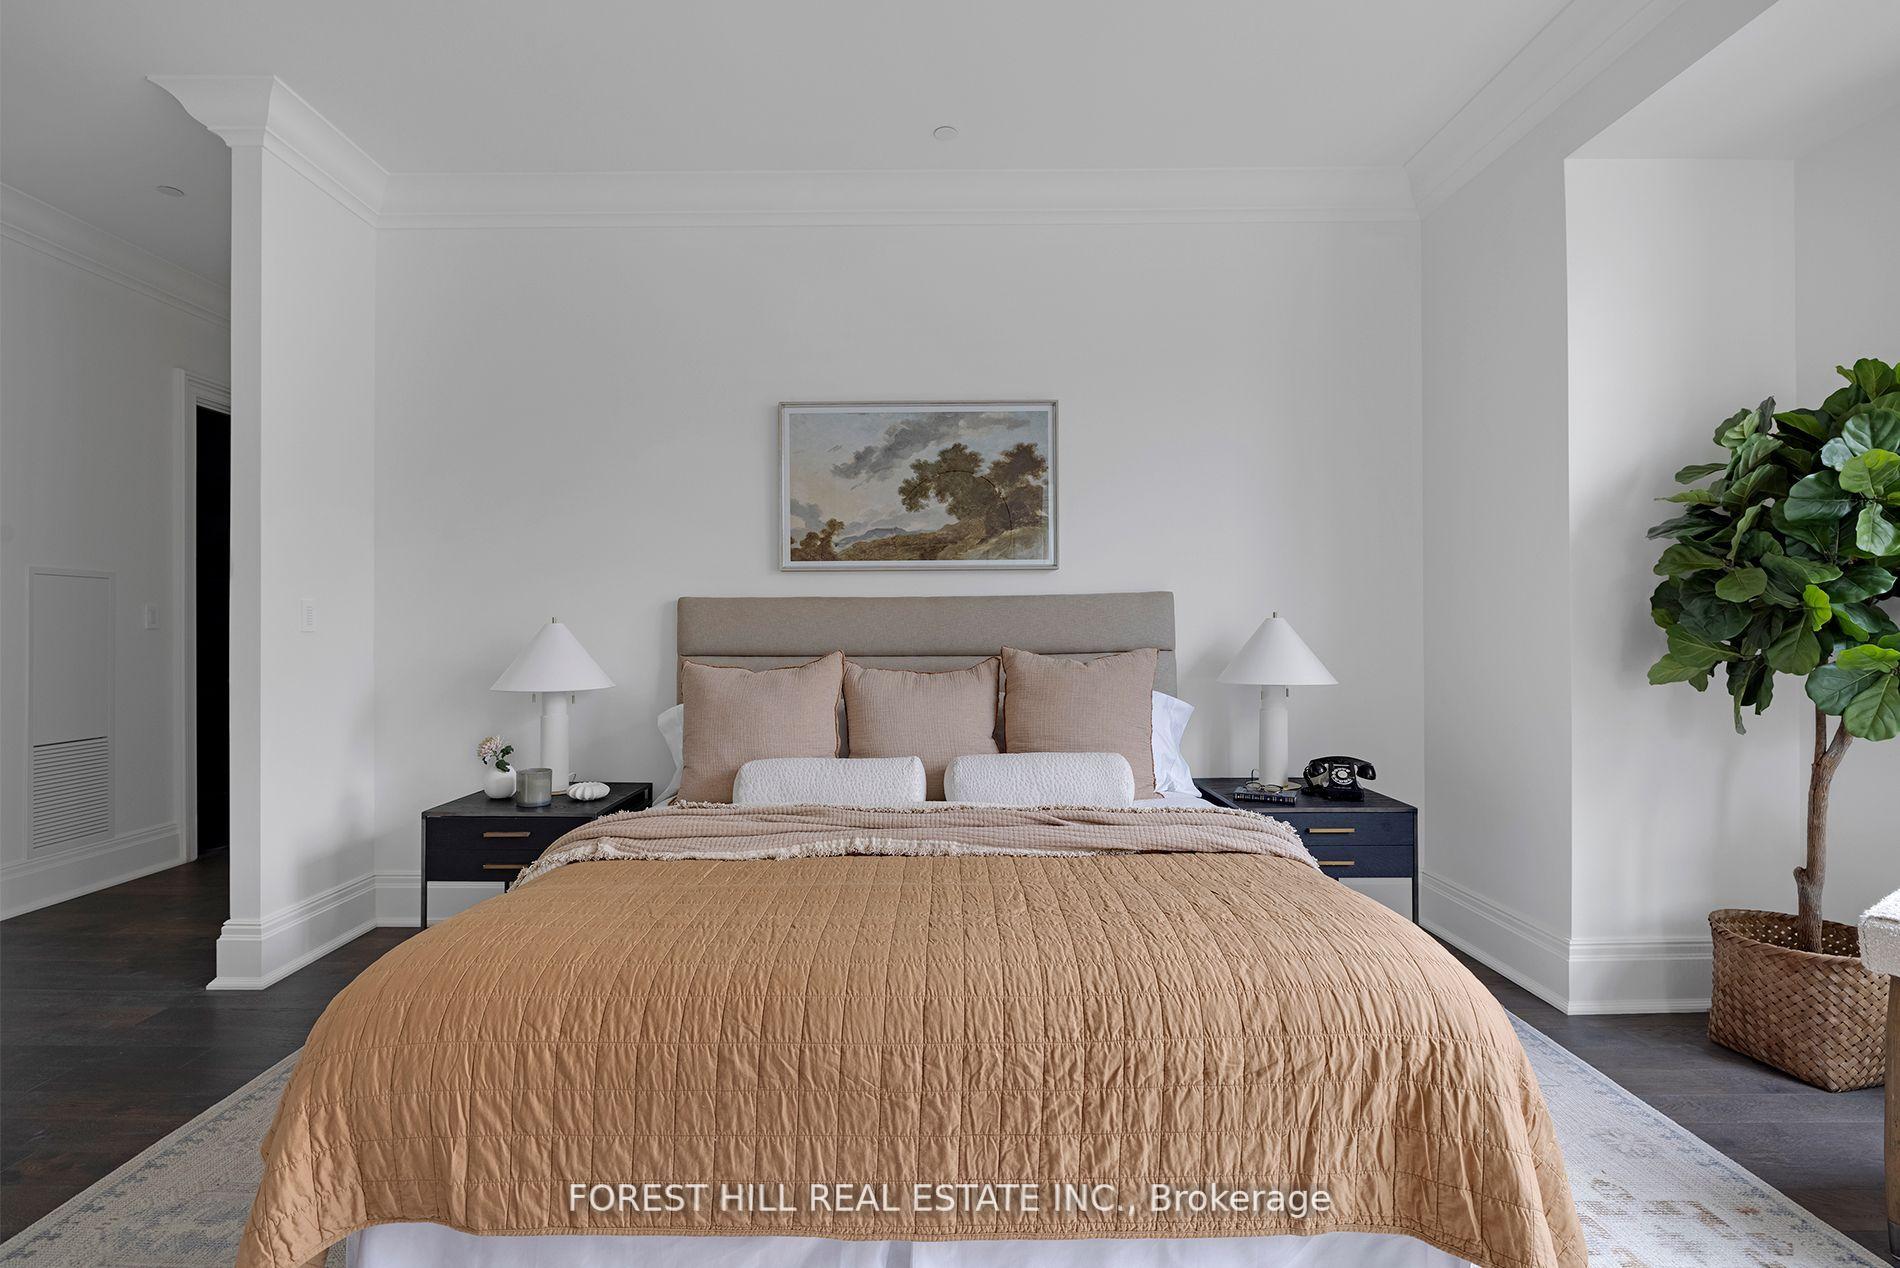
Staged bedroom with a beige quilted bed, framed landscape artwork, and a potted tree.
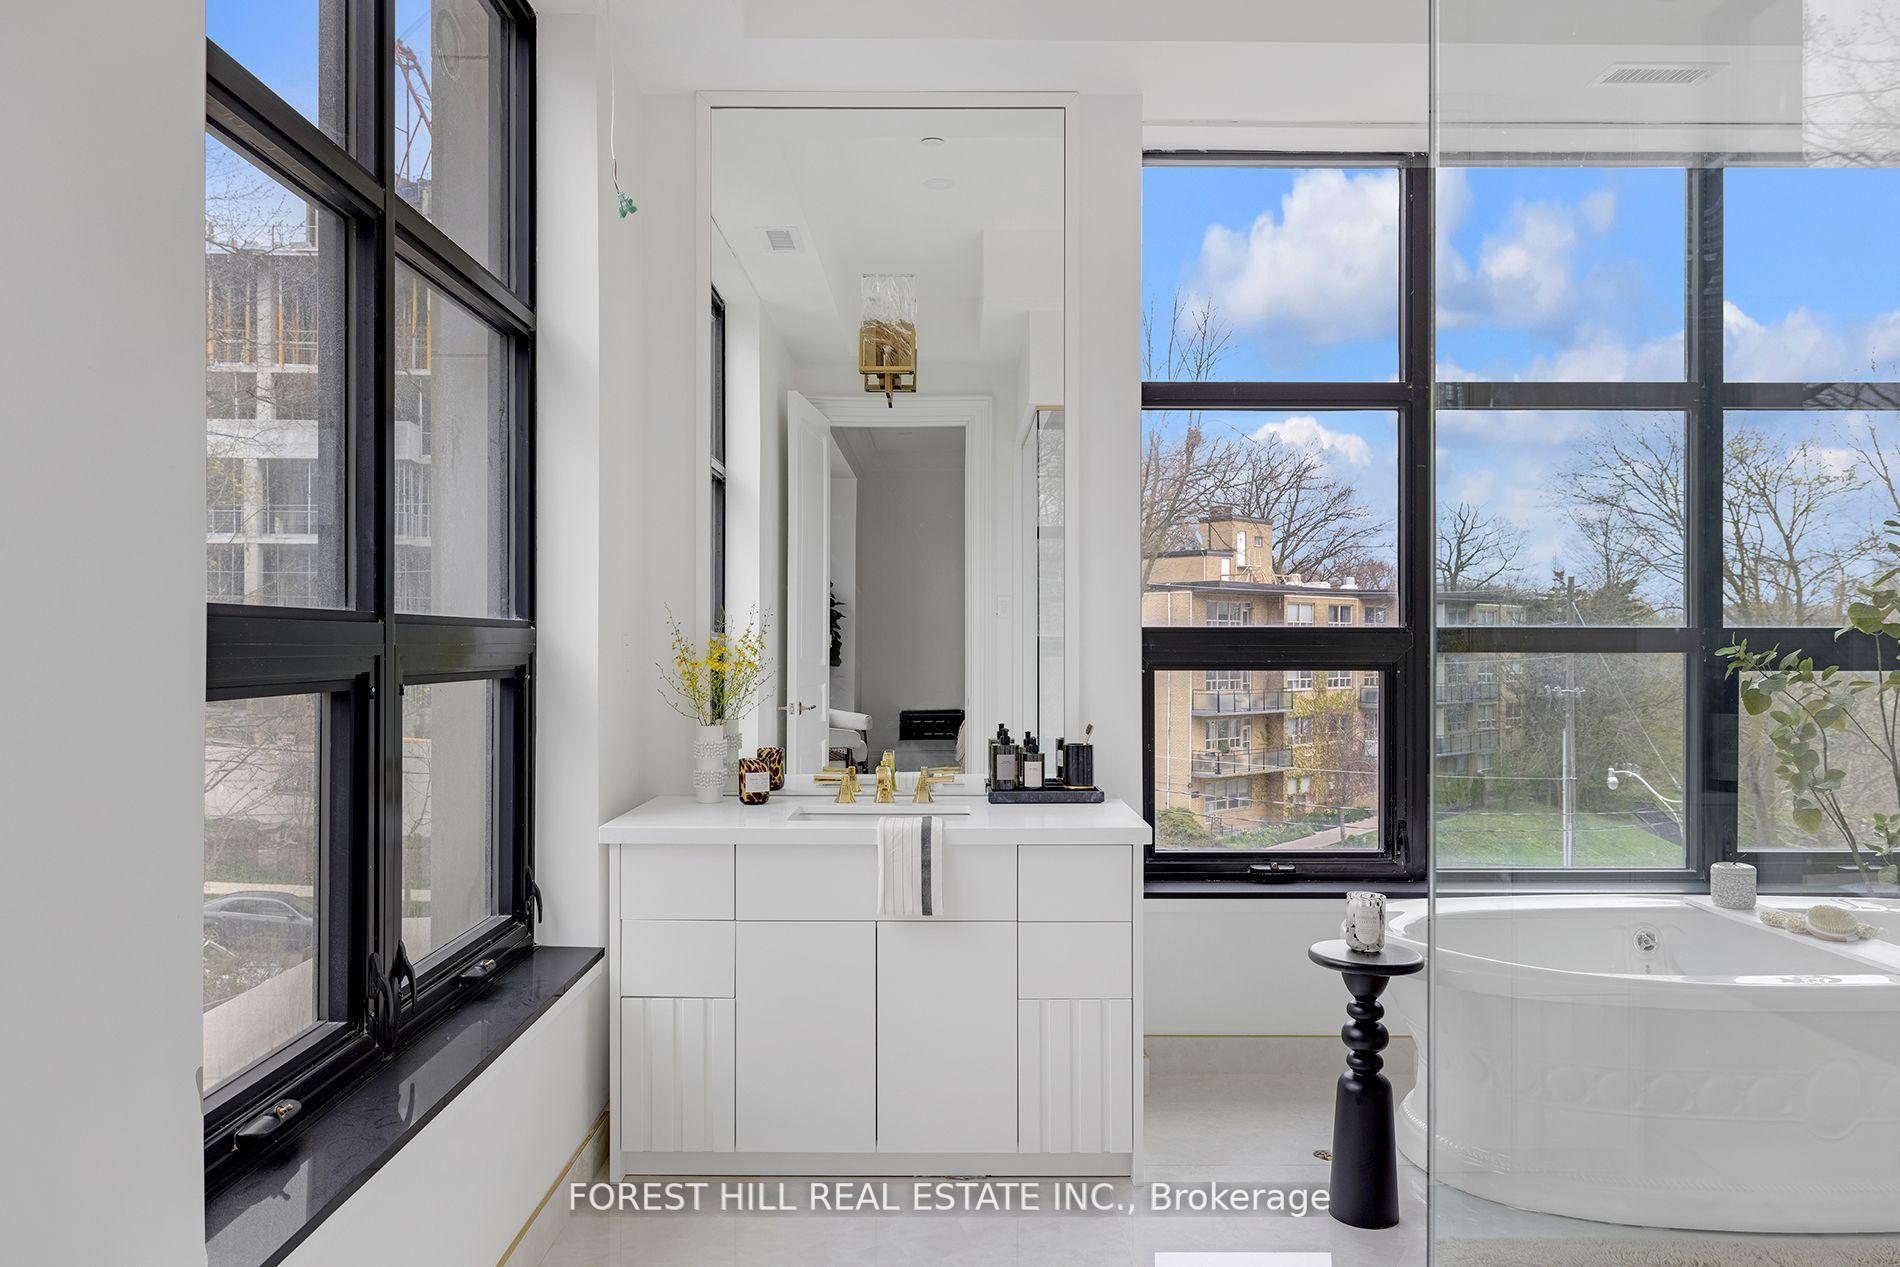
Bright bathroom with a white vanity and freestanding tub beside large black-framed windows.
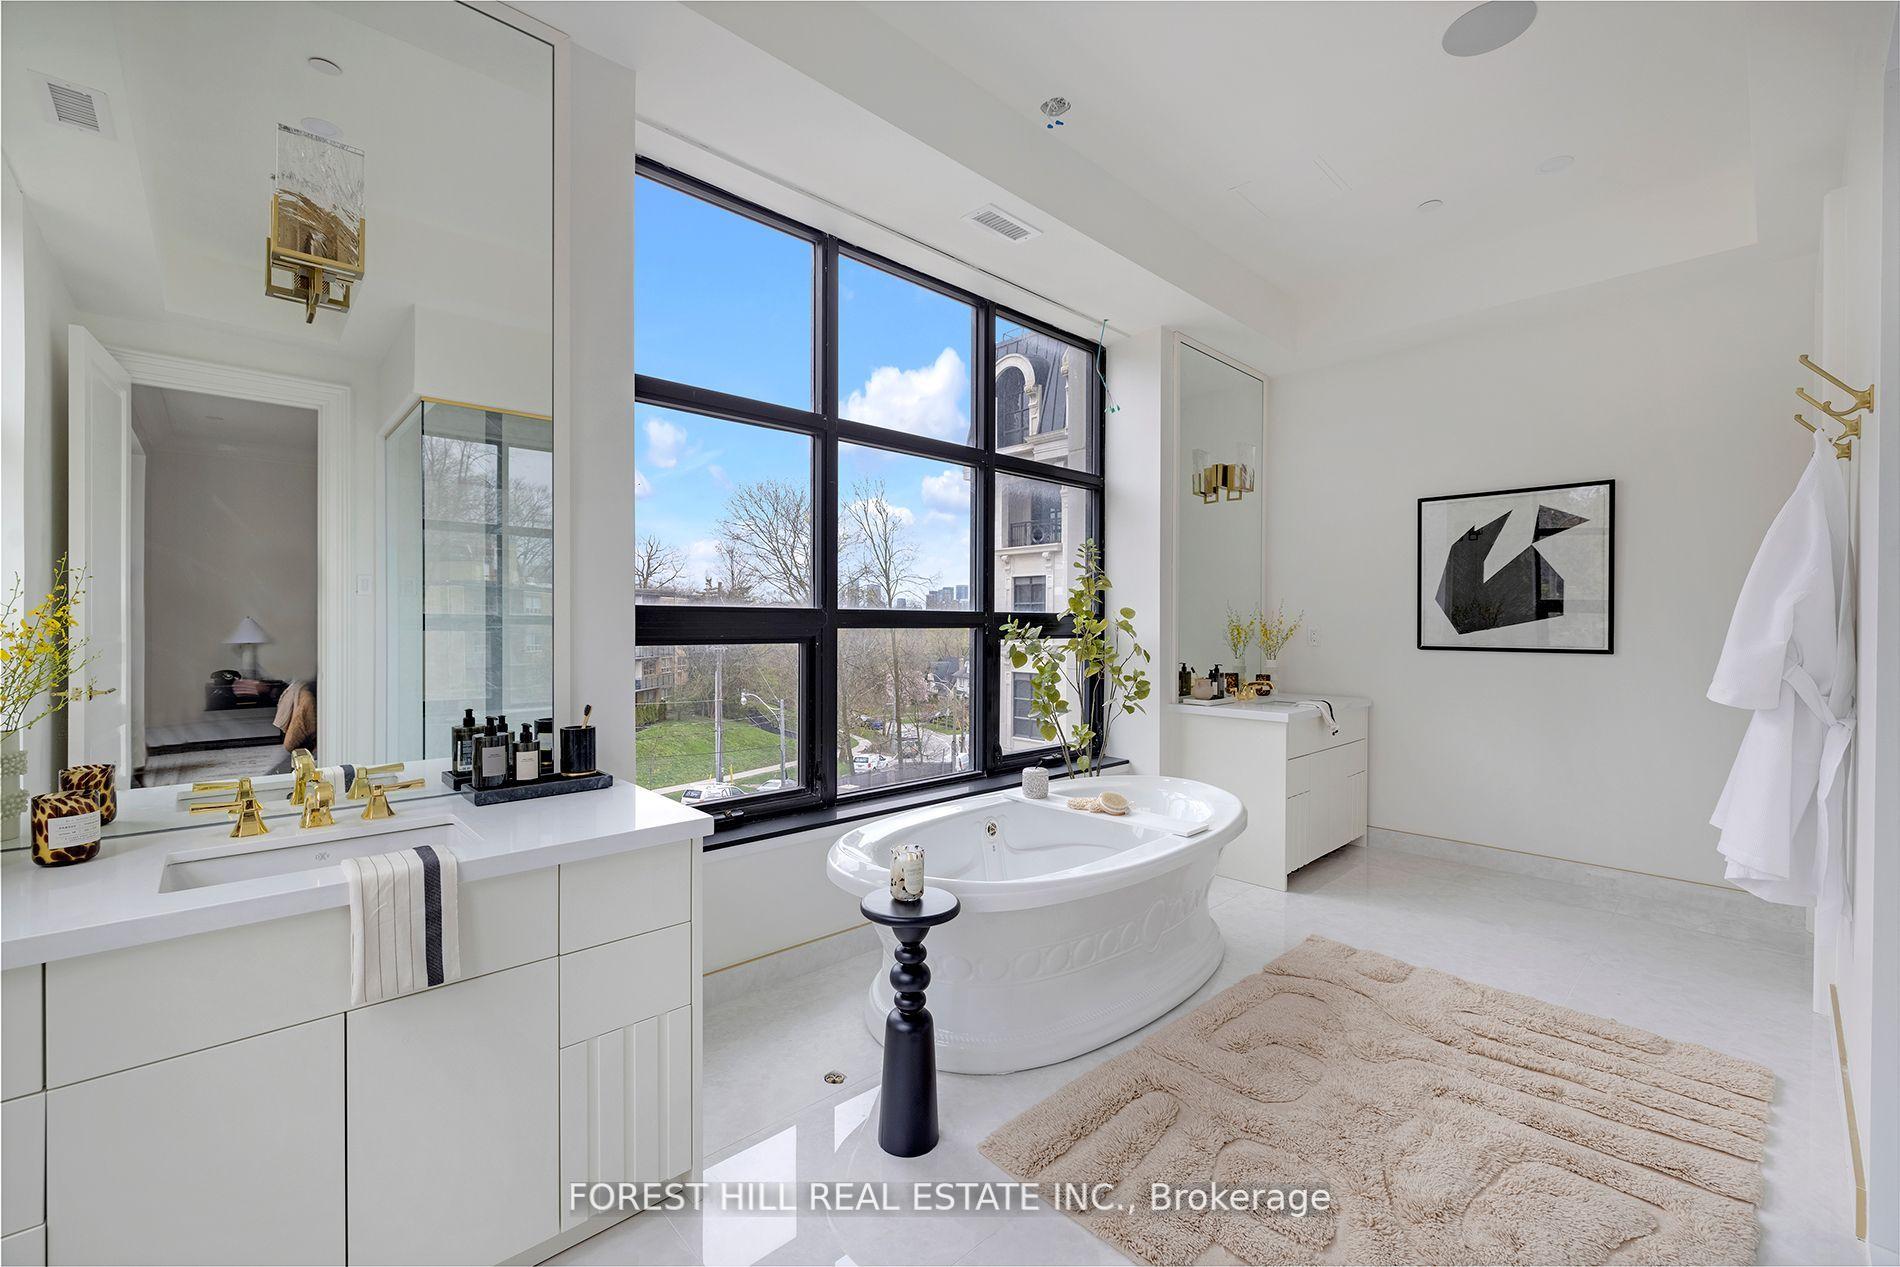
Bright bathroom with a freestanding tub beside tall windows and a white vanity with gold fixtures.
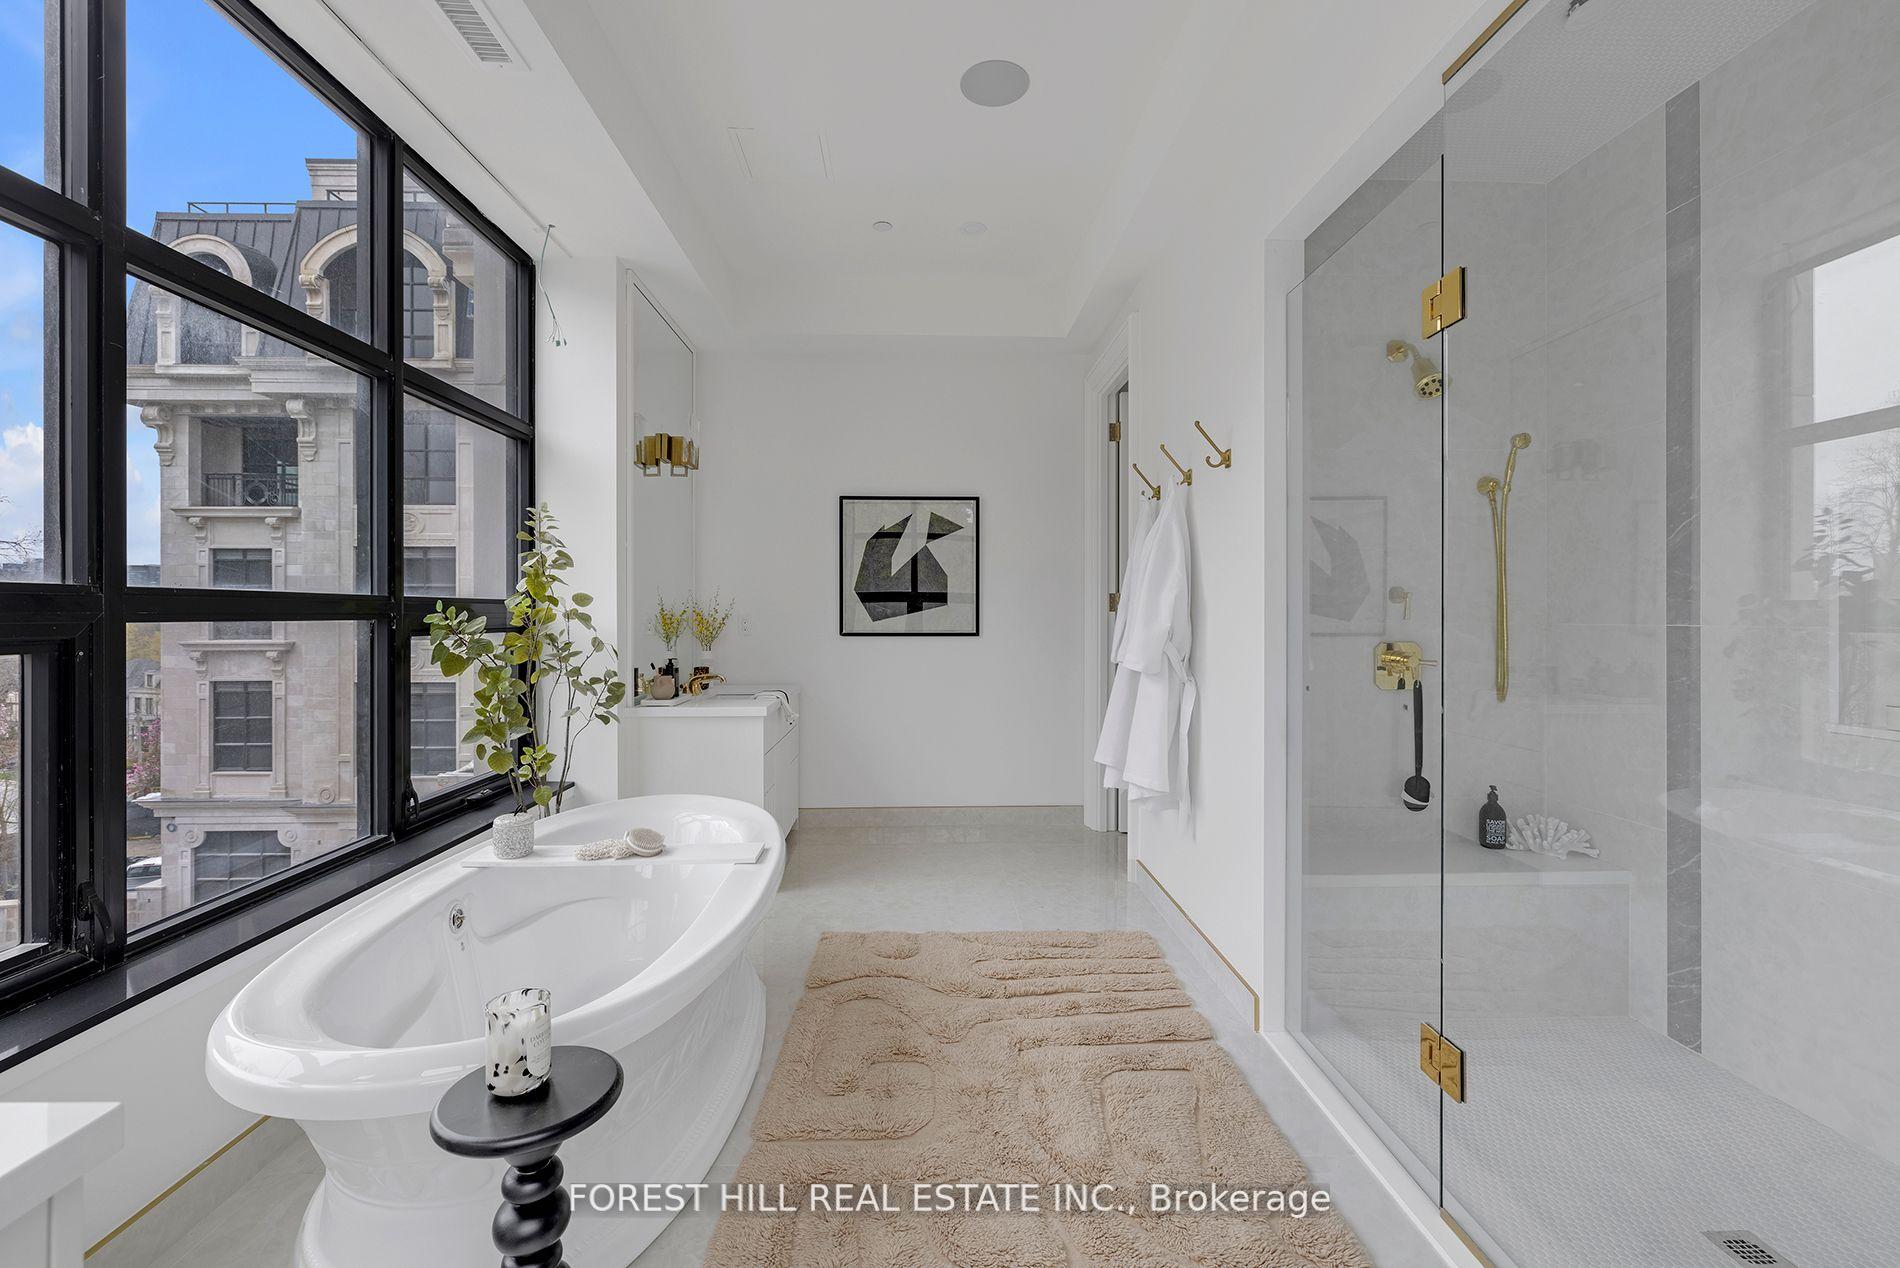
Bathroom with a freestanding tub beside tall windows and a glass shower with gold fixtures.
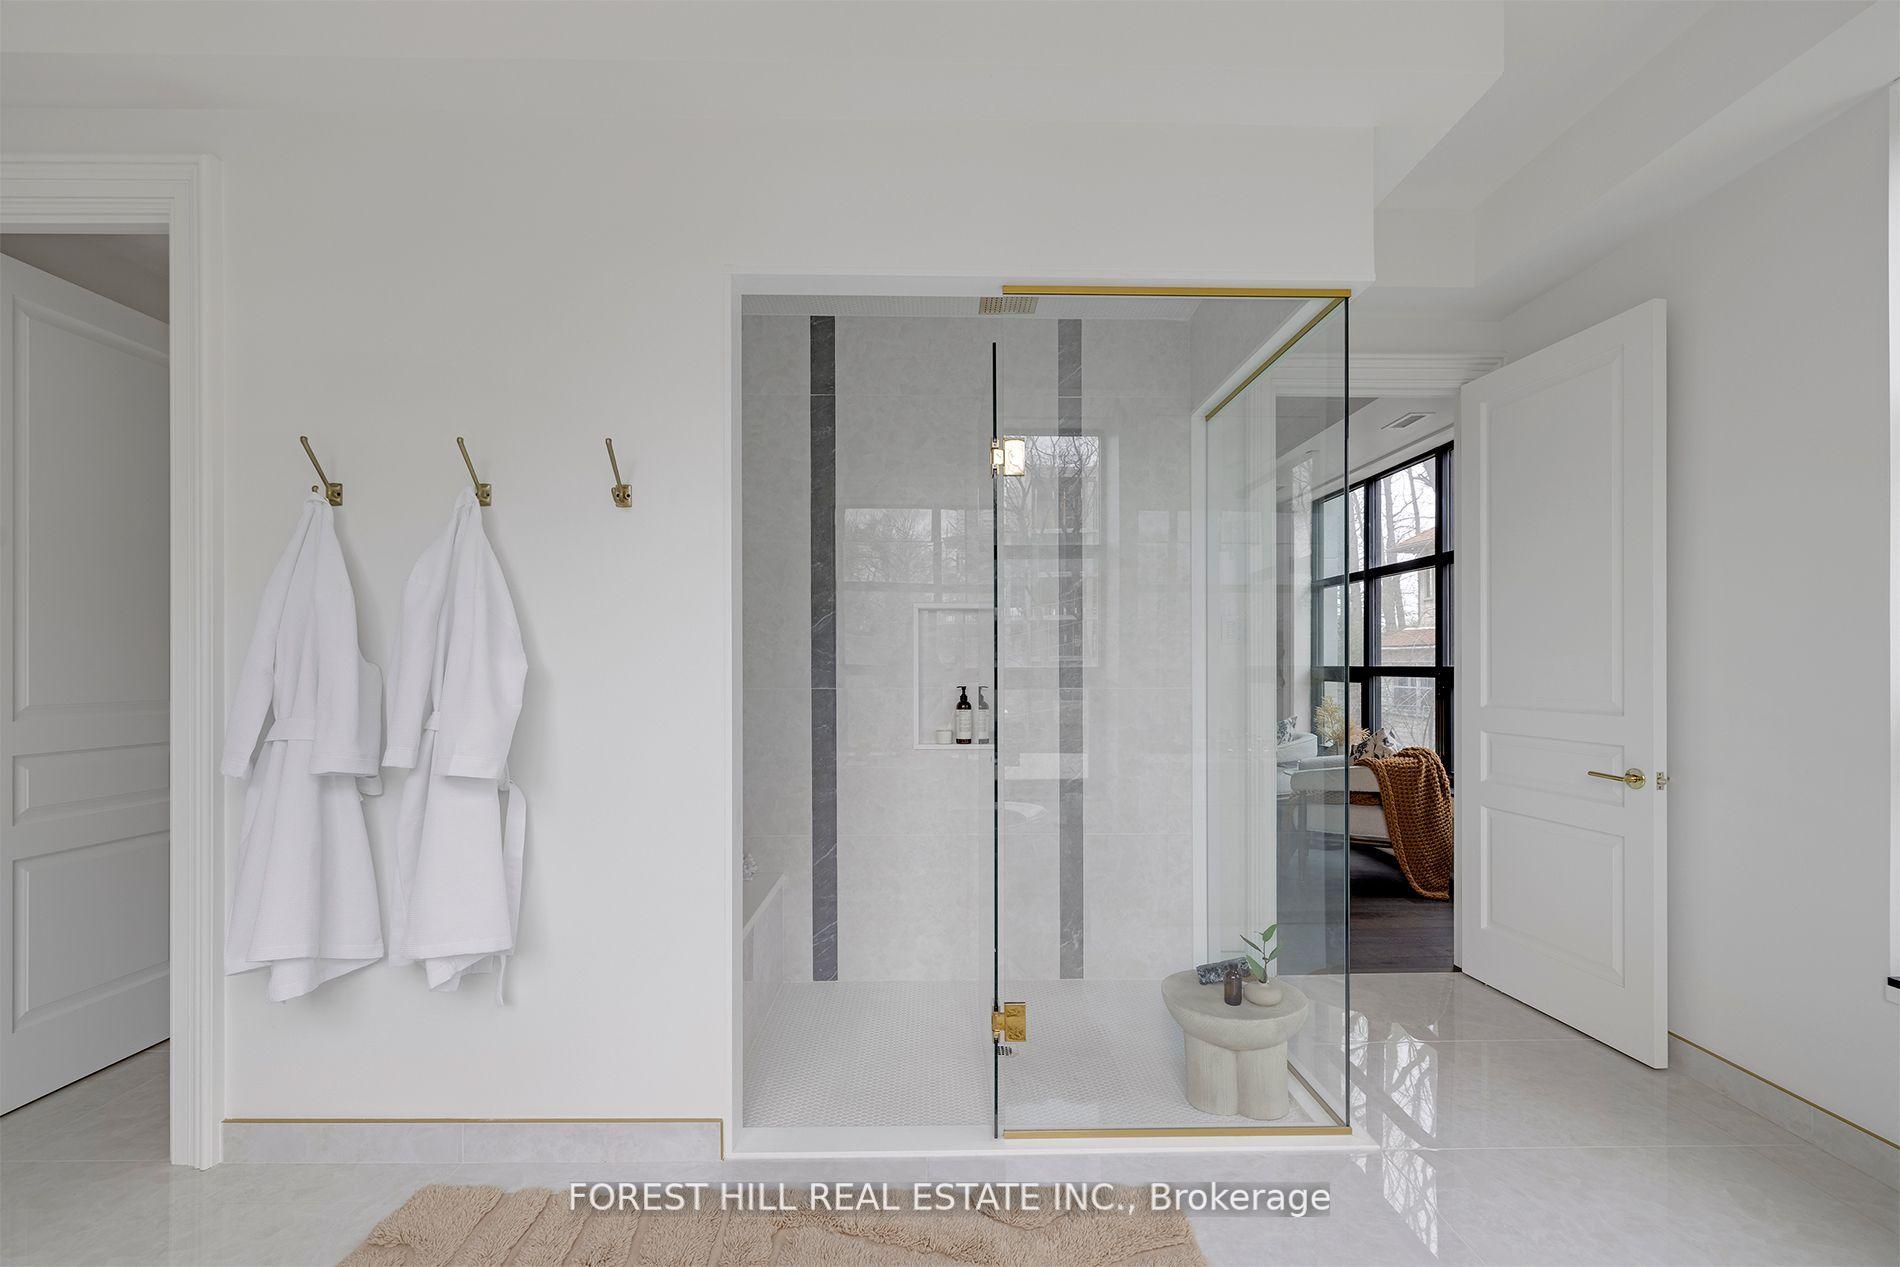
Bathroom with a glass walk-in shower, pale tile, gold hardware, and white robes hanging on the wall.
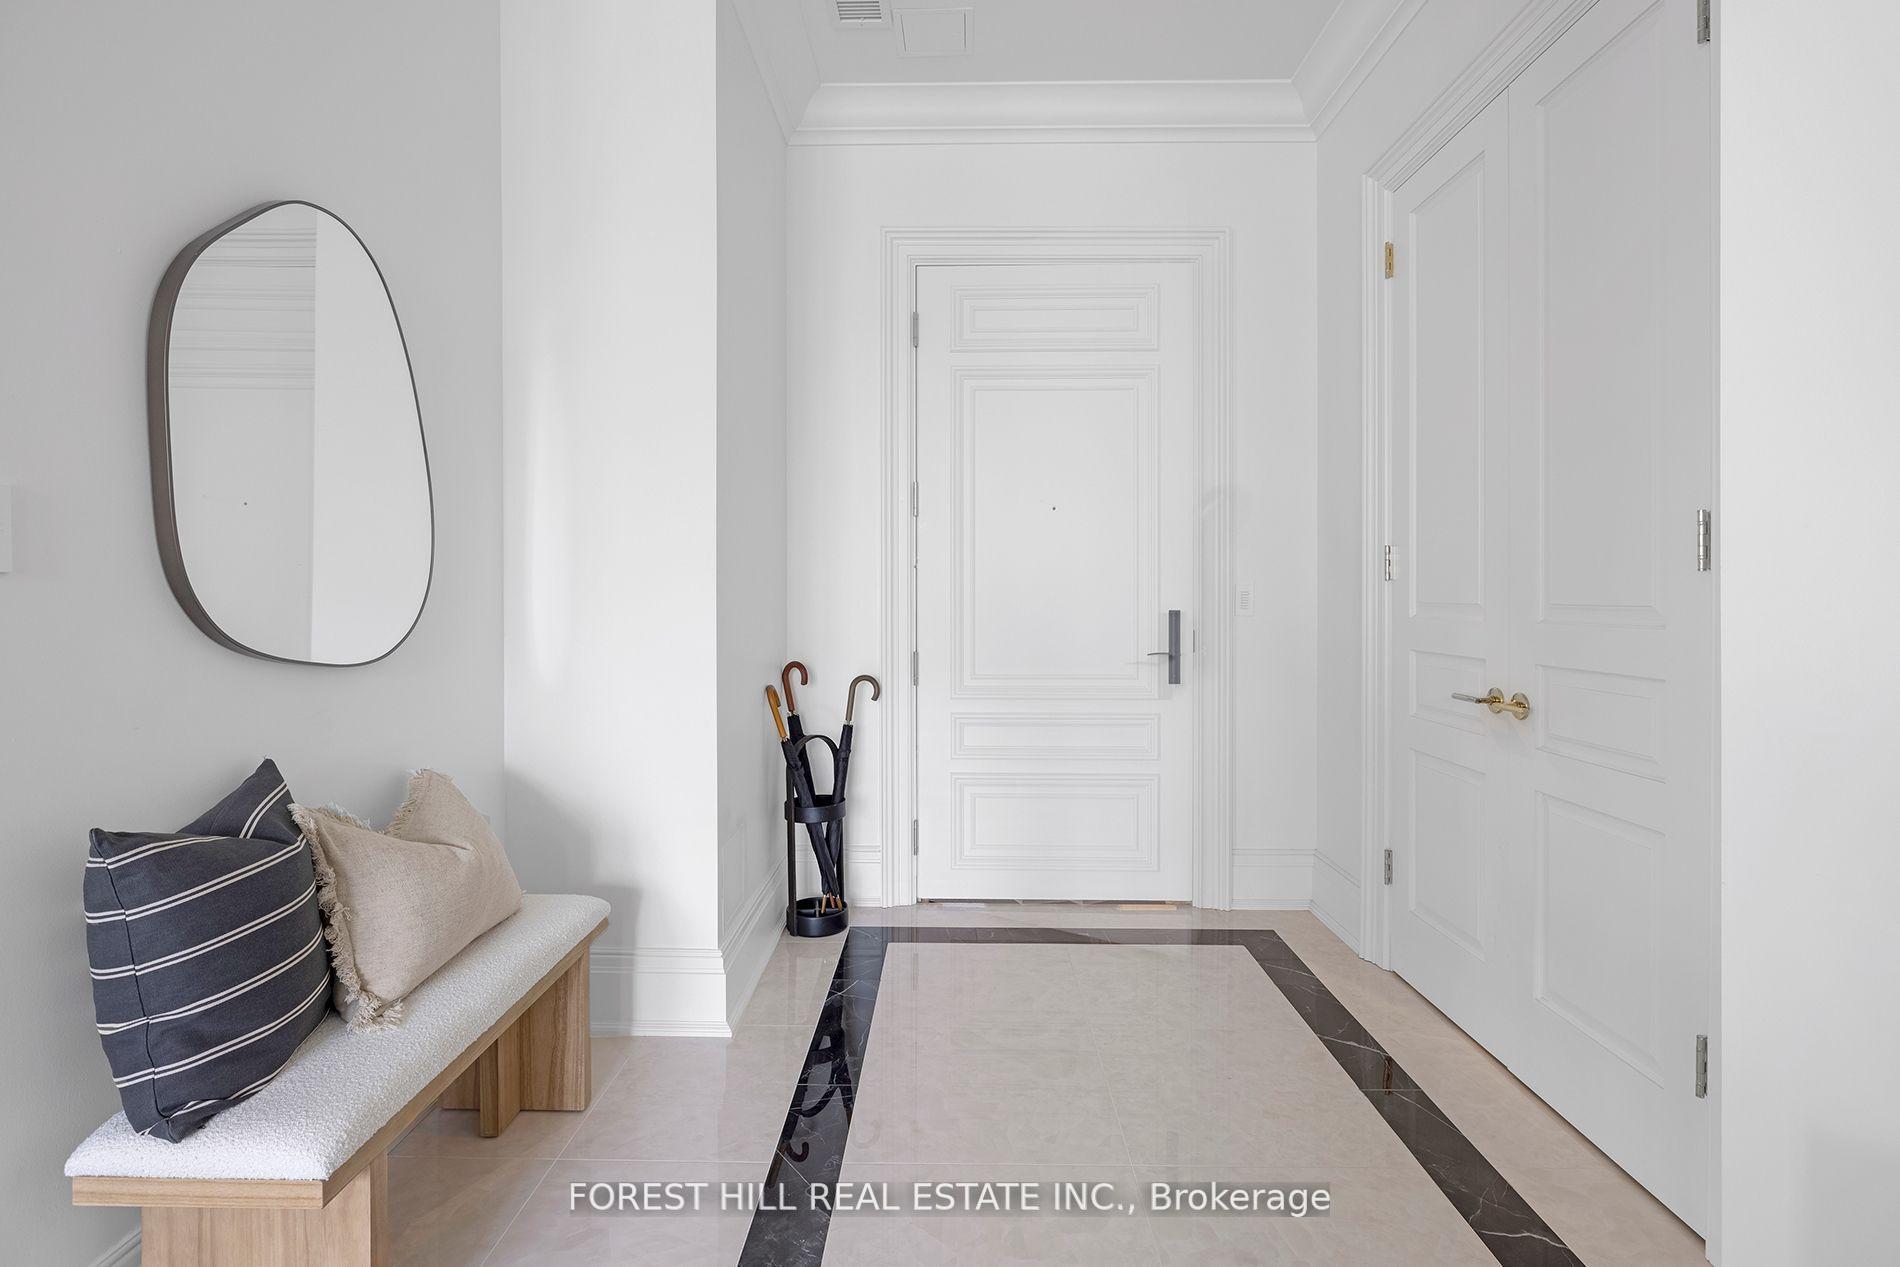
Staged entry foyer with a paneled white front door, marble-look floor, and cushioned wooden bench.
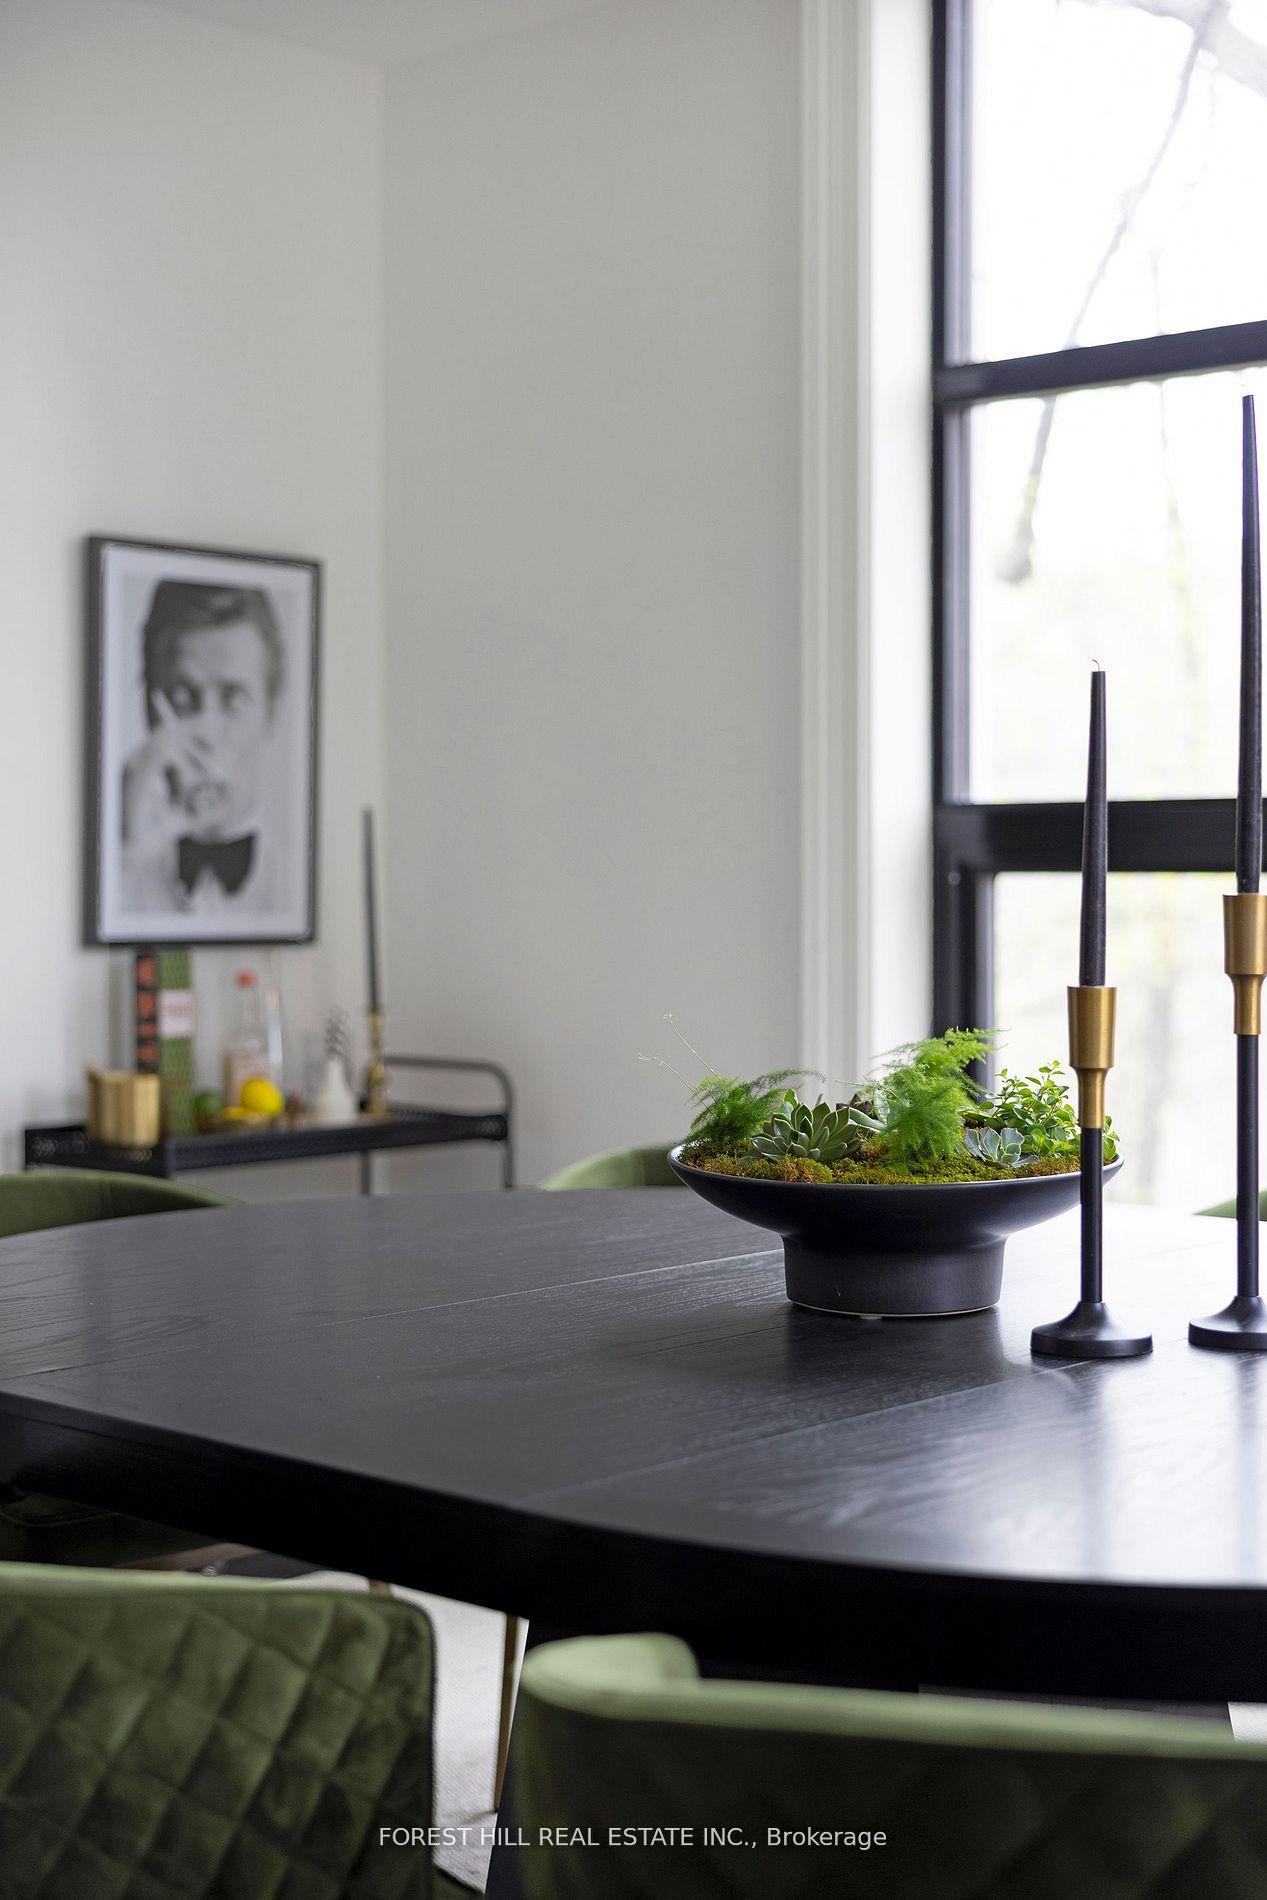

Dining room with a dark table, green chairs, a planter centerpiece, and tall windows.
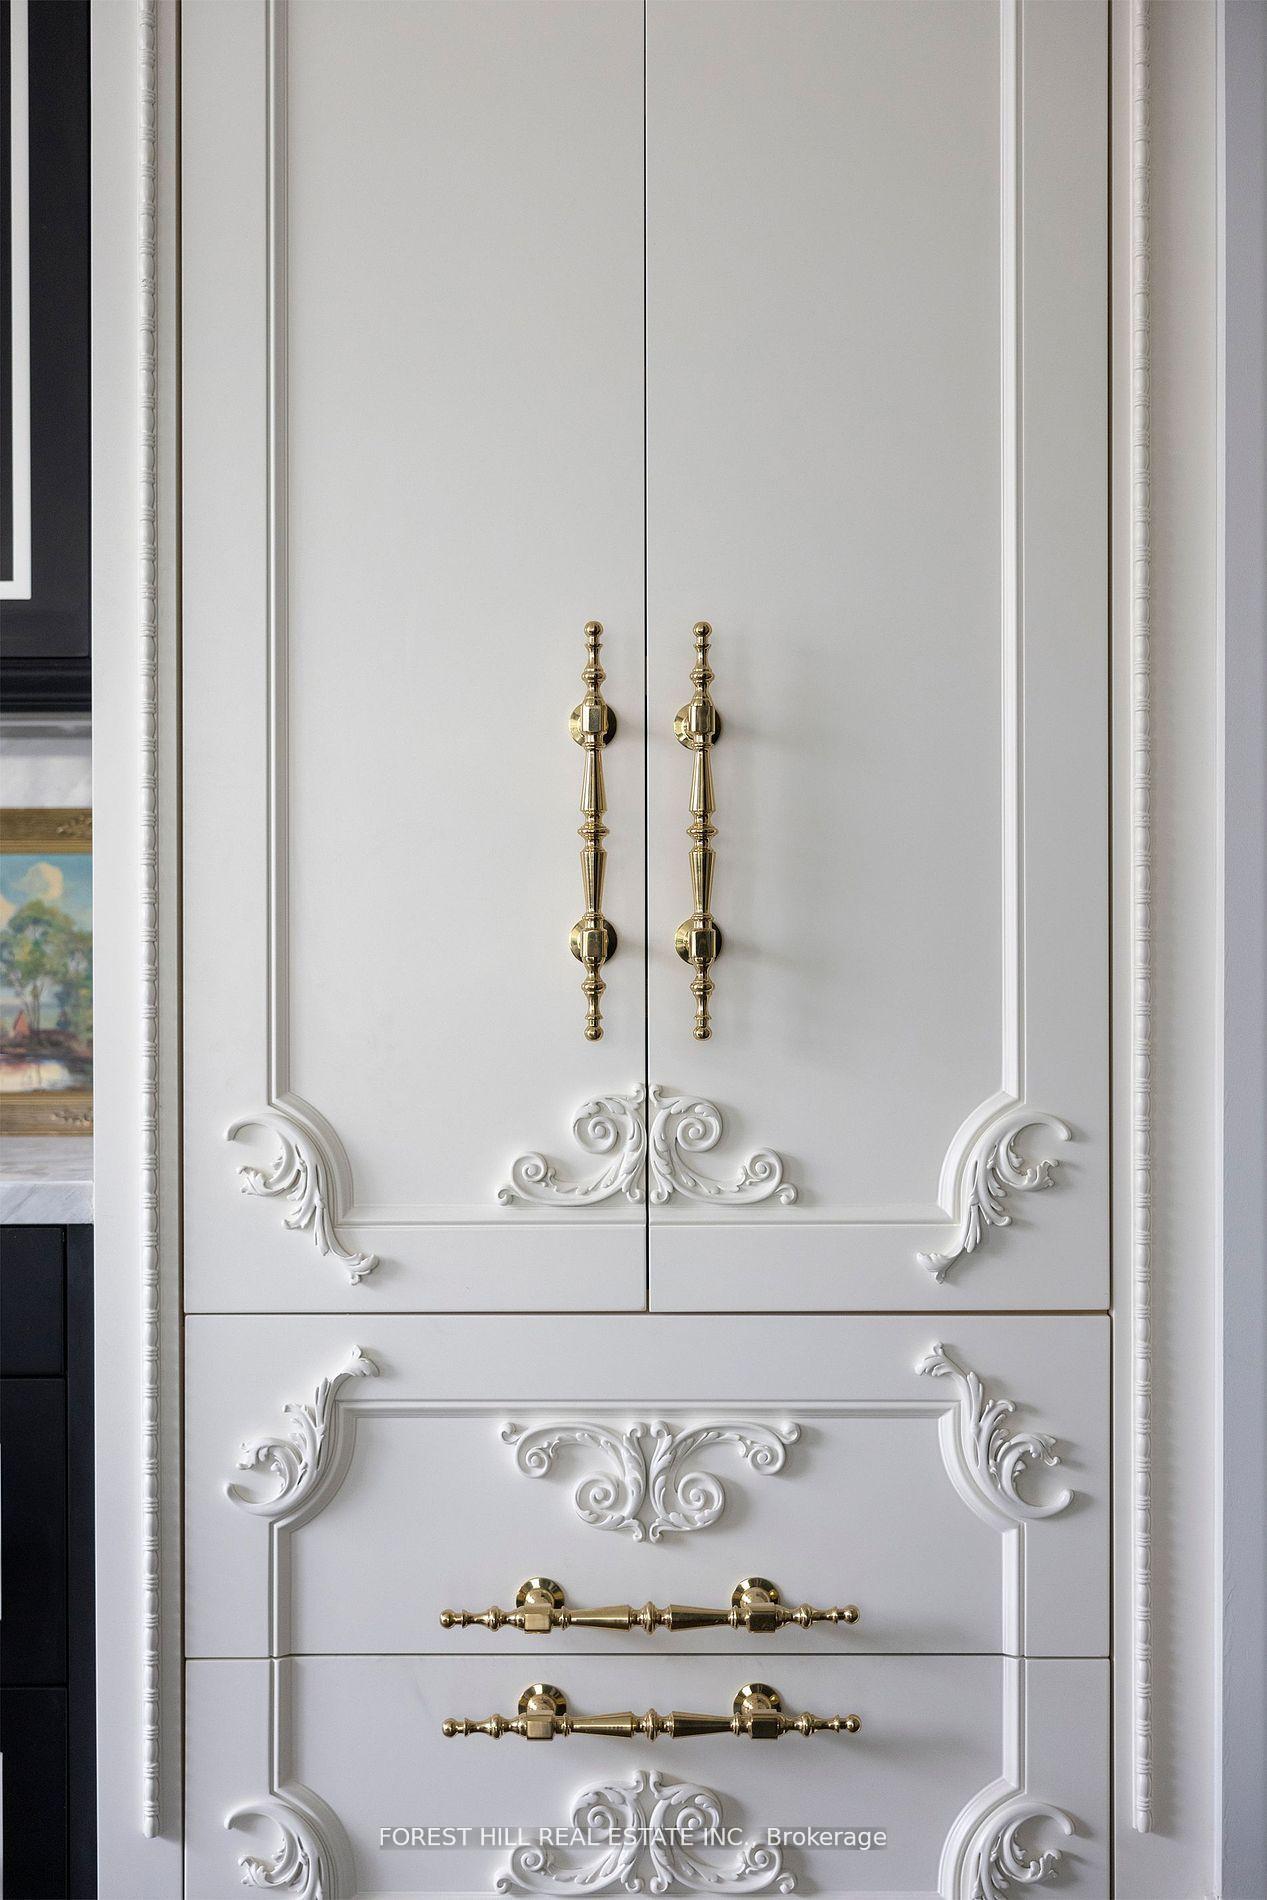
Ornate white cabinetry with carved details and polished brass handles.
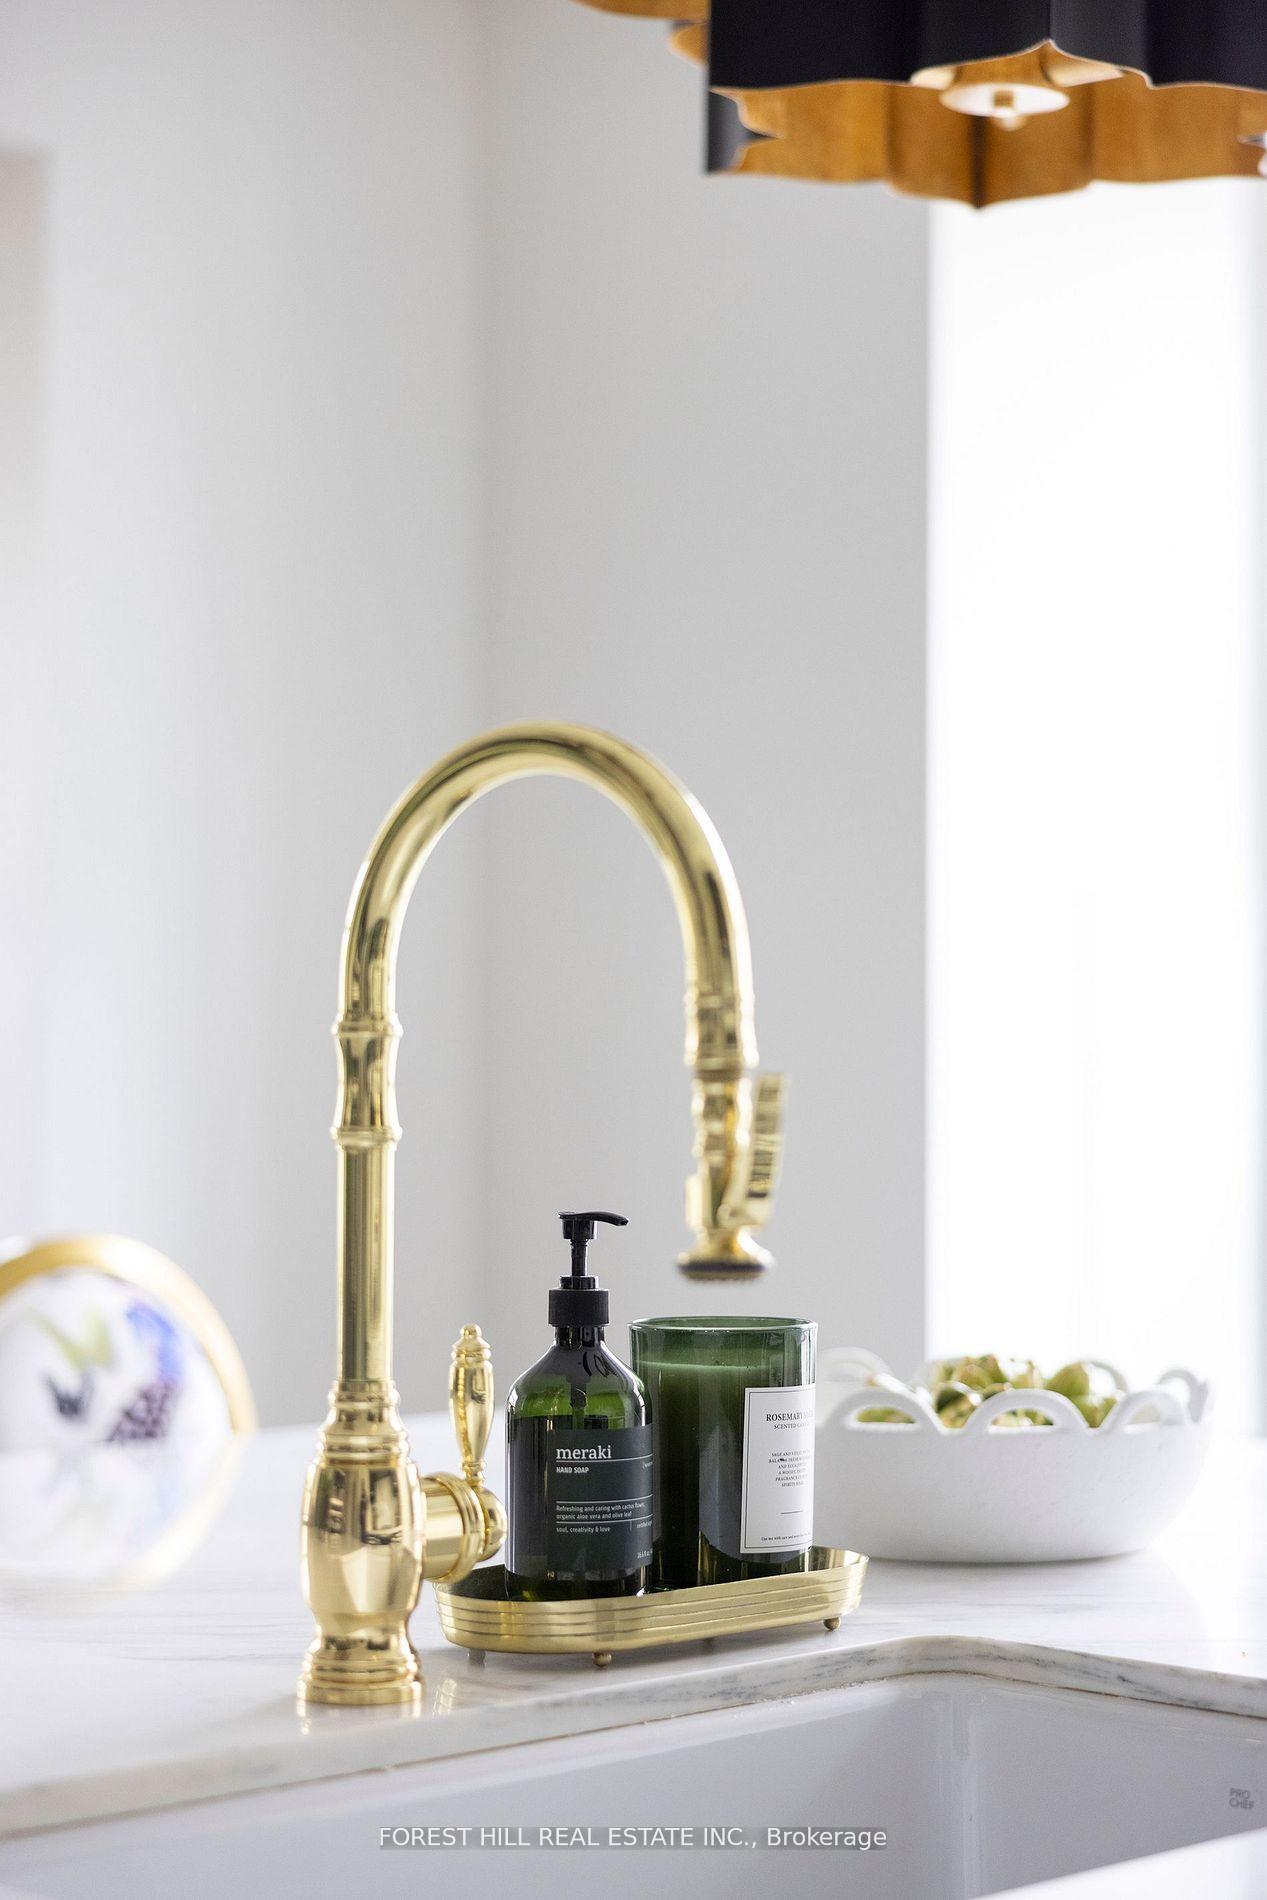
Bathroom vanity with a brass faucet, marble counter, and toiletries arranged on a brass tray.
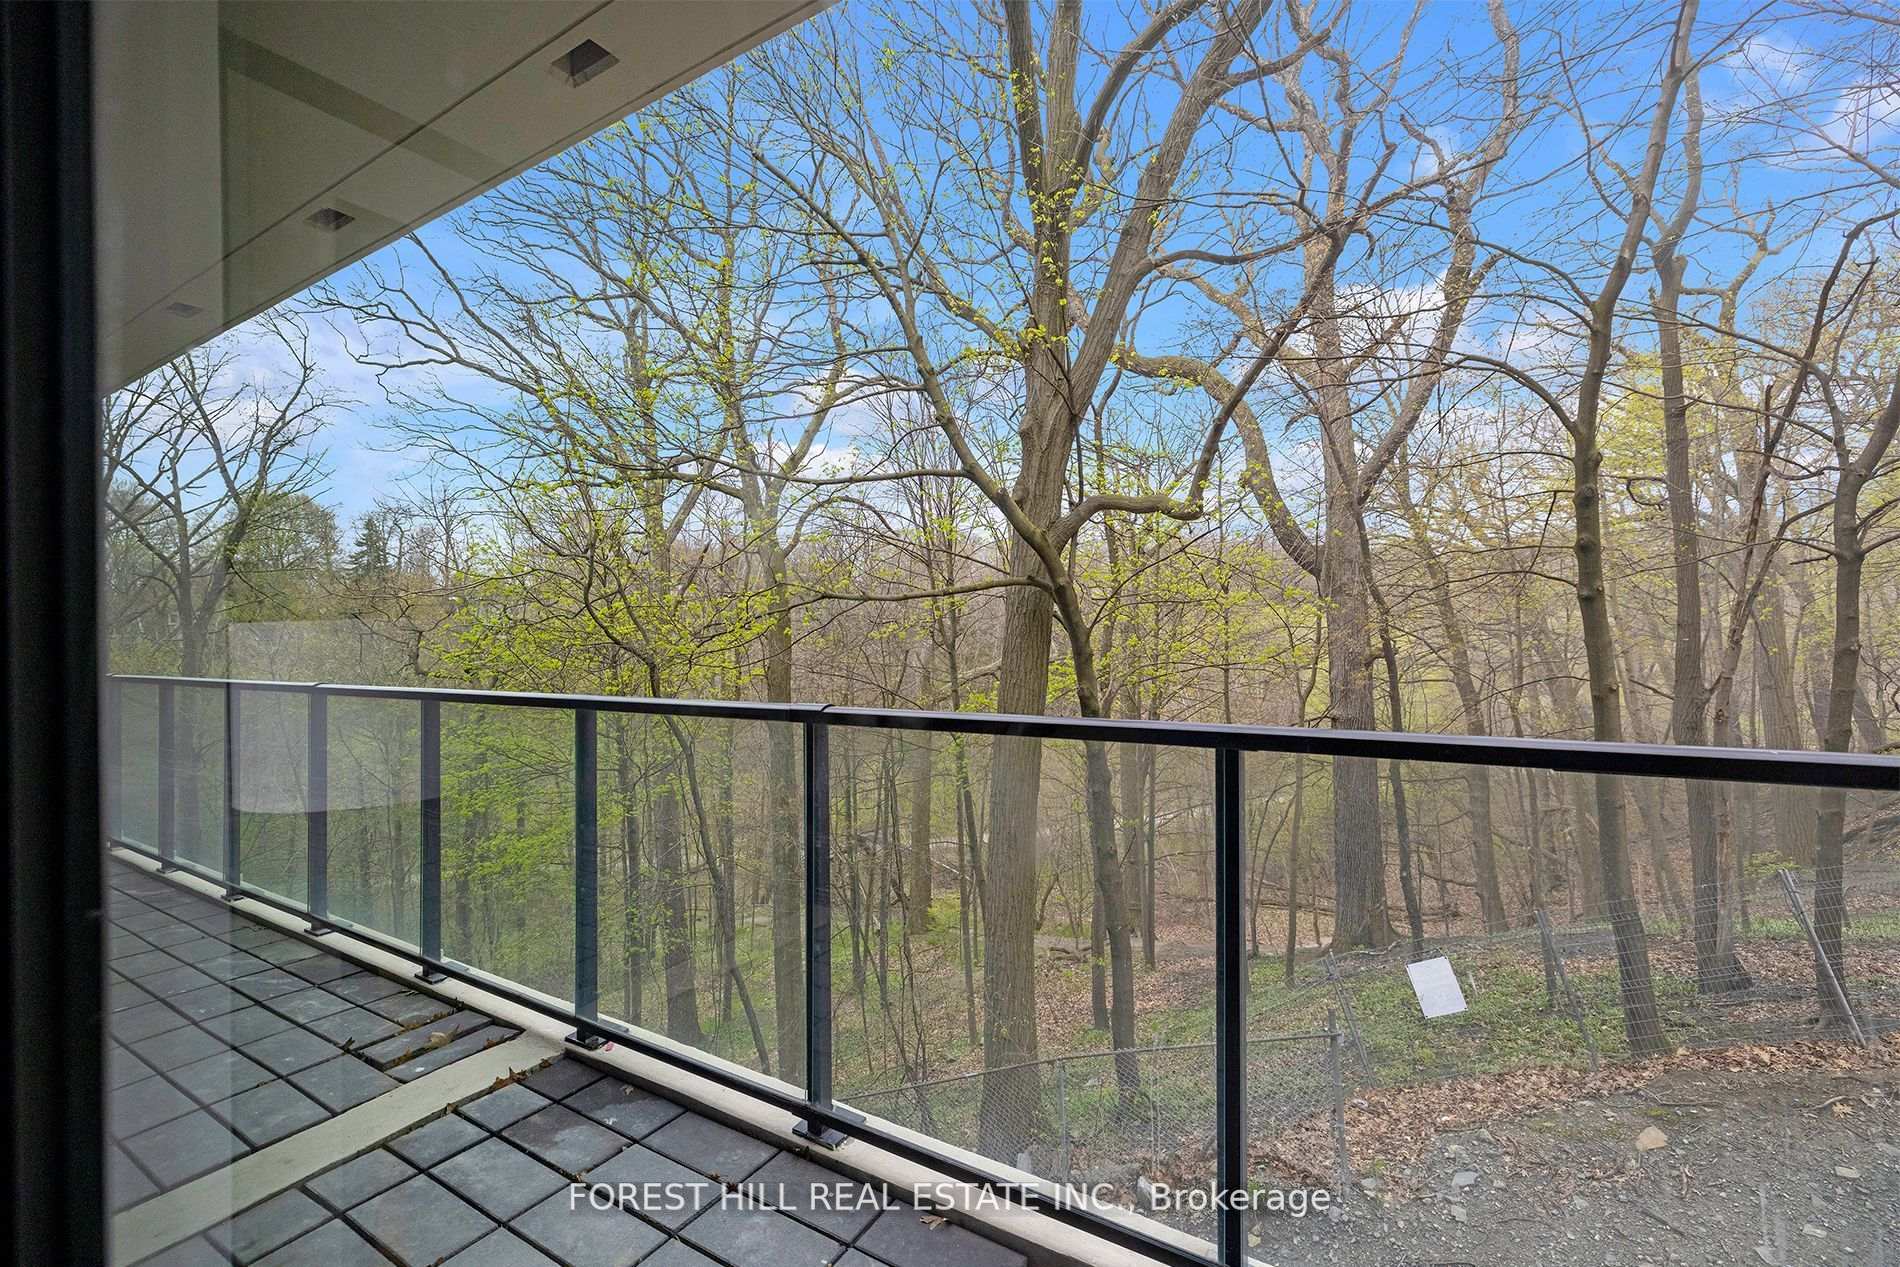
Apartment balcony with glass railing overlooking a wooded area with early spring leaves.
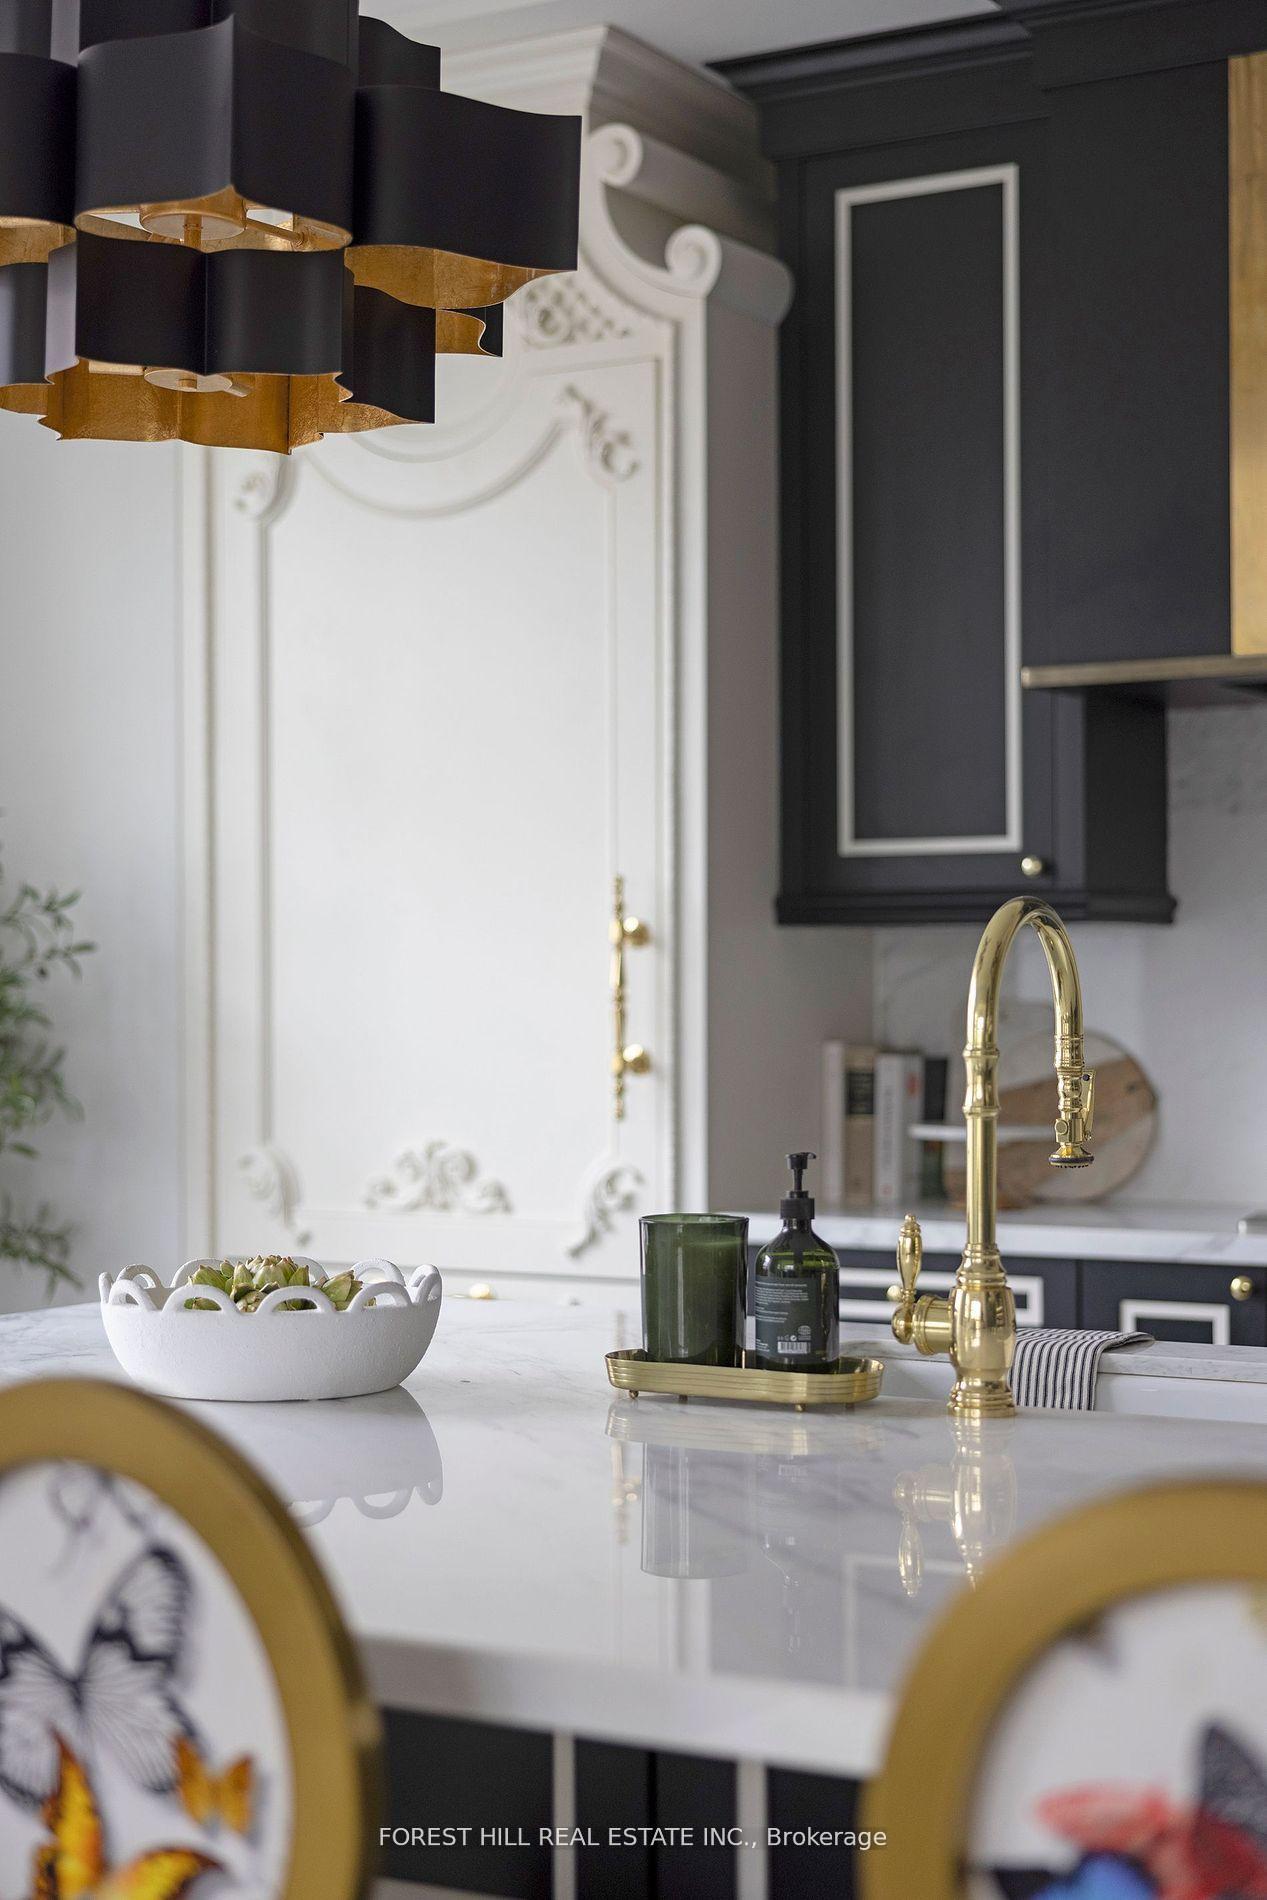
Kitchen island with a brass faucet, dark cabinetry, and ornate white paneling.
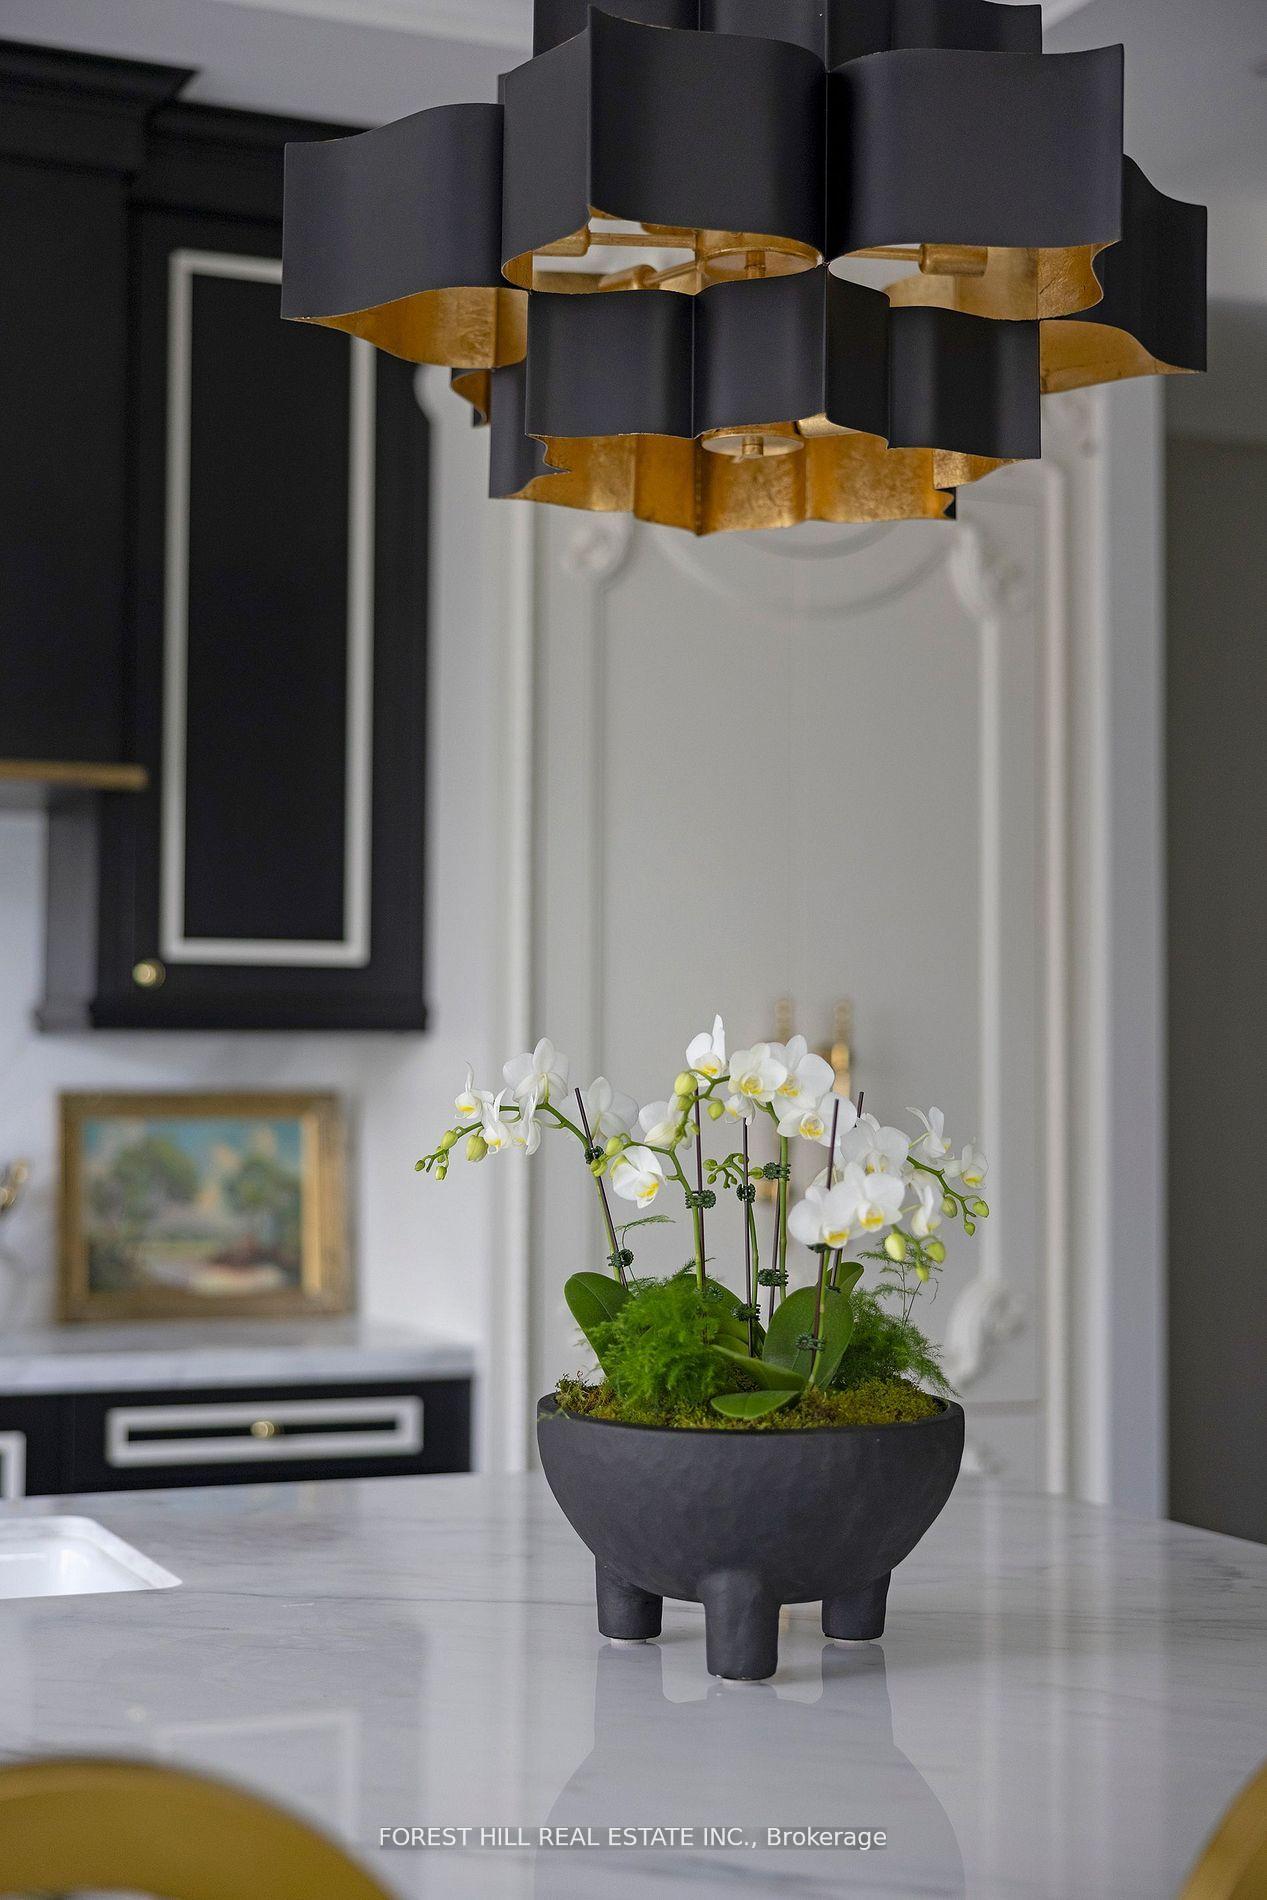
Kitchen counter with white orchids beneath a sculptural black-and-gold pendant light.
Dining area with a dark wood table, succulent centerpiece, green chairs, and a large black-framed window.
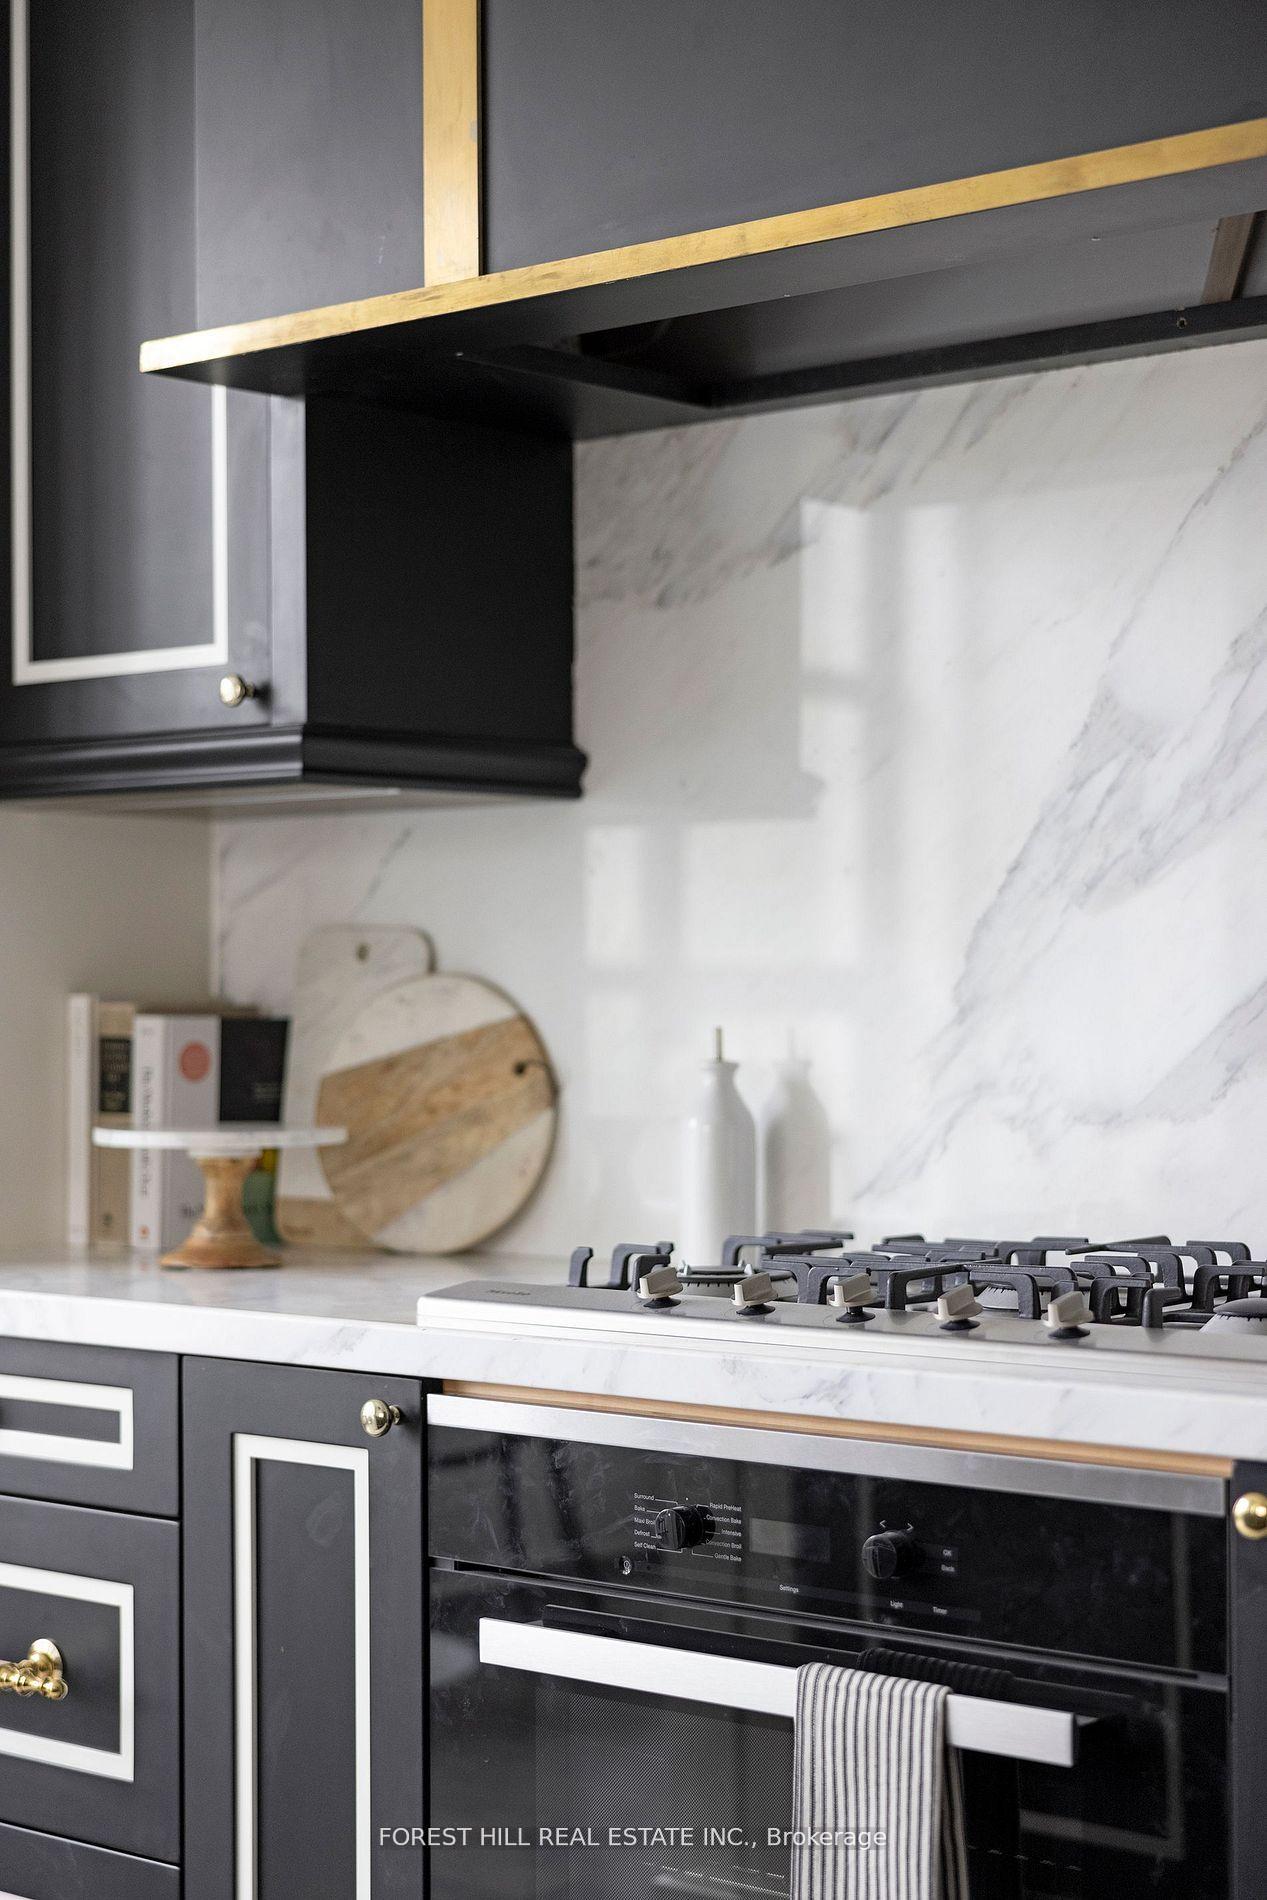
Kitchen with charcoal cabinets, brass accents, marble backsplash, gas cooktop, and built-in oven.
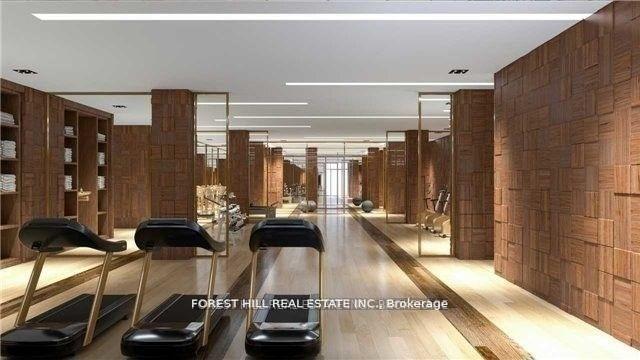
Fitness room with three black cardio machines, wood-paneled walls, and mirrored surfaces.
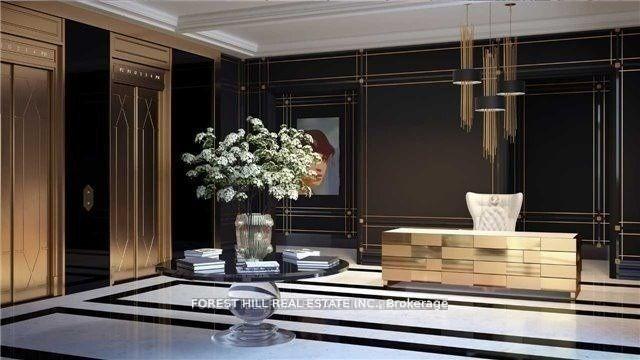
Elegant reception area with a gold-toned desk, dark paneled walls, and striped marble flooring.
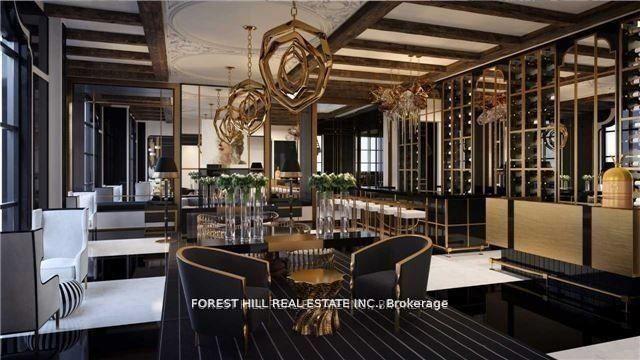
Luxury dining room with sculptural pendant lights and a glass-fronted wine display.
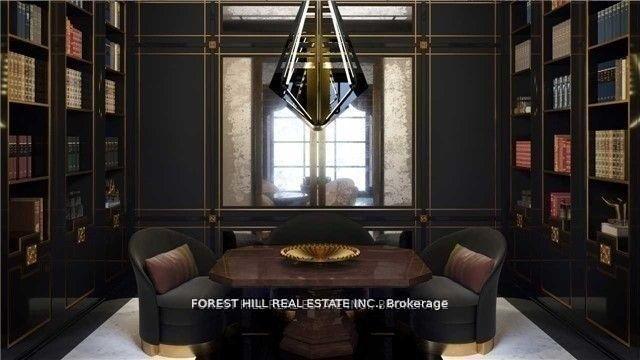
Library with dark built-in bookshelves, a central table, two upholstered chairs, and a geometric pendant light.
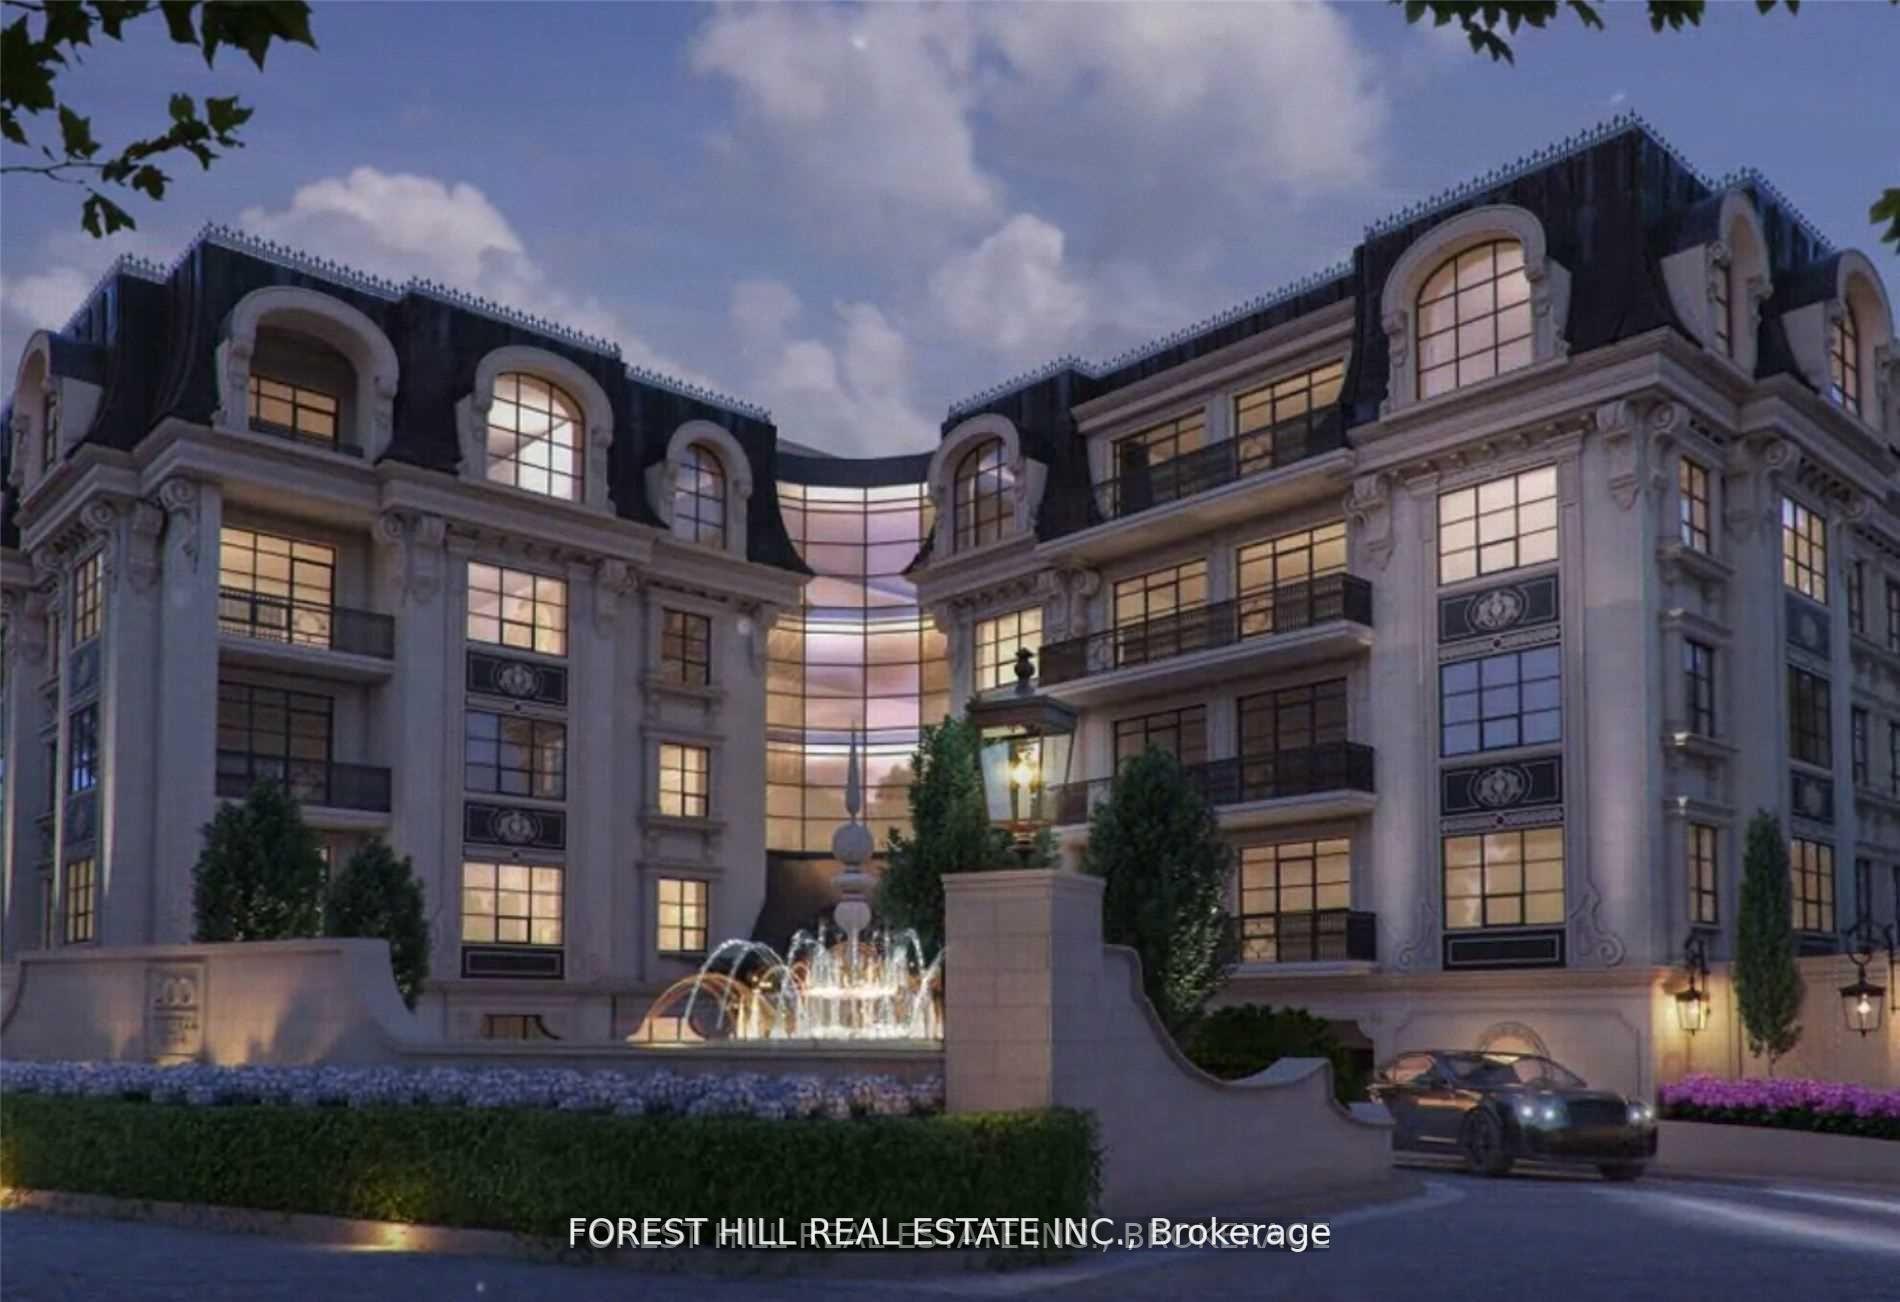
200 Russell Hill Road exterior with an ornate facade, illuminated windows, and entrance fountain.
SEE ALL PHOTOS
Staged living room with a black-trimmed fireplace, neutral sectional, and large windows overlooking trees.
Bright living room with large black-framed windows, neutral furnishings, and an adjoining kitchen.
Living room with a fireplace, built-in window seats, and large black-framed windows.
Living room with a black-trimmed fireplace, built-in window seat, and tall windows overlooking trees.
Staged living room with black-trimmed fireplace, round mirror, built-in shelves, and dark wood floors.
Living room with a black-trimmed fireplace, twin built-in window seats, and large black-framed windows.
Dining room with an oval table, green chairs, large black-framed windows, and a modern chandelier.
Dining room with a dark oval table, green chairs, and large windows overlooking trees.
Dining room with green chairs, an oval table, and large windows overlooking trees.
Kitchen with black-and-gold cabinetry, marble island, butterfly-back stools, and a window-side breakfast nook.
Luxury kitchen with black-and-gold cabinetry, a marble island, and gold butterfly-back stools.
Open-plan kitchen and living area with black cabinetry, a marble island, and green dining chairs.
Kitchen with dark cabinetry, marble counters, brass hardware, and a large island beside black-framed windows.
Dining area with green chairs, a round table, large windows, and ornate black cabinetry.
Staged bedroom with neutral linens, a chunky knit throw, and a large black-framed window.
Bright staged bedroom with a white bed, black-framed windows, and a full-length mirror.
Staged bedroom with a white bed, mustard and checked pillows, and a potted tree.
Walk-in closet with gray built-ins, woven baskets, and clothing on chrome hanging rods.
Staged bedroom with a tan-quilted bed, large black-framed window, and black fireplace.
Furnished bedroom with a large window, two armchairs, and a black-trimmed fireplace.
Staged bedroom with a beige quilted bed, framed landscape artwork, and a potted tree.
Bright bathroom with a white vanity and freestanding tub beside large black-framed windows.
Bright bathroom with a freestanding tub beside tall windows and a white vanity with gold fixtures.
Bathroom with a freestanding tub beside tall windows and a glass shower with gold fixtures.
Bathroom with a glass walk-in shower, pale tile, gold hardware, and white robes hanging on the wall.
Staged entry foyer with a paneled white front door, marble-look floor, and cushioned wooden bench.
Dining room with a dark table, green chairs, a planter centerpiece, and tall windows.
Ornate white cabinetry with carved details and polished brass handles.
Bathroom vanity with a brass faucet, marble counter, and toiletries arranged on a brass tray.
Apartment balcony with glass railing overlooking a wooded area with early spring leaves.
Kitchen island with a brass faucet, dark cabinetry, and ornate white paneling.
Kitchen counter with white orchids beneath a sculptural black-and-gold pendant light.
Dining area with a dark wood table, succulent centerpiece, green chairs, and a large black-framed window.
Kitchen with charcoal cabinets, brass accents, marble backsplash, gas cooktop, and built-in oven.
Fitness room with three black cardio machines, wood-paneled walls, and mirrored surfaces.
Elegant reception area with a gold-toned desk, dark paneled walls, and striped marble flooring.
Luxury dining room with sculptural pendant lights and a glass-fronted wine display.
Library with dark built-in bookshelves, a central table, two upholstered chairs, and a geometric pendant light.
200 Russell Hill Road exterior with an ornate facade, illuminated windows, and entrance fountain.
UNKNOWN

200 Russell Hill Road 303

200 Russell Hill Road 303, Toronto C02, ON M4V 2T2, CA

$6,349,000 CAD
Welcome to a residence that transcends every notion of luxury and refinement at 200 Russell Hill Road. Spanning 2,532 square feet and framed by the serenity of a lush ravine, this bespoke home embodies an unrivalled standard of sophistication. Each of the two expansive bedrooms is designed as a private sanctuary, complete with its own lavish ensuite and abundant custom closet space, ensuring a level of comfort and indulgence rarely encountered. With only twenty-one residences in the entire building, the sense of exclusivity is palpablethis is a lifestyle more akin to a world-class hotel, where every detail has been meticulously curated to satisfy the most discerning tastes. Conceived by visionary designer Lori Morris and masterfully built by Simon Hirsh, the architecture and interiors merge into a symphony of grandeur and elegance that stands alone in the city of Toronto.From the expansive balcony overlooking the ravine, complete with a built-in gas line for refined entertaining, to the flawless integration of top-of-the-line Miele appliances, every element speaks to a rarefied existence. The residence is fully outfitted with a state-of-the-art Crestron automation system, seamlessly commanding lighting, audio, security, and window coverings at the touch of a button. Beyond the private living space, the building itself is a modern palace of indulgence, offering an unparalleled 2,500 square foot gym, a world-class private theatre, a rejuvenating spa sanctuary, and an intimate wine lounge crafted for the sophisticated connoisseur. No other residence in Toronto delivers such a harmonious blend of natural beauty, architectural brilliance, and uncompromising luxurythis is not simply a home, it is the pinnacle of urban opulence.

2
beds

3
baths

Features & Amenities

Interior

  • total bedrooms2
  • Total bathrooms3
  • Laundry room Ensuite
  • other interior Features Other

Area & Lot

  • Status UNKNOWN
  • MLS® IDC12440276
  • TypeCondo
  • Architecture StylesApartment

Exterior

  • STORIES3
  • parkingUnderground
  • HEAT TYPEForced Air
  • AIR CONDITIONINGCentral Air
  • HOA AmenitiesBBQs Allowed, Concierge, Exercise Room, Gym, Party Room/Meeting Room, Sauna

Financial

  • Sales Price$6,349,000 CAD
  • HOA $4,118 CAD
Bright living room with large black-framed windows, neutral furnishings, and an adjoining kitchen.

Schedule a Showing

We would love to show you our beautiful property. Please select your preferred date and time below. An agent will be in touch shortly to confirm your appointment.

Schedule a Showing

We would love to show you our beautiful property. Please select your preferred date and time below. An agent will be in touch shortly to confirm your appointment.

Thank you for your interest in 200 Russell Hill Road 303, Toronto C02, ON M4V 2T2, CA. We are reviewing your request and will be in touch shortly!

Mortgage Calculator

Estimate your monthly mortgage payment, including the principal and interest, property taxes, and HOA. Adjust the values to generate a more accurate rate.

All estimates are provided for informational purposes only. Actual amounts may vary.
$0,000 Your Payment 20 15 65
$0,000 Your Payment

Work With Us

Penthouse Collection is Toronto’s top choice for luxury real estate, providing unmatched expertise and personalized, integrity-driven service in the penthouse and luxury condos. With in-depth market insights and exceptional negotiation skills, our team is dedicated to delivering the best results for discerning clients seeking the pinnacle of Toronto's luxury living.