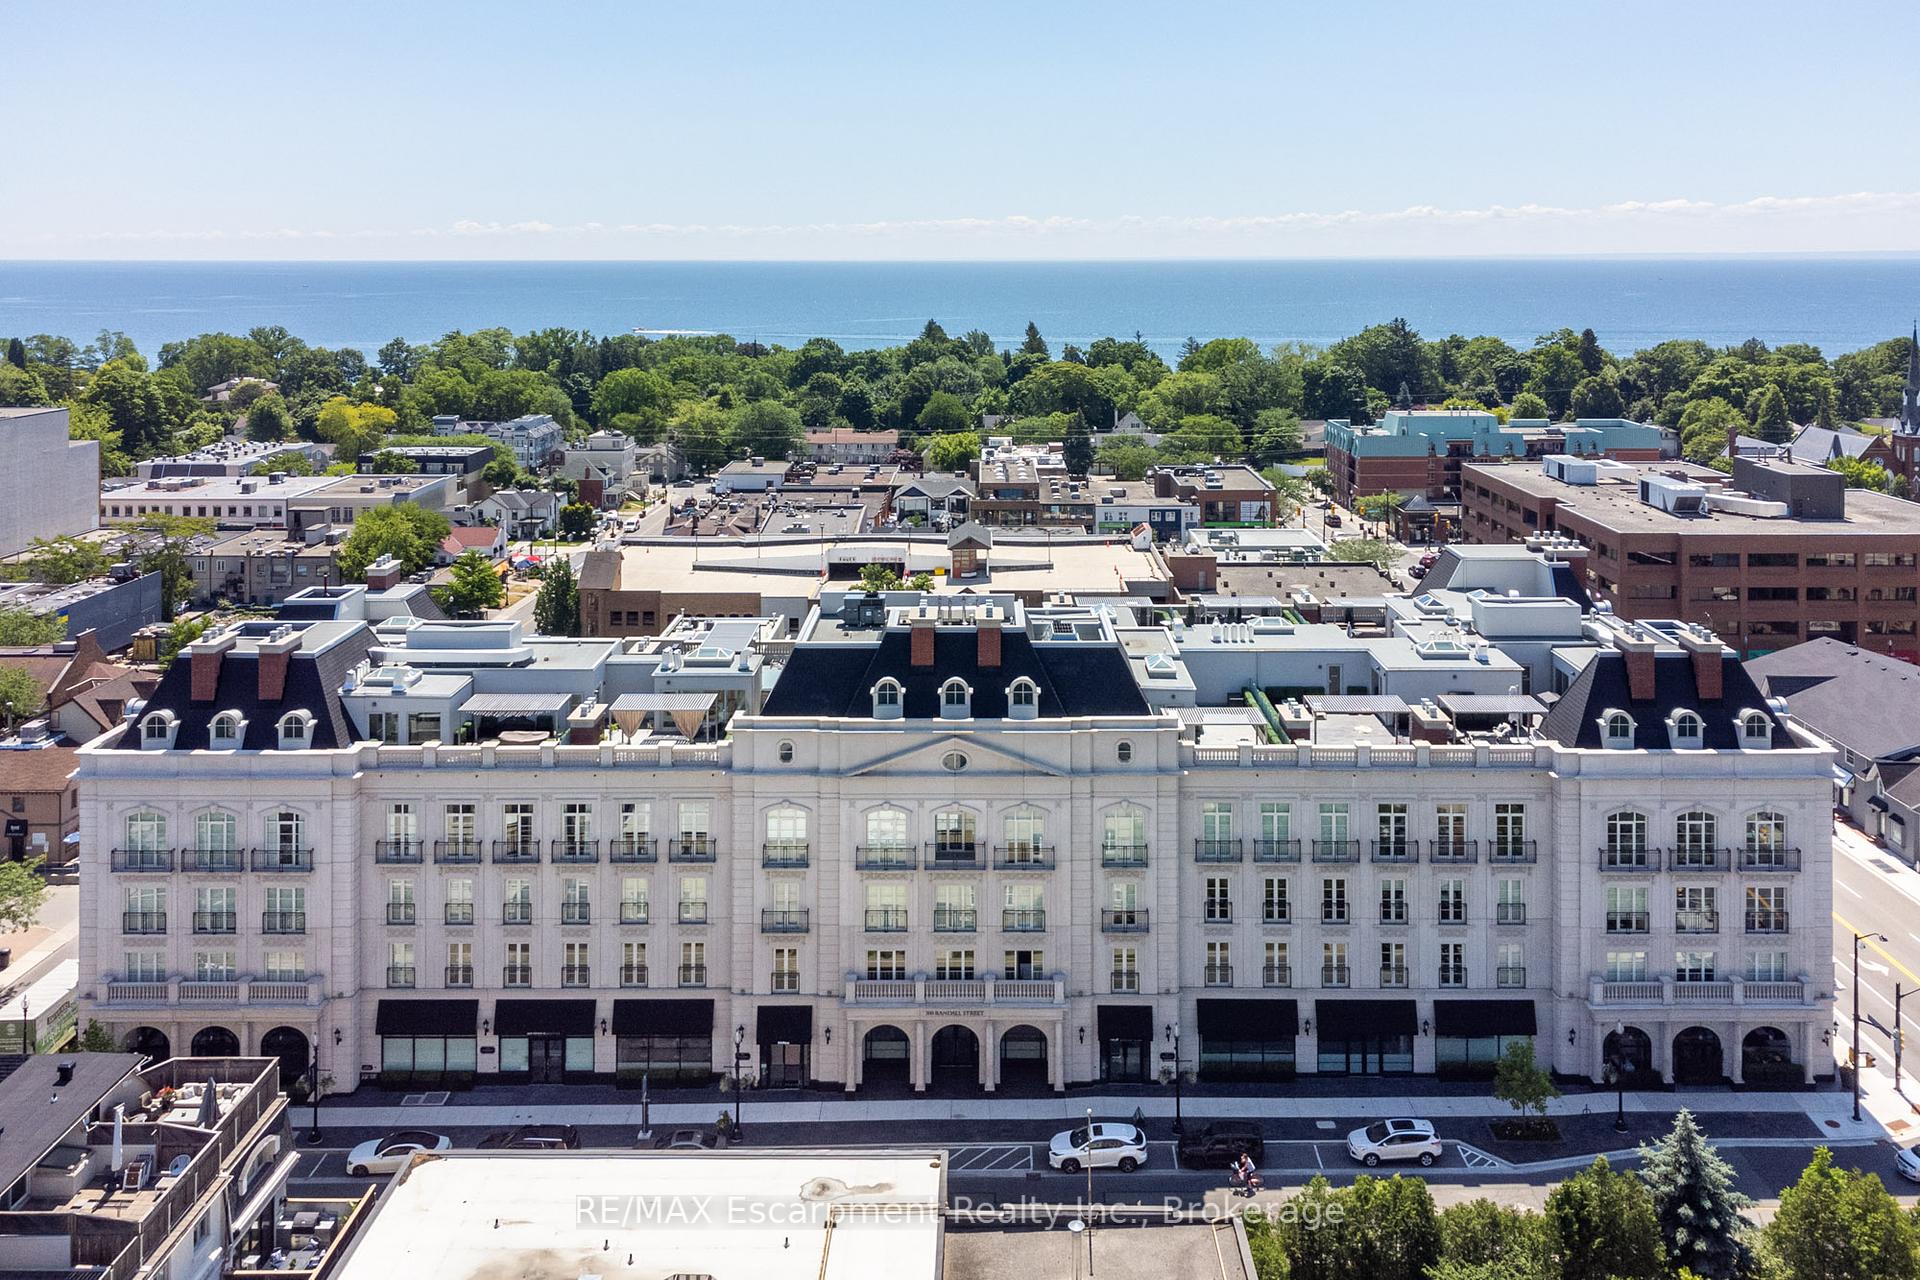
Aerial townscape with a large white building in the foreground and blue water beyond the tree-lined shore.
White condo foyer with a circular floor medallion and starburst chandelier.
Living room with white seating, dark wood built-ins, a fireplace and tall balcony doors.
Living room with curved white sofas, a round coffee table and large balcony windows.
Furnished living room with a dark wood media wall, fireplace, and tall balcony doors.
Living room with a wood feature wall, fireplace, television, glass shelving, and sculptural white seating.
Open-concept condo living room, dining area, and white kitchen with marble-look backsplash and curved seating.
Staged kitchen and dining area with white cabinetry, marble backsplash, and upholstered chairs around a table.
Dining room with a crystal chandelier, white built-in cabinets, and tall windows opening to a balcony.
Dining area with a marble table and crystal chandelier beside a white kitchen.
Bright white kitchen with marble counters, a large sink island, and a stainless-steel gas range.
Bright condo hallway with dark flooring, balcony doors, and a marble bathroom vanity visible on the left.
Modern bedroom with a low bed, dark flooring, and tall doors opening to a balcony.
Bathroom with a freestanding tub, marble vanity, mirrored wall, and glass-enclosed shower.
Marble bathroom with a freestanding tub, glass shower enclosure, and chrome towel warmer.
Staged bedroom with a white bed and tall glass balcony doors overlooking trees and neighboring homes.
Bathroom with a glass-screened tub and wide pale stone vanity.
Laundry room with stacked washer and dryer beside a utility sink and white cabinetry.
Rooftop terrace with oversized umbrellas, outdoor dining sets, grills, and planters.
Long dark stone fountain with water jets and a pebble bed beside a modern building.
Aerial view of a white condominium with balconies, town rooftops, and Lake Ontario beyond.
300 Randall Street’s ornate facade with black balconies and a columned arched entrance.
300 Randall Street building with an ornate cream façade and rows of balconies.
SEE ALL PHOTOS
Aerial townscape with a large white building in the foreground and blue water beyond the tree-lined shore.
White condo foyer with a circular floor medallion and starburst chandelier.
Living room with white seating, dark wood built-ins, a fireplace and tall balcony doors.
Living room with curved white sofas, a round coffee table and large balcony windows.
Furnished living room with a dark wood media wall, fireplace, and tall balcony doors.
Living room with a wood feature wall, fireplace, television, glass shelving, and sculptural white seating.
Open-concept condo living room, dining area, and white kitchen with marble-look backsplash and curved seating.
Staged kitchen and dining area with white cabinetry, marble backsplash, and upholstered chairs around a table.
Dining room with a crystal chandelier, white built-in cabinets, and tall windows opening to a balcony.
Dining area with a marble table and crystal chandelier beside a white kitchen.
Bright white kitchen with marble counters, a large sink island, and a stainless-steel gas range.
Bright condo hallway with dark flooring, balcony doors, and a marble bathroom vanity visible on the left.
Modern bedroom with a low bed, dark flooring, and tall doors opening to a balcony.
Bathroom with a freestanding tub, marble vanity, mirrored wall, and glass-enclosed shower.
Marble bathroom with a freestanding tub, glass shower enclosure, and chrome towel warmer.
Staged bedroom with a white bed and tall glass balcony doors overlooking trees and neighboring homes.
Bathroom with a glass-screened tub and wide pale stone vanity.
Laundry room with stacked washer and dryer beside a utility sink and white cabinetry.
Rooftop terrace with oversized umbrellas, outdoor dining sets, grills, and planters.
Long dark stone fountain with water jets and a pebble bed beside a modern building.
Aerial view of a white condominium with balconies, town rooftops, and Lake Ontario beyond.
300 Randall Street’s ornate facade with black balconies and a columned arched entrance.
300 Randall Street building with an ornate cream façade and rows of balconies.
For Sale

#303 - 300 Randall Street Unit: 303

#303 - 300 Randall Street Unit: 303, Oakville, ON L6J 1R1

$3,699,000
Award-winning Rosehaven construction rich with Parisian nostalgia, complete with an elegant stone facade that offers the absolute best of lavish finishes. #303 is a stunning two-bedroom suite with 2,077 sq ft of opulent living space featuring large principal rooms, hardwood flooring, meticulous marble detailing in rotunda and bathrooms, breathtaking millwork, and magnificent zebra wood details. The kitchen and great room are combined into one expansive space which is ideal for entertaining. Kitchen offers beautiful custom cabinetry, gleaming hardware, and top-of-the-line professional appliances. Two access points to the Juliet balconies that overlook Randall Street. Spacious laundry room with built-in cabinetry and additional storage room. Two bedrooms each have ensuite privileges. The principal 6pc ensuite is a spa-like retreat with glass shower, soaker tub, double vanity and separate water closet with glass enclosure. Principal dressing room has wrap-around cabinets and island in the center with soft-close drawers for jewelry, ties and other items. Suite comes equipped with Crestron system that manages the lighting and power blinds throughout. Two side-by-side parking spaces conveniently located, as well as a locker. Luxuriate in living just steps from the Lake and the many fine Oakville restaurants and shops

2
beds

3
baths

Features & Amenities

Interior

  • total bedrooms2
  • Total bathrooms3
  • Laundry room Ensuite
  • other interior Features None

Area & Lot

  • Status For Sale
  • MLS® IDW12104018
  • TypeCondo
  • NeighborhoodOakville
  • Architecture Styles1 Storey/Apt

Exterior

  • STORIES3
  • parkingUnderground
  • HEAT TYPEForced Air
  • AIR CONDITIONINGCentral Air
  • HOA AmenitiesConcierge, Visitor Parking

Financial

  • Sales Price$3,699,000
  • Real Estate Tax $15,503/yr
  • HOA $3,617
White condo foyer with a circular floor medallion and starburst chandelier.

Schedule a Showing

We would love to show you our beautiful property. Please select your preferred date and time below. An agent will be in touch shortly to confirm your appointment.

Schedule a Showing

We would love to show you our beautiful property. Please select your preferred date and time below. An agent will be in touch shortly to confirm your appointment.

Thank you for your interest in #303 - 300 Randall Street Unit: 303, Oakville, ON L6J 1R1. We are reviewing your request and will be in touch shortly!

Mortgage Calculator

Estimate your monthly mortgage payment, including the principal and interest, property taxes, and HOA. Adjust the values to generate a more accurate rate.

All estimates are provided for informational purposes only. Actual amounts may vary.
$0,000 Your Payment 20 15 65
$0,000 Your Payment

Oakville

Explore

Work With Us

Penthouse Collection is Toronto’s top choice for luxury real estate, providing unmatched expertise and personalized, integrity-driven service in the penthouse and luxury condos. With in-depth market insights and exceptional negotiation skills, our team is dedicated to delivering the best results for discerning clients seeking the pinnacle of Toronto's luxury living.