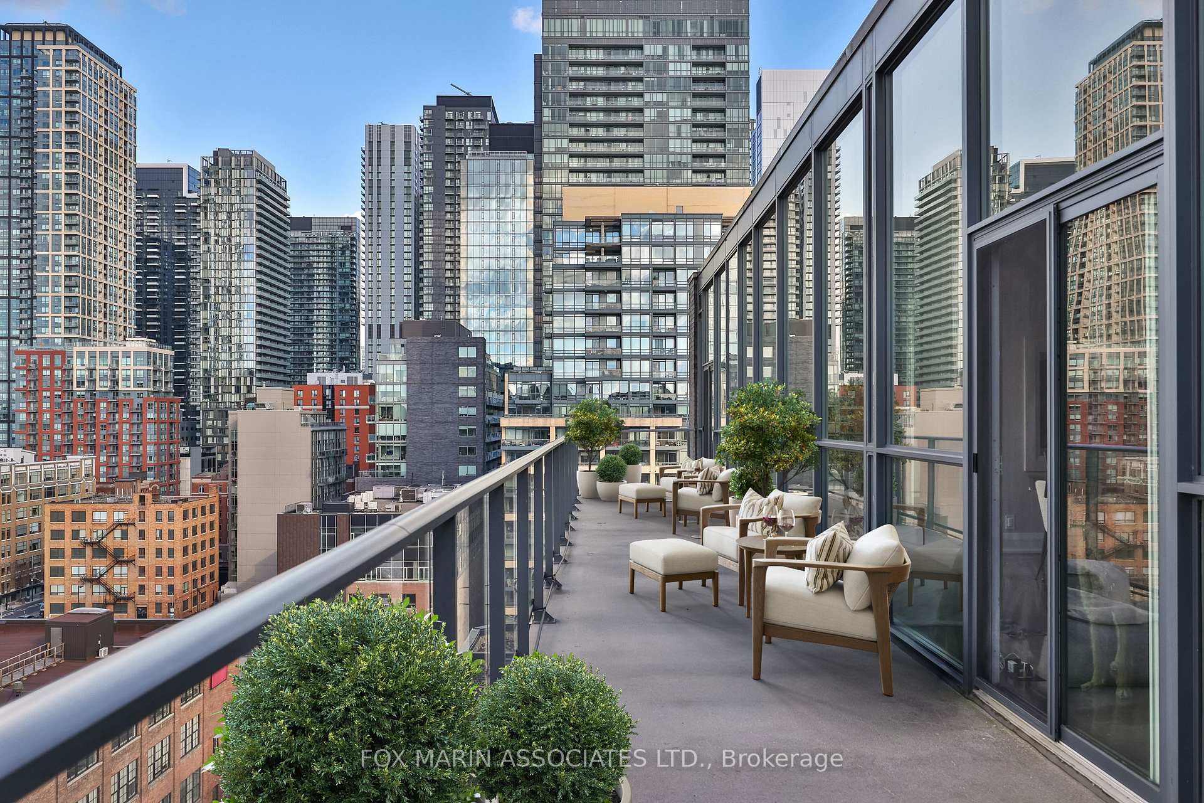
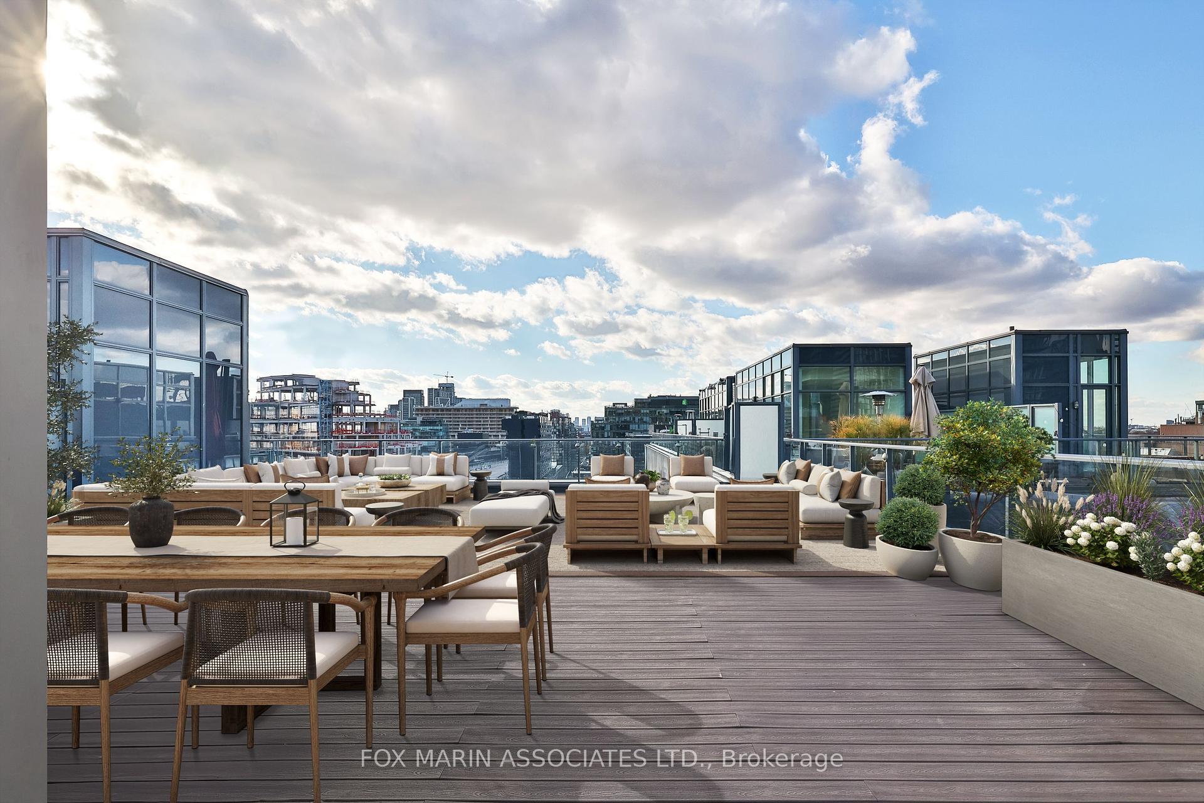
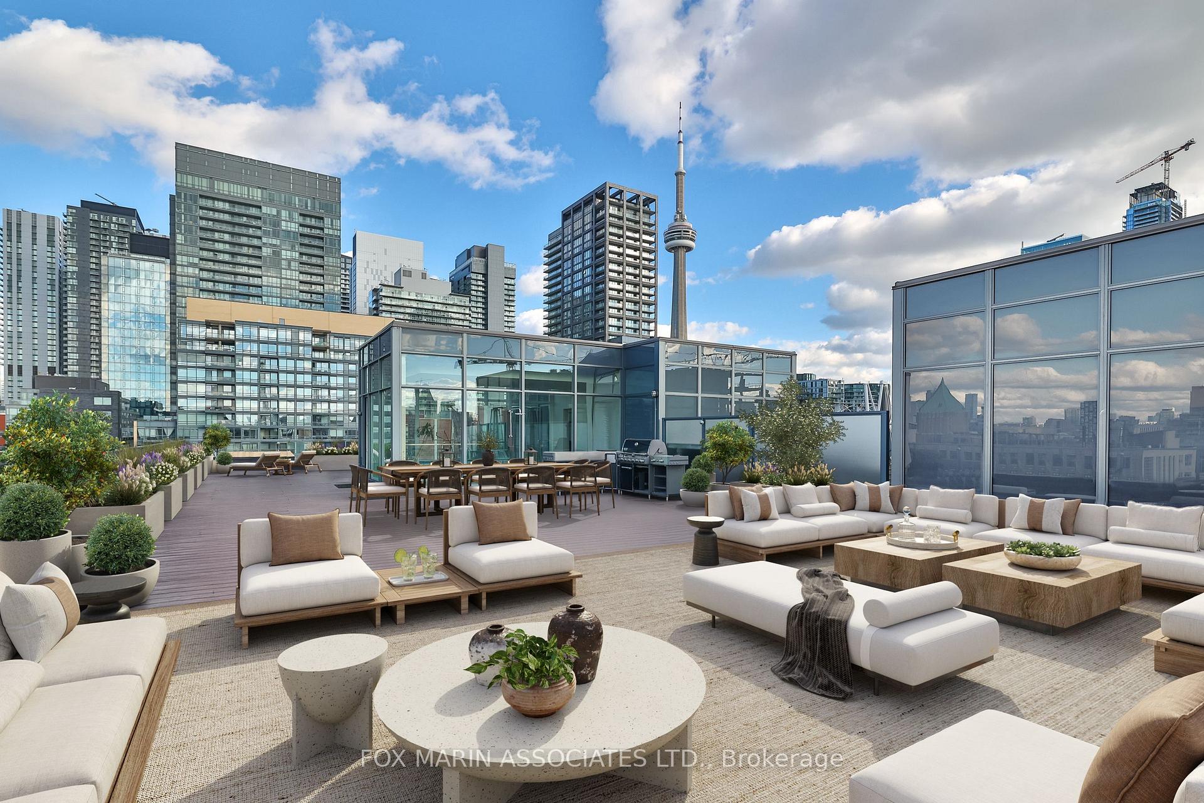
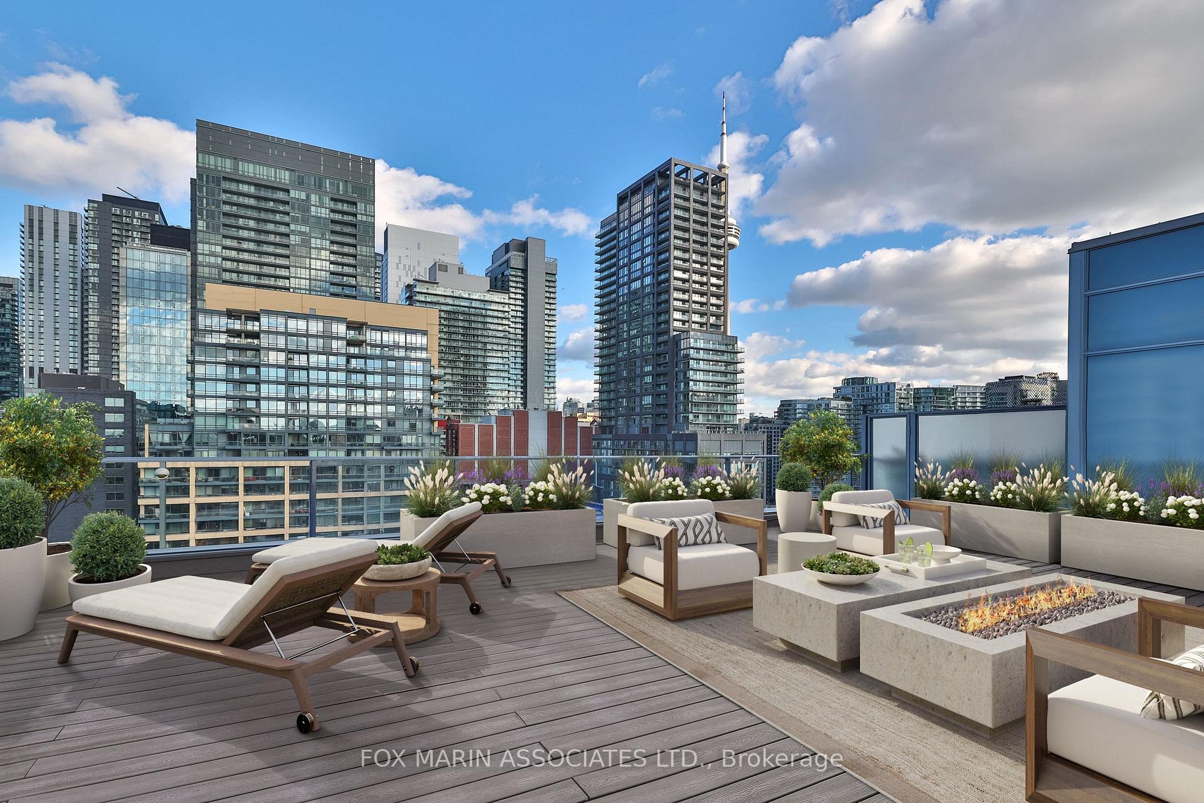
Furnished rooftop terrace overlooking Toronto’s skyline and the CN Tower.
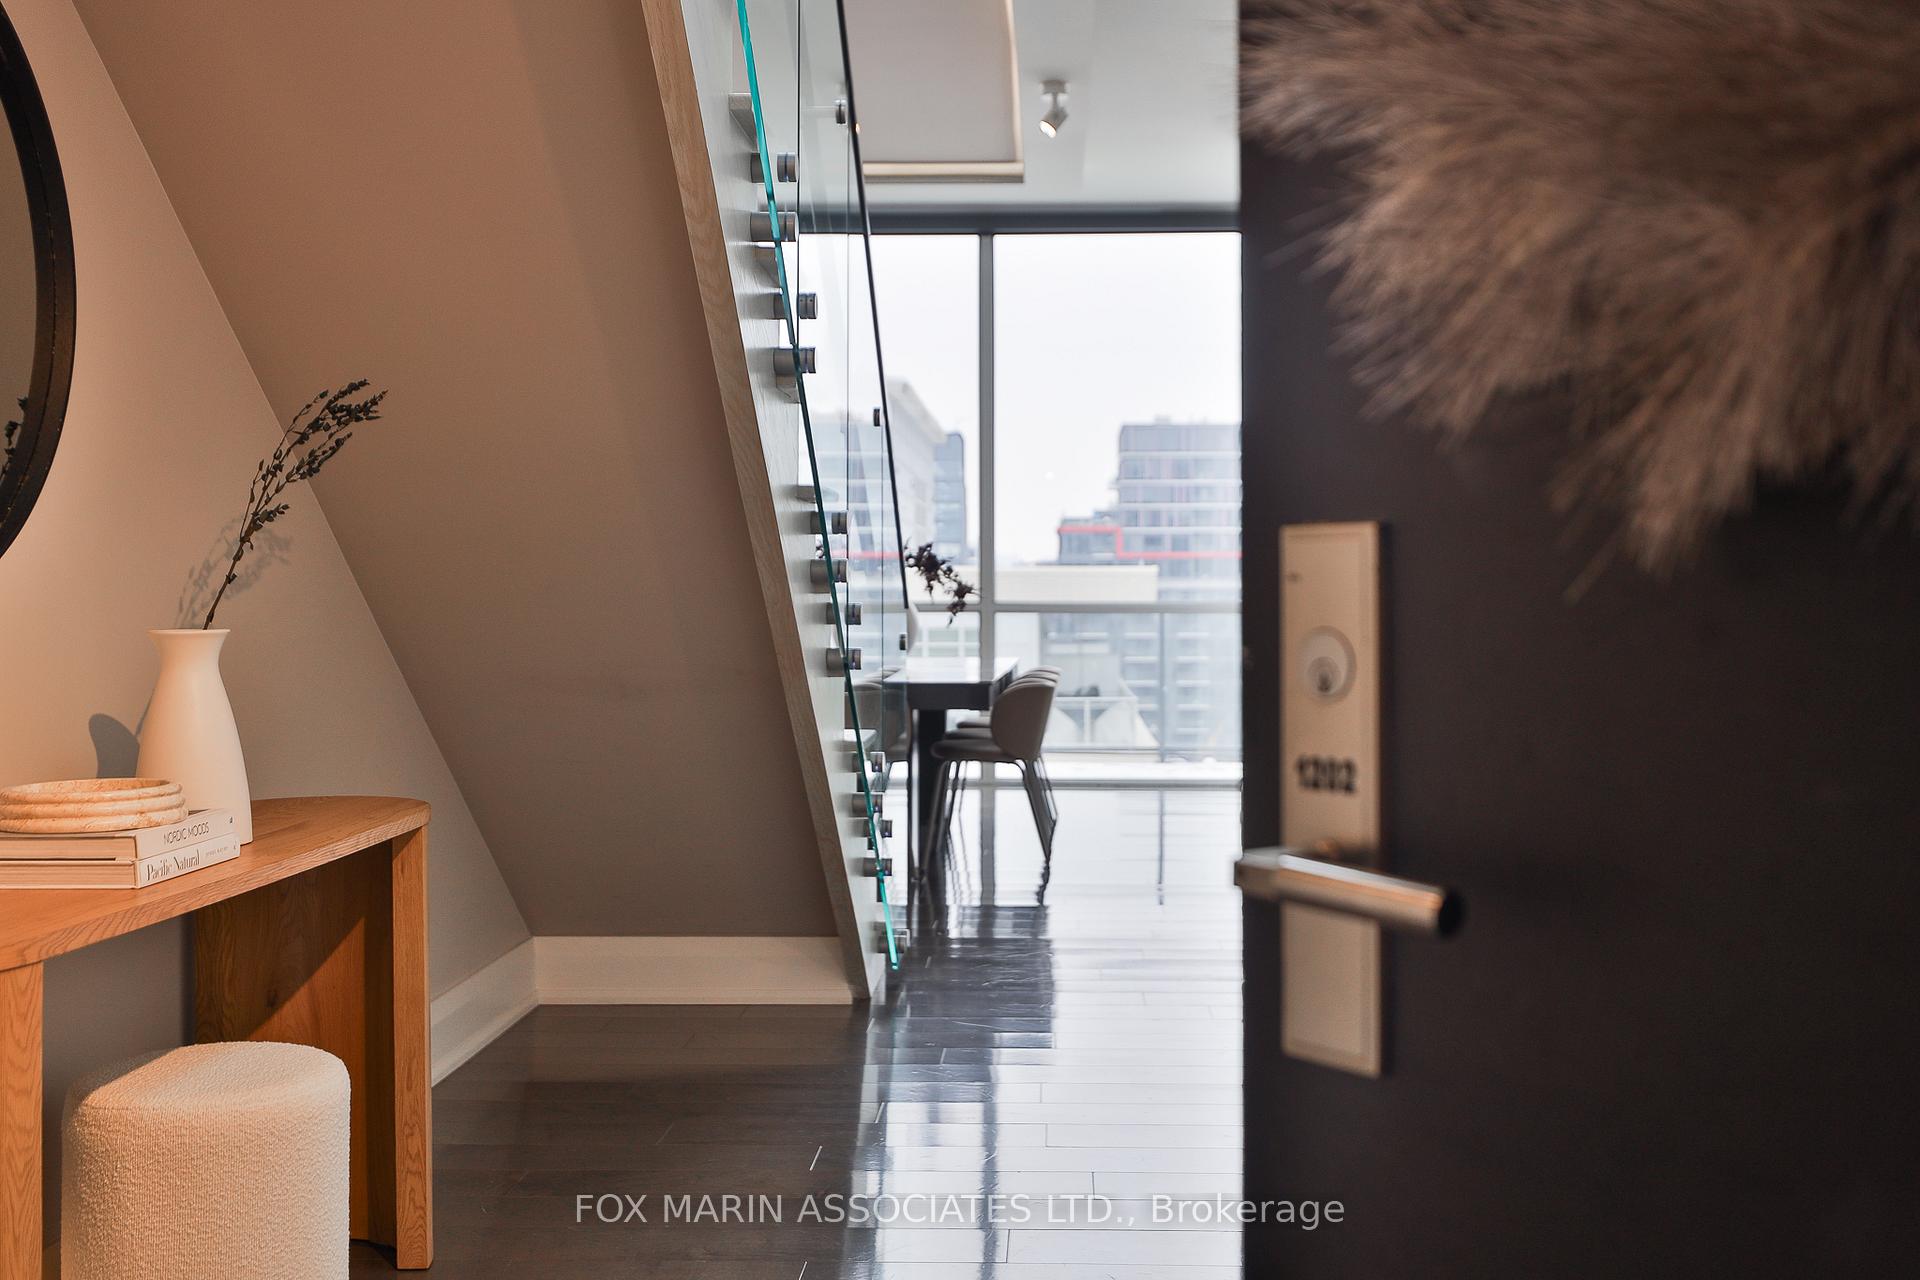
Modern penthouse entry hall with glass stair railing, wood console, and city buildings beyond the windows.
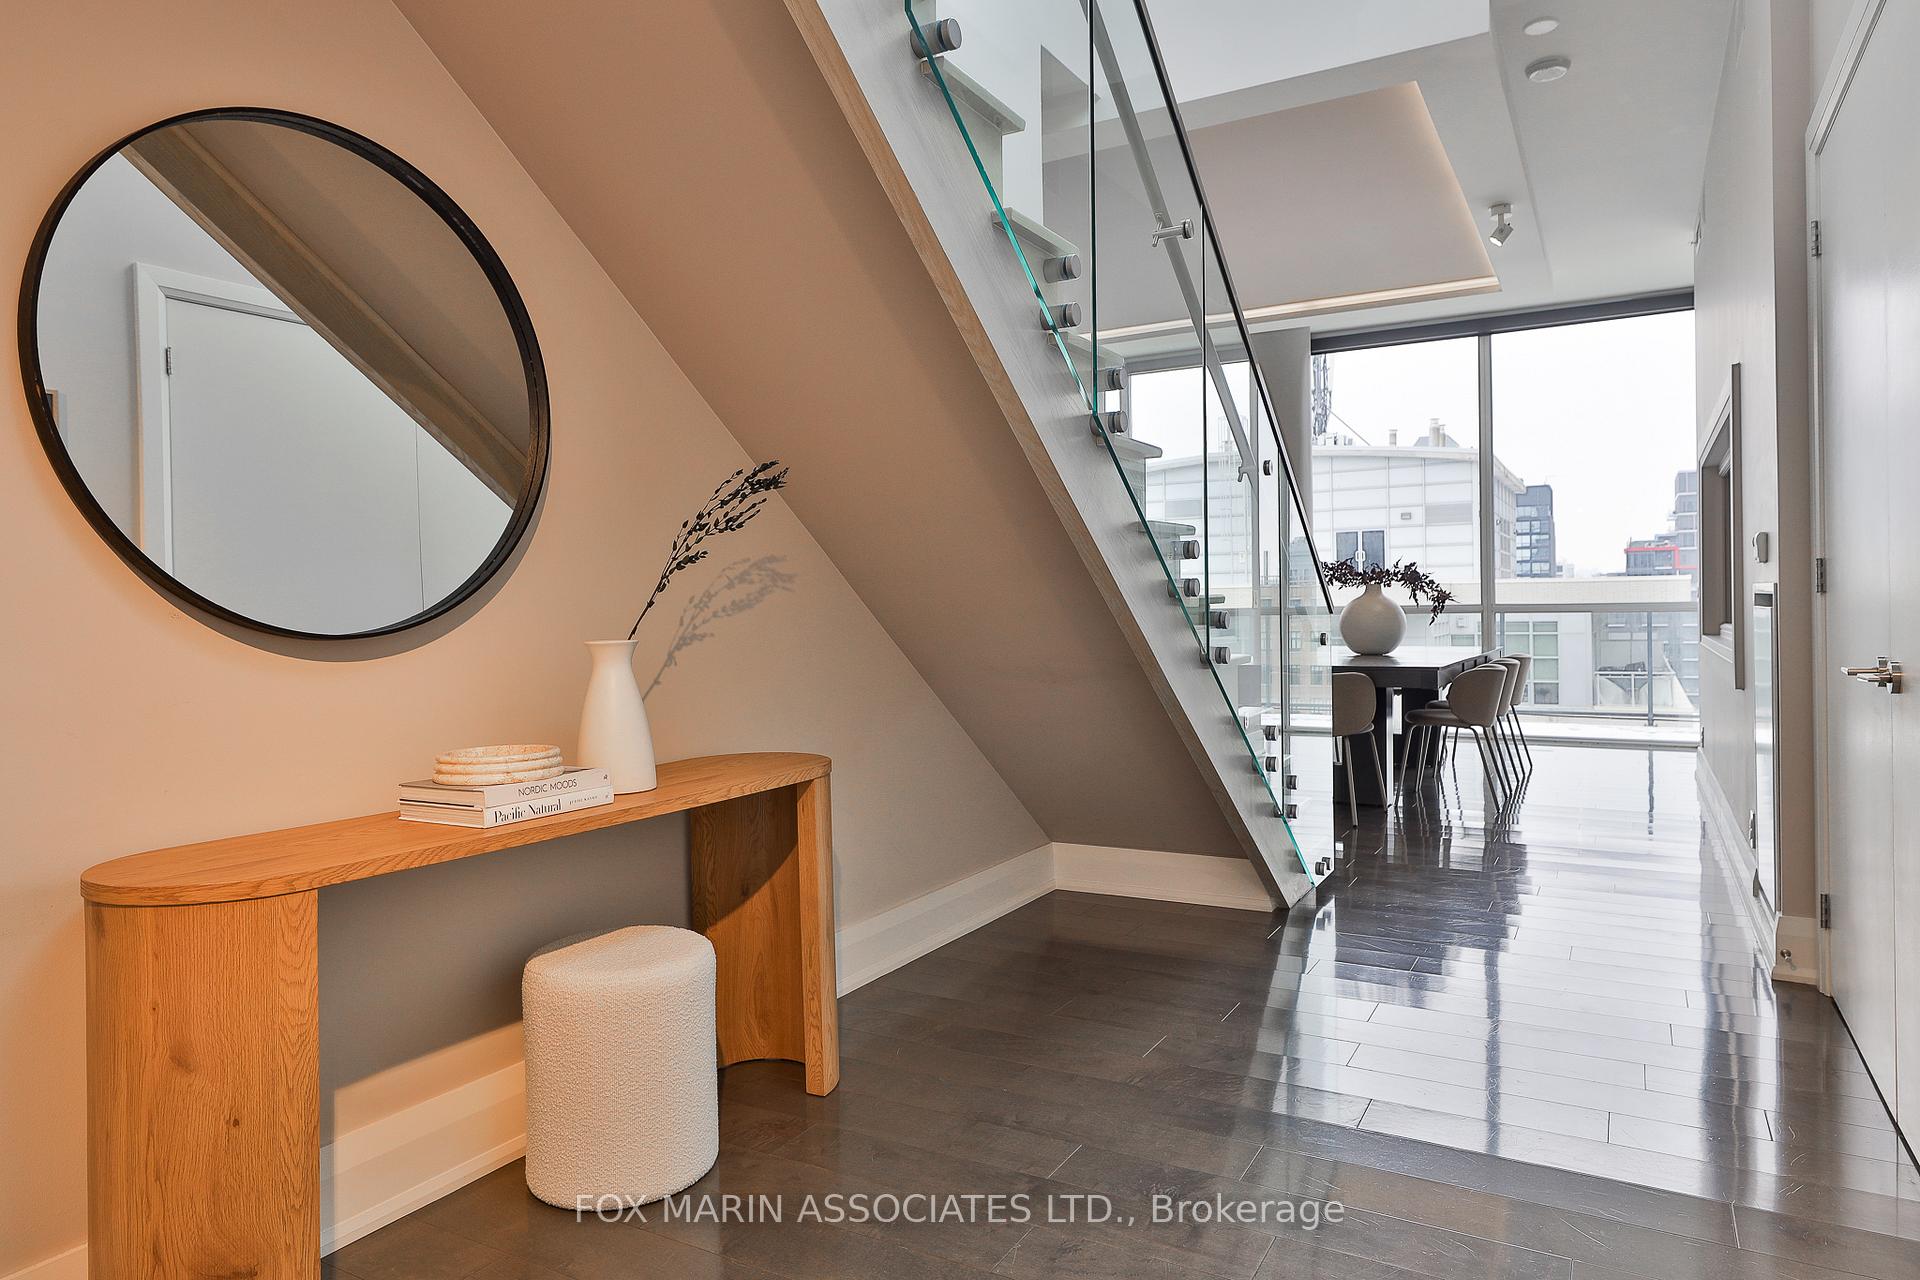
Condo foyer with a round mirror and wooden console beside a glass-railed staircase and bright dining area.
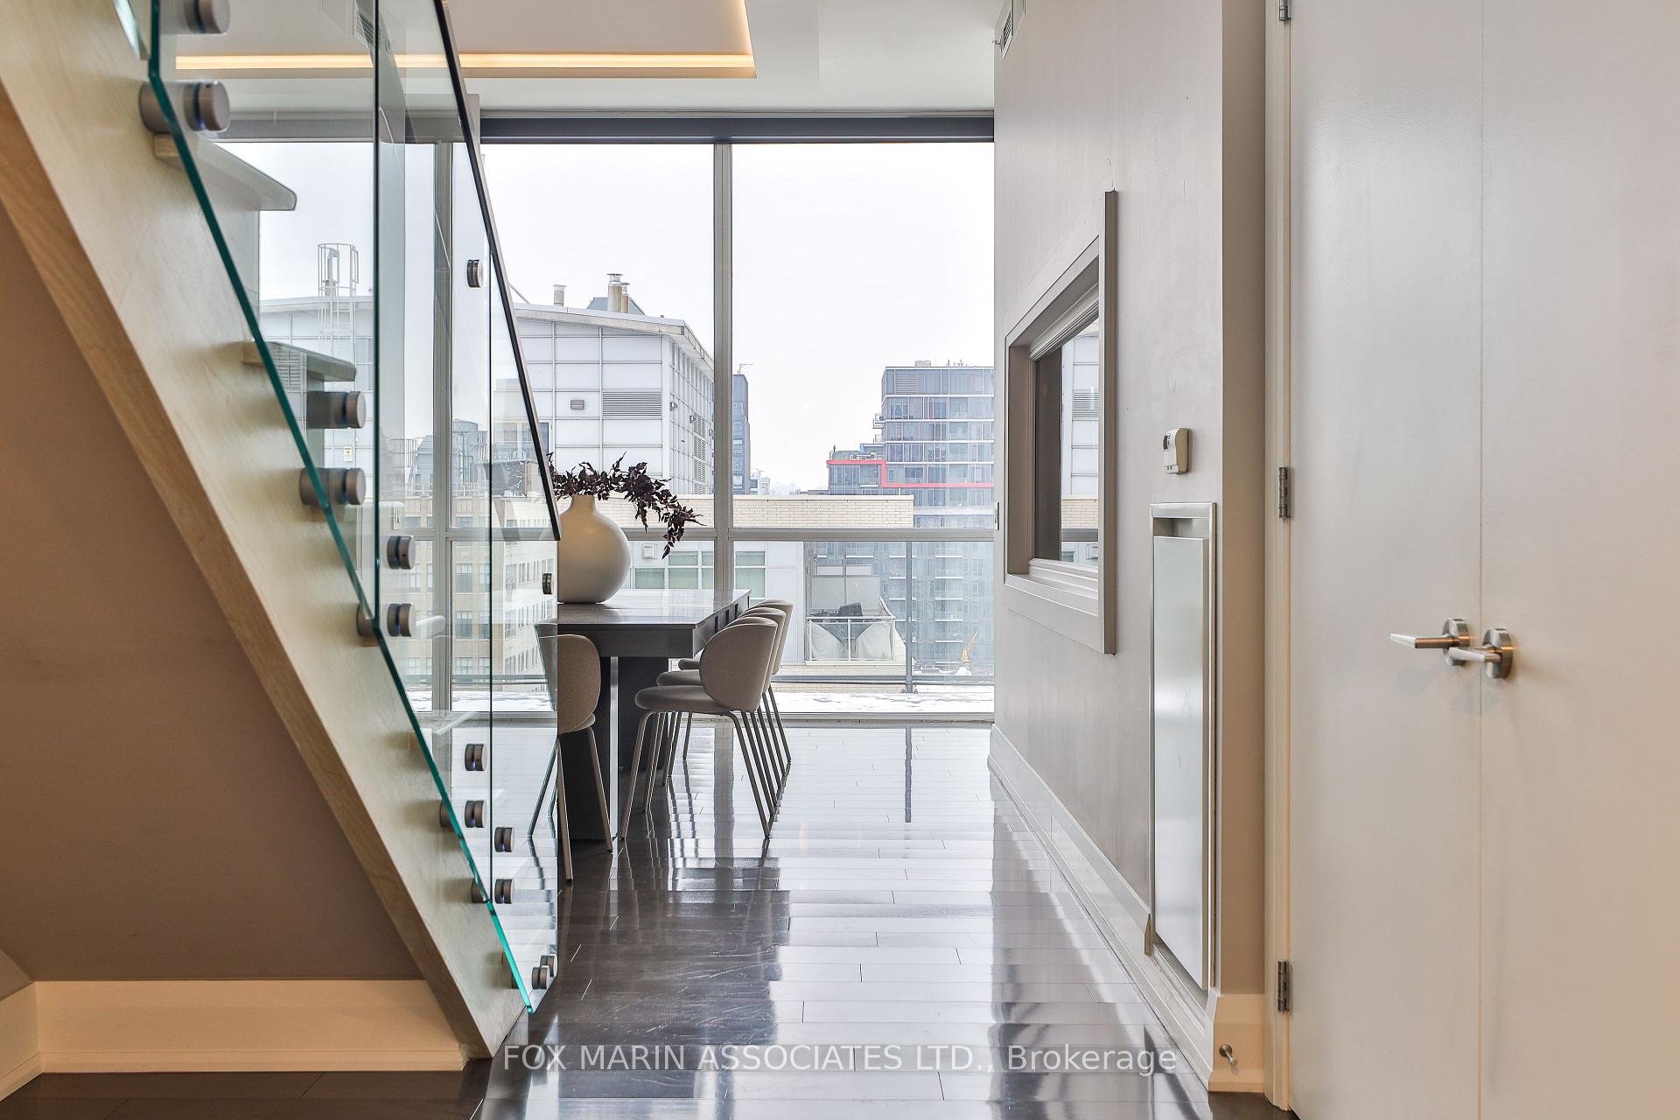
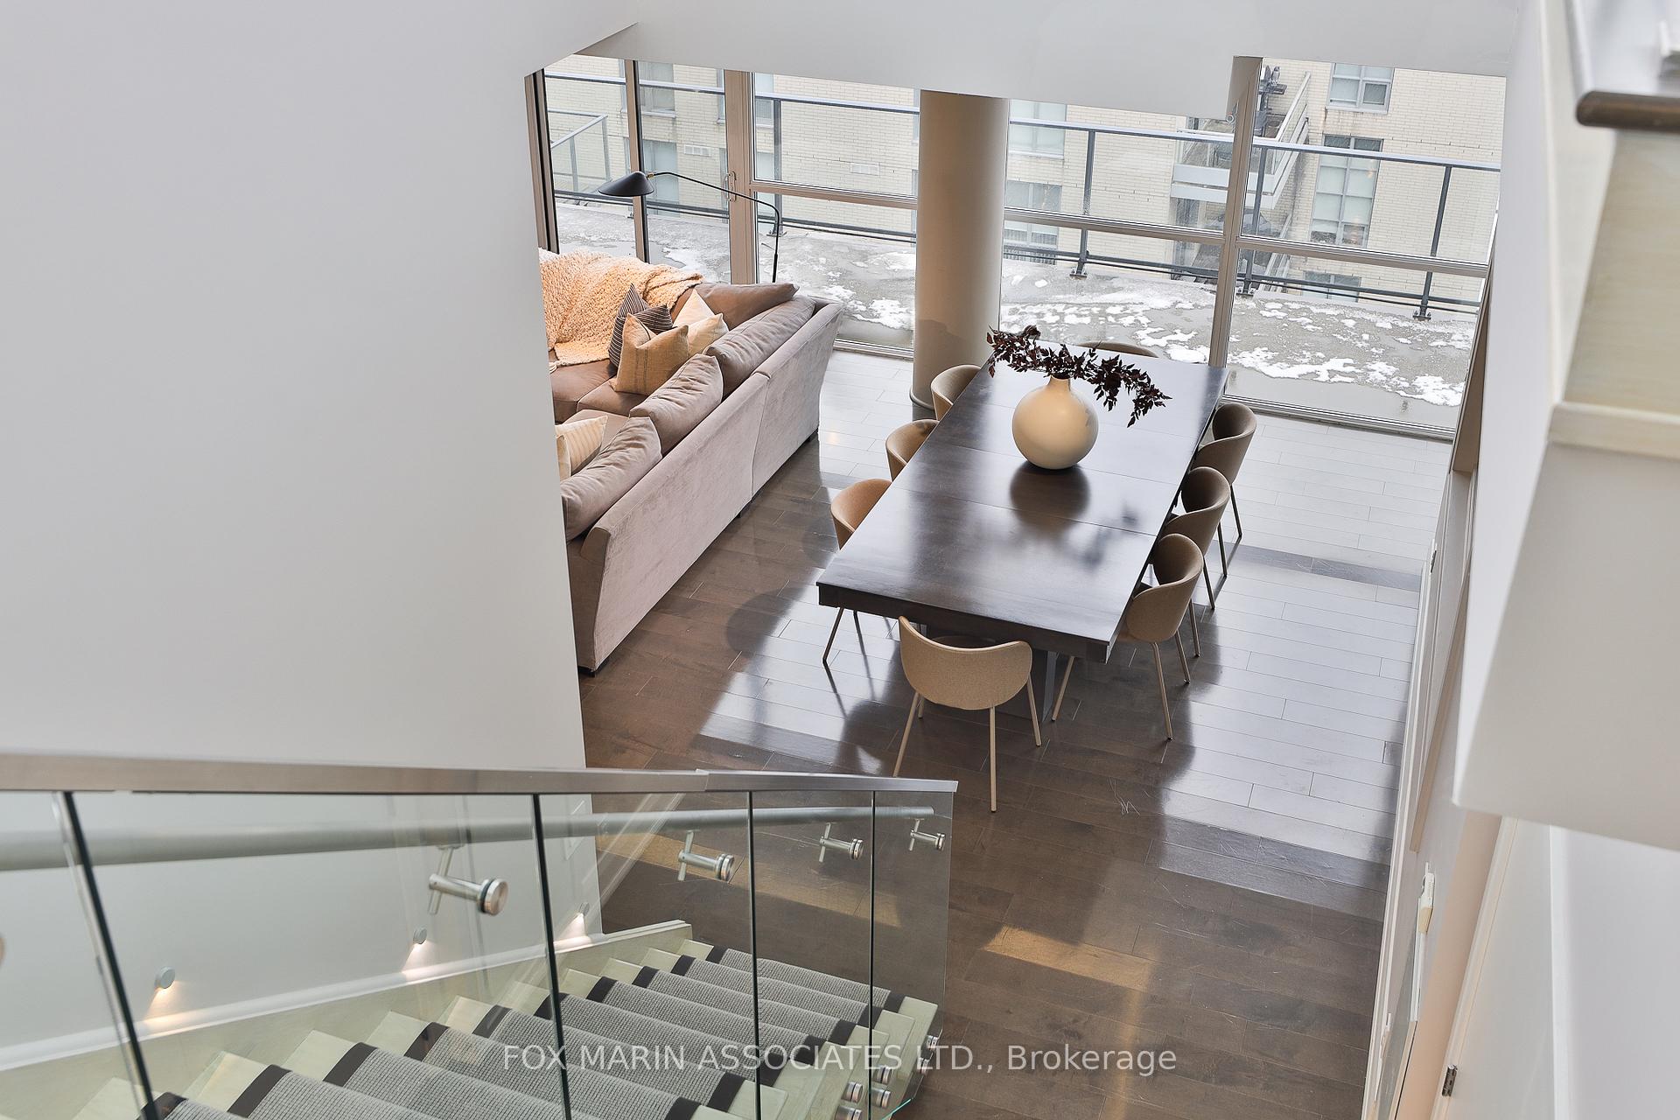
Penthouse foyer with a glass staircase, dining table, and large windows overlooking city buildings.
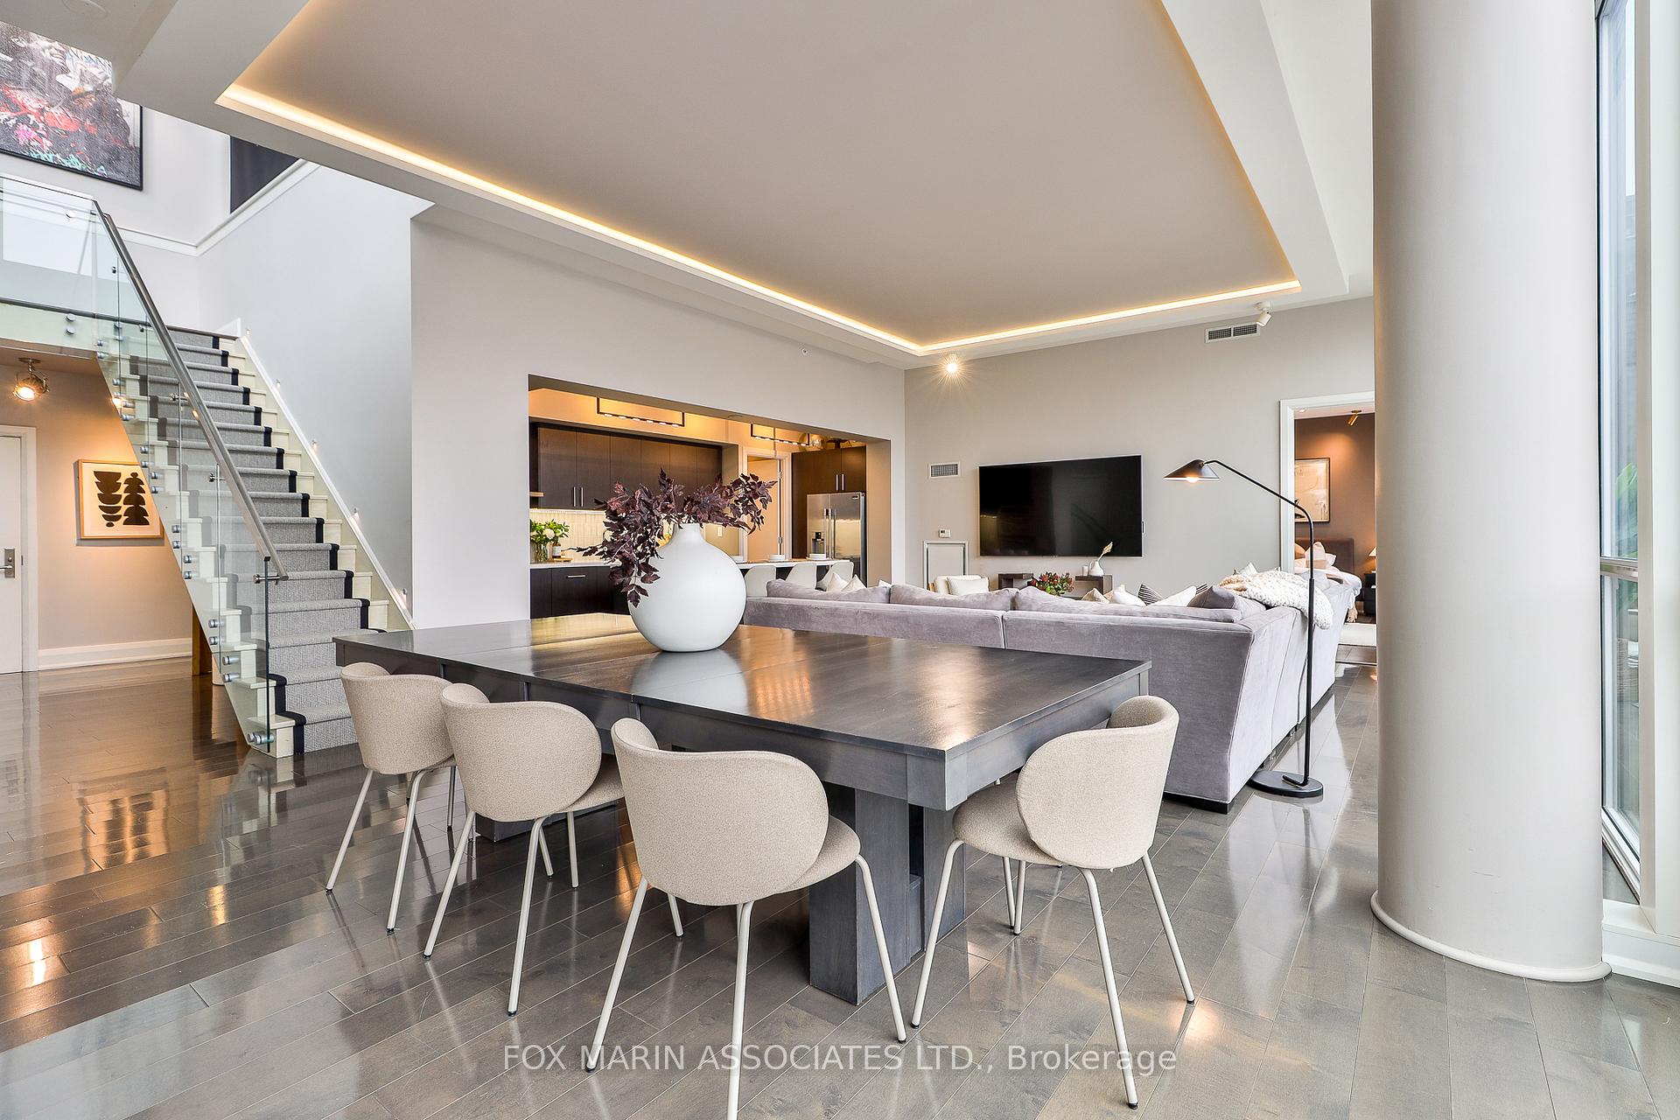
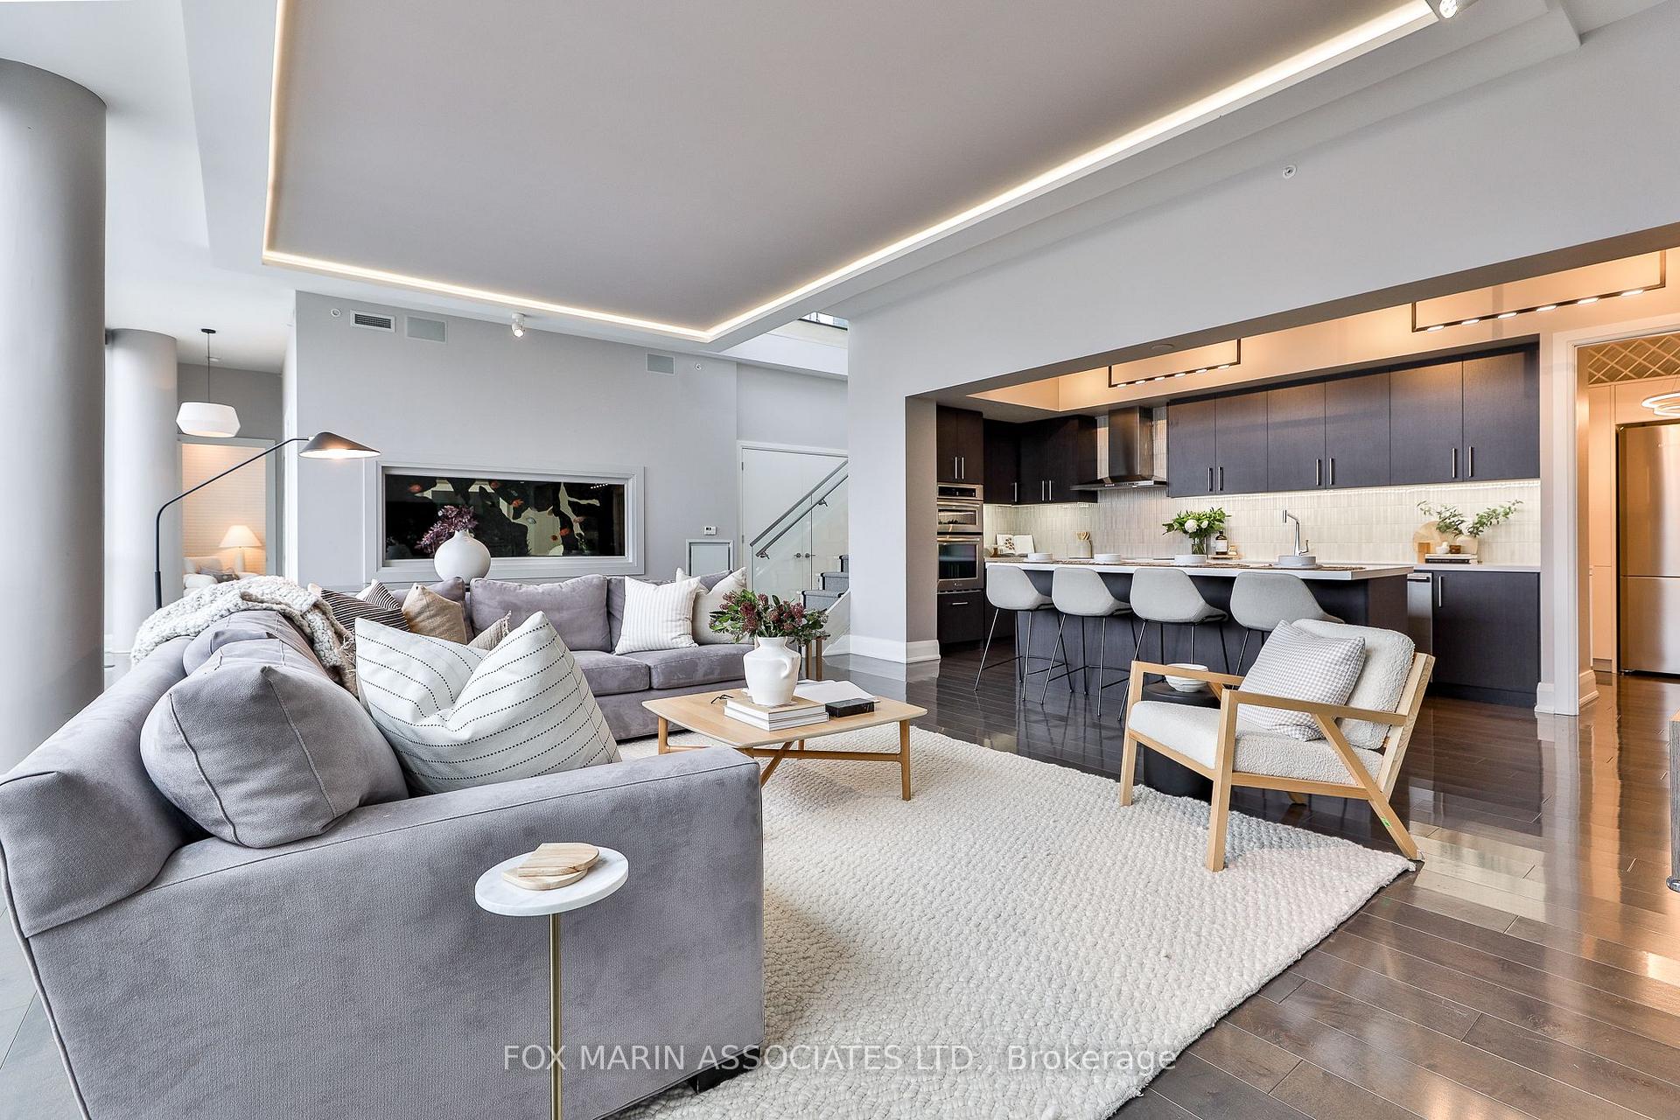
Open-plan penthouse dining and living area with a glass-railed staircase, gray sectional, and kitchen.
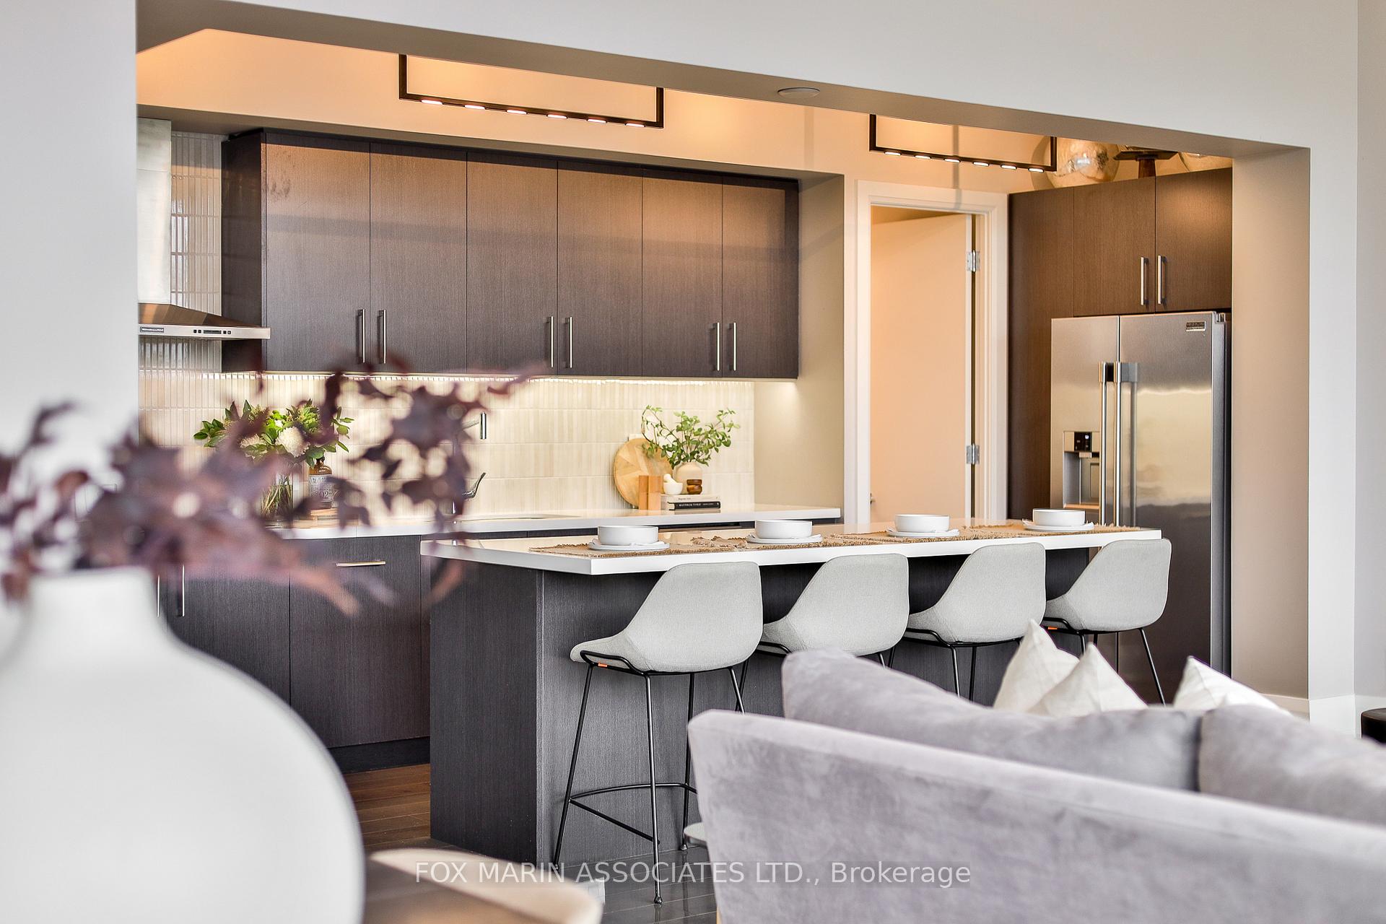
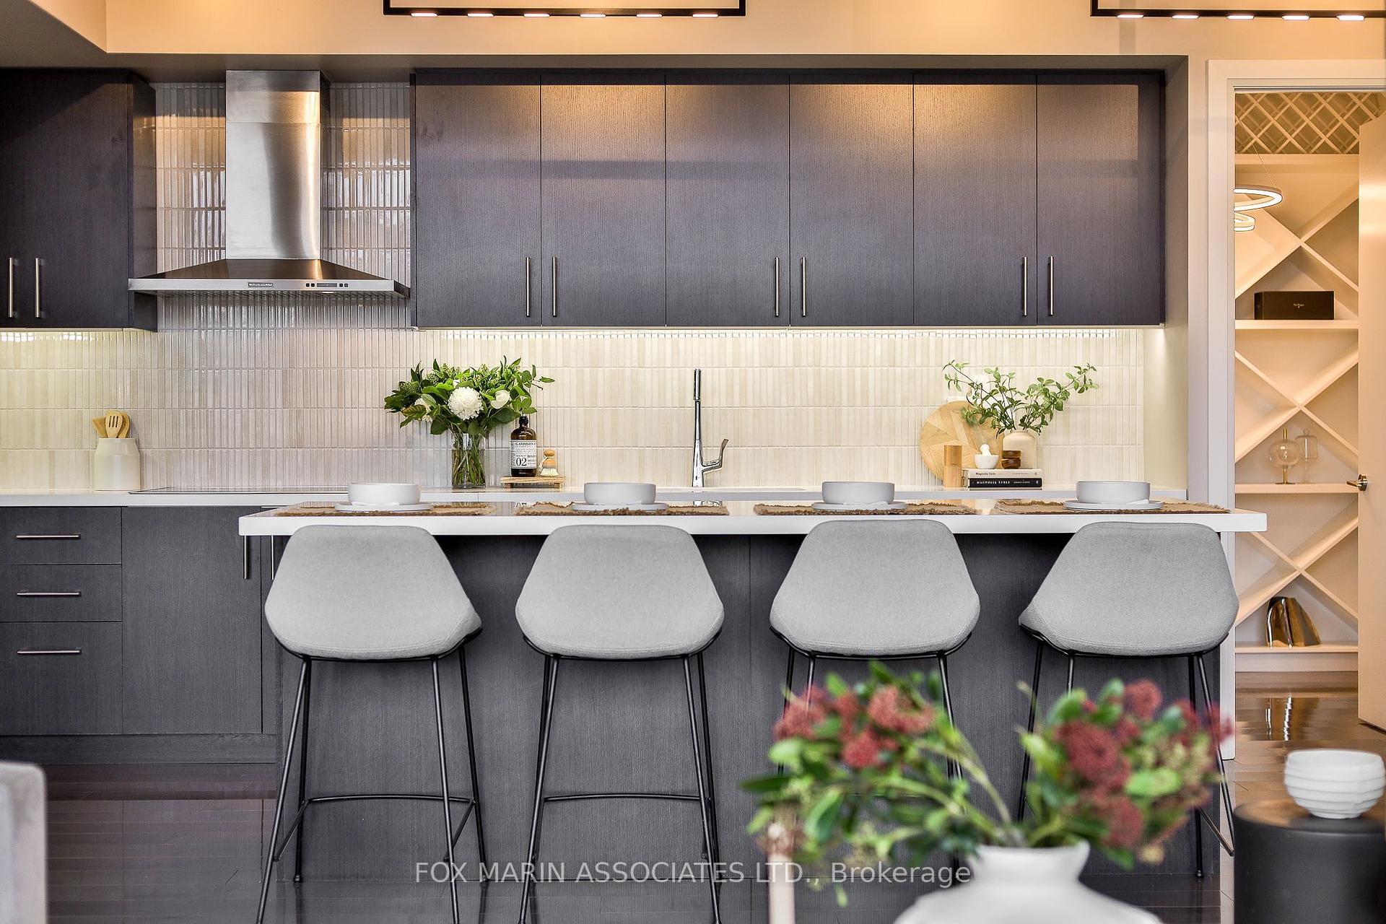
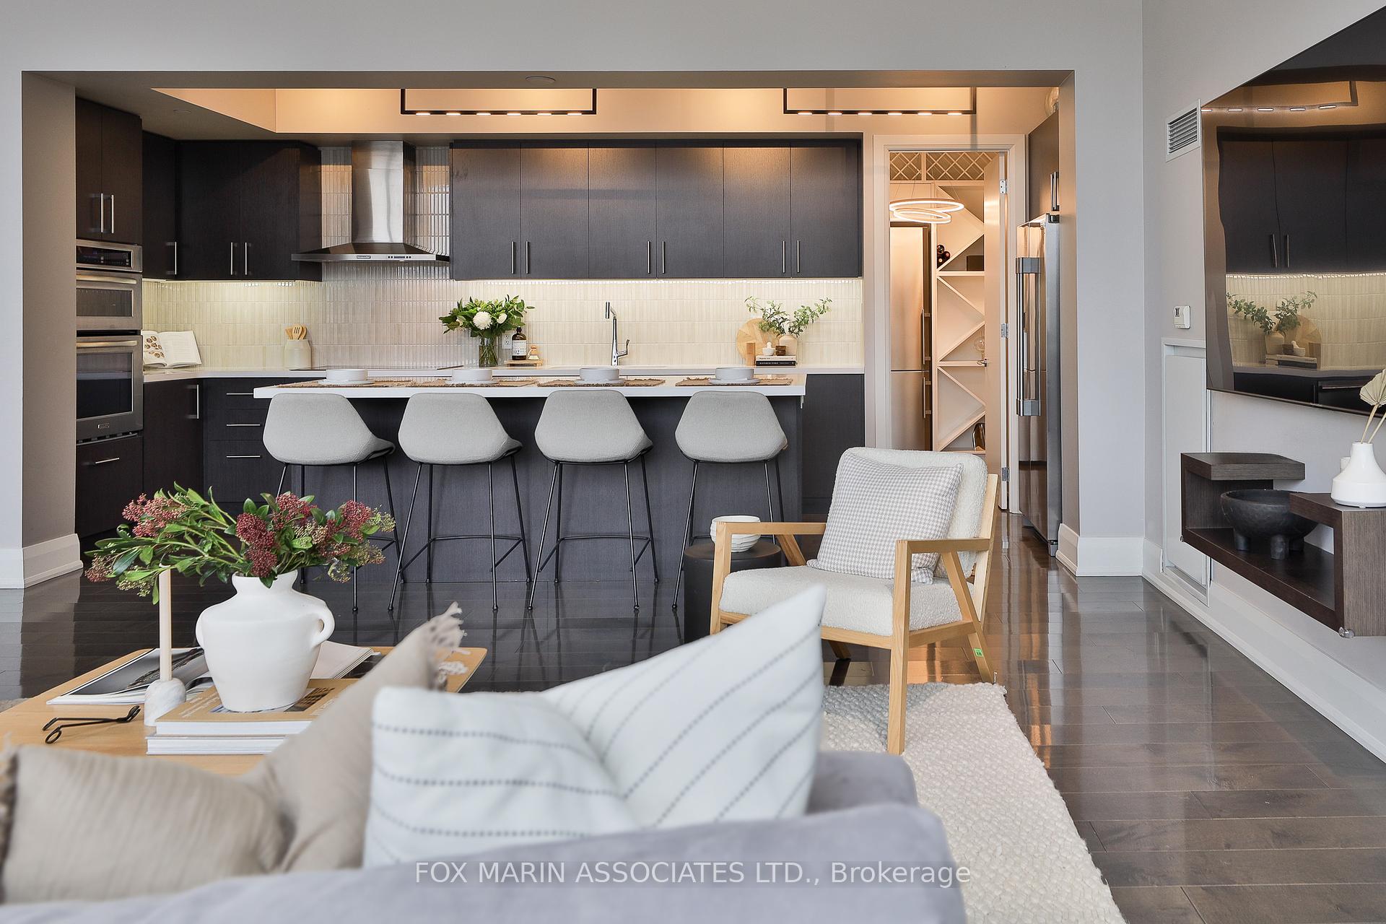
Modern condo kitchen with dark cabinetry, a white island, four bar stools, and stainless steel appliances.
Modern kitchen with dark cabinets, a white backsplash, and an island with four bar stools.
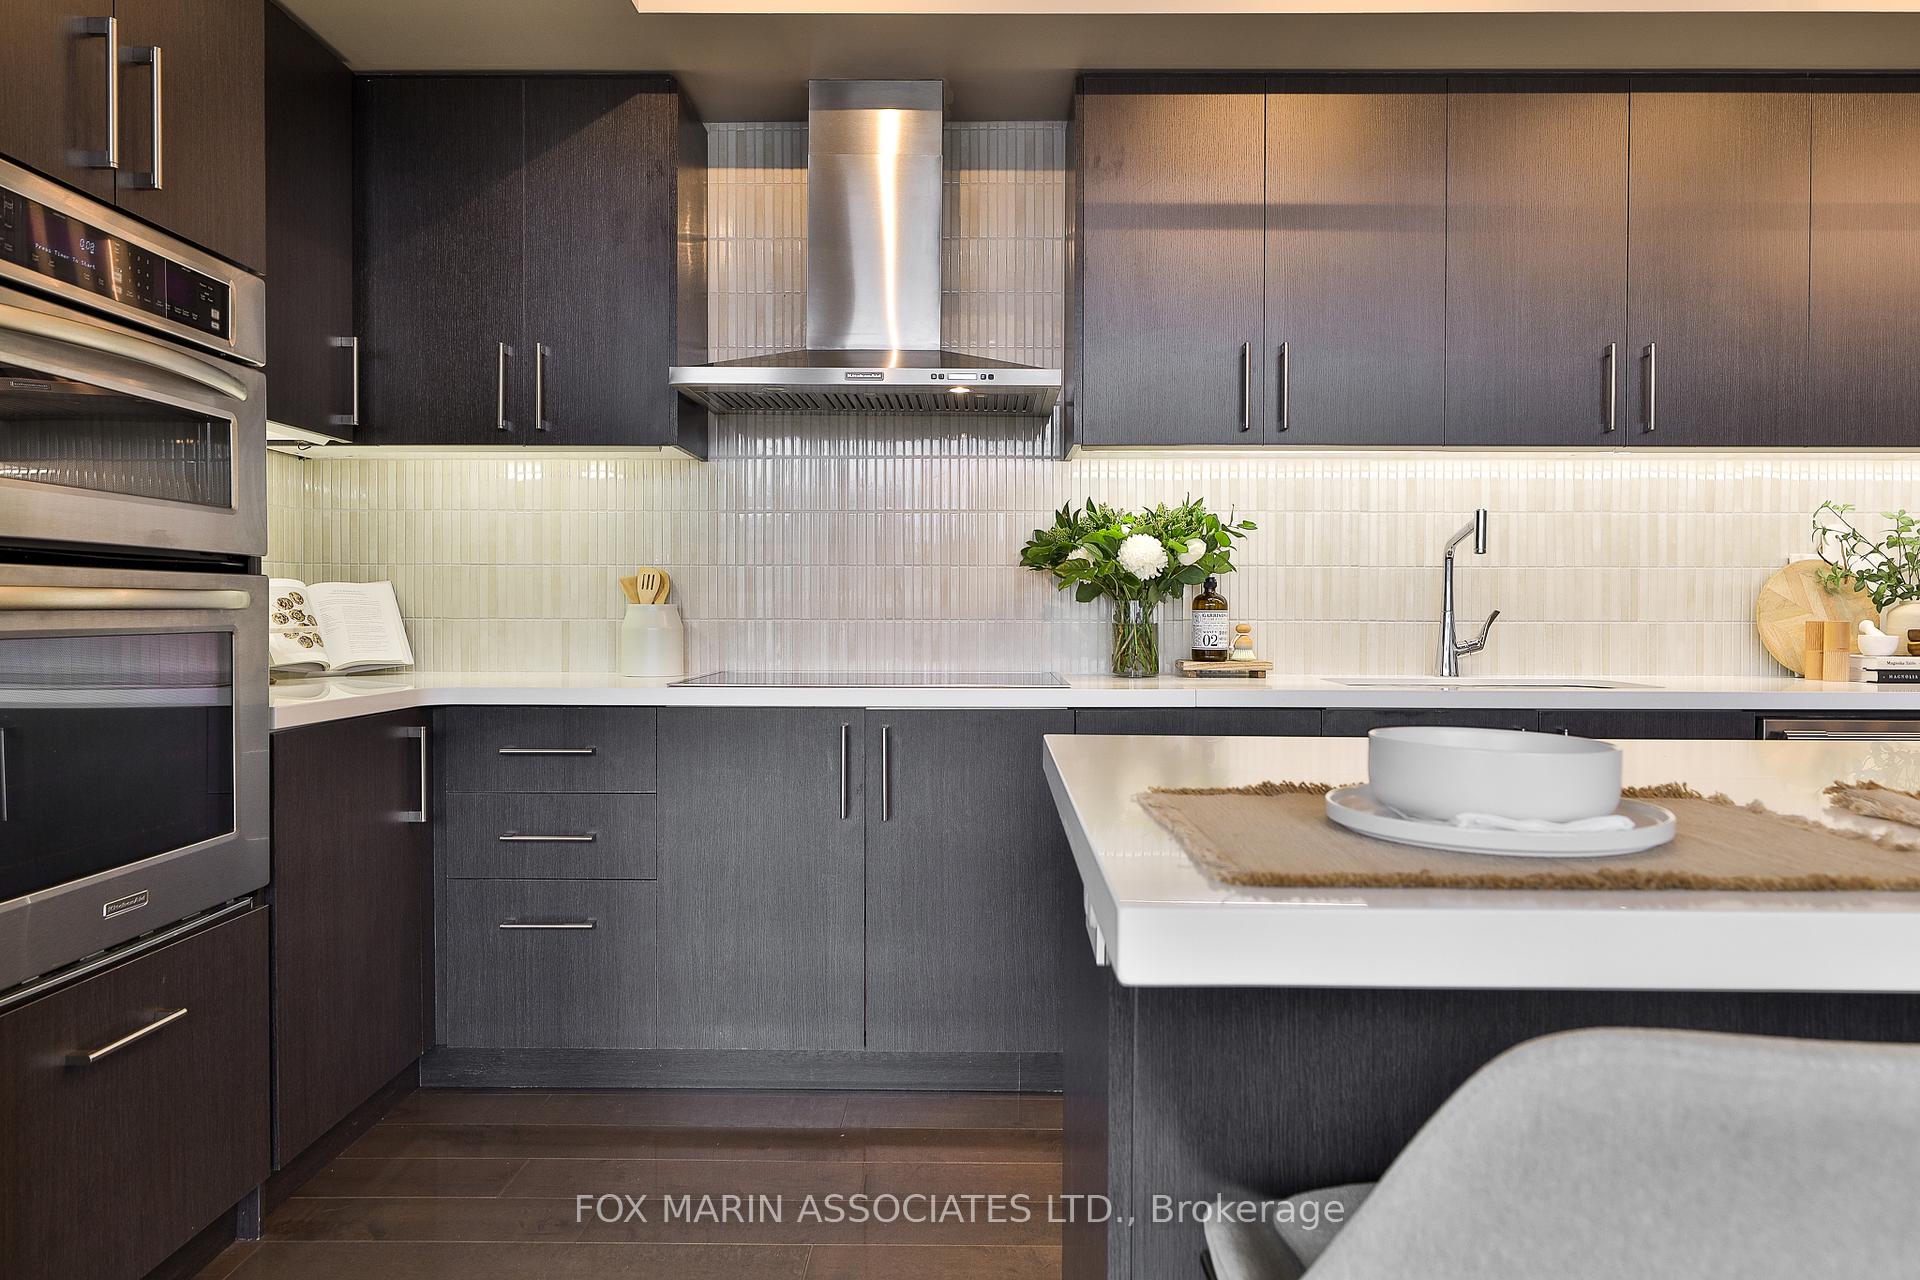
Modern kitchen with dark cabinetry, stainless steel appliances, tiled backsplash, and a white island.
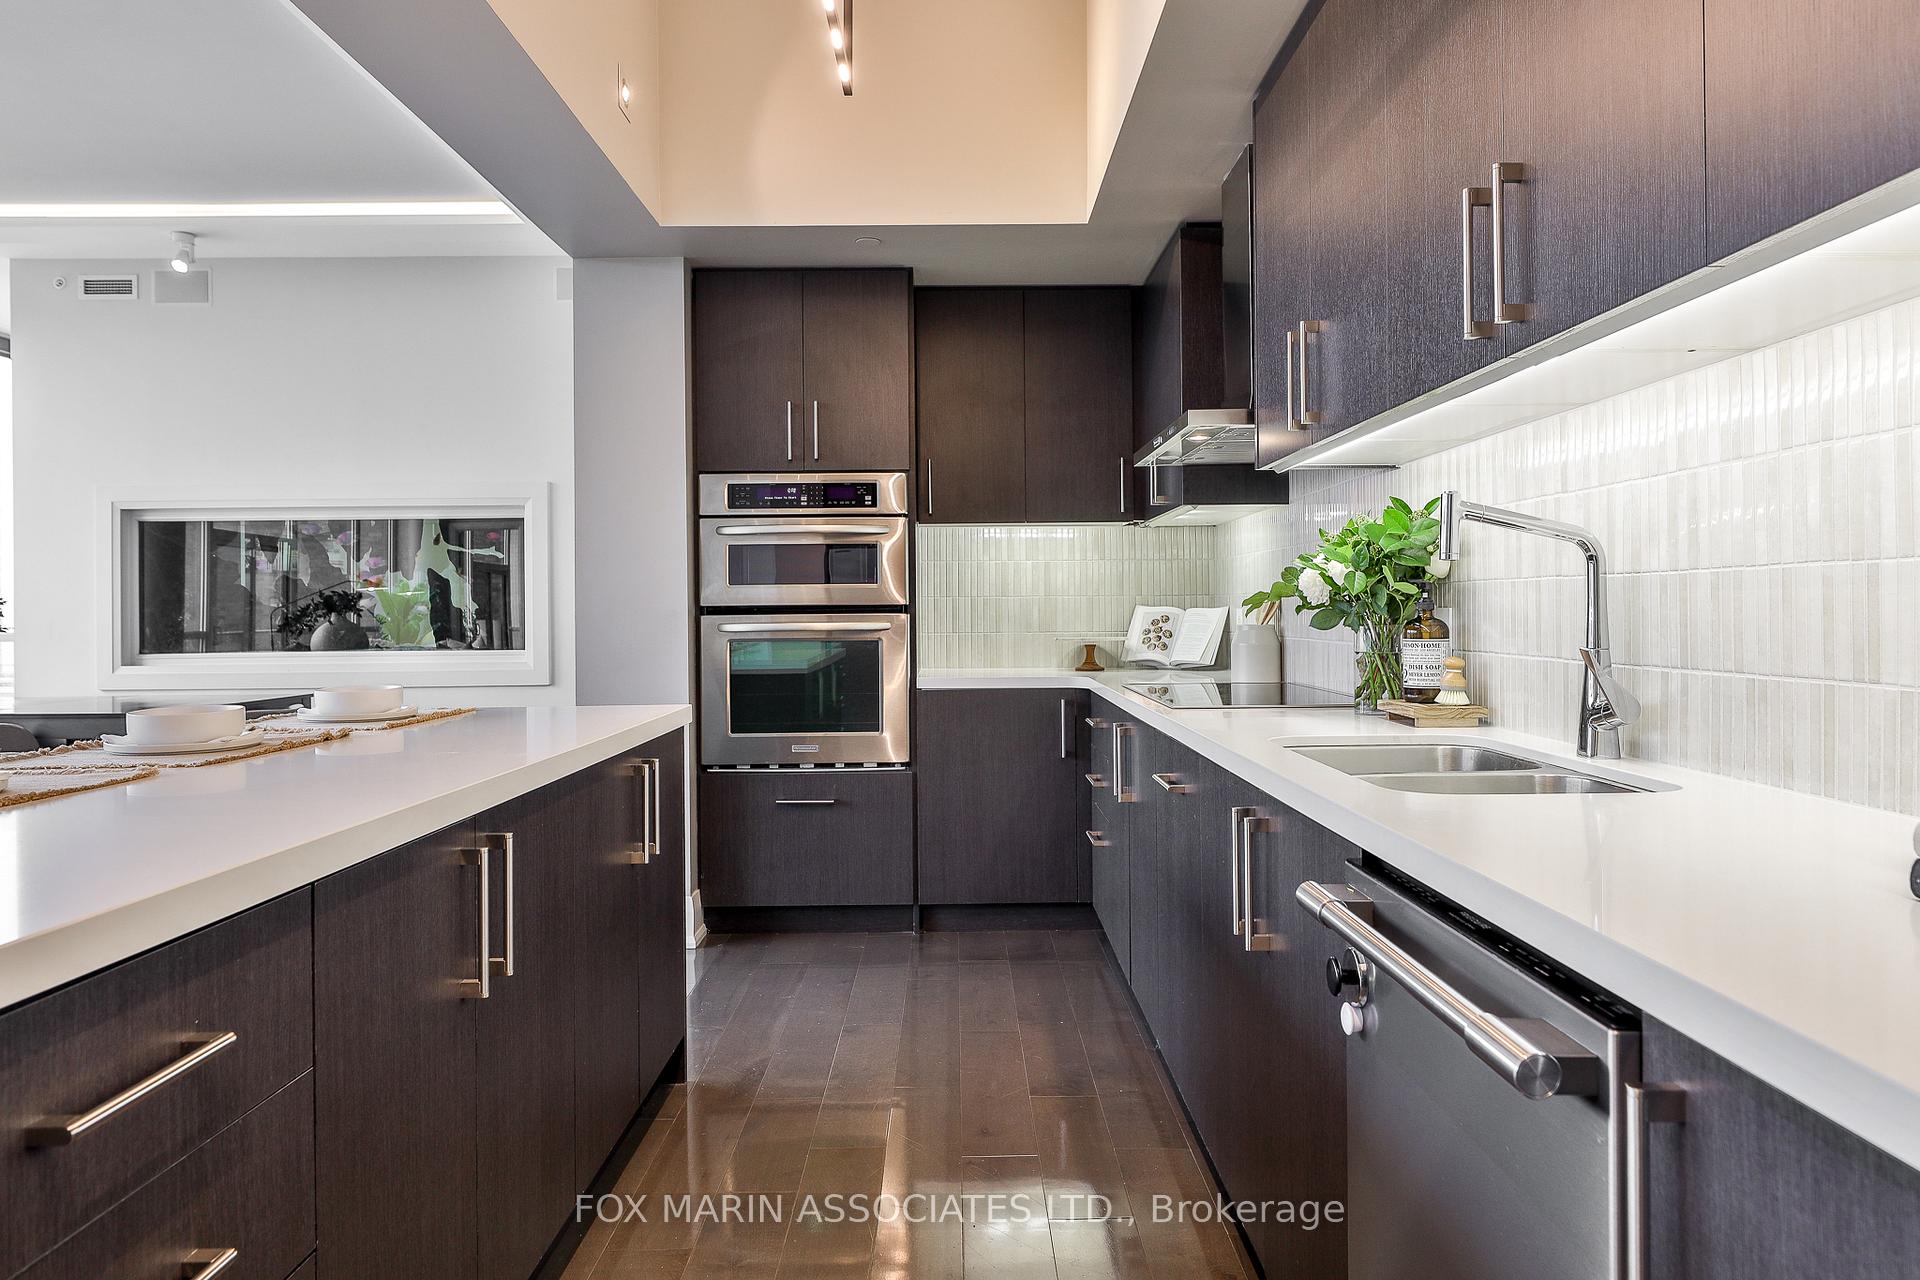
Modern condo kitchen with dark cabinetry, white counters, a long island, and stainless steel appliances.
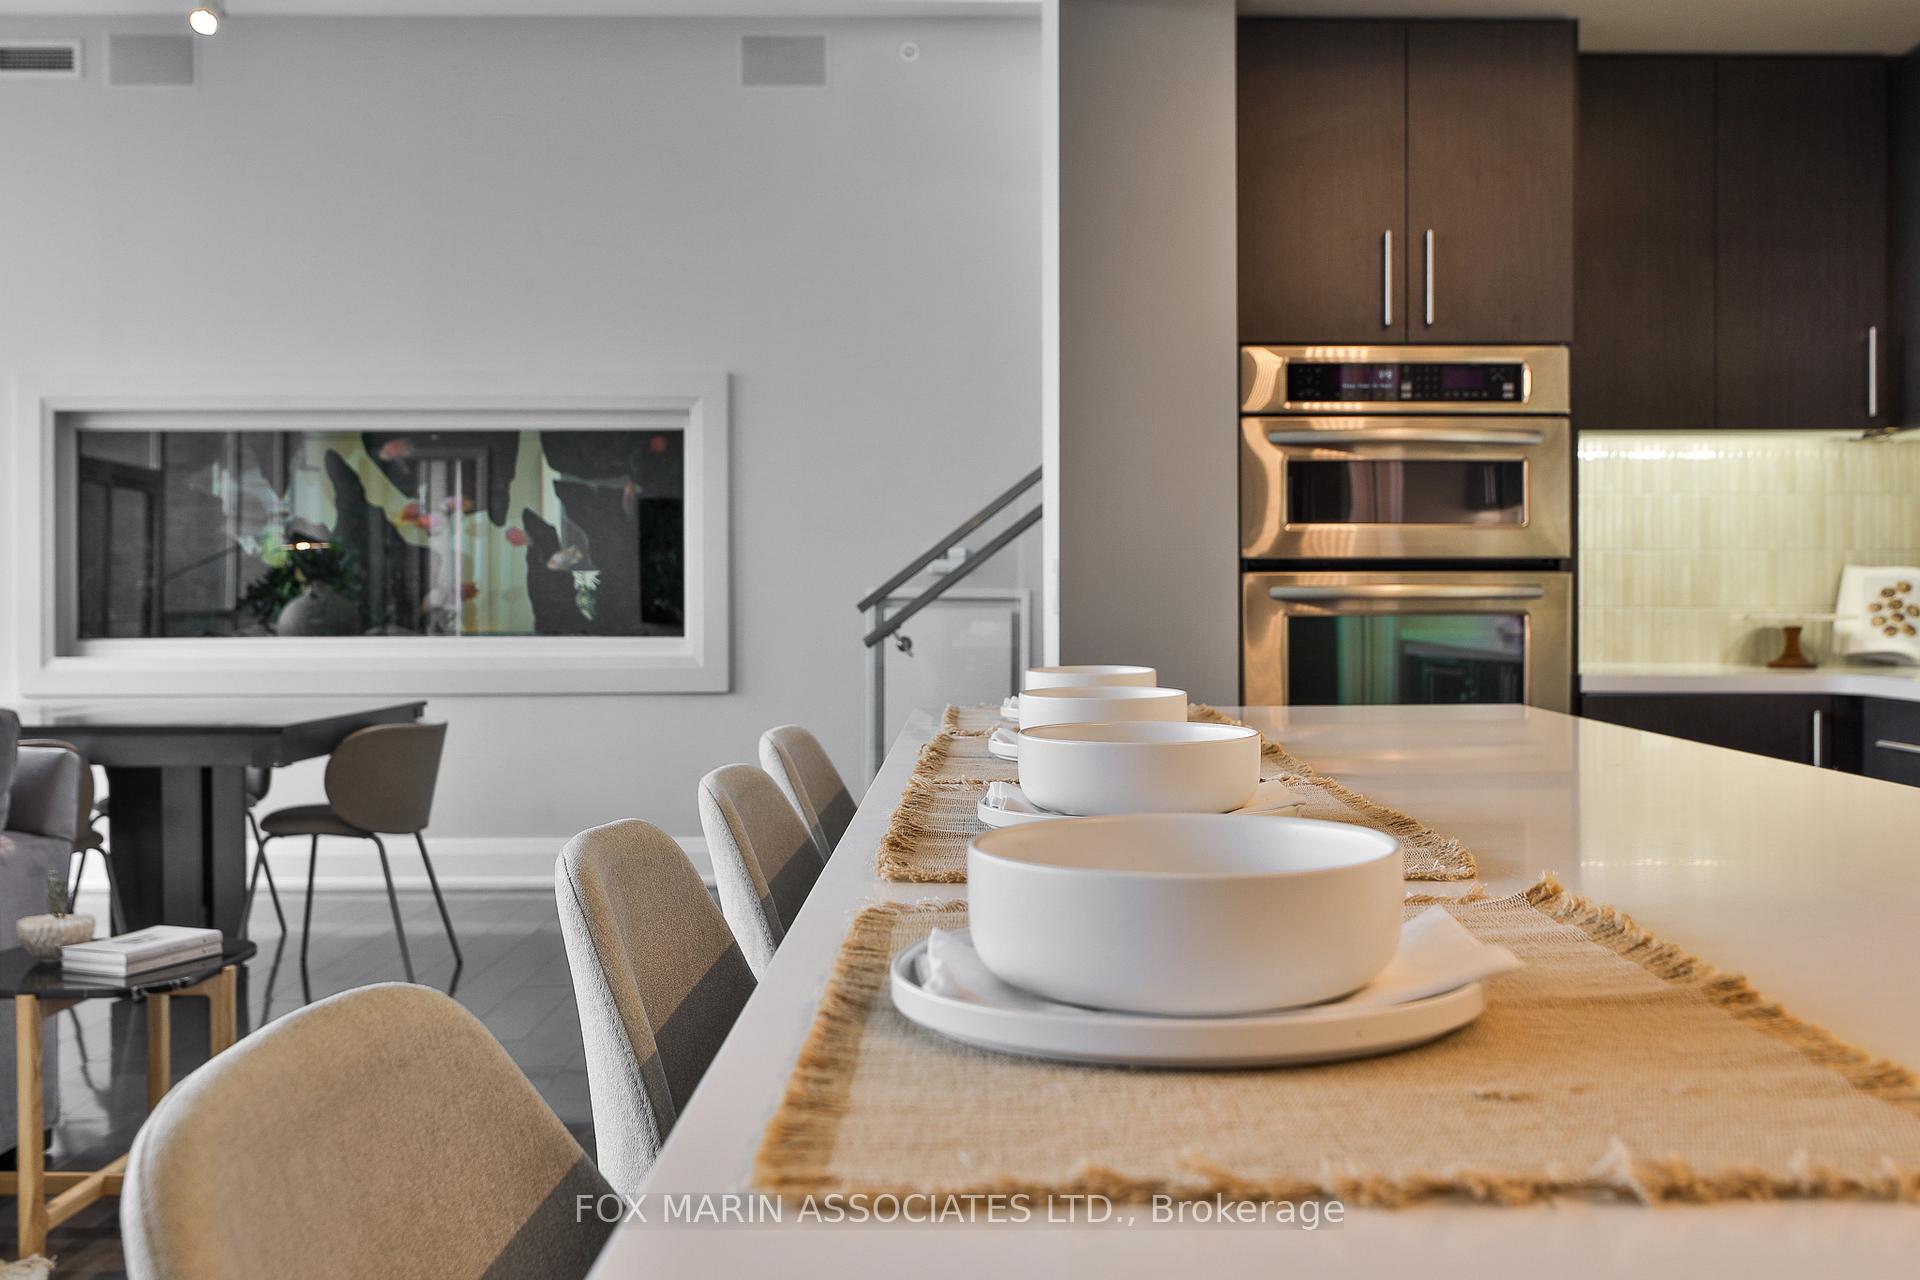
Open-plan kitchen with a long set dining island, upholstered stools, dark cabinetry, and stacked stainless-steel ovens.
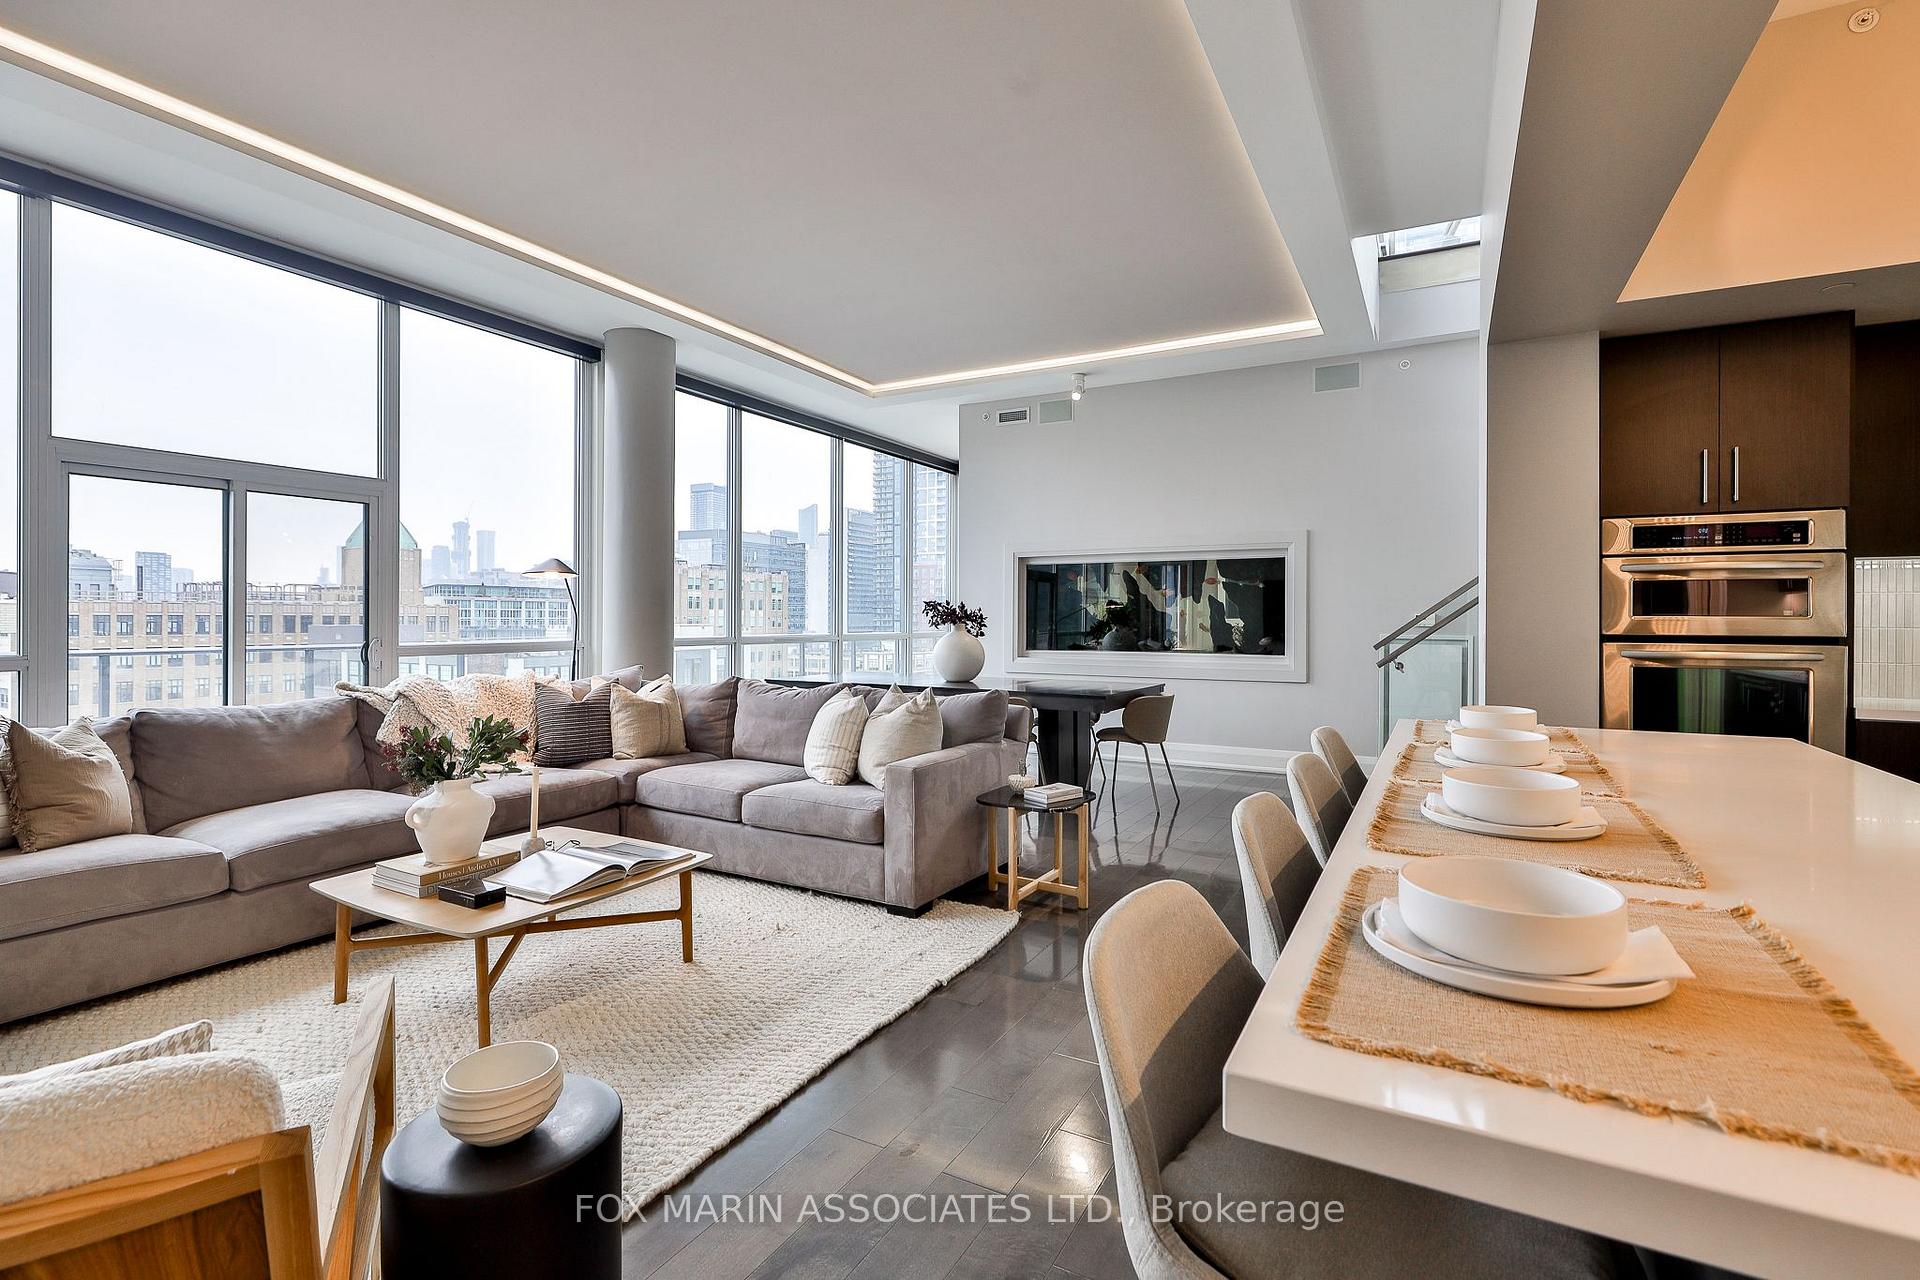
Open-plan penthouse living room with floor-to-ceiling city-view windows, a fireplace, and a set dining island.
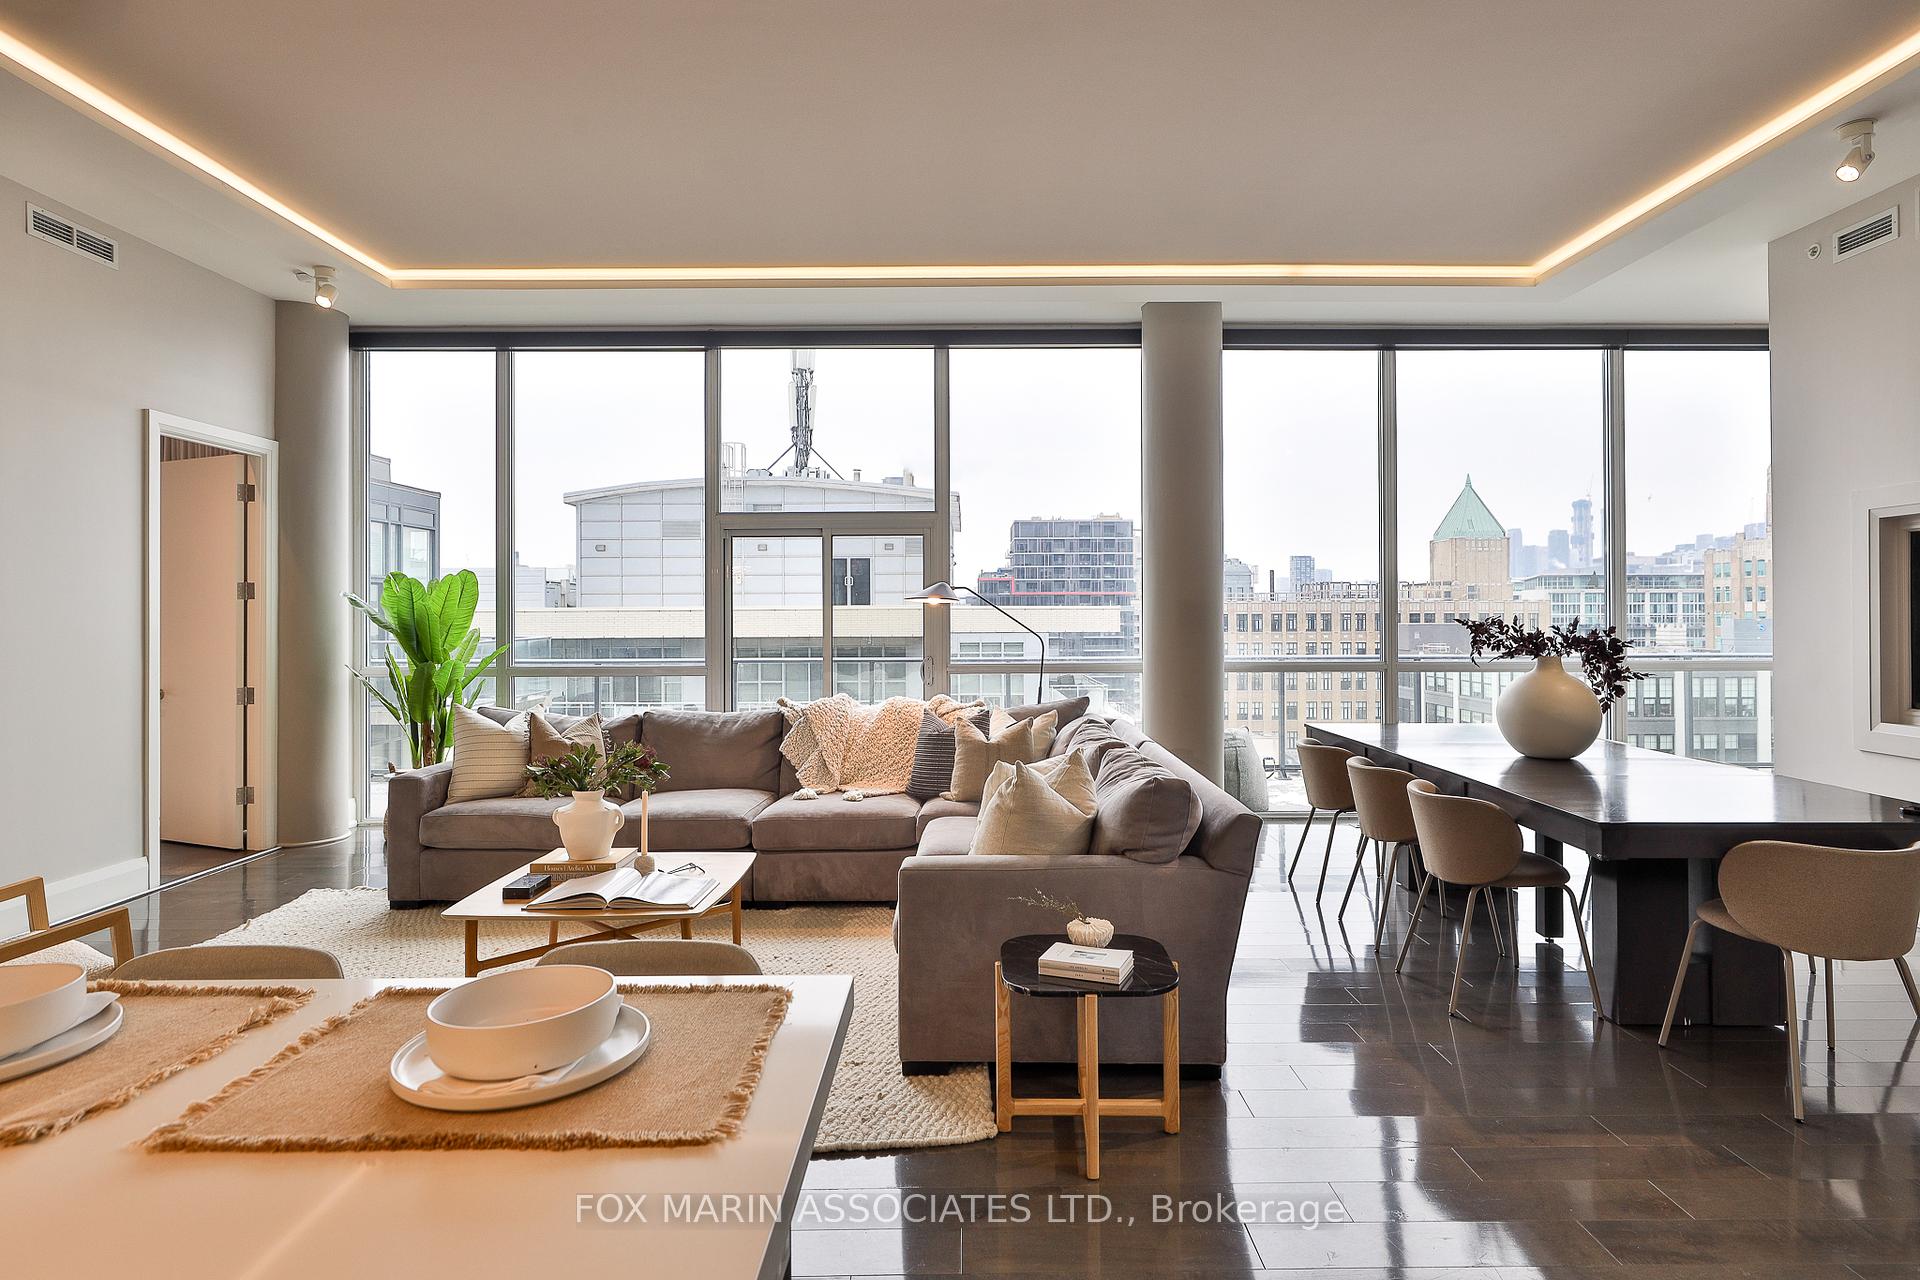
Penthouse living and dining room with floor-to-ceiling windows overlooking the city skyline.
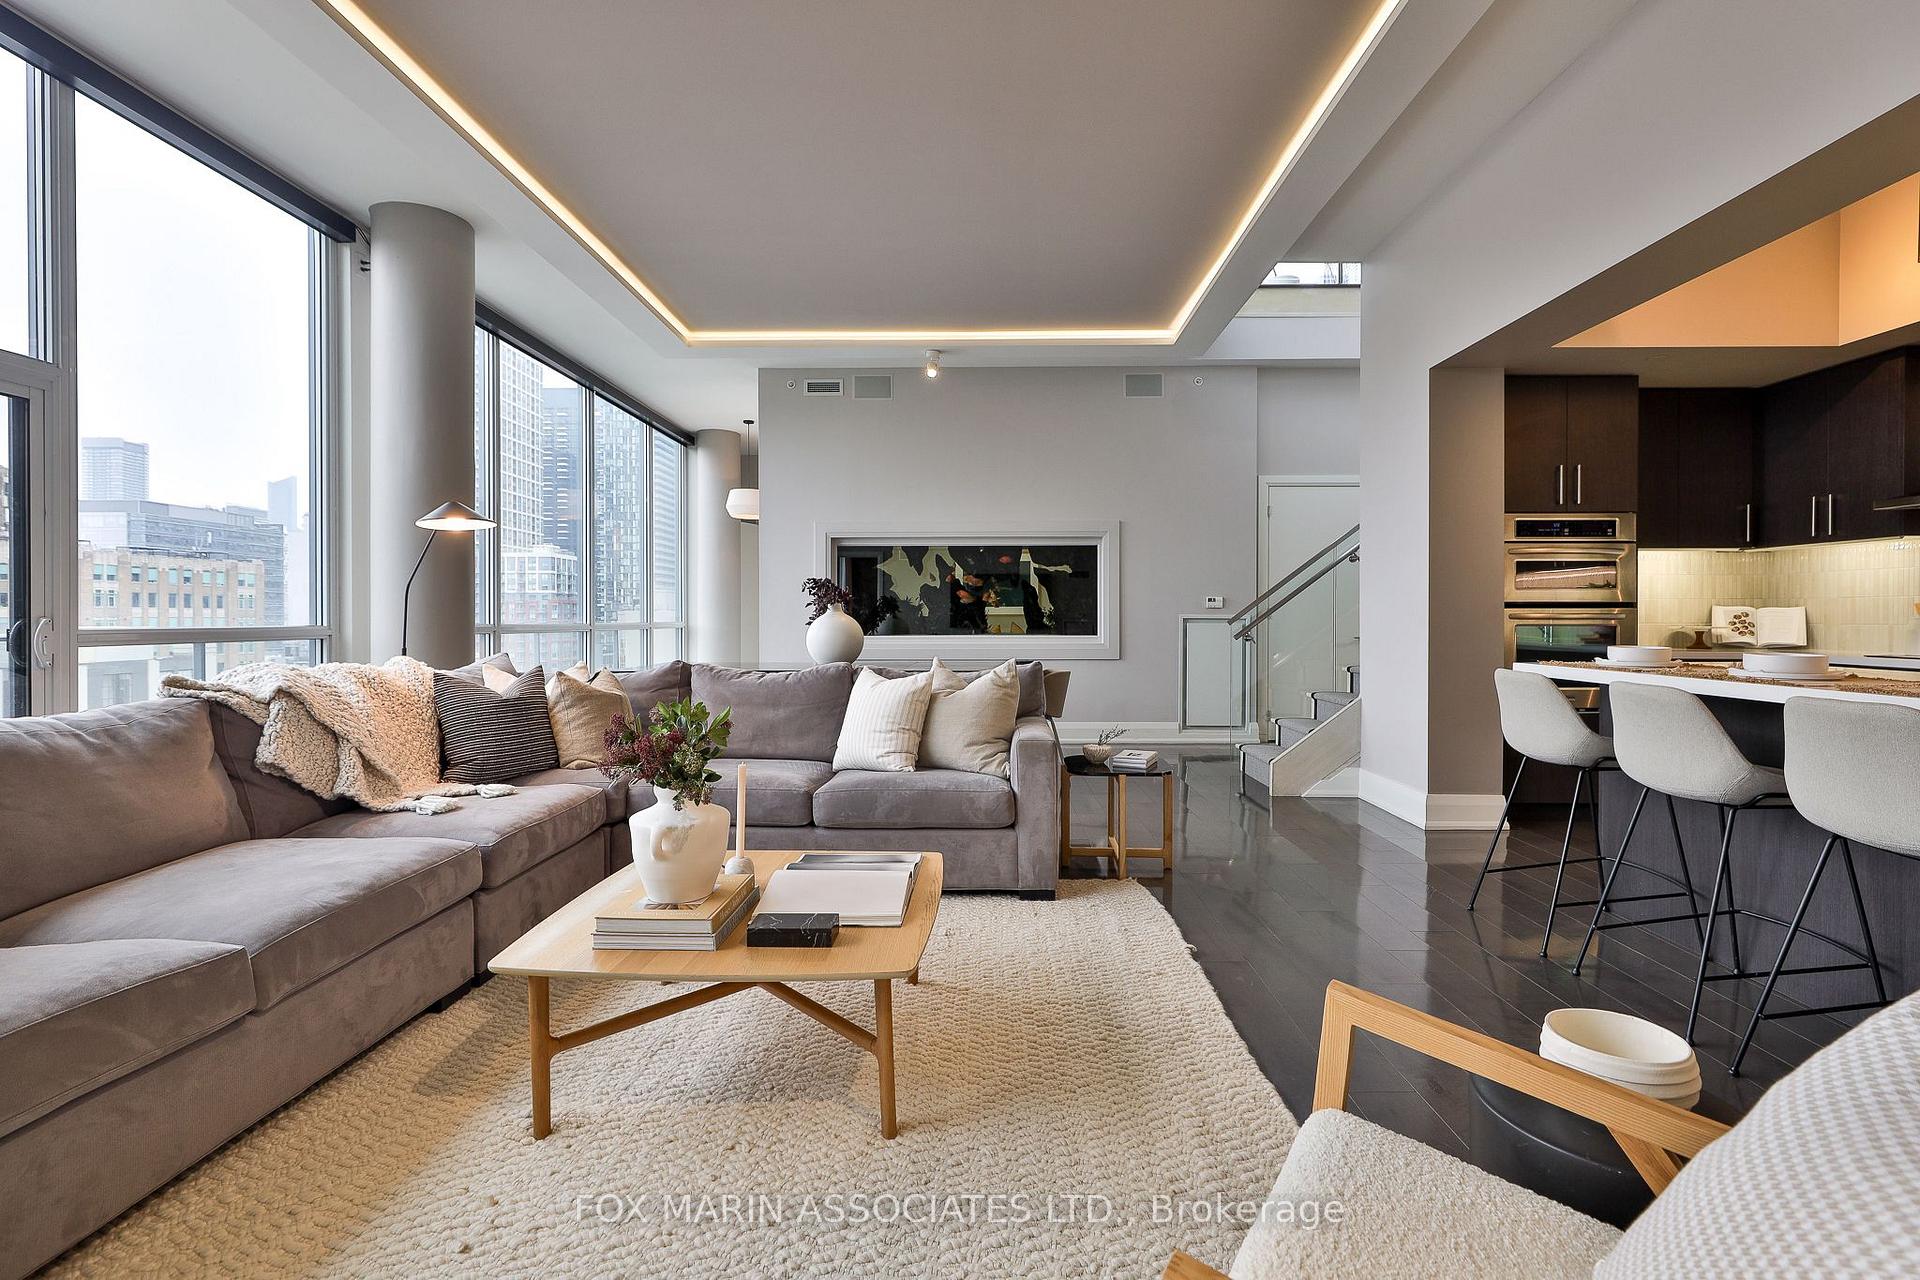
Penthouse living room with a gray sectional, floor-to-ceiling city-view windows, and an open kitchen.
Open-plan penthouse living room and kitchen with a gray sectional and dark cabinetry.
Penthouse kitchen with dark cabinetry, white island and four bar stools opening into a furnished living area.
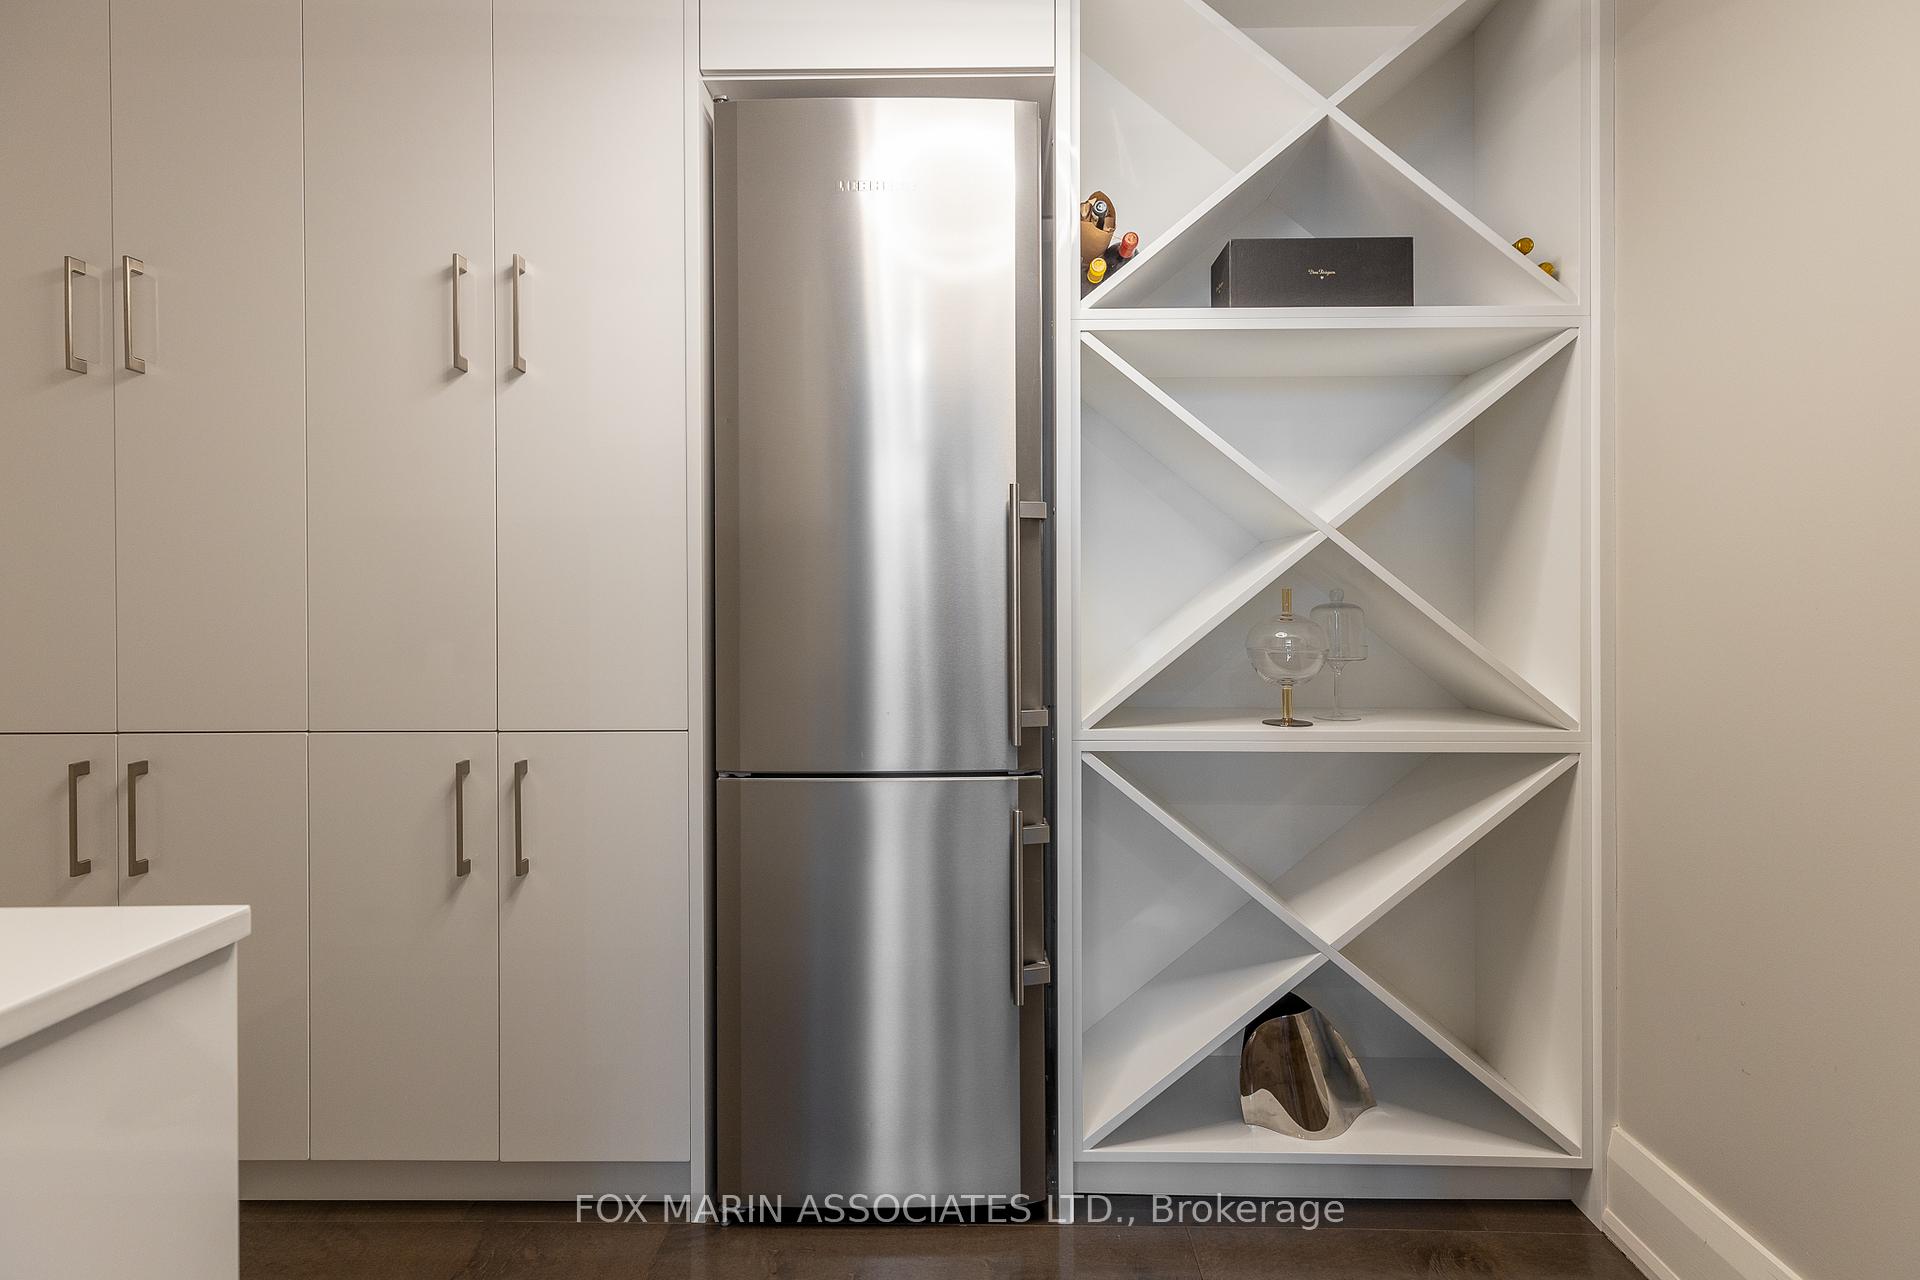
Kitchen pantry with a stainless-steel refrigerator, white cabinetry, and geometric wine-rack shelving.
Penthouse living and dining area with floor-to-ceiling city views and a built-in aquarium.
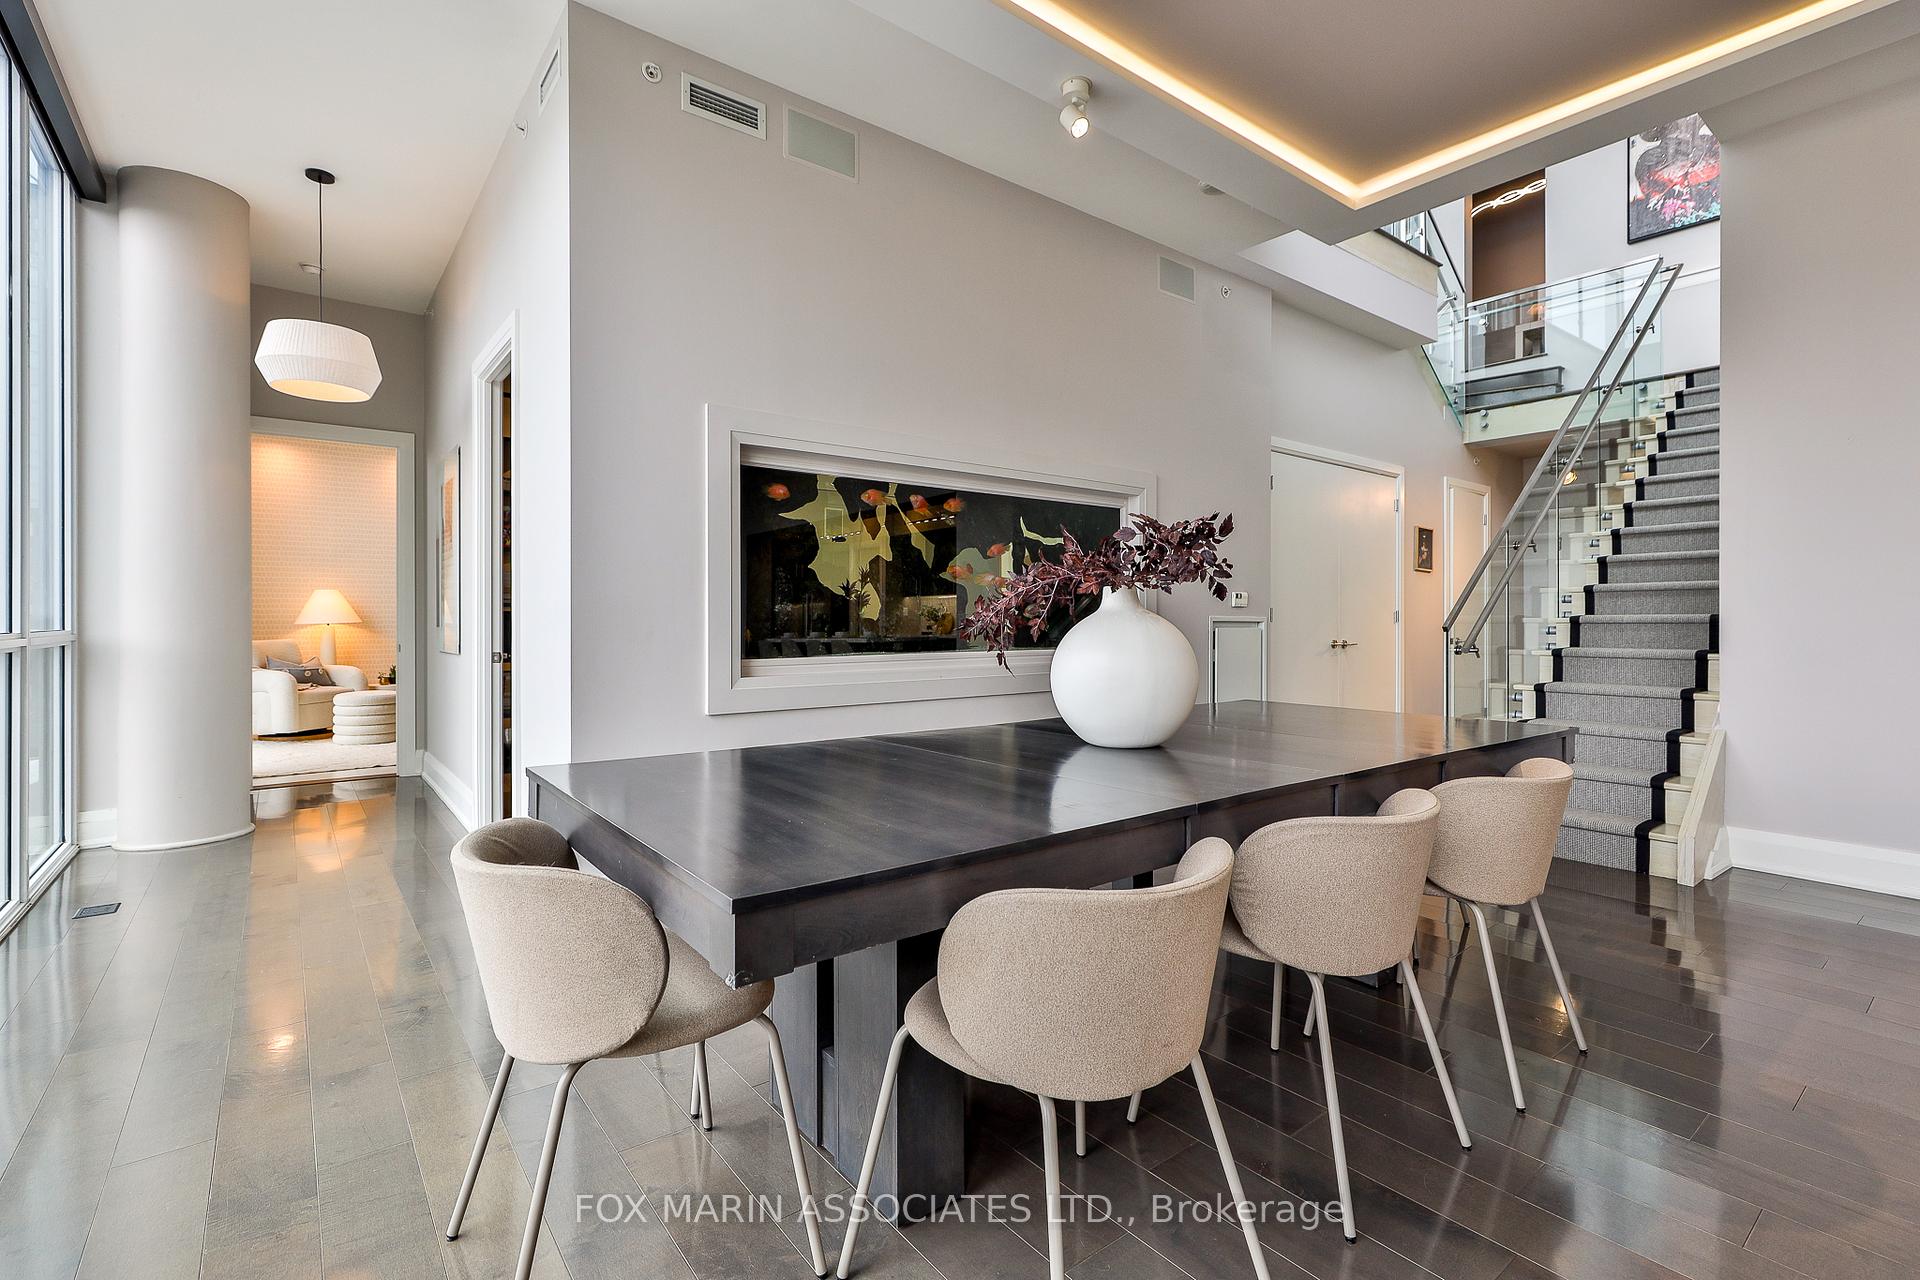
Penthouse dining area with a long dark table, built-in aquarium, and glass-railed staircase.
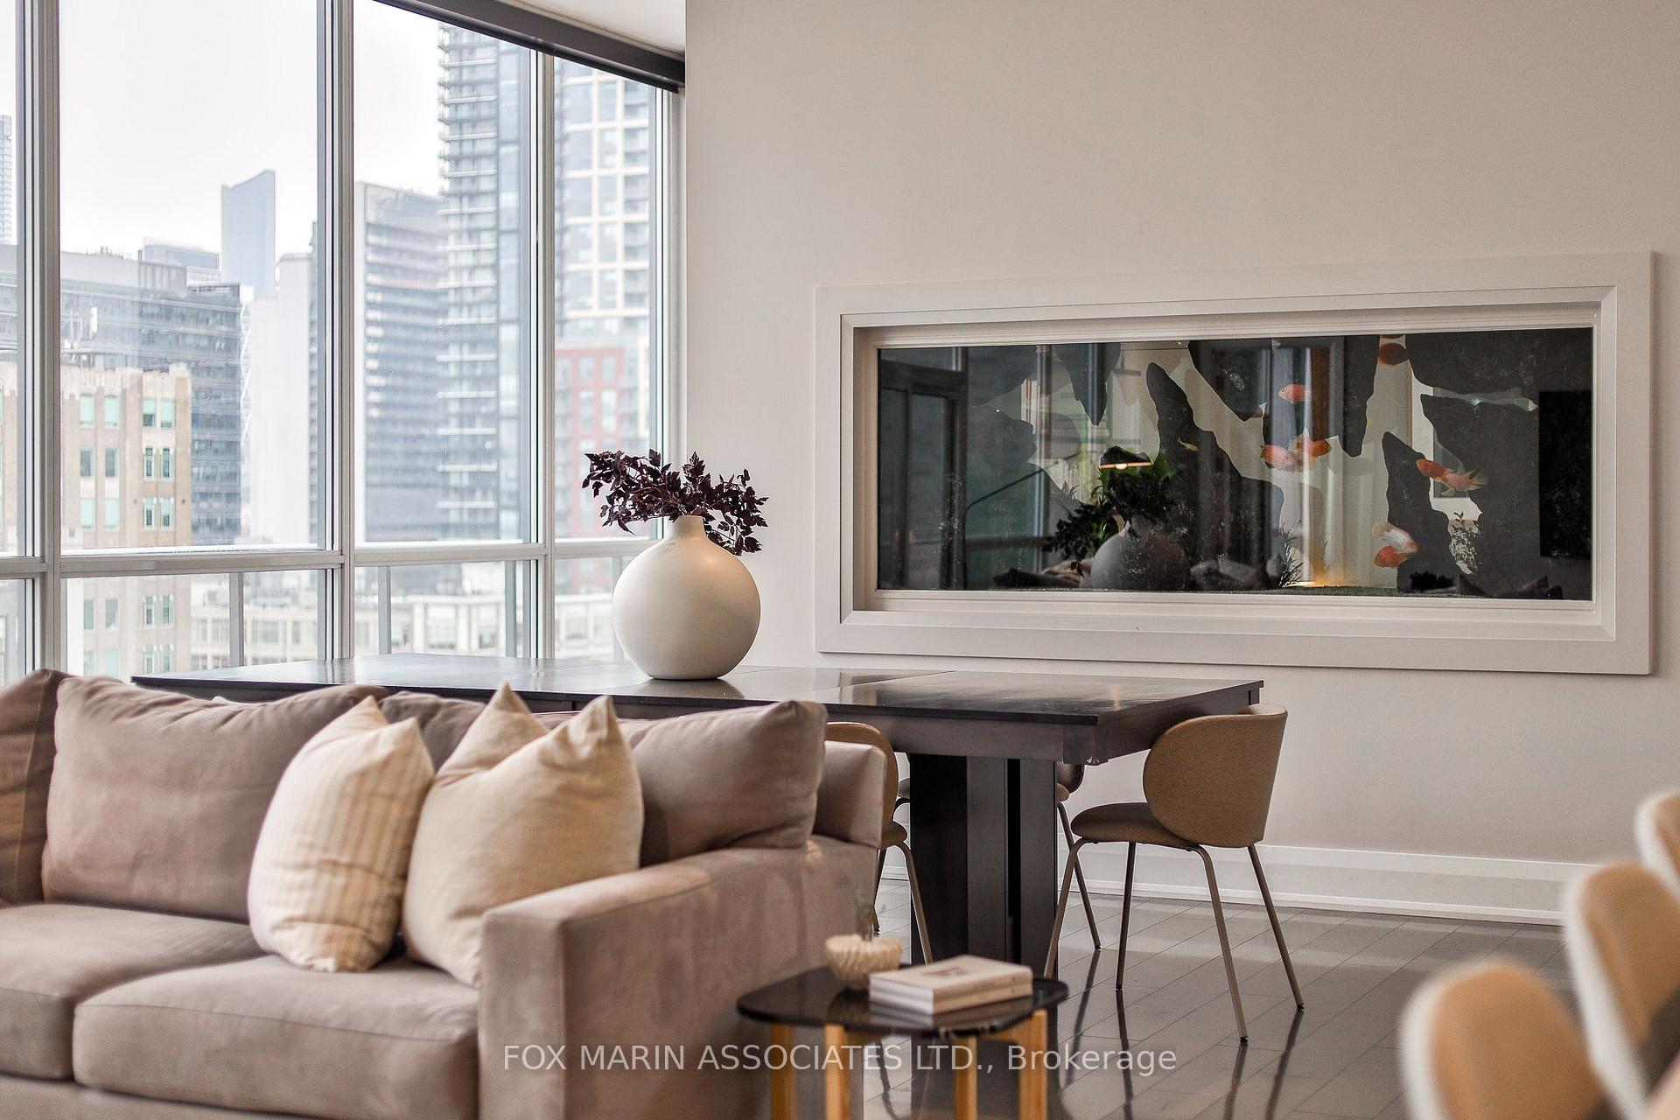
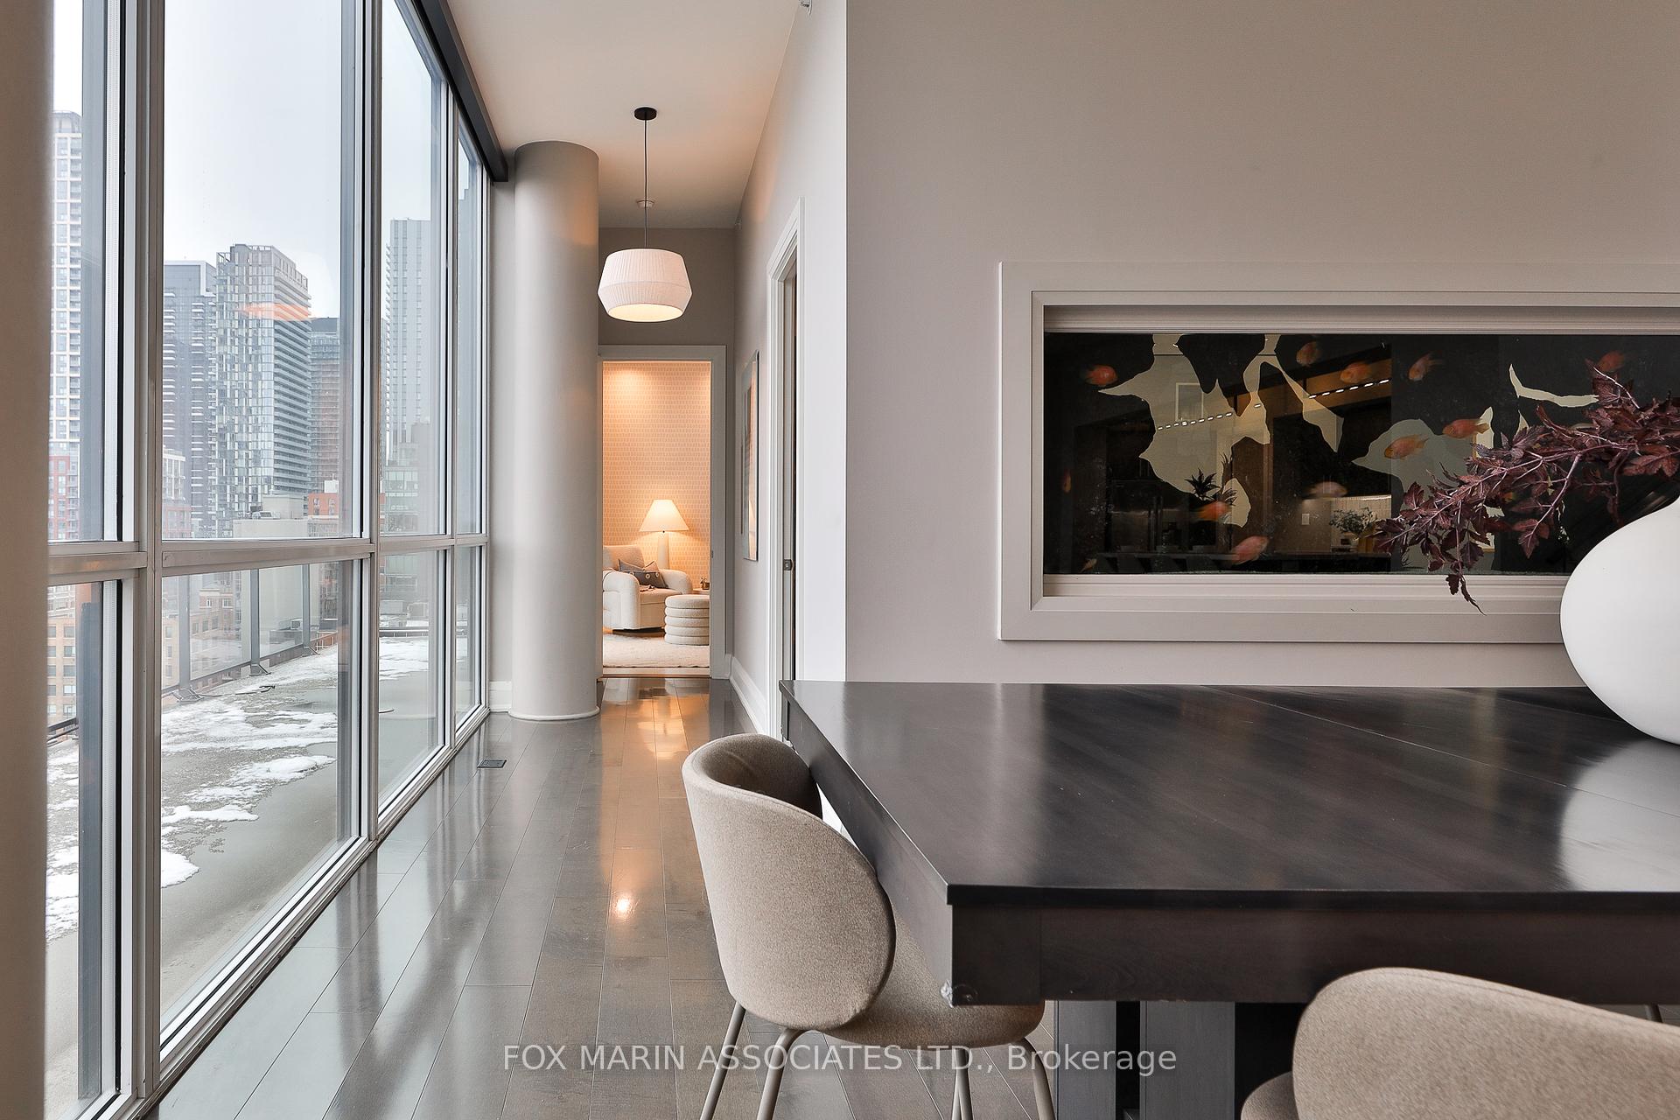
Condo dining area beside floor-to-ceiling windows overlooking downtown buildings, with a dark table and upholstered chairs.
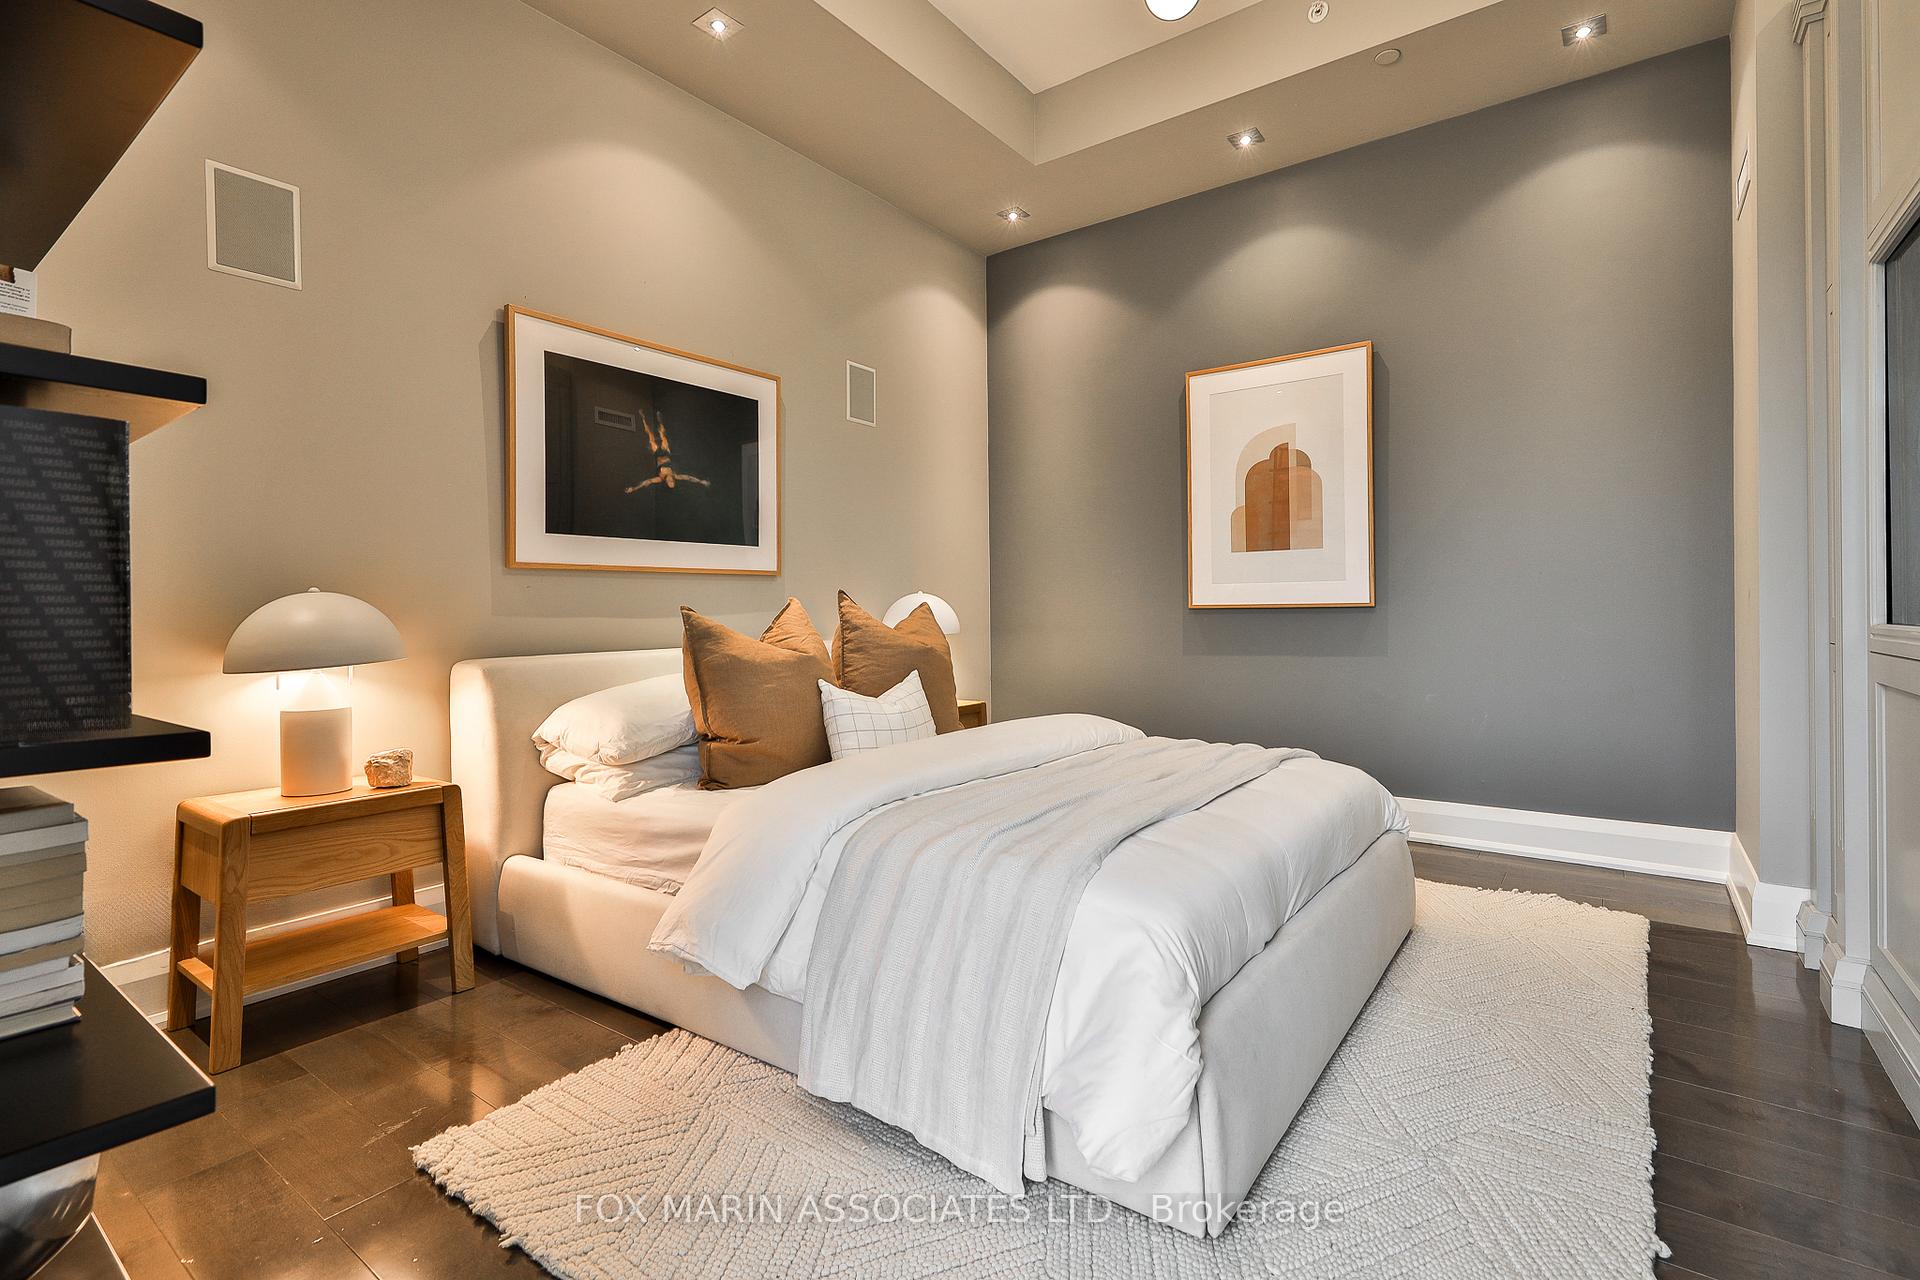
Staged bedroom with a white bed, rust-colored pillows, framed art, and a high recessed ceiling.
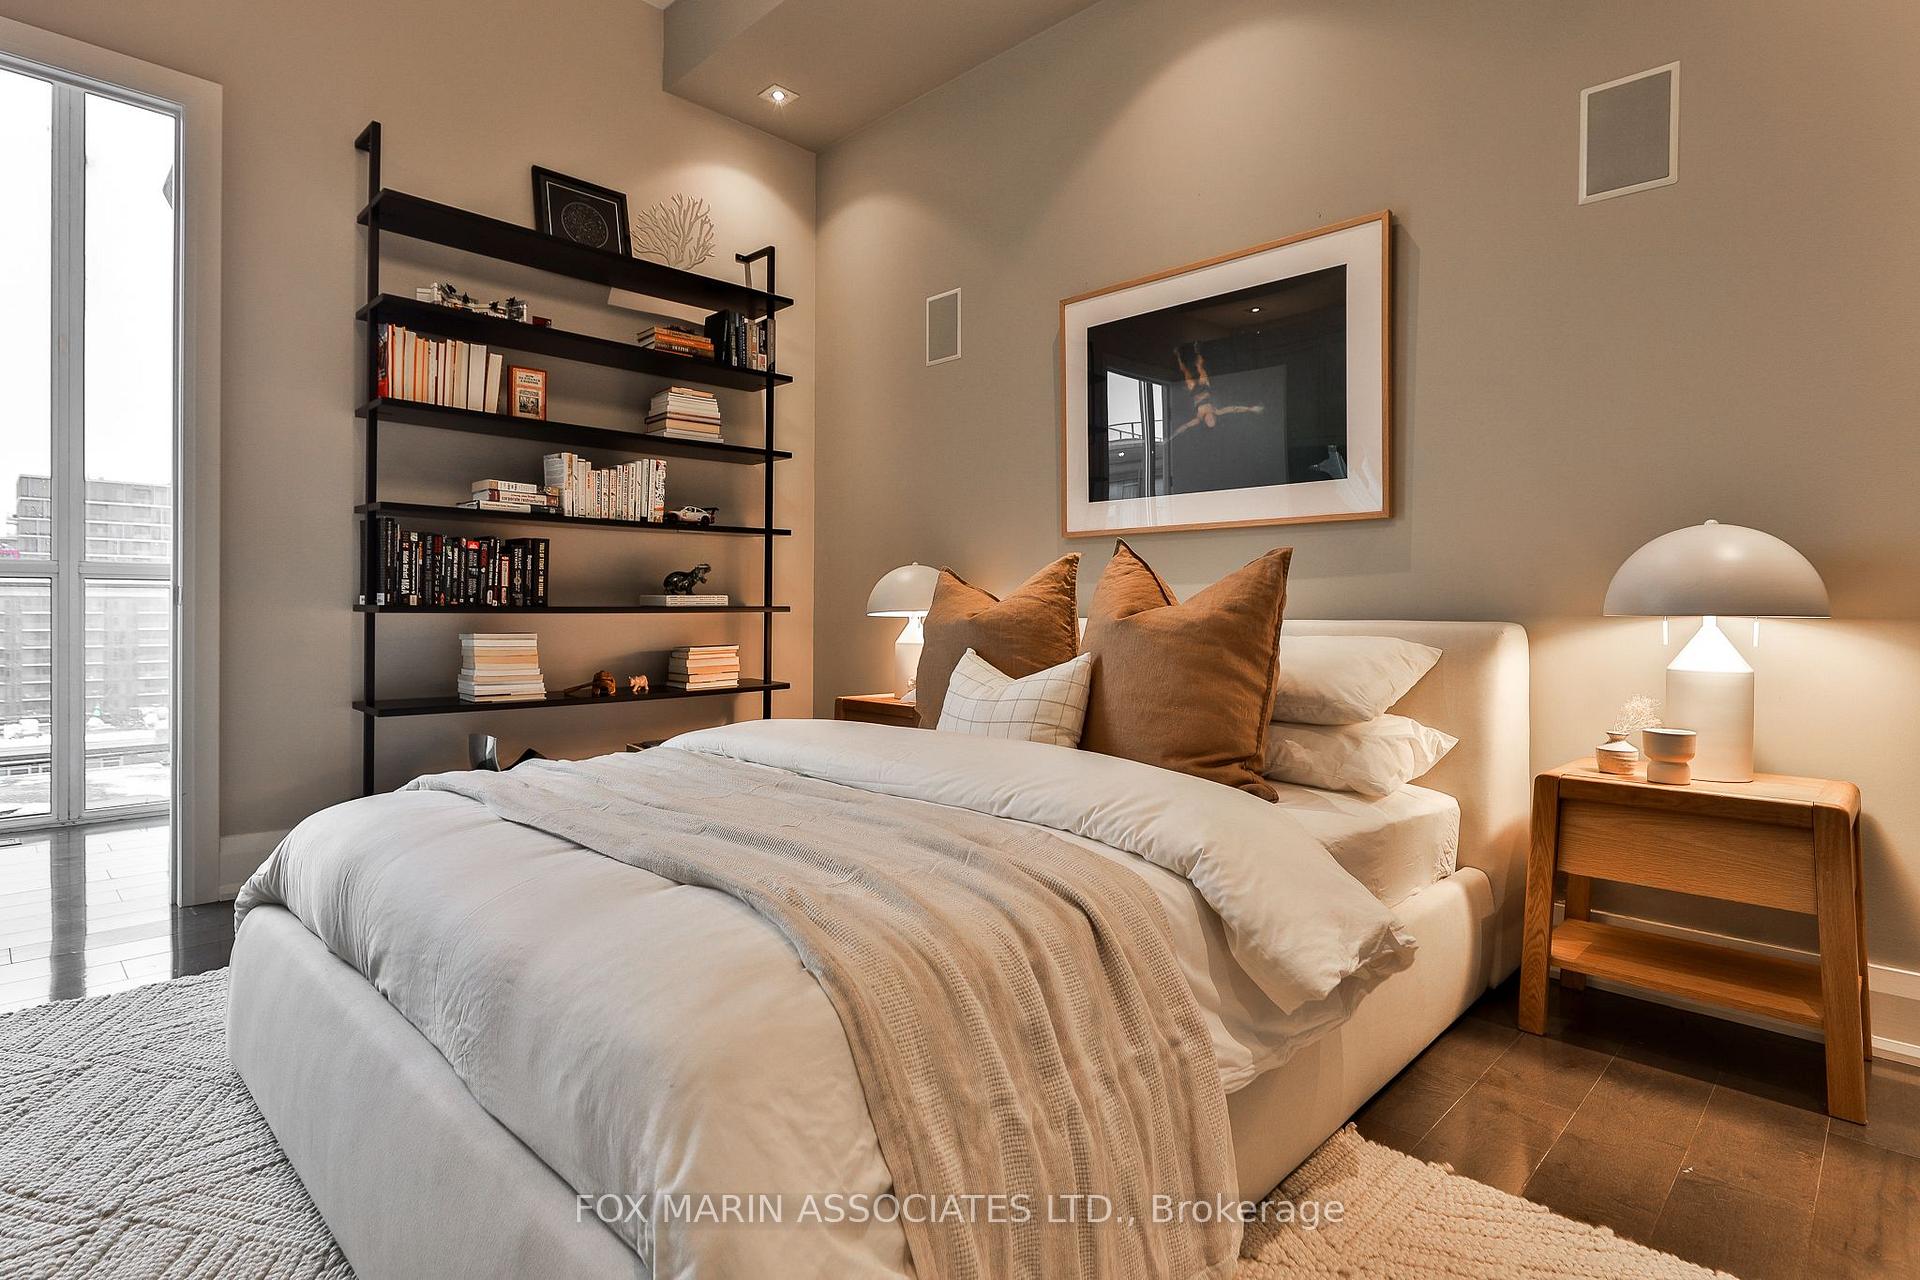
Furnished bedroom with a white bed, rust-colored pillows, full-height window, and black bookshelf.
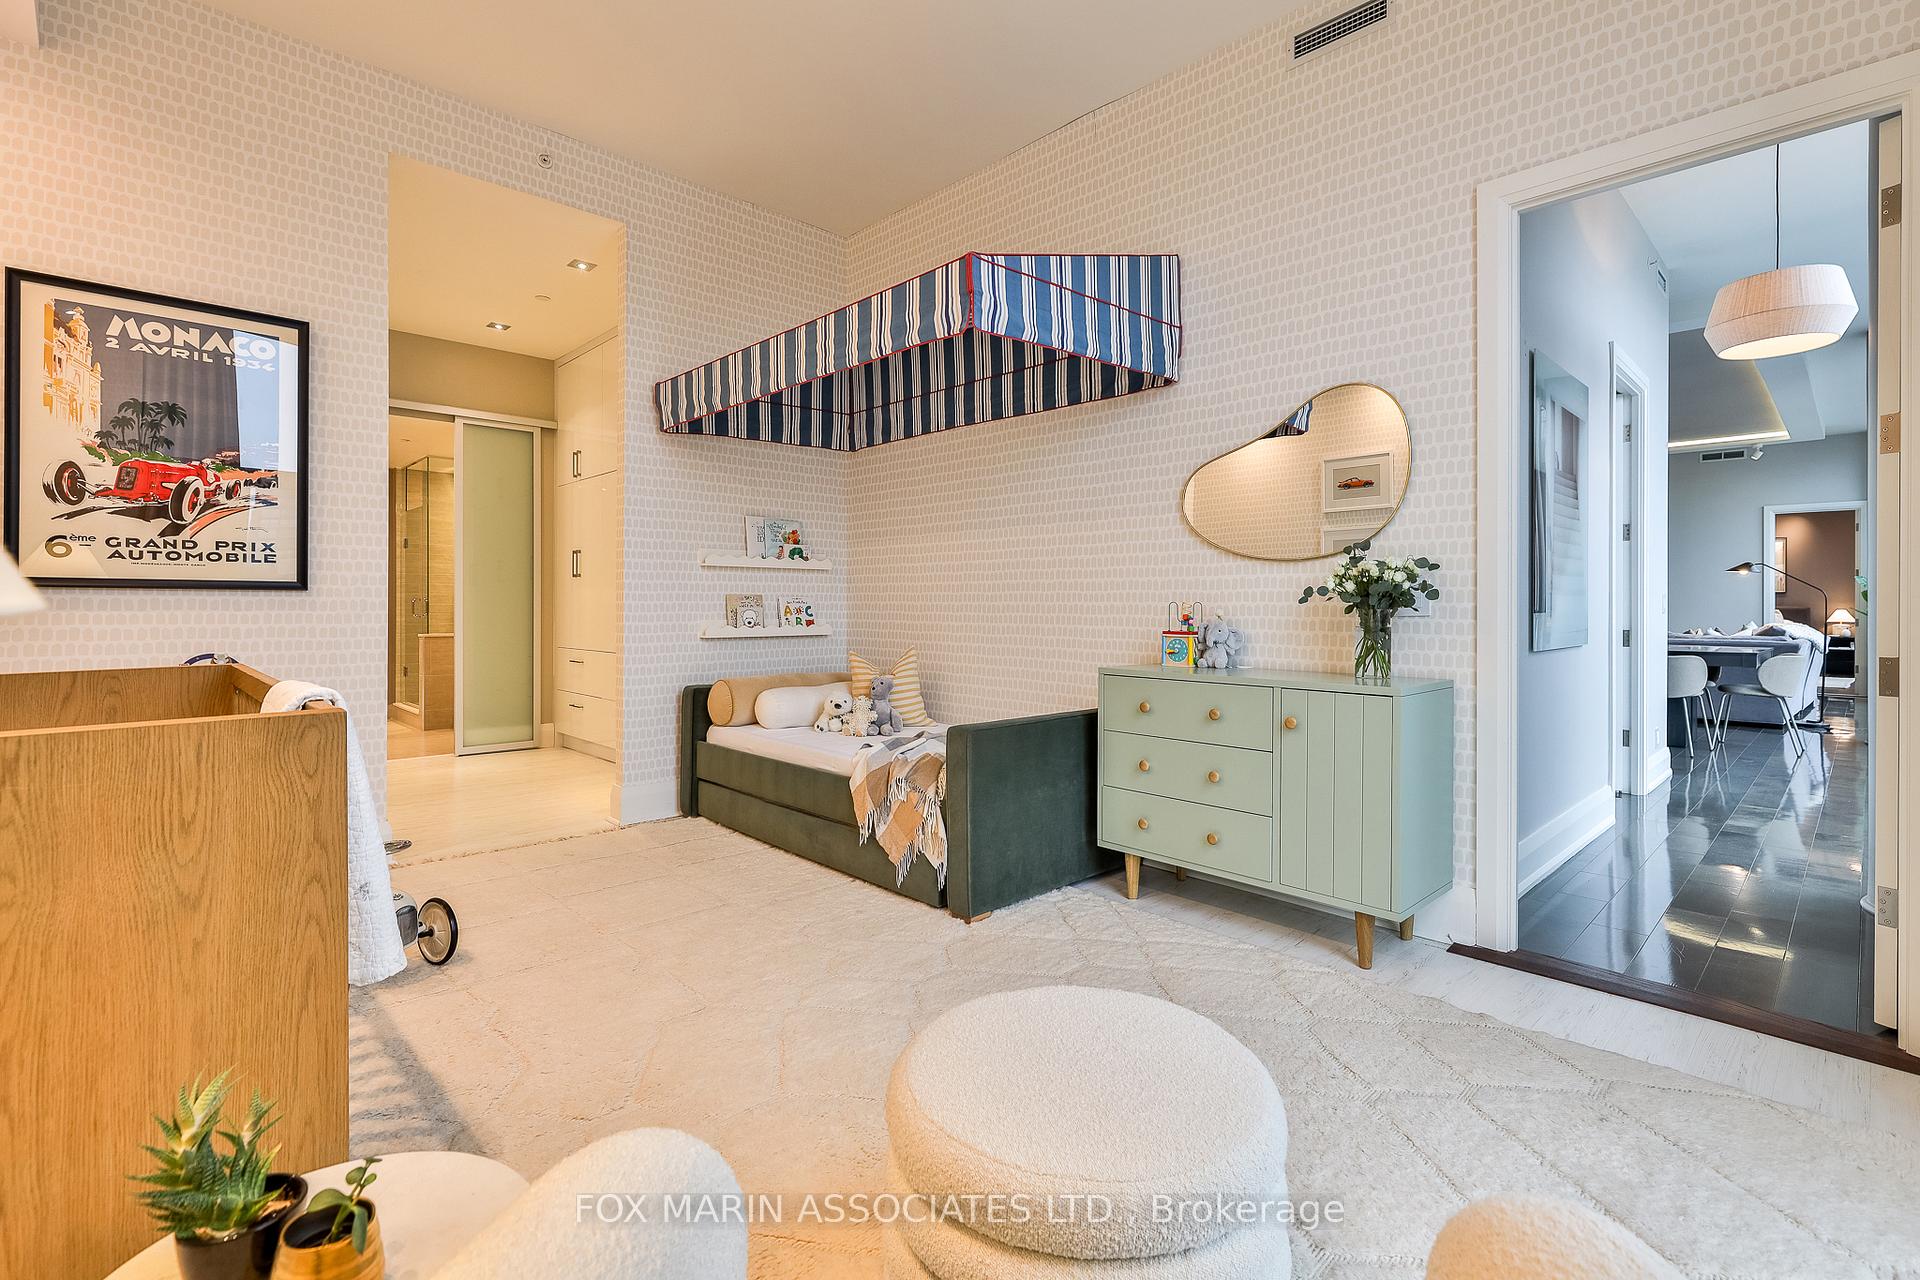
Children’s bedroom with a wooden crib, upholstered daybed, and pale green dresser beside an open doorway.
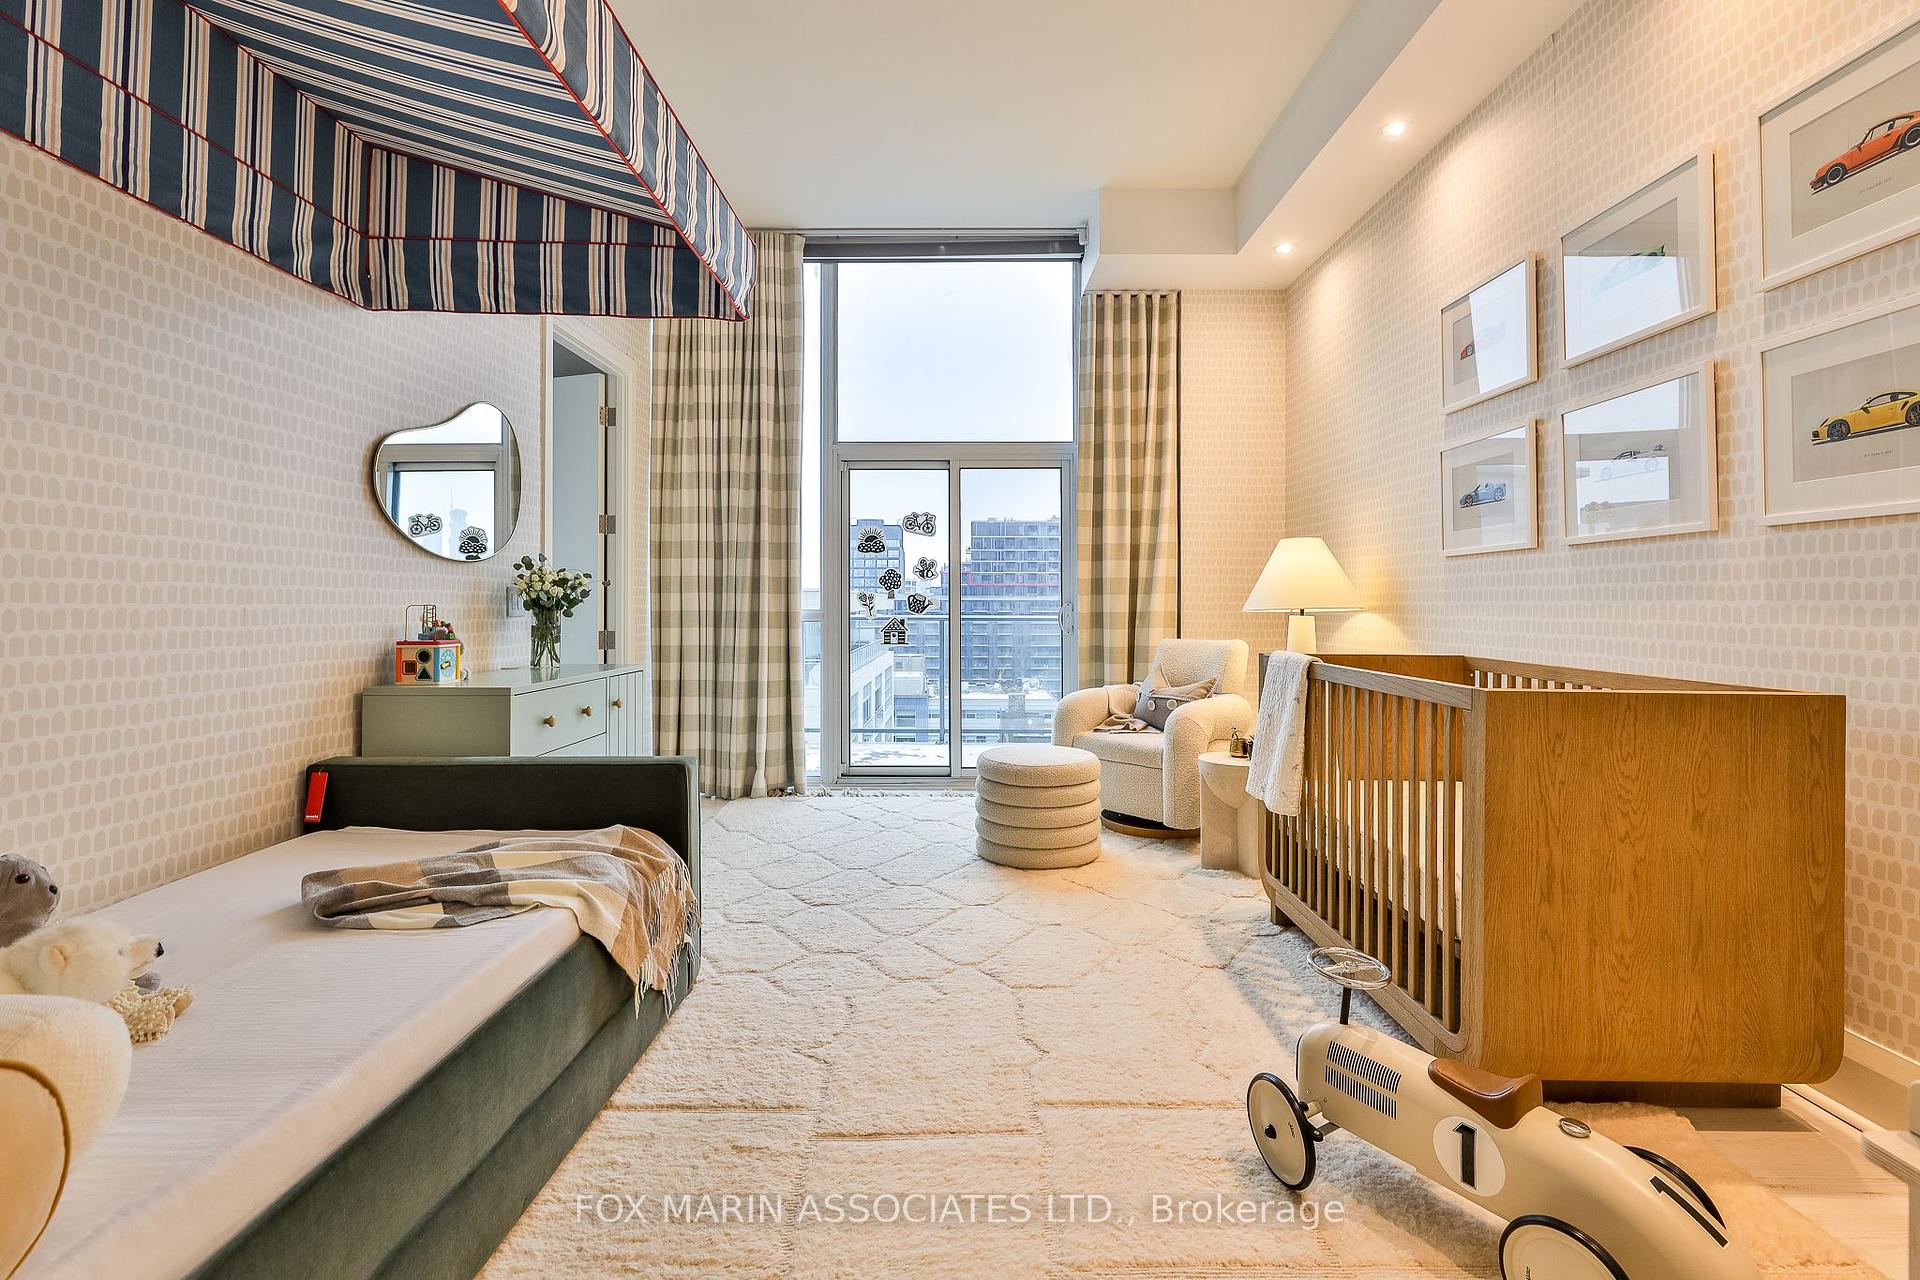
Bedroom and nursery with a wooden crib, large windows, framed car prints, and a toy ride-on car.
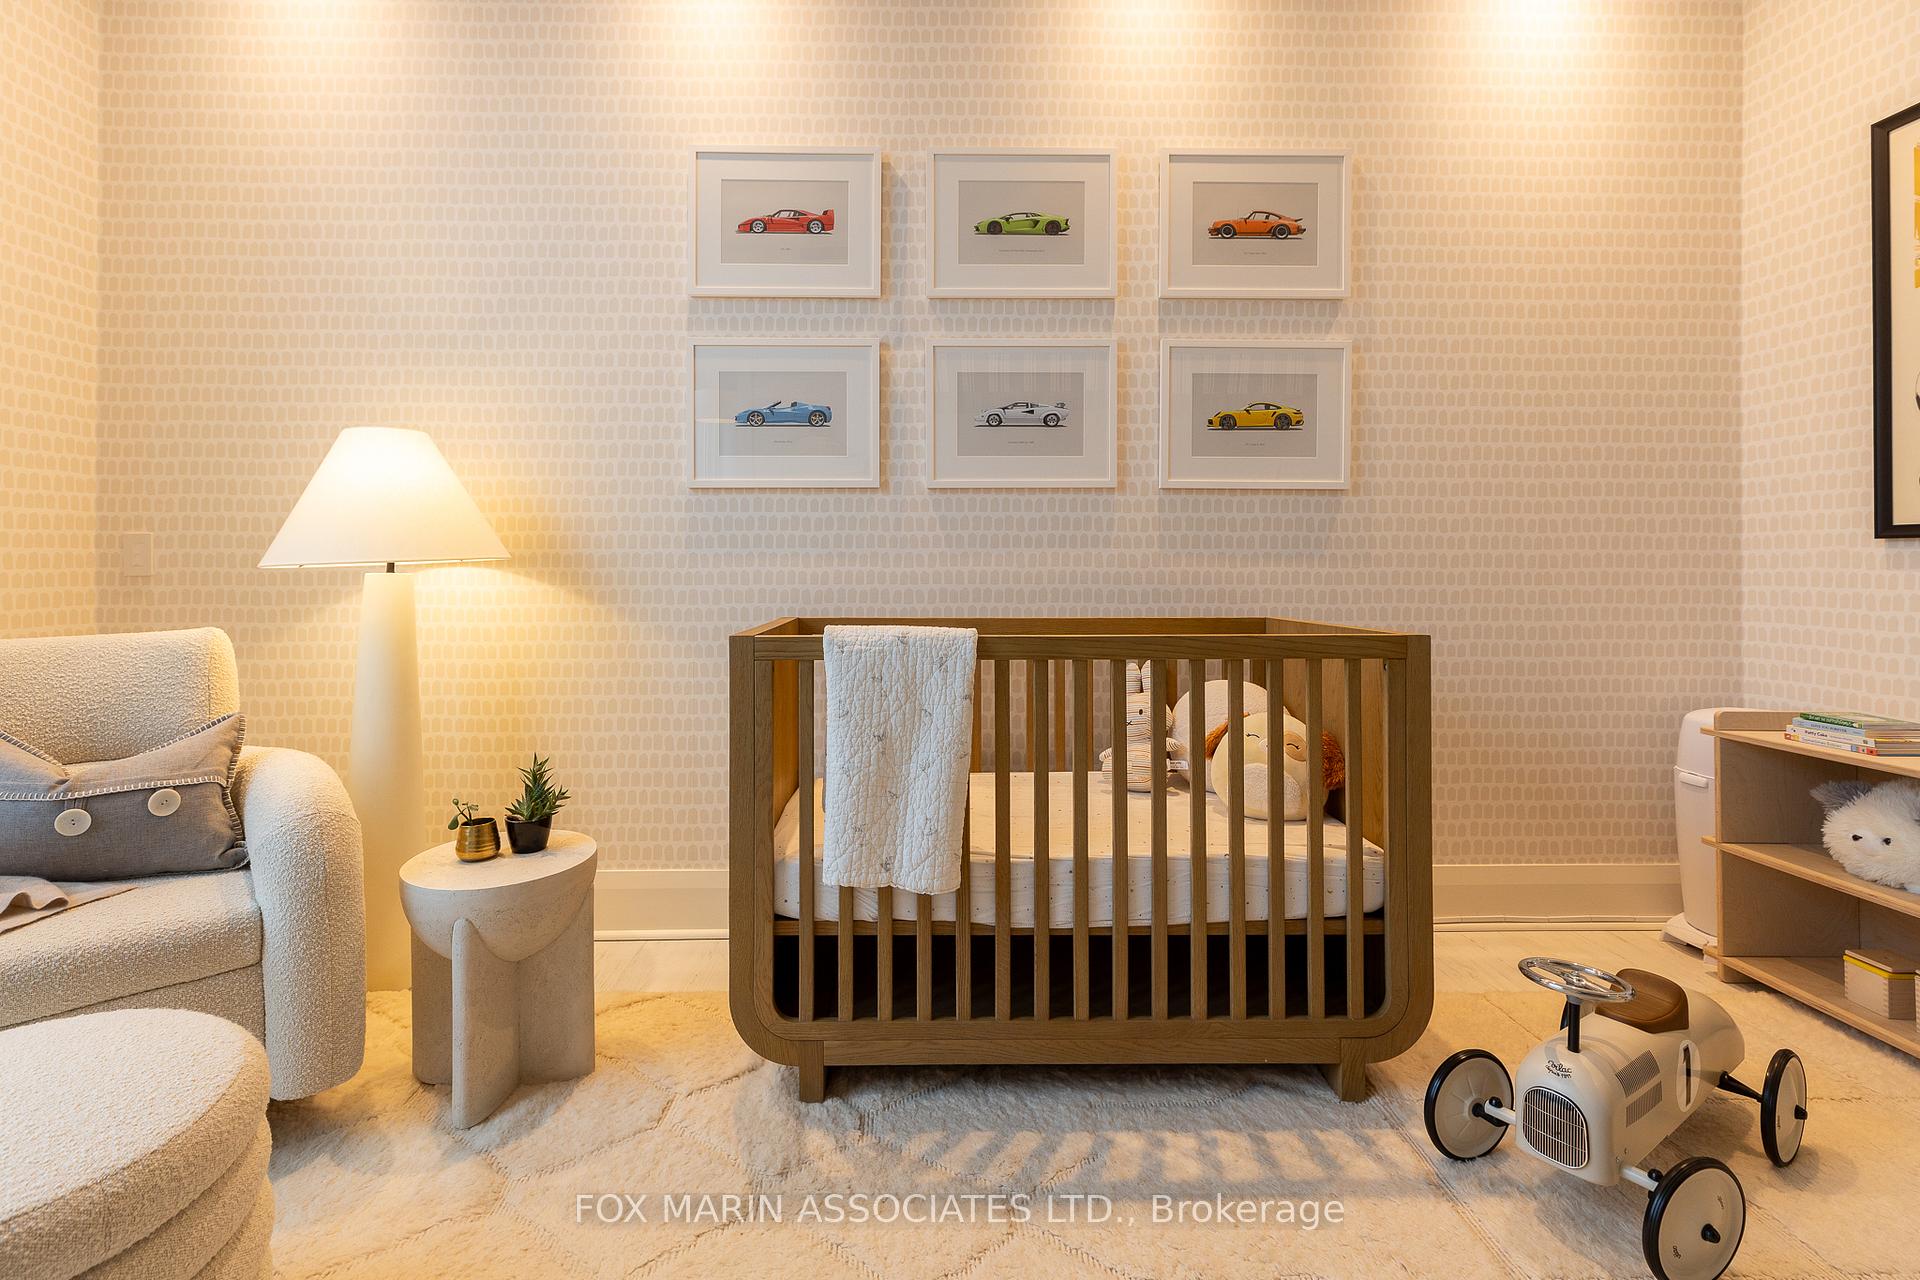
Nursery with a dark wood crib, cream chair, framed sports car prints, and a toy ride-on car.
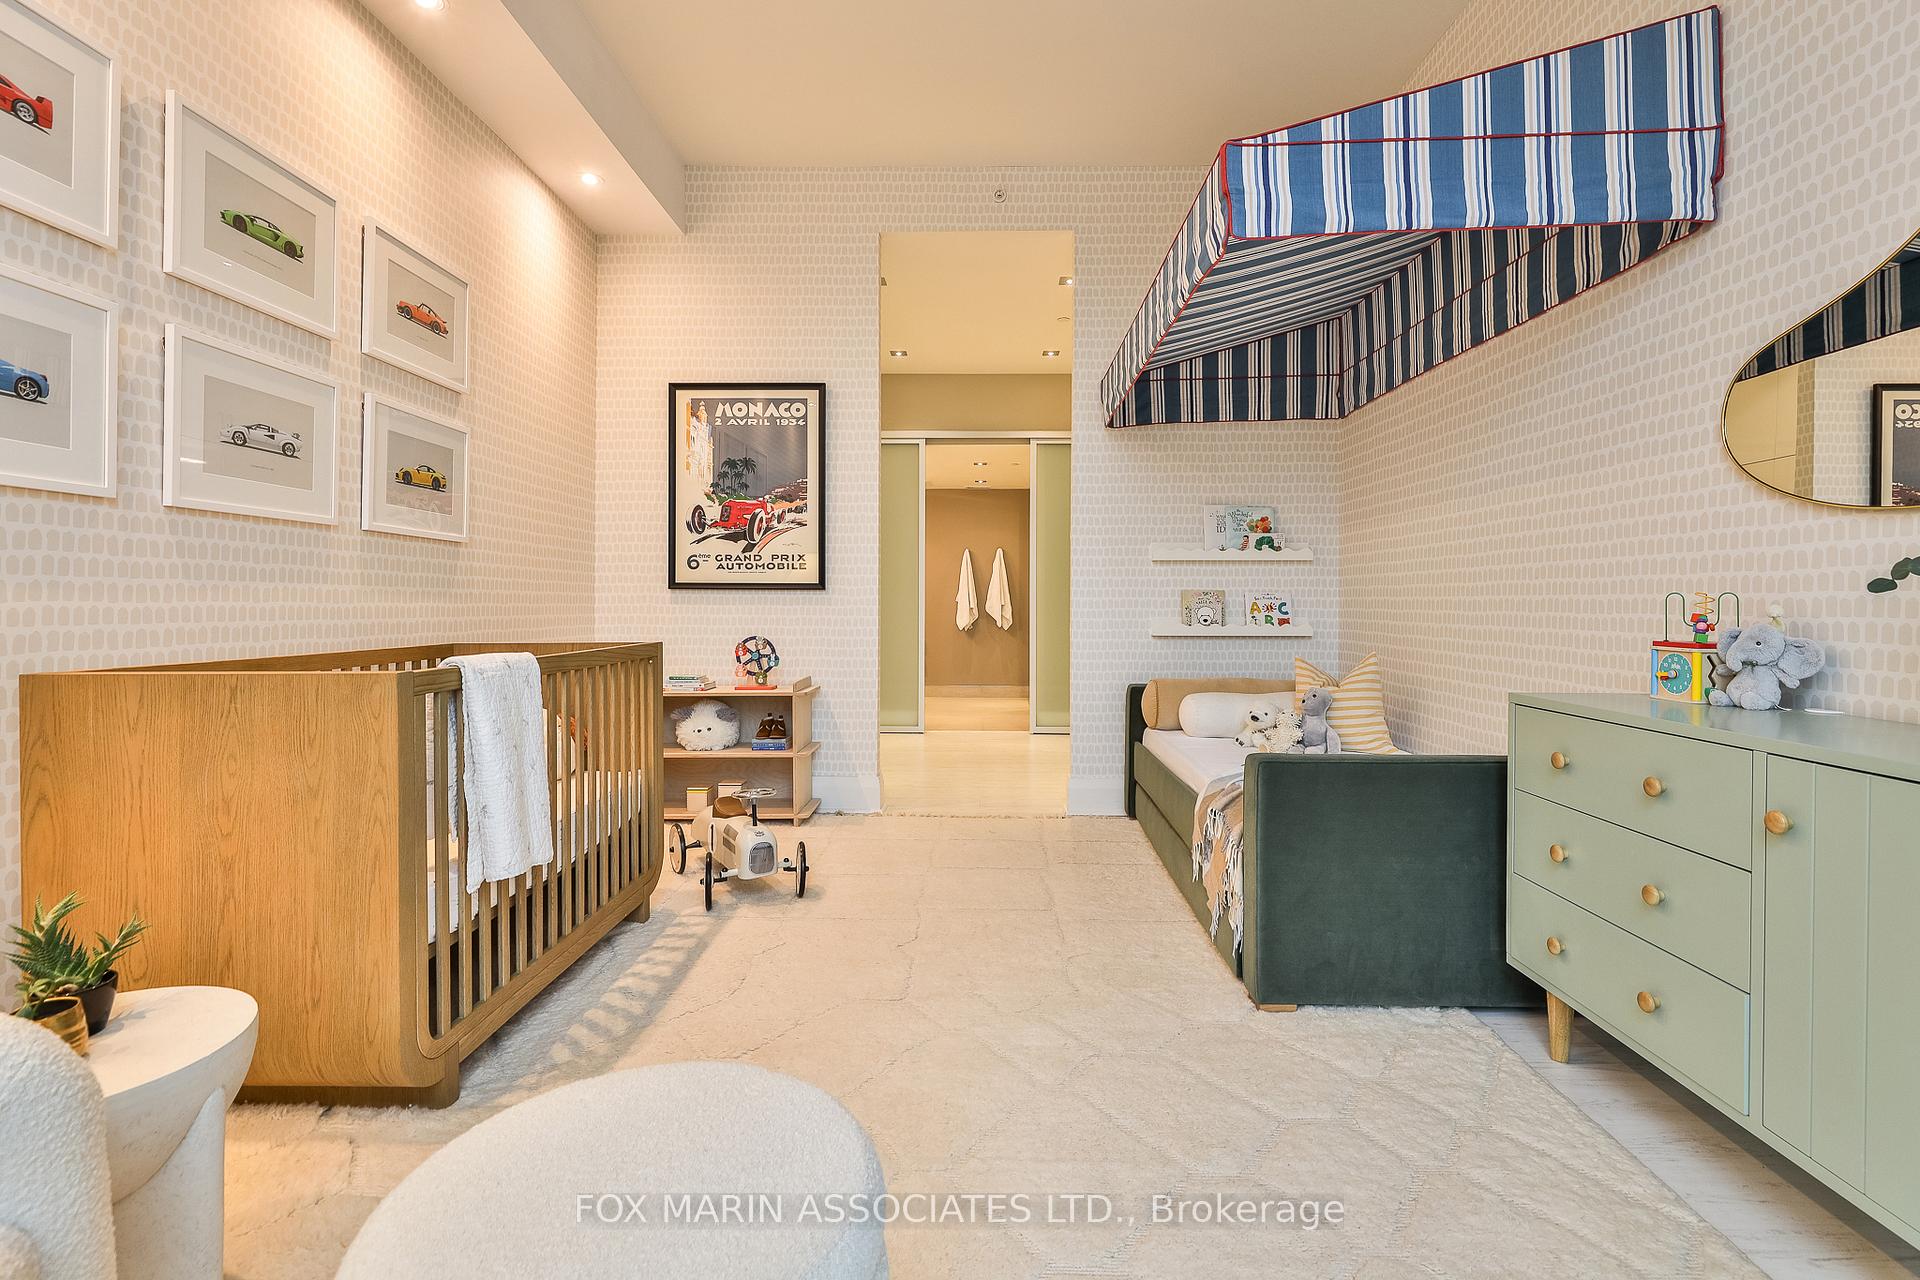
Nursery with a wooden crib, green toddler bed, striped overhead canopy, and framed vintage car prints.
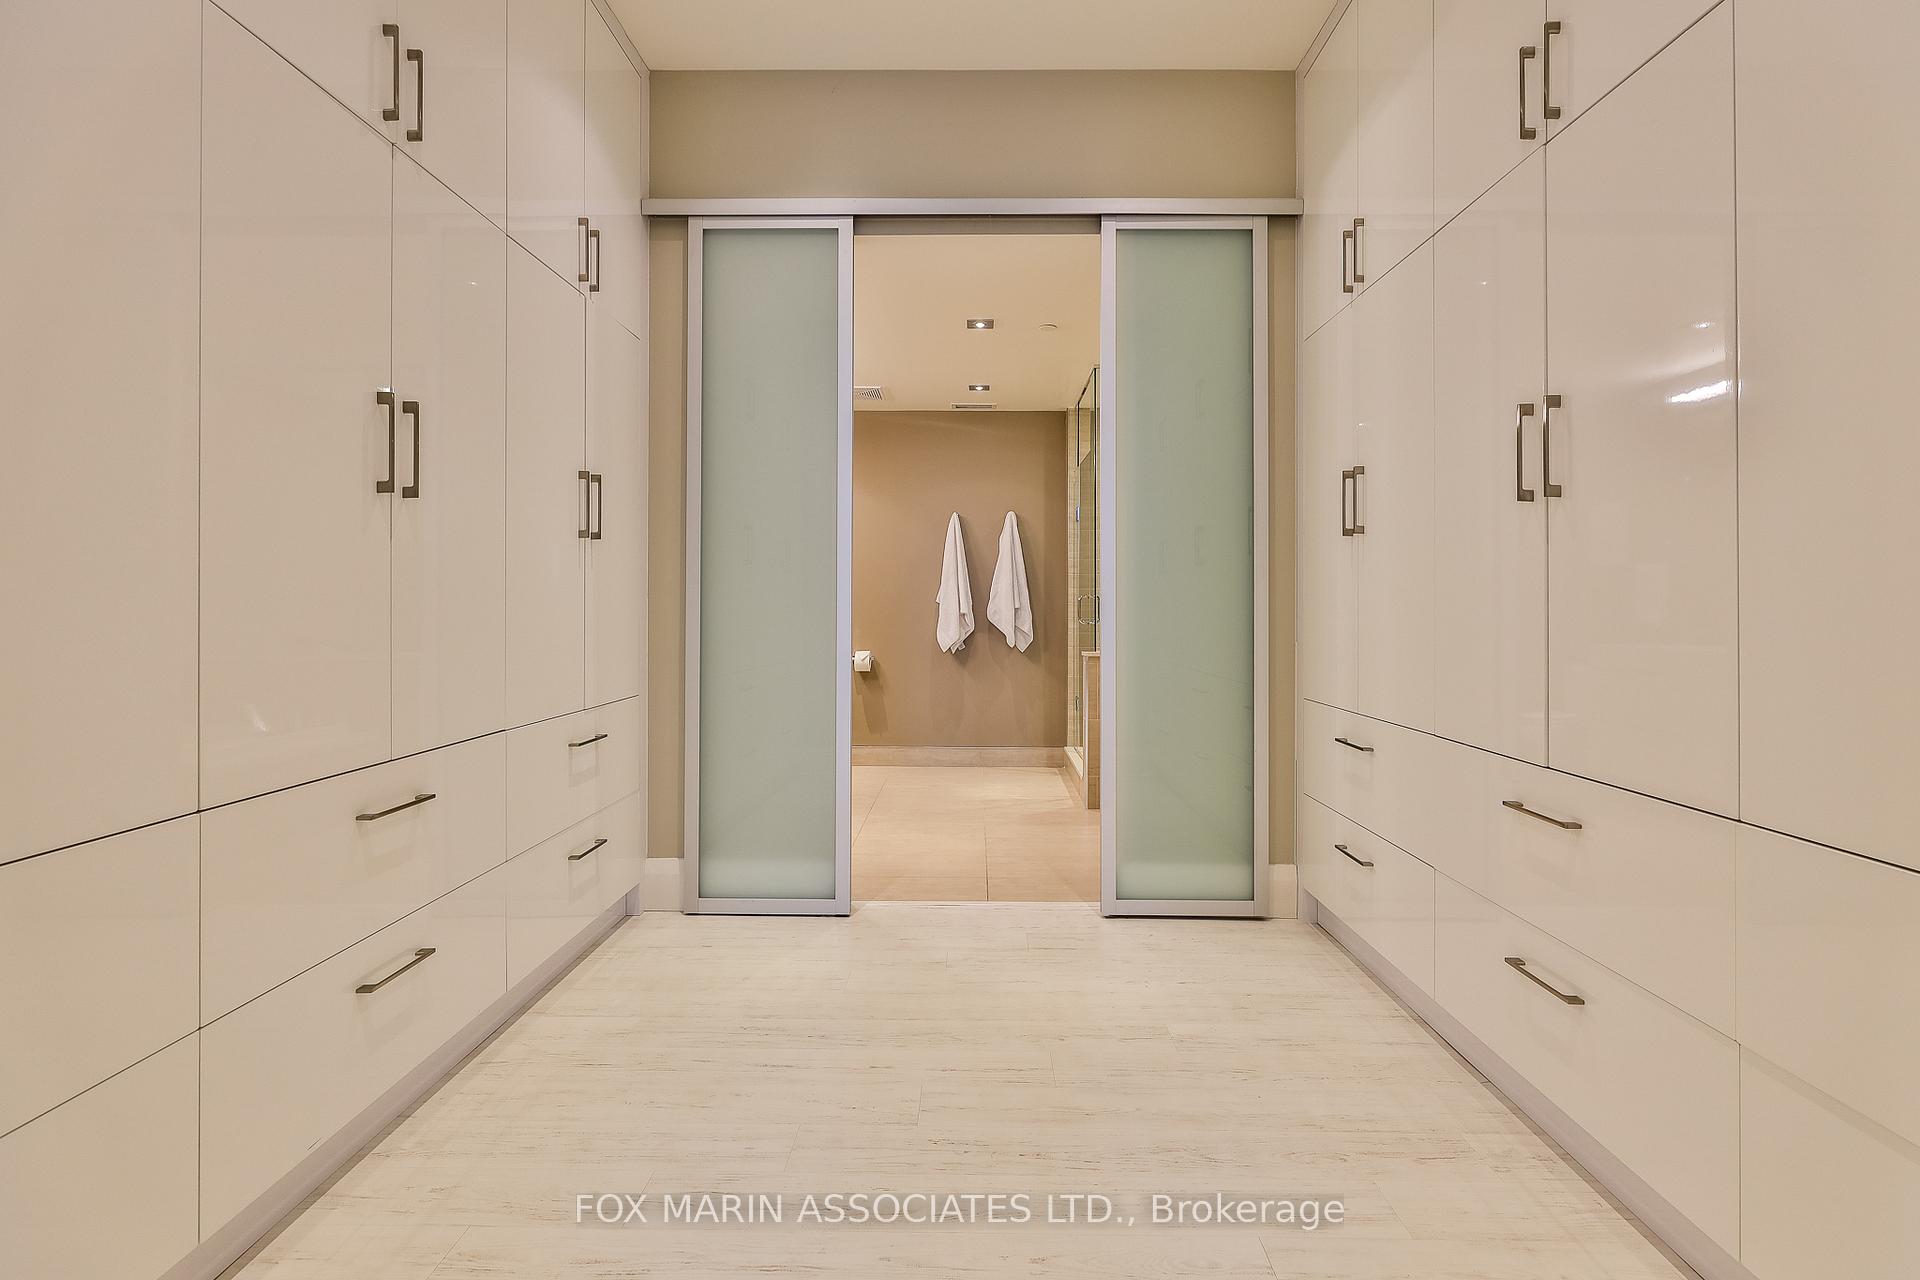
Dressing room with built-in cream cabinetry and frosted sliding doors opening to a tiled bathroom.
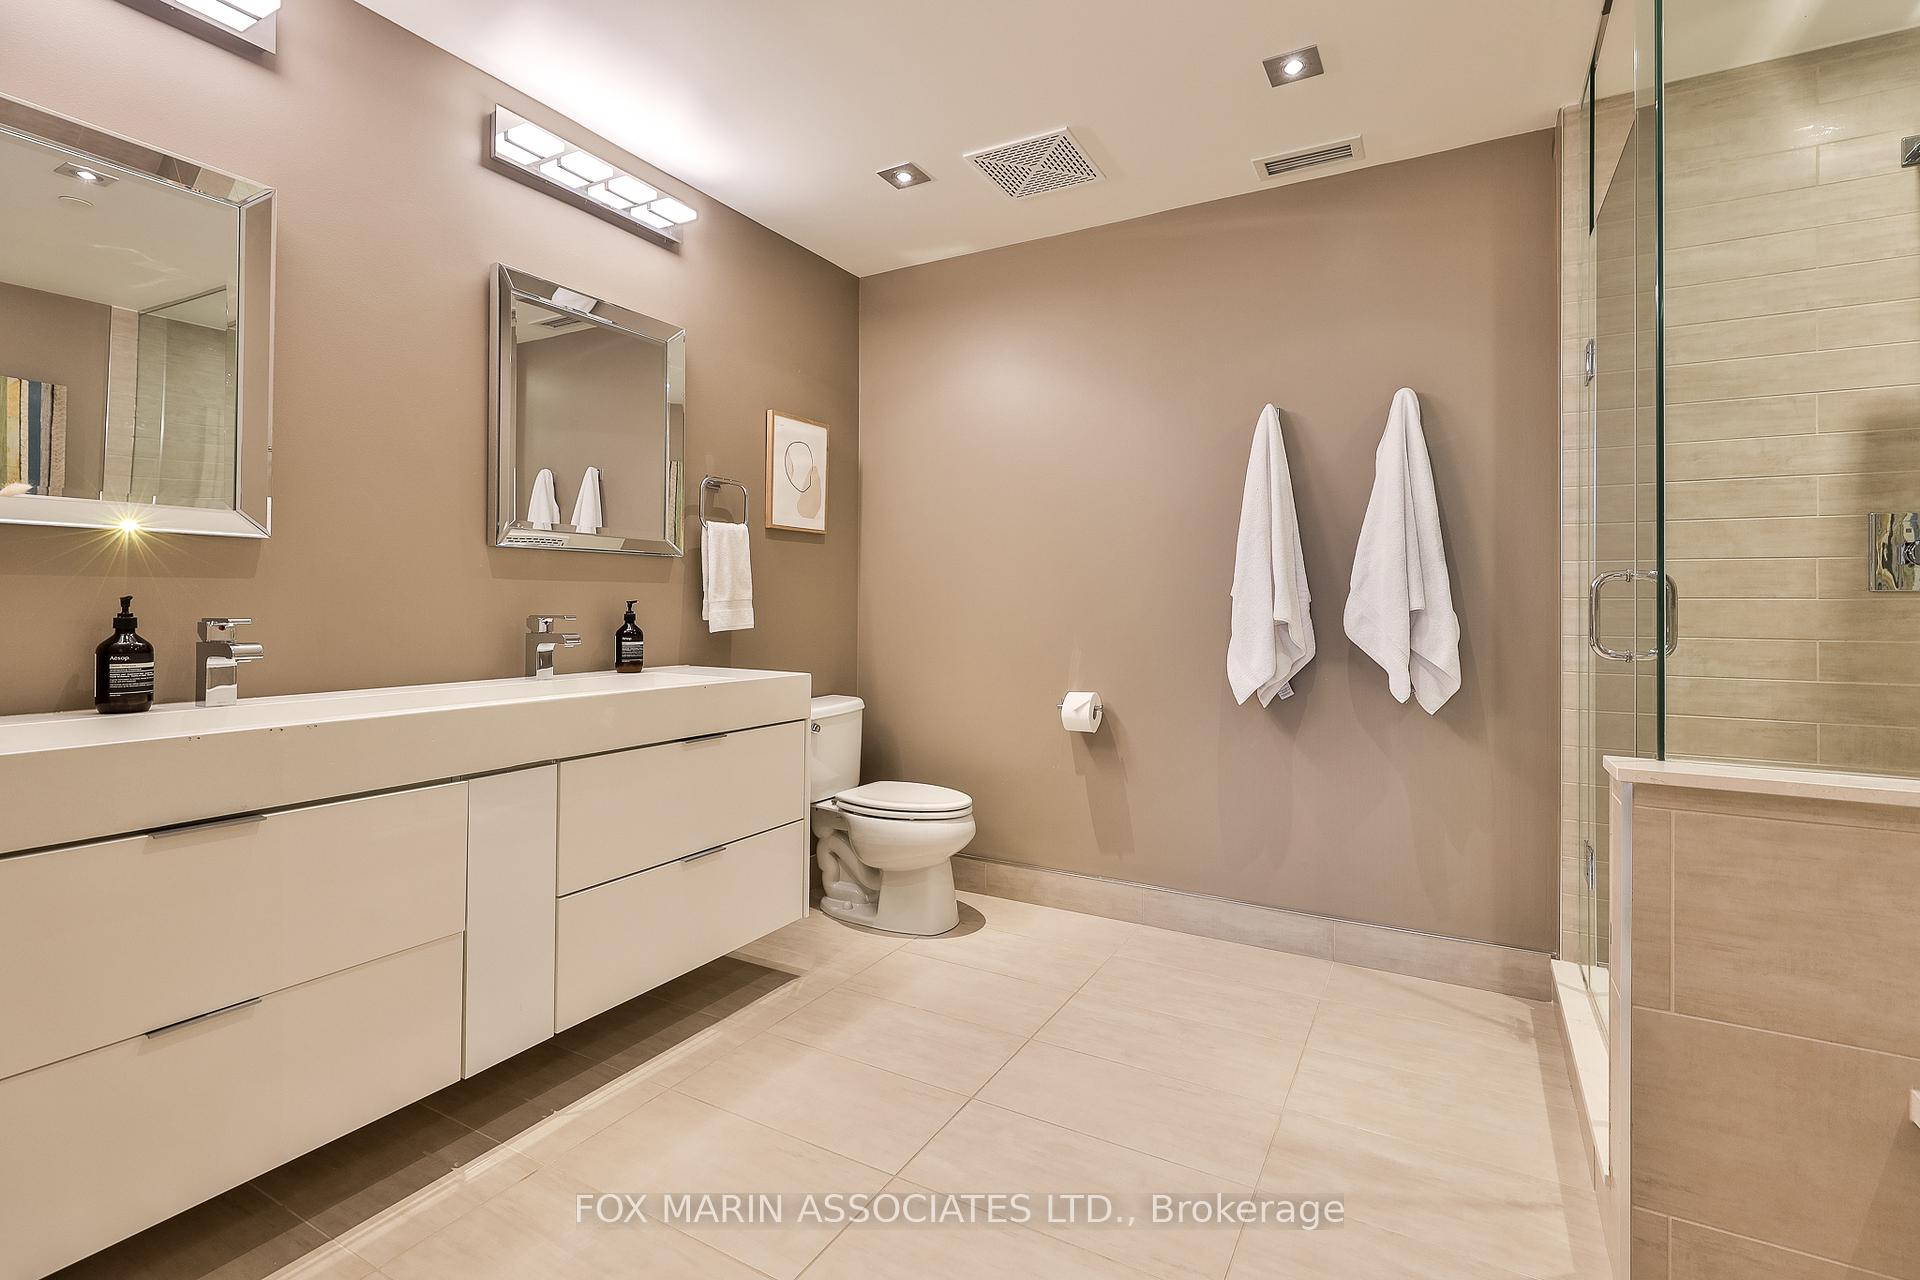
Modern bathroom with a long white vanity, large mirrors, and a glass-enclosed shower.
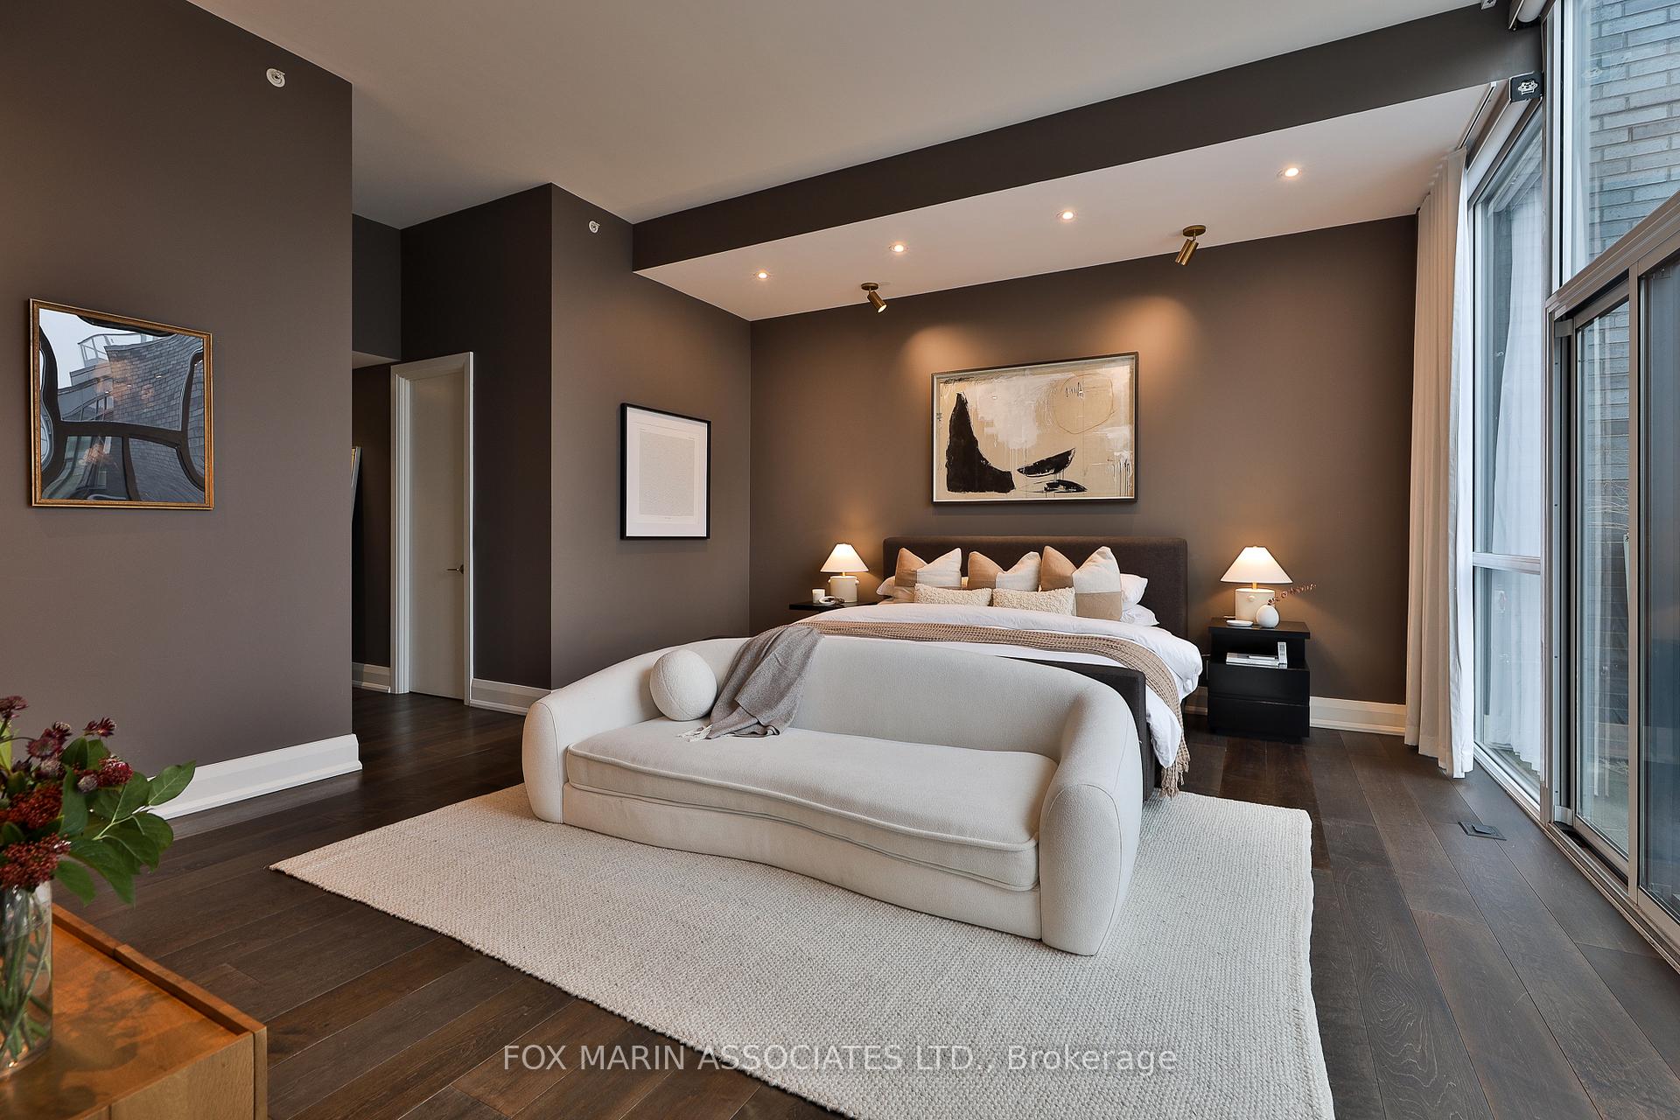
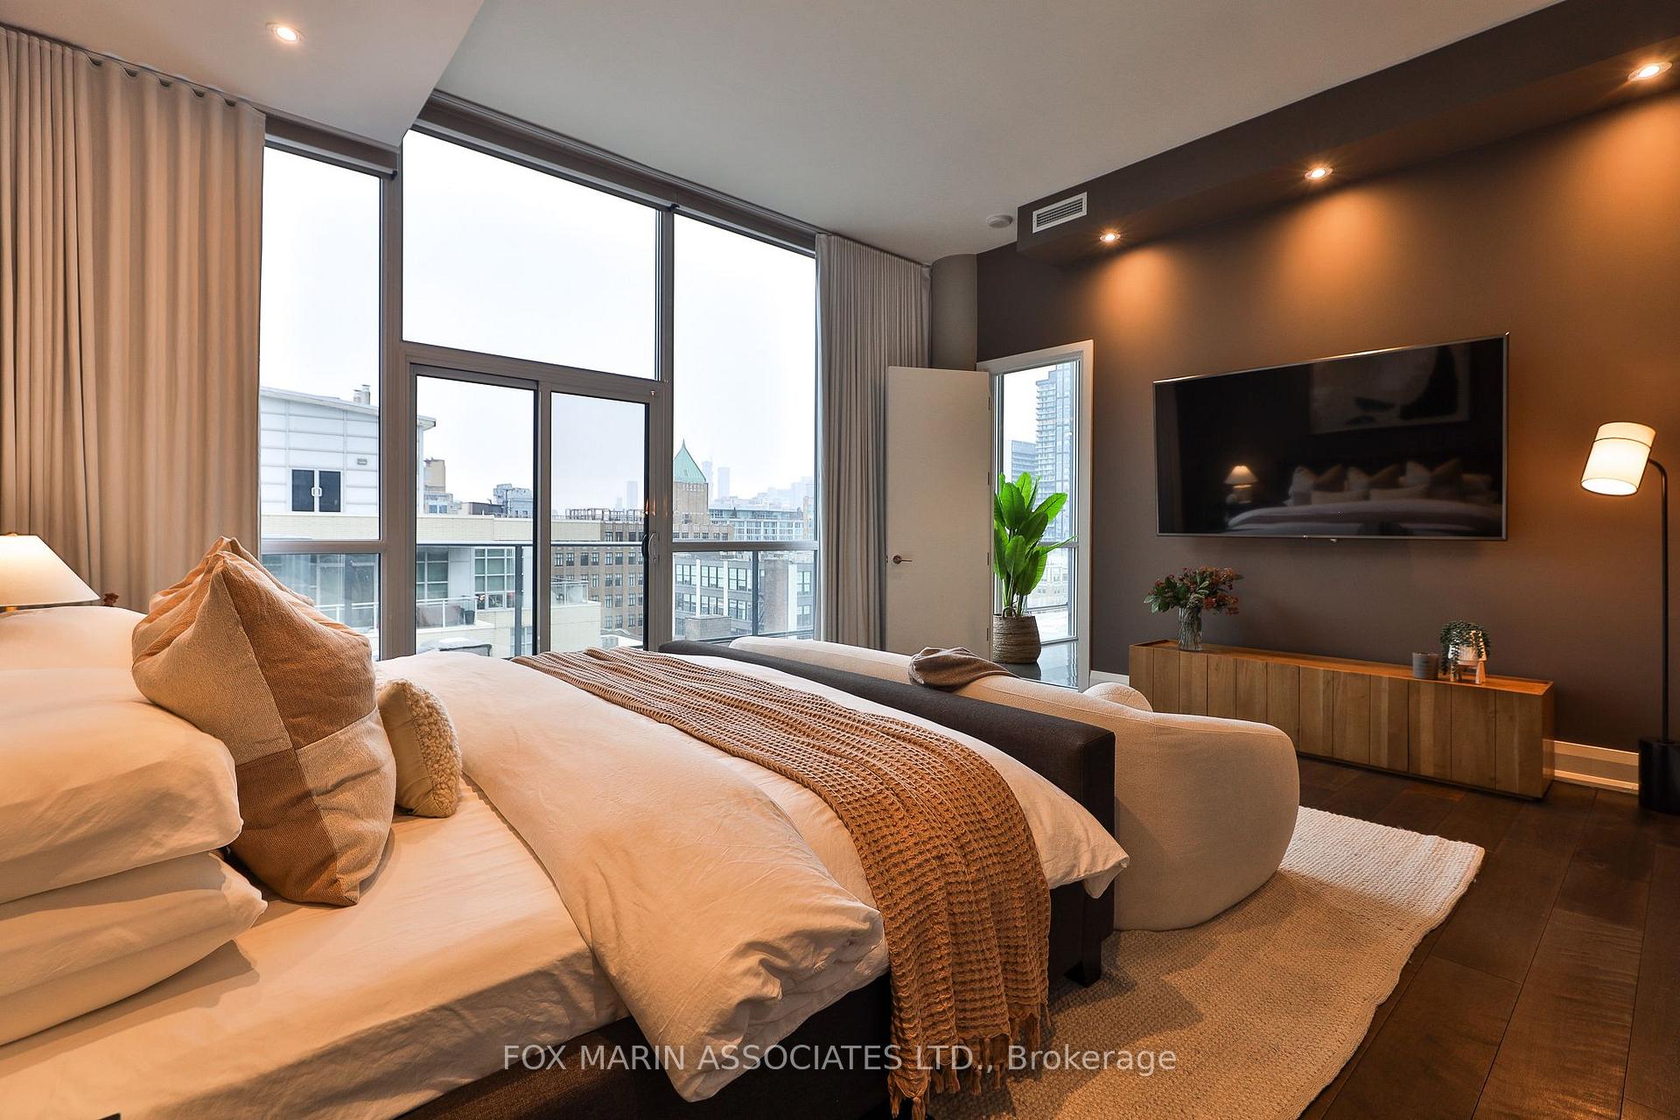
Penthouse bedroom with a cream sofa at the foot of the bed and tall windows.
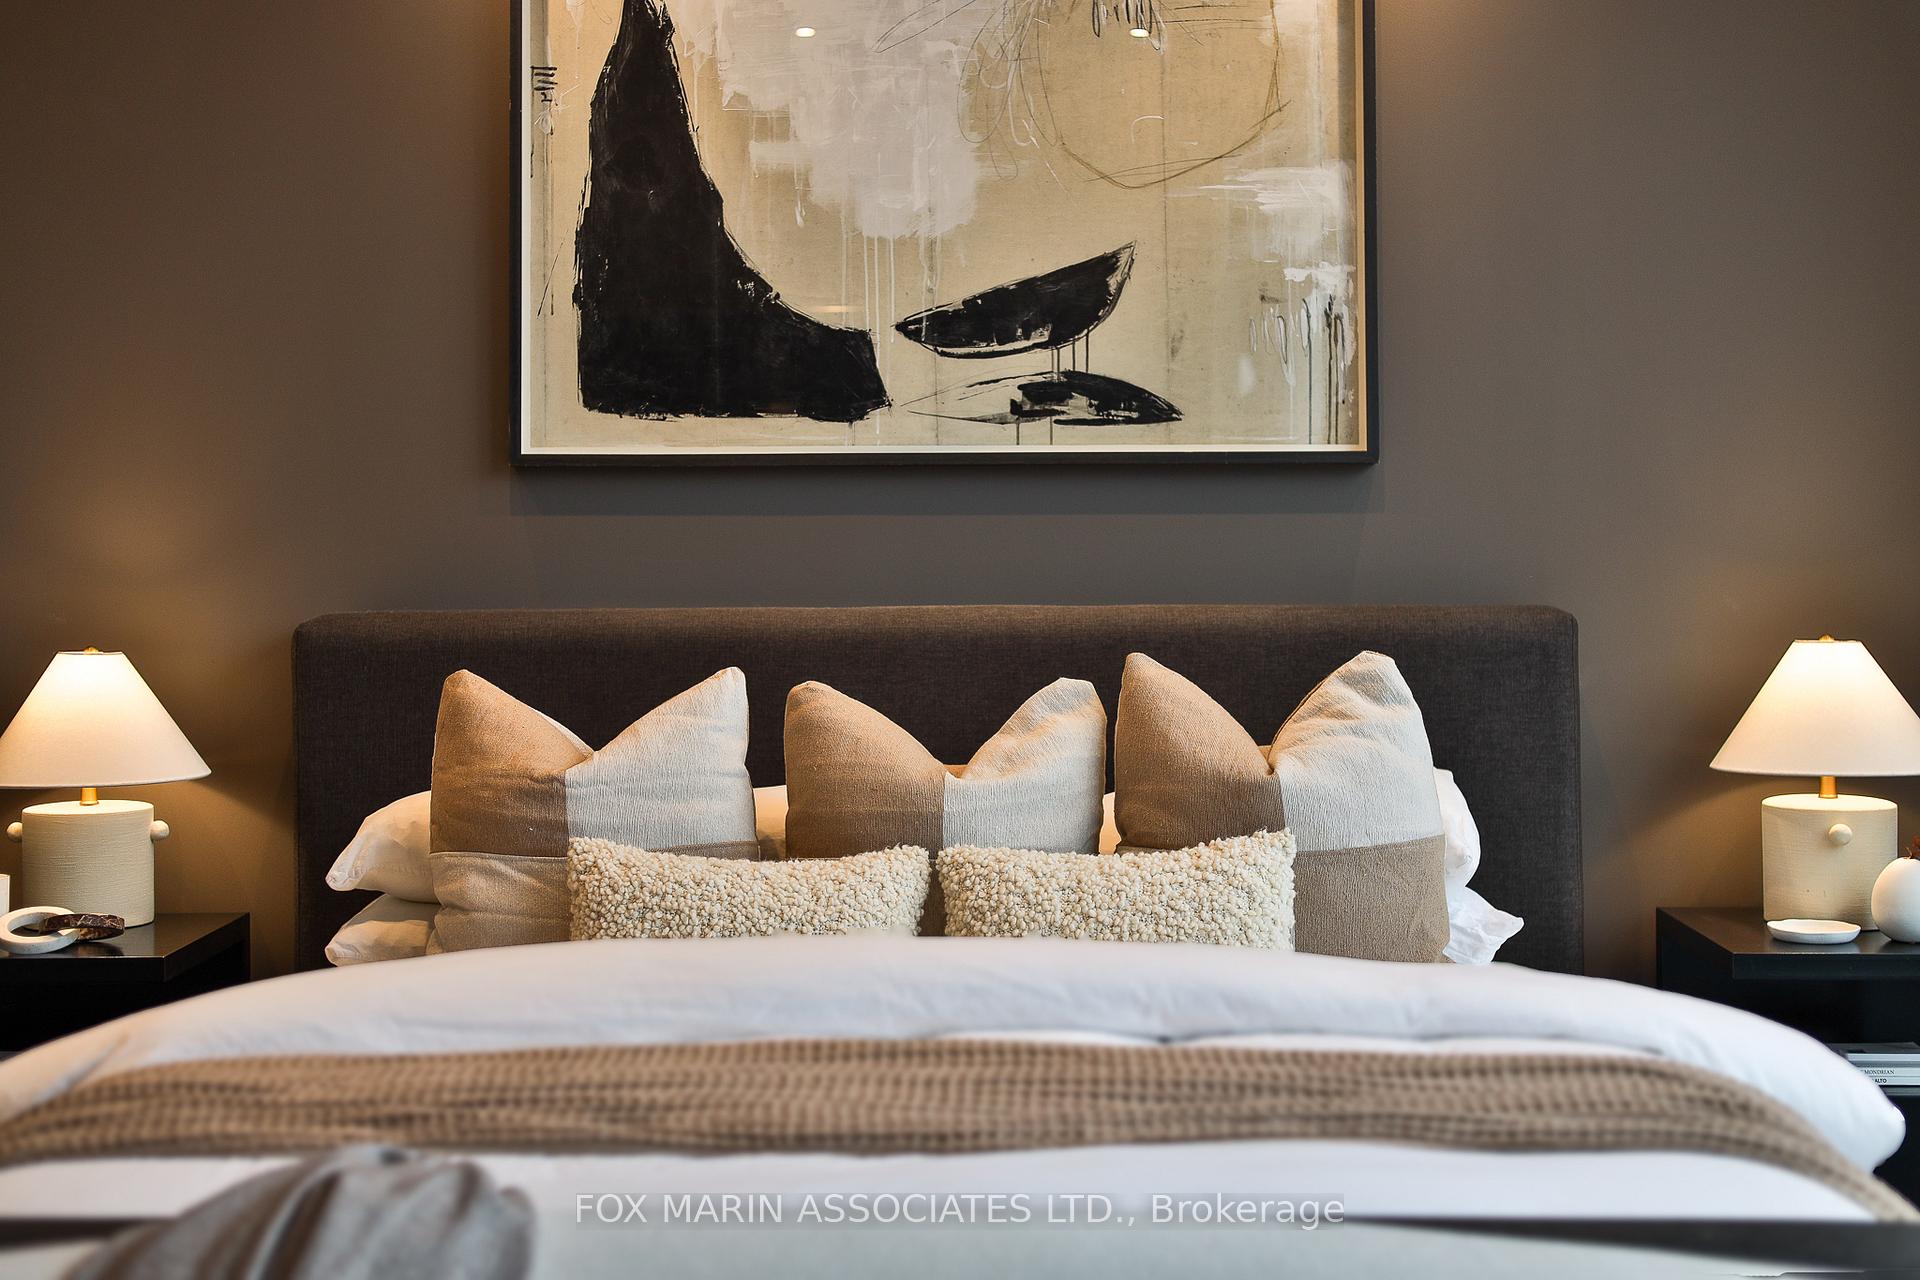
Staged bedroom with a layered neutral bed, dark headboard, matching lamps, and abstract wall art.
Contemporary bedroom with floor-to-ceiling city-view windows and a wall-mounted television.
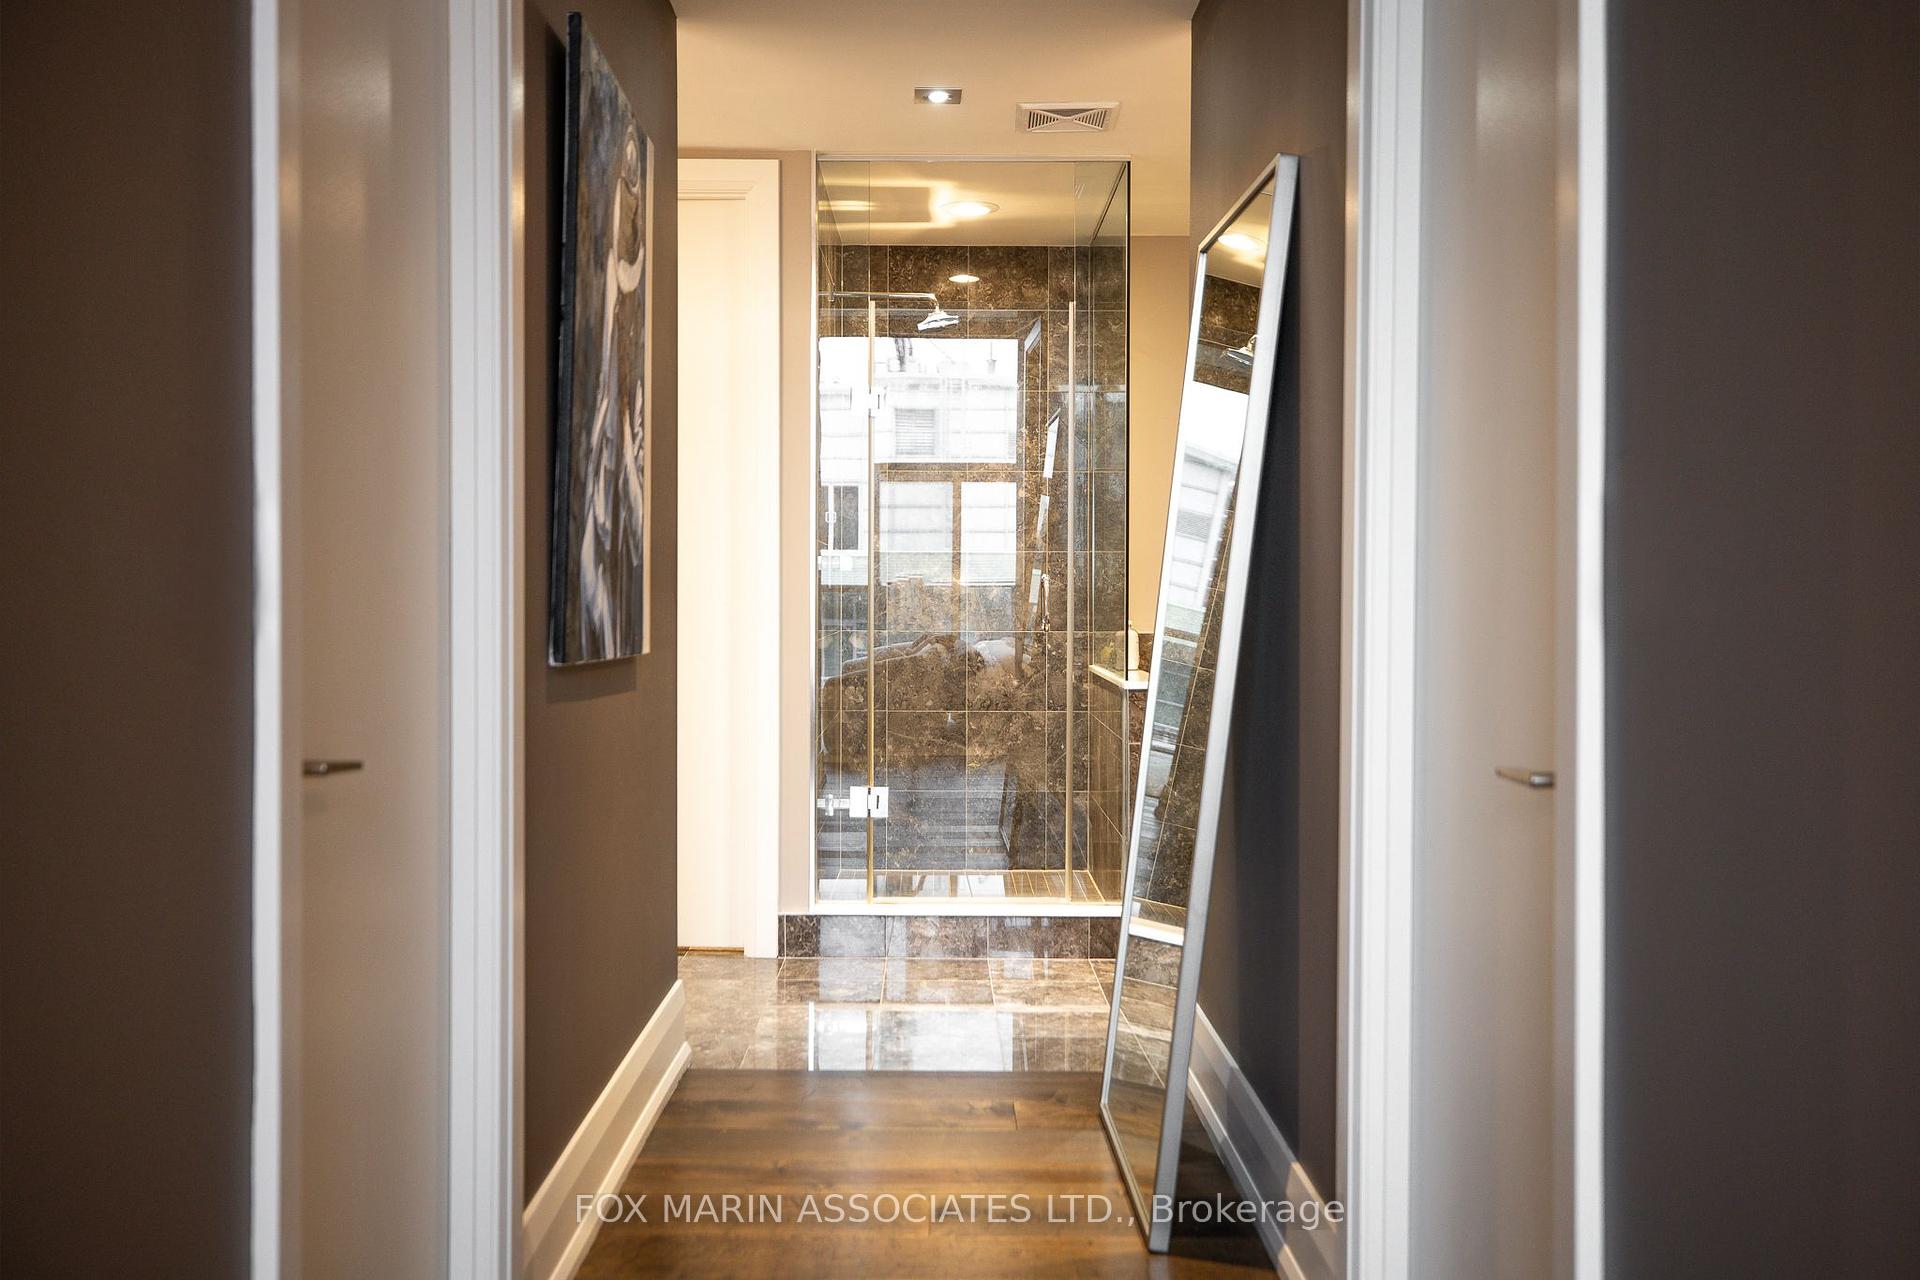
Bathroom with a glass-enclosed, dark marble shower and a leaning full-length mirror.
Penthouse terrace with lounge seating and planters overlooking downtown Toronto high-rises.
Bathroom with a glass shower, bathtub, stone tile, and dark double vanity.
Furnished rooftop terrace with wood decking, lounge seating, planters, and a city skyline view.
Condo dining area beside a living room, with floor-to-ceiling windows overlooking a snow-dusted terrace.
Furnished rooftop terrace with lounge seating and planters overlooking the CN Tower and Toronto skyline.
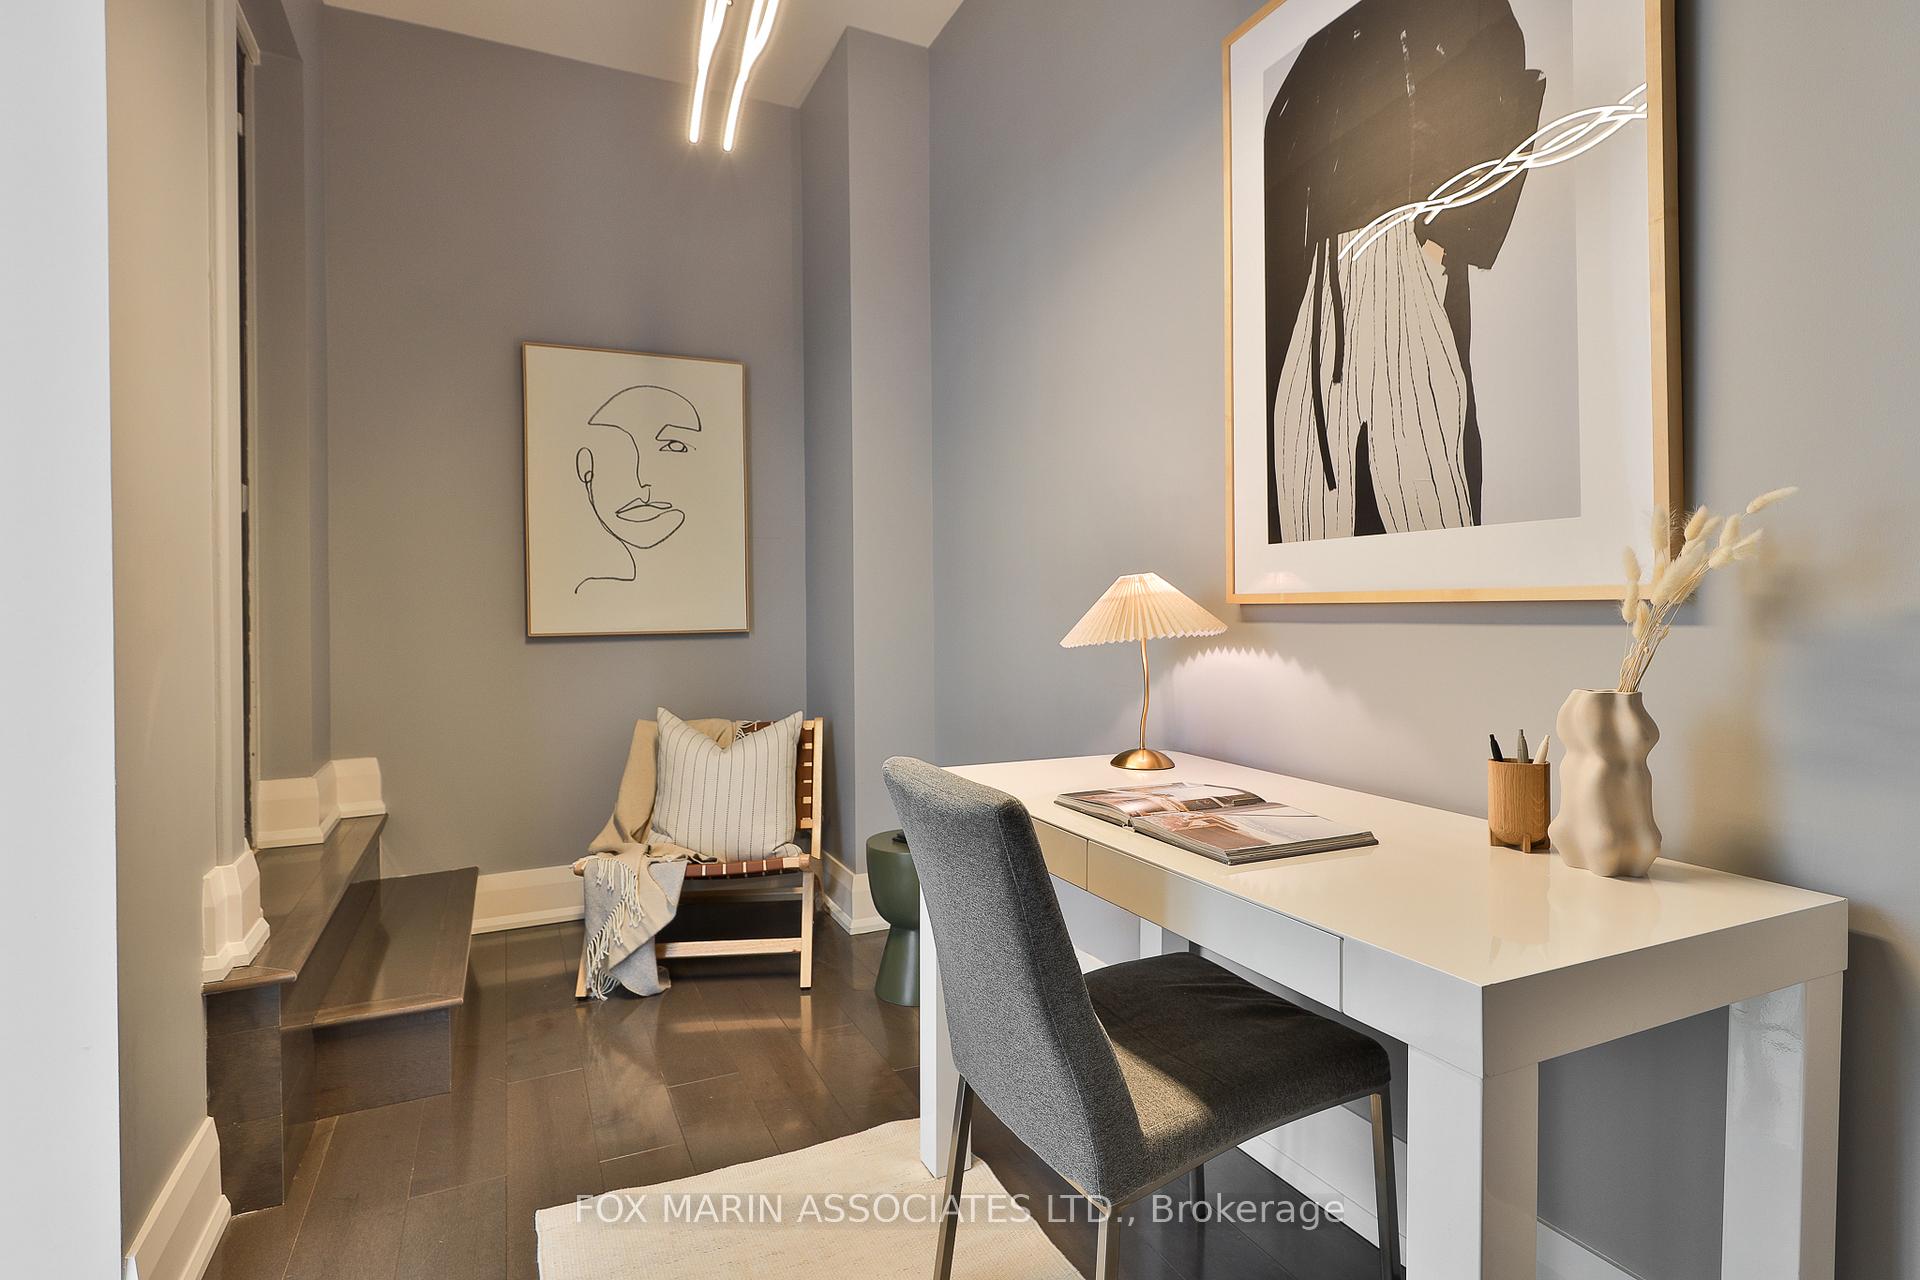
Staged home office with a white desk, gray chair, and framed artwork.
Furnished rooftop terrace with lounge seating, planters, a fire table, and a city skyline.
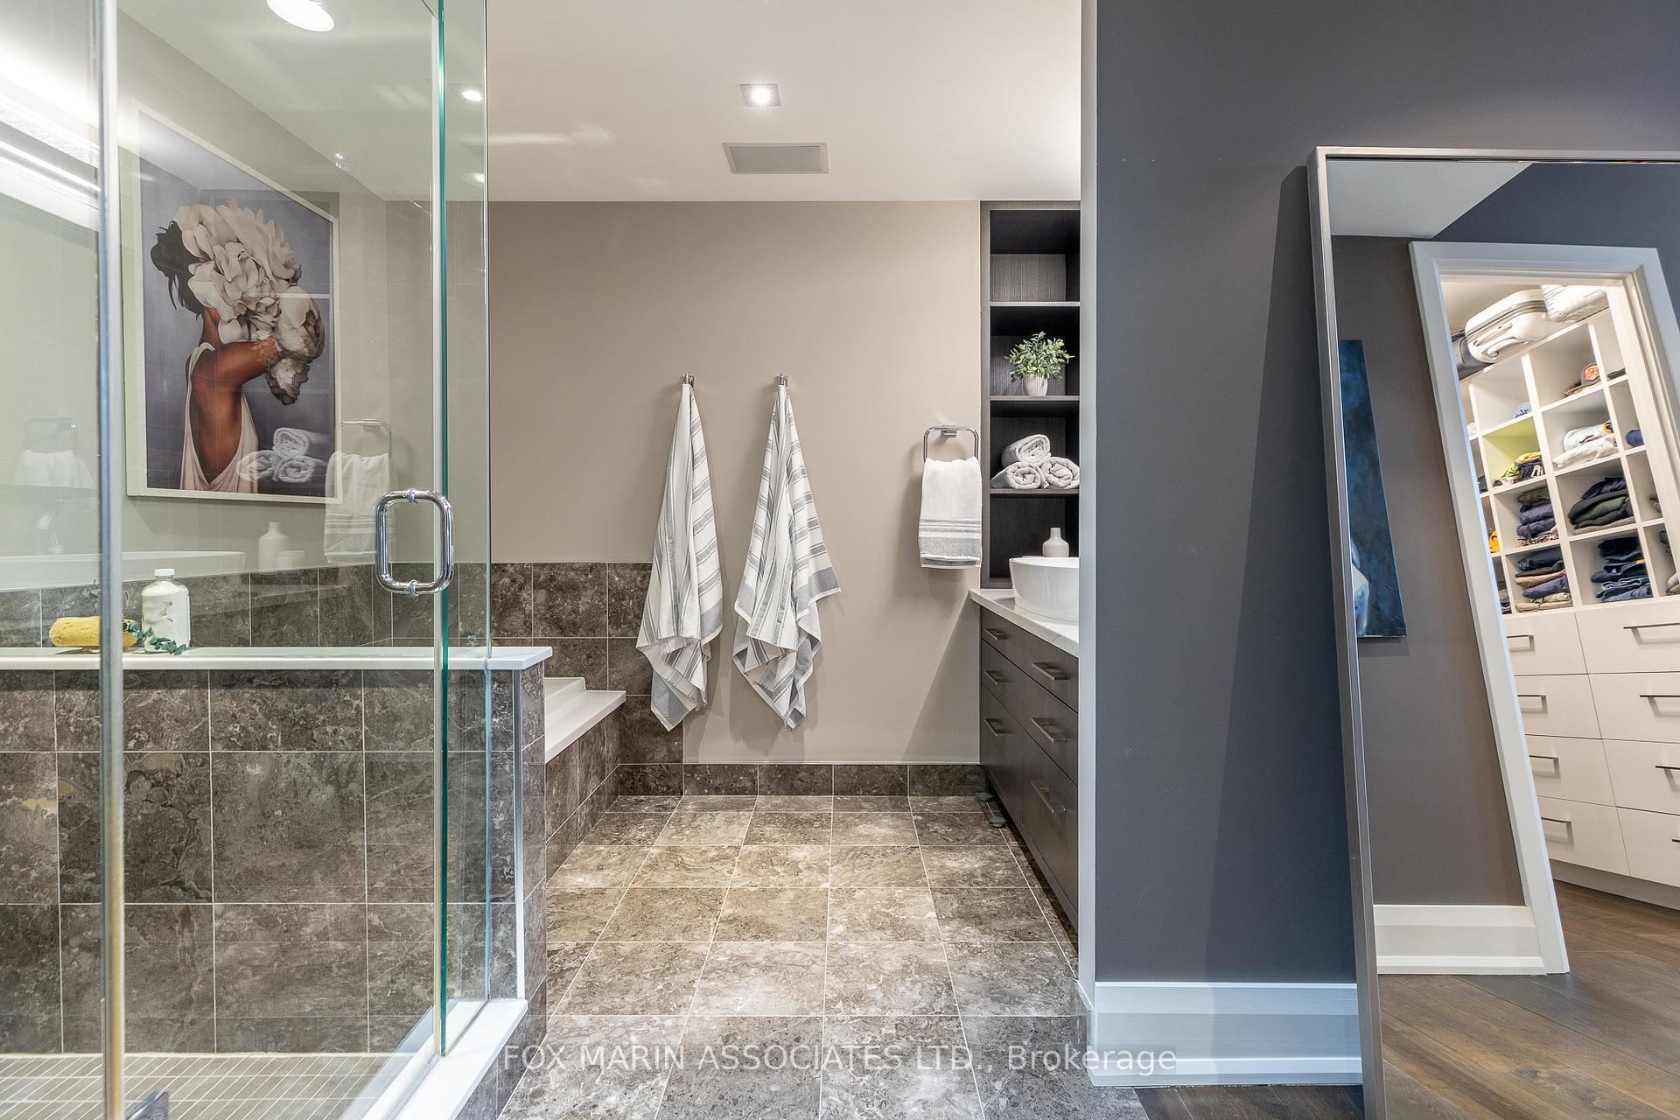
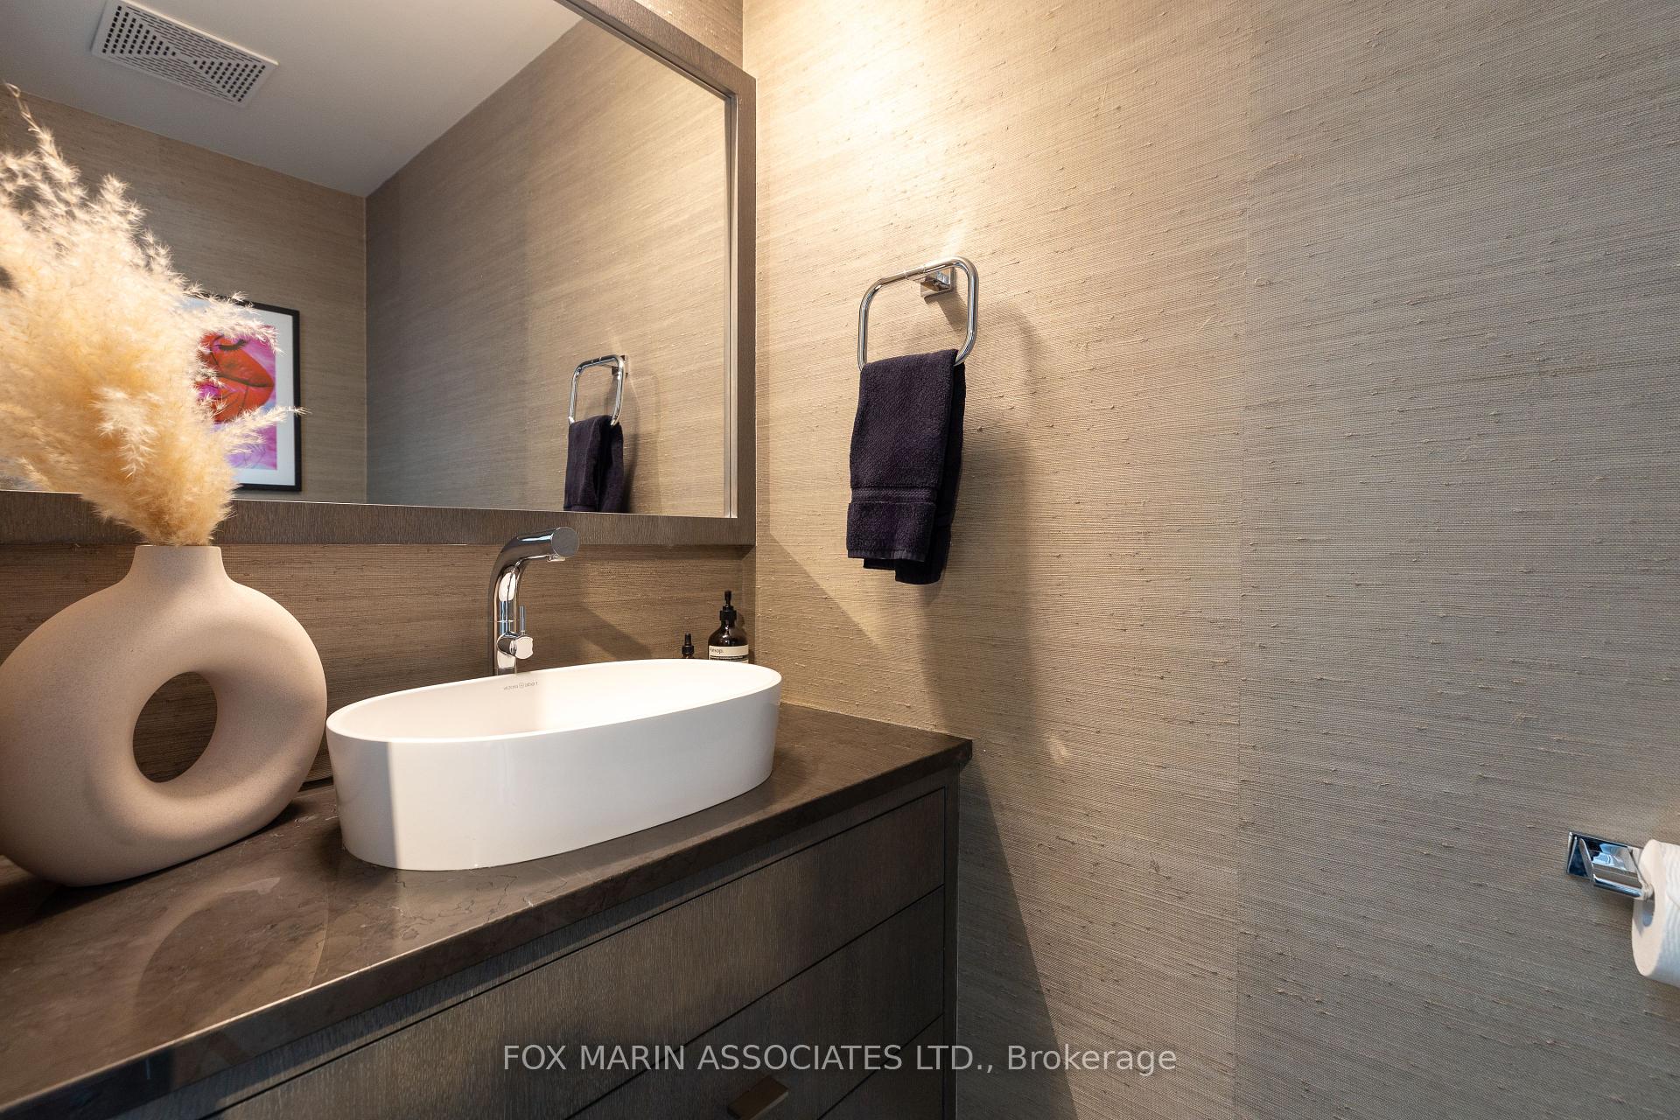
Bathroom vanity with a white vessel sink, large mirror, dark towels, and textured taupe walls.
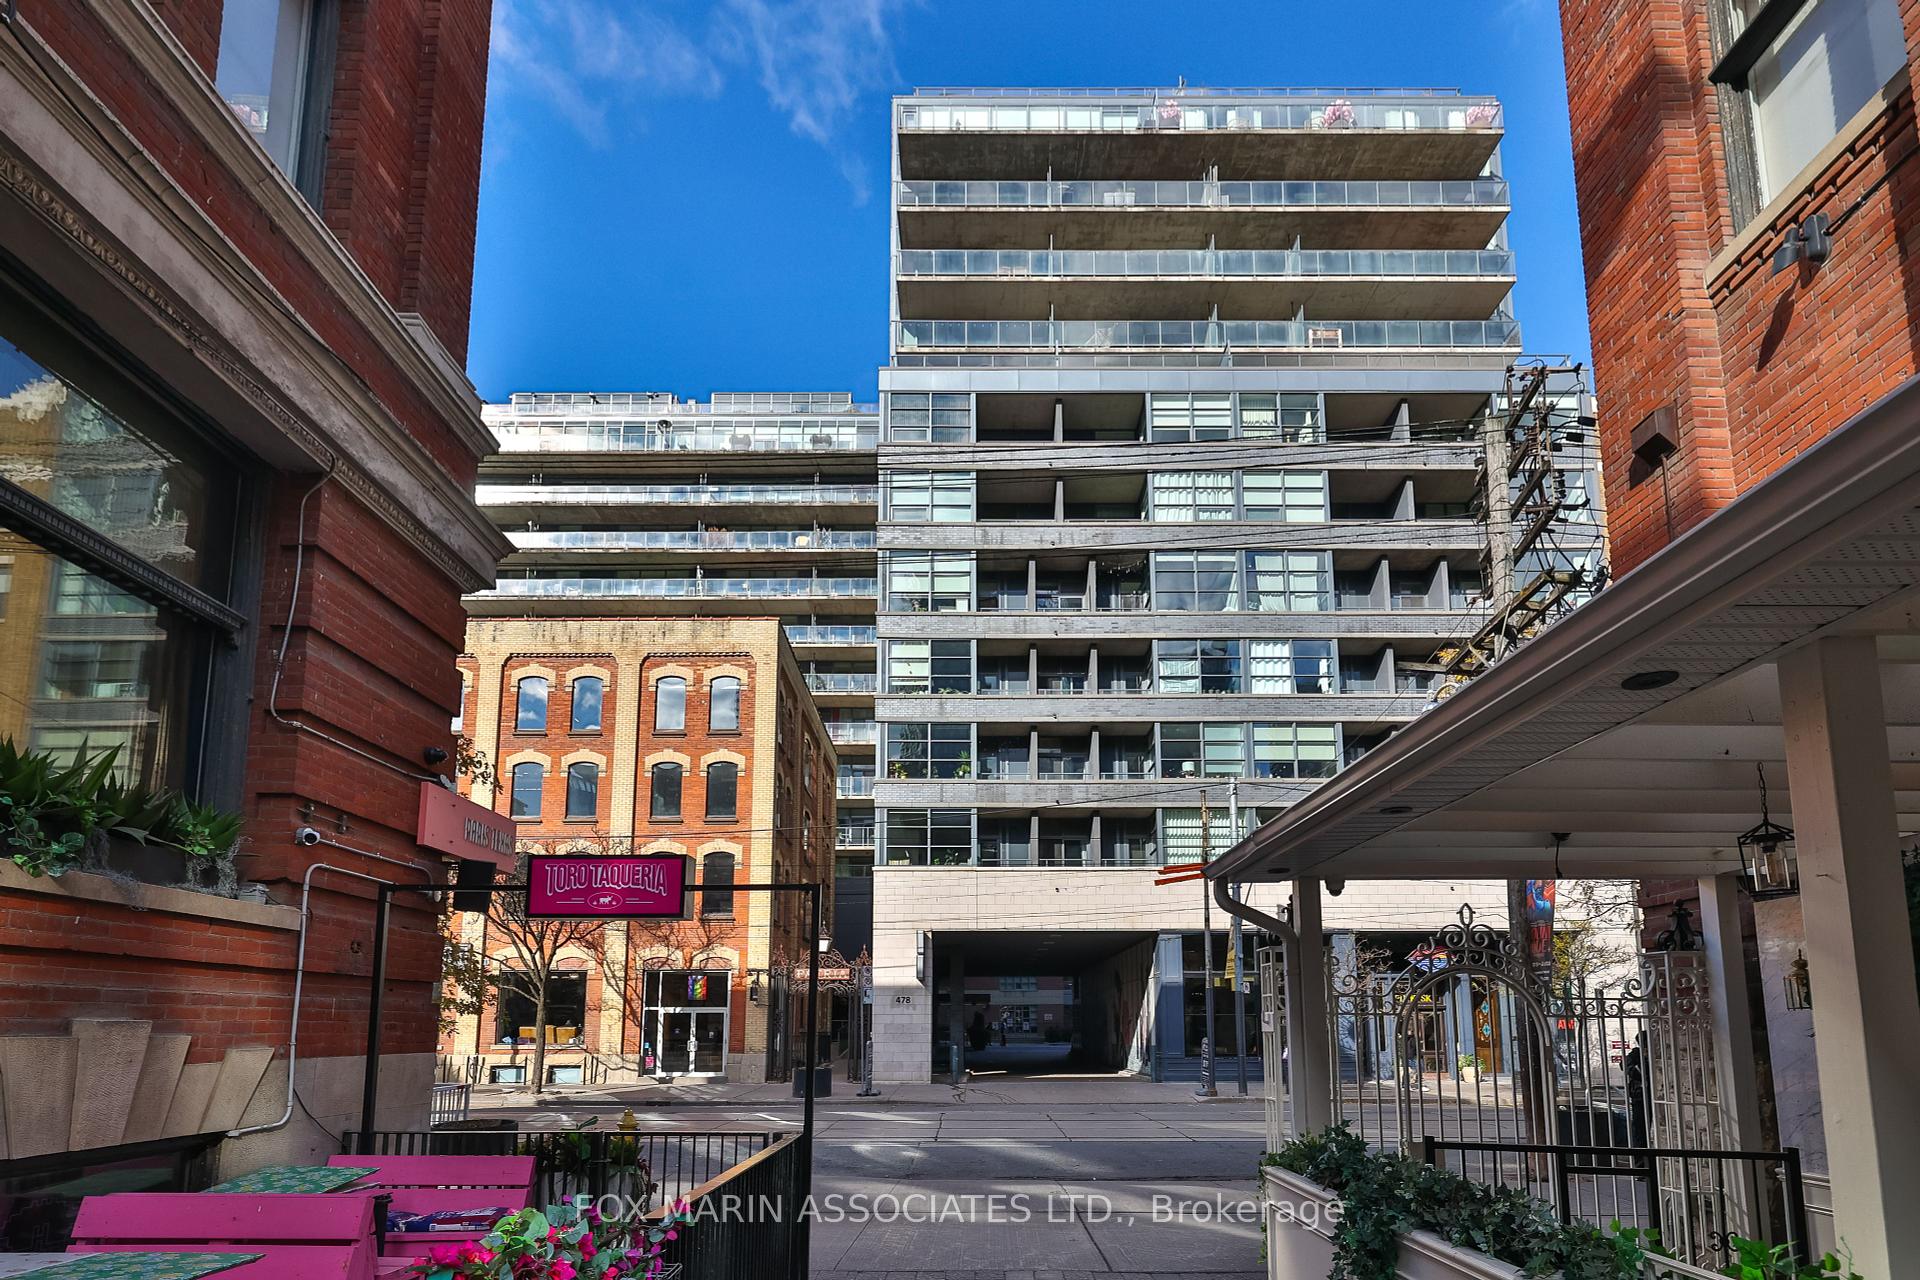
Modern condominium tower with glass balconies, framed by red-brick buildings on King Street West.
SEE ALL PHOTOS
Furnished rooftop terrace overlooking Toronto’s skyline and the CN Tower.
Modern penthouse entry hall with glass stair railing, wood console, and city buildings beyond the windows.
Condo foyer with a round mirror and wooden console beside a glass-railed staircase and bright dining area.
Penthouse foyer with a glass staircase, dining table, and large windows overlooking city buildings.
Open-plan penthouse dining and living area with a glass-railed staircase, gray sectional, and kitchen.
Modern condo kitchen with dark cabinetry, a white island, four bar stools, and stainless steel appliances.
Modern kitchen with dark cabinets, a white backsplash, and an island with four bar stools.
Modern kitchen with dark cabinetry, stainless steel appliances, tiled backsplash, and a white island.
Modern condo kitchen with dark cabinetry, white counters, a long island, and stainless steel appliances.
Open-plan kitchen with a long set dining island, upholstered stools, dark cabinetry, and stacked stainless-steel ovens.
Open-plan penthouse living room with floor-to-ceiling city-view windows, a fireplace, and a set dining island.
Penthouse living and dining room with floor-to-ceiling windows overlooking the city skyline.
Penthouse living room with a gray sectional, floor-to-ceiling city-view windows, and an open kitchen.
Open-plan penthouse living room and kitchen with a gray sectional and dark cabinetry.
Penthouse kitchen with dark cabinetry, white island and four bar stools opening into a furnished living area.
Kitchen pantry with a stainless-steel refrigerator, white cabinetry, and geometric wine-rack shelving.
Penthouse living and dining area with floor-to-ceiling city views and a built-in aquarium.
Penthouse dining area with a long dark table, built-in aquarium, and glass-railed staircase.
Condo dining area beside floor-to-ceiling windows overlooking downtown buildings, with a dark table and upholstered chairs.
Staged bedroom with a white bed, rust-colored pillows, framed art, and a high recessed ceiling.
Furnished bedroom with a white bed, rust-colored pillows, full-height window, and black bookshelf.
Children’s bedroom with a wooden crib, upholstered daybed, and pale green dresser beside an open doorway.
Bedroom and nursery with a wooden crib, large windows, framed car prints, and a toy ride-on car.
Nursery with a dark wood crib, cream chair, framed sports car prints, and a toy ride-on car.
Nursery with a wooden crib, green toddler bed, striped overhead canopy, and framed vintage car prints.
Dressing room with built-in cream cabinetry and frosted sliding doors opening to a tiled bathroom.
Modern bathroom with a long white vanity, large mirrors, and a glass-enclosed shower.
Penthouse bedroom with a cream sofa at the foot of the bed and tall windows.
Staged bedroom with a layered neutral bed, dark headboard, matching lamps, and abstract wall art.
Contemporary bedroom with floor-to-ceiling city-view windows and a wall-mounted television.
Bathroom with a glass-enclosed, dark marble shower and a leaning full-length mirror.
Penthouse terrace with lounge seating and planters overlooking downtown Toronto high-rises.
Bathroom with a glass shower, bathtub, stone tile, and dark double vanity.
Furnished rooftop terrace with wood decking, lounge seating, planters, and a city skyline view.
Condo dining area beside a living room, with floor-to-ceiling windows overlooking a snow-dusted terrace.
Furnished rooftop terrace with lounge seating and planters overlooking the CN Tower and Toronto skyline.
Staged home office with a white desk, gray chair, and framed artwork.
Furnished rooftop terrace with lounge seating, planters, a fire table, and a city skyline.
Bathroom vanity with a white vessel sink, large mirror, dark towels, and textured taupe walls.
Modern condominium tower with glass balconies, framed by red-brick buildings on King Street West.
For Sale

478 King St W Unit: PH-02

#PH-02 - 478 King Street, Toronto Unit: PH-02, Toronto C 01, ON M5V 0A8, CA

$3,498,000
A Study In Contemporary Design. A Private, Unforgettable Penthouse In One Of King Wests Most Premium Boutique Buildings. Spilling Over 2,800sf Of Interior Opulence & Unequivocally Elevated By An Additional 2,700+ Sf Of Epic Rooftop Living In The Heart Of The City. Architectural Notes Included Clean, Sophisticated Lines, Effortless Indoor & Outdoor Transitions, And A Soft, Neutral Colour Palette Devoid Of Clutter & Contrived Embellishment. A Hard-To-Pull-Off Natural Swagger That Is Seemingly Only Reserved For The Cool Kids. This Rare 2-Storey Loft Features Incredible Light & Proportions Inclusive Of Modern-Leaning Elements: 11-Ft Ceilings, A Glass-Enclosed Staircase, Layered Textures, Floor-To-Ceiling Glass, Enviable Spa-Inspired Washrooms, Custom Storage At Every Turn & Warm, Earthy Finishes From Top To Bottom. The Culinary Heart Of The Home Is Outfitted With Smooth Dark Cabinetry, Easy 4-Person In-House Seating & A Secret Walk-In Pantry With 200-Bottle Wine Storage-Perfect For The Collector Or The Entertainer. The Residences Interior Lends A Versatile & Design-Forward Aesthetic, Including A Stunning Primary With Integrated Wardrobes, Offering Practicality For Our Sartorialists Without Conceding Style, Plus A Generous 2-Person Ensuite With Glassed-In Shower, Dual Vanity & Deep Soaker Tub. The Suites Flip Side Discreetly Shelters 2 Additional Bedrooms & An Upstairs Private Office Replete With A 2-Way Fish Tank, A Carrie Bradshaw-Inspired Dressing Room & Bonus Points For Its Powder Room, A Front Hall Closet (Hello, Shoe Lovers) & Full-Sized Laundry Room! Of Course, The Crown Jewel Is The Private Rooftop Terrace, An Outdoor 5-Star Retreat Featuring Lounge Areas, Dining Spaces, And Breathtaking City & Cn Tower Views. Residents Enjoy Access To Luxury Hotel-Style Amenities, Including 24-Hr Concierge Service, Fitness Facilities, & An Elegant Resident Lounge. With 2 Coveted Underground Parking Spaces And Adjacent Storage Lockers, Convenience Meets Luxury At Every Turn!

4
beds

3
baths

Features & Amenities

Interior

  • total bedrooms4
  • Total bathrooms3
  • Laundry room Ensuite
  • other interior Features None

Area & Lot

  • Status For Sale
  • MLS® IDC11956102
  • TypeCondo
  • Architecture StylesLoft

Exterior

  • STORIES12
  • parkingUnderground
  • HEAT TYPEHeat Pump
  • AIR CONDITIONINGCentral Air
  • HOA AmenitiesGuest Suites, Concierge, Rooftop Deck/Garden, Party Room/Meeting Room

Financial

  • Sales Price$3,498,000
  • Real Estate Tax $12,559/yr
  • HOA $2,267
View Virtual Tour
Modern penthouse entry hall with glass stair railing, wood console, and city buildings beyond the windows.

Schedule a Showing

We would love to show you our beautiful property. Please select your preferred date and time below. An agent will be in touch shortly to confirm your appointment.

Schedule a Showing

We would love to show you our beautiful property. Please select your preferred date and time below. An agent will be in touch shortly to confirm your appointment.

Thank you for your interest in #PH-02 - 478 King Street, Toronto Unit: PH-02, Toronto C 01, ON M5V 0A8, CA. We are reviewing your request and will be in touch shortly!

Mortgage Calculator

Estimate your monthly mortgage payment, including the principal and interest, property taxes, and HOA. Adjust the values to generate a more accurate rate.

All estimates are provided for informational purposes only. Actual amounts may vary.
$0,000 Your Payment 20 15 65
$0,000 Your Payment

Work With Us

Penthouse Collection is Toronto’s top choice for luxury real estate, providing unmatched expertise and personalized, integrity-driven service in the penthouse and luxury condos. With in-depth market insights and exceptional negotiation skills, our team is dedicated to delivering the best results for discerning clients seeking the pinnacle of Toronto's luxury living.