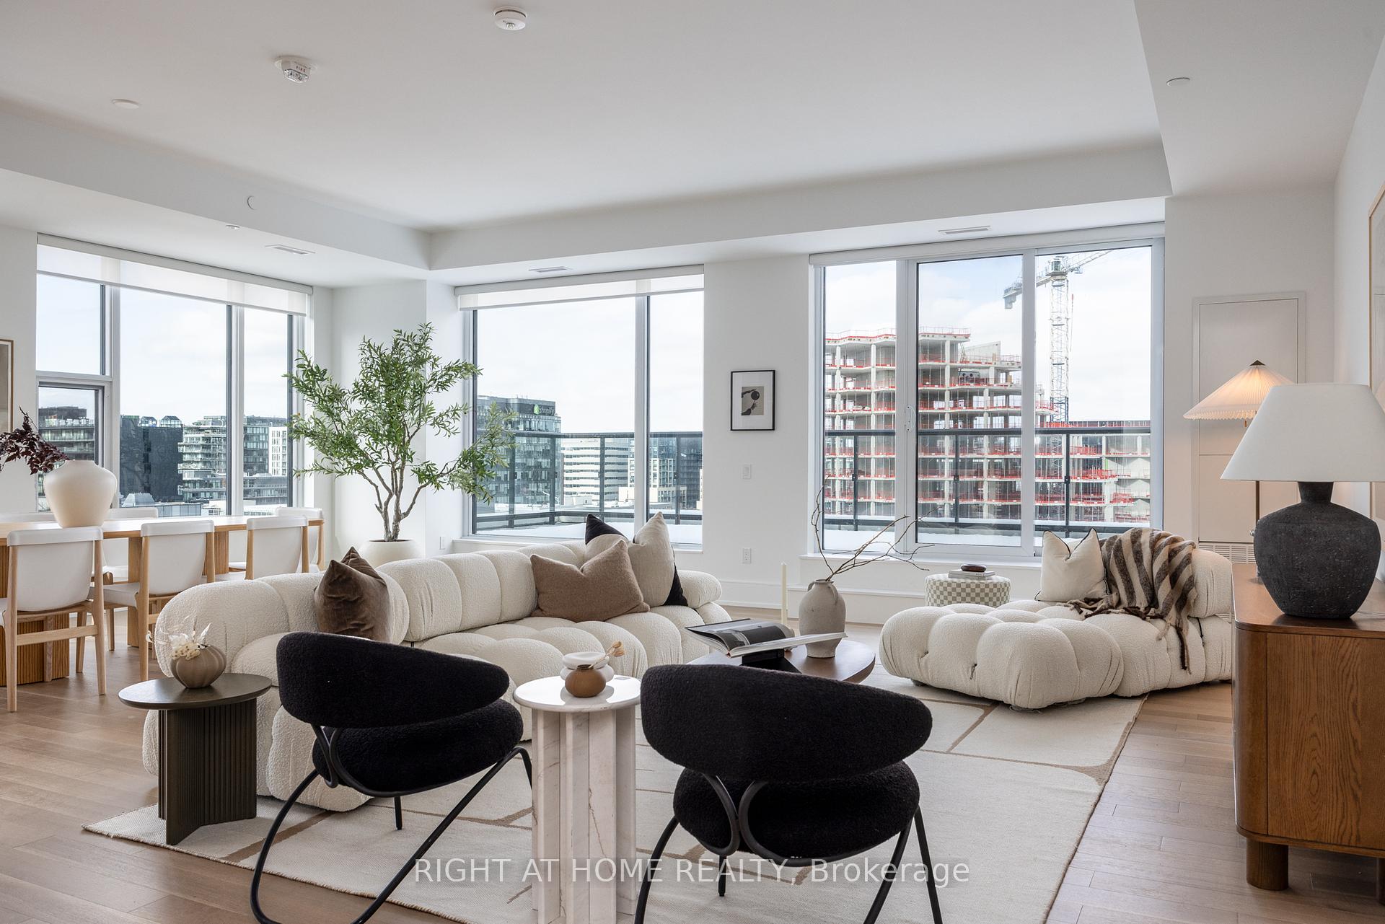
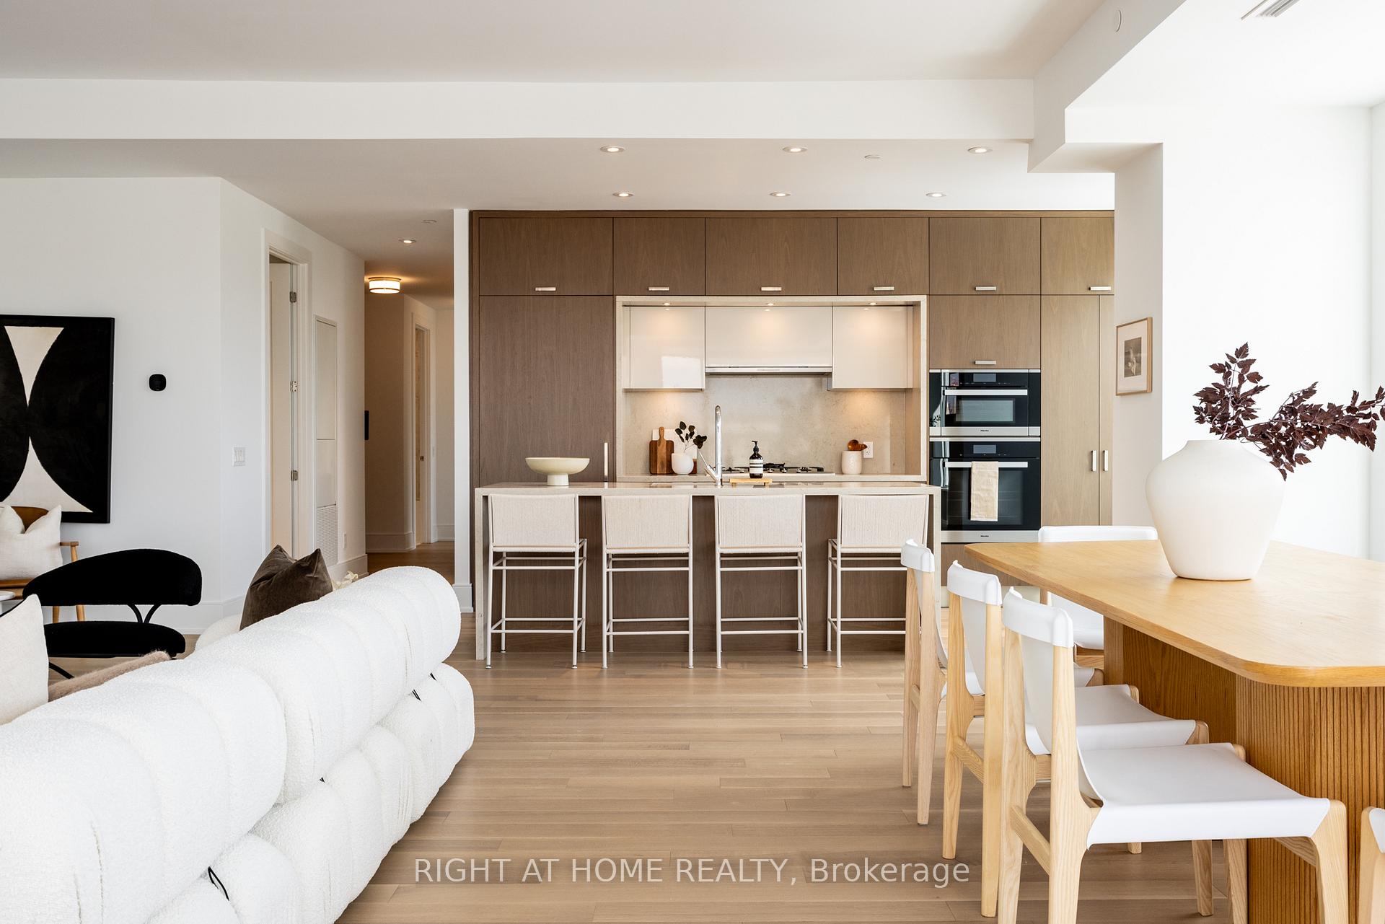
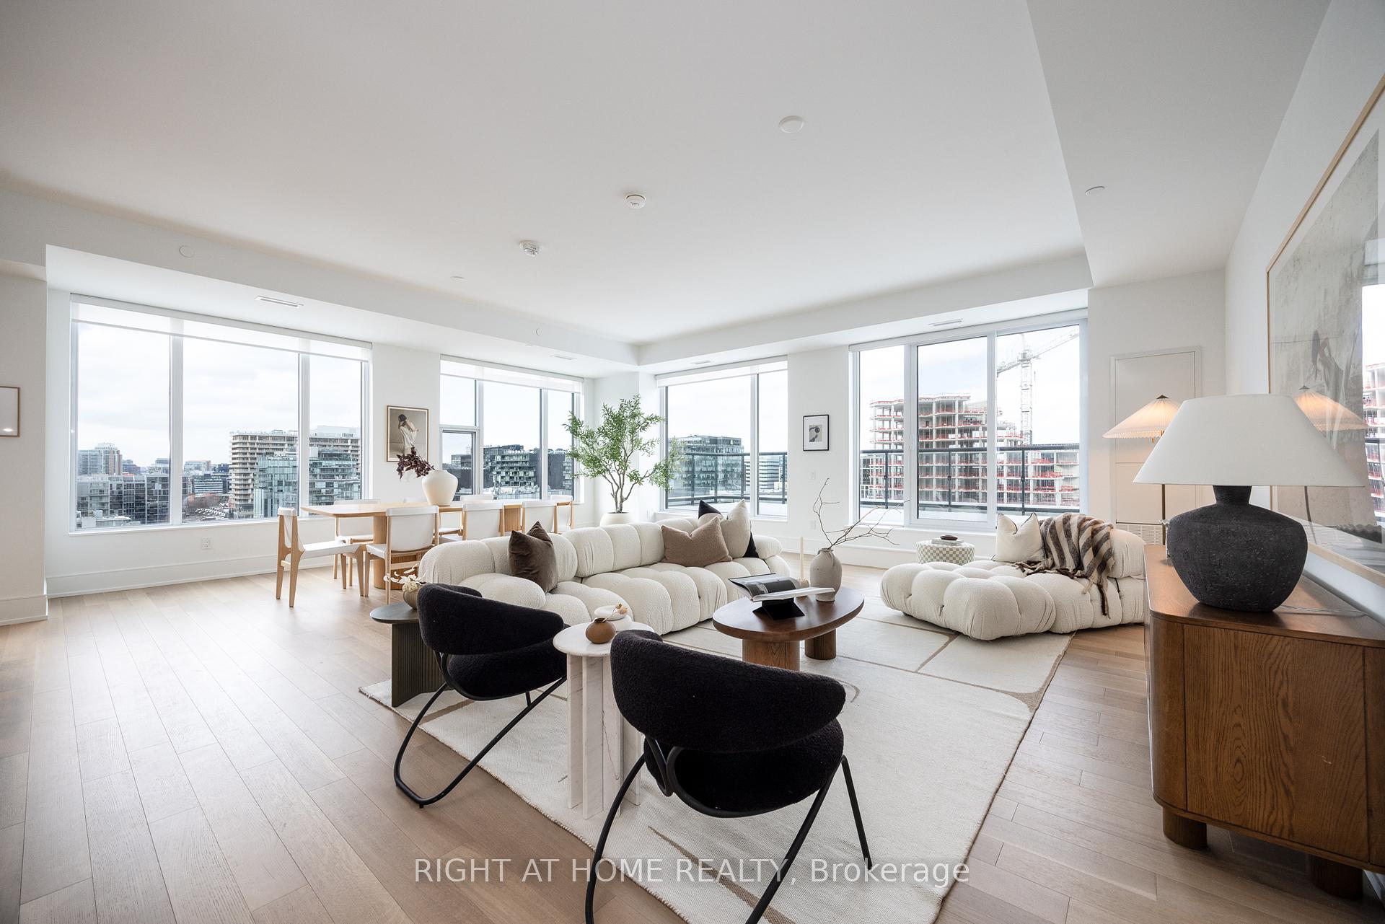
Penthouse living and dining room with cream sofas, pale oak floors, and a light wood dining table.
Furnished condo living room with cream sofas, floor-to-ceiling windows, and city views.
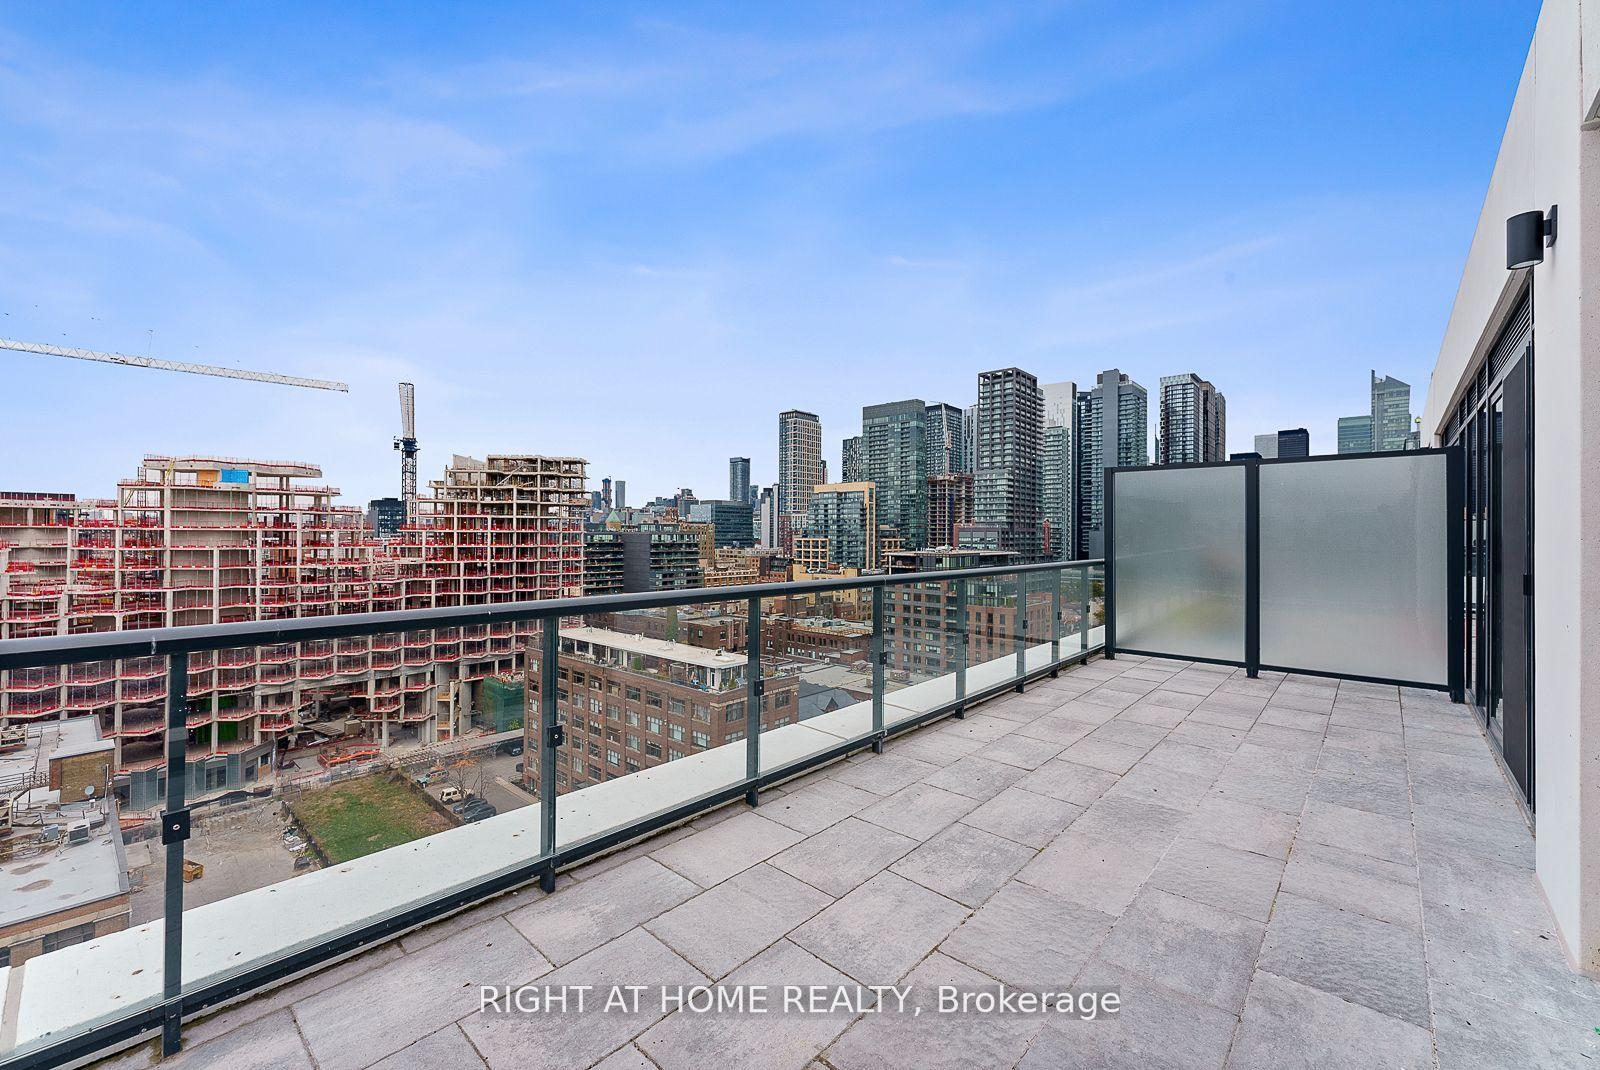
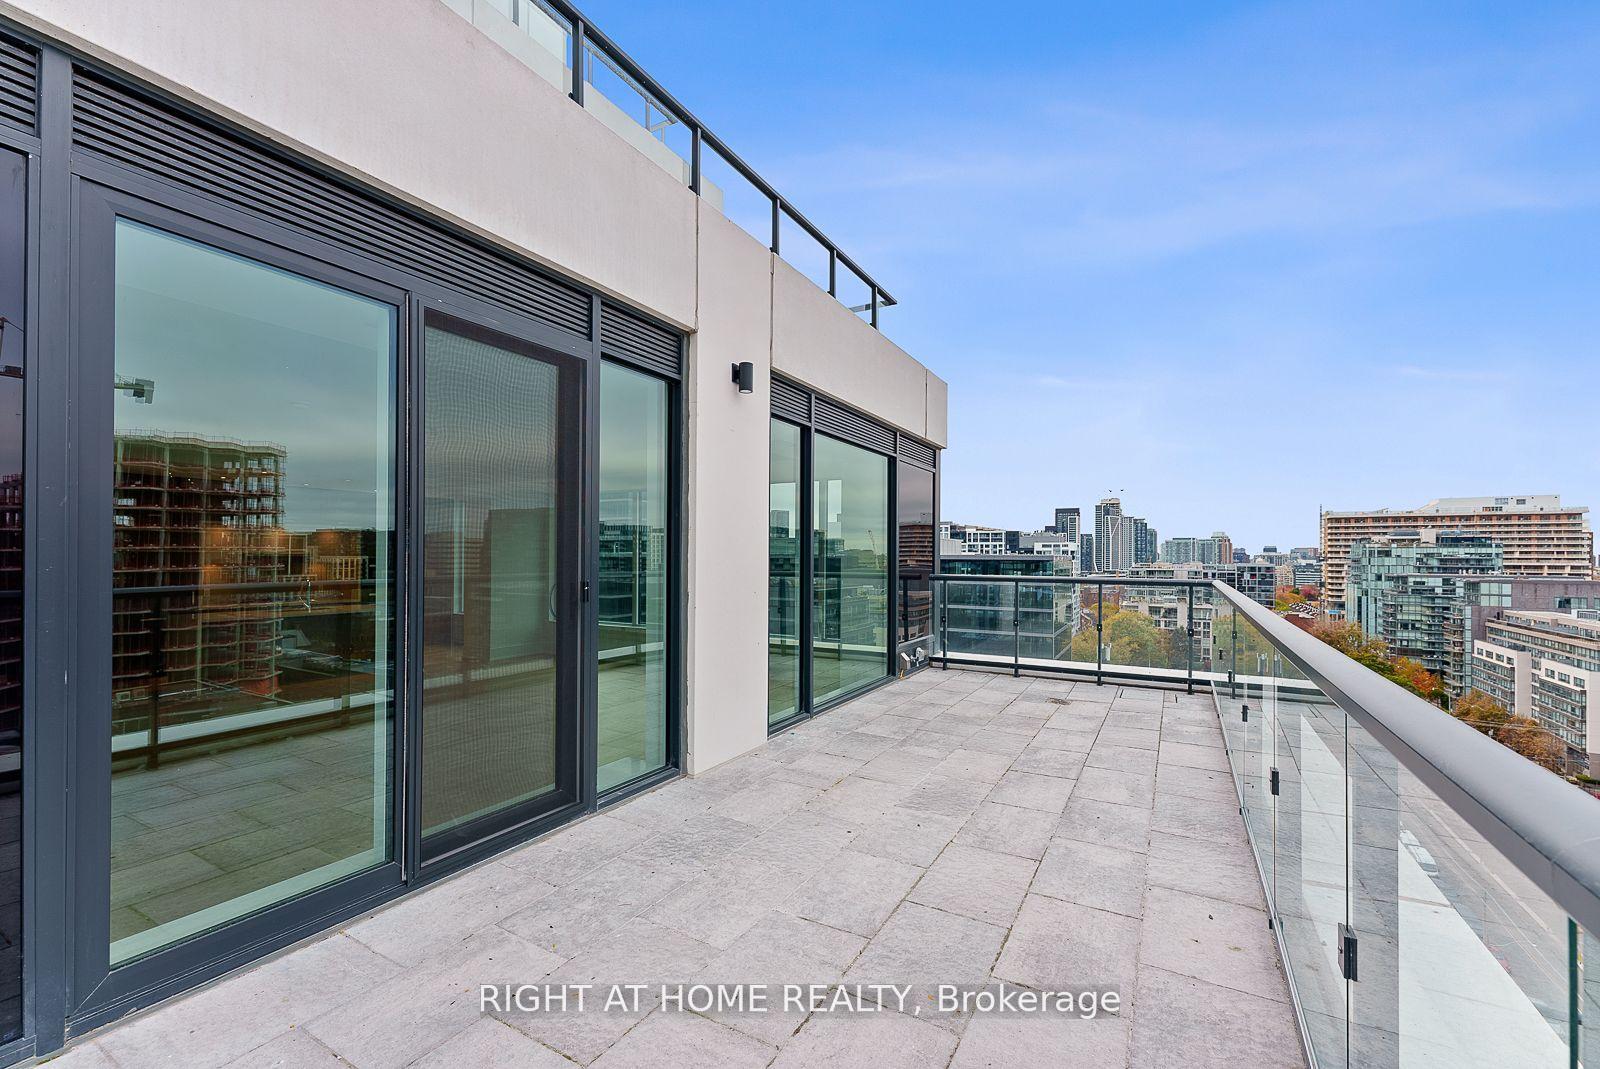
Condominium balcony with tiled flooring, glass railing, and a view of the downtown skyline.
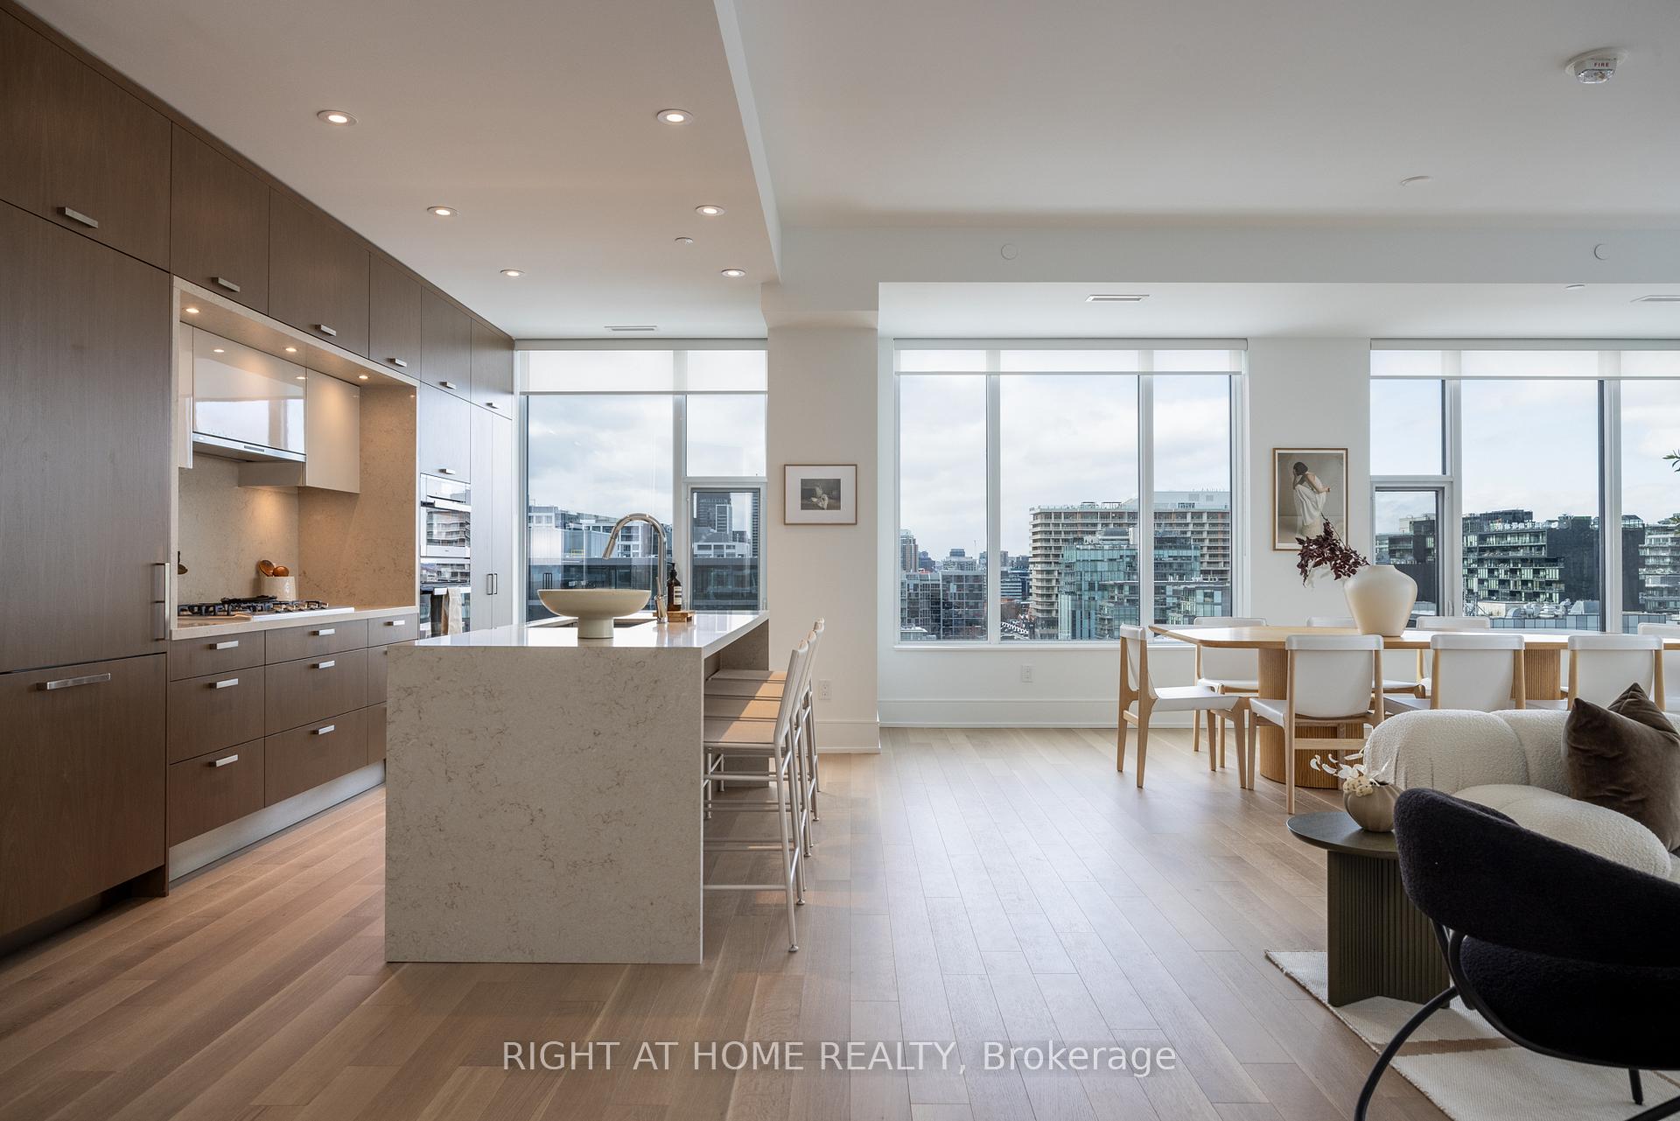
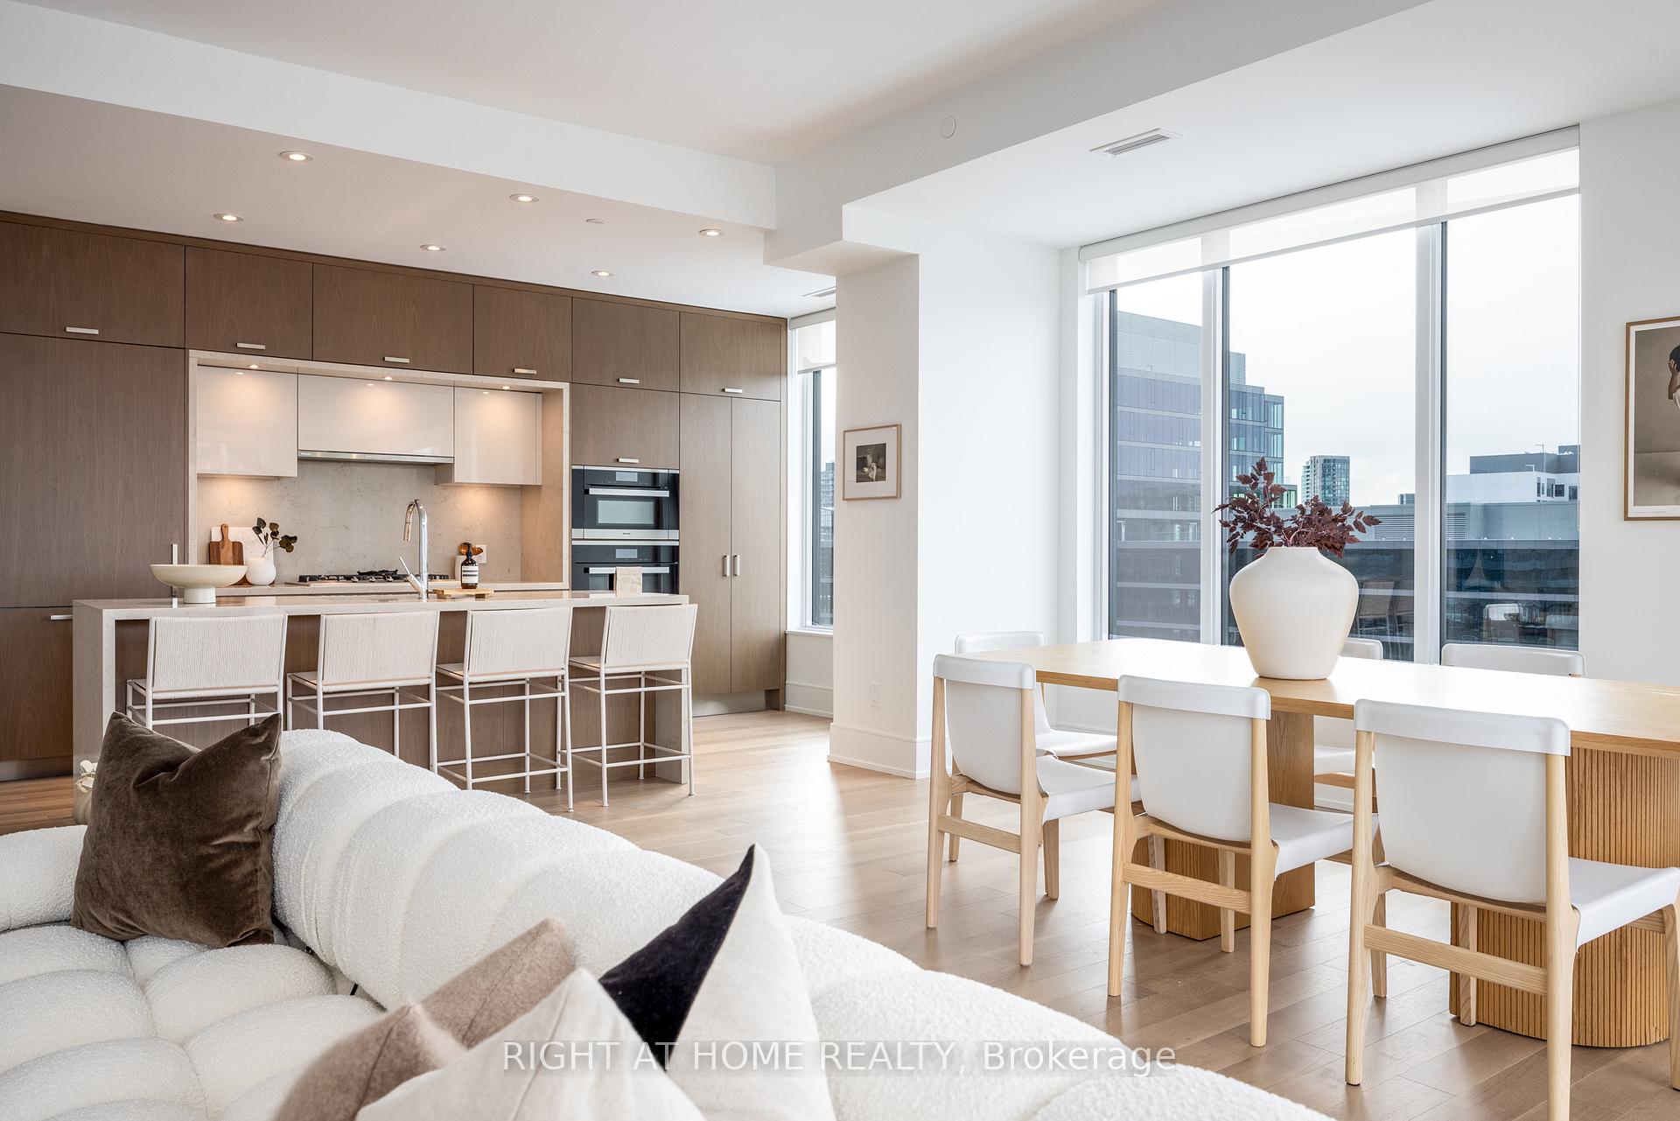
Open-plan condo kitchen and dining area with a stone island and city views through large windows.
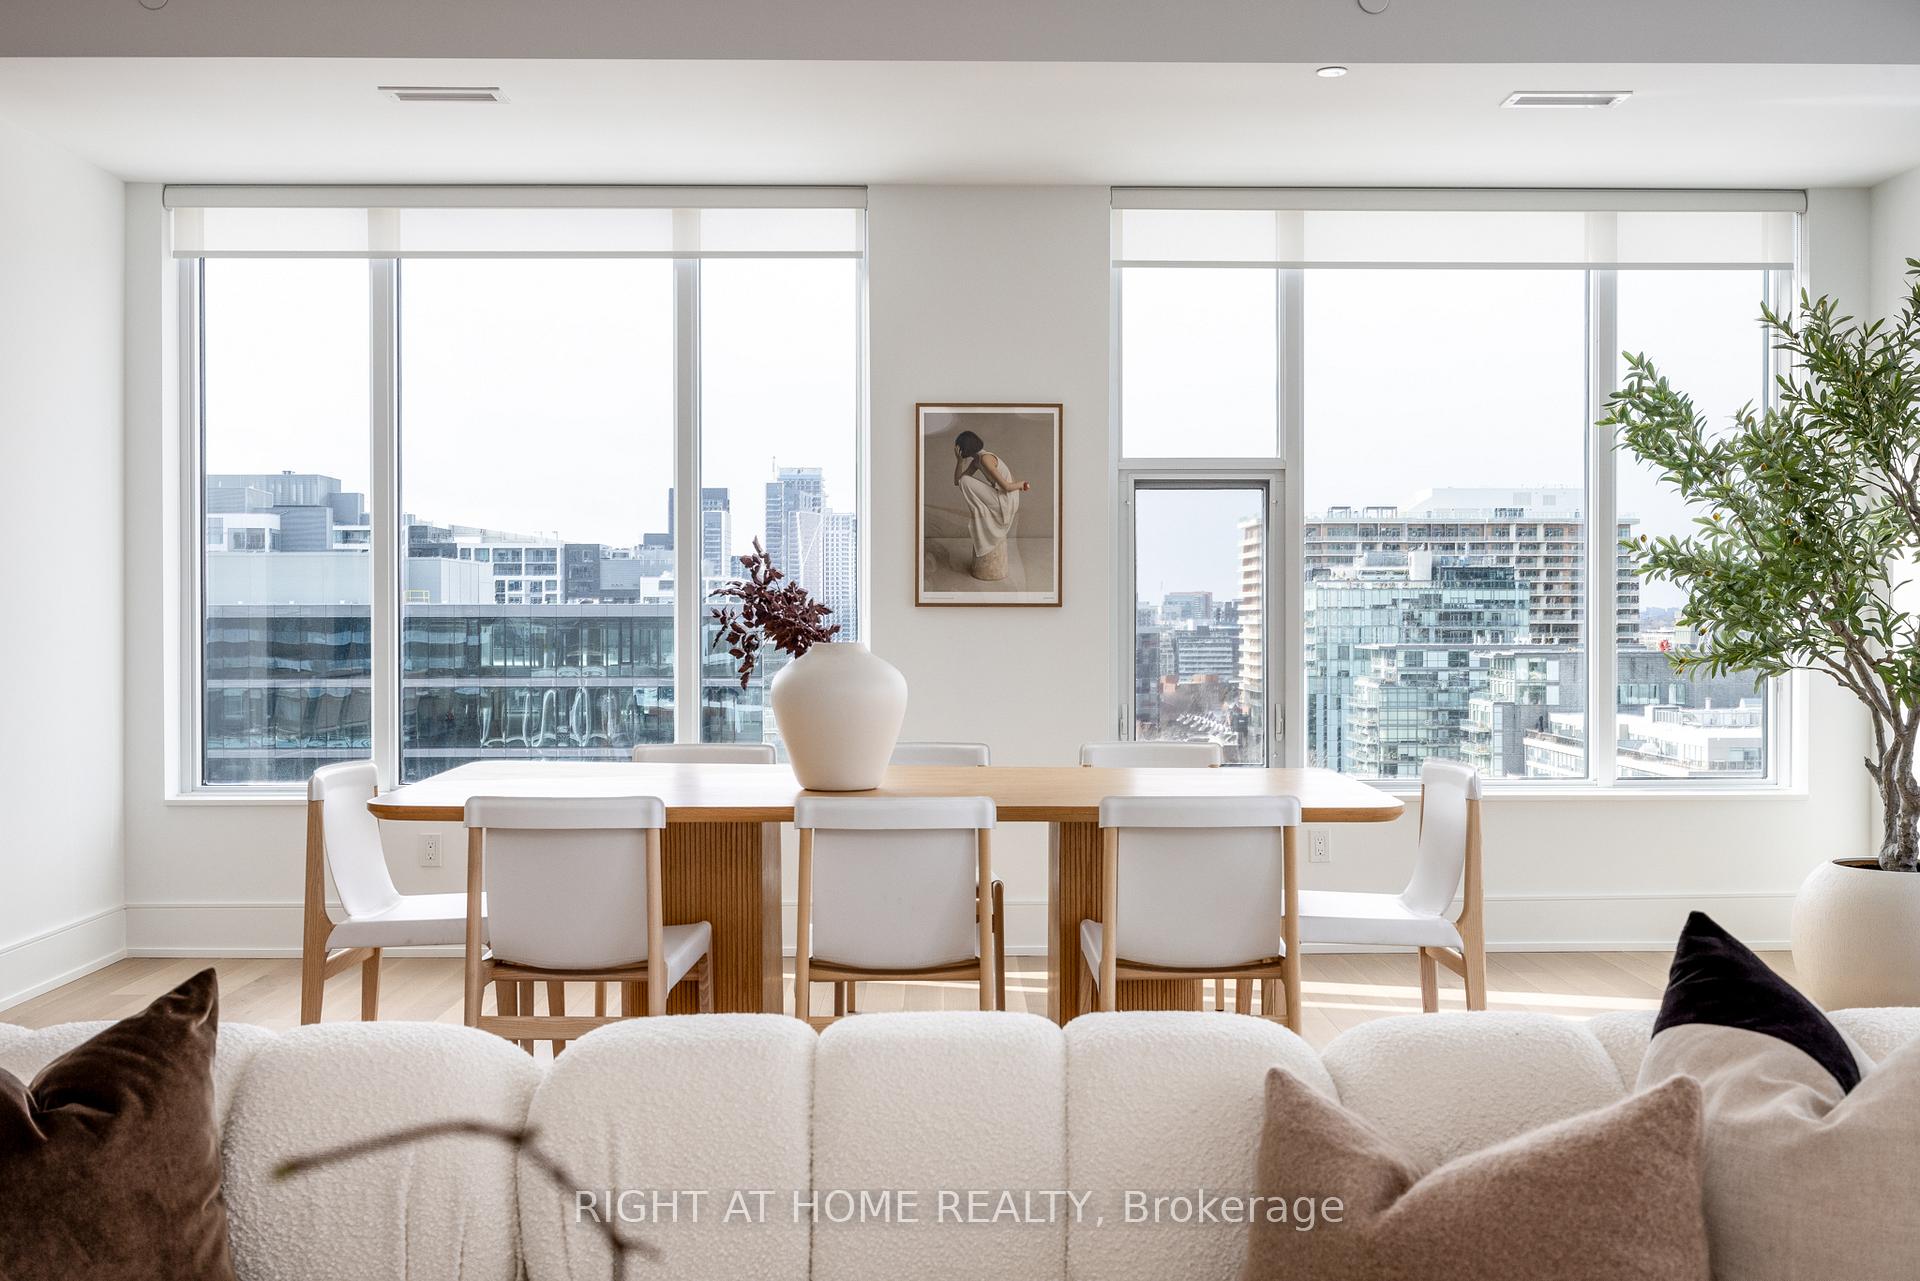
Staged condo dining area with a wood table, white chairs, and city views through large windows.
Open-plan condo kitchen with wood cabinetry, a large island, bar stools, and adjoining dining area.
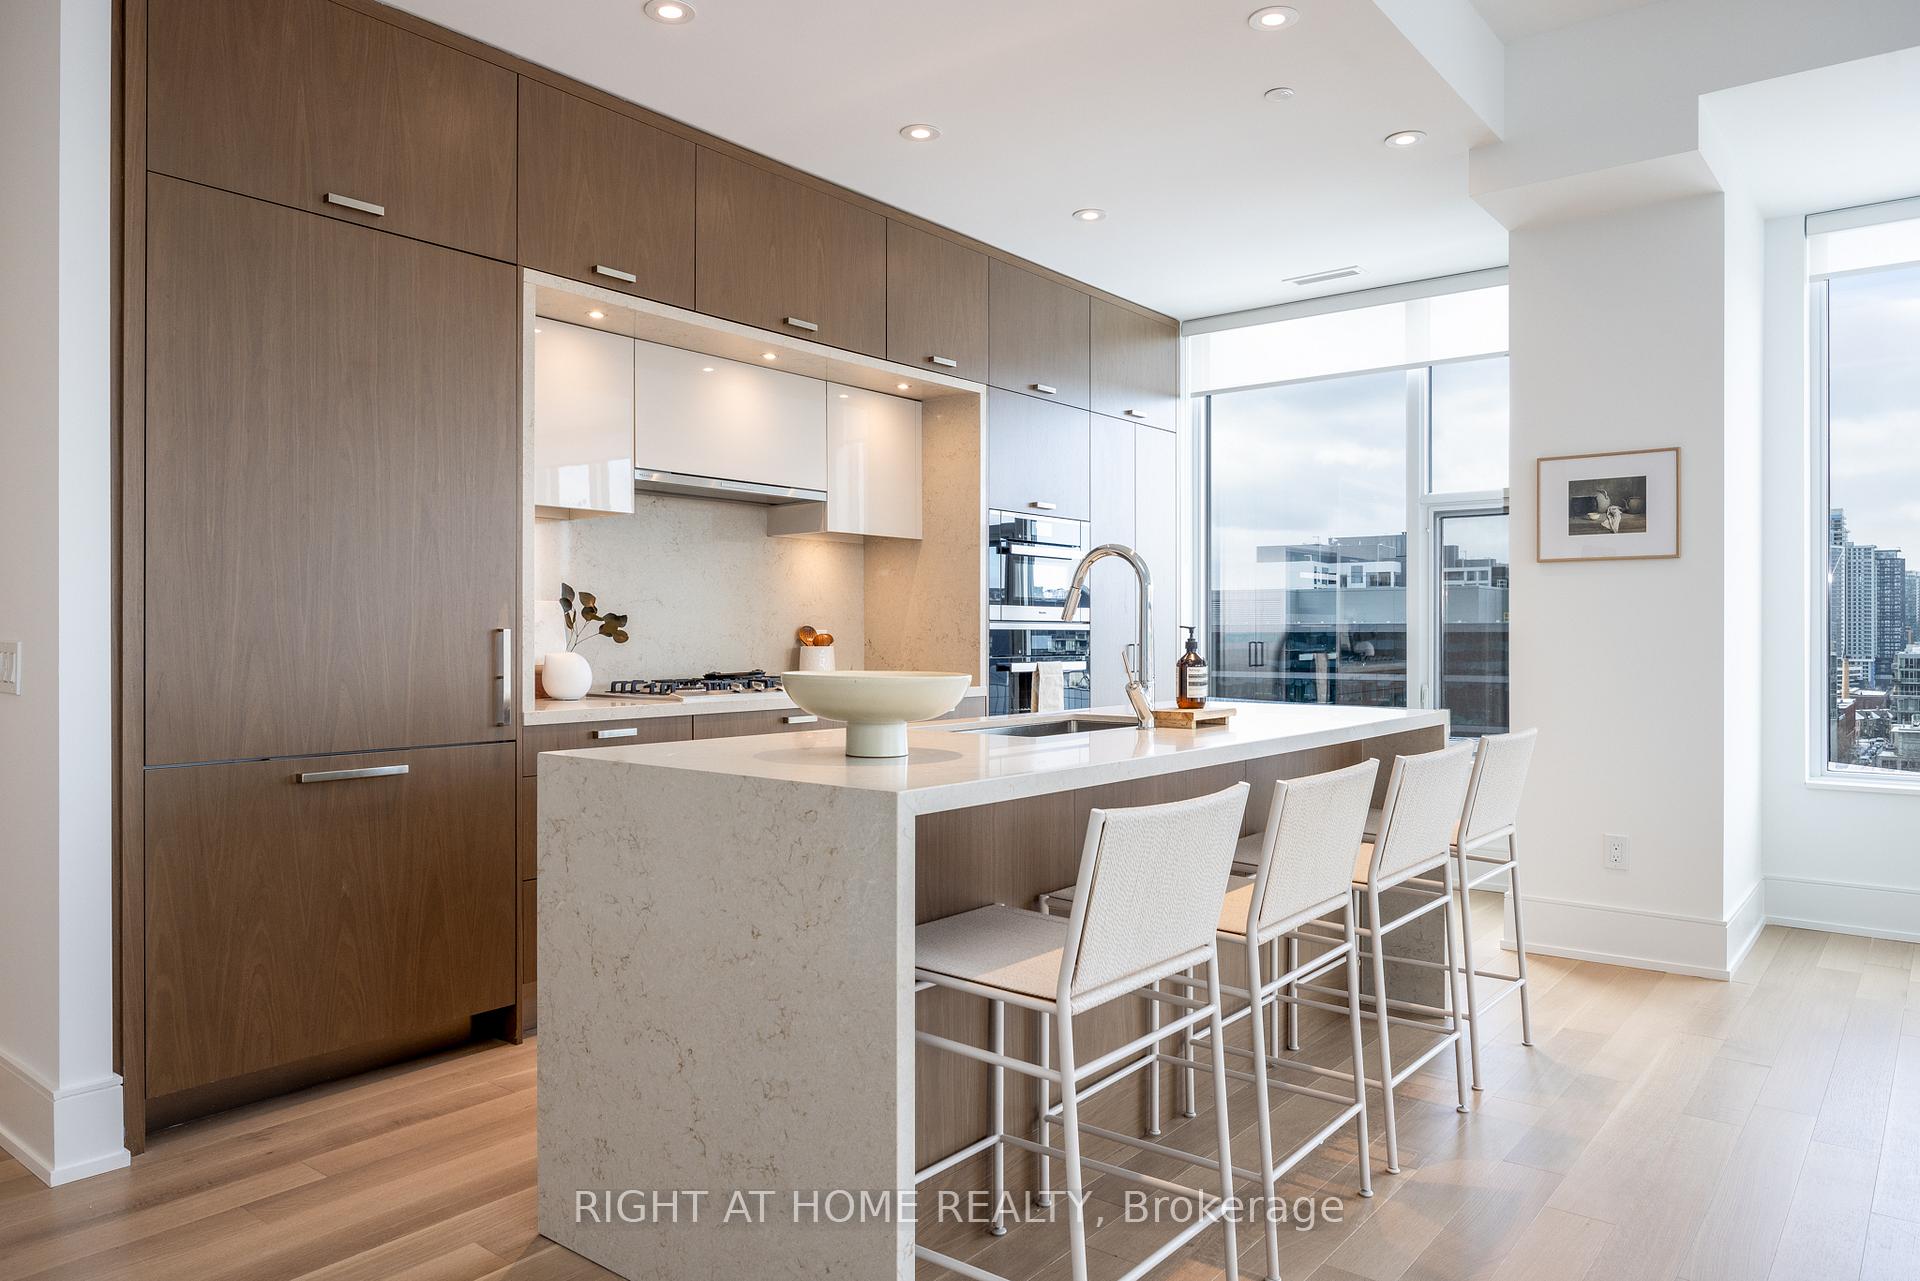
Modern condo kitchen with a white stone island, four bar stools, and city views through large windows.
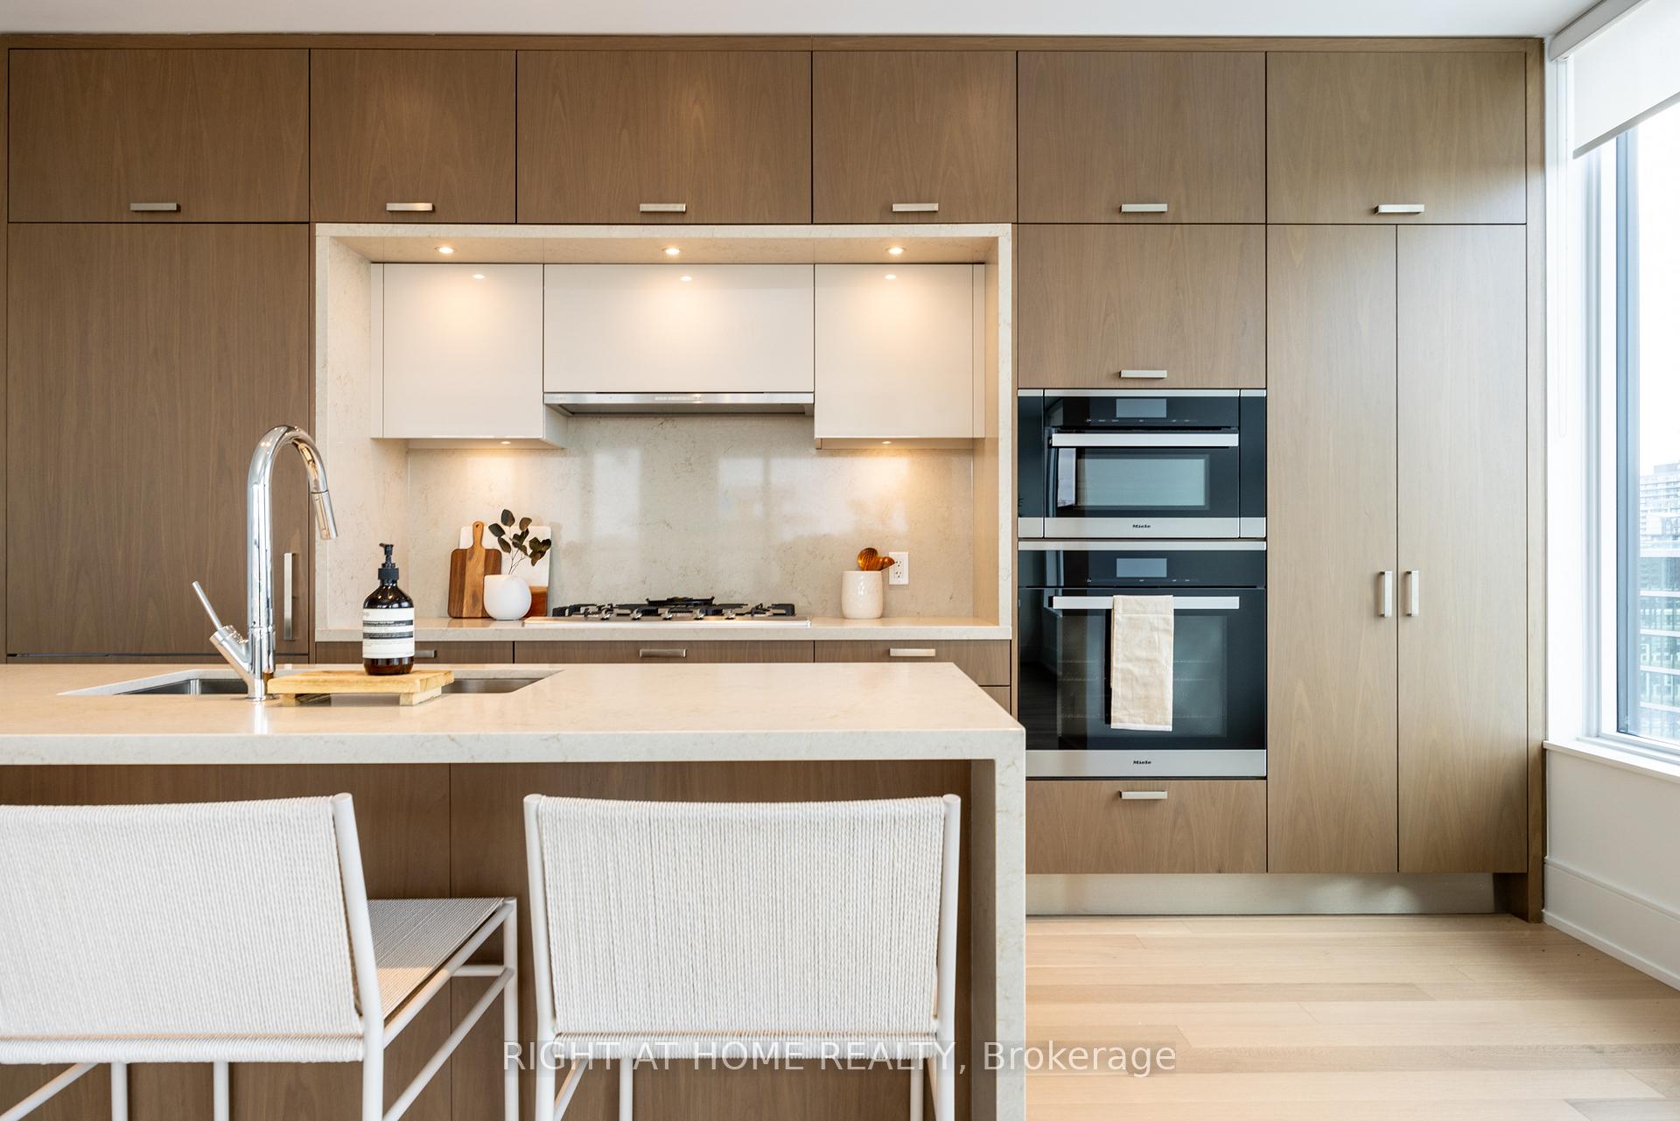
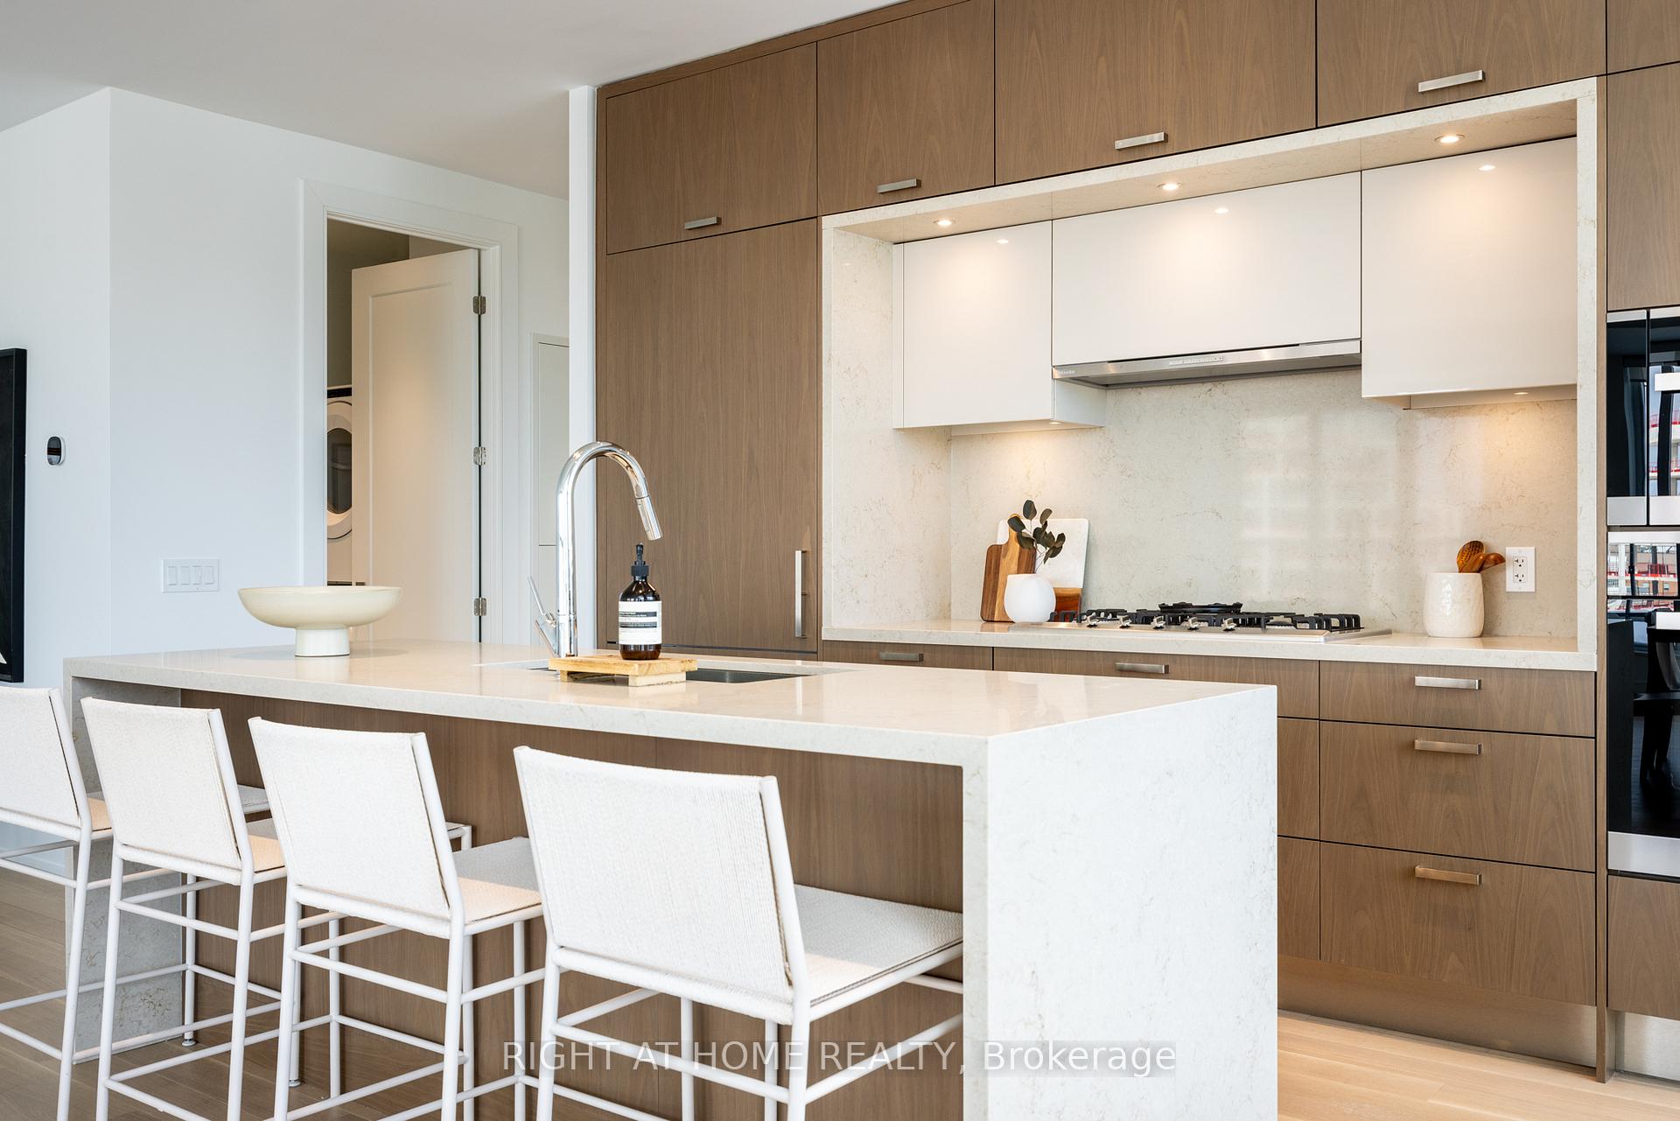
Modern condo kitchen with warm wood cabinets, a pale stone island, gas cooktop, and stacked built-in ovens.
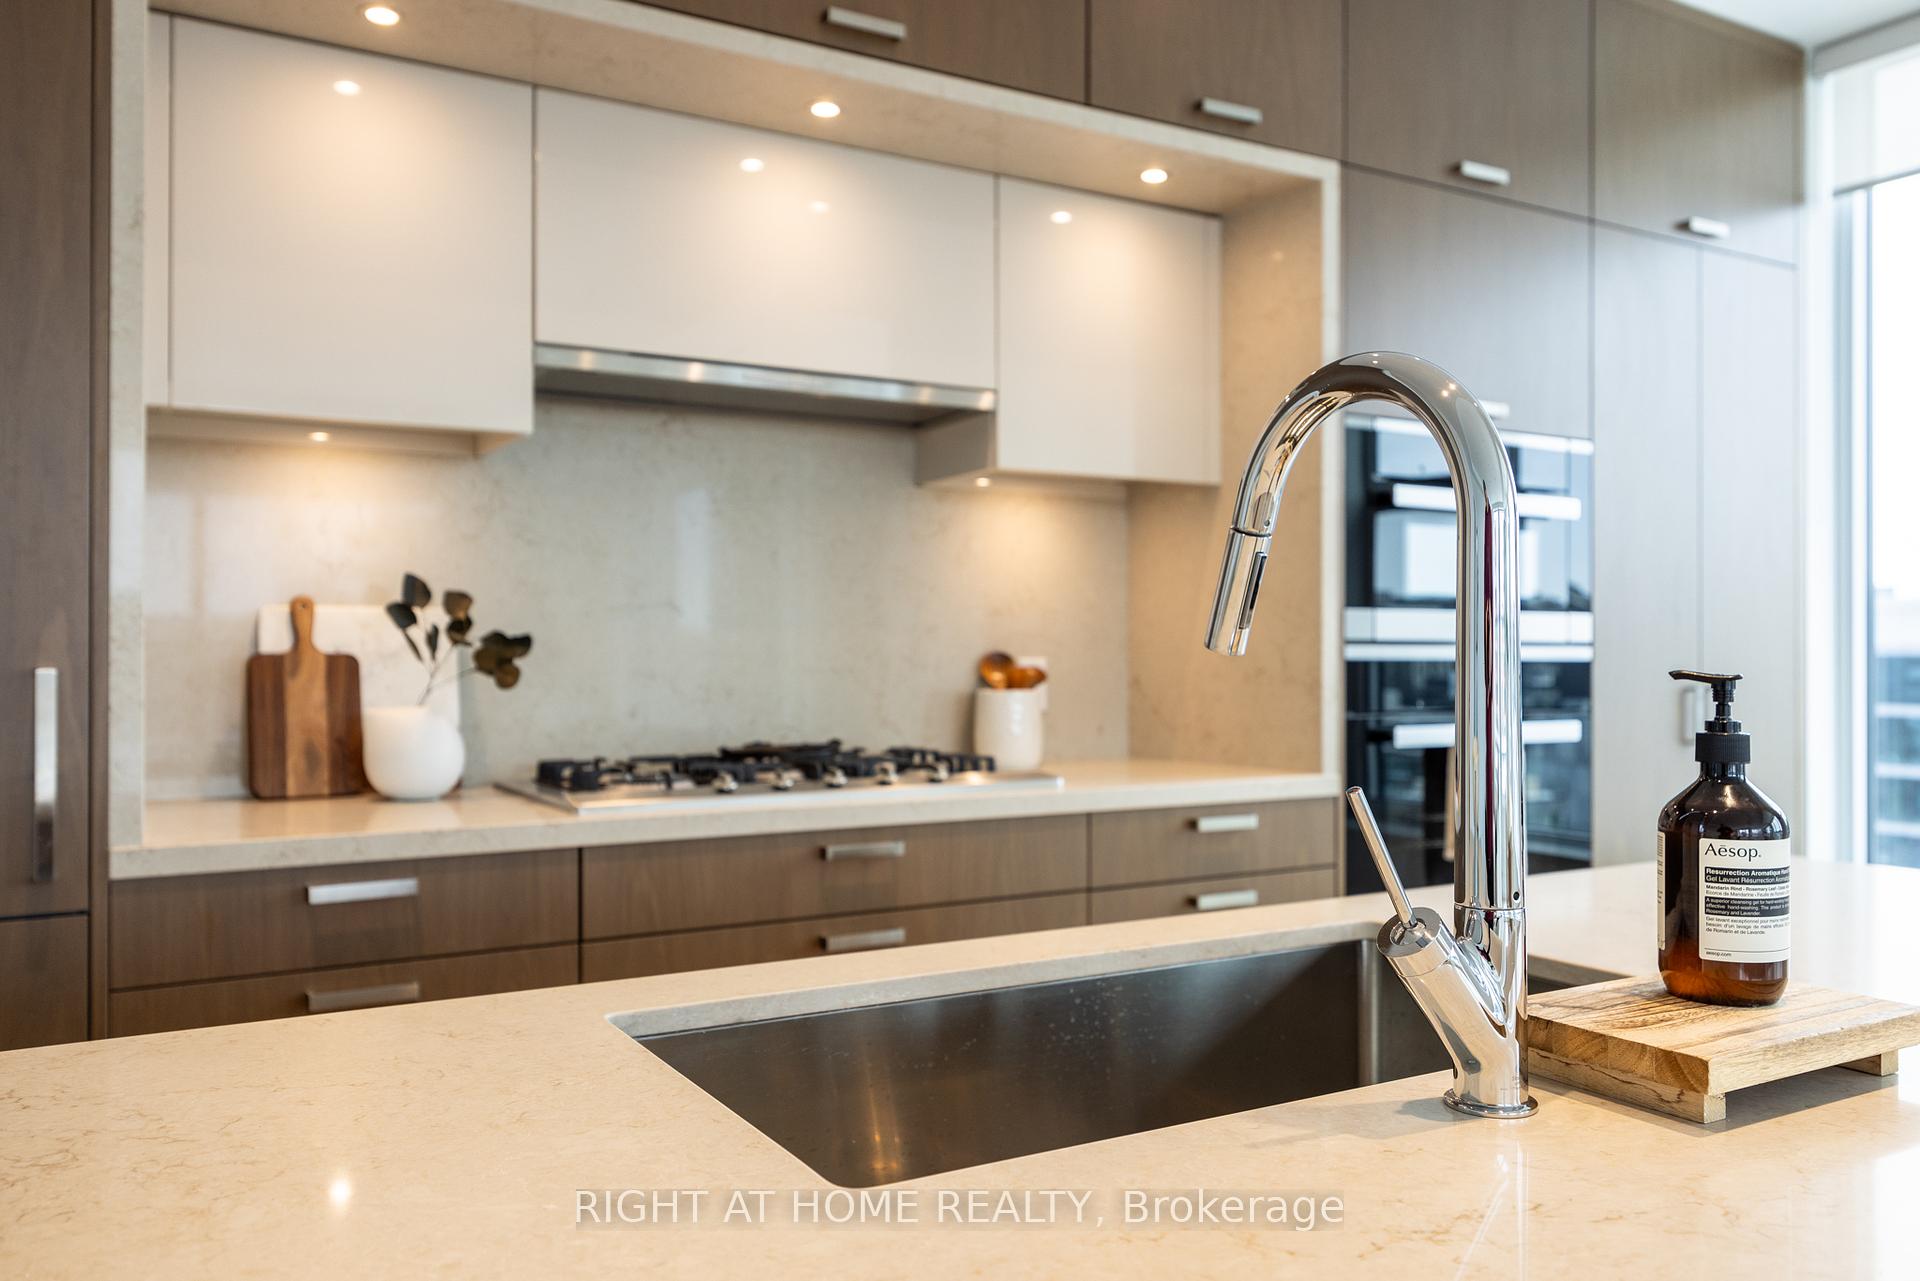
Modern kitchen with a large dark sink, curved chrome faucet, and wood-tone cabinetry.
Modern condo kitchen with a white waterfall island, bar stools, and warm wood cabinetry.
Staged condo living and dining room with floor-to-ceiling windows overlooking the city.
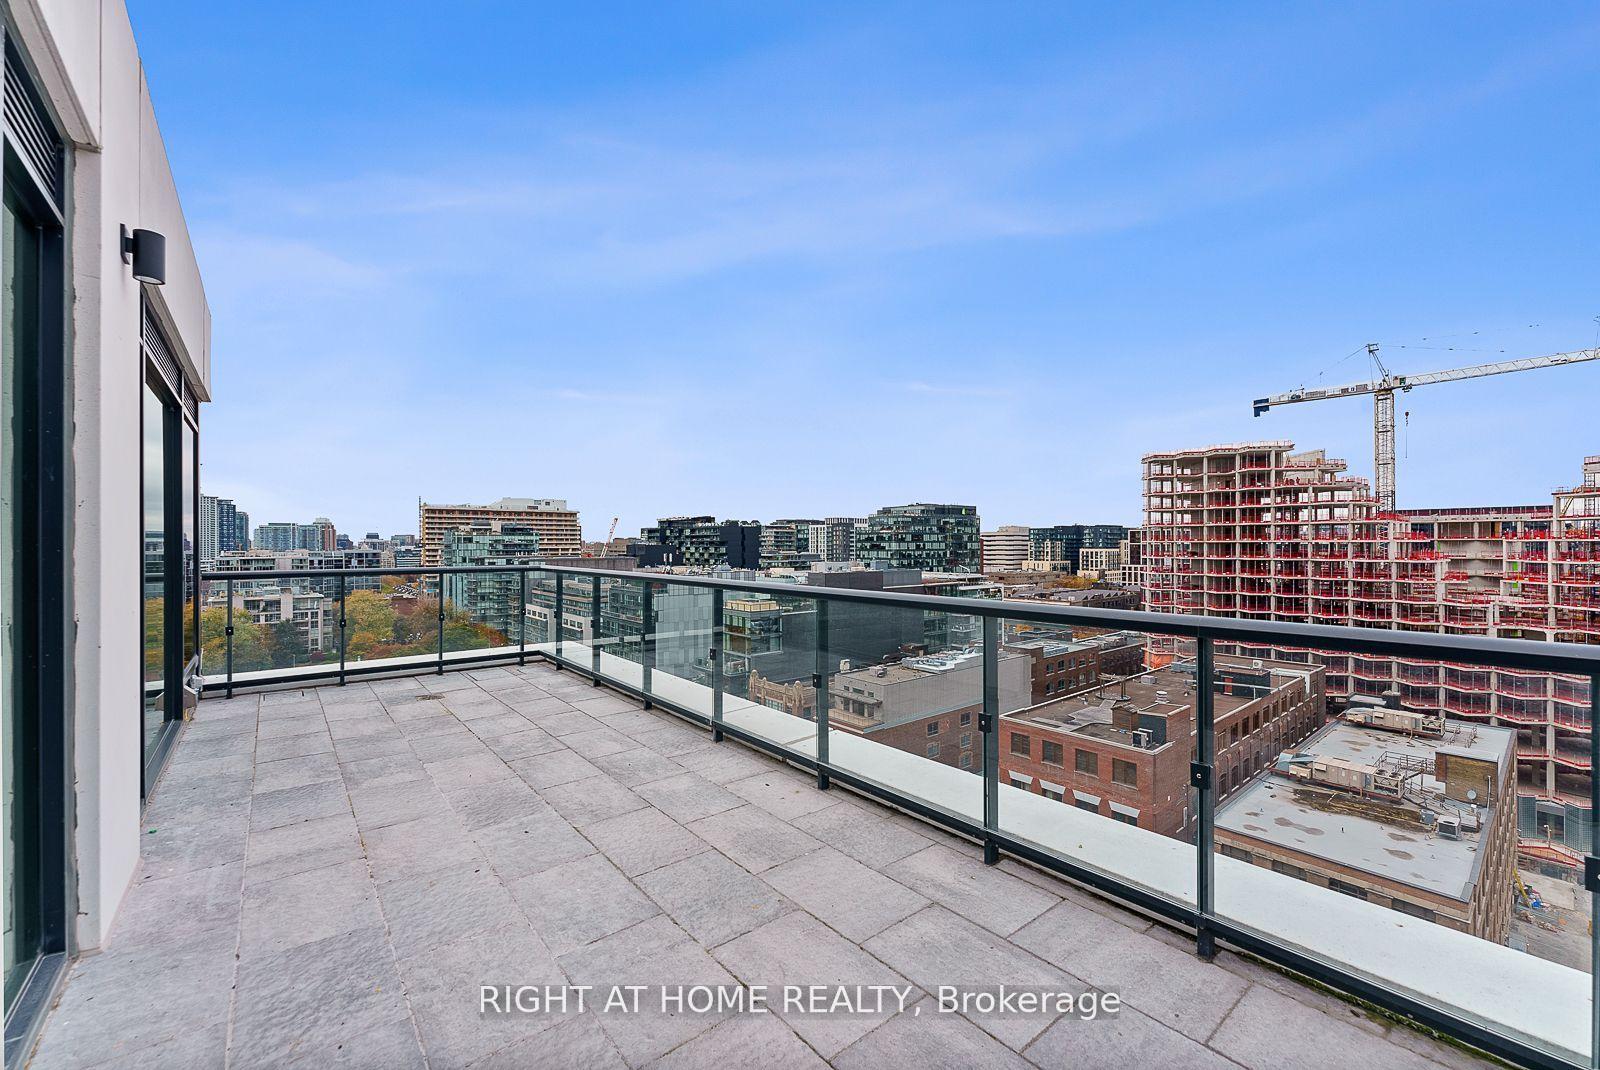
Condo terrace with glass railings, sliding doors, and views of the Toronto skyline.
Open-plan condo kitchen and dining area with wood cabinetry, large windows, and city views.
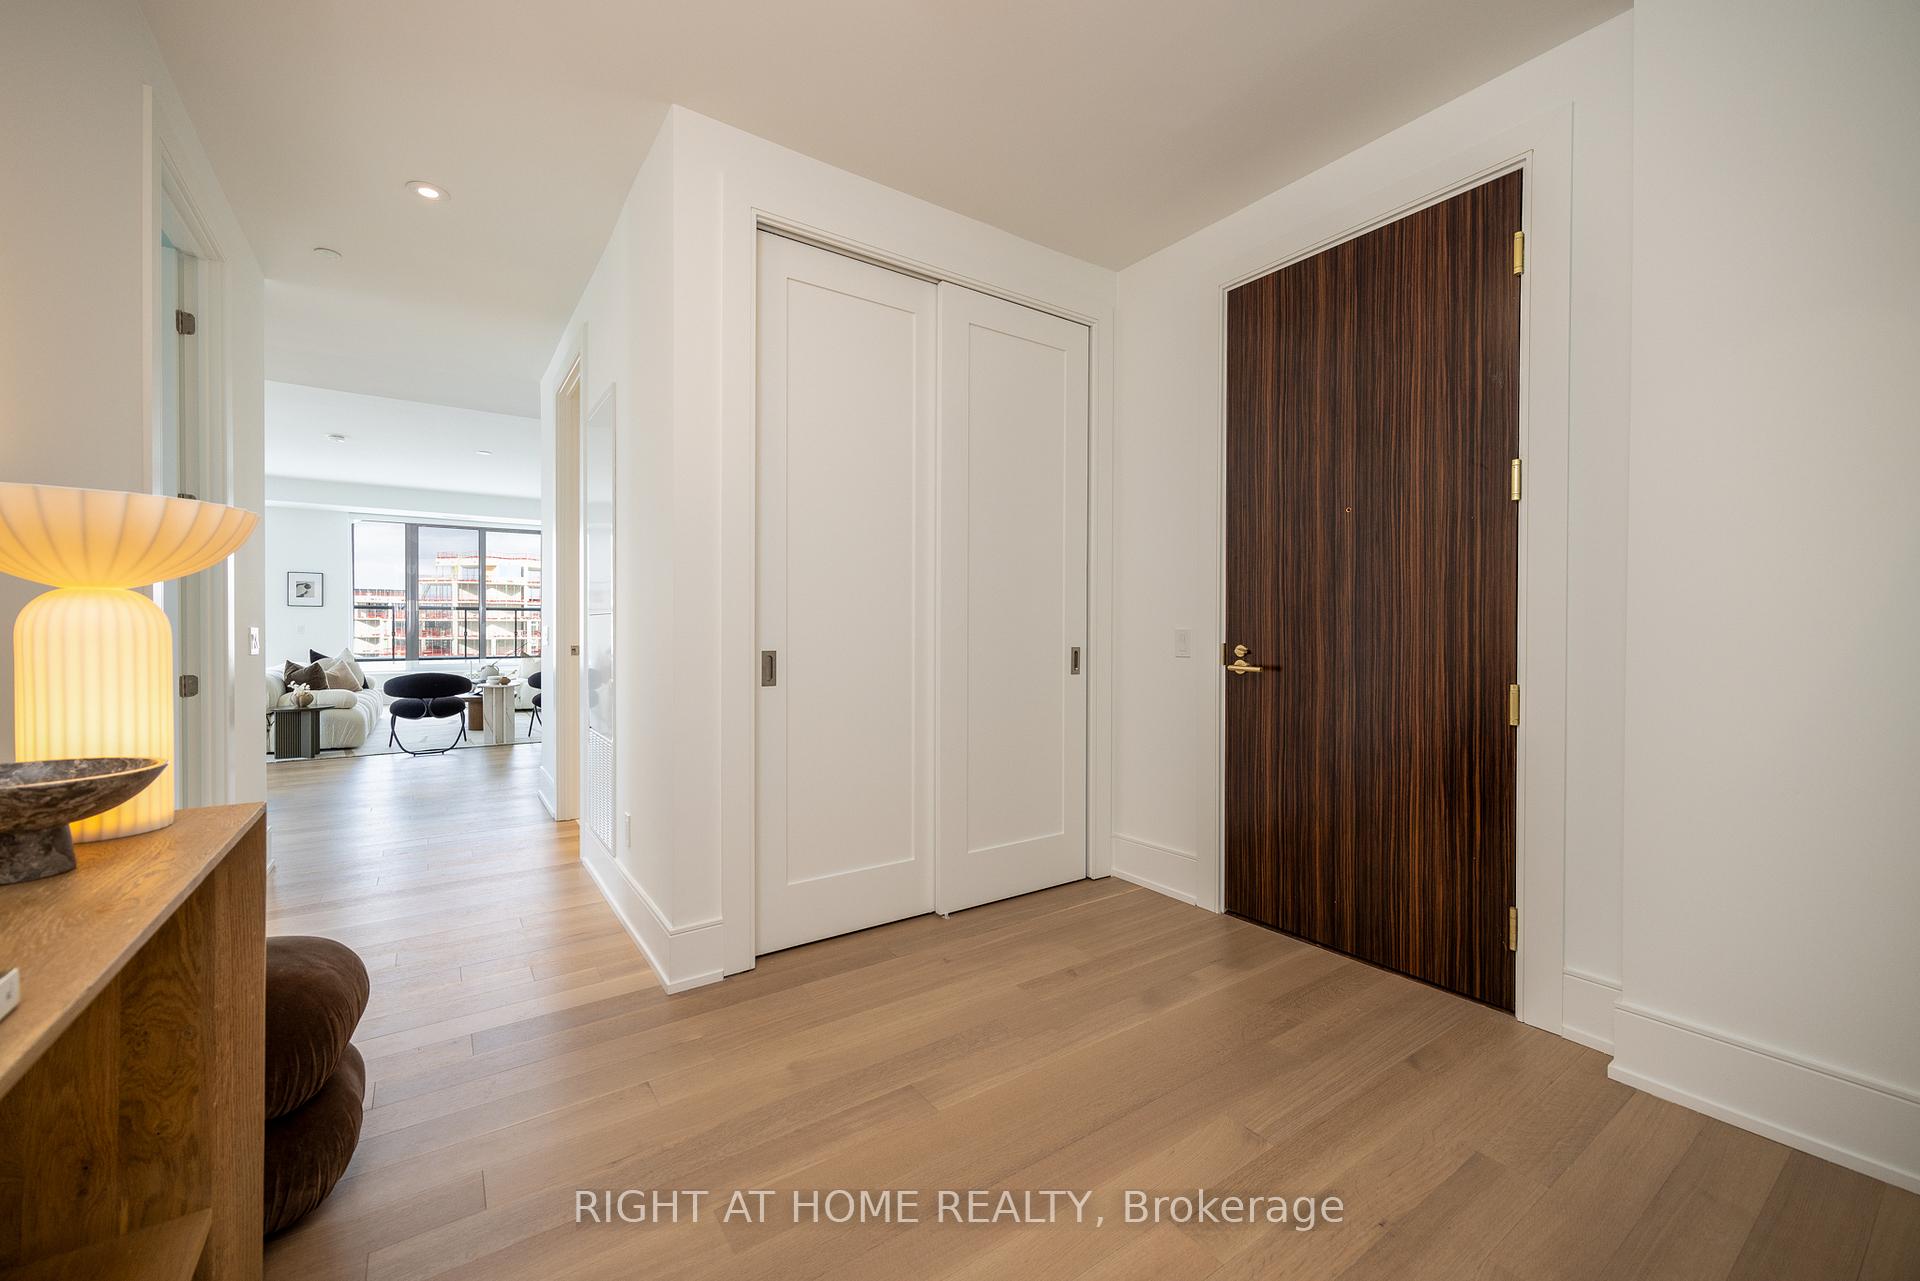
Condo entry hall with a dark wood front door, white closets, and a view into the living area.
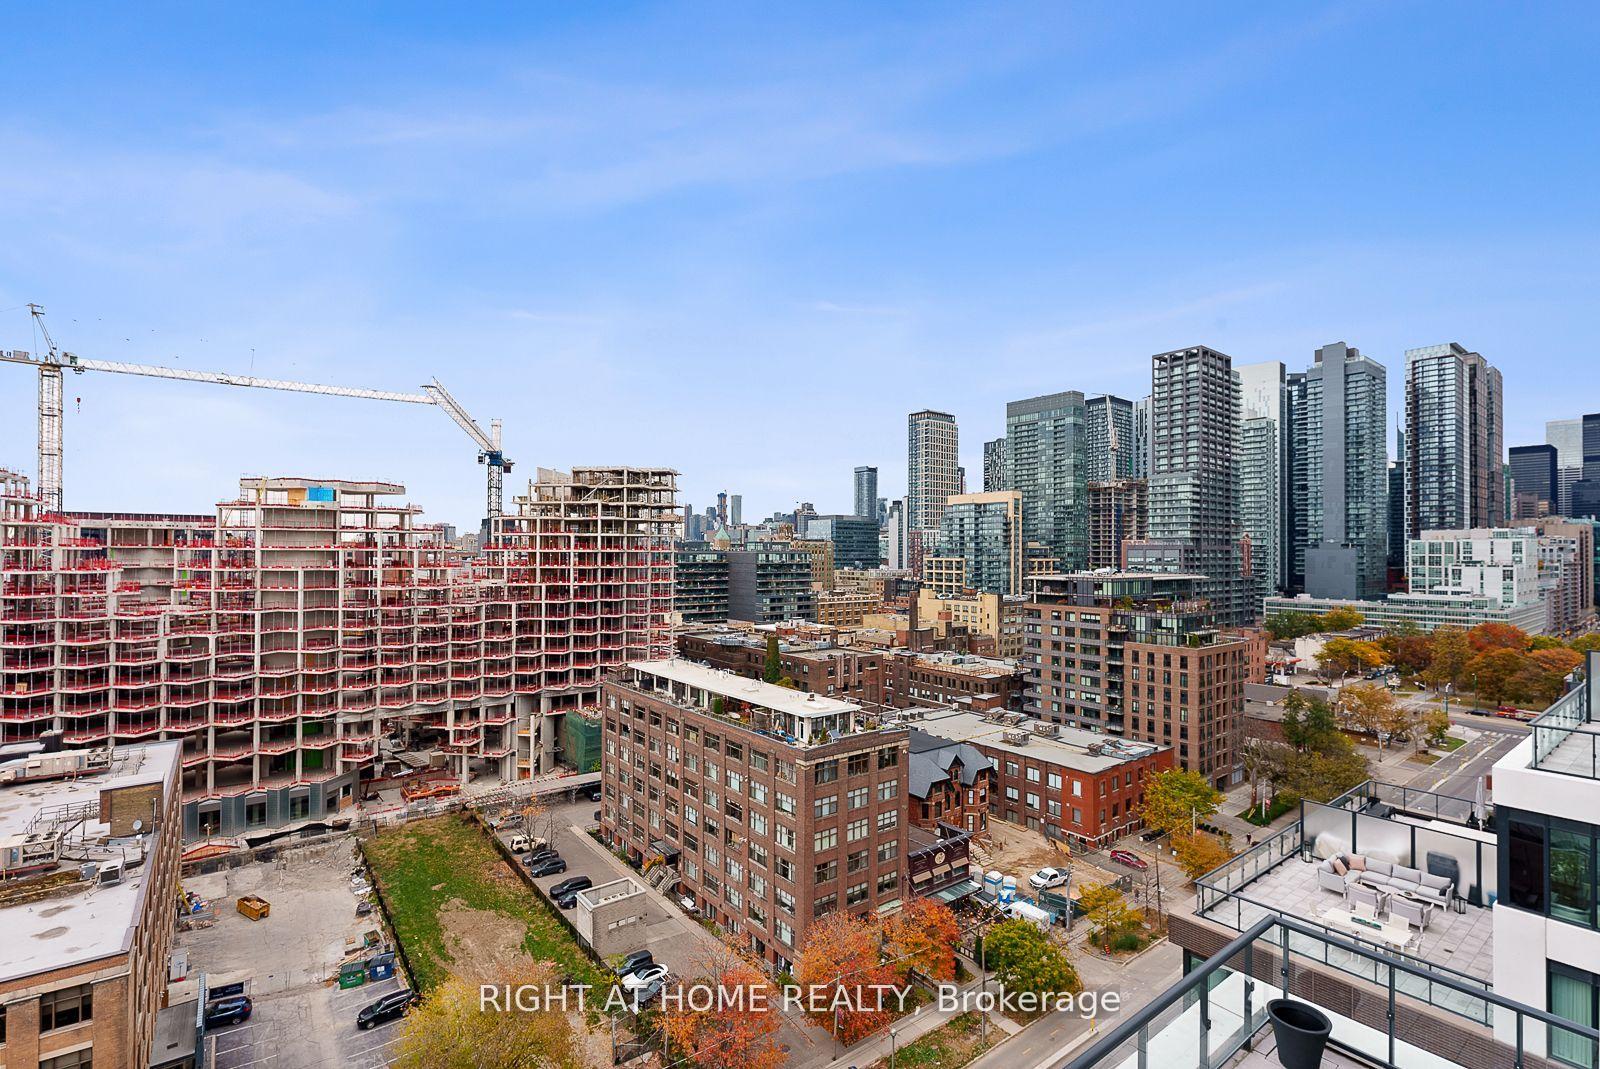
Penthouse terrace with glass railings overlooking Toronto buildings and a high-rise construction site.
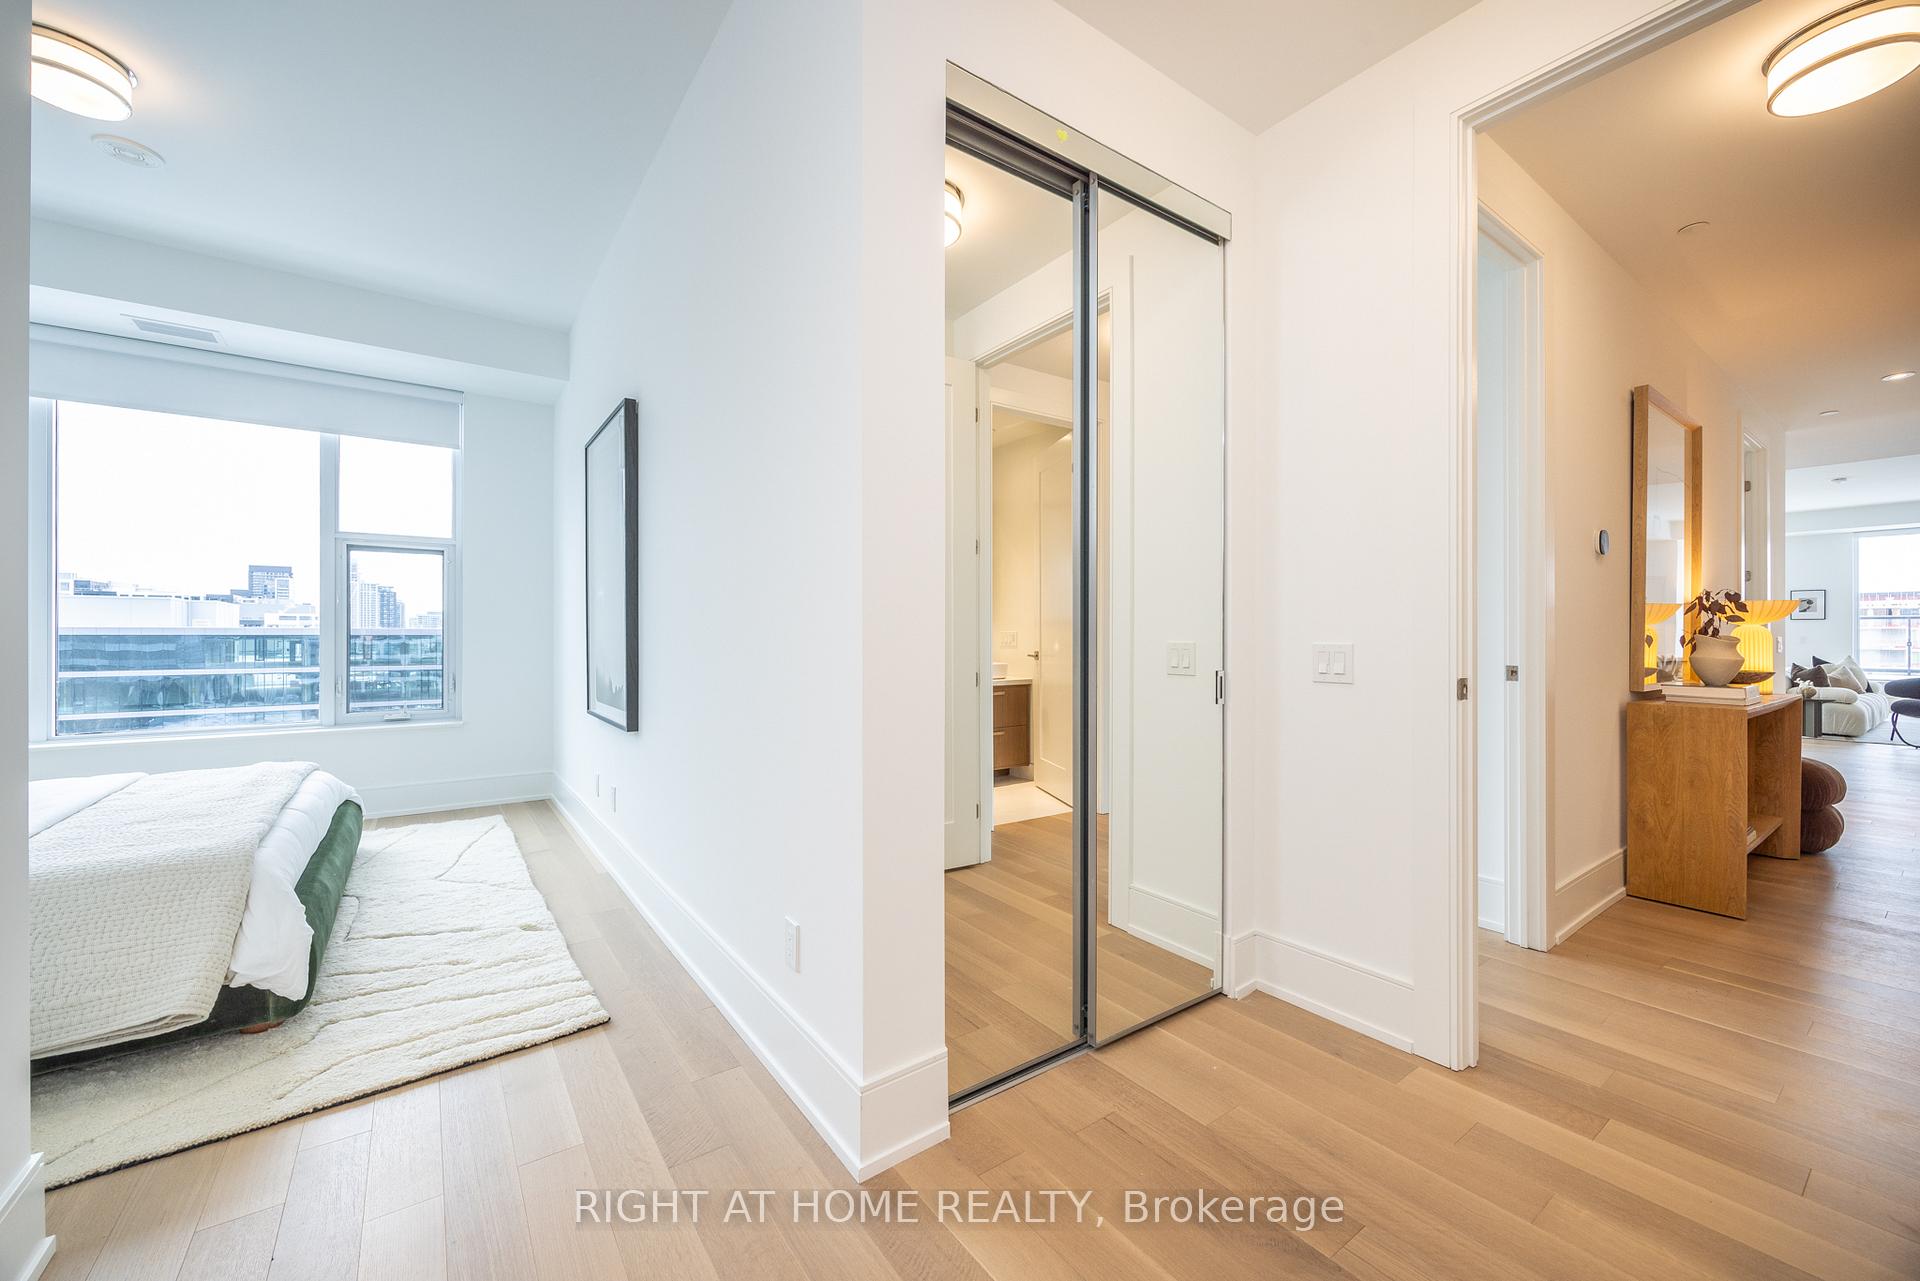
Bright condo bedroom with mirrored closet doors, a white bed, and city buildings visible through the window.
Bedroom with a dark green upholstered bed and large windows overlooking nearby buildings.
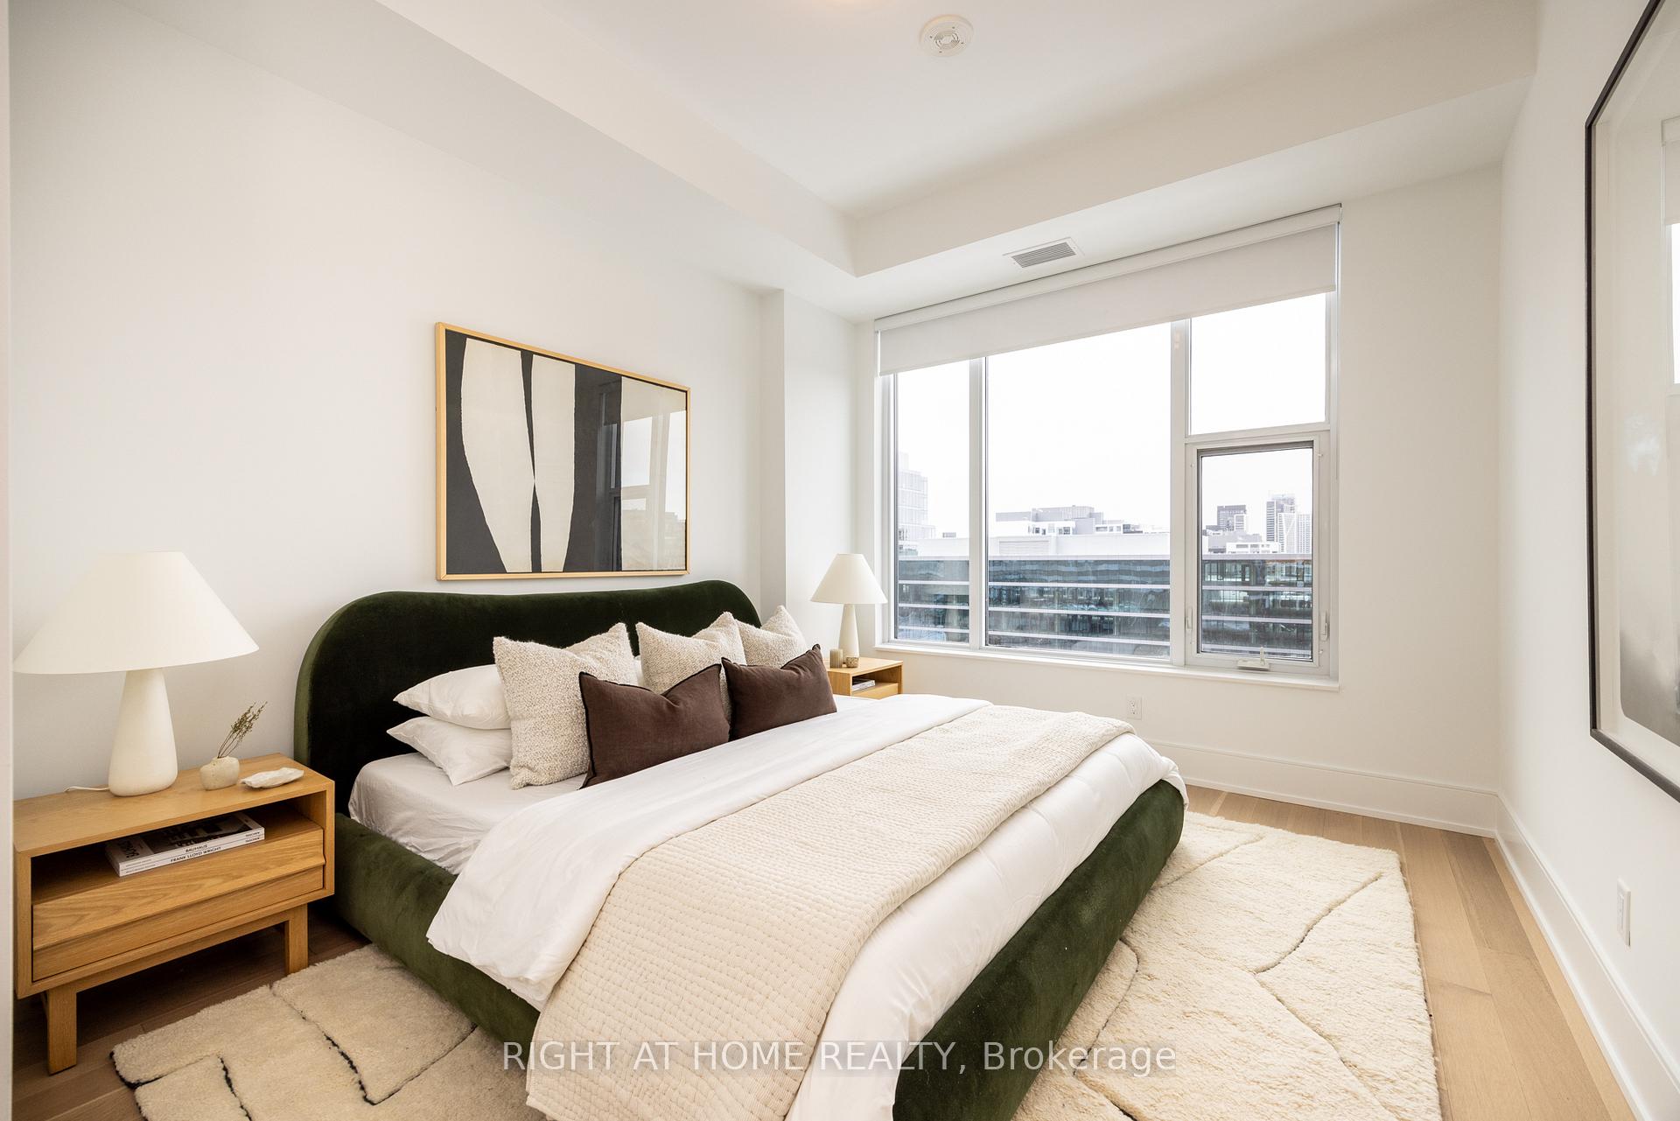
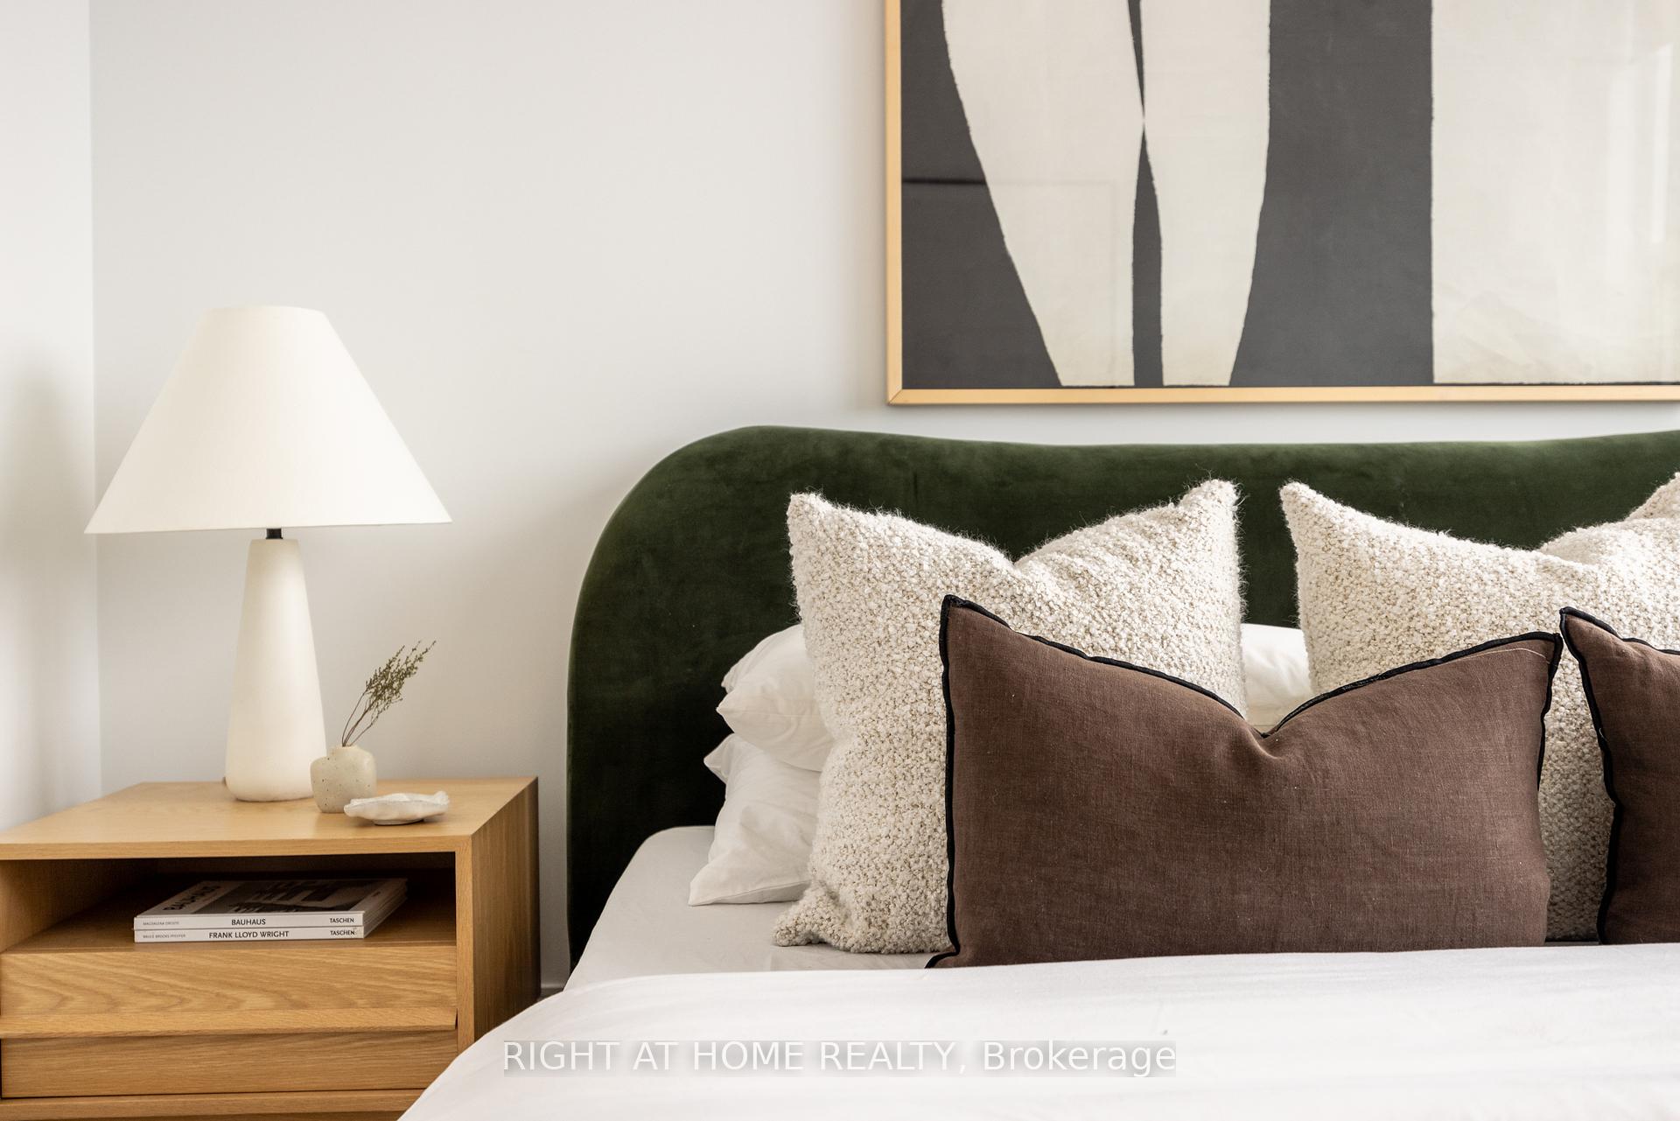
Bedroom with a dark green upholstered headboard, layered pillows, abstract art, and a wooden bedside table.
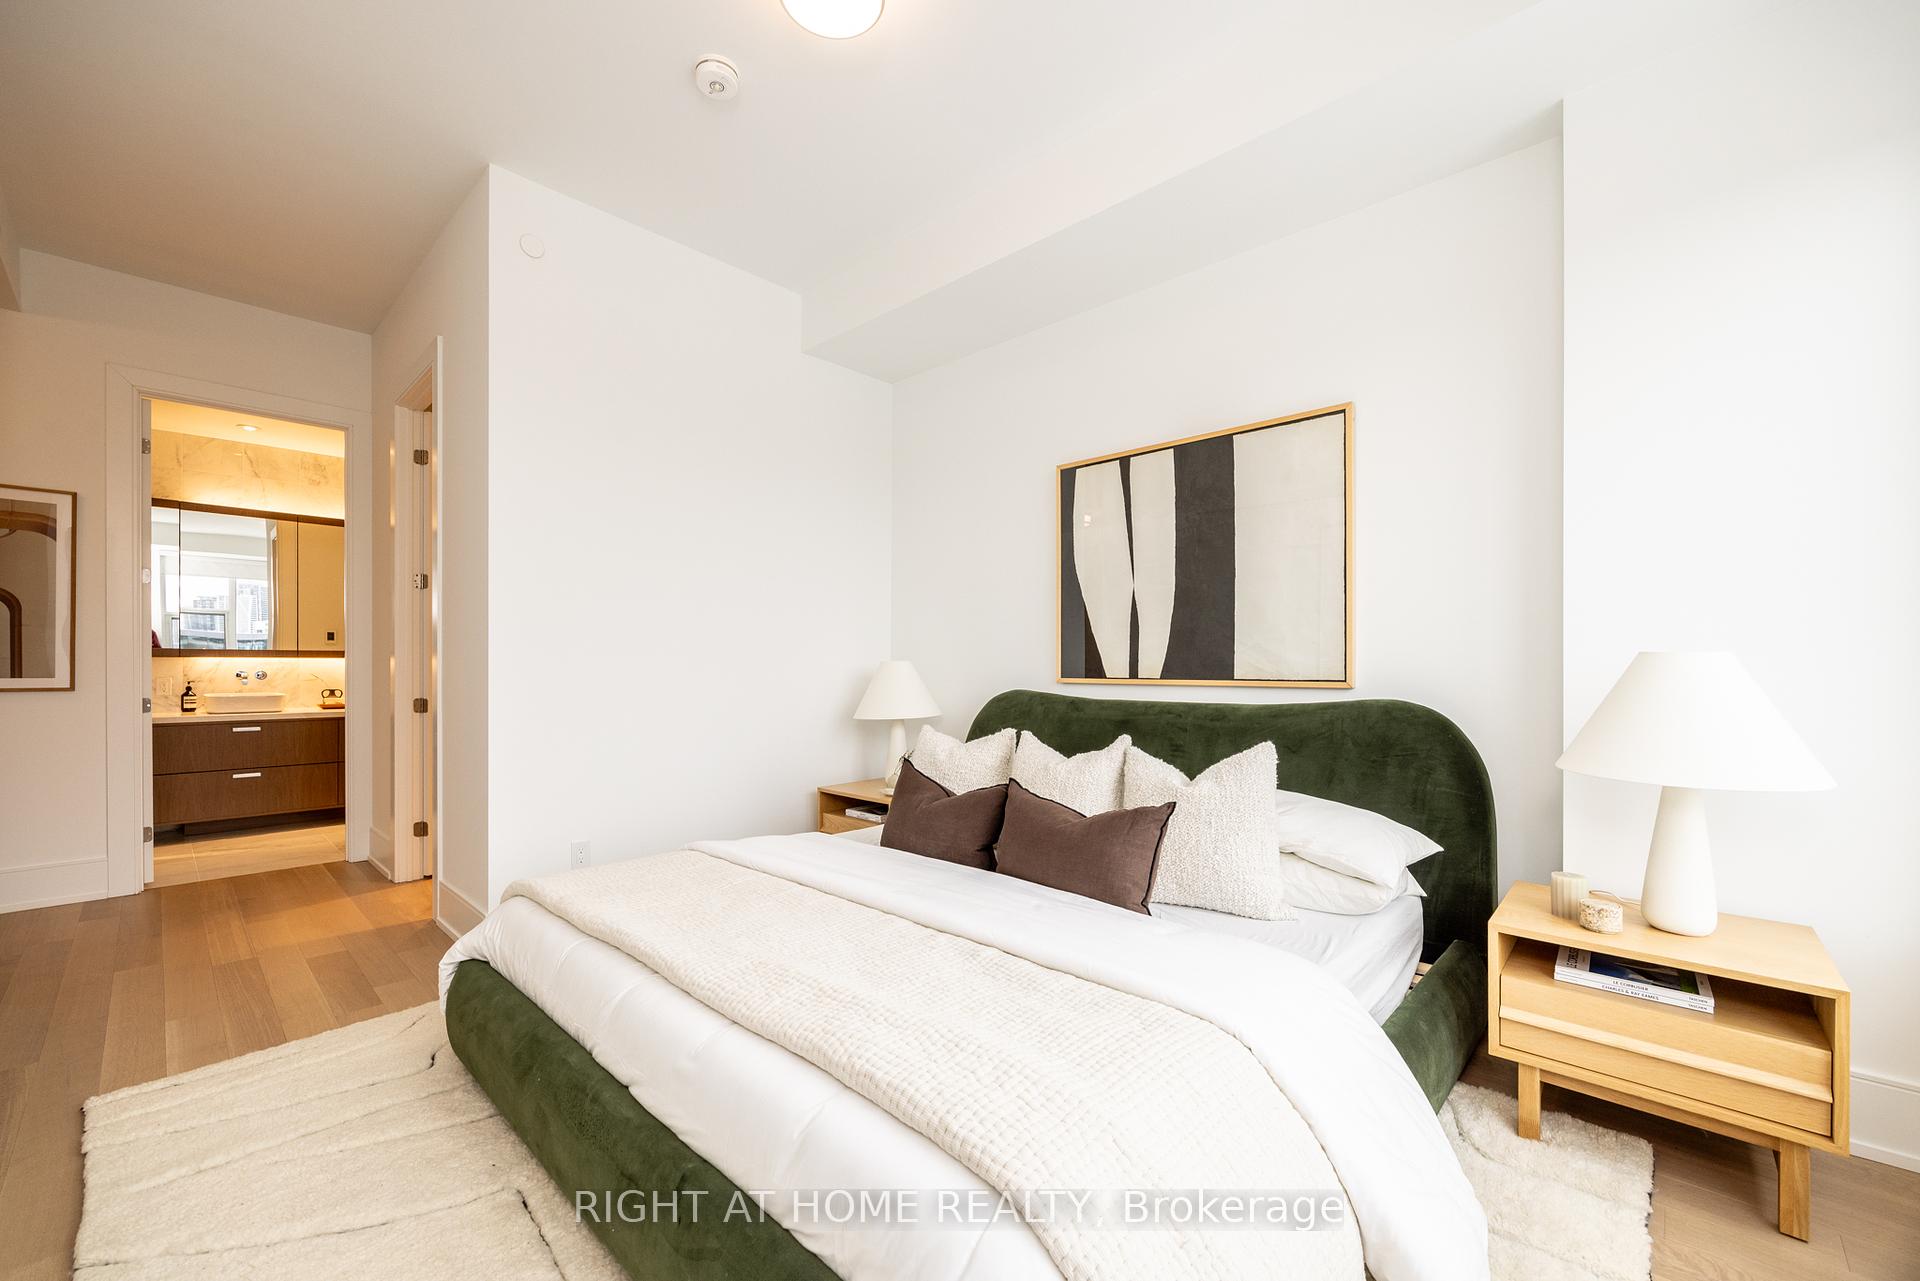
Staged bedroom with a green upholstered bed and ensuite bathroom visible through the doorway.
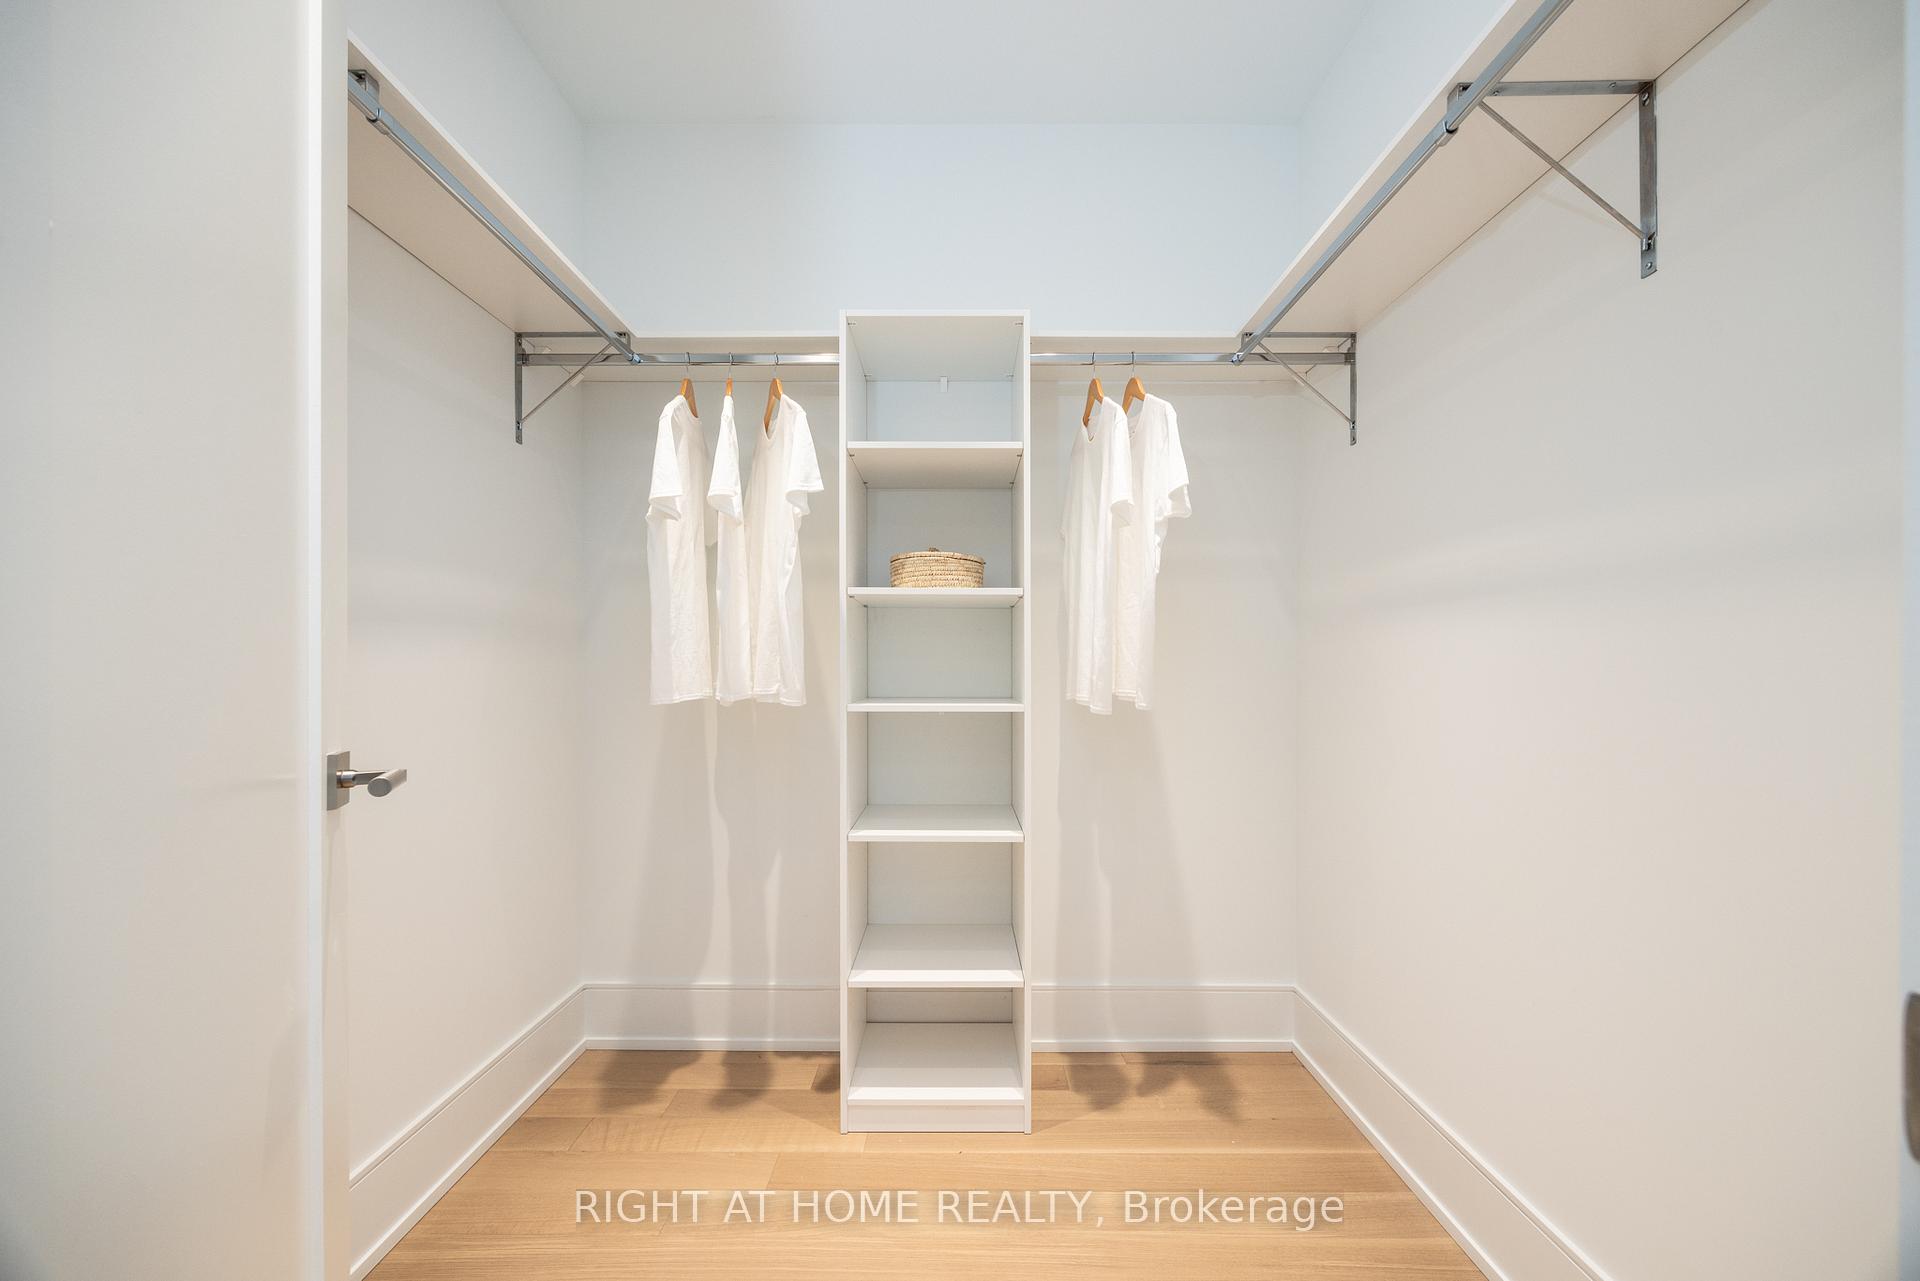
Walk-in closet with central white shelving, hanging rails, and a few white garments.
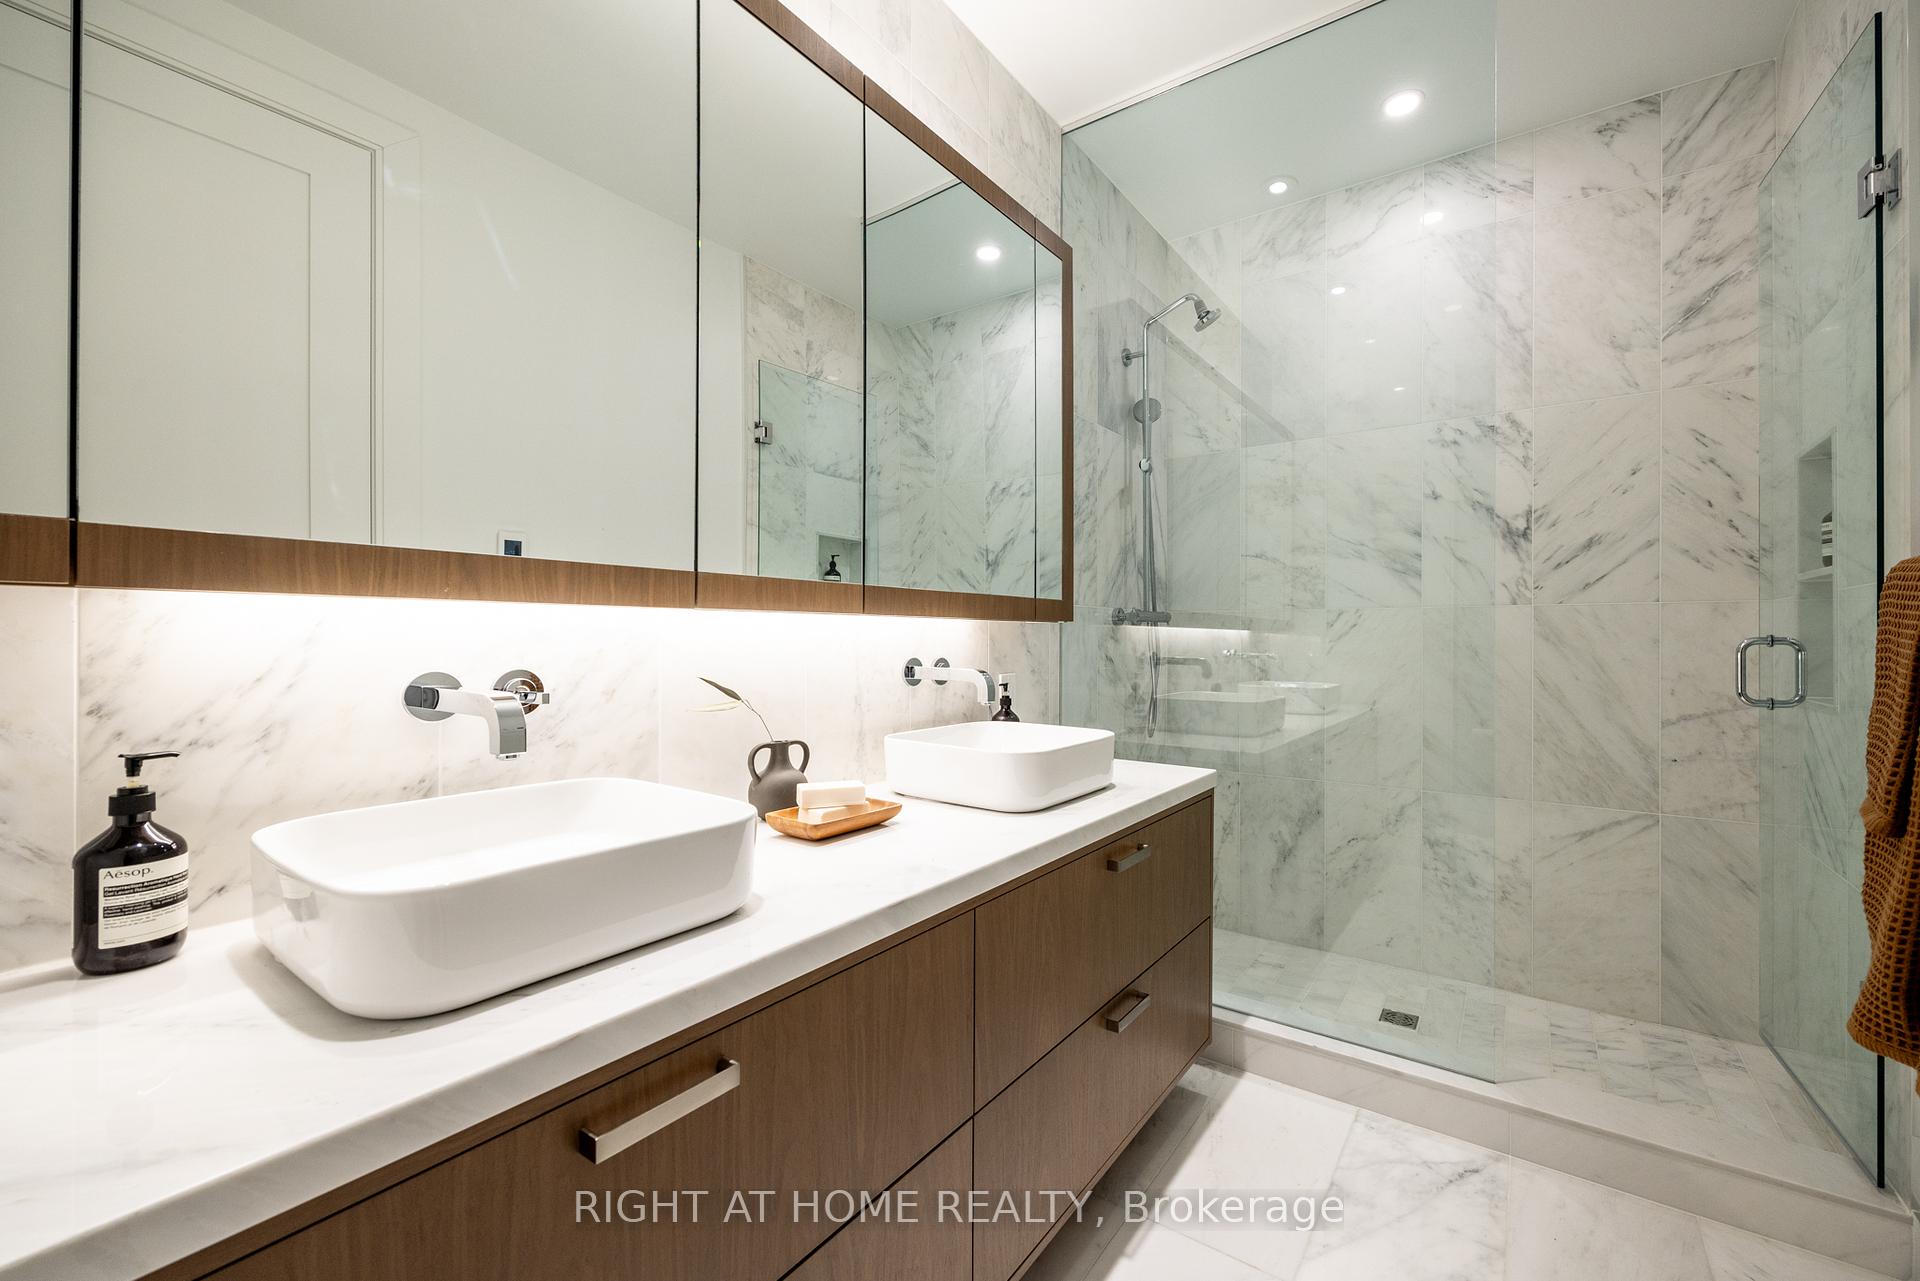
Modern bathroom with double vessel sinks, a wood vanity, and a glass-enclosed marble shower.
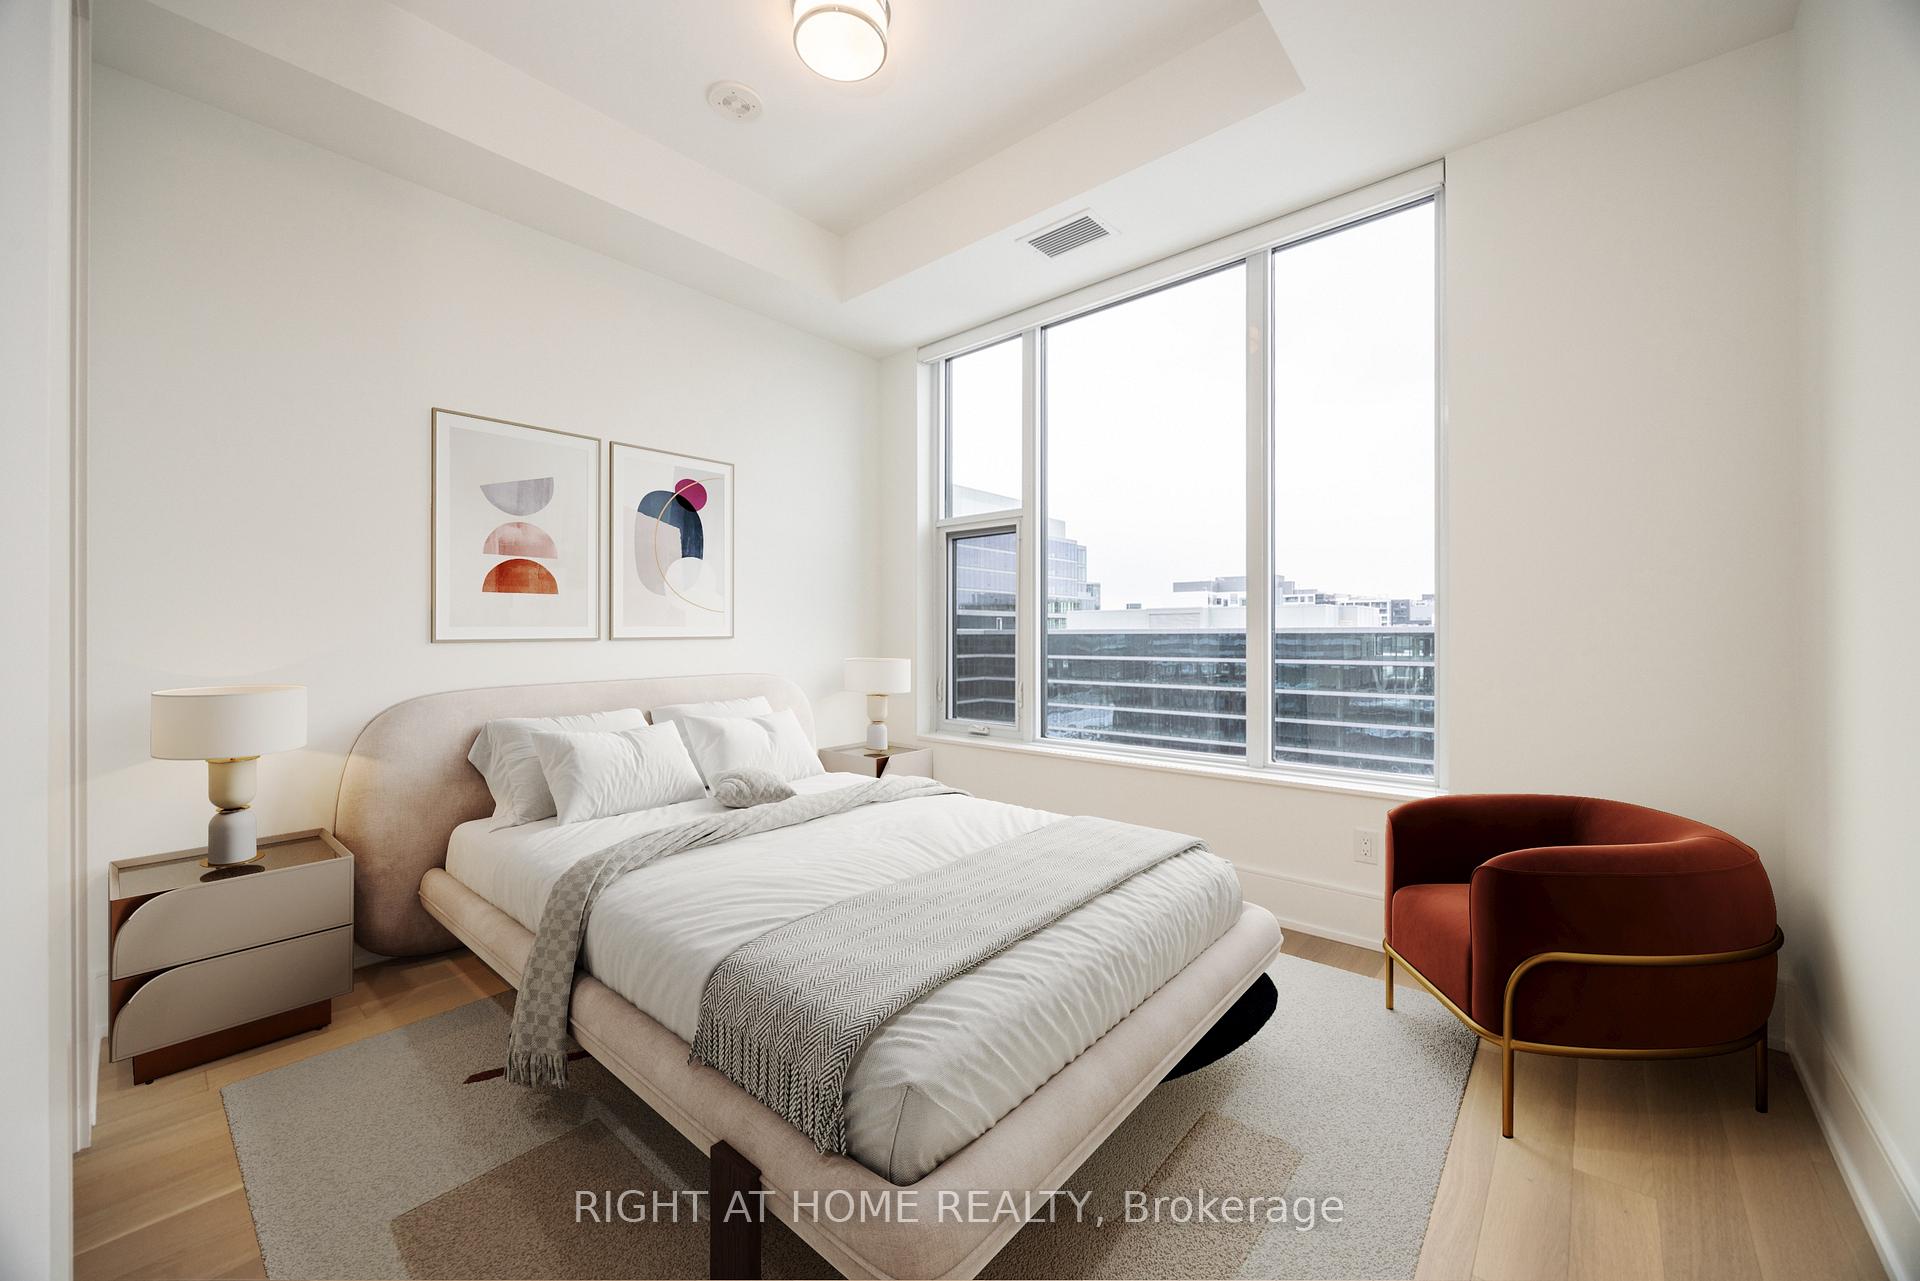
Furnished condo bedroom with a large bed, floor-to-ceiling windows, and a rust-colored chair.
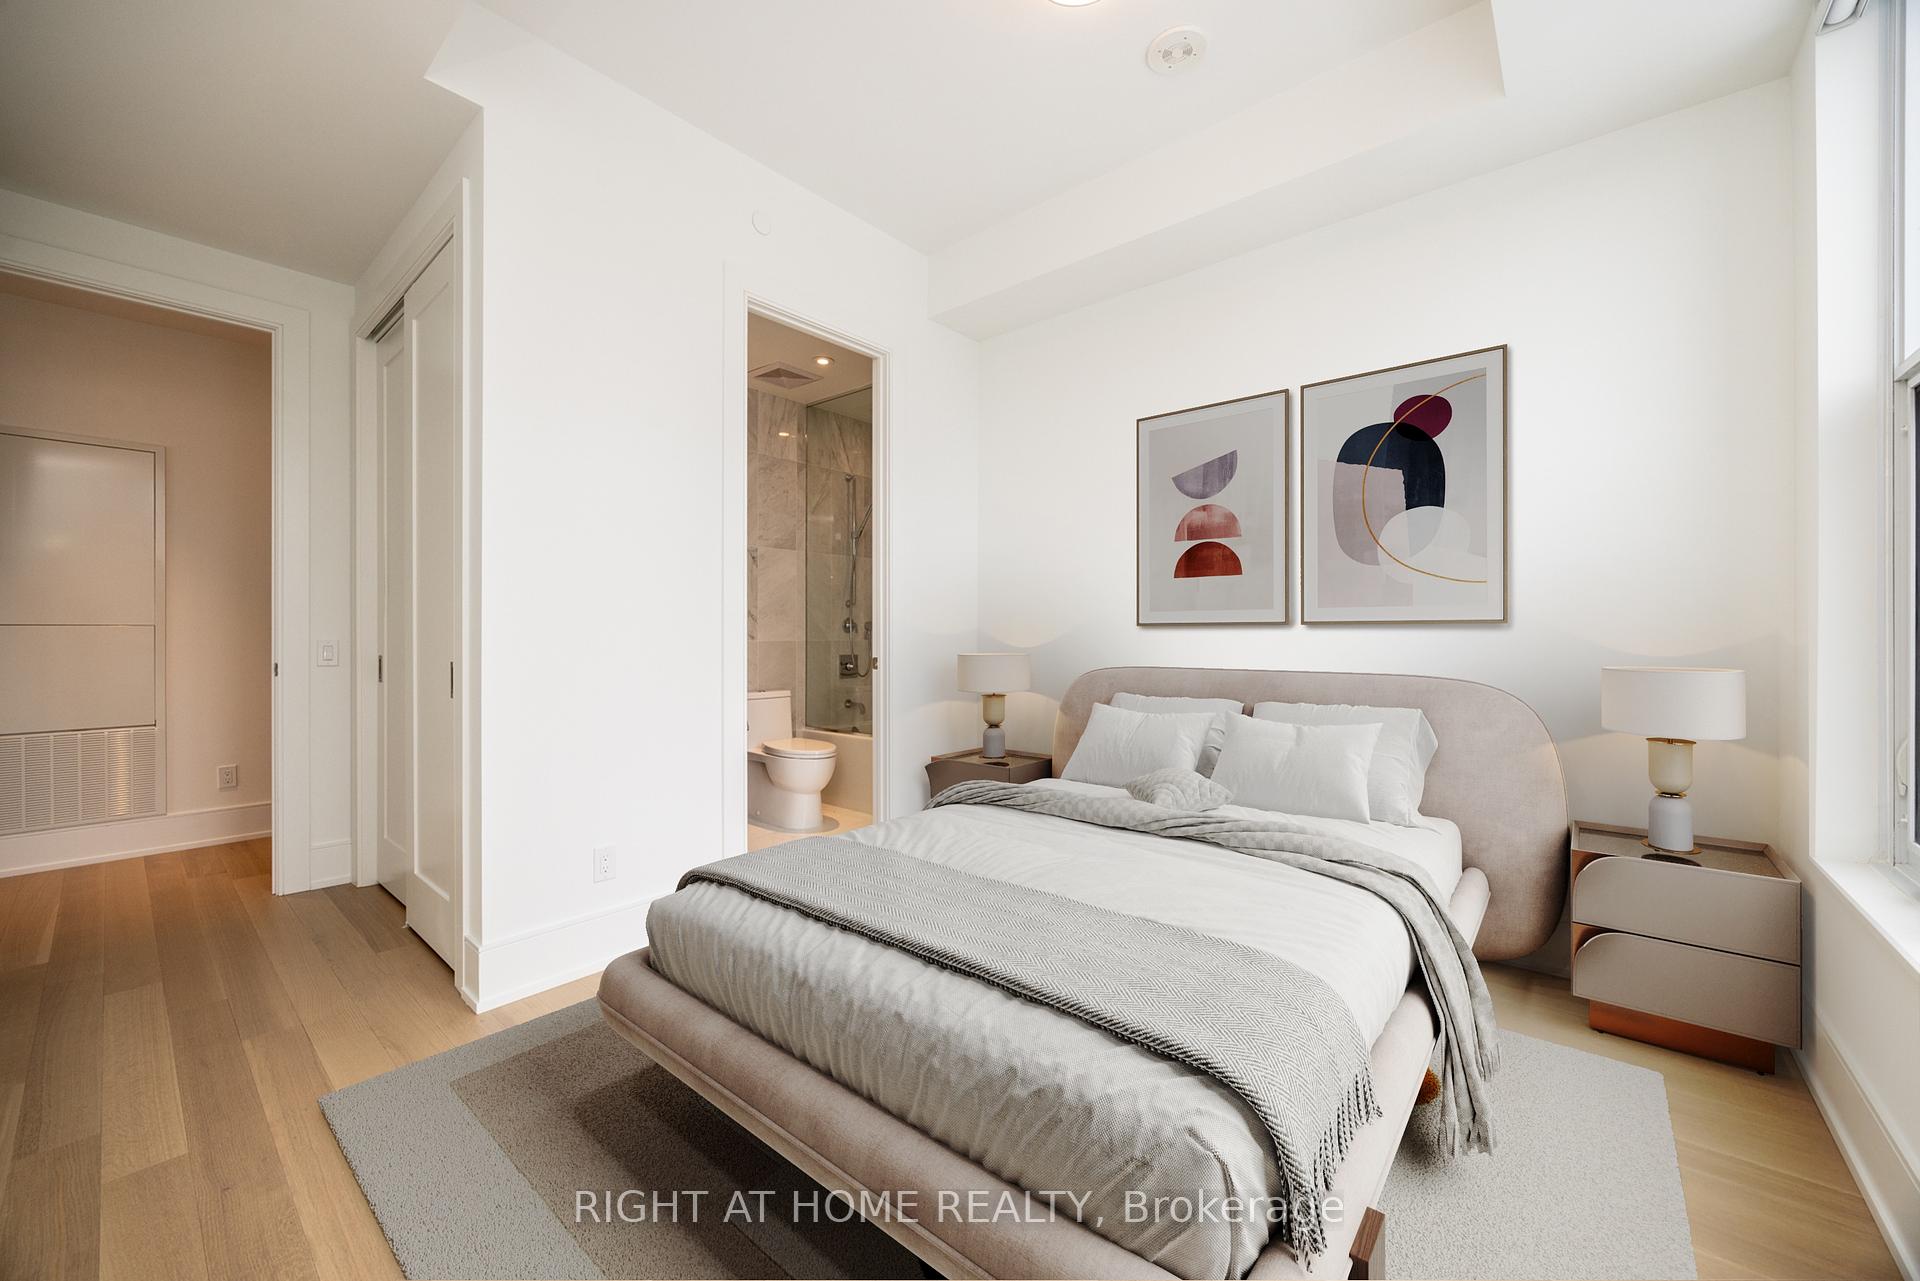
Furnished condo bedroom with a large bed, abstract wall art, and an ensuite bathroom visible through the doorway.
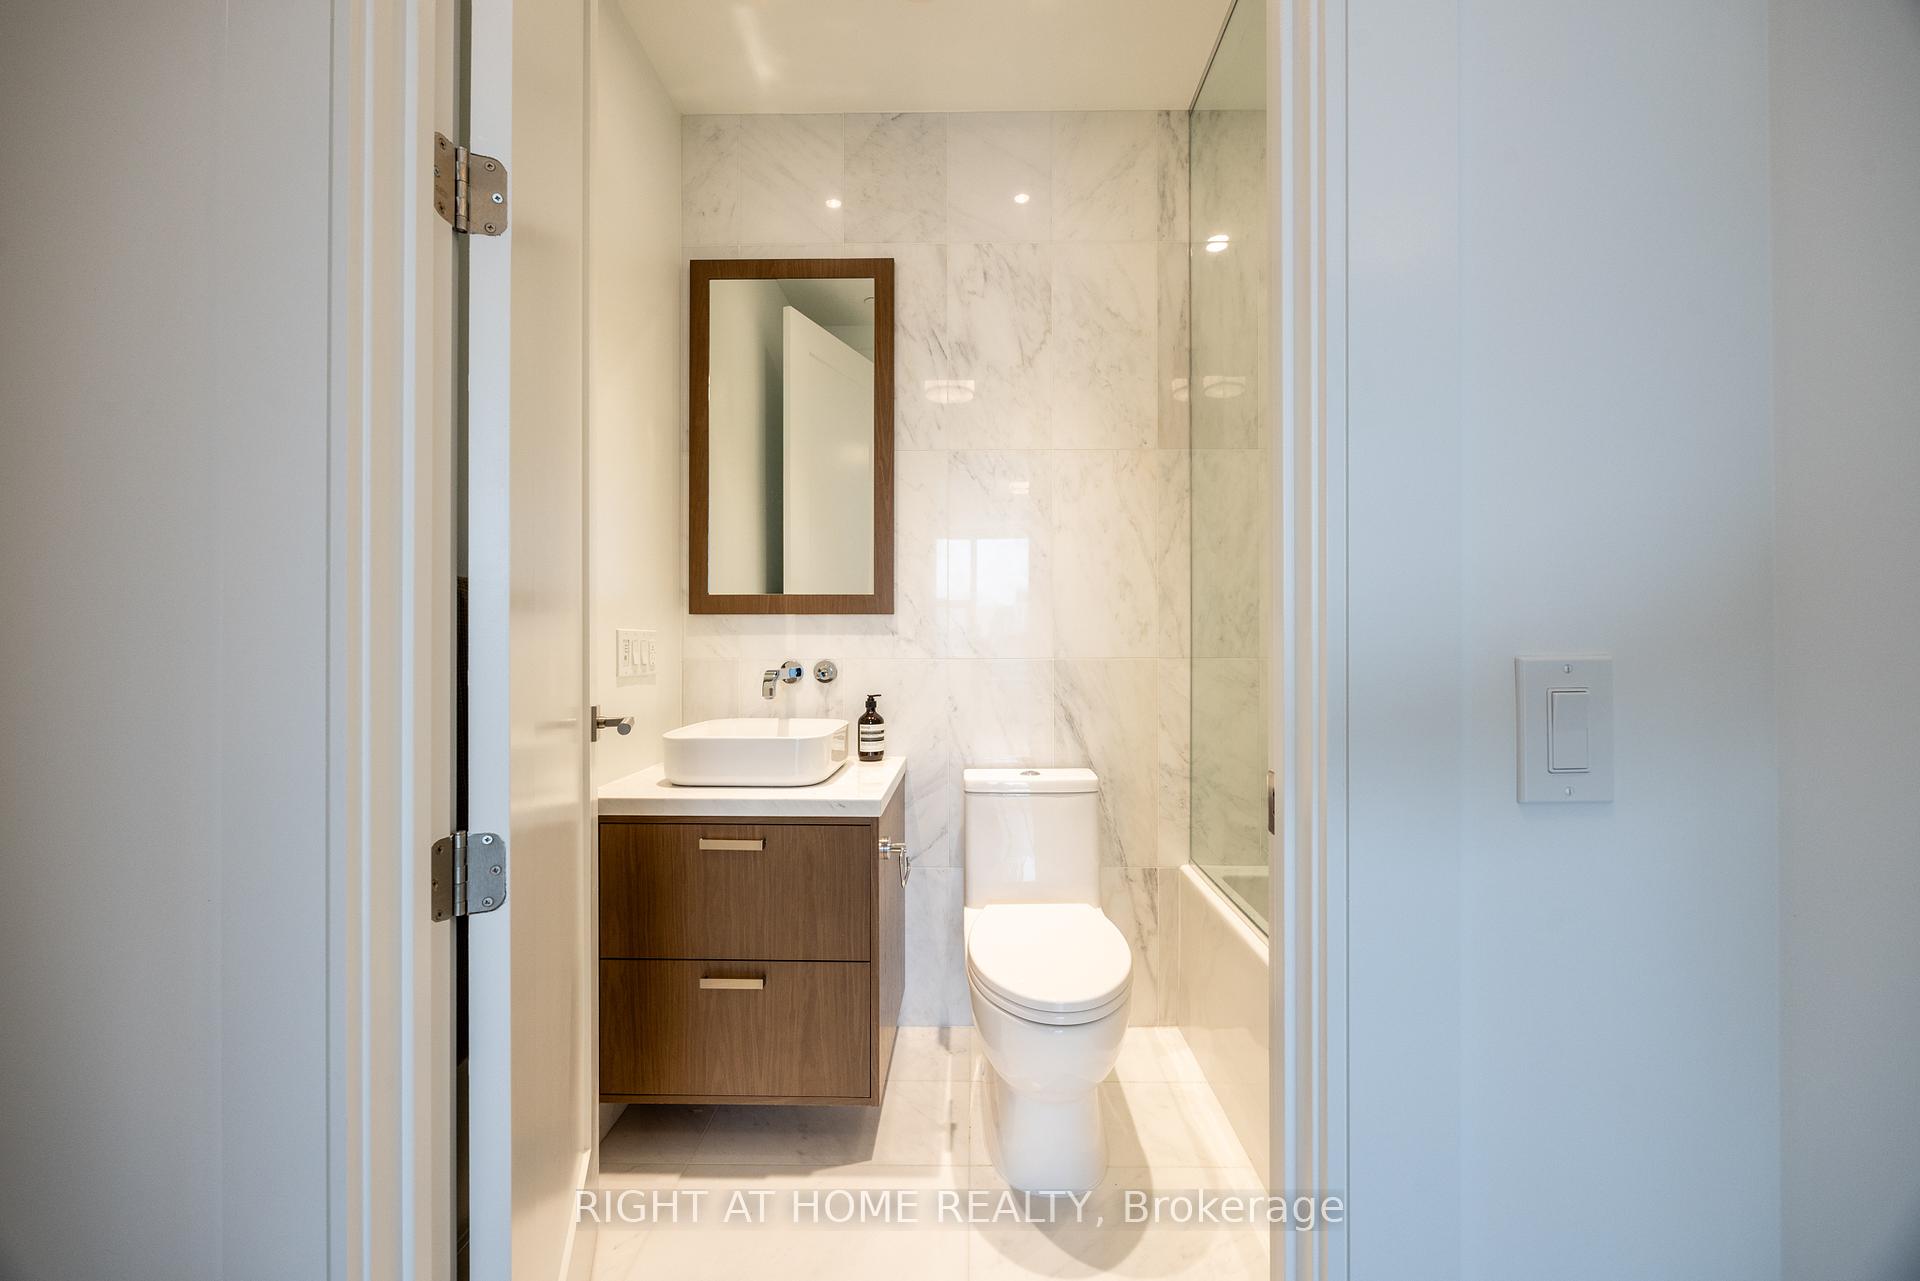
Modern bathroom with marble-look tile, a glass-enclosed tub and shower, and a vessel sink on a dark wood vanity.
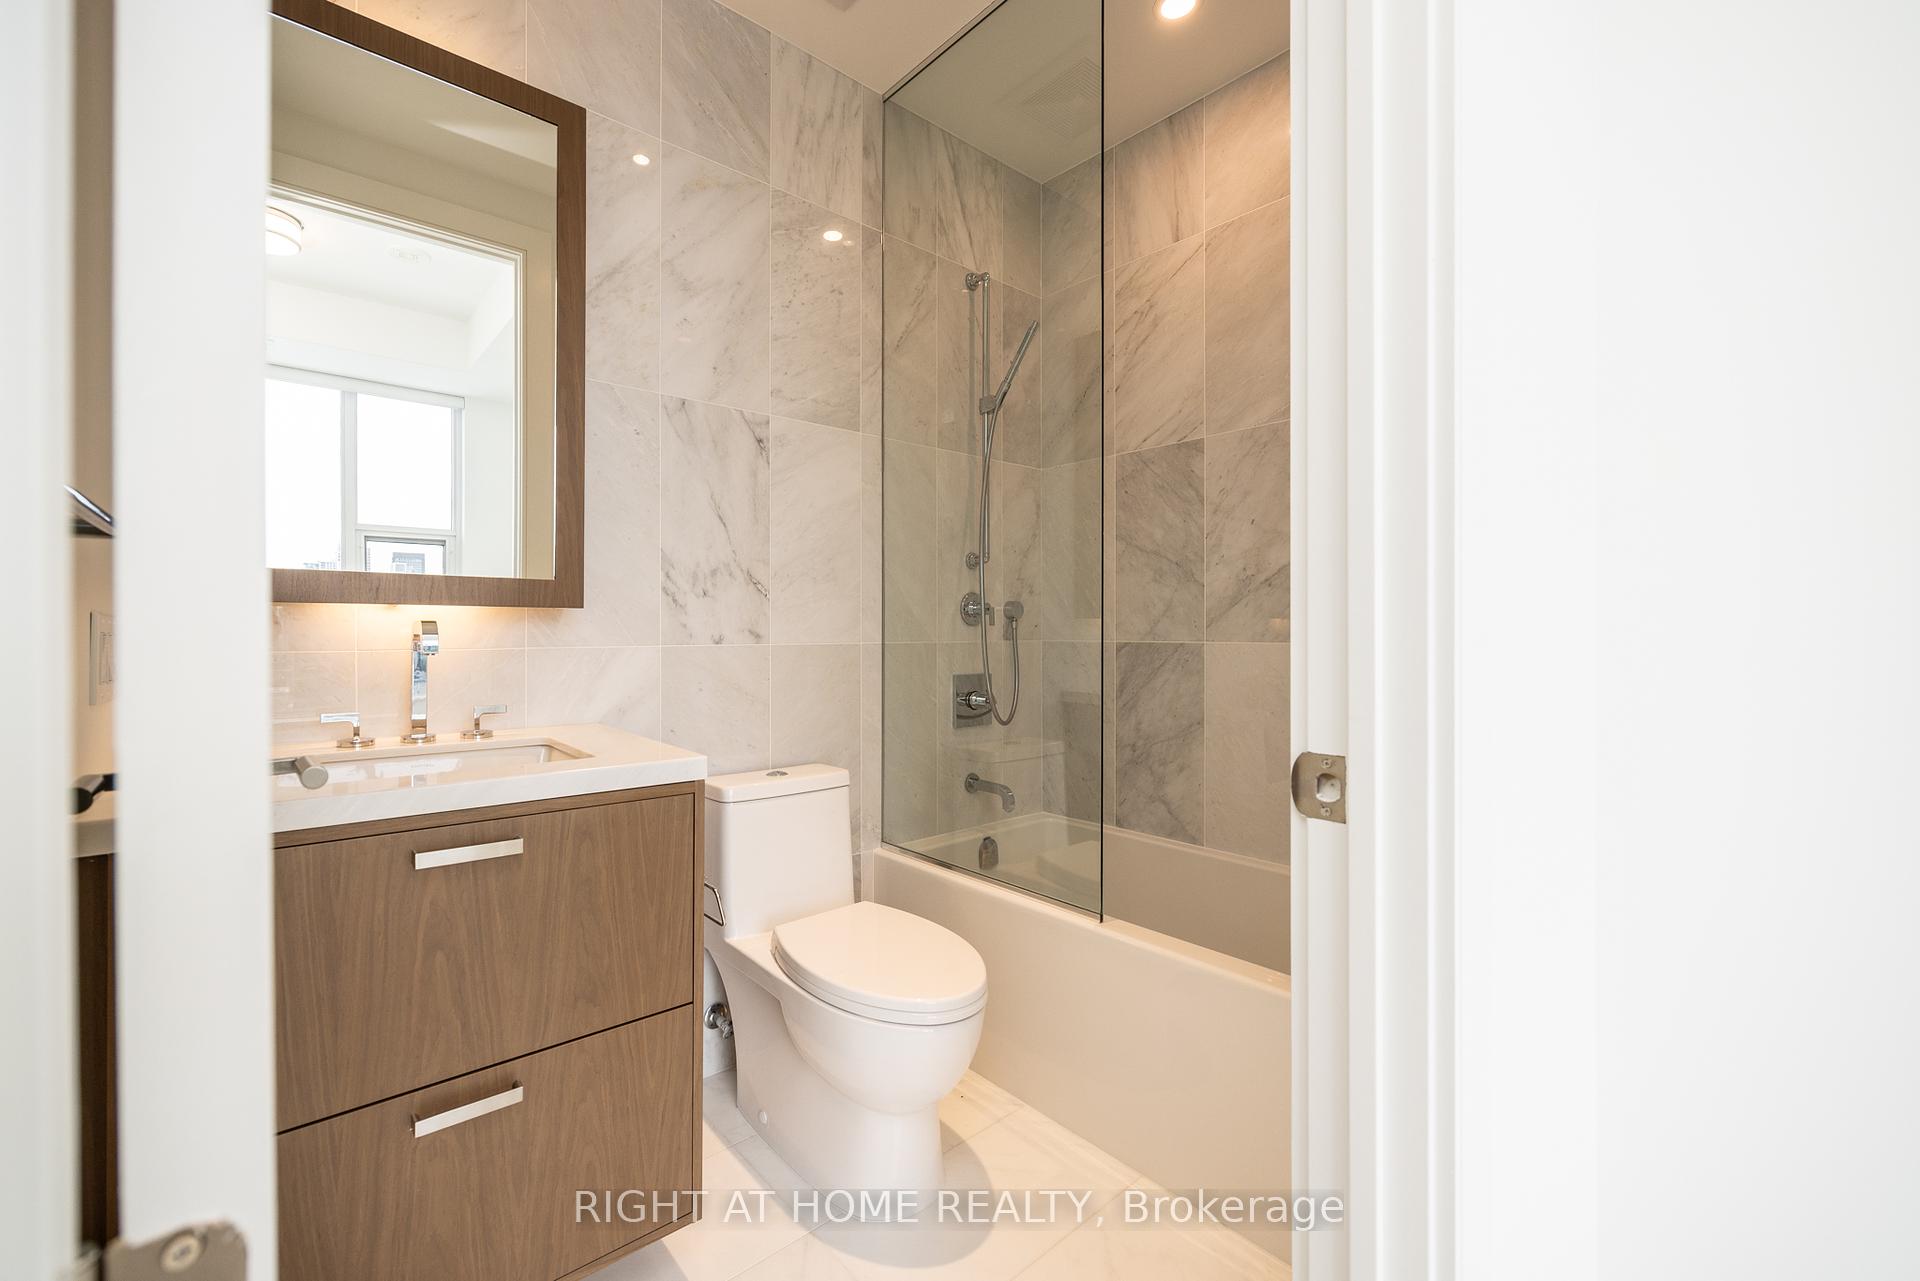
Modern condo bathroom with a glass-enclosed tub and shower and a wood vanity.
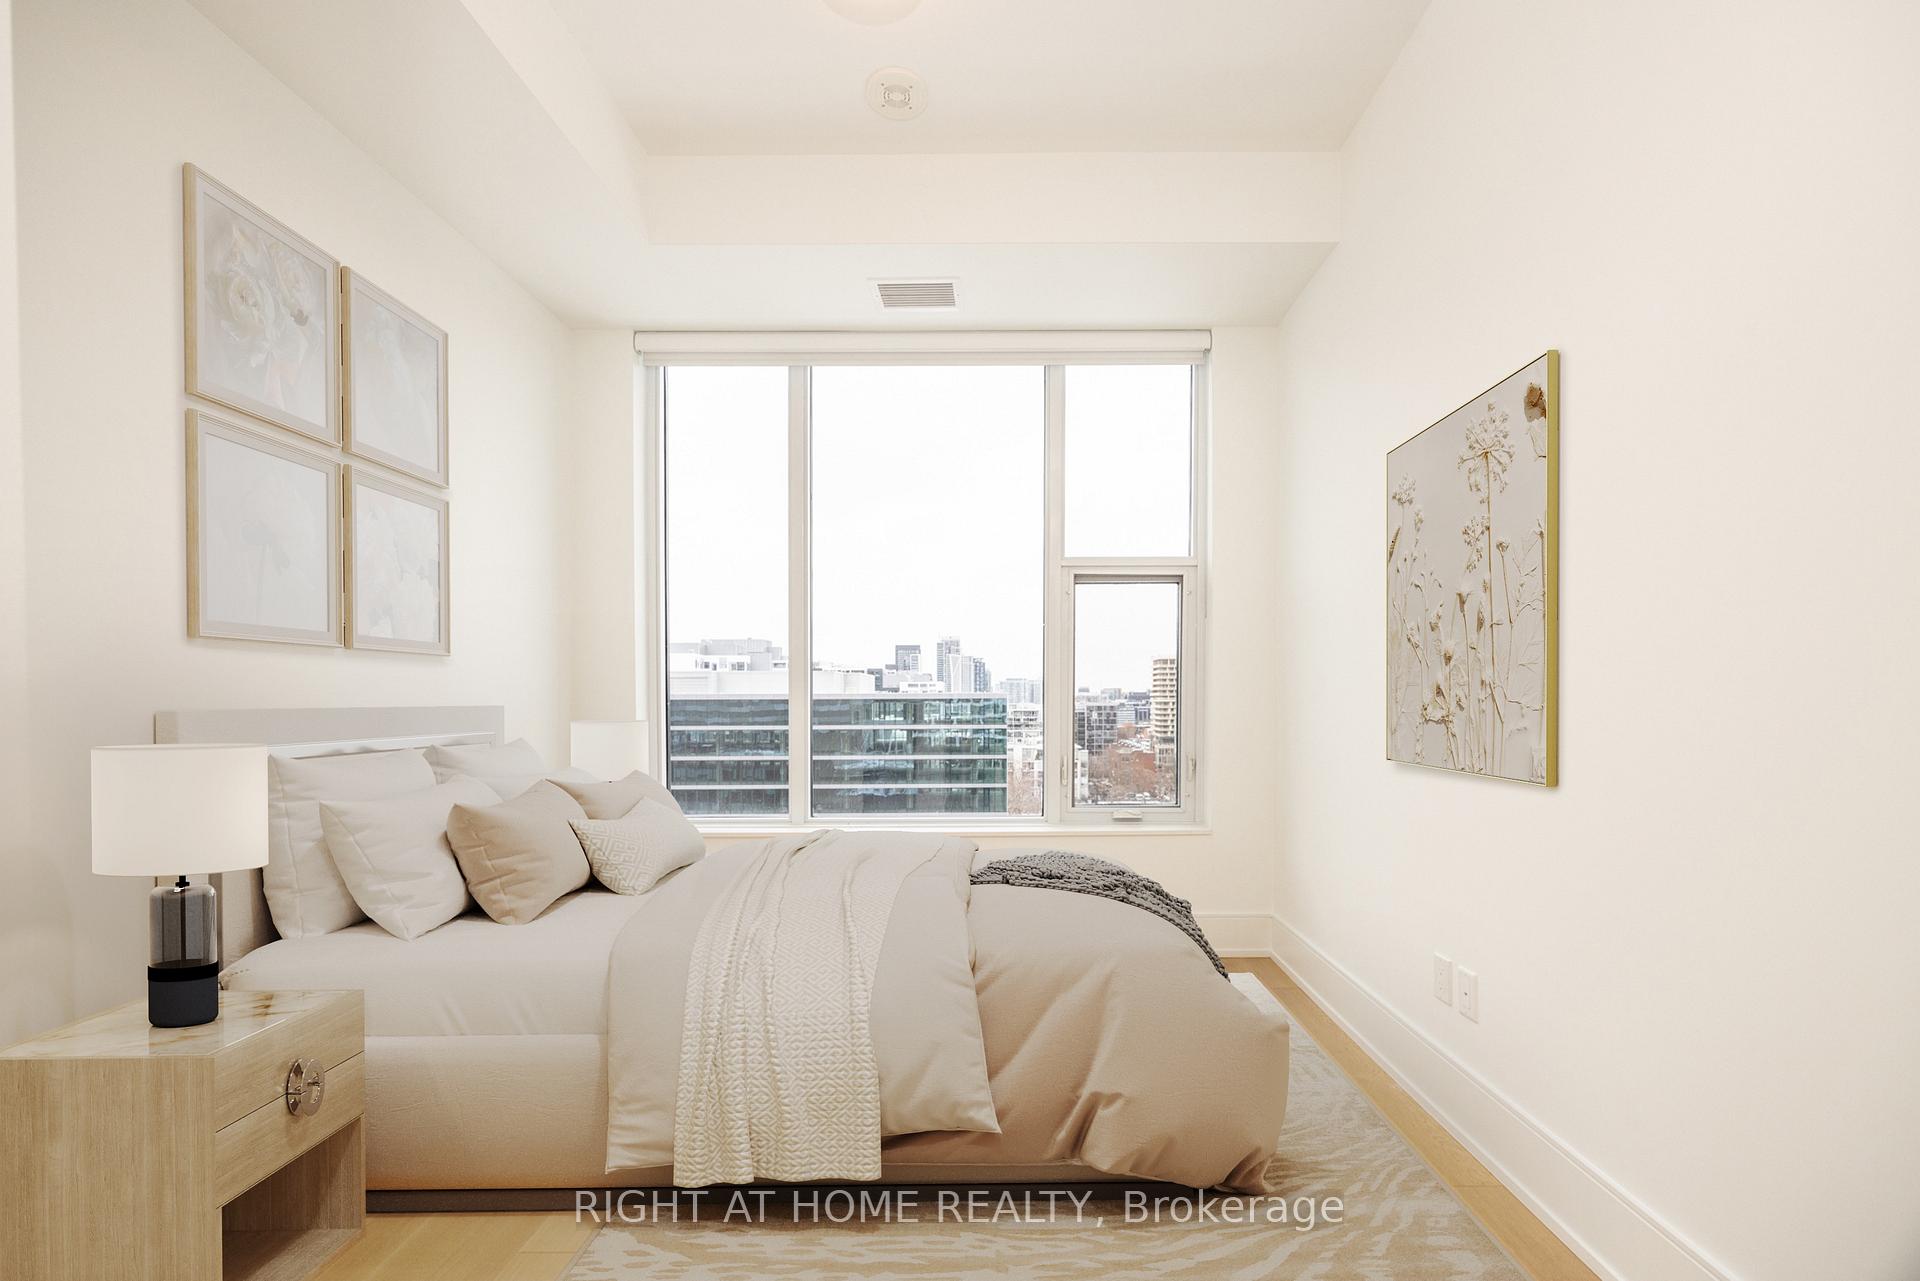
Staged bedroom with neutral bedding, framed artwork, and a large window overlooking city buildings.
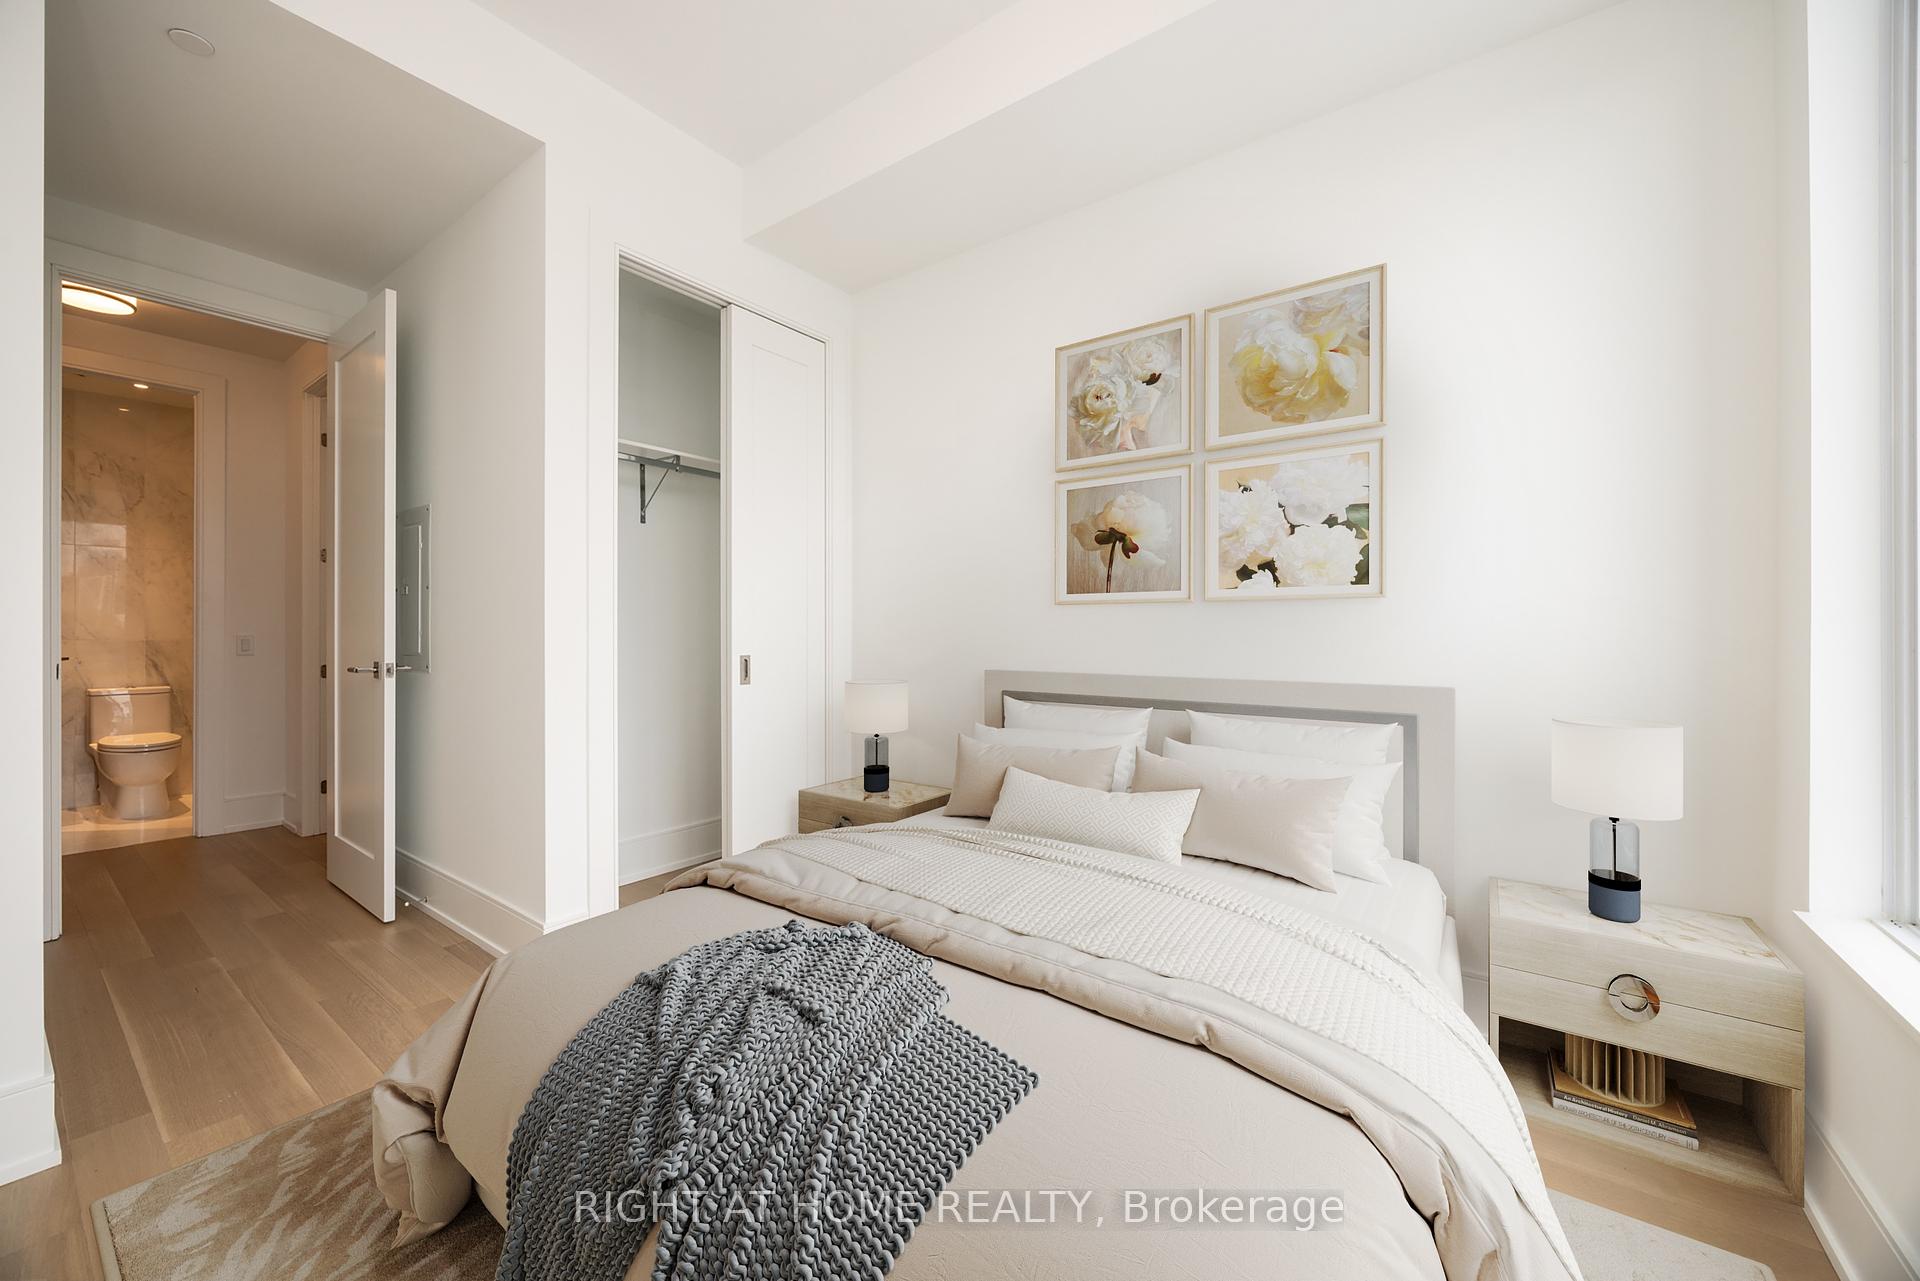
Staged bedroom with a neatly made bed, floral wall art, and an open closet beside the bathroom doorway.
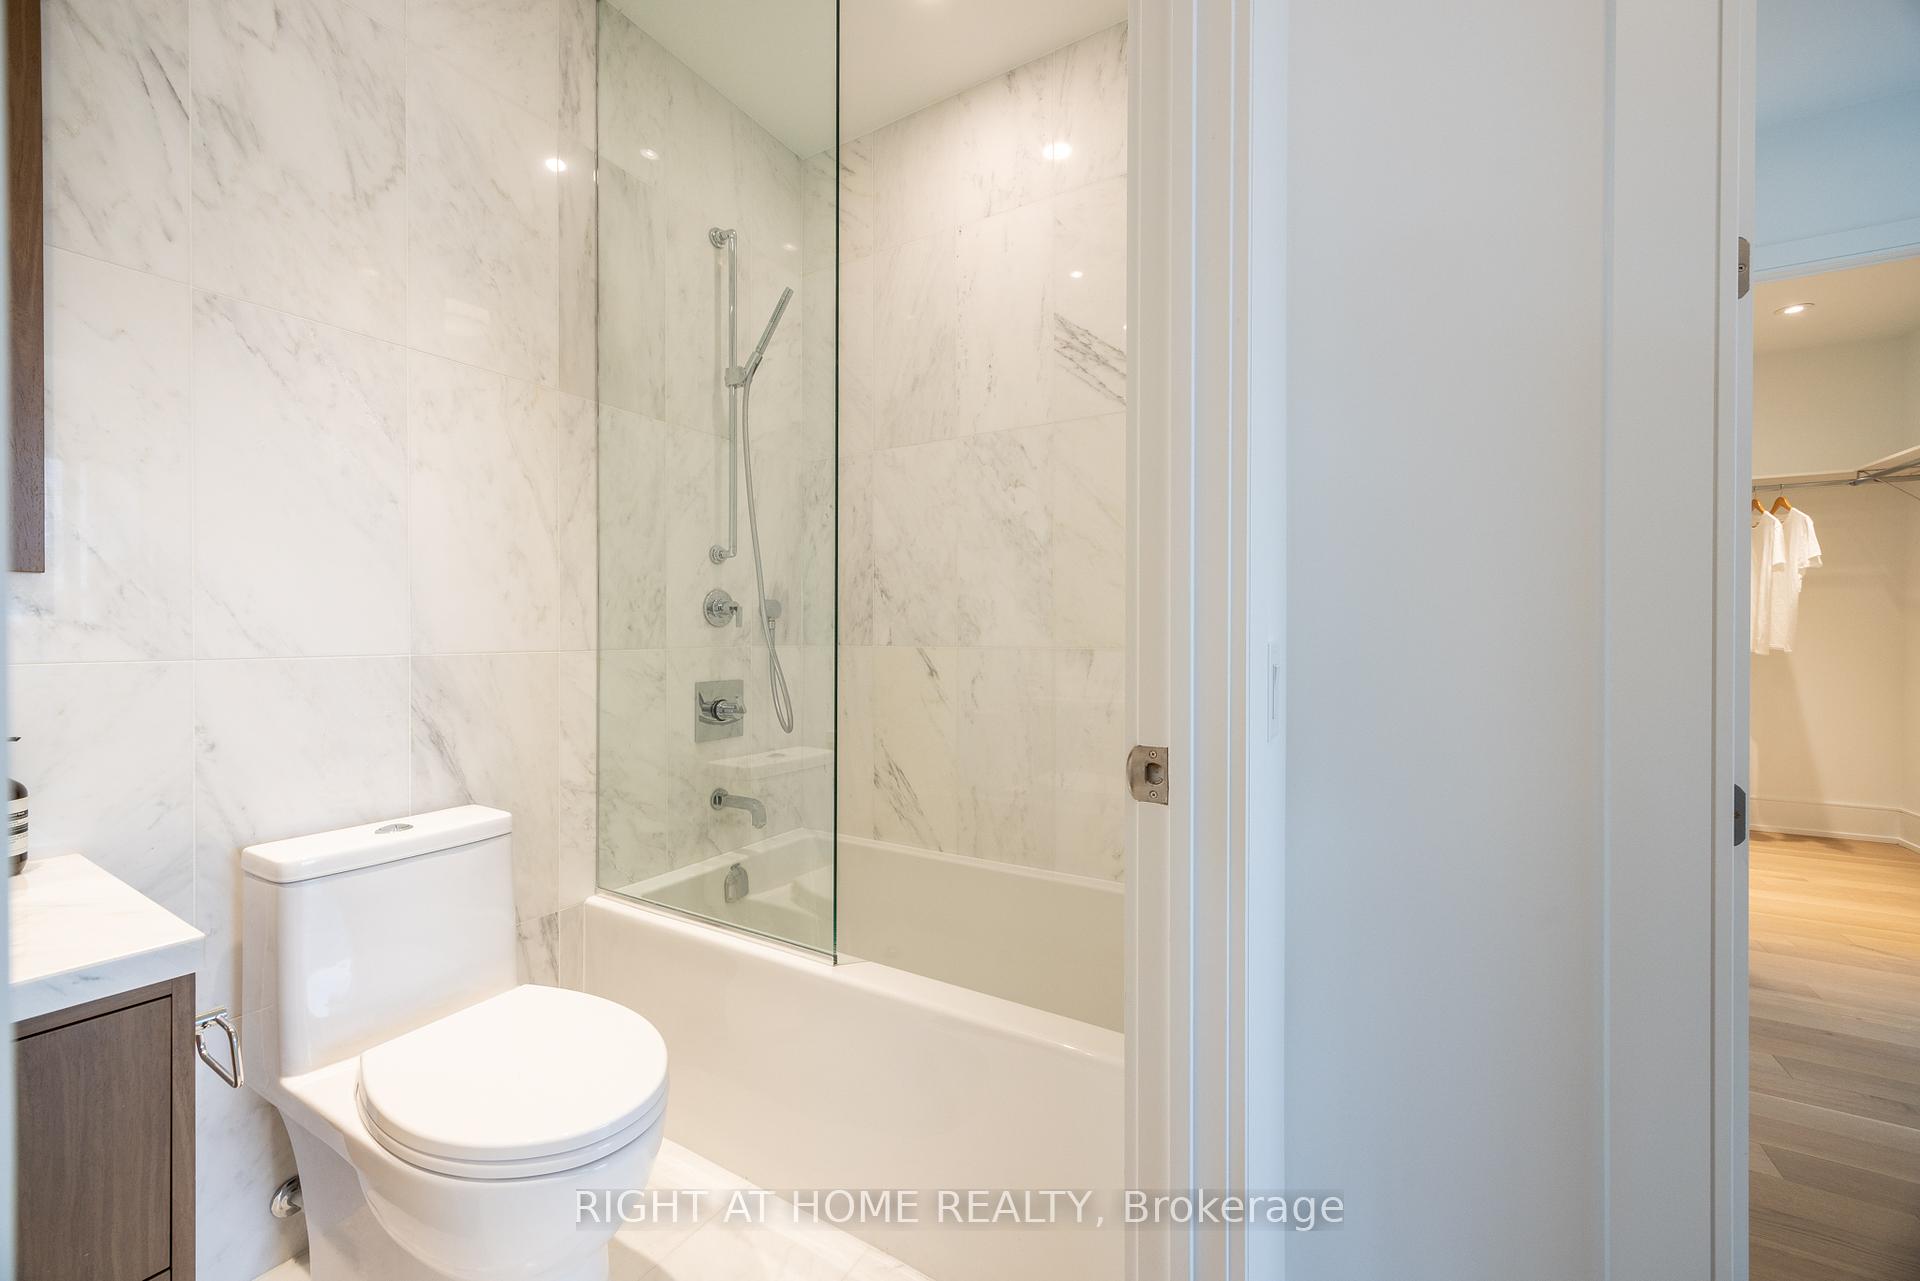
Marble-tiled bathroom with a glass-screened tub and shower beside an open closet.
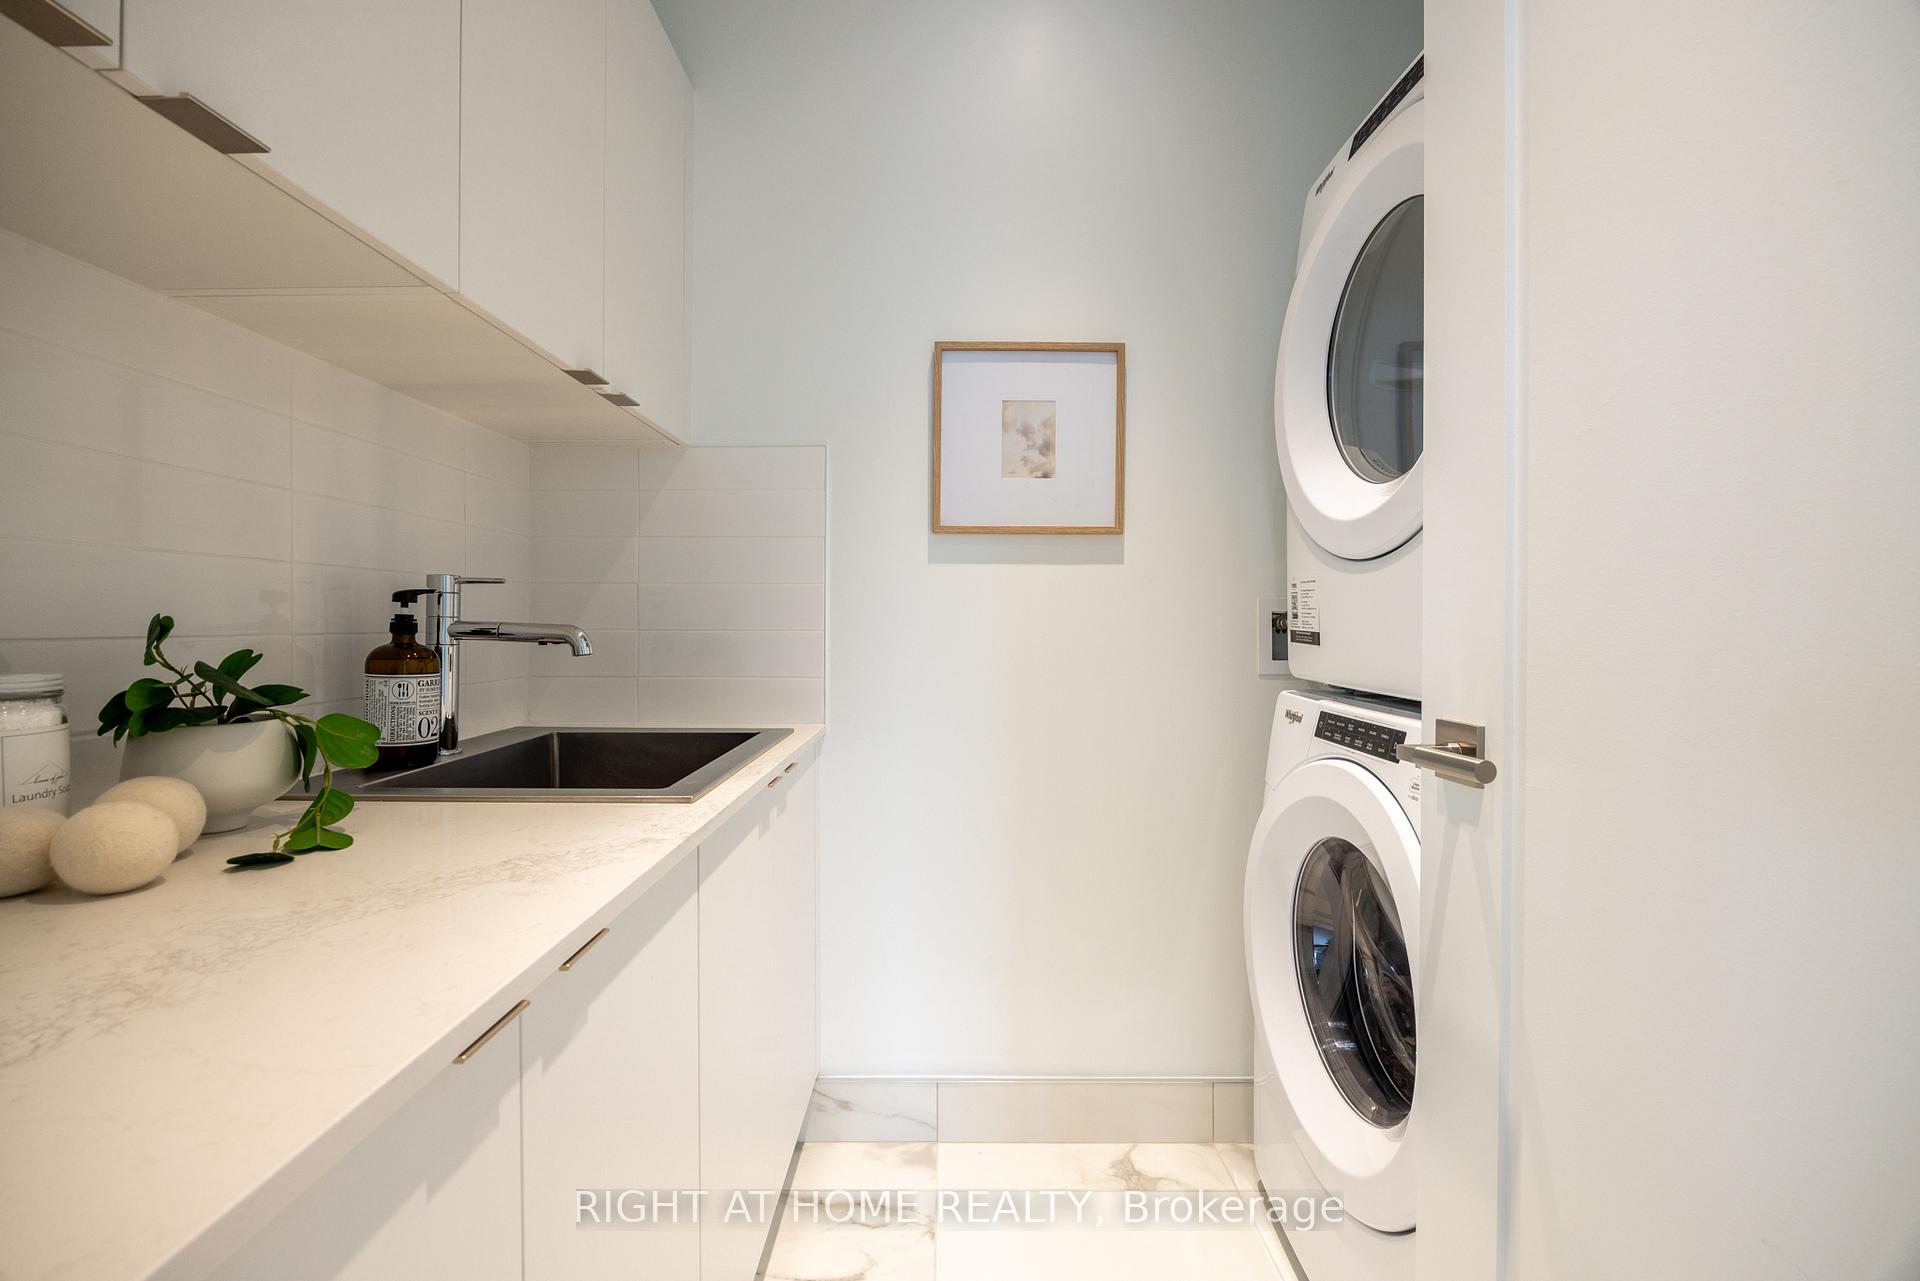
Laundry room with a utility sink, white cabinetry, and stacked washer and dryer.
Toronto skyline viewed from a high-rise balcony, with nearby construction and autumn trees.
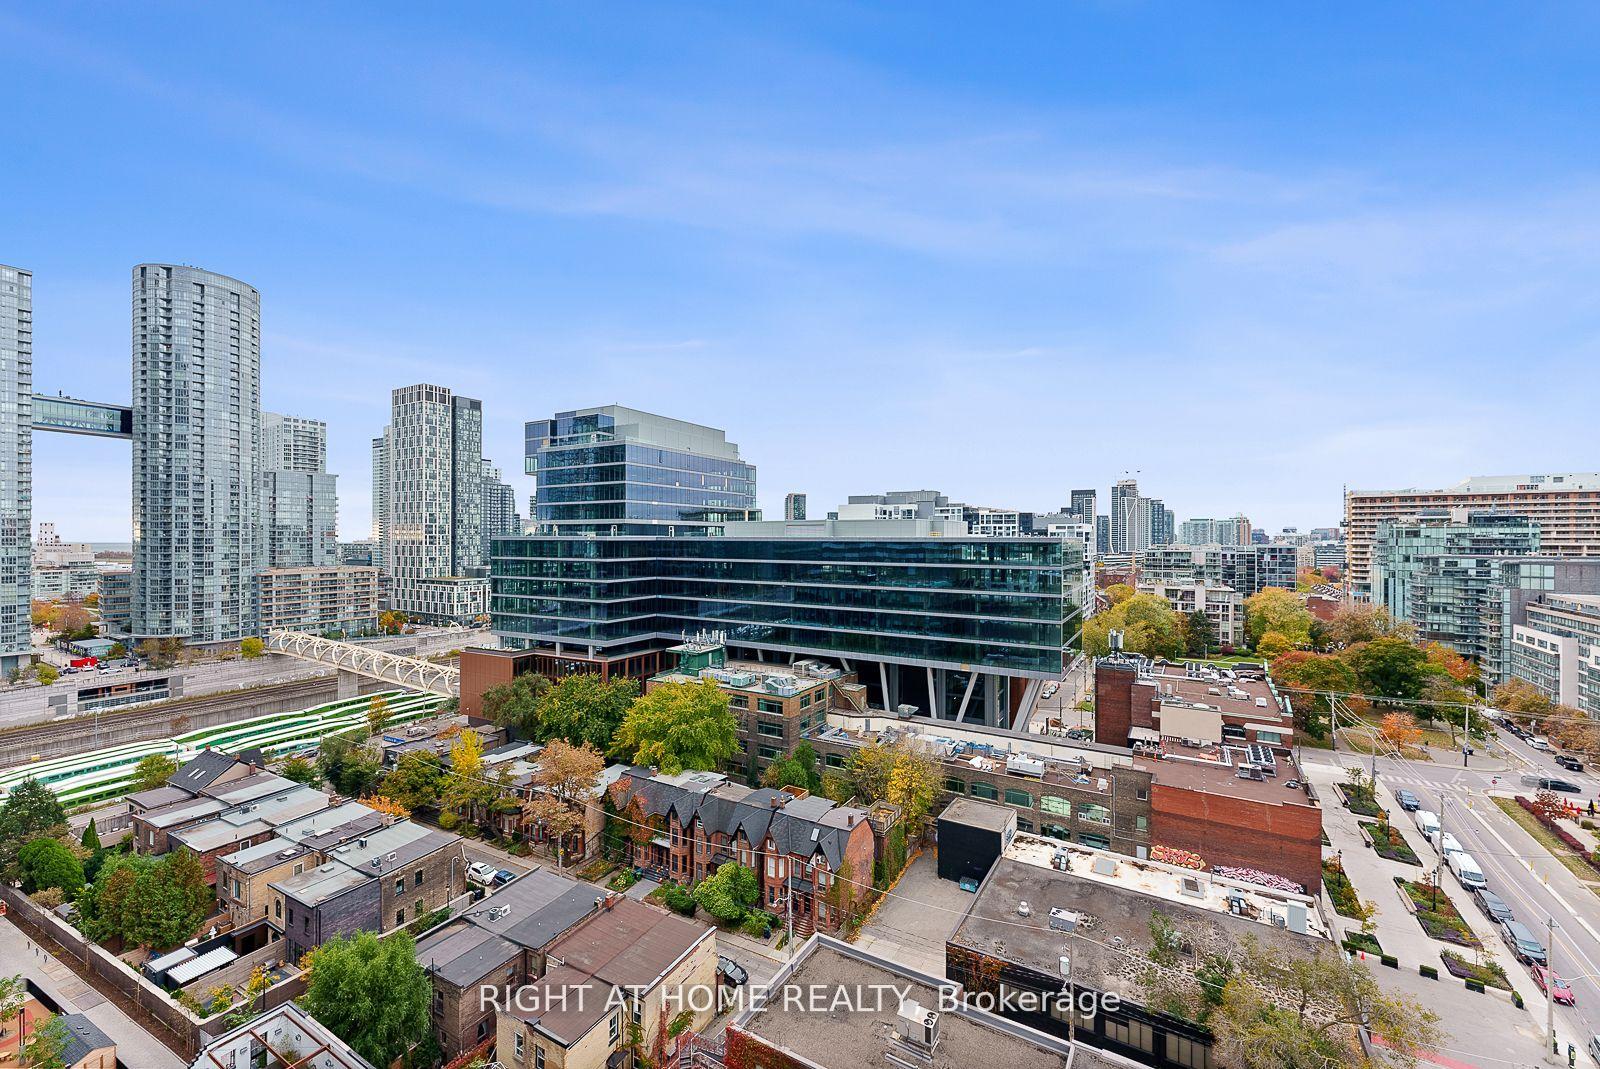
Elevated downtown view with glass towers, a rail corridor, and autumn trees.
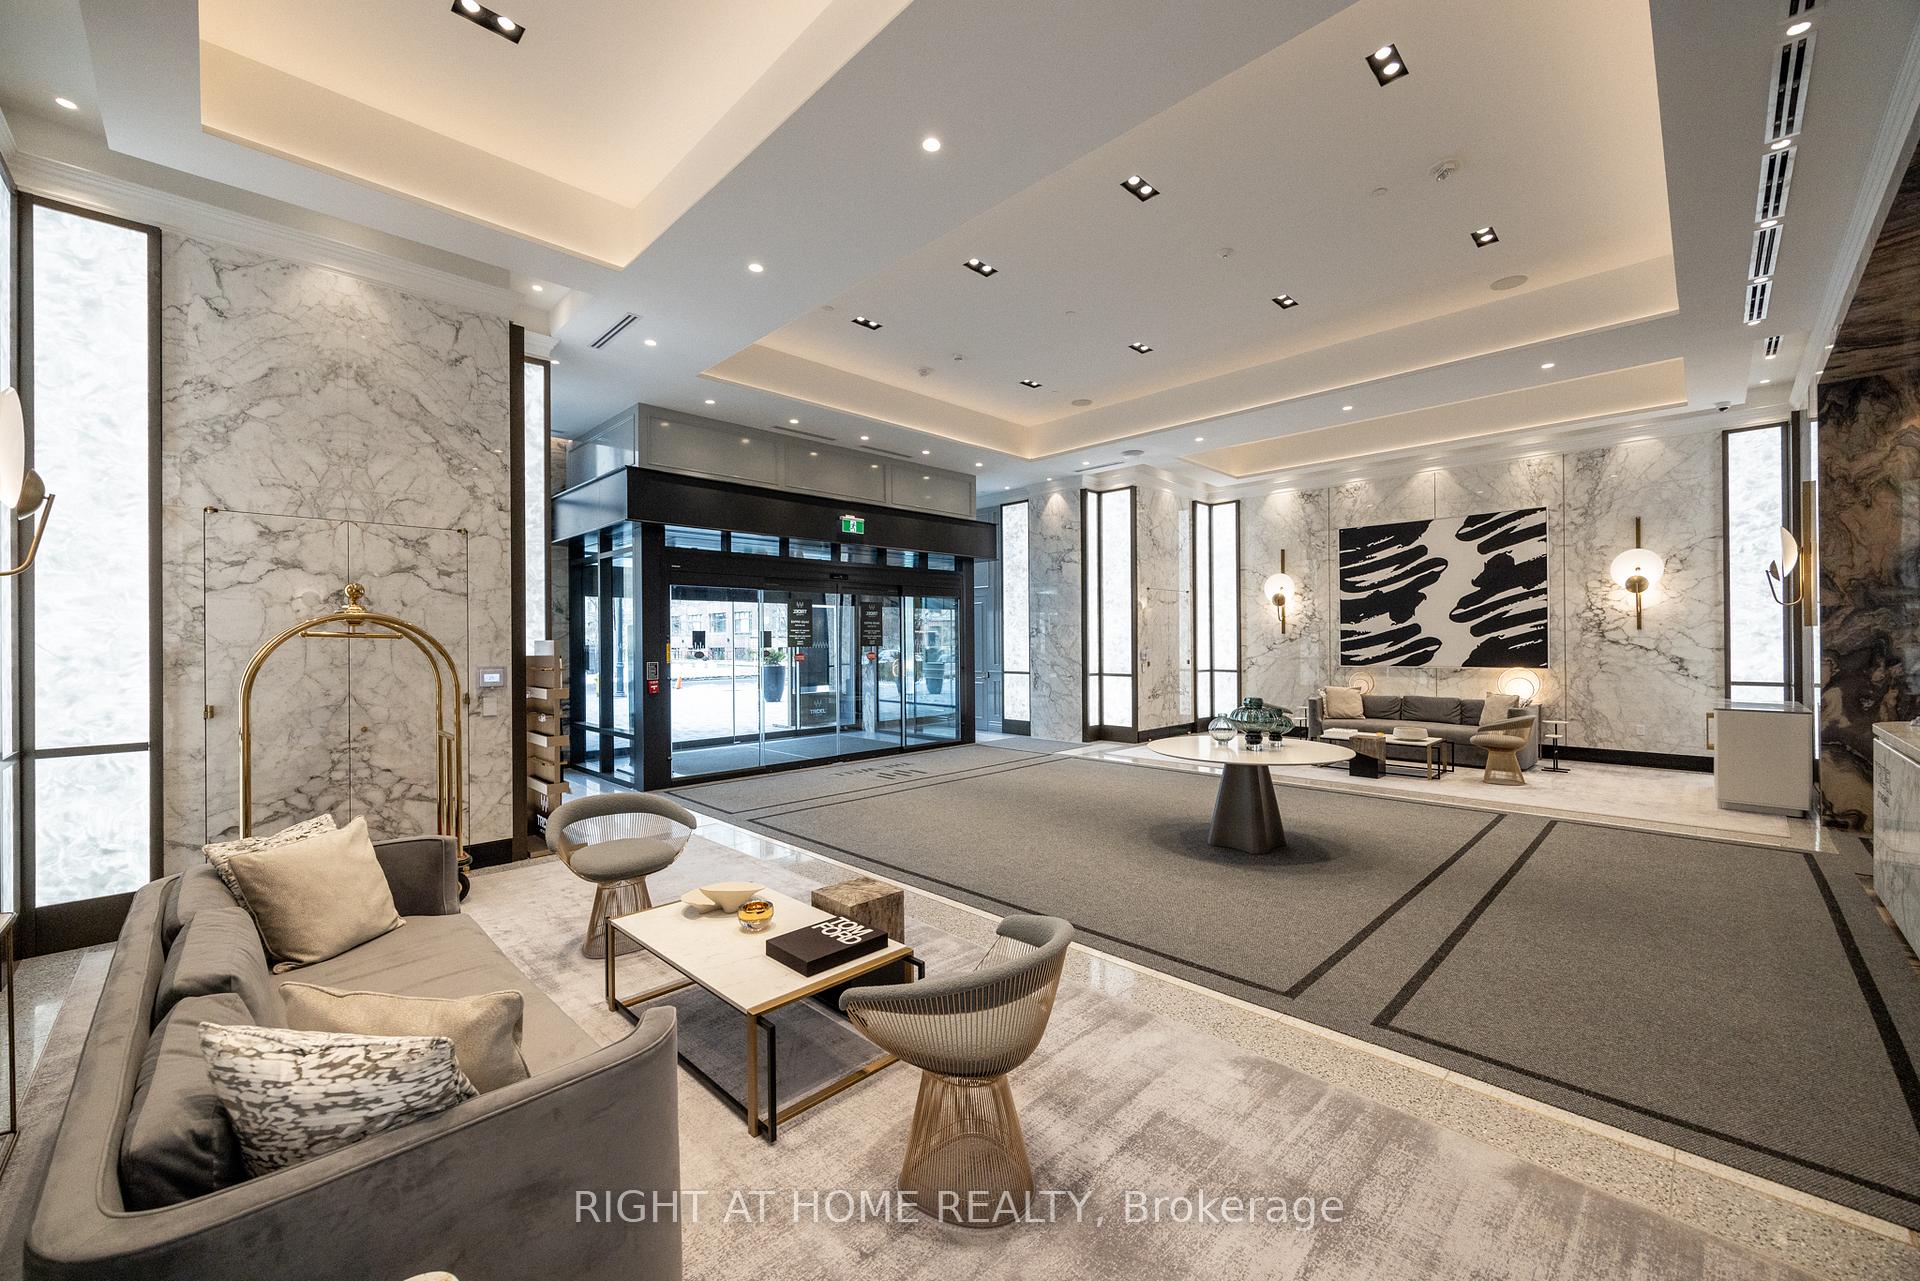
Condominium lobby with marble walls, a glass entrance, and modern lounge seating.
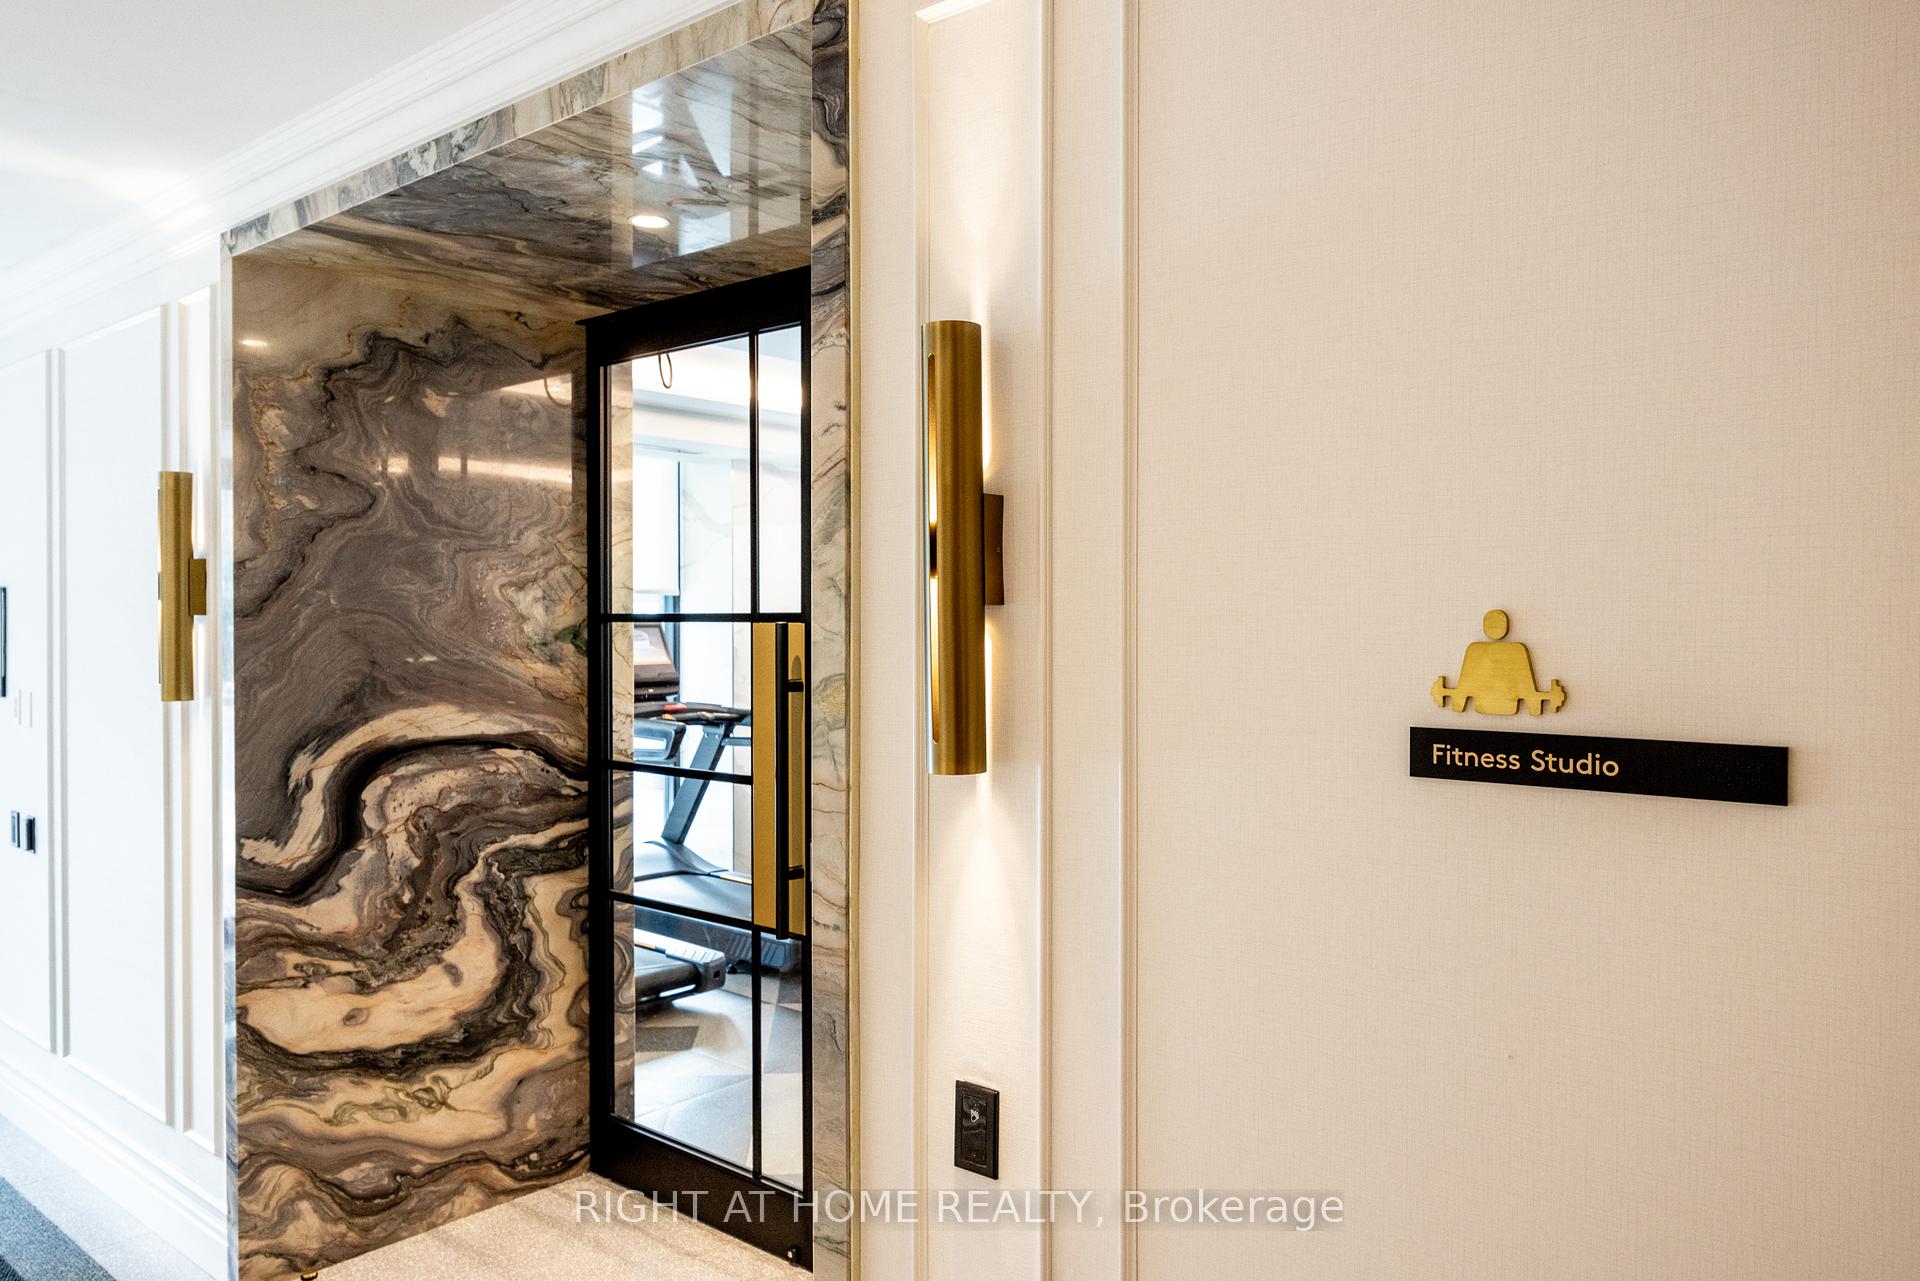
Fitness studio entrance with dramatic veined marble surround and black-framed glass doors.
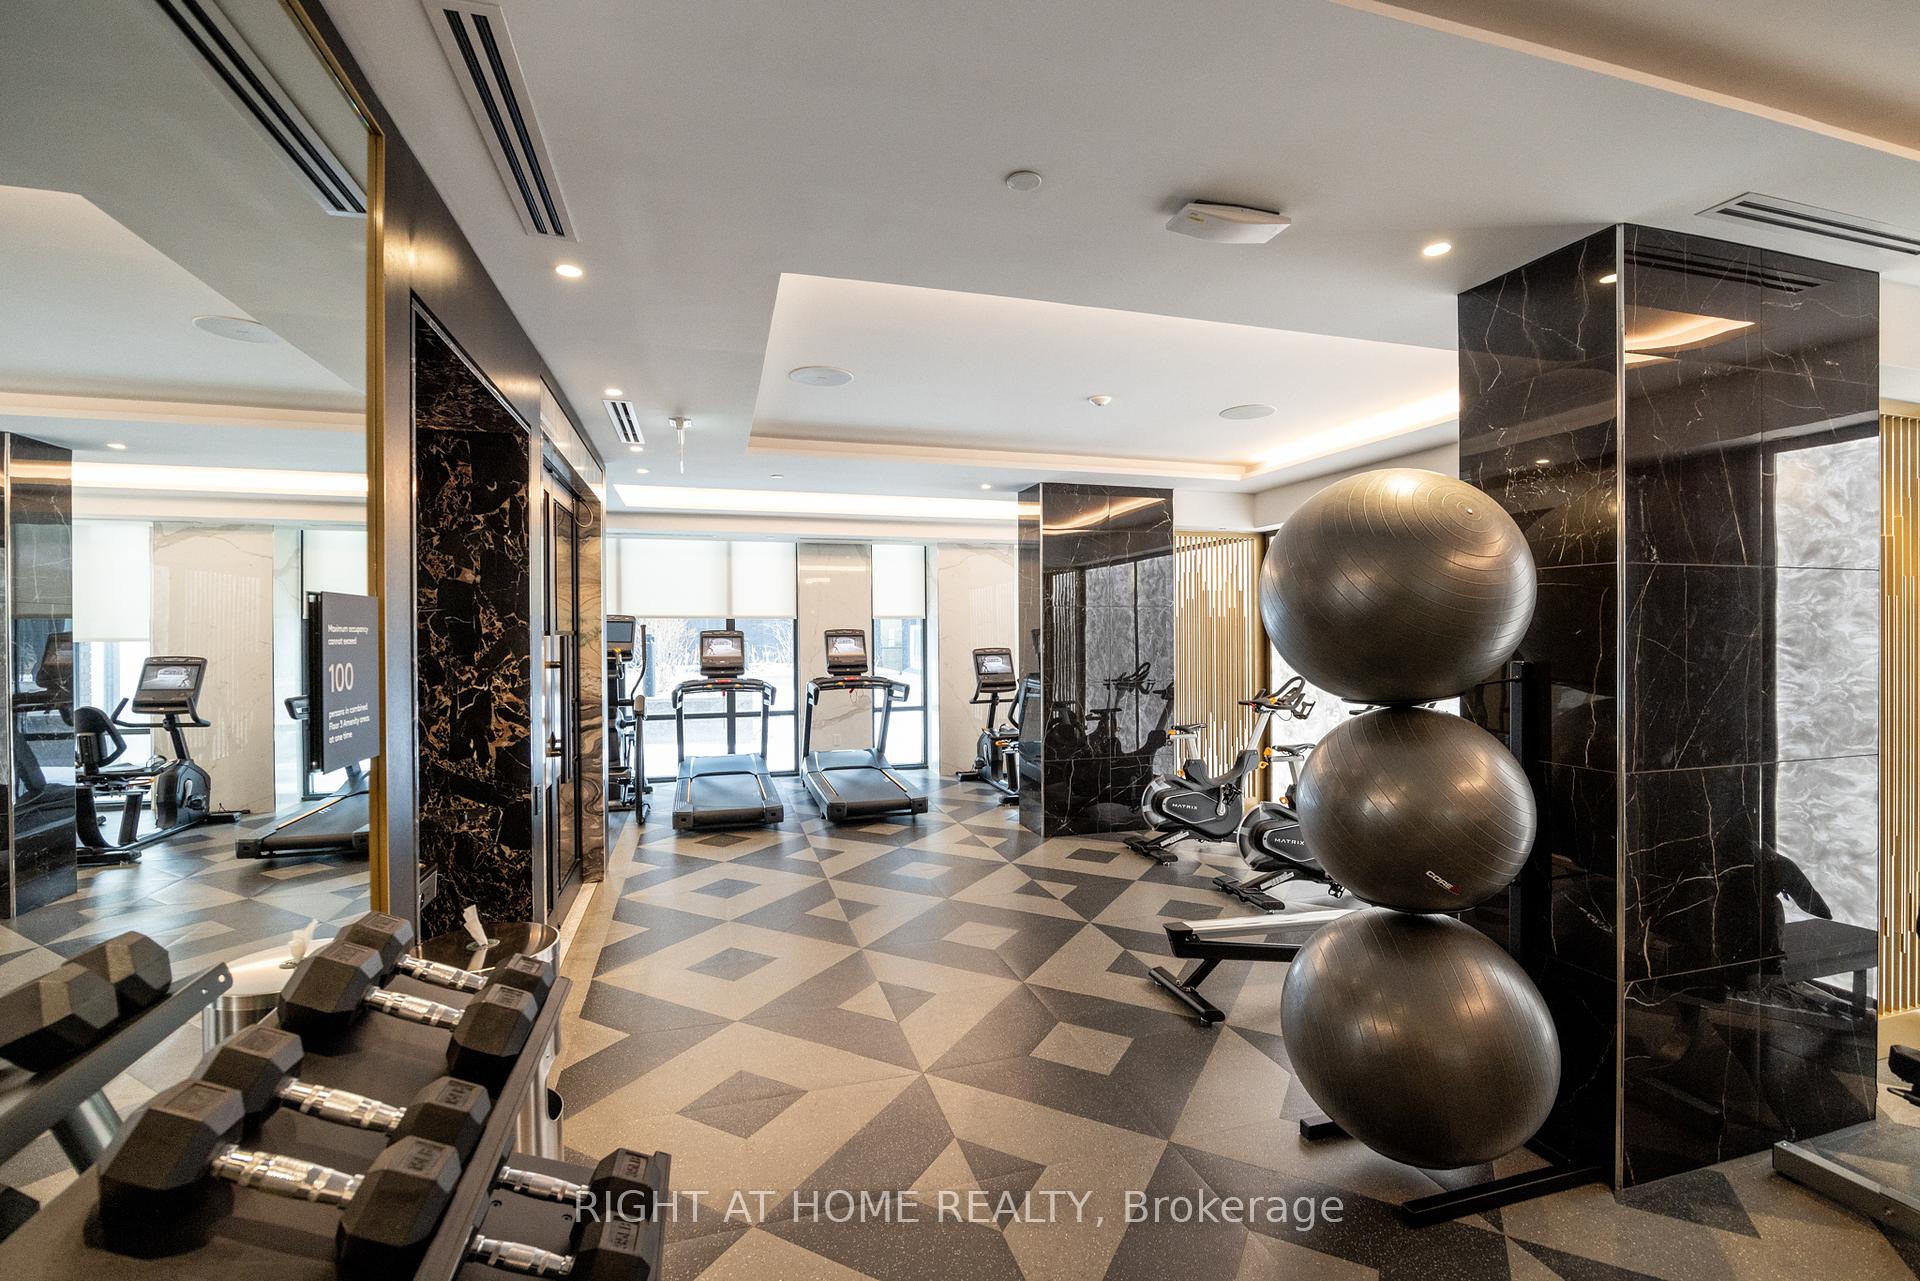
Condominium gym with treadmills, stationary bikes, dumbbells, and exercise balls.
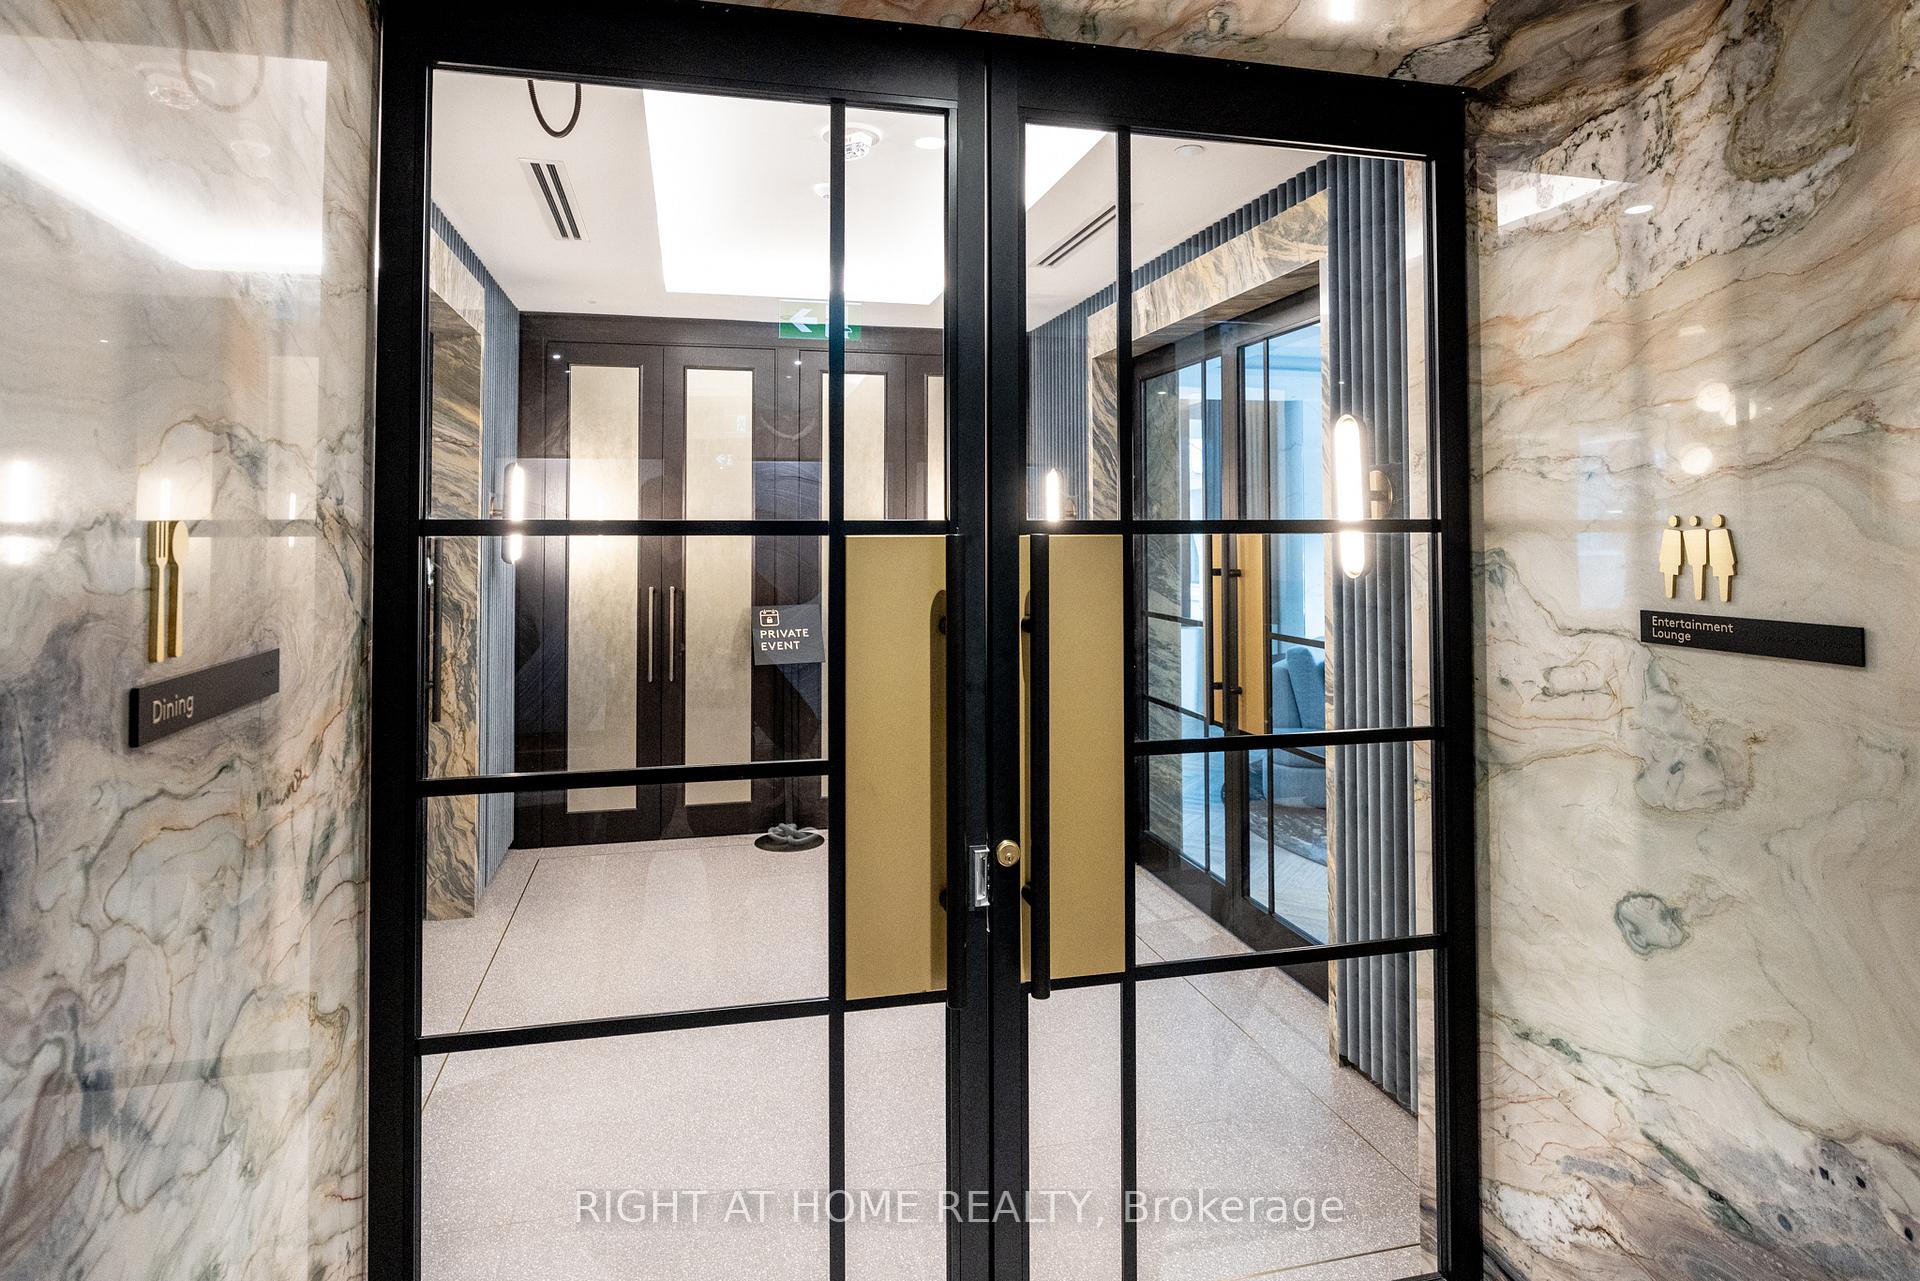
Condominium amenity entrance with marble walls, black-framed glass doors, and Dining and Entertainment Lounge signs.
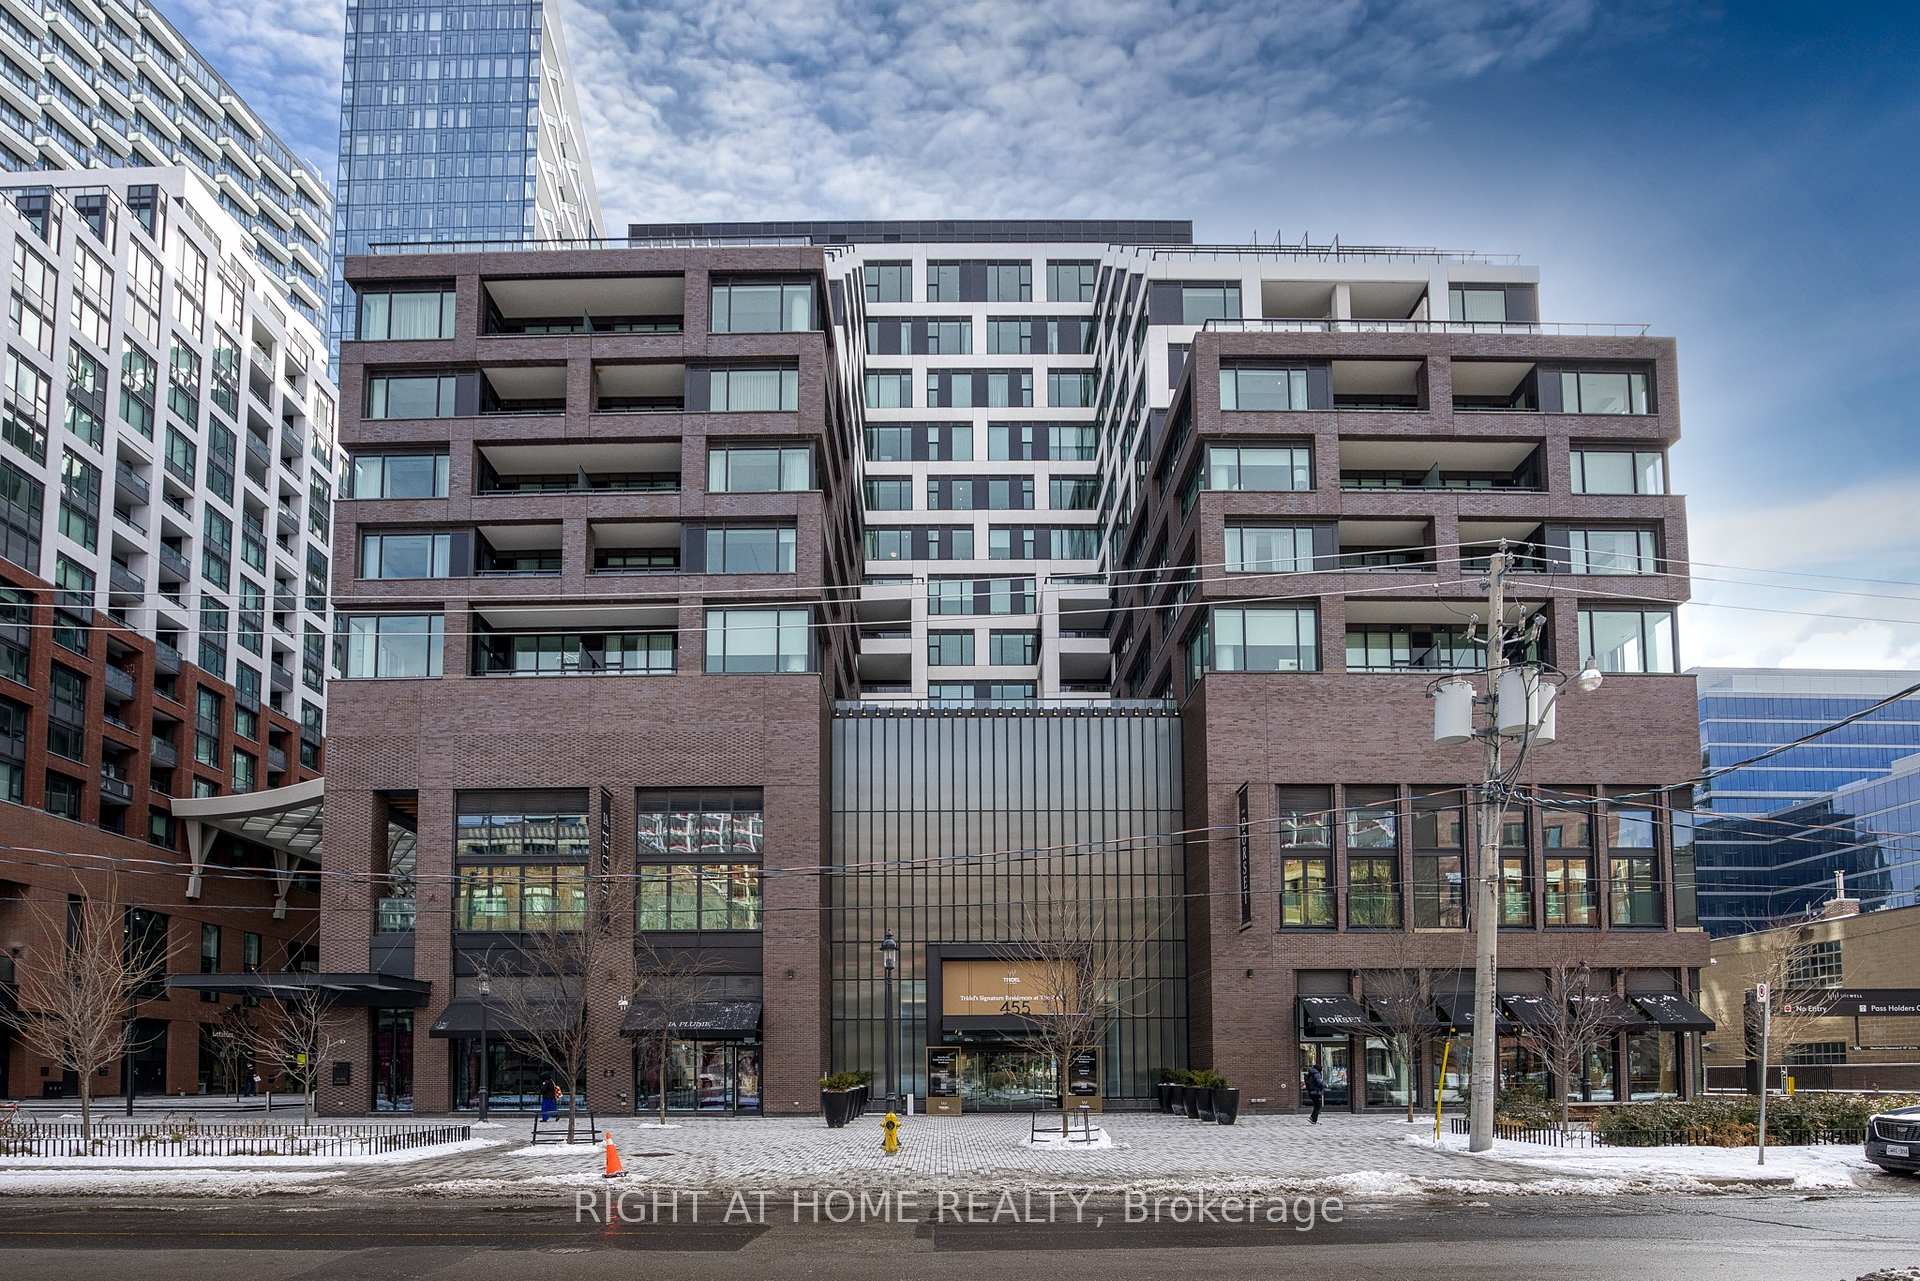
Condominium exterior with brick façades, glass windows, recessed balconies, and snow-covered sidewalks.
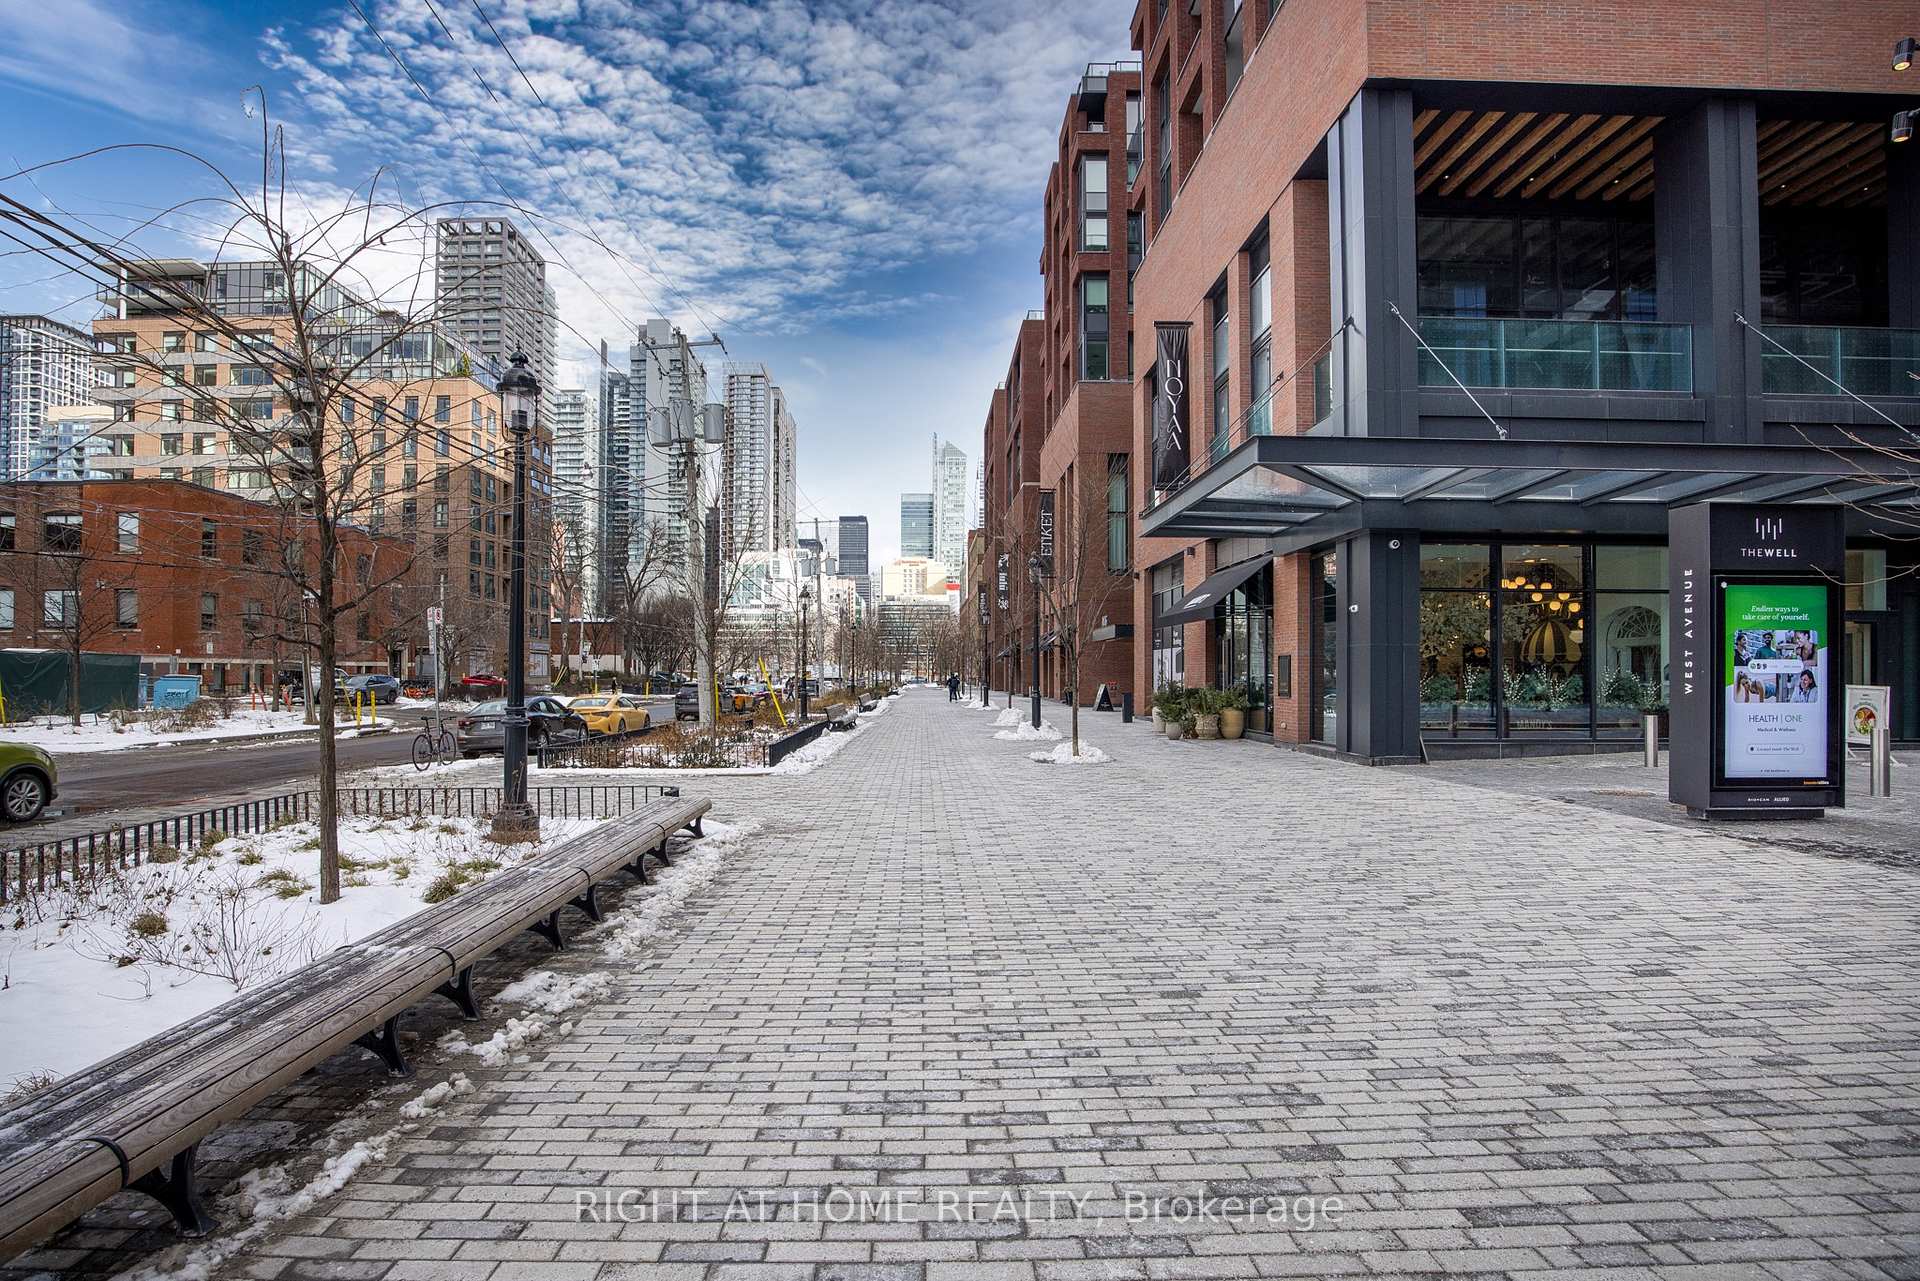
Red-brick buildings and a broad snowy sidewalk outside The Well, with downtown towers in the distance.
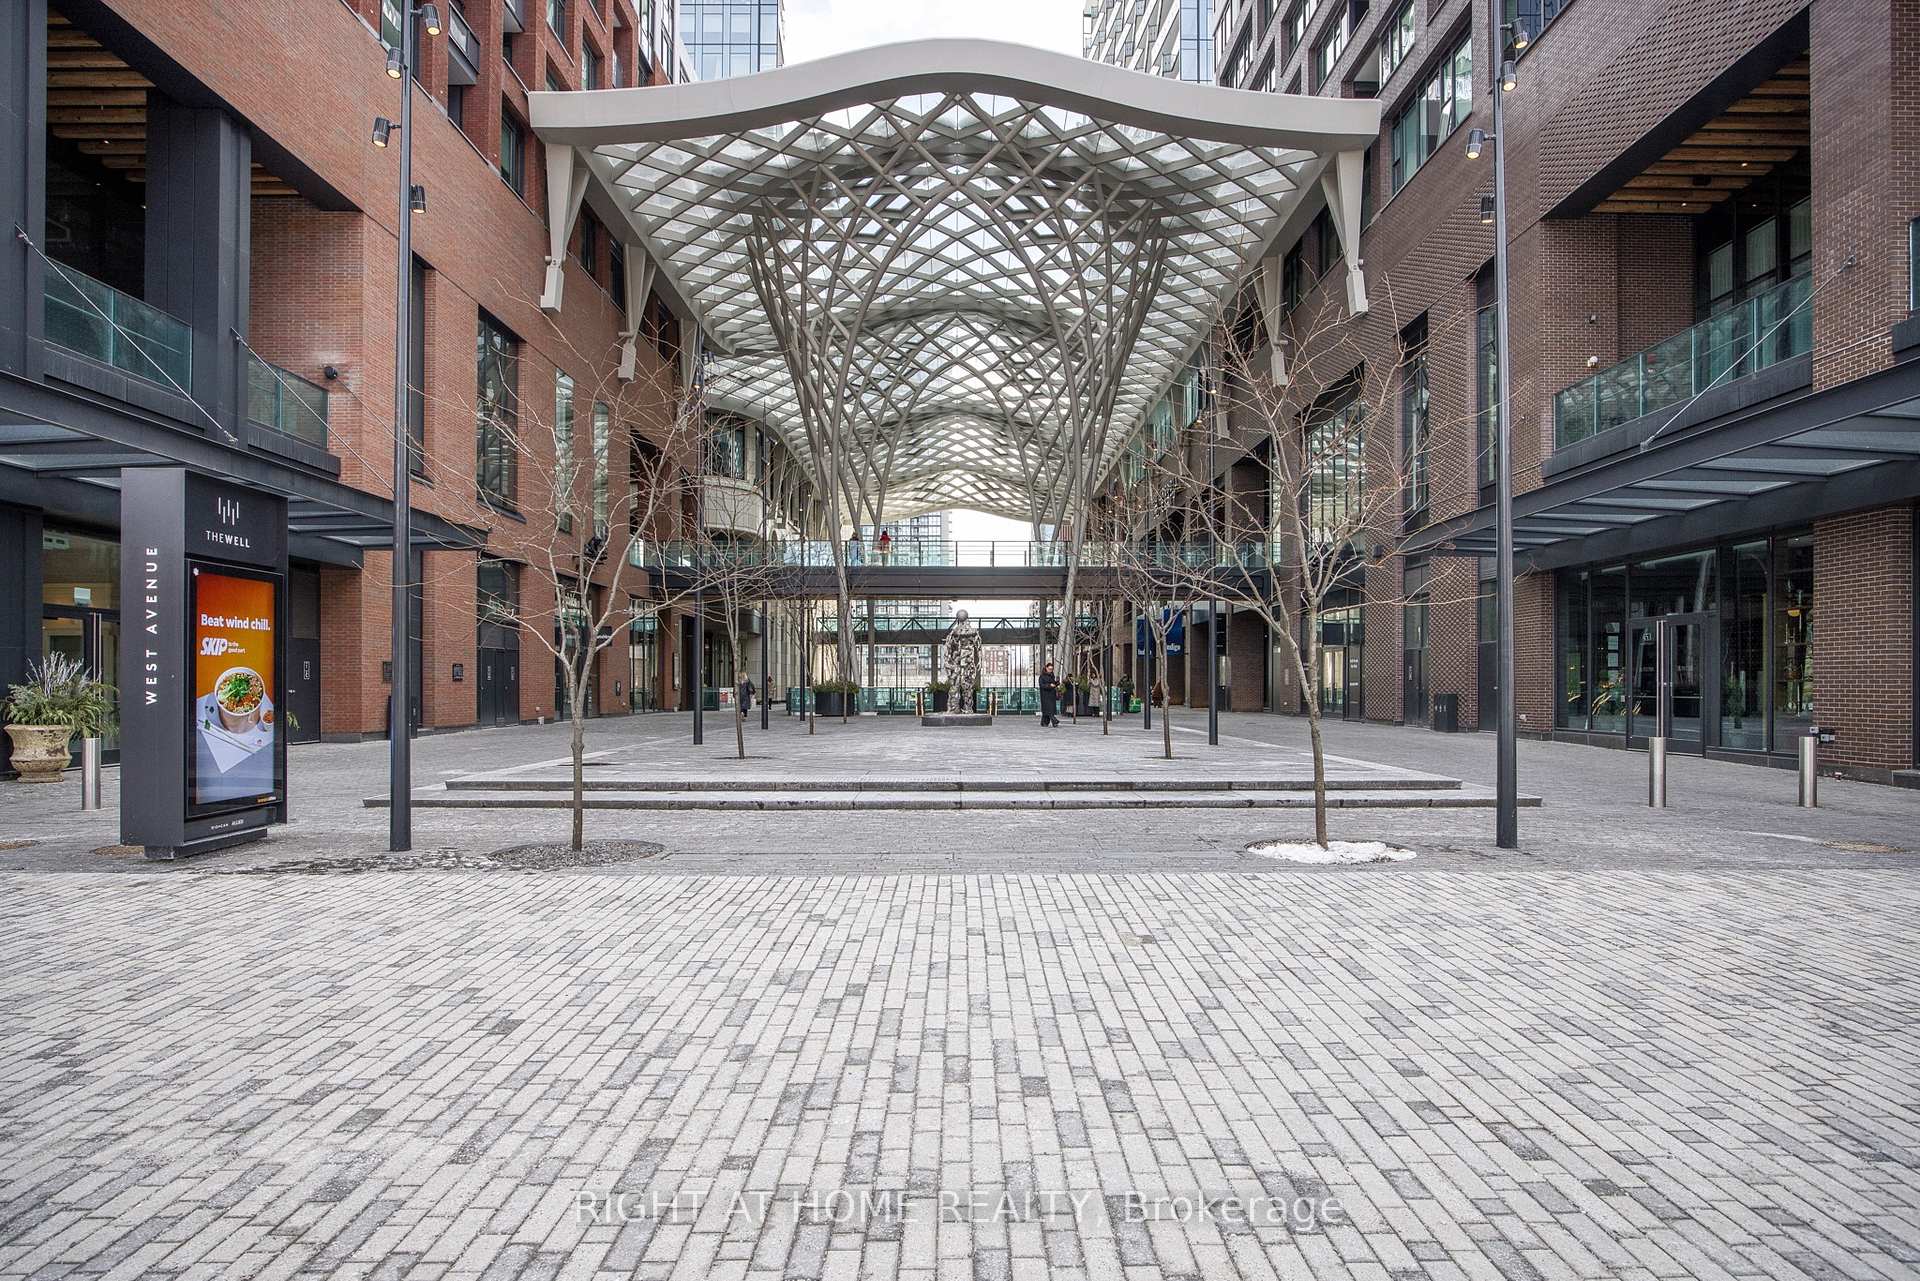
Condominium courtyard beneath a sculptural lattice canopy between brick buildings.
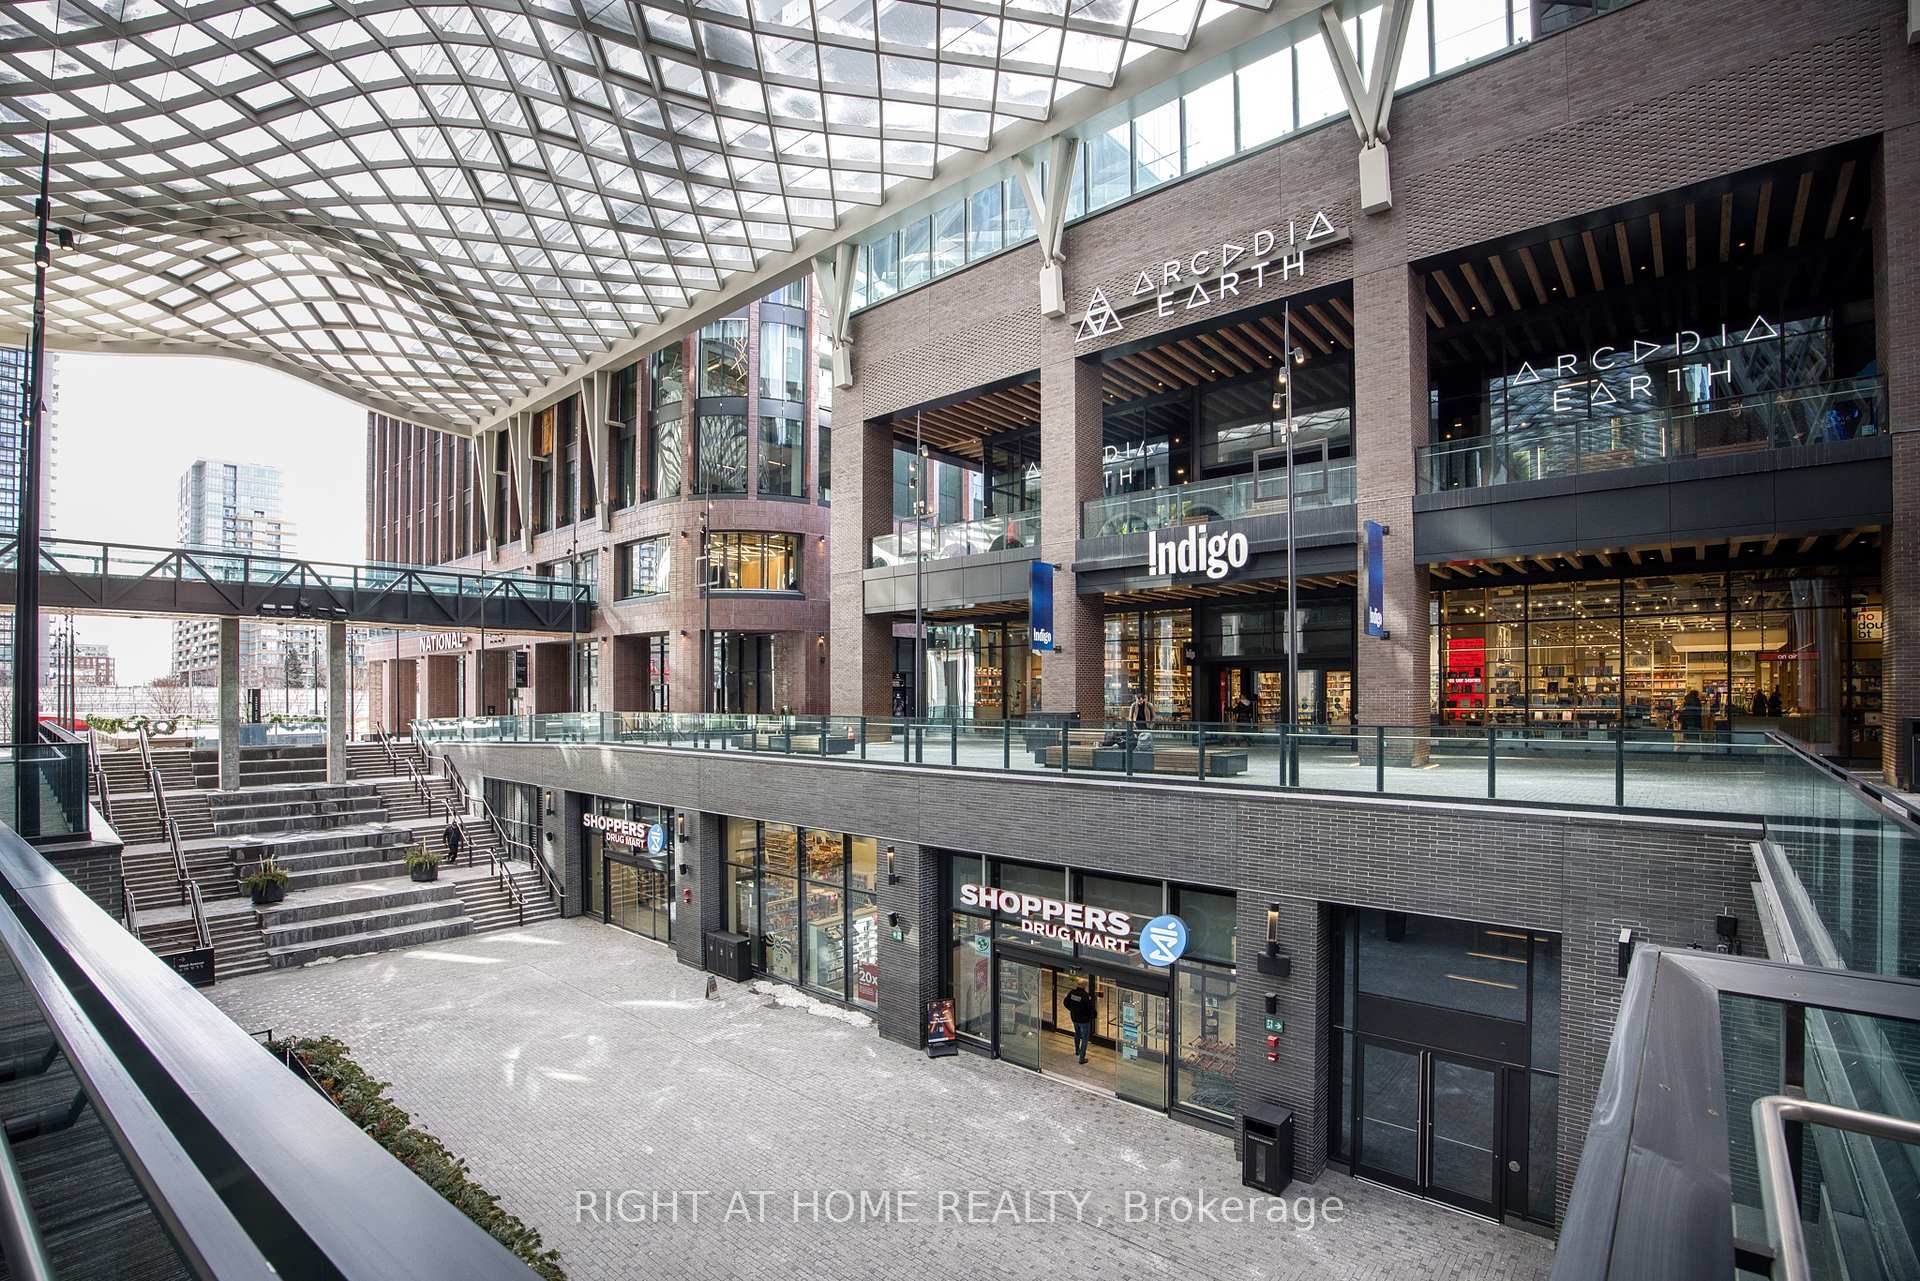
Indoor retail courtyard with a glass skylight, brick storefronts, elevated walkways, and broad steps.
SEE ALL PHOTOS
Penthouse living and dining room with cream sofas, pale oak floors, and a light wood dining table.
Furnished condo living room with cream sofas, floor-to-ceiling windows, and city views.
Condominium balcony with tiled flooring, glass railing, and a view of the downtown skyline.
Open-plan condo kitchen and dining area with a stone island and city views through large windows.
Staged condo dining area with a wood table, white chairs, and city views through large windows.
Open-plan condo kitchen with wood cabinetry, a large island, bar stools, and adjoining dining area.
Modern condo kitchen with a white stone island, four bar stools, and city views through large windows.
Modern condo kitchen with warm wood cabinets, a pale stone island, gas cooktop, and stacked built-in ovens.
Modern kitchen with a large dark sink, curved chrome faucet, and wood-tone cabinetry.
Modern condo kitchen with a white waterfall island, bar stools, and warm wood cabinetry.
Staged condo living and dining room with floor-to-ceiling windows overlooking the city.
Condo terrace with glass railings, sliding doors, and views of the Toronto skyline.
Open-plan condo kitchen and dining area with wood cabinetry, large windows, and city views.
Condo entry hall with a dark wood front door, white closets, and a view into the living area.
Penthouse terrace with glass railings overlooking Toronto buildings and a high-rise construction site.
Bright condo bedroom with mirrored closet doors, a white bed, and city buildings visible through the window.
Bedroom with a dark green upholstered bed and large windows overlooking nearby buildings.
Bedroom with a dark green upholstered headboard, layered pillows, abstract art, and a wooden bedside table.
Staged bedroom with a green upholstered bed and ensuite bathroom visible through the doorway.
Walk-in closet with central white shelving, hanging rails, and a few white garments.
Modern bathroom with double vessel sinks, a wood vanity, and a glass-enclosed marble shower.
Furnished condo bedroom with a large bed, floor-to-ceiling windows, and a rust-colored chair.
Furnished condo bedroom with a large bed, abstract wall art, and an ensuite bathroom visible through the doorway.
Modern bathroom with marble-look tile, a glass-enclosed tub and shower, and a vessel sink on a dark wood vanity.
Modern condo bathroom with a glass-enclosed tub and shower and a wood vanity.
Staged bedroom with neutral bedding, framed artwork, and a large window overlooking city buildings.
Staged bedroom with a neatly made bed, floral wall art, and an open closet beside the bathroom doorway.
Marble-tiled bathroom with a glass-screened tub and shower beside an open closet.
Laundry room with a utility sink, white cabinetry, and stacked washer and dryer.
Toronto skyline viewed from a high-rise balcony, with nearby construction and autumn trees.
Elevated downtown view with glass towers, a rail corridor, and autumn trees.
Condominium lobby with marble walls, a glass entrance, and modern lounge seating.
Fitness studio entrance with dramatic veined marble surround and black-framed glass doors.
Condominium gym with treadmills, stationary bikes, dumbbells, and exercise balls.
Condominium amenity entrance with marble walls, black-framed glass doors, and Dining and Entertainment Lounge signs.
Condominium exterior with brick façades, glass windows, recessed balconies, and snow-covered sidewalks.
Red-brick buildings and a broad snowy sidewalk outside The Well, with downtown towers in the distance.
Condominium courtyard beneath a sculptural lattice canopy between brick buildings.
Indoor retail courtyard with a glass skylight, brick storefronts, elevated walkways, and broad steps.
For Sale

455 Wellington St W Unit: 1110

#1110 - 455 Wellington Street, Toronto Unit: 1110, Toronto C 01, ON M5V 0V8

$2,995,000
A rare 3 bedroom terrace suite at the Well! Brand new and never lived in, this corner suite offers superior finishes and an outstanding floorplan of almost 1900 square feet with towering views over the neighbourhood. A bright and spacious living and dining room spill onto the 254 square foot terrace, complete with gas and water connections. Inside, the expansive chefs kitchen features Miele appliances, a gas cooktop, plenty of cupboard space and a large island equipped with wine fridge. 3 bedrooms and 3 full bathrooms, including a primary suite with walk-in closet and decadent ensuite bath. Separate laundry room. Extensive building amenities, including a party room, a dining room with catering kitchen, an outdoor pool, a state-of-the-art gym, an outdoor patio, and full concierge service. Secure underground parking and a storage locker are also included, offering convenience and peace of mind. Enjoy the tranquility of this extraordinary home while being steps away from all the vibrant offerings of this remarkable neighborhood. **EXTRAS** A unique urban home. Perfect for anyone downsizing or craving abundant space. *Other is terrace.

3
beds

3
baths

Features & Amenities

Interior

  • total bedrooms3
  • Total bathrooms3
  • Laundry room Laundry Room
  • other interior Features None

Area & Lot

  • Status For Sale
  • MLS® IDC11952116
  • TypeCondo
  • Architecture StylesApartment

Exterior

  • STORIES11
  • parkingPrivate
  • HEAT TYPEFan Coil
  • AIR CONDITIONINGCentral Air
  • HOA AmenitiesBBQs Allowed, Visitor Parking, Outdoor Pool, Gym, Party Room/Meeting Room
  • security FeaturesAlarm System, Concierge/Security

Financial

  • Sales Price$2,995,000
  • HOA $2,155
Furnished condo living room with cream sofas, floor-to-ceiling windows, and city views.

Schedule a Showing

We would love to show you our beautiful property. Please select your preferred date and time below. An agent will be in touch shortly to confirm your appointment.

Schedule a Showing

We would love to show you our beautiful property. Please select your preferred date and time below. An agent will be in touch shortly to confirm your appointment.

Thank you for your interest in #1110 - 455 Wellington Street, Toronto Unit: 1110, Toronto C 01, ON M5V 0V8. We are reviewing your request and will be in touch shortly!

Mortgage Calculator

Estimate your monthly mortgage payment, including the principal and interest, property taxes, and HOA. Adjust the values to generate a more accurate rate.

All estimates are provided for informational purposes only. Actual amounts may vary.
$0,000 Your Payment 20 15 65
$0,000 Your Payment

Work With Us

Penthouse Collection is Toronto’s top choice for luxury real estate, providing unmatched expertise and personalized, integrity-driven service in the penthouse and luxury condos. With in-depth market insights and exceptional negotiation skills, our team is dedicated to delivering the best results for discerning clients seeking the pinnacle of Toronto's luxury living.