
Leave a Message

Thank you for your message. We will be in touch with you shortly.

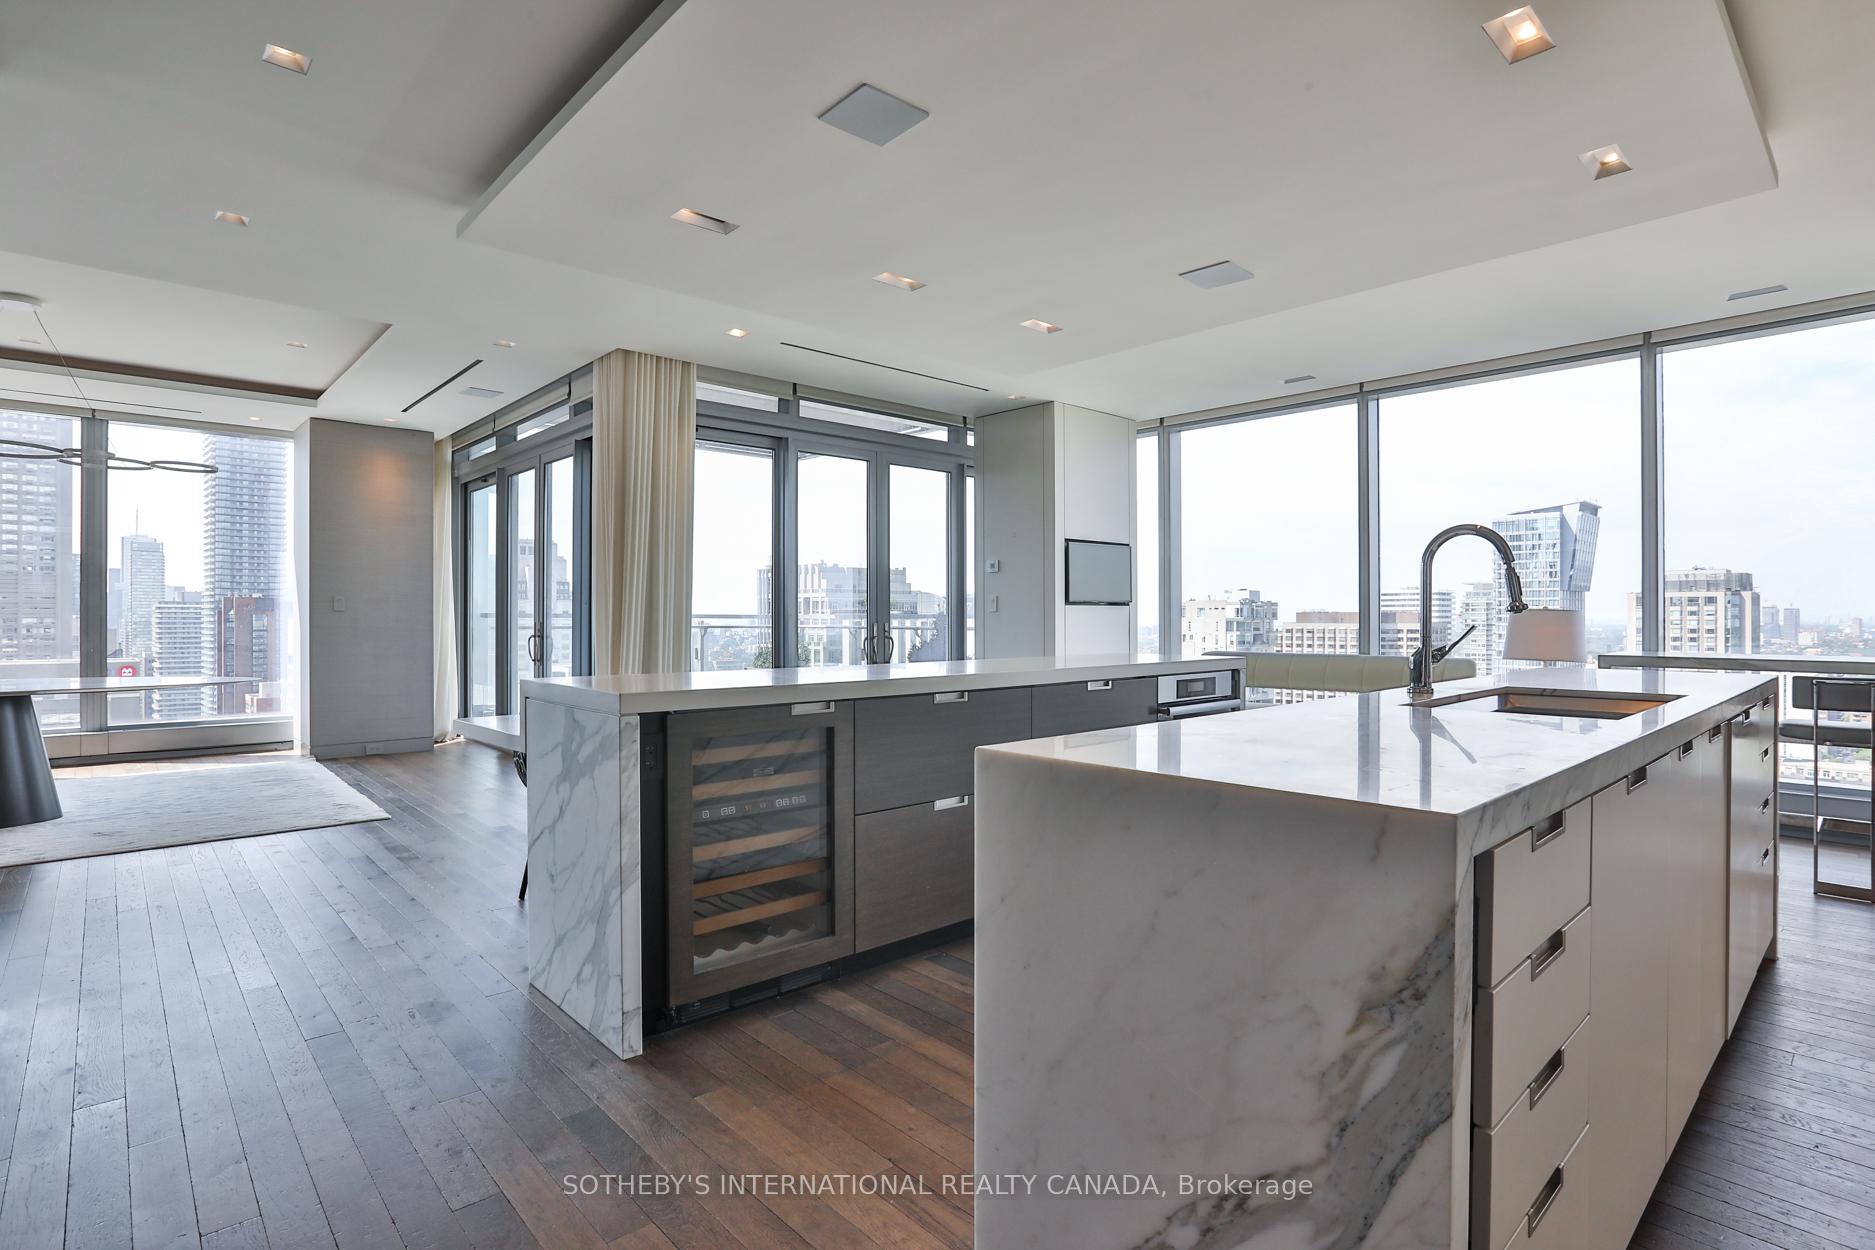
Modern penthouse kitchen with marble islands, a built-in wine fridge, and floor-to-ceiling city views.
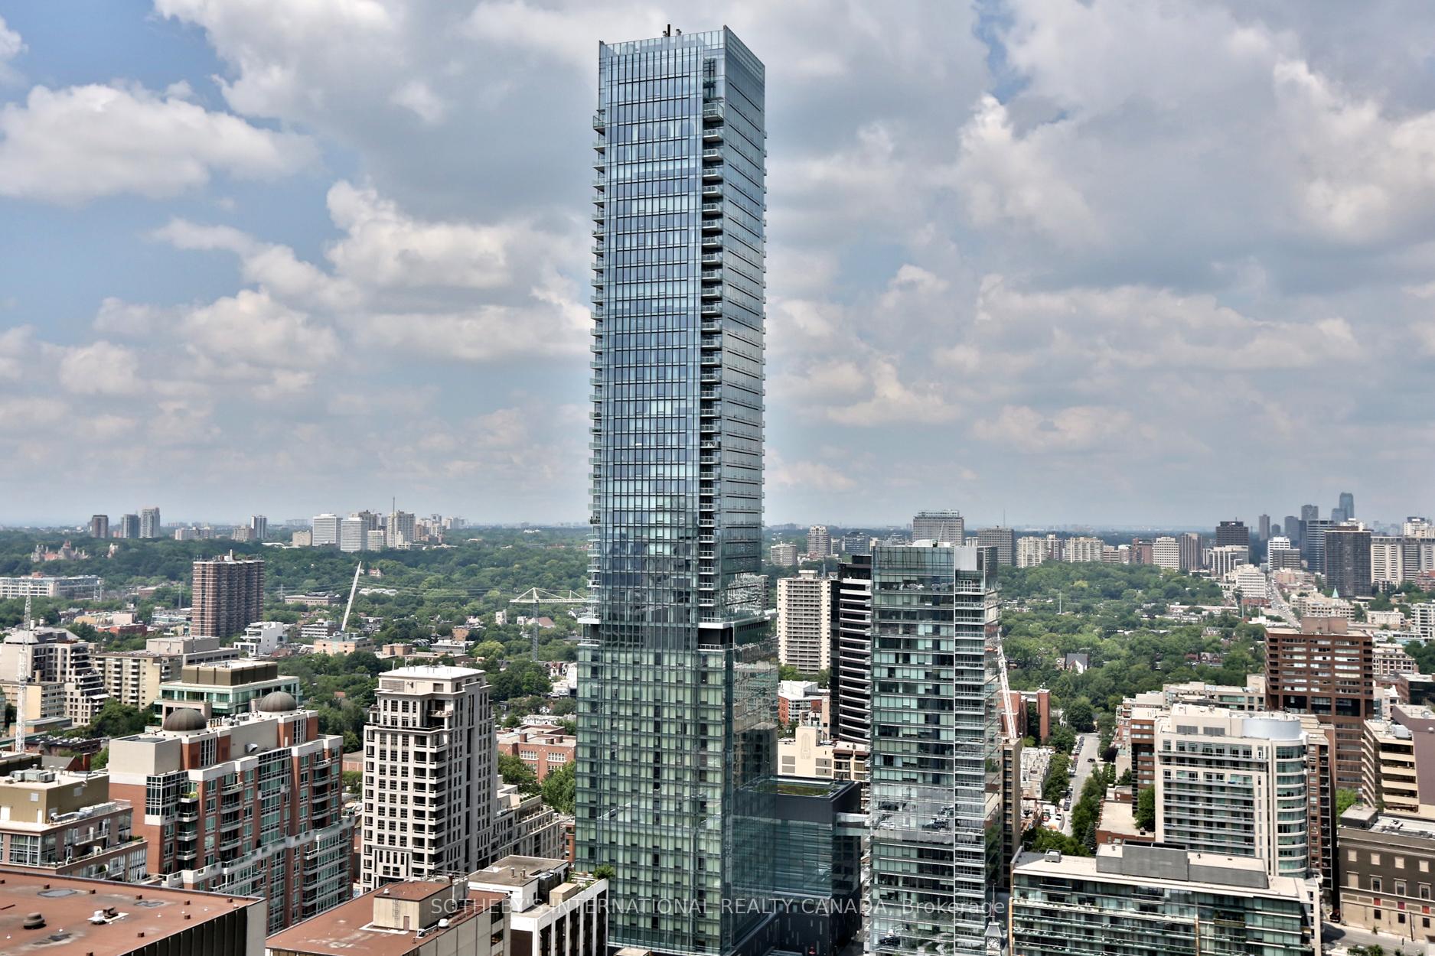
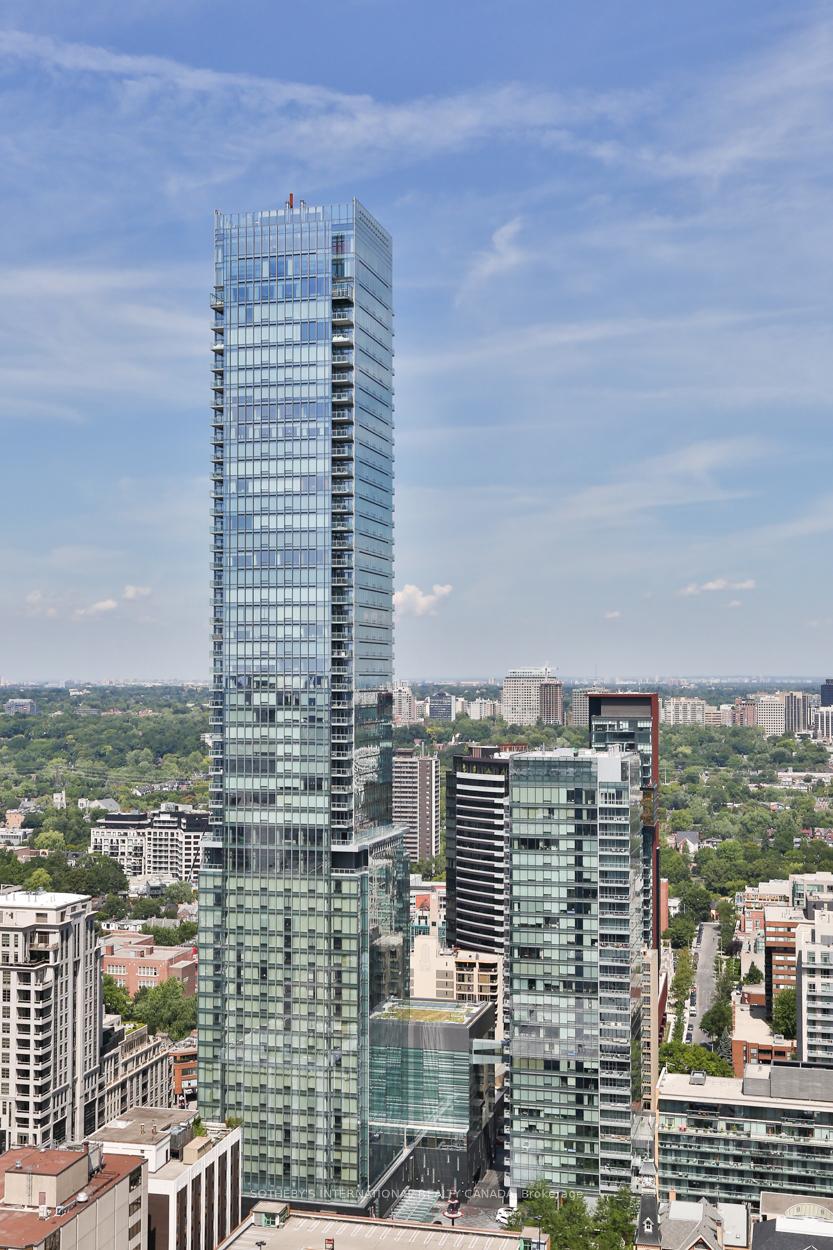
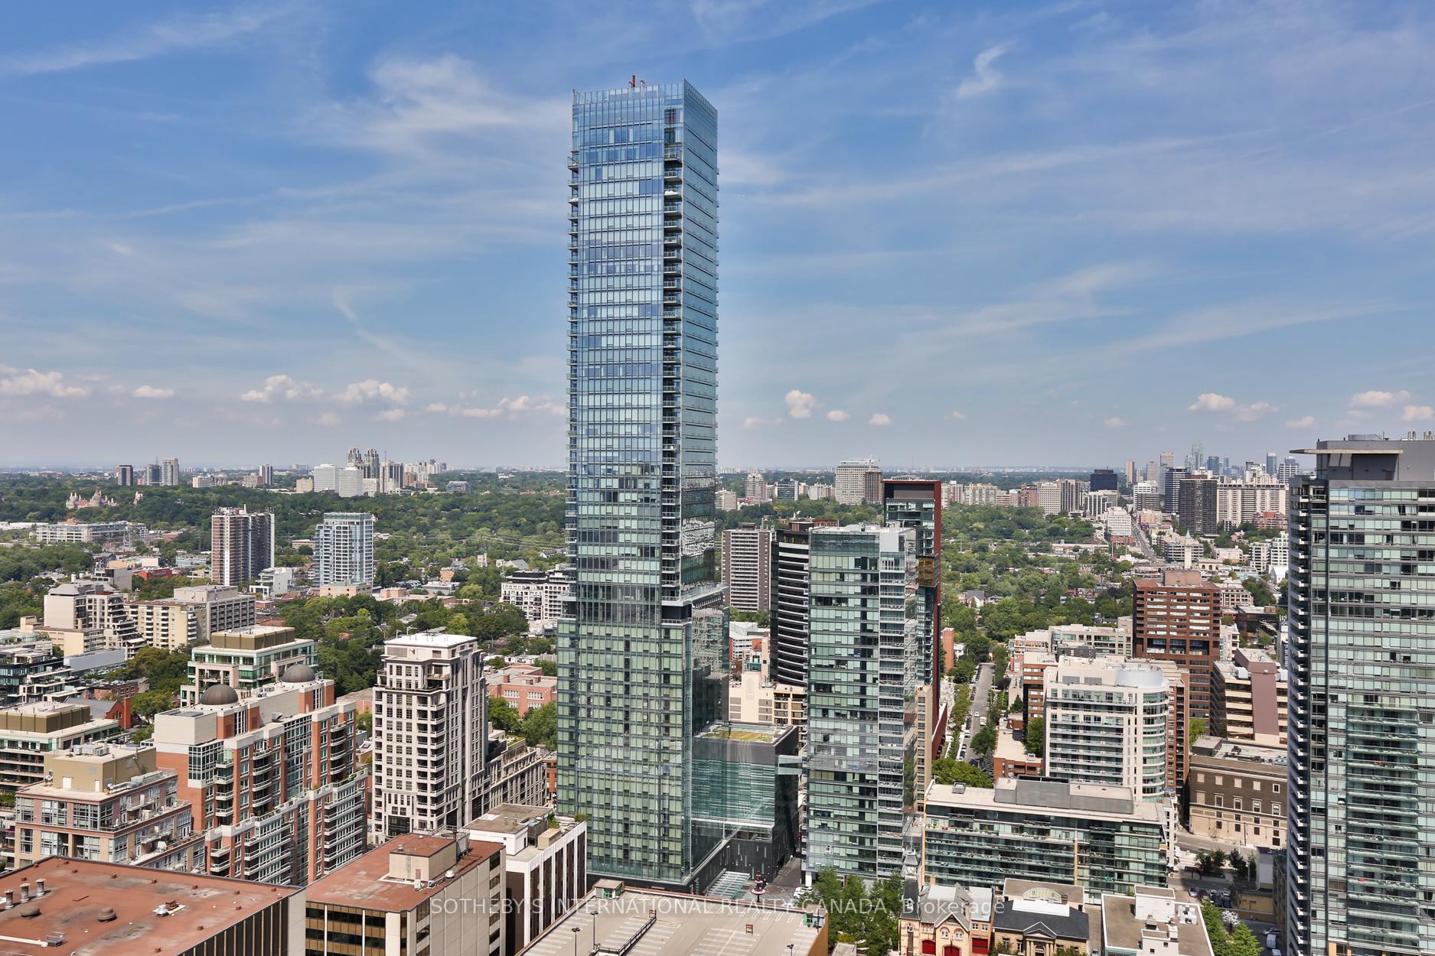
Glass residential tower rises above Toronto's Yorkville neighborhood and surrounding city skyline.
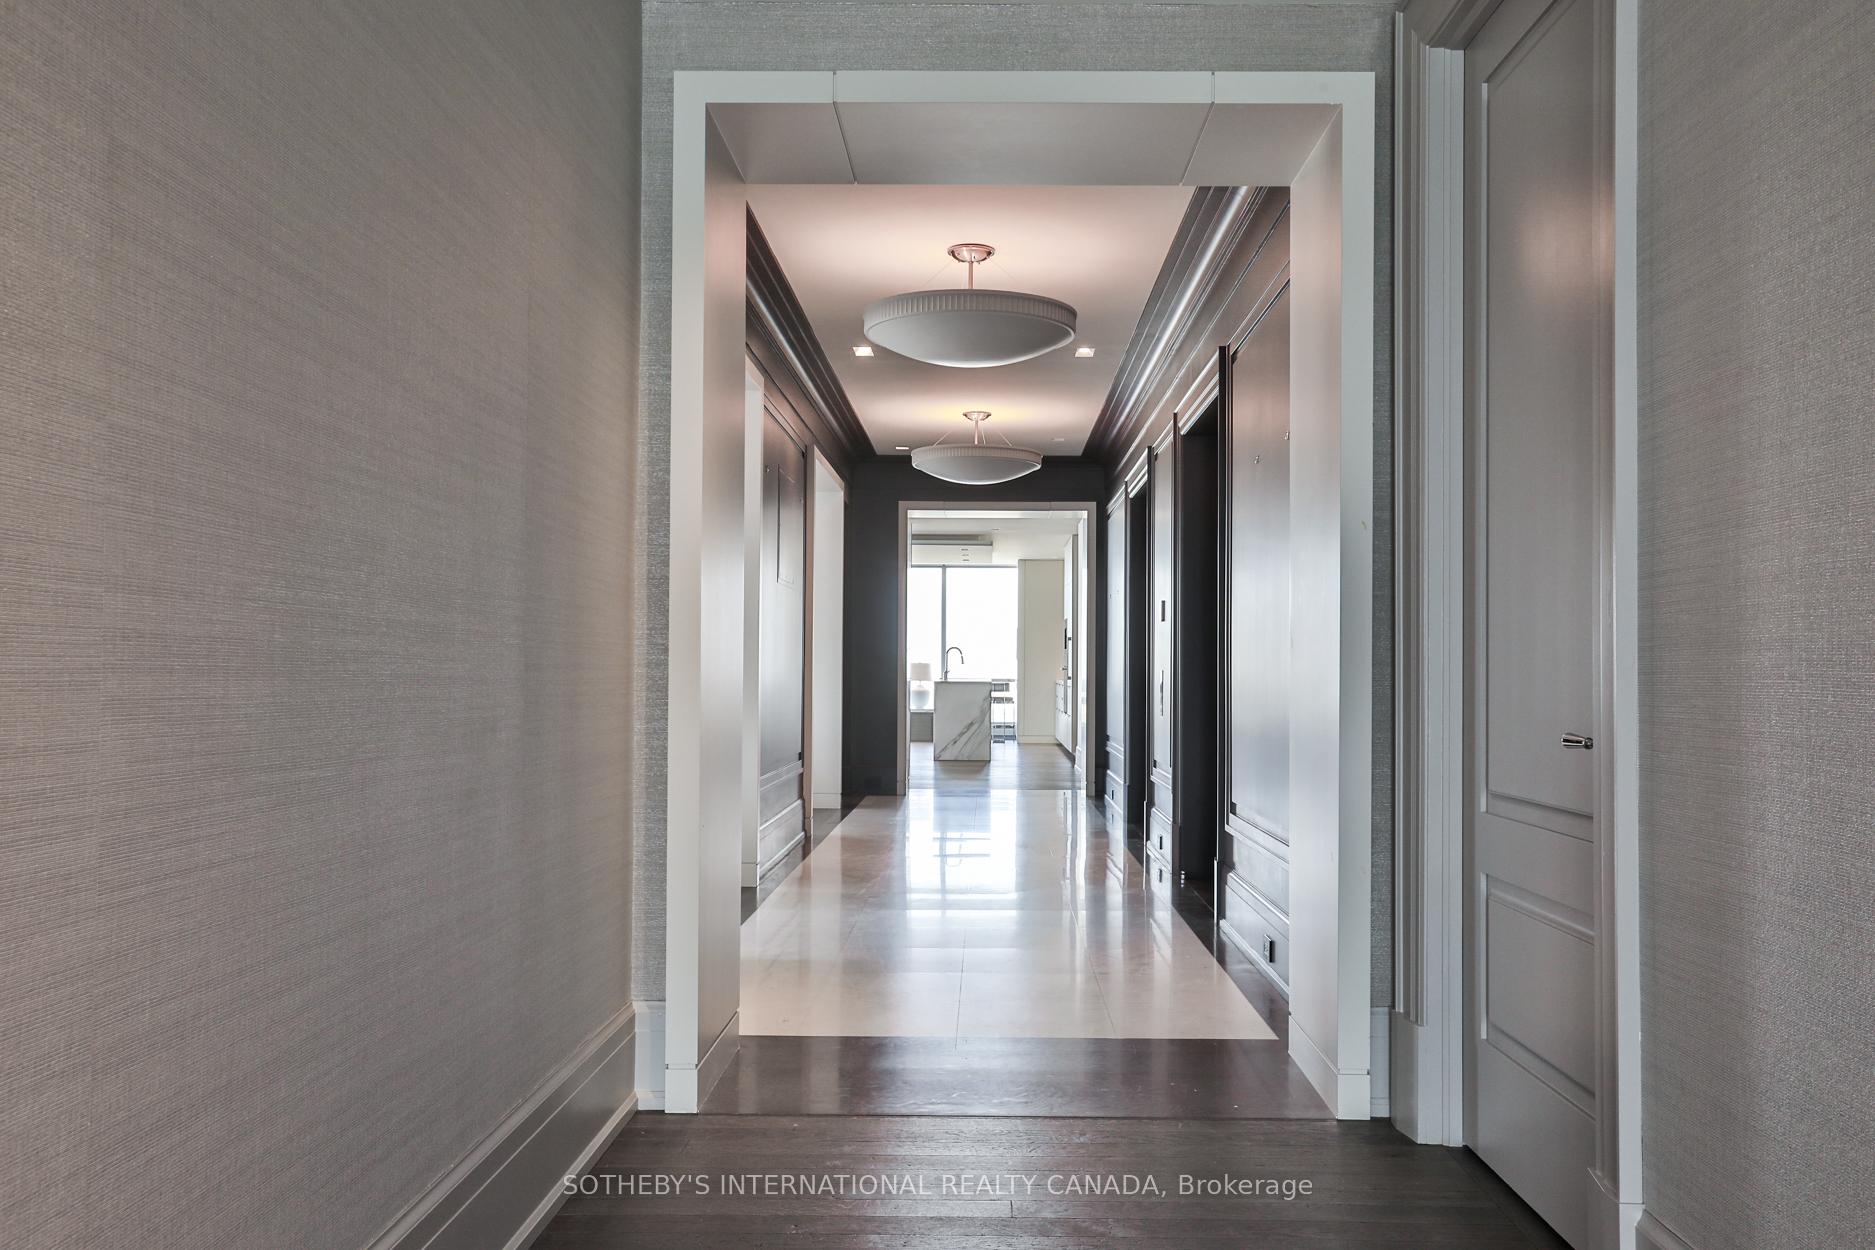
Condominium hallway with polished floors and paneled walls leading to a bright kitchen.
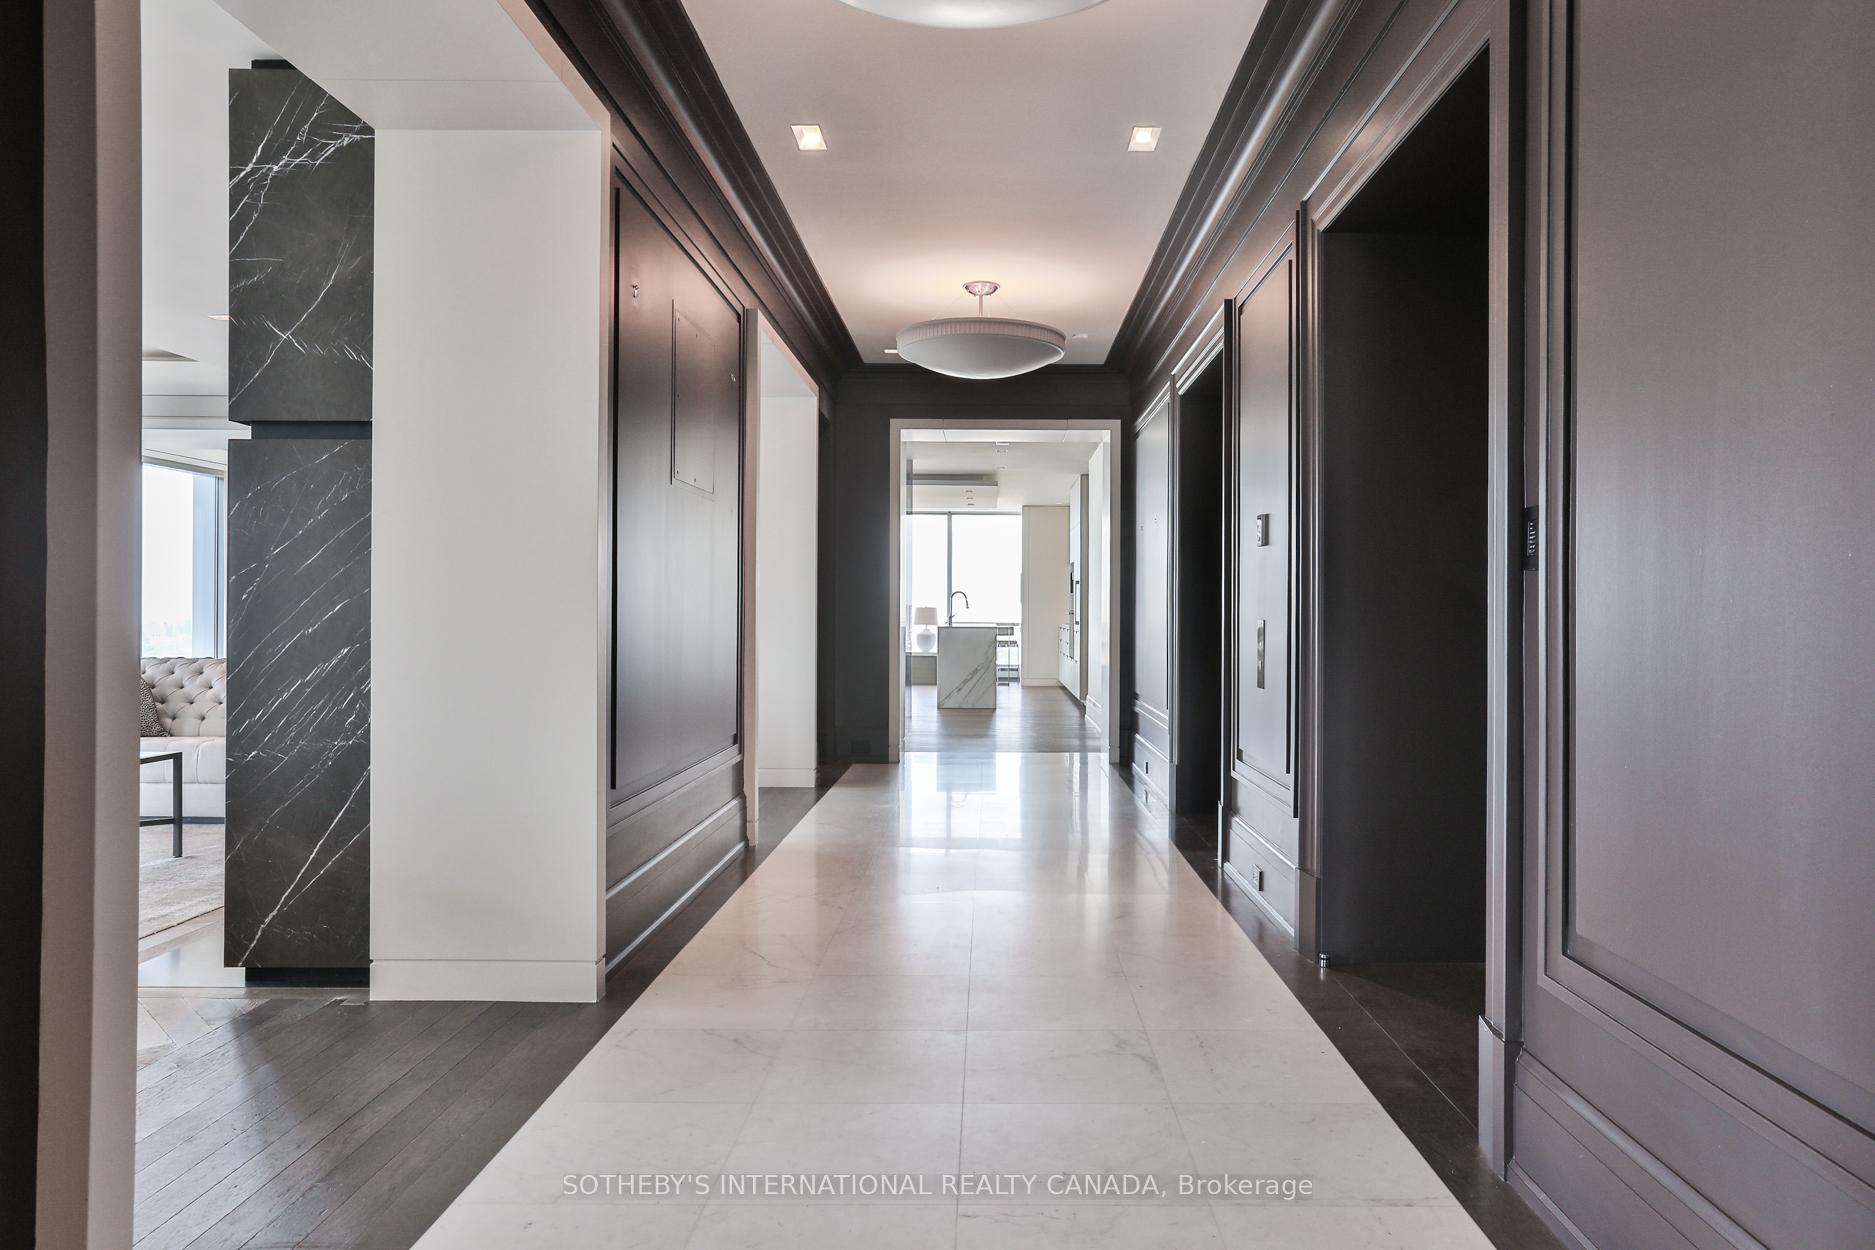
Condo hallway with a white marble floor, dark paneled walls, and a bright kitchen at the far end.
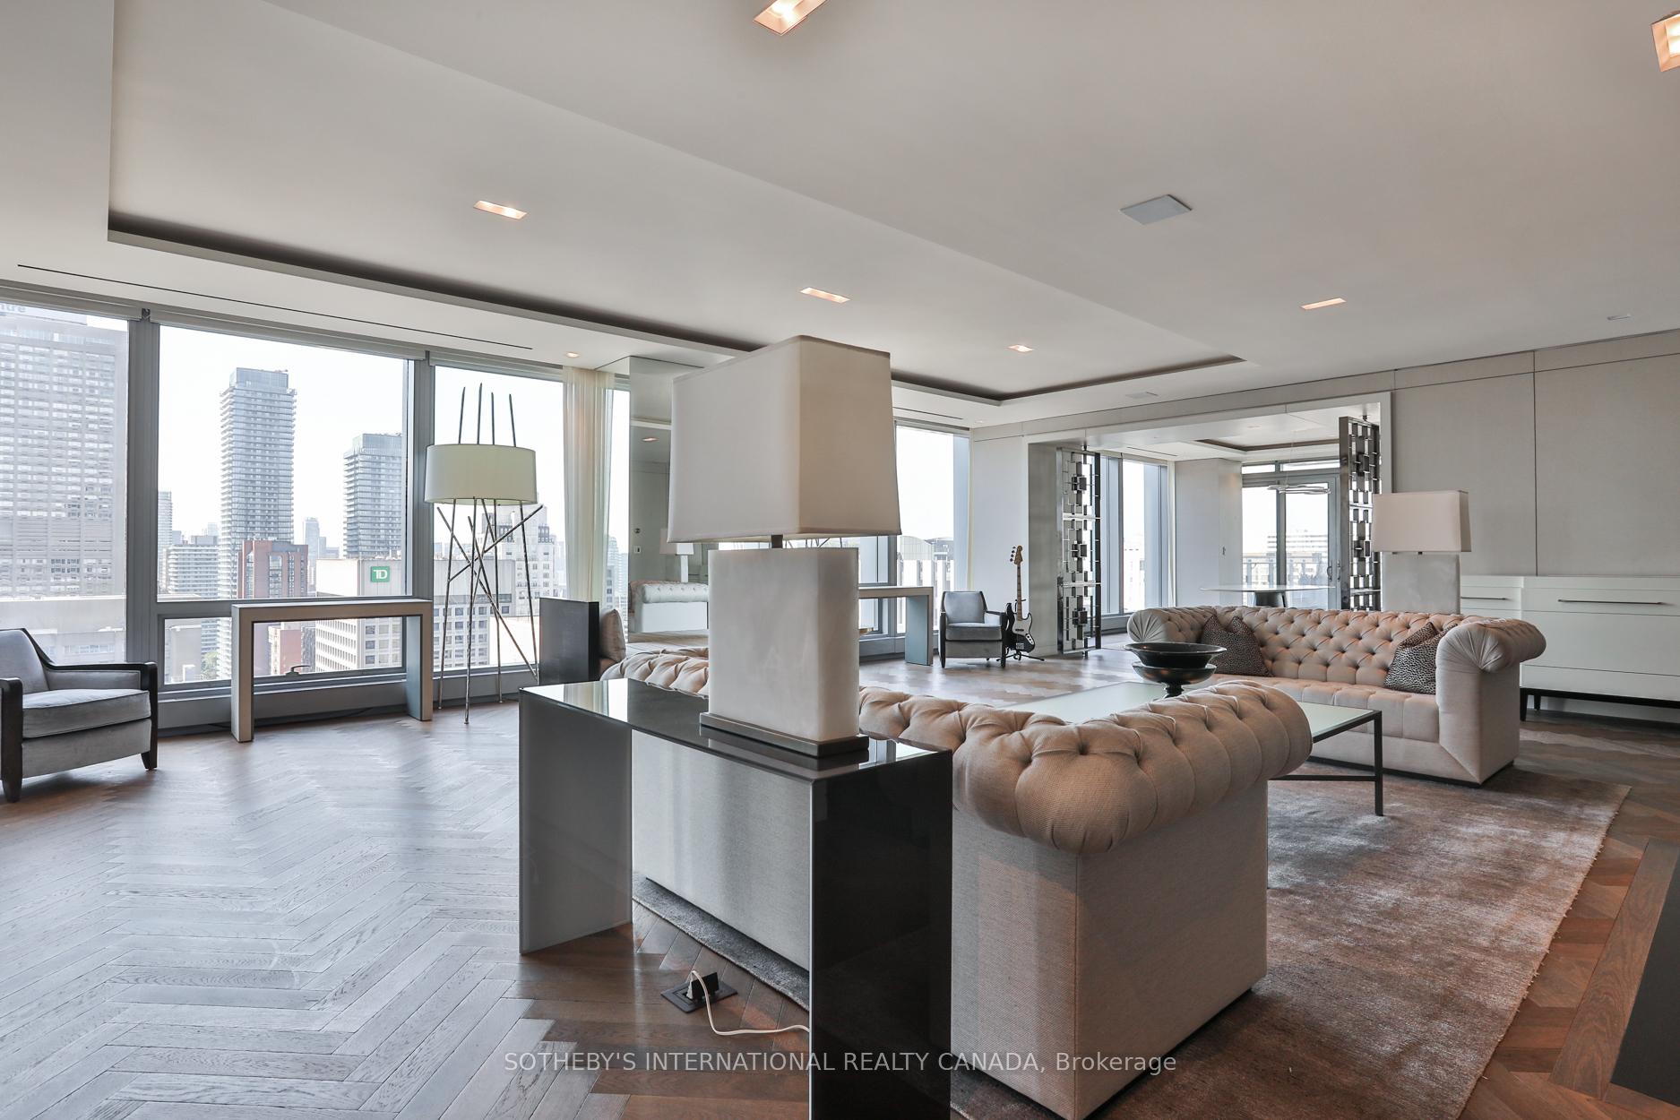
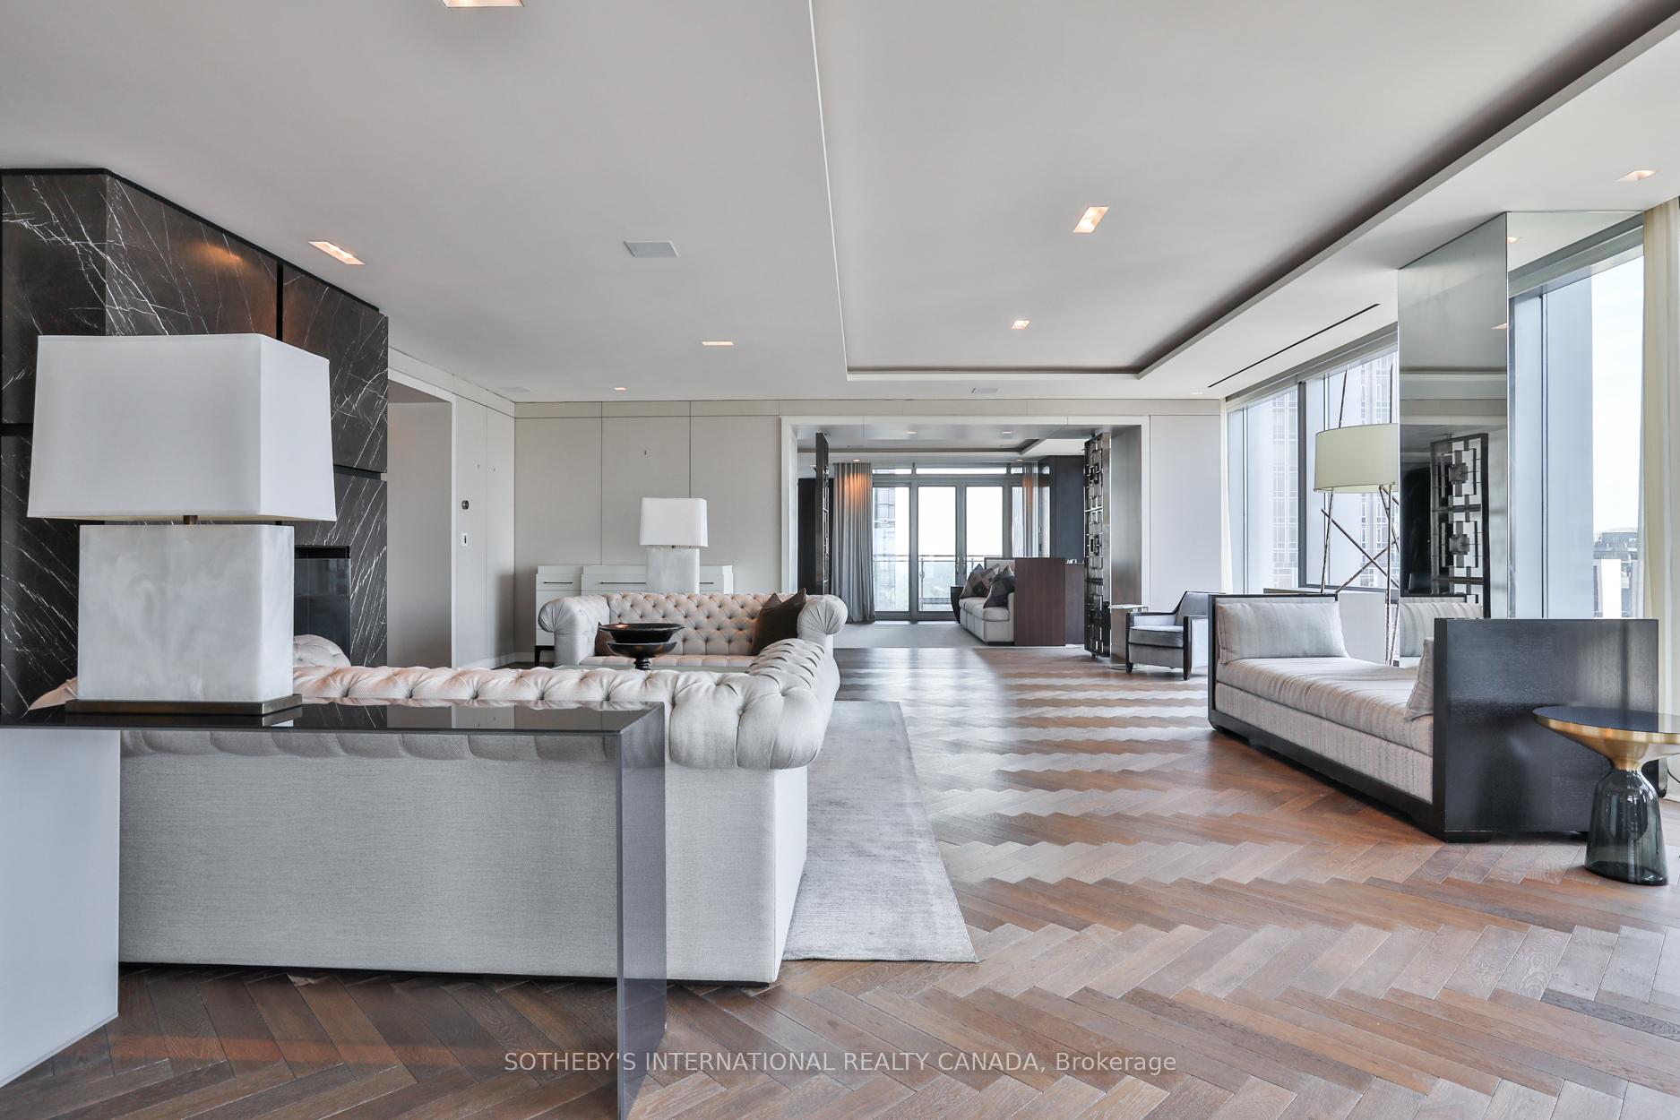
Penthouse living room with tufted sofas, herringbone floors, and floor-to-ceiling windows overlooking the city.
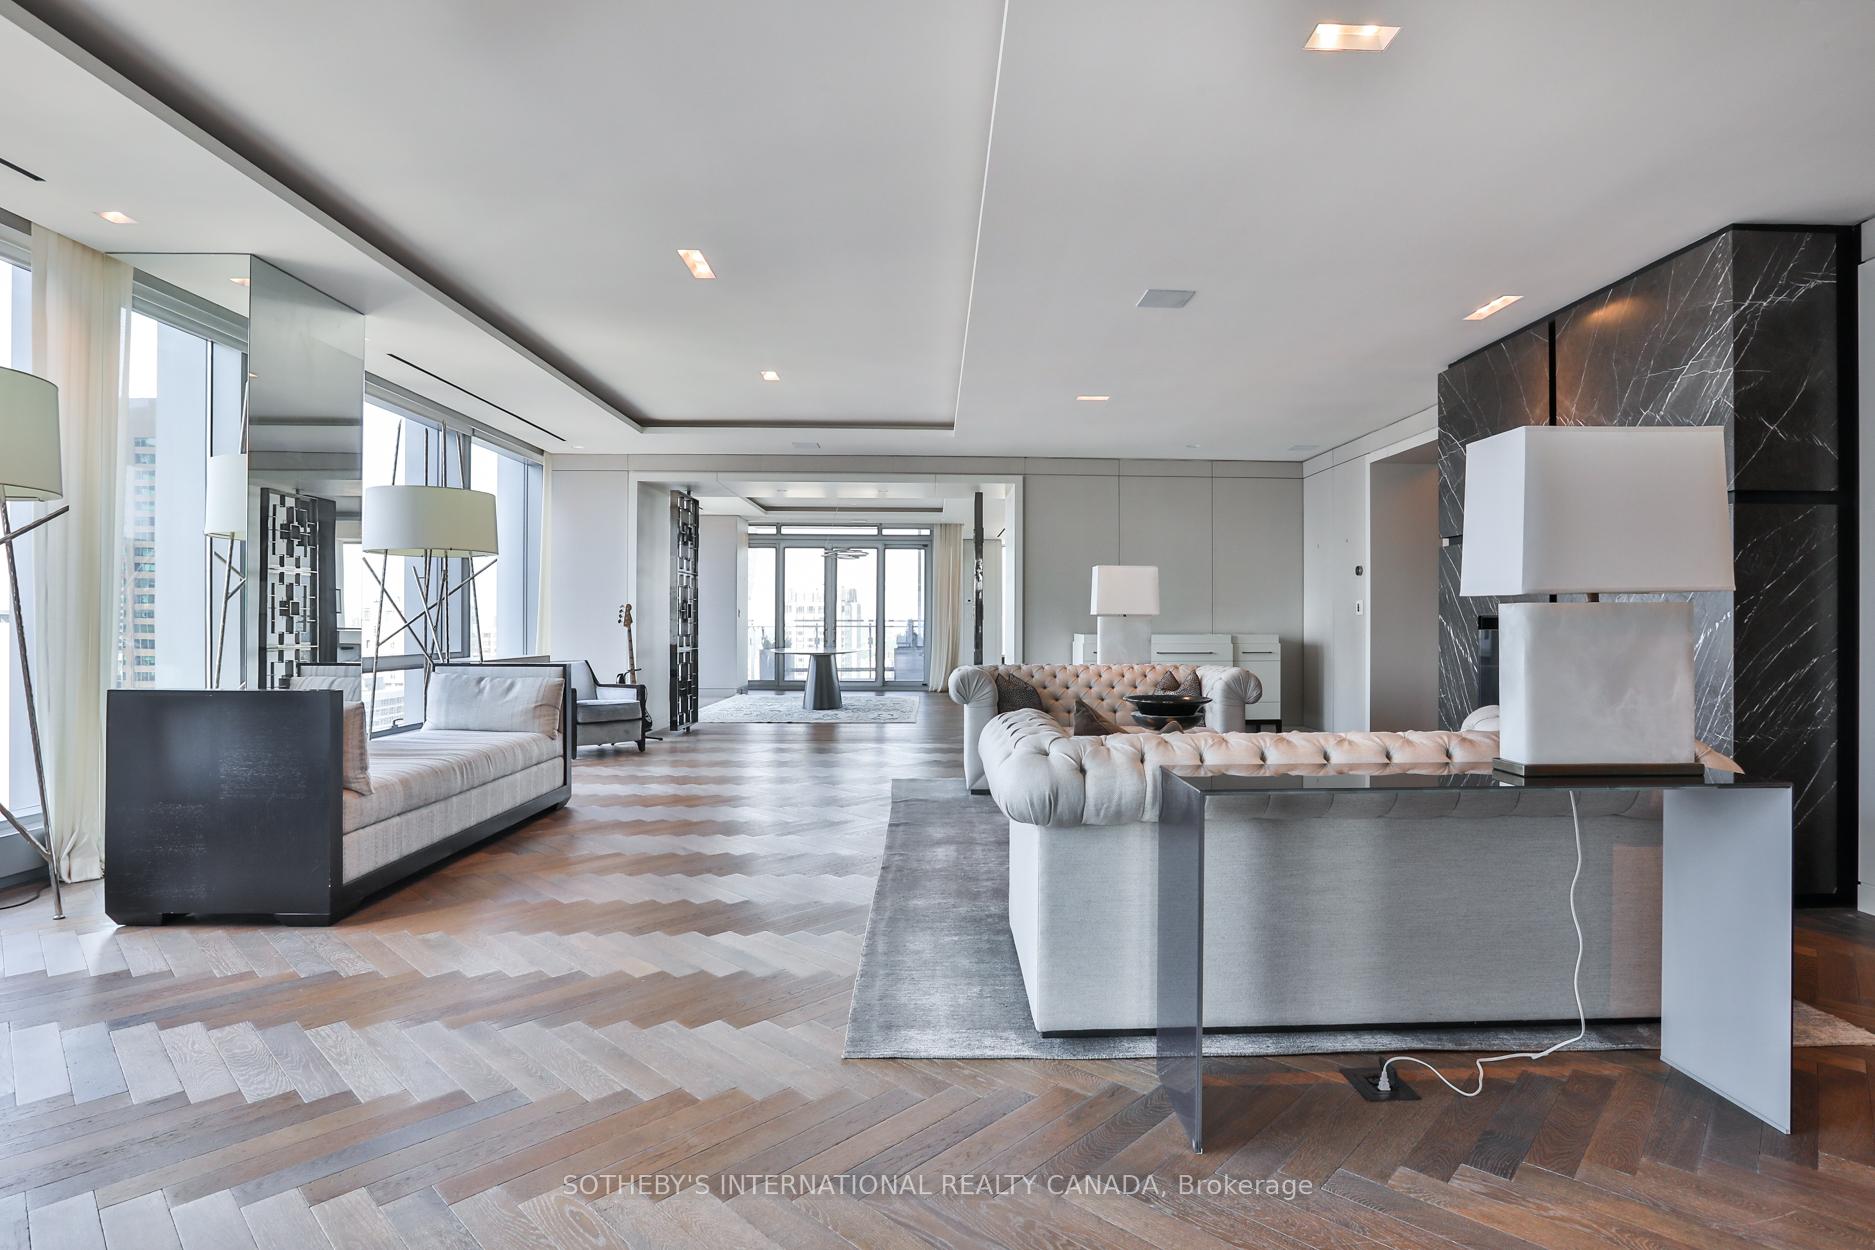
Penthouse living room with tufted sofas, floor-to-ceiling windows, and a dark marble feature wall.
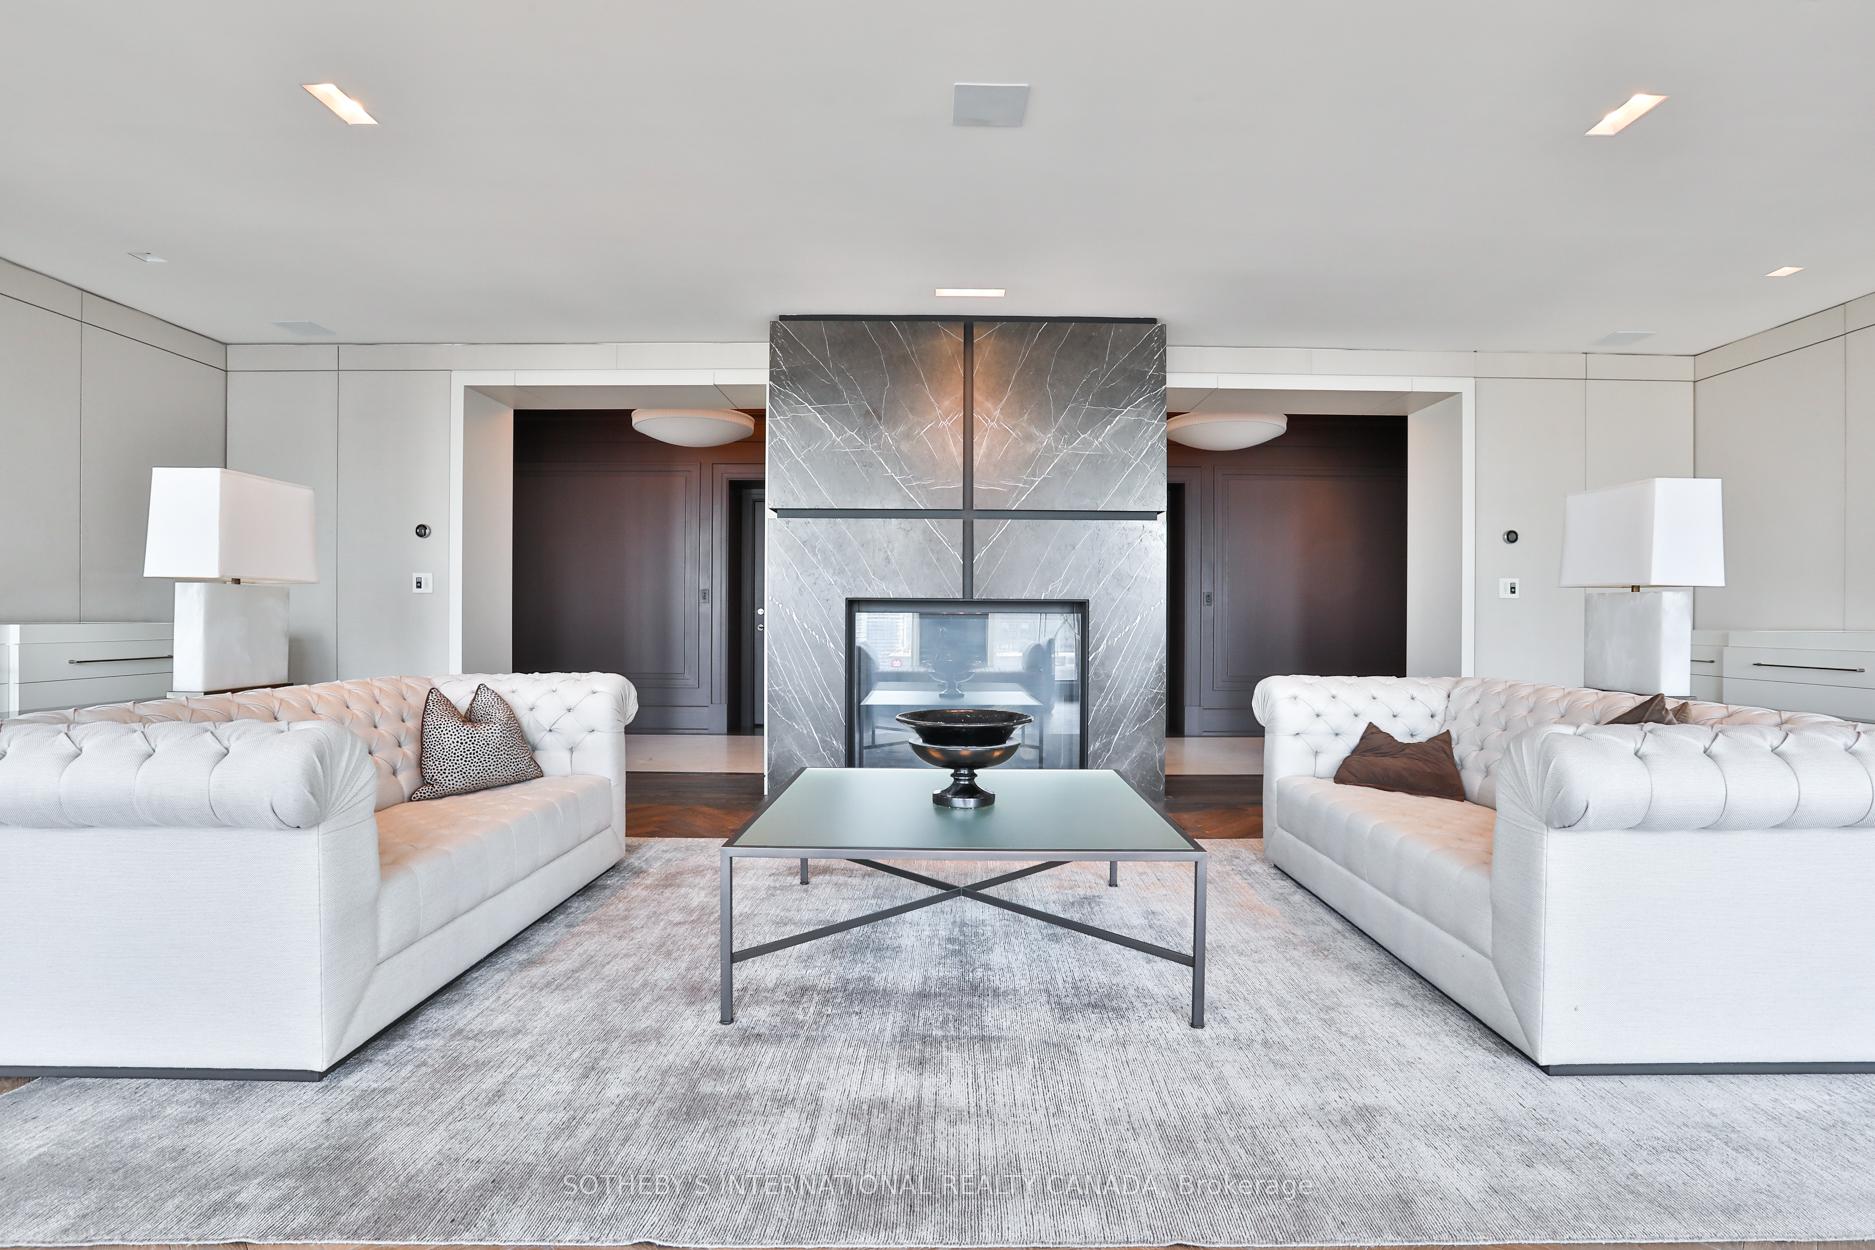
Penthouse living room with matching white sofas and a central marble fireplace.
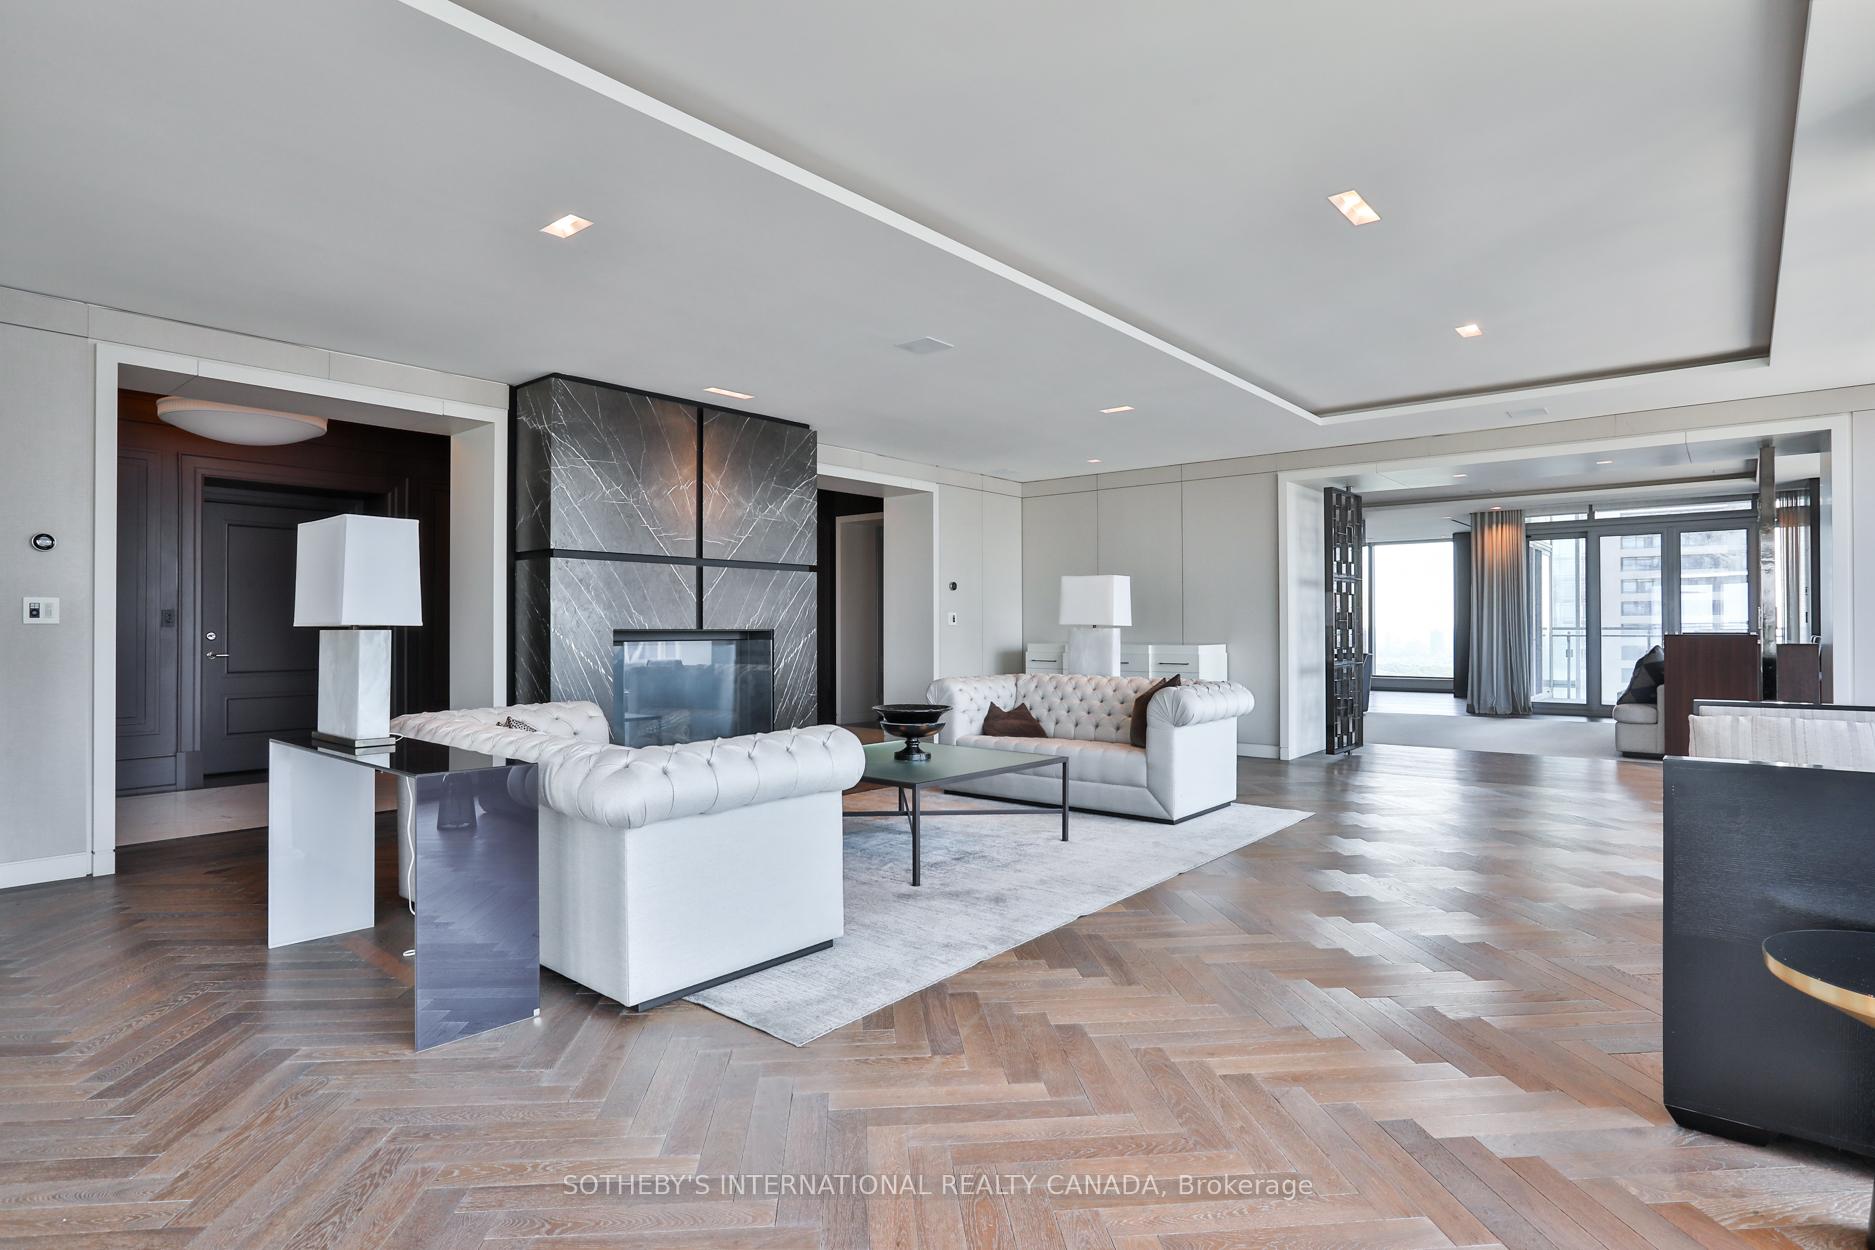
Penthouse living room with white tufted sofas, a striking marble fireplace, and herringbone wood floors.
Penthouse living room with tufted white sofas, a black marble fireplace, and floor-to-ceiling windows.
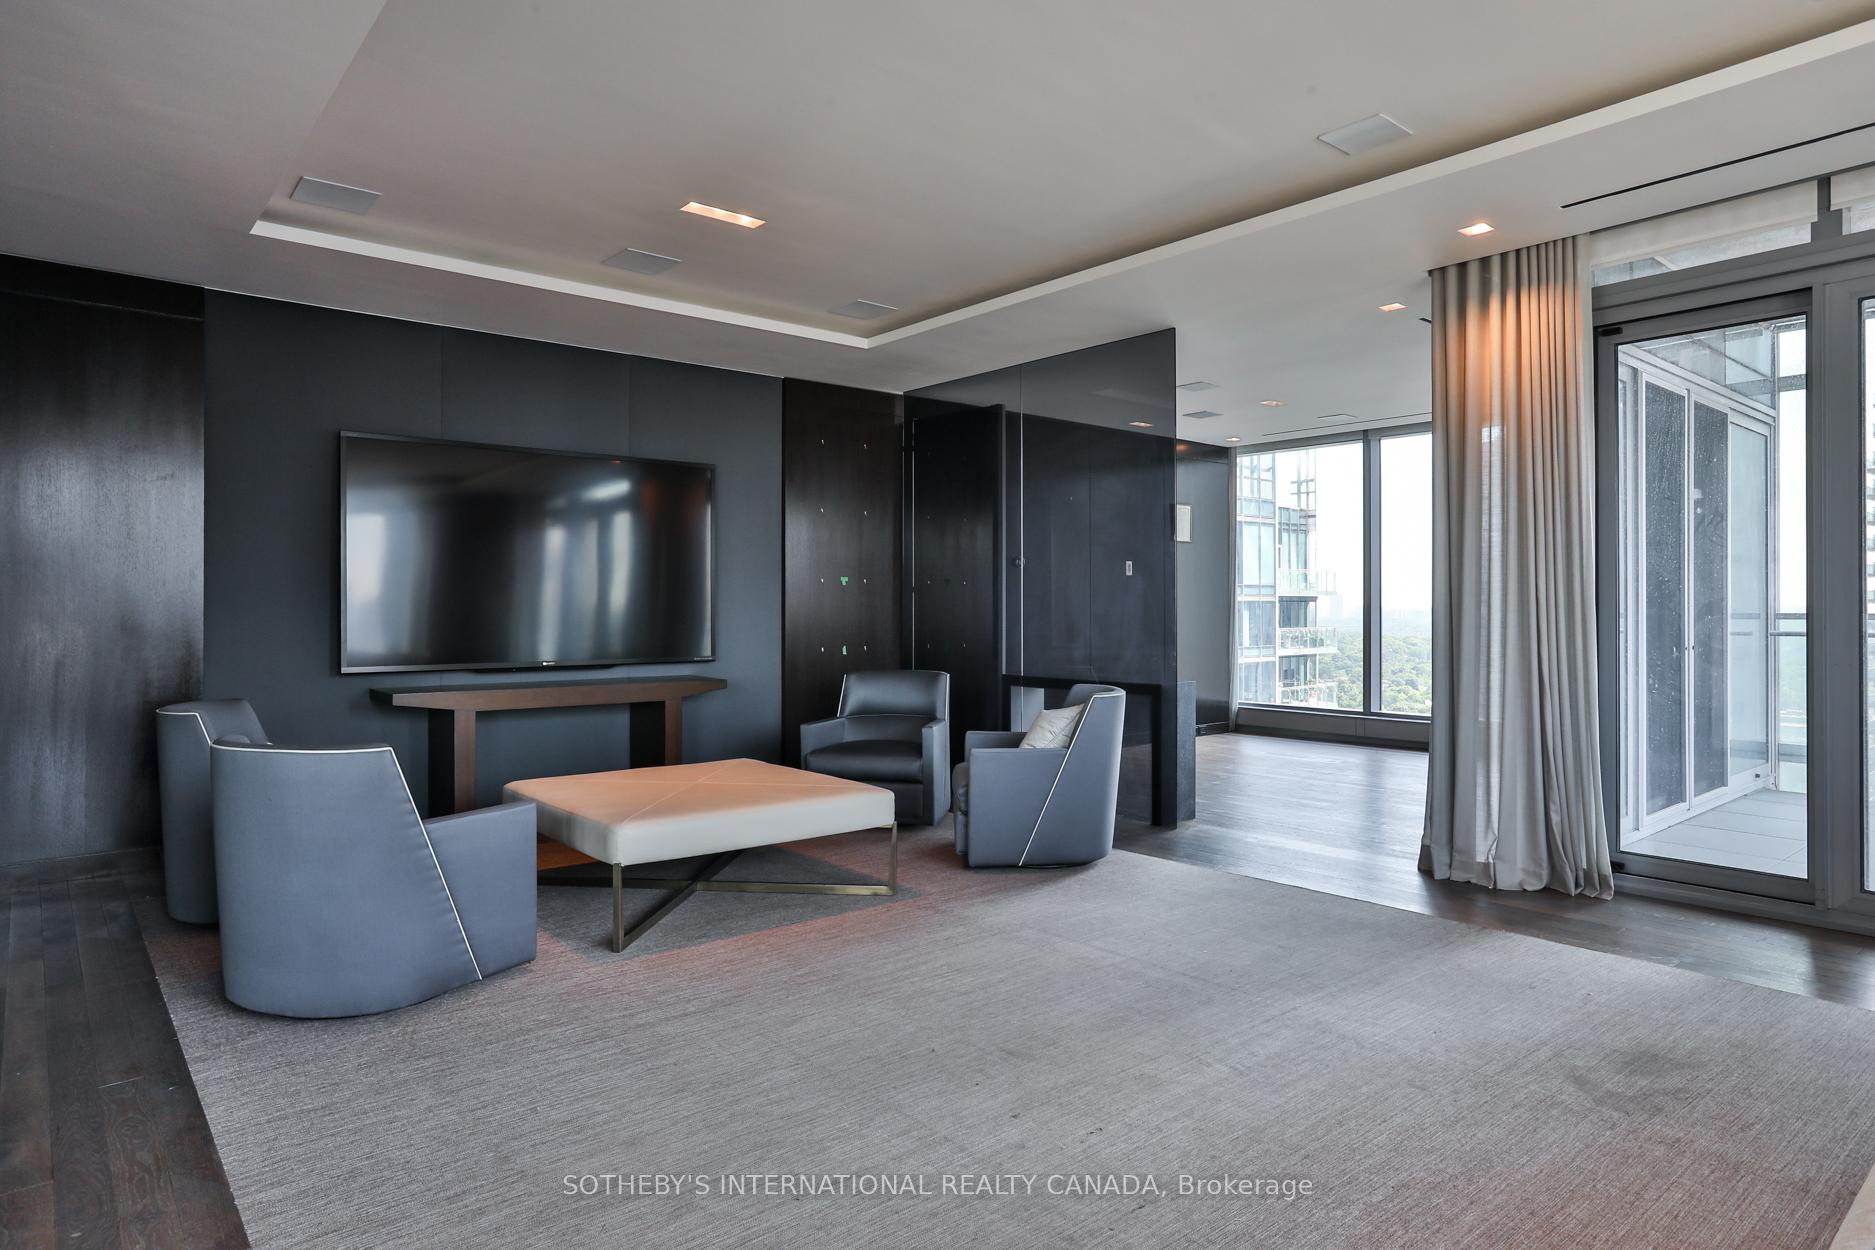
Modern living room with gray lounge chairs, a wall-mounted television, and floor-to-ceiling windows beside a balcony.
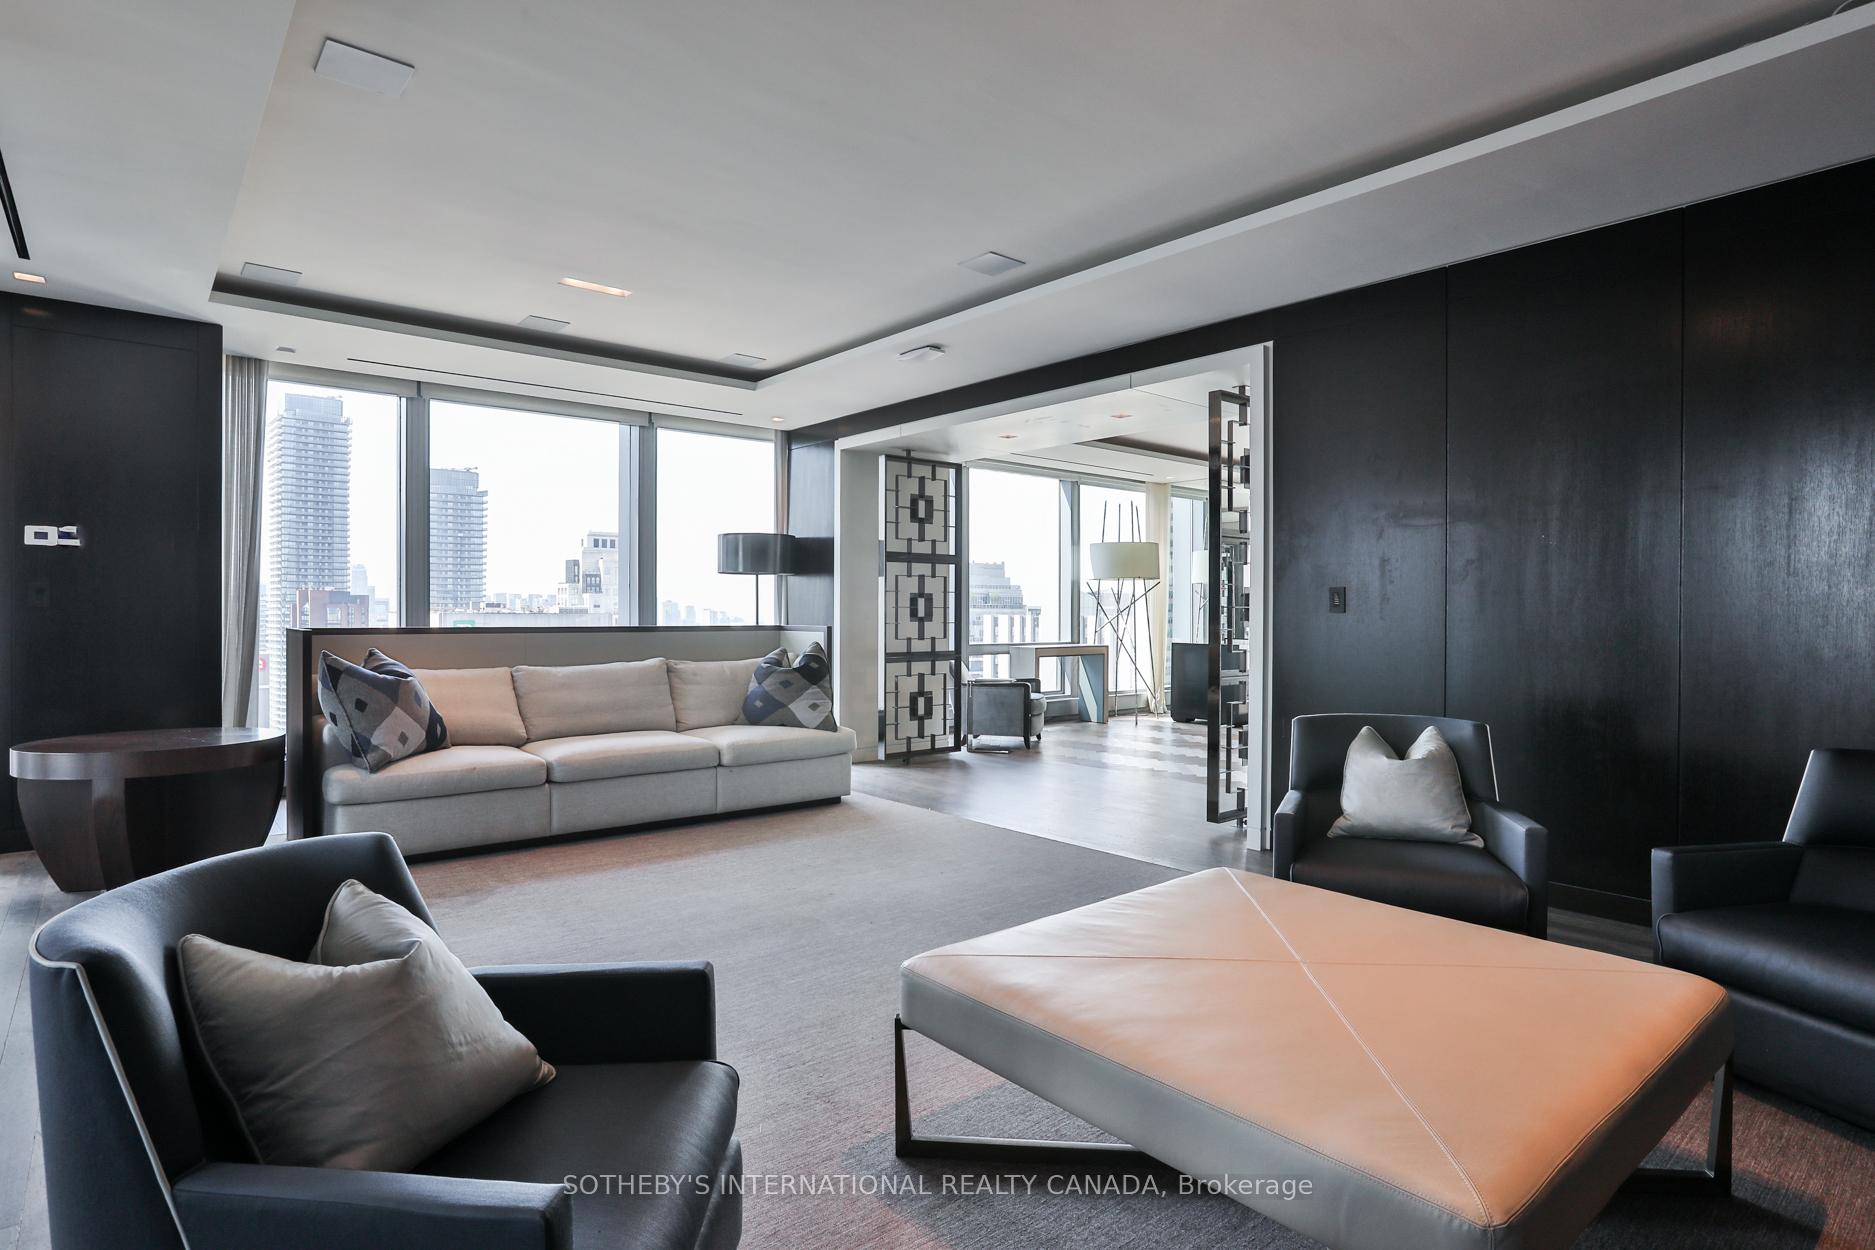
Furnished penthouse living room with city views, dark paneled walls, and floor-to-ceiling windows.
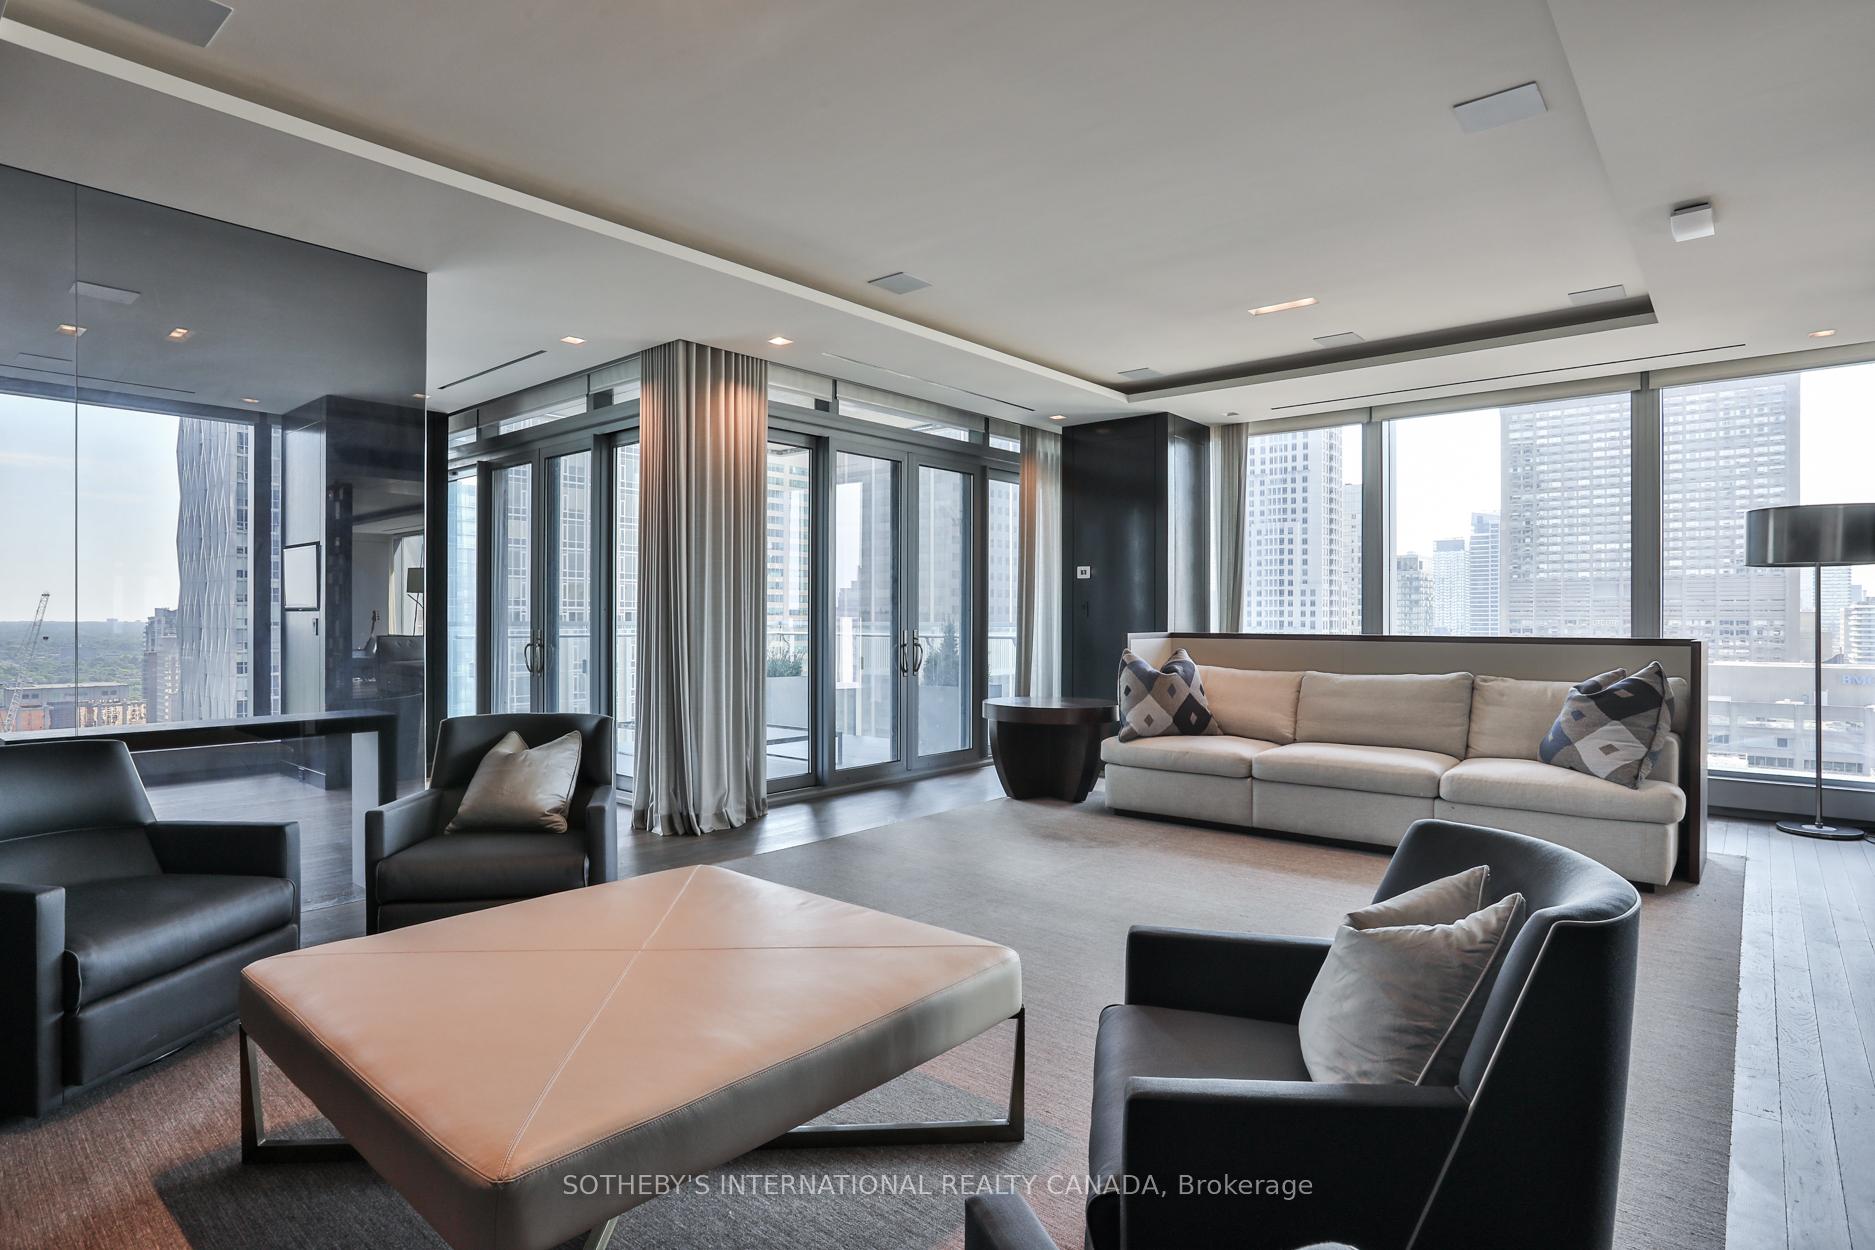
Penthouse living room with floor-to-ceiling windows overlooking the downtown skyline.
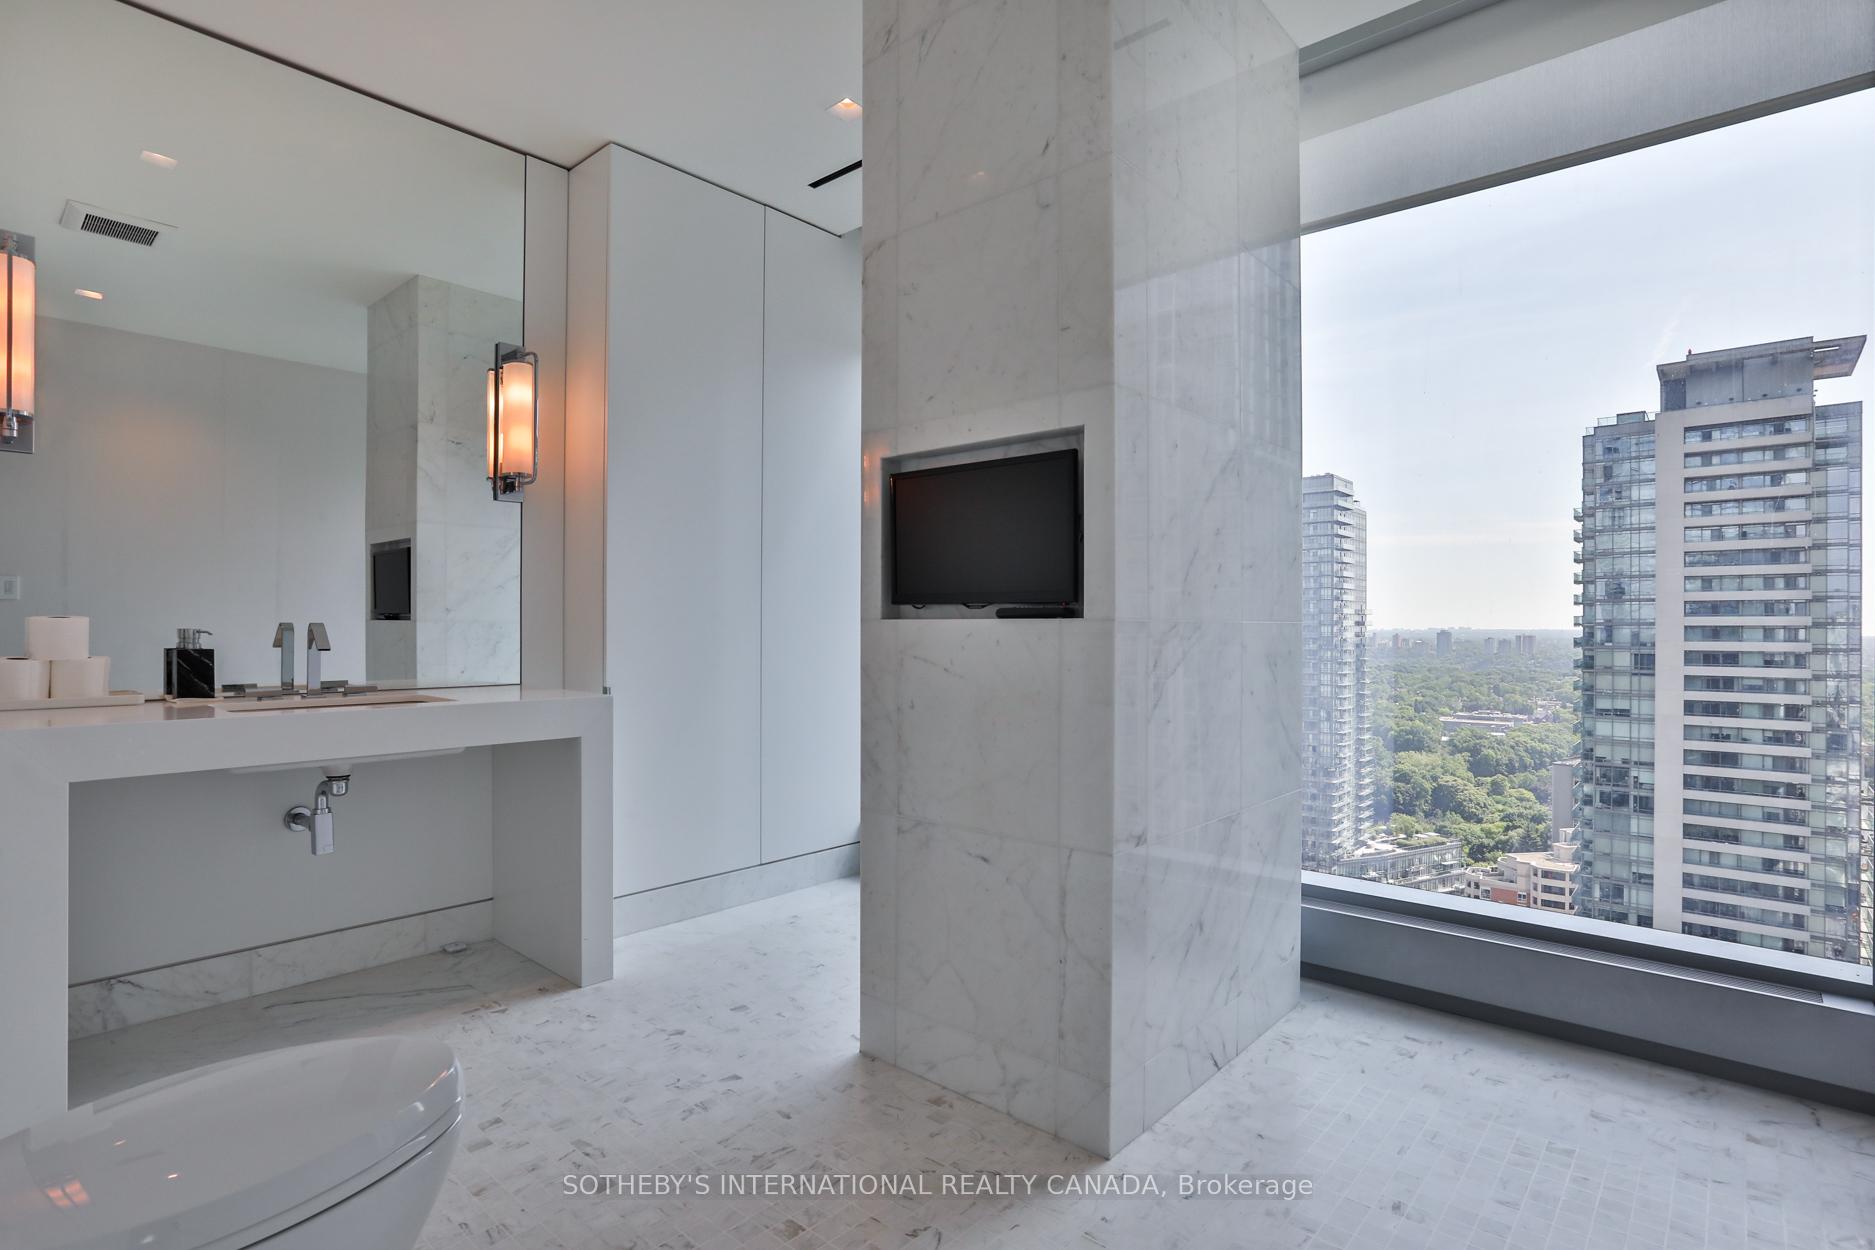
Marble penthouse bathroom with a large window overlooking high-rises and leafy greenery.
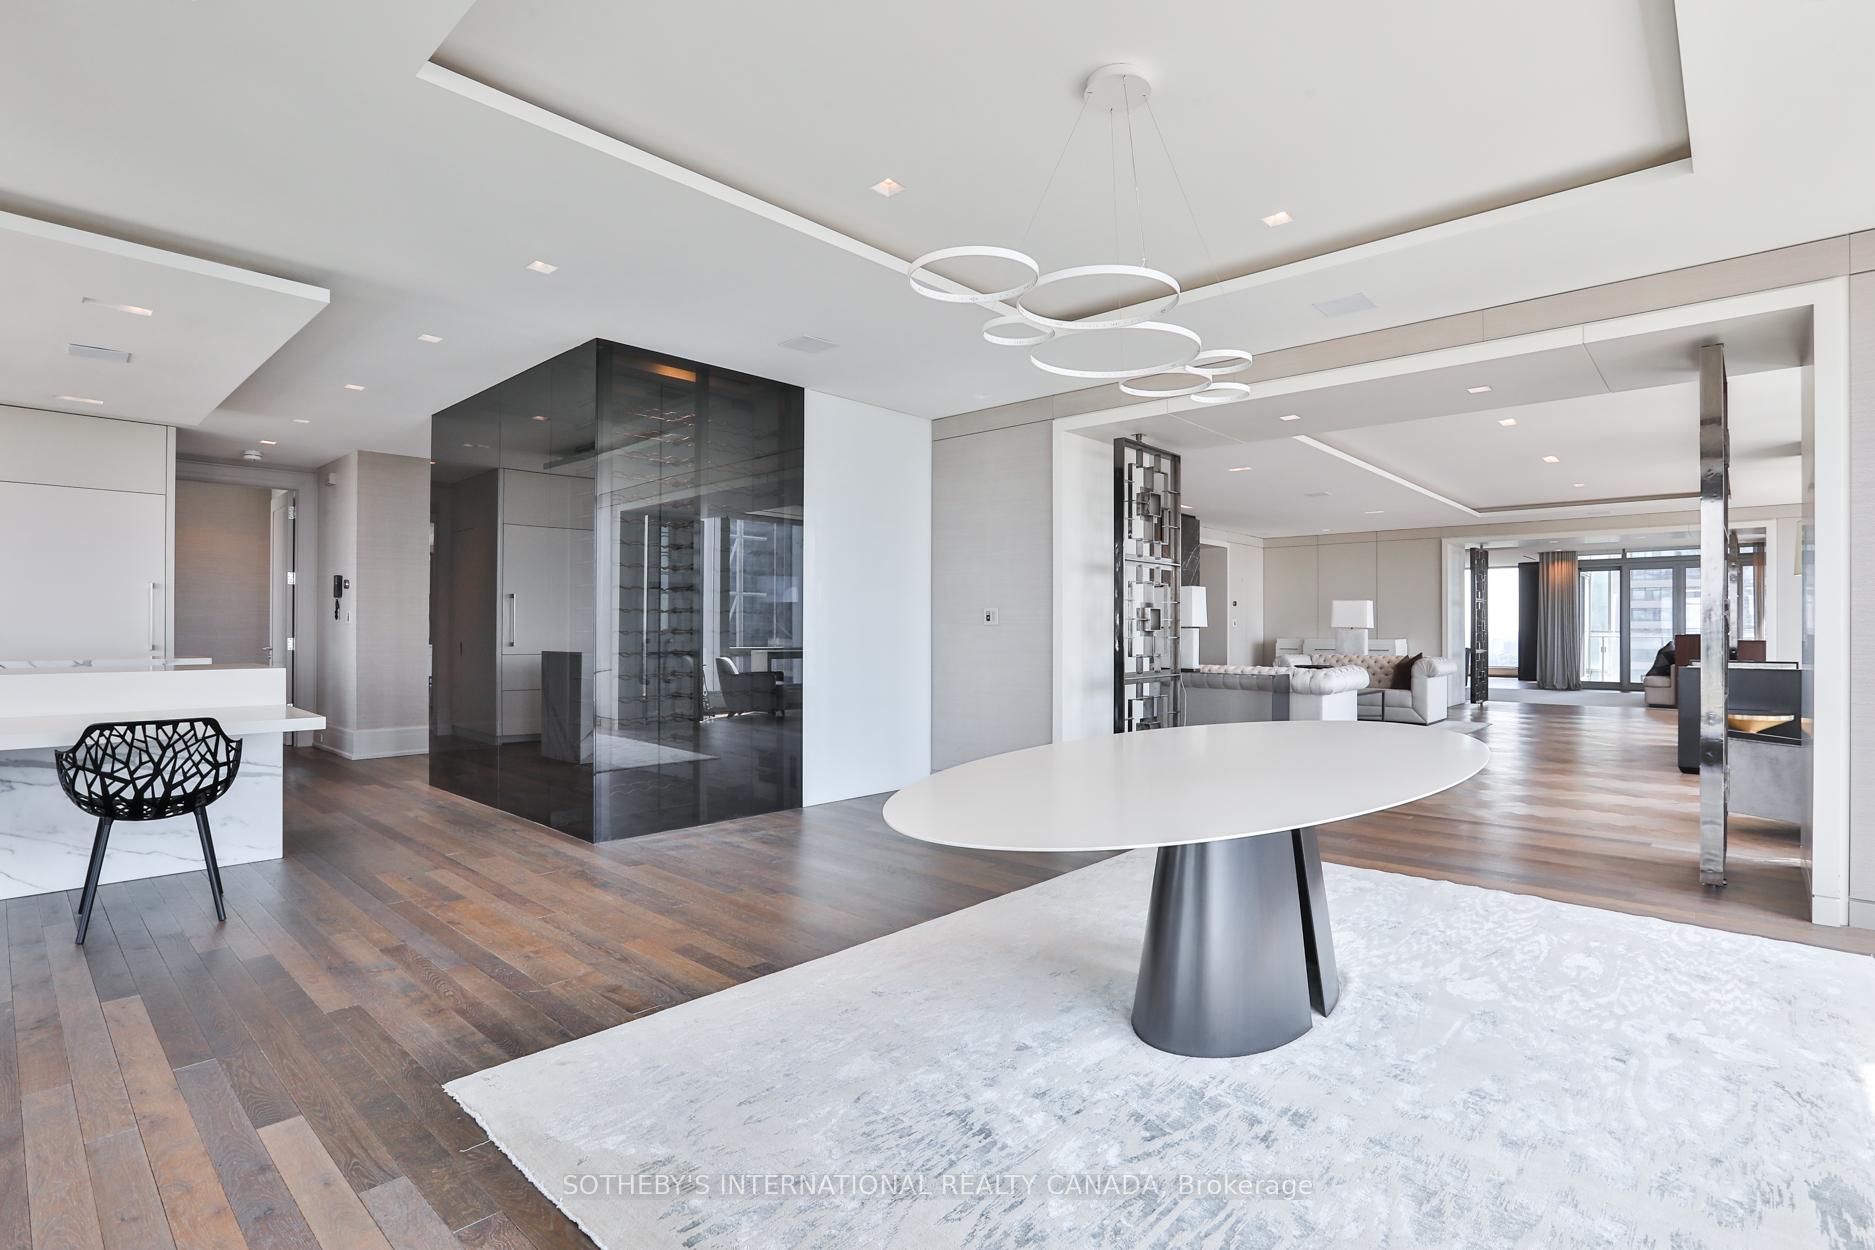
Open-plan penthouse living and dining area with a glass wine display and sculptural ring lights.
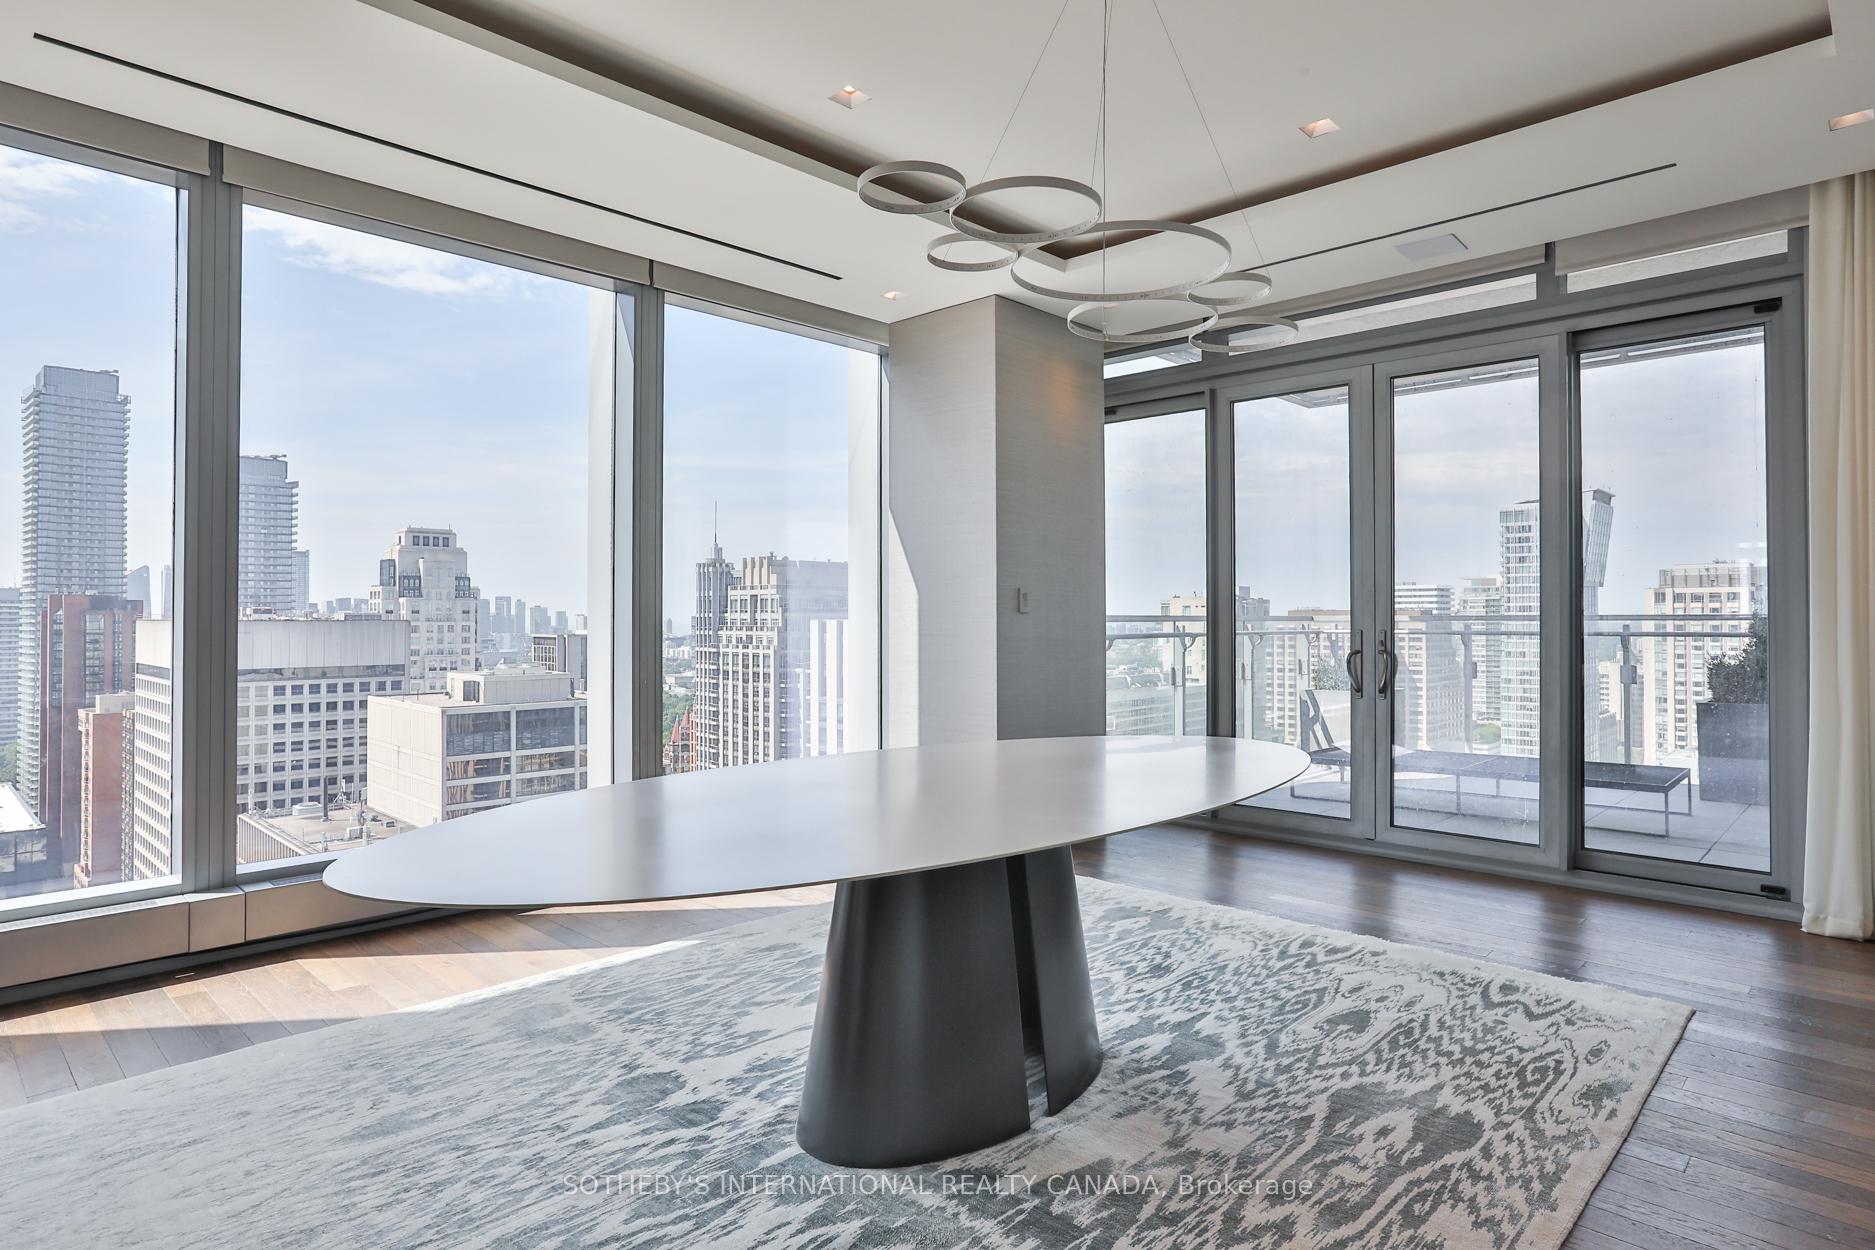
Penthouse dining area with a sculptural table, circular pendant lights, and floor-to-ceiling city views.
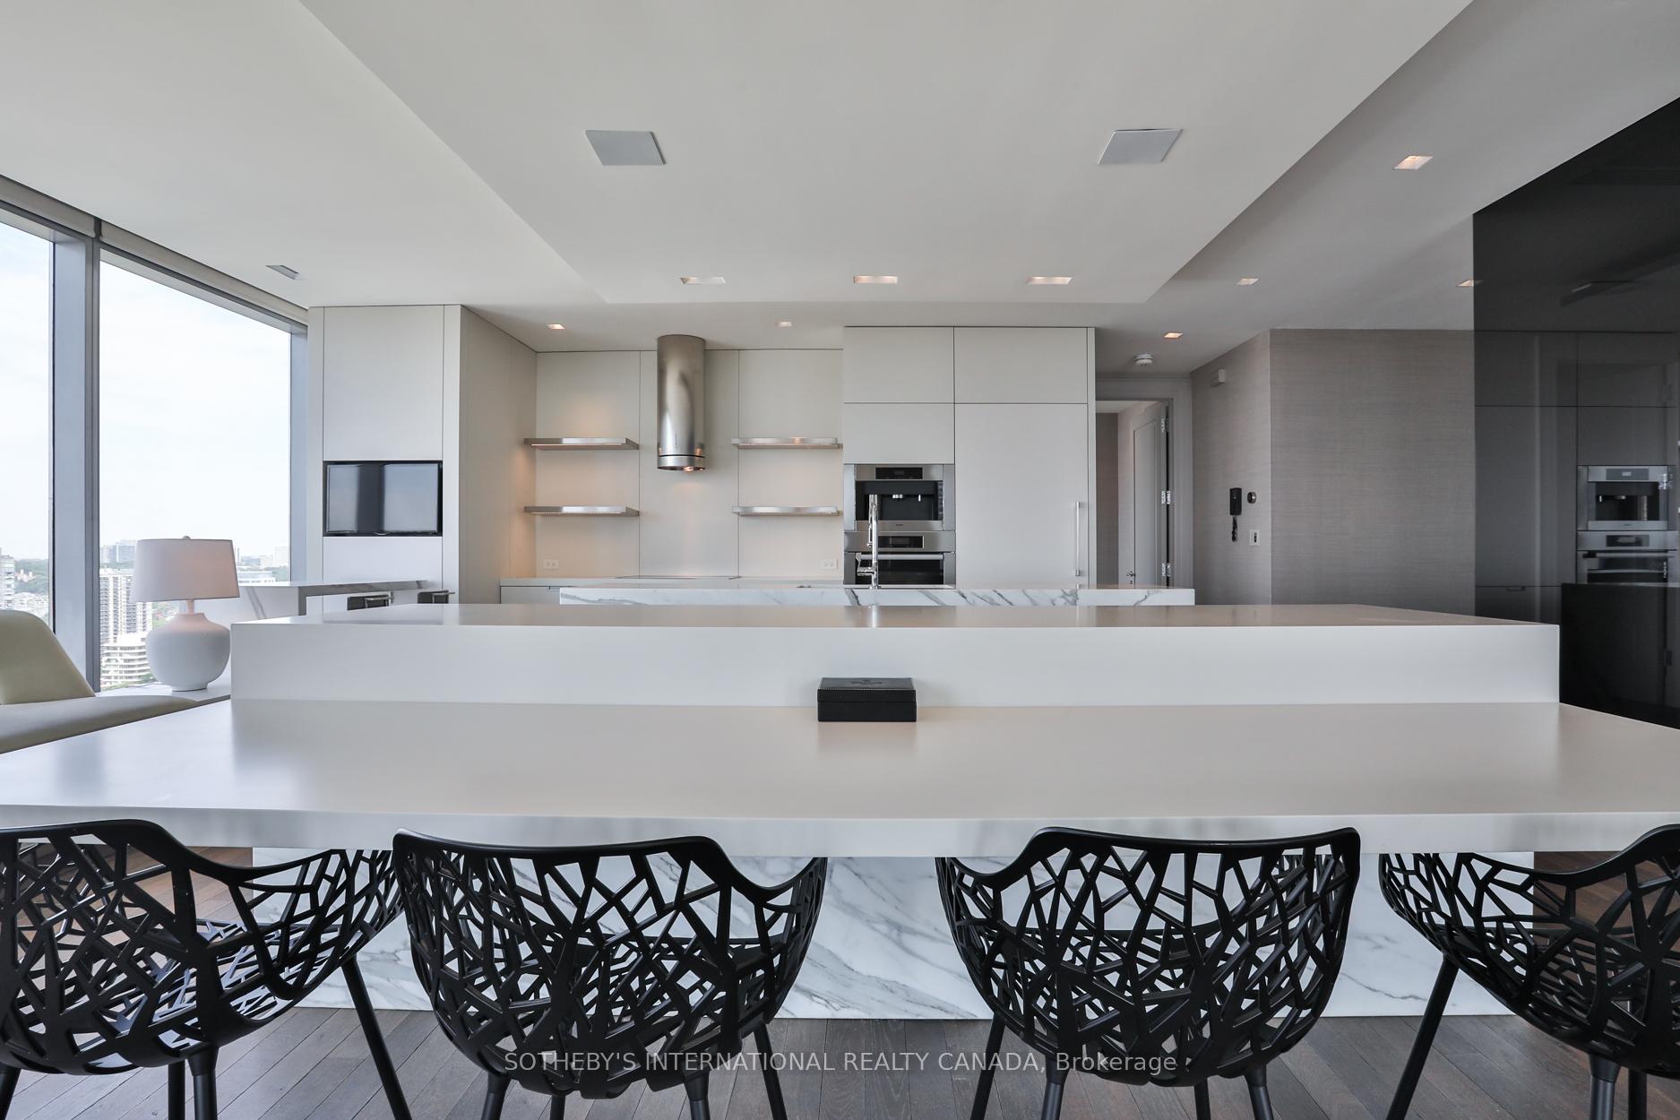
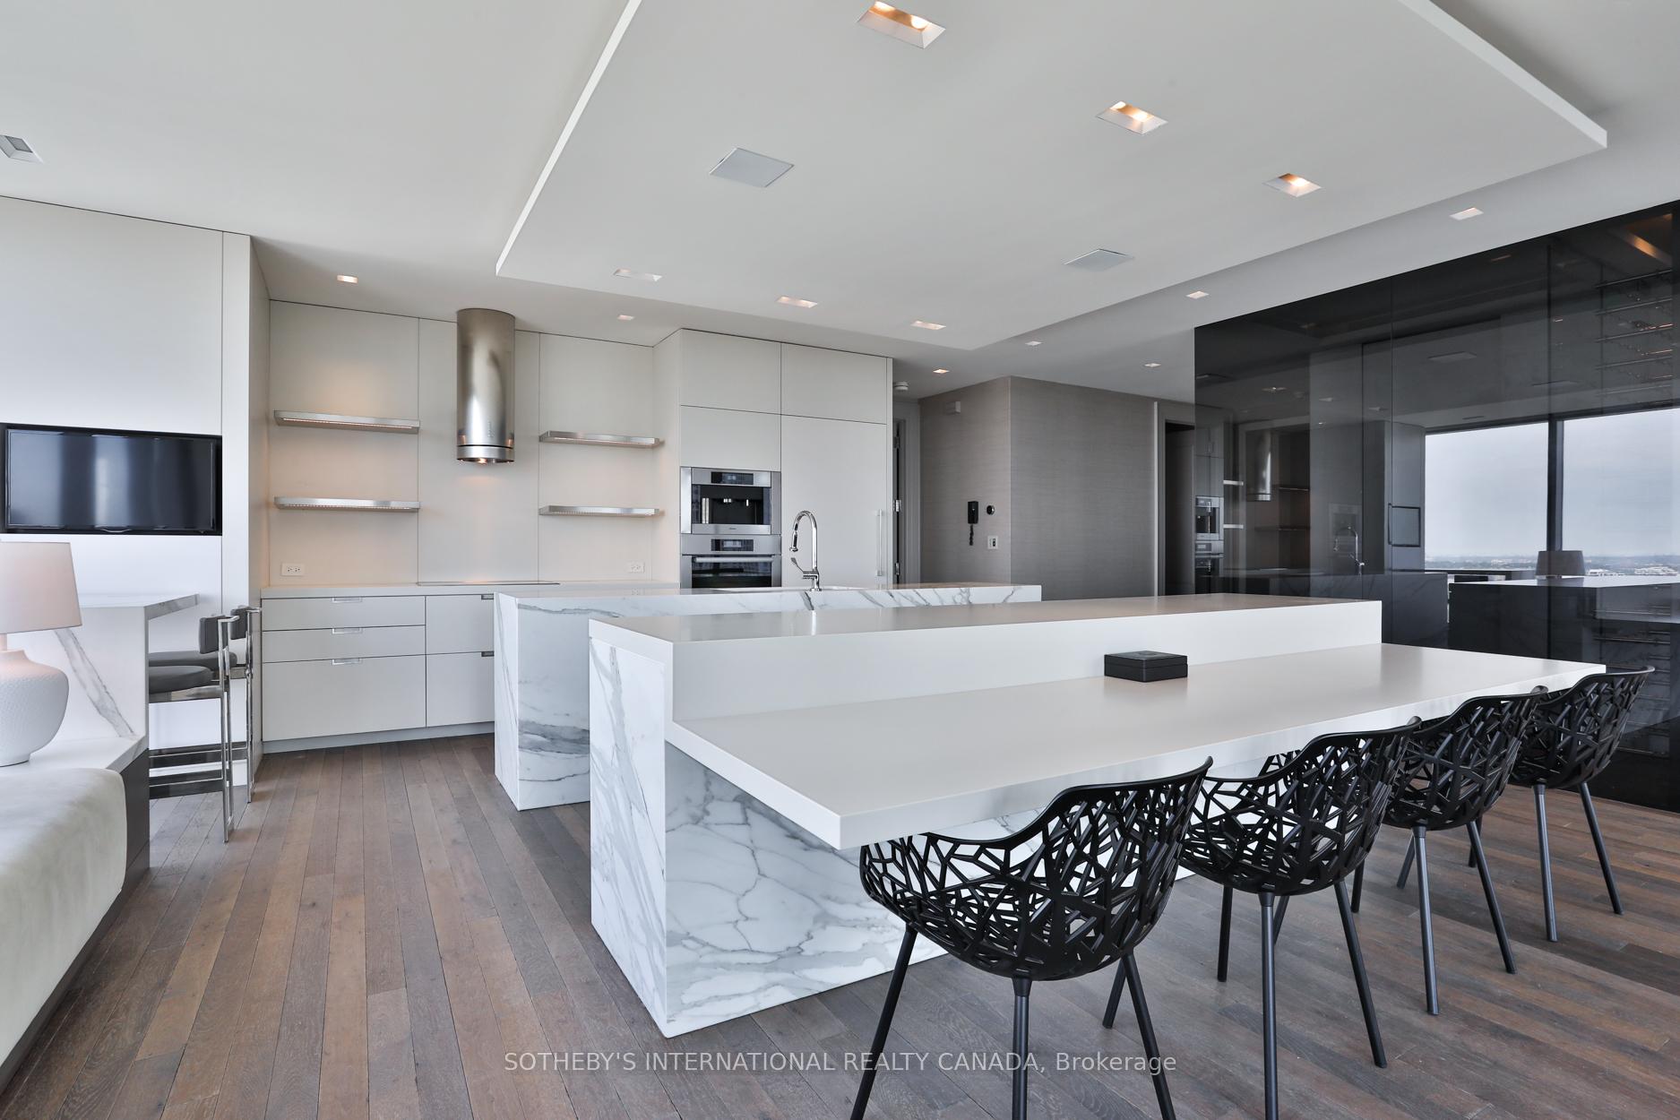
Modern penthouse kitchen with a marble island, sculptural black chairs, and floor-to-ceiling city-view windows.
Modern penthouse kitchen with a large marble island and long dining counter lined with black chairs.
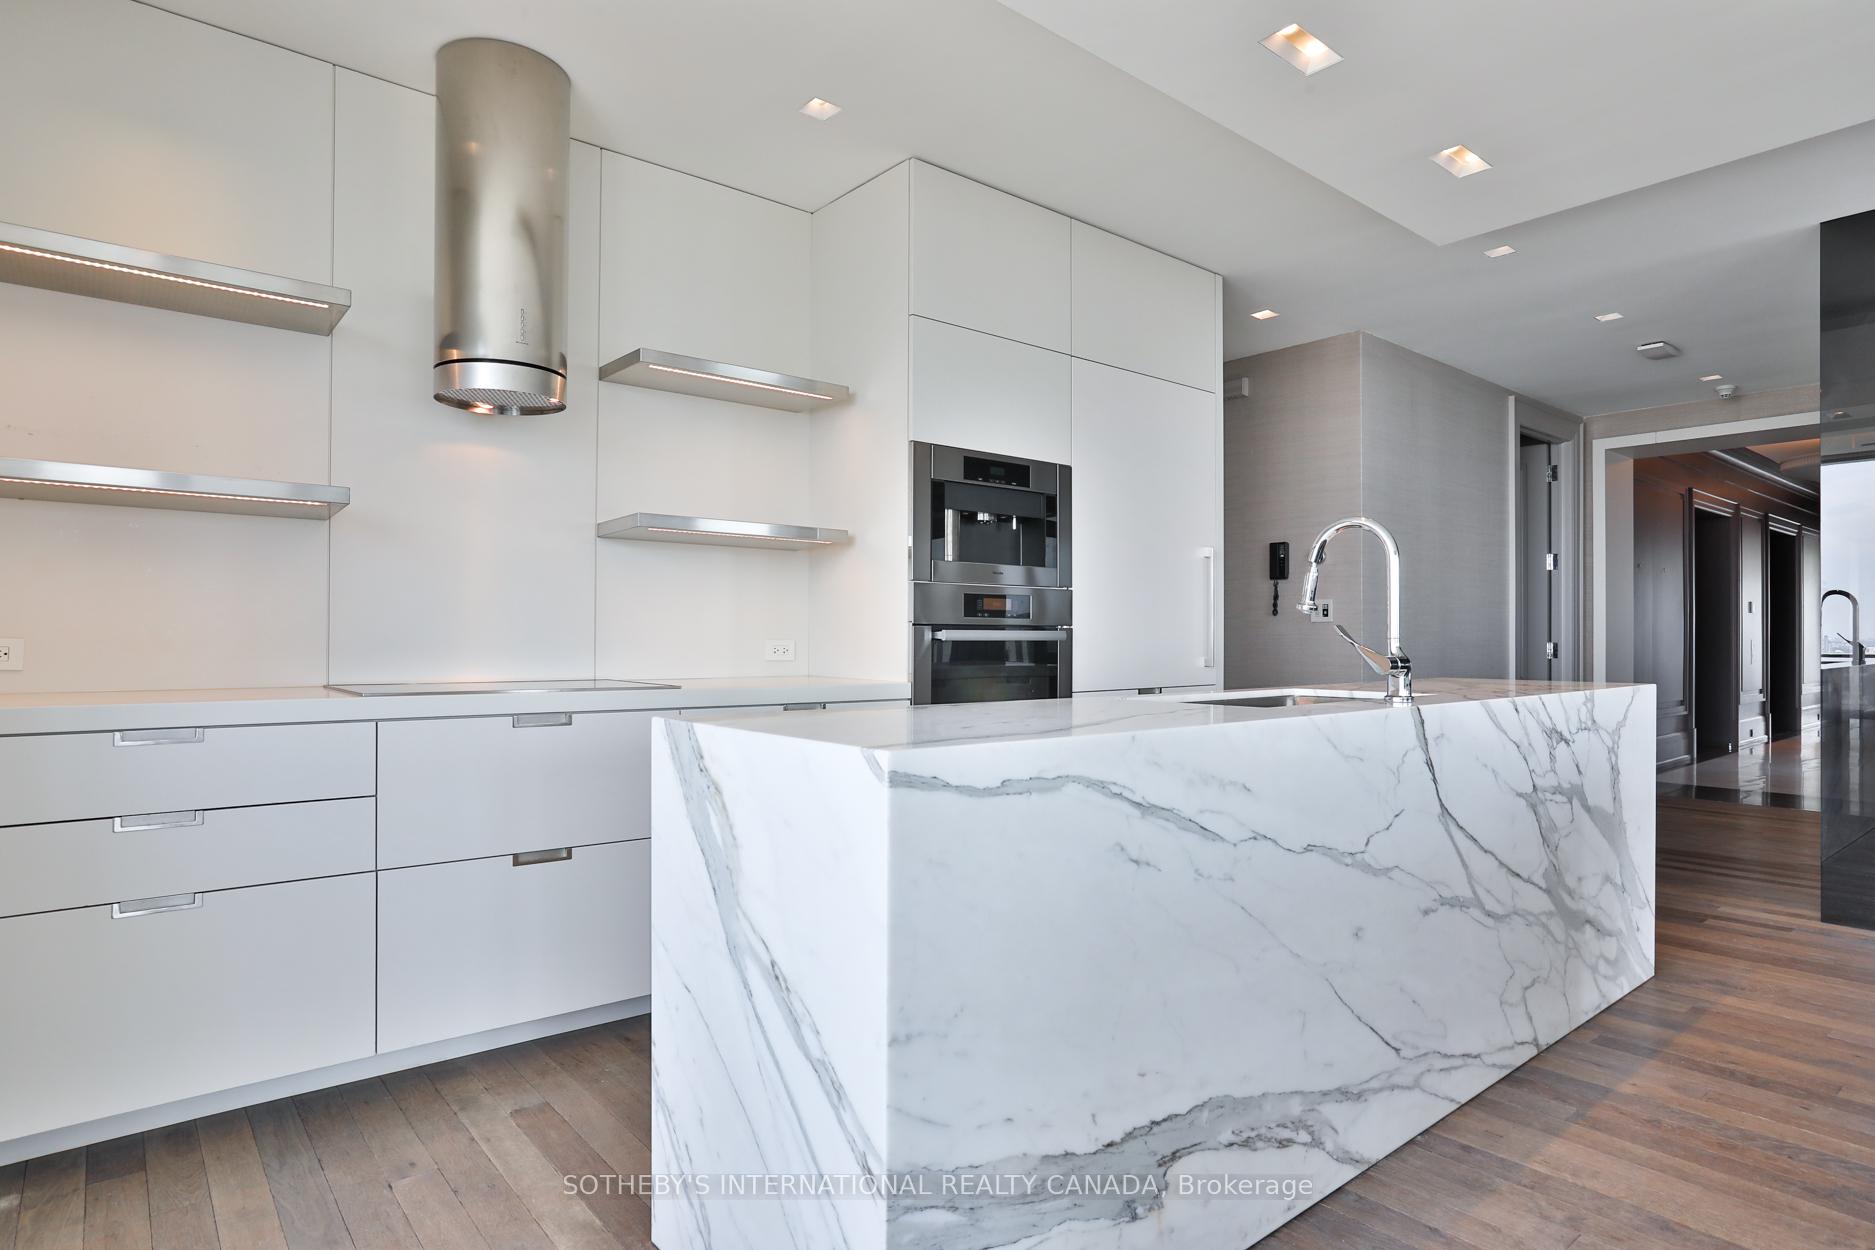
Modern white kitchen with a dramatic veined marble island and built-in appliances.
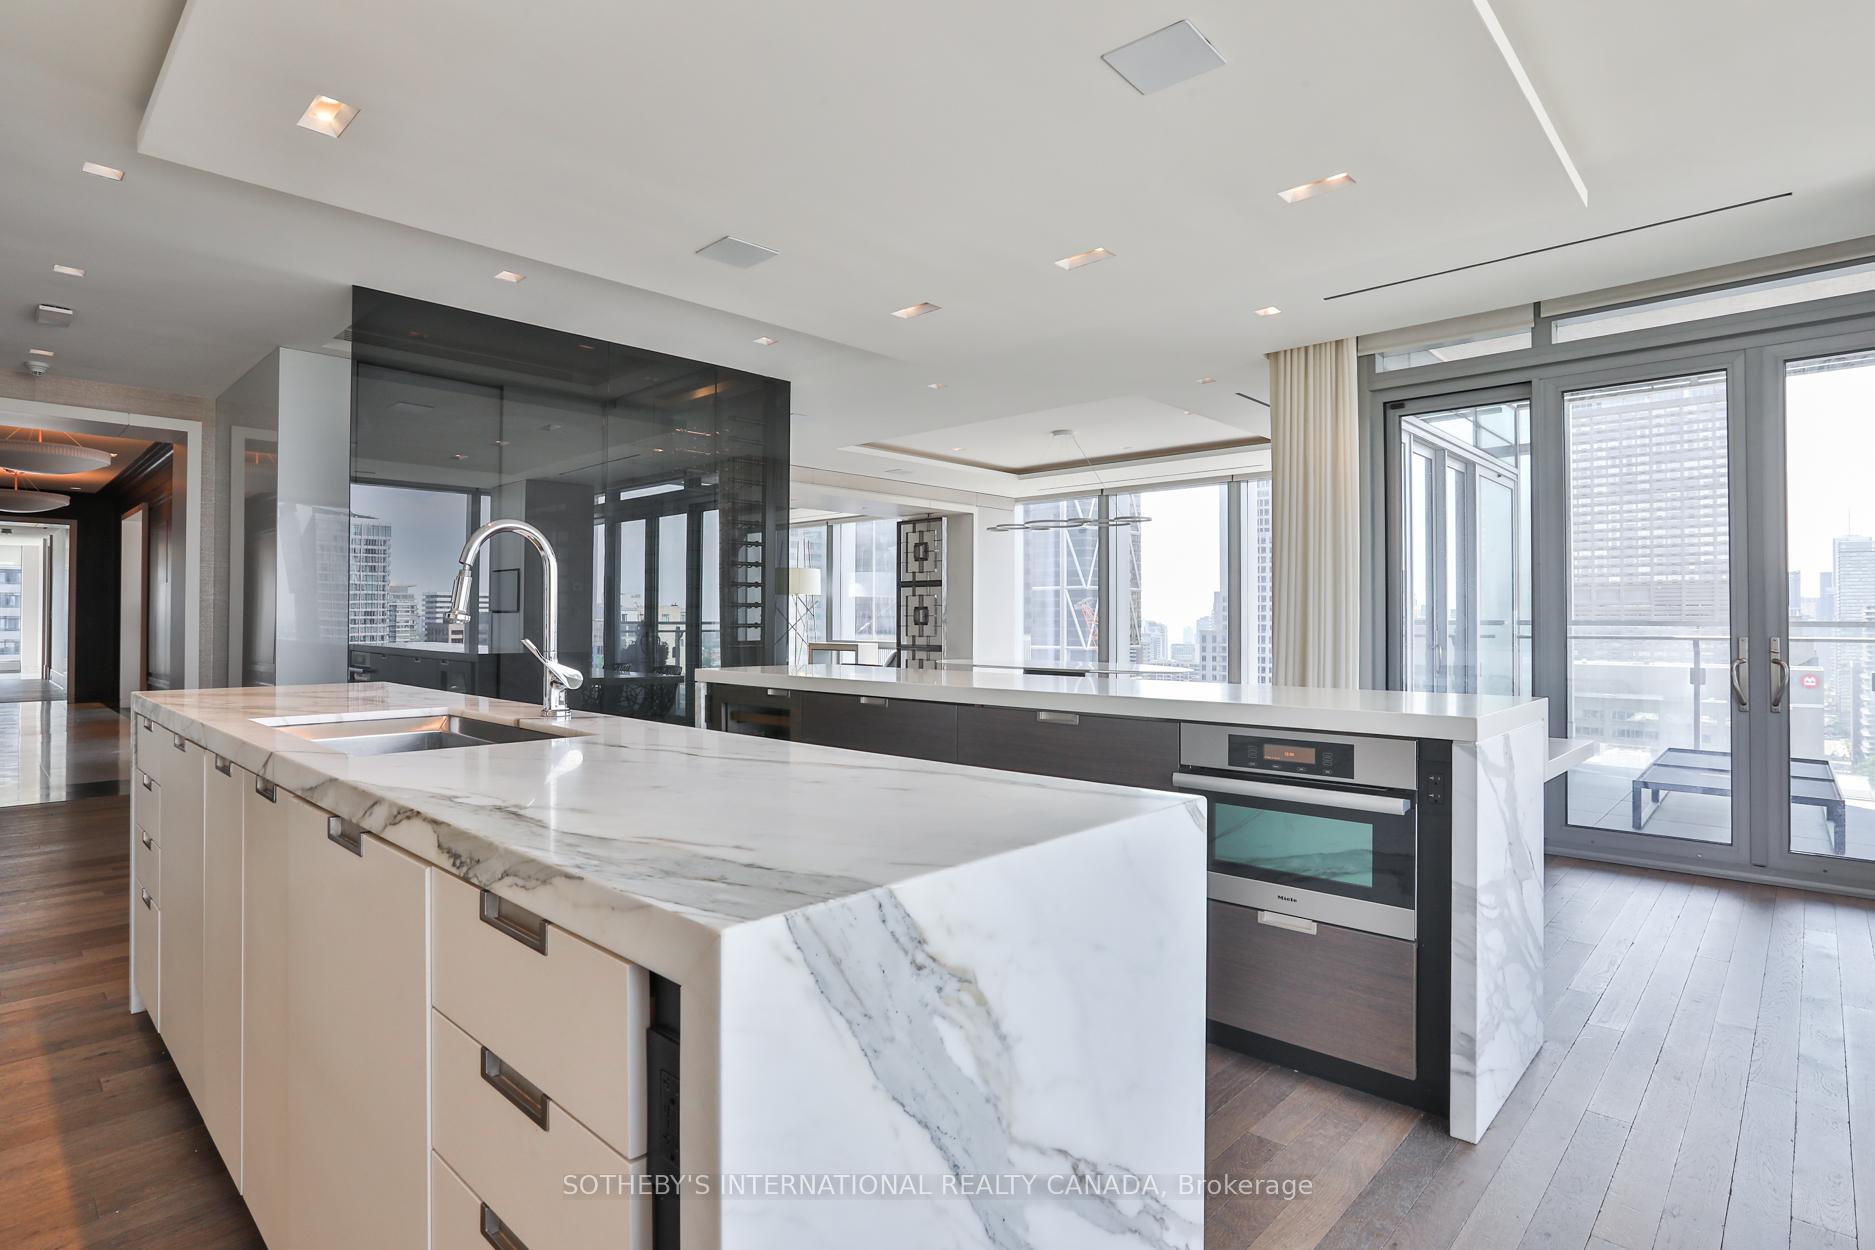
Penthouse kitchen with a veined marble island, dark cabinetry, and floor-to-ceiling city-view windows.
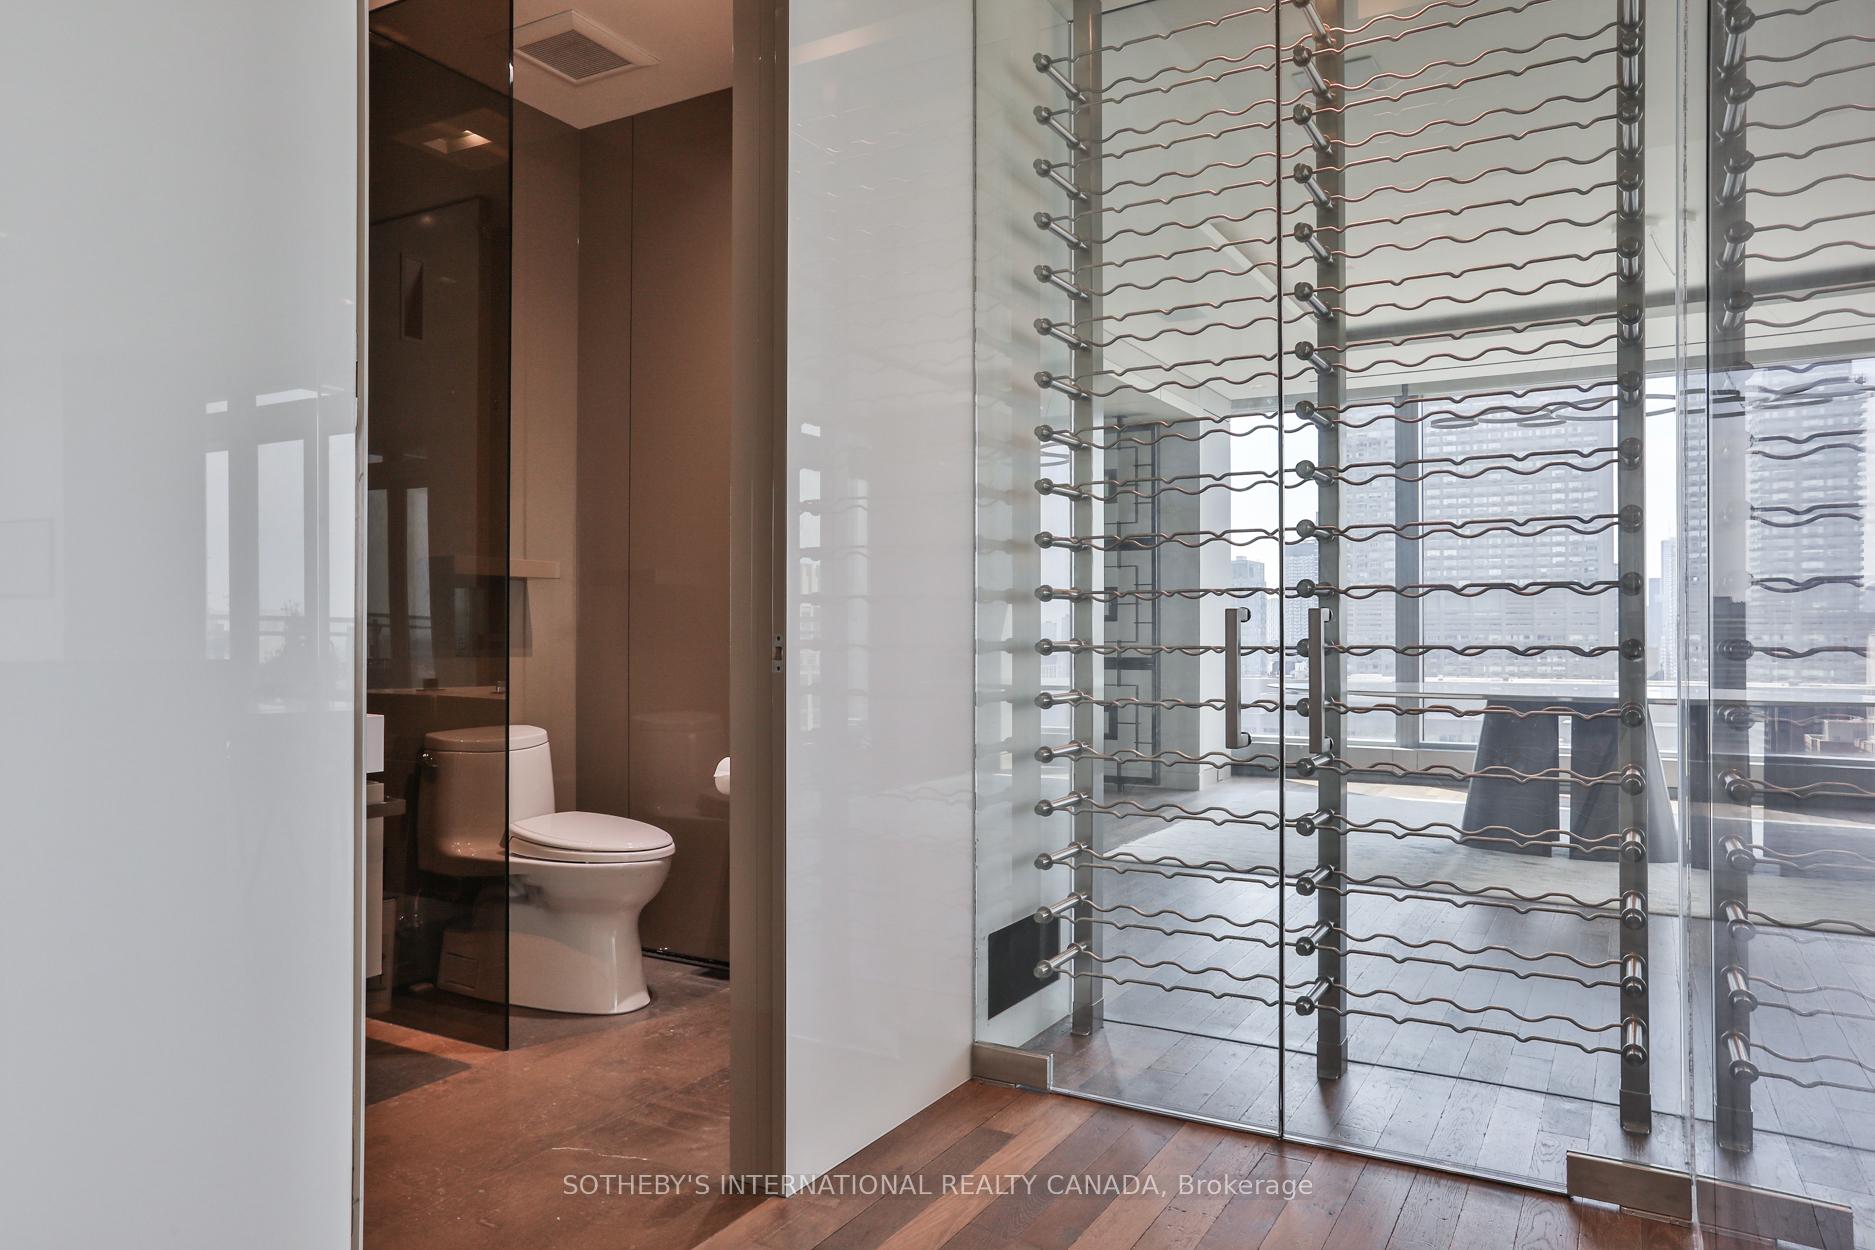
Glass wine display beside a glass-enclosed bathroom, with city buildings visible through large windows.
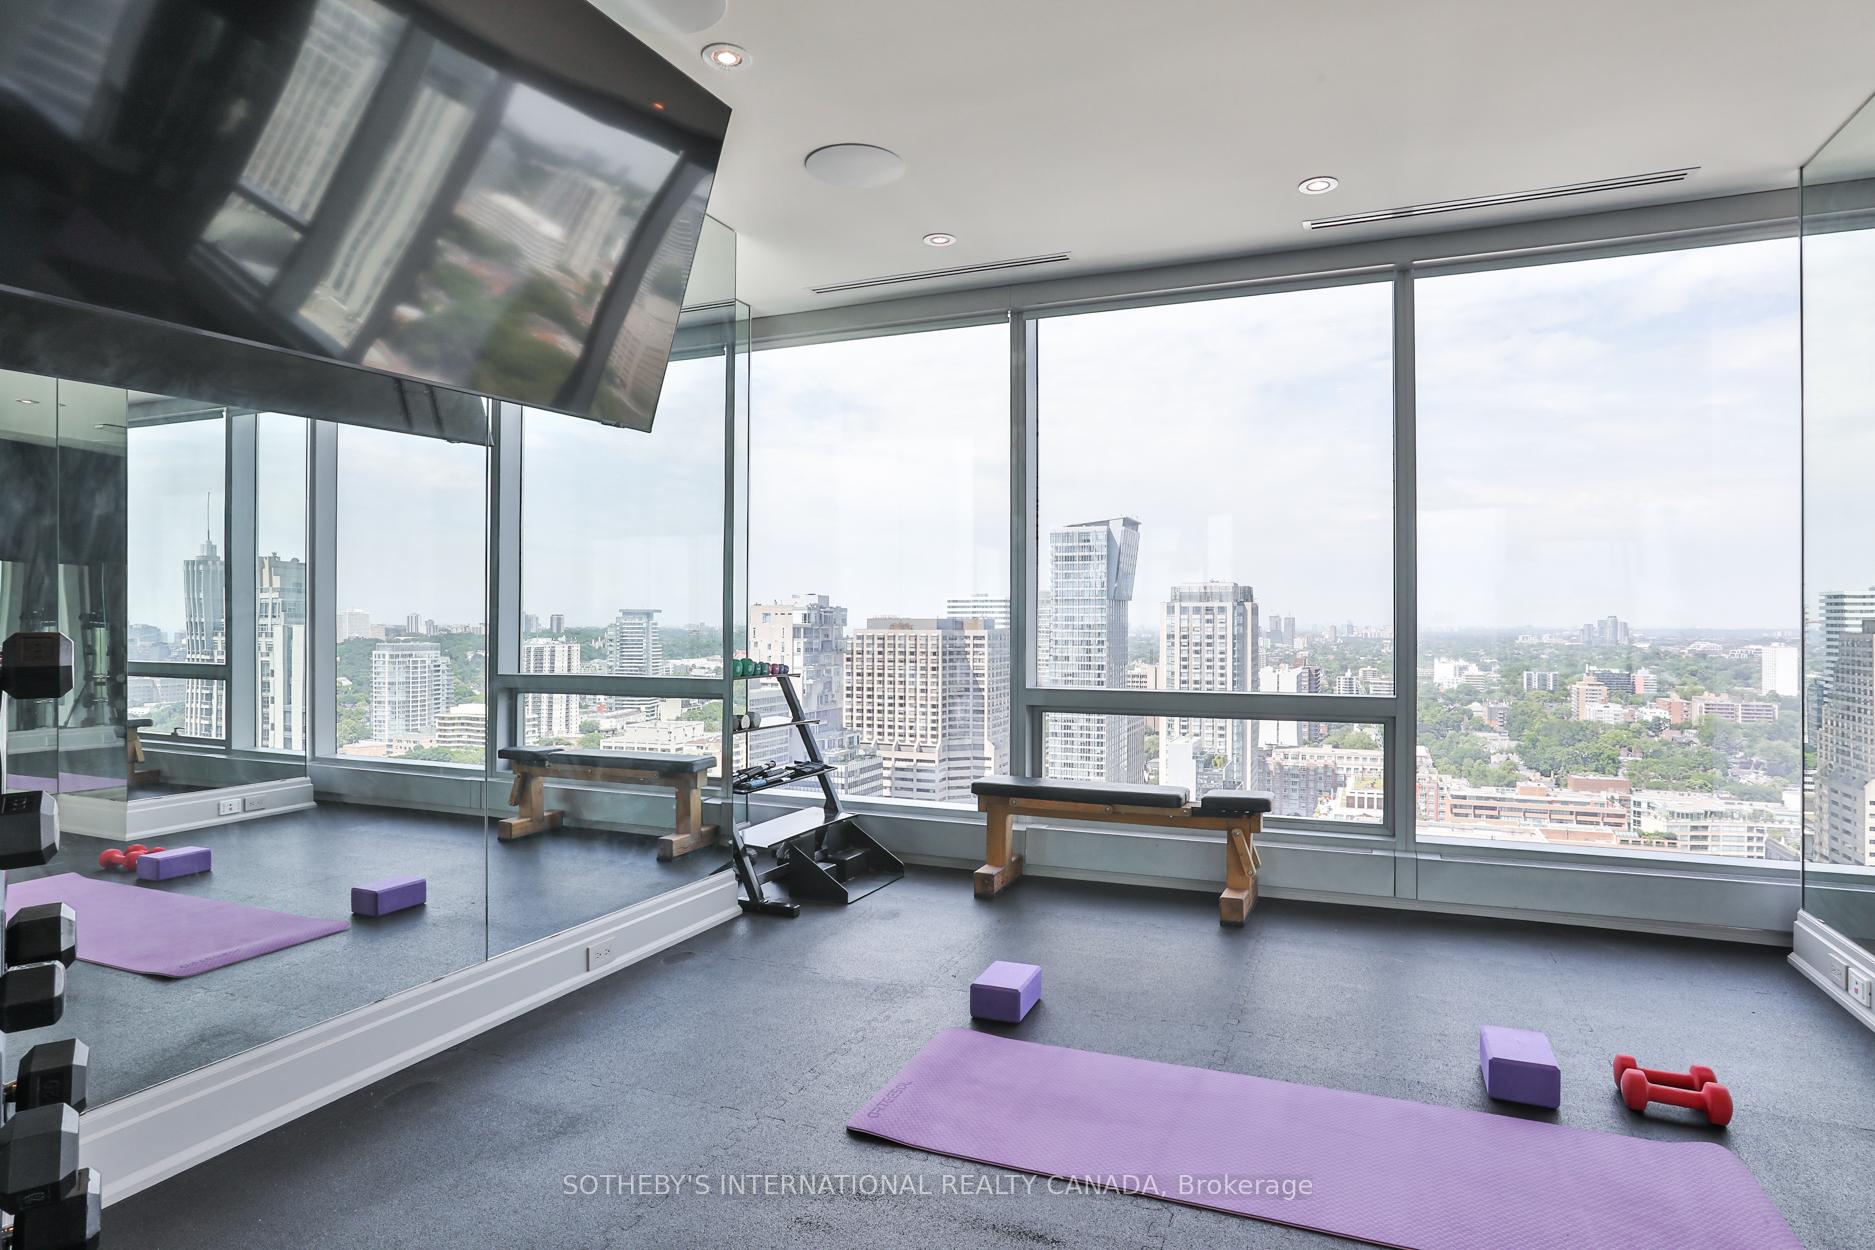
High-rise fitness room with mirrored walls, exercise mats, and city views through floor-to-ceiling windows.
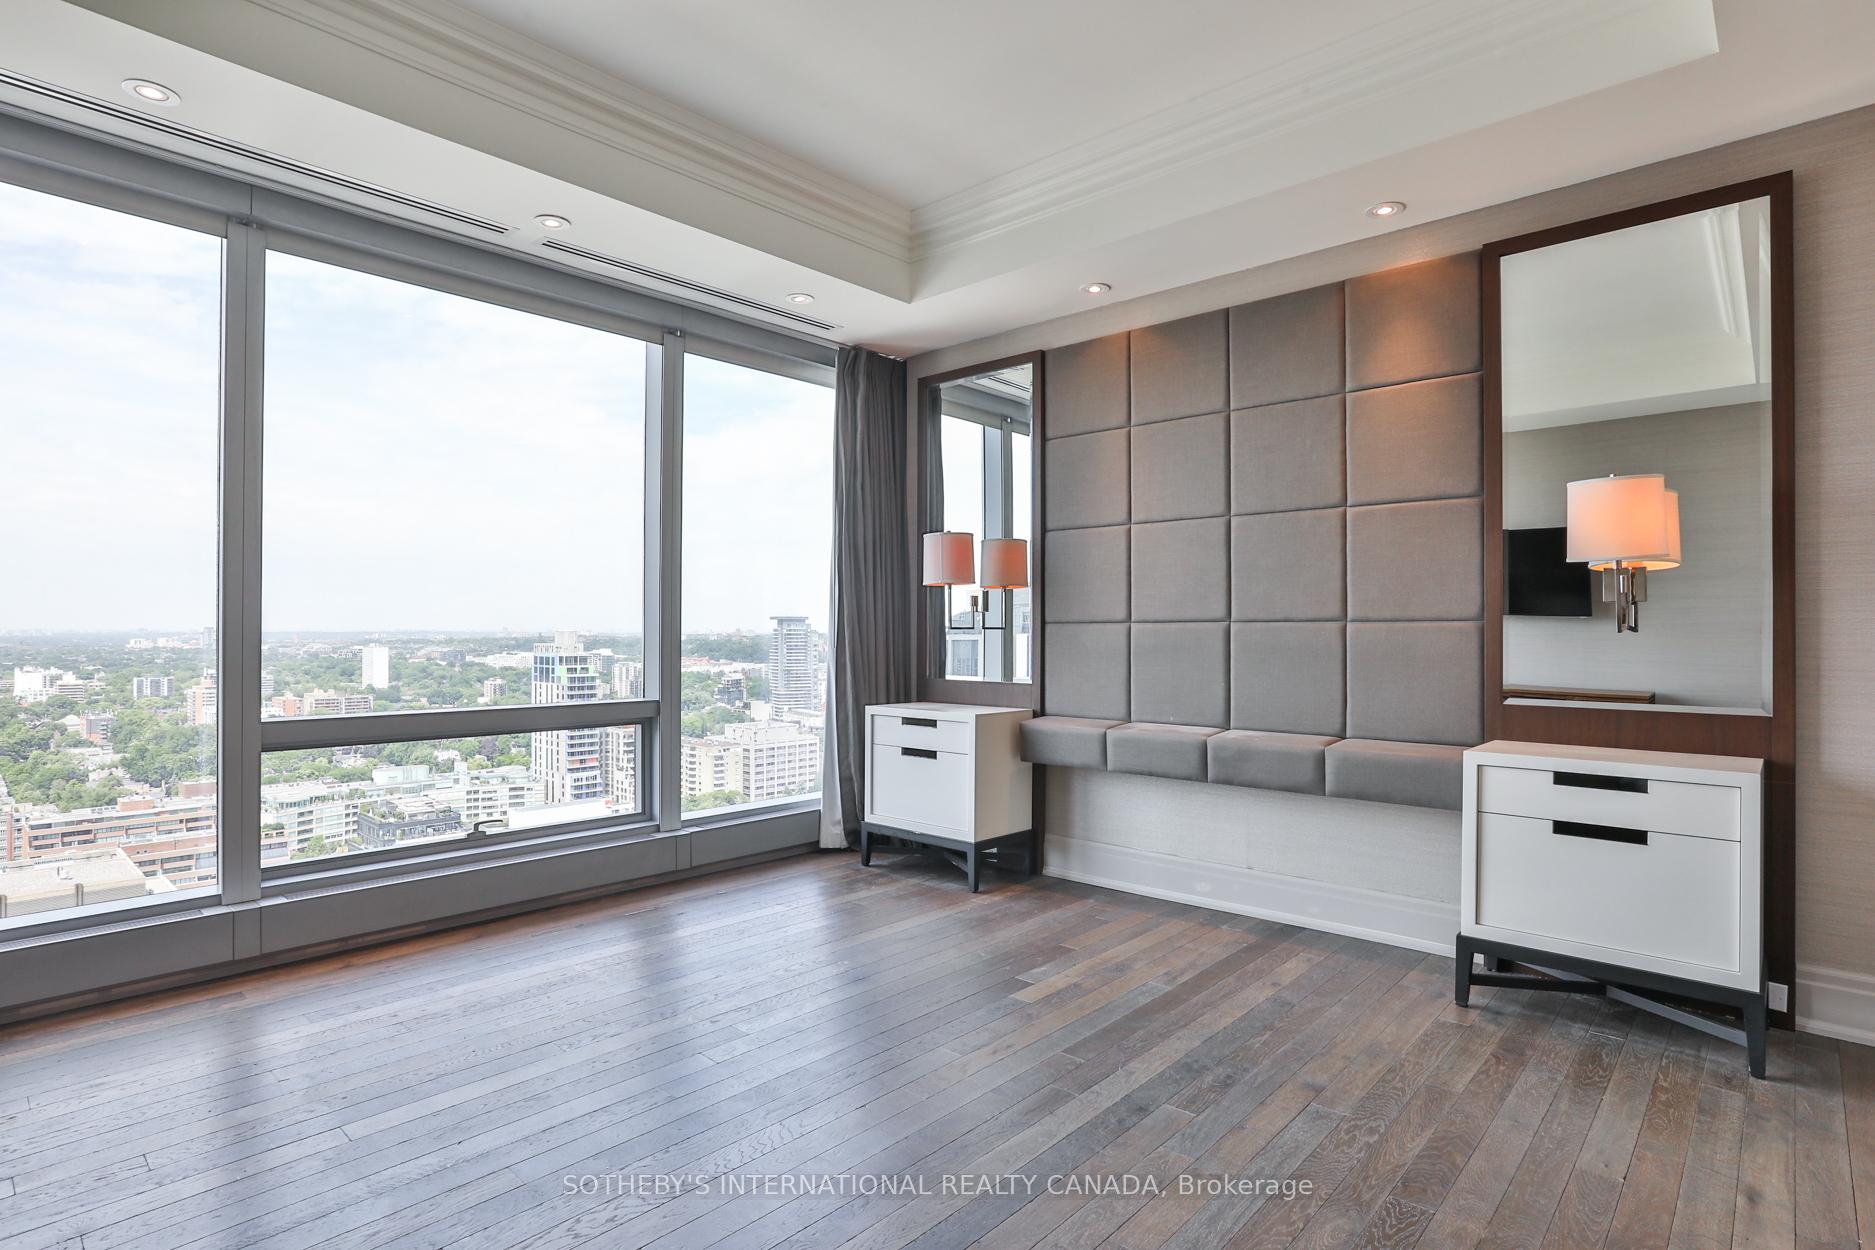
Condo bedroom with a gray padded feature wall, dark wood floors, and expansive city-view windows.
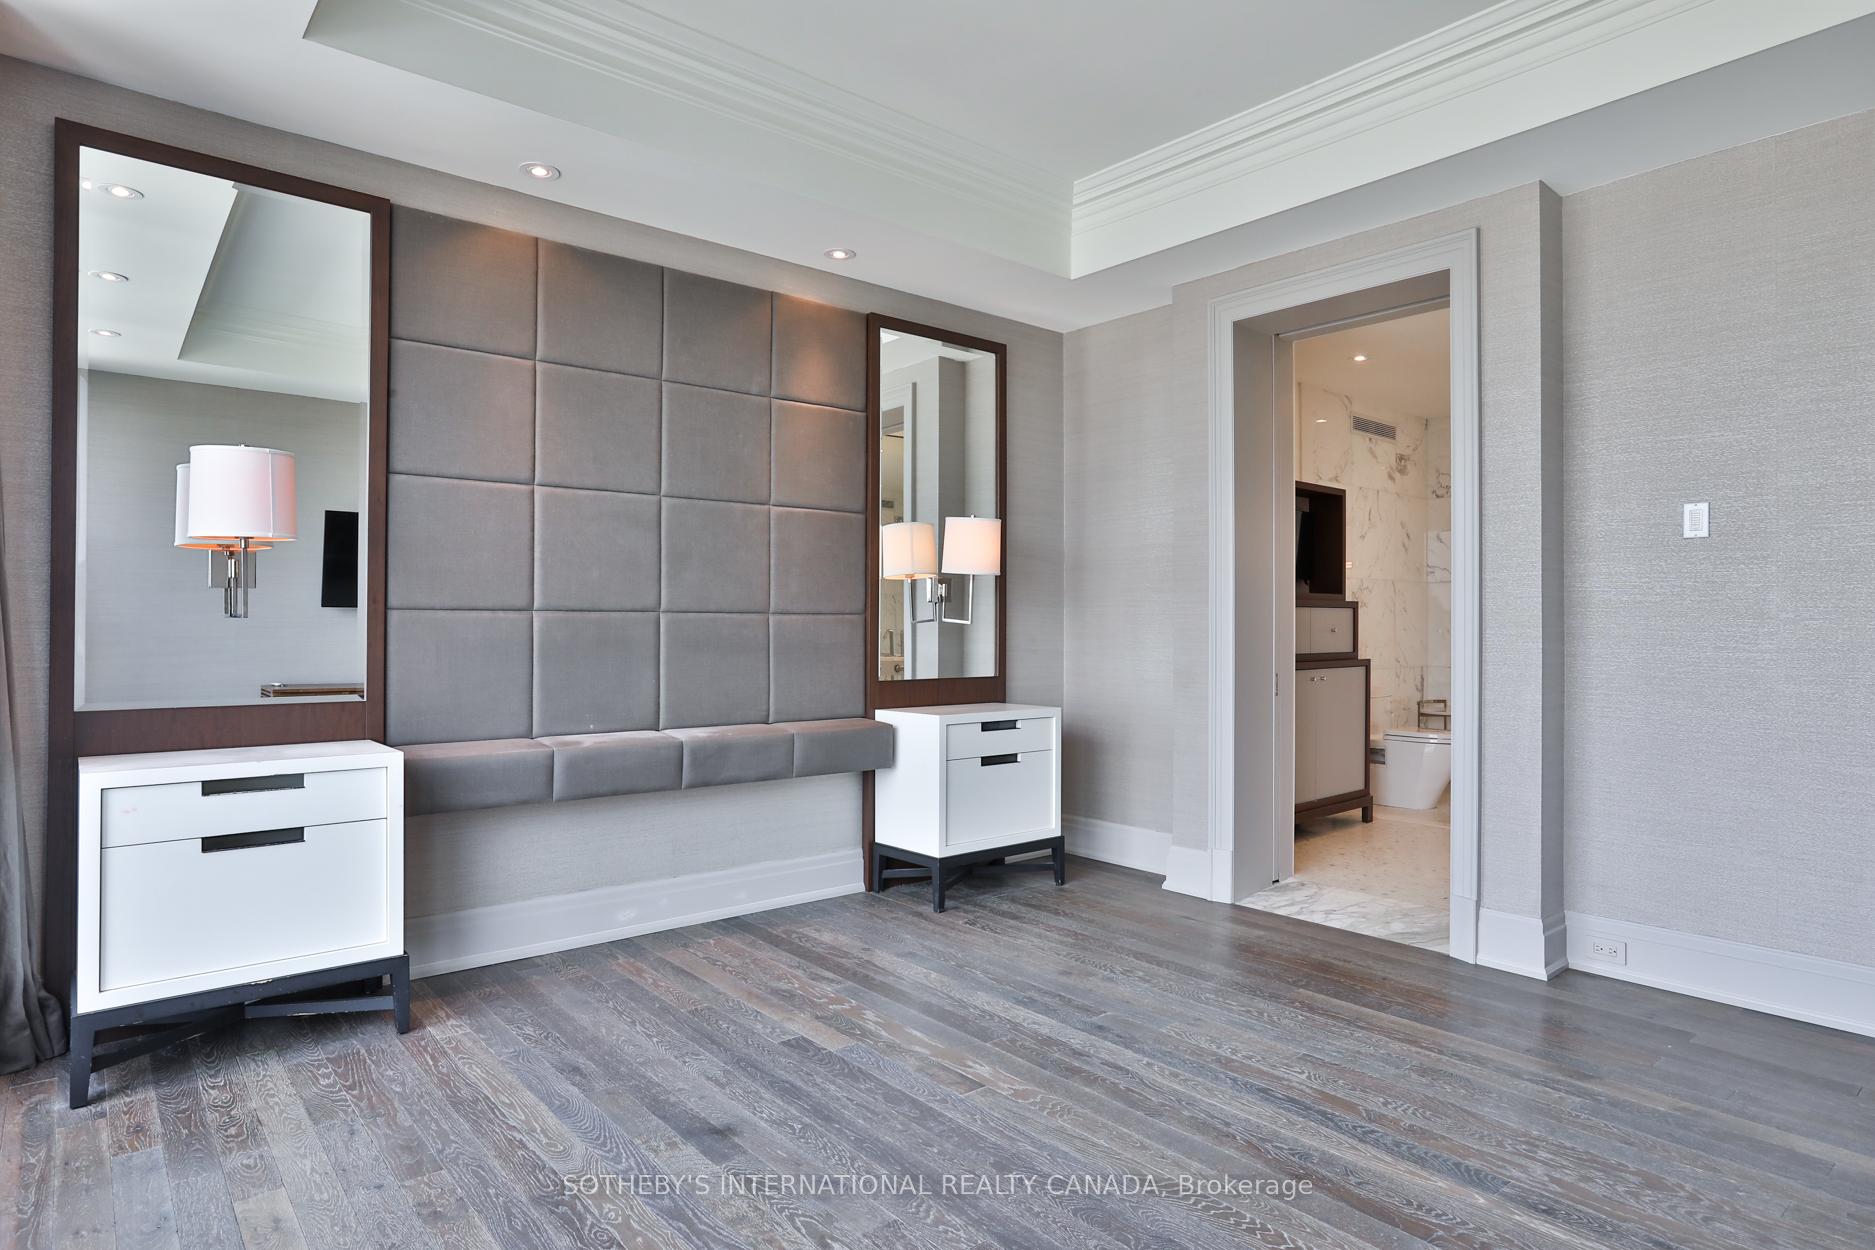
Bedroom with a gray upholstered headboard wall, framed mirrors, white cabinets, and an ensuite doorway.
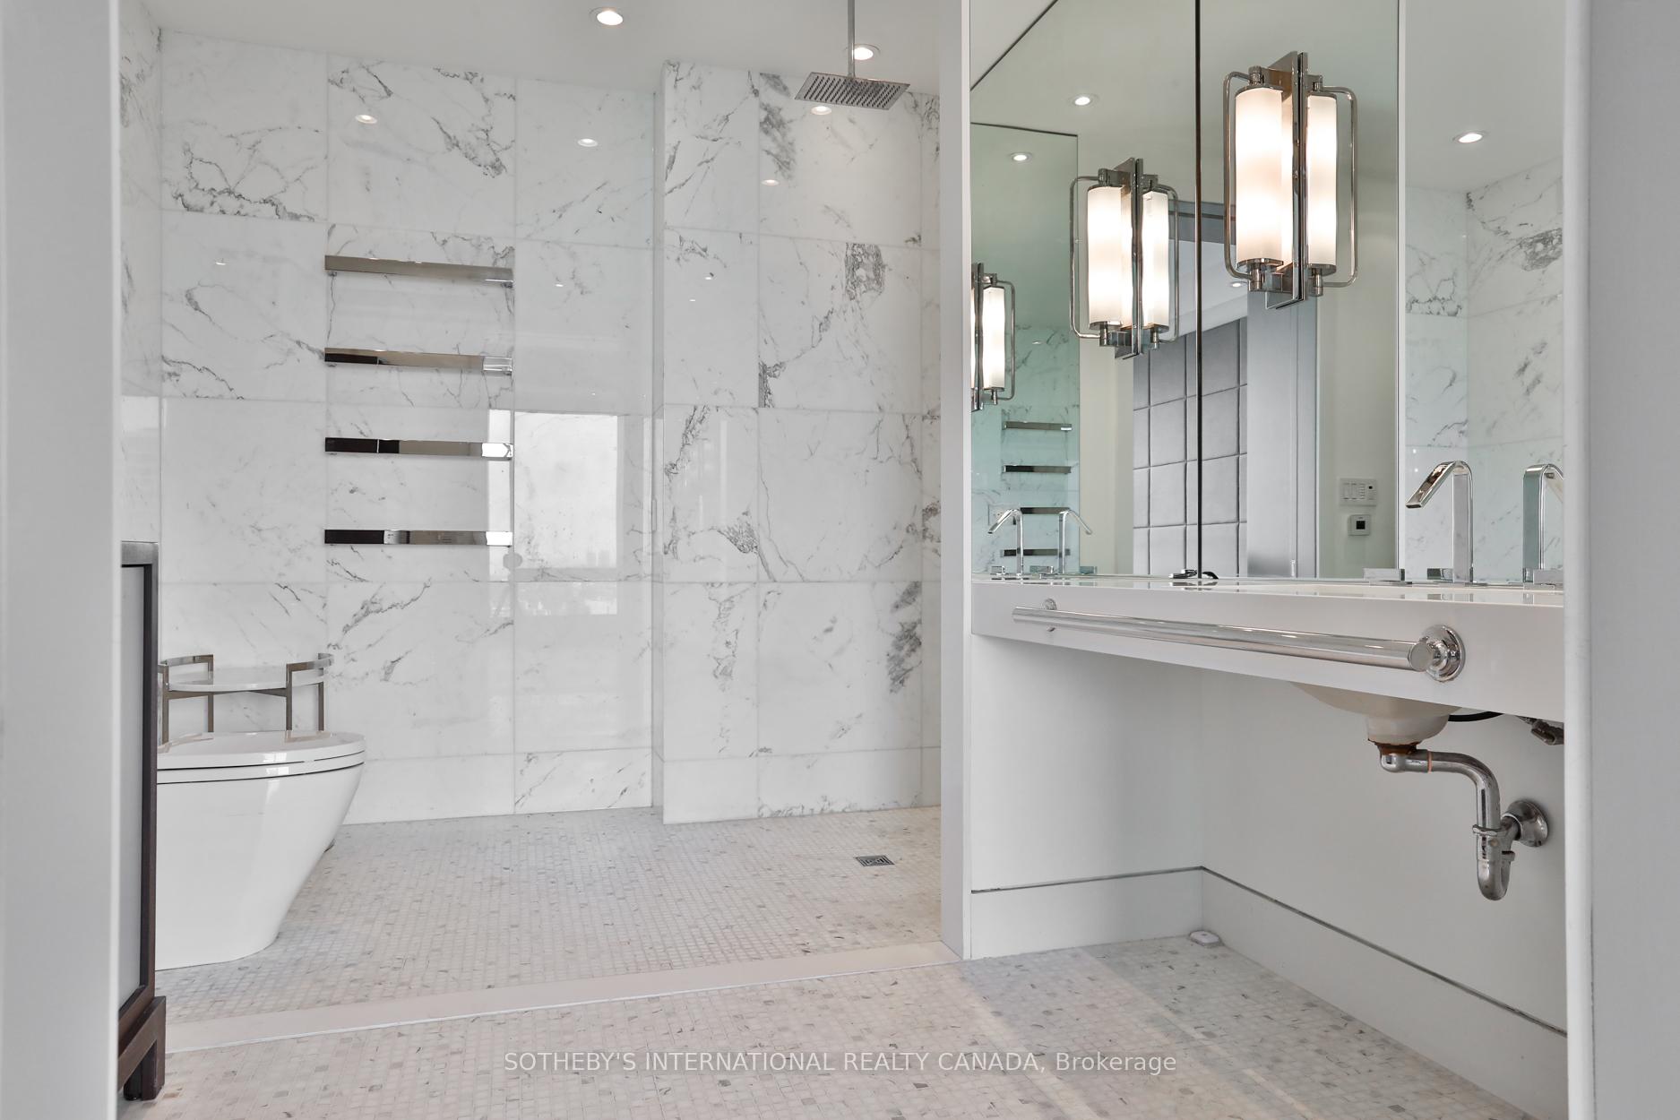
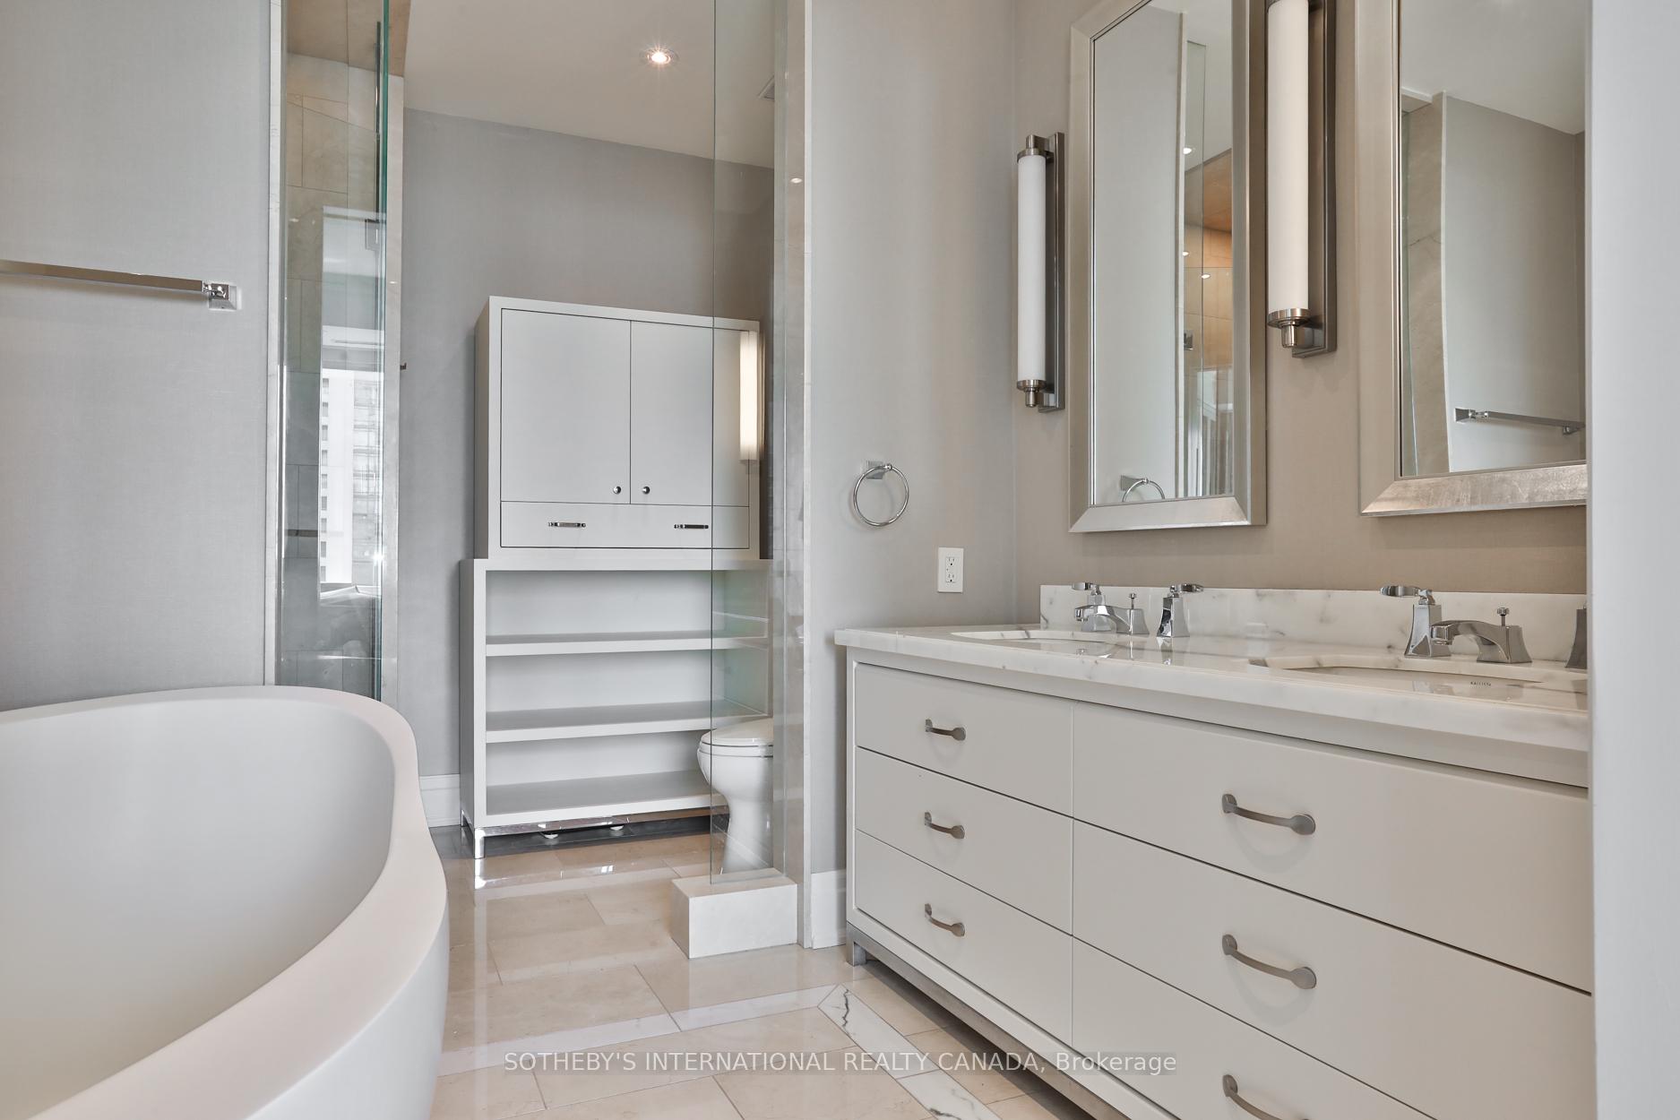
Luxury bathroom with veined marble walls, glass shower, and mirrored vanity with chrome sconces.
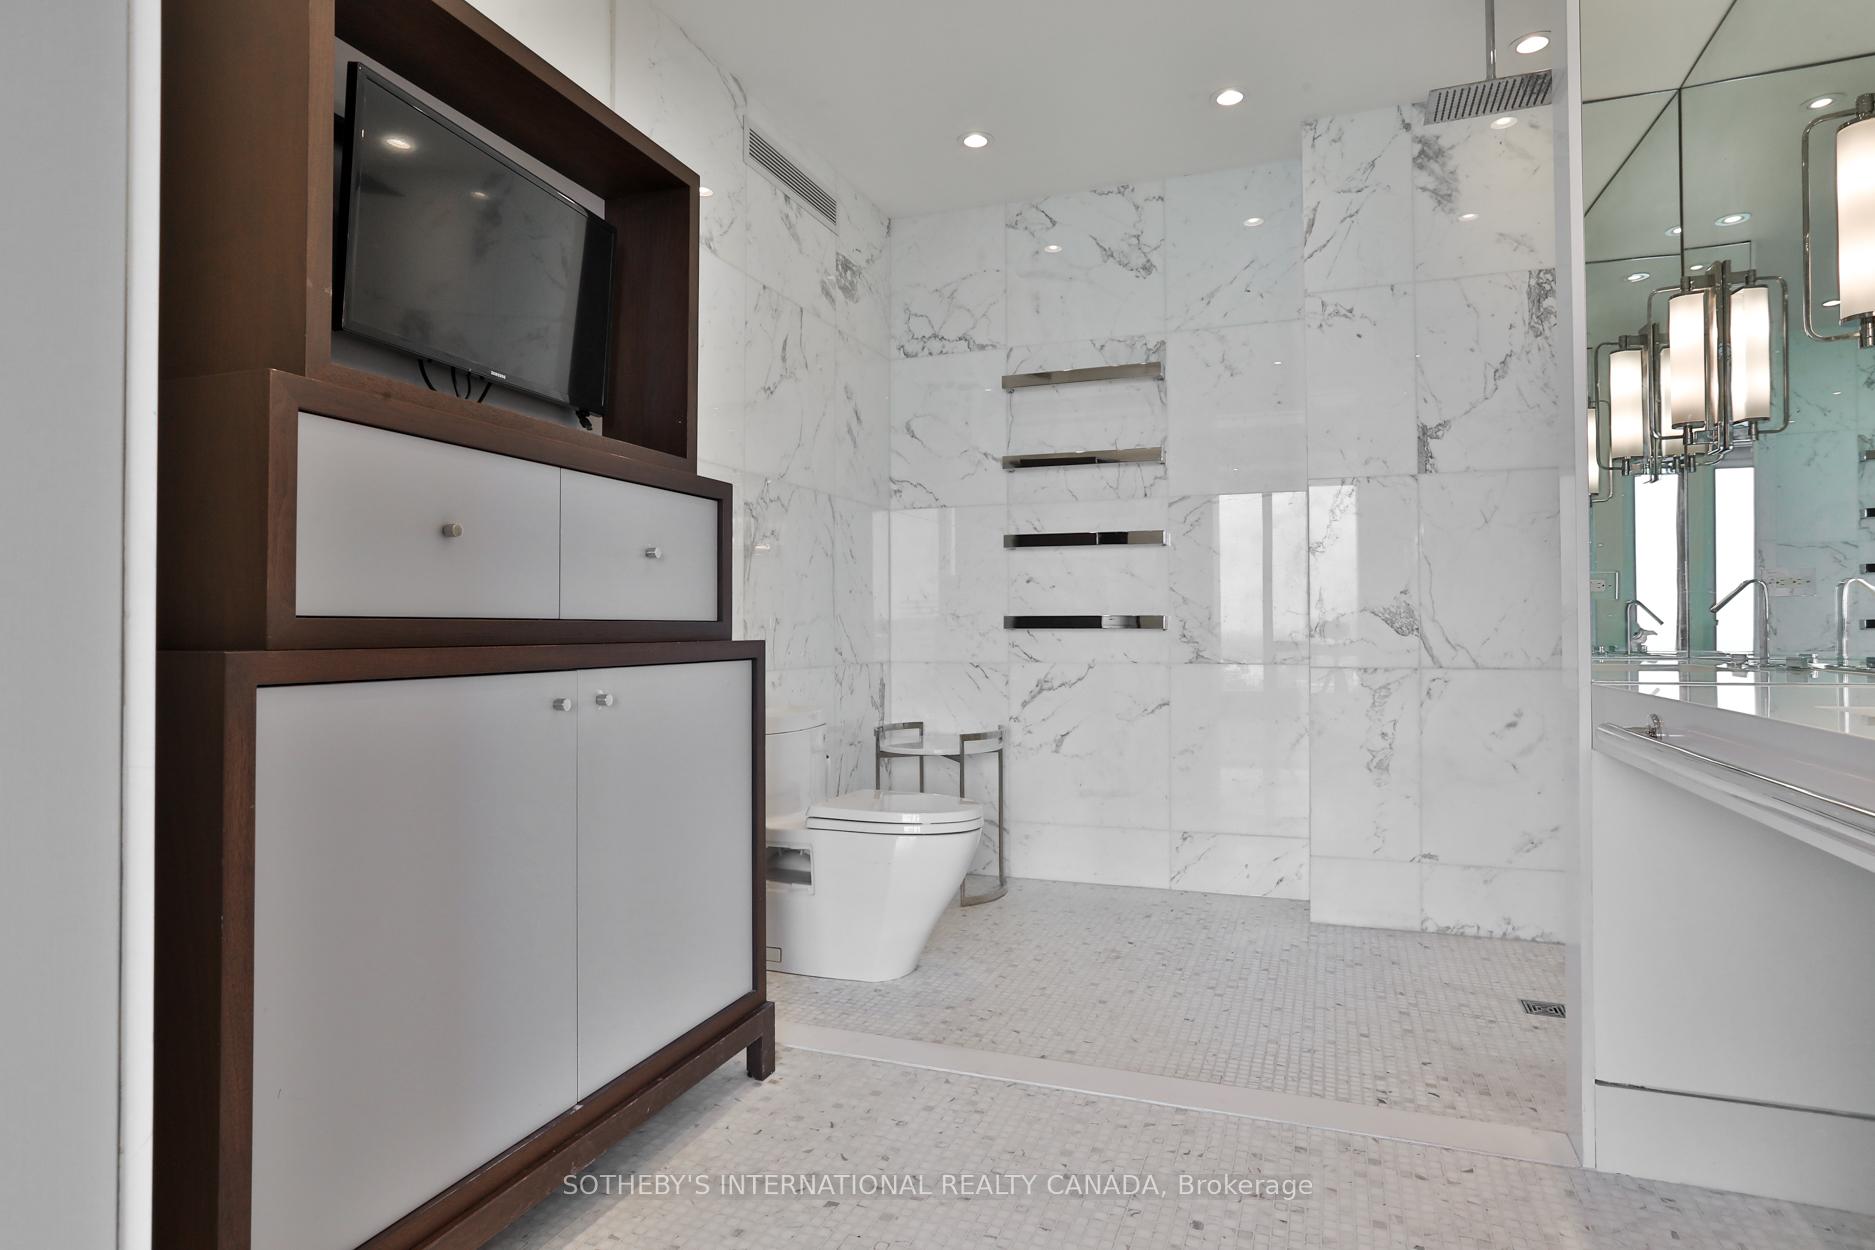
Marble-tiled bathroom with a walk-in shower, wall-mounted television, and modern fixtures.
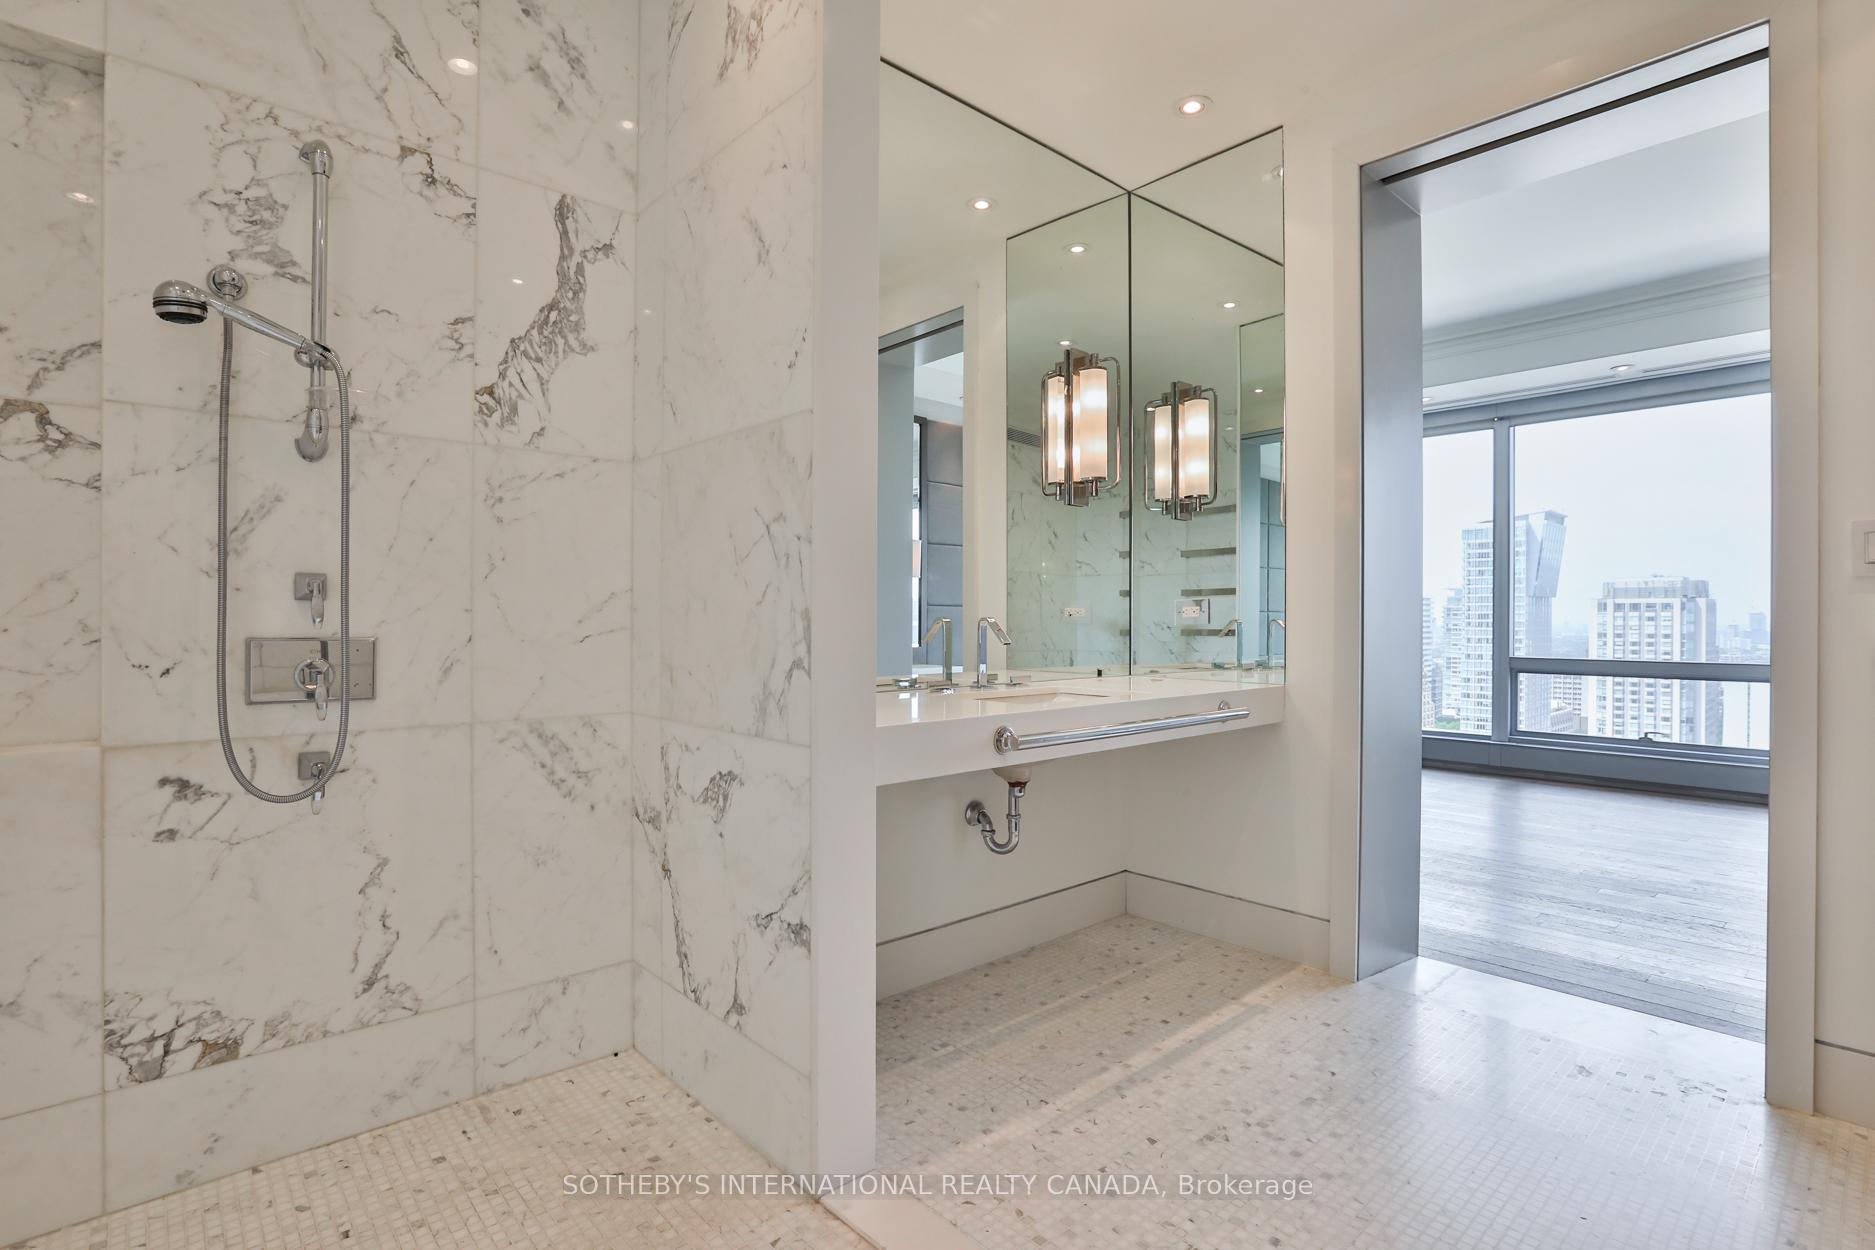
Marble-tiled condo bathroom with a glassless shower, mirrored vanity, and city views through an adjoining room.
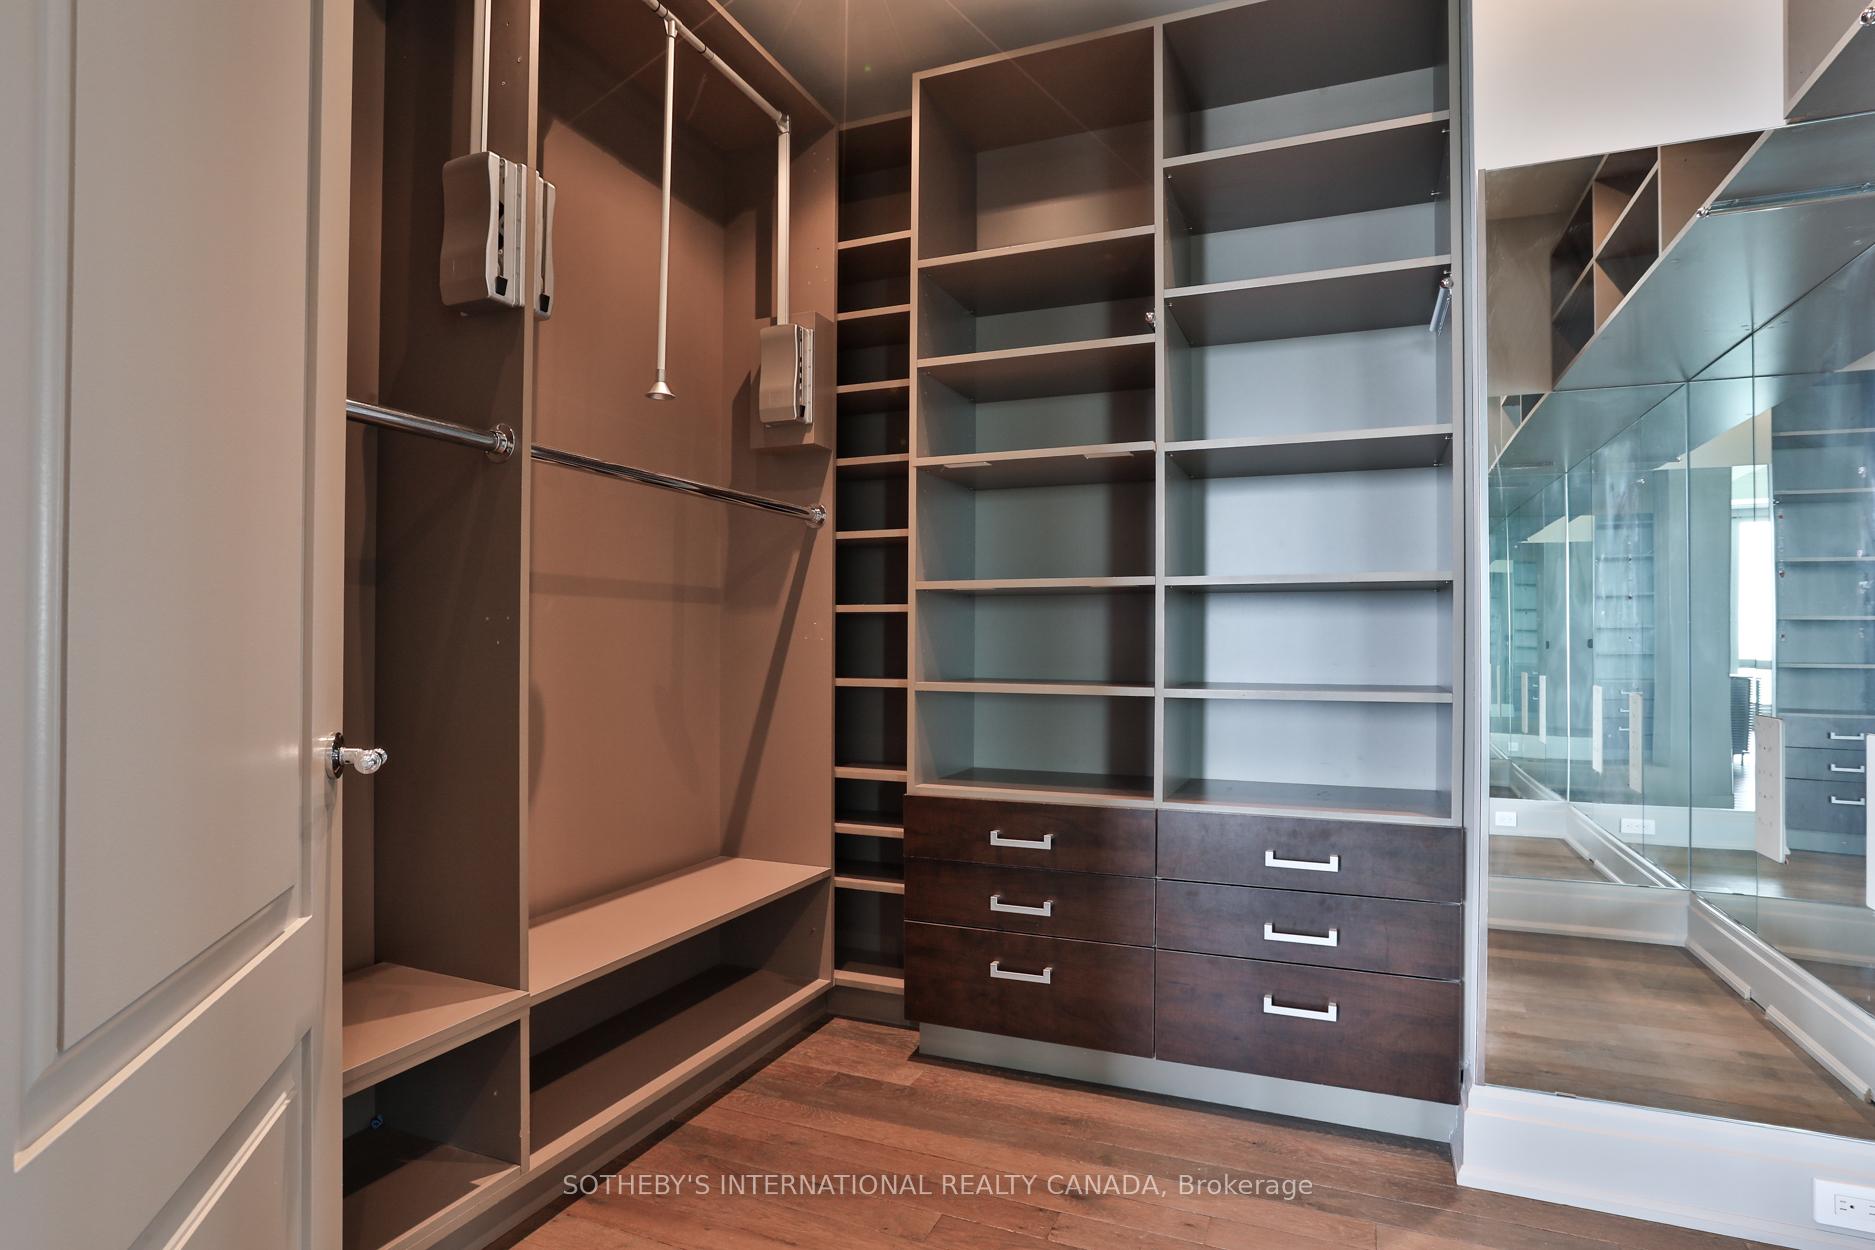
Walk-in closet with built-in shelving, dark wood drawers, and mirrored sliding doors.
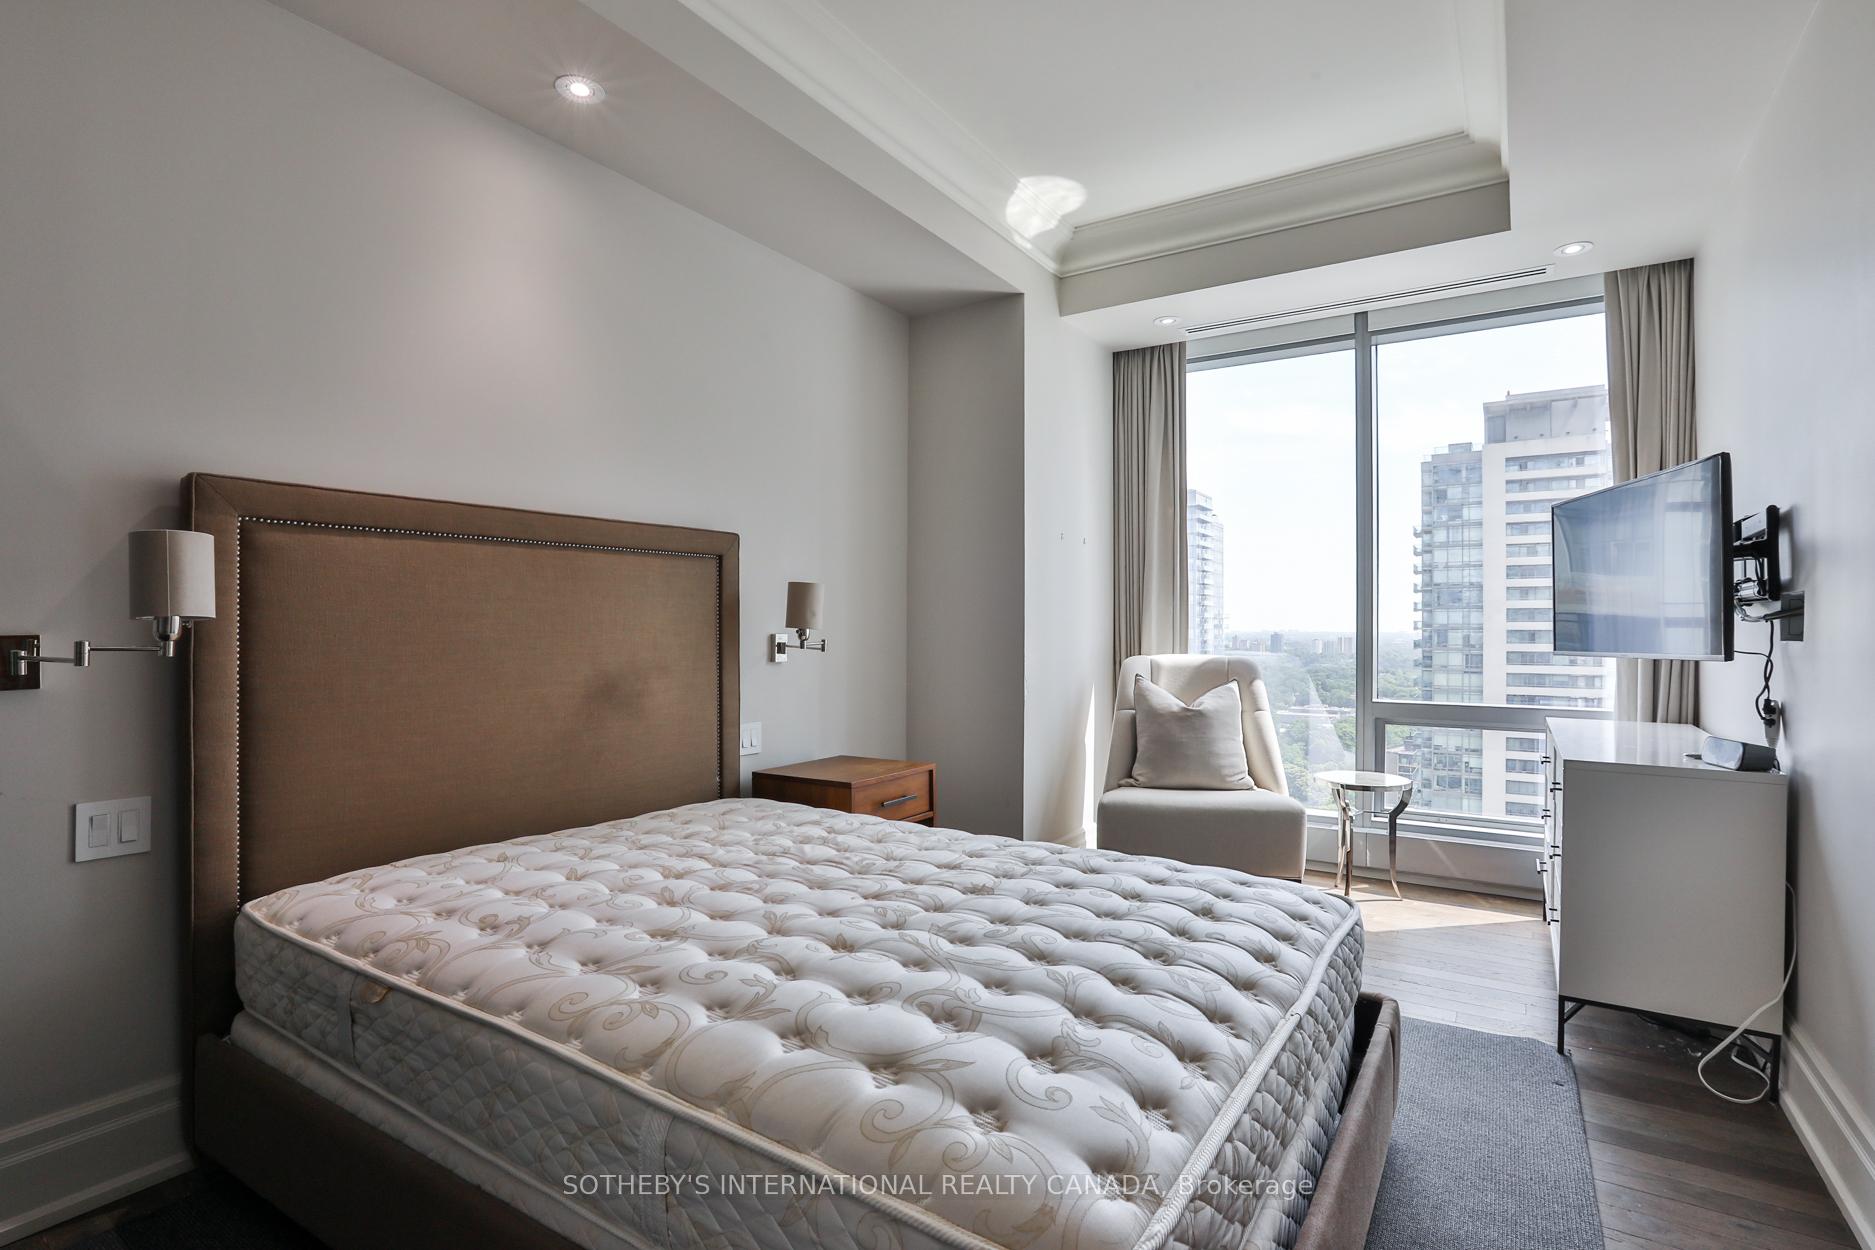
Bedroom with a large bed, floor-to-ceiling windows, and a city view.
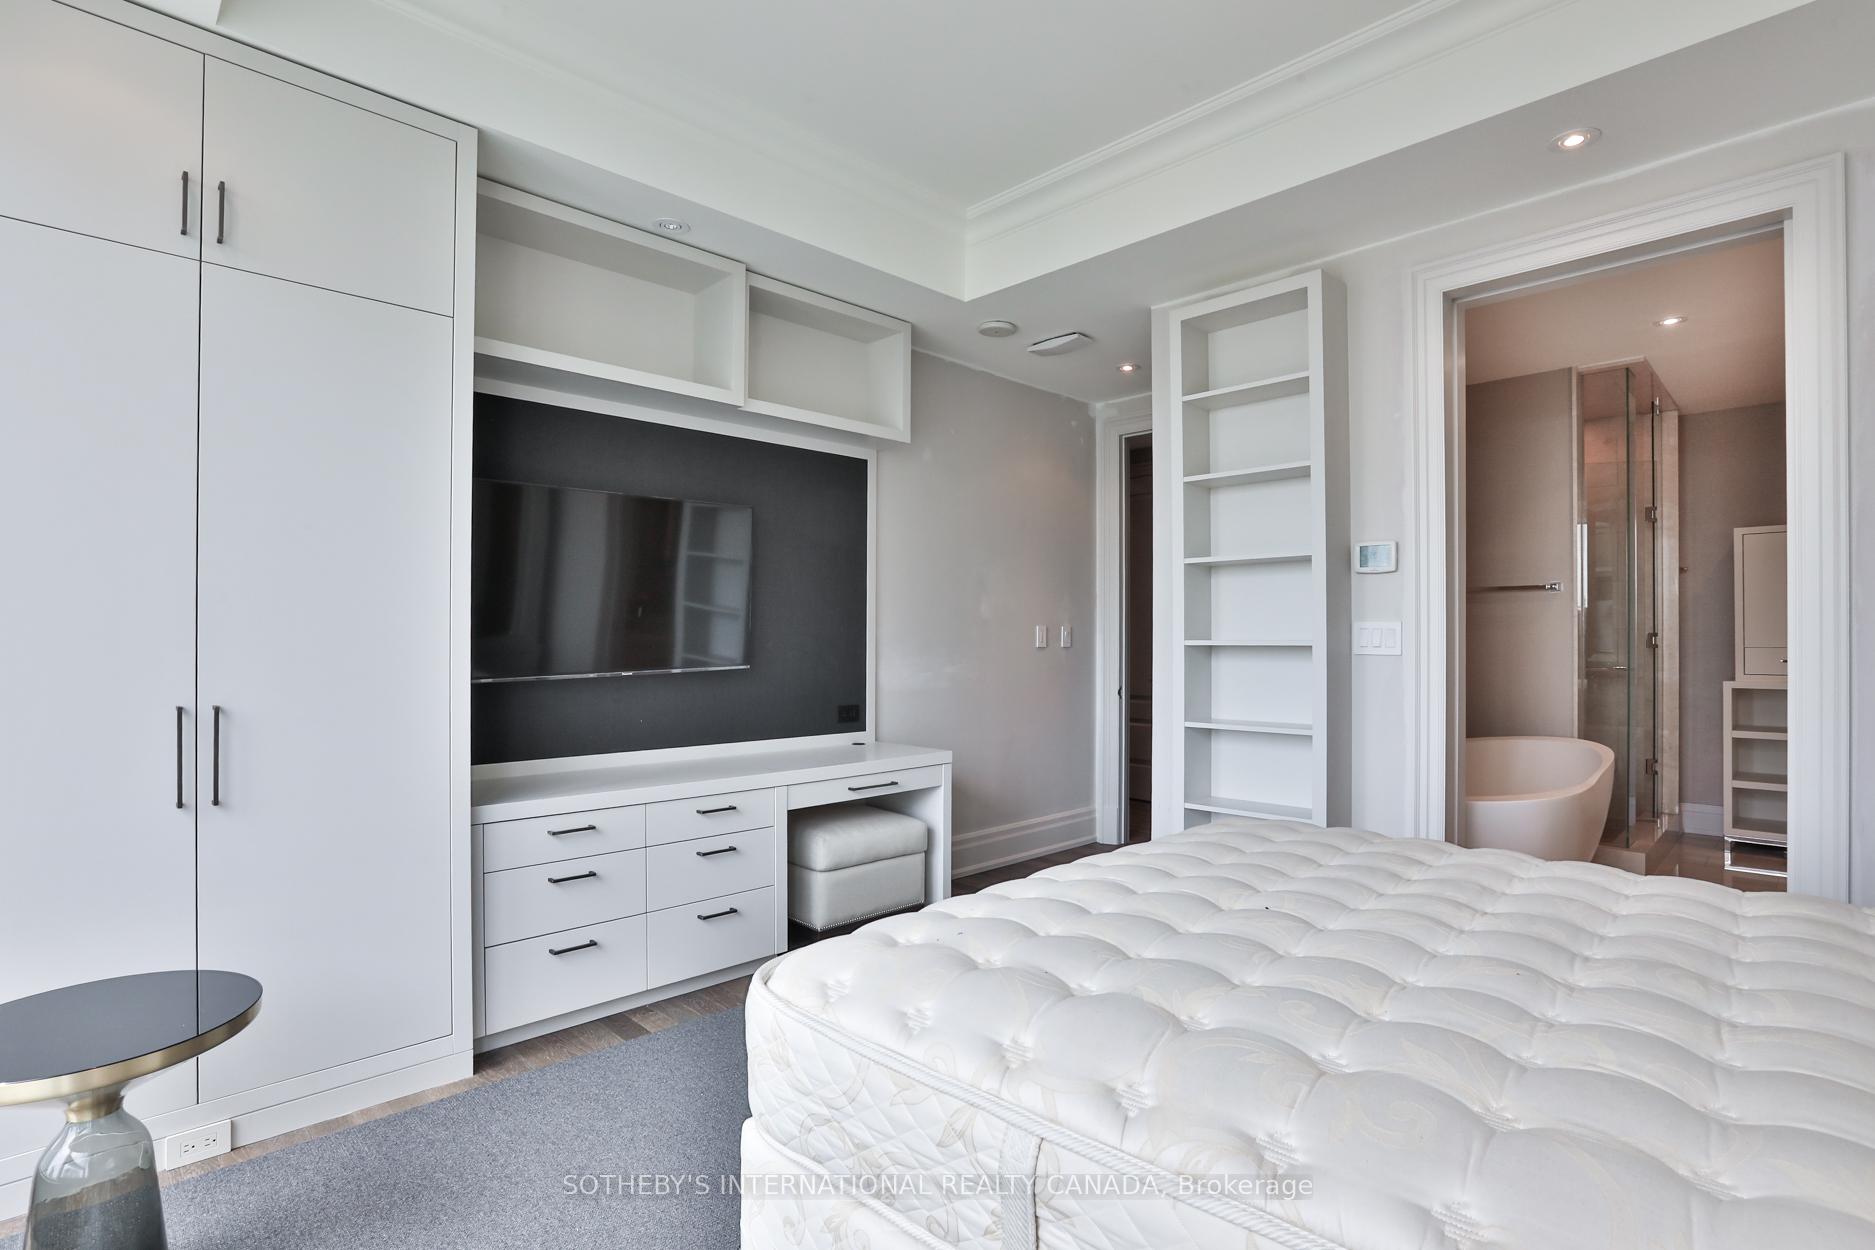
Bedroom with a tufted white bed, built-in cabinetry, wall-mounted TV, and ensuite bathroom doorway.
Modern bathroom with a freestanding tub, glass shower, and white double vanity.
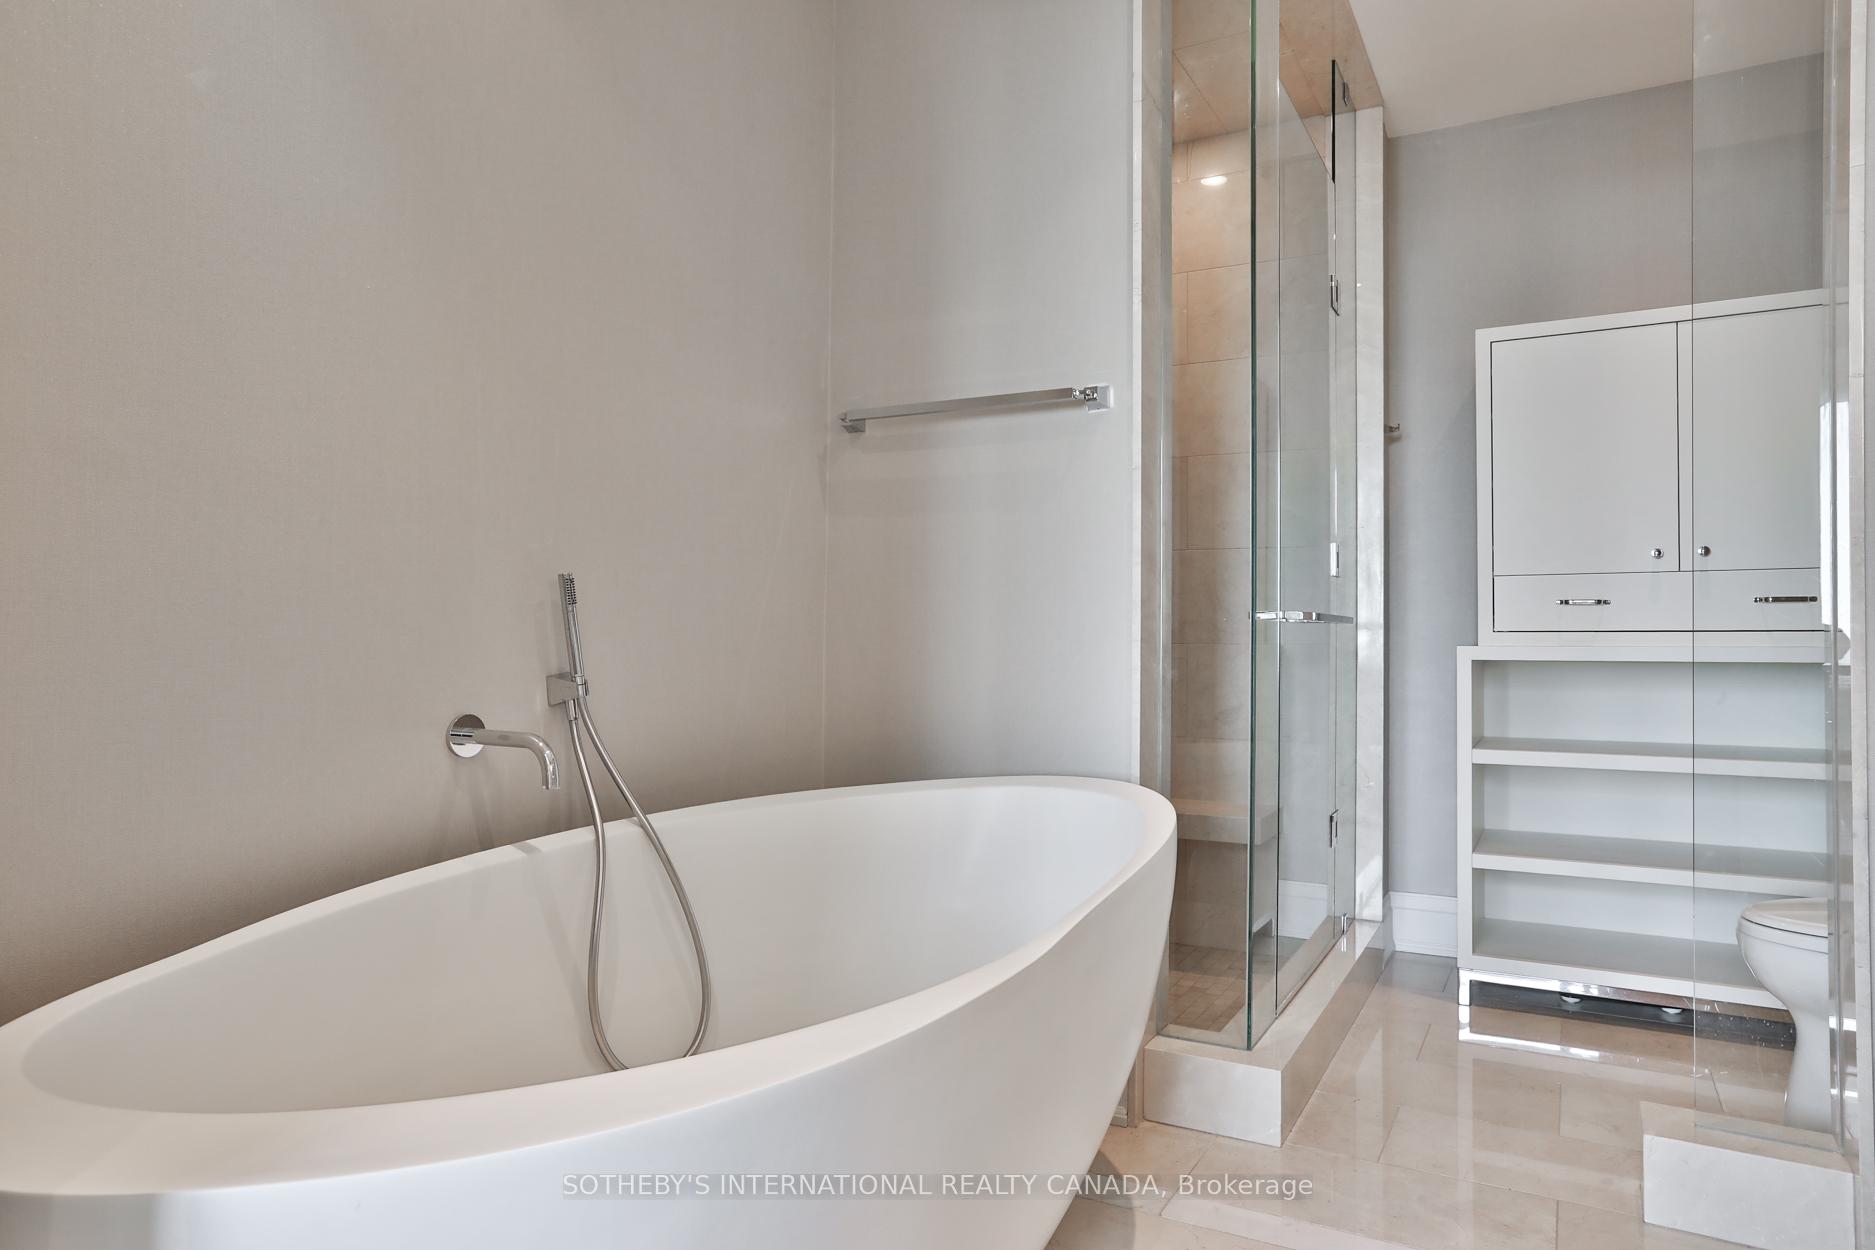
Modern bathroom with a freestanding tub, glass-enclosed shower, and built-in white cabinetry.
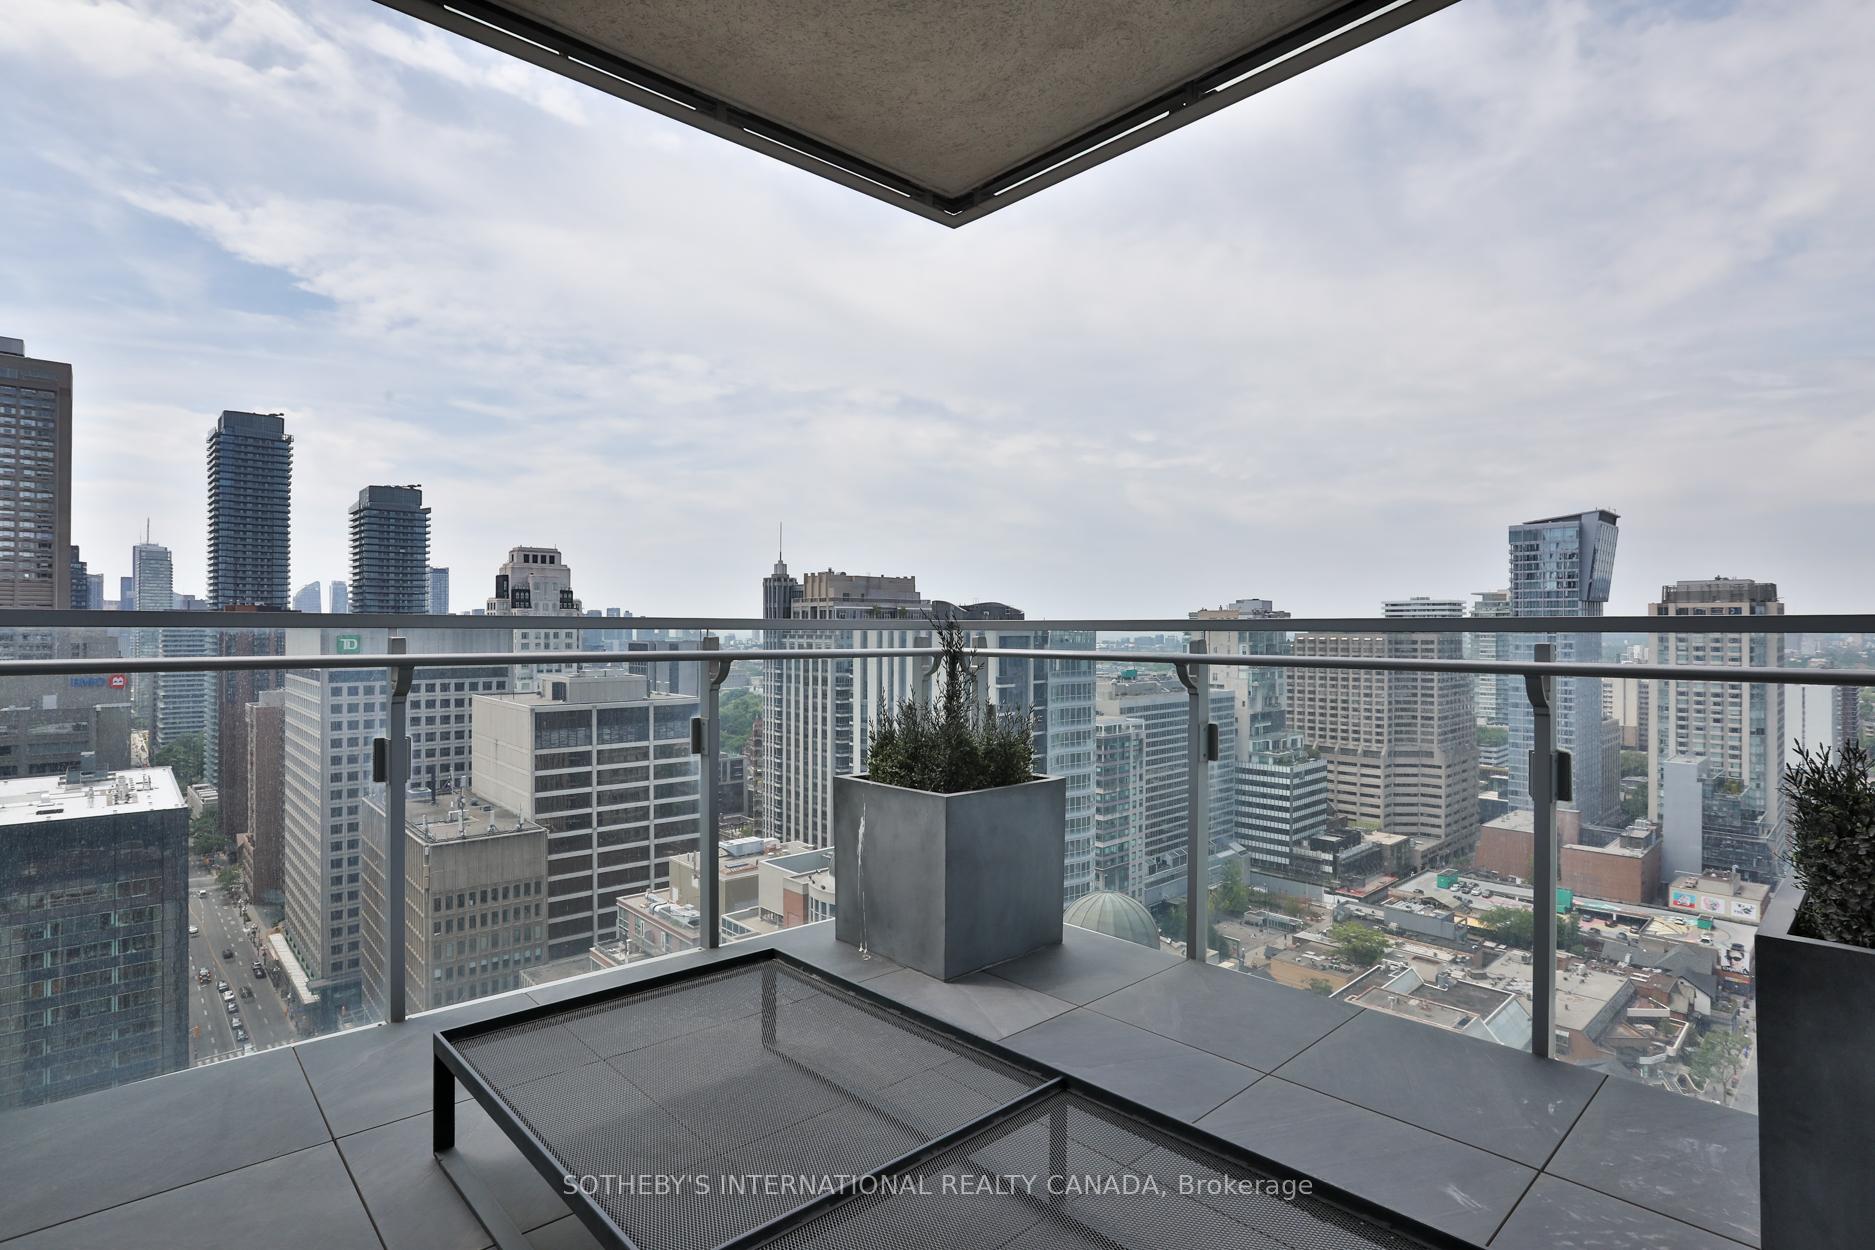
Condo terrace overlooking Toronto’s high-rise skyline, with glass railings and large planters.
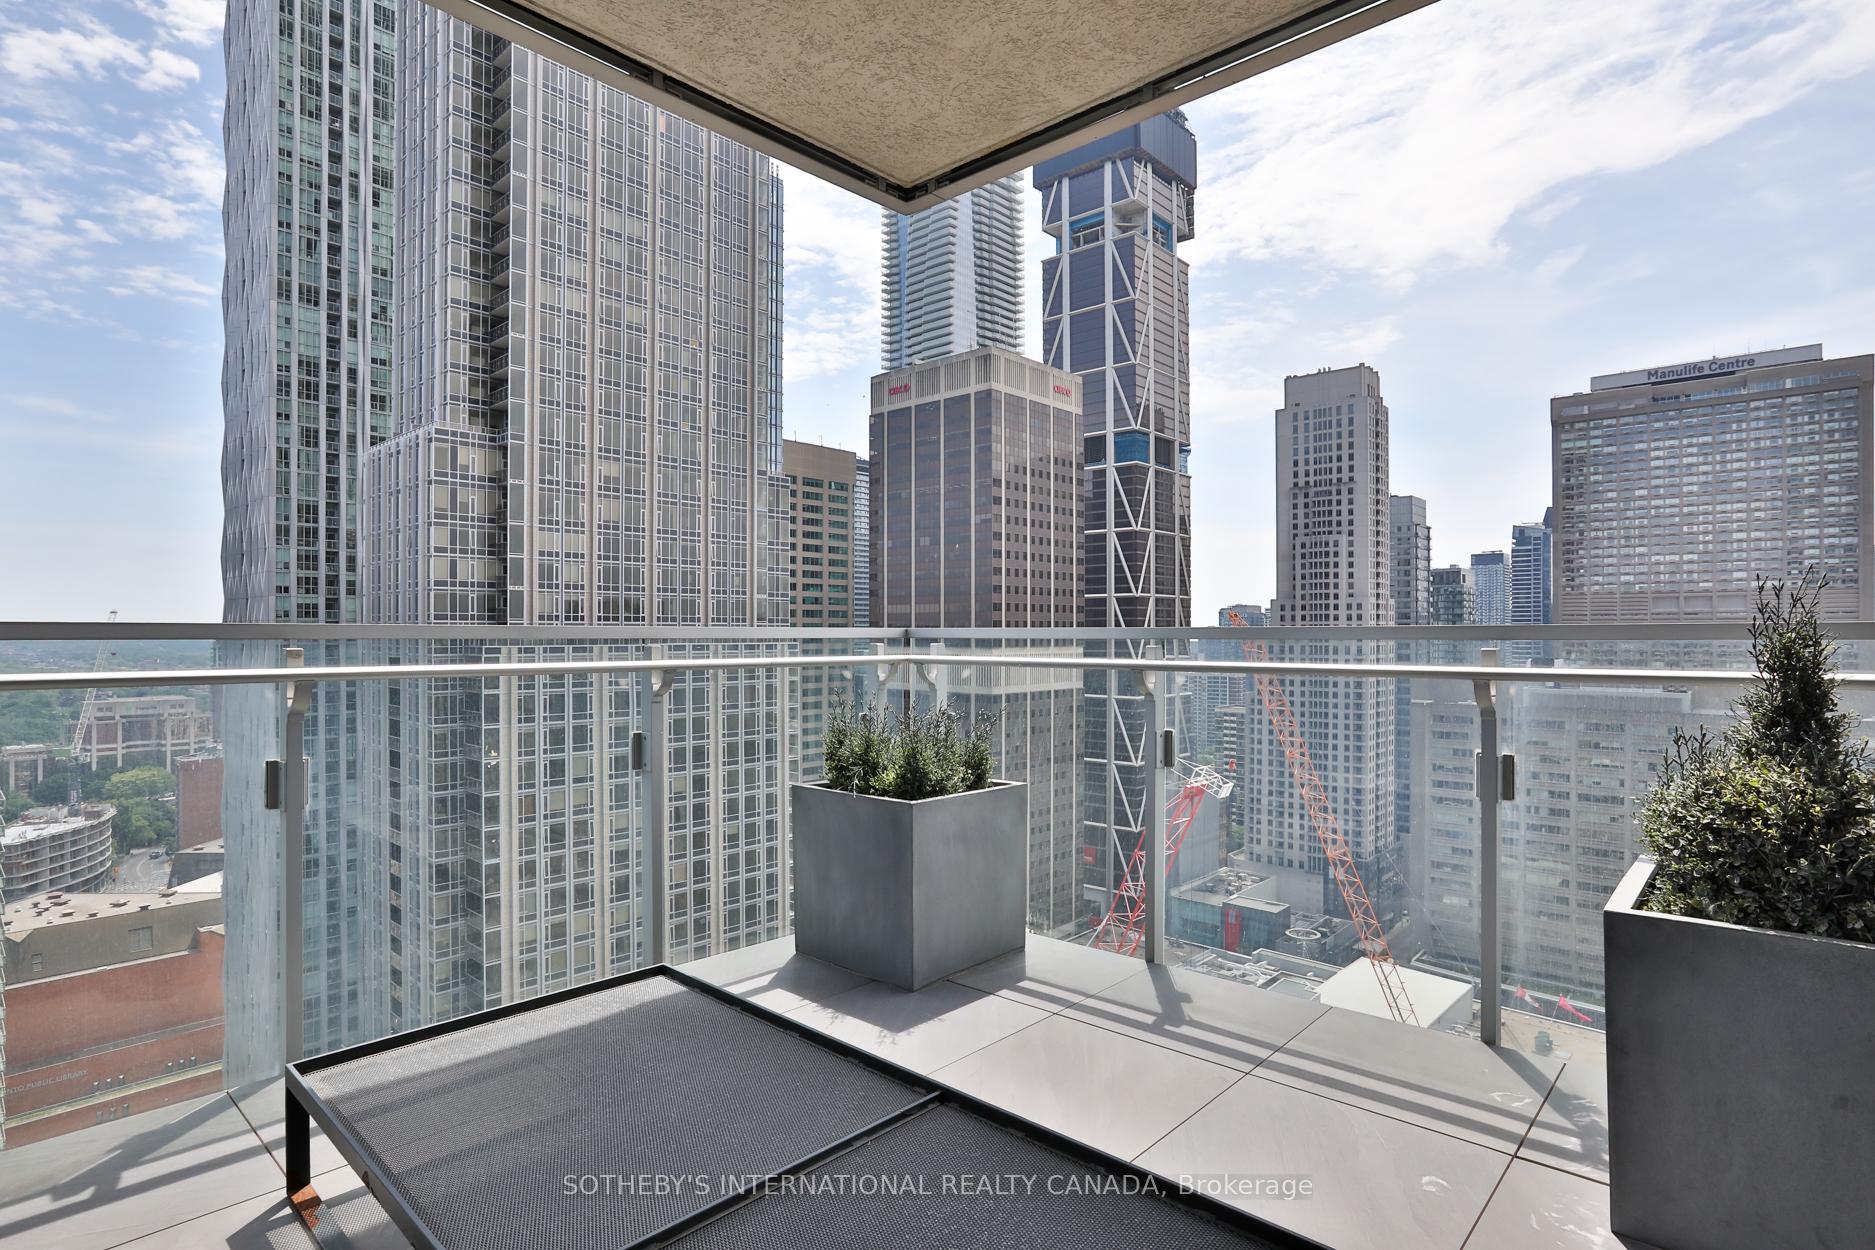
High-rise balcony with planters and a mesh table overlooking the city skyline.
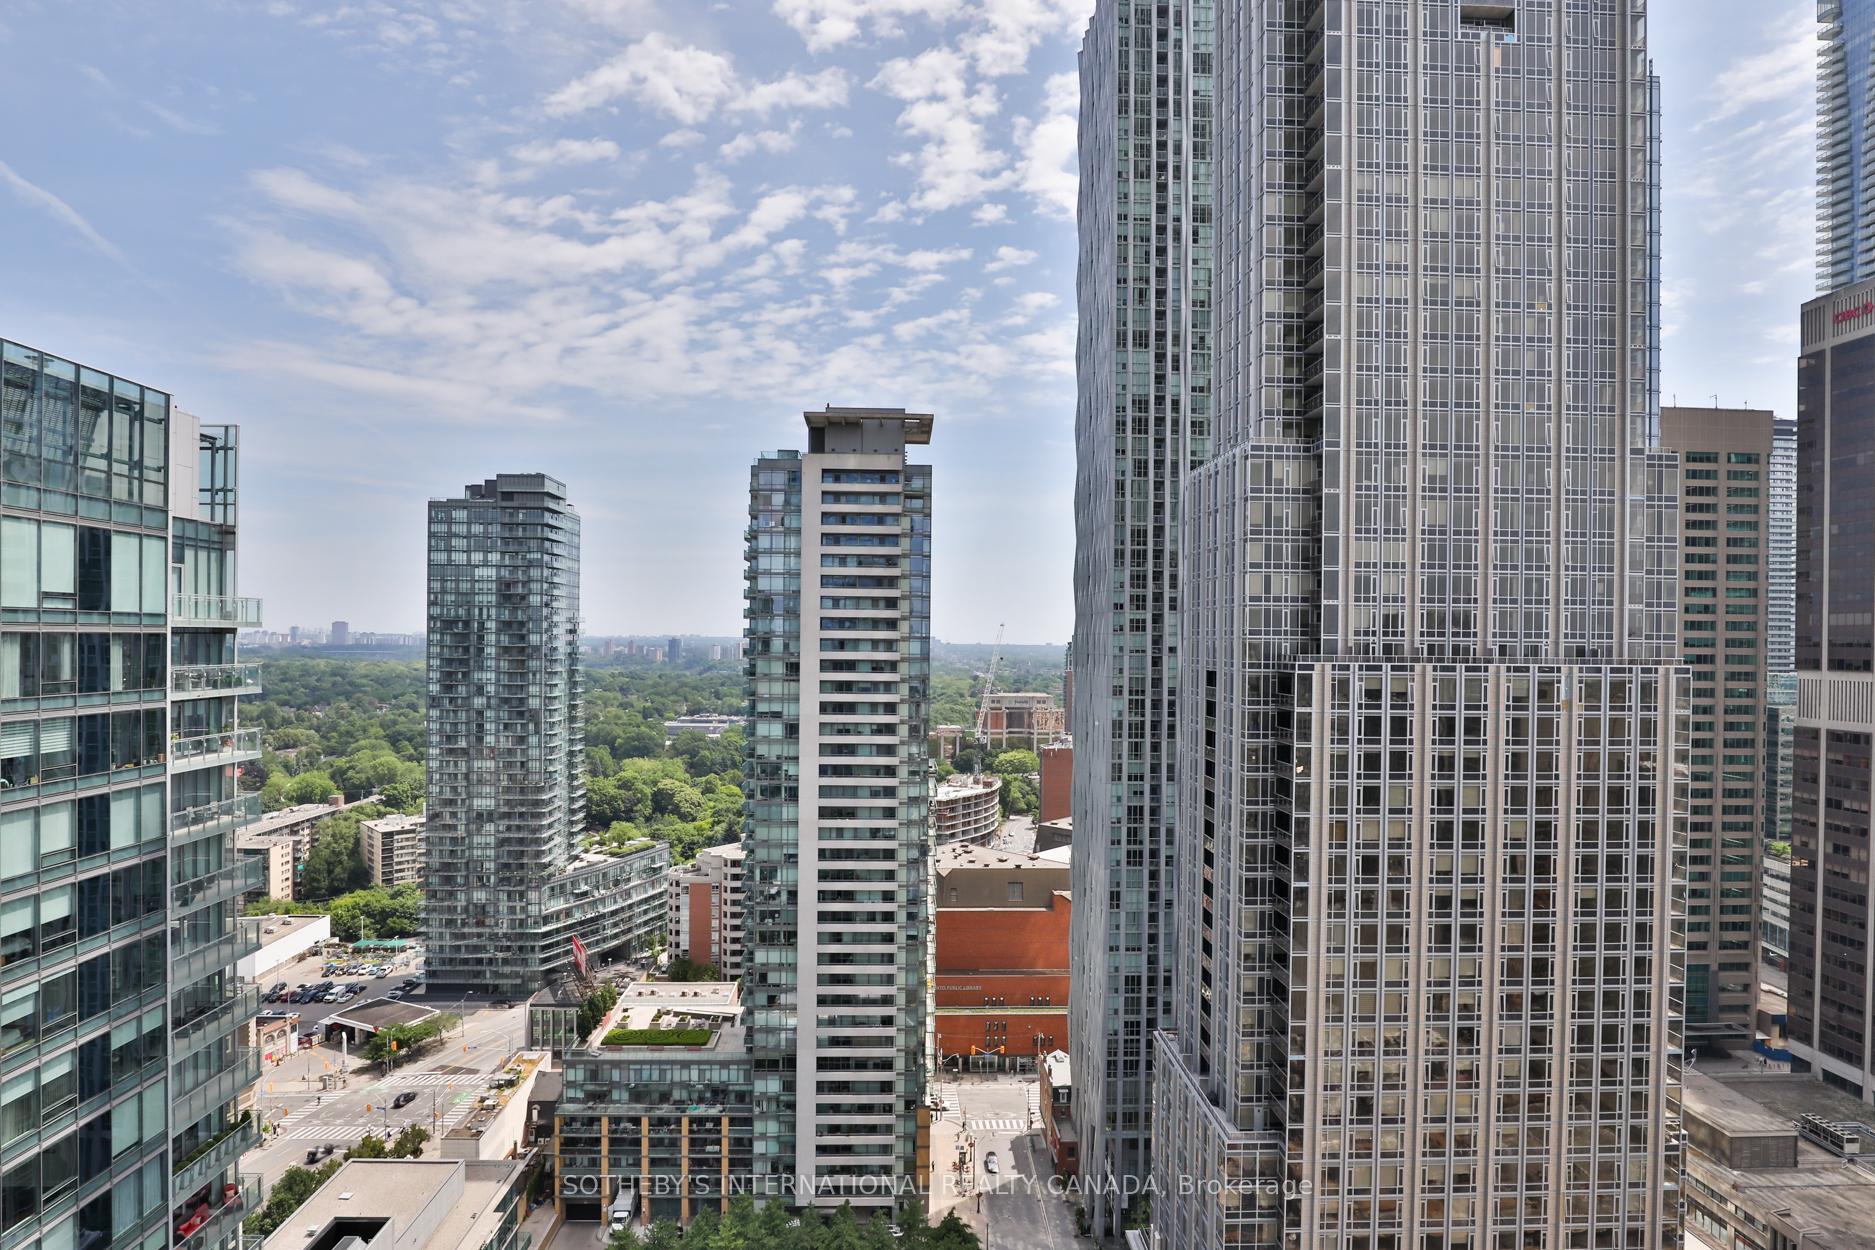
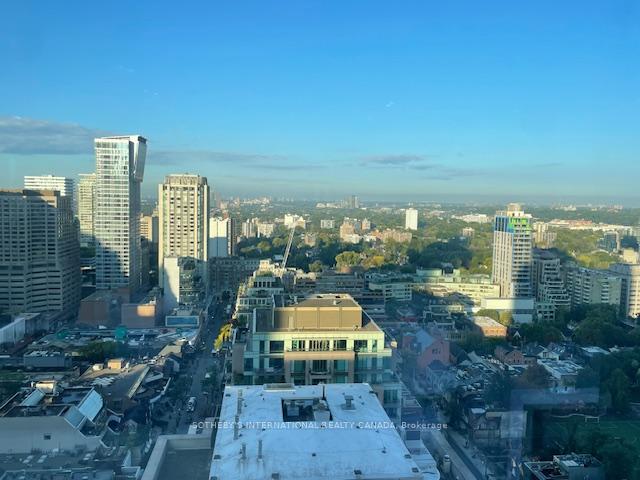
Toronto city skyline framed by glass condominium towers, with treetops and streets below.
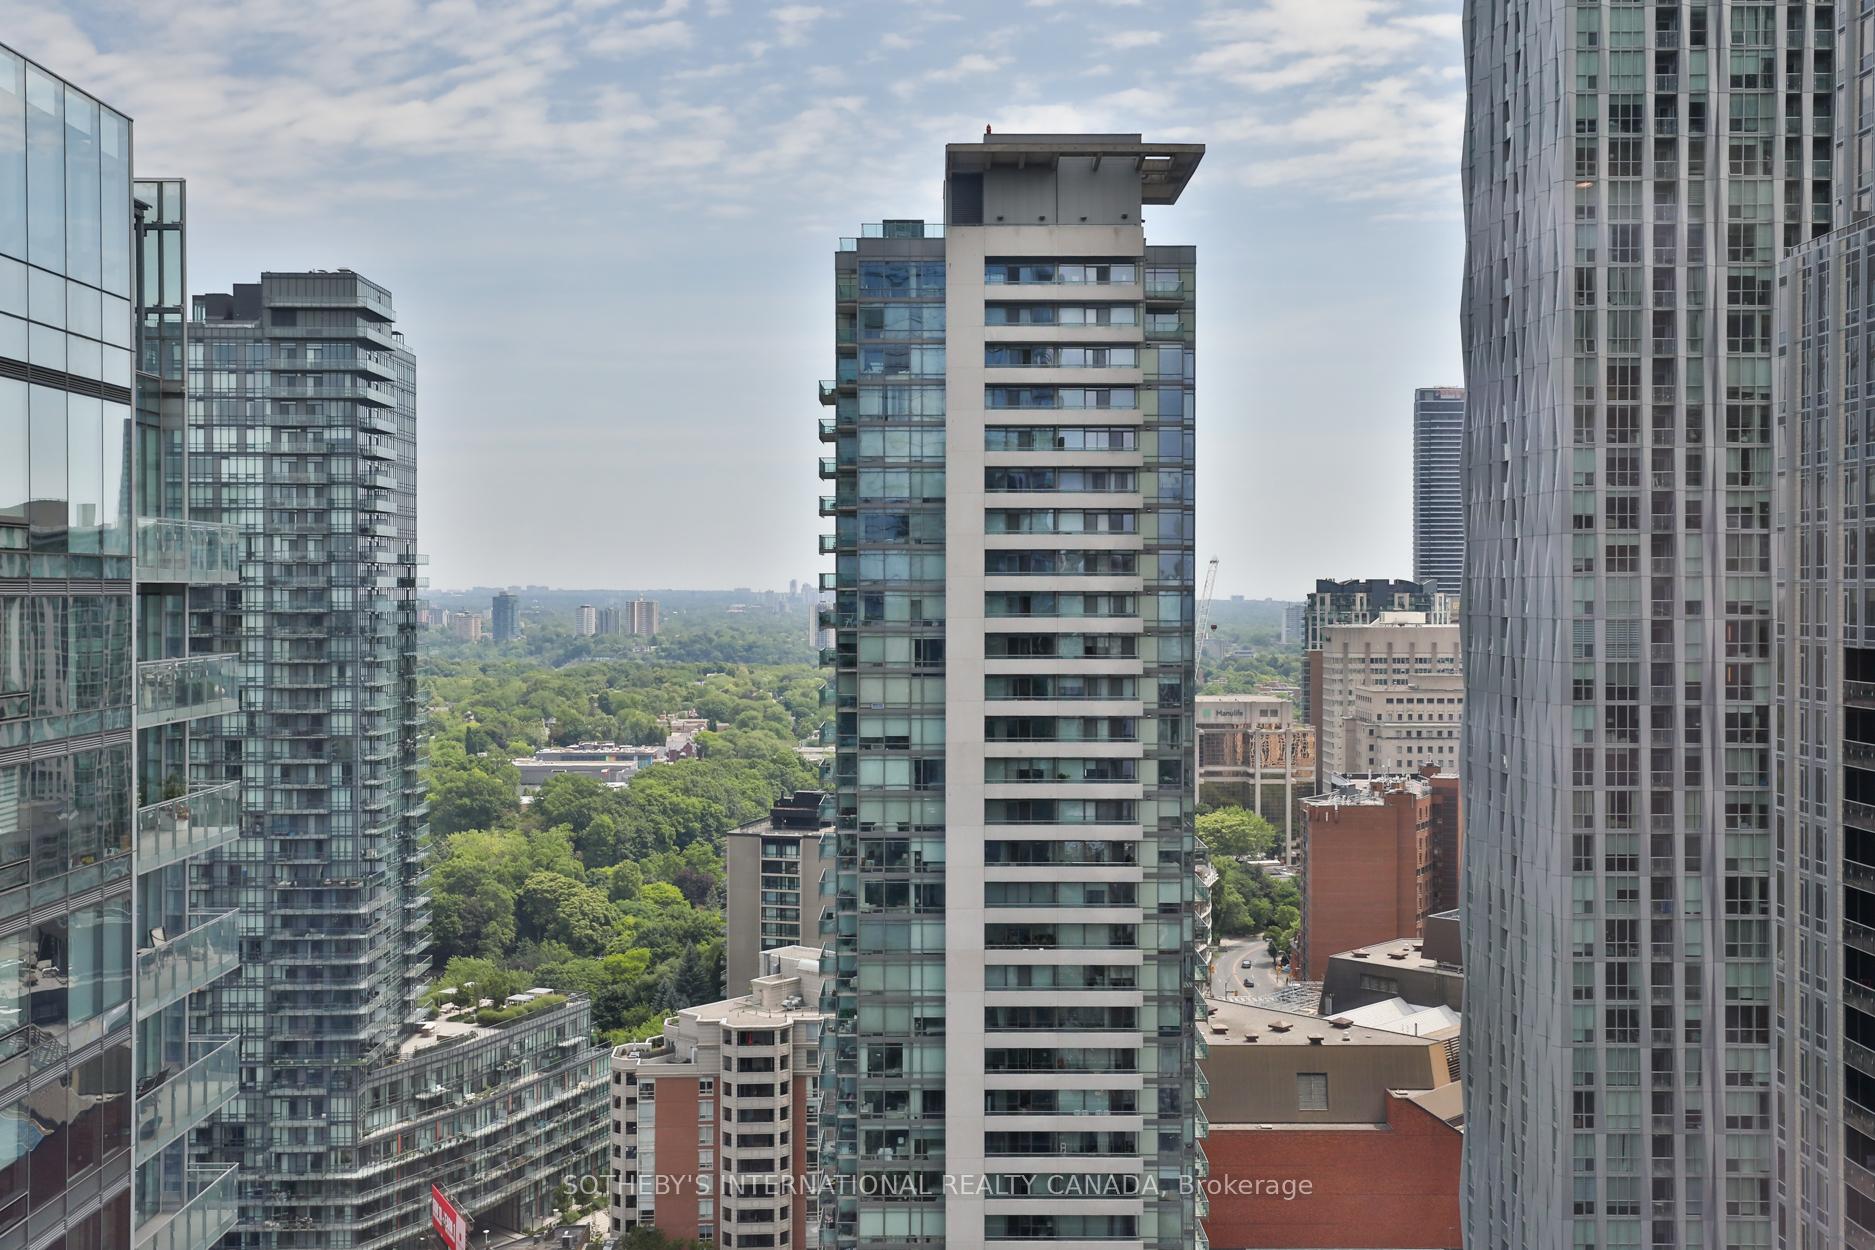
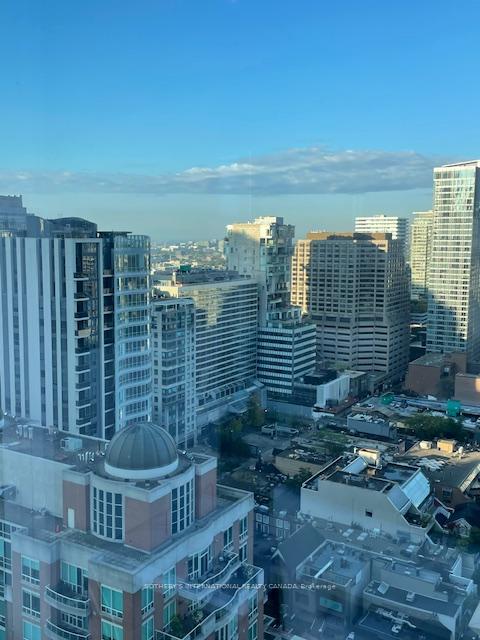
Elevated city view between high-rises, overlooking a broad green canopy and distant buildings.
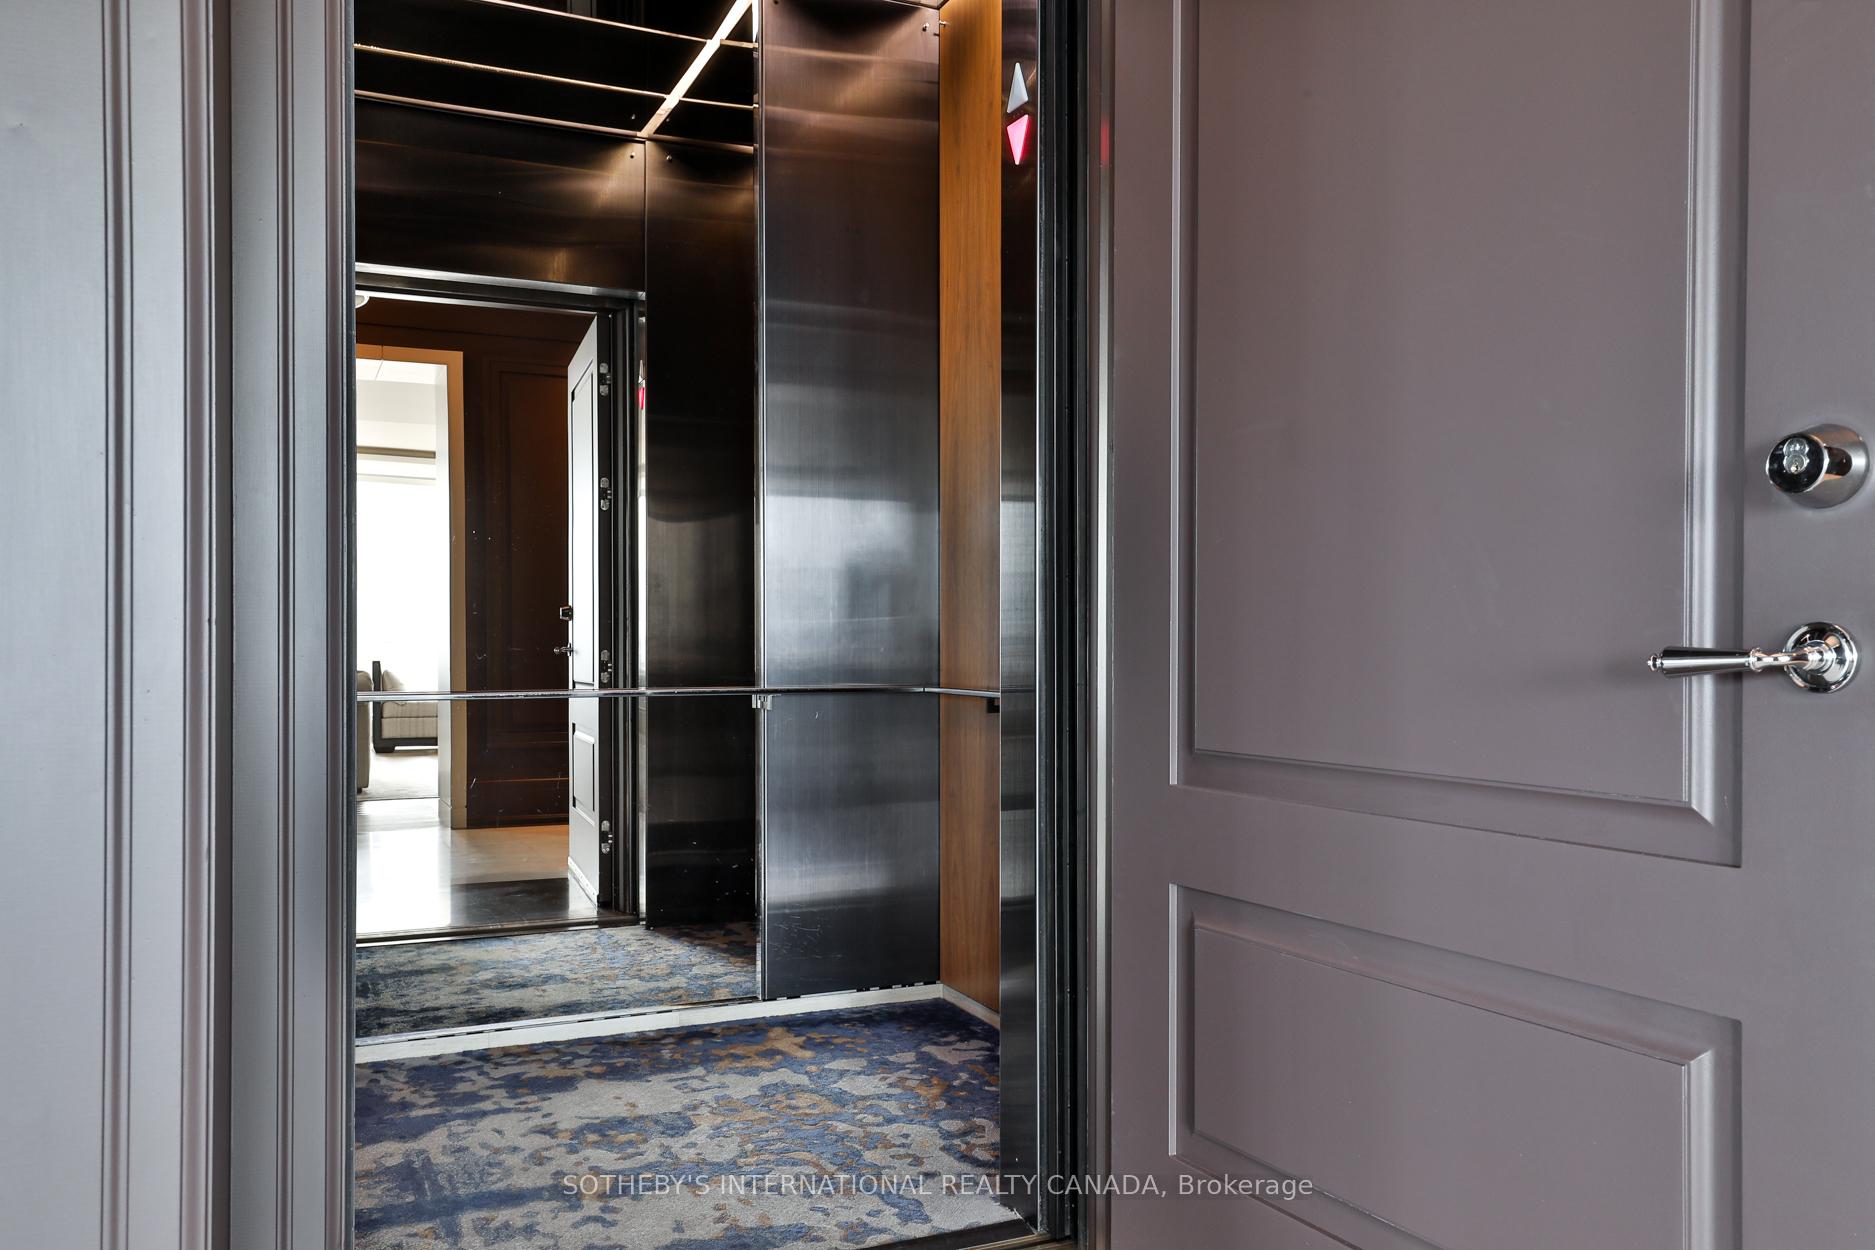
Open elevator with dark reflective walls and patterned carpet, looking toward a bright condo interior.
Glass high-rise at 50 Yorkville Avenue above Toronto’s treetops and surrounding buildings.
Glass residential tower above Toronto’s tree-lined neighborhood and surrounding high-rises.
Four Seasons Private Residences
Elevated city view of high-rise buildings and rooftops beneath a clear blue sky.
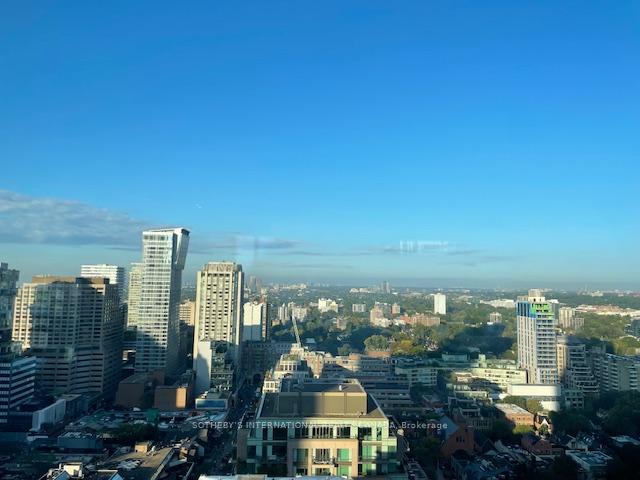
Toronto skyline with Yorkville high-rises, tree-lined streets and a clear blue sky.
City skyline viewed from above, with high-rise buildings, greenery, and a clear blue sky.
SEE ALL PHOTOS
Modern penthouse kitchen with marble islands, a built-in wine fridge, and floor-to-ceiling city views.
Glass residential tower rises above Toronto's Yorkville neighborhood and surrounding city skyline.
Condominium hallway with polished floors and paneled walls leading to a bright kitchen.
Condo hallway with a white marble floor, dark paneled walls, and a bright kitchen at the far end.
Penthouse living room with tufted sofas, herringbone floors, and floor-to-ceiling windows overlooking the city.
Penthouse living room with tufted sofas, floor-to-ceiling windows, and a dark marble feature wall.
Penthouse living room with matching white sofas and a central marble fireplace.
Penthouse living room with white tufted sofas, a striking marble fireplace, and herringbone wood floors.
Penthouse living room with tufted white sofas, a black marble fireplace, and floor-to-ceiling windows.
Modern living room with gray lounge chairs, a wall-mounted television, and floor-to-ceiling windows beside a balcony.
Furnished penthouse living room with city views, dark paneled walls, and floor-to-ceiling windows.
Penthouse living room with floor-to-ceiling windows overlooking the downtown skyline.
Marble penthouse bathroom with a large window overlooking high-rises and leafy greenery.
Open-plan penthouse living and dining area with a glass wine display and sculptural ring lights.
Penthouse dining area with a sculptural table, circular pendant lights, and floor-to-ceiling city views.
Modern penthouse kitchen with a marble island, sculptural black chairs, and floor-to-ceiling city-view windows.
Modern penthouse kitchen with a large marble island and long dining counter lined with black chairs.
Modern white kitchen with a dramatic veined marble island and built-in appliances.
Penthouse kitchen with a veined marble island, dark cabinetry, and floor-to-ceiling city-view windows.
Glass wine display beside a glass-enclosed bathroom, with city buildings visible through large windows.
High-rise fitness room with mirrored walls, exercise mats, and city views through floor-to-ceiling windows.
Condo bedroom with a gray padded feature wall, dark wood floors, and expansive city-view windows.
Bedroom with a gray upholstered headboard wall, framed mirrors, white cabinets, and an ensuite doorway.
Luxury bathroom with veined marble walls, glass shower, and mirrored vanity with chrome sconces.
Marble-tiled bathroom with a walk-in shower, wall-mounted television, and modern fixtures.
Marble-tiled condo bathroom with a glassless shower, mirrored vanity, and city views through an adjoining room.
Walk-in closet with built-in shelving, dark wood drawers, and mirrored sliding doors.
Bedroom with a large bed, floor-to-ceiling windows, and a city view.
Bedroom with a tufted white bed, built-in cabinetry, wall-mounted TV, and ensuite bathroom doorway.
Modern bathroom with a freestanding tub, glass shower, and white double vanity.
Modern bathroom with a freestanding tub, glass-enclosed shower, and built-in white cabinetry.
Condo terrace overlooking Toronto’s high-rise skyline, with glass railings and large planters.
High-rise balcony with planters and a mesh table overlooking the city skyline.
Toronto city skyline framed by glass condominium towers, with treetops and streets below.
Elevated city view between high-rises, overlooking a broad green canopy and distant buildings.
Open elevator with dark reflective walls and patterned carpet, looking toward a bright condo interior.
Glass high-rise at 50 Yorkville Avenue above Toronto’s treetops and surrounding buildings.
Glass residential tower above Toronto’s tree-lined neighborhood and surrounding high-rises.
Four Seasons Private Residences
Elevated city view of high-rise buildings and rooftops beneath a clear blue sky.
Toronto skyline with Yorkville high-rises, tree-lined streets and a clear blue sky.
City skyline viewed from above, with high-rise buildings, greenery, and a clear blue sky.
For Sale

50 Yorkville Avenue 2503/2504

50 Yorkville Avenue 2503/2504, Toronto C02, ON M4W 0A3

$12,500,000 CAD

This extraordinary suite at the Four Seasons Private Residences in Yorkville redefines luxury living in the heart of Toronto. This is not just a residence but an elevated lifestyle reserved for a select few. Created by merging two units into a single masterpiece, the suite spans approximately 5000 square feet with soaring 10' ceilings, presenting the scale and poise of a home in the sky. Enter via two private elevators directly into an elegant foyer of epoxied and honed marble, then step into luminous living spaces framed by floor-to-ceiling windows with sweeping south-west-east unobstructed views and two expansive private terraces.The culinary centrepiece is a chef inspired kitchen featuring custom Kobi cabinetry, two waterfall edge Statuario marble islands and fully integrated Subzero and Miele appliances. Rich walnut and Xorel panels, Moncer custom herringbone oak hardwood flooring and a floating fireplace showcase meticulous design throughout. Four generous bedrooms and five bathrooms - including a primary ensuite with heated floors, Vola plumbing fixtures, honed Calacatta Oro epoxy filled mosaic detailing and large walk in closet - offer sanctuary and luxury in equal measure.Comfort and ambiance are seamlessly managed via two hvac units with concealed returns and linear vents. Residents enjoy world class Four Seasons services: 24/7 concierge, full service spa, valet parking, indoor pool, state of the art gym and wellness centre, room service, house keeping and culinary options include Cafe Boulud and D bar lounge, all in a secure refined environment

4
beds

5
baths

Features & Amenities

Interior

  • total bedrooms4
  • Total bathrooms5
  • Laundry room Laundry Room
  • Fireplace Natural Gas
  • other interior Features Carpet Free, Storage Area Lockers, Central Vacuum, Built-In Oven

Area & Lot

  • Status For Sale
  • MLS® IDC12291118
  • TypeCondo
  • NeighborhoodYorkville
  • Architecture StylesApartment
  • View DescriptionClear, City, Panoramic

Exterior

  • STORIES3
  • parkingUnderground
  • HEAT TYPEHeat Pump
  • AIR CONDITIONINGCentral Air
  • HOA AmenitiesConcierge, Gym, Indoor Pool, Visitor Parking
  • security FeaturesConcierge/Security, Carbon Monoxide Detectors, Security Guard, Security System
  • other exterior FeaturesPrivacy

Financial

  • Sales Price$12,500,000 CAD
  • Real Estate Tax $59,965 CAD/yr
  • HOA $7,932 CAD
Glass residential tower rises above Toronto's Yorkville neighborhood and surrounding city skyline.

Schedule a Showing

We would love to show you our beautiful property. Please select your preferred date and time below. An agent will be in touch shortly to confirm your appointment.

Schedule a Showing

We would love to show you our beautiful property. Please select your preferred date and time below. An agent will be in touch shortly to confirm your appointment.

Thank you for your interest in 50 Yorkville Avenue 2503/2504, Toronto C02, ON M4W 0A3. We are reviewing your request and will be in touch shortly!

Mortgage Calculator

Estimate your monthly mortgage payment, including the principal and interest, property taxes, and HOA. Adjust the values to generate a more accurate rate.

All estimates are provided for informational purposes only. Actual amounts may vary.
$0,000 Your Payment 20 15 65
$0,000 Your Payment

Yorkville

Explore

Work With Us

Penthouse Collection is Toronto’s top choice for luxury real estate, providing unmatched expertise and personalized, integrity-driven service in the penthouse and luxury condos. With in-depth market insights and exceptional negotiation skills, our team is dedicated to delivering the best results for discerning clients seeking the pinnacle of Toronto's luxury living.