The Hazelton Hotel entrance at 118 Yorkville Avenue, with a glass canopy and landscaped sidewalk.
Yorkville condominium with a rounded brick corner, stone upper floors, and balconies on a busy street.
Ornate crystal chandelier beneath a textured gold ceiling with white crown molding.
Kitchen with ornate white cabinetry, a granite island, bar stools, and a decorative range hood.
Kitchen with ornate white cabinetry, dark stone counters, and a large central island with a sink.
Luxury condo kitchen with an ornate cream island, granite counters, bar stools, and a dining area by tall windows.
Condo kitchen with cream cabinetry, black granite counters, and a large island beside a bright dining area.
Dining room with a glass table, twin chandeliers, a fireplace, and large city-facing windows.
Dining room with a glass table, crystal chandeliers, marble fireplace, and views of nearby city buildings.
Dining room with a glass table, blue-and-white rug, fireplace, and open white kitchen.
Dining room with a glass table, crystal chandelier, marble fireplace, and white kitchen cabinetry.
Bright condo living room with a white sectional, chandelier, and tall windows overlooking nearby buildings.
Furnished living room with a white sectional, patterned rug, and tall windows overlooking city buildings.
Furnished living room with white sectional sofas, tall city-facing windows, hardwood floors, and a glass chandelier.
Home office with fireplace, wall-mounted television, desk, and floor-to-ceiling windows.
Condo home office with a marble-trimmed fireplace, modern desk, and tall windows overlooking nearby buildings.
Furnished room with a polished grand piano, hardwood floors, and tall curtained windows.
Wine storage room with tall wooden bottle racks and a glass-fronted display of wine.
Furnished bedroom and sitting area with a pink tufted bed and ornate gold furniture.
Bedroom with an ornate gold bed, pink tufted headboard, patterned rug, and tall windows.
Living room with a crystal chandelier, ornate gold dresser, leather seating, and a floral-patterned rug.
Furnished living room with tall windows, leather seating, patterned rugs, and a crystal chandelier.
Walk-in closet with extensive wood cabinetry and drawers opening onto a marble-tiled bathroom.
Condo bathroom with marble flooring and mirror, opening to a wood-floored dressing area with built-in cabinetry.
Bathroom with a marble-framed soaking tub, large mirror, pale stone floor and wall-mounted television.
Luxury bathroom with a marble soaking tub, veined stone surround, and white paneled vanity.
Bathroom vanity with a pale stone counter, framed mirror, and illuminated wall sconces.
Bathroom with a marble vanity, pale cabinetry, and a glass-enclosed marble shower.
Bedroom with pink walls, ornate cream-and-gold furniture, and a floral bedspread.
Bedroom with pink striped wallpaper, floral bedding, ornate cream furniture, and a chandelier.
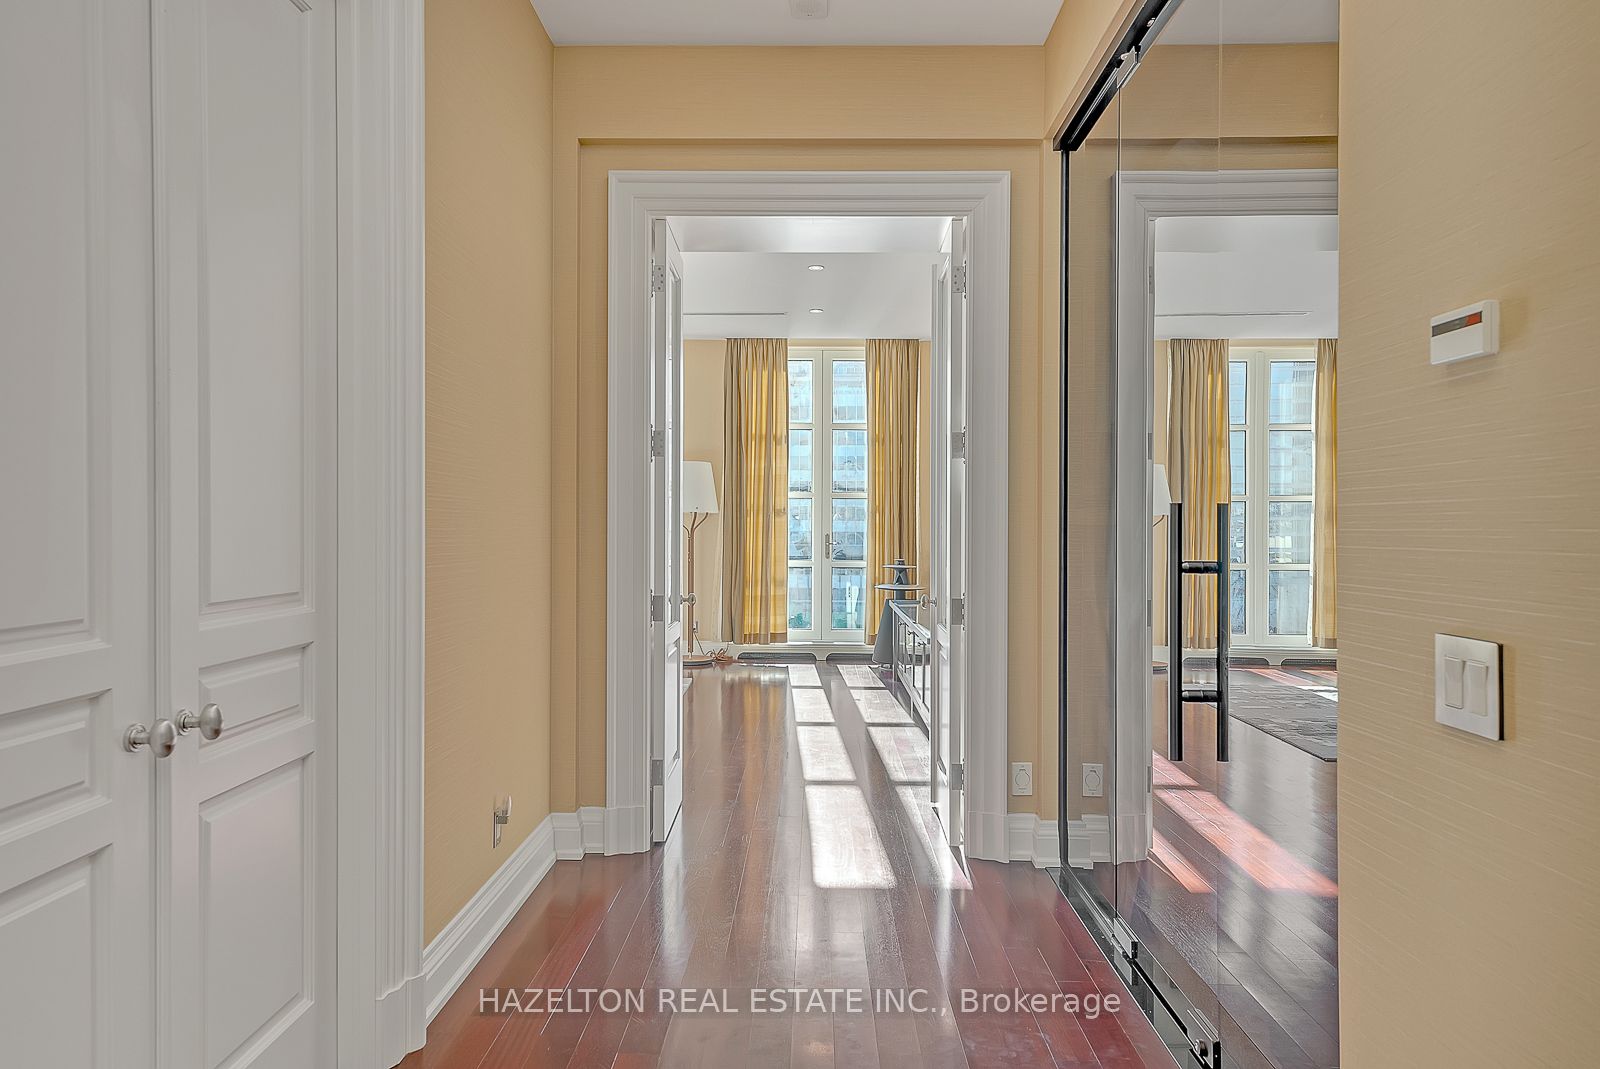
Condo hallway with mirrored sliding doors and a view into a sunlit living area.
Long beige hallway with hardwood floors, white paneled doors, and a chandelier.
Condo balcony with woven seating overlooking the Yorkville city skyline.
City skyline and autumn rooftops viewed from a high-rise terrace.
Toronto city skyline viewed over rooftops, with high-rises and red autumn foliage.
Furnished balcony with outdoor seating and a wide view of the Toronto skyline.
The Hazelton Hotel's brick-and-stone facade and glass entrance canopy.
SEE ALL PHOTOS
The Hazelton Hotel entrance at 118 Yorkville Avenue, with a glass canopy and landscaped sidewalk.
Yorkville condominium with a rounded brick corner, stone upper floors, and balconies on a busy street.
Ornate crystal chandelier beneath a textured gold ceiling with white crown molding.
Kitchen with ornate white cabinetry, a granite island, bar stools, and a decorative range hood.
Kitchen with ornate white cabinetry, dark stone counters, and a large central island with a sink.
Luxury condo kitchen with an ornate cream island, granite counters, bar stools, and a dining area by tall windows.
Condo kitchen with cream cabinetry, black granite counters, and a large island beside a bright dining area.
Dining room with a glass table, twin chandeliers, a fireplace, and large city-facing windows.
Dining room with a glass table, crystal chandeliers, marble fireplace, and views of nearby city buildings.
Dining room with a glass table, blue-and-white rug, fireplace, and open white kitchen.
Dining room with a glass table, crystal chandelier, marble fireplace, and white kitchen cabinetry.
Bright condo living room with a white sectional, chandelier, and tall windows overlooking nearby buildings.
Furnished living room with a white sectional, patterned rug, and tall windows overlooking city buildings.
Furnished living room with white sectional sofas, tall city-facing windows, hardwood floors, and a glass chandelier.
Home office with fireplace, wall-mounted television, desk, and floor-to-ceiling windows.
Condo home office with a marble-trimmed fireplace, modern desk, and tall windows overlooking nearby buildings.
Furnished room with a polished grand piano, hardwood floors, and tall curtained windows.
Wine storage room with tall wooden bottle racks and a glass-fronted display of wine.
Furnished bedroom and sitting area with a pink tufted bed and ornate gold furniture.
Bedroom with an ornate gold bed, pink tufted headboard, patterned rug, and tall windows.
Living room with a crystal chandelier, ornate gold dresser, leather seating, and a floral-patterned rug.
Furnished living room with tall windows, leather seating, patterned rugs, and a crystal chandelier.
Walk-in closet with extensive wood cabinetry and drawers opening onto a marble-tiled bathroom.
Condo bathroom with marble flooring and mirror, opening to a wood-floored dressing area with built-in cabinetry.
Bathroom with a marble-framed soaking tub, large mirror, pale stone floor and wall-mounted television.
Luxury bathroom with a marble soaking tub, veined stone surround, and white paneled vanity.
Bathroom vanity with a pale stone counter, framed mirror, and illuminated wall sconces.
Bathroom with a marble vanity, pale cabinetry, and a glass-enclosed marble shower.
Bedroom with pink walls, ornate cream-and-gold furniture, and a floral bedspread.
Bedroom with pink striped wallpaper, floral bedding, ornate cream furniture, and a chandelier.
Condo hallway with mirrored sliding doors and a view into a sunlit living area.
Long beige hallway with hardwood floors, white paneled doors, and a chandelier.
Condo balcony with woven seating overlooking the Yorkville city skyline.
City skyline and autumn rooftops viewed from a high-rise terrace.
Toronto city skyline viewed over rooftops, with high-rises and red autumn foliage.
Furnished balcony with outdoor seating and a wide view of the Toronto skyline.
The Hazelton Hotel's brick-and-stone facade and glass entrance canopy.
For Sale

118 Yorkville Ave Unit: 601

118 Yorkville Ave Unit: 601, Toronto, Ontario M5R 1H5, Canada

$9,249,000 CAD
A rare find in the heart of prime Yorkville, perhaps one of the best addresses in the country. In the exquisite Hazelton Hotel, over 5200 sq ft, purpose designed as a true 4 bedroom , all with ensuite baths, on the sunny south east corner. Step off the elevator into your private foyer, leading to a rotunda with 11 ft ceilings. Entertaining and family spaces with tall sunfilled floor to ceiling windows, generously sized and proportioned throughout. South facing balconies accessible from the 2nd bedroom (currently used as a music room) and the primary bedroom; east facing balcony off the library. All the outstanding amenities and services offered by this 5 star hotel are available for residents, including attentive concierge services and valet parking.

4
beds

6
baths

Features & Amenities

Interior

  • total bedrooms4
  • Total bathrooms6
  • Laundry room Ensuite, Main

Area & Lot

  • Status For Sale
  • MLS® IDC8394864
  • TypeCondo
  • Architecture StylesApartment

Exterior

  • STORIES3
  • parkingUnderground, Owned
  • HEAT TYPEForced Air, Gas
  • AIR CONDITIONINGCentral Air
  • HOA AmenitiesConcierge, Exercise Room, Indoor Pool, Party/Meeting Room

Financial

  • Sales Price$9,249,000 CAD
  • Real Estate Tax $42,129 CAD/yr
  • Maintenance Fee $11,941 CAD/mo
View Virtual Tour
Yorkville condominium with a rounded brick corner, stone upper floors, and balconies on a busy street.

Schedule a Showing

We would love to show you our beautiful property. Please select your preferred date and time below. An agent will be in touch shortly to confirm your appointment.

Schedule a Showing

We would love to show you our beautiful property. Please select your preferred date and time below. An agent will be in touch shortly to confirm your appointment.

Thank you for your interest in 118 Yorkville Ave Unit: 601, Toronto, Ontario M5R 1H5, Canada. We are reviewing your request and will be in touch shortly!

Mortgage Calculator

Estimate your monthly mortgage payment, including the principal and interest, property taxes, and HOA. Adjust the values to generate a more accurate rate.

All estimates are provided for informational purposes only. Actual amounts may vary.
$0,000 Your Payment 20 15 65
$0,000 Your Payment

Work With Us

Penthouse Collection is Toronto’s top choice for luxury real estate, providing unmatched expertise and personalized, integrity-driven service in the penthouse and luxury condos. With in-depth market insights and exceptional negotiation skills, our team is dedicated to delivering the best results for discerning clients seeking the pinnacle of Toronto's luxury living.