Penthouse living room with a white sectional, linear fireplace, and floor-to-ceiling windows facing a terrace.
Furnished living room with a white sectional and floor-to-ceiling windows overlooking treetops and rooftops.
Built-in bar with mirrored shelves of liquor bottles and glassware beside shelves displaying vases and decor.
Modern condo living room with a white sectional, abstract art, pale rug, and glossy dark built-ins.
Bright penthouse living room with a white sectional, floor-to-ceiling windows, and terrace seating.
Bright penthouse dining and living area with floor-to-ceiling windows opening onto a furnished terrace.
Modern white kitchen with a veined waterfall island, integrated wine refrigerator, and sculptural pendant lights.
Modern white kitchen with a veined marble waterfall island and wide balcony windows.
Rooftop terrace with lounge chairs, glass railings, and a distant Toronto skyline.
Modern white condo kitchen with marble-veined backsplash, black faucet, and integrated refrigerator.
Modern condo kitchen with a built-in glass-front wine refrigerator and a hallway leading to the bathroom.
Modern white kitchen with double built-in ovens, marble island, and sliding doors to a sunny terrace.
Modern white condo kitchen with marble backsplash and black sink beside a wood staircase.
Modern laundry room with white built-ins, a veined stone backsplash, and circular metal wall decor.
Bright bedroom with a white bed, abstract artwork, and a dark gray lounge chair.
Furnished bedroom with a large white bed, abstract portrait artwork, and windows overlooking nearby rooftops.
Marble shower beside a sunlit condo hallway with floor-to-ceiling windows and a balcony view.
Marble bathroom with glass walk-in shower, built-in bench, and floor-to-ceiling windows beside a balcony.
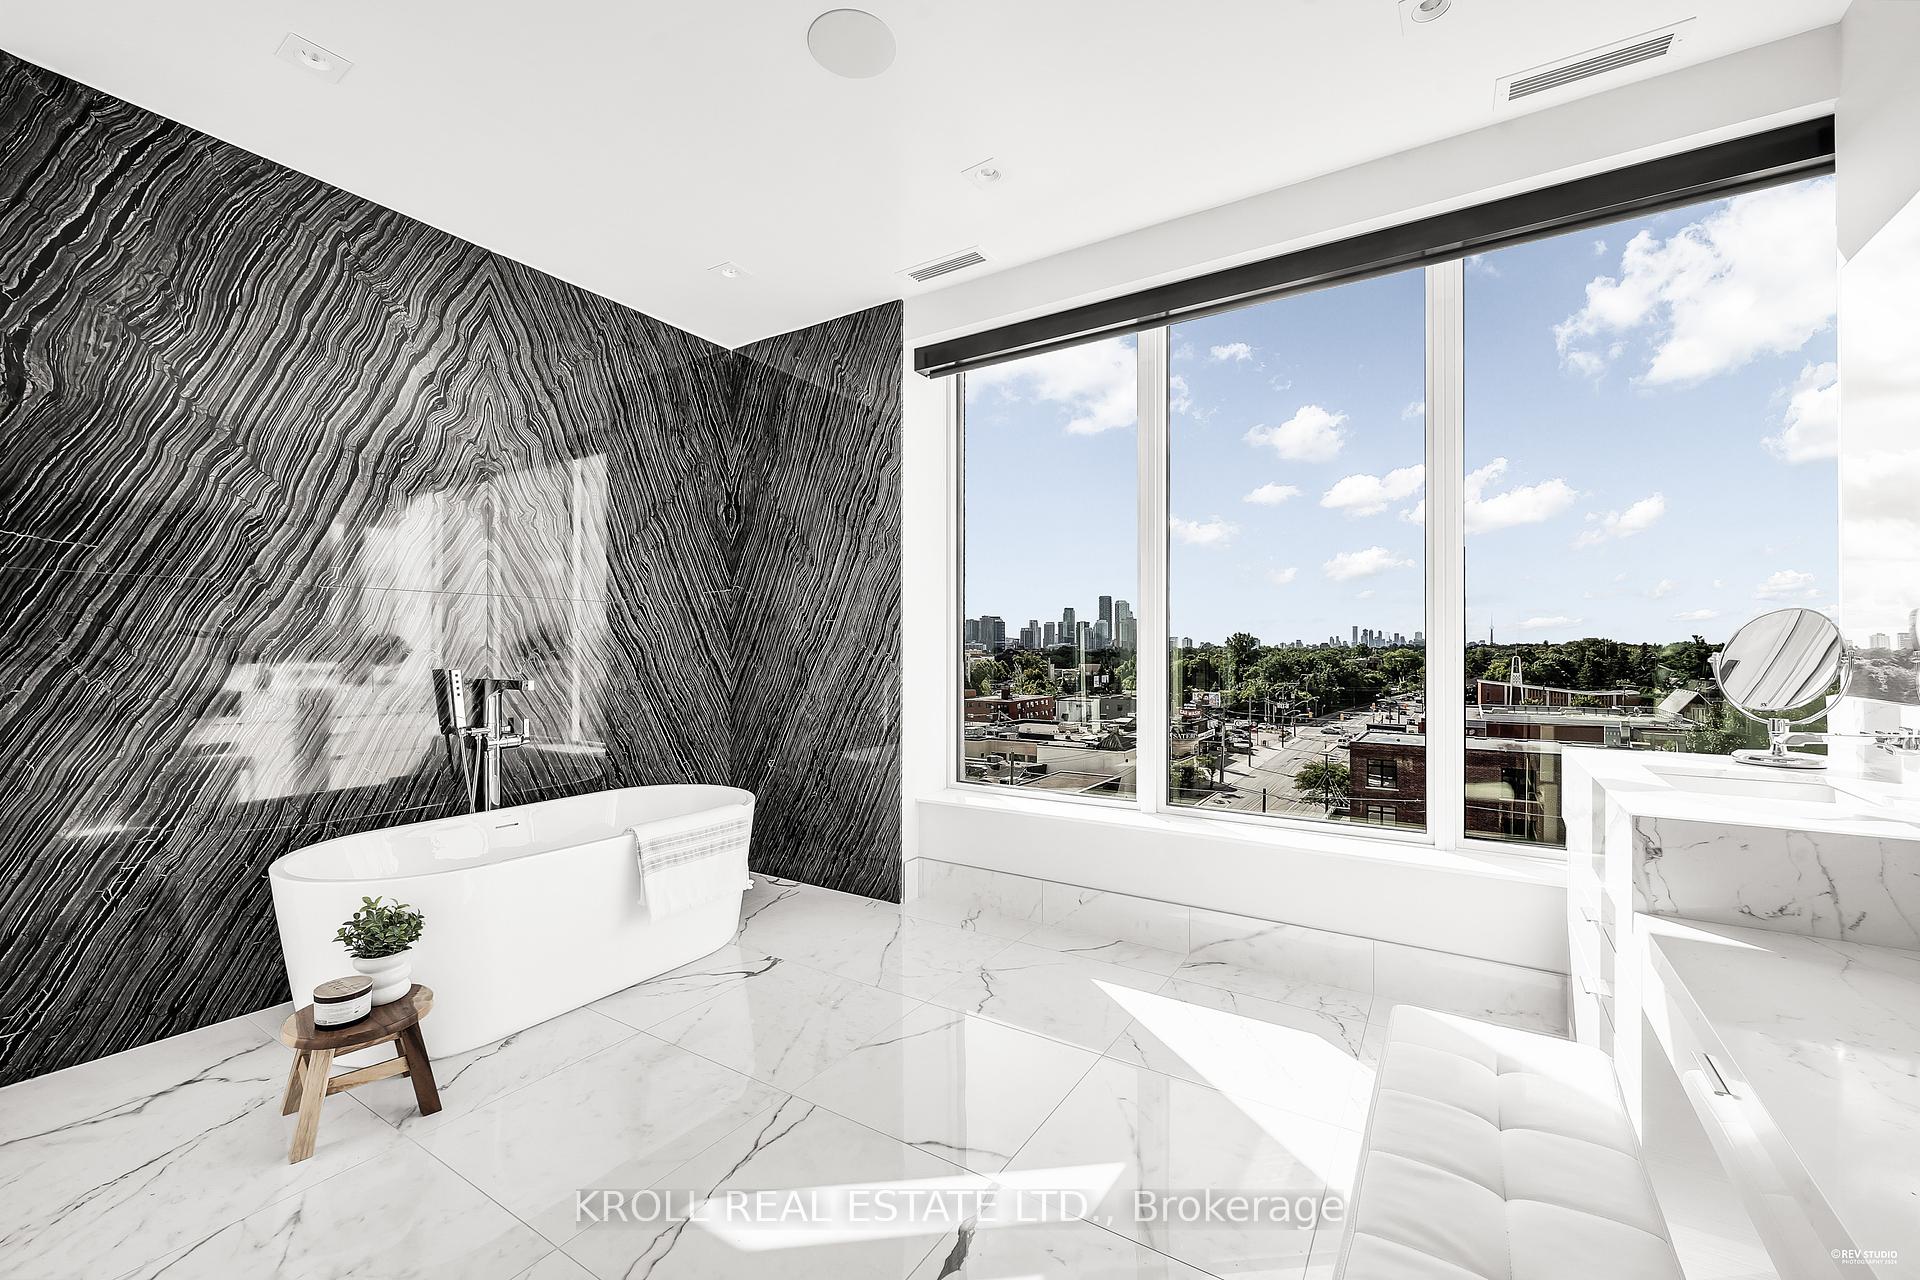
Modern bathroom with a freestanding tub, dramatic black stone wall, marble vanity, and skyline views.
Modern marble bathroom with a double vanity, floor-to-ceiling windows, mirrored walls, and glass shower.
Modern bathroom with a freestanding tub, dramatic black stone wall, and expansive city-view windows.
Modern bathroom with a freestanding tub, marble floors, and wide windows overlooking trees and homes.
Freestanding bathtub beside a large window, with a potted plant and candle on a wooden stool.
Walk-in closet with built-in white shelves, hanging clothes, and gray drawers.
Modern condo hallway with wood flooring, abstract wall art, and a sculptural object on a pedestal.
Modern bedroom with built-in wardrobes, gray lounge chair, and large windows overlooking trees.
Staged bedroom with a large bed, floor-to-ceiling windows, and extensive built-in wardrobes.
Modern bathroom with a long marble double vanity and glass shower featuring black tile.
Modern condo bathroom with a marble vanity, large mirror, and toilet beside a glass shower.
Staged bedroom with a white bed, black leather sofa, and tall window overlooking trees.
Modern bathroom with a black marble vanity and glass-enclosed shower lined in dark gray tile.
Modern bathroom with glass-enclosed walk-in shower, dark tile walls, rain showerhead, and toilet.
Modern staircase with glass railing above a console table styled with a plant and glass decanters.
Open elevator with dark wood-paneled walls, viewed from a bright hallway with abstract artwork.
Modern light-wood staircase with glass railings and abstract artwork above the landing.
Furnished rooftop terrace with chaise lounges, glass railings, and a built-in hot tub.
Rooftop terrace with four lounge chairs, glass railing, and distant Toronto skyline.
Condominium terrace with barbecue, outdoor seating, and views of nearby buildings.
Stainless-steel built-in barbecue grill on a leafy outdoor terrace.
Furnished terrace overlooking the Toronto skyline, with the CN Tower visible beyond glass railings.
Outdoor hot tub on a paved patio beside a glass door and concrete wall.
Elevated view of Toronto’s skyline and CN Tower above leafy trees, with a busy road in the foreground.
Aerial view of a modern condominium with landscaped rooftop terraces and outdoor seating.
Condo entry foyer with a black front door, striped rug, sculptural decor, and daylight from large windows.
Bright living area with floor-to-ceiling windows overlooking a terrace with lounge chairs.
Condominium gym with treadmills, stationary bikes, strength equipment, and mirrored walls.
Dining room with a long table, upholstered chairs, dark paneled walls, and glass doors to a patio.
Condominium lobby with charcoal sofas beneath a sculptural ceiling and tall curtained windows.
Modern condominium entrance with a glass canopy and the number 355 on its stone facade.
Modern condominium at 355 Bedford Park Avenue, with stepped balconies and a glass entrance.
SEE ALL PHOTOS
Penthouse living room with a white sectional, linear fireplace, and floor-to-ceiling windows facing a terrace.
Furnished living room with a white sectional and floor-to-ceiling windows overlooking treetops and rooftops.
Built-in bar with mirrored shelves of liquor bottles and glassware beside shelves displaying vases and decor.
Modern condo living room with a white sectional, abstract art, pale rug, and glossy dark built-ins.
Bright penthouse living room with a white sectional, floor-to-ceiling windows, and terrace seating.
Bright penthouse dining and living area with floor-to-ceiling windows opening onto a furnished terrace.
Modern white kitchen with a veined waterfall island, integrated wine refrigerator, and sculptural pendant lights.
Modern white kitchen with a veined marble waterfall island and wide balcony windows.
Rooftop terrace with lounge chairs, glass railings, and a distant Toronto skyline.
Modern white condo kitchen with marble-veined backsplash, black faucet, and integrated refrigerator.
Modern condo kitchen with a built-in glass-front wine refrigerator and a hallway leading to the bathroom.
Modern white kitchen with double built-in ovens, marble island, and sliding doors to a sunny terrace.
Modern white condo kitchen with marble backsplash and black sink beside a wood staircase.
Modern laundry room with white built-ins, a veined stone backsplash, and circular metal wall decor.
Bright bedroom with a white bed, abstract artwork, and a dark gray lounge chair.
Furnished bedroom with a large white bed, abstract portrait artwork, and windows overlooking nearby rooftops.
Marble shower beside a sunlit condo hallway with floor-to-ceiling windows and a balcony view.
Marble bathroom with glass walk-in shower, built-in bench, and floor-to-ceiling windows beside a balcony.
Modern bathroom with a freestanding tub, dramatic black stone wall, marble vanity, and skyline views.
Modern marble bathroom with a double vanity, floor-to-ceiling windows, mirrored walls, and glass shower.
Modern bathroom with a freestanding tub, dramatic black stone wall, and expansive city-view windows.
Modern bathroom with a freestanding tub, marble floors, and wide windows overlooking trees and homes.
Freestanding bathtub beside a large window, with a potted plant and candle on a wooden stool.
Walk-in closet with built-in white shelves, hanging clothes, and gray drawers.
Modern condo hallway with wood flooring, abstract wall art, and a sculptural object on a pedestal.
Modern bedroom with built-in wardrobes, gray lounge chair, and large windows overlooking trees.
Staged bedroom with a large bed, floor-to-ceiling windows, and extensive built-in wardrobes.
Modern bathroom with a long marble double vanity and glass shower featuring black tile.
Modern condo bathroom with a marble vanity, large mirror, and toilet beside a glass shower.
Staged bedroom with a white bed, black leather sofa, and tall window overlooking trees.
Modern bathroom with a black marble vanity and glass-enclosed shower lined in dark gray tile.
Modern bathroom with glass-enclosed walk-in shower, dark tile walls, rain showerhead, and toilet.
Modern staircase with glass railing above a console table styled with a plant and glass decanters.
Open elevator with dark wood-paneled walls, viewed from a bright hallway with abstract artwork.
Modern light-wood staircase with glass railings and abstract artwork above the landing.
Furnished rooftop terrace with chaise lounges, glass railings, and a built-in hot tub.
Rooftop terrace with four lounge chairs, glass railing, and distant Toronto skyline.
Condominium terrace with barbecue, outdoor seating, and views of nearby buildings.
Stainless-steel built-in barbecue grill on a leafy outdoor terrace.
Furnished terrace overlooking the Toronto skyline, with the CN Tower visible beyond glass railings.
Outdoor hot tub on a paved patio beside a glass door and concrete wall.
Elevated view of Toronto’s skyline and CN Tower above leafy trees, with a busy road in the foreground.
Aerial view of a modern condominium with landscaped rooftop terraces and outdoor seating.
Condo entry foyer with a black front door, striped rug, sculptural decor, and daylight from large windows.
Bright living area with floor-to-ceiling windows overlooking a terrace with lounge chairs.
Condominium gym with treadmills, stationary bikes, strength equipment, and mirrored walls.
Dining room with a long table, upholstered chairs, dark paneled walls, and glass doors to a patio.
Condominium lobby with charcoal sofas beneath a sculptural ceiling and tall curtained windows.
Modern condominium entrance with a glass canopy and the number 355 on its stone facade.
Modern condominium at 355 Bedford Park Avenue, with stepped balconies and a glass entrance.
For Sale

#703 - 355 Bedford Park Avenue, Toronto Unit: 703

#703 - 355 Bedford Park Avenue, Toronto Unit: 703, Toronto C 04, ON M5M 0B2

$5,249,000
Resplendence At The Avenue&Park, A 7-Storey Boutique Masterpiece By Award-Winning Architect Firm IBI Group. Exquisitely Built By Stafford & Carefully Curated By Discerning Original Owners, This Incomparable 2-Storey Suite Bequeaths Over 3,400SqFt Of Interior Space In Concert W/ A Magnificent ~3,100SqFt Of Private Outdoor Living. Exceedingly Rare & Startingly Breathtaking, 2 Expansive Terraces -Across 2 Flrs- Caress The City Horizon. The Piece De Resistance, A ~2,100SqFt, Owner-Exclusive, Elevator-Serviced, Rooftop Terrace Complete W/ HotTub, Outdoor Kitchen, & Unparalleled 270Deg Views Of The Enclaves Of Lawrence Park&Beyond. This Magazine-Worthy Penthouse Suite Sits In a Class Of Its Own. Sunlight Dances Across Grand Scale Living Spaces, W/ Conscientious Architecture That Seamlessly Integrates The Inside&Out. Sweeping City Vistas From Flr-To-Ceiling Windows Gifts You At Every Turn, While Luxurious Custom Finishes Of Marble, Granite, Quartz, Porcelain & Oak Adorn This Sumptuous Abode. A Sunlit Foyer Greets You W/ A Striking Panorama Of Lawrence Park. The Main Hallway Gives Way To Impressive Living & Dining Spaces Complete W/ Corner Views, Exquisite Fireplace Surround & Blt-In Bar. The Custom Kitchen By Cameo Features State-Of-The-Art Miele Appliances, While The Upgraded Walk-In Pantry Provides For Additional Utility. The Primary Suite Is Truly Magnificent, Featuring A Large Walk-In Closet, Sun-Drenched Spa-Like Ensuite W/ Views Of The CN Tower, & A Walk-Out To A ~1,000SqFt Balcony. The Second Bedrm, A Primary-Like Suite In Its Own Right, Offers Custom Cabinetry & Splendid 5-Pc Ensuite W/ Marble Wide-Edge Vanity & Oversized Curbless Glass Shower. Shielded From The Commotion Of Downtown, But Offering Residence In The Thriving Heart Of Exclusive North Toronto, This Monumental Suite Offers An Unrivaled Living Experience For Discerning Buyers. PH703 Embodies The Cherished Elements Of A Detached Home W/ The Upscale Conveniences & Amenities That Avenue Rd Has To Offer.

4
beds

4
baths

Features & Amenities

Interior

  • total bedrooms4
  • Total bathrooms4
  • Laundry room Other
  • Fireplace Natural Gas
  • other interior Features Other

Area & Lot

  • Status For Sale
  • MLS® IDC12124090
  • TypeCondo
  • Architecture Styles2-Storey
  • View DescriptionPanoramic

Exterior

  • STORIES7
  • parkingUnderground
  • HEAT TYPEFan Coil
  • AIR CONDITIONINGCentral Air
  • HOA AmenitiesGym, Party Room/Meeting Room, Sauna, Visitor Parking, BBQs Allowed, Concierge
  • other exterior FeaturesHot Tub

Financial

  • Sales Price$5,249,000
  • Real Estate Tax $25,471/yr
  • HOA $4,521
View Virtual Tour
Furnished living room with a white sectional and floor-to-ceiling windows overlooking treetops and rooftops.

Schedule a Showing

We would love to show you our beautiful property. Please select your preferred date and time below. An agent will be in touch shortly to confirm your appointment.

Schedule a Showing

We would love to show you our beautiful property. Please select your preferred date and time below. An agent will be in touch shortly to confirm your appointment.

Thank you for your interest in #703 - 355 Bedford Park Avenue, Toronto Unit: 703, Toronto C 04, ON M5M 0B2. We are reviewing your request and will be in touch shortly!

Mortgage Calculator

Estimate your monthly mortgage payment, including the principal and interest, property taxes, and HOA. Adjust the values to generate a more accurate rate.

All estimates are provided for informational purposes only. Actual amounts may vary.
$0,000 Your Payment 20 15 65
$0,000 Your Payment

Work With Us

Penthouse Collection is Toronto’s top choice for luxury real estate, providing unmatched expertise and personalized, integrity-driven service in the penthouse and luxury condos. With in-depth market insights and exceptional negotiation skills, our team is dedicated to delivering the best results for discerning clients seeking the pinnacle of Toronto's luxury living.