Leave a Message

Thank you for your message. We will be in touch with you shortly.

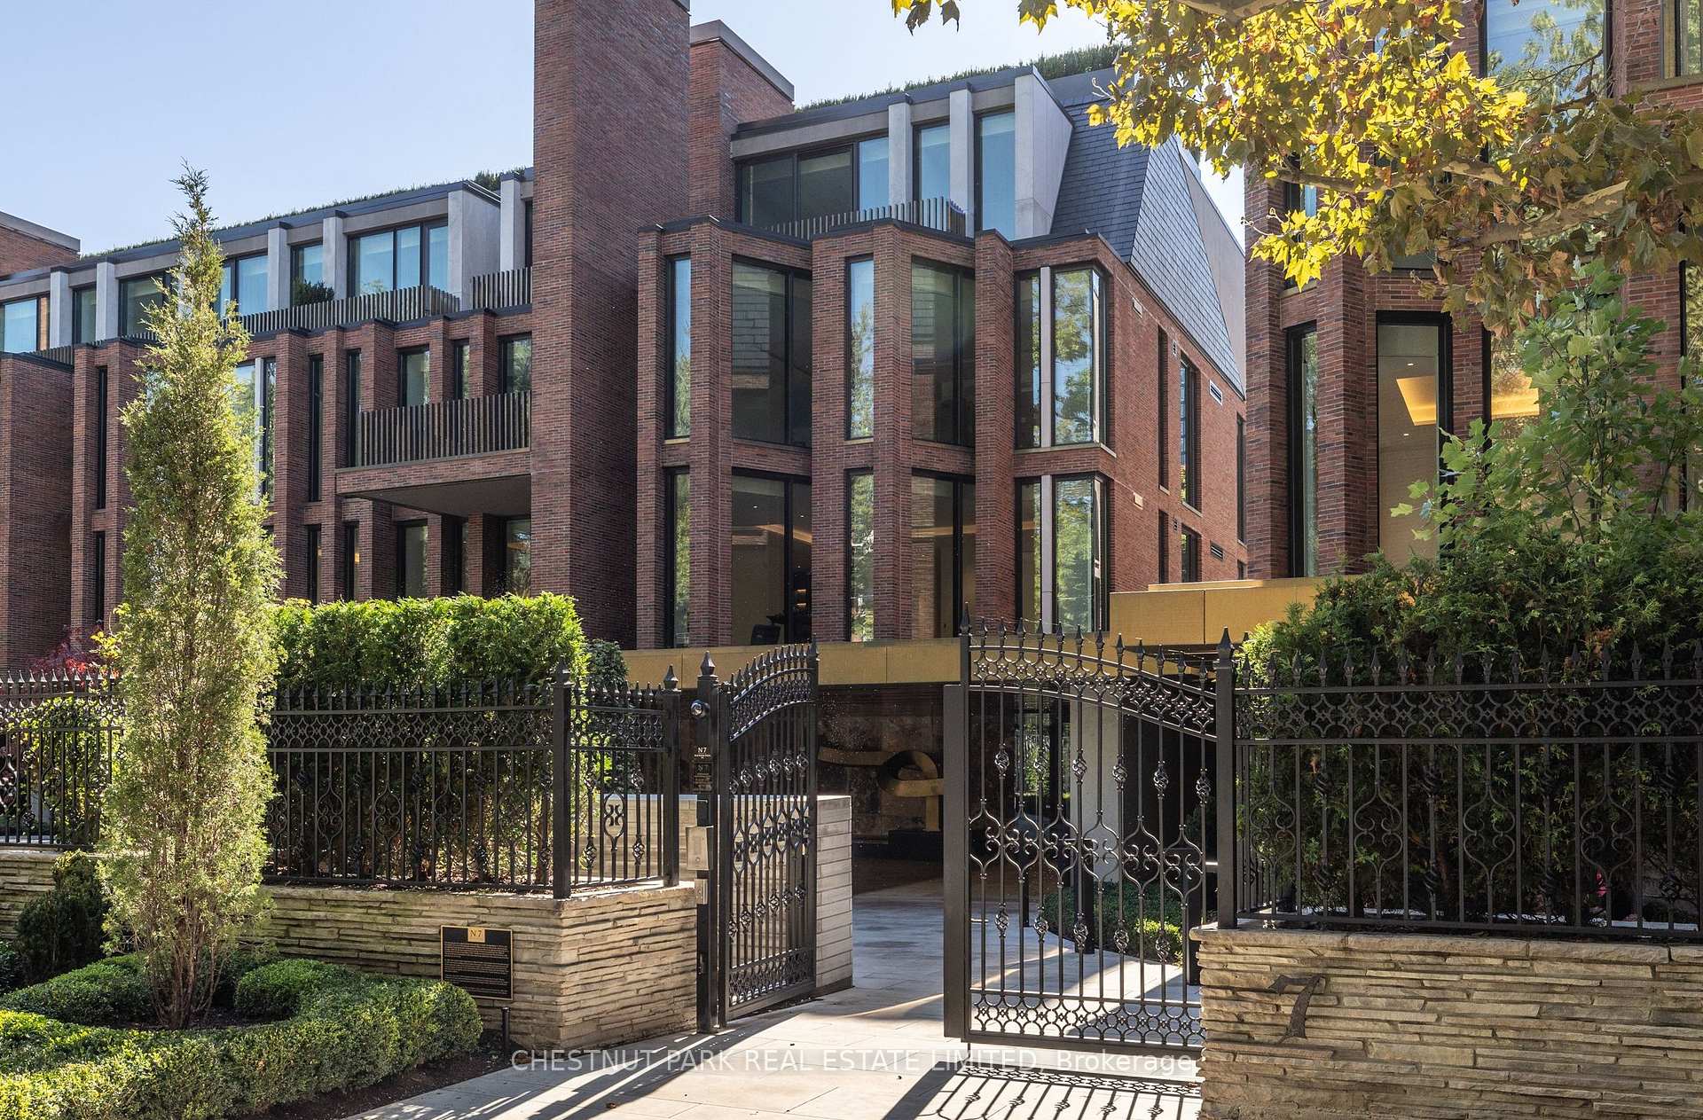
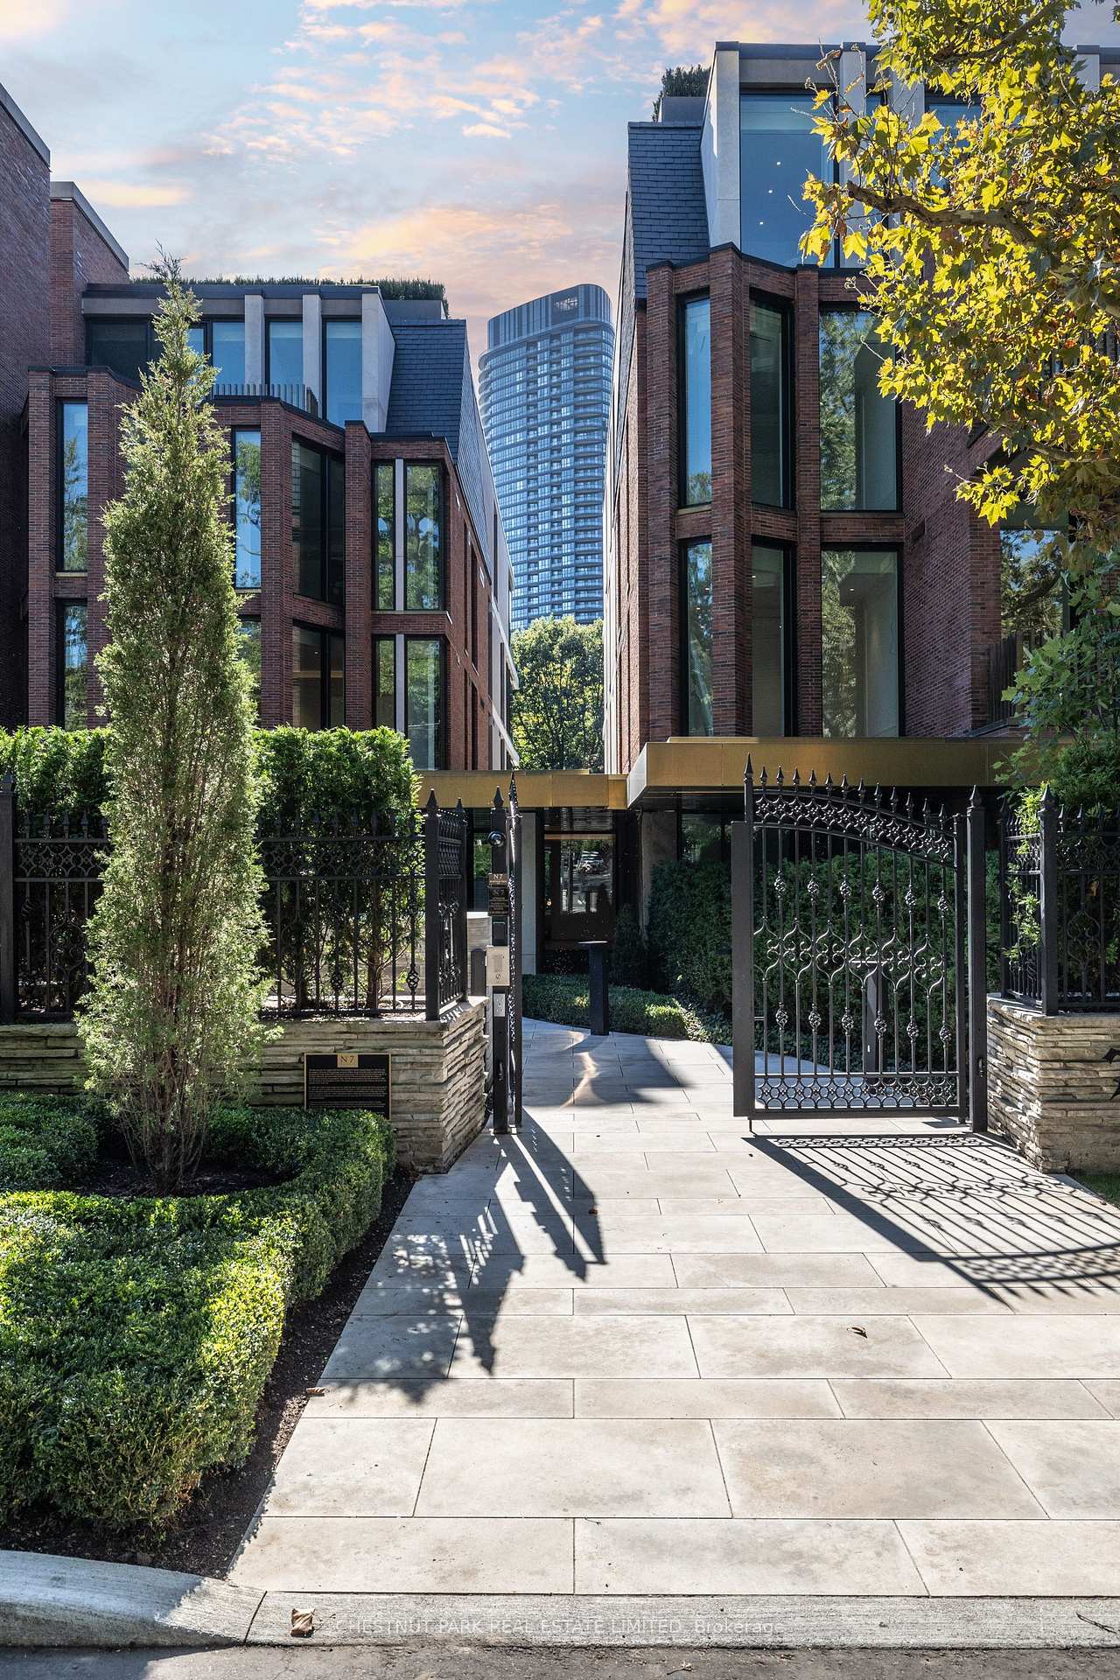
Modern red-brick residence behind an ornate open iron gate, framed by autumn foliage.
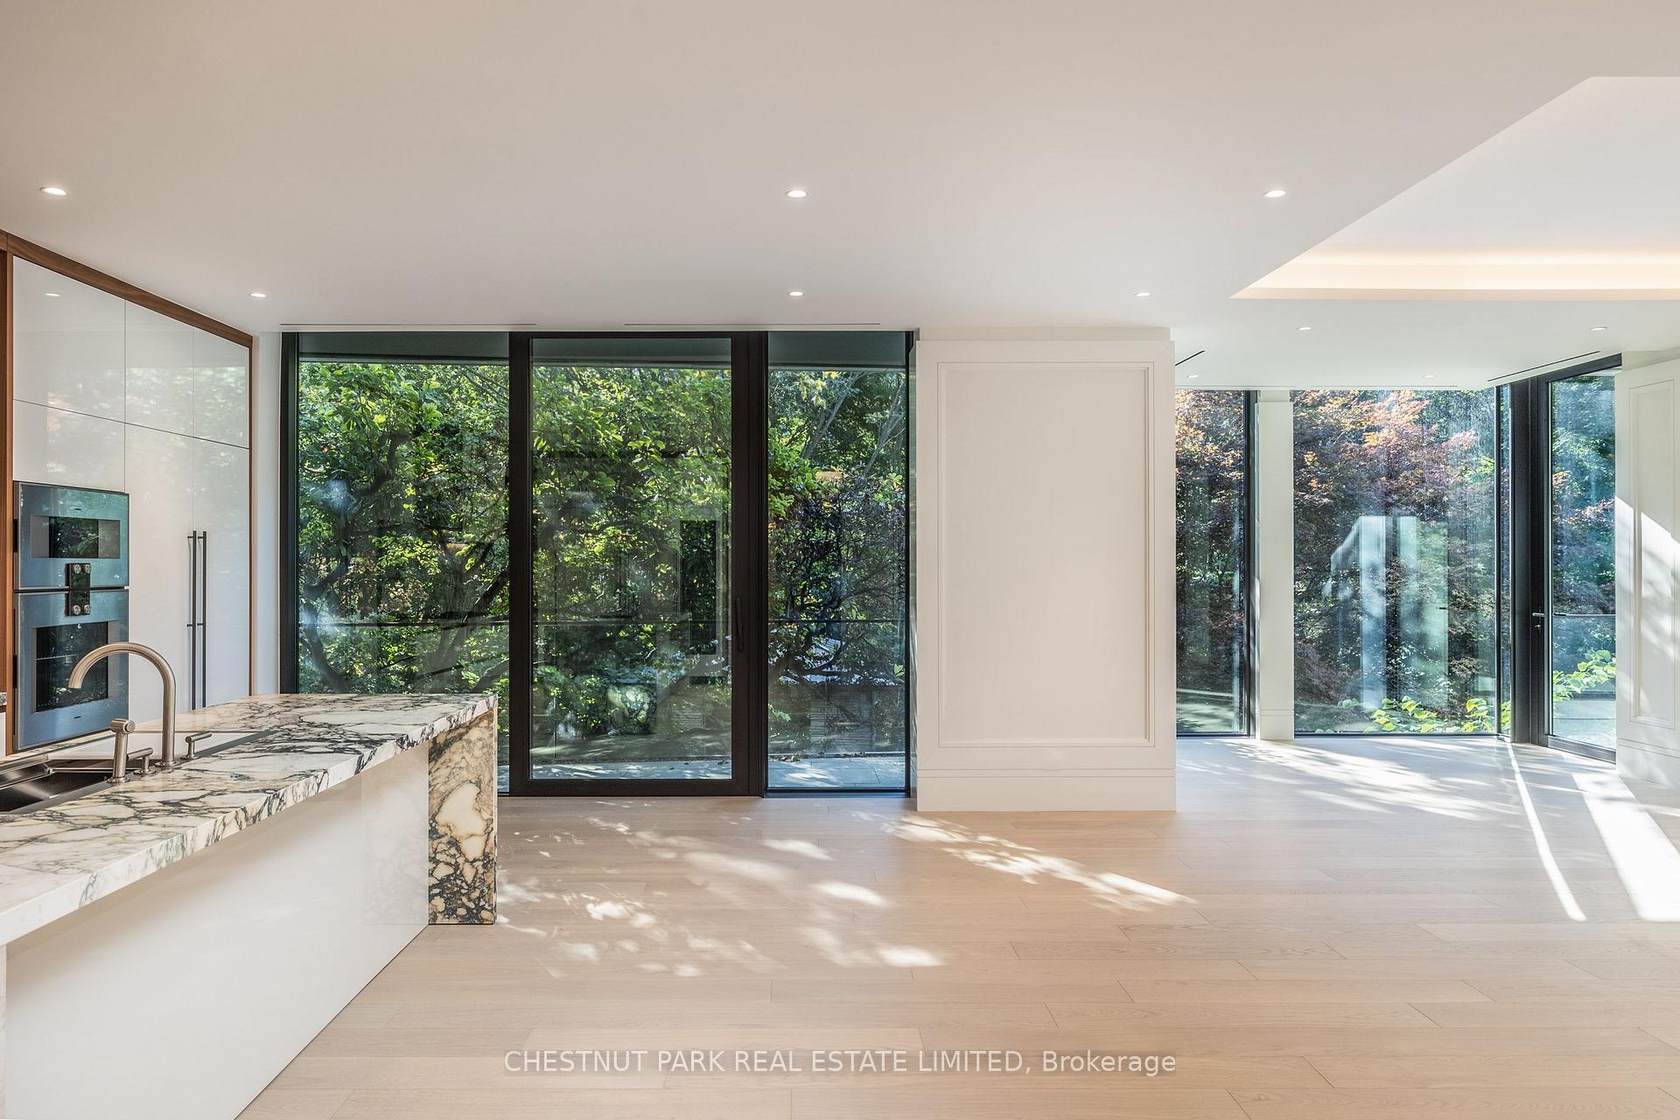
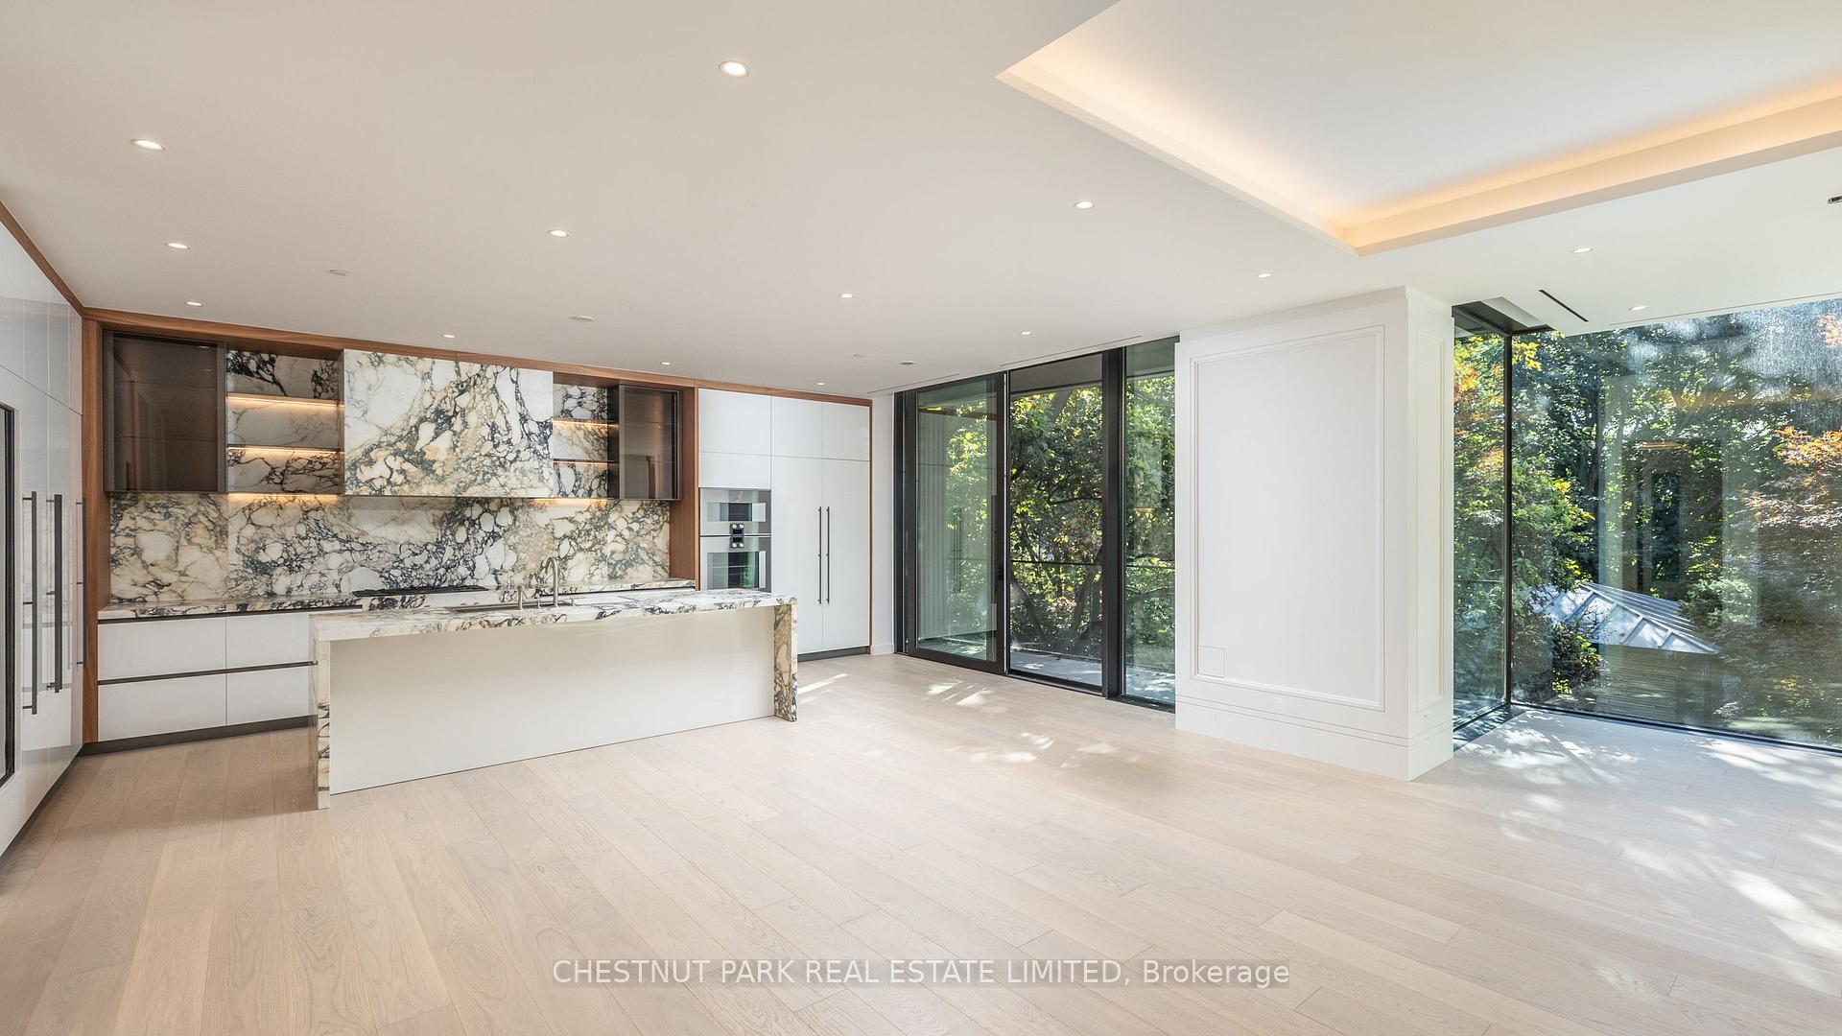
Modern kitchen and open living area with a marble island and expansive windows overlooking leafy trees.
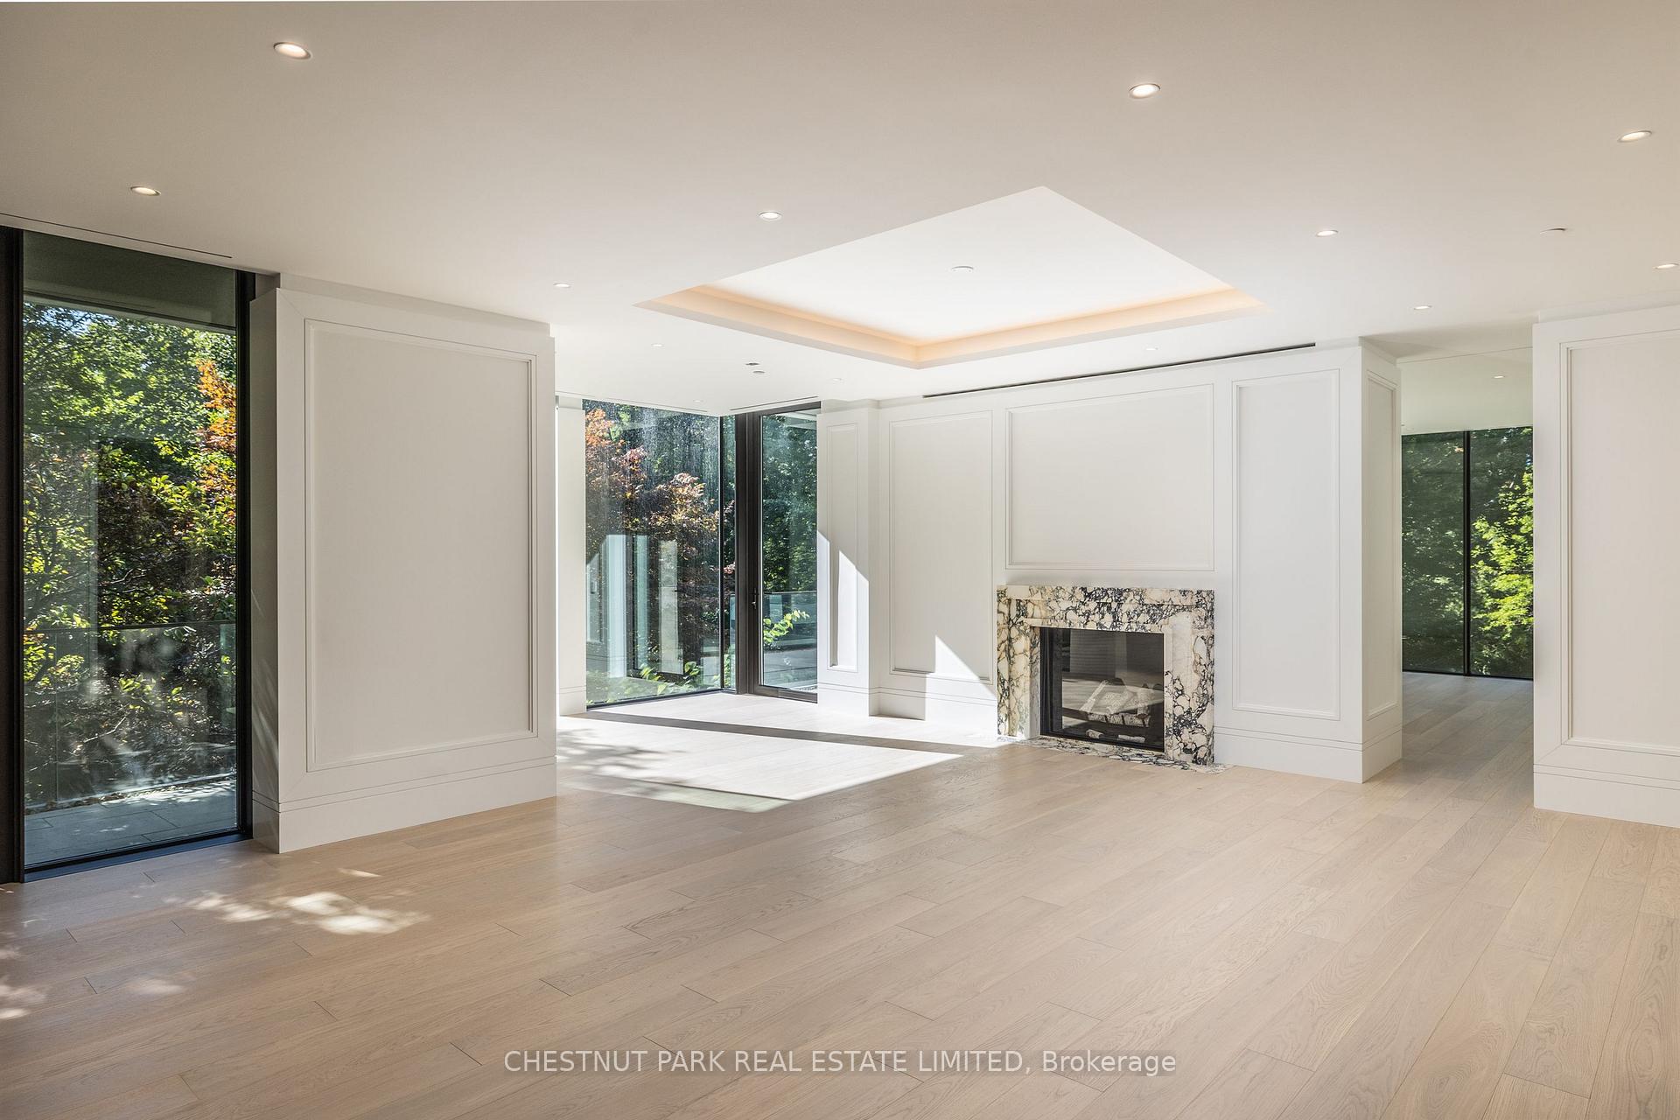
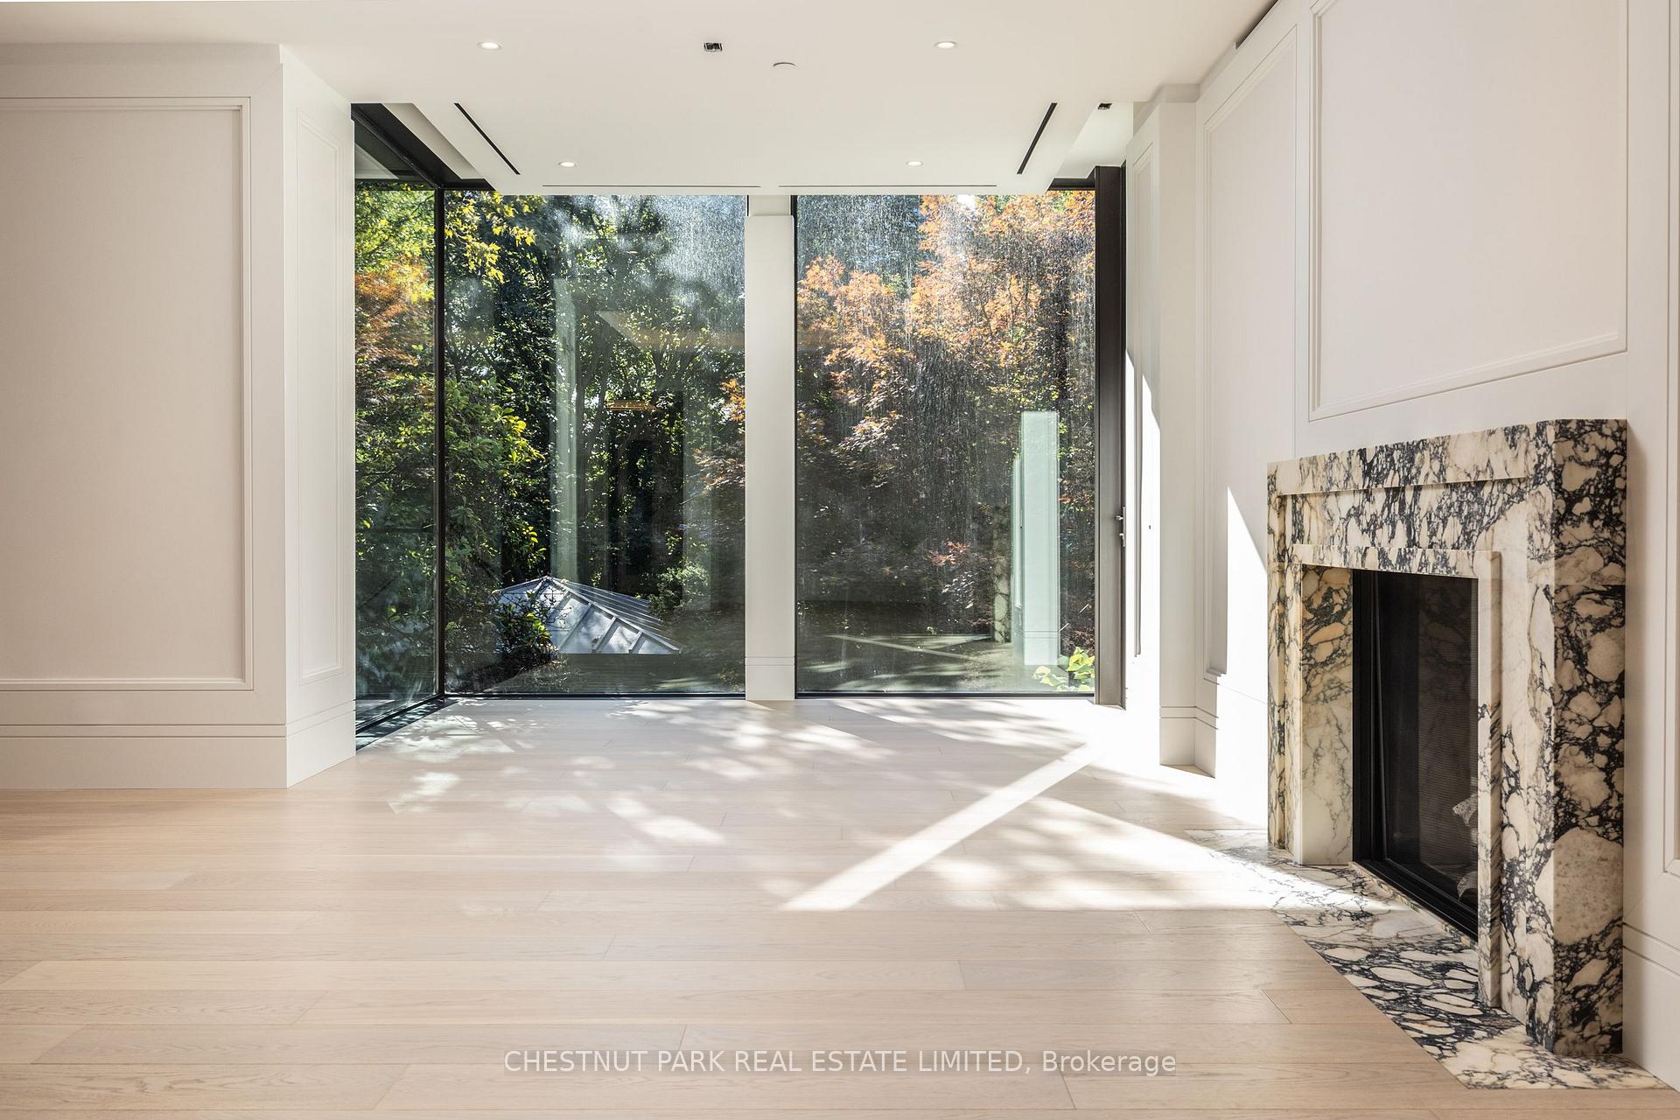
Vacant living room with a marble fireplace, pale wood floors, and tall windows overlooking trees.
Modern kitchen with a dramatic veined-marble island and floor-to-ceiling windows overlooking trees.
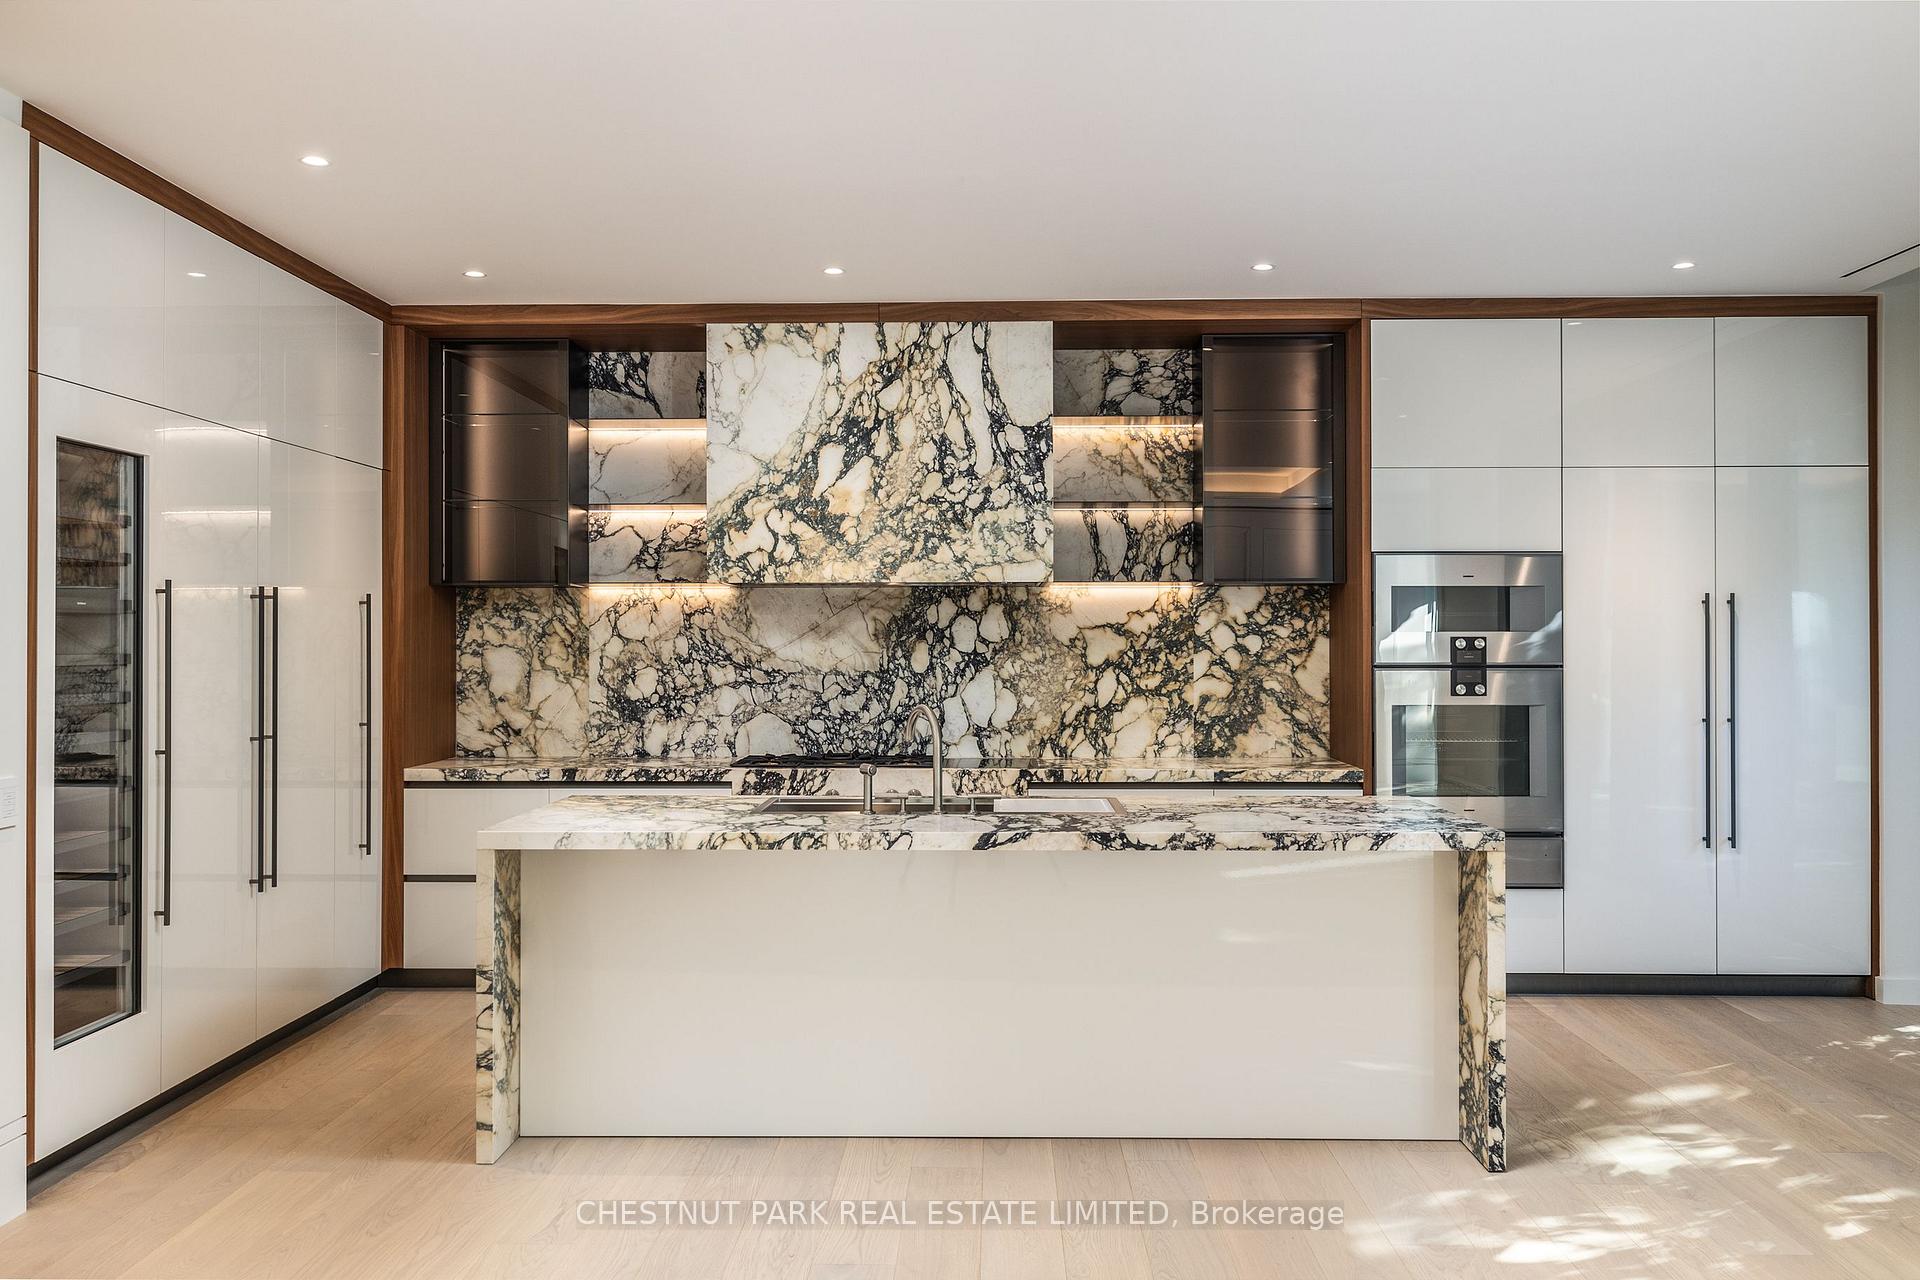
Modern kitchen with a veined marble island and backsplash, white cabinetry, and built-in stainless steel ovens.
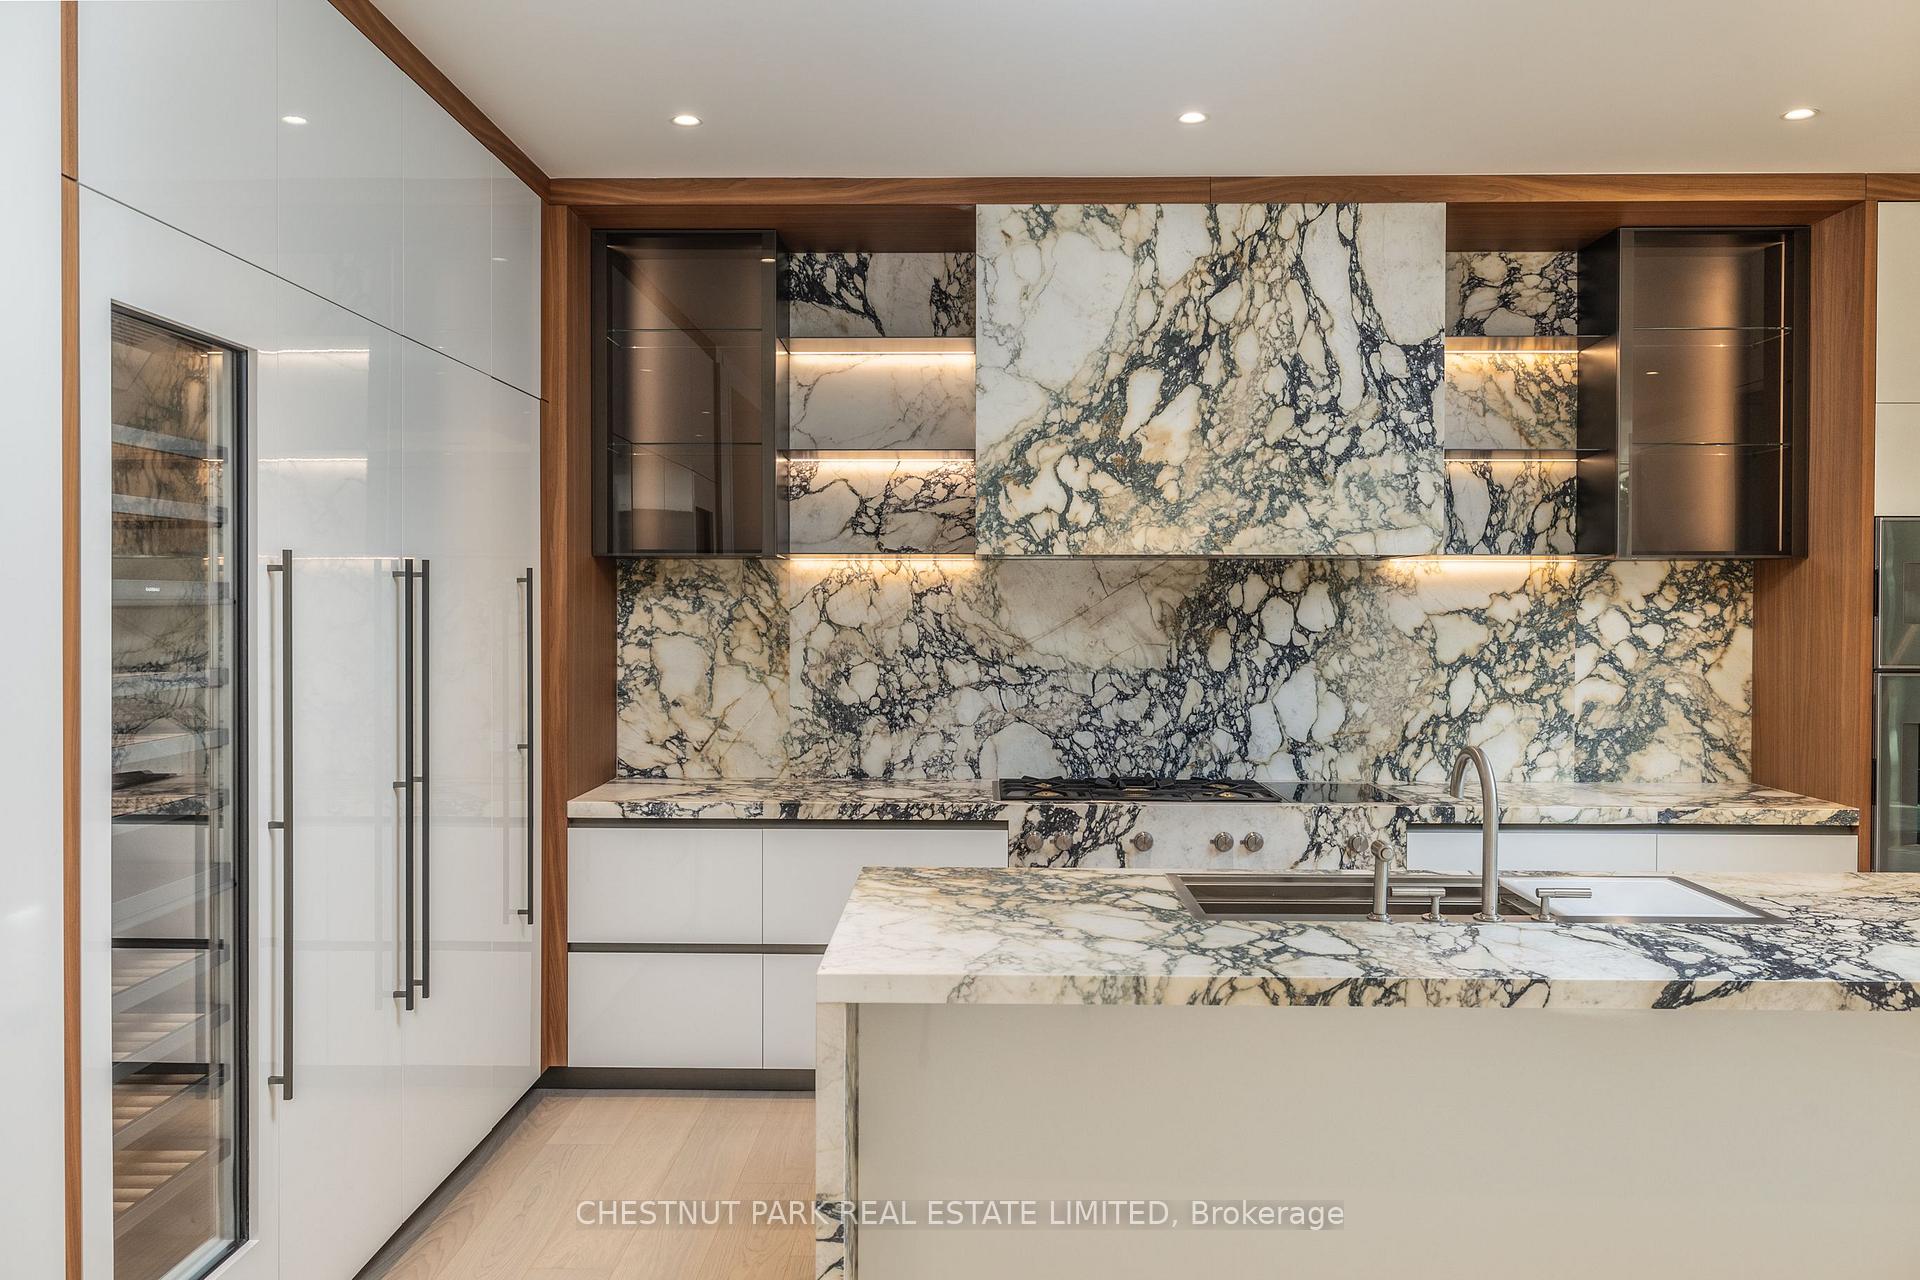
Modern kitchen with dramatic veined marble, a large island, white cabinetry, and a glass-front wine refrigerator.
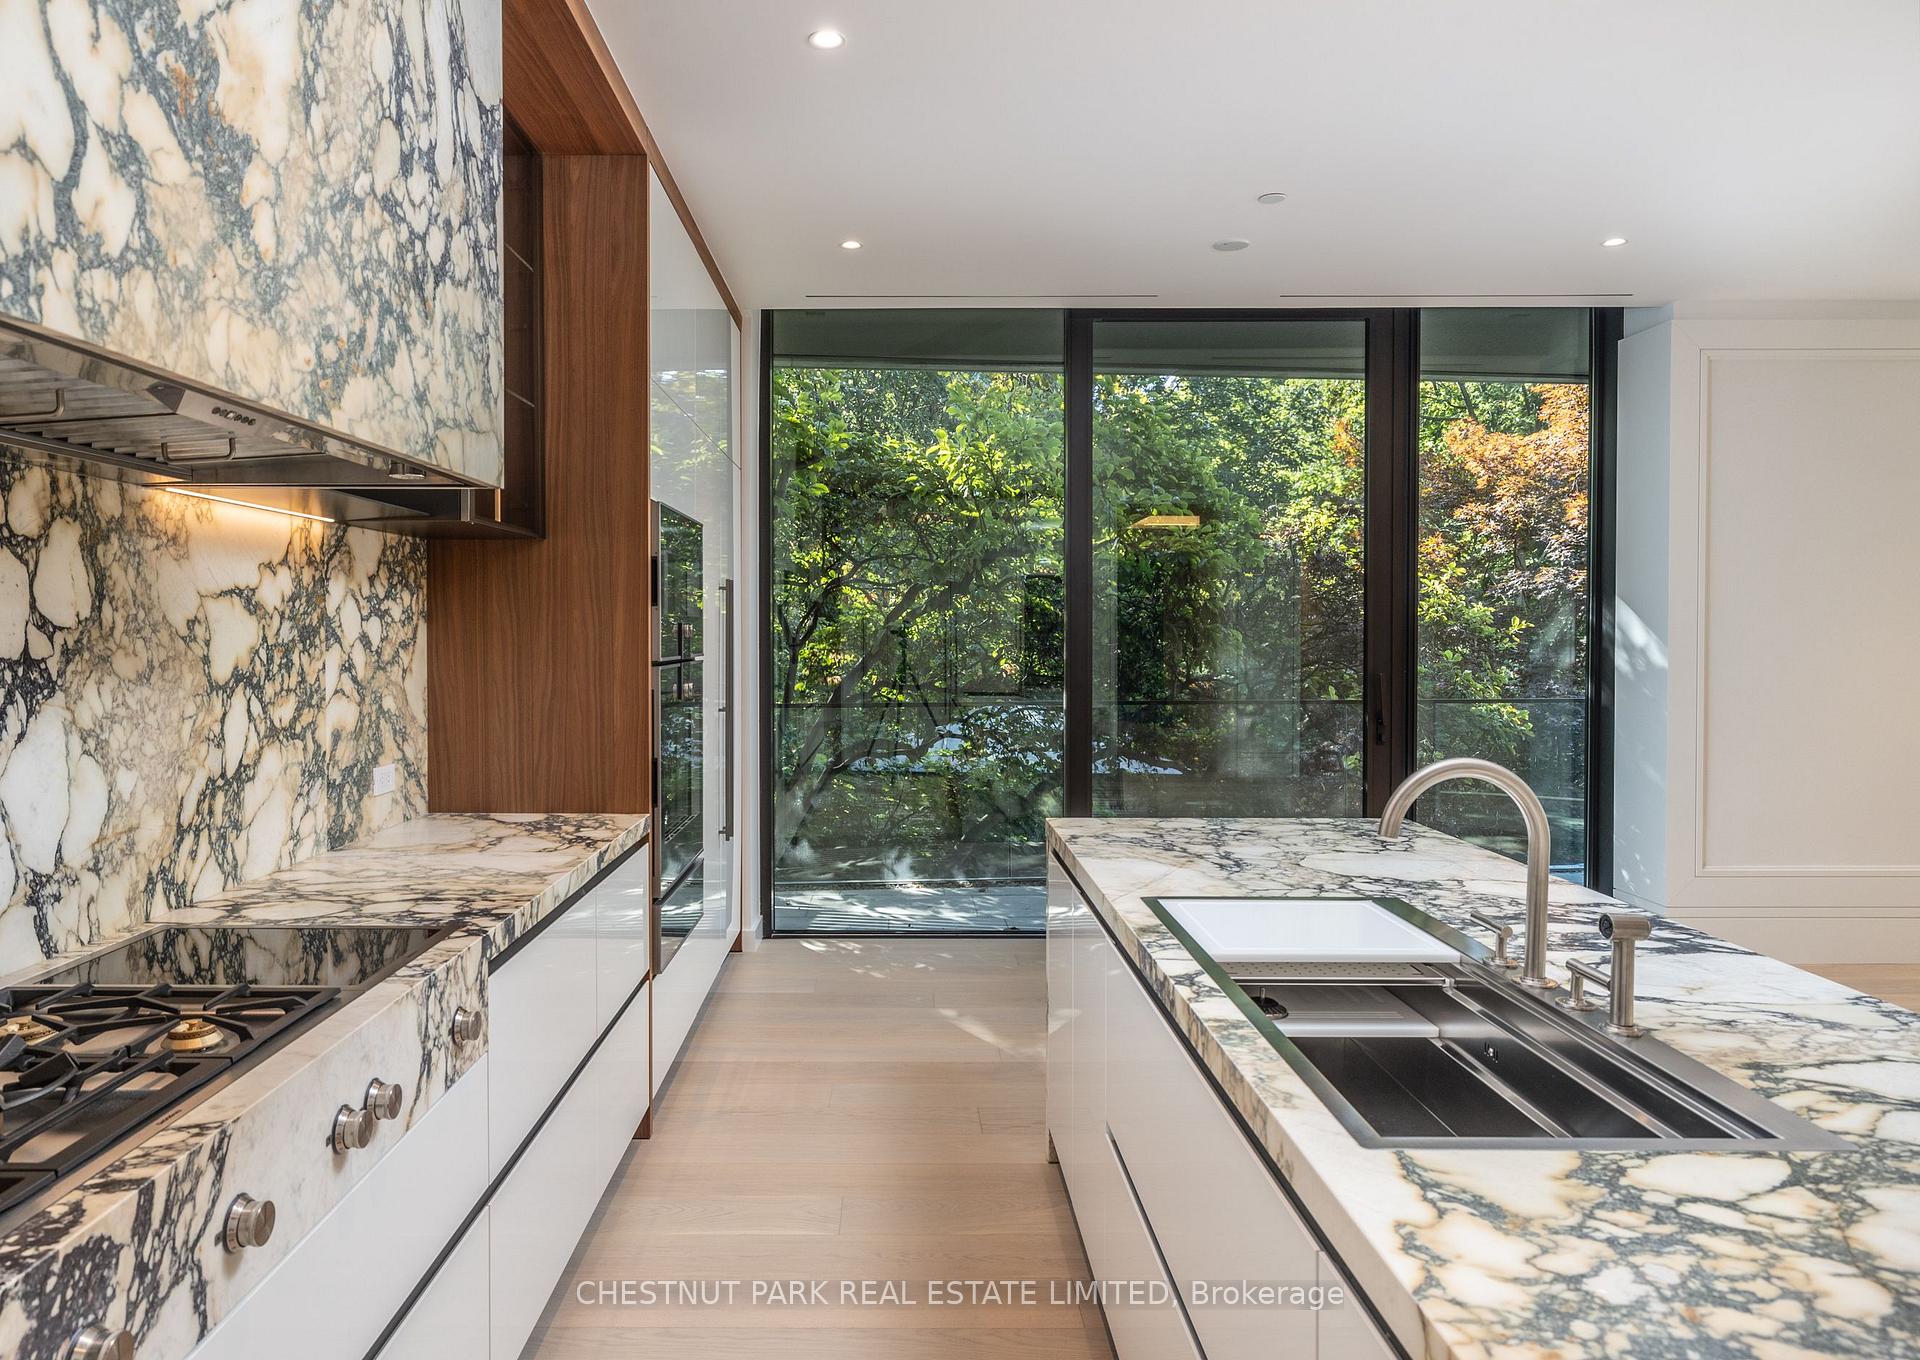
Modern kitchen with veined marble counters, a large island sink, and floor-to-ceiling windows overlooking trees.
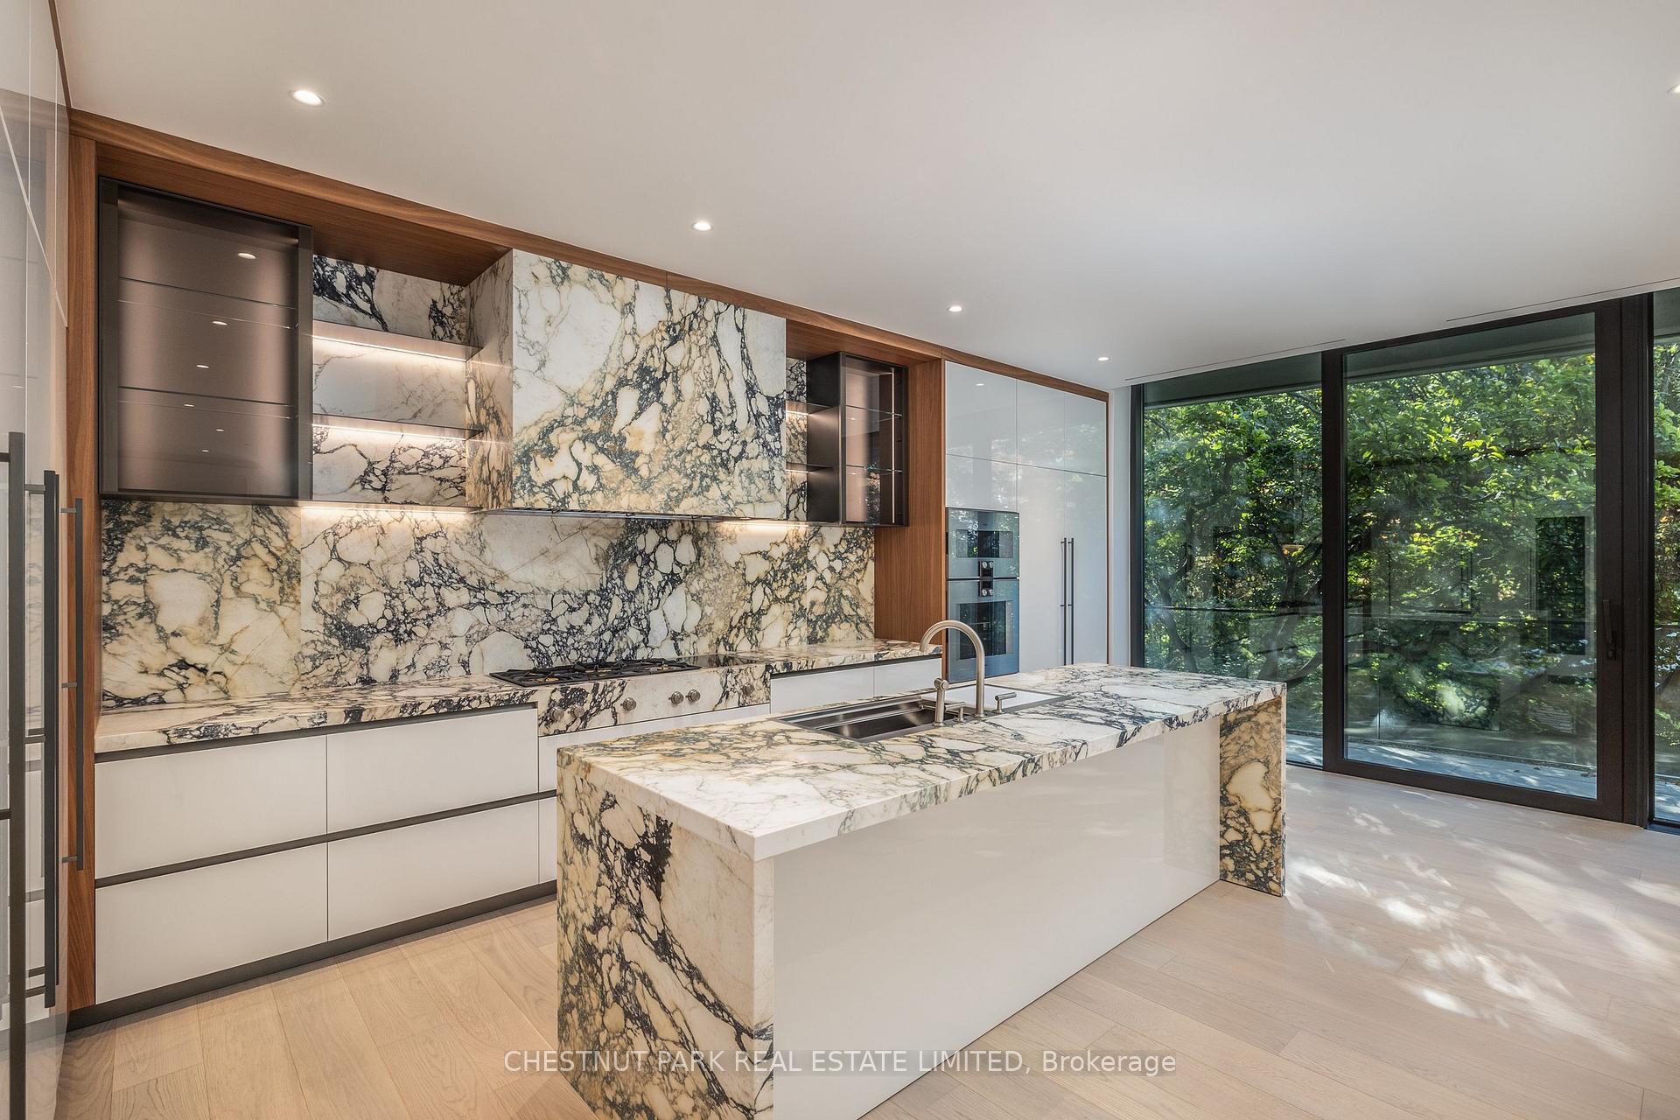
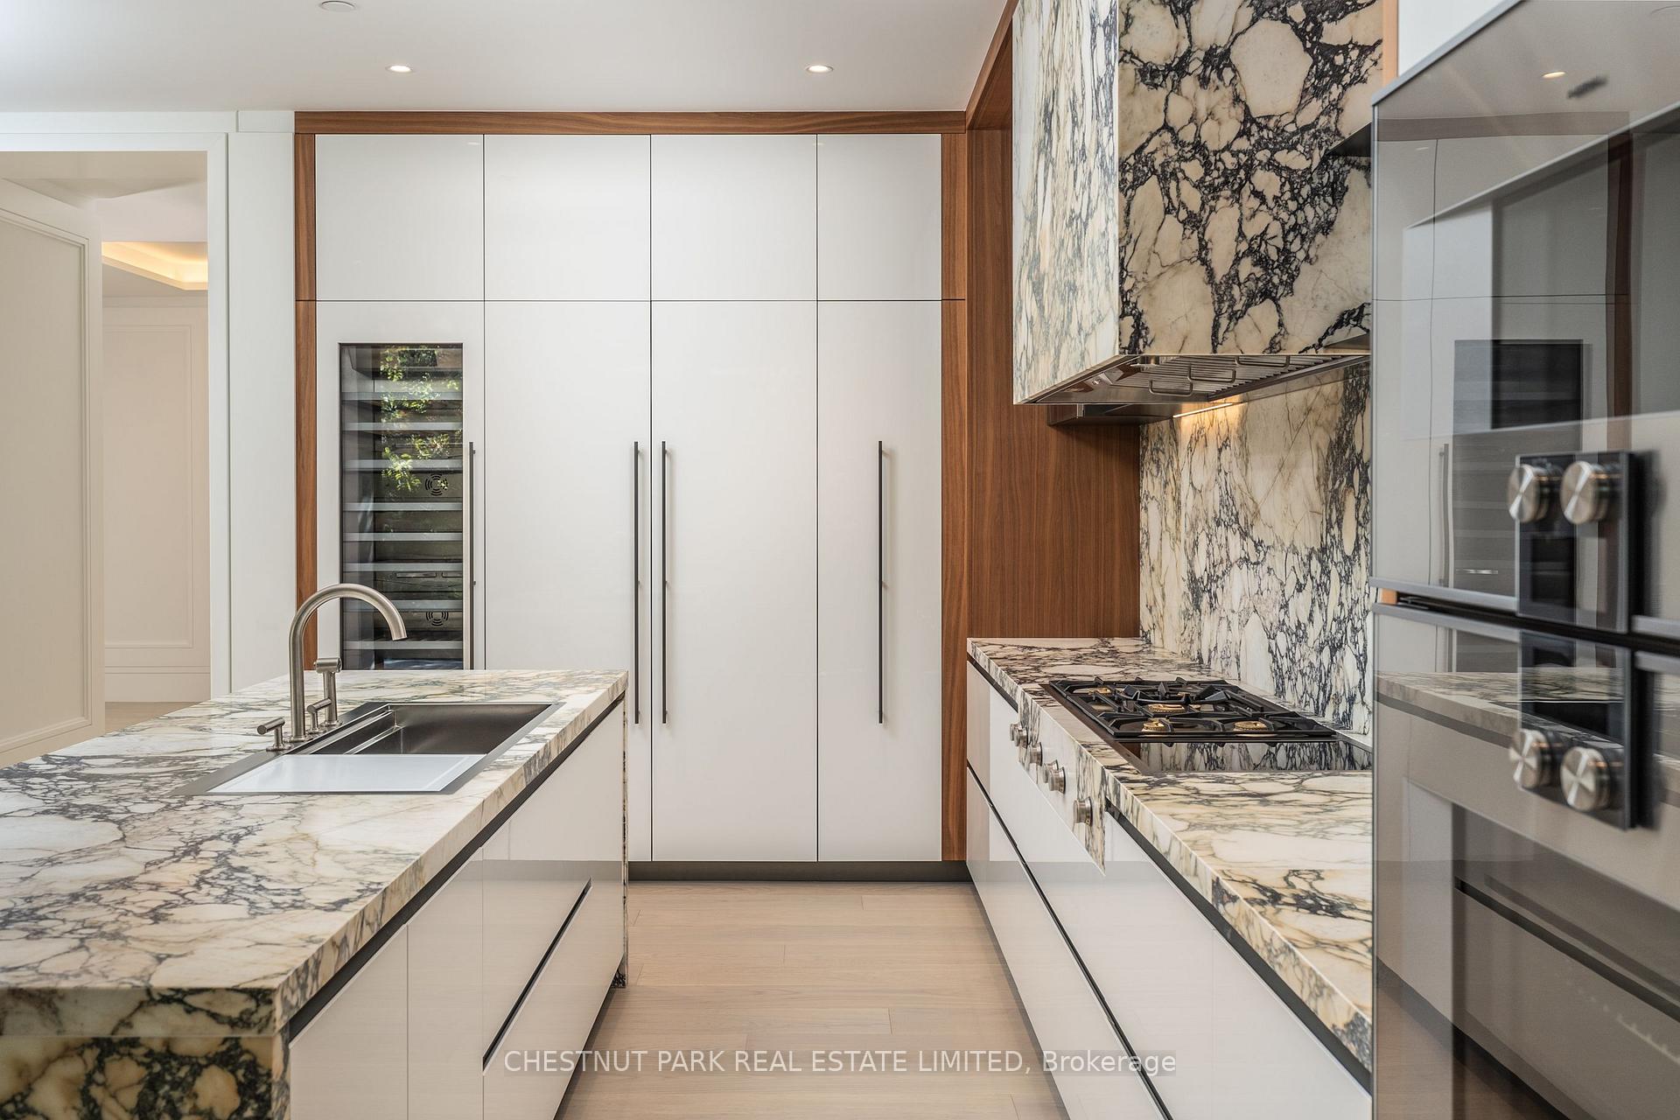
Modern kitchen with dramatic veined marble counters, walnut accents, and built-in appliances.
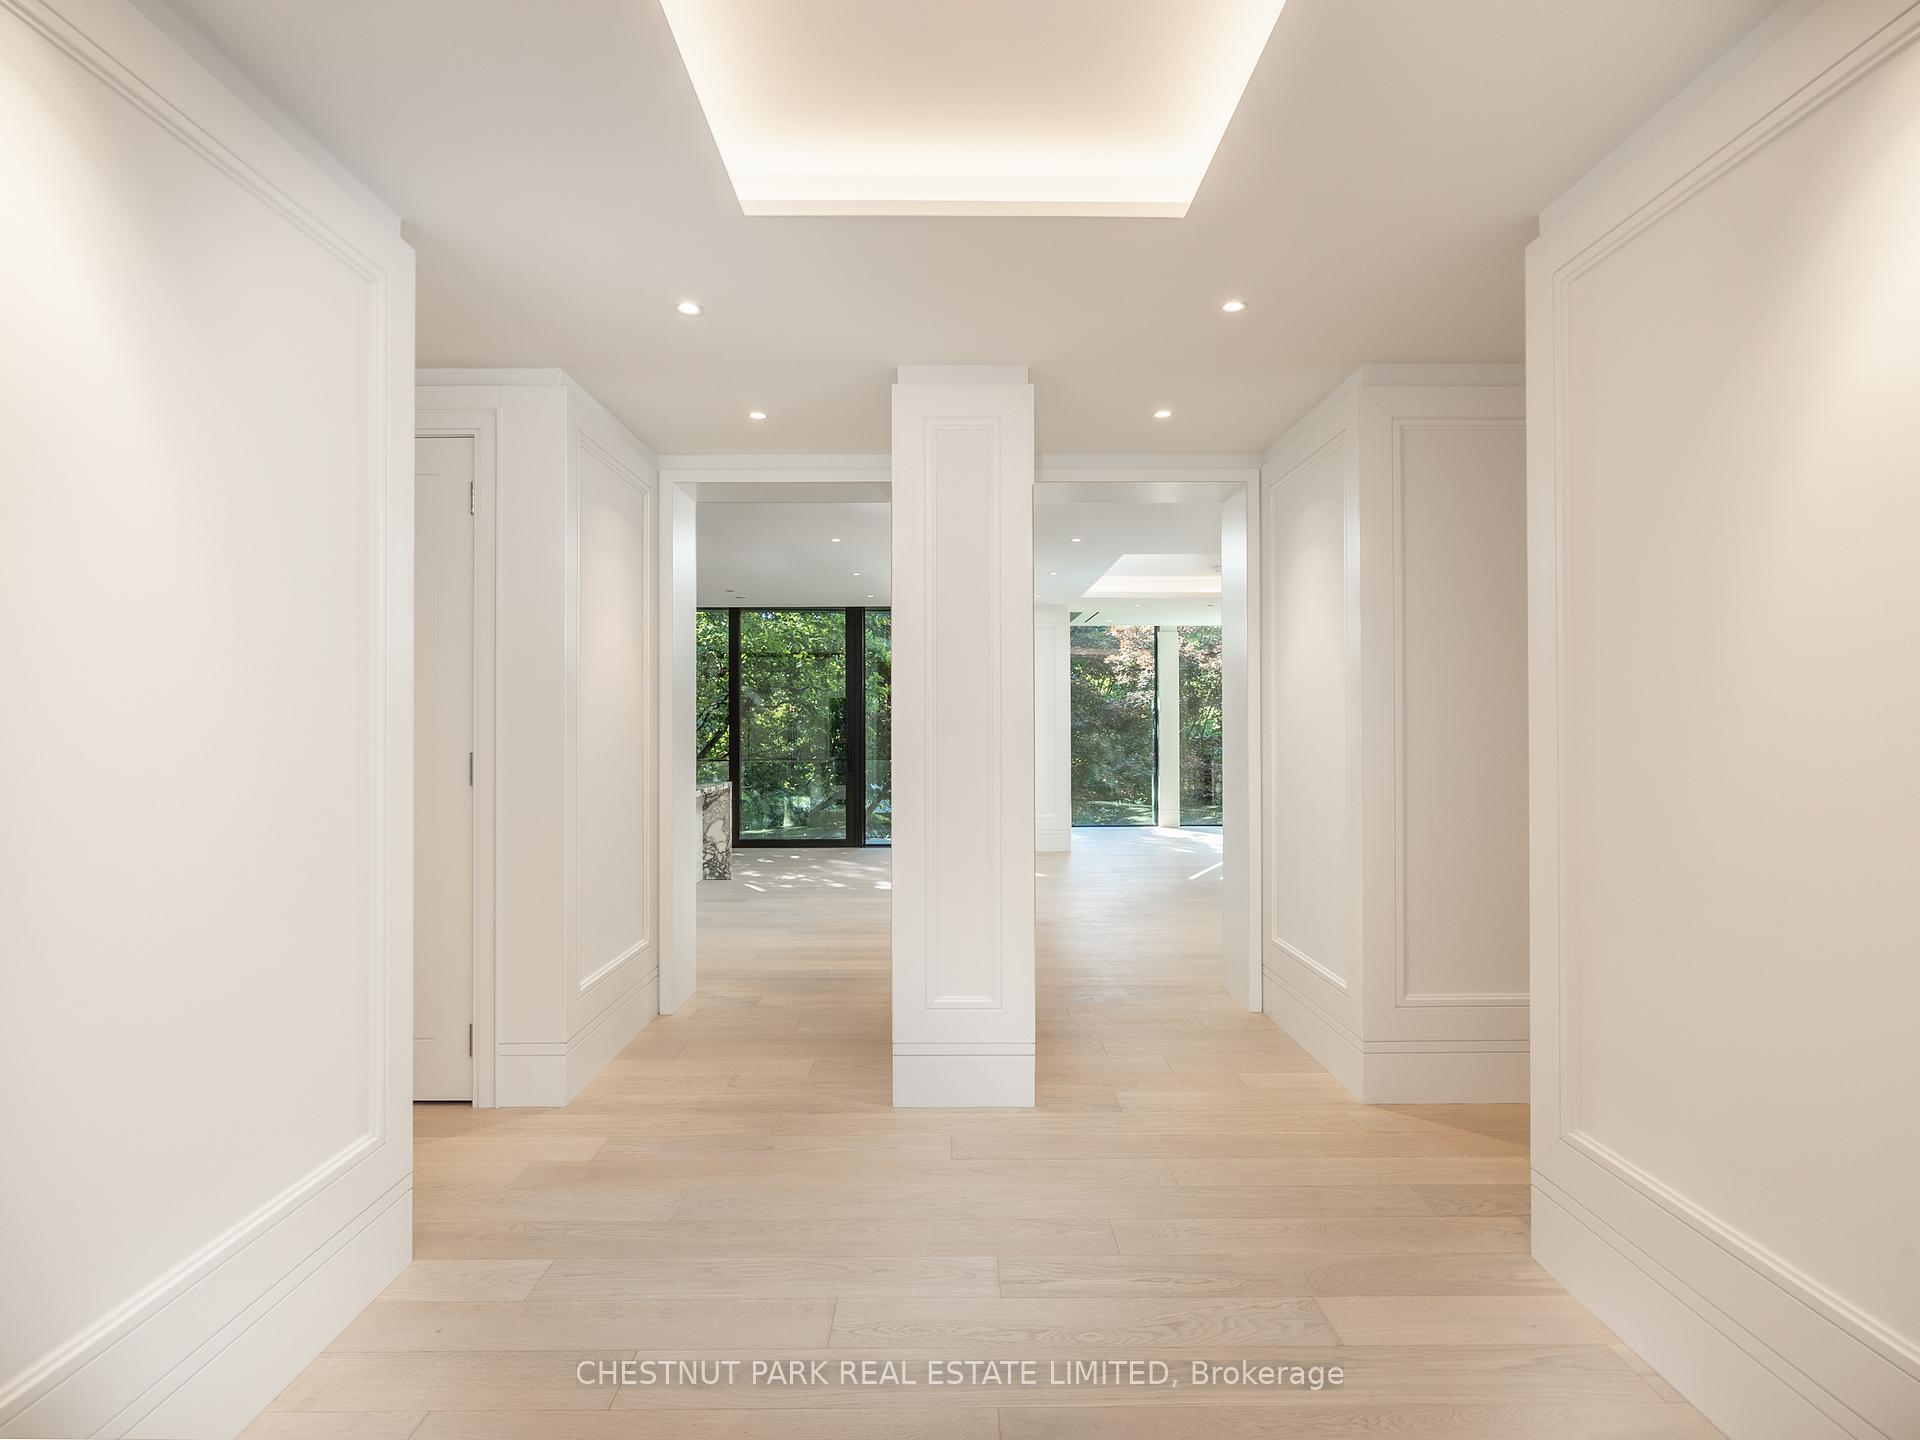
Empty condo hallway with pale wood floors, white paneled walls, and large windows overlooking trees.
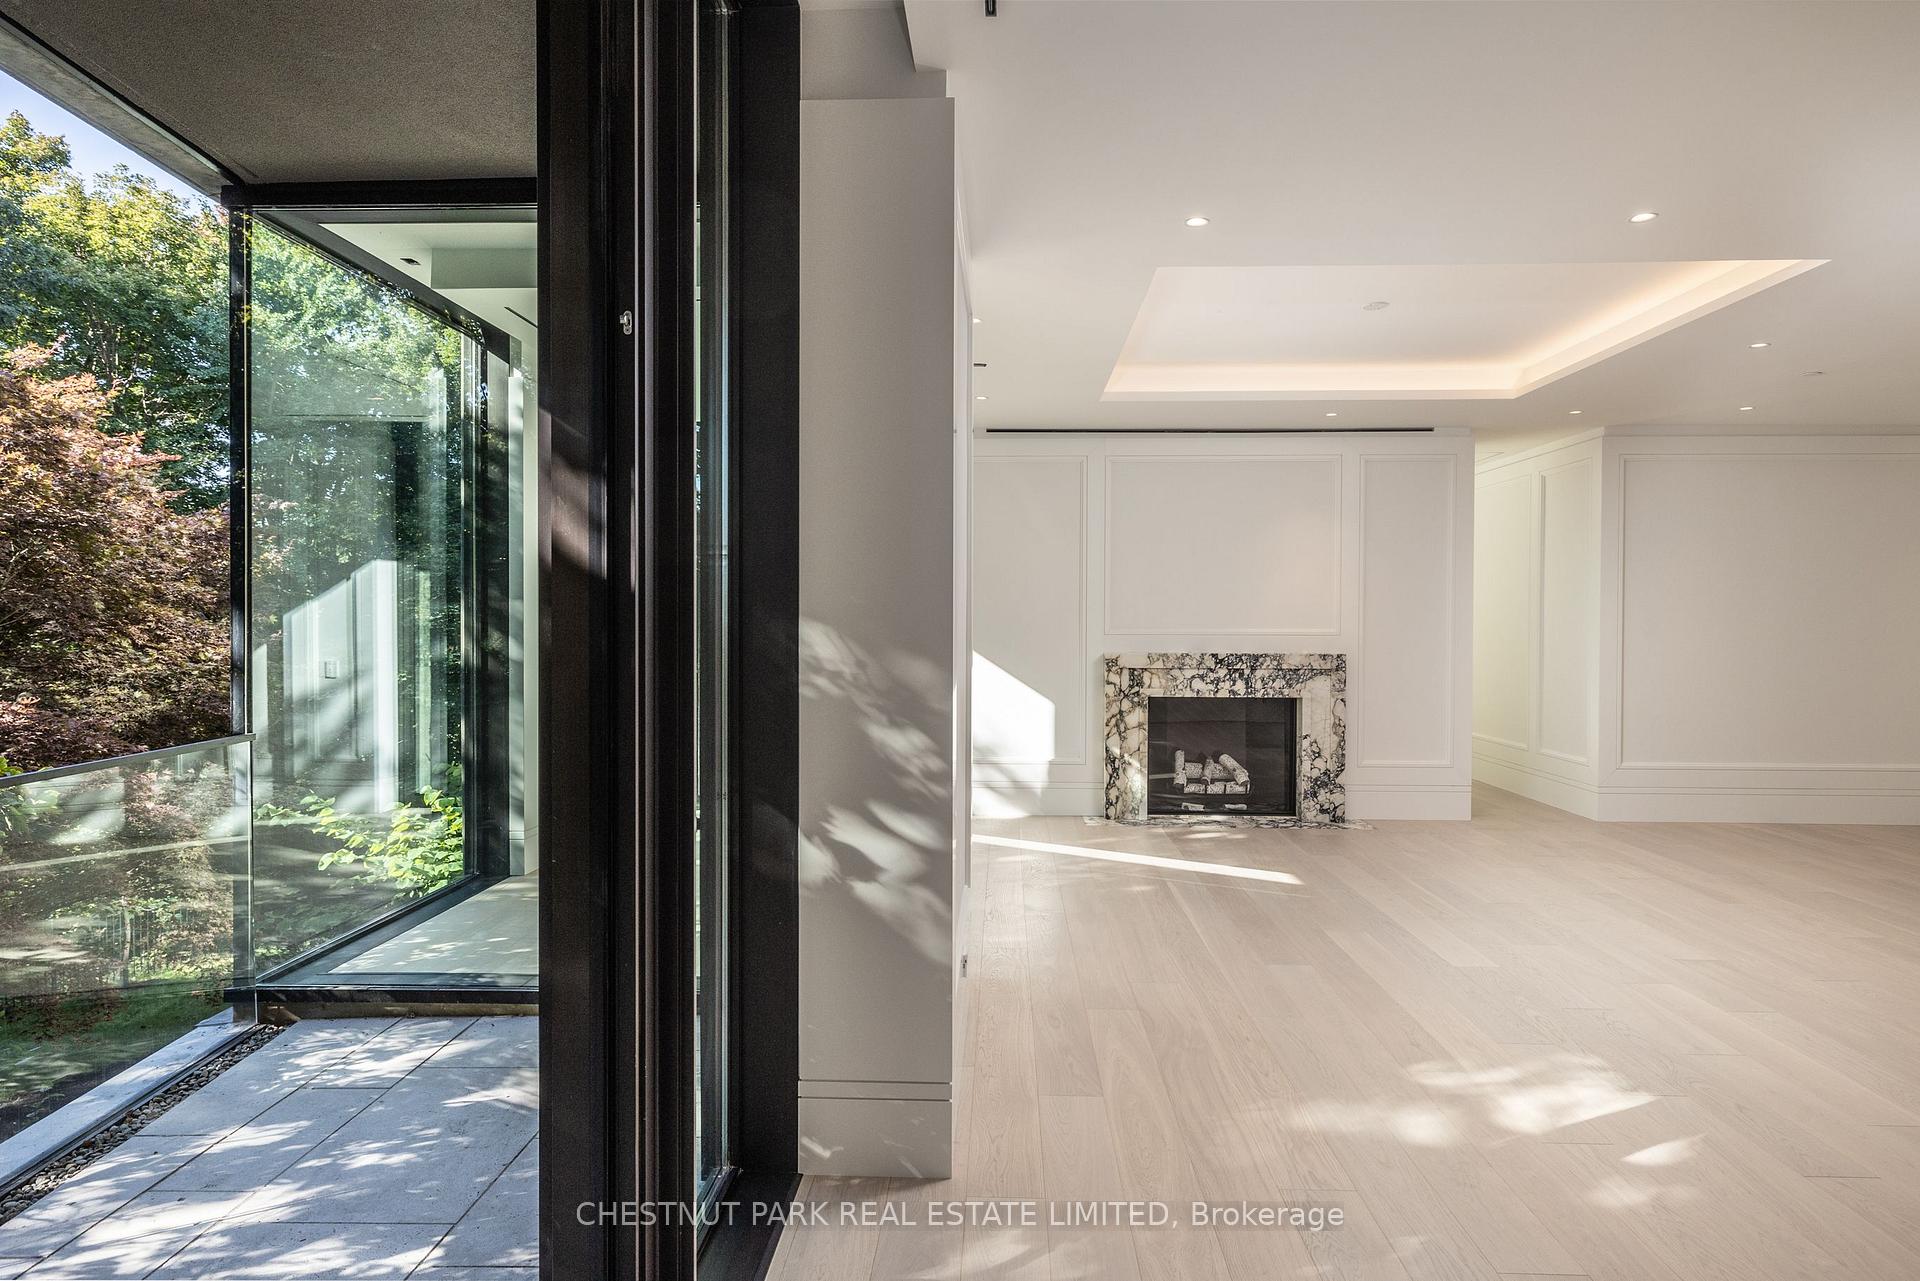
Unfurnished living room with a marble fireplace and floor-to-ceiling glass doors opening to a leafy terrace.
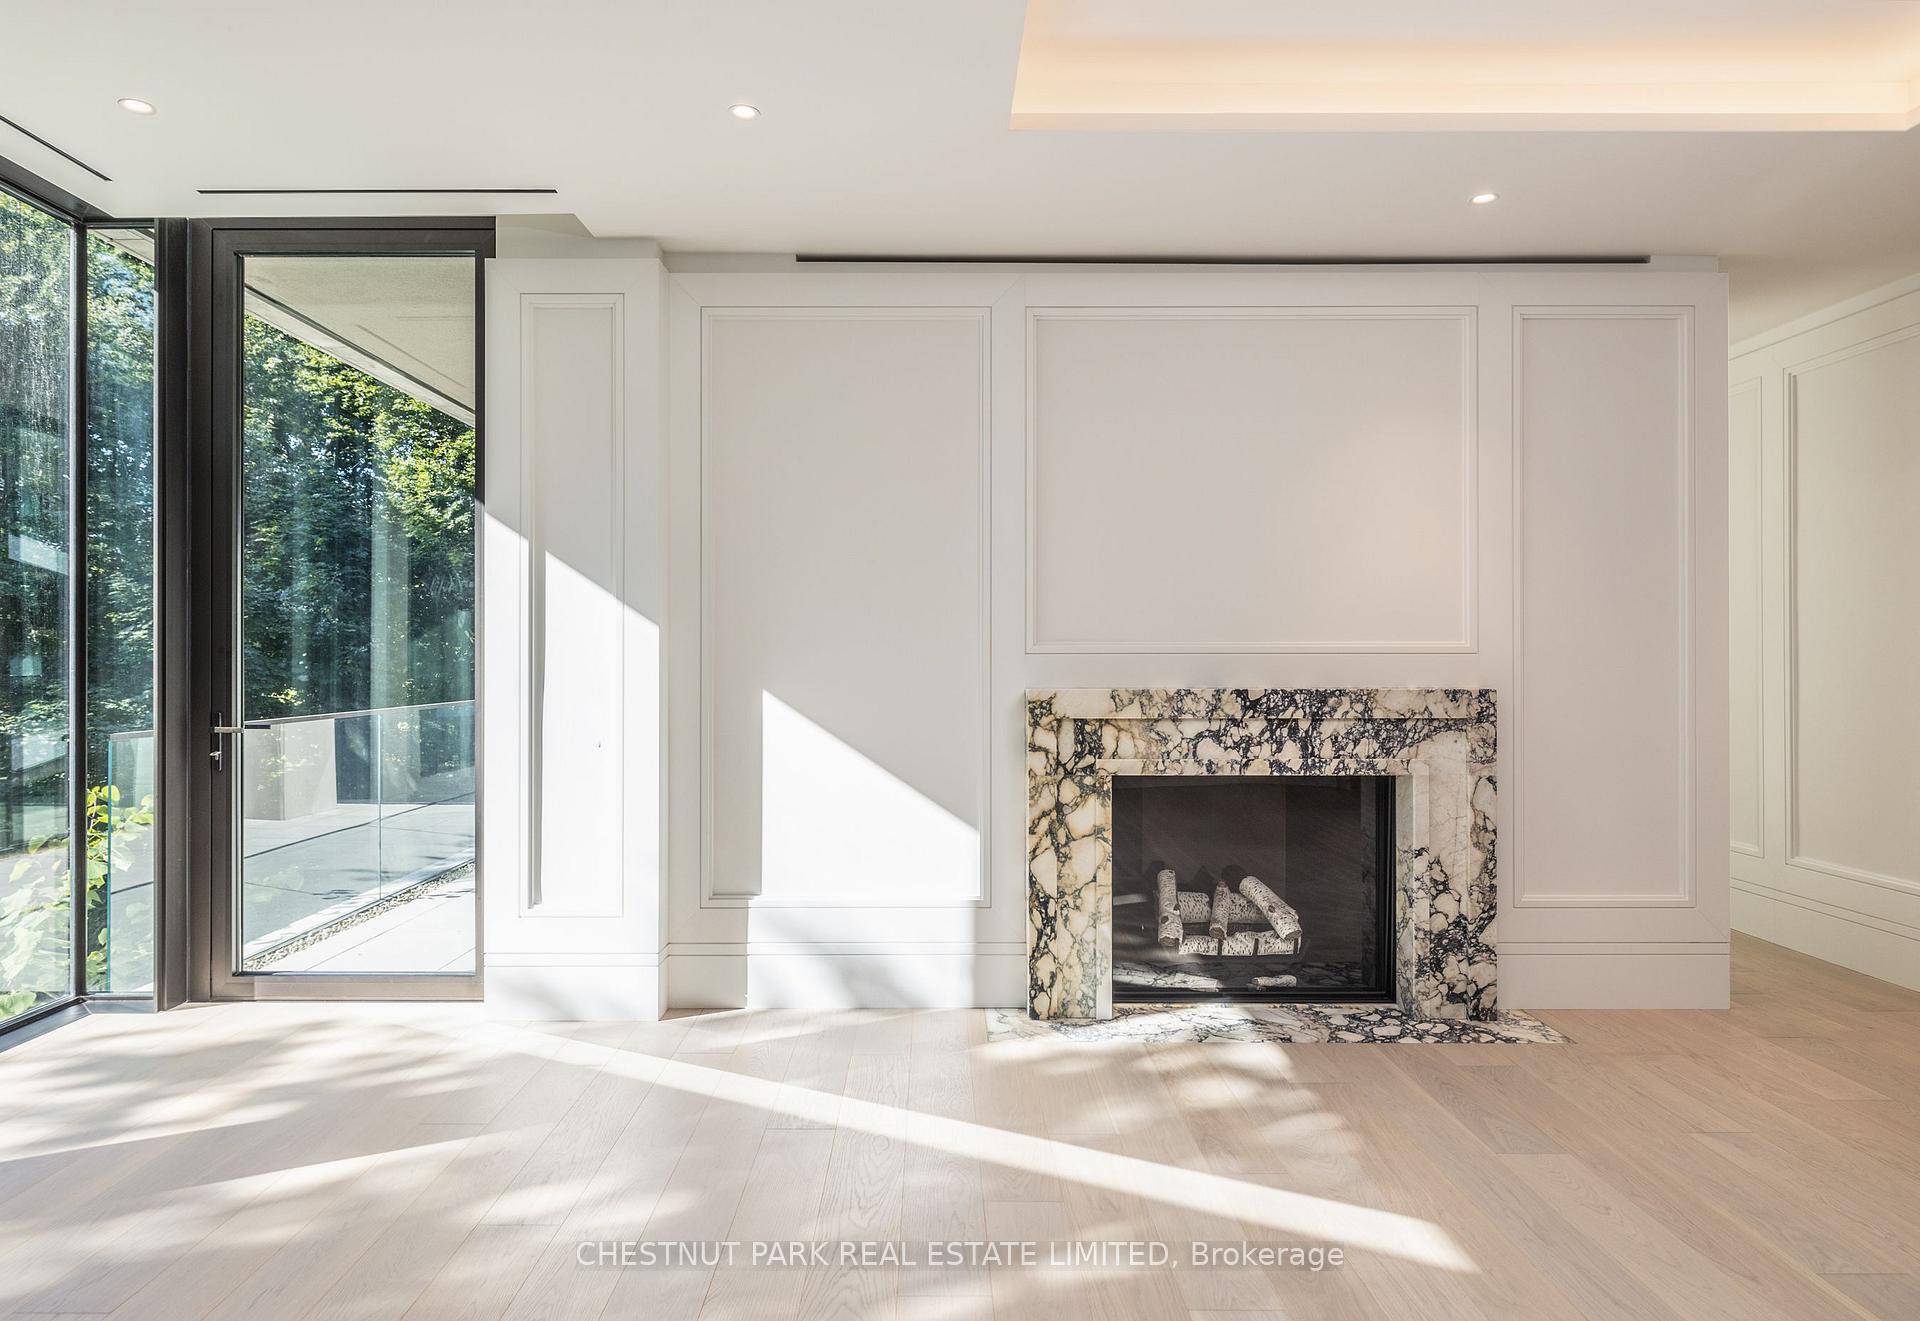
Vacant living room with a veined marble fireplace and floor-to-ceiling glass doors.
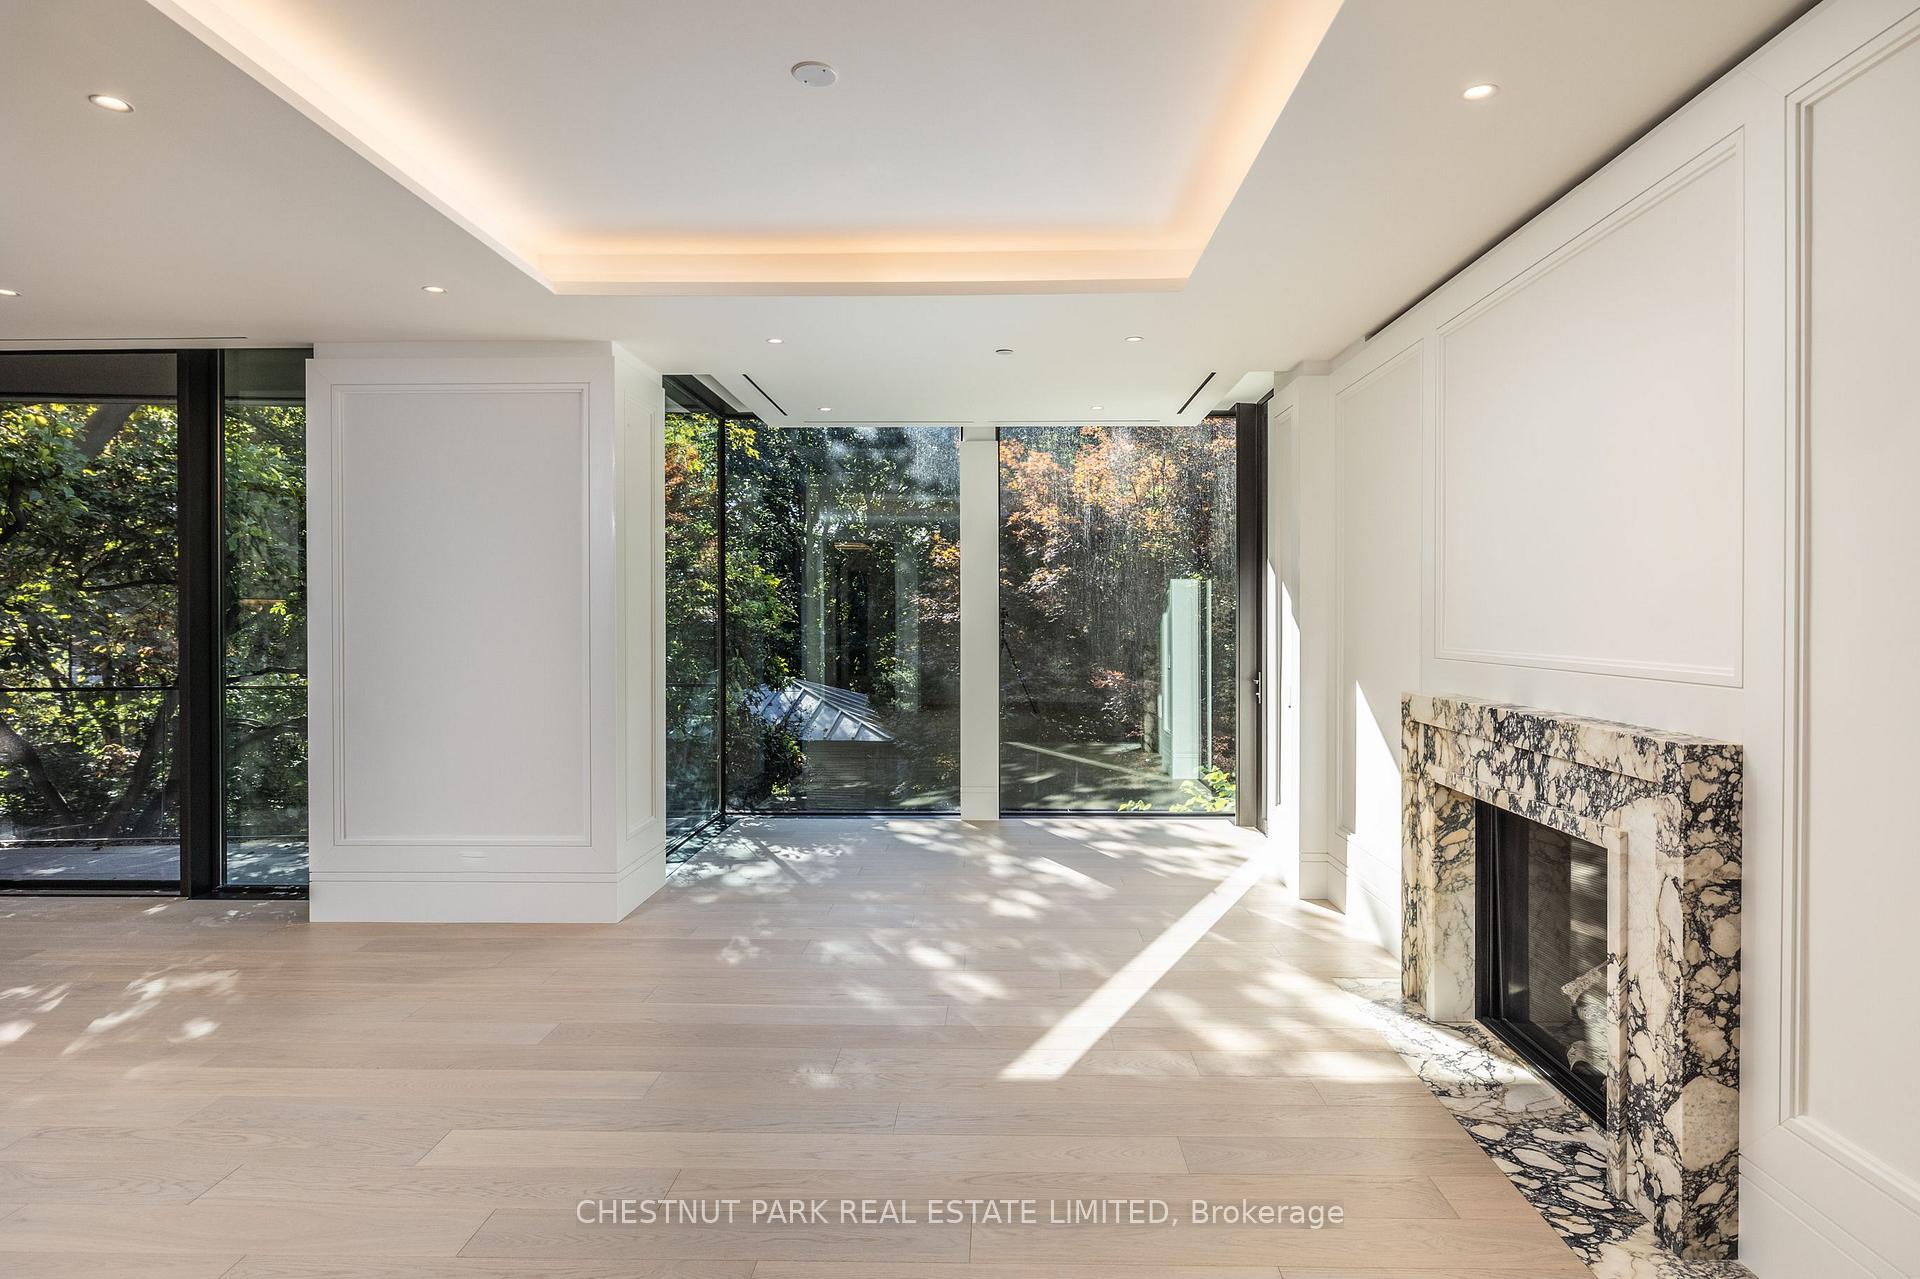
Vacant living room with a veined marble fireplace and floor-to-ceiling windows overlooking autumn trees.
Modern kitchen with a veined marble island and backsplash beside floor-to-ceiling windows overlooking trees.
Vacant living room with a veined marble fireplace and floor-to-ceiling windows overlooking autumn trees.
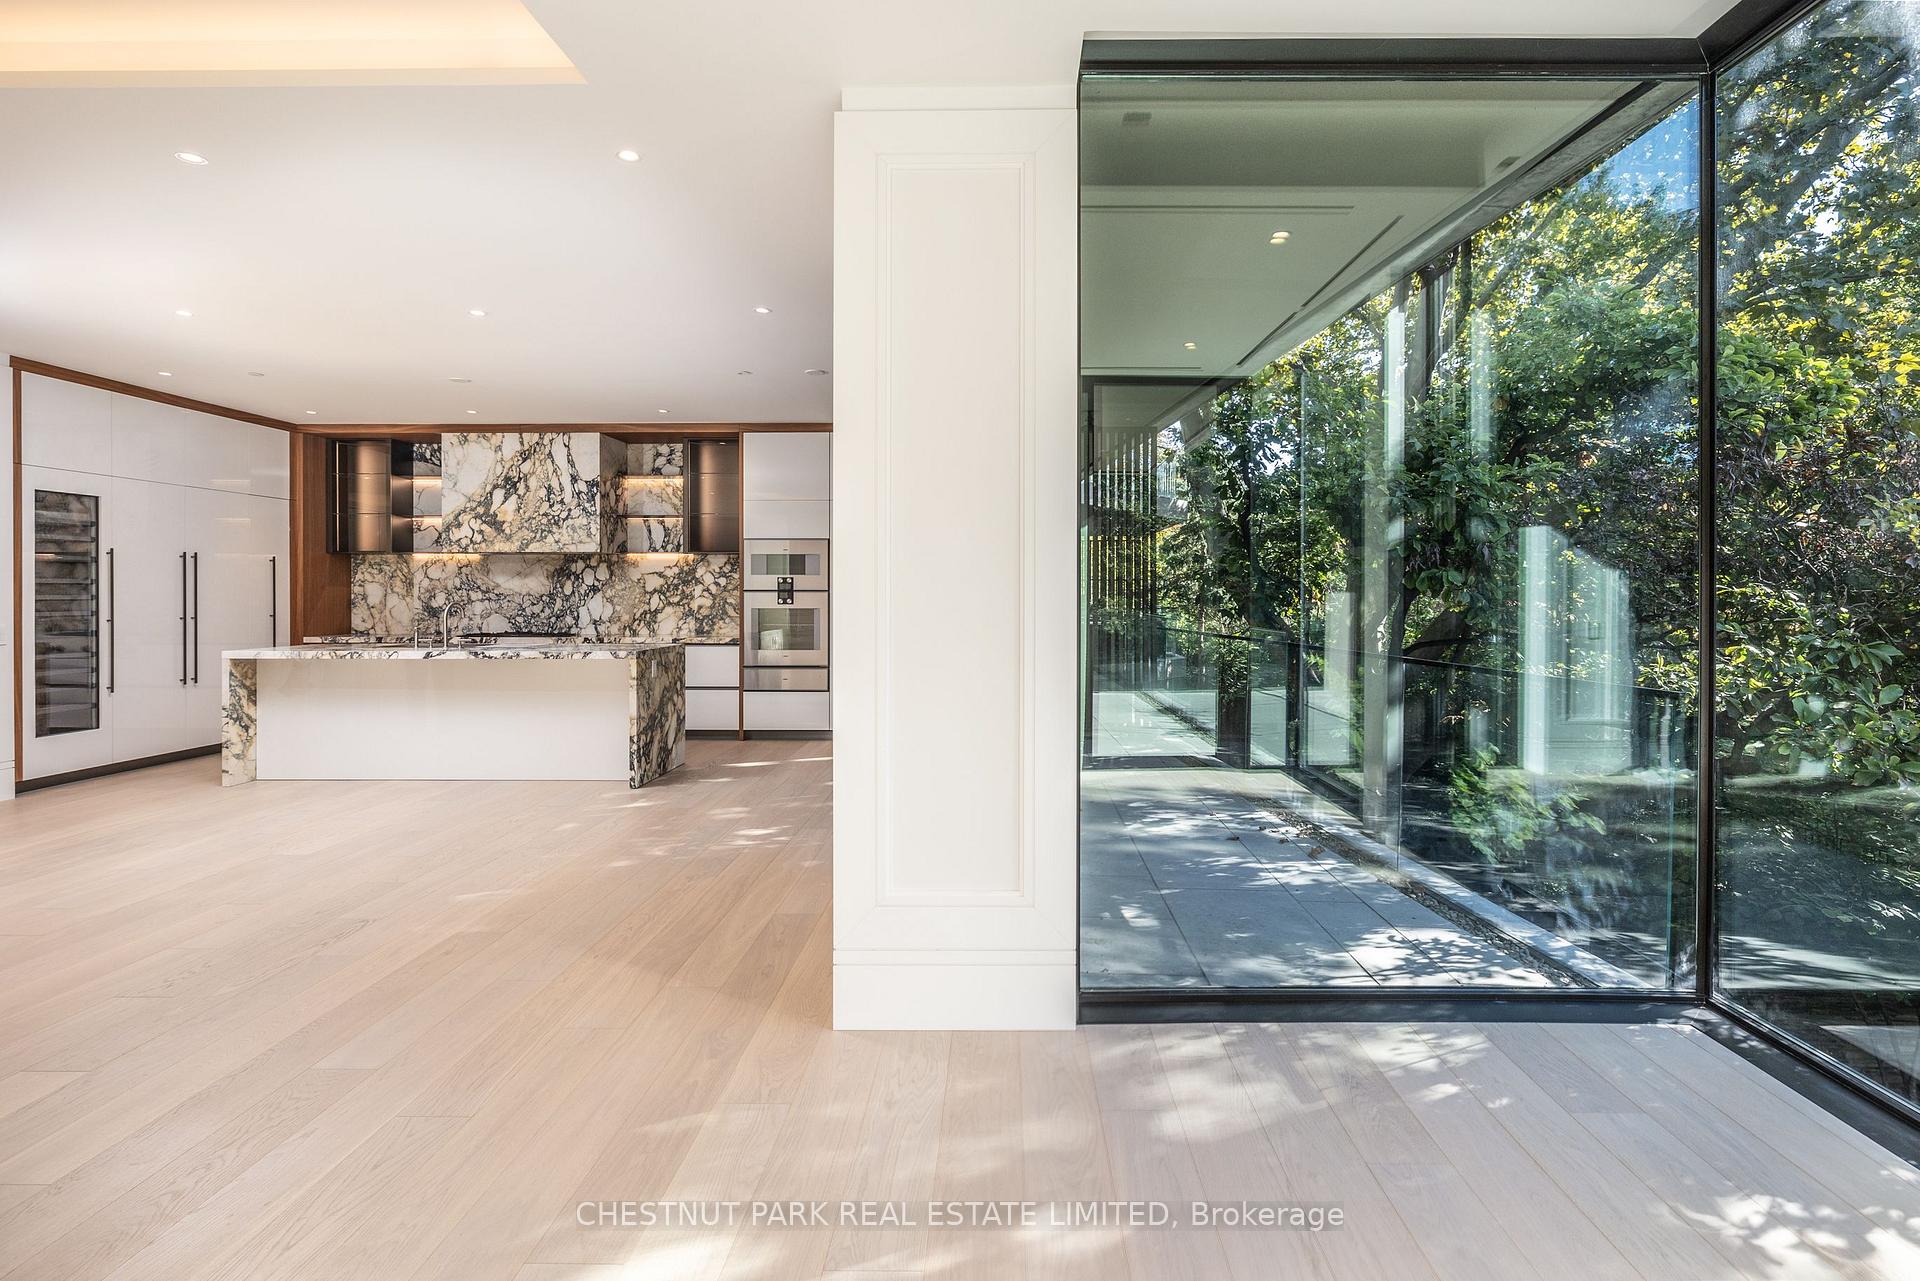
Modern kitchen with a veined marble island beside floor-to-ceiling glass overlooking leafy greenery.
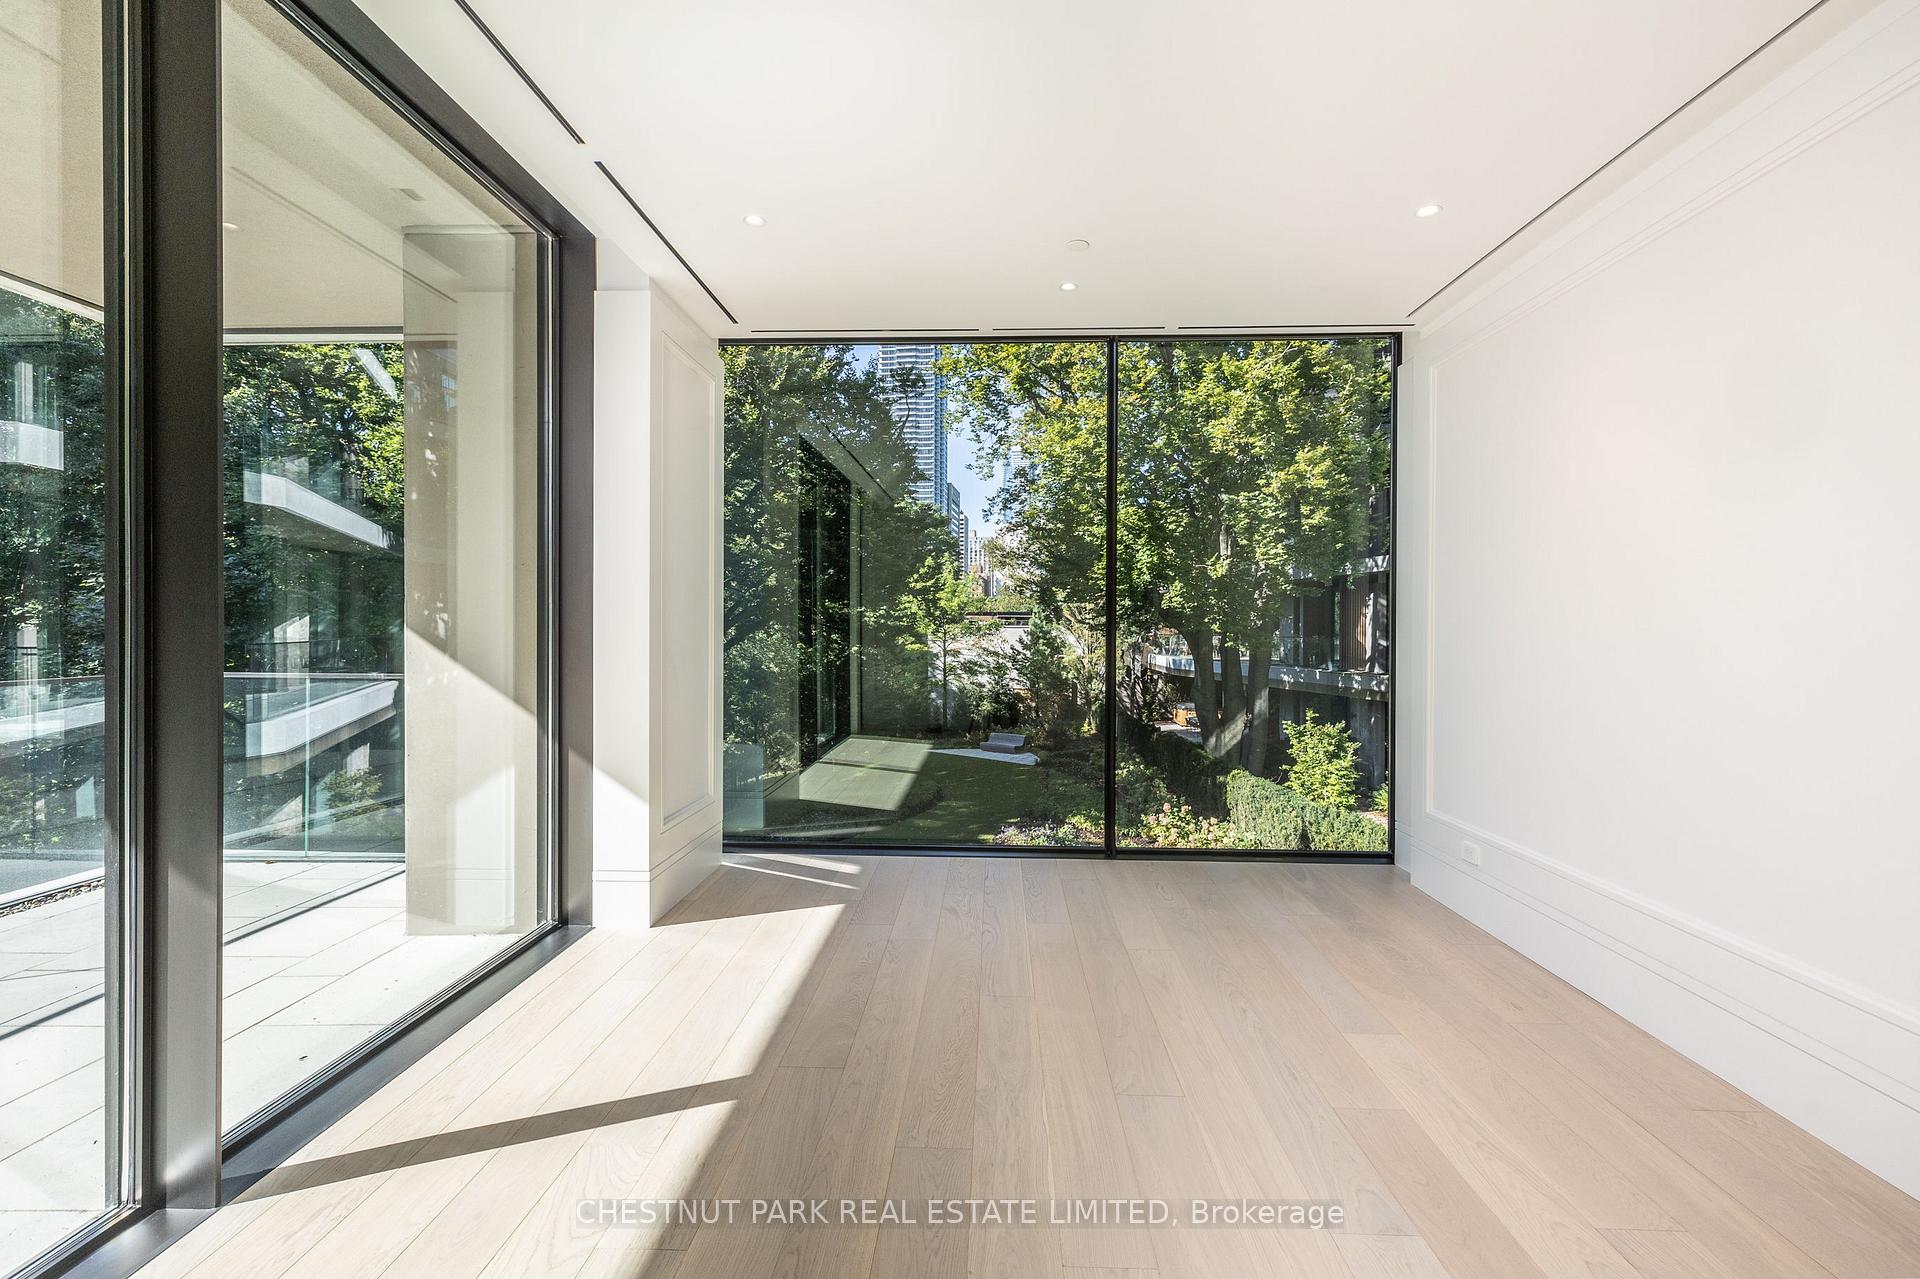
Empty modern room with pale wood floors and floor-to-ceiling windows overlooking leafy gardens.
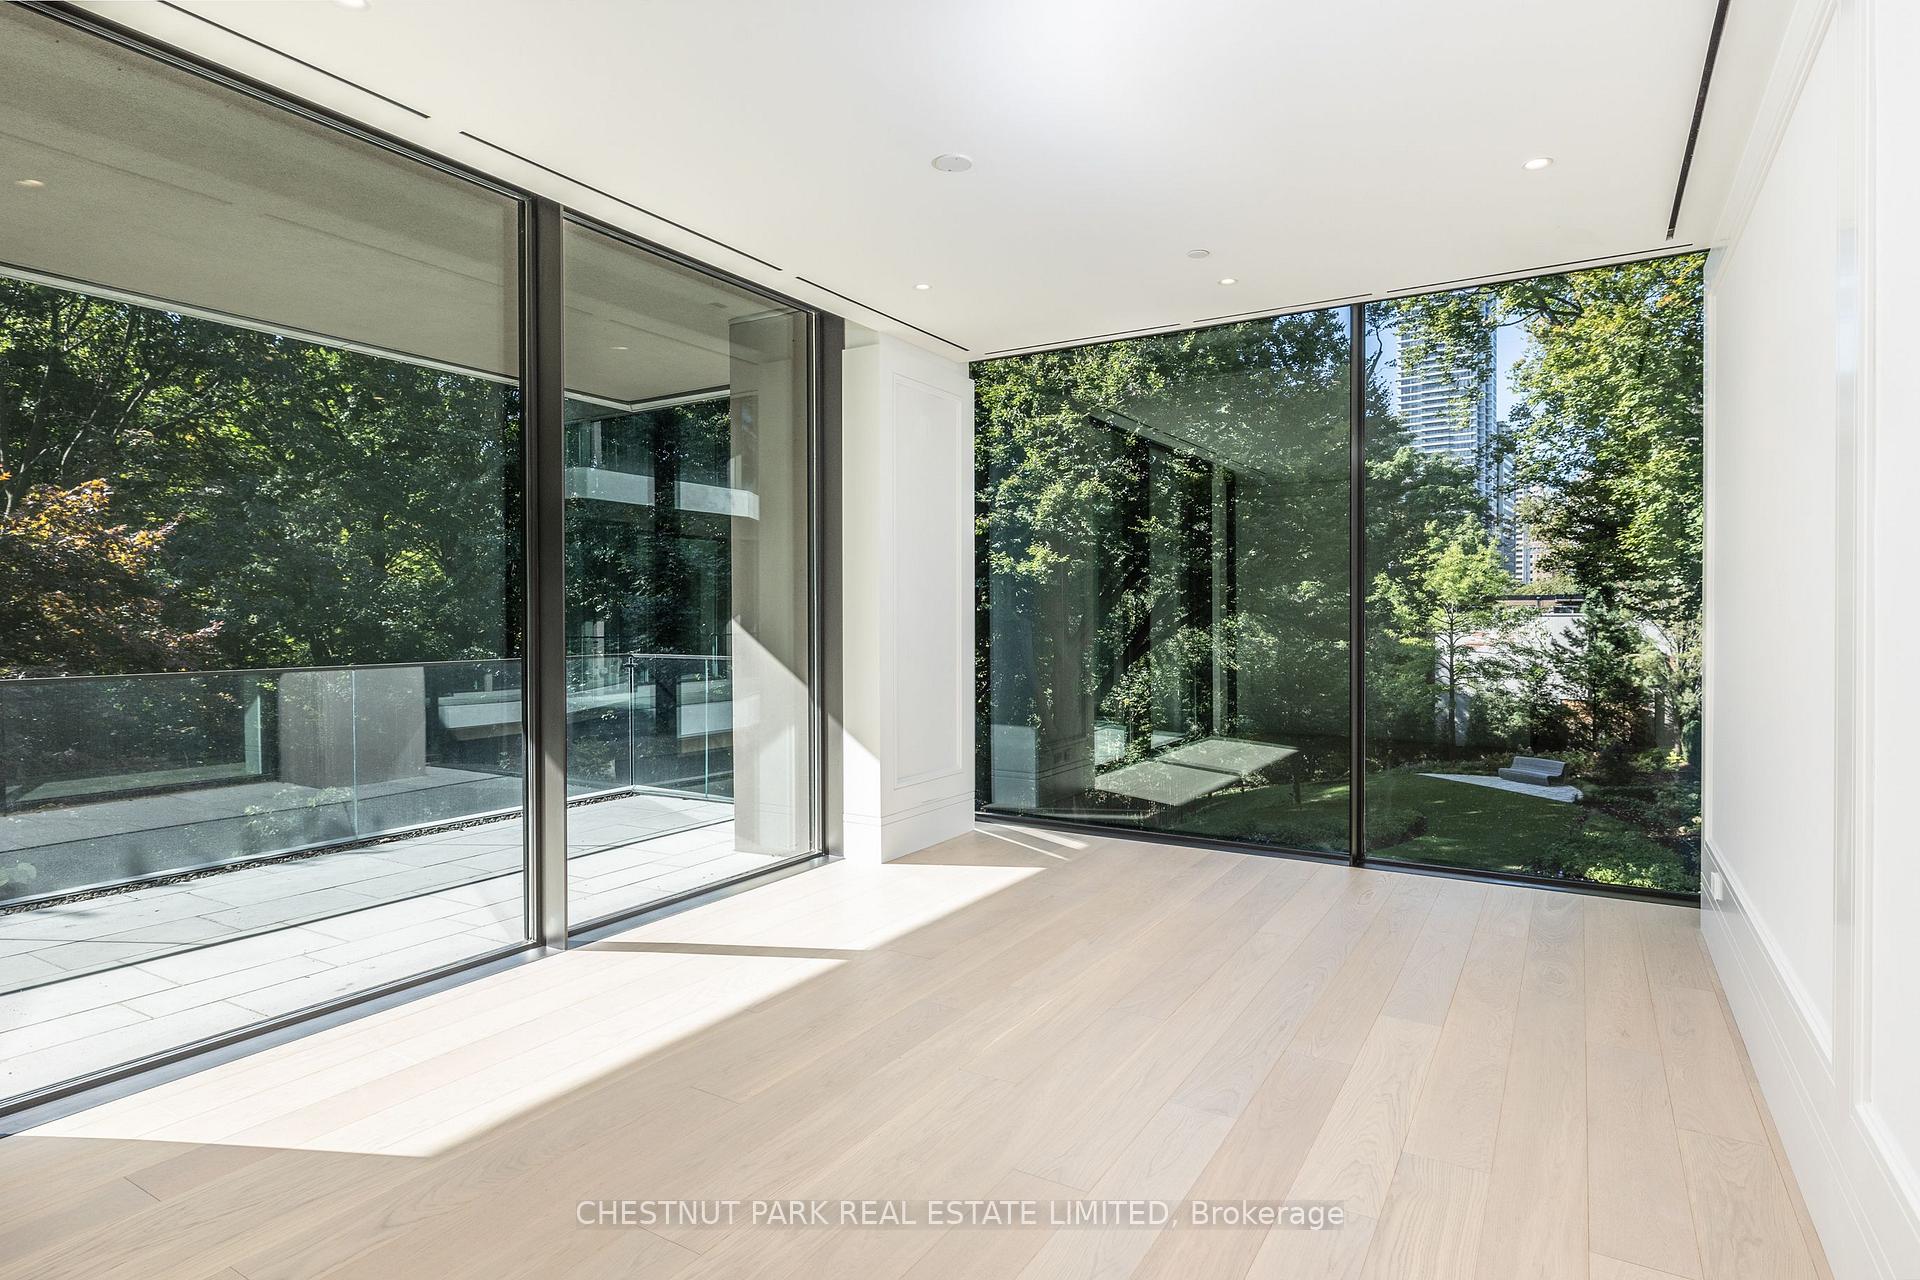
Vacant modern room with pale wood floors and floor-to-ceiling windows overlooking trees and nearby buildings.
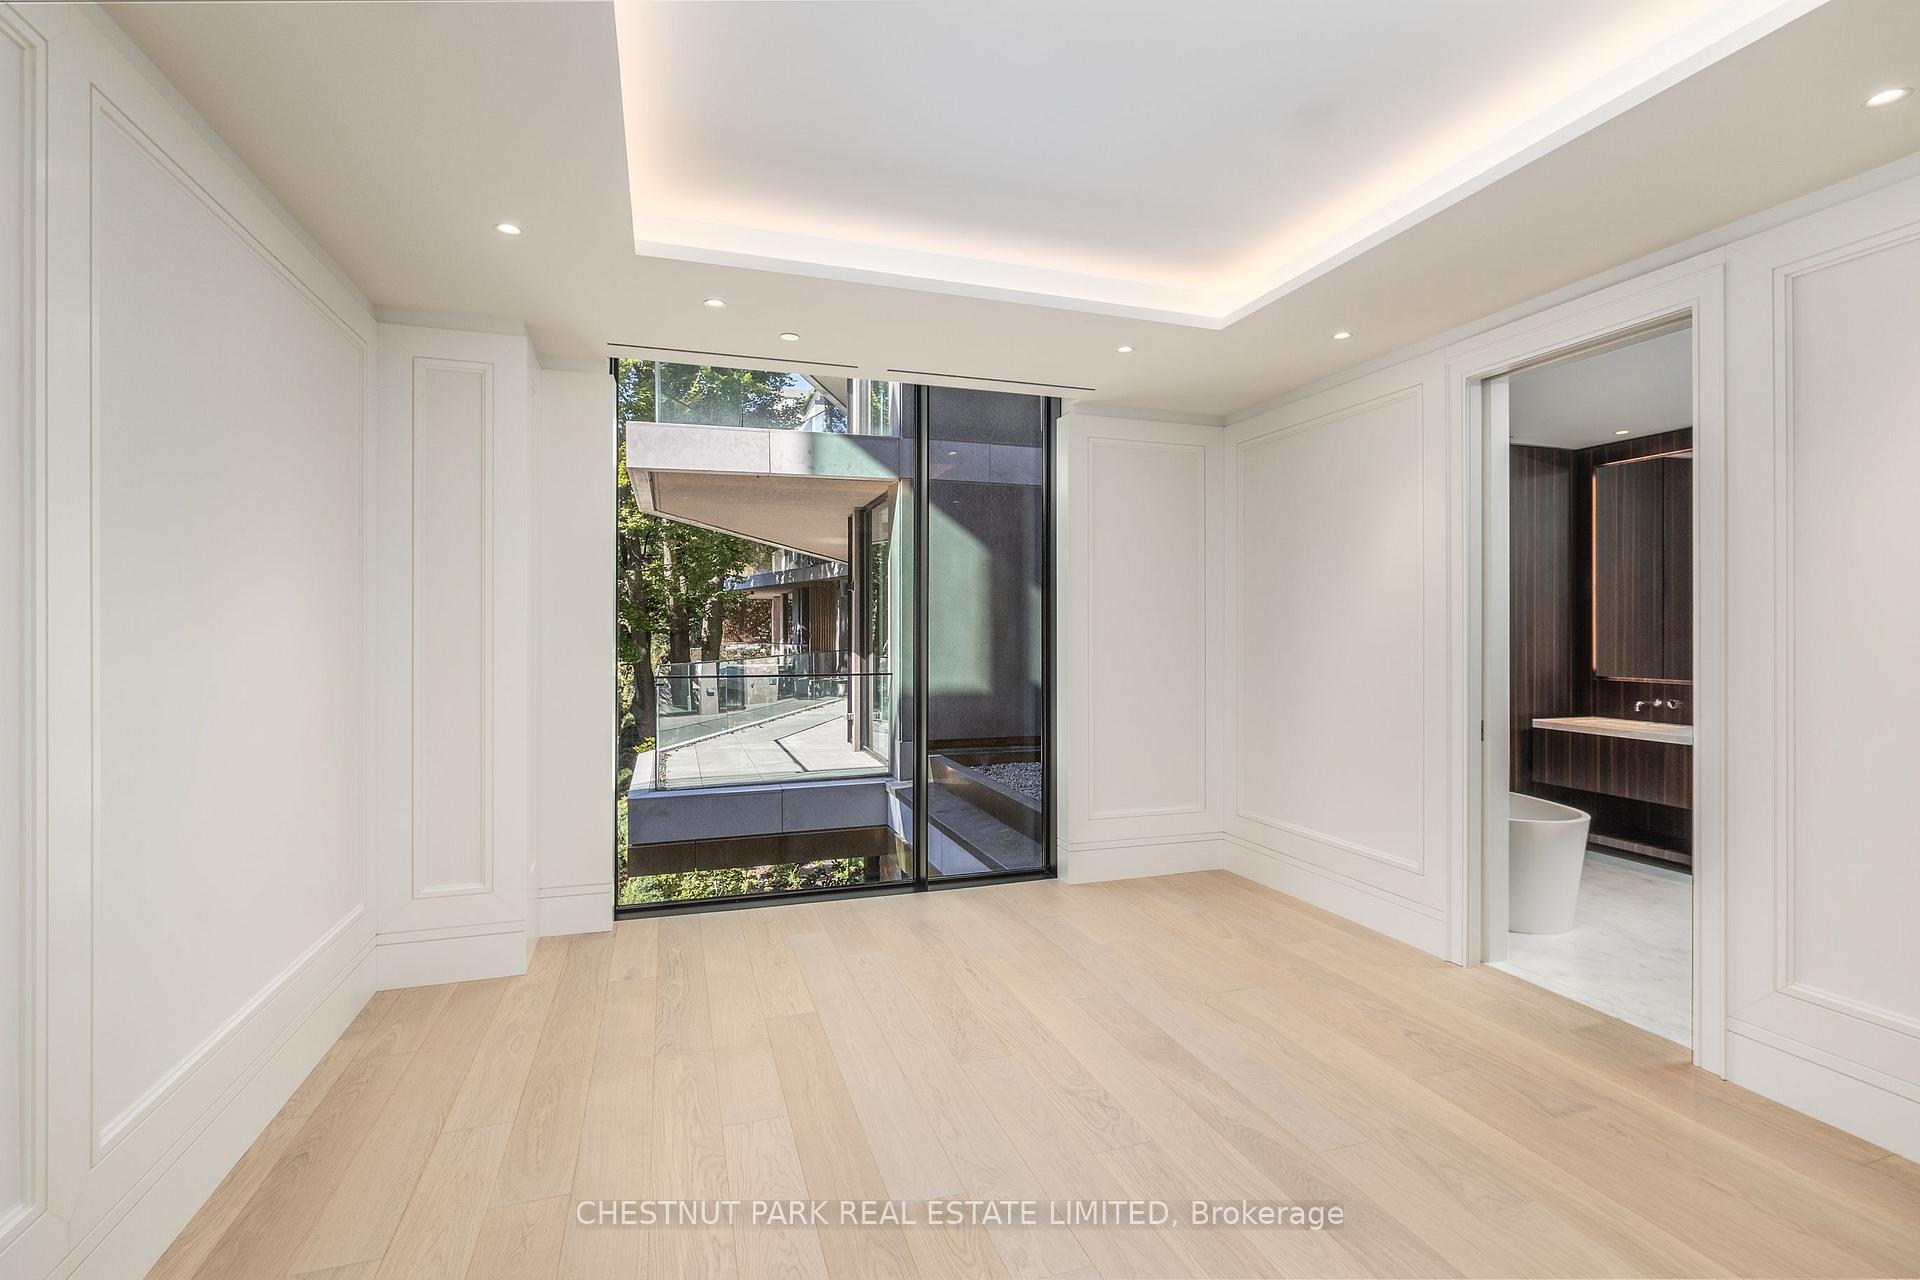
Vacant room with pale wood floors, floor-to-ceiling windows, and an ensuite bathroom doorway.
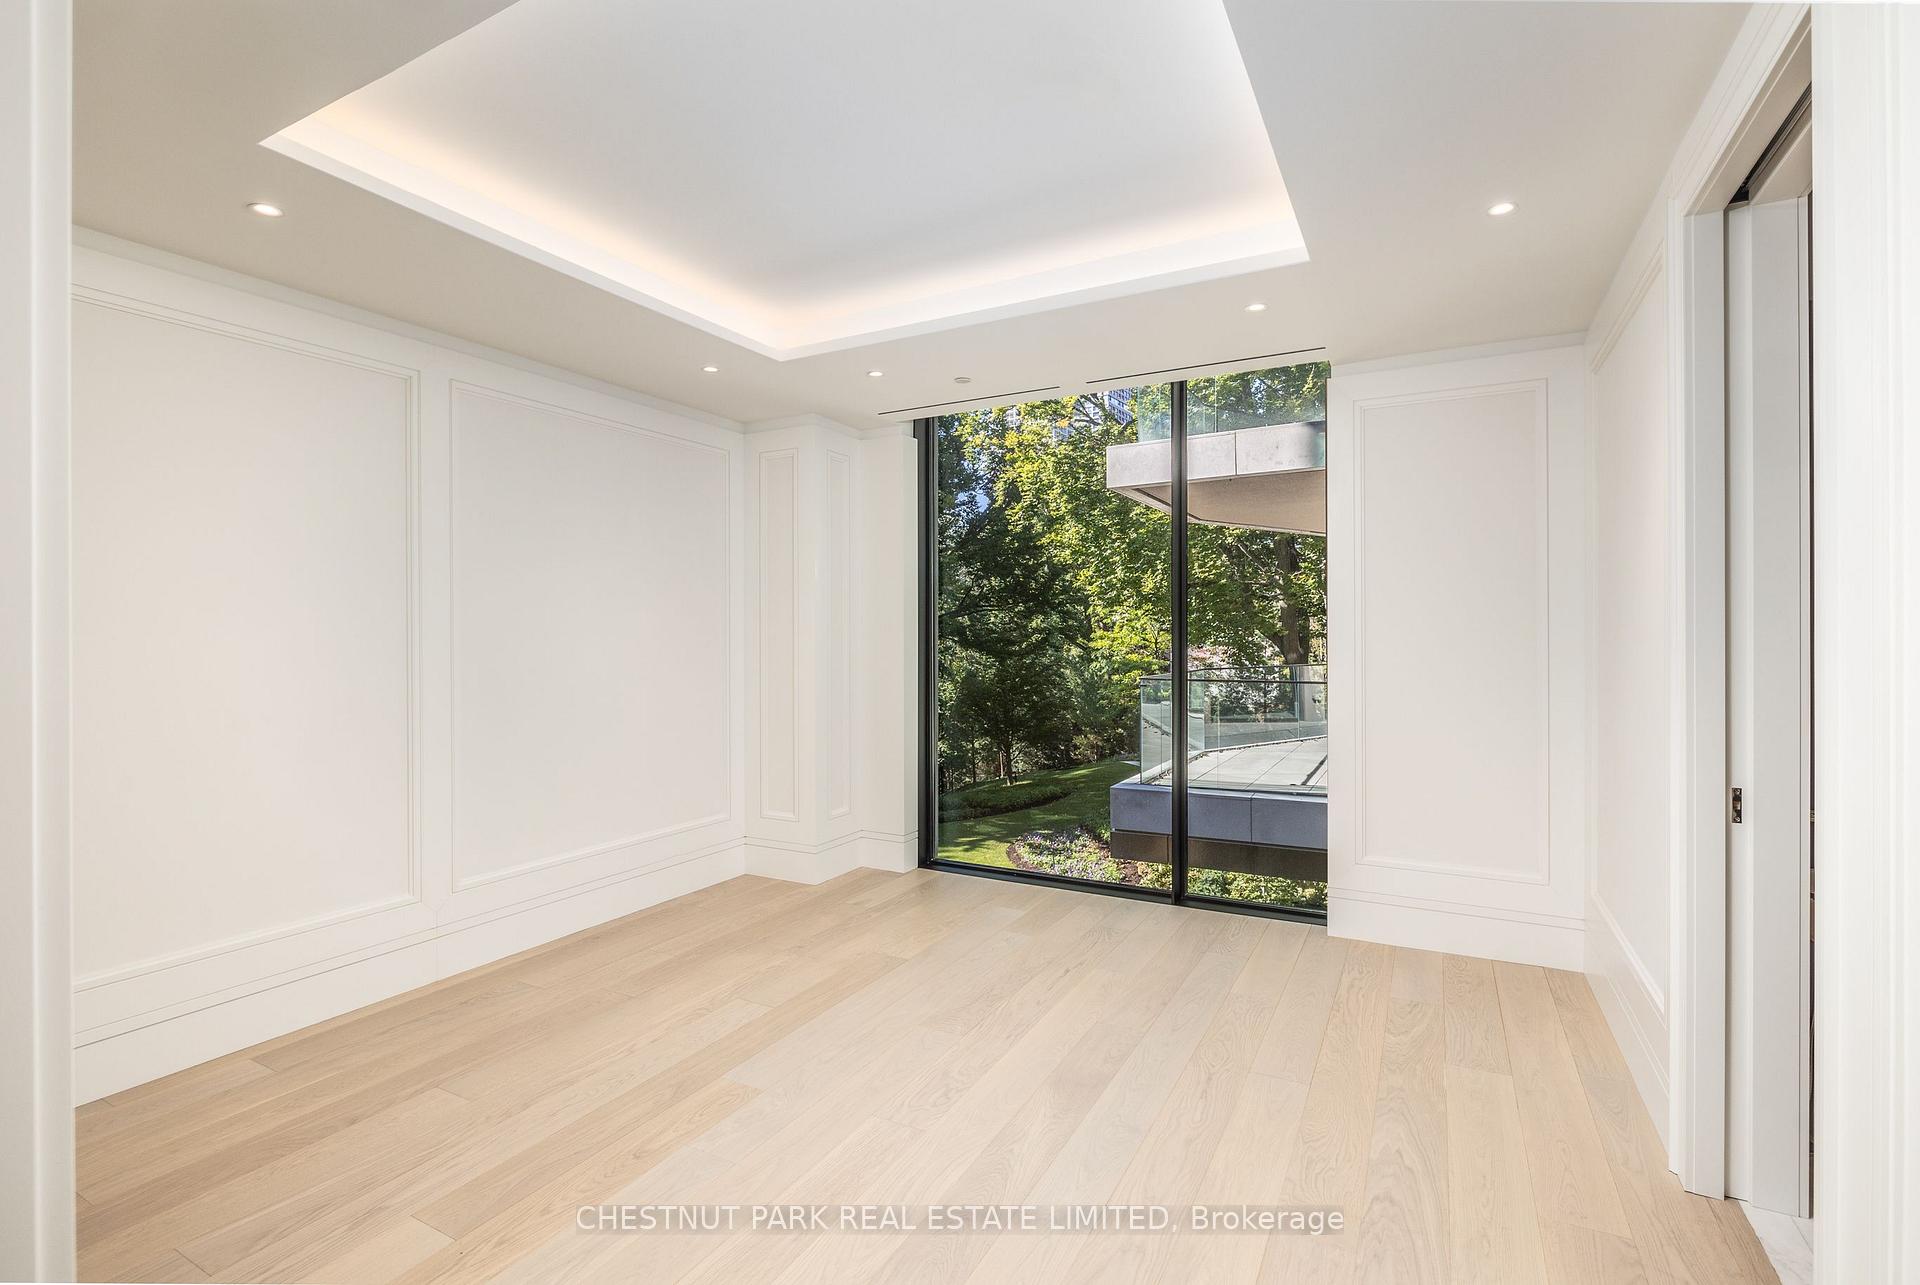
Empty condo room with pale hardwood floors, paneled walls and floor-to-ceiling windows overlooking leafy grounds.
Modern bathroom with a freestanding tub, floating dark wood vanity, and large mirror.
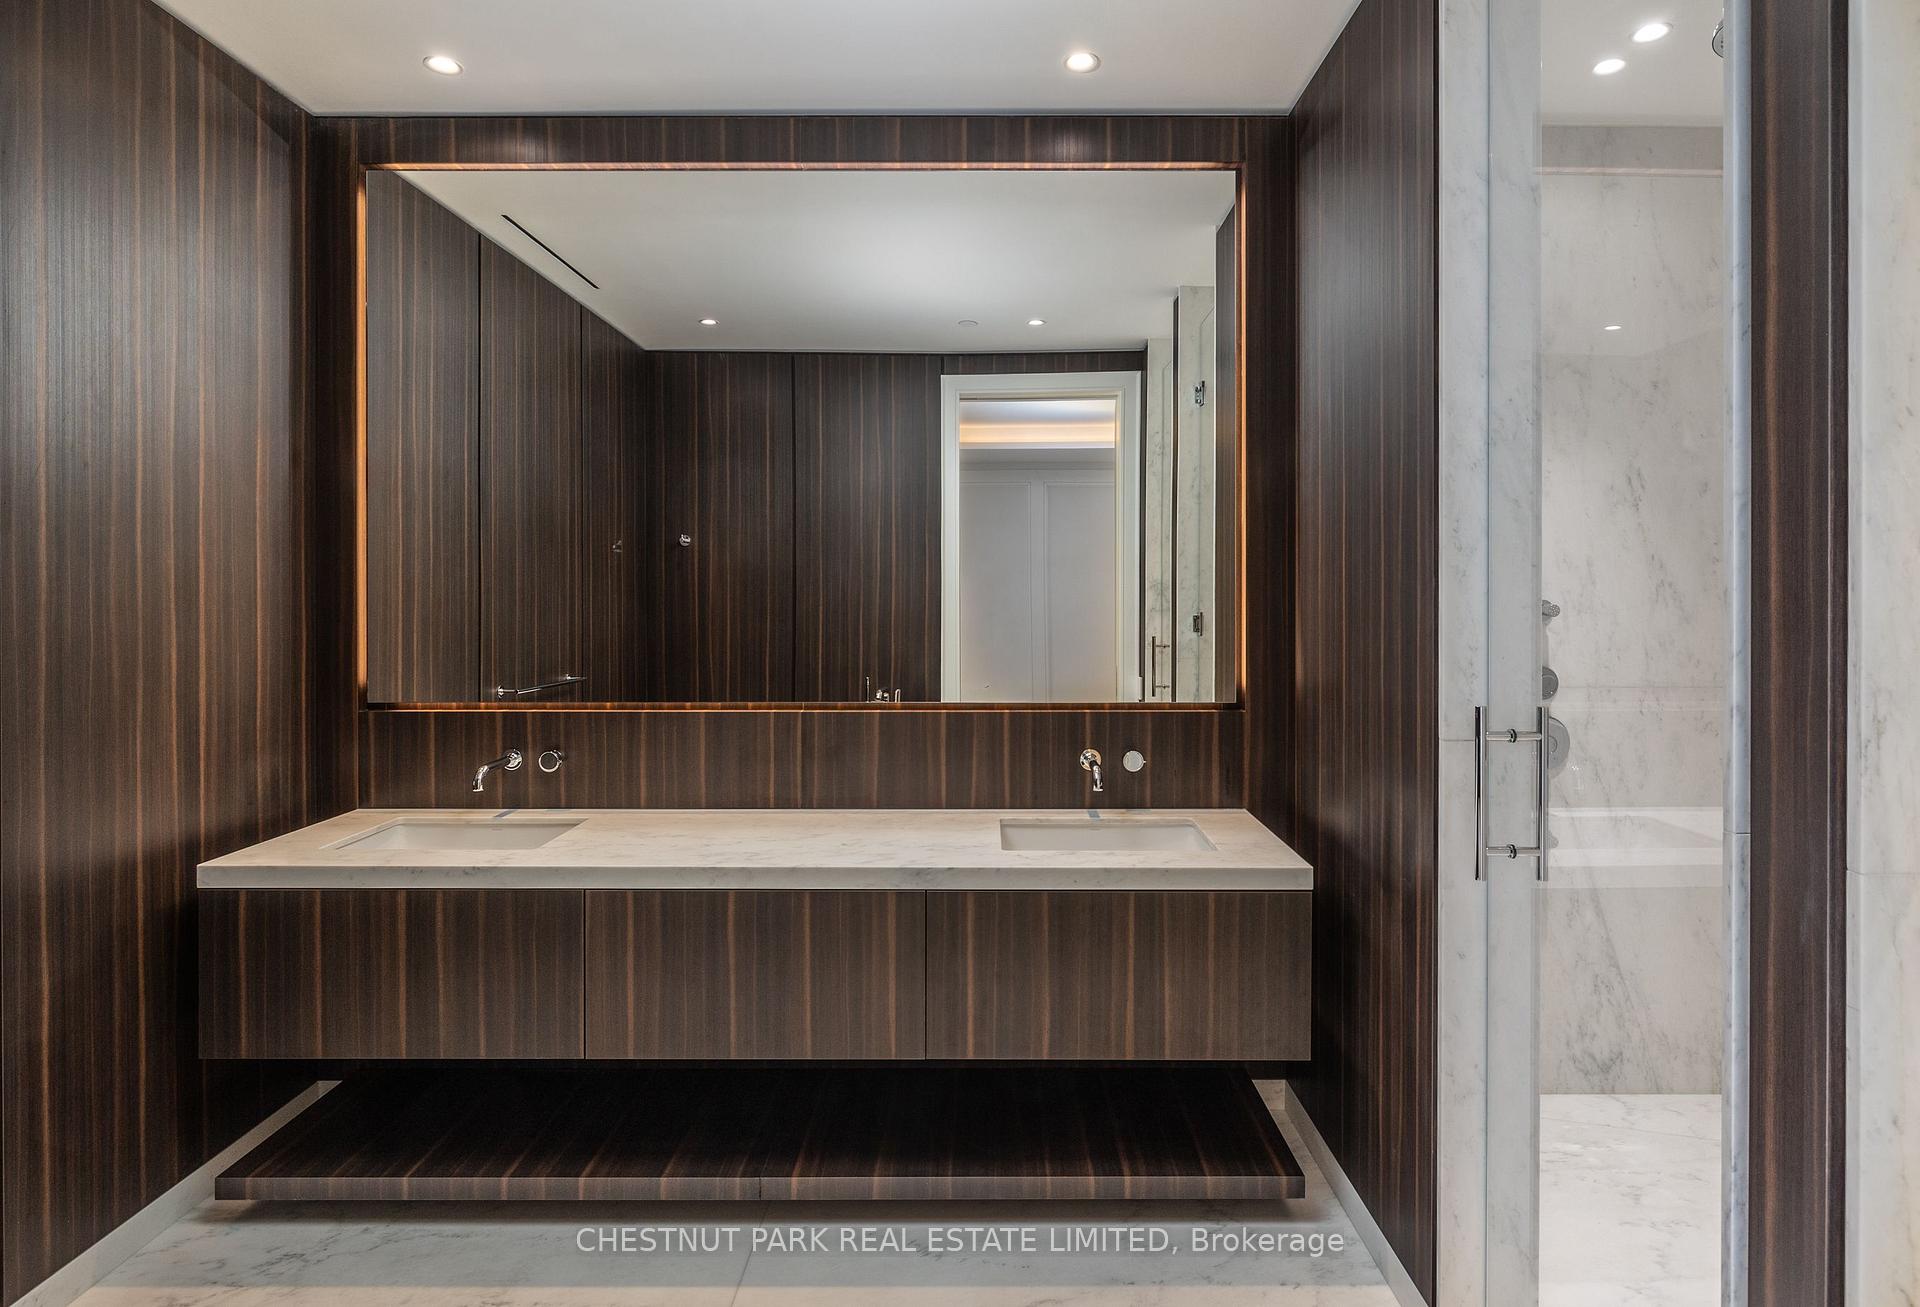
Modern bathroom with a double vanity, dark wood cabinetry, and glass-enclosed marble shower.
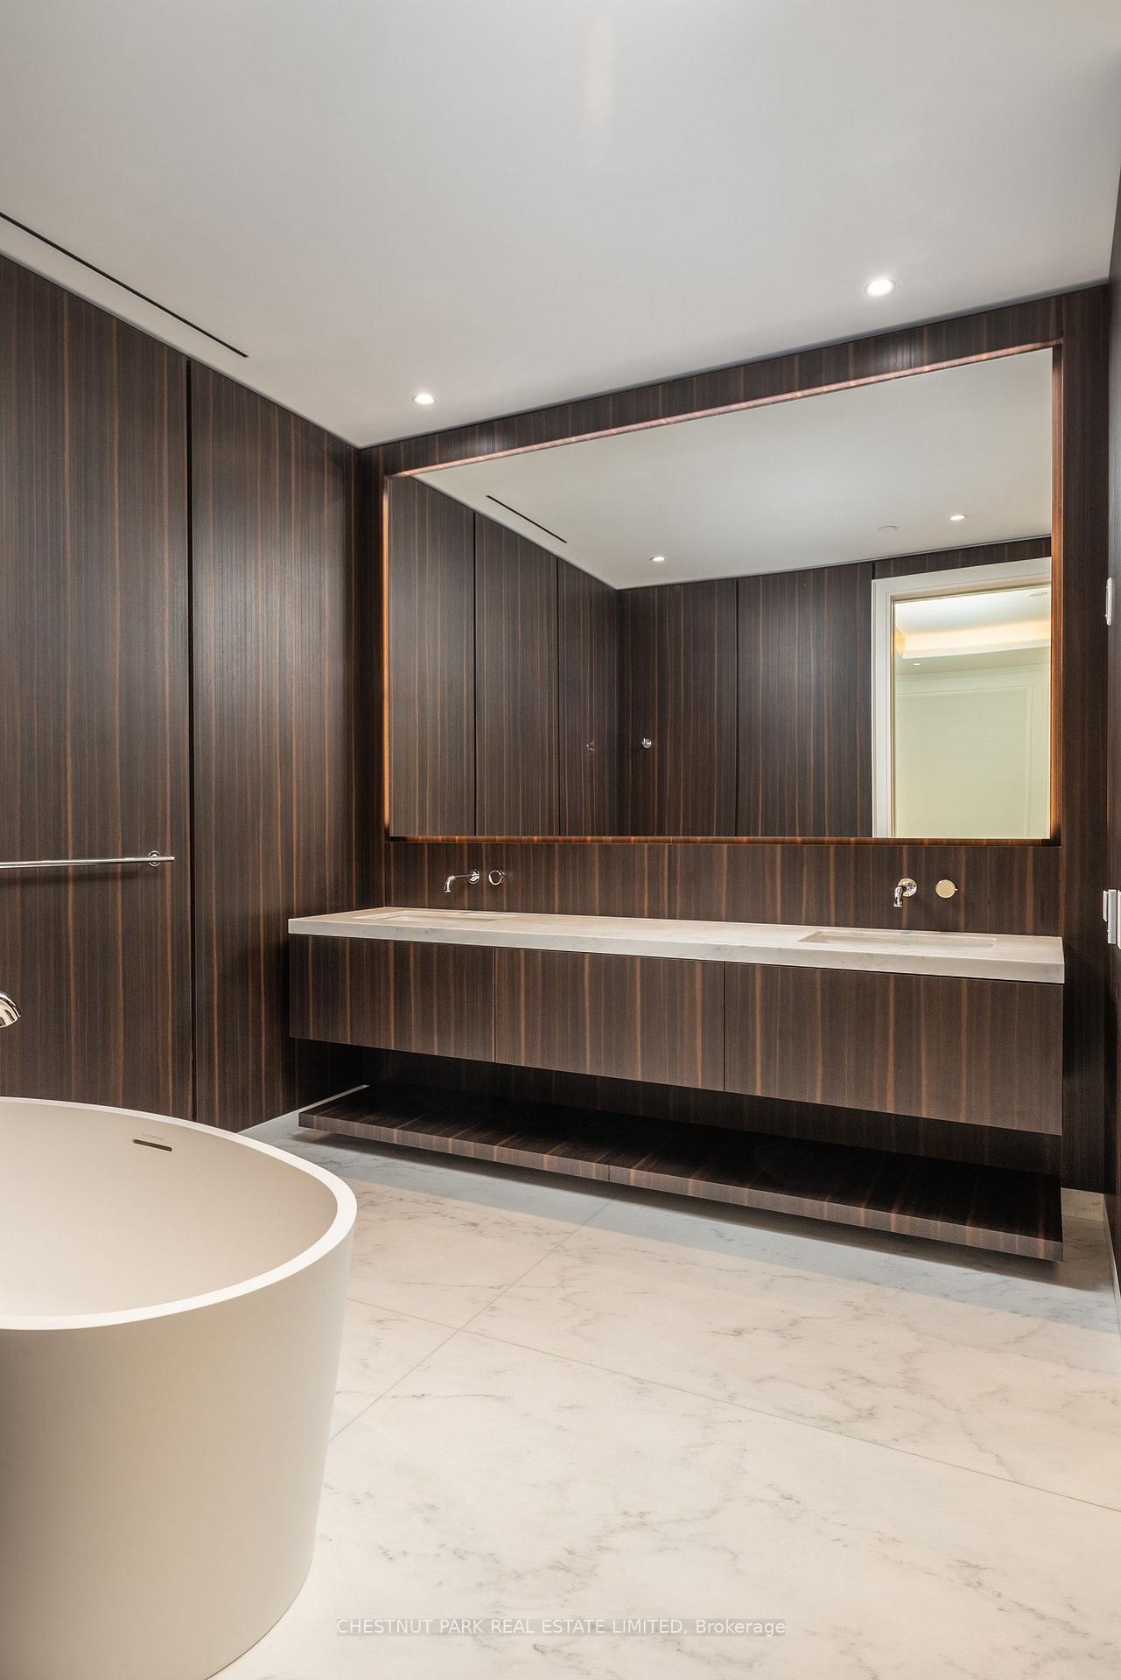
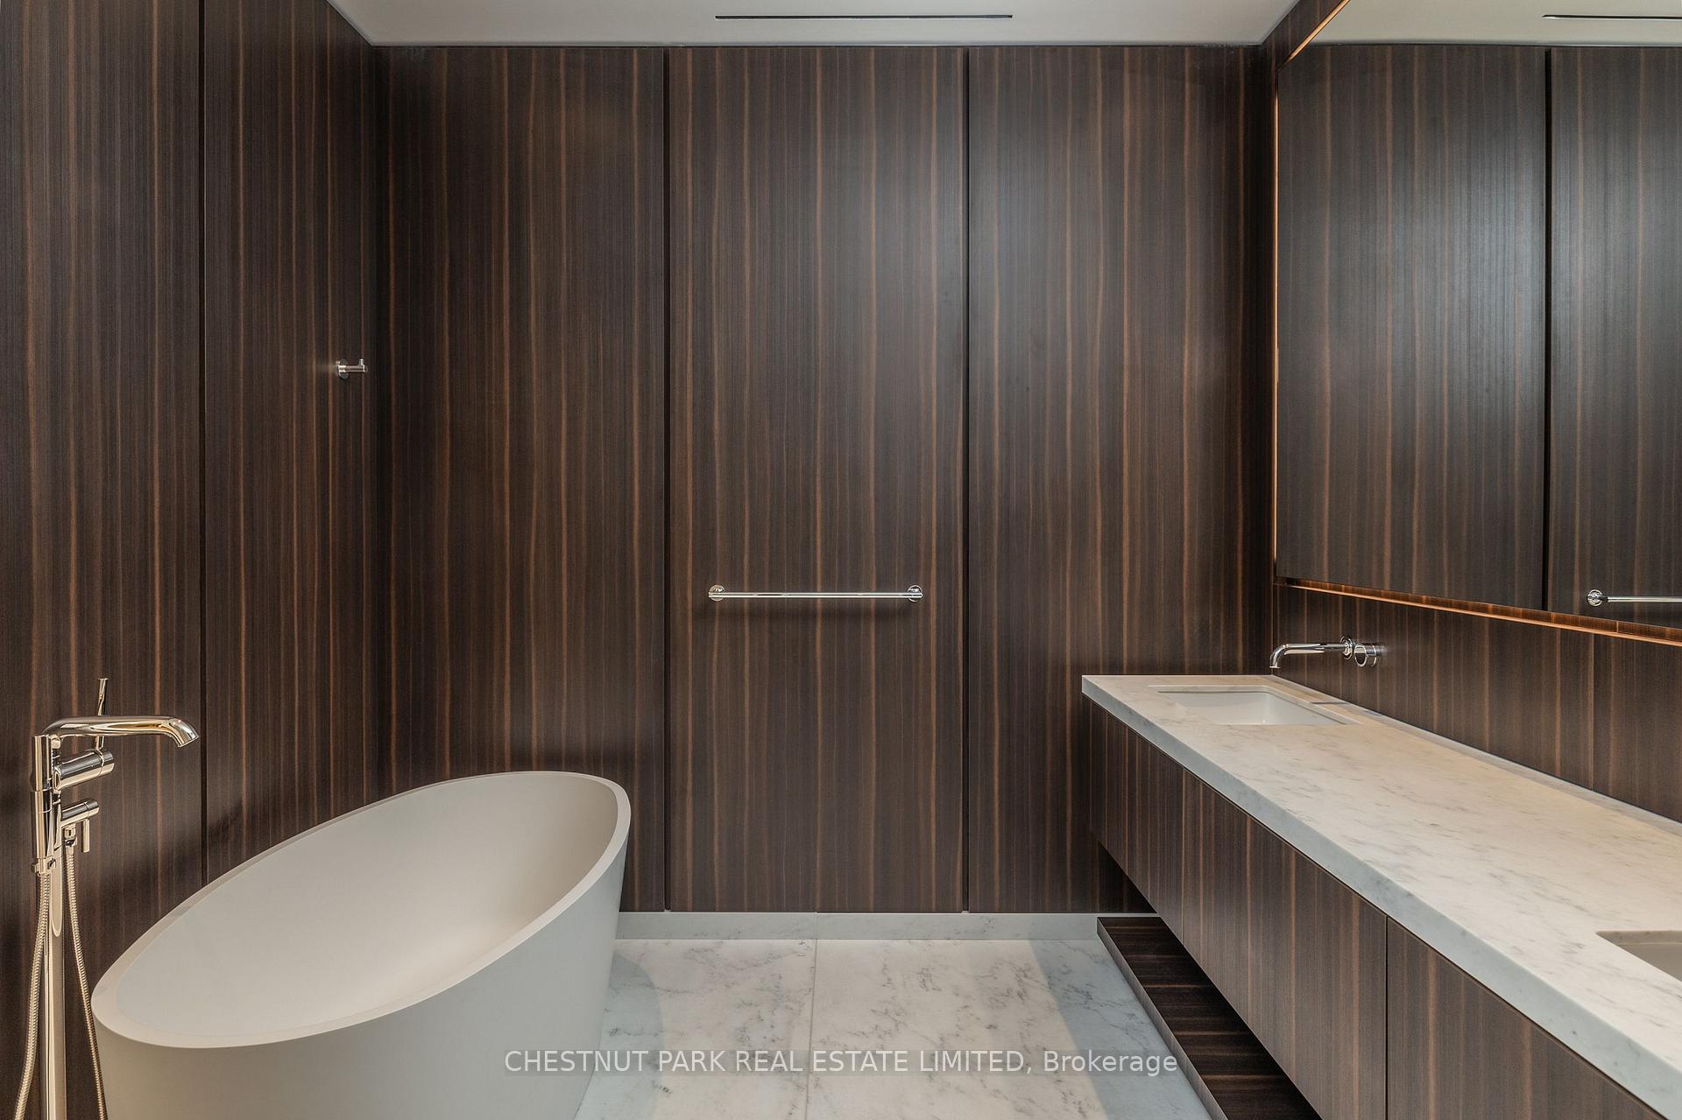
Modern bathroom with a freestanding oval tub, dark wood paneling, and a long marble vanity.
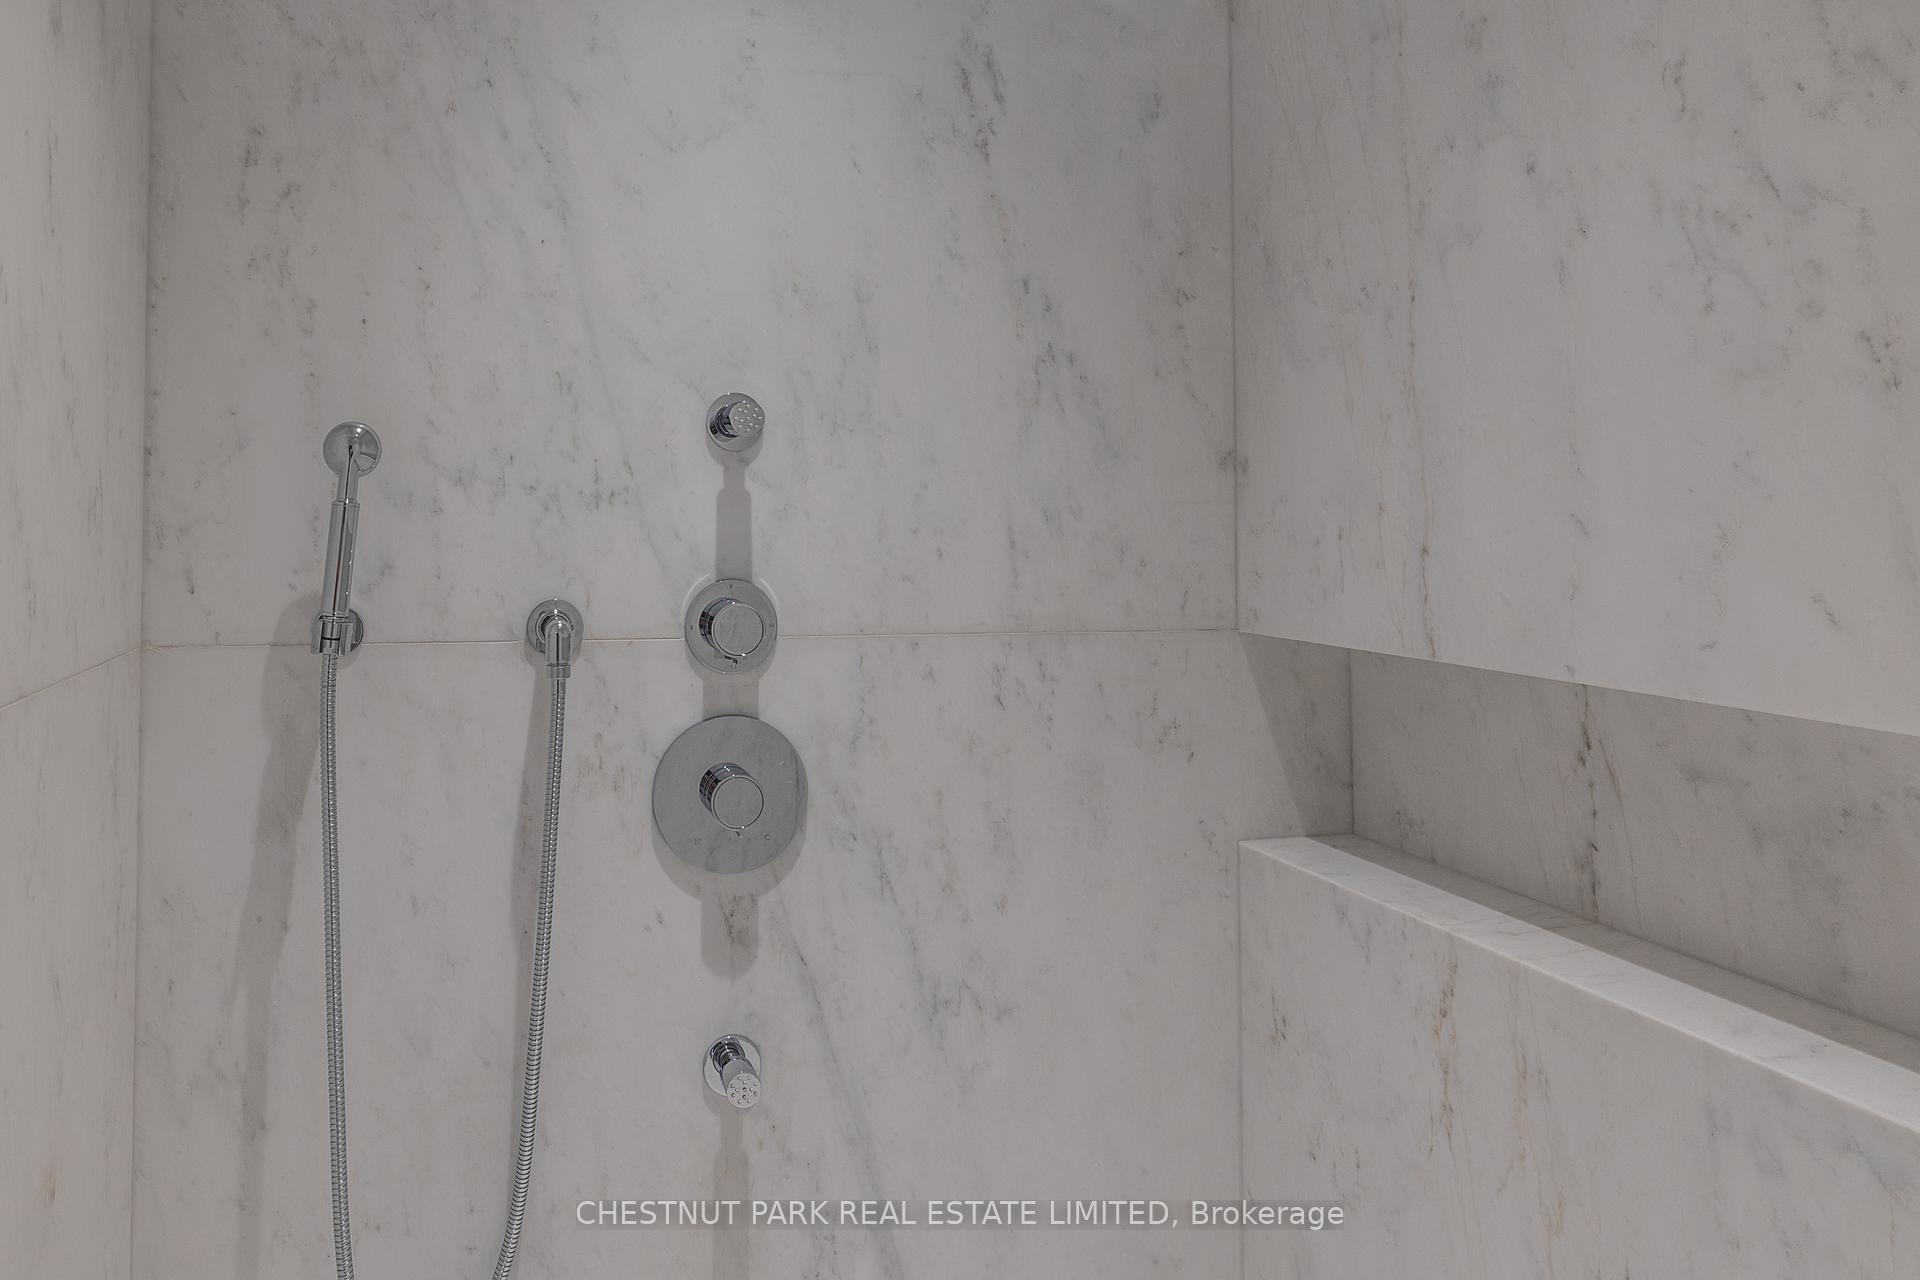
Marble-tiled shower with chrome handheld sprayers, controls, and a built-in bench.
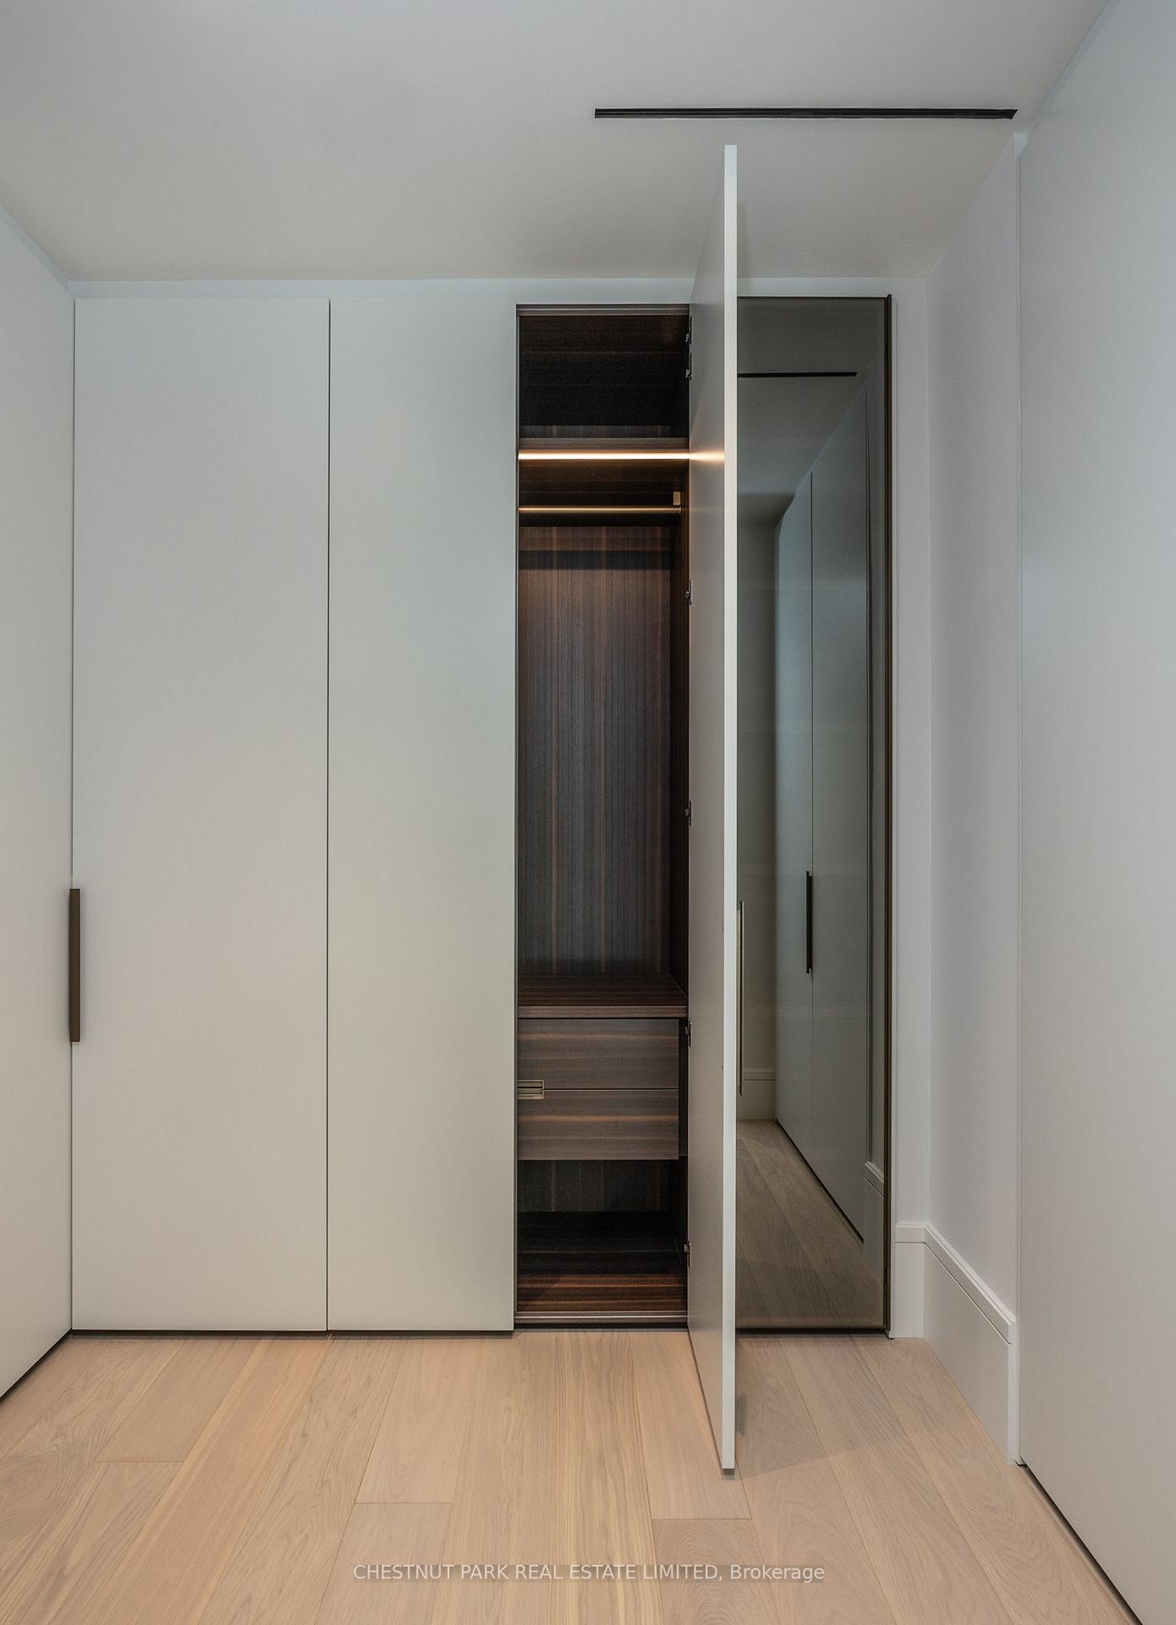
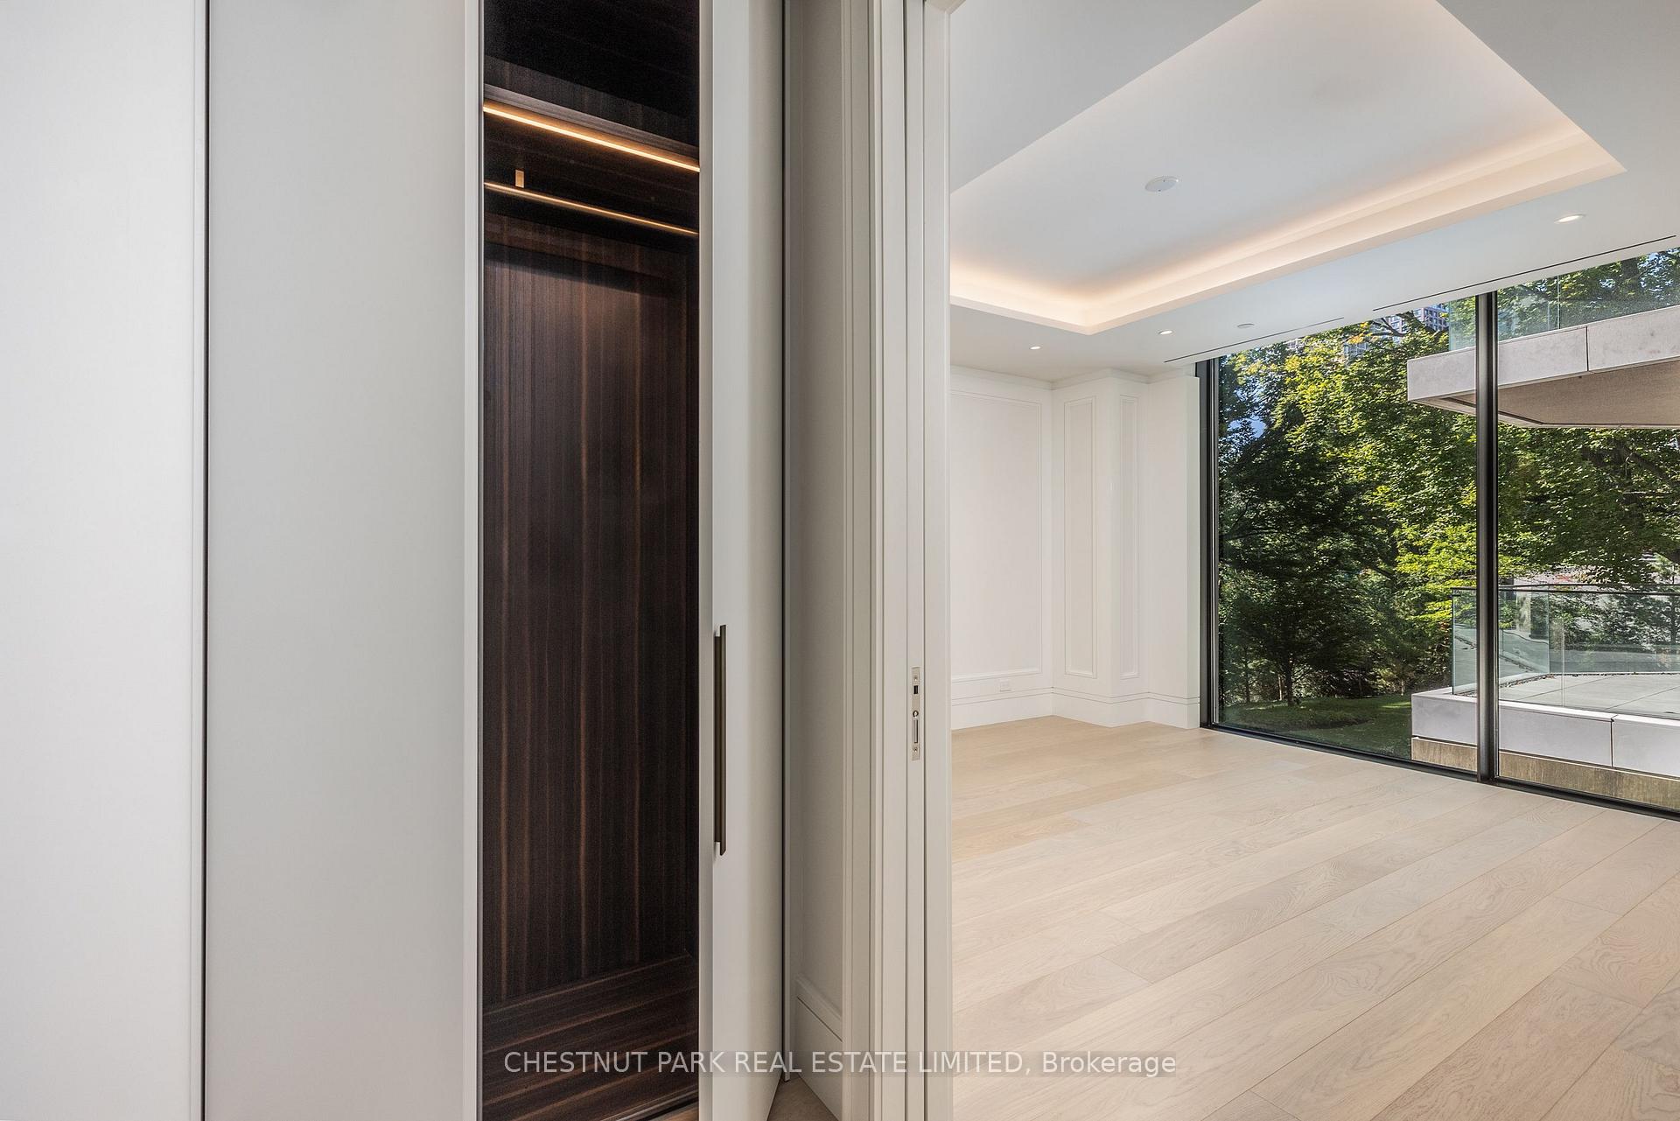
Built-in wardrobe with illuminated shelves, drawers, a mirrored door, and pale wood flooring.
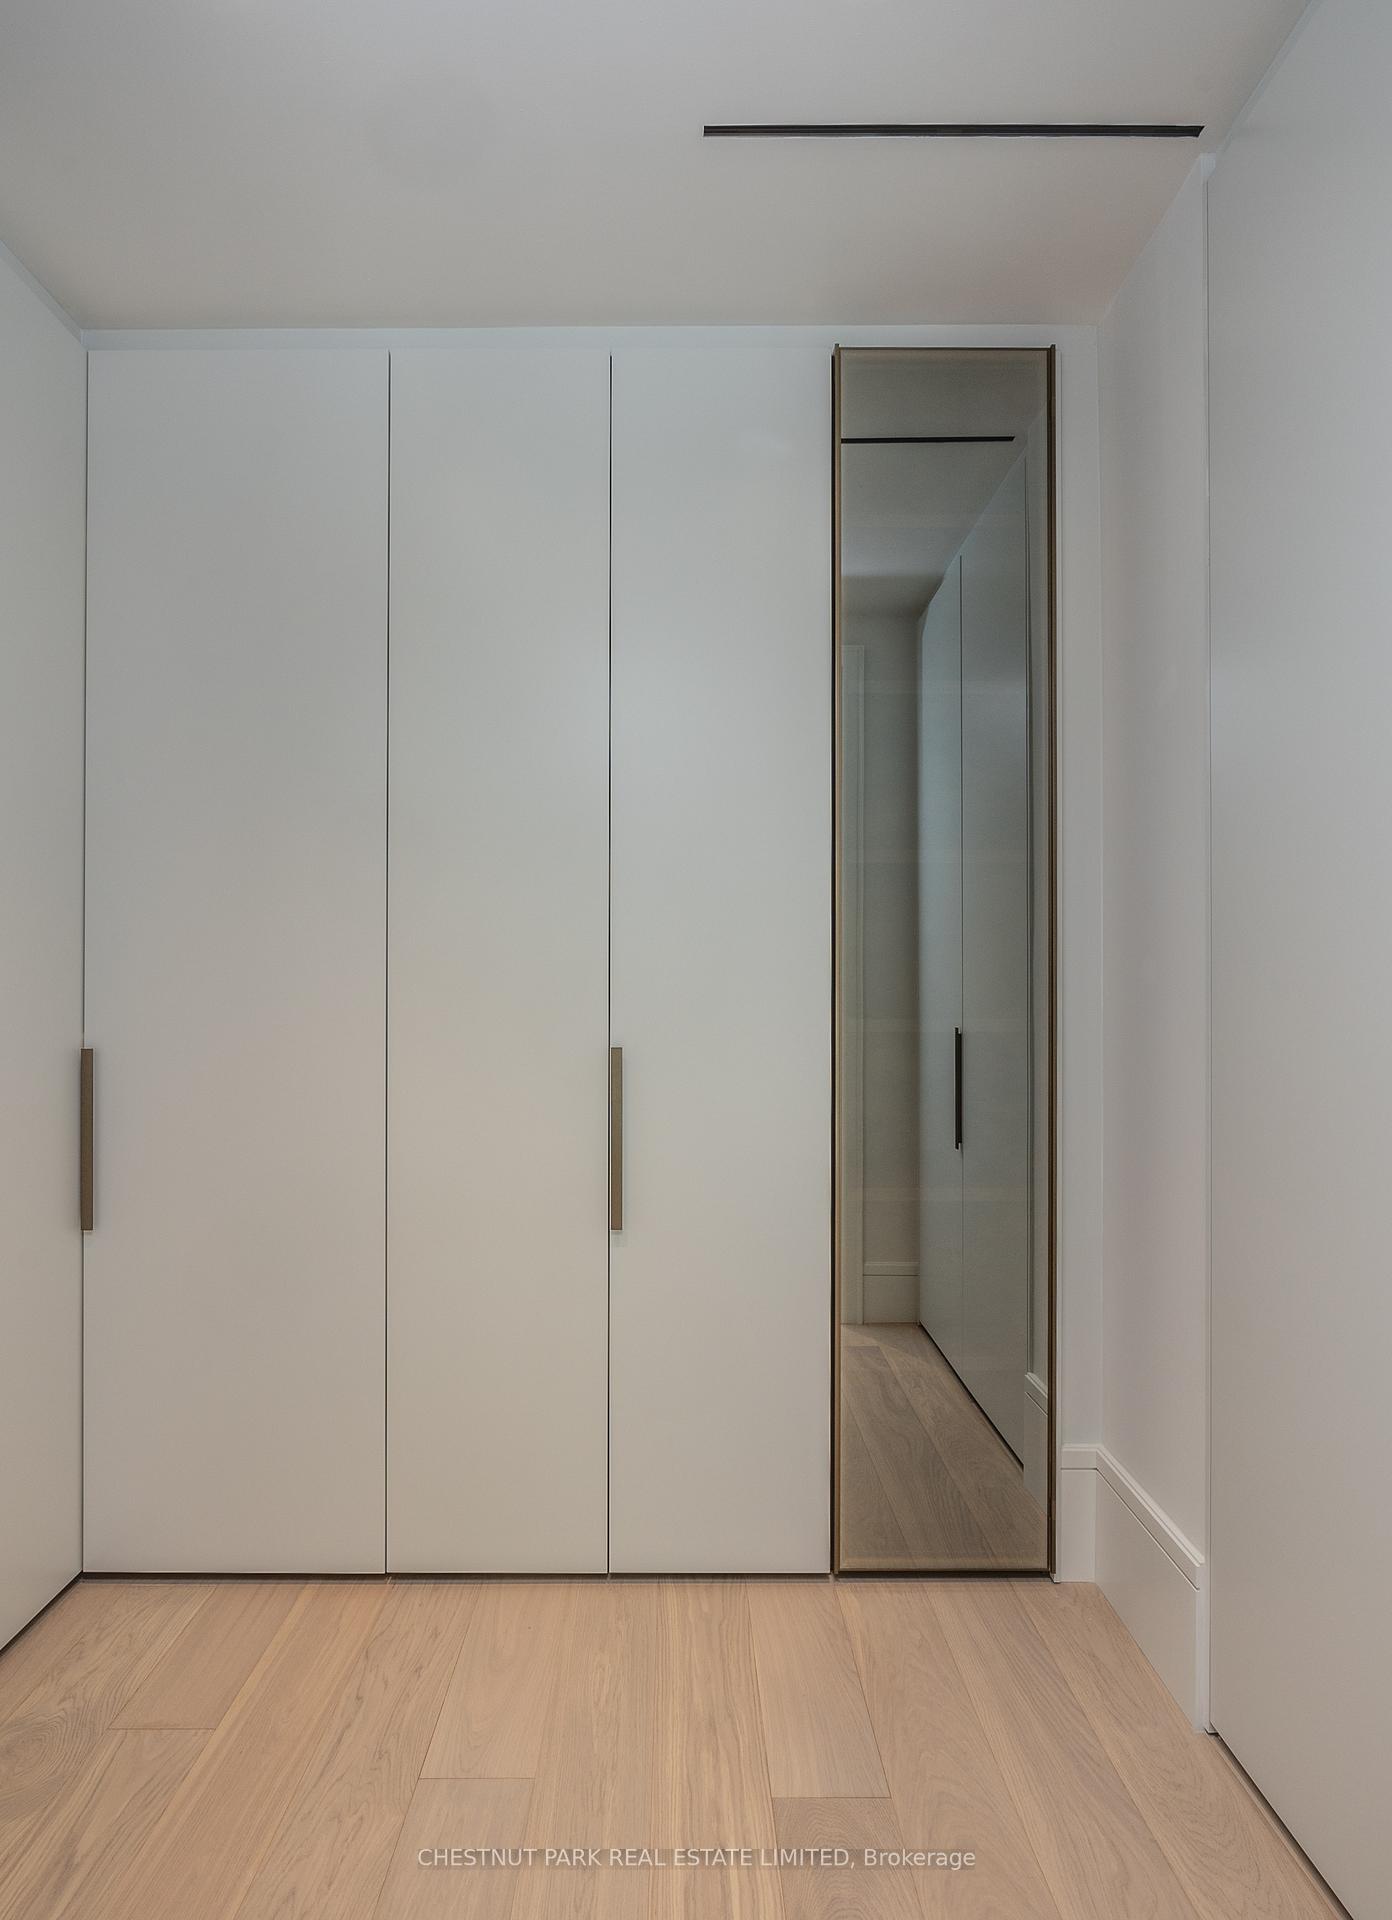
Minimalist dressing area with white built-in cabinets, bronze handles, a full-length mirror, and light wood flooring.
Empty condo room with pale wood floors, a dark built-in closet, and floor-to-ceiling windows overlooking trees.
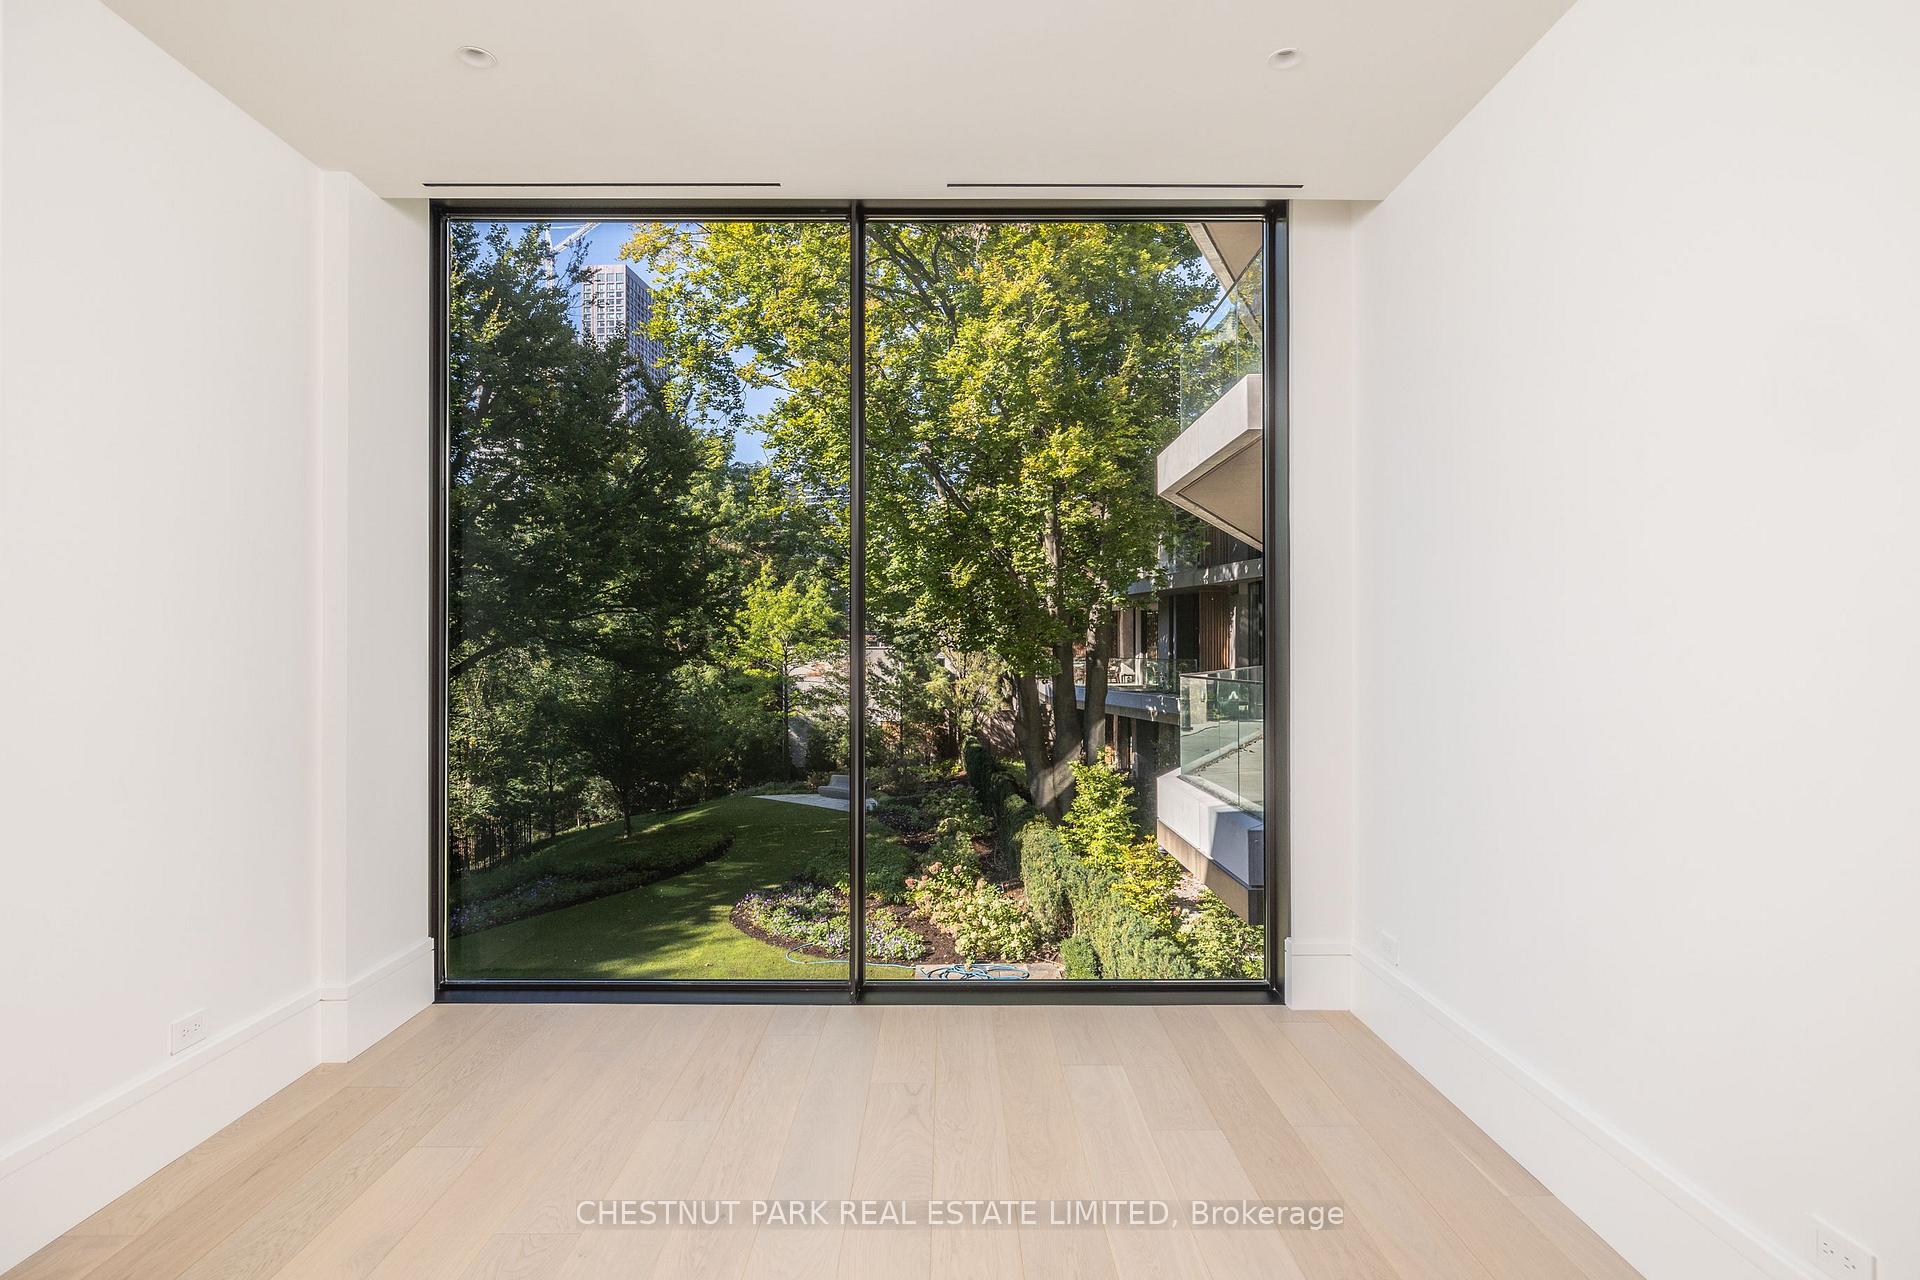
Empty room with floor-to-ceiling windows overlooking a leafy landscaped garden.
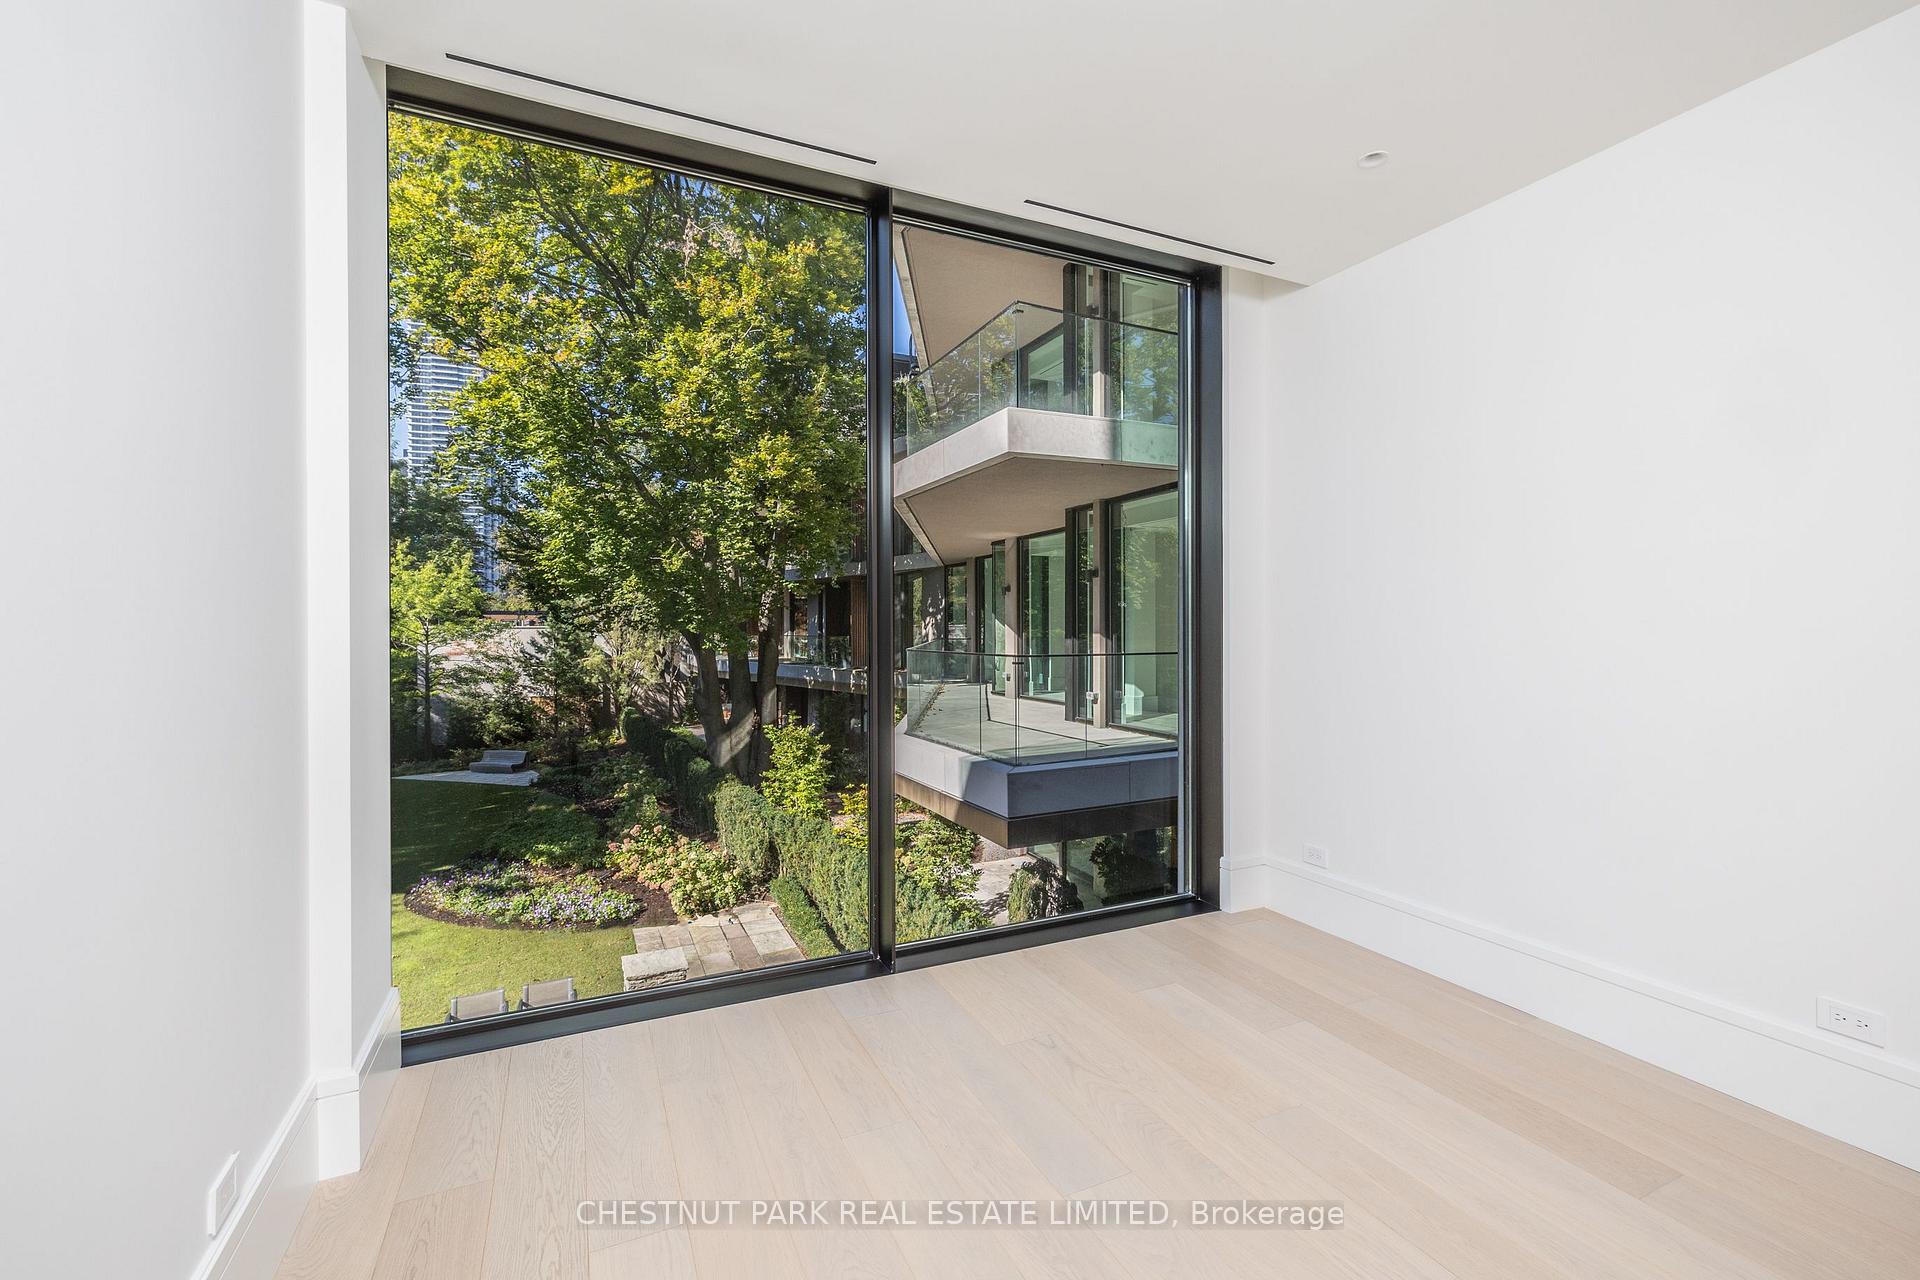
Empty room with floor-to-ceiling windows overlooking a landscaped garden and neighboring balconies.
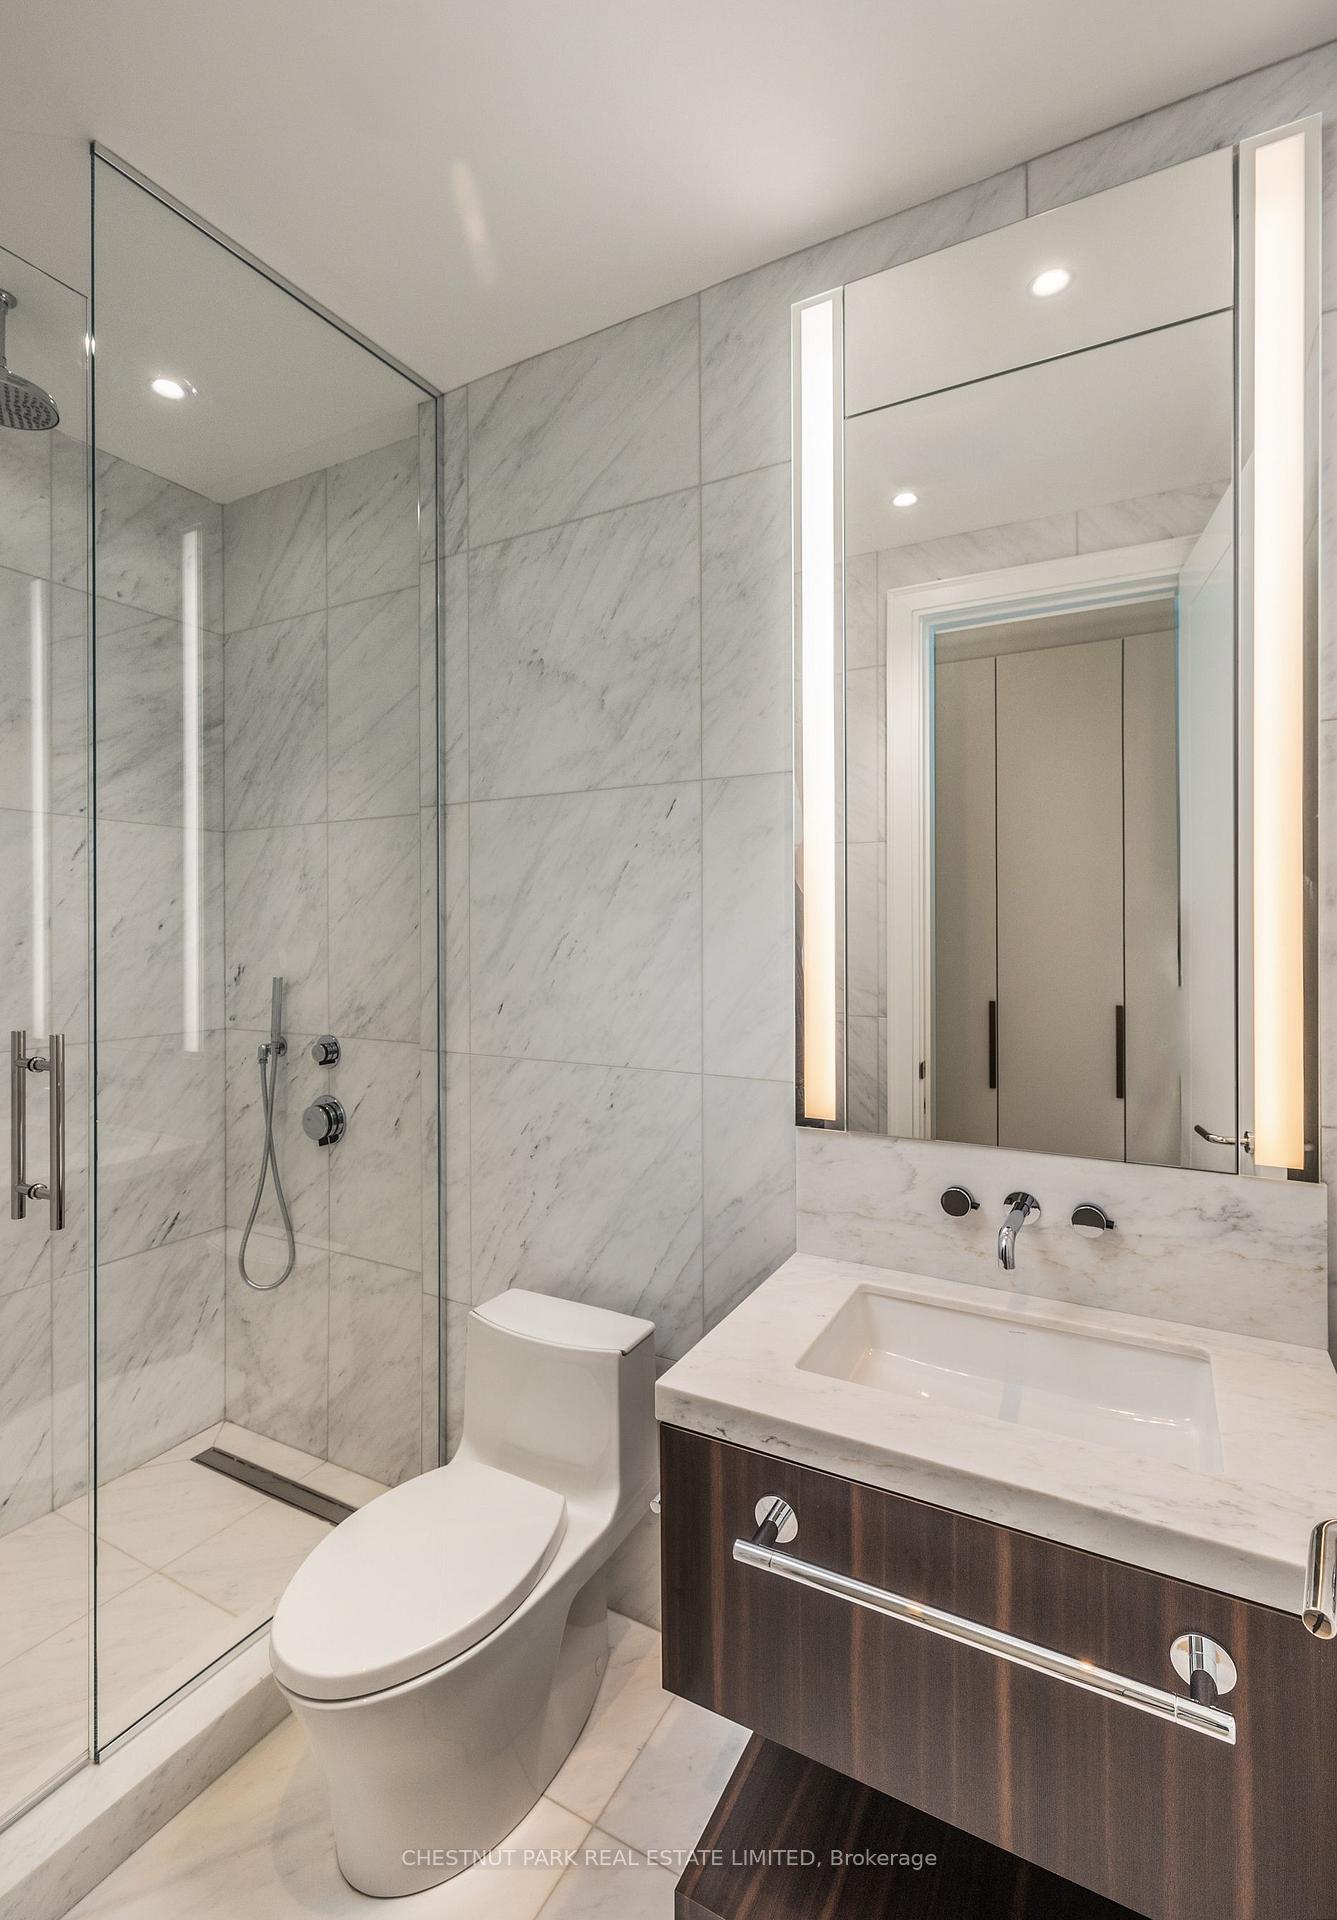
Marble bathroom with glass shower, toilet, dark wood vanity, and illuminated mirror.
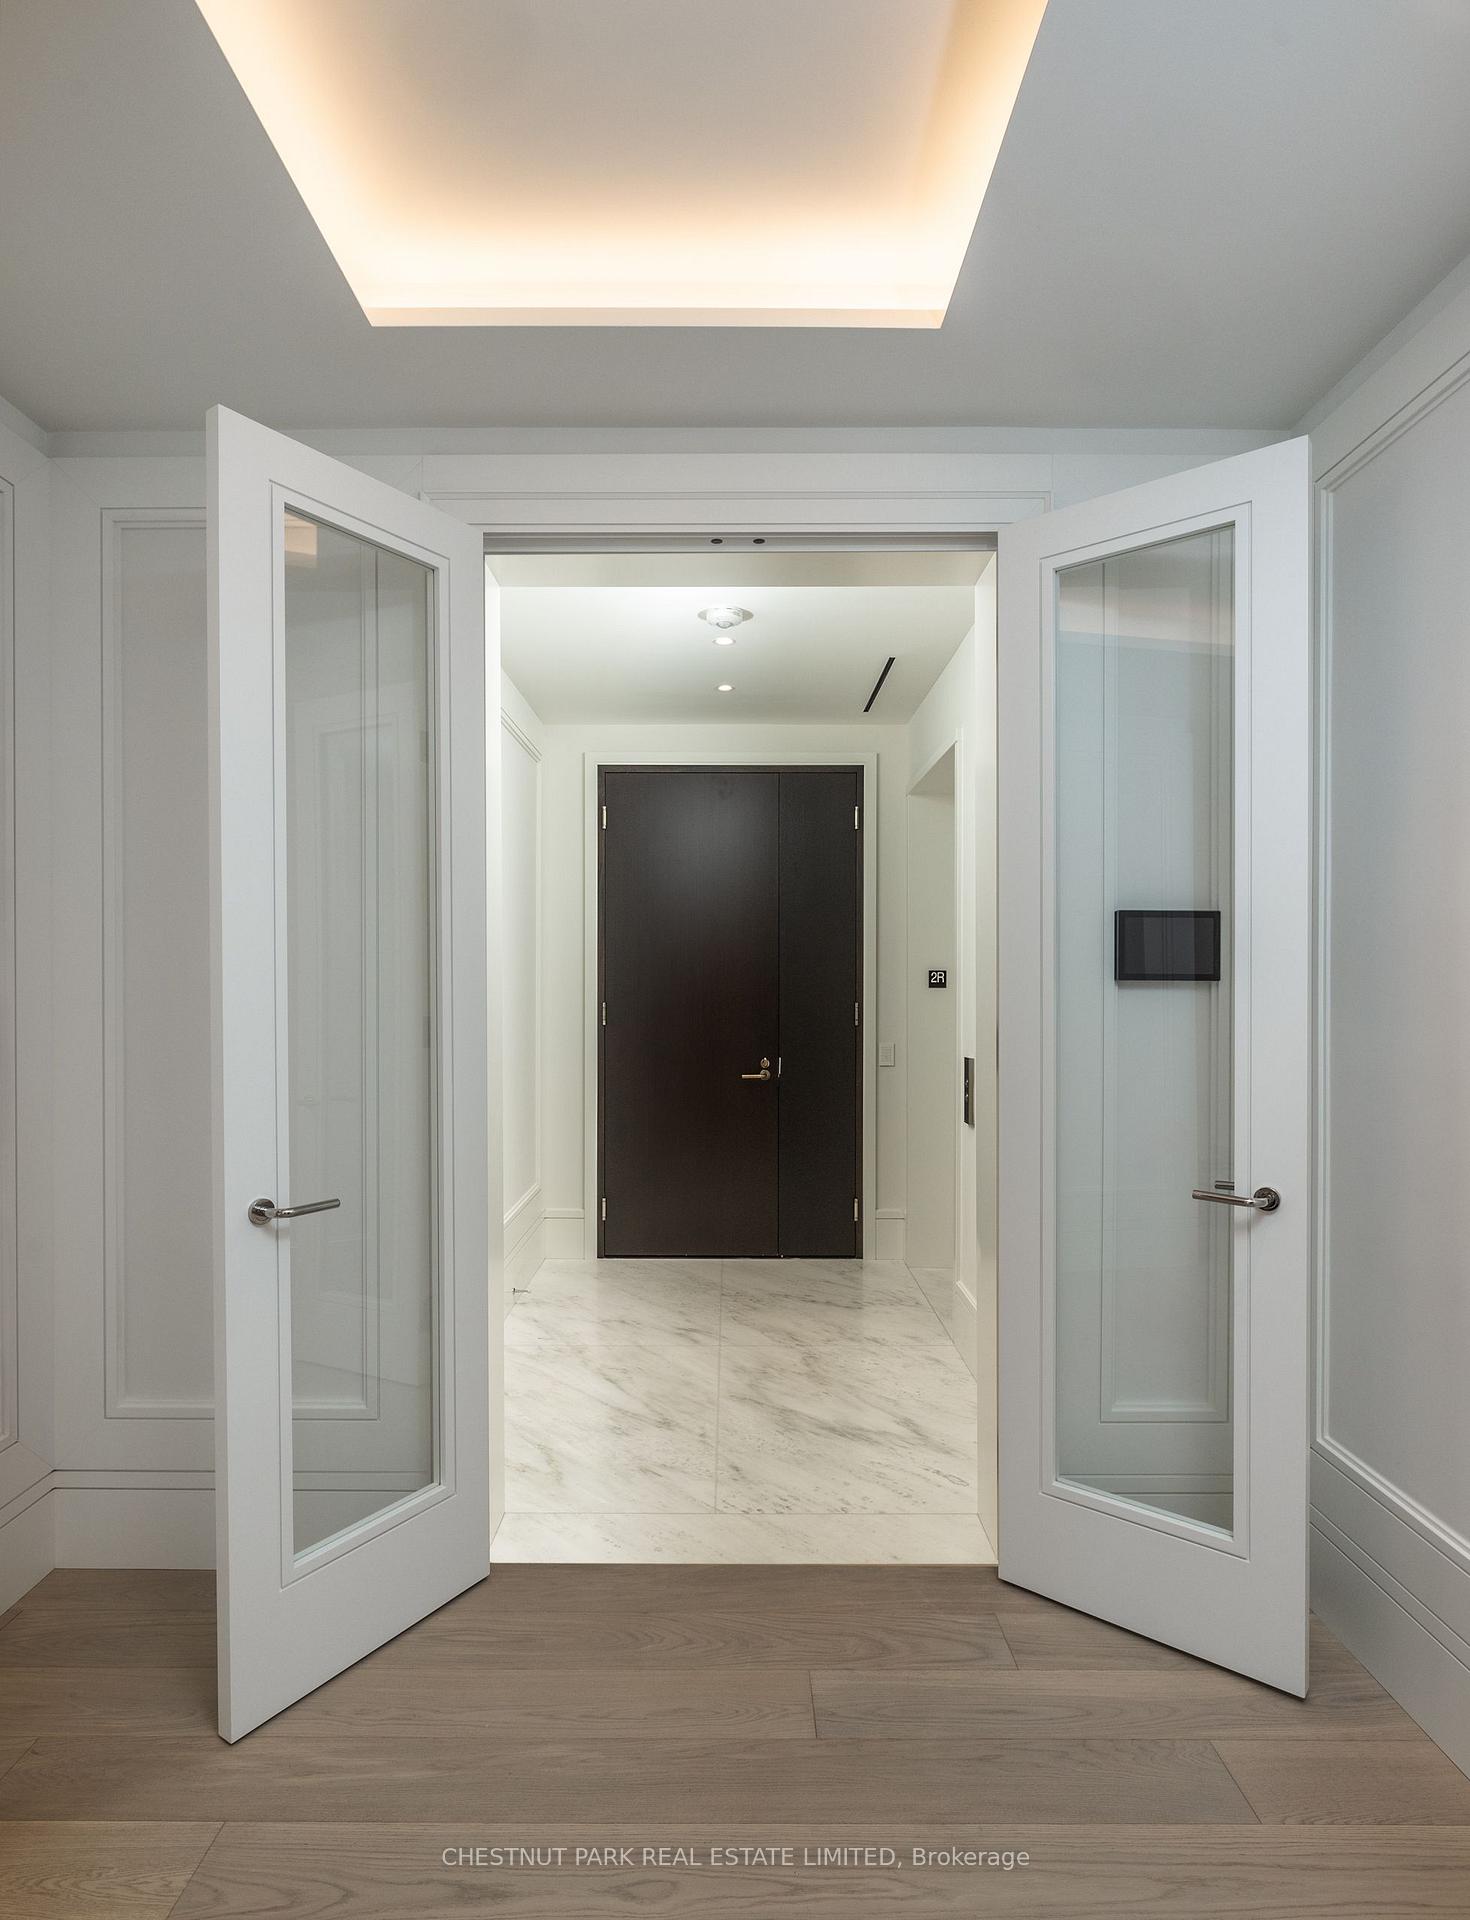
Condominium entry foyer with open glass doors, marble-look tile, and a dark double entry door.
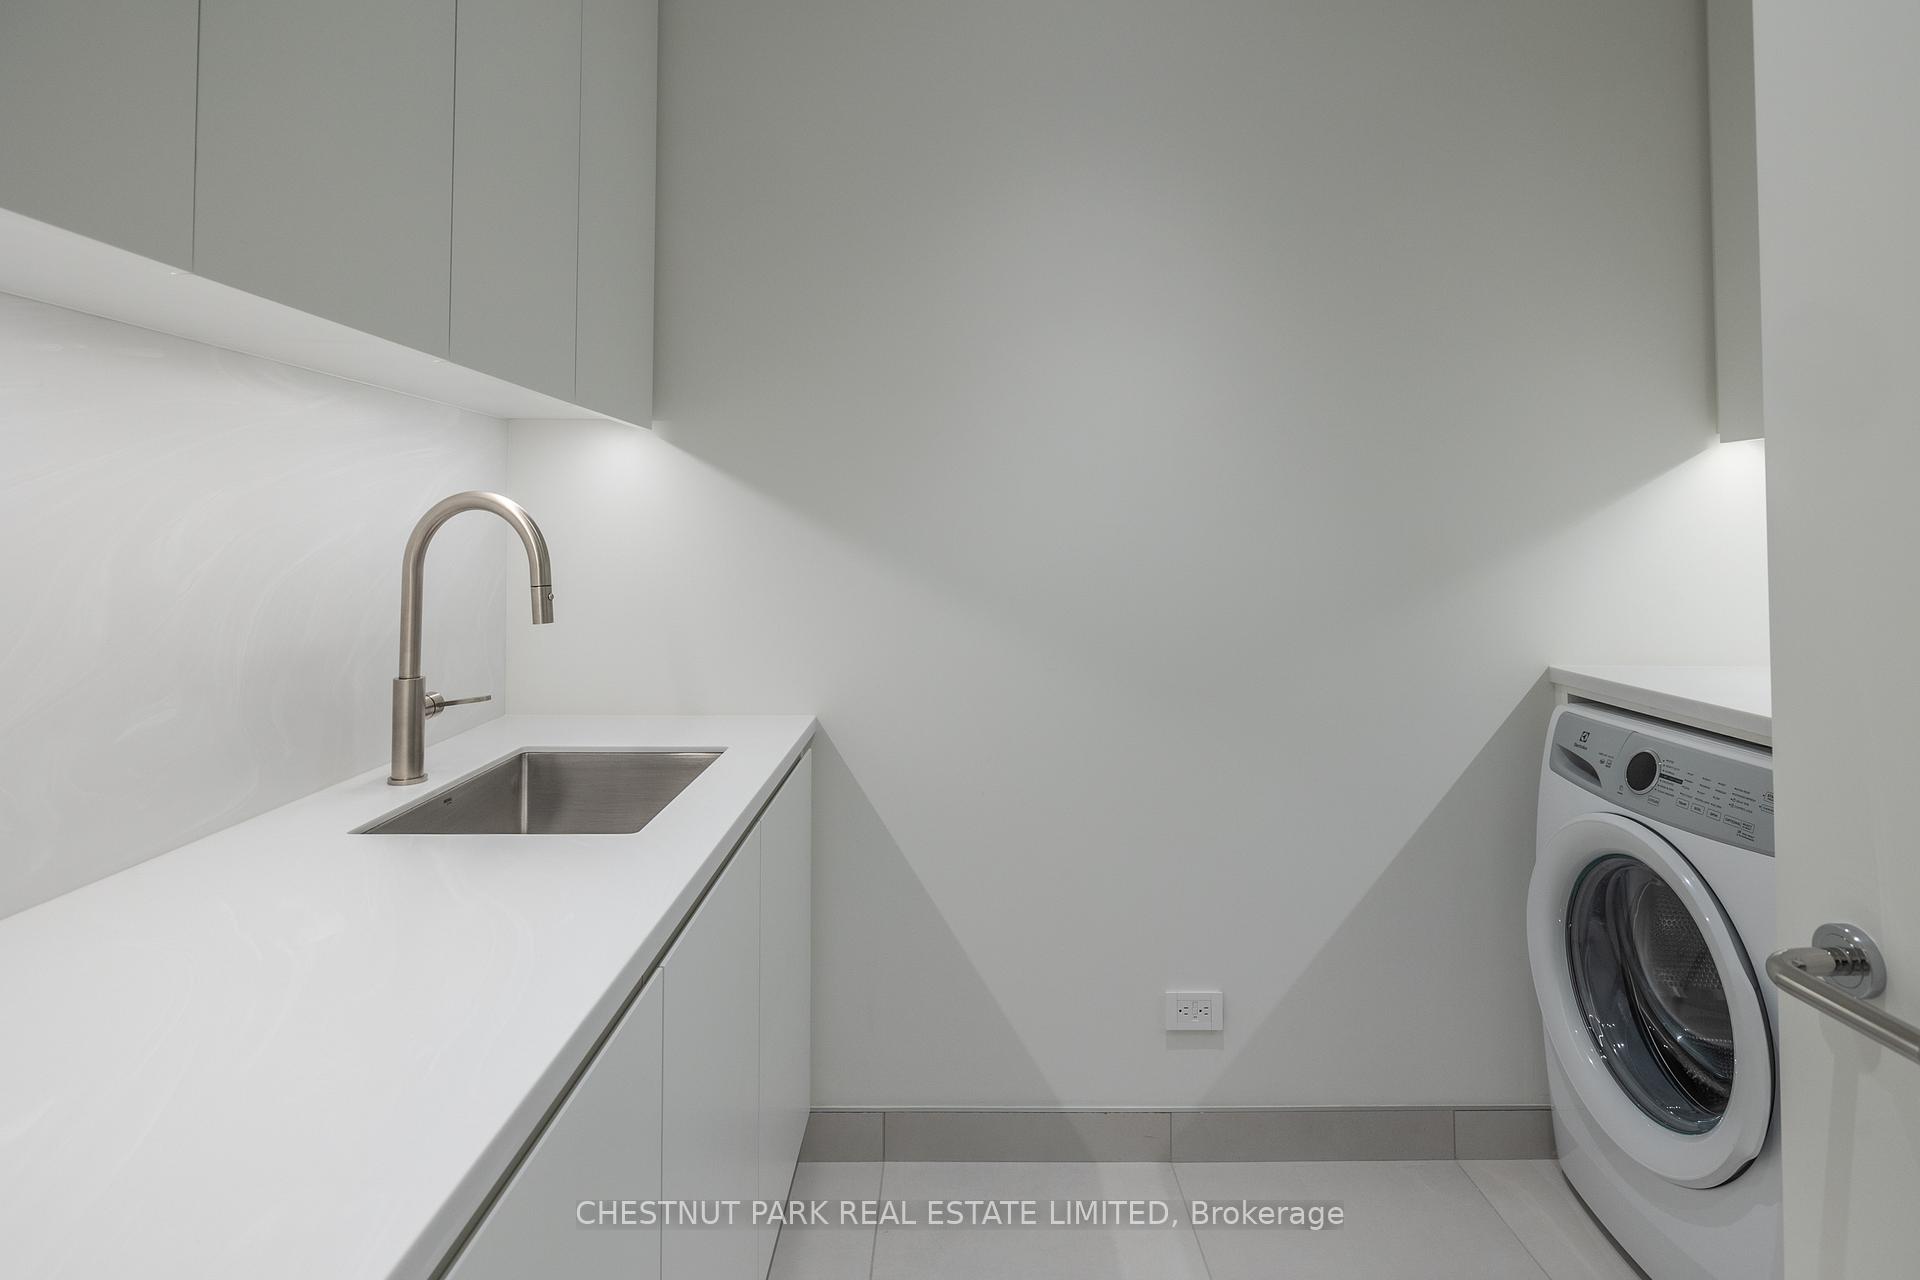
Modern laundry room with a stainless steel sink and front-loading washing machine.
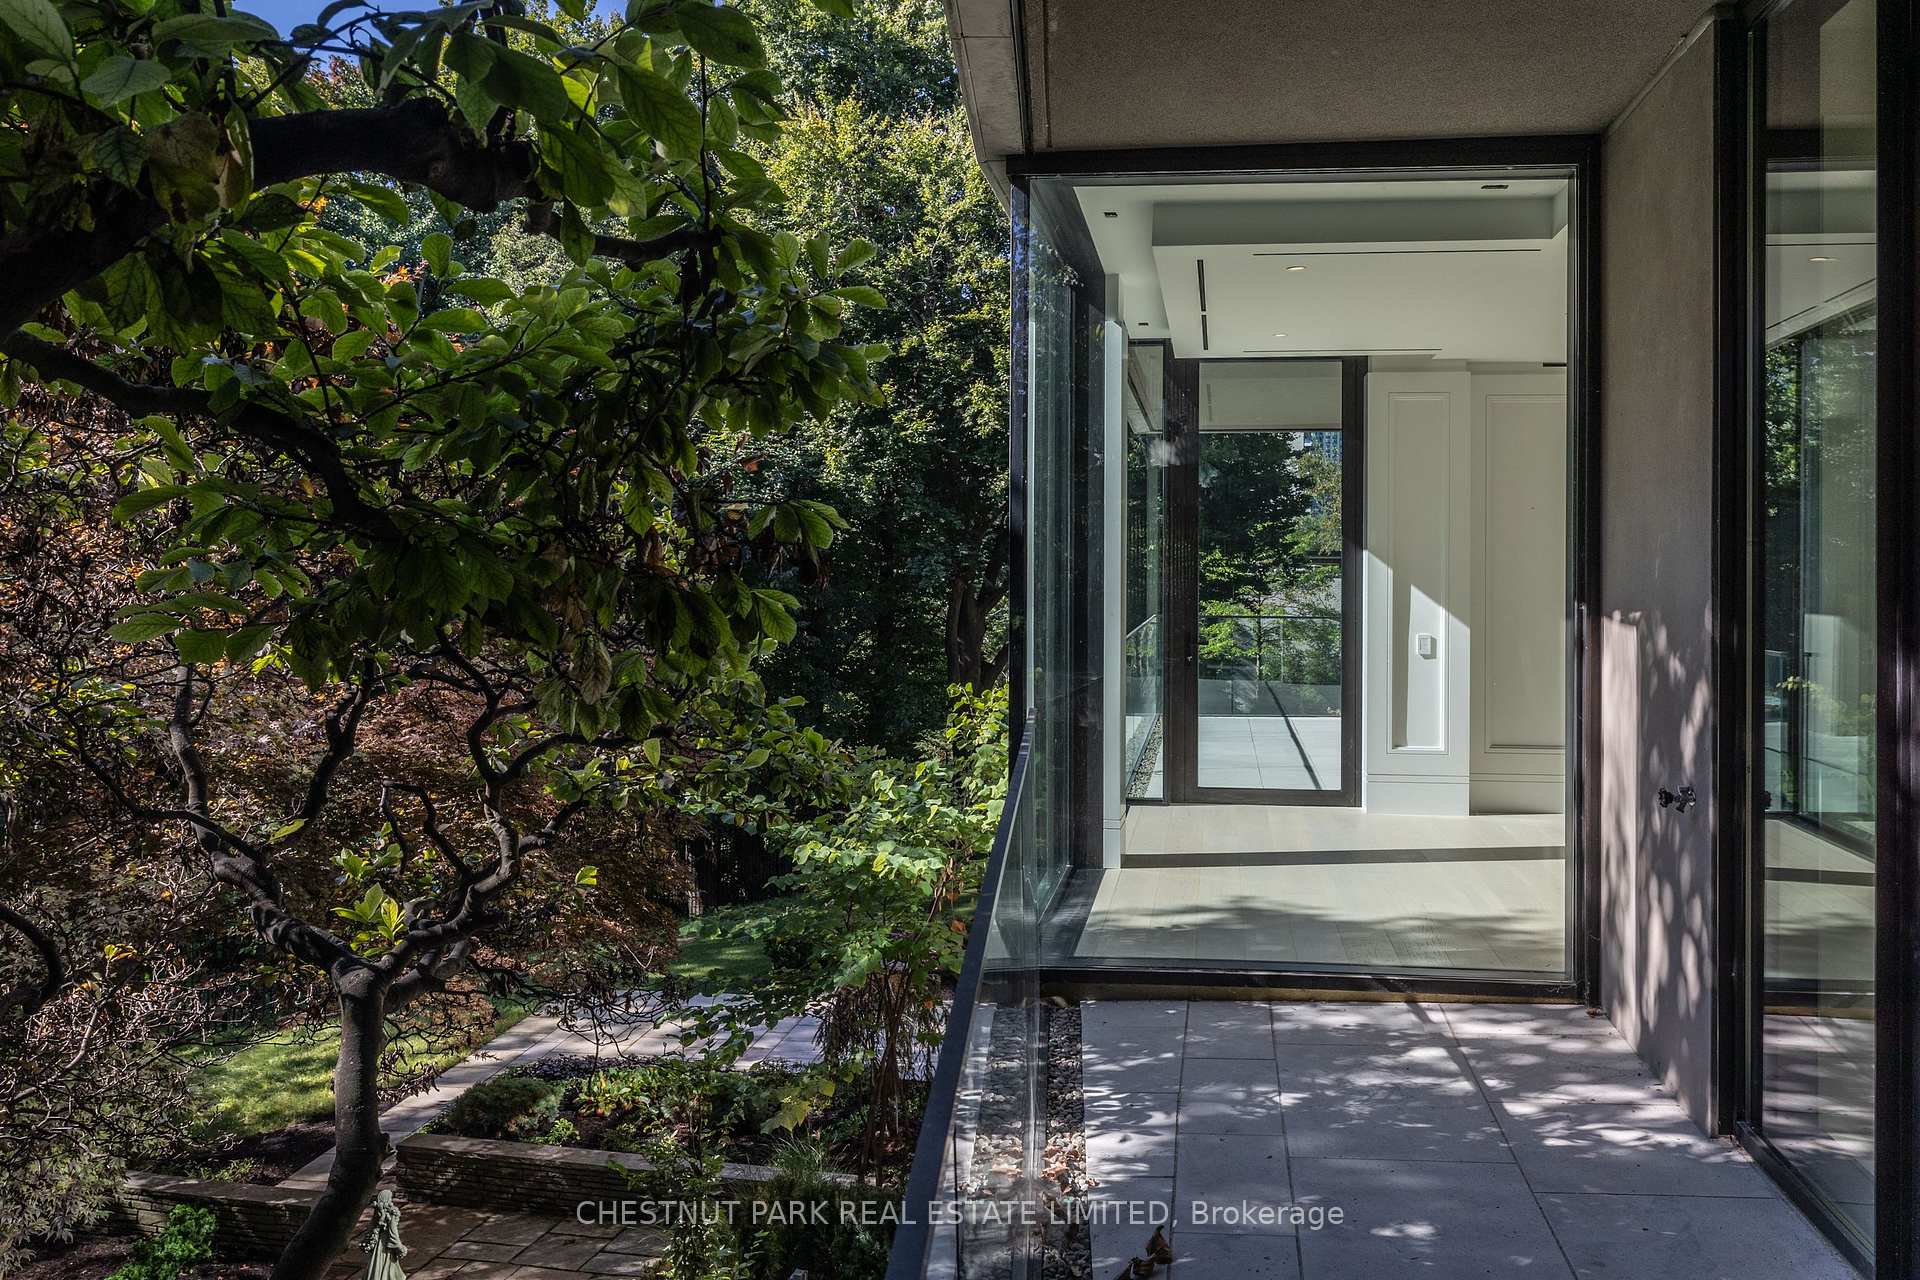
Modern glass-walled residence beside a leafy garden, with a paved terrace and glass railing.
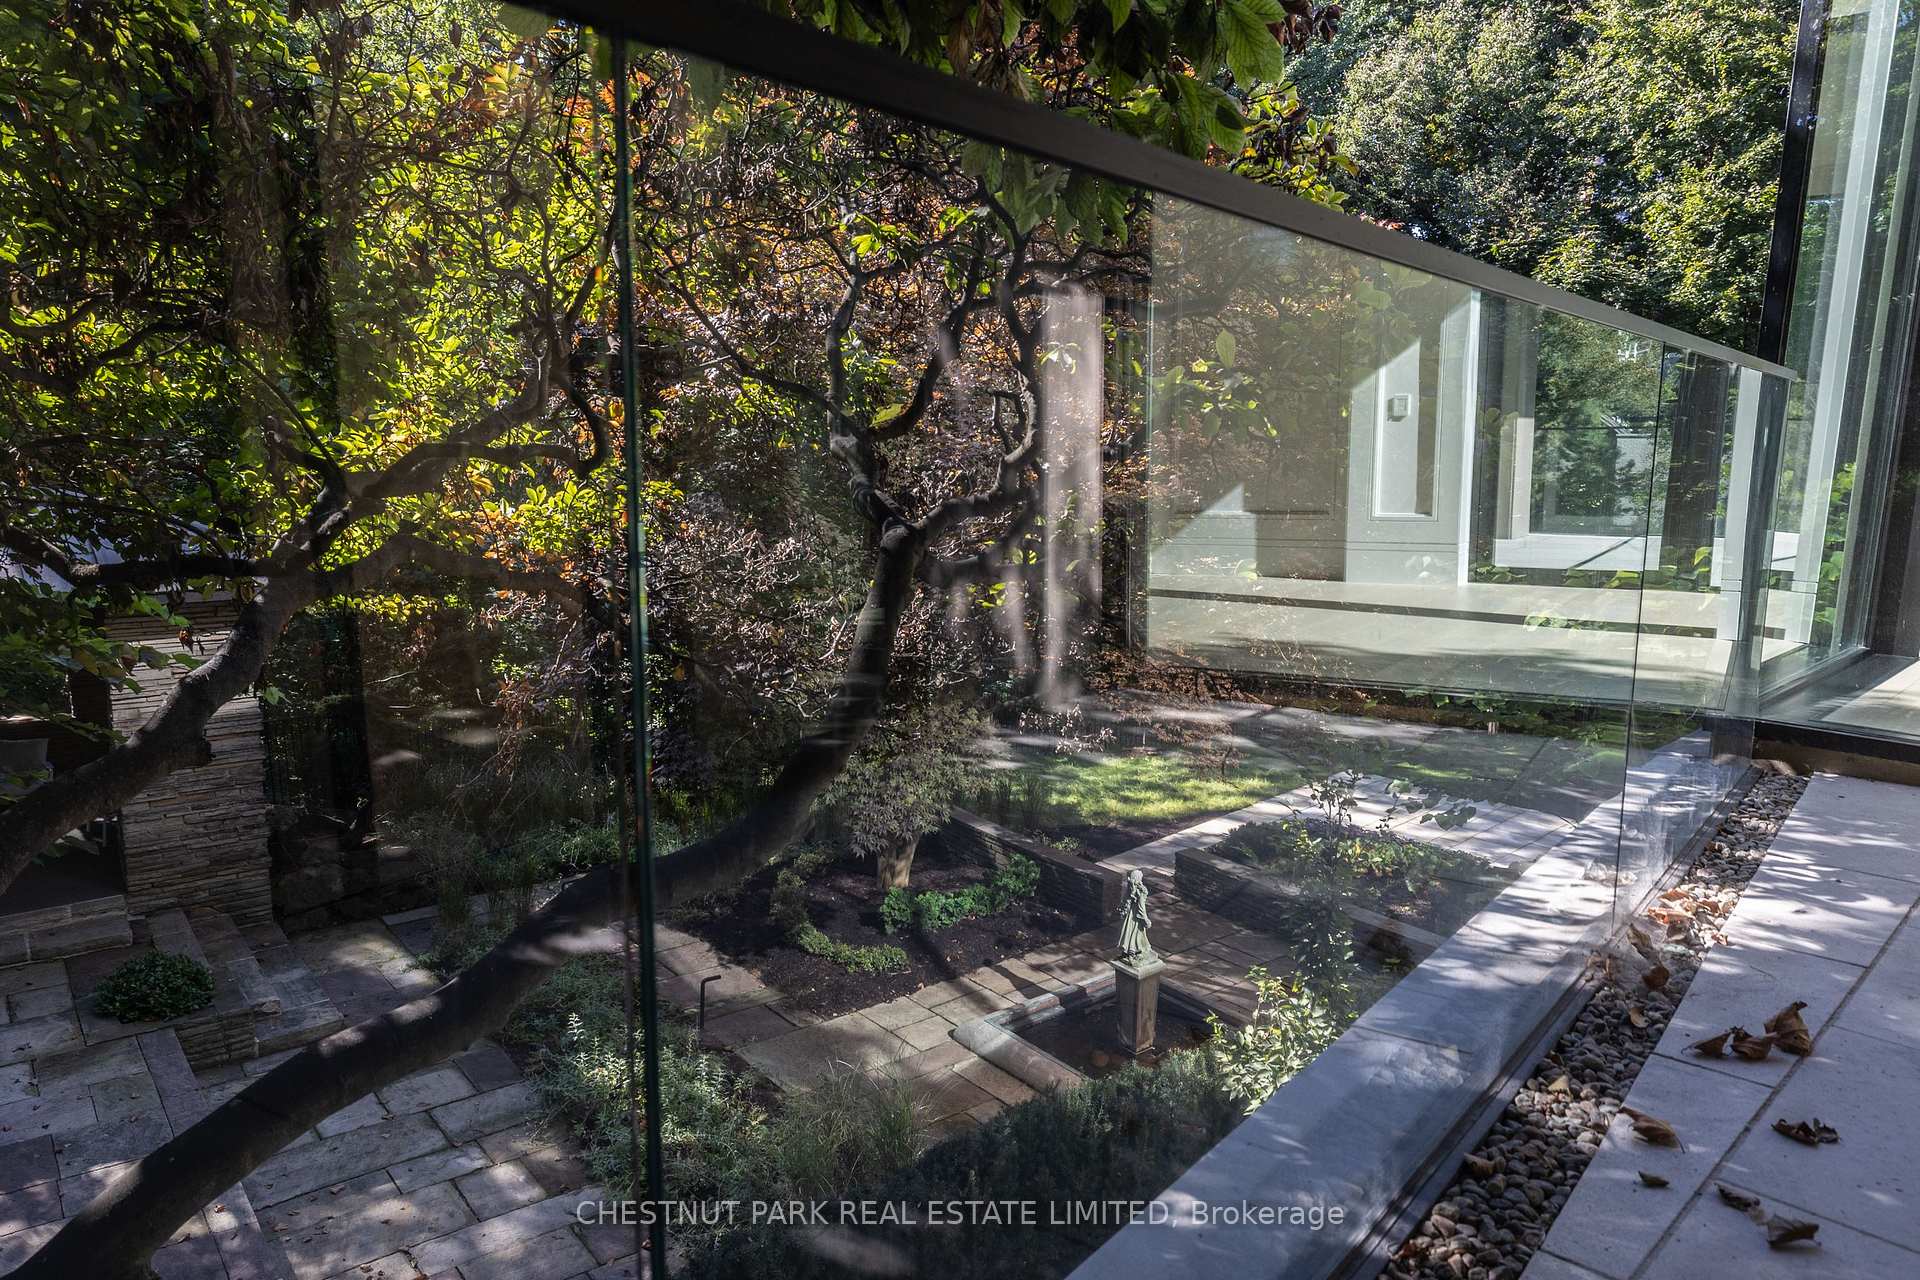
Landscaped courtyard seen through glass, with mature trees, stone paths, and a small statue.
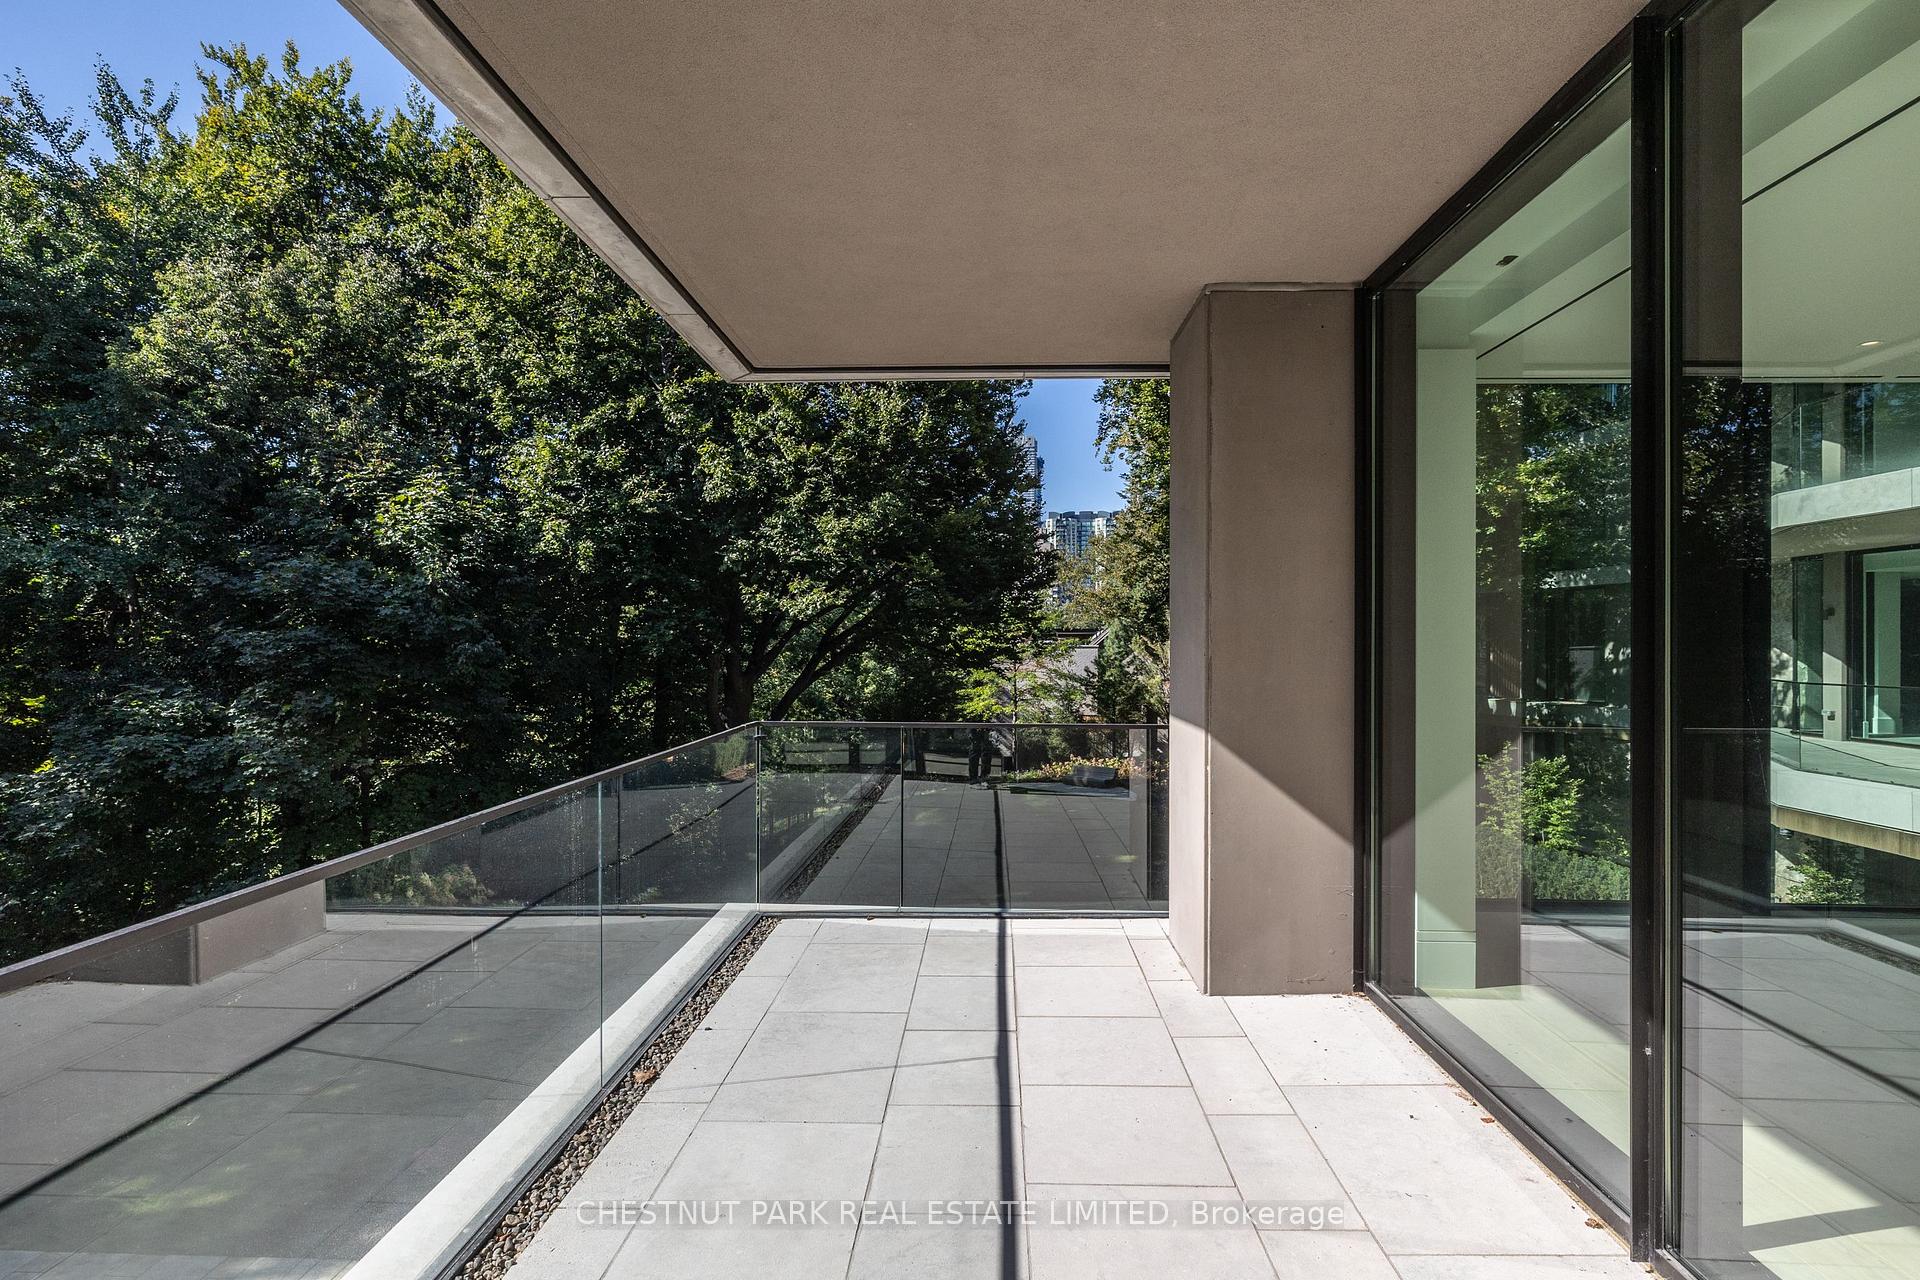
Condo terrace with glass railings, pale stone pavers, and leafy treetop views.
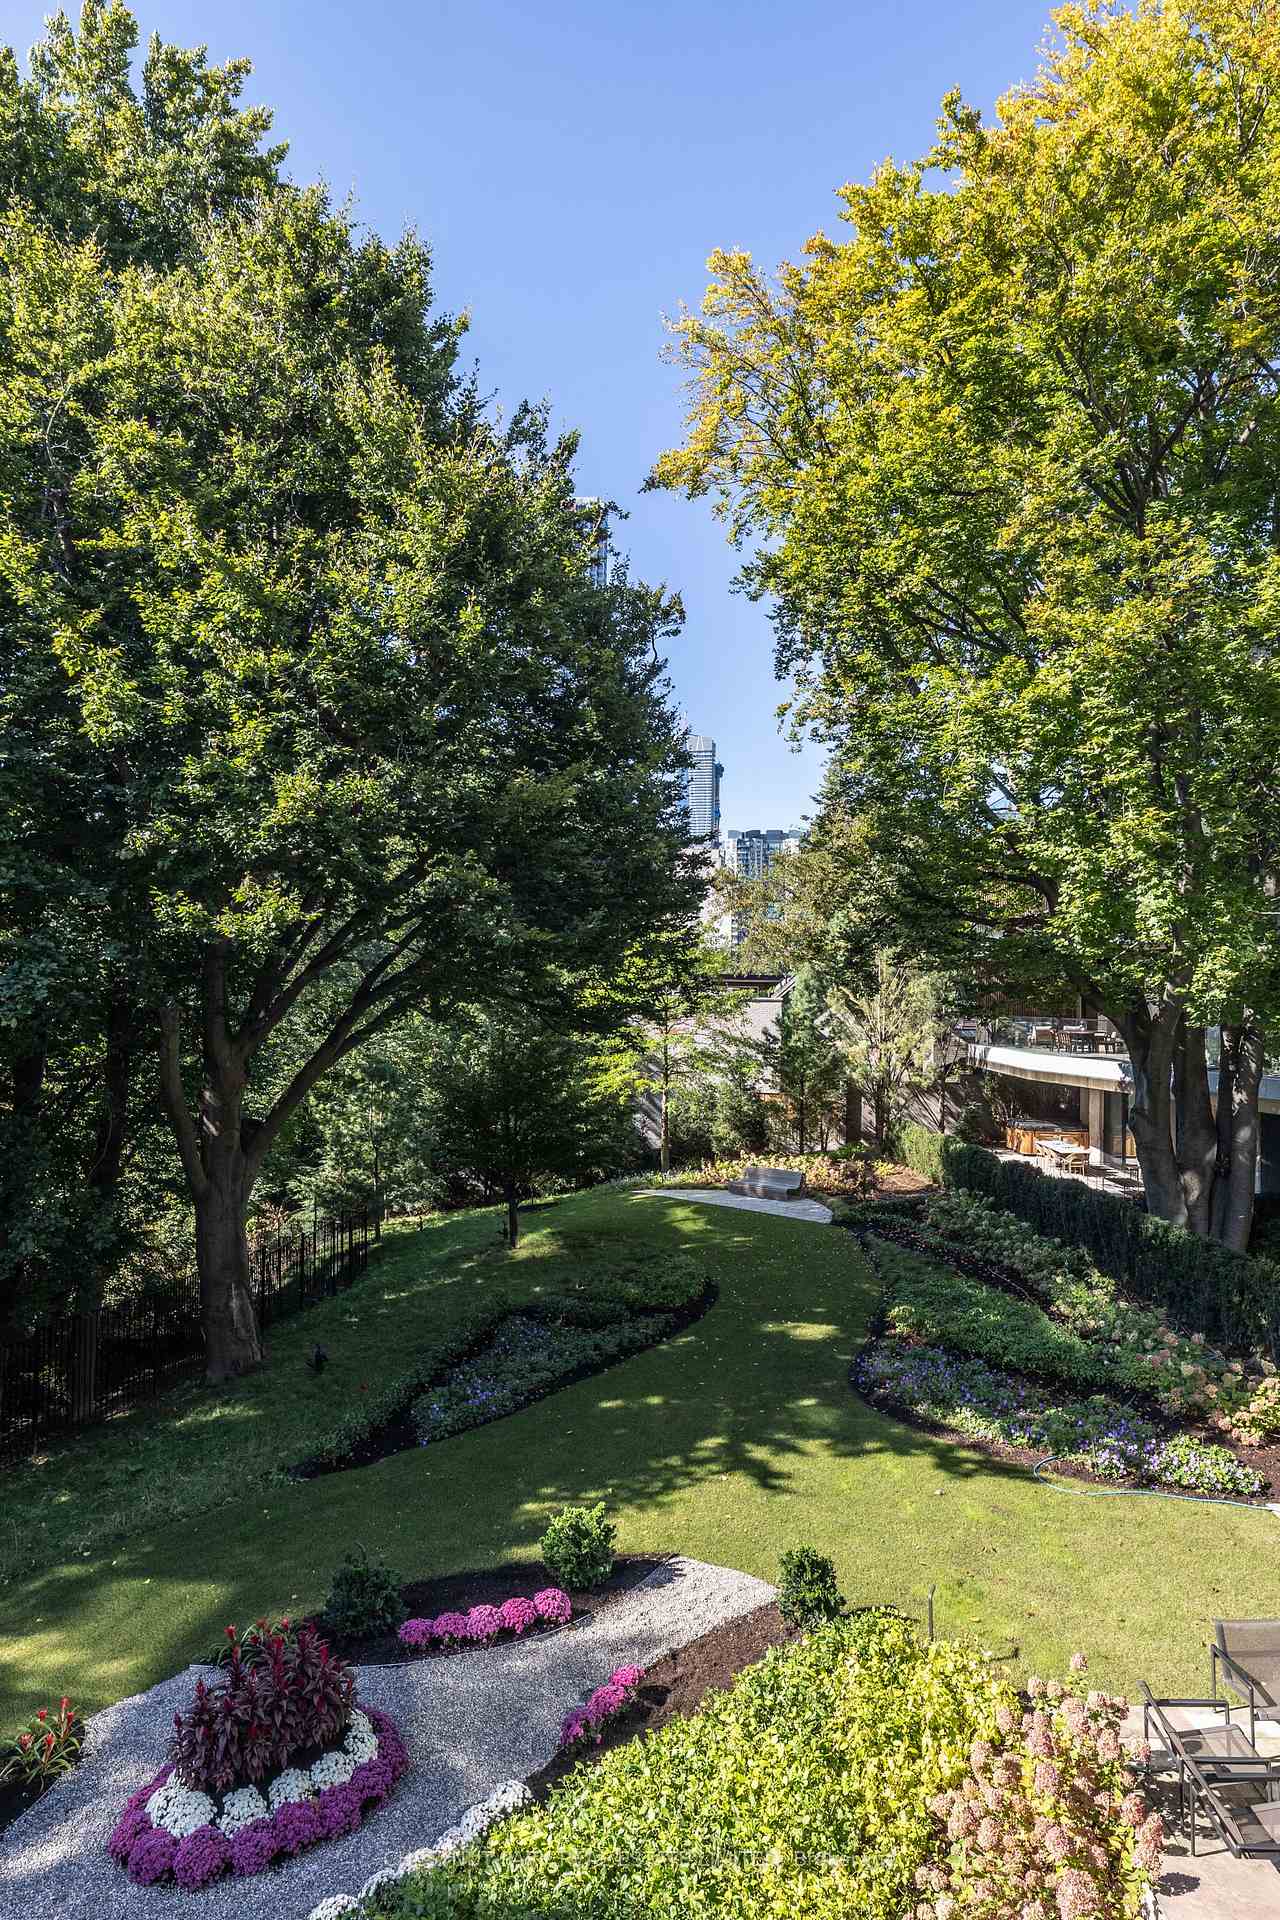
Residential courtyard with mature trees, curved lawn, colorful flower beds, and outdoor seating.
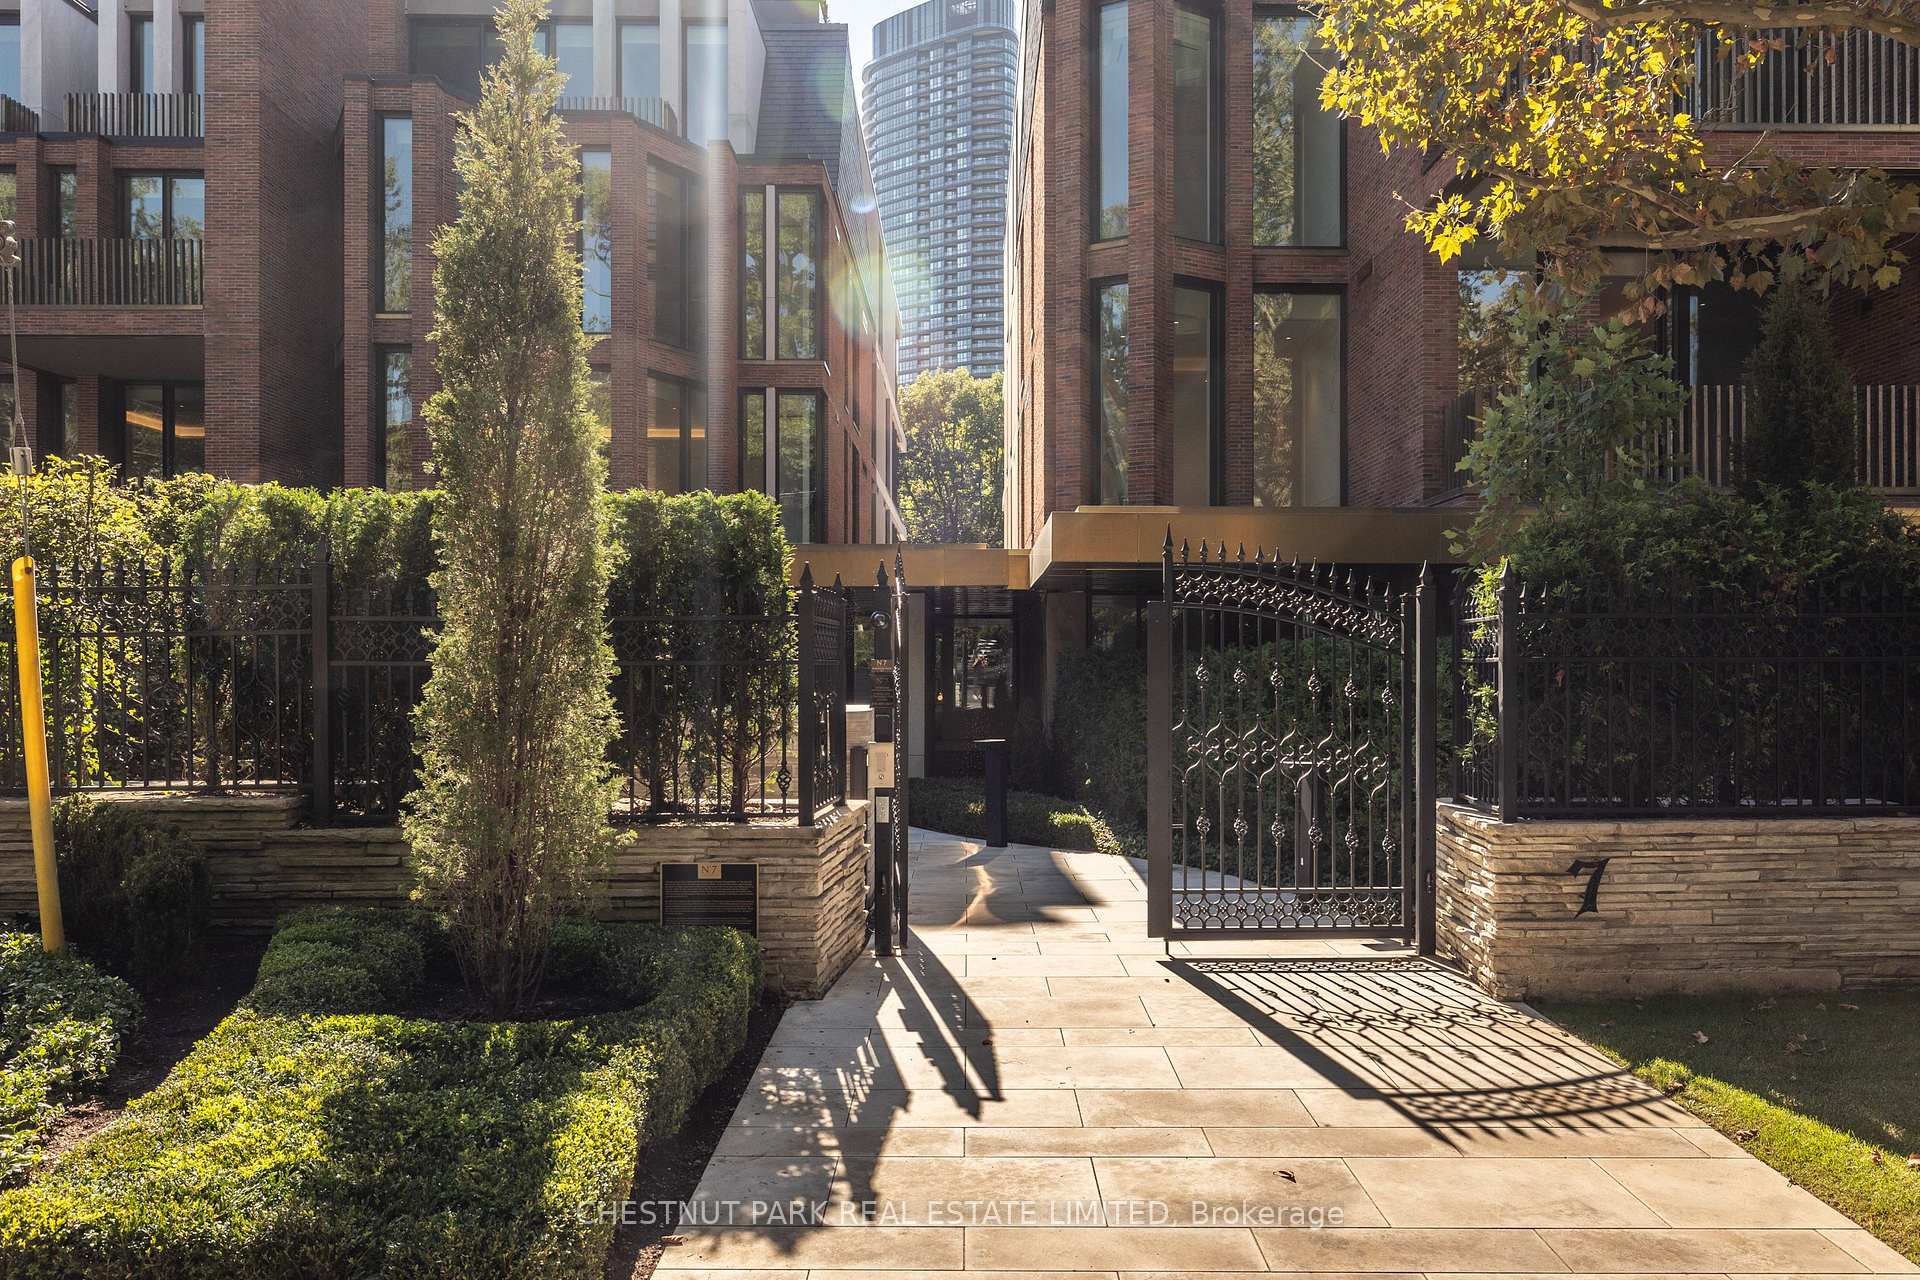
Red-brick building entrance with an open iron gate, landscaped hedges, and a paved walkway.
Modern brick residences with tall windows, landscaped entry, and an open wrought-iron gate.
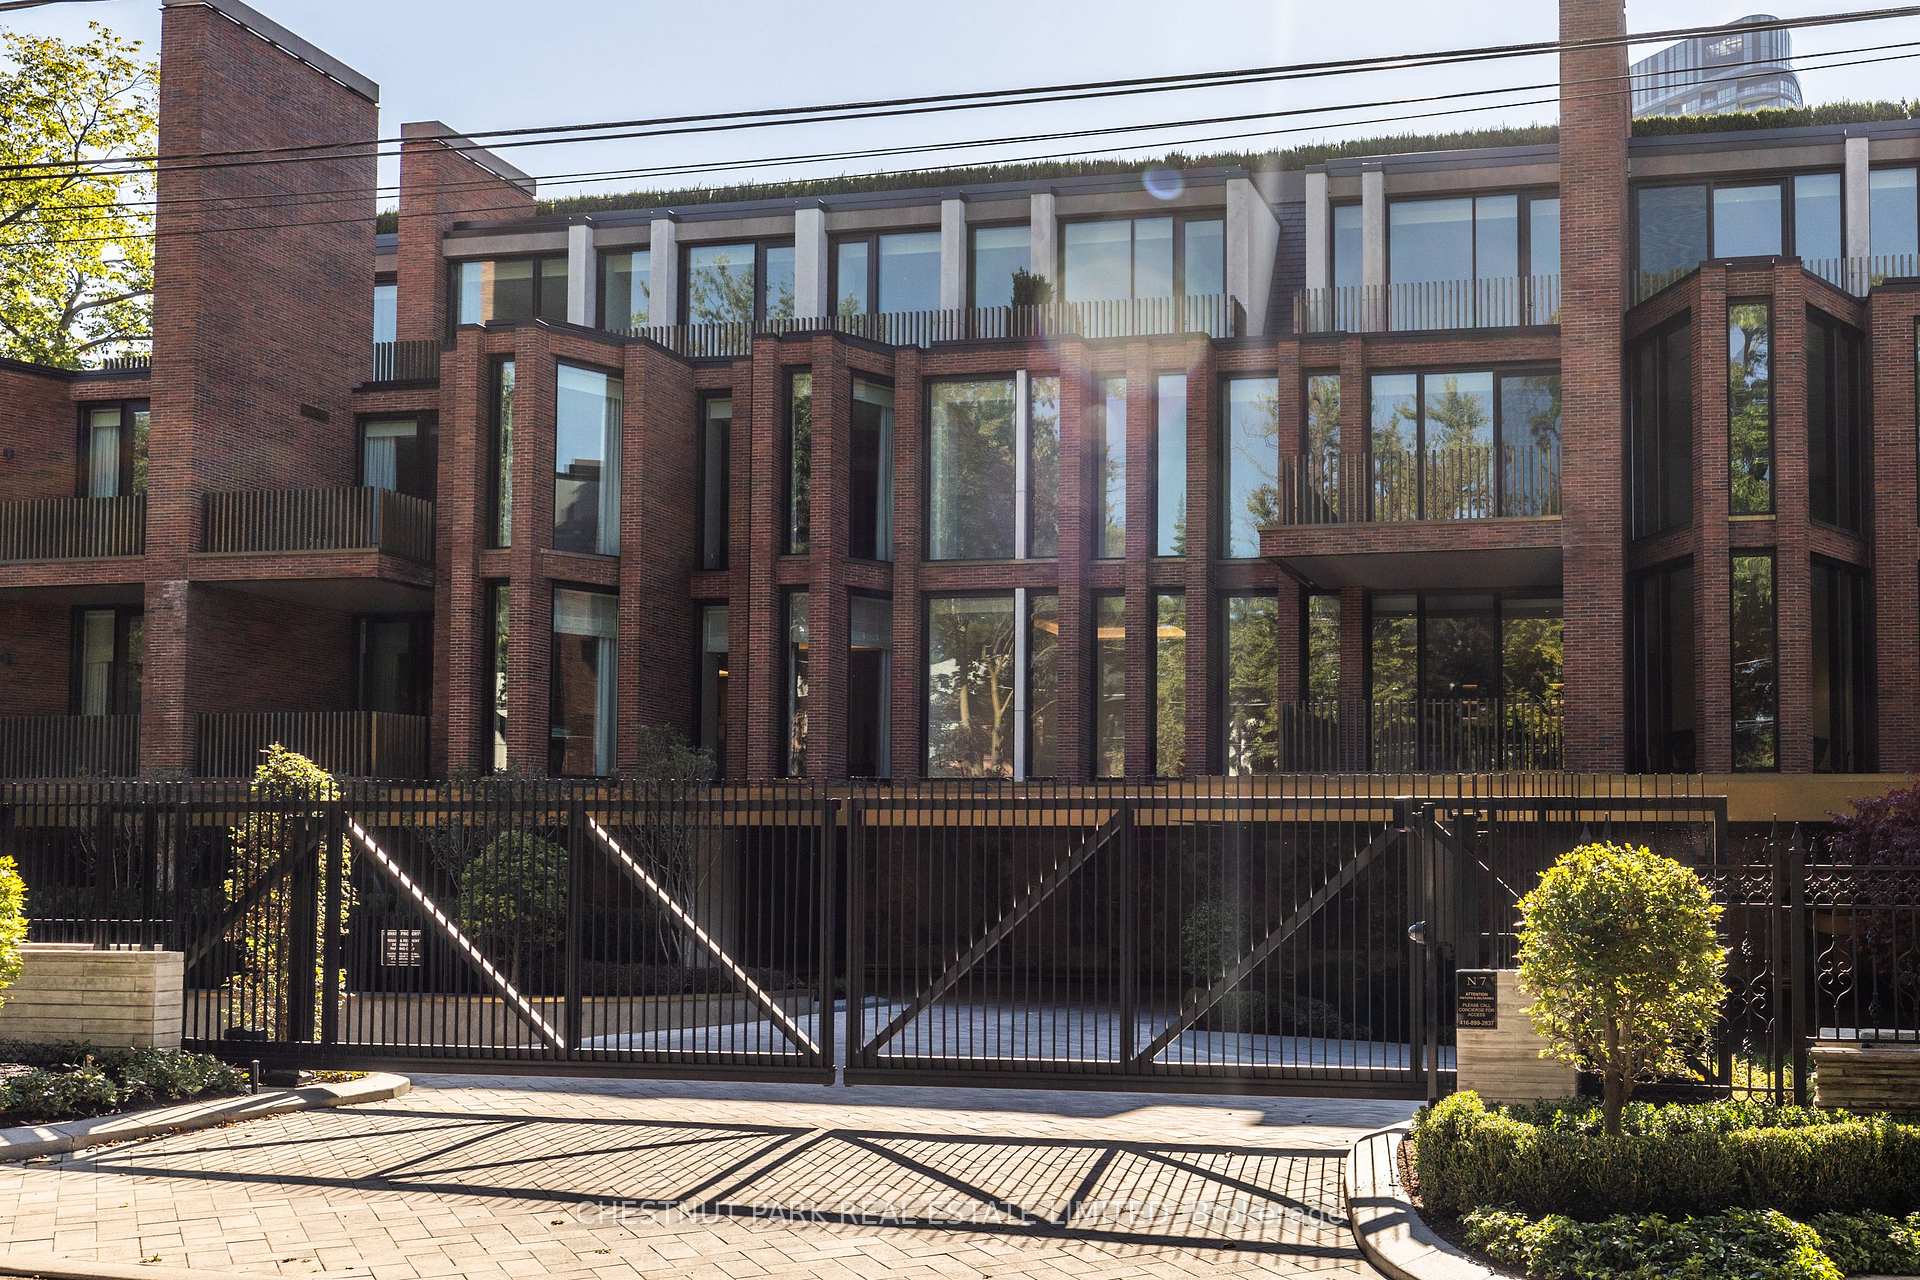
Red-brick residential building with balconies and a gated entrance.
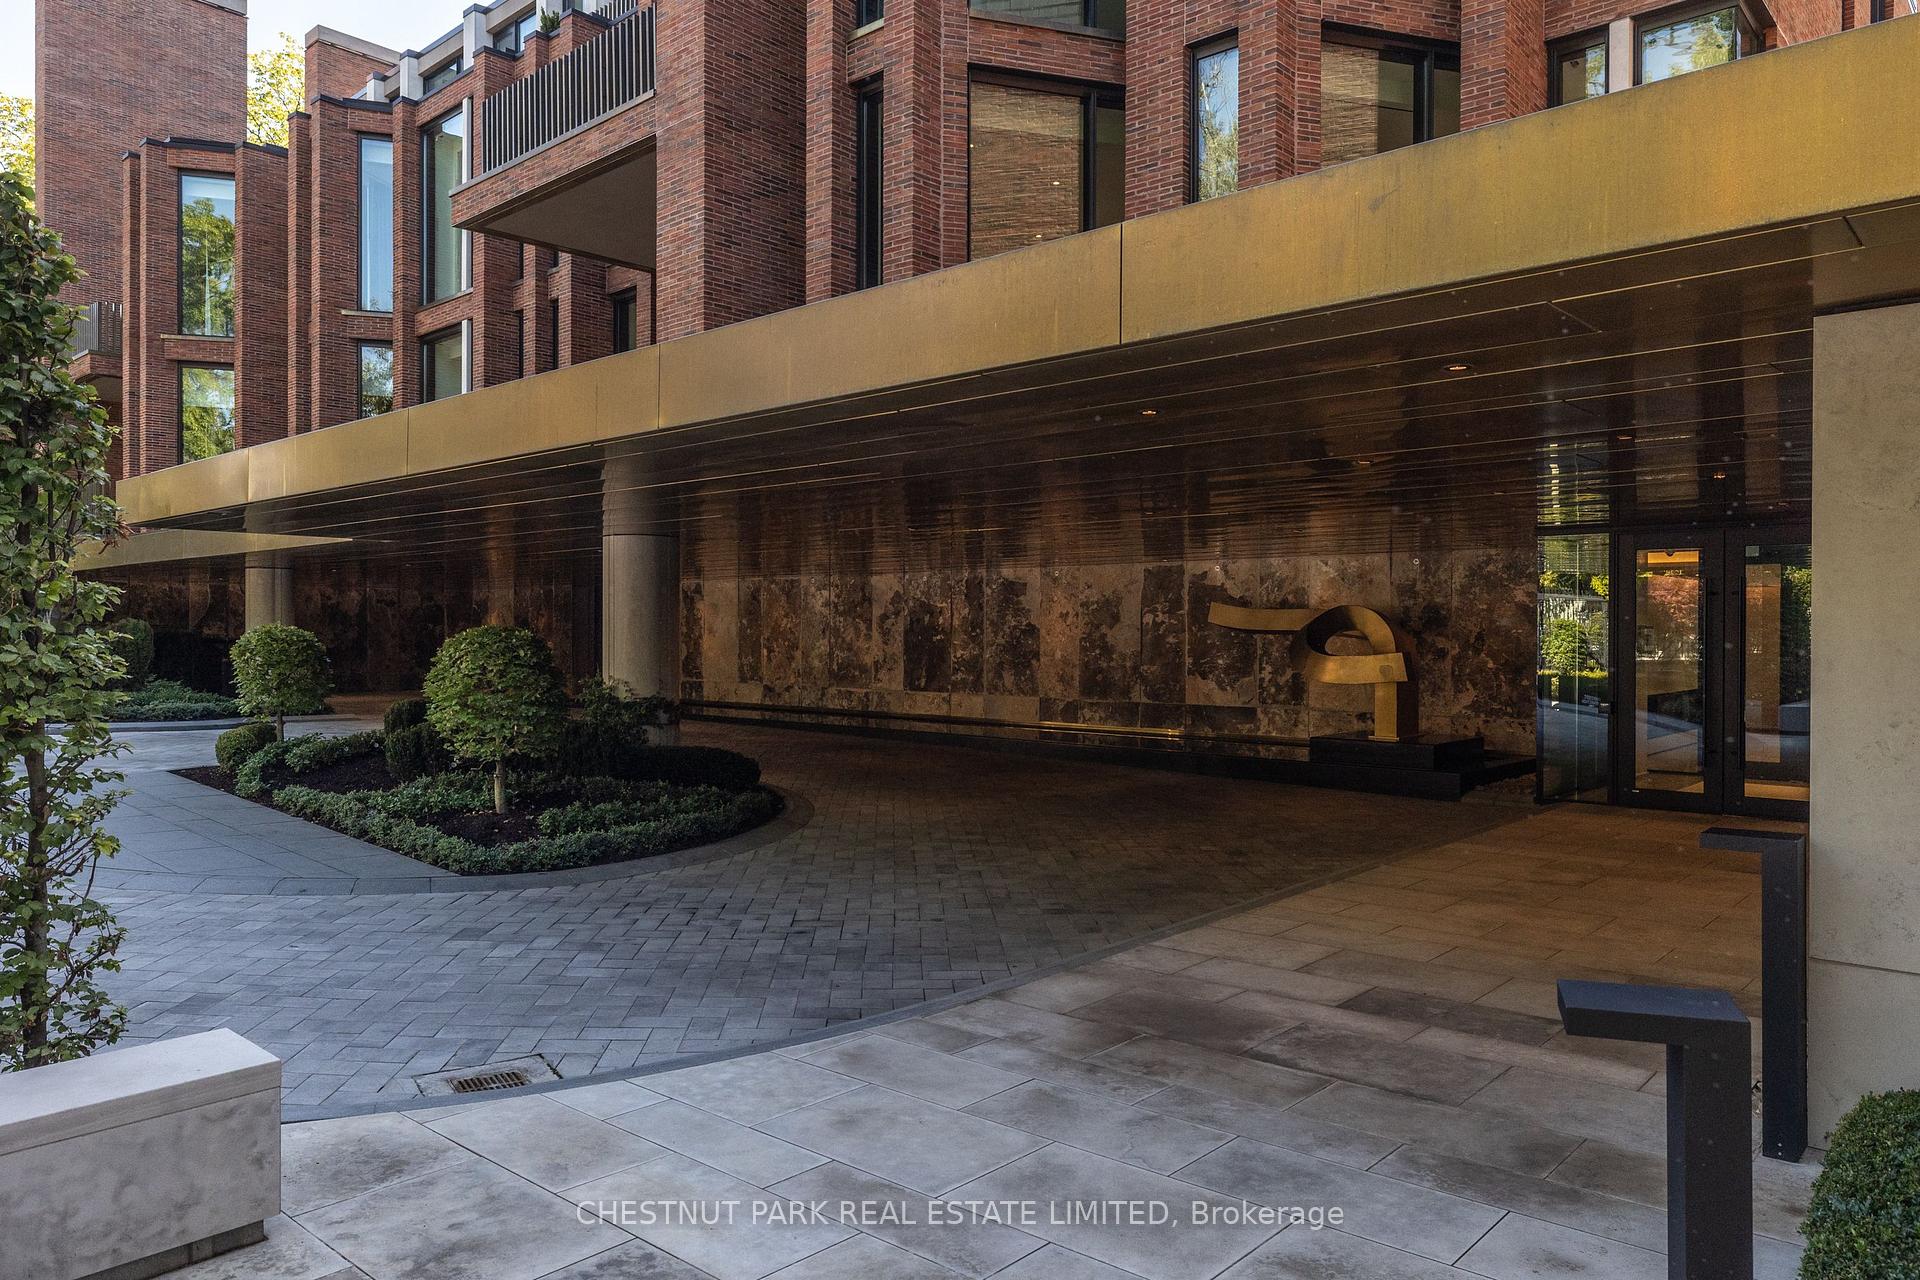
Condominium entrance with red brick facade, covered driveway, landscaped courtyard and gold-toned sculpture.
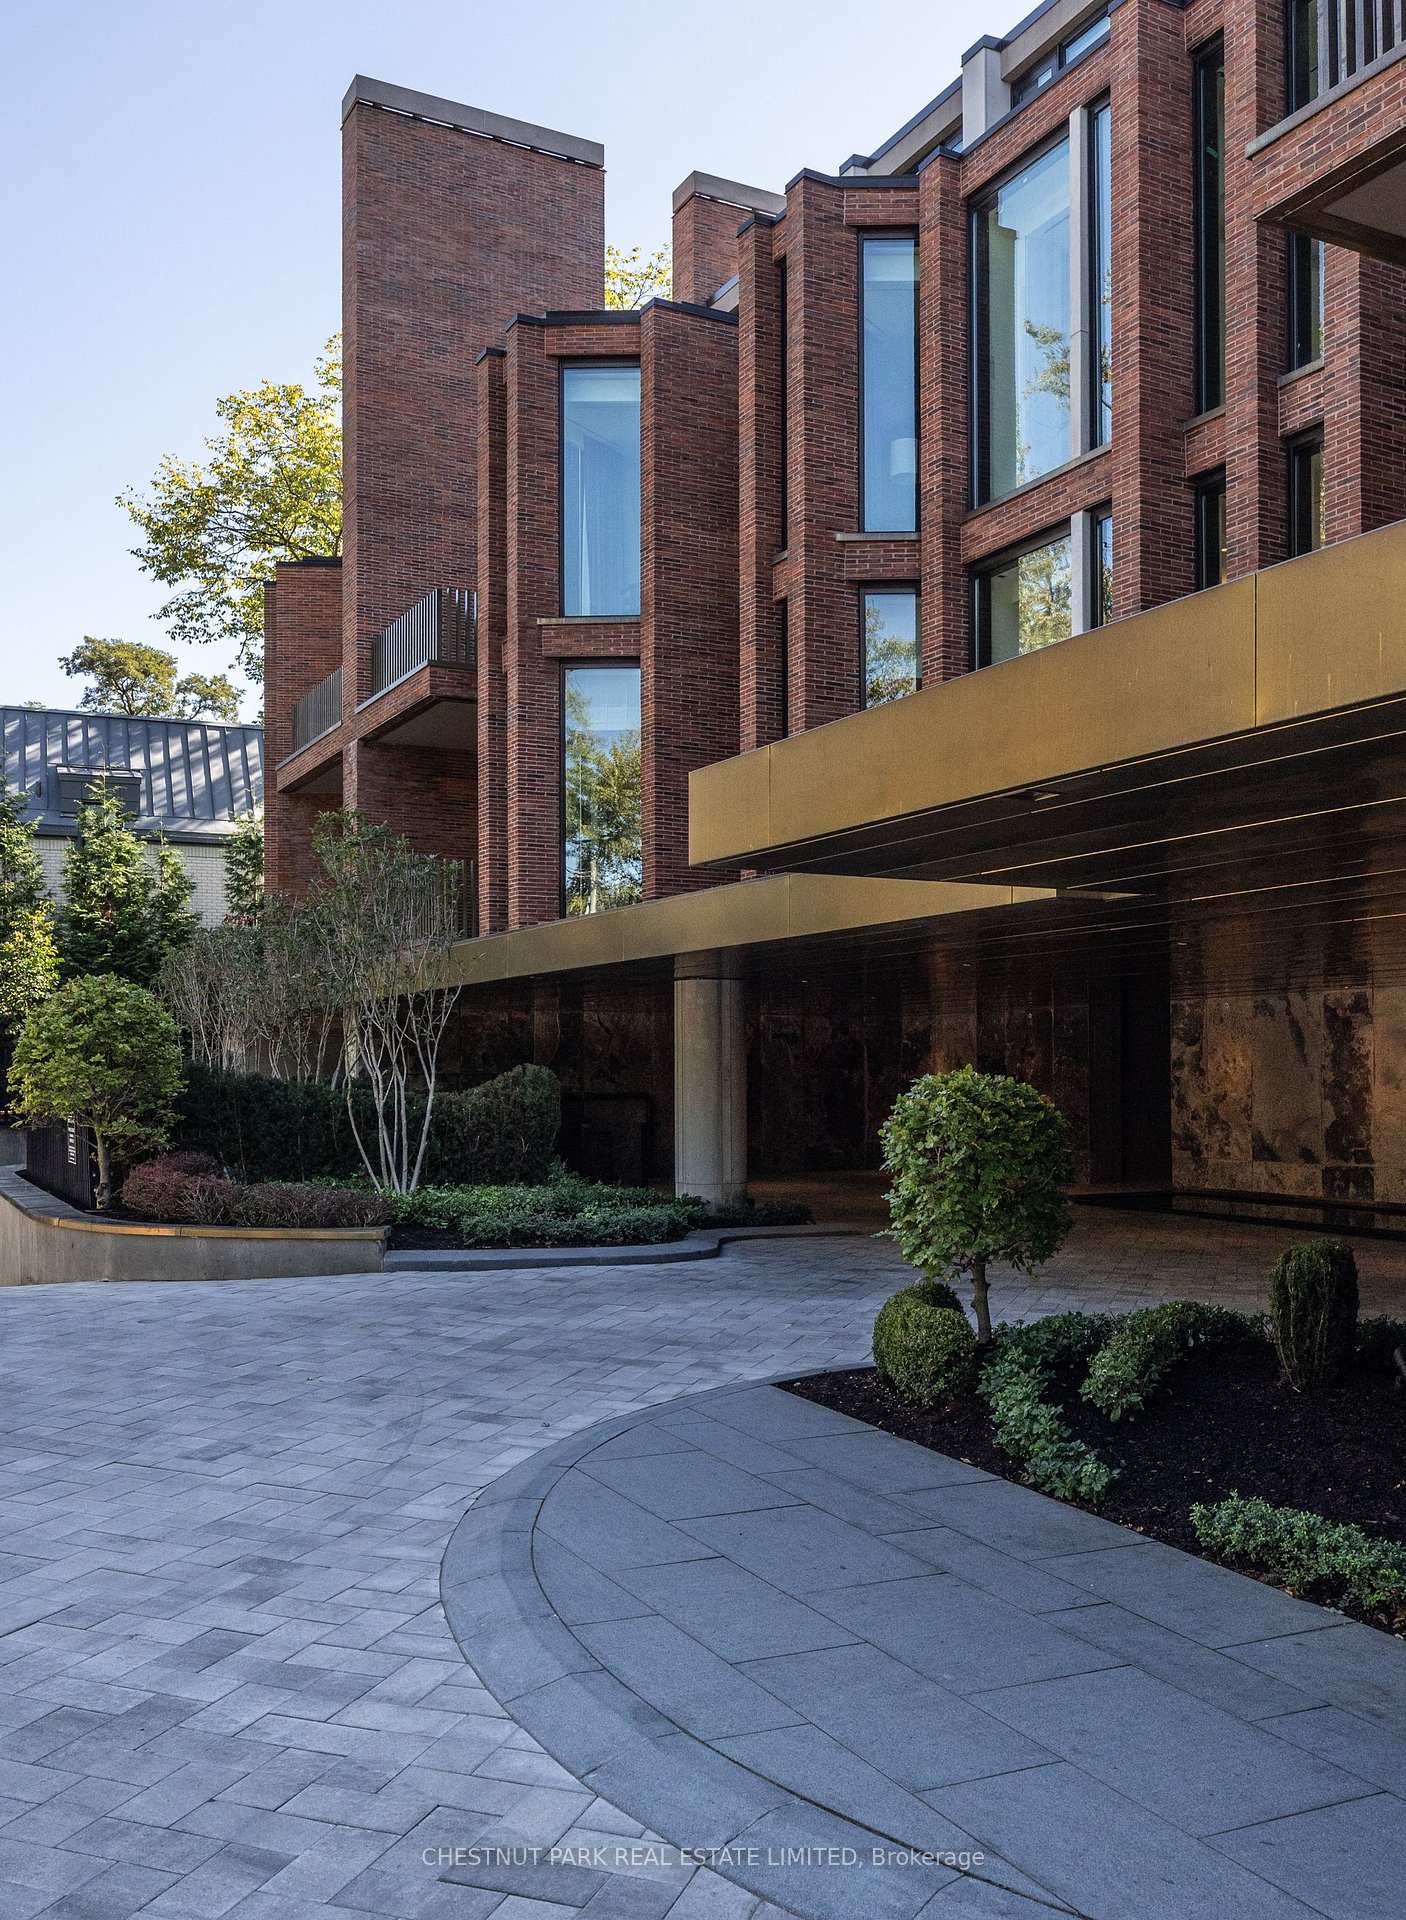
Red-brick condominium exterior with a covered entrance and landscaped paved courtyard.
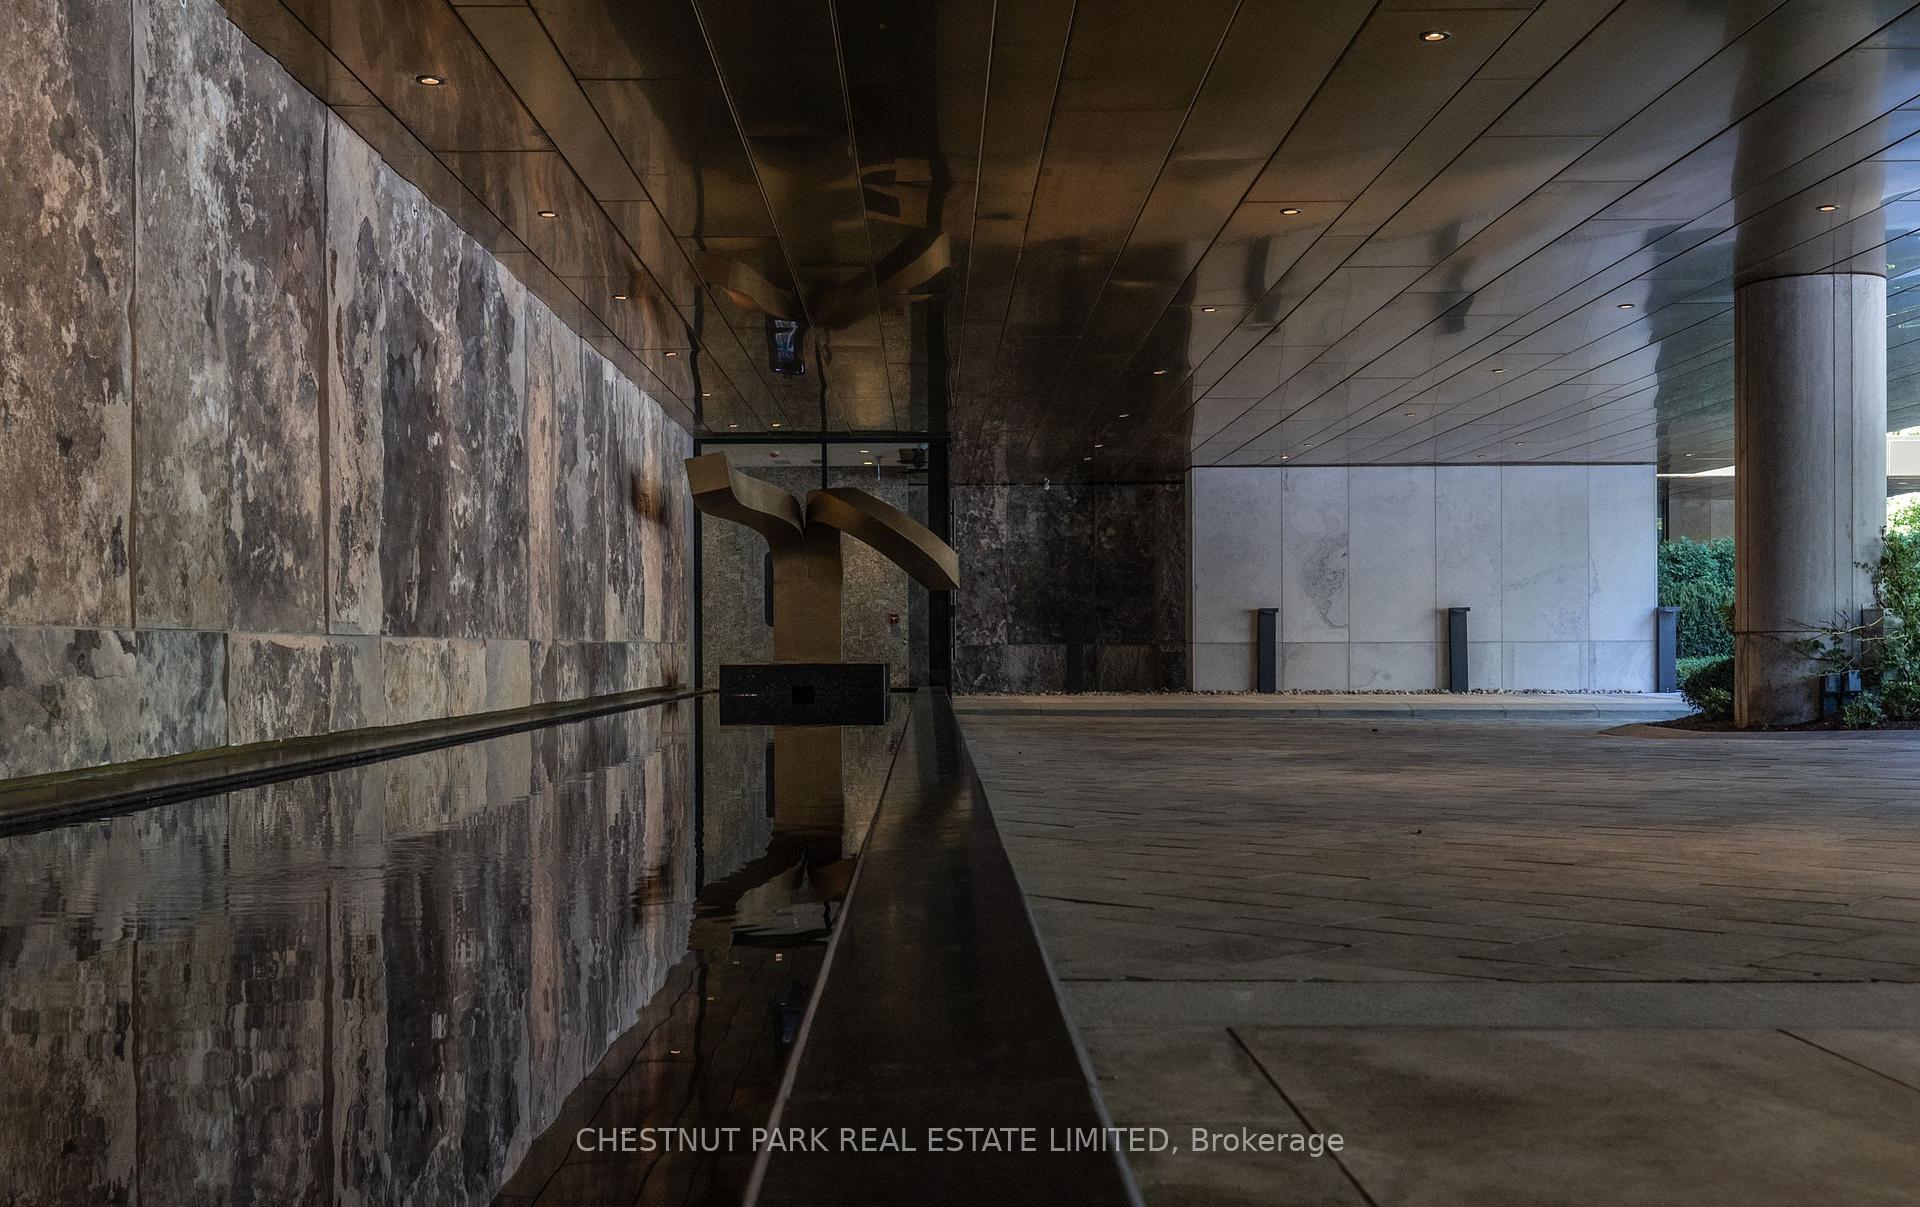
Covered condominium entrance with a reflective pool and abstract sculpture.
SEE ALL PHOTOS
Modern red-brick residence behind an ornate open iron gate, framed by autumn foliage.
Modern kitchen and open living area with a marble island and expansive windows overlooking leafy trees.
Vacant living room with a marble fireplace, pale wood floors, and tall windows overlooking trees.
Modern kitchen with a dramatic veined-marble island and floor-to-ceiling windows overlooking trees.
Modern kitchen with a veined marble island and backsplash, white cabinetry, and built-in stainless steel ovens.
Modern kitchen with dramatic veined marble, a large island, white cabinetry, and a glass-front wine refrigerator.
Modern kitchen with veined marble counters, a large island sink, and floor-to-ceiling windows overlooking trees.
Modern kitchen with dramatic veined marble counters, walnut accents, and built-in appliances.
Empty condo hallway with pale wood floors, white paneled walls, and large windows overlooking trees.
Unfurnished living room with a marble fireplace and floor-to-ceiling glass doors opening to a leafy terrace.
Vacant living room with a veined marble fireplace and floor-to-ceiling glass doors.
Vacant living room with a veined marble fireplace and floor-to-ceiling windows overlooking autumn trees.
Modern kitchen with a veined marble island and backsplash beside floor-to-ceiling windows overlooking trees.
Vacant living room with a veined marble fireplace and floor-to-ceiling windows overlooking autumn trees.
Modern kitchen with a veined marble island beside floor-to-ceiling glass overlooking leafy greenery.
Empty modern room with pale wood floors and floor-to-ceiling windows overlooking leafy gardens.
Vacant modern room with pale wood floors and floor-to-ceiling windows overlooking trees and nearby buildings.
Vacant room with pale wood floors, floor-to-ceiling windows, and an ensuite bathroom doorway.
Empty condo room with pale hardwood floors, paneled walls and floor-to-ceiling windows overlooking leafy grounds.
Modern bathroom with a freestanding tub, floating dark wood vanity, and large mirror.
Modern bathroom with a double vanity, dark wood cabinetry, and glass-enclosed marble shower.
Modern bathroom with a freestanding oval tub, dark wood paneling, and a long marble vanity.
Marble-tiled shower with chrome handheld sprayers, controls, and a built-in bench.
Built-in wardrobe with illuminated shelves, drawers, a mirrored door, and pale wood flooring.
Minimalist dressing area with white built-in cabinets, bronze handles, a full-length mirror, and light wood flooring.
Empty condo room with pale wood floors, a dark built-in closet, and floor-to-ceiling windows overlooking trees.
Empty room with floor-to-ceiling windows overlooking a leafy landscaped garden.
Empty room with floor-to-ceiling windows overlooking a landscaped garden and neighboring balconies.
Marble bathroom with glass shower, toilet, dark wood vanity, and illuminated mirror.
Condominium entry foyer with open glass doors, marble-look tile, and a dark double entry door.
Modern laundry room with a stainless steel sink and front-loading washing machine.
Modern glass-walled residence beside a leafy garden, with a paved terrace and glass railing.
Landscaped courtyard seen through glass, with mature trees, stone paths, and a small statue.
Condo terrace with glass railings, pale stone pavers, and leafy treetop views.
Residential courtyard with mature trees, curved lawn, colorful flower beds, and outdoor seating.
Red-brick building entrance with an open iron gate, landscaped hedges, and a paved walkway.
Modern brick residences with tall windows, landscaped entry, and an open wrought-iron gate.
Red-brick residential building with balconies and a gated entrance.
Condominium entrance with red brick facade, covered driveway, landscaped courtyard and gold-toned sculpture.
Red-brick condominium exterior with a covered entrance and landscaped paved courtyard.
Covered condominium entrance with a reflective pool and abstract sculpture.
For Sale

7 Dale Avenue 205, Toronto Unit: 205

7 Dale Avenue 205, Toronto Unit: 205, Toronto C09, ON M4W 1K2, CA

$6,890,000 CAD
Welcome to Rosedale's premier boutique building, an incredible feat of architectural design and the ultimate in refined living. This 2-bedroom, 3-bathroom suite with a family room offers 2,699 sq ft of impeccable curated interior and the highest craftsmanship finishes. This south-facing suite has floor-to-ceiling windows with two private terraces overlooking the lush ravine and manicured gardens. The soaring 10-ft smooth ceilings with cove detailing and full-height windows welcome natural light throughout the space. The designer kitchen is from Dada Italian kitchens, with top-of-the-line integrated appliances, dramatic stone countertop and wall slab backsplash, and custom millwork. Escape to your own private retreat in the primary suite, with a generously sized walk-in closet with custom organizers. The lavish primary ensuite has a deep freestanding tub, shower, water closet, and custom double sink vanity. The second bedroom suite offers its own luxurious feel with ample natural light and a 3-piece ensuite of similar esteemed finishes. Ample storage throughout, separate laundry rm, direct elevator access, and two-car parking (1 equipped for EV charging). Pre-wired for motorized window coverings and in-suite sound system, programmable lighting and thermostats, keyless entry, terraces with gas line and water hose bib. This ultra-luxury boutique condo has just 26 residences and is a rare fusion of historic legacy and contemporary design in one of Toronto's most esteemed enclaves. The building has an elegant entrance lobby, bicycle storage room with workshop, multi-purpose room, extensive gym including yoga room, equipment from Peloton and Tonal, infrared sauna, and luxury marble change rooms. Equipped with a state-of-the-art home security system and 24 hr concierge service. This is a location that captures both privacy and convenience, with easy access to fine dining, upscale shopping, walking trails, TTC subway, and the DVP for easy commuting.

2
beds

3
baths

Features & Amenities

Interior

  • total bedrooms2
  • Total bathrooms3
  • Laundry room Laundry Room, In-Suite Laundry
  • Fireplace Living Room
  • other interior Features ERV/HRV, Storage

Area & Lot

  • Status For Sale
  • MLS® IDC13640126
  • TypeCondo
  • Architecture StylesApartment
  • View DescriptionGarden

Exterior

  • STORIES2
  • HEAT TYPEHeat Pump
  • AIR CONDITIONINGCentral Air
  • HOA AmenitiesConcierge, Gym, Sauna, Party Room/Meeting Room, Visitor Parking
  • security FeaturesConcierge/Security, Alarm System

Financial

  • Sales Price$6,890,000 CAD
  • Real Estate Tax $28,030 CAD/yr
  • HOA $4,177 CAD
Modern kitchen and open living area with a marble island and expansive windows overlooking leafy trees.

Schedule a Showing

We would love to show you our beautiful property. Please select your preferred date and time below. An agent will be in touch shortly to confirm your appointment.

Schedule a Showing

We would love to show you our beautiful property. Please select your preferred date and time below. An agent will be in touch shortly to confirm your appointment.

Thank you for your interest in 7 Dale Avenue 205, Toronto Unit: 205, Toronto C09, ON M4W 1K2, CA. We are reviewing your request and will be in touch shortly!

Mortgage Calculator

Estimate your monthly mortgage payment, including the principal and interest, property taxes, and HOA. Adjust the values to generate a more accurate rate.

All estimates are provided for informational purposes only. Actual amounts may vary.
$0,000 Your Payment 20 15 65
$0,000 Your Payment

Work With Us

Penthouse Collection is Toronto’s top choice for luxury real estate, providing unmatched expertise and personalized, integrity-driven service in the penthouse and luxury condos. With in-depth market insights and exceptional negotiation skills, our team is dedicated to delivering the best results for discerning clients seeking the pinnacle of Toronto's luxury living.