Leave a Message

Thank you for your message. We will be in touch with you shortly.

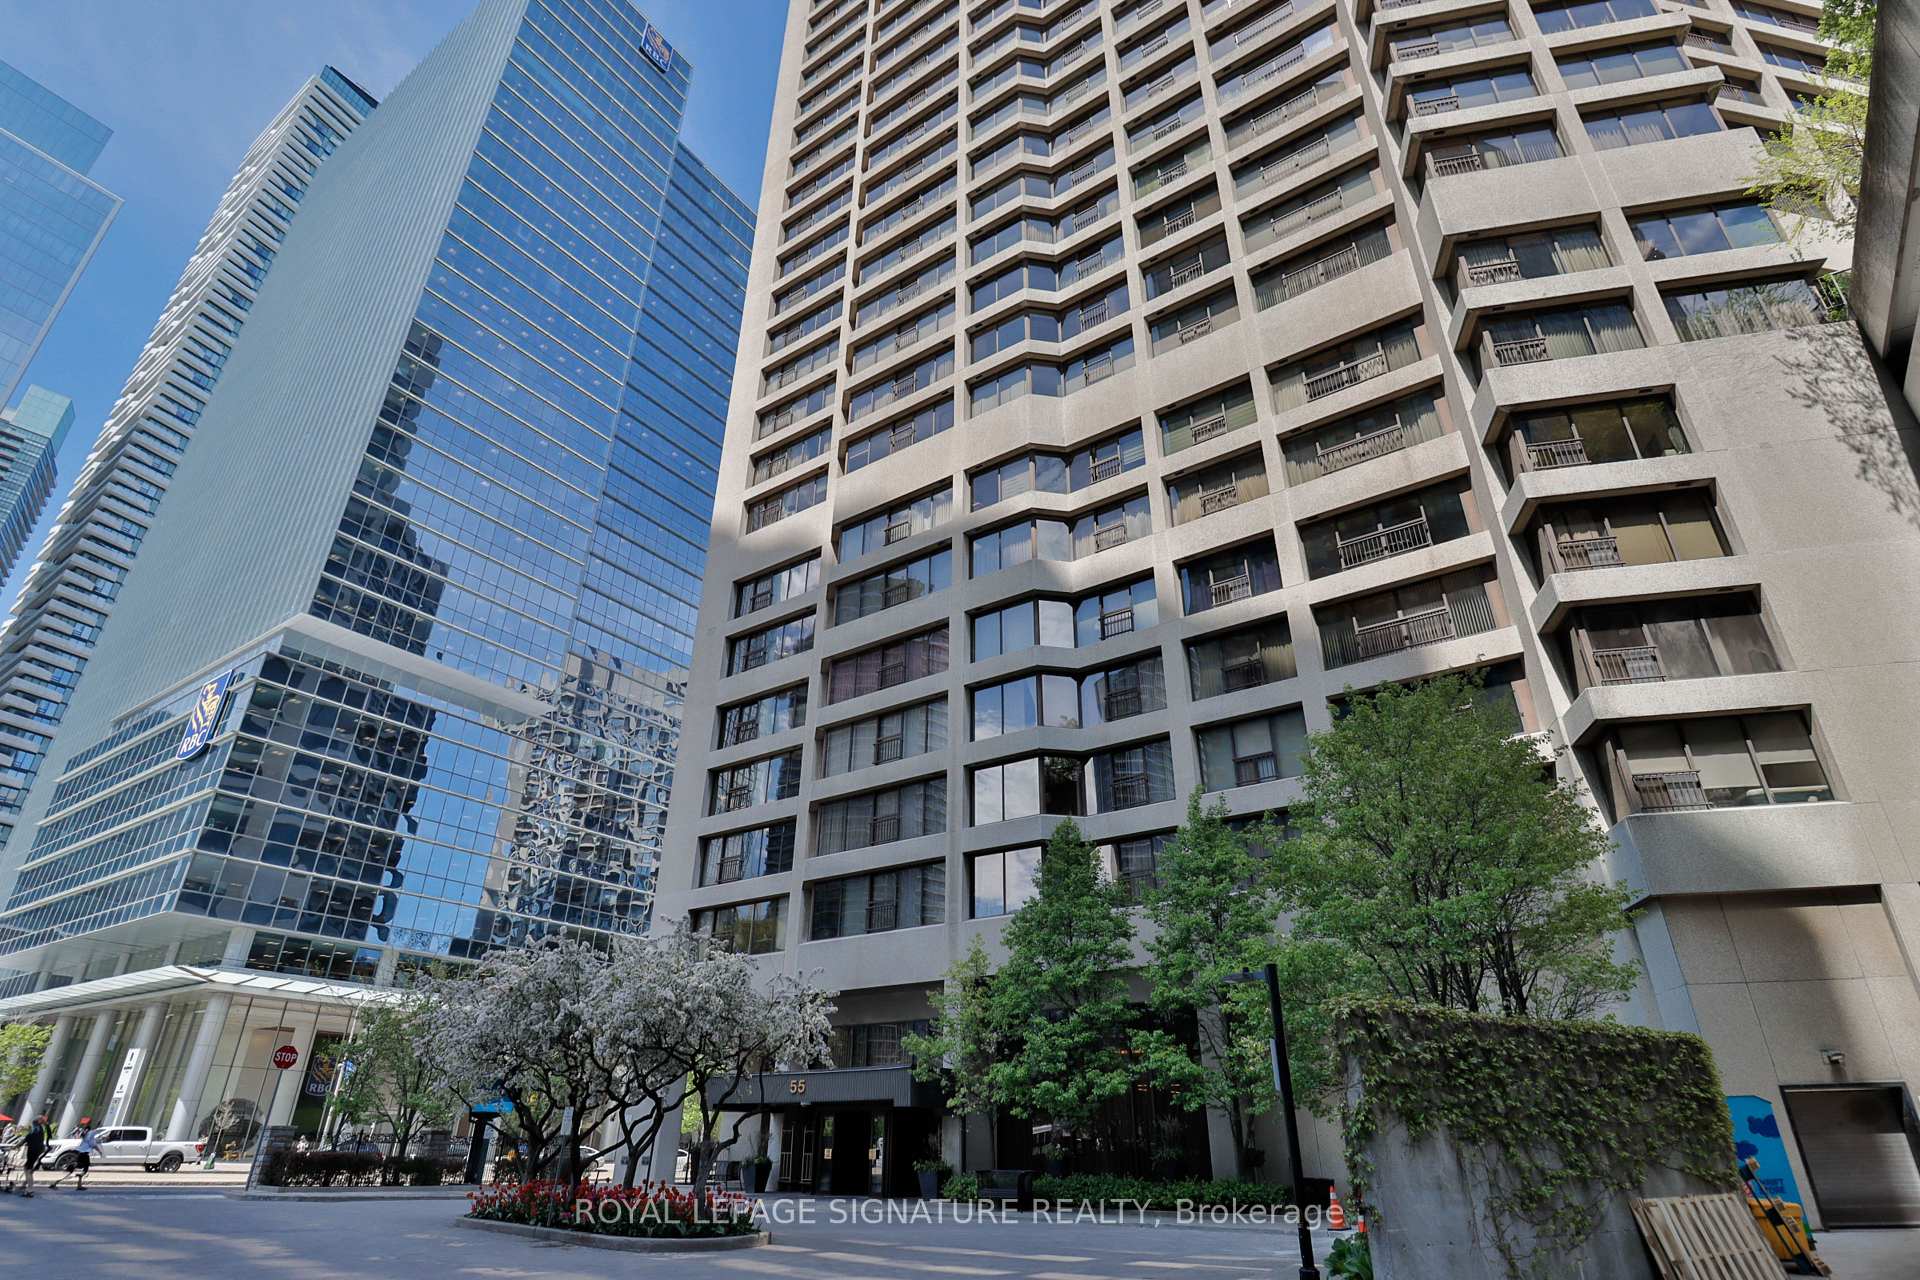
55 Harbour Square’s concrete high-rise façade with recessed balconies, viewed from below beside glass office towers.
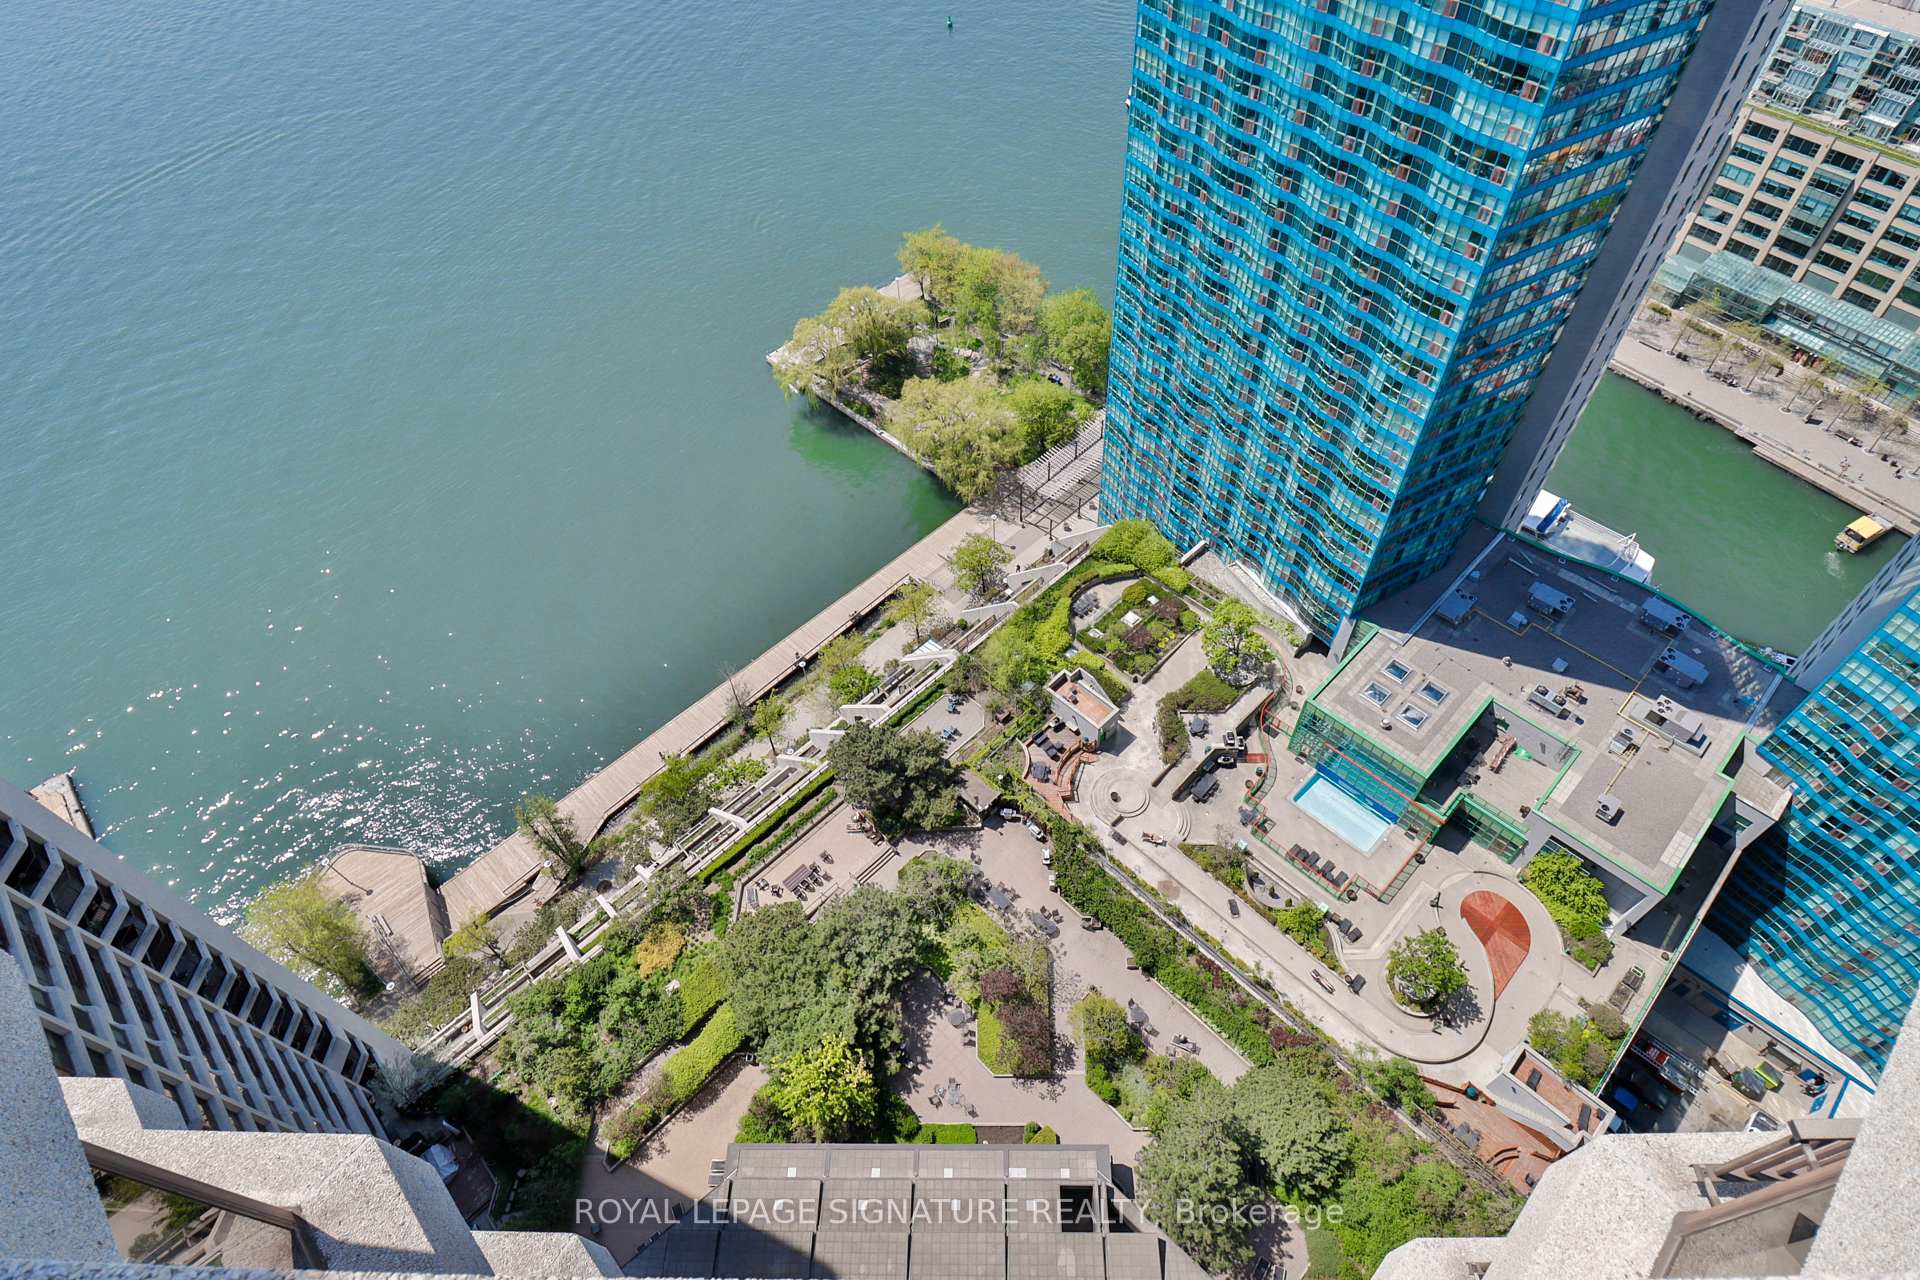
Waterfront condominium tower and landscaped grounds beside the harbor, viewed from above.
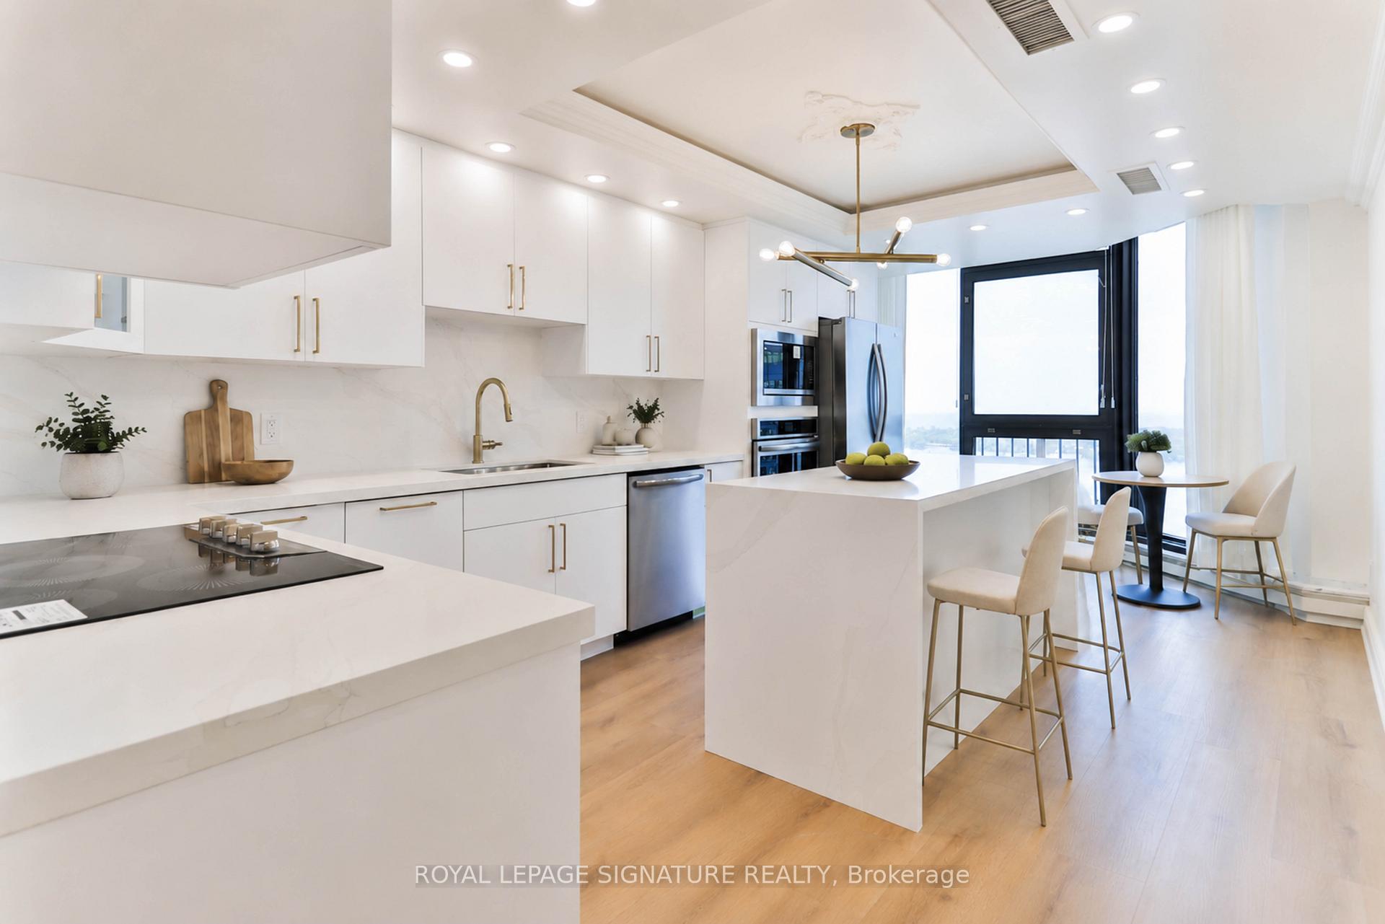
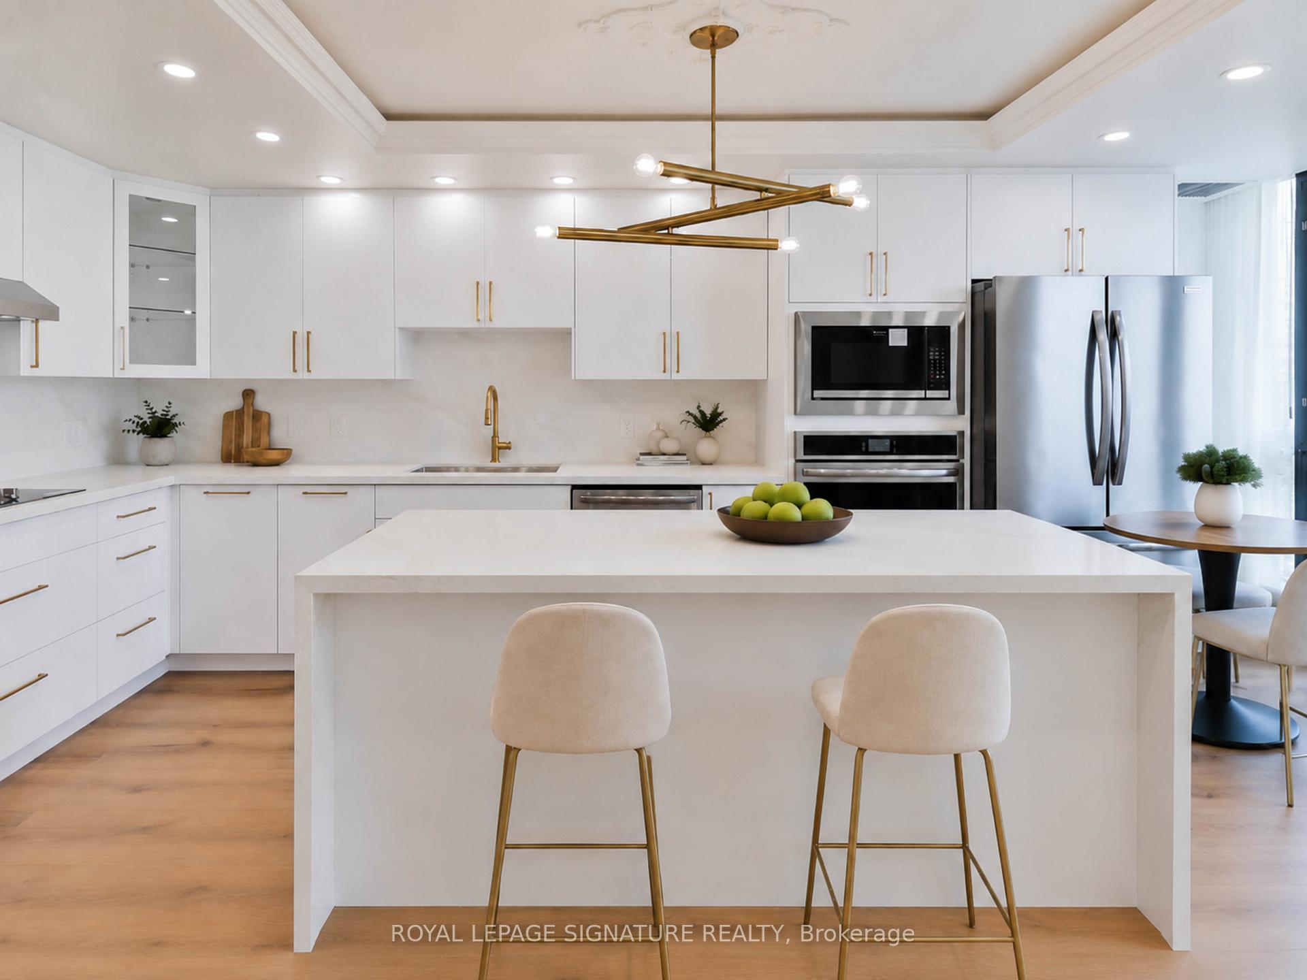
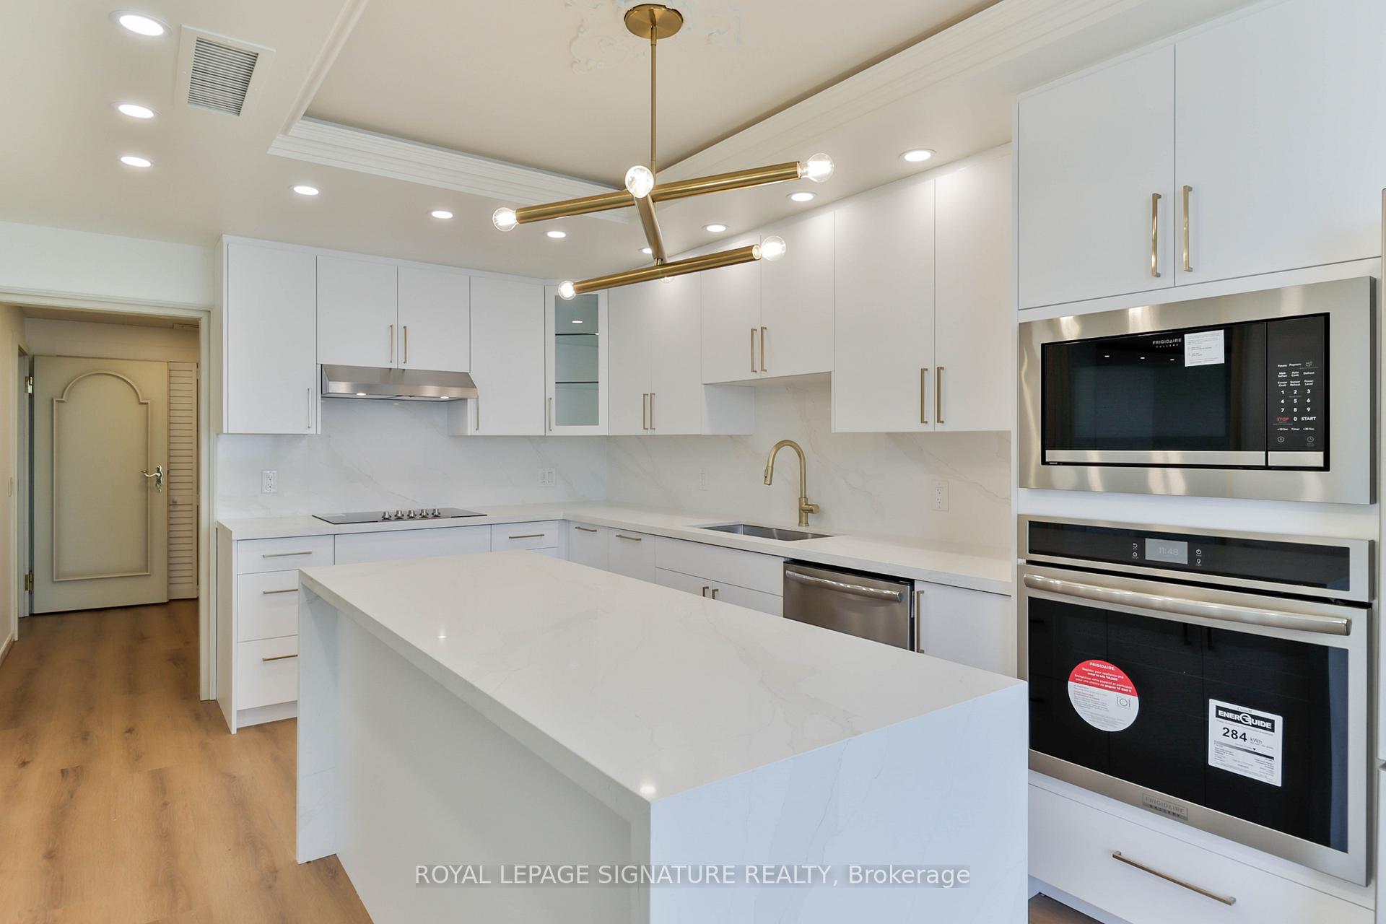
Bright white condo kitchen with a large island, brass fixtures, stainless steel appliances, and window-side dining nook.
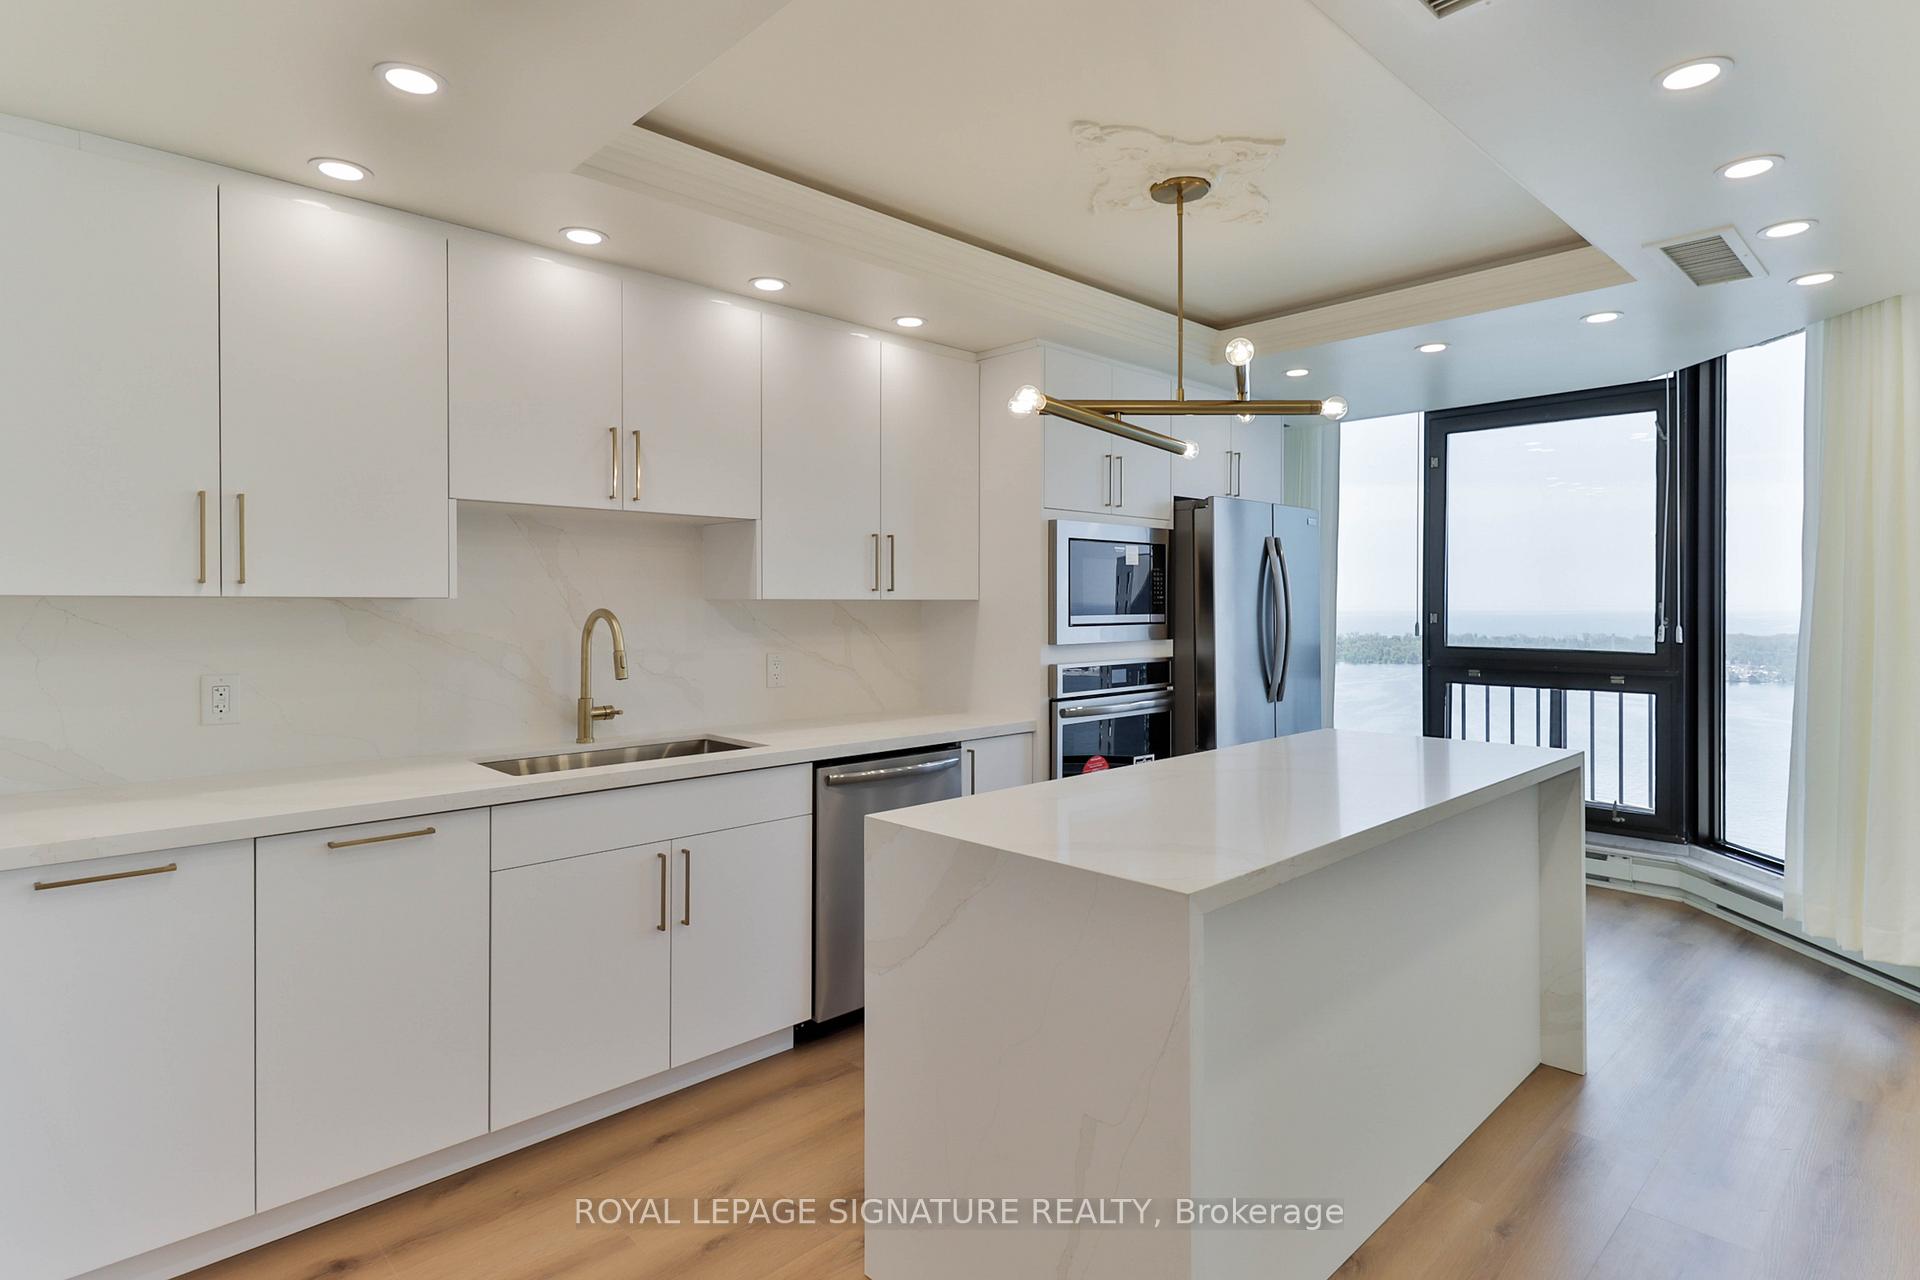
Modern white condo kitchen with a large island, stainless steel appliances, and water views.
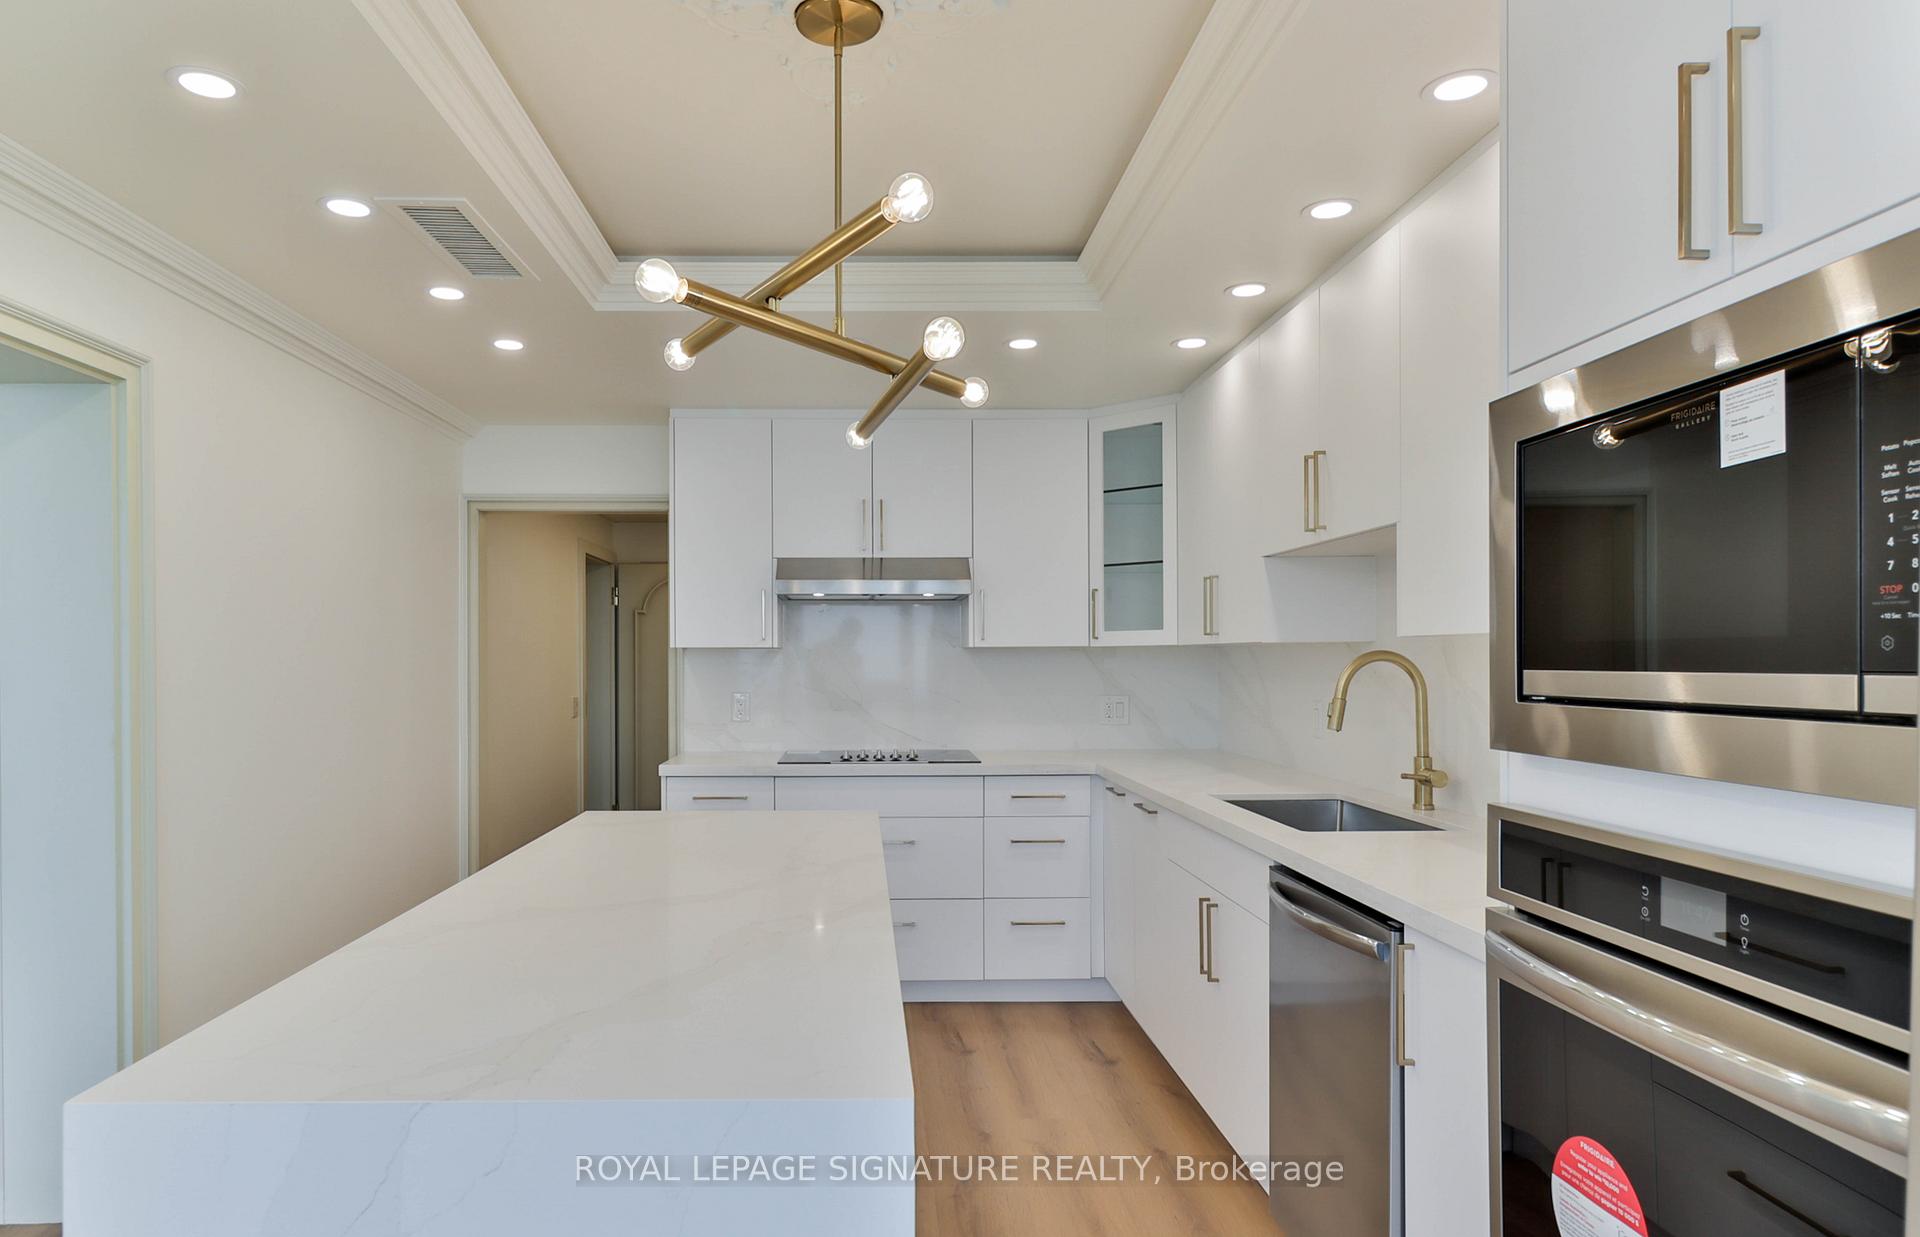
Modern white kitchen with a large island, brass pendant light, and stainless steel appliances.
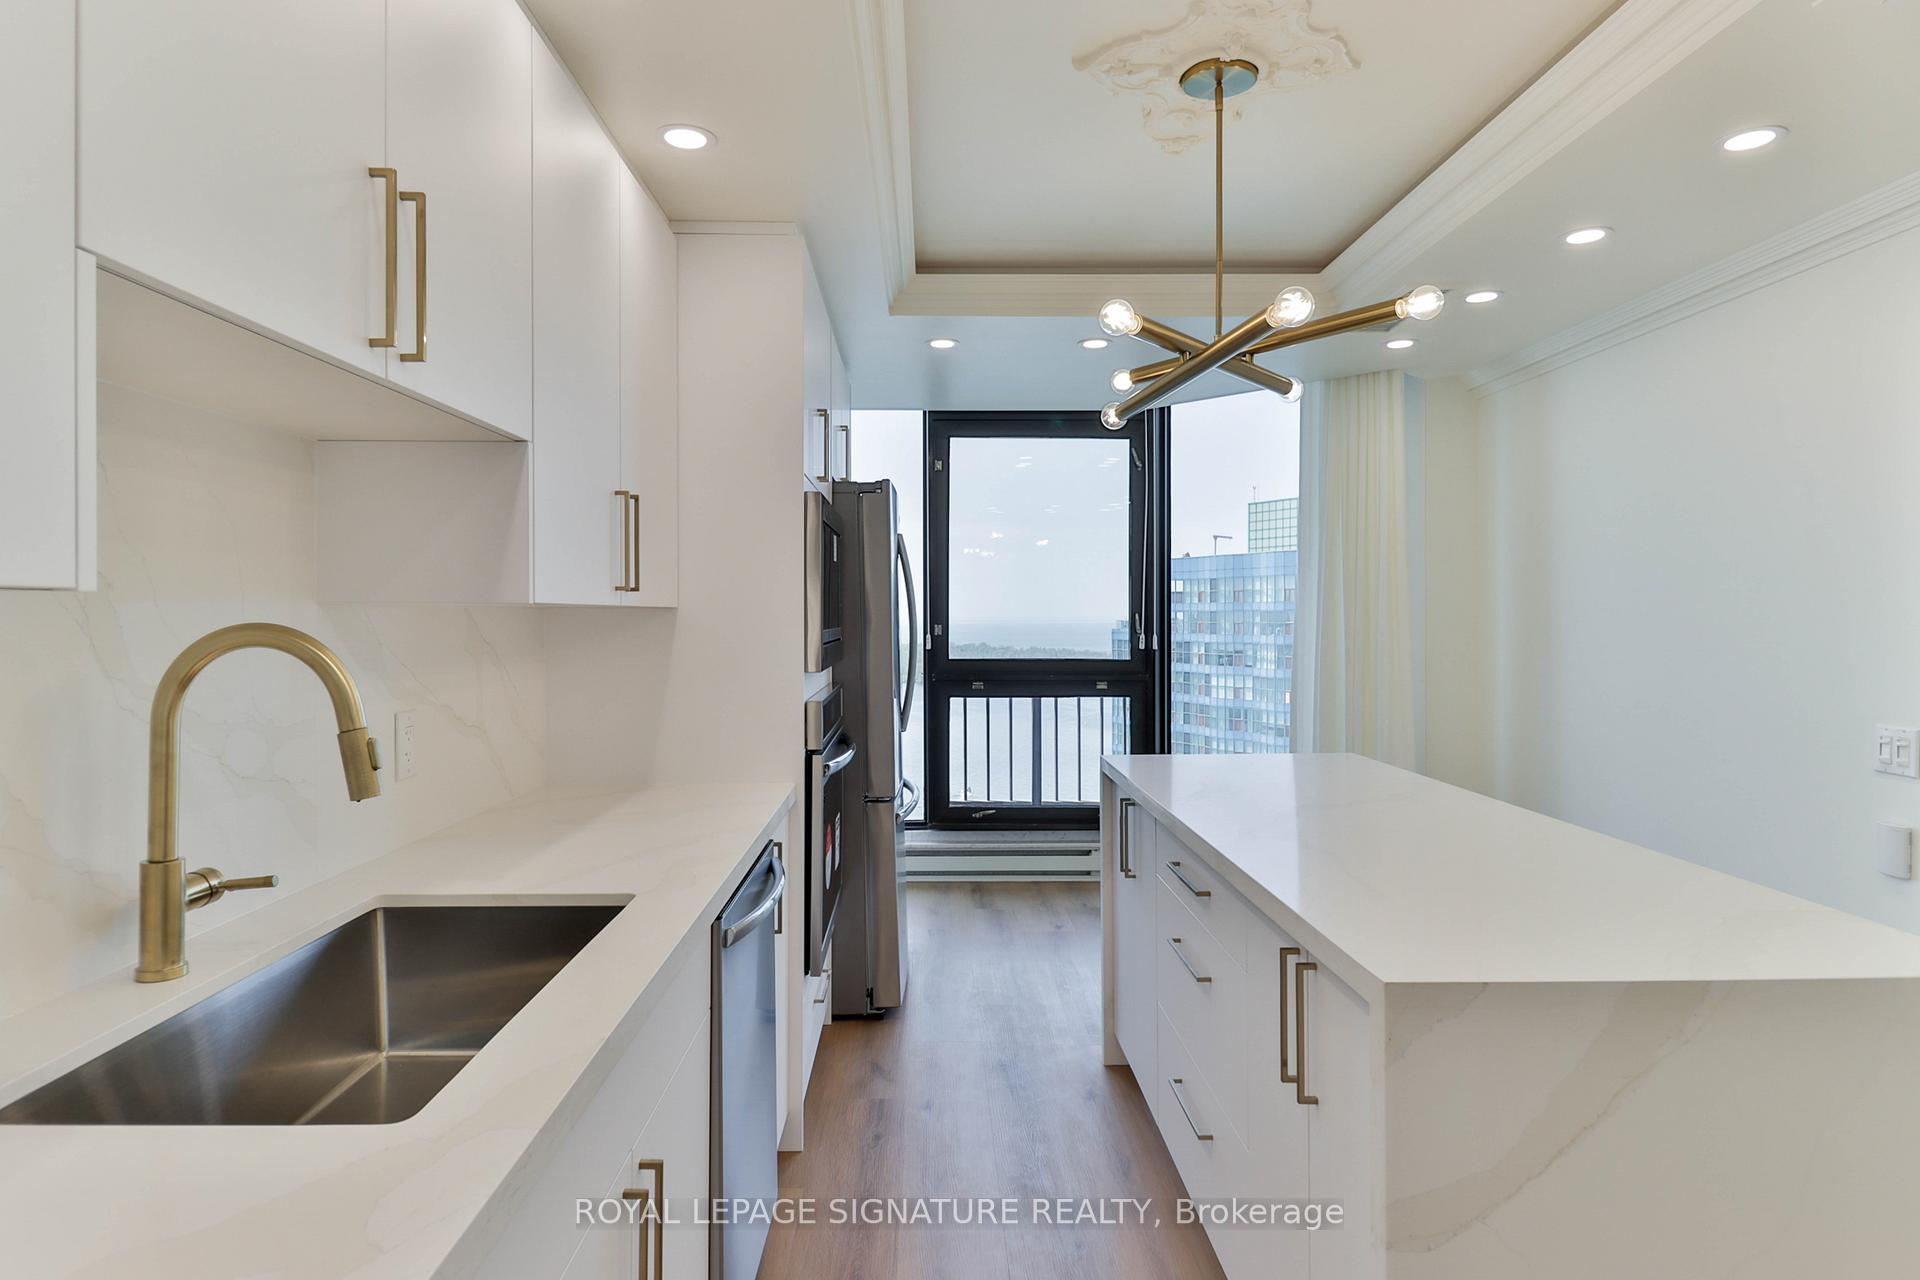
Modern white condo kitchen with a long island, gold fixtures, stainless steel appliances, and a distant water view.
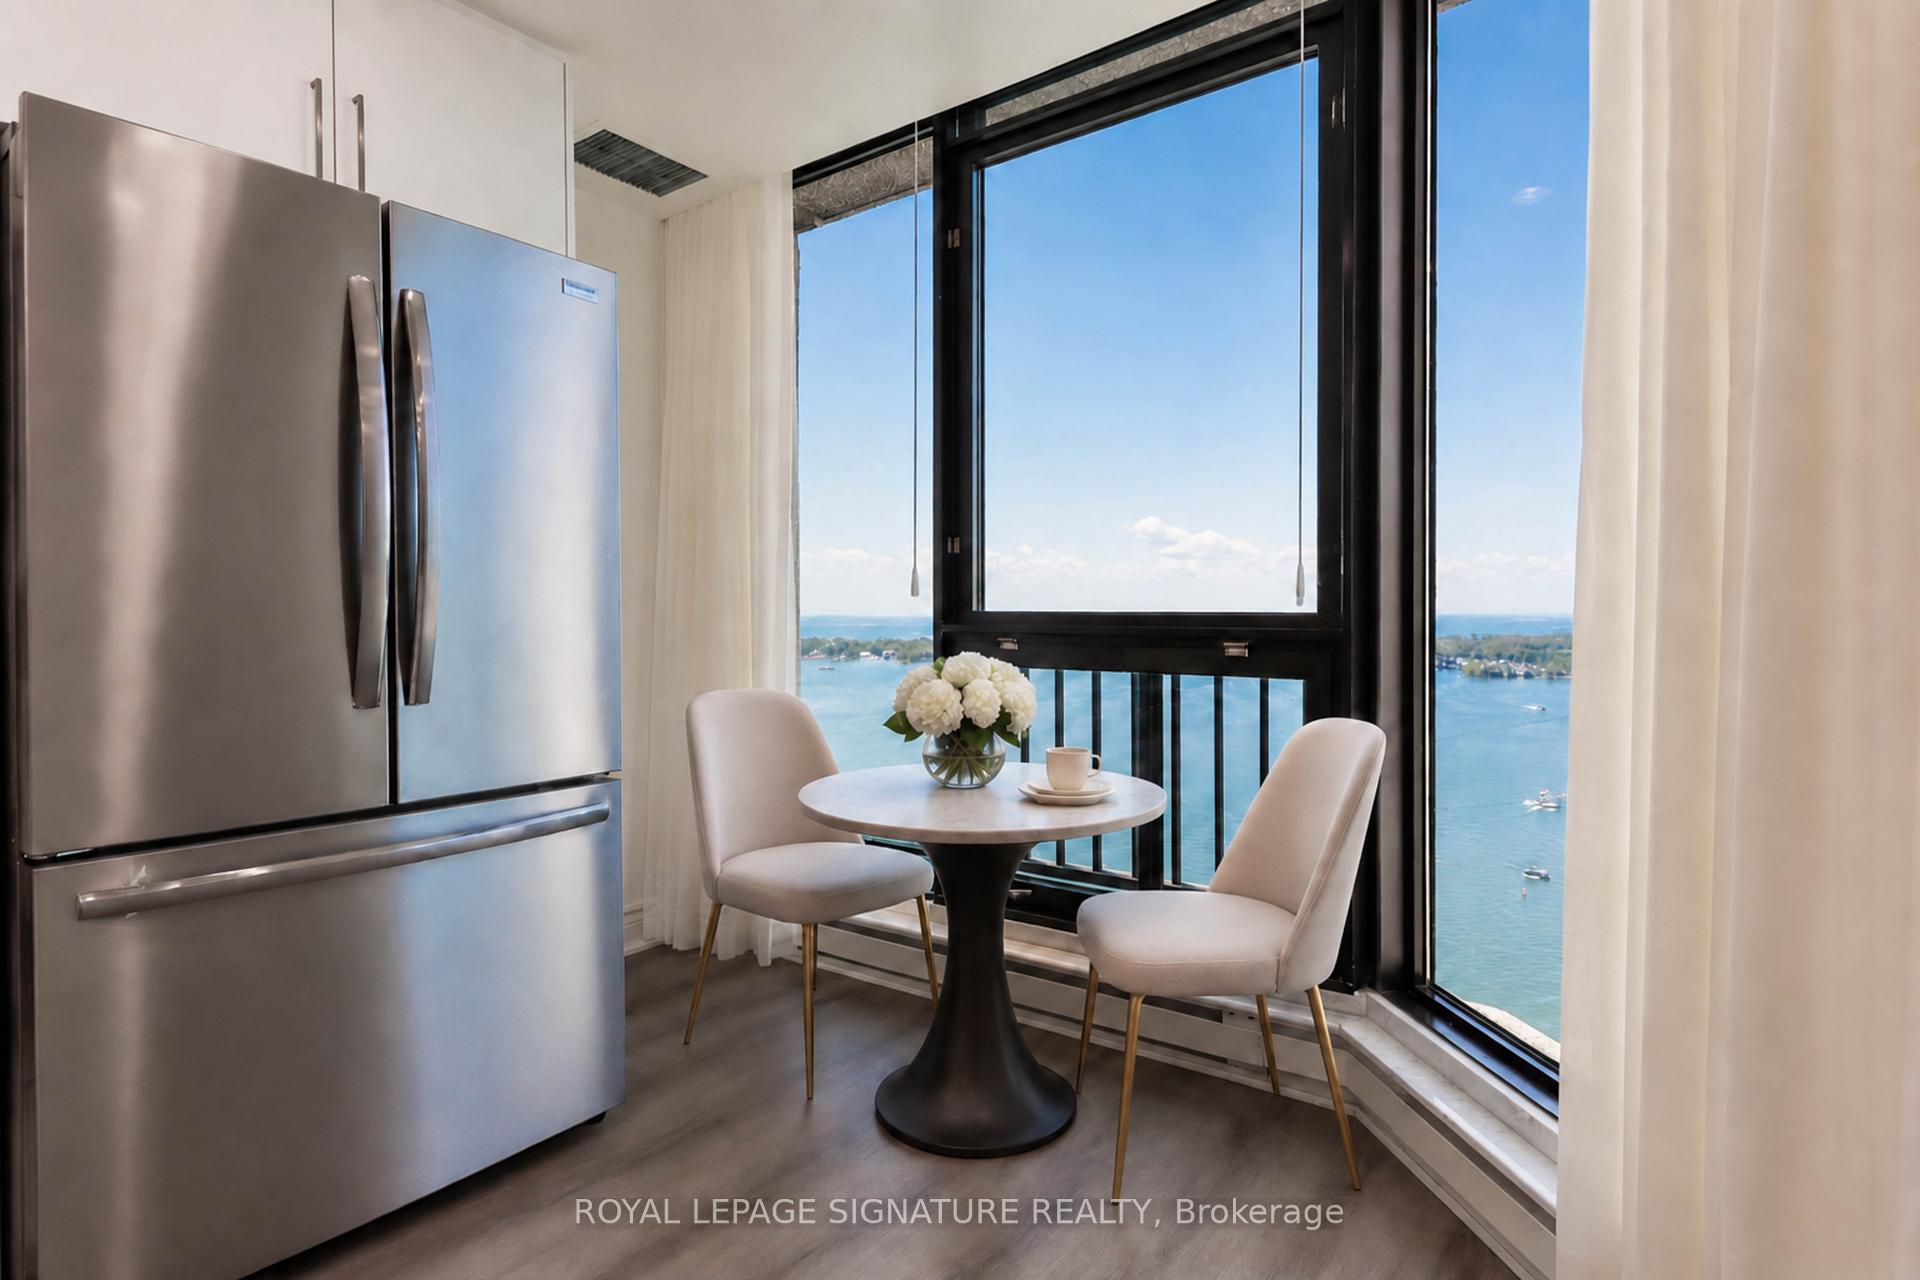
Condo dining nook with a round table and water views through floor-to-ceiling windows.
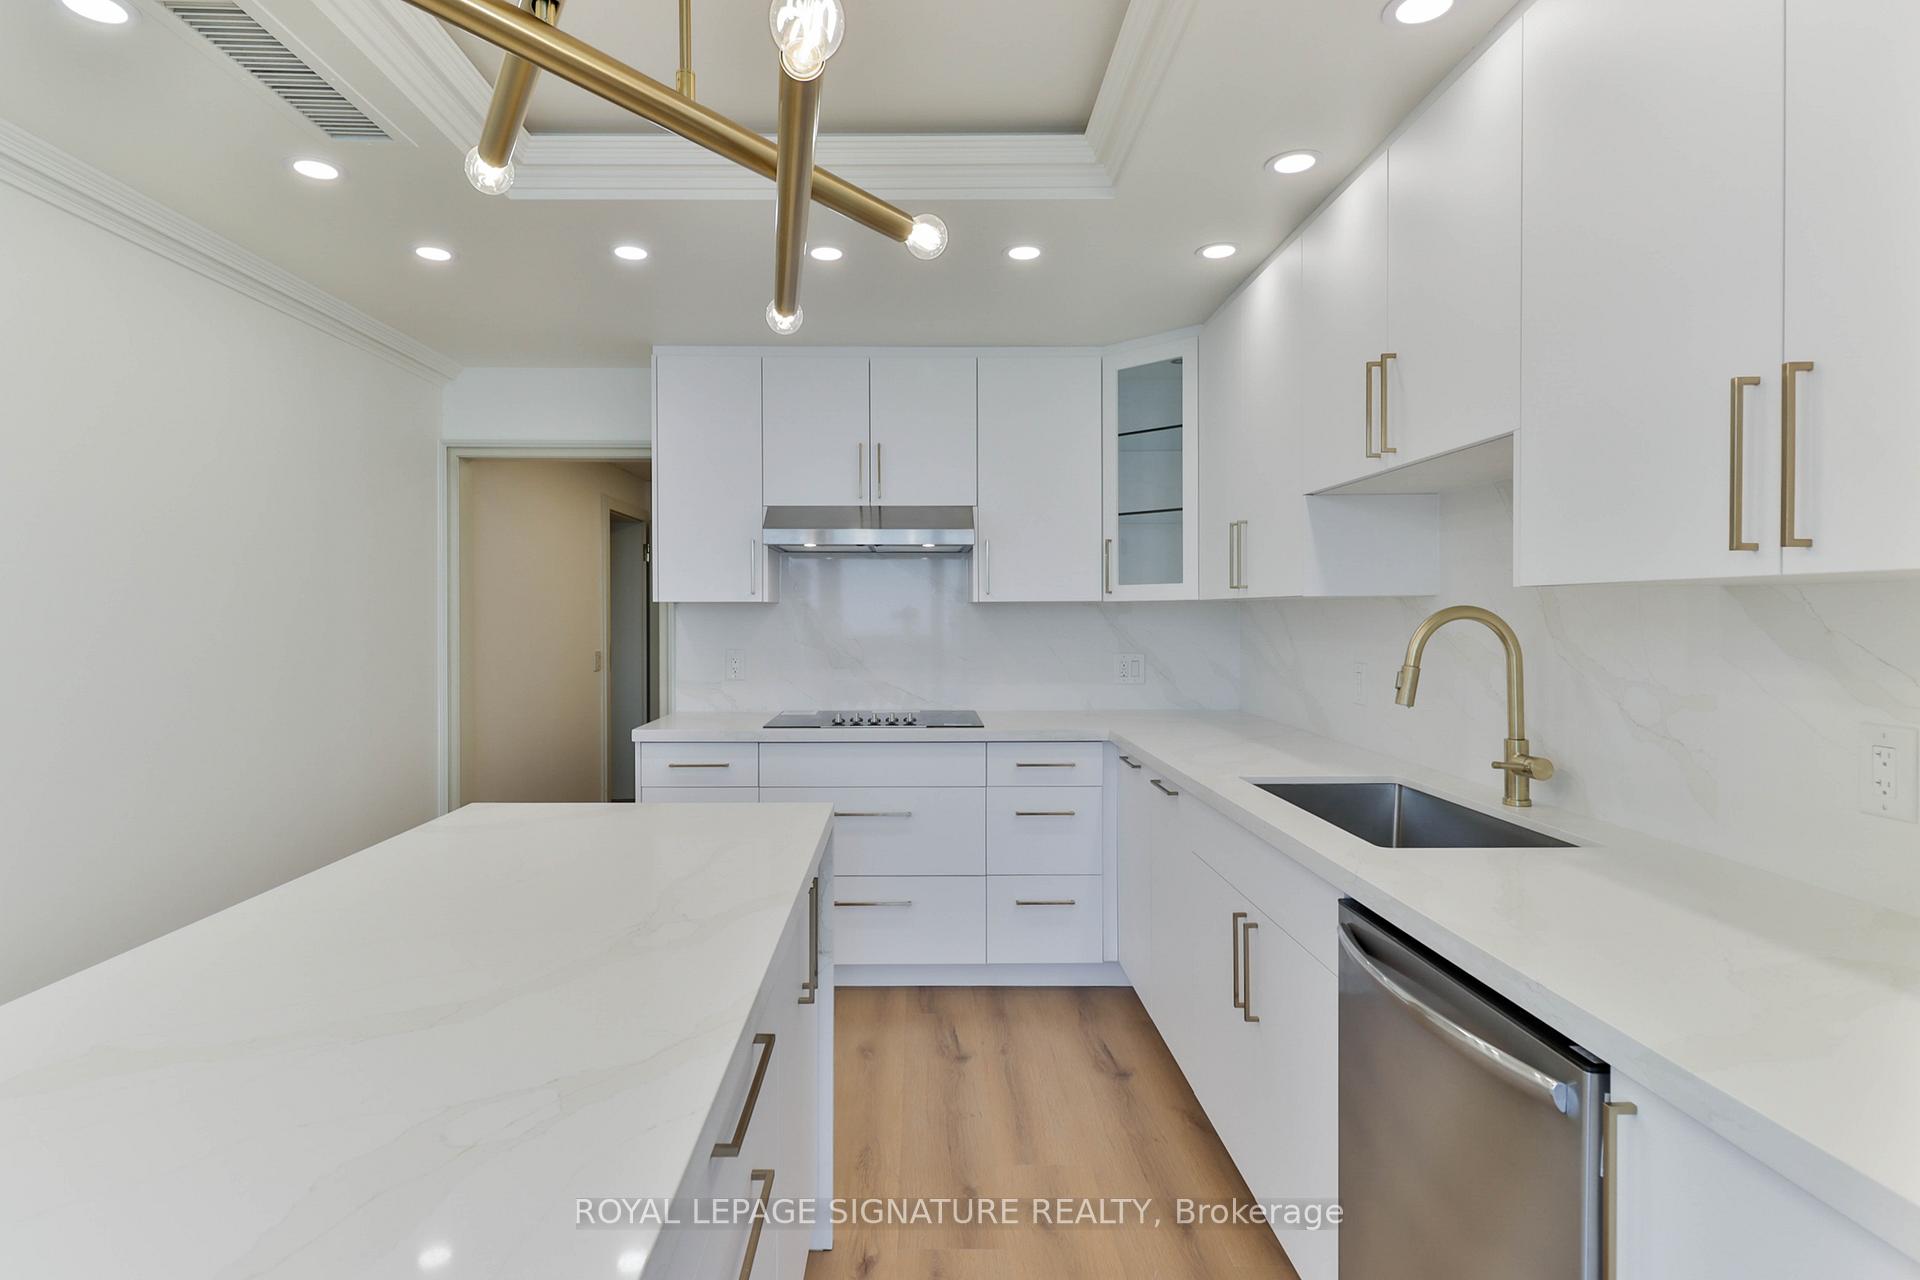
Modern white kitchen with a large island, brass fixtures and warm wood flooring.
Renovated white kitchen with a large waterfall island, brass pendant light, and built-in stainless steel appliances.
Modern white condo kitchen with a large waterfall-edge island and brass fixtures.
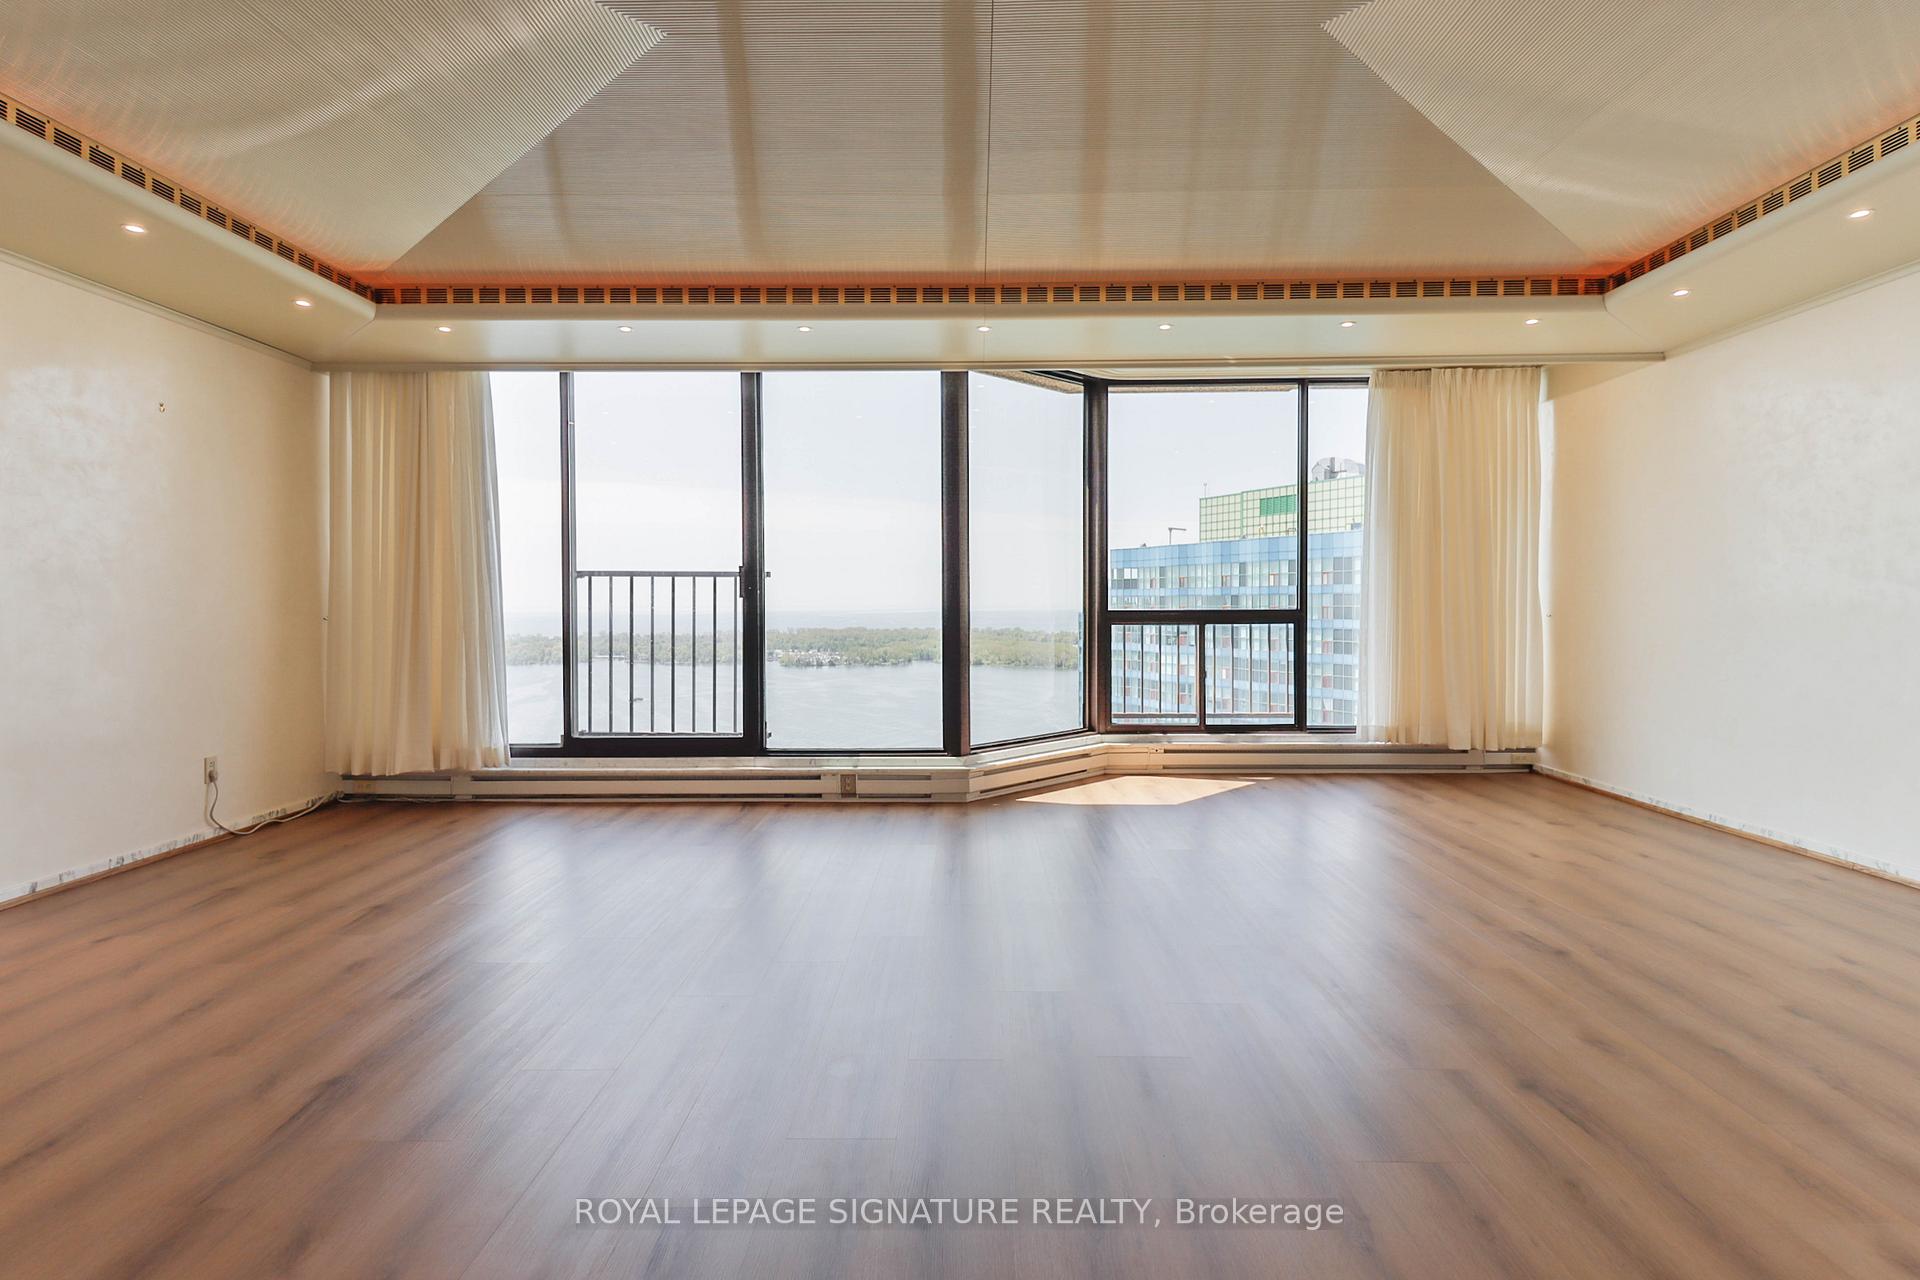
Vacant living room with expansive windows overlooking the water and a distinctive textured ceiling.
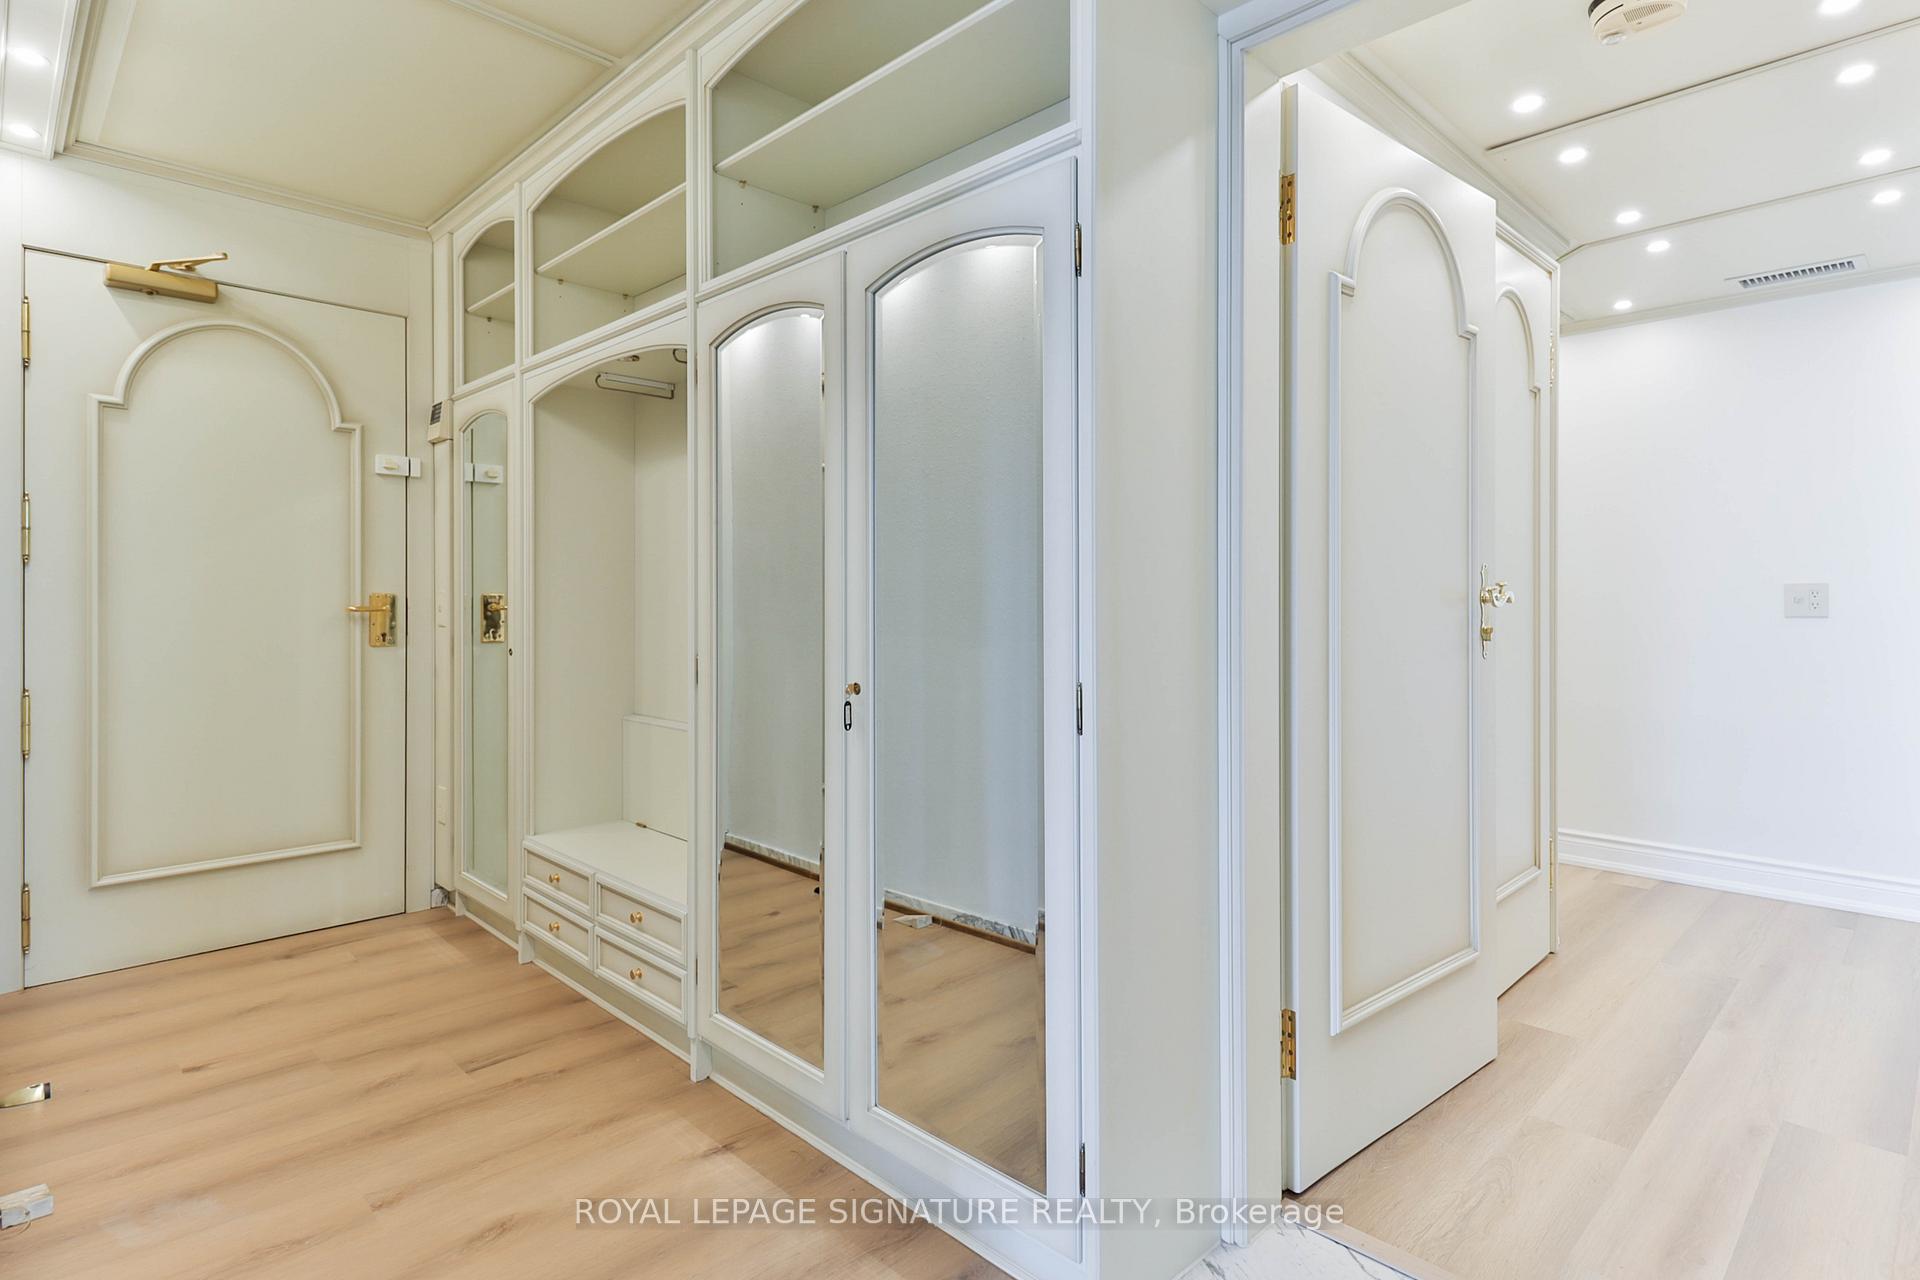
Condo entryway with mirrored built-in closets, drawers, ornate white doors, and pale wood flooring.
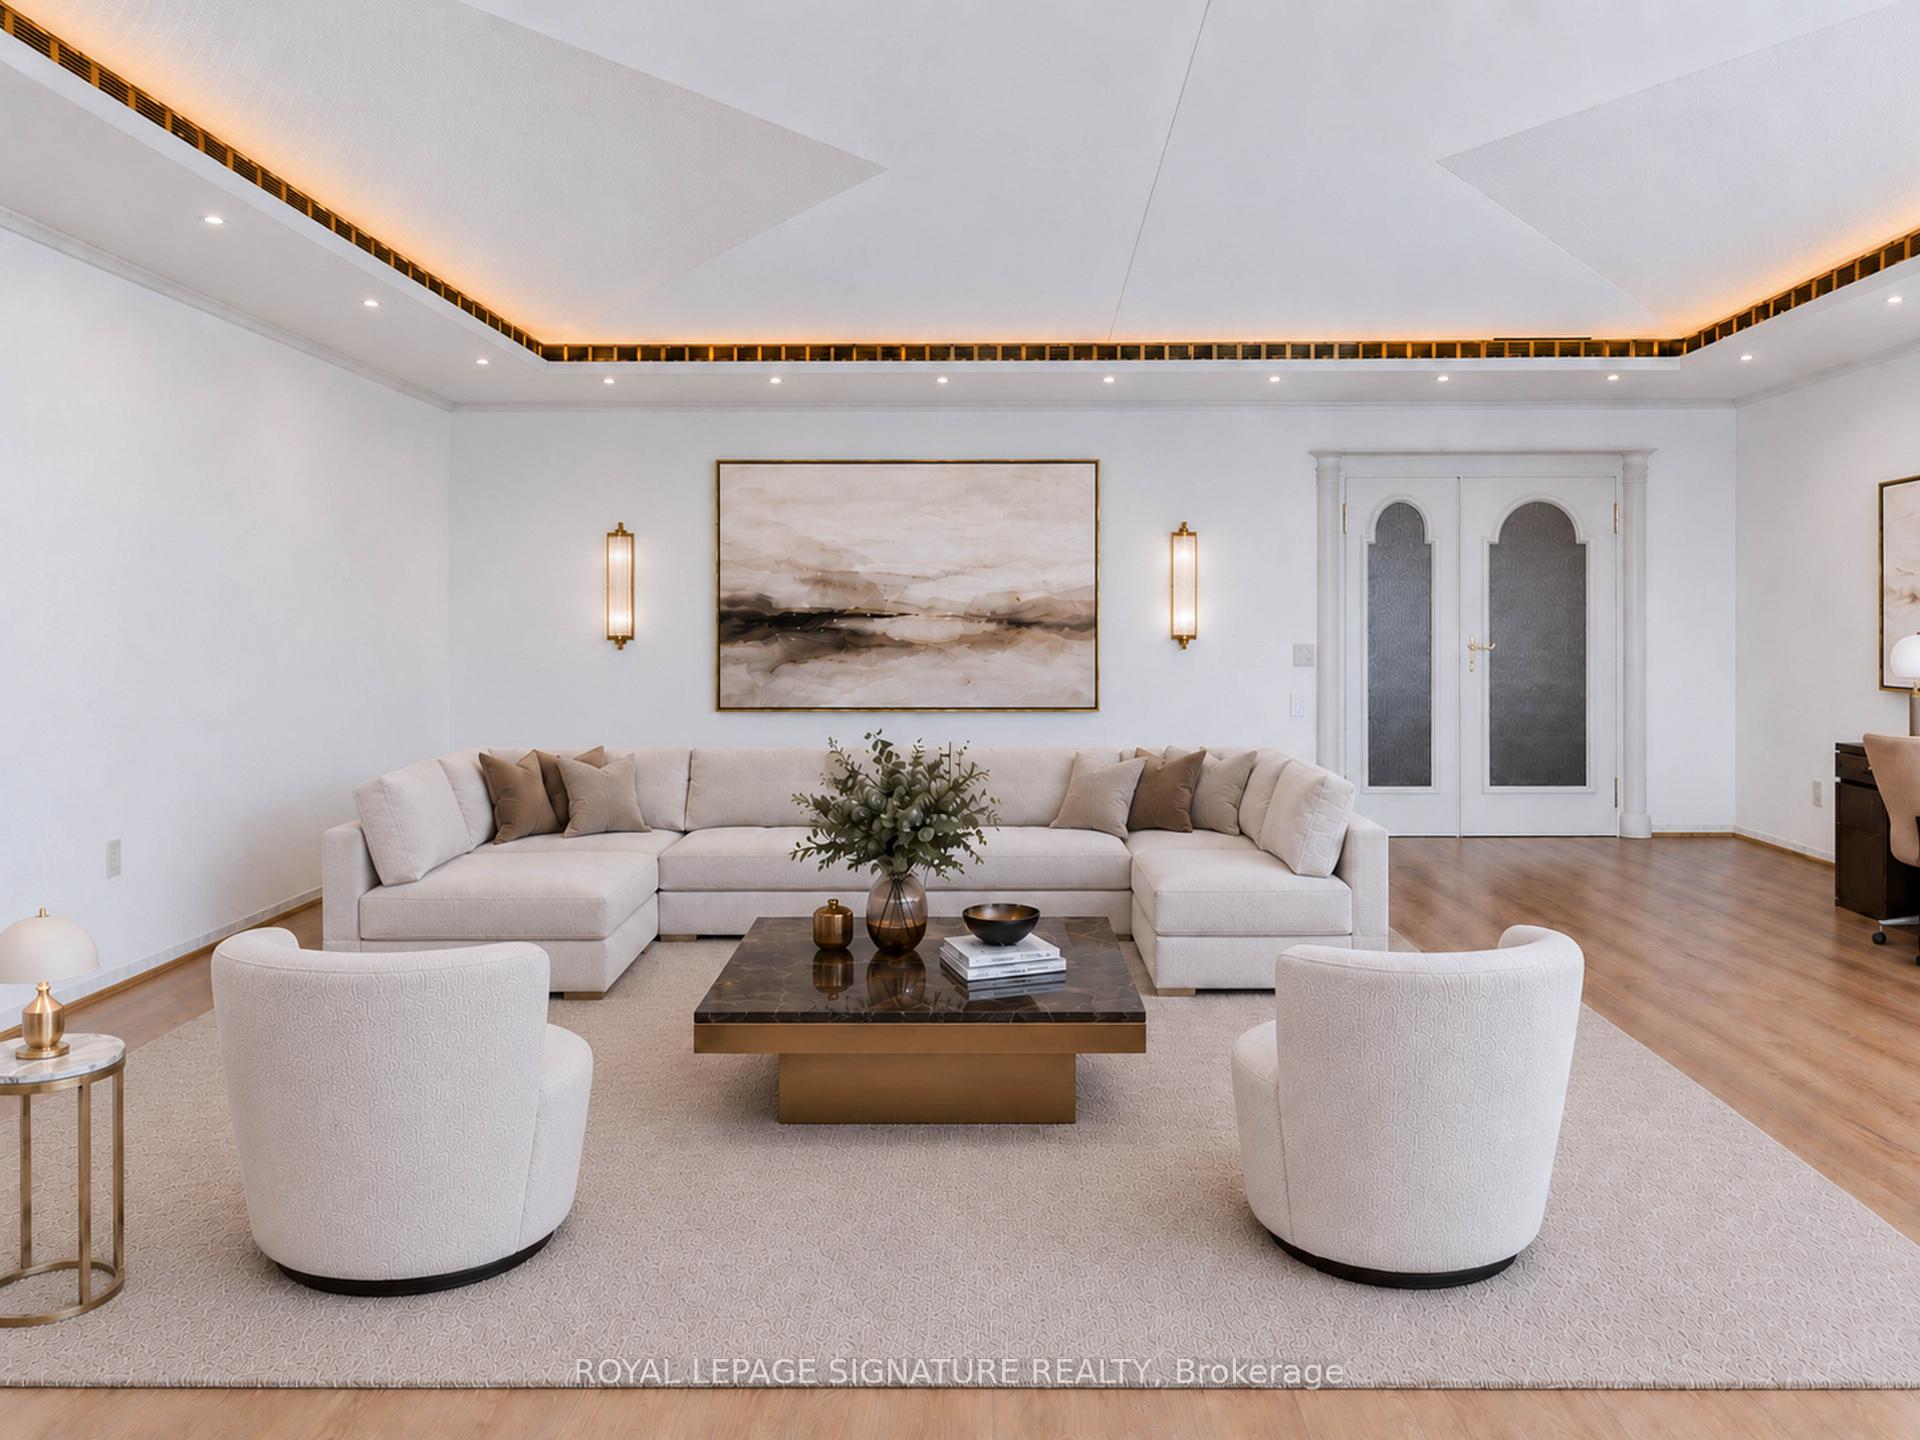
Staged living room with a cream sectional, marble coffee table, and illuminated coffered ceiling.
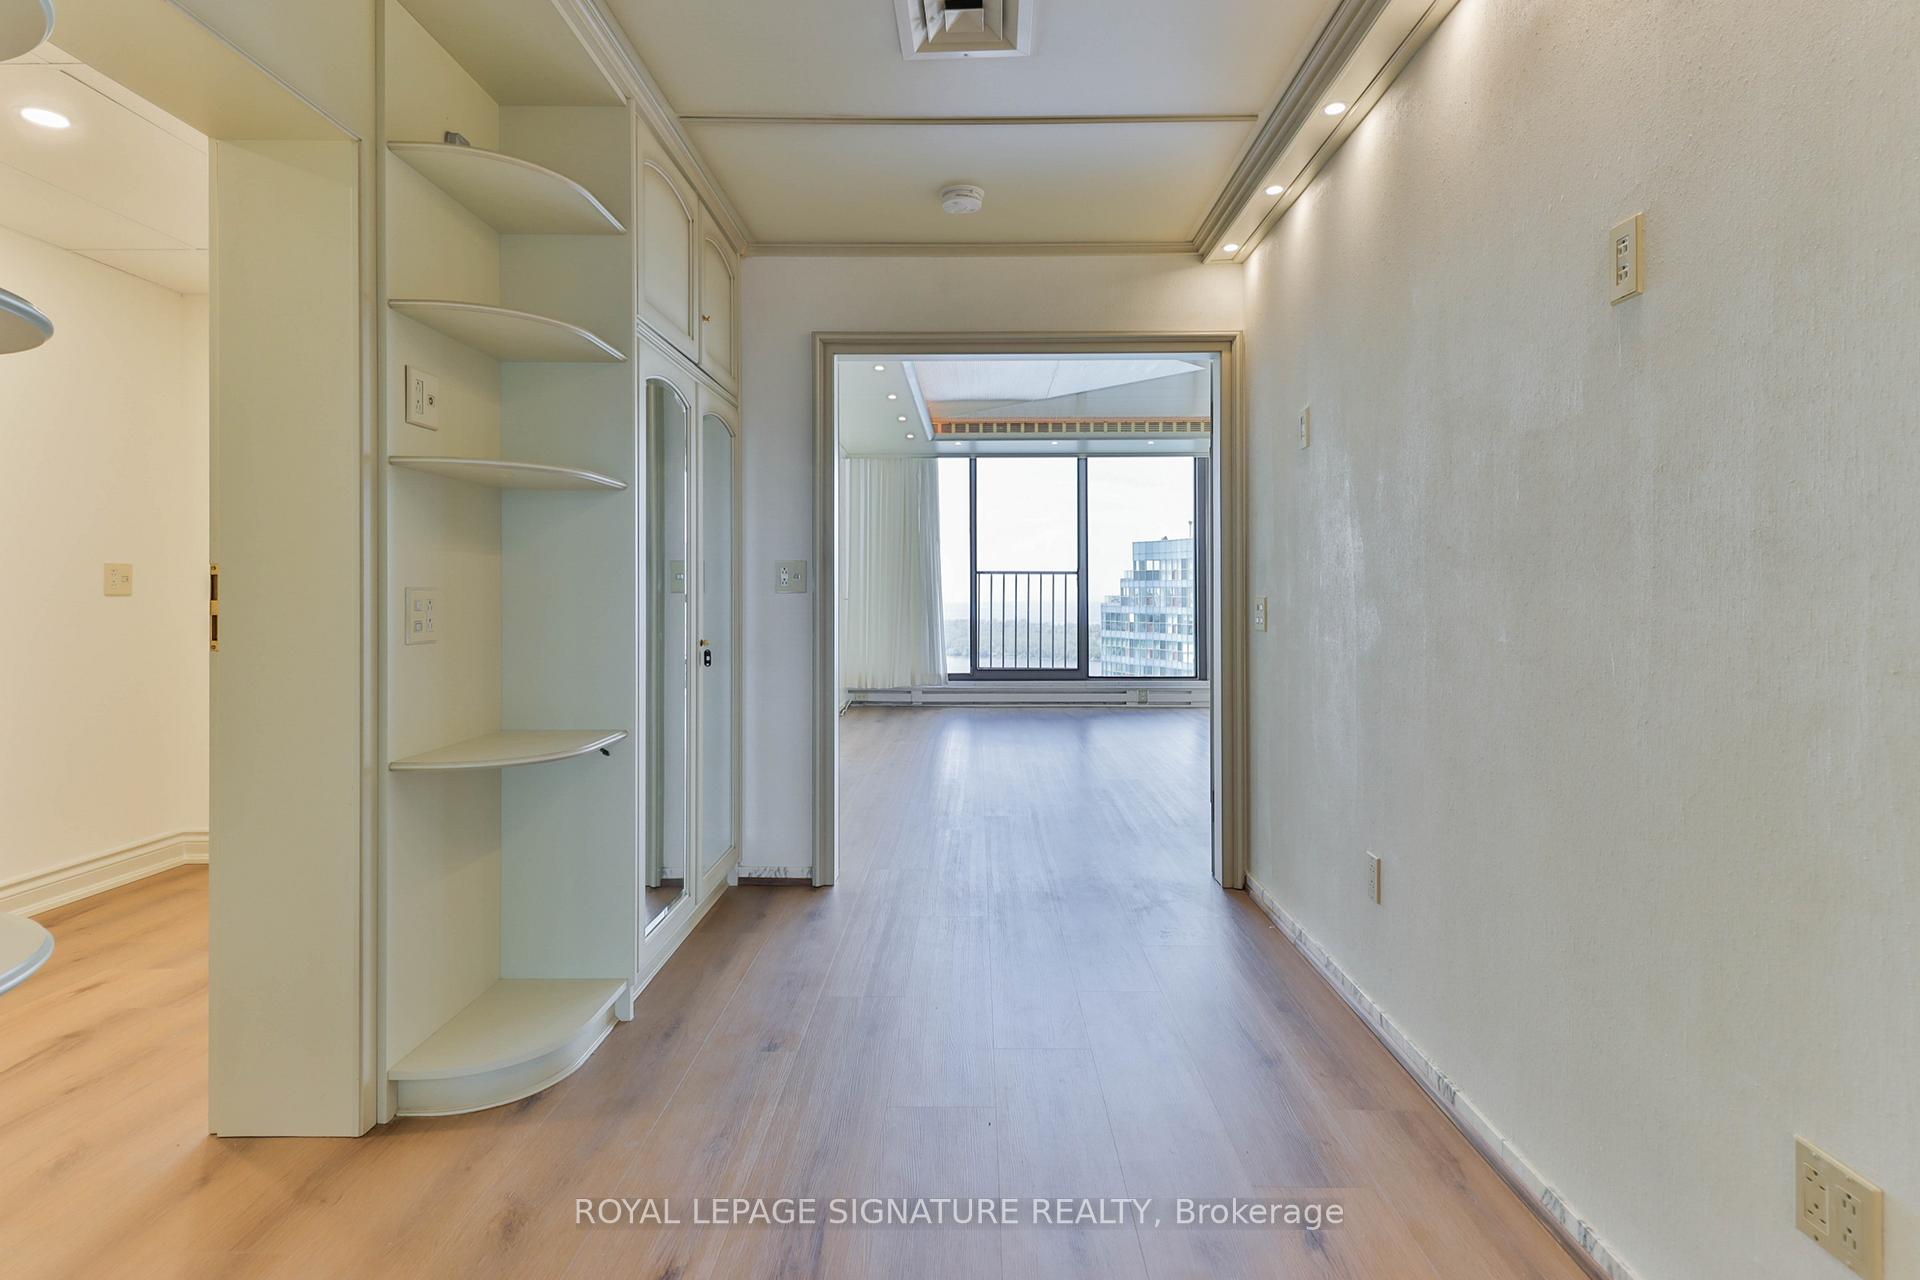
Empty condo hallway with built-in shelving leading to a bright, windowed room.
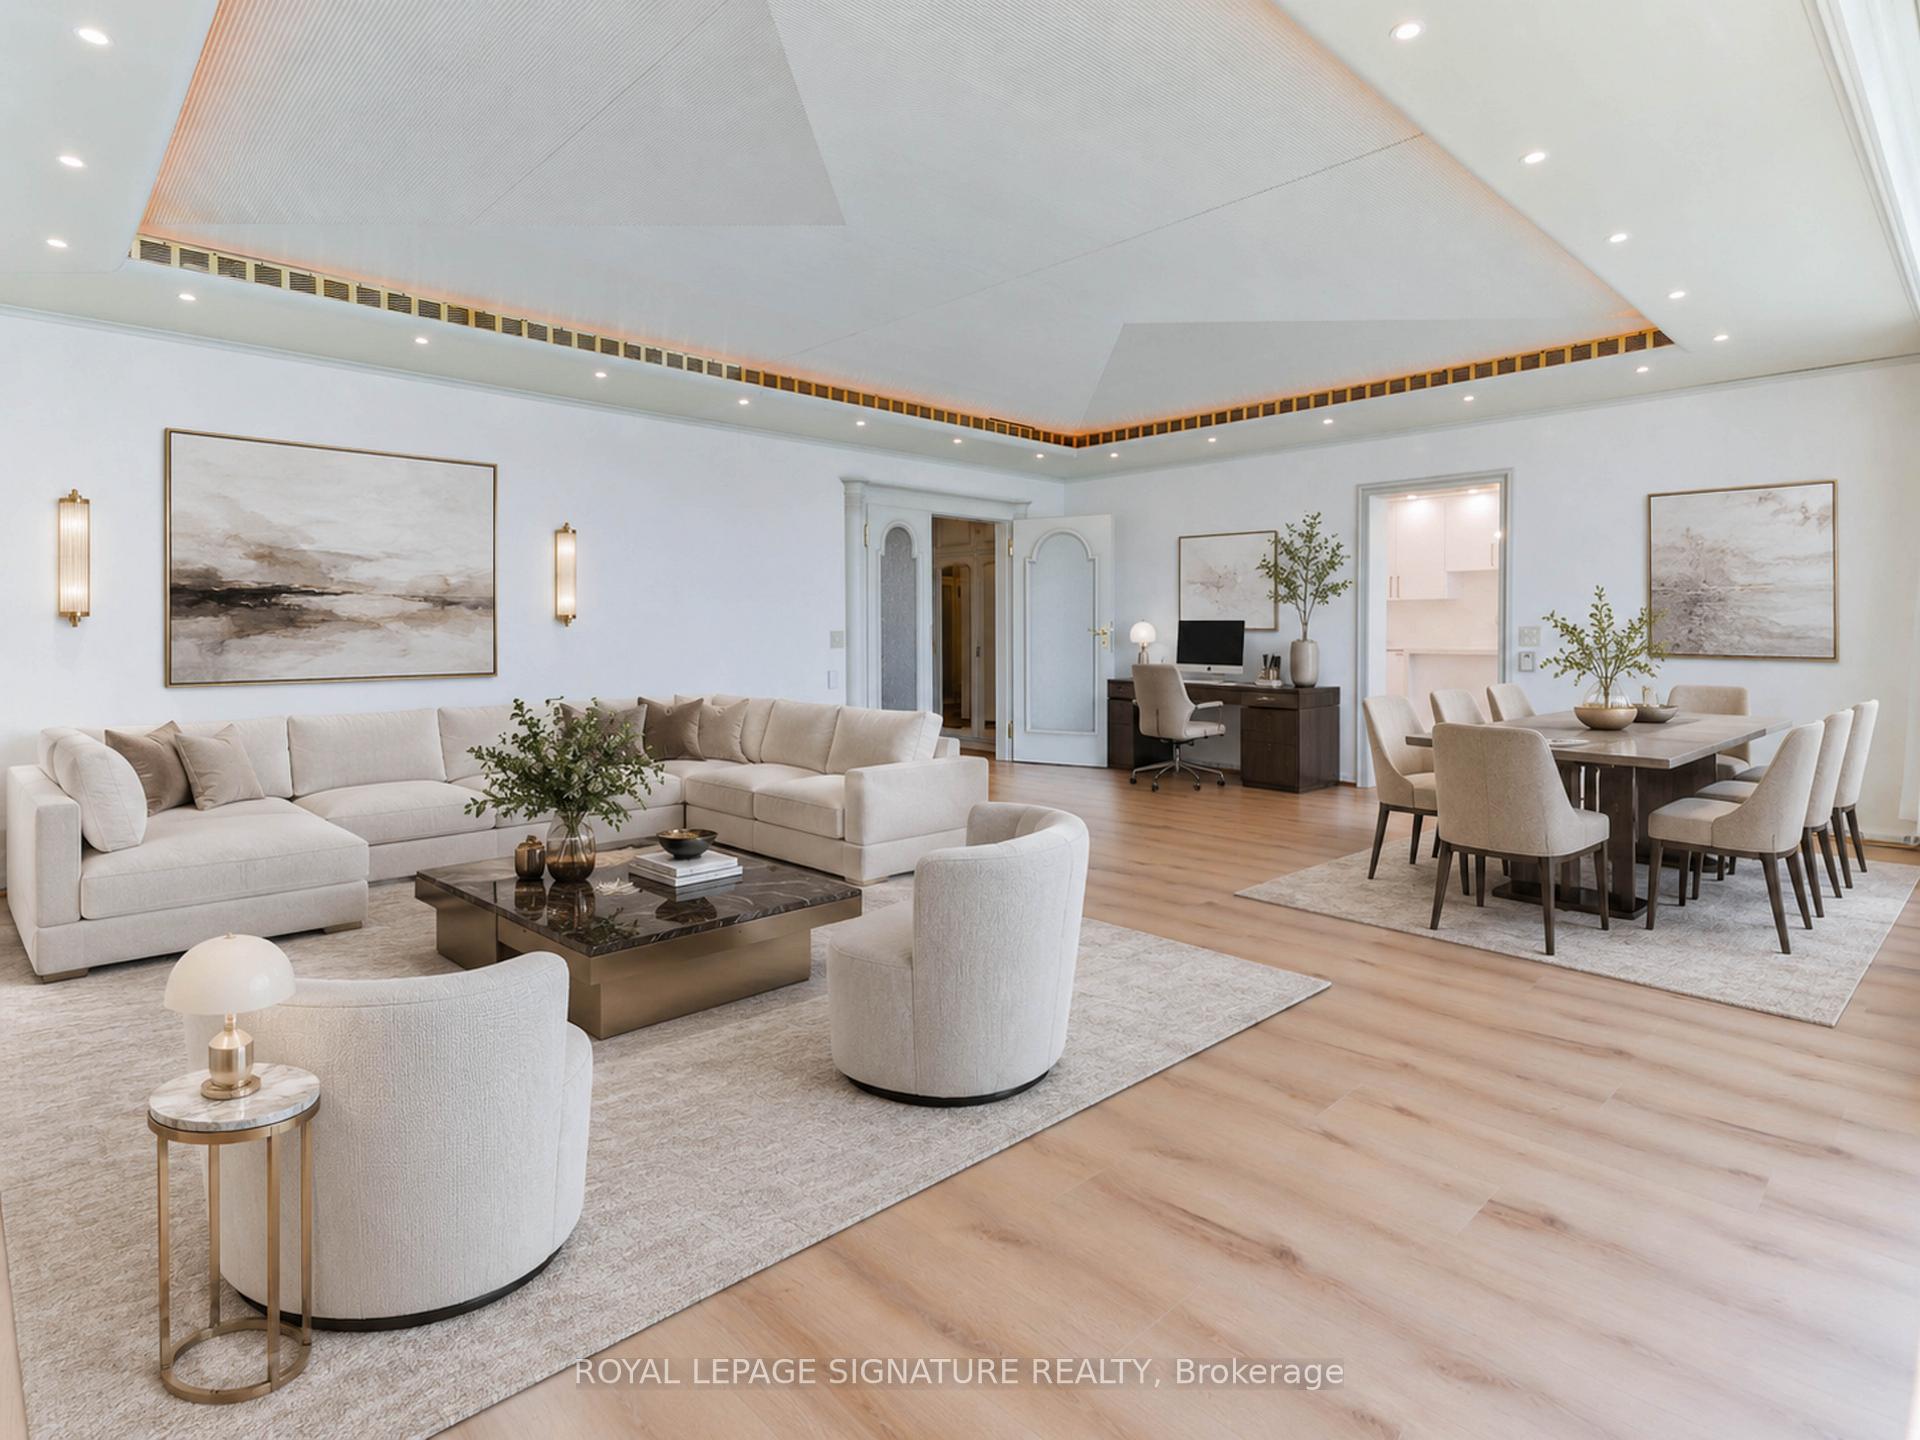
Open-plan living and dining room with a cream sectional and dramatic geometric ceiling.
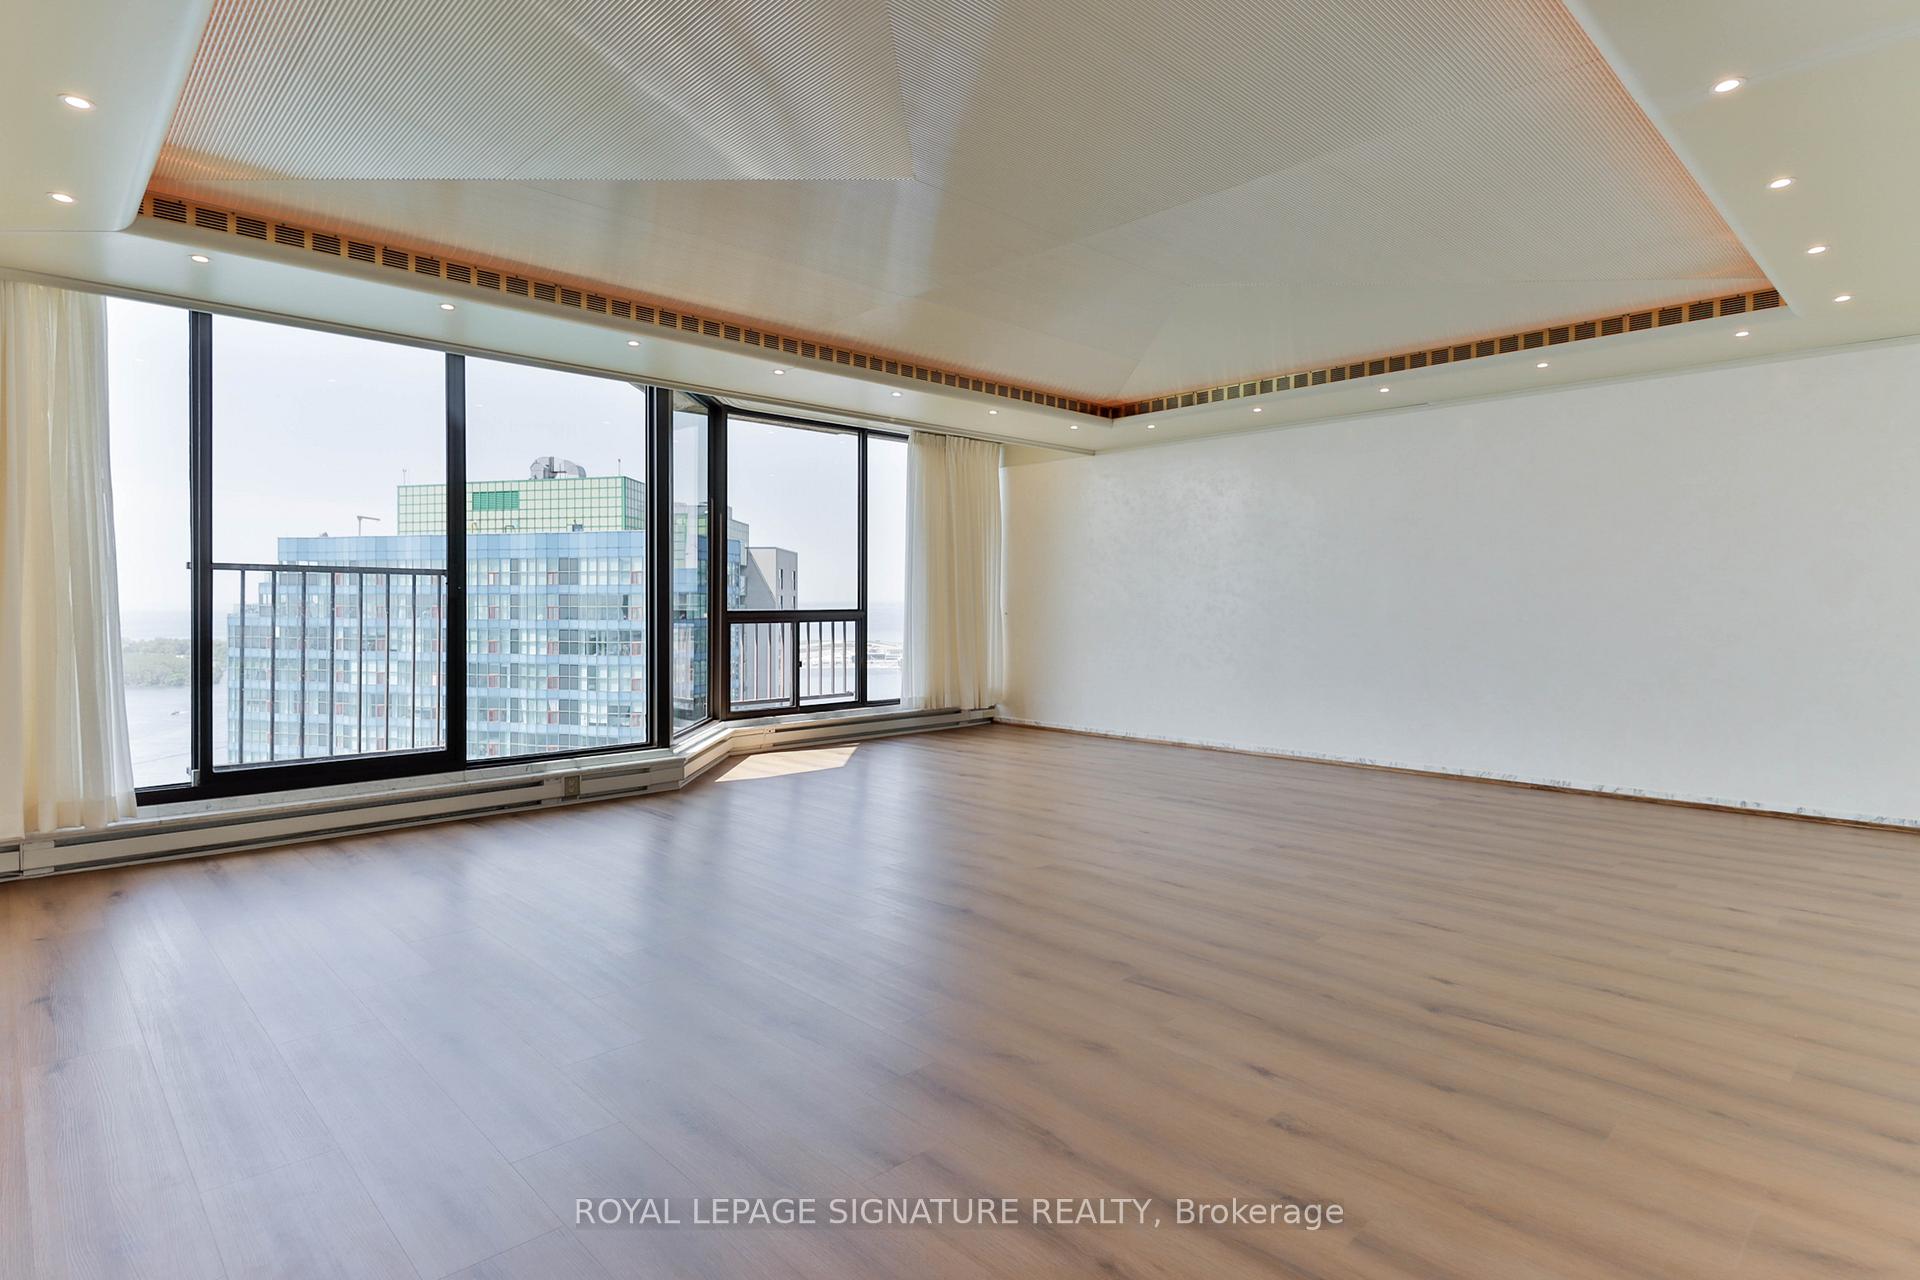
Vacant condo living room with floor-to-ceiling windows, pale wood floors, and a water view.
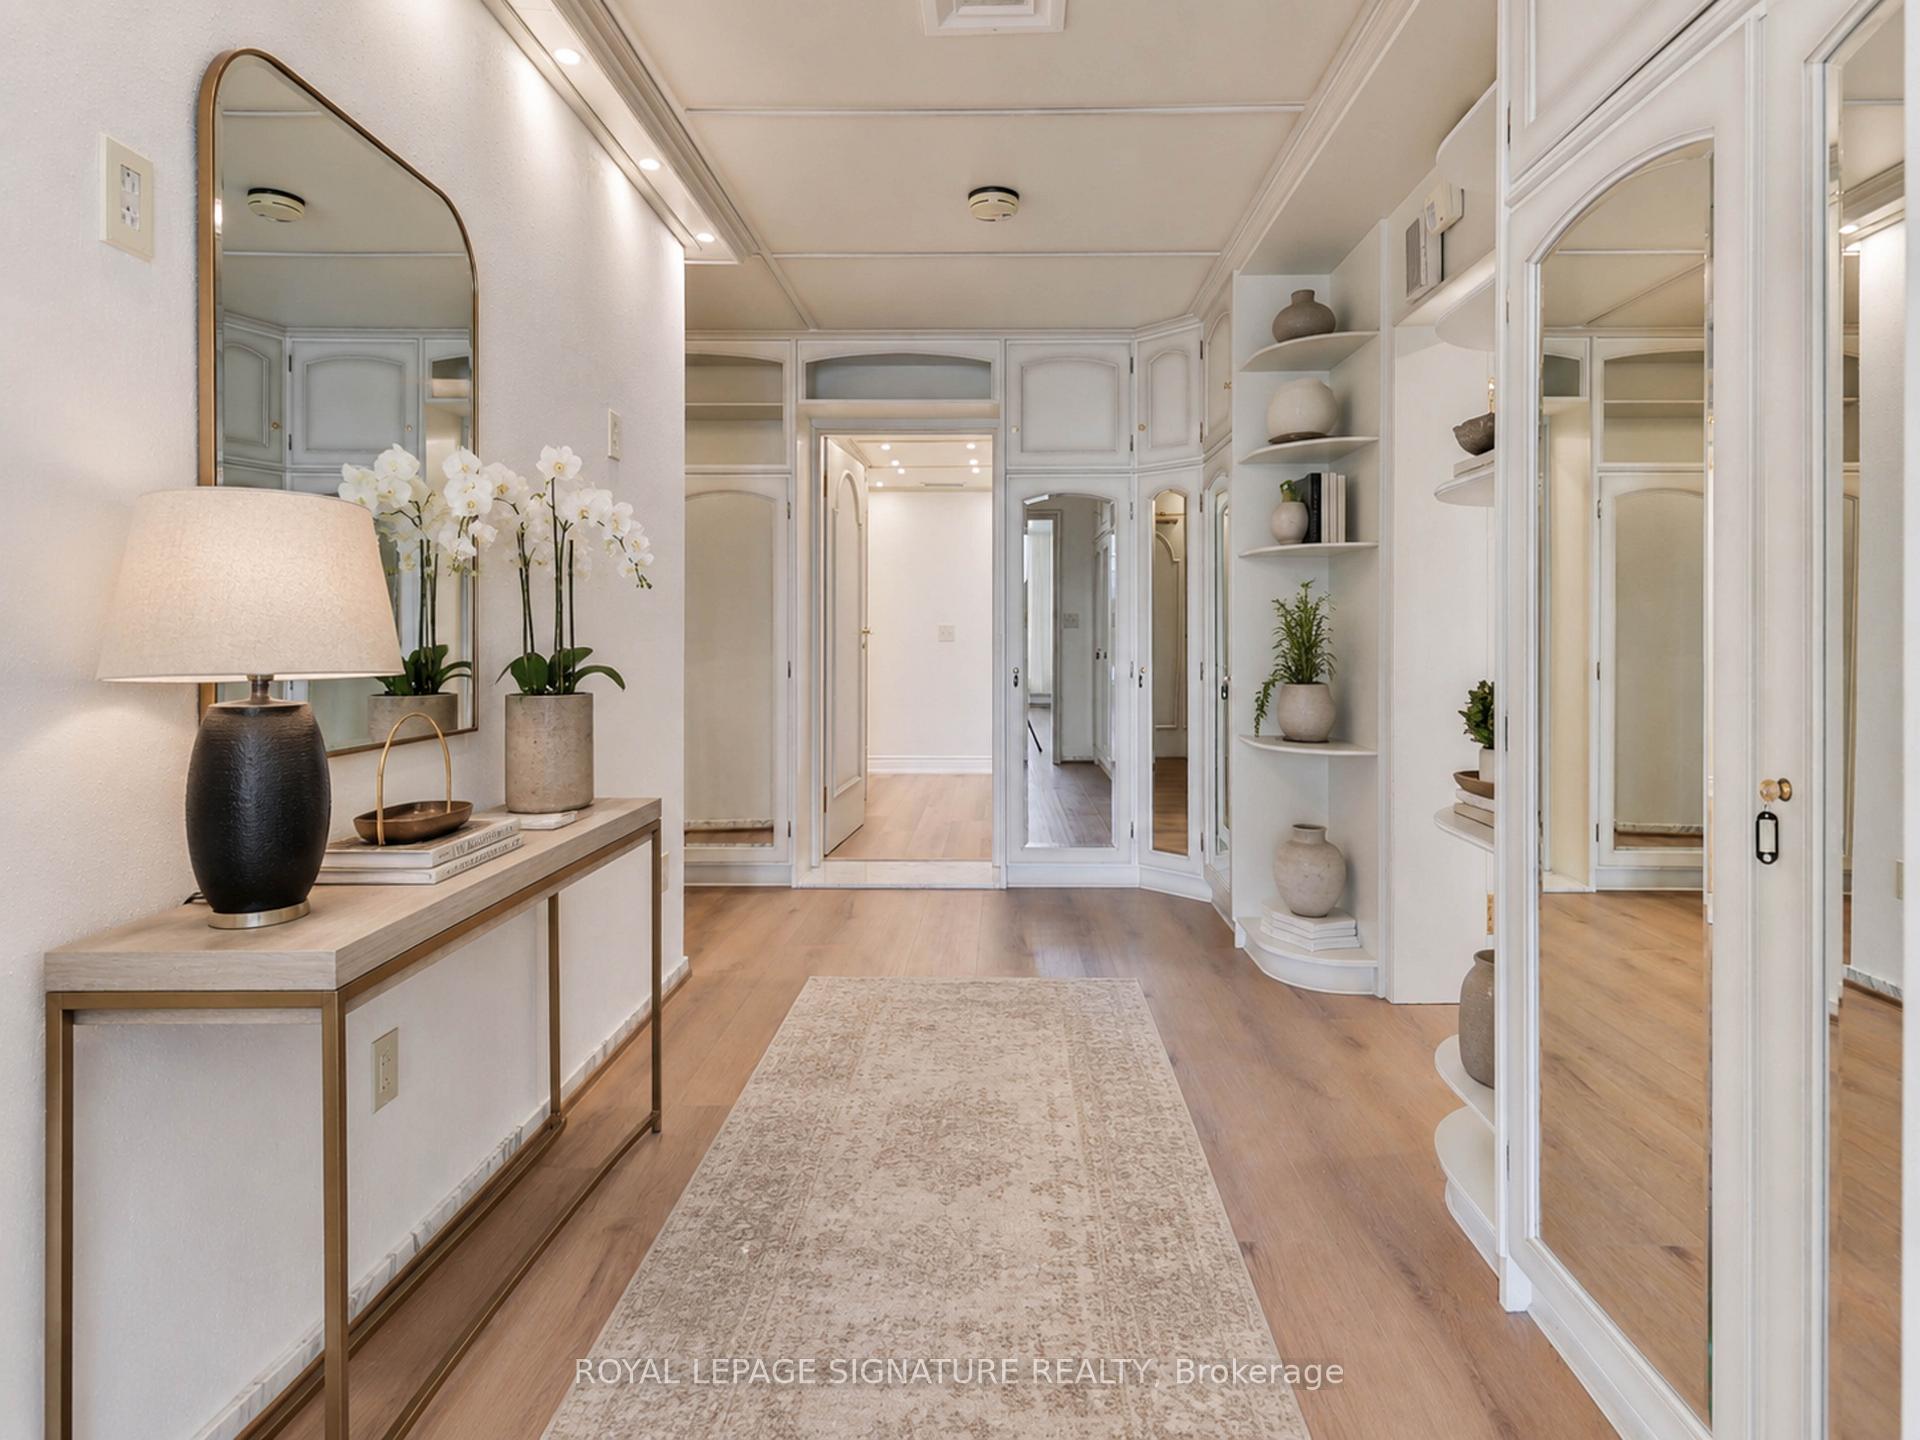
Penthouse entry hallway with mirrored doors, white built-ins, warm wood floors, and orchids on a console.
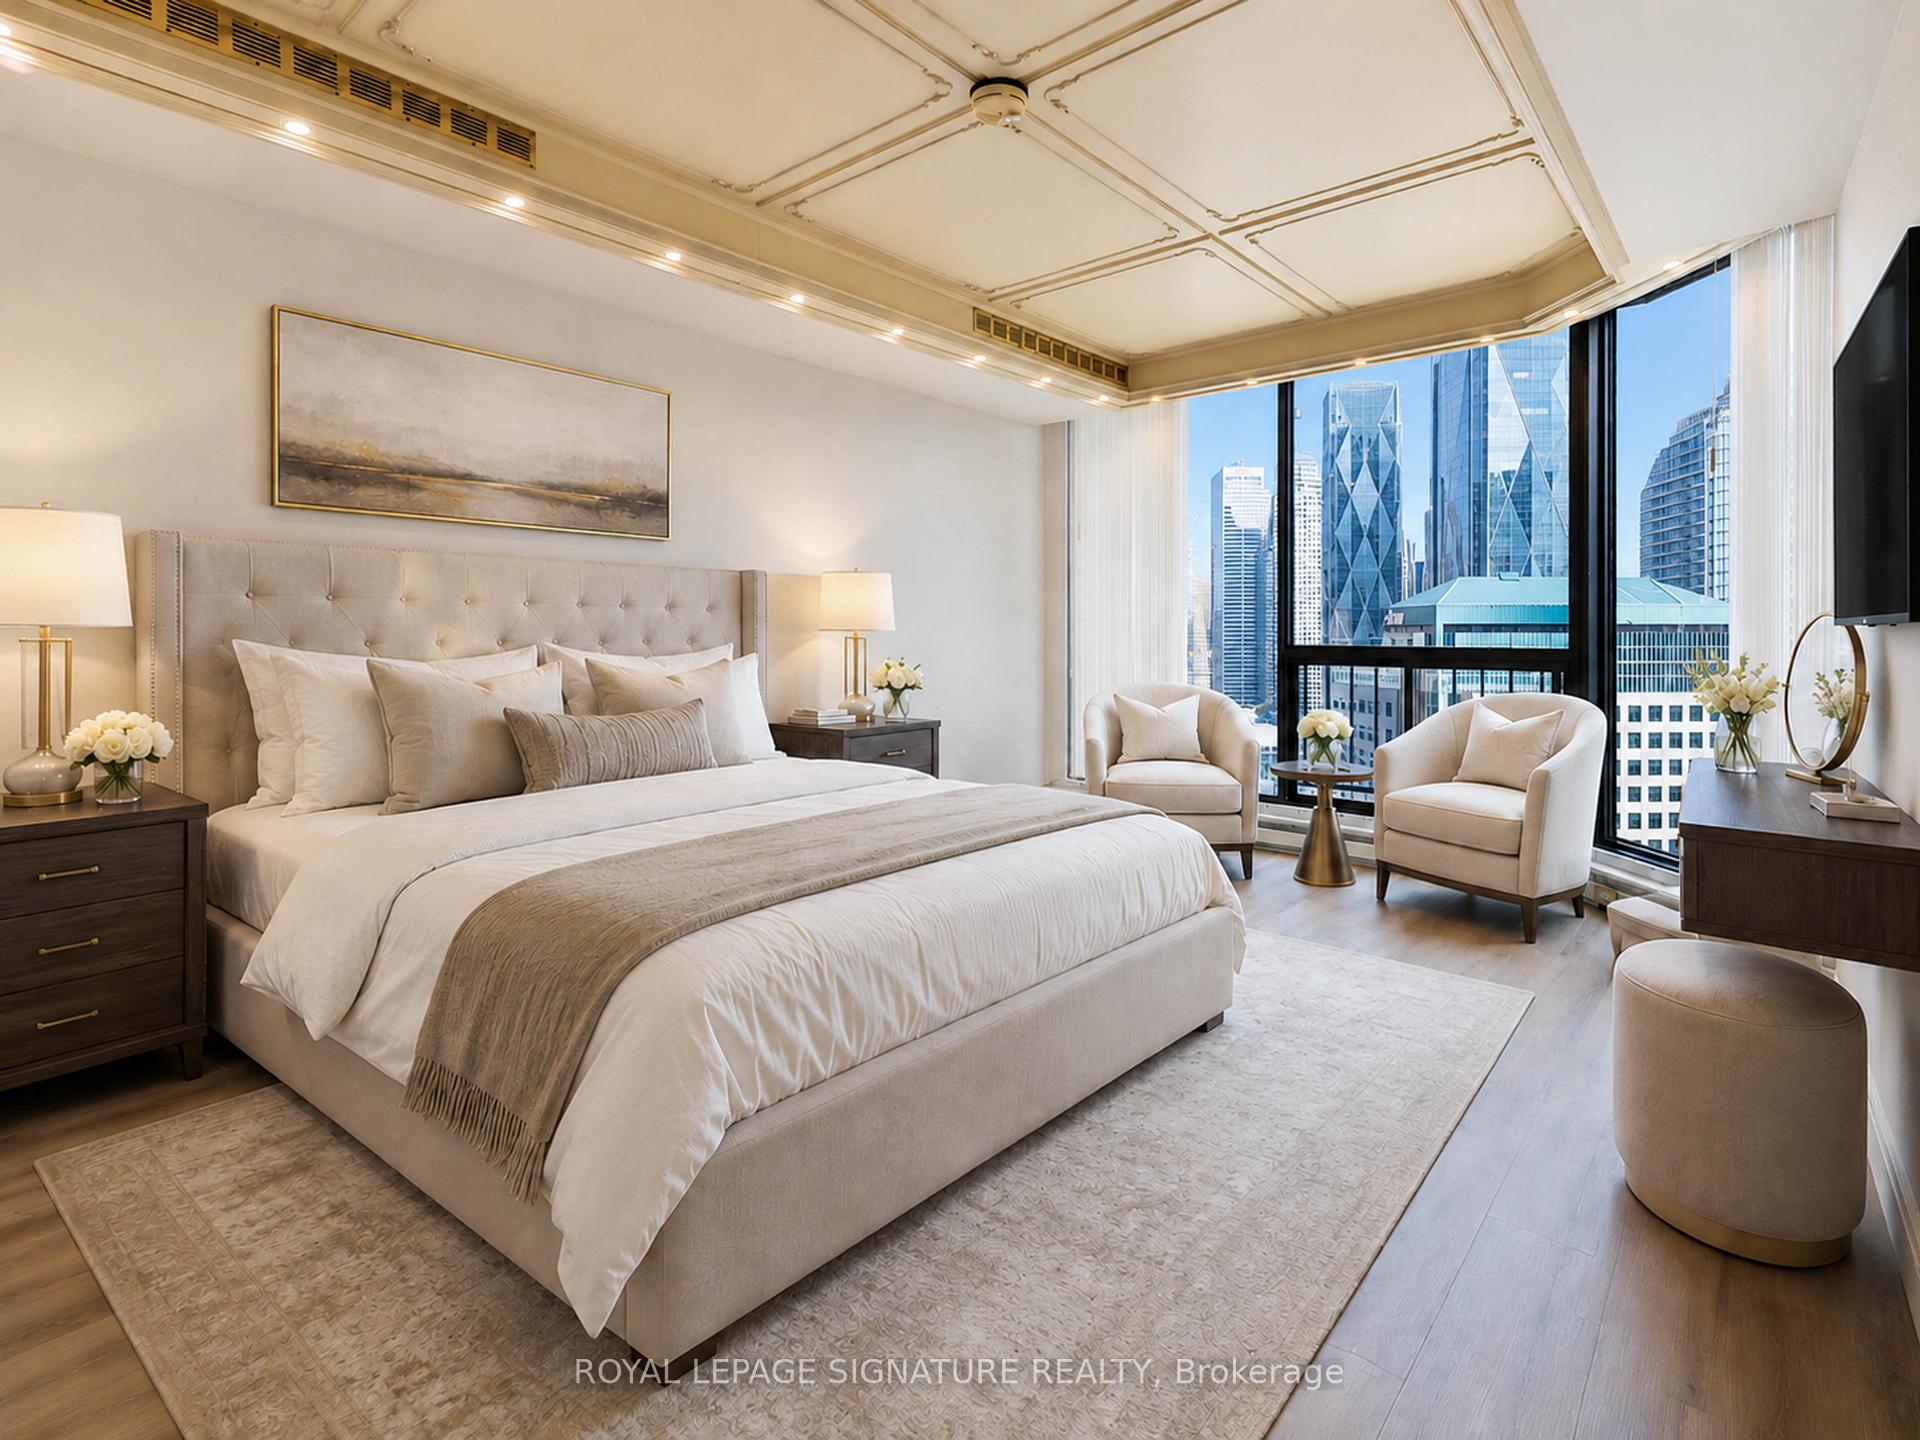
Penthouse bedroom with an upholstered bed and floor-to-ceiling windows overlooking downtown towers.
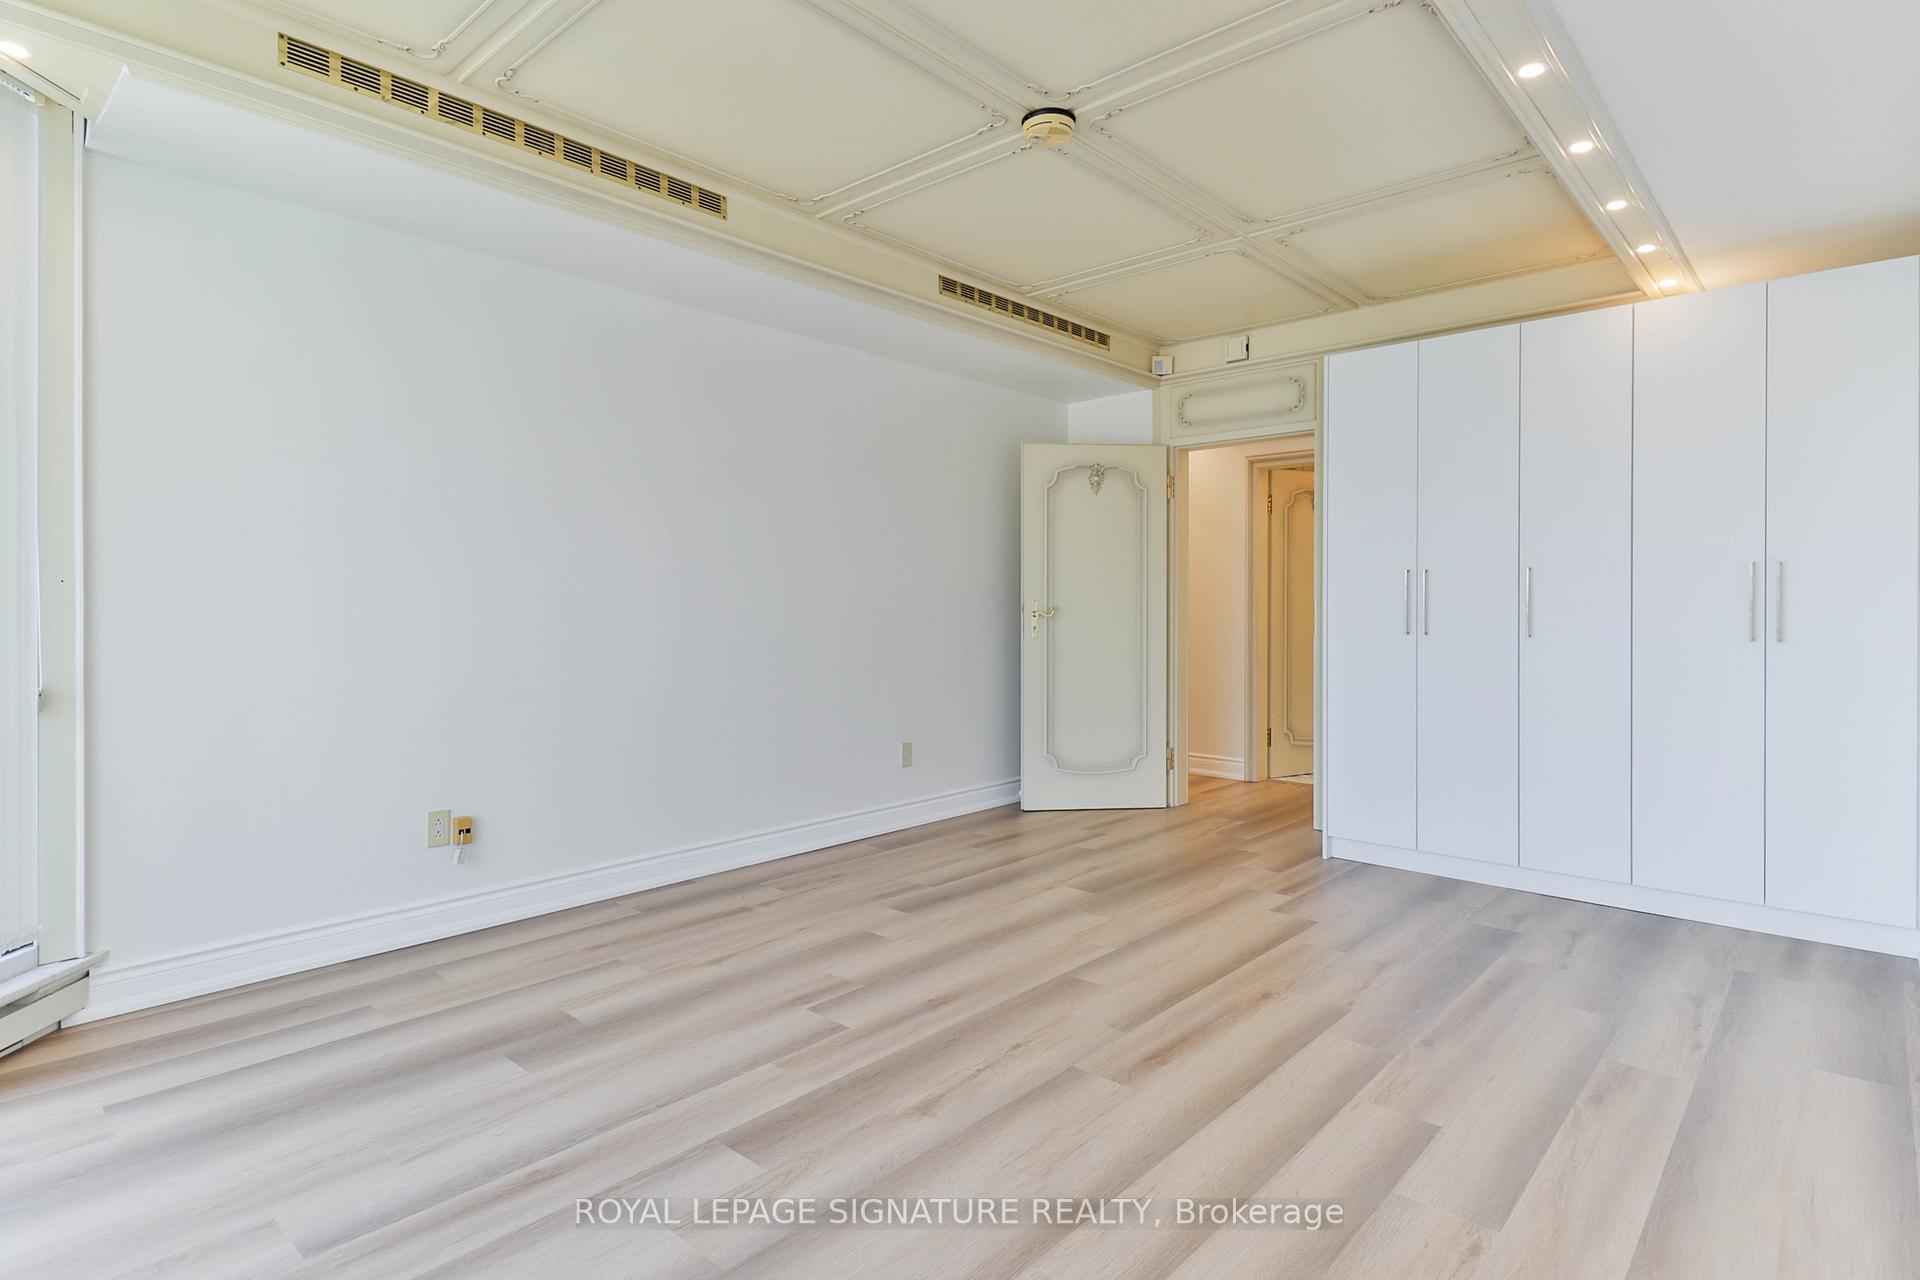
Empty bedroom with pale wood floors, built-in wardrobes, and decorative ceiling details.
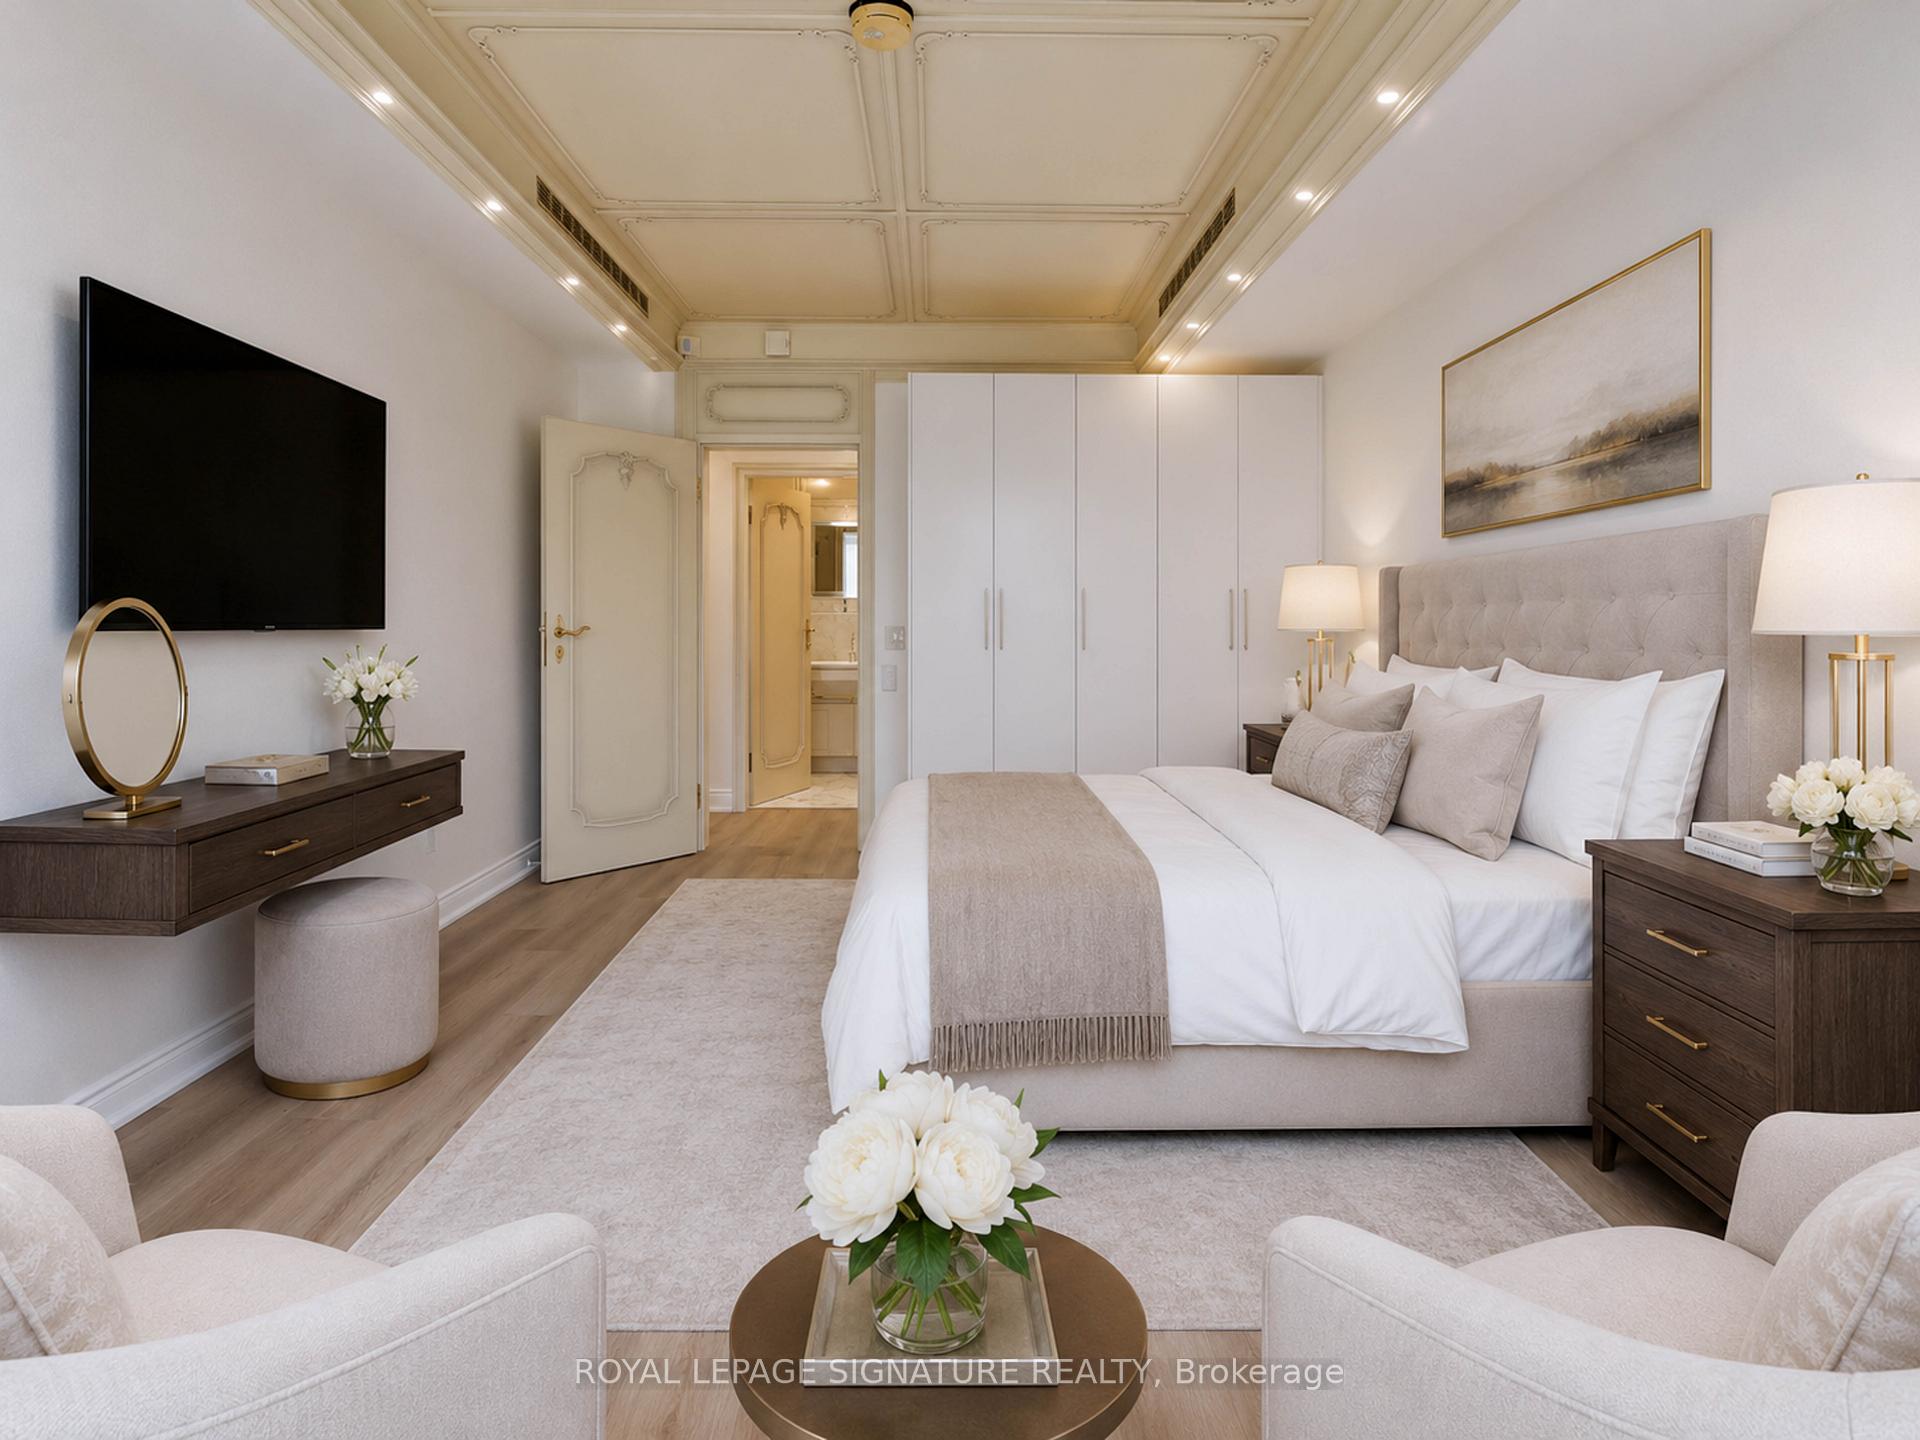
Staged bedroom with an upholstered bed, white built-in wardrobes, and an ornate cream ceiling.
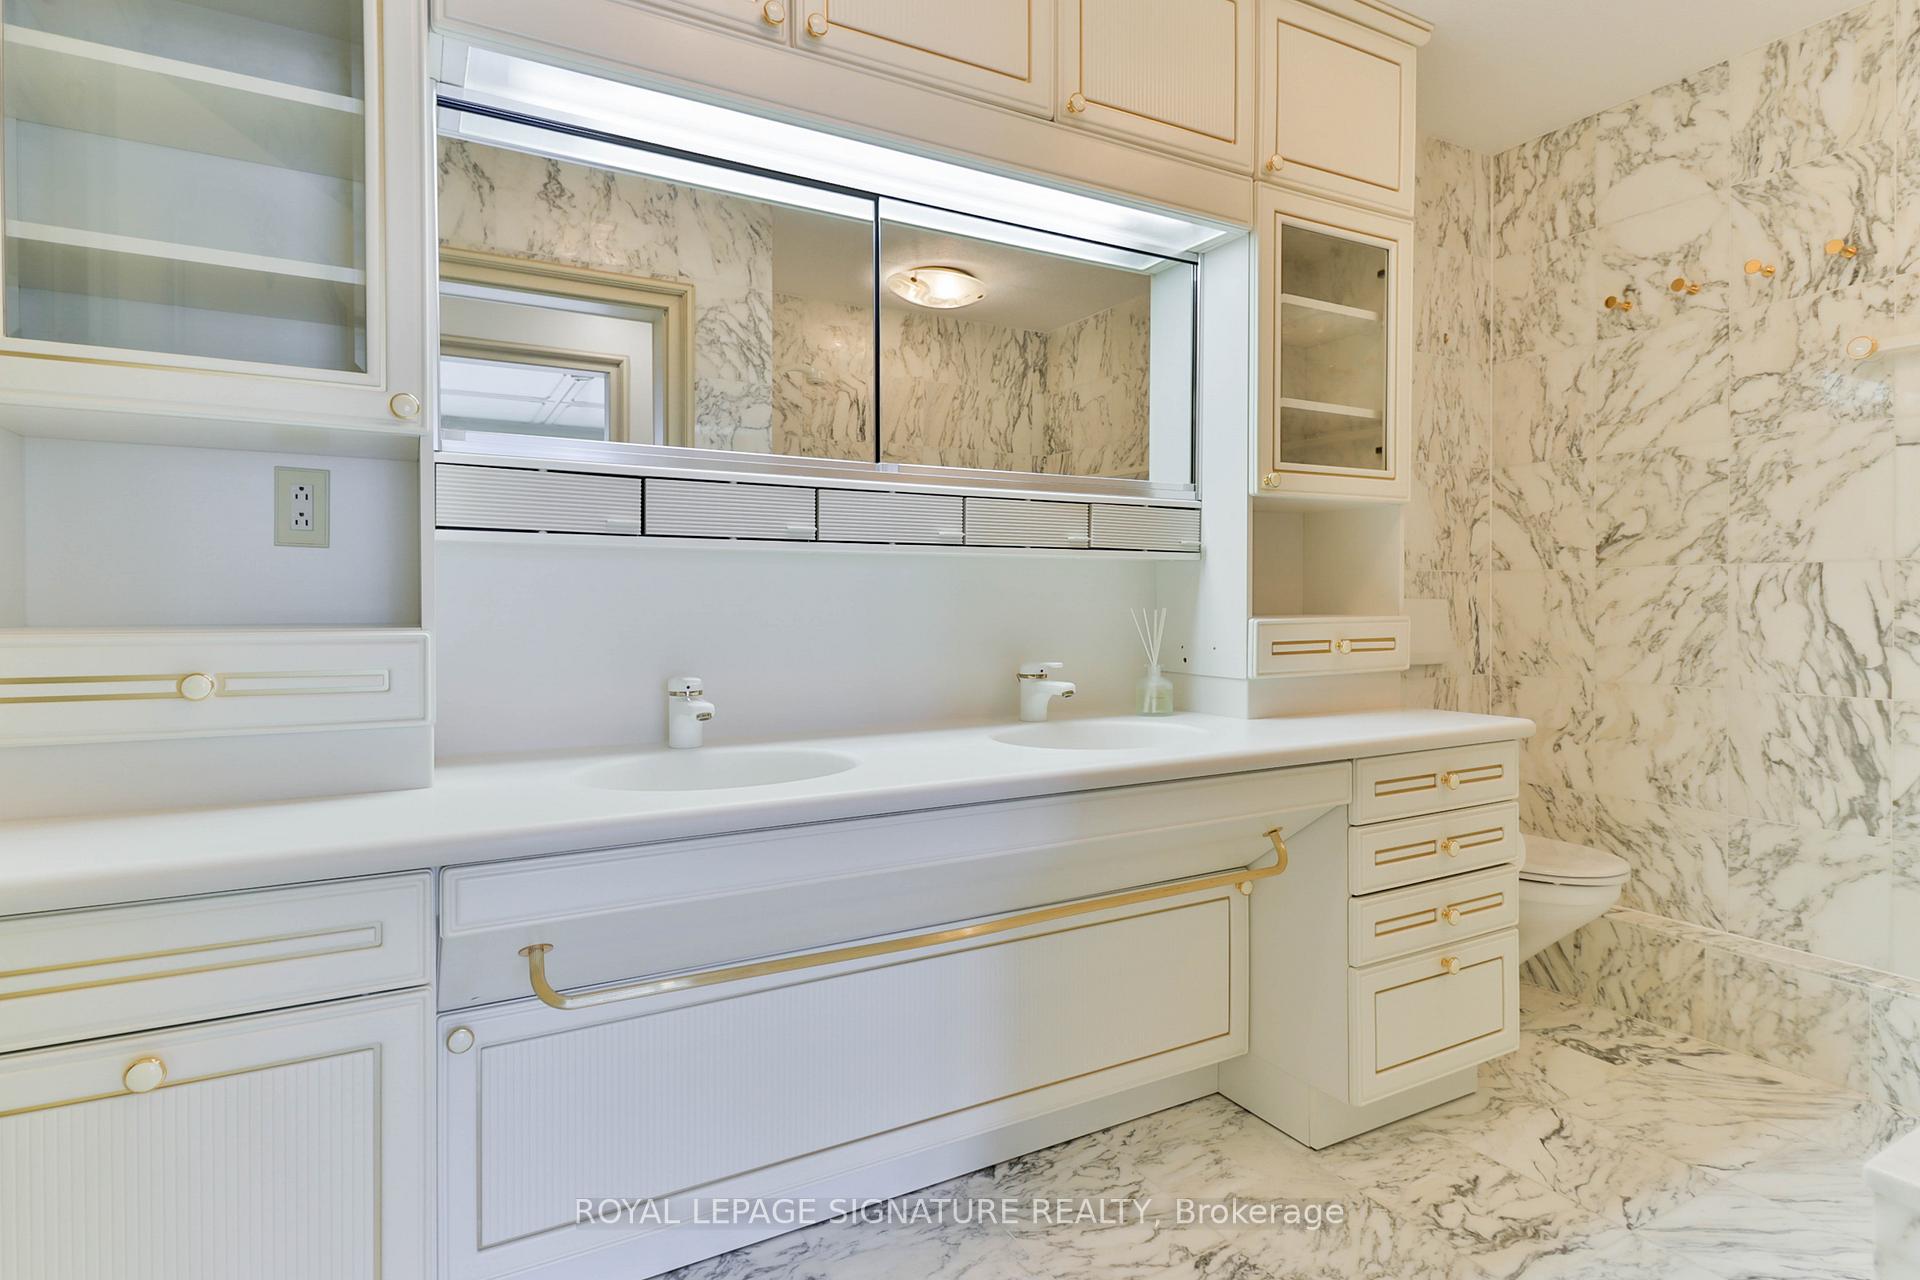
Bathroom with a double-sink vanity, mirrored cabinets, and veined marble walls and floor.
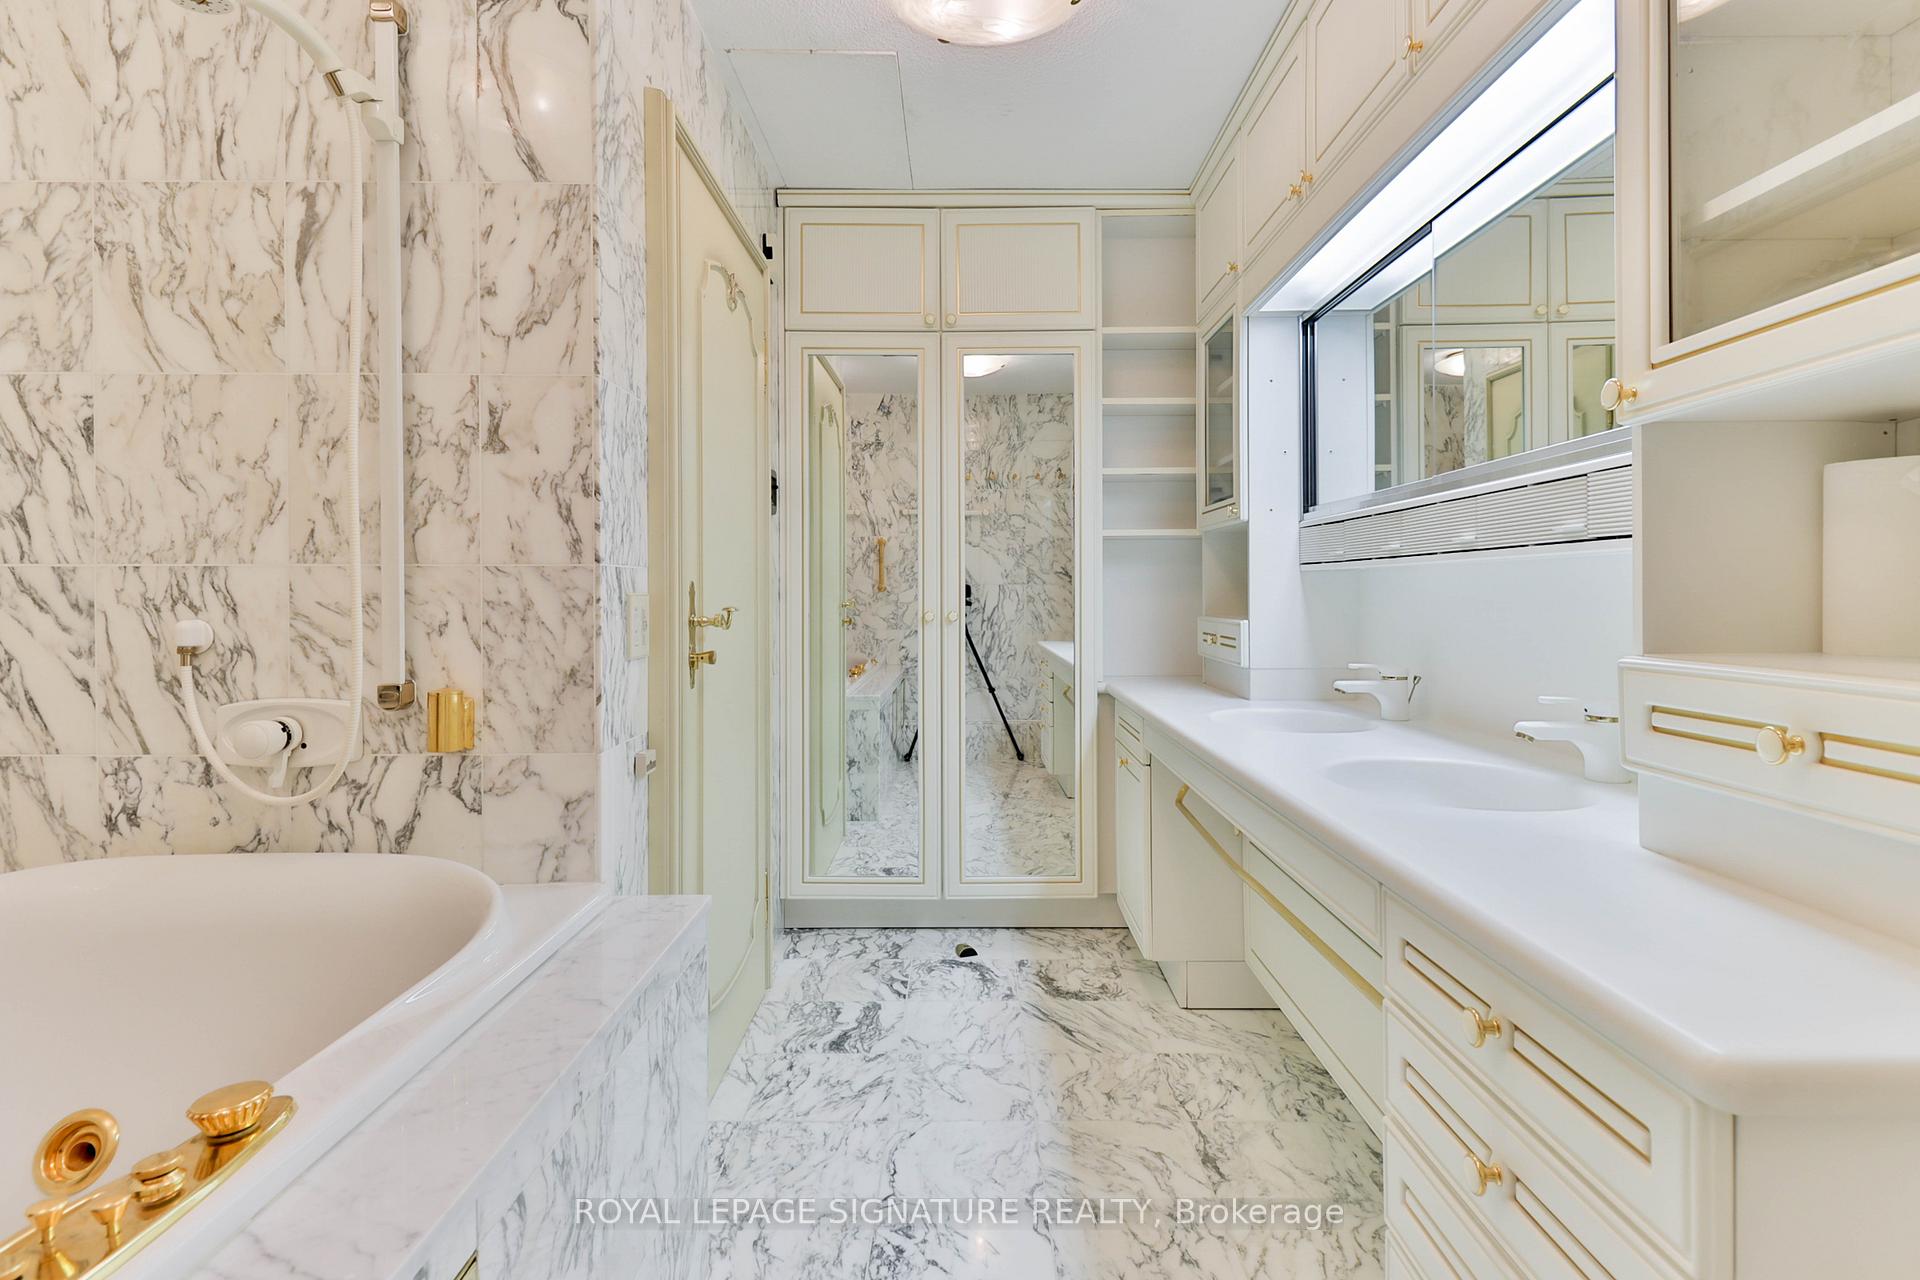
Marble bathroom with a built-in tub, double sinks, and cream cabinetry with gold hardware.
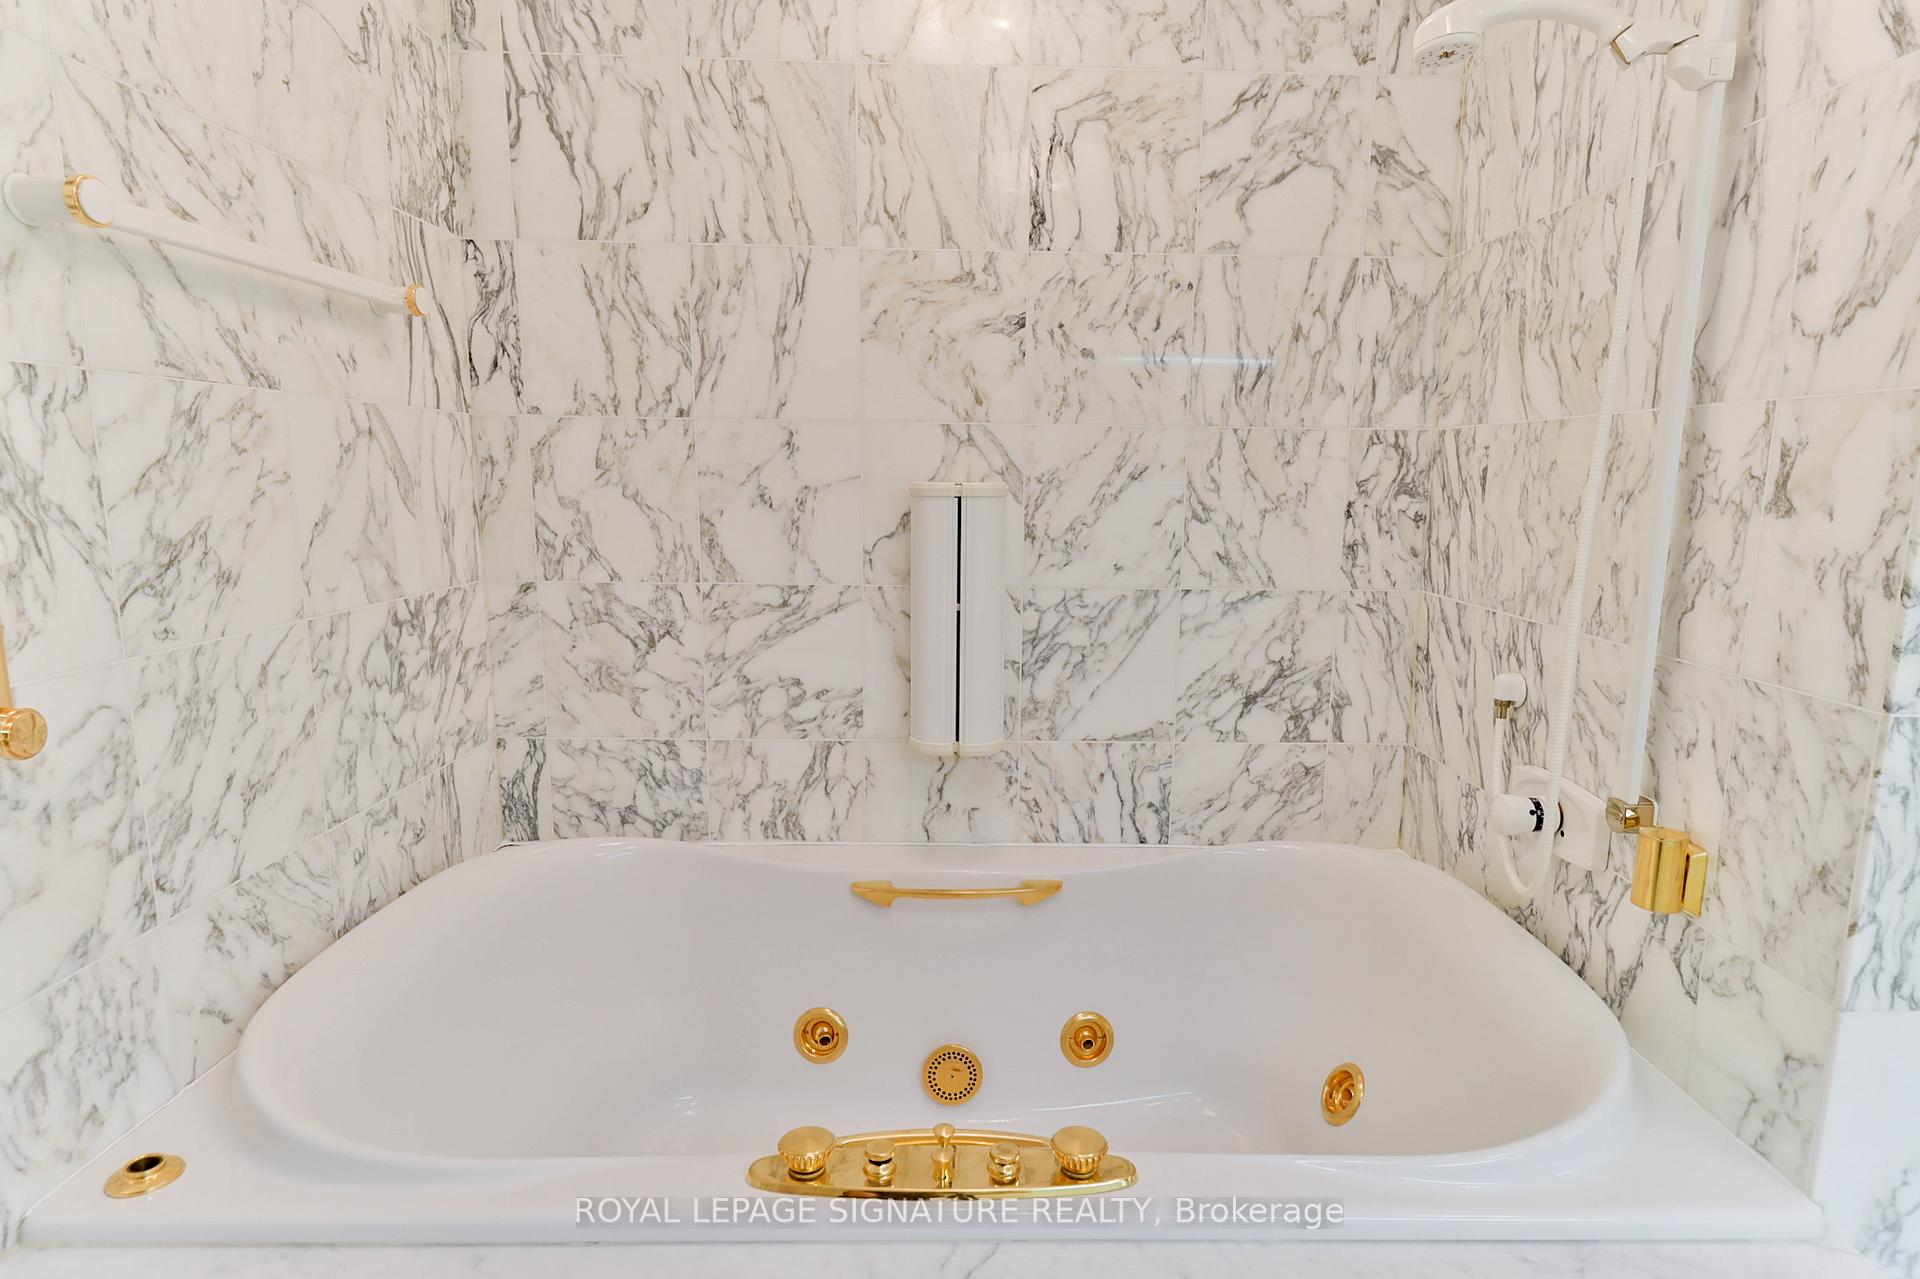
Jetted bathtub with gold fixtures against white marble-look tile.
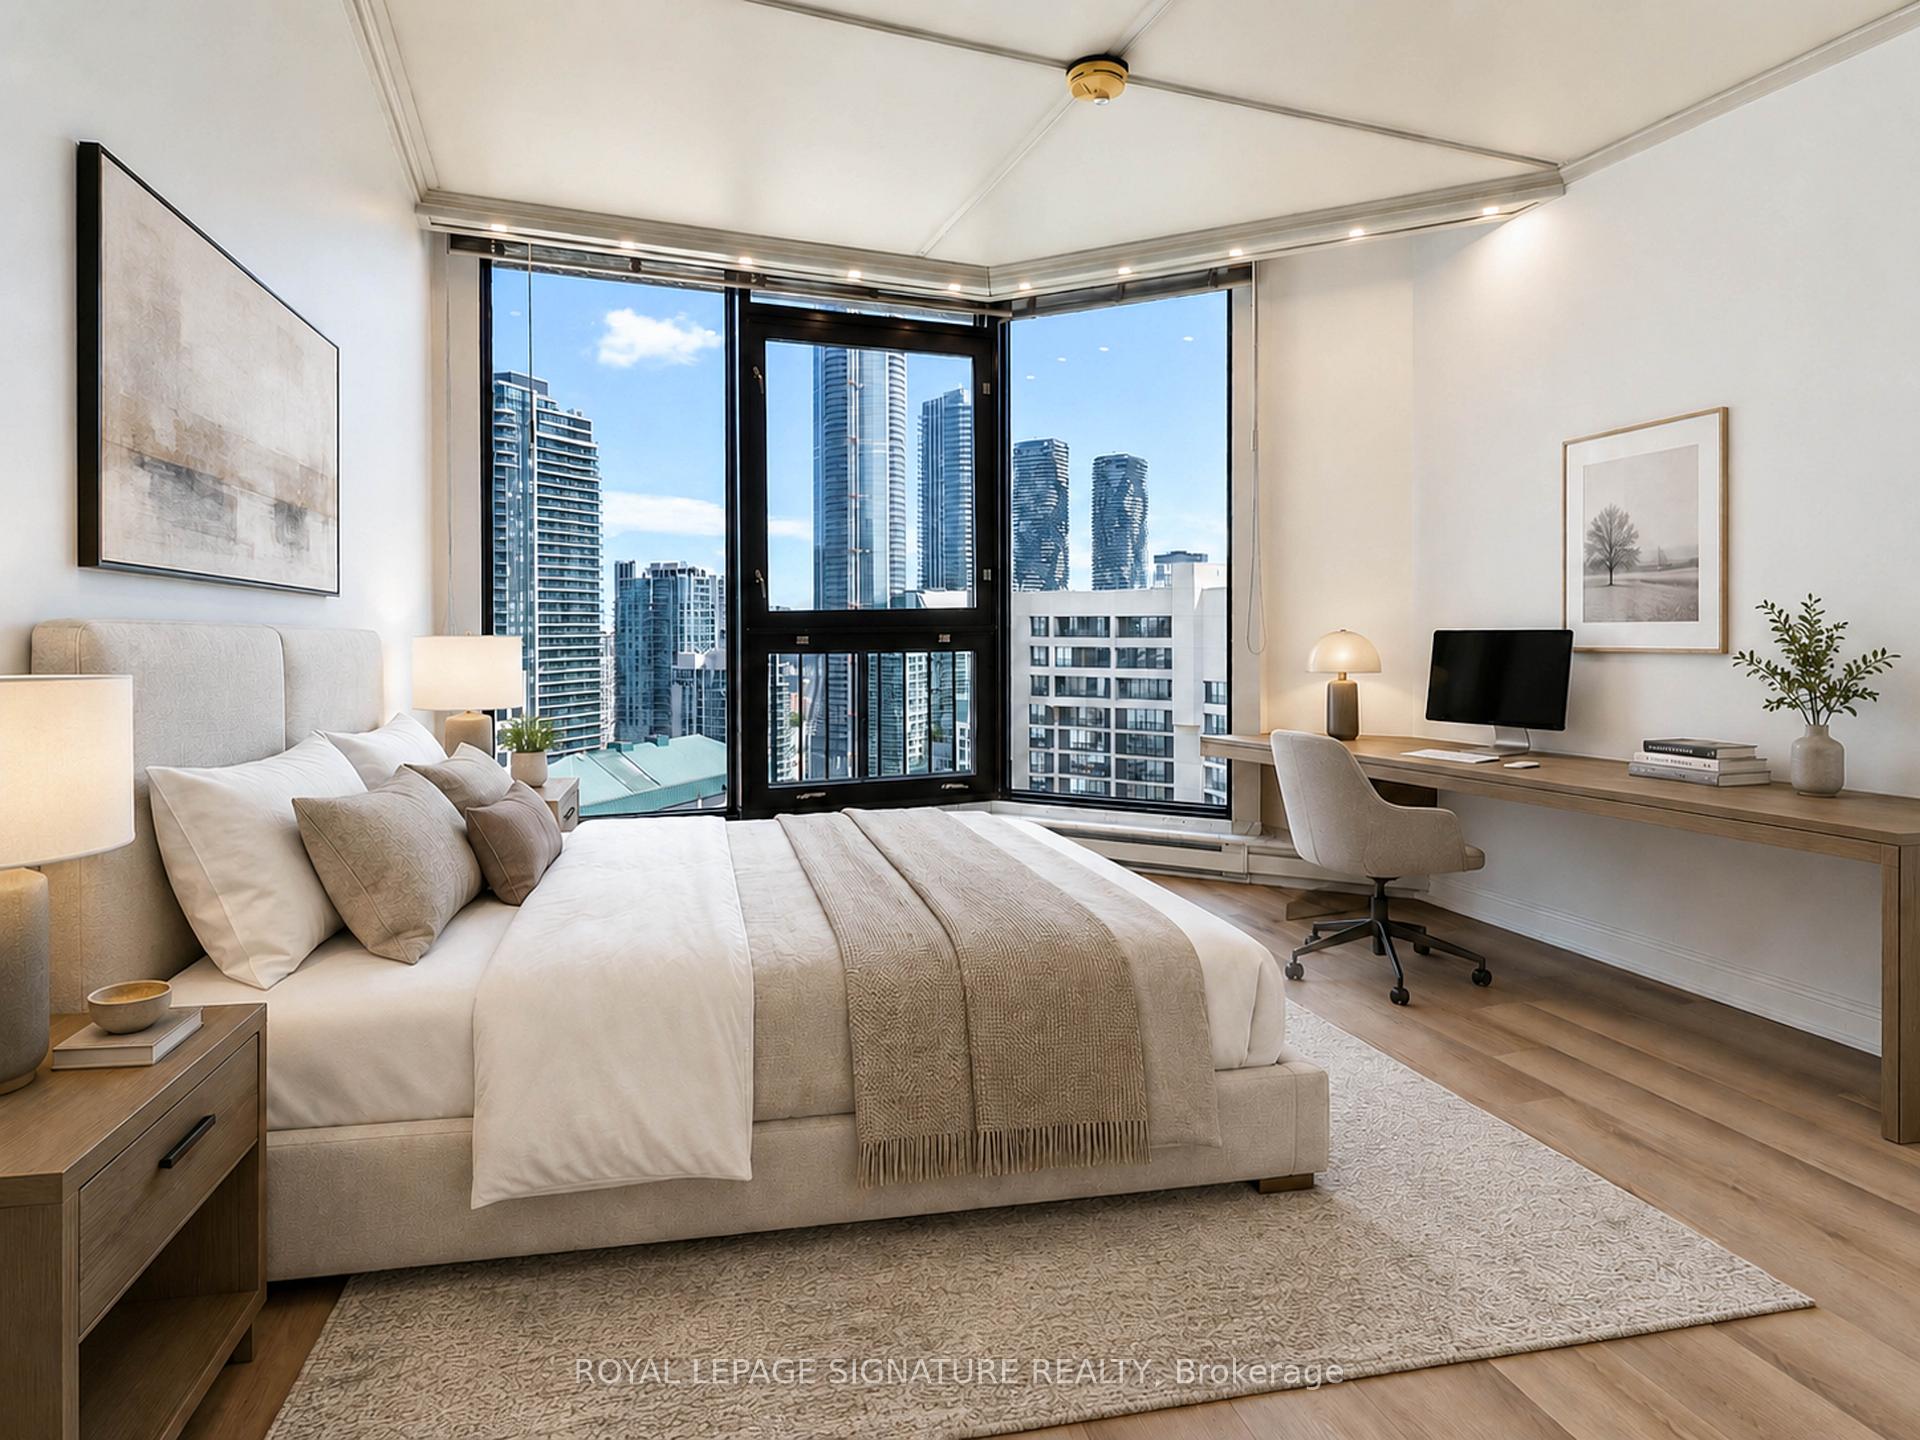
Staged penthouse bedroom with corner windows overlooking downtown Toronto towers.
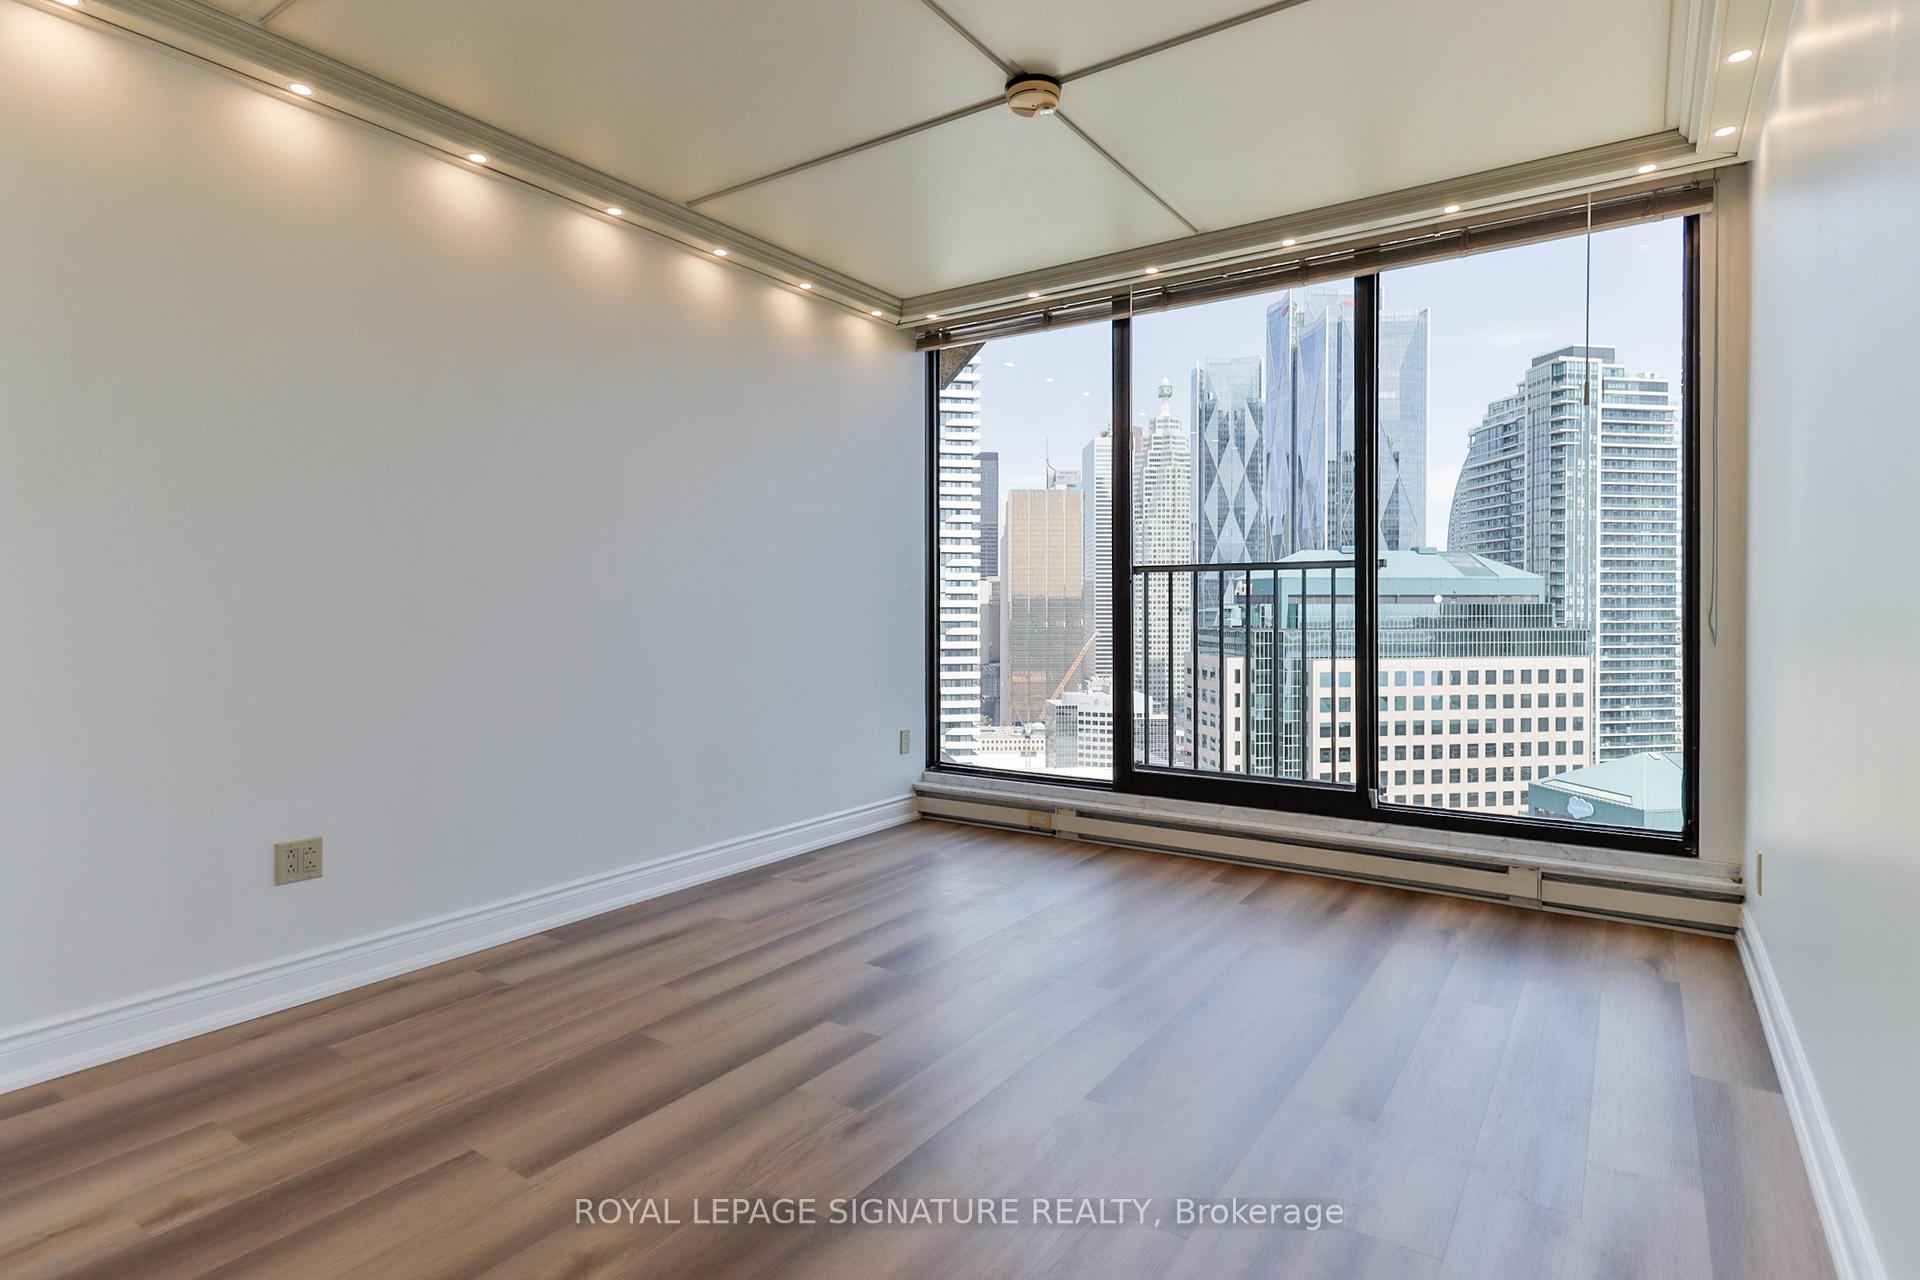
Vacant condo room with wood floors and large windows overlooking downtown Toronto.
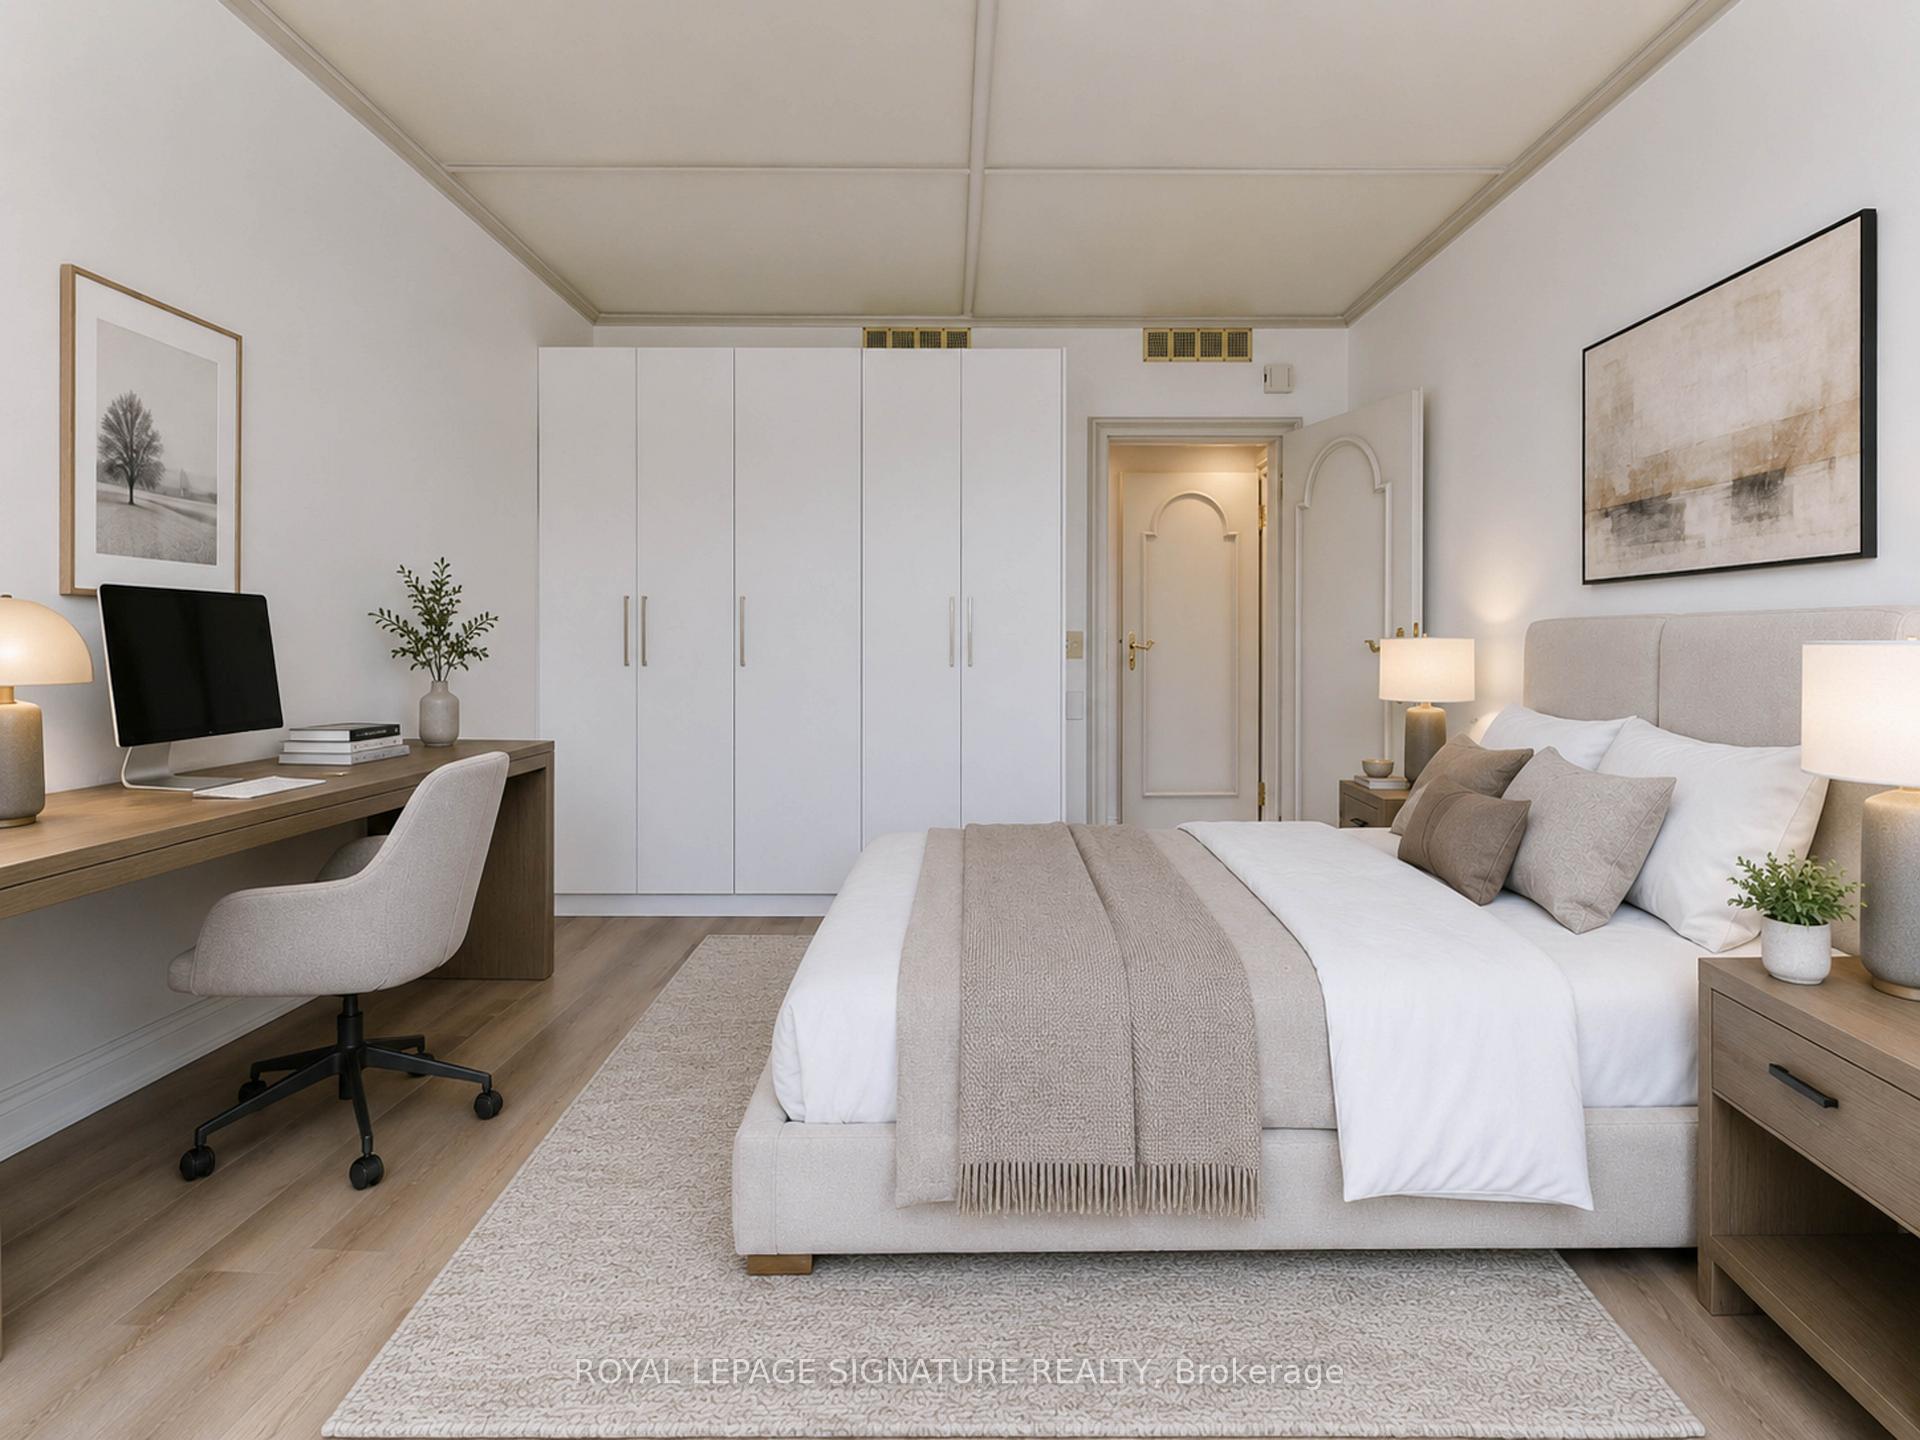
Staged bedroom with a queen bed, built-in wardrobes, and a desk and chair.
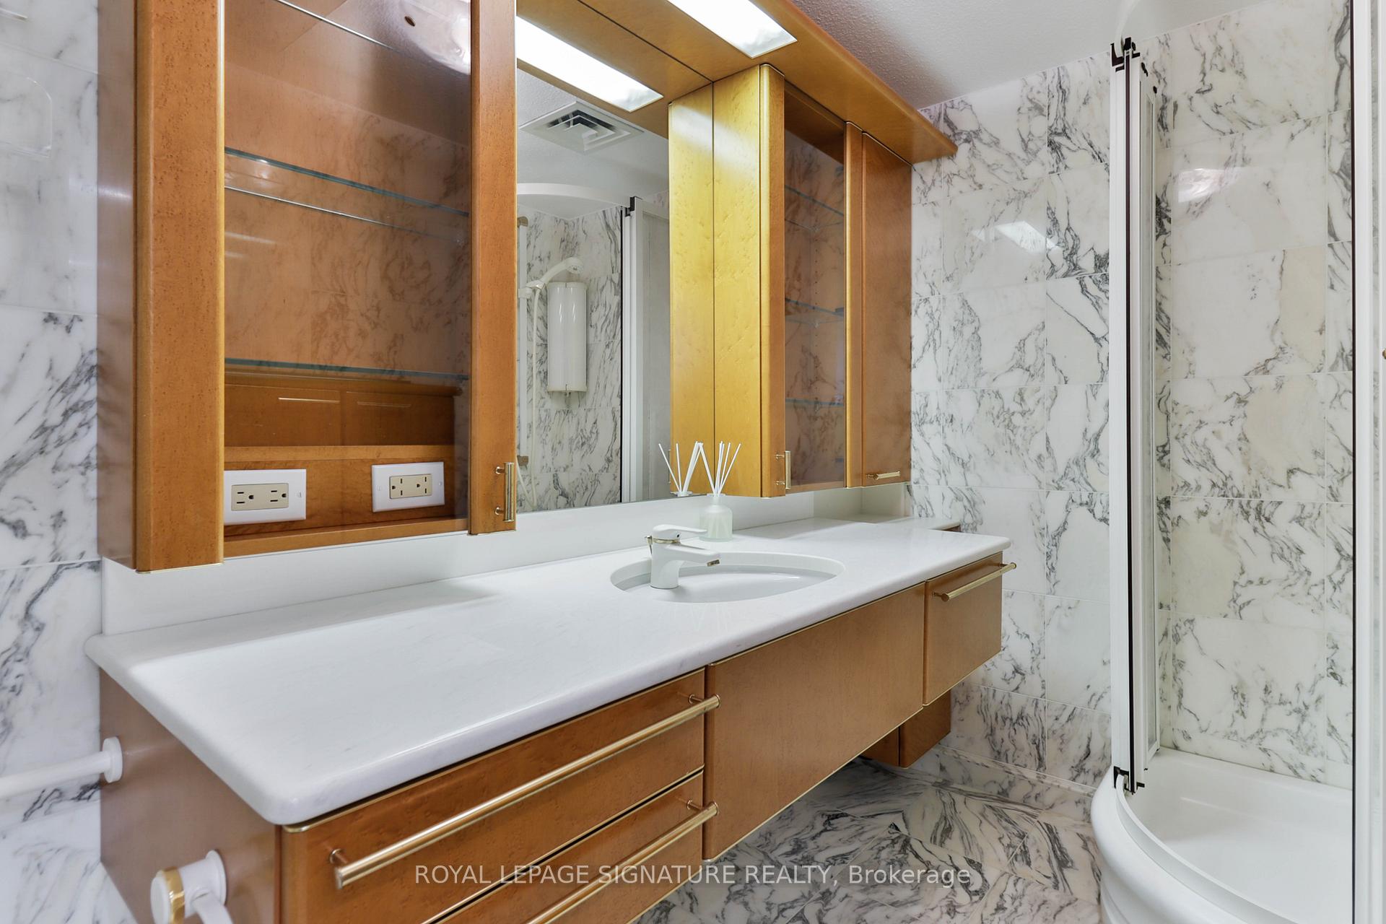
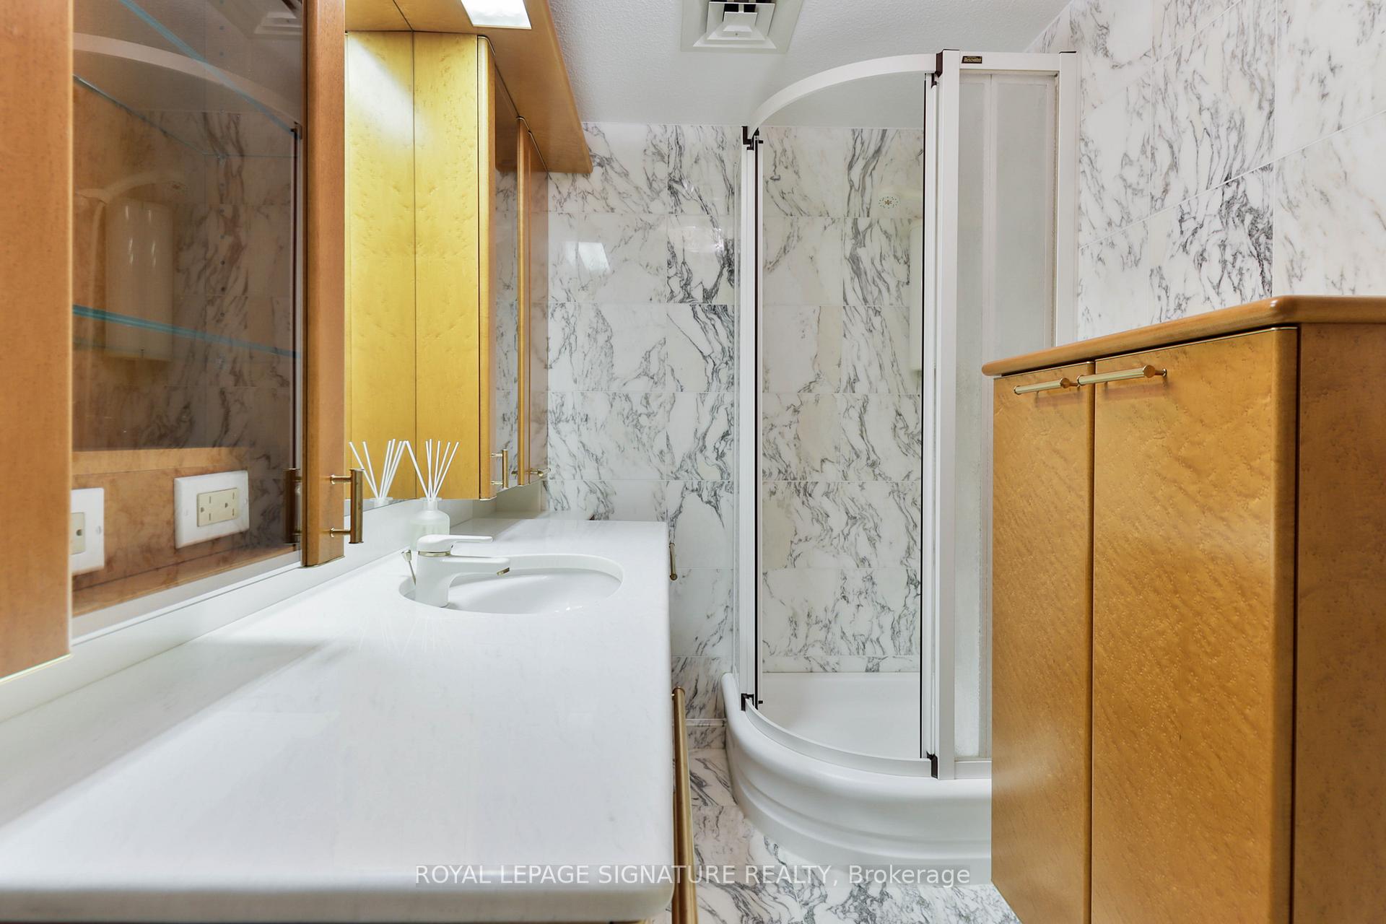
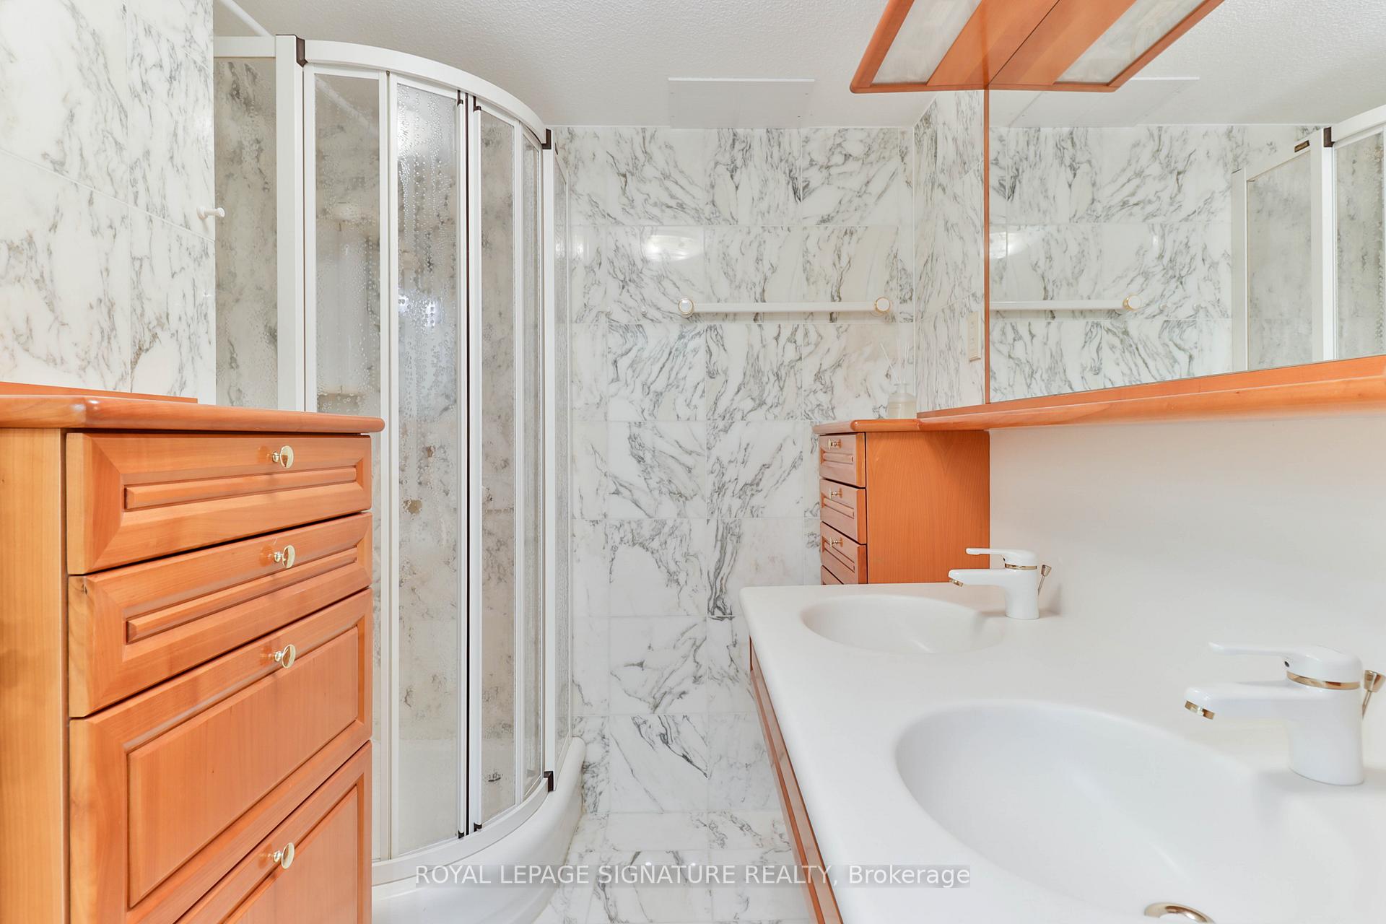
Bathroom with a long white vanity, wood cabinetry, marble walls, and a curved glass shower.
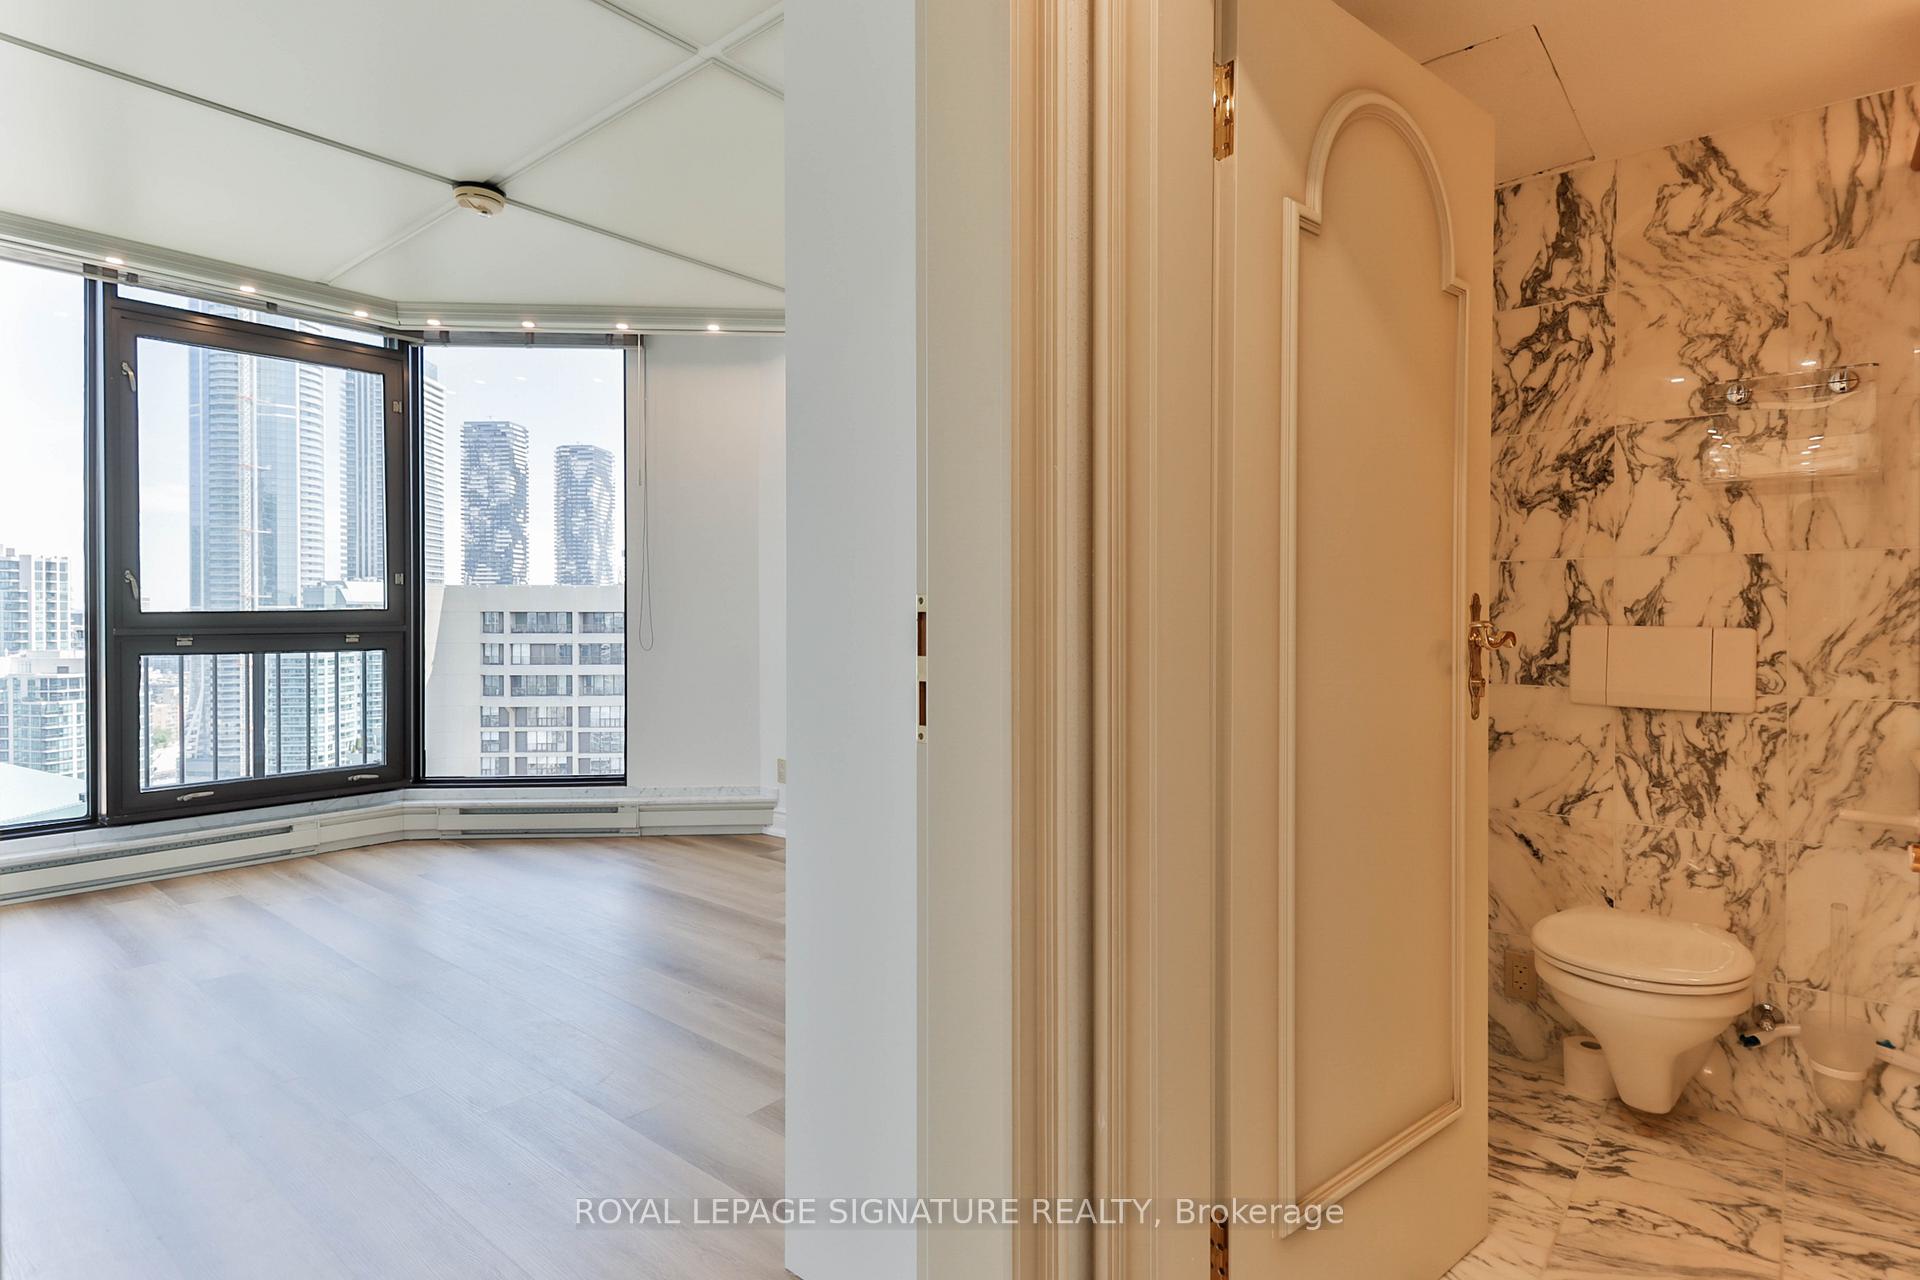
Vacant condo room with floor-to-ceiling city-view windows beside a marble-clad bathroom.
Bathroom with gold-toned cabinets, a white vanity, and a curved glass shower lined with marble-patterned tile.
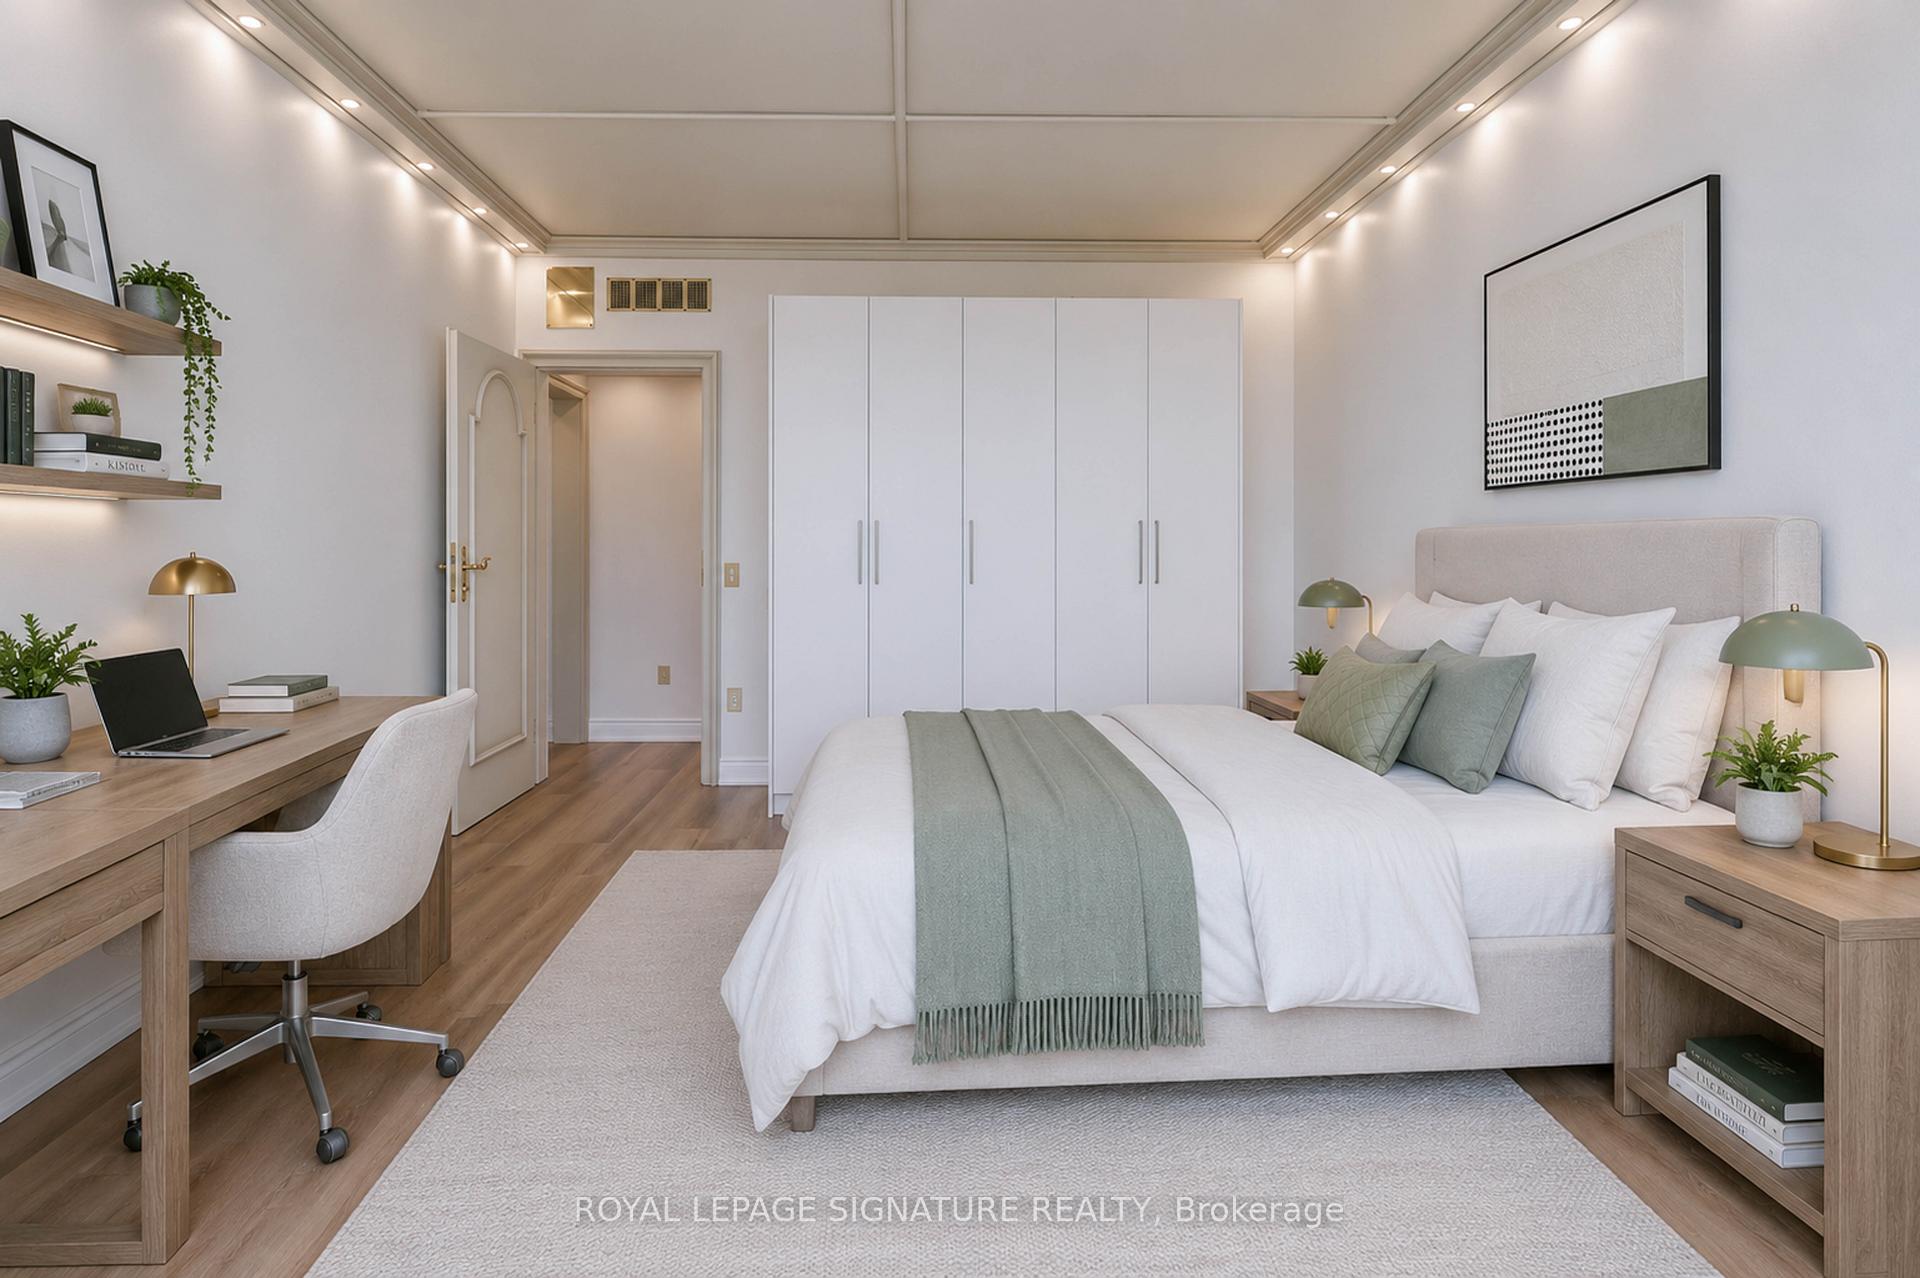
Staged bedroom with a white bed, pale green accents, built-in wardrobes, and a desk with a laptop.
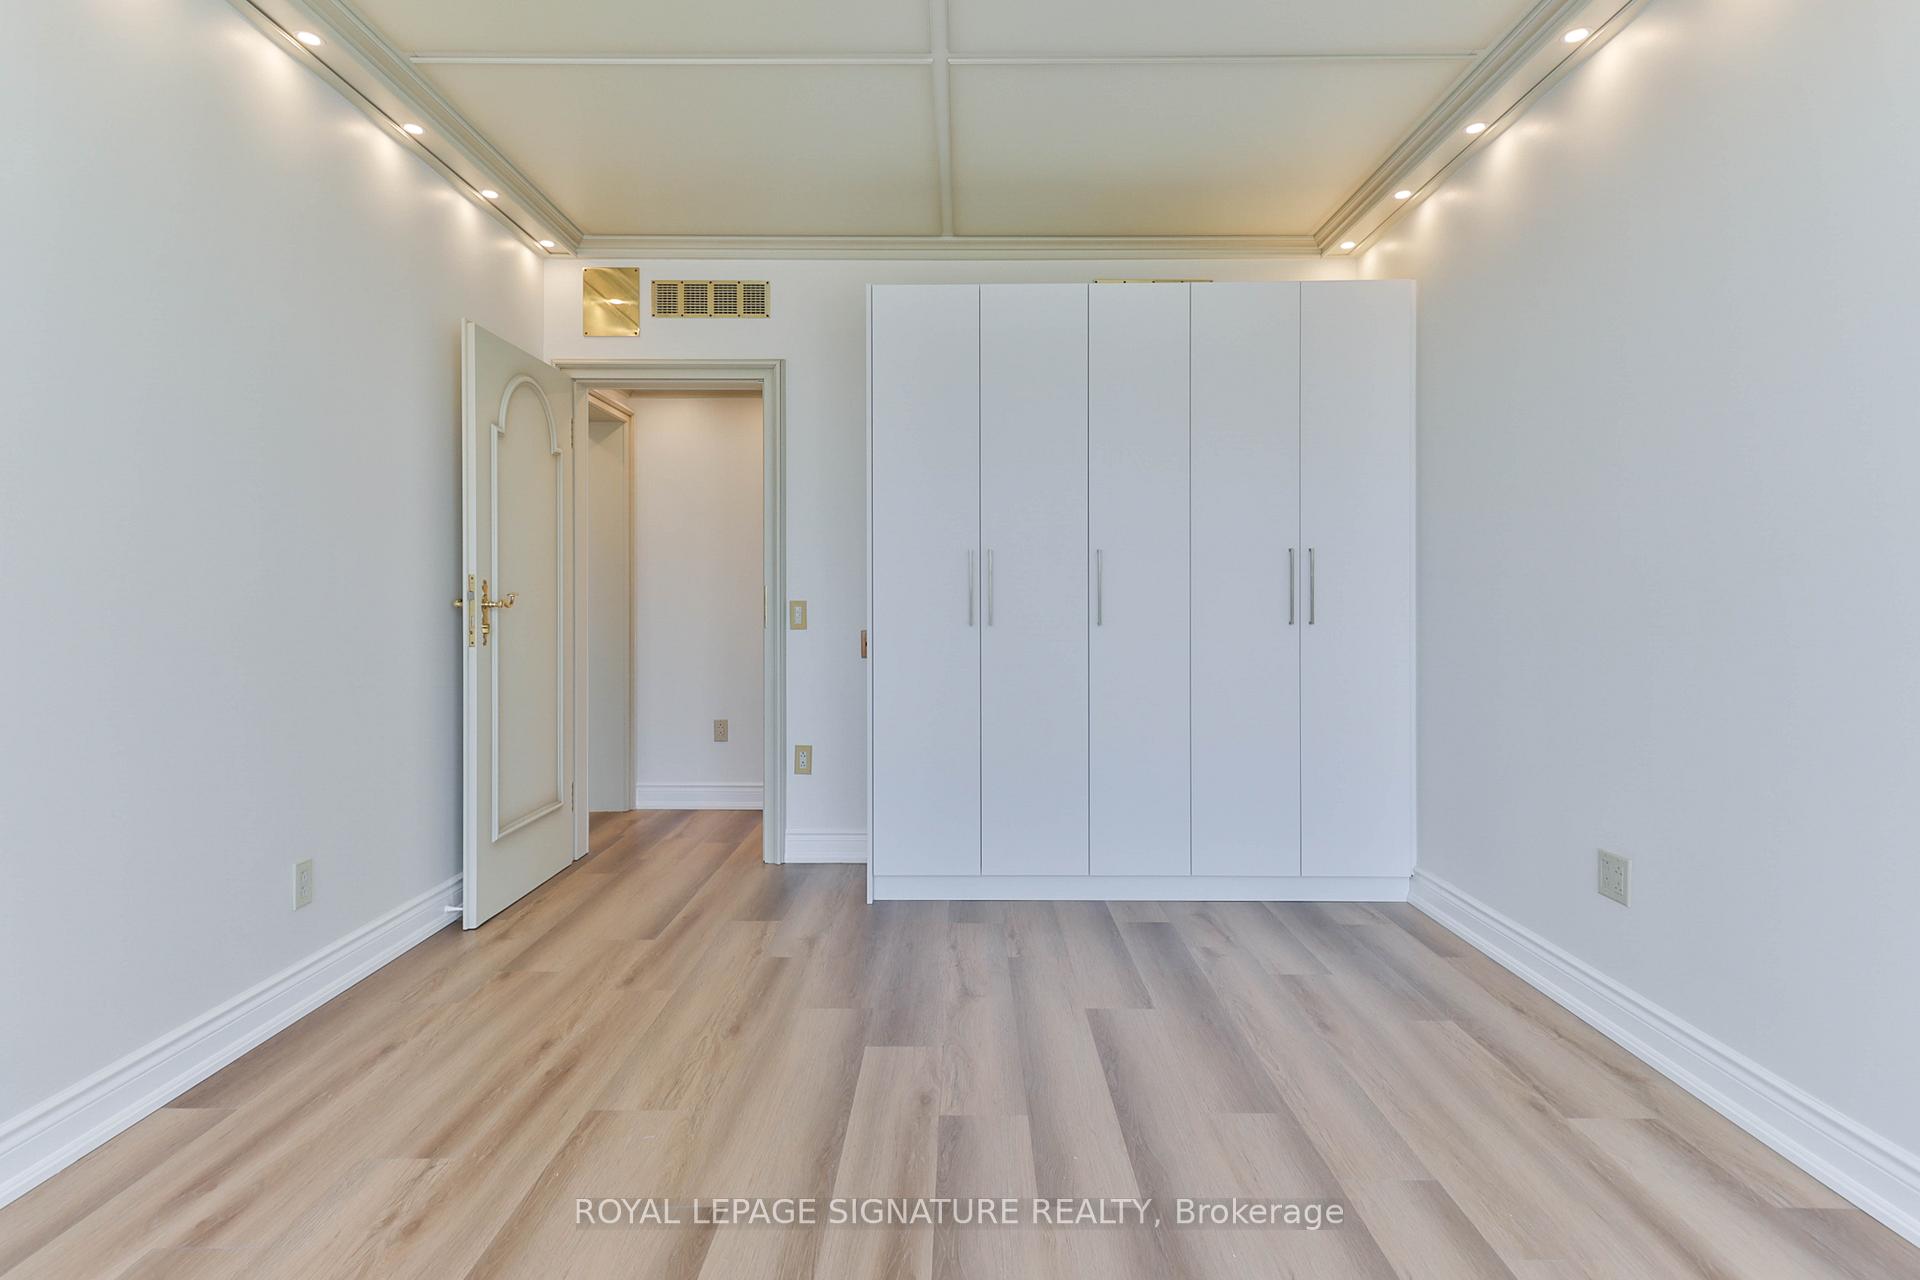
Vacant room with a large built-in wardrobe, pale wood flooring, and a recessed tray ceiling.
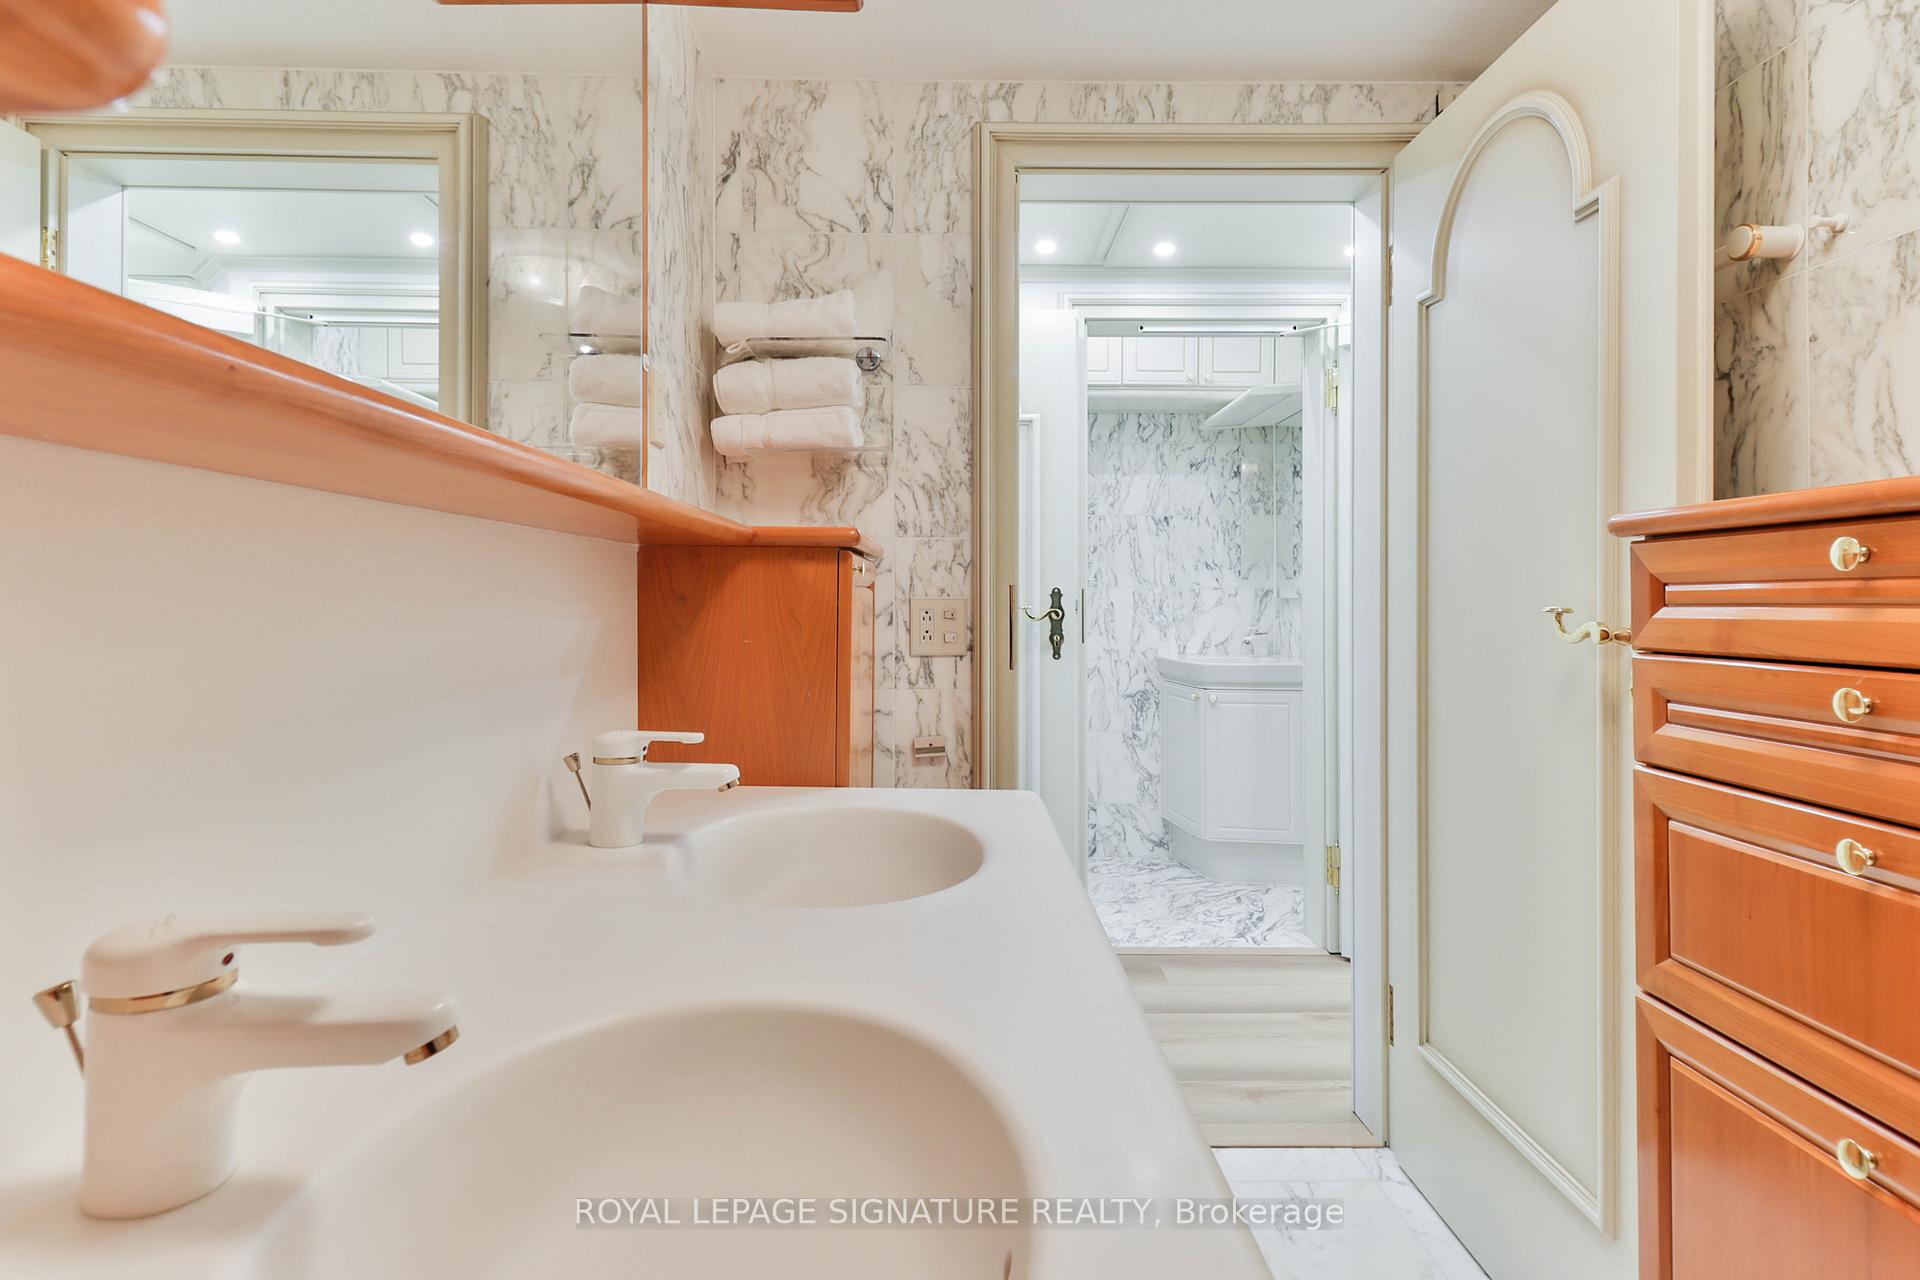
Bathroom with a double-sink vanity, warm wood cabinetry, and marble-patterned walls.
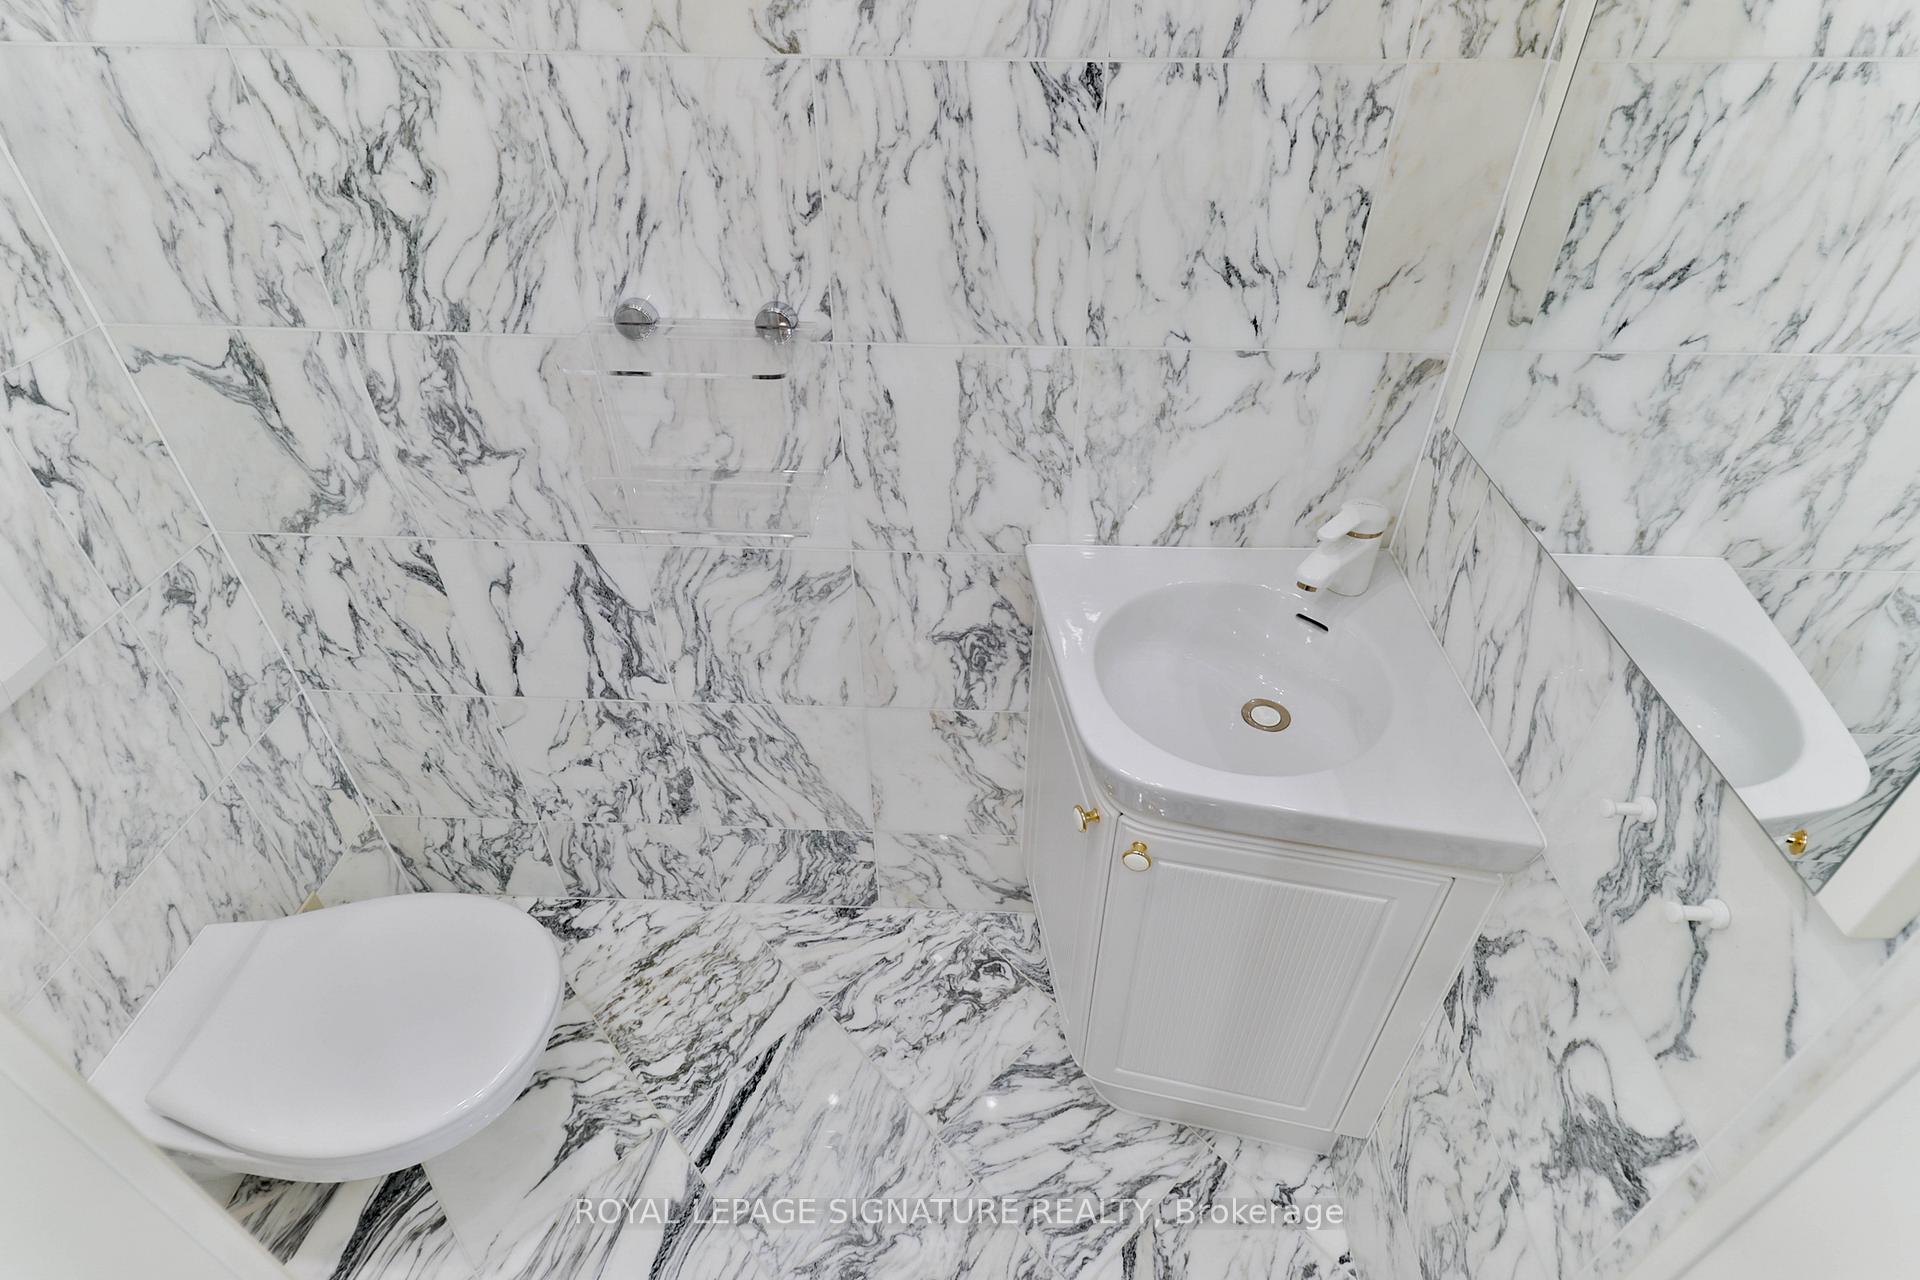
Bathroom with a white vanity and toilet, surrounded by dramatic dark-veined marble-patterned tile.
Marble bathroom with a curved glass shower, double sinks, and warm wood cabinetry.
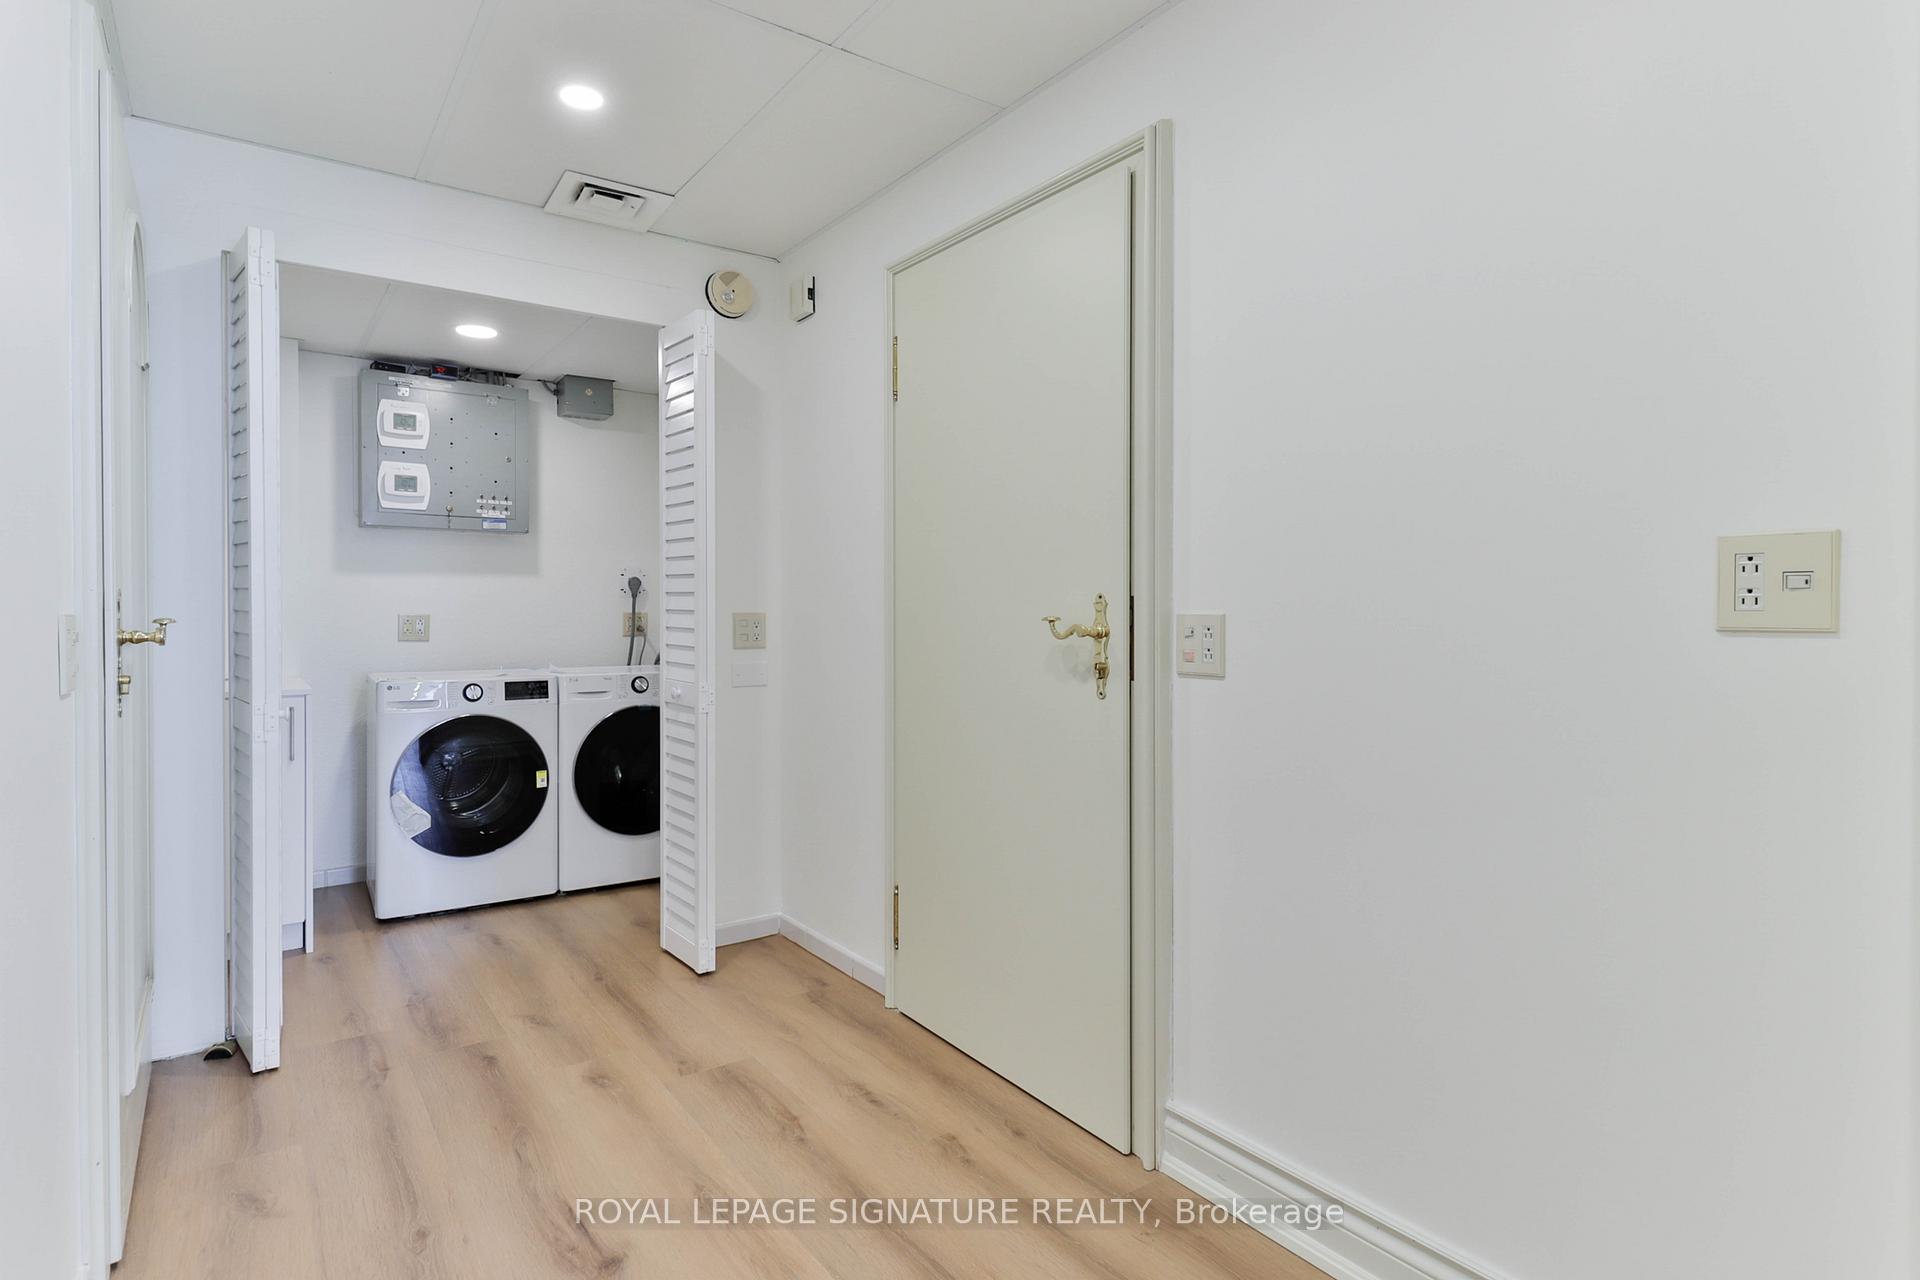
Laundry area with front-loading washer and dryer behind open louvered doors.
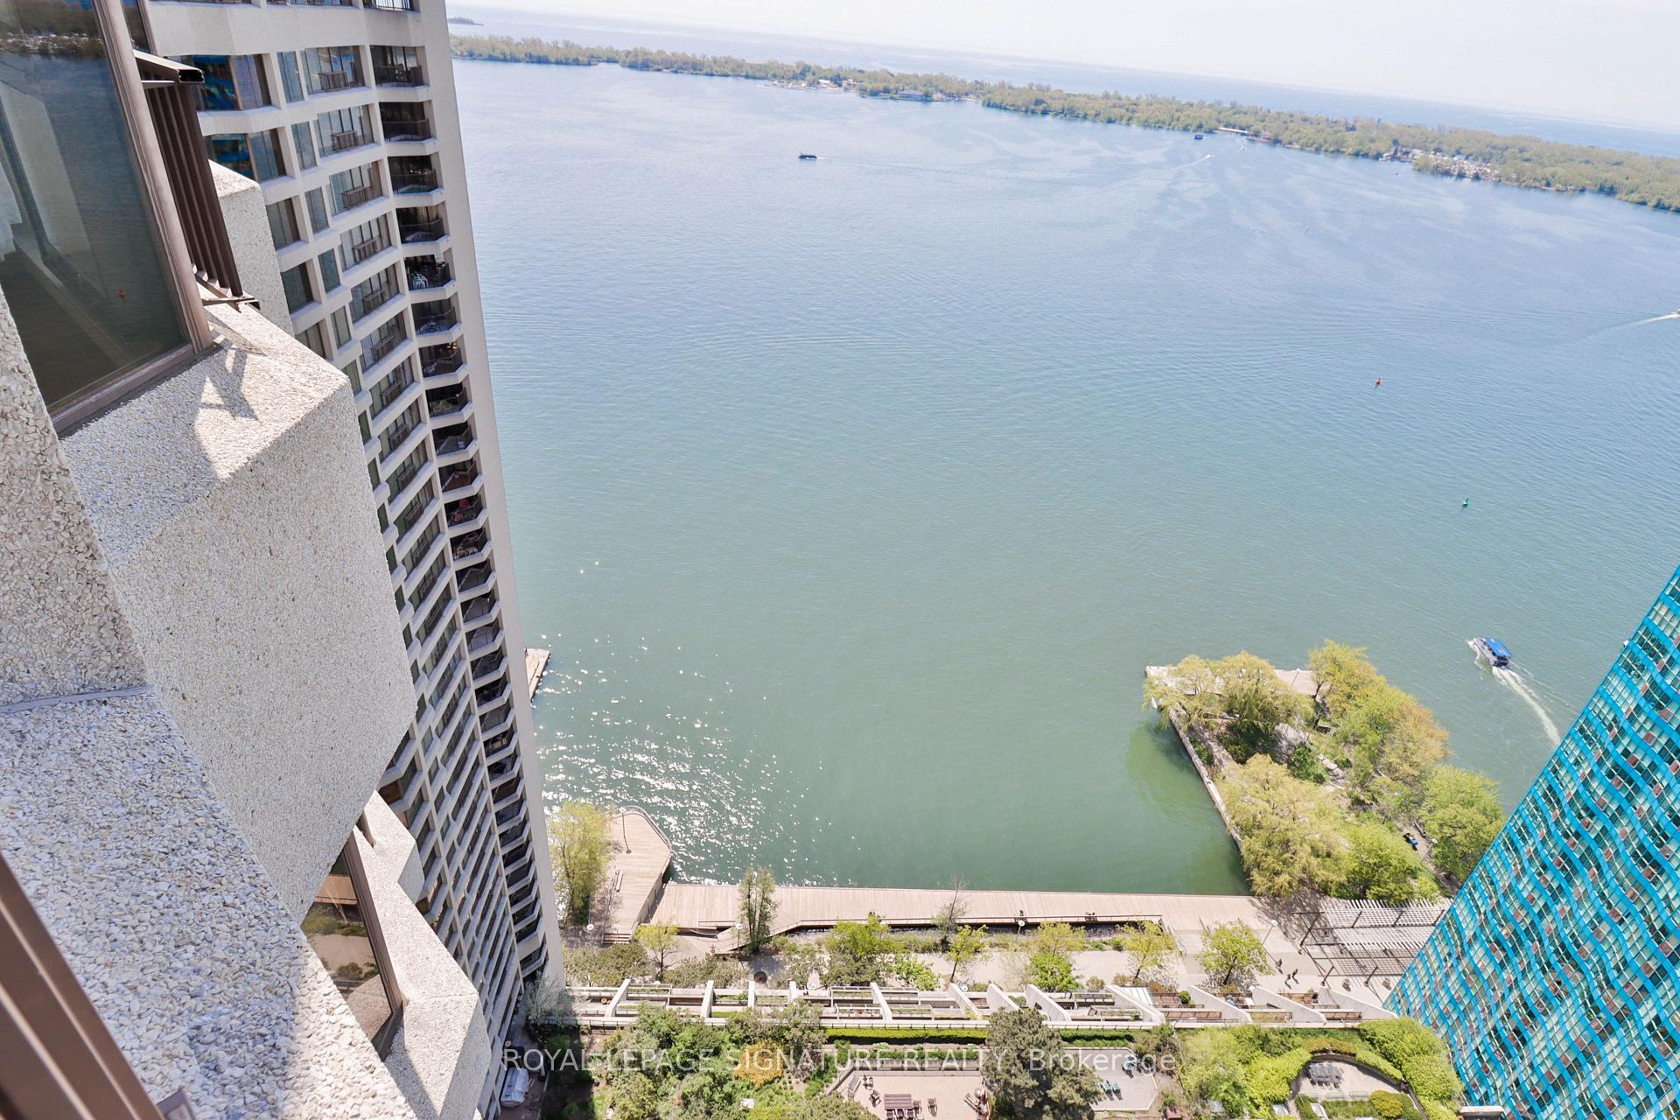
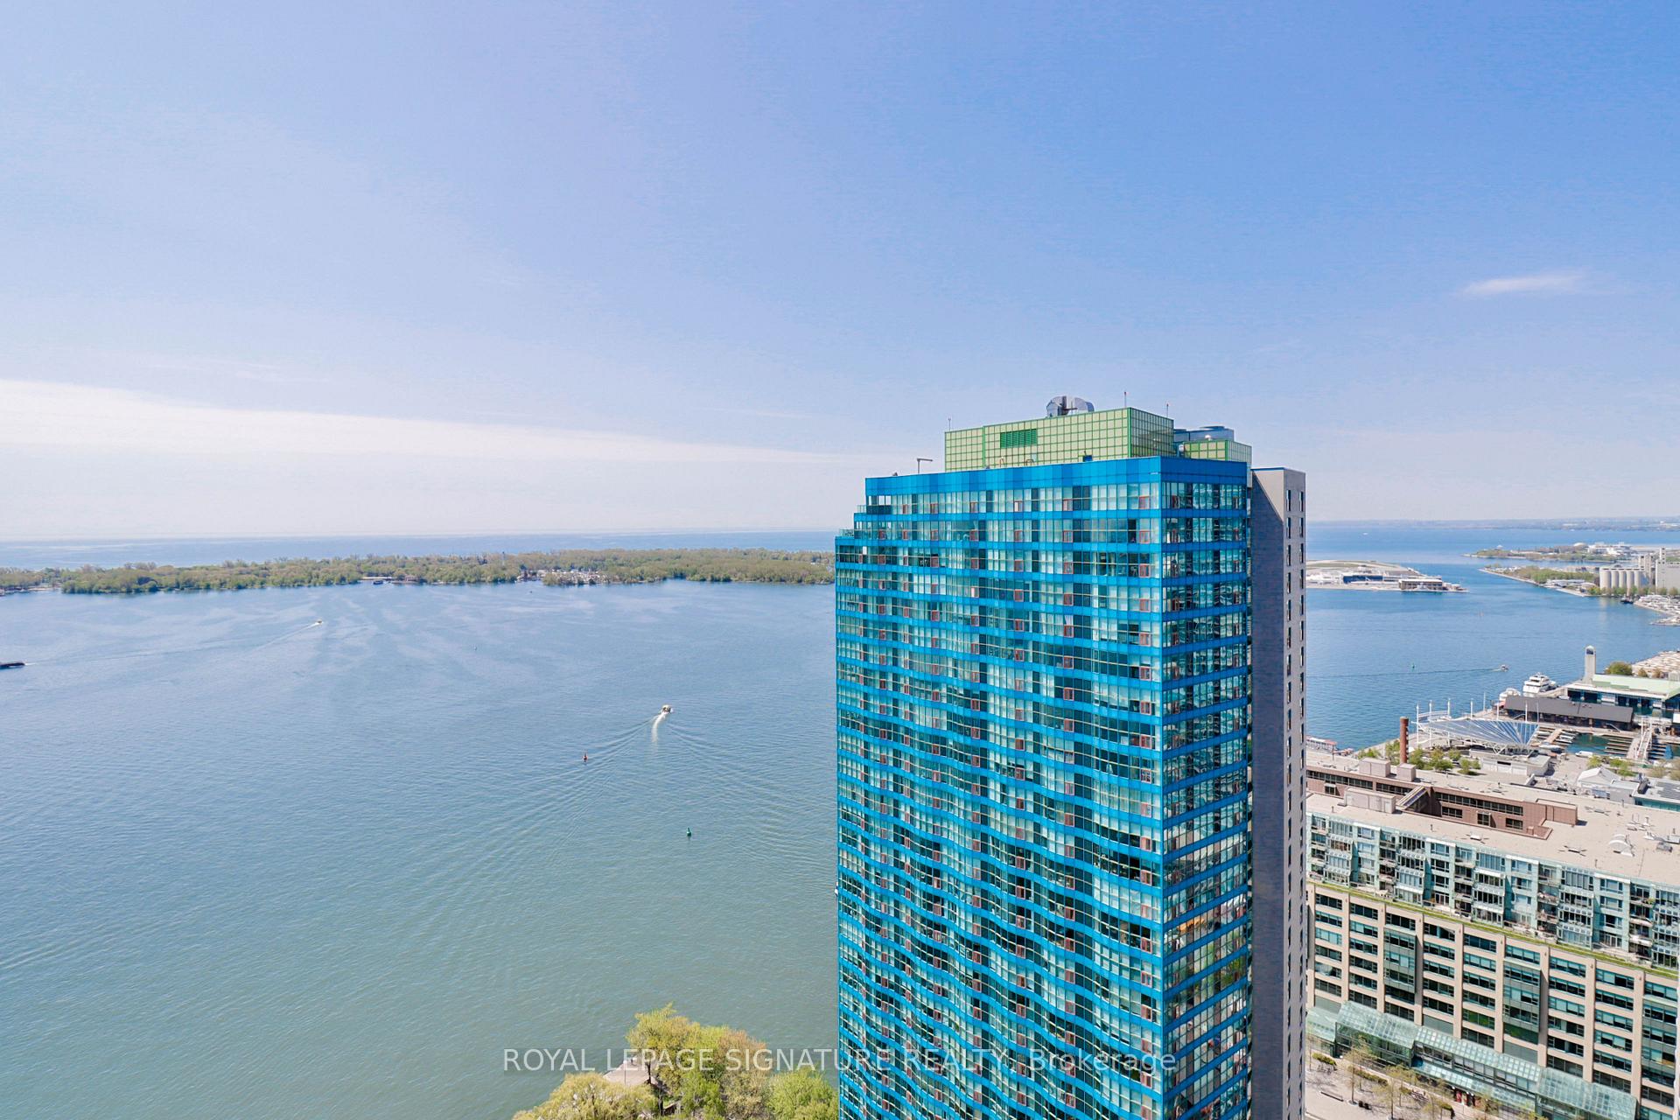
Waterfront view from a high-rise, with the neighbouring tower and a small tree-covered island below.
Blue-glass residential tower beside Lake Ontario, with boats and the Toronto waterfront nearby.
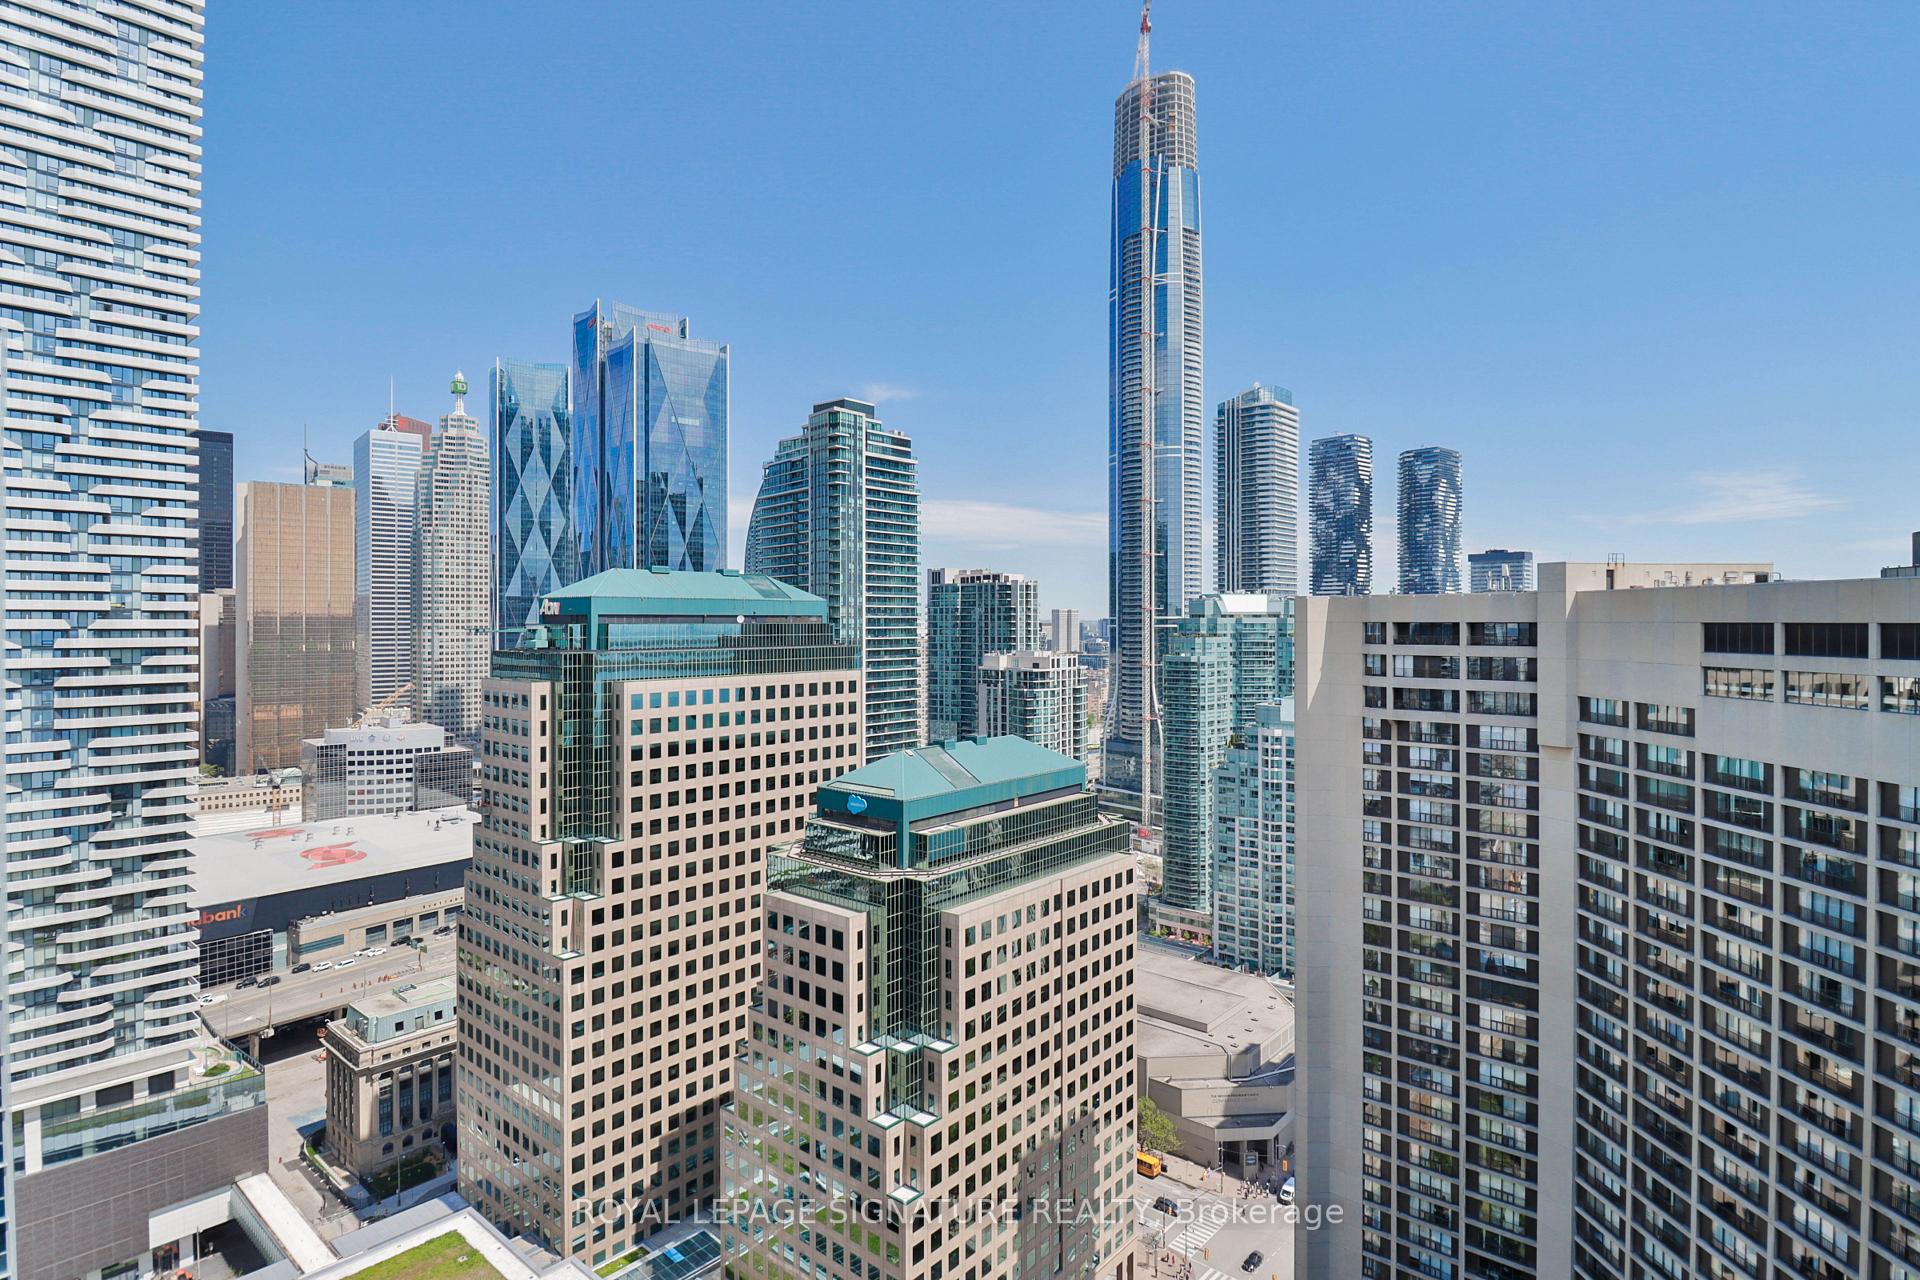
Downtown Toronto skyline with a very tall tower under construction, viewed from above surrounding buildings.
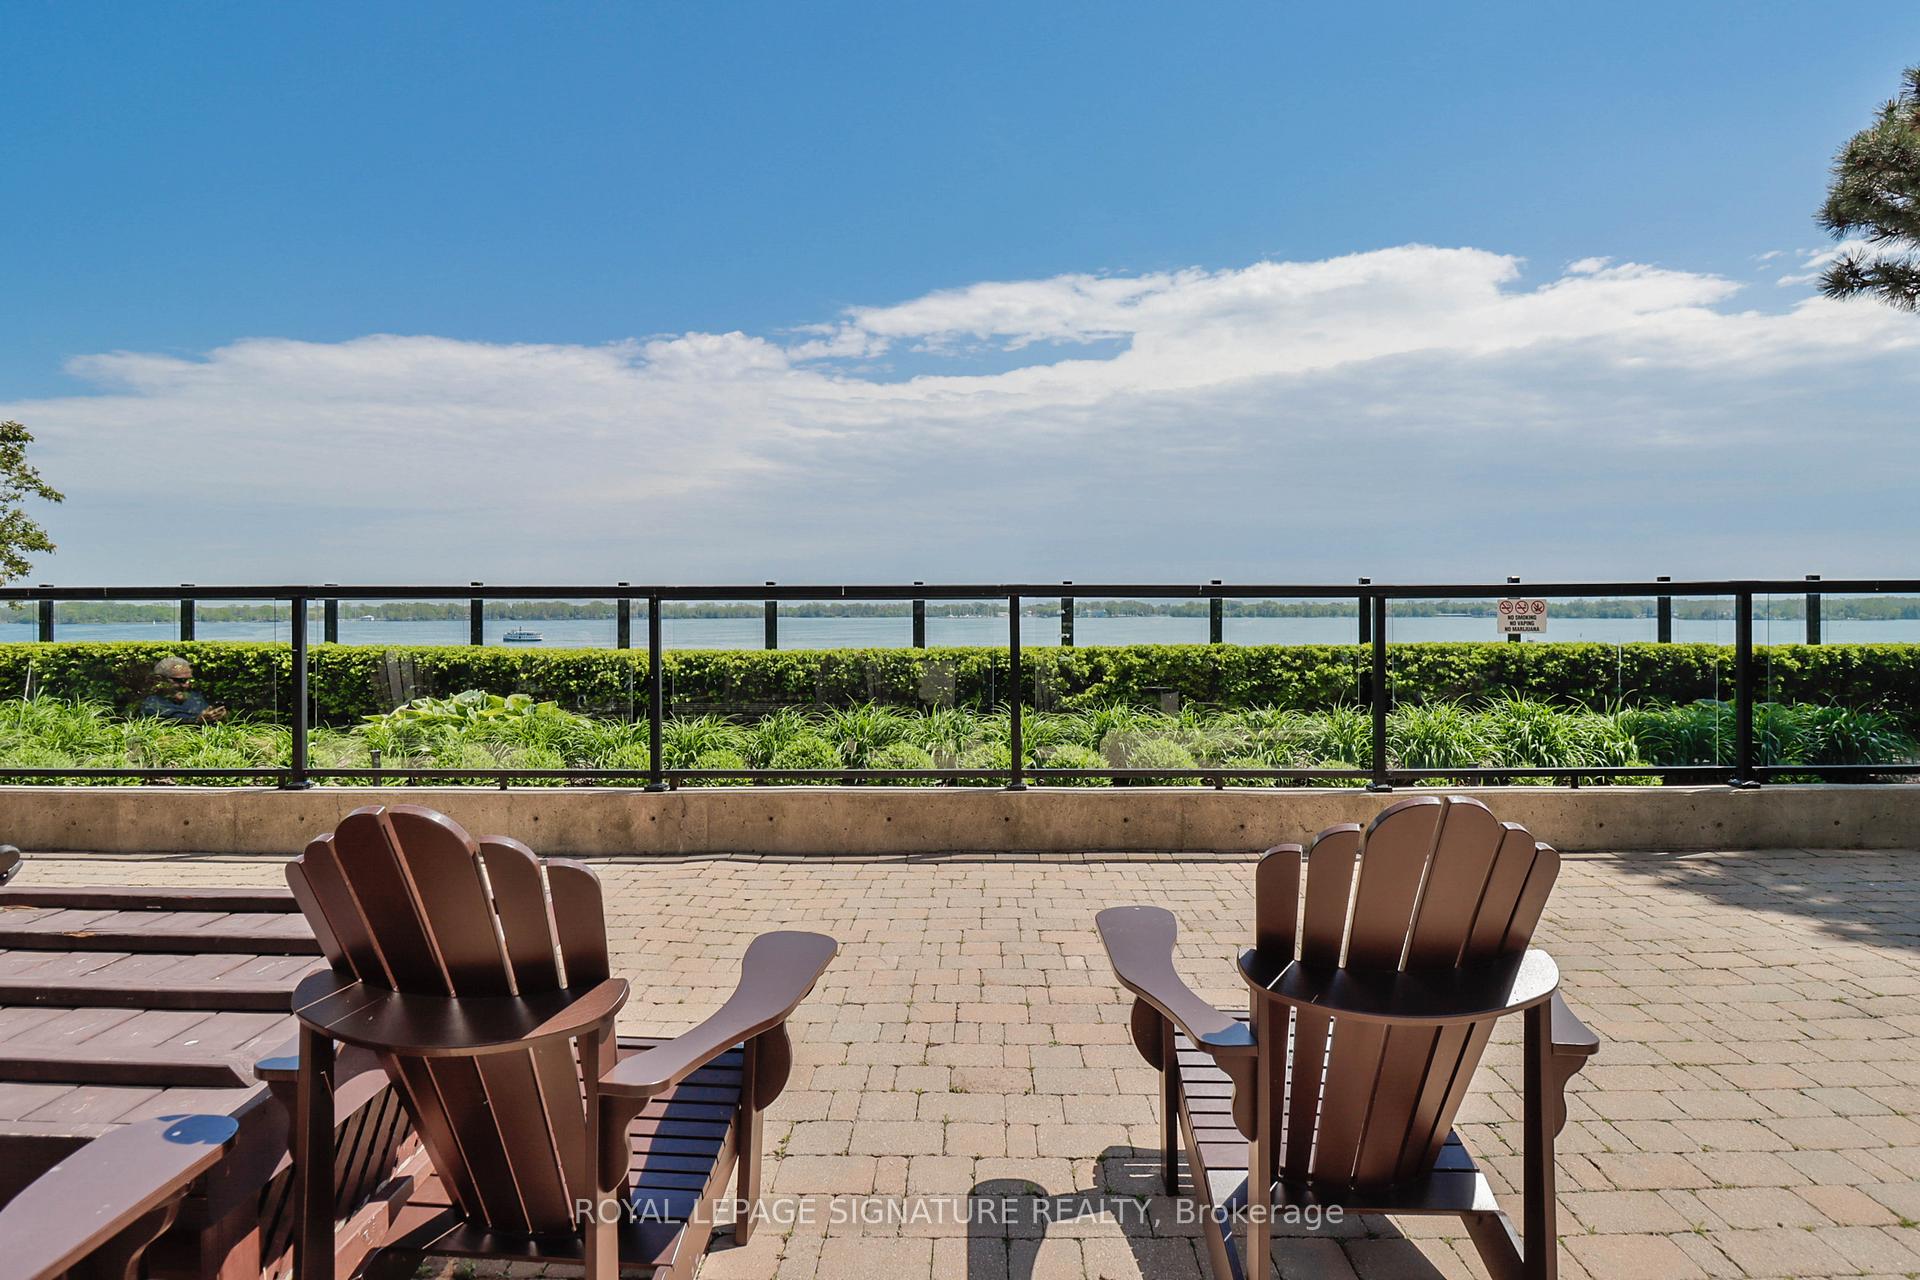
Waterfront terrace with Adirondack chairs, landscaped greenery, and a glass railing overlooking the water.
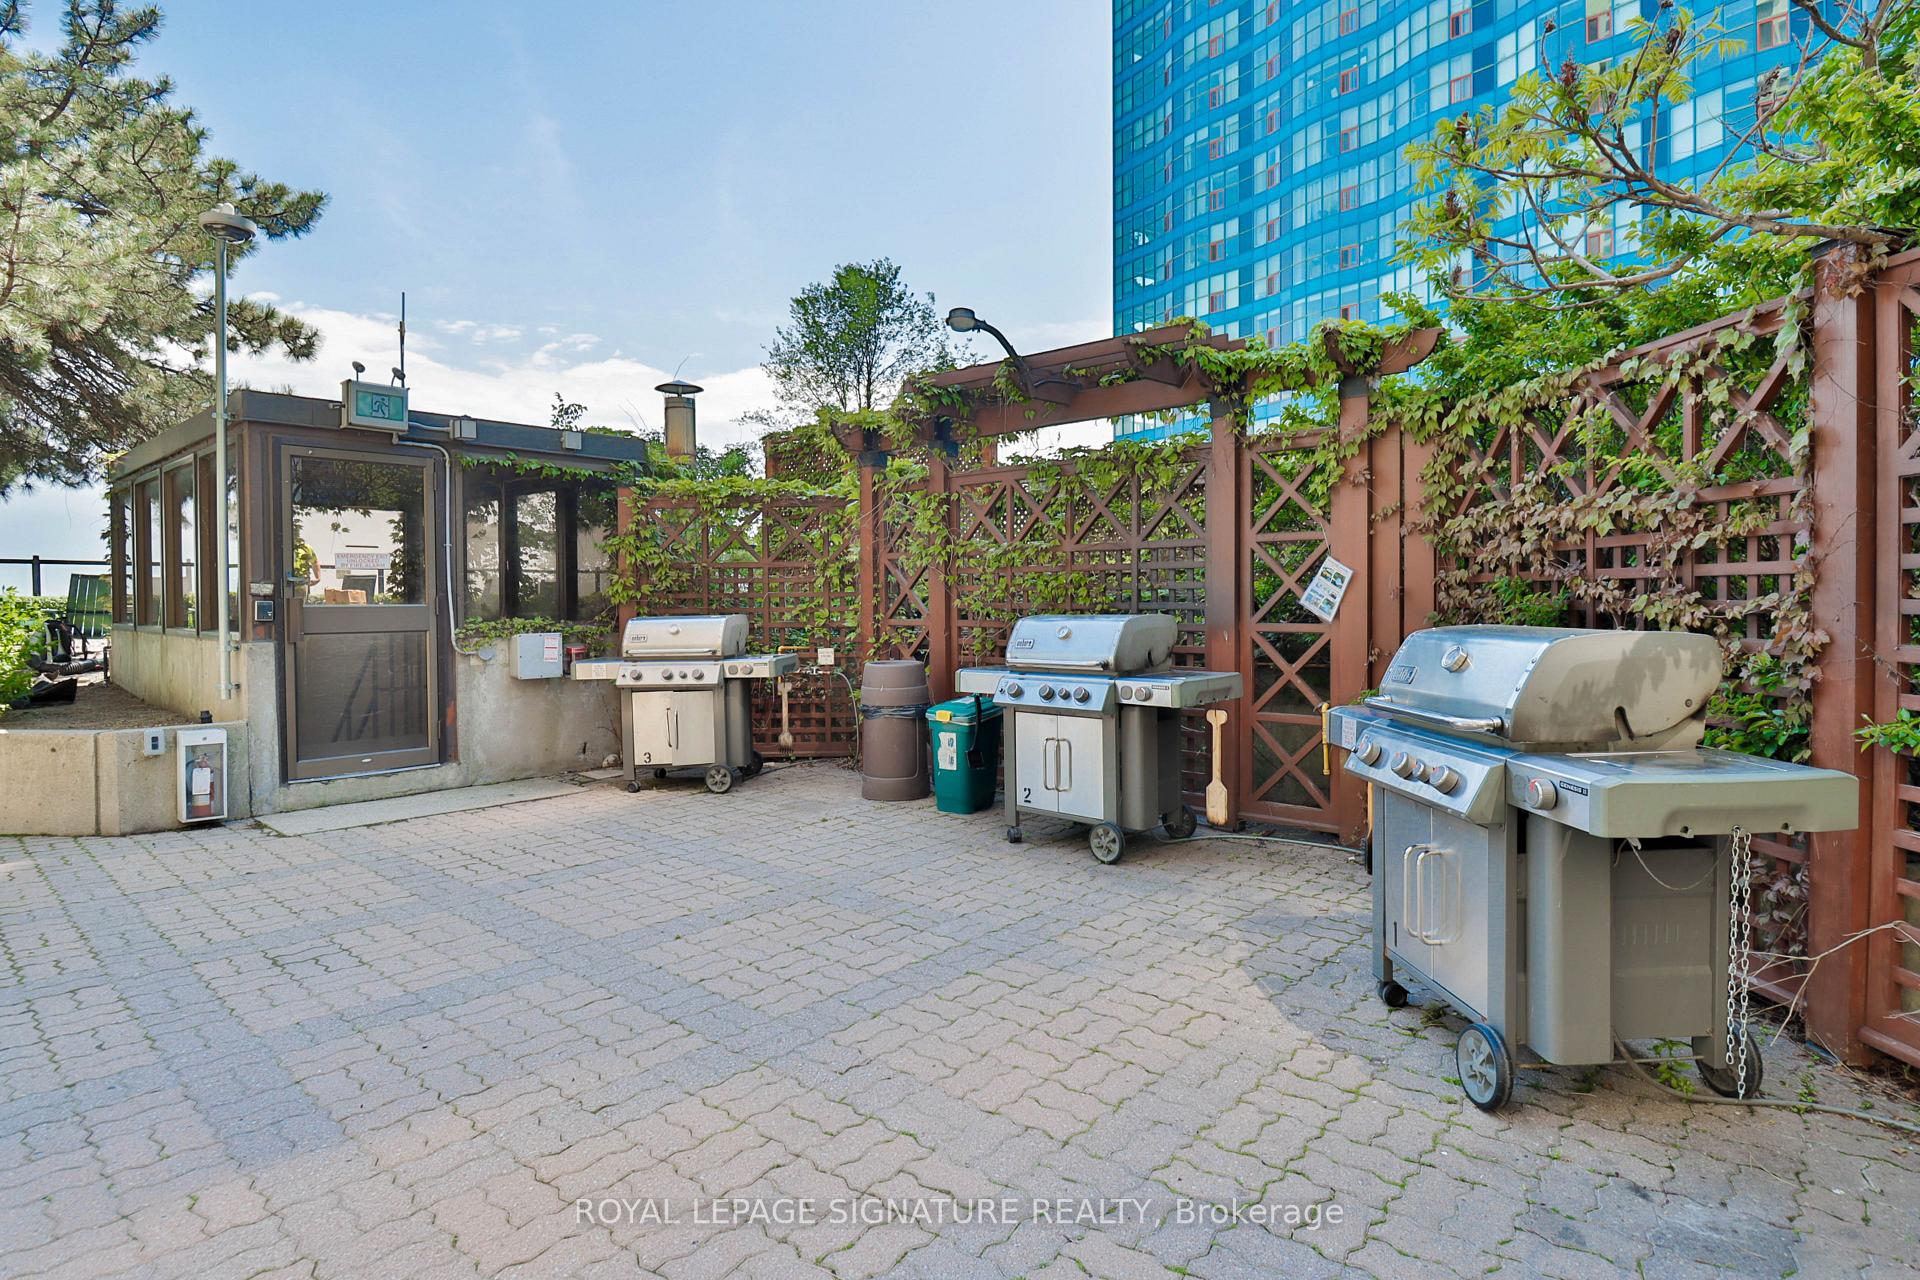
Outdoor barbecue patio with several grills beneath a vine-covered pergola beside a high-rise.
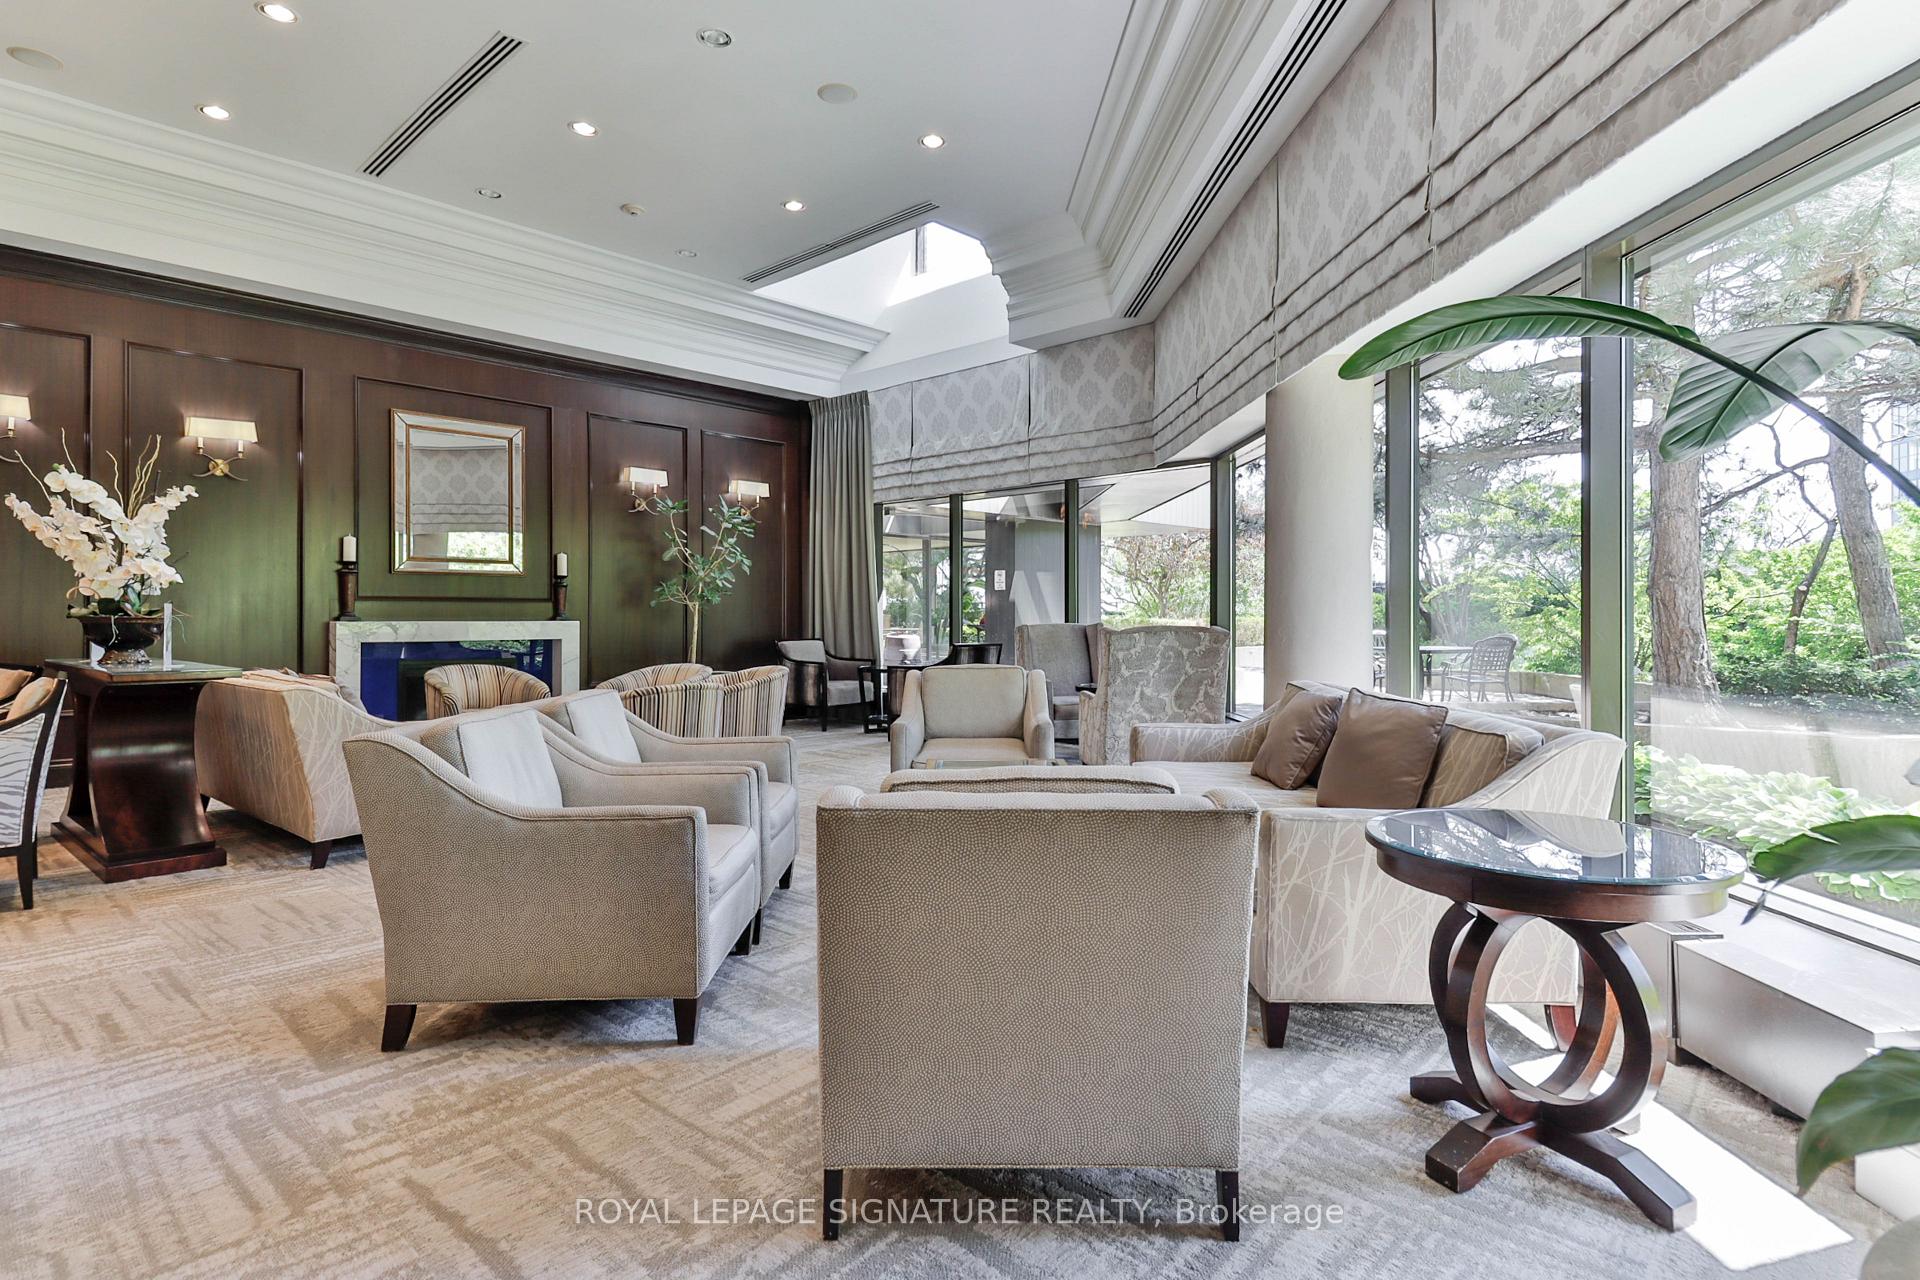
Furnished living room with a paneled fireplace wall and large windows overlooking greenery.
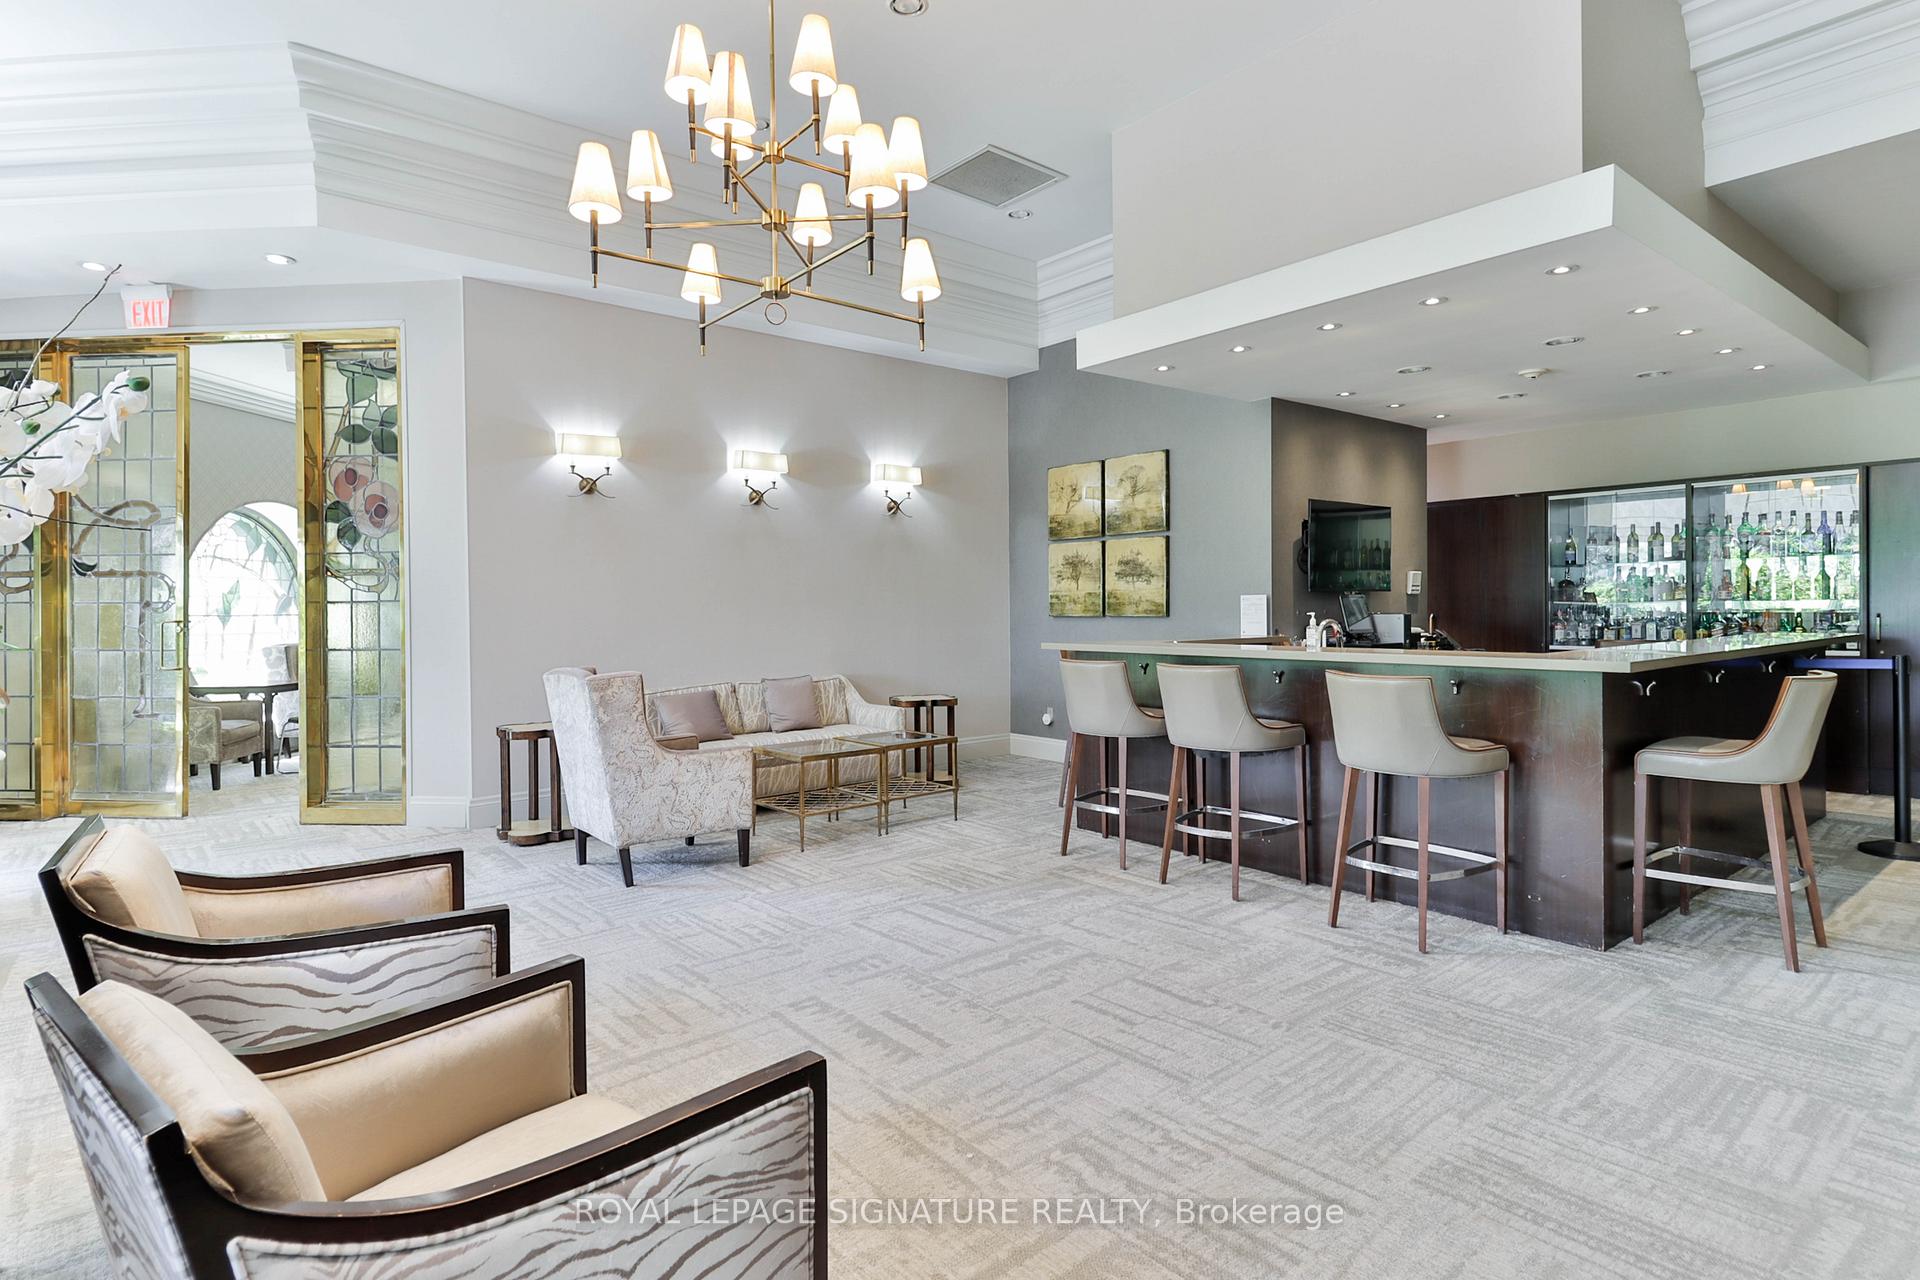
Furnished lounge with a bar, seating area, and decorative glass doors.
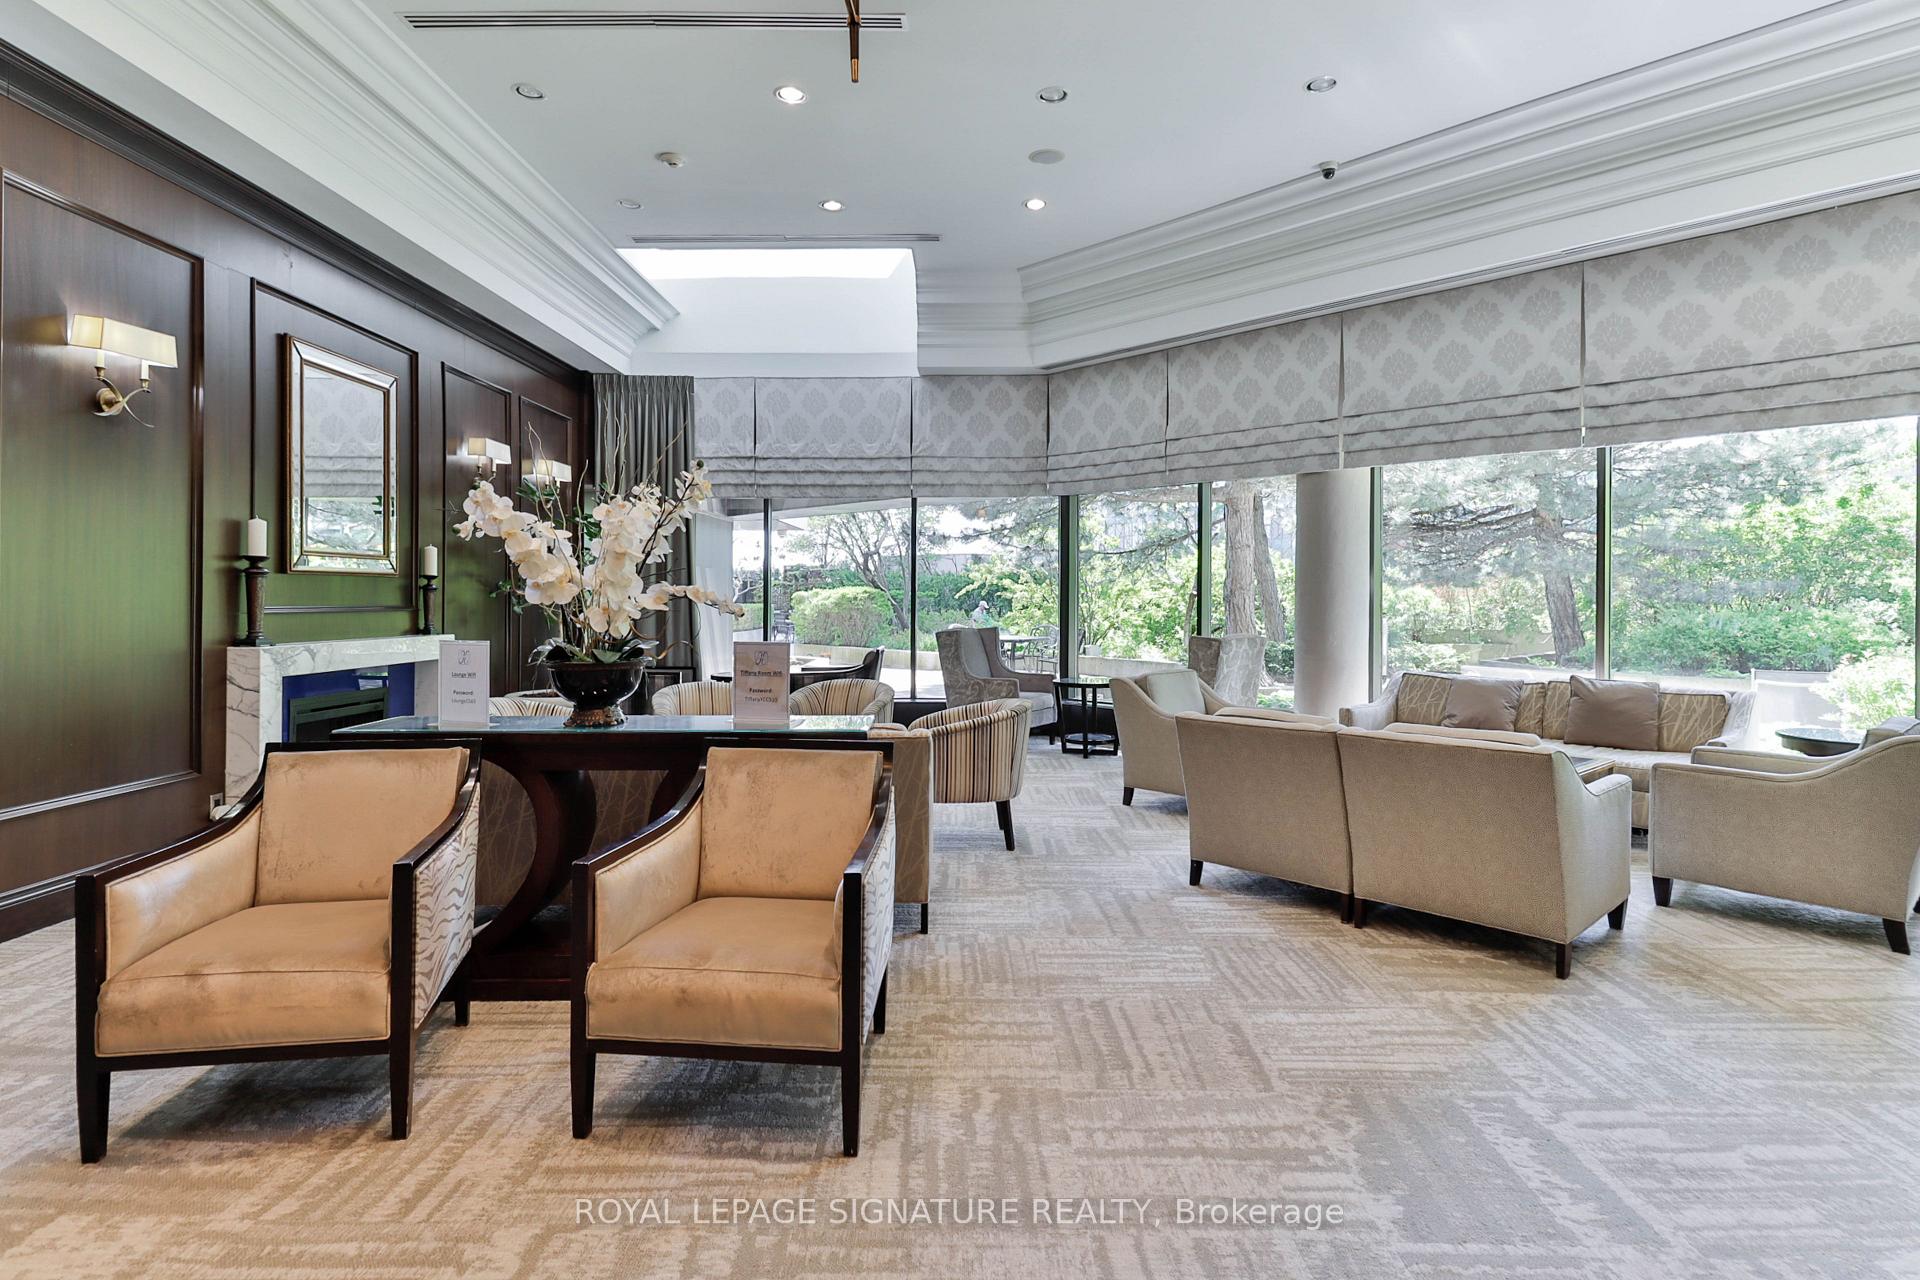
Furnished lounge with tan armchairs, a marble fireplace, and windows overlooking a landscaped garden.
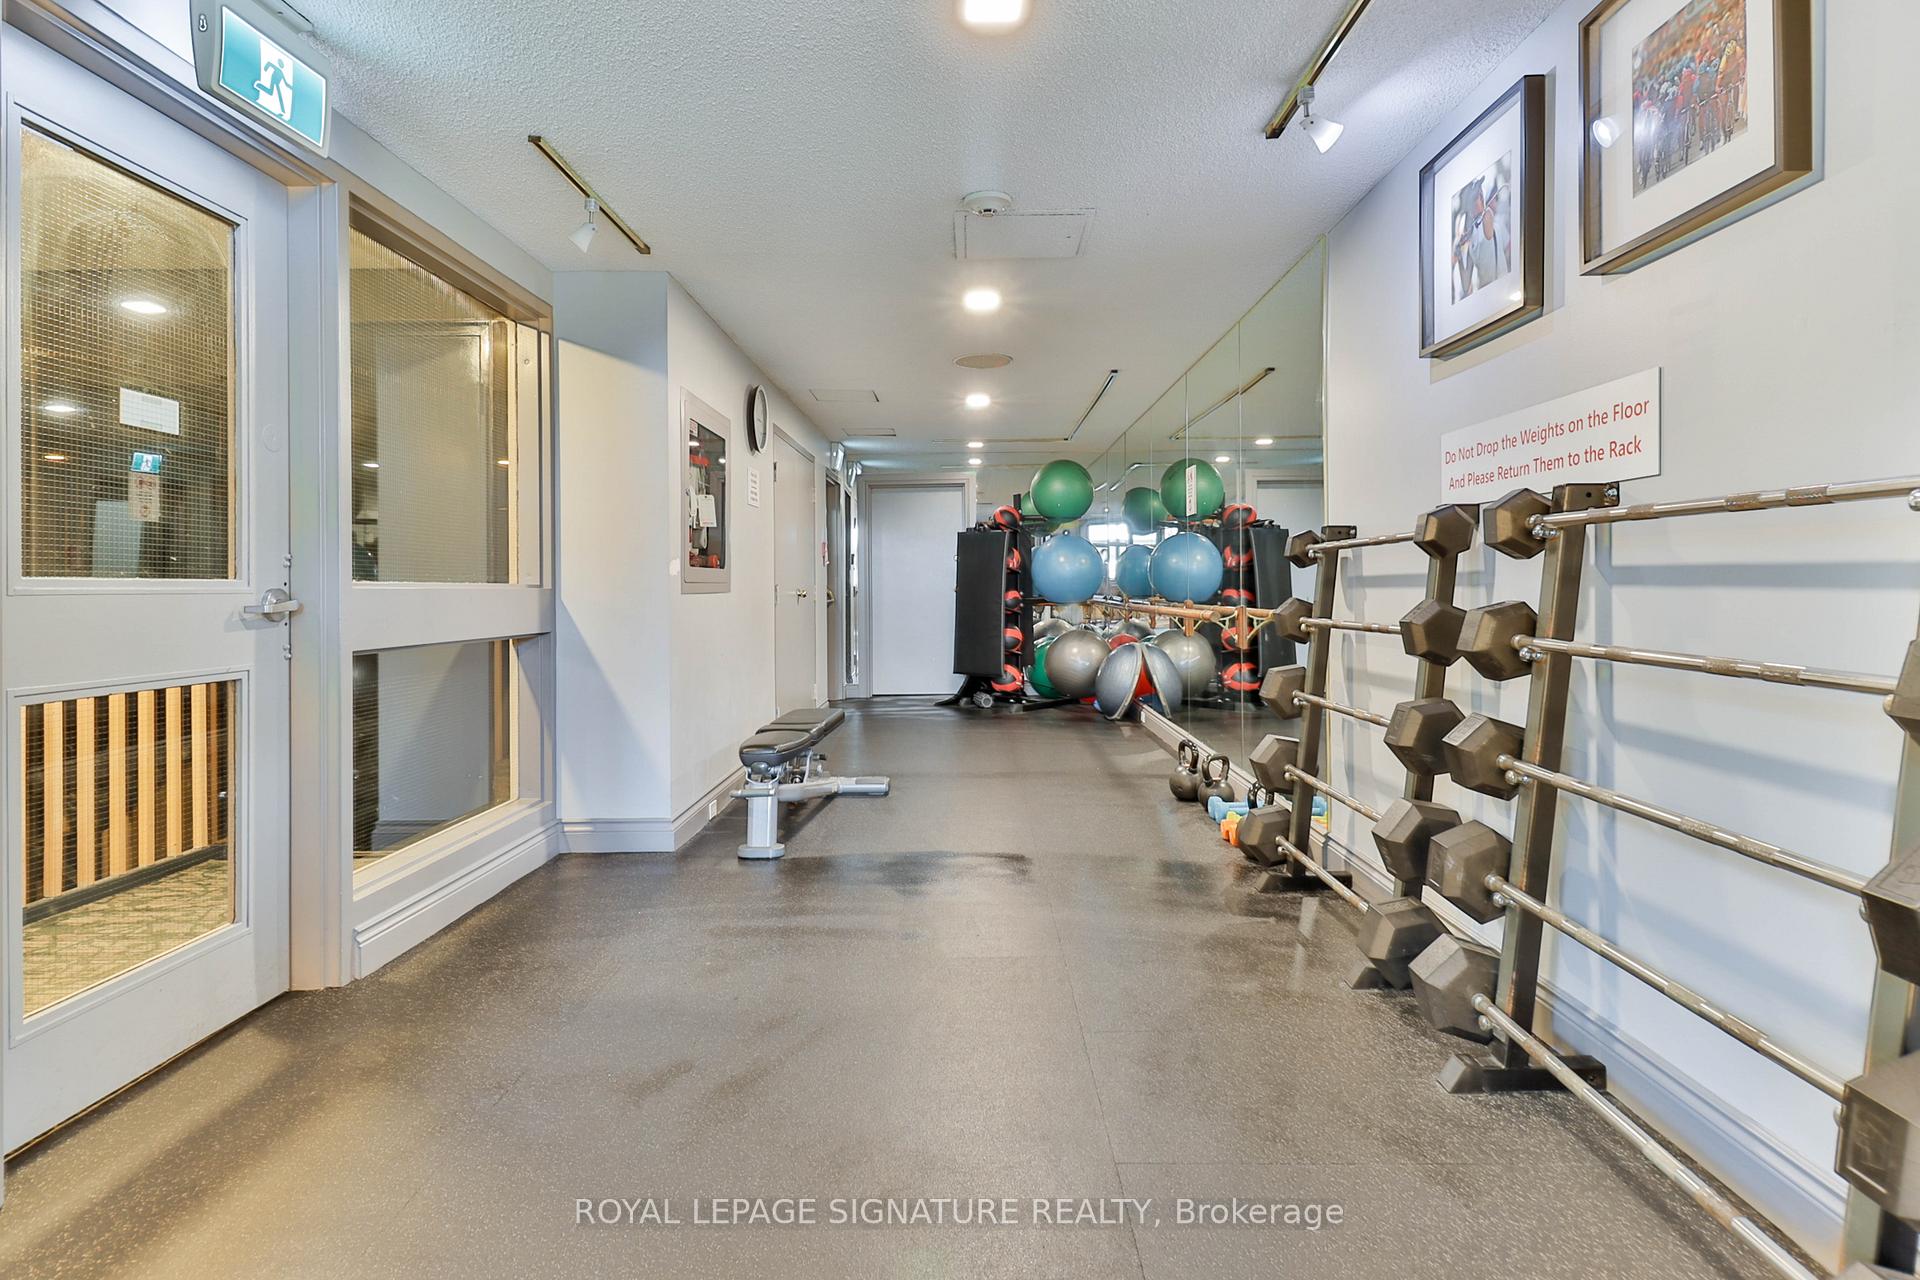
Condominium gym with a dumbbell rack, workout bench, and exercise balls.
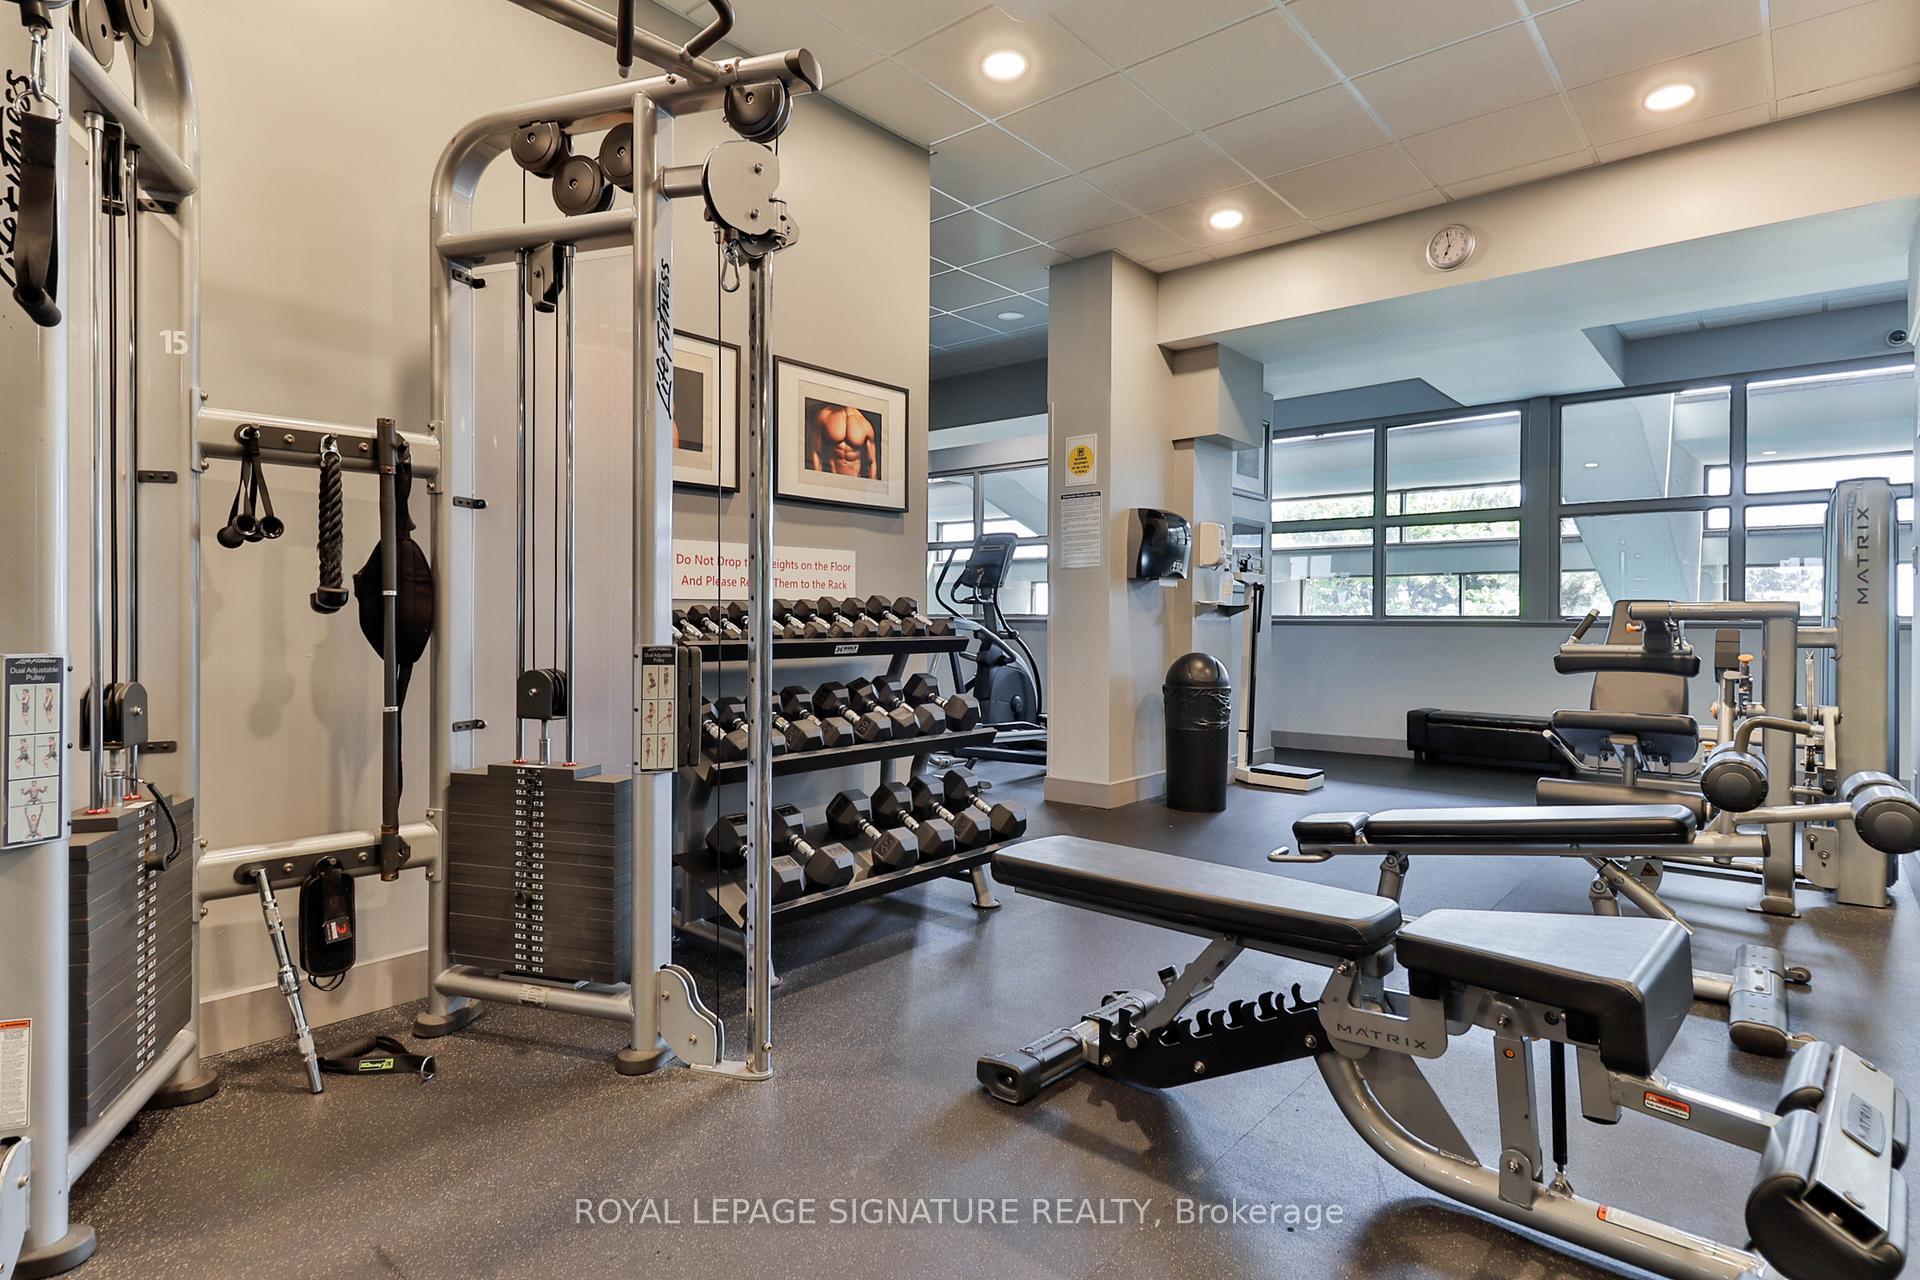
Condominium gym with cable machines, dumbbell racks, and weight benches beside large windows.
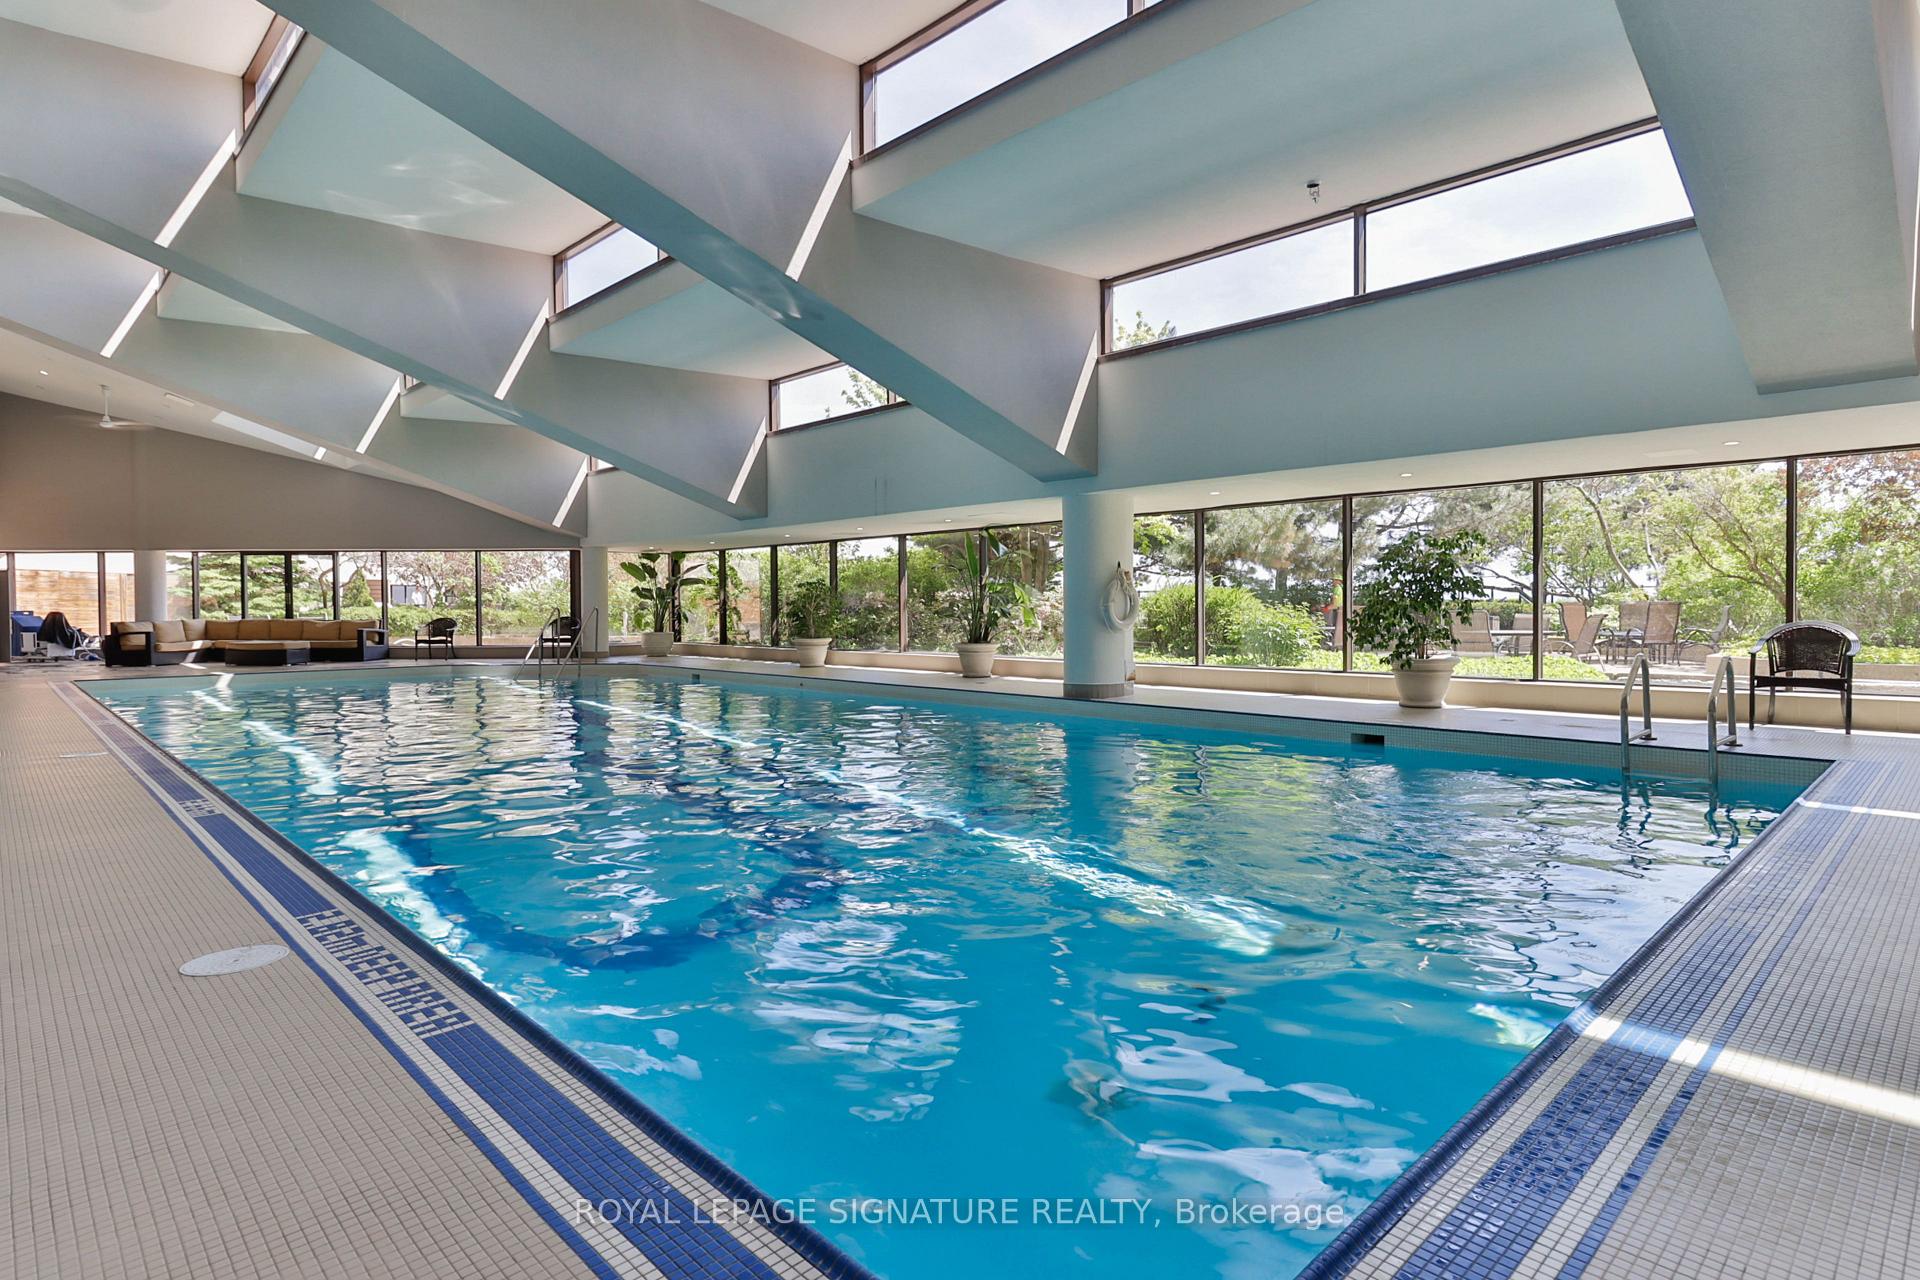
Indoor swimming pool beneath an angular skylit ceiling, with large windows and a tiled deck.
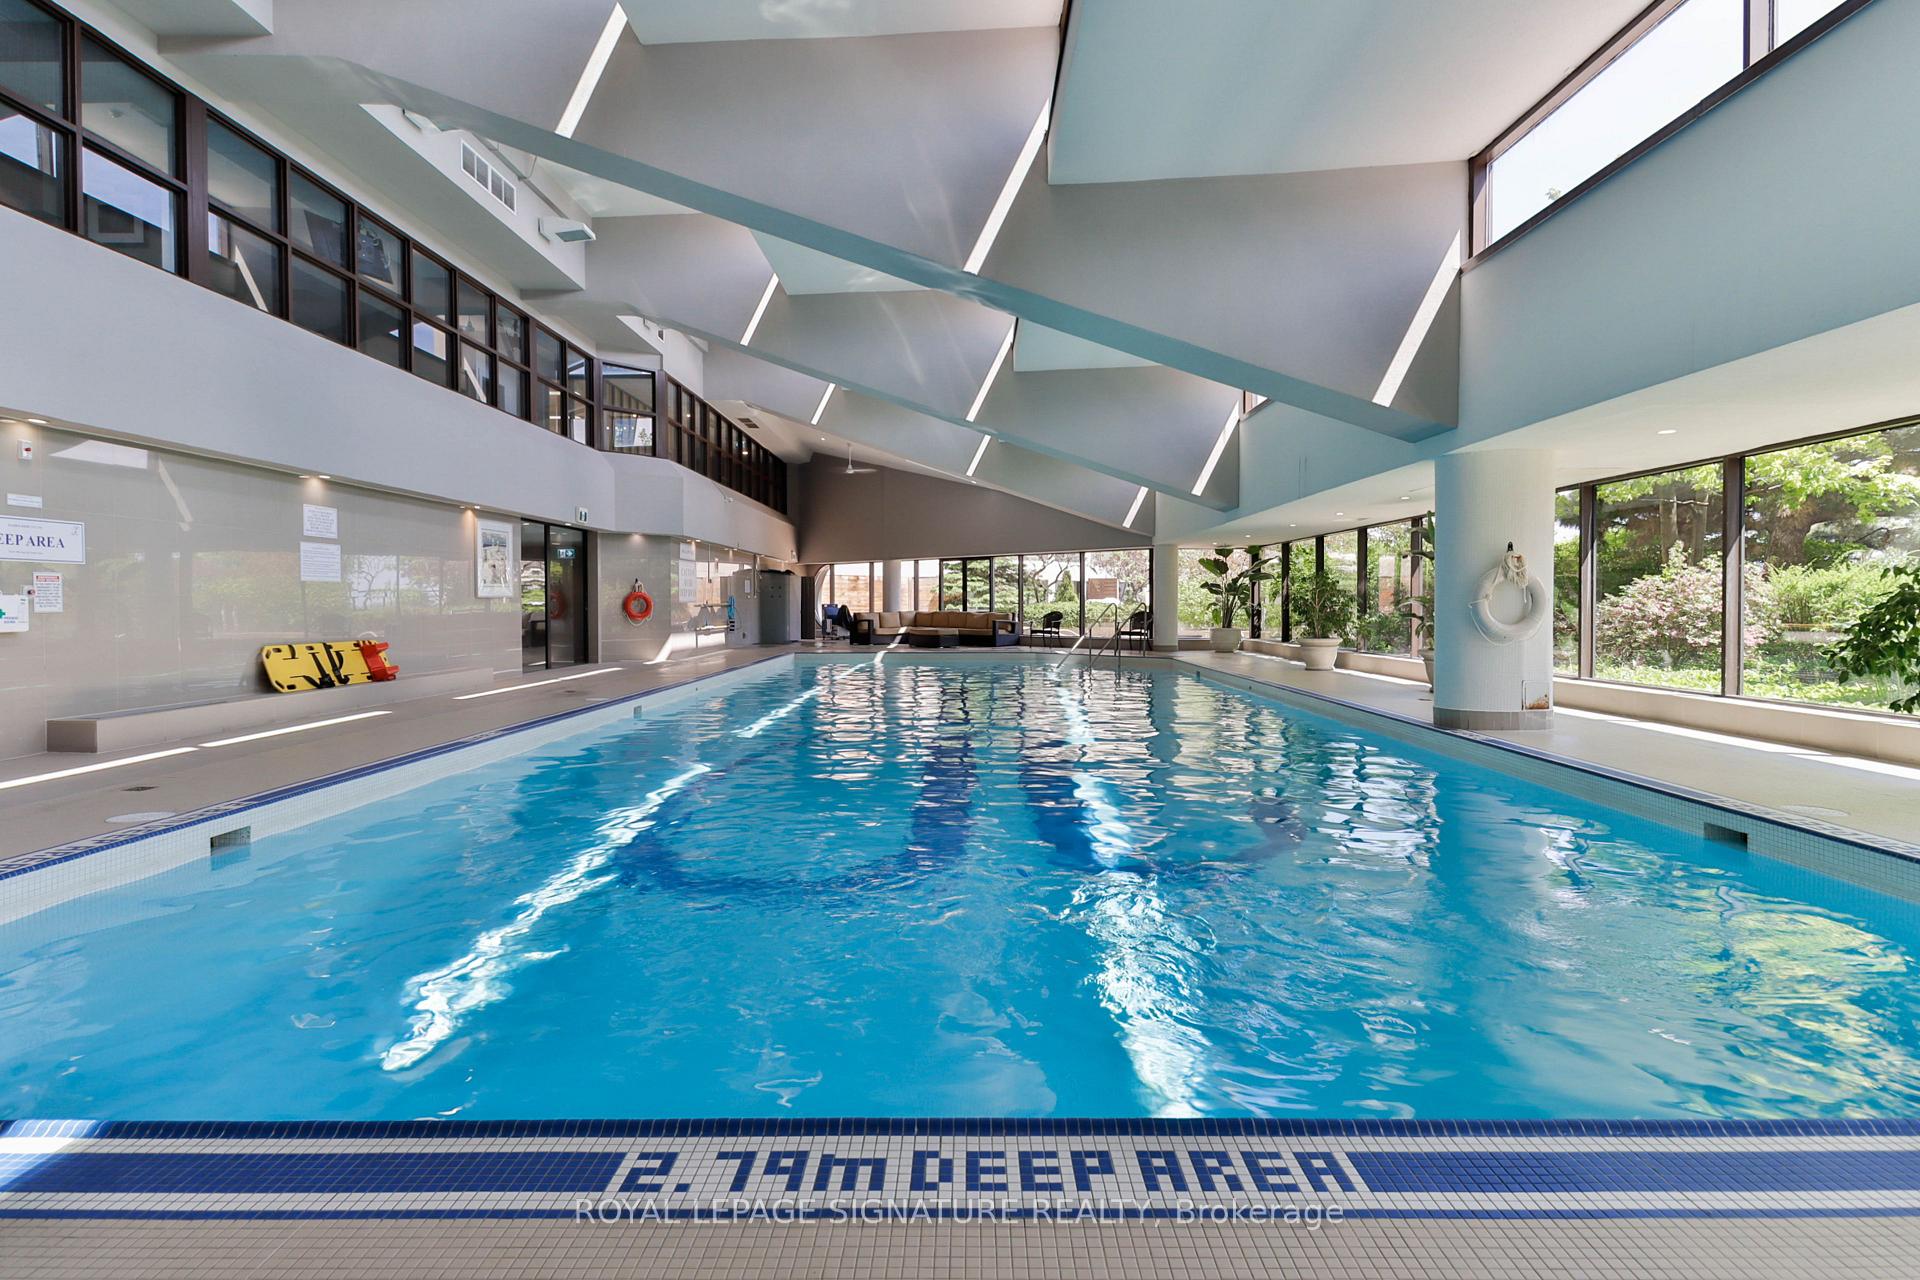
Indoor swimming pool with blue water, expansive windows, and a striking angular ceiling.
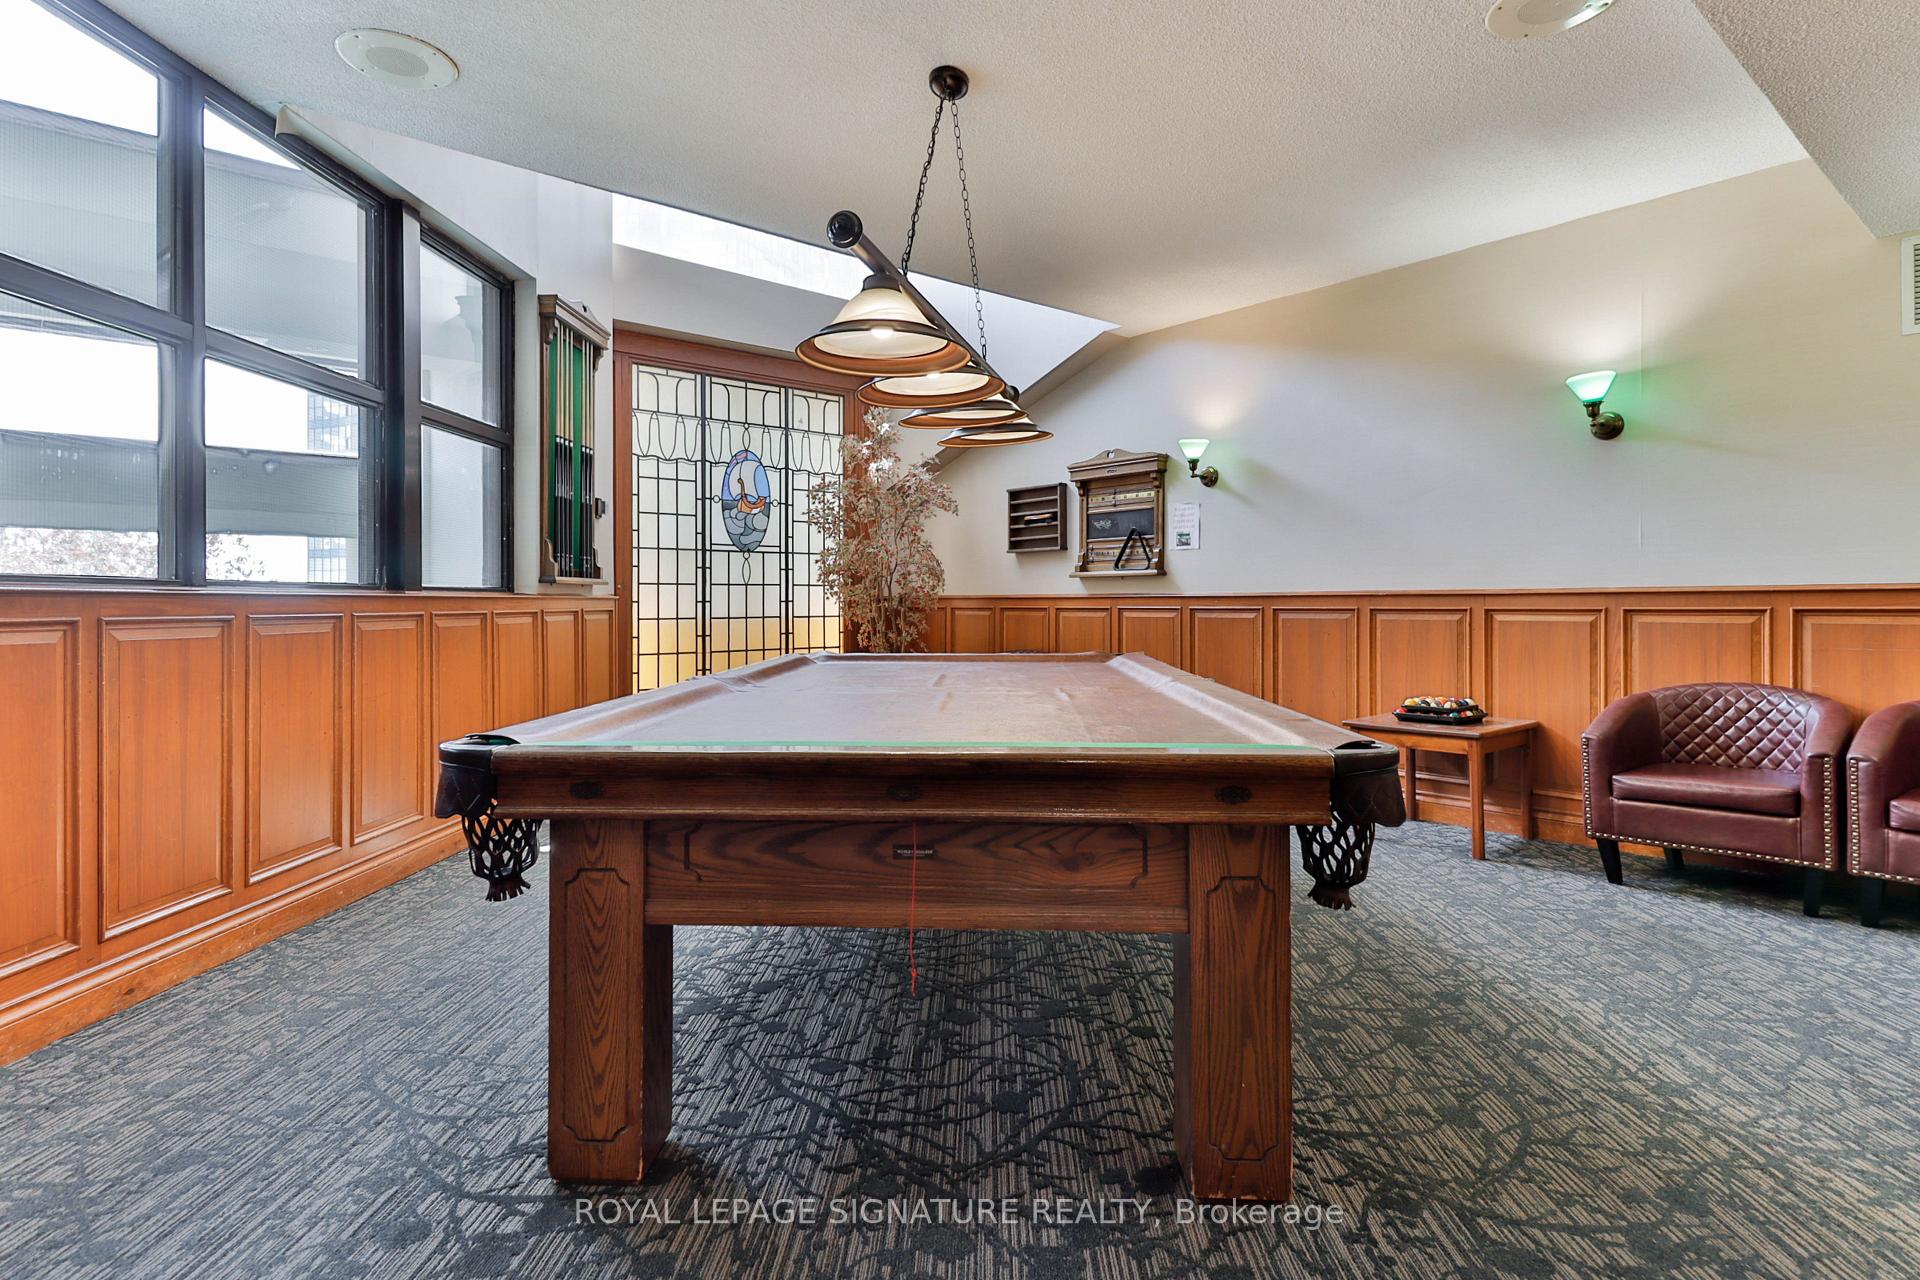
Billiard room with a large wooden pool table, leather chairs, and tall windows.
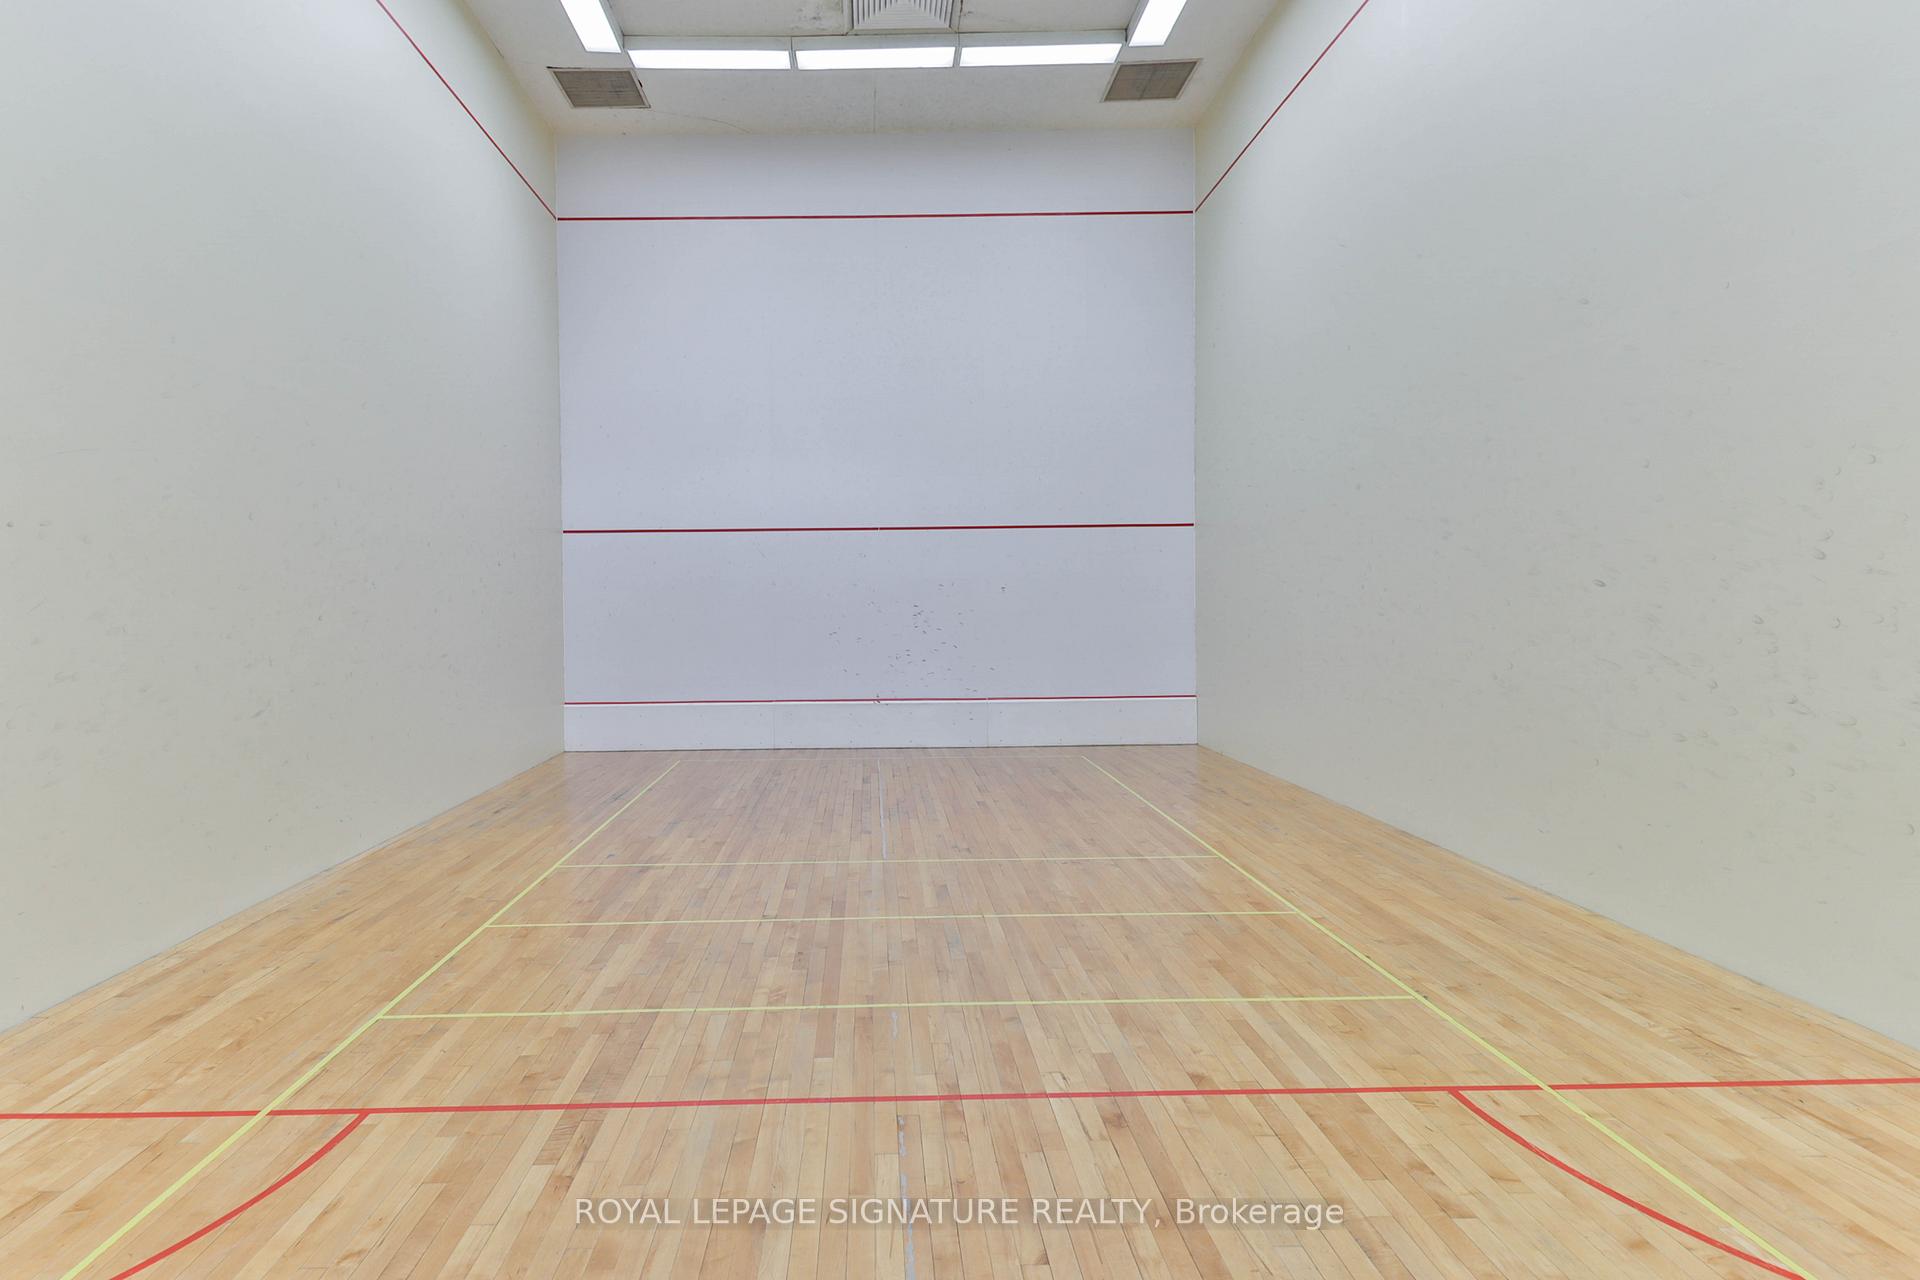
Empty squash court with a polished wooden floor and red and yellow court lines.
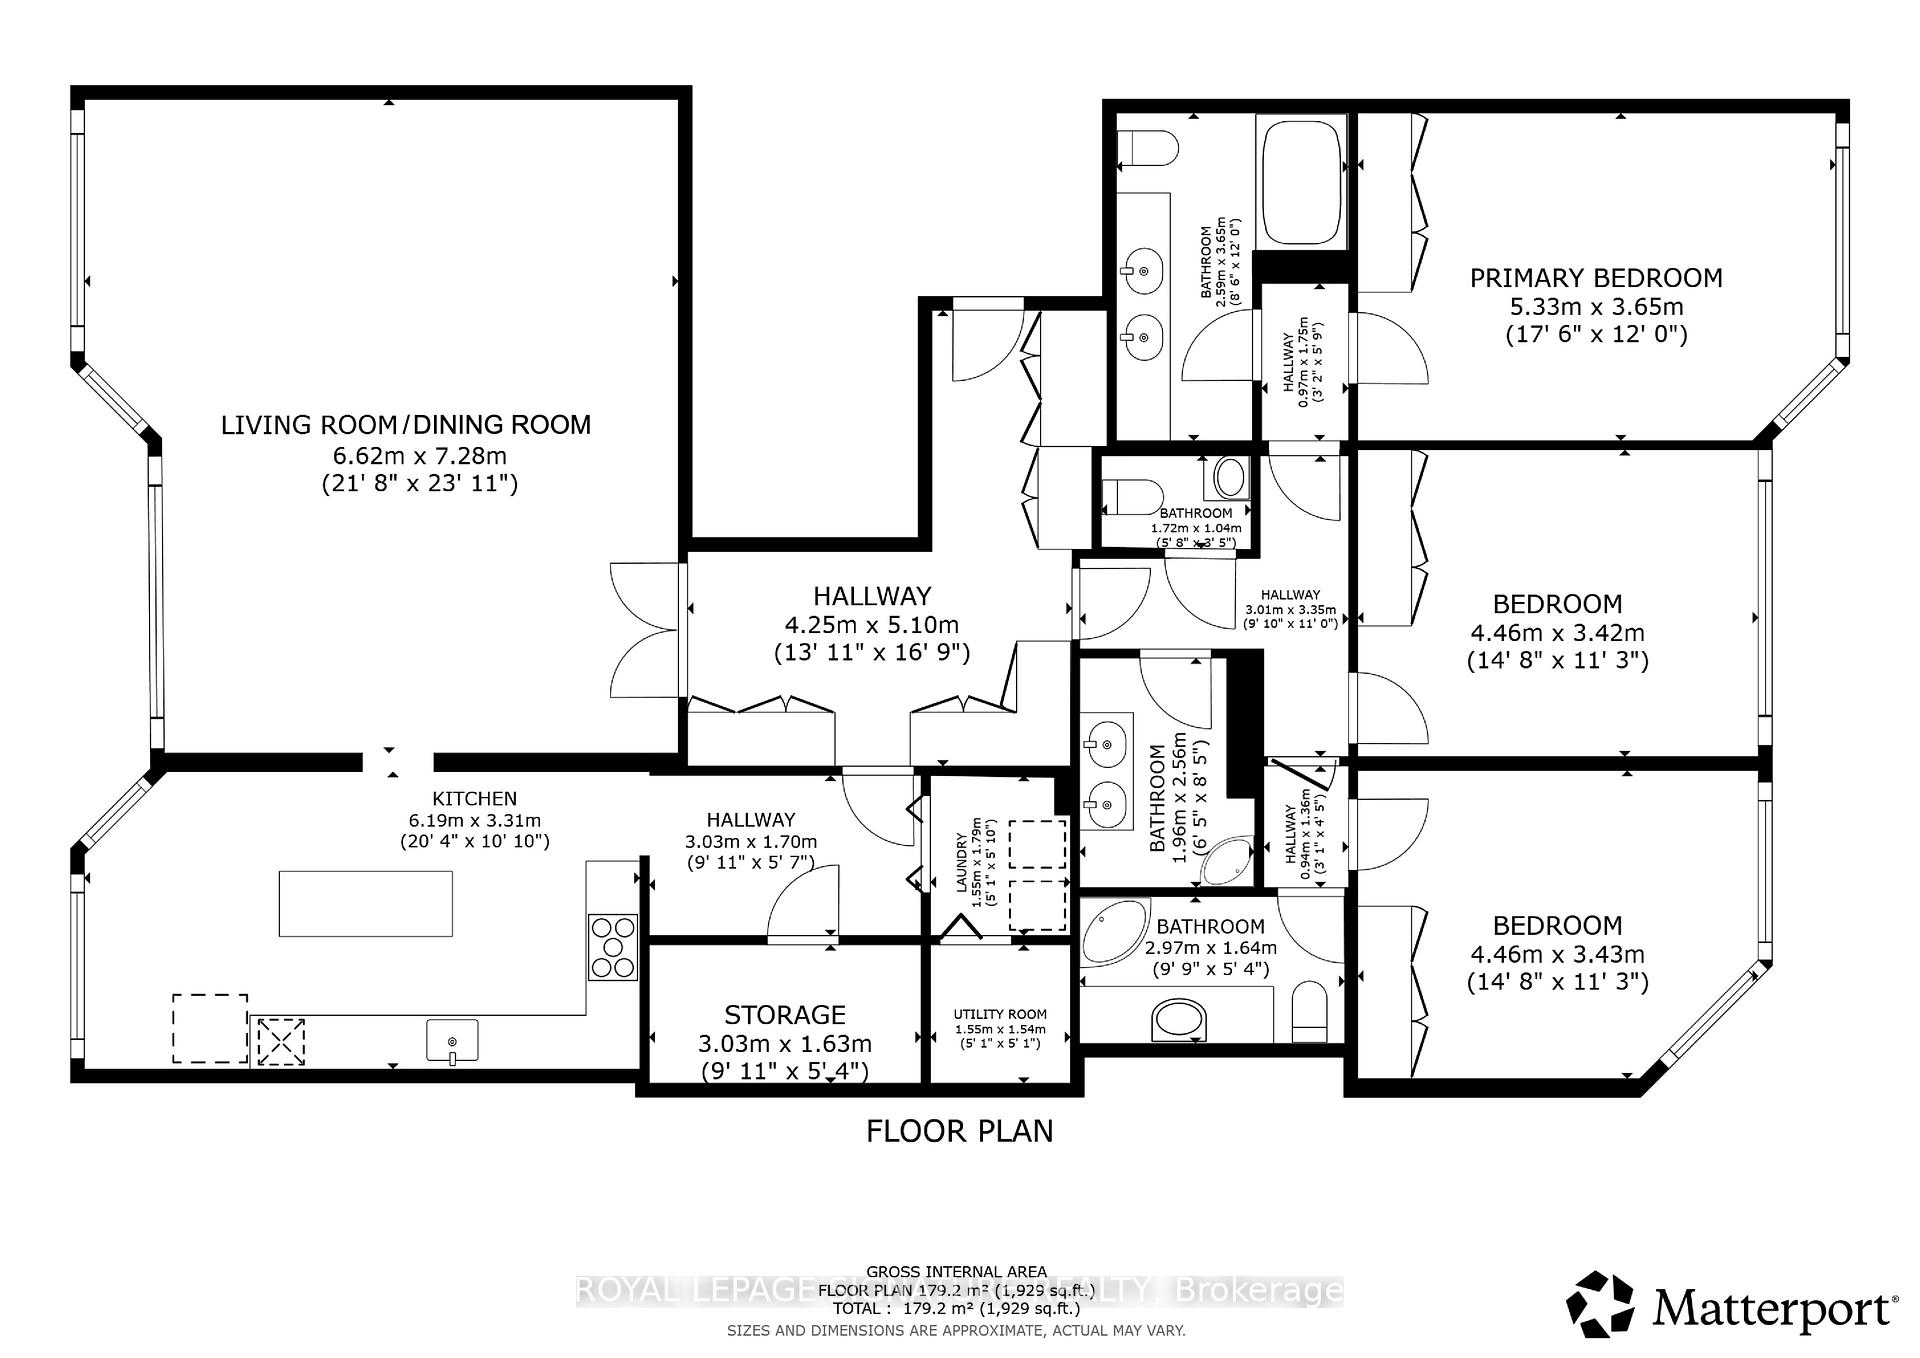
Floor plan showing a three-bedroom residence with room labels and dimensions.
SEE ALL PHOTOS
55 Harbour Square’s concrete high-rise façade with recessed balconies, viewed from below beside glass office towers.
Waterfront condominium tower and landscaped grounds beside the harbor, viewed from above.
Bright white condo kitchen with a large island, brass fixtures, stainless steel appliances, and window-side dining nook.
Modern white condo kitchen with a large island, stainless steel appliances, and water views.
Modern white kitchen with a large island, brass pendant light, and stainless steel appliances.
Modern white condo kitchen with a long island, gold fixtures, stainless steel appliances, and a distant water view.
Condo dining nook with a round table and water views through floor-to-ceiling windows.
Modern white kitchen with a large island, brass fixtures and warm wood flooring.
Renovated white kitchen with a large waterfall island, brass pendant light, and built-in stainless steel appliances.
Modern white condo kitchen with a large waterfall-edge island and brass fixtures.
Vacant living room with expansive windows overlooking the water and a distinctive textured ceiling.
Condo entryway with mirrored built-in closets, drawers, ornate white doors, and pale wood flooring.
Staged living room with a cream sectional, marble coffee table, and illuminated coffered ceiling.
Empty condo hallway with built-in shelving leading to a bright, windowed room.
Open-plan living and dining room with a cream sectional and dramatic geometric ceiling.
Vacant condo living room with floor-to-ceiling windows, pale wood floors, and a water view.
Penthouse entry hallway with mirrored doors, white built-ins, warm wood floors, and orchids on a console.
Penthouse bedroom with an upholstered bed and floor-to-ceiling windows overlooking downtown towers.
Empty bedroom with pale wood floors, built-in wardrobes, and decorative ceiling details.
Staged bedroom with an upholstered bed, white built-in wardrobes, and an ornate cream ceiling.
Bathroom with a double-sink vanity, mirrored cabinets, and veined marble walls and floor.
Marble bathroom with a built-in tub, double sinks, and cream cabinetry with gold hardware.
Jetted bathtub with gold fixtures against white marble-look tile.
Staged penthouse bedroom with corner windows overlooking downtown Toronto towers.
Vacant condo room with wood floors and large windows overlooking downtown Toronto.
Staged bedroom with a queen bed, built-in wardrobes, and a desk and chair.
Bathroom with a long white vanity, wood cabinetry, marble walls, and a curved glass shower.
Vacant condo room with floor-to-ceiling city-view windows beside a marble-clad bathroom.
Bathroom with gold-toned cabinets, a white vanity, and a curved glass shower lined with marble-patterned tile.
Staged bedroom with a white bed, pale green accents, built-in wardrobes, and a desk with a laptop.
Vacant room with a large built-in wardrobe, pale wood flooring, and a recessed tray ceiling.
Bathroom with a double-sink vanity, warm wood cabinetry, and marble-patterned walls.
Bathroom with a white vanity and toilet, surrounded by dramatic dark-veined marble-patterned tile.
Marble bathroom with a curved glass shower, double sinks, and warm wood cabinetry.
Laundry area with front-loading washer and dryer behind open louvered doors.
Waterfront view from a high-rise, with the neighbouring tower and a small tree-covered island below.
Blue-glass residential tower beside Lake Ontario, with boats and the Toronto waterfront nearby.
Downtown Toronto skyline with a very tall tower under construction, viewed from above surrounding buildings.
Waterfront terrace with Adirondack chairs, landscaped greenery, and a glass railing overlooking the water.
Outdoor barbecue patio with several grills beneath a vine-covered pergola beside a high-rise.
Furnished living room with a paneled fireplace wall and large windows overlooking greenery.
Furnished lounge with a bar, seating area, and decorative glass doors.
Furnished lounge with tan armchairs, a marble fireplace, and windows overlooking a landscaped garden.
Condominium gym with a dumbbell rack, workout bench, and exercise balls.
Condominium gym with cable machines, dumbbell racks, and weight benches beside large windows.
Indoor swimming pool beneath an angular skylit ceiling, with large windows and a tiled deck.
Indoor swimming pool with blue water, expansive windows, and a striking angular ceiling.
Billiard room with a large wooden pool table, leather chairs, and tall windows.
Empty squash court with a polished wooden floor and red and yellow court lines.
Floor plan showing a three-bedroom residence with room labels and dimensions.
For Sale

55 Harbour Square PH10

55 Harbour Square PH10, Toronto Unit: PH10, Toronto C01, ON M5J 2L1, CA

$2,480,000 CAD

Welcome to Harbourside - one of Toronto's most iconic and prestigious waterfront residences. This spectacular PENTHOUSE suite offers unobstructed, panoramic vistas of Lake Ontario and Islands. With 2,033 square feet of opulent living, floor-to-ceiling windows flood the space with natural light, creating an extraordinary sense of serenity above the waterfront. Designed for both grand entertaining and comfortable everyday living, the sprawling layout features all new durable vinyl flooring with the look and feel of luxury wood flooring. The custom millwork, including illuminated built-in storage in the foyer, showcases an exceptional level of craftsmanship and quality rarely found in Toronto condominium living. Three spacious bedrooms with vibrant Southeast views, and three washrooms-including two ensuites. The stunning, brand new kitchen offers the perfect blend of style and functionality, featuring full slab quartz backsplash and counters/island, a wall oven & microwave, integrated waste/recycling bins & shelving, and motorized blinds. Experience resort-style living with an exceptional collection of five star amenities including 24-hour concierge, fitness centre, squash court, 60-ft saltwater pool, rooftop garden with BBQs, patios and lounge deck, elegant party room with licensed lounge, billiards room, library, and wellness/exercise studios. Residents also enjoy private shuttle bus service to key downtown destinations, along with an active social community featuring movie nights, fitness classes, and exclusive resident events. Perfectly positioned; just steps to the boardwalk, lake and ferry terminal, PATH, Union Station, GO Transit, Harbourfront Centre, dining, cafes, shopping, theatre, the Financial District and so much more. Maintenance fees include all utilities: heat, hydro, water, cable & high speed internet. Two (2) side by side parking spots, and locker. Refer to floor plan for 3rd washroom configuration.

3
beds

3
baths

Features & Amenities

Interior

  • total bedrooms3
  • Total bathrooms3
  • Laundry room Ensuite
  • other interior Features Carpet Free

Area & Lot

  • Status For Sale
  • MLS® IDC13209126
  • TypeCondo
  • NeighborhoodThe Waterfront, Toronto
  • Architecture StylesApartment

Exterior

  • STORIES38
  • HEAT TYPEBaseboard
  • AIR CONDITIONINGCentral Air

Financial

  • Sales Price$2,480,000 CAD
  • Real Estate Tax $9,909 CAD/yr
  • HOA $2,104 CAD
Waterfront condominium tower and landscaped grounds beside the harbor, viewed from above.

Schedule a Showing

We would love to show you our beautiful property. Please select your preferred date and time below. An agent will be in touch shortly to confirm your appointment.

Schedule a Showing

We would love to show you our beautiful property. Please select your preferred date and time below. An agent will be in touch shortly to confirm your appointment.

Thank you for your interest in 55 Harbour Square PH10, Toronto Unit: PH10, Toronto C01, ON M5J 2L1, CA. We are reviewing your request and will be in touch shortly!

Mortgage Calculator

Estimate your monthly mortgage payment, including the principal and interest, property taxes, and HOA. Adjust the values to generate a more accurate rate.

All estimates are provided for informational purposes only. Actual amounts may vary.
$0,000 Your Payment 20 15 65
$0,000 Your Payment

The Waterfront, Toronto

Explore

Work With Us

Penthouse Collection is Toronto’s top choice for luxury real estate, providing unmatched expertise and personalized, integrity-driven service in the penthouse and luxury condos. With in-depth market insights and exceptional negotiation skills, our team is dedicated to delivering the best results for discerning clients seeking the pinnacle of Toronto's luxury living.