Leave a Message

Thank you for your message. We will be in touch with you shortly.

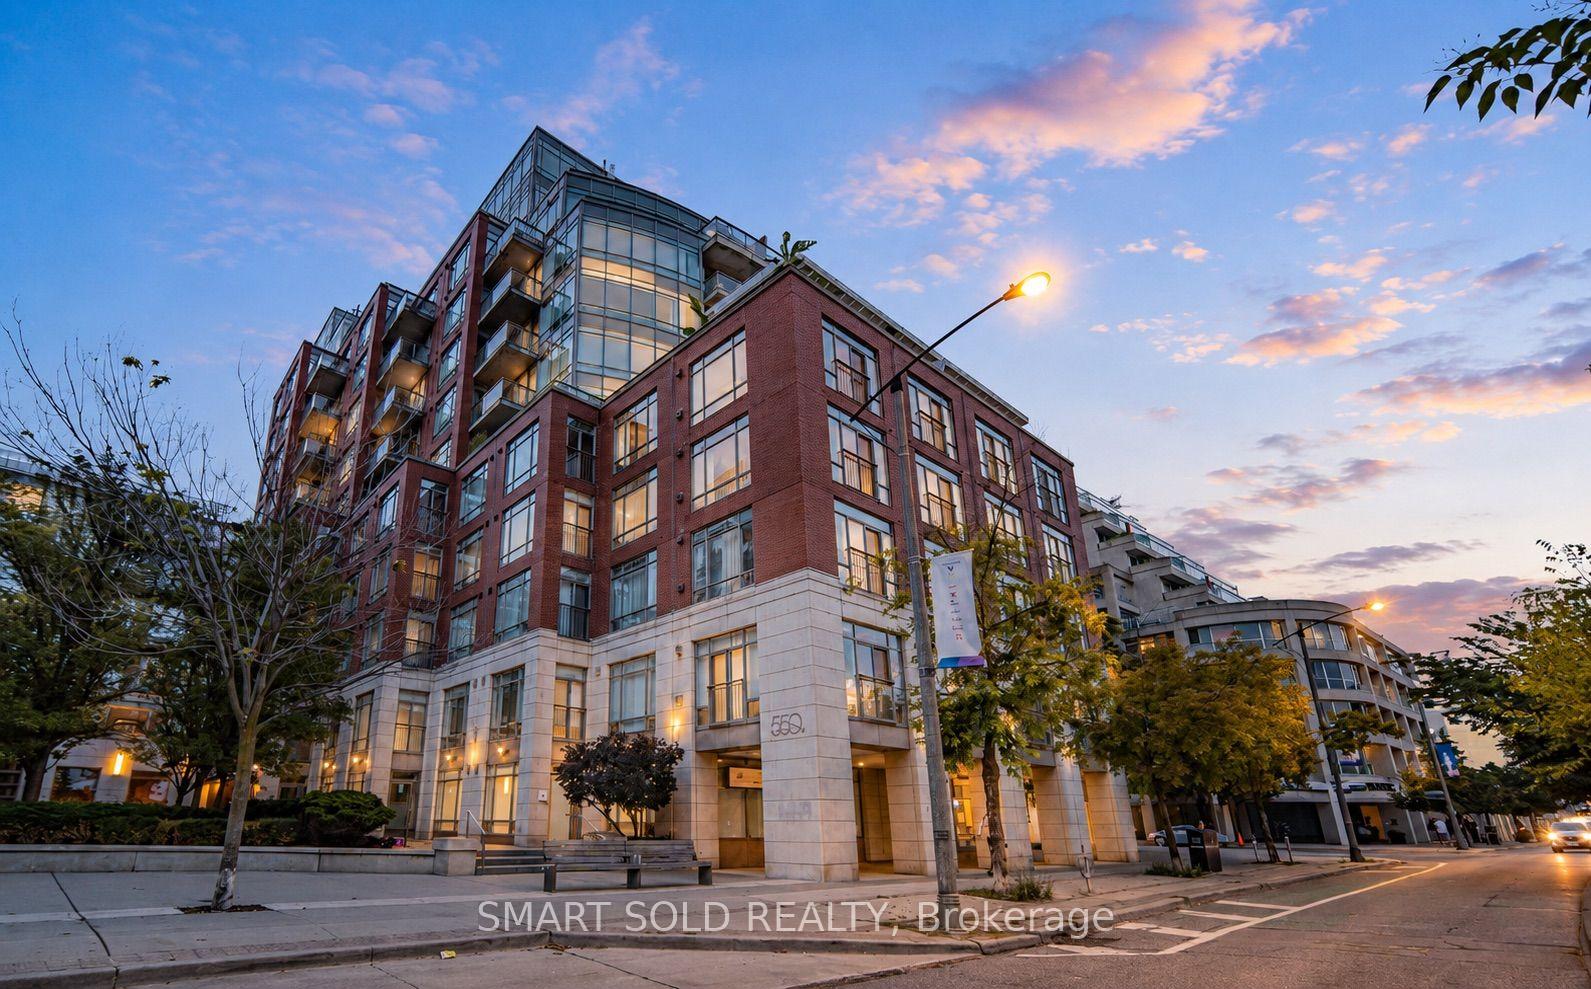
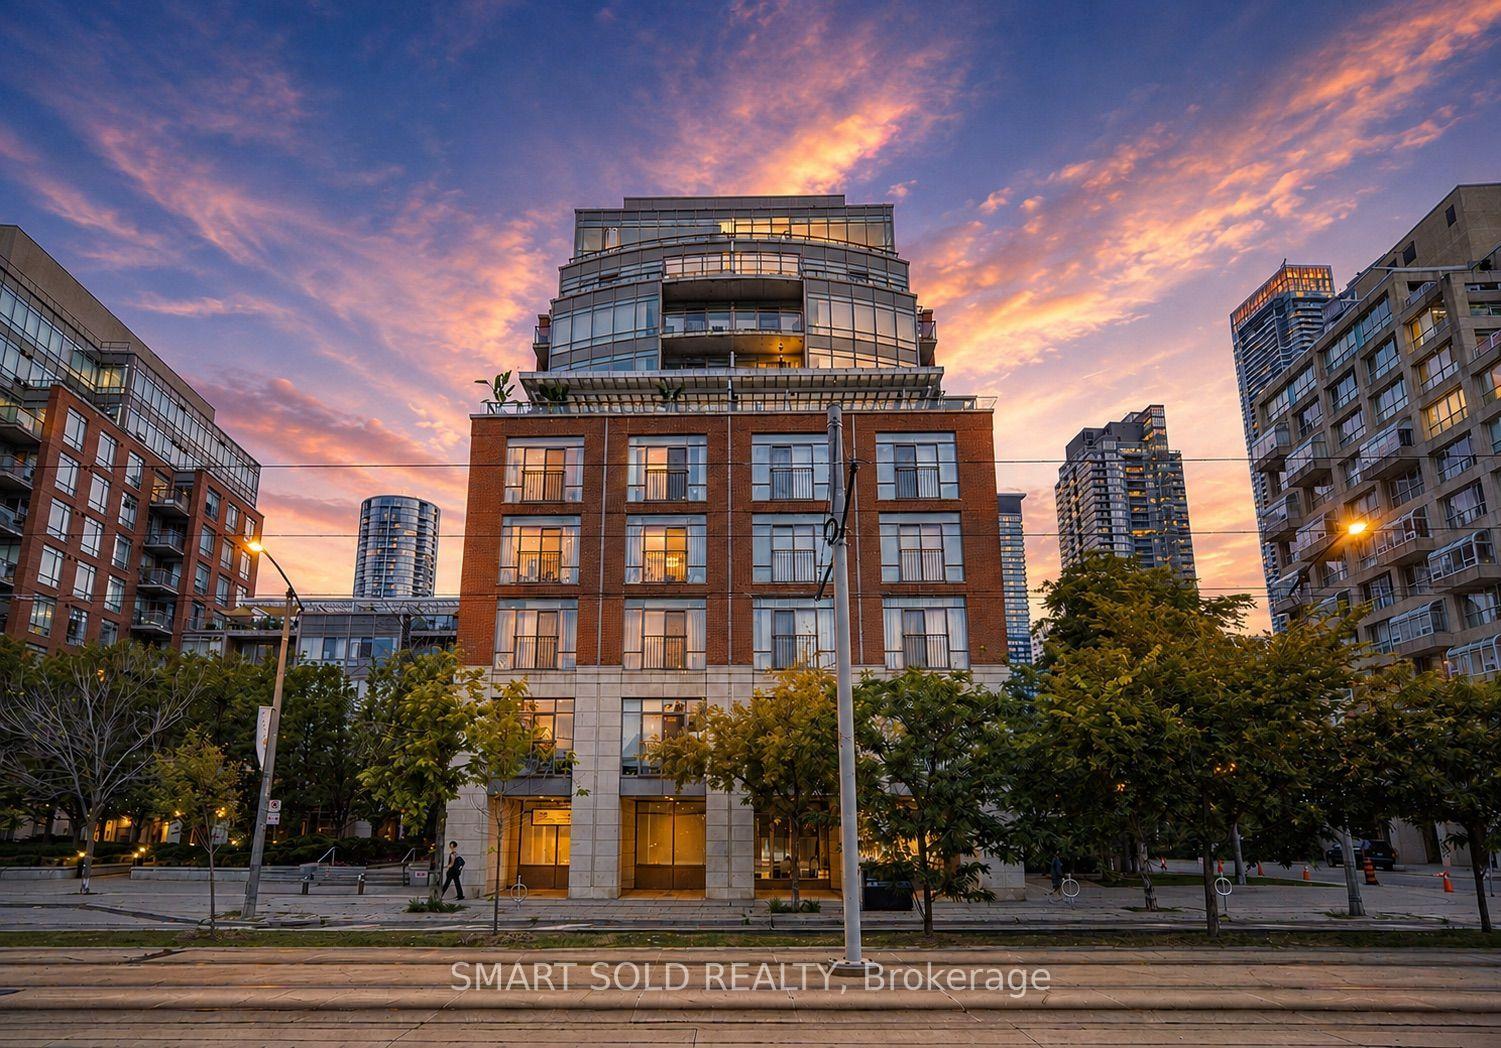
Condominium exterior at dusk with red brick facade, glass balconies, and illuminated windows.
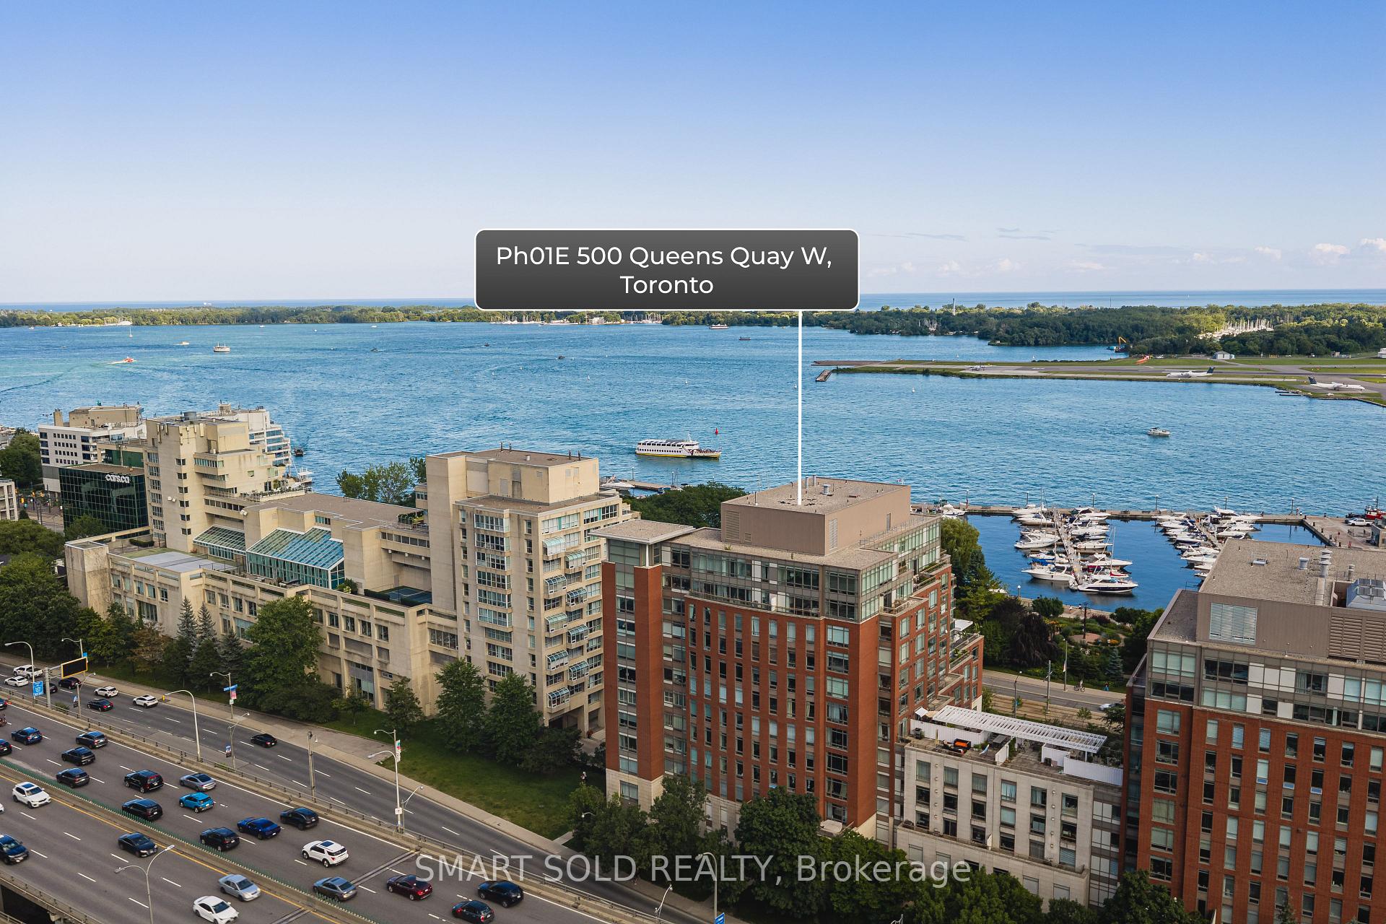
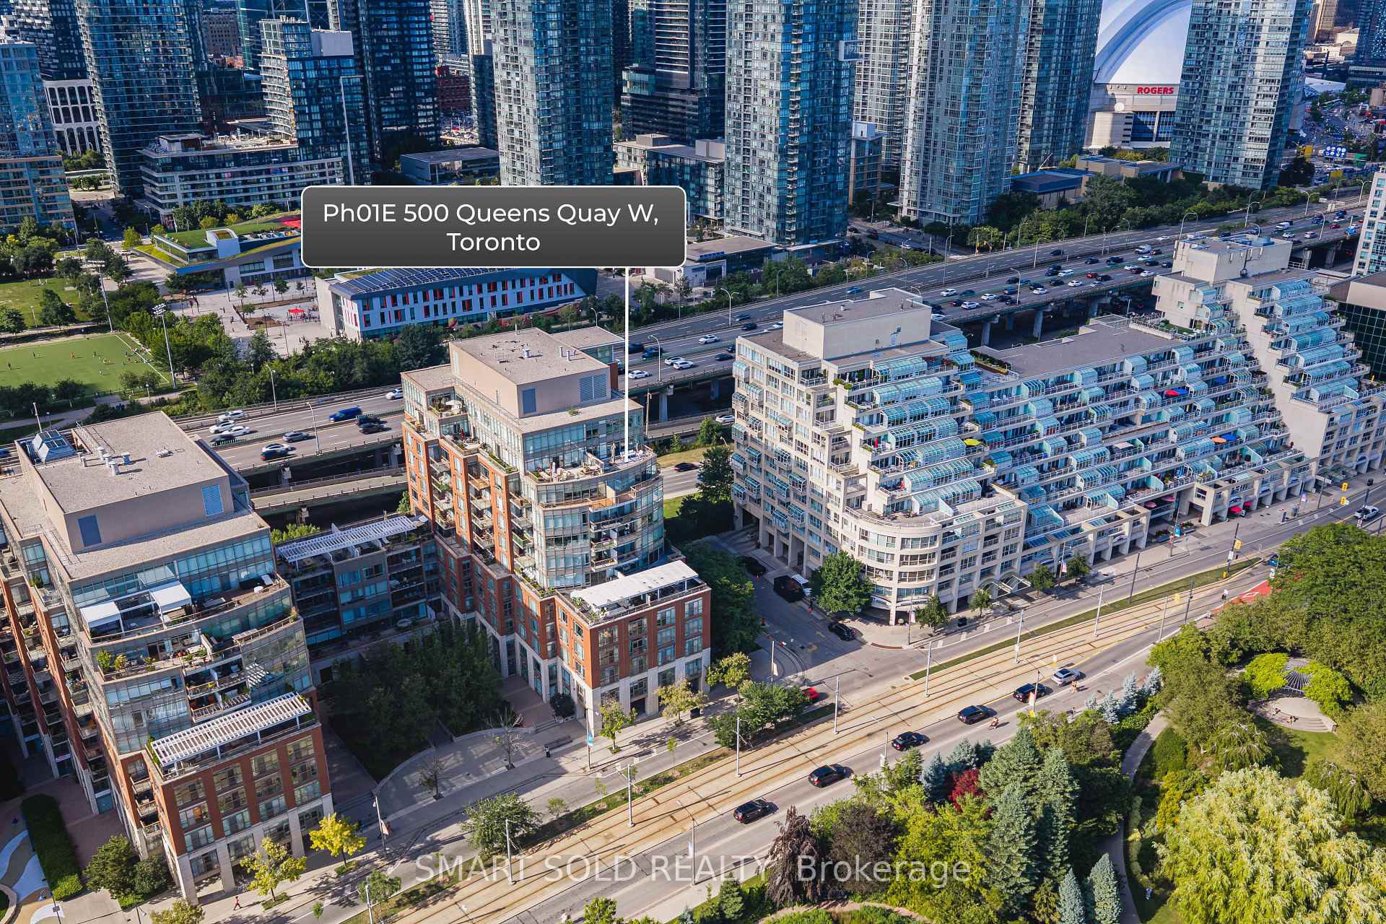
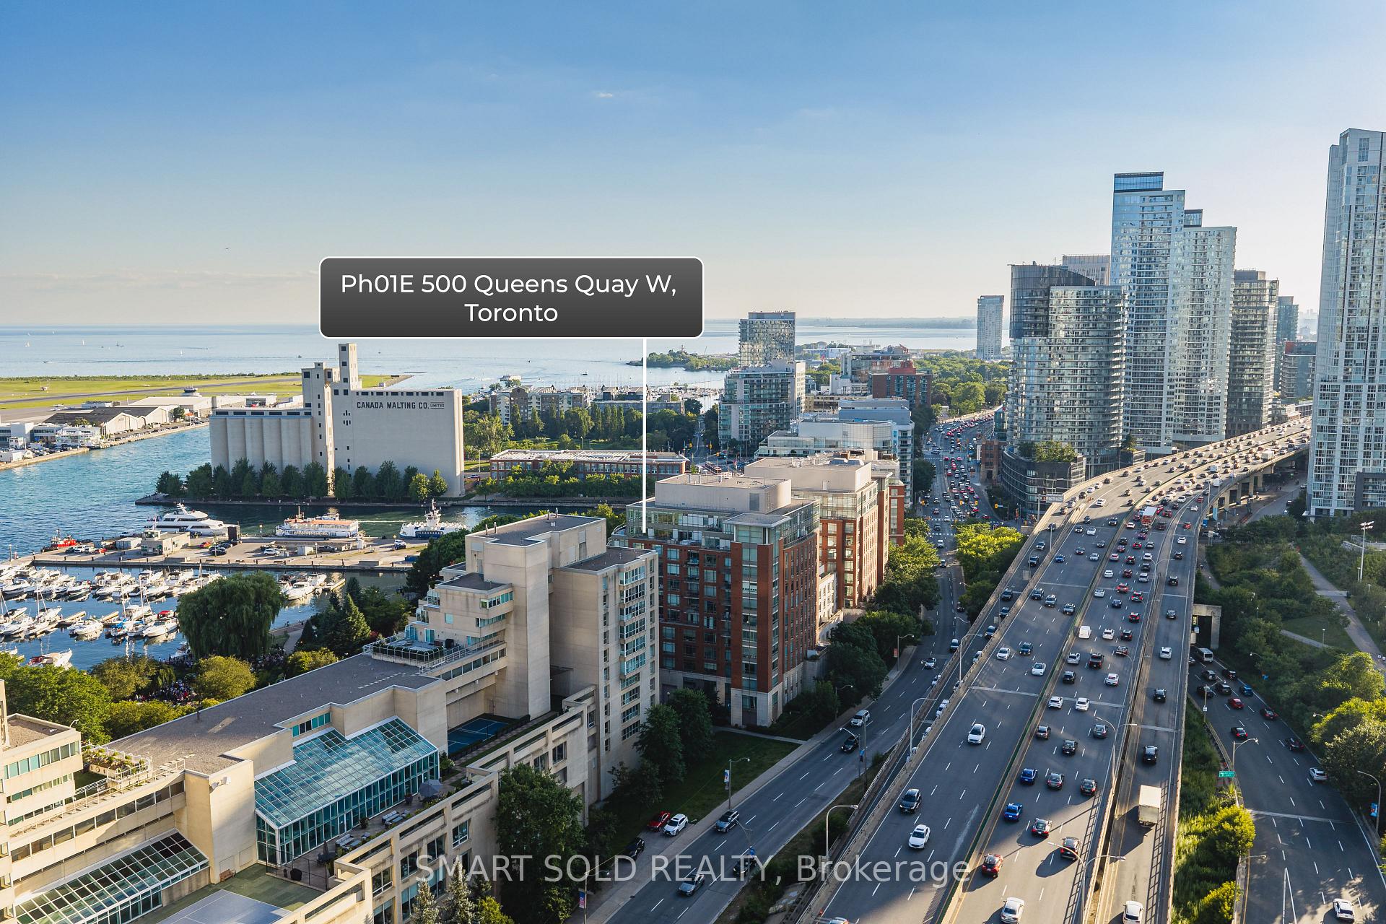
Aerial waterfront view of Toronto buildings, marina, and Lake Ontario from 500 Queens Quay W.
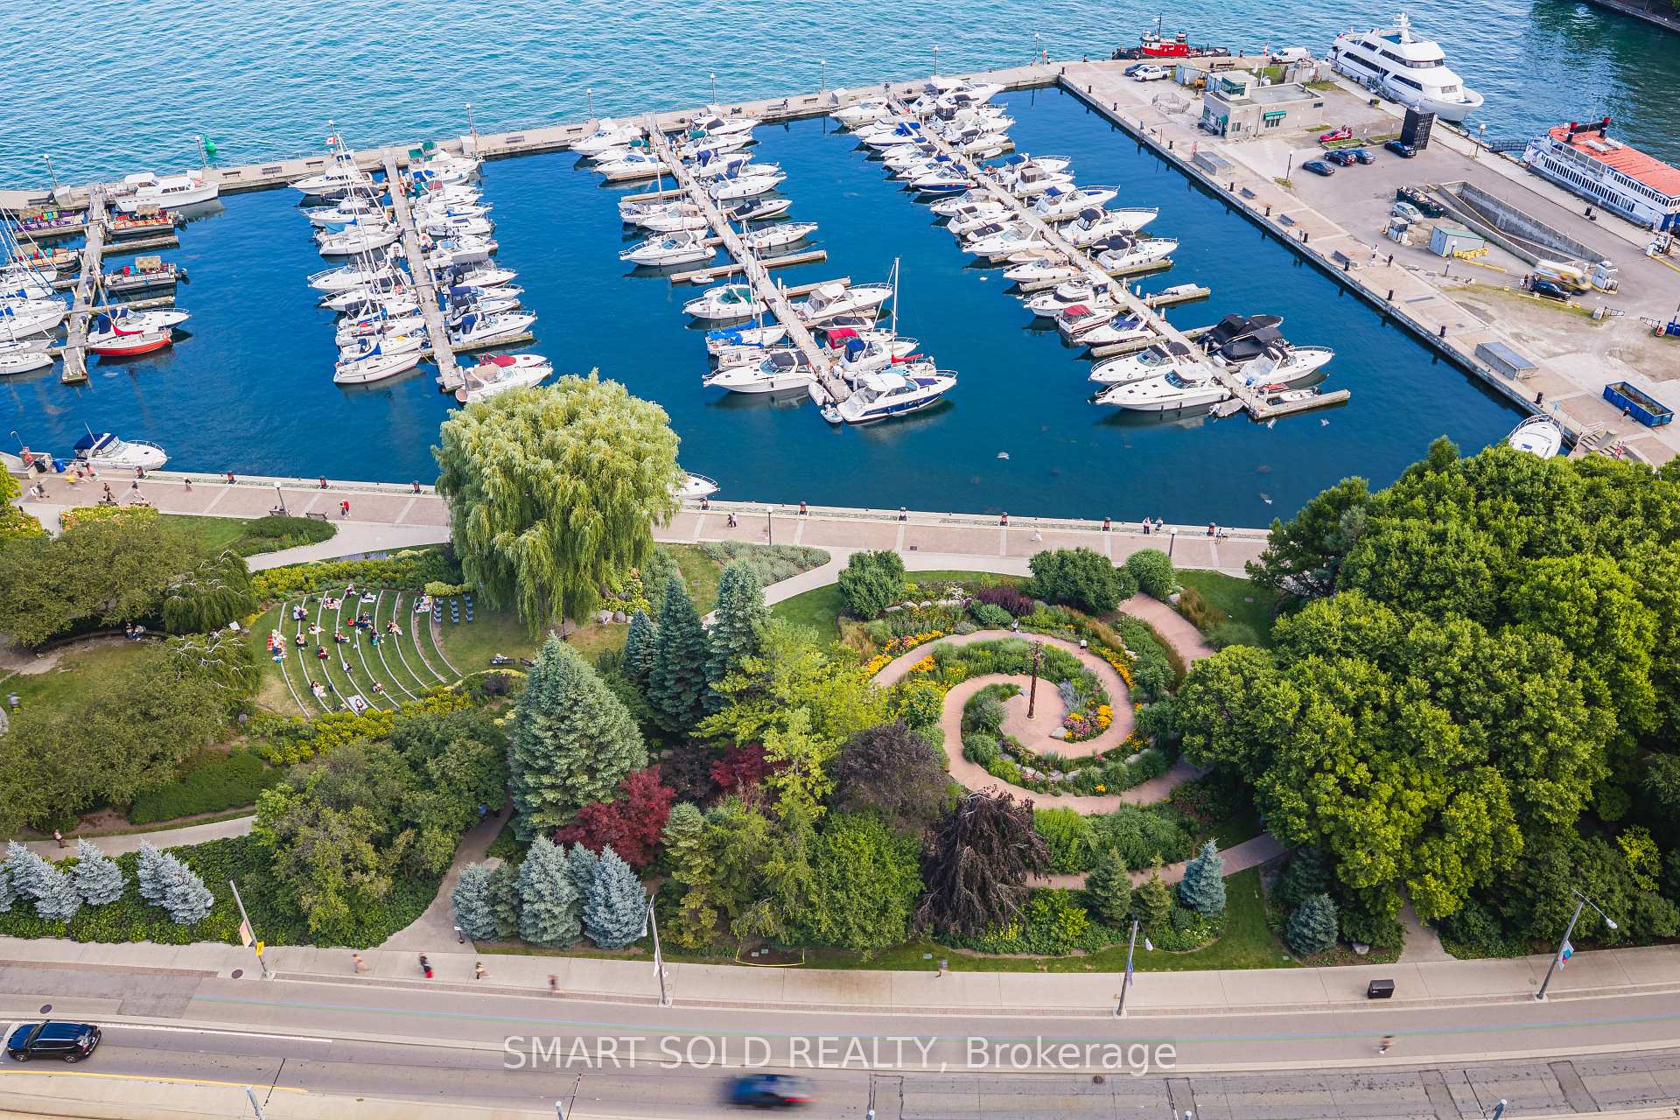
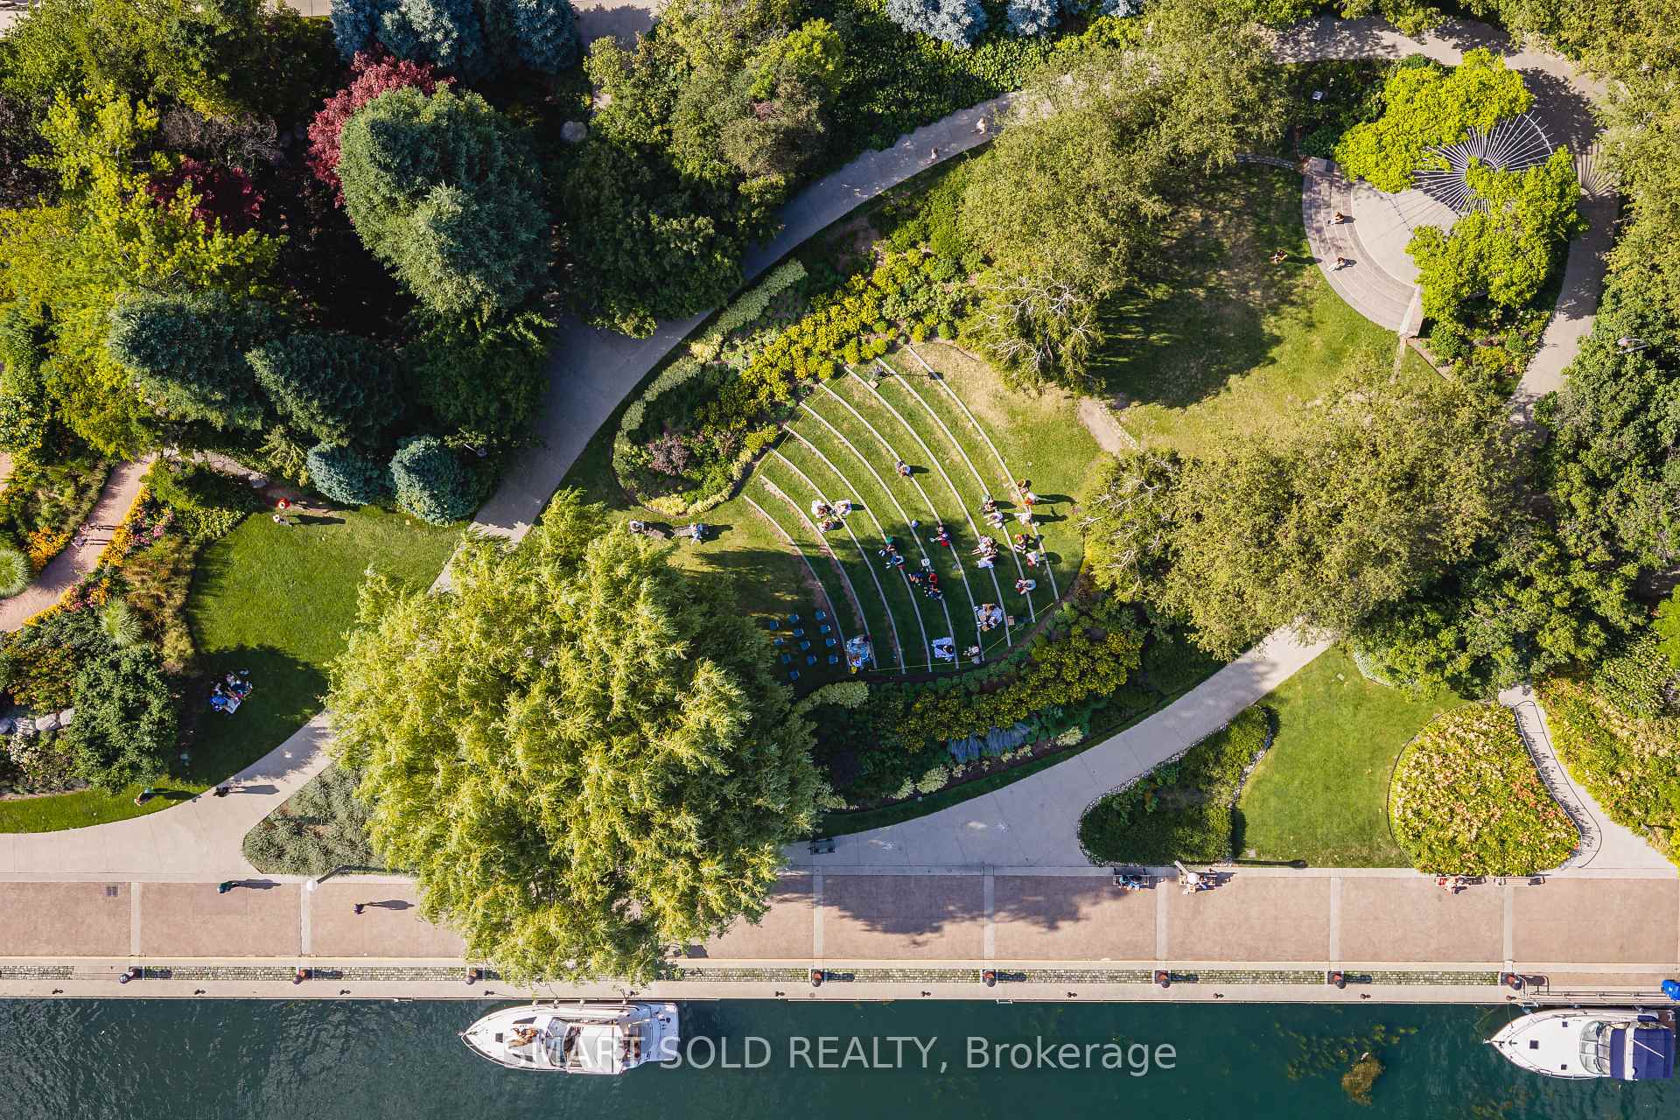
Toronto waterfront marina and landscaped park with rows of boats, an amphitheater, and a circular garden.
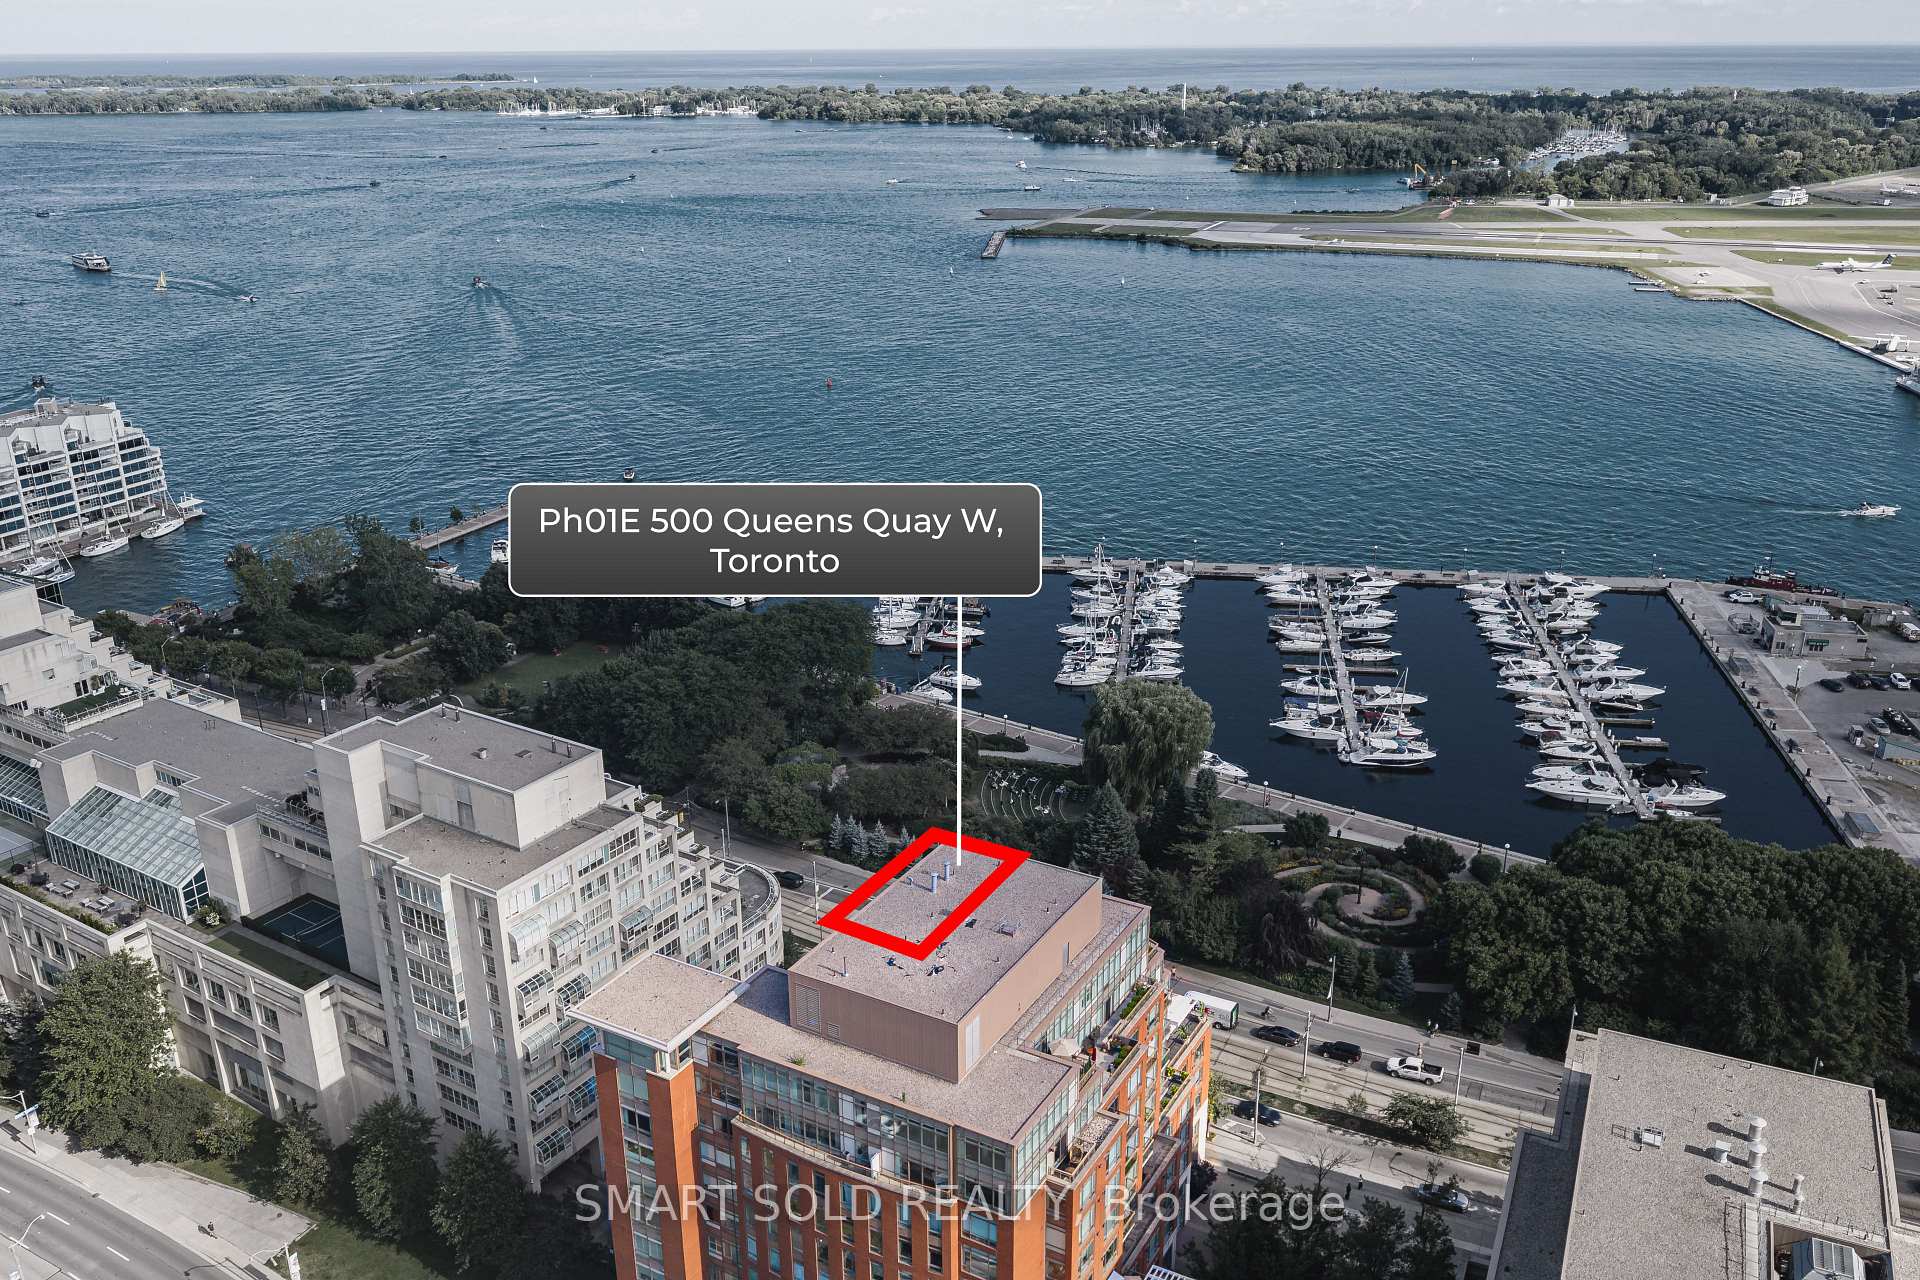
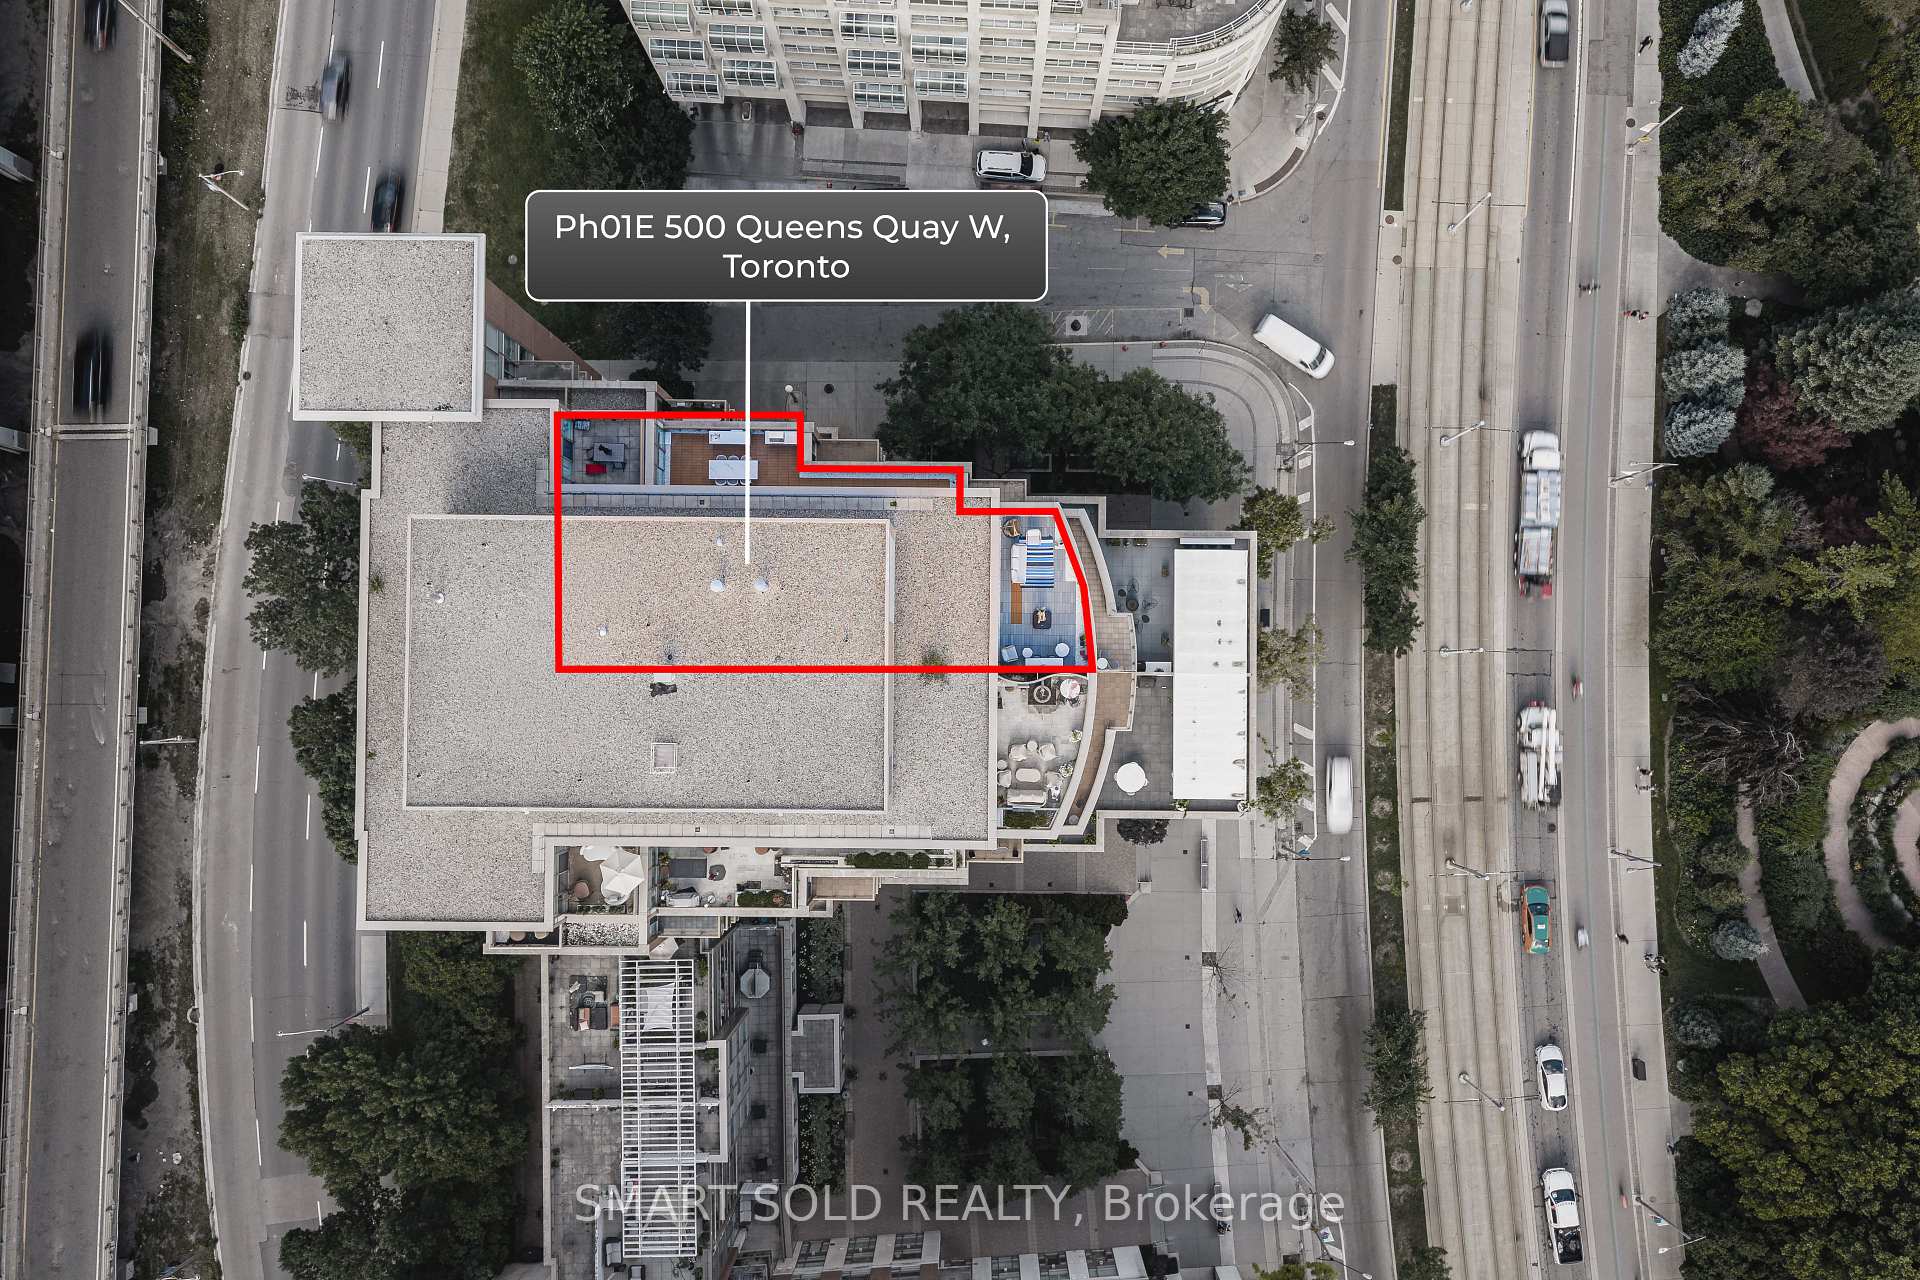
Aerial waterfront view of 500 Queens Quay W, with the Ph01E building roof outlined beside a marina.
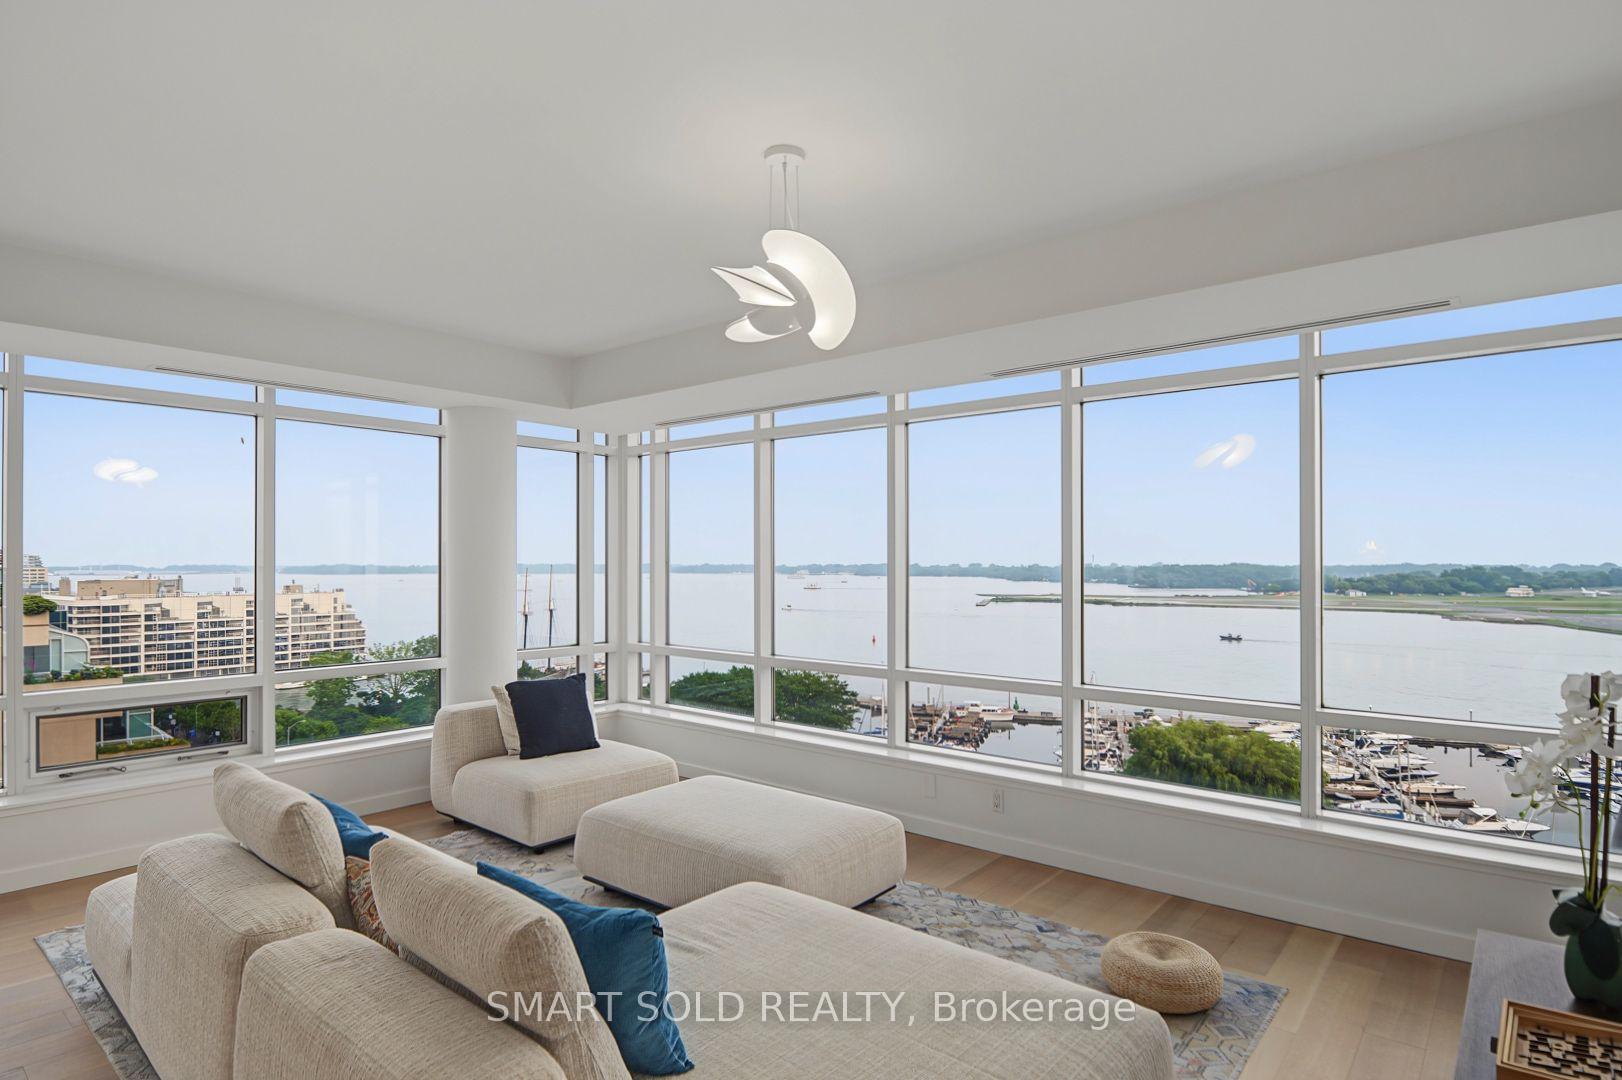
Penthouse living room with floor-to-ceiling windows overlooking the water and marina.
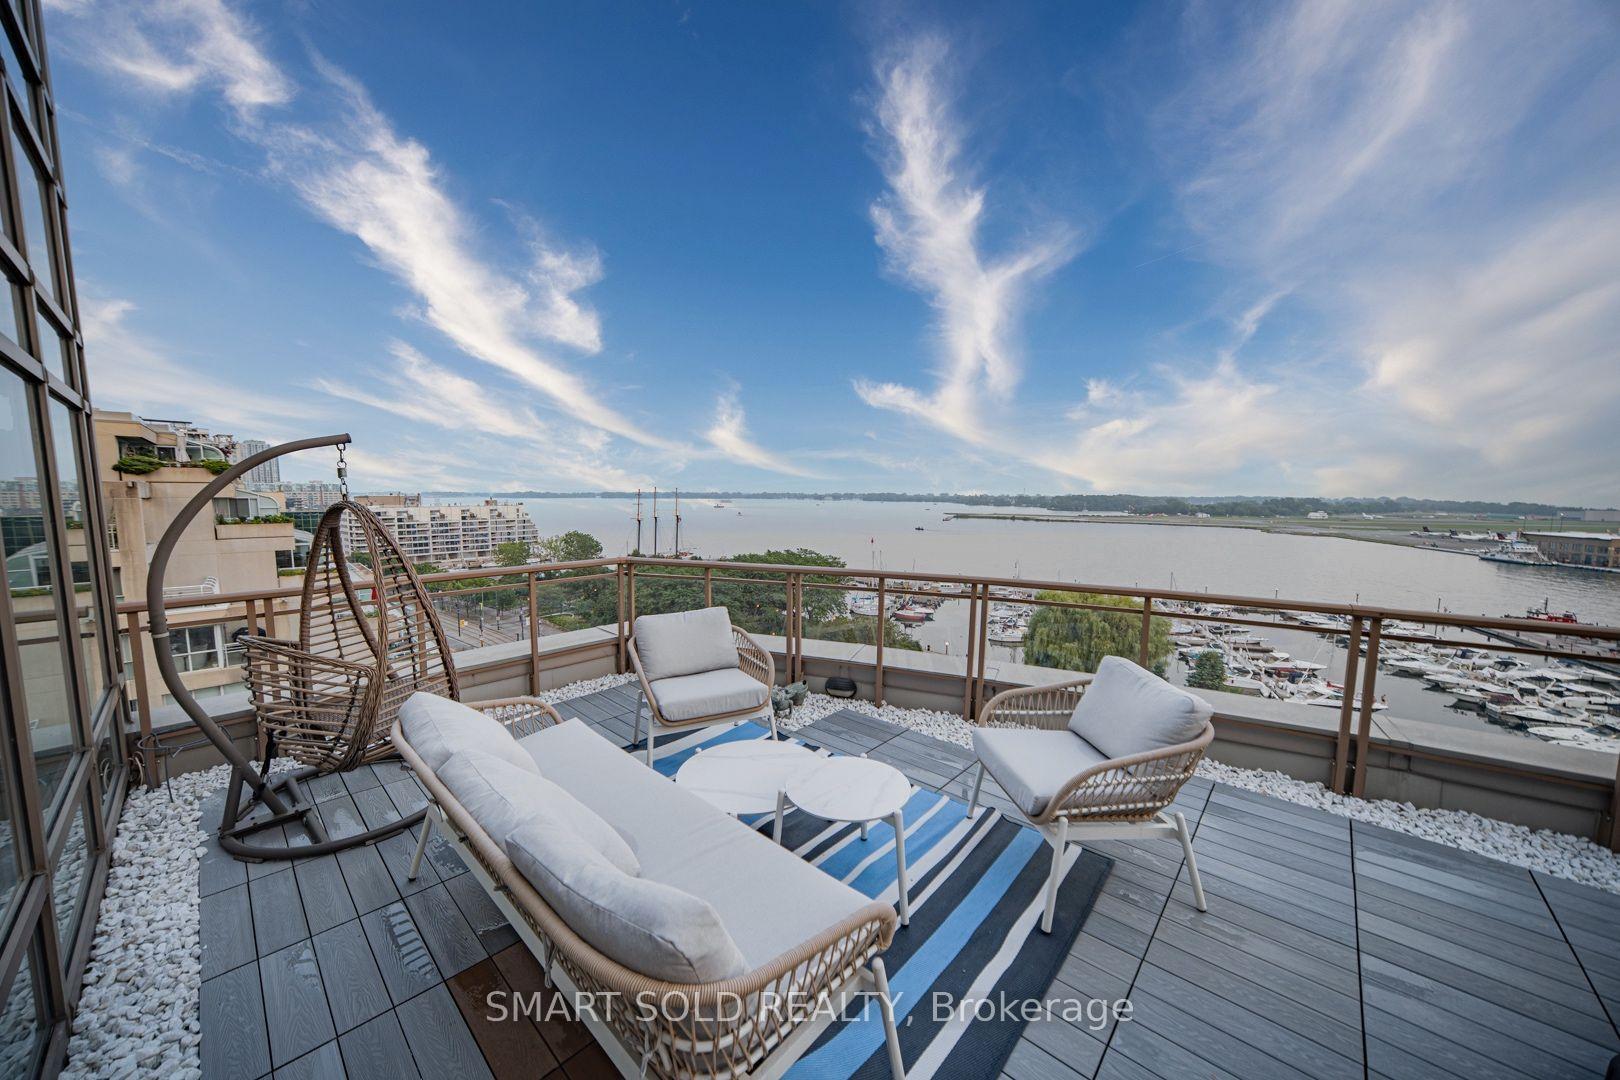
Rooftop terrace with wicker lounge seating and a hanging chair overlooking the marina and water.
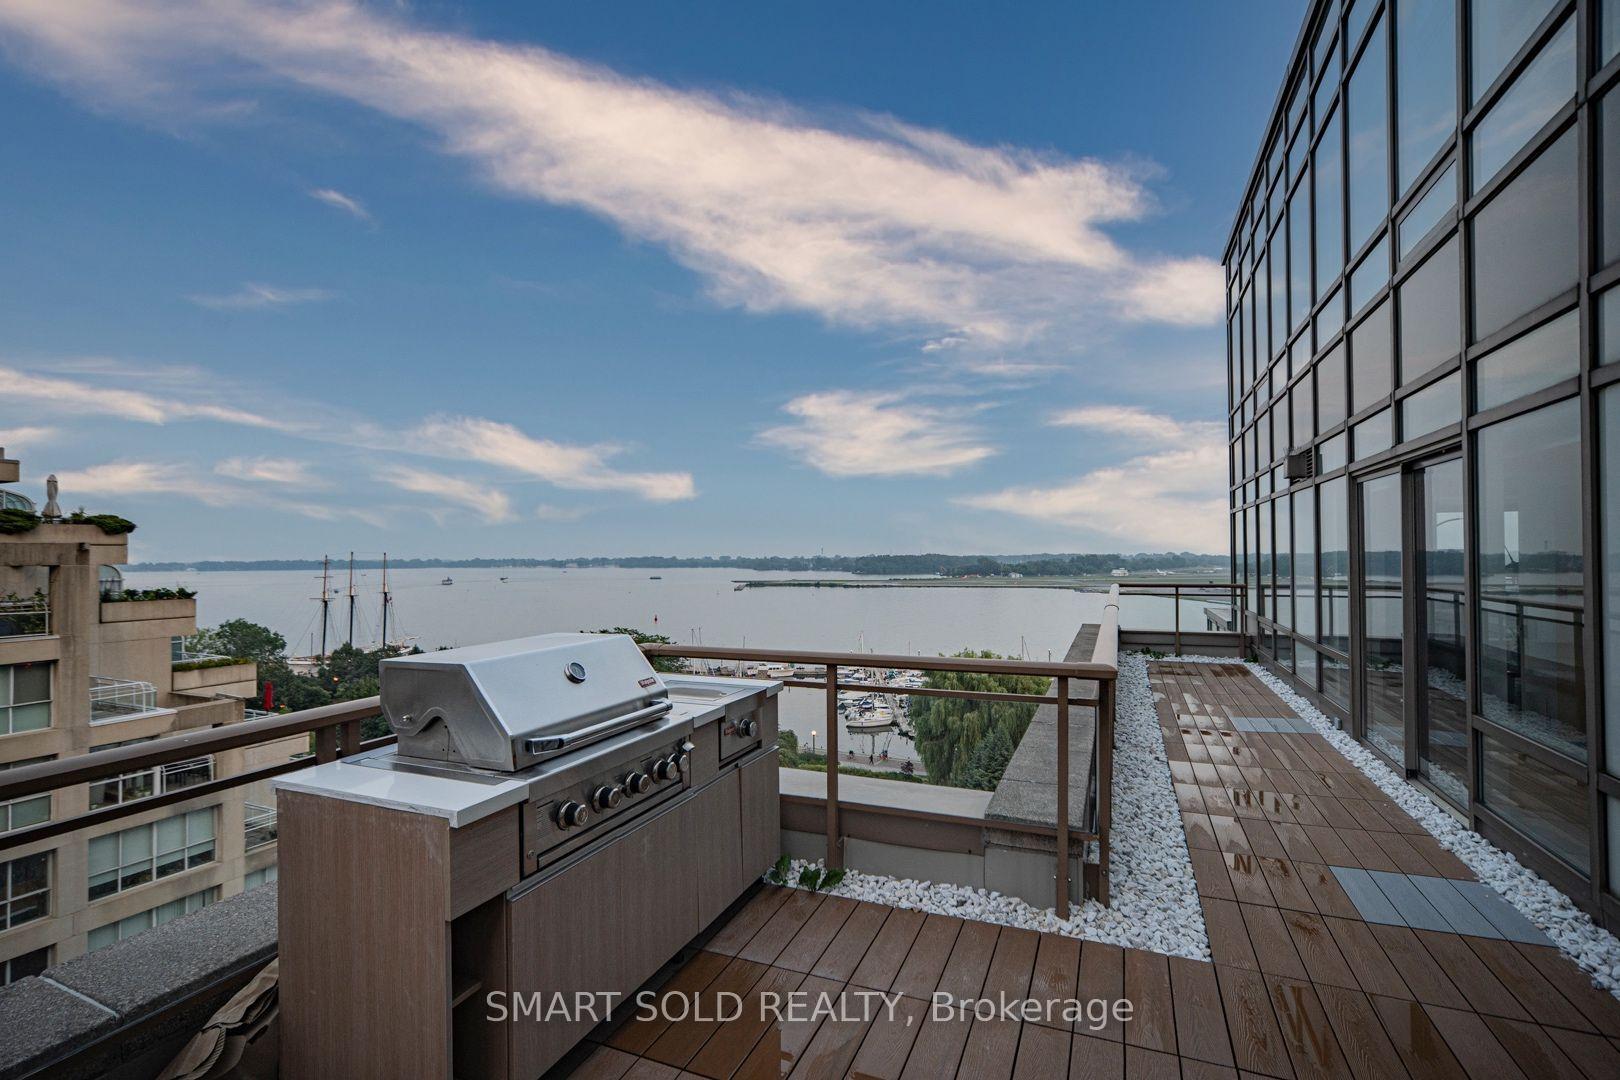
Penthouse rooftop terrace with a stainless steel grill, wood decking, and water and marina views.
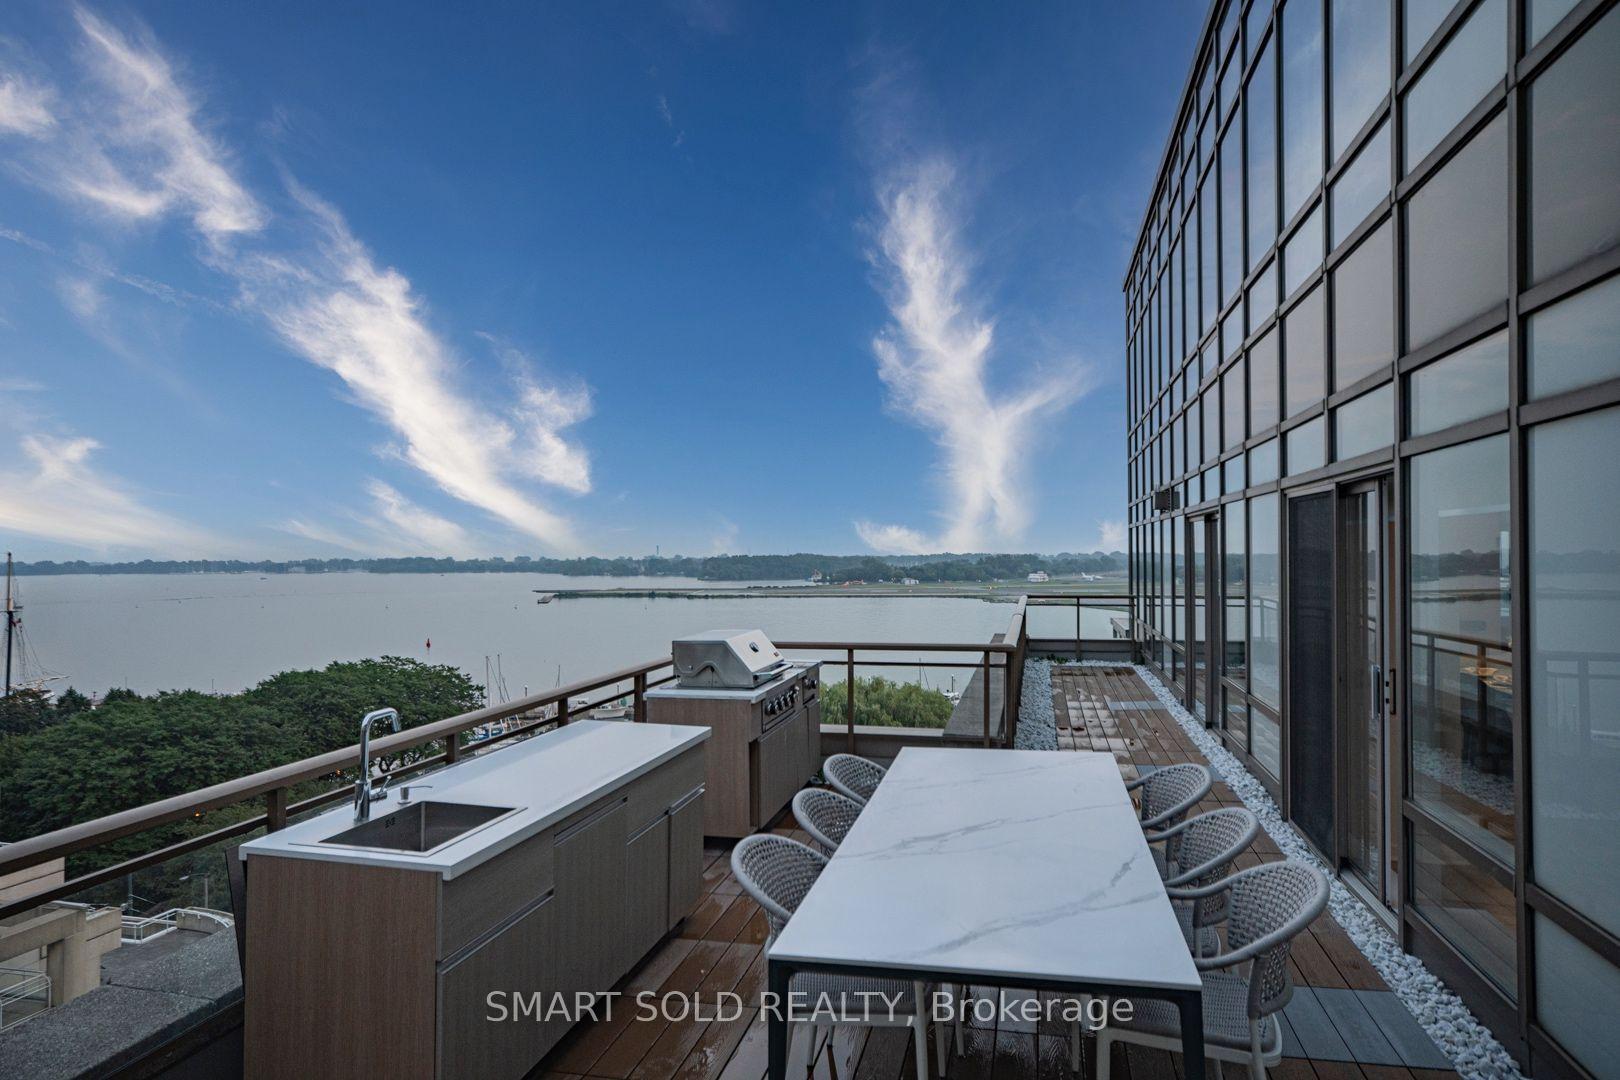
Penthouse terrace with an outdoor kitchen and dining table overlooking the water.
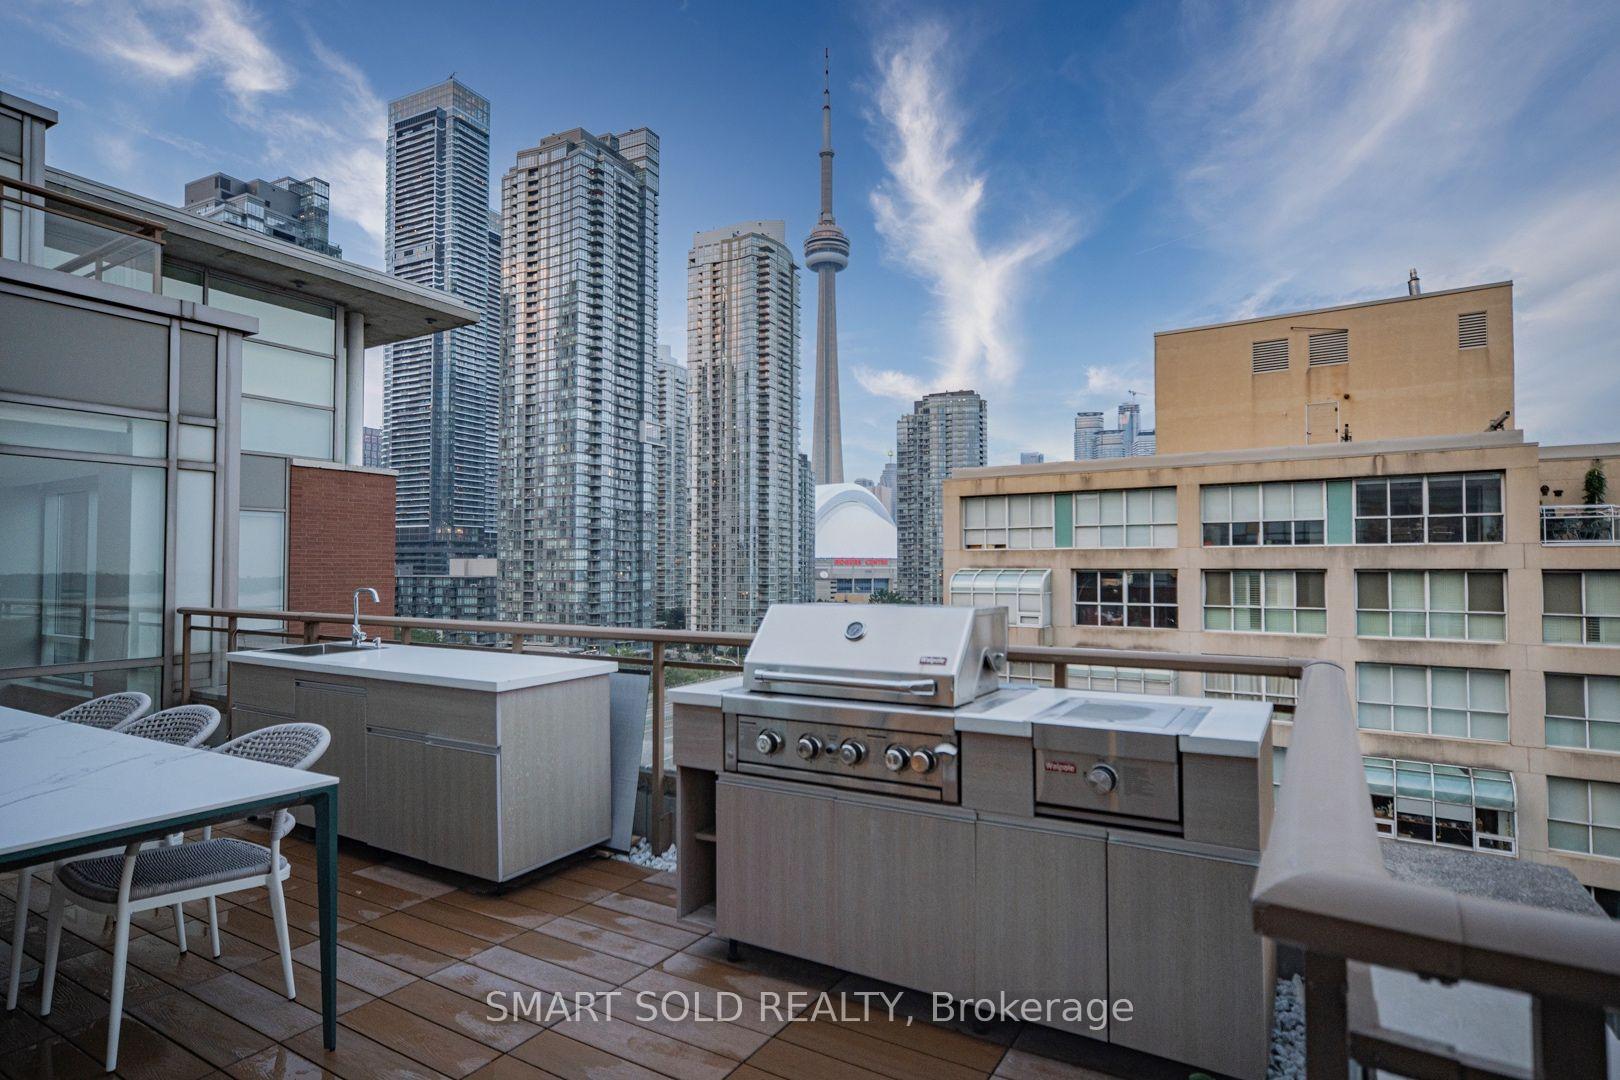
Rooftop terrace with a built-in grill and dining table overlooking the Toronto skyline and CN Tower.
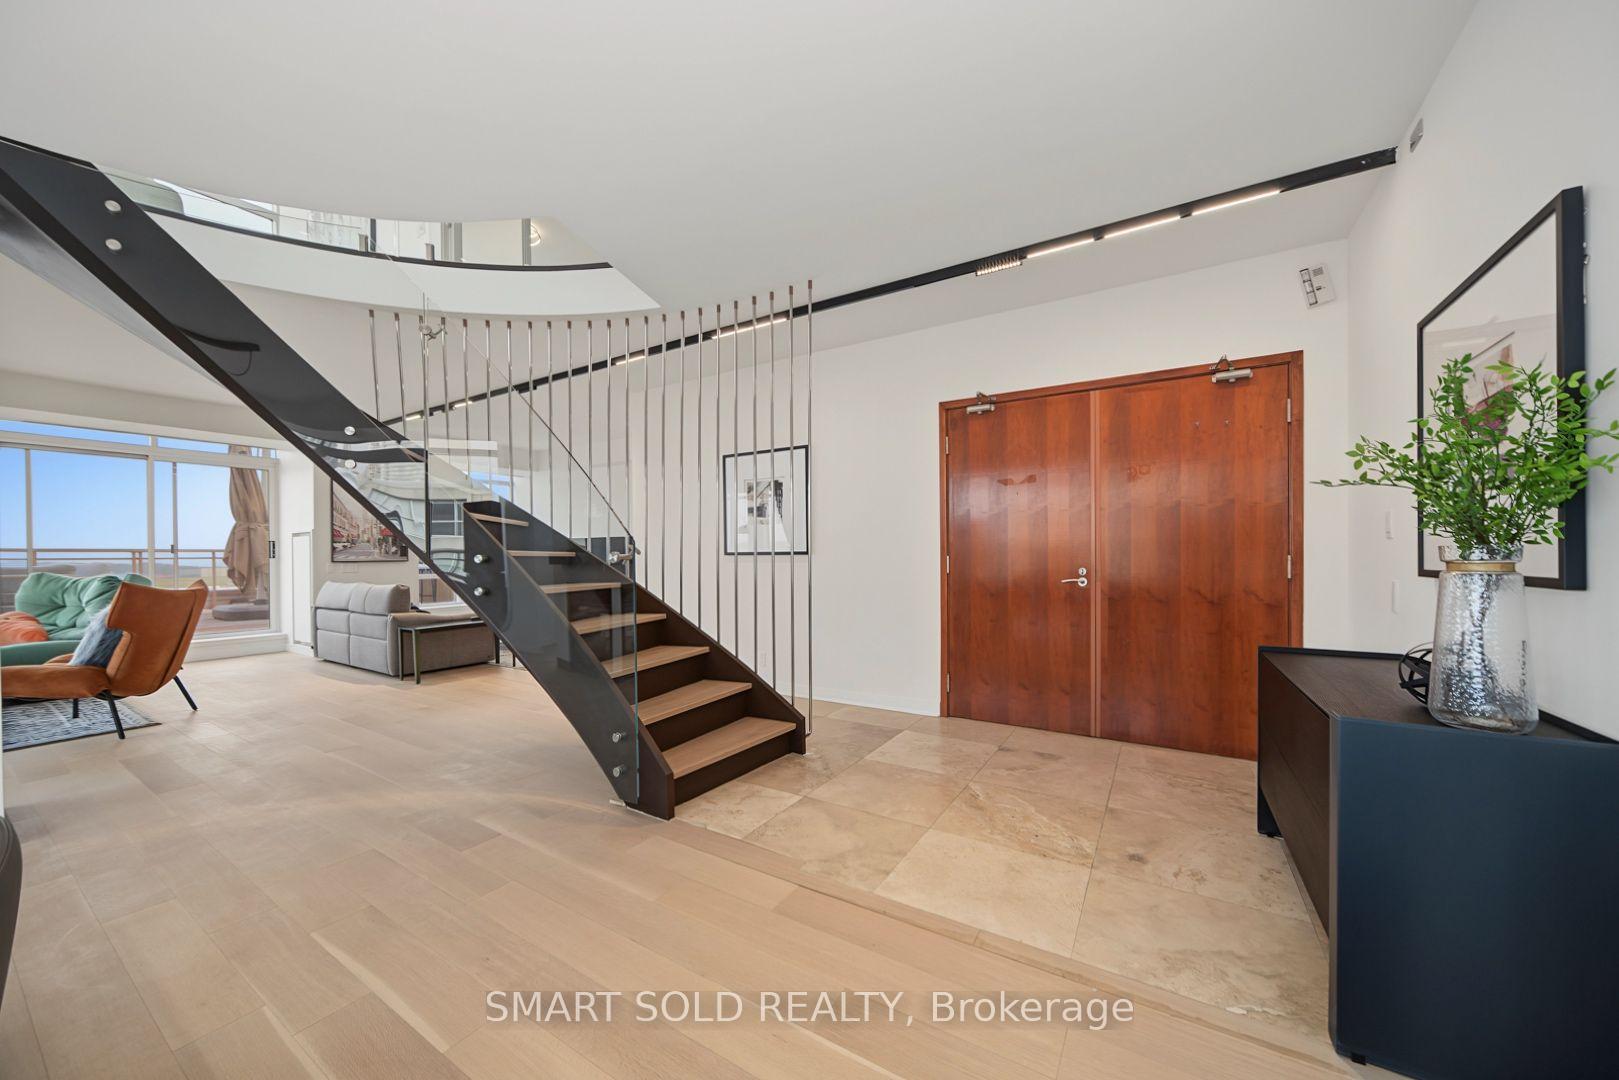
Penthouse foyer with a dramatic open-riser staircase, wooden entrance doors, and pale stone flooring.
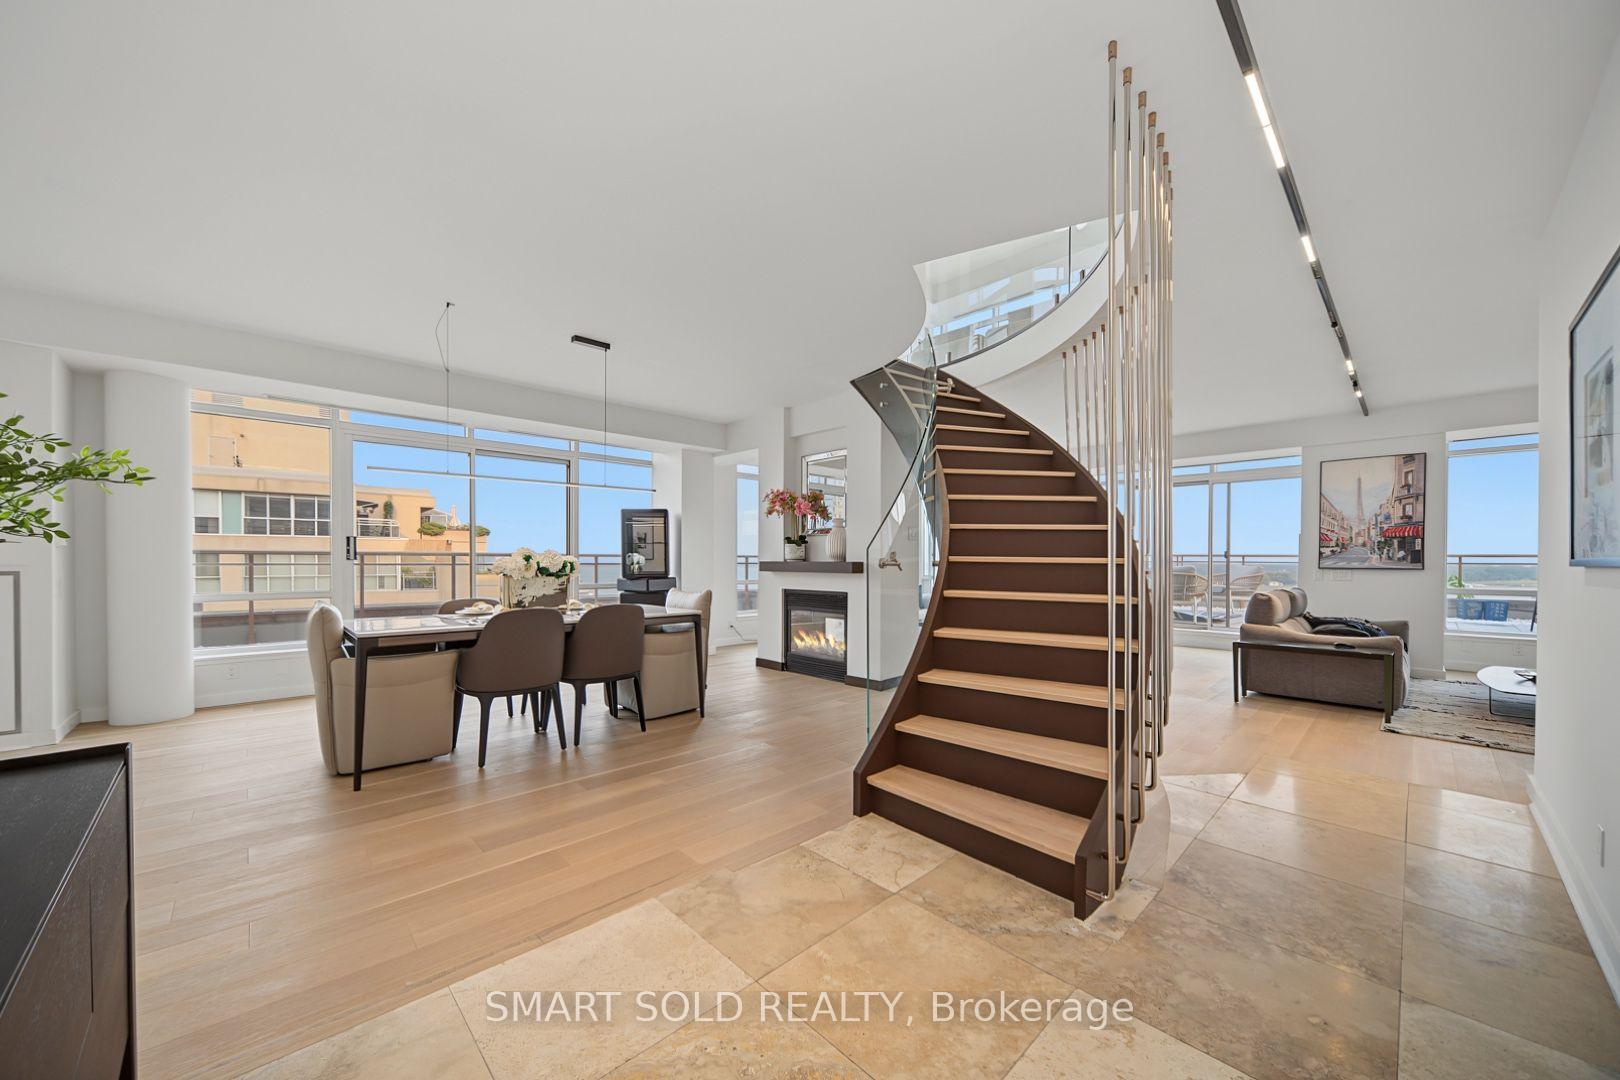
Open-concept penthouse living and dining area with a curved staircase, fireplace, and large windows.
Penthouse dining area with floor-to-ceiling windows, a fireplace, and water views.
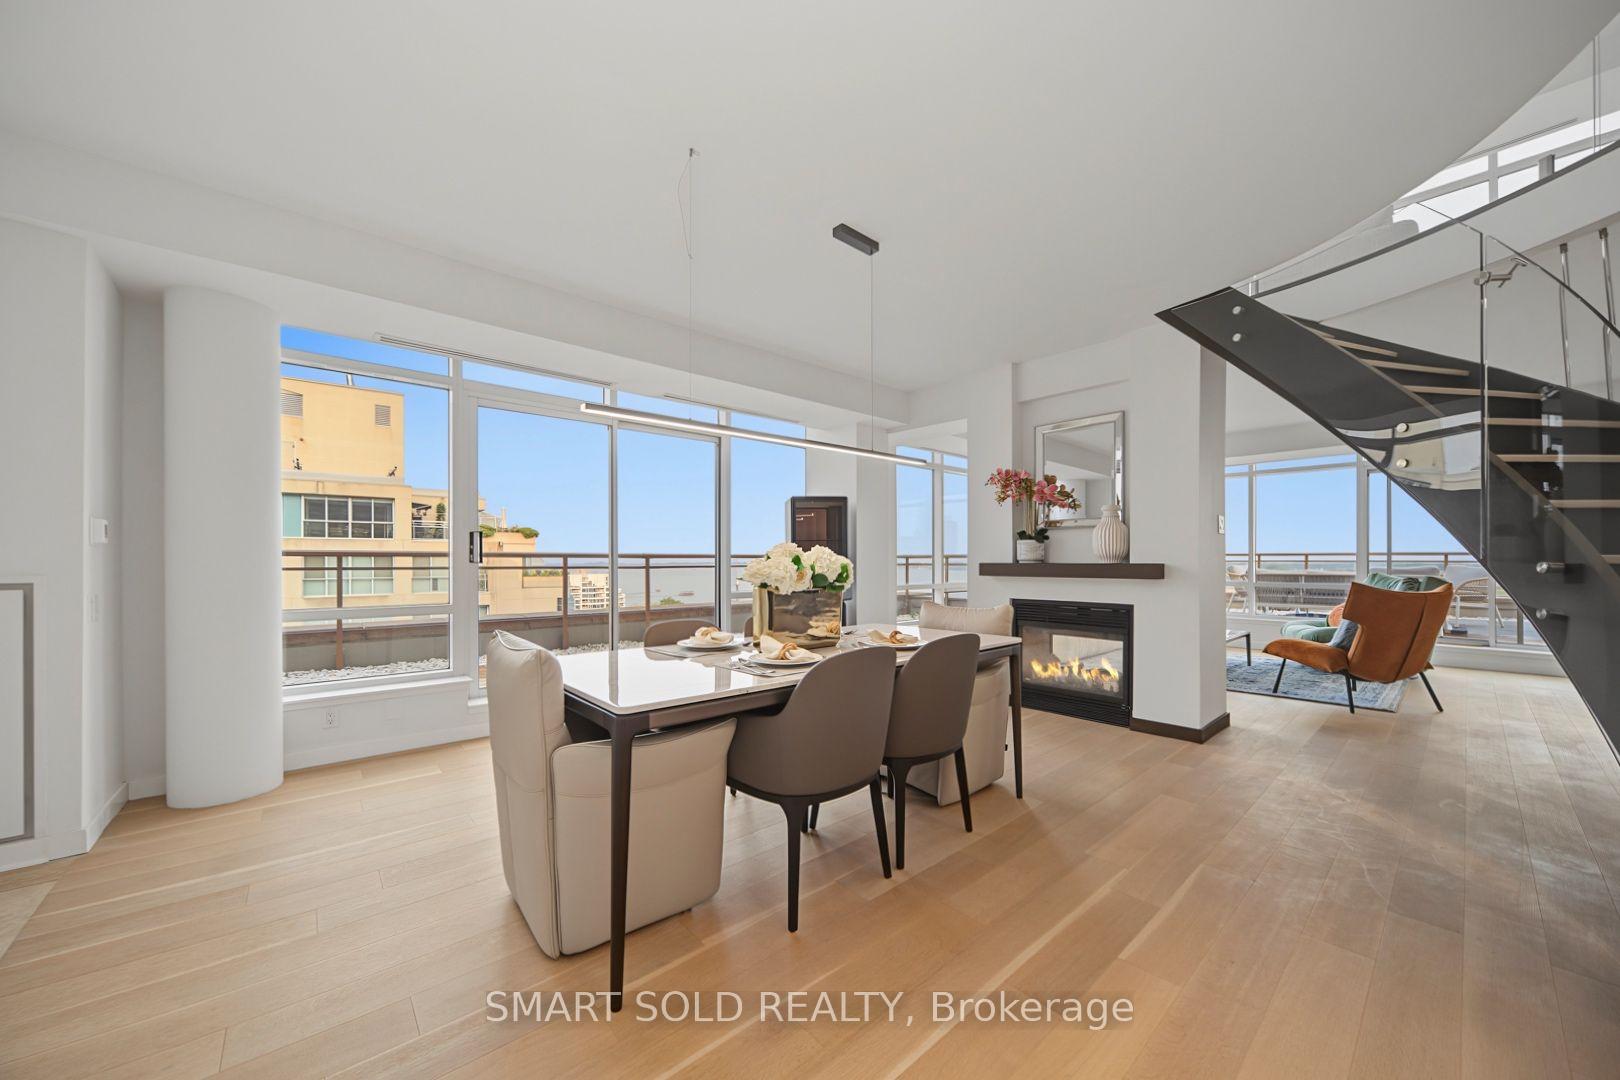
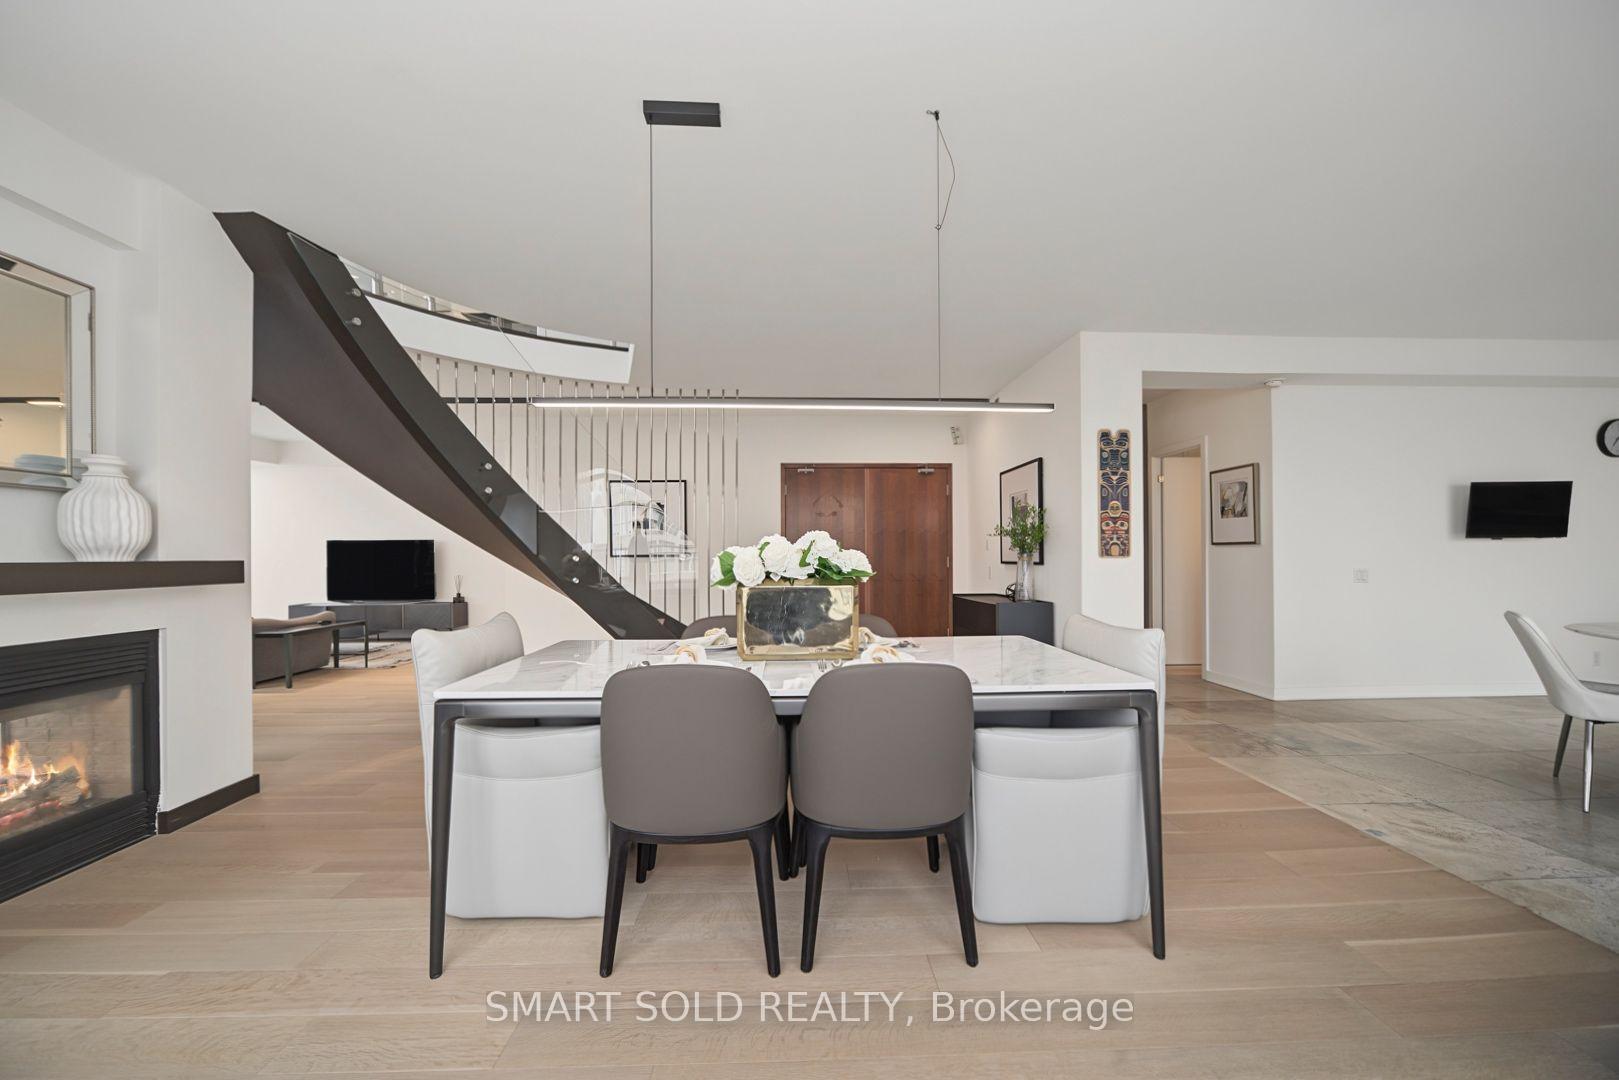
Open-plan dining area with a marble table, floating staircase, and fireplace.
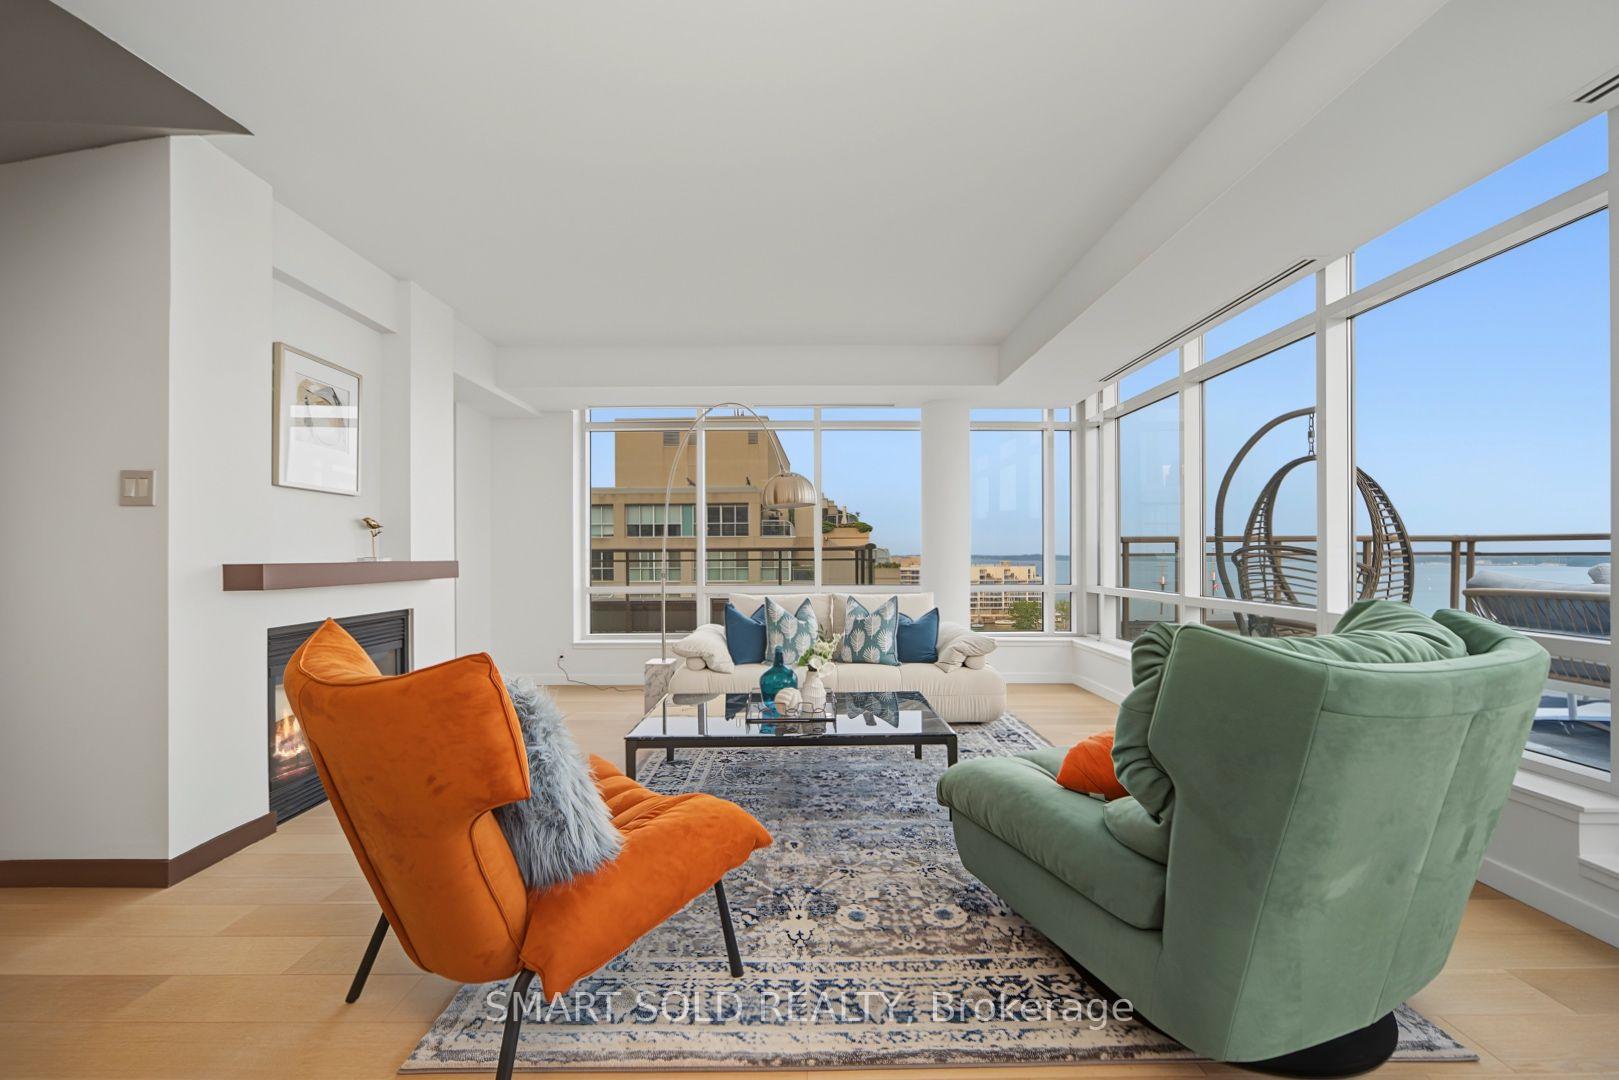
Penthouse living room with a fireplace, colorful seating, and floor-to-ceiling waterfront windows.
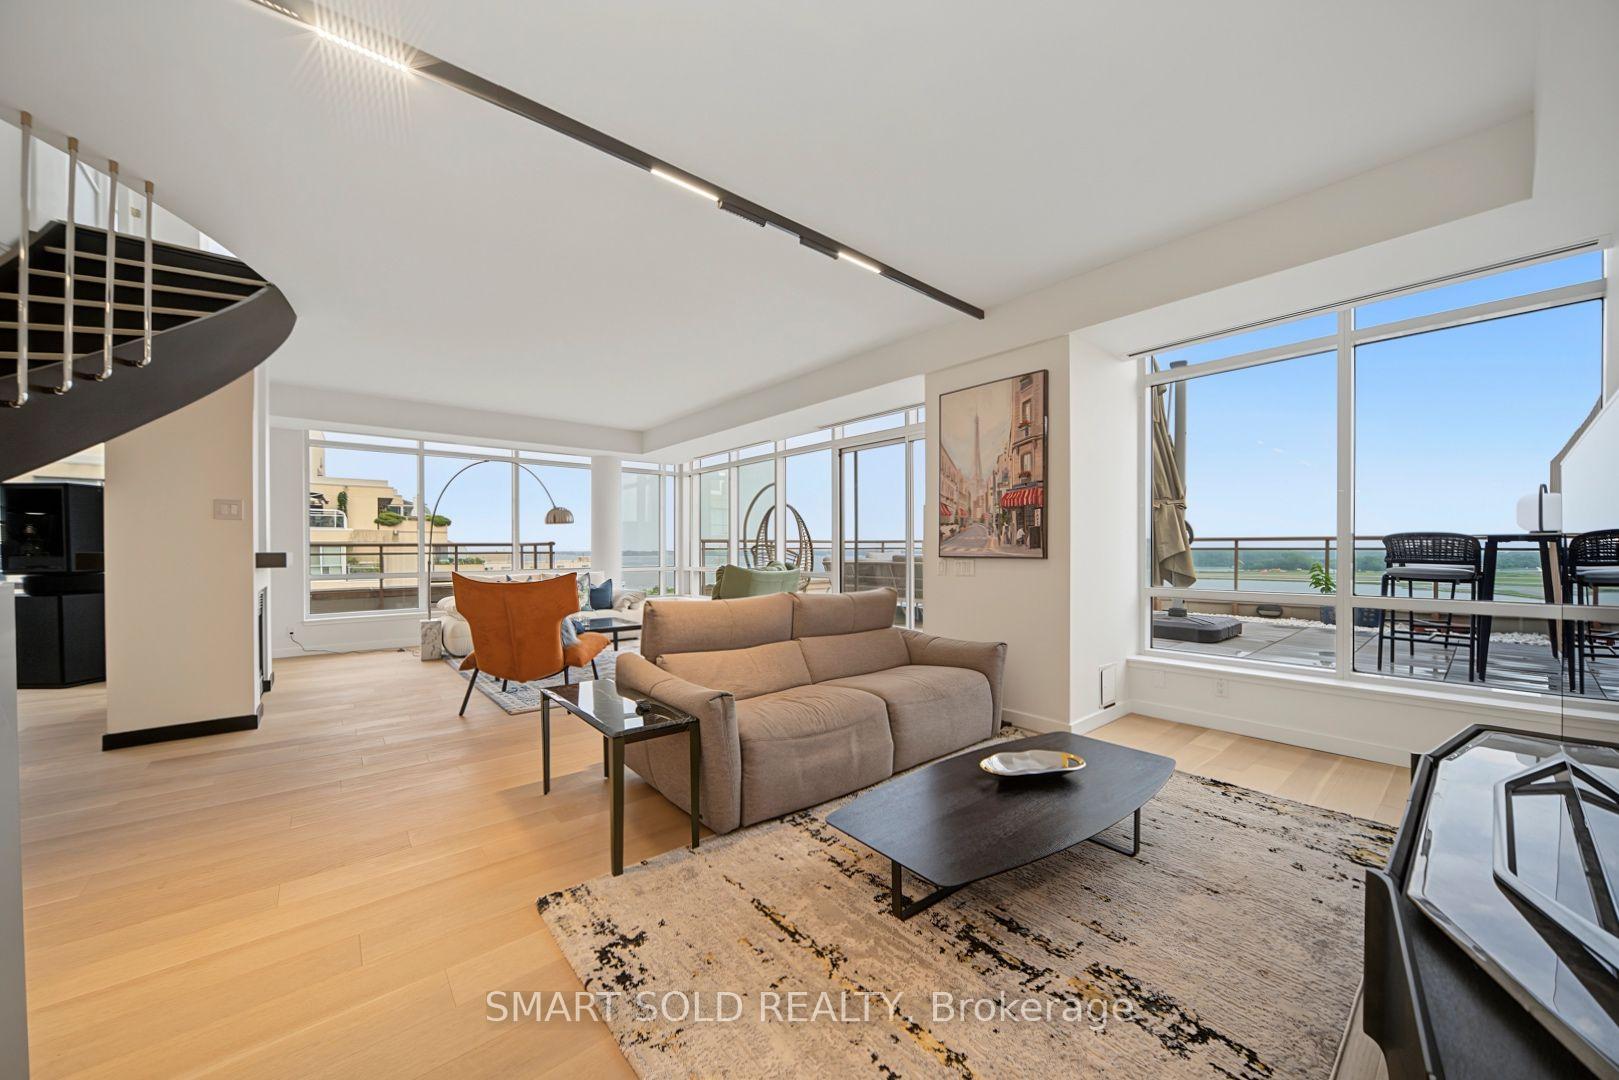
Penthouse living room with a curved staircase, floor-to-ceiling windows, and a terrace overlooking water.
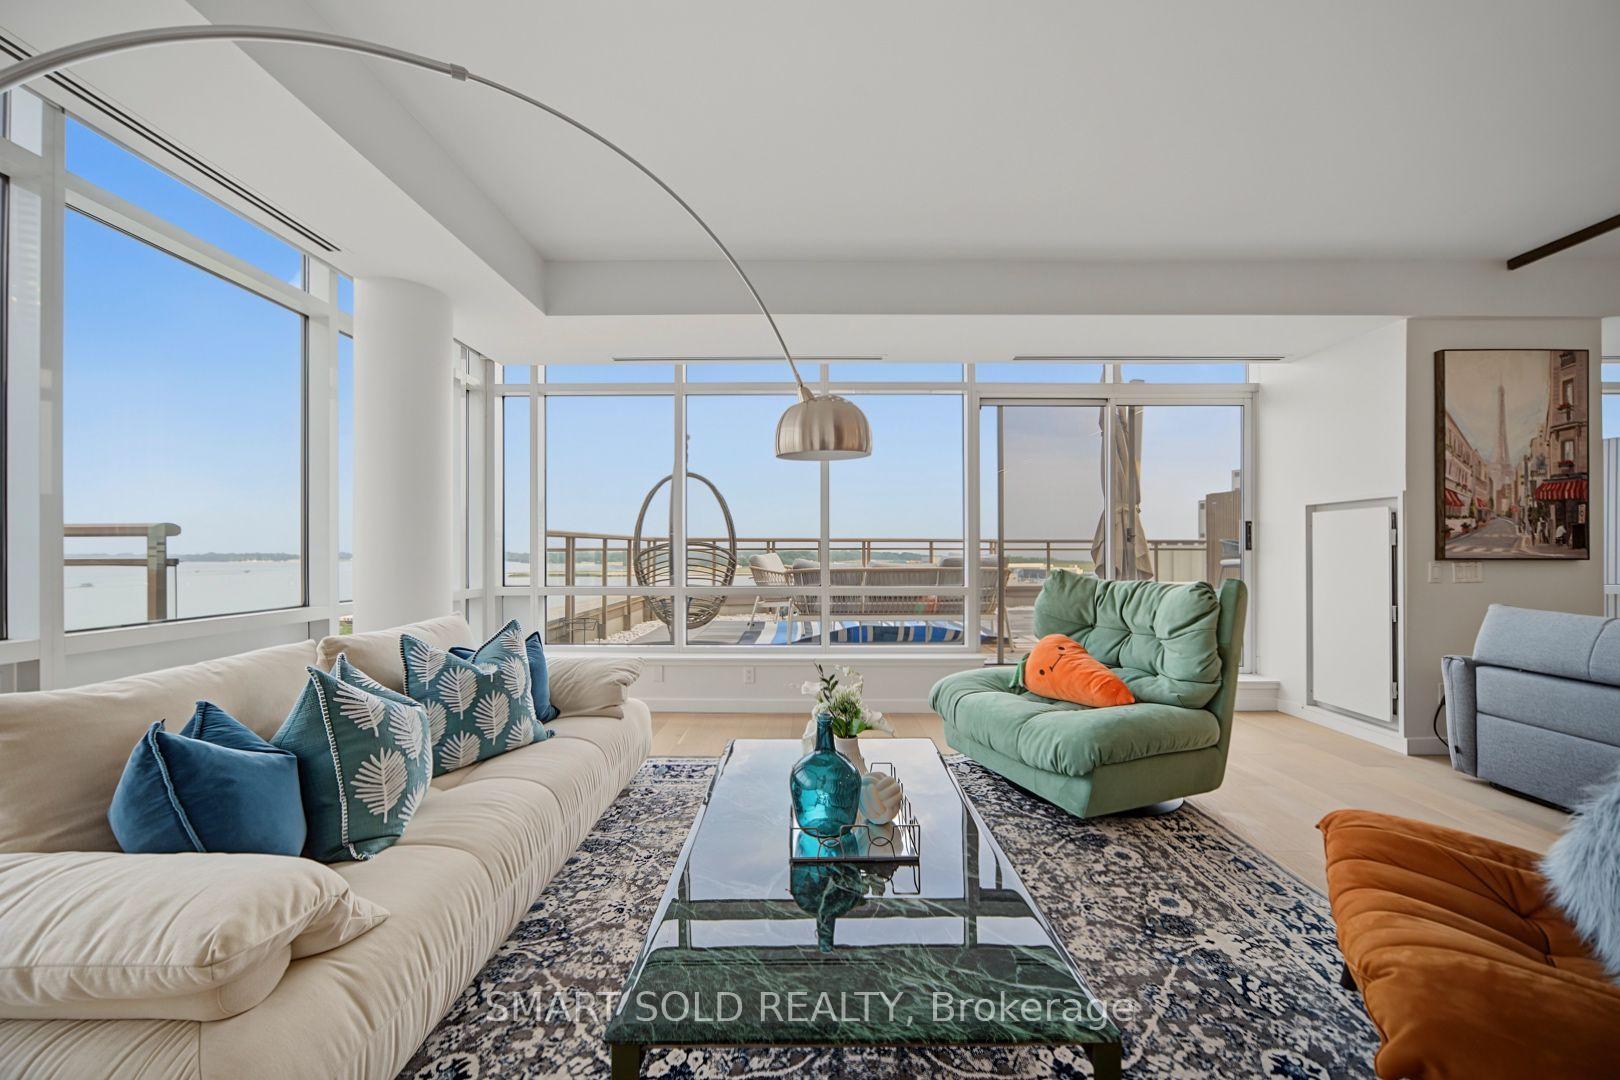
Penthouse living room with floor-to-ceiling windows overlooking water and a balcony.
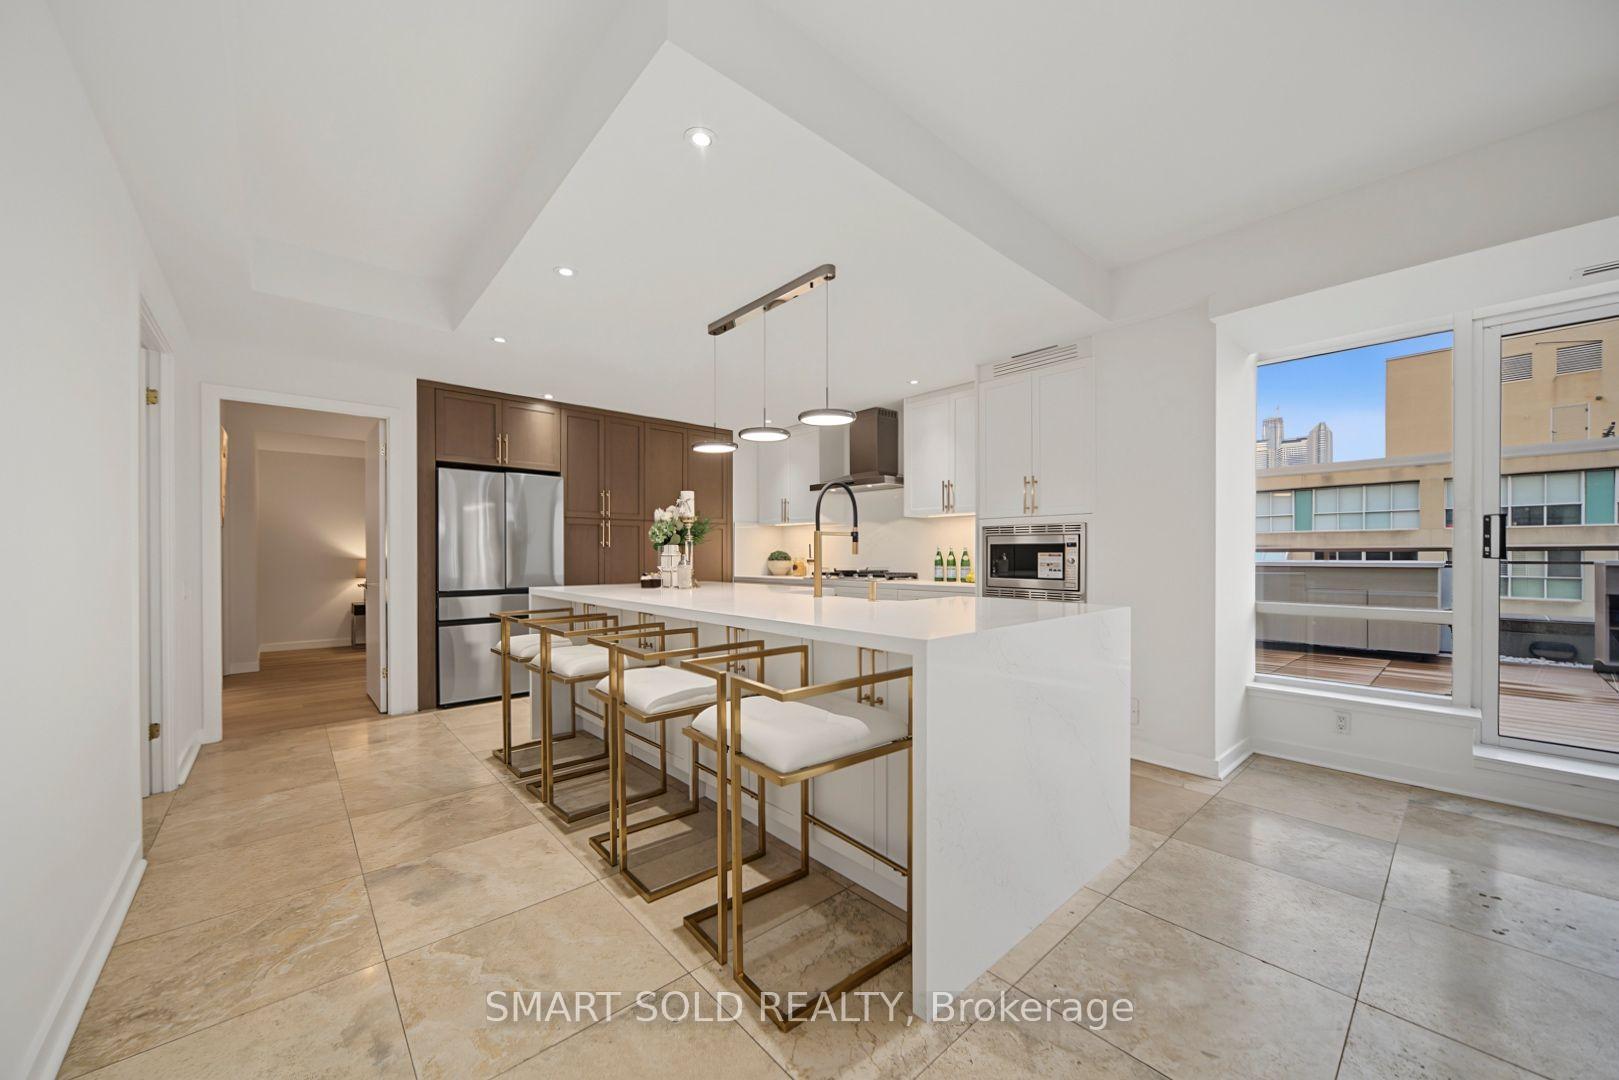
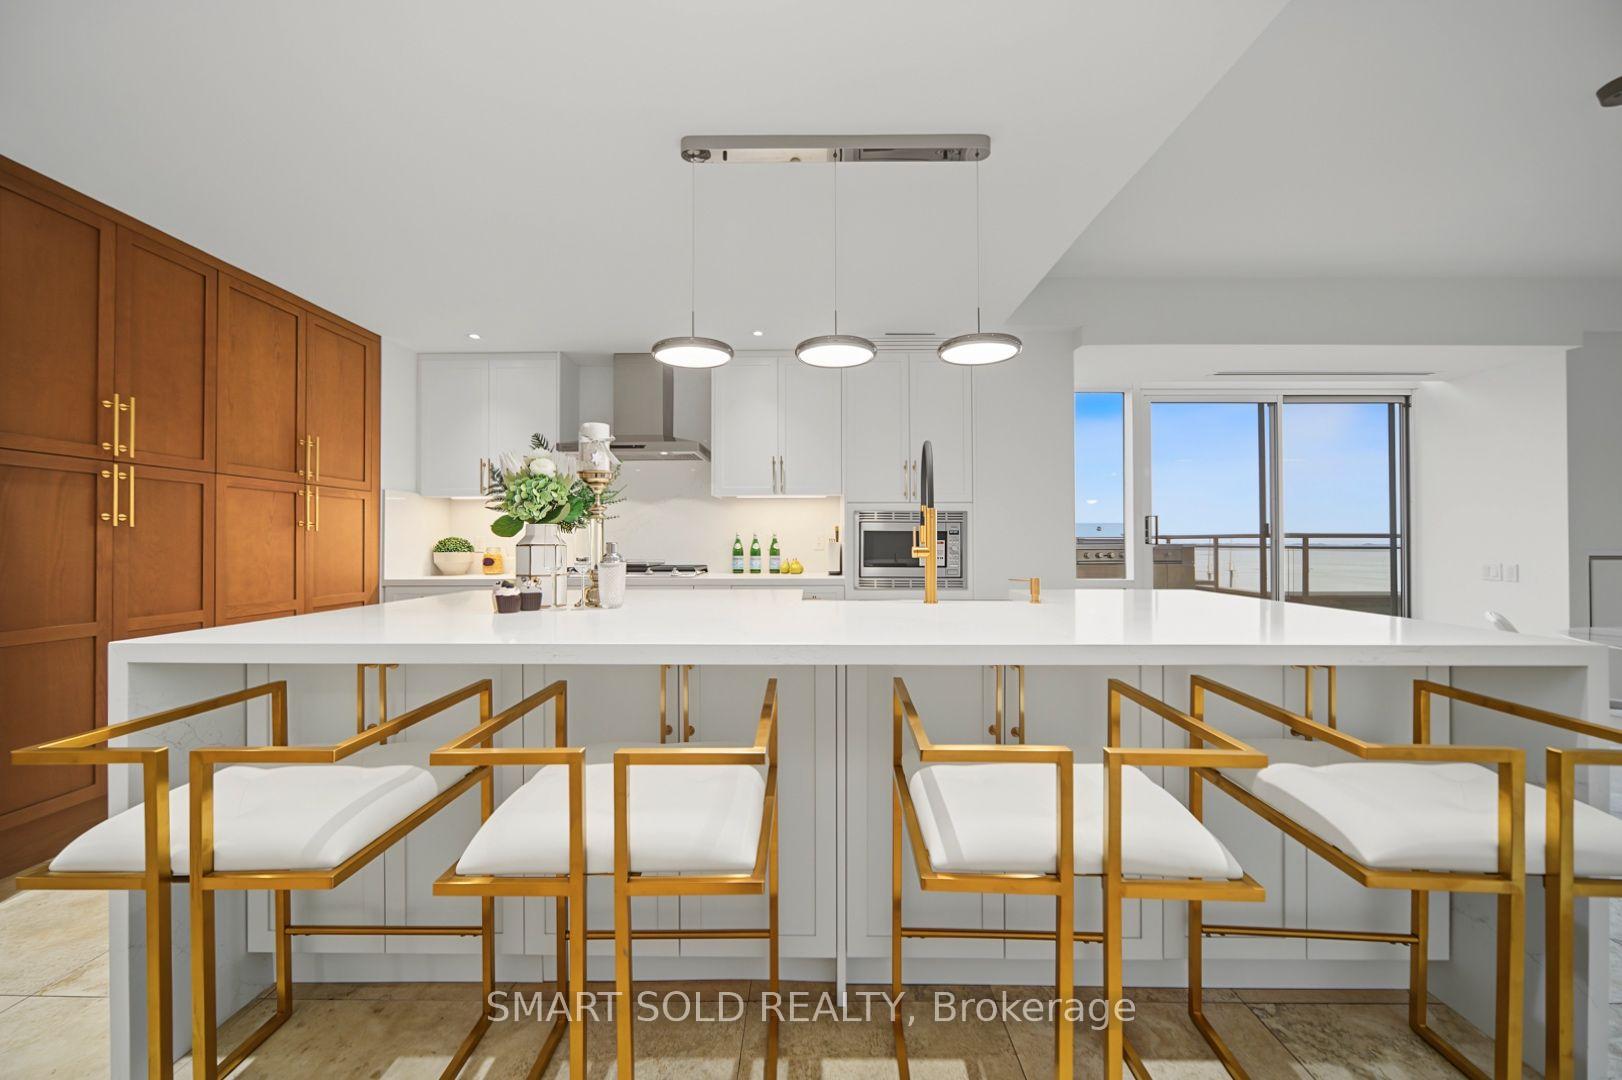
Condo kitchen with a white waterfall island, gold-framed stools, and dark wood cabinetry.
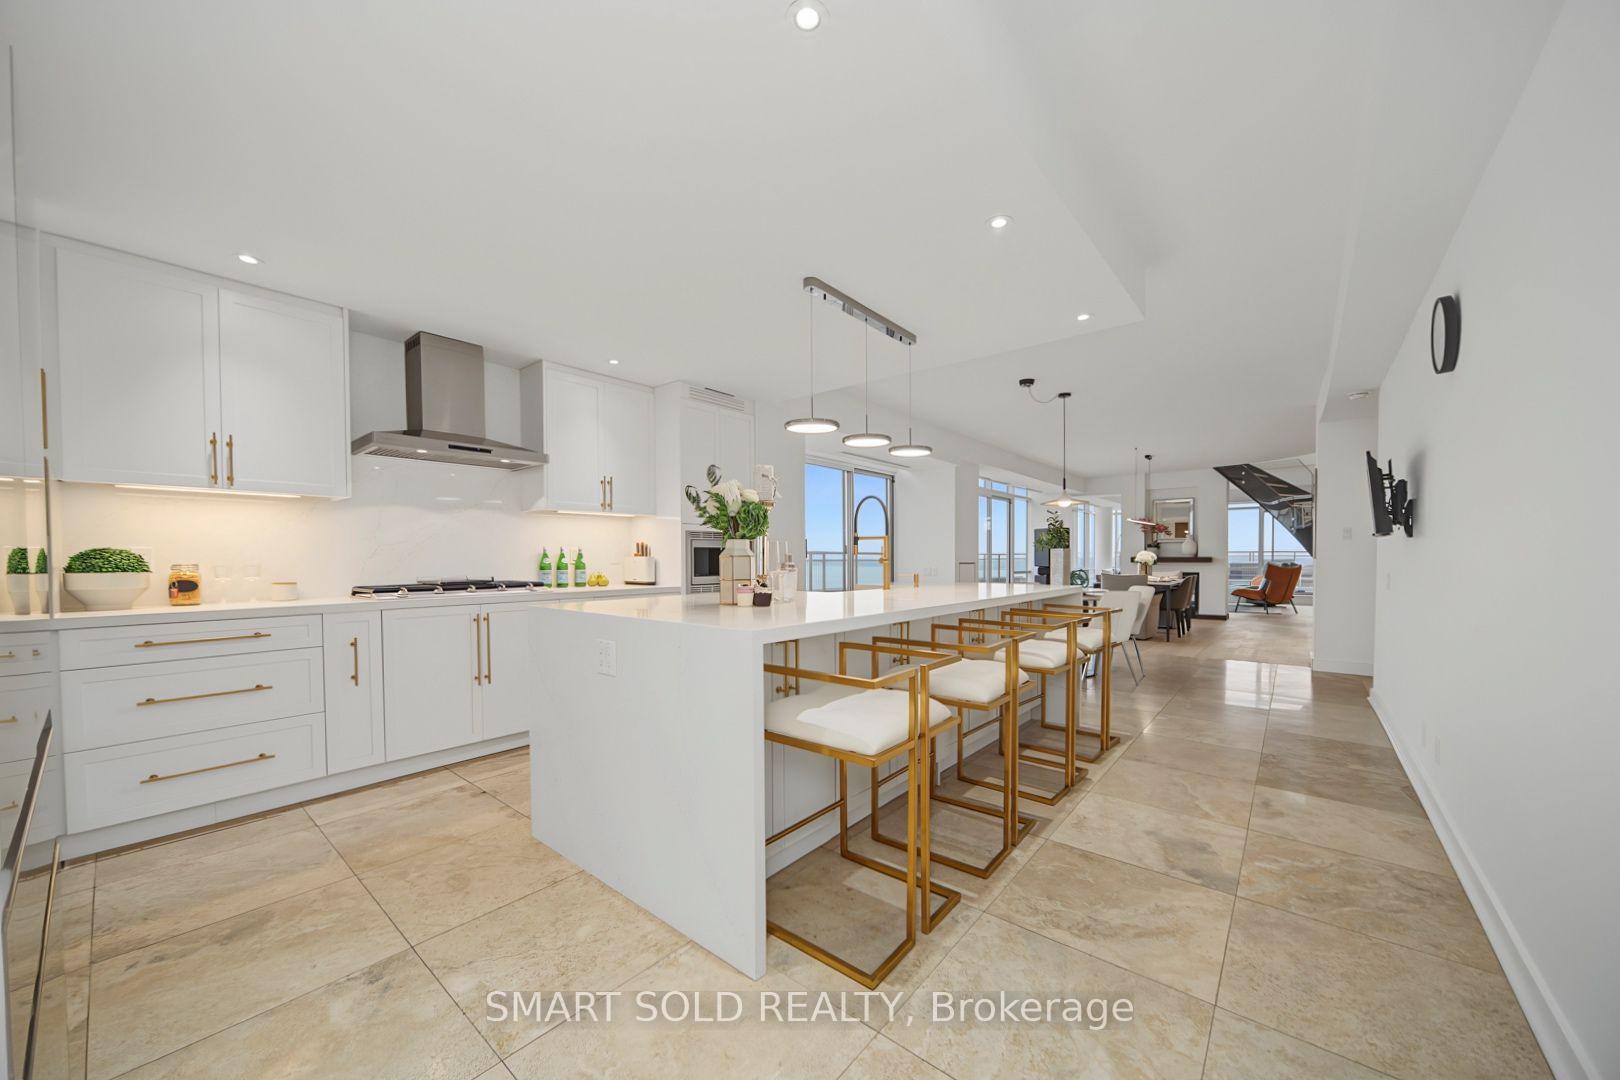
Modern condo kitchen with a large island, gold-framed stools, wood pantry cabinets, and a balcony water view.
Open-plan penthouse kitchen with a large white island, gold-framed stools, and windows overlooking the water.
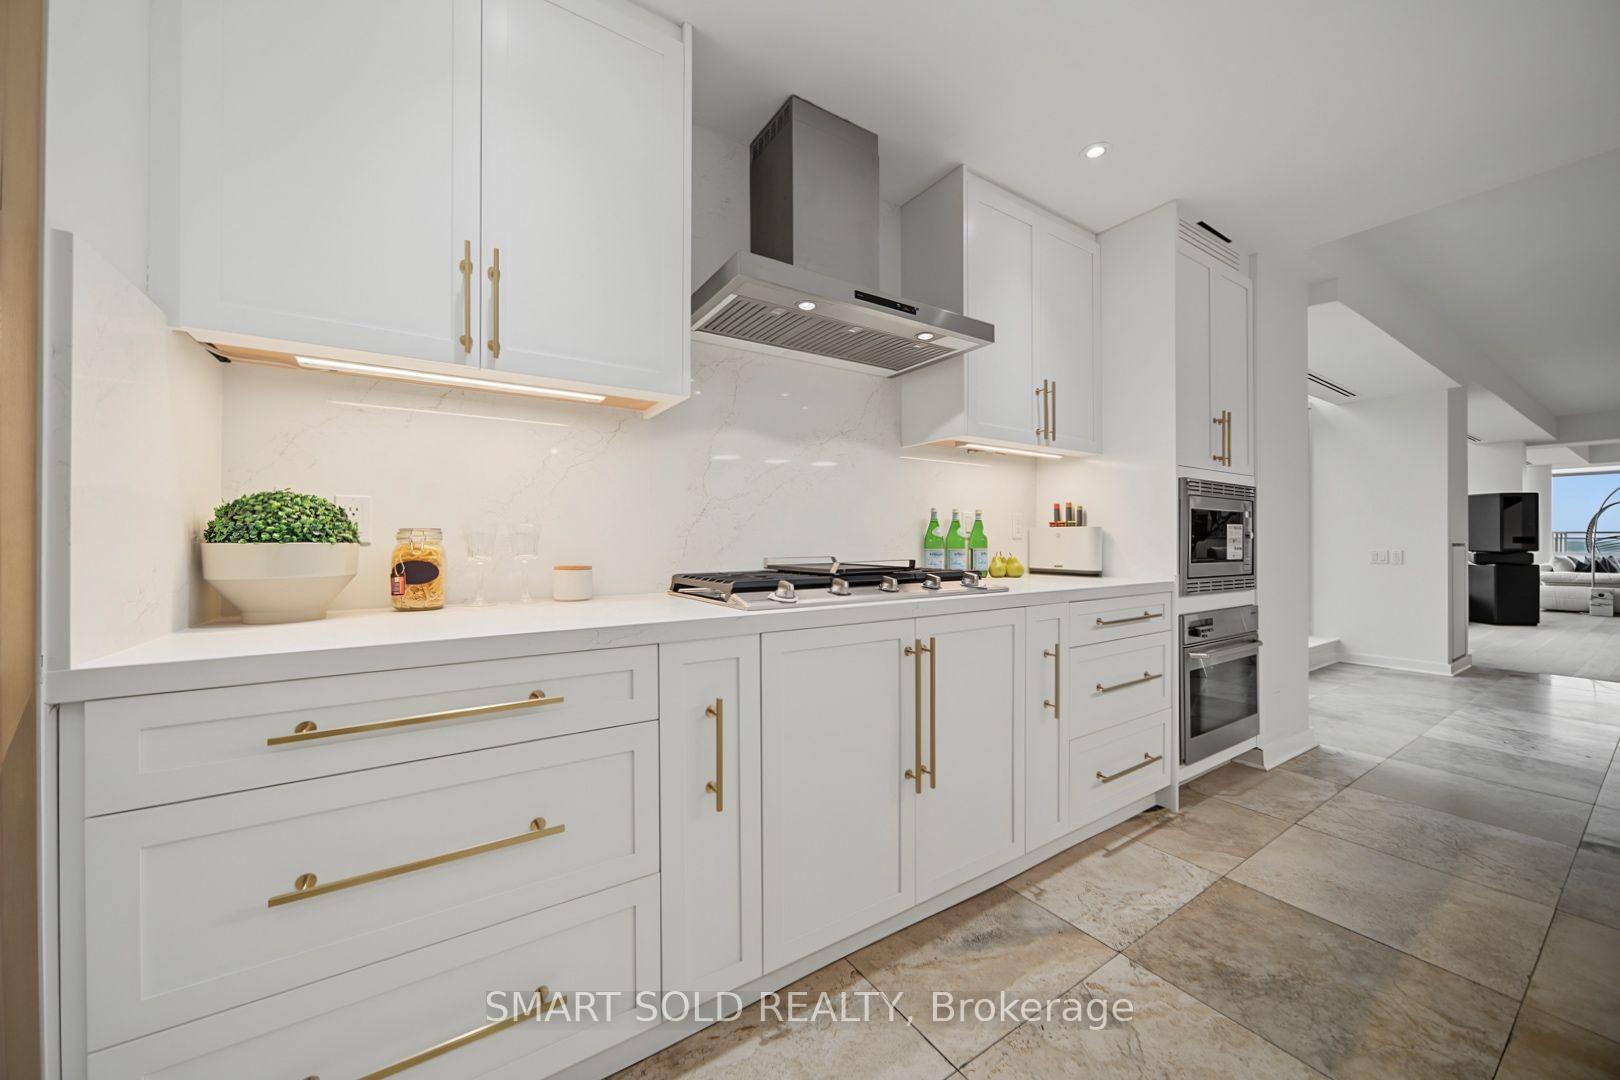
Modern white kitchen with brass hardware, gas cooktop, stainless range hood, and double wall ovens.
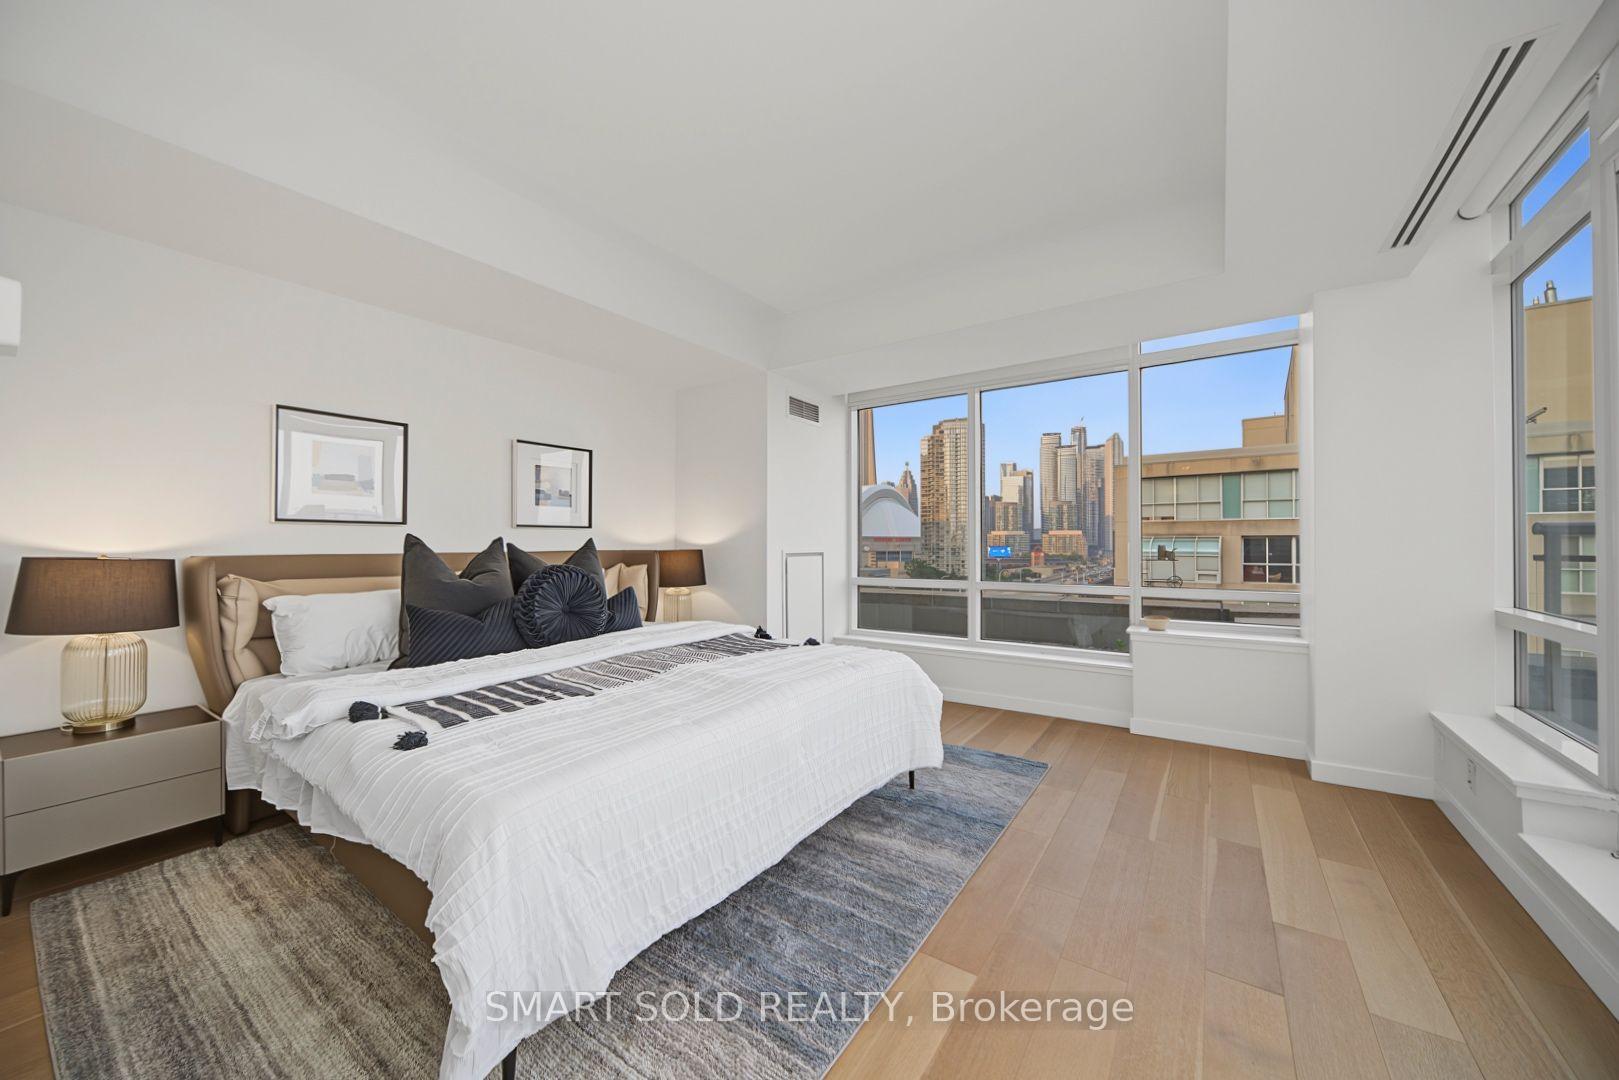
Furnished bedroom with a king bed and large windows overlooking the Toronto skyline.
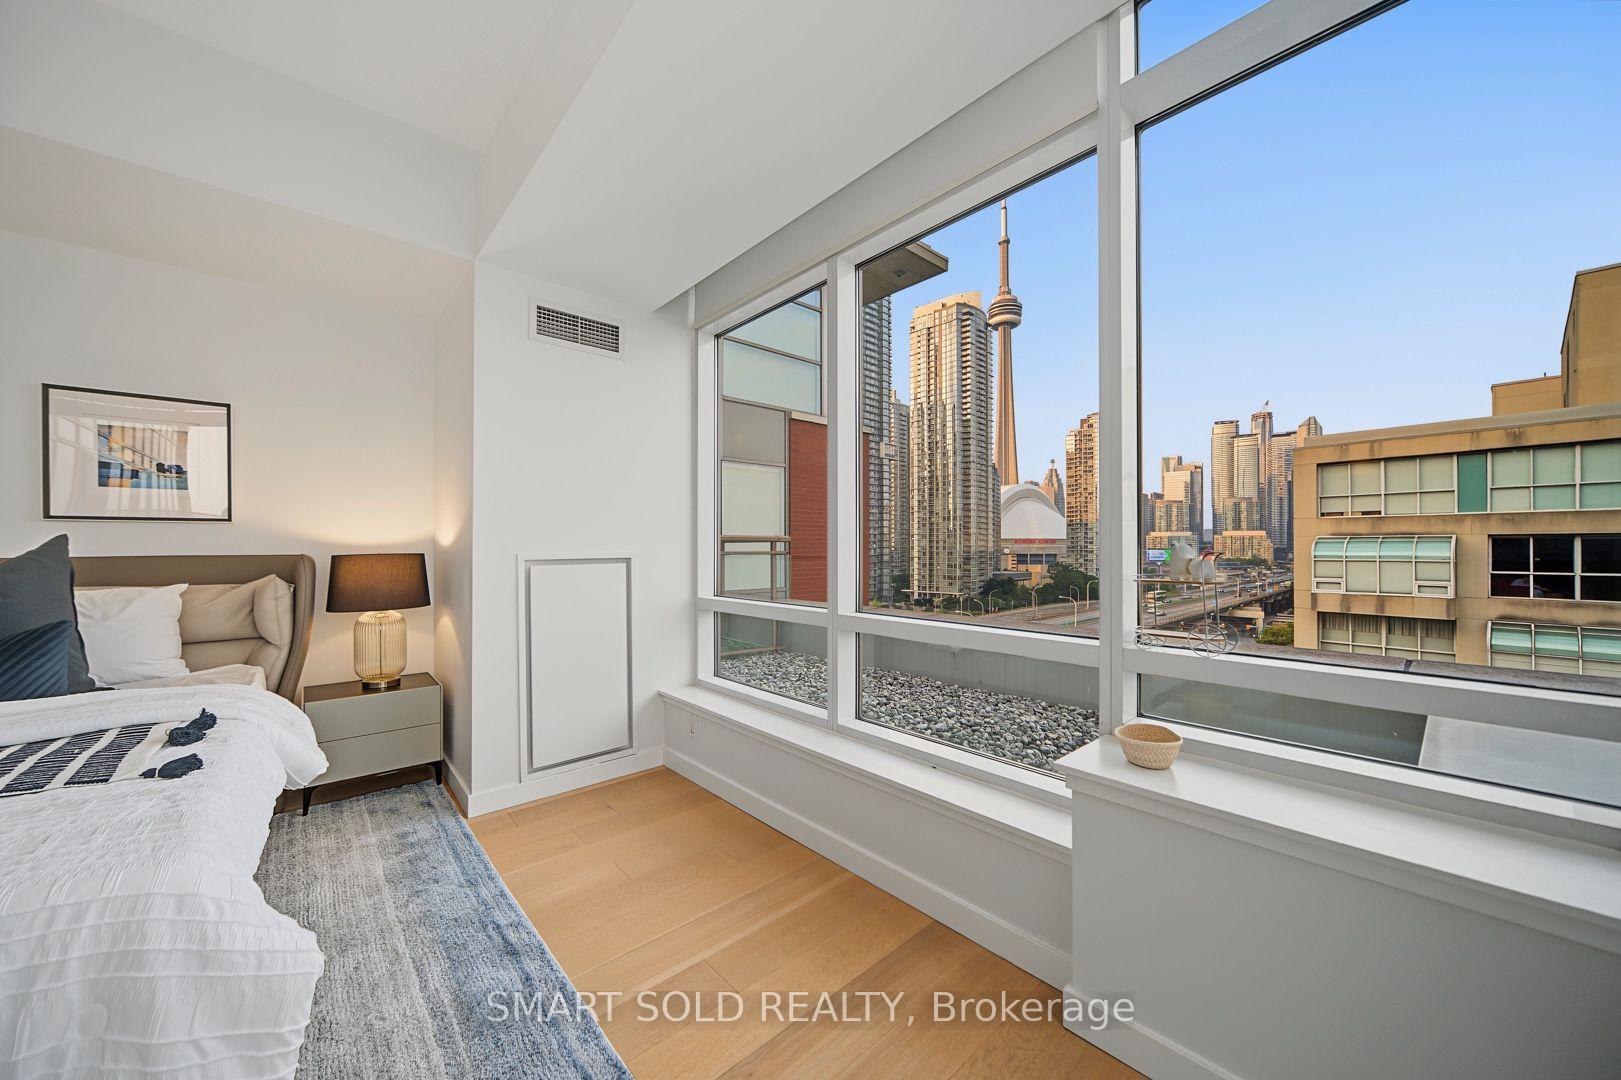
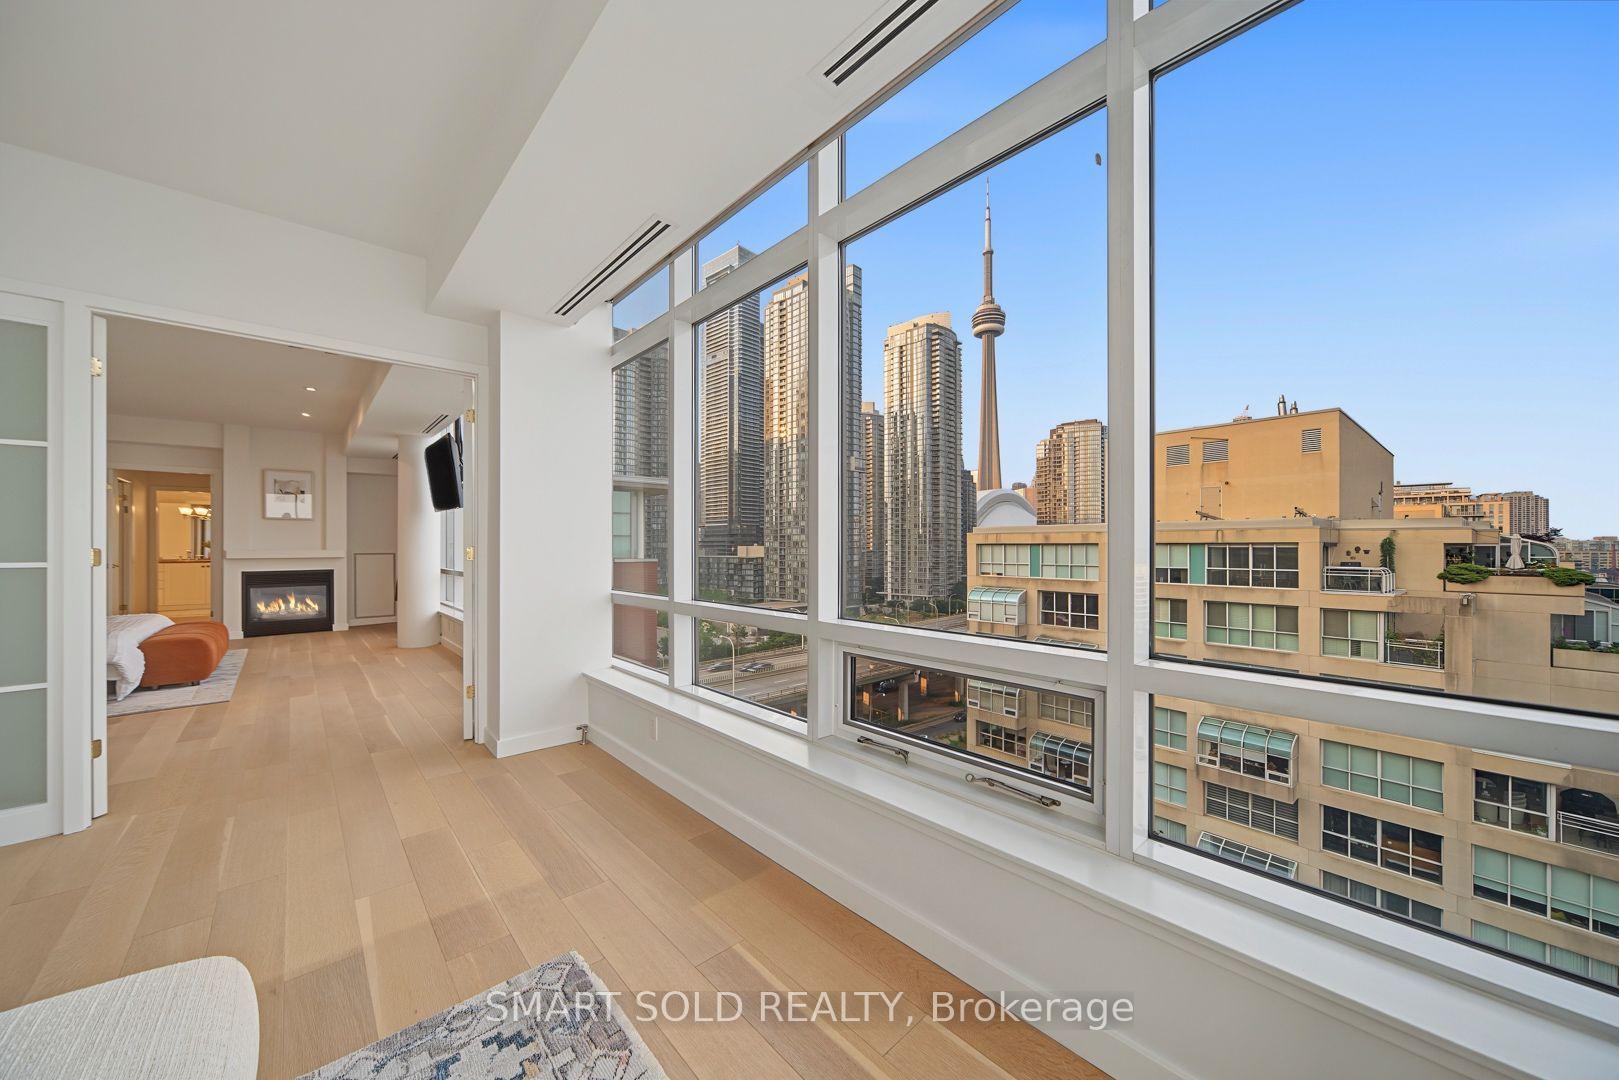
Furnished bedroom with floor-to-ceiling windows overlooking Toronto’s CN Tower and downtown skyline.
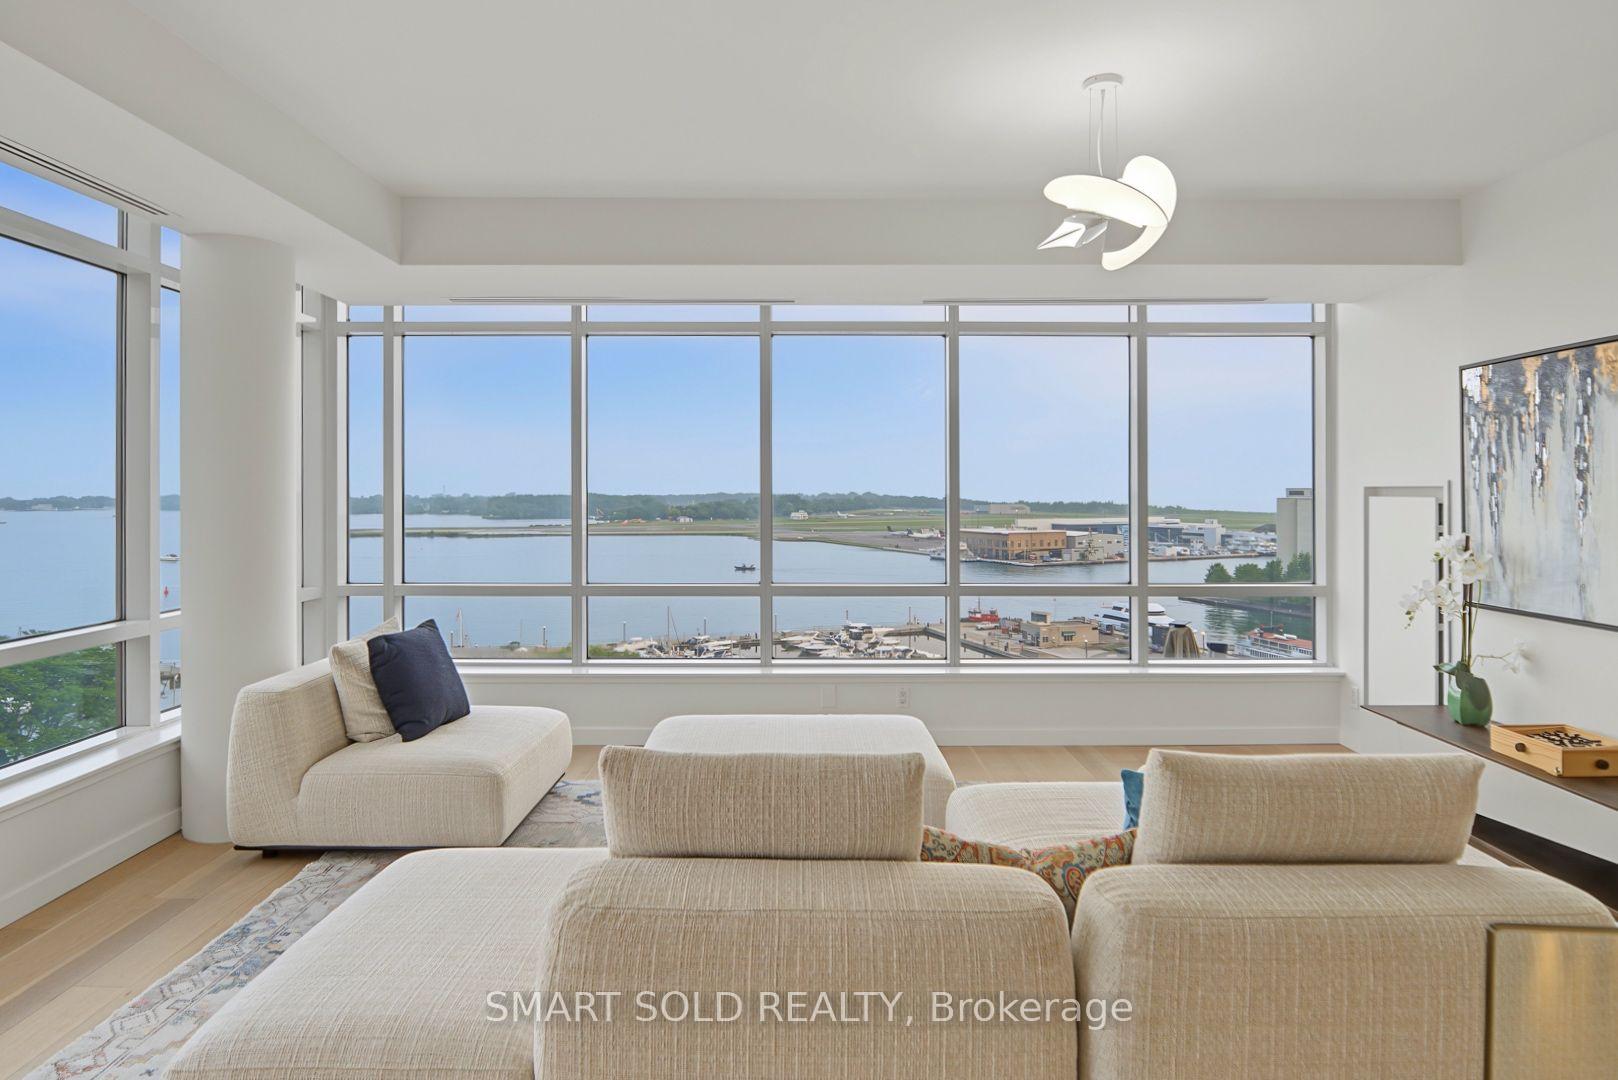
Furnished condo living room with floor-to-ceiling windows overlooking the water and marina.
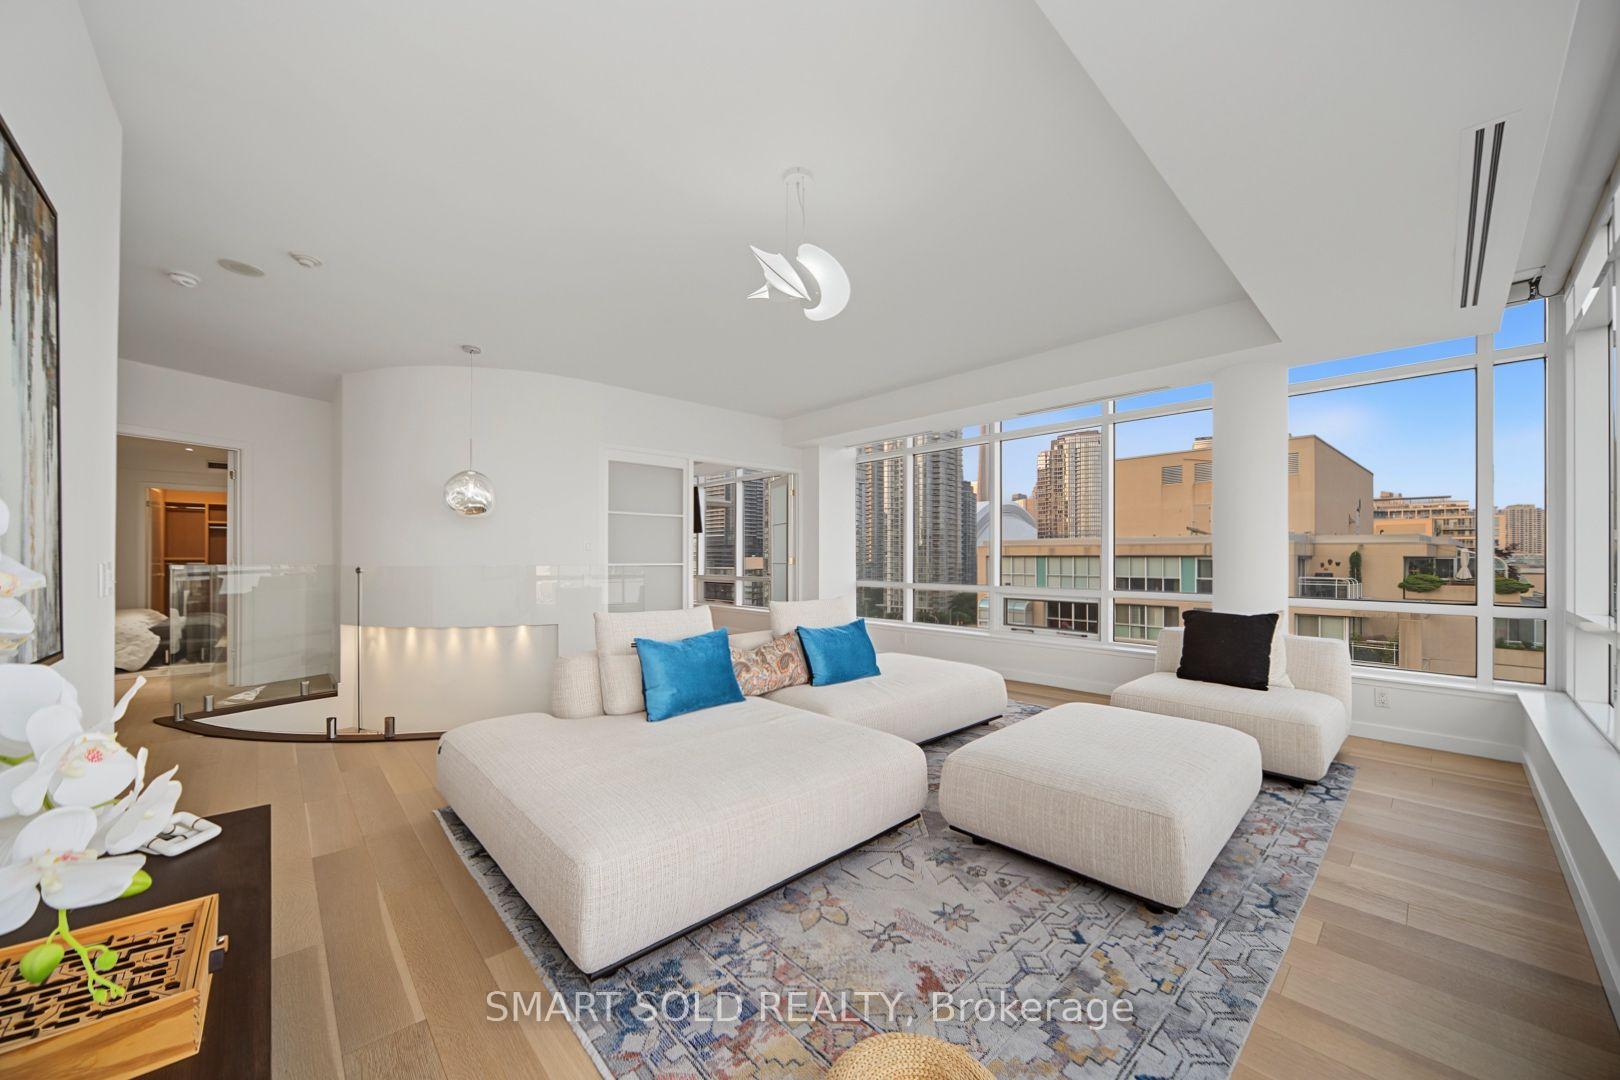
Penthouse living room with a white sectional, blue pillows, and expansive windows overlooking nearby buildings.
Penthouse living area with floor-to-ceiling windows overlooking the CN Tower and Toronto skyline.
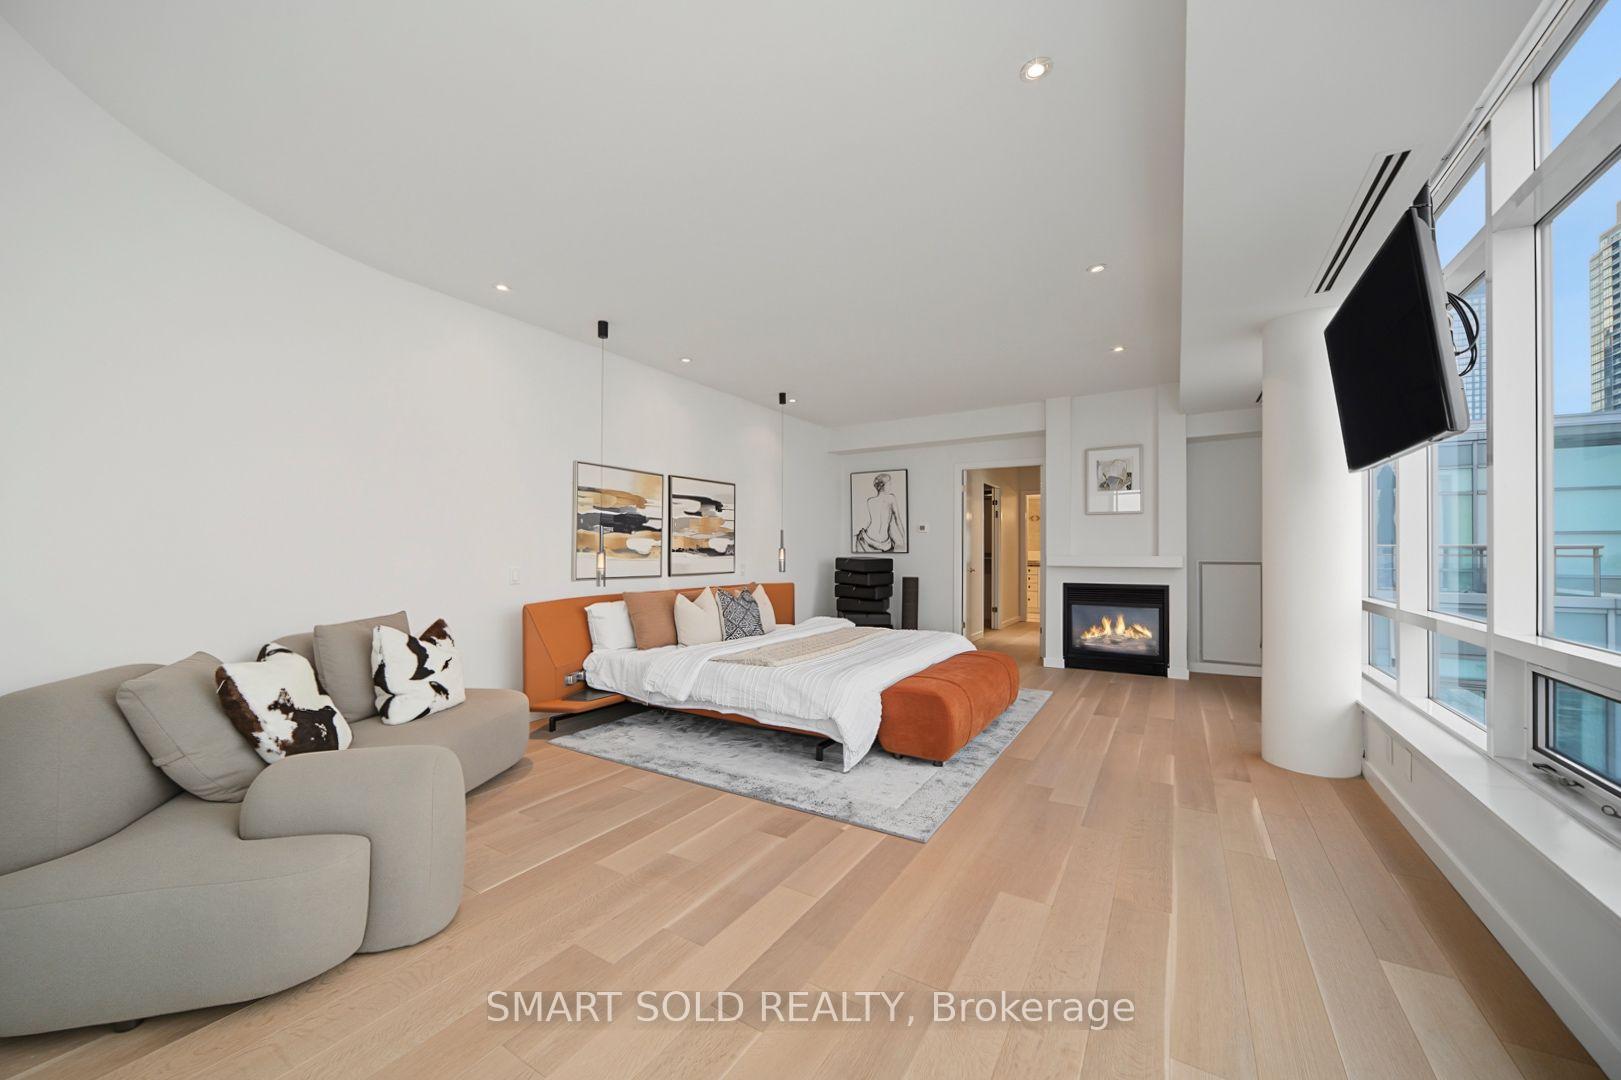
Staged penthouse bedroom with orange bed, gray sofa, gas fireplace, and floor-to-ceiling windows.
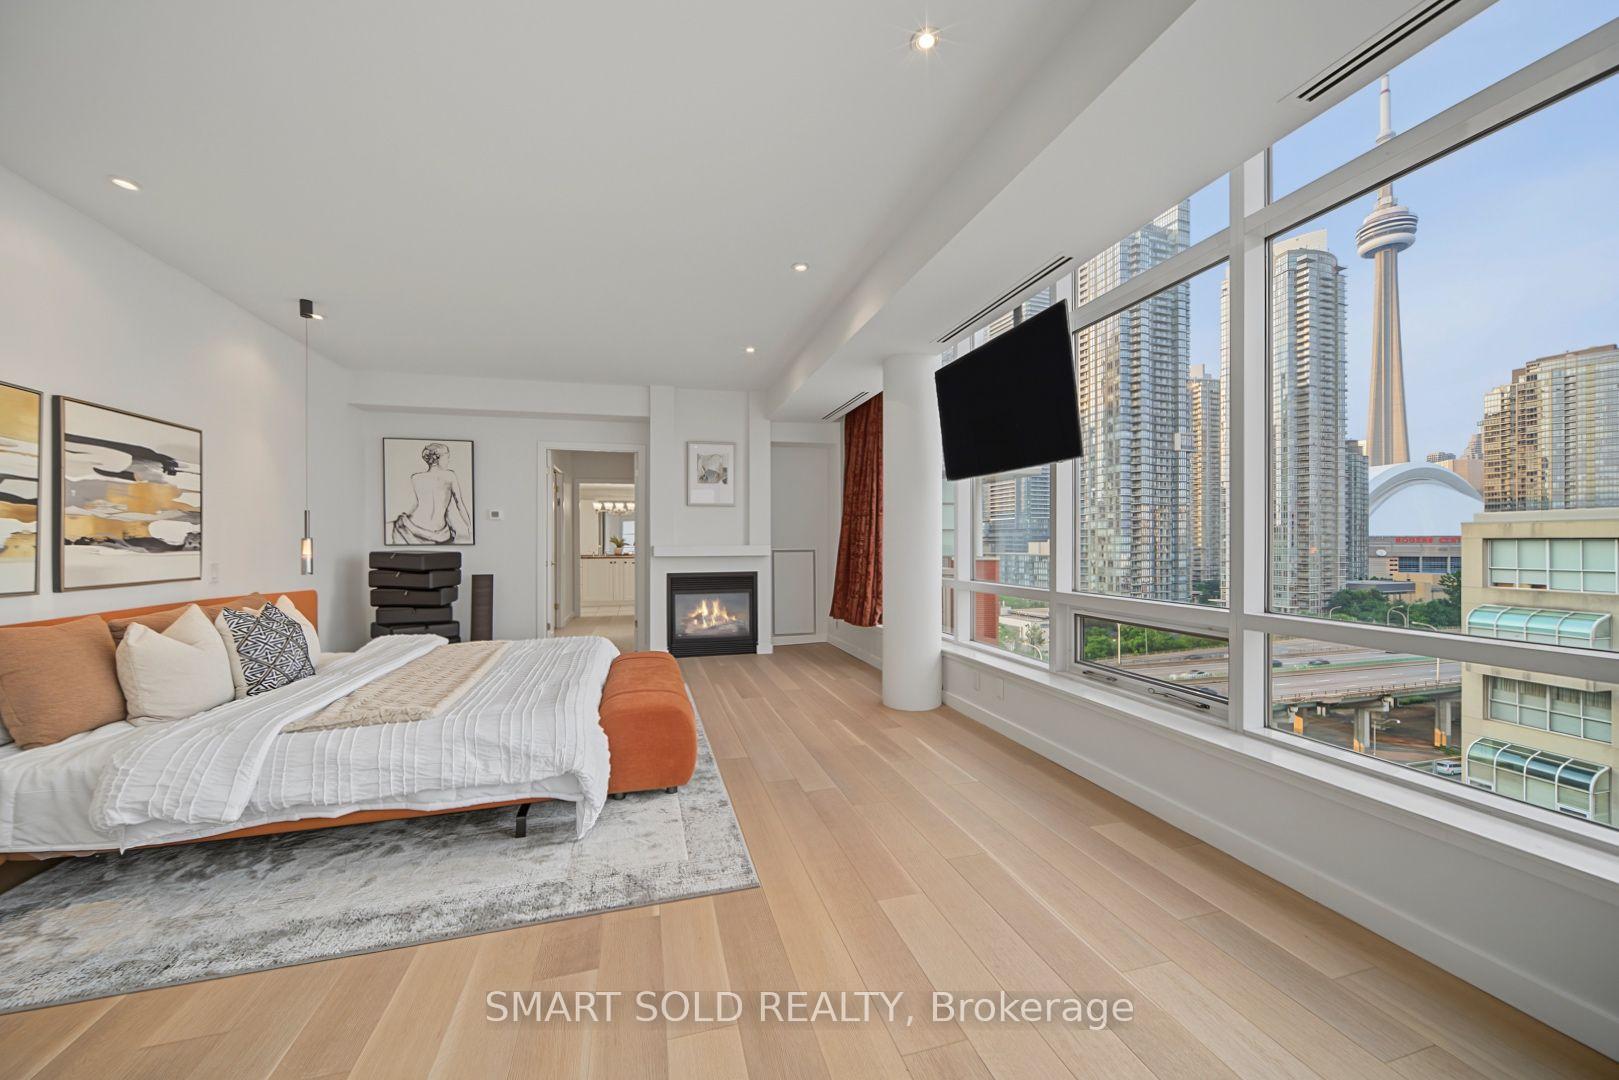
Staged bedroom with floor-to-ceiling windows overlooking Toronto’s CN Tower and downtown skyline.
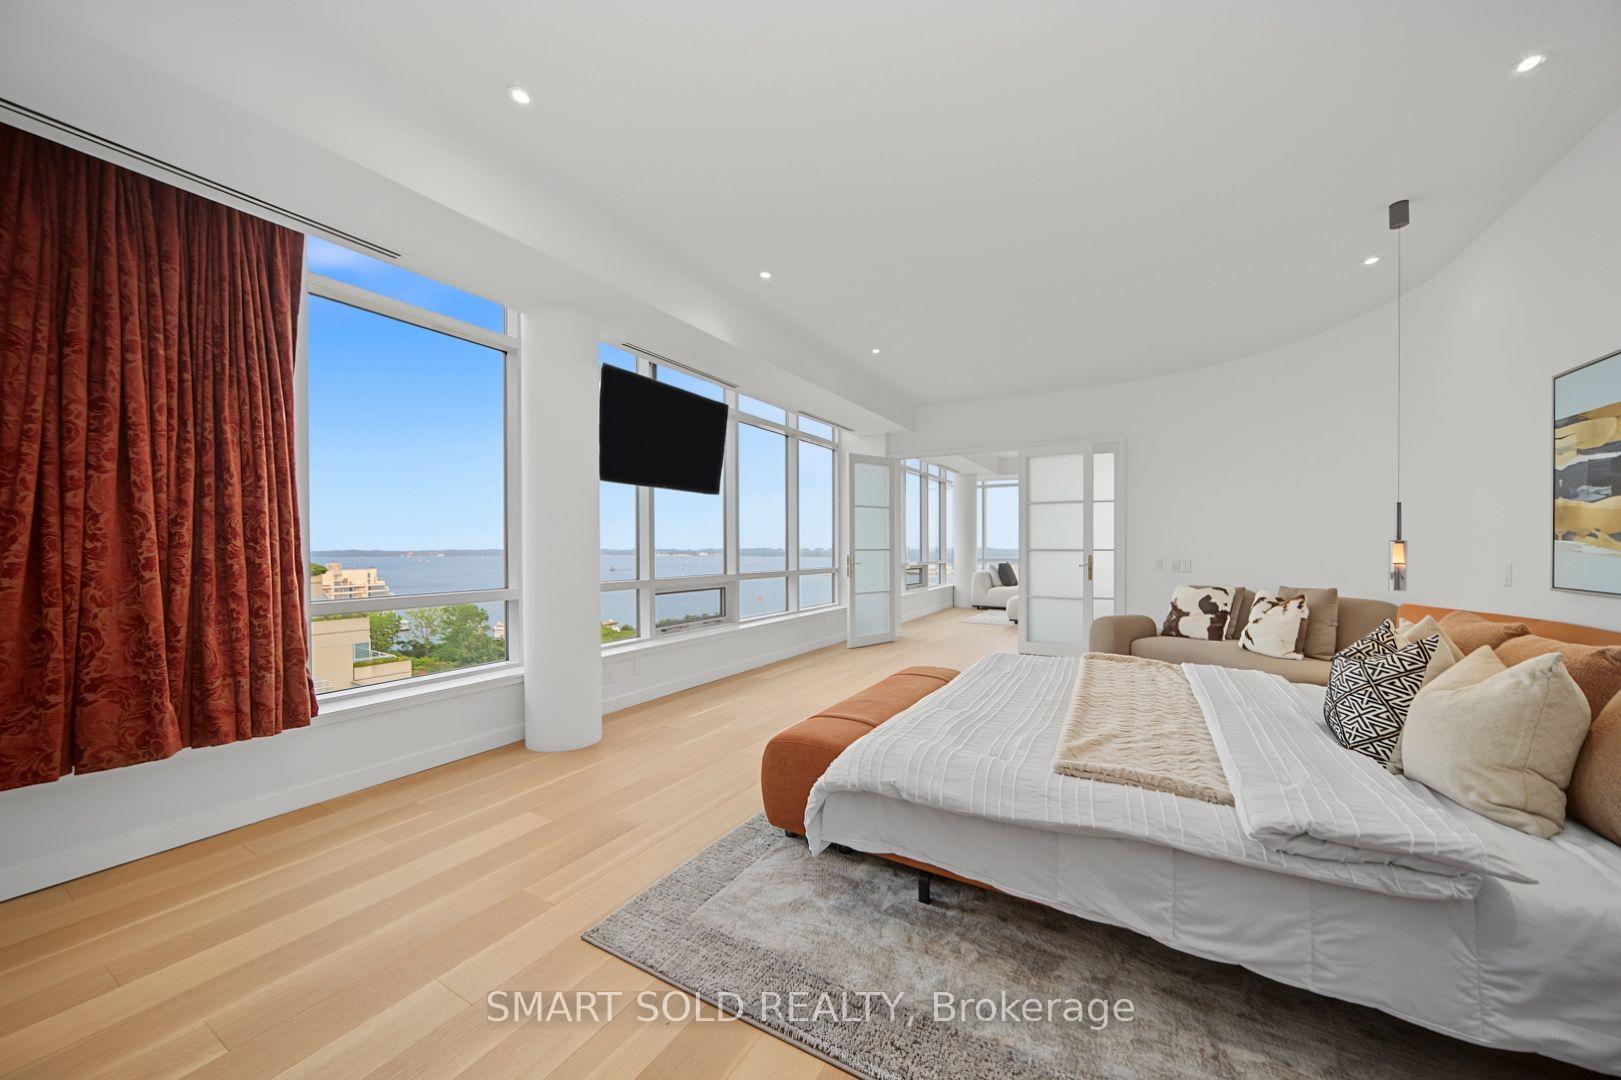
Bedroom with a large bed and floor-to-ceiling windows overlooking the water.
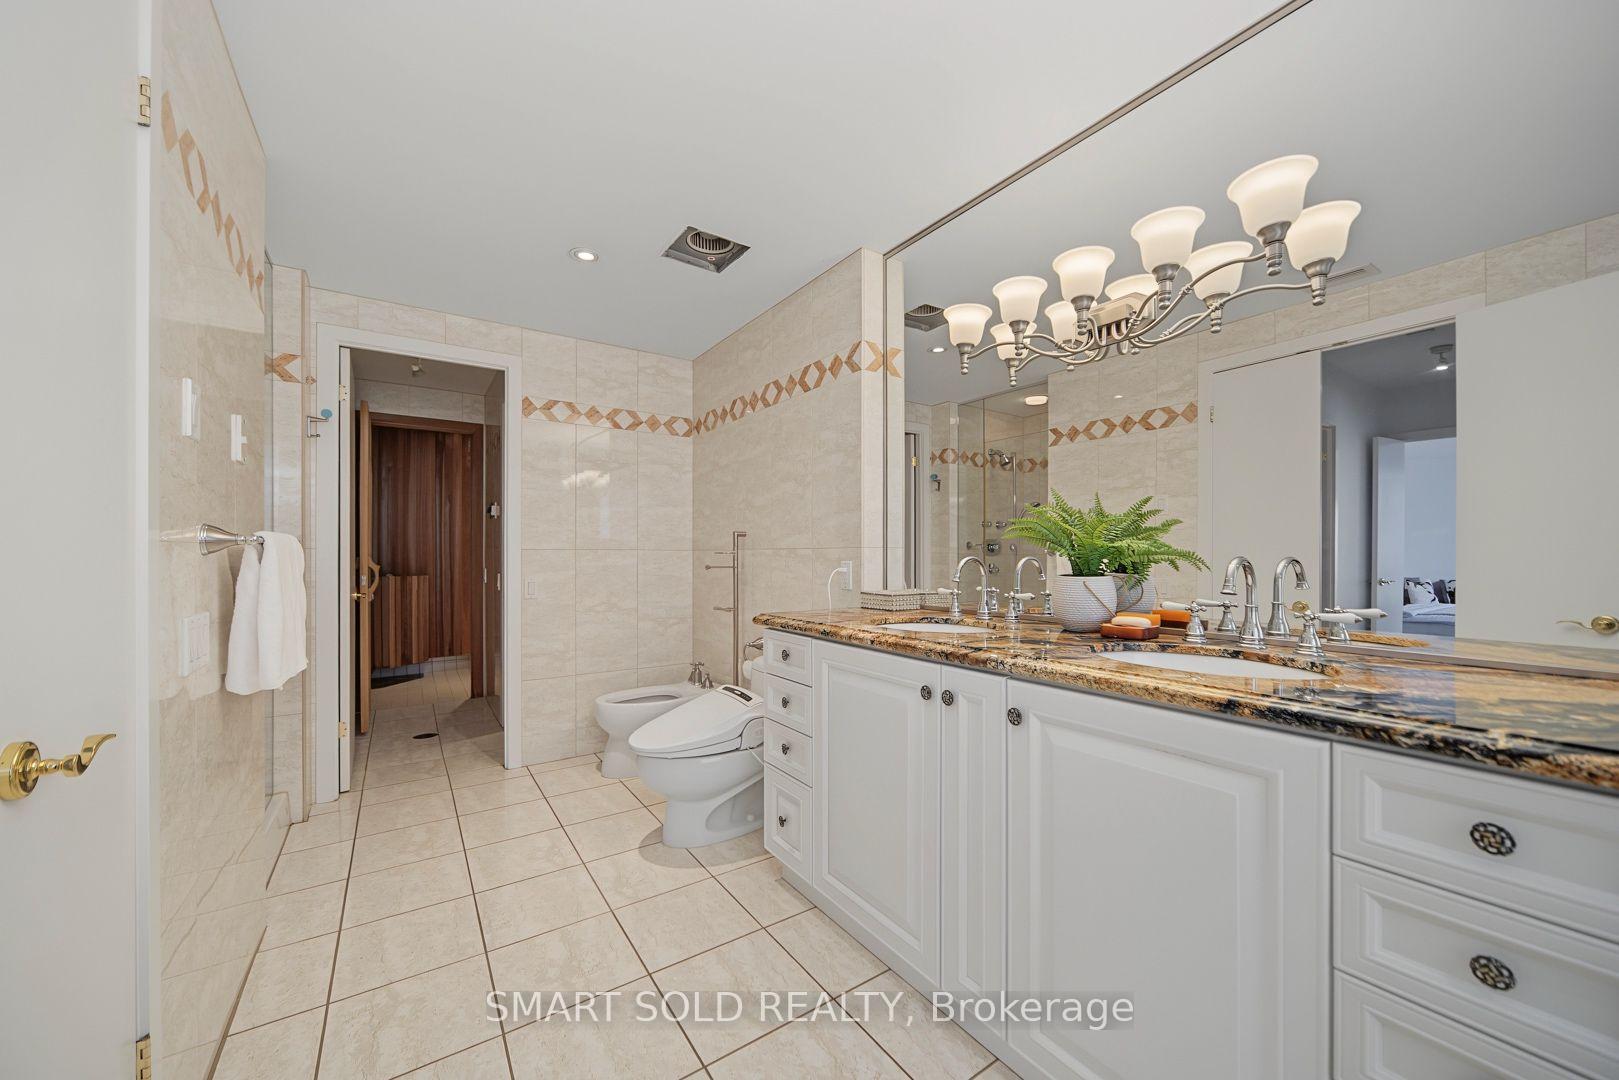
Spacious tiled bathroom with a long double vanity, mirrored wall, and chandelier.
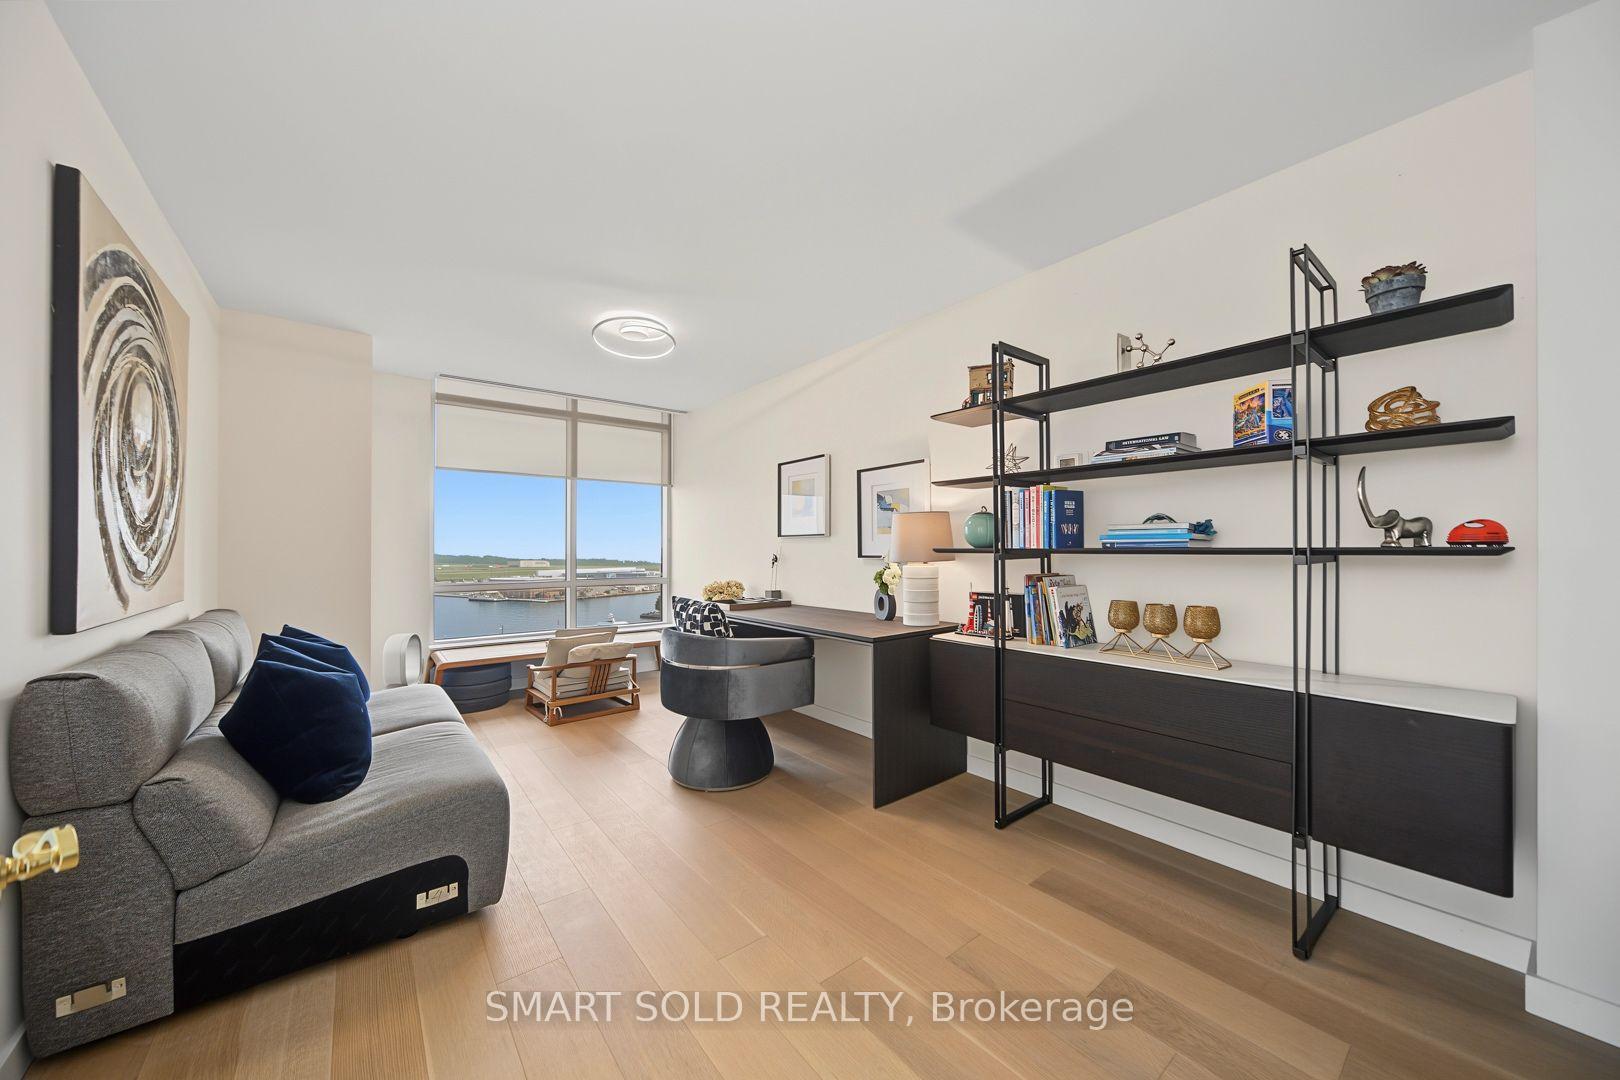
Furnished condo den with a built-in desk, open shelving, and a water view.
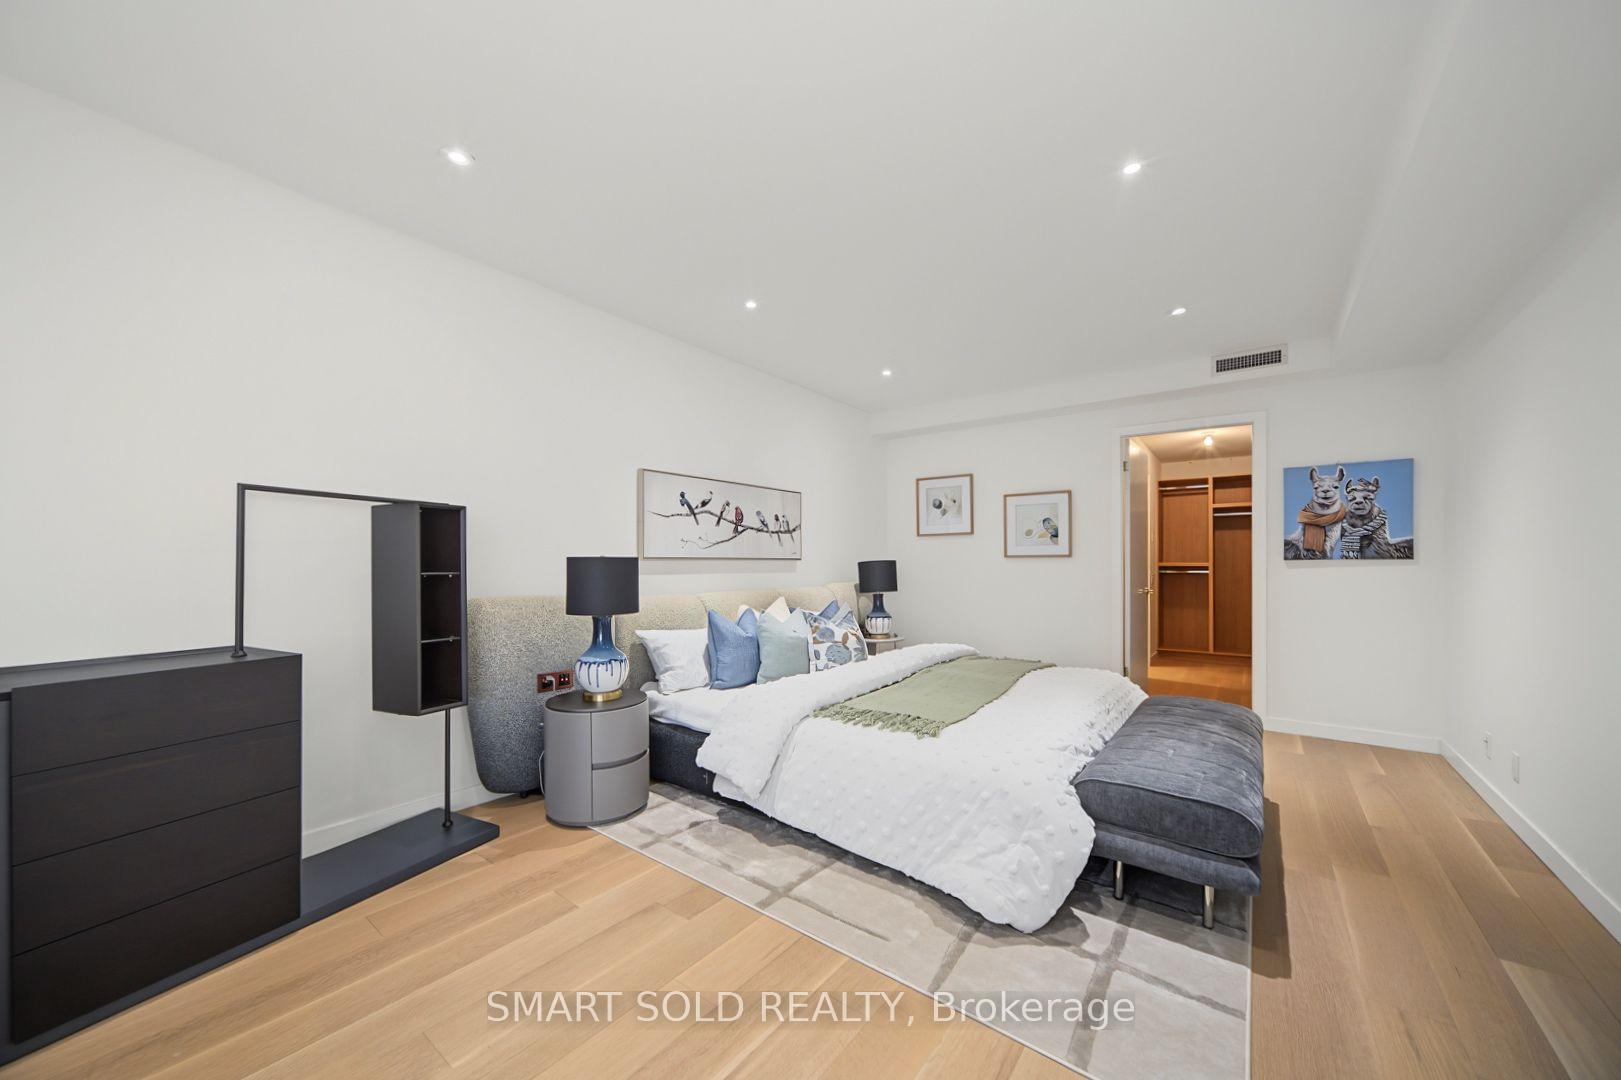
Staged bedroom with a large upholstered bed, gray dresser, and open wood-lined closet.
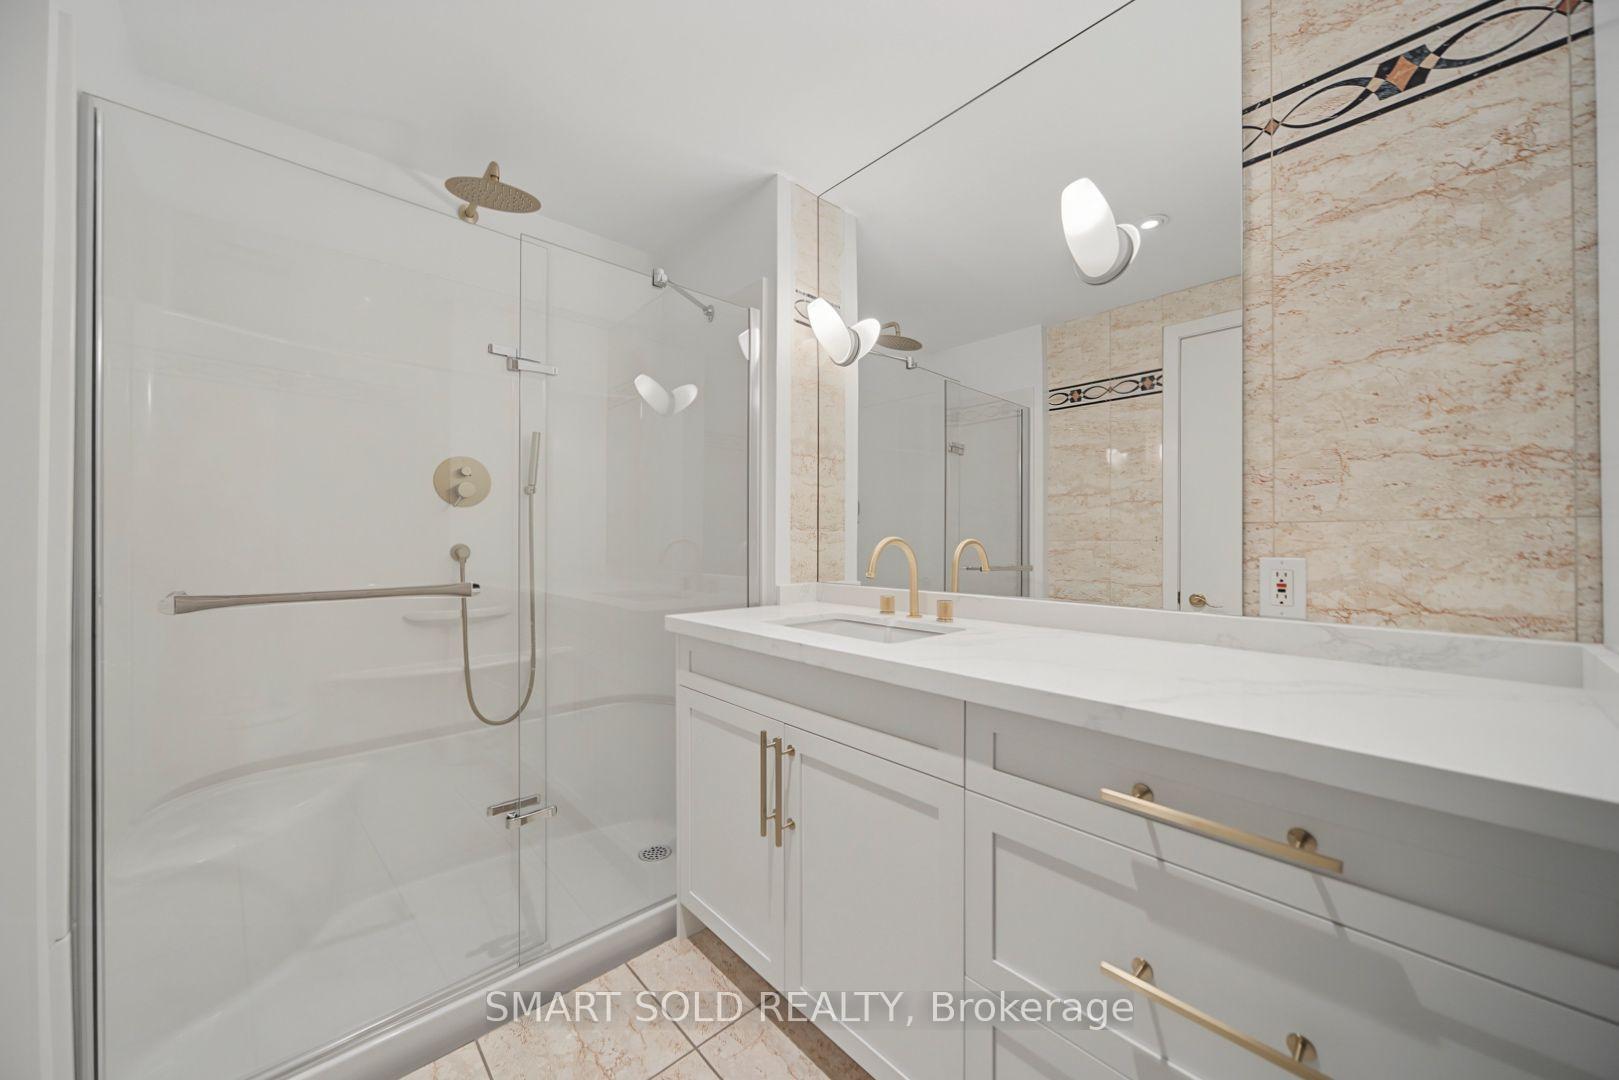
Modern bathroom with a glass shower, white vanity, gold-tone fixtures, and marble-look tile.
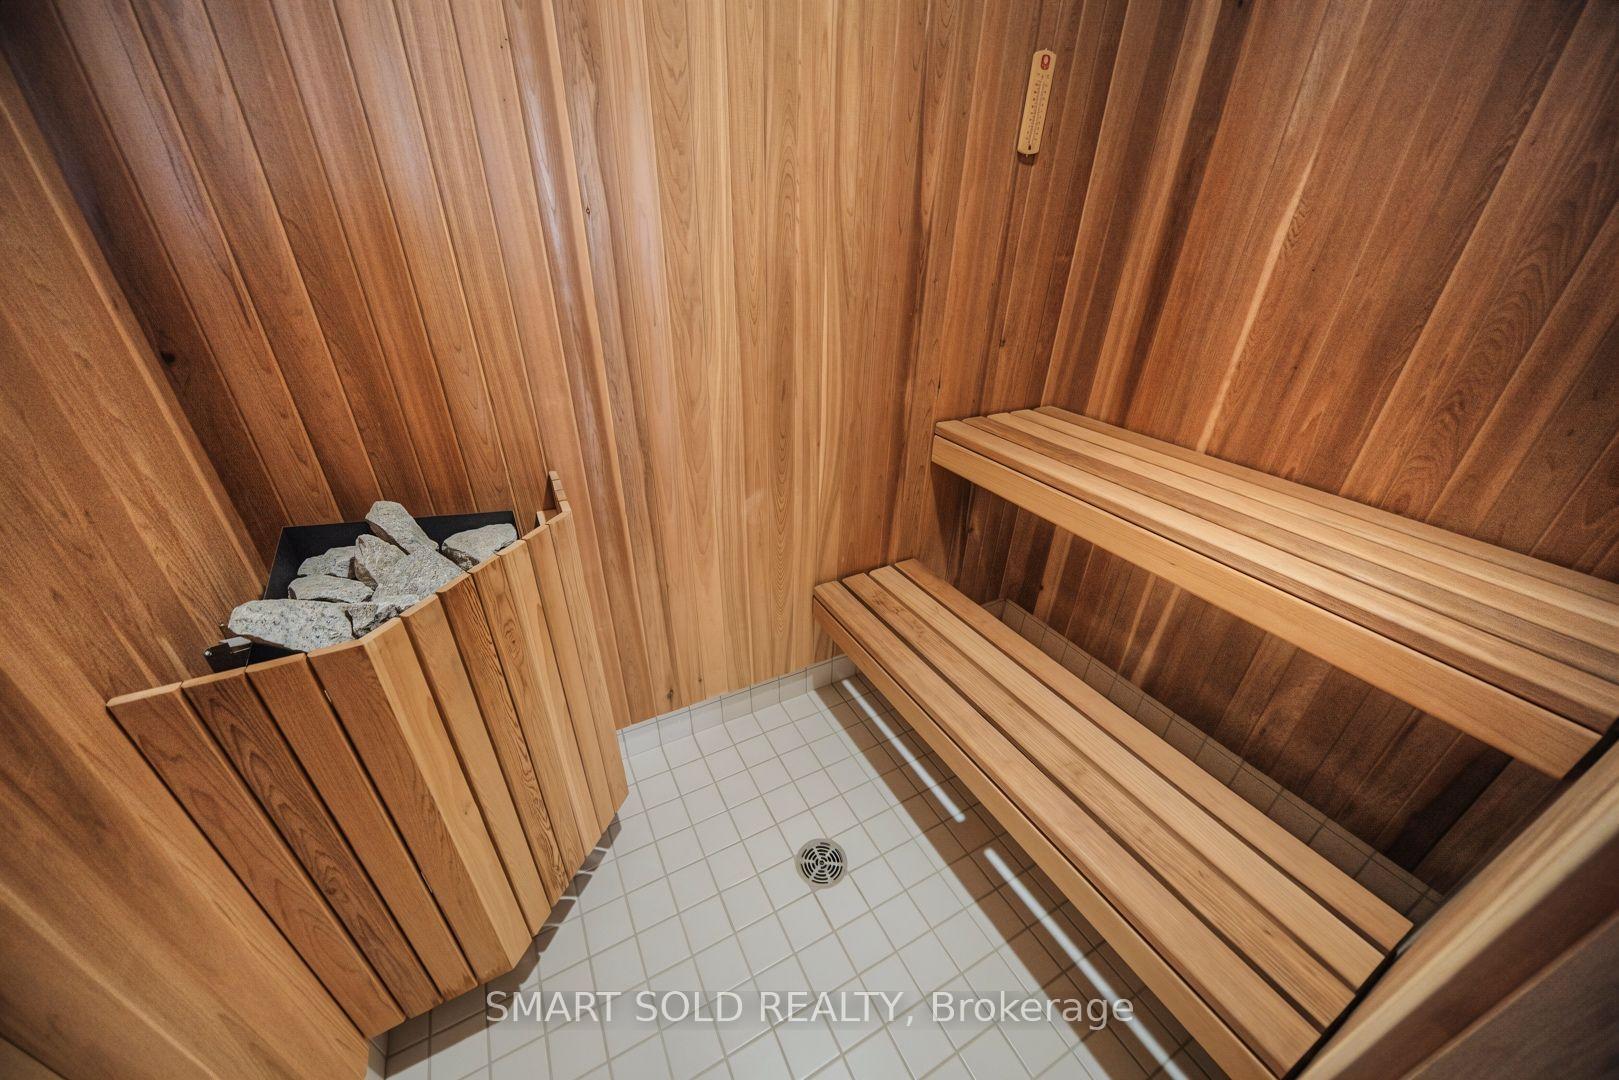
Wood-paneled sauna with tiered benches and a rock-filled heater.
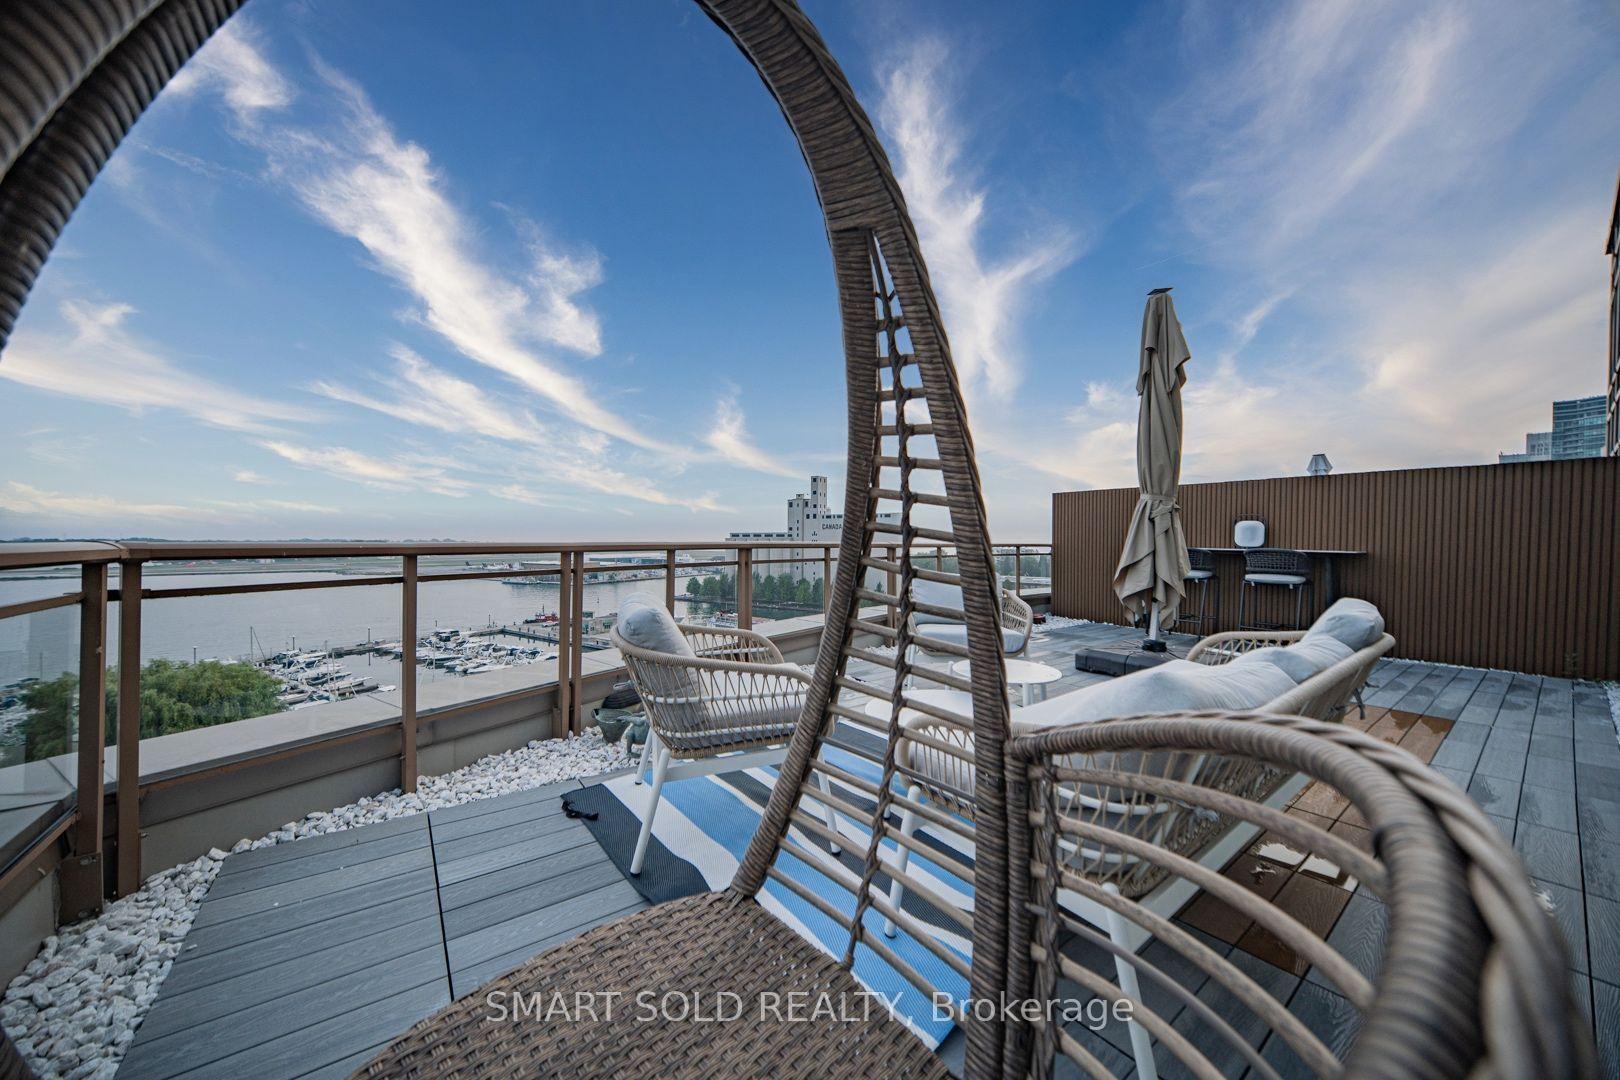
Rooftop terrace with wicker lounge chairs overlooking a marina and open water.
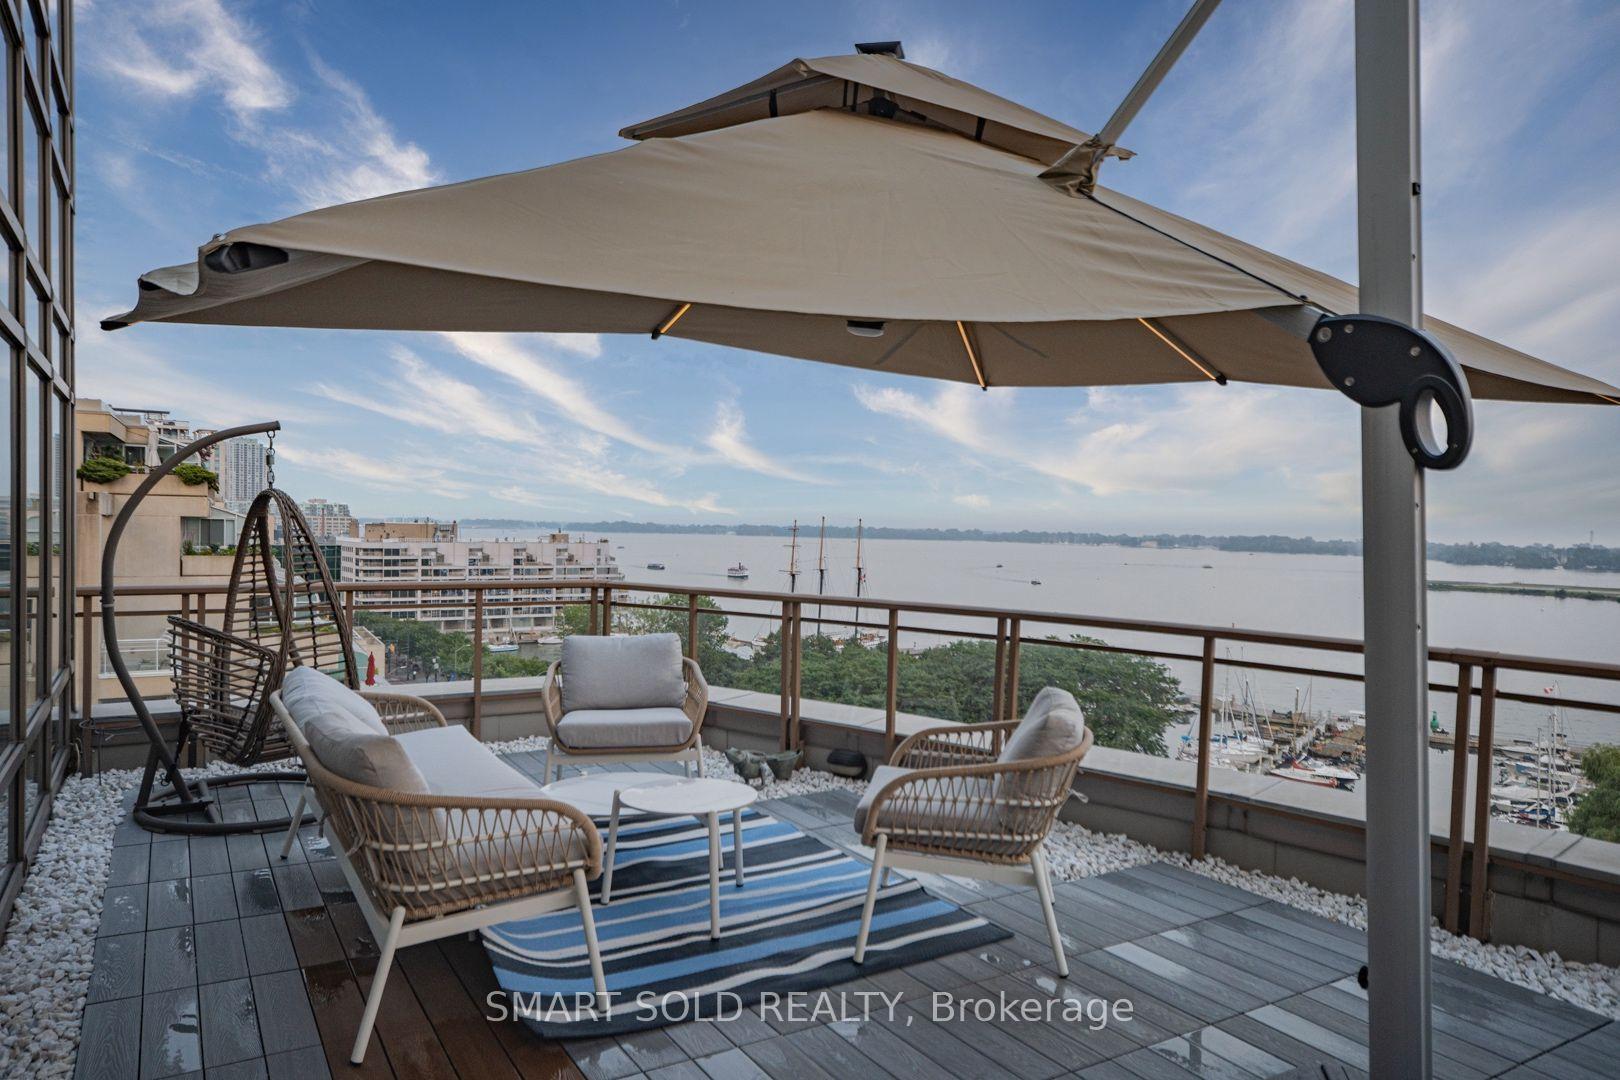
Furnished terrace with umbrella and wicker seating overlooking the waterfront and marina.
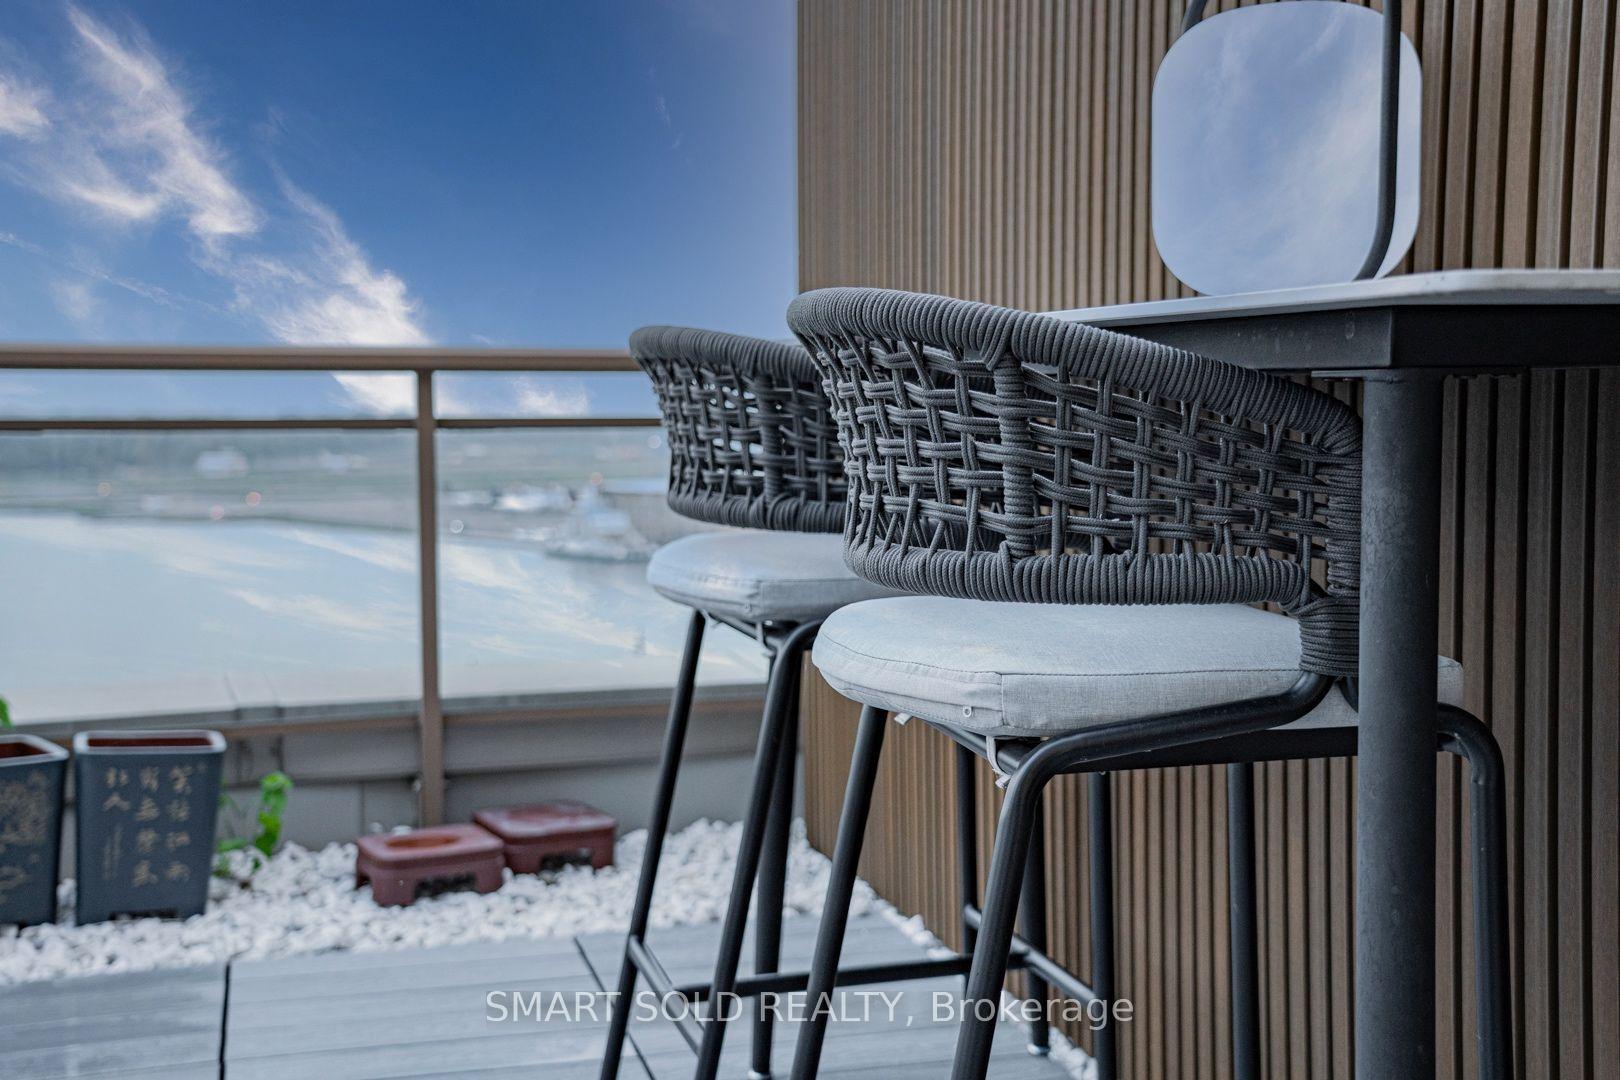
Condo balcony with woven bar stools, planters, and a view of the water.
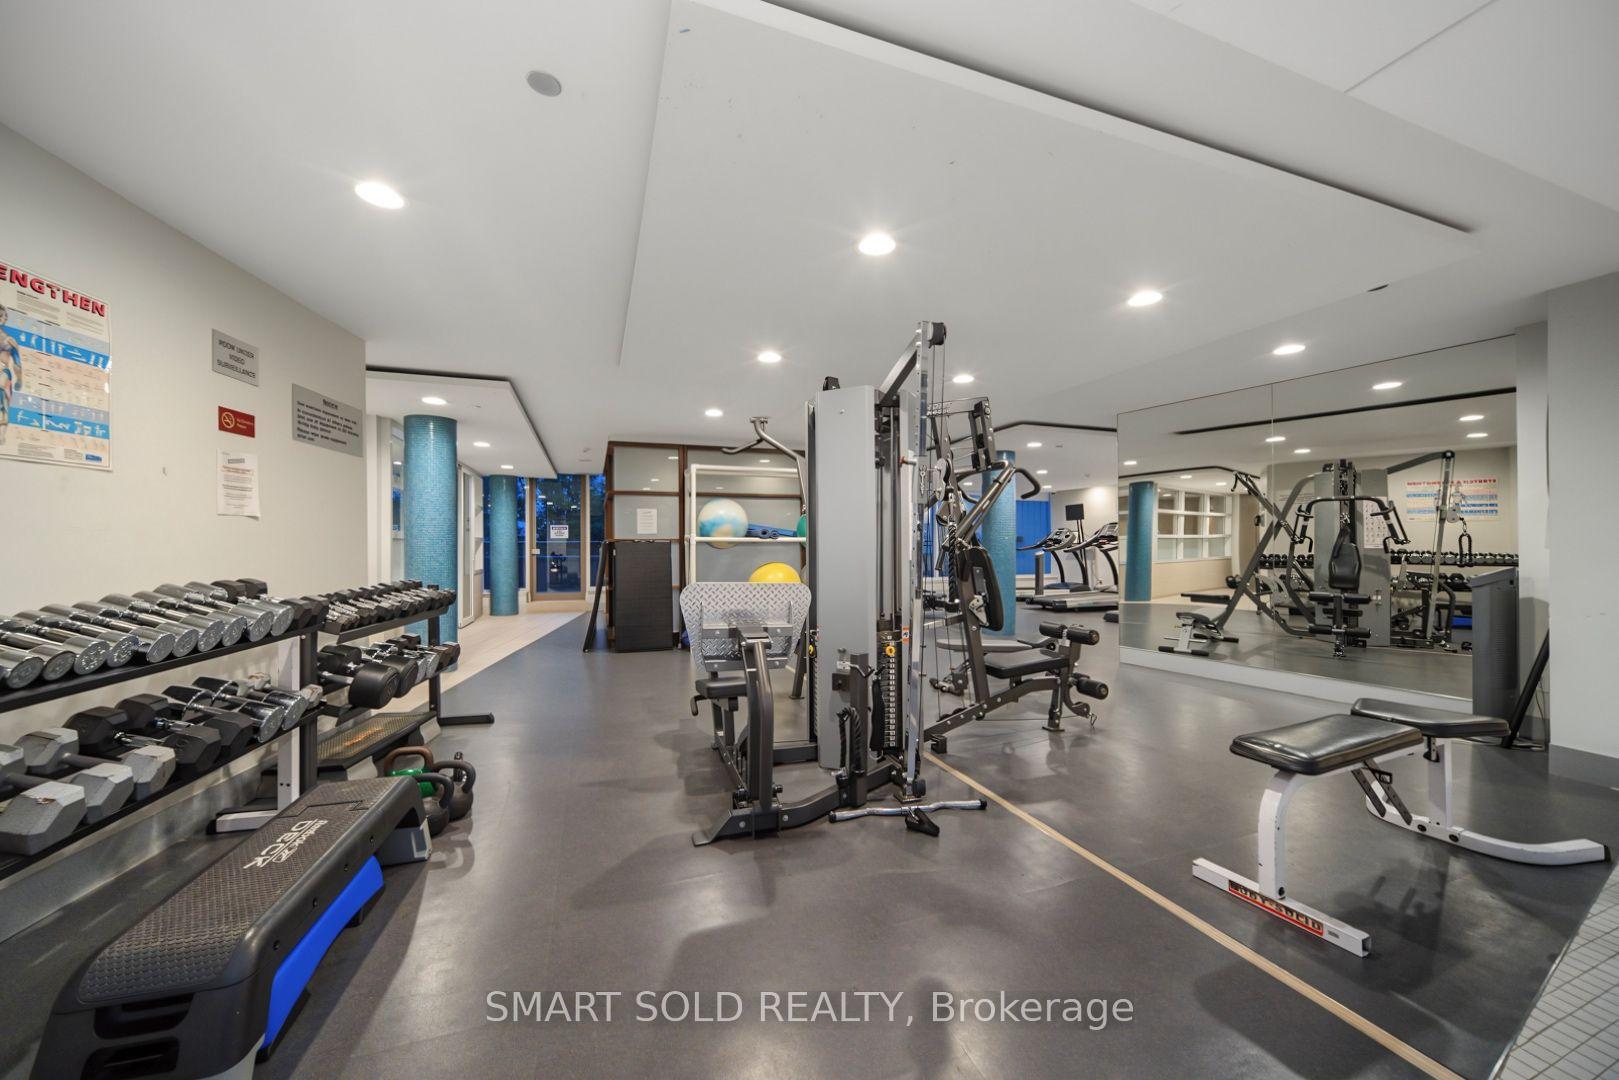
Fitness room with dumbbell racks, weight machines, and mirrored walls.
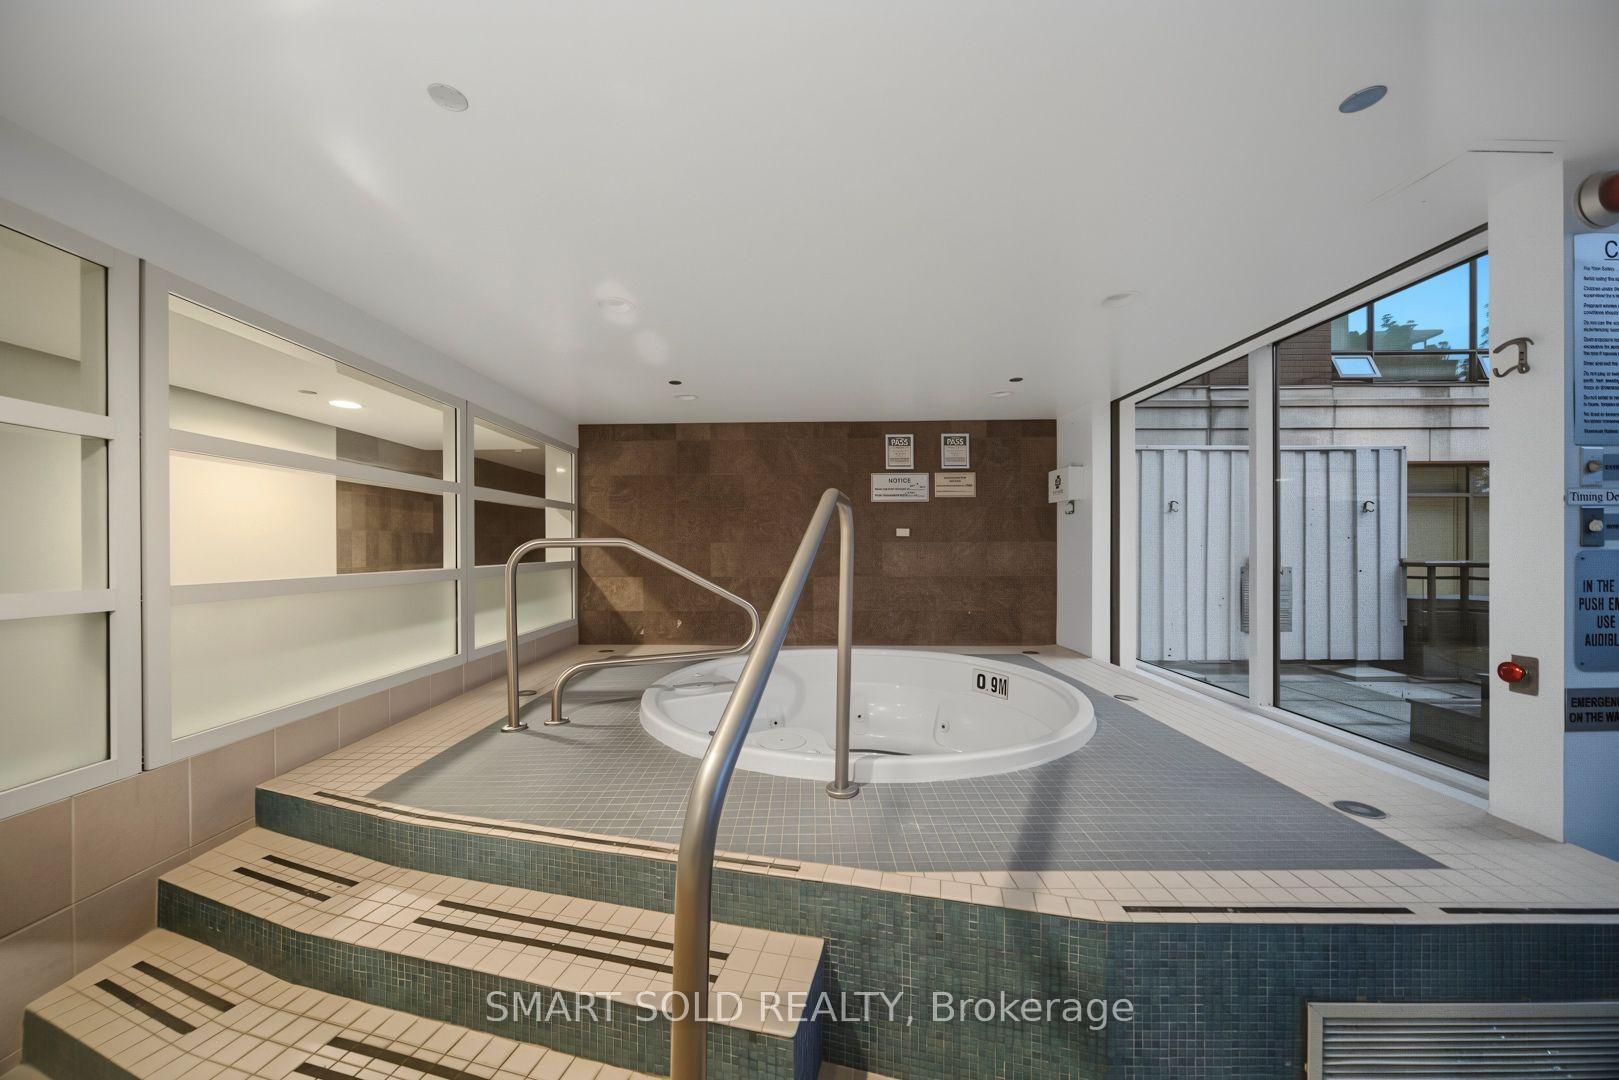
Indoor whirlpool with tiled steps and stainless-steel handrails beside large windows.
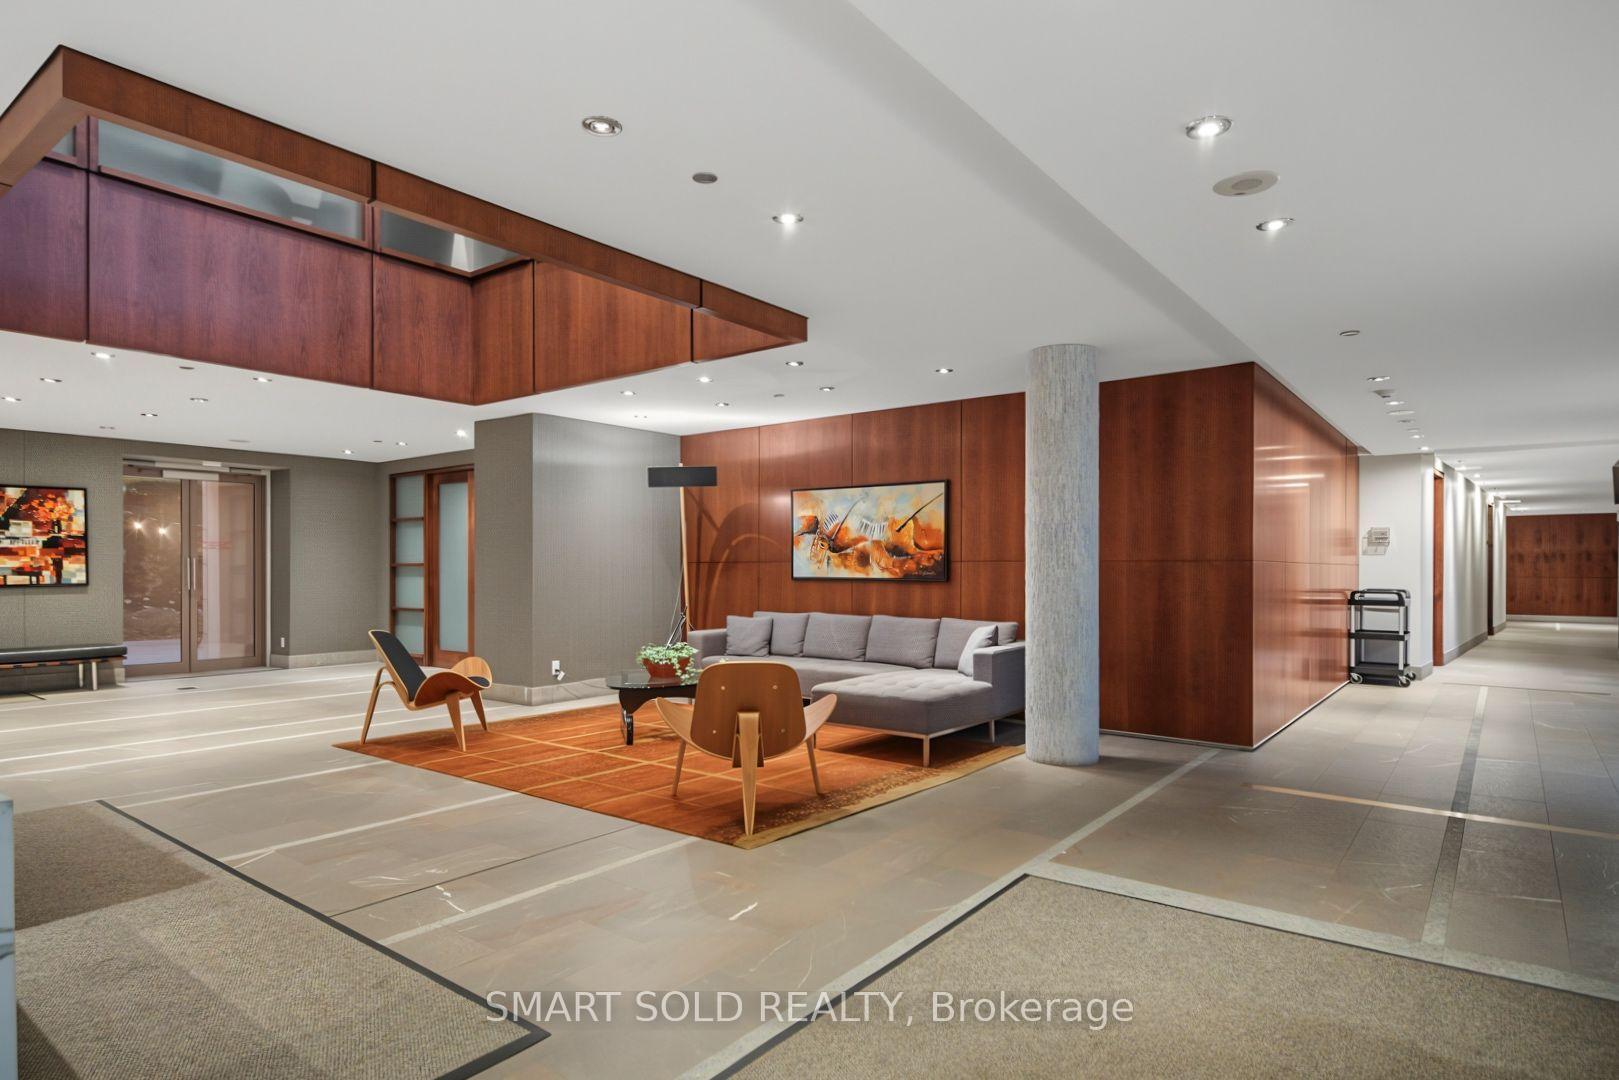
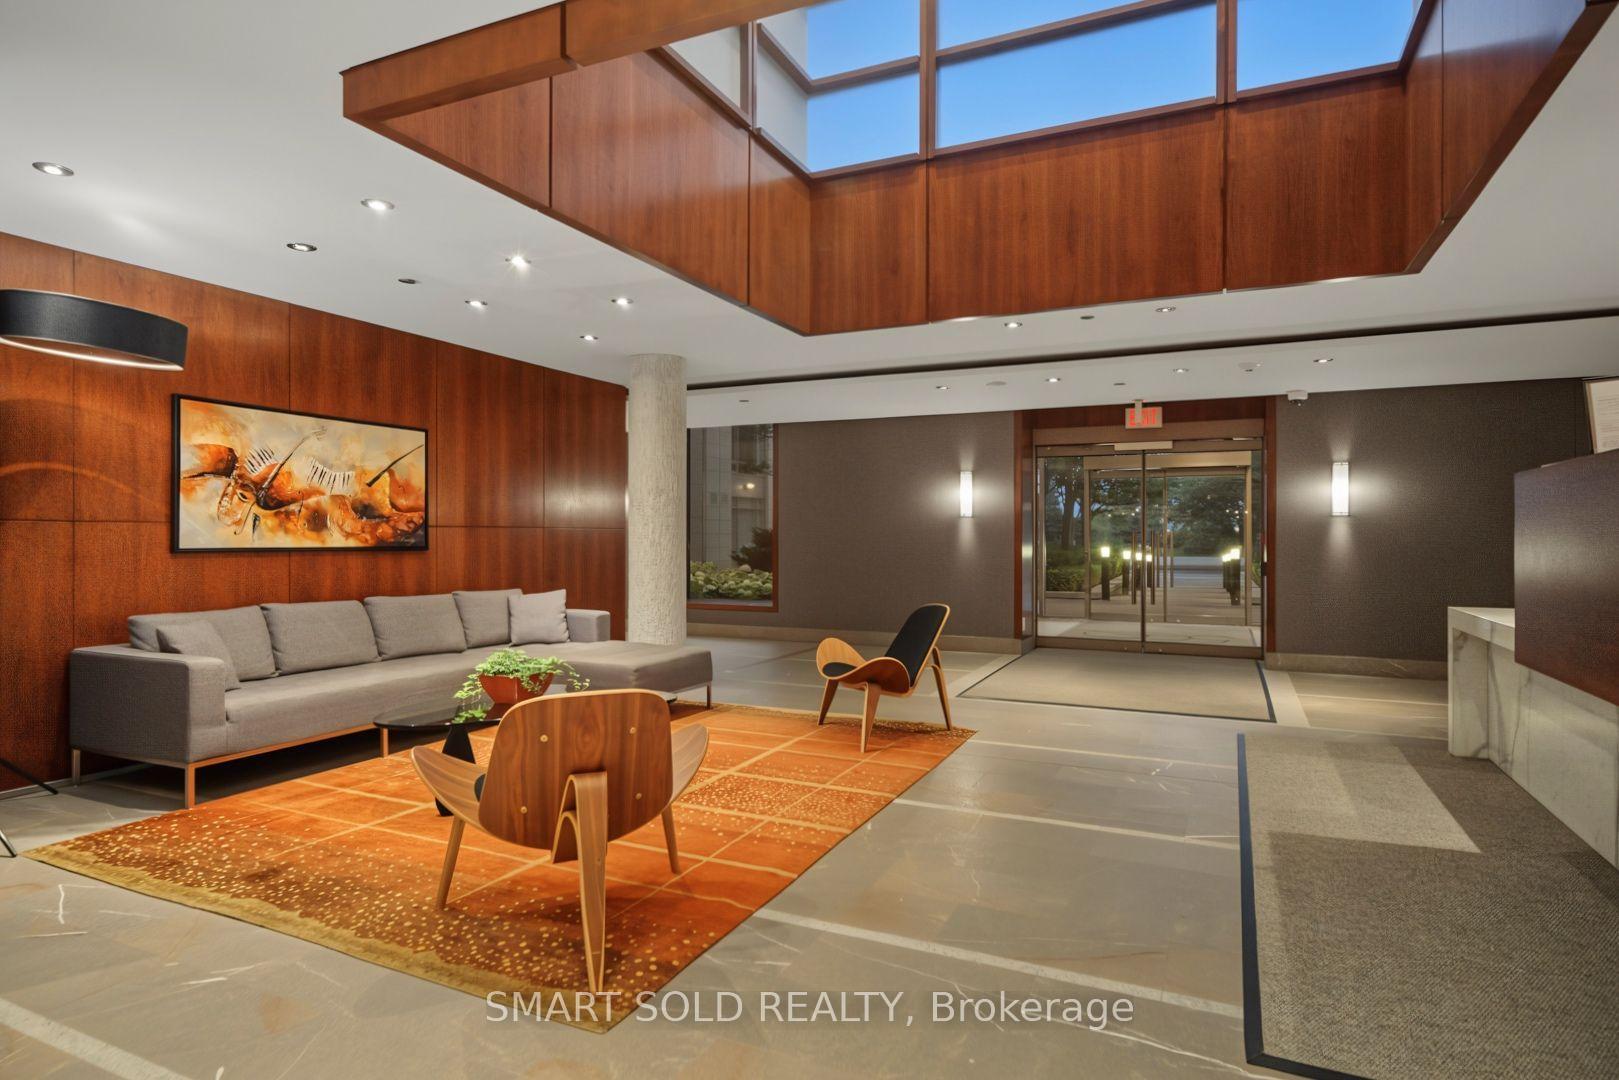
Condominium lobby lounge with a gray sectional, wooden chairs, and warm wood-paneled walls.
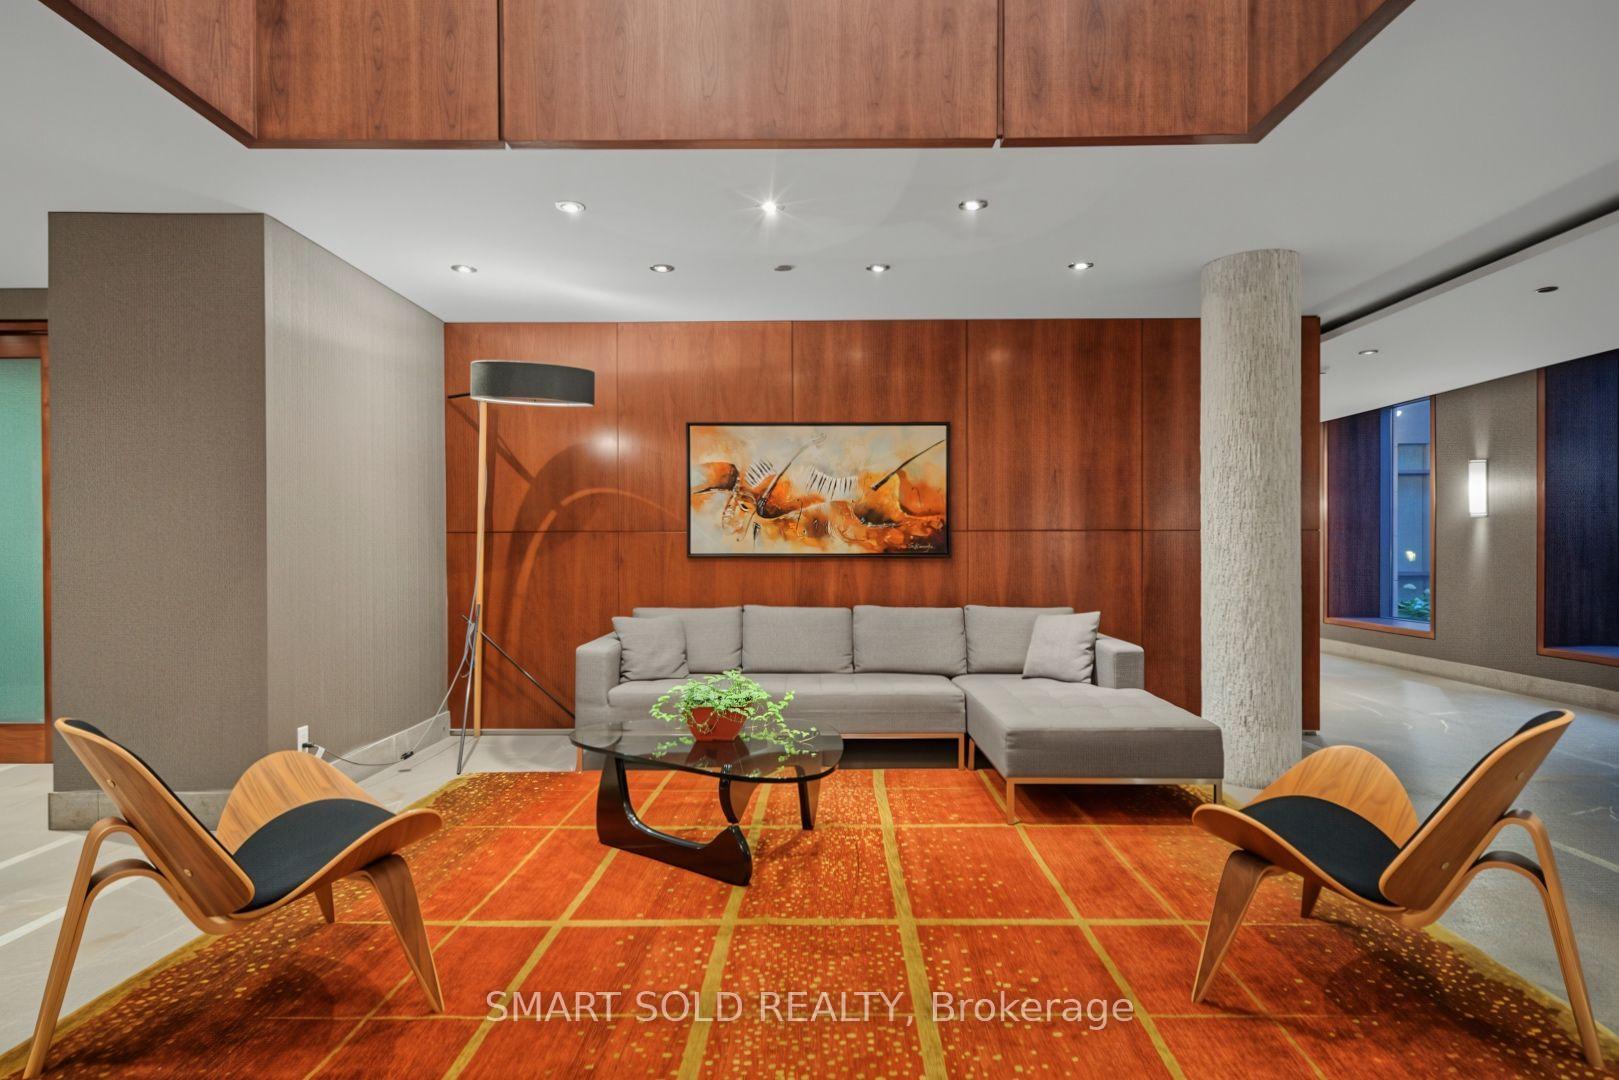
Living room with a gray sectional, wood chairs, and orange patterned rug.
Condominium lobby with a skylight, wood-paneled walls, gray sofa, and orange rug.
Modern condominium building with illuminated windows beneath a vivid sunset sky.
Aerial view of the Ph01E penthouse rooftop at 500 Queens Quay W, outlined in red, with terrace seating.
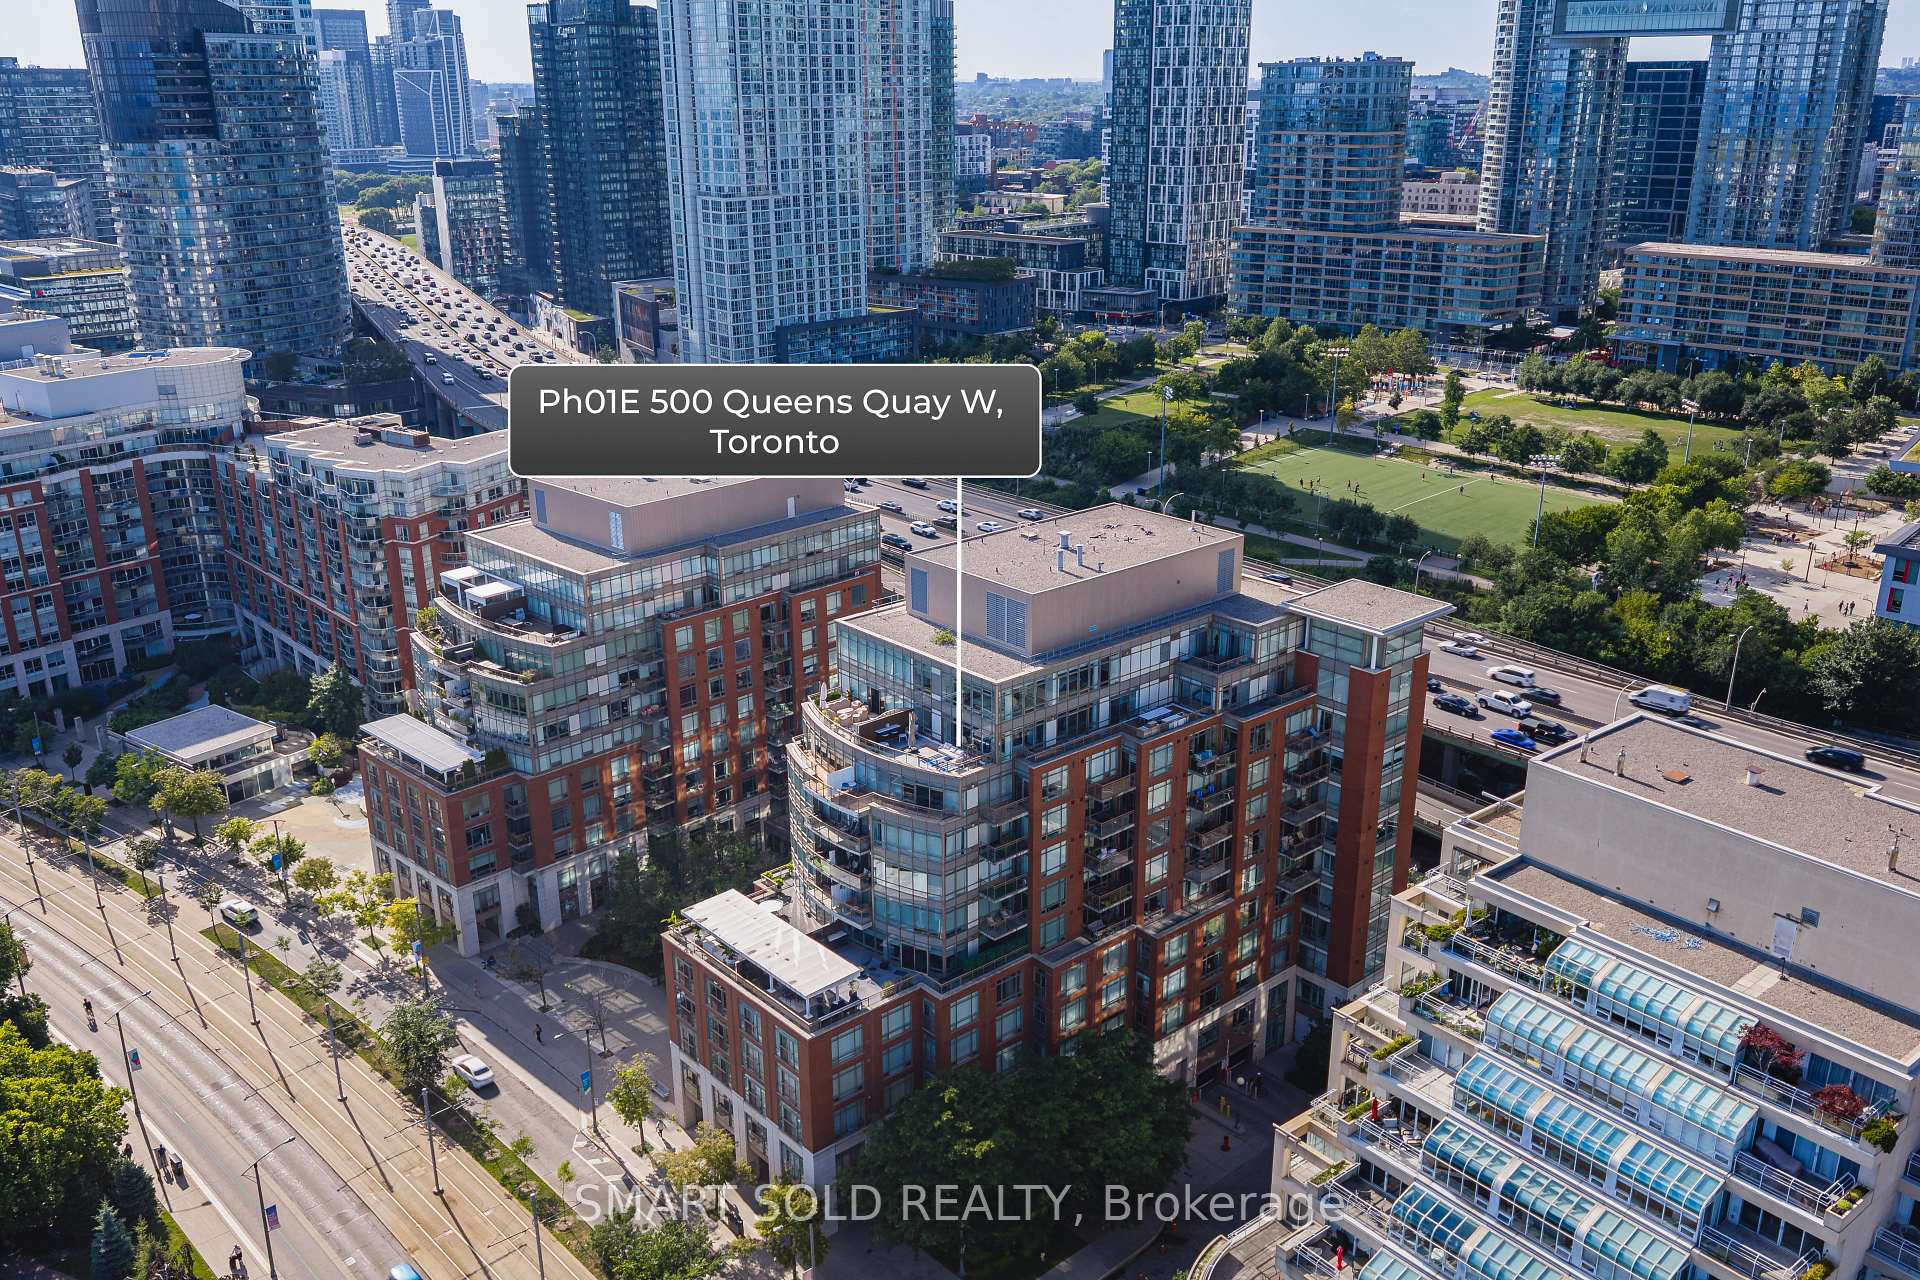
Aerial view of 500 Queens Quay W, marked among waterfront condos beside an expressway and streetcar tracks.
Waterfront park with a semicircular amphitheater, winding paths, and boats at the promenade.
Aerial view of Toronto condo towers surrounding a green park and sports field.
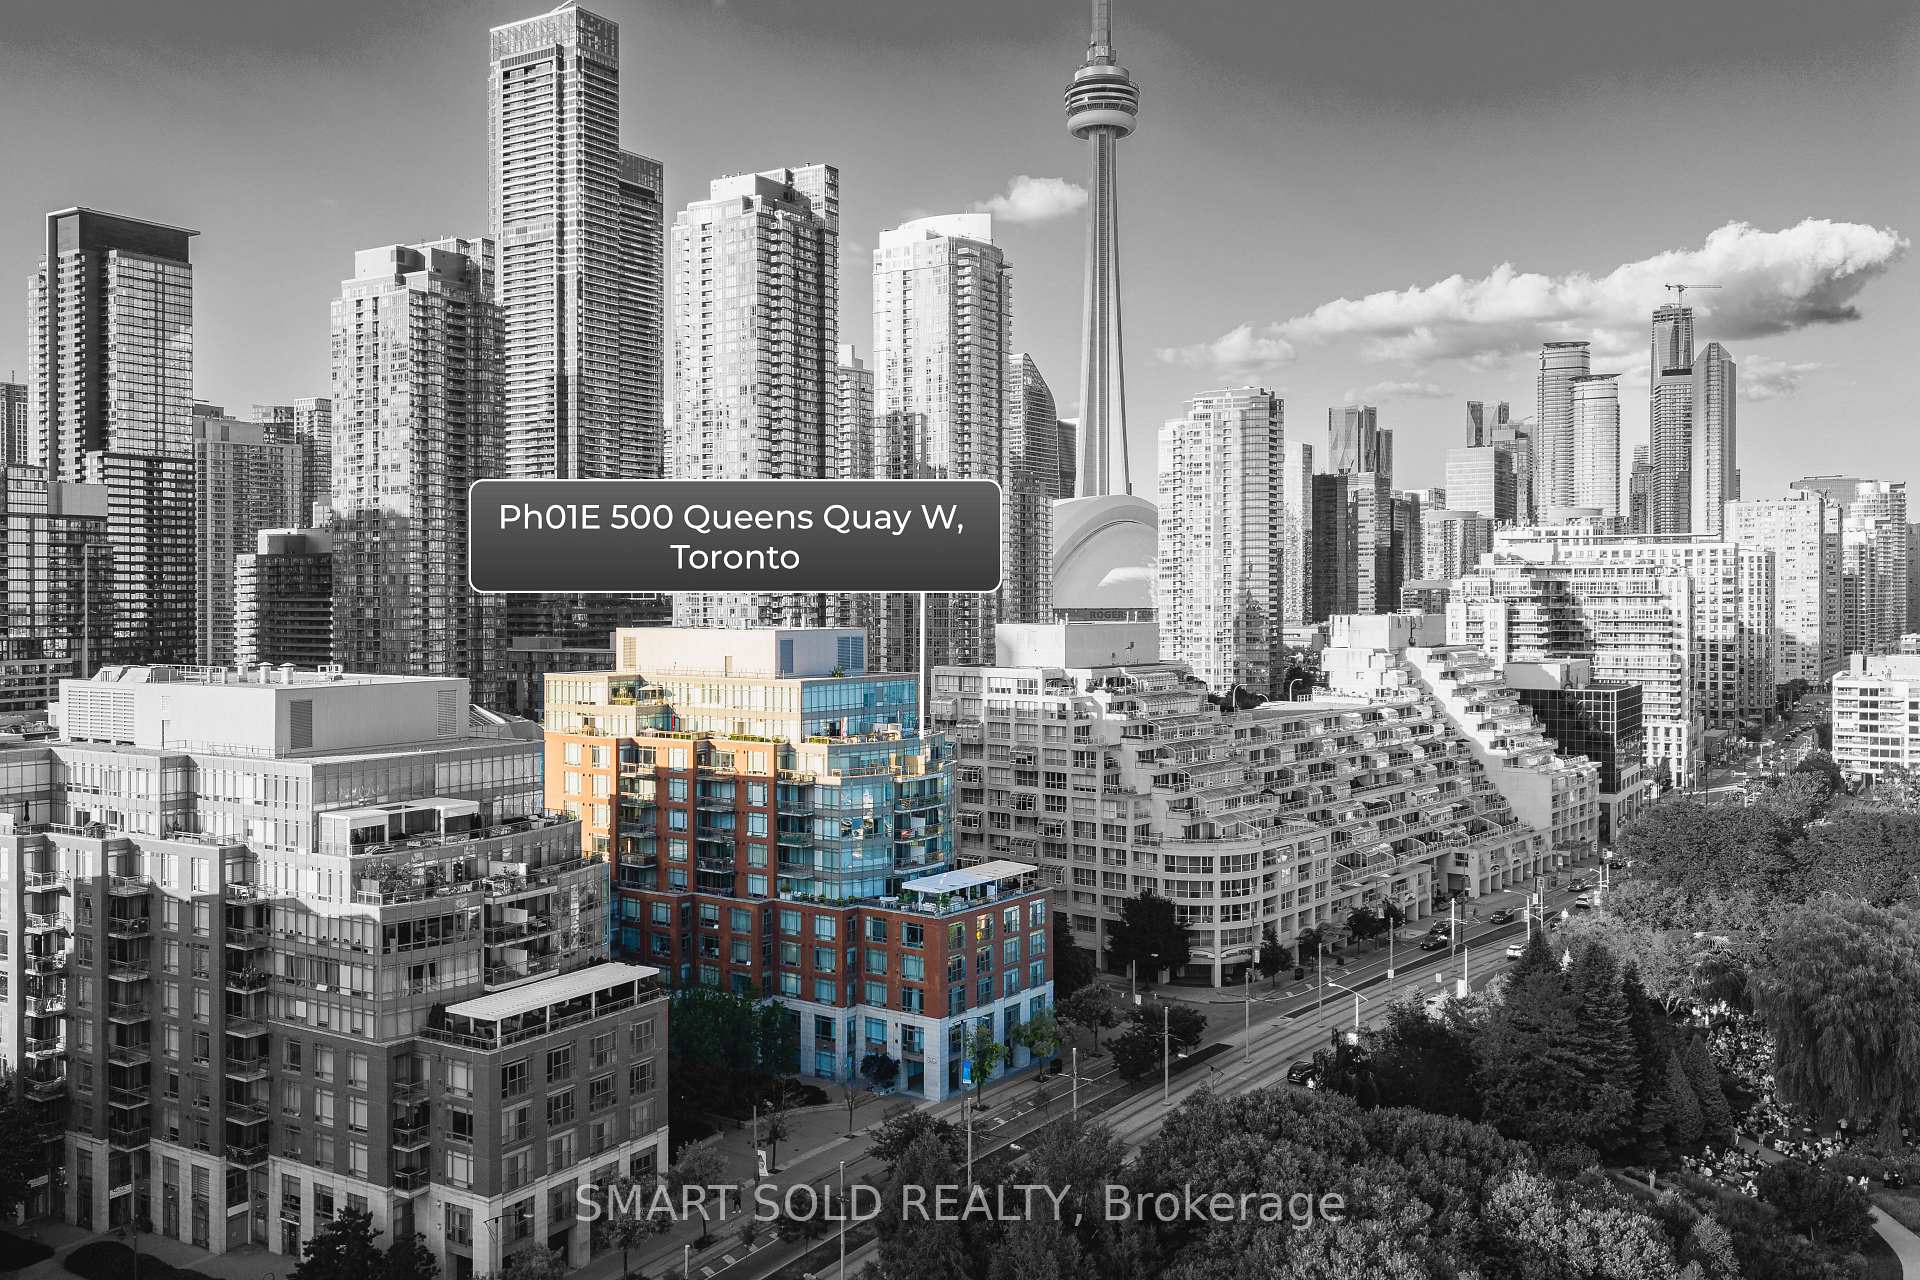
Toronto skyline with the building at 500 Queens Quay W highlighted in color and the CN Tower behind it.
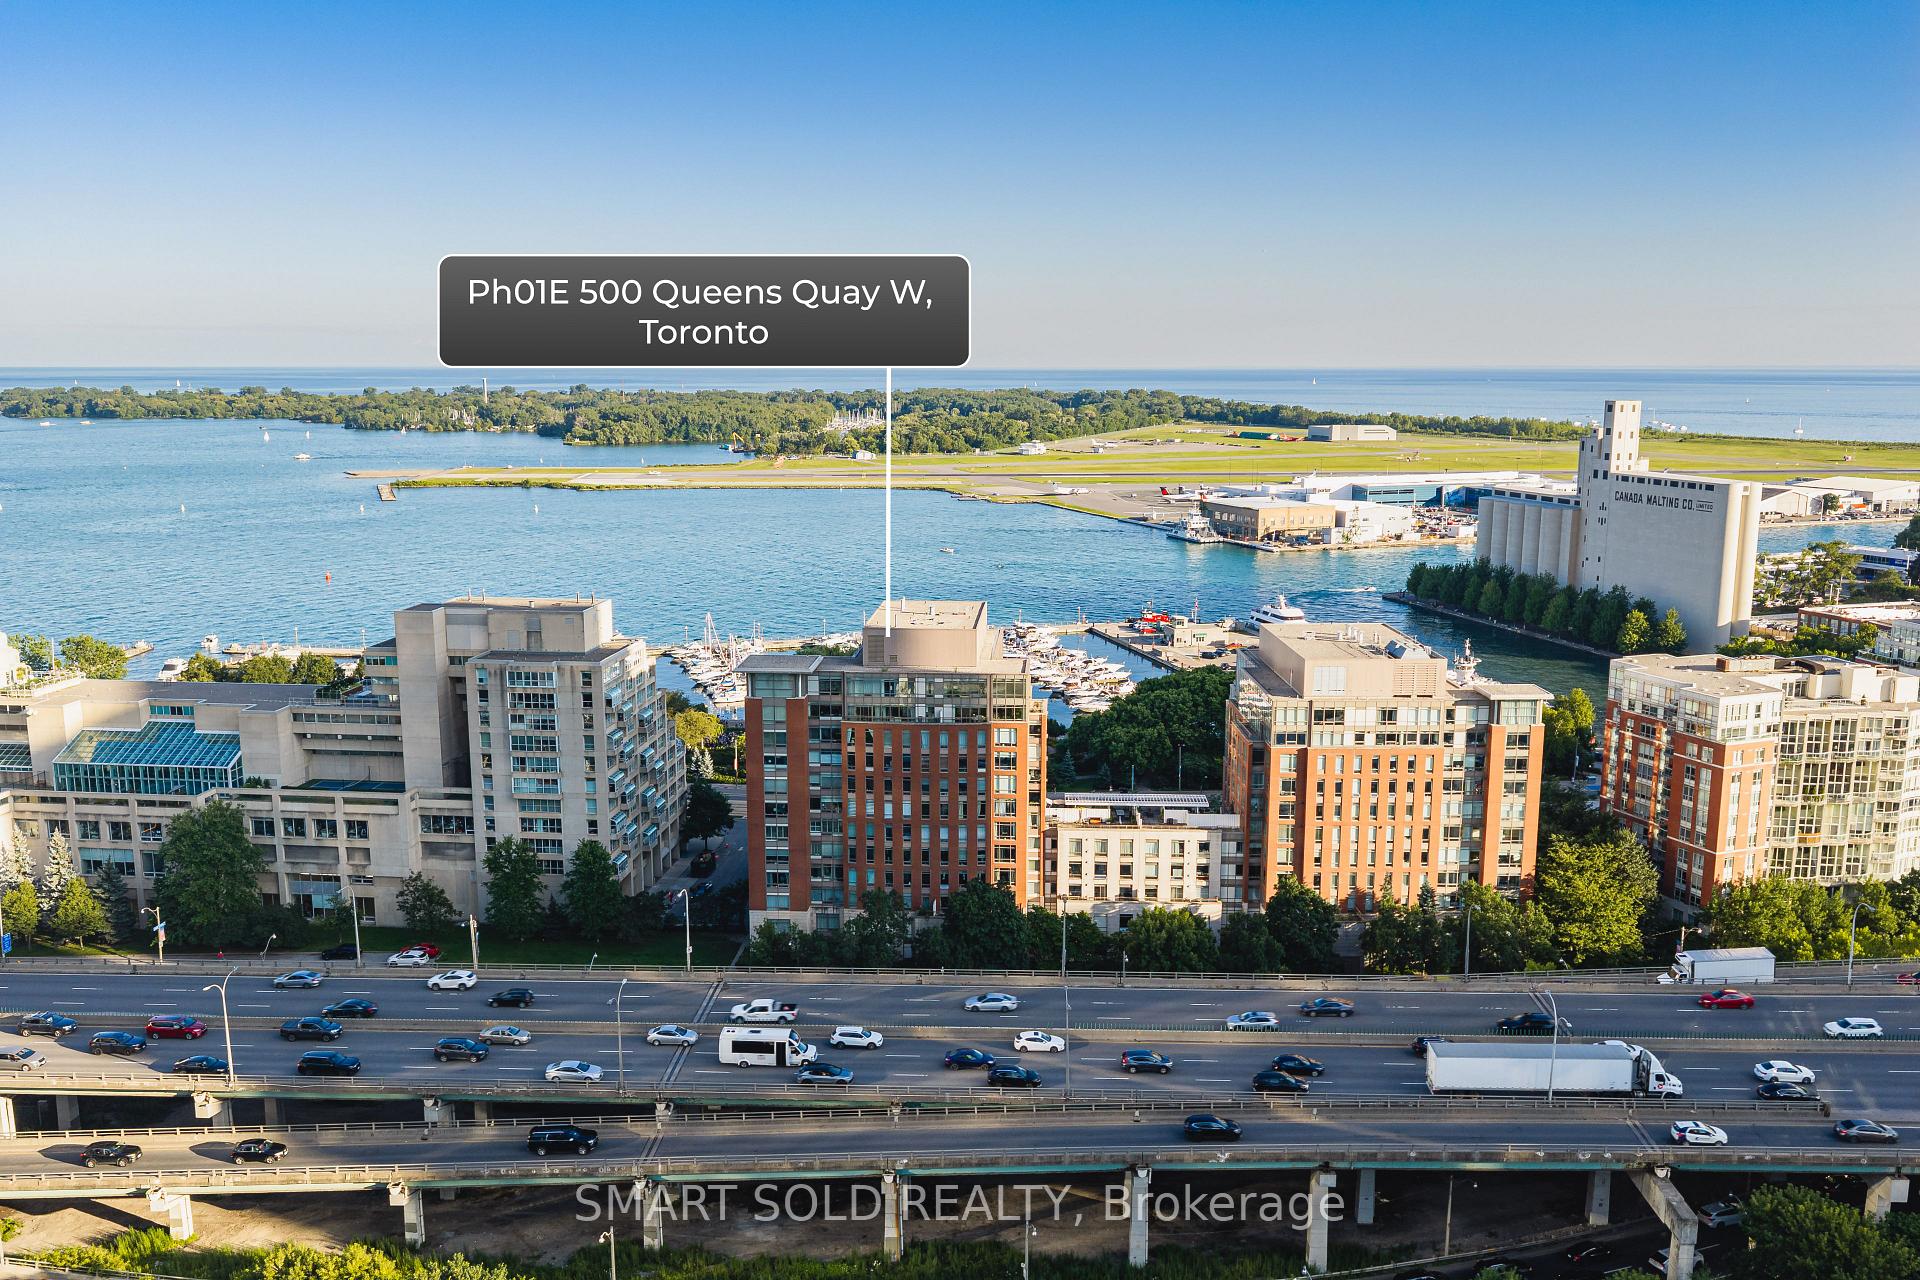
Toronto waterfront view with a marina, Lake Ontario, waterfront buildings, and expressways.
Aerial Toronto waterfront view with Lake Ontario, a marina, and the Gardiner Expressway.
SEE ALL PHOTOS
Condominium exterior at dusk with red brick facade, glass balconies, and illuminated windows.
Aerial waterfront view of Toronto buildings, marina, and Lake Ontario from 500 Queens Quay W.
Toronto waterfront marina and landscaped park with rows of boats, an amphitheater, and a circular garden.
Aerial waterfront view of 500 Queens Quay W, with the Ph01E building roof outlined beside a marina.
Penthouse living room with floor-to-ceiling windows overlooking the water and marina.
Rooftop terrace with wicker lounge seating and a hanging chair overlooking the marina and water.
Penthouse rooftop terrace with a stainless steel grill, wood decking, and water and marina views.
Penthouse terrace with an outdoor kitchen and dining table overlooking the water.
Rooftop terrace with a built-in grill and dining table overlooking the Toronto skyline and CN Tower.
Penthouse foyer with a dramatic open-riser staircase, wooden entrance doors, and pale stone flooring.
Open-concept penthouse living and dining area with a curved staircase, fireplace, and large windows.
Penthouse dining area with floor-to-ceiling windows, a fireplace, and water views.
Open-plan dining area with a marble table, floating staircase, and fireplace.
Penthouse living room with a fireplace, colorful seating, and floor-to-ceiling waterfront windows.
Penthouse living room with a curved staircase, floor-to-ceiling windows, and a terrace overlooking water.
Penthouse living room with floor-to-ceiling windows overlooking water and a balcony.
Condo kitchen with a white waterfall island, gold-framed stools, and dark wood cabinetry.
Modern condo kitchen with a large island, gold-framed stools, wood pantry cabinets, and a balcony water view.
Open-plan penthouse kitchen with a large white island, gold-framed stools, and windows overlooking the water.
Modern white kitchen with brass hardware, gas cooktop, stainless range hood, and double wall ovens.
Furnished bedroom with a king bed and large windows overlooking the Toronto skyline.
Furnished bedroom with floor-to-ceiling windows overlooking Toronto’s CN Tower and downtown skyline.
Furnished condo living room with floor-to-ceiling windows overlooking the water and marina.
Penthouse living room with a white sectional, blue pillows, and expansive windows overlooking nearby buildings.
Penthouse living area with floor-to-ceiling windows overlooking the CN Tower and Toronto skyline.
Staged penthouse bedroom with orange bed, gray sofa, gas fireplace, and floor-to-ceiling windows.
Staged bedroom with floor-to-ceiling windows overlooking Toronto’s CN Tower and downtown skyline.
Bedroom with a large bed and floor-to-ceiling windows overlooking the water.
Spacious tiled bathroom with a long double vanity, mirrored wall, and chandelier.
Furnished condo den with a built-in desk, open shelving, and a water view.
Staged bedroom with a large upholstered bed, gray dresser, and open wood-lined closet.
Modern bathroom with a glass shower, white vanity, gold-tone fixtures, and marble-look tile.
Wood-paneled sauna with tiered benches and a rock-filled heater.
Rooftop terrace with wicker lounge chairs overlooking a marina and open water.
Furnished terrace with umbrella and wicker seating overlooking the waterfront and marina.
Condo balcony with woven bar stools, planters, and a view of the water.
Fitness room with dumbbell racks, weight machines, and mirrored walls.
Indoor whirlpool with tiled steps and stainless-steel handrails beside large windows.
Condominium lobby lounge with a gray sectional, wooden chairs, and warm wood-paneled walls.
Living room with a gray sectional, wood chairs, and orange patterned rug.
Condominium lobby with a skylight, wood-paneled walls, gray sofa, and orange rug.
Modern condominium building with illuminated windows beneath a vivid sunset sky.
Aerial view of the Ph01E penthouse rooftop at 500 Queens Quay W, outlined in red, with terrace seating.
Aerial view of 500 Queens Quay W, marked among waterfront condos beside an expressway and streetcar tracks.
Waterfront park with a semicircular amphitheater, winding paths, and boats at the promenade.
Aerial view of Toronto condo towers surrounding a green park and sports field.
Toronto skyline with the building at 500 Queens Quay W highlighted in color and the CN Tower behind it.
Toronto waterfront view with a marina, Lake Ontario, waterfront buildings, and expressways.
Aerial Toronto waterfront view with Lake Ontario, a marina, and the Gardiner Expressway.
For Sale

500 Queens Quay W Ph01E, Toronto Unit: Ph01E

500 Queens Quay W Ph01E, Toronto Unit: Ph01E, Toronto C01, ON M5V 3K8, CA

$5,688,000 CAD
An Extraordinary Waterfront Masterpiece At The Prestigious 500 Queens Quay W. Offering Approx. 3,800 Sq. Ft. Of Exquisitely Renovated Living Space With Coveted Southeast Exposure, This Remarkable 3+1 Bedroom Residence Features Three Private Ensuites, Timeless Designer Finishes And Impeccable Craftsmanship Throughout. Floor-To-Ceiling Walls Of Glass Capture Unparalleled Panoramic Views Of Lake Ontario, The Toronto Islands, Marina, Billy Bishop Airport And The Iconic City Skyline. Expansive Principal Rooms Flow Effortlessly To A Rare Private Waterfront Terrace, Creating An Exceptional Setting For Refined Entertaining And Everyday Living. Two Elegant Fireplaces, One On Each Level, Add Warmth And Architectural Elegance. The Bespoke Chef's Kitchen Showcases Premium New Appliances, Custom Cabinetry, Luxurious Stone Countertops And Extensive Storage. Rich Hardwood Flooring And Abundant Natural Light Enhance Every Space. The Main Level Offers A Private 1+1 Guest Suite With A Beautiful Ensuite And Tranquil Lake Views. Upstairs, The Spectacular Primary Retreat Features Separate His & Hers Walk-In Closets, A Private Sauna And A Lavish 6-Piece Spa-Inspired Ensuite. Every Bedroom Enjoys Its Own Private Ensuite, Delivering Exceptional Comfort And Privacy. Includes Three Premium Parking Spaces And One Oversized Locker. Residents Enjoy White-Glove Concierge, Fitness Centre, Rooftop Terrace, Party & Meeting Rooms, Visitor Parking, 24-Hour Security And Direct Access To Toronto's Vibrant Waterfront. A Truly Once-In-A-Generation Offering Reserved For The Most Discerning Buyer Seeking An Iconic Waterfront Residence Defined By Unrivalled Luxury, Timeless Elegance And World-Class Panoramic Views.

4
beds

4
baths

Features & Amenities

Interior

  • total bedrooms4
  • Total bathrooms4
  • Laundry room Ensuite
  • Fireplace Family Room
  • other interior Features Carpet Free, Sauna

Area & Lot

  • Status For Sale
  • MLS® IDC13615386
  • TypeCondo
  • NeighborhoodThe Waterfront, Toronto
  • Architecture Styles2-Storey

Exterior

  • STORIES11
  • HEAT TYPEHeat Pump
  • AIR CONDITIONINGCentral Air
  • HOA AmenitiesGym, Party Room/Meeting Room, Visitor Parking, Elevator, Rooftop Deck/Garden, Sauna

Financial

  • Sales Price$5,688,000 CAD
  • Real Estate Tax $14,556 CAD/yr
  • HOA $4,022 CAD
Aerial waterfront view of Toronto buildings, marina, and Lake Ontario from 500 Queens Quay W.

Schedule a Showing

We would love to show you our beautiful property. Please select your preferred date and time below. An agent will be in touch shortly to confirm your appointment.

Schedule a Showing

We would love to show you our beautiful property. Please select your preferred date and time below. An agent will be in touch shortly to confirm your appointment.

Thank you for your interest in 500 Queens Quay W Ph01E, Toronto Unit: Ph01E, Toronto C01, ON M5V 3K8, CA. We are reviewing your request and will be in touch shortly!

Mortgage Calculator

Estimate your monthly mortgage payment, including the principal and interest, property taxes, and HOA. Adjust the values to generate a more accurate rate.

All estimates are provided for informational purposes only. Actual amounts may vary.
$0,000 Your Payment 20 15 65
$0,000 Your Payment

The Waterfront, Toronto

Explore

Work With Us

Penthouse Collection is Toronto’s top choice for luxury real estate, providing unmatched expertise and personalized, integrity-driven service in the penthouse and luxury condos. With in-depth market insights and exceptional negotiation skills, our team is dedicated to delivering the best results for discerning clients seeking the pinnacle of Toronto's luxury living.