Leave a Message

Thank you for your message. We will be in touch with you shortly.

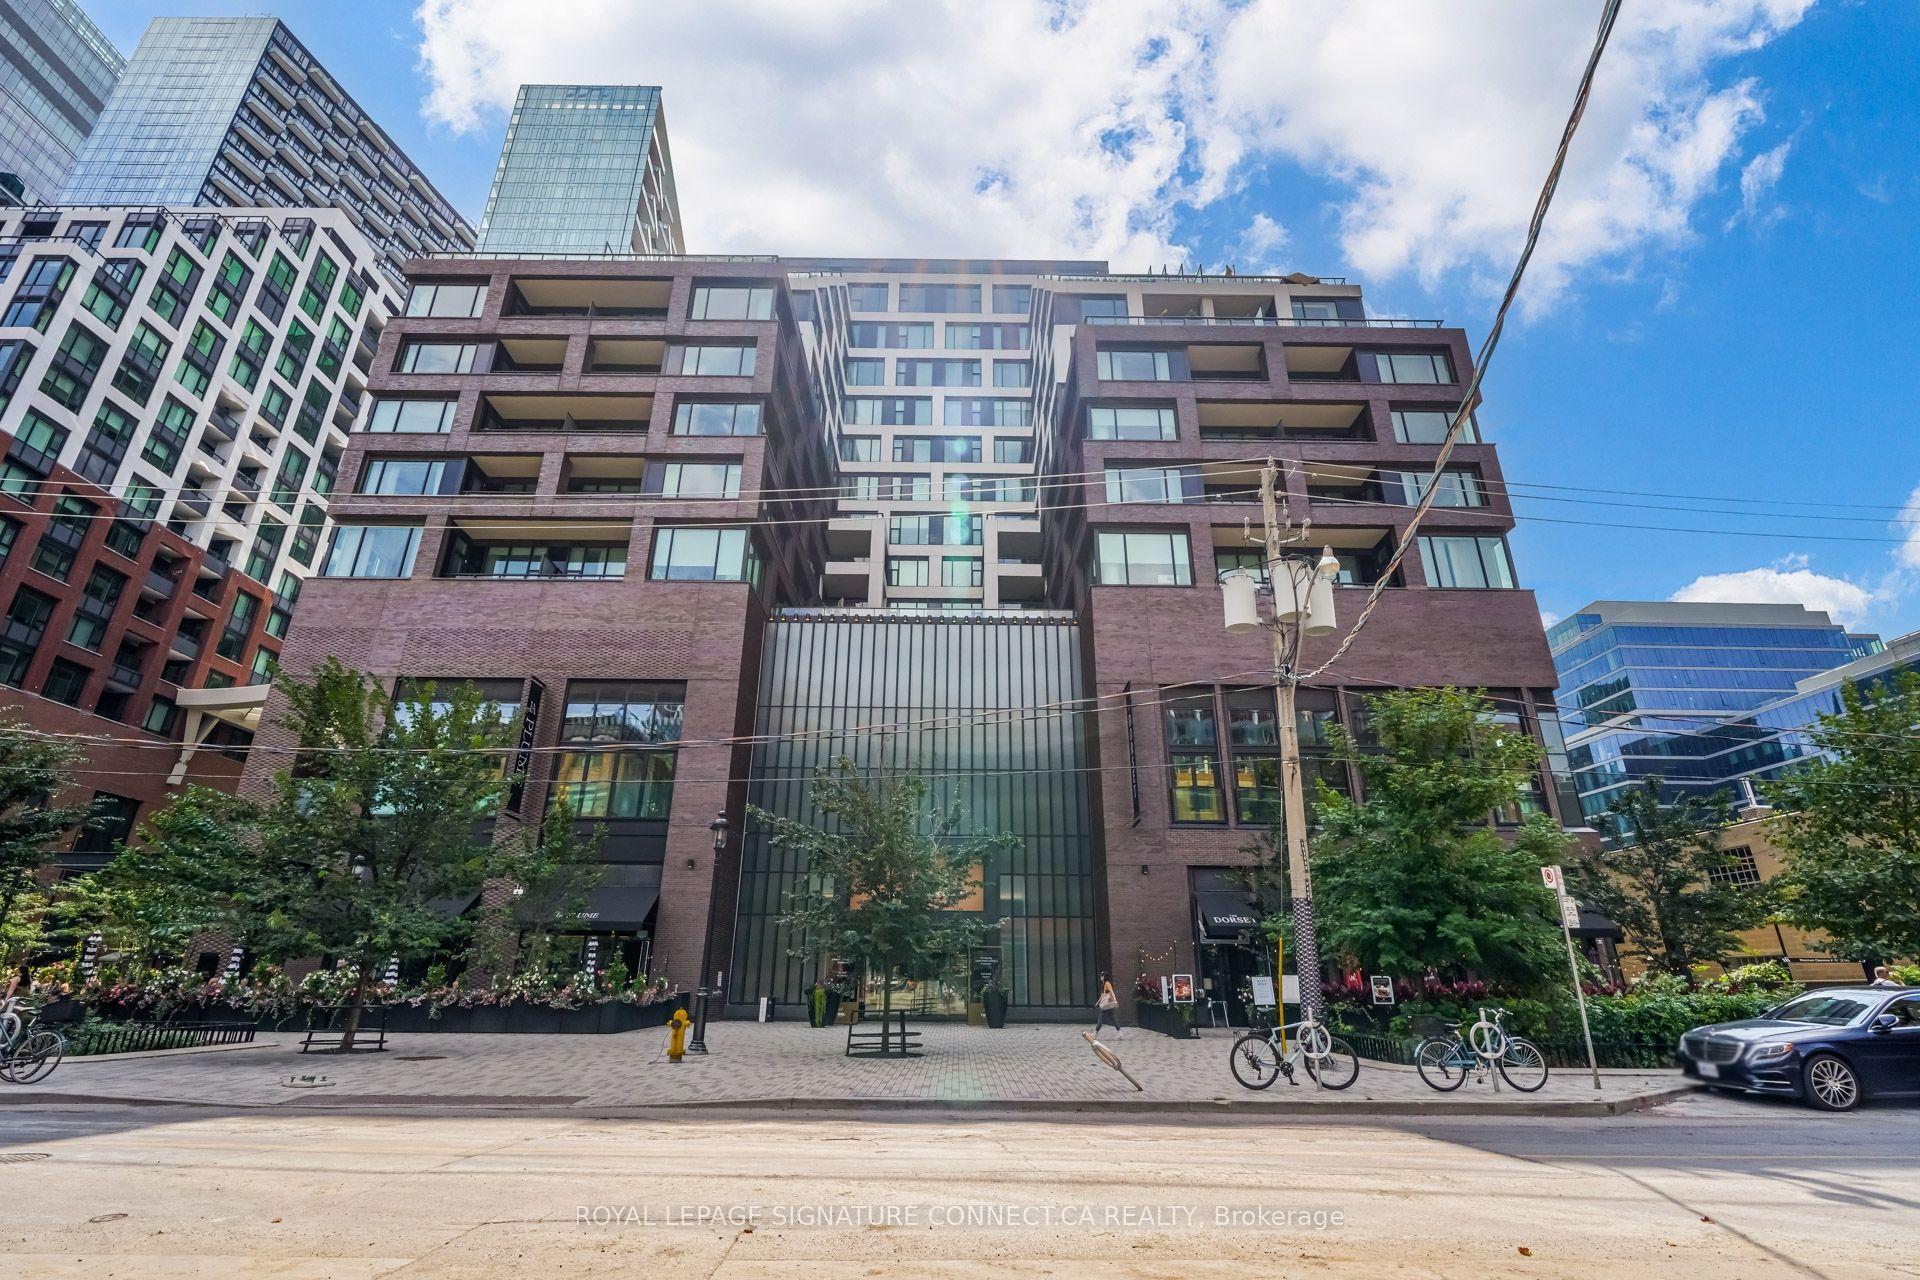
Modern condominium building with dark brick façades, glass balconies, and a tall glass entrance.
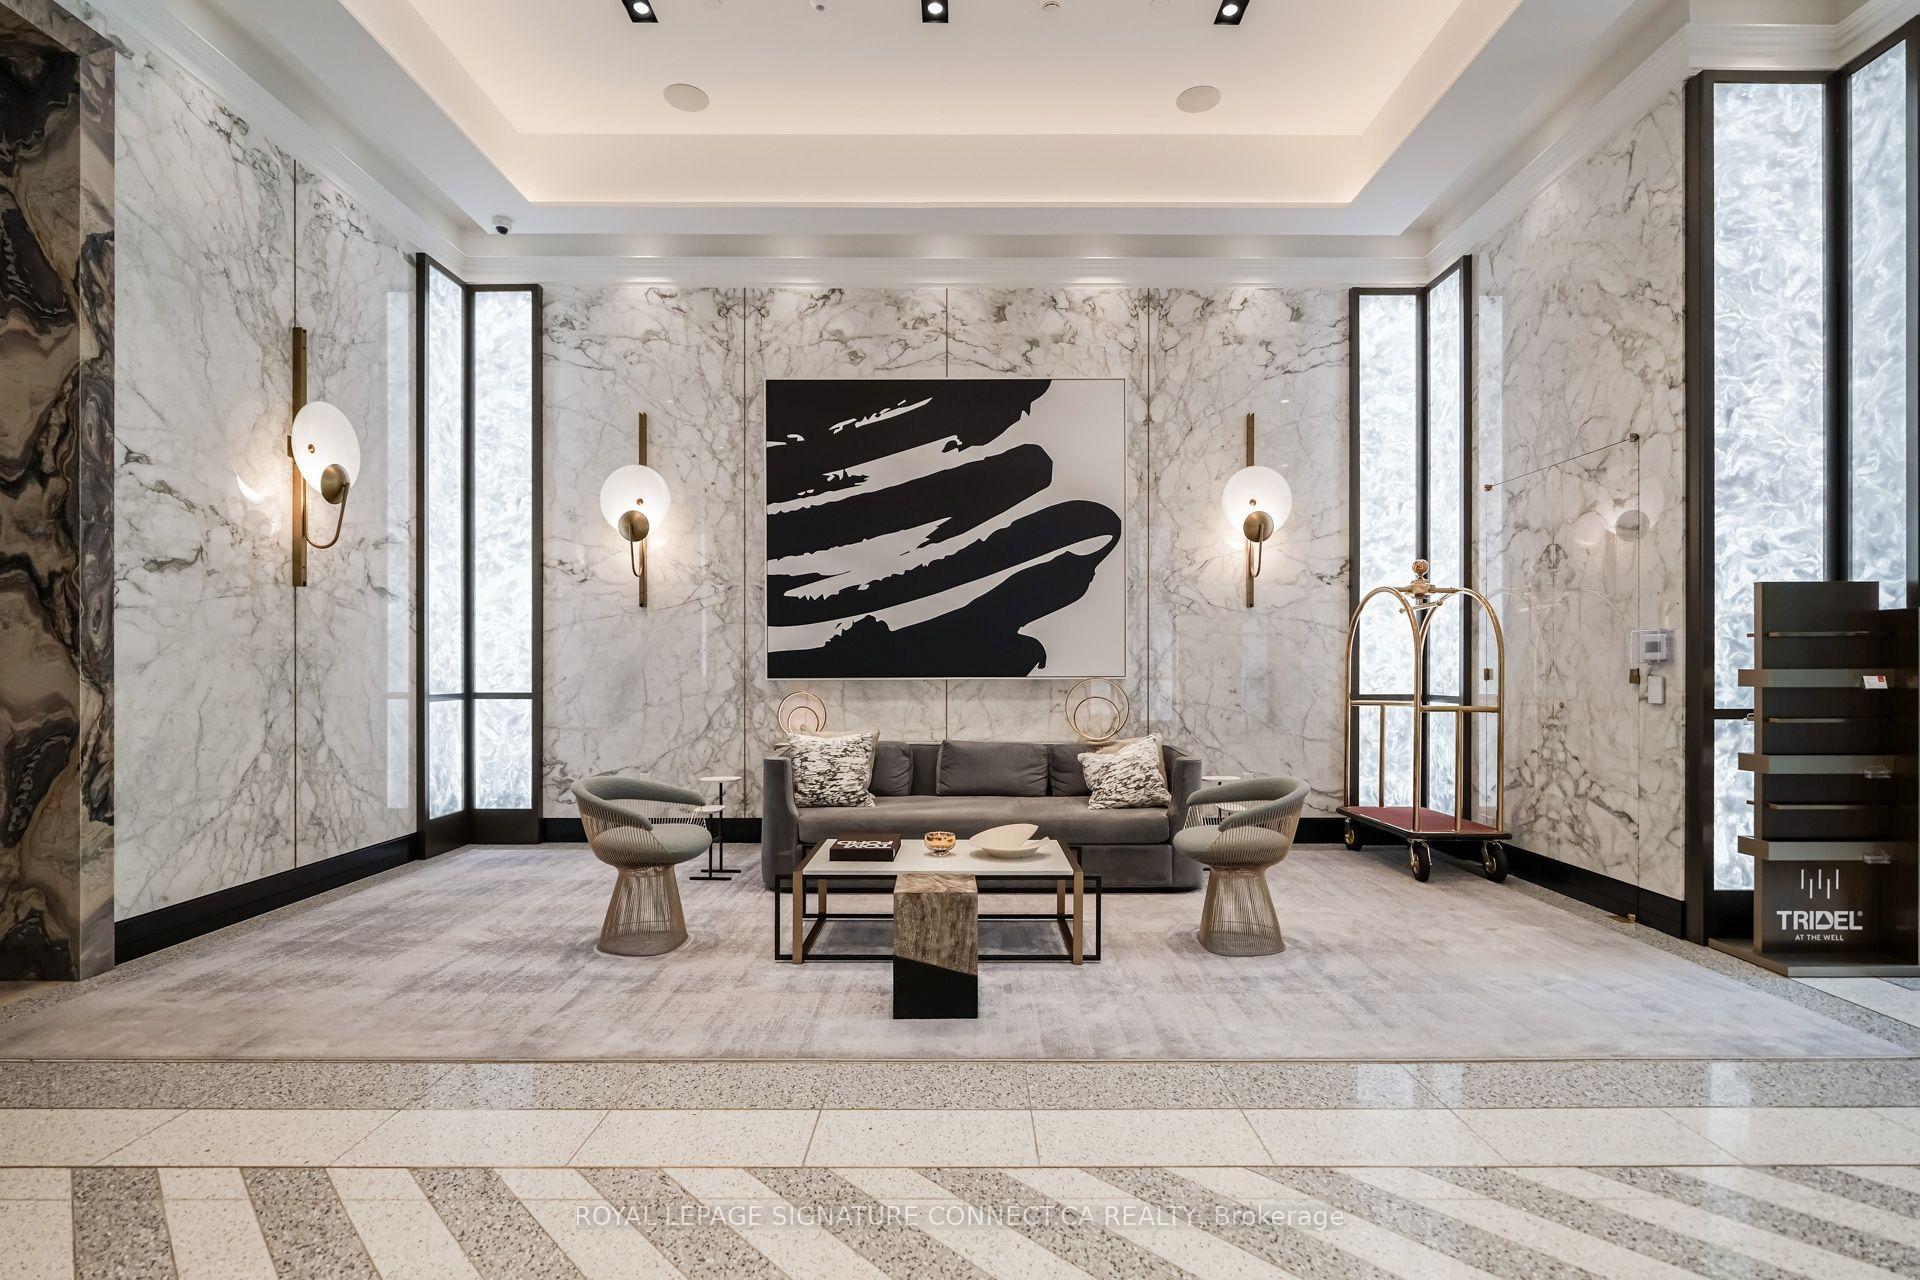
Marble-clad lobby lounge with a gray sofa, sculptural chairs, abstract artwork, and tall windows.
Wood-grain entry door marked 402, with a brass-colored handle and illuminated wall sconce.
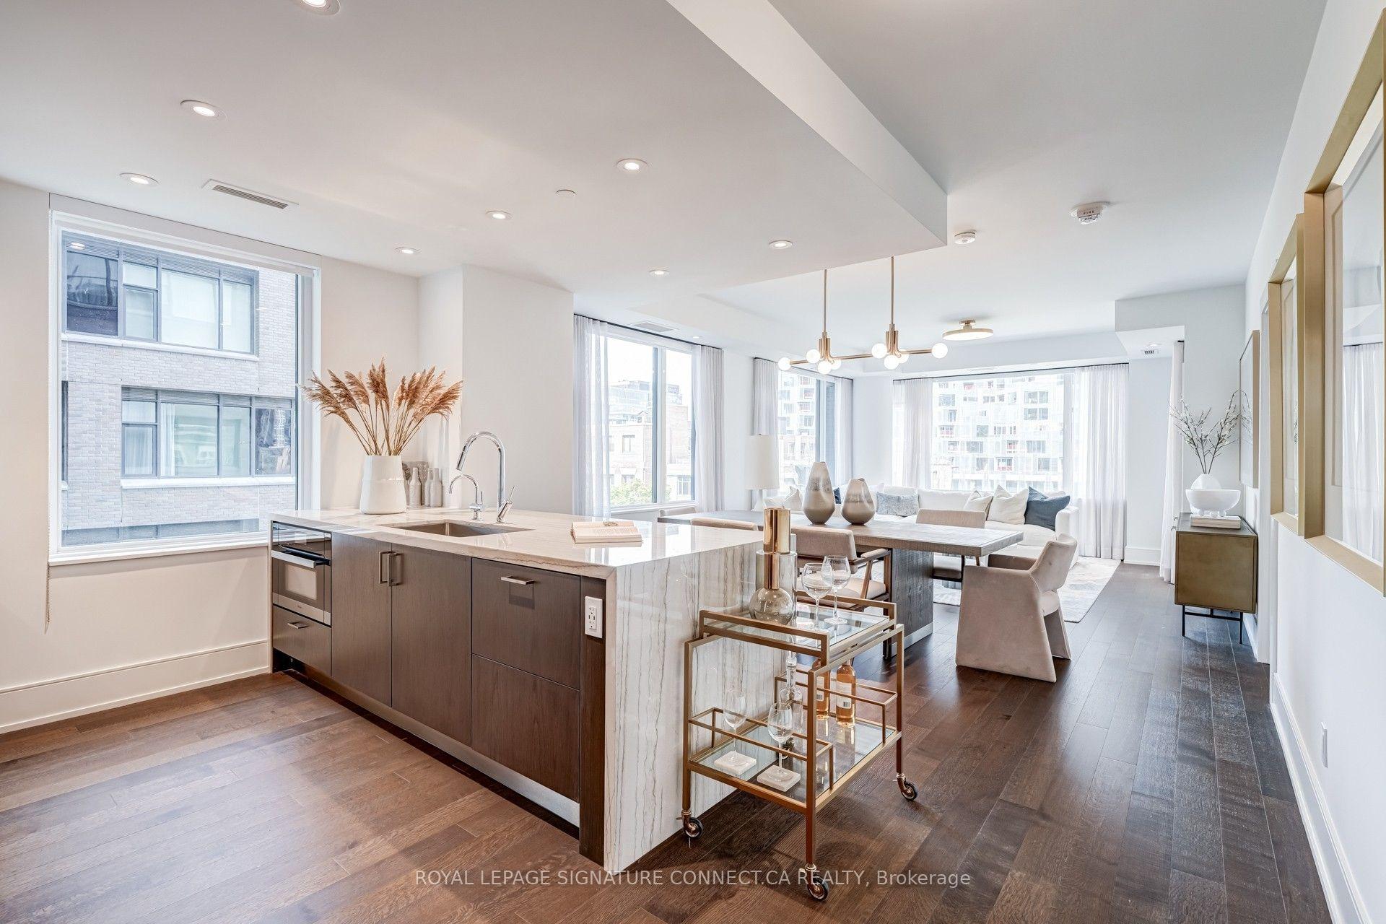
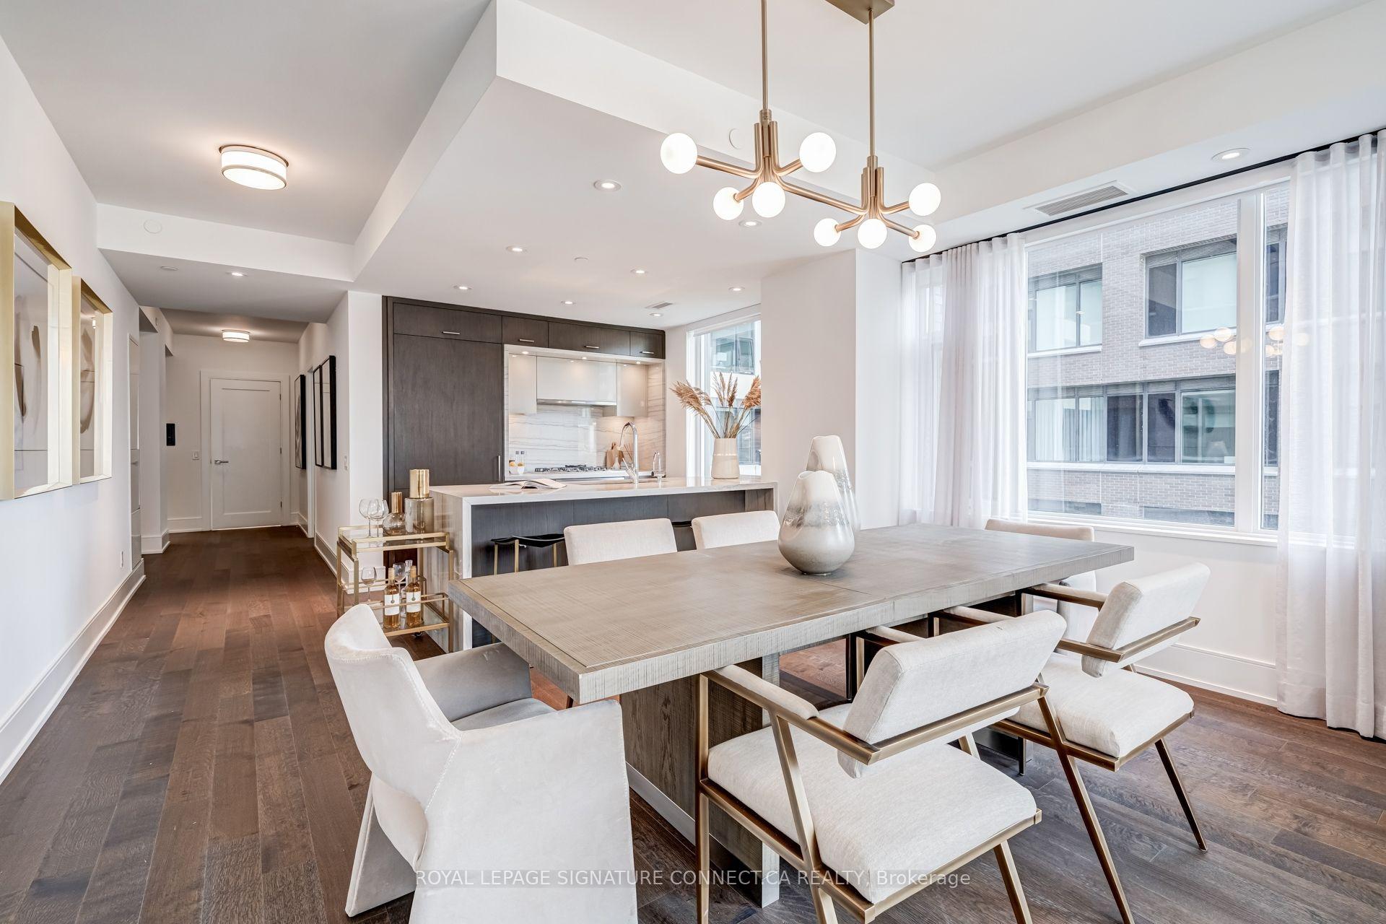
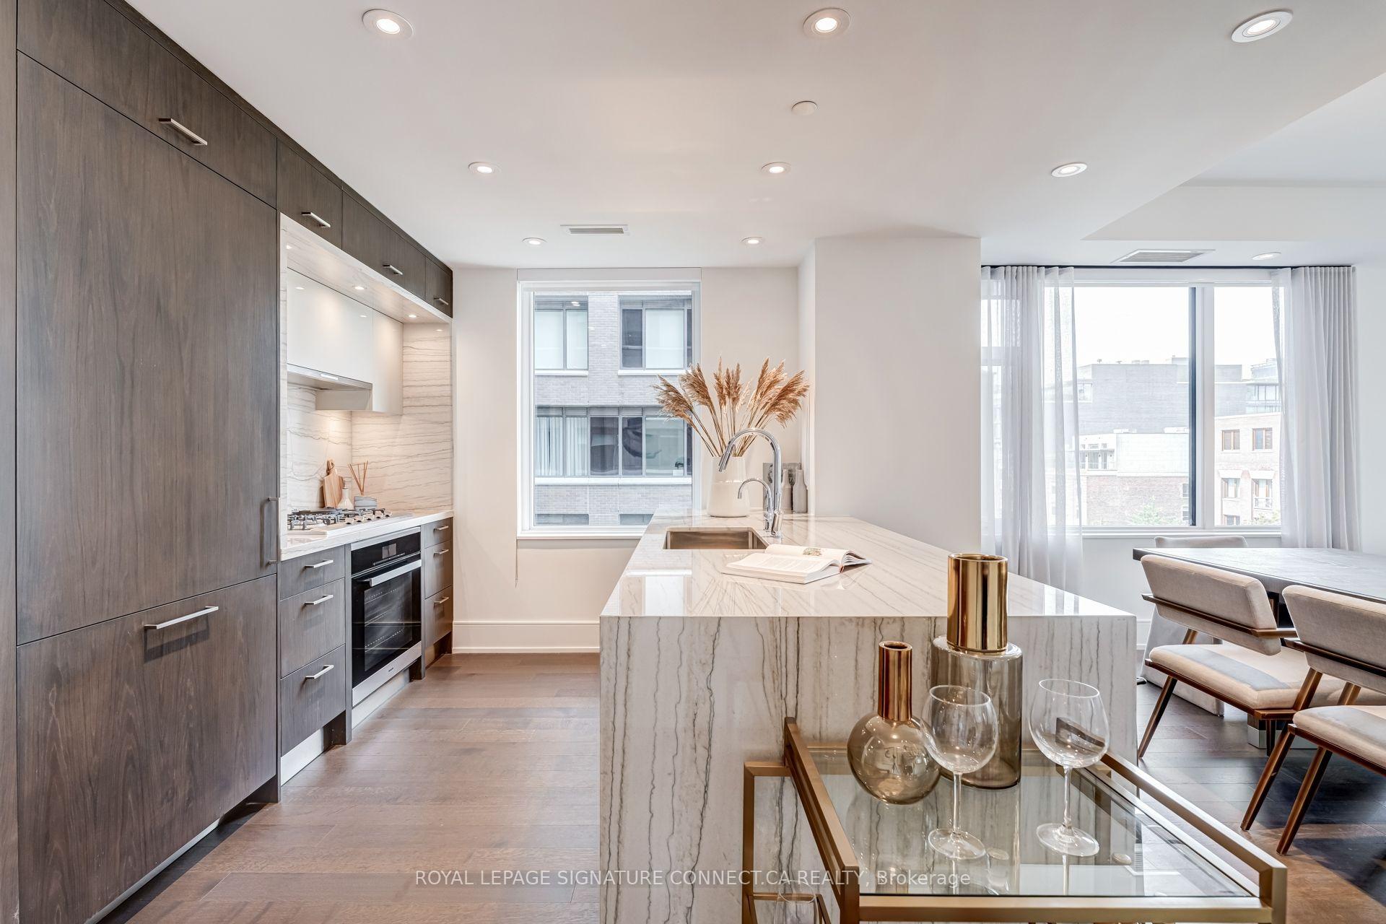
Open-plan condo kitchen with a marble island, dining area, and bright living room beside large windows.
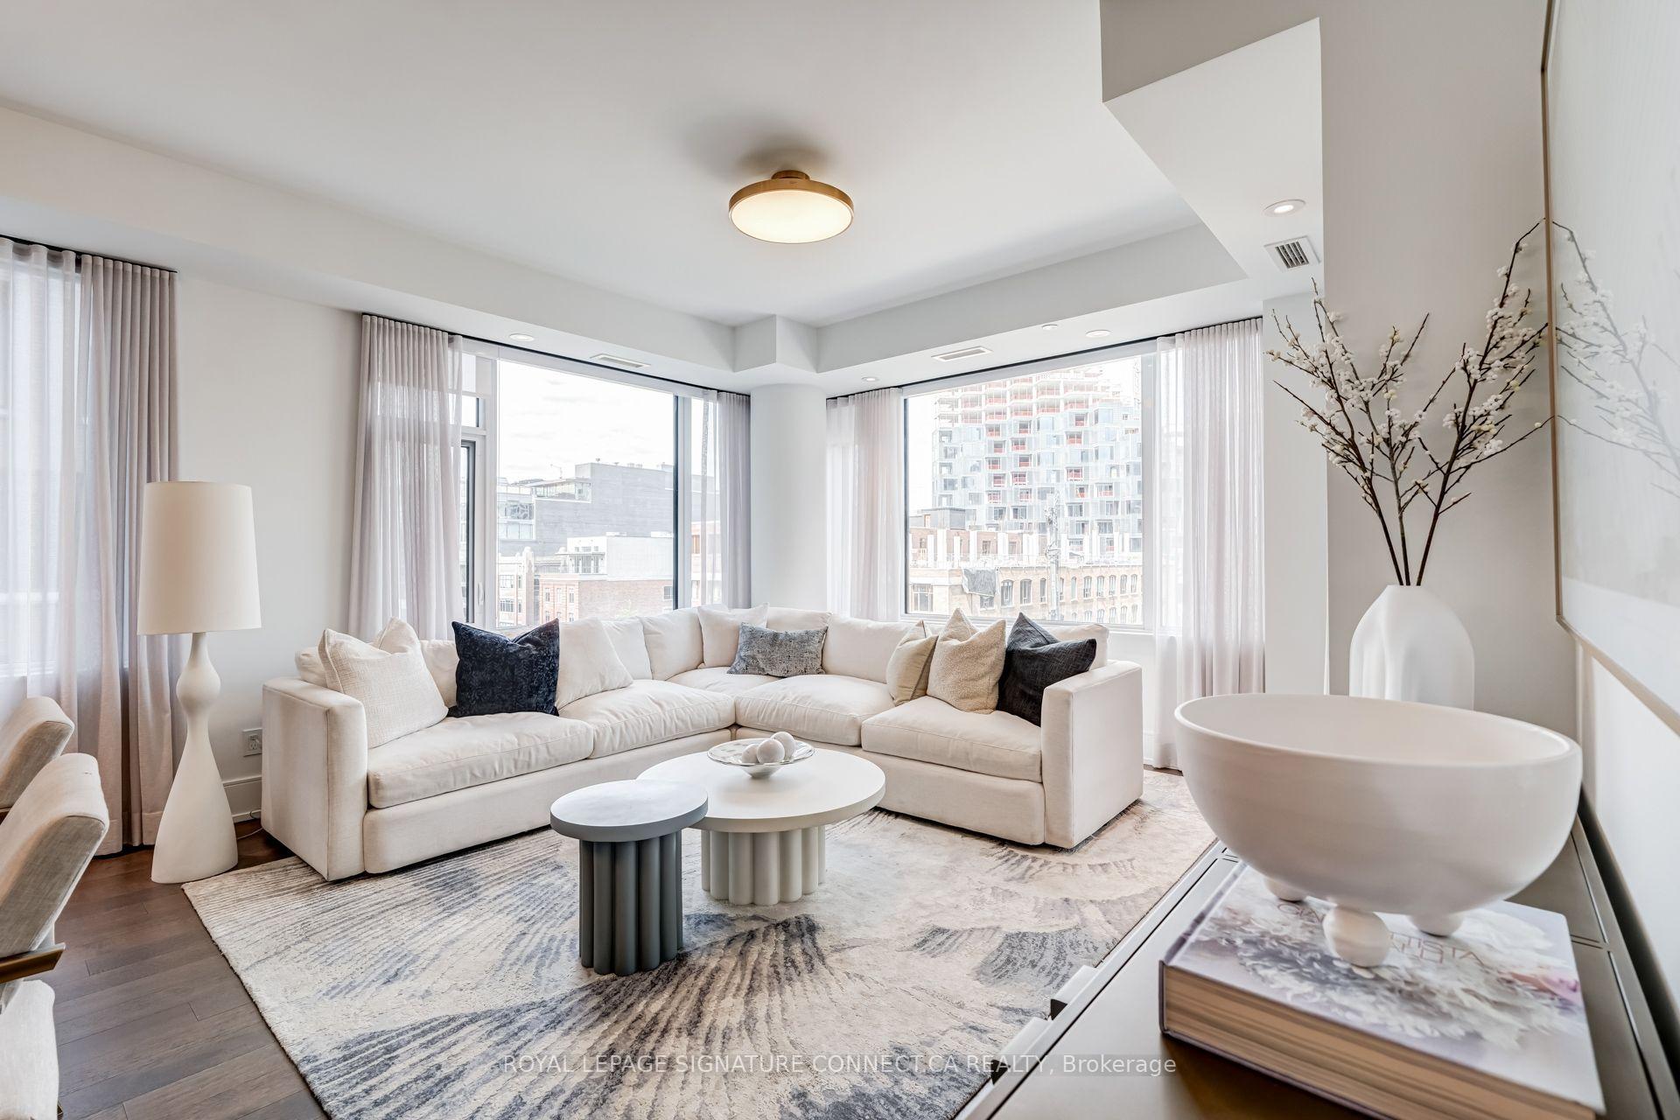
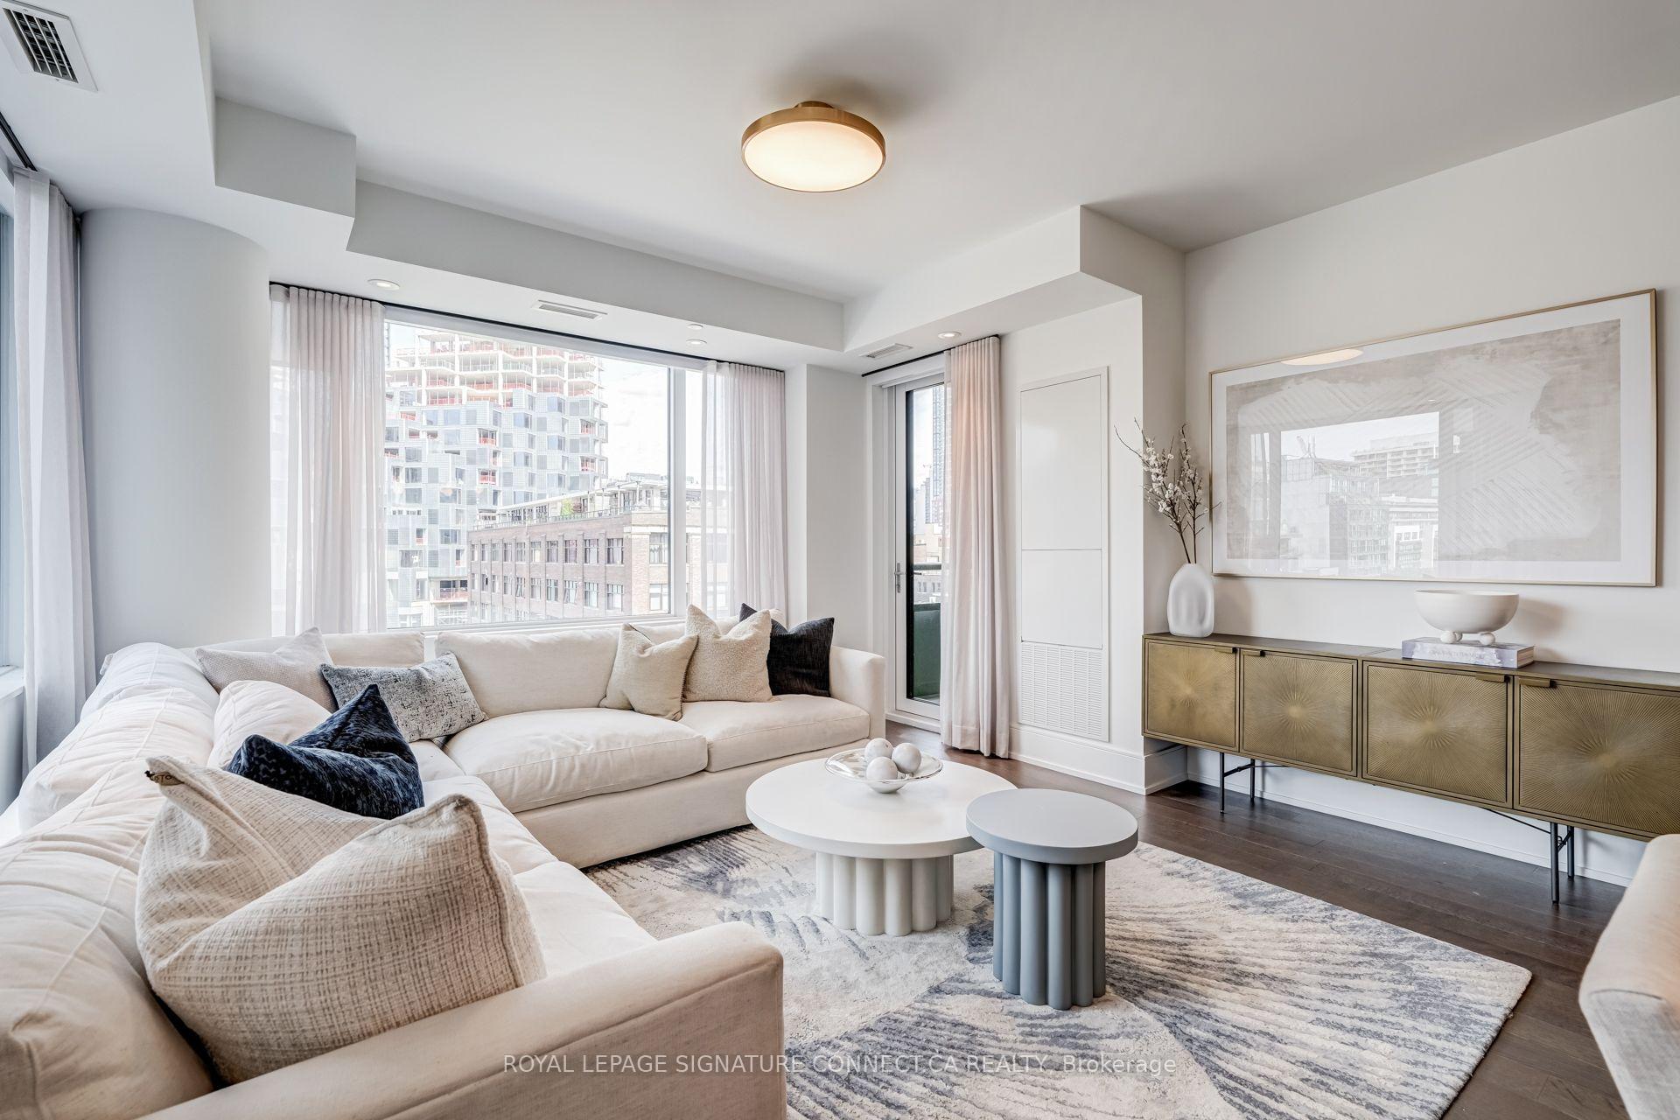
Bright condo living room with a white sectional, round coffee tables, and large windows overlooking nearby buildings.
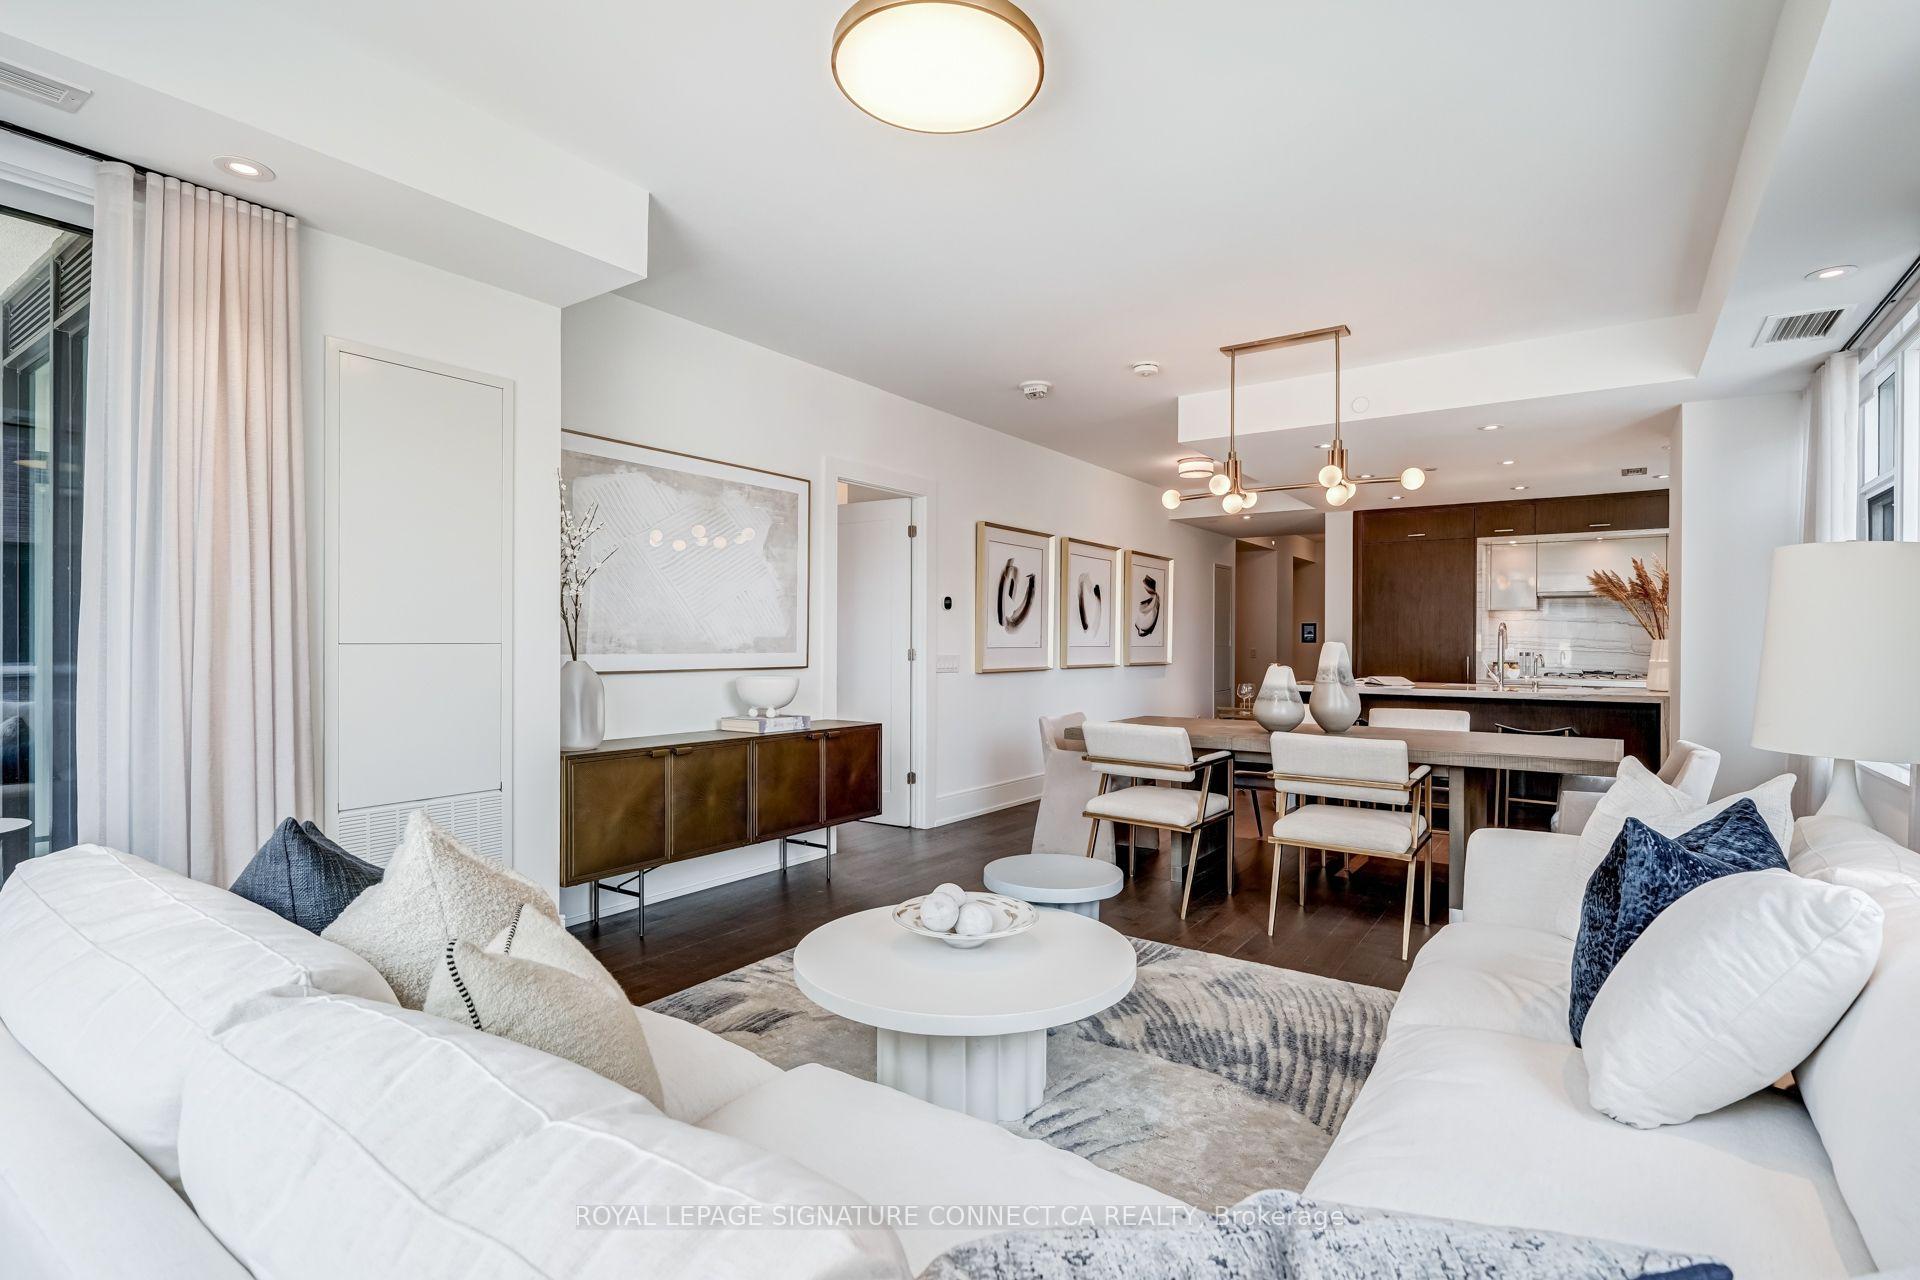
Open-plan condo living and dining area with white sofas, large windows, and a dark wood kitchen.
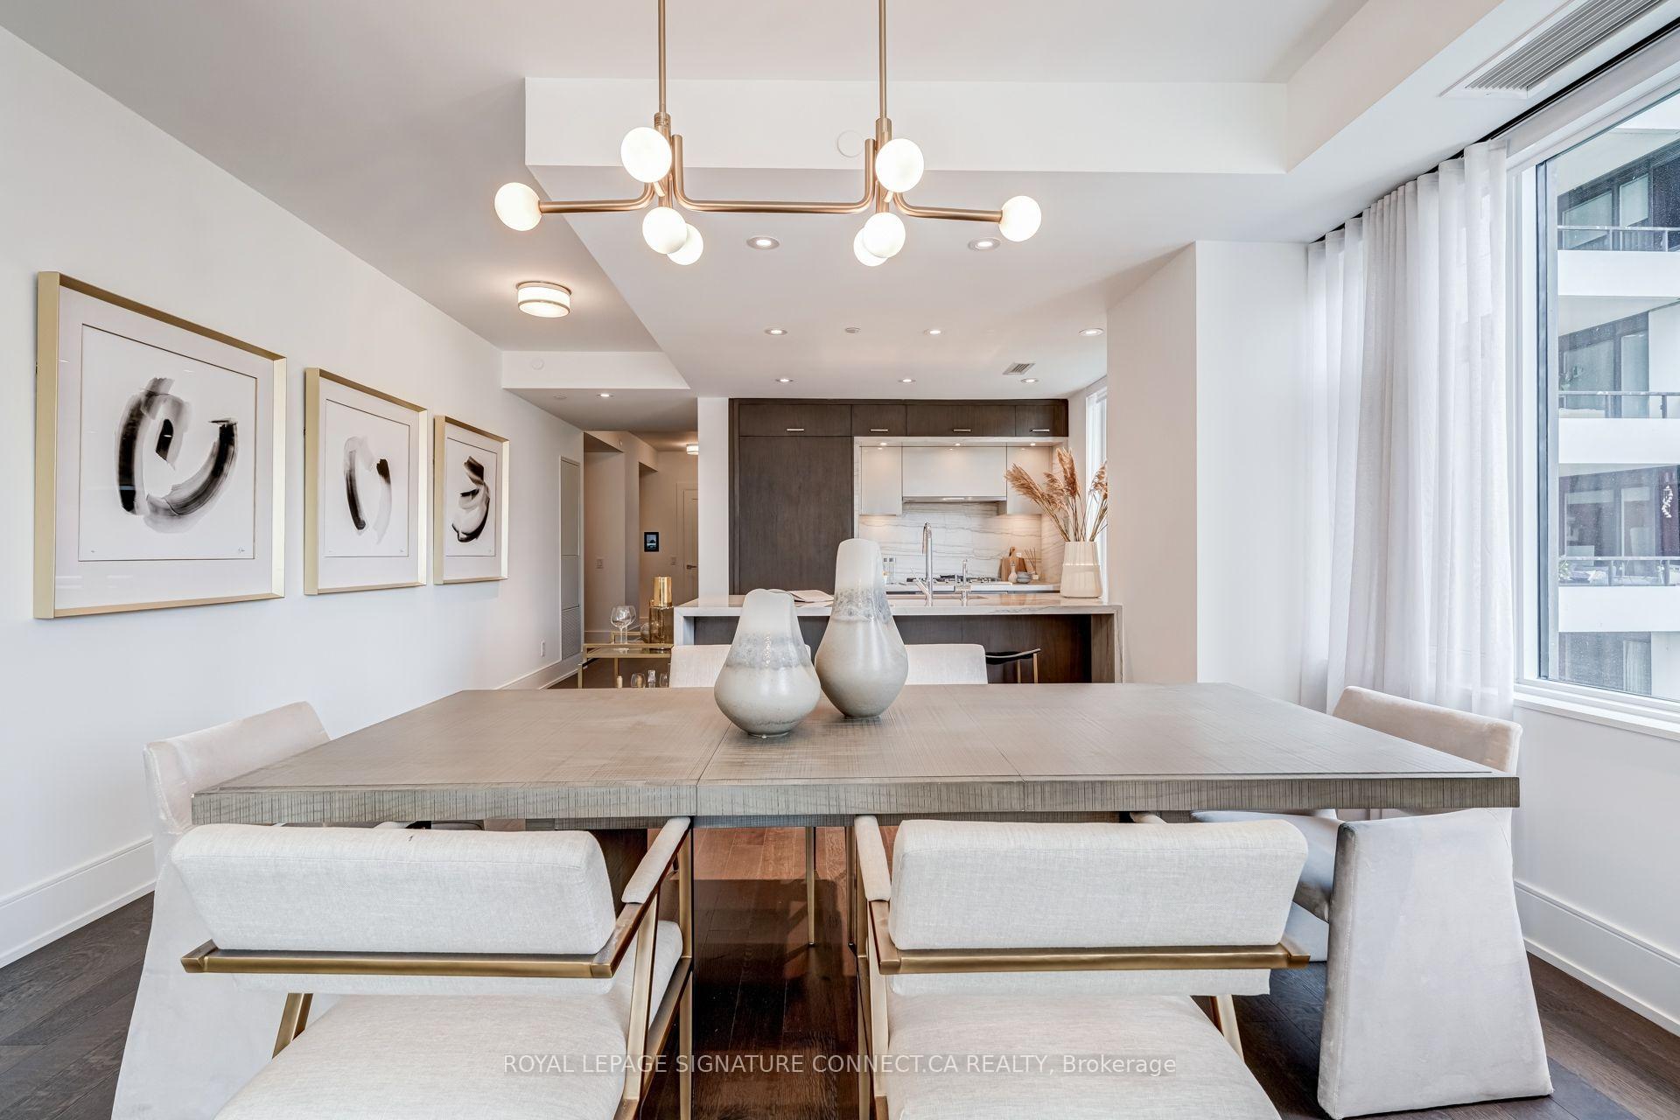
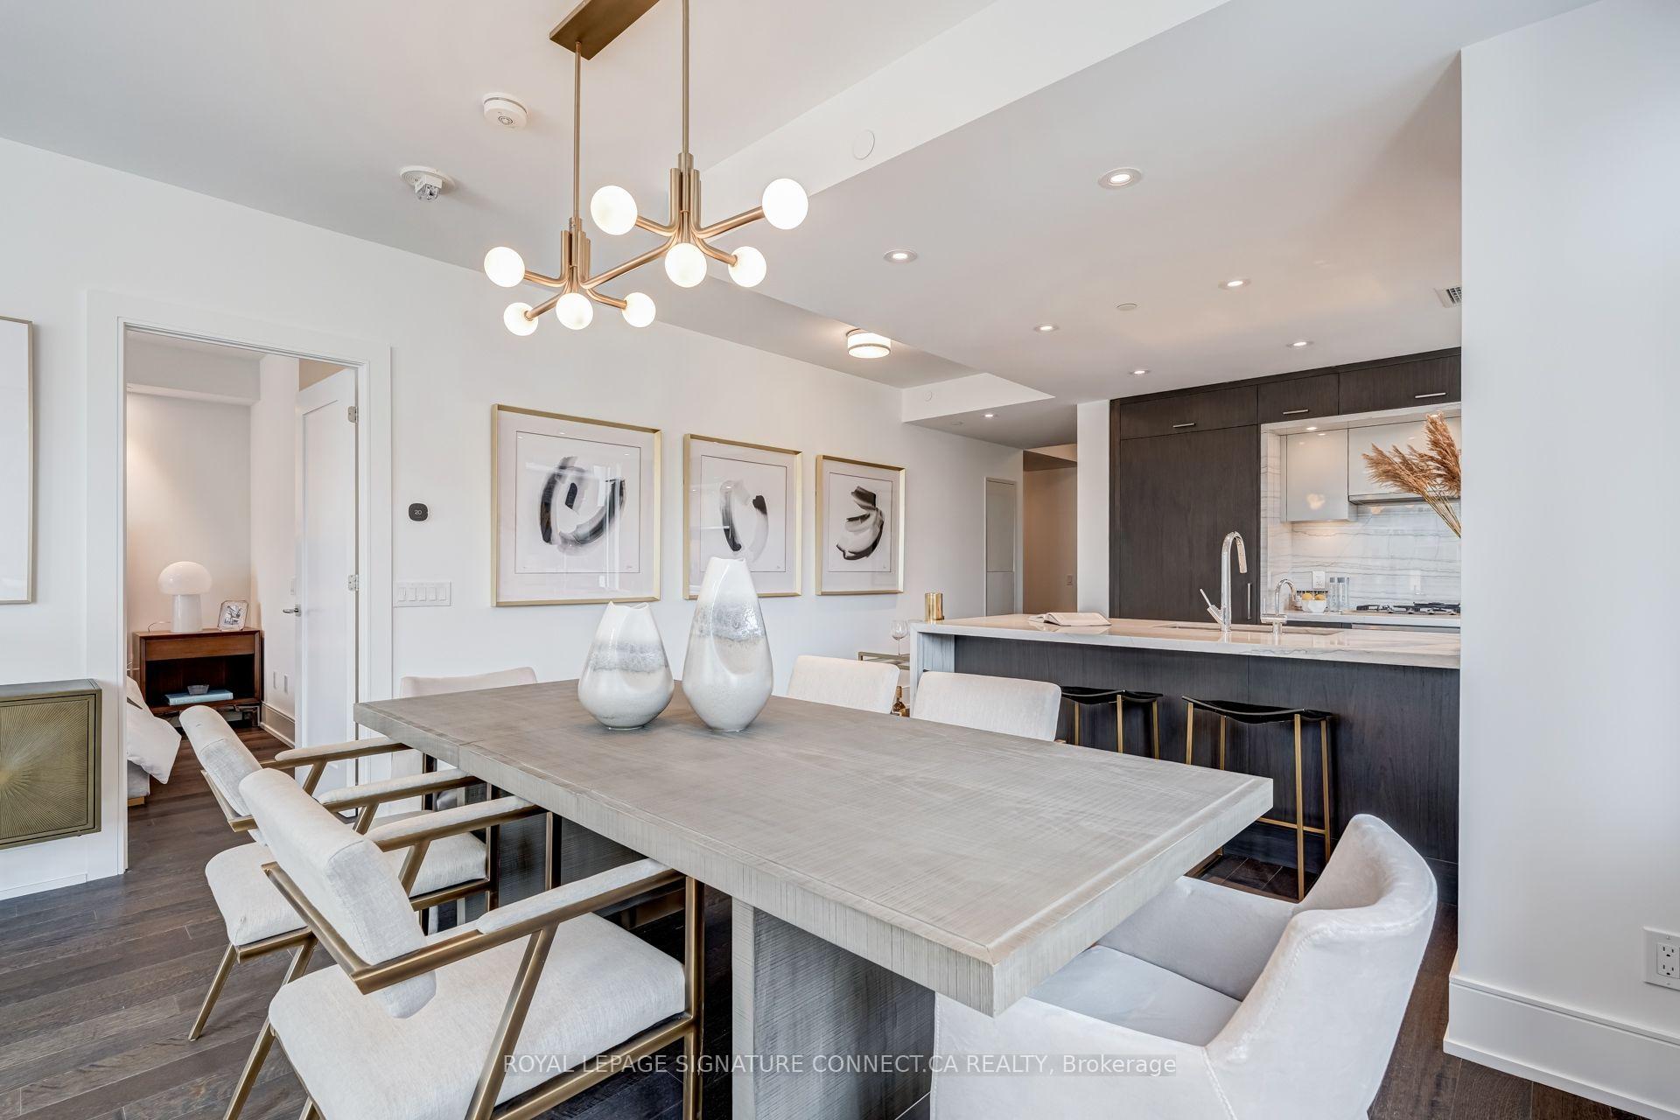
Furnished condo dining area with a large table, abstract wall art, and an open modern kitchen.
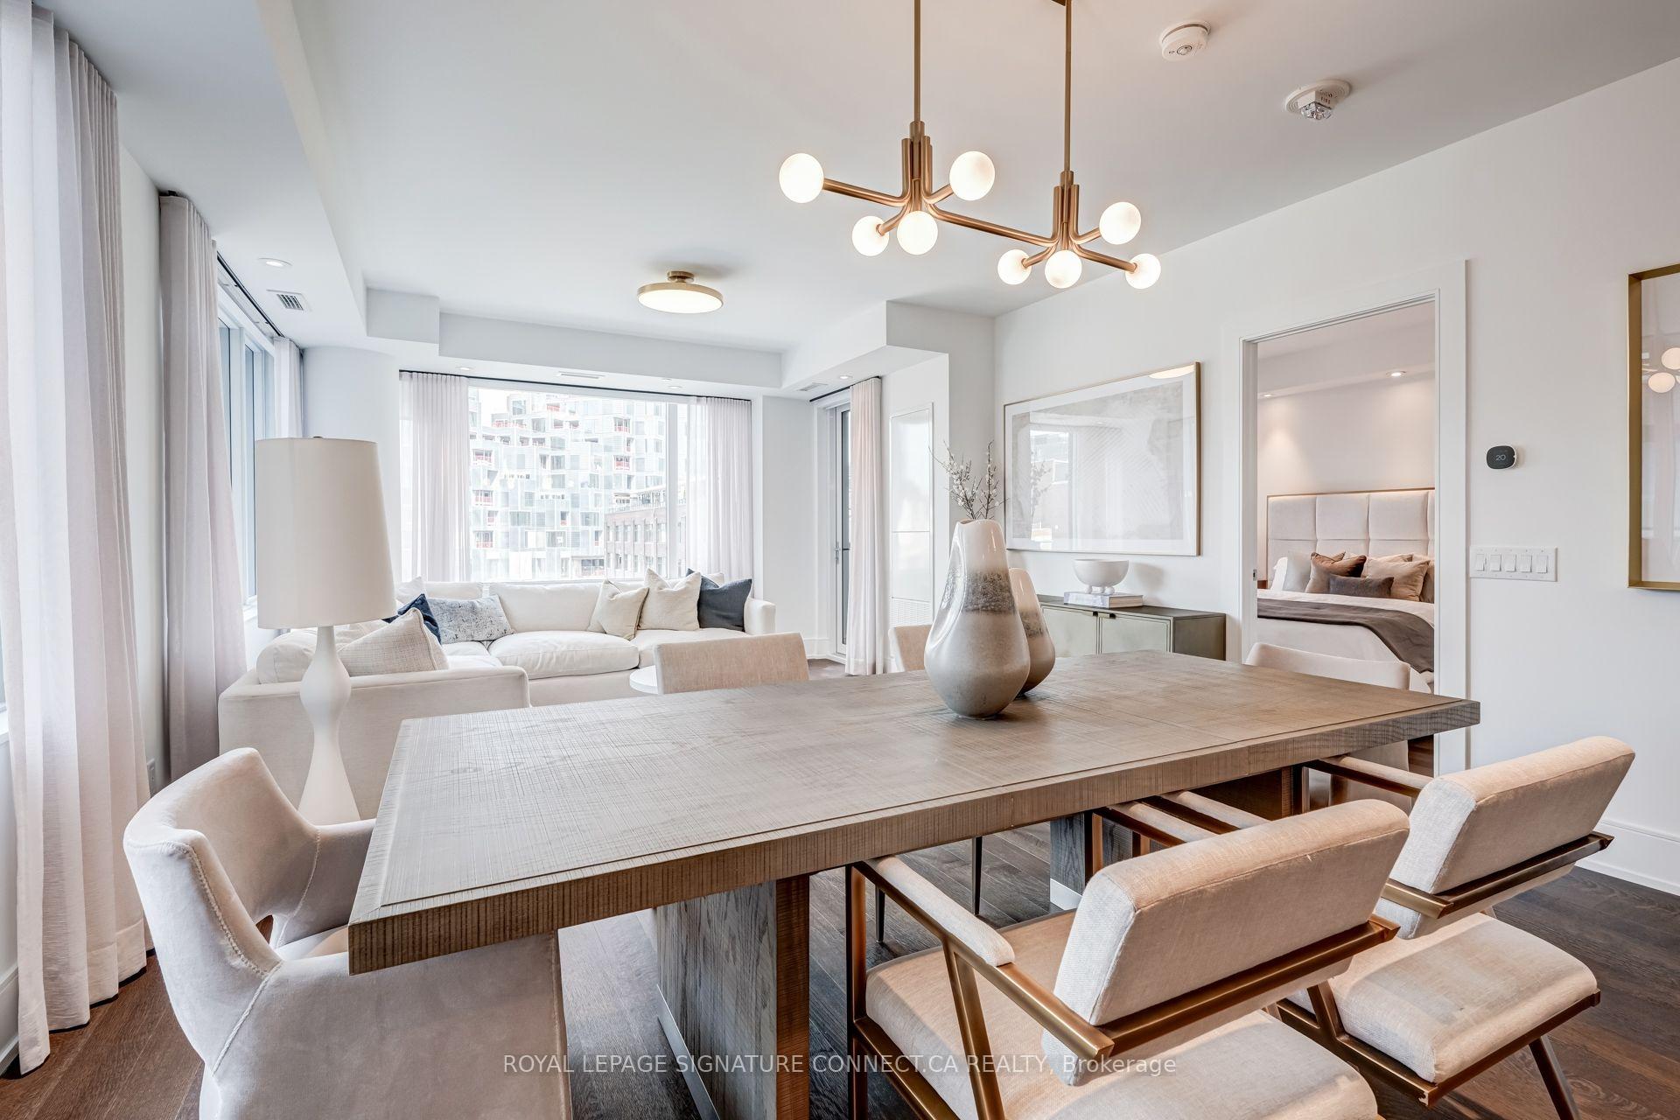
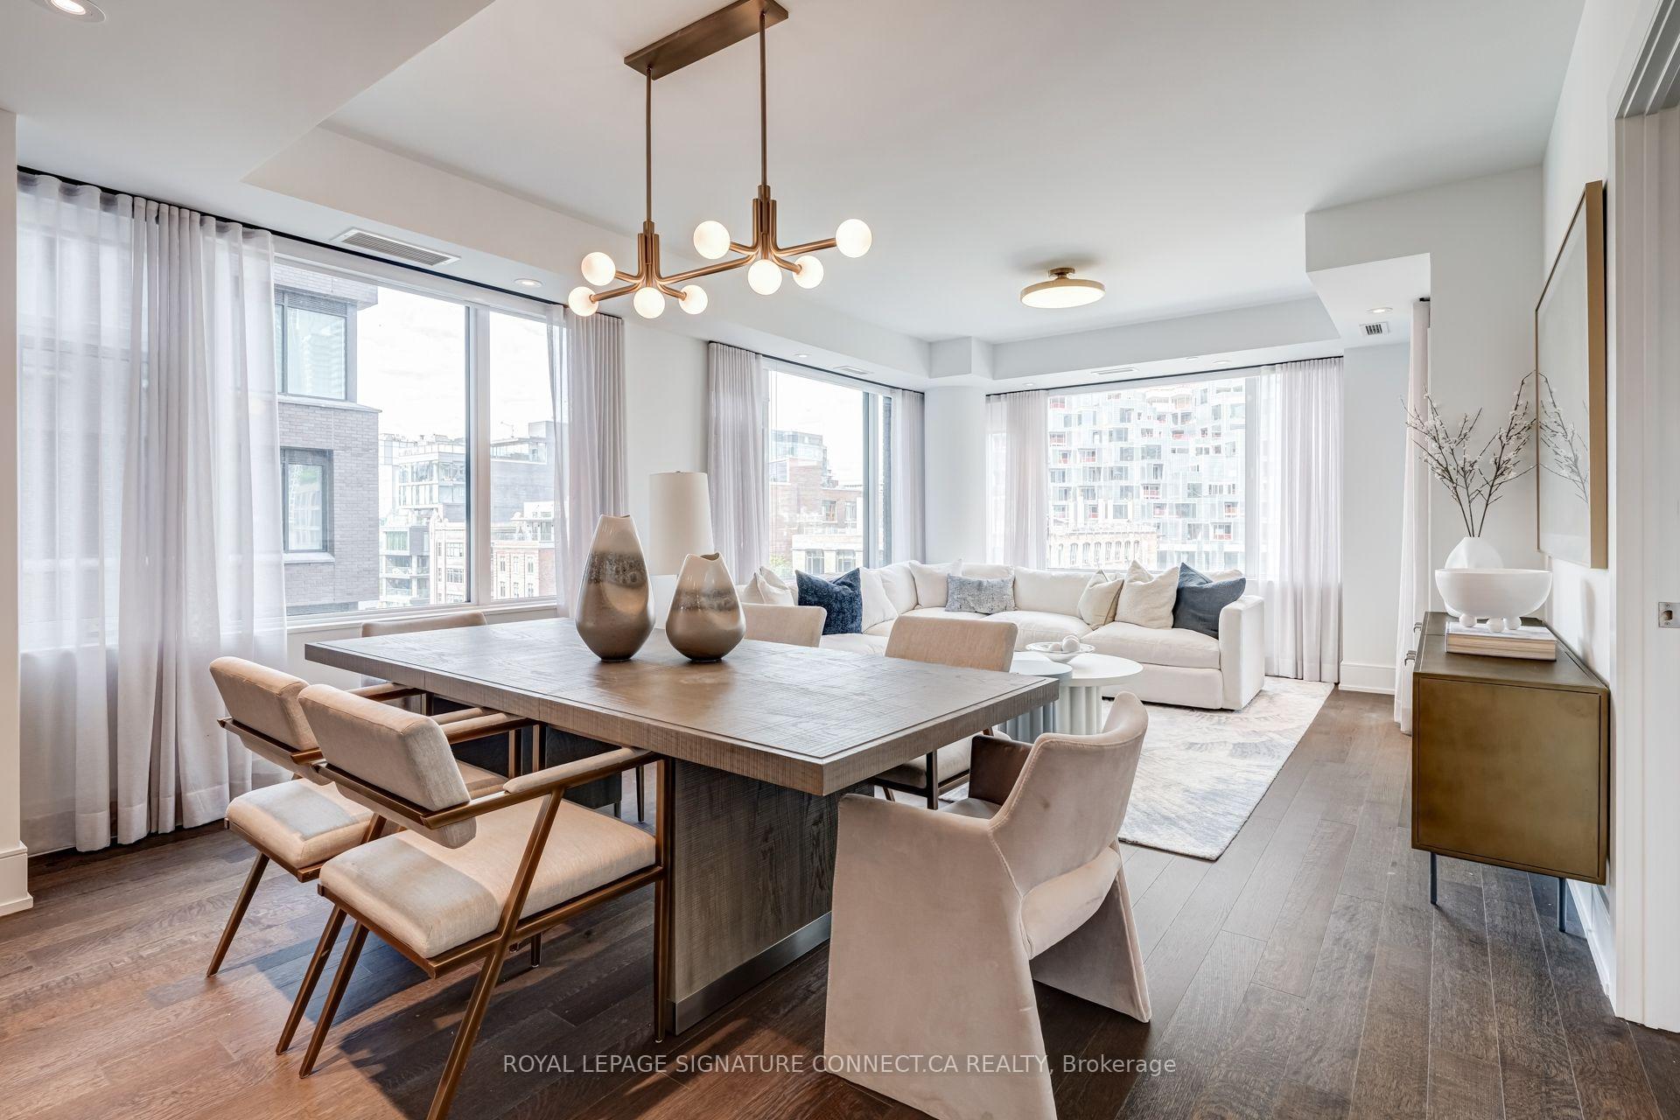
Condo dining and living area with a large wood table, contemporary lights, and tall windows.
Open-plan condo dining area with a large table, modern kitchen, dark cabinetry, and floor-to-ceiling windows.
Staged condo living room with a cream sectional, round coffee tables, and large windows overlooking city buildings.
Open-plan condo living and dining room with floor-to-ceiling windows and a white sectional sofa.
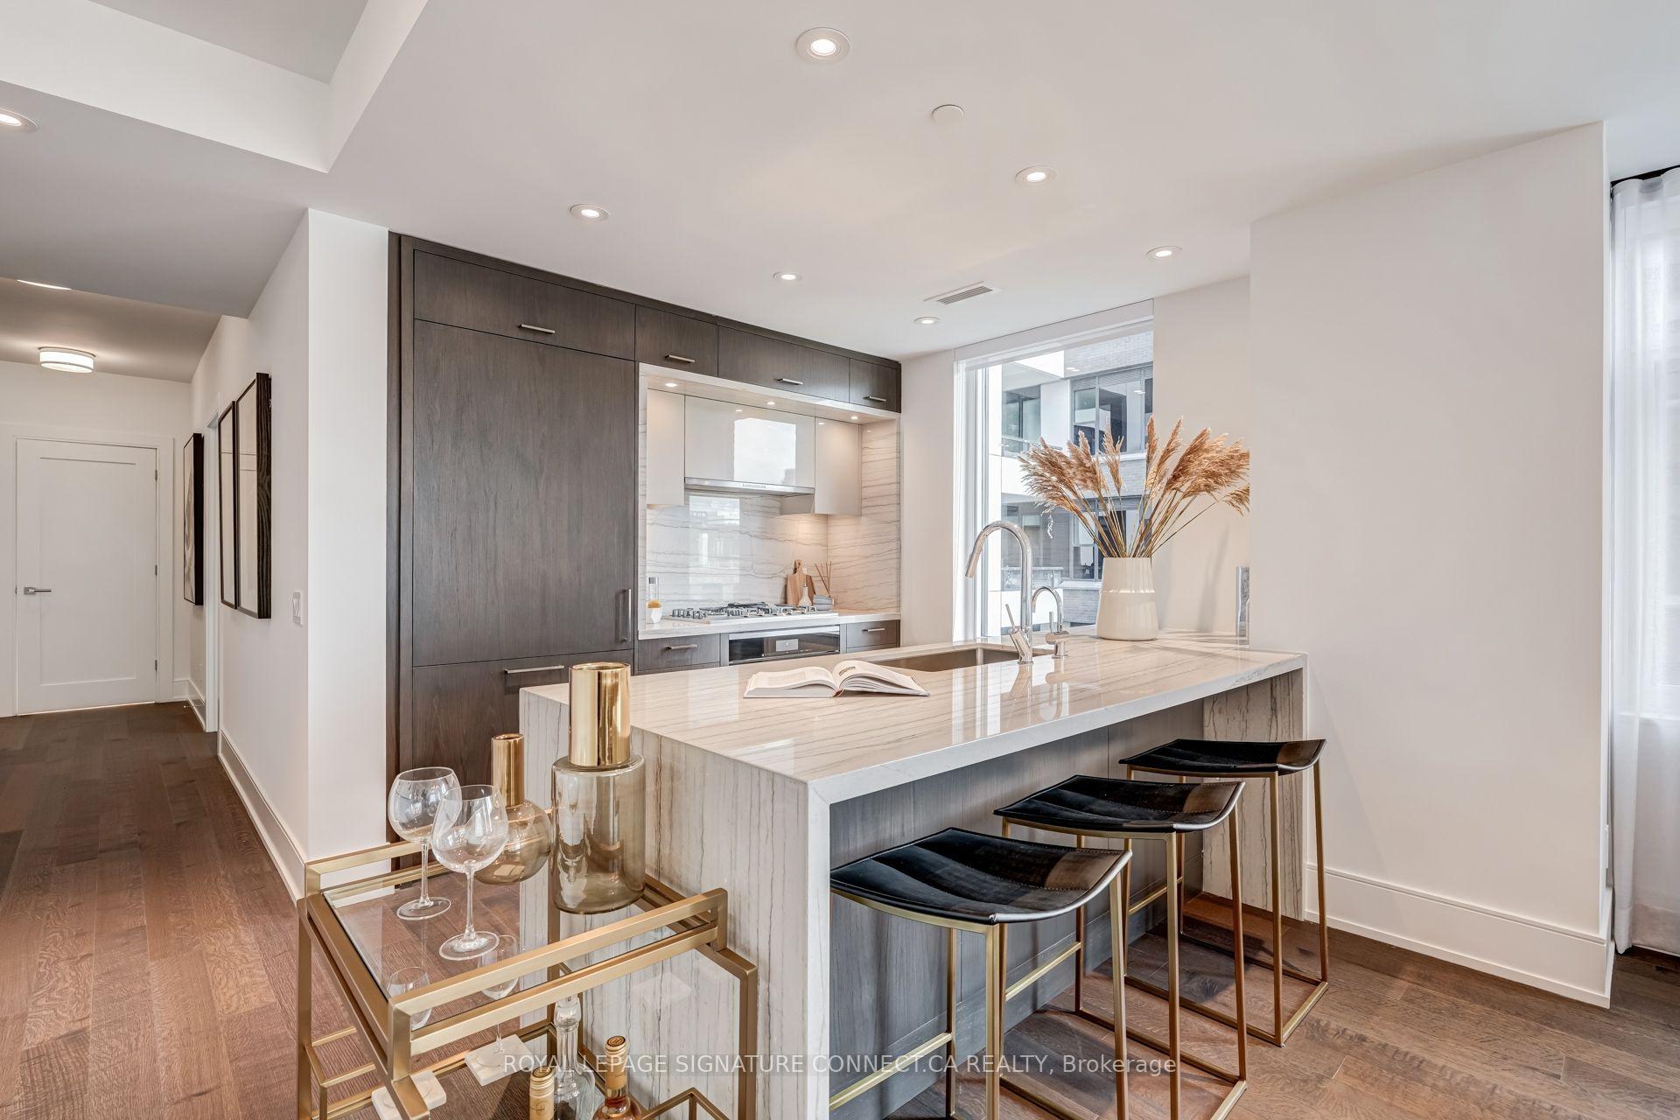
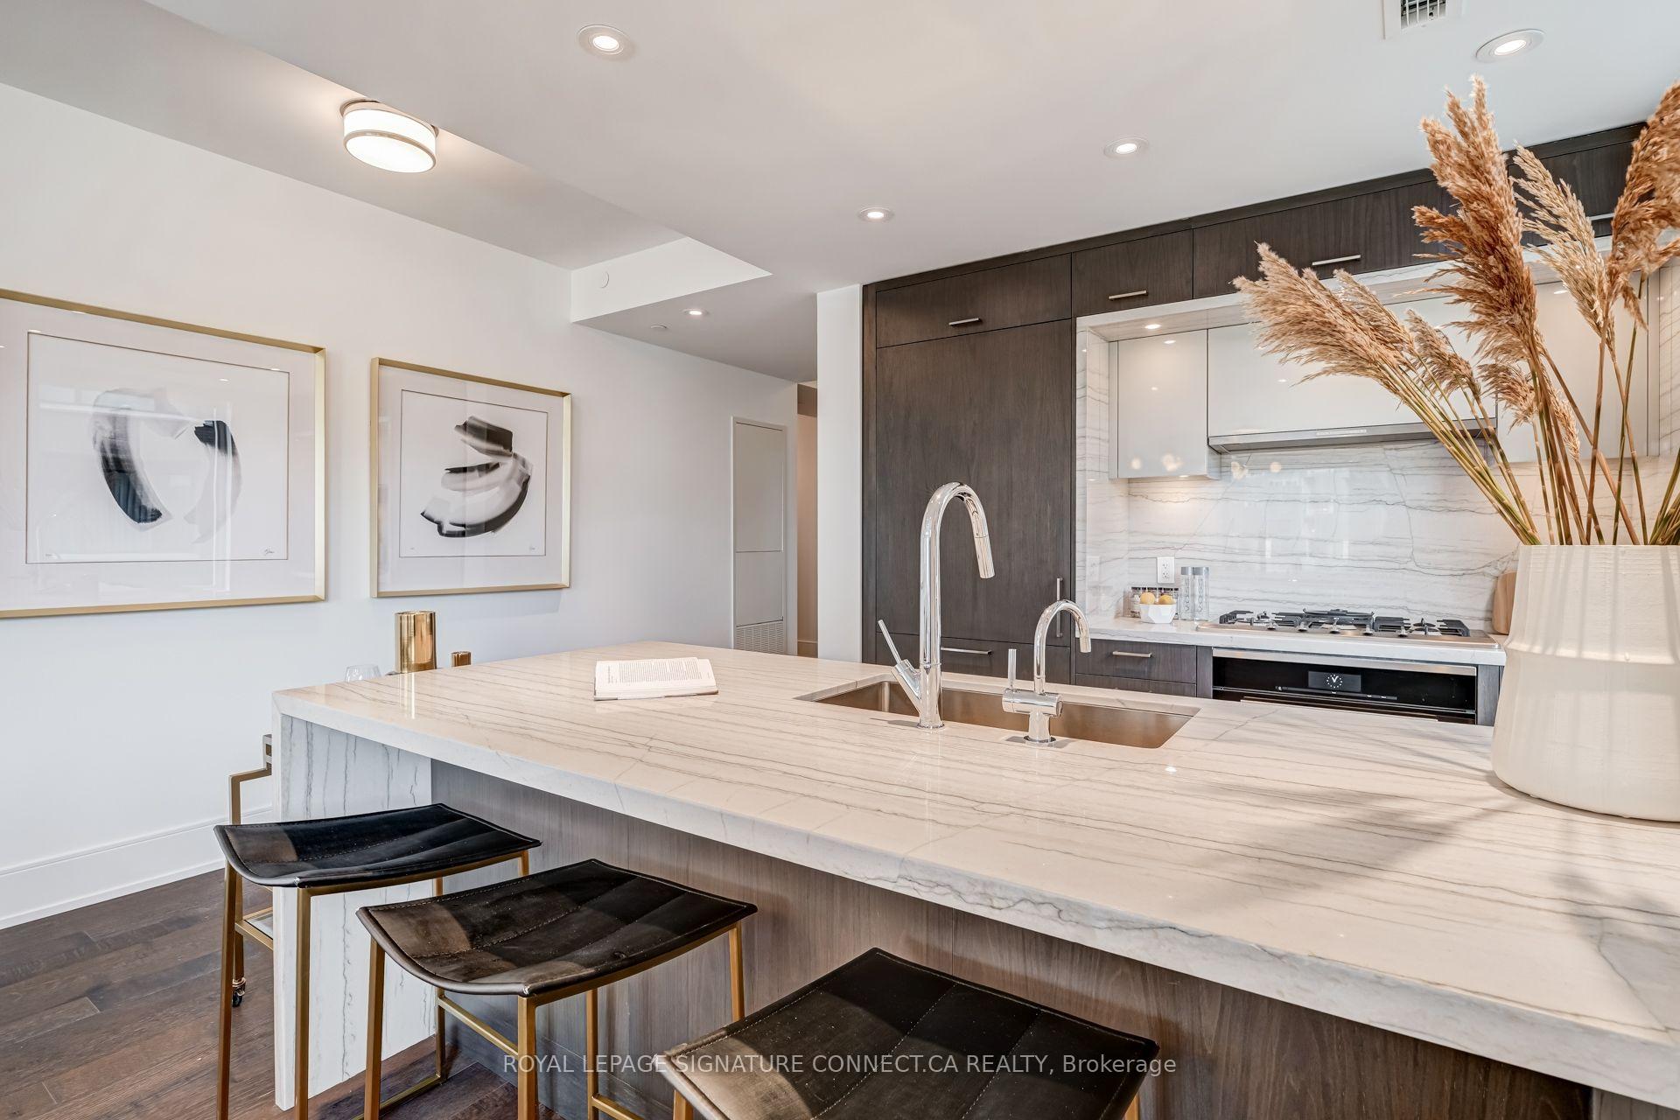
Modern condo kitchen with a veined stone island, dark cabinetry, and black bar stools.
Staged condo kitchen with a veined marble island, dark cabinetry, and a dining area by large windows.
Modern condo kitchen with a veined marble island, dark cabinetry, and black bar stools.
Dining area with a large pale table, upholstered chairs, and an open kitchen with dark cabinetry.
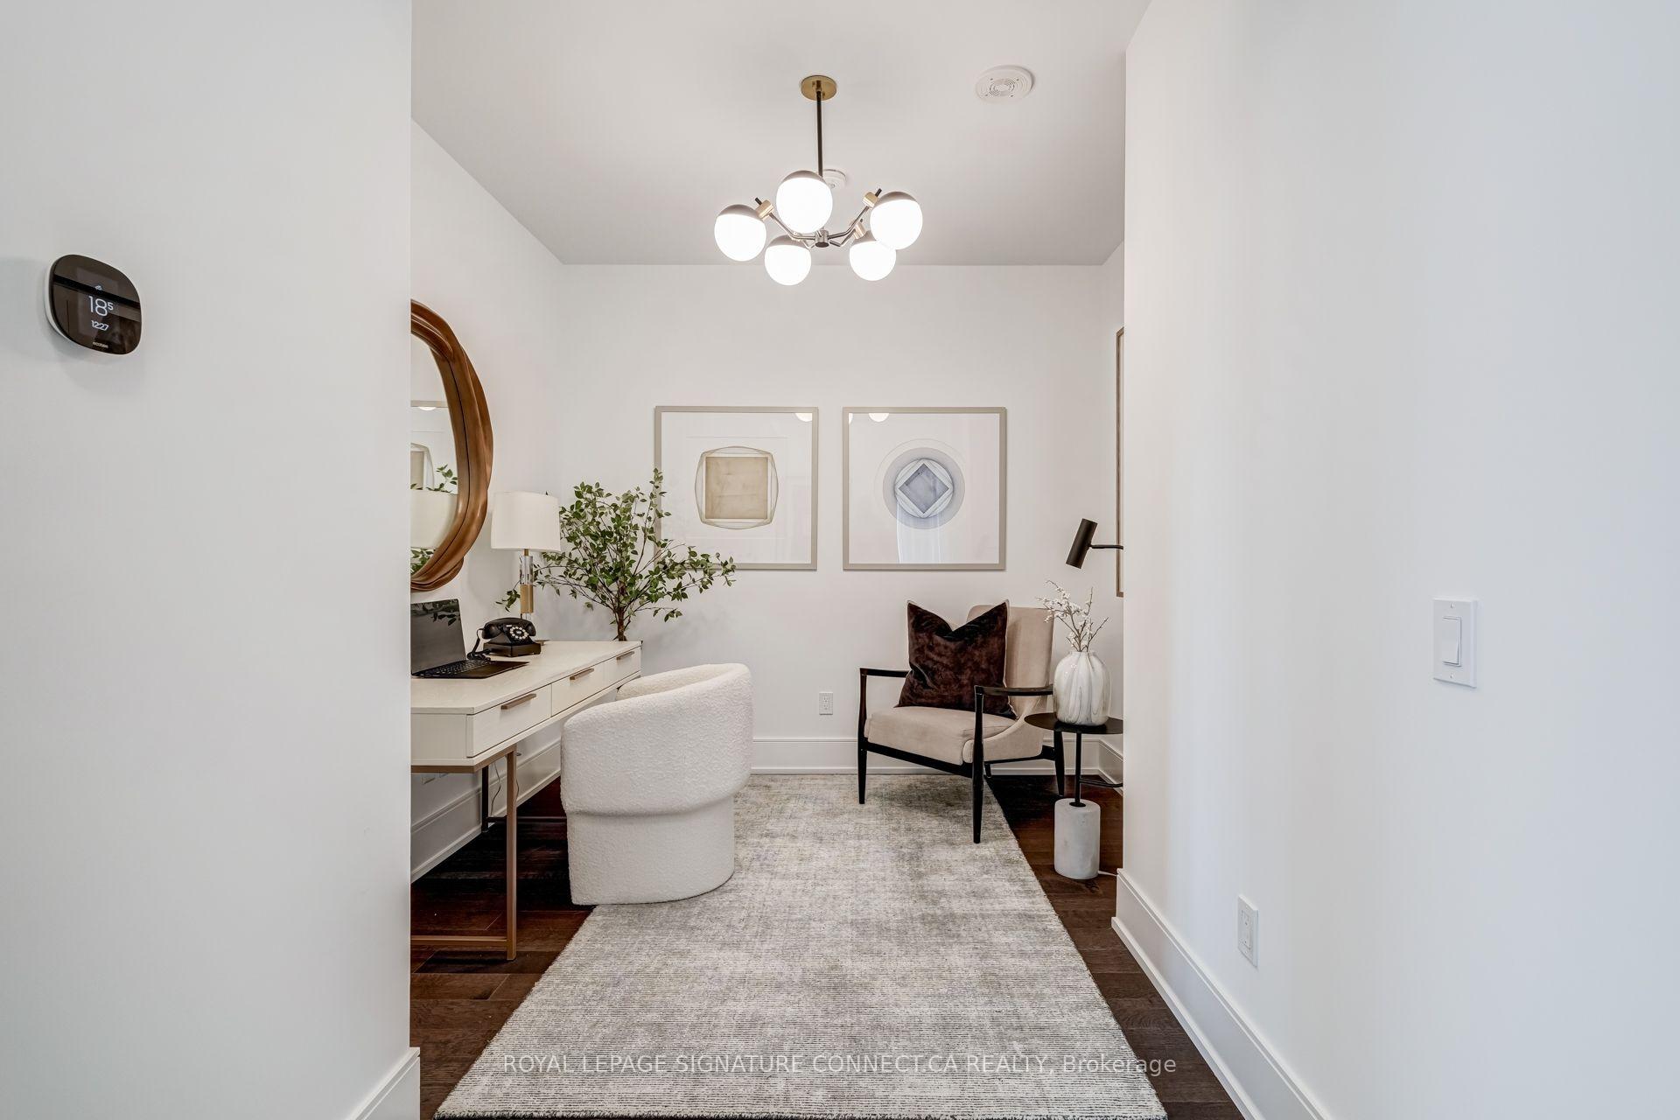
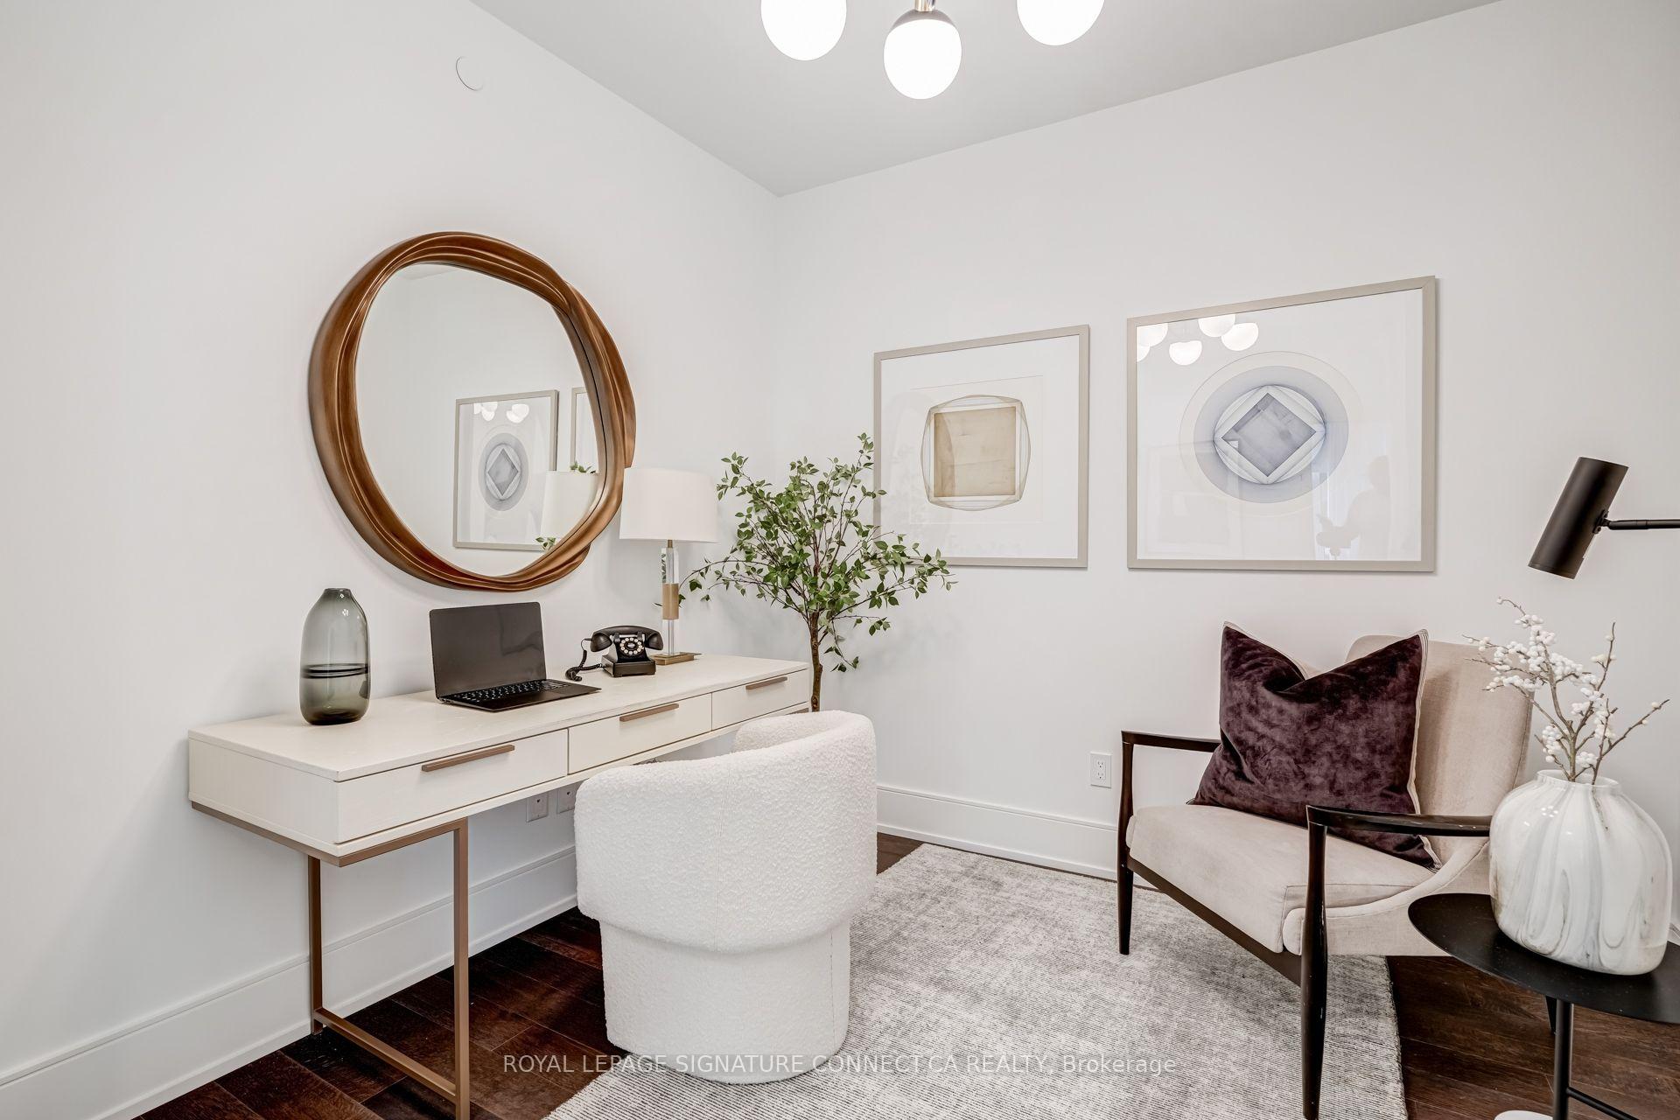
Staged home office with a white desk, boucle chair, and upholstered reading chair.
Furnished home office with a white desk, round wood-framed mirror, and cream lounge chair.
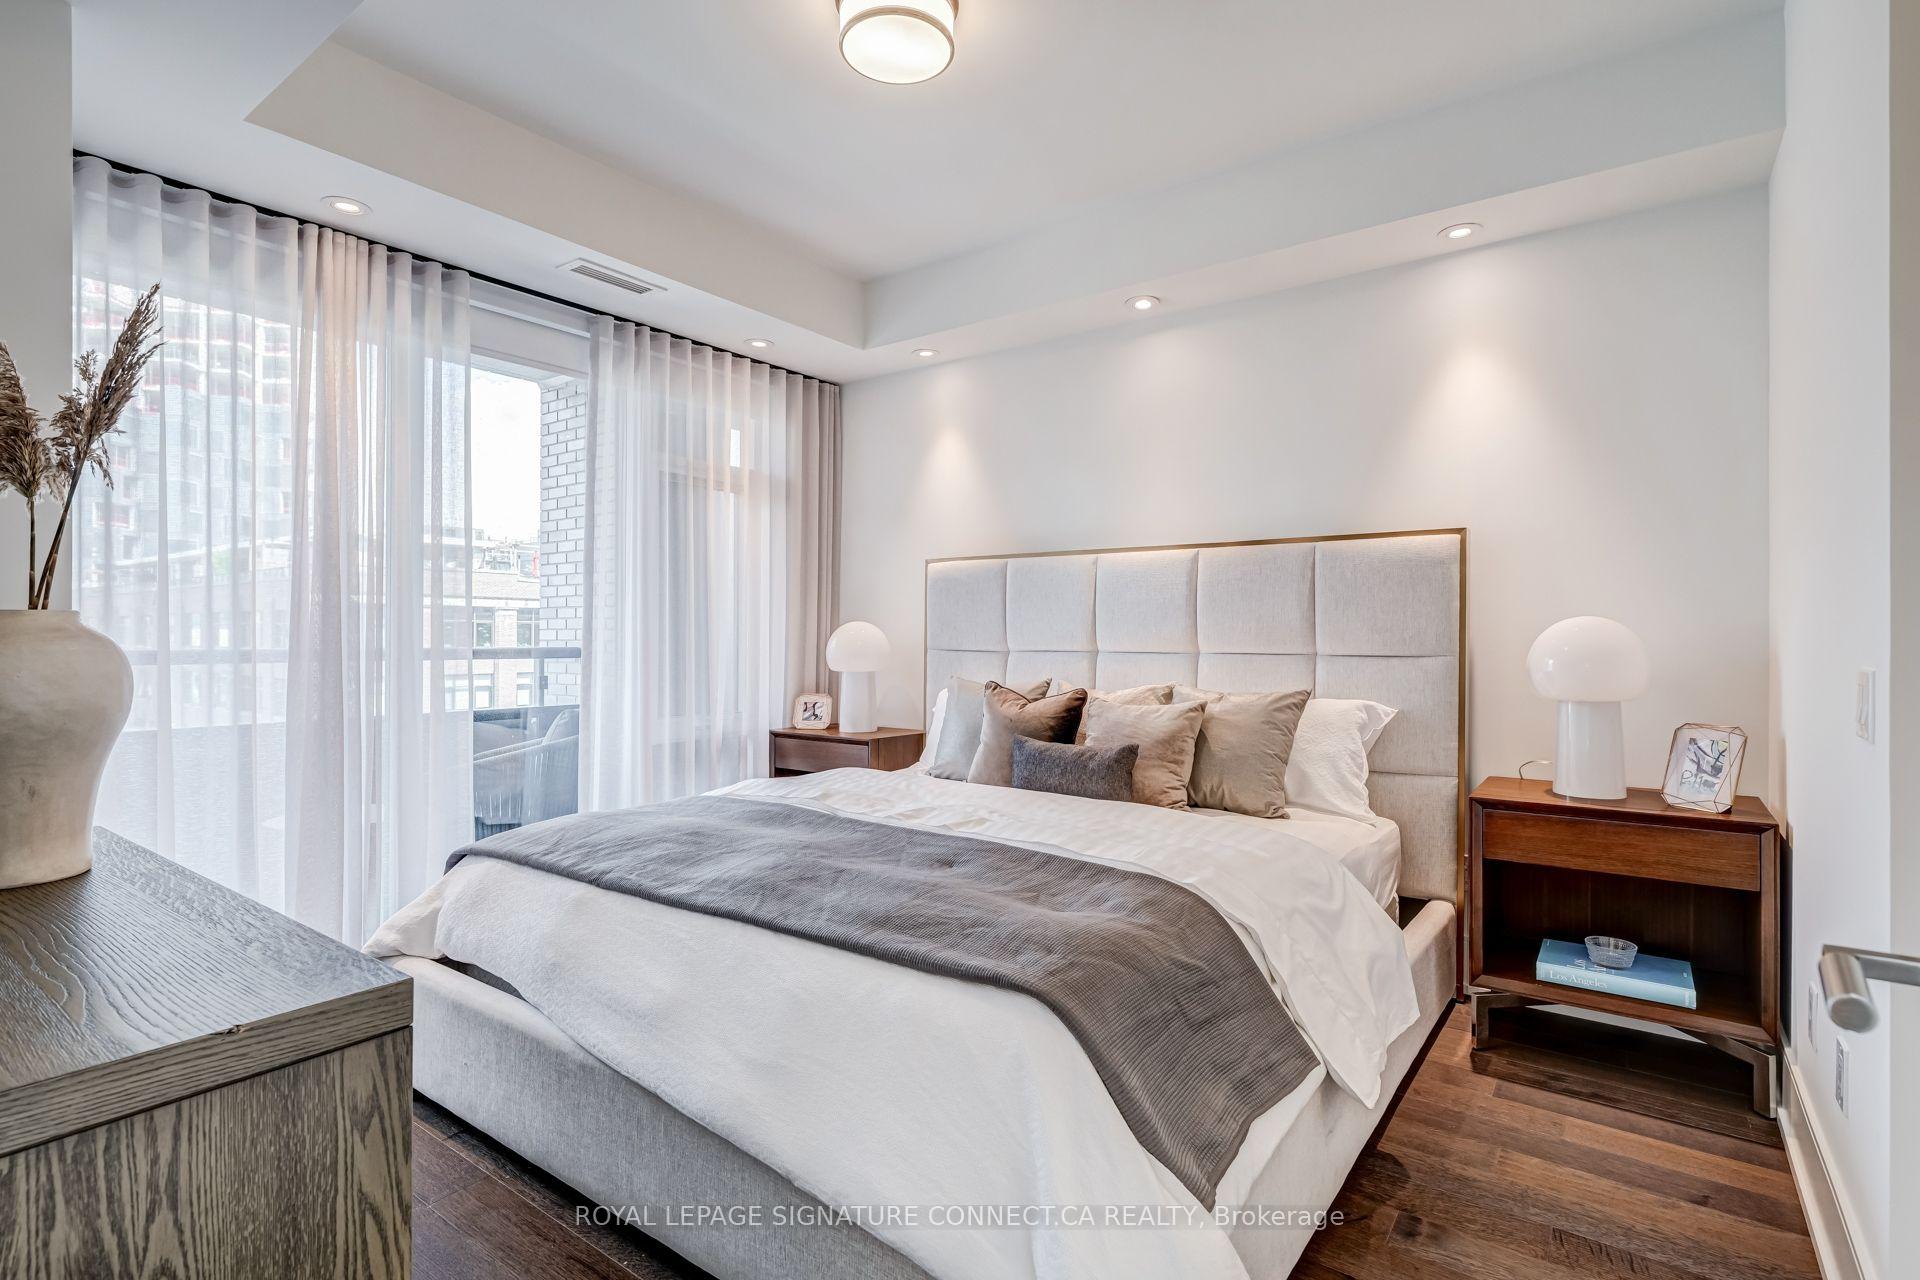
Staged bedroom with an upholstered bed, wood nightstands, and floor-to-ceiling sheer curtains.
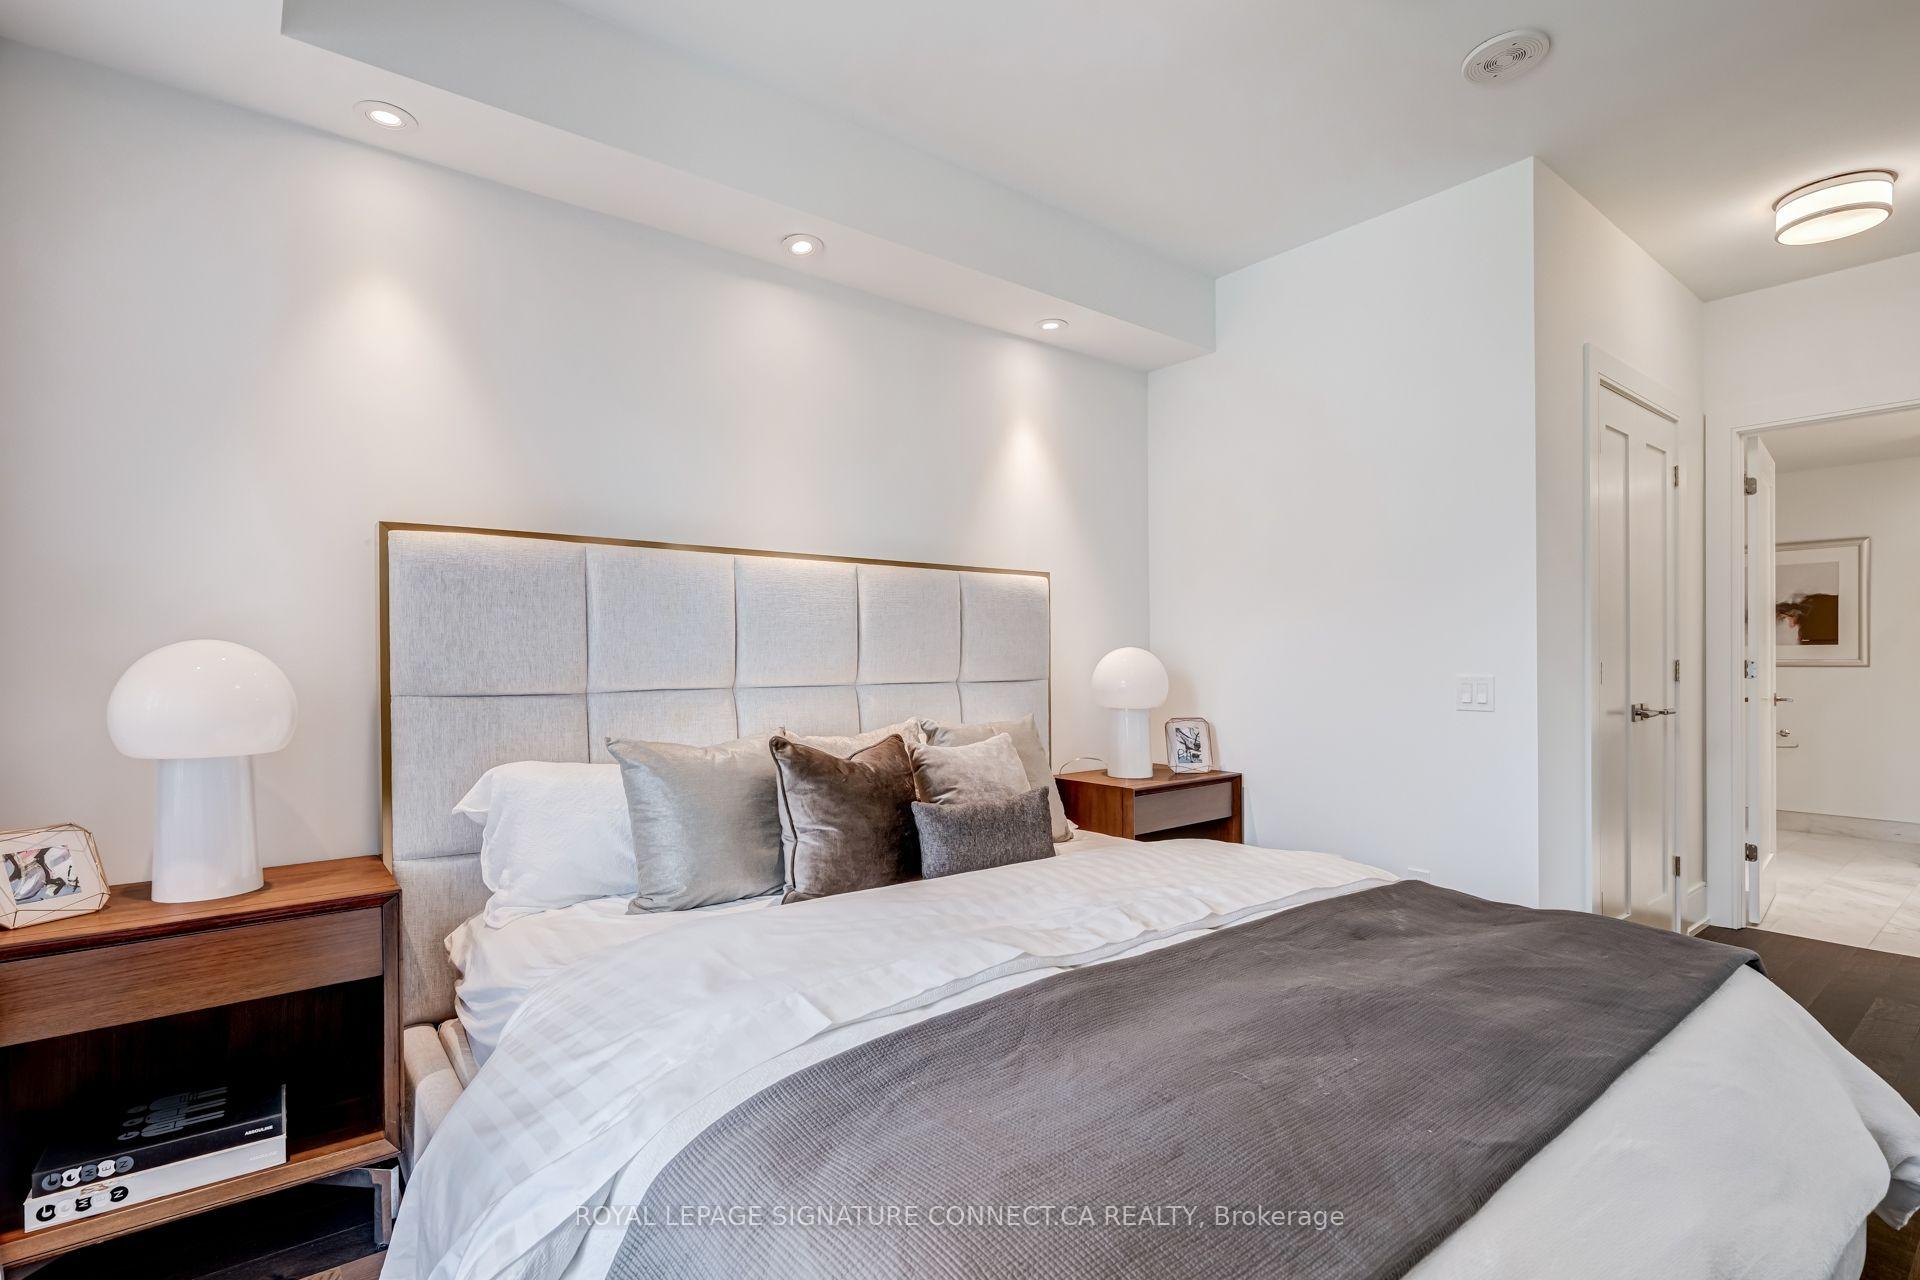
Bedroom with an upholstered headboard, white bedding, gray throw, and matching wood nightstands.
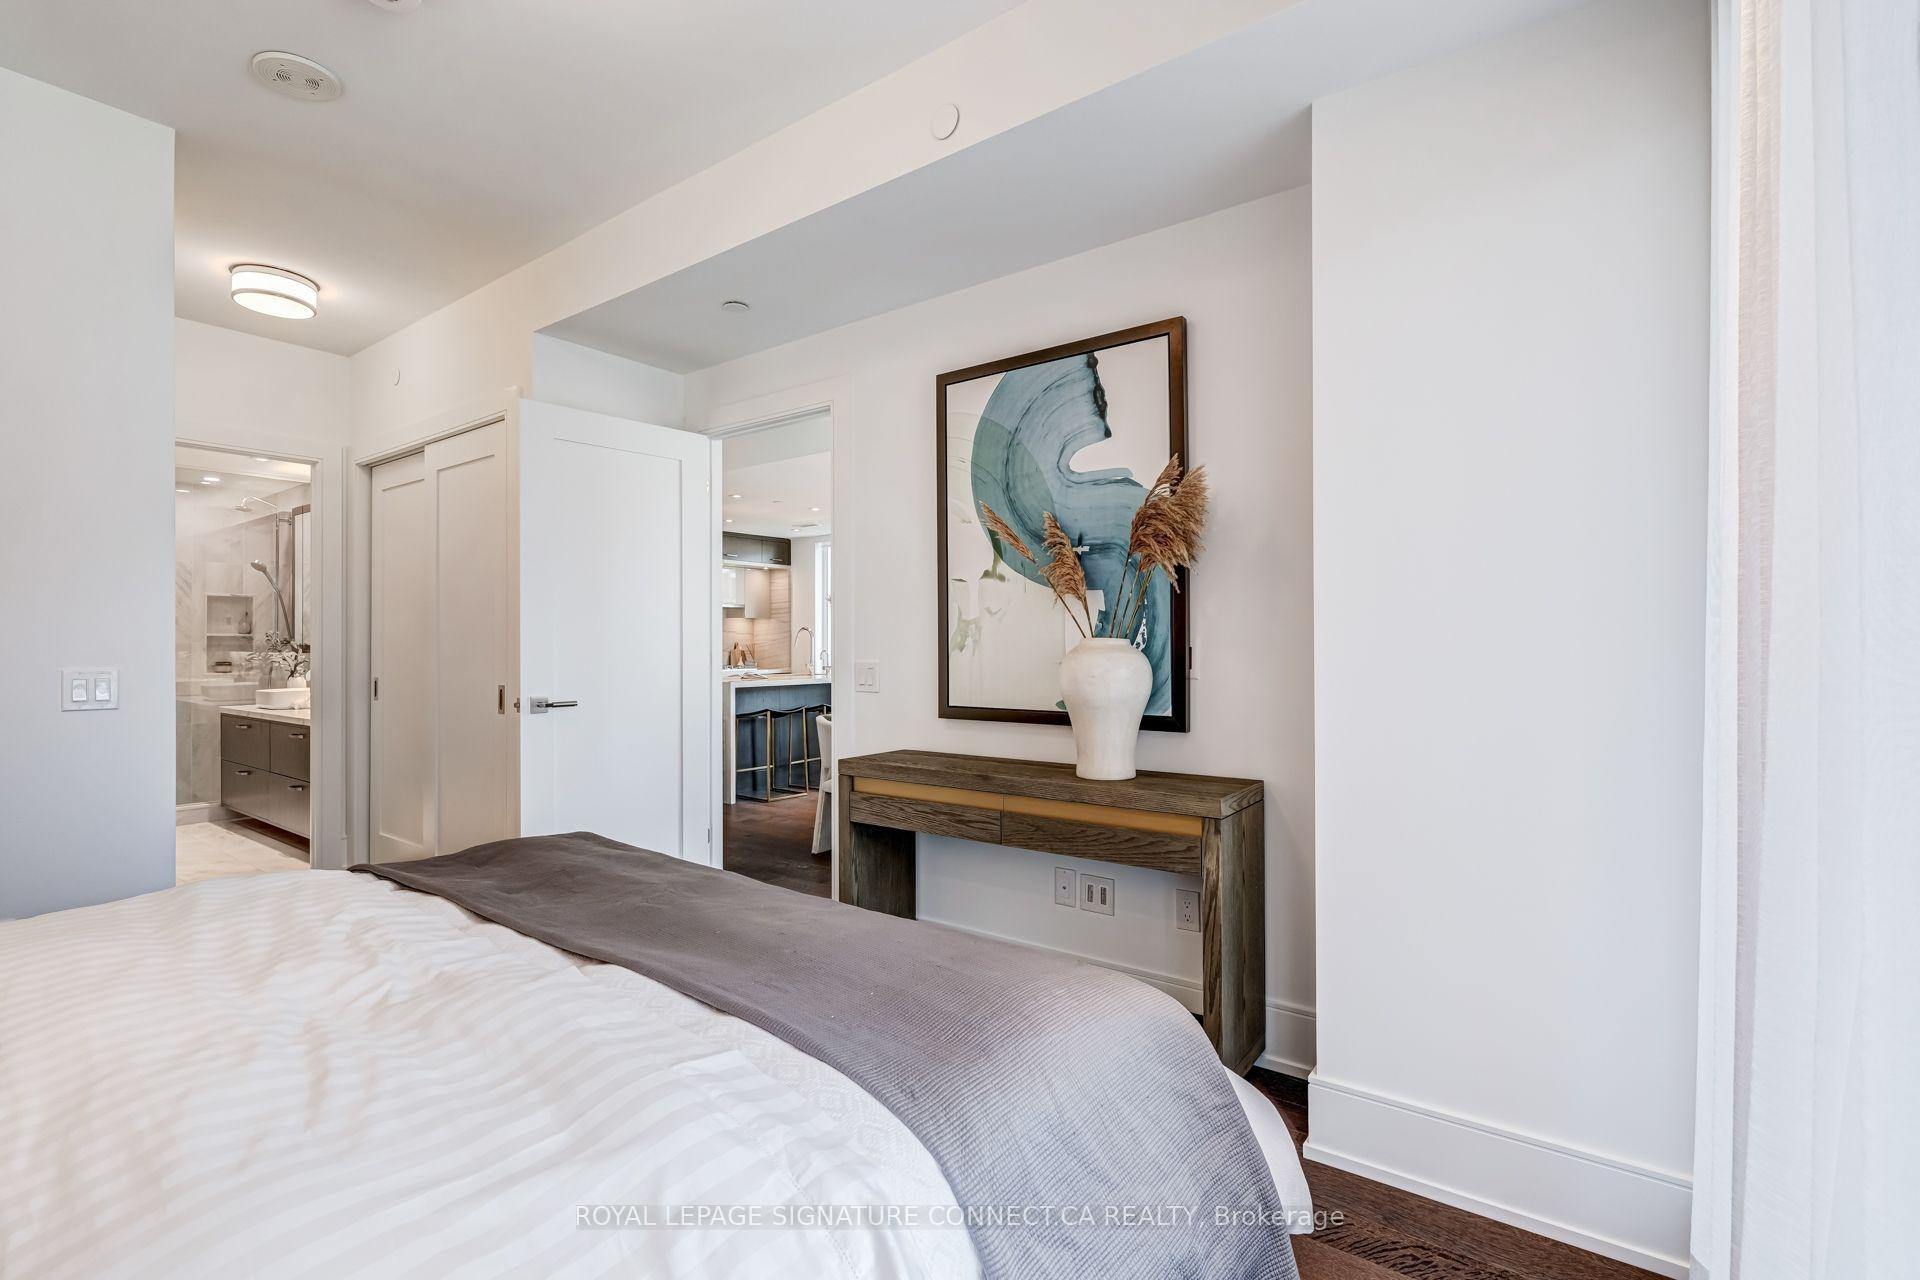
Staged bedroom with a large bed, wood console, abstract blue artwork, and glimpses of the ensuite and kitchen.
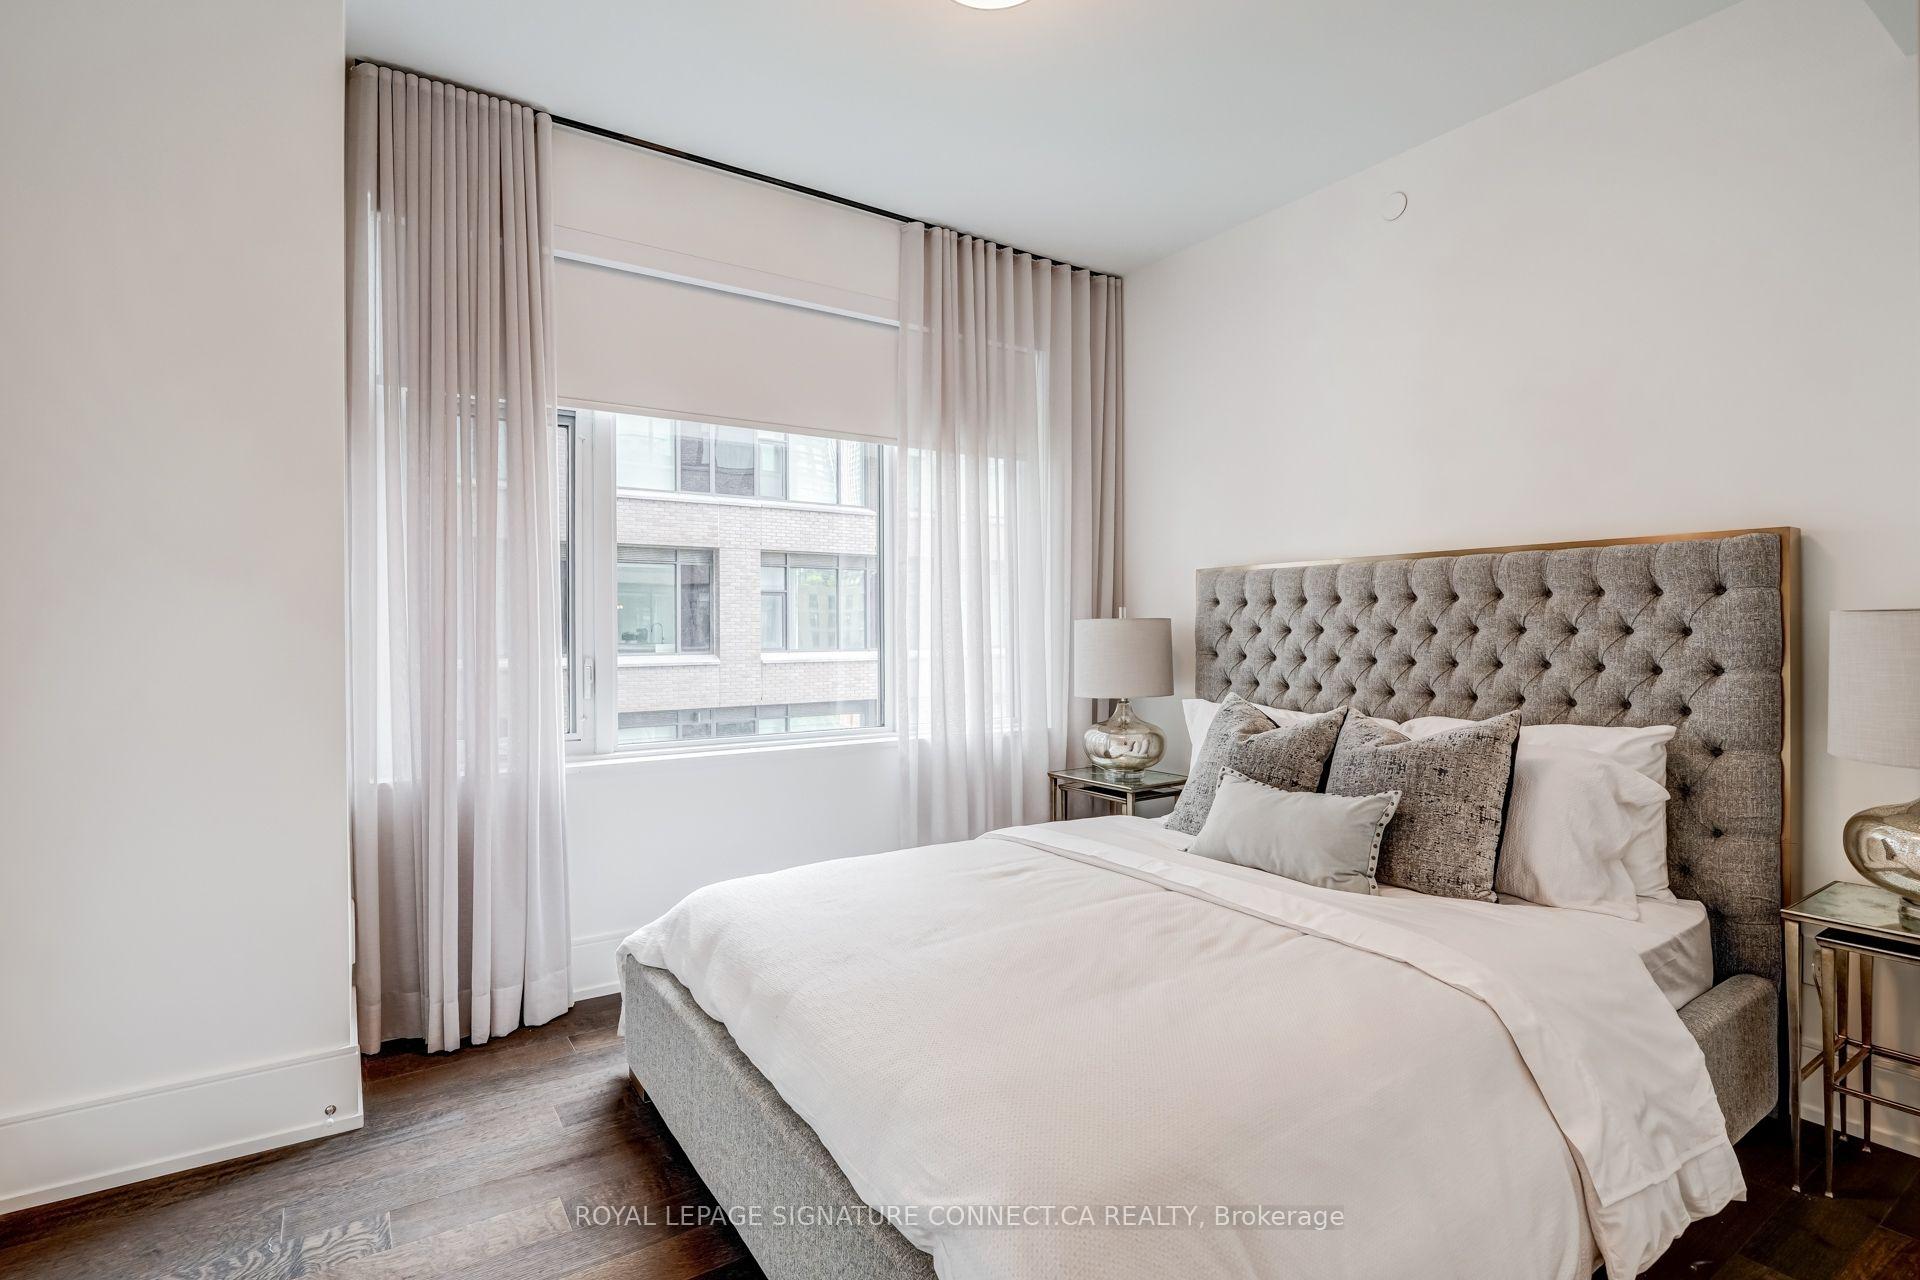
Staged condo bedroom with a gray tufted headboard, white bedding, and tall curtains beside a large window.
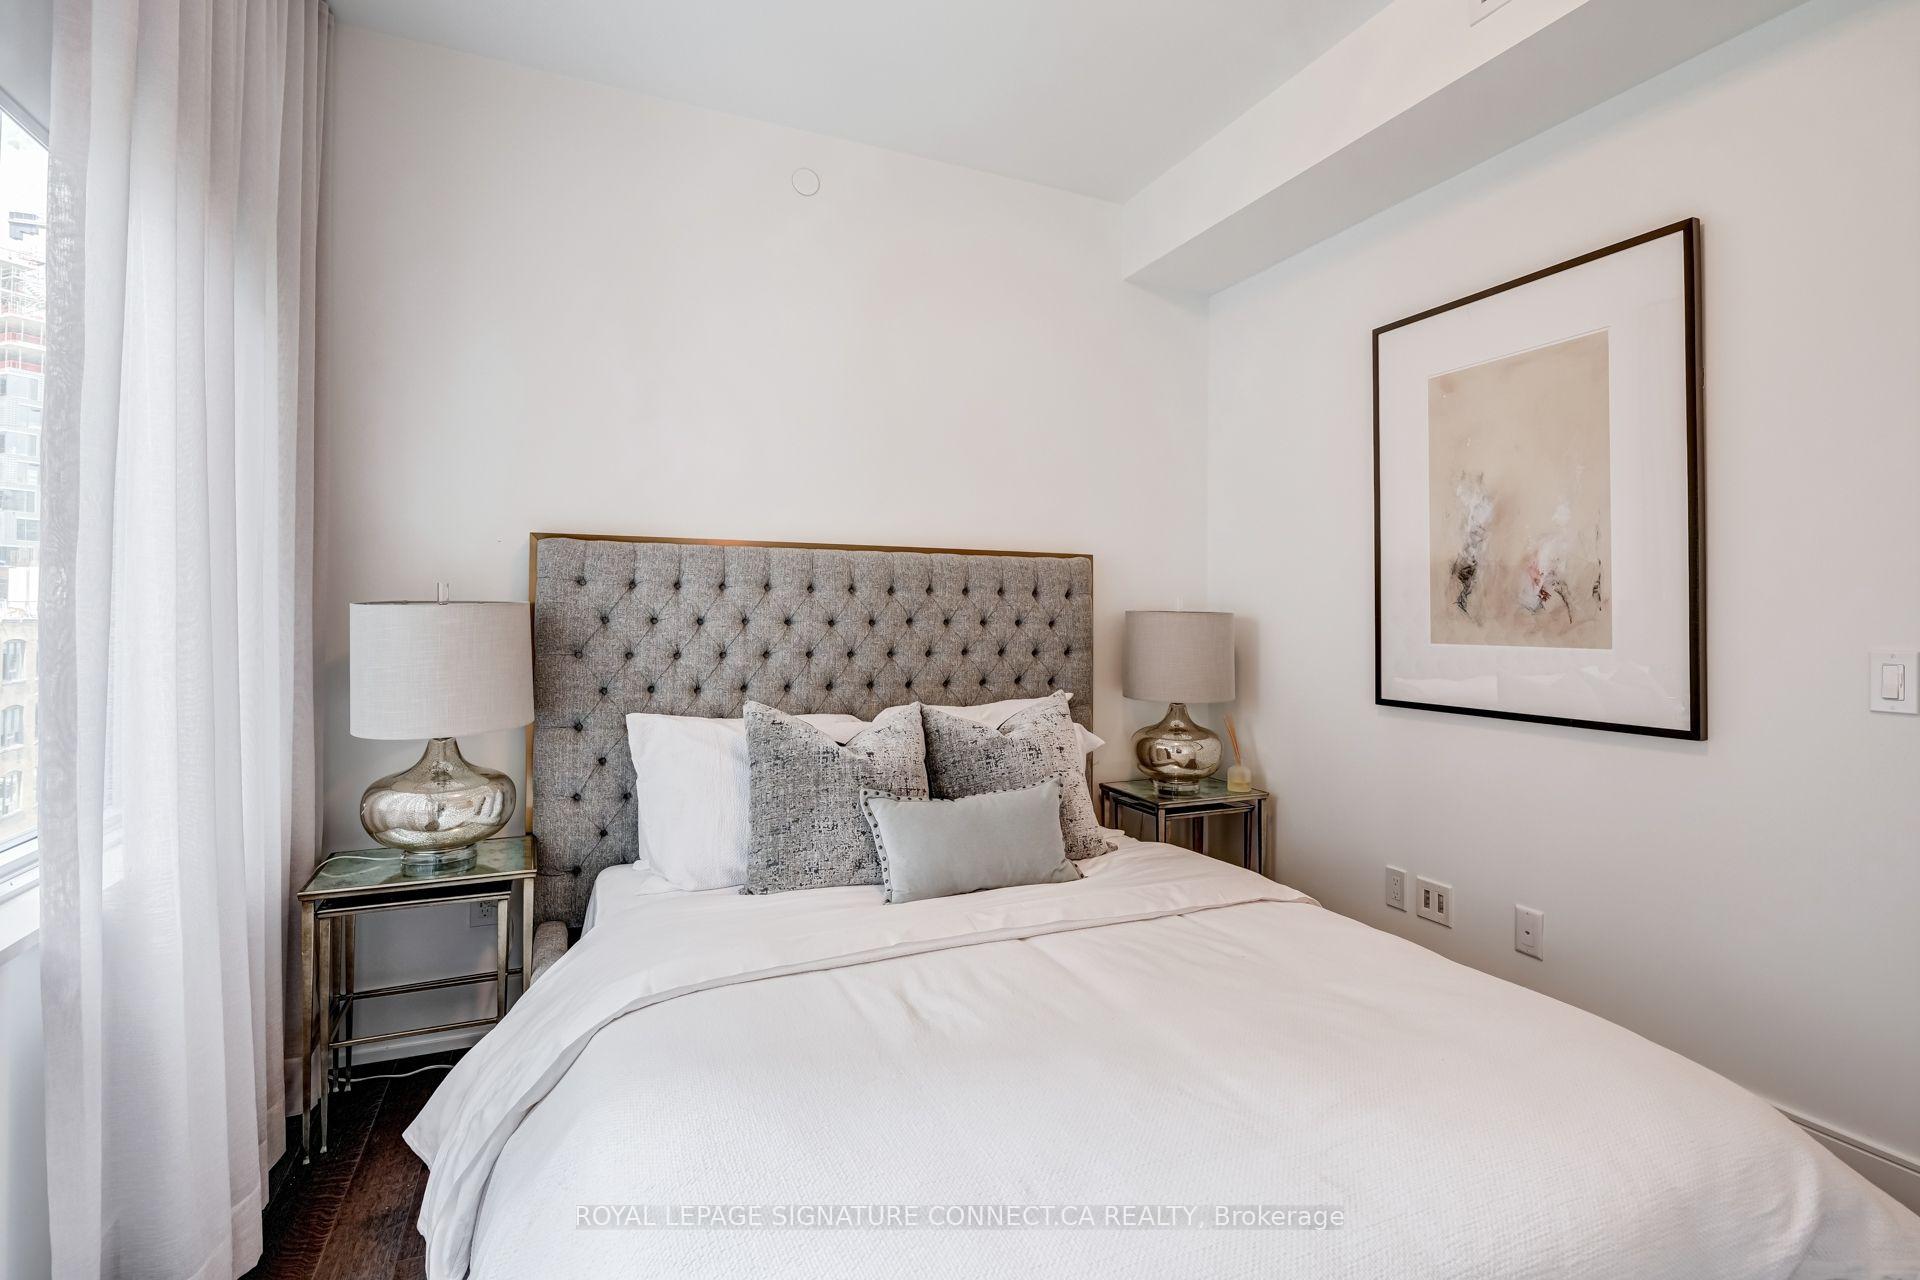
Staged bedroom with a white bed, gray tufted headboard, sheer window curtains, and framed abstract art.
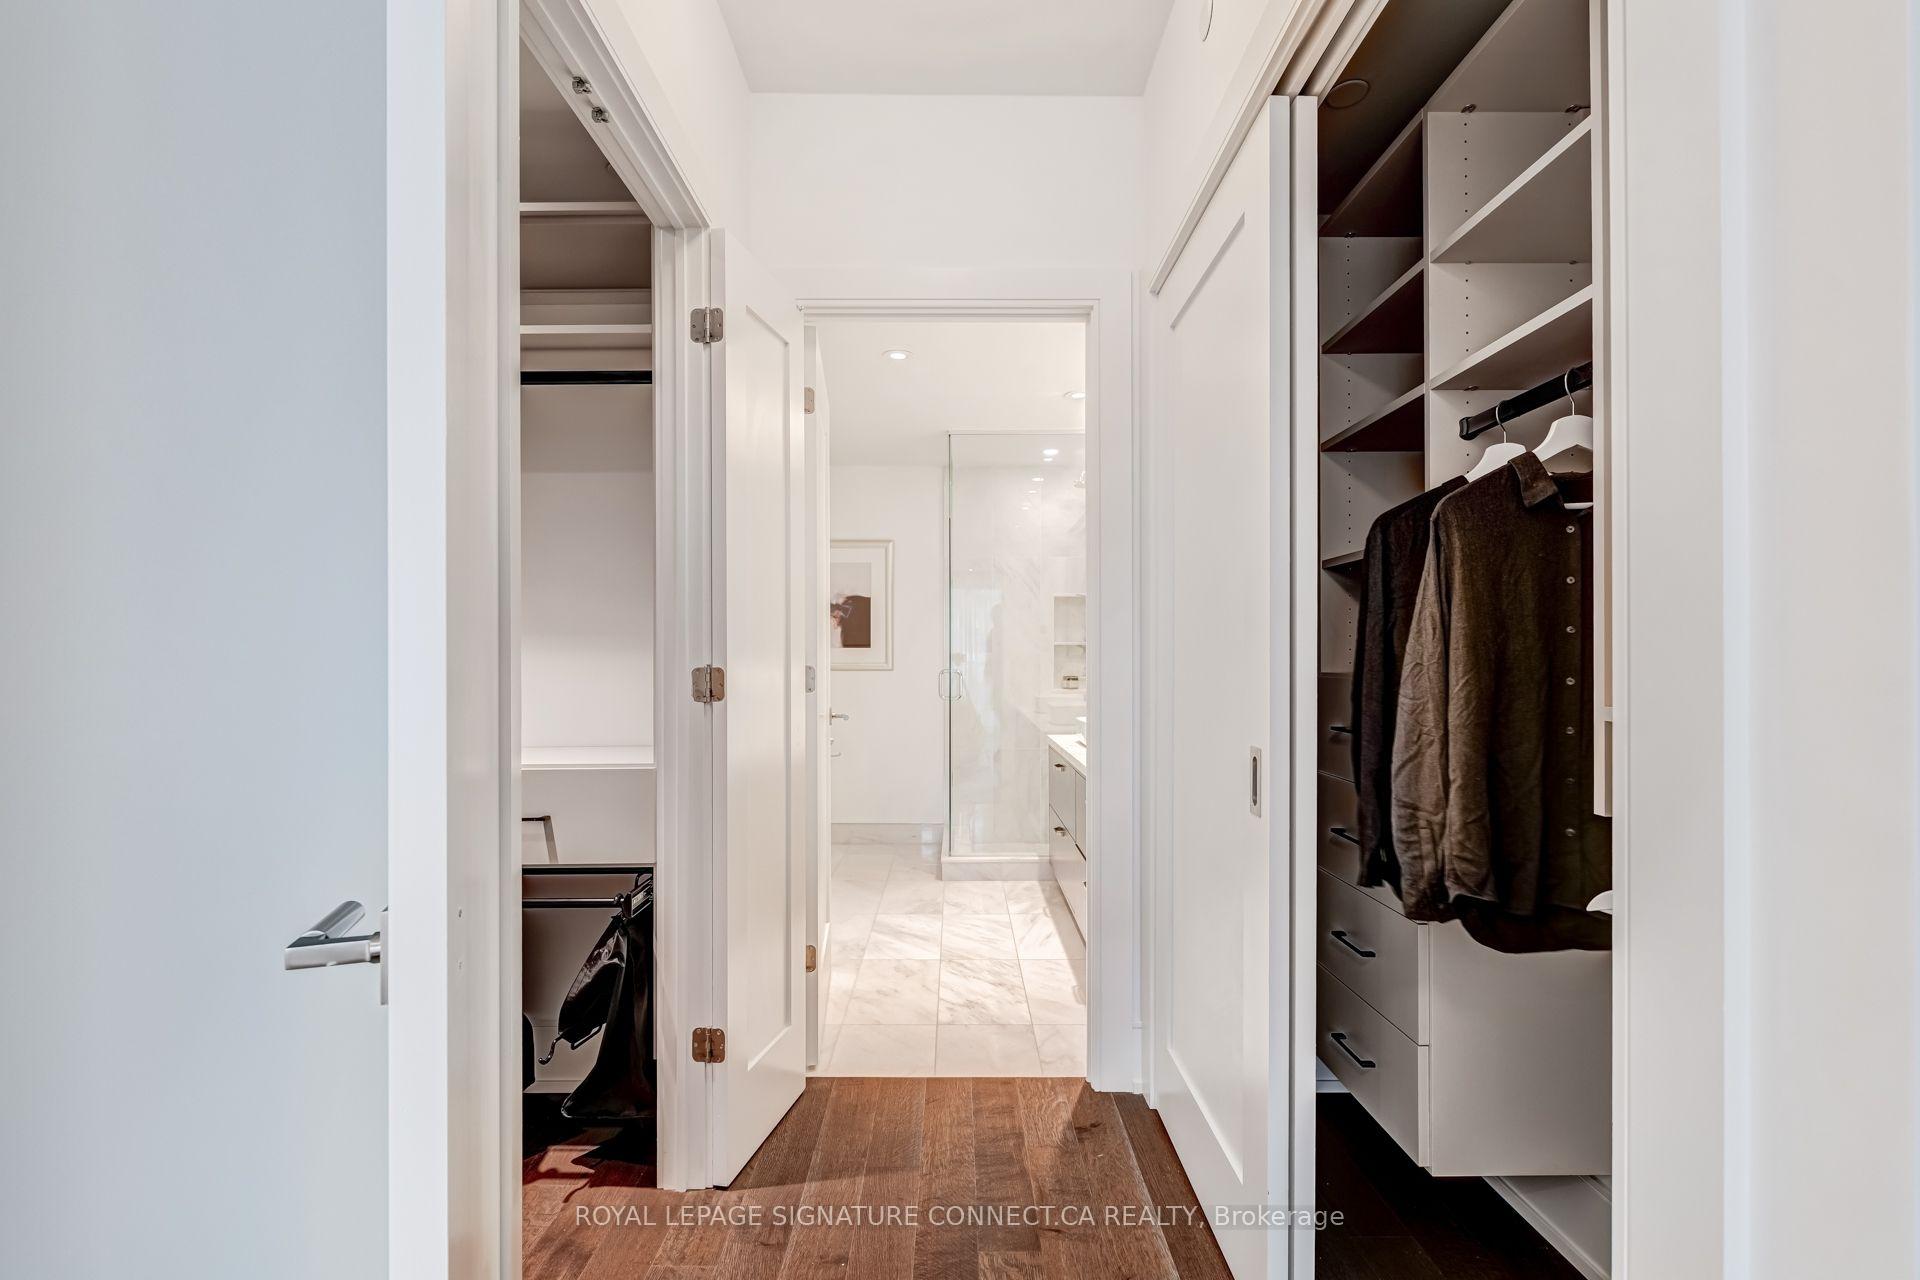
Dressing hallway with built-in closets leading to a marble-tiled bathroom and glass shower.
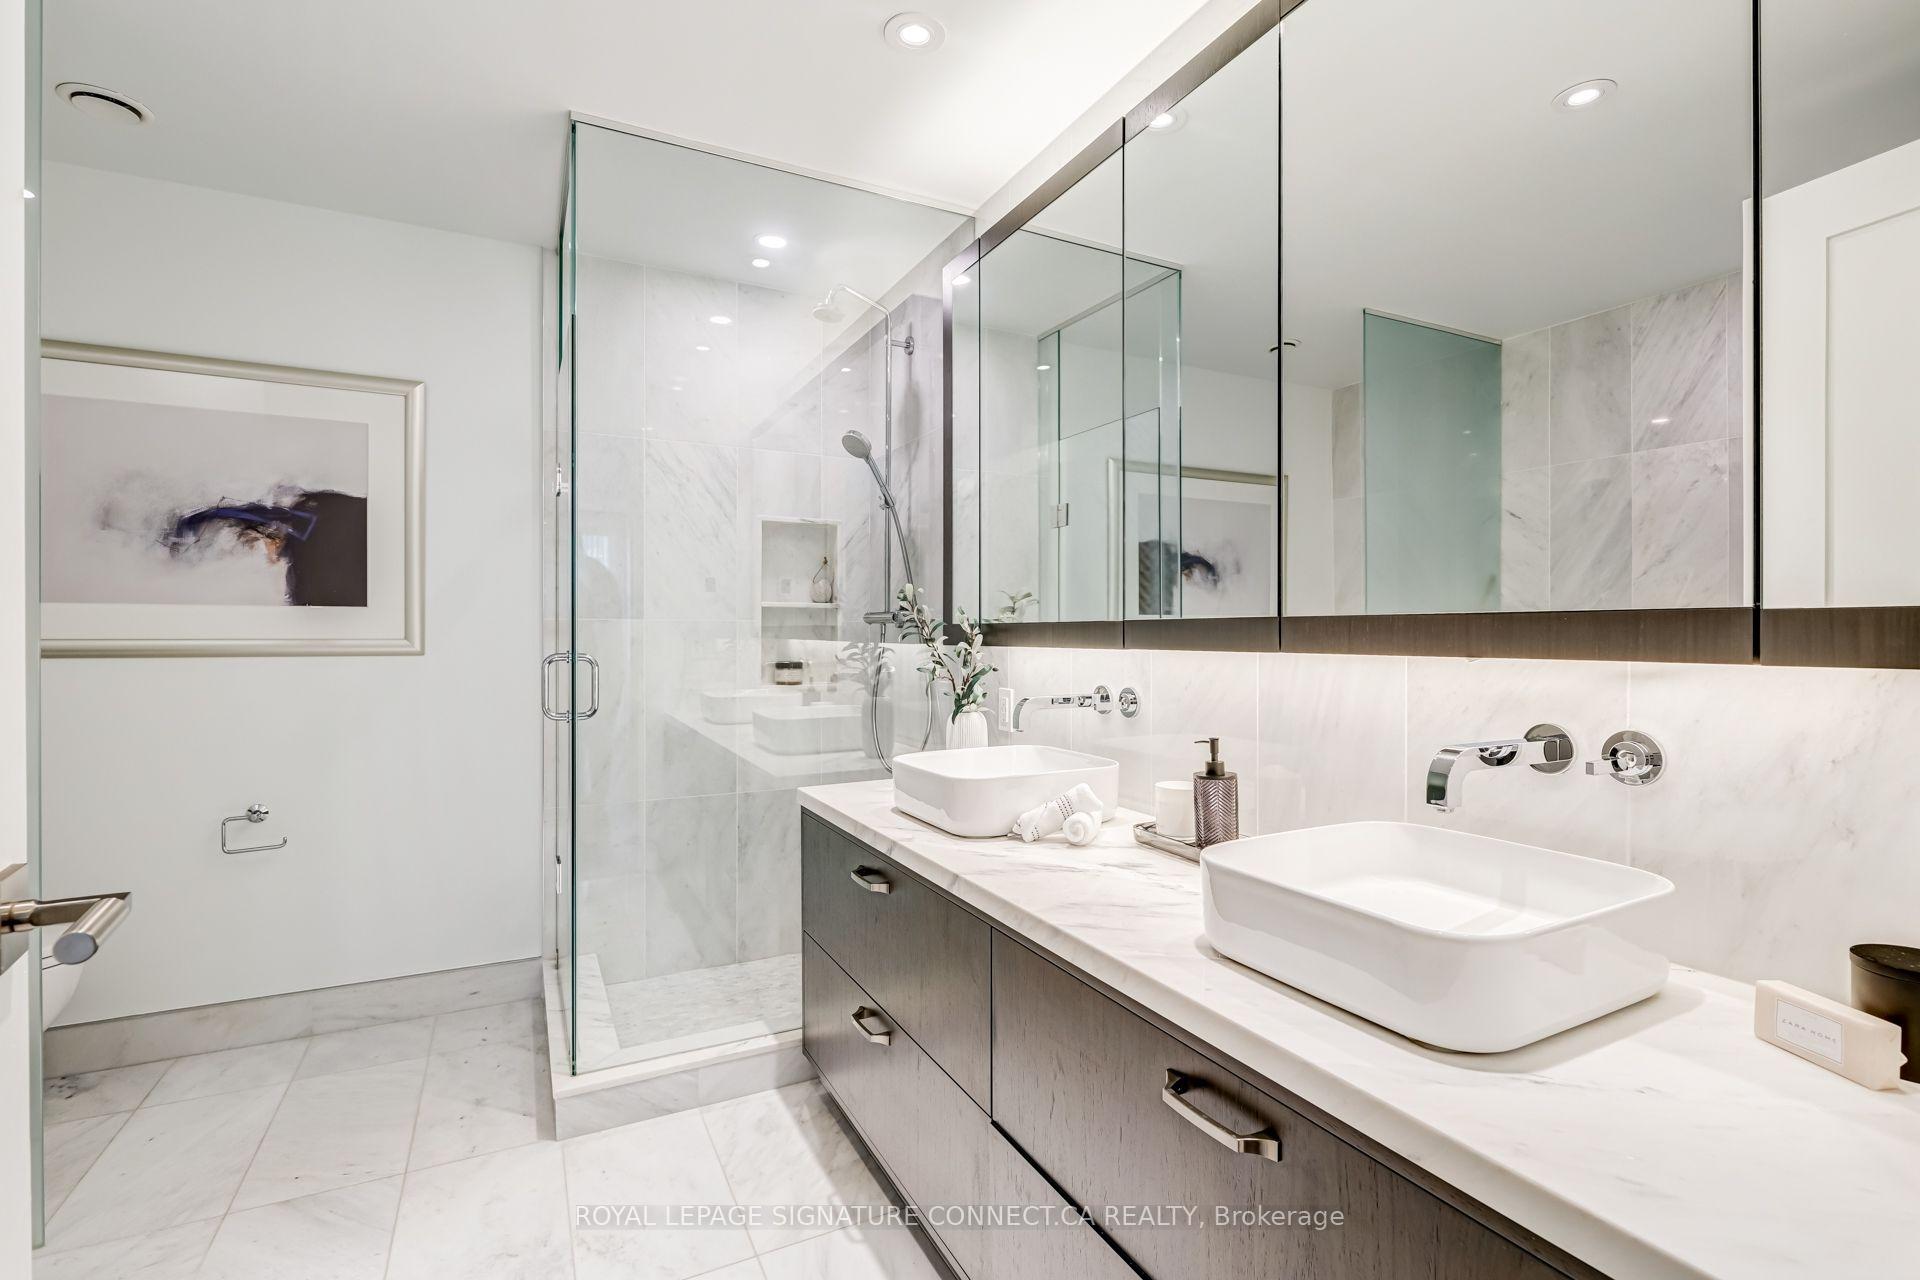
Marble bathroom with double vessel sinks, a glass shower, and a long dark-wood vanity.
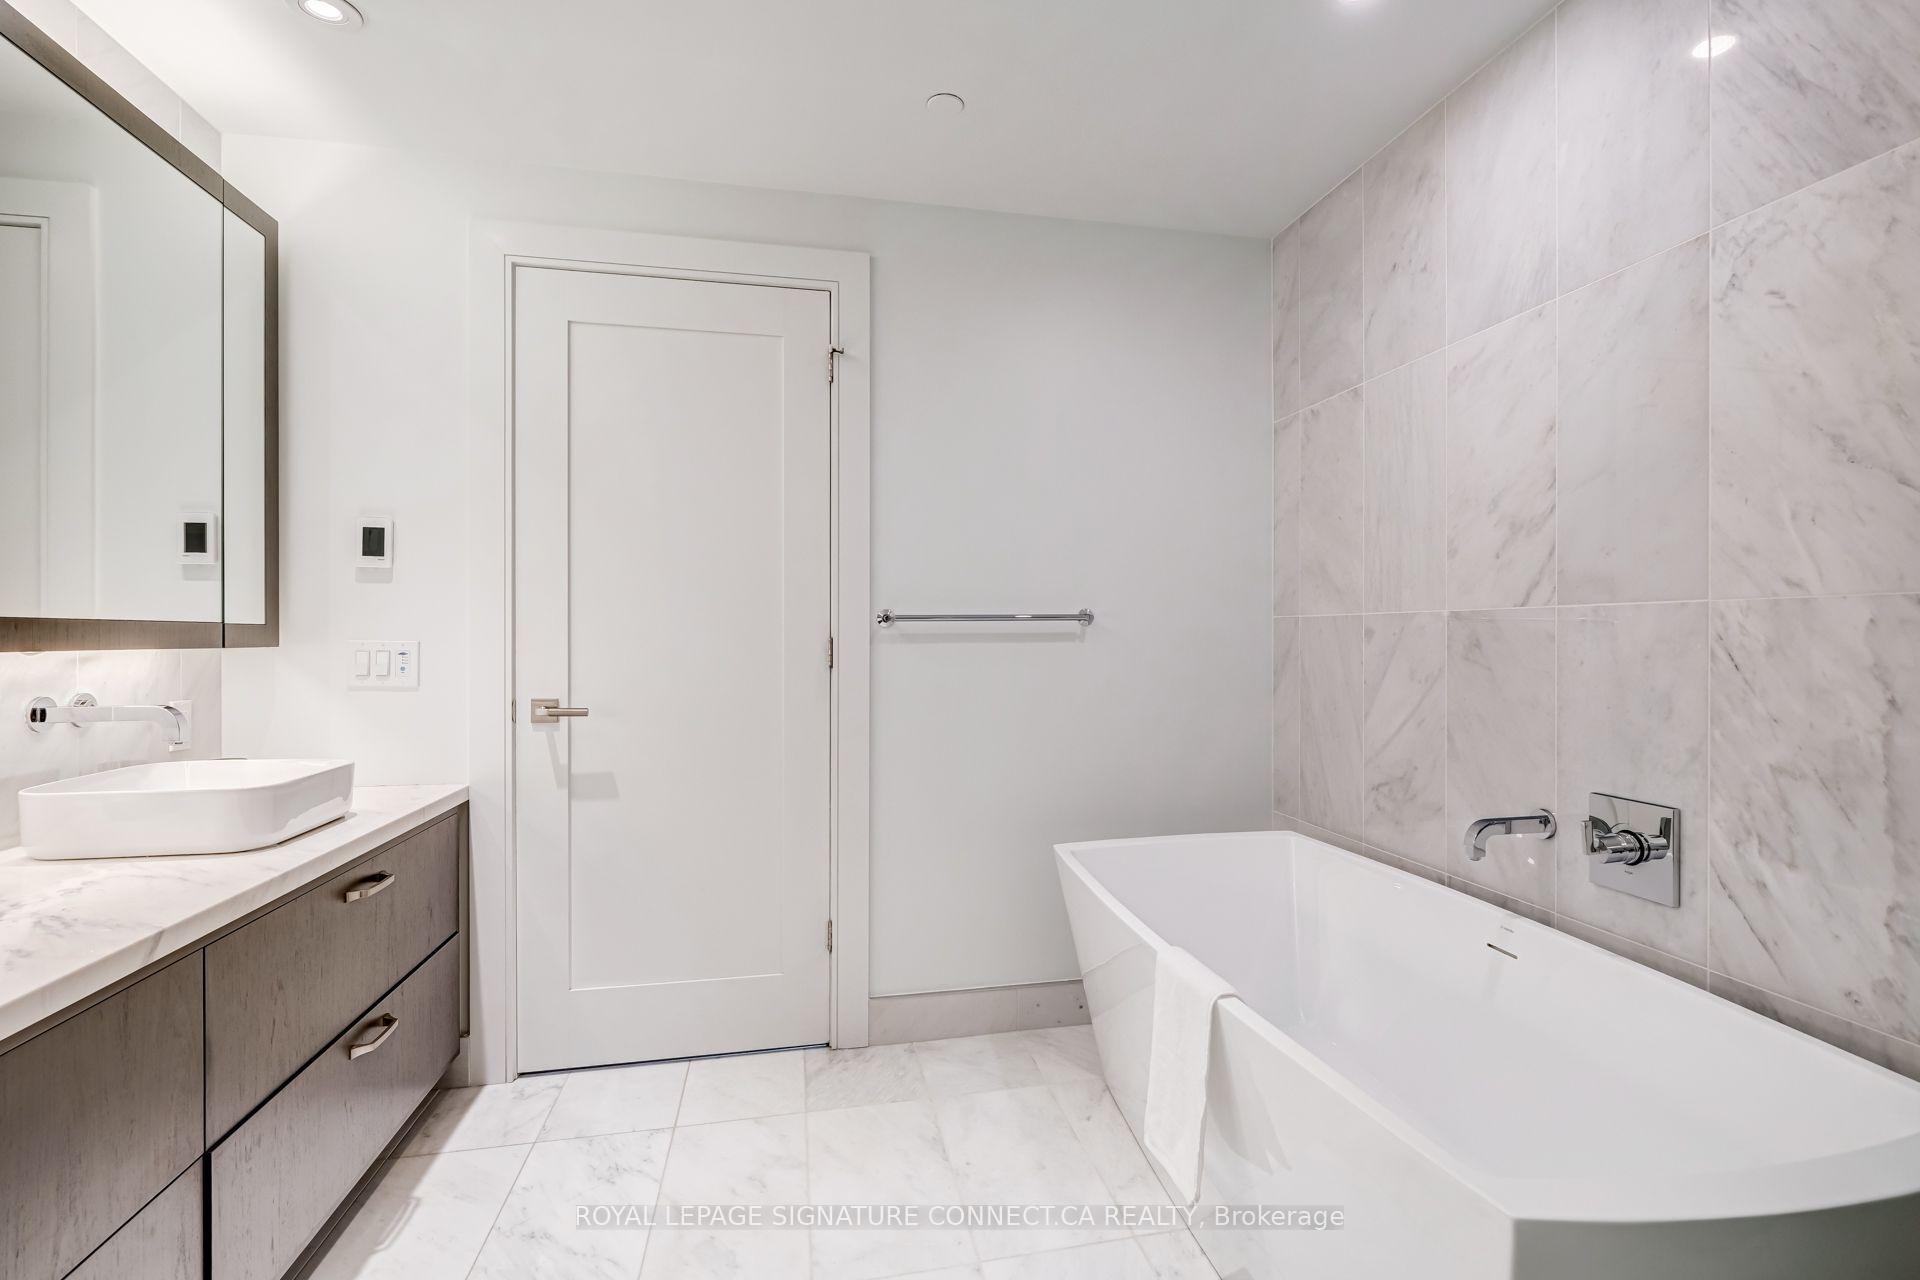
Modern bathroom with freestanding tub, marble-look tile, and a wood-tone vanity.
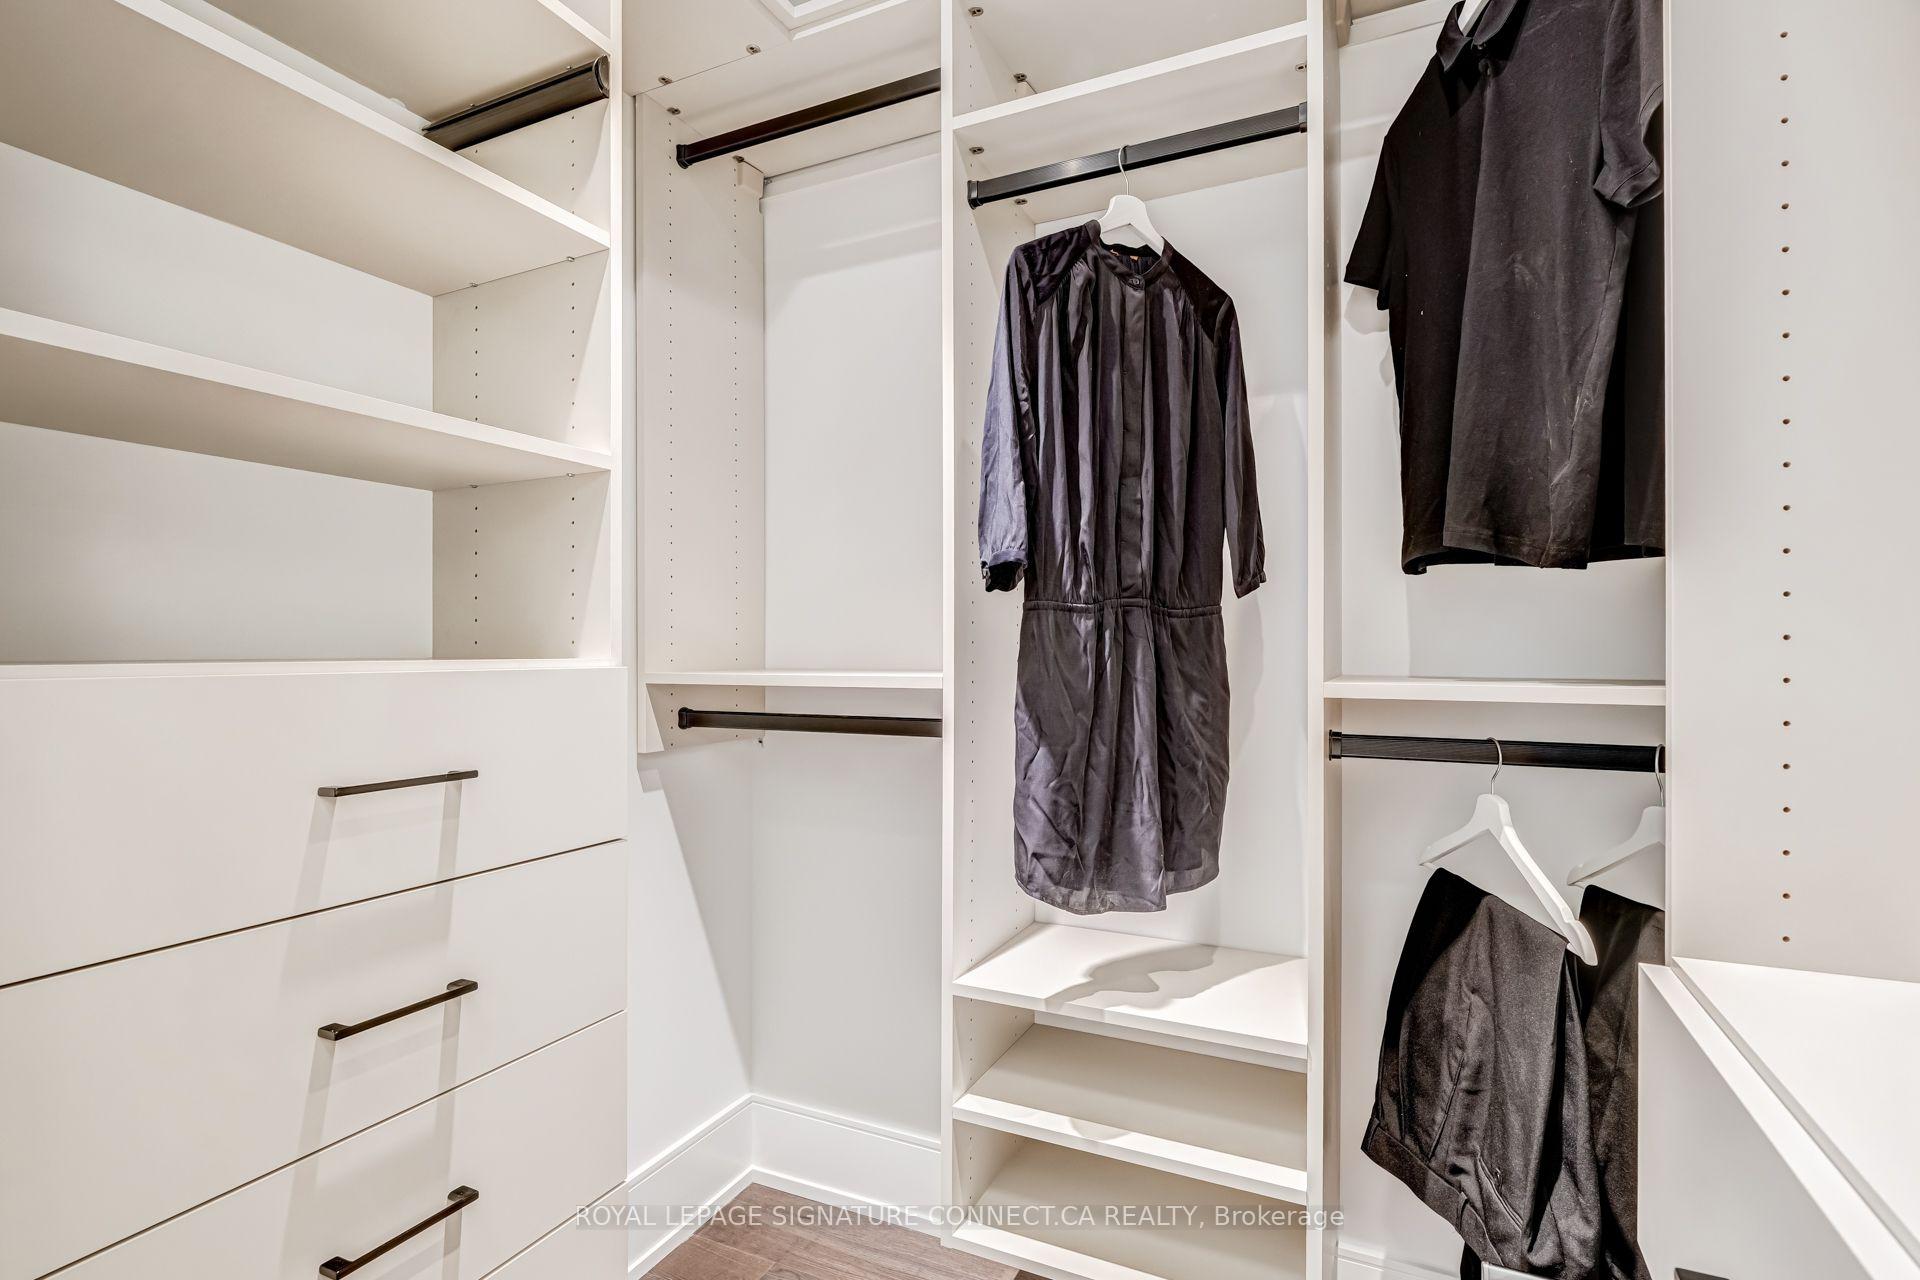
Walk-in closet with white built-in shelving and drawers, hanging rails, and dark clothing.
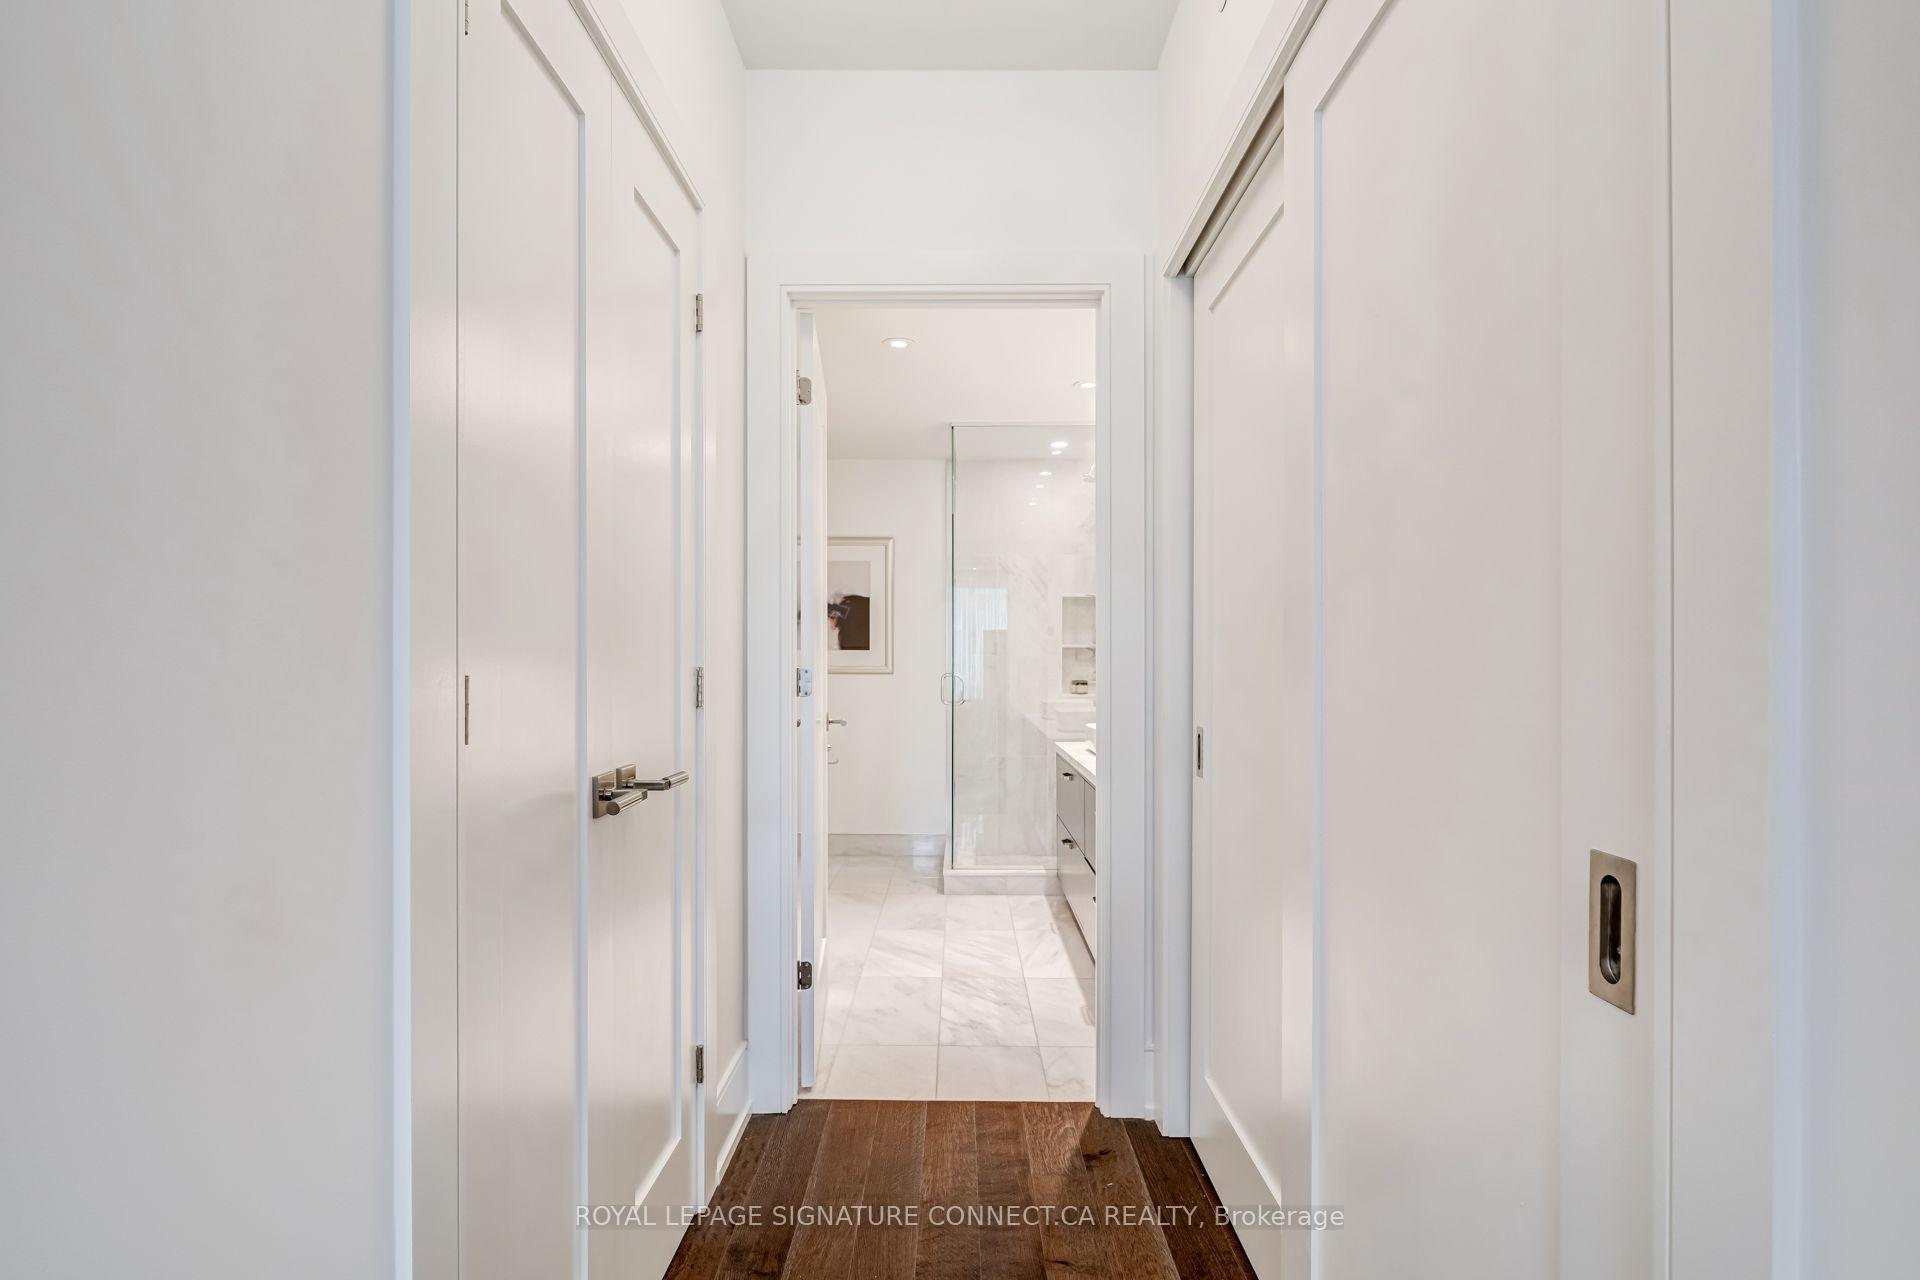
White paneled hallway with dark wood flooring leading to a marble bathroom and glass shower.
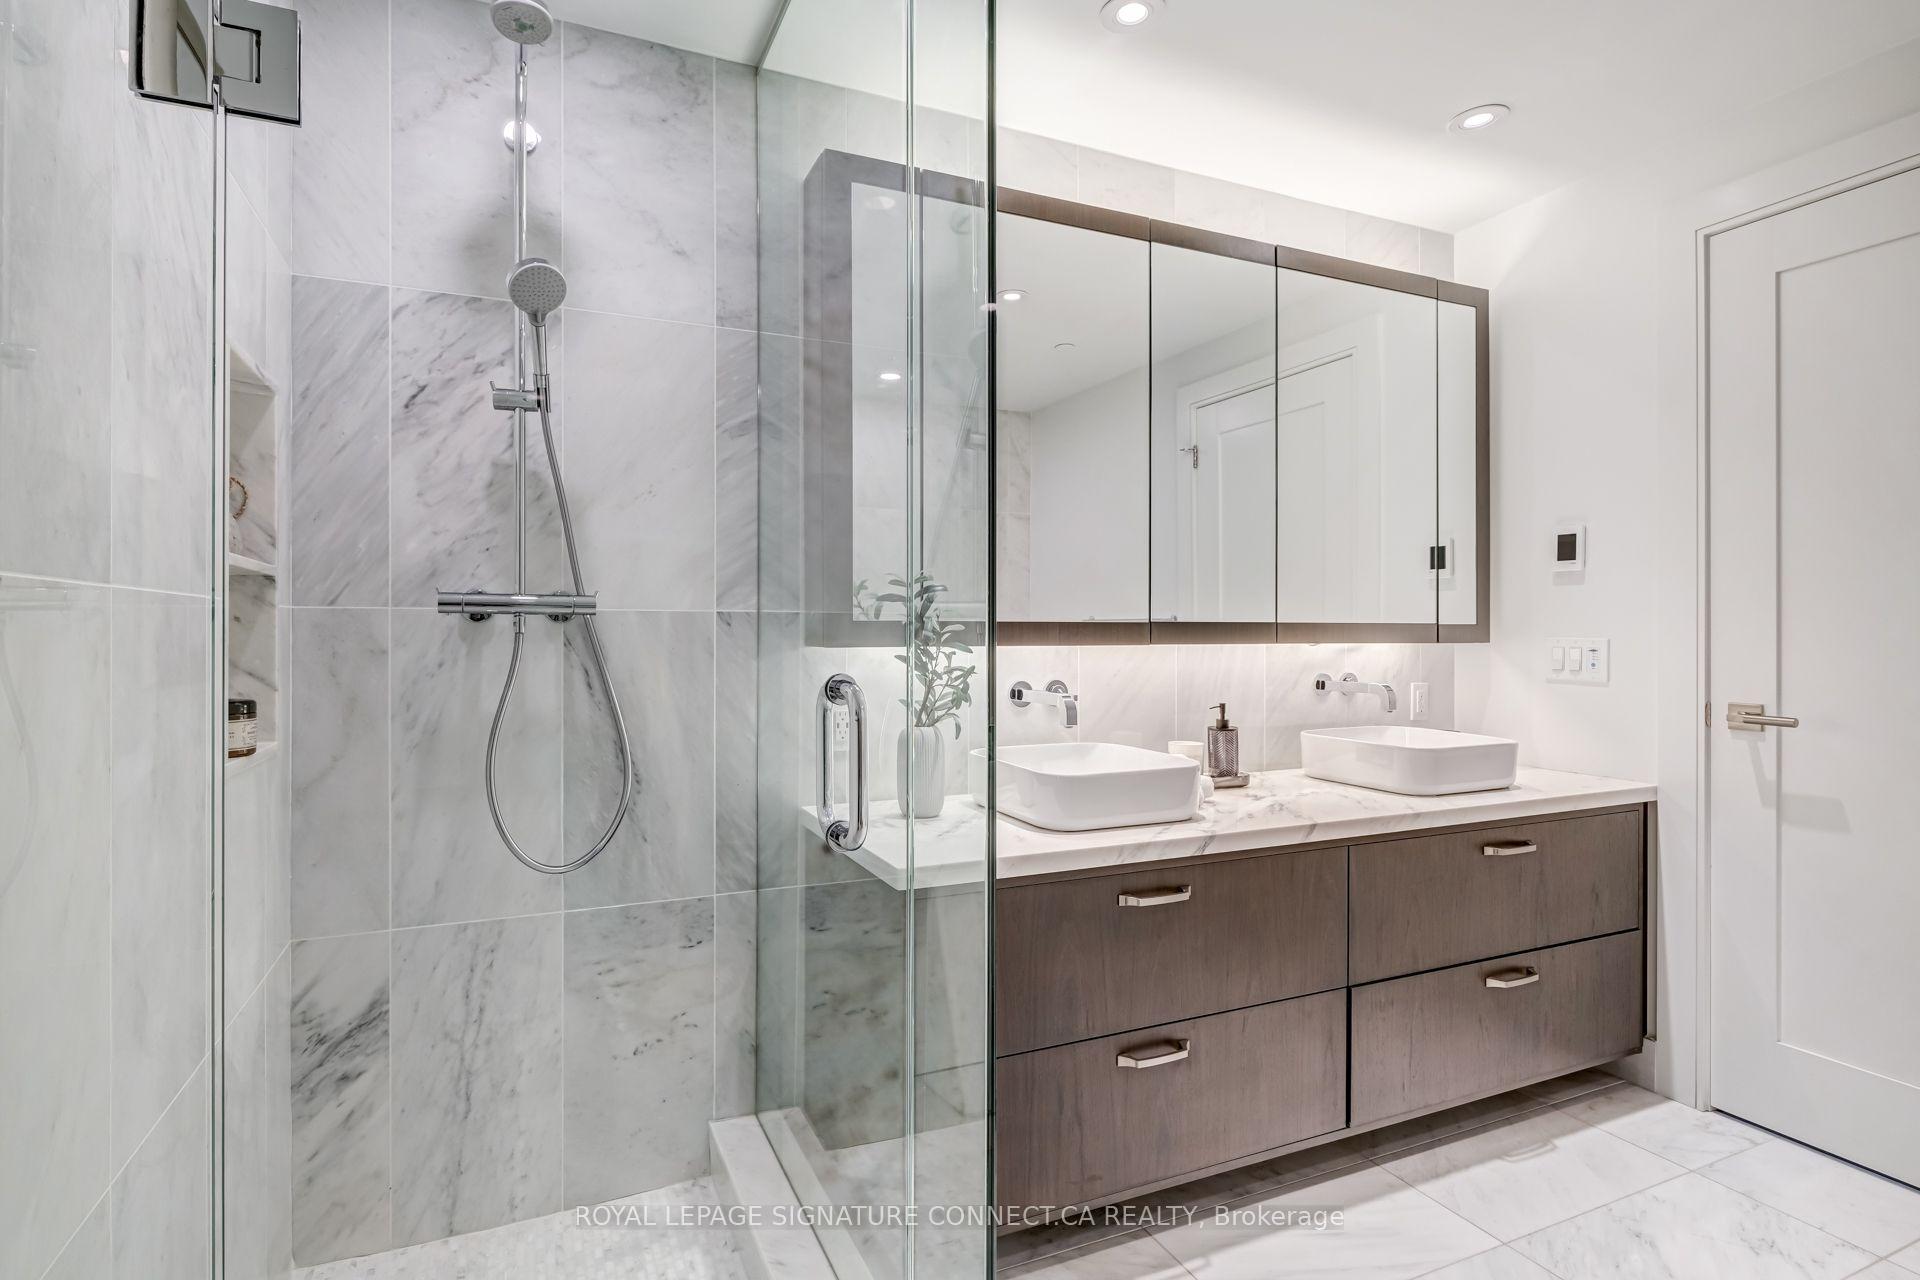
Bathroom with a glass shower and double vanity featuring two vessel sinks.
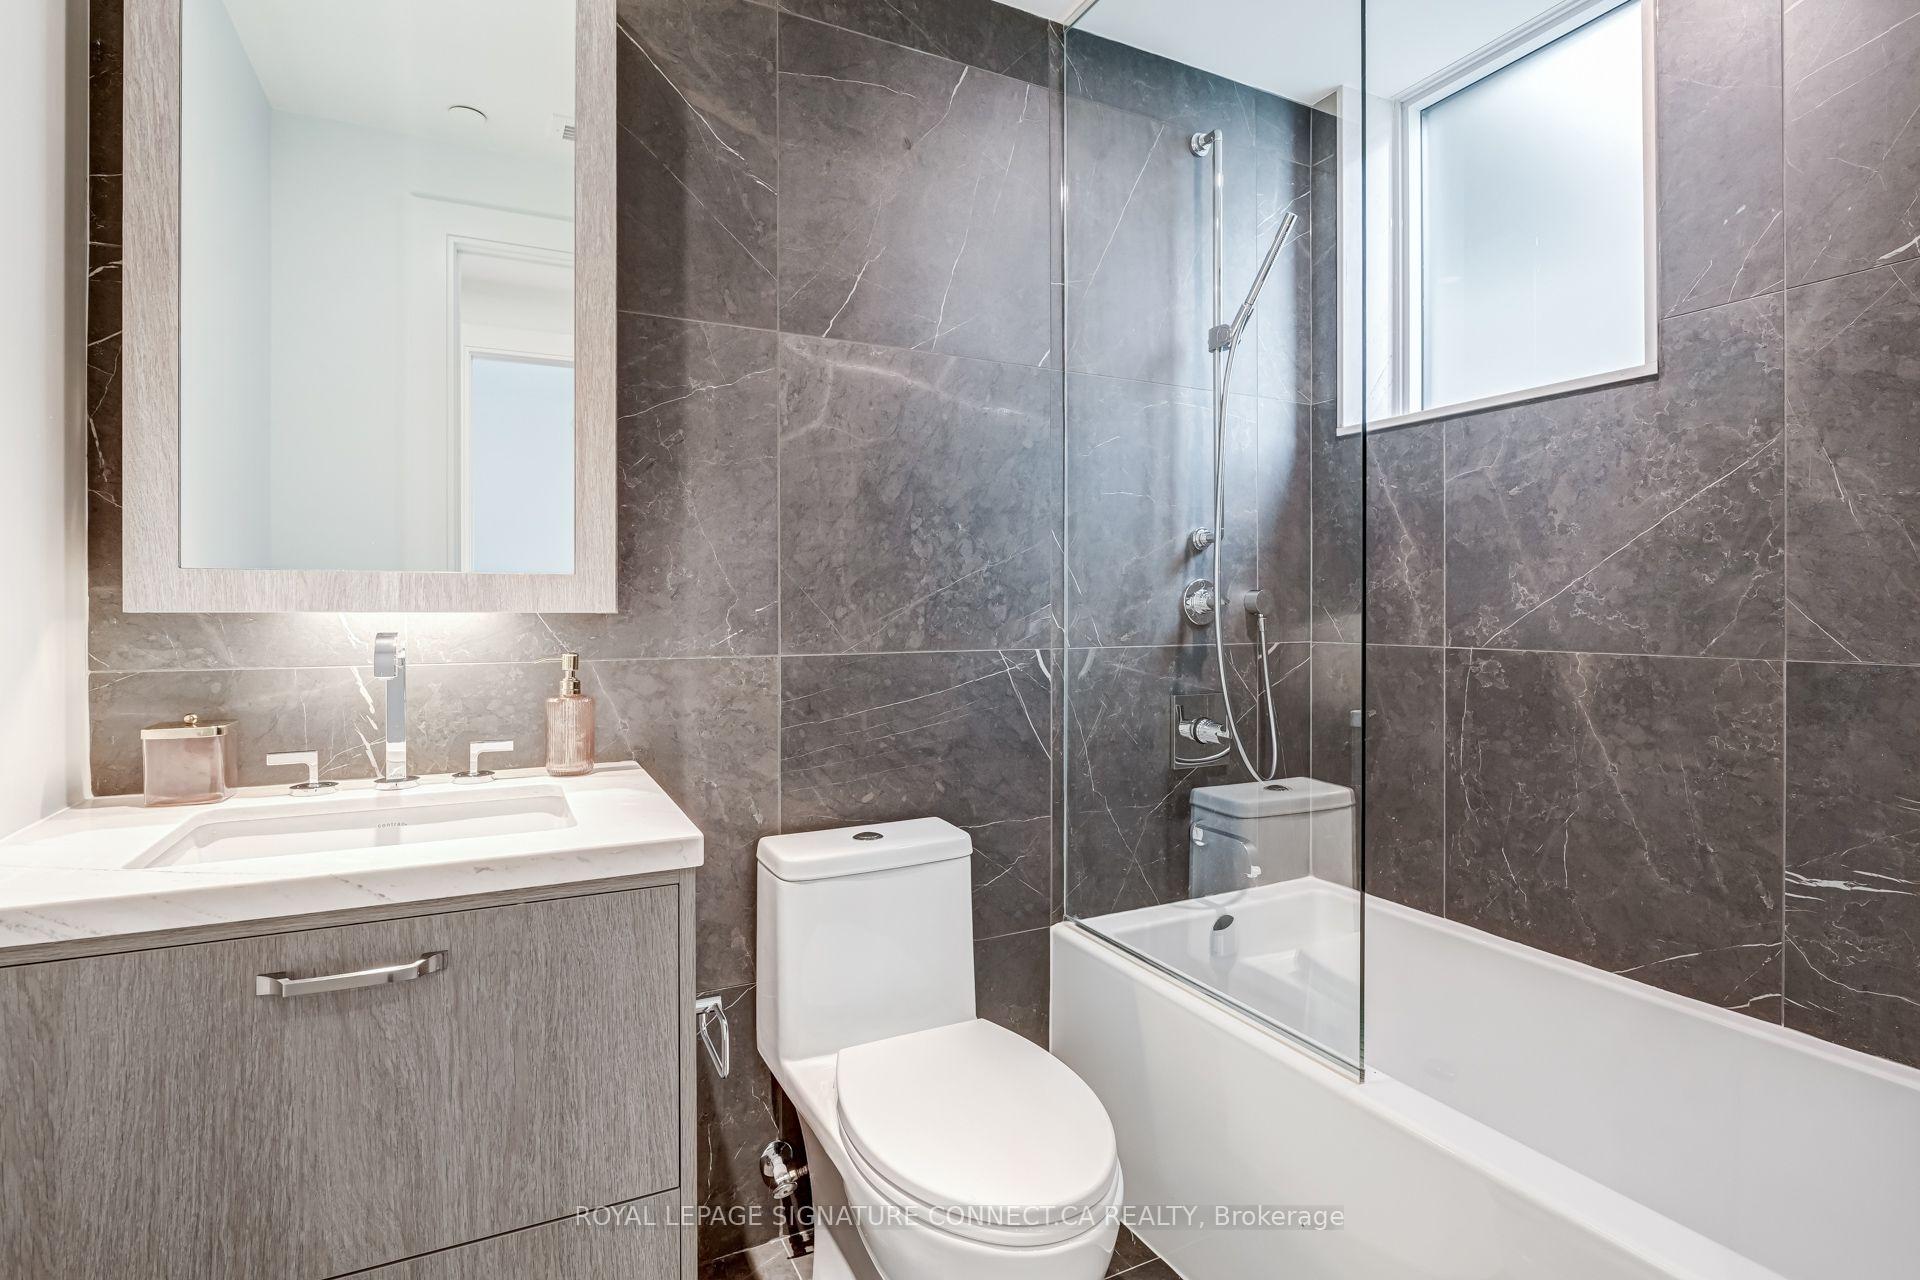
Modern bathroom with dark stone tile, glass-enclosed tub and shower, and gray vanity.
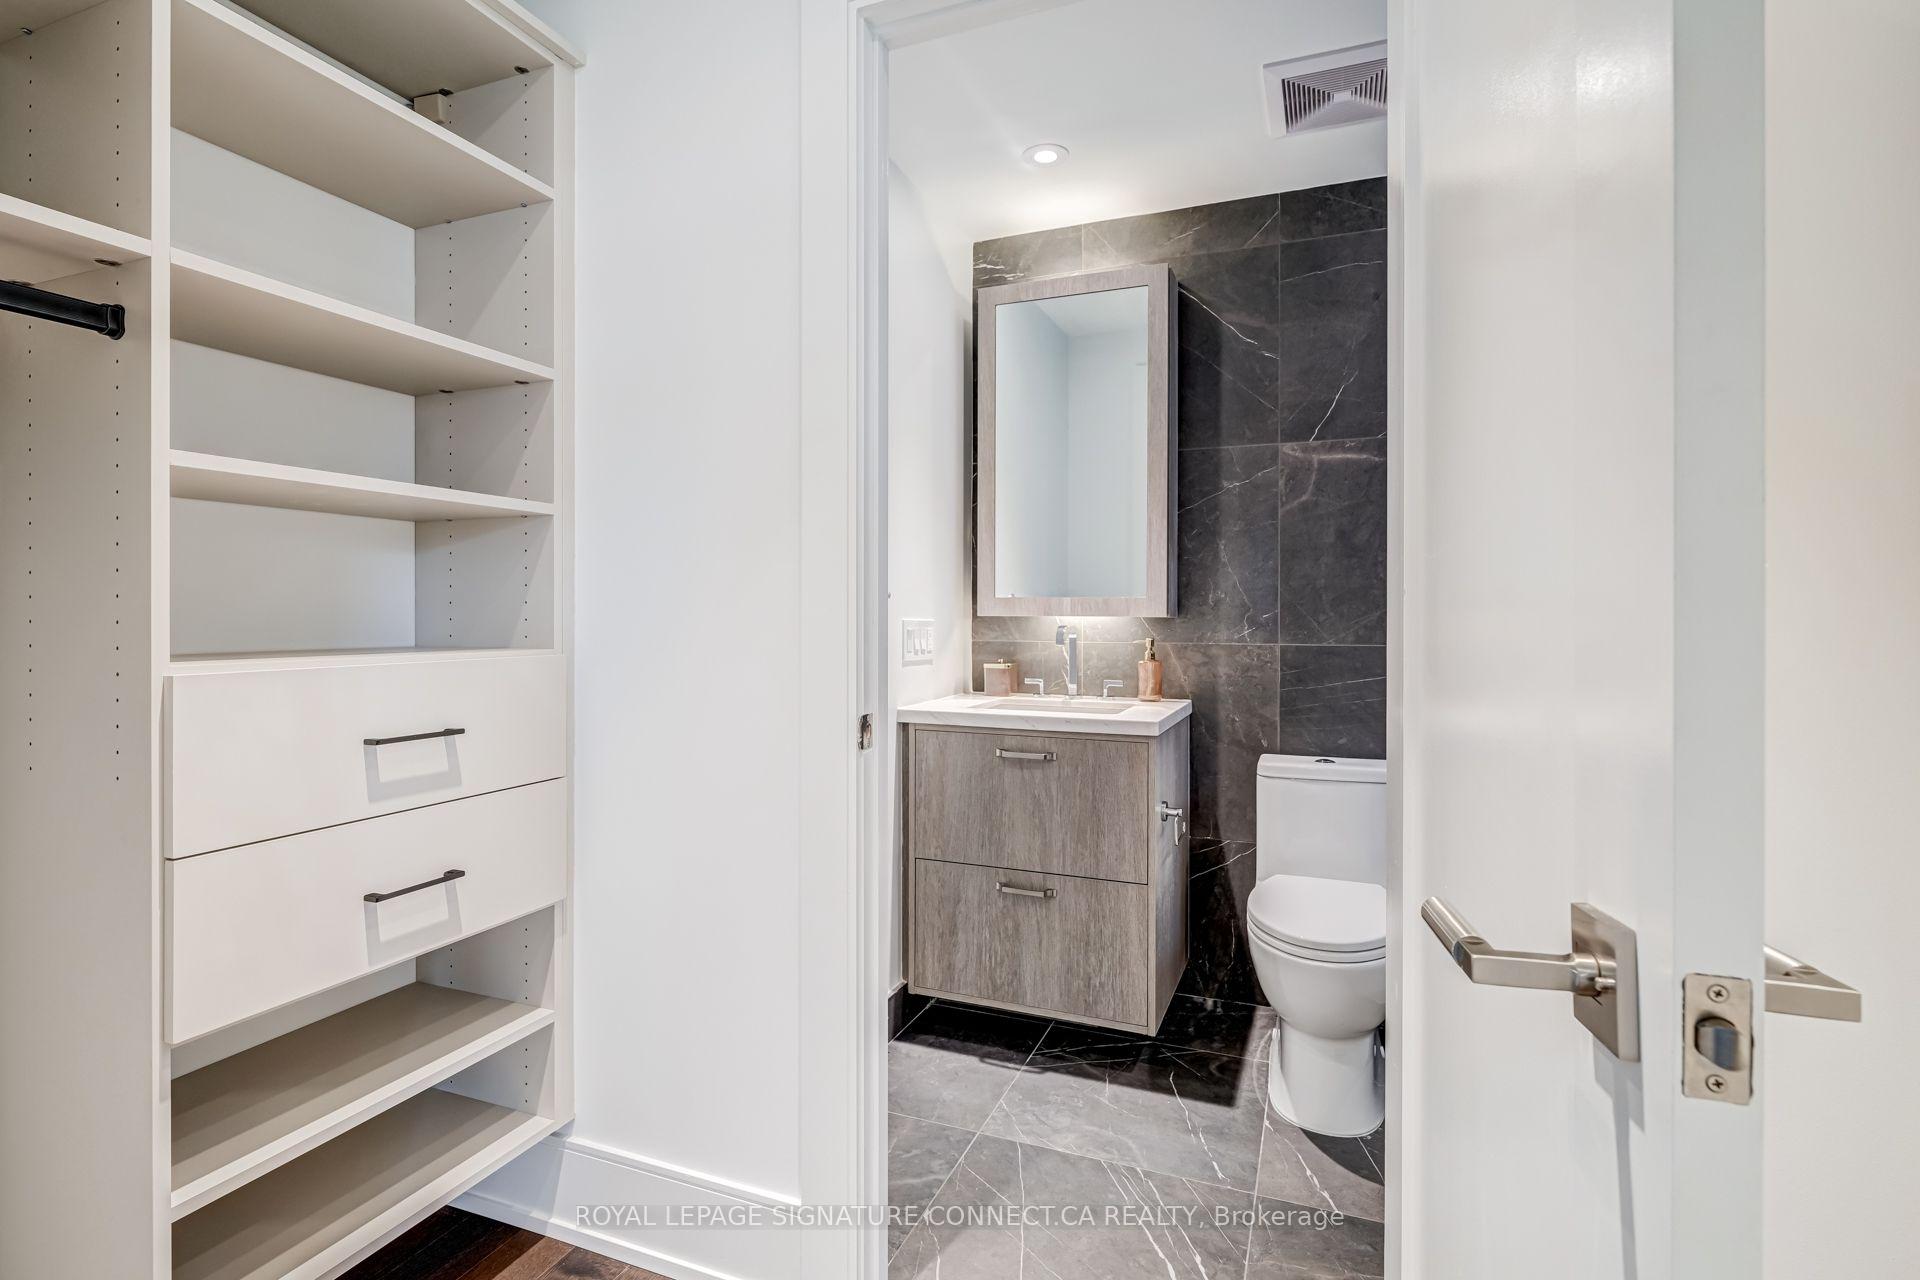
Modern bathroom with a gray vanity and dark marble-look tile, beside built-in white shelving.
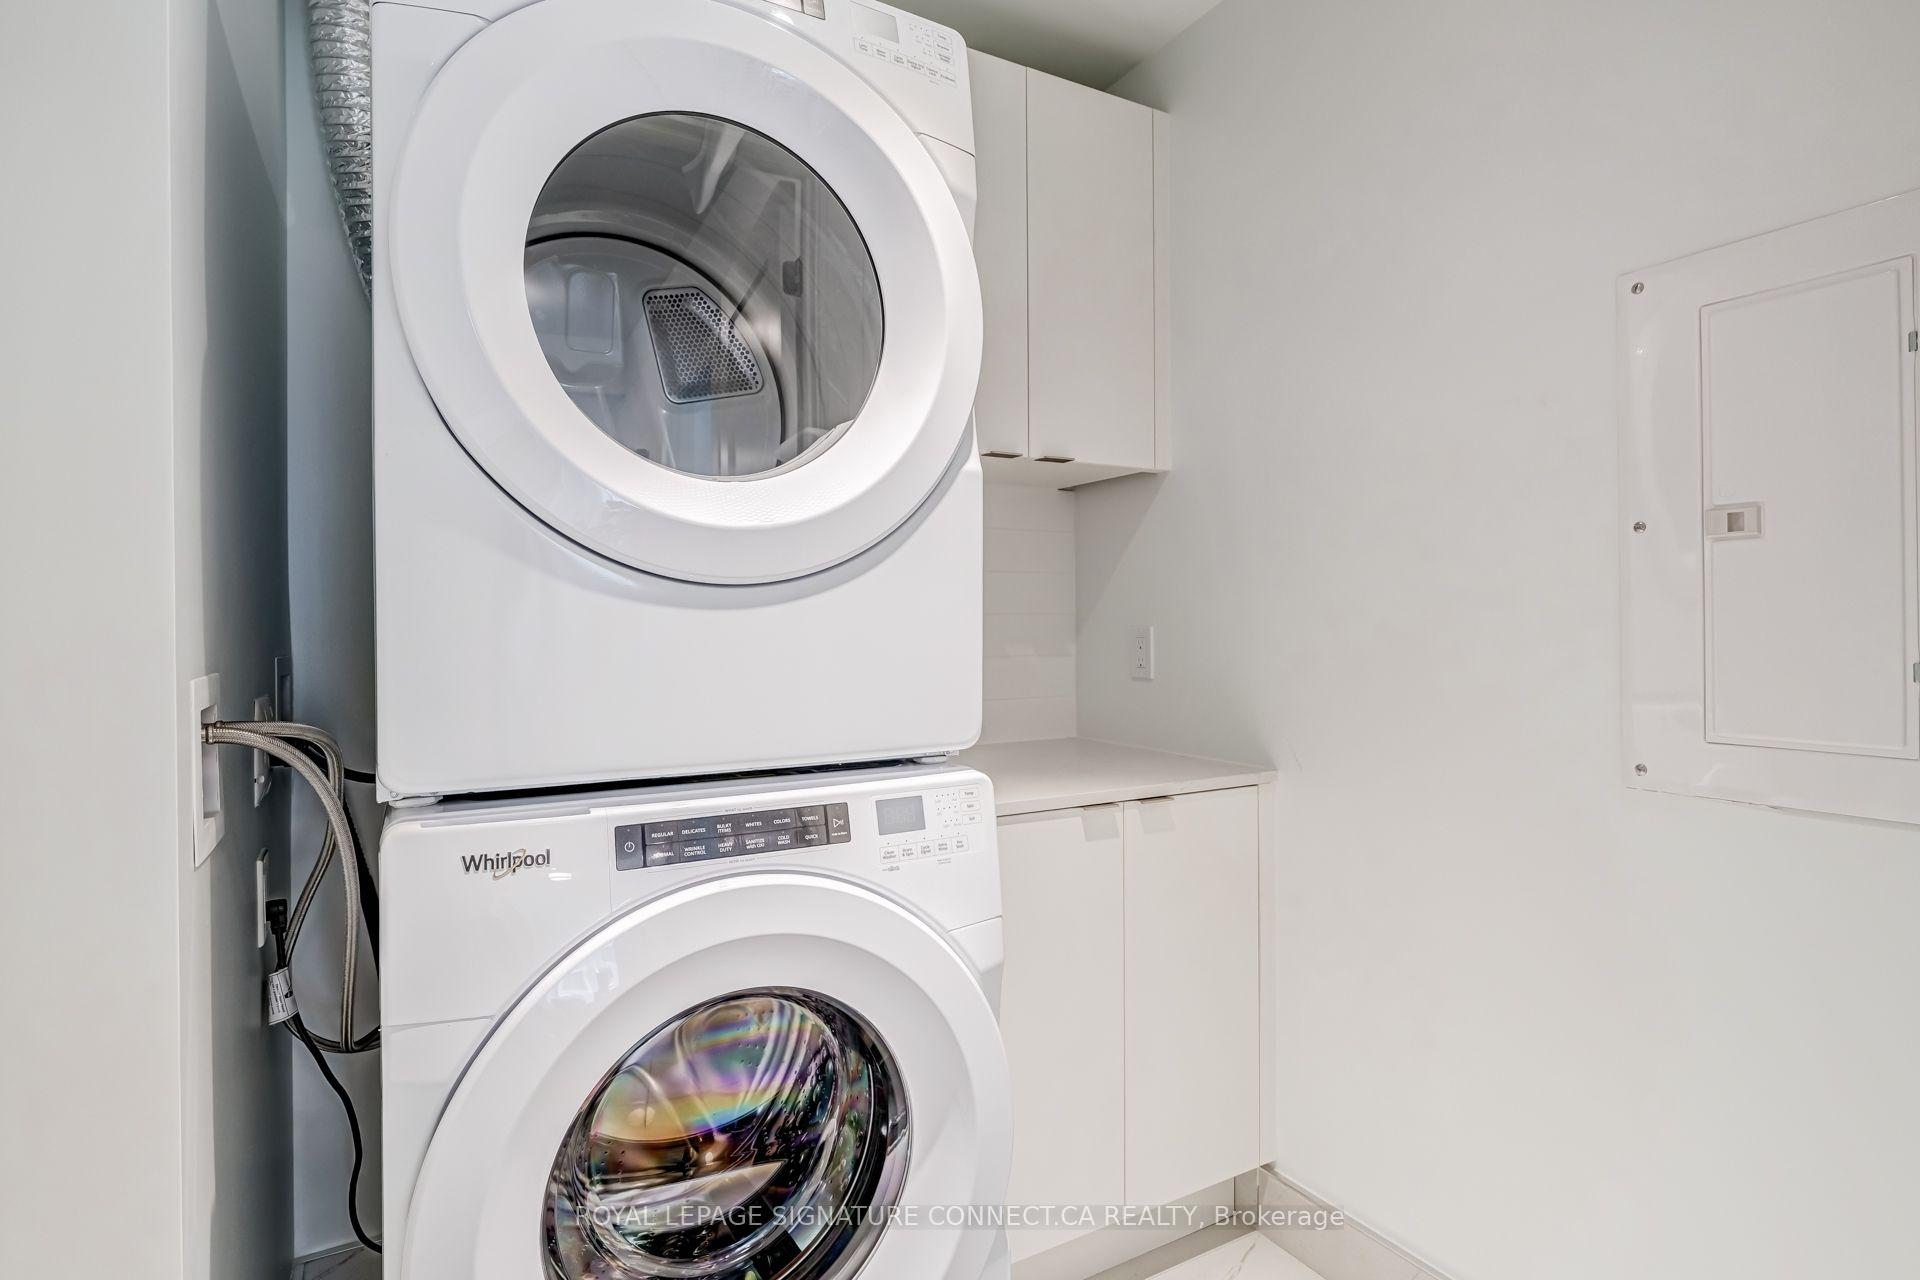
Laundry room with stacked white front-loading washer and dryer beside built-in cabinets and counter.
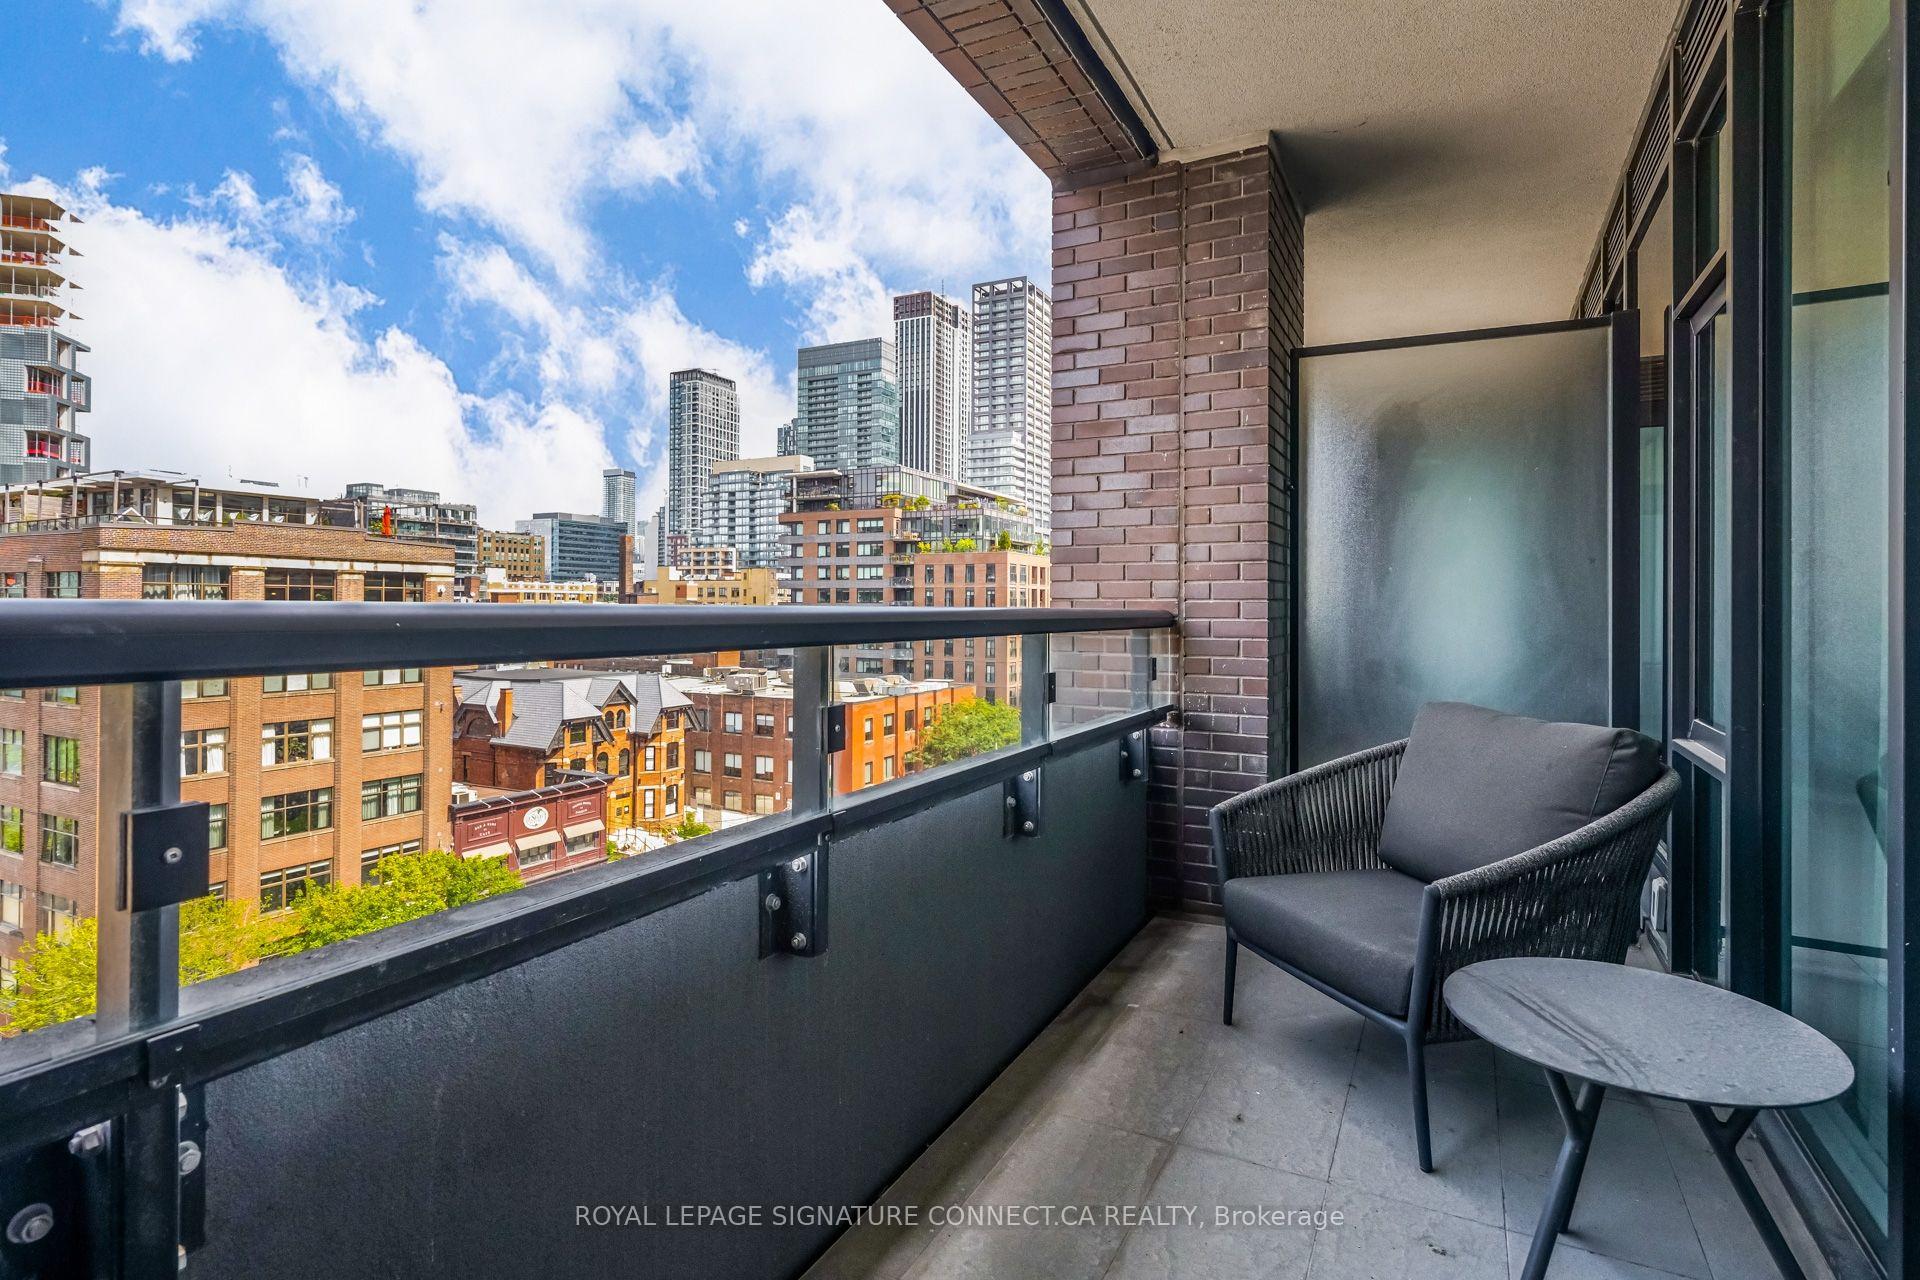
Condominium balcony overlooking downtown Toronto, furnished with a wicker chair and round table.
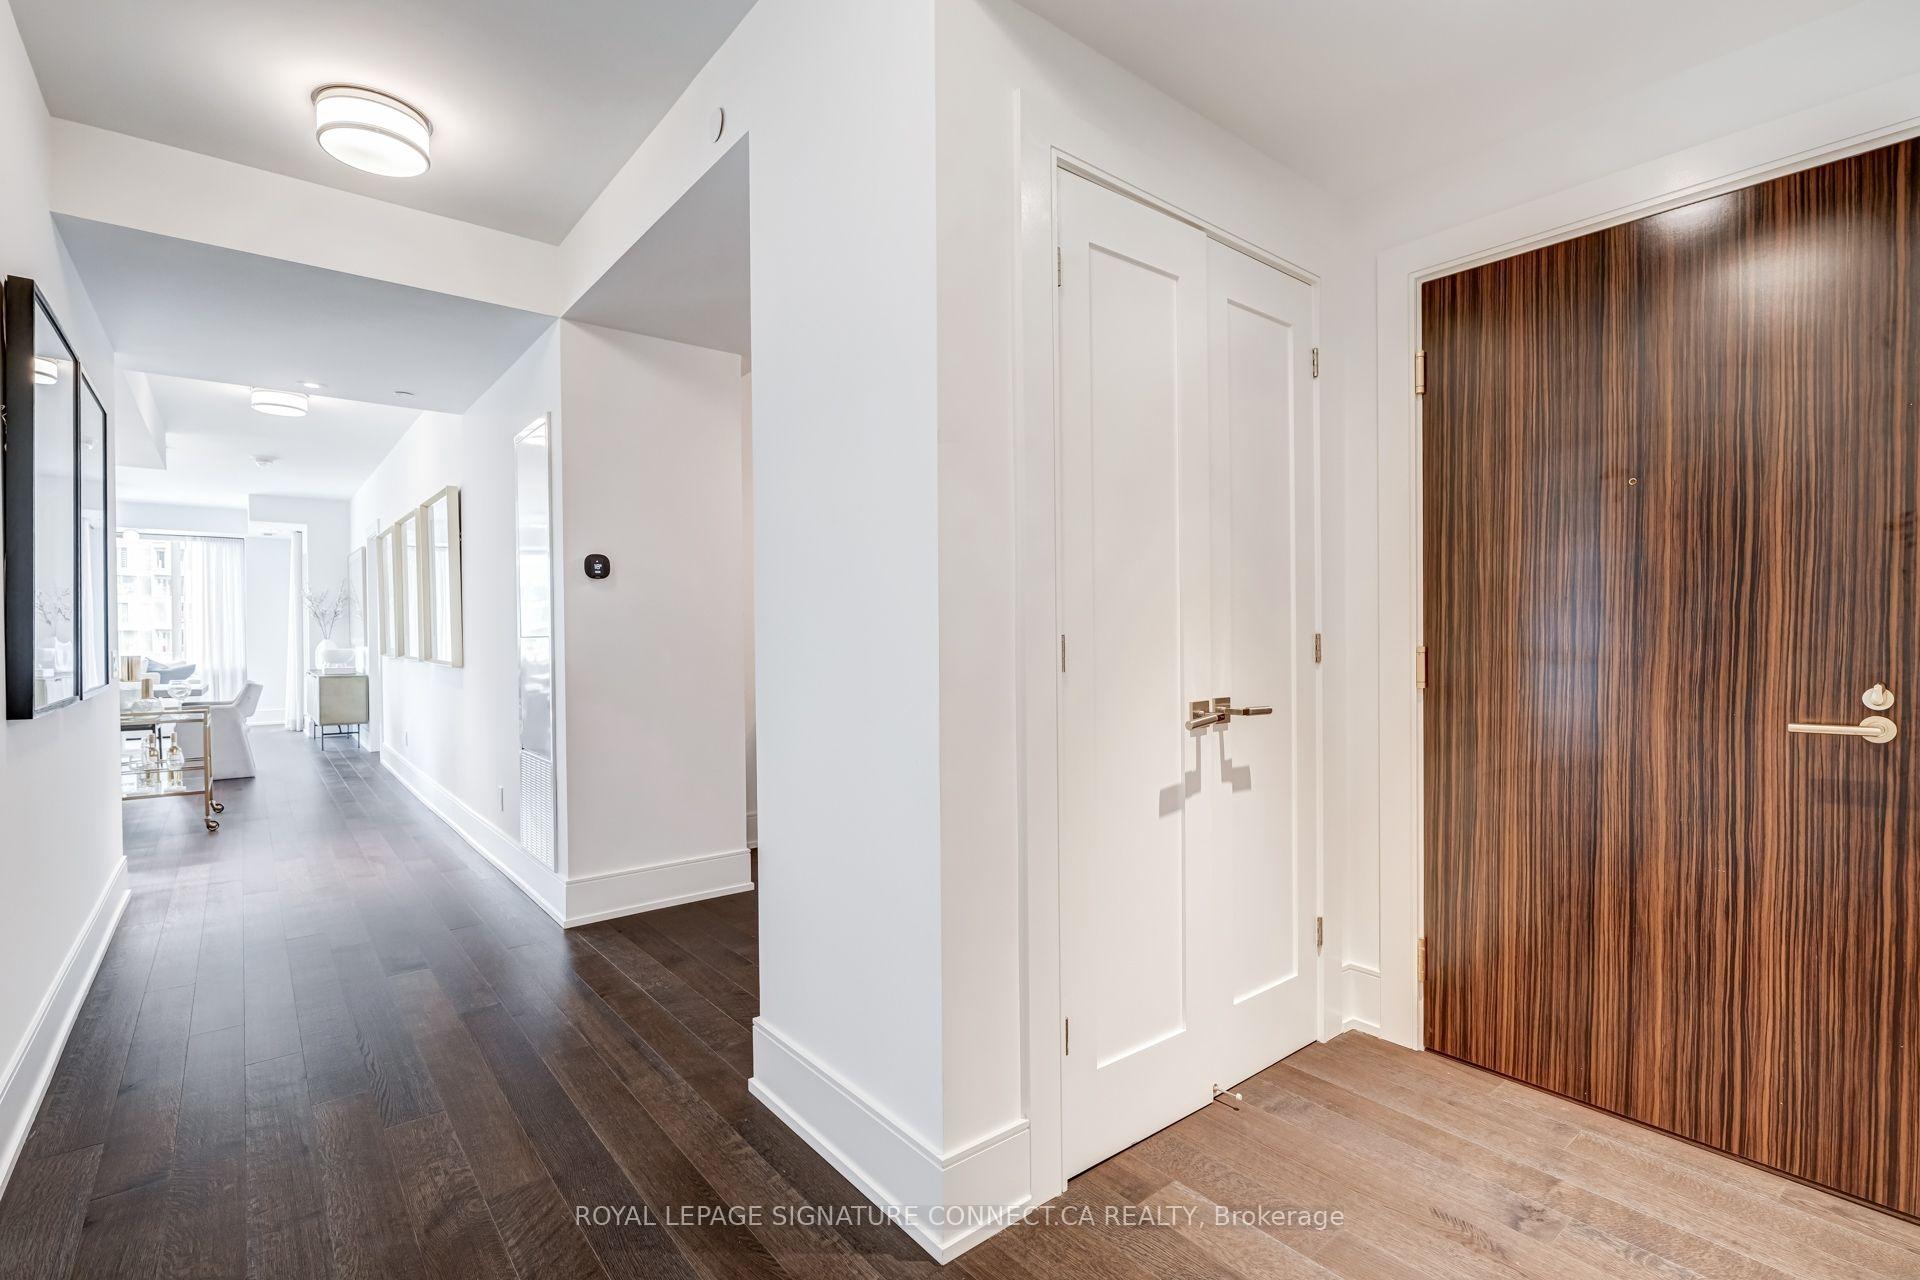
Condominium entry hall with a wood-grain front door and a view toward the living area.
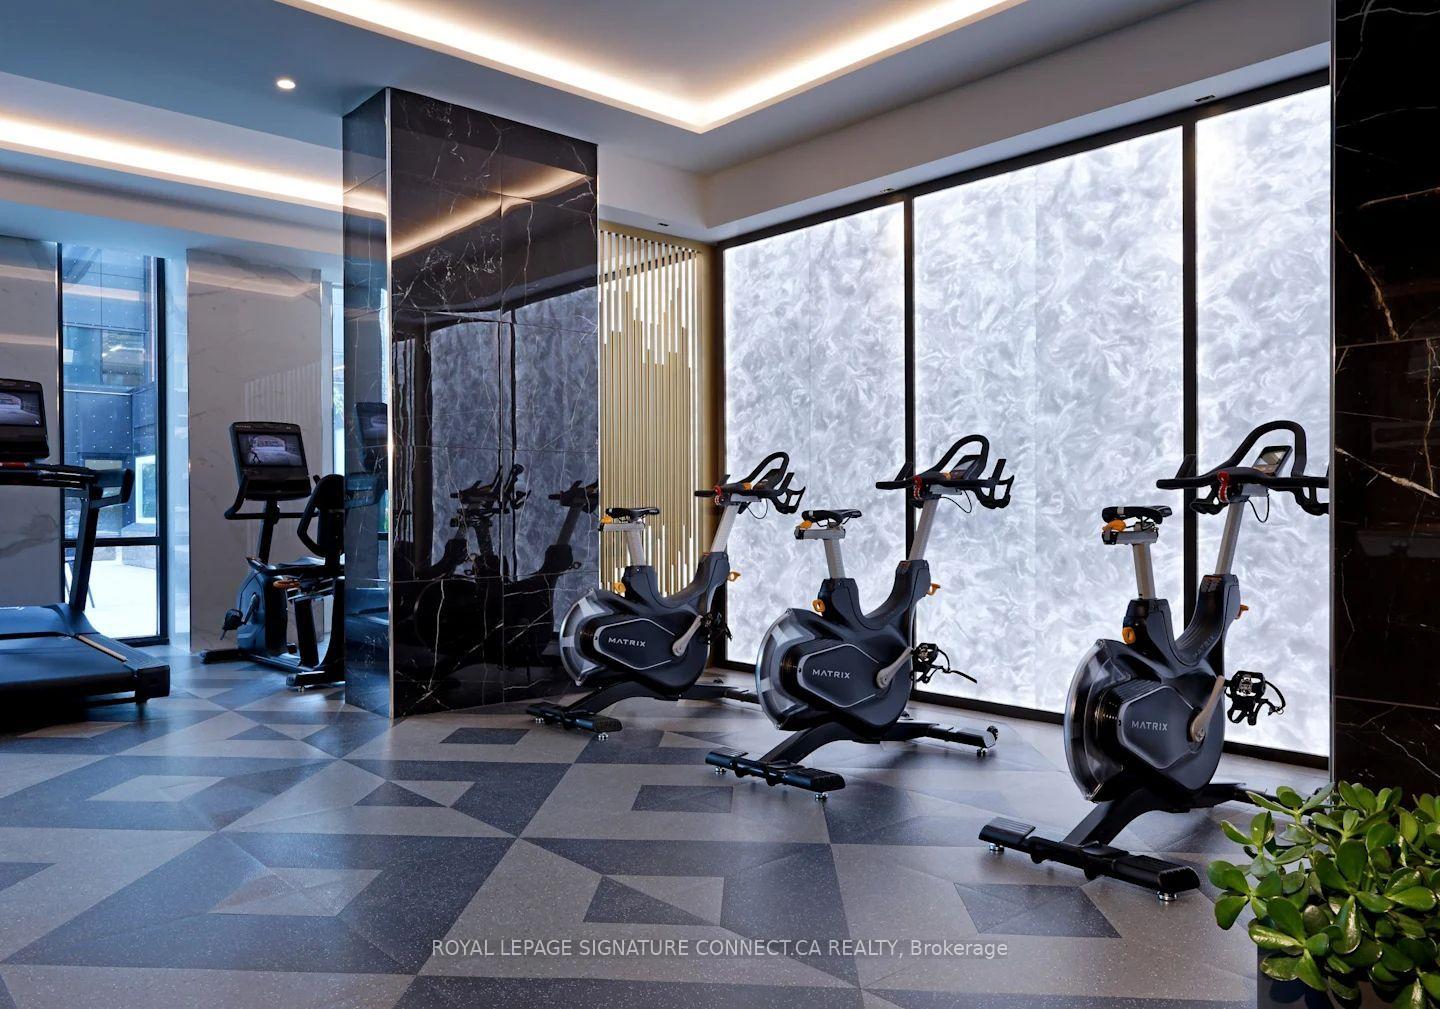
Condominium gym with stationary bikes in front of large windows and black marble walls.
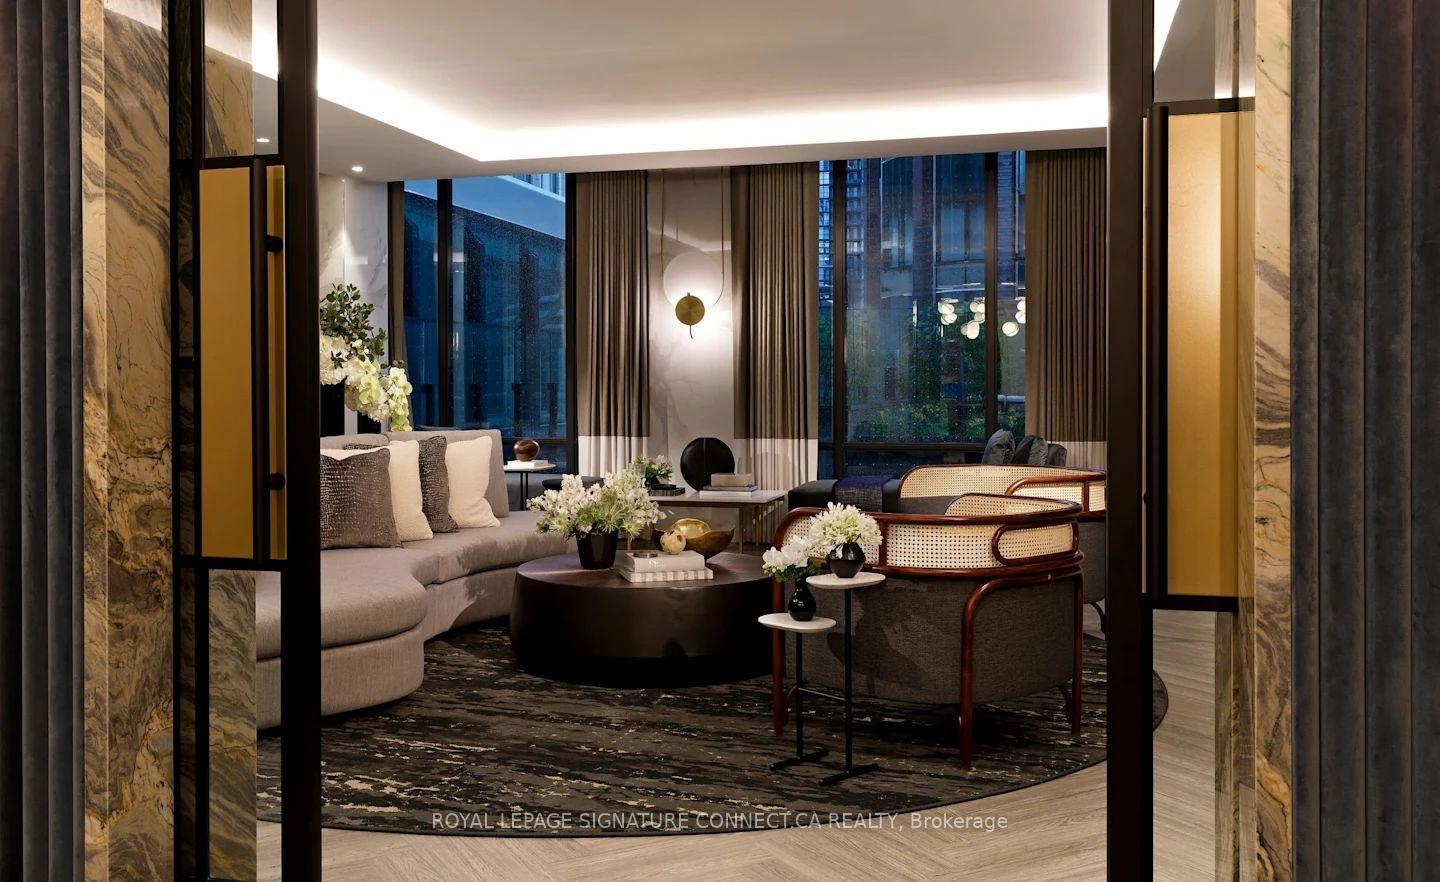
Furnished living room with a curved sofa, woven-back chairs, and floor-to-ceiling city-facing windows.
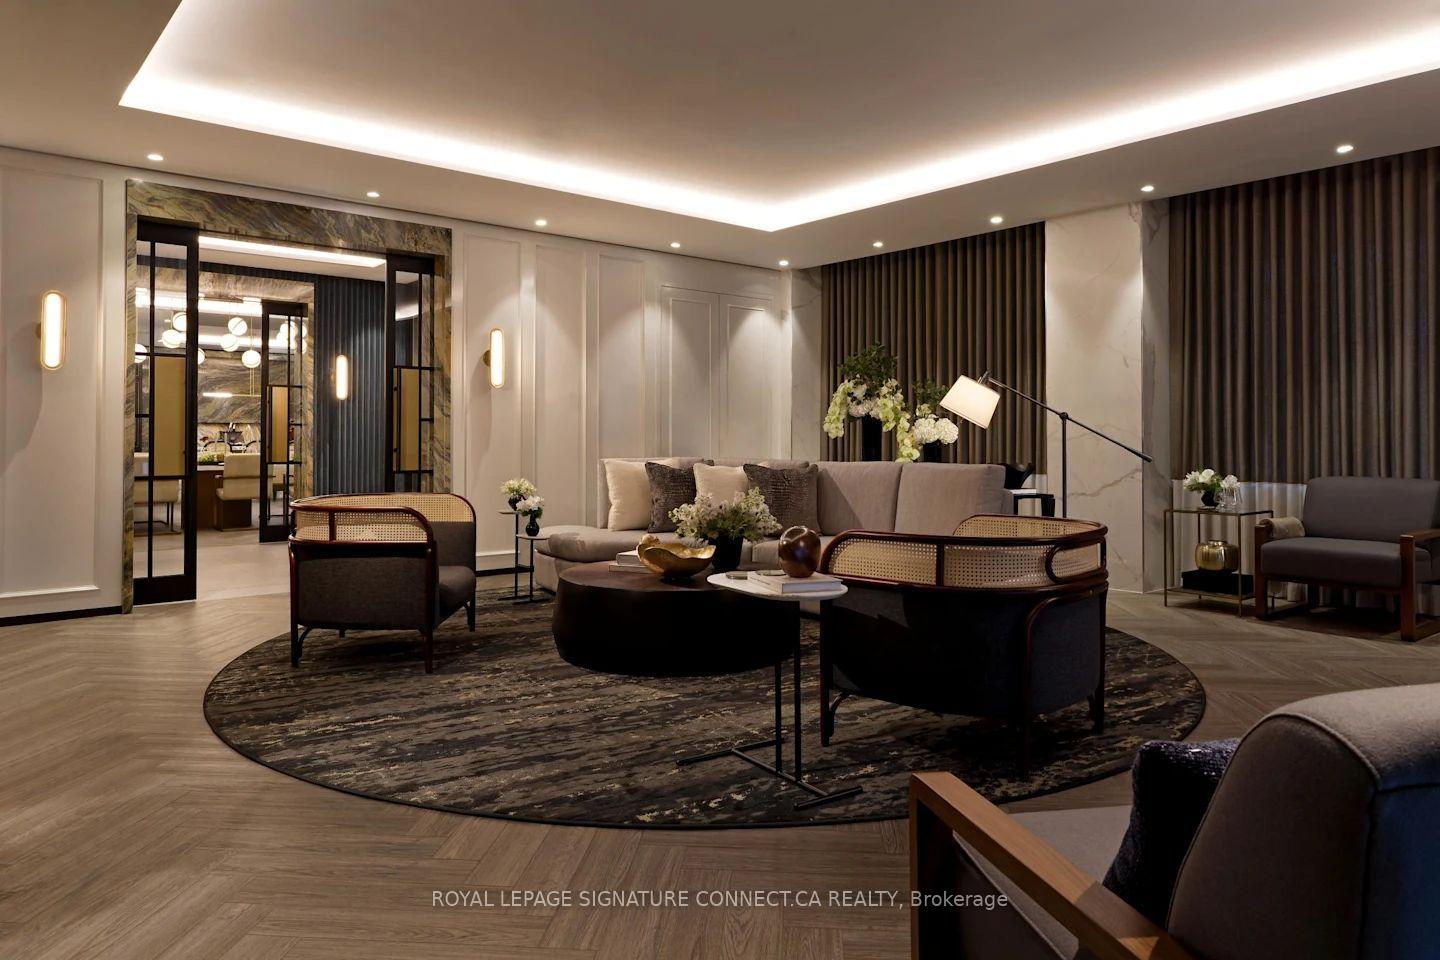
Staged living room with a sectional sofa, patterned rug, marble-look panels, and dark wood slats.
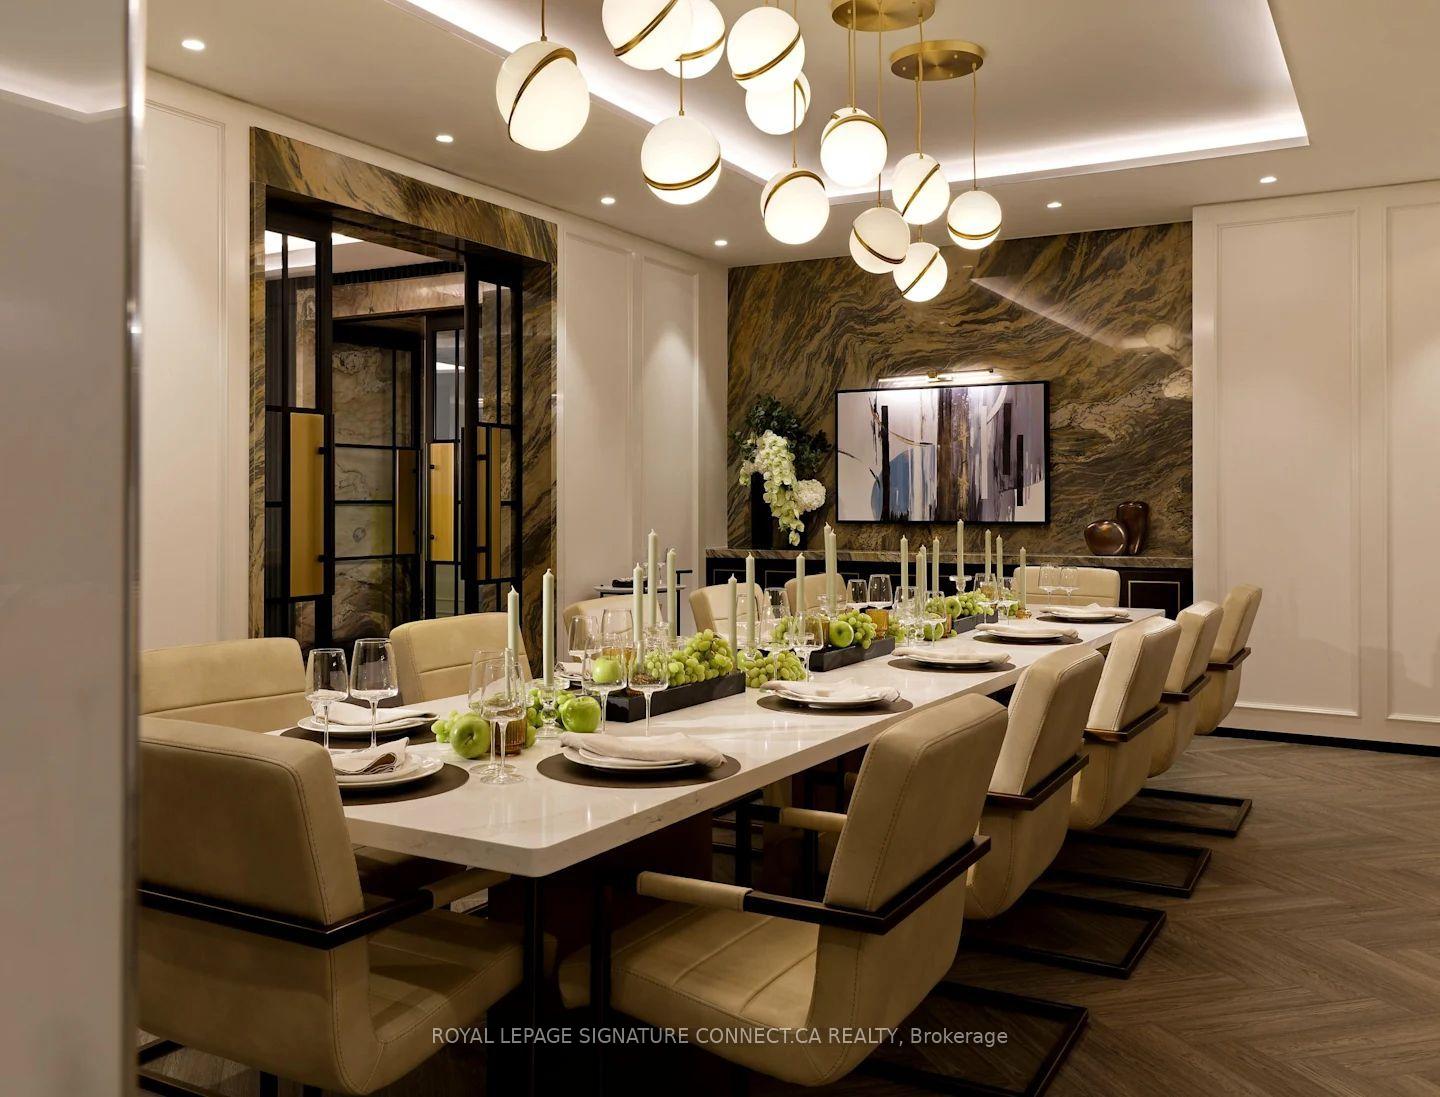
Furnished dining room with a long set table, marble-patterned walls, and globe pendant lights.
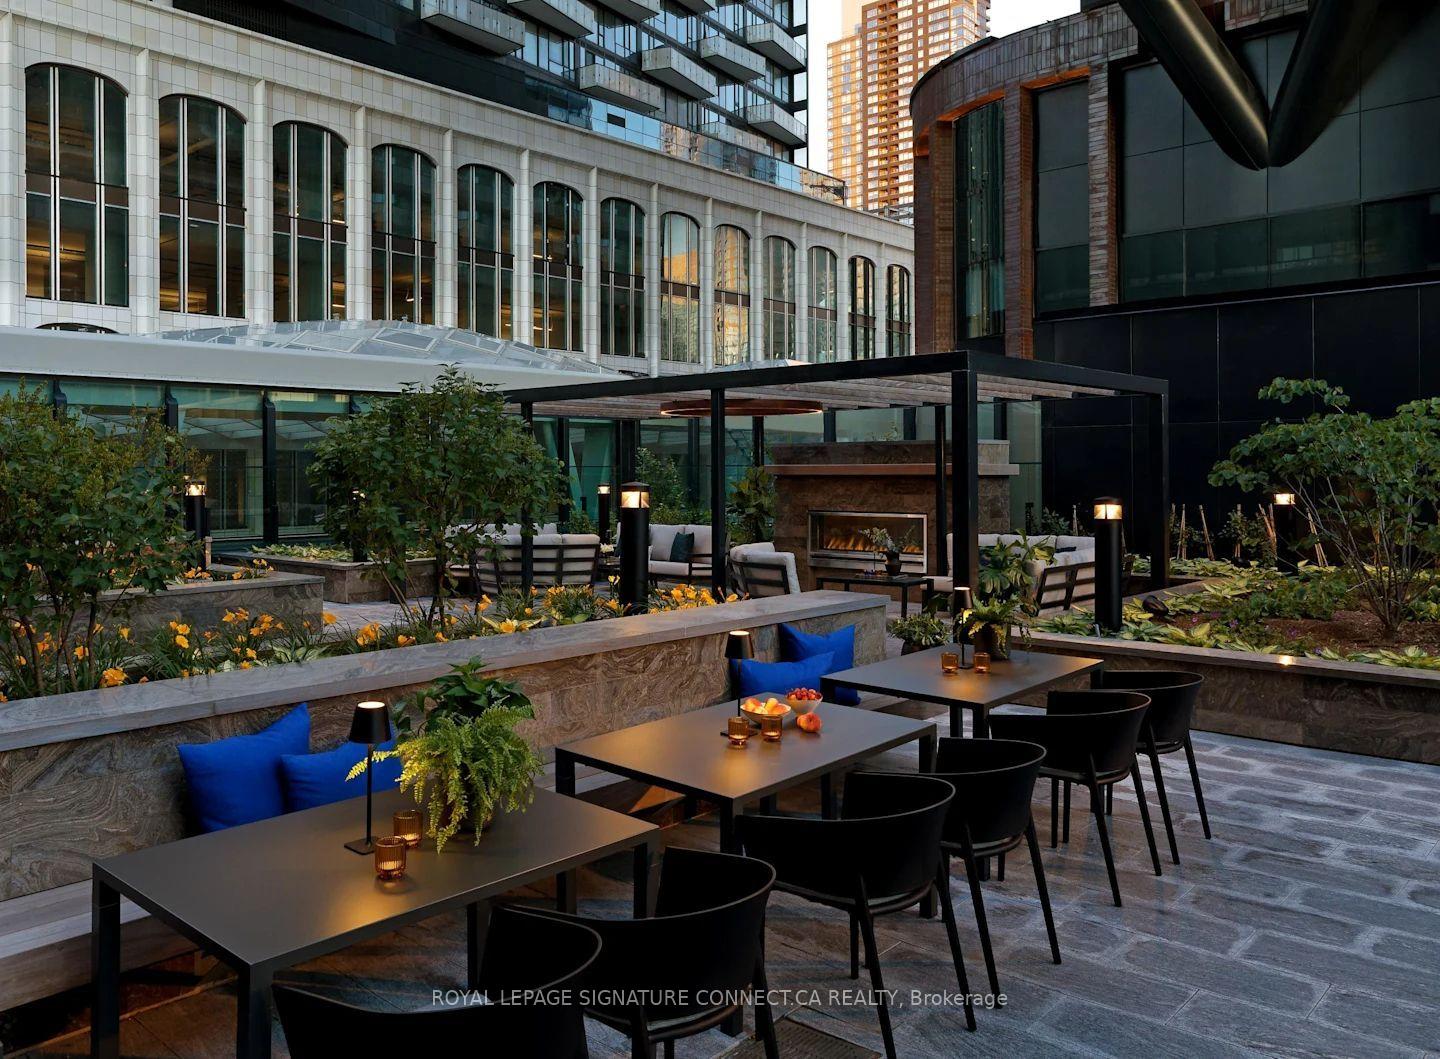
Condominium courtyard terrace with pergola, outdoor fireplace, landscaped planters, and furnished seating.
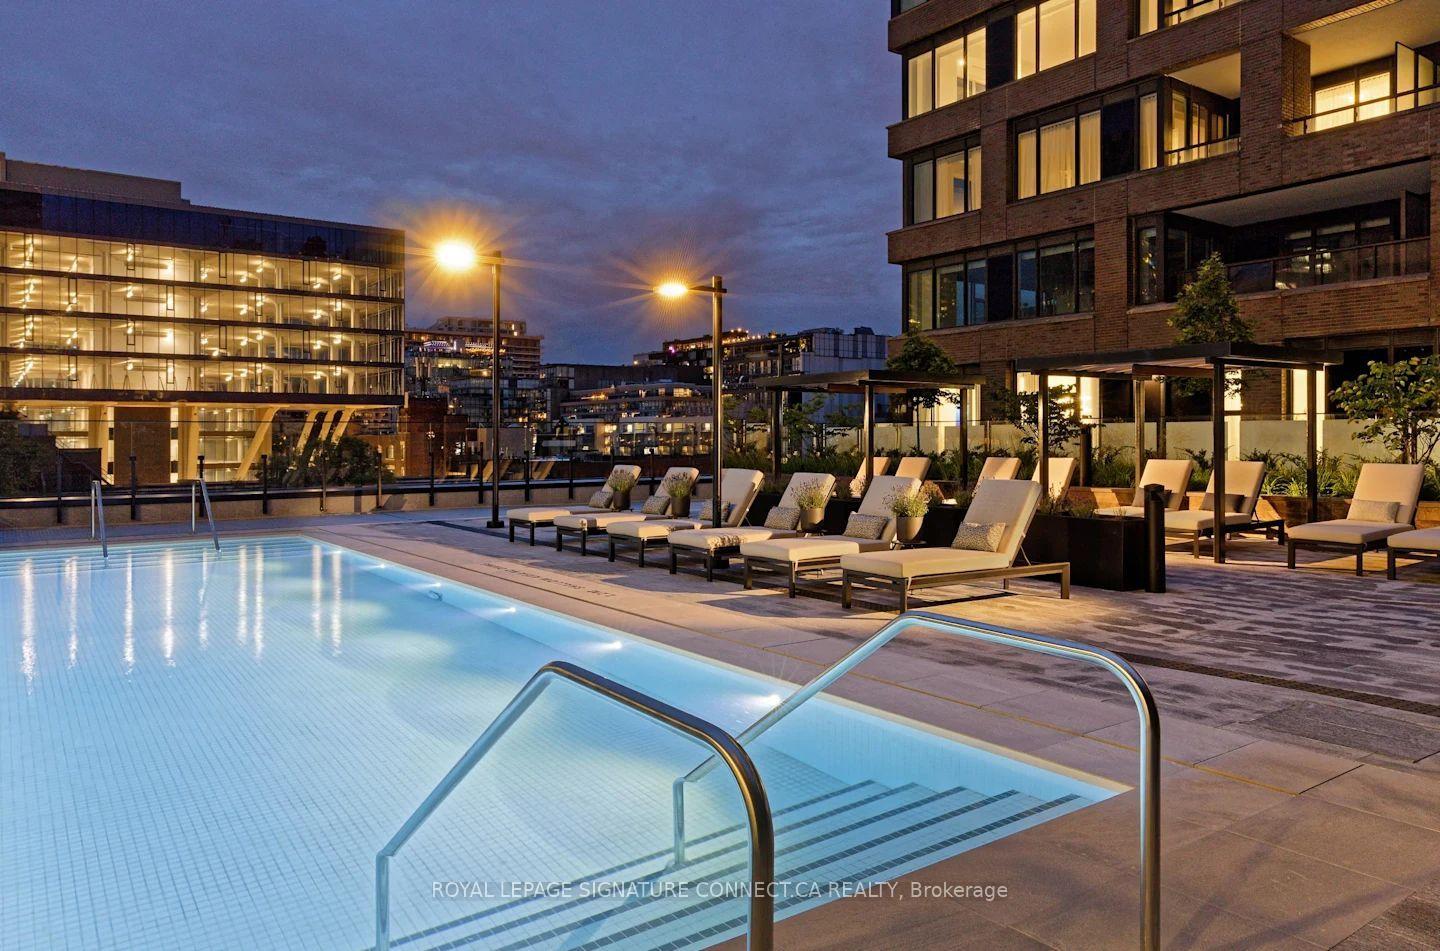
Rooftop pool beside lounge chairs and modern condominium buildings at dusk.
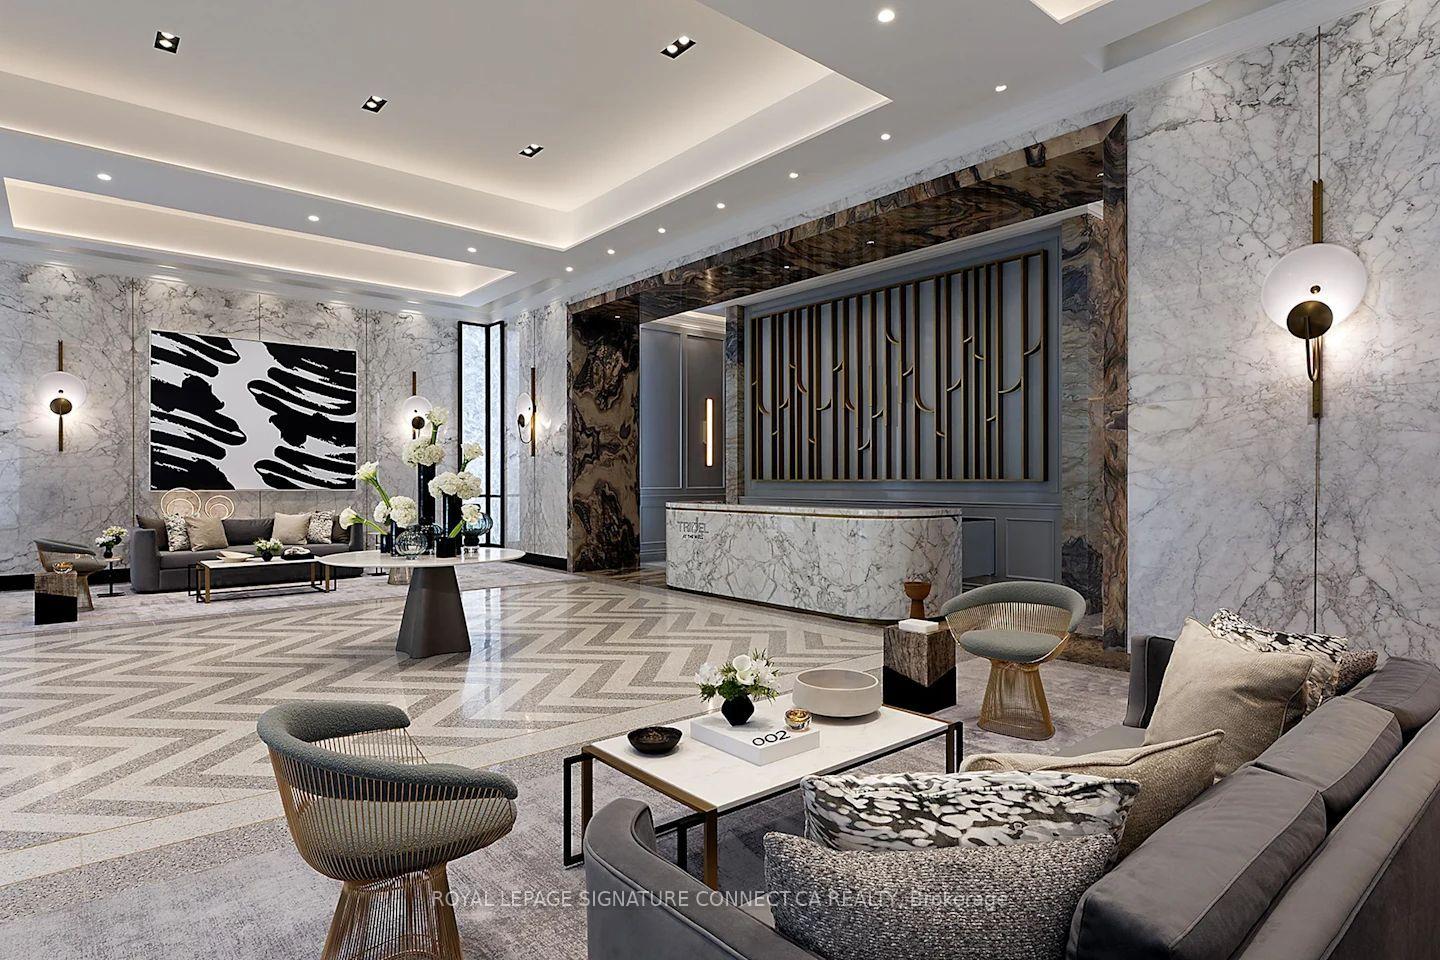
Condominium lobby with marble walls, a reception desk, and patterned flooring.
SEE ALL PHOTOS
Modern condominium building with dark brick façades, glass balconies, and a tall glass entrance.
Marble-clad lobby lounge with a gray sofa, sculptural chairs, abstract artwork, and tall windows.
Wood-grain entry door marked 402, with a brass-colored handle and illuminated wall sconce.
Open-plan condo kitchen with a marble island, dining area, and bright living room beside large windows.
Bright condo living room with a white sectional, round coffee tables, and large windows overlooking nearby buildings.
Open-plan condo living and dining area with white sofas, large windows, and a dark wood kitchen.
Furnished condo dining area with a large table, abstract wall art, and an open modern kitchen.
Condo dining and living area with a large wood table, contemporary lights, and tall windows.
Open-plan condo dining area with a large table, modern kitchen, dark cabinetry, and floor-to-ceiling windows.
Staged condo living room with a cream sectional, round coffee tables, and large windows overlooking city buildings.
Open-plan condo living and dining room with floor-to-ceiling windows and a white sectional sofa.
Modern condo kitchen with a veined stone island, dark cabinetry, and black bar stools.
Staged condo kitchen with a veined marble island, dark cabinetry, and a dining area by large windows.
Modern condo kitchen with a veined marble island, dark cabinetry, and black bar stools.
Dining area with a large pale table, upholstered chairs, and an open kitchen with dark cabinetry.
Staged home office with a white desk, boucle chair, and upholstered reading chair.
Furnished home office with a white desk, round wood-framed mirror, and cream lounge chair.
Staged bedroom with an upholstered bed, wood nightstands, and floor-to-ceiling sheer curtains.
Bedroom with an upholstered headboard, white bedding, gray throw, and matching wood nightstands.
Staged bedroom with a large bed, wood console, abstract blue artwork, and glimpses of the ensuite and kitchen.
Staged condo bedroom with a gray tufted headboard, white bedding, and tall curtains beside a large window.
Staged bedroom with a white bed, gray tufted headboard, sheer window curtains, and framed abstract art.
Dressing hallway with built-in closets leading to a marble-tiled bathroom and glass shower.
Marble bathroom with double vessel sinks, a glass shower, and a long dark-wood vanity.
Modern bathroom with freestanding tub, marble-look tile, and a wood-tone vanity.
Walk-in closet with white built-in shelving and drawers, hanging rails, and dark clothing.
White paneled hallway with dark wood flooring leading to a marble bathroom and glass shower.
Bathroom with a glass shower and double vanity featuring two vessel sinks.
Modern bathroom with dark stone tile, glass-enclosed tub and shower, and gray vanity.
Modern bathroom with a gray vanity and dark marble-look tile, beside built-in white shelving.
Laundry room with stacked white front-loading washer and dryer beside built-in cabinets and counter.
Condominium balcony overlooking downtown Toronto, furnished with a wicker chair and round table.
Condominium entry hall with a wood-grain front door and a view toward the living area.
Condominium gym with stationary bikes in front of large windows and black marble walls.
Furnished living room with a curved sofa, woven-back chairs, and floor-to-ceiling city-facing windows.
Staged living room with a sectional sofa, patterned rug, marble-look panels, and dark wood slats.
Furnished dining room with a long set table, marble-patterned walls, and globe pendant lights.
Condominium courtyard terrace with pergola, outdoor fireplace, landscaped planters, and furnished seating.
Rooftop pool beside lounge chairs and modern condominium buildings at dusk.
Condominium lobby with marble walls, a reception desk, and patterned flooring.
For Sale

455 Wellington Street W 402, Toronto Unit: 402

455 Wellington Street W 402, Toronto Unit: 402, Toronto C01, ON M5J 2R2, CA

$1,975,000 CAD

Experience the pinnacle of urban luxury in this exquisite 1,468-square-foot corner unitresidence, masterfully crafted by Tridel in the highly coveted Well Signature Series. Designedwith sophistication in mind, this stunning home boasts an expansive layout wrapped in windows,flooding the space with natural light while providing vibrant city views. Both spaciousbedrooms feature their own private ensuite baths and walk-in closets, offering maximum privacyand comfort. The opulent primary suite serves as a true sanctuary, complete with a massivewalk-in closet, an additional double closet for ample storage, and a lavish 5-piece ensuitebath that feels like a private spa. A versatile den offers the perfect space for asophisticated home office or media room, while a convenient powder room serves guests off themain living area. Impeccable high-end finishes, soaring ceilings, and world-classcraftsmanship define every square foot of this premium Tridel build, offering an unparalleledlifestyle of comfort and prestige in the heart of Toronto's premier live-work-play community

3
beds

3
baths

Features & Amenities

Interior

  • total bedrooms3
  • Total bathrooms3
  • Laundry room Ensuite, Laundry Room
  • other interior Features Carpet Free

Area & Lot

  • Status For Sale
  • MLS® IDC13728184
  • TypeCondo
  • NeighborhoodKing West
  • Architecture StylesApartment
  • View DescriptionCity

Exterior

  • STORIES3
  • parkingUnderground
  • HEAT TYPEForced Air
  • AIR CONDITIONINGCentral Air
  • HOA AmenitiesGym, Outdoor Pool, Party Room/Meeting Room, Rooftop Deck/Garden, Concierge, Exercise Room

Financial

  • Sales Price$1,975,000 CAD
  • Real Estate Tax $9,384 CAD/yr
  • HOA $1,652 CAD
Marble-clad lobby lounge with a gray sofa, sculptural chairs, abstract artwork, and tall windows.

Schedule a Showing

We would love to show you our beautiful property. Please select your preferred date and time below. An agent will be in touch shortly to confirm your appointment.

Schedule a Showing

We would love to show you our beautiful property. Please select your preferred date and time below. An agent will be in touch shortly to confirm your appointment.

Thank you for your interest in 455 Wellington Street W 402, Toronto Unit: 402, Toronto C01, ON M5J 2R2, CA. We are reviewing your request and will be in touch shortly!

Mortgage Calculator

Estimate your monthly mortgage payment, including the principal and interest, property taxes, and HOA. Adjust the values to generate a more accurate rate.

All estimates are provided for informational purposes only. Actual amounts may vary.
$0,000 Your Payment 20 15 65
$0,000 Your Payment

King West

Explore

Work With Us

Penthouse Collection is Toronto’s top choice for luxury real estate, providing unmatched expertise and personalized, integrity-driven service in the penthouse and luxury condos. With in-depth market insights and exceptional negotiation skills, our team is dedicated to delivering the best results for discerning clients seeking the pinnacle of Toronto's luxury living.