Leave a Message

Thank you for your message. We will be in touch with you shortly.

Cream-colored residential building with a rounded tower and rows of windows, framed by leafy trees.
Residential building entrance with pale stone facade, arched doorway, and landscaped driveway.
White stone building entrance with a glass doorway, balconies, arched windows, and a large garage door.
Furnished living room with white seating, geometric tile flooring, and framed architectural artwork.
Penthouse hallway with wood floors, a crystal chandelier, and a console table topped by a horse-head sculpture.
Penthouse hallway with wood-look floors, a chandelier, and a white bicycle with a wooden crate.
Open-concept penthouse living and dining area with dark wood floors, white cabinetry, and large windows.
Penthouse kitchen with a large white island, four stools, glass-front cabinets, and dark wood floors.
Penthouse kitchen with a marble-topped island, four bar stools, pendant lights, and large windows.
Bright white penthouse kitchen with marble-look counters, stainless steel appliances, and crystal pendant lights.
White penthouse kitchen with marble counters, gas cooktop, stainless steel oven, and large windows.
Penthouse dining area with a round white table, crystal chandelier, and bright kitchen.
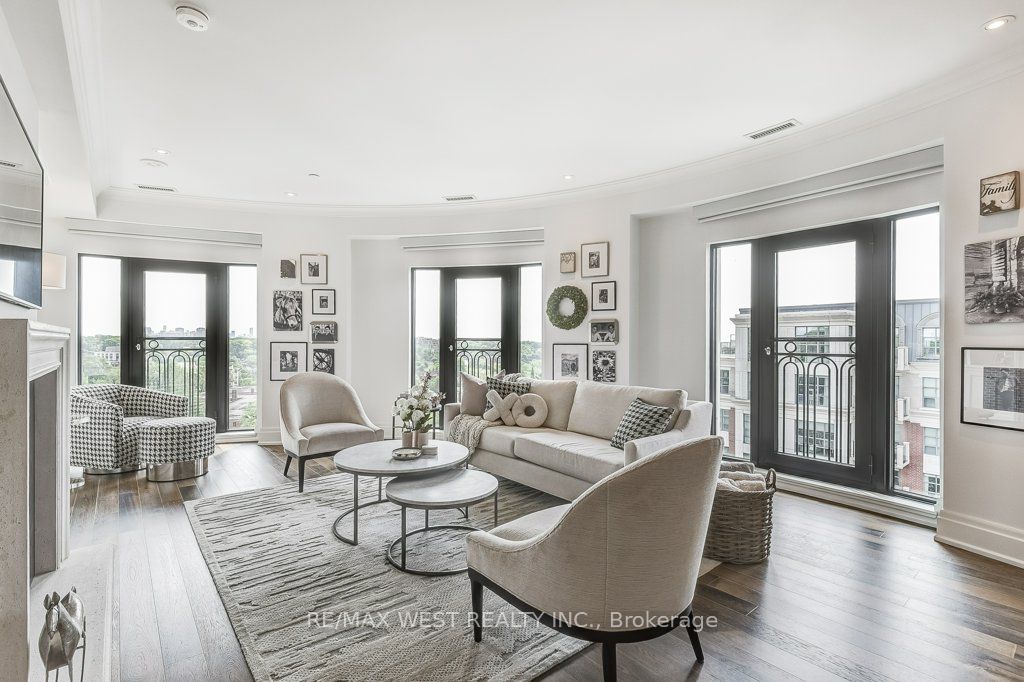
Penthouse living room with pale seating, round coffee tables, and glass doors opening onto balconies.
Staged penthouse living room with a fireplace, built-in shelves, and large balcony doors.
Penthouse living room with white seating, built-in shelves, a fireplace, and balcony doors.
Penthouse living room with a fireplace, balcony doors, and an open kitchen and dining area.
Penthouse bedroom with a white bed, crystal chandelier, and balcony door overlooking treetops.
Penthouse bedroom with balcony doors overlooking trees and a circular crystal chandelier.
Penthouse bedroom with a white bed, built-in shelves, a desk, and sliding glass doors.
Marble bathroom with glass-enclosed shower, soaking tub, and white vanity.
Walk-in closet with white built-in storage, folded clothes, hanging shirts, and a full-length mirror.
Walk-in closet with white built-in shelving, folded clothes, hanging garments, and handbags.
Aerial view of a leafy neighborhood, with homes partly hidden among mature trees beside a road.
Penthouse bedroom with white bedding, a crystal chandelier, and large windows overlooking nearby buildings.
Penthouse bathroom with a marble vanity and glass-enclosed marble shower.
Penthouse hallway with dark wood floors, white paneled doors, and a distant living area.
Penthouse bathroom with a white marble-look vanity, patterned wallpaper, and sculptural toilet-paper holder.
Penthouse laundry room with stacked washer and dryer beside a sink and white cabinetry.
Condominium gym with exercise equipment and tall arched windows.
Furnished lounge with a gray sofa, round coffee table, and tall table beside terrace windows.
Penthouse terrace with umbrella-shaded dining set, barbecue, and planters overlooking neighboring buildings and trees.
Penthouse terrace with umbrella-covered dining area, planters, and an outdoor kitchen.
Penthouse terrace with white lounge seating, a tan umbrella, and views of nearby buildings and trees.
Dining area with a round table and chairs beside a tall arched window.
Curved stone condominium facade beside a landscaped garden and walking path.
Aerial view of 4 The Kingsway condominium, with its domed roof, landscaped grounds, and distant skyline.
4 The Kingsway building with a domed roof and upper terraces, surrounded by trees and city skyline.
Aerial view of 4 The Kingsway, with rooftop terraces, surrounding treetops, and Toronto’s skyline in the distance.
Aerial view of a white penthouse building with rooftop terrace, domed cupola, and distant city skyline.
Aerial view of a white domed penthouse building amid leafy streets, with a distant skyline.
SEE ALL PHOTOS
Cream-colored residential building with a rounded tower and rows of windows, framed by leafy trees.
Residential building entrance with pale stone facade, arched doorway, and landscaped driveway.
White stone building entrance with a glass doorway, balconies, arched windows, and a large garage door.
Furnished living room with white seating, geometric tile flooring, and framed architectural artwork.
Penthouse hallway with wood floors, a crystal chandelier, and a console table topped by a horse-head sculpture.
Penthouse hallway with wood-look floors, a chandelier, and a white bicycle with a wooden crate.
Open-concept penthouse living and dining area with dark wood floors, white cabinetry, and large windows.
Penthouse kitchen with a large white island, four stools, glass-front cabinets, and dark wood floors.
Penthouse kitchen with a marble-topped island, four bar stools, pendant lights, and large windows.
Bright white penthouse kitchen with marble-look counters, stainless steel appliances, and crystal pendant lights.
White penthouse kitchen with marble counters, gas cooktop, stainless steel oven, and large windows.
Penthouse dining area with a round white table, crystal chandelier, and bright kitchen.
Penthouse living room with pale seating, round coffee tables, and glass doors opening onto balconies.
Staged penthouse living room with a fireplace, built-in shelves, and large balcony doors.
Penthouse living room with white seating, built-in shelves, a fireplace, and balcony doors.
Penthouse living room with a fireplace, balcony doors, and an open kitchen and dining area.
Penthouse bedroom with a white bed, crystal chandelier, and balcony door overlooking treetops.
Penthouse bedroom with balcony doors overlooking trees and a circular crystal chandelier.
Penthouse bedroom with a white bed, built-in shelves, a desk, and sliding glass doors.
Marble bathroom with glass-enclosed shower, soaking tub, and white vanity.
Walk-in closet with white built-in storage, folded clothes, hanging shirts, and a full-length mirror.
Walk-in closet with white built-in shelving, folded clothes, hanging garments, and handbags.
Aerial view of a leafy neighborhood, with homes partly hidden among mature trees beside a road.
Penthouse bedroom with white bedding, a crystal chandelier, and large windows overlooking nearby buildings.
Penthouse bathroom with a marble vanity and glass-enclosed marble shower.
Penthouse hallway with dark wood floors, white paneled doors, and a distant living area.
Penthouse bathroom with a white marble-look vanity, patterned wallpaper, and sculptural toilet-paper holder.
Penthouse laundry room with stacked washer and dryer beside a sink and white cabinetry.
Condominium gym with exercise equipment and tall arched windows.
Furnished lounge with a gray sofa, round coffee table, and tall table beside terrace windows.
Penthouse terrace with umbrella-shaded dining set, barbecue, and planters overlooking neighboring buildings and trees.
Penthouse terrace with umbrella-covered dining area, planters, and an outdoor kitchen.
Penthouse terrace with white lounge seating, a tan umbrella, and views of nearby buildings and trees.
Dining area with a round table and chairs beside a tall arched window.
Curved stone condominium facade beside a landscaped garden and walking path.
Aerial view of 4 The Kingsway condominium, with its domed roof, landscaped grounds, and distant skyline.
4 The Kingsway building with a domed roof and upper terraces, surrounded by trees and city skyline.
Aerial view of 4 The Kingsway, with rooftop terraces, surrounding treetops, and Toronto’s skyline in the distance.
Aerial view of a white penthouse building with rooftop terrace, domed cupola, and distant city skyline.
Aerial view of a white domed penthouse building amid leafy streets, with a distant skyline.
For Sale

4 The Kingsway Unit: 702

4 The Kingsway Unit: 702, Toronto, Ontario M8X 2T1, Canada

$2,888,000 CAD

4 The Kingsway a landmark residence by Richard Wengle nestled in the heart of The Kingsway. Boutique 8-storey building w/ 34 residences that redefine elegance & hotel inspired services. Beautifully appointed suite w/ approx 1868 s.f. of opulent living space. 5 Juliette balconies overlook Toronto's skyline, Humber River, Lake Ontario. Custom millwork designed by Bloomsbury Fine Cabinetry & features extensive upgrades thru-out. Kitchen w/ single slab Calcutta marble on oversized breakfast island & high-end appliances. Primary bdrm retreat, 2 dream walk-in closets, ensuite & breathtaking north/east views. Guest bdrm w/ ensuite, double closet. Power shades, Restoration Hardware lighting, wide plank flooring, upgraded electrical, custom in-suite laundry, gas fireplace w/ stone mantle & built-ins. 2 premium side-by-side parking spaces + oversized locker room. 5-star building amenities: valet, concierge, gym & lounge. Walk to the subway, Old Mill trails, Kingsway cafes, restaurants & shopping.

2
beds

3
baths

Features & Amenities

Interior

  • total bedrooms2
  • Total bathrooms3

Area & Lot

  • Status For Sale
  • TypeCondo
  • Architecture StylesApartment

Exterior

  • STORIES7
  • lot featuresClear View, Golf, Park, Public Transit, River/Stream, School
  • parkingUnderground, Owned
  • HEAT TYPEHeat Pump, Gas
  • AIR CONDITIONINGCentral Air
  • HOA AmenitiesConcierge, Gym, Party/Meeting Room, Rooftop Deck/Garden, Visitor Parking

Financial

  • Sales Price$2,888,000 CAD
  • Real Estate Tax $11,023 CAD/yr
  • Maintenance Fee $2,691 CAD/mo
View Virtual Tour
Residential building entrance with pale stone facade, arched doorway, and landscaped driveway.

Schedule a Showing

We would love to show you our beautiful property. Please select your preferred date and time below. An agent will be in touch shortly to confirm your appointment.

Schedule a Showing

We would love to show you our beautiful property. Please select your preferred date and time below. An agent will be in touch shortly to confirm your appointment.

Thank you for your interest in 4 The Kingsway Unit: 702, Toronto, Ontario M8X 2T1, Canada. We are reviewing your request and will be in touch shortly!

Mortgage Calculator

Estimate your monthly mortgage payment, including the principal and interest, property taxes, and HOA. Adjust the values to generate a more accurate rate.

All estimates are provided for informational purposes only. Actual amounts may vary.
$0,000 Your Payment 20 15 65
$0,000 Your Payment

Work With Us

Penthouse Collection is Toronto’s top choice for luxury real estate, providing unmatched expertise and personalized, integrity-driven service in the penthouse and luxury condos. With in-depth market insights and exceptional negotiation skills, our team is dedicated to delivering the best results for discerning clients seeking the pinnacle of Toronto's luxury living.