Leave a Message

Thank you for your message. We will be in touch with you shortly.

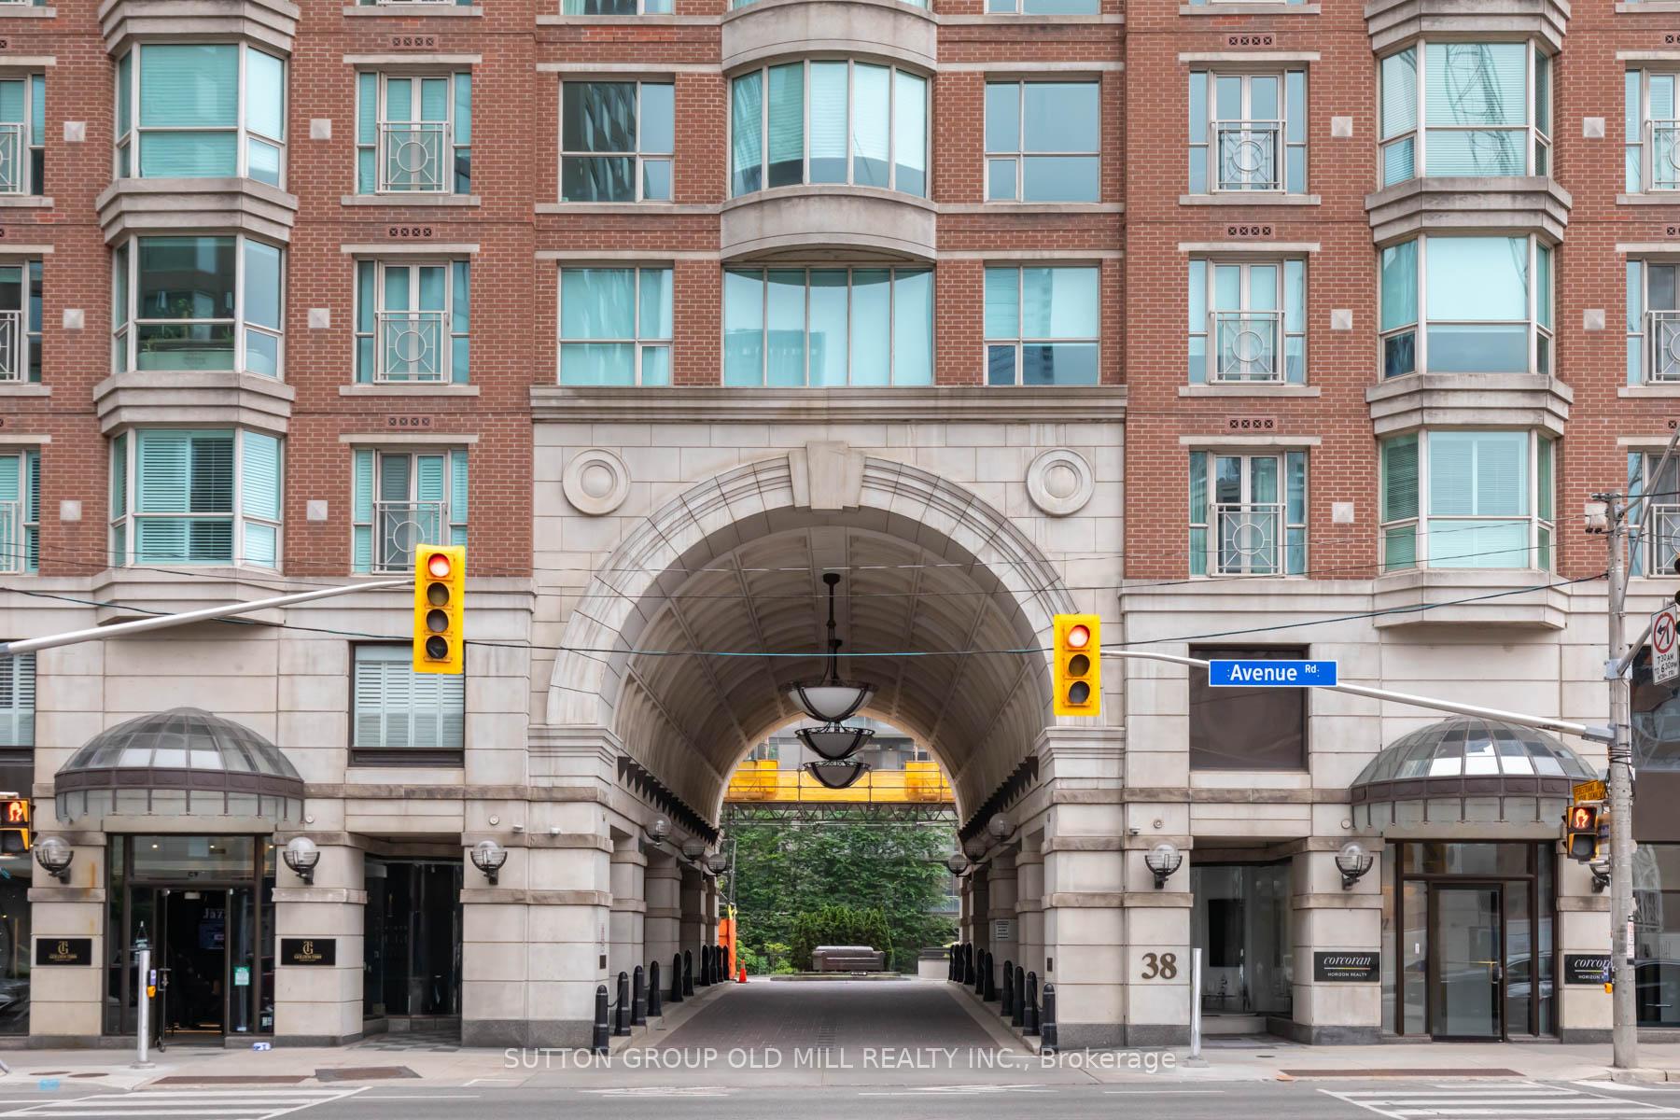
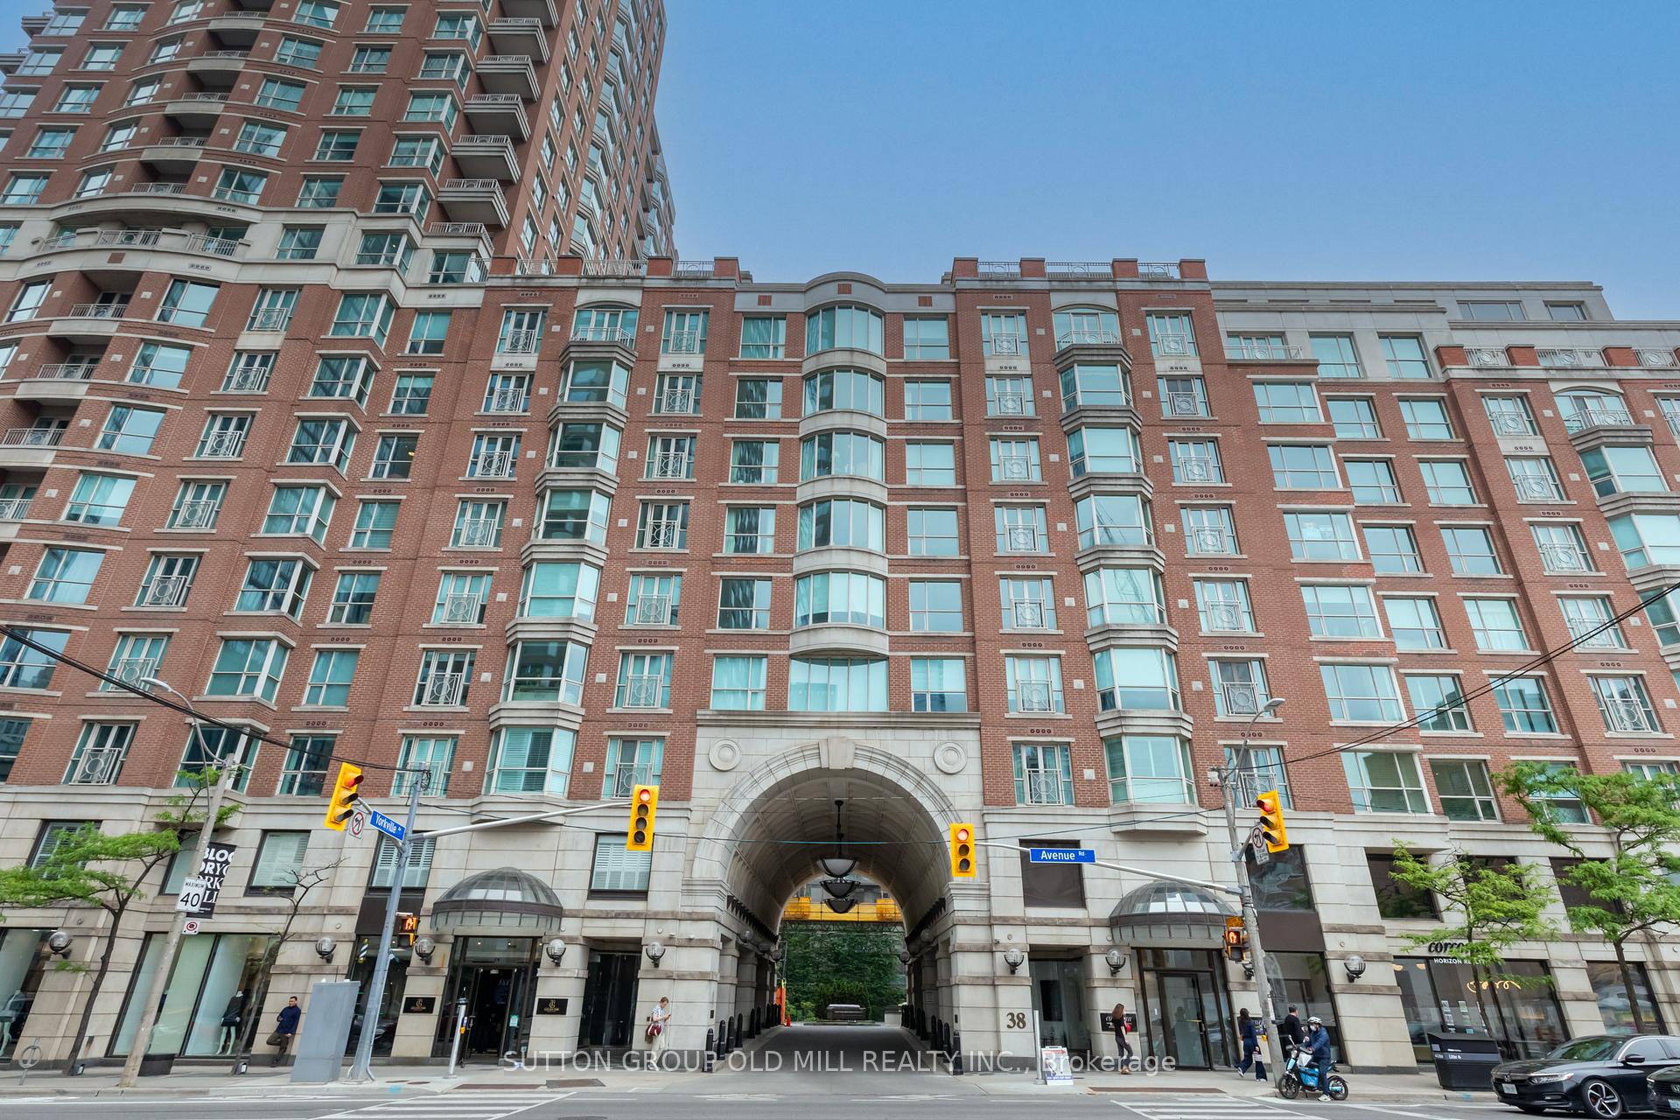
38 Avenue Road condominium entrance, with a large stone arch in a red-brick facade.
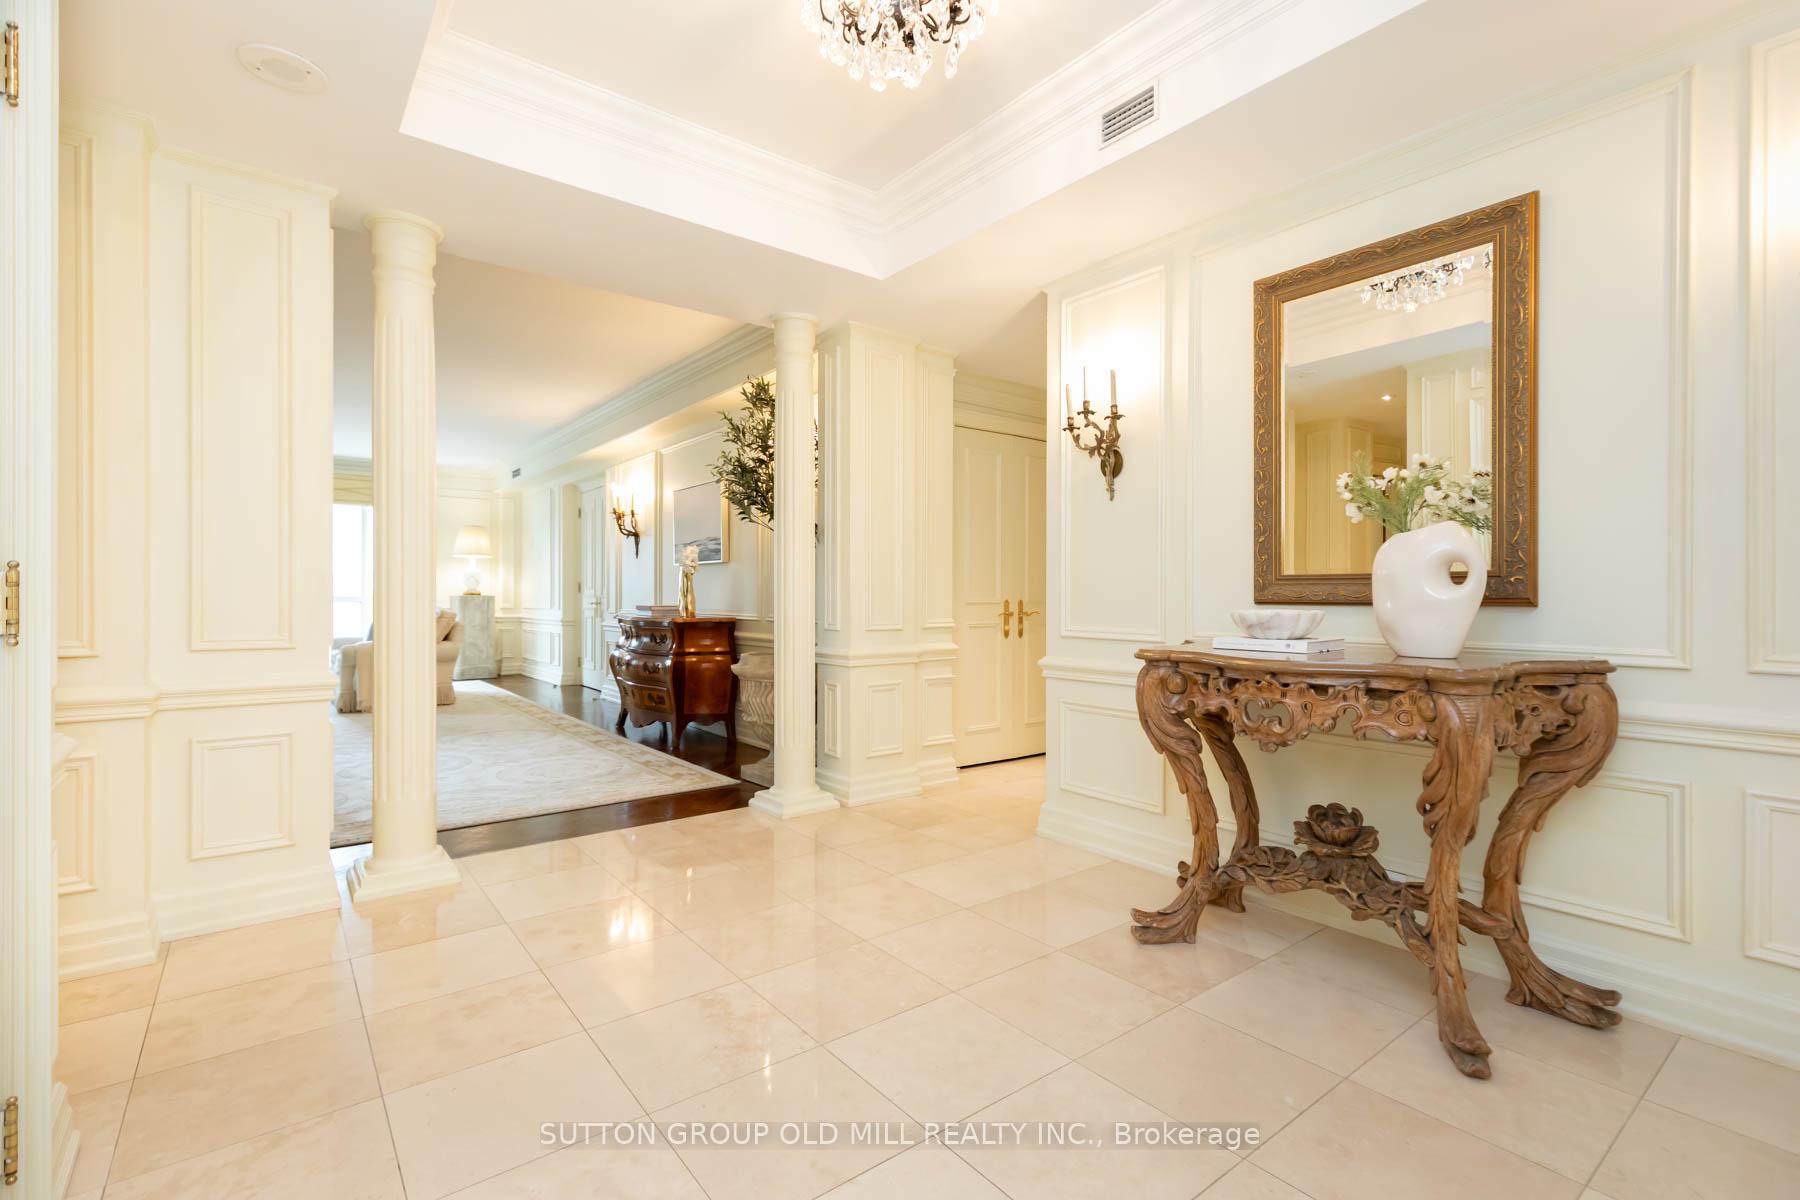
Condominium foyer with marble floors, classical columns, and an ornate console beneath a framed mirror.
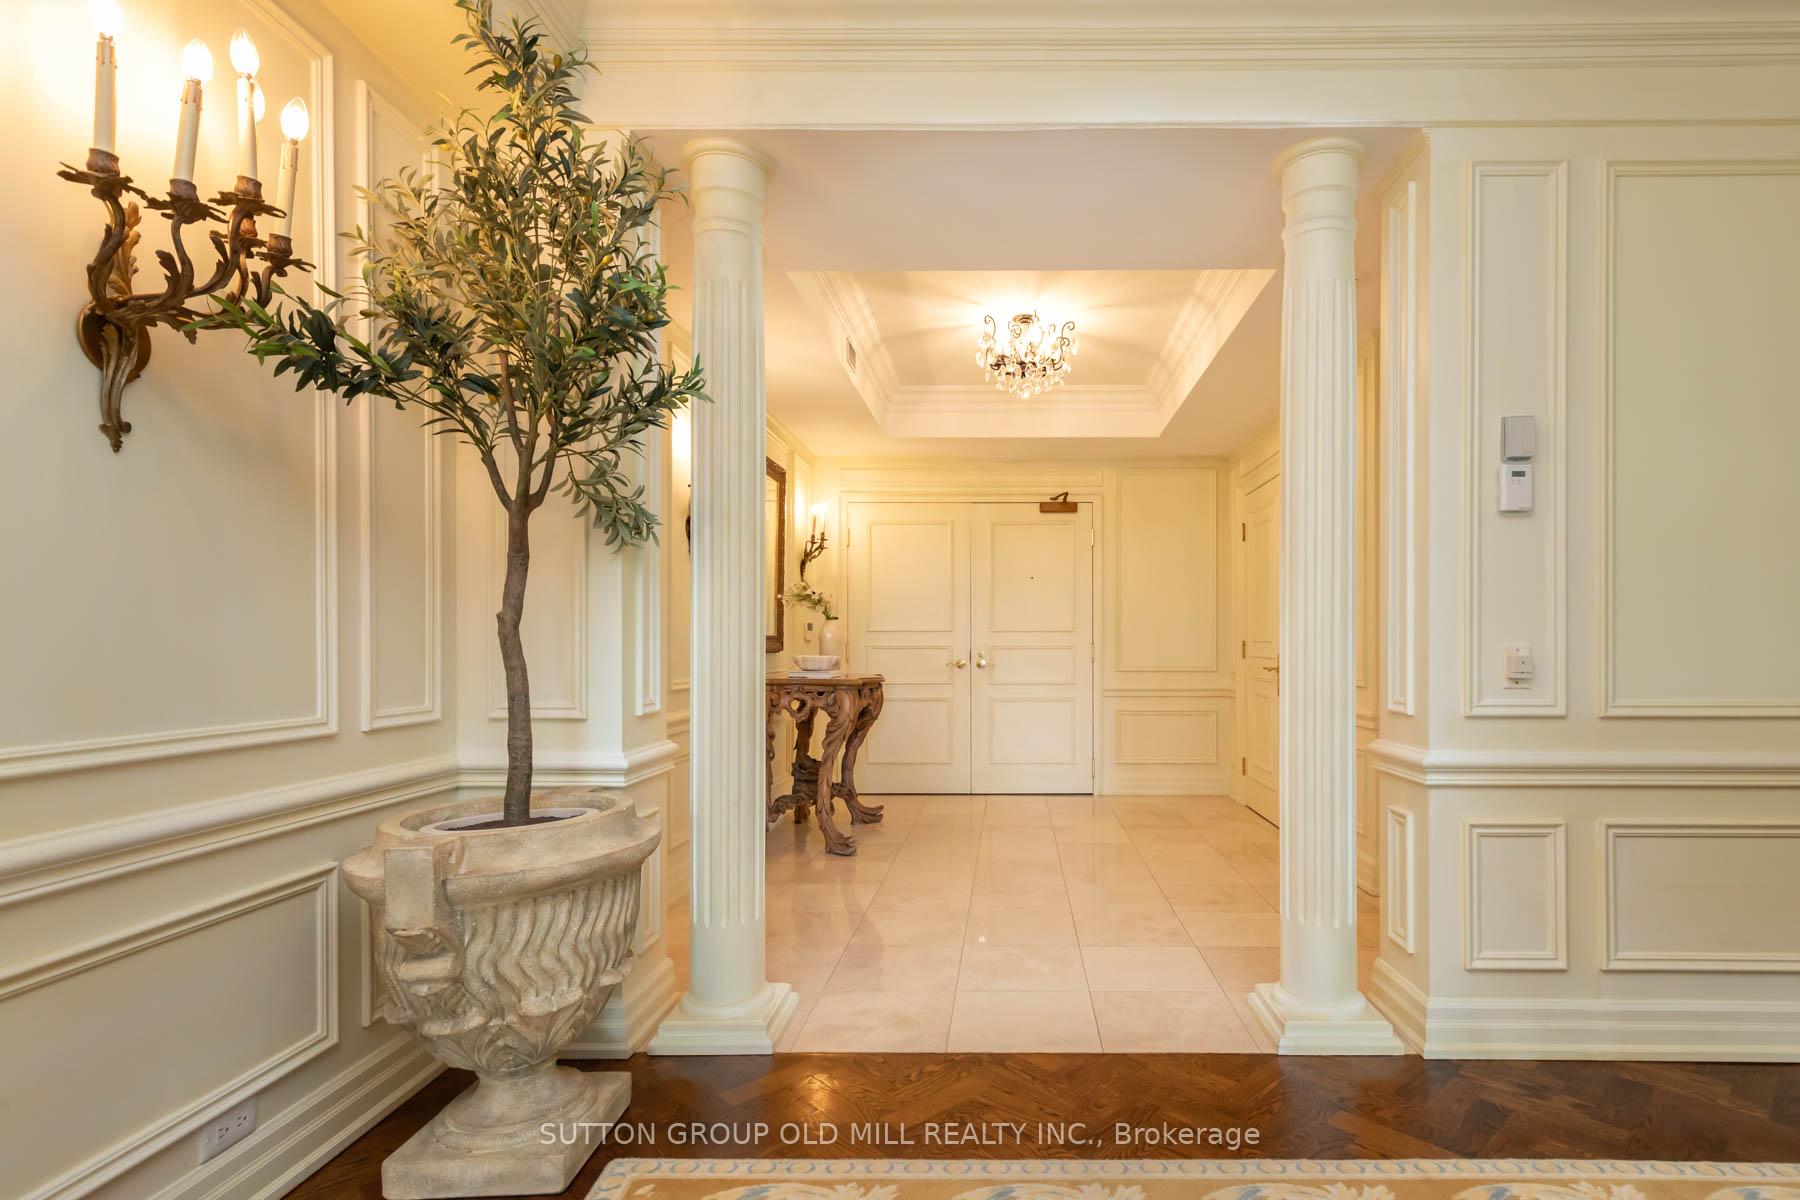
Elegant foyer with fluted columns, a chandelier, and a potted tree in an ornate stone planter.
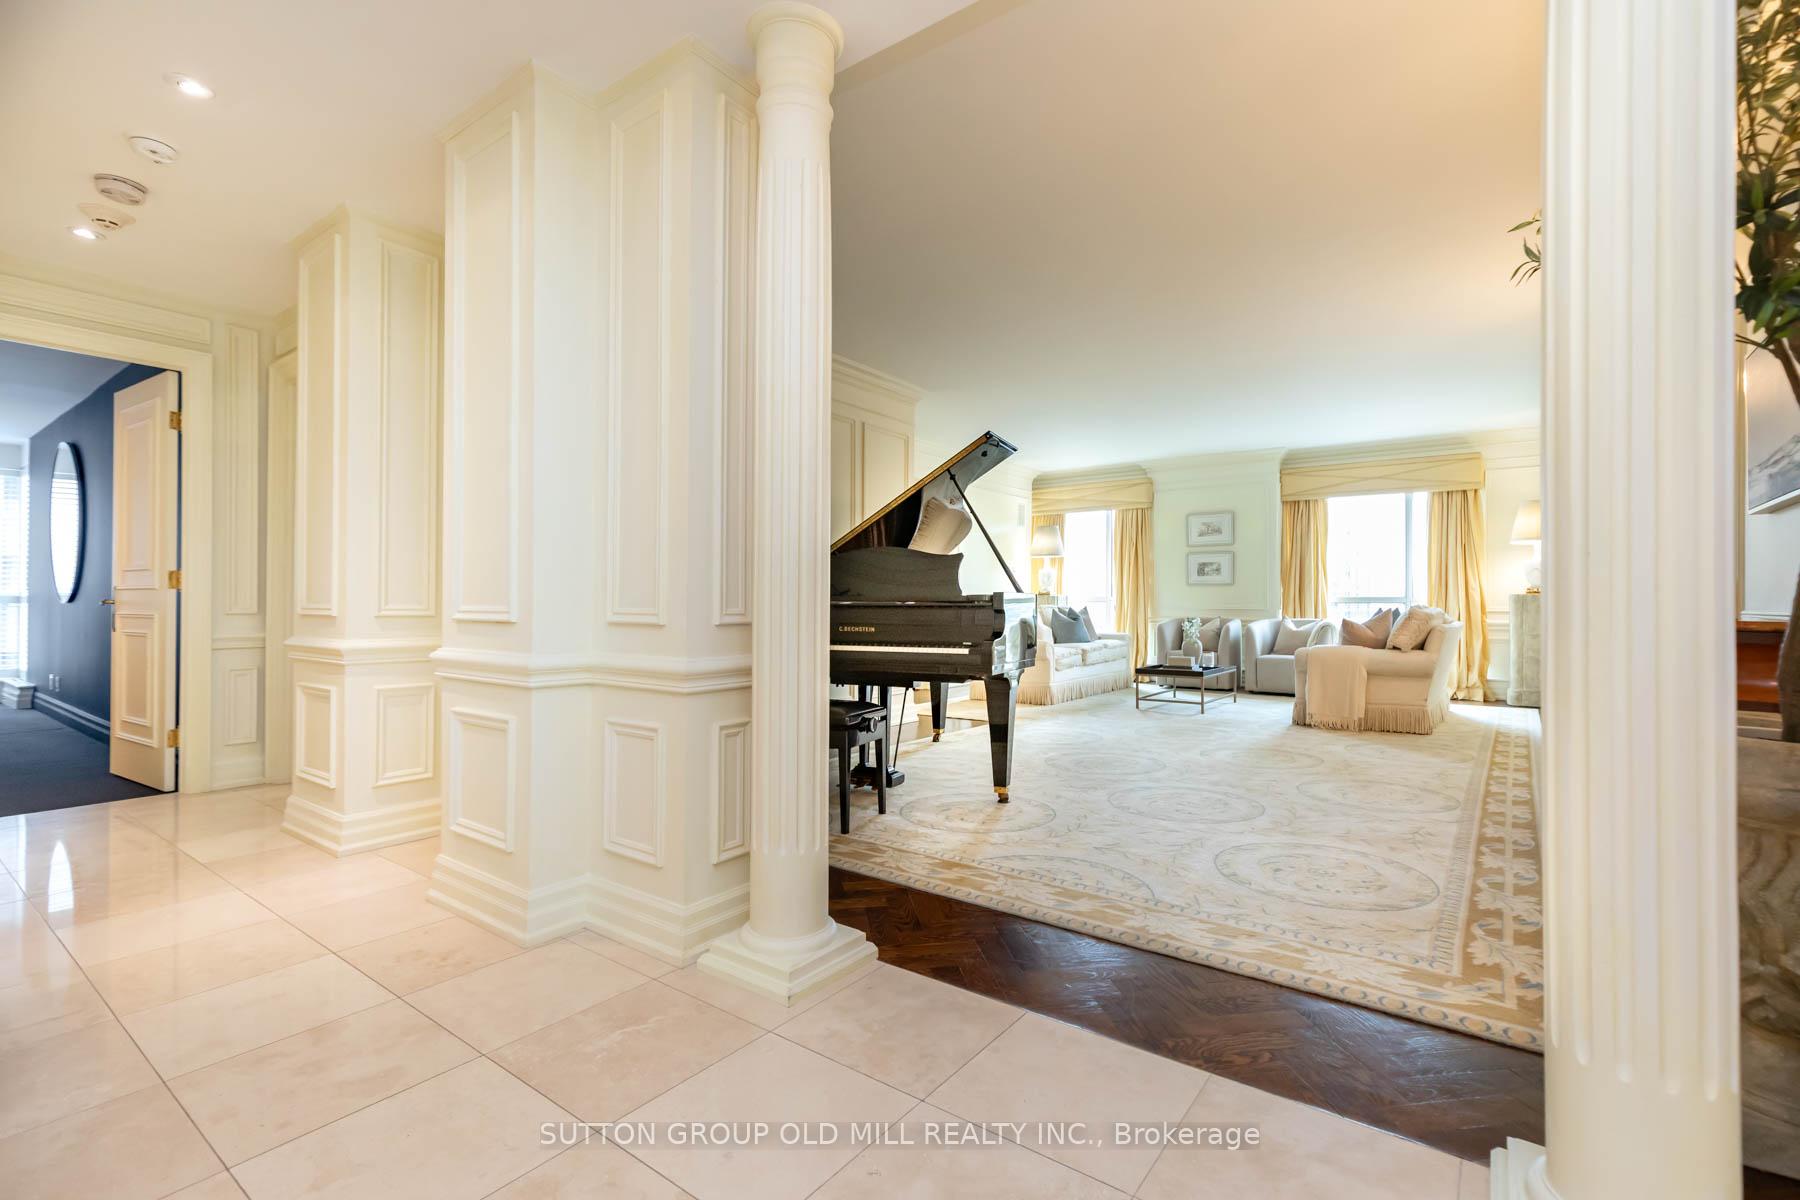
Furnished living room with a grand piano, pale seating, and ornate rug, viewed through a paneled entry.
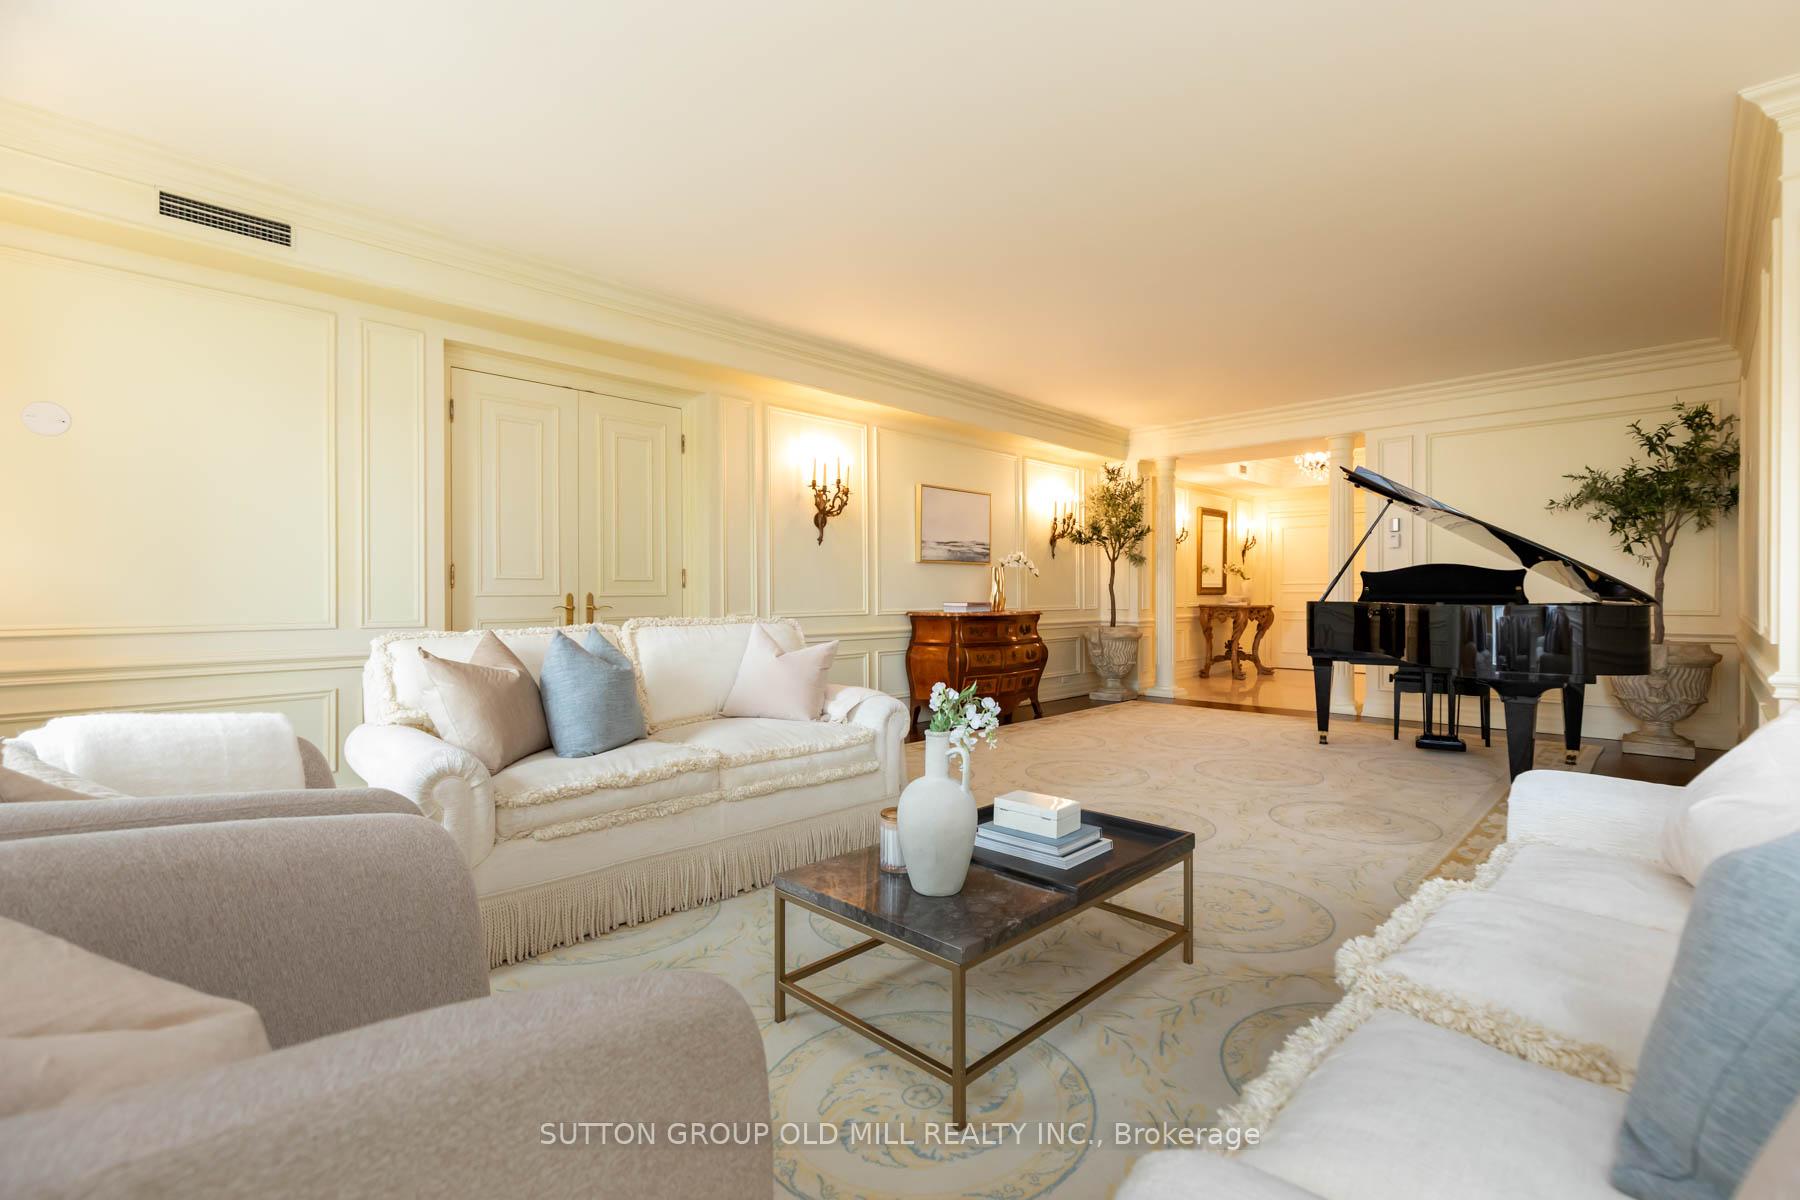
Formal living room with cream sofas, paneled walls, and a black grand piano.
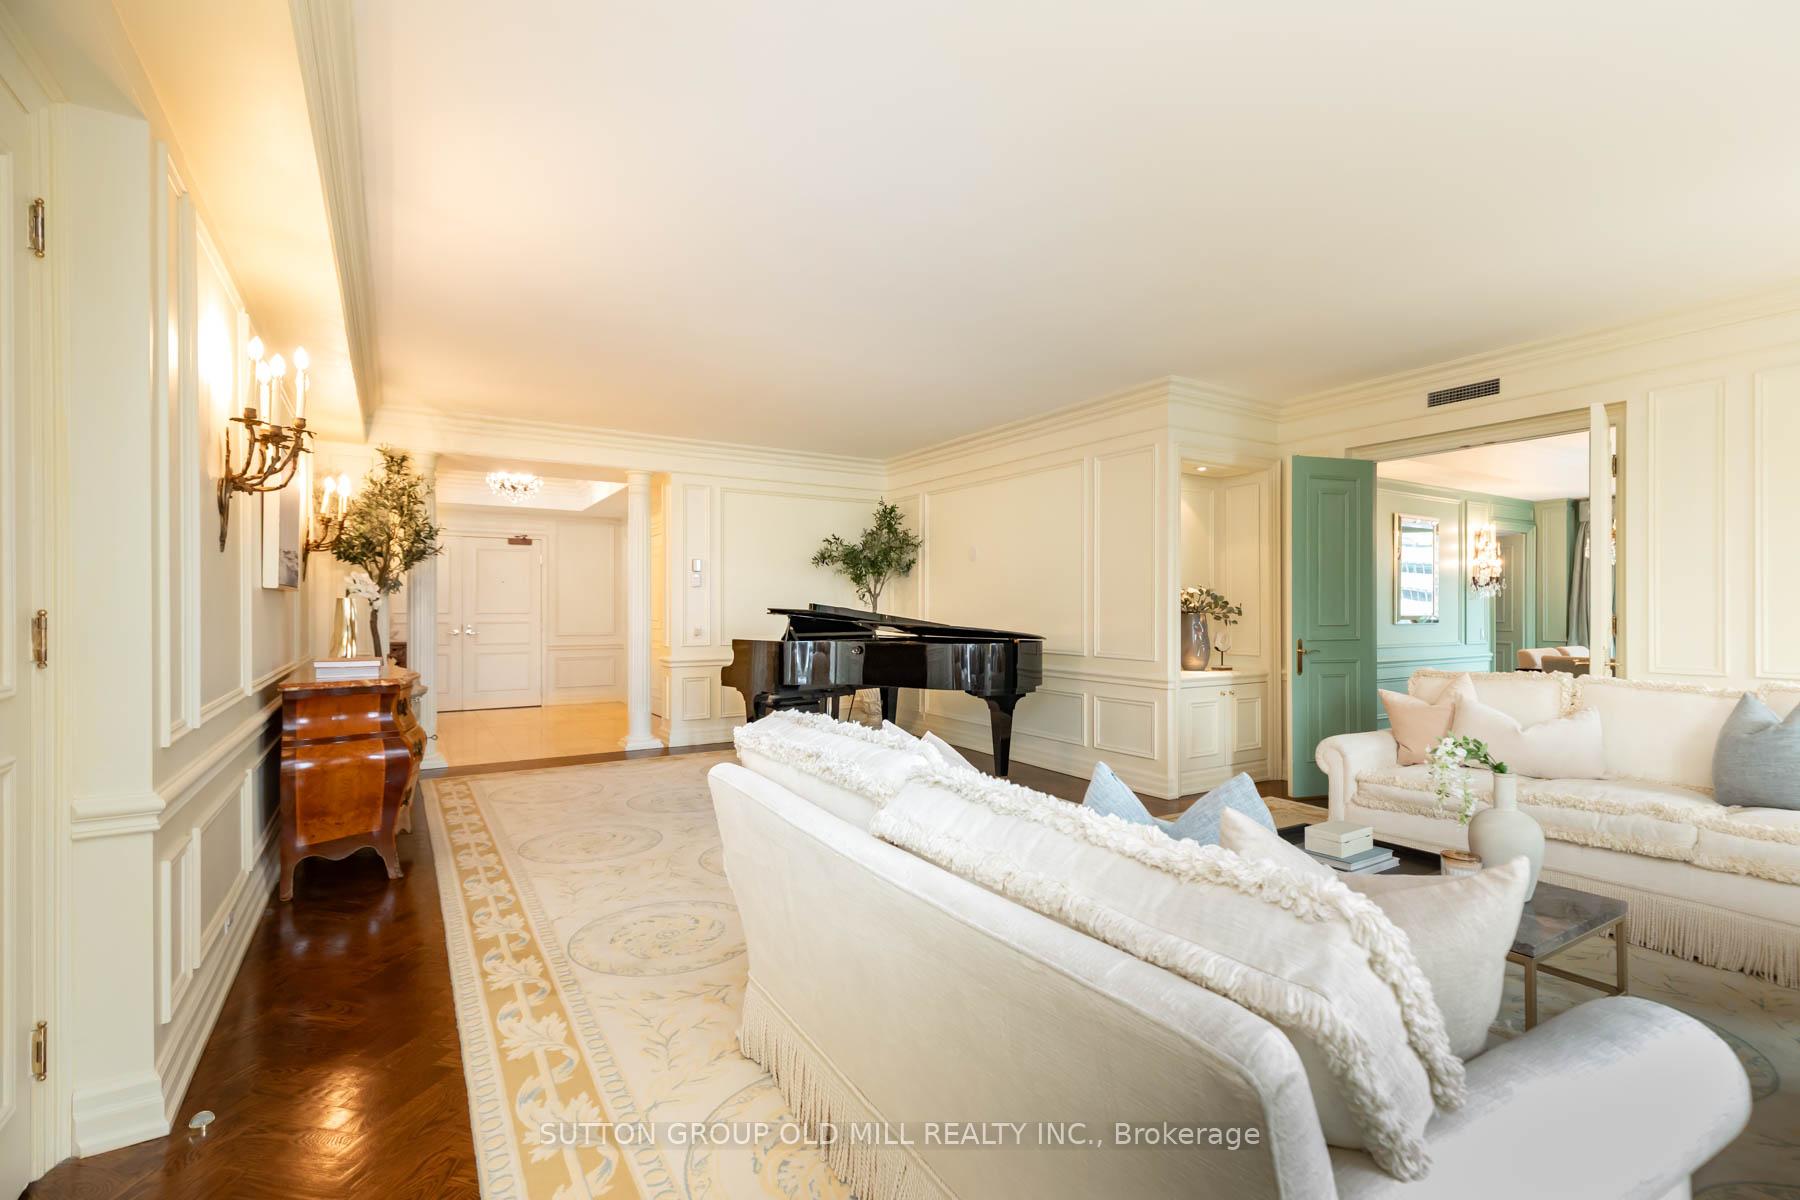
Living room with white sofas, a black grand piano, ornate cream paneling, and a green doorway.
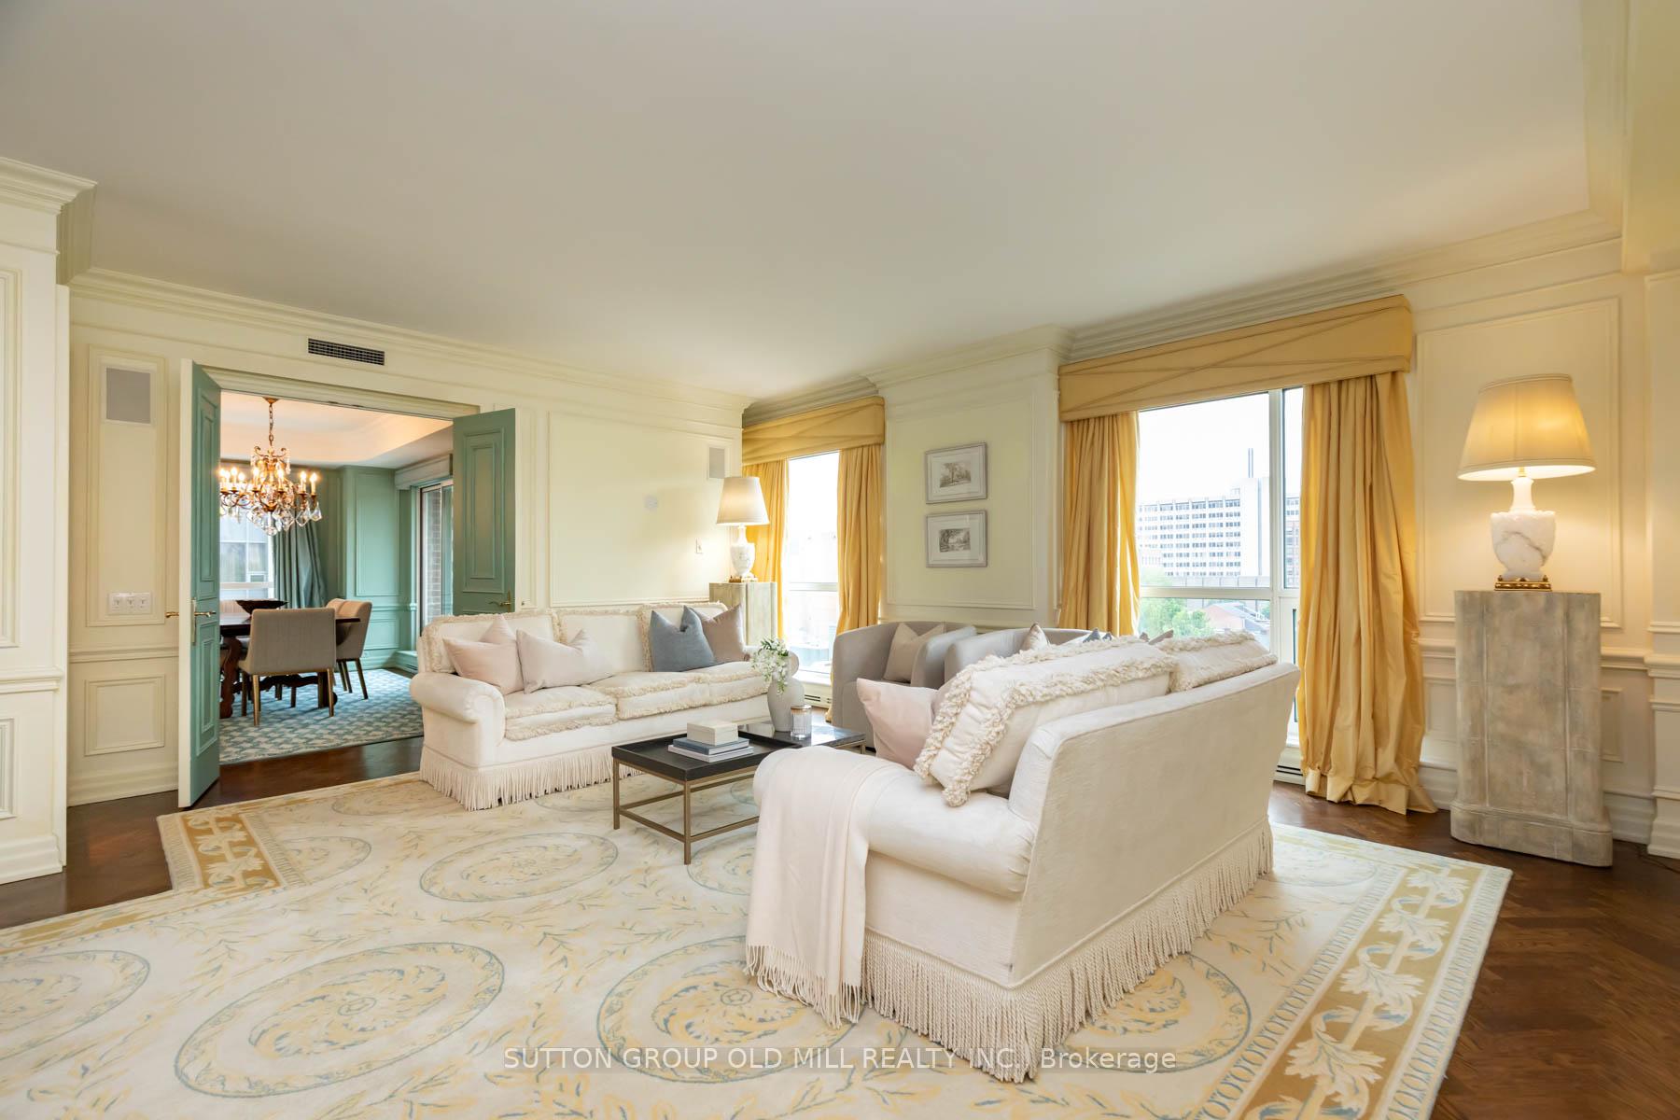
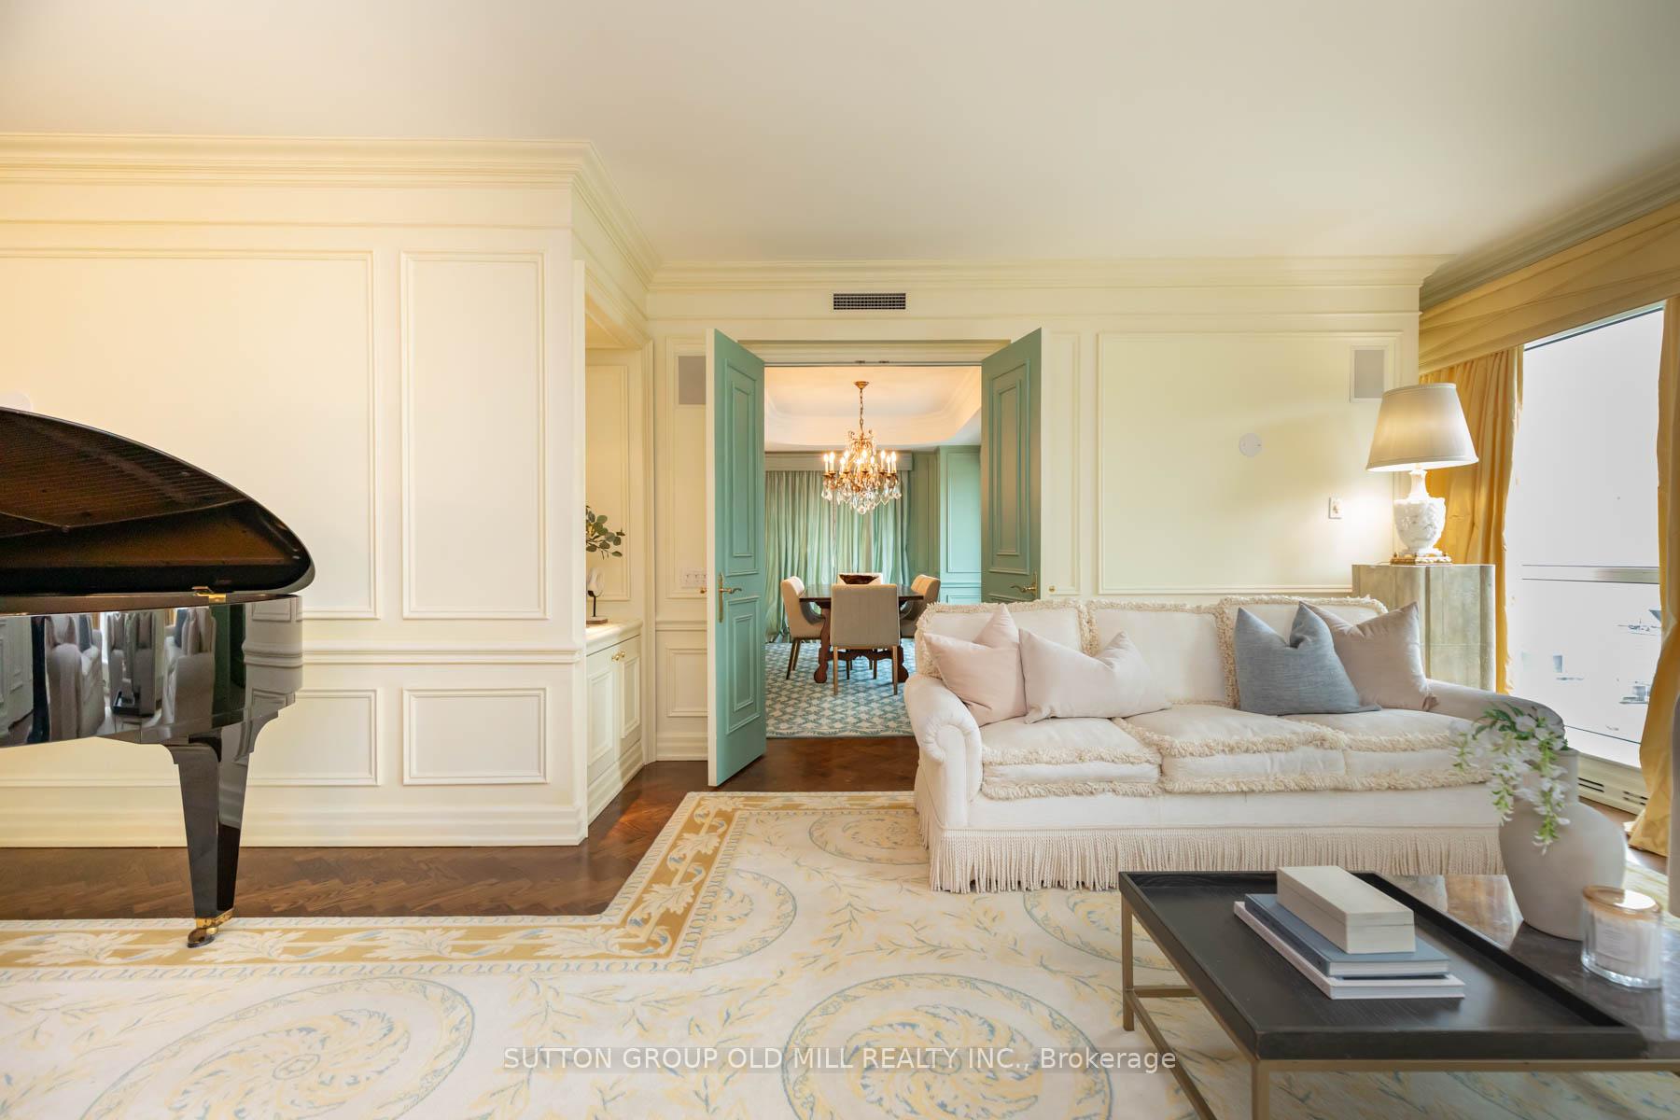
Living room with cream sofas, patterned rug, gold curtains, and open teal doors to the dining area.
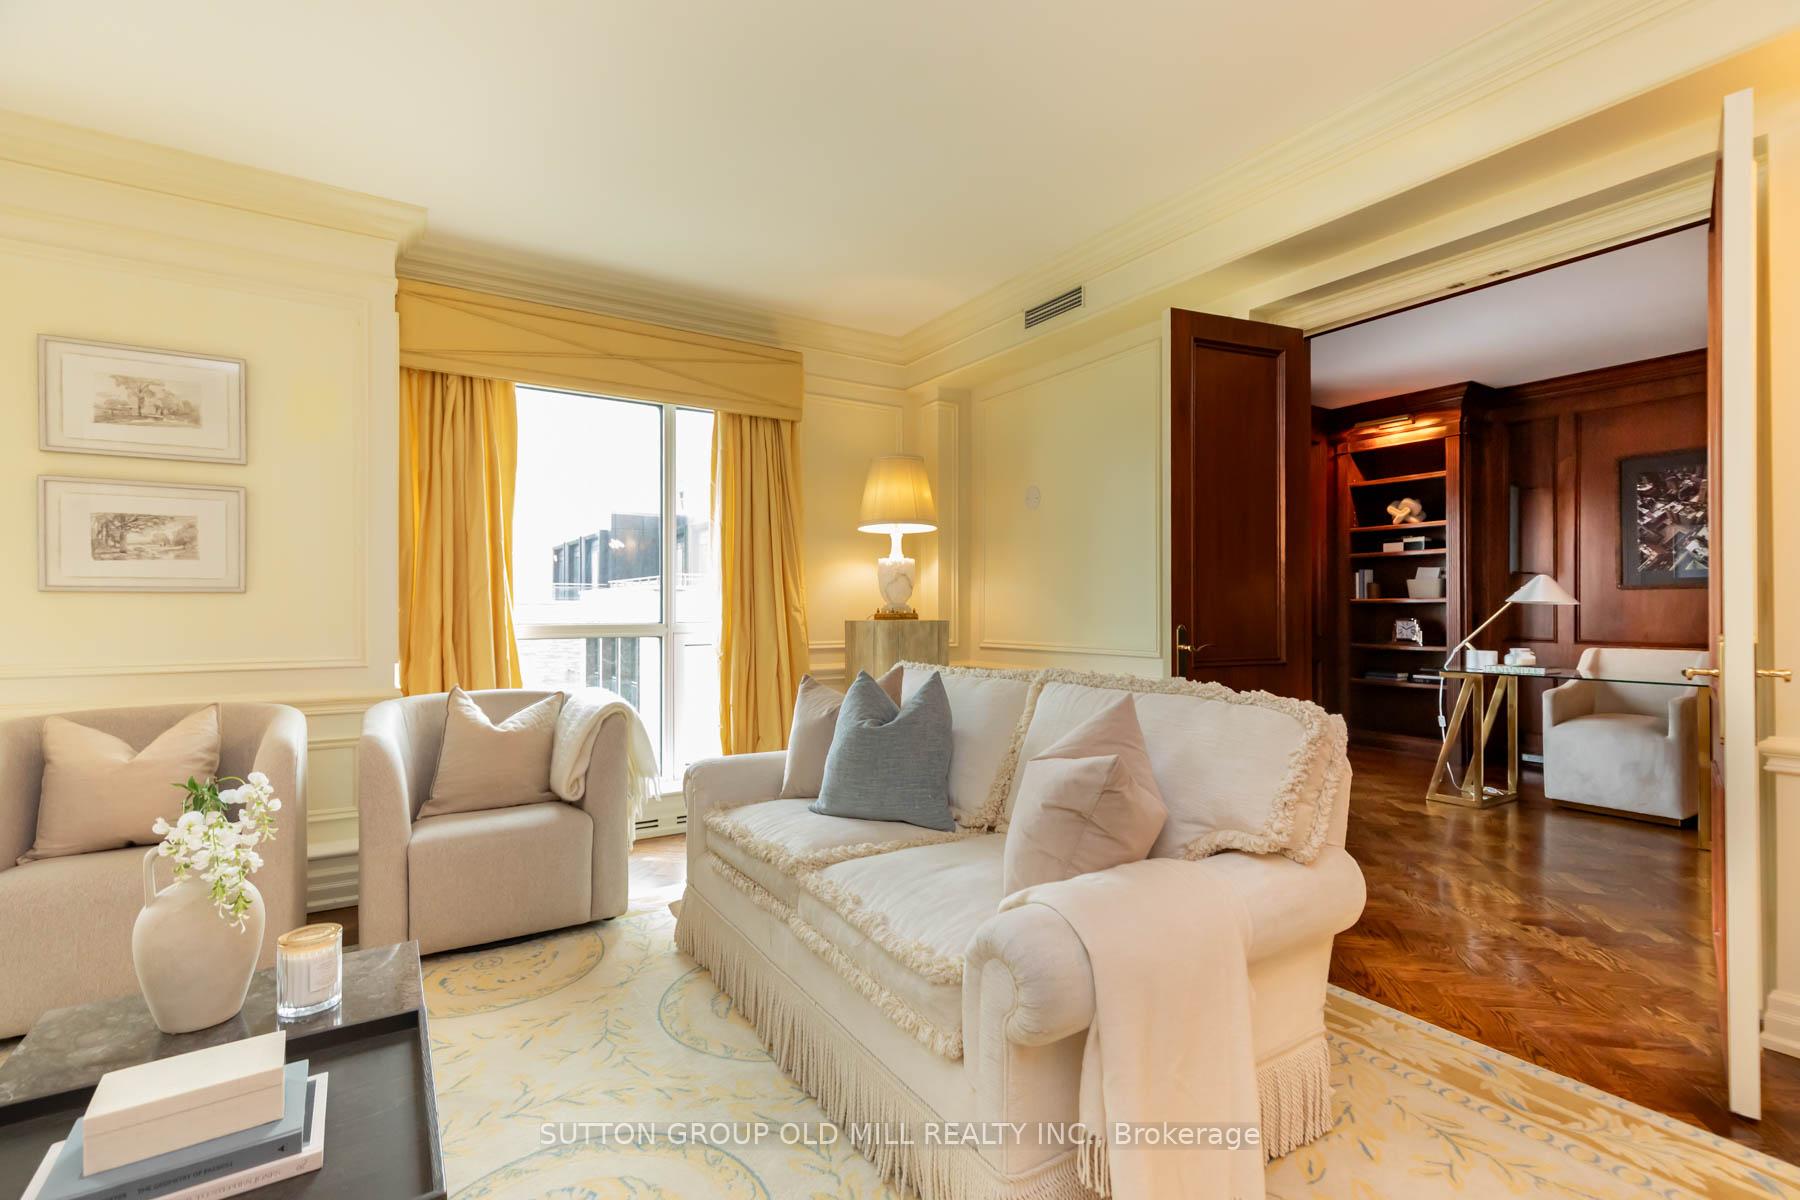
Living room with cream seating and a curtained window, opening to a wood-paneled study.
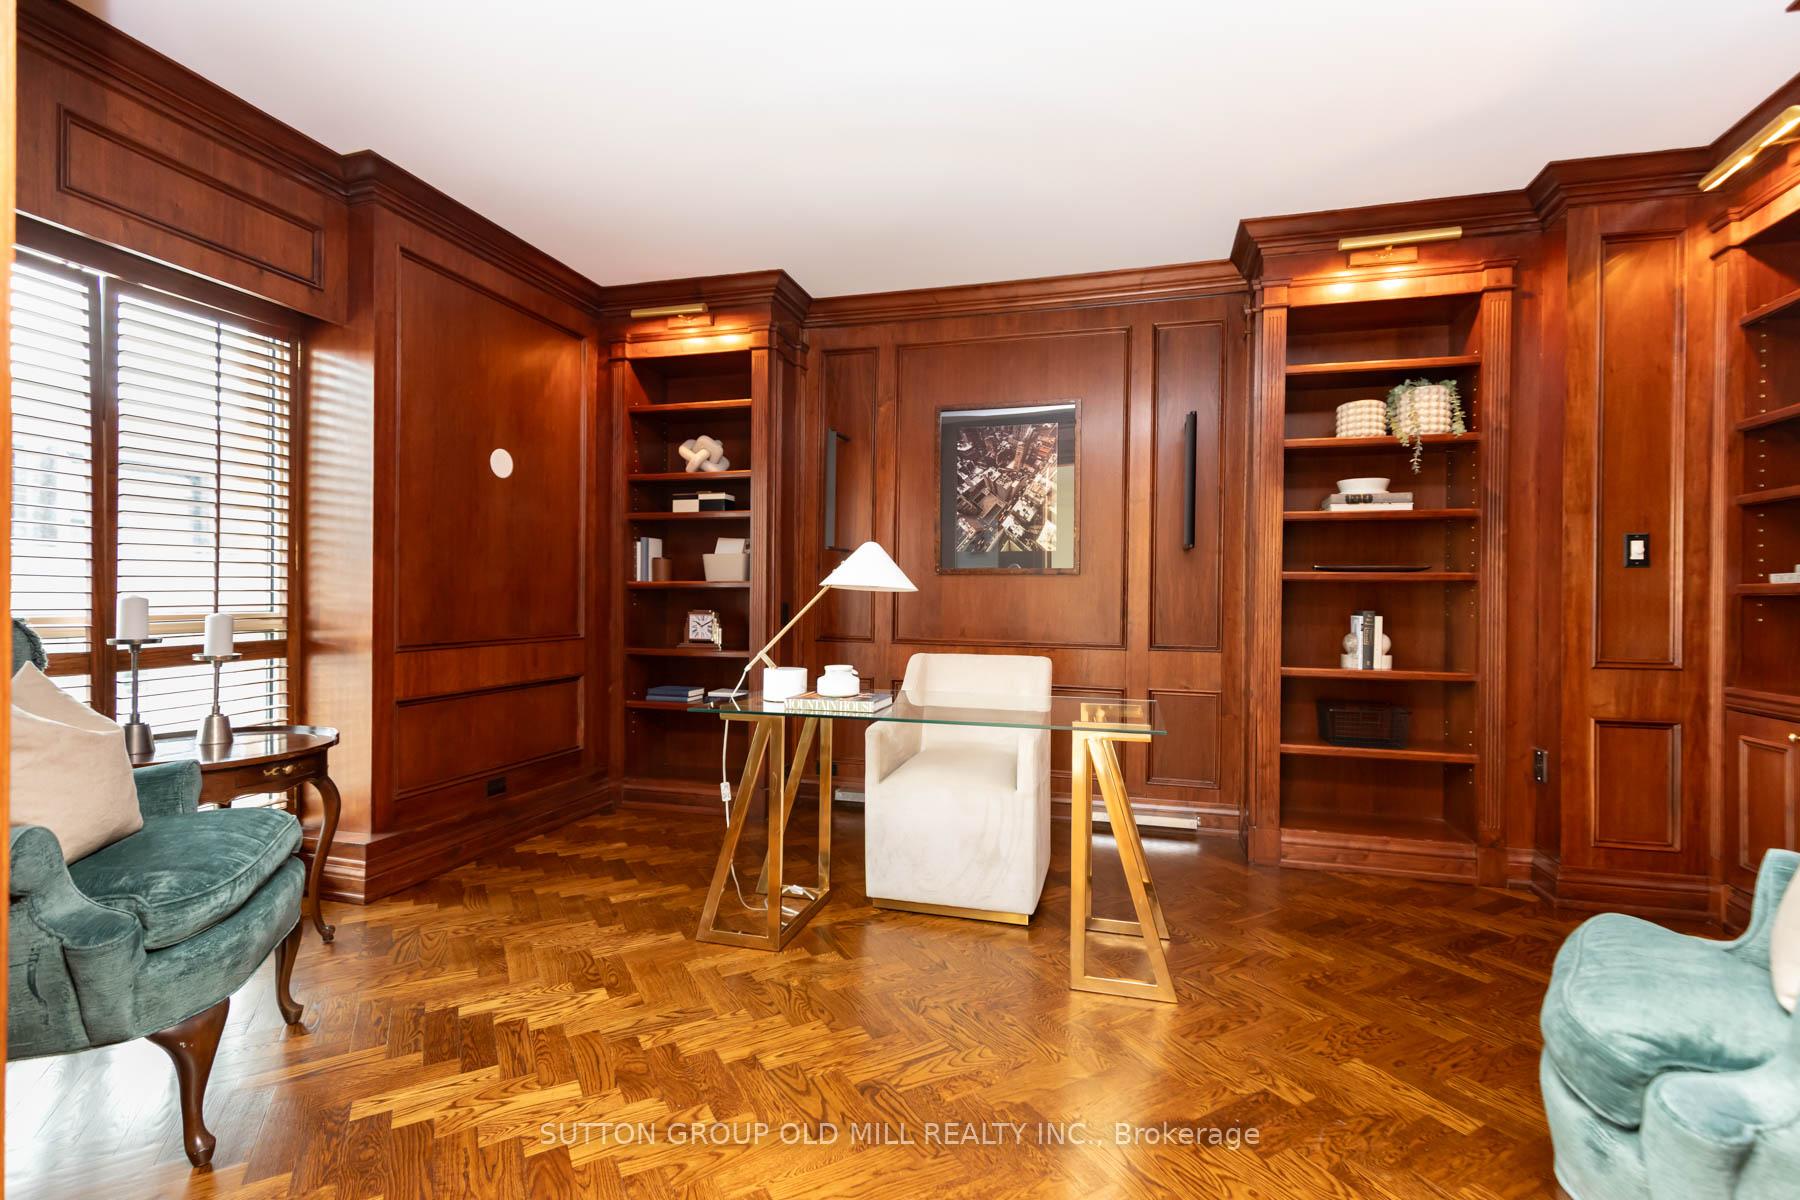
Wood-paneled home office with built-in shelves, a glass desk, and parquet flooring.
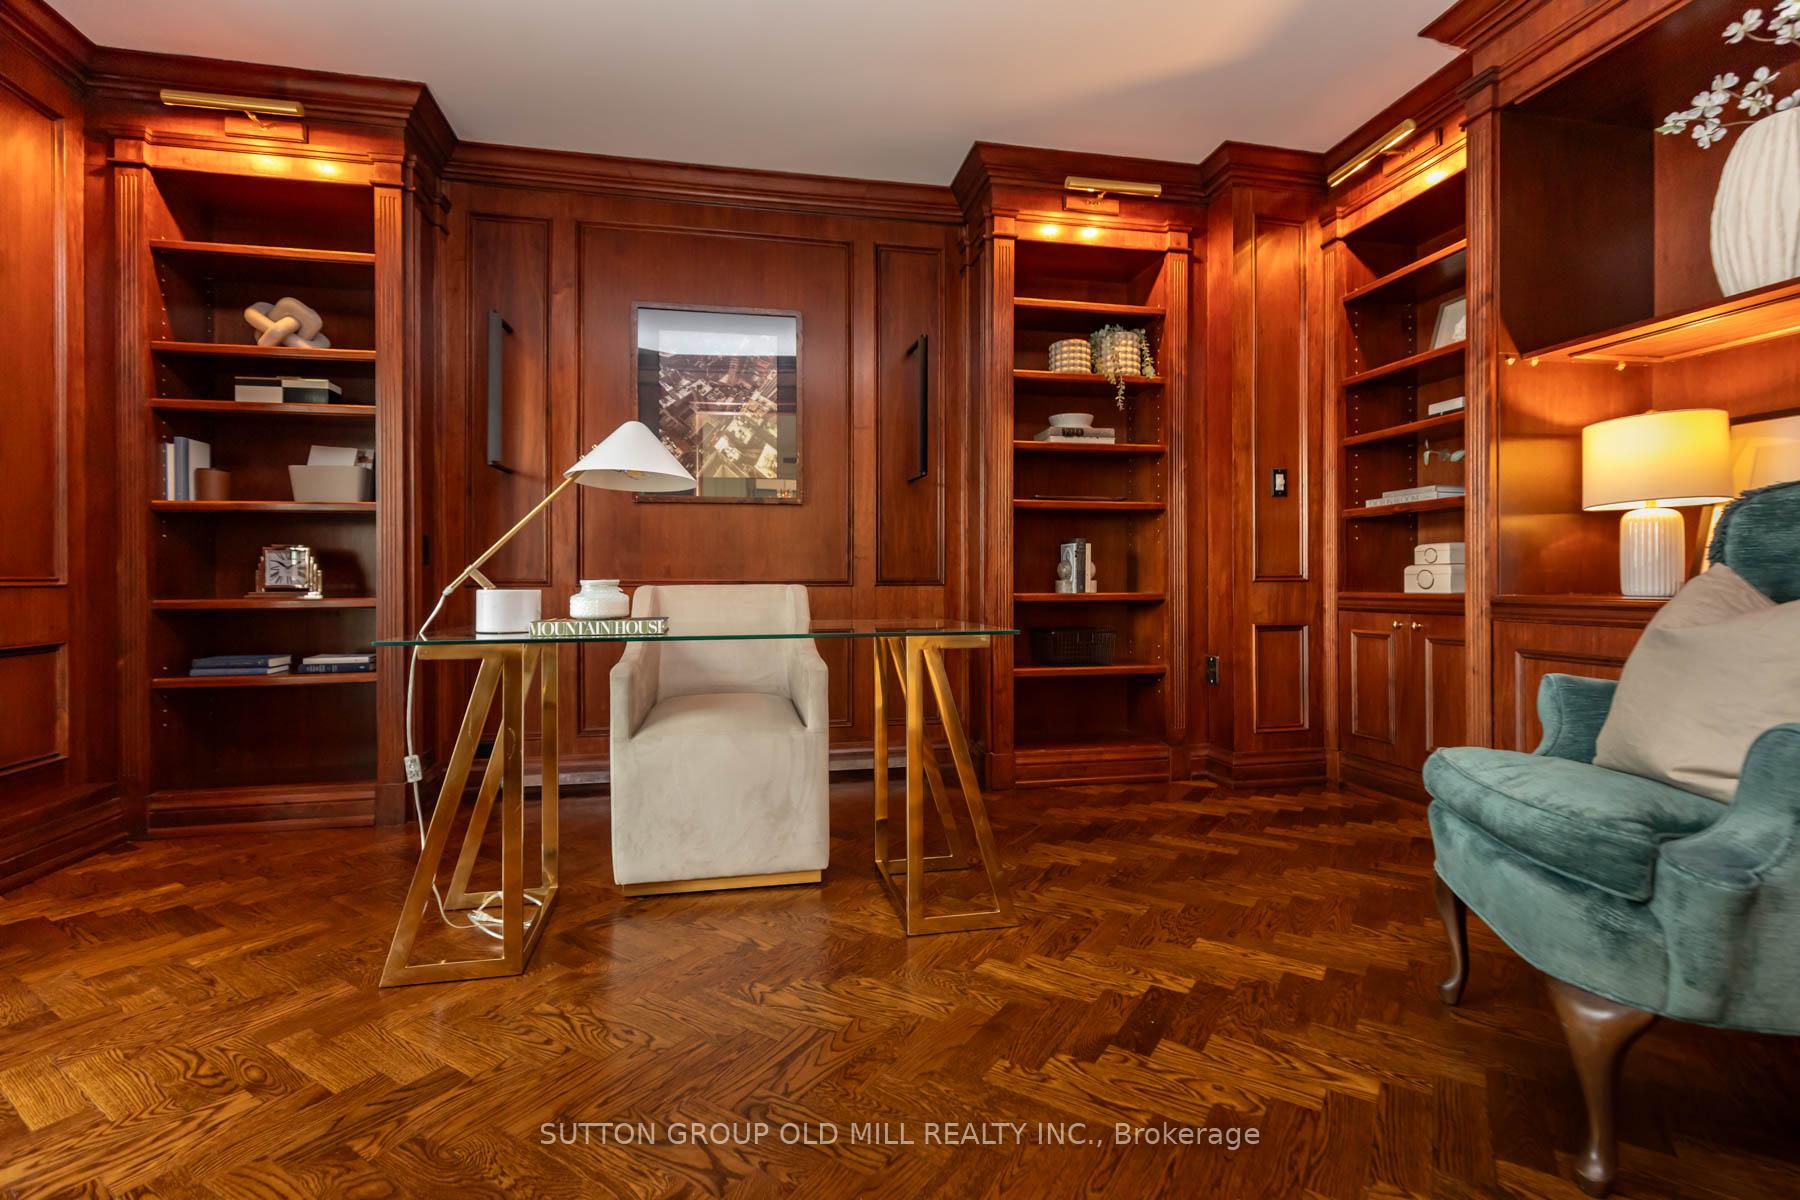
Wood-paneled study with built-in bookcases, glass-top desk, and patterned parquet flooring.
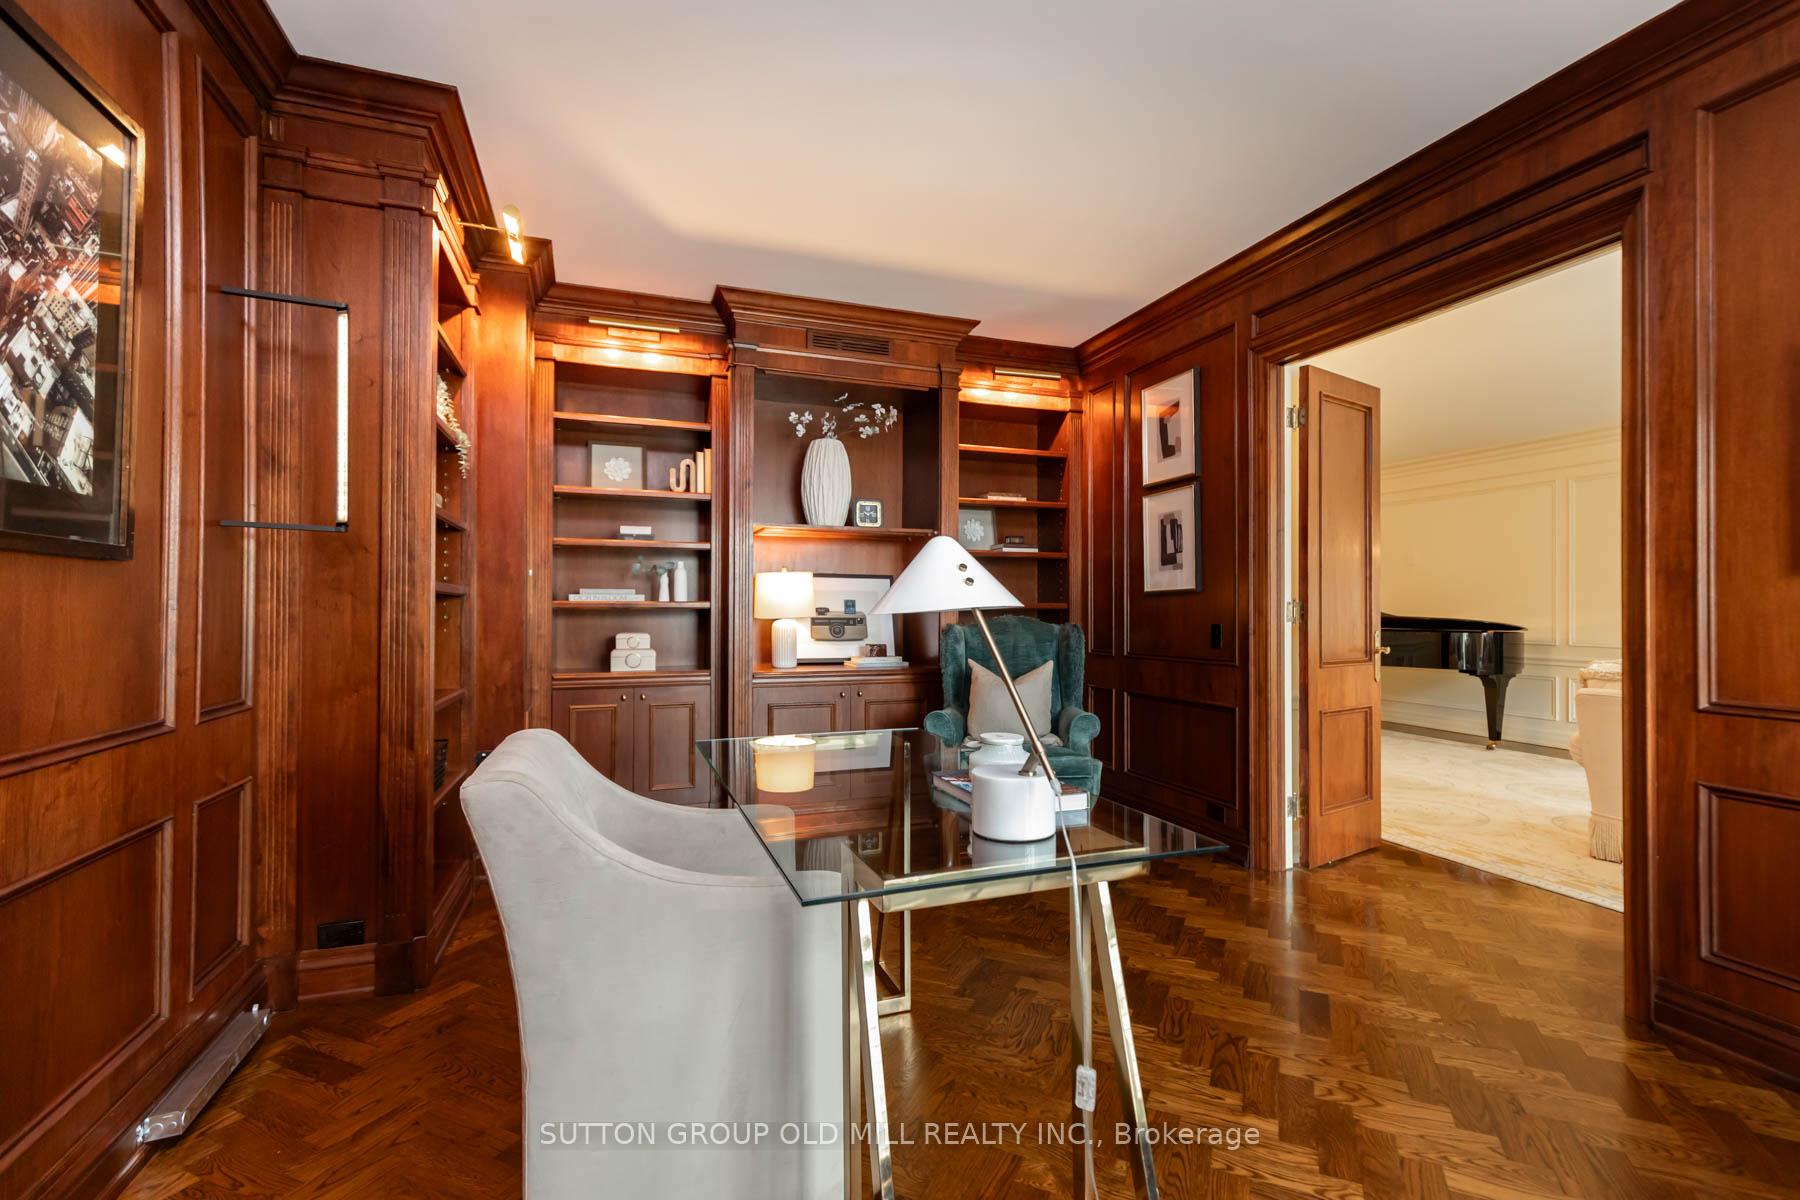
Wood-paneled study with built-in bookshelves, a glass desk, and a doorway opening onto a room with a piano.
Living room with a black grand piano, cream sofa, and turquoise doors opening to a chandelier-lit dining room.
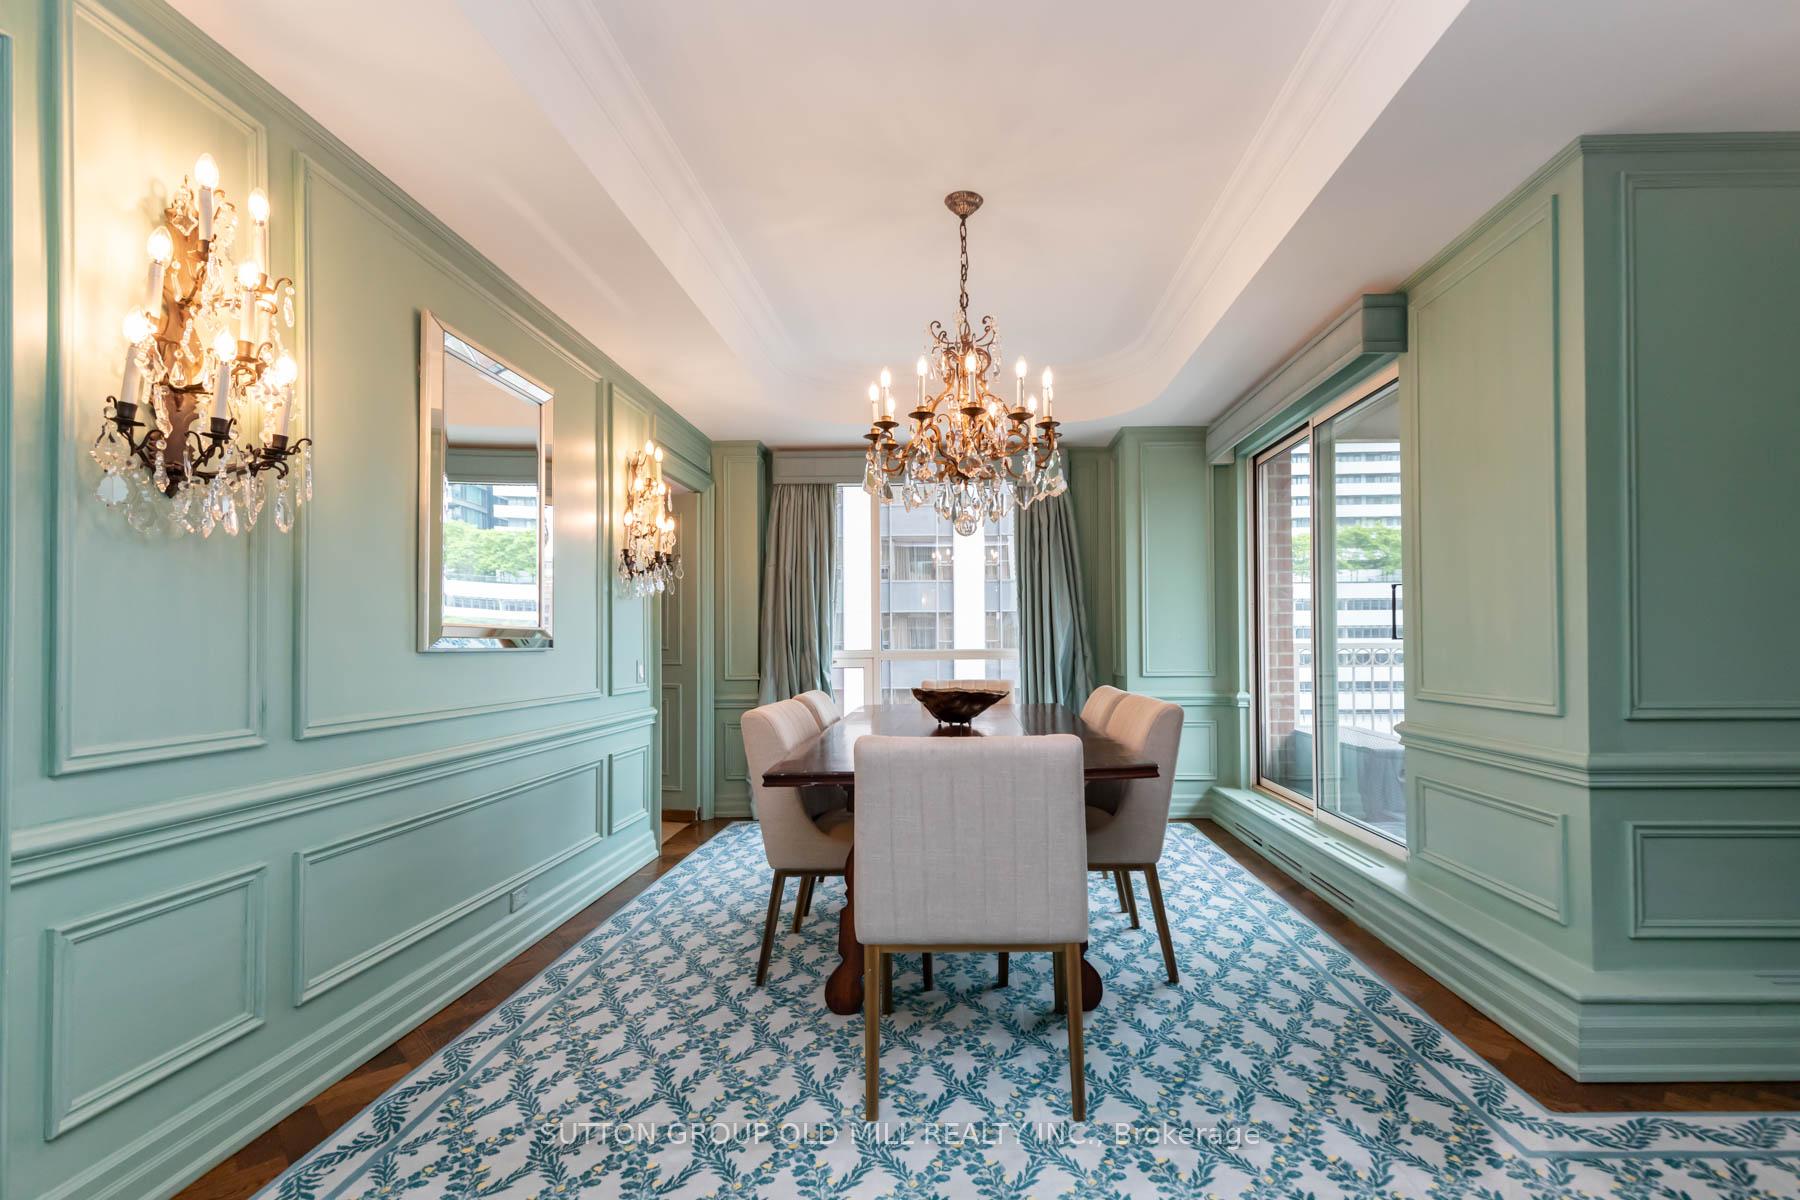
Dining room with pale green paneled walls, a crystal chandelier, and large windows.
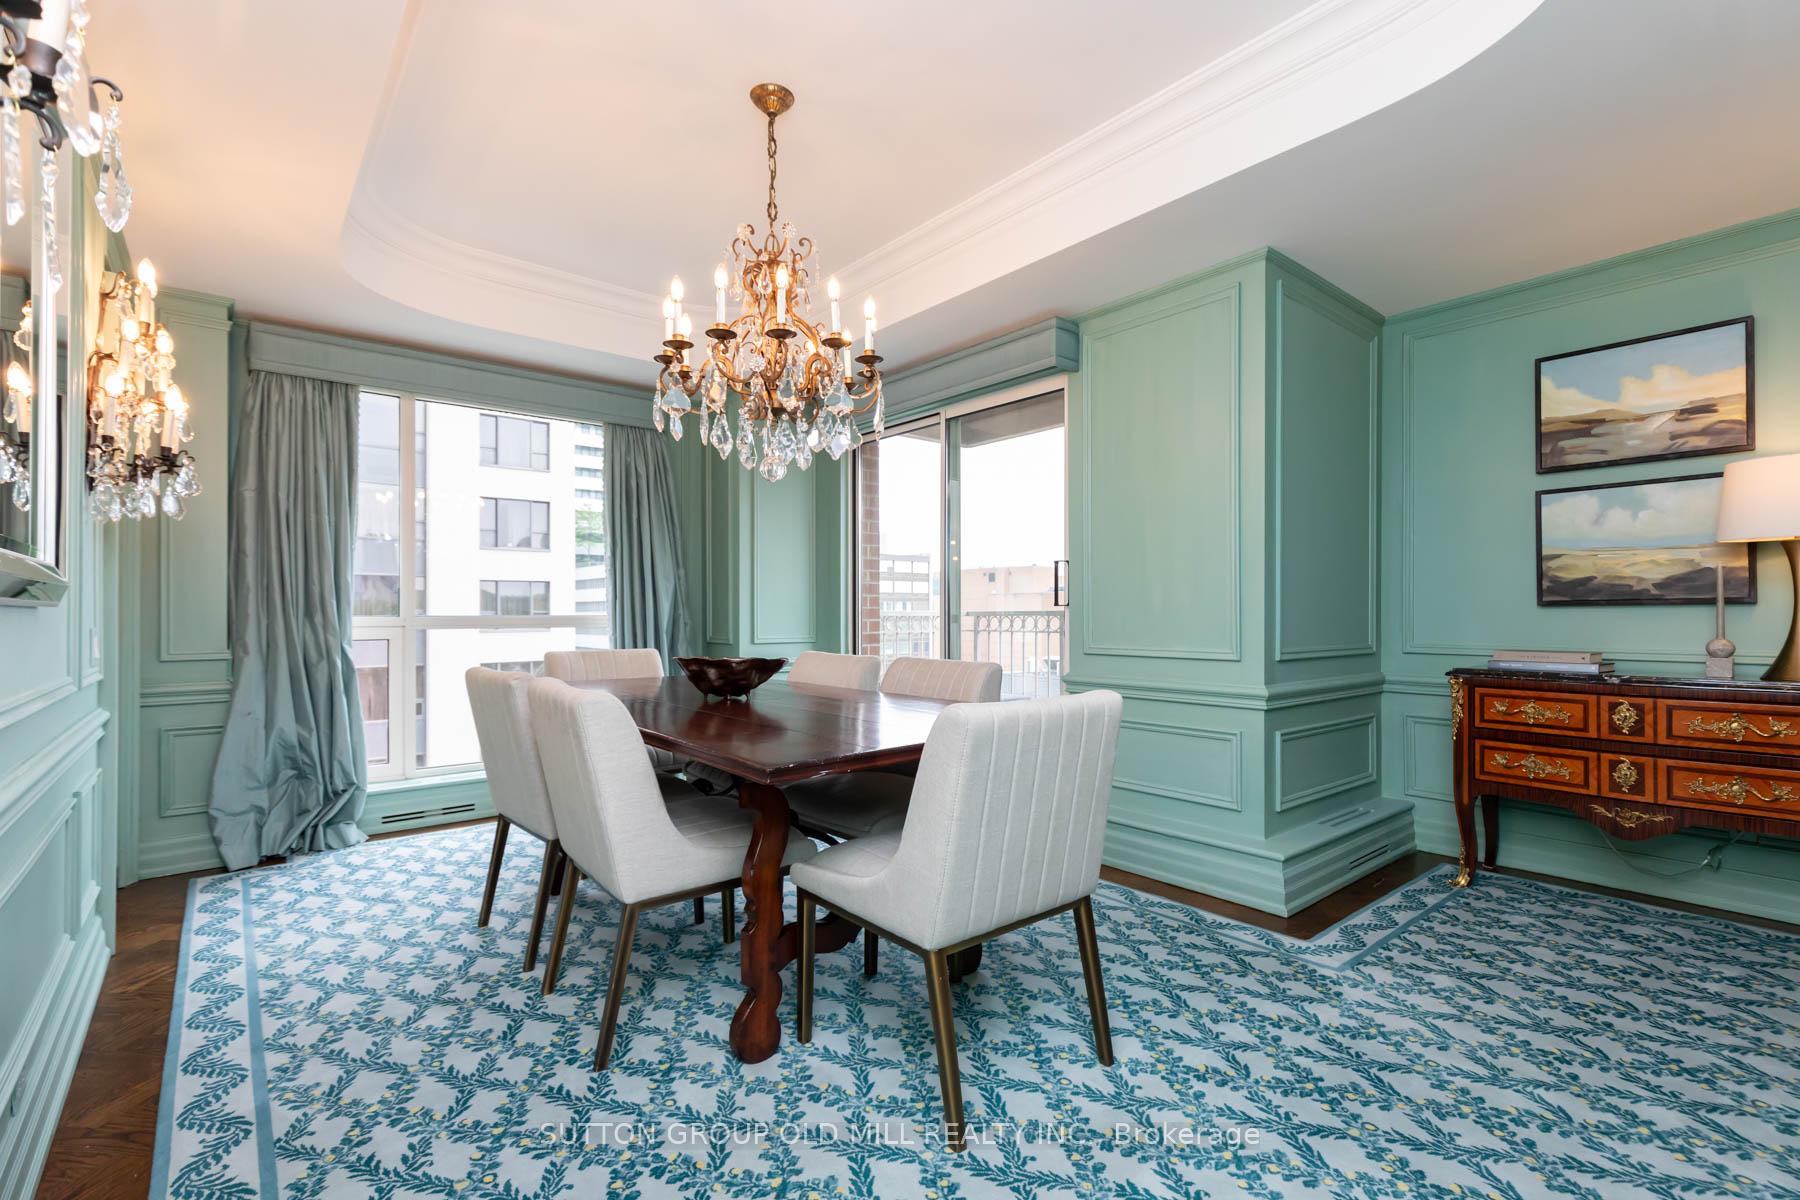
Dining room with mint-green paneled walls, a crystal chandelier, and a dark wood table on a patterned rug.
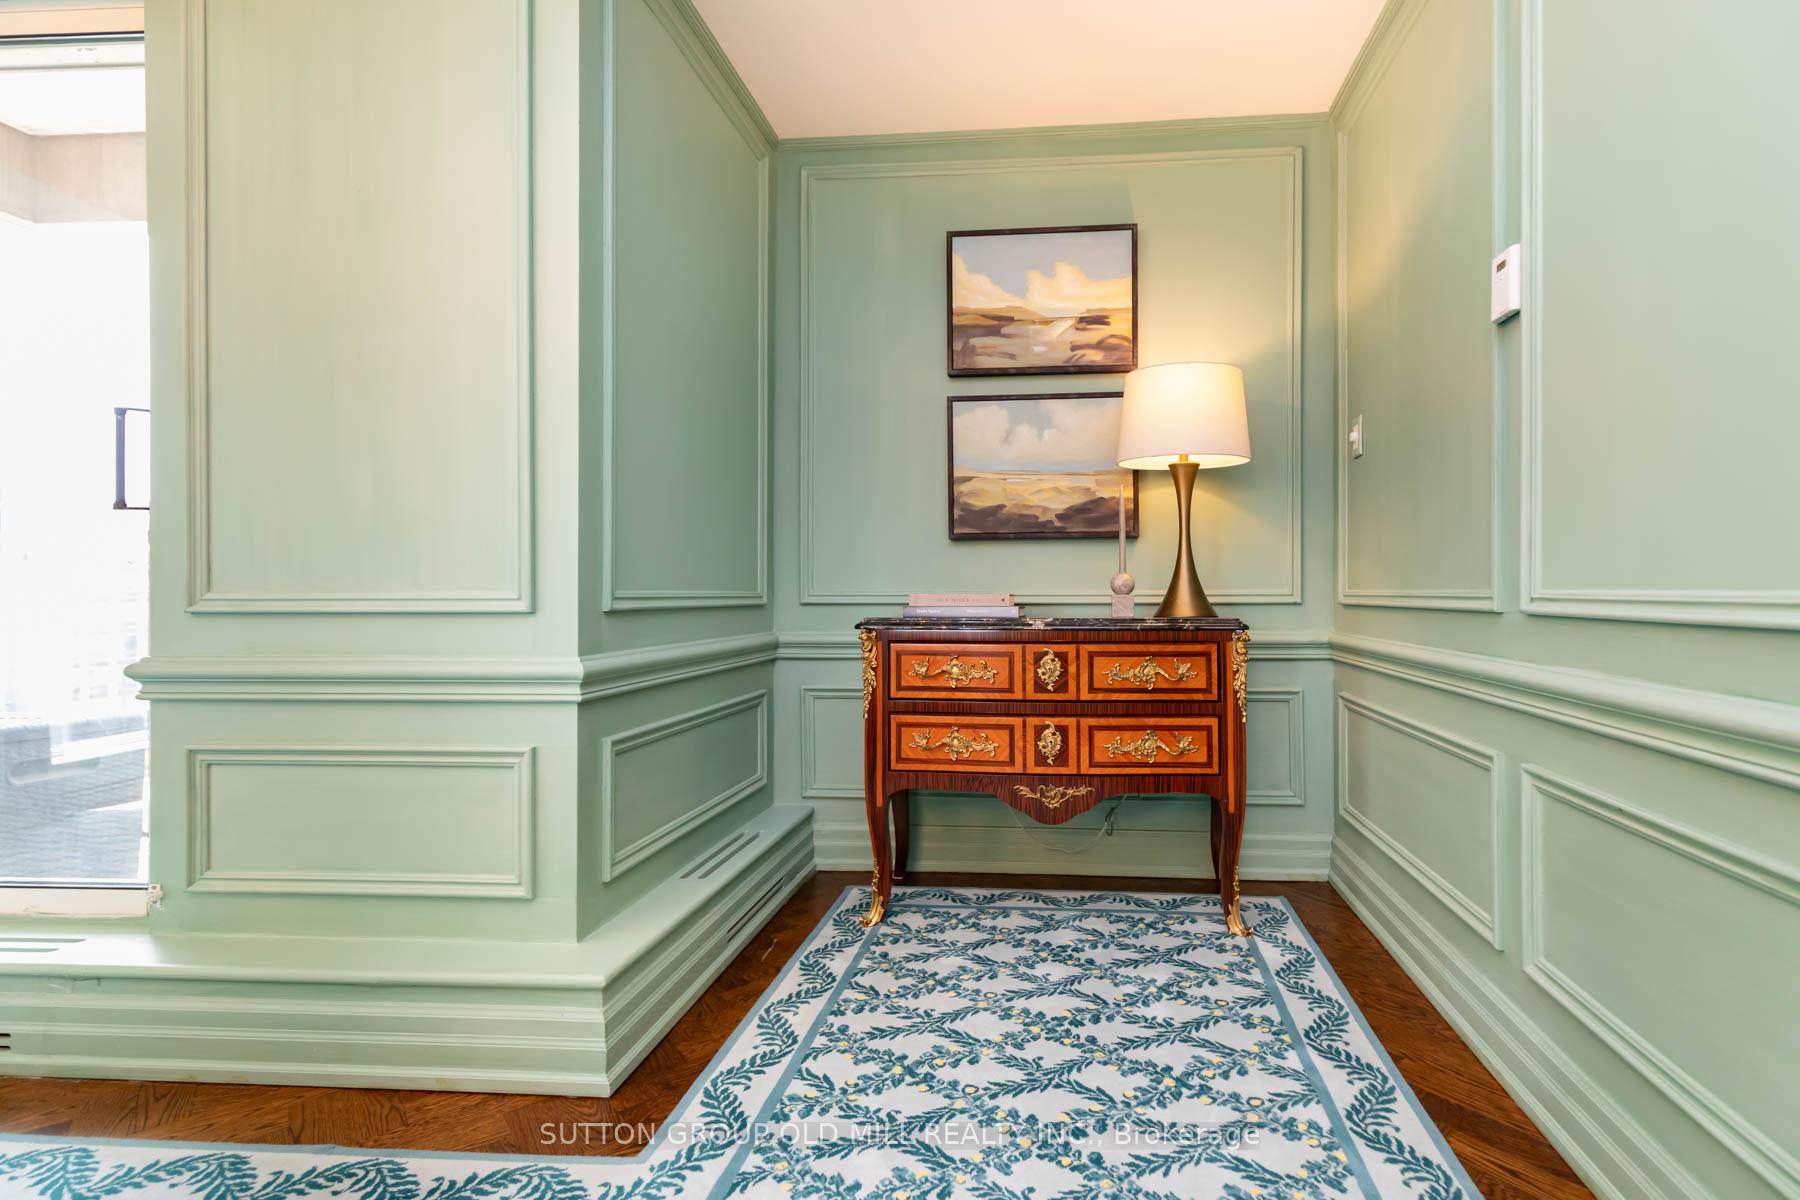
Foyer with sage-green paneling, an ornate wooden console, landscape paintings, and a blue-and-white patterned runner.
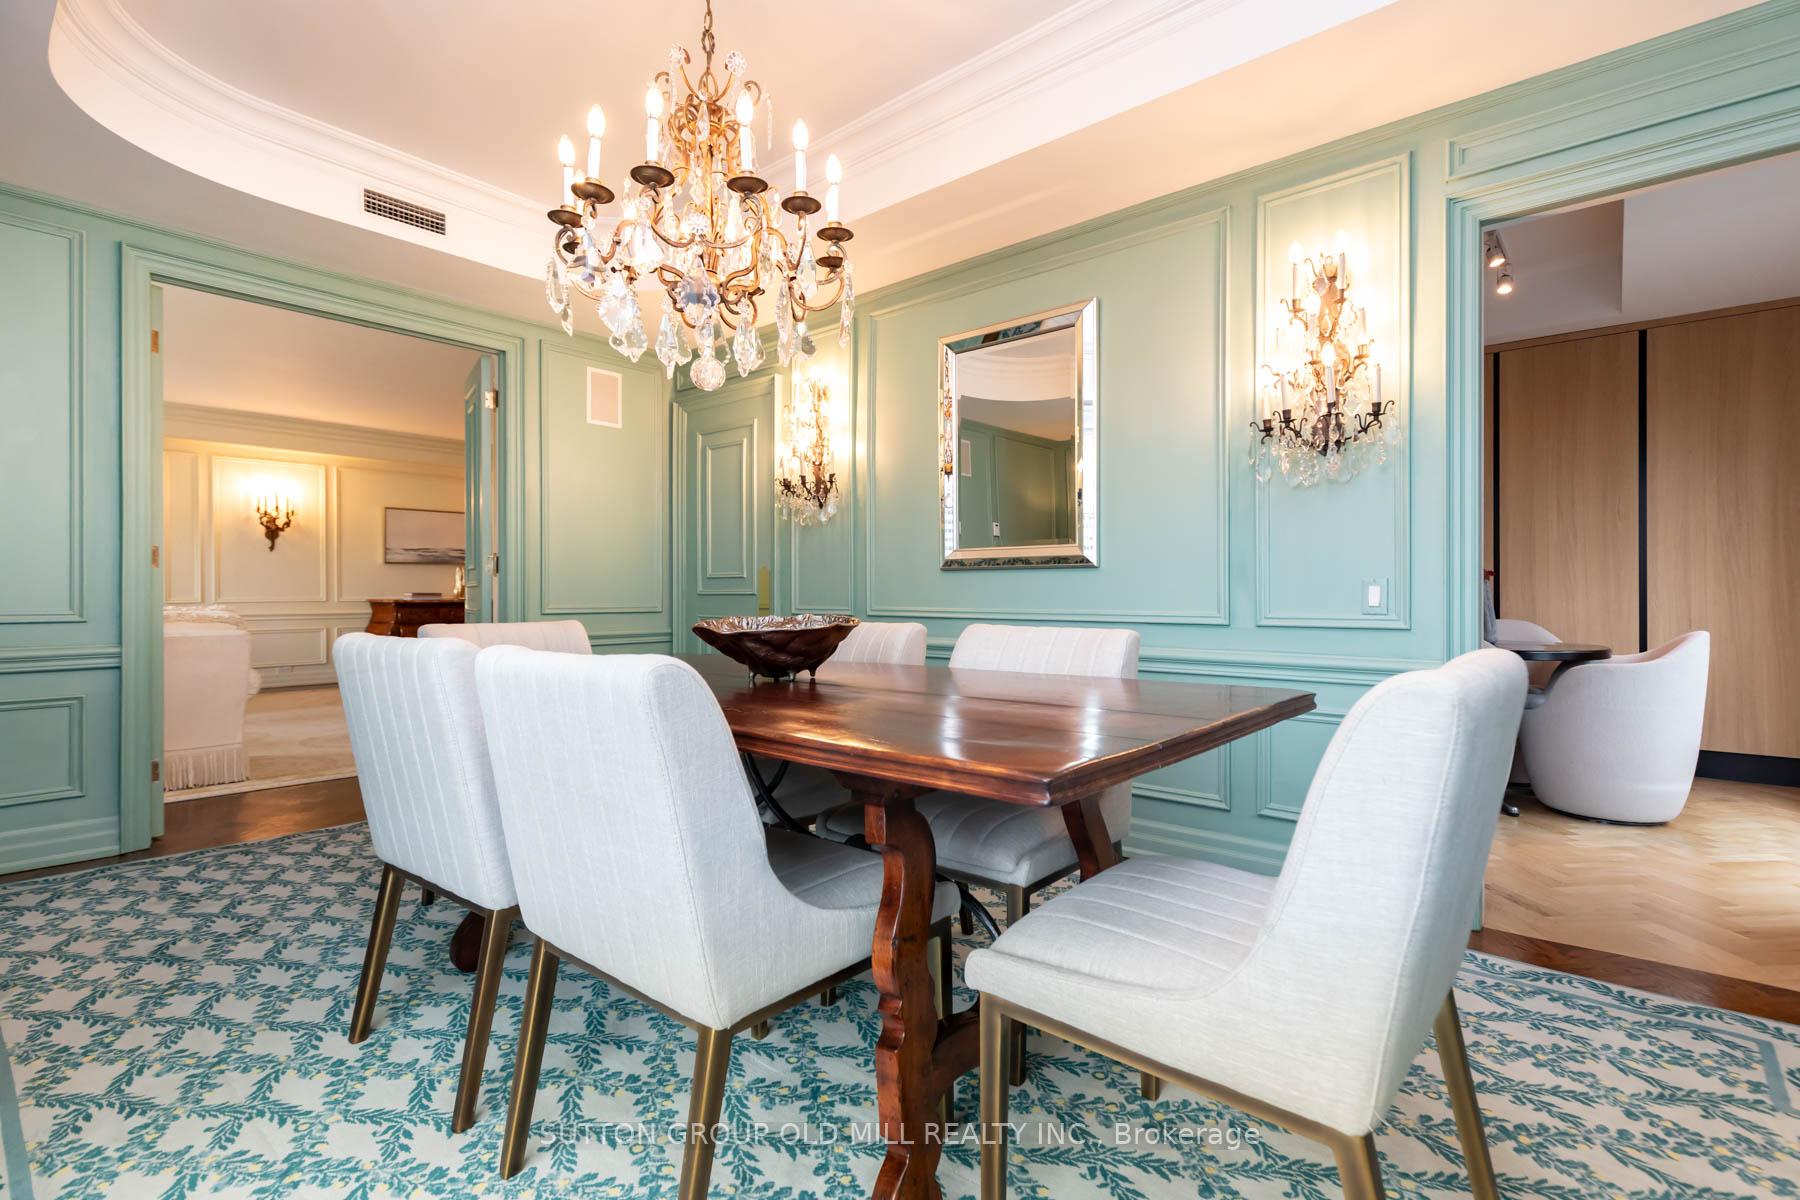
Dining room with mint-green paneled walls, crystal chandeliers, a dark wood table, and white upholstered chairs.
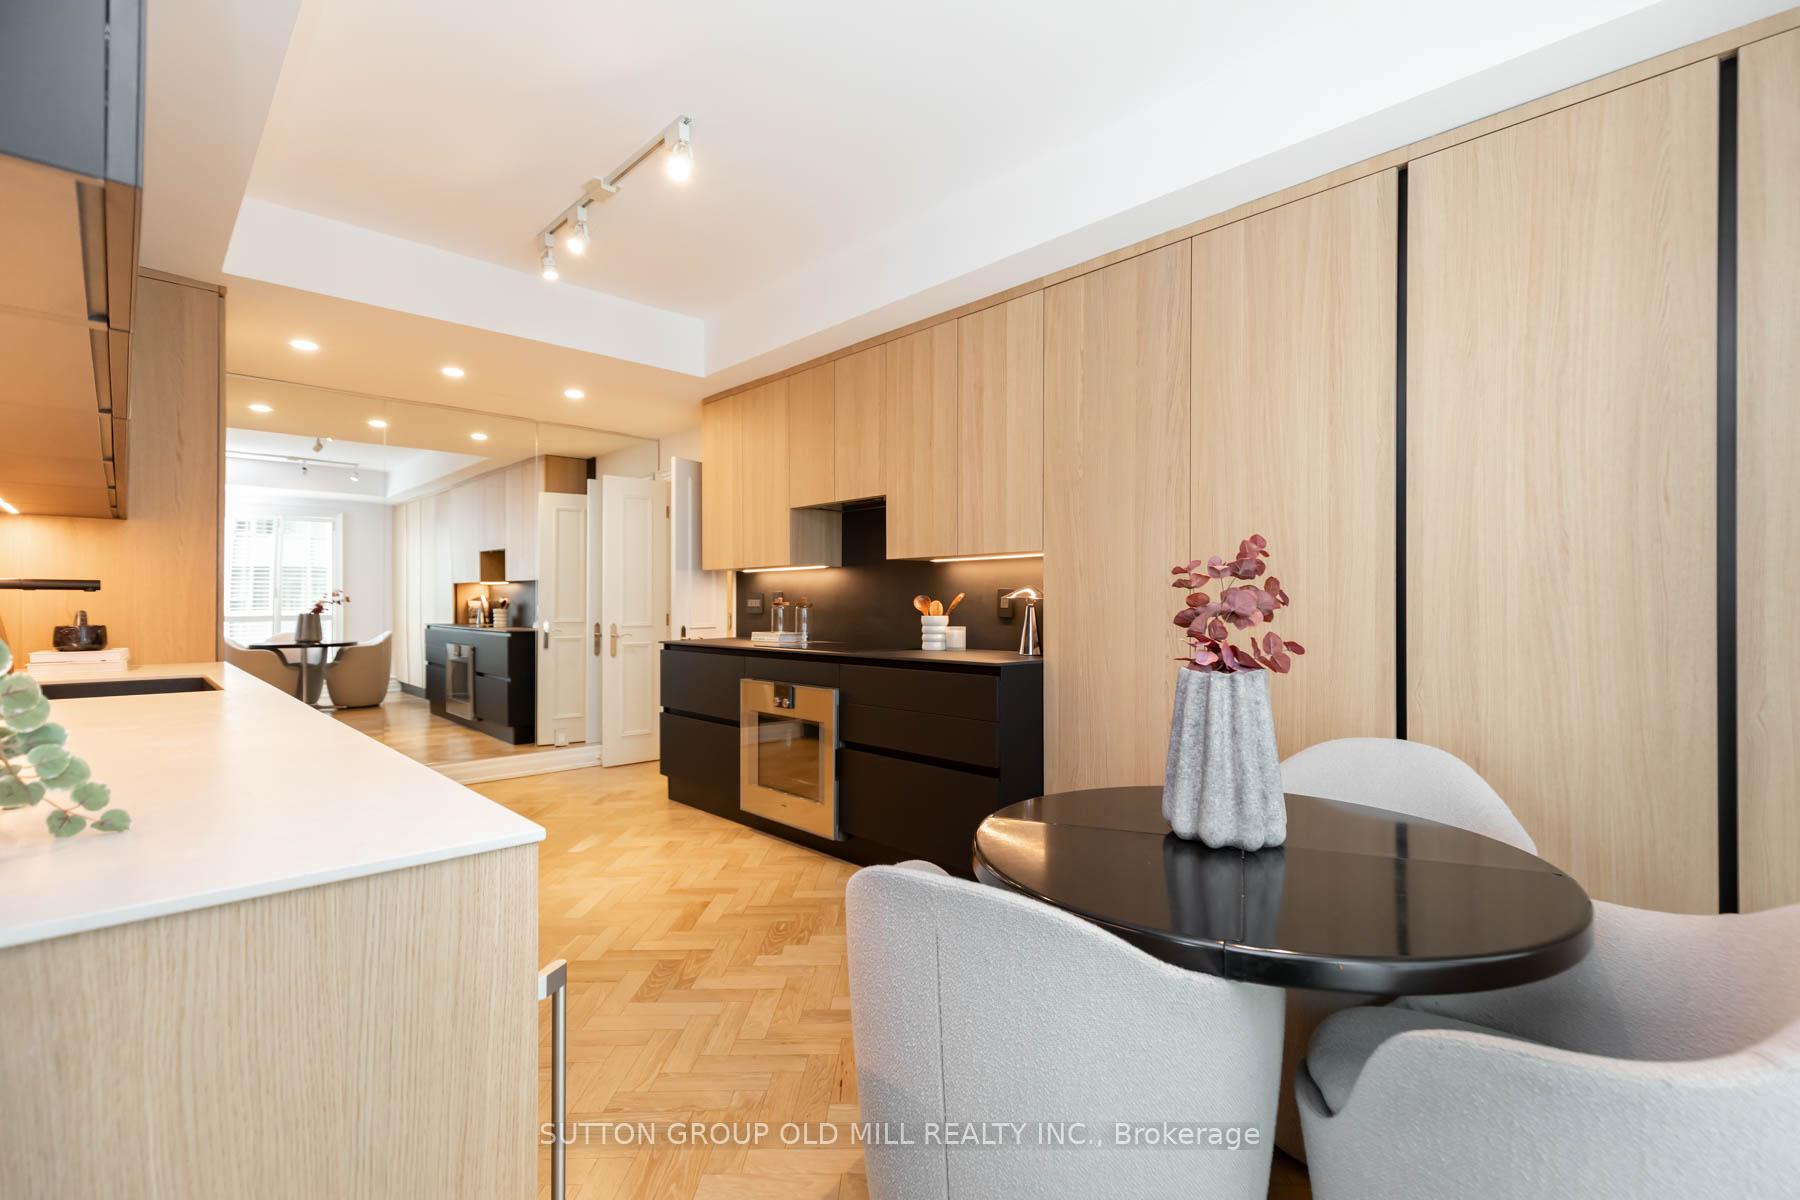
Open-plan kitchen and dining area with pale wood cabinetry, black island, and herringbone flooring.
Modern condo kitchen with pale wood cabinetry, dark island, and adjoining dining nook.
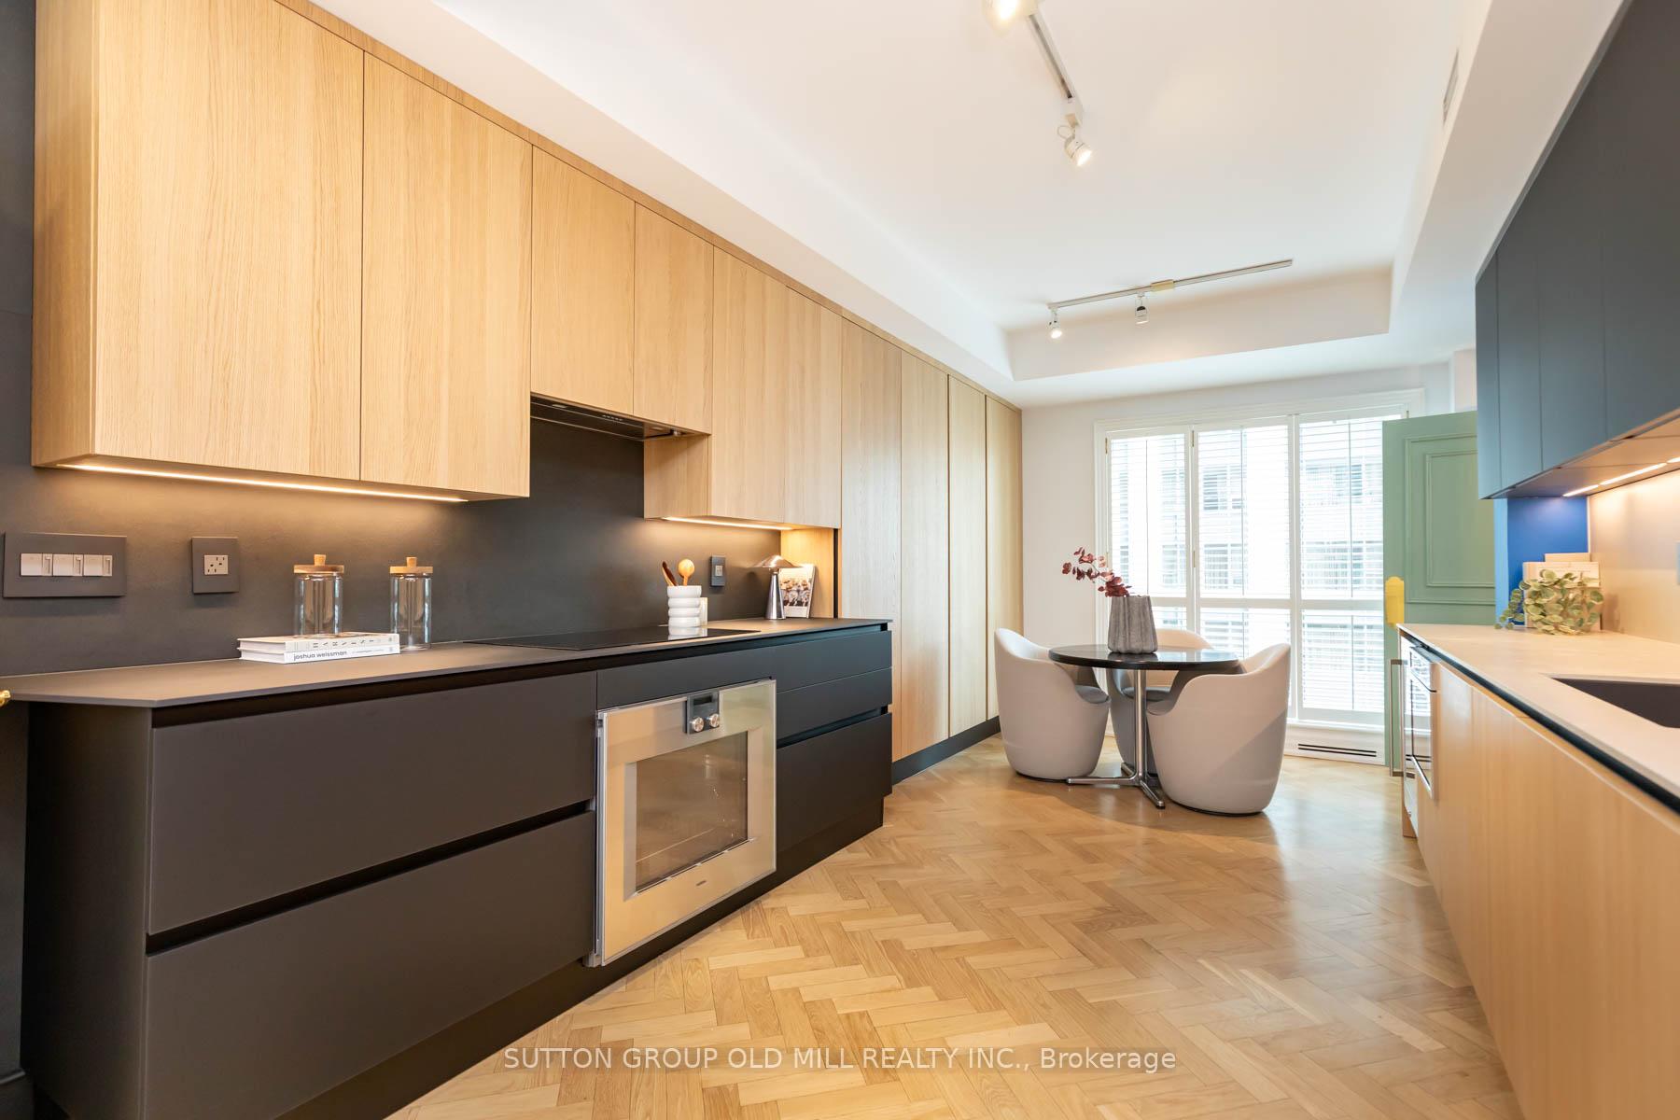
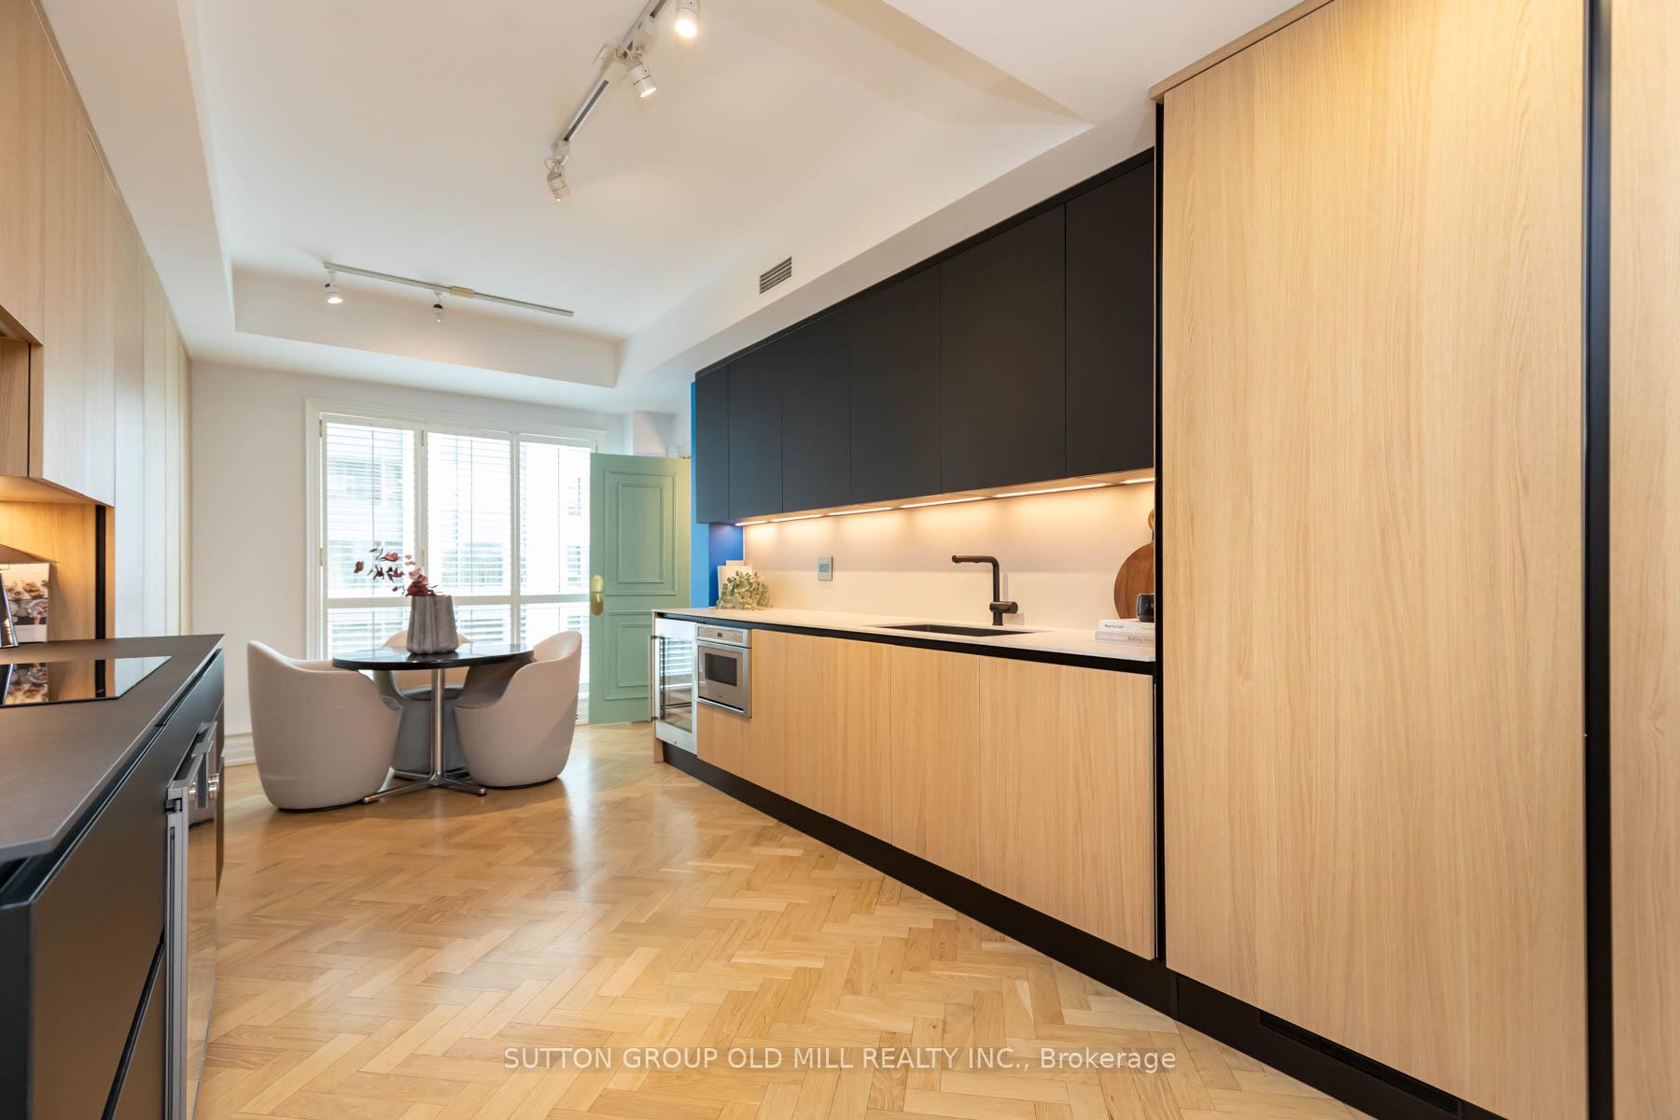
Modern condo kitchen with light wood cabinets, dark upper cupboards, and a small dining area by the windows.
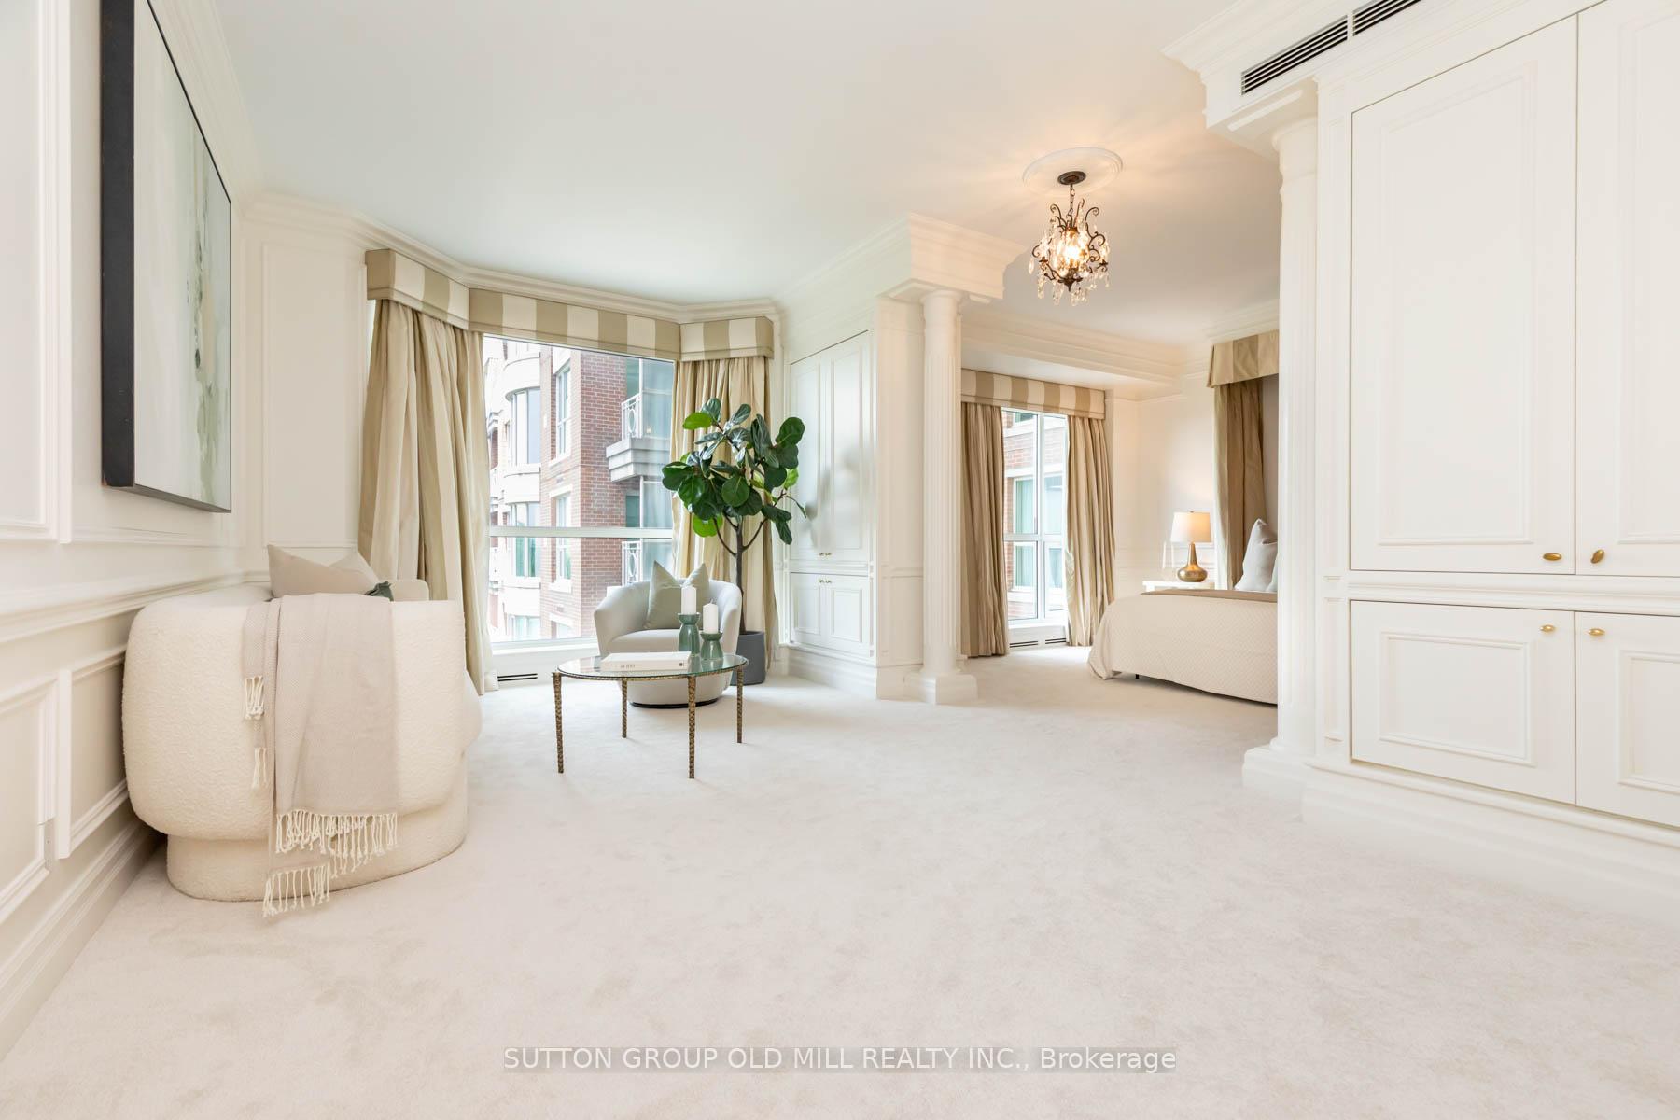
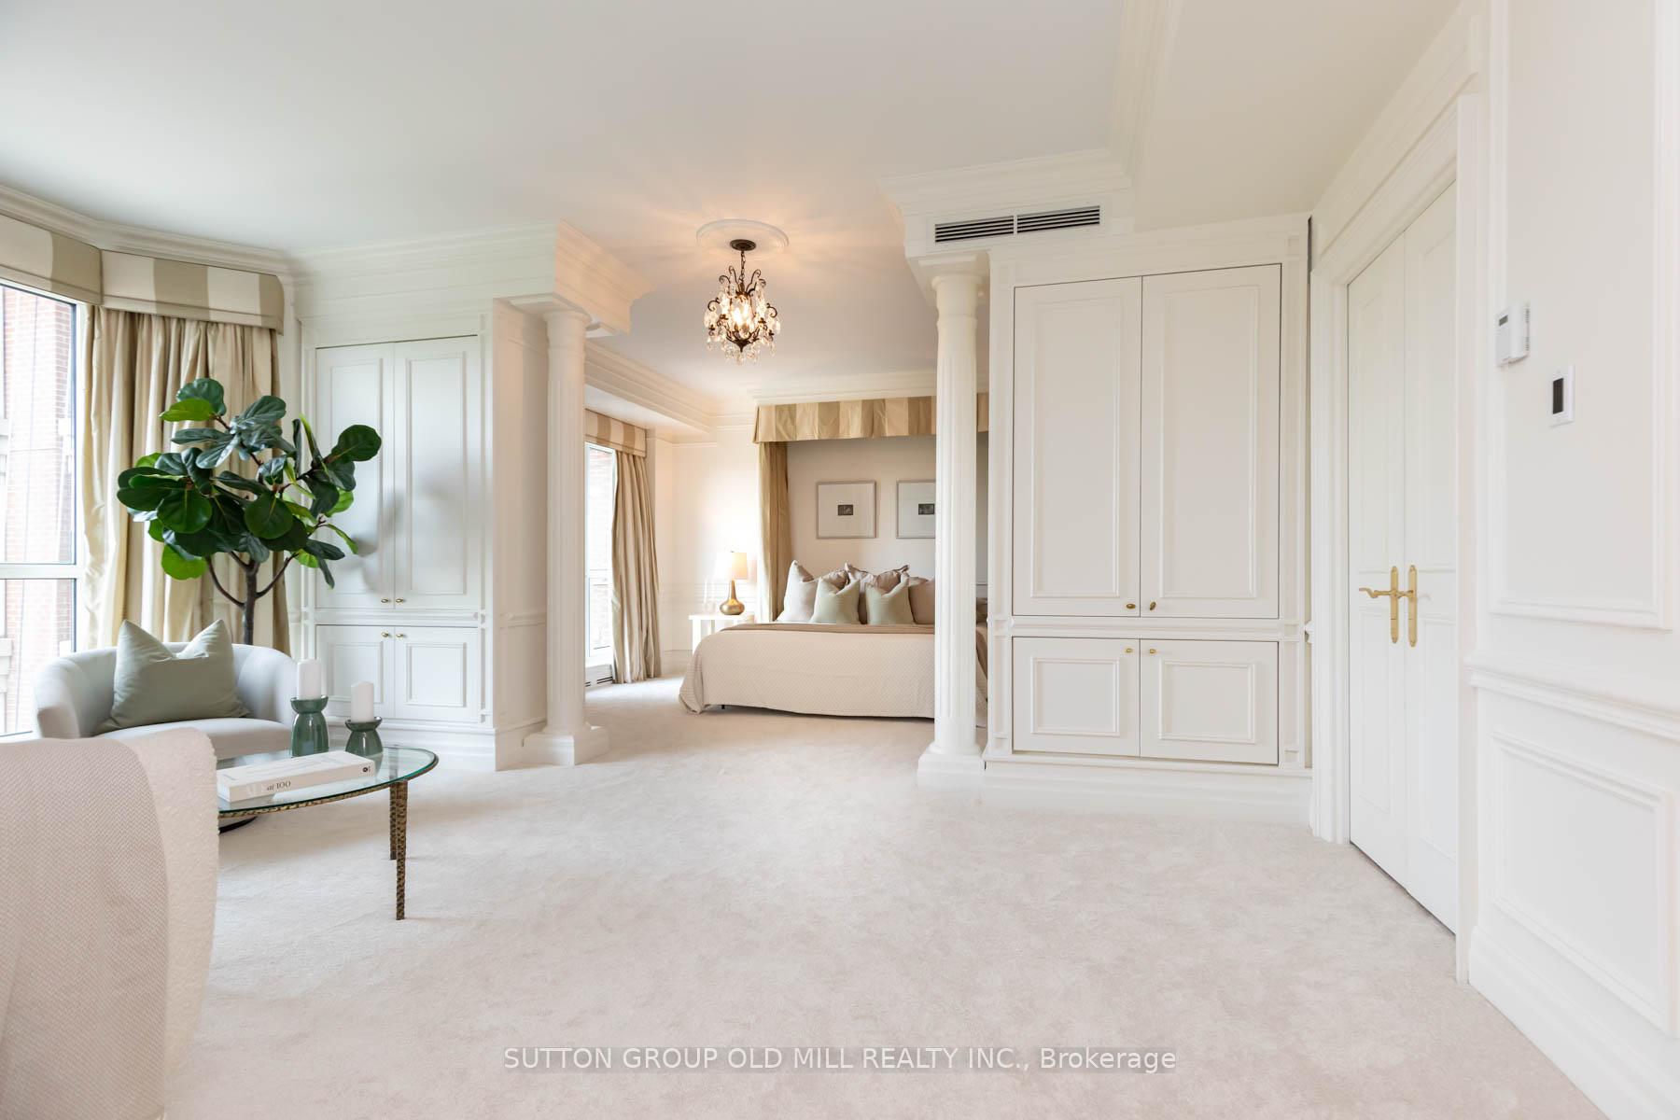
Furnished bedroom suite with a seating area, chandelier, and large windows overlooking a neighboring building.
Bedroom suite with white built-ins, a chandelier, and a sitting area beside tall windows.
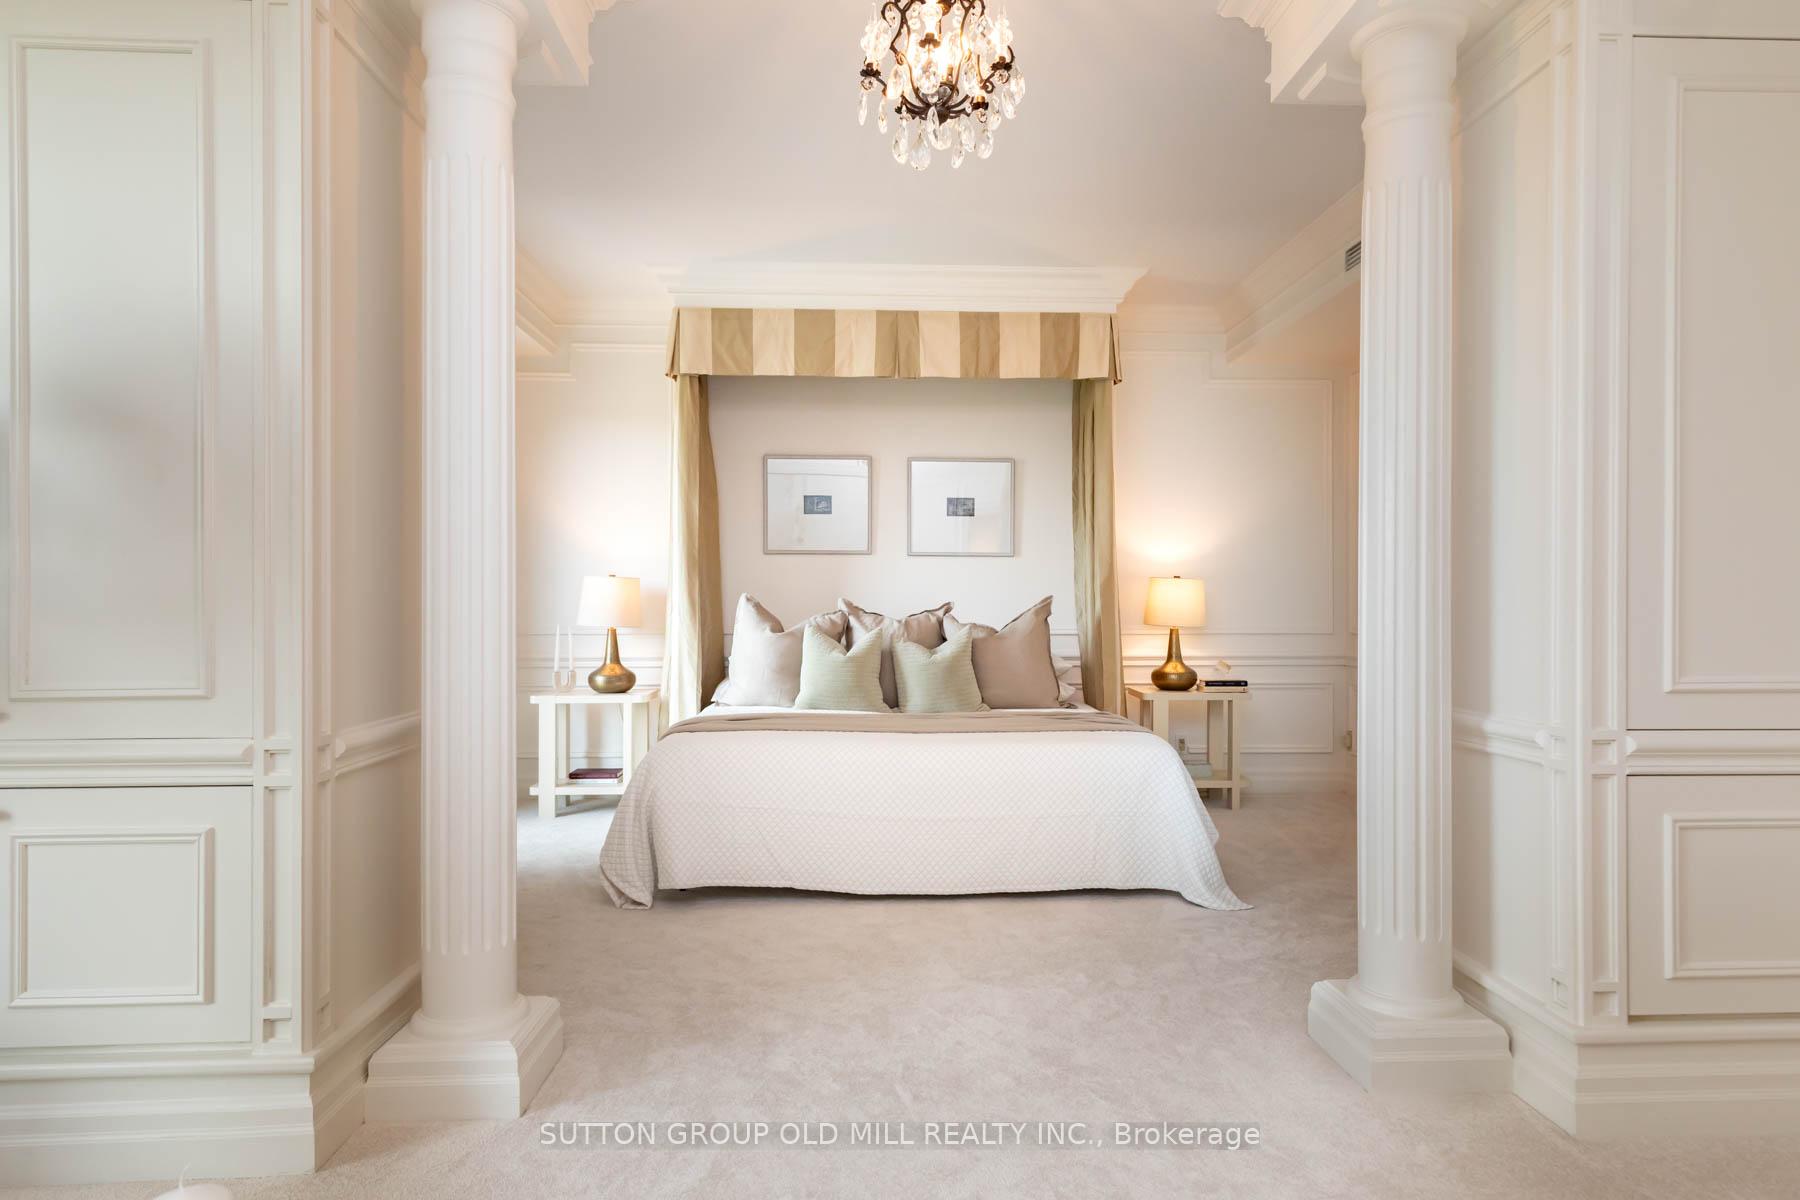
Staged bedroom with a canopy bed, fluted columns, paneled walls, and a crystal chandelier.
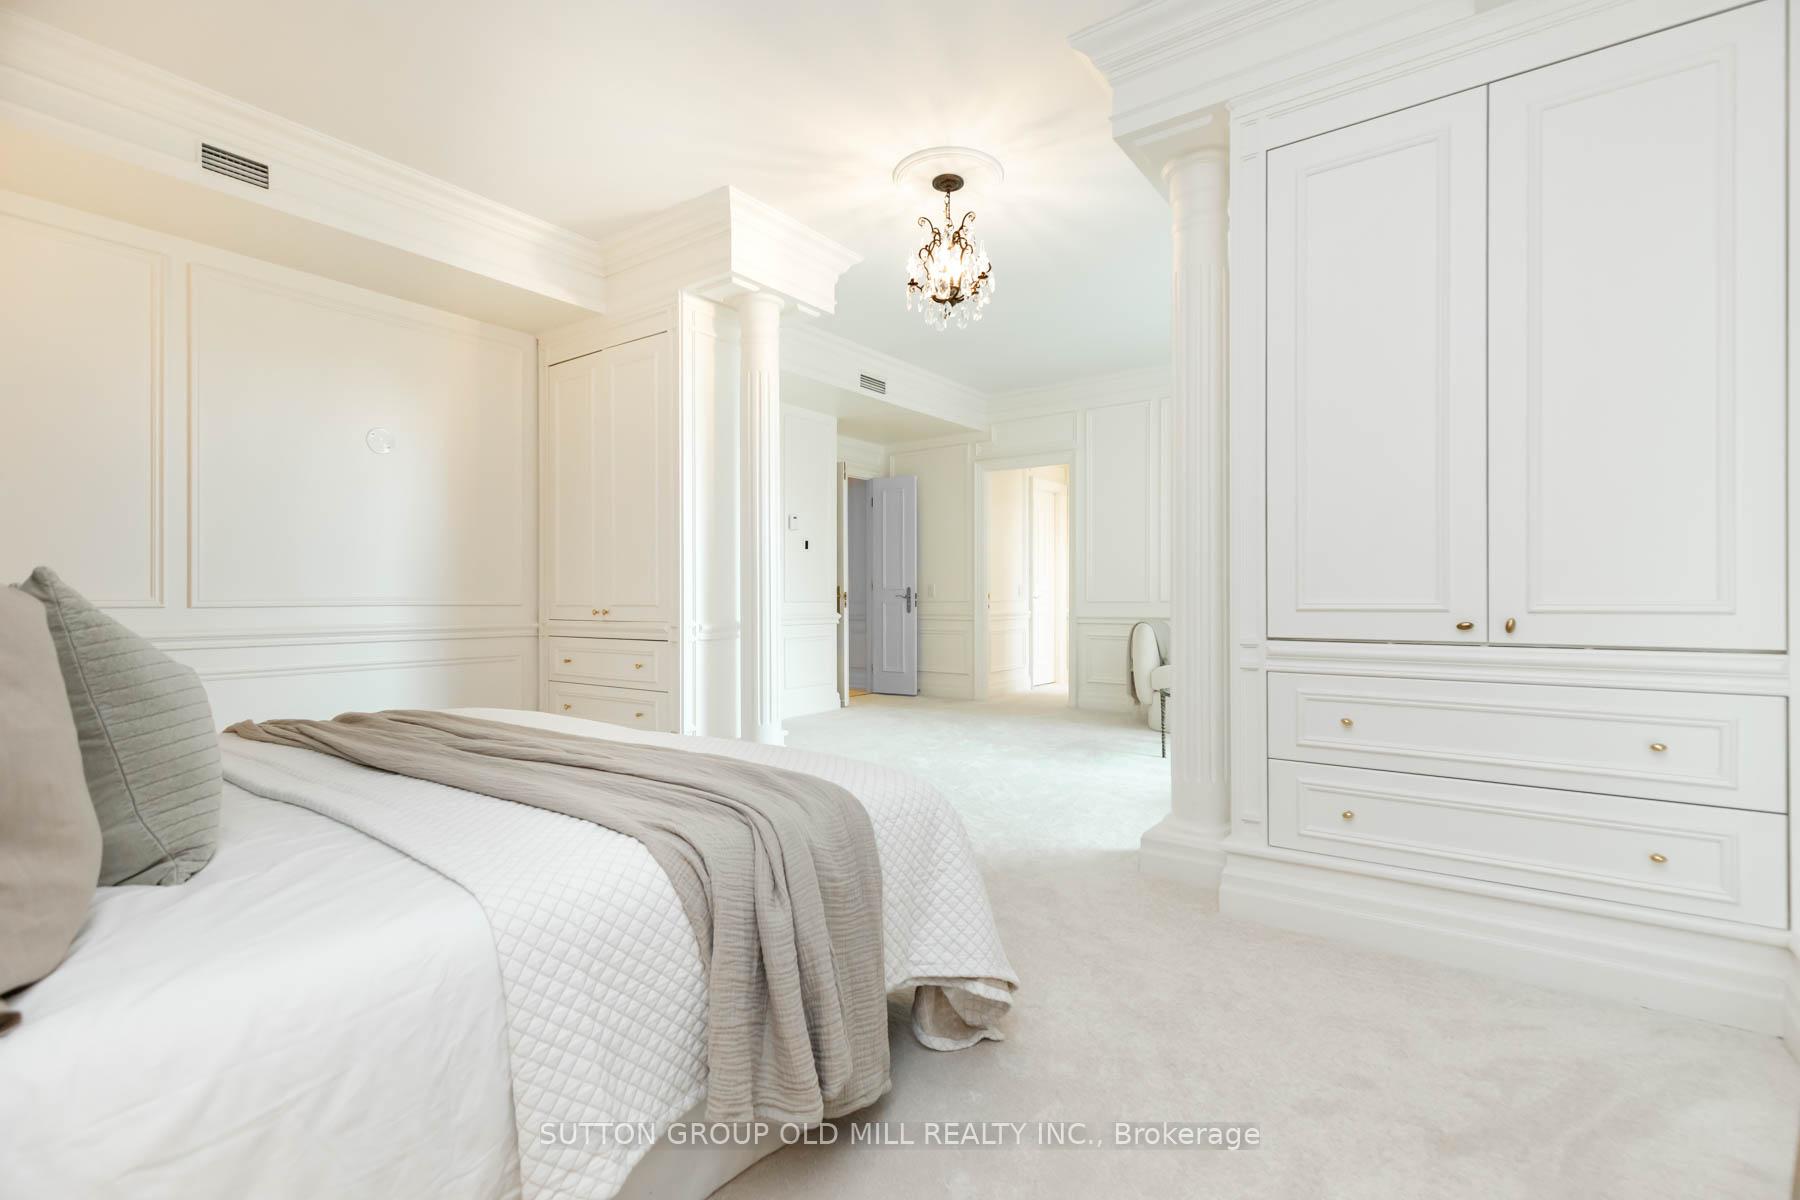
Bedroom with a quilted bed, ornate white built-ins, columns, and a crystal chandelier.
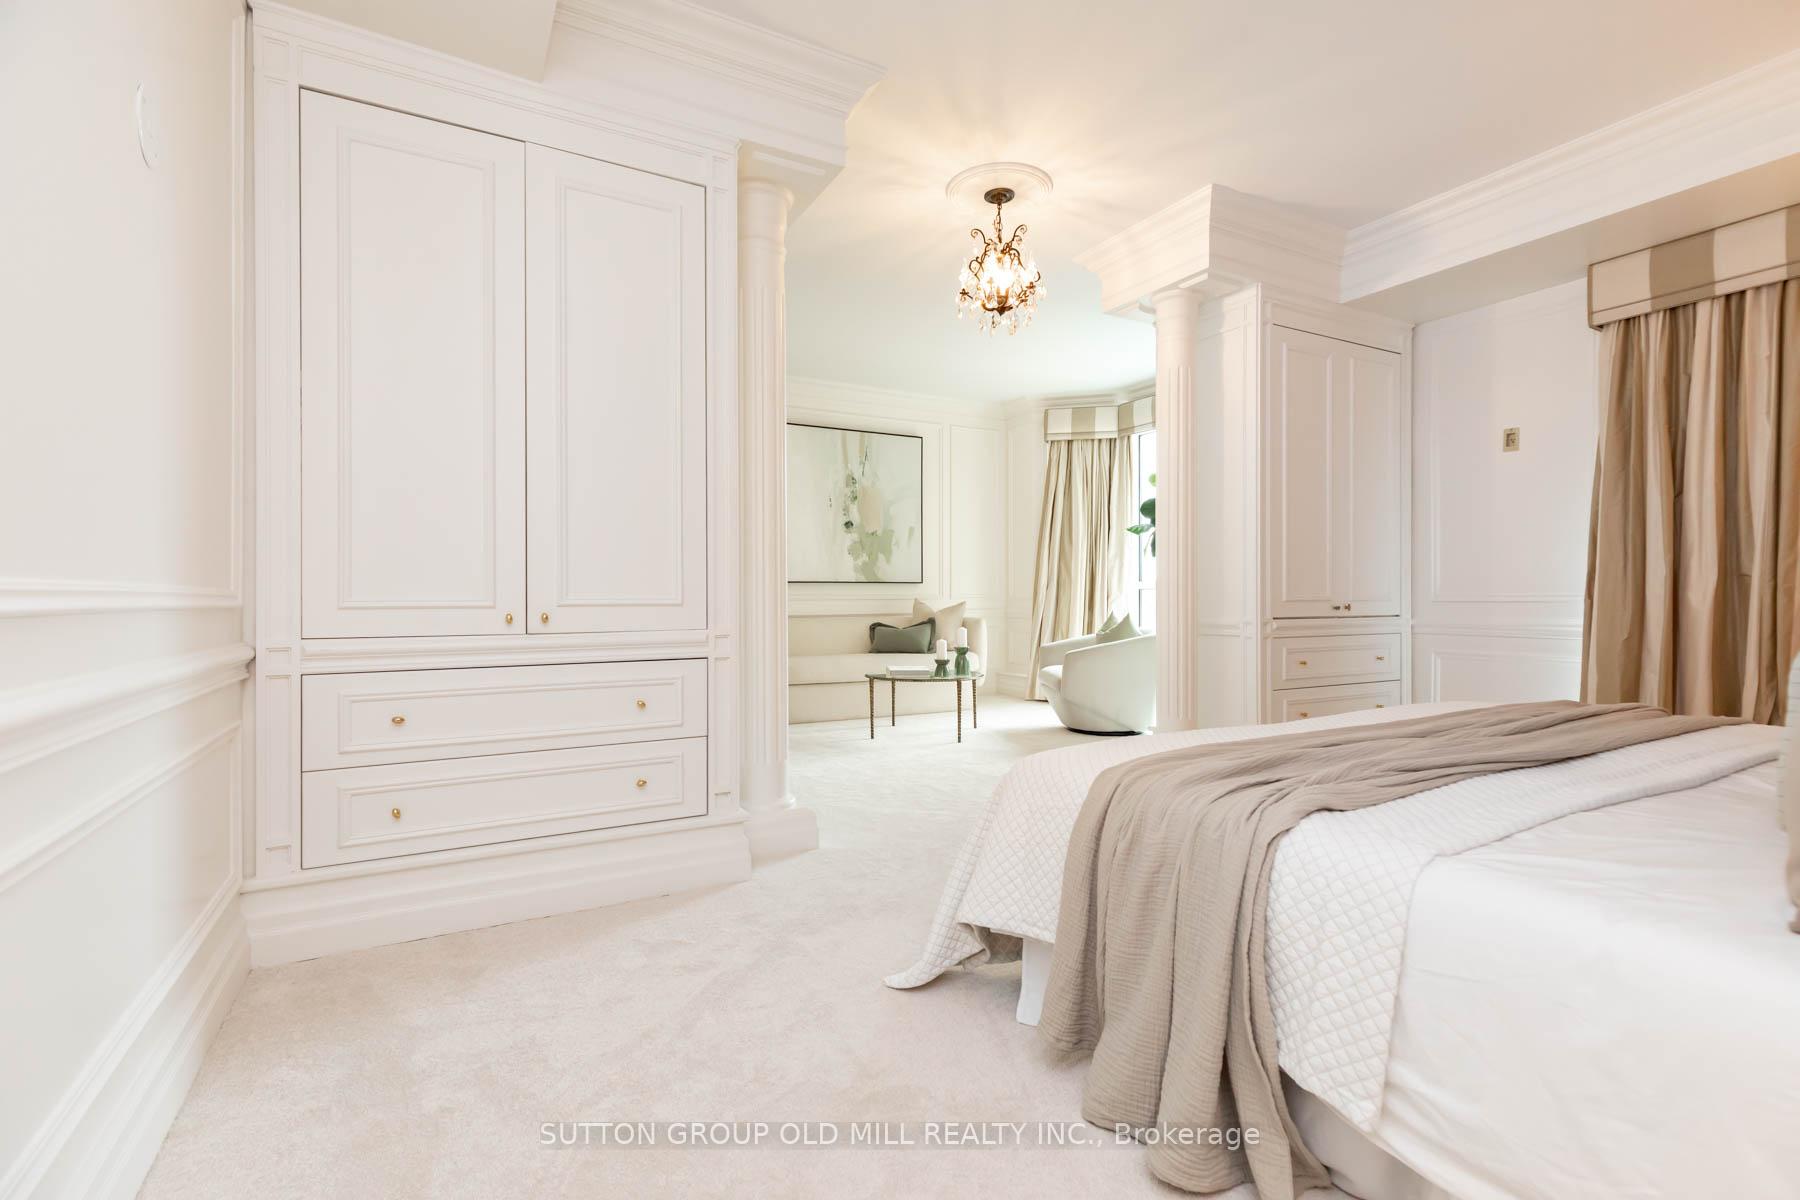
Bright bedroom with built-in white cabinetry, a chandelier, and an adjoining sitting area.
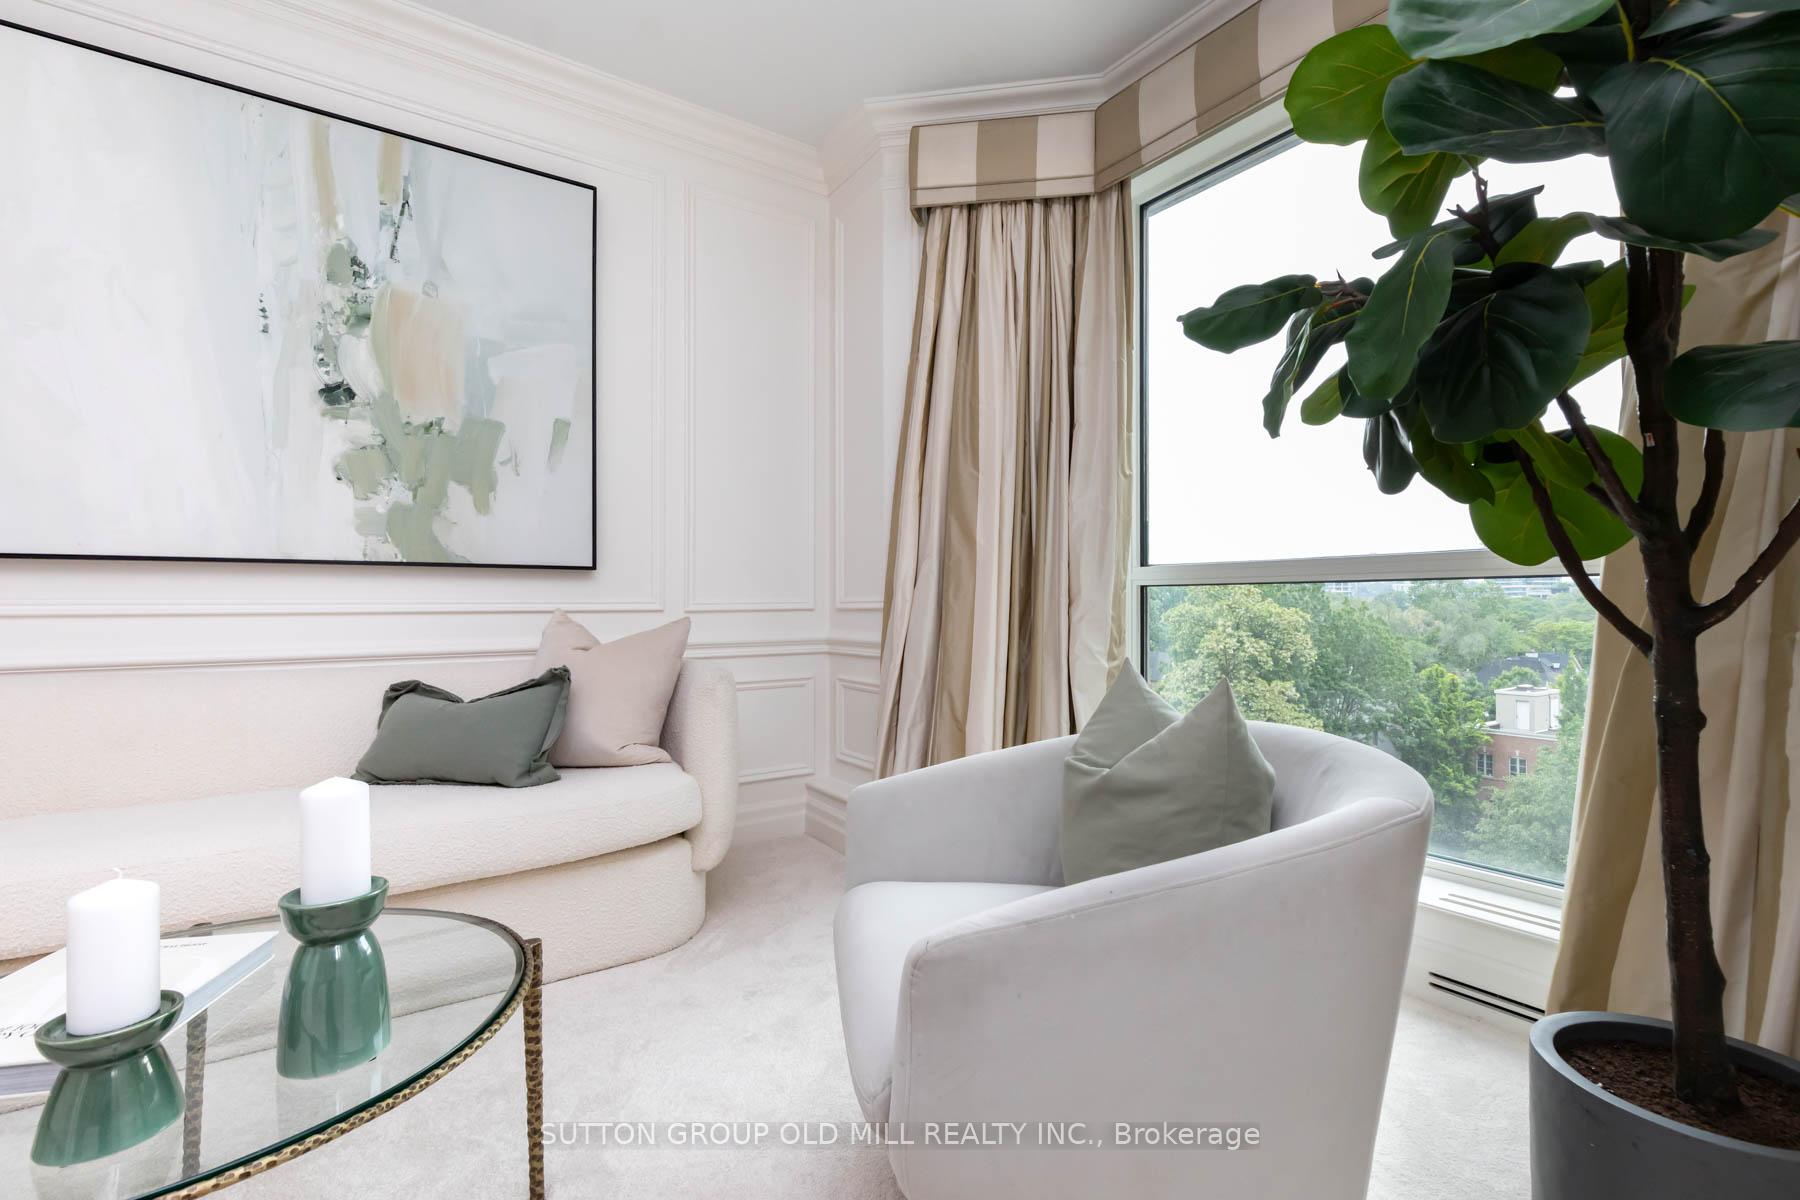
Bright living room with curved white seating, paneled walls, abstract art, and a large window overlooking trees.
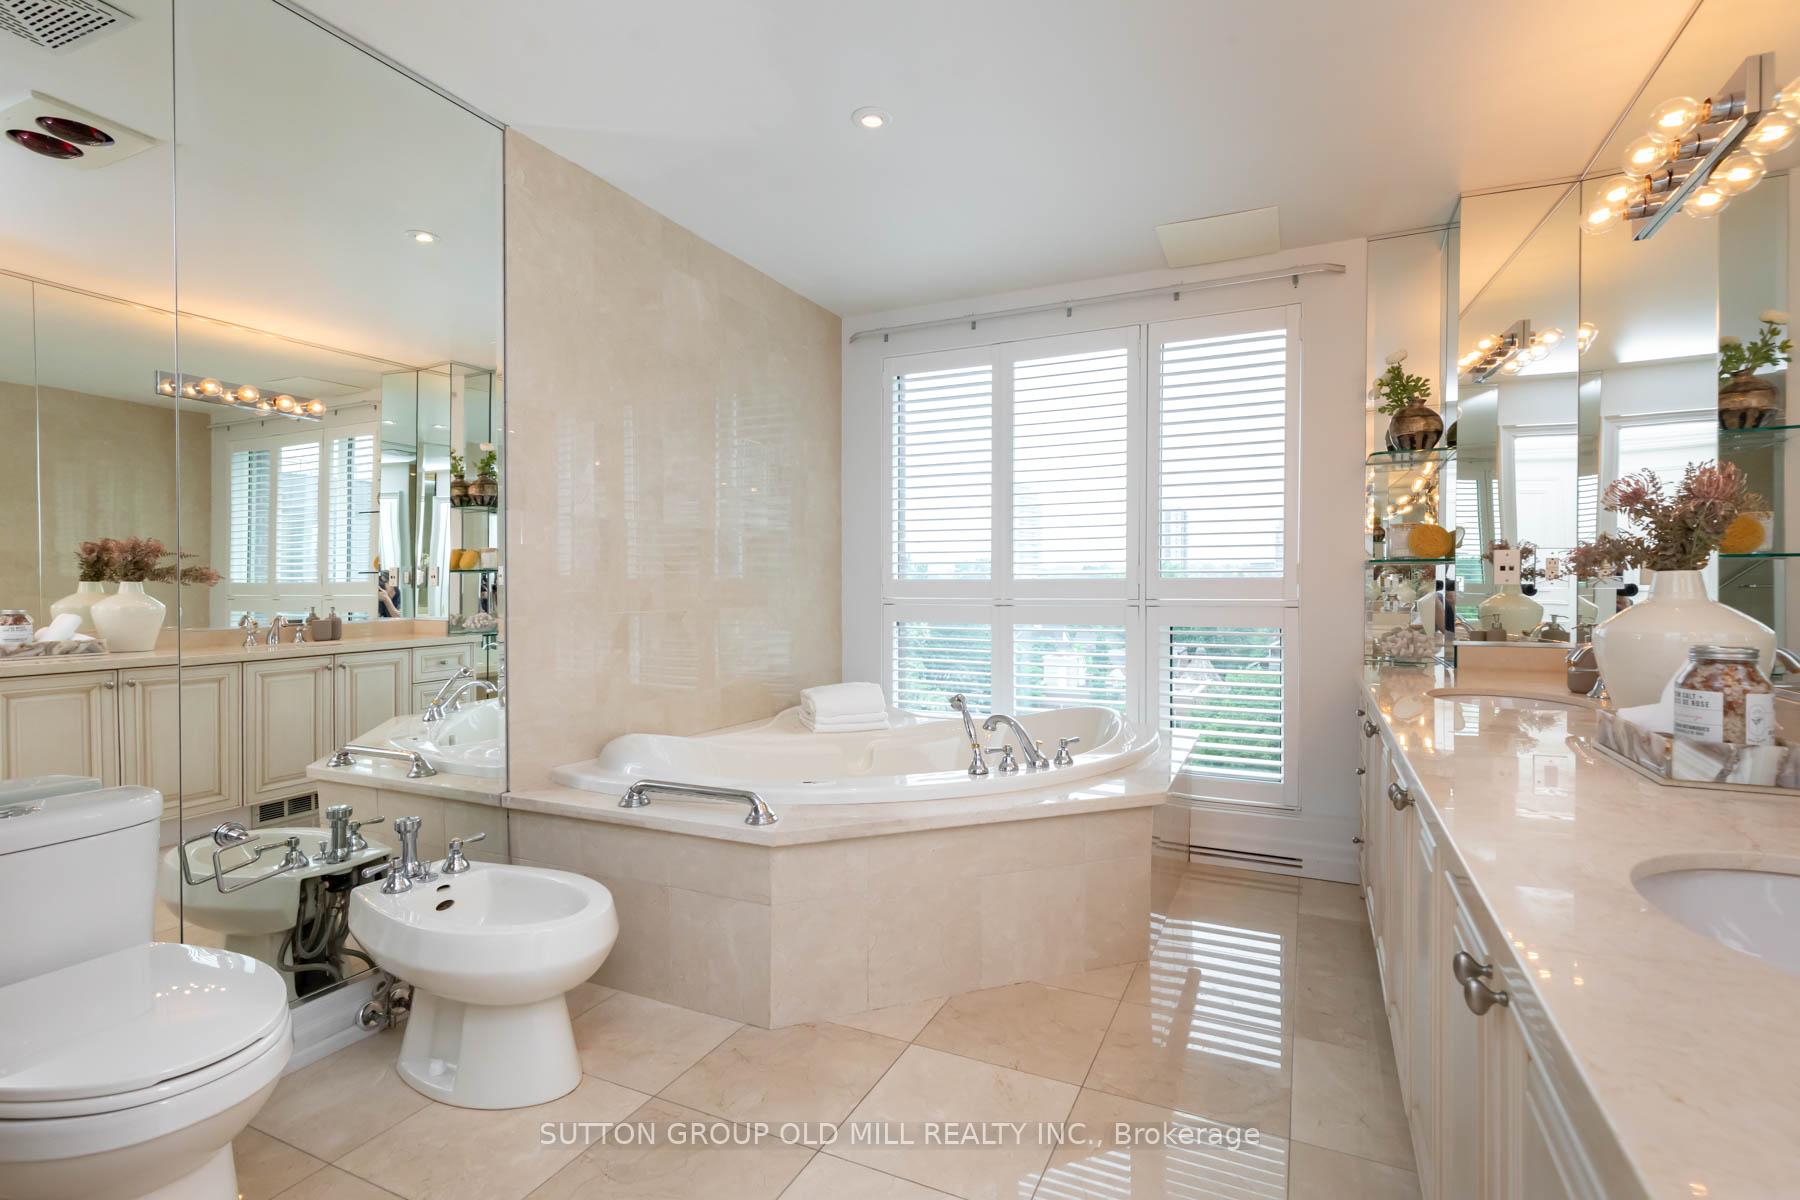
Spacious marble bathroom with a corner bathtub, mirrored walls, and large shuttered windows.
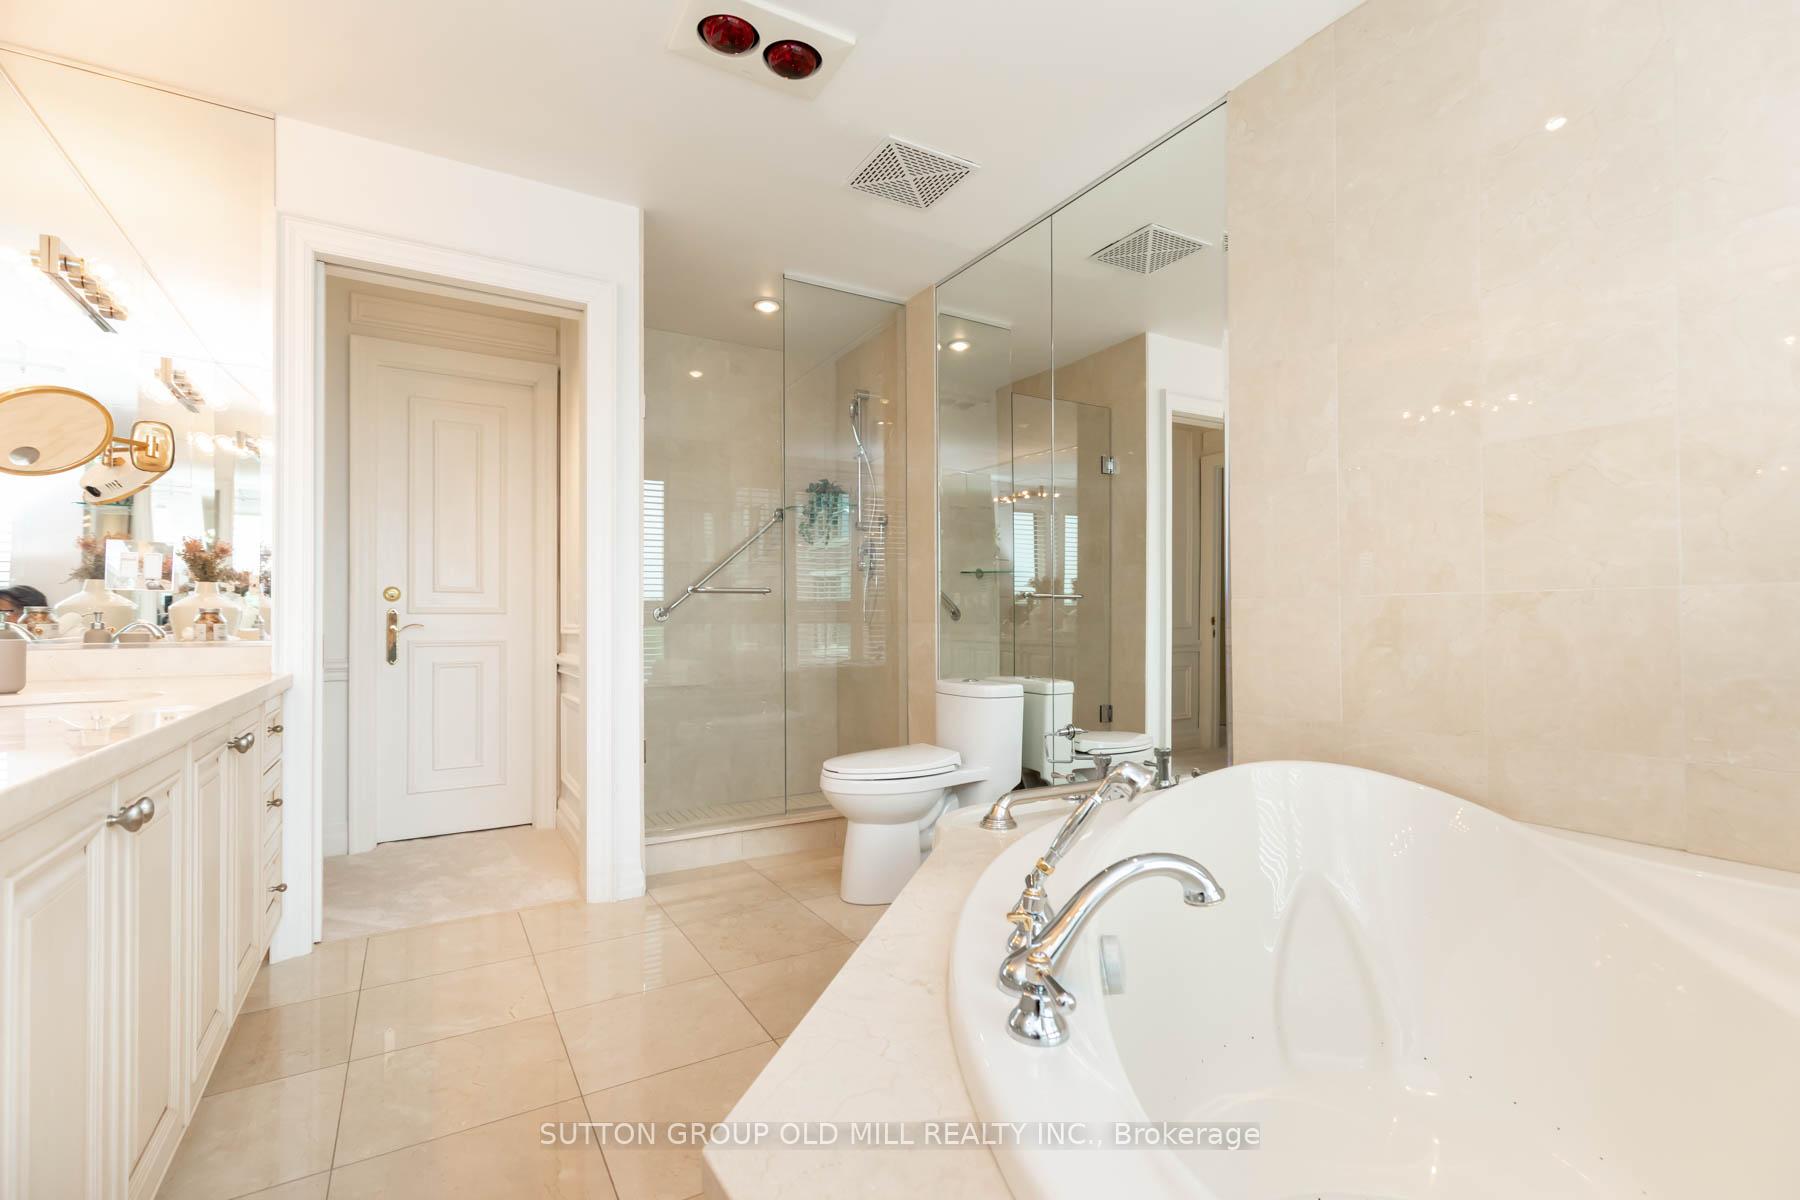
Bathroom with a large soaking tub, glass-enclosed shower, and cream tile.
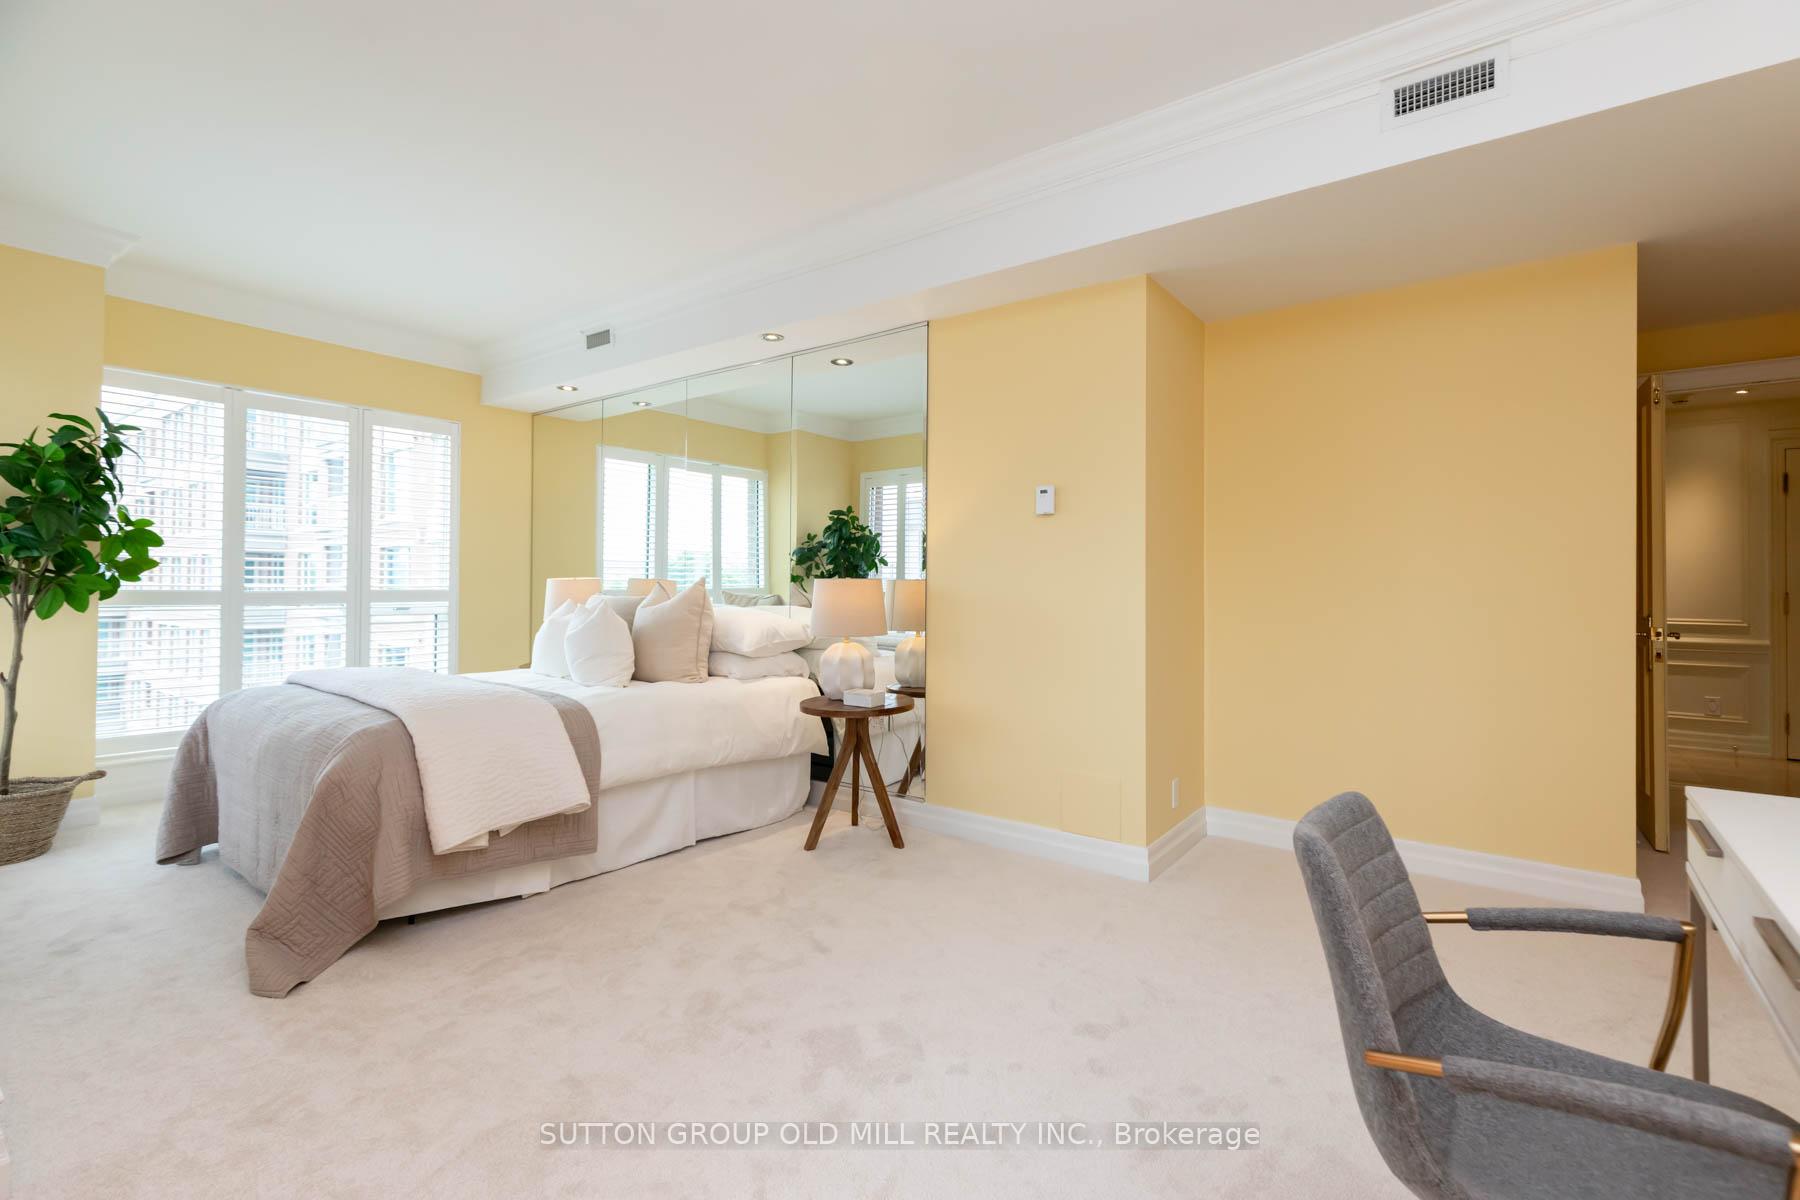
Bedroom with a white bed, mirrored wall, shuttered windows, and gray armchair.
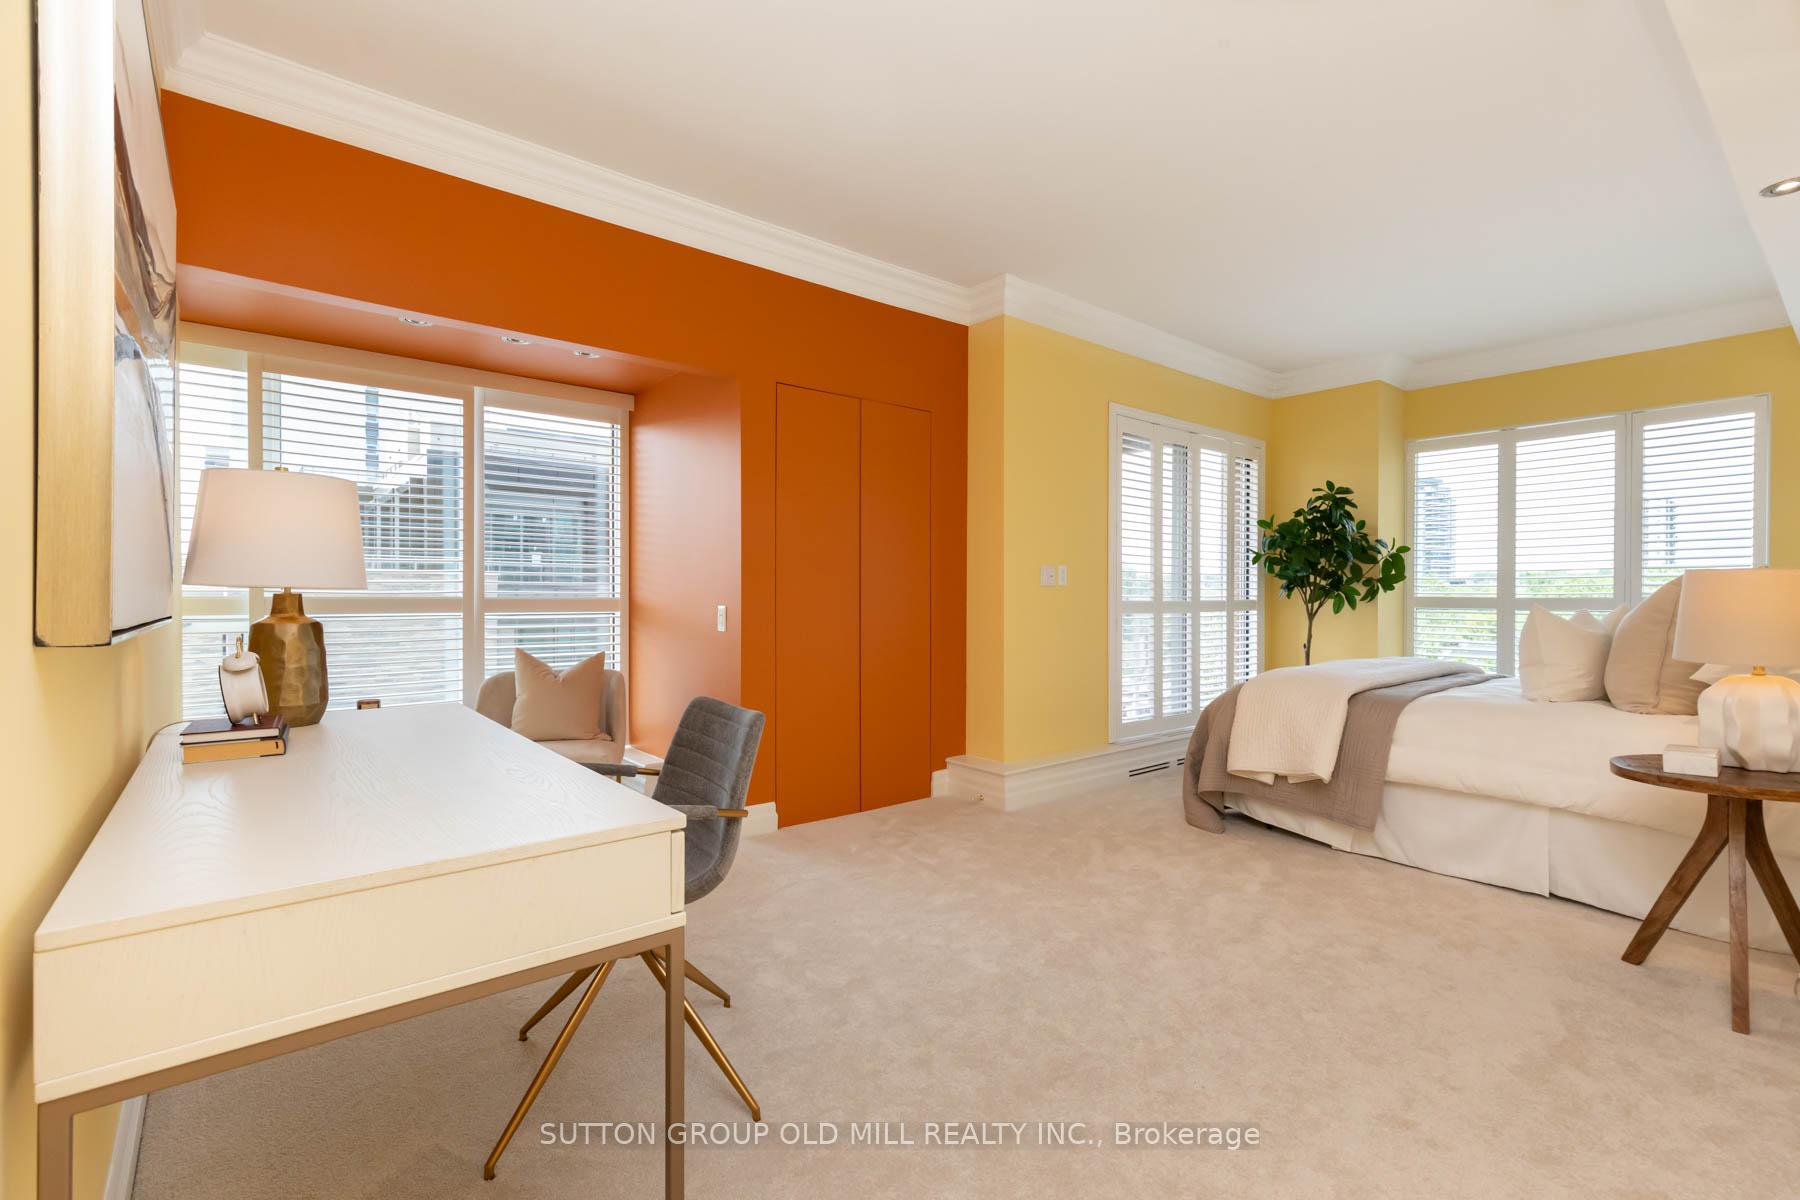
Staged bedroom with a white bed, large shuttered windows, and a vivid orange accent wall.
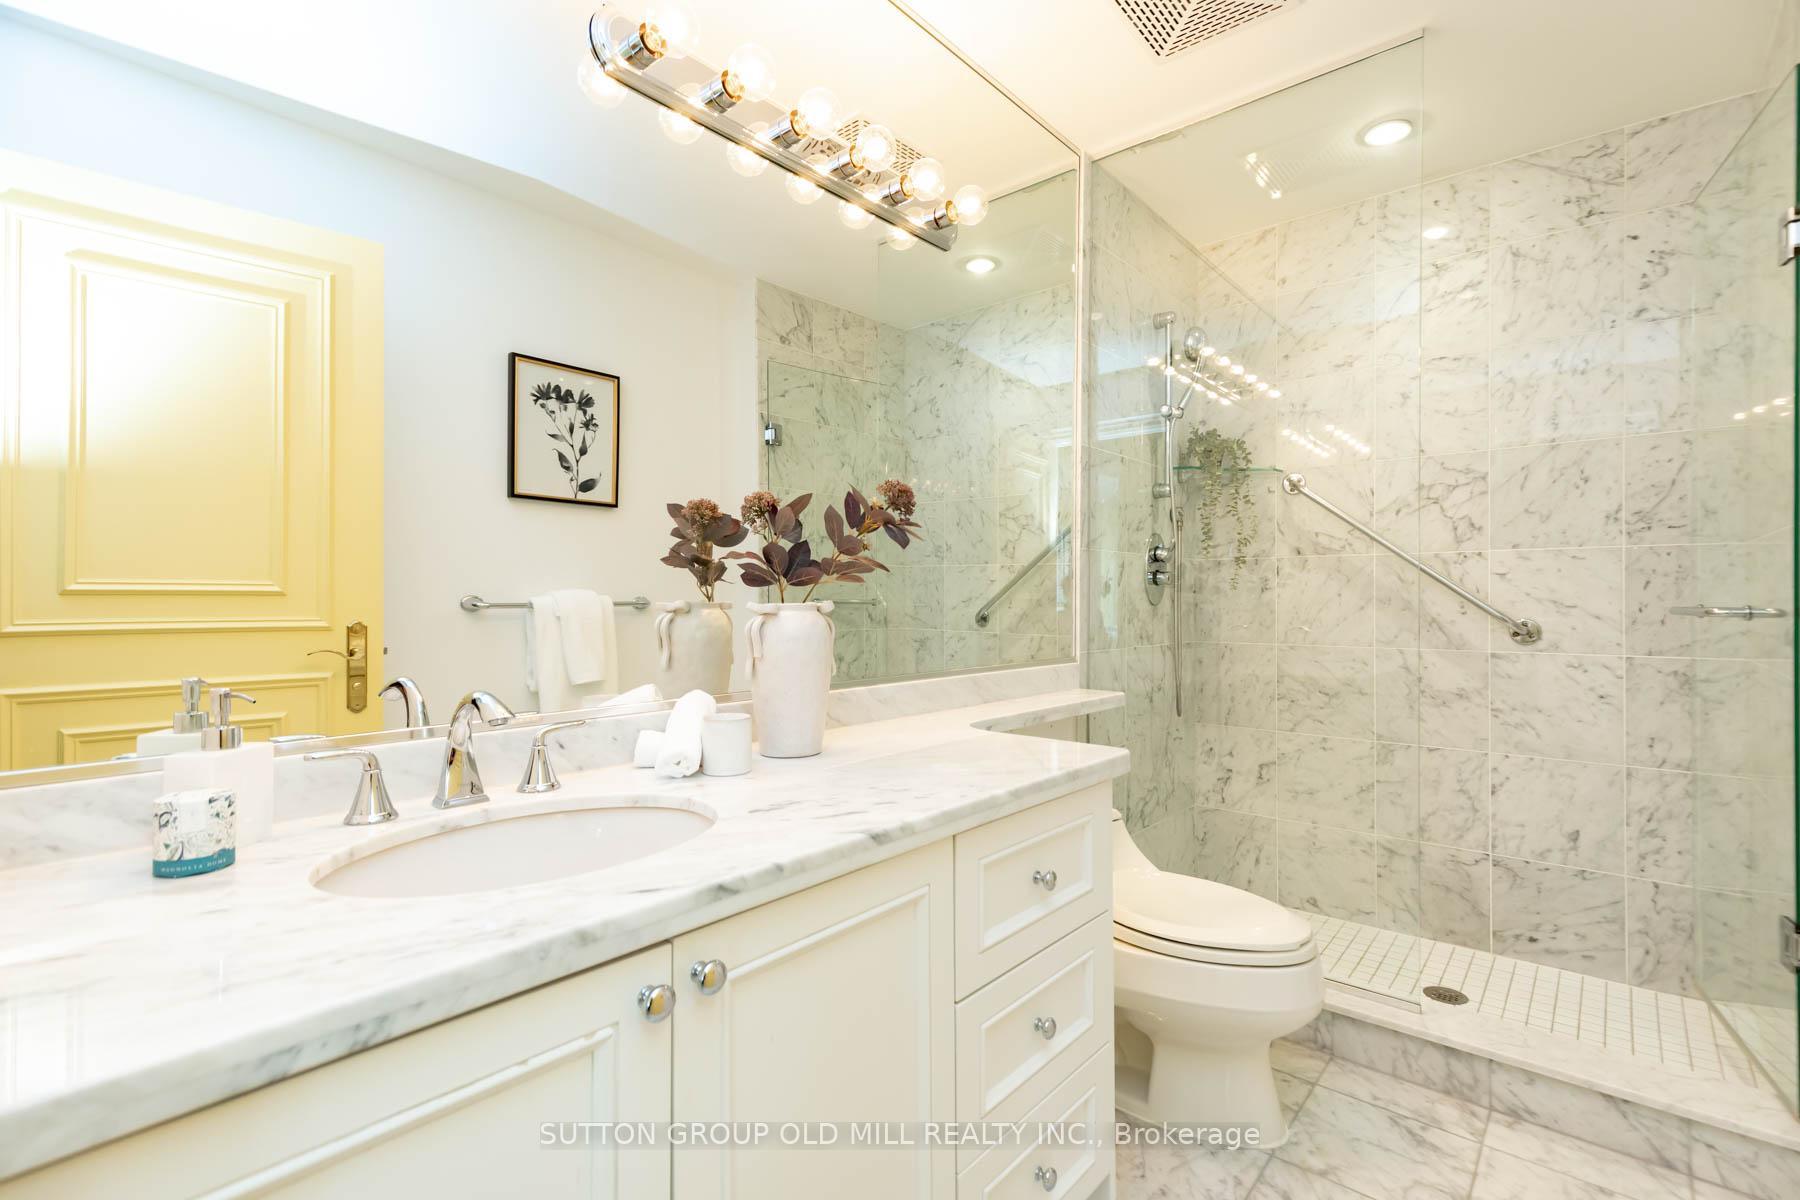
Bathroom with a marble vanity and glass-enclosed shower featuring grab bars.
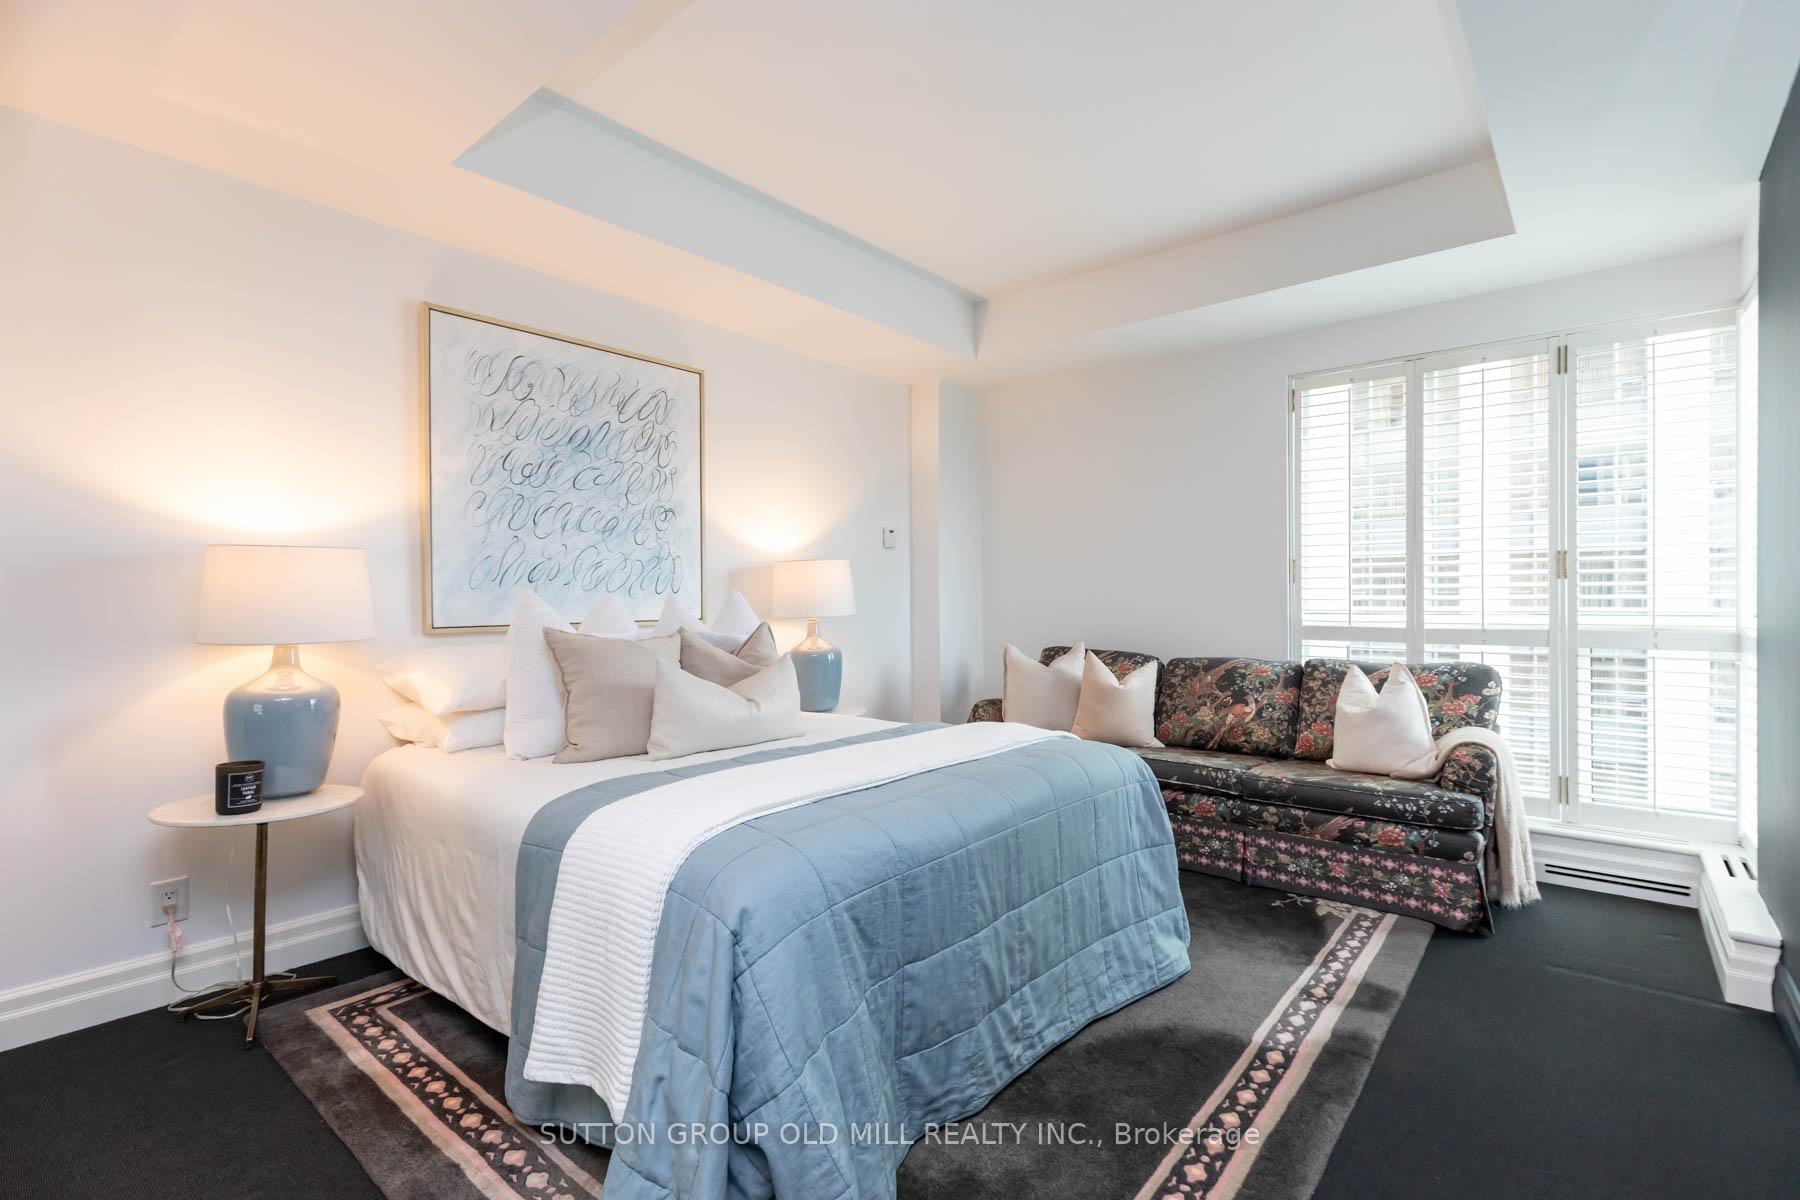
Furnished bedroom with a pale blue quilted bed and floral loveseat by shuttered windows.
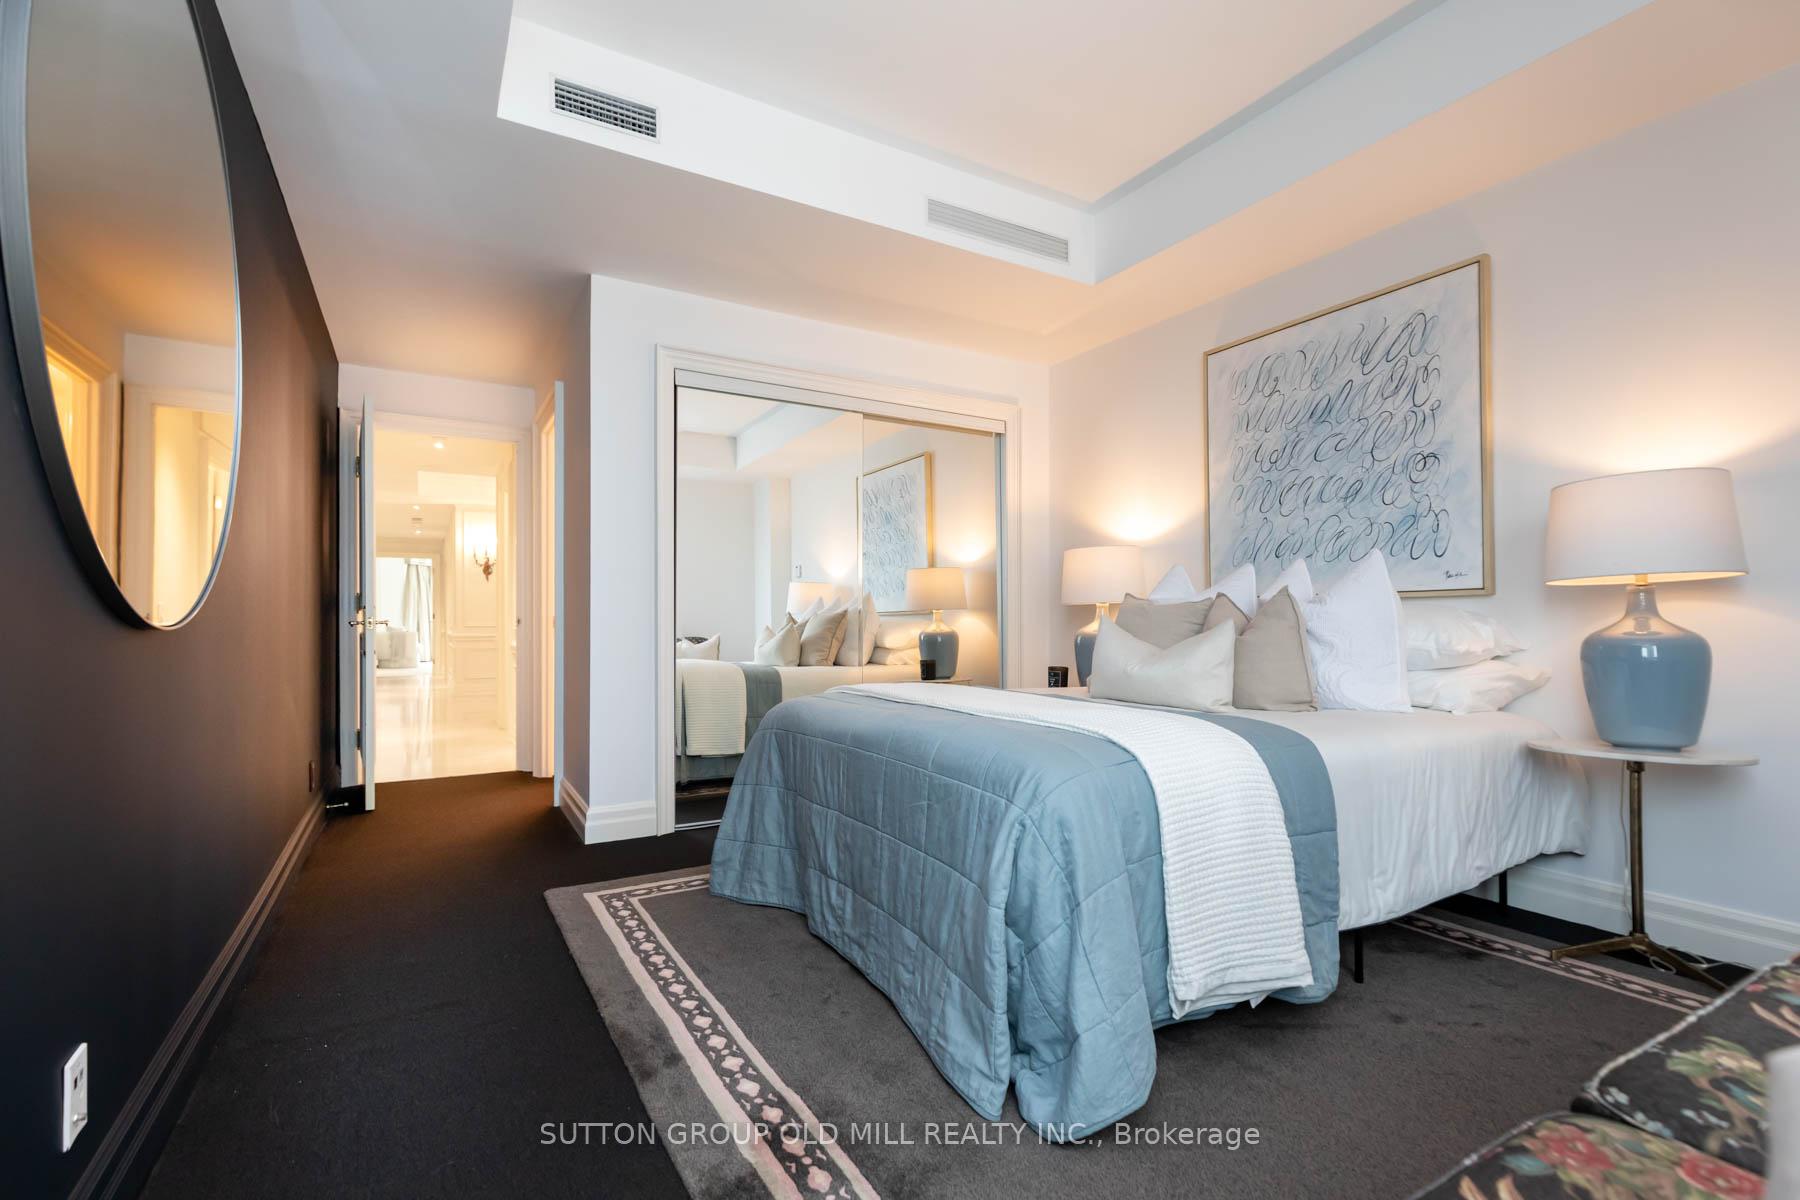
Furnished bedroom with pale blue bedding, mirrored closet doors, and framed abstract artwork.
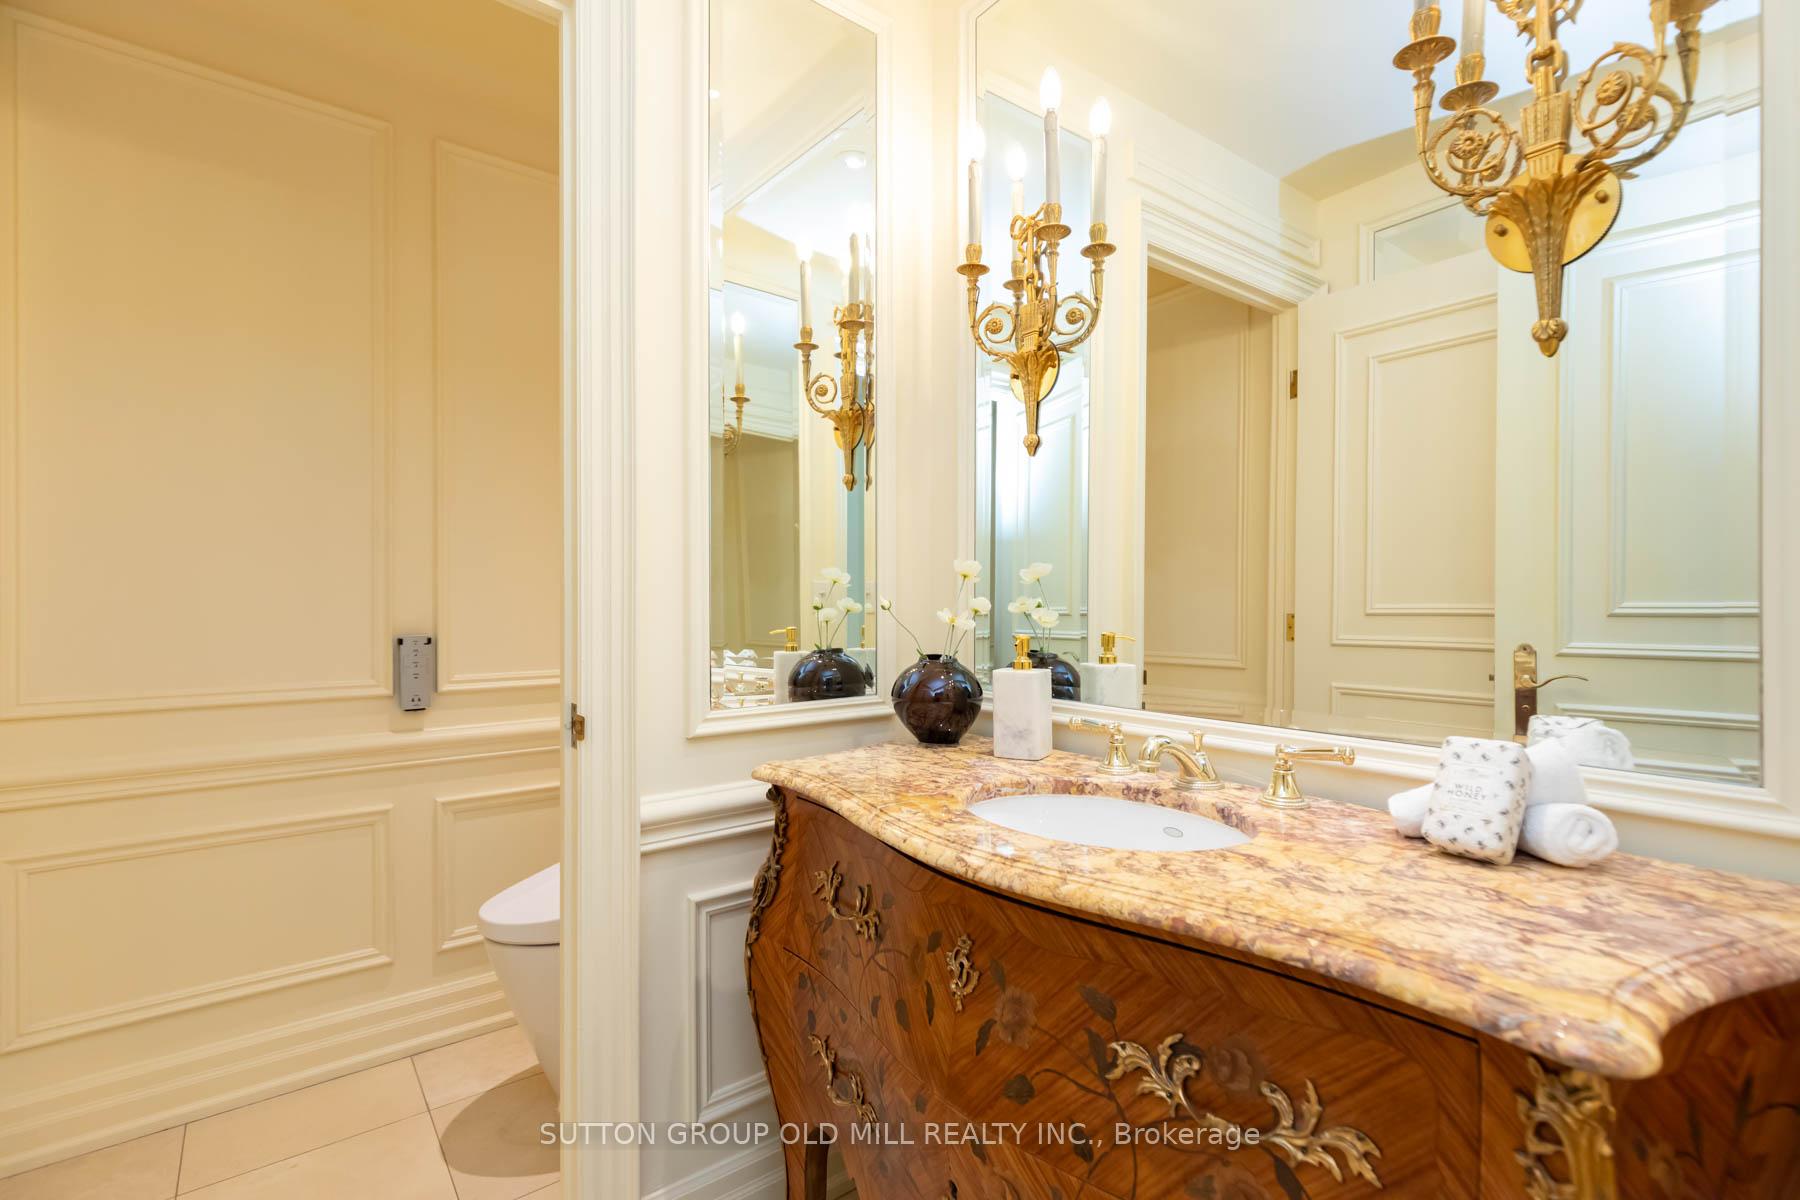
Elegant bathroom vanity with a veined marble counter, carved wood cabinetry, large mirrors and ornate gold sconces.
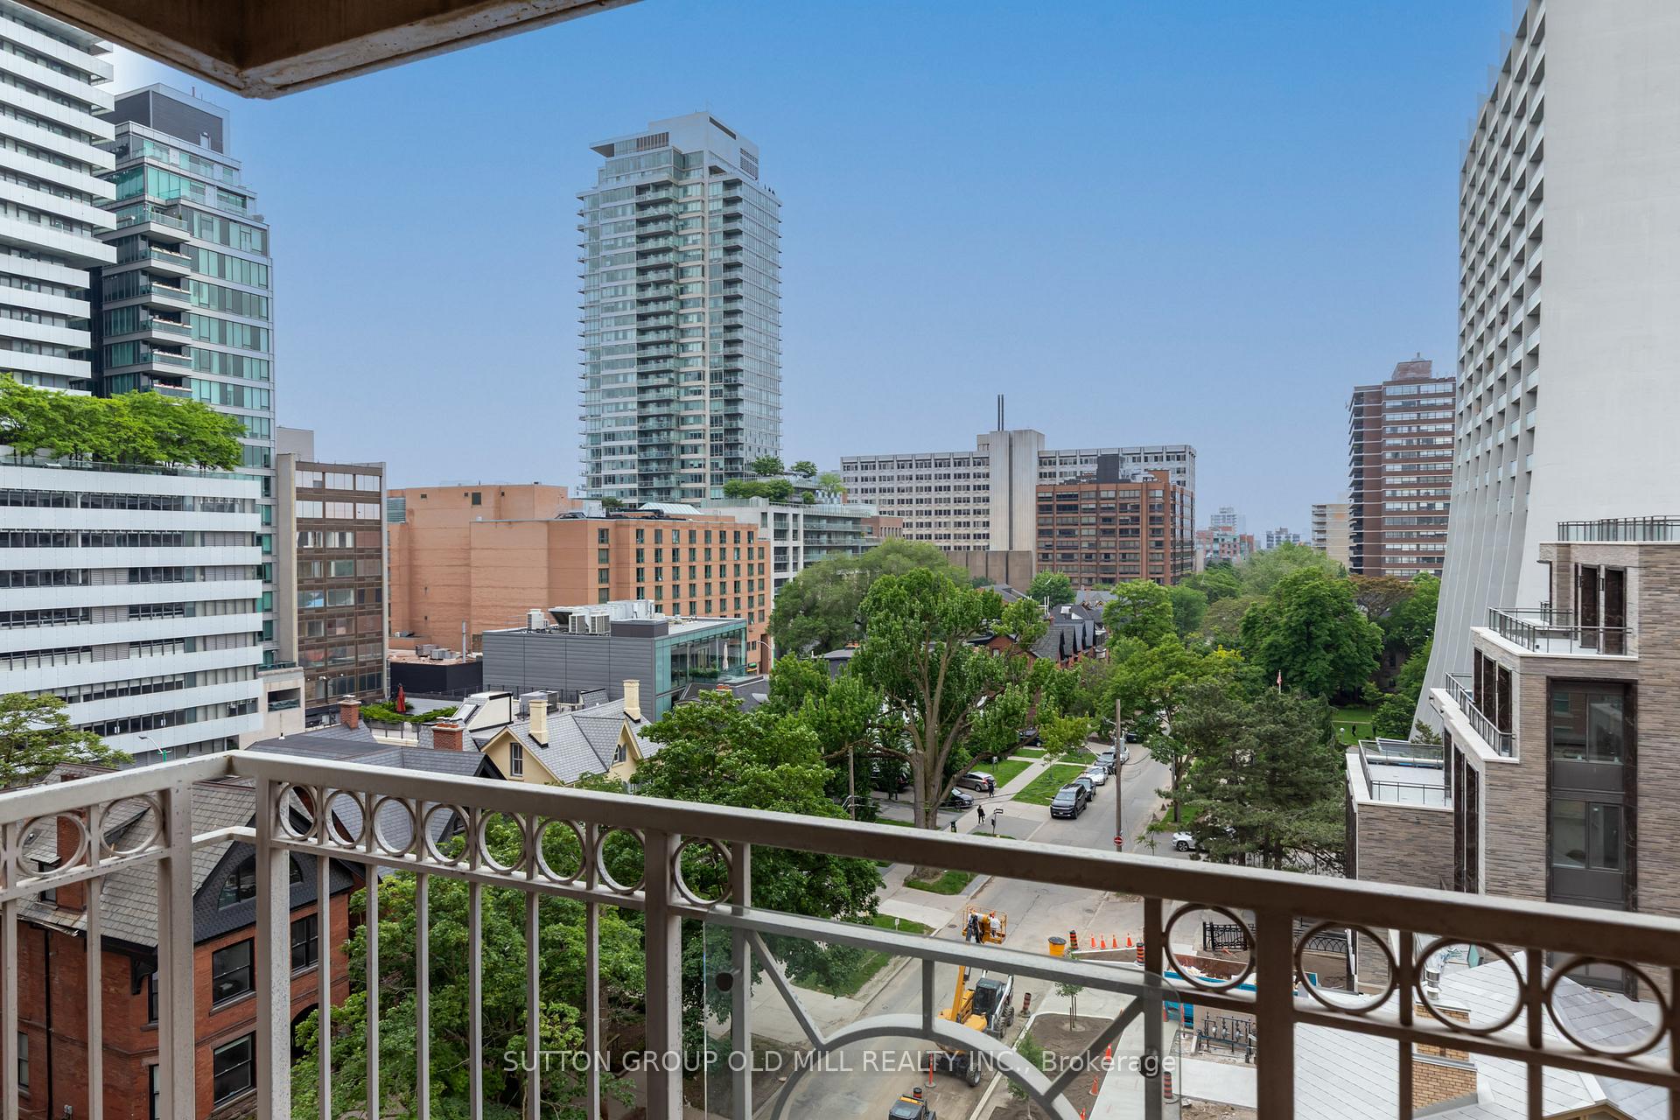
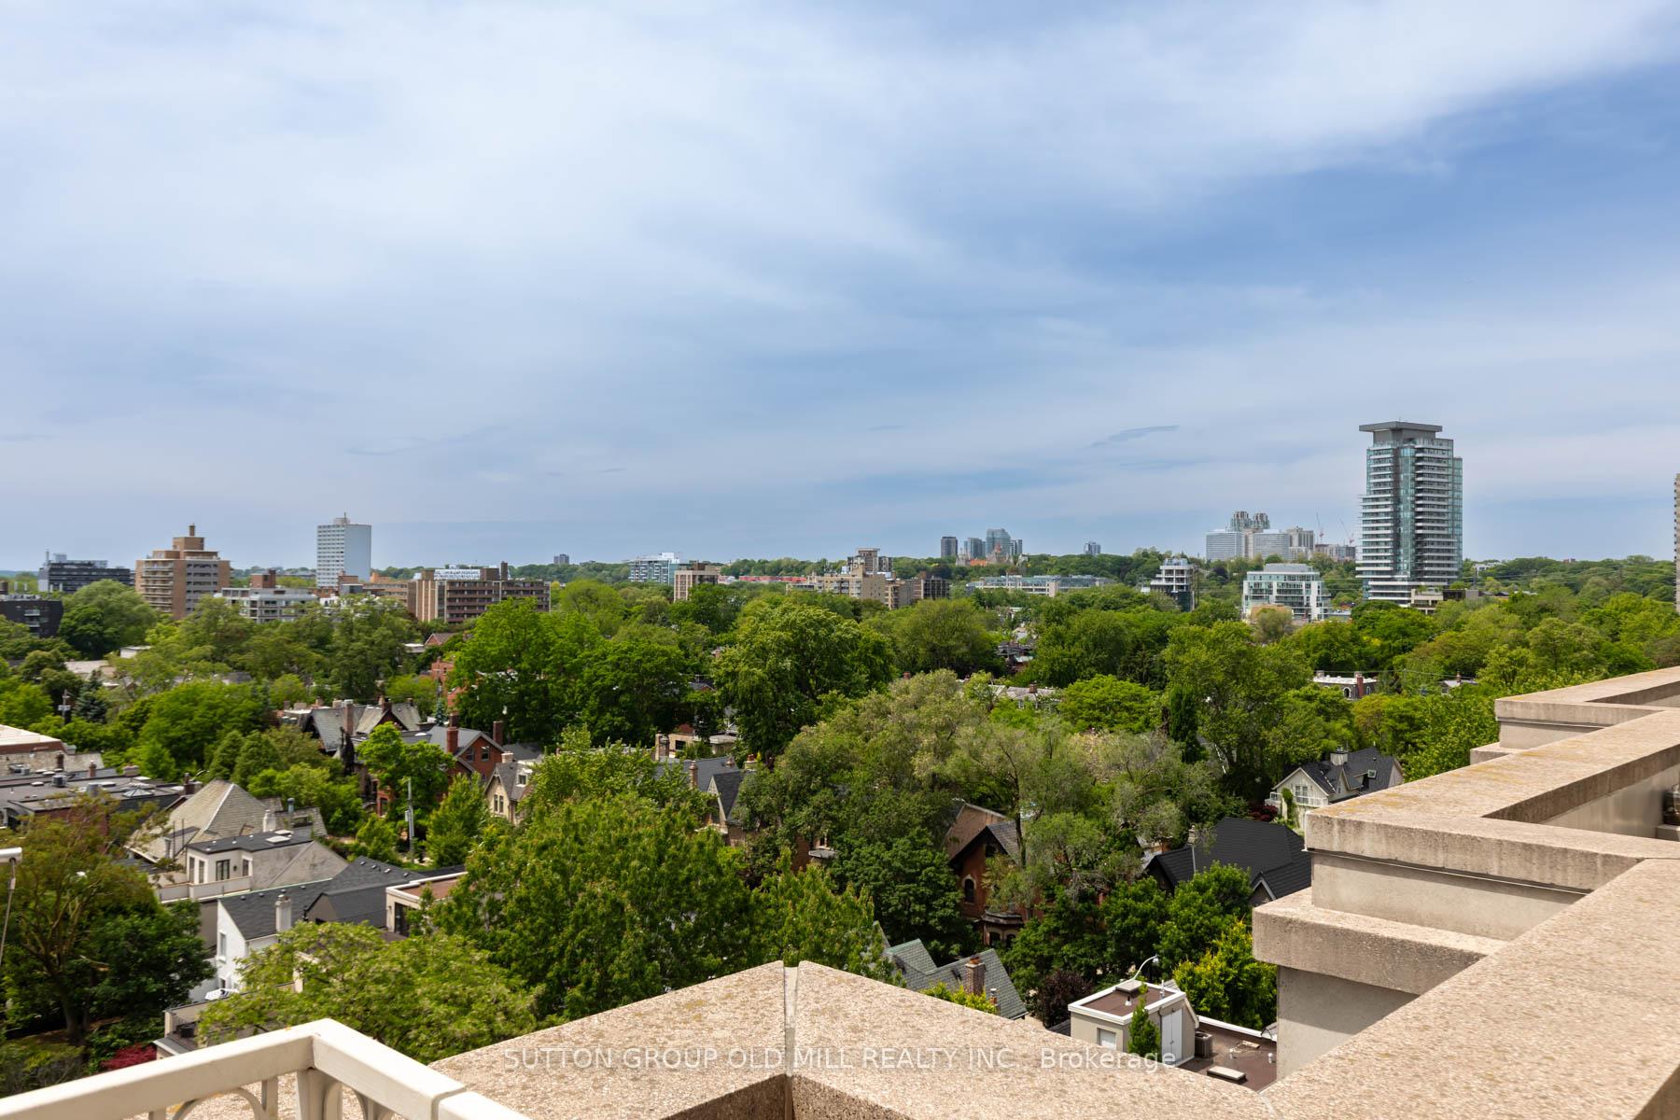
Toronto city view from a balcony, with leafy treetops, surrounding towers, and a metal railing.
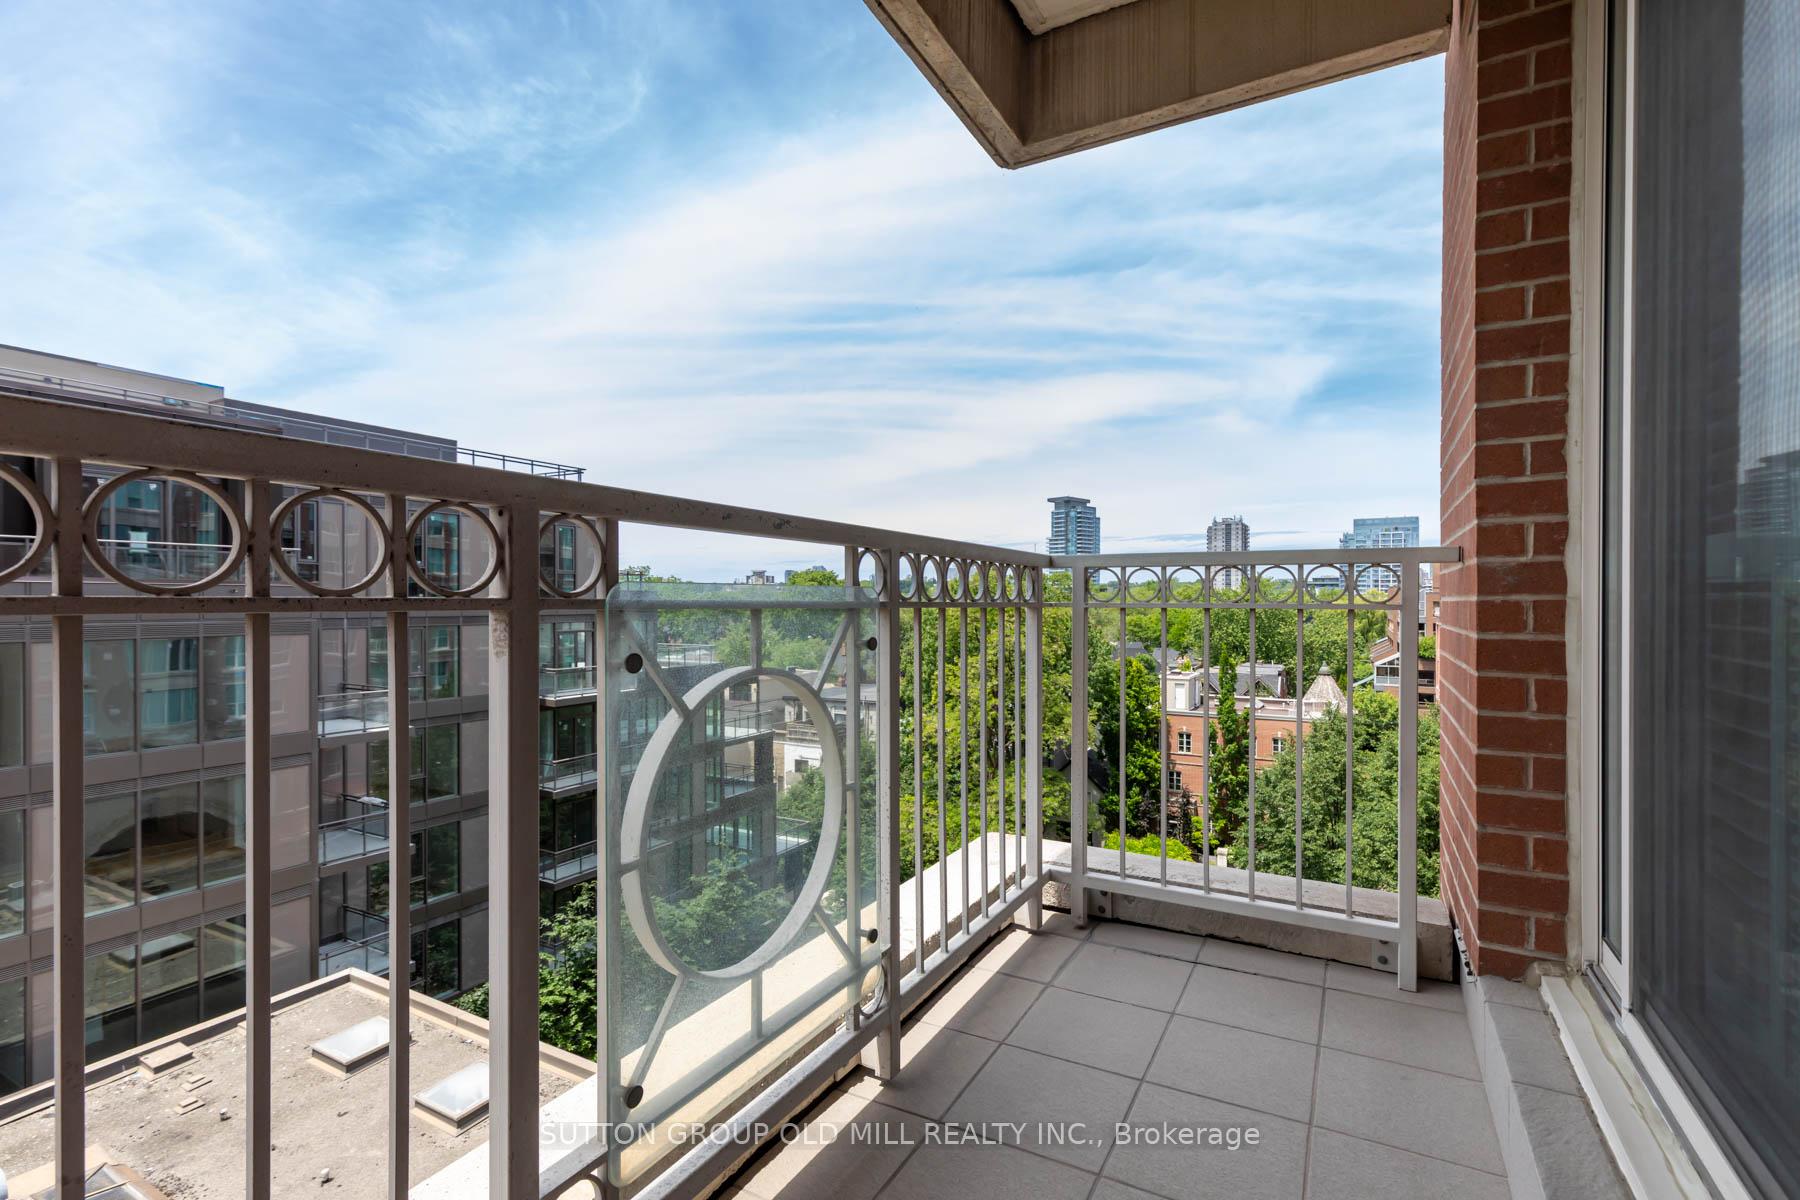
Condo balcony overlooking leafy Toronto rooftops and nearby apartment buildings.
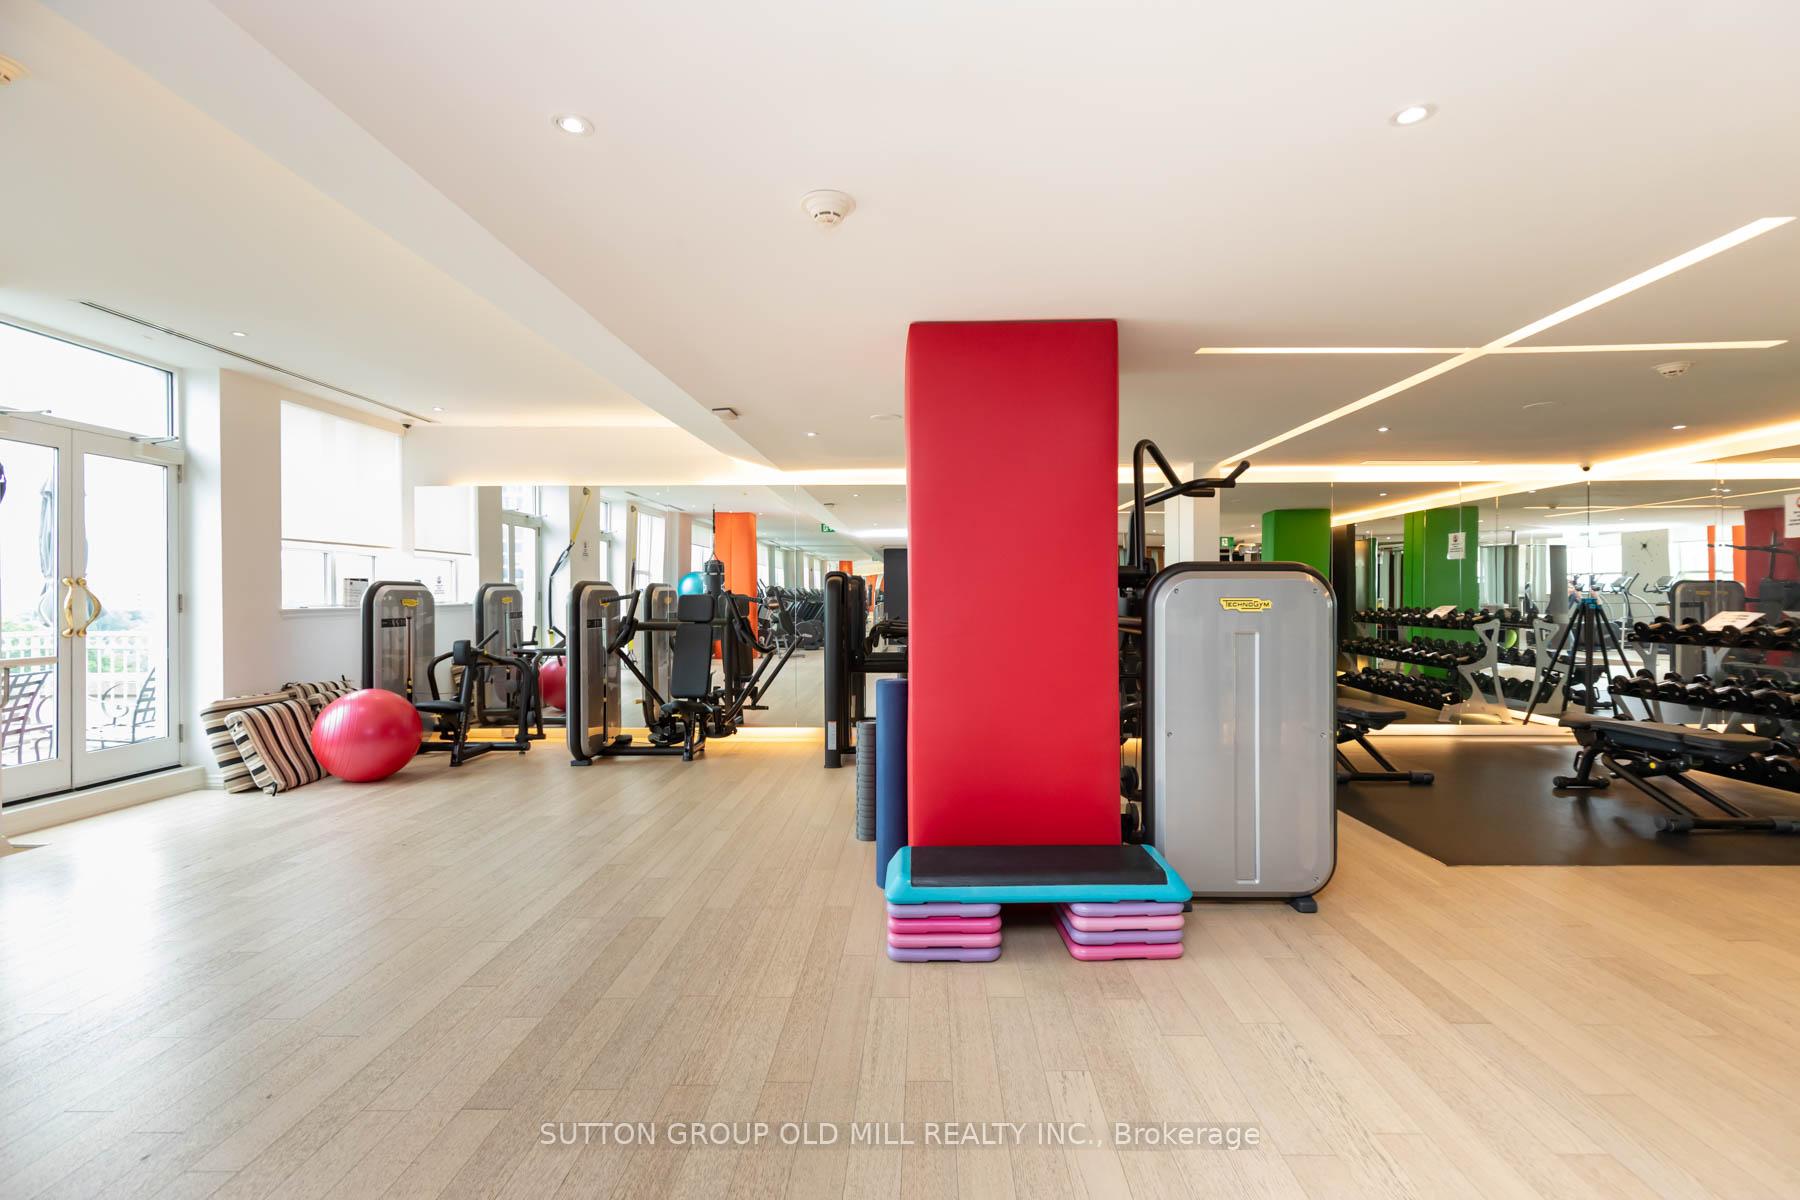
Condominium gym with mirrored walls, weight machines, and colorful exercise steps.
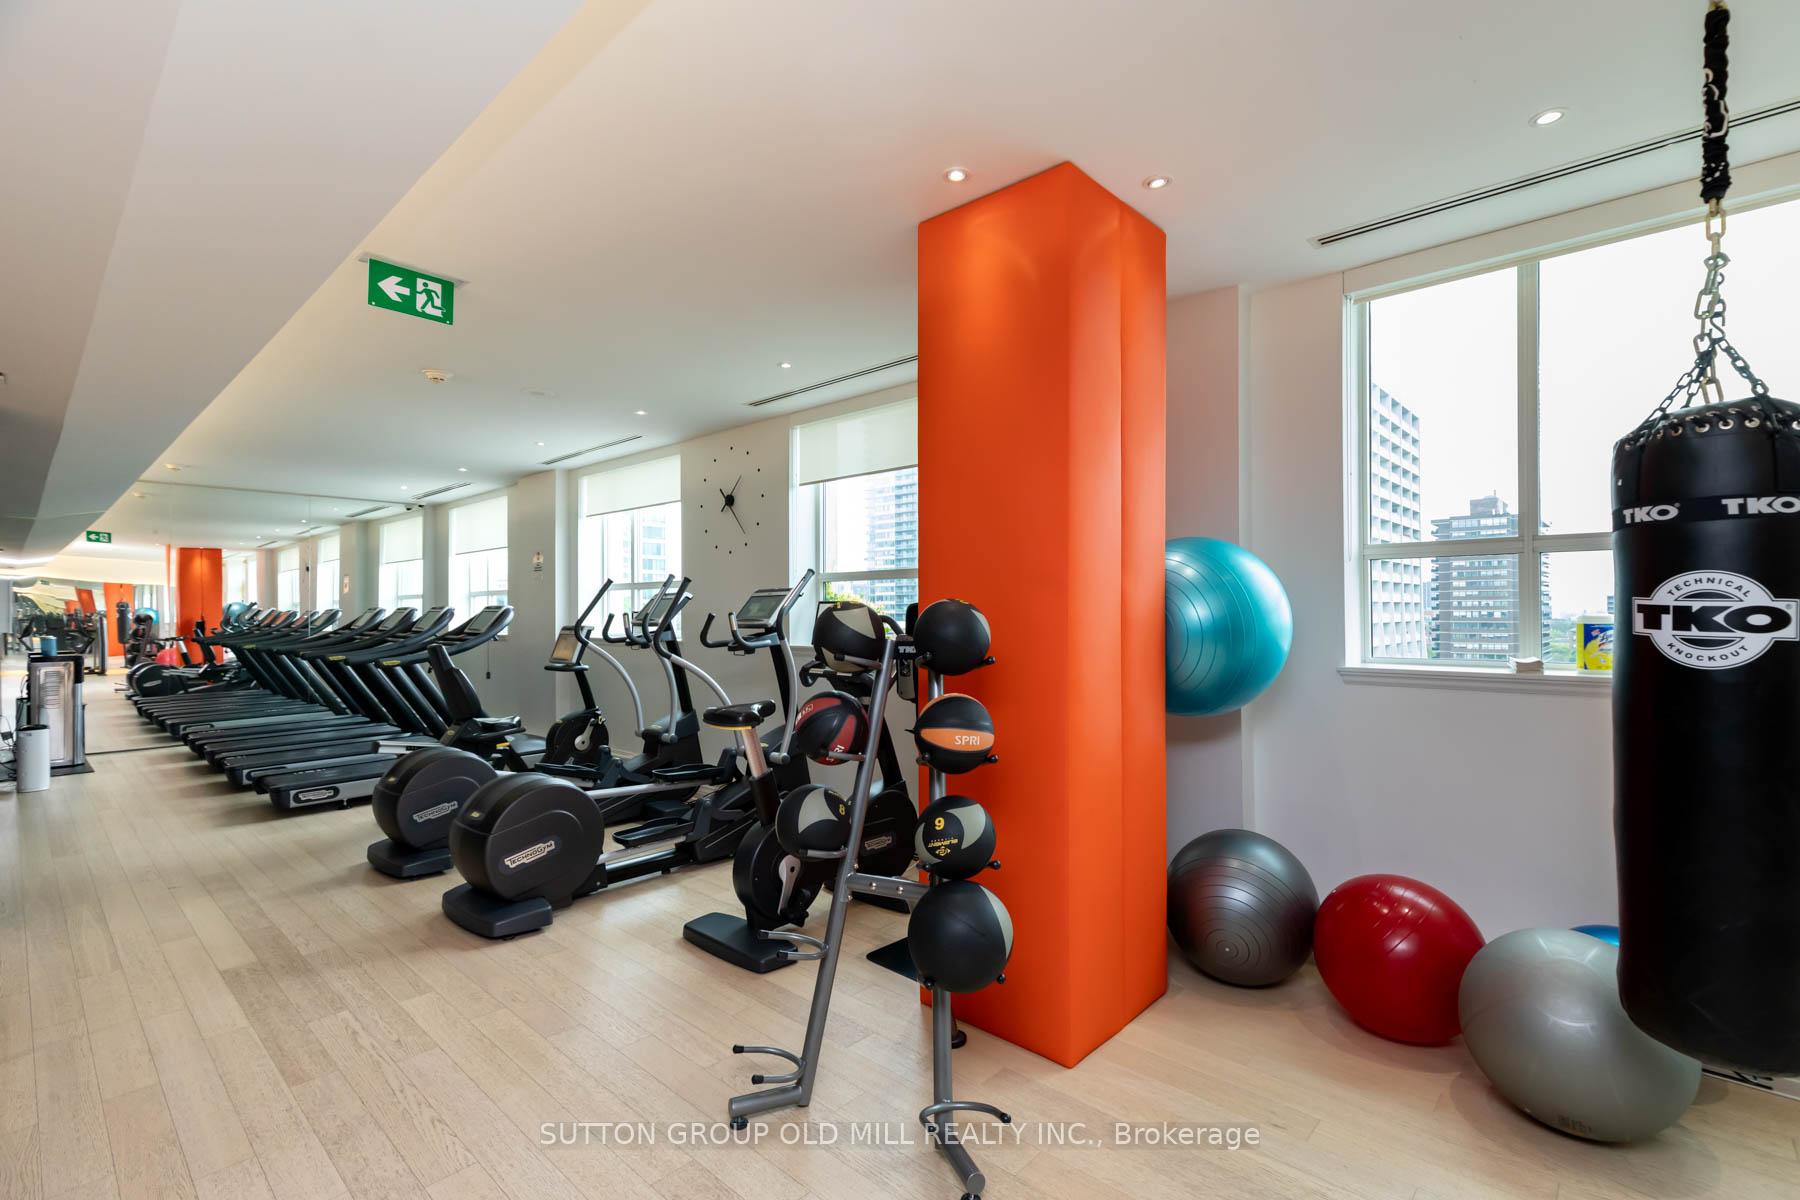
Condominium fitness room with rows of treadmills, exercise bikes, and a punching bag beside large windows.
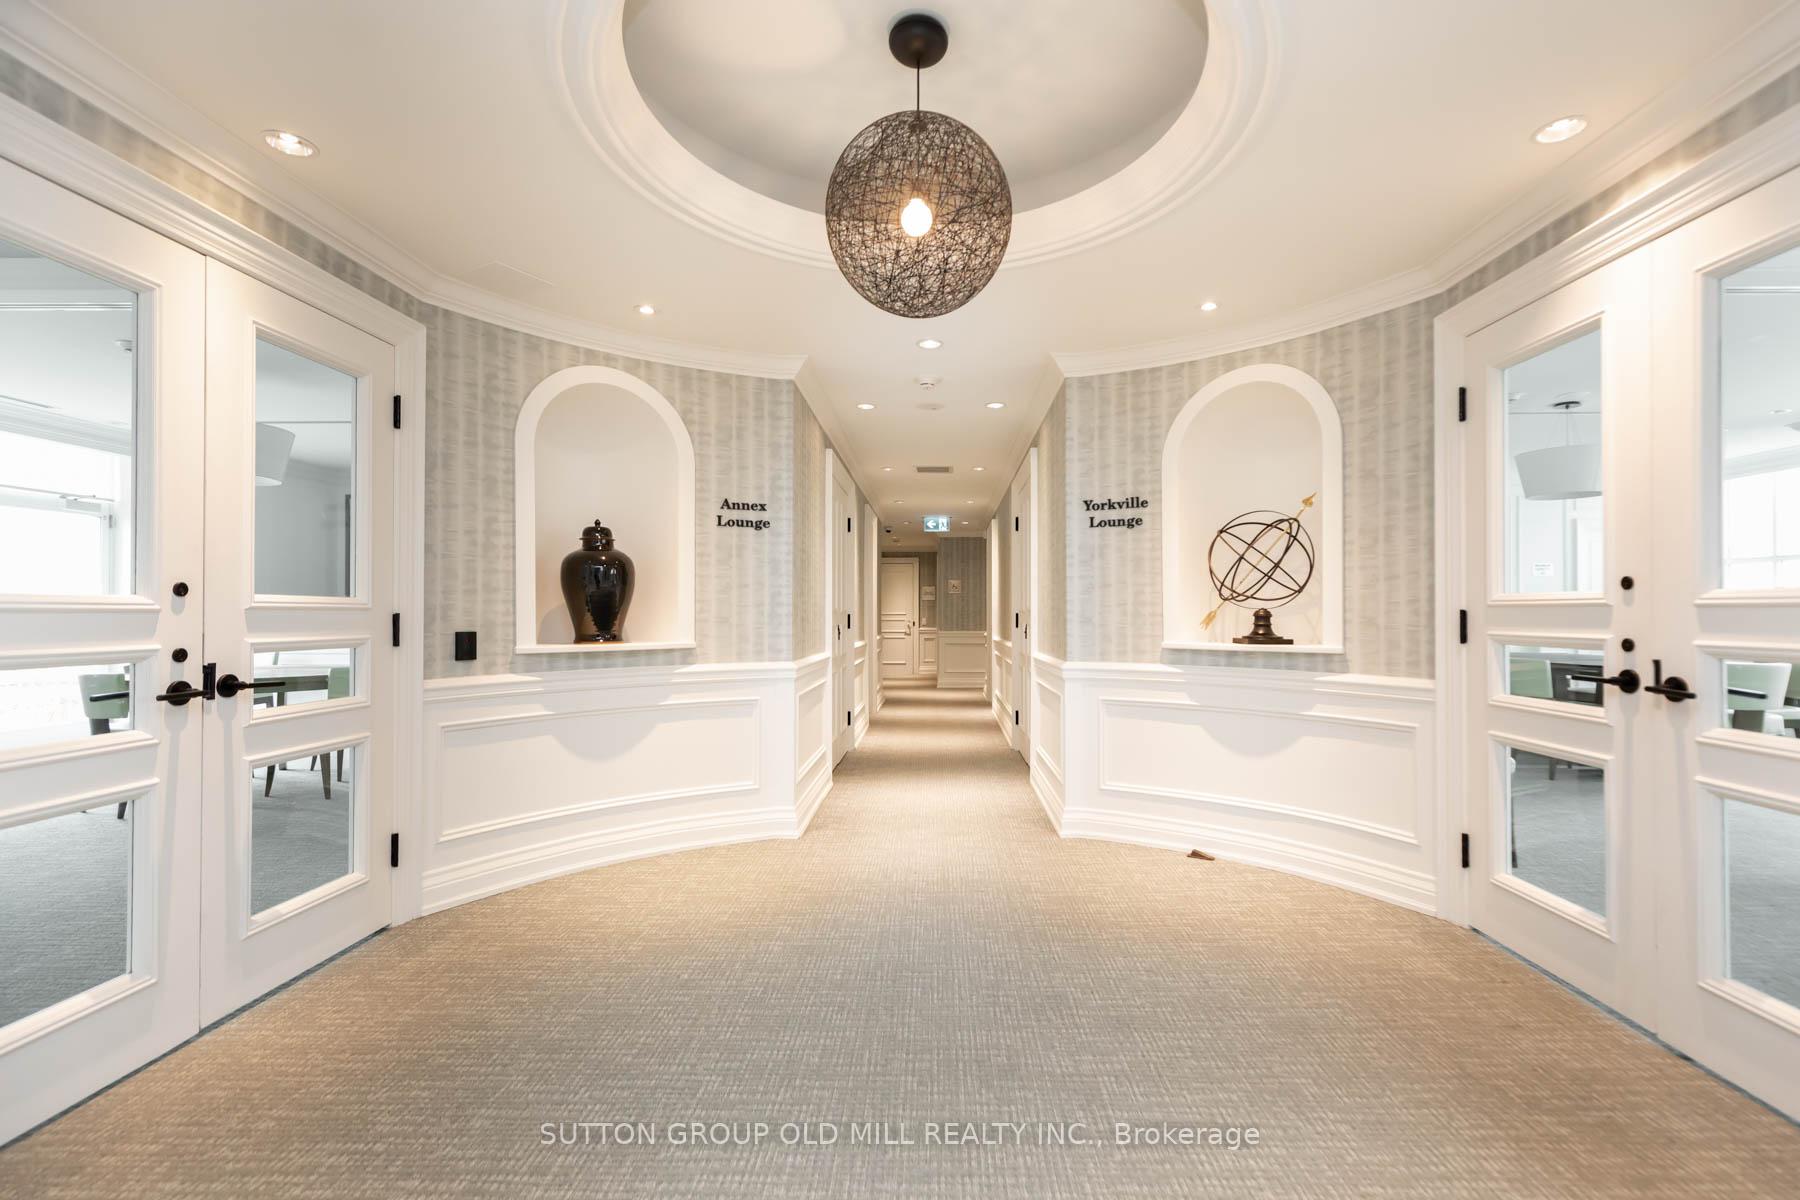
Condominium hallway with arched display niches and doors to the Annex and Yorkville lounges.
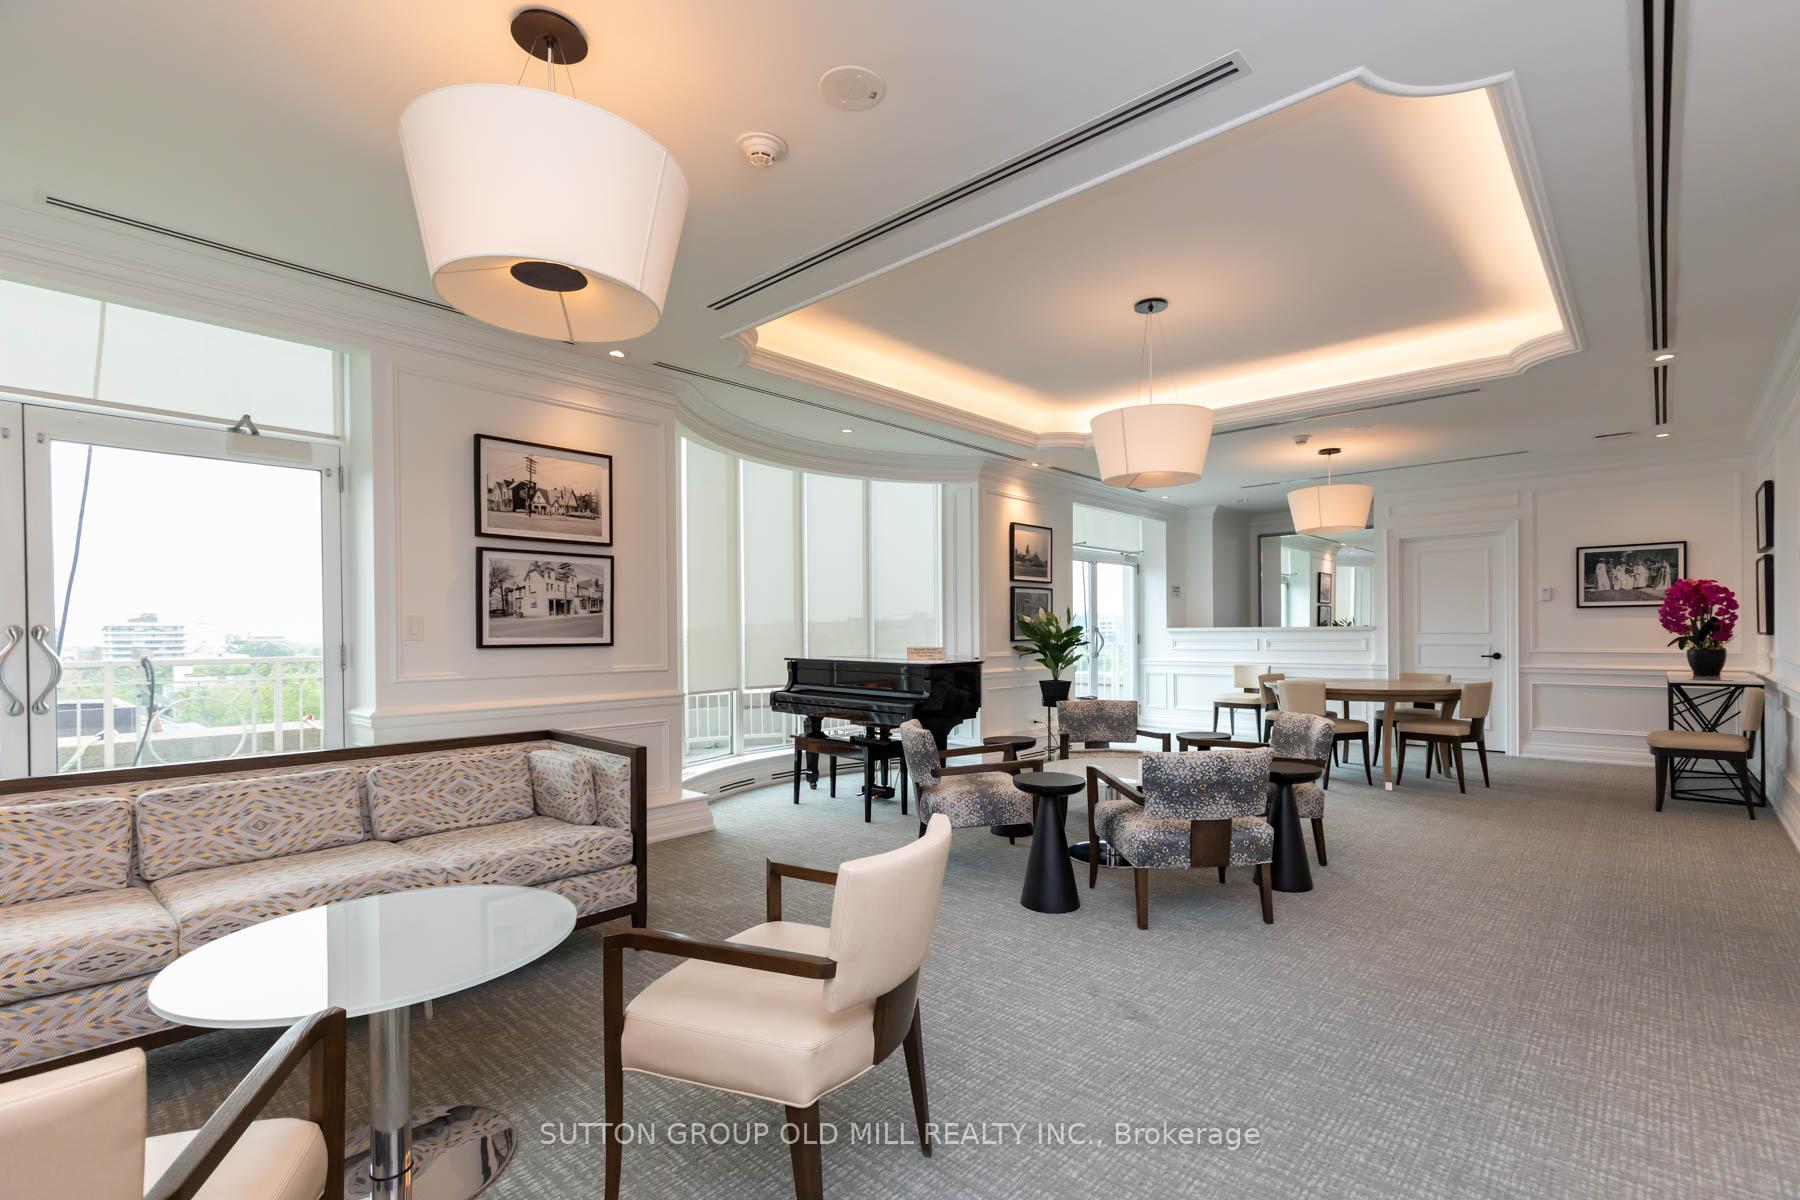
Furnished condominium lounge with a grand piano, patterned seating, dining tables, and large windows.
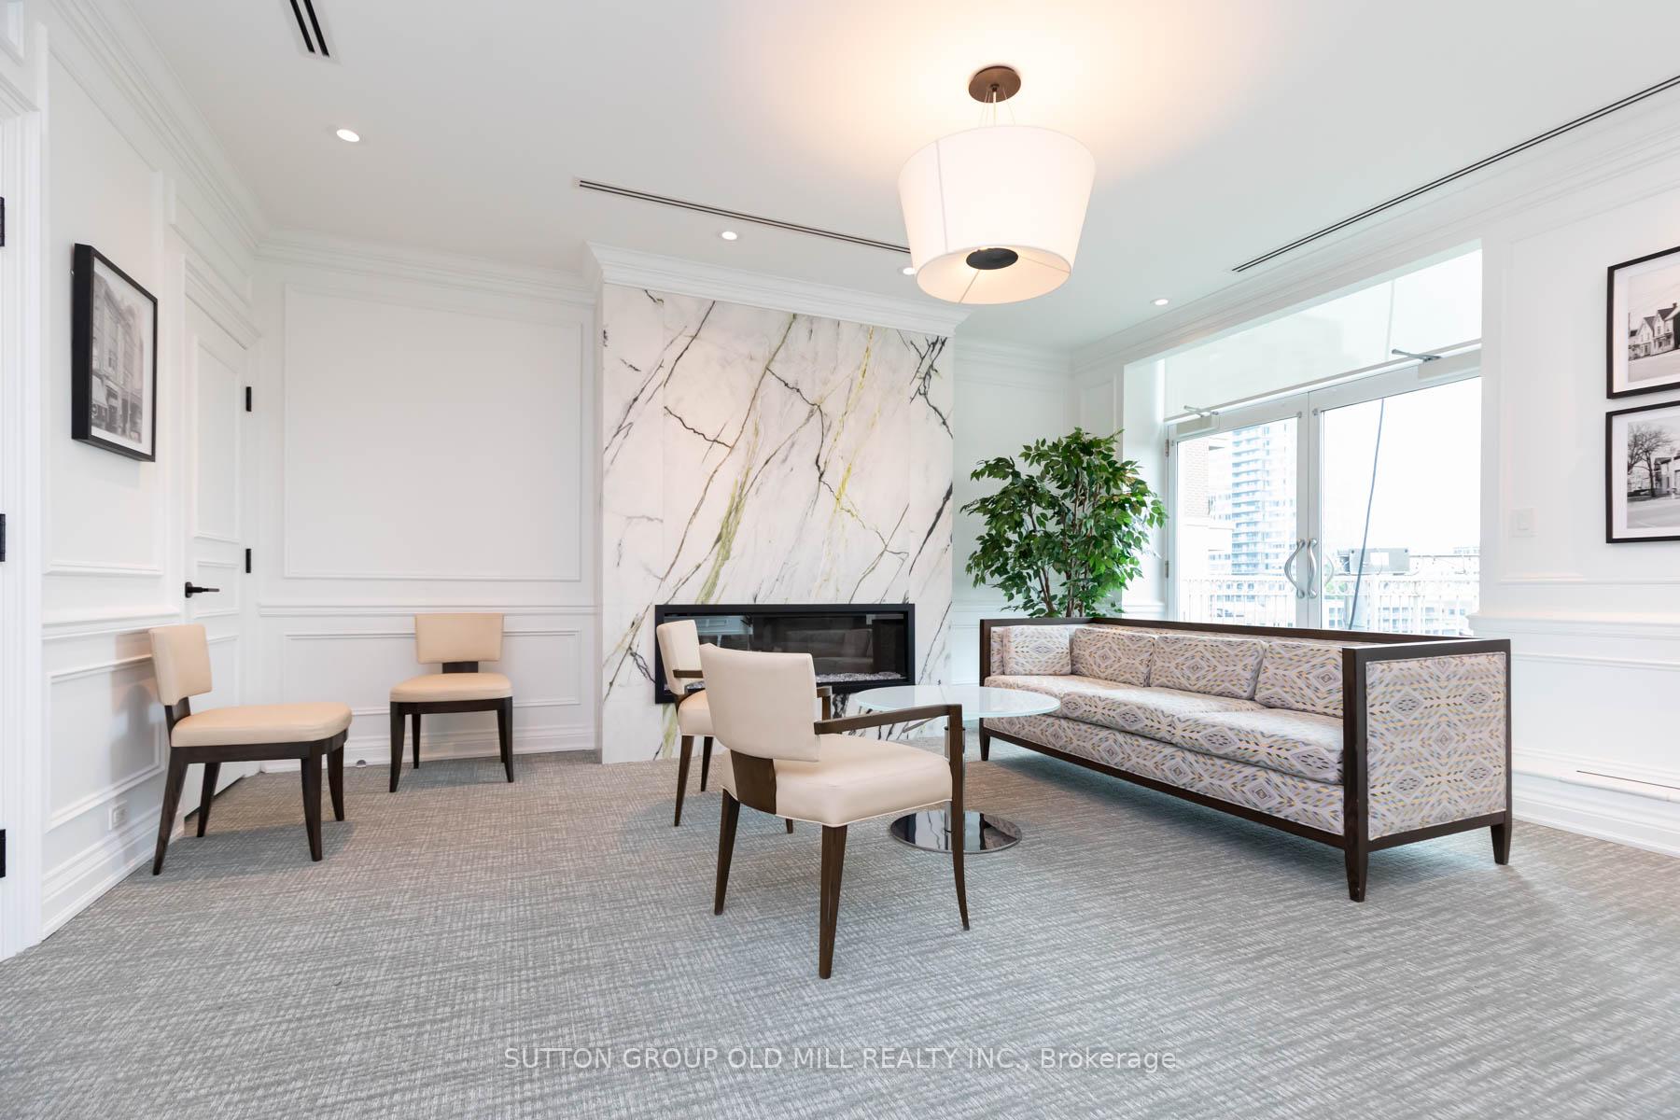
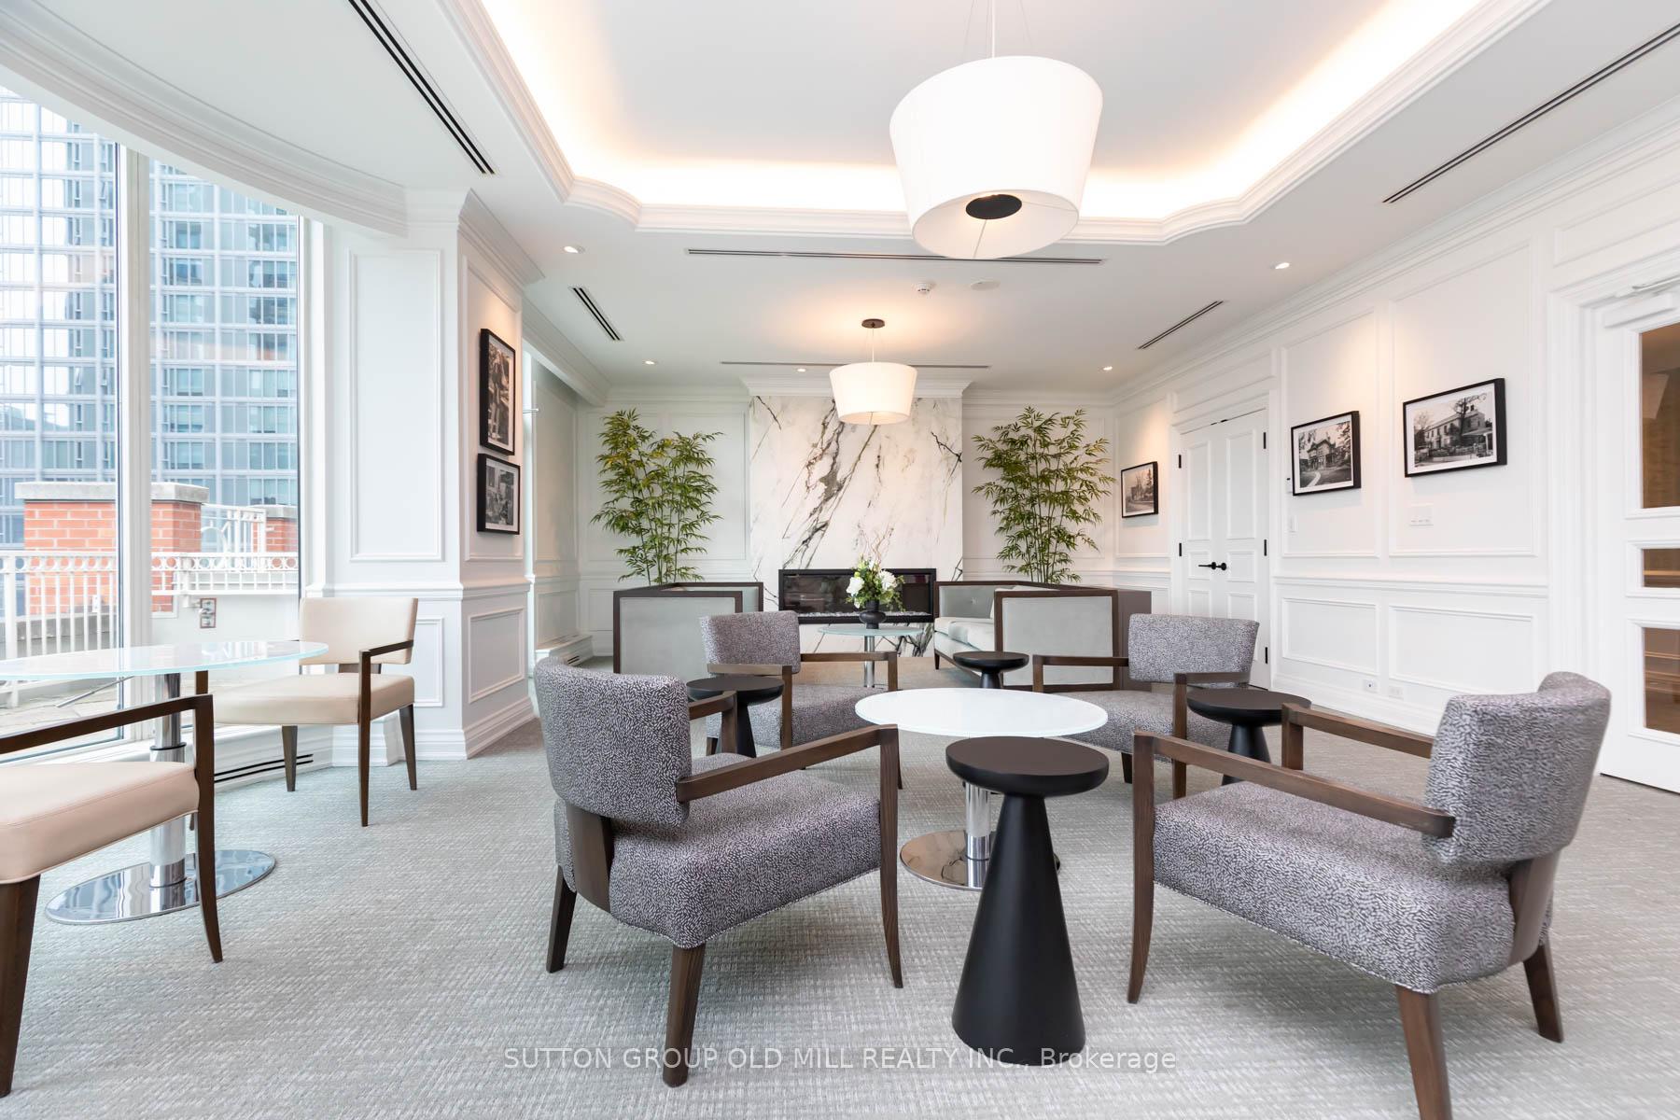
Furnished living room with a veined marble fireplace wall and large windows overlooking the city.
Toronto skyline and leafy neighborhood viewed from a stone terrace
Furnished sitting room with patterned armchairs, a marble fireplace wall, and large windows.
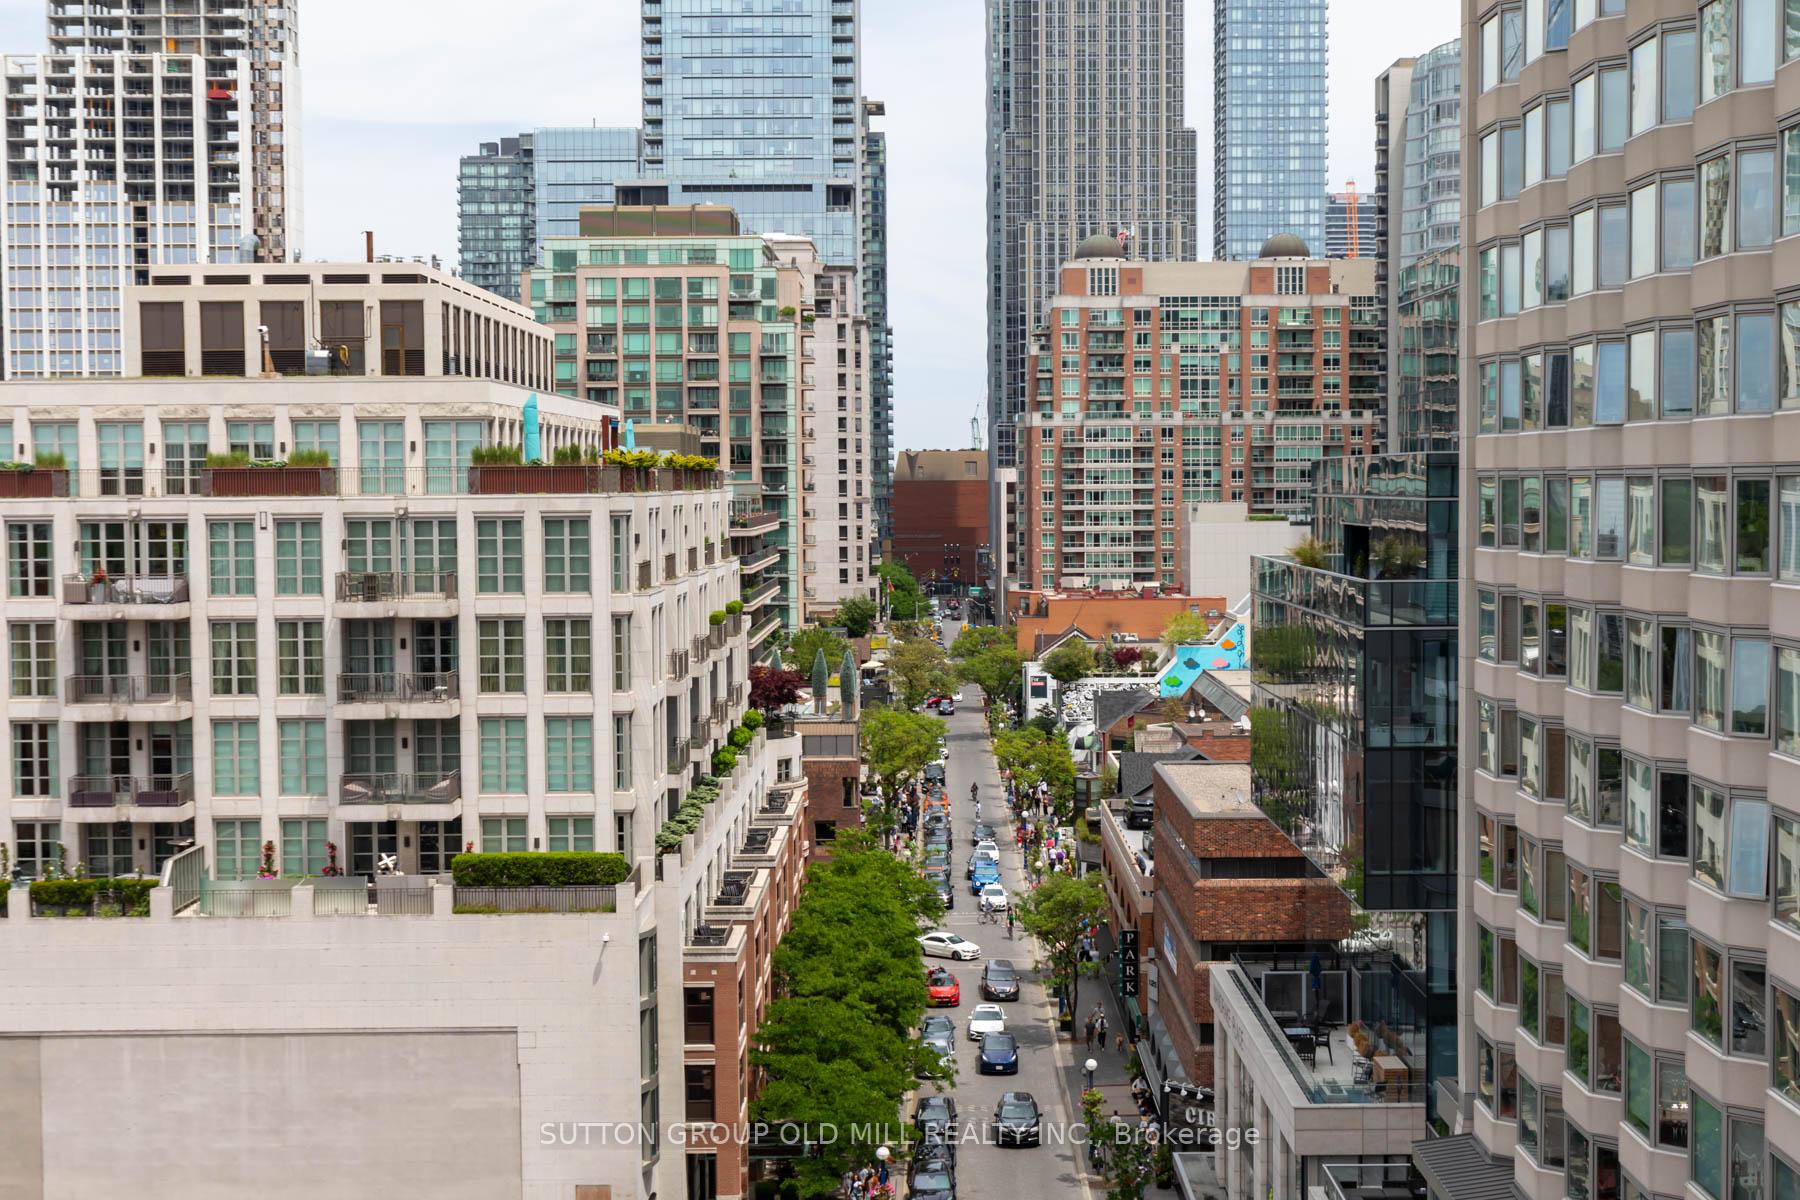
Elevated city view between condominium towers, looking down a tree-lined street.
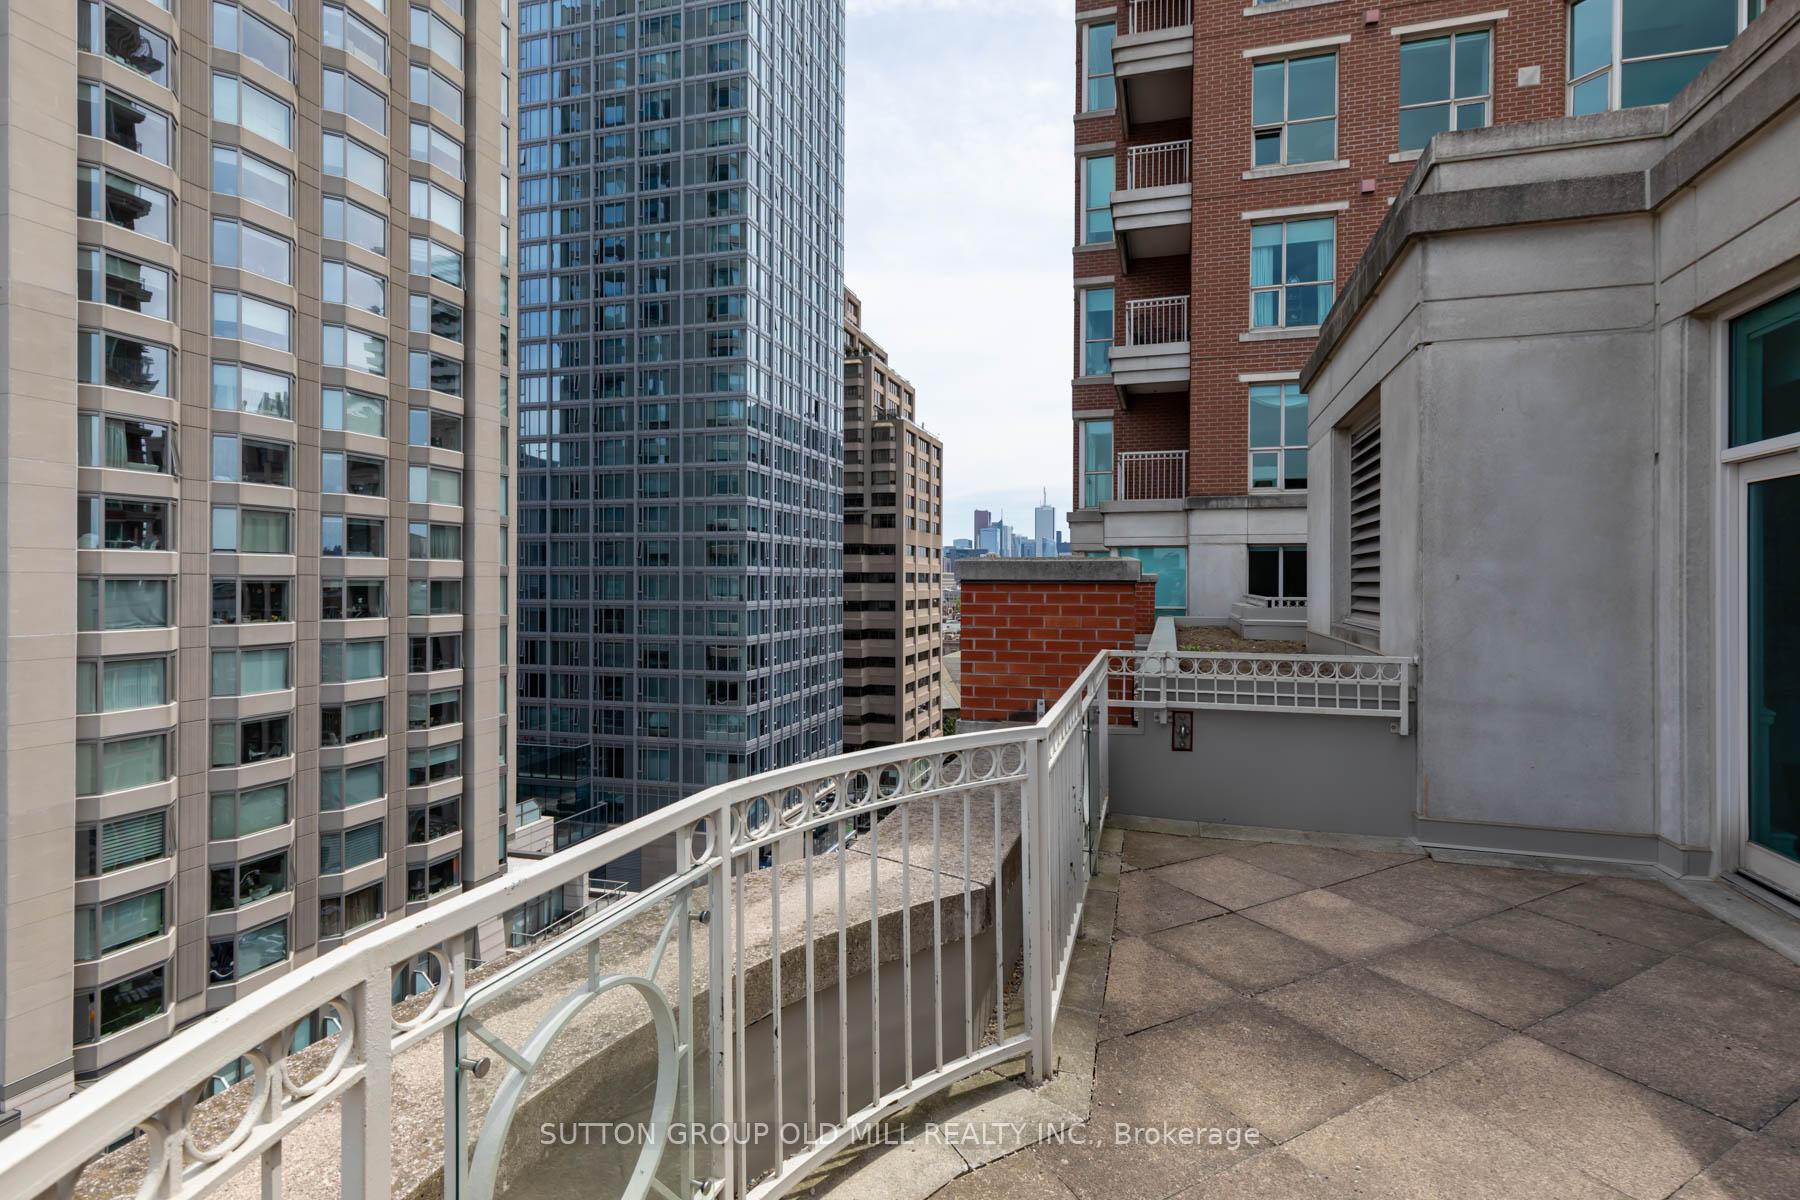
Condominium terrace with decorative railing and a distant Toronto skyline between high-rise buildings.
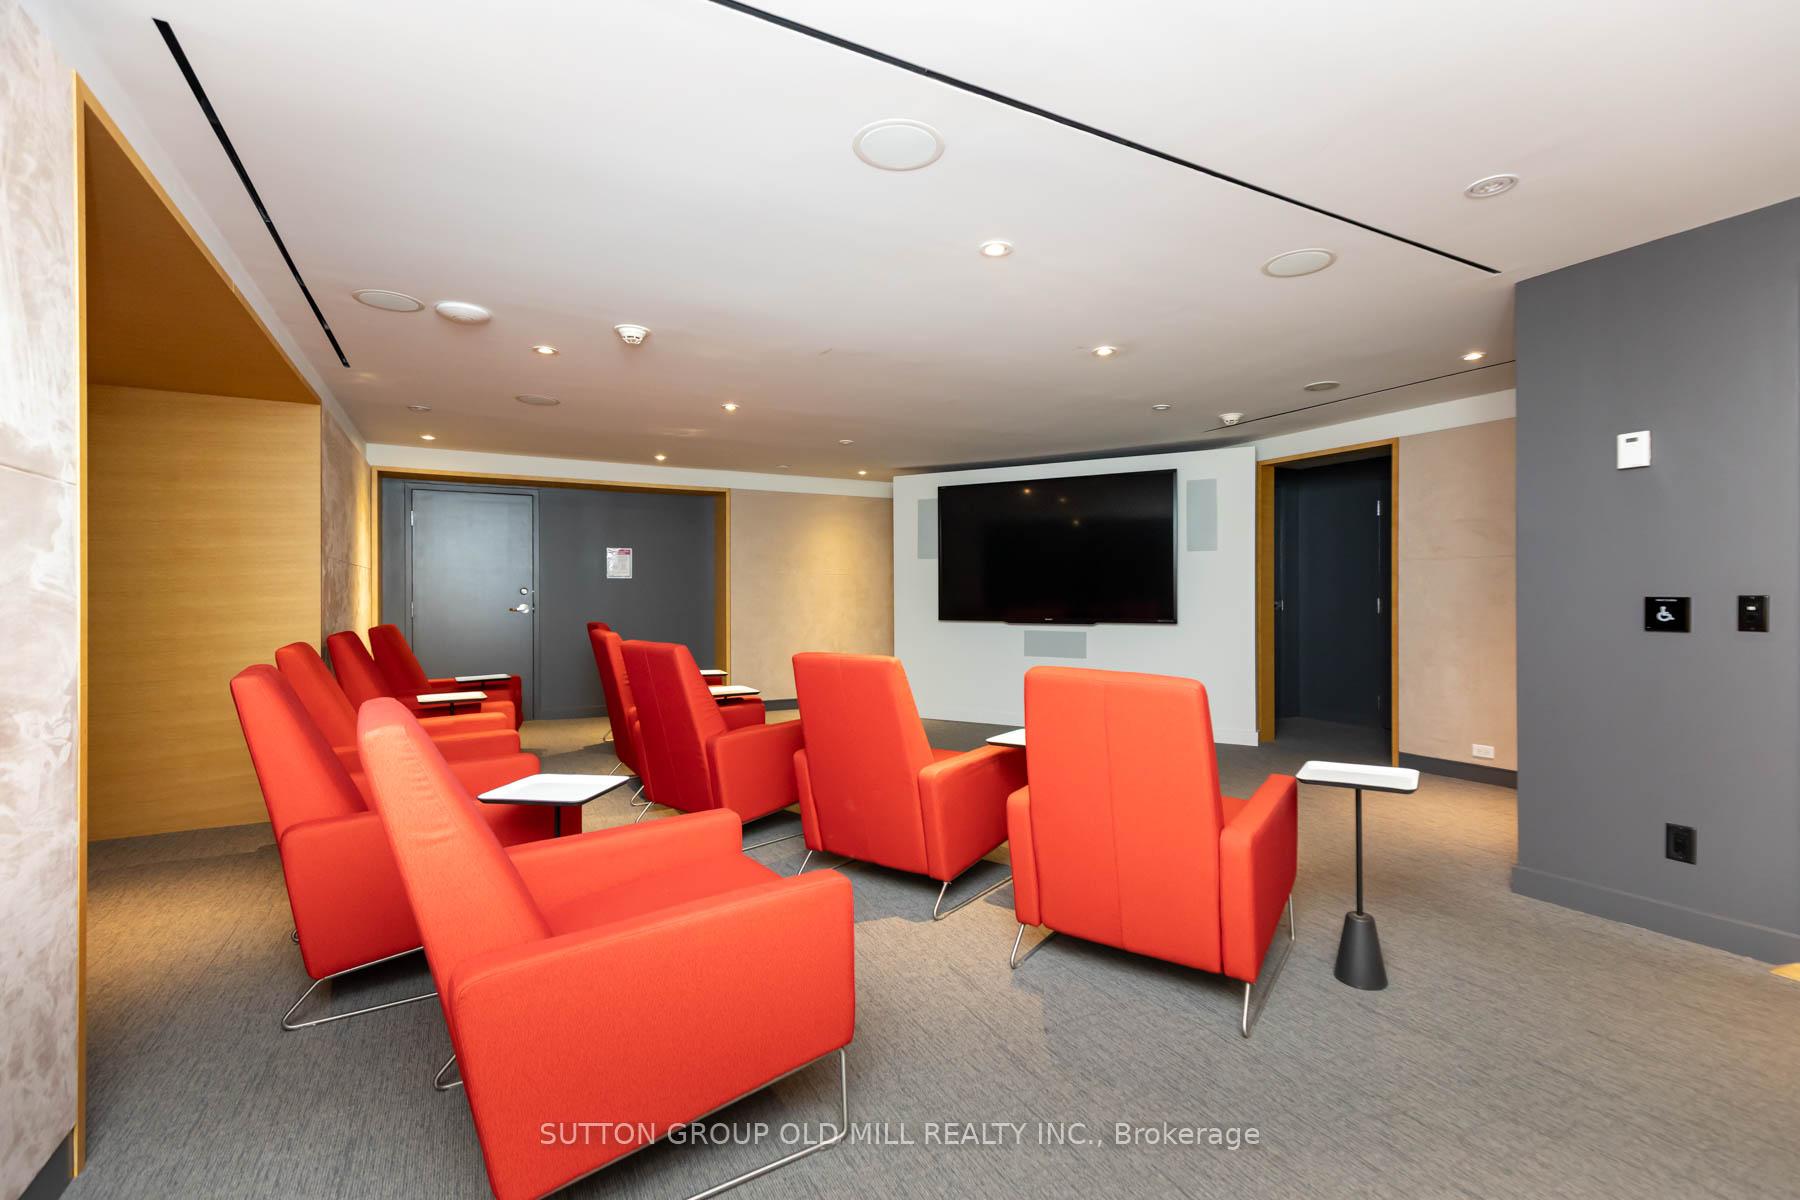
Furnished media room with bright red lounge chairs facing a large screen.
Red-brick condominium building with rows of balconies and a large arched entrance at street level.
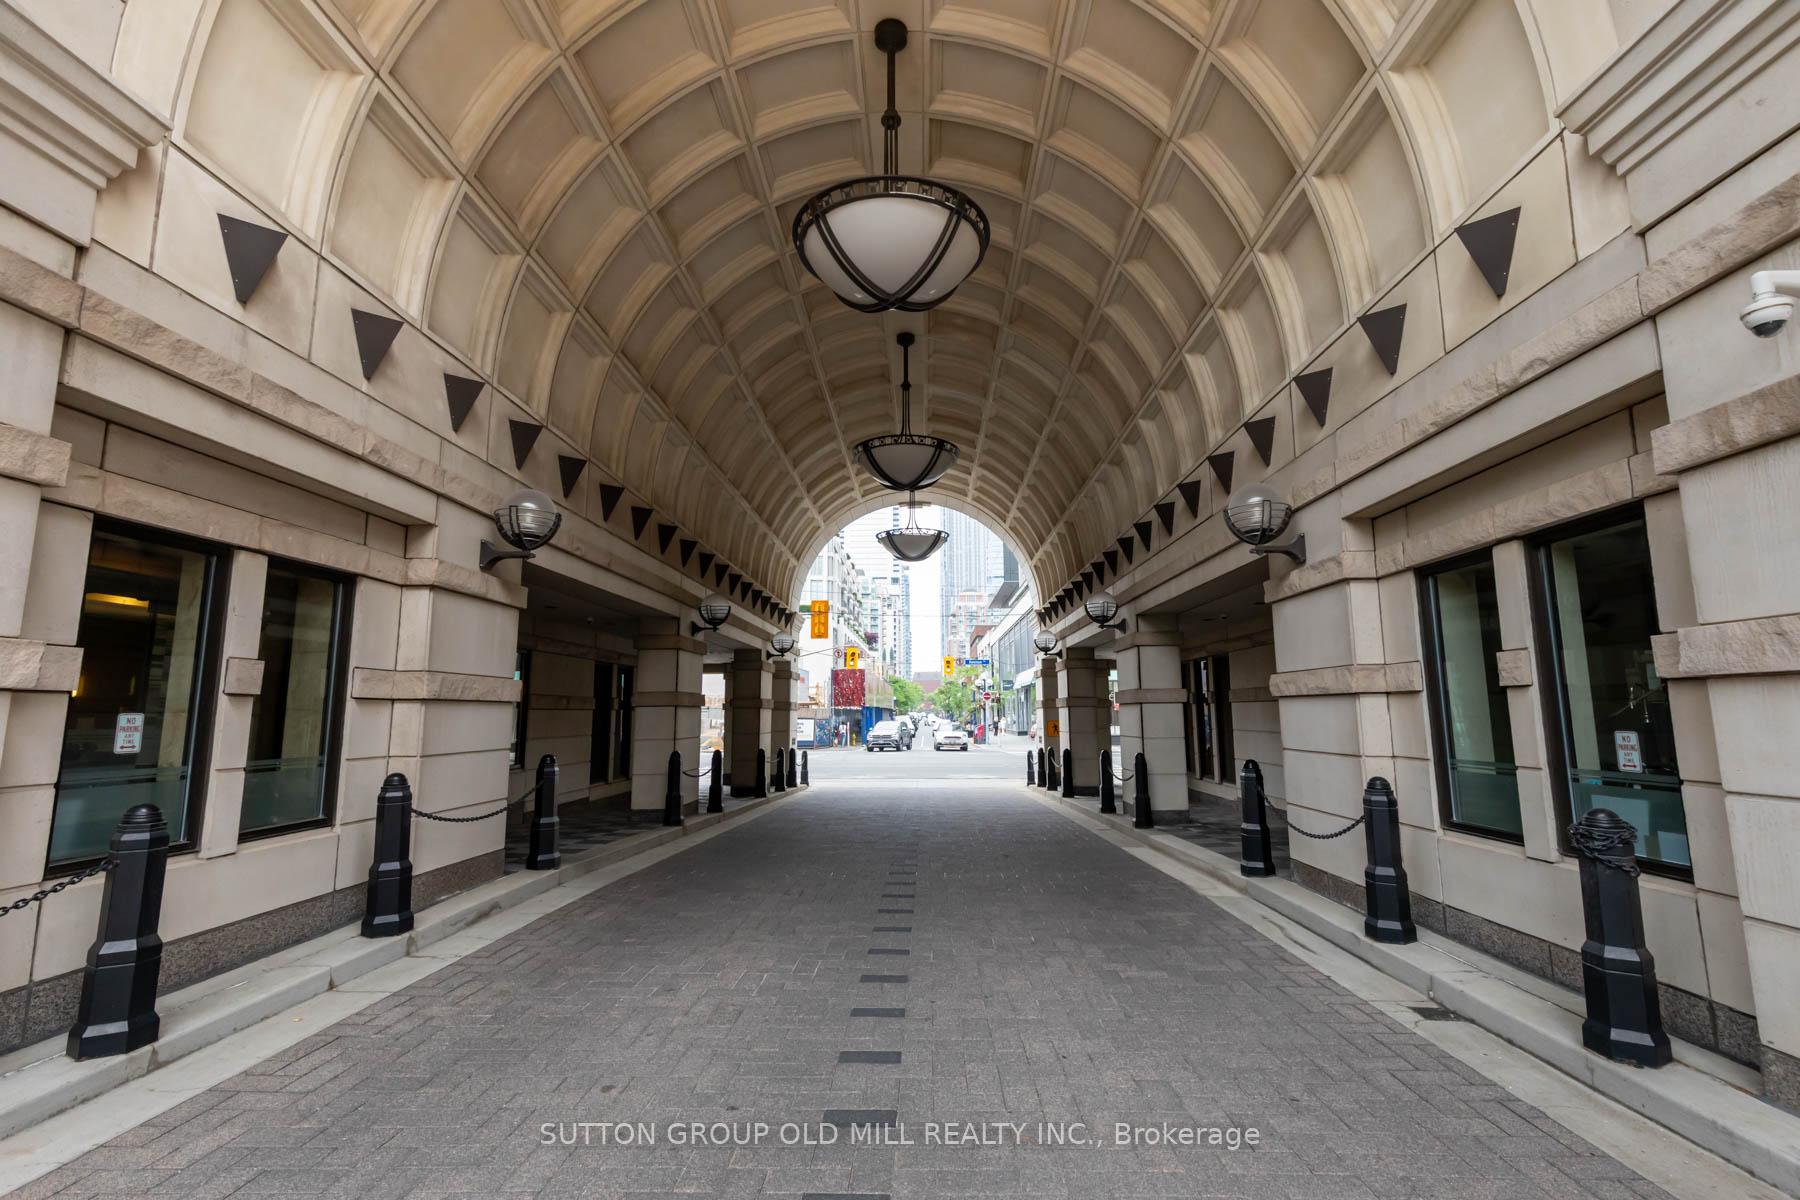
Covered condominium passageway with a vaulted stone ceiling, hanging lights, and bollards.
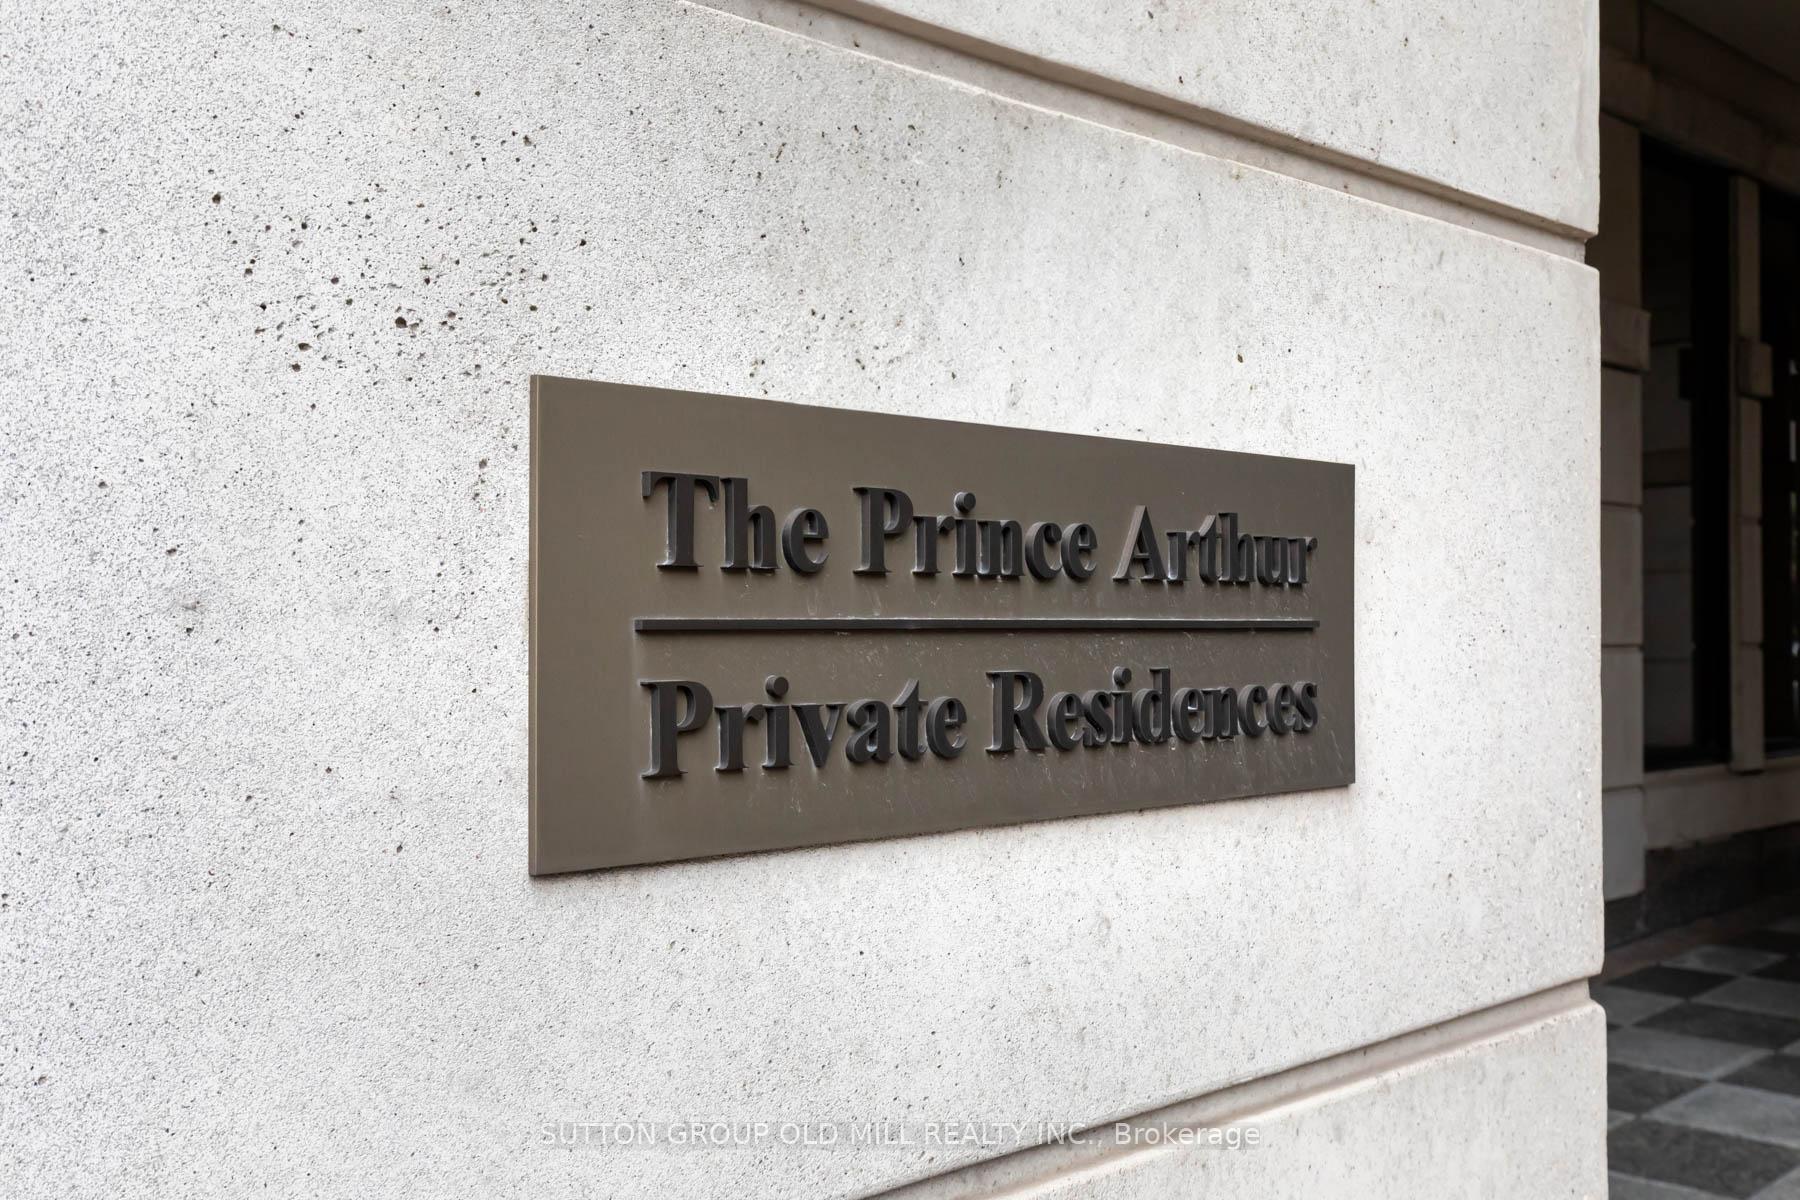
The Prince Arthur Private Residences sign mounted on a pale stone exterior wall.
SEE ALL PHOTOS
38 Avenue Road condominium entrance, with a large stone arch in a red-brick facade.
Condominium foyer with marble floors, classical columns, and an ornate console beneath a framed mirror.
Elegant foyer with fluted columns, a chandelier, and a potted tree in an ornate stone planter.
Furnished living room with a grand piano, pale seating, and ornate rug, viewed through a paneled entry.
Formal living room with cream sofas, paneled walls, and a black grand piano.
Living room with white sofas, a black grand piano, ornate cream paneling, and a green doorway.
Living room with cream sofas, patterned rug, gold curtains, and open teal doors to the dining area.
Living room with cream seating and a curtained window, opening to a wood-paneled study.
Wood-paneled home office with built-in shelves, a glass desk, and parquet flooring.
Wood-paneled study with built-in bookcases, glass-top desk, and patterned parquet flooring.
Wood-paneled study with built-in bookshelves, a glass desk, and a doorway opening onto a room with a piano.
Living room with a black grand piano, cream sofa, and turquoise doors opening to a chandelier-lit dining room.
Dining room with pale green paneled walls, a crystal chandelier, and large windows.
Dining room with mint-green paneled walls, a crystal chandelier, and a dark wood table on a patterned rug.
Foyer with sage-green paneling, an ornate wooden console, landscape paintings, and a blue-and-white patterned runner.
Dining room with mint-green paneled walls, crystal chandeliers, a dark wood table, and white upholstered chairs.
Open-plan kitchen and dining area with pale wood cabinetry, black island, and herringbone flooring.
Modern condo kitchen with pale wood cabinetry, dark island, and adjoining dining nook.
Modern condo kitchen with light wood cabinets, dark upper cupboards, and a small dining area by the windows.
Furnished bedroom suite with a seating area, chandelier, and large windows overlooking a neighboring building.
Bedroom suite with white built-ins, a chandelier, and a sitting area beside tall windows.
Staged bedroom with a canopy bed, fluted columns, paneled walls, and a crystal chandelier.
Bedroom with a quilted bed, ornate white built-ins, columns, and a crystal chandelier.
Bright bedroom with built-in white cabinetry, a chandelier, and an adjoining sitting area.
Bright living room with curved white seating, paneled walls, abstract art, and a large window overlooking trees.
Spacious marble bathroom with a corner bathtub, mirrored walls, and large shuttered windows.
Bathroom with a large soaking tub, glass-enclosed shower, and cream tile.
Bedroom with a white bed, mirrored wall, shuttered windows, and gray armchair.
Staged bedroom with a white bed, large shuttered windows, and a vivid orange accent wall.
Bathroom with a marble vanity and glass-enclosed shower featuring grab bars.
Furnished bedroom with a pale blue quilted bed and floral loveseat by shuttered windows.
Furnished bedroom with pale blue bedding, mirrored closet doors, and framed abstract artwork.
Elegant bathroom vanity with a veined marble counter, carved wood cabinetry, large mirrors and ornate gold sconces.
Toronto city view from a balcony, with leafy treetops, surrounding towers, and a metal railing.
Condo balcony overlooking leafy Toronto rooftops and nearby apartment buildings.
Condominium gym with mirrored walls, weight machines, and colorful exercise steps.
Condominium fitness room with rows of treadmills, exercise bikes, and a punching bag beside large windows.
Condominium hallway with arched display niches and doors to the Annex and Yorkville lounges.
Furnished condominium lounge with a grand piano, patterned seating, dining tables, and large windows.
Furnished living room with a veined marble fireplace wall and large windows overlooking the city.
Toronto skyline and leafy neighborhood viewed from a stone terrace
Furnished sitting room with patterned armchairs, a marble fireplace wall, and large windows.
Elevated city view between condominium towers, looking down a tree-lined street.
Condominium terrace with decorative railing and a distant Toronto skyline between high-rise buildings.
Furnished media room with bright red lounge chairs facing a large screen.
Red-brick condominium building with rows of balconies and a large arched entrance at street level.
Covered condominium passageway with a vaulted stone ceiling, hanging lights, and bollards.
The Prince Arthur Private Residences sign mounted on a pale stone exterior wall.
For Sale

38 Avenue Road 700, Toronto Unit: 700

38 Avenue Road 700, Toronto Unit: 700, Toronto C02, ON M5R 2G2, CA

$4,880,000 CAD
Join the residents of The Prince Arthur, nestled between Yorkville and The Annex, and experience the luxury of privacy with an attentive Concierge, valet parking and the delivery of packages to your suite in one of Toronto's most sought after locations. Enjoy the space (approx. 3,115 sq ft) combining quality traditional finishing and built-ins with a renovated modern kitchen featuring exquisite high-end appliances. A thoughtful layout presents several separate private areas: primary/sitting room bedroom and second bedroom at one end, 3rd bedroom at the opposite end, a double door private library off the living room and separate formal dining room with a balcony. There are 3 bedrooms, 4 washrooms, library, 3 parking spaces, 2 lockers and 2 balconies for your family to enjoy. The south tower has a welcoming lobby entrance with tasteful art and decor. Generous ensuite laundry area with laundry sink. Wonderful amenities include the Annex and Yorkville Lounges, Fitness and Rejuvenation Center with sauna, theatre, library and car wash. Live in the innovative and cultural heart of Toronto.

3
beds

4
baths

Features & Amenities

Interior

  • total bedrooms3
  • Total bathrooms4
  • Laundry room Ensuite
  • other interior Features Built-In Oven, Separate Hydro Meter

Area & Lot

  • Status For Sale
  • MLS® IDC13686632
  • TypeCondo
  • NeighborhoodYorkville
  • Architecture StylesApartment

Exterior

  • STORIES7
  • HEAT TYPEHeat Pump
  • AIR CONDITIONINGOther
  • HOA AmenitiesConcierge, Gym, Media Room, Sauna, Visitor Parking, Party Room/Meeting Room
  • security FeaturesConcierge/Security

Financial

  • Sales Price$4,880,000 CAD
  • Real Estate Tax $21,431 CAD/yr
  • HOA $4,988 CAD
View Virtual Tour
Condominium foyer with marble floors, classical columns, and an ornate console beneath a framed mirror.

Schedule a Showing

We would love to show you our beautiful property. Please select your preferred date and time below. An agent will be in touch shortly to confirm your appointment.

Schedule a Showing

We would love to show you our beautiful property. Please select your preferred date and time below. An agent will be in touch shortly to confirm your appointment.

Thank you for your interest in 38 Avenue Road 700, Toronto Unit: 700, Toronto C02, ON M5R 2G2, CA. We are reviewing your request and will be in touch shortly!

Mortgage Calculator

Estimate your monthly mortgage payment, including the principal and interest, property taxes, and HOA. Adjust the values to generate a more accurate rate.

All estimates are provided for informational purposes only. Actual amounts may vary.
$0,000 Your Payment 20 15 65
$0,000 Your Payment

Yorkville

Explore

Work With Us

Penthouse Collection is Toronto’s top choice for luxury real estate, providing unmatched expertise and personalized, integrity-driven service in the penthouse and luxury condos. With in-depth market insights and exceptional negotiation skills, our team is dedicated to delivering the best results for discerning clients seeking the pinnacle of Toronto's luxury living.