Leave a Message

Thank you for your message. We will be in touch with you shortly.

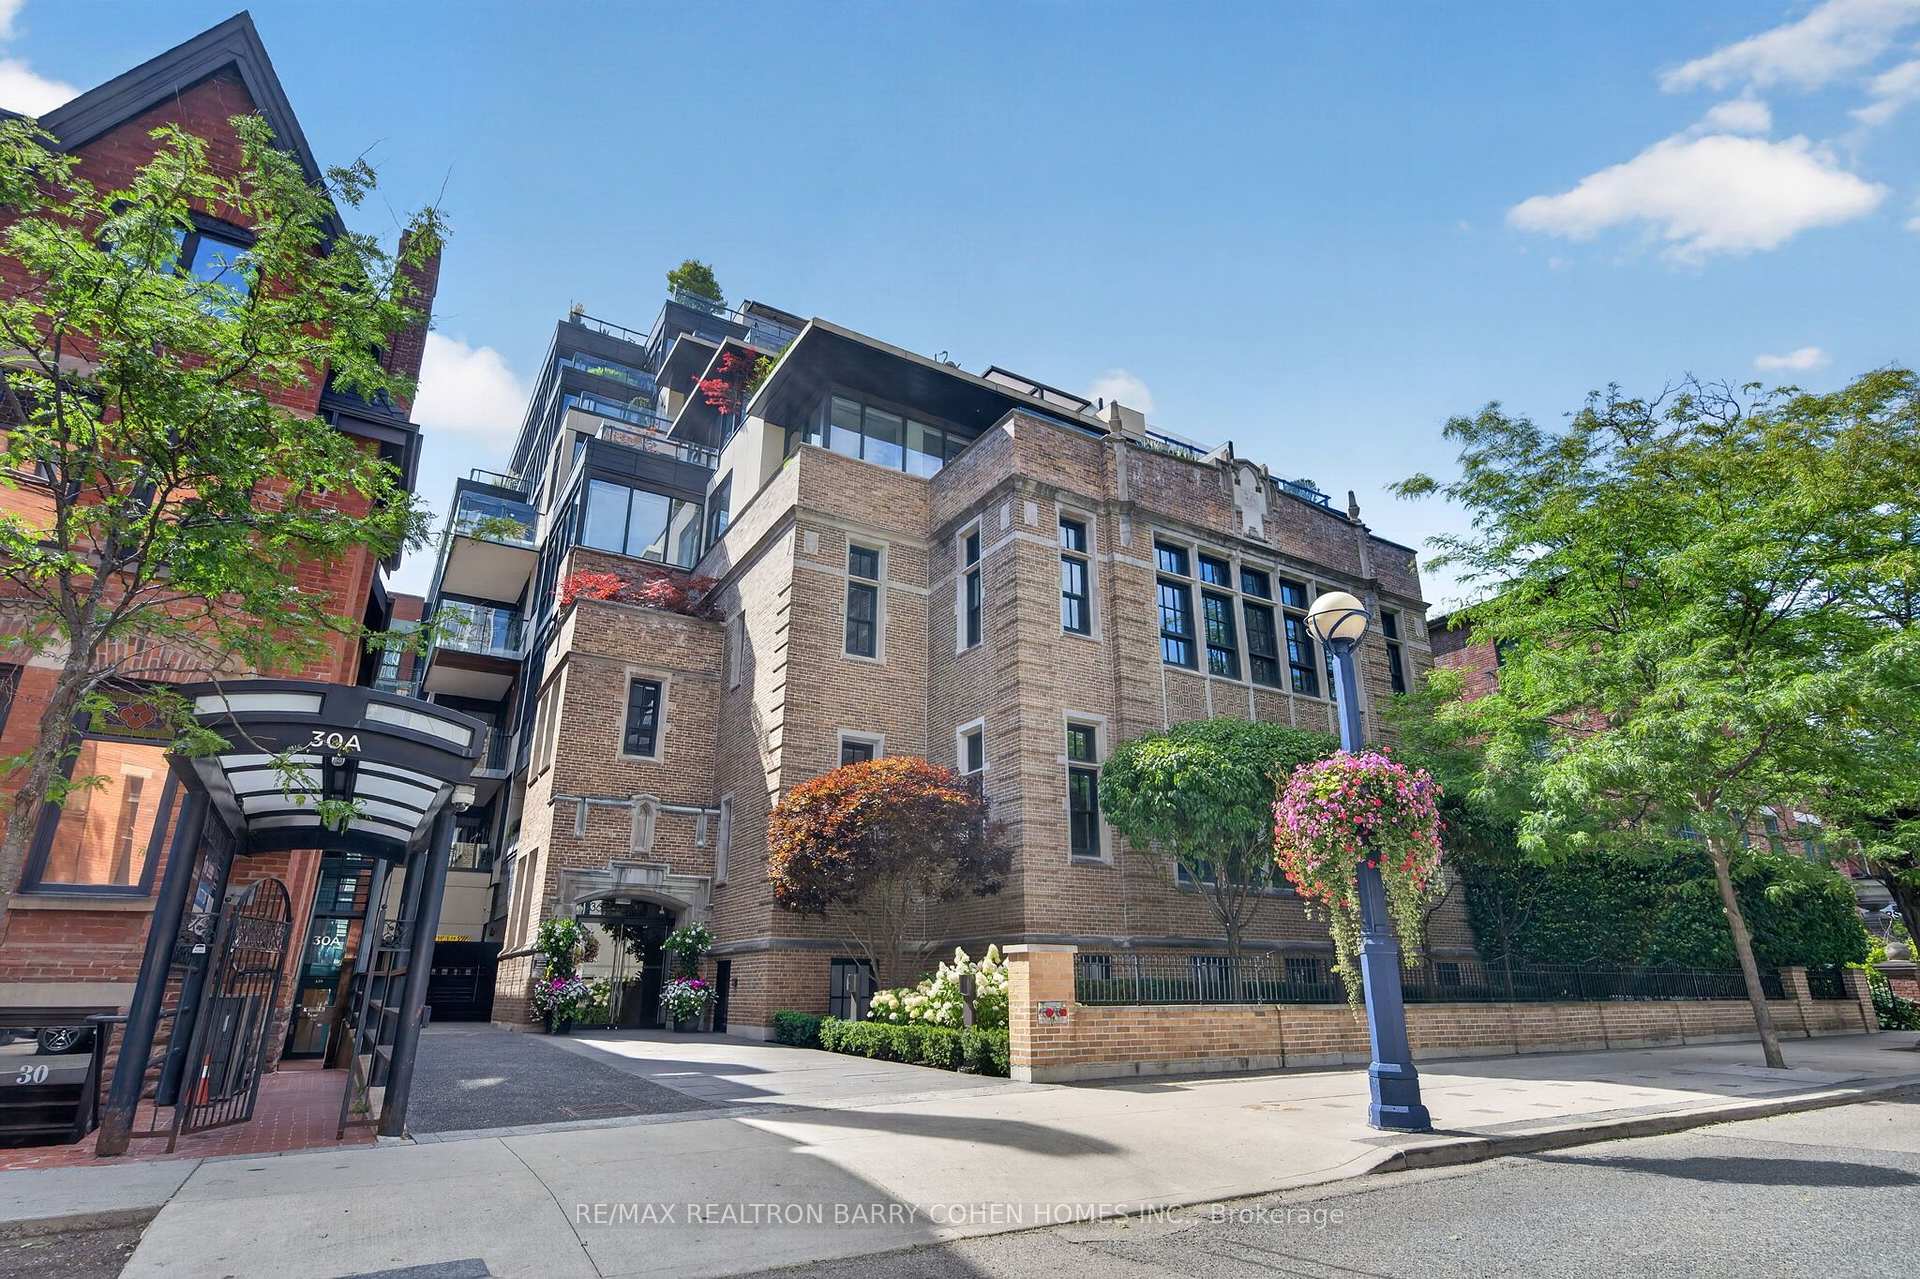
Brick condominium with modern glass penthouse levels, leafy street trees, and a covered entrance marked 30A.
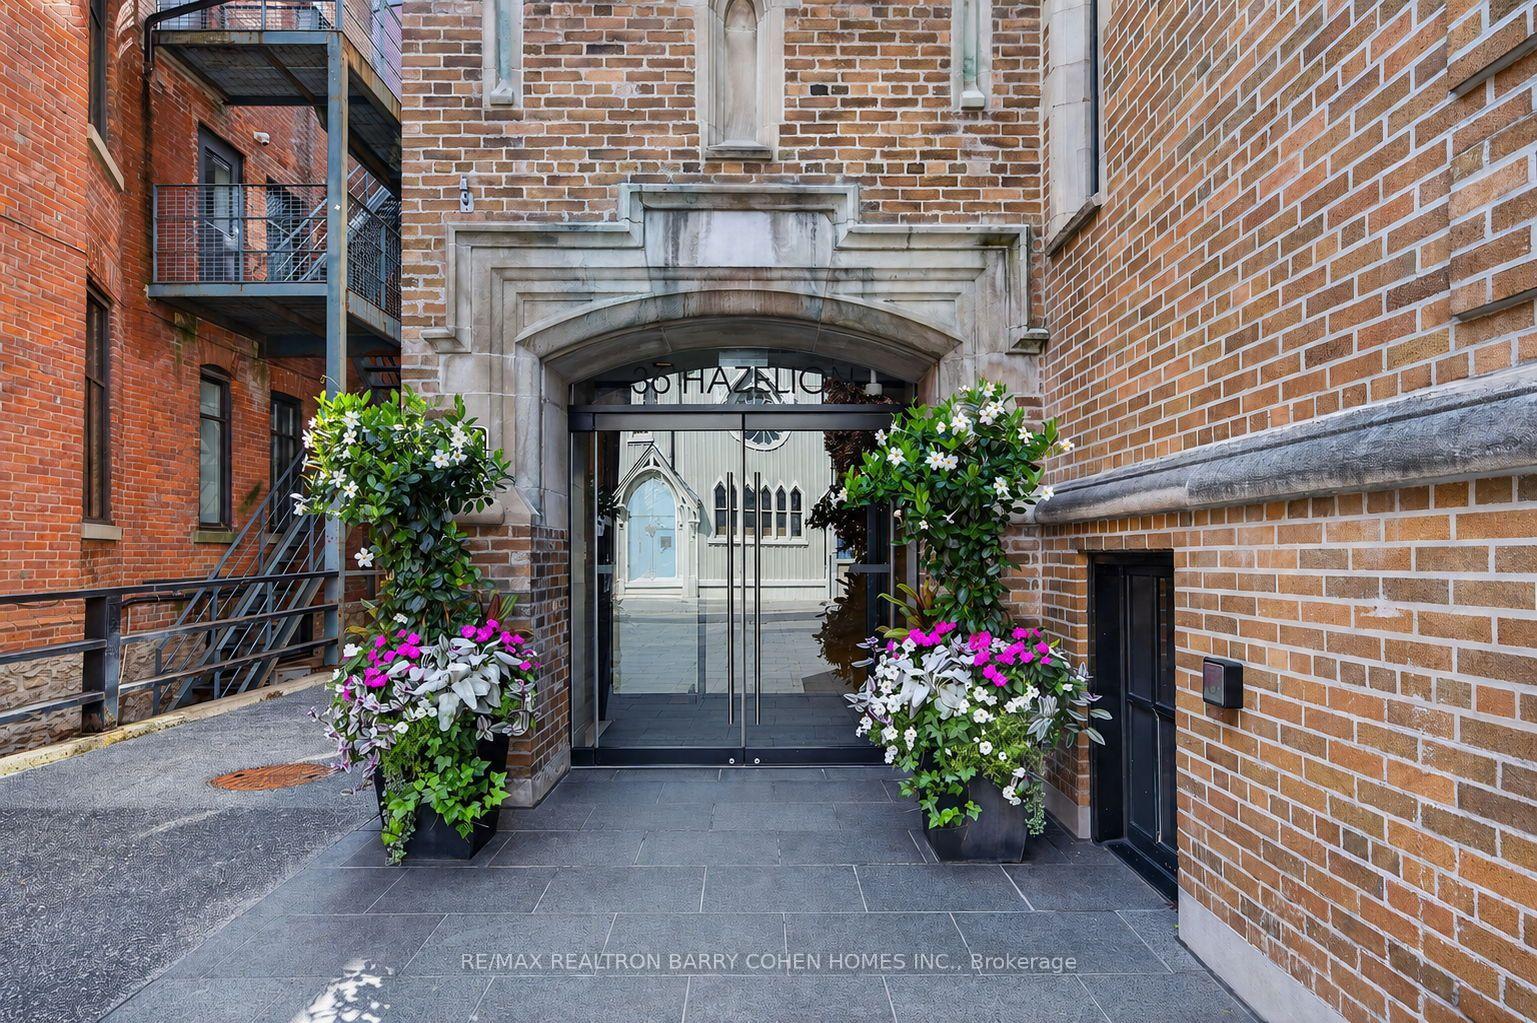
Brick building entrance with an arched stone doorway, glass doors, and flower planters.
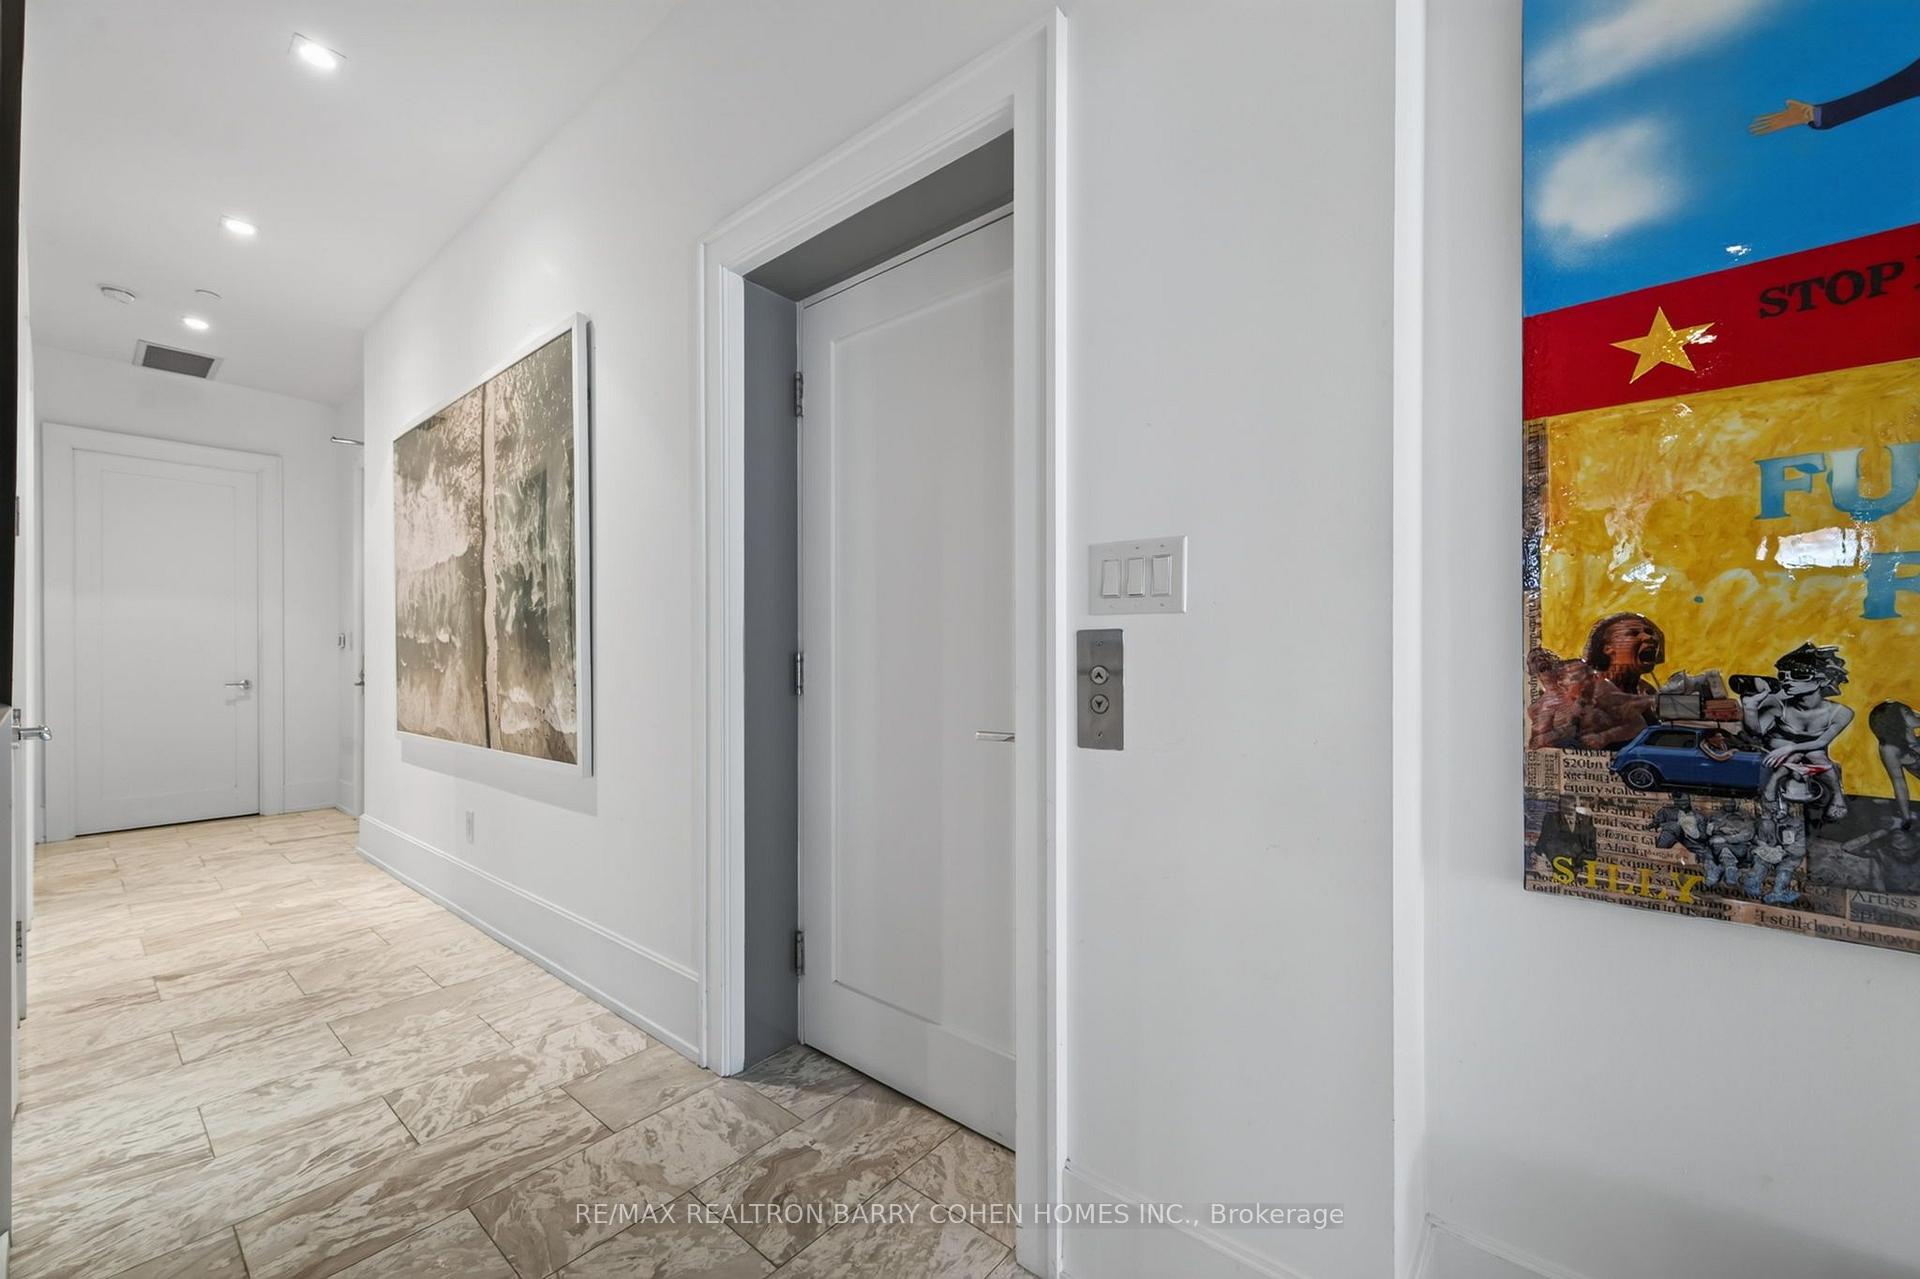
Apartment hallway with pale stone-look tile, white doors, elevator buttons, and framed artwork.
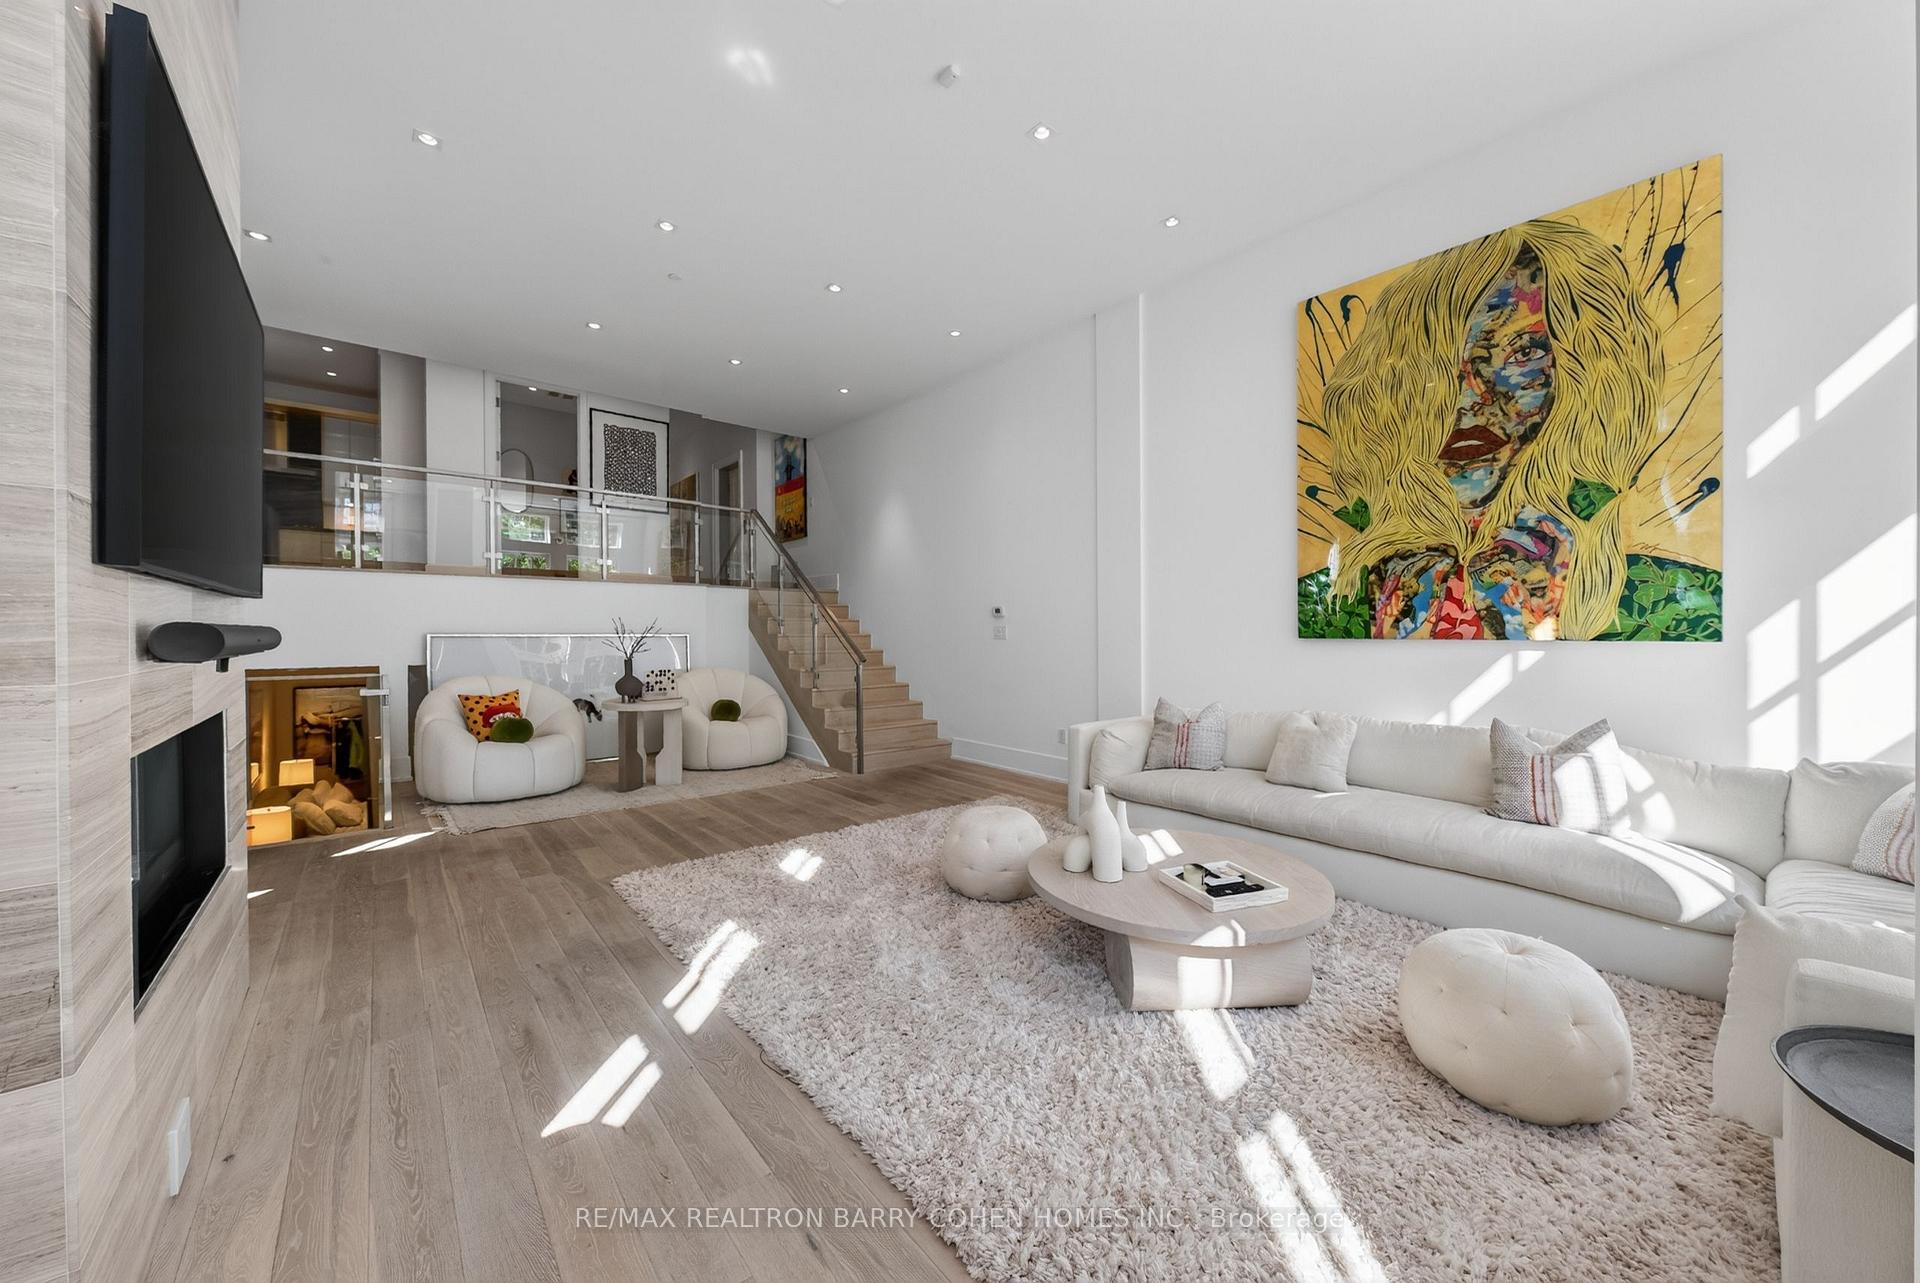
Living room with white sofas, a pale wood fireplace wall, and stairs to an upper level.
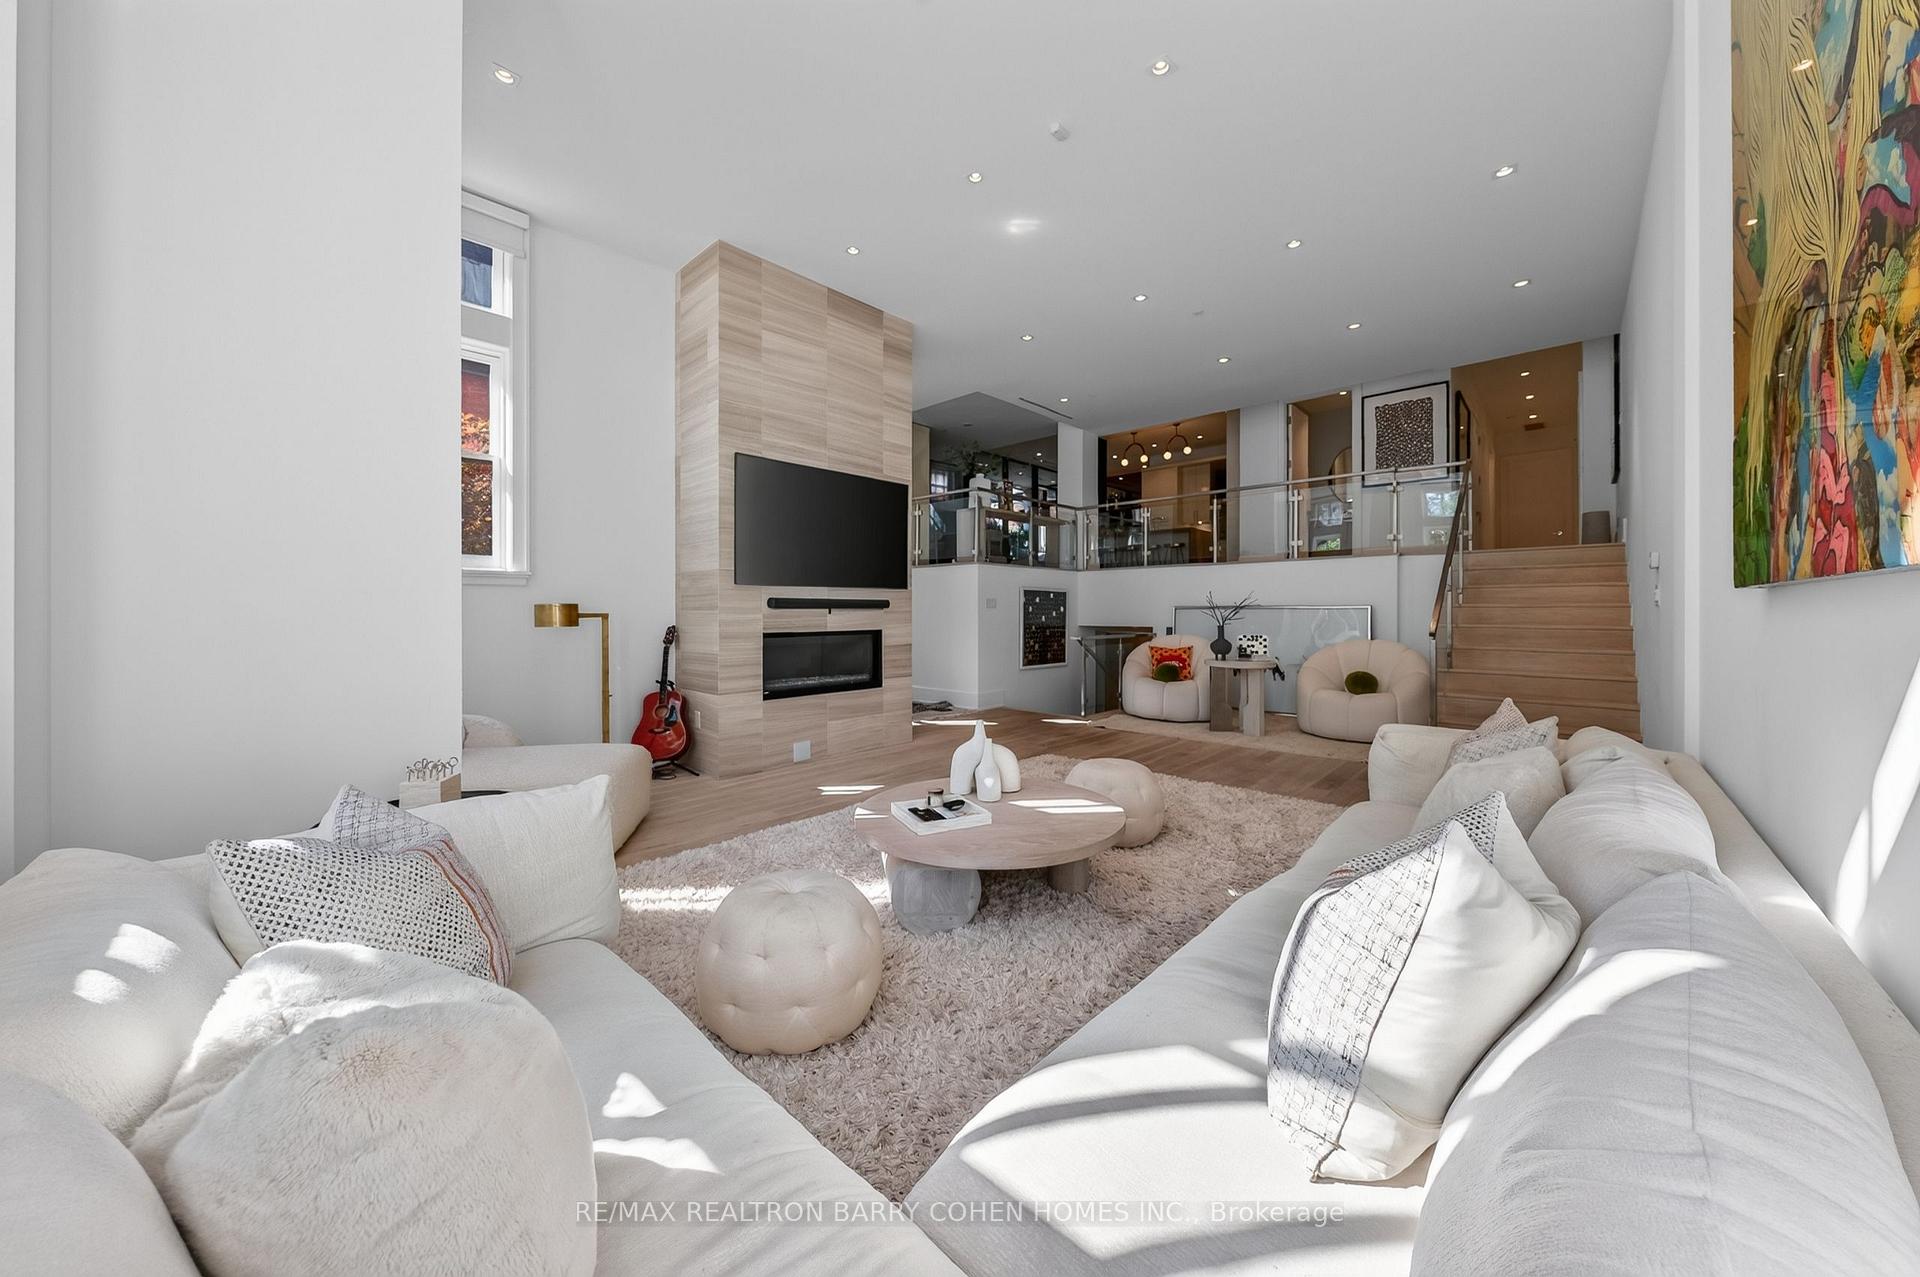
Double-height living room with white sofas, a fireplace, glass-railed landing, and large colorful artwork.
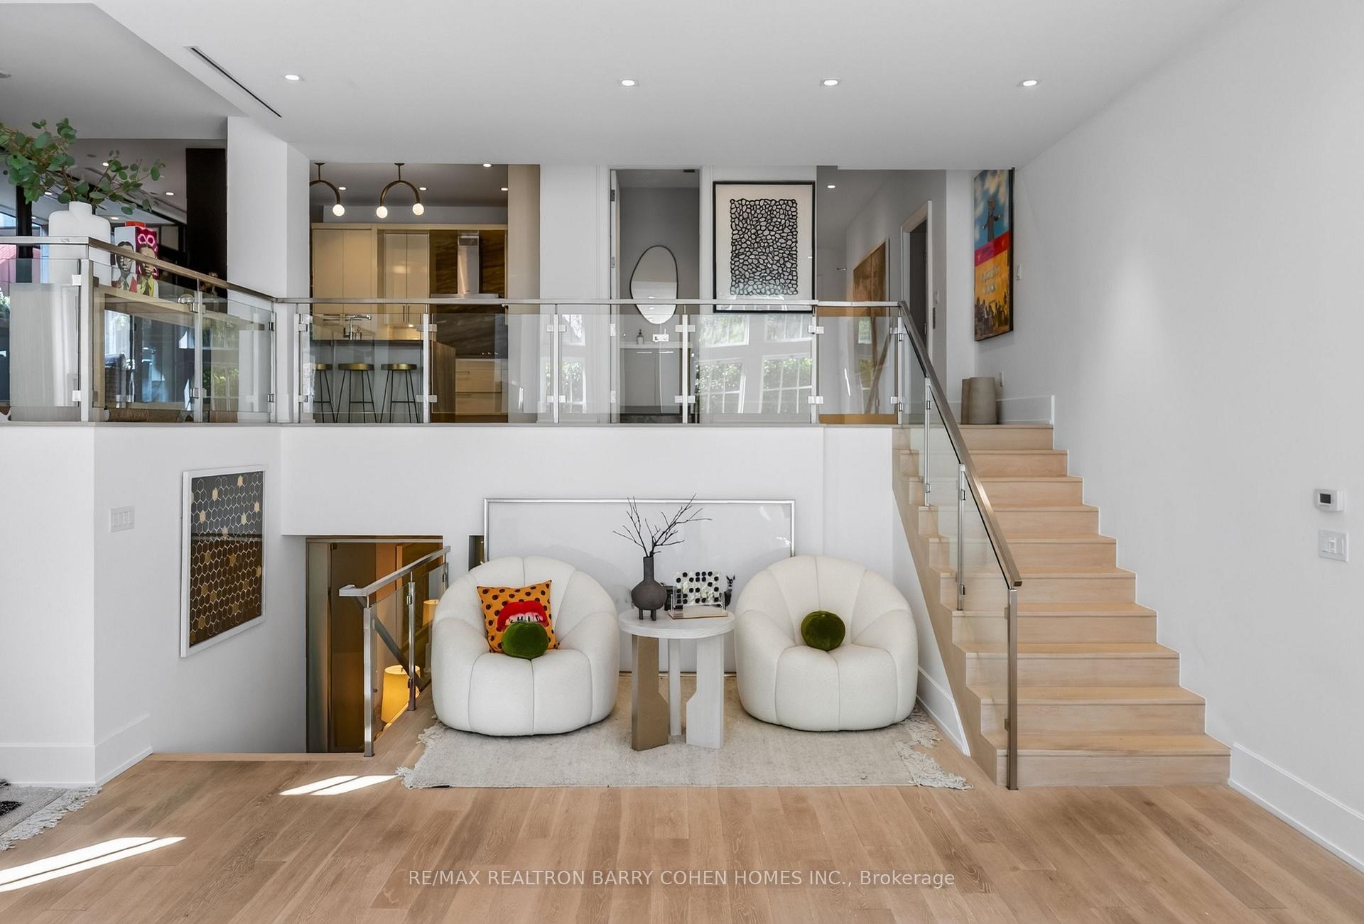
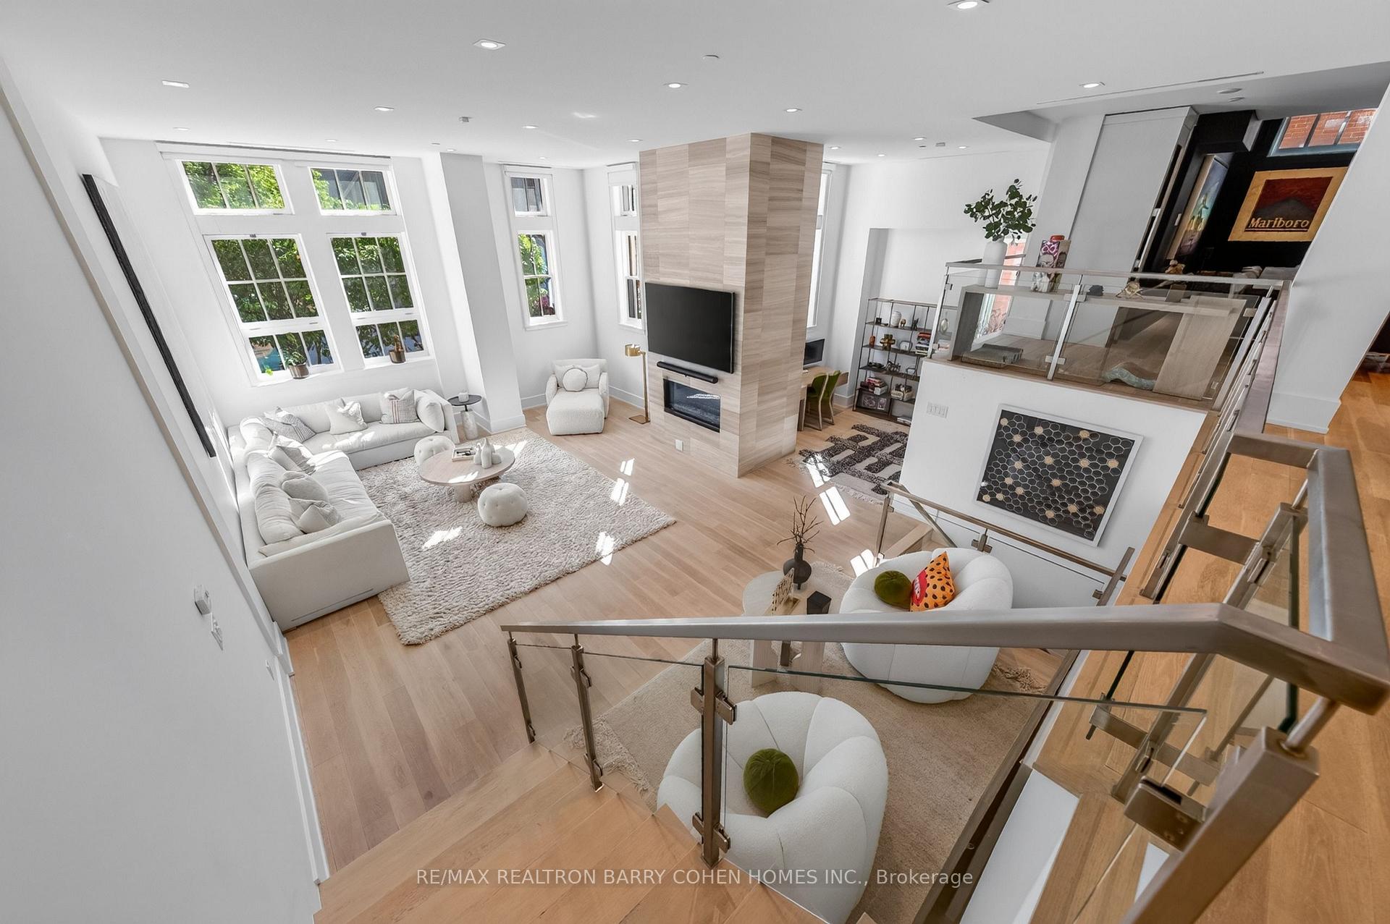
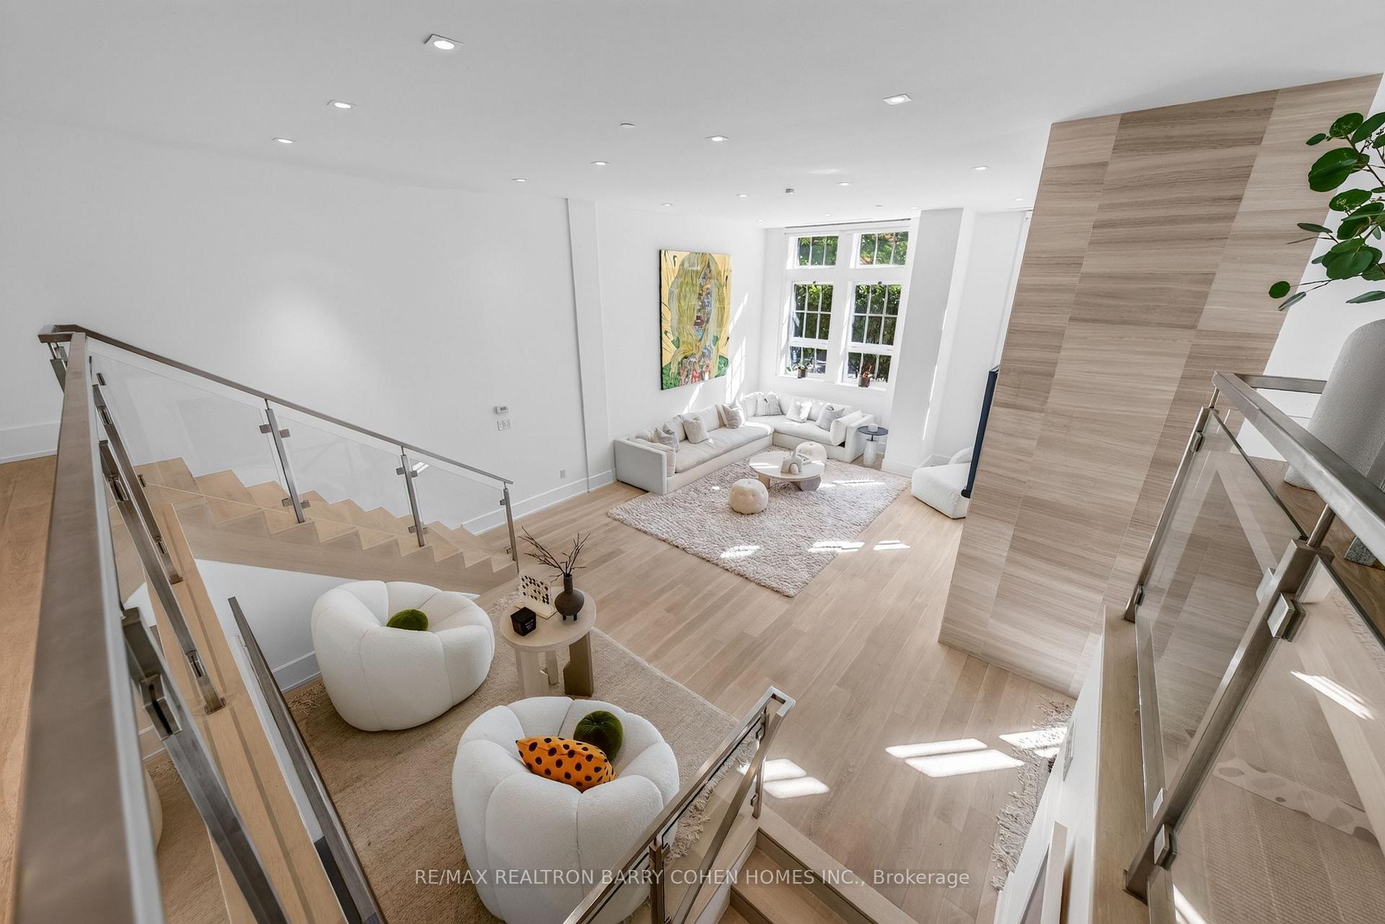
Two-level living room with white lounge chairs, glass railings, and a pale wood staircase.
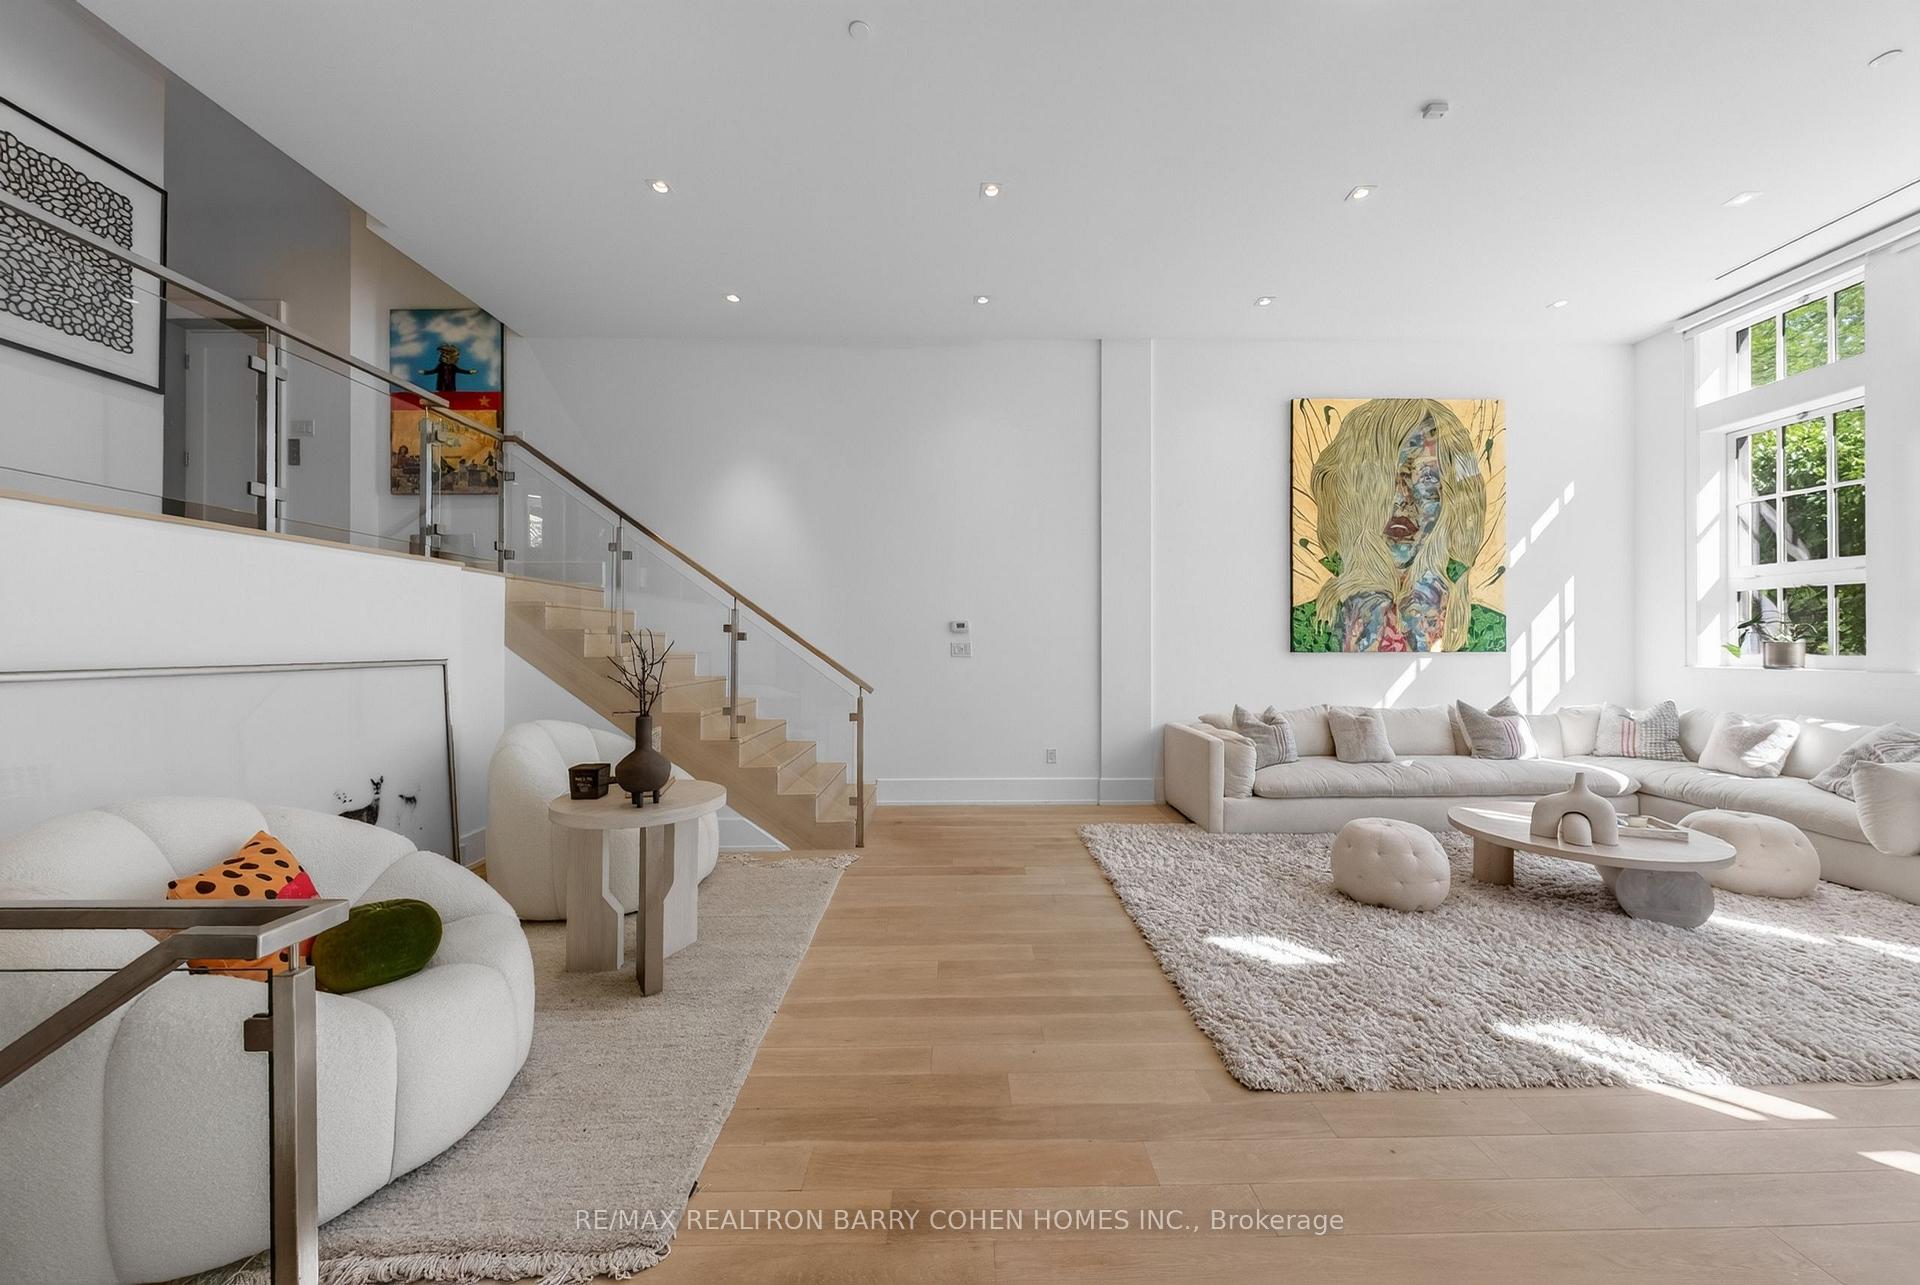
Bright living room with a white sectional, tall windows, and a glass-railed staircase.
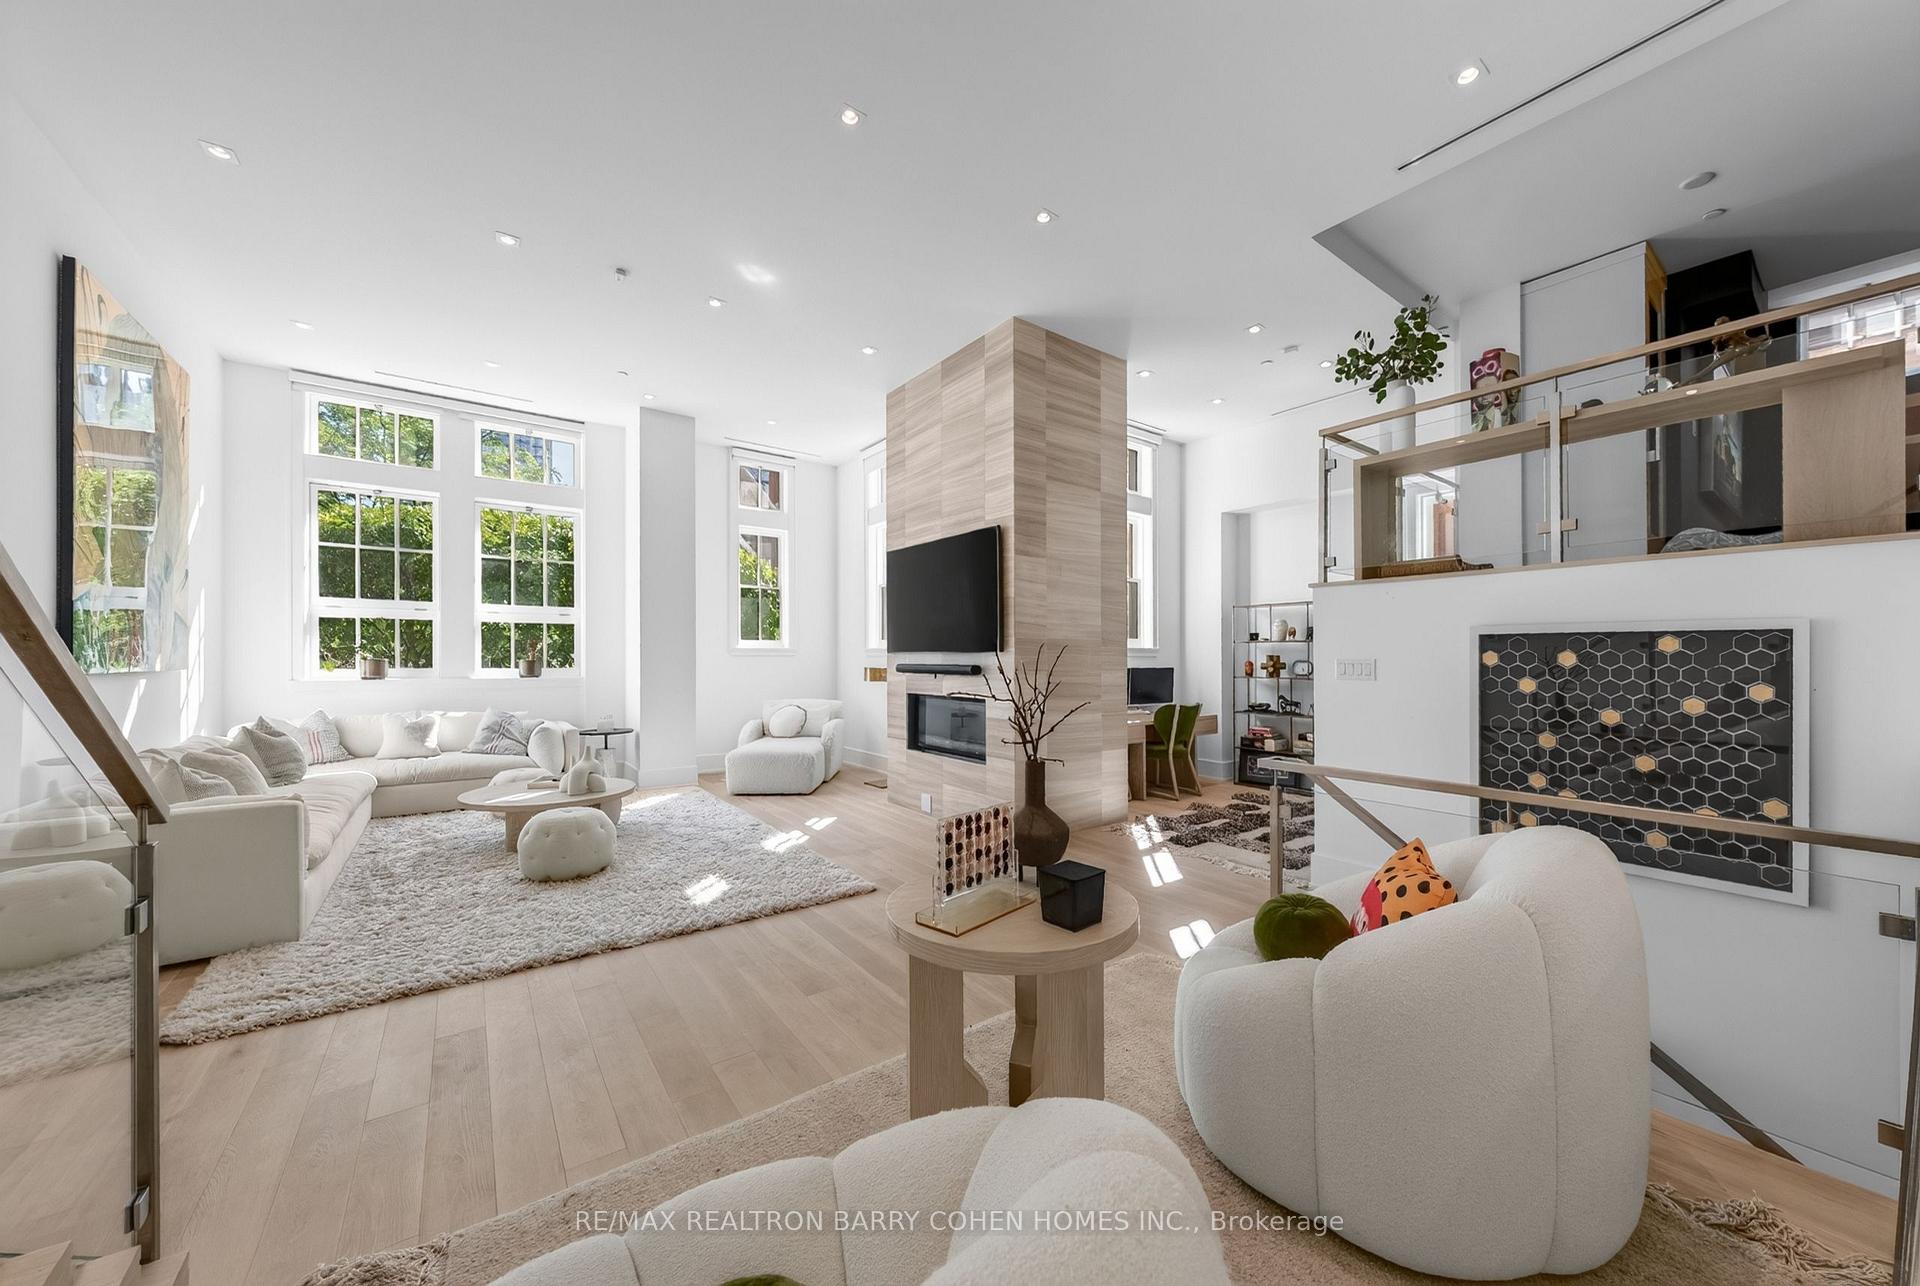
Bright living room with tall windows, a central fireplace wall, and an open mezzanine.
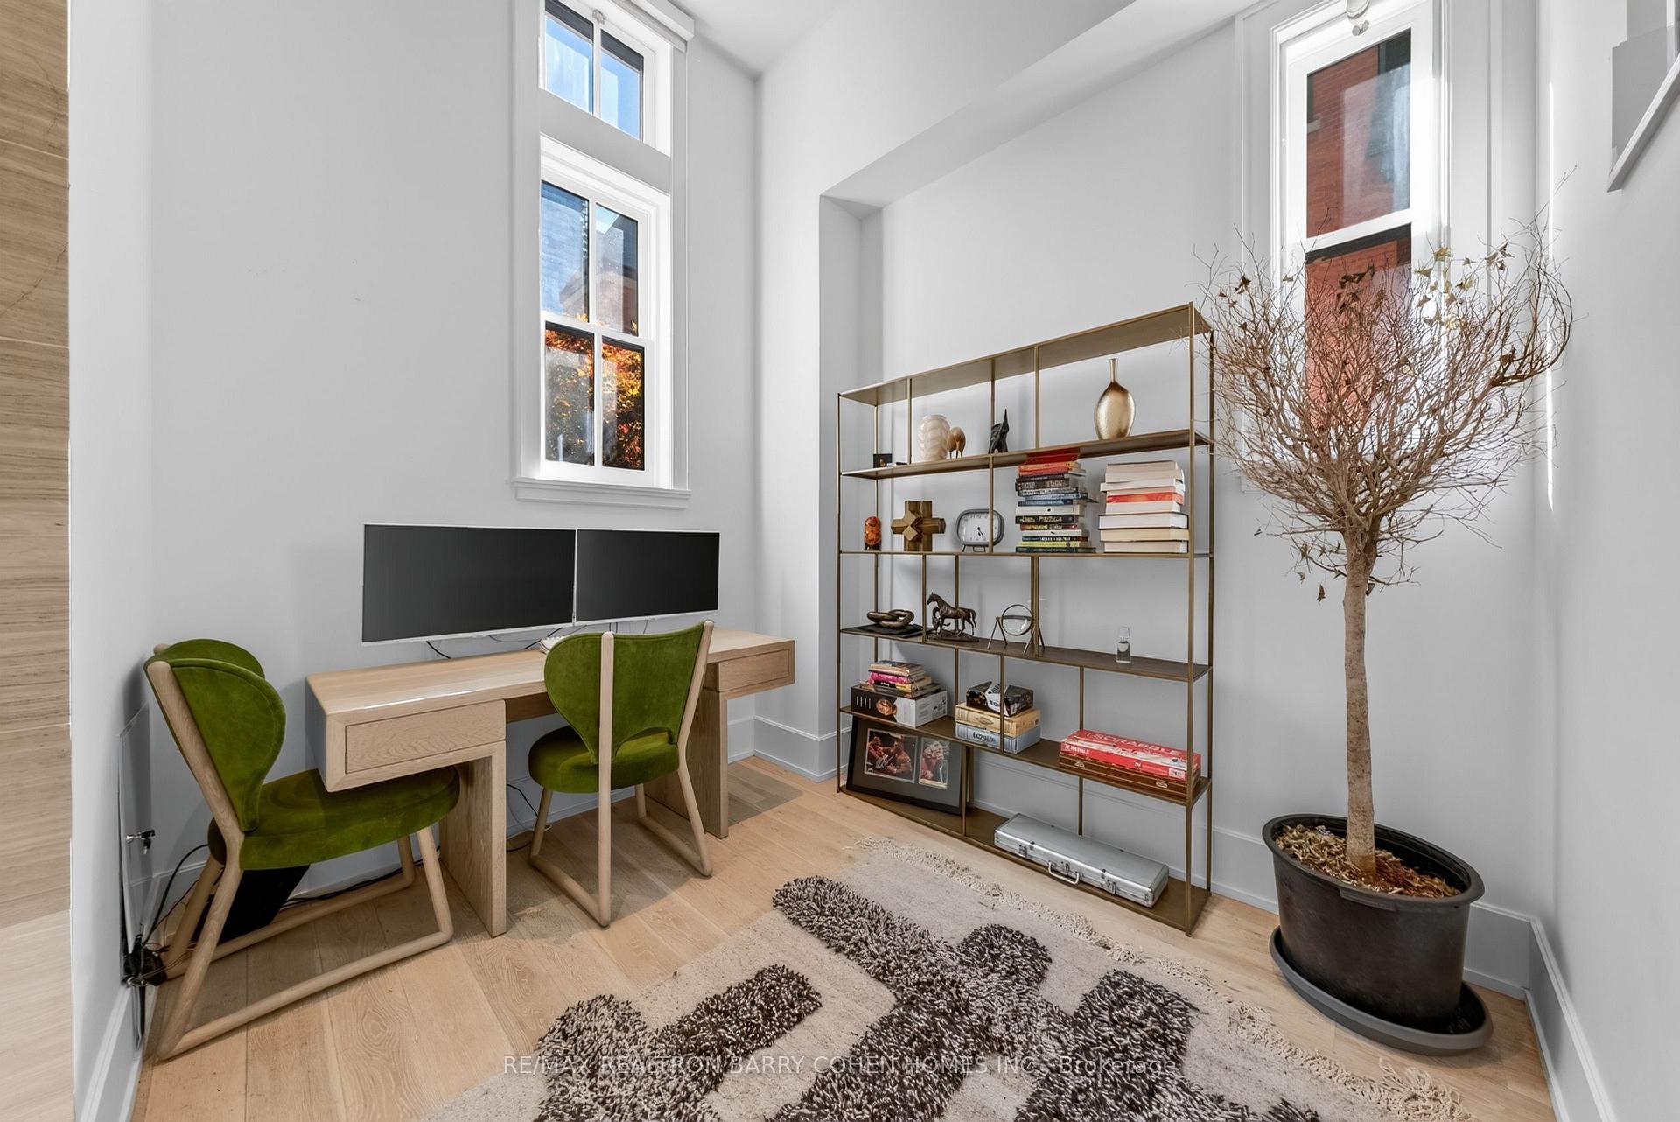
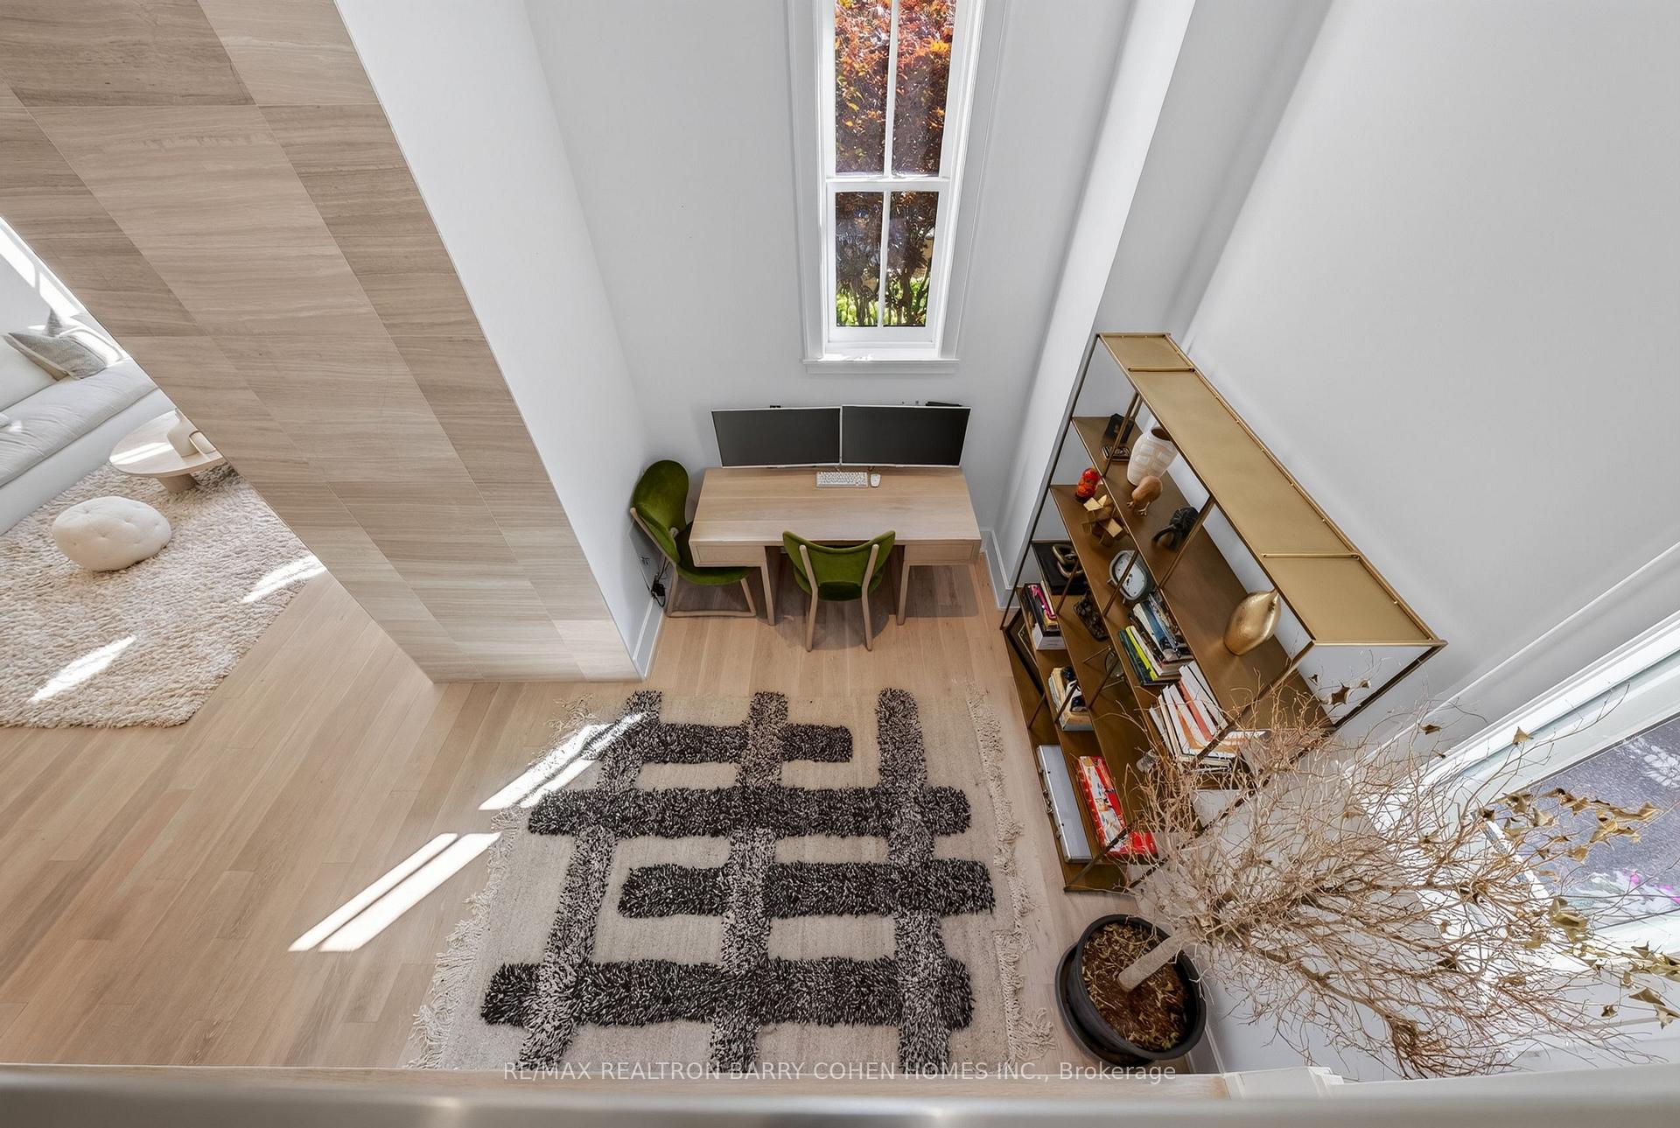
Bright home office with tall windows, green chairs, and a brass bookshelf.
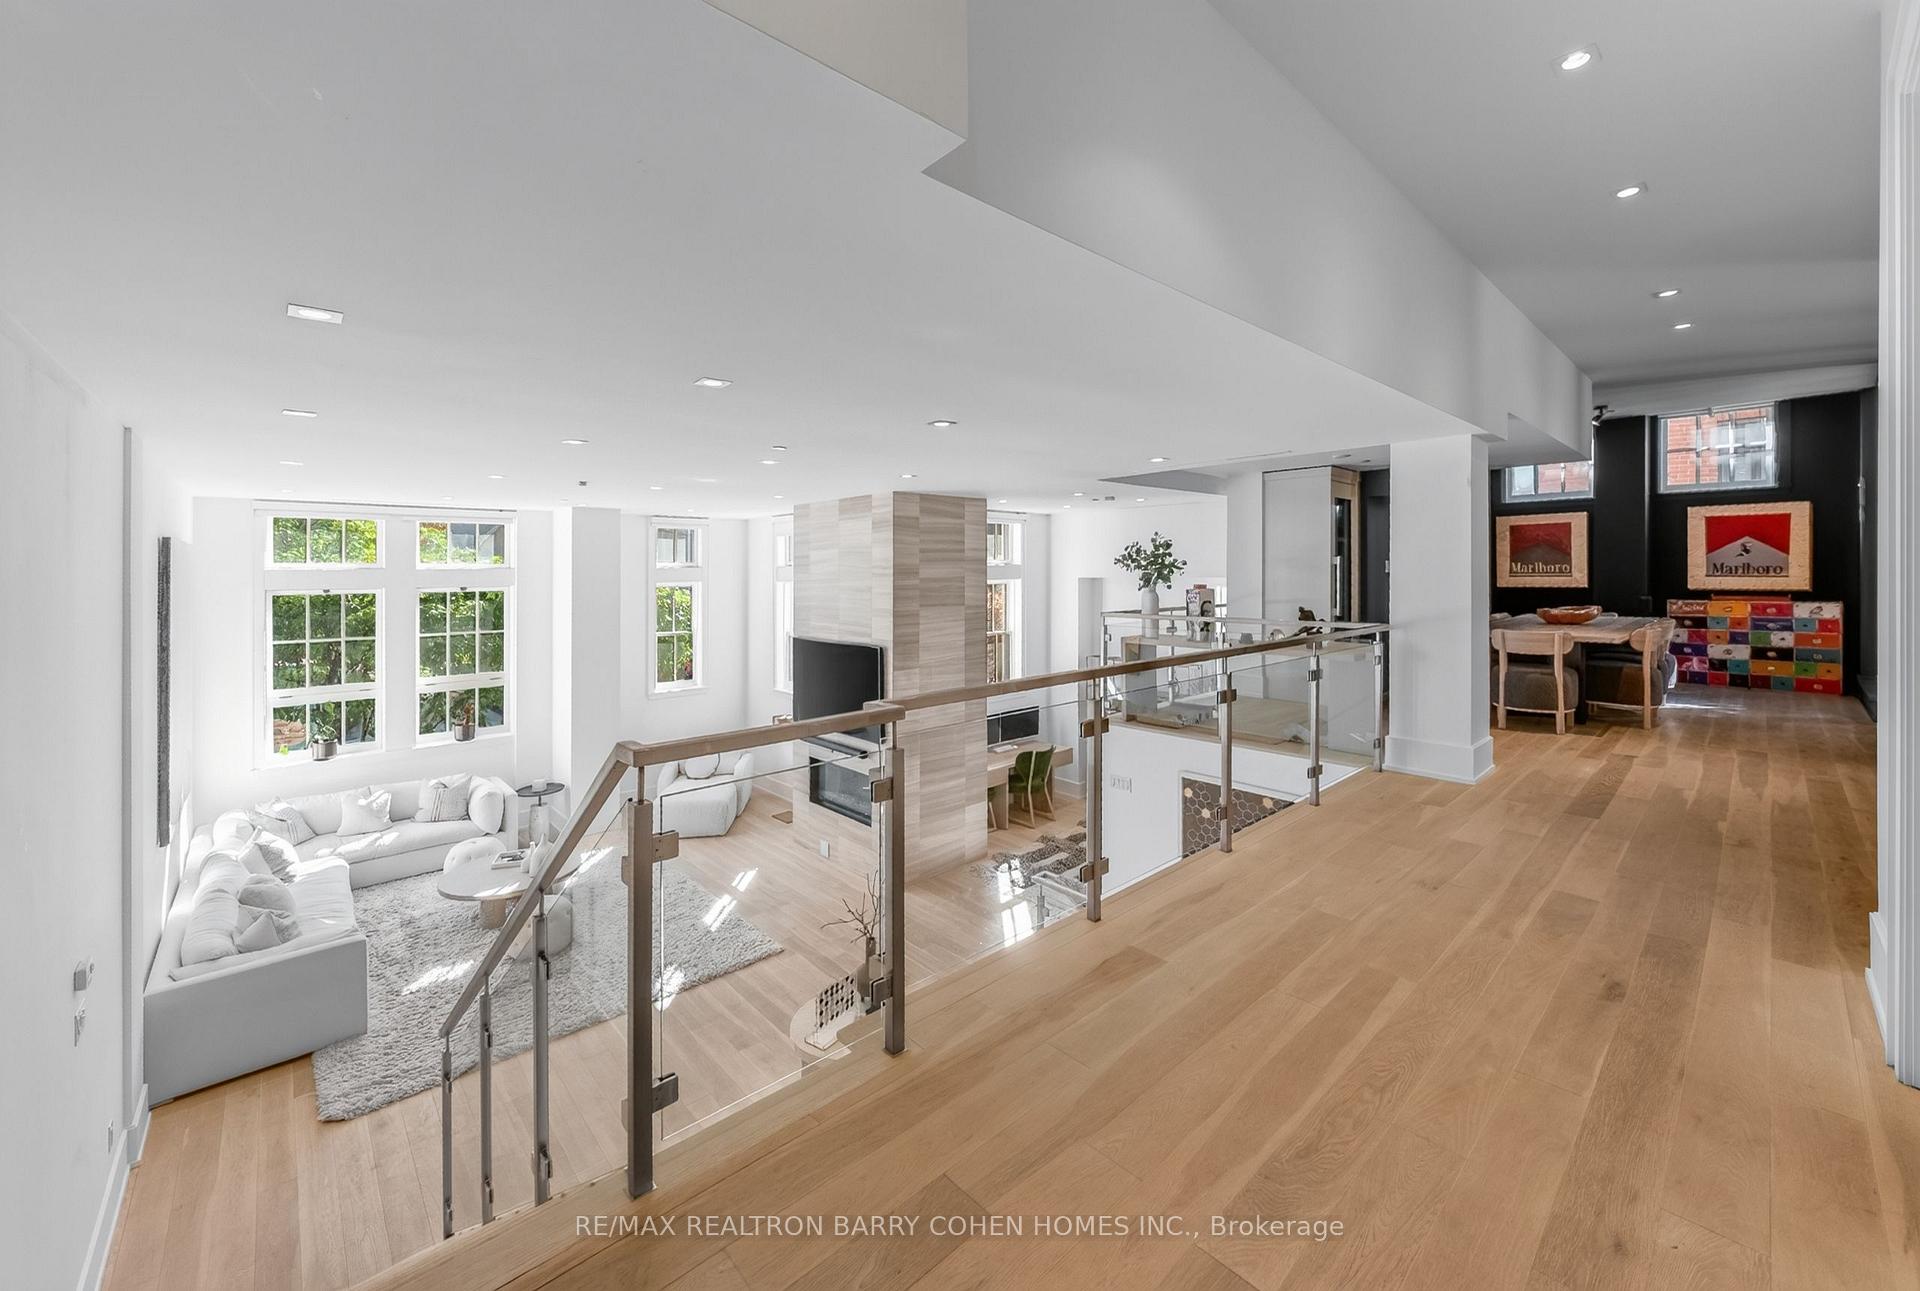
Open-plan living room with white sofas and fireplace, viewed over a glass railing toward the dining area.
Bright living room with white sofas, a wood-clad fireplace column, and glass railing overlooking the lower level.
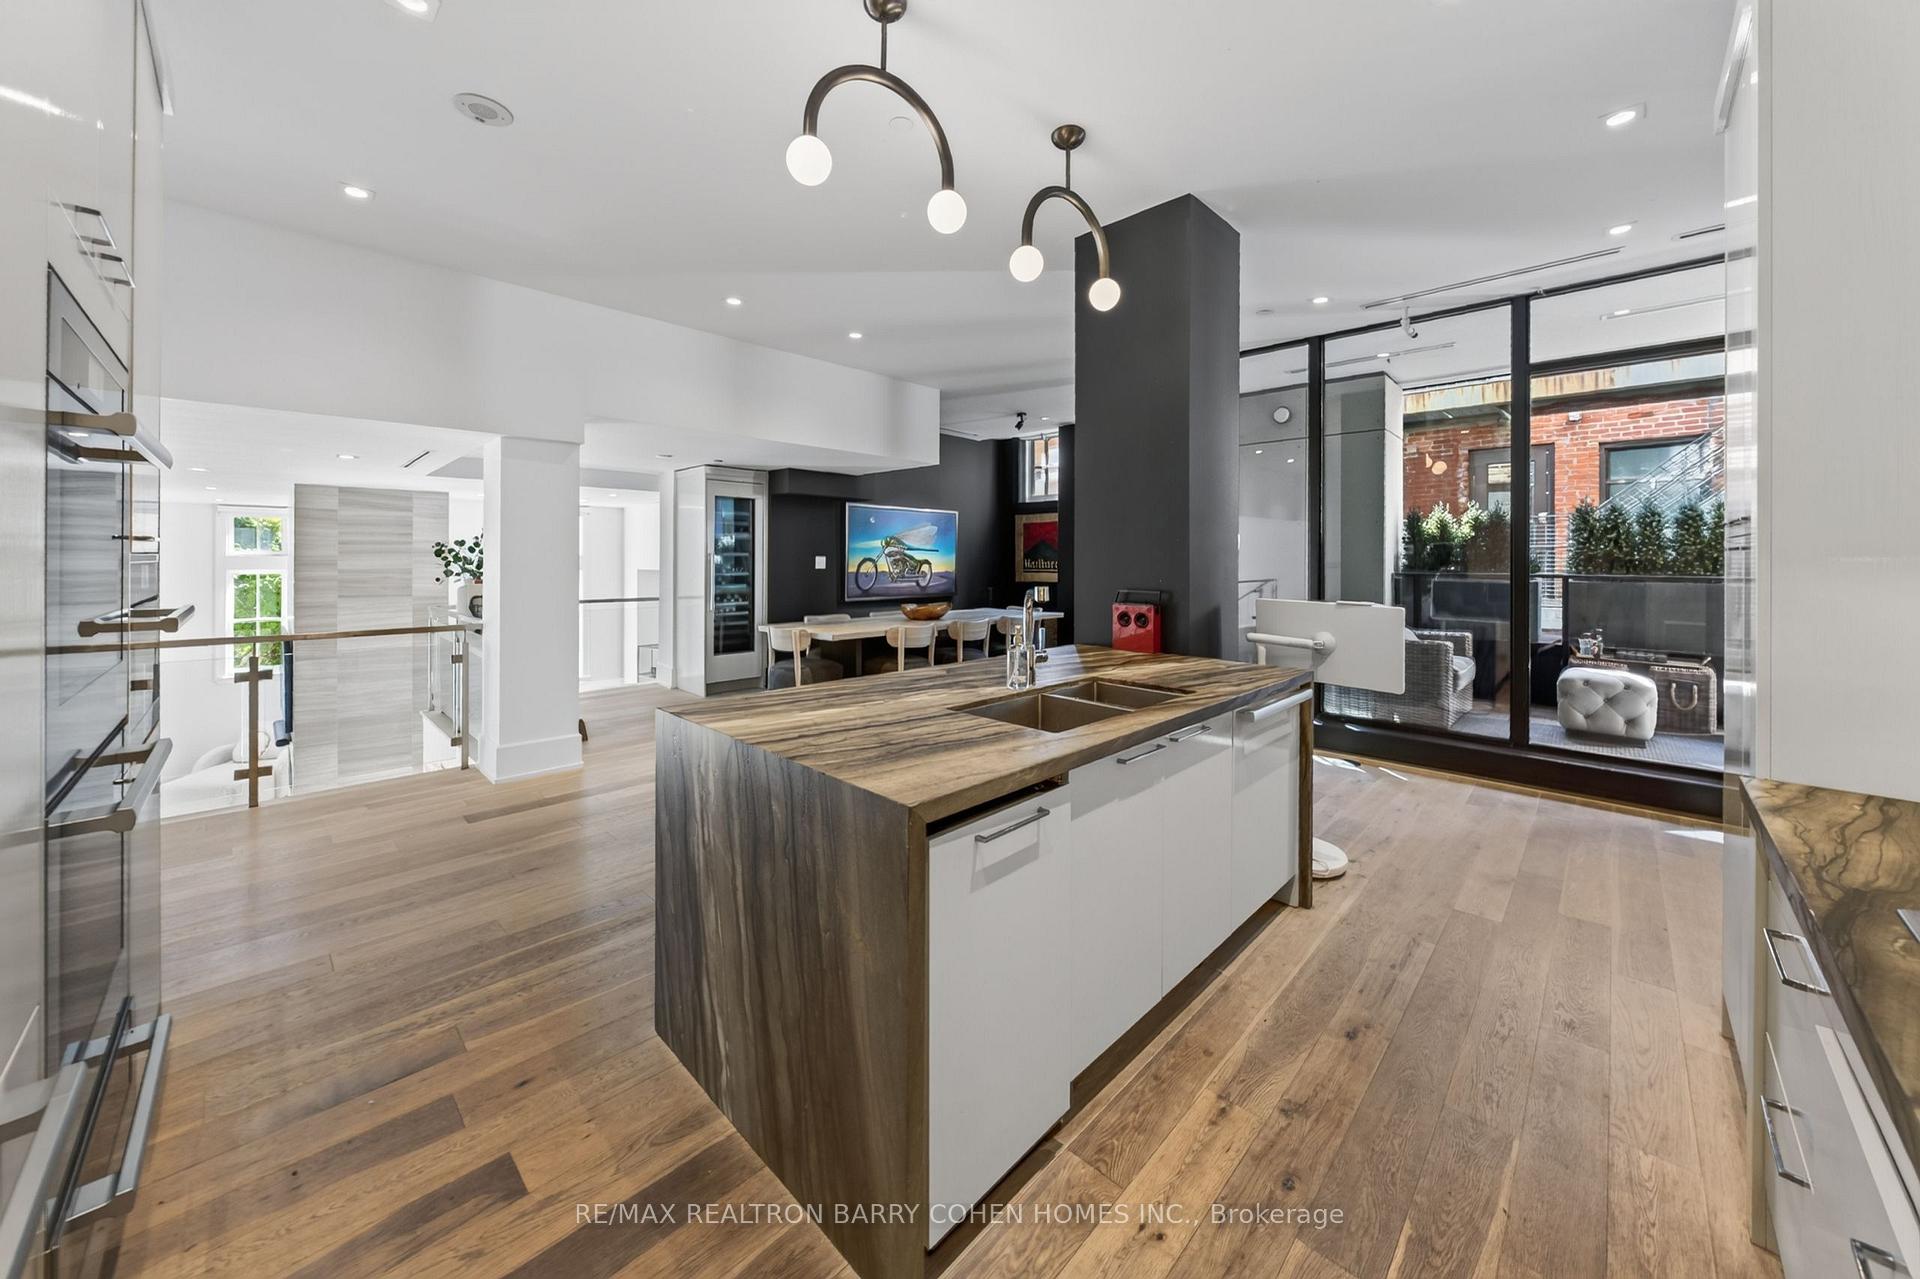
Open-plan condo kitchen and dining area with a large island, wood flooring, and glass doors to a terrace.
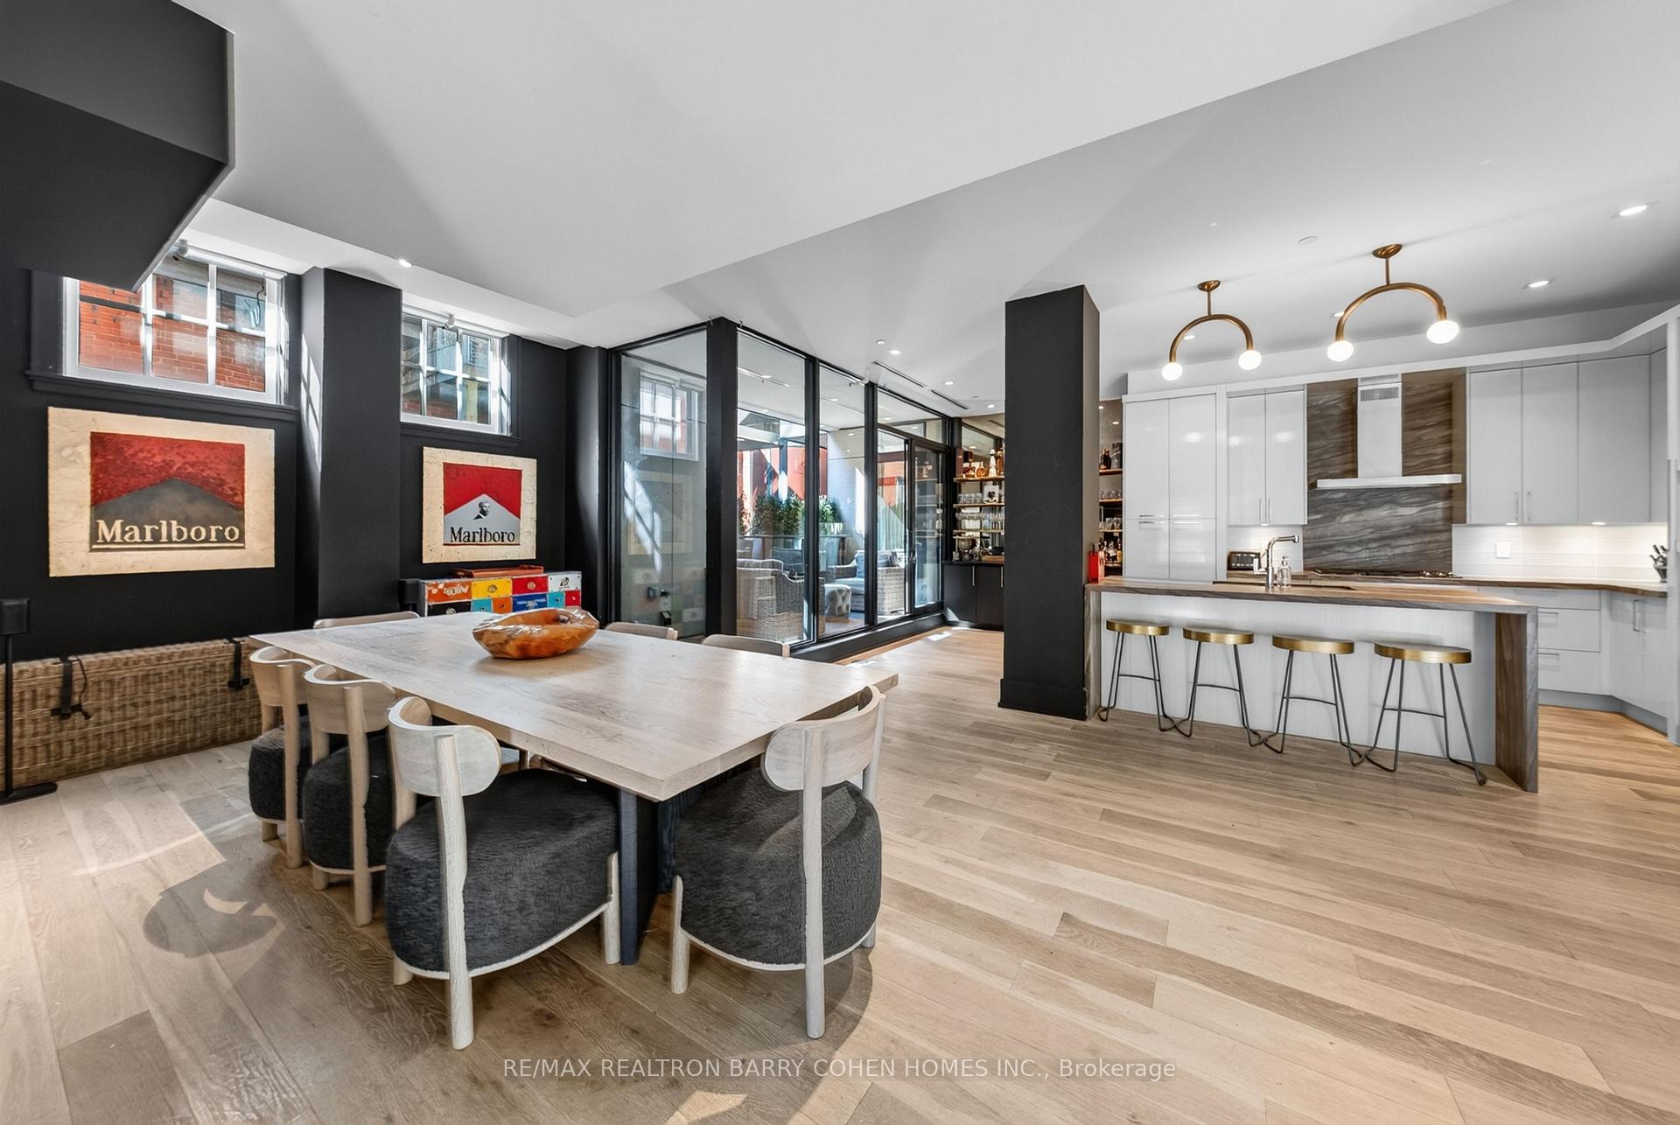
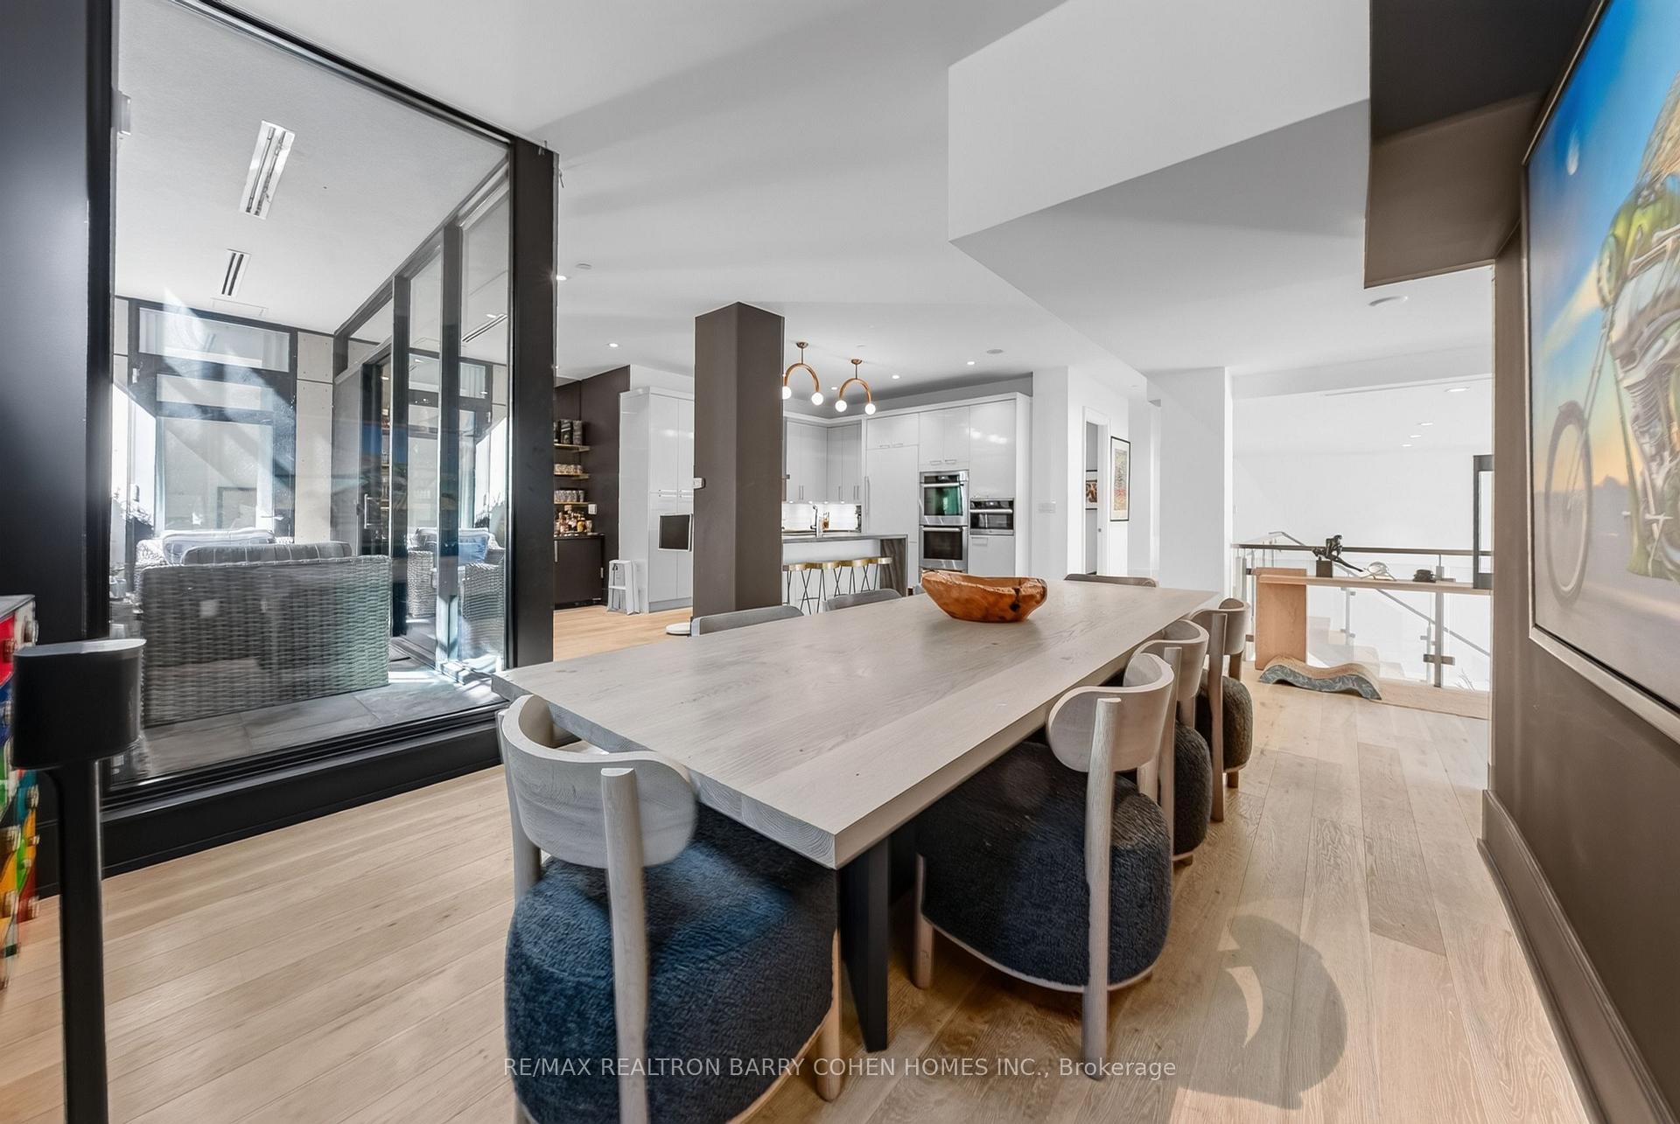
Open-plan dining area with a long pale wood table, modern kitchen, and black-framed glass terrace doors.
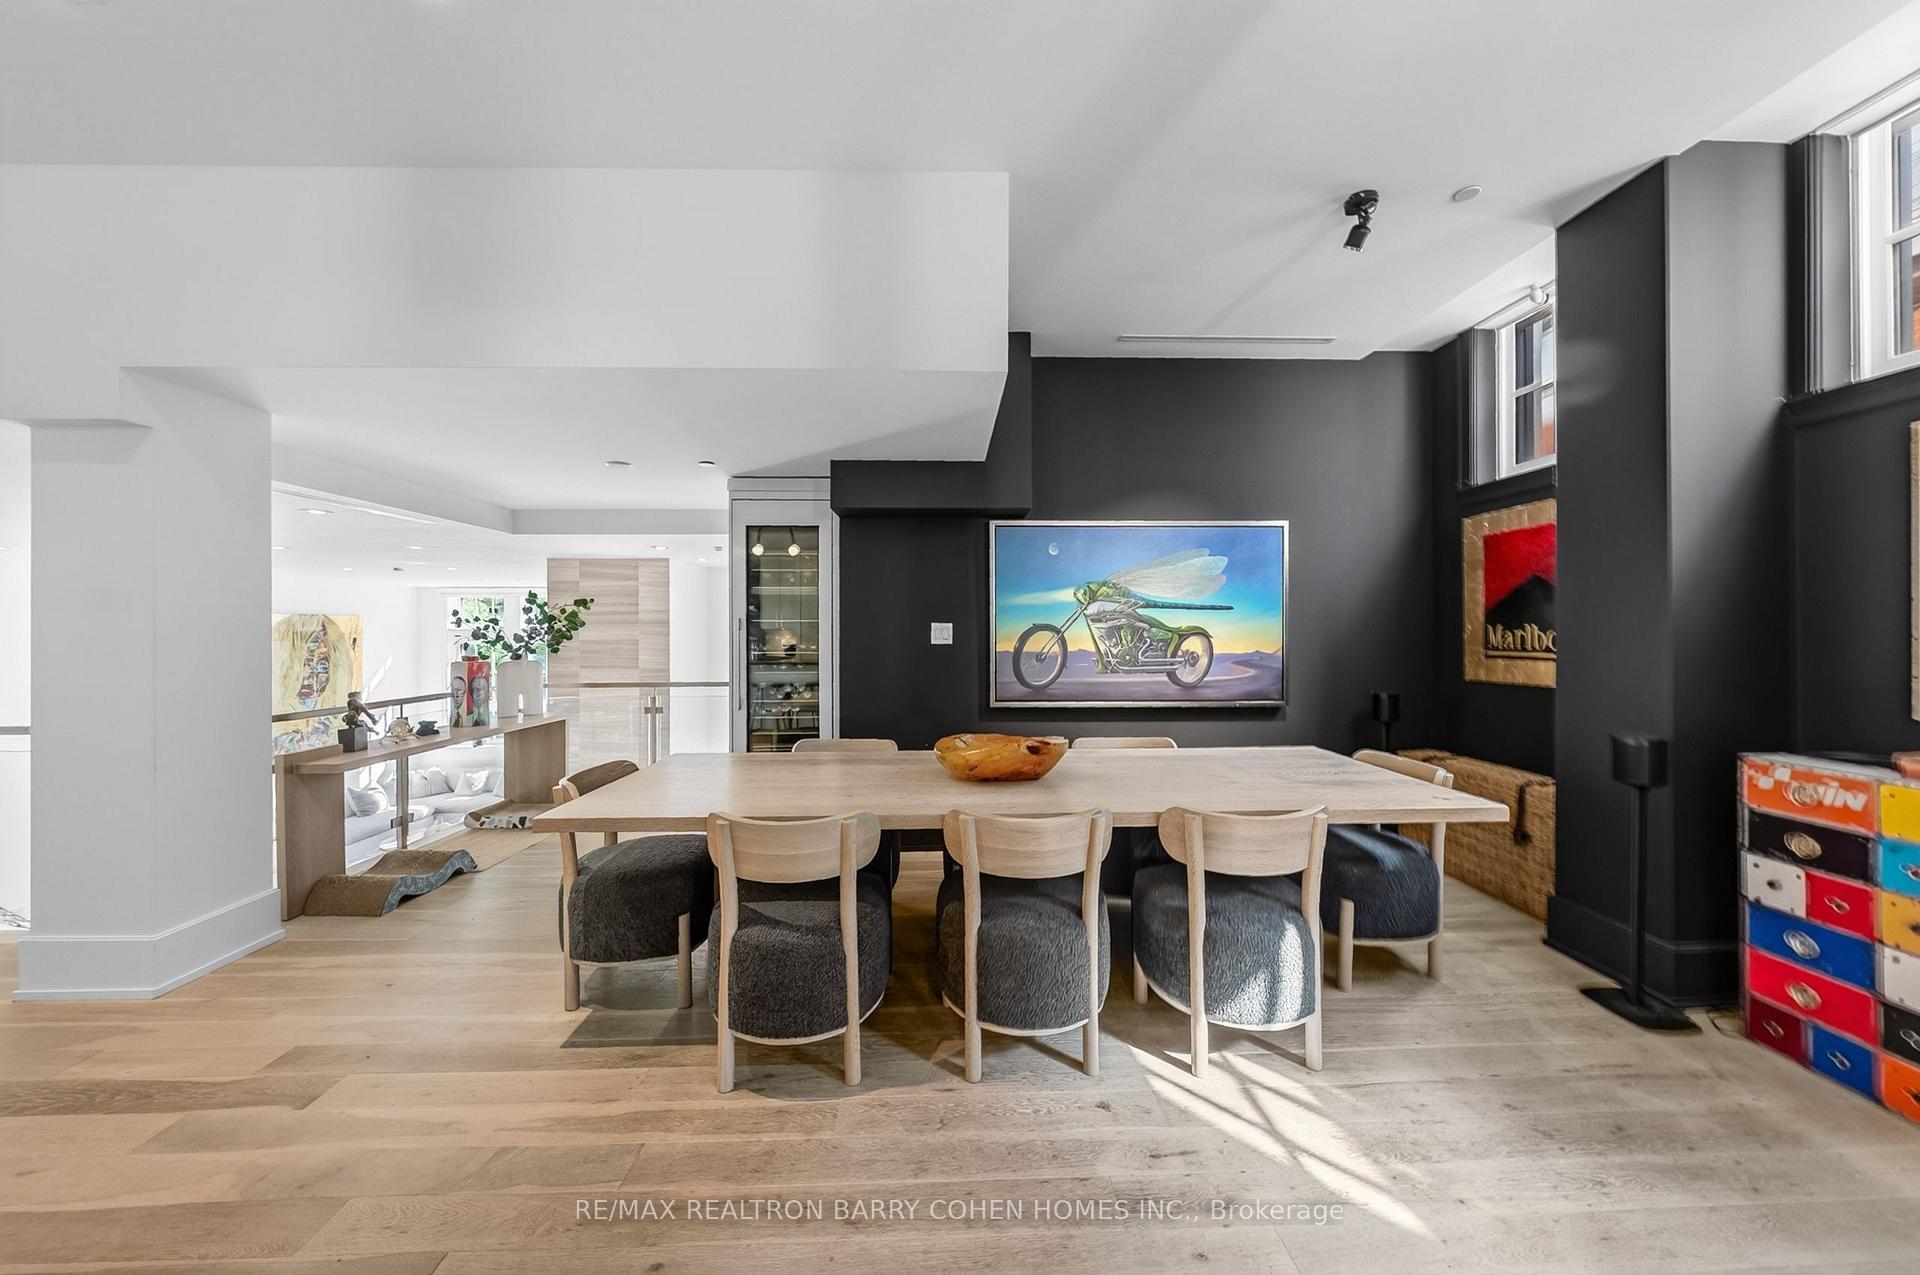
Dining area with a long pale wood table, upholstered chairs, and charcoal walls with tall windows.
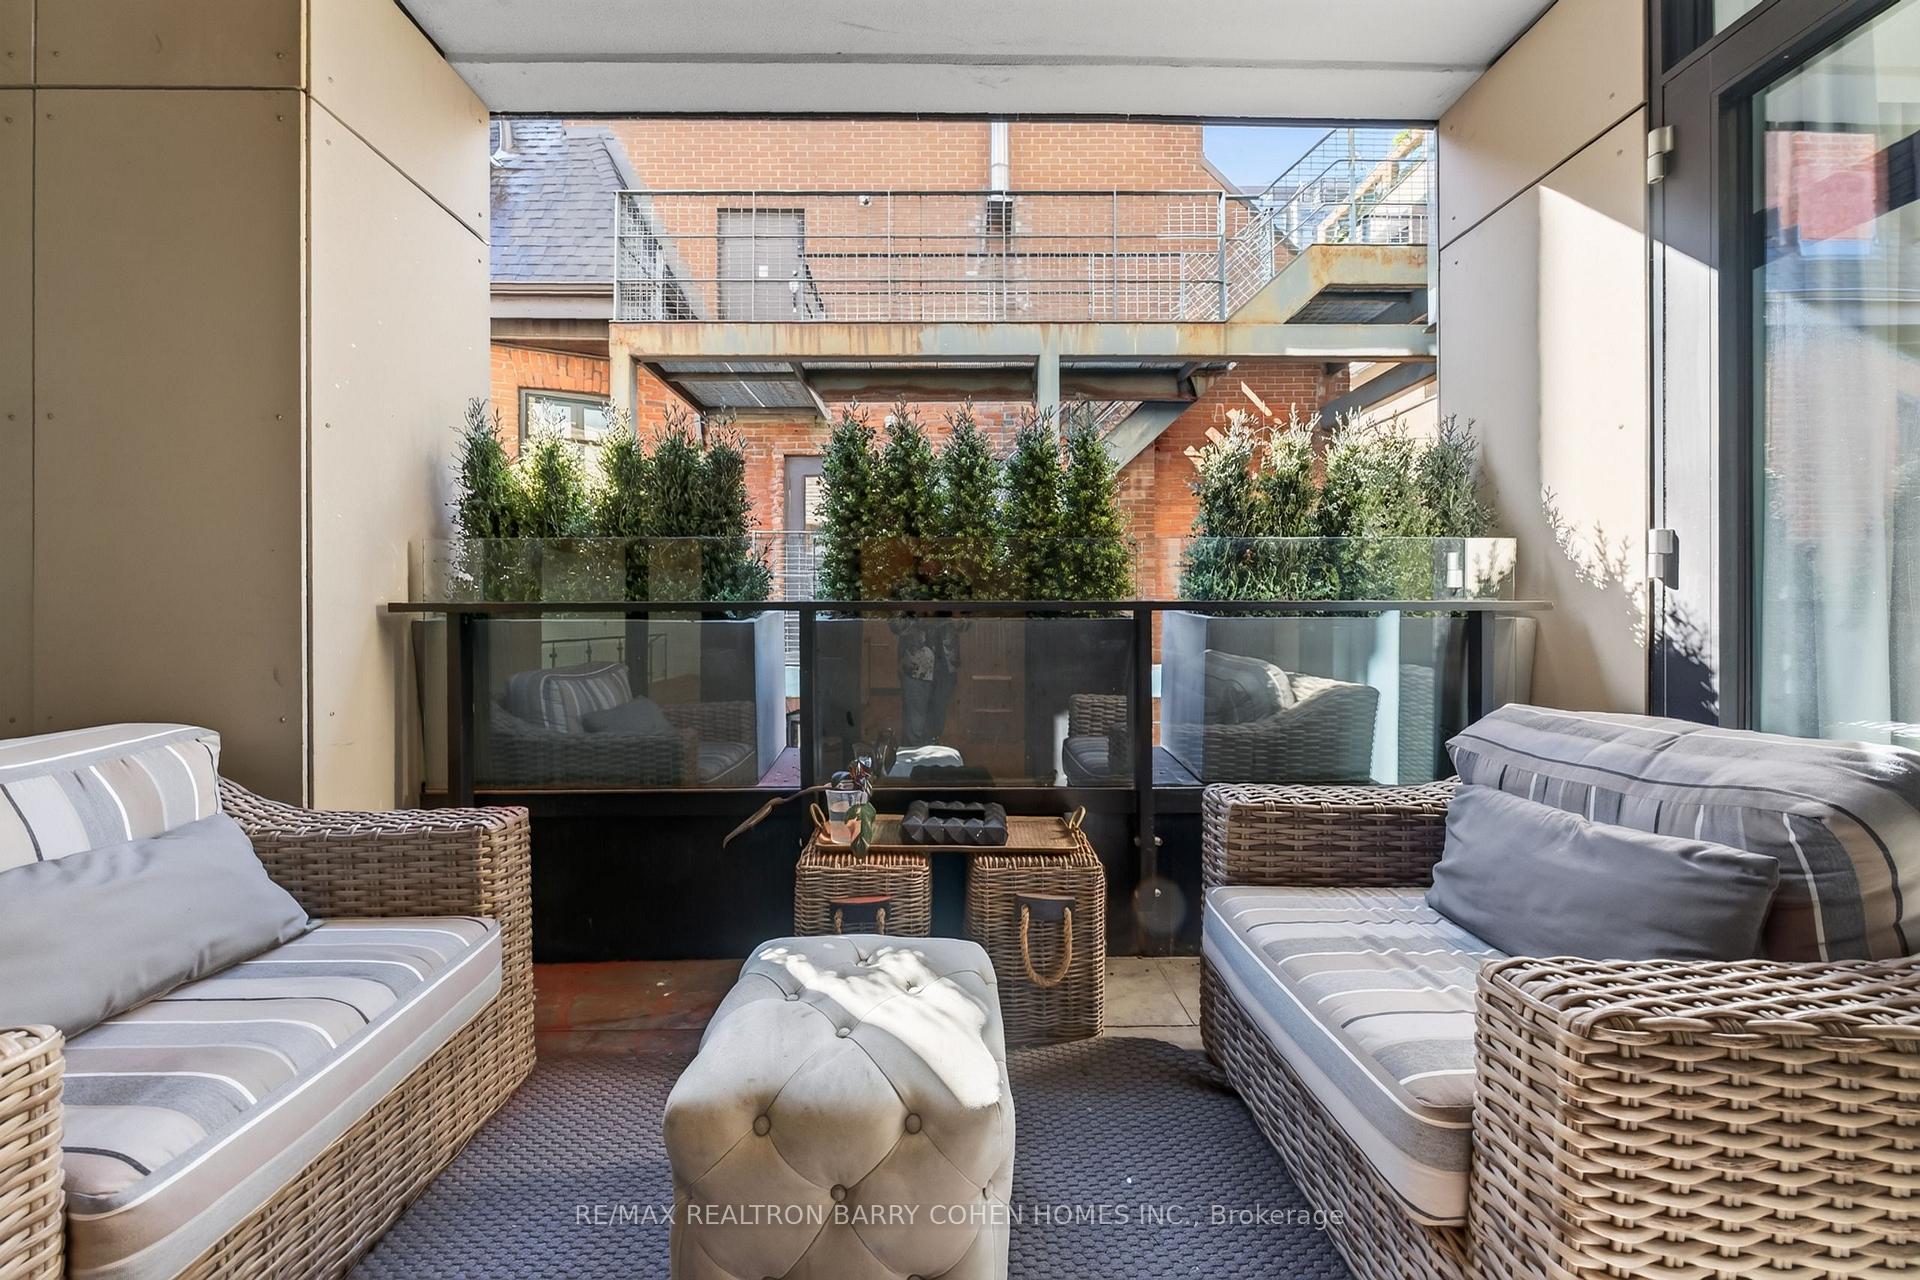
Furnished patio with wicker lounge seating, glass railing, and planters overlooking a brick courtyard.
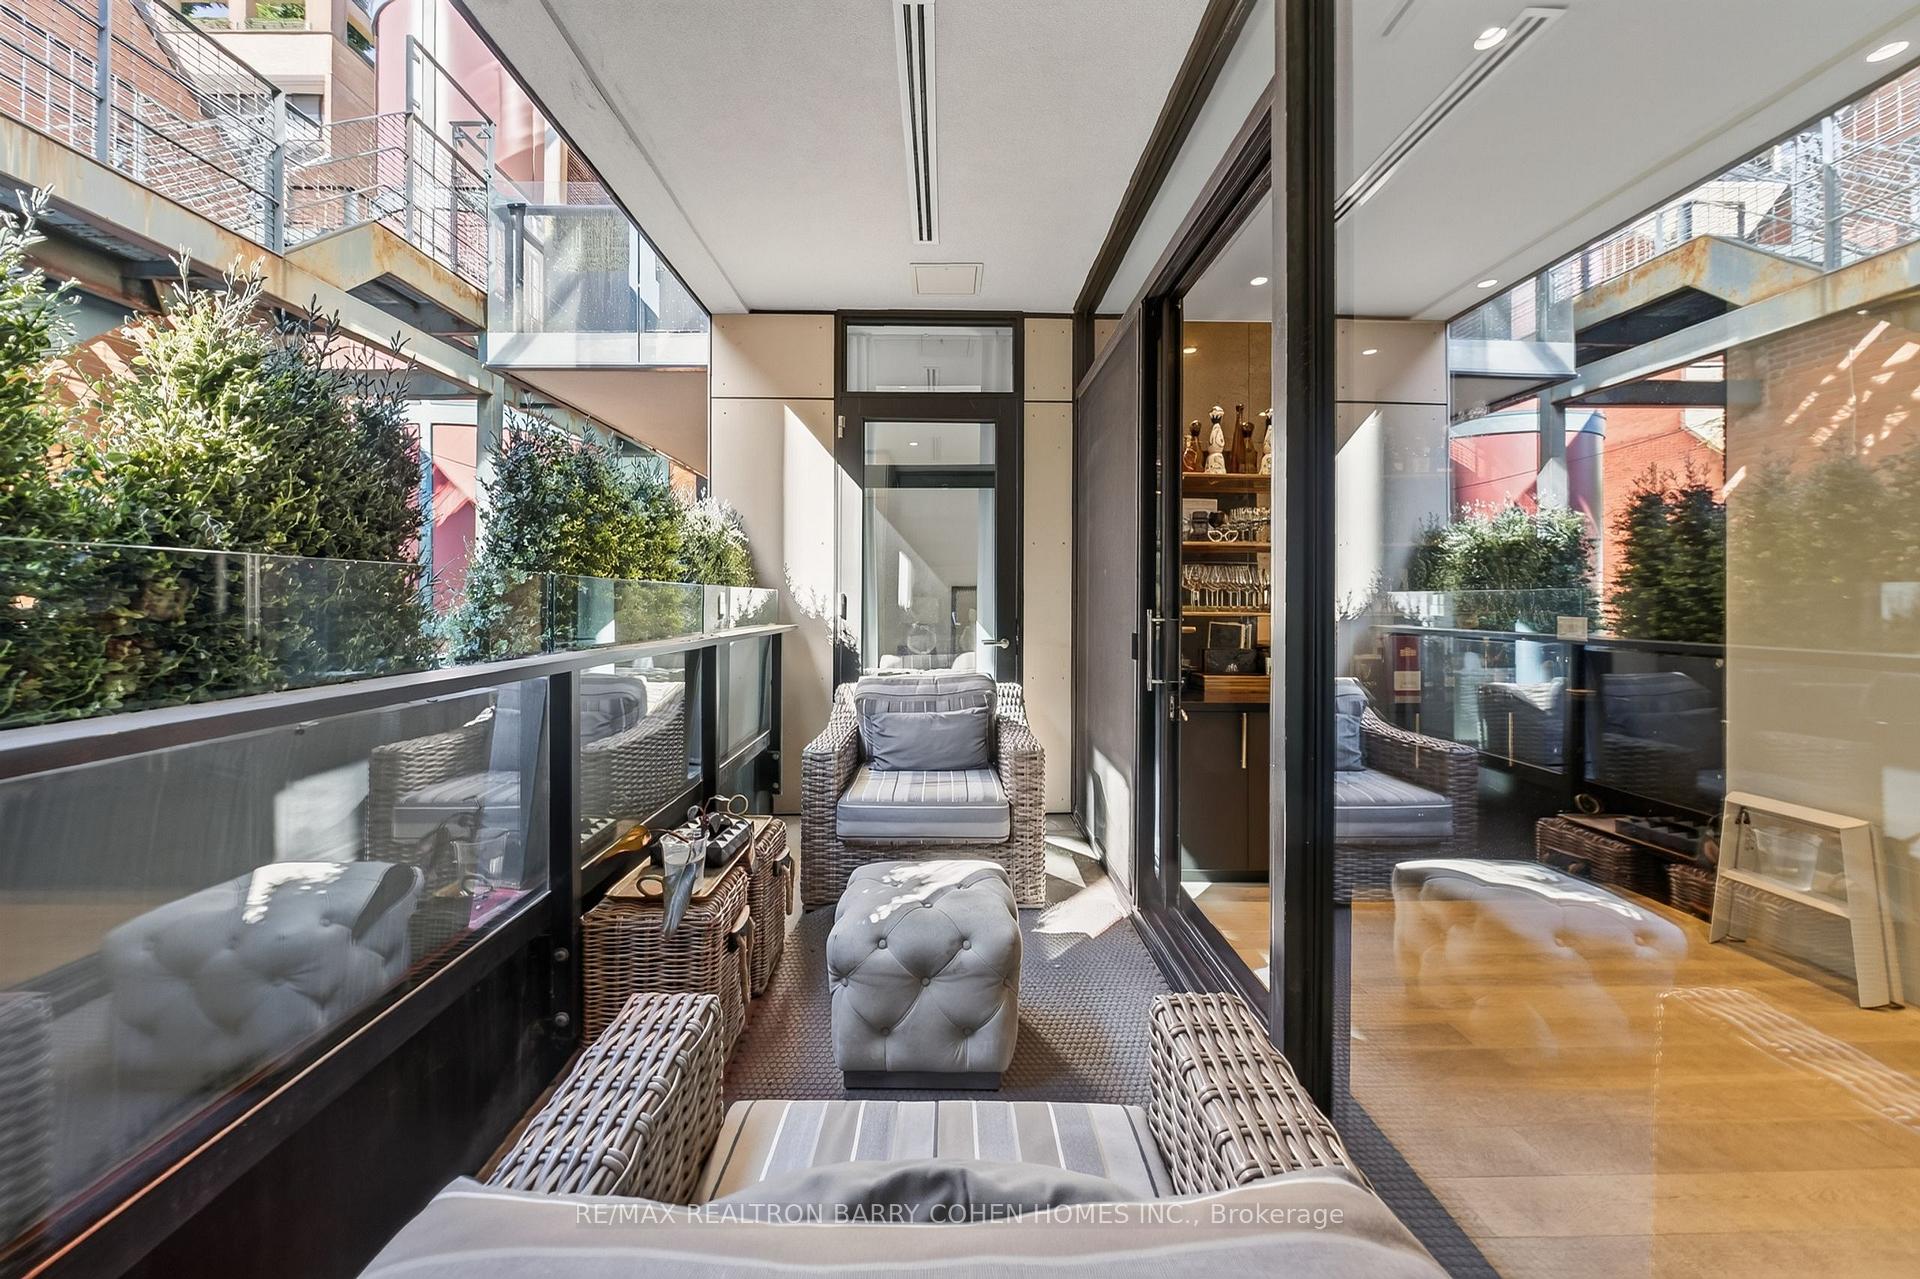
Apartment terrace with wicker seating, glass railing, and leafy privacy plants beside sliding doors.
Double-height living room with pale wood floors, white seating, large windows, and a glass-railed staircase.
Home office nook with a light wood desk, dual monitors, green chairs, and a tall window.
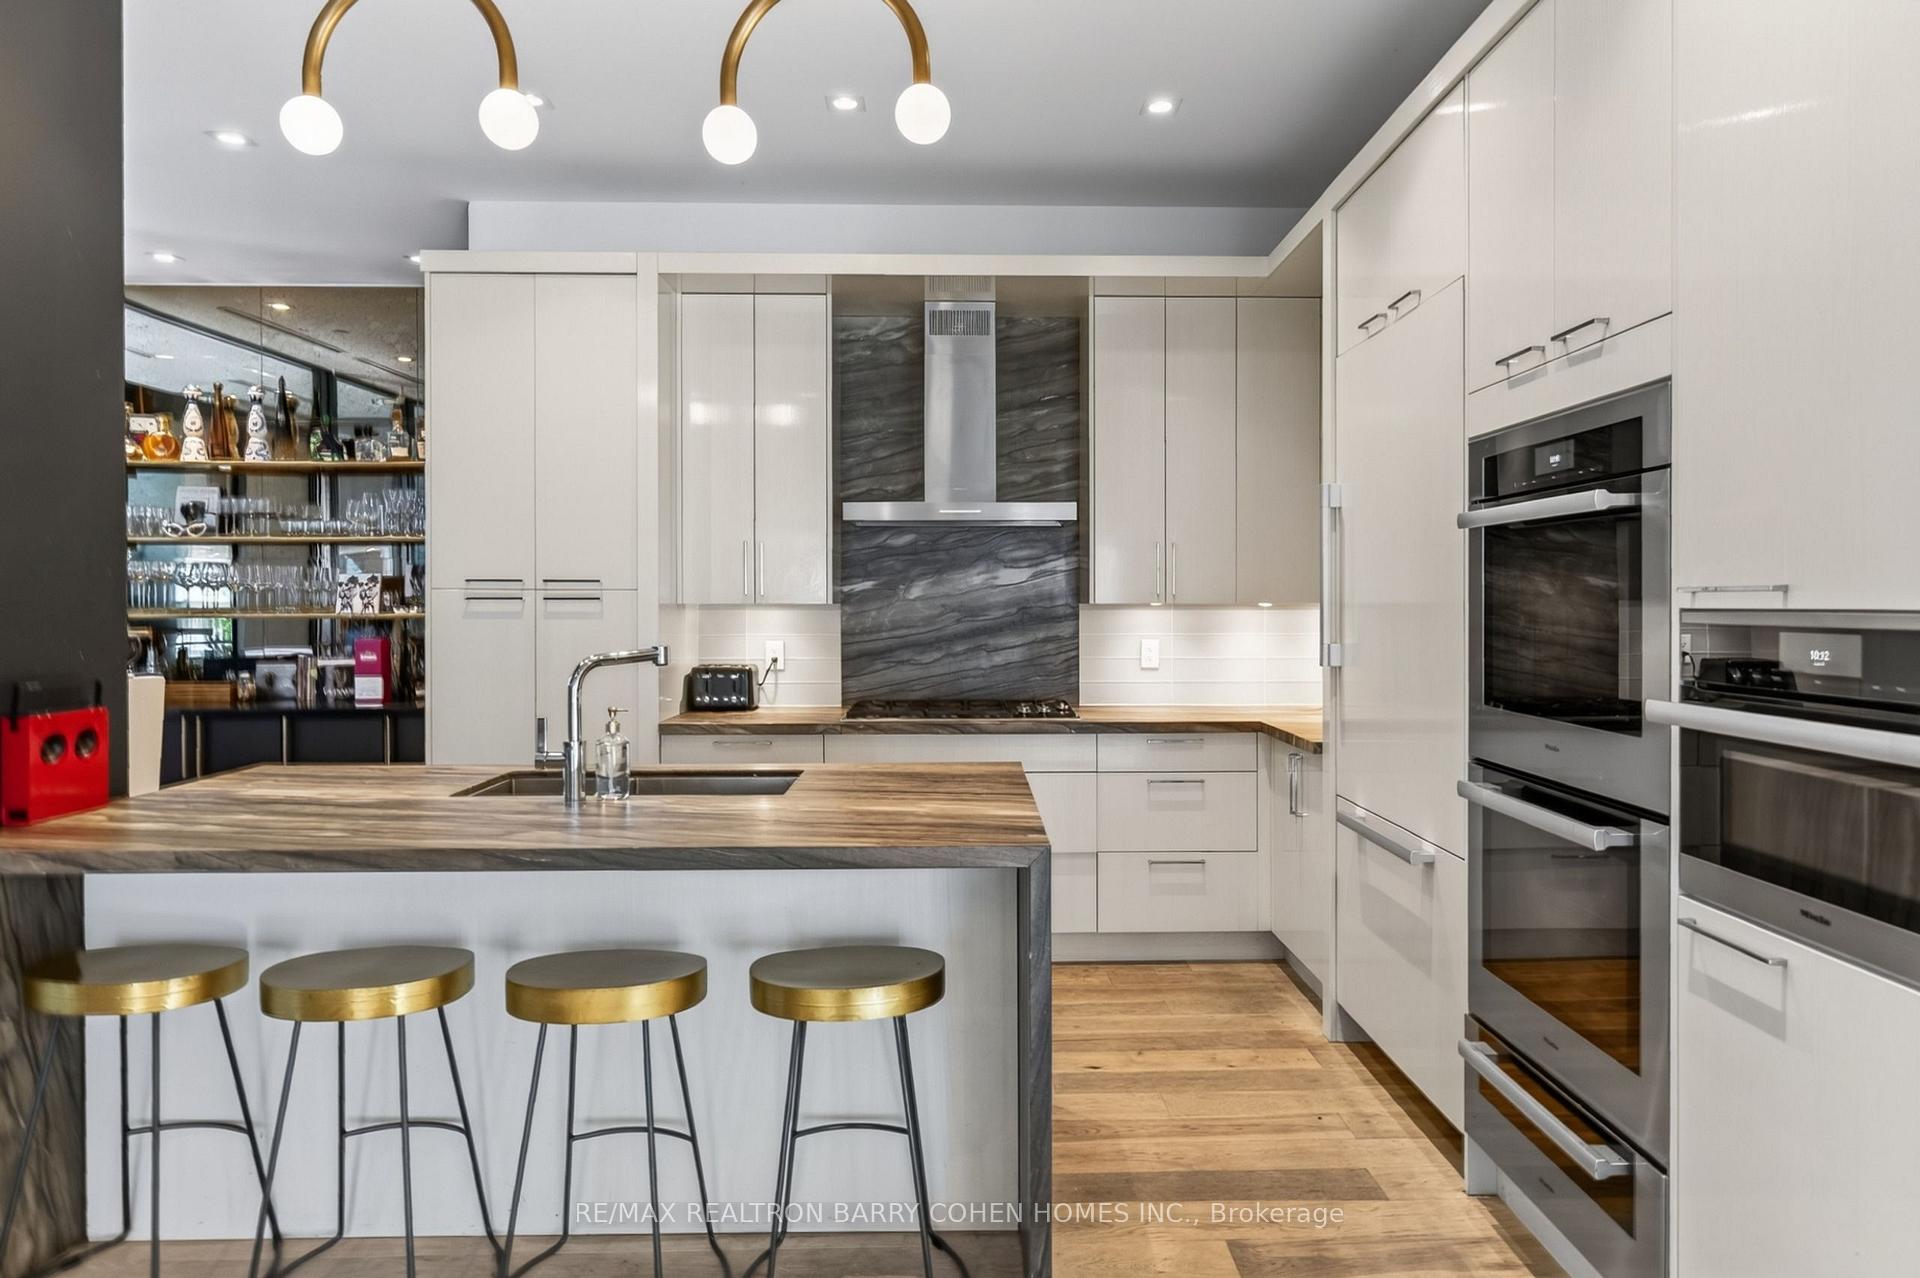
Modern kitchen with a wood-topped island, gold-accented stools, and double wall ovens.
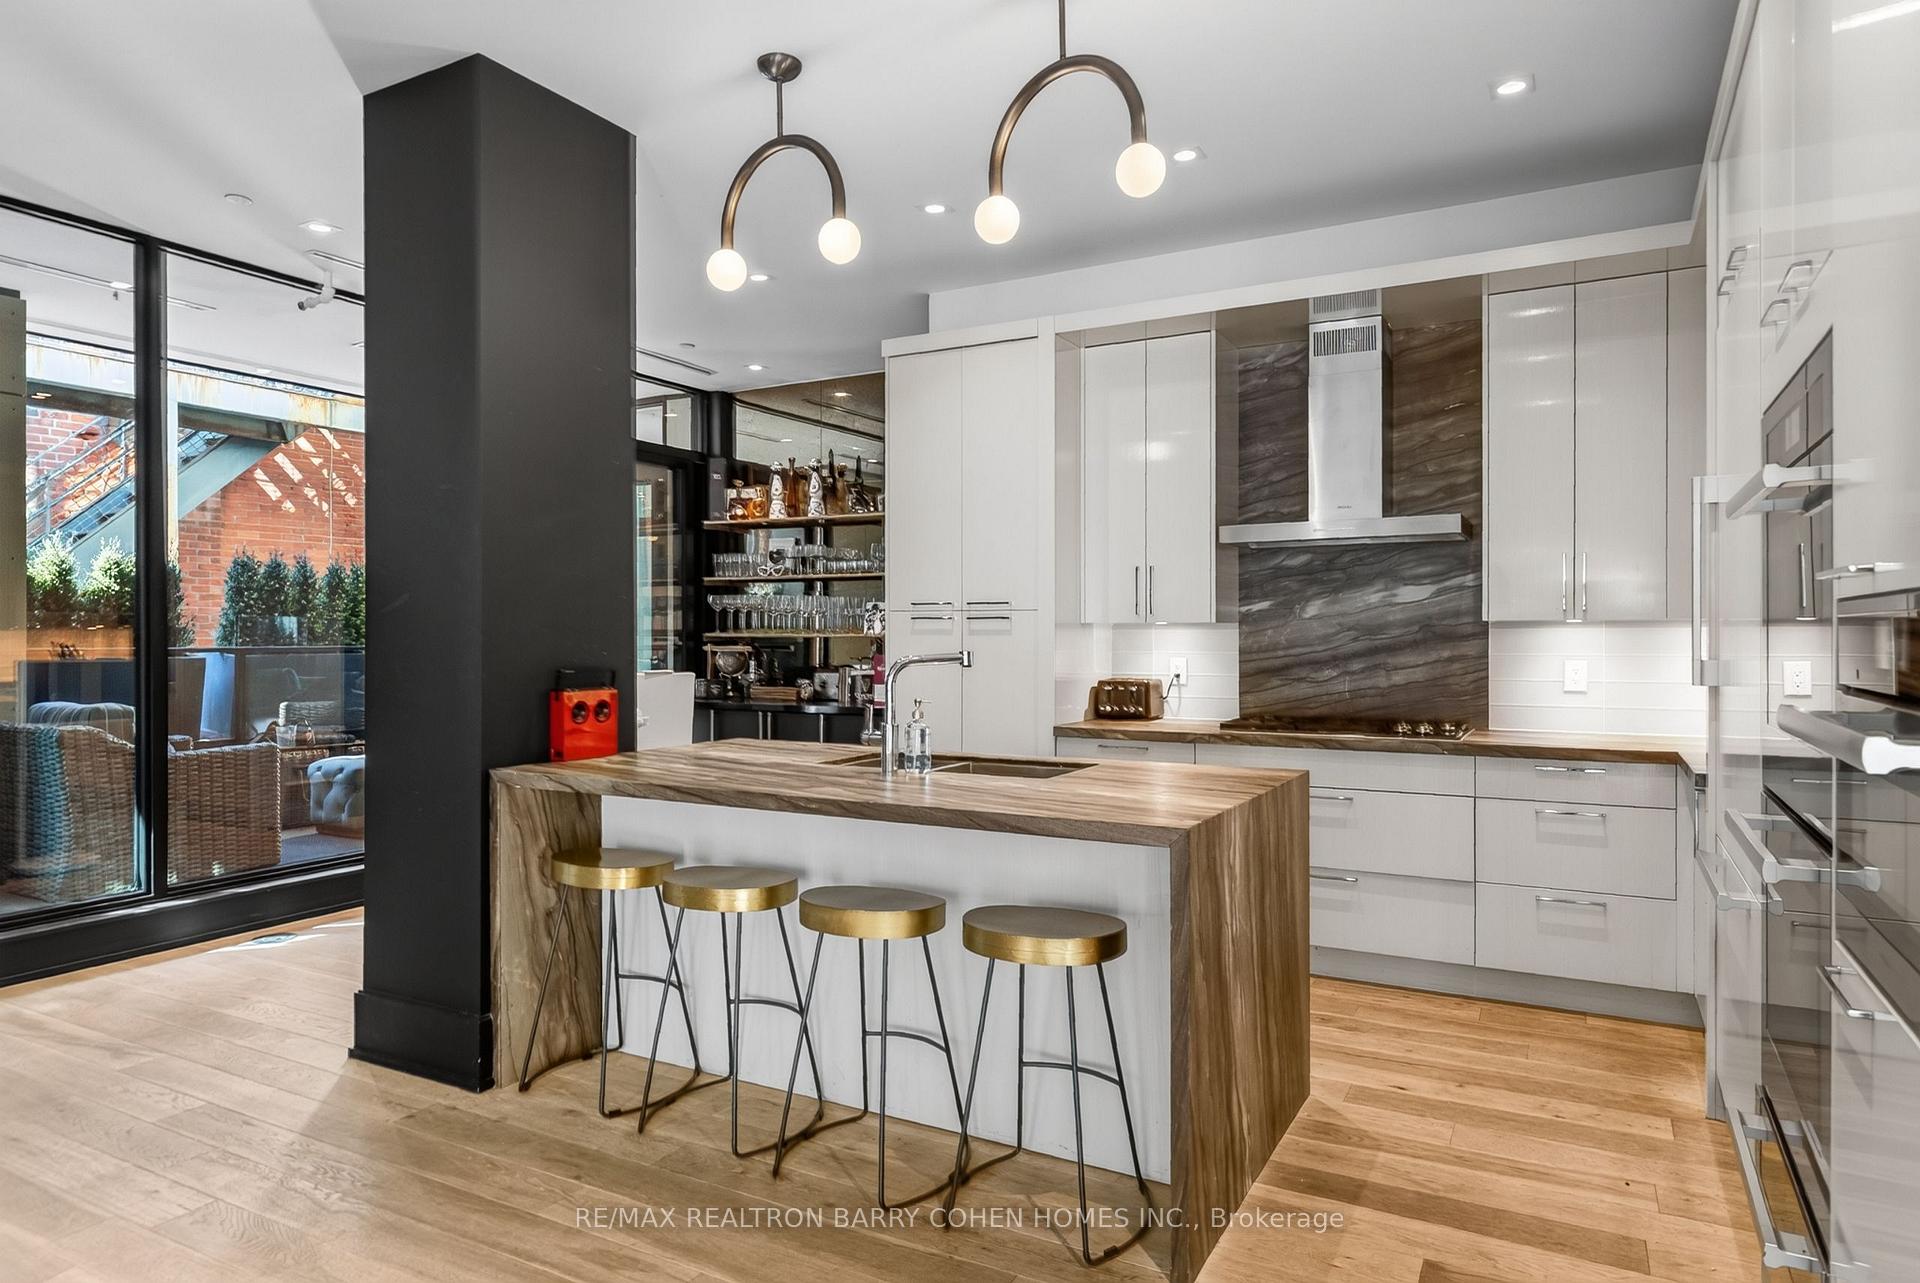
Modern kitchen with a wood-sided island, four stools, white cabinetry, and sliding doors to a patio.
Open-plan kitchen with a large wood-grain island and glass doors to a terrace.
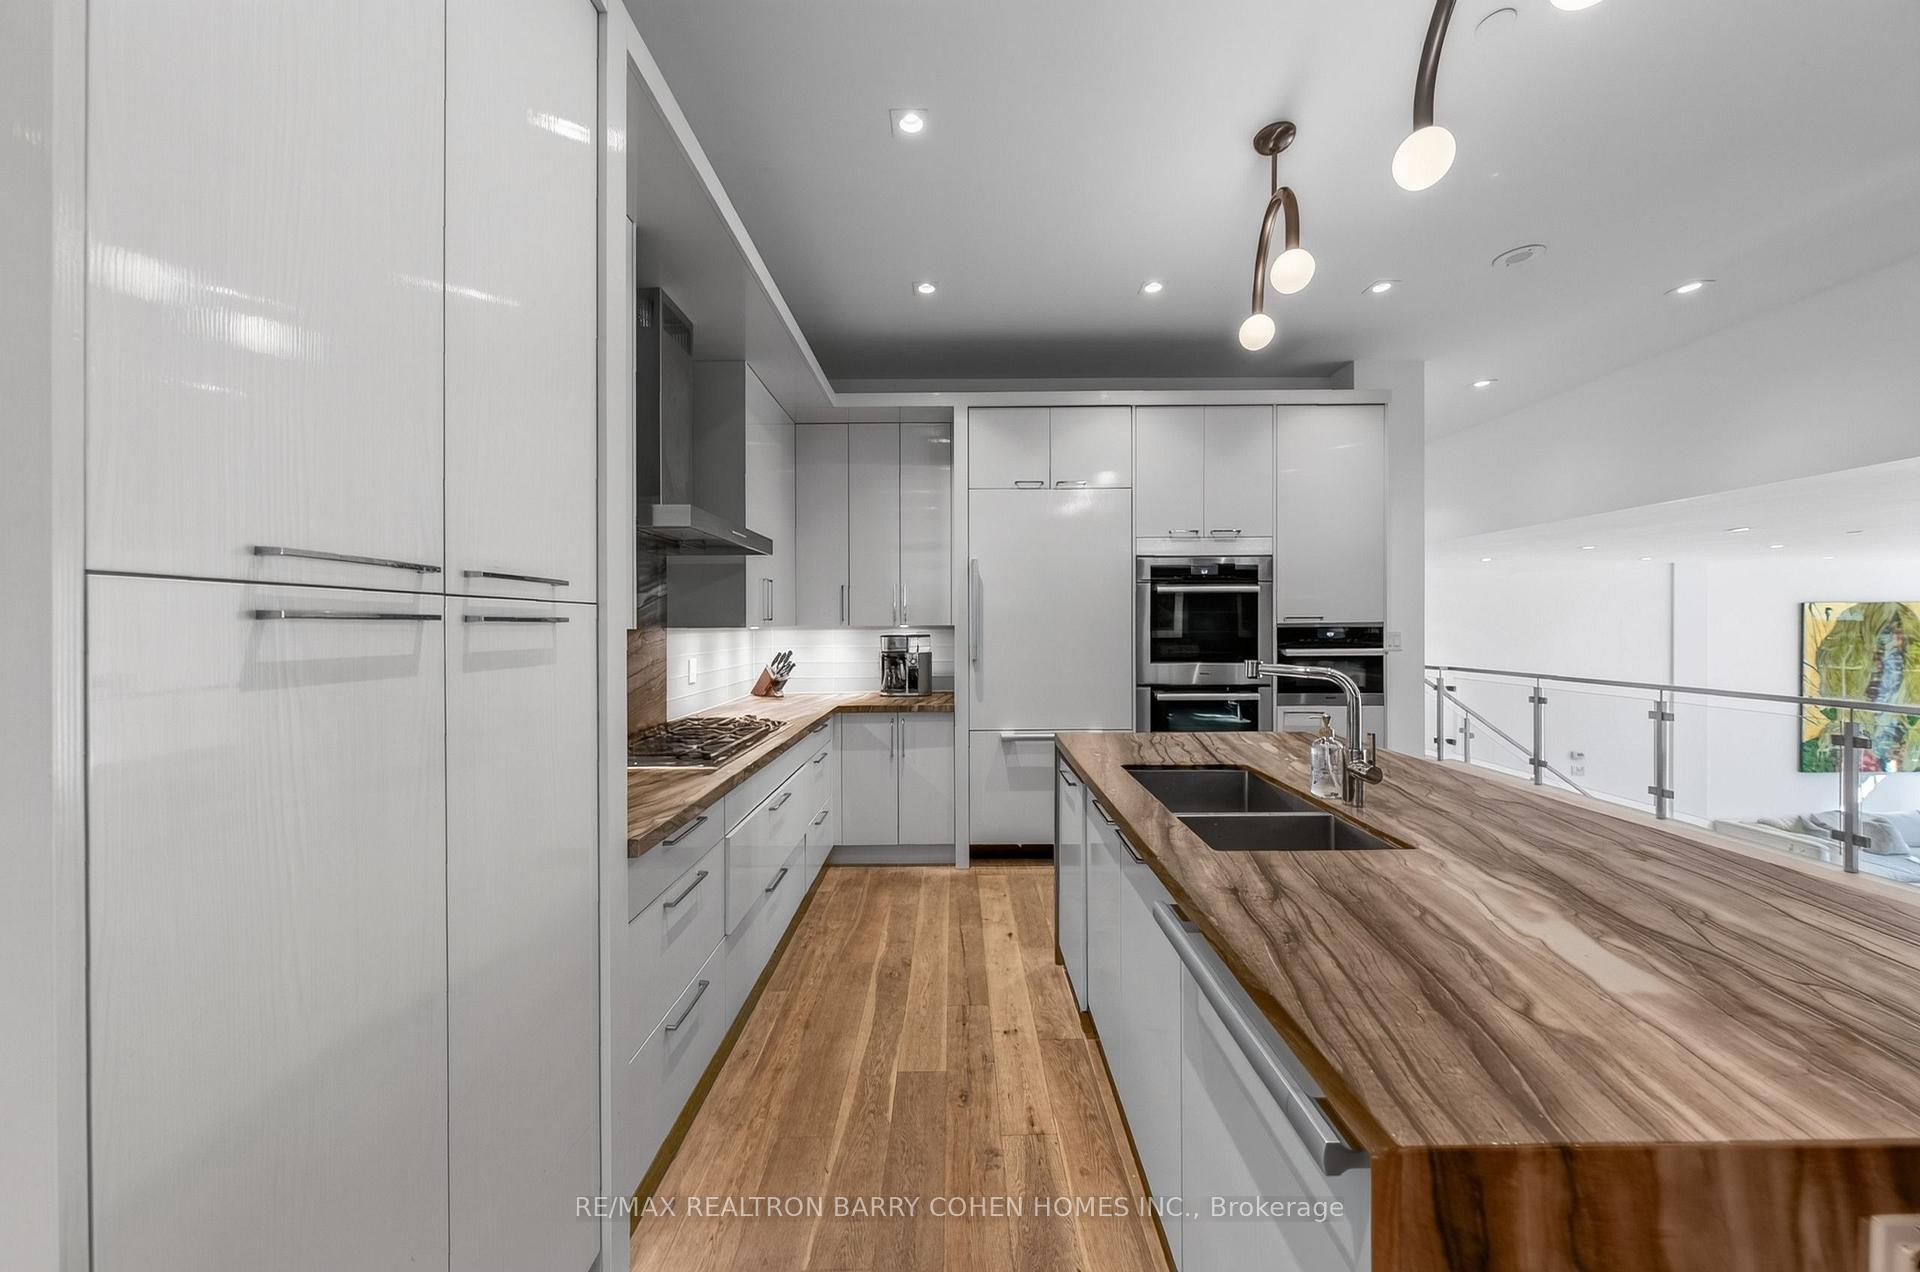
Modern white kitchen with a wood-grain island, double sink, and built-in appliances.
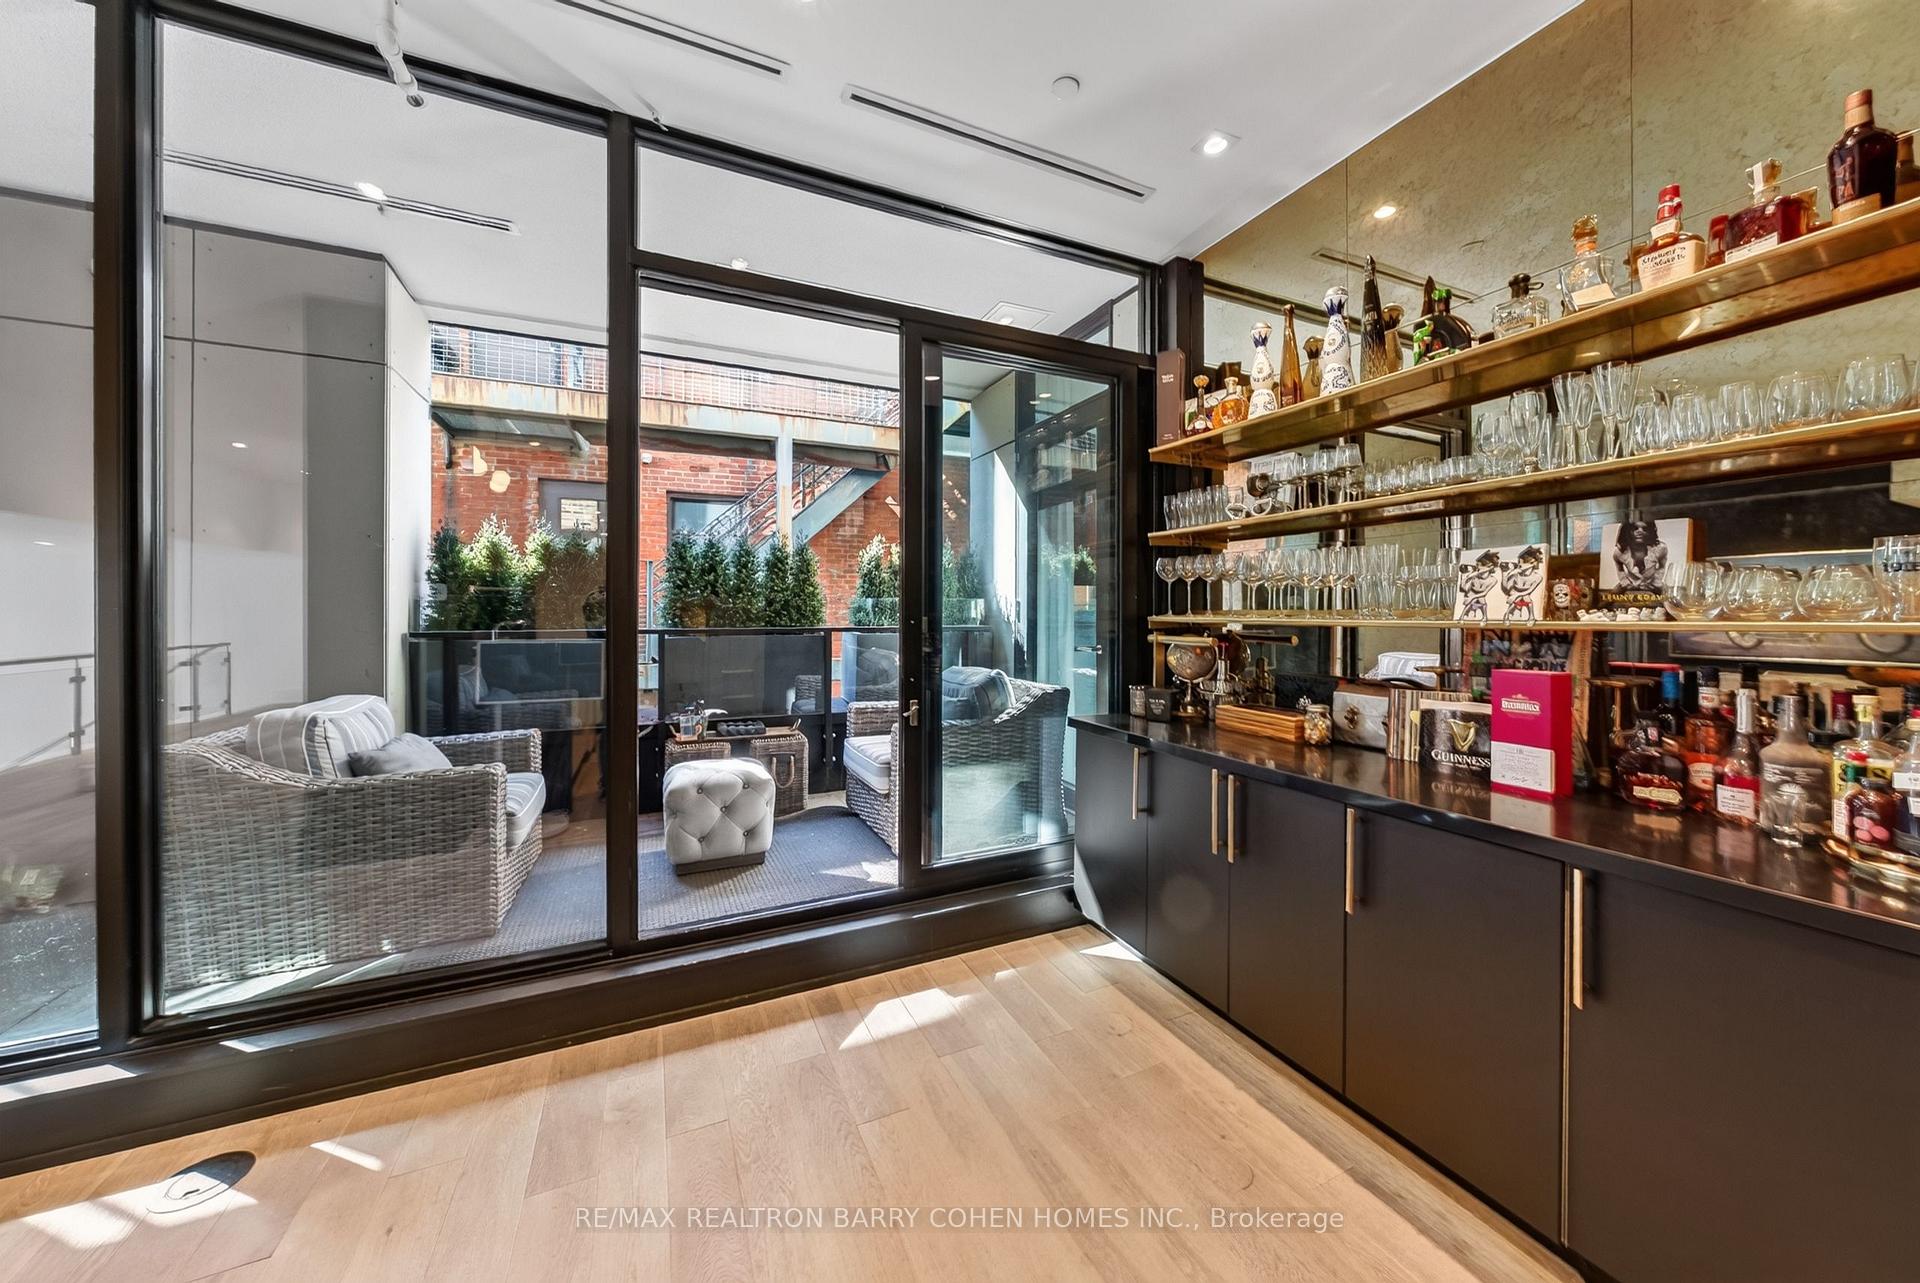
Interior bar with bottle and glass shelves beside glass doors opening to a furnished terrace.
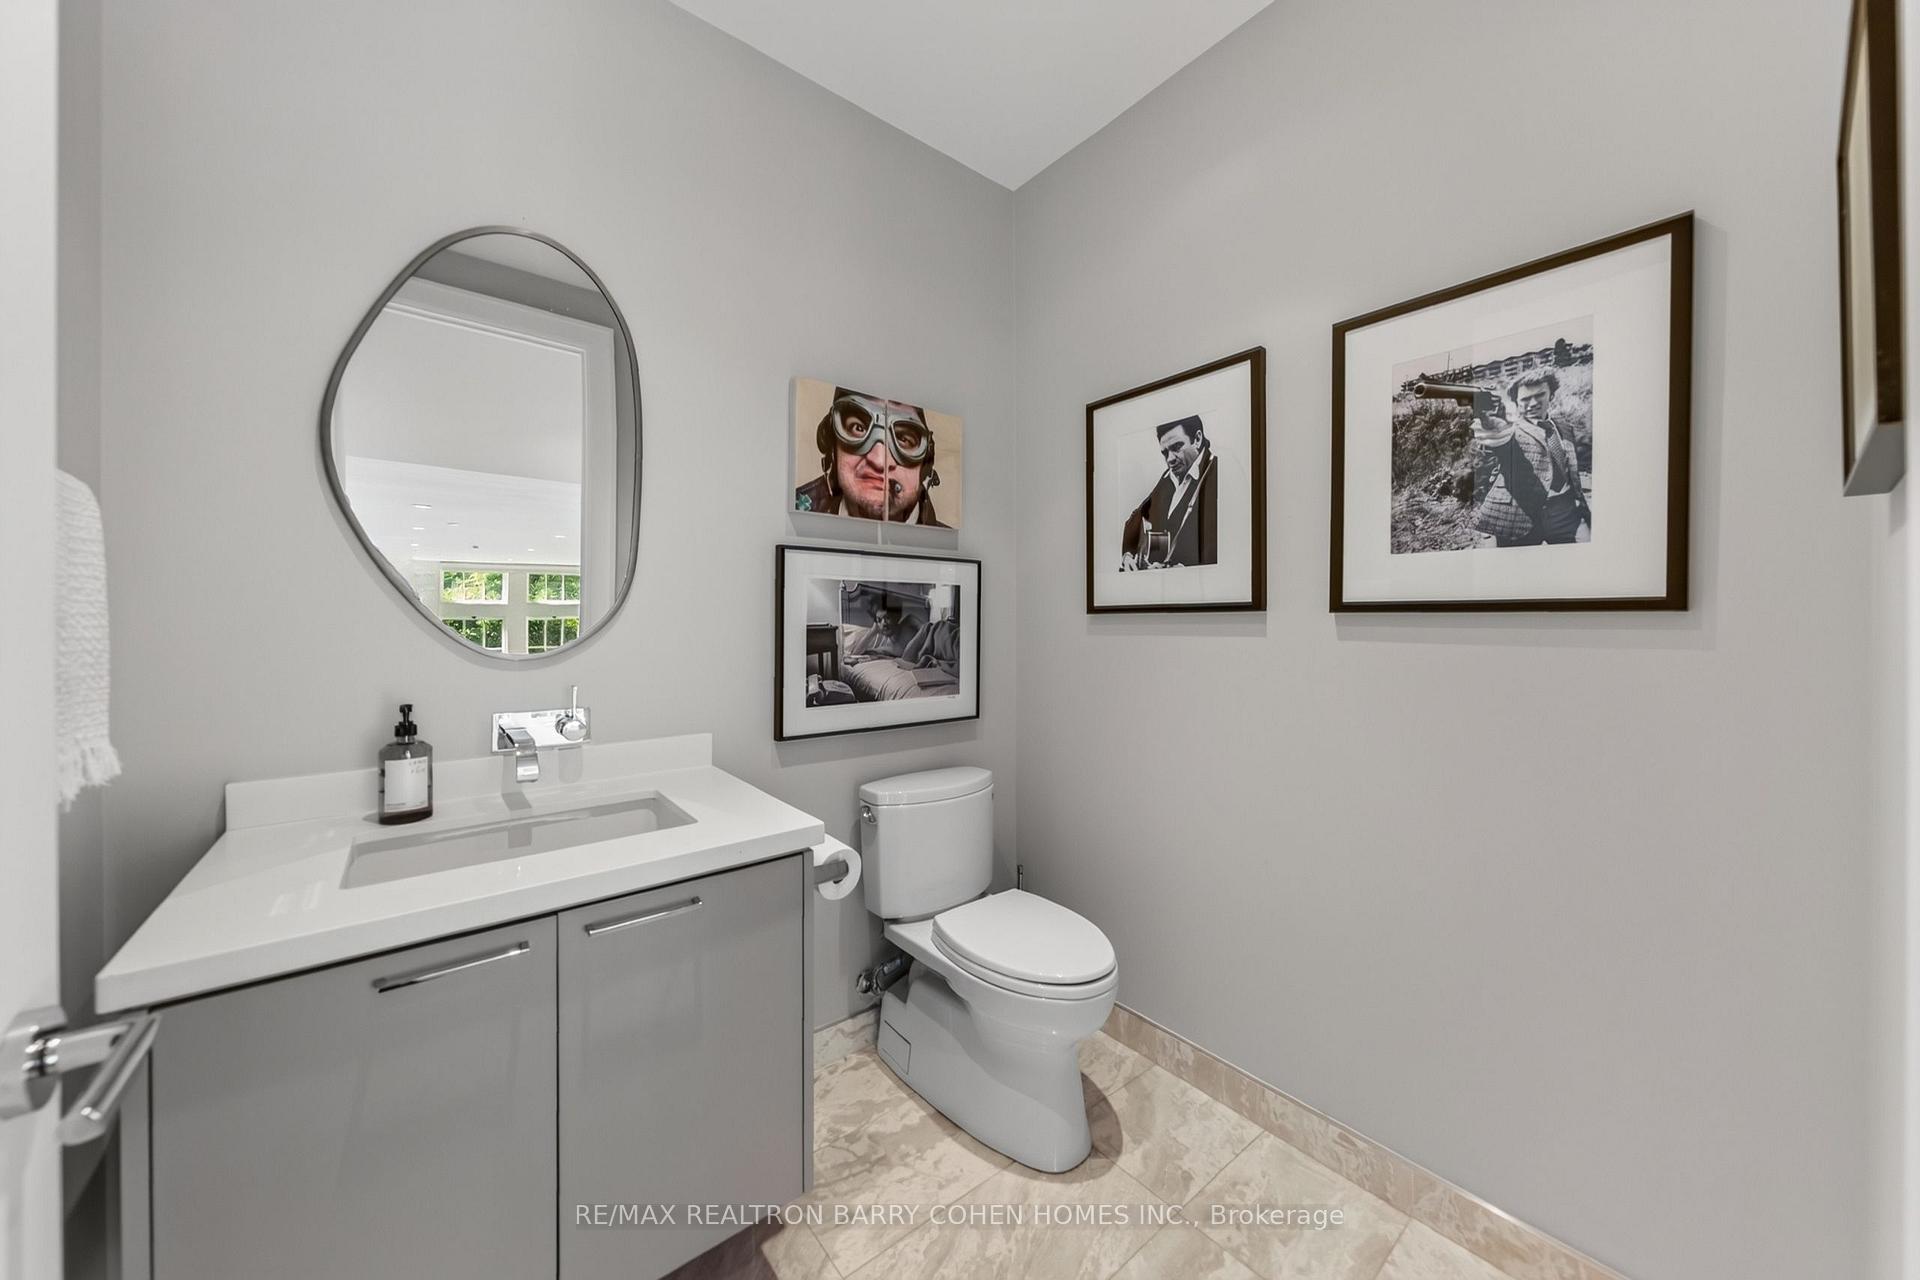
Bathroom with gray vanity, oval mirror, toilet, and framed artwork.
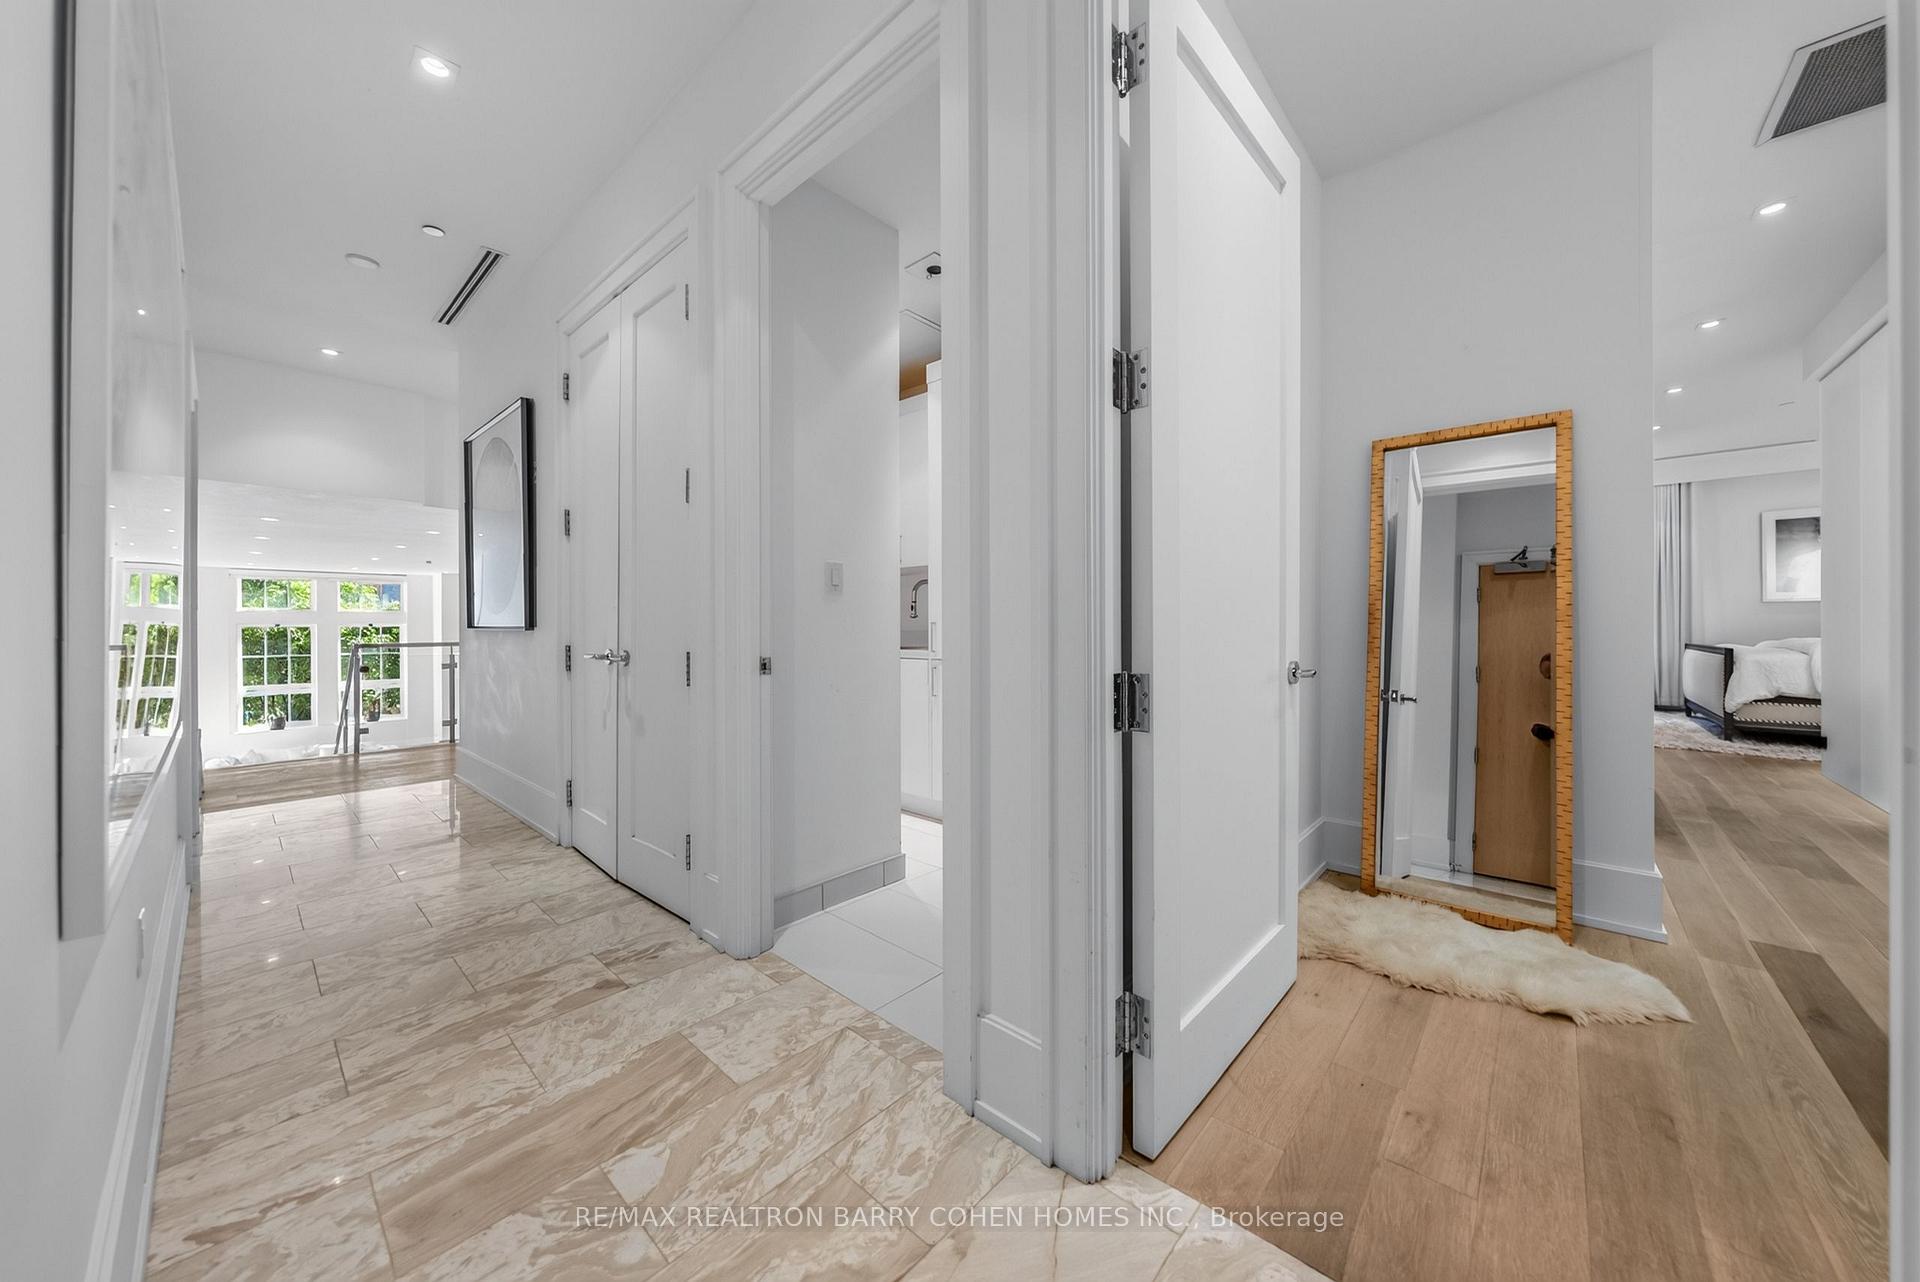
Bright white hallway with marble-look tile, a wood-framed mirror, and a bedroom beyond.
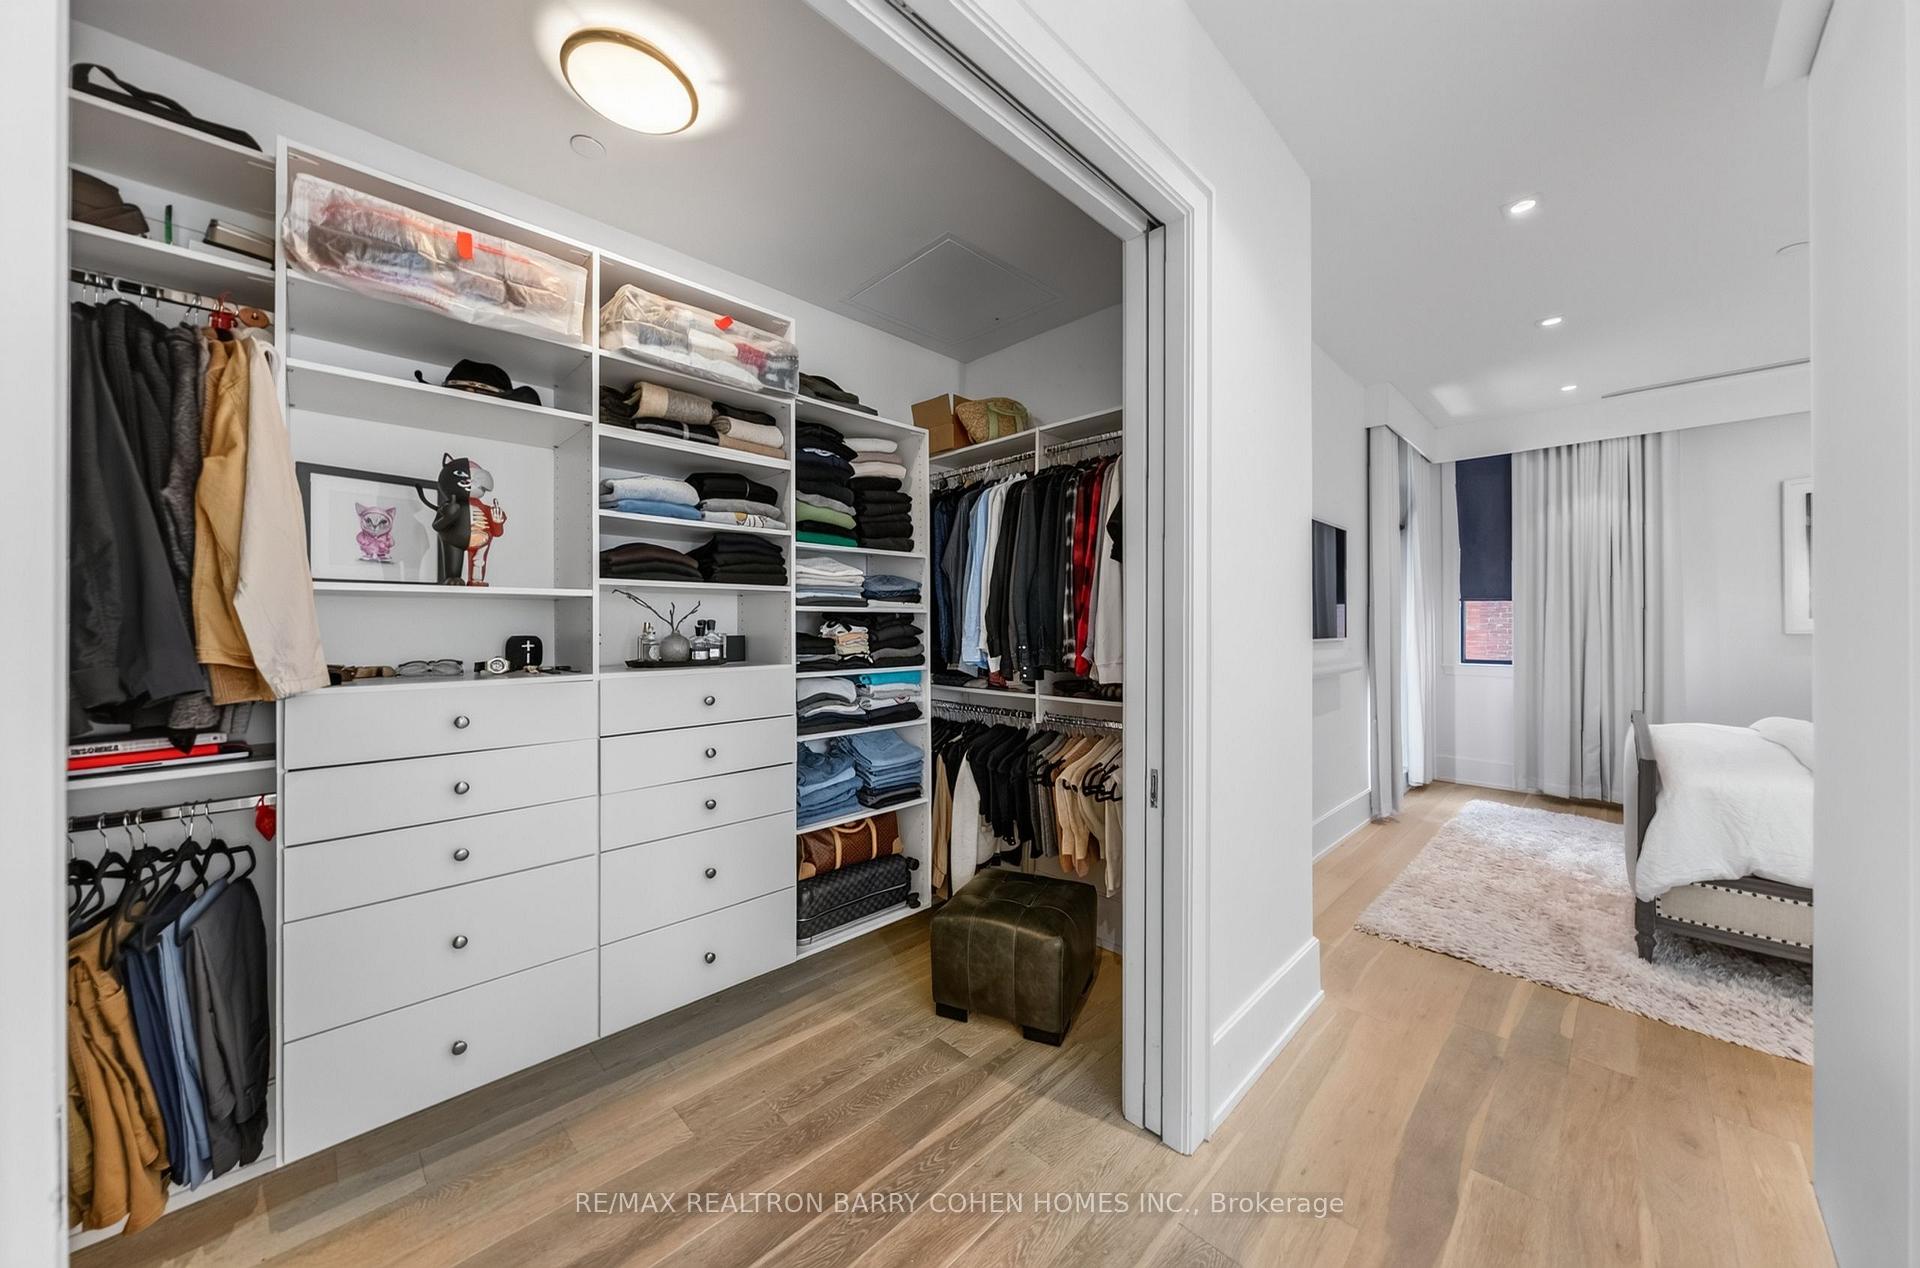
Walk-in closet with custom white storage and hanging clothes, opening onto a bright bedroom.
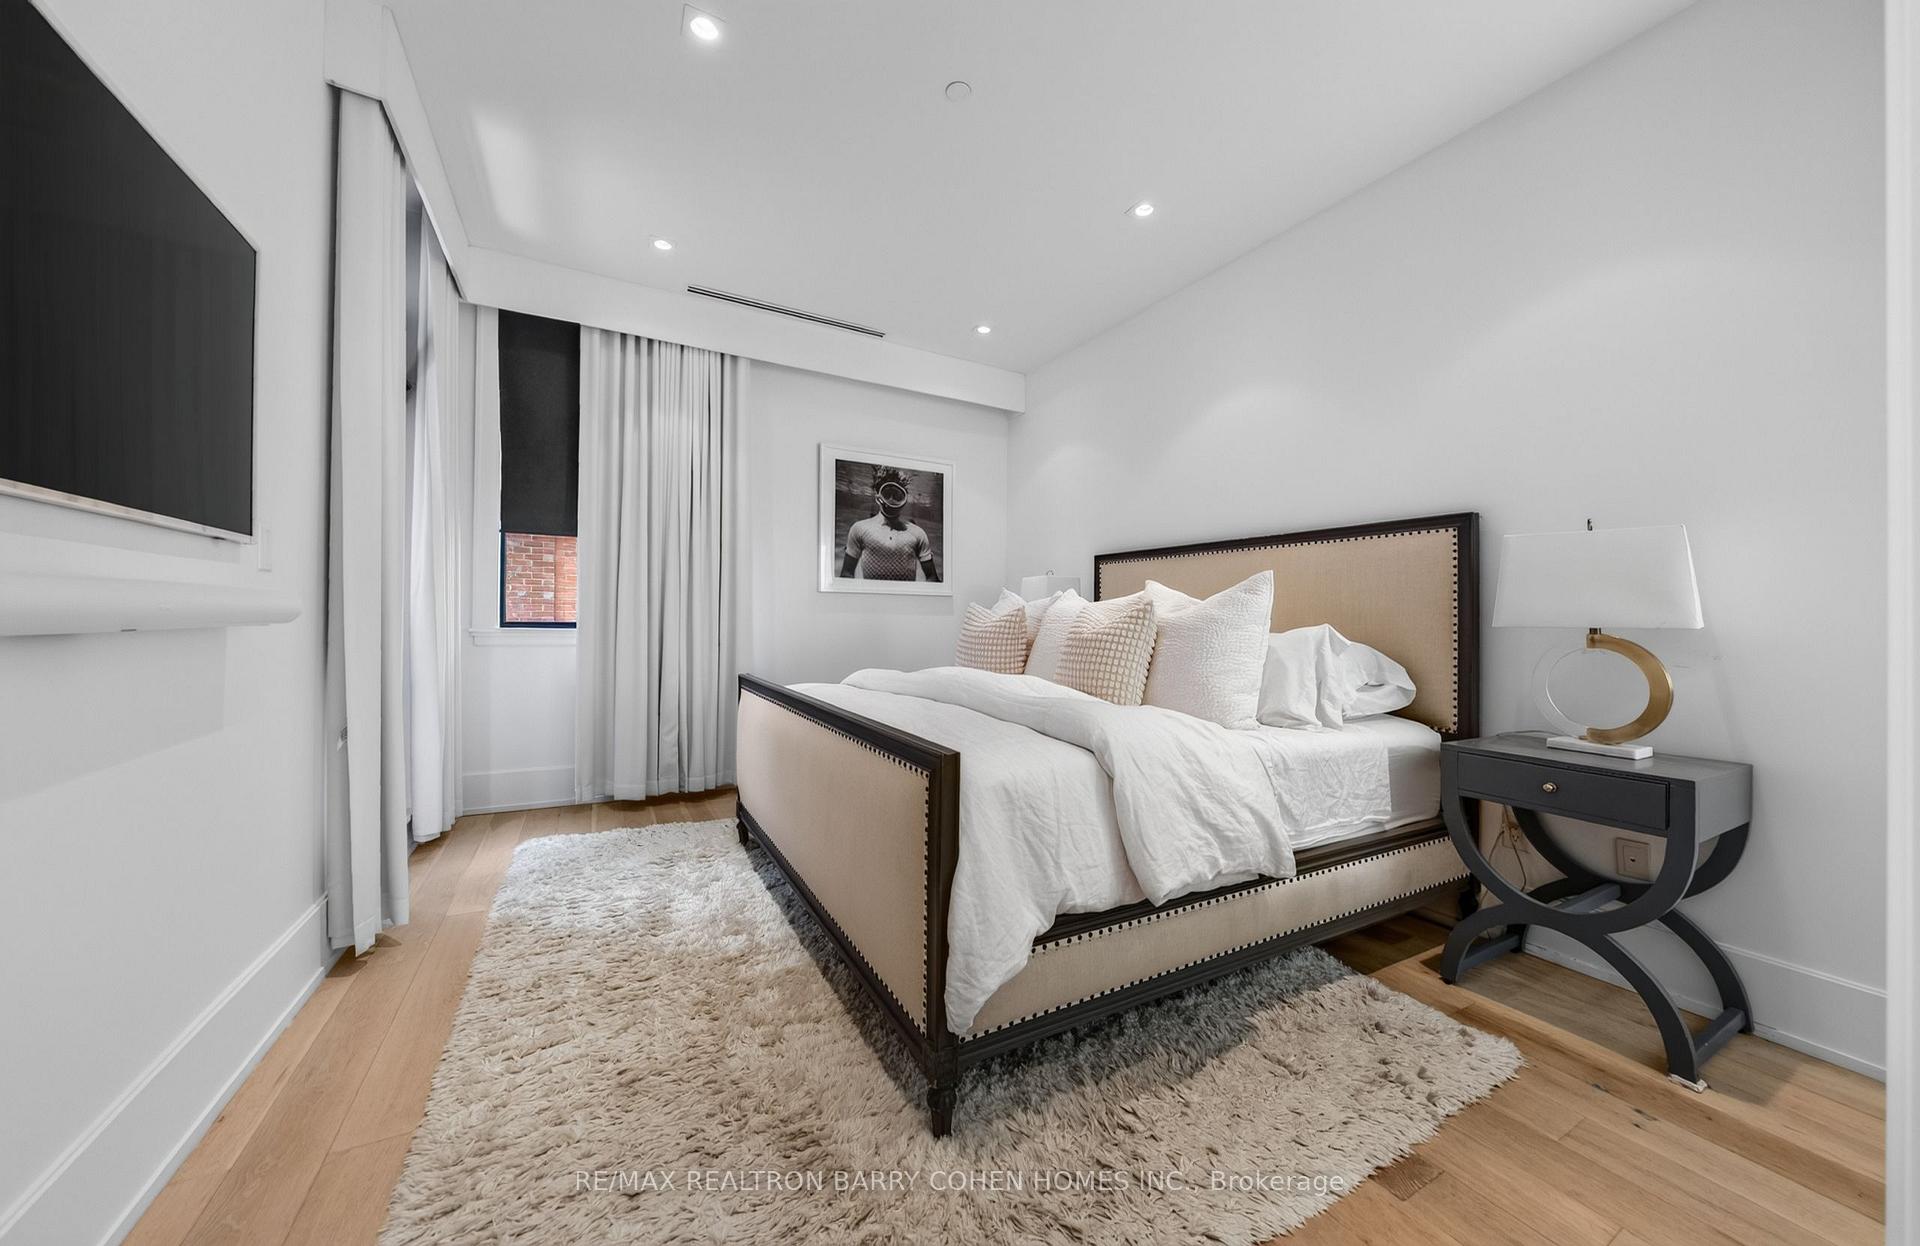
Bedroom with a beige upholstered bed, white bedding, light hardwood floors, and a curtained window.
Staged bedroom with a beige upholstered bed, white bedding, shag rug, and mirrored closet.
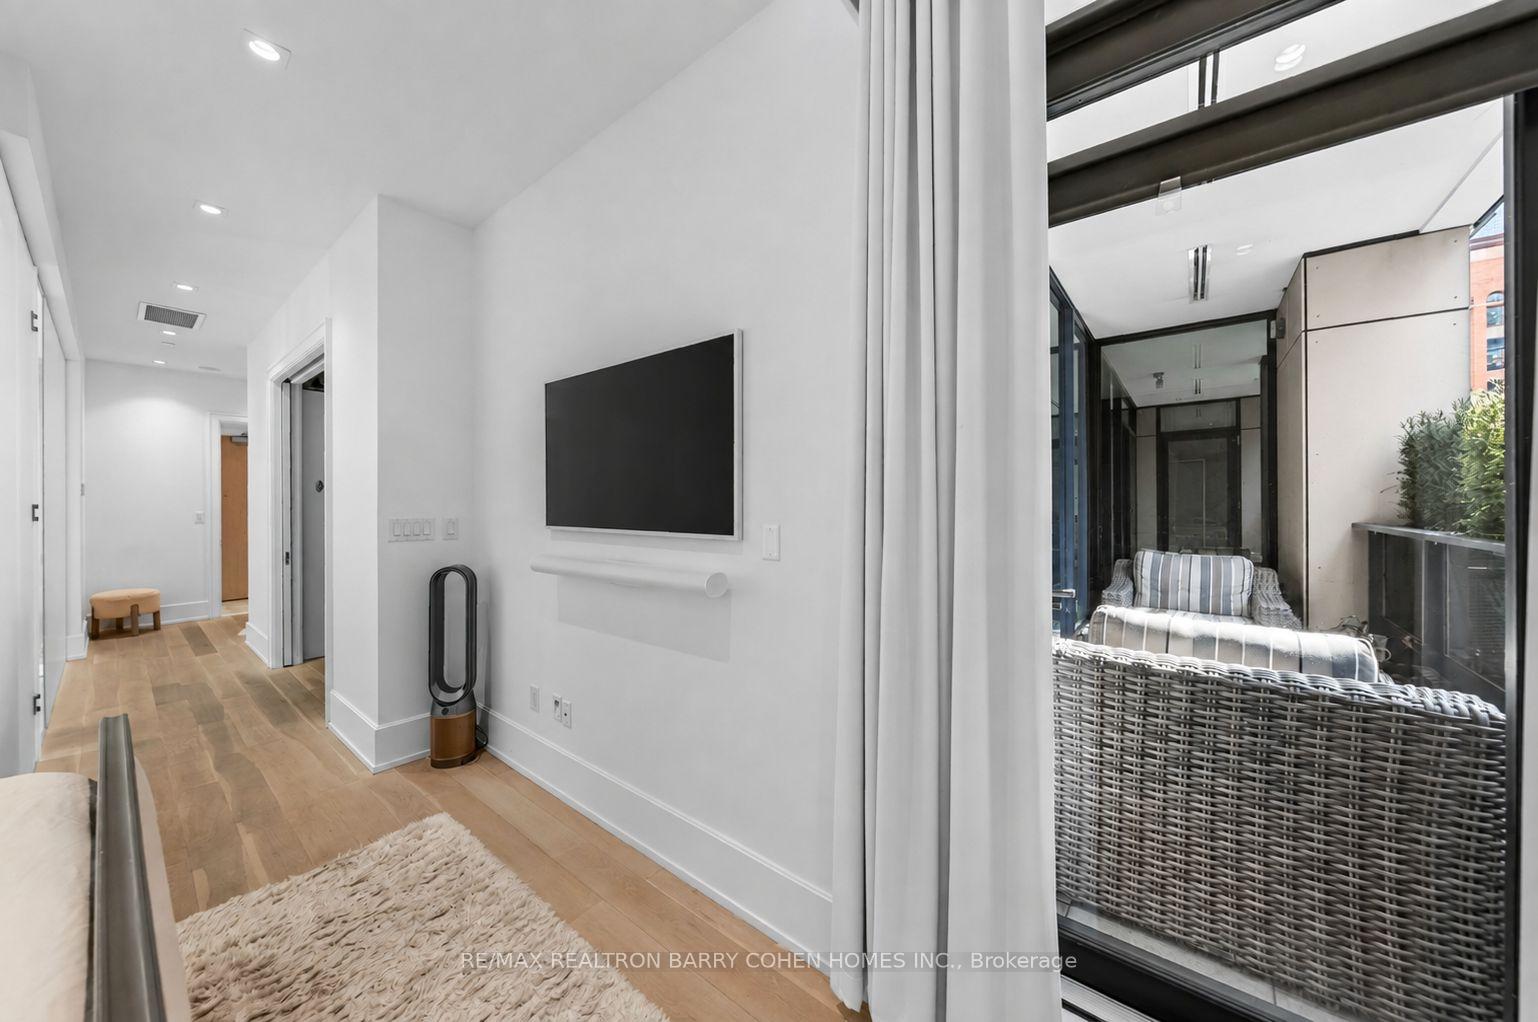
Living area with wall-mounted television and glass doors opening onto a wicker-furnished patio.
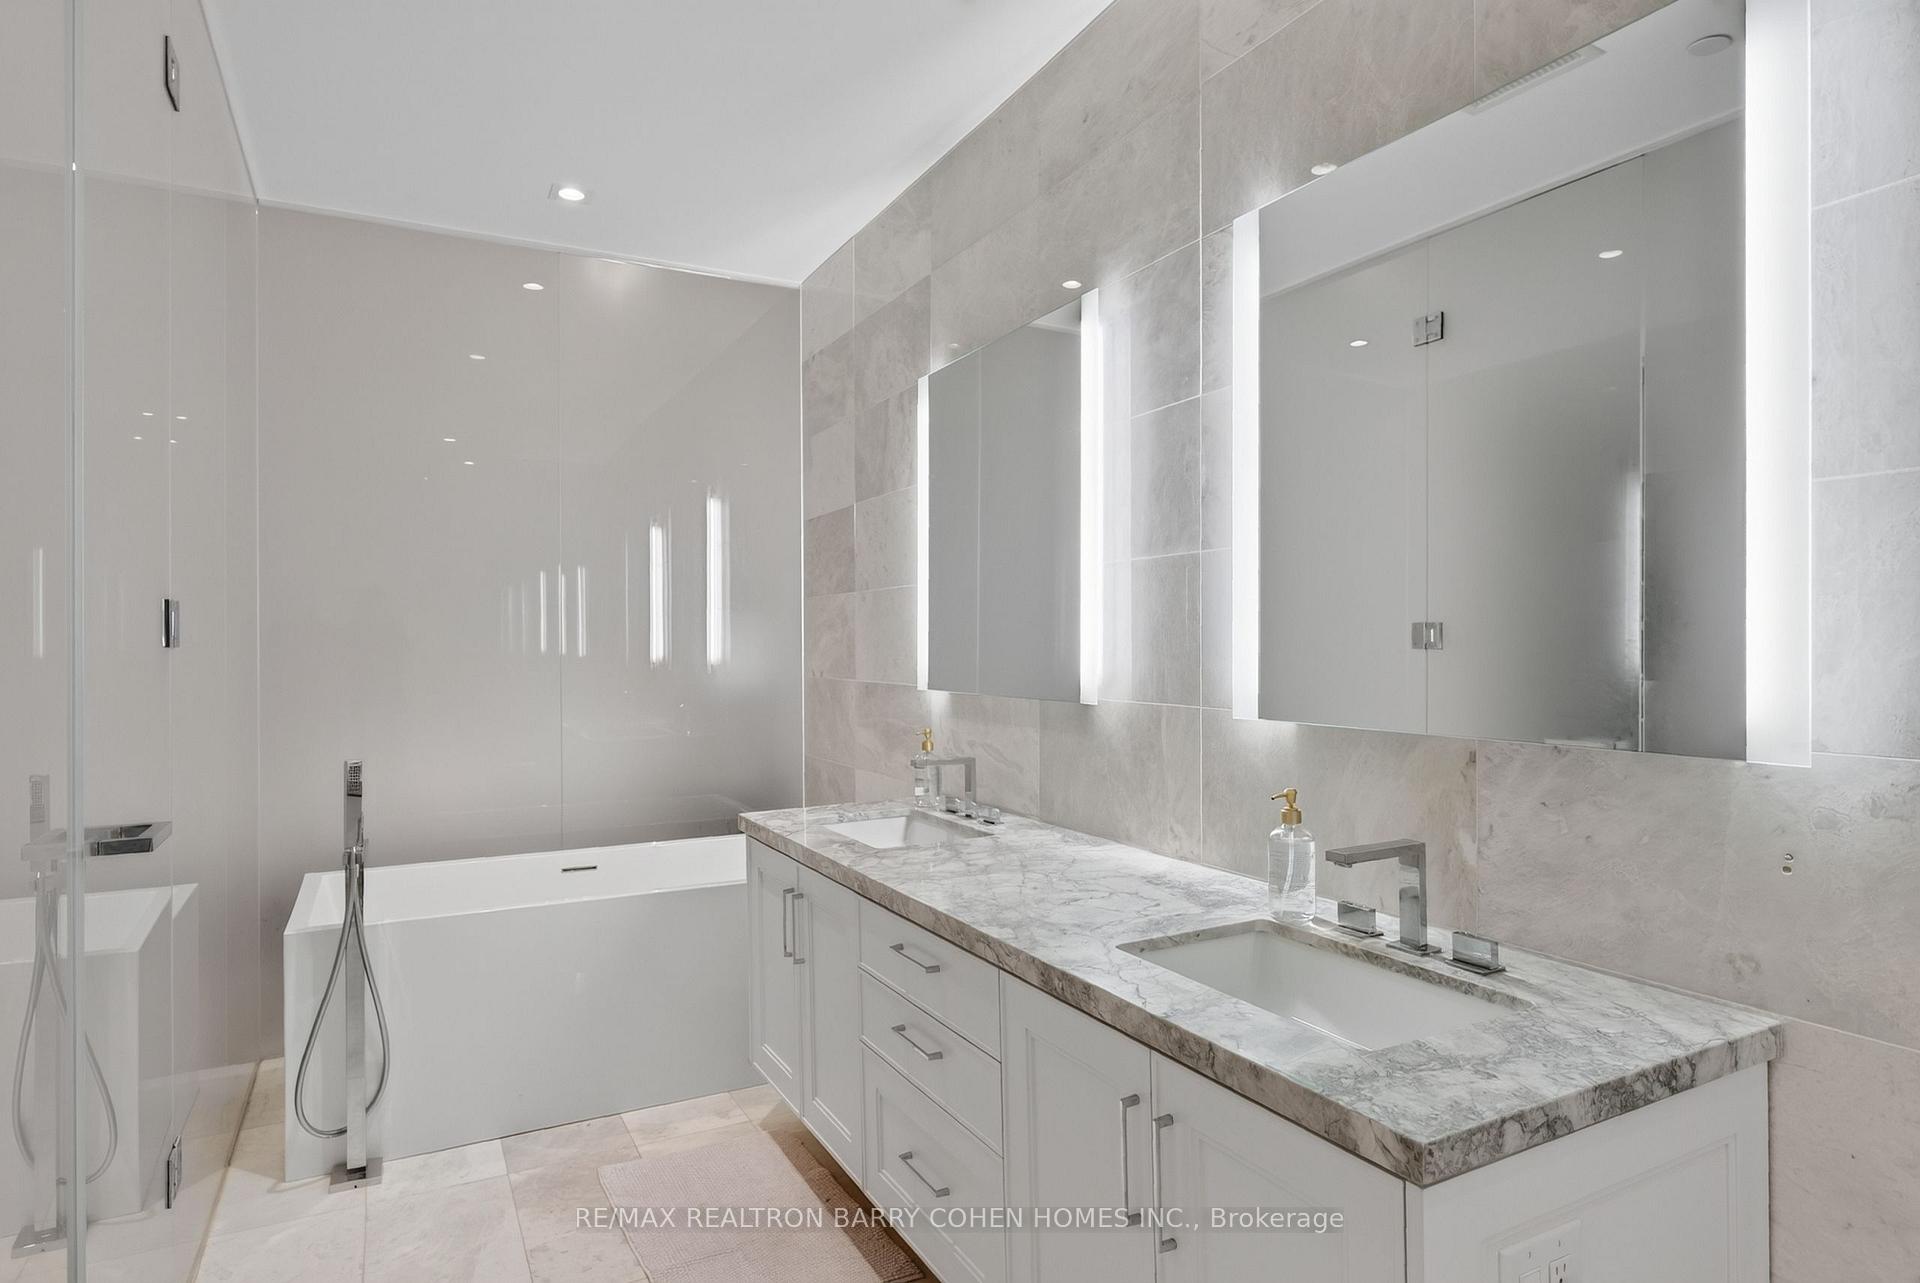
Modern bathroom with a glass-enclosed tub and a double-sink marble vanity.
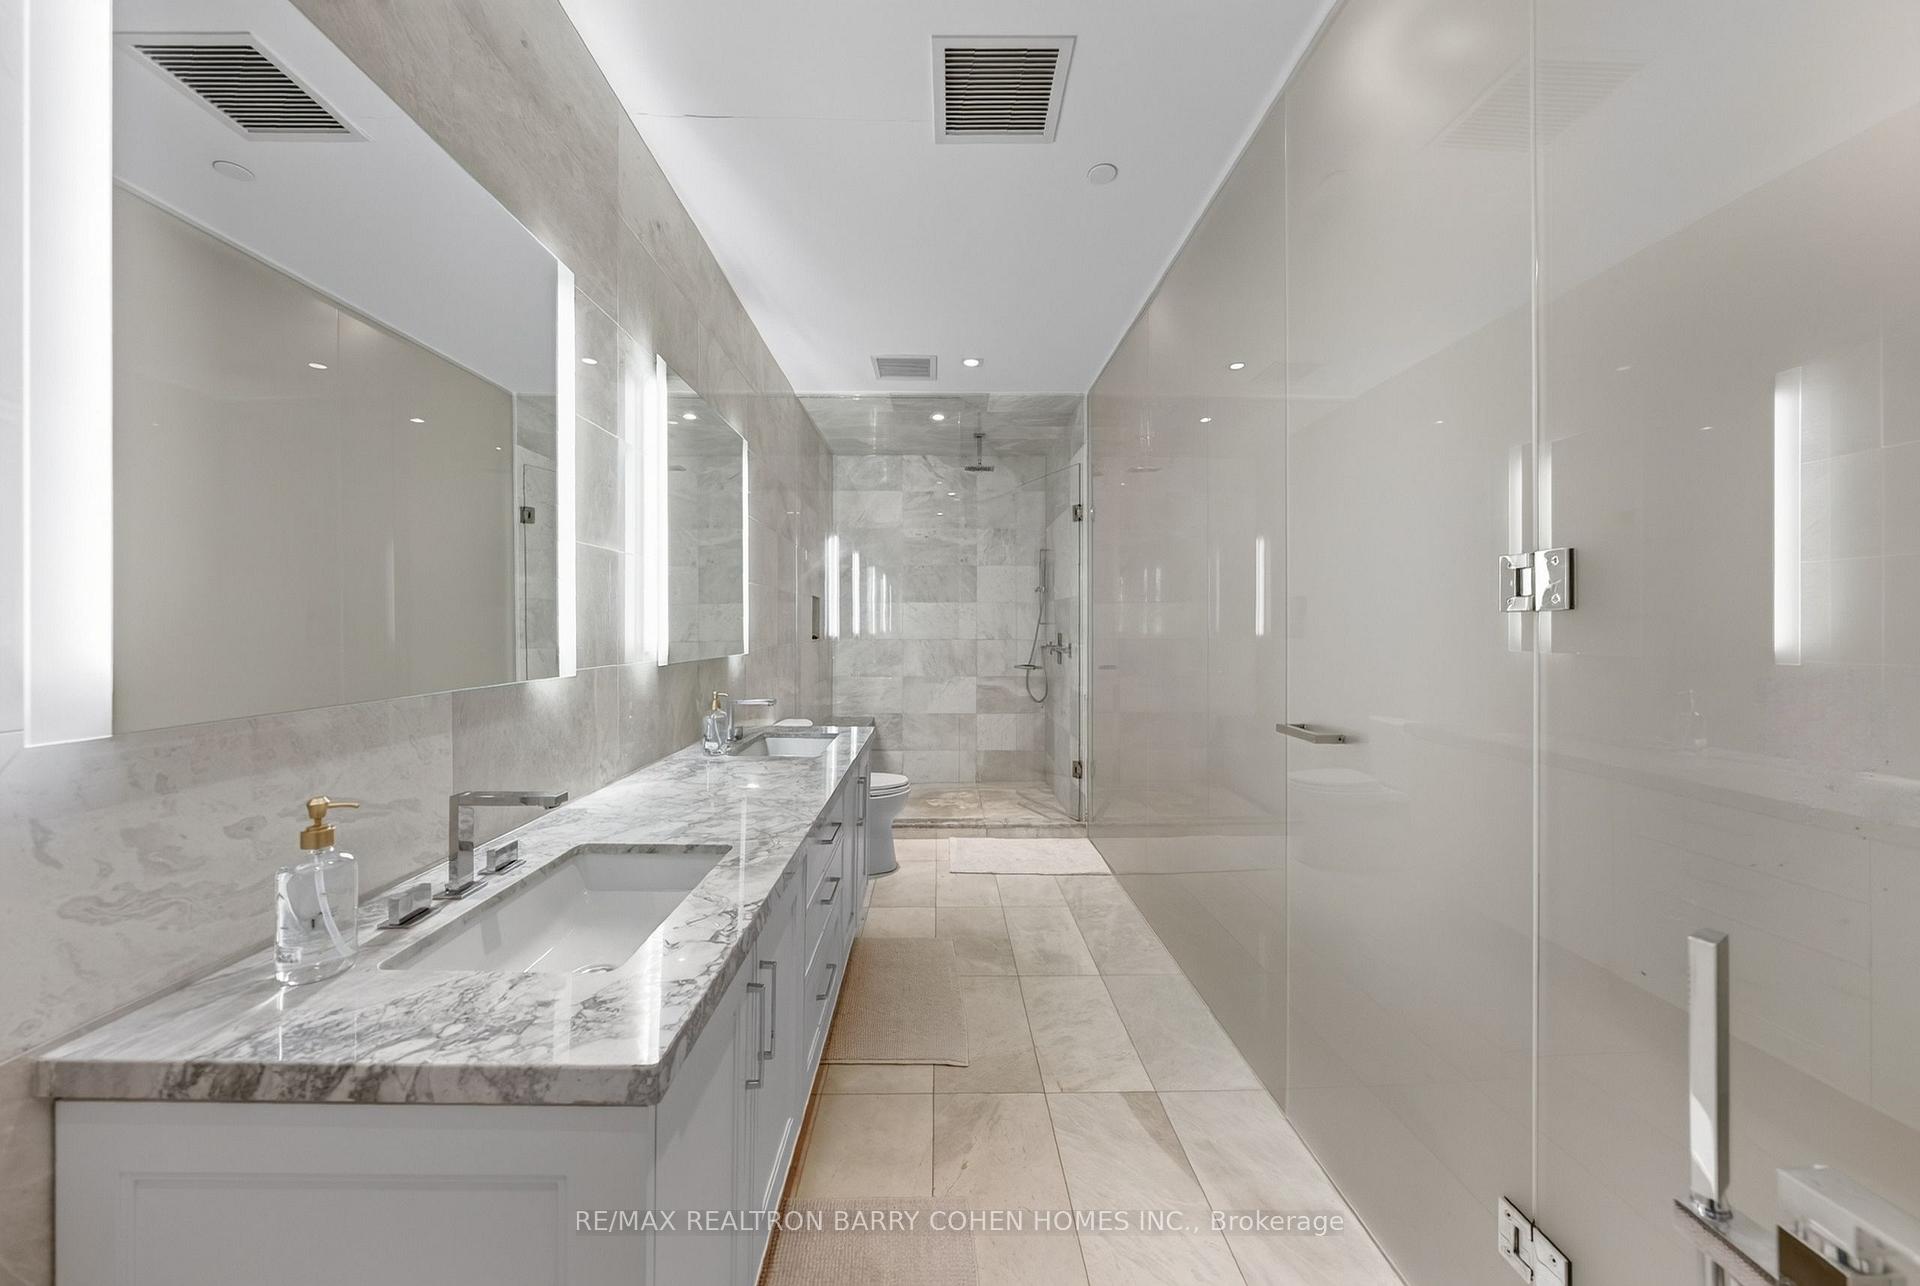
Modern bathroom with a marble double vanity and glass-enclosed walk-in shower.
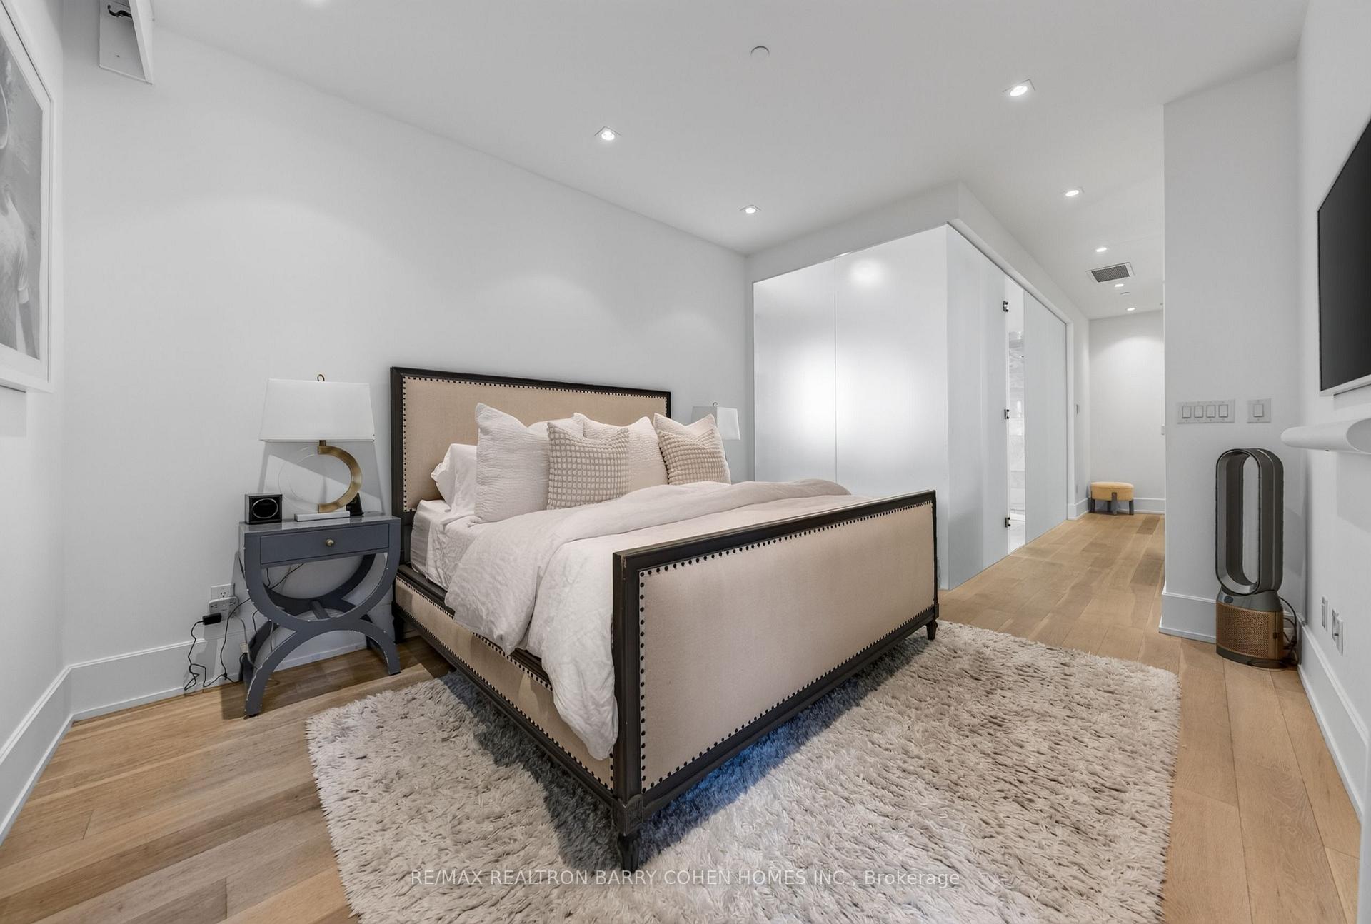
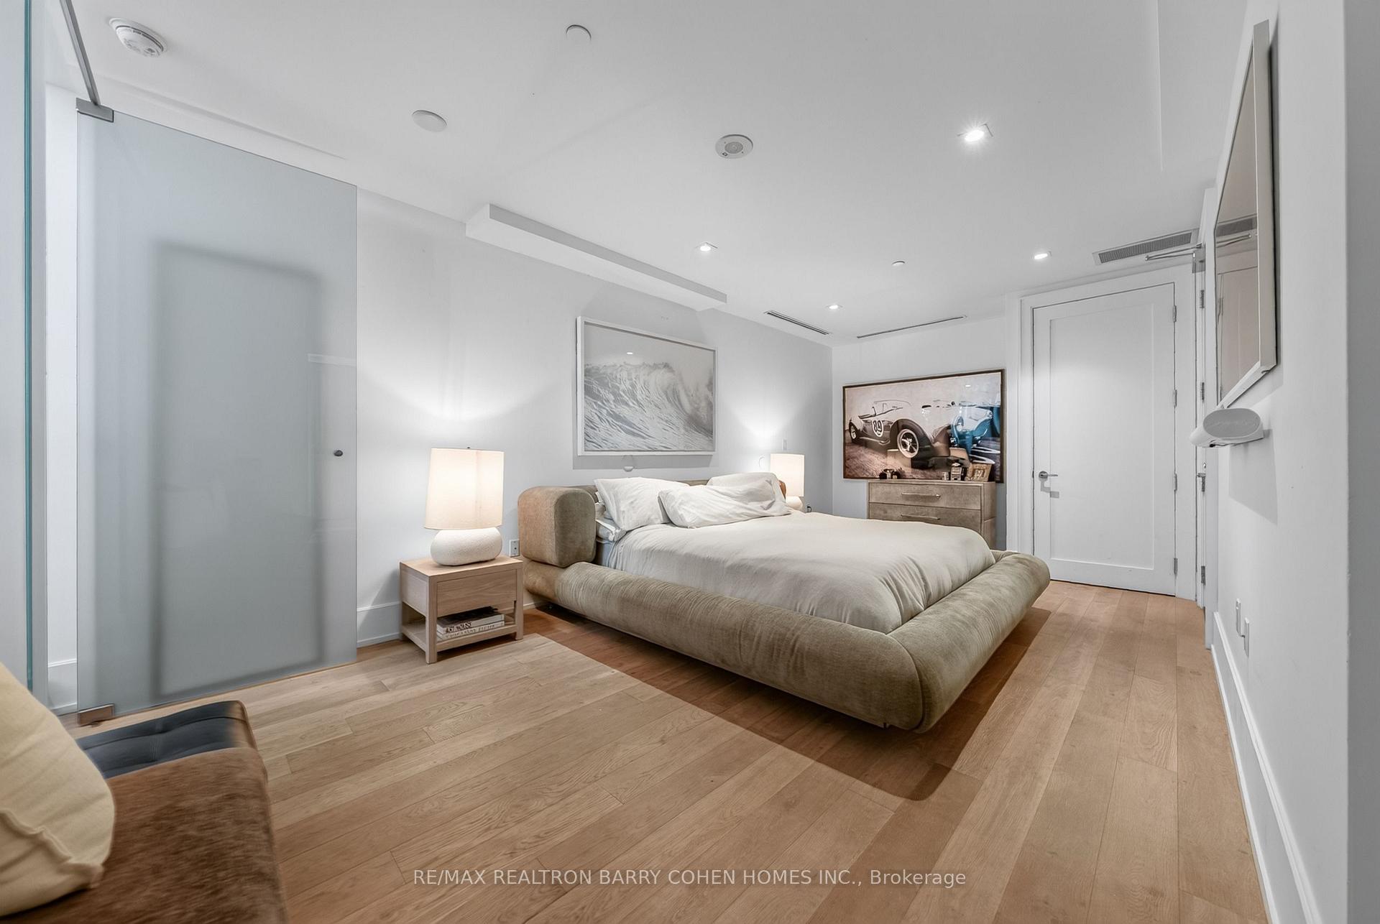
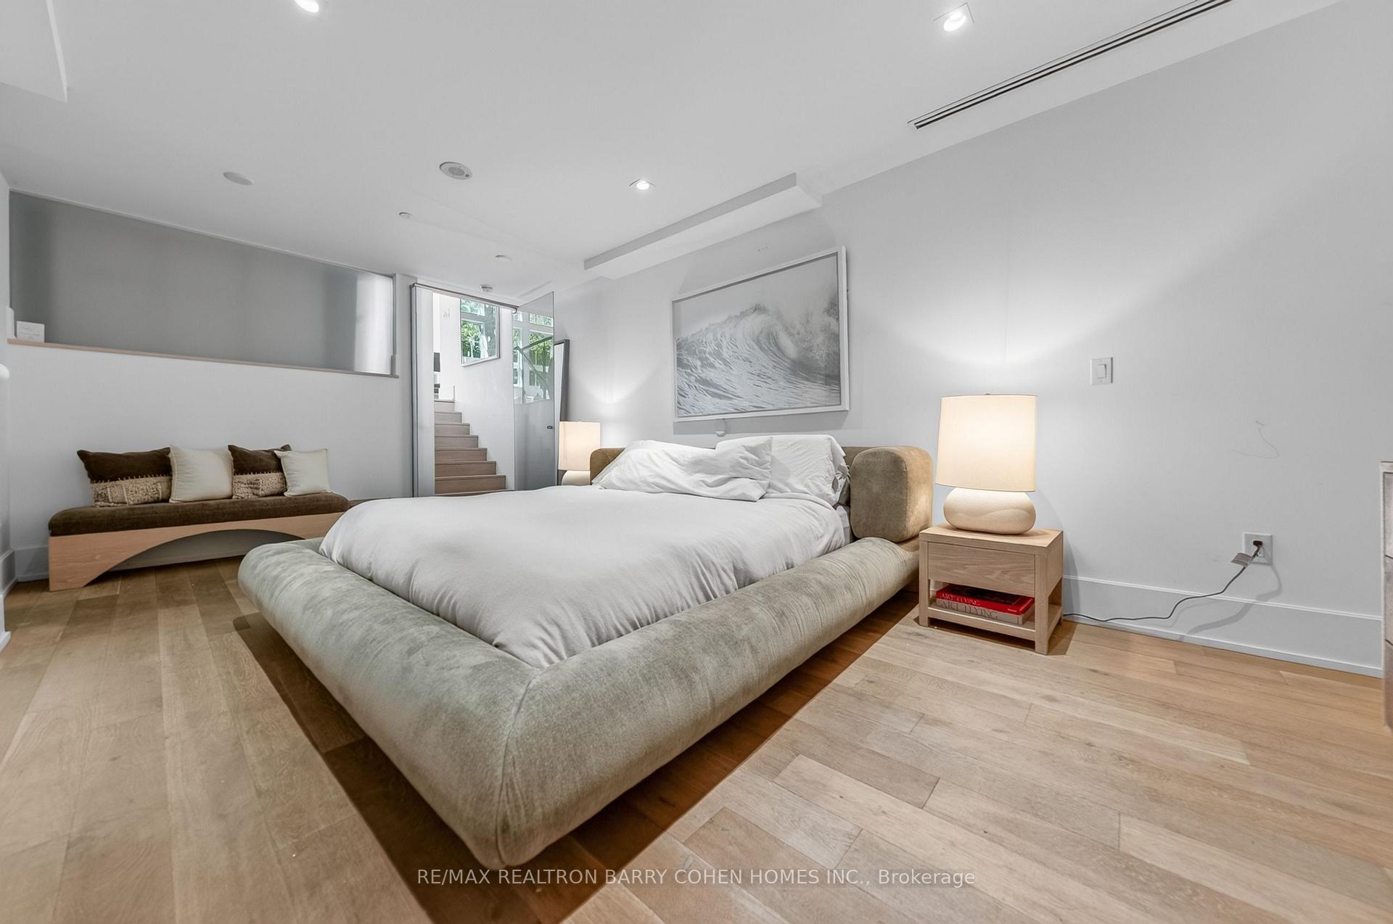
Bedroom with a low upholstered bed, warm wood flooring, and a frosted-glass partition.
Furnished bedroom with a low upholstered bed, wood floors, and large wave artwork.
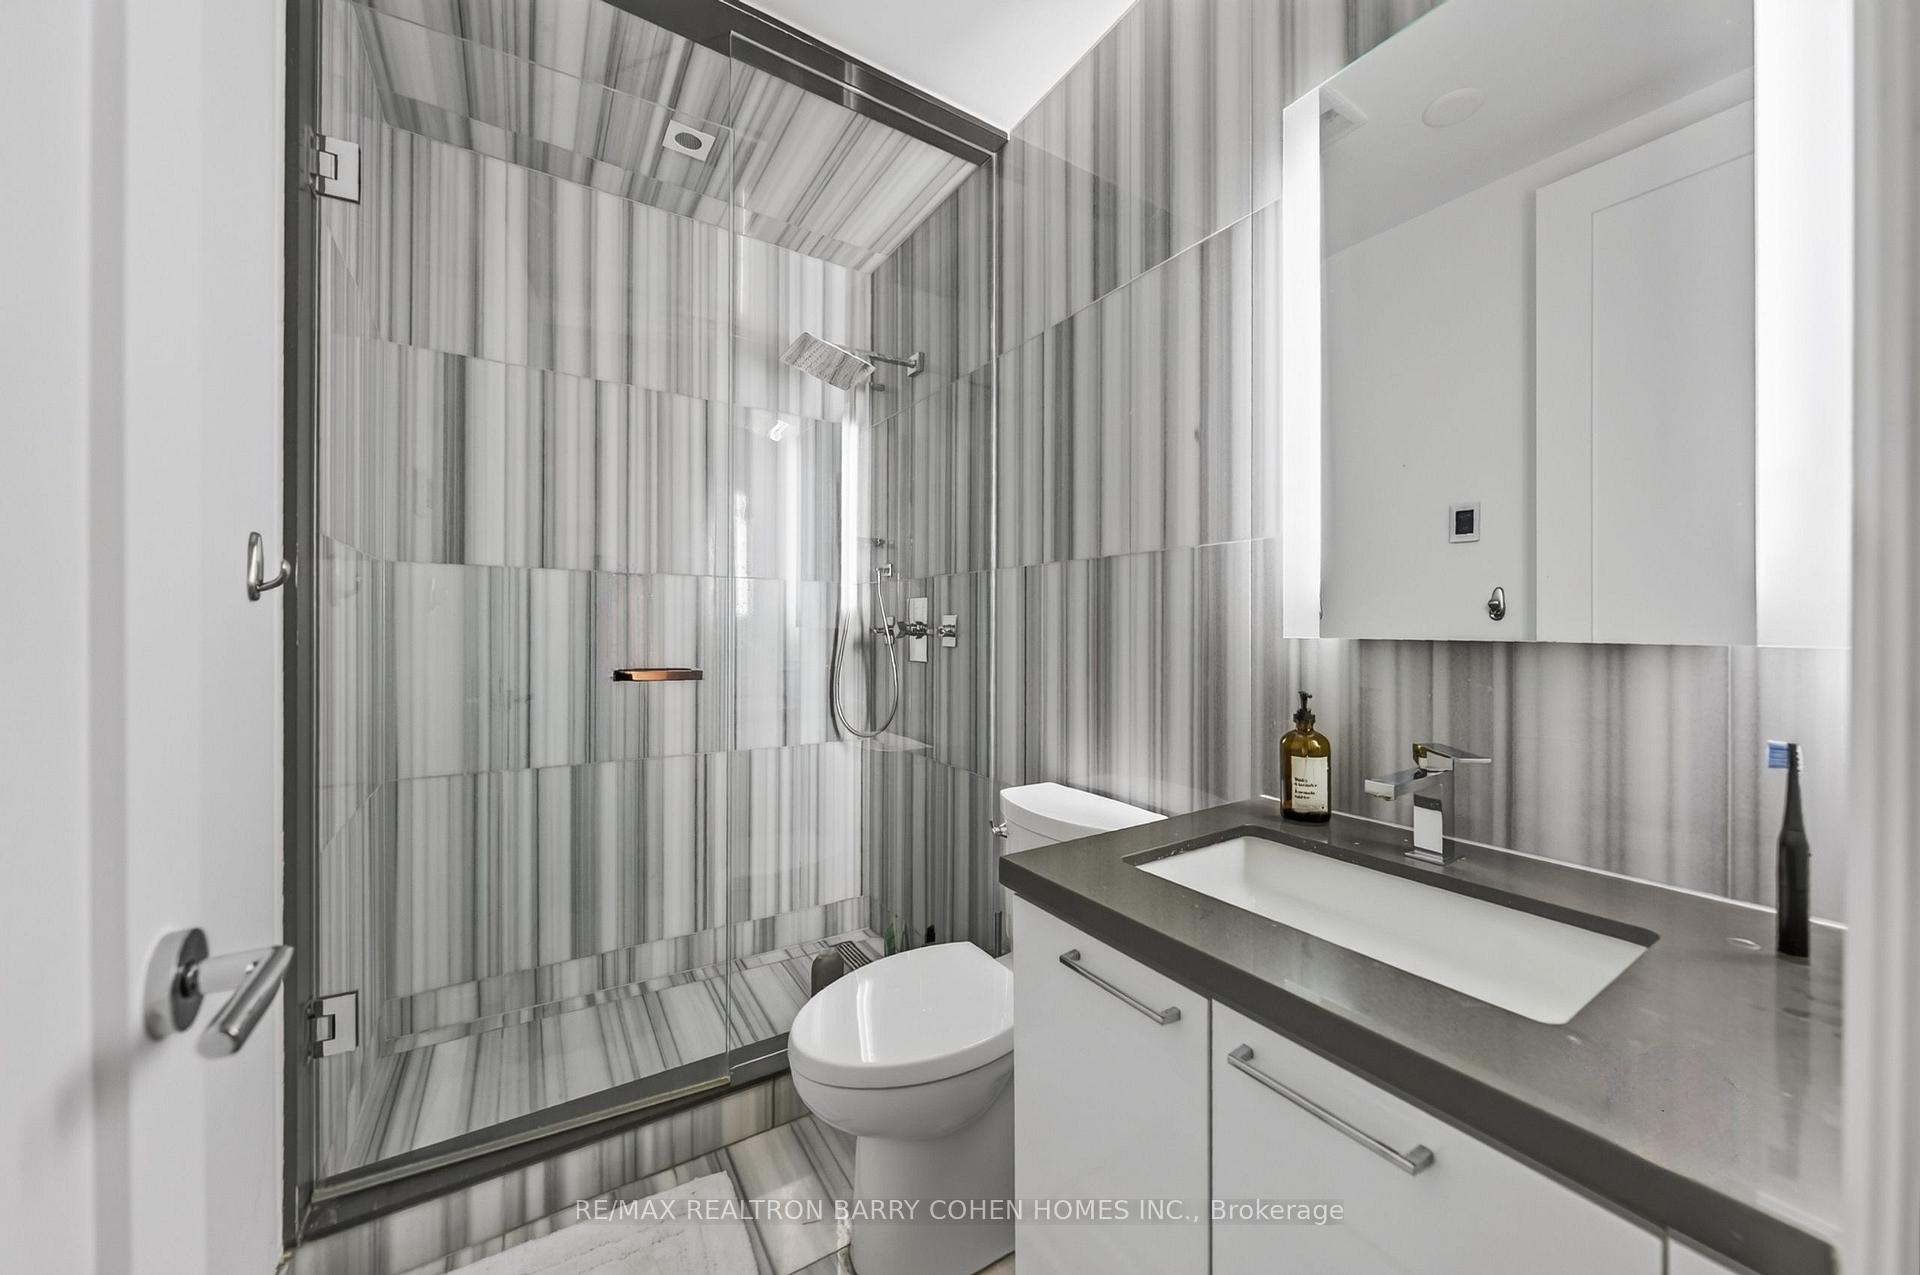
Modern bathroom with a glass-enclosed shower, striped gray tile, and a white vanity with an integrated sink.
SEE ALL PHOTOS
Brick condominium with modern glass penthouse levels, leafy street trees, and a covered entrance marked 30A.
Brick building entrance with an arched stone doorway, glass doors, and flower planters.
Apartment hallway with pale stone-look tile, white doors, elevator buttons, and framed artwork.
Living room with white sofas, a pale wood fireplace wall, and stairs to an upper level.
Double-height living room with white sofas, a fireplace, glass-railed landing, and large colorful artwork.
Two-level living room with white lounge chairs, glass railings, and a pale wood staircase.
Bright living room with a white sectional, tall windows, and a glass-railed staircase.
Bright living room with tall windows, a central fireplace wall, and an open mezzanine.
Bright home office with tall windows, green chairs, and a brass bookshelf.
Open-plan living room with white sofas and fireplace, viewed over a glass railing toward the dining area.
Bright living room with white sofas, a wood-clad fireplace column, and glass railing overlooking the lower level.
Open-plan condo kitchen and dining area with a large island, wood flooring, and glass doors to a terrace.
Open-plan dining area with a long pale wood table, modern kitchen, and black-framed glass terrace doors.
Dining area with a long pale wood table, upholstered chairs, and charcoal walls with tall windows.
Furnished patio with wicker lounge seating, glass railing, and planters overlooking a brick courtyard.
Apartment terrace with wicker seating, glass railing, and leafy privacy plants beside sliding doors.
Double-height living room with pale wood floors, white seating, large windows, and a glass-railed staircase.
Home office nook with a light wood desk, dual monitors, green chairs, and a tall window.
Modern kitchen with a wood-topped island, gold-accented stools, and double wall ovens.
Modern kitchen with a wood-sided island, four stools, white cabinetry, and sliding doors to a patio.
Open-plan kitchen with a large wood-grain island and glass doors to a terrace.
Modern white kitchen with a wood-grain island, double sink, and built-in appliances.
Interior bar with bottle and glass shelves beside glass doors opening to a furnished terrace.
Bathroom with gray vanity, oval mirror, toilet, and framed artwork.
Bright white hallway with marble-look tile, a wood-framed mirror, and a bedroom beyond.
Walk-in closet with custom white storage and hanging clothes, opening onto a bright bedroom.
Bedroom with a beige upholstered bed, white bedding, light hardwood floors, and a curtained window.
Staged bedroom with a beige upholstered bed, white bedding, shag rug, and mirrored closet.
Living area with wall-mounted television and glass doors opening onto a wicker-furnished patio.
Modern bathroom with a glass-enclosed tub and a double-sink marble vanity.
Modern bathroom with a marble double vanity and glass-enclosed walk-in shower.
Bedroom with a low upholstered bed, warm wood flooring, and a frosted-glass partition.
Furnished bedroom with a low upholstered bed, wood floors, and large wave artwork.
Modern bathroom with a glass-enclosed shower, striped gray tile, and a white vanity with an integrated sink.
For Sale

36 Hazelton Avenue 2A, Toronto Unit: 2A

36 Hazelton Avenue 2A, Toronto Unit: 2A, Toronto C02, ON M5R 2E2, CA

$5,500,000 CAD
Rarely Offered 2-Bedroom Multi-Level Suite With Soaring Ceilings Is One Of Only 19 Residences At This Ultra-Exclusive Yorkville Address, Featuring A Remarkable Contemporary Space Of 2,690Sqft Across All Levels With Direct Elevator Access. Luxurious European Oak Hardwood, Heated Floors, 16' Ceilings, Tall South- And East-Facing Windows, Private Balcony With Two Walkouts, And Refined Finishes Throughout. The Chef-Inspired Kitchen, Featuring Top-Tier Miele And Wolf Appliances Plus Bespoke Bar, Is Open In Design To The Dining Area And Overlooks The Expansive Living Room Complete With Floor-To-Ceiling Gas Fireplace - The Ideal Entertaining Space. An Open-Concept Office/Den Offers The Perfect Work-From-Home Space. The Primary Suite Provides The Ultimate Place To Unwind, Featuring Large Walk-In Custom Closet And Spa-Inspired 7pc Marble Ensuite. A Luxurious 2nd Bedroom Suite Completes The Lower Level Of This Ultra-Exclusive Urban Retreat. This Suite Includes 2 Parking Spaces Equipped With A Personal EV Charging Station, Oversized Locker, And Private Wine Locker. Set Within The Restored 1928 Gothic Revival Facade Of St. Basil's Catholic School, The Building's Amenities Reflect The Same Level Of Distinction, Including 24Hr Concierge, 24Hr Valet, State-of-the-Art Fitness Centre, Bespoke Games And Billiard Room With Wine Cellar, And Spa Room. A Quiet Residential Retreat Right In The Middle Of Toronto's Most Luxurious Enclave, With The Finest Dining, Upscale Shopping, And The Neighbourhood's Historic Charm At Your Doorstep!

3
beds

3
baths

Features & Amenities

Interior

  • total bedrooms3
  • Total bathrooms3
  • Laundry room Ensuite
  • other interior Features Built-In Oven, Central Vacuum, Countertop Range

Area & Lot

  • Status For Sale
  • MLS® IDC13727204
  • TypeCondo
  • NeighborhoodYorkville
  • Architecture Styles2-Storey

Exterior

  • STORIES2
  • HEAT TYPEForced Air
  • AIR CONDITIONINGCentral Air
  • HOA AmenitiesBBQs Allowed, Concierge, Exercise Room, Game Room, Visitor Parking, Party Room/Meeting Room
  • security FeaturesConcierge/Security

Financial

  • Sales Price$5,500,000 CAD
  • Real Estate Tax $24,493 CAD/yr
  • HOA $6,766 CAD
Brick building entrance with an arched stone doorway, glass doors, and flower planters.

Schedule a Showing

We would love to show you our beautiful property. Please select your preferred date and time below. An agent will be in touch shortly to confirm your appointment.

Schedule a Showing

We would love to show you our beautiful property. Please select your preferred date and time below. An agent will be in touch shortly to confirm your appointment.

Thank you for your interest in 36 Hazelton Avenue 2A, Toronto Unit: 2A, Toronto C02, ON M5R 2E2, CA. We are reviewing your request and will be in touch shortly!

Mortgage Calculator

Estimate your monthly mortgage payment, including the principal and interest, property taxes, and HOA. Adjust the values to generate a more accurate rate.

All estimates are provided for informational purposes only. Actual amounts may vary.
$0,000 Your Payment 20 15 65
$0,000 Your Payment

Yorkville

Explore

Work With Us

Penthouse Collection is Toronto’s top choice for luxury real estate, providing unmatched expertise and personalized, integrity-driven service in the penthouse and luxury condos. With in-depth market insights and exceptional negotiation skills, our team is dedicated to delivering the best results for discerning clients seeking the pinnacle of Toronto's luxury living.