Leave a Message

Thank you for your message. We will be in touch with you shortly.

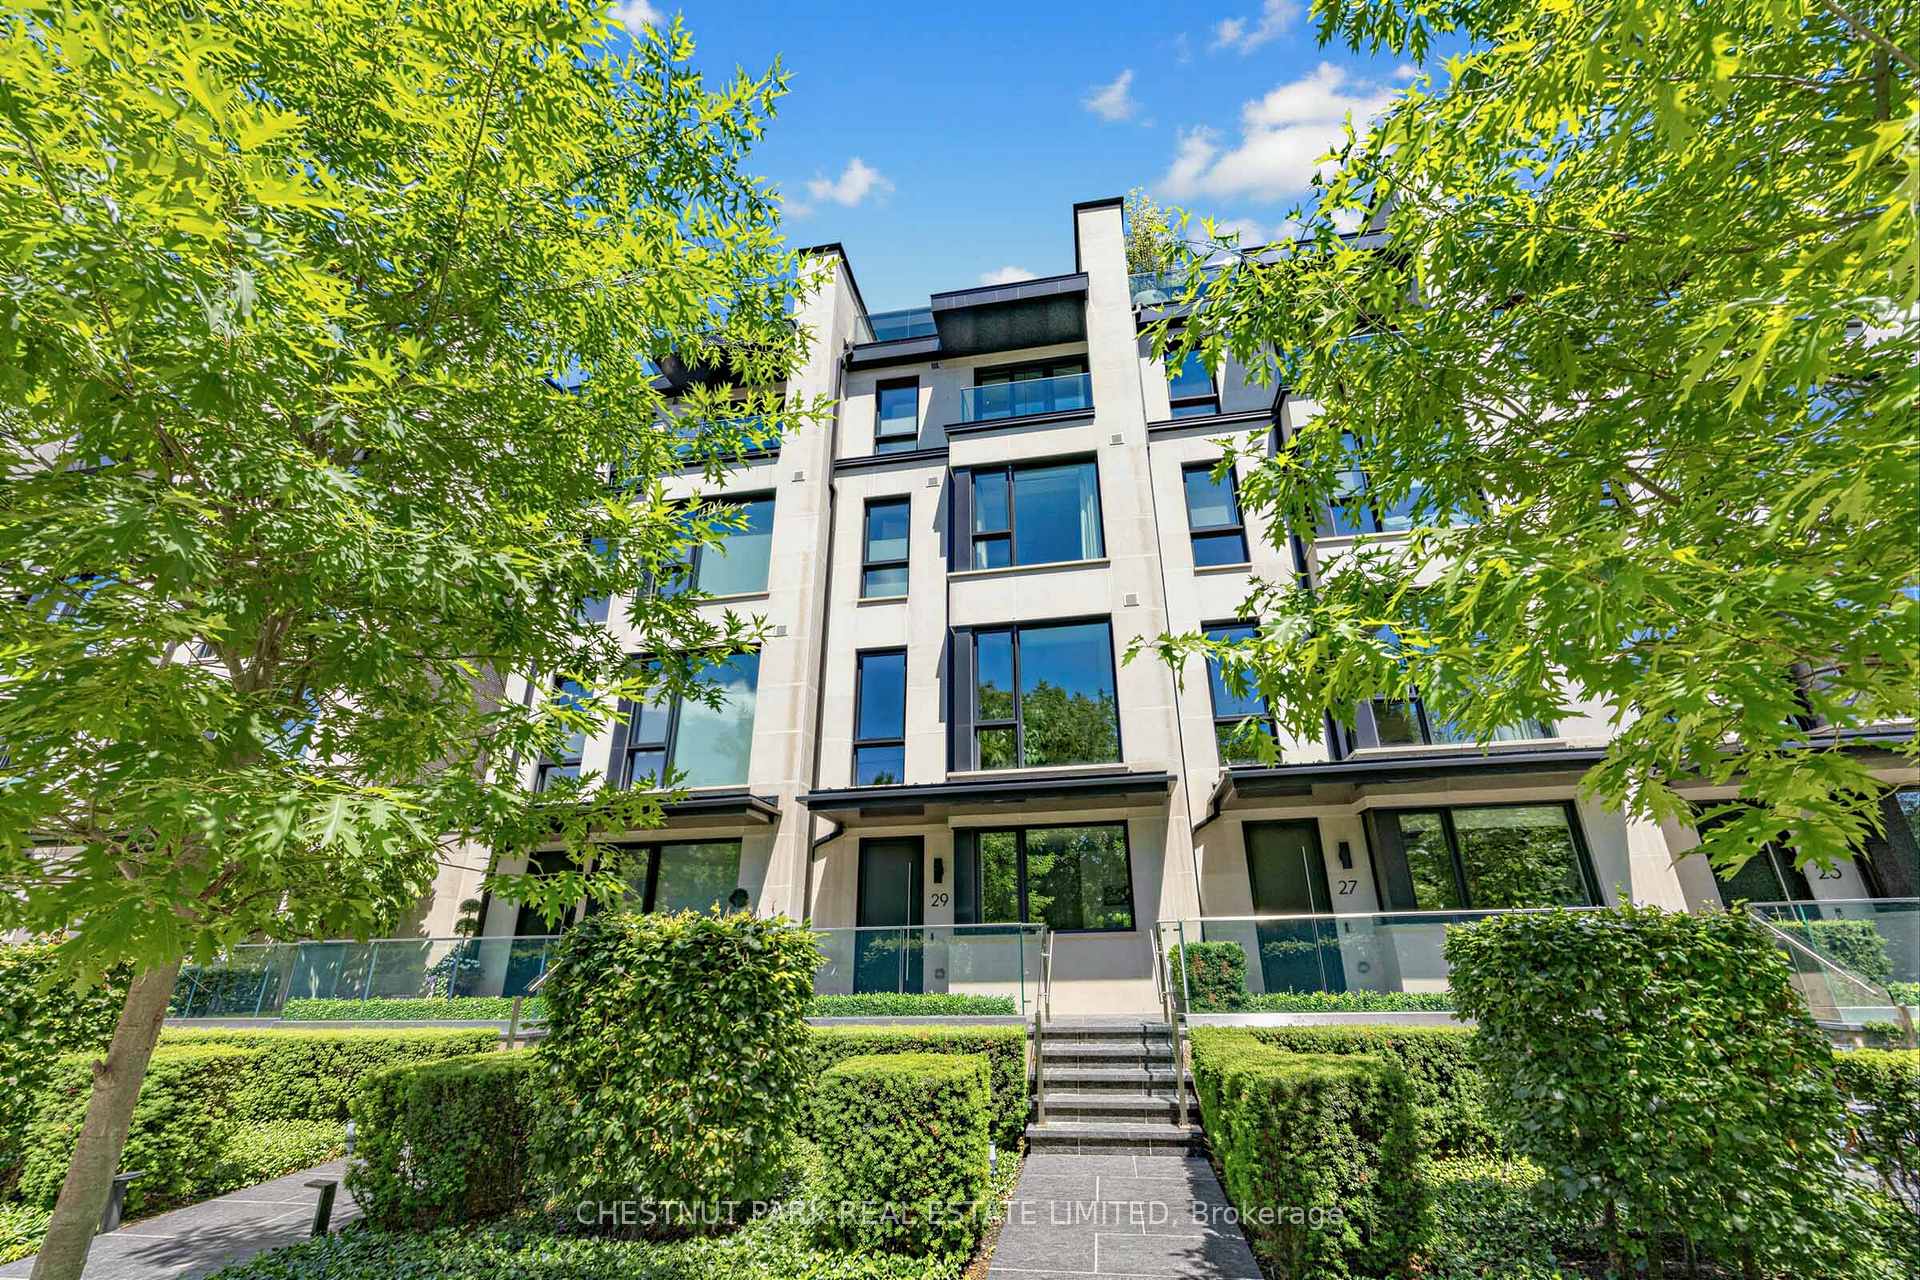
Modern stone residential building with glass balconies, framed by leafy trees and landscaped hedges.
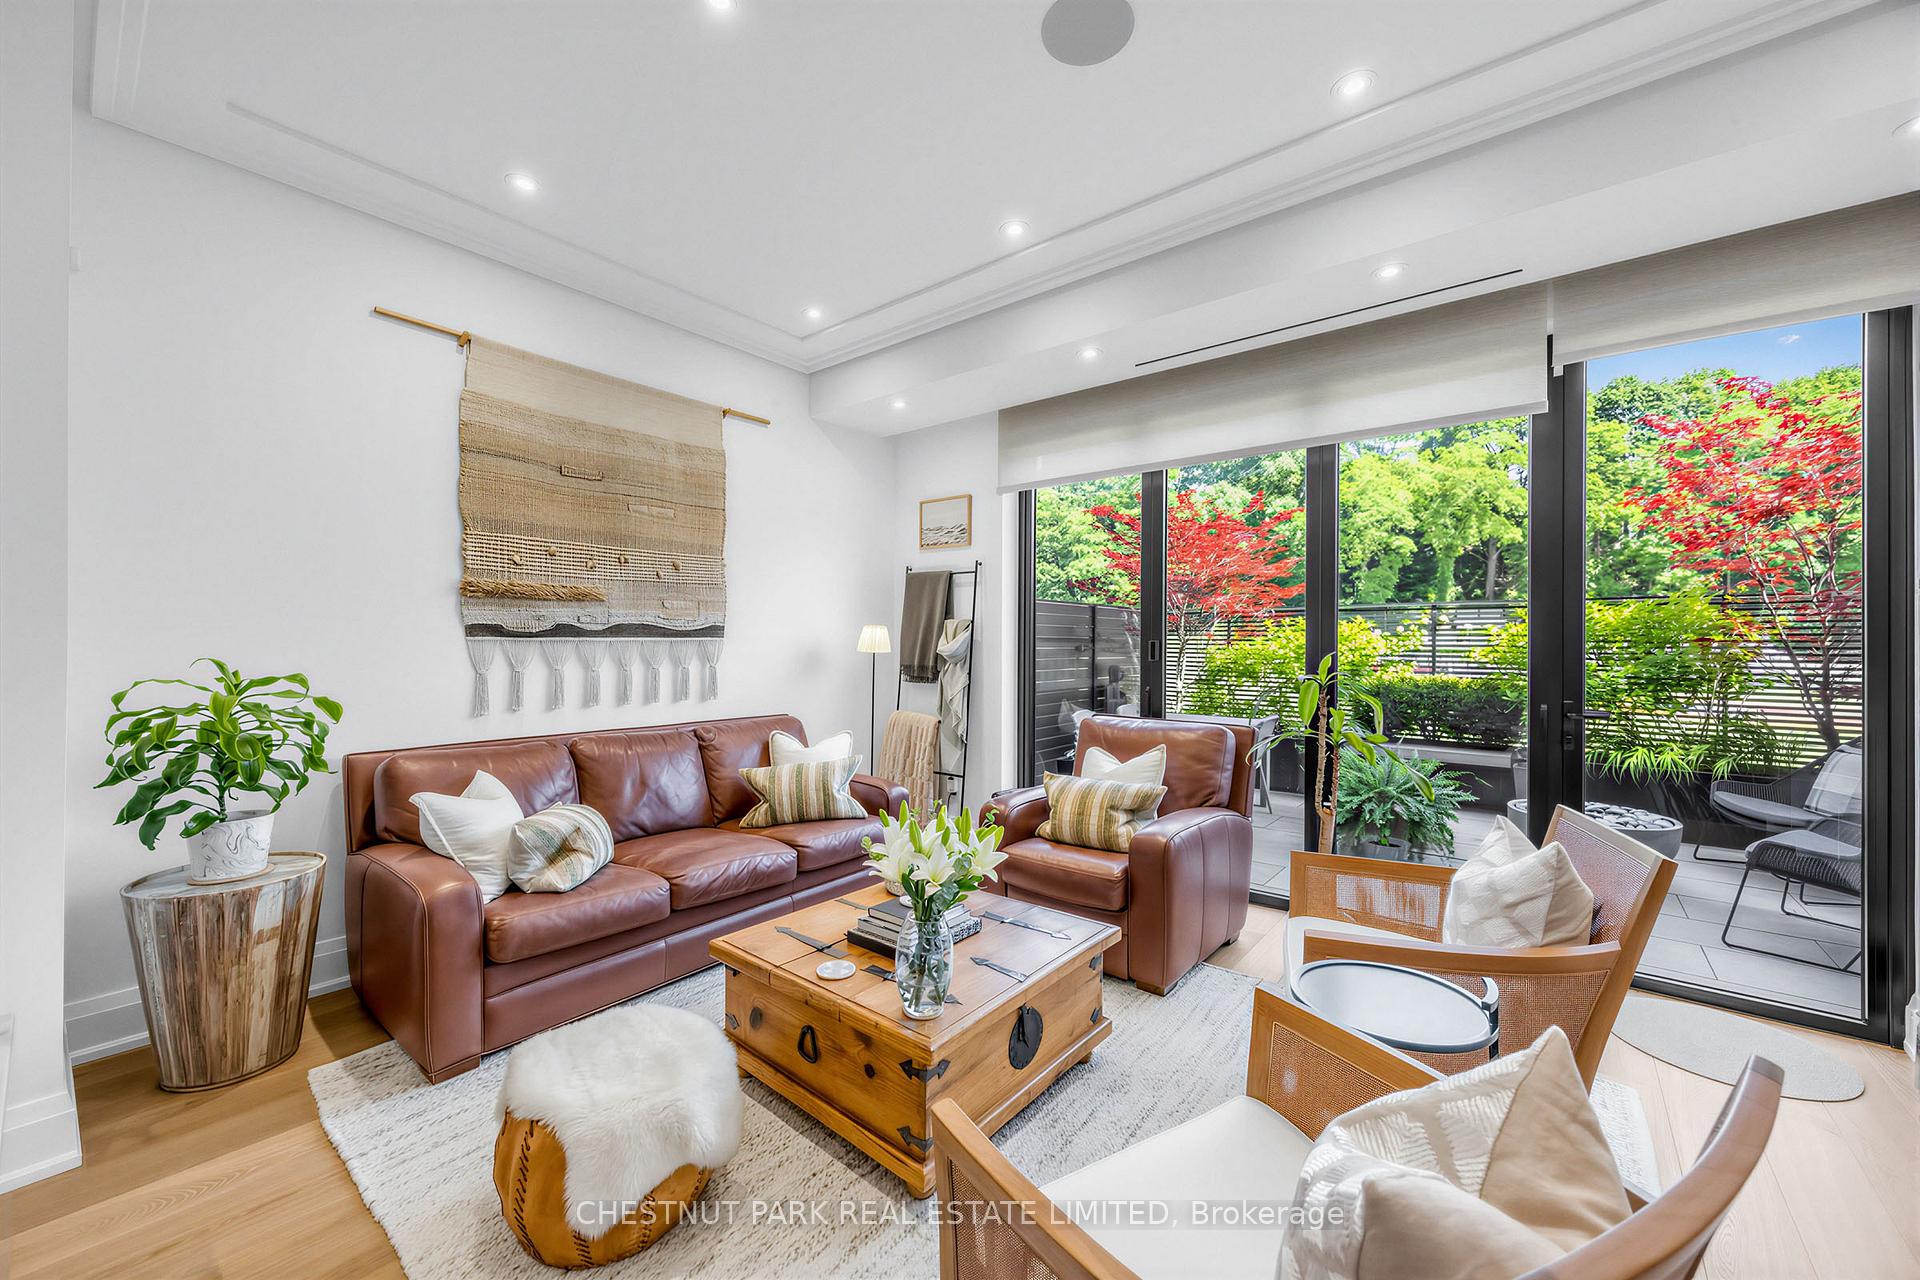
Living room with brown leather seating and a planted terrace visible through floor-to-ceiling glass doors.
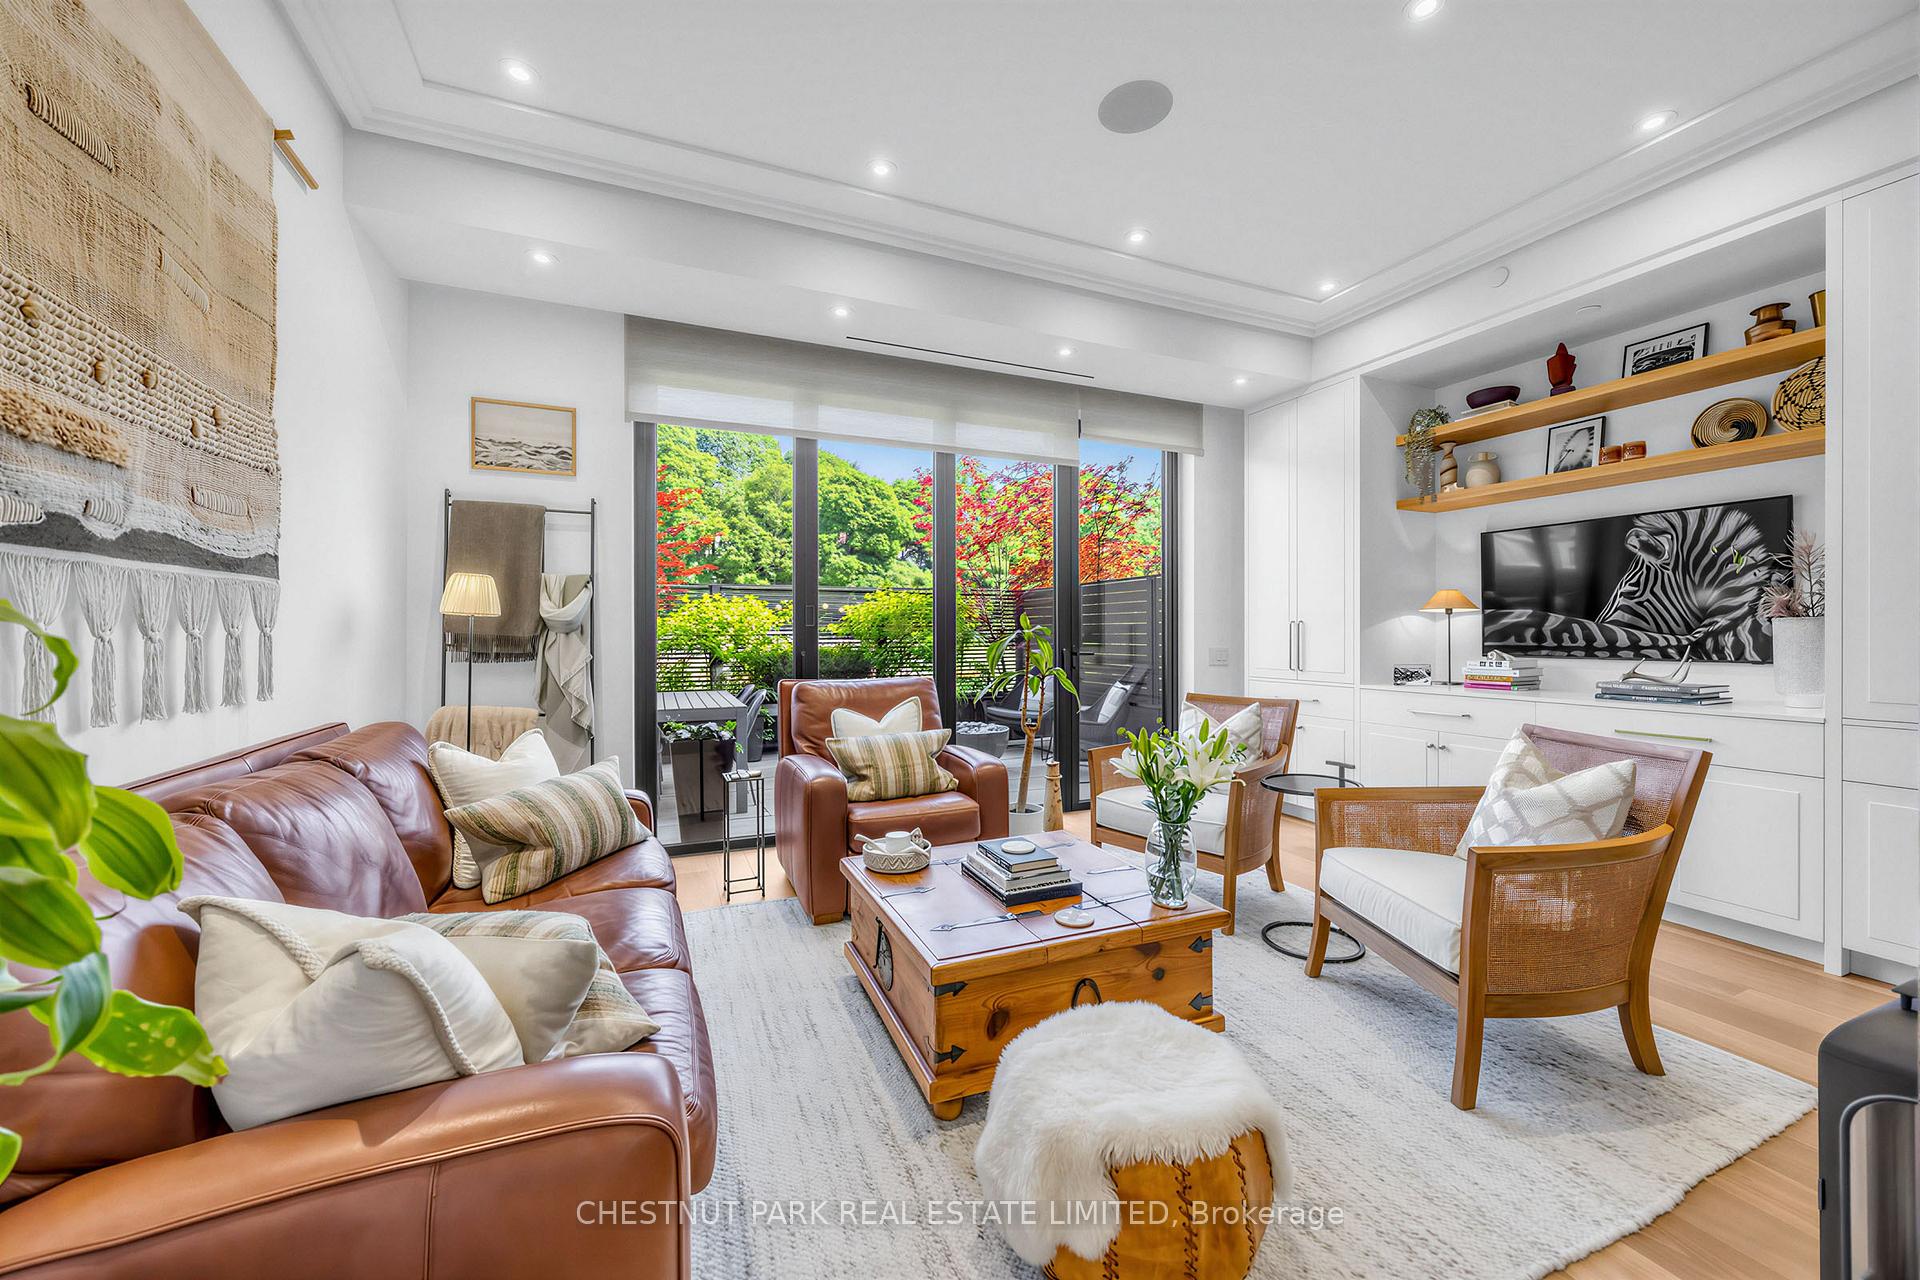
Furnished living room with leather seating, white built-ins, and sliding doors to a leafy terrace.
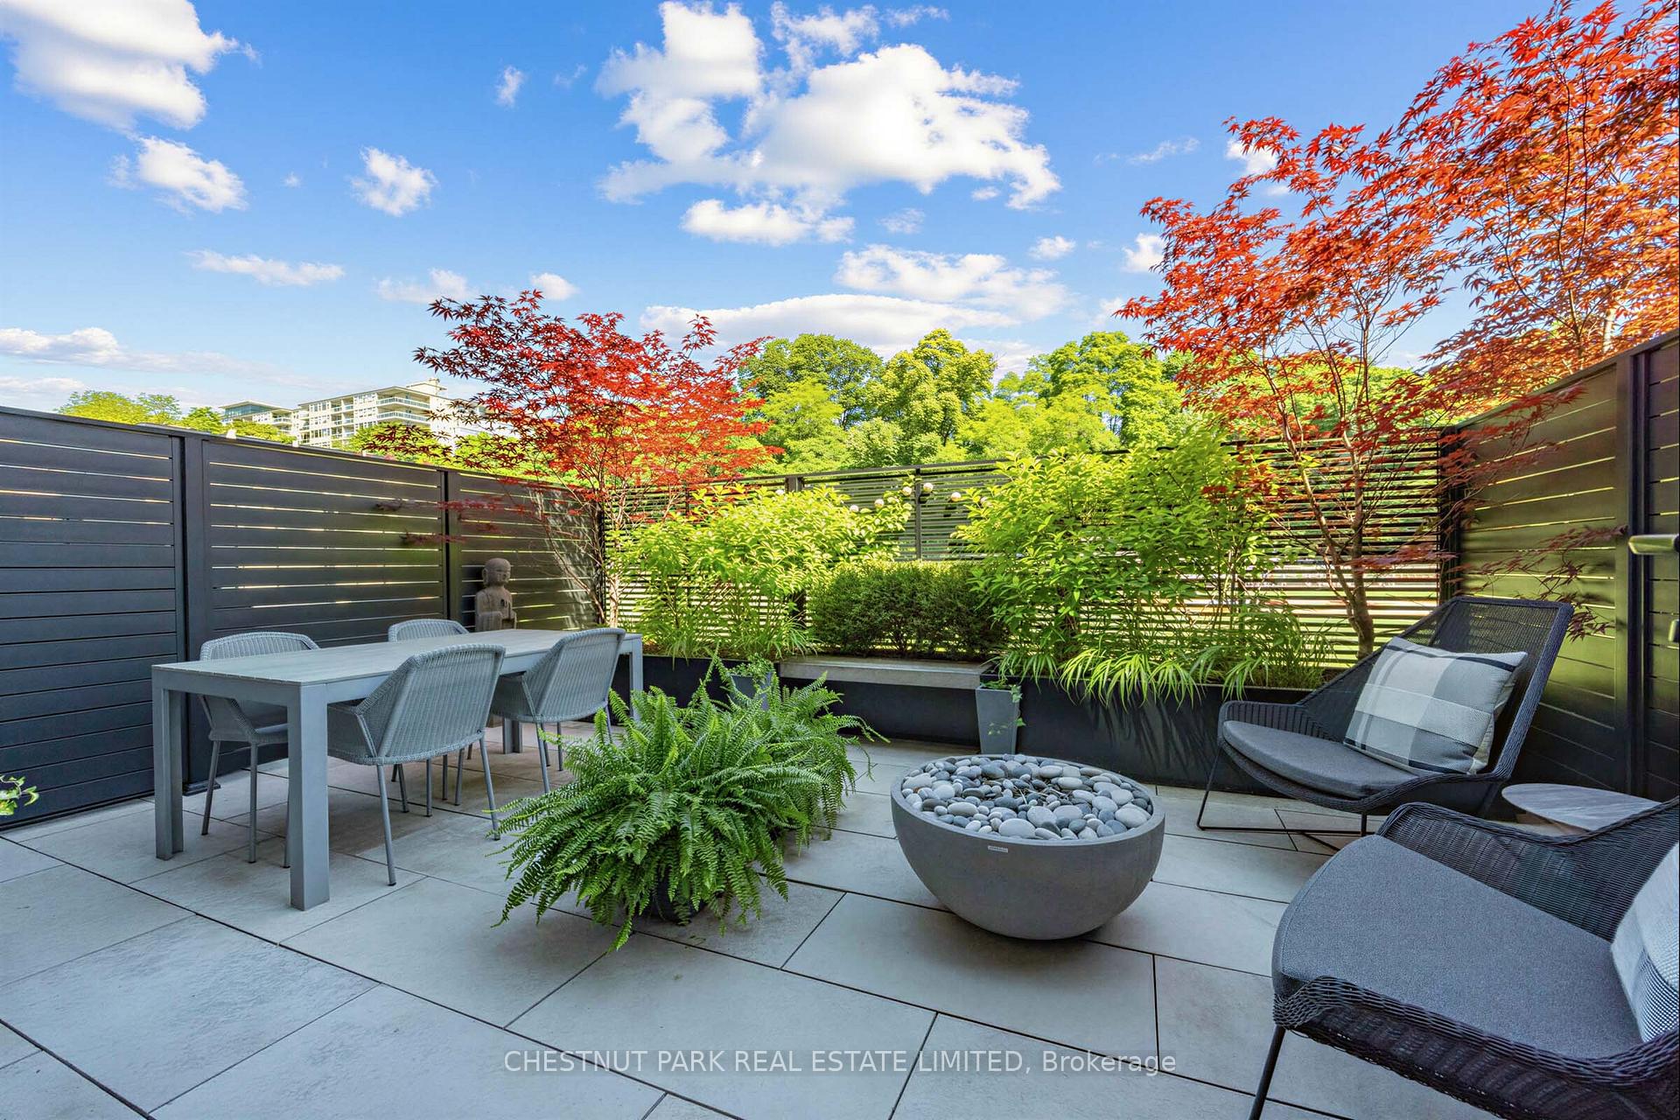
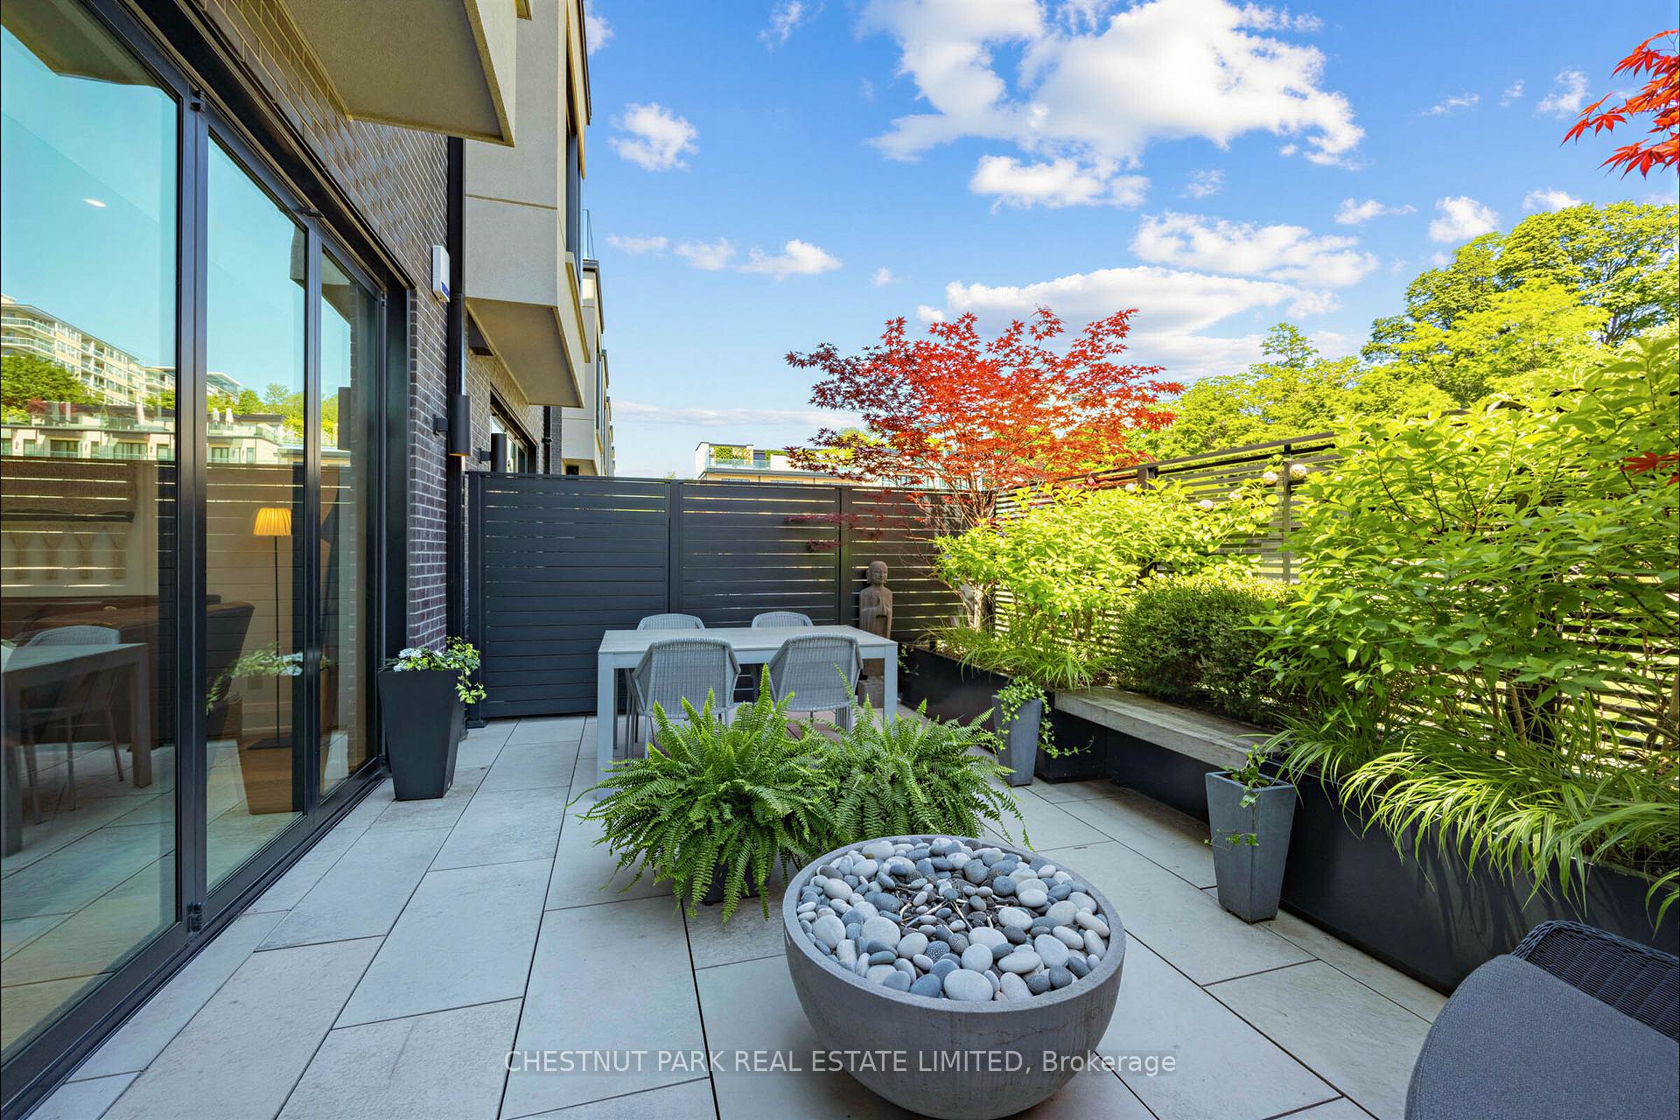
Outdoor terrace with dining and lounge seating, leafy planters, and a round stone-filled fire bowl.
Private patio with outdoor dining set, lush planters, and a round stone-filled fire feature.
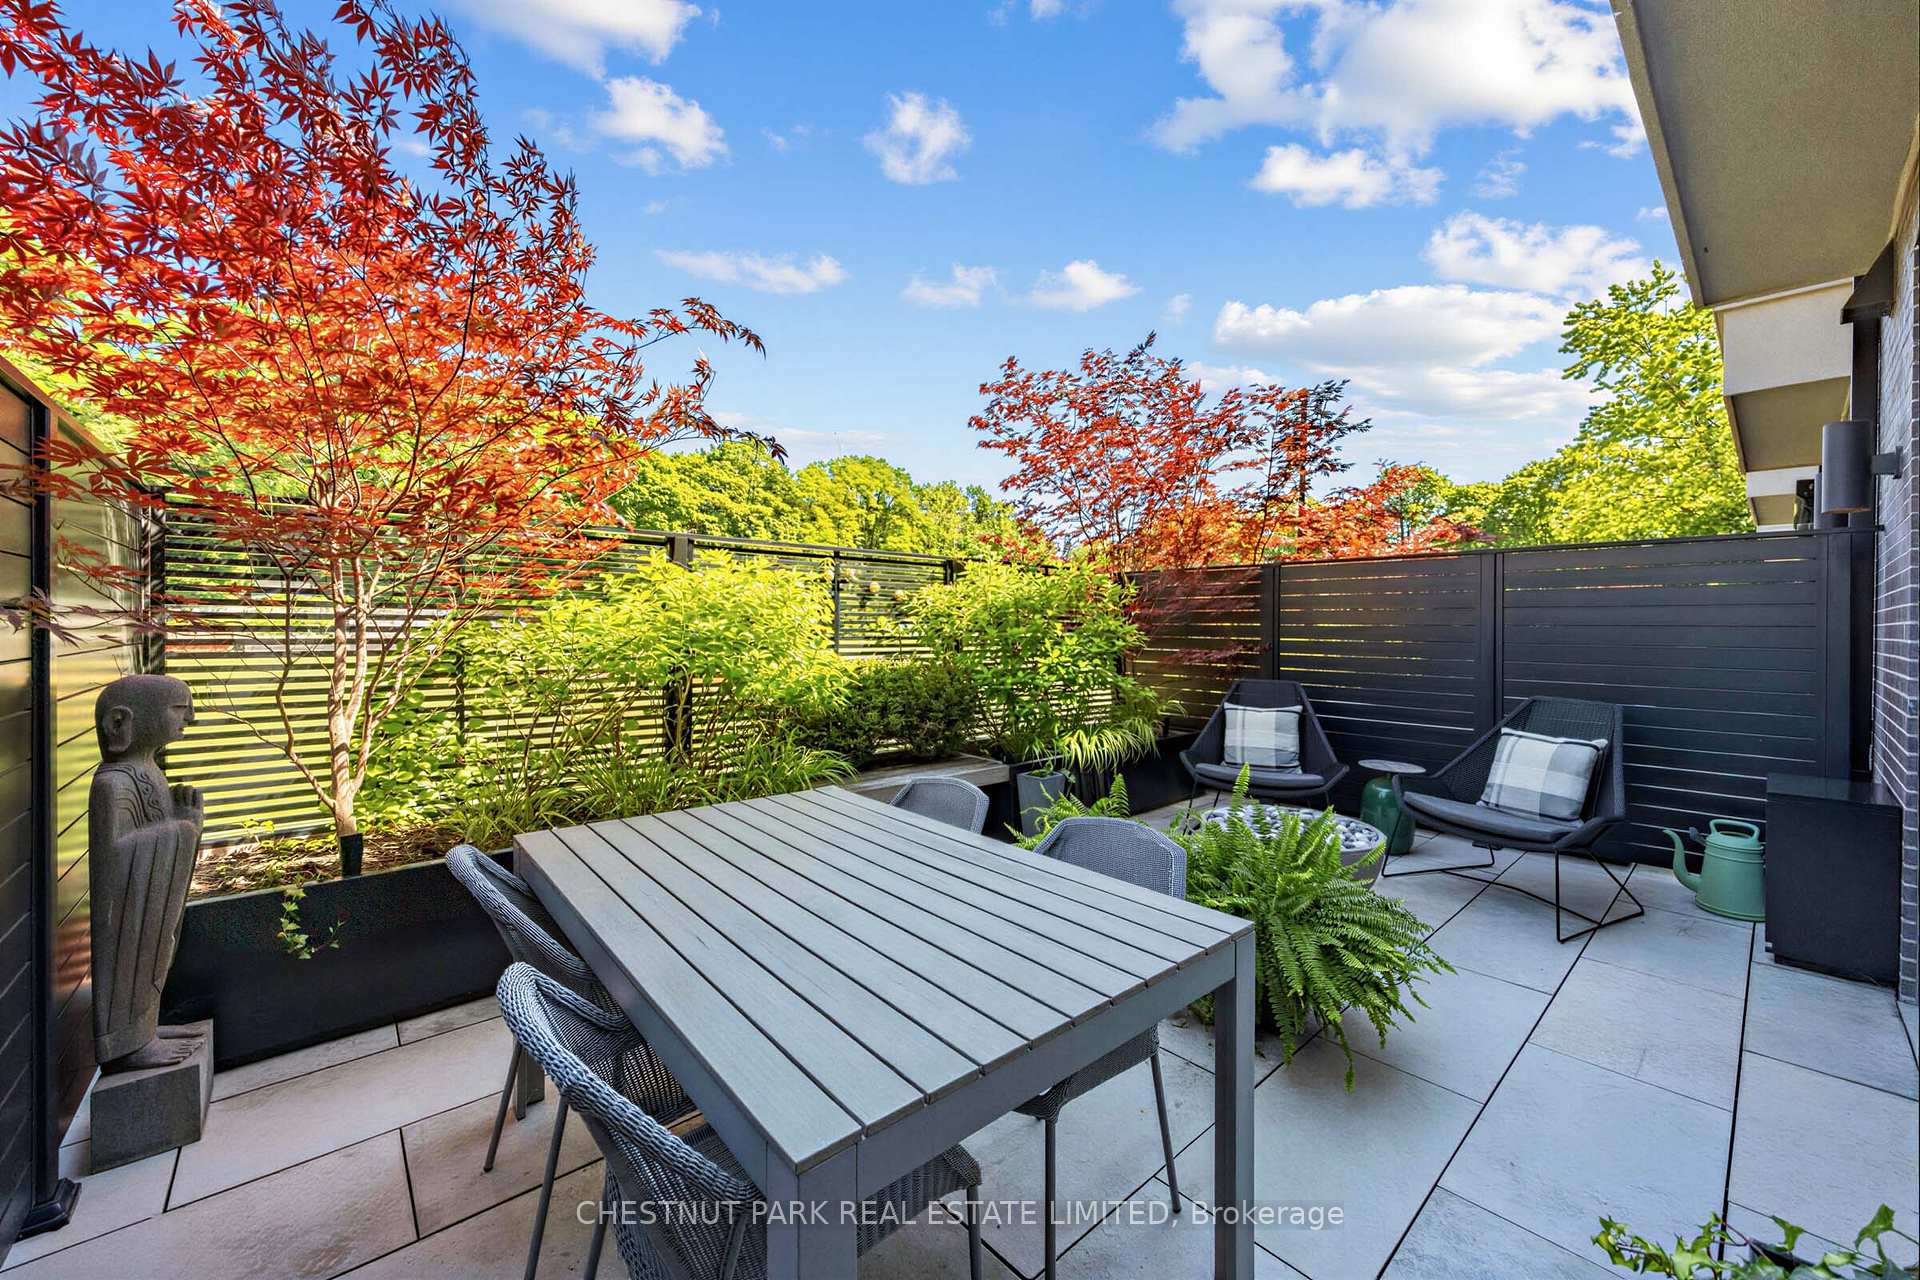
Private patio with a dining table, lounge chairs, raised planters, and red-leaf Japanese maples.
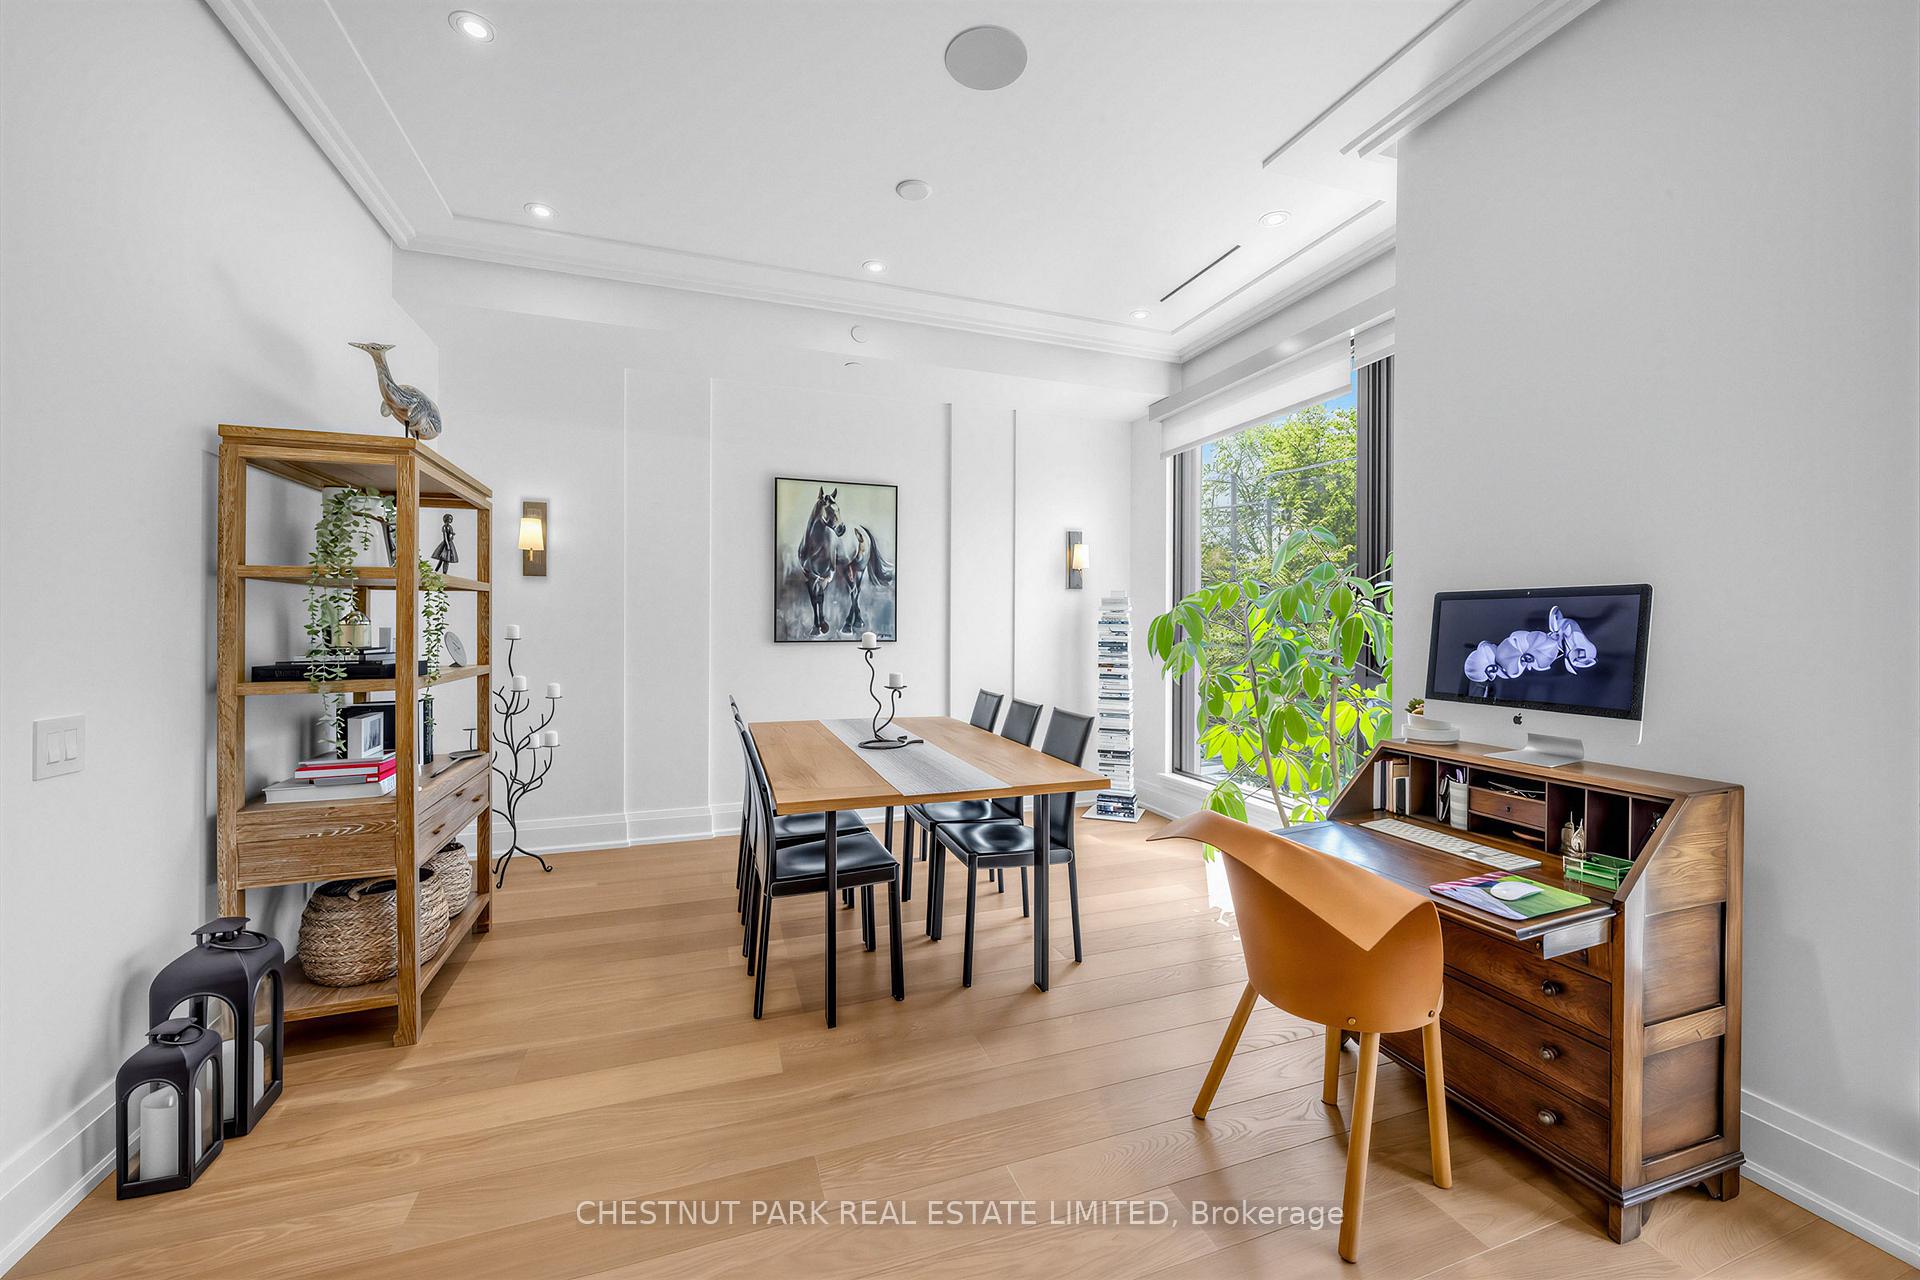
Dining room with a wood table, black chairs, and a desk beside large windows.
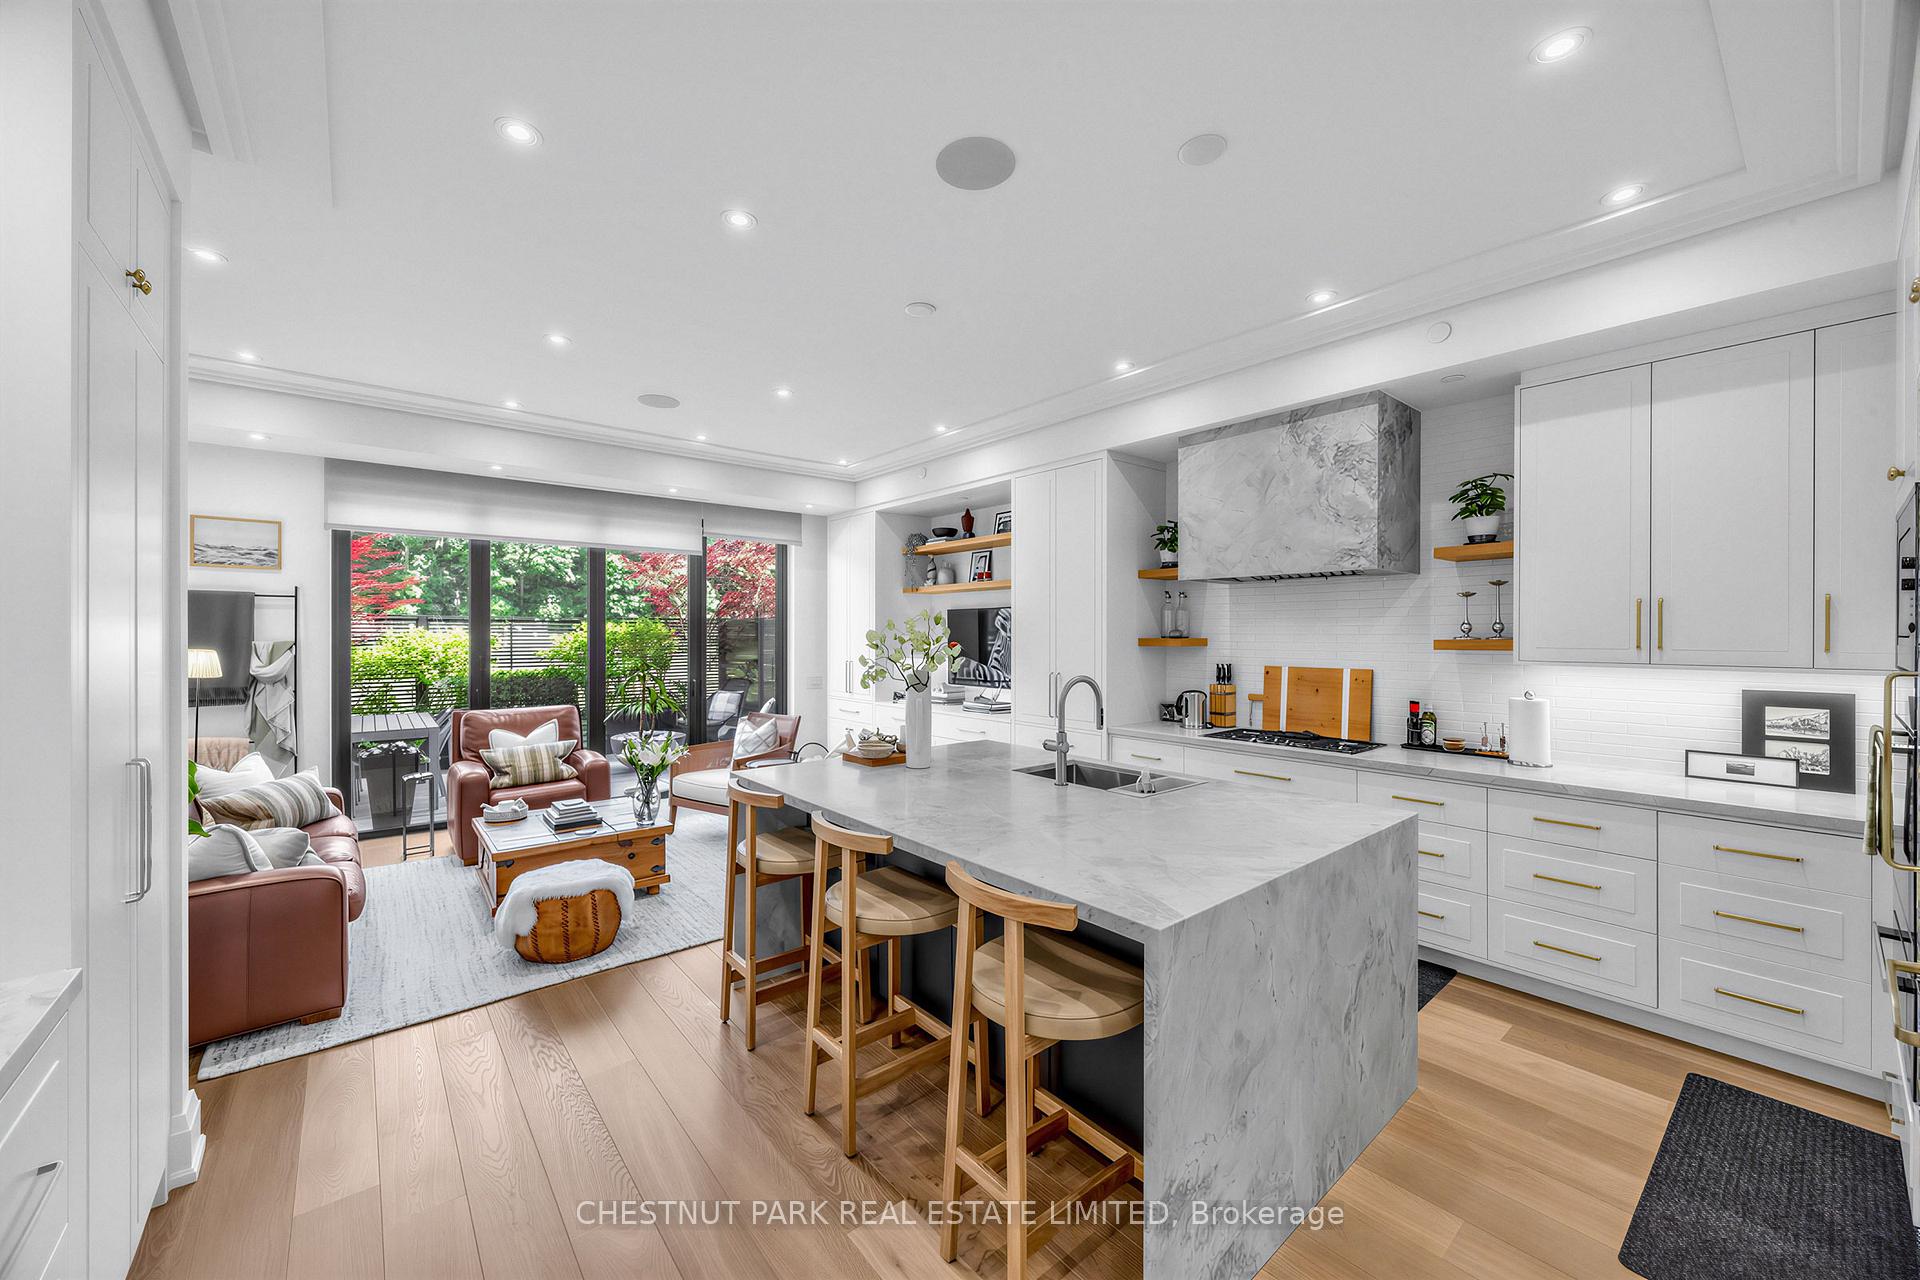
Open-concept kitchen and living area with a marble island and glass doors to a leafy terrace.
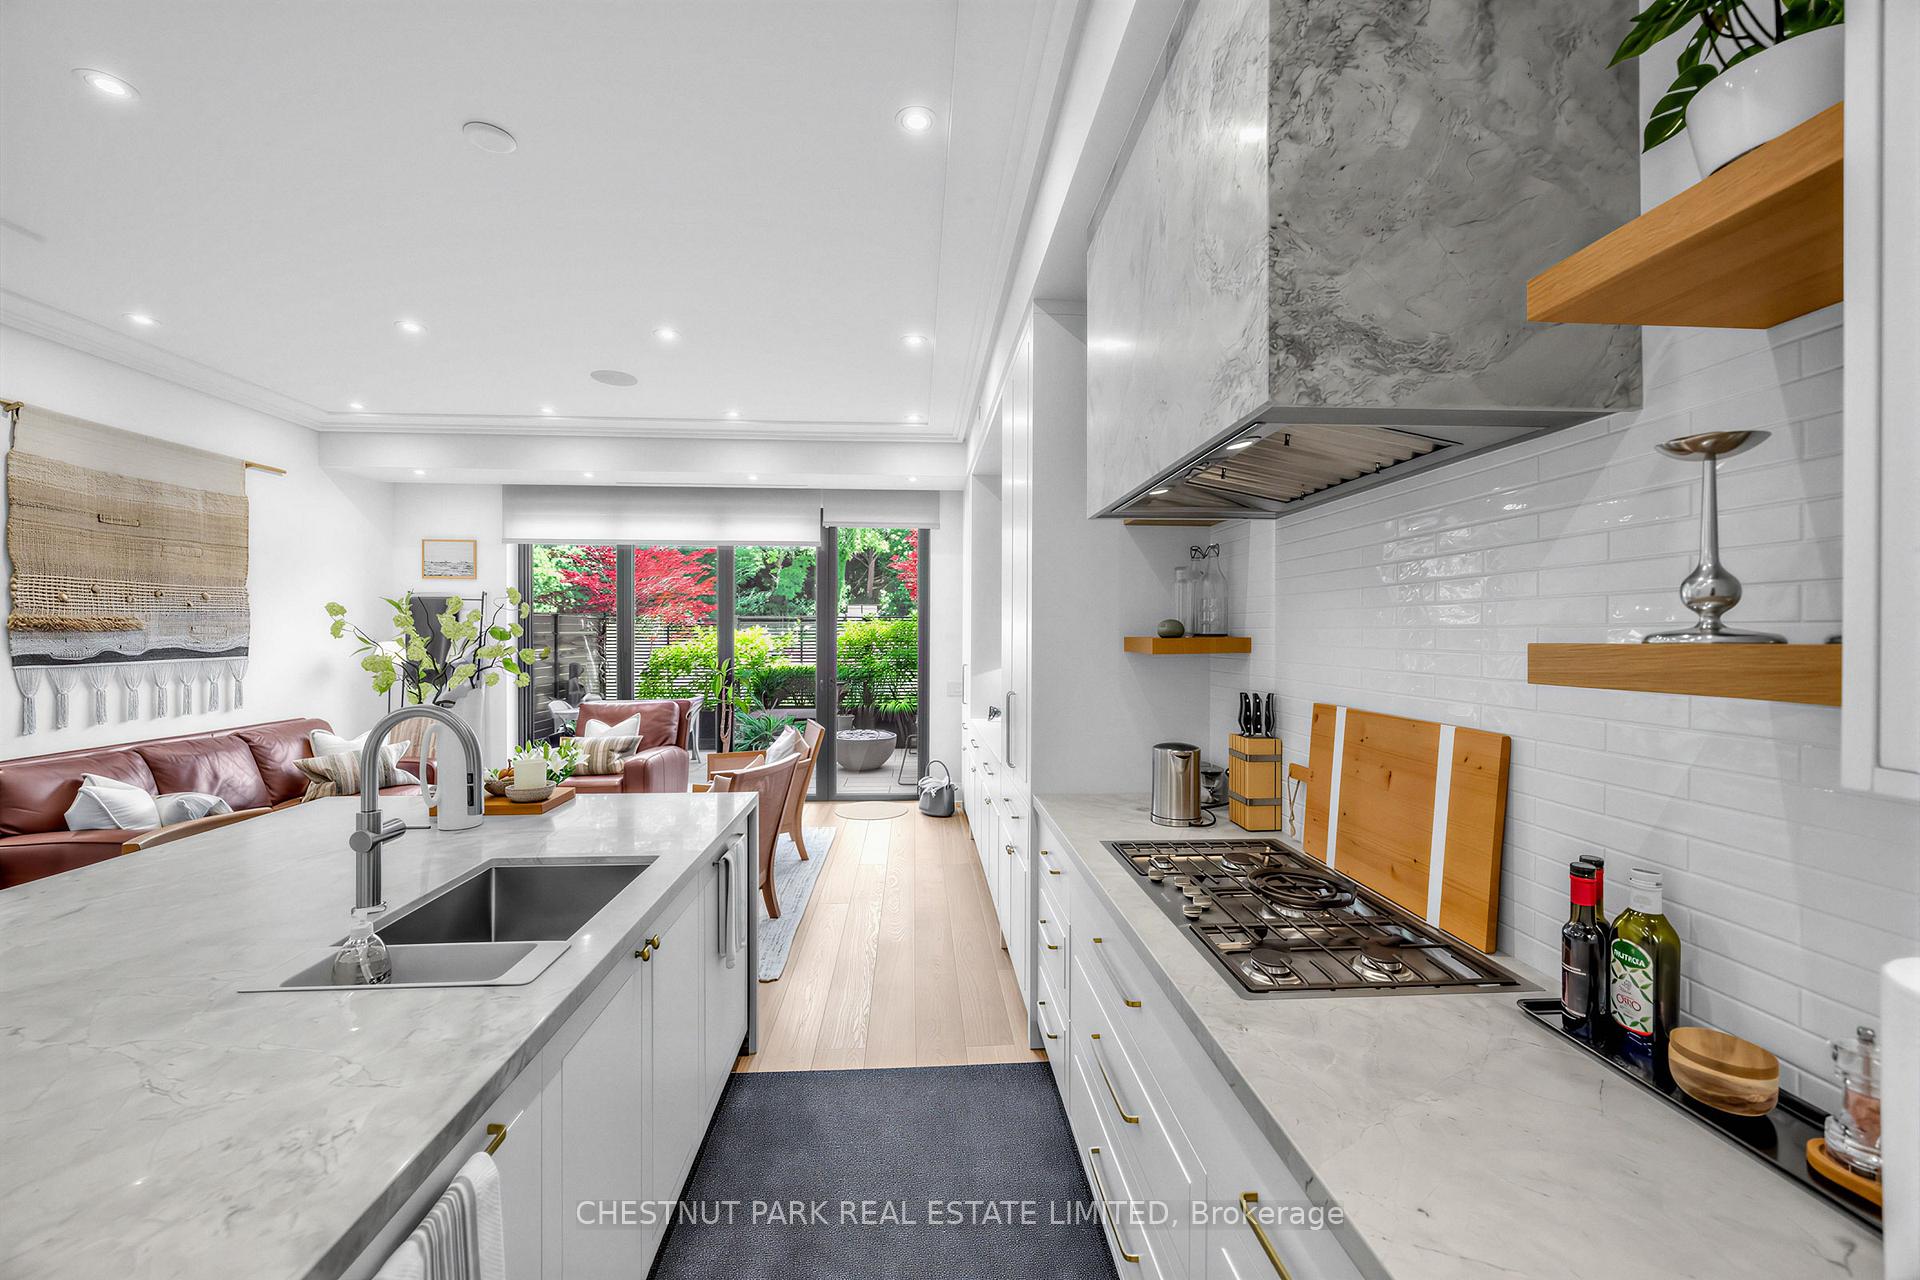
Bright kitchen with marble counters and gas cooktop, opening onto a furnished living area and leafy garden.
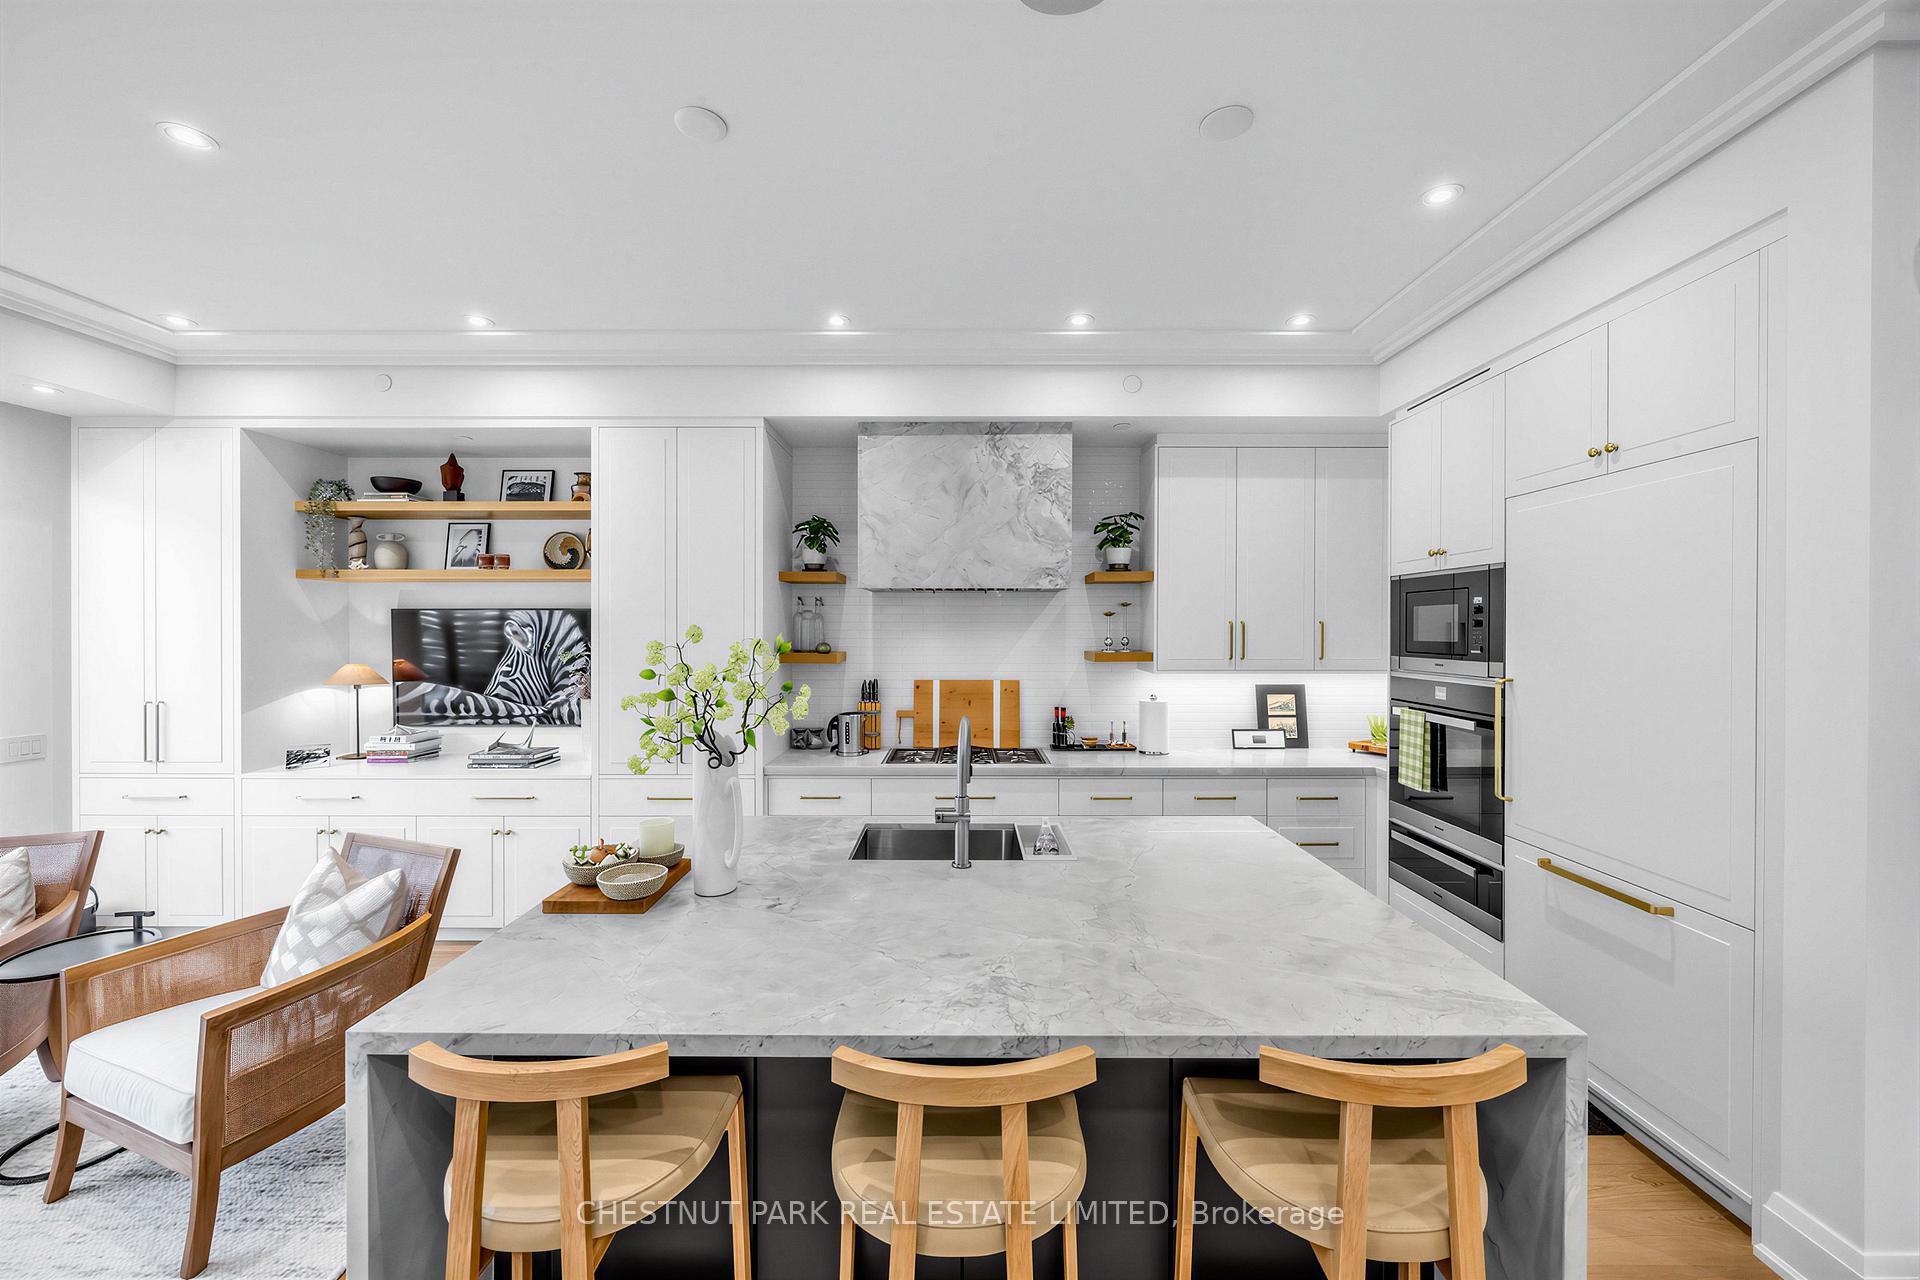
Bright white kitchen with a marble island, three stools, and built-in stainless steel ovens.
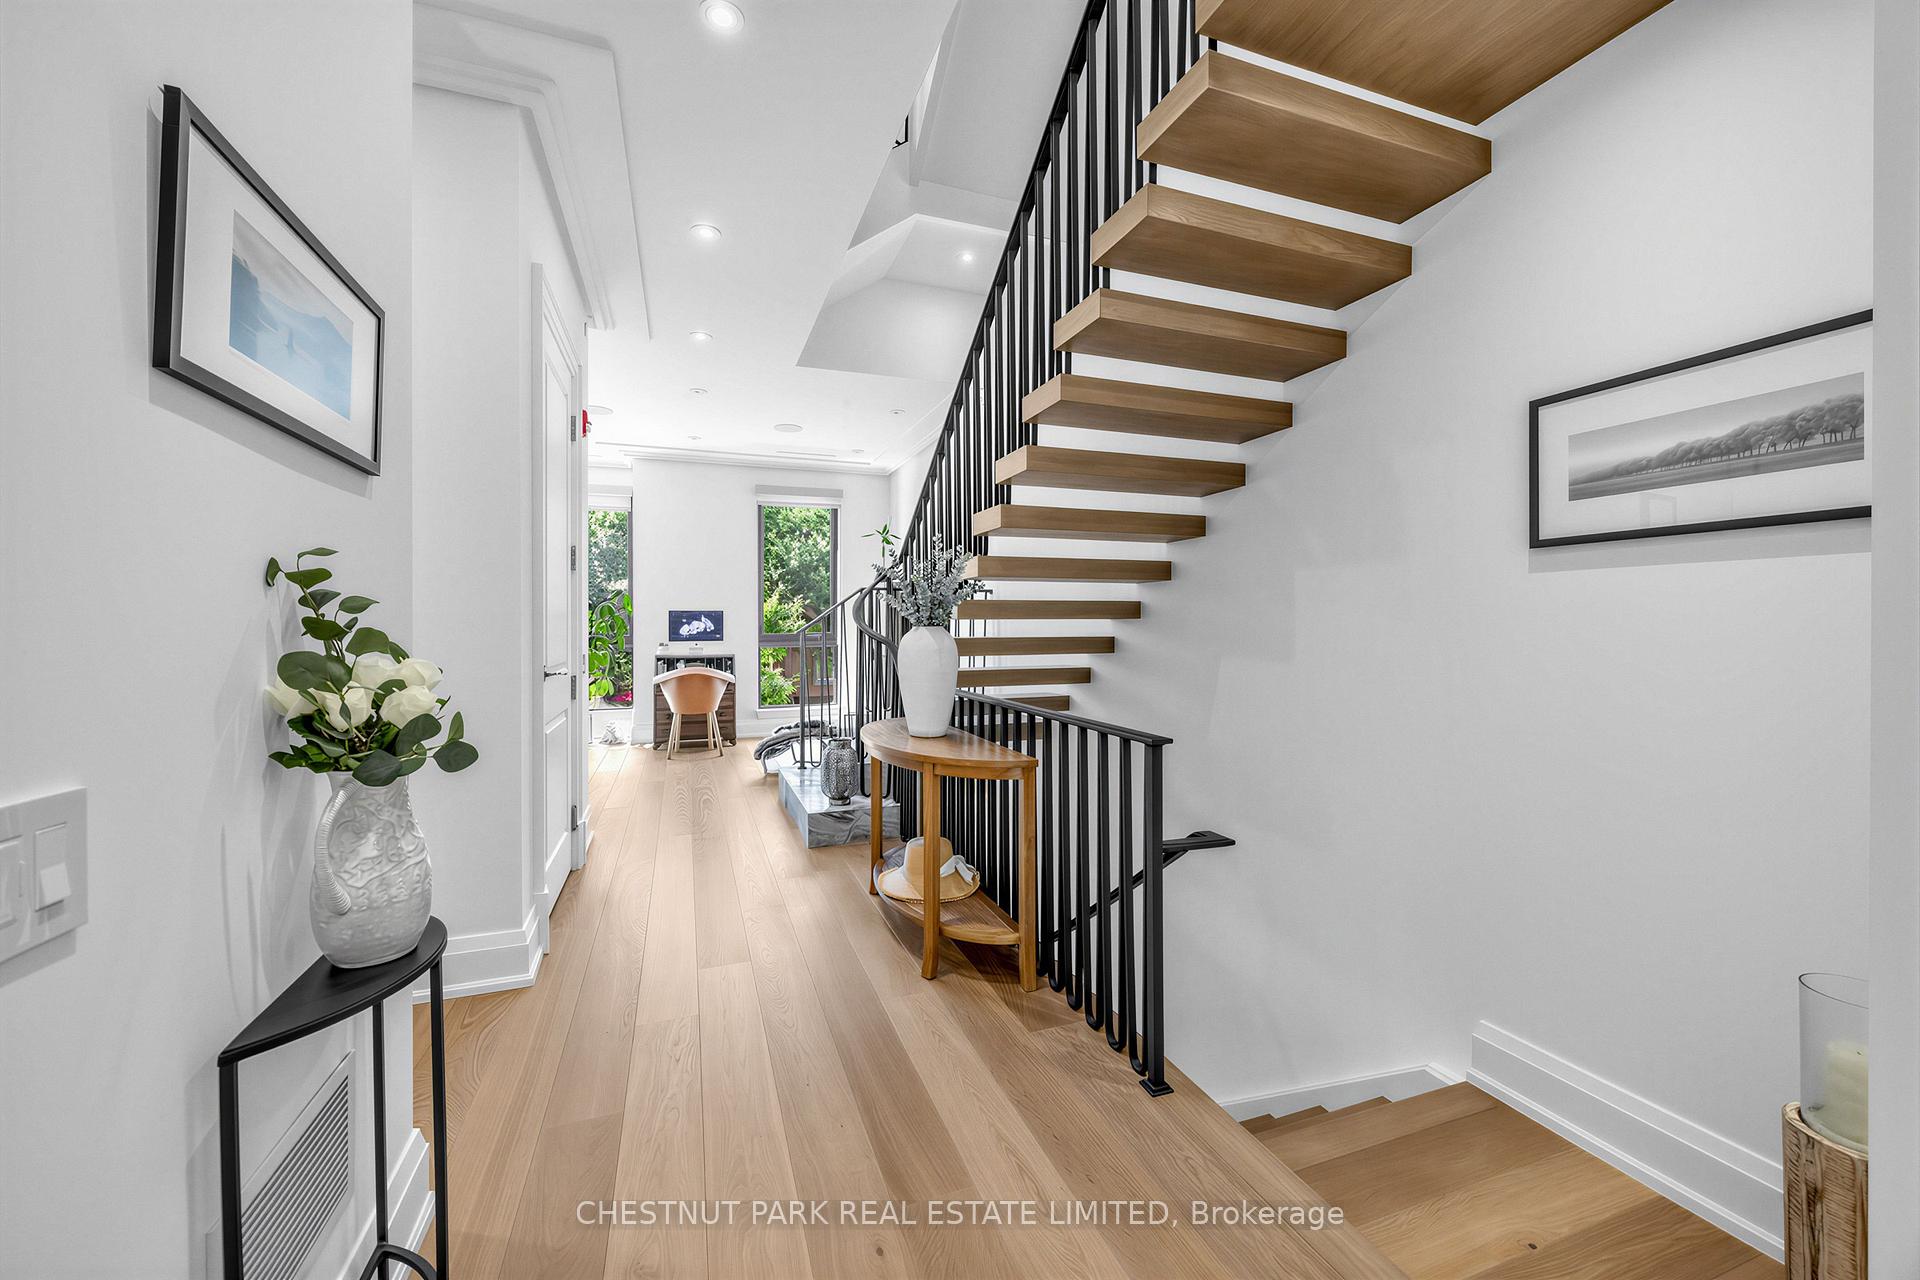
Bright hallway with a floating wood staircase, black railings, and a desk beside windows.
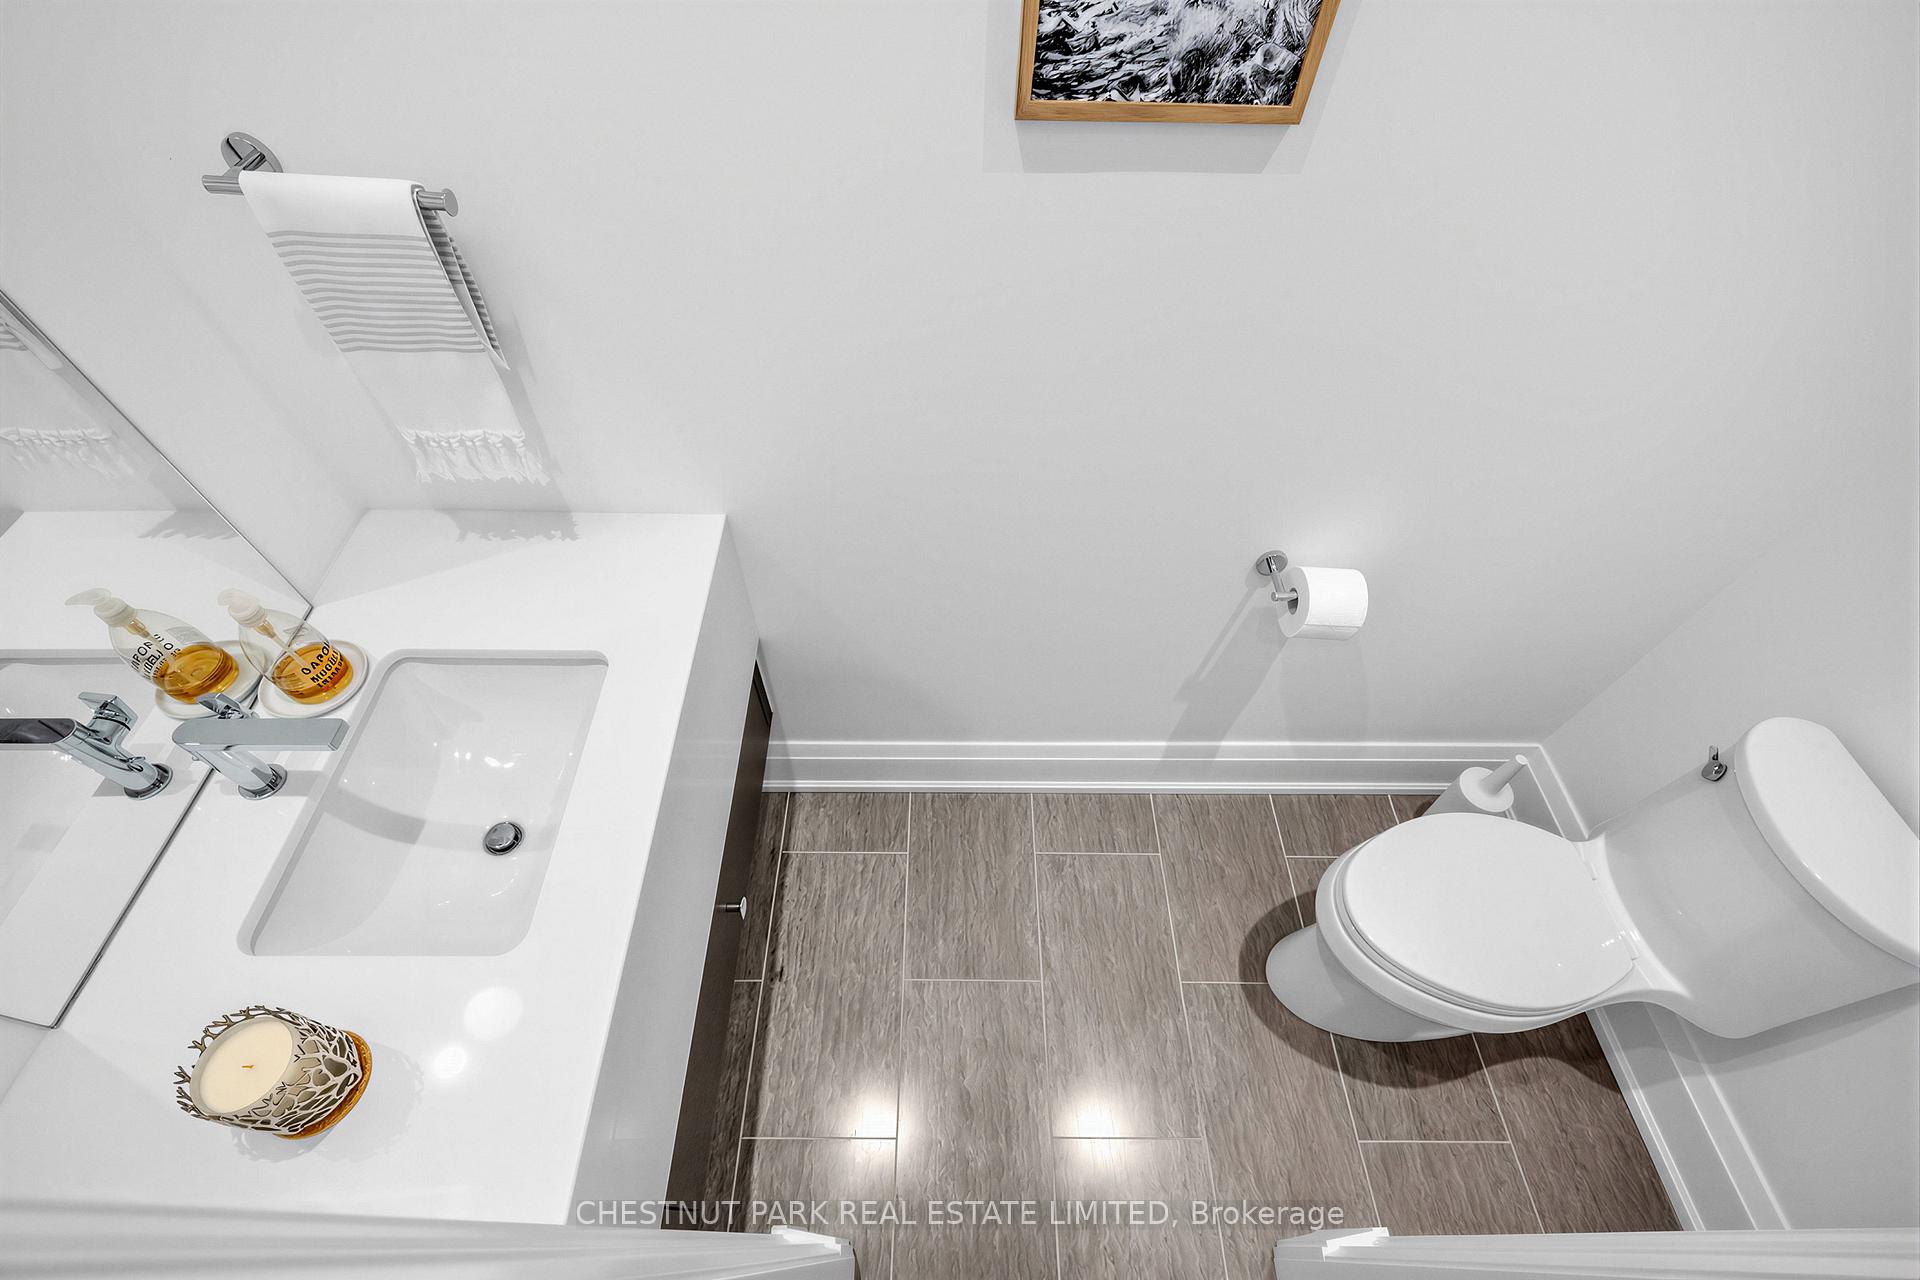
Bathroom with a white vanity and sink, wall mirror, toilet, and gray-brown tiled floor.
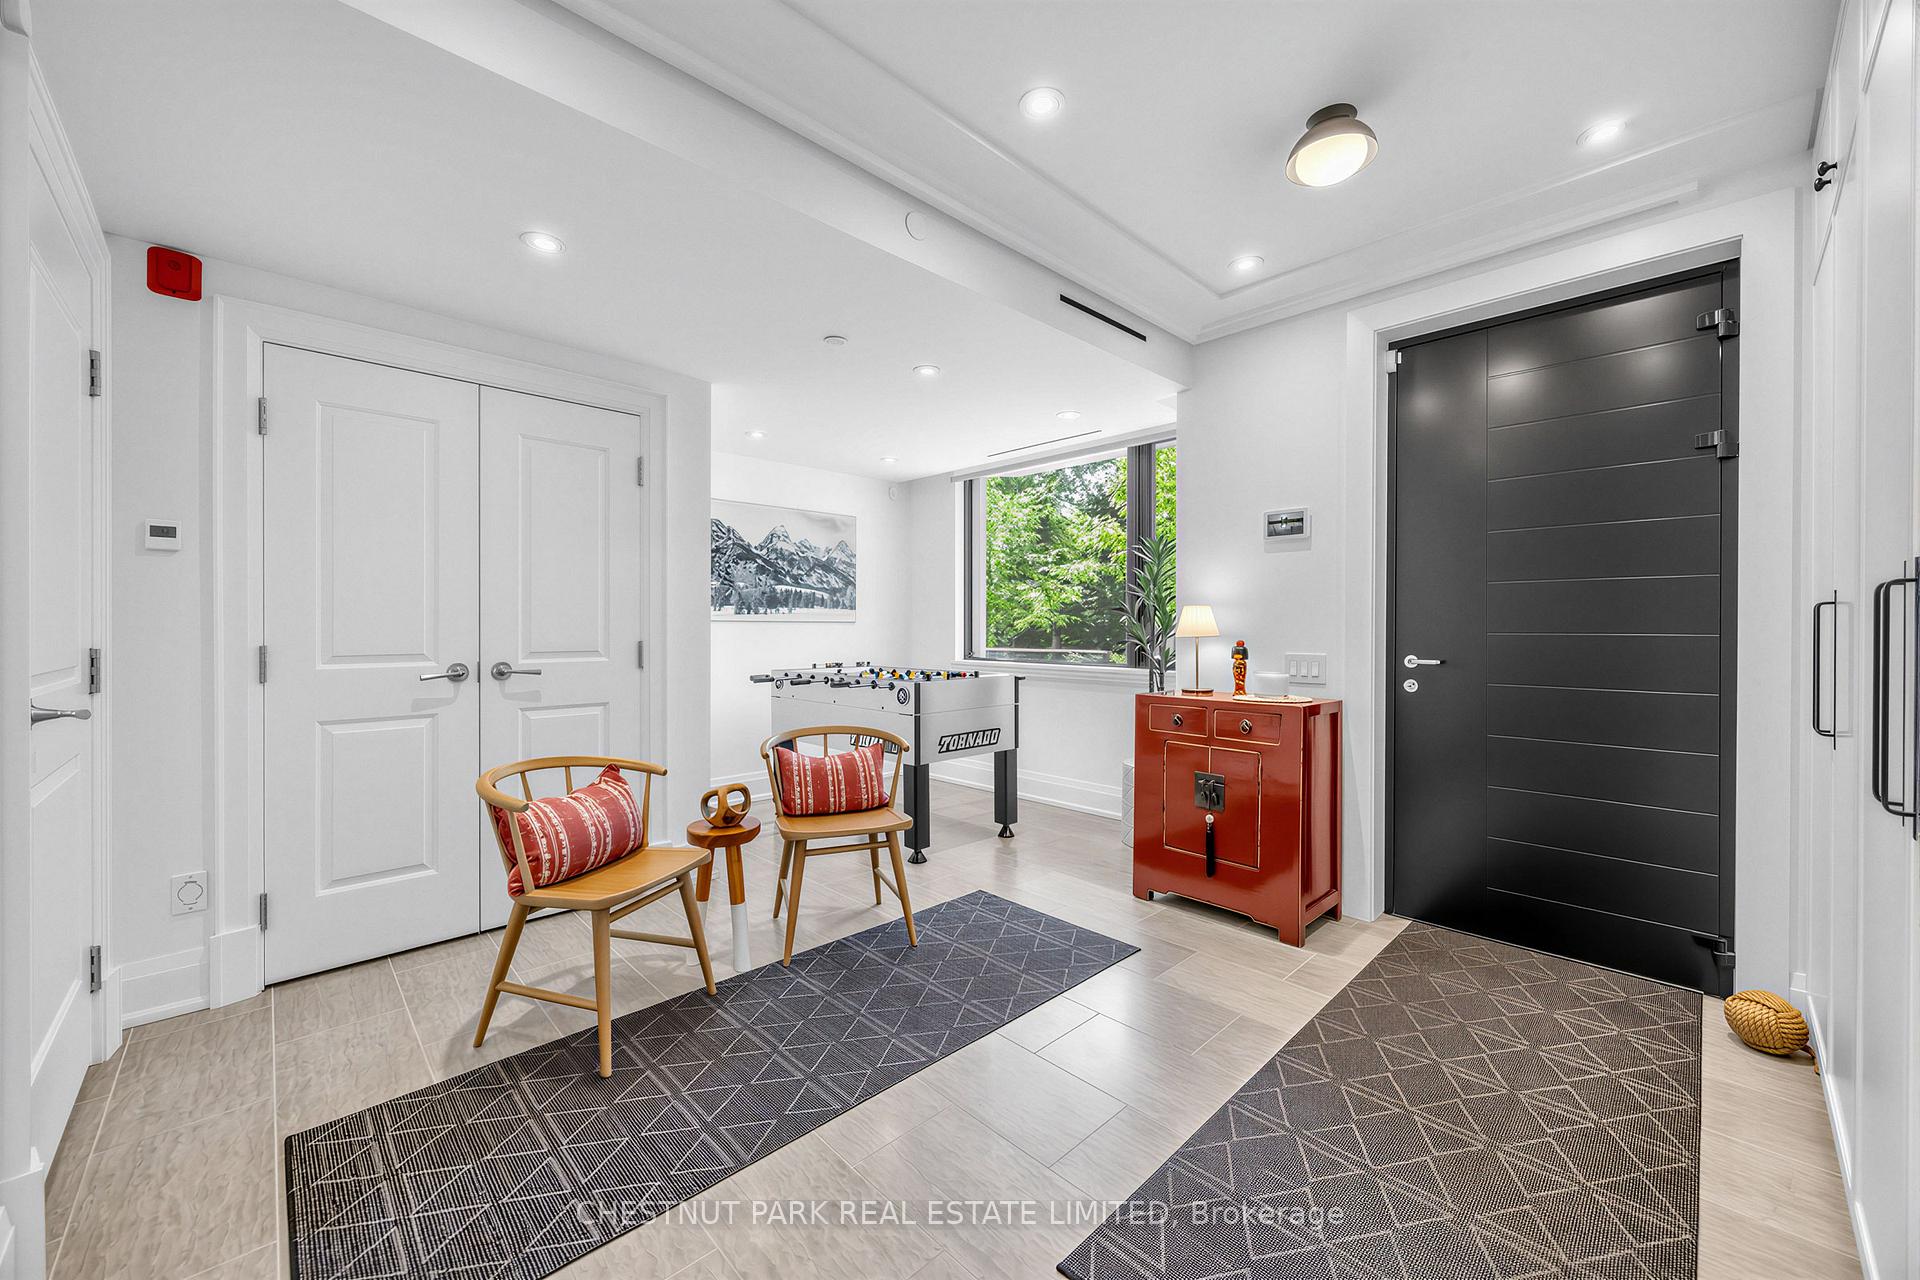
Furnished foyer with a black front door, foosball table, and window overlooking greenery.
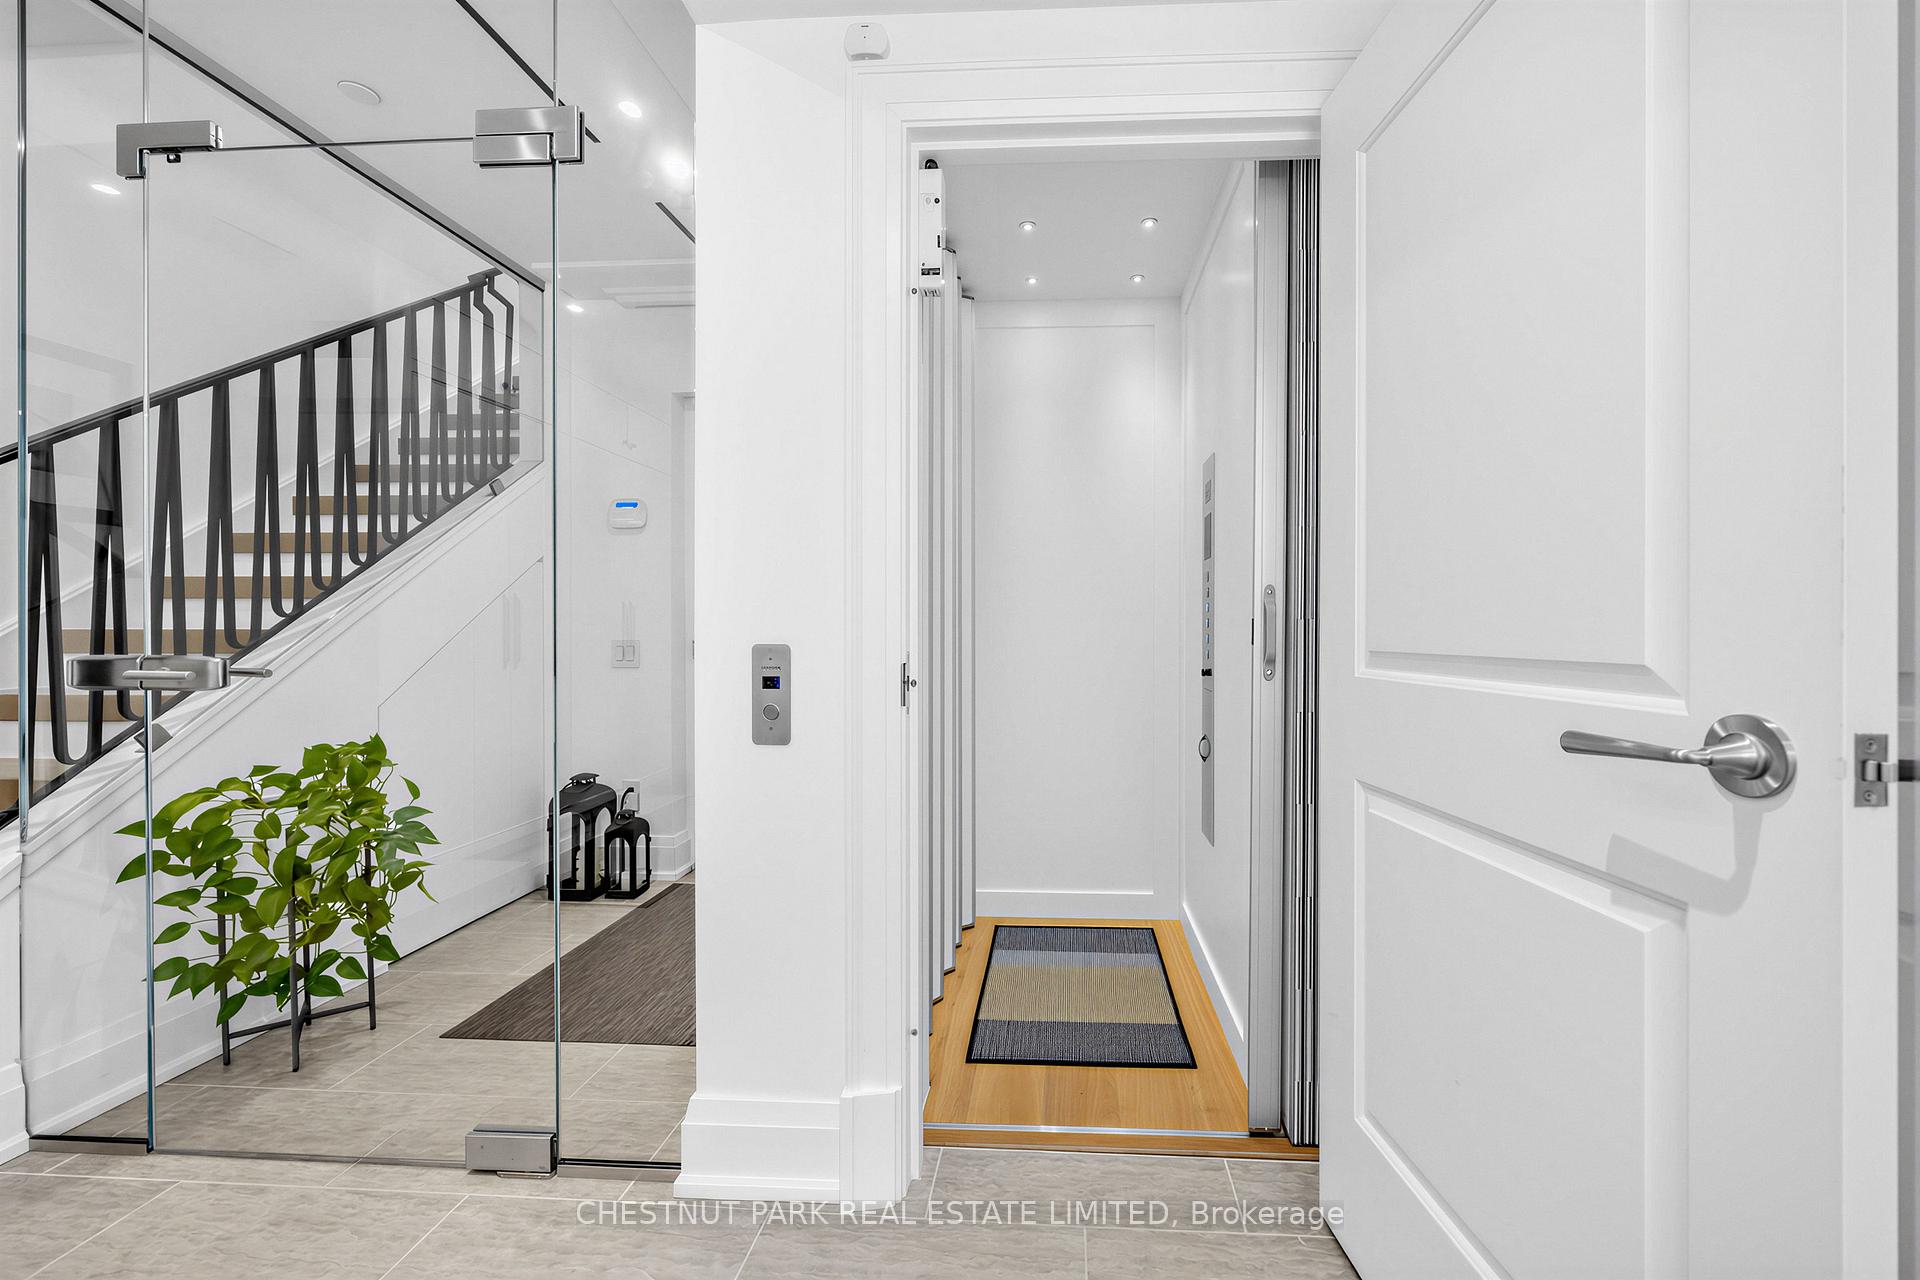
Bright entrance hall with an open elevator beside a glass-enclosed staircase.
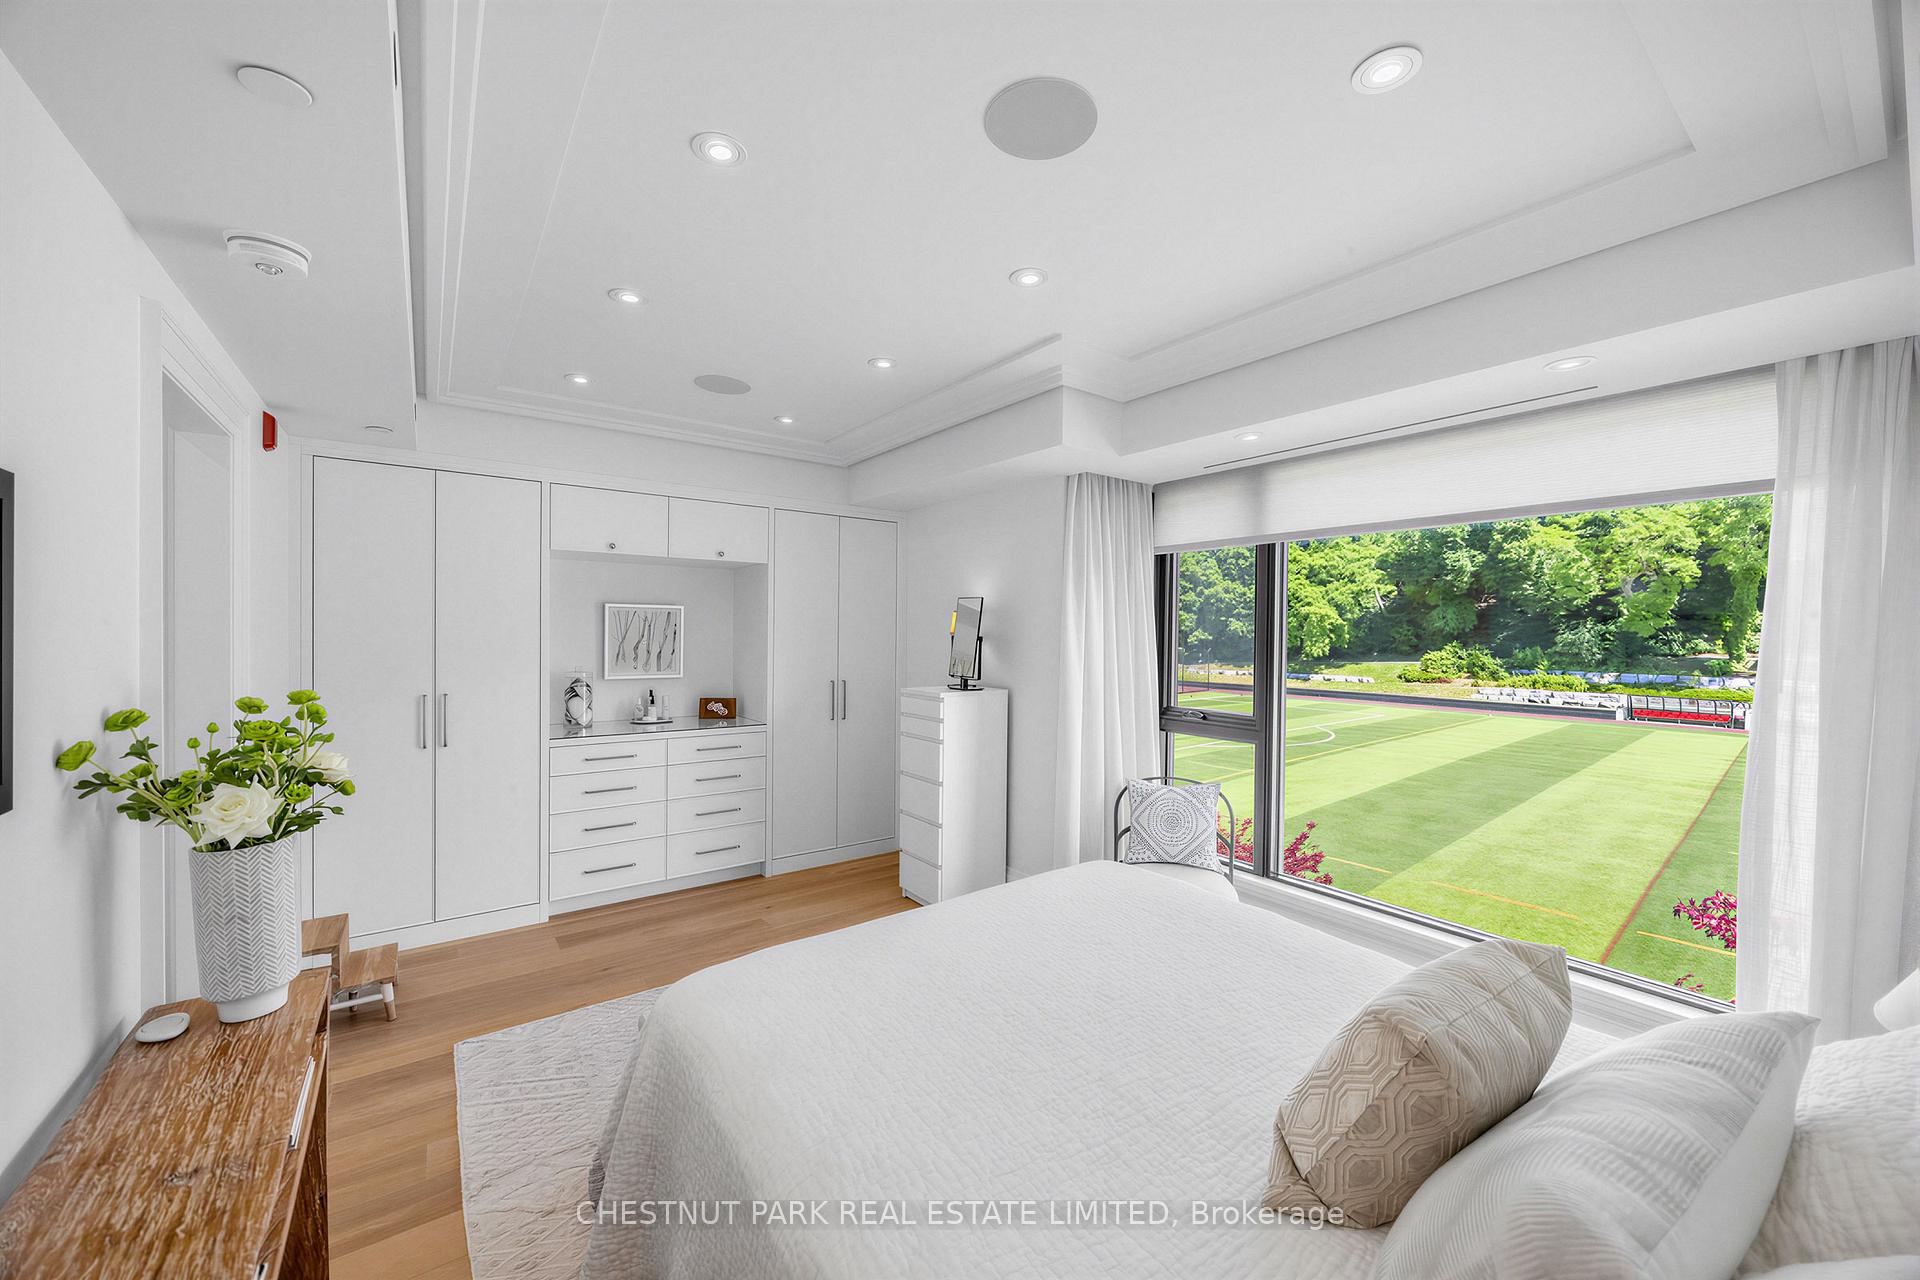
Bedroom with built-in white cabinetry and a large window overlooking a green sports field.
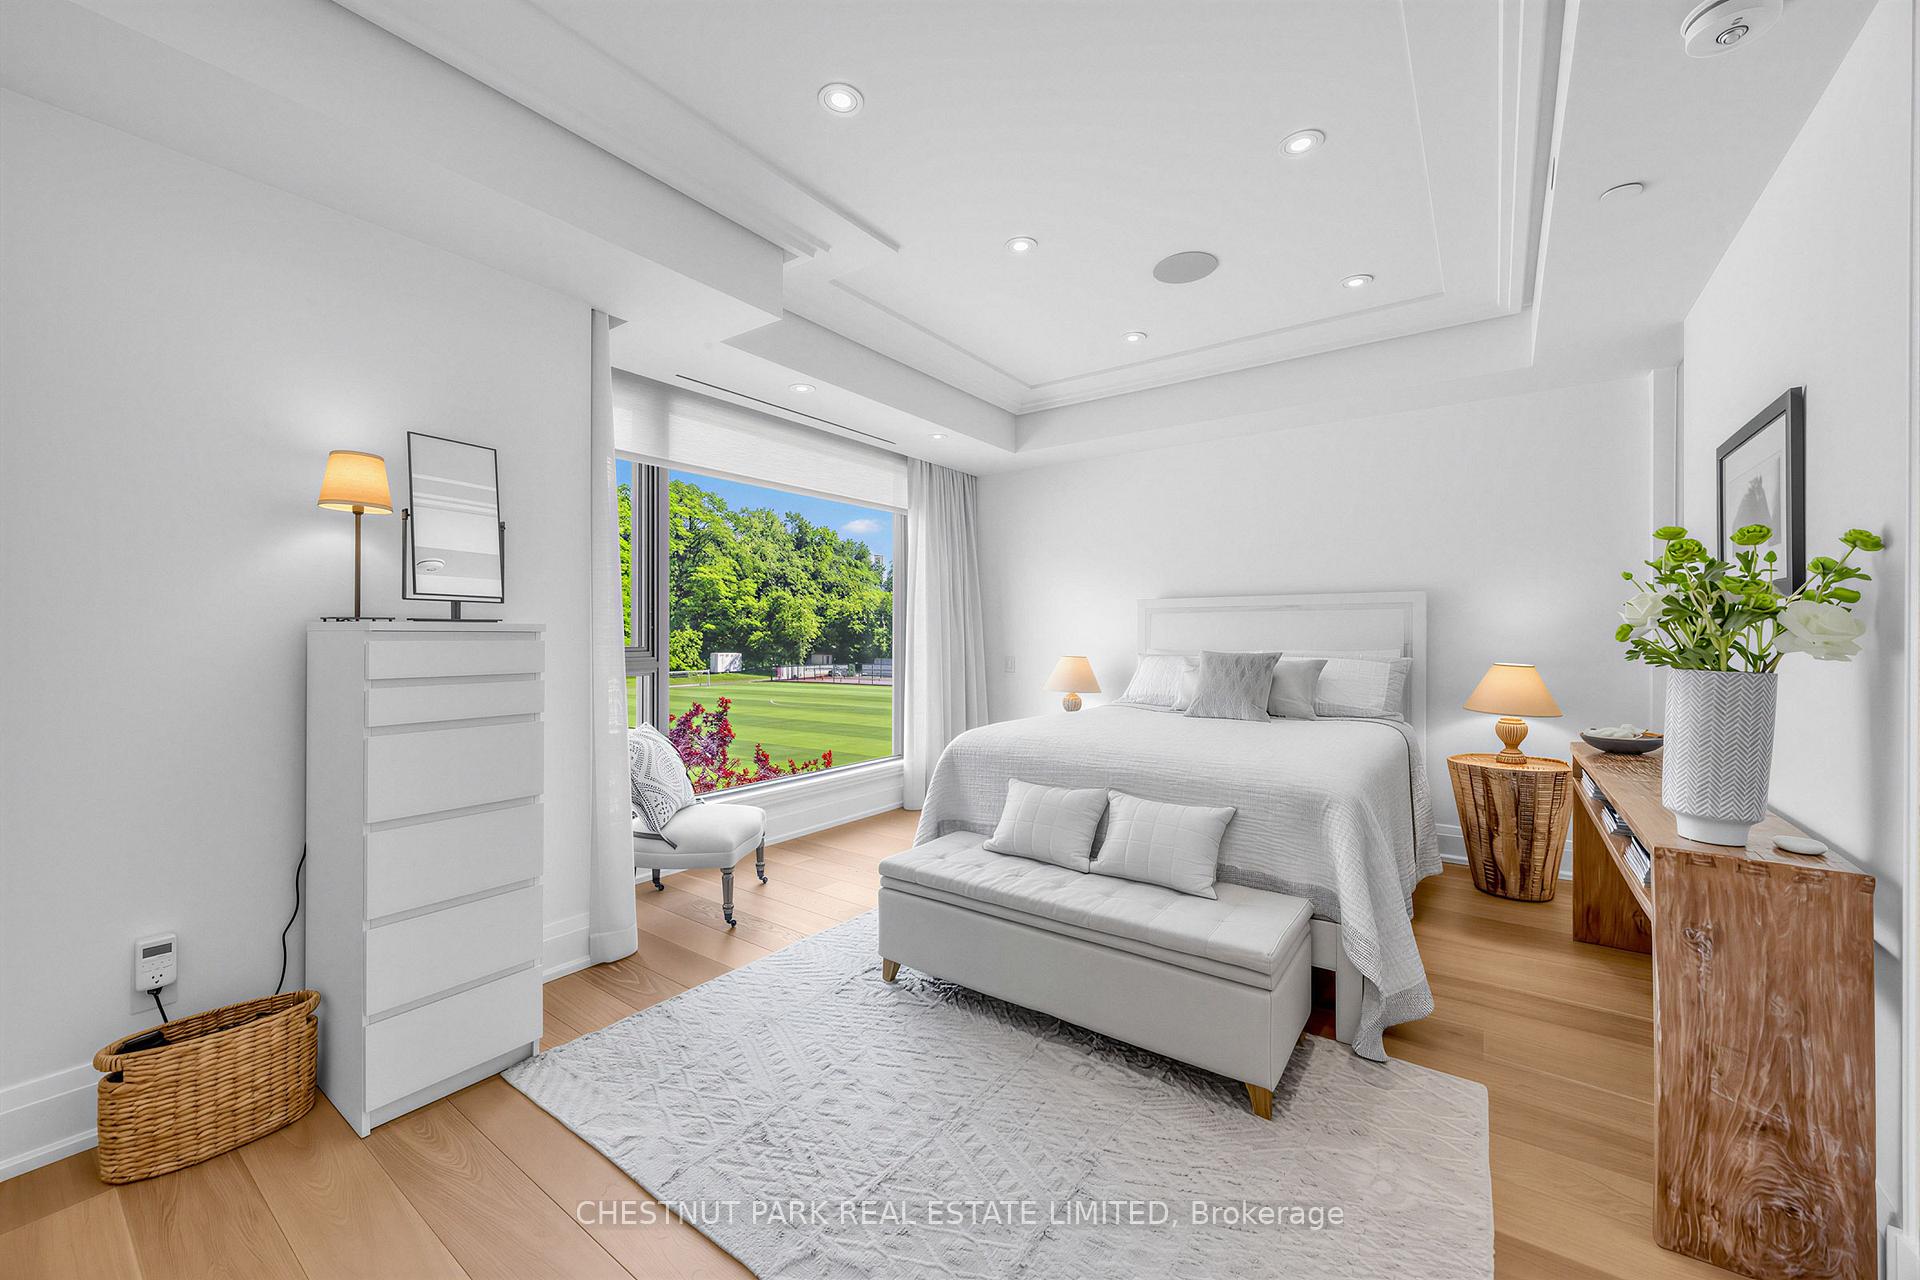
Furnished bedroom with a king bed and large window overlooking green grounds and a tennis court.
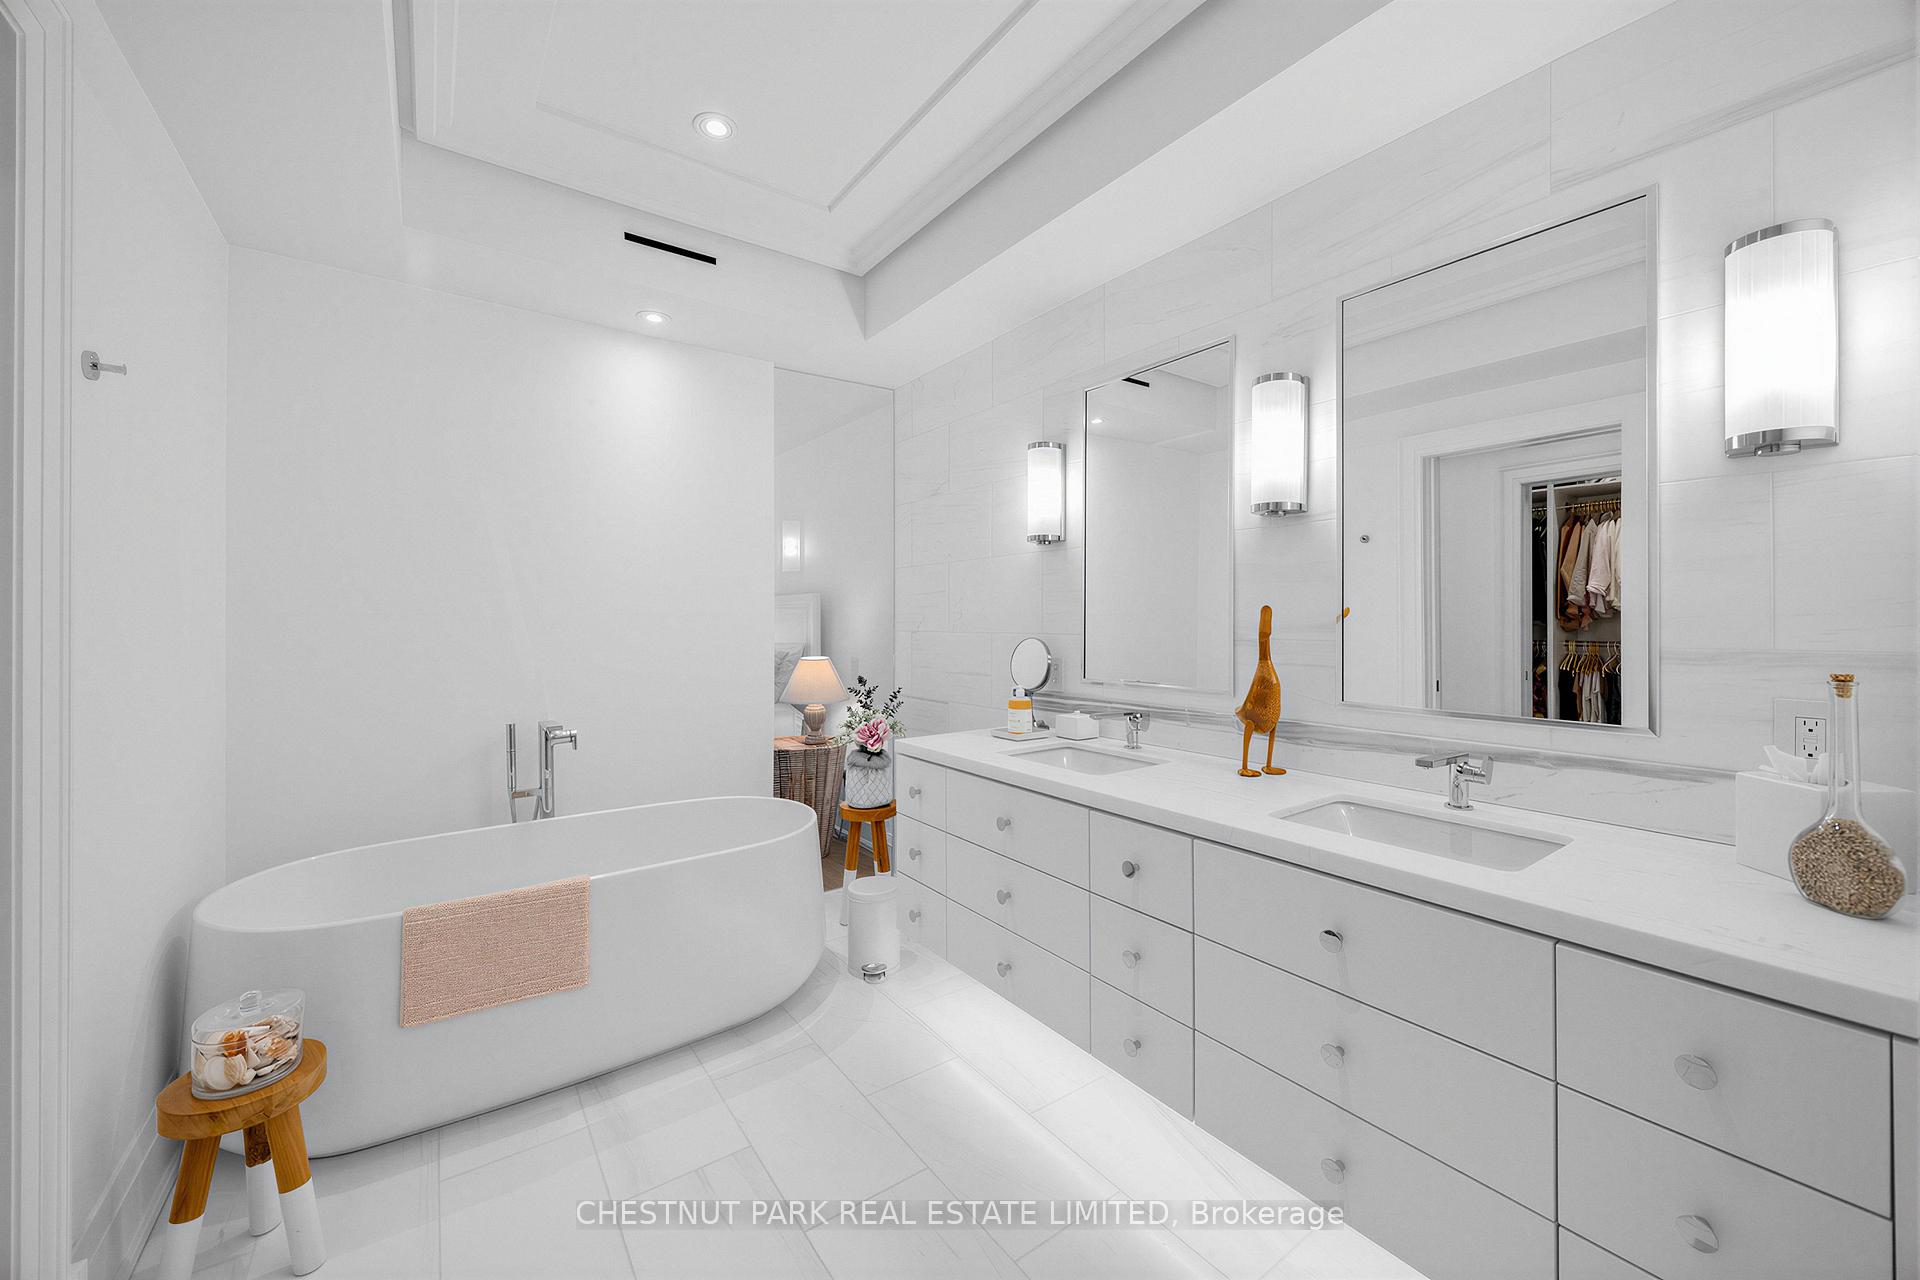
White bathroom with a freestanding tub and a long double-sink vanity.
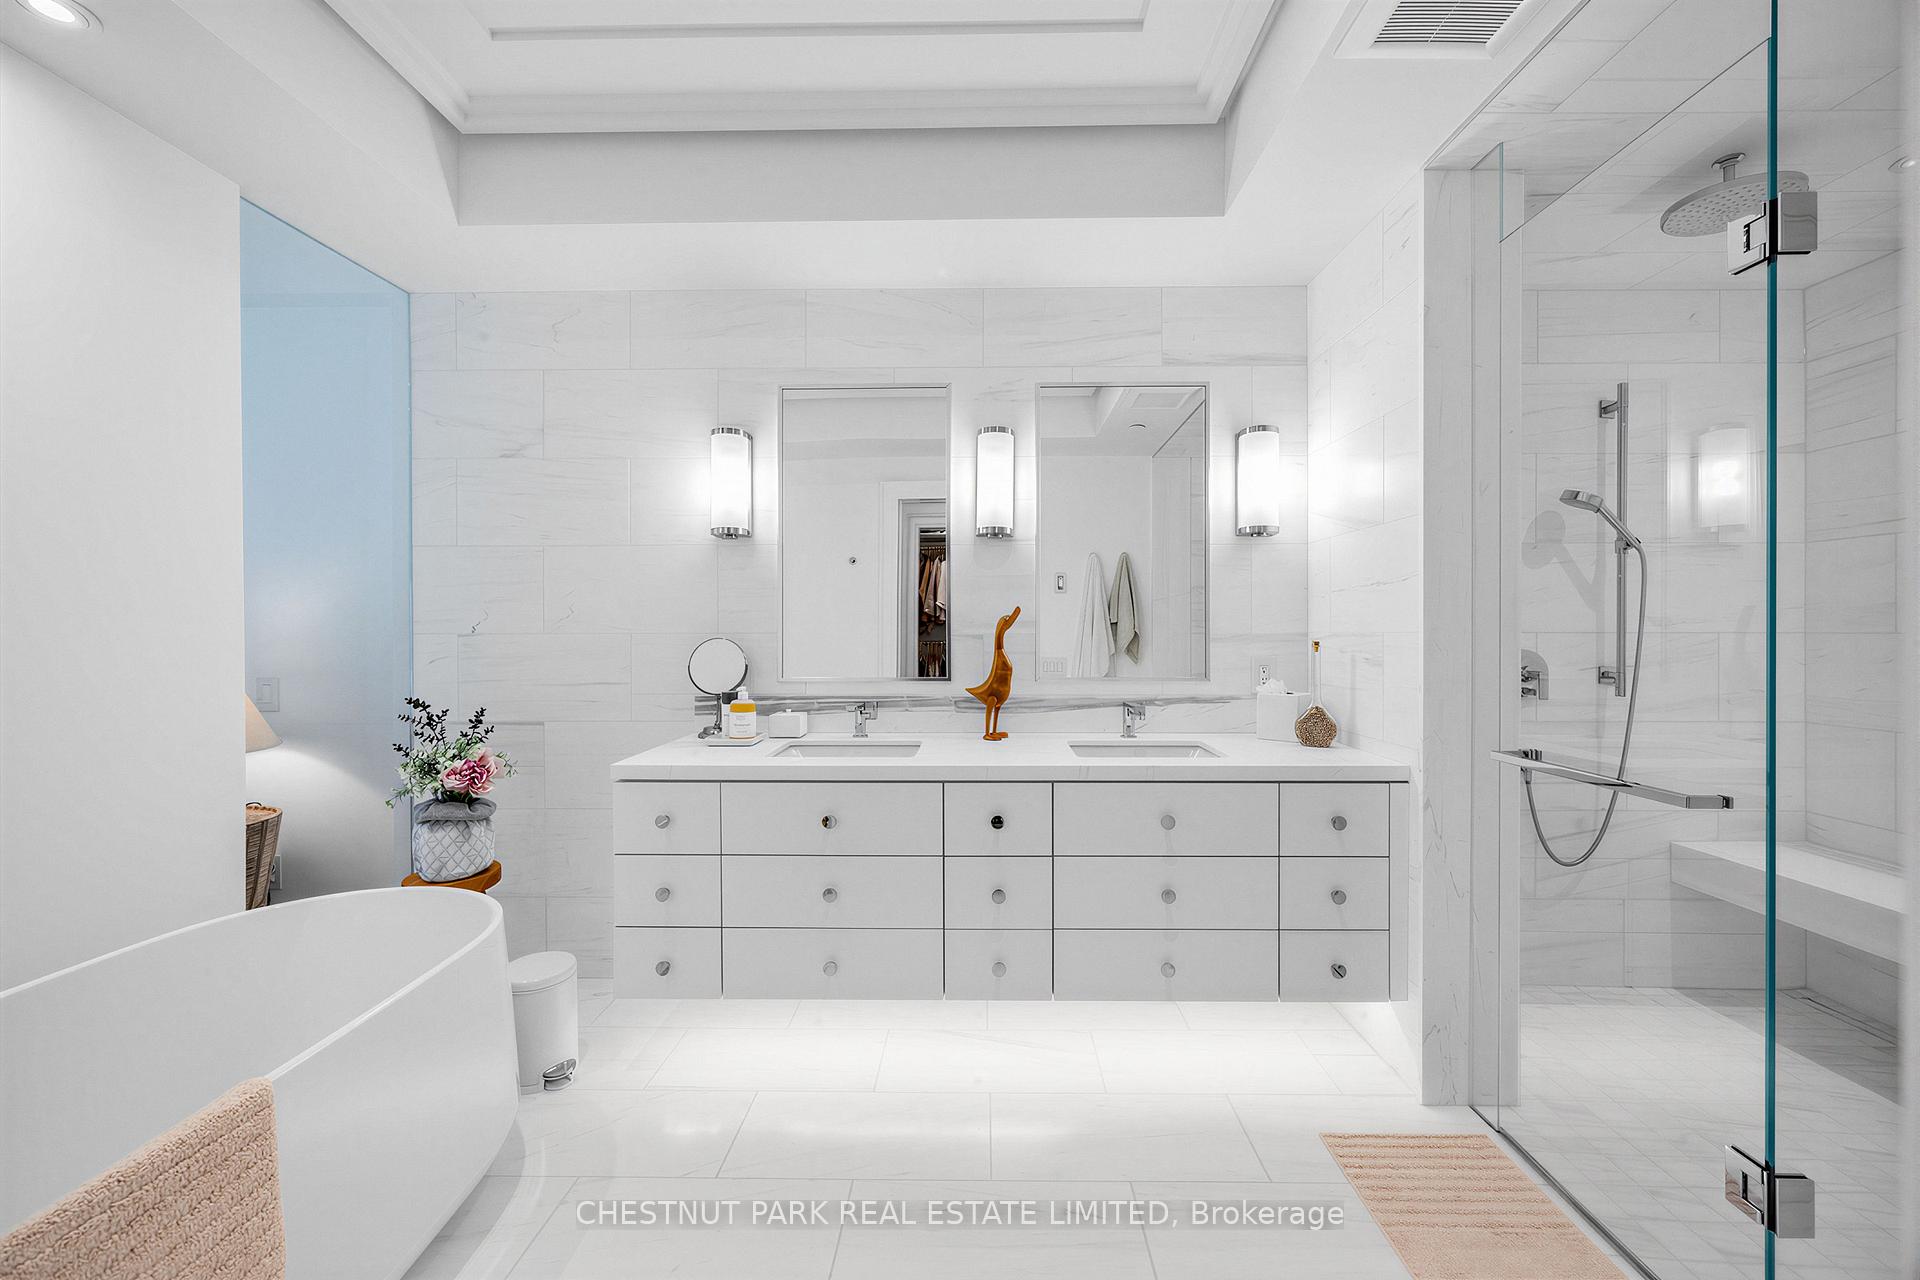
Modern white bathroom with a double-sink vanity, freestanding tub, and glass-enclosed shower.
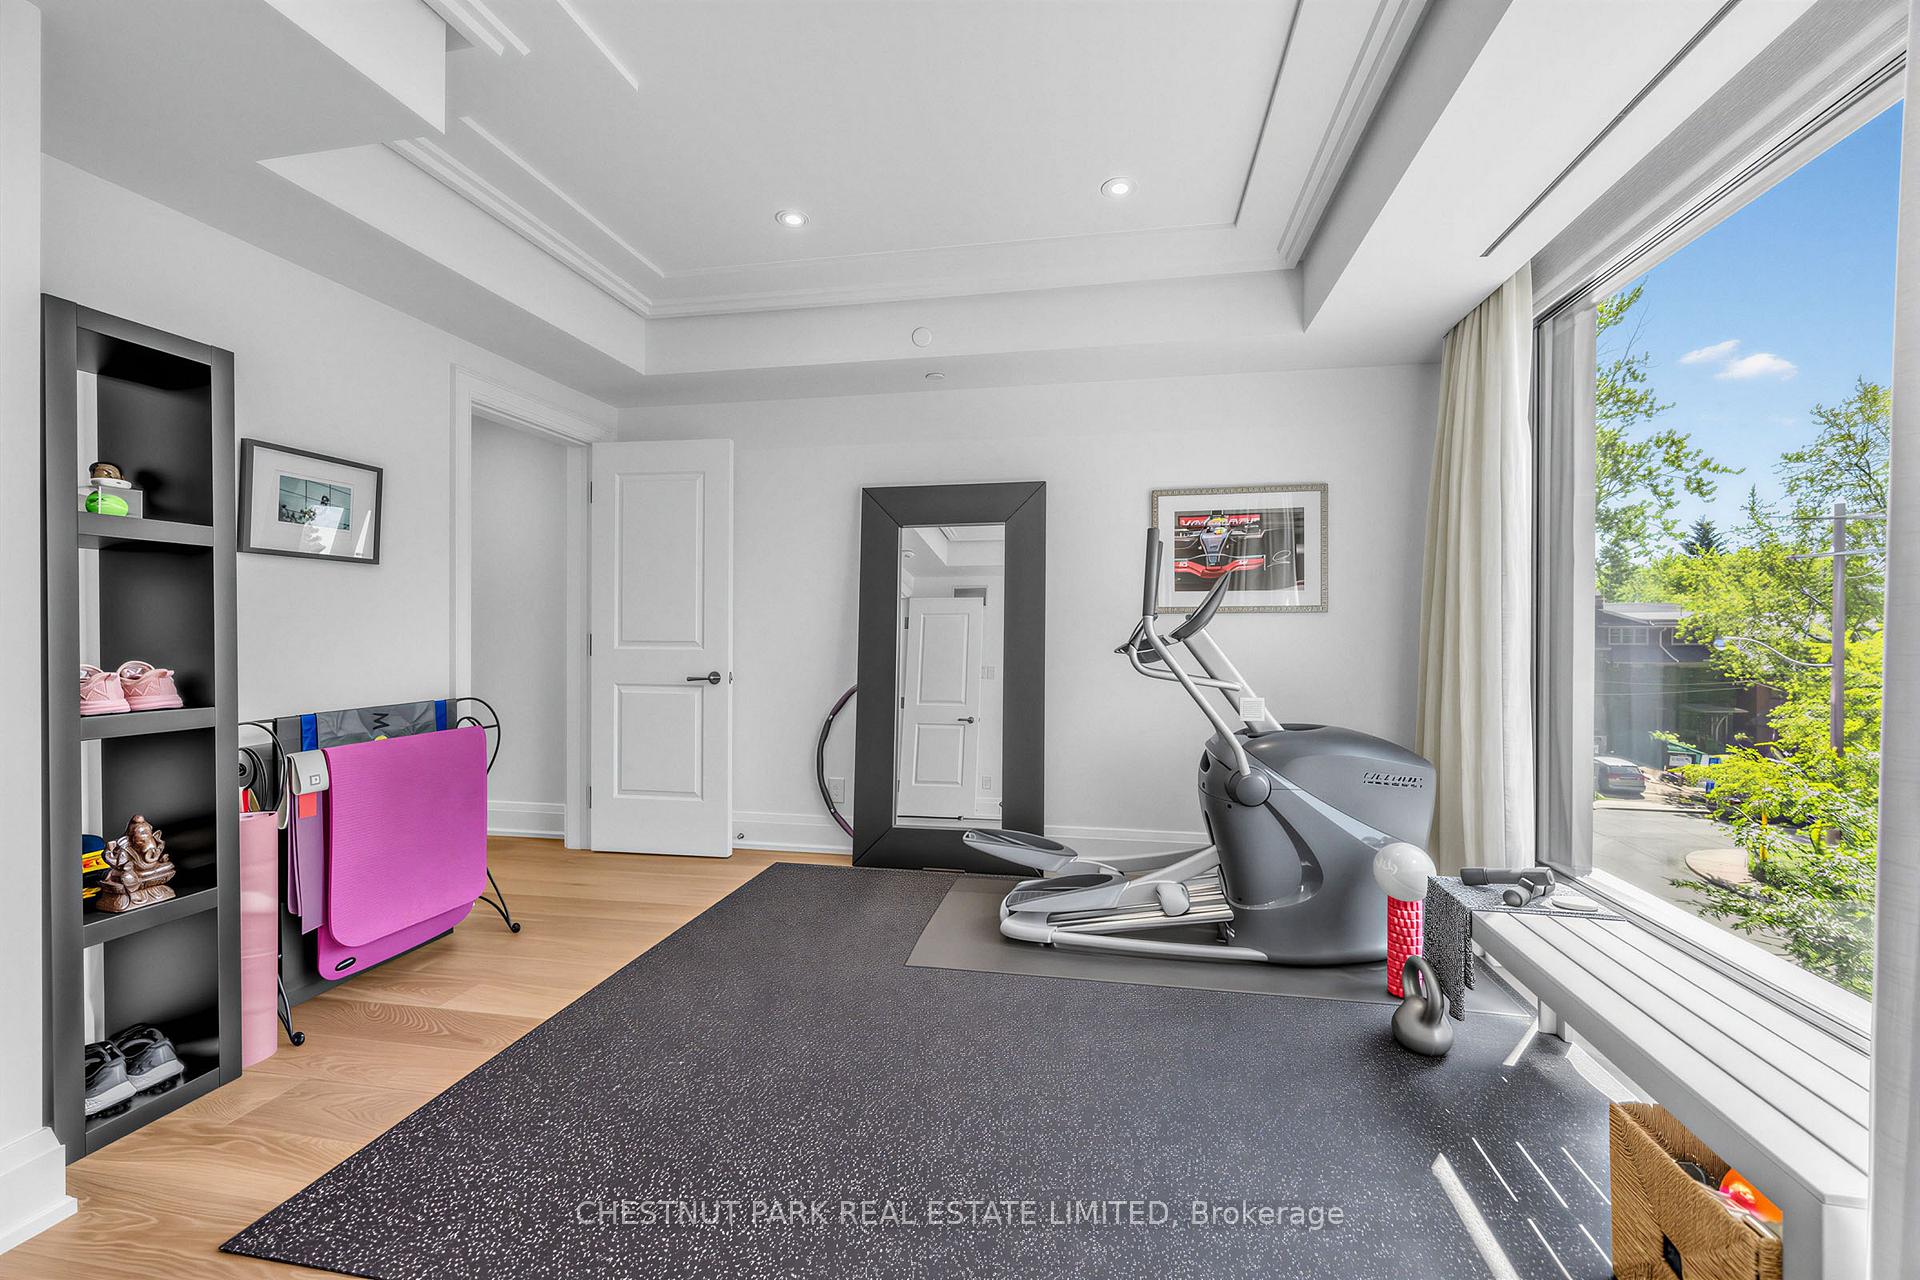
Home gym with an elliptical machine, exercise mats, yoga gear and a large window overlooking leafy streets.
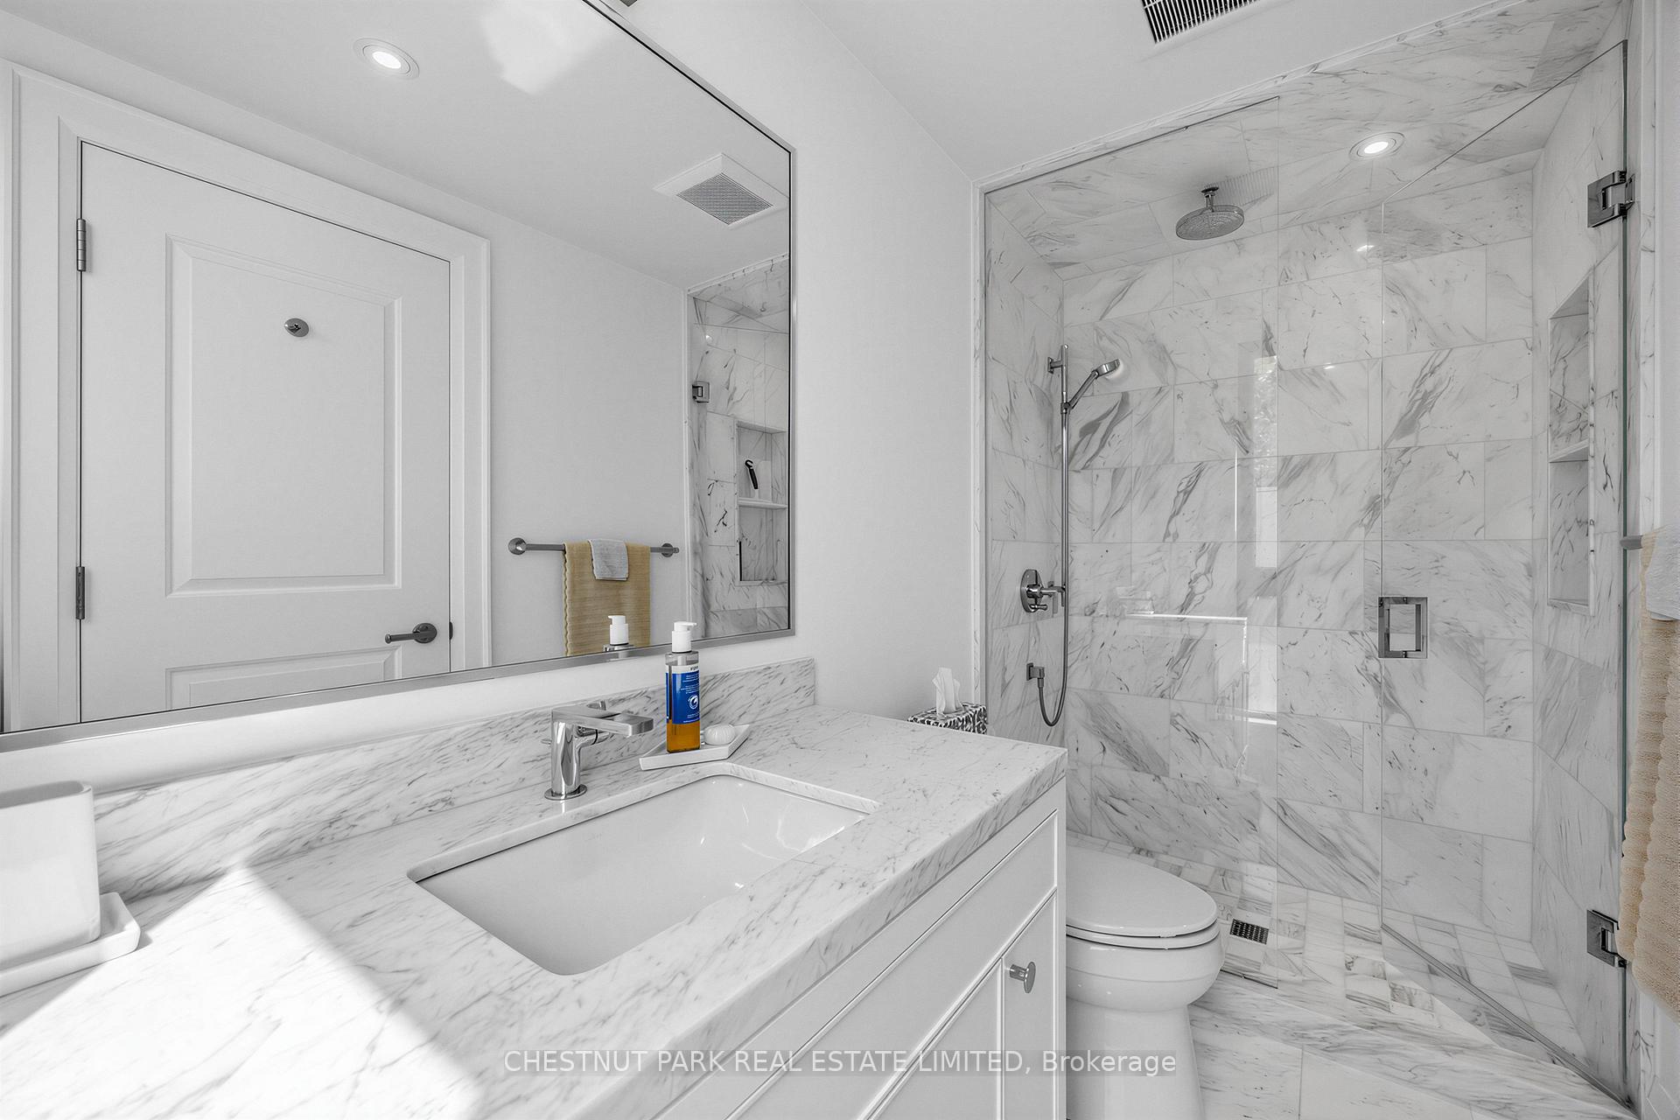
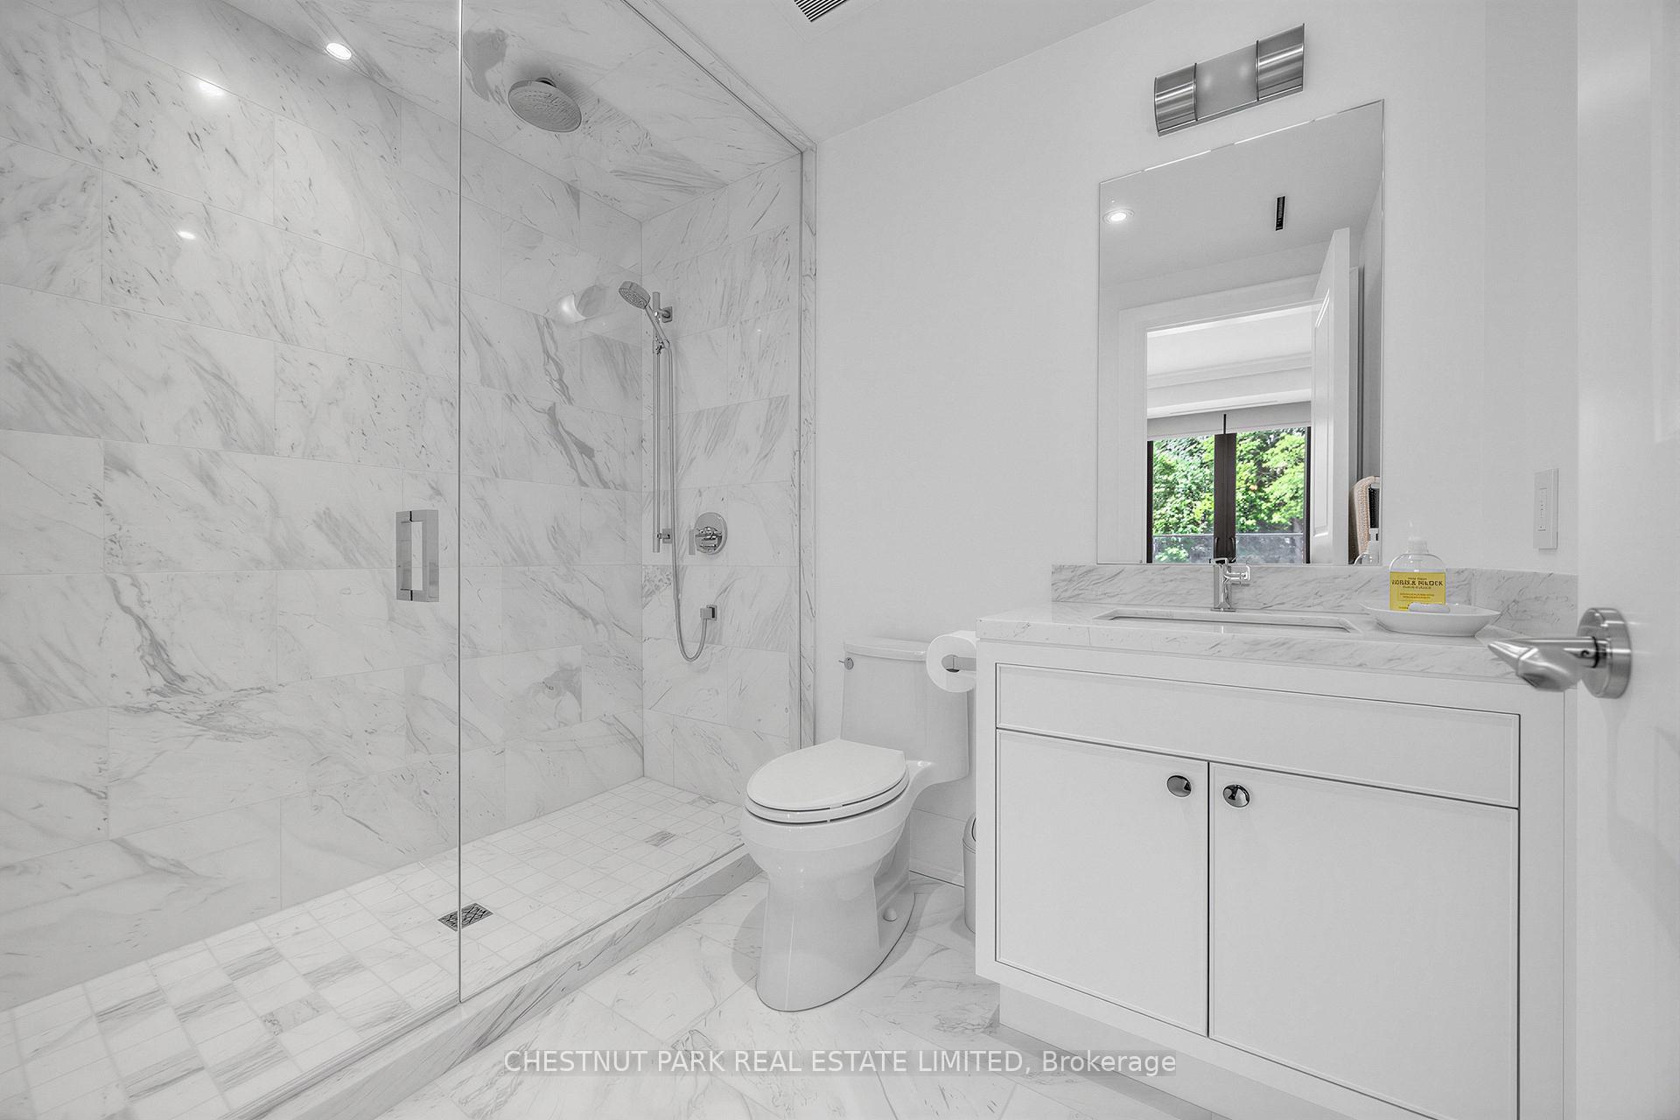
Bathroom with a marble vanity and a glass-enclosed marble shower.
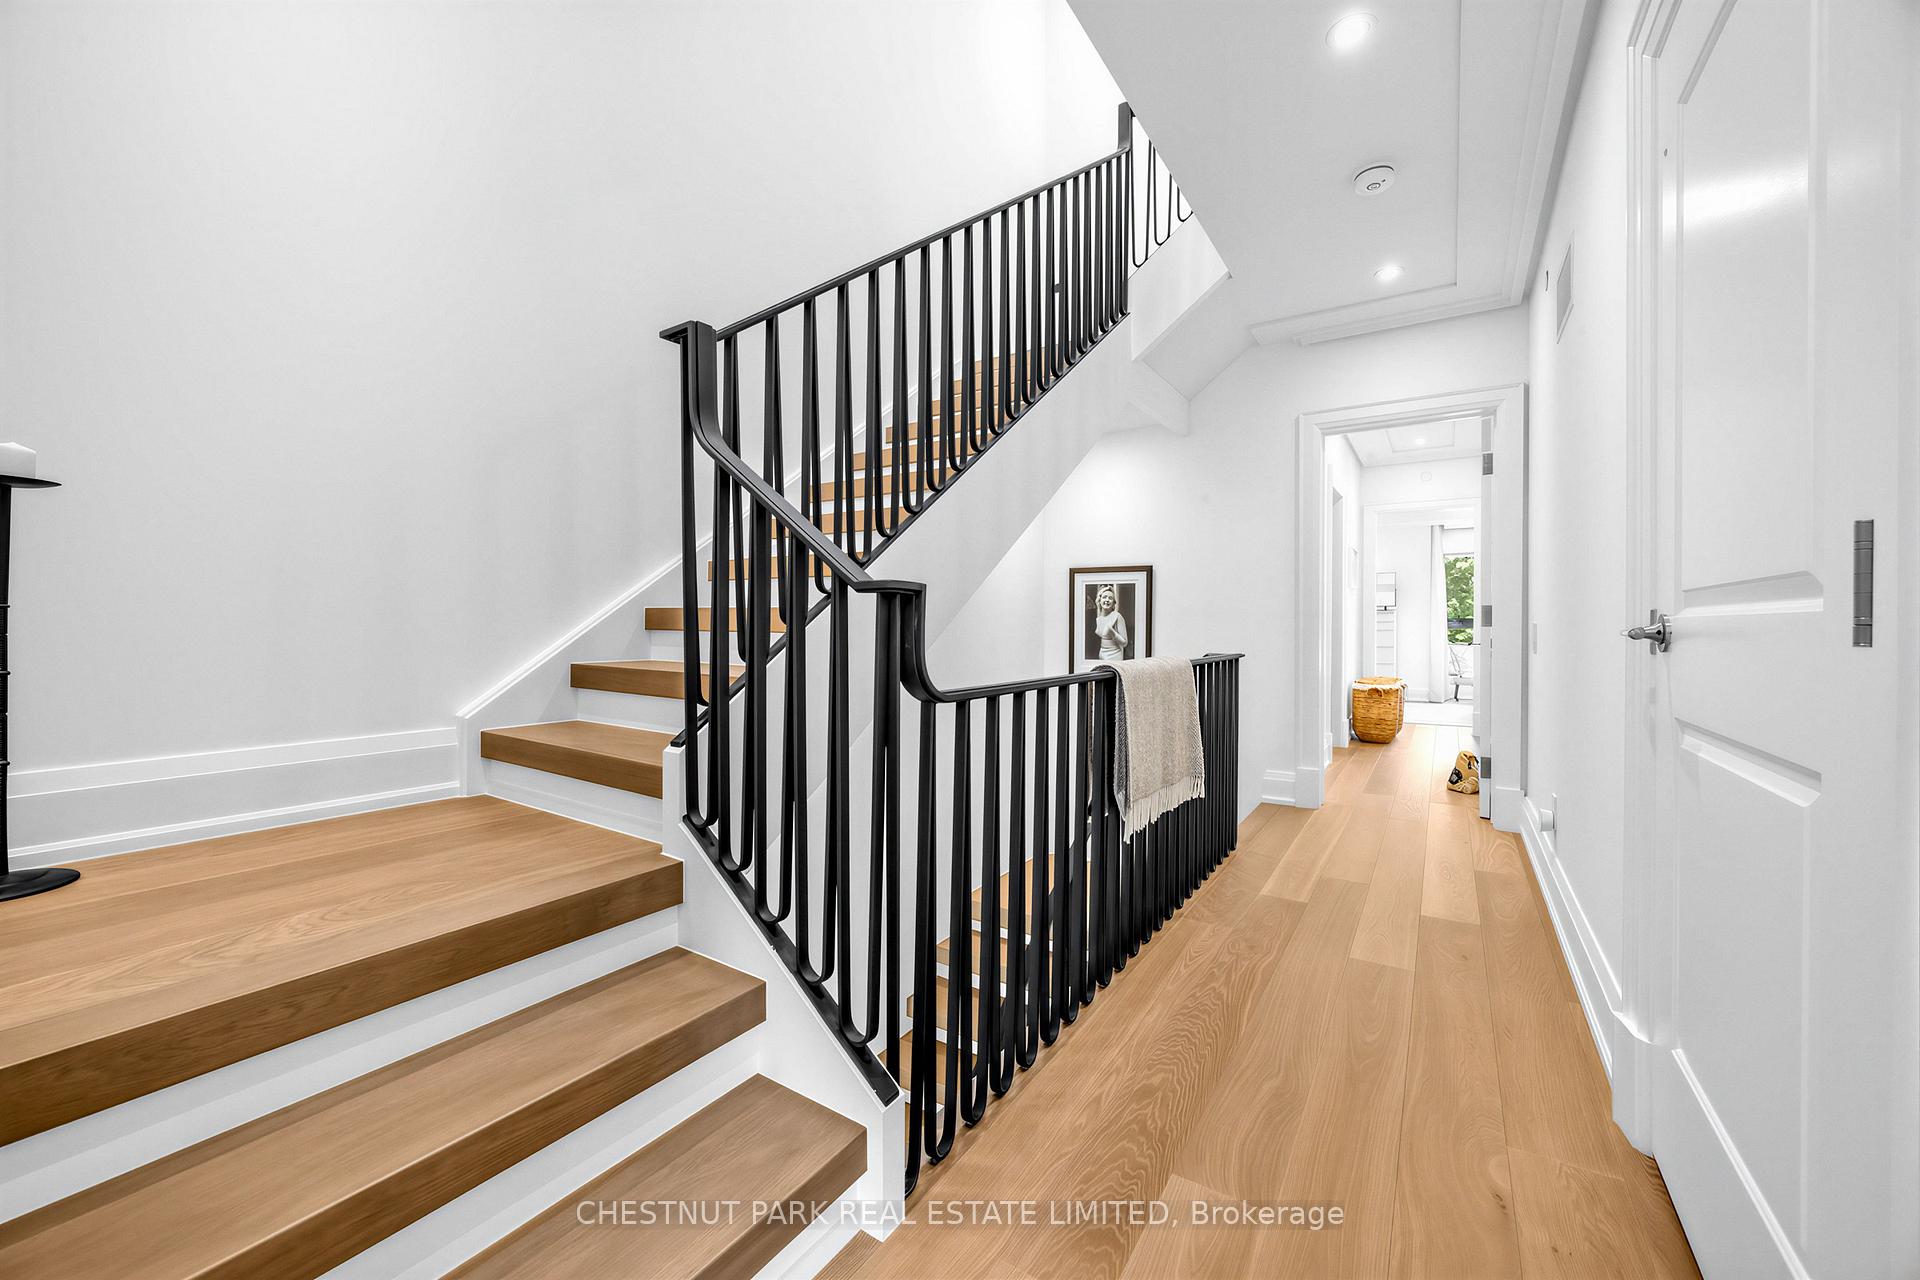
Interior staircase with wide wood treads, black railings, and a bright hallway.
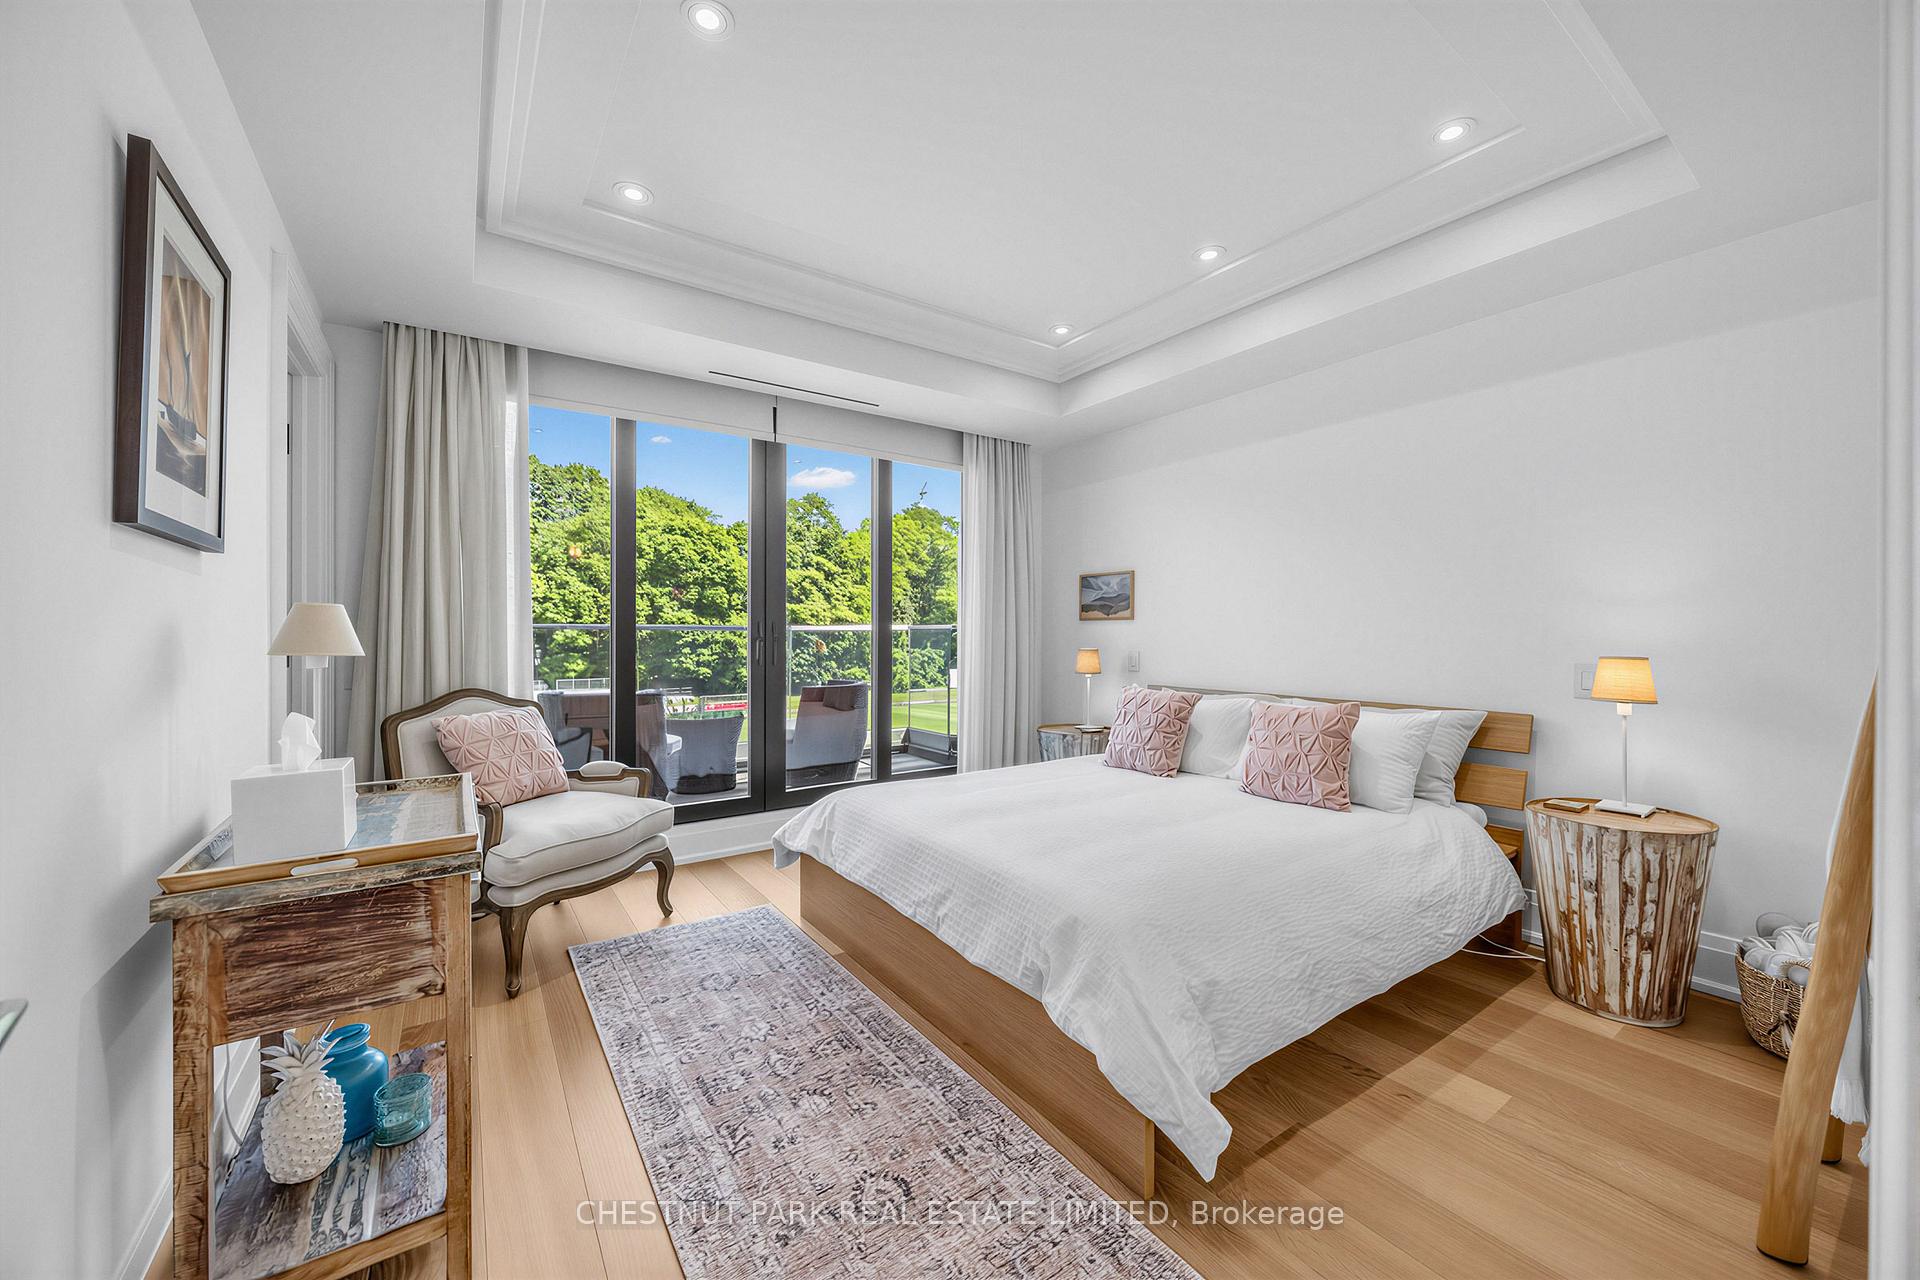
Bedroom with a king bed and floor-to-ceiling balcony doors overlooking leafy trees.
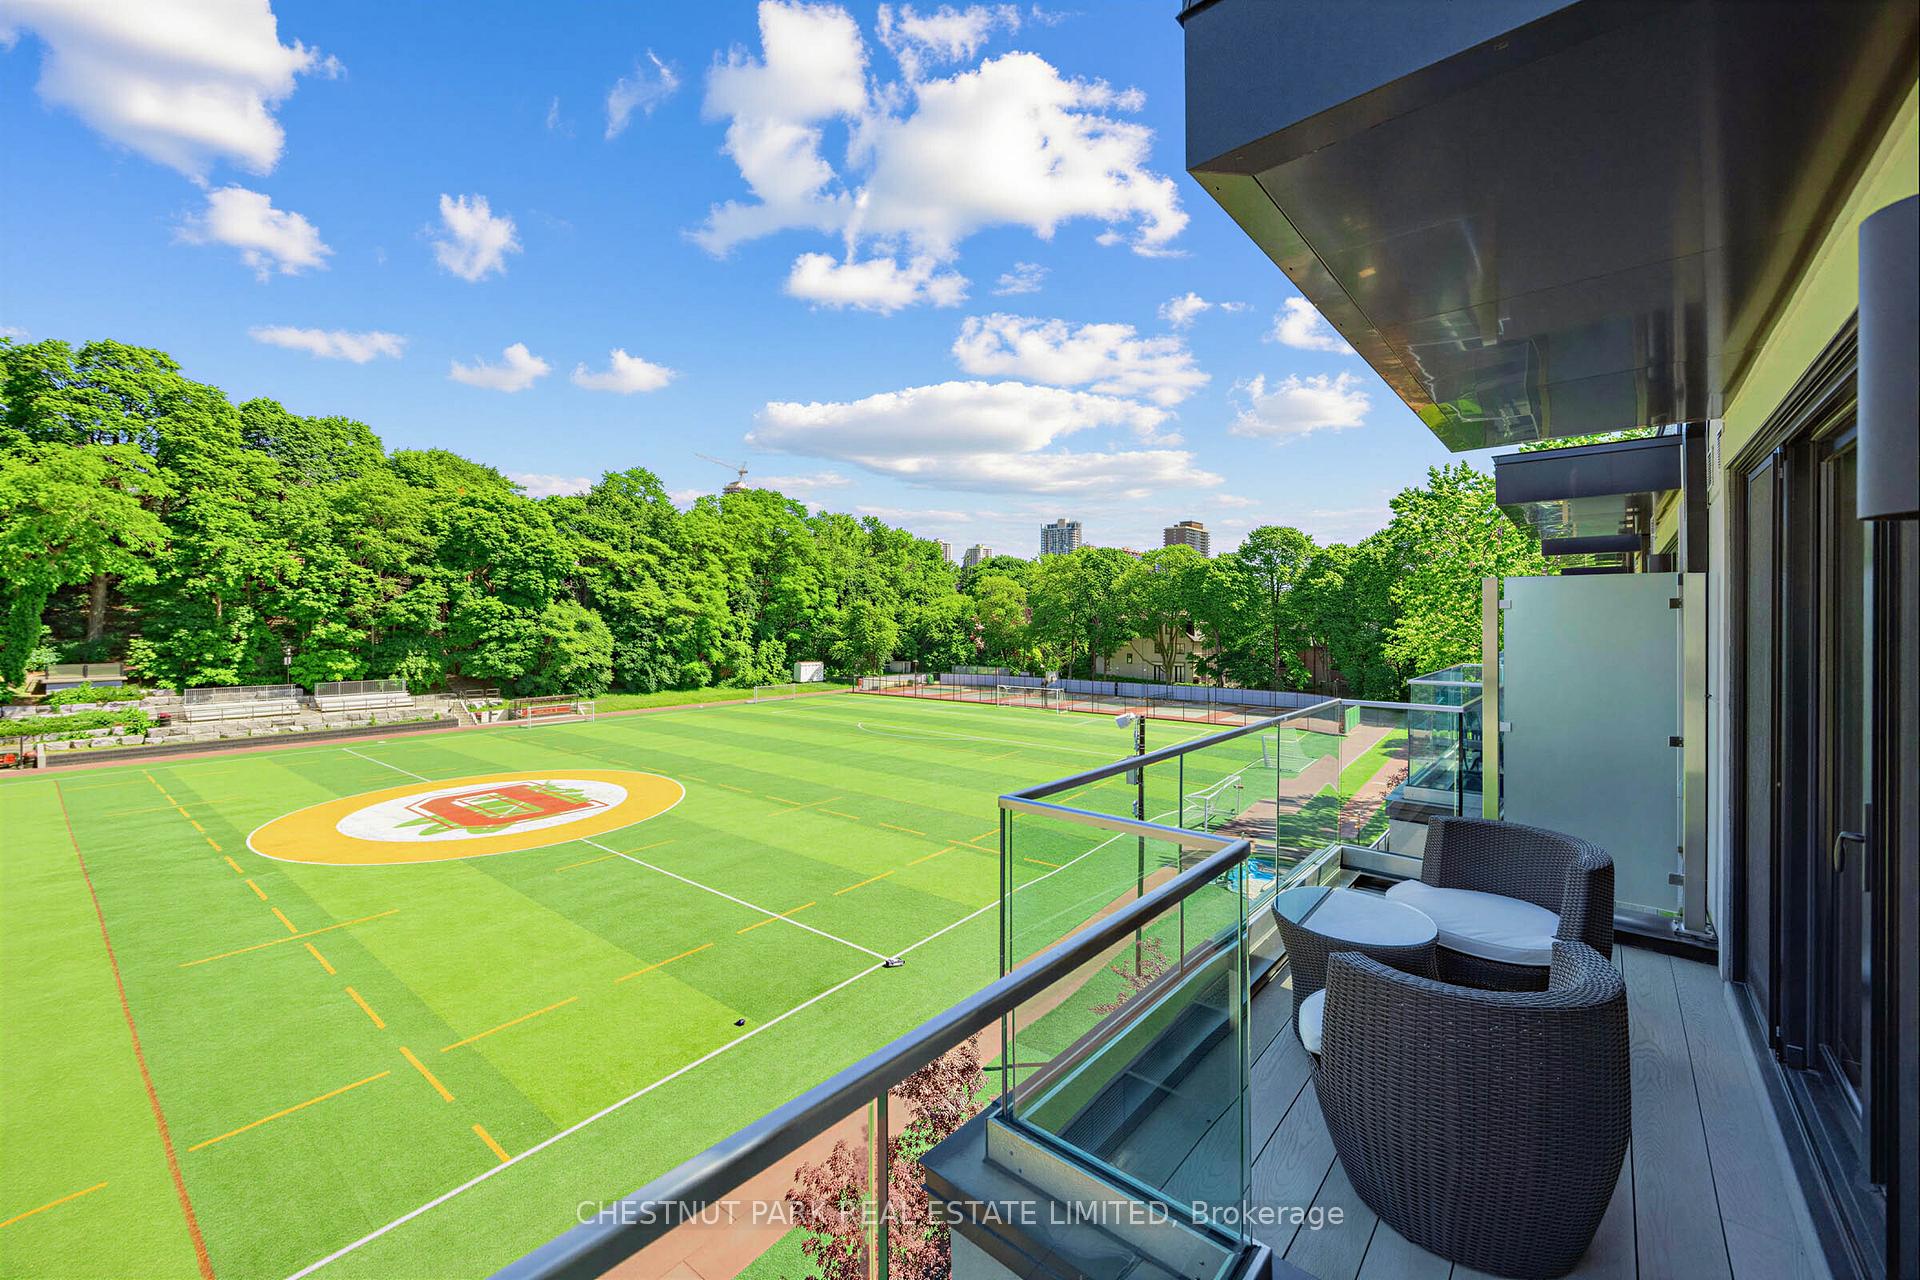
Furnished balcony overlooking a green sports field and tree-lined grounds.
Marble-tiled bathroom with a glass walk-in shower, white vanity, and window overlooking greenery.
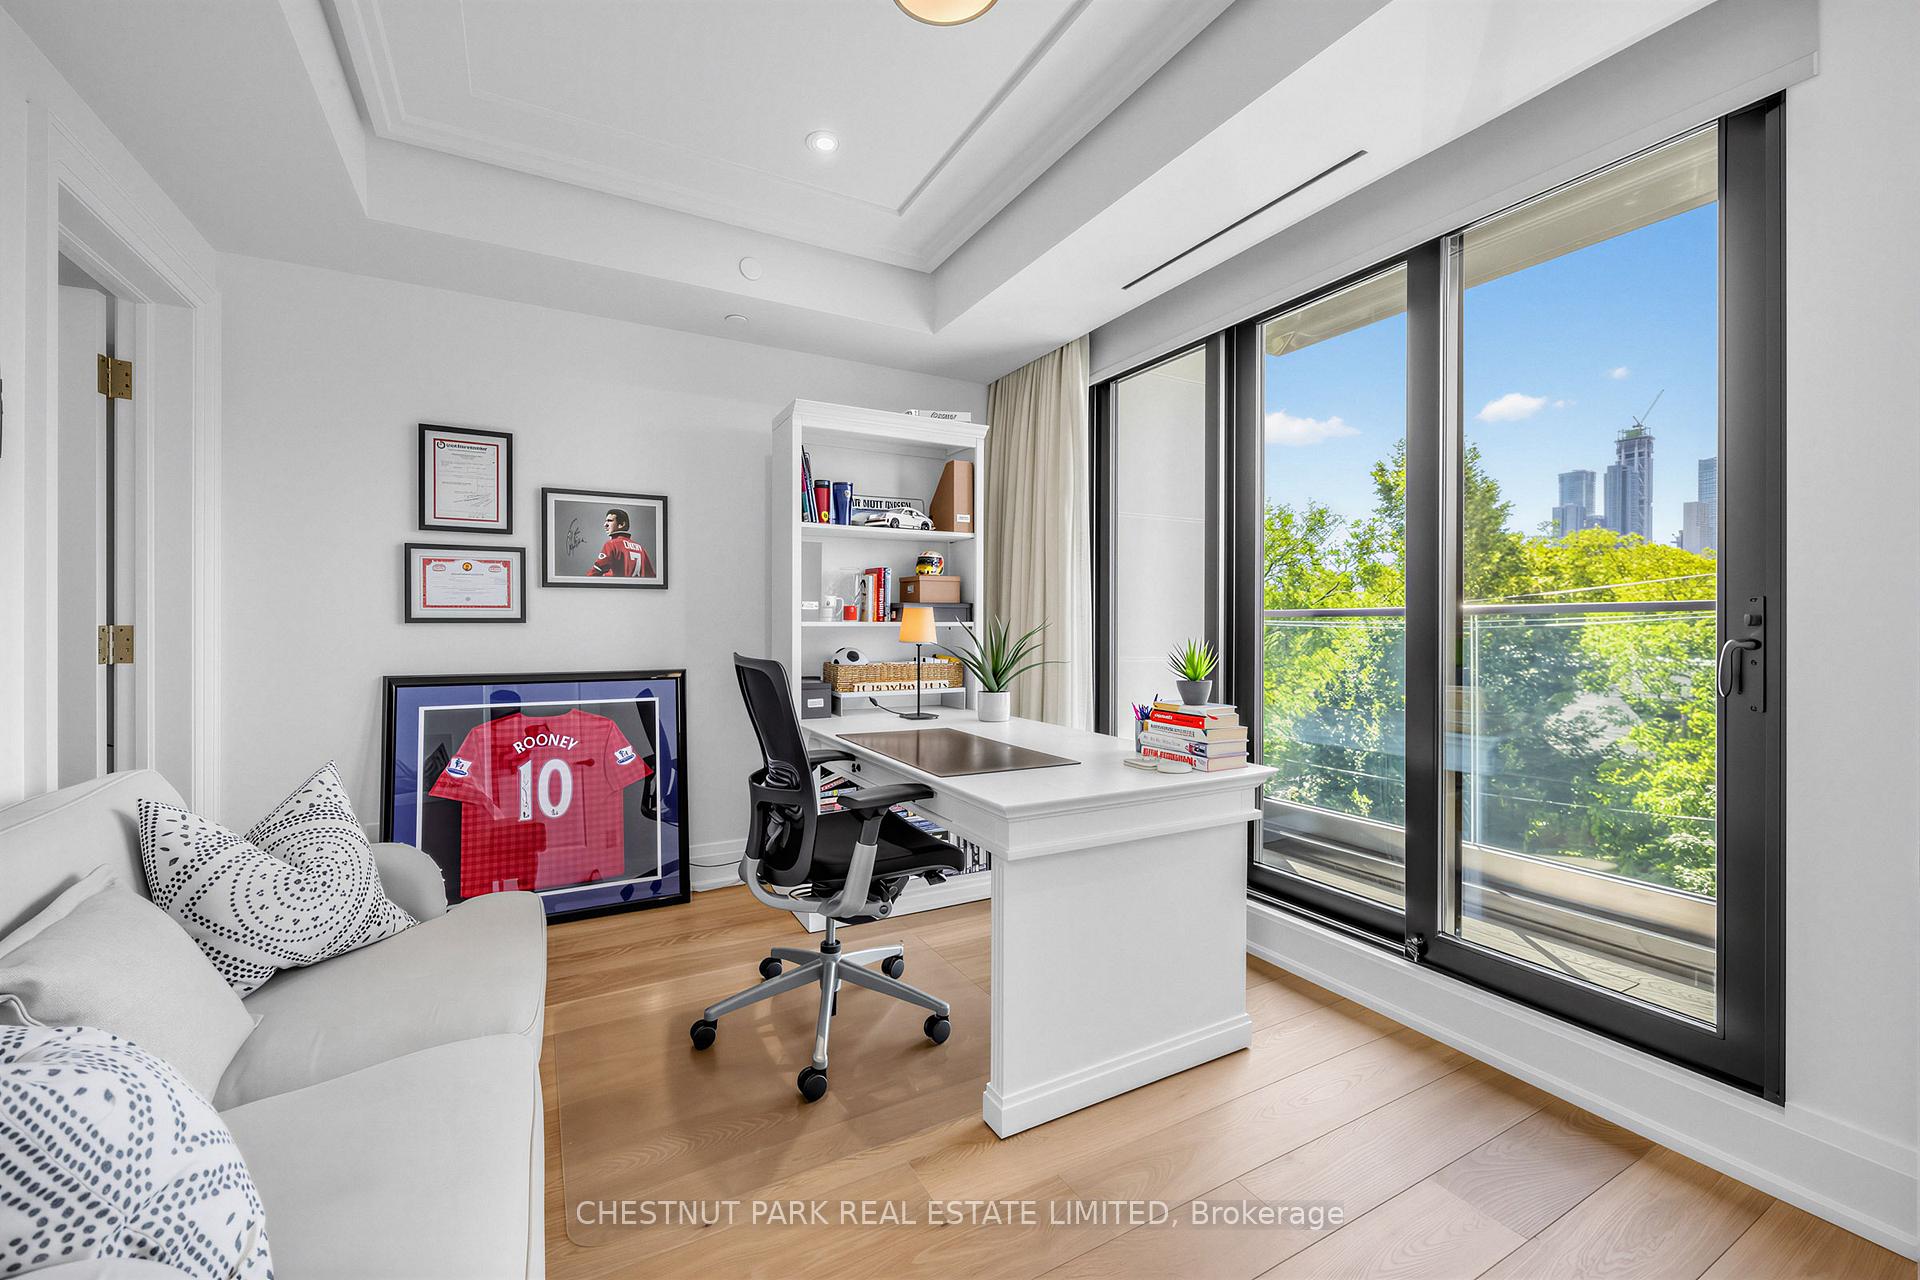
Furnished home office with a white desk, football memorabilia, and balcony doors overlooking trees and a city skyline.
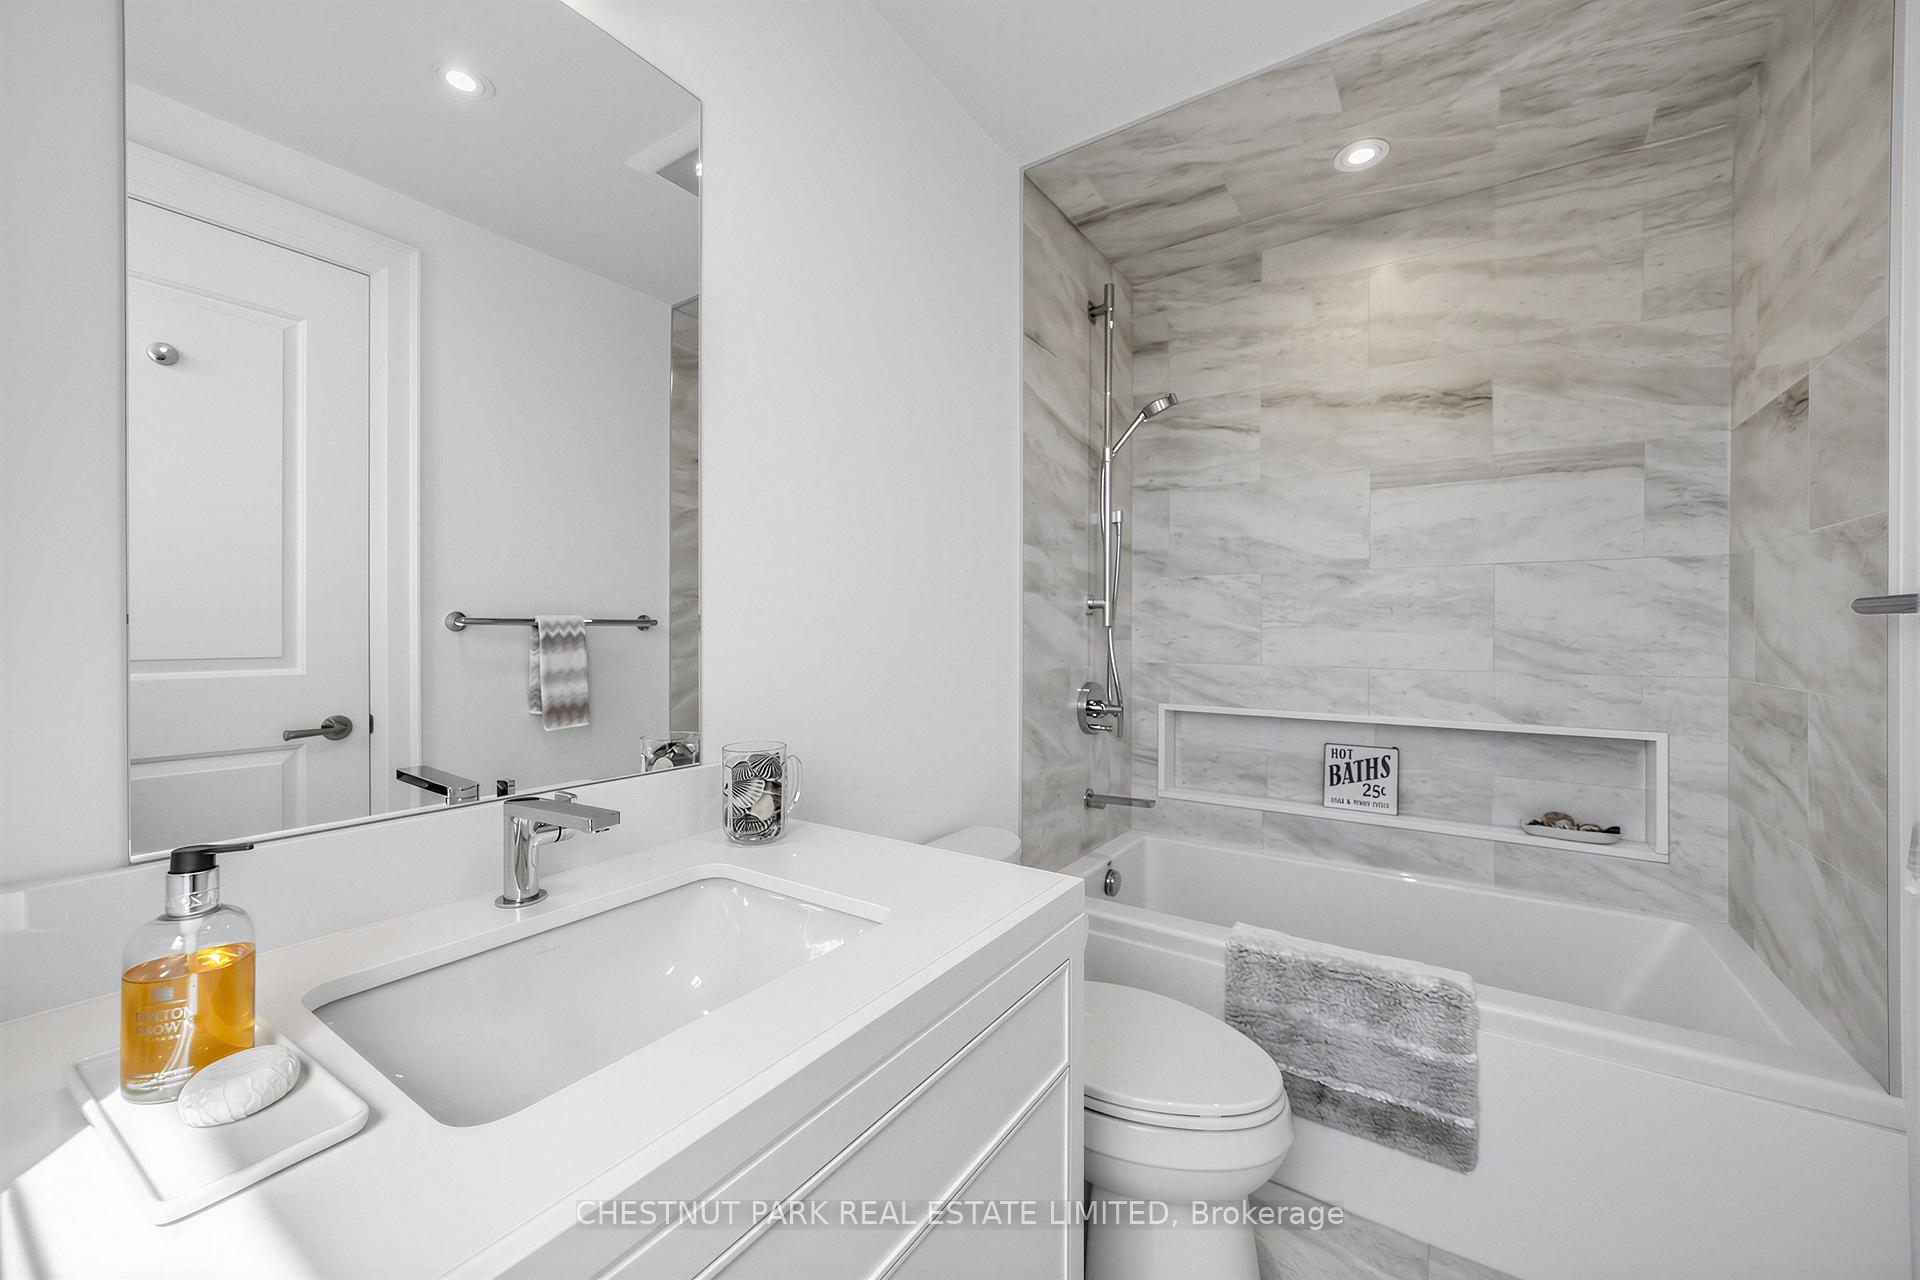
White bathroom with a marble-look tiled tub and shower beside a large vanity and mirror.
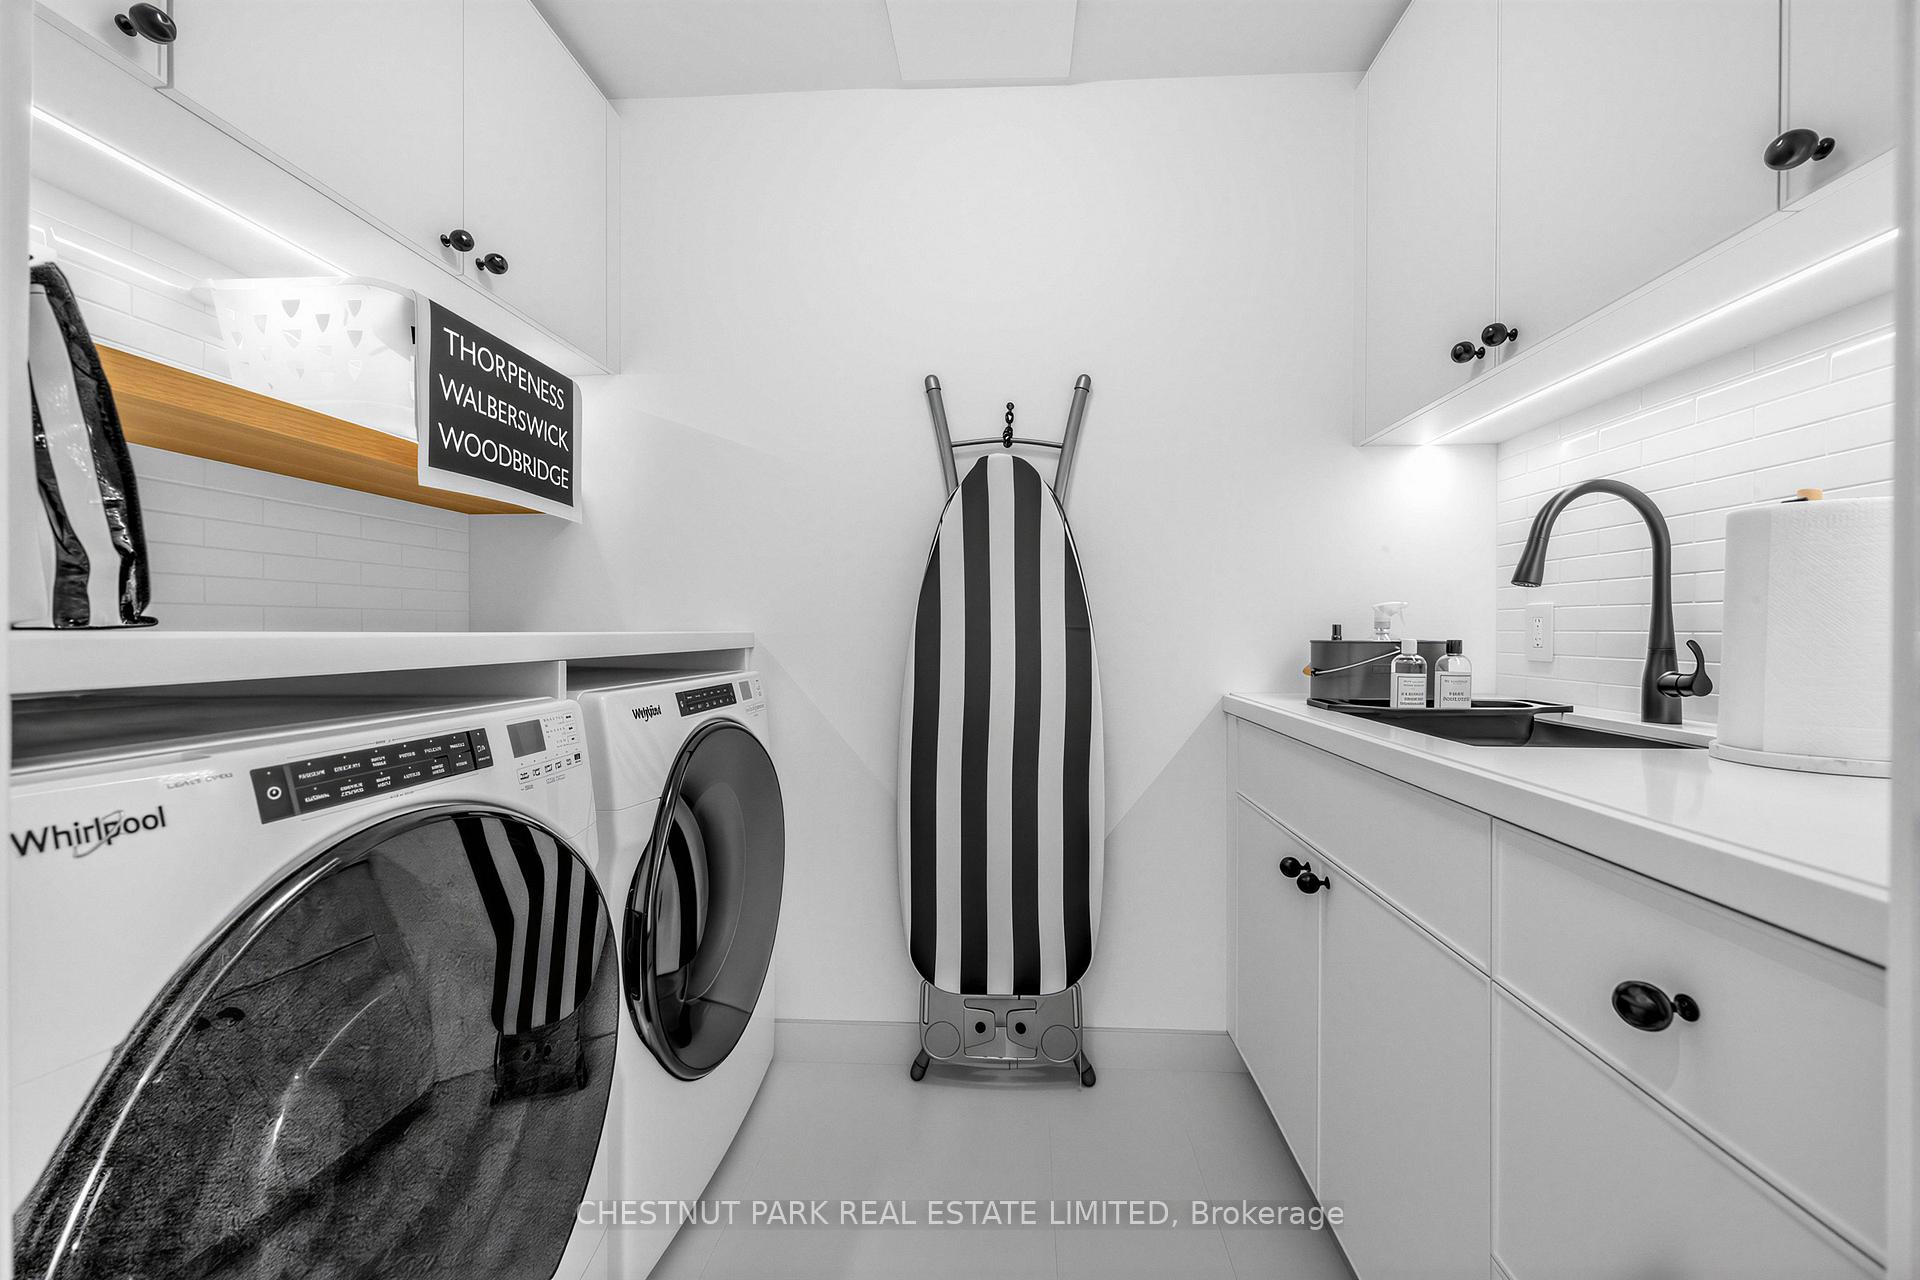
Laundry room with white cabinets, front-loading appliances, a sink, and a striped ironing board.
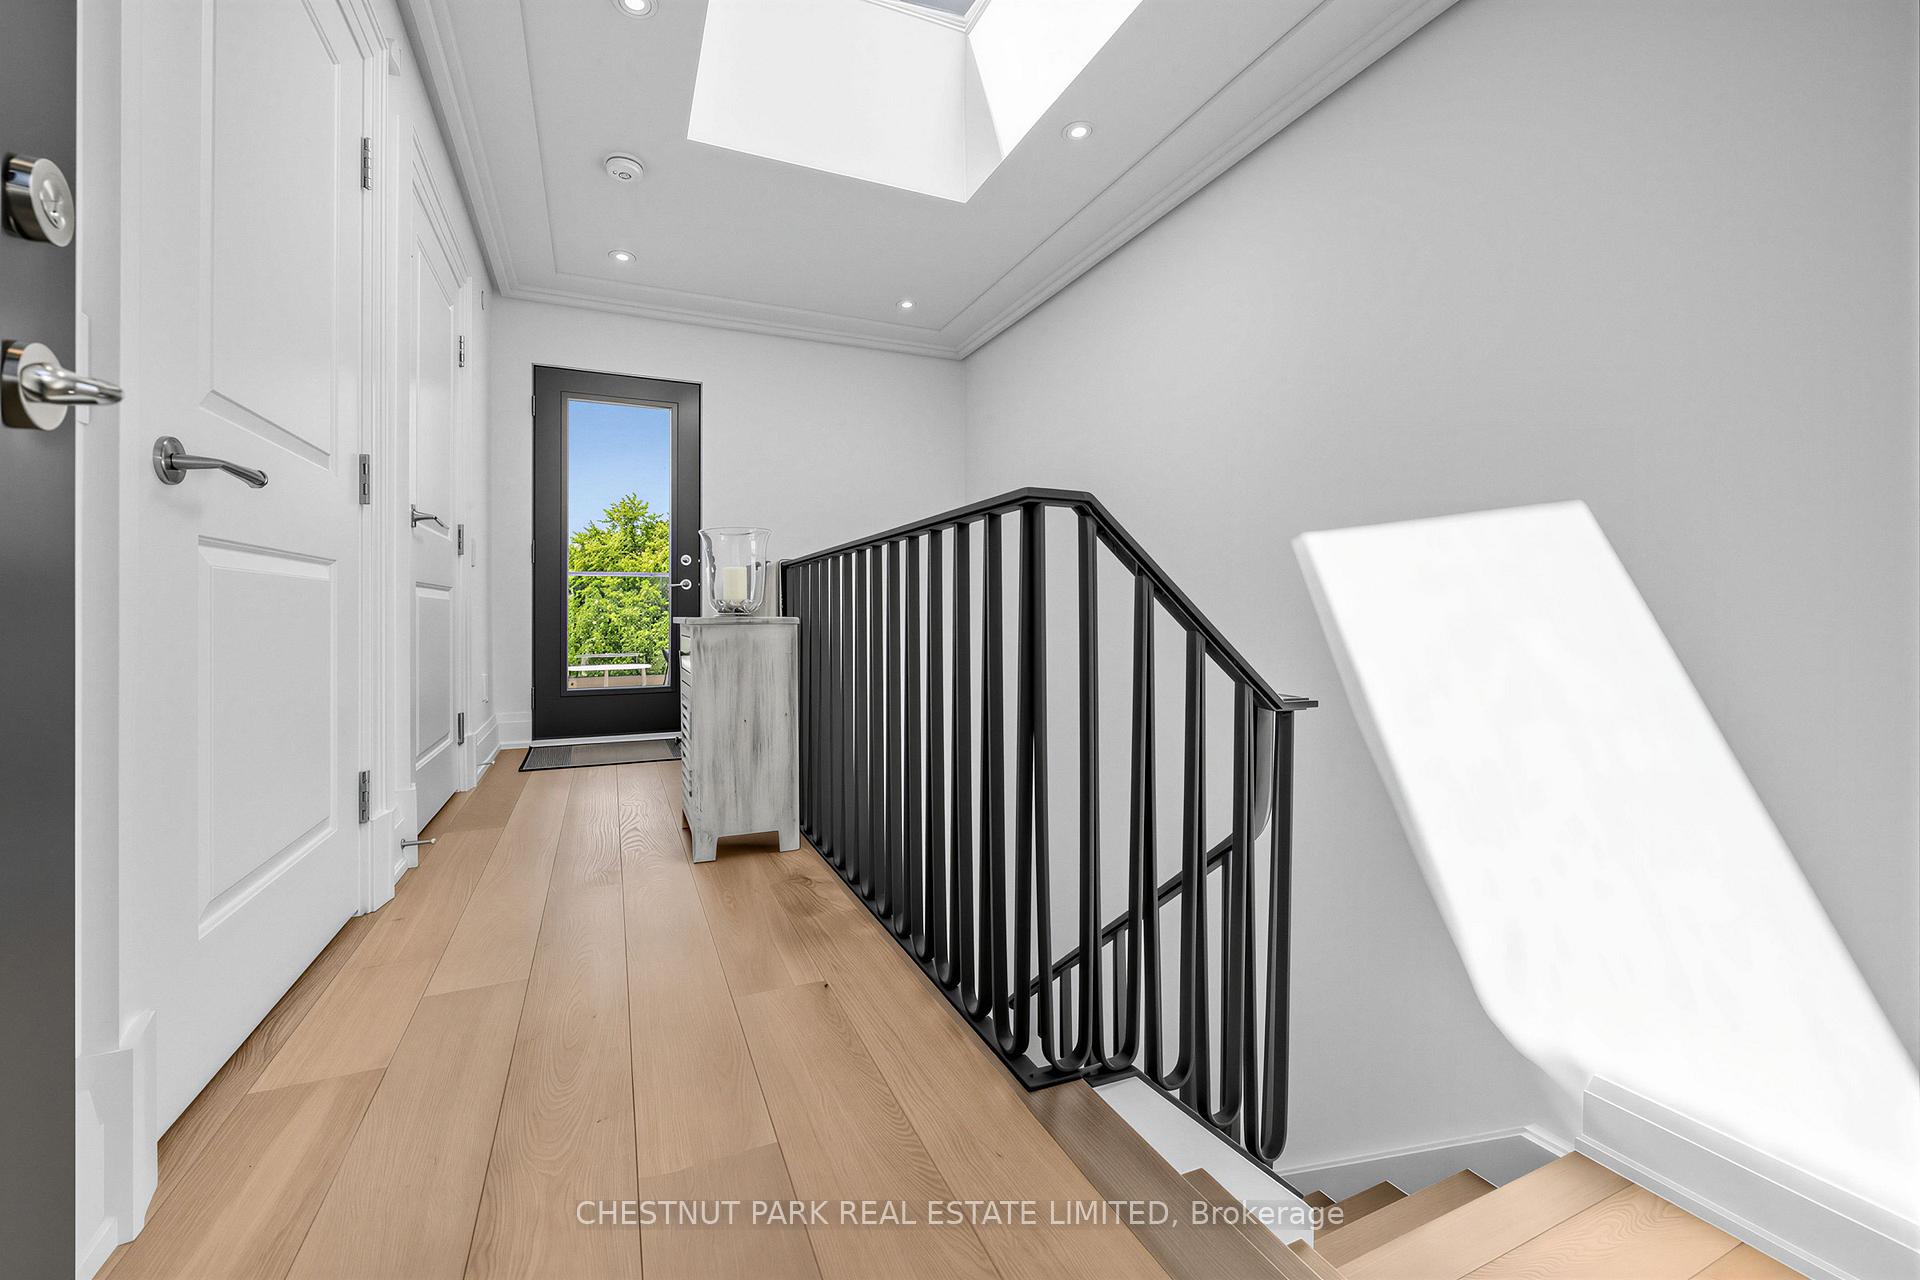
Bright upstairs landing with a black stair railing, pale wood flooring, and a glazed door facing greenery.
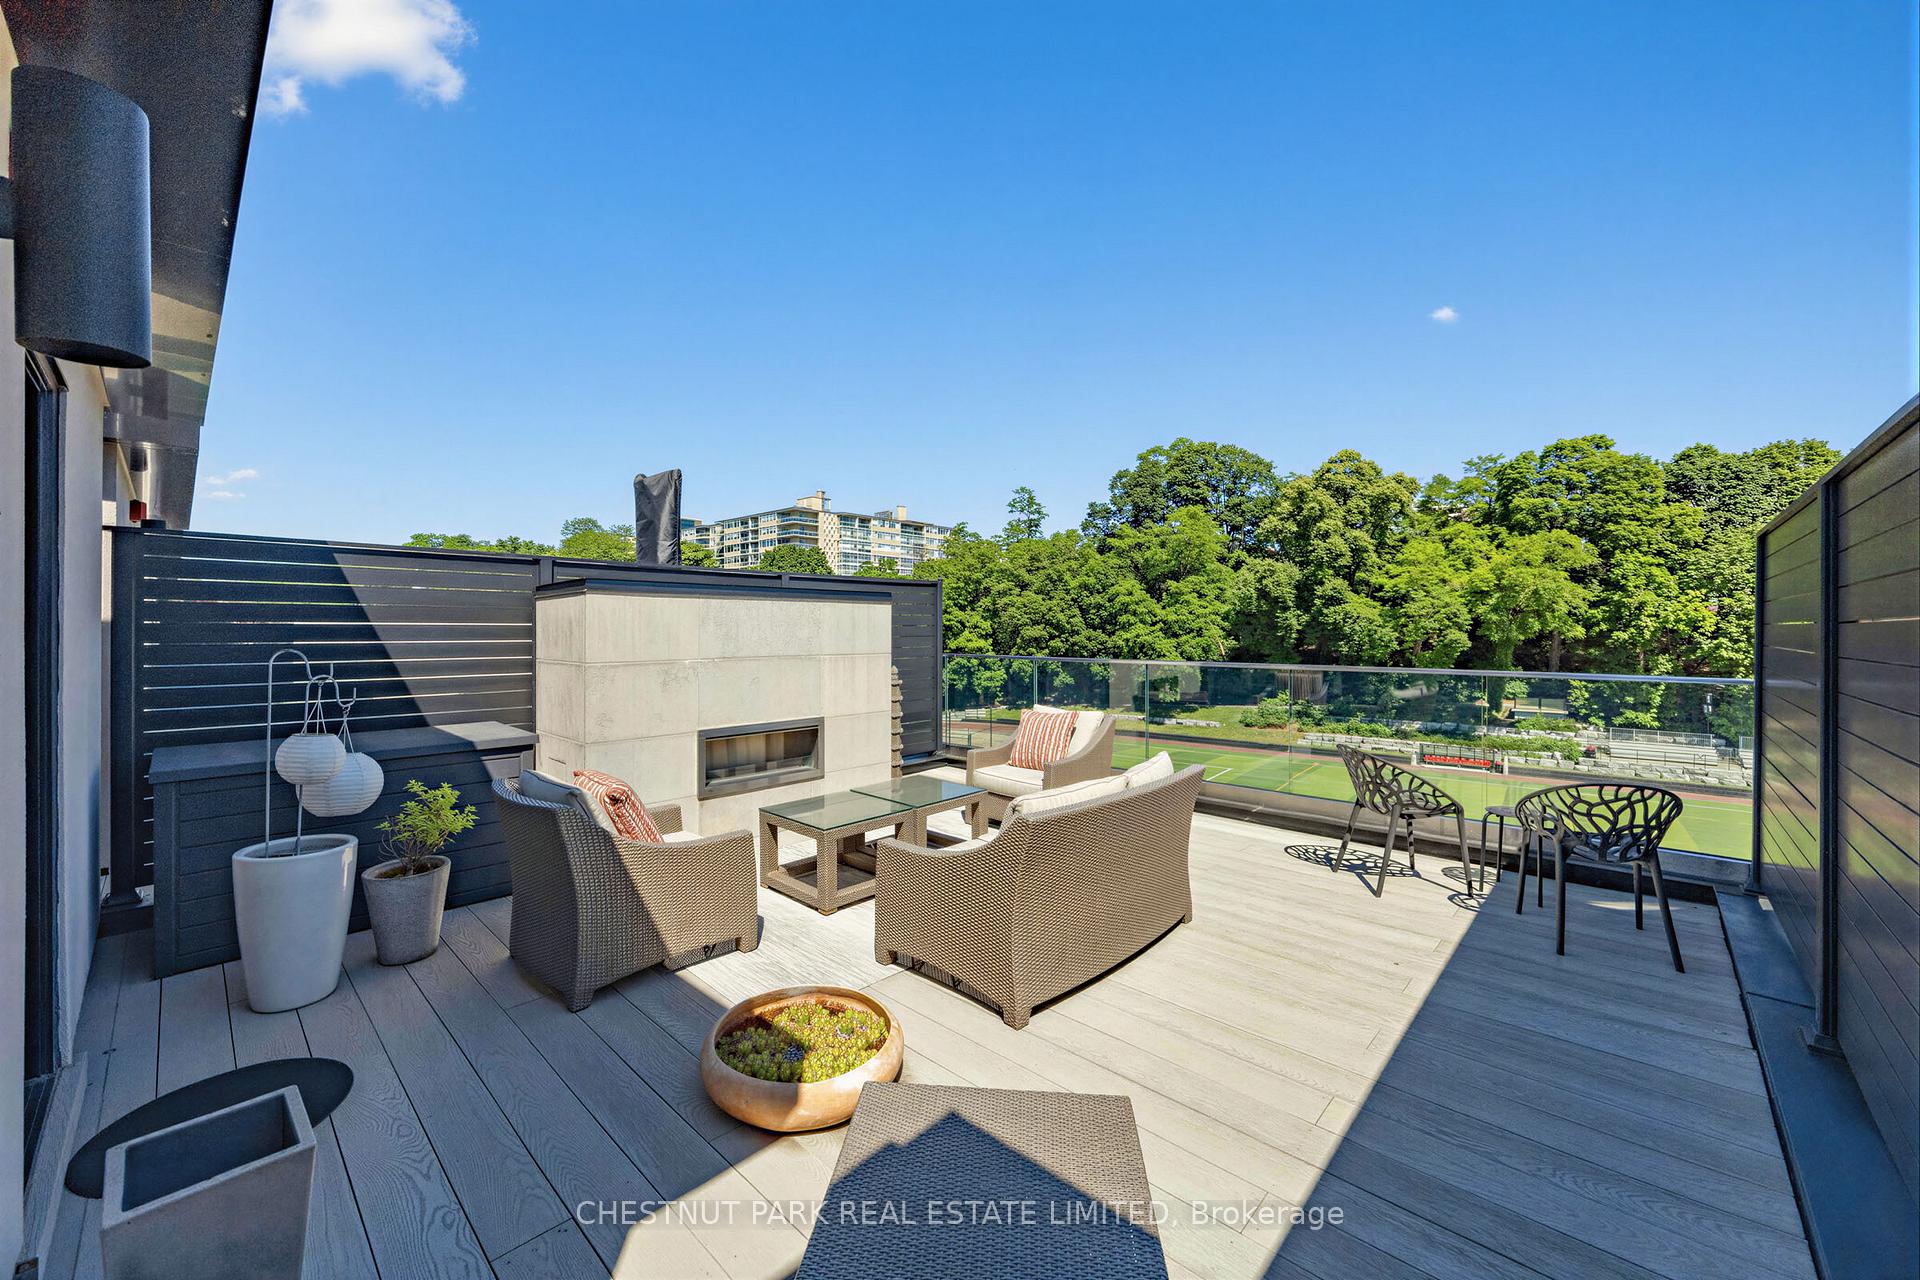
Rooftop terrace with wicker seating, an outdoor fireplace, and views over a tennis court and trees.
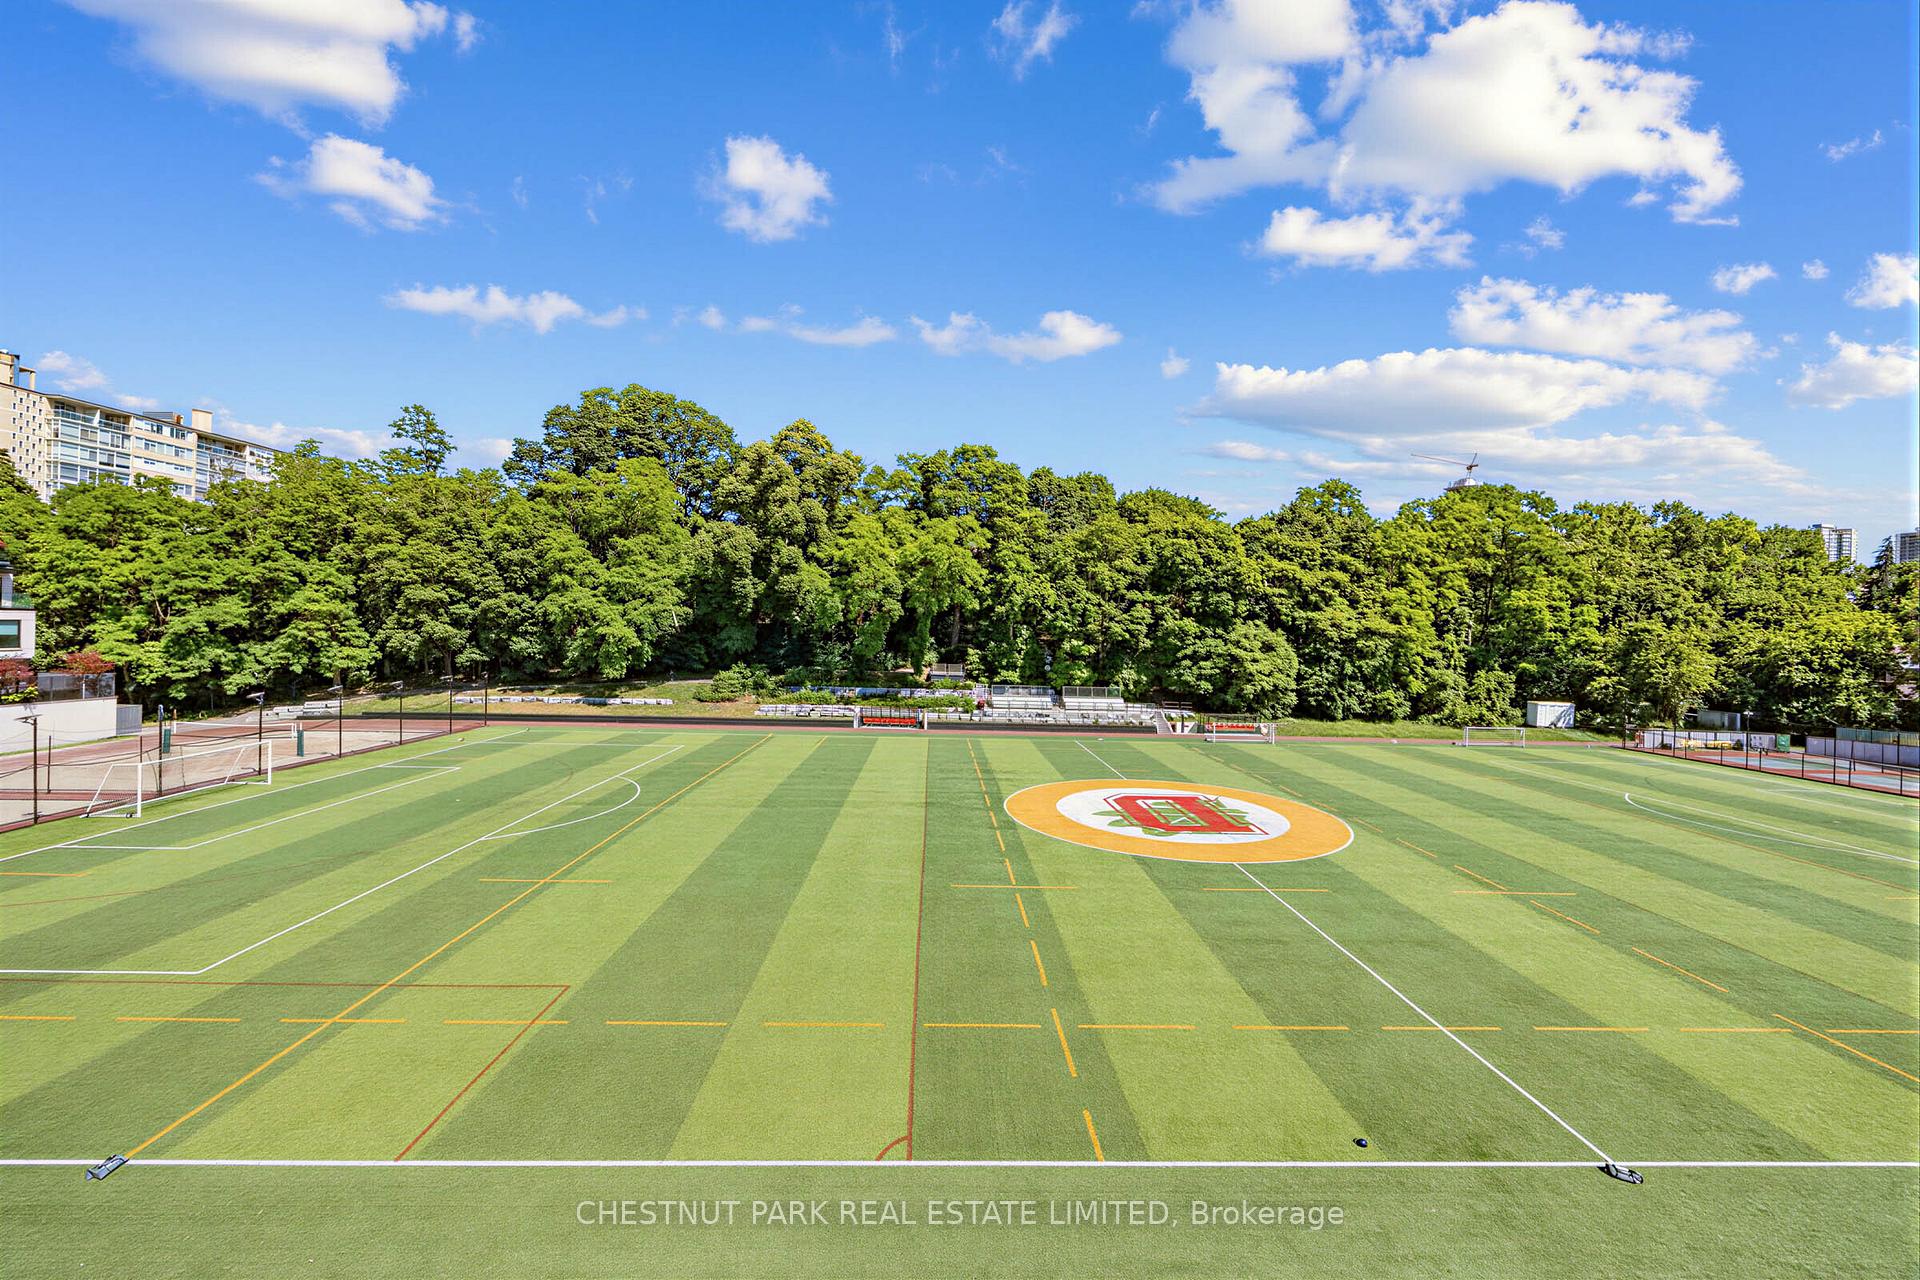
Soccer field with striped turf and a center-circle emblem, bordered by trees.
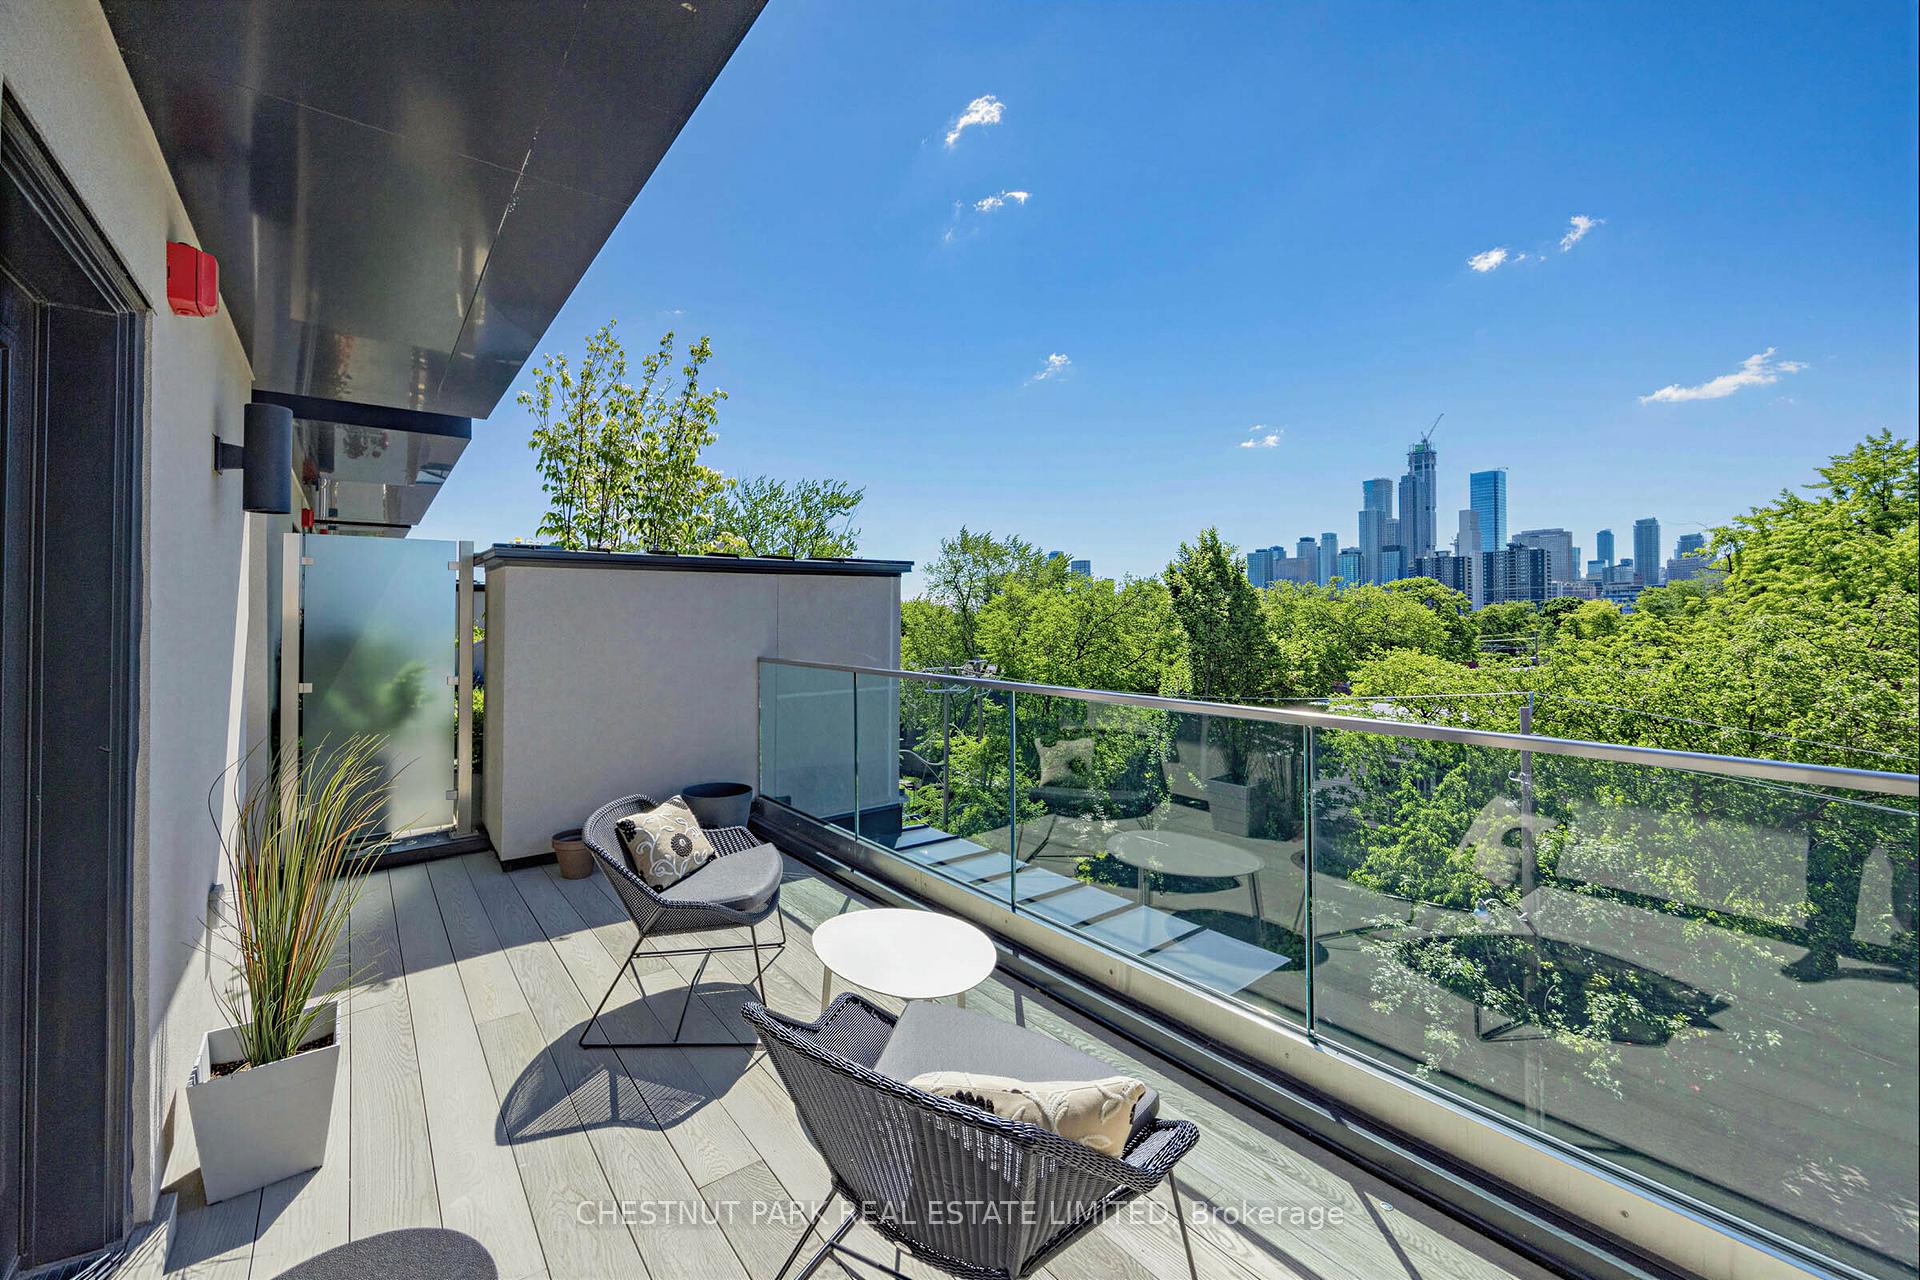
Furnished balcony with glass railings and lounge chairs overlooking leafy treetops and Toronto’s skyline.
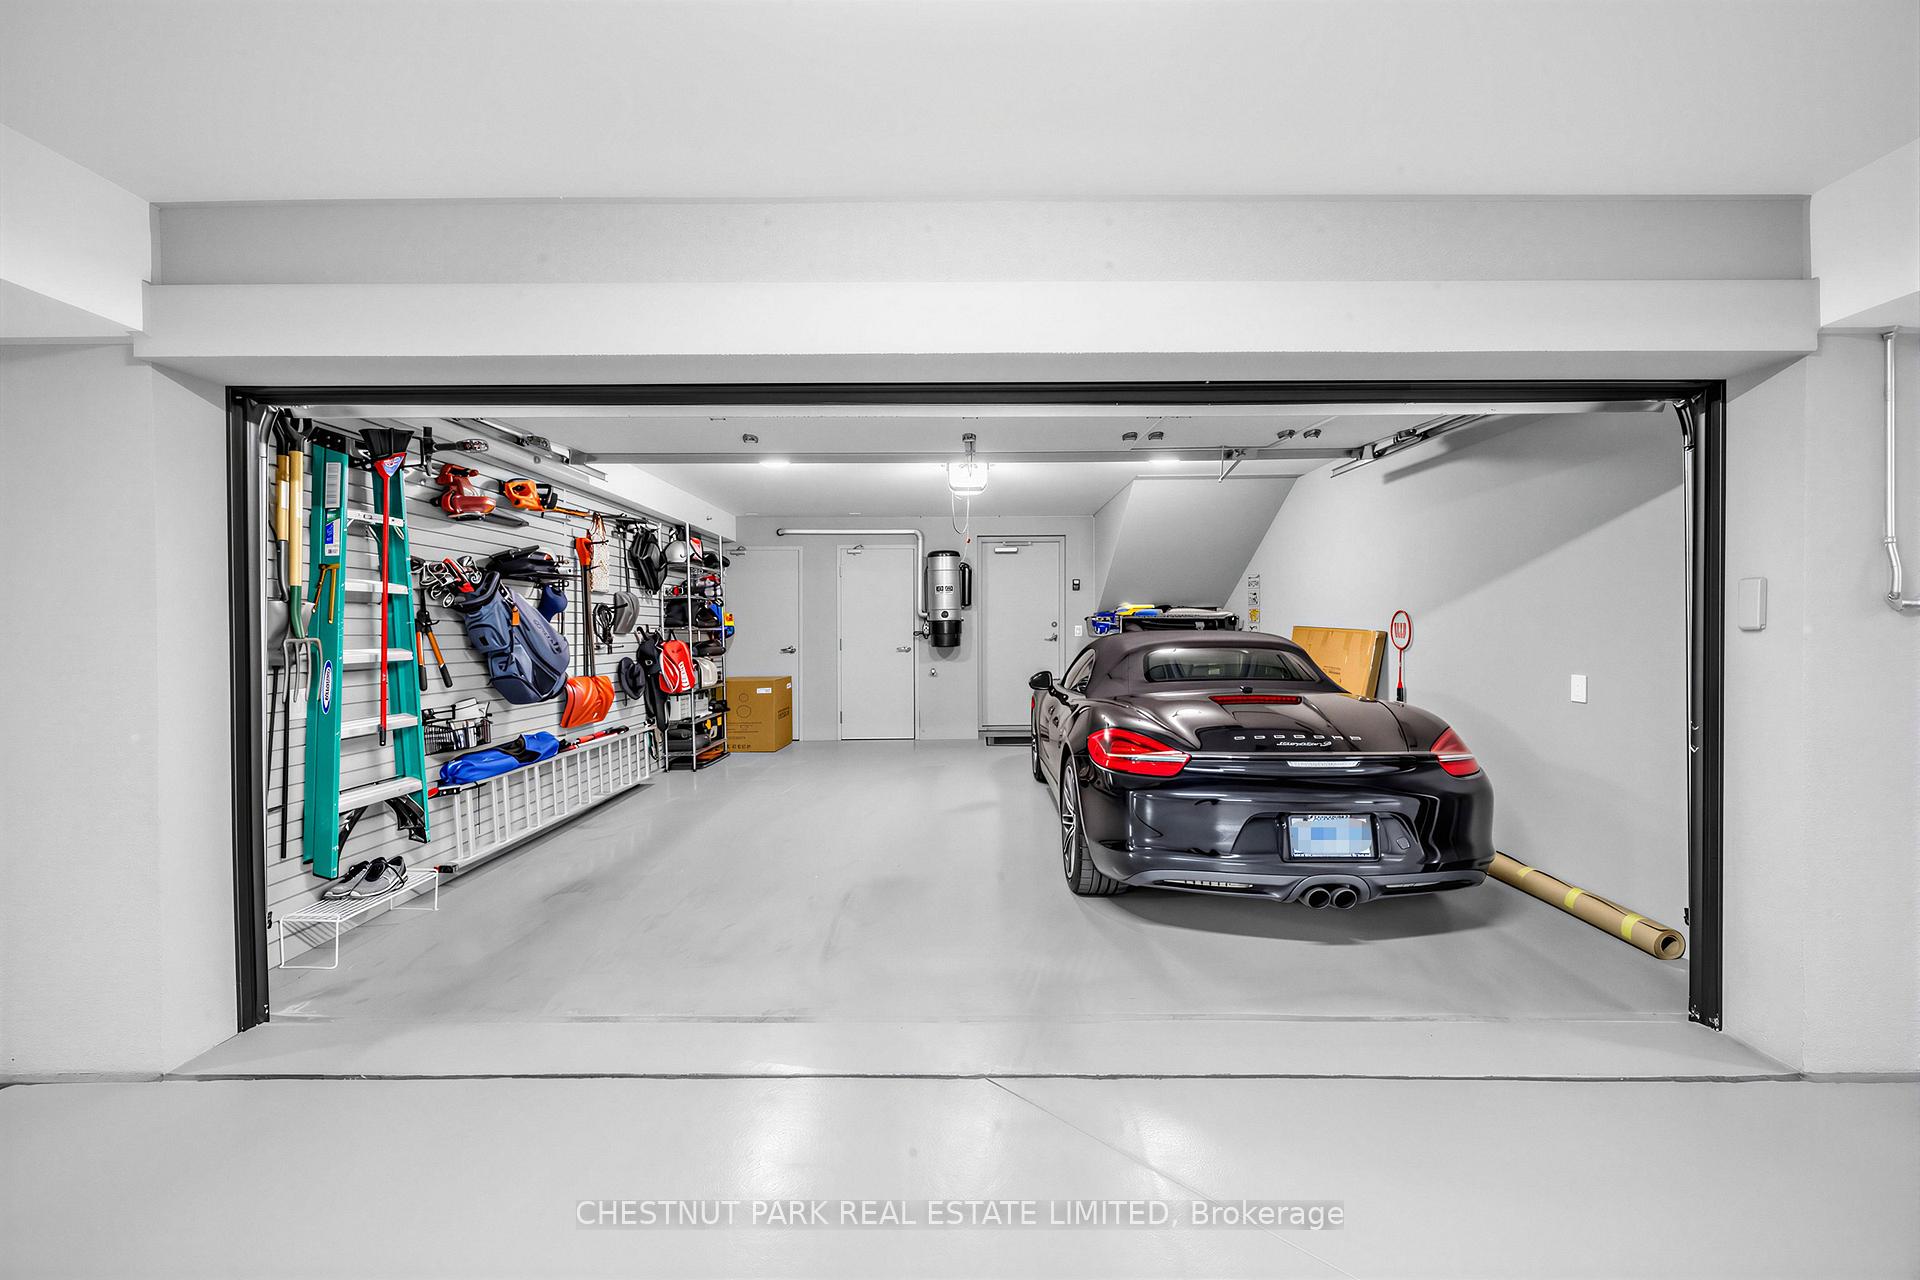
Garage with a black Porsche and neatly organized sports equipment on wall racks.
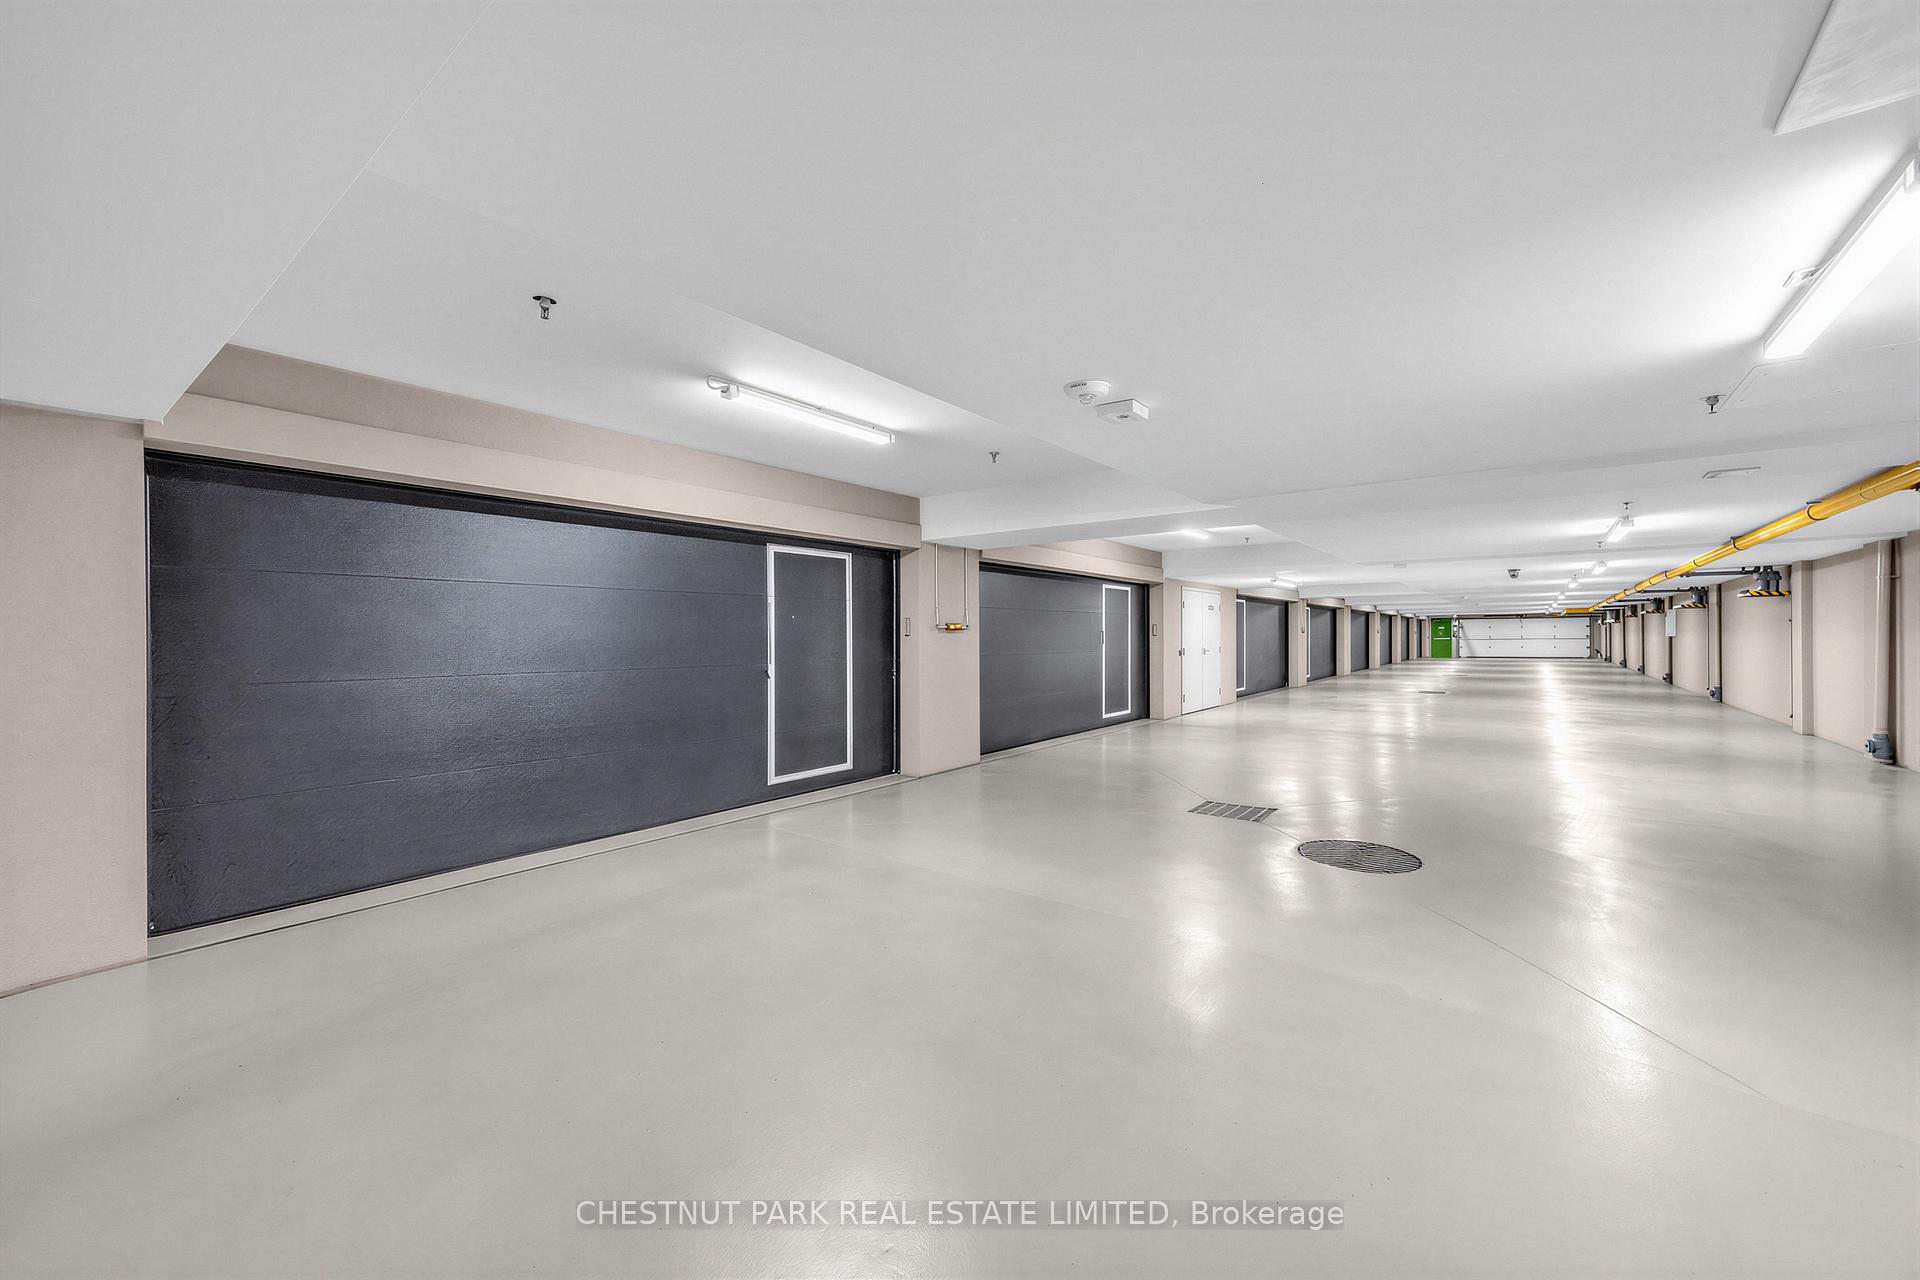
Underground parking garage with dark garage doors and yellow overhead piping.
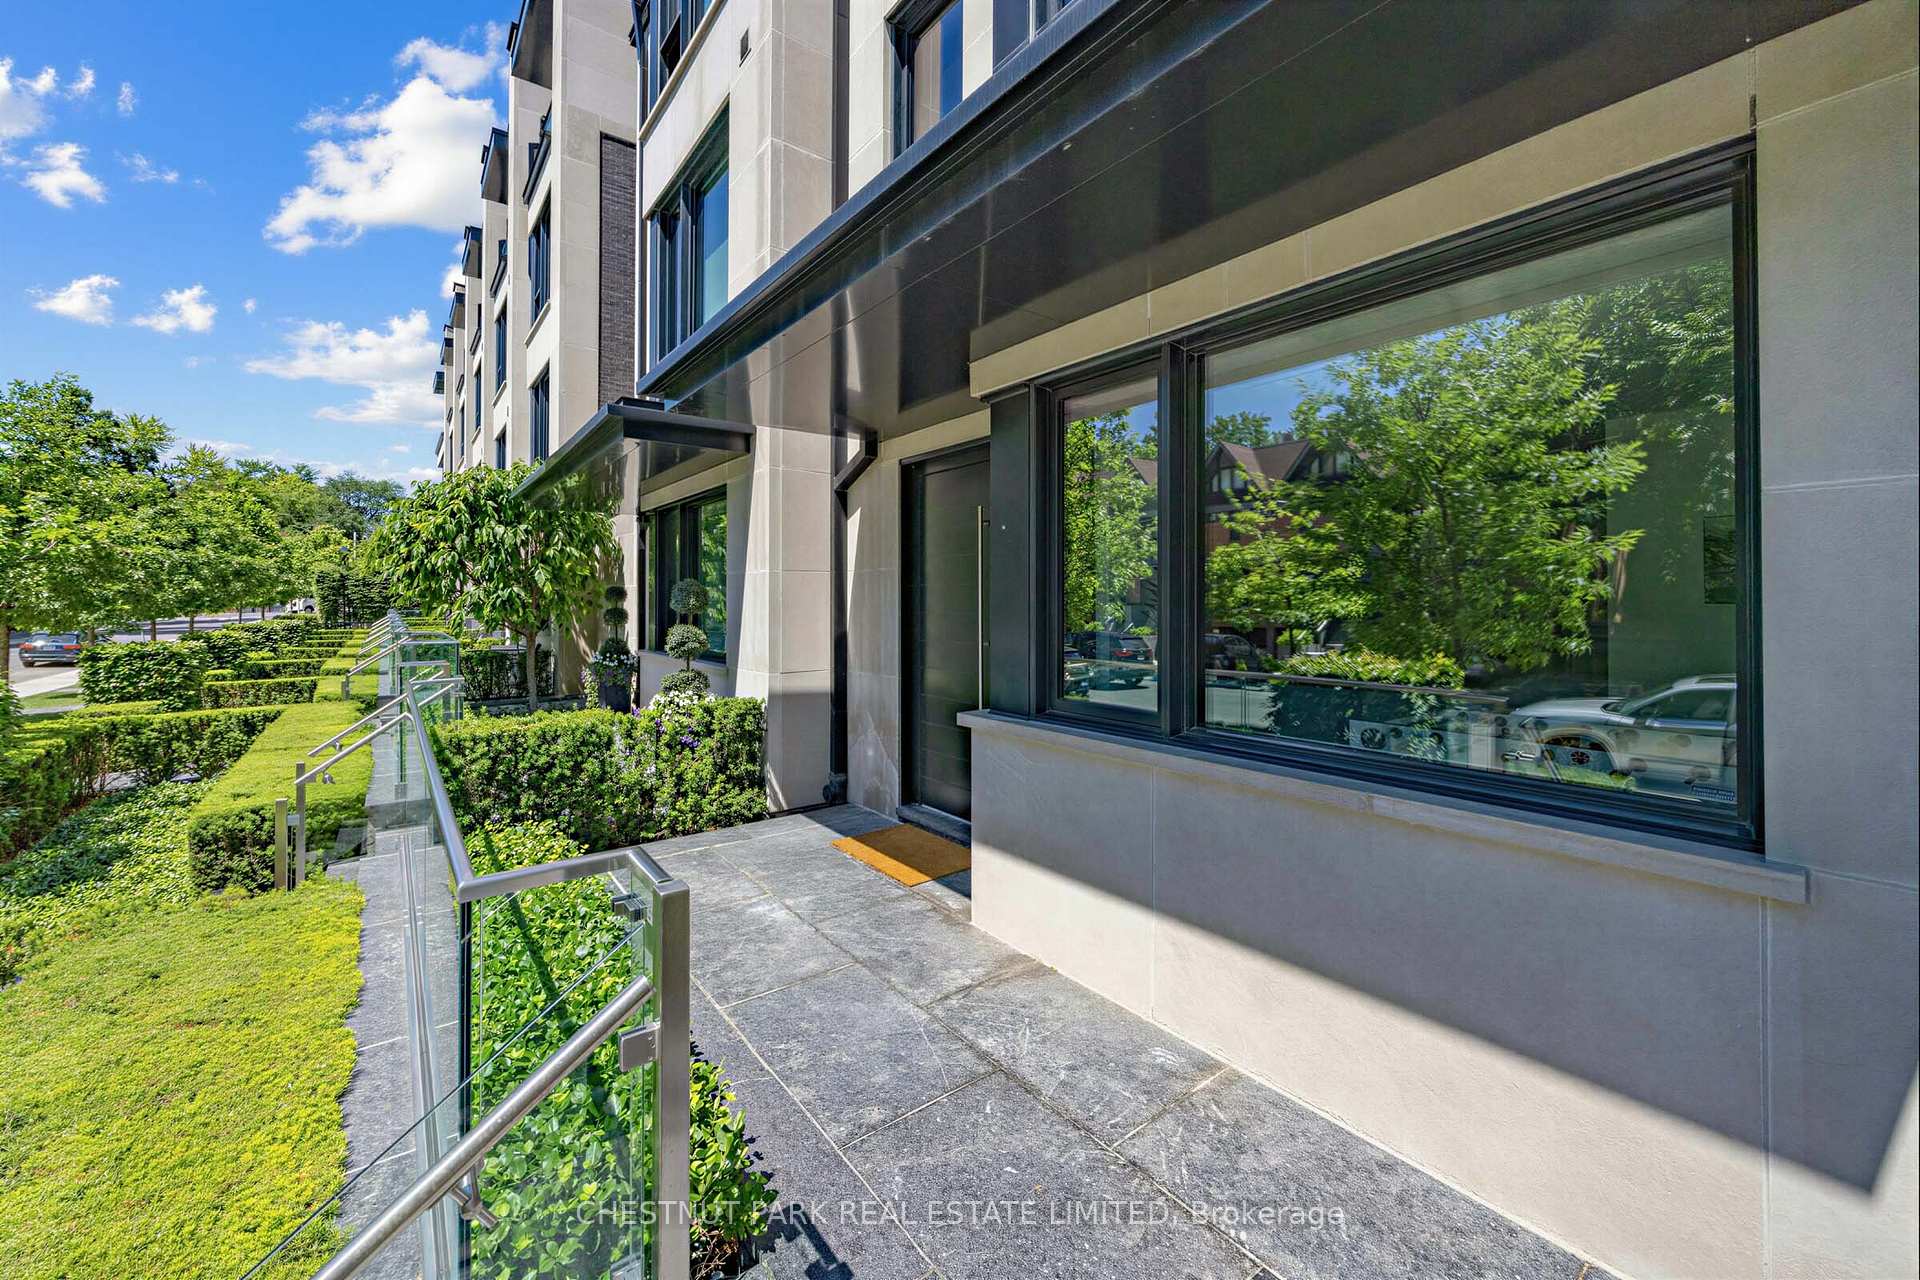
Modern condo facade beside a stone patio with glass railings and neatly trimmed hedges.
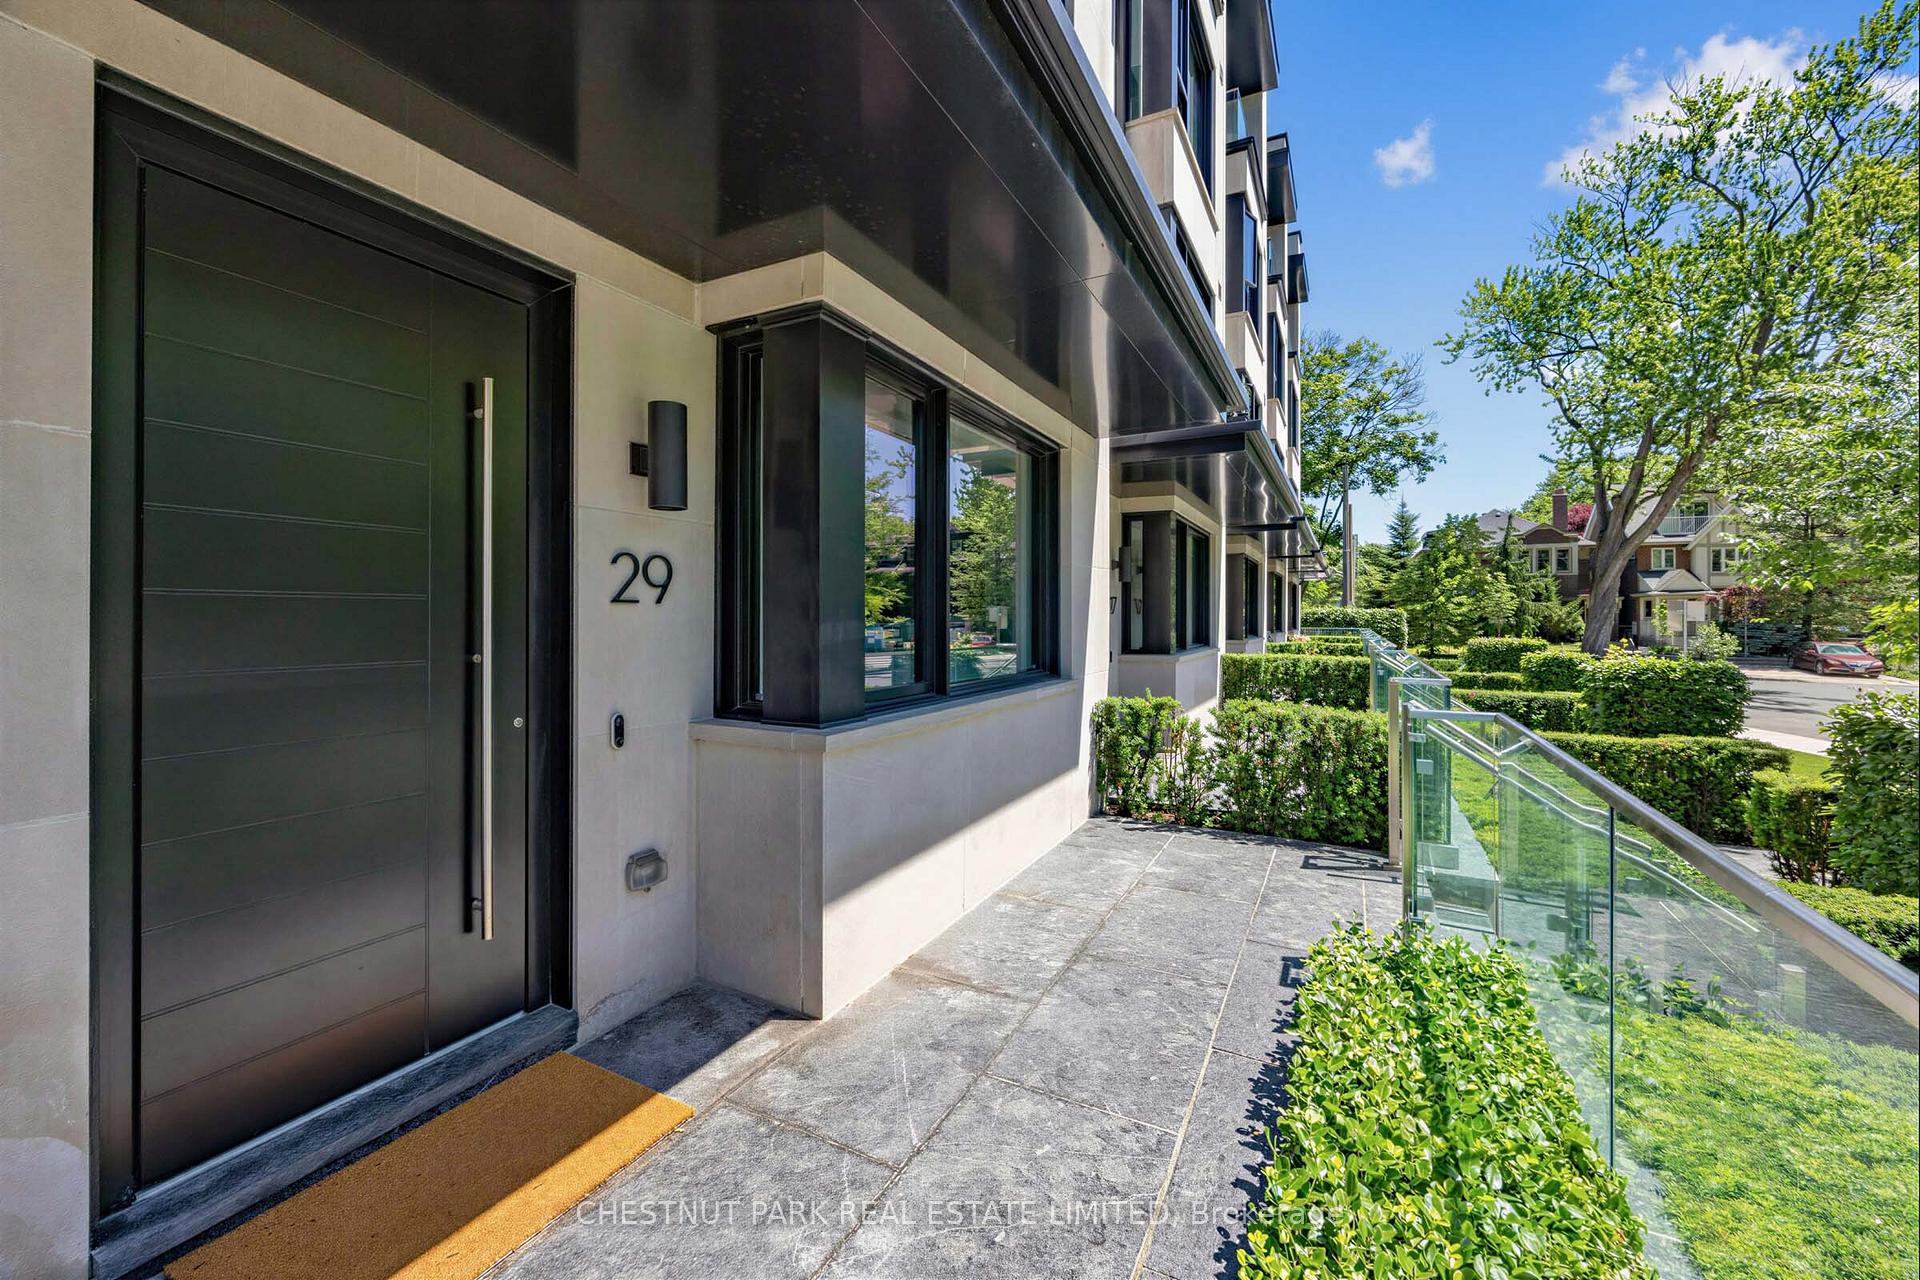
Modern building entrance marked 29, beside a paved walkway, glass railing, and trimmed hedges.
SEE ALL PHOTOS
Modern stone residential building with glass balconies, framed by leafy trees and landscaped hedges.
Living room with brown leather seating and a planted terrace visible through floor-to-ceiling glass doors.
Furnished living room with leather seating, white built-ins, and sliding doors to a leafy terrace.
Outdoor terrace with dining and lounge seating, leafy planters, and a round stone-filled fire bowl.
Private patio with outdoor dining set, lush planters, and a round stone-filled fire feature.
Private patio with a dining table, lounge chairs, raised planters, and red-leaf Japanese maples.
Dining room with a wood table, black chairs, and a desk beside large windows.
Open-concept kitchen and living area with a marble island and glass doors to a leafy terrace.
Bright kitchen with marble counters and gas cooktop, opening onto a furnished living area and leafy garden.
Bright white kitchen with a marble island, three stools, and built-in stainless steel ovens.
Bright hallway with a floating wood staircase, black railings, and a desk beside windows.
Bathroom with a white vanity and sink, wall mirror, toilet, and gray-brown tiled floor.
Furnished foyer with a black front door, foosball table, and window overlooking greenery.
Bright entrance hall with an open elevator beside a glass-enclosed staircase.
Bedroom with built-in white cabinetry and a large window overlooking a green sports field.
Furnished bedroom with a king bed and large window overlooking green grounds and a tennis court.
White bathroom with a freestanding tub and a long double-sink vanity.
Modern white bathroom with a double-sink vanity, freestanding tub, and glass-enclosed shower.
Home gym with an elliptical machine, exercise mats, yoga gear and a large window overlooking leafy streets.
Bathroom with a marble vanity and a glass-enclosed marble shower.
Interior staircase with wide wood treads, black railings, and a bright hallway.
Bedroom with a king bed and floor-to-ceiling balcony doors overlooking leafy trees.
Furnished balcony overlooking a green sports field and tree-lined grounds.
Marble-tiled bathroom with a glass walk-in shower, white vanity, and window overlooking greenery.
Furnished home office with a white desk, football memorabilia, and balcony doors overlooking trees and a city skyline.
White bathroom with a marble-look tiled tub and shower beside a large vanity and mirror.
Laundry room with white cabinets, front-loading appliances, a sink, and a striped ironing board.
Bright upstairs landing with a black stair railing, pale wood flooring, and a glazed door facing greenery.
Rooftop terrace with wicker seating, an outdoor fireplace, and views over a tennis court and trees.
Soccer field with striped turf and a center-circle emblem, bordered by trees.
Furnished balcony with glass railings and lounge chairs overlooking leafy treetops and Toronto’s skyline.
Garage with a black Porsche and neatly organized sports equipment on wall racks.
Underground parking garage with dark garage doors and yellow overhead piping.
Modern condo facade beside a stone patio with glass railings and neatly trimmed hedges.
Modern building entrance marked 29, beside a paved walkway, glass railing, and trimmed hedges.
For Sale

29 Oaklands Avenue, Toronto

29 Oaklands Avenue, Toronto, Toronto C02, ON M4V 0A9, CA

$4,595,000 CAD
The Charbonnel is an architecturally distinguished boutique enclave of just 18 luxury townhomes in prestigious Summerhill. Like a freehold property with low monthly maintenance fees (covering manicured front gardening), this exceptional Richard Wengle-designed residence offers nearly 3,500 sq ft of sleek interior space, complemented by approximately 1,000 sq ft of private outdoor terraces & balconies, all connected by A PRIVATE ELEVATOR extending from the oversized two-car garage to the rooftop terrace. Designed for effortless indoor-outdoor living, this dynamic home showcases a privacy-screened main-level terrace with firepit adjoining the captivating family / great room, a spectacular rooftop retreat featuring a stone-clad fireplace, & multiple balconies all with transparent glass railings to maximize the uninterrupted panoramas, from the glittering downtown skyline to the ever-green, park-like vistas overlooking the De La Salle playing fields. Customized with an outstanding Brian Gluckstein finish package, the impeccable interiors combine timeless sophistication with contemporary design. Elegant European oak floors, exquisite marble & stone surfaces, dramatic, black-framed walls of glass, & a striking floating staircase crowned by an expansive skylight create an atmosphere of light & understated luxury. Numerous owner upgrades enhance both form & function, including a generous kitchen island, premium Miele appliances, & extensive custom built-ins. Heated floors throughout the kitchen, family rm, current dining rm, primary suite, & 1st floor ensure year-round comfort, while the highly versatile floor plan offers remarkable flexibility, including an ideal office or den near the entrance. All four bedrooms feature ensuite baths & generous walk-in closets. The serene primary retreat is particularly impressive, offering custom cabinetry & a luxurious six-piece spa-inspired ensuite illuminated by its own window.

4
beds

5
baths

Features & Amenities

Interior

  • total bedrooms4
  • Total bathrooms5
  • Laundry room Ensuite
  • Fireplace Natural Gas
  • other interior Features Central Vacuum

Area & Lot

  • Status For Sale
  • MLS® IDC13715072
  • TypeTownhouse
  • NeighborhoodForest Hill
  • Architecture Styles3-Storey
  • View DescriptionCity, Skyline, Park/Greenbelt

Exterior

  • STORIES1
  • roofFlat
  • parkingOther, Private
  • HEAT TYPEForced Air
  • AIR CONDITIONINGCentral Air
  • SubstructureConcrete Block
  • security FeaturesAlarm System
  • other exterior FeaturesDeck, Landscape Lighting

Financial

  • Sales Price$4,595,000 CAD
  • Real Estate Tax $20,948 CAD/yr
  • HOA $2,149 CAD
View Virtual Tour
Living room with brown leather seating and a planted terrace visible through floor-to-ceiling glass doors.

Schedule a Showing

We would love to show you our beautiful property. Please select your preferred date and time below. An agent will be in touch shortly to confirm your appointment.

Schedule a Showing

We would love to show you our beautiful property. Please select your preferred date and time below. An agent will be in touch shortly to confirm your appointment.

Thank you for your interest in 29 Oaklands Avenue, Toronto, Toronto C02, ON M4V 0A9, CA. We are reviewing your request and will be in touch shortly!

Mortgage Calculator

Estimate your monthly mortgage payment, including the principal and interest, property taxes, and HOA. Adjust the values to generate a more accurate rate.

All estimates are provided for informational purposes only. Actual amounts may vary.
$0,000 Your Payment 20 15 65
$0,000 Your Payment

Forest Hill

Explore

Work With Us

Penthouse Collection is Toronto’s top choice for luxury real estate, providing unmatched expertise and personalized, integrity-driven service in the penthouse and luxury condos. With in-depth market insights and exceptional negotiation skills, our team is dedicated to delivering the best results for discerning clients seeking the pinnacle of Toronto's luxury living.