Leave a Message

Thank you for your message. We will be in touch with you shortly.

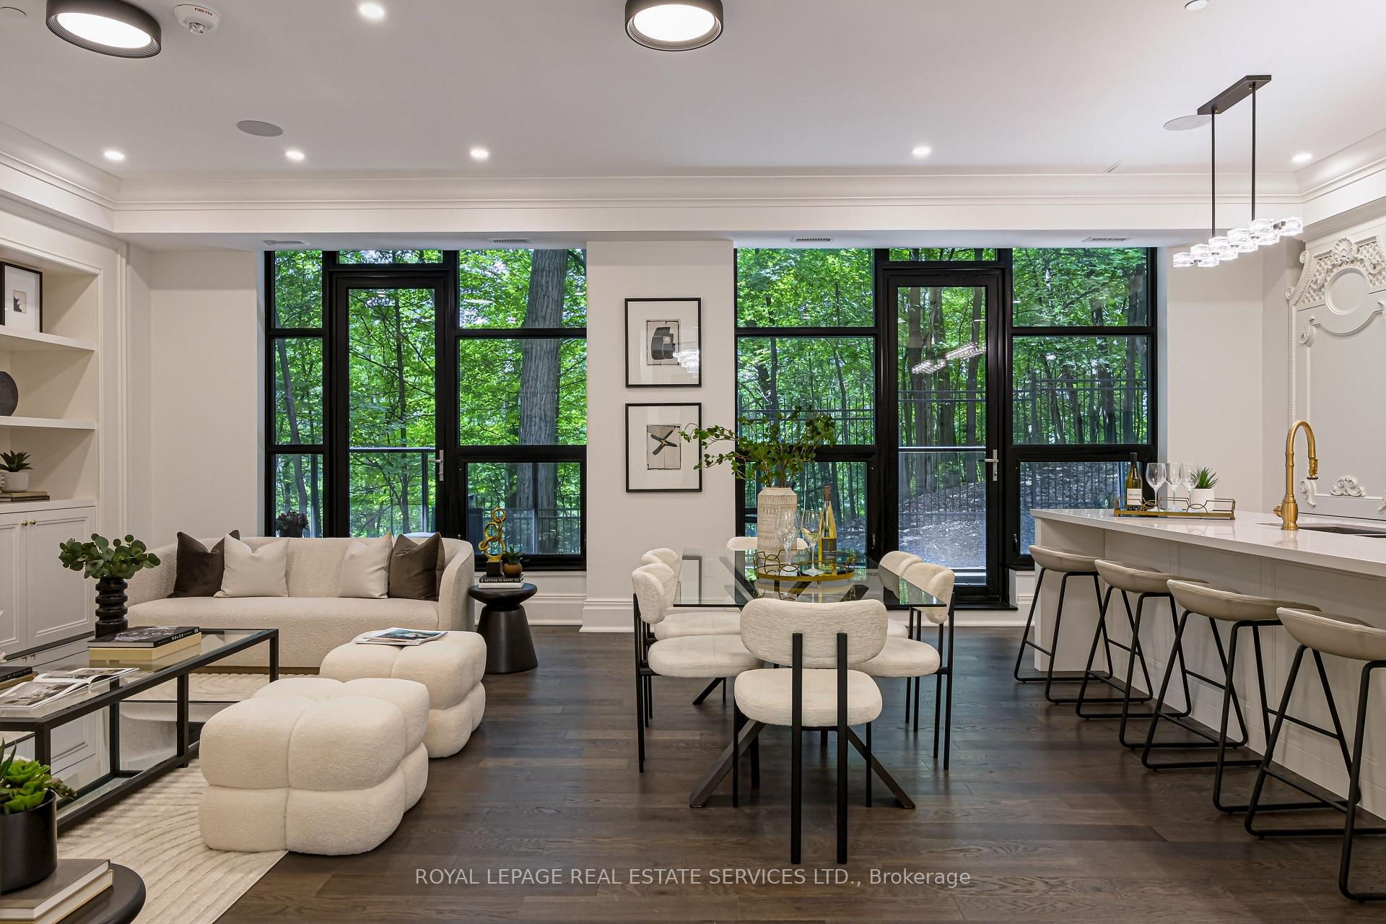
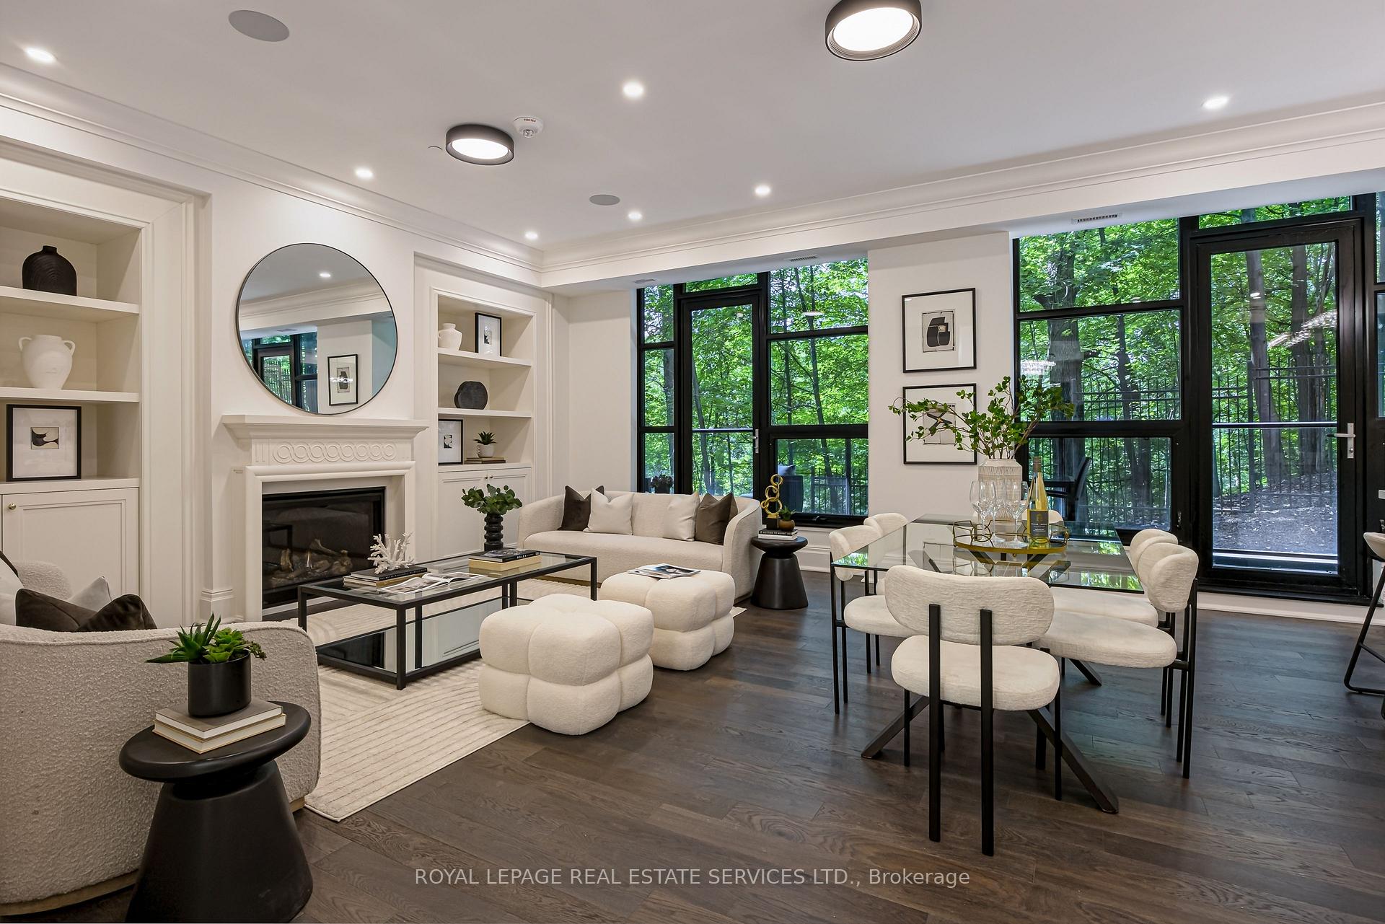
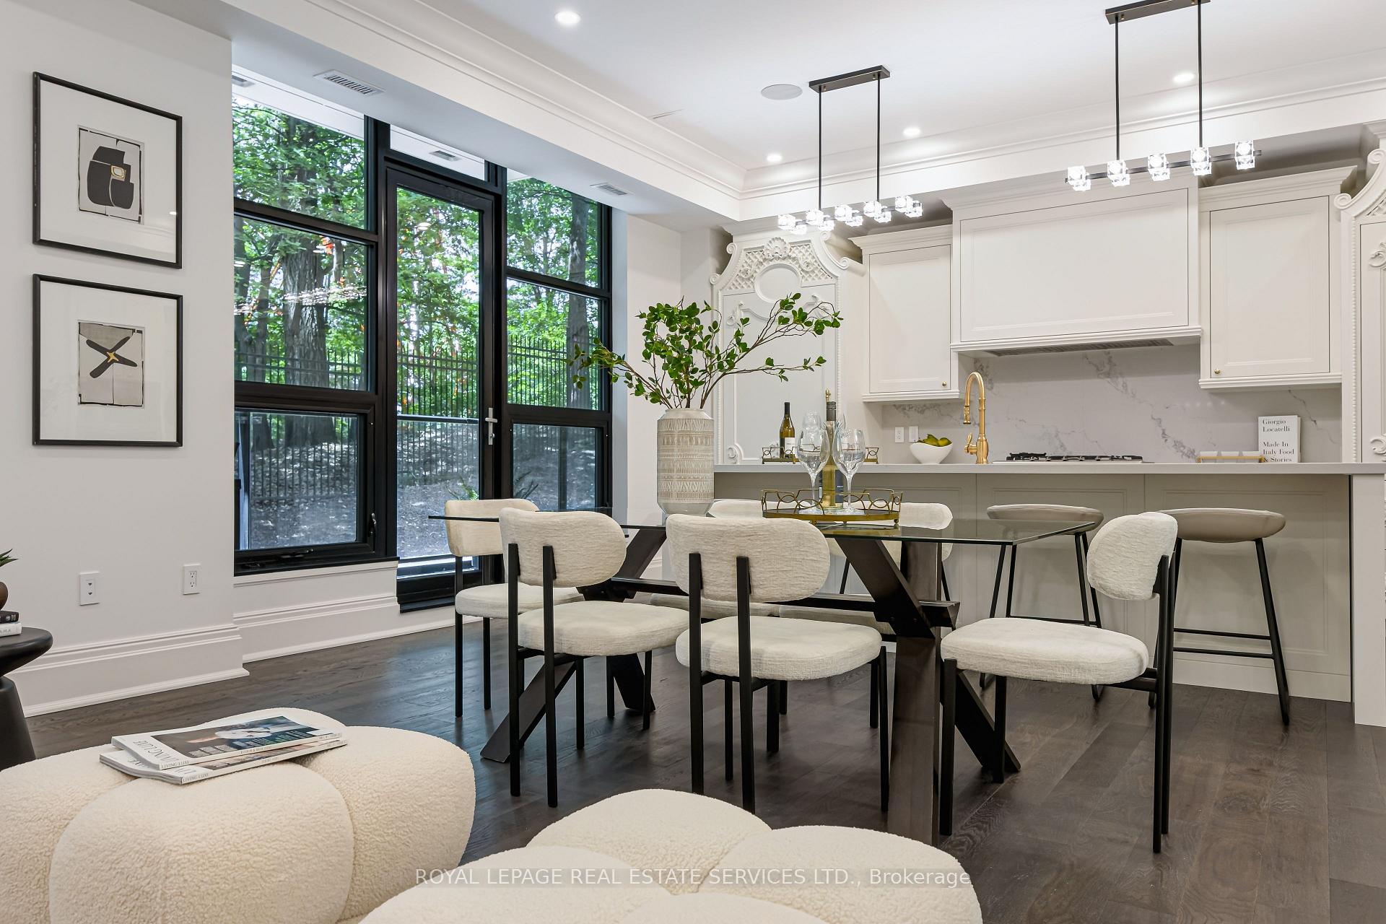
Open-plan living and dining room with sculptural white seating and tall windows overlooking leafy trees.
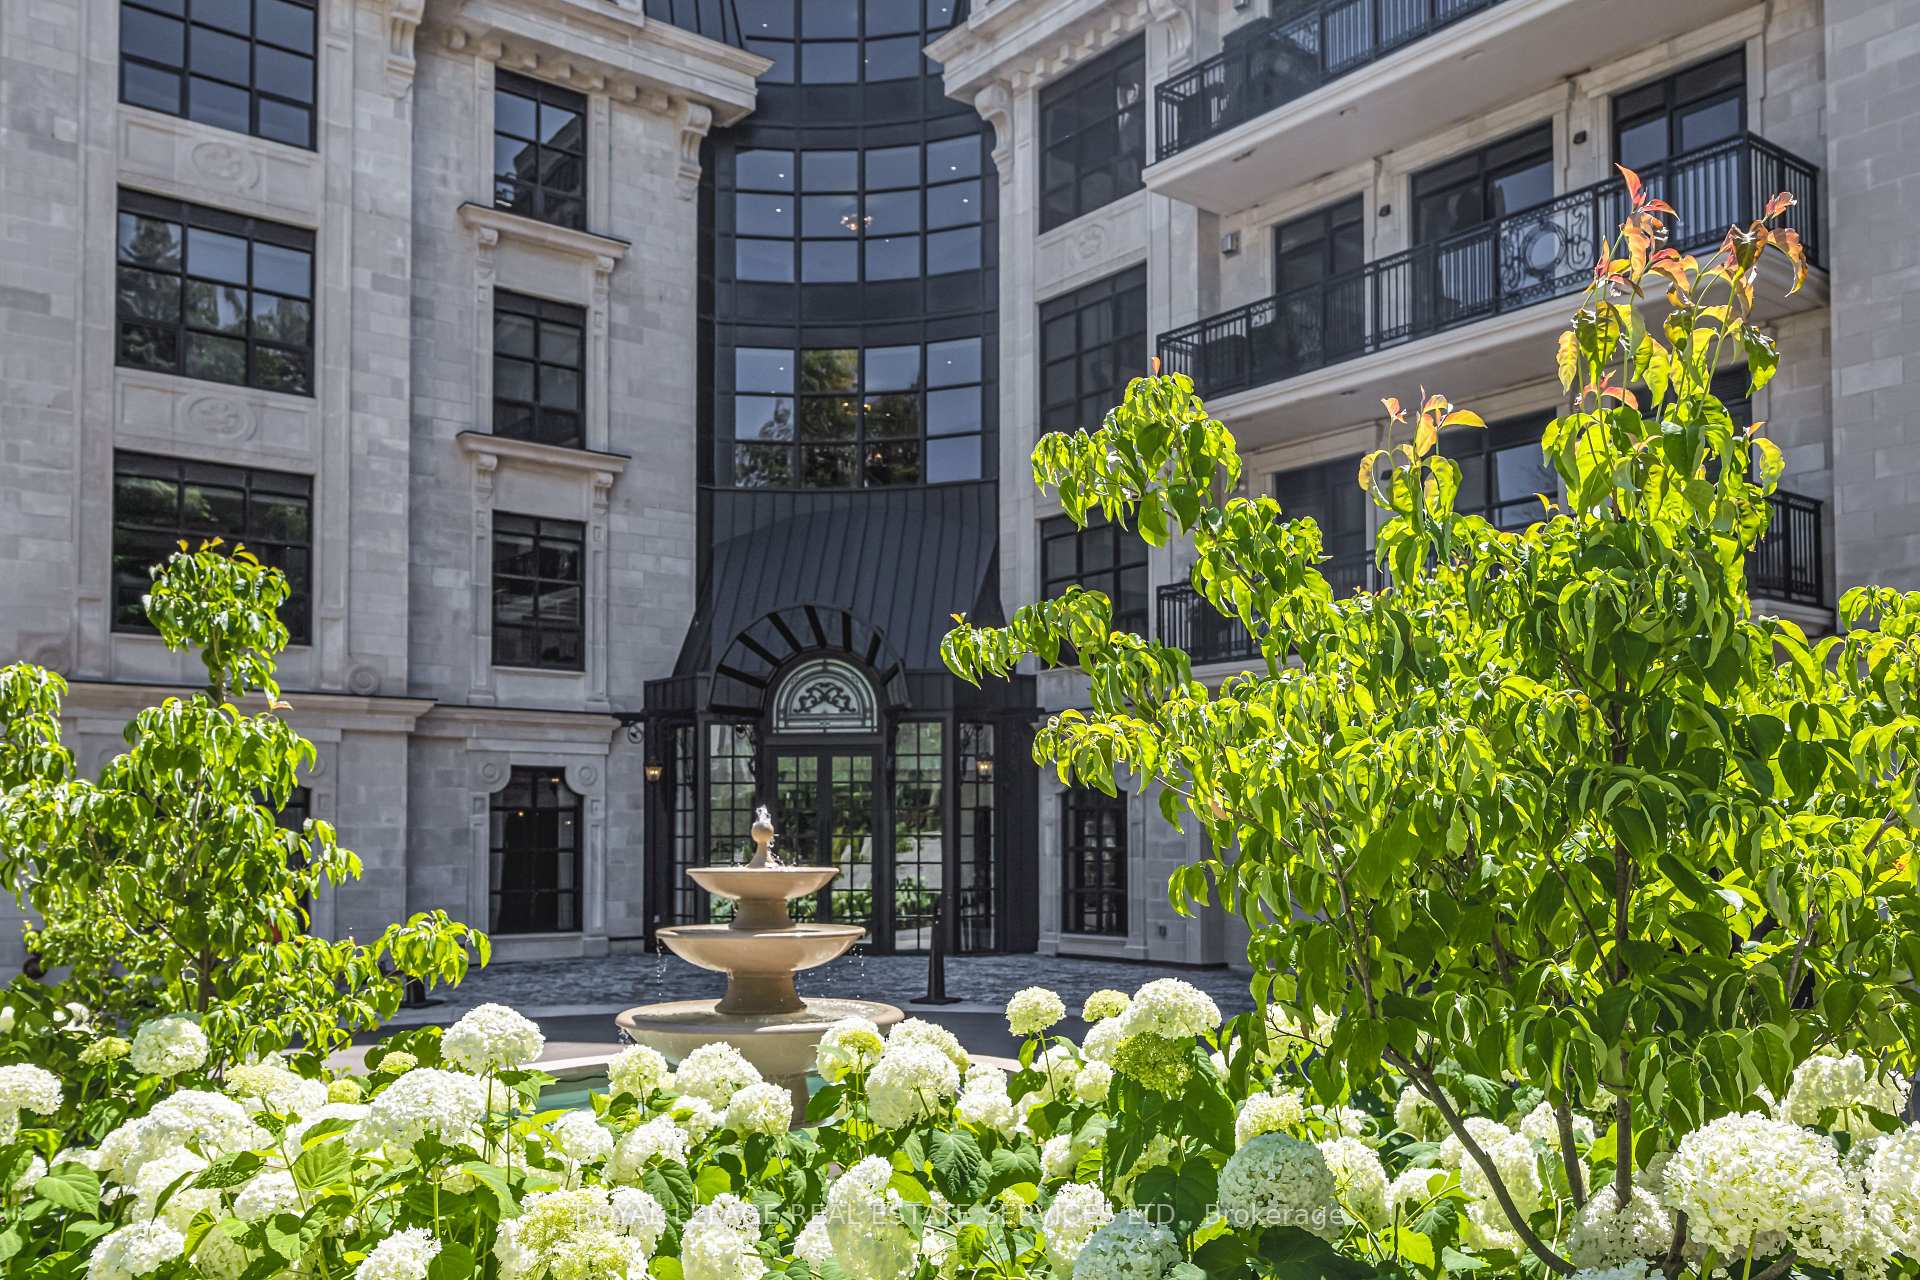
Stone residential building surrounding a landscaped courtyard with a fountain and balconies.
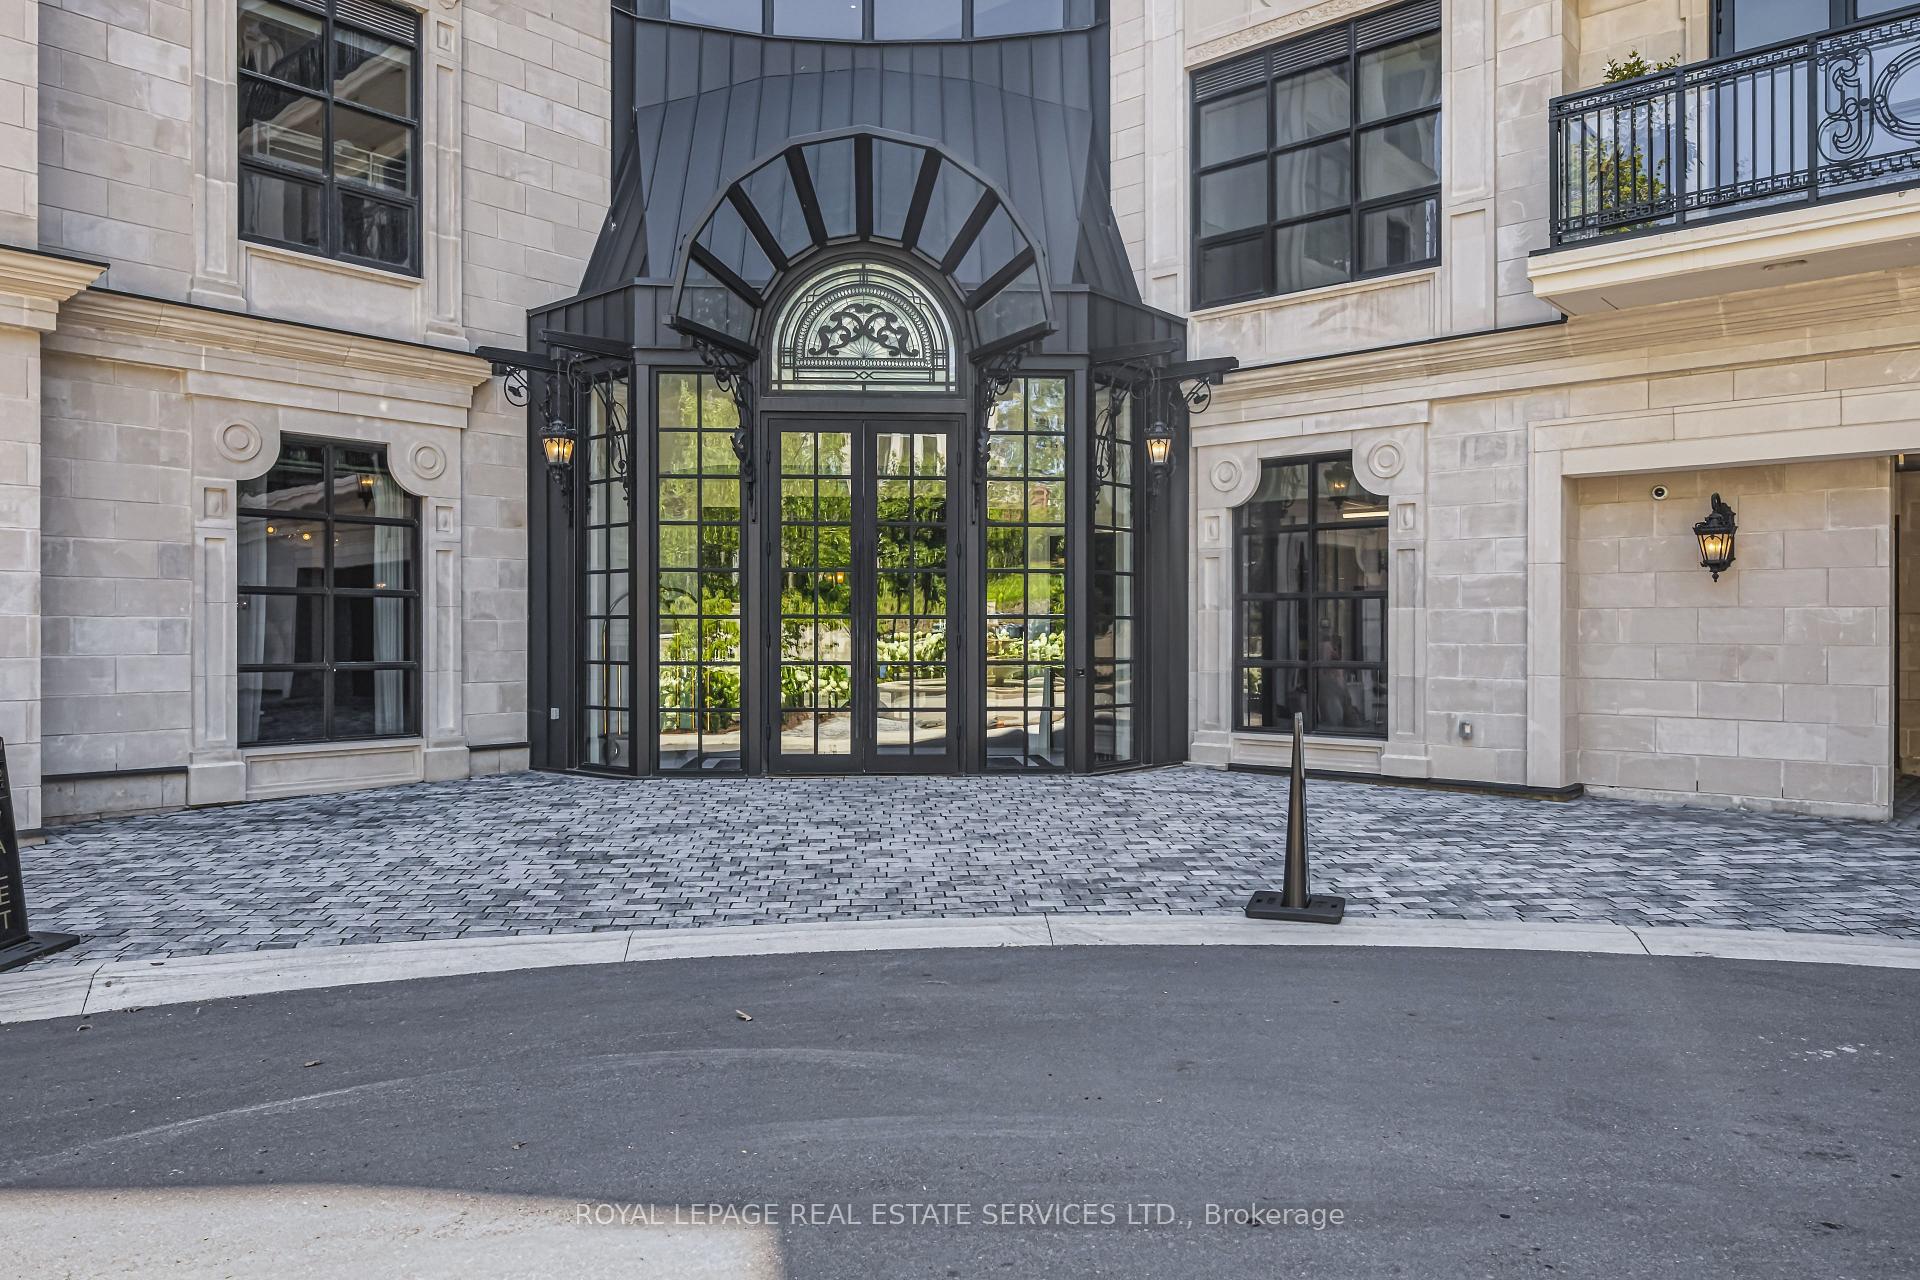
Stone building entrance with an ornate arched glass pavilion and cobblestone forecourt.
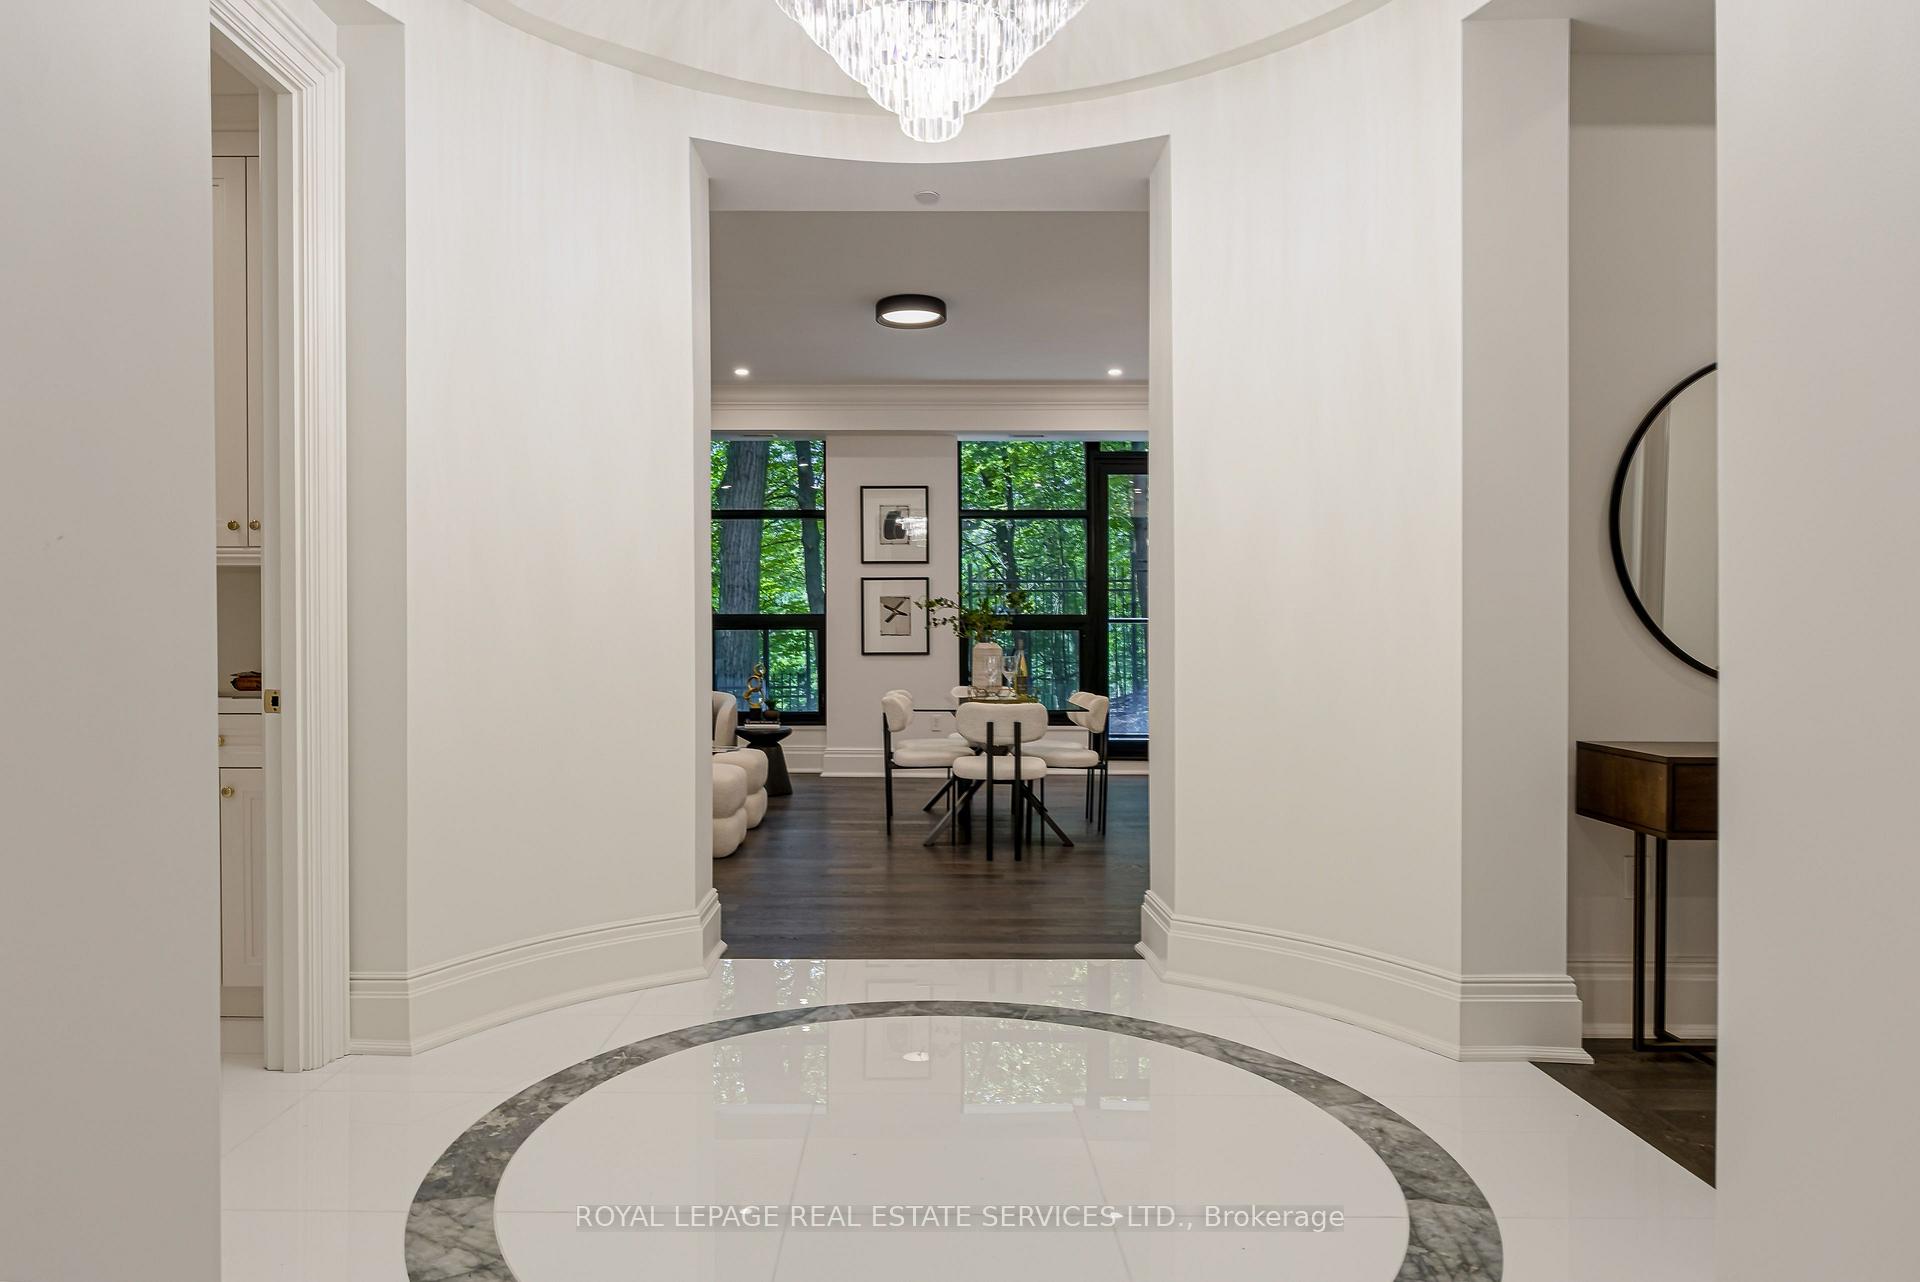
Condominium foyer with a circular marble floor inlay and chandelier, opening to a dining area with tall windows.
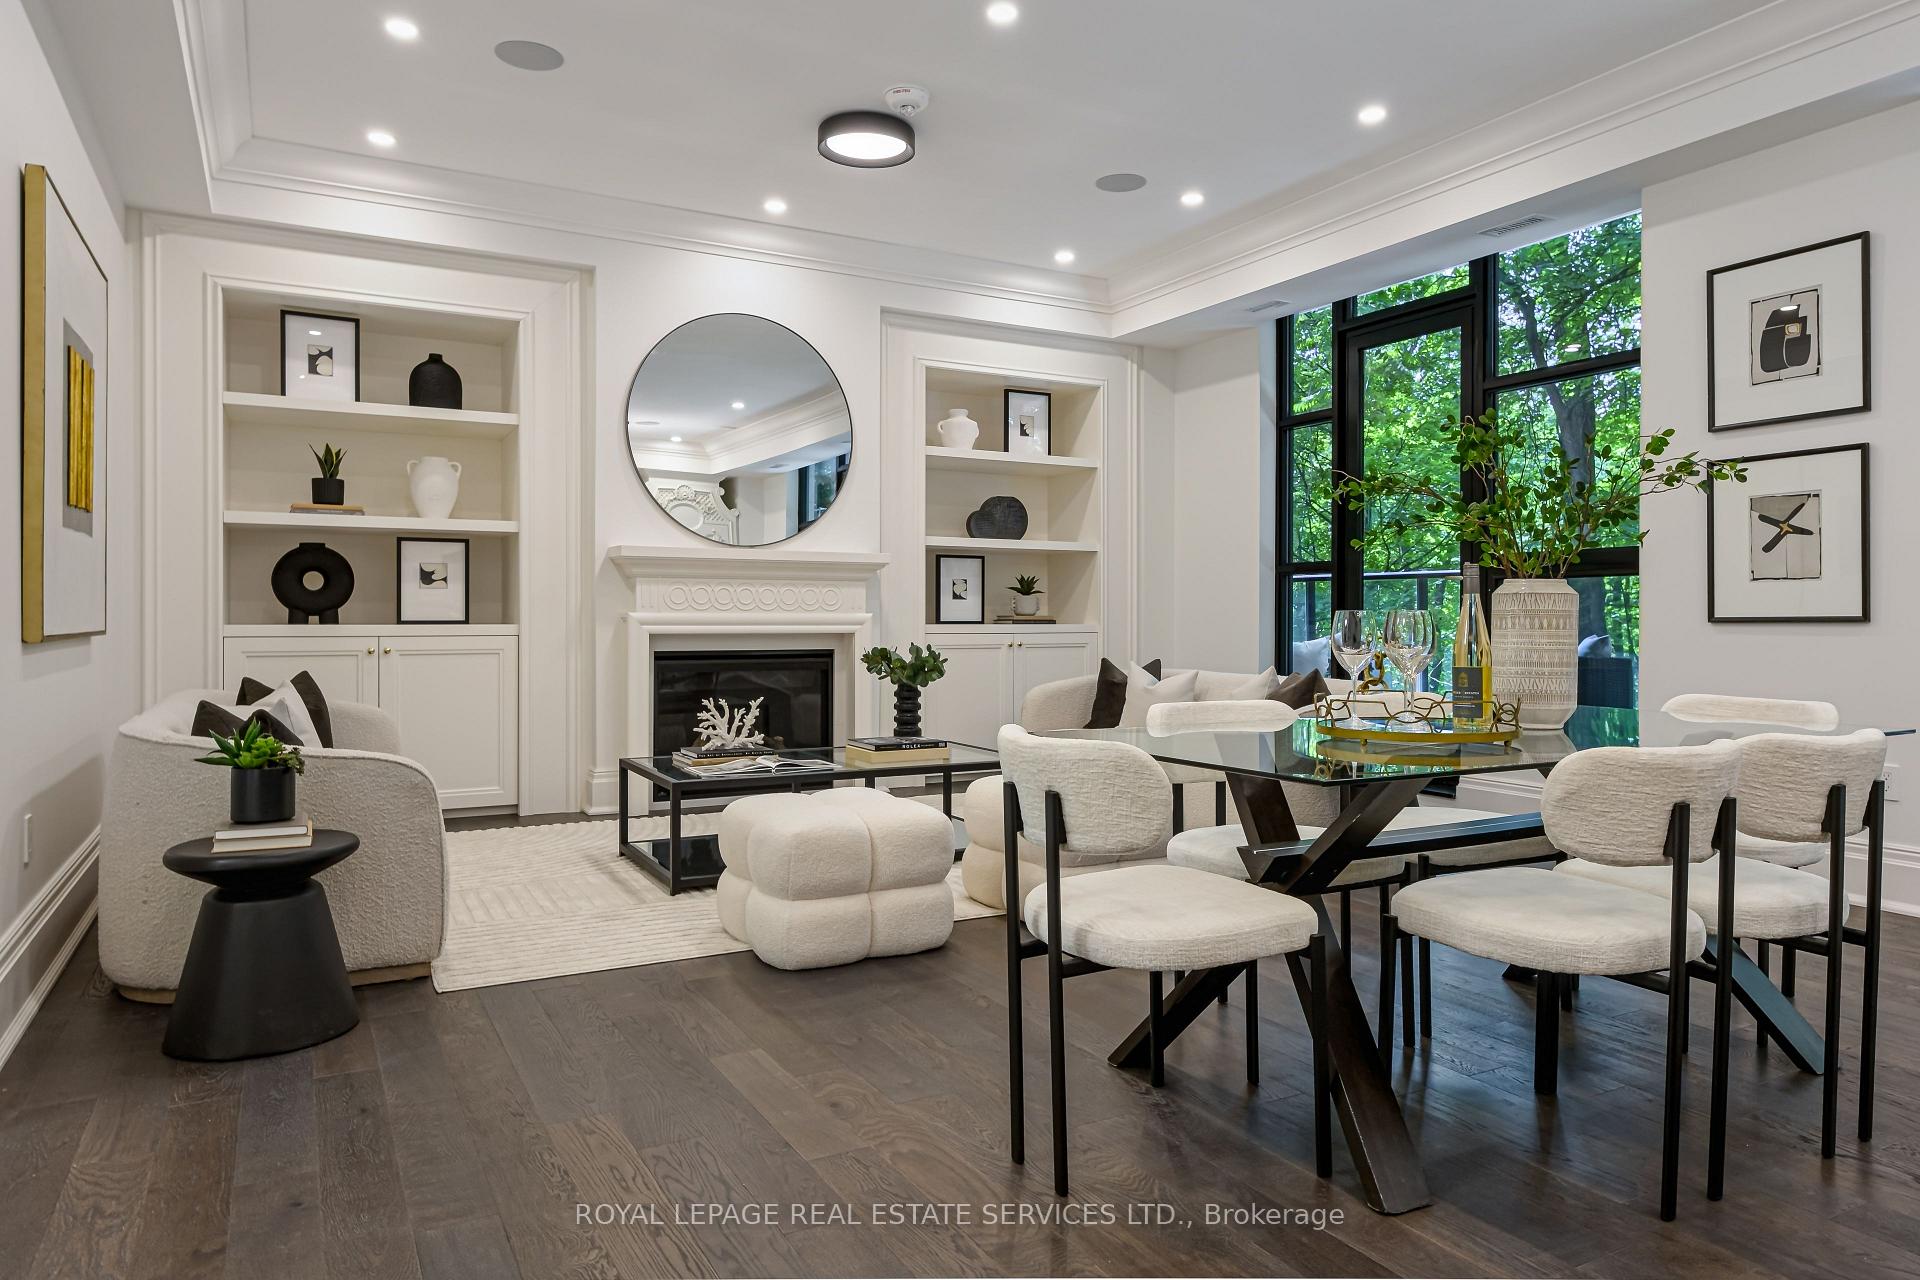
Staged living and dining room with a white fireplace, built-in shelves, and large windows facing leafy trees.
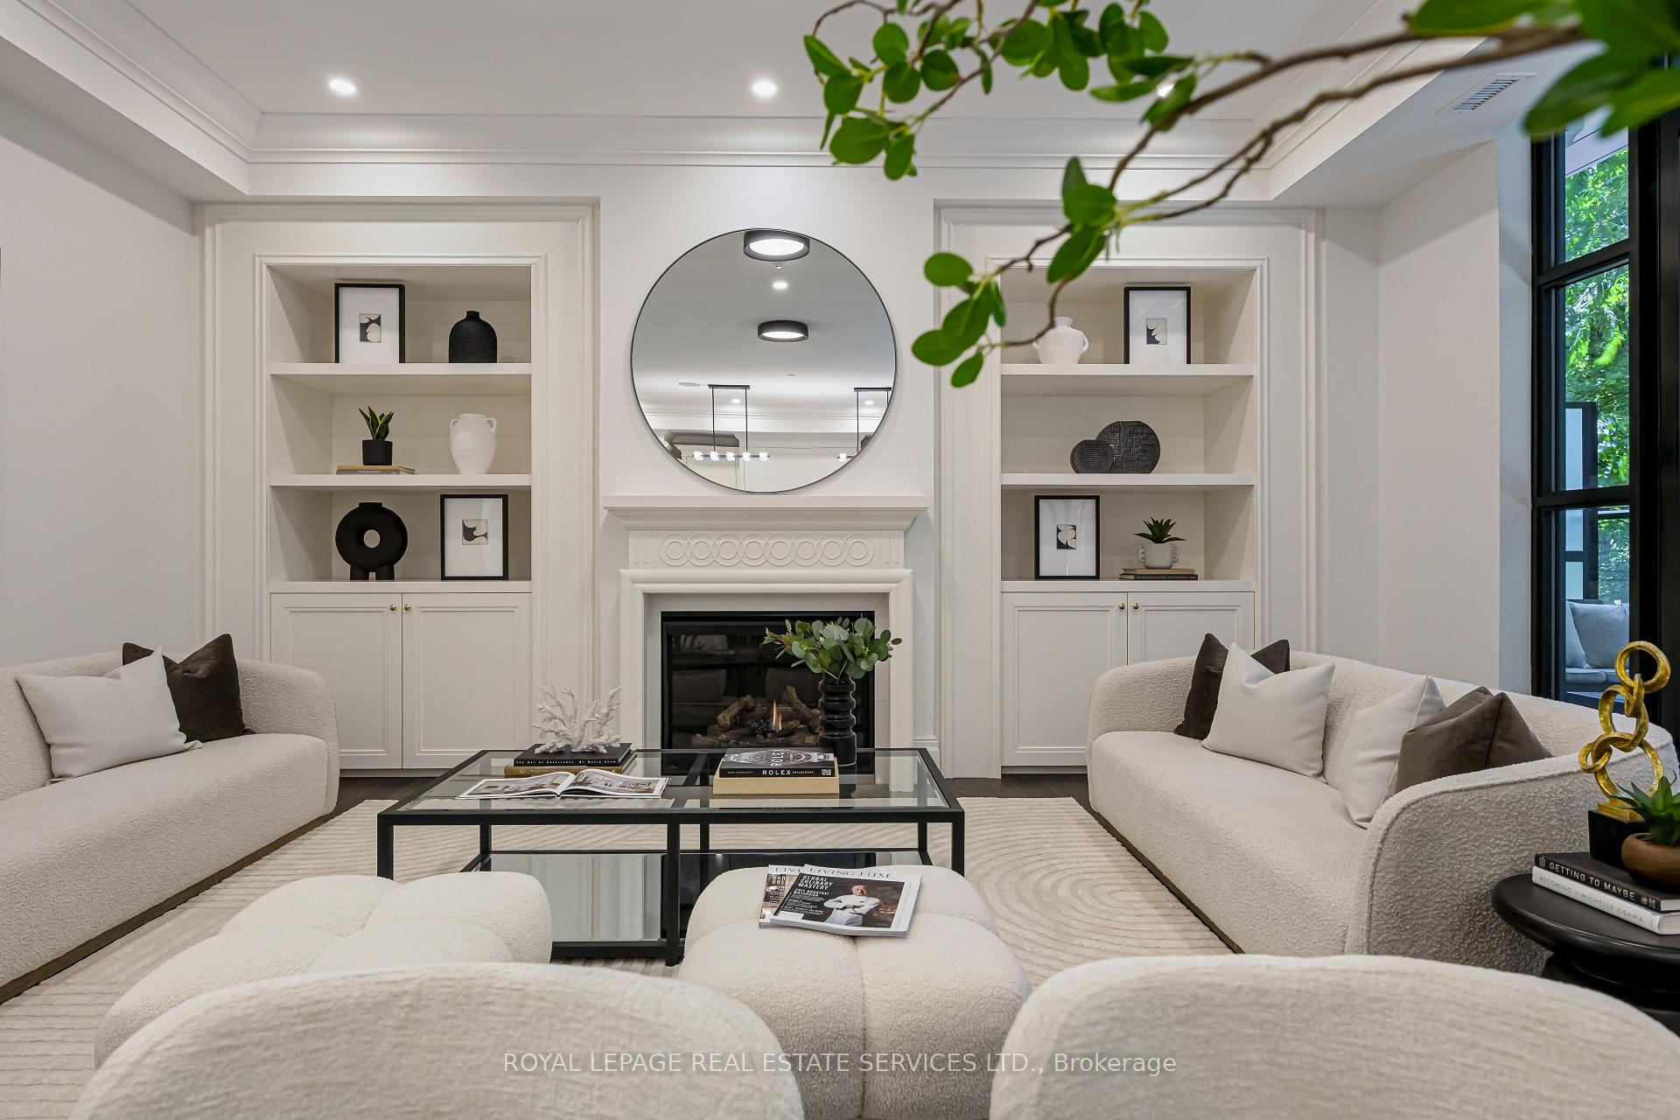
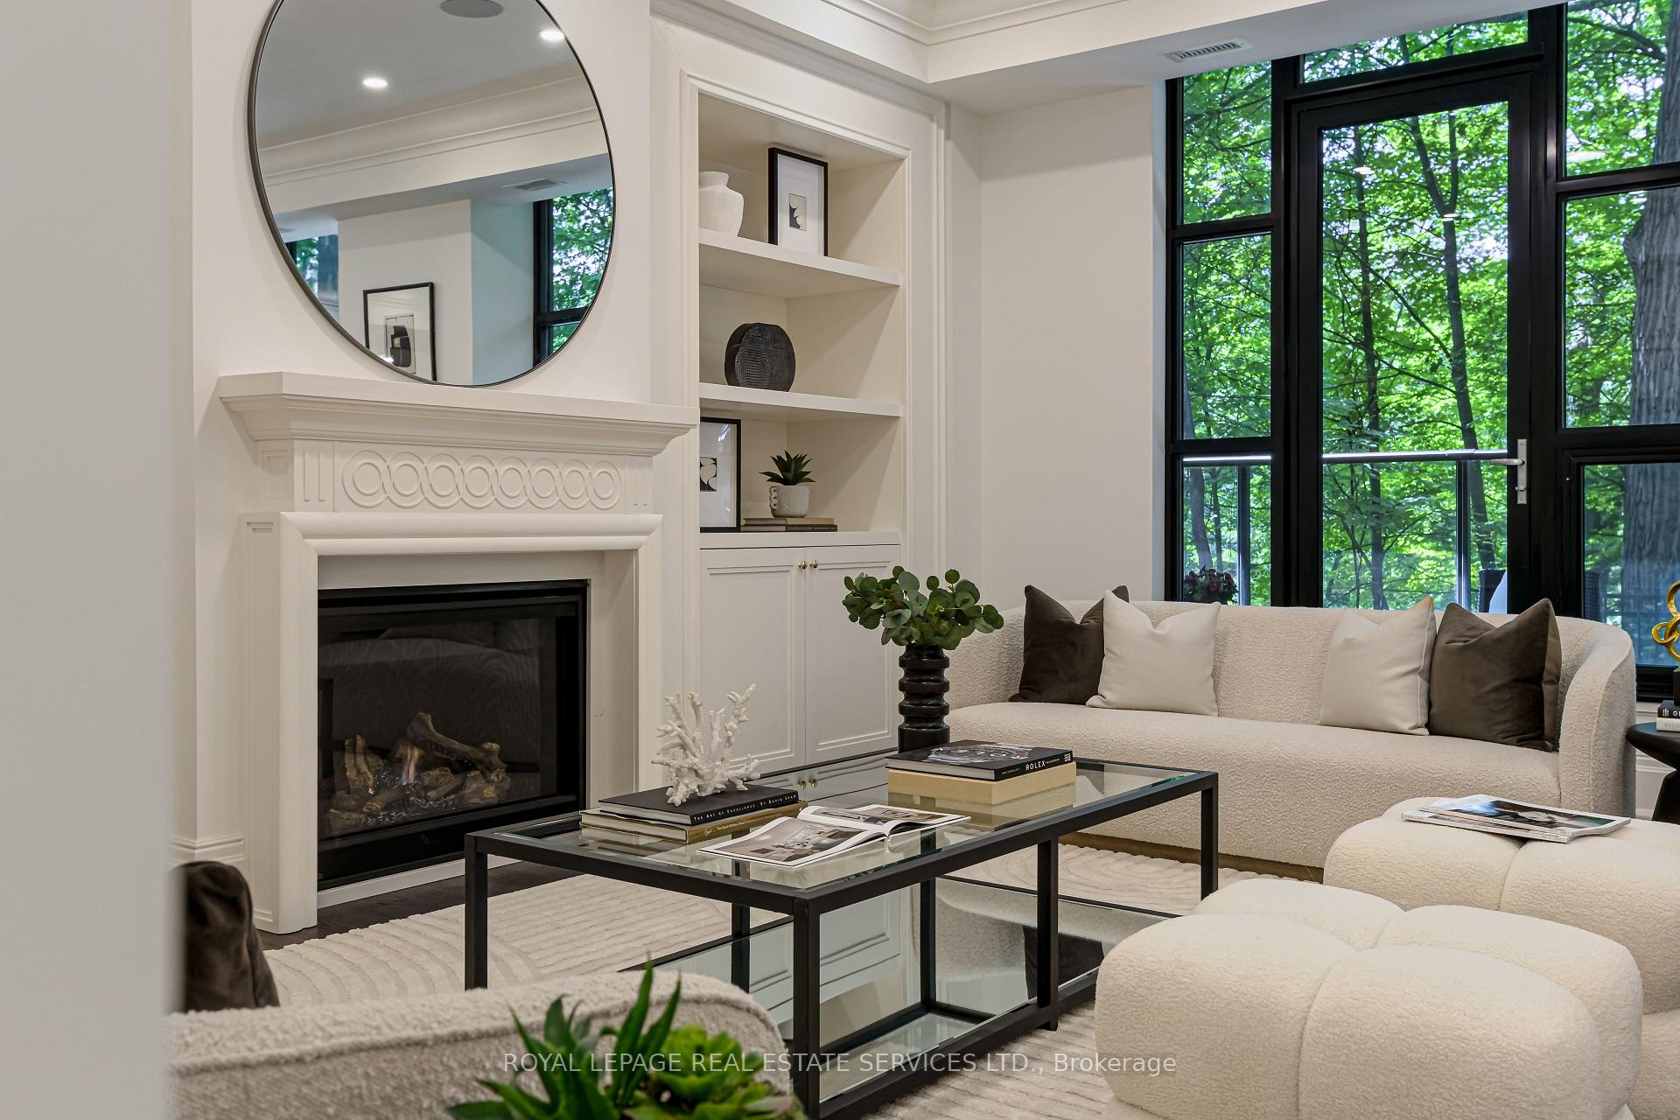
Staged living room with cream sofas, built-in shelves, and a fireplace beneath a round mirror.
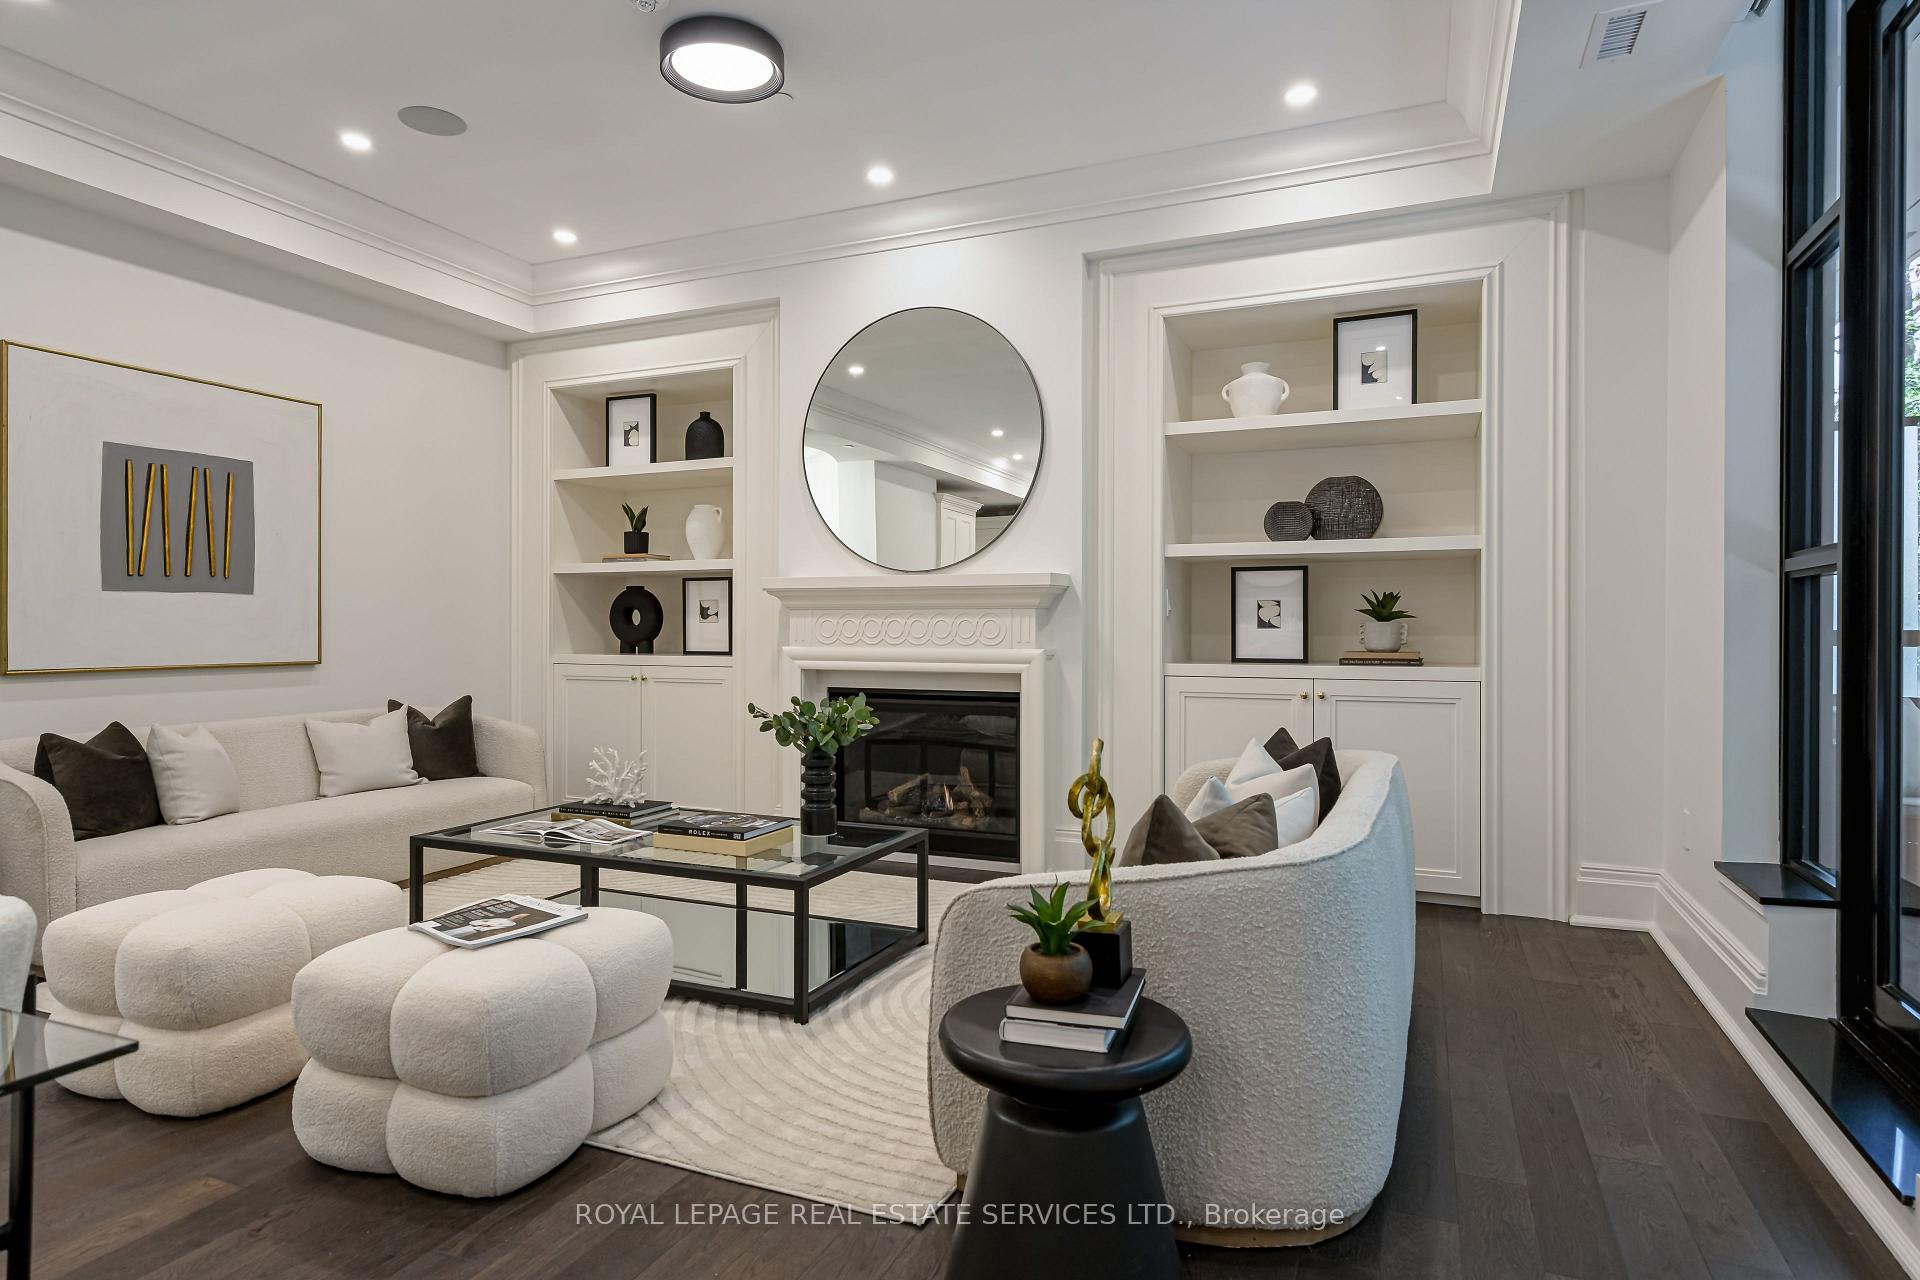
Living room with a white fireplace, built-in shelves, and sculptural cream seating.
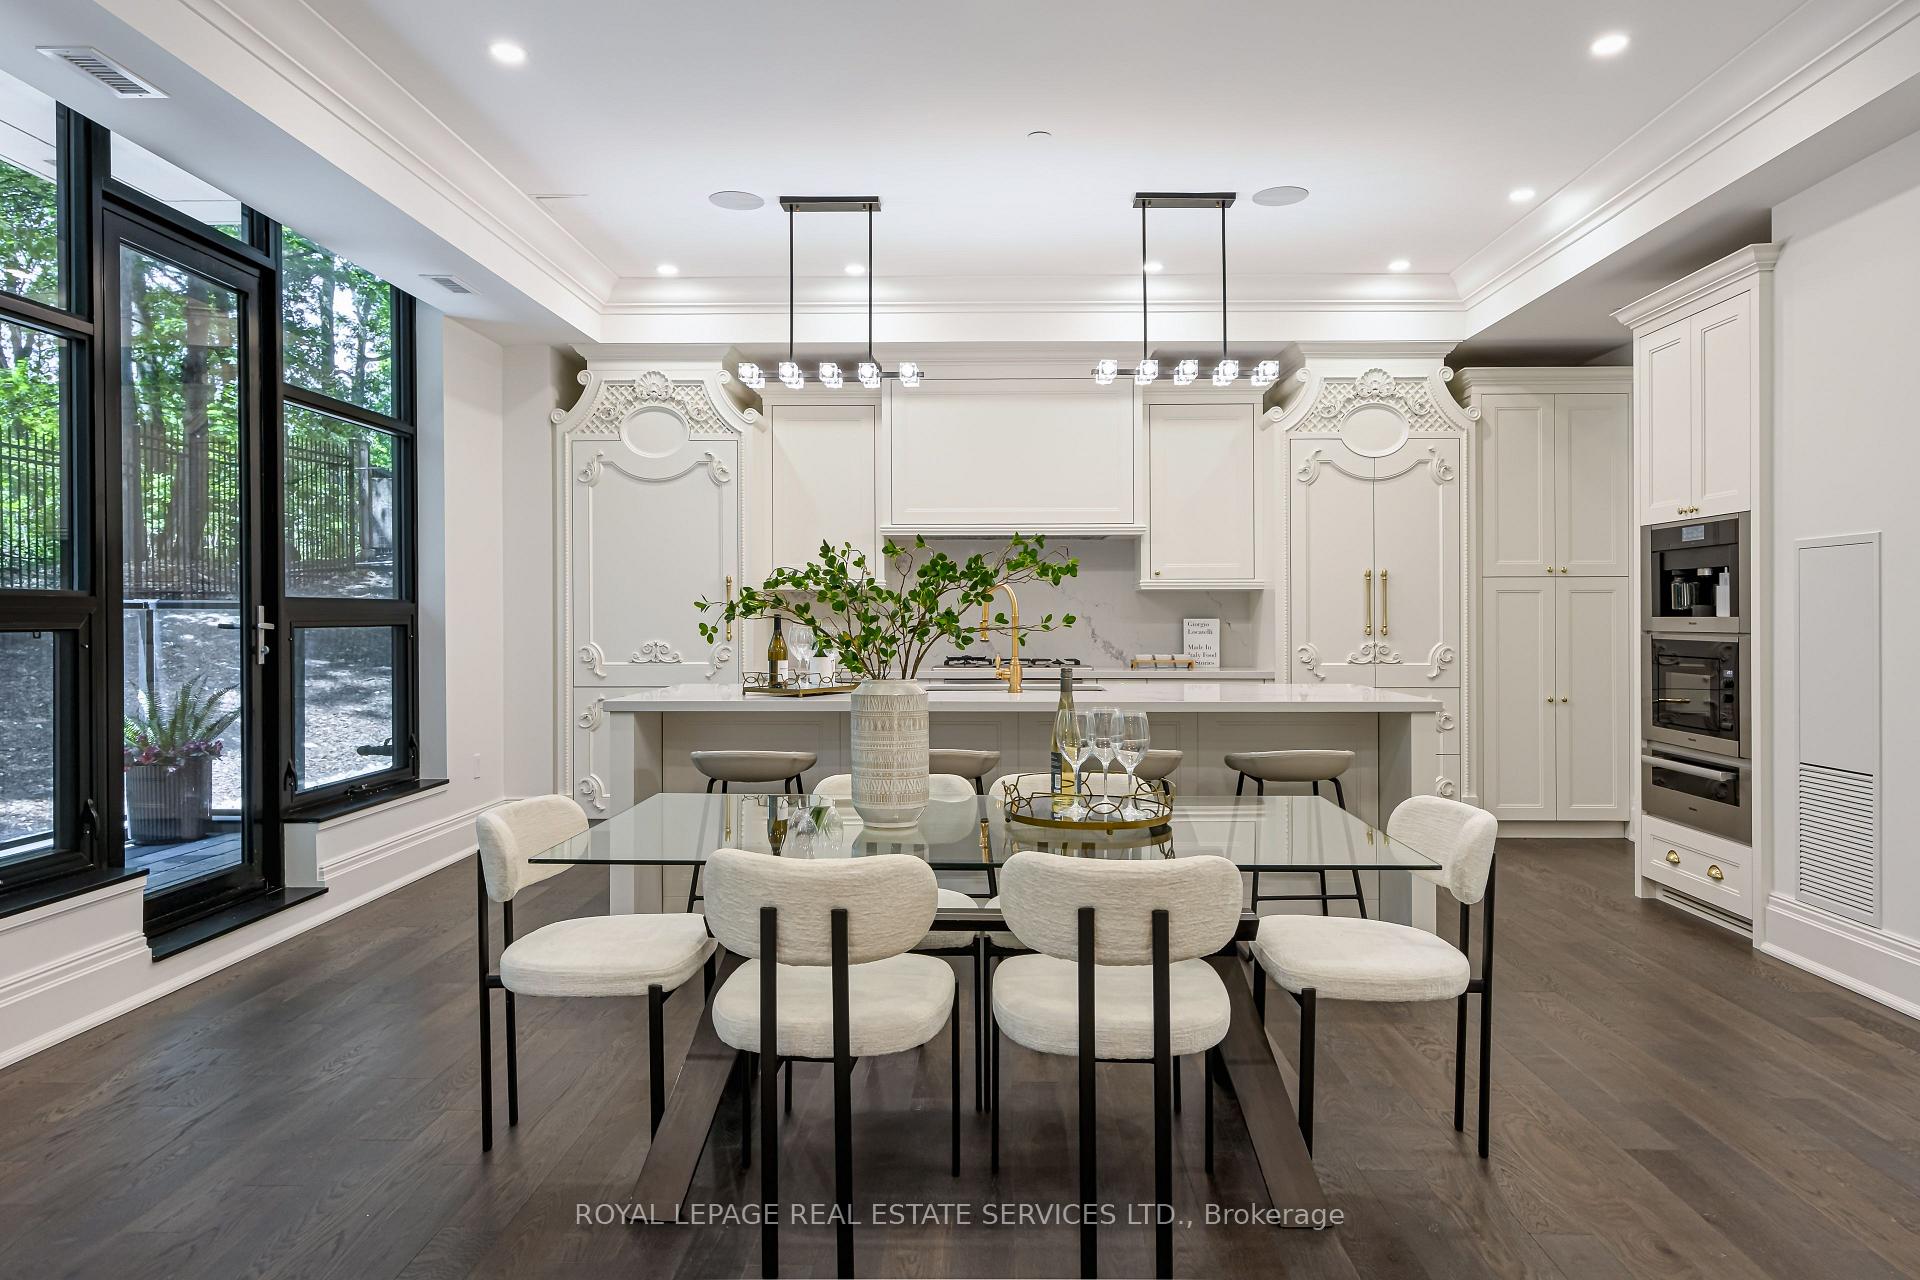
Ornate white kitchen with a large island, glass dining table, and tall black-framed windows.
Kitchen and dining area with white cabinetry, a dark table, and tall windows overlooking leafy trees.
Staged living and dining room with a white fireplace, built-in shelves, and large windows overlooking trees.
Staged living room with a white fireplace, built-in shelves, cream seating, and tall windows overlooking leafy trees.
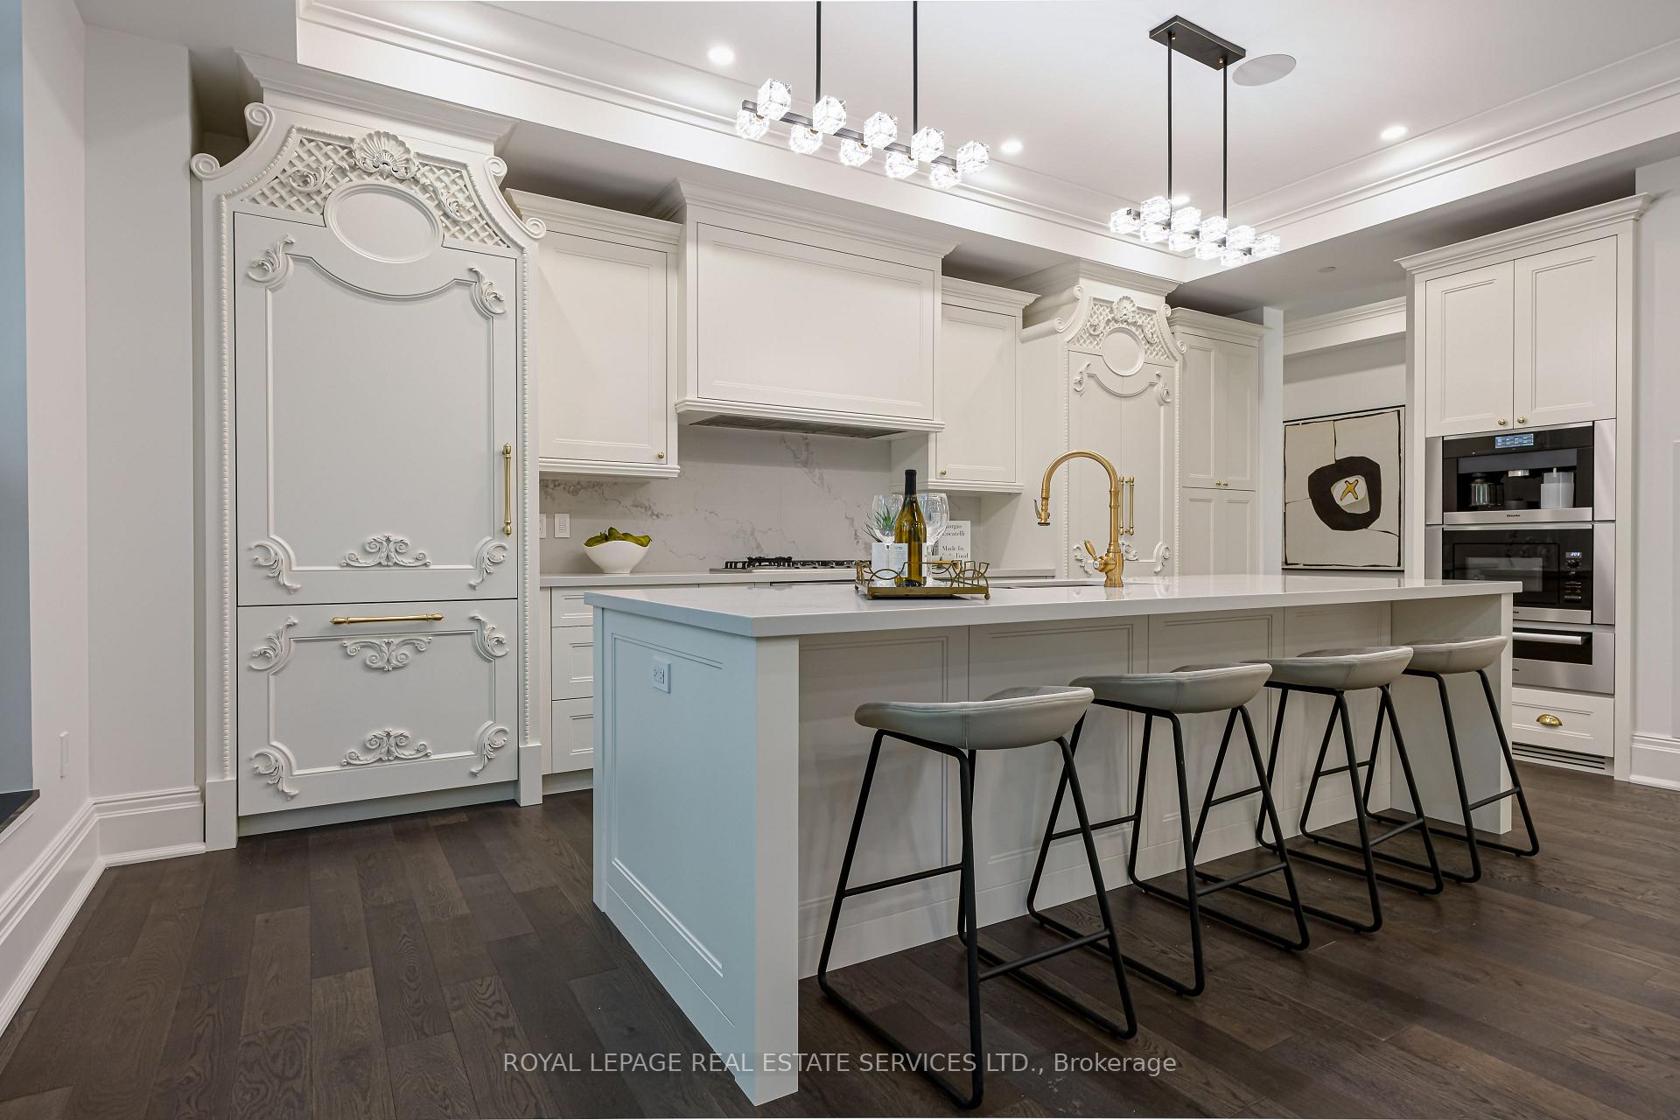
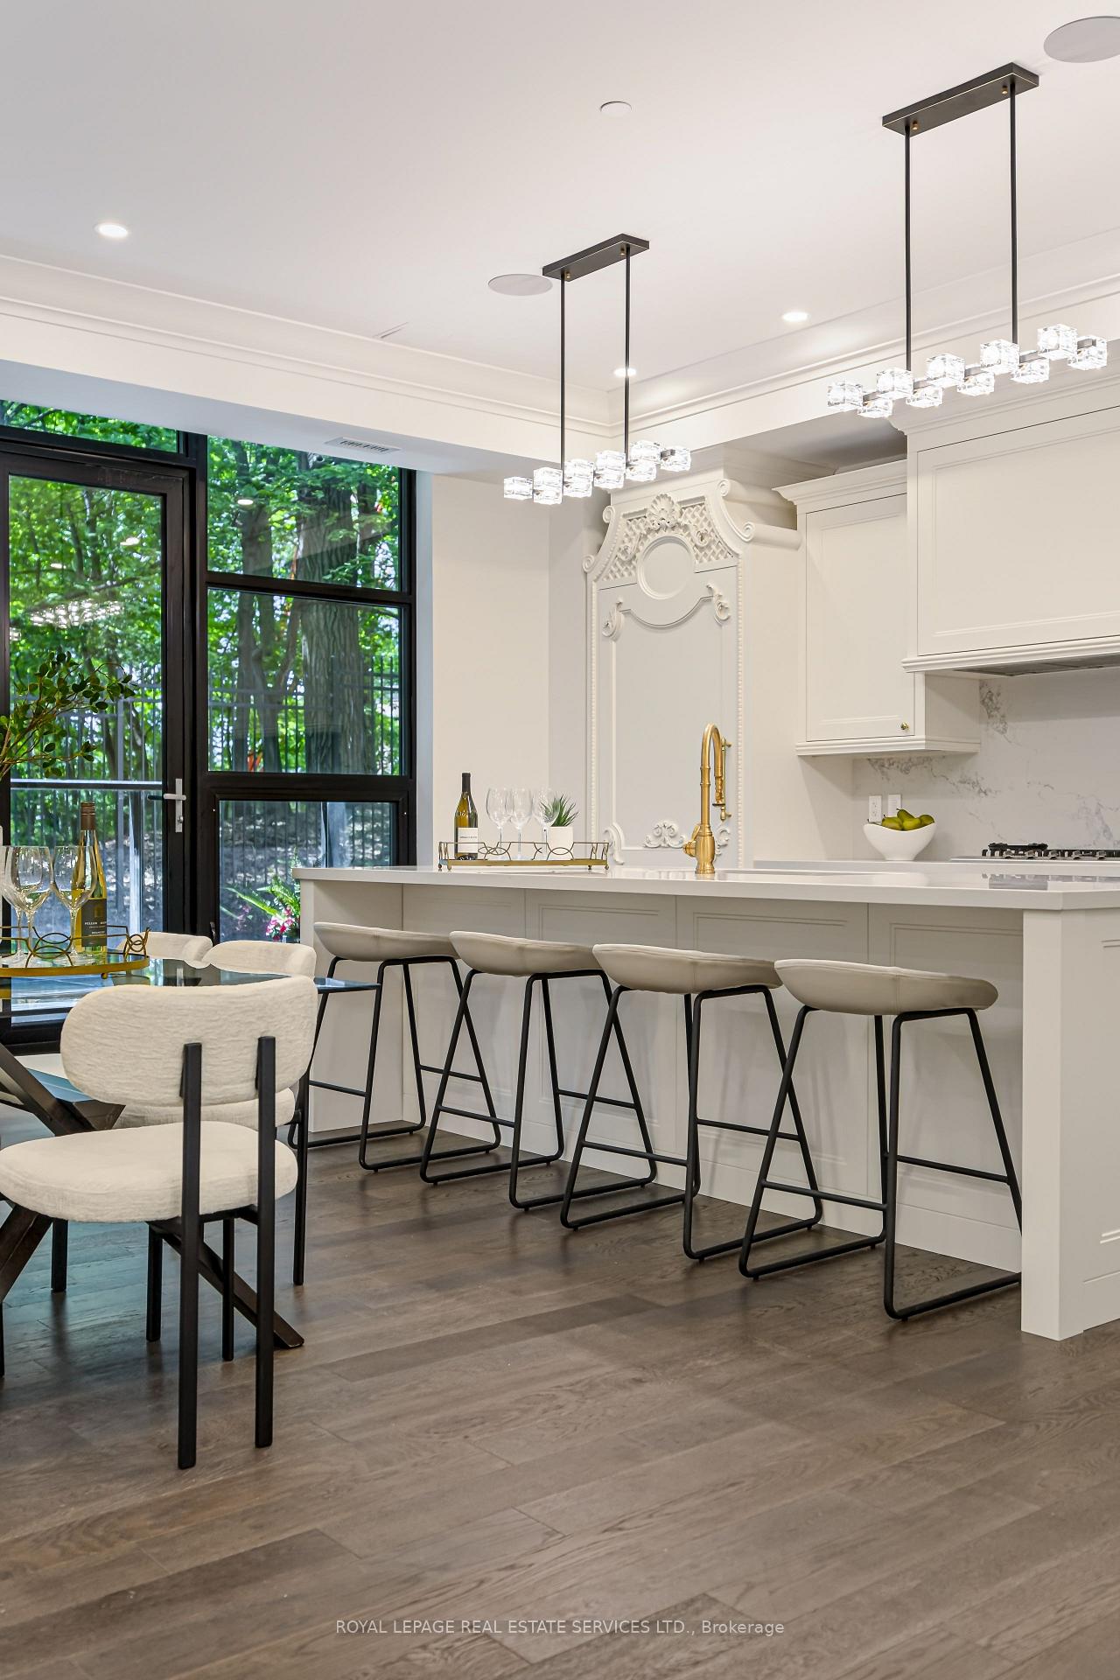
Luxury kitchen with ornate white cabinetry, a large island, gold fixtures, and four bar stools.
Bright white kitchen with a large island, ornate range hood, crystal pendants, and windows overlooking greenery.
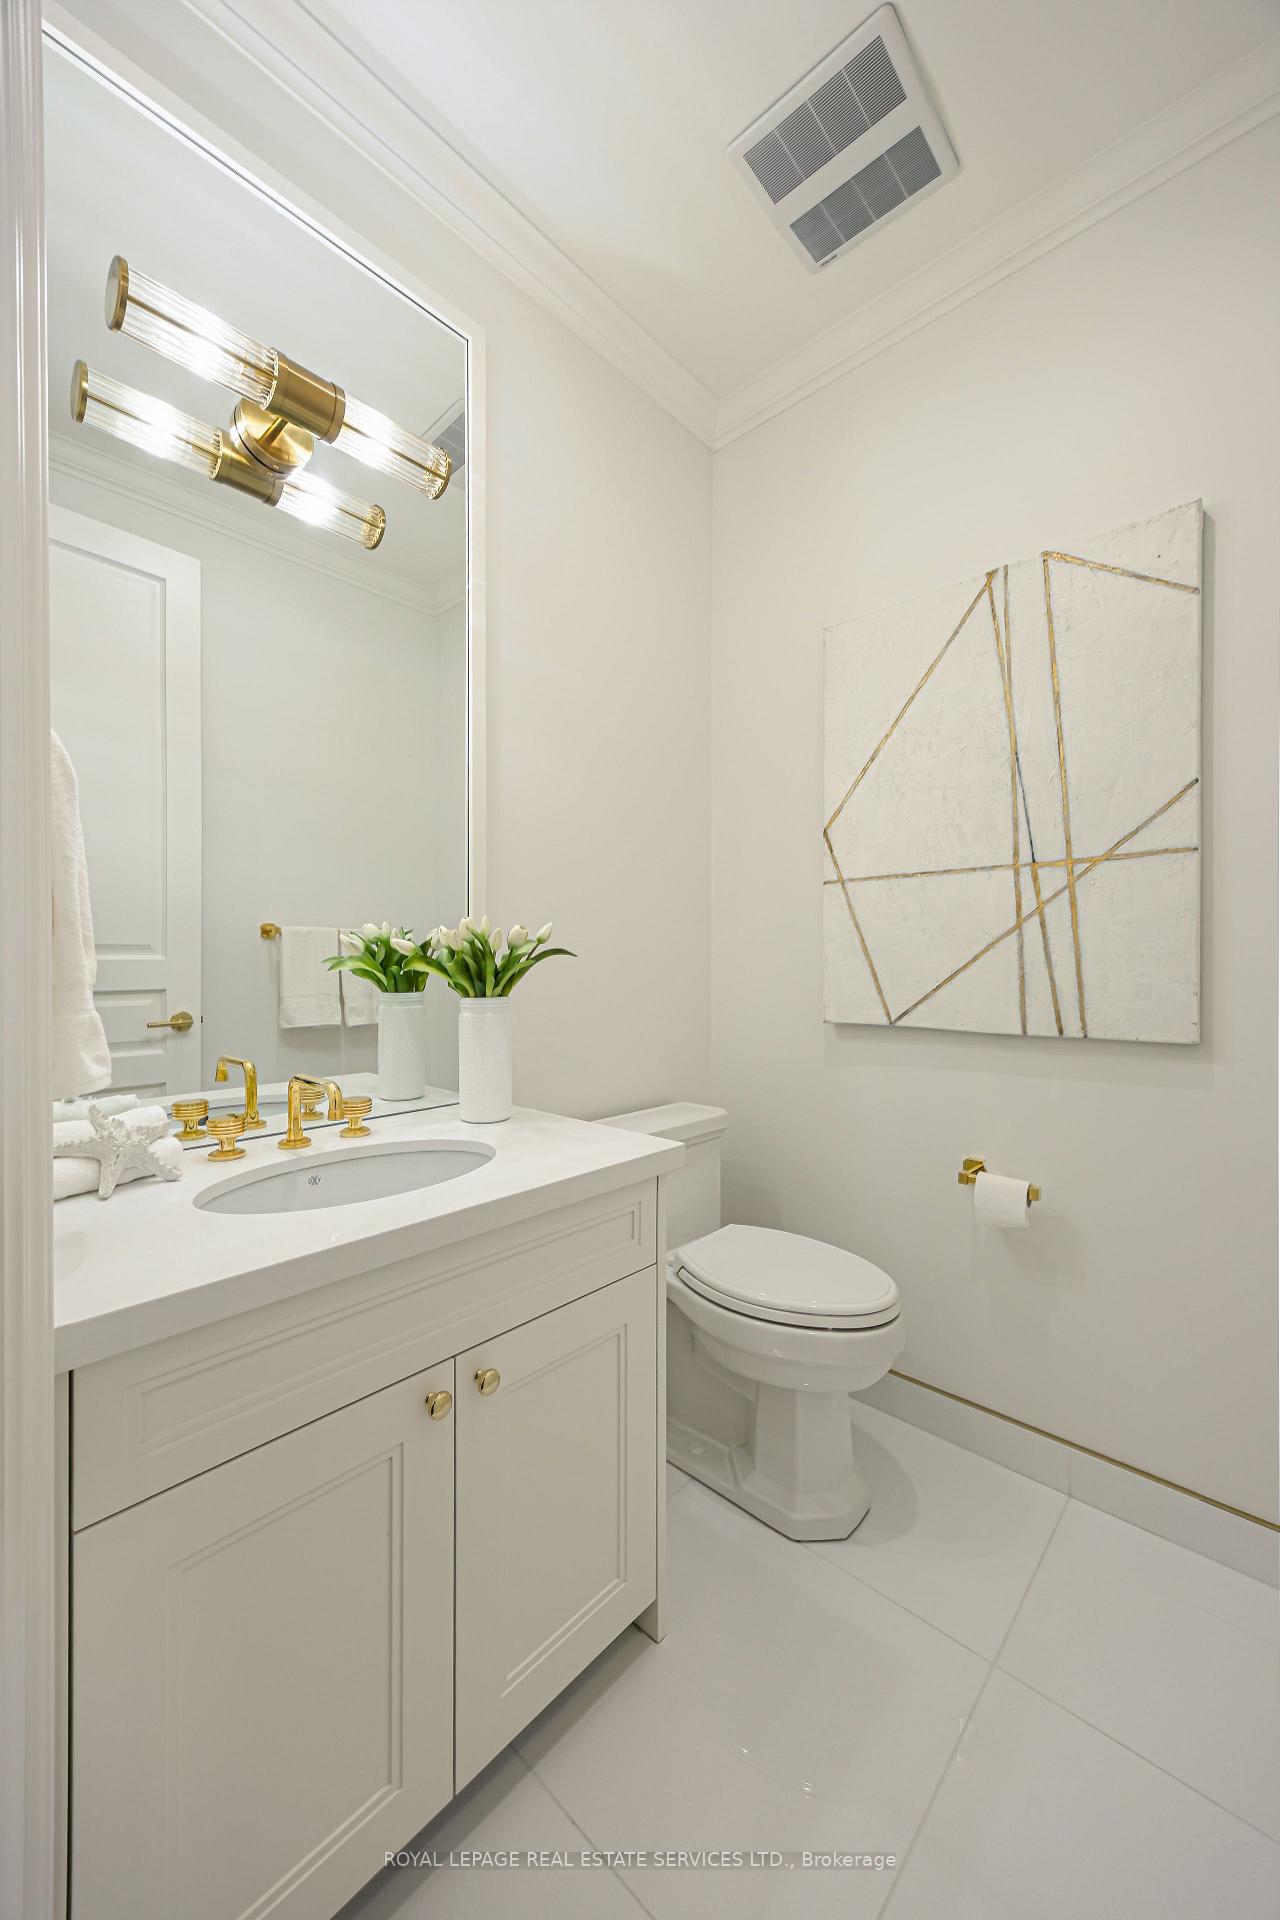
Bathroom with a white vanity, gold fixtures, large mirror, and geometric wall art.
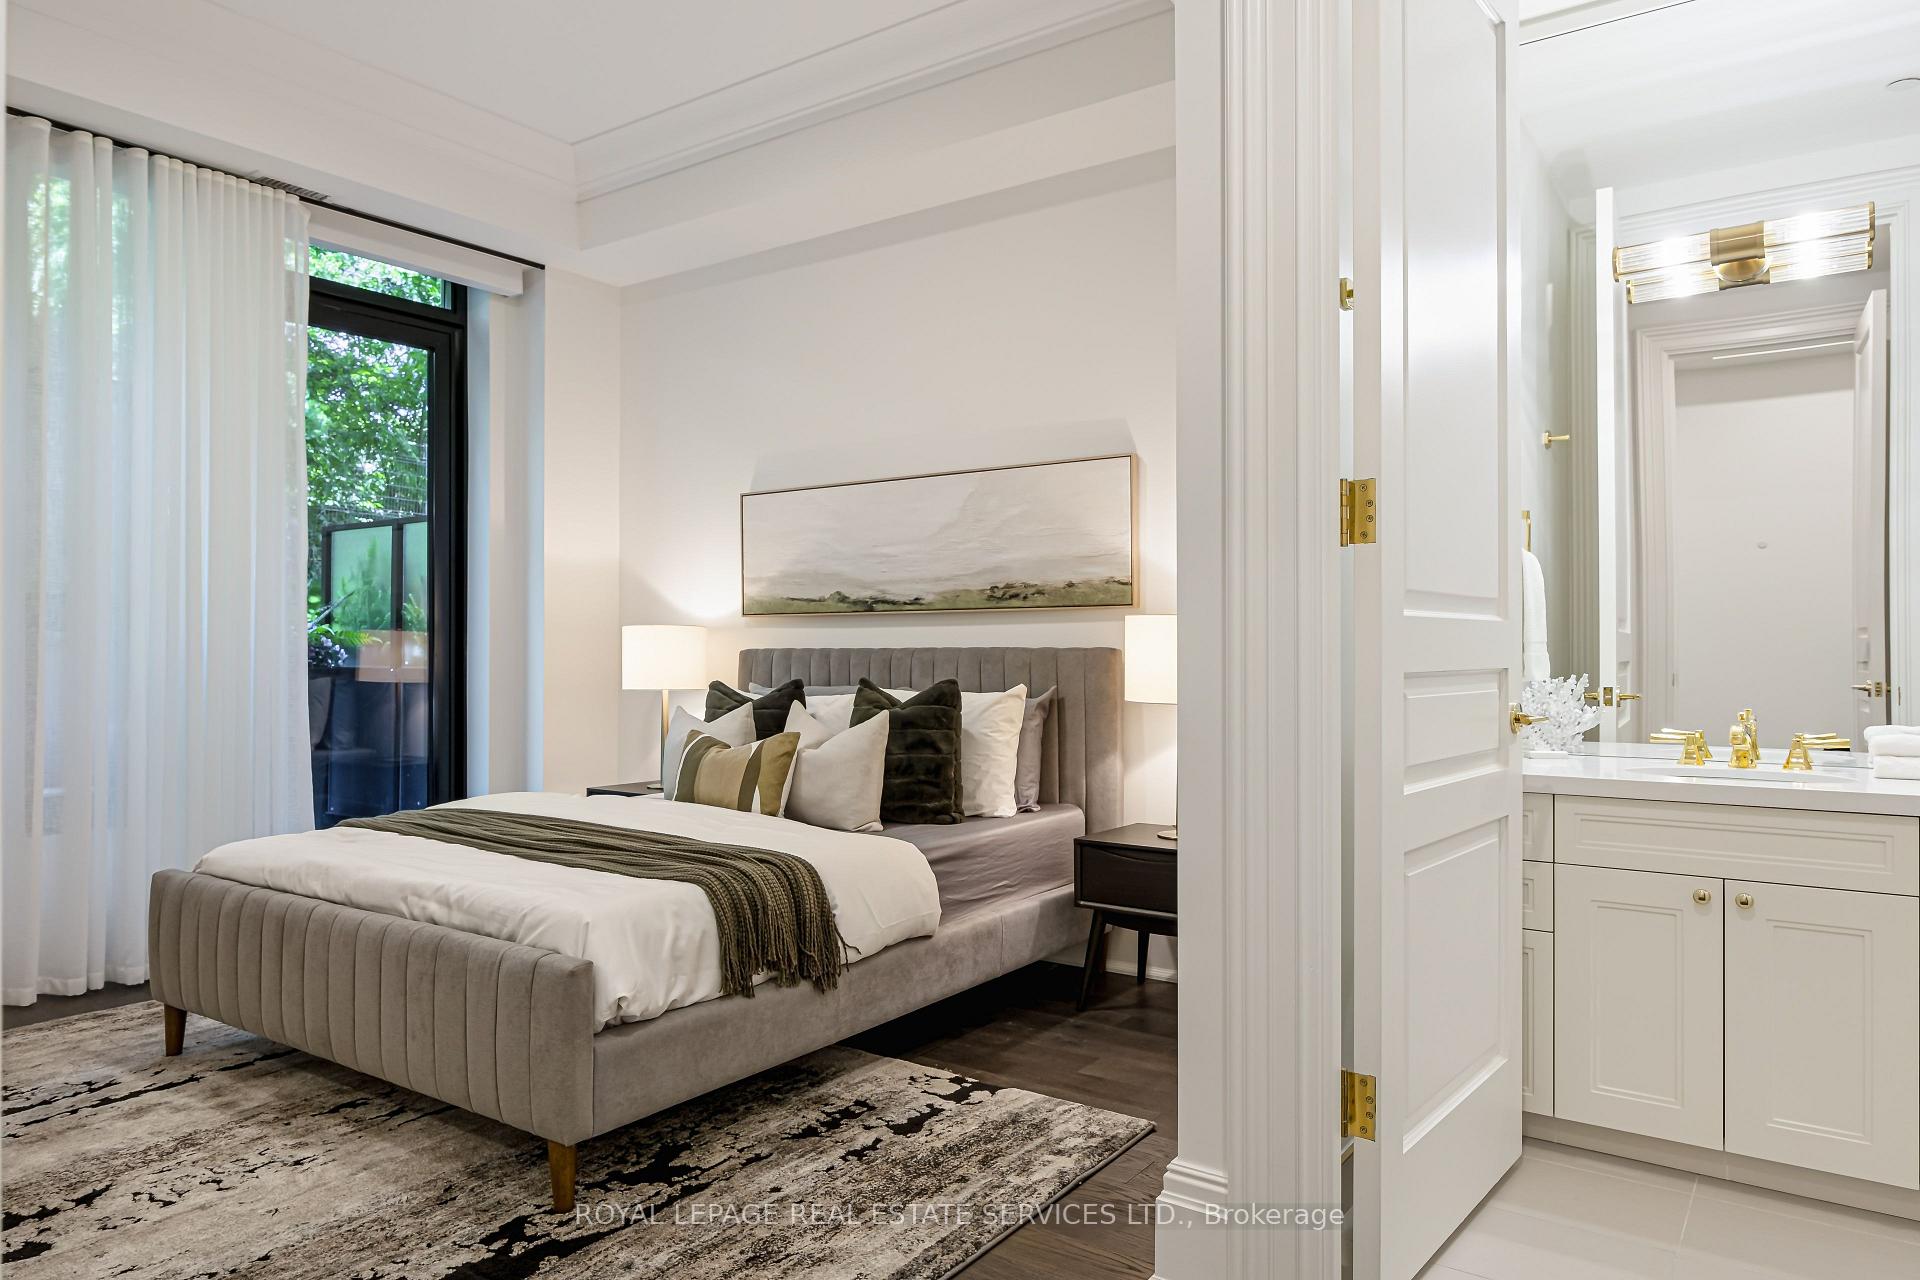
Staged bedroom with a gray upholstered bed beside a large window and an open doorway to the ensuite.
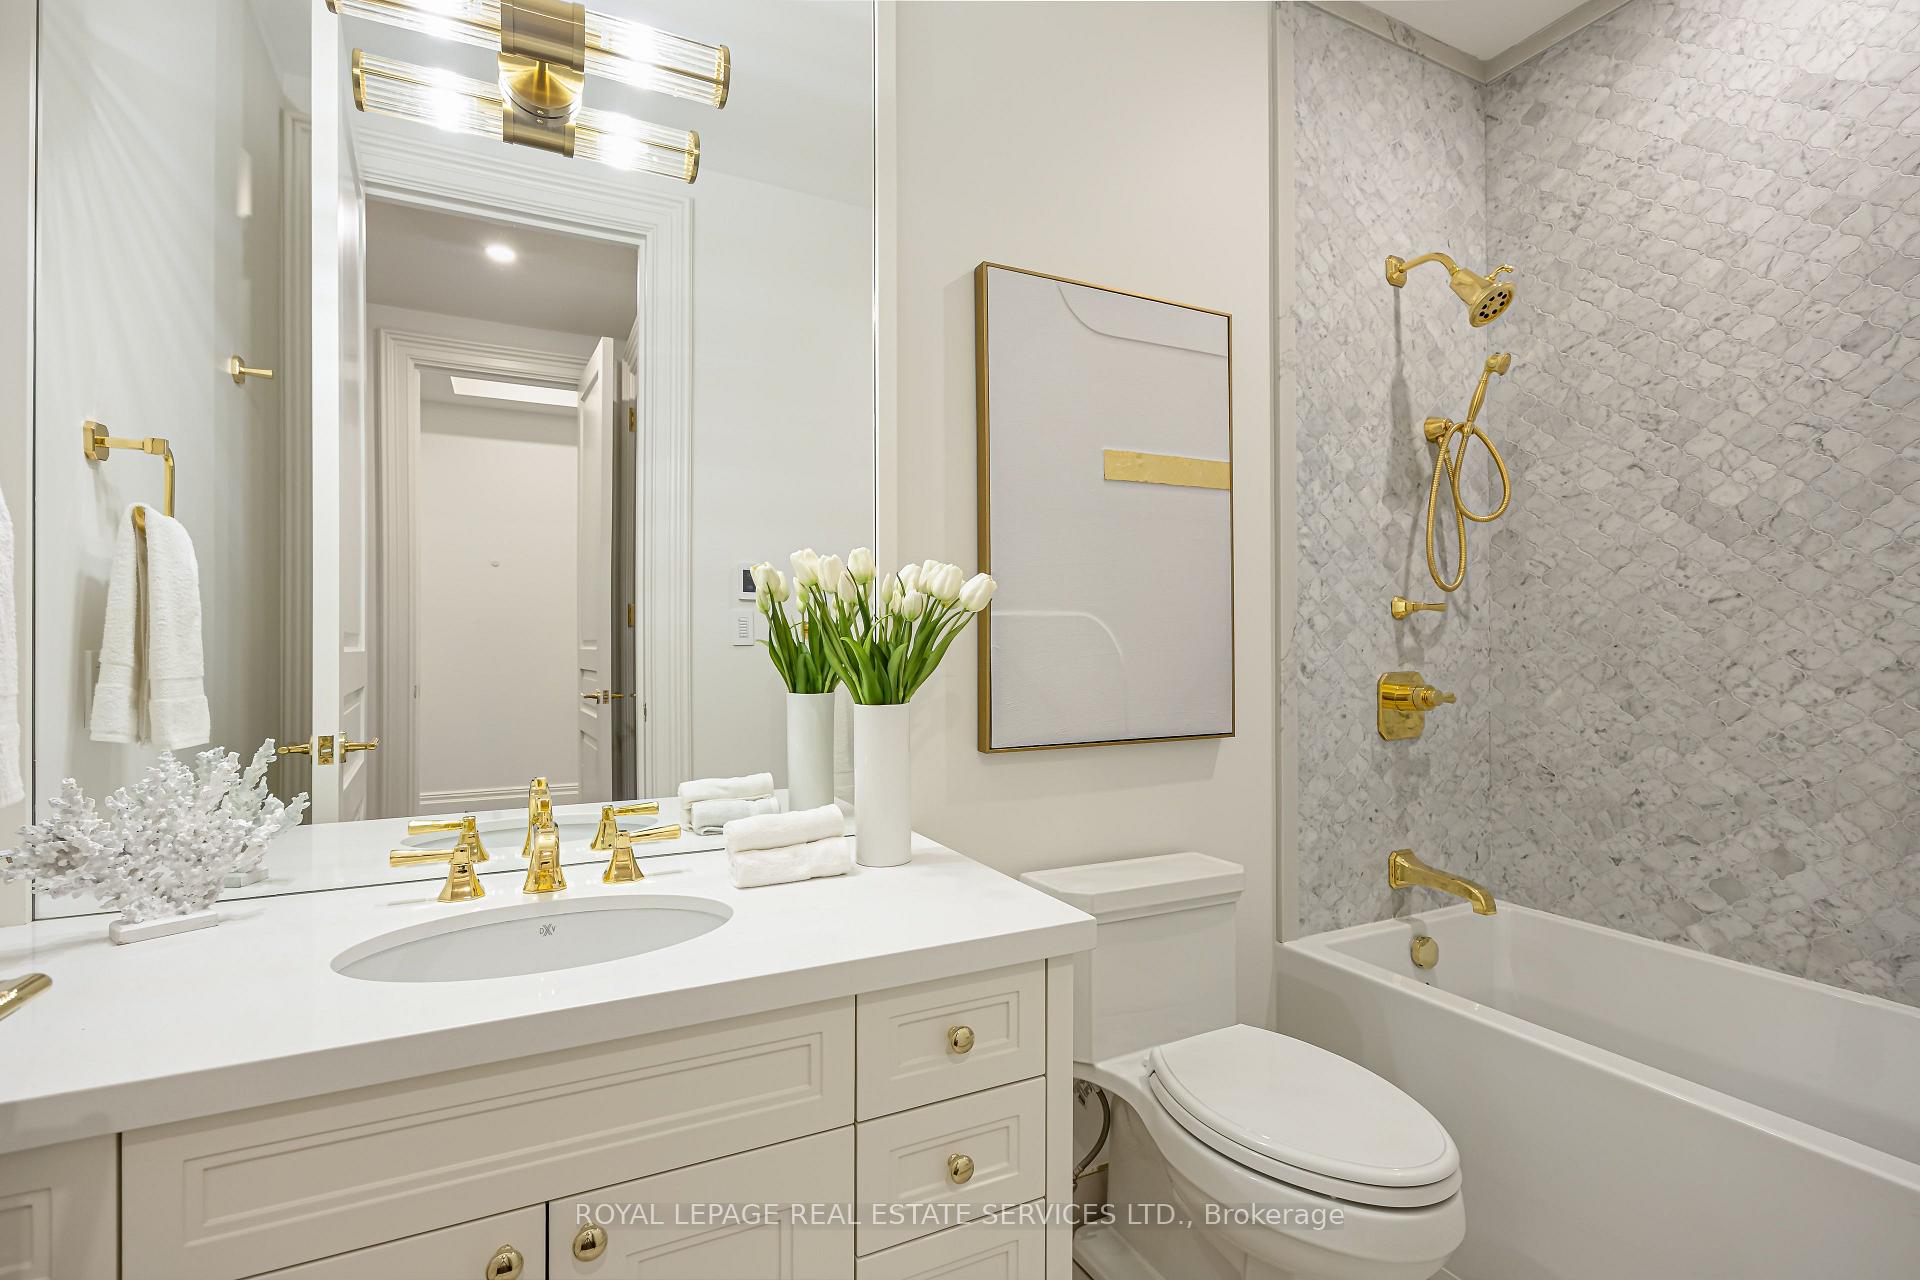
Bathroom with a white paneled vanity, gold fixtures, and a pale stone-tiled tub and shower.
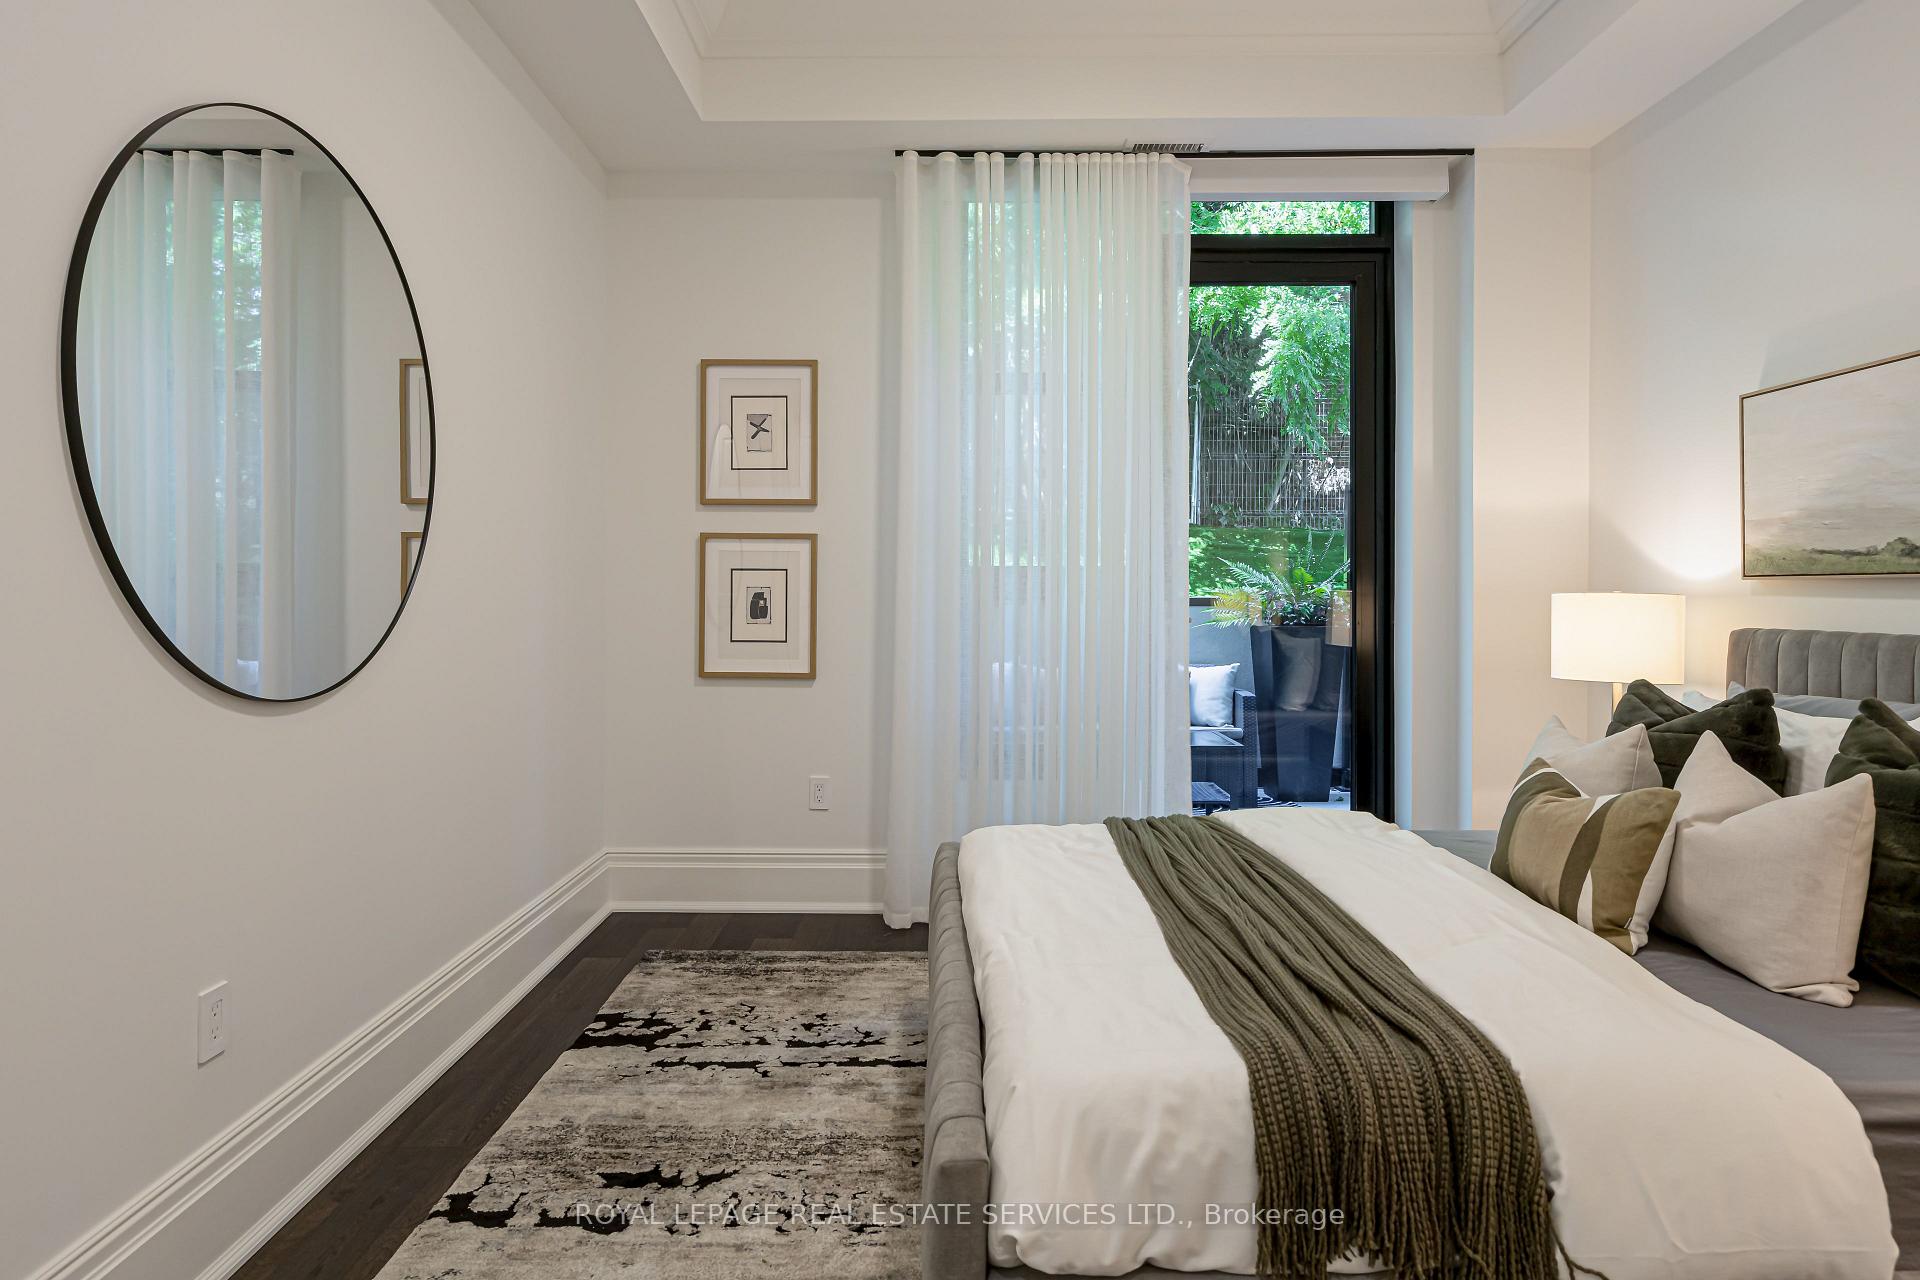
Staged bedroom with a white bed, olive throw, large round mirror, and glass door to a leafy patio.
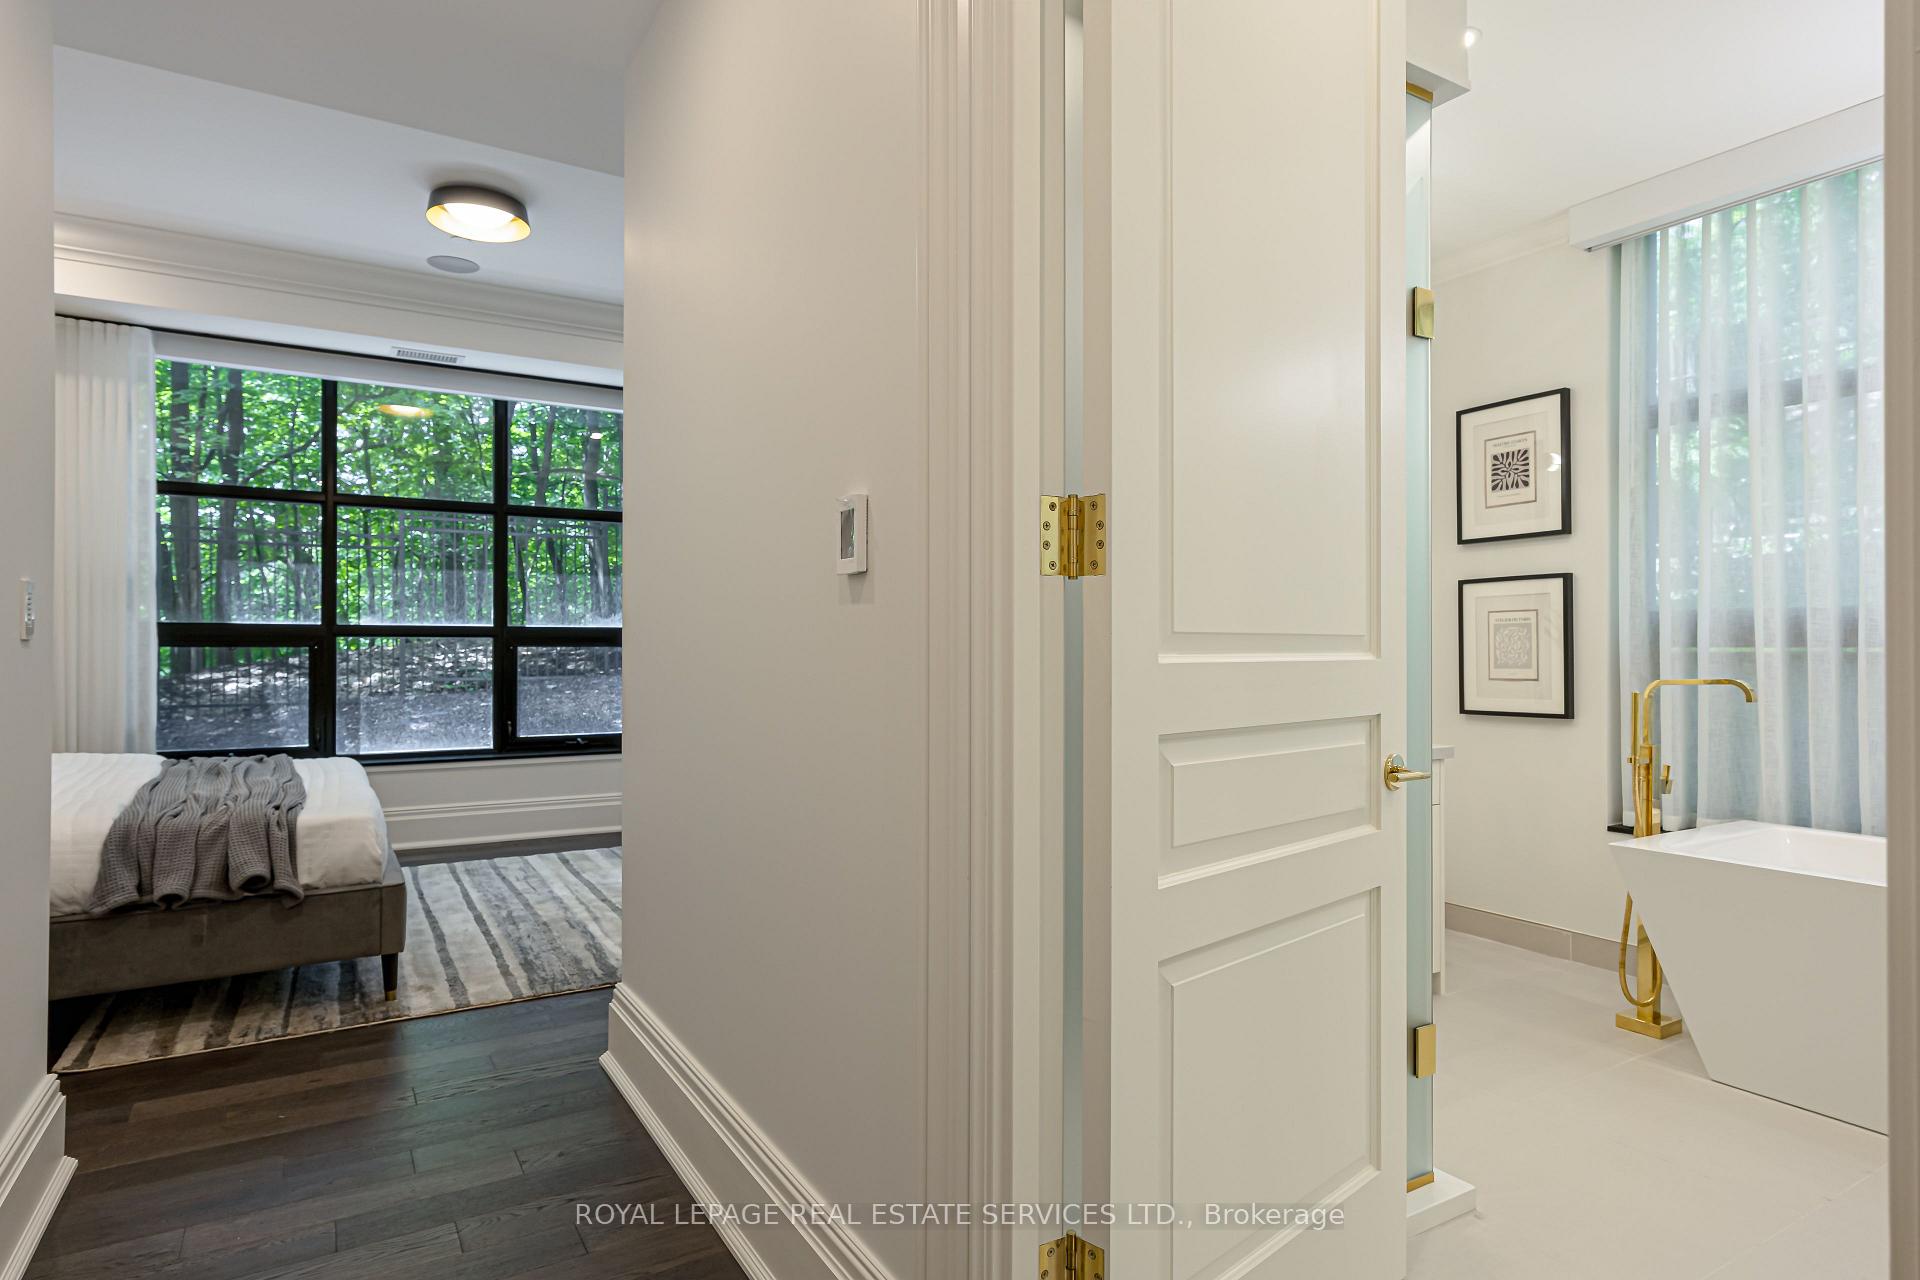
Bedroom and adjoining bathroom, with a large leafy outlook and freestanding tub.
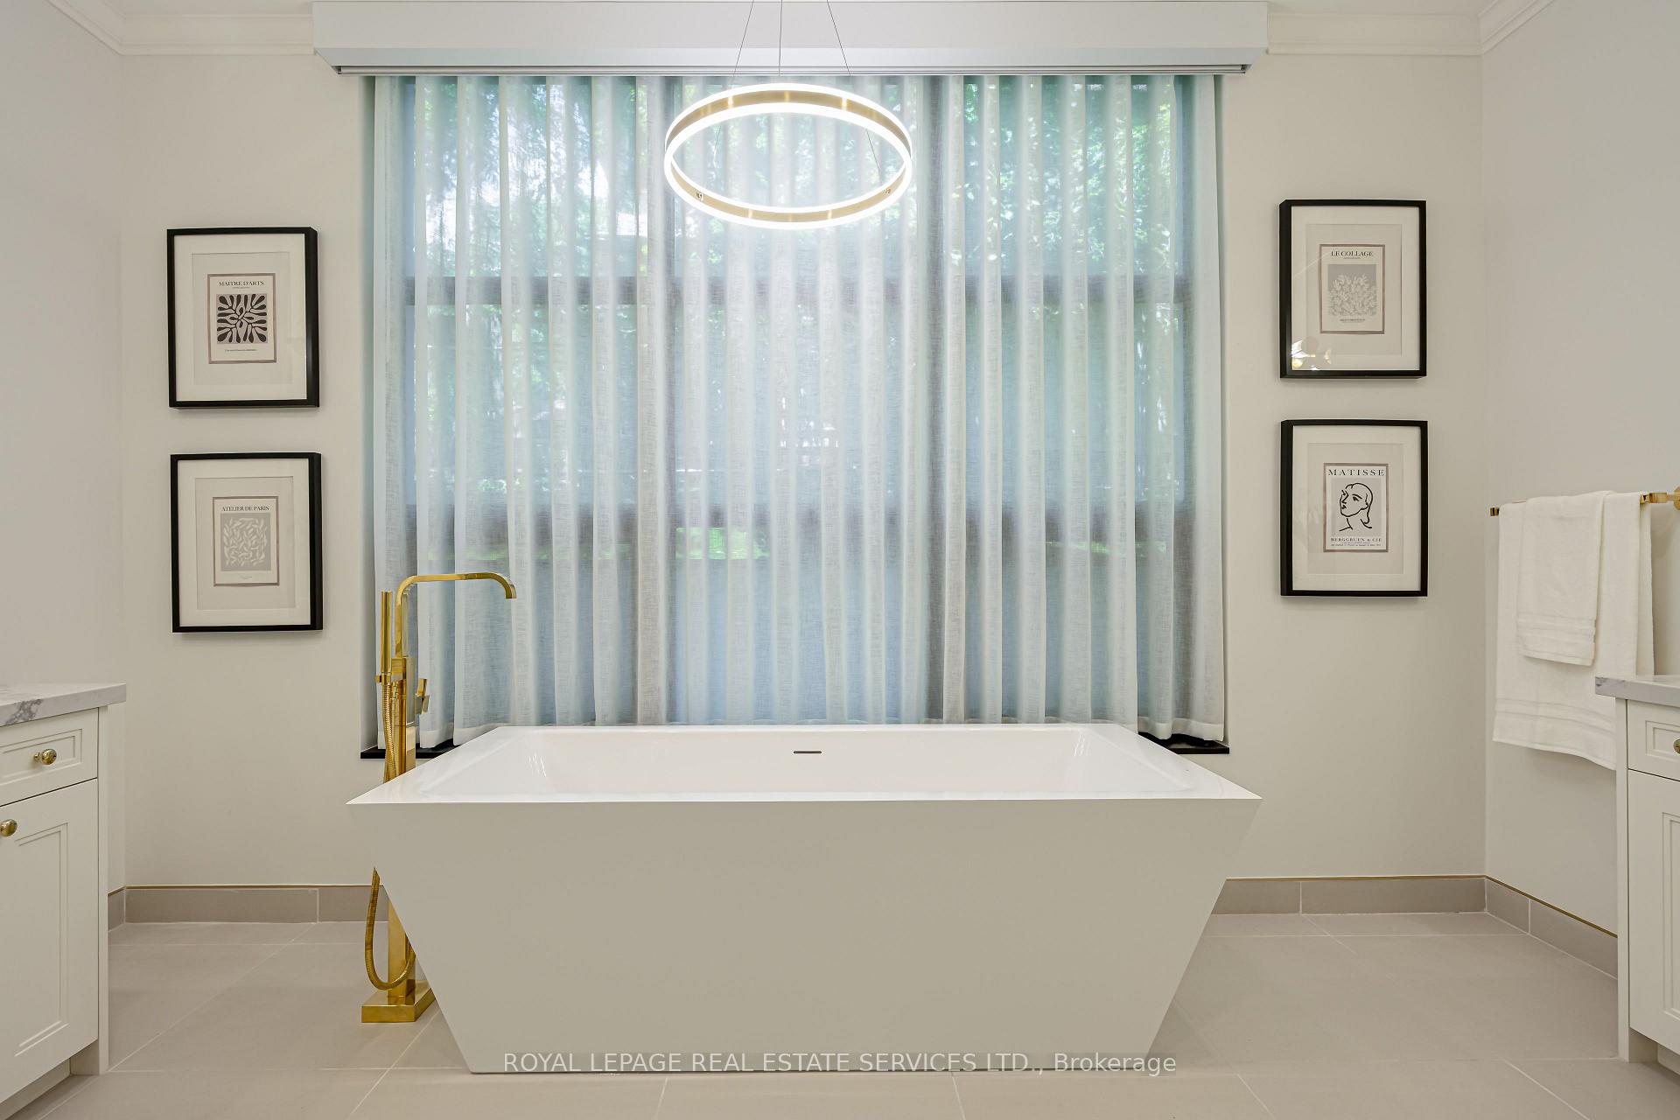
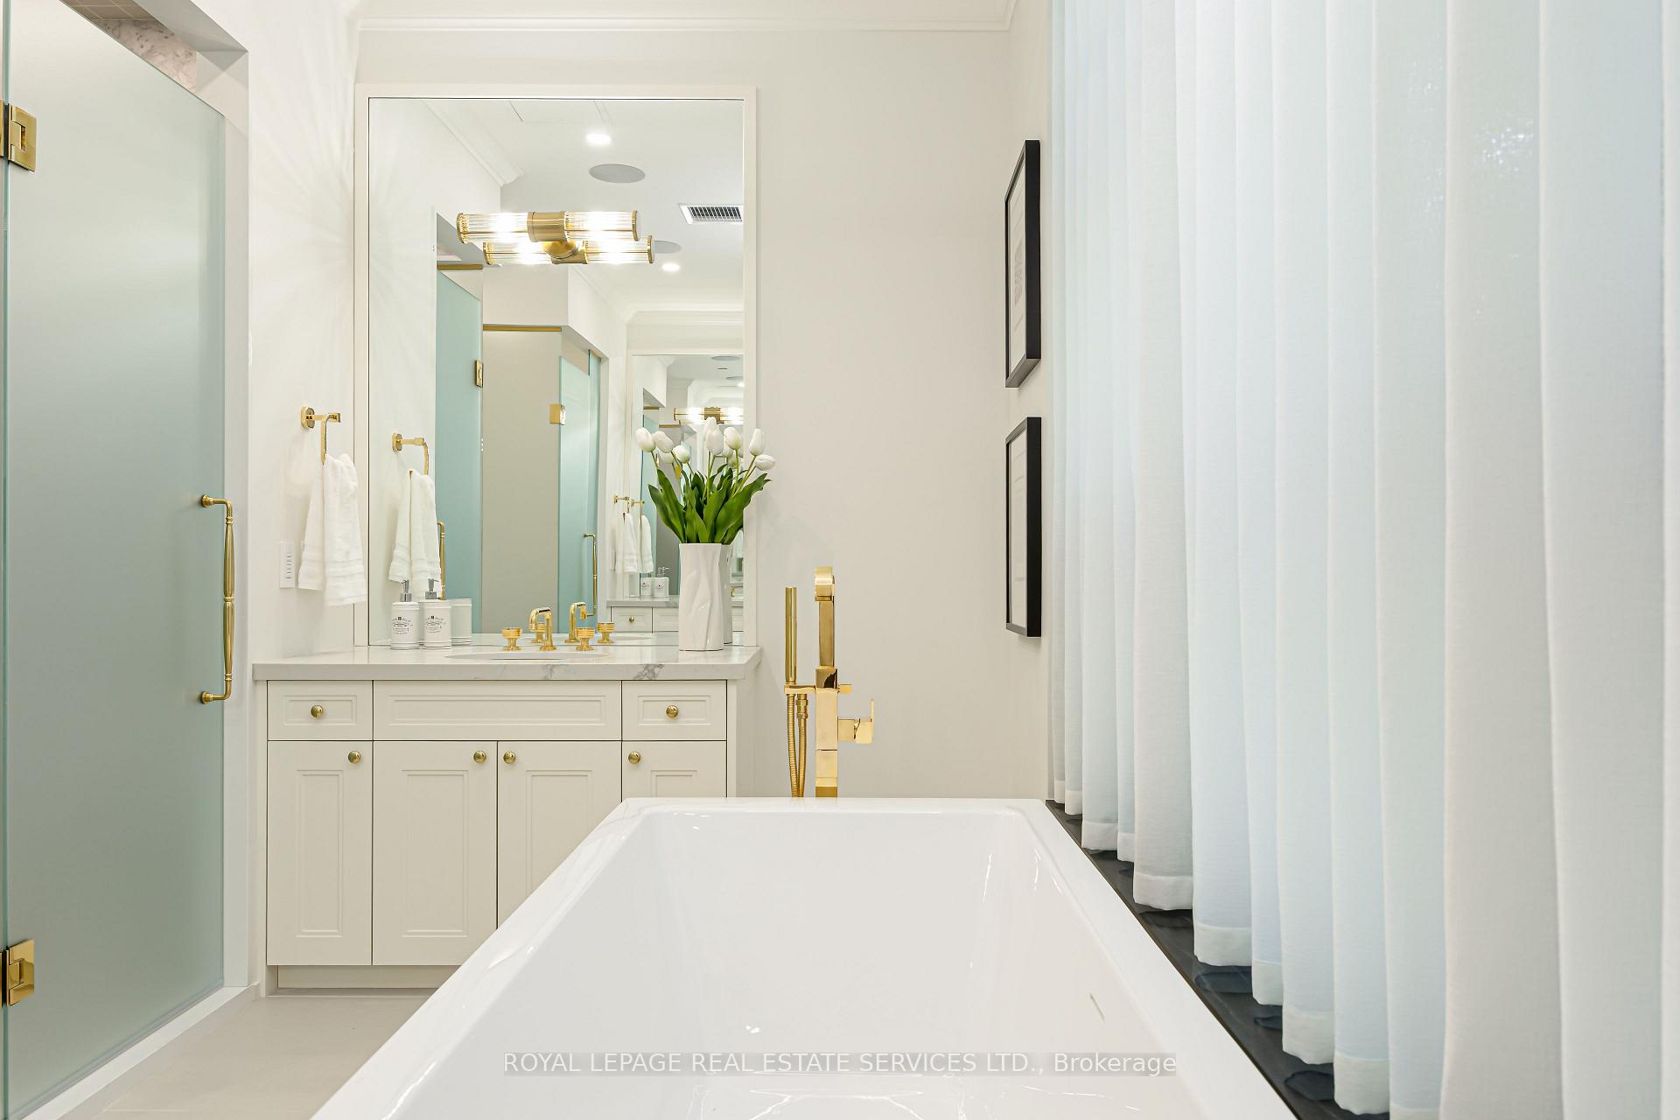
Freestanding bathtub beneath a curtained window, with a ring pendant and gold floor-mounted tub filler.
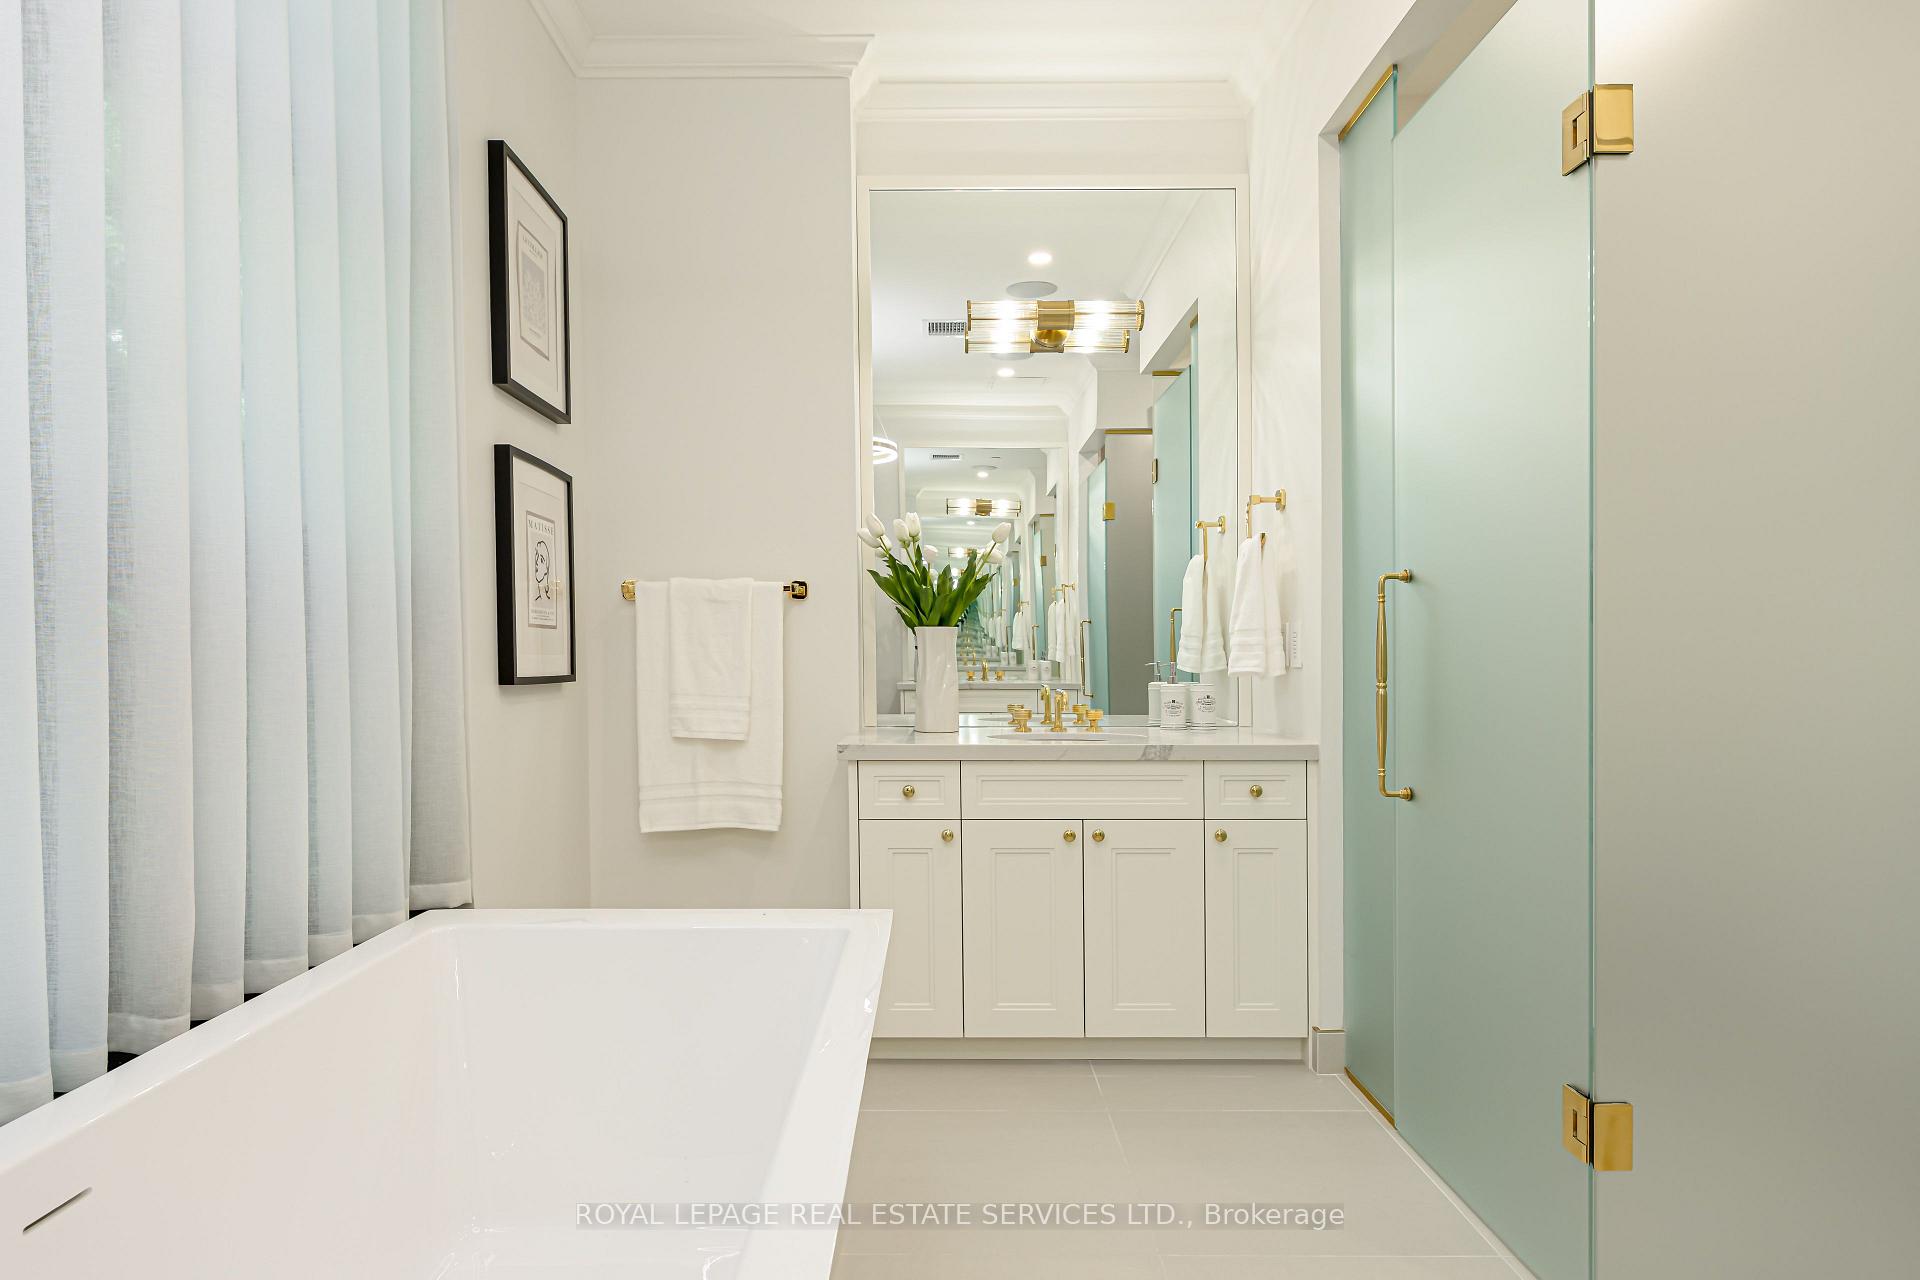
Bathroom with a white soaking tub, pale green glass shower, and brass fixtures.
Bathroom with a large soaking tub, cream vanity, gold fixtures, and white curtains.
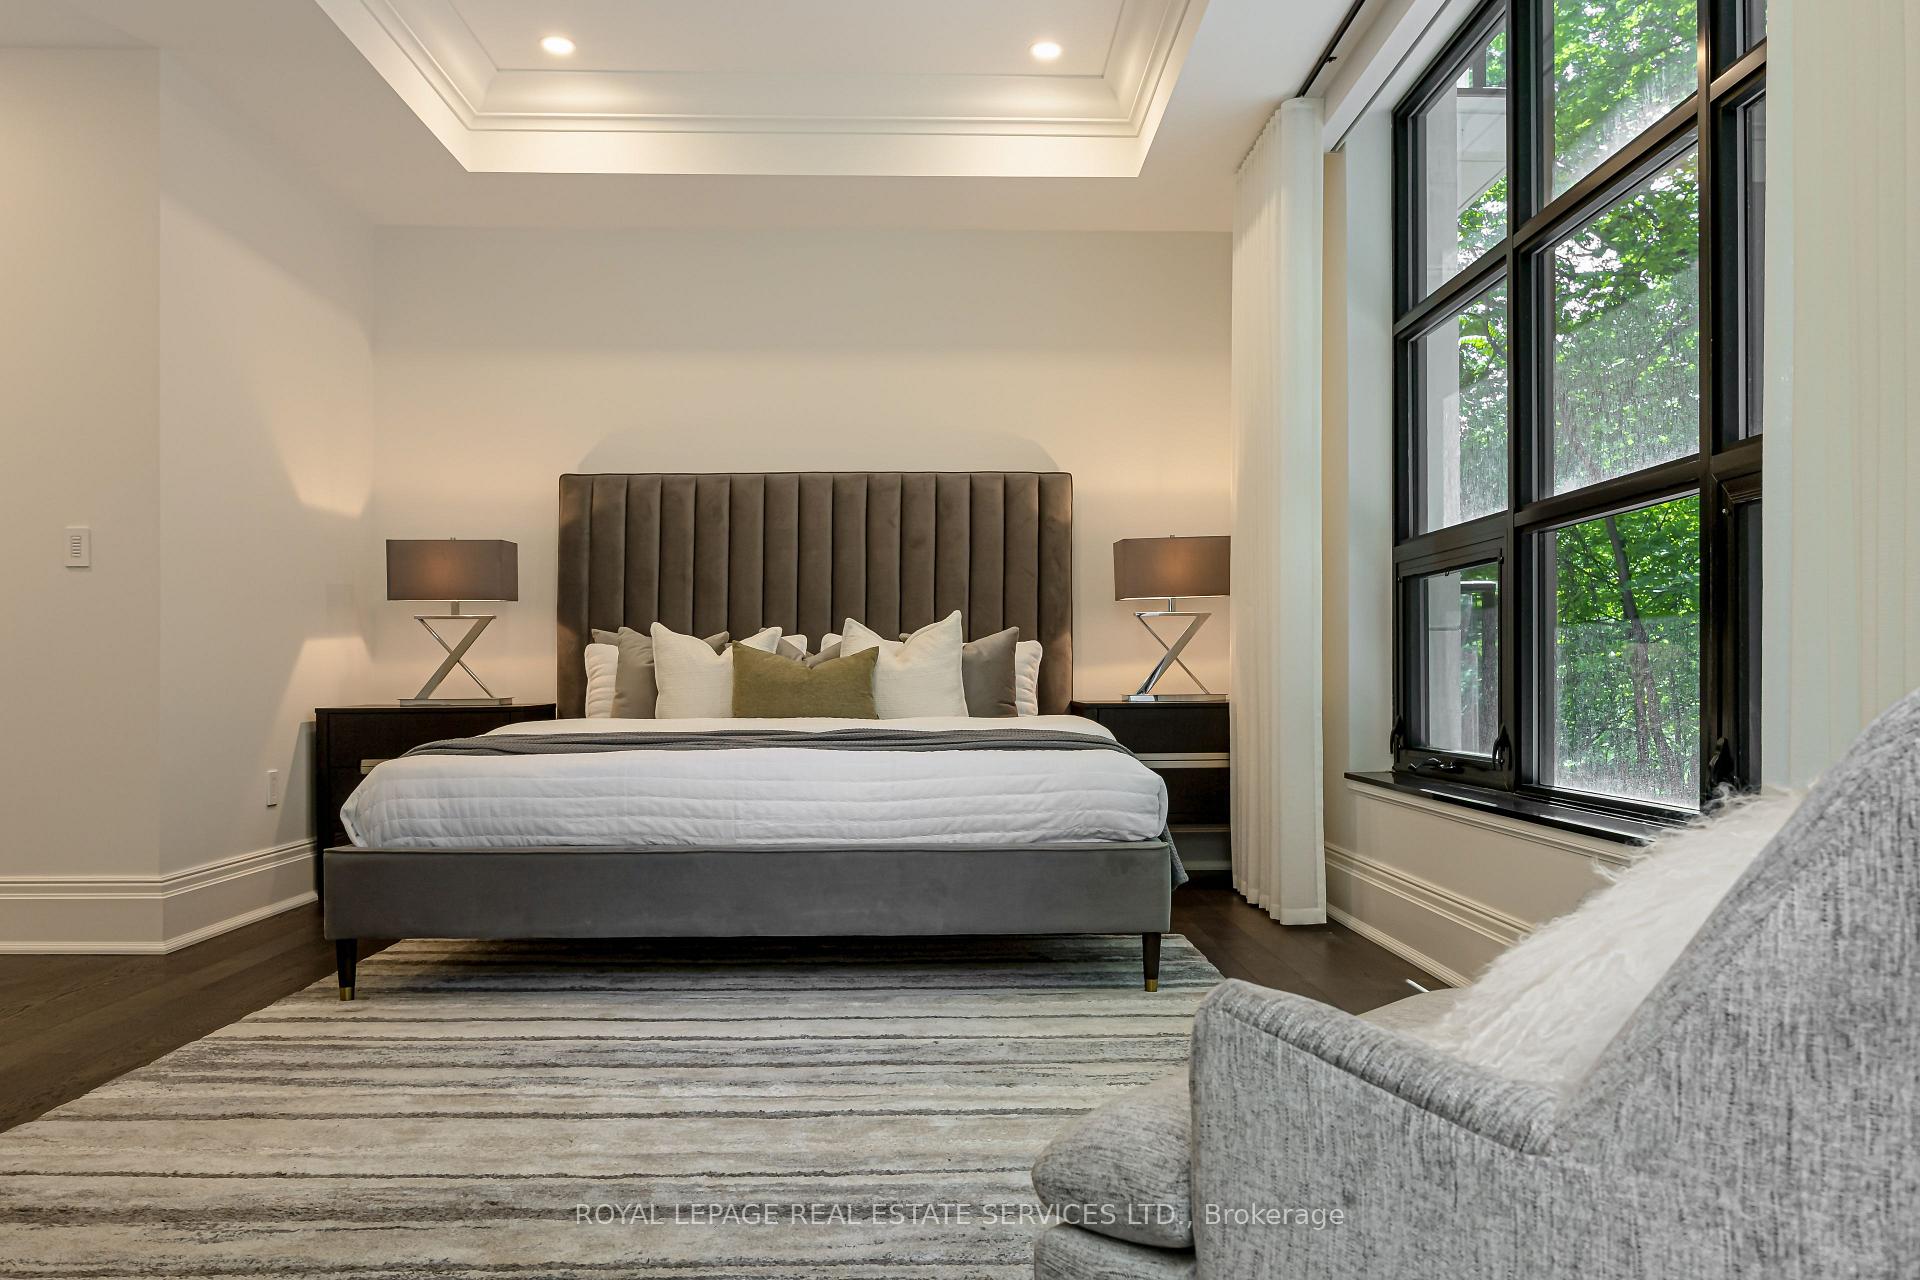
Furnished bedroom with a large upholstered bed, leafy views through tall windows, and a gray accent chair.
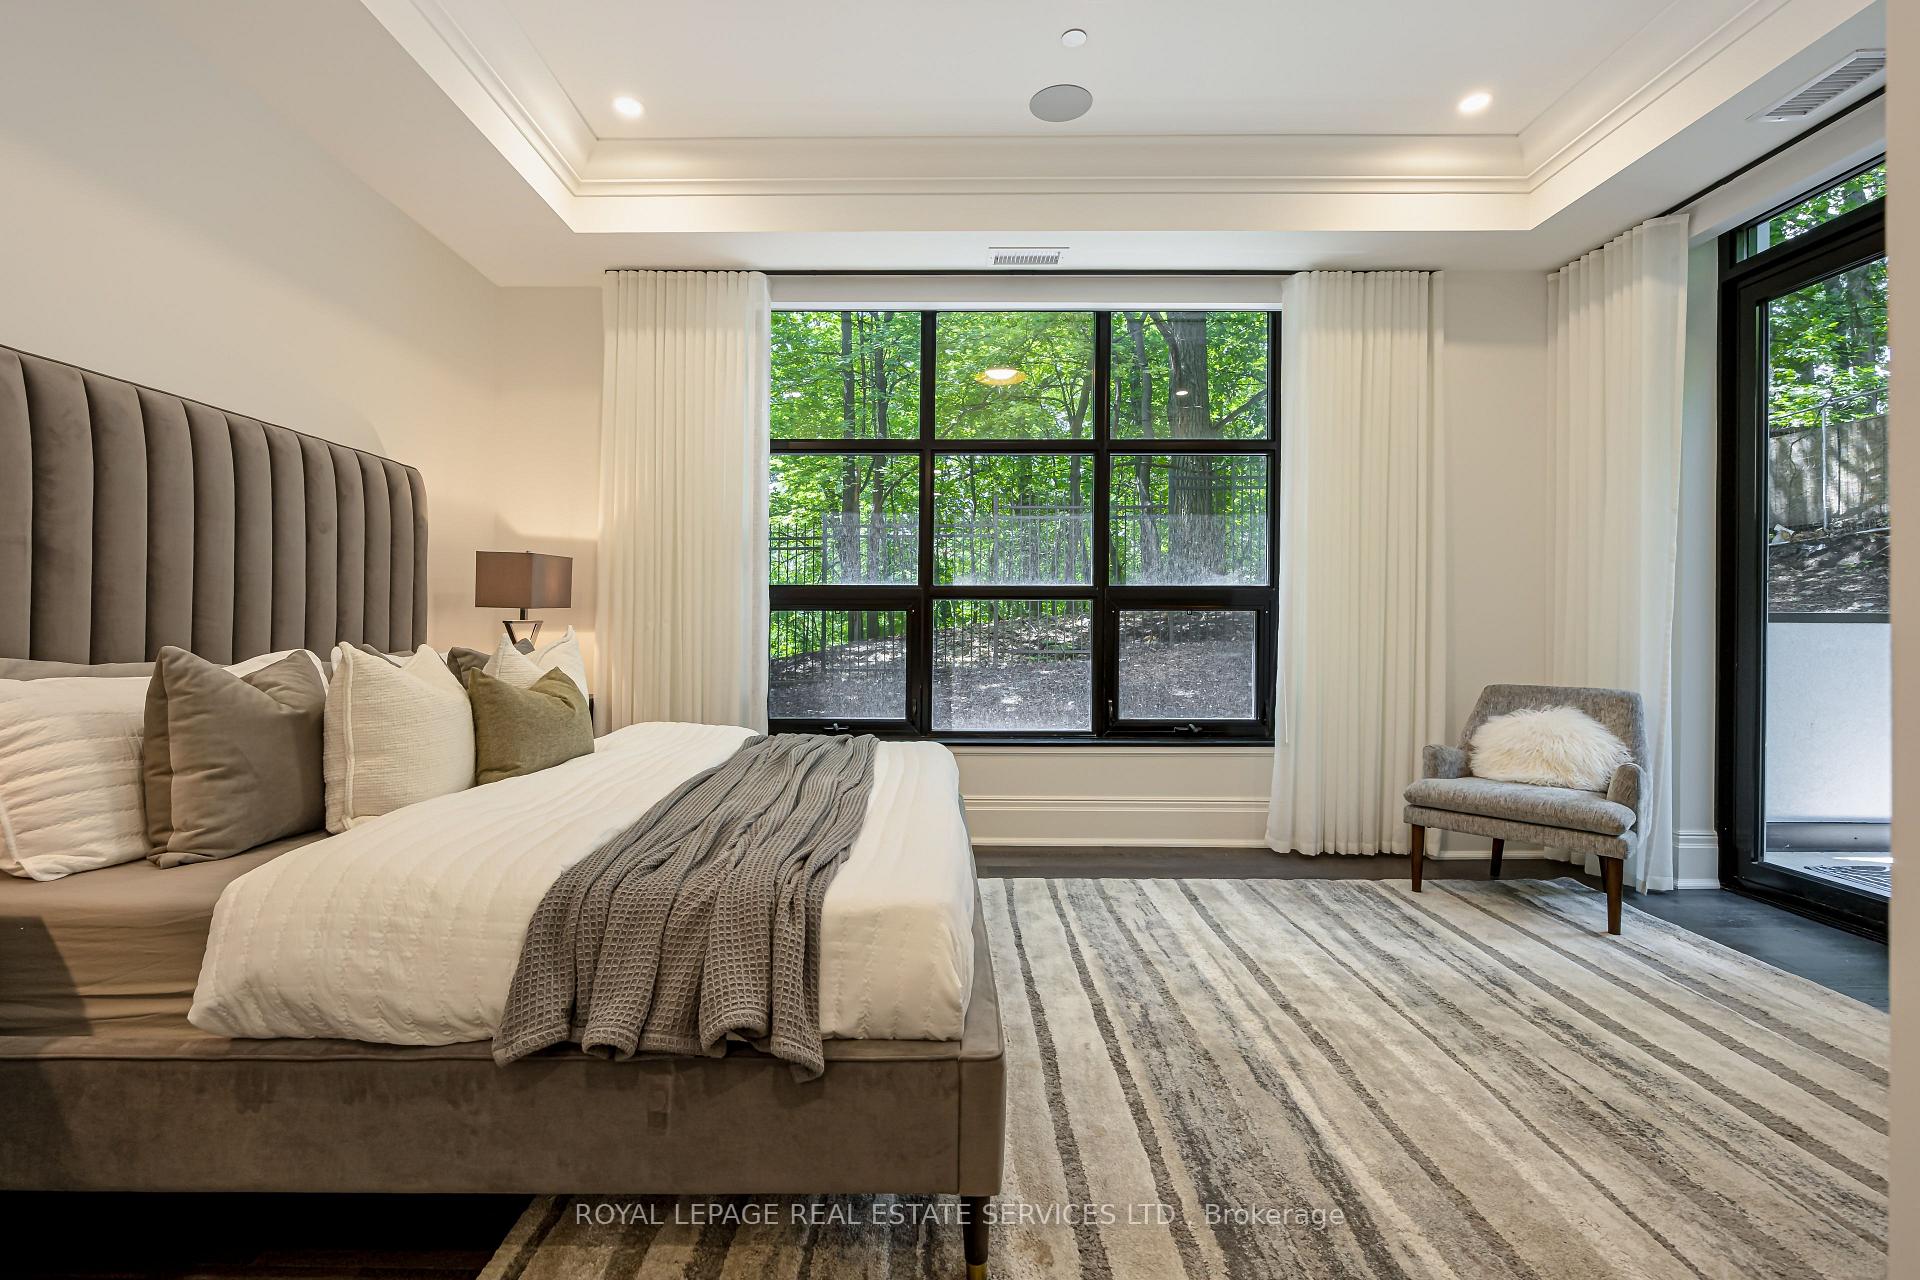
Staged bedroom with a gray upholstered bed, striped rug, and large windows overlooking trees.
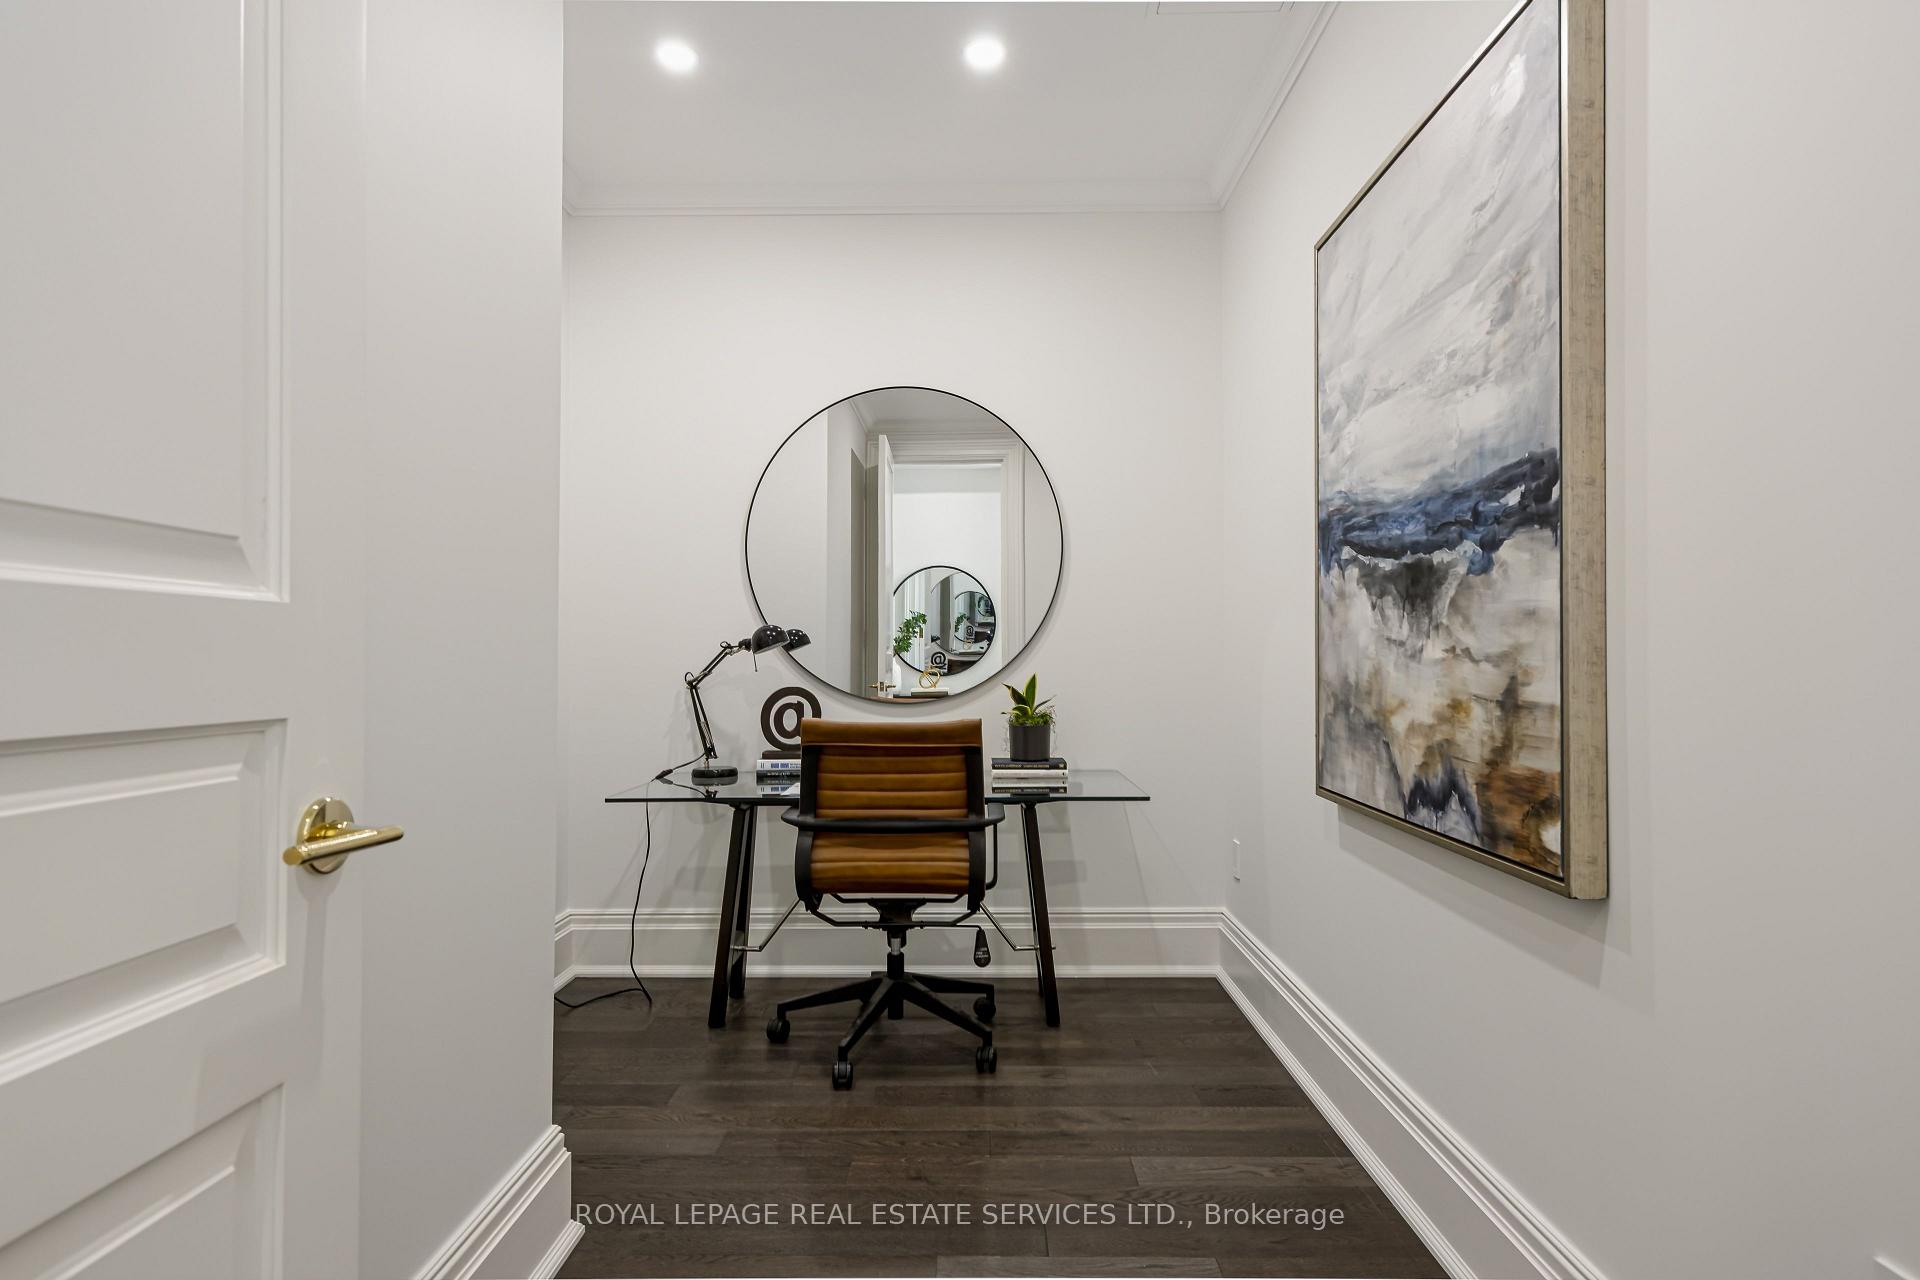
Furnished home office with a glass desk, brown chair, round mirror, and large abstract painting.
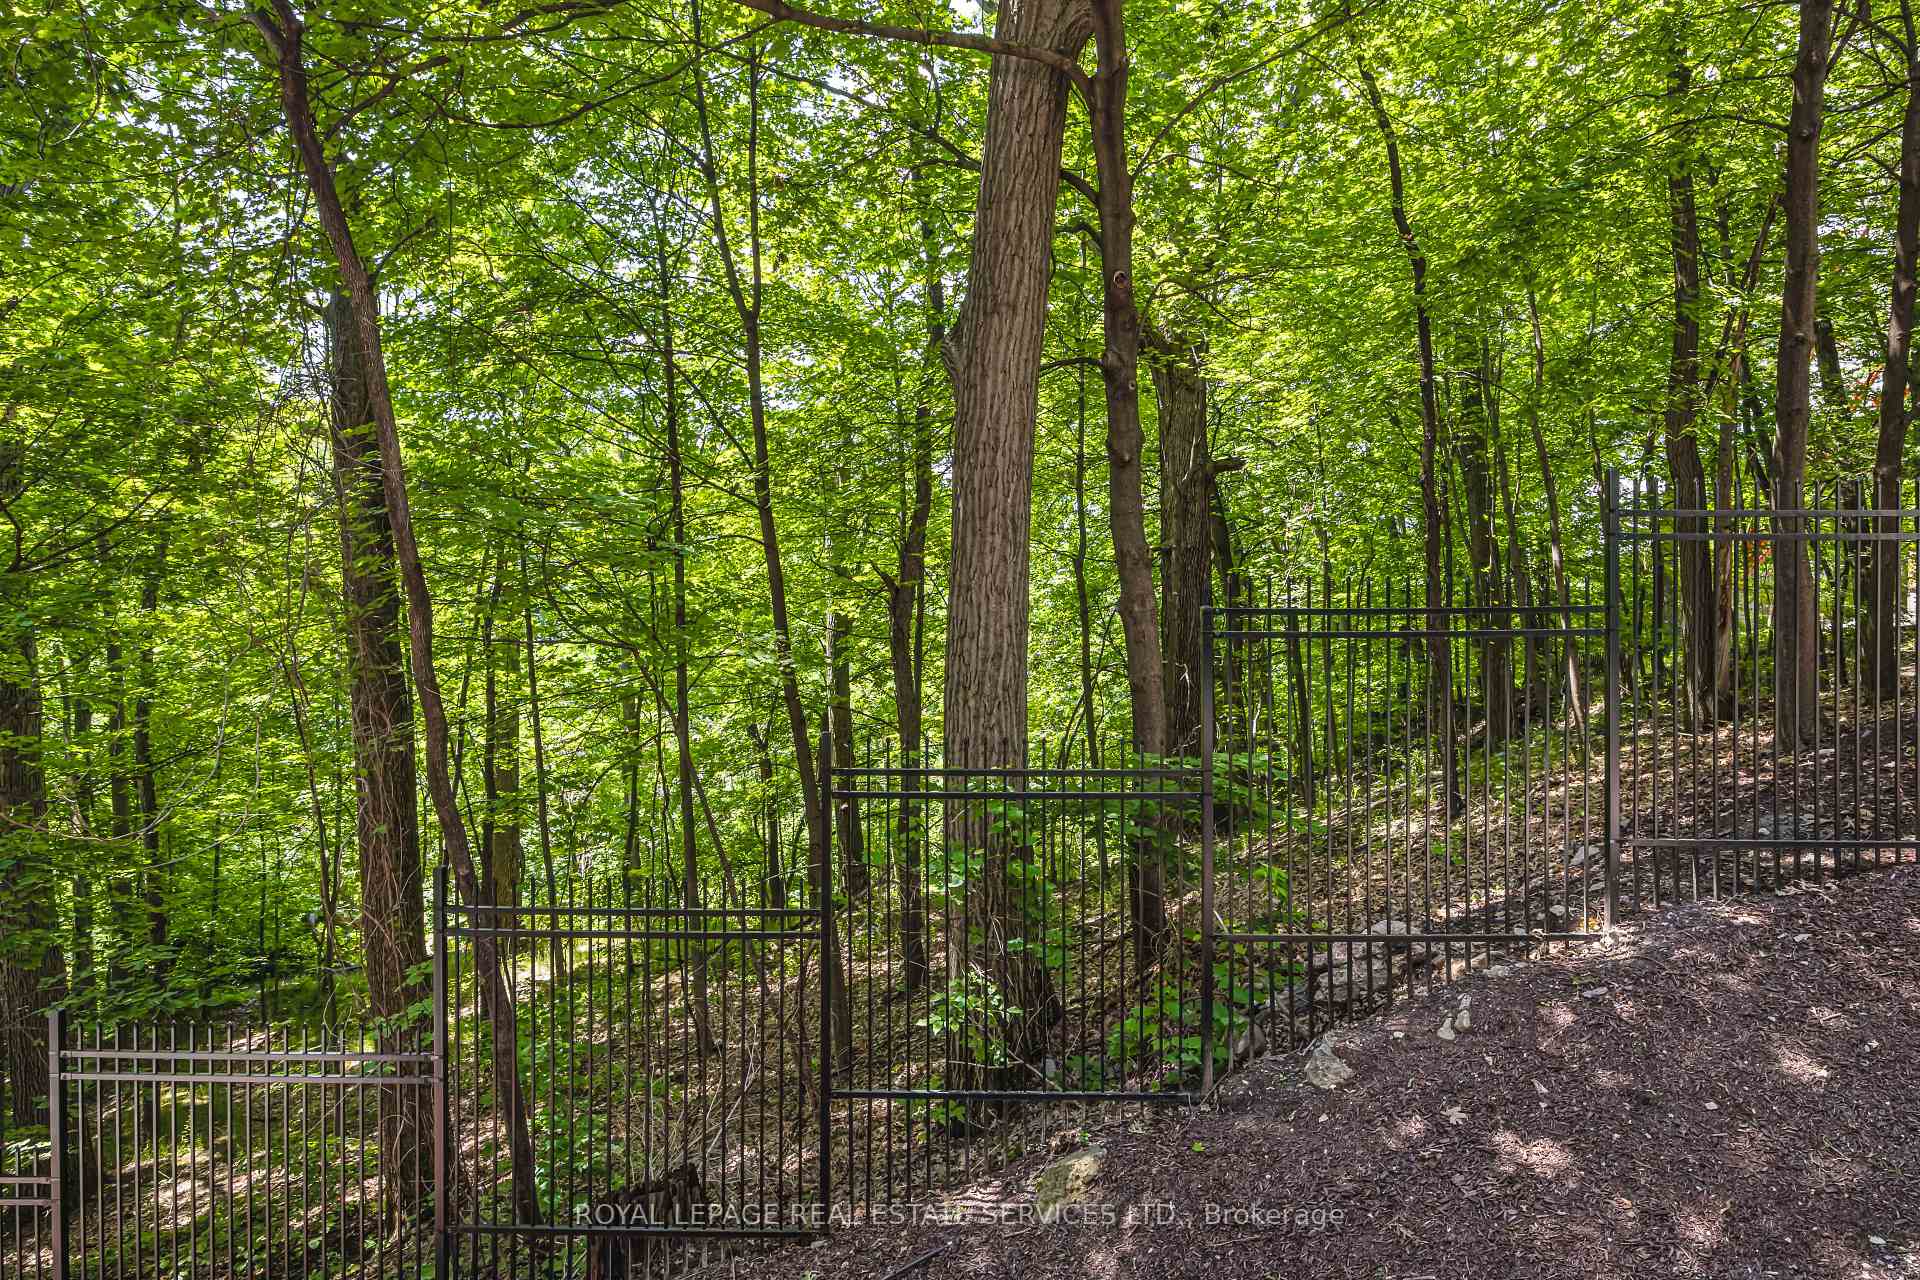
Wooded property grounds with mature trees, dense foliage, and black metal fencing on a slope.
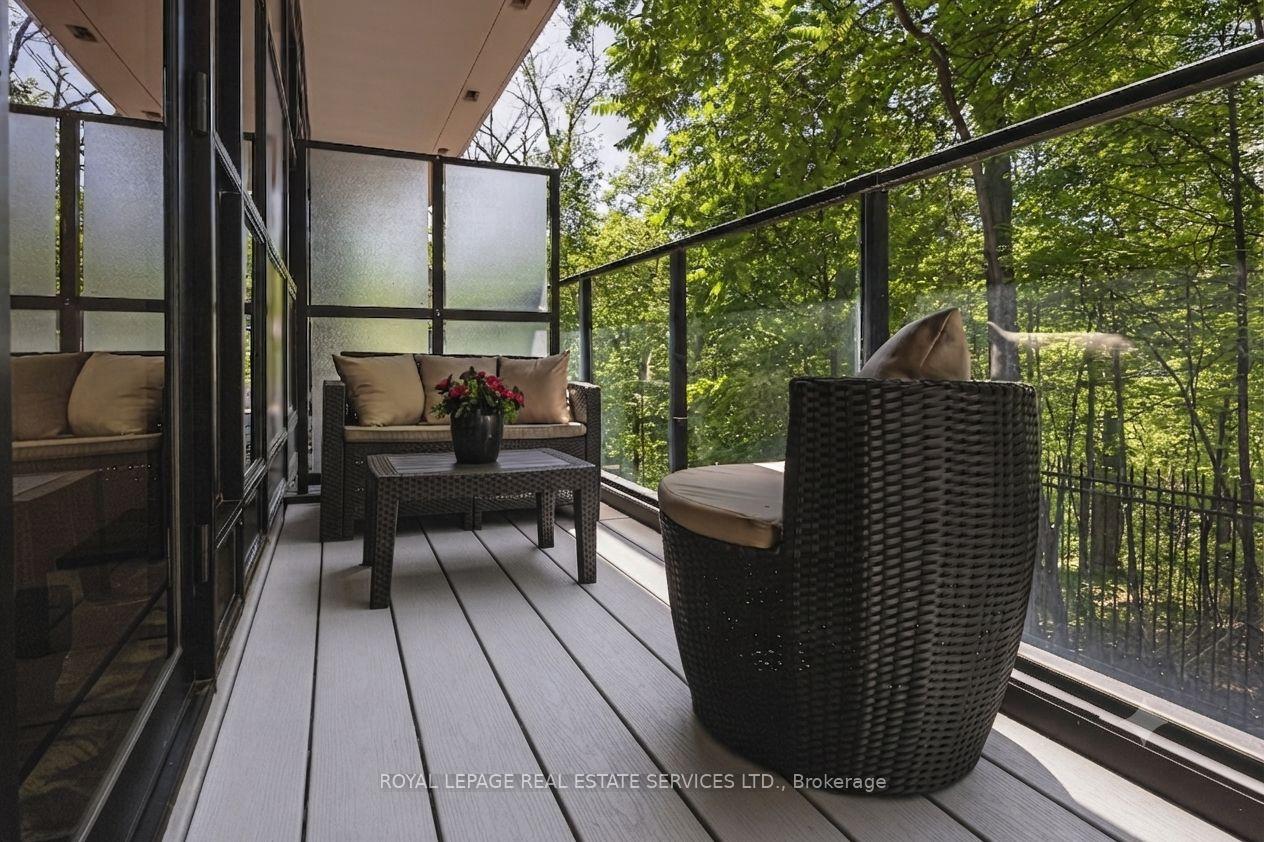
Furnished condo balcony with wicker seating, glass railings, and leafy treetop views.
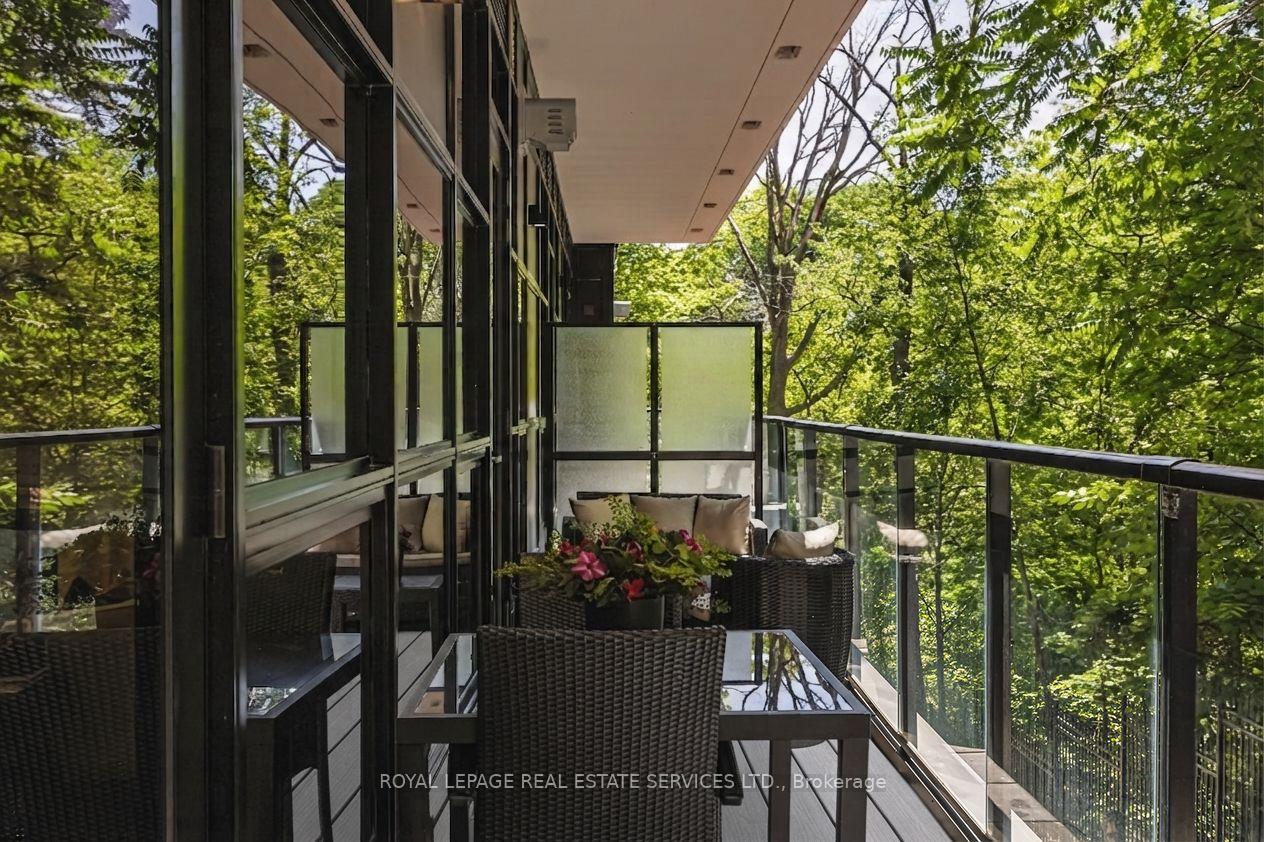
Furnished balcony with glass railings, wicker seating, and leafy trees beyond.
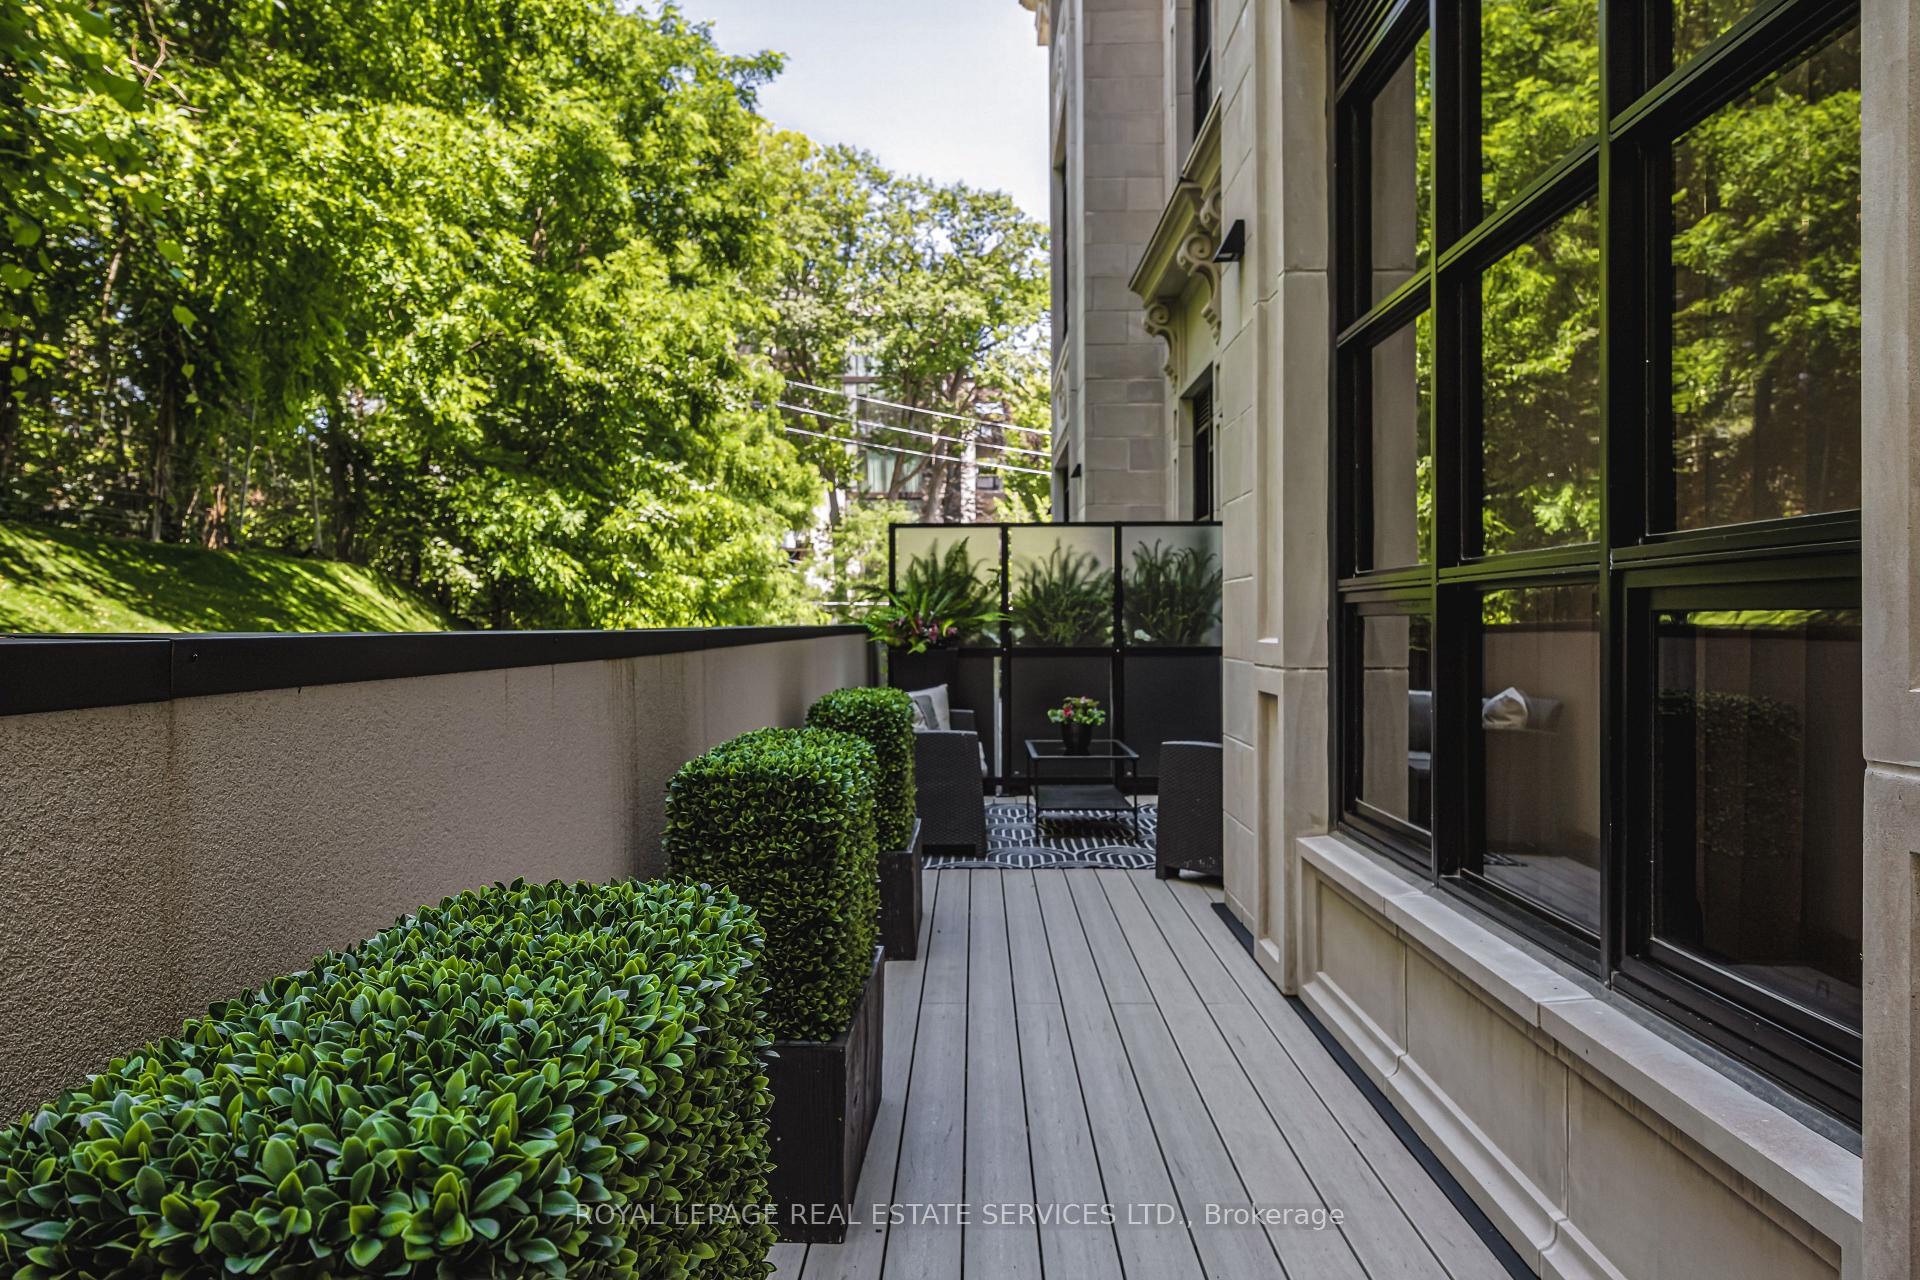
Private terrace with gray decking, leafy planters, and a small seating area beside the building.
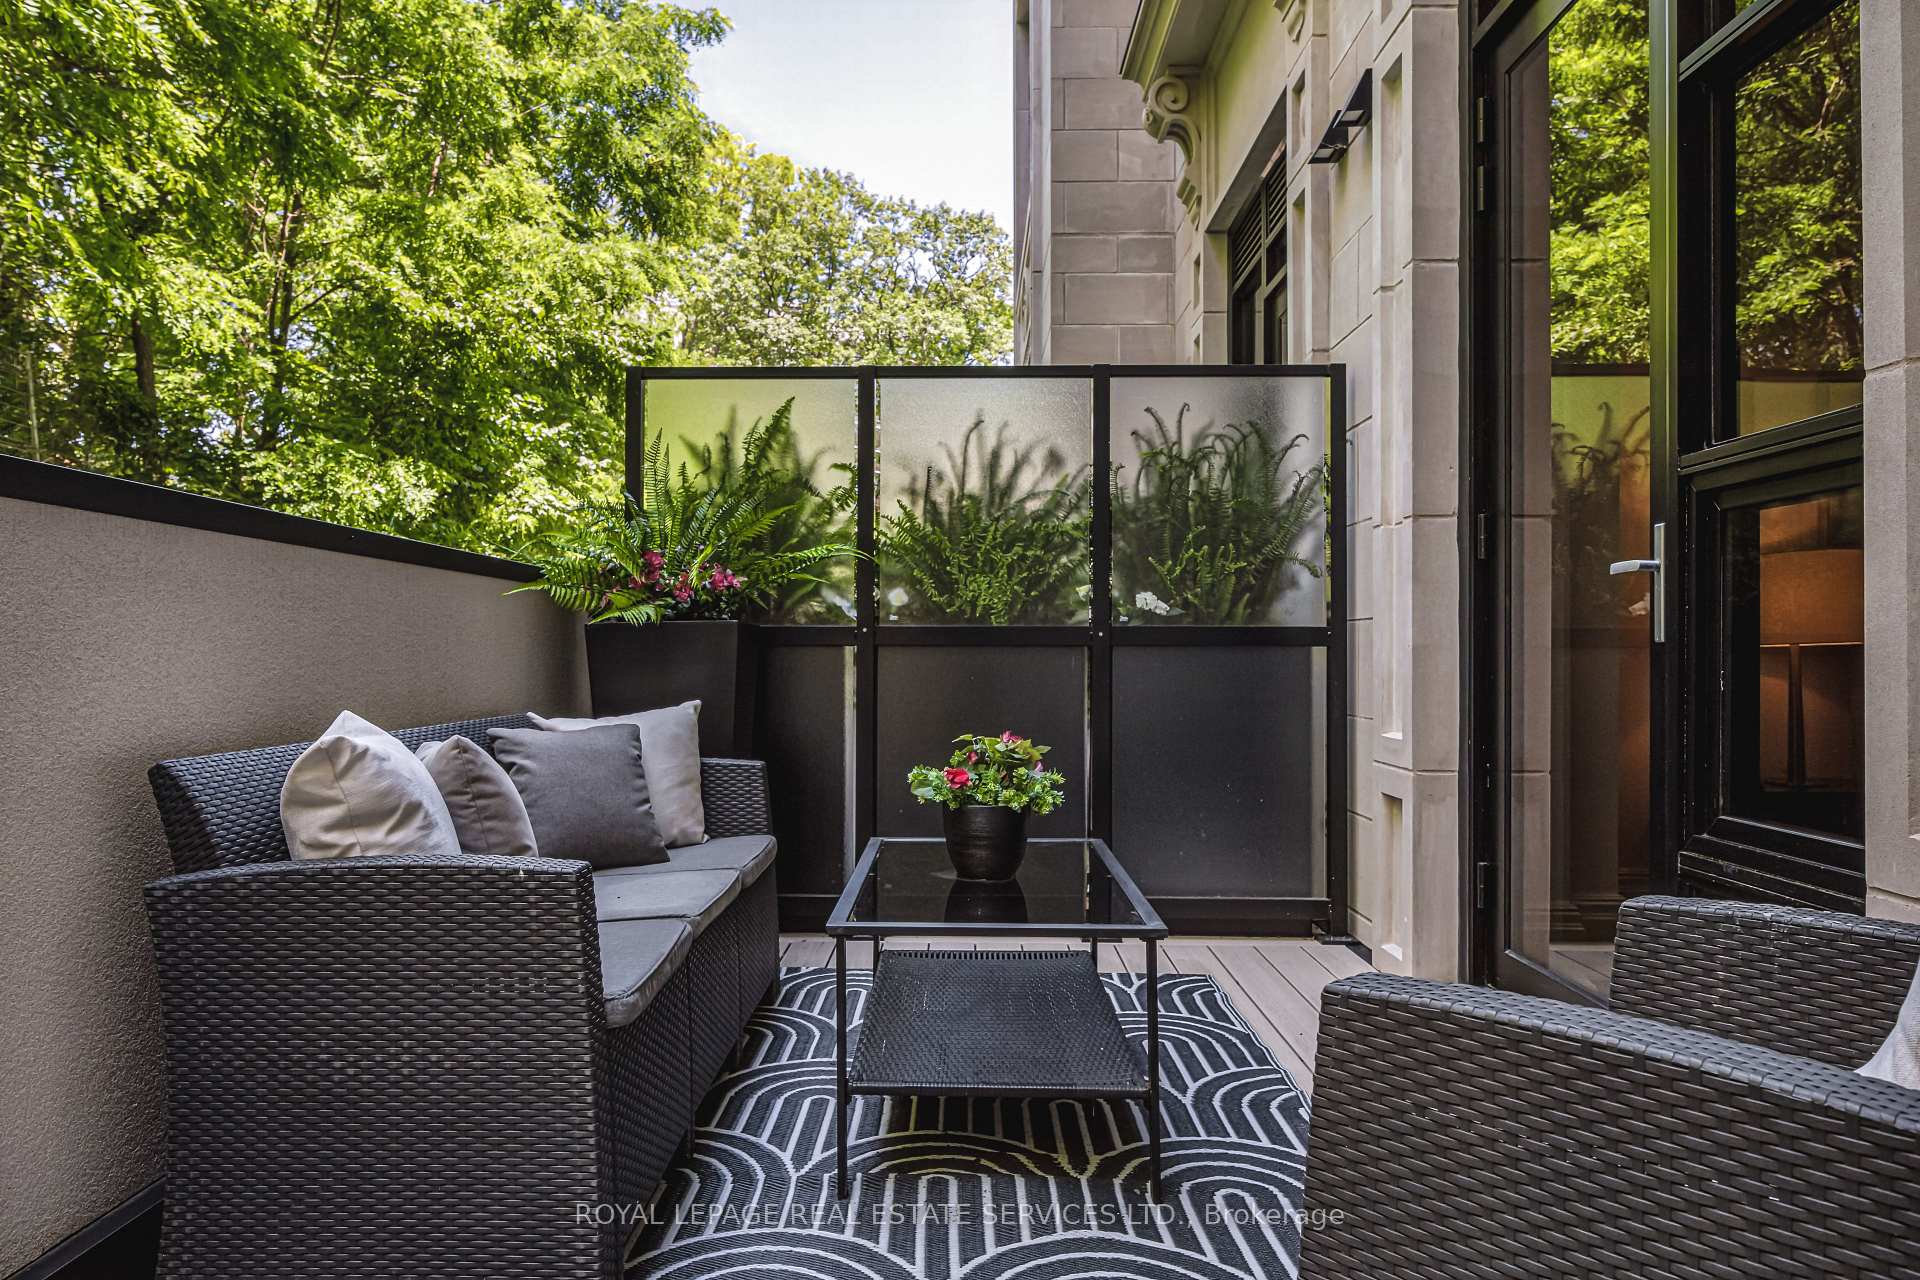
Private patio with wicker seating, a glass coffee table, and leafy trees beyond a privacy screen.
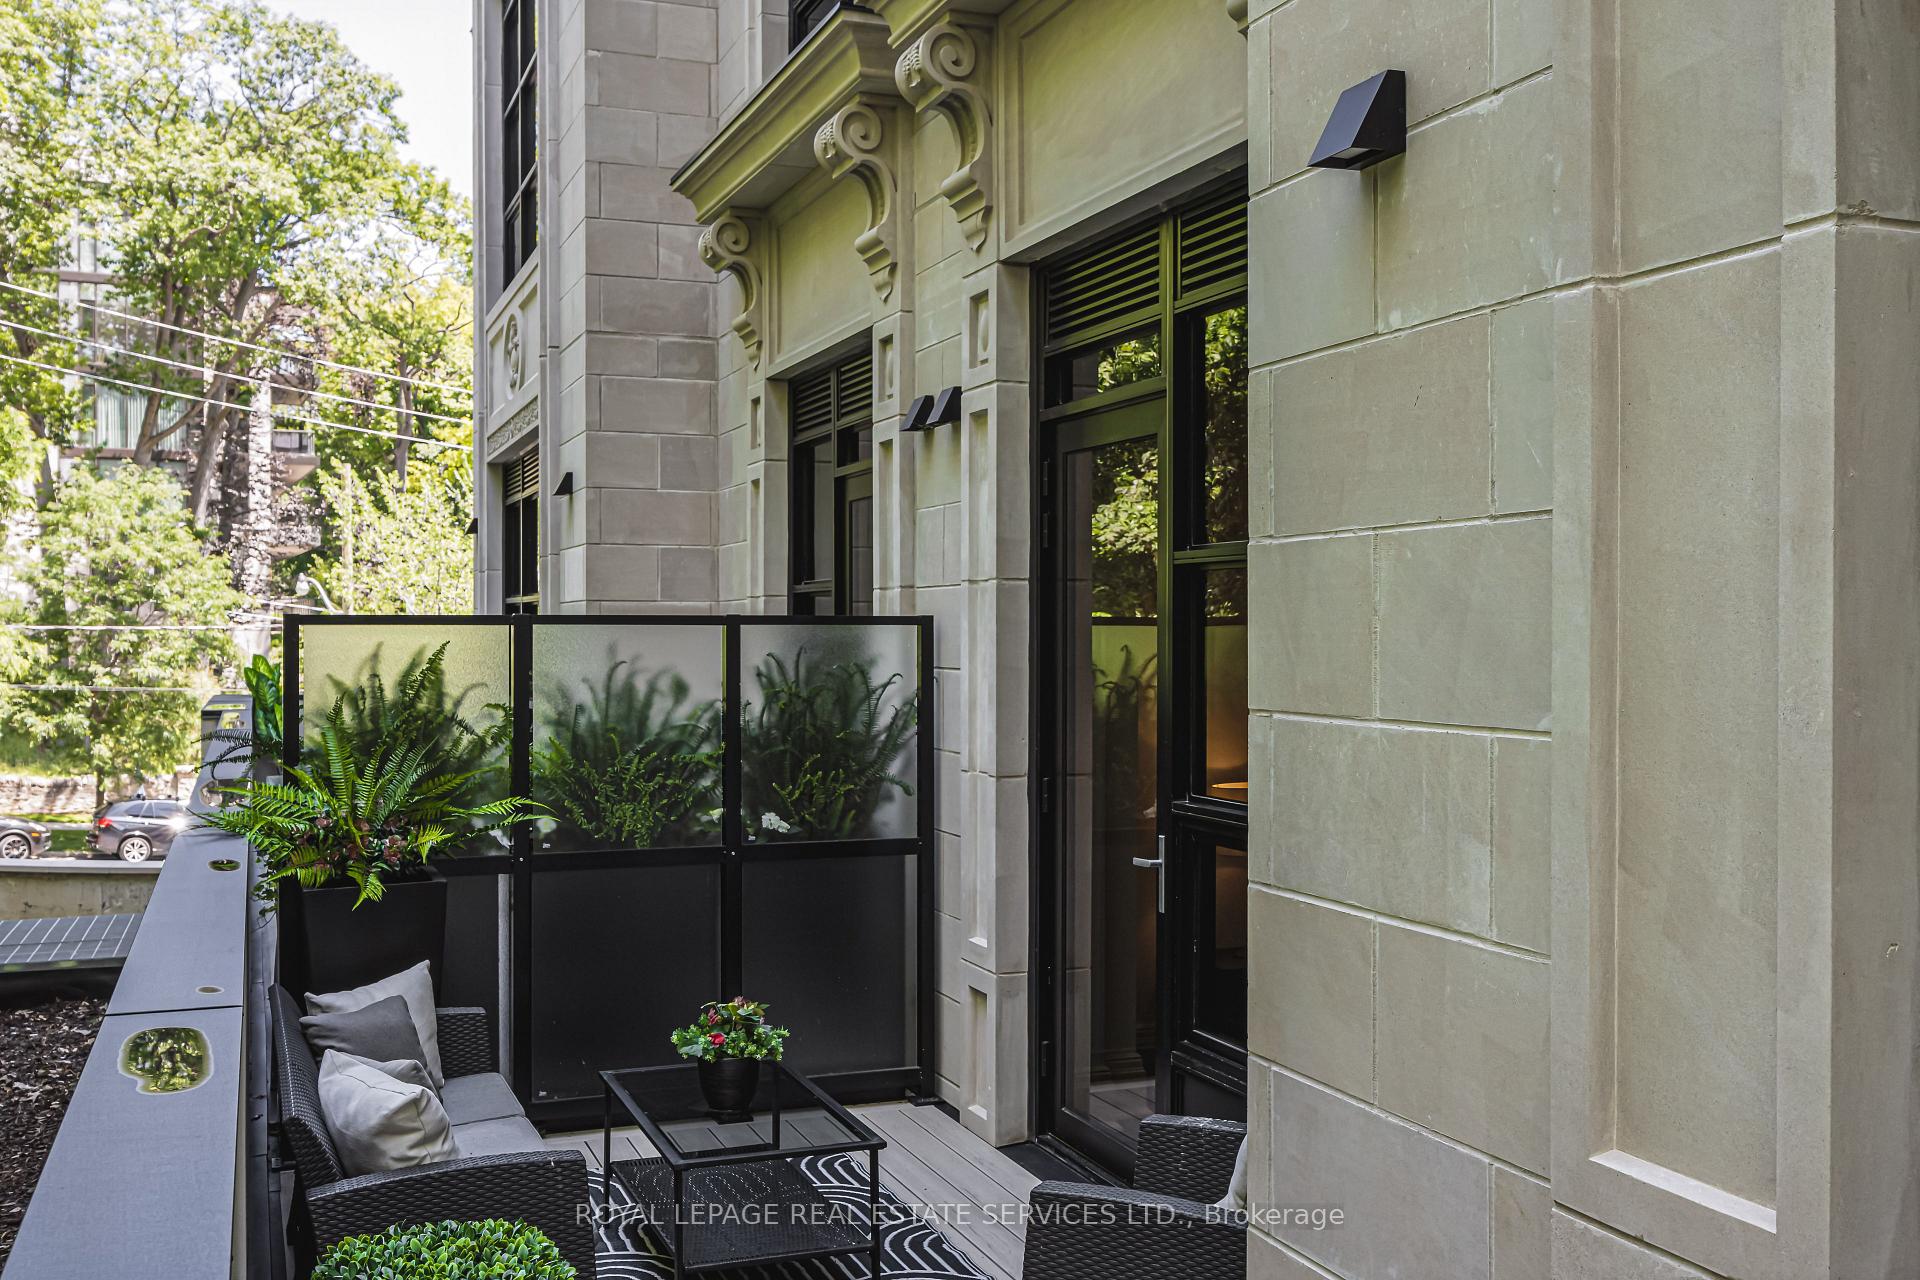
Outdoor patio with black-framed privacy screens, potted ferns, and a compact seating area beside a stone facade.
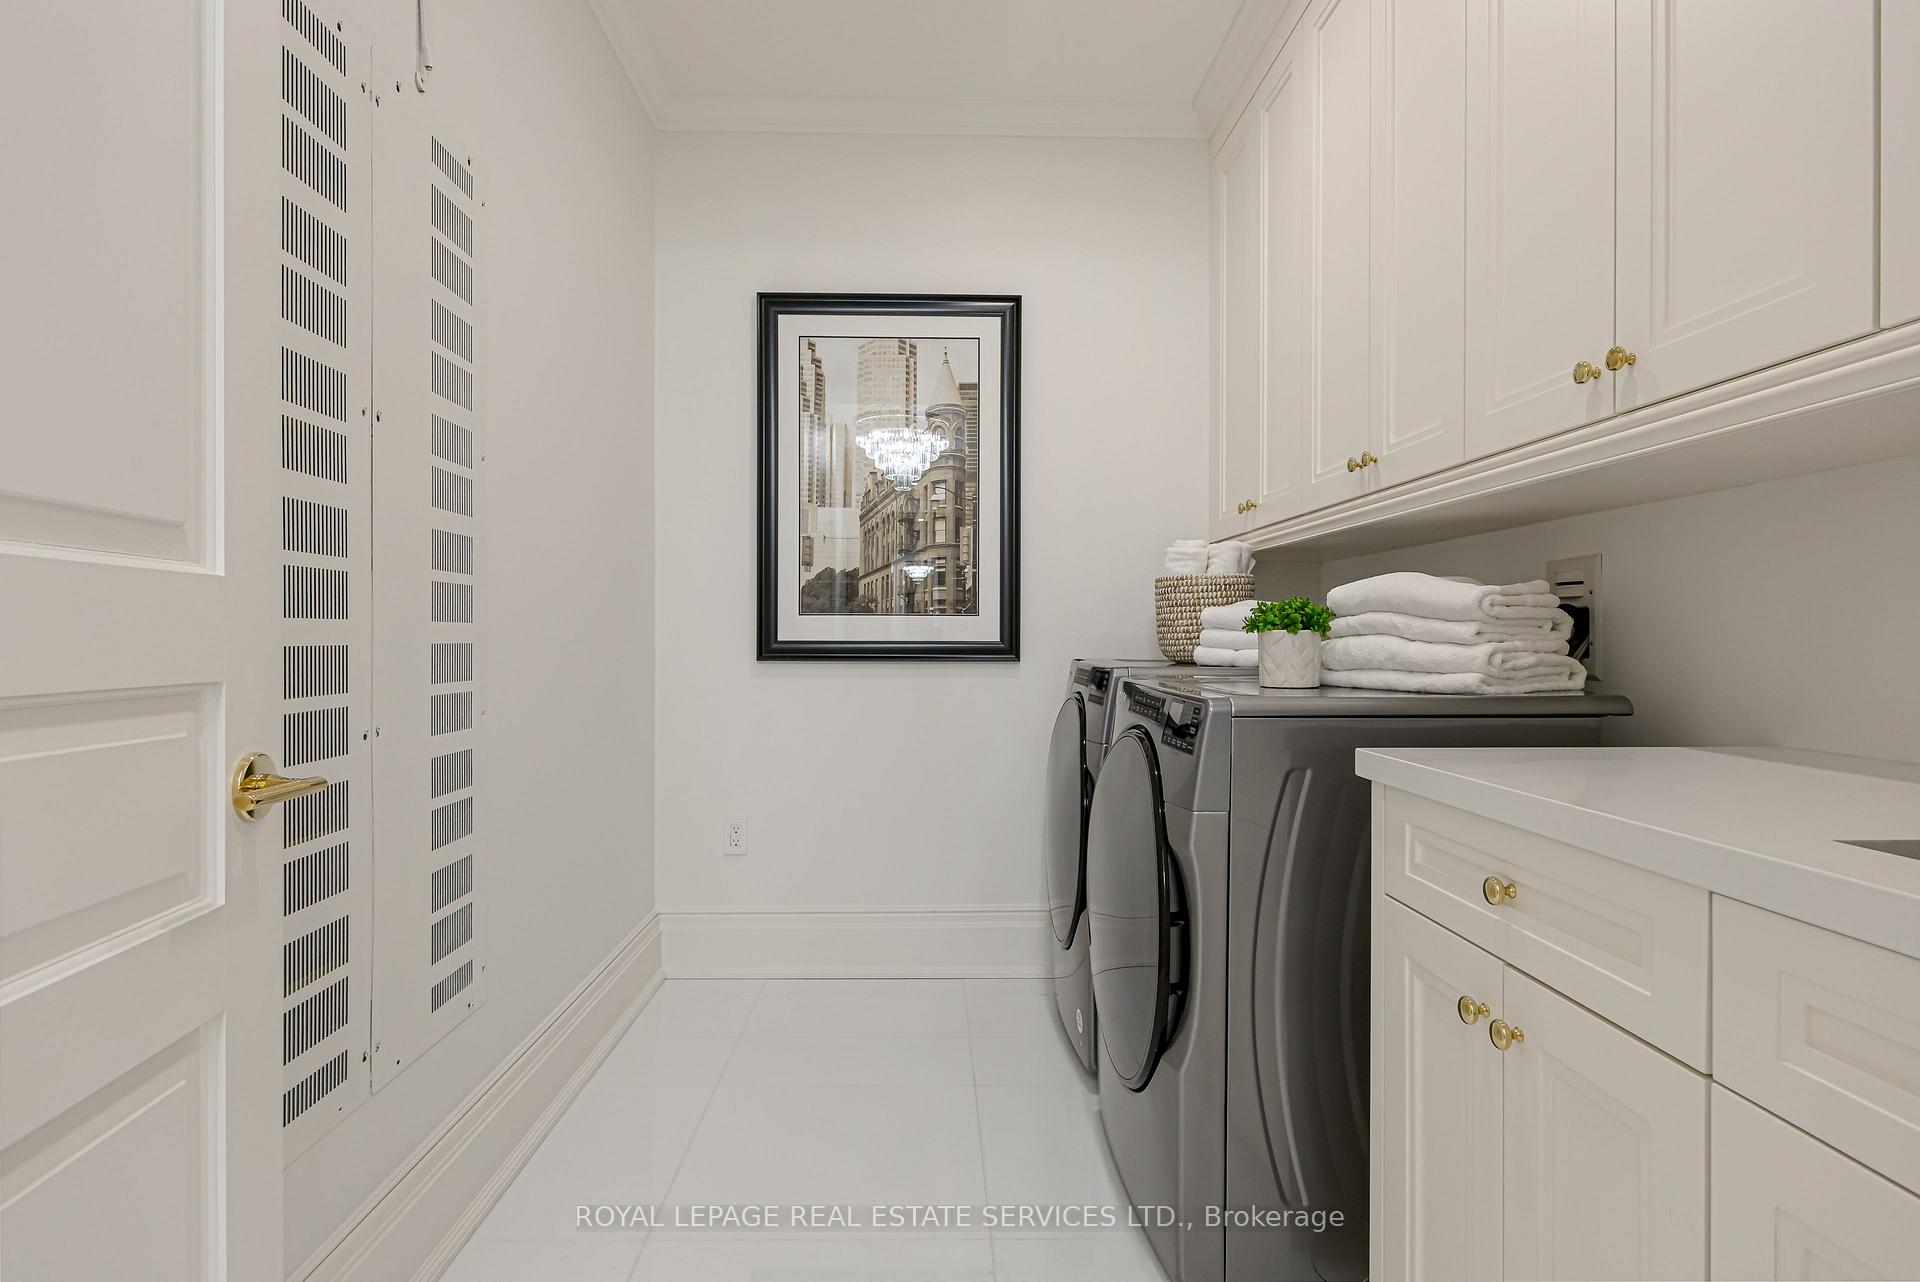
Laundry room with front-loading washer and dryer, white cabinetry, and neatly folded towels.
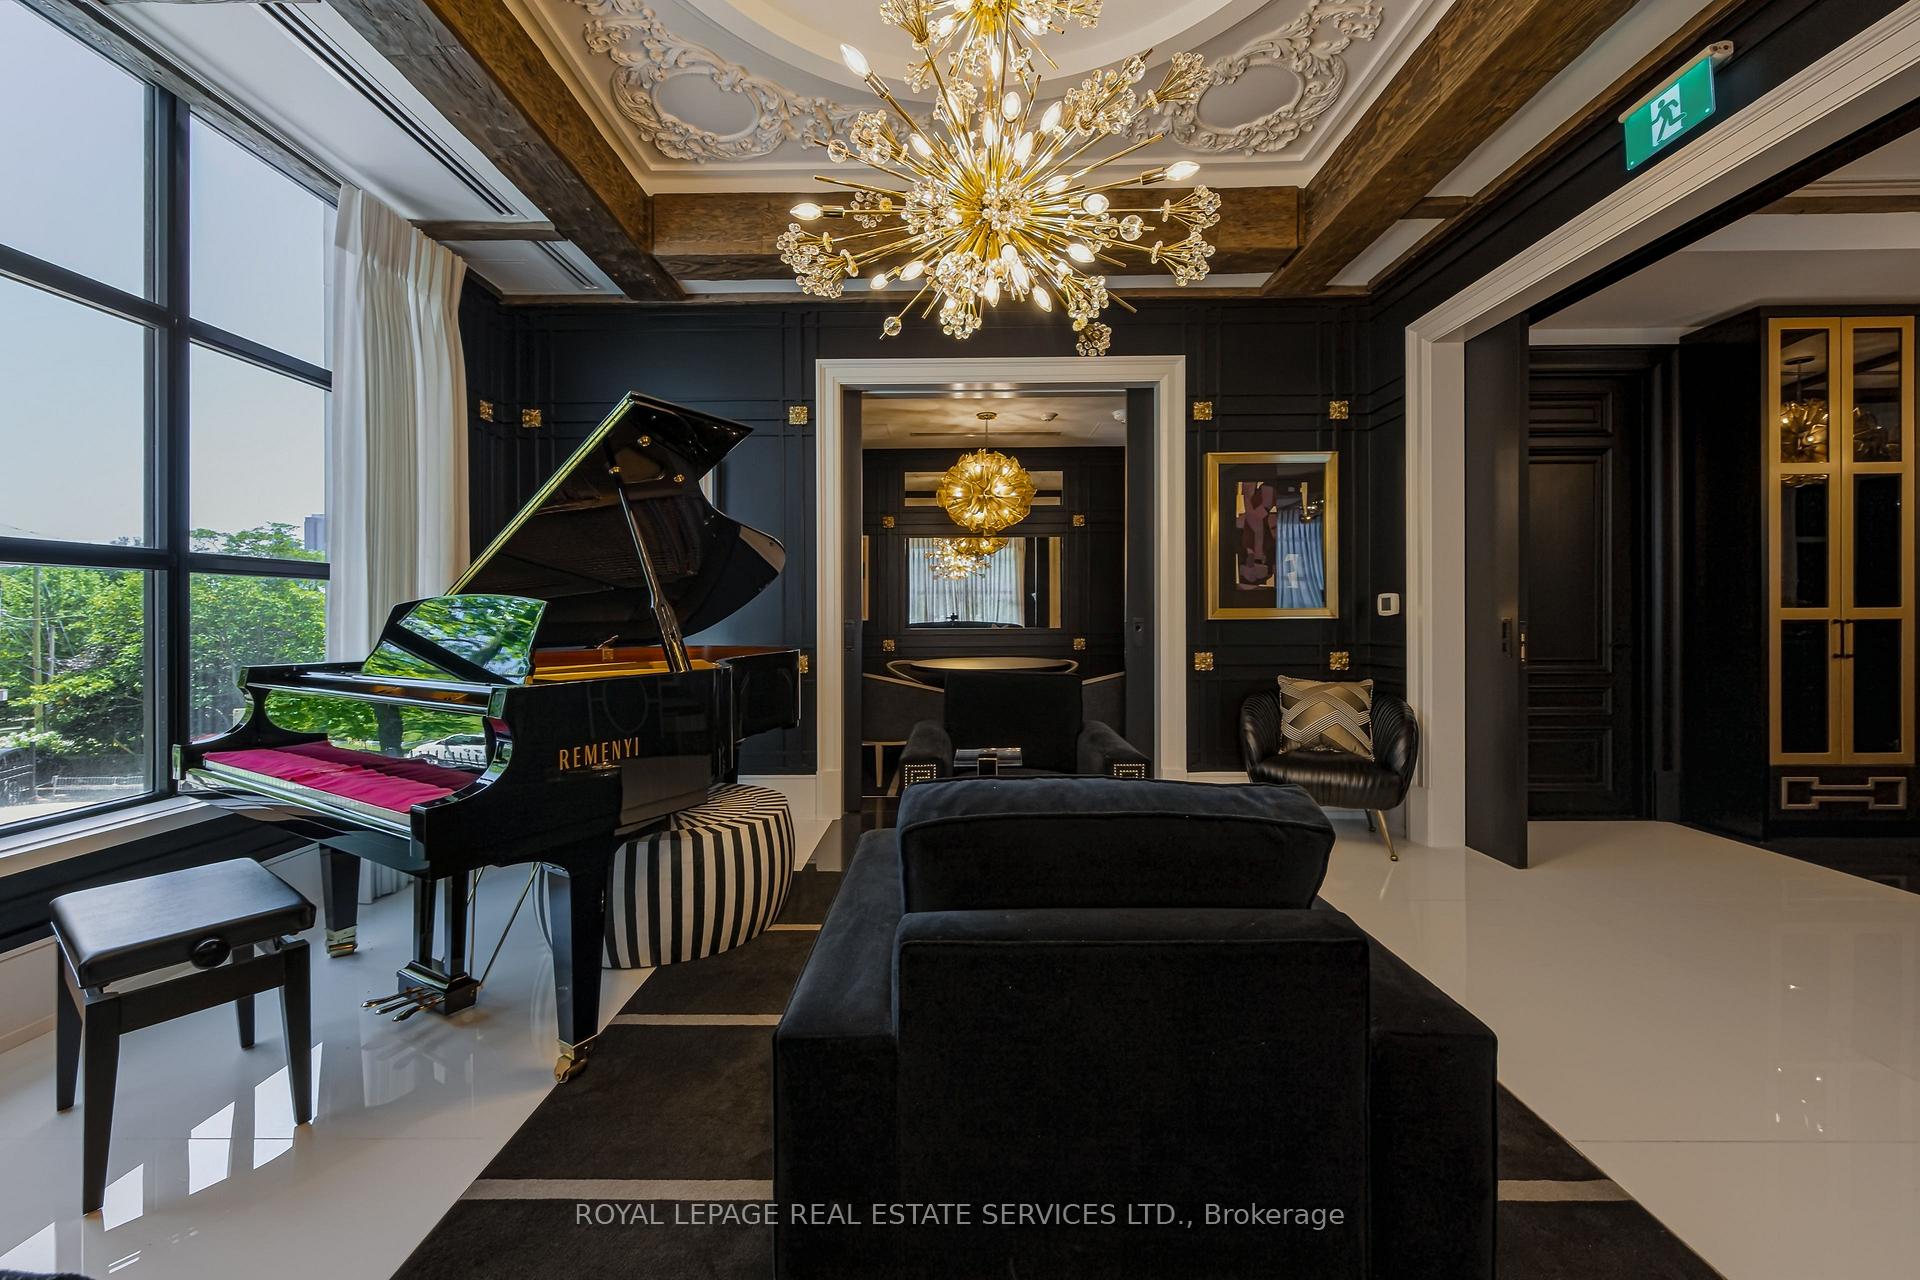
Living room with a black grand piano, dark paneled walls, and a large gold chandelier.
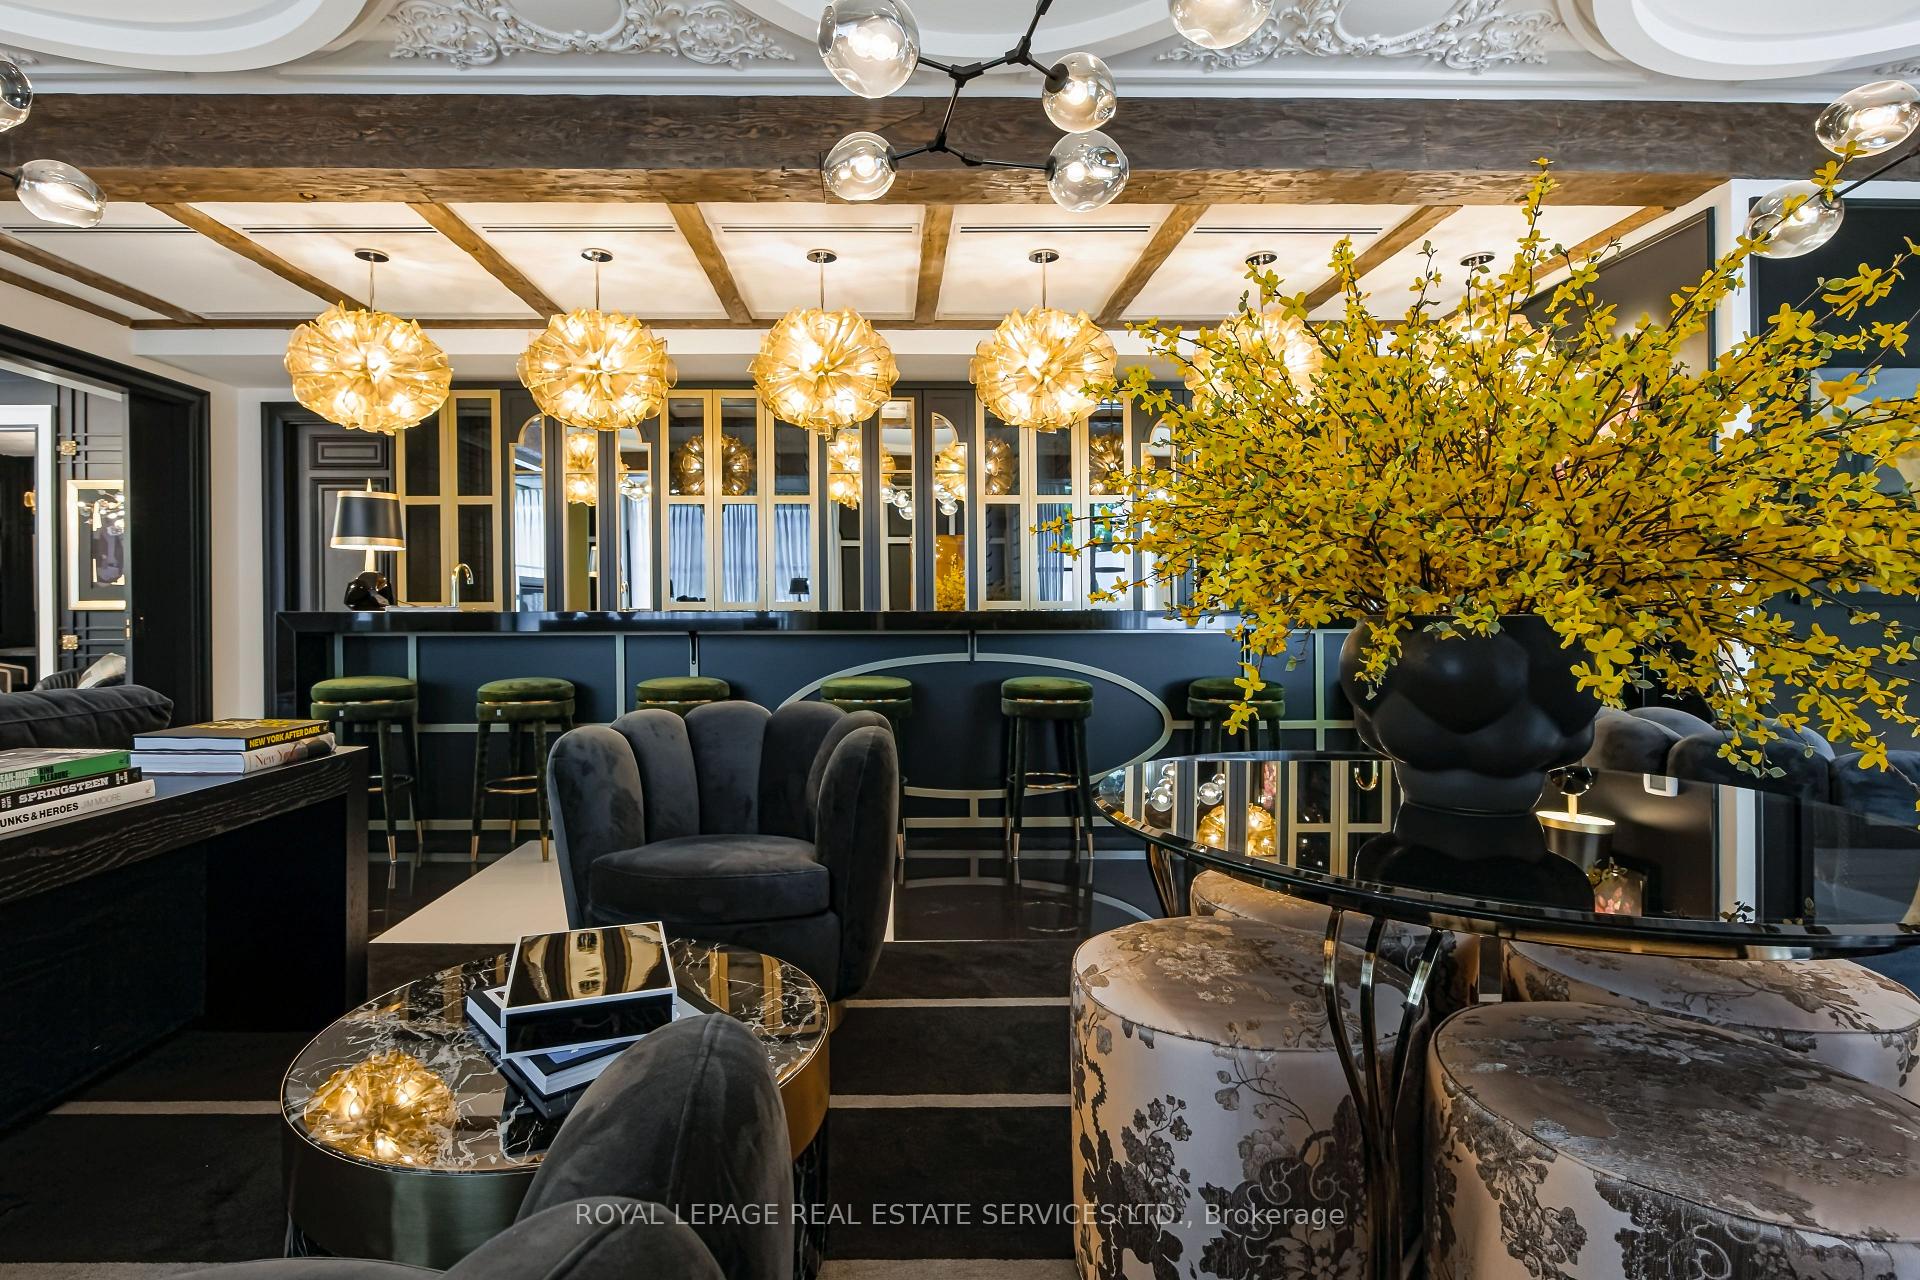
Living room with a dark bar, mirrored cabinetry, glowing pendant lights, and yellow flowering branches.
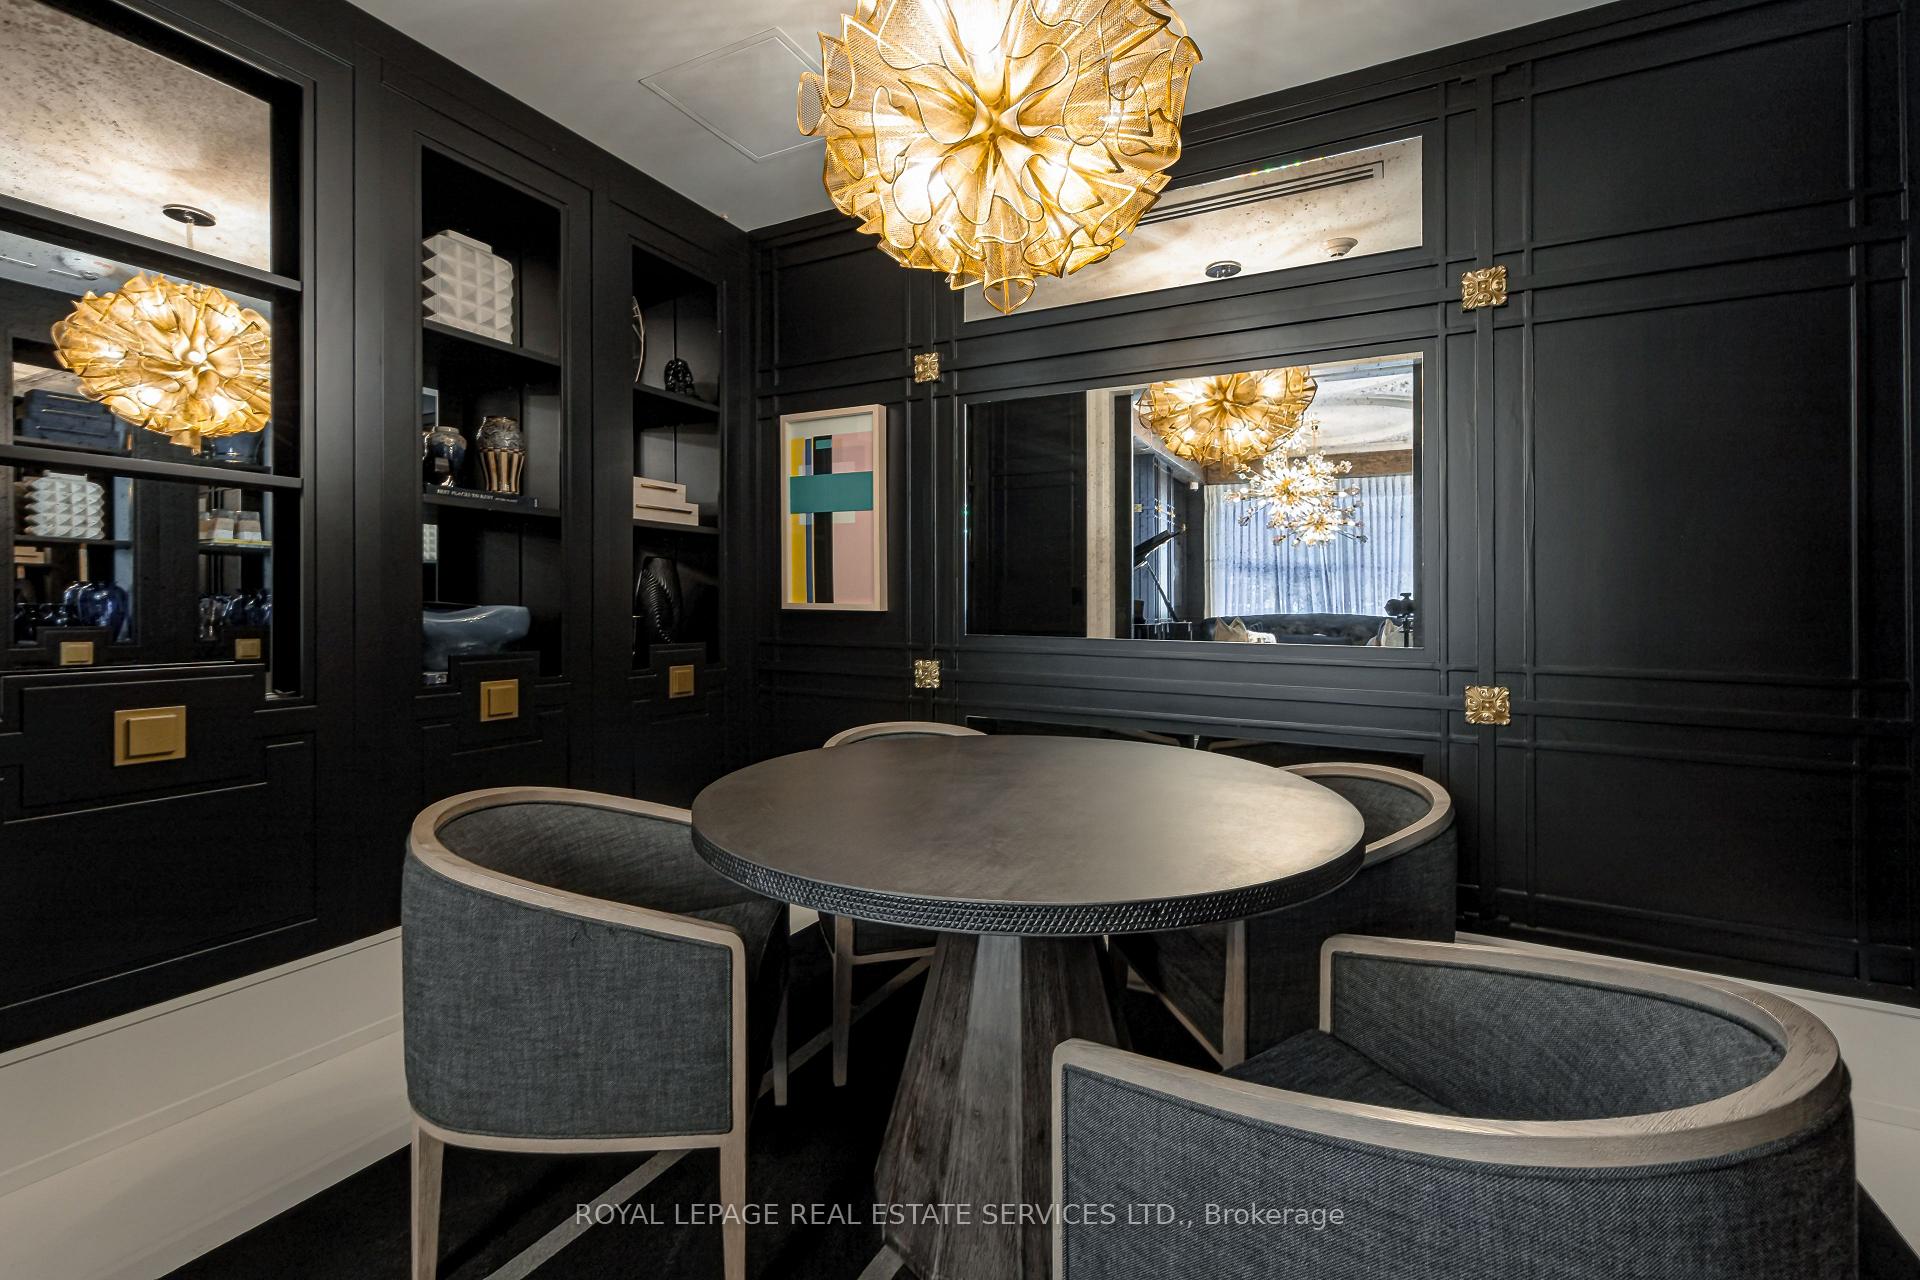
Dining room with dark paneled walls, a round table, upholstered chairs and a gold sculptural chandelier.
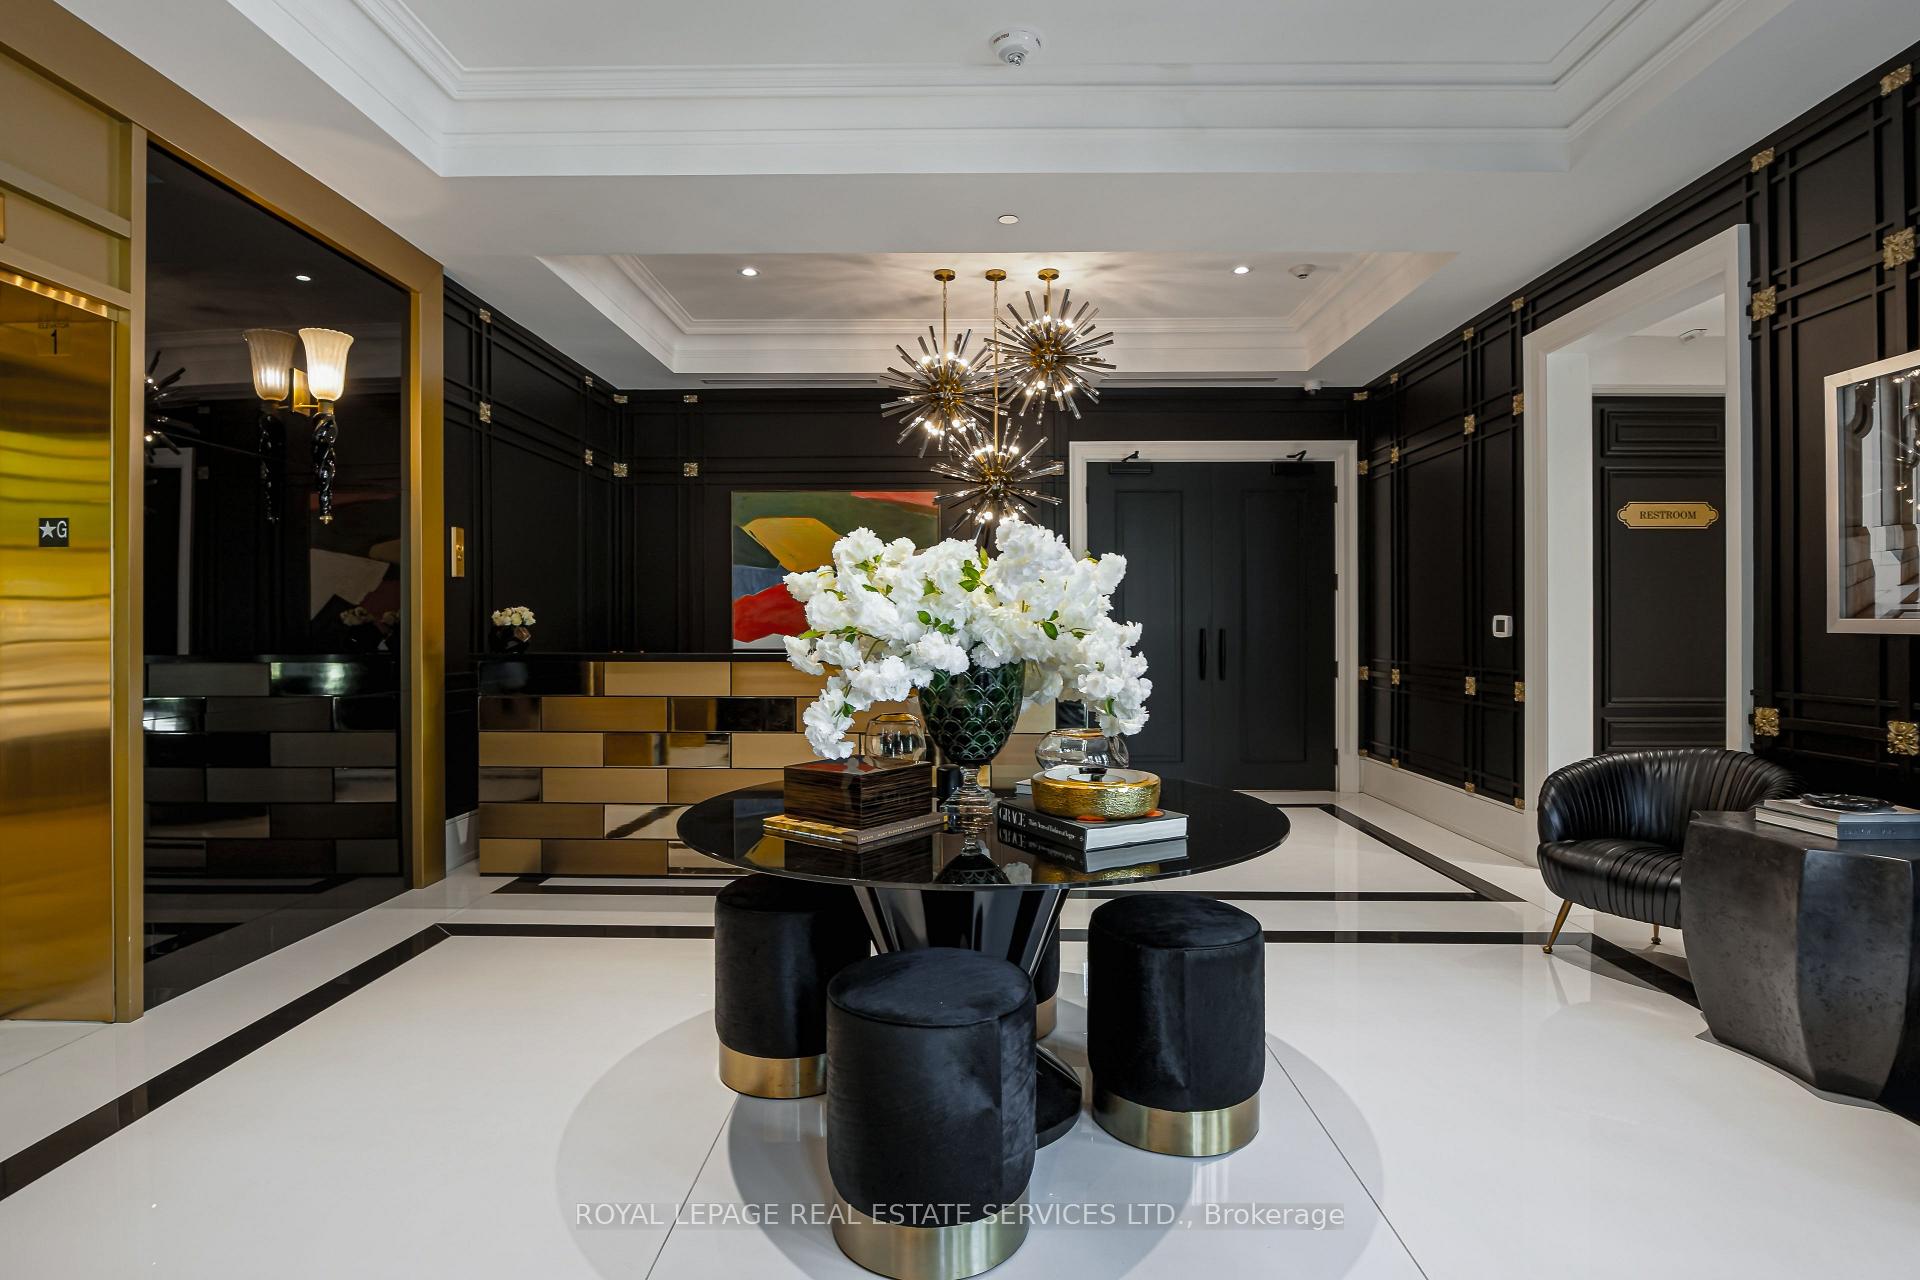
Condominium lobby with black paneling, gold accents, a flower-topped table, and sculptural pendant lights.
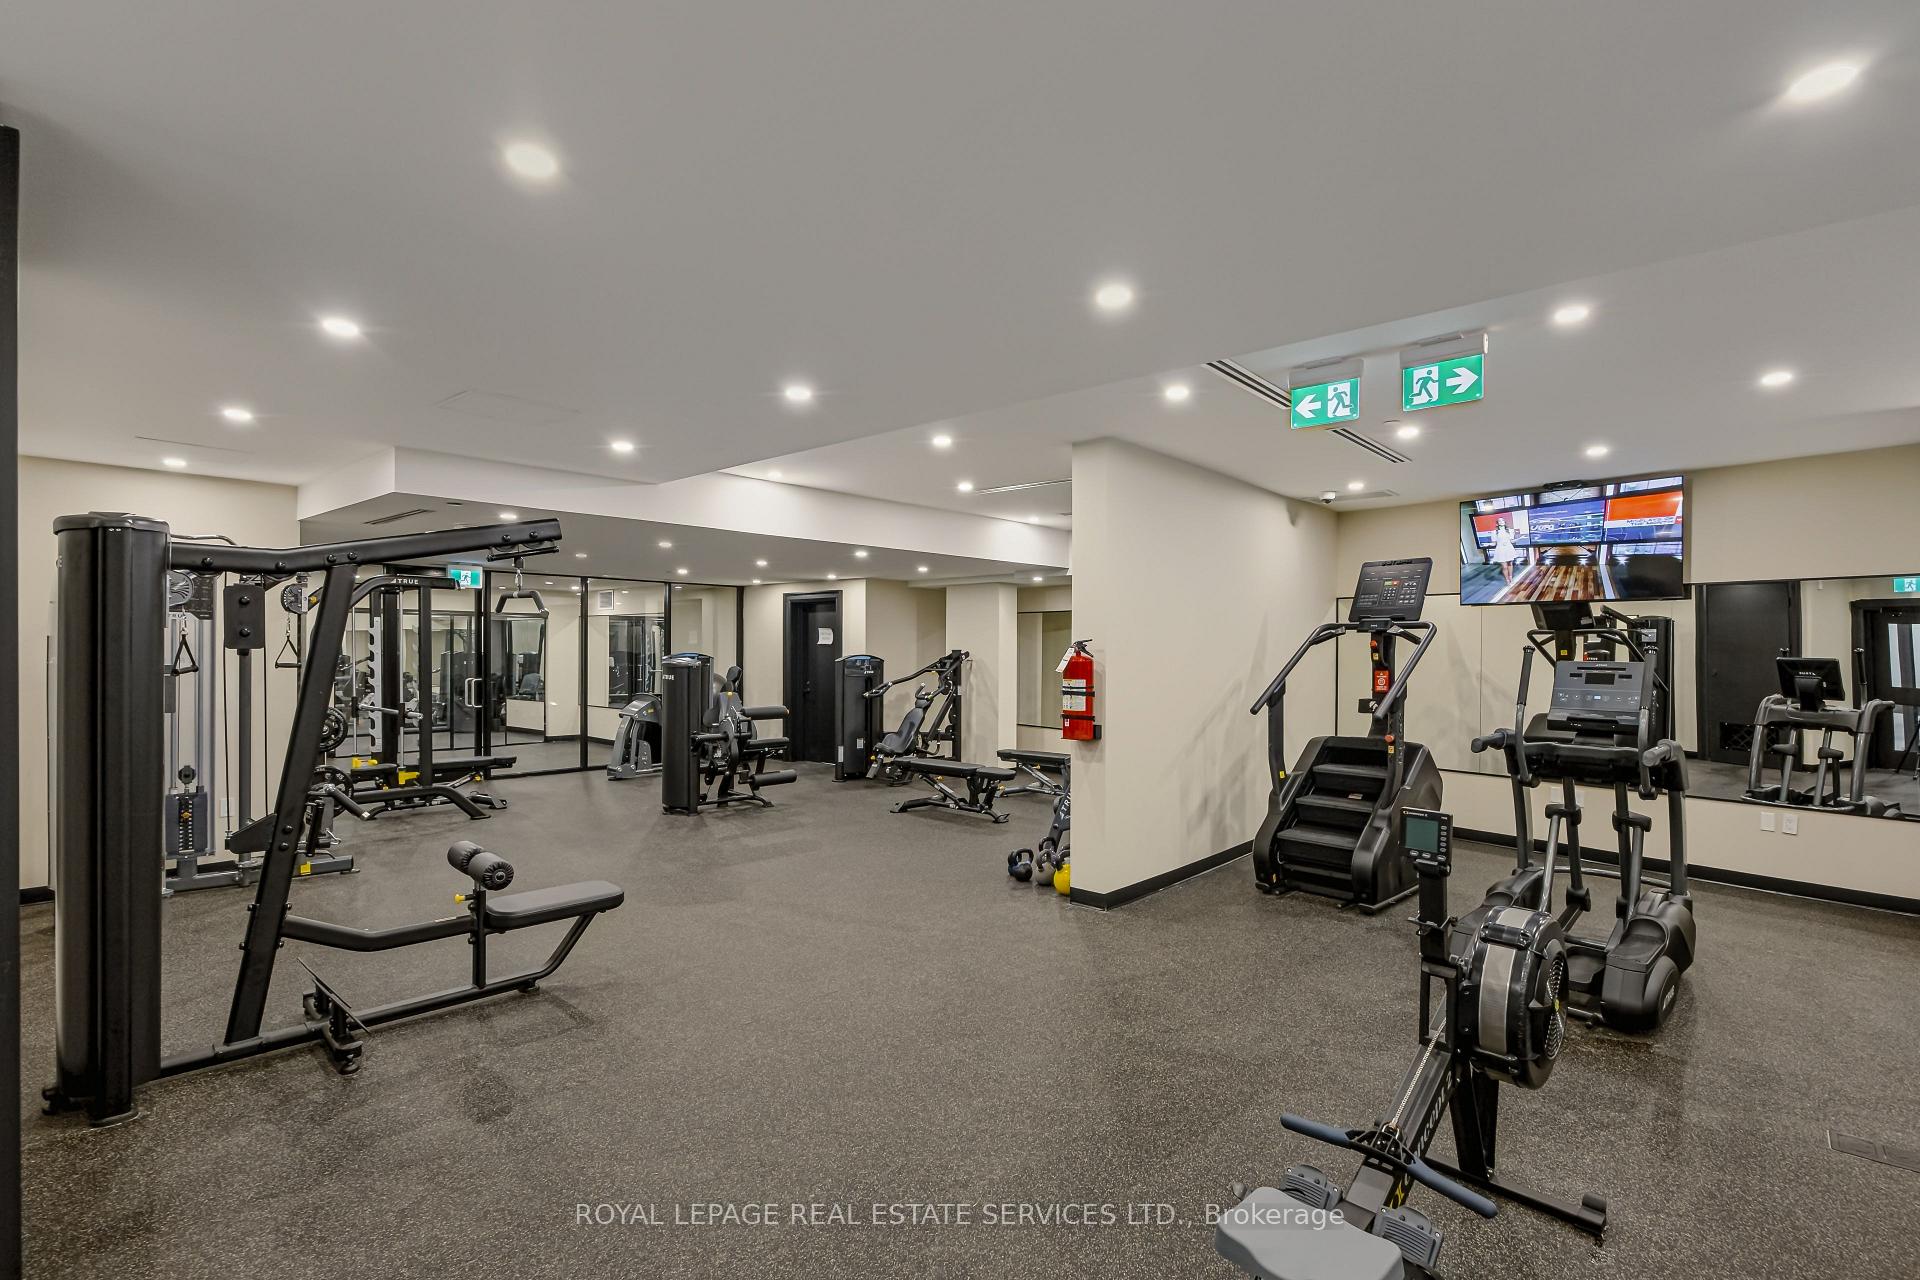
Condominium gym with strength-training machines, treadmills, and mirrored walls.
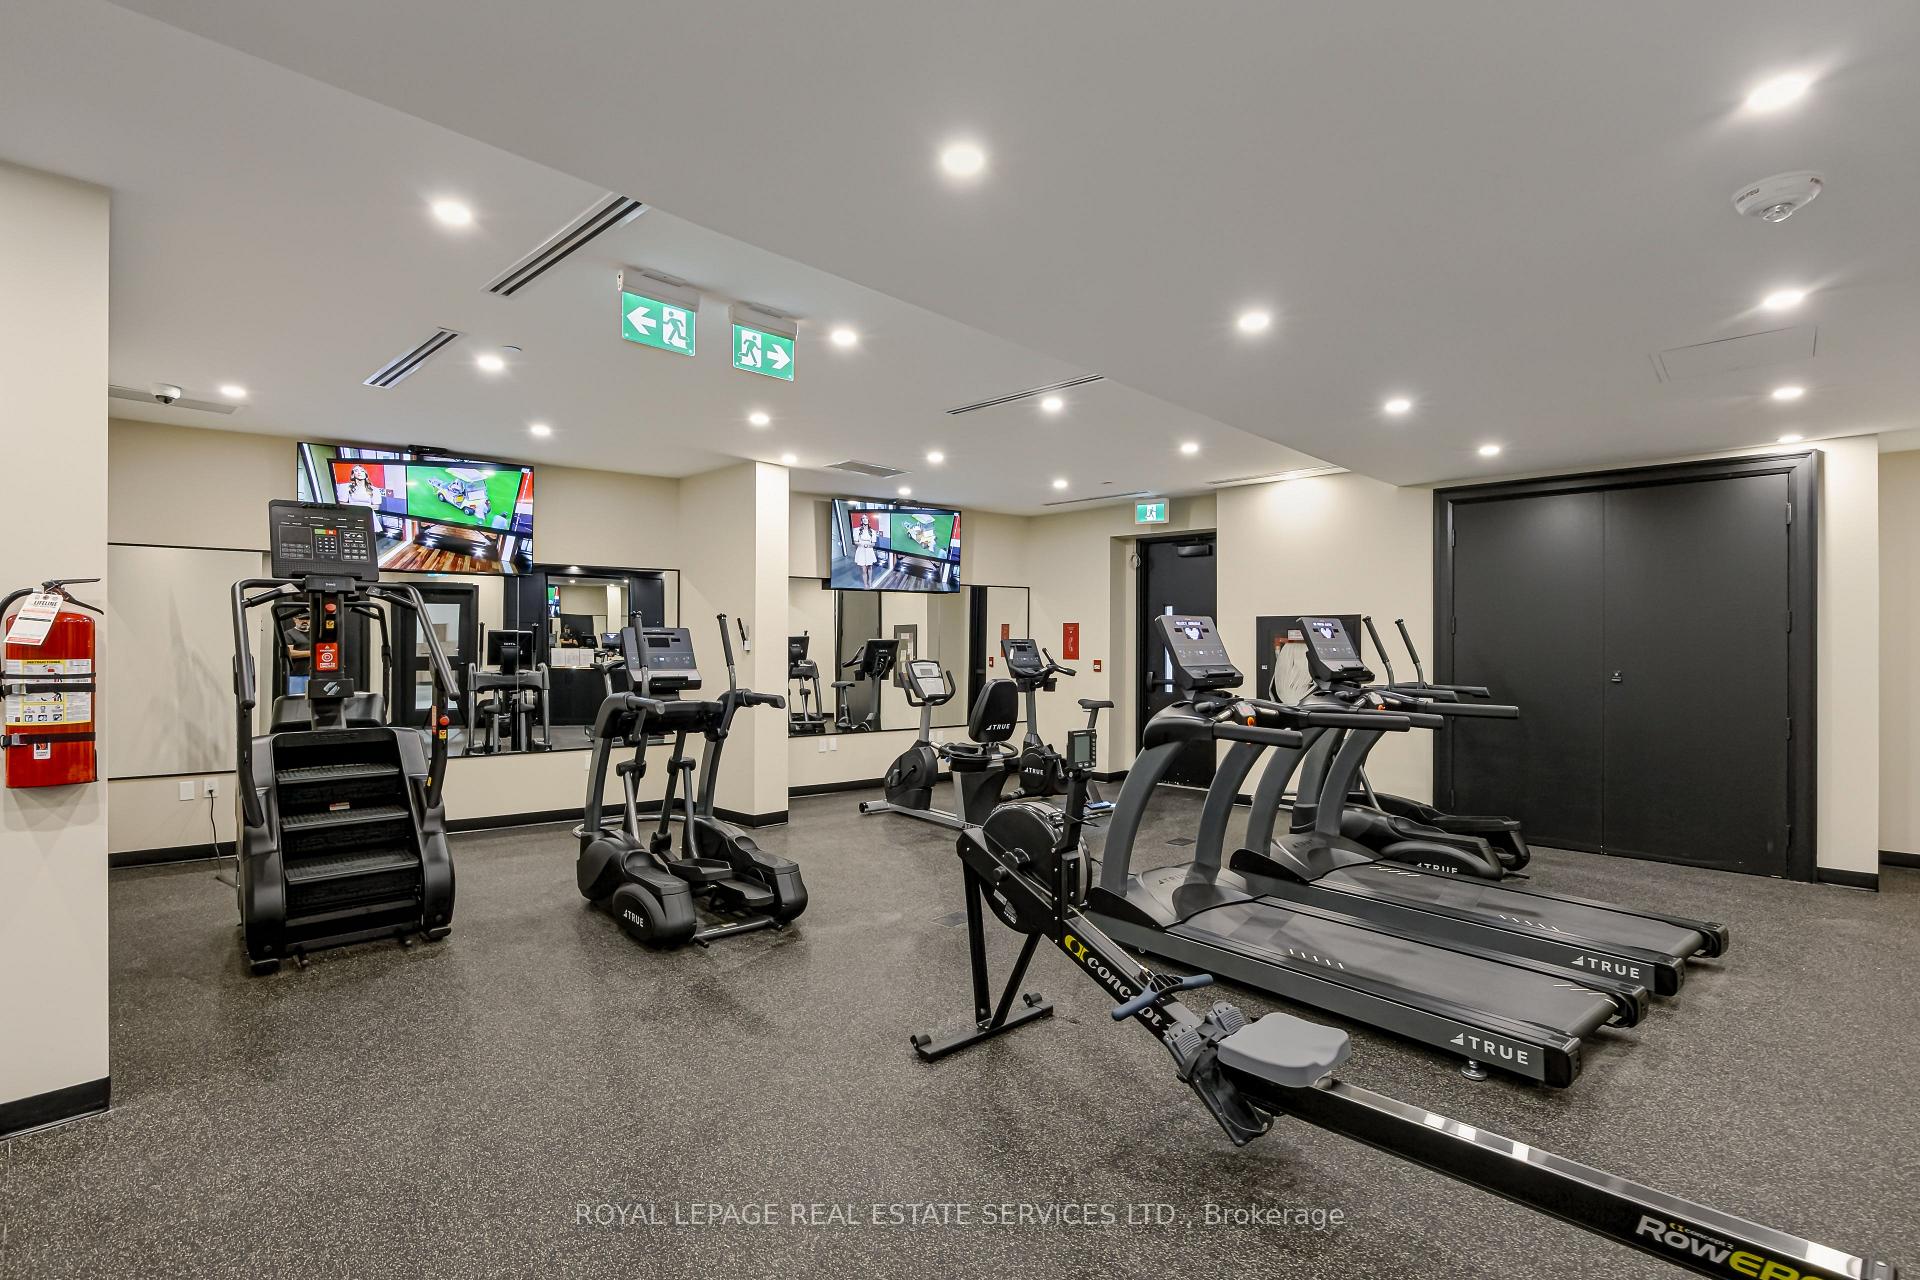
Condominium gym with rows of cardio machines, wall mirrors, and mounted televisions.
SEE ALL PHOTOS
Open-plan living and dining room with sculptural white seating and tall windows overlooking leafy trees.
Stone residential building surrounding a landscaped courtyard with a fountain and balconies.
Stone building entrance with an ornate arched glass pavilion and cobblestone forecourt.
Condominium foyer with a circular marble floor inlay and chandelier, opening to a dining area with tall windows.
Staged living and dining room with a white fireplace, built-in shelves, and large windows facing leafy trees.
Staged living room with cream sofas, built-in shelves, and a fireplace beneath a round mirror.
Living room with a white fireplace, built-in shelves, and sculptural cream seating.
Ornate white kitchen with a large island, glass dining table, and tall black-framed windows.
Kitchen and dining area with white cabinetry, a dark table, and tall windows overlooking leafy trees.
Staged living and dining room with a white fireplace, built-in shelves, and large windows overlooking trees.
Staged living room with a white fireplace, built-in shelves, cream seating, and tall windows overlooking leafy trees.
Luxury kitchen with ornate white cabinetry, a large island, gold fixtures, and four bar stools.
Bright white kitchen with a large island, ornate range hood, crystal pendants, and windows overlooking greenery.
Bathroom with a white vanity, gold fixtures, large mirror, and geometric wall art.
Staged bedroom with a gray upholstered bed beside a large window and an open doorway to the ensuite.
Bathroom with a white paneled vanity, gold fixtures, and a pale stone-tiled tub and shower.
Staged bedroom with a white bed, olive throw, large round mirror, and glass door to a leafy patio.
Bedroom and adjoining bathroom, with a large leafy outlook and freestanding tub.
Freestanding bathtub beneath a curtained window, with a ring pendant and gold floor-mounted tub filler.
Bathroom with a white soaking tub, pale green glass shower, and brass fixtures.
Bathroom with a large soaking tub, cream vanity, gold fixtures, and white curtains.
Furnished bedroom with a large upholstered bed, leafy views through tall windows, and a gray accent chair.
Staged bedroom with a gray upholstered bed, striped rug, and large windows overlooking trees.
Furnished home office with a glass desk, brown chair, round mirror, and large abstract painting.
Wooded property grounds with mature trees, dense foliage, and black metal fencing on a slope.
Furnished condo balcony with wicker seating, glass railings, and leafy treetop views.
Furnished balcony with glass railings, wicker seating, and leafy trees beyond.
Private terrace with gray decking, leafy planters, and a small seating area beside the building.
Private patio with wicker seating, a glass coffee table, and leafy trees beyond a privacy screen.
Outdoor patio with black-framed privacy screens, potted ferns, and a compact seating area beside a stone facade.
Laundry room with front-loading washer and dryer, white cabinetry, and neatly folded towels.
Living room with a black grand piano, dark paneled walls, and a large gold chandelier.
Living room with a dark bar, mirrored cabinetry, glowing pendant lights, and yellow flowering branches.
Dining room with dark paneled walls, a round table, upholstered chairs and a gold sculptural chandelier.
Condominium lobby with black paneling, gold accents, a flower-topped table, and sculptural pendant lights.
Condominium gym with strength-training machines, treadmills, and mirrored walls.
Condominium gym with rows of cardio machines, wall mirrors, and mounted televisions.
For Sale

200 Russell Hill Road 203, Toronto Unit: 203

200 Russell Hill Road 203, Toronto Unit: 203, Toronto C02, ON M4V 2T2, CA

$3,695,000 CAD
An exquisite new residence in South Hill on the curve of Russell Hill just south of Clarendon. Nestled into the Nordheimer Ravine, this corner suite faces west into the ravine & north toward the hillside, with high ceilings and large windows that fill the suite with light and showcase the beautiful views. Entering the suite, the breathtaking ravine views create a stunning first impression. Beyond the elegant rotunda, the comfortable open concept living, dining and kitchen area feels just right. 2 walkouts lead to the west terrace with a gas BBQ hookup, extending the living space outdoors. For cooler evenings, a gas fireplace flanked by custom shelving and storage cabinetry provides a warm focal point. The stunning kitchen features an impressive marble topped island with seating for 4, premium Miele appliances including a wine fridge and coffee system. Down the hall are the 2 bedrooms, each with an ensuite and a walkout to the 2nd terrace facing north. The primary bedroom occupies the NW corner, overlooking the ravine with terrace access. Its luxurious ensuite features vanities on west & east walls, an oversized glass shower, an enclosed water closet & an oversized bathtub. The guest bedroom includes a 4 piece ensuite & a double closet. Completing the suite are a powder rm, an office & a spacious laundry rm with a full-size washer and dryer, a utility sink and storage. 2 owned parking spaces with 2 adjacent storage rooms are included. The building: Arriving at the circular drive centred around an elegant limestone fountain, valet parking awaits. Entering the foyer, you are greeted by the outstanding House Manager, Karl, and his team known for their professionalism, efficiency and exceptional service. Off of the foyer is the lovely piano lounge, with a long bar and seating designed for mingling, and an intimate card room. Downstairs is an impressive gym and soon, an event room, a catering kitchen and ravine side patio. An oasis in the centre of the city awaits you.

2
beds

3
baths

Features & Amenities

Interior

  • total bedrooms2
  • Total bathrooms3
  • Laundry room Sink, Ensuite, Laundry Room
  • Fireplace Natural Gas
  • other interior Features Auto Garage Door Remote, Carpet Free, Storage Area Lockers, Steam Room

Area & Lot

  • Status For Sale
  • MLS® IDC13608140
  • TypeCondo
  • NeighborhoodForest Hill
  • Architecture StylesApartment
  • View DescriptionForest

Exterior

  • STORIES2
  • parkingUnderground
  • HEAT TYPEHeat Pump
  • AIR CONDITIONINGCentral Air
  • Disability FeaturesElevator, Level Entrance
  • HOA AmenitiesBBQs Allowed, Concierge, Elevator, Gym, Party Room/Meeting Room, Visitor Parking
  • security FeaturesAlarm System, Carbon Monoxide Detectors, Concierge/Security, Security System, Smoke Detector
  • other exterior FeaturesBacks On Green Belt

Financial

  • Sales Price$3,695,000 CAD
  • HOA $3,108 CAD
Stone residential building surrounding a landscaped courtyard with a fountain and balconies.

Schedule a Showing

We would love to show you our beautiful property. Please select your preferred date and time below. An agent will be in touch shortly to confirm your appointment.

Schedule a Showing

We would love to show you our beautiful property. Please select your preferred date and time below. An agent will be in touch shortly to confirm your appointment.

Thank you for your interest in 200 Russell Hill Road 203, Toronto Unit: 203, Toronto C02, ON M4V 2T2, CA. We are reviewing your request and will be in touch shortly!

Mortgage Calculator

Estimate your monthly mortgage payment, including the principal and interest, property taxes, and HOA. Adjust the values to generate a more accurate rate.

All estimates are provided for informational purposes only. Actual amounts may vary.
$0,000 Your Payment 20 15 65
$0,000 Your Payment

Forest Hill

Explore

Work With Us

Penthouse Collection is Toronto’s top choice for luxury real estate, providing unmatched expertise and personalized, integrity-driven service in the penthouse and luxury condos. With in-depth market insights and exceptional negotiation skills, our team is dedicated to delivering the best results for discerning clients seeking the pinnacle of Toronto's luxury living.