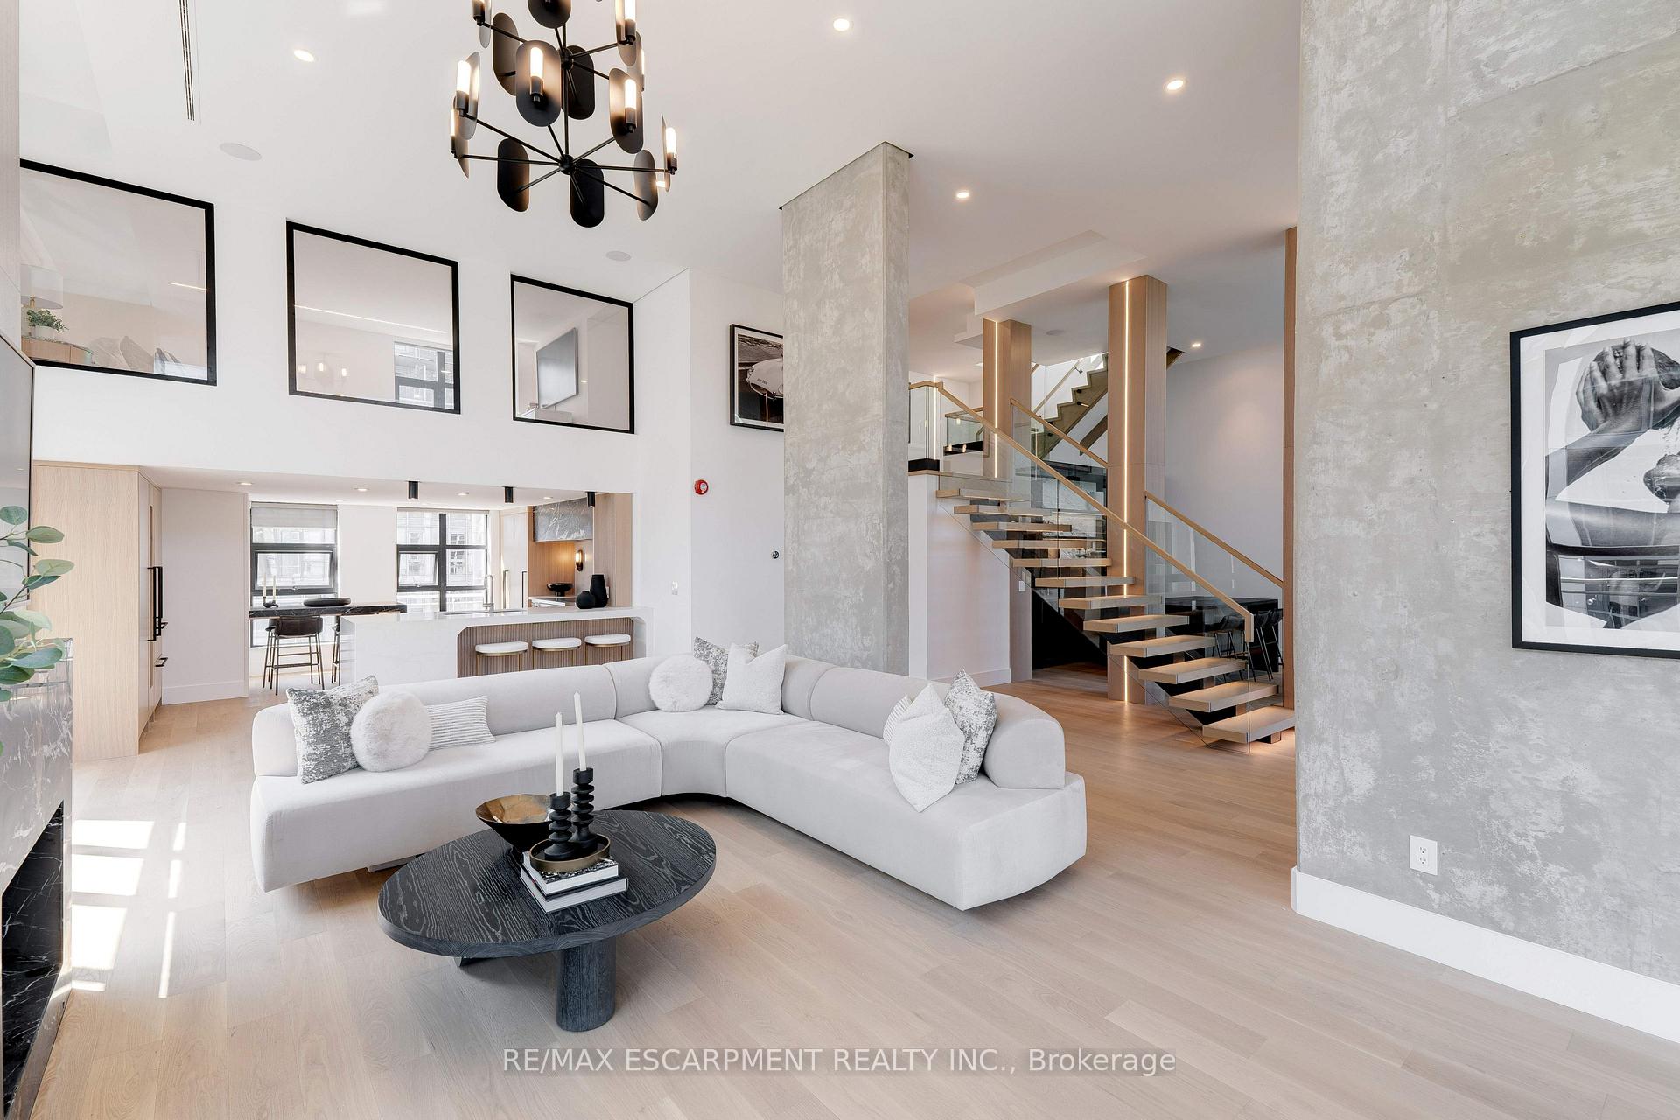
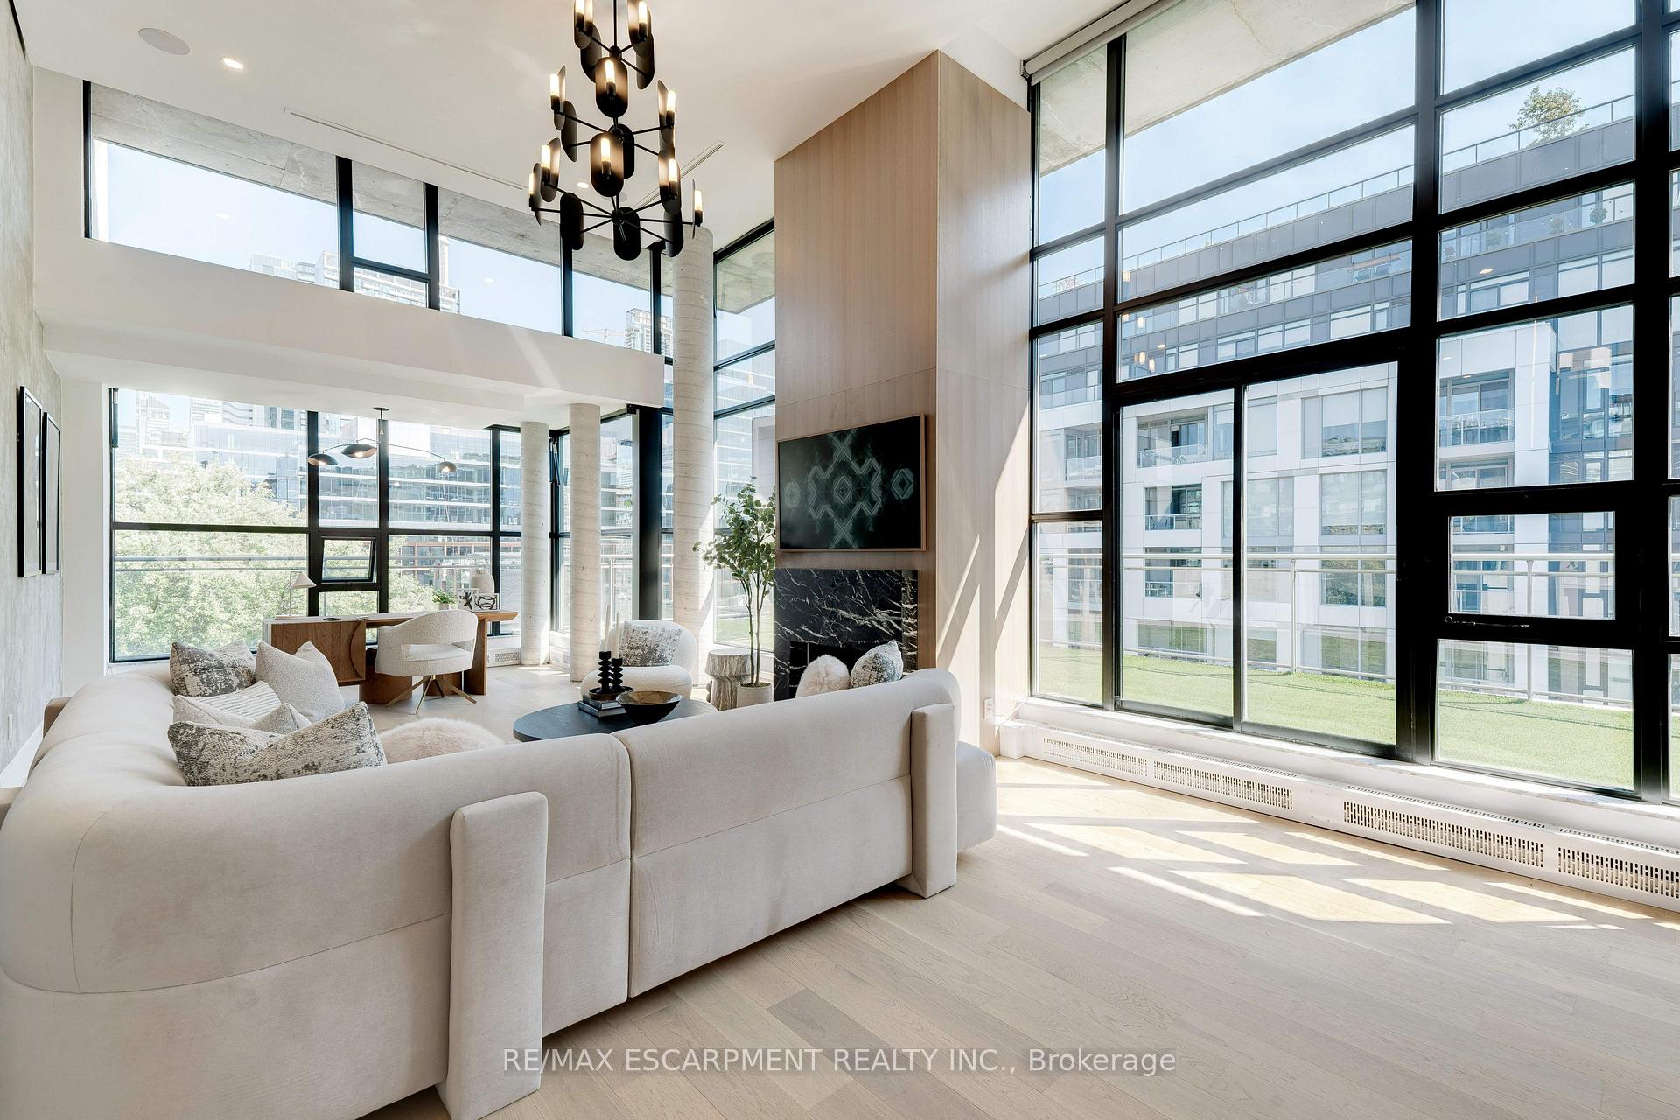
Furnished penthouse living room with a white sectional sofa and floating staircase.
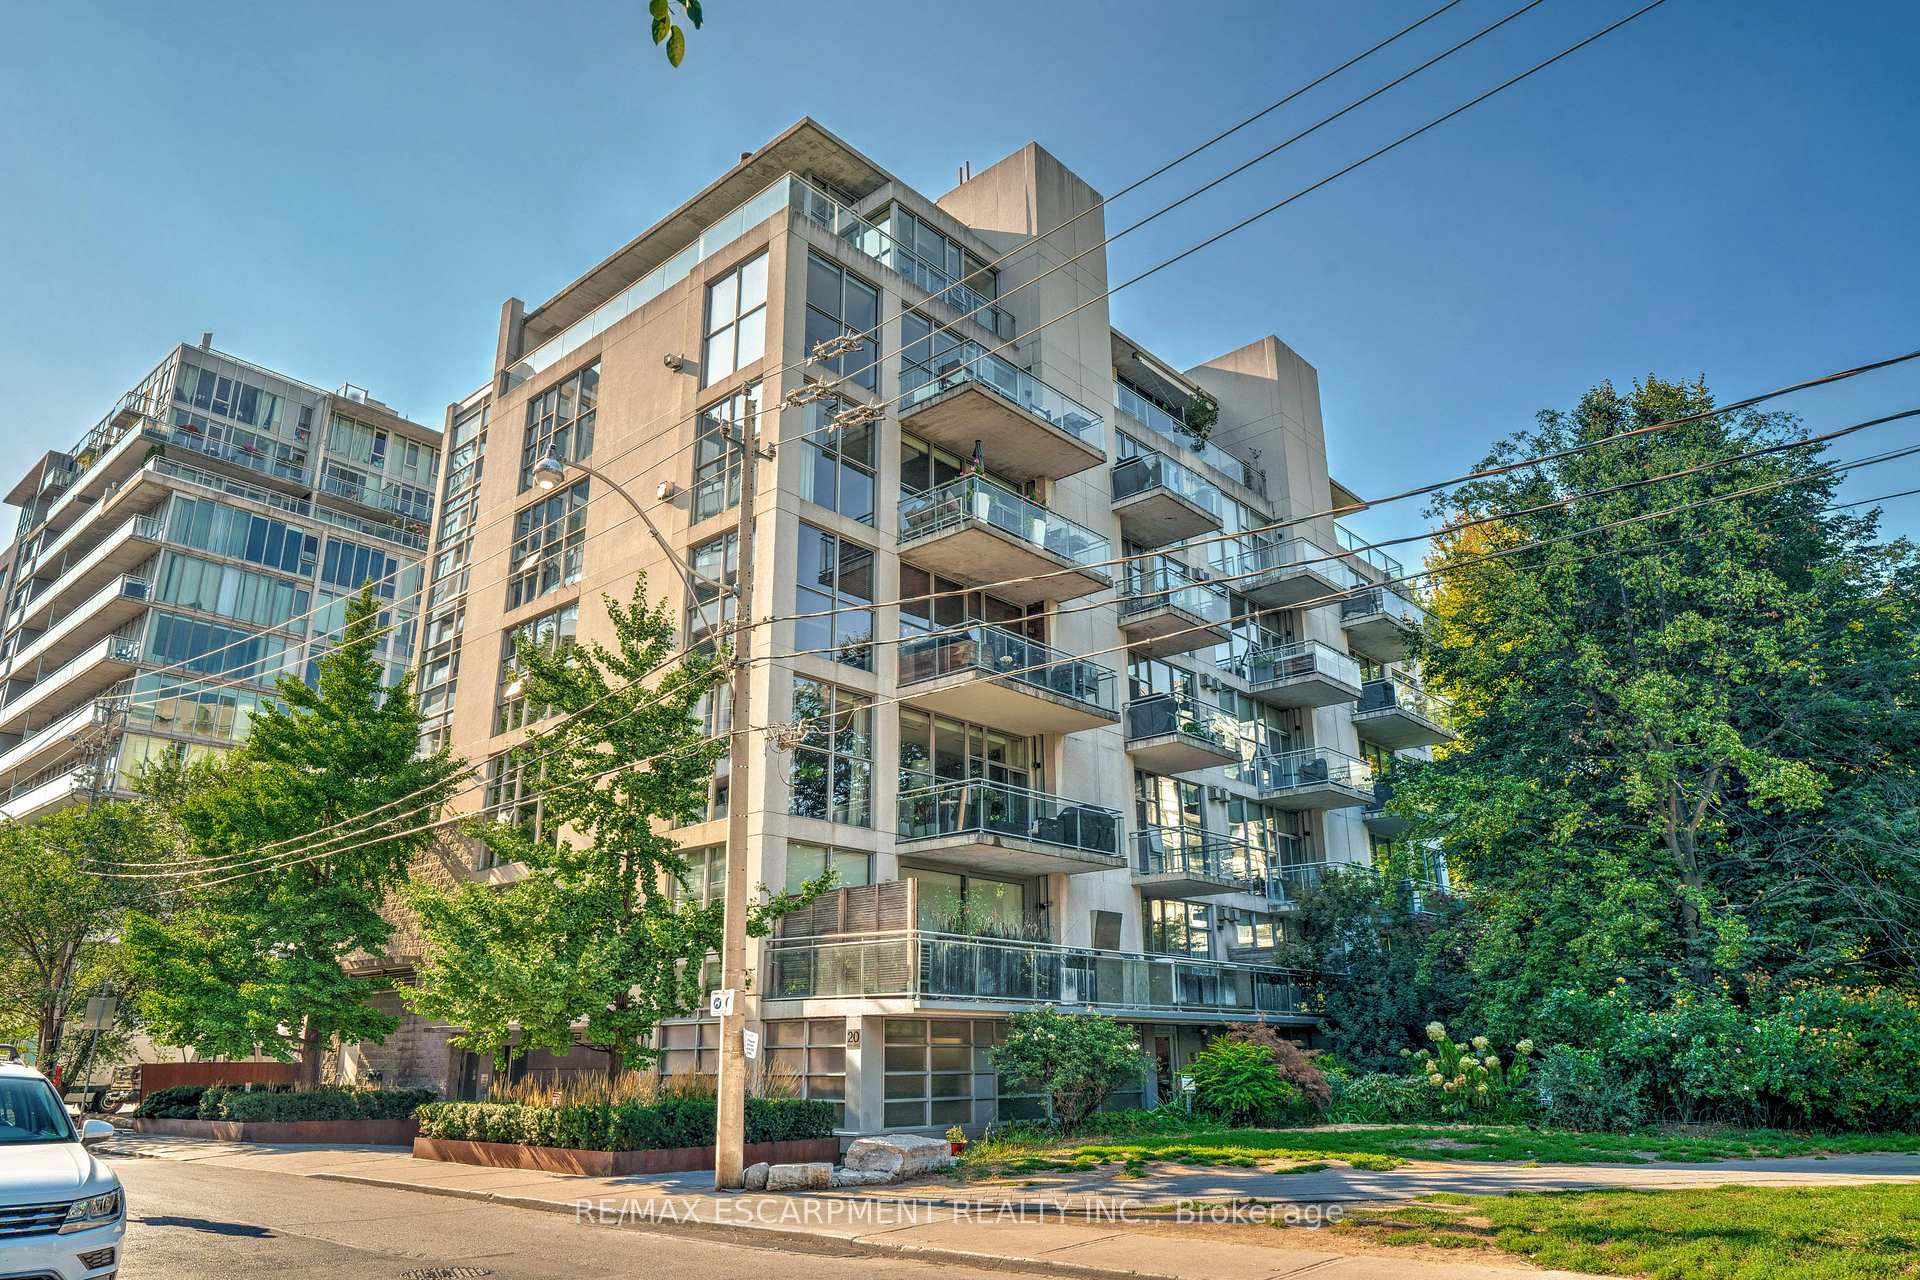
Condominium exterior with glass balconies, leafy trees, and a street-side view.
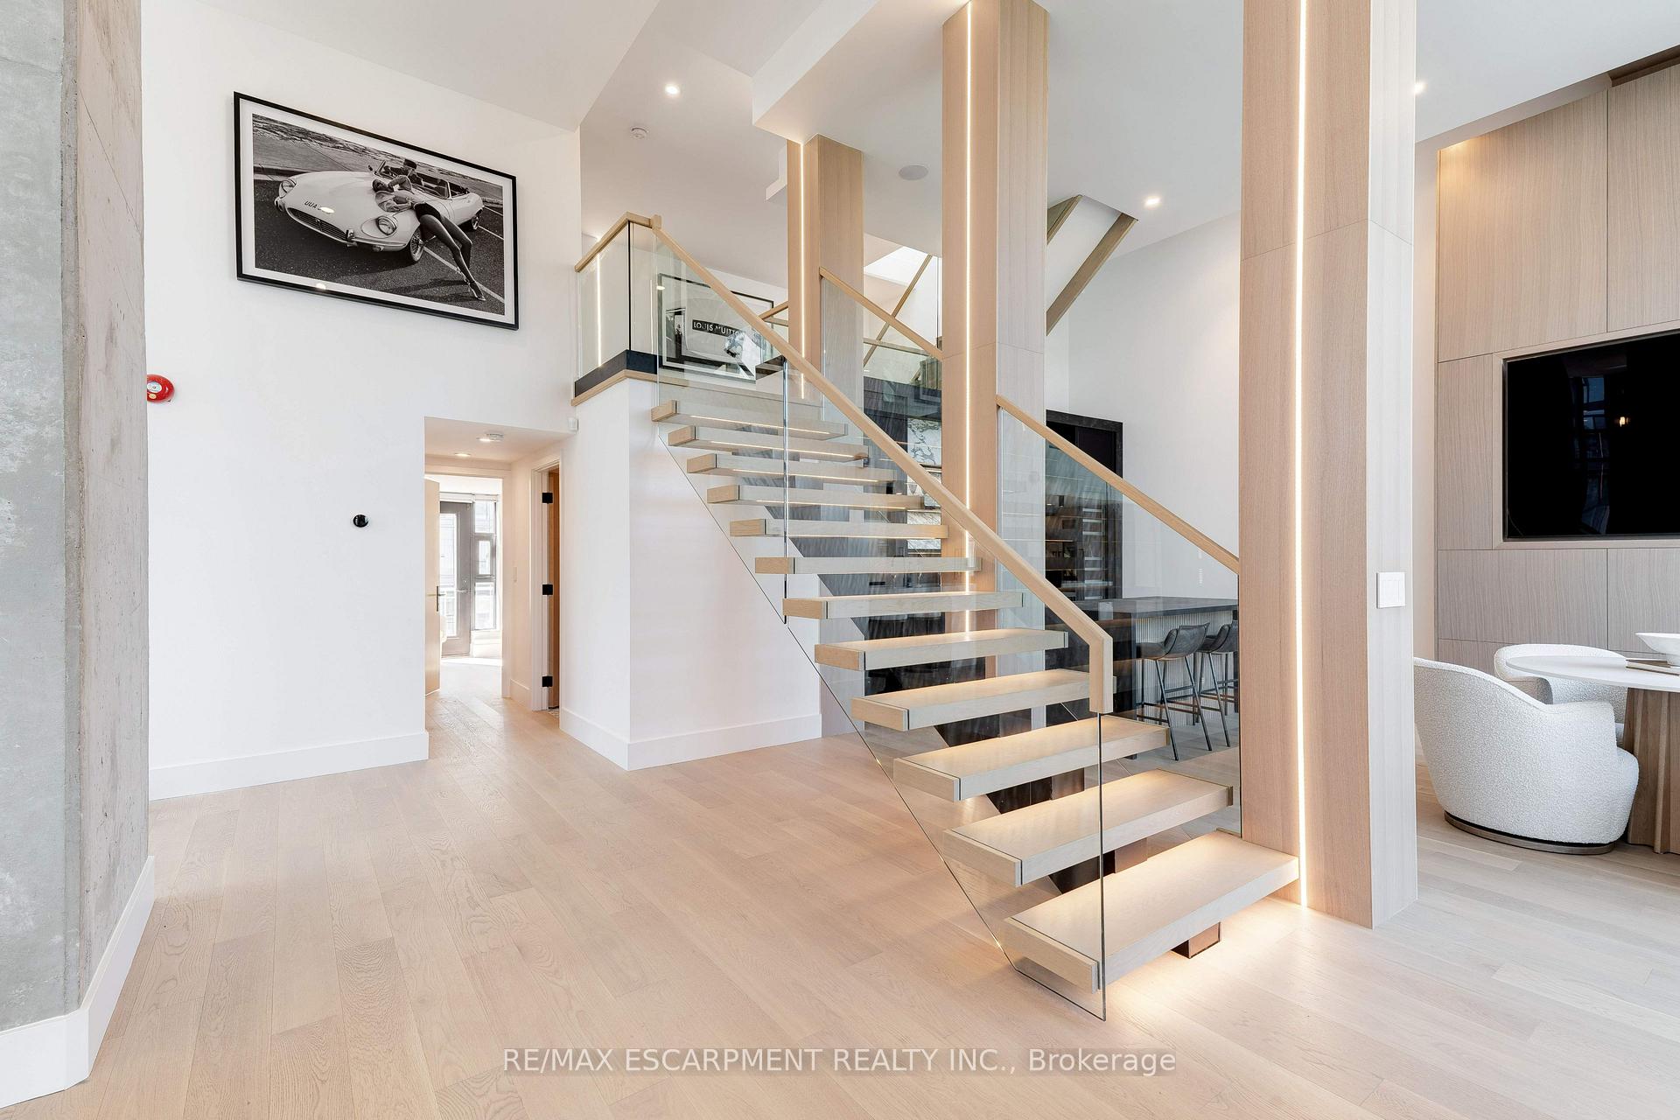
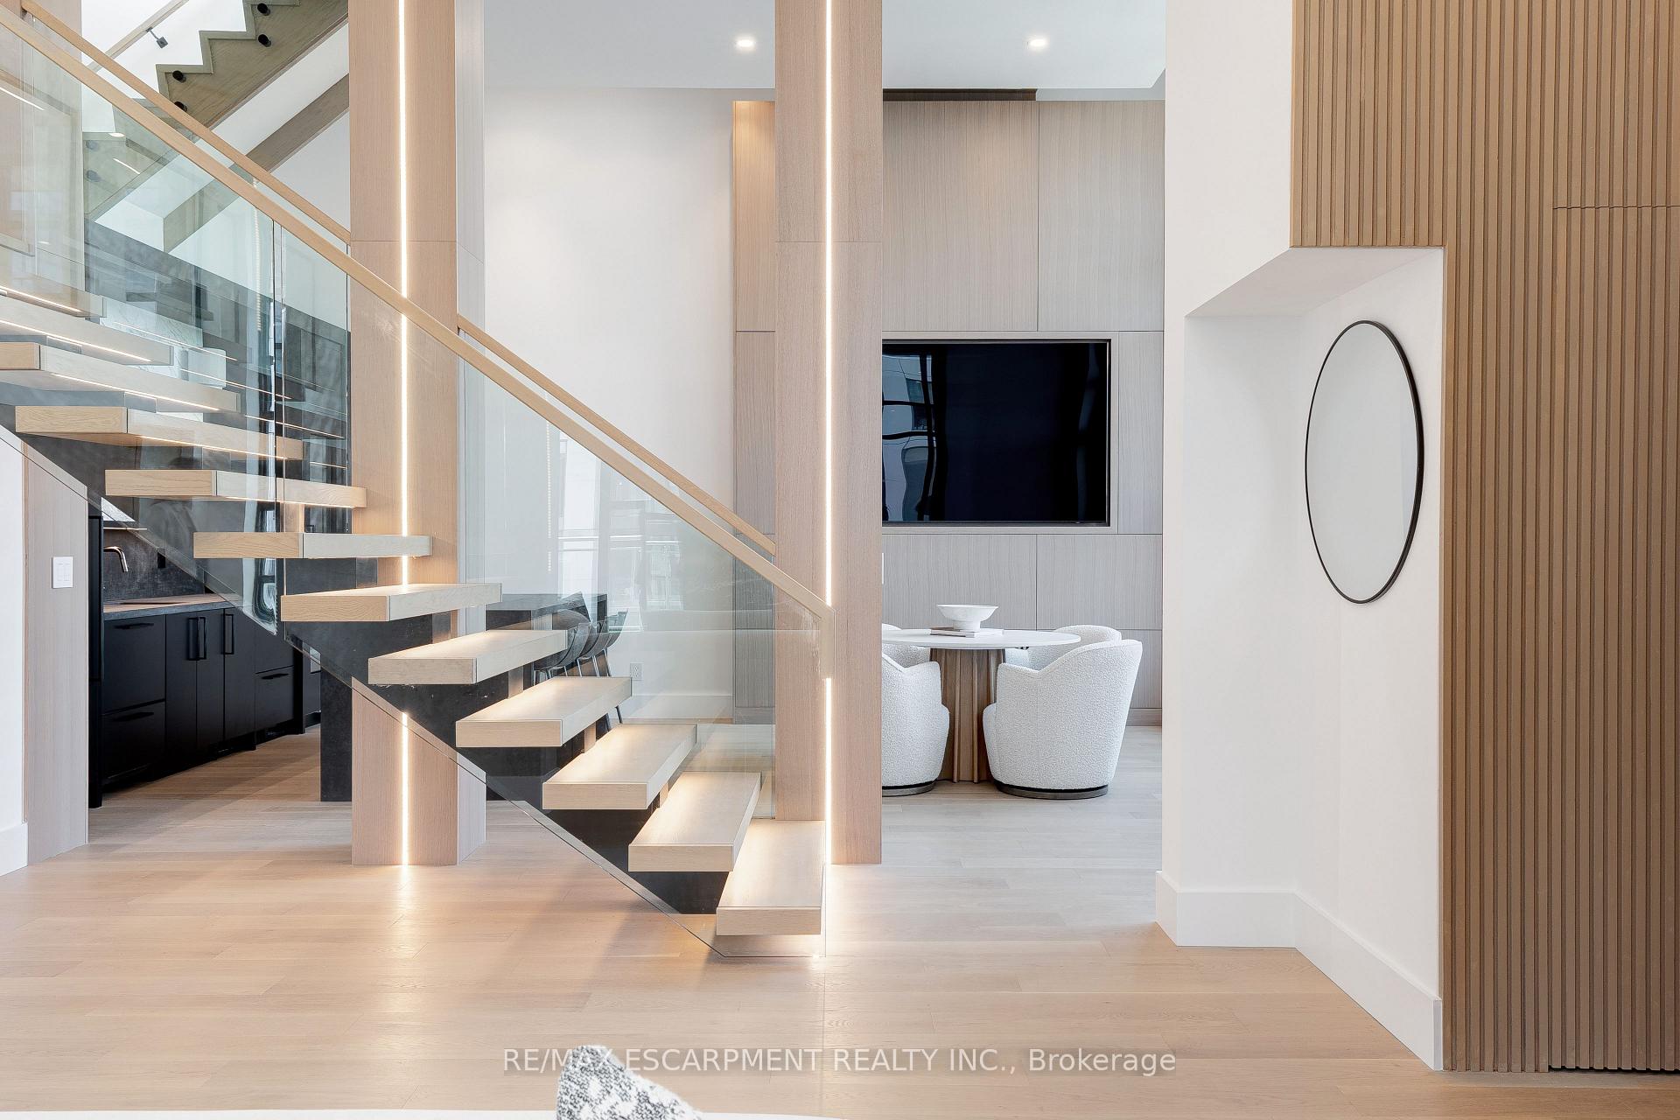
Penthouse foyer with a floating wood staircase, glass railings, and illuminated wood-paneled columns.
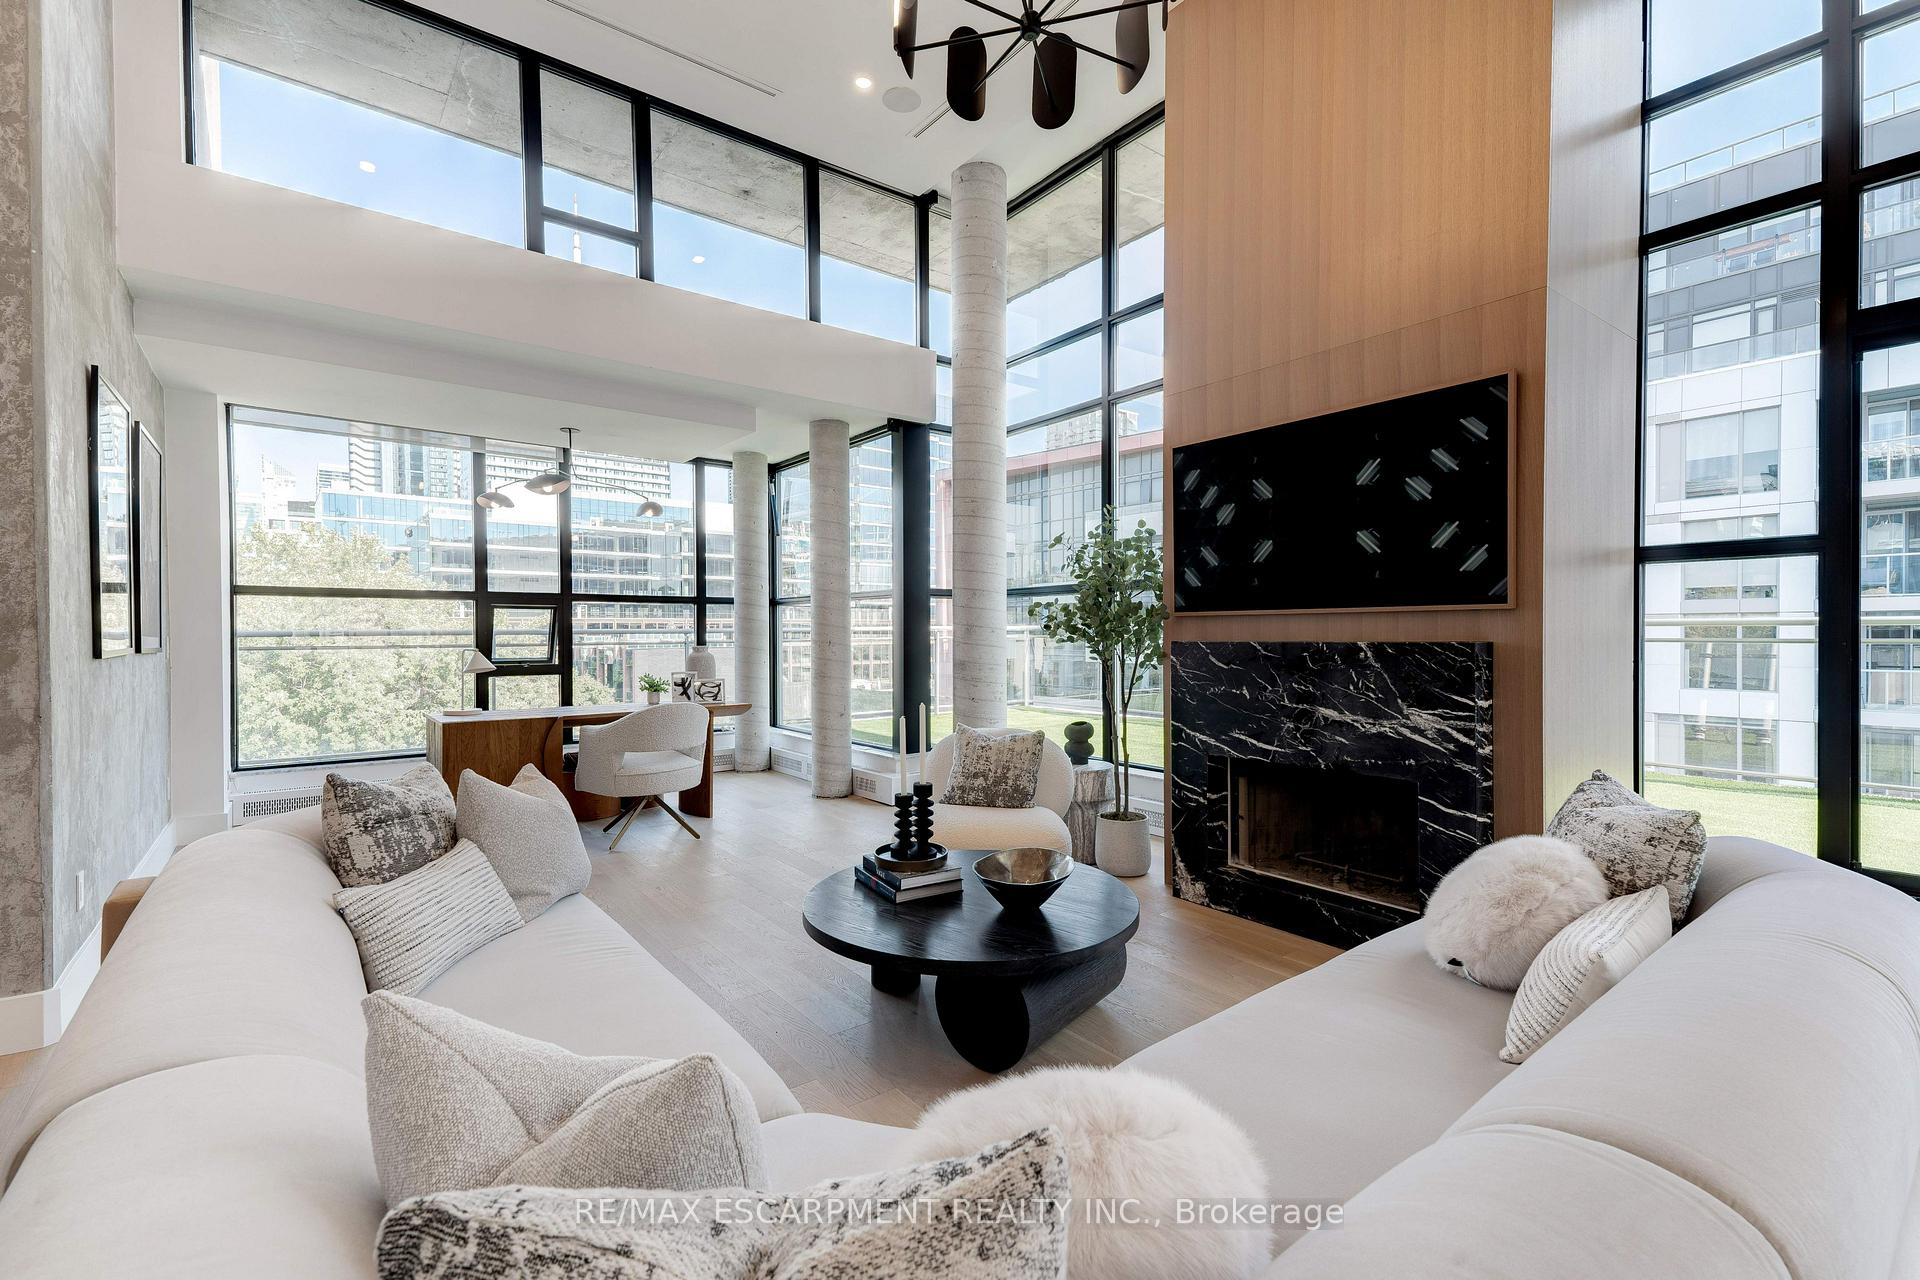
Double-height living room with floor-to-ceiling windows, pale sofas, and a black marble fireplace.
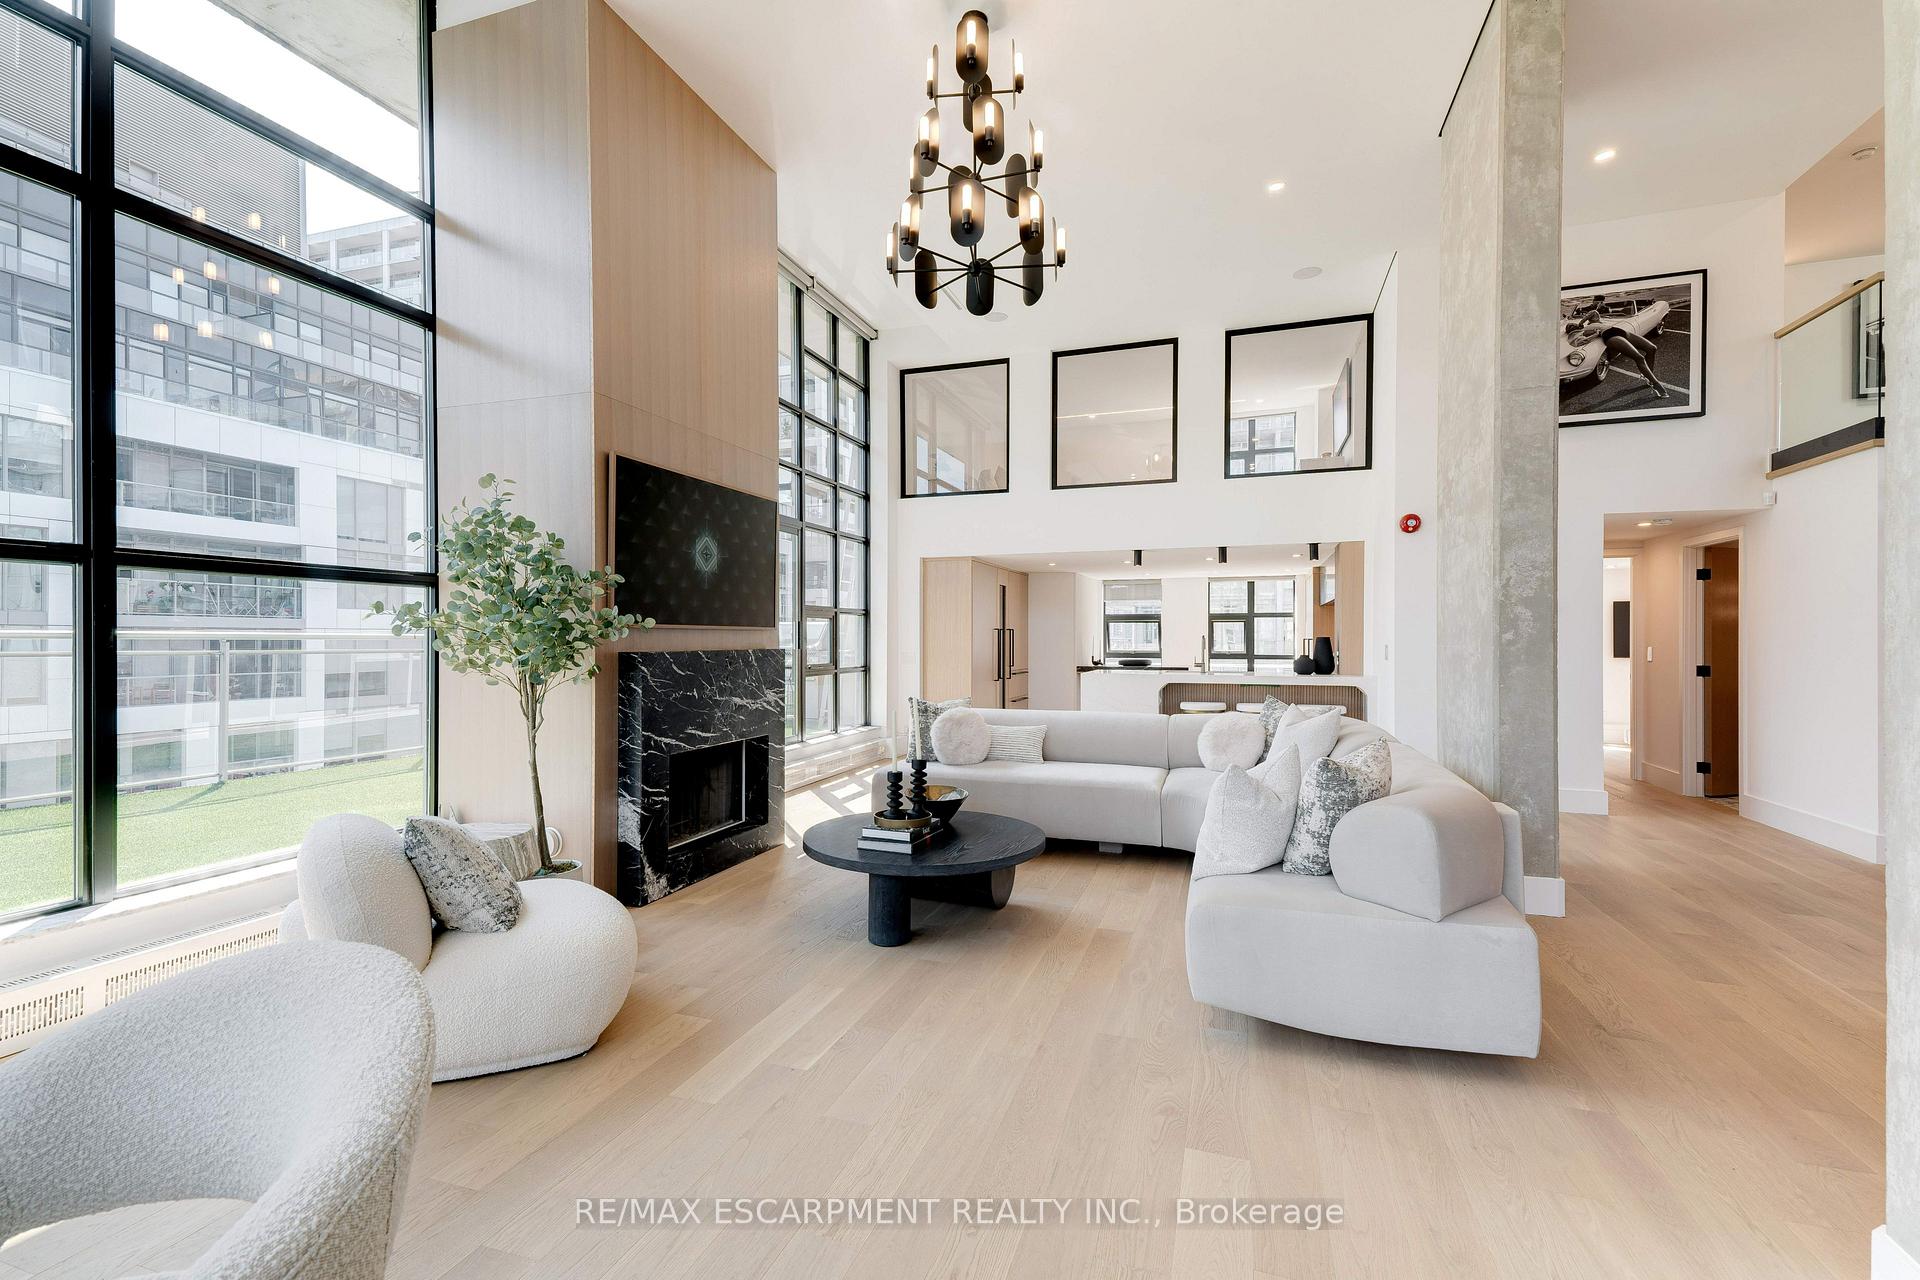
Double-height living room with floor-to-ceiling windows, a fireplace, and a sculptural chandelier.
Double-height penthouse living room with floor-to-ceiling windows, marble fireplace, and open kitchen.
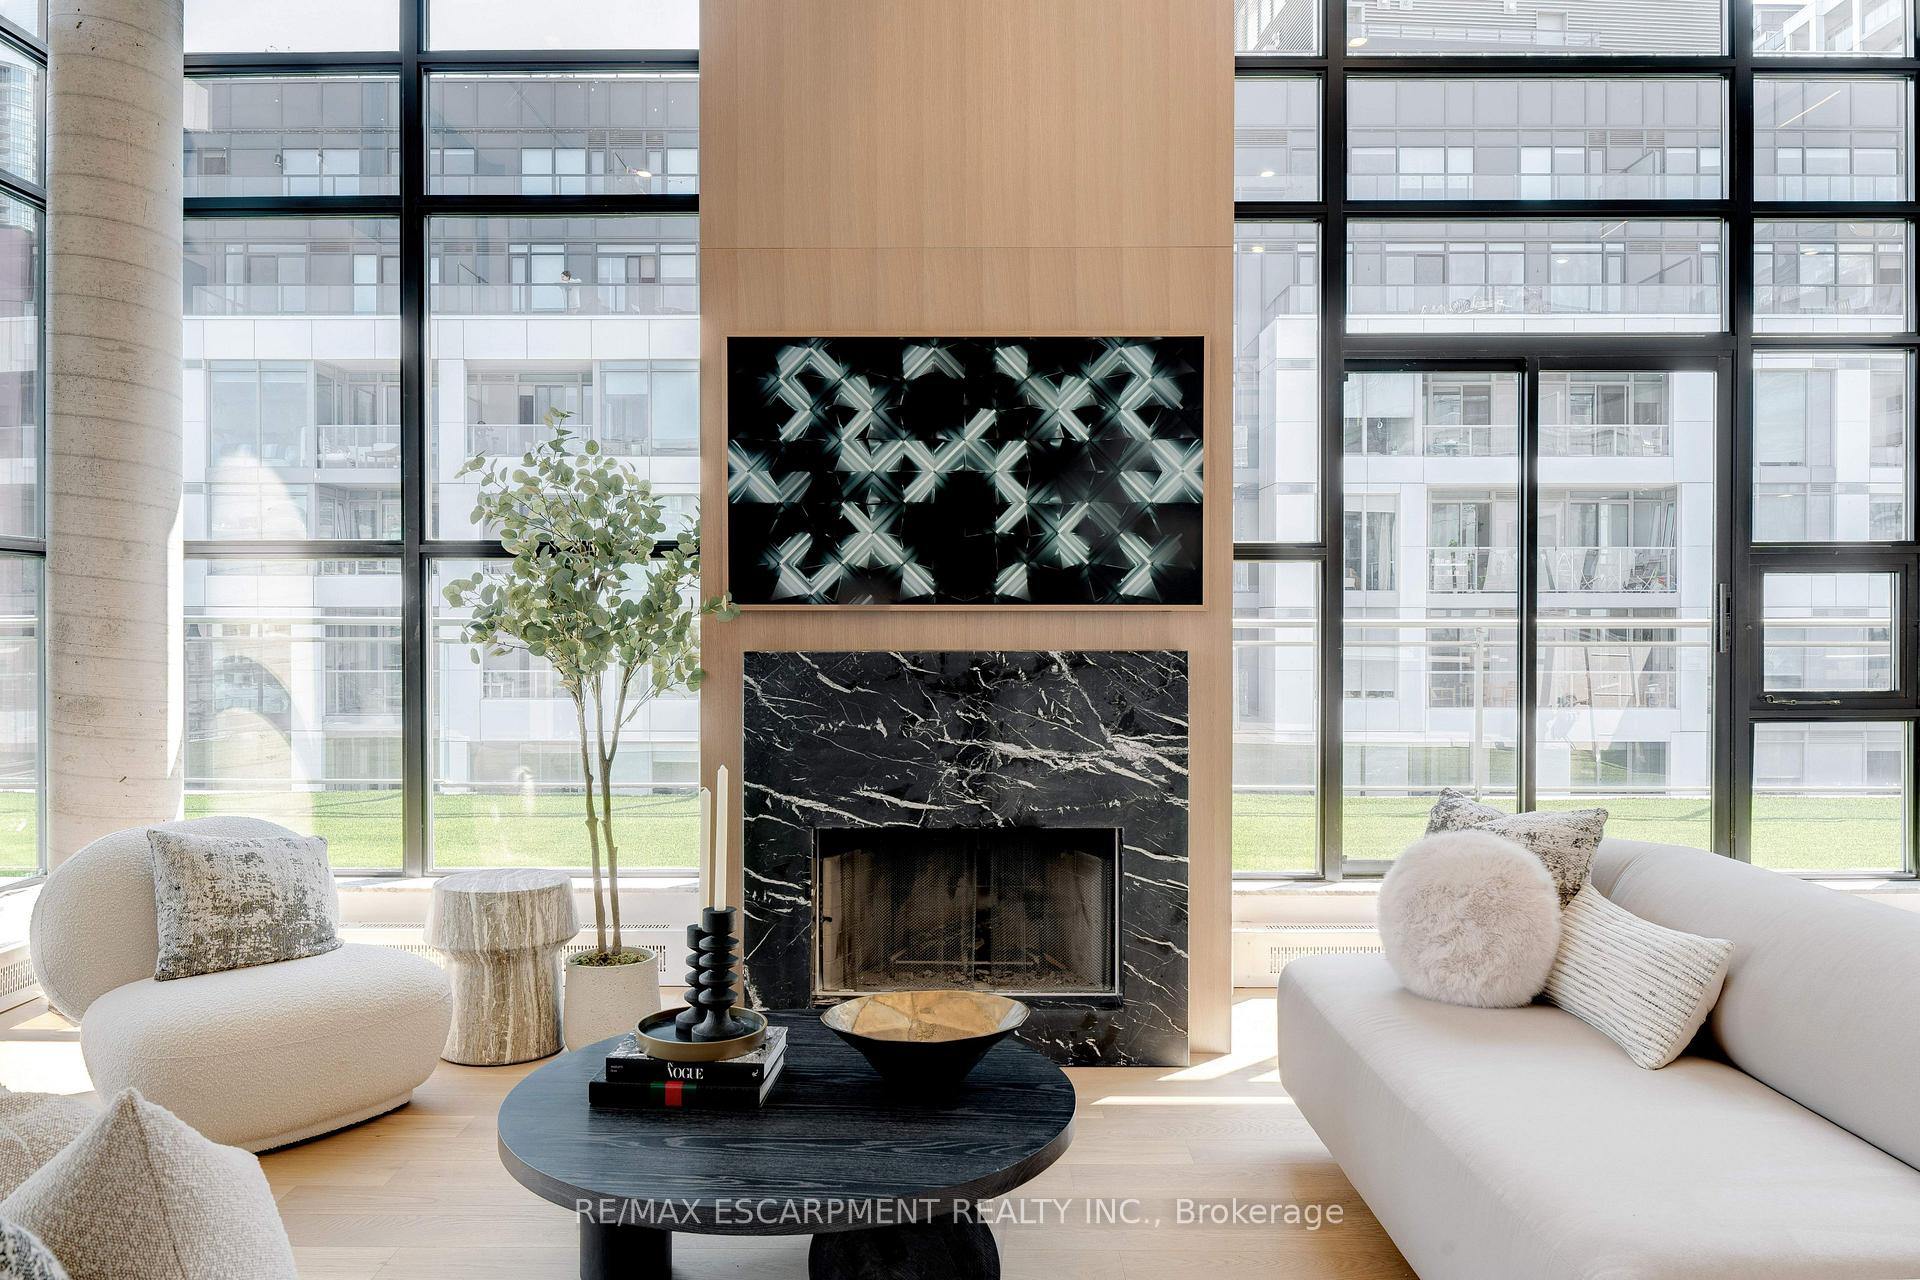
Penthouse living room with a black marble fireplace, geometric artwork, and expansive windows.
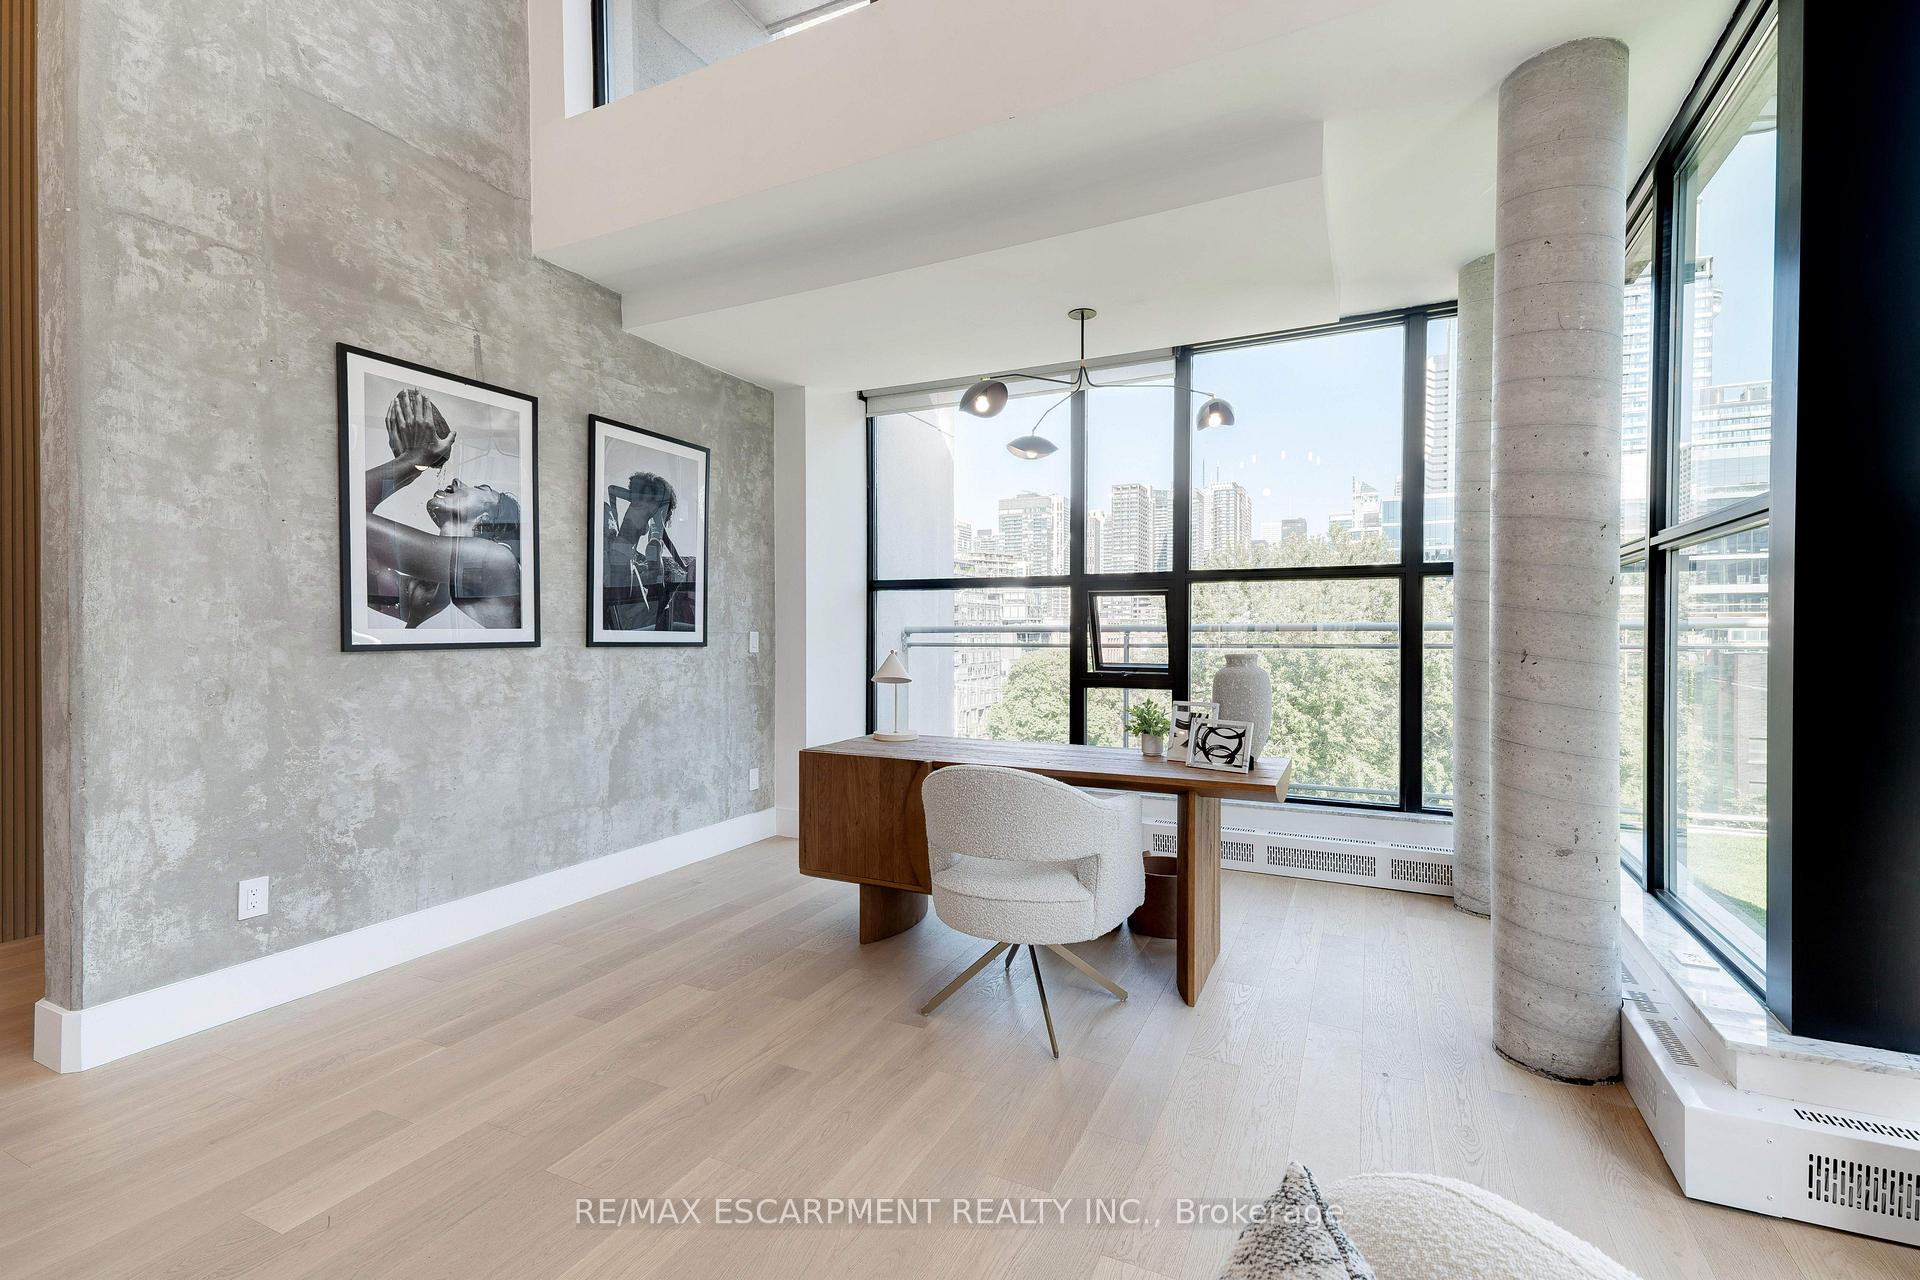
Penthouse office with a wood desk, concrete columns, and floor-to-ceiling windows overlooking the city.
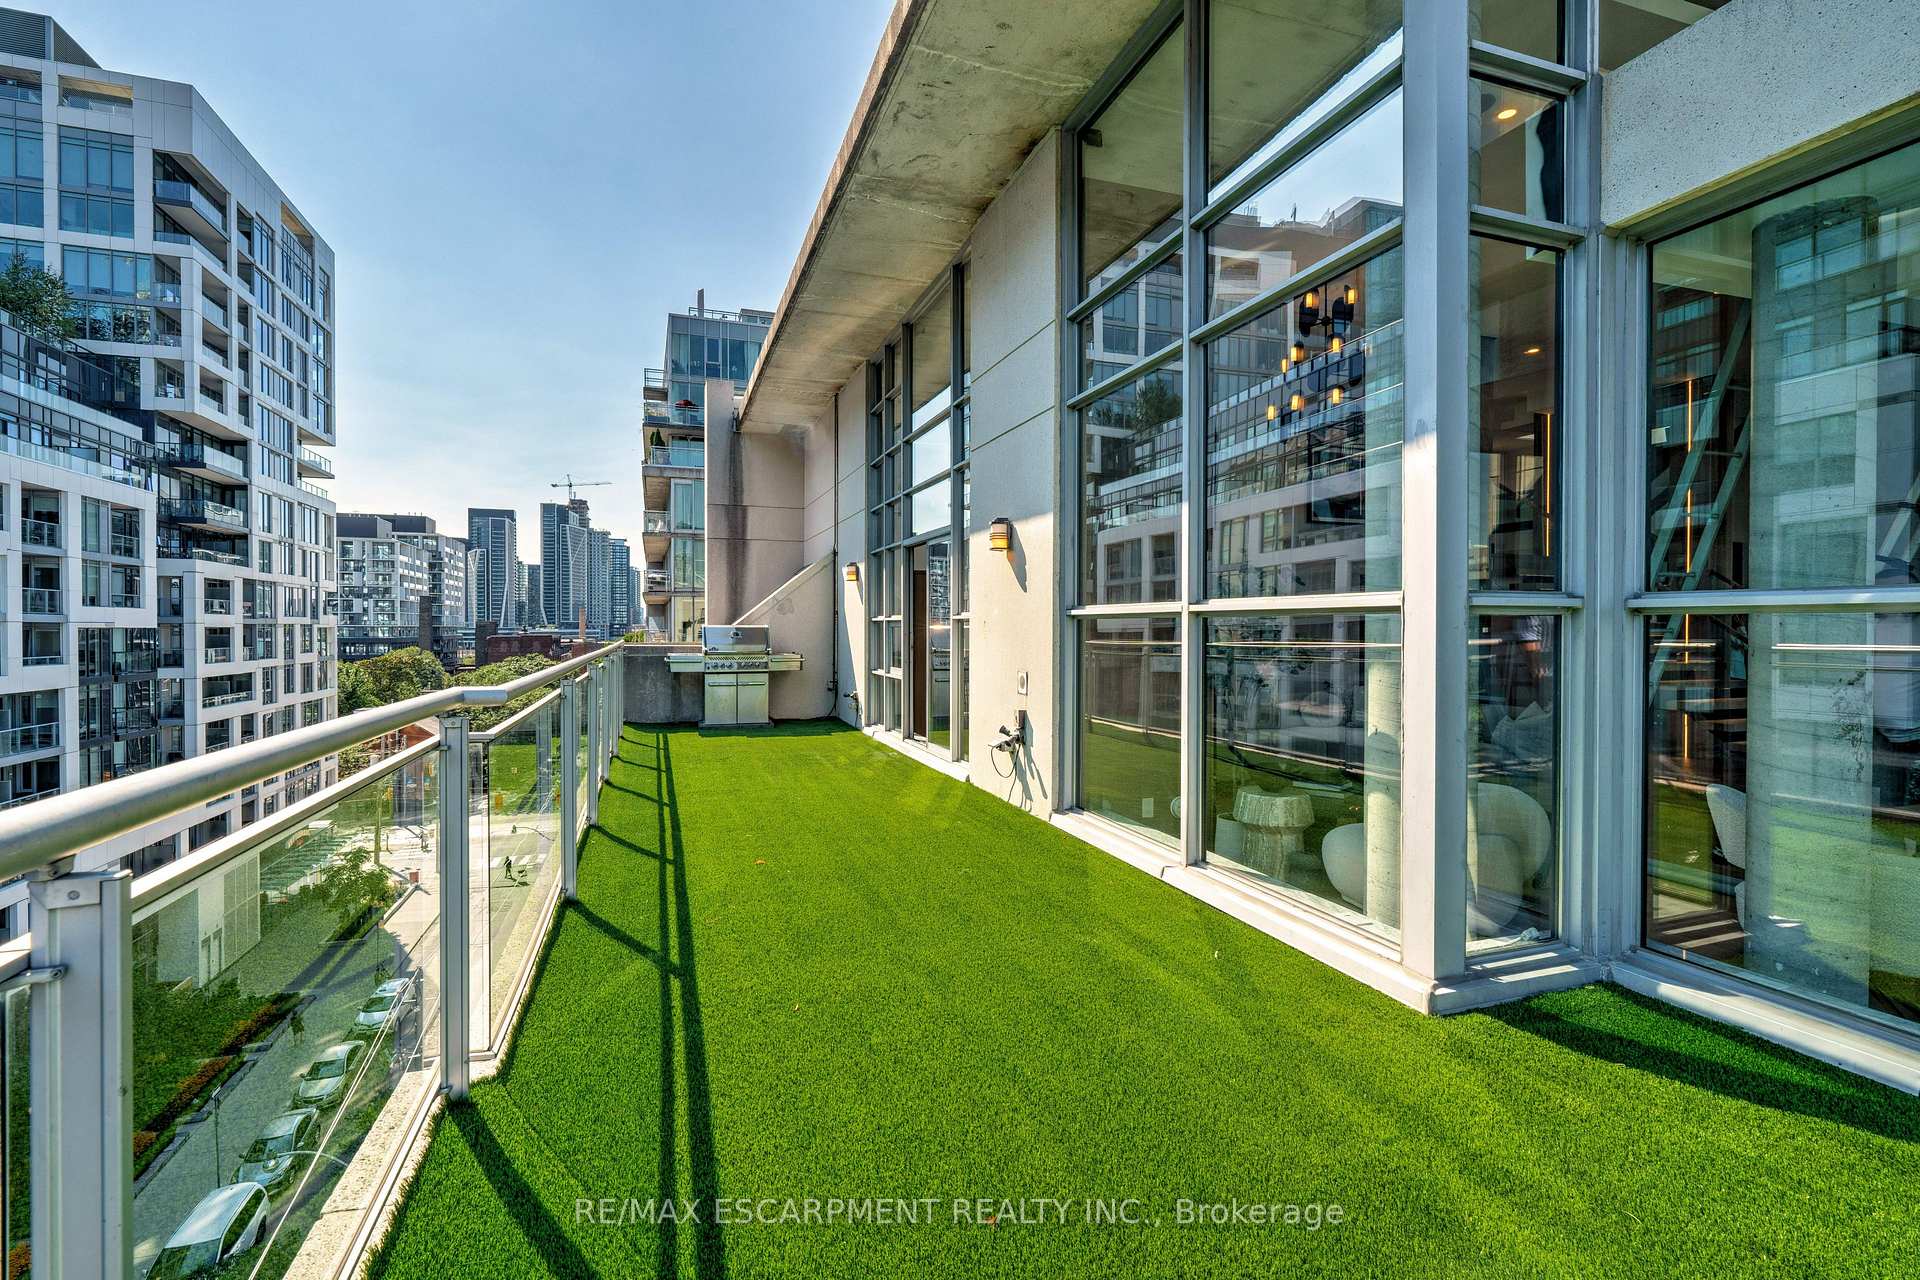
Condo terrace with green turf, glass railings, floor-to-ceiling windows, and a built-in grill overlooking city buildings.
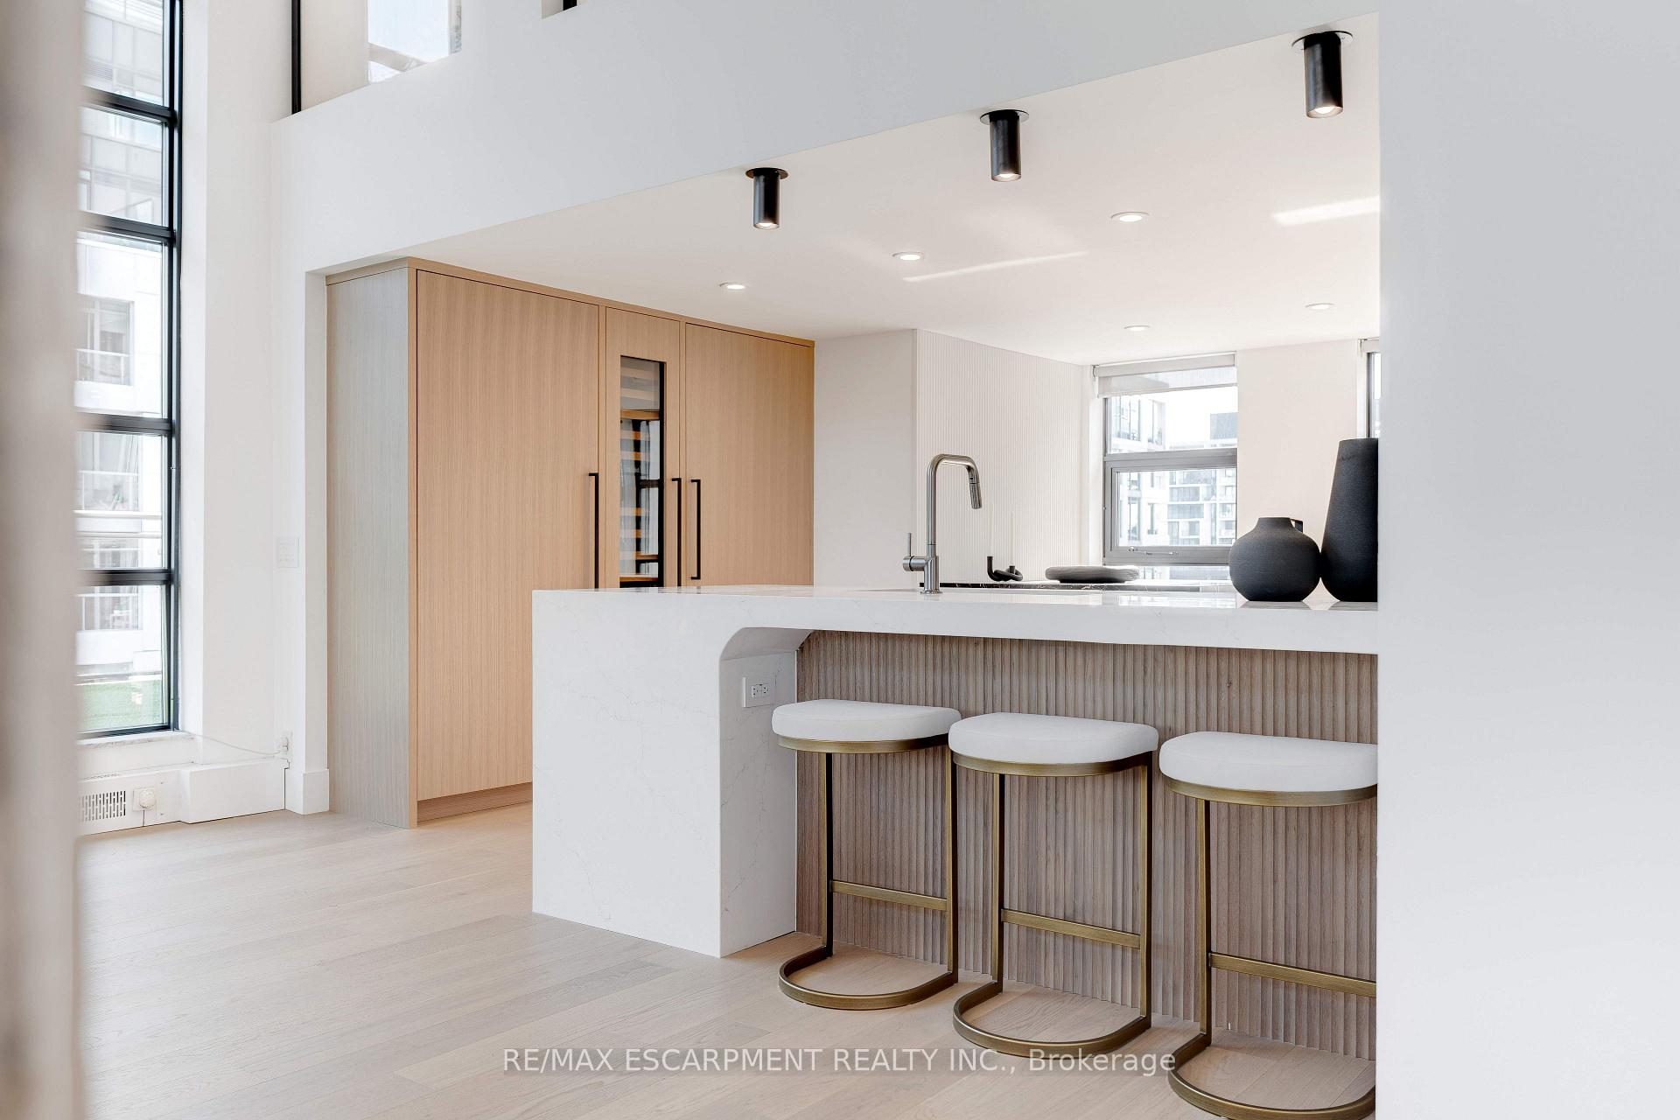
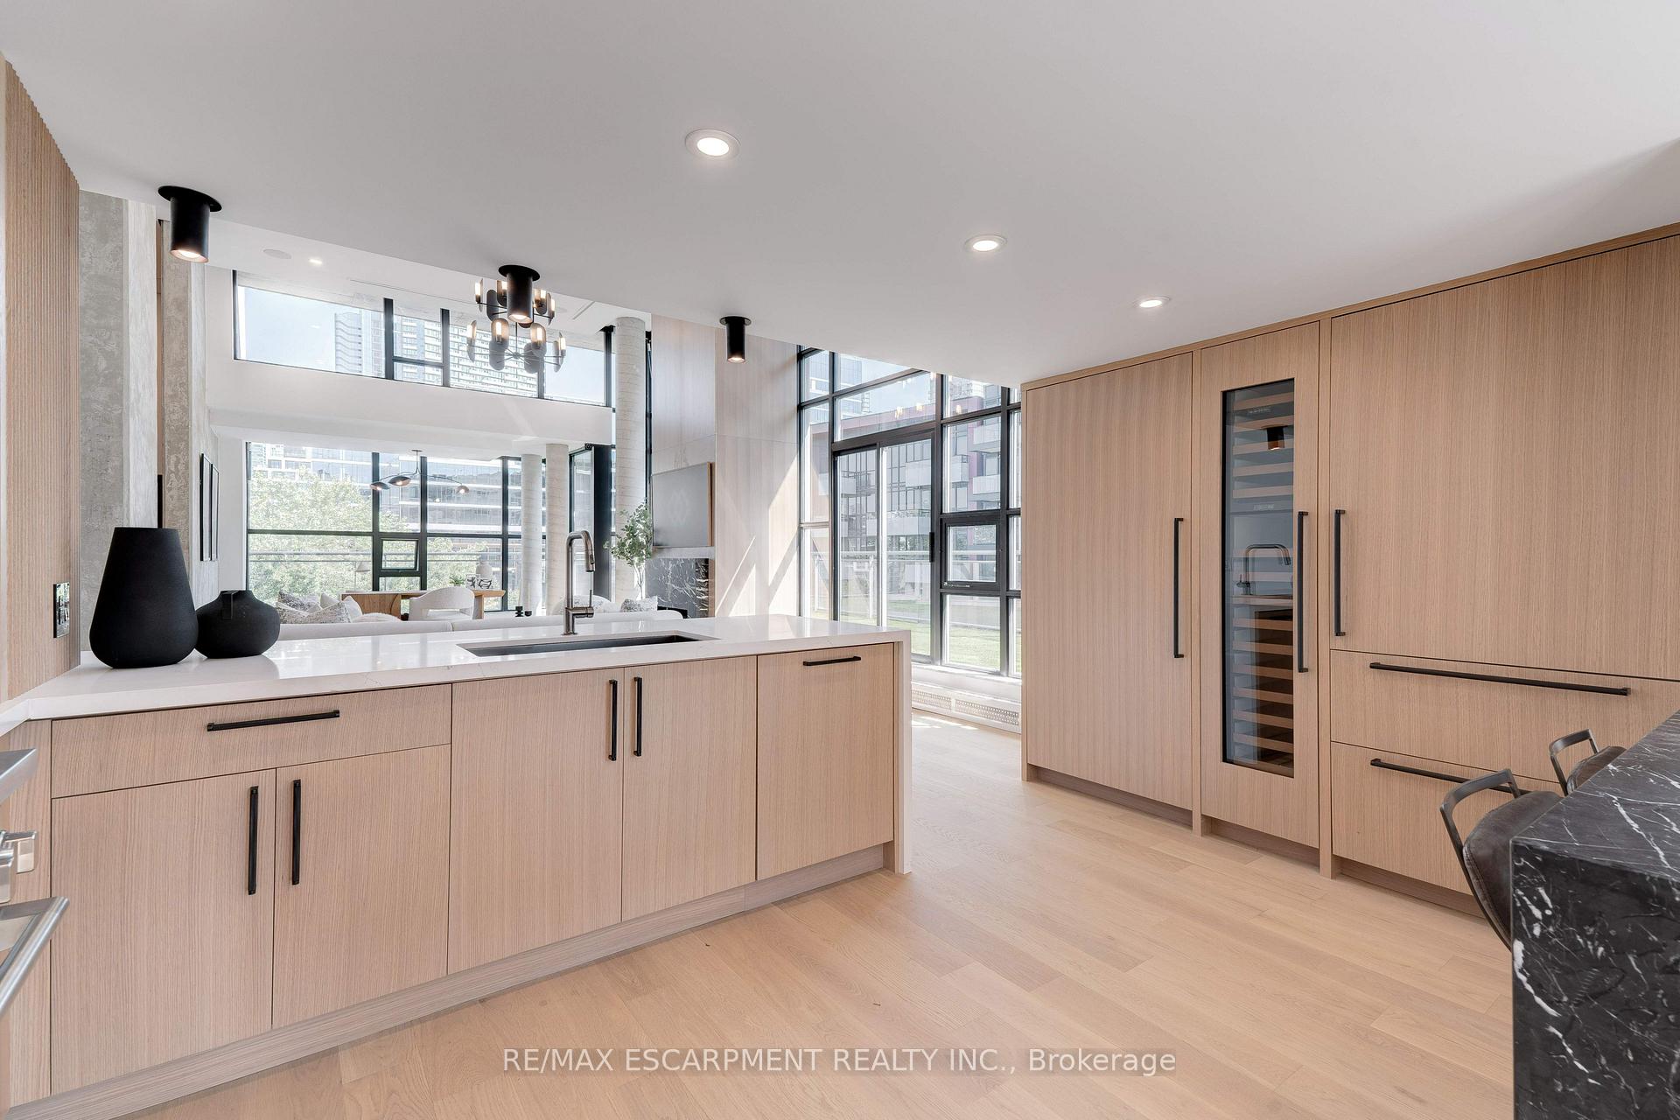
Modern penthouse kitchen with light wood cabinetry, a white waterfall island, and three bar stools.
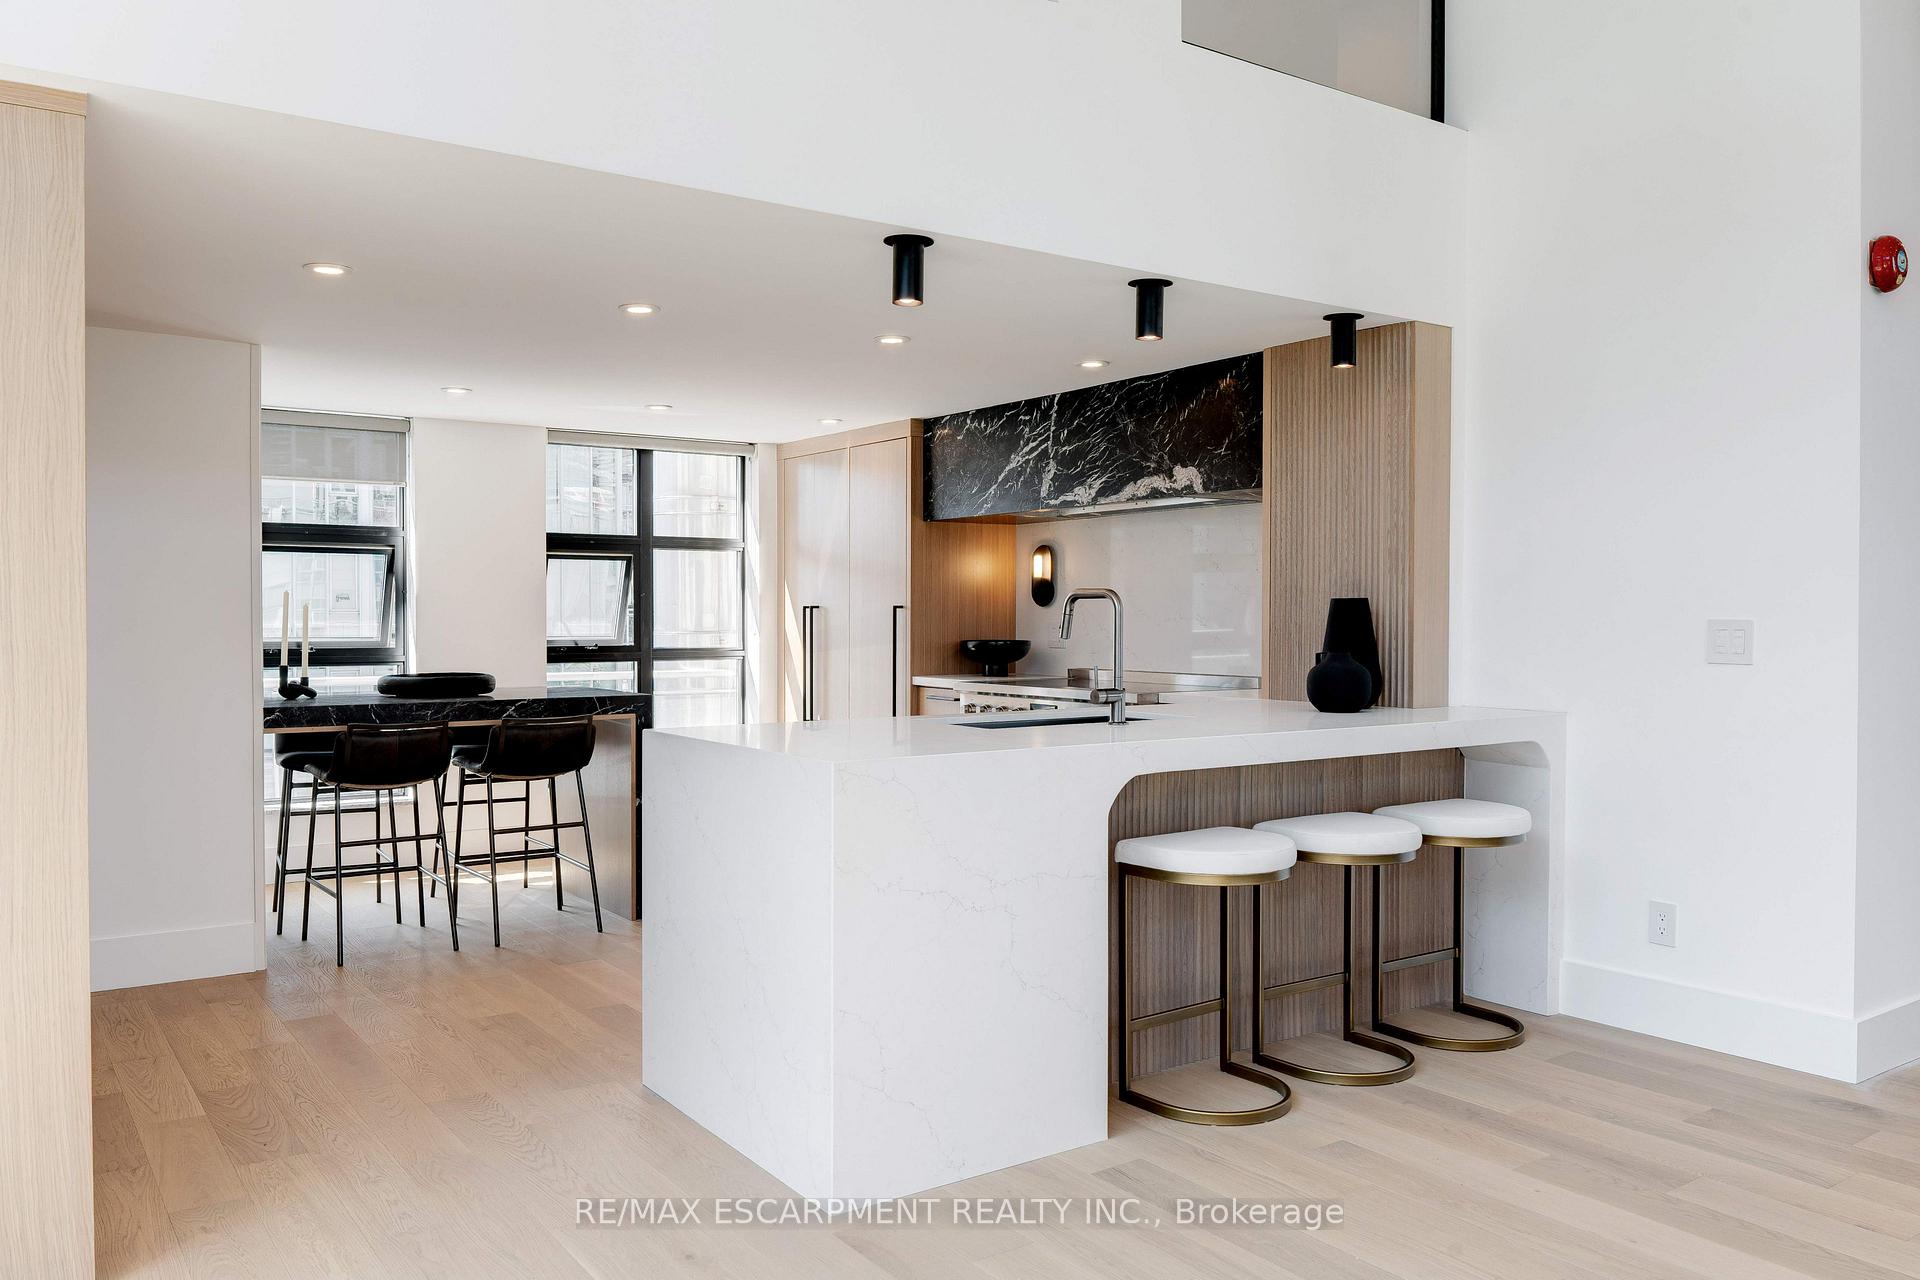
Modern penthouse kitchen with a white stone island, three stools, pale wood cabinetry, and black marble backsplash.
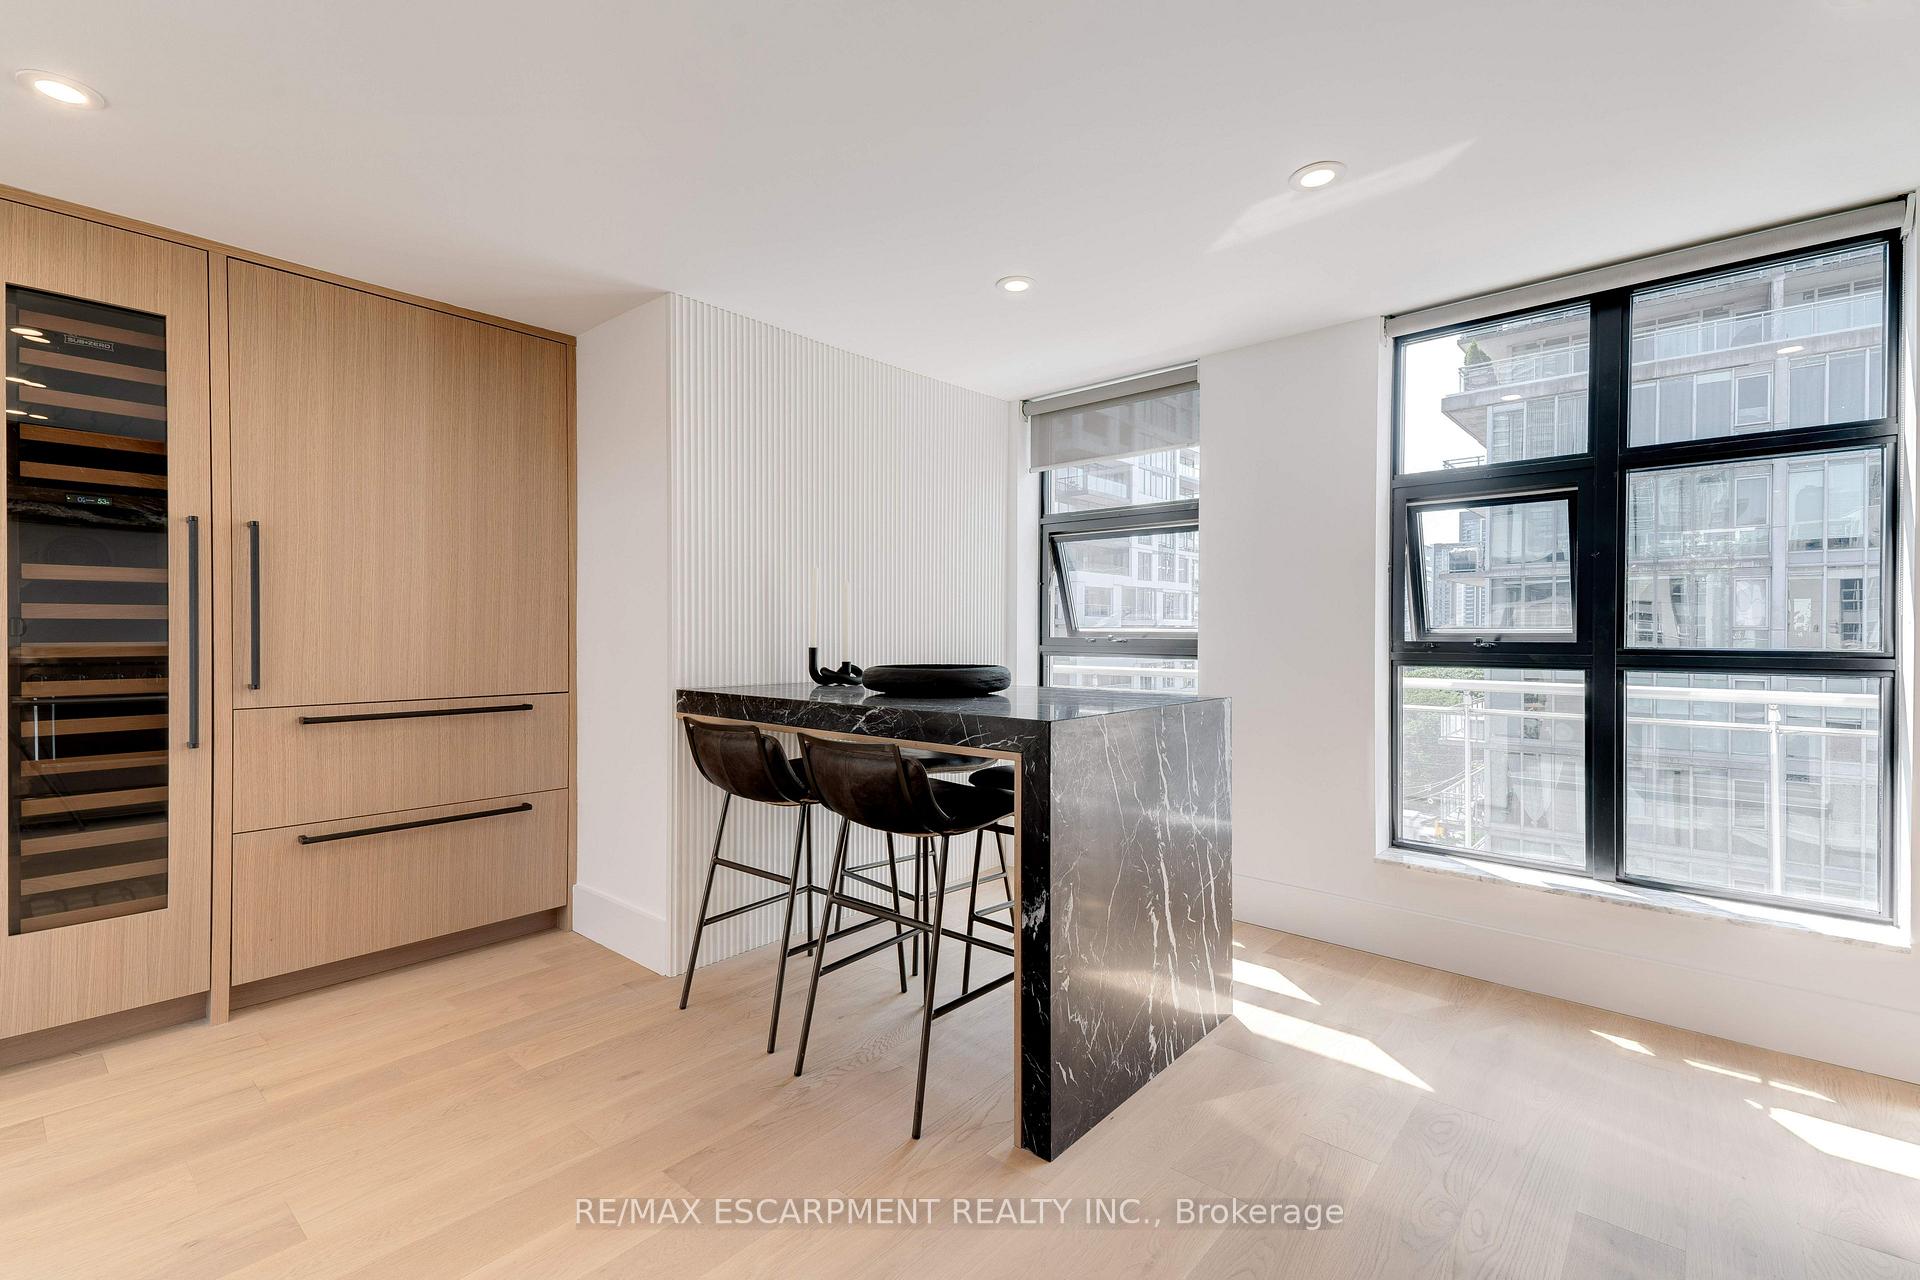
Modern penthouse kitchen with black marble accents, pale wood cabinetry, and a breakfast island with bar stools.
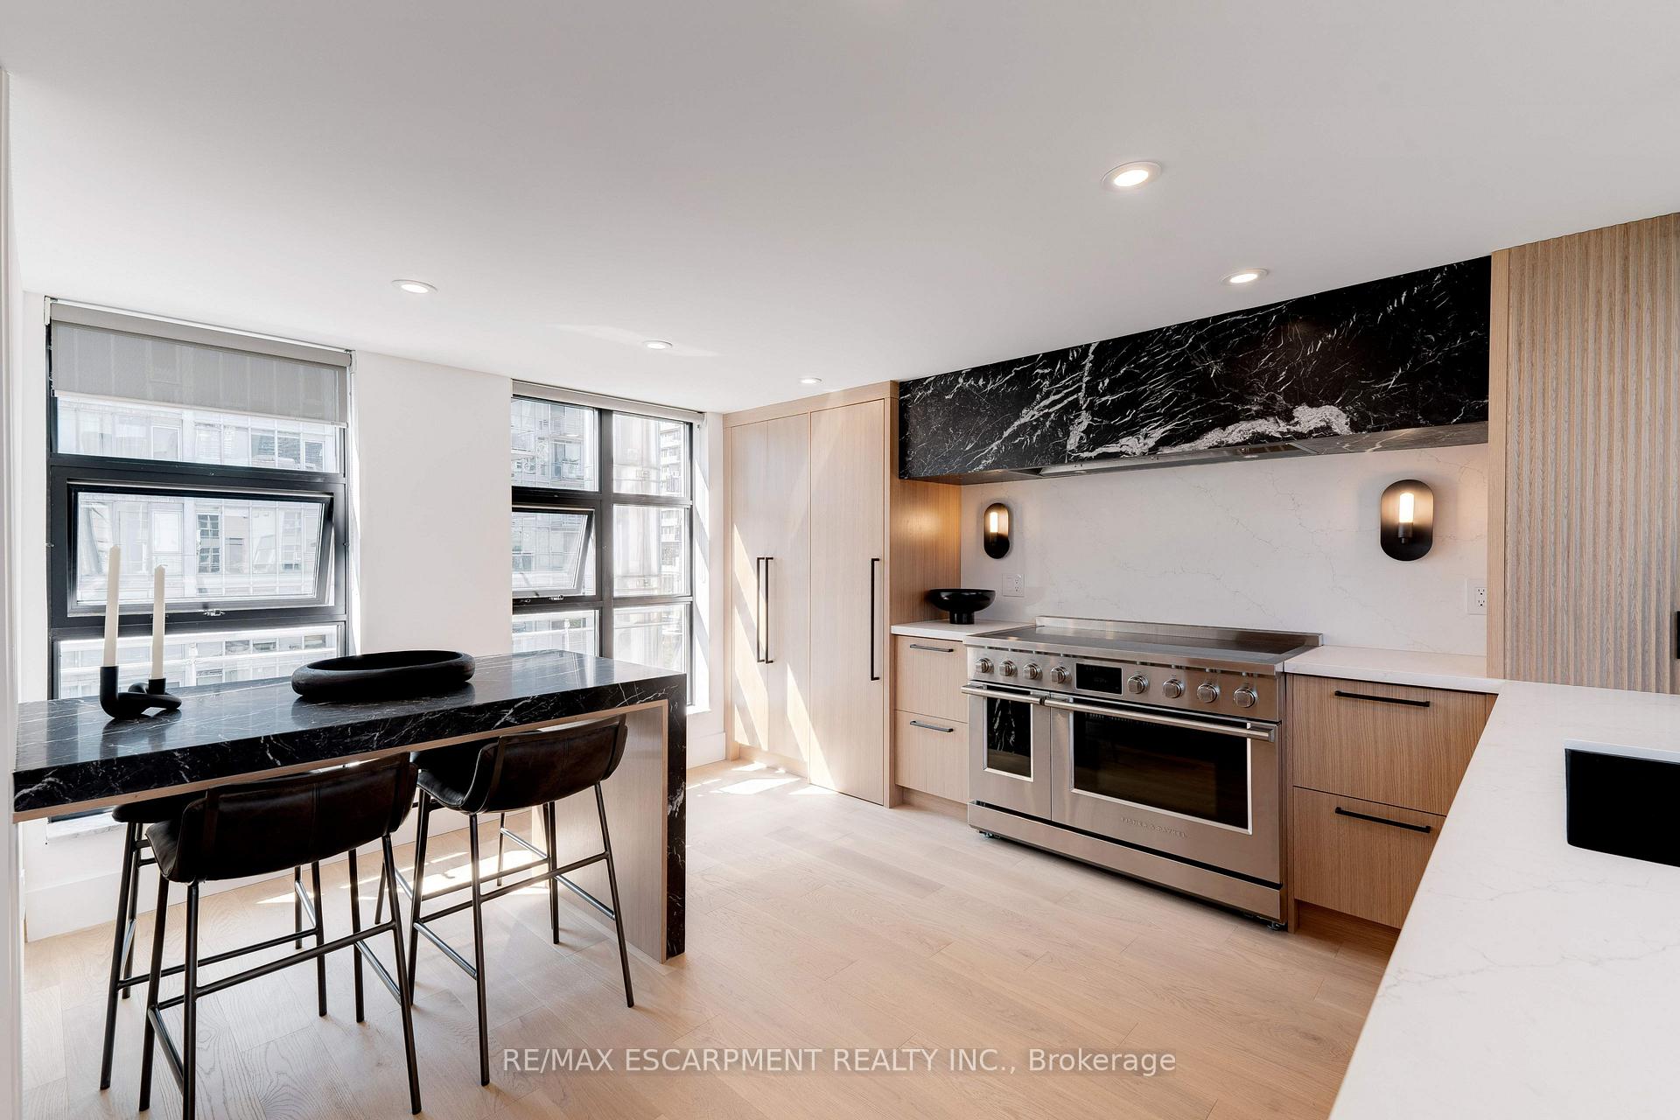
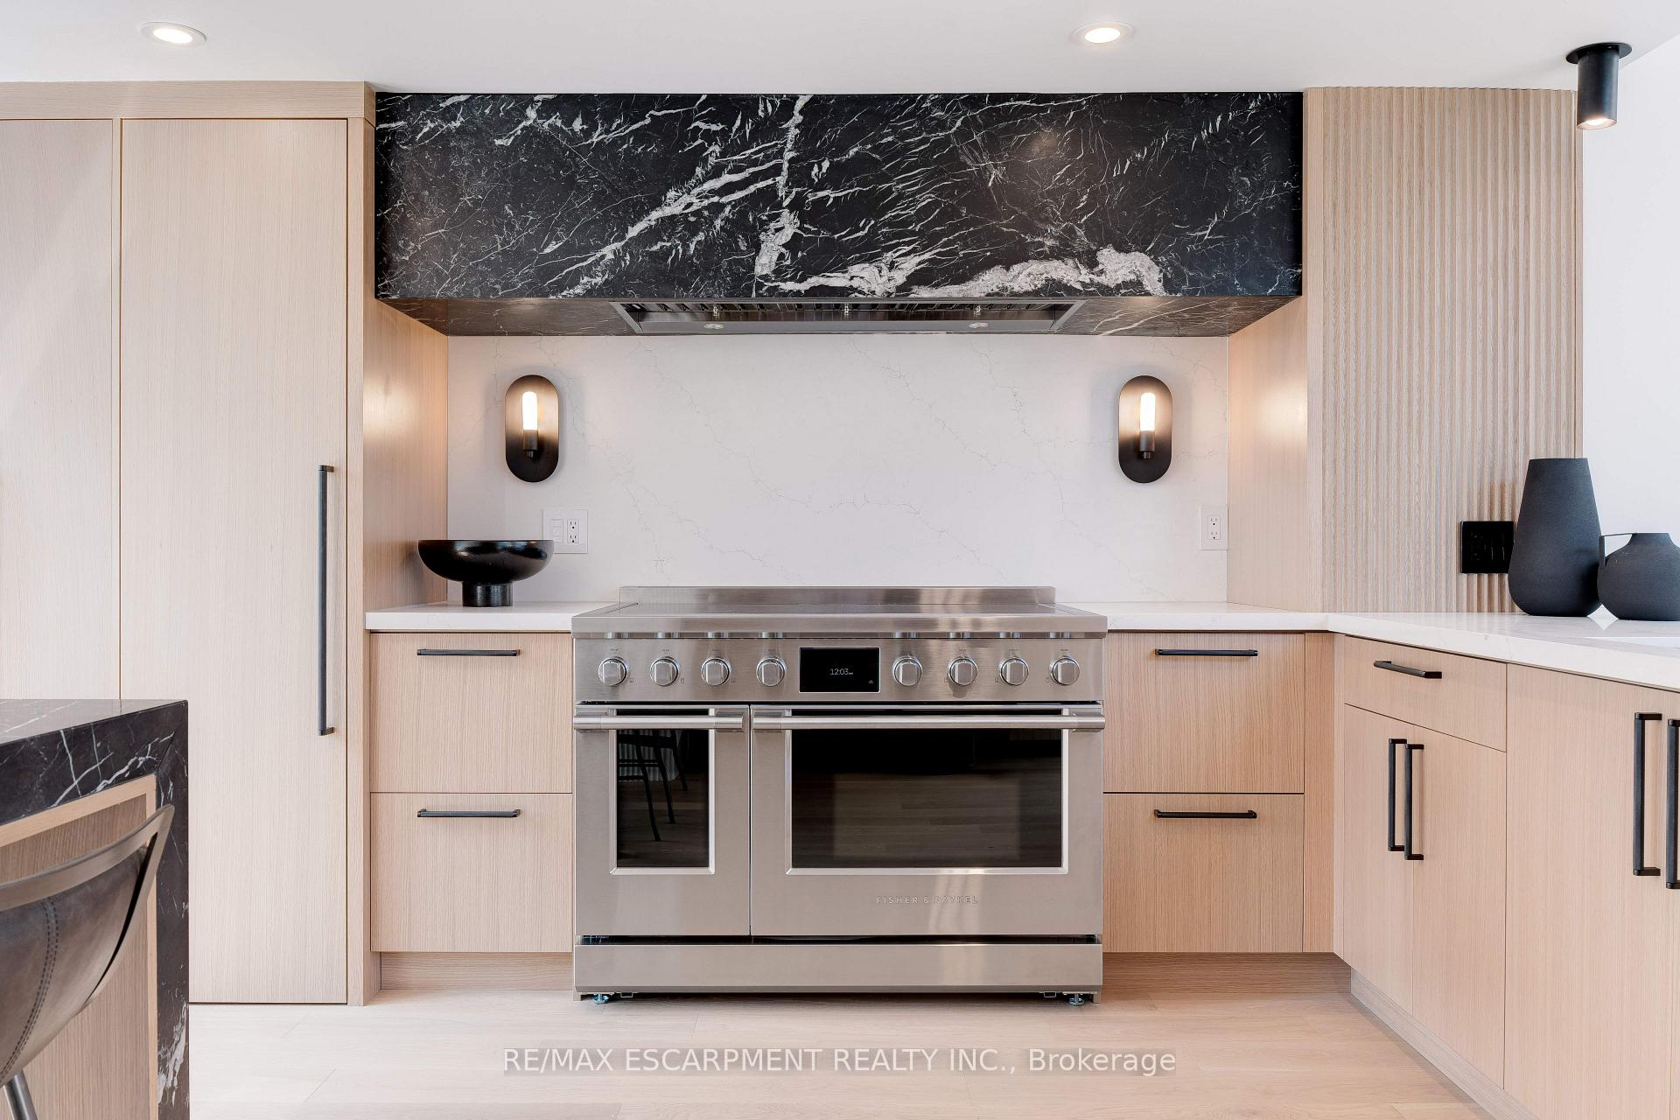
Modern kitchen with pale wood cabinets, a stainless-steel range, and a dramatic black marble hood.
Modern kitchen with pale wood cabinetry, a white island, and tall windows.
Penthouse kitchen with a black marble island, wood cabinetry, and large windows.
Penthouse living area with a floating wood-and-glass staircase and sculptural white chairs.
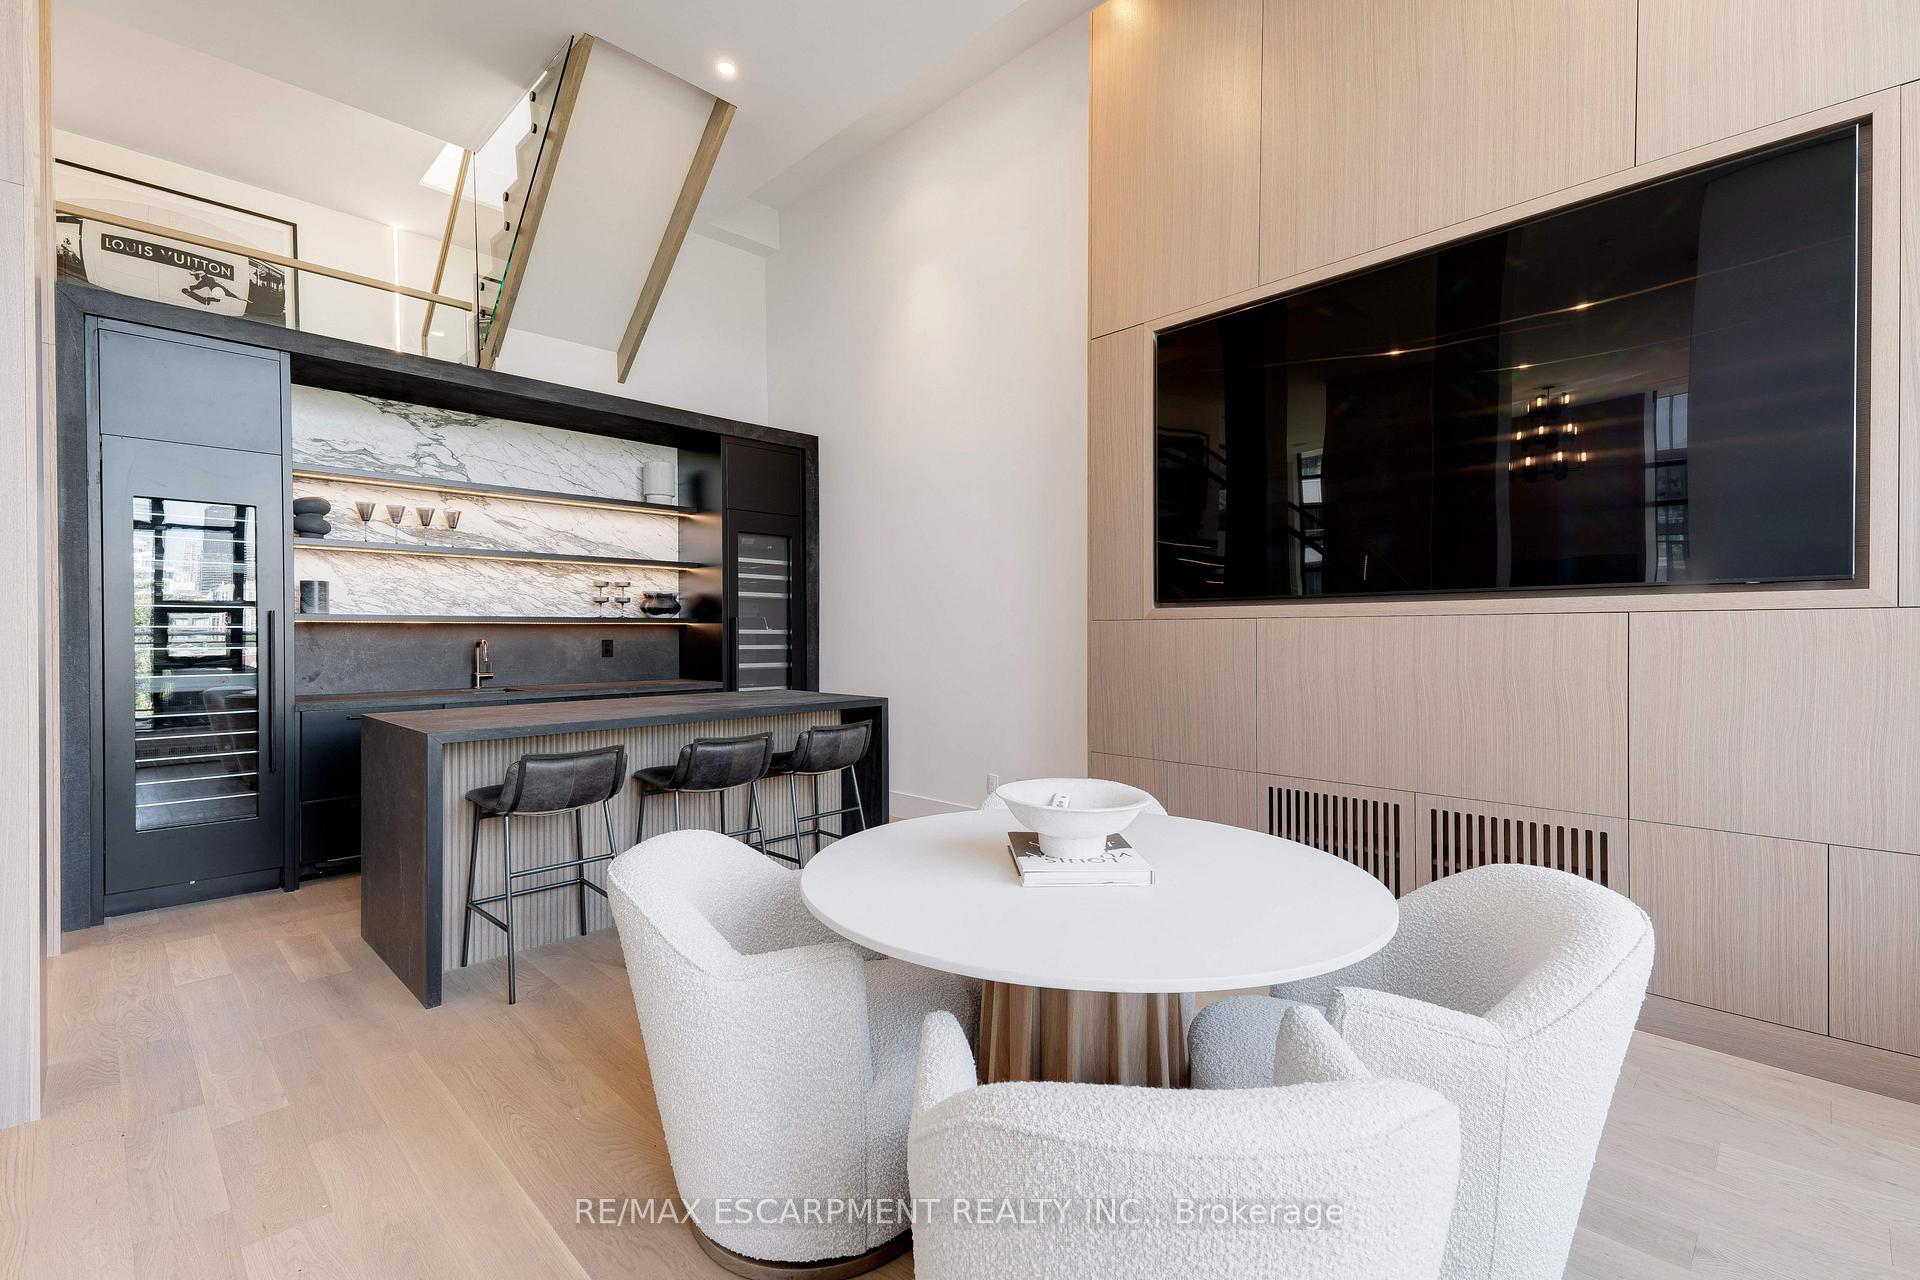
Penthouse kitchen and dining area with a dark island, marble backsplash, and round table with white chairs.
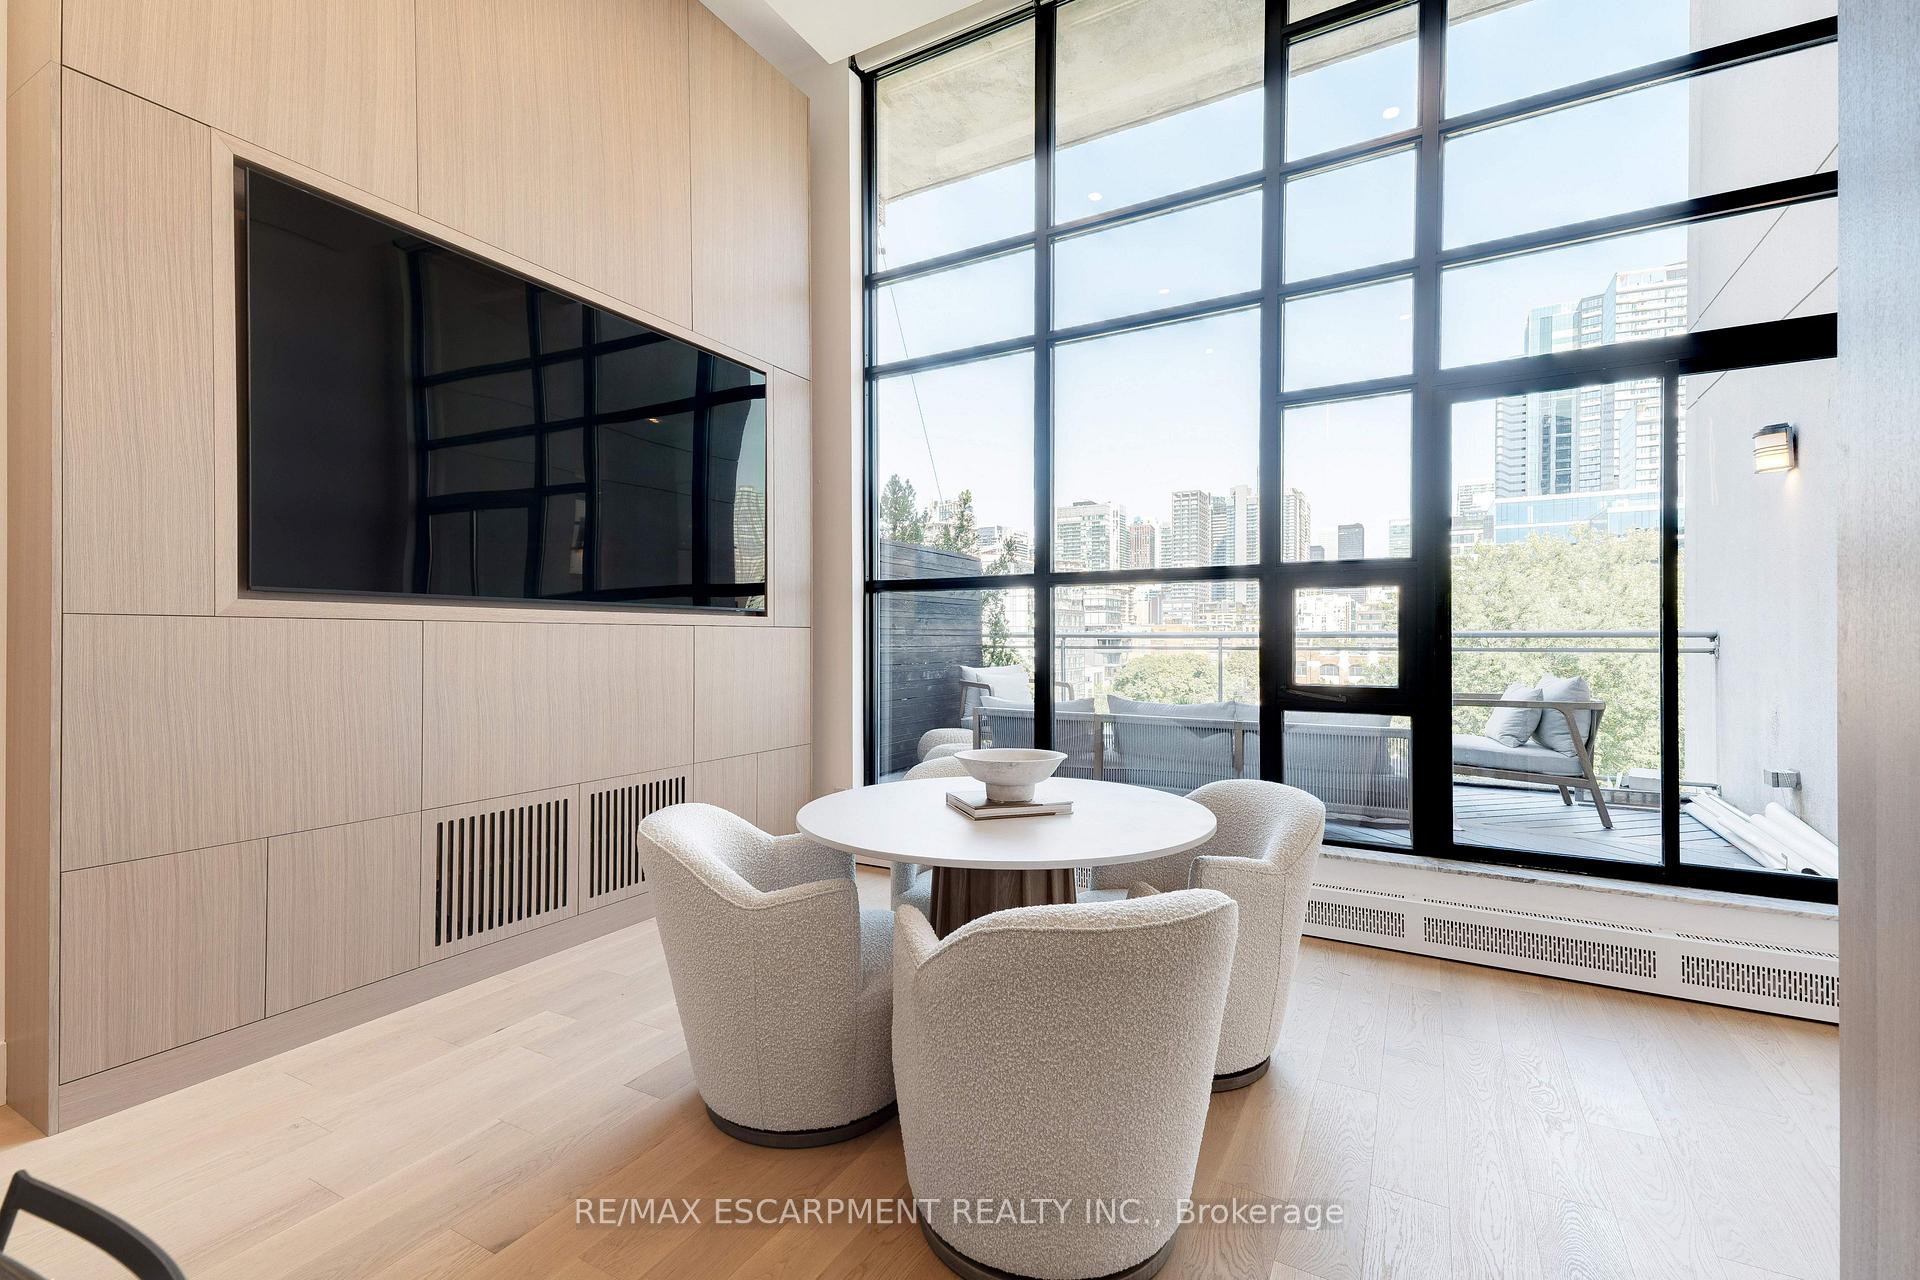
Penthouse living area with a built-in television, floor-to-ceiling windows, and a terrace overlooking the city.
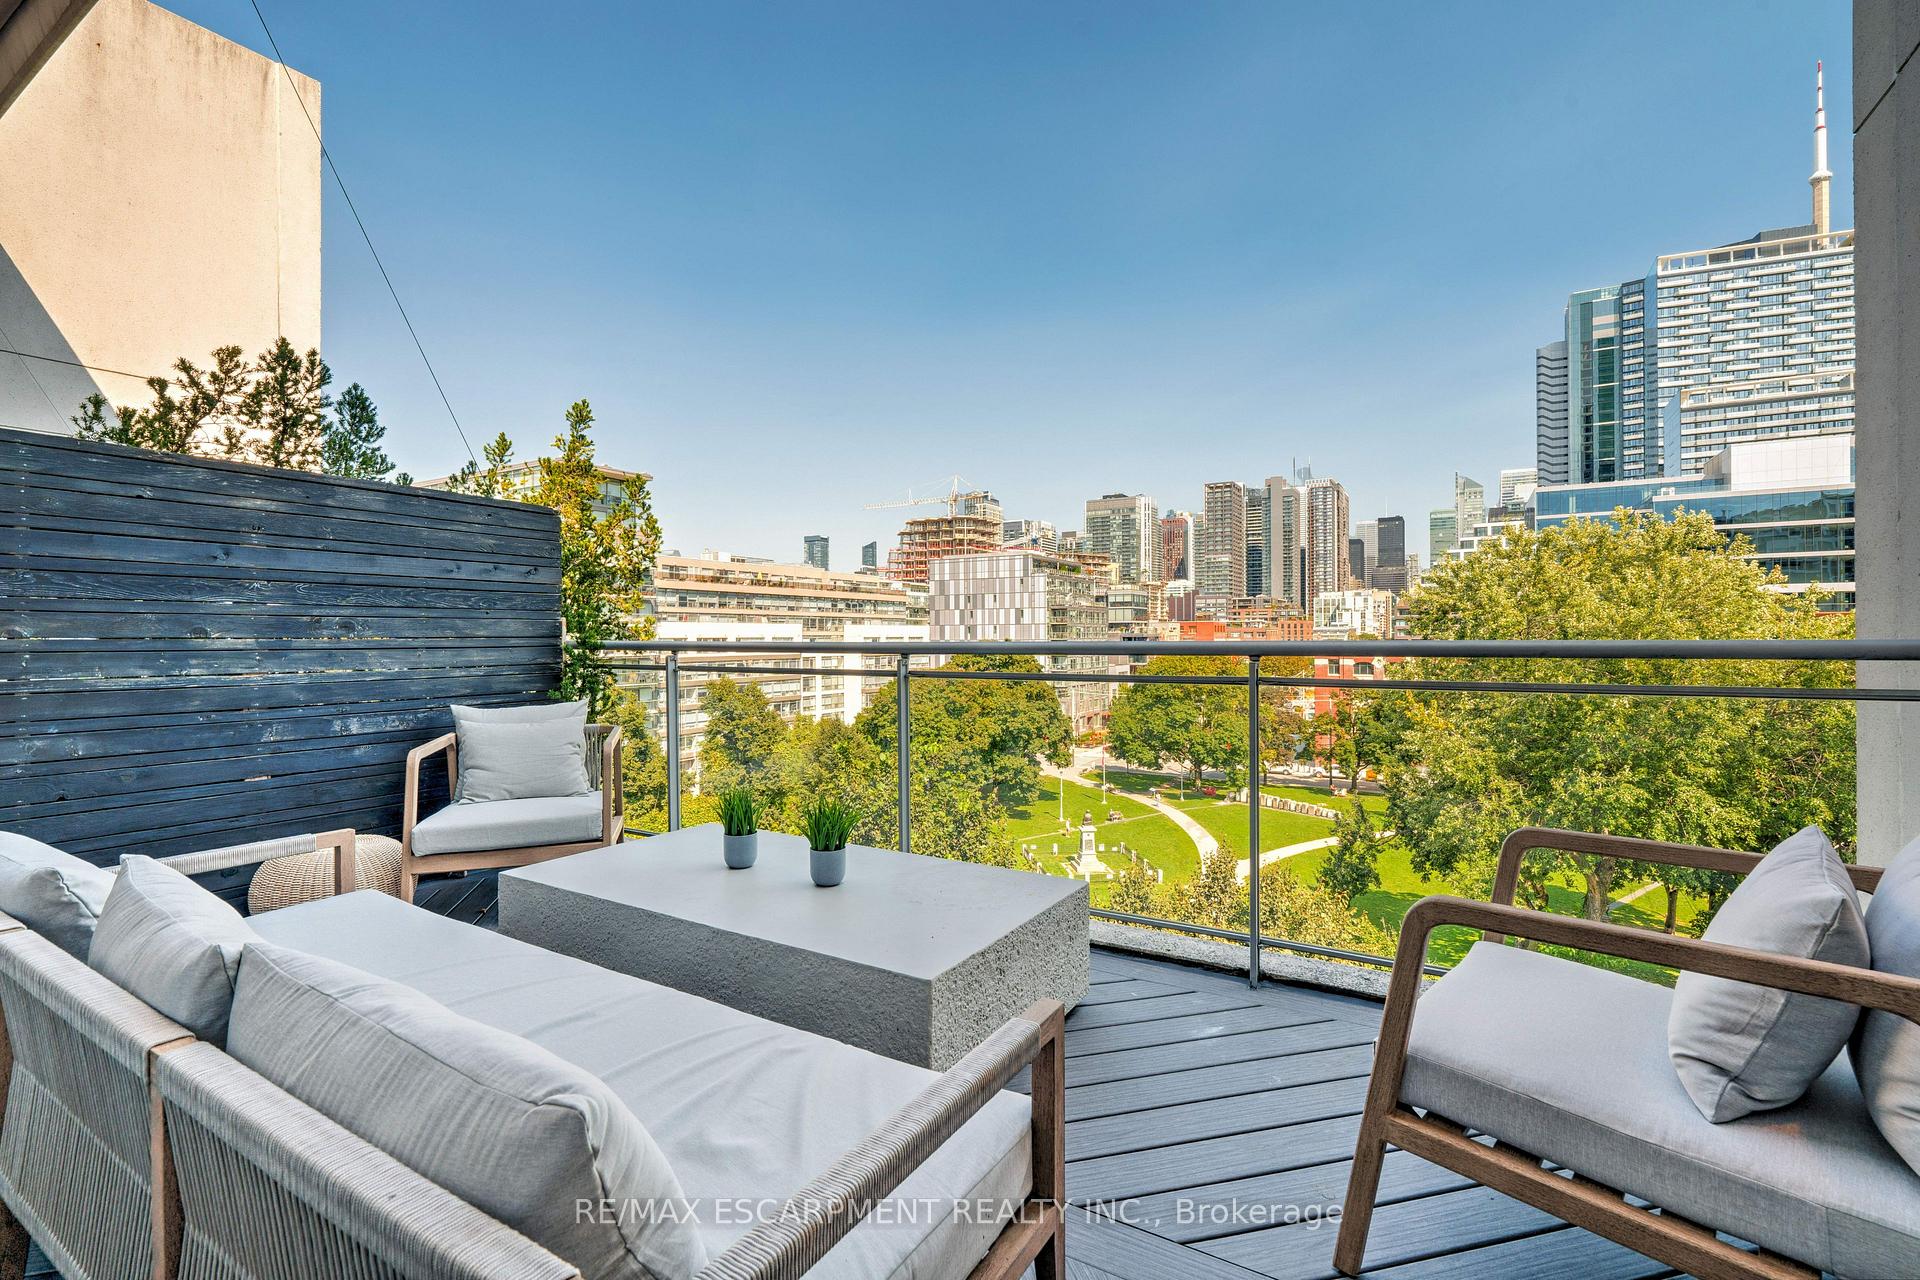
Penthouse terrace with gray outdoor seating overlooking a Toronto park and skyline, including the CN Tower.
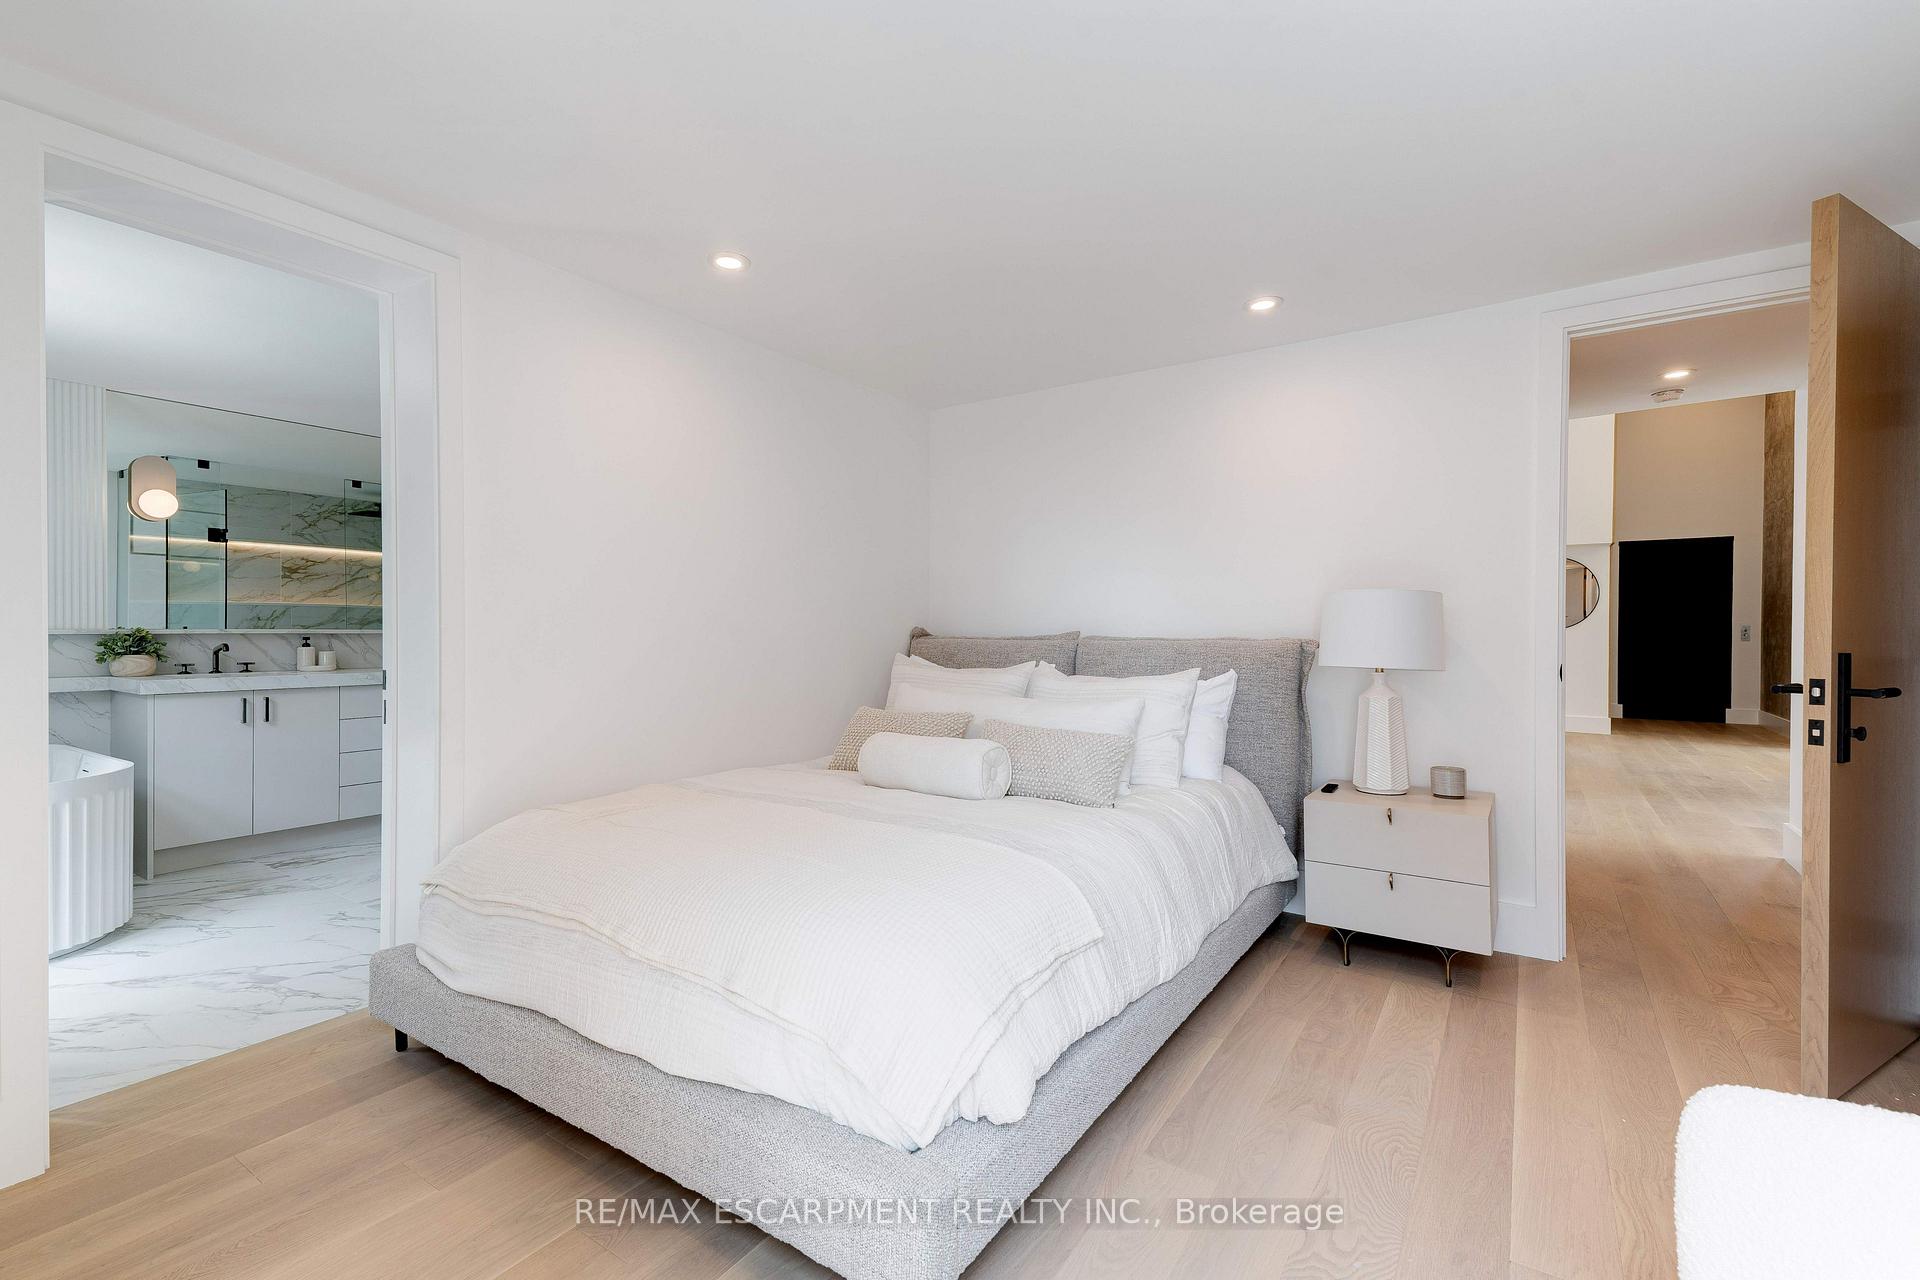
Staged bedroom with a white bed, pale wood floors, and an ensuite bathroom visible through the doorway.
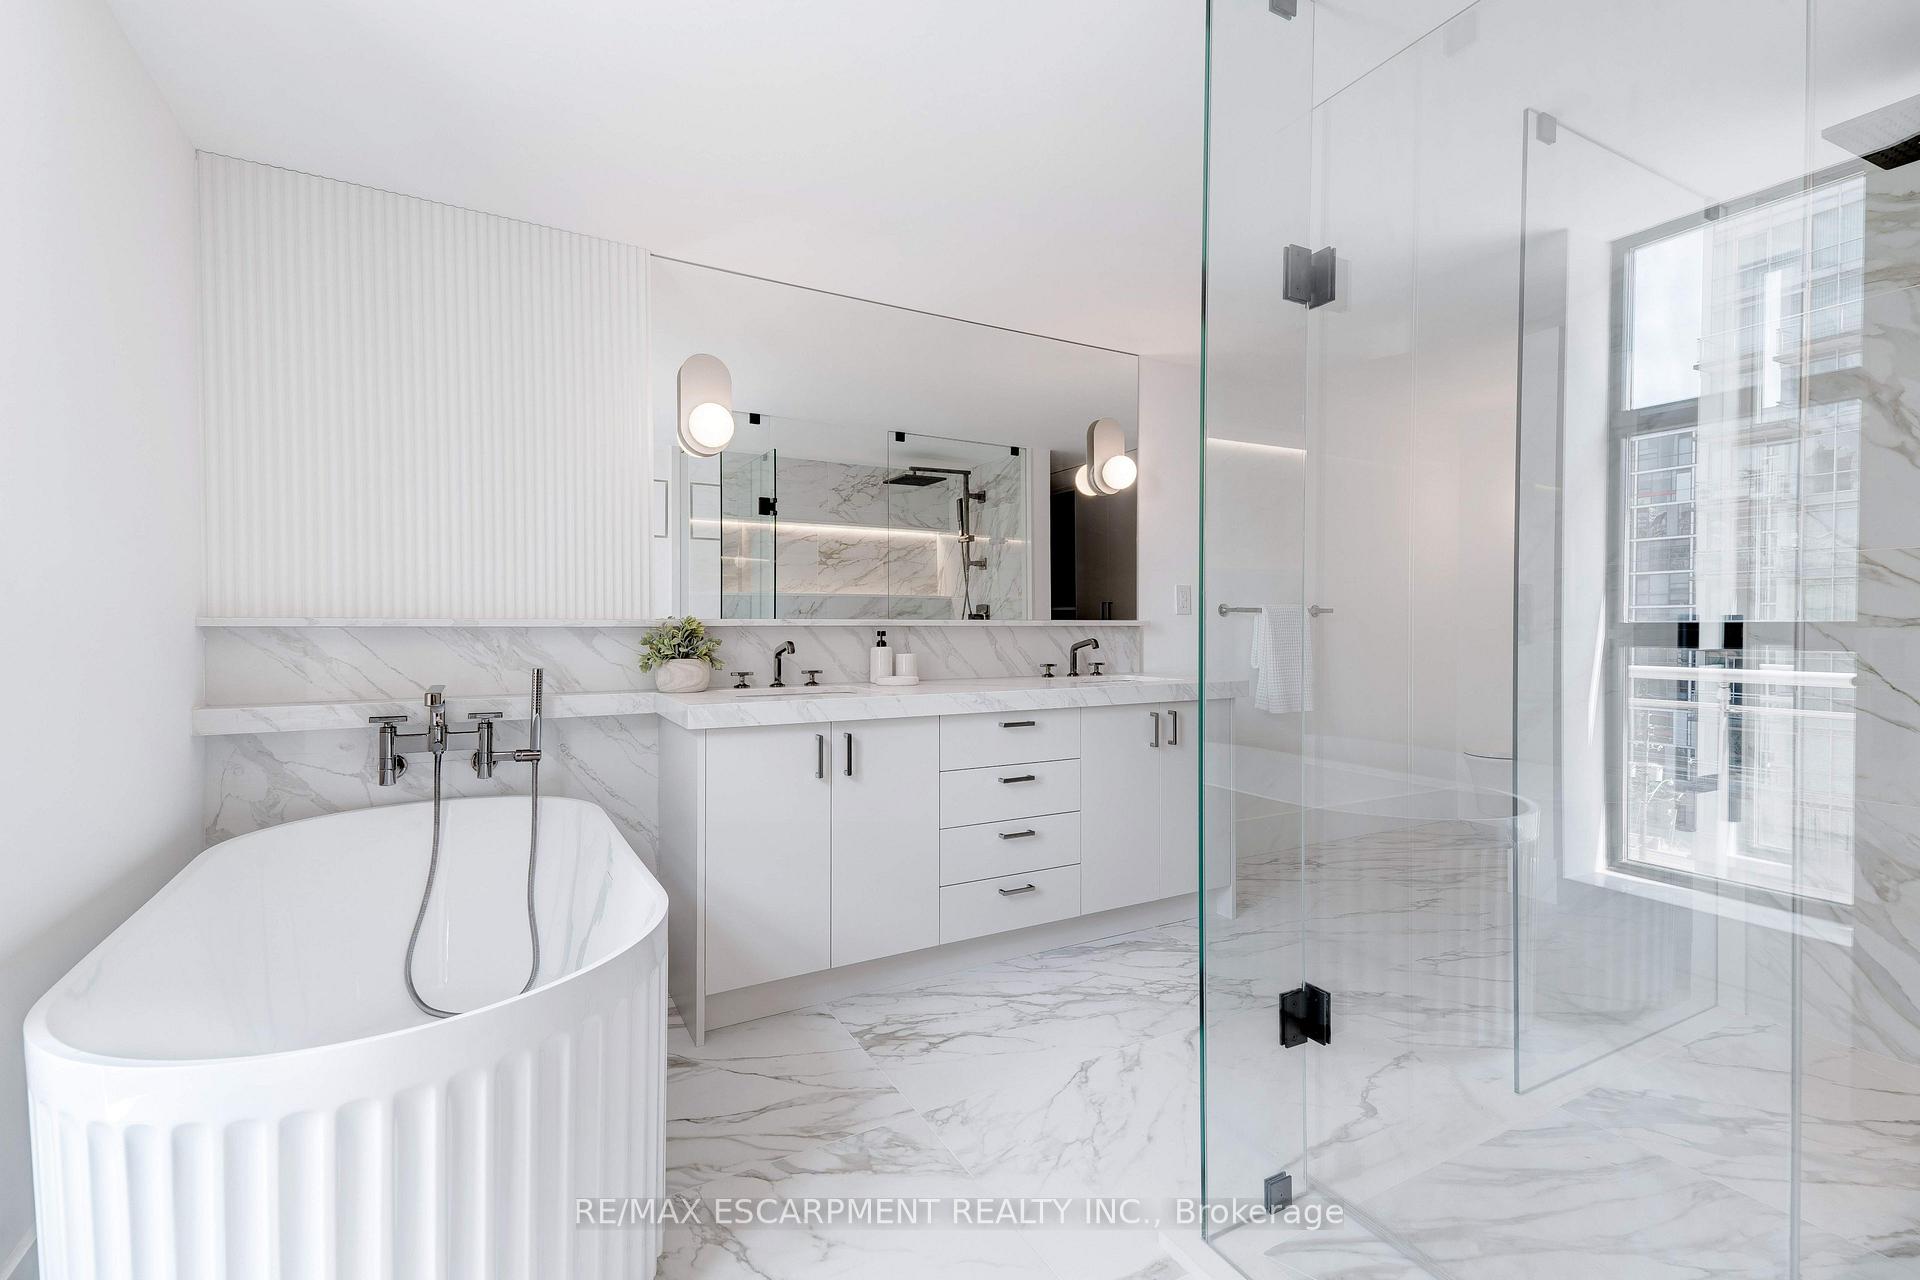
Penthouse bathroom with a freestanding tub, double vanity, marble-look finishes, and a glass shower.
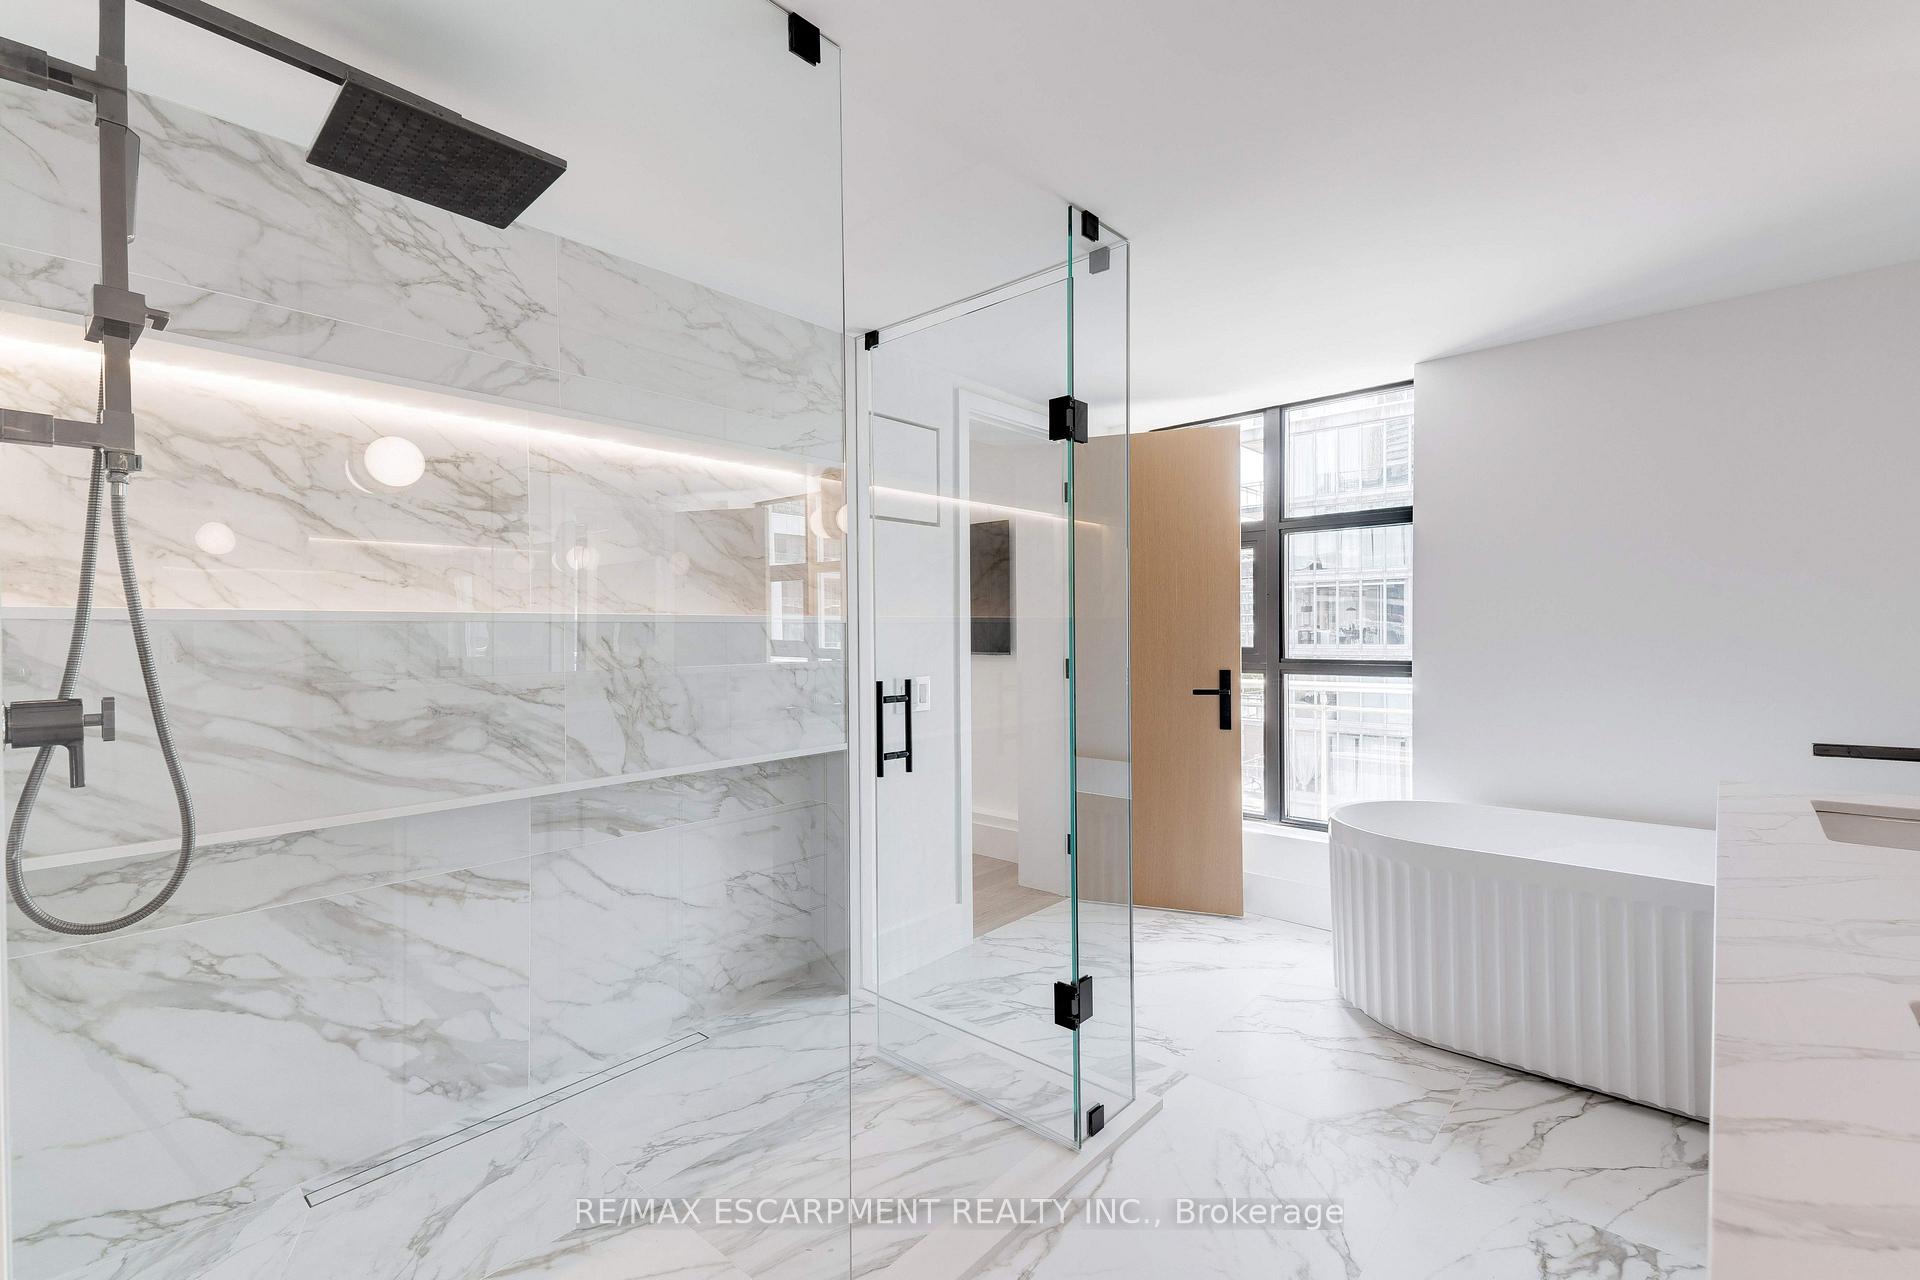
Modern bathroom with a marble-look glass shower and freestanding tub beside tall windows.
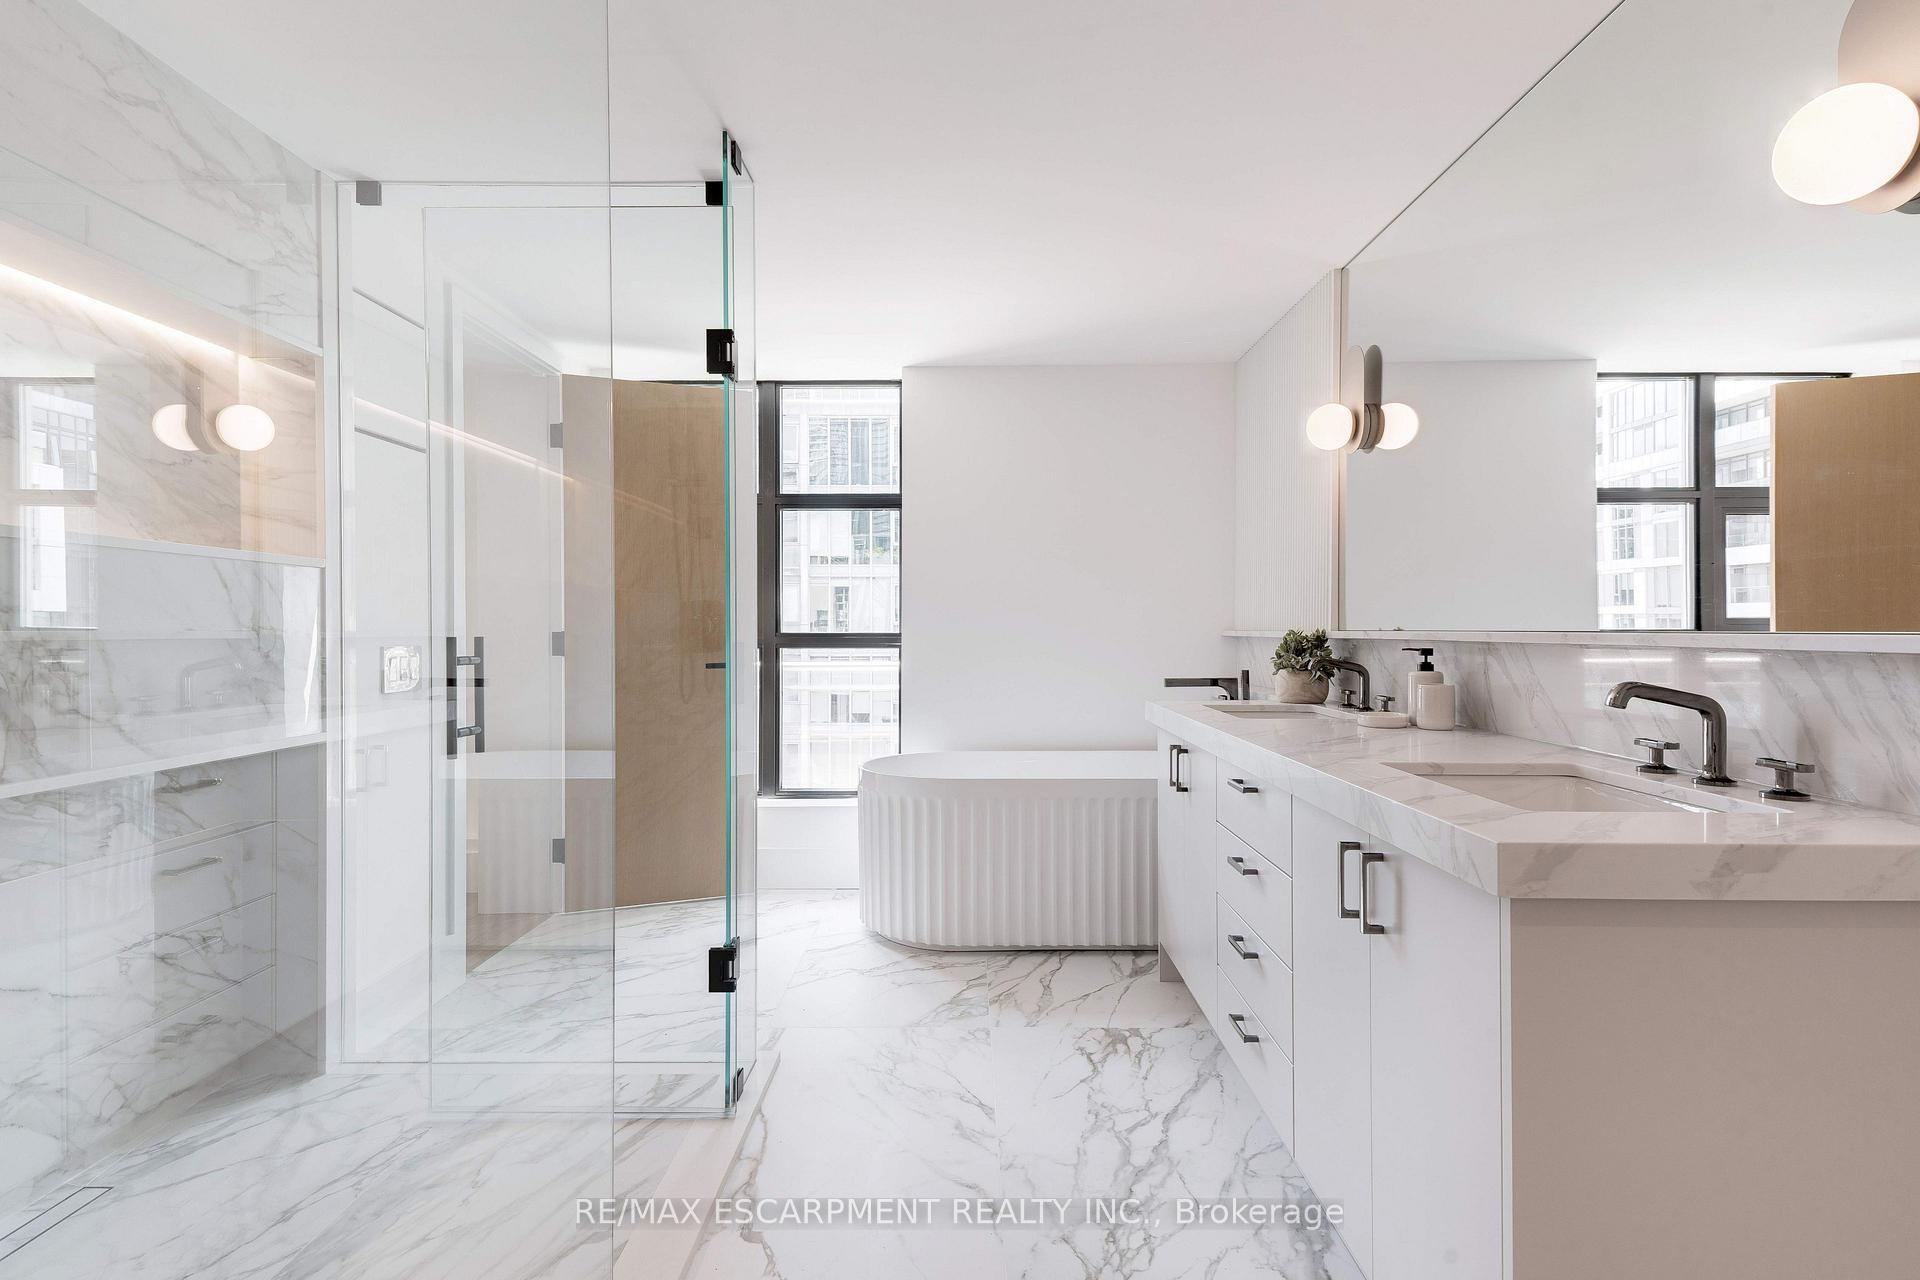
Penthouse bathroom with a glass shower, fluted freestanding tub, double vanity, and marble-look finishes.
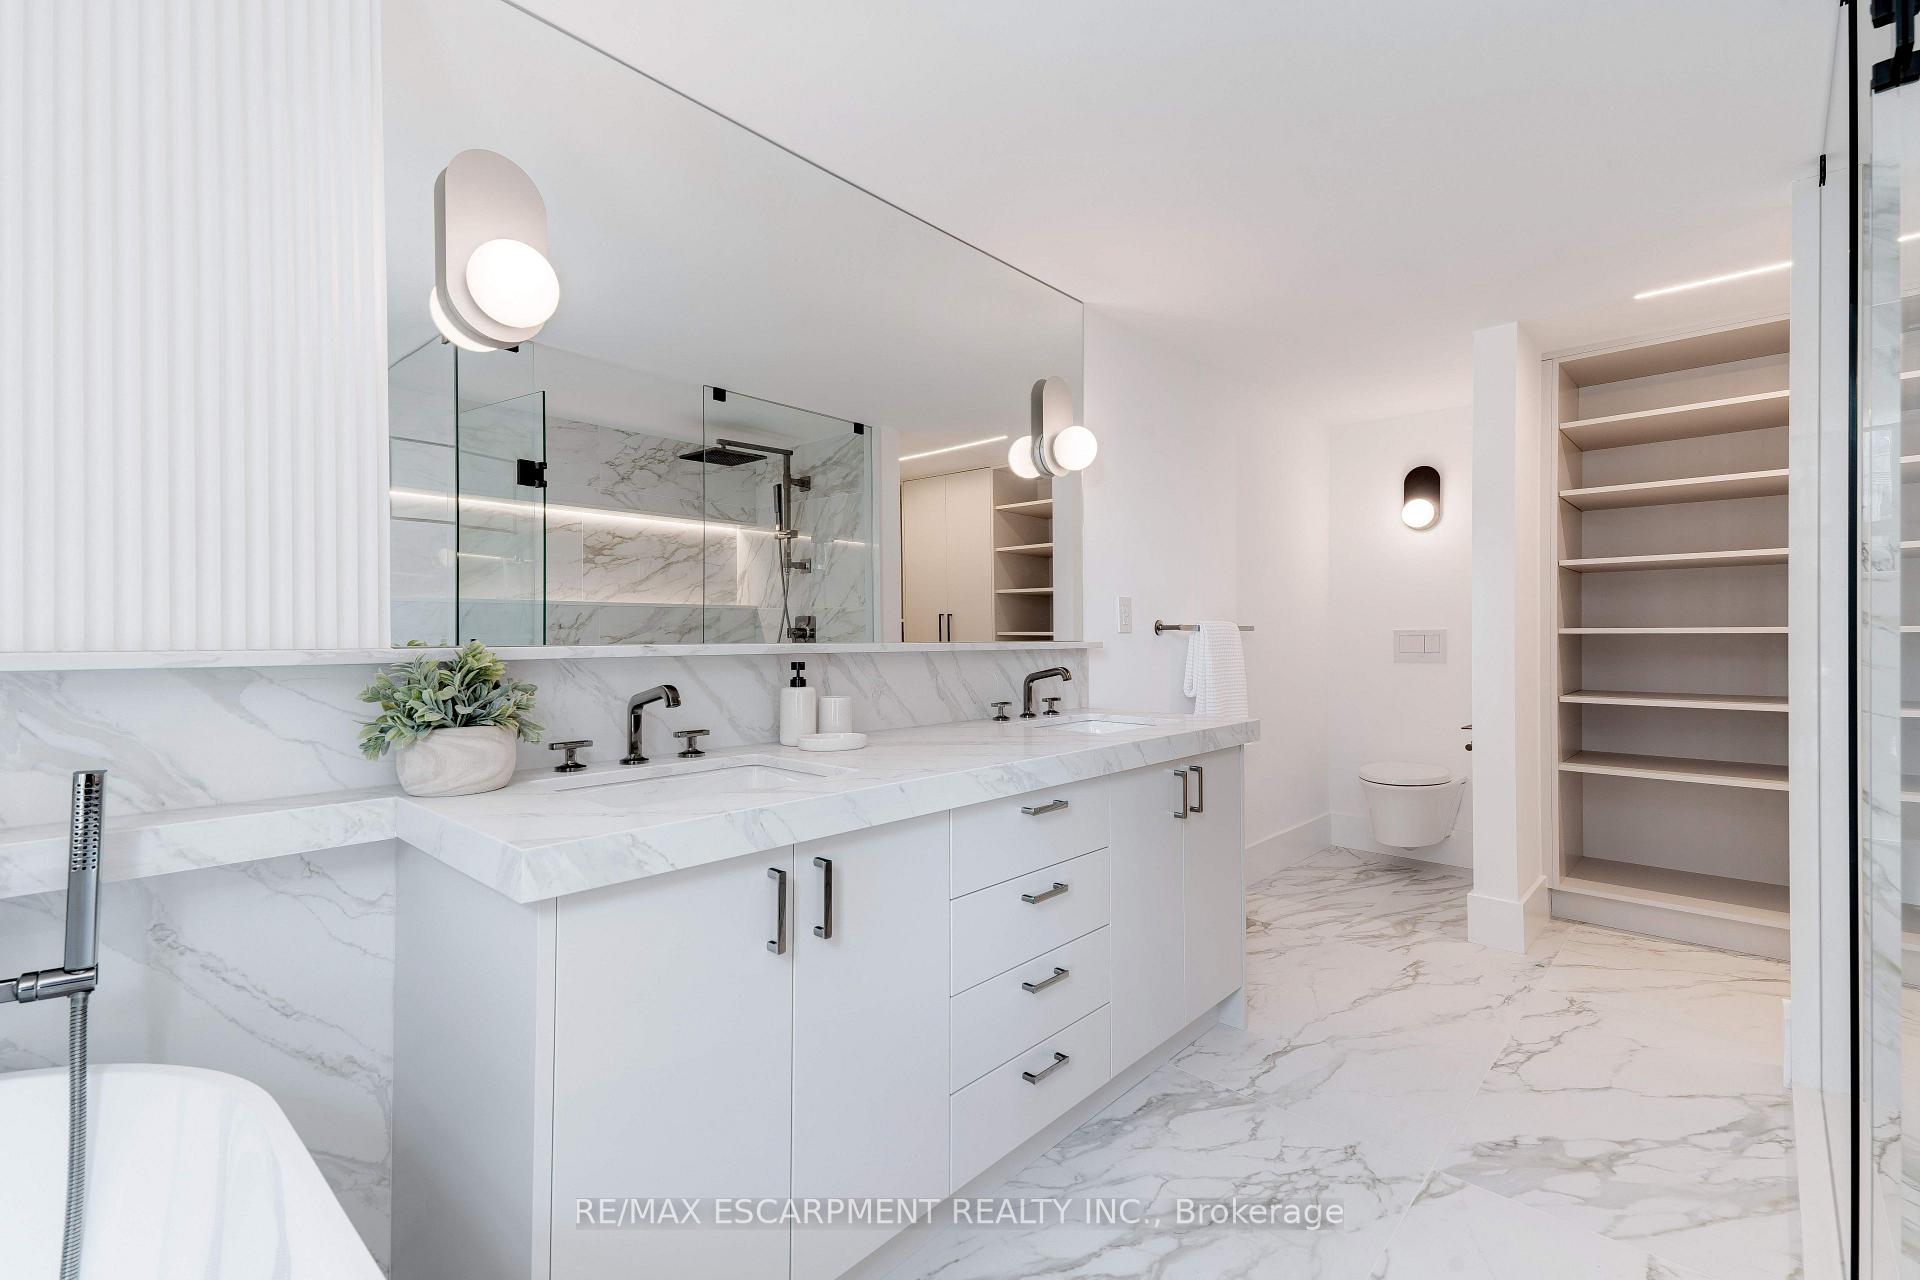
Modern bathroom with a marble-look double vanity, glass shower, and built-in shelving.
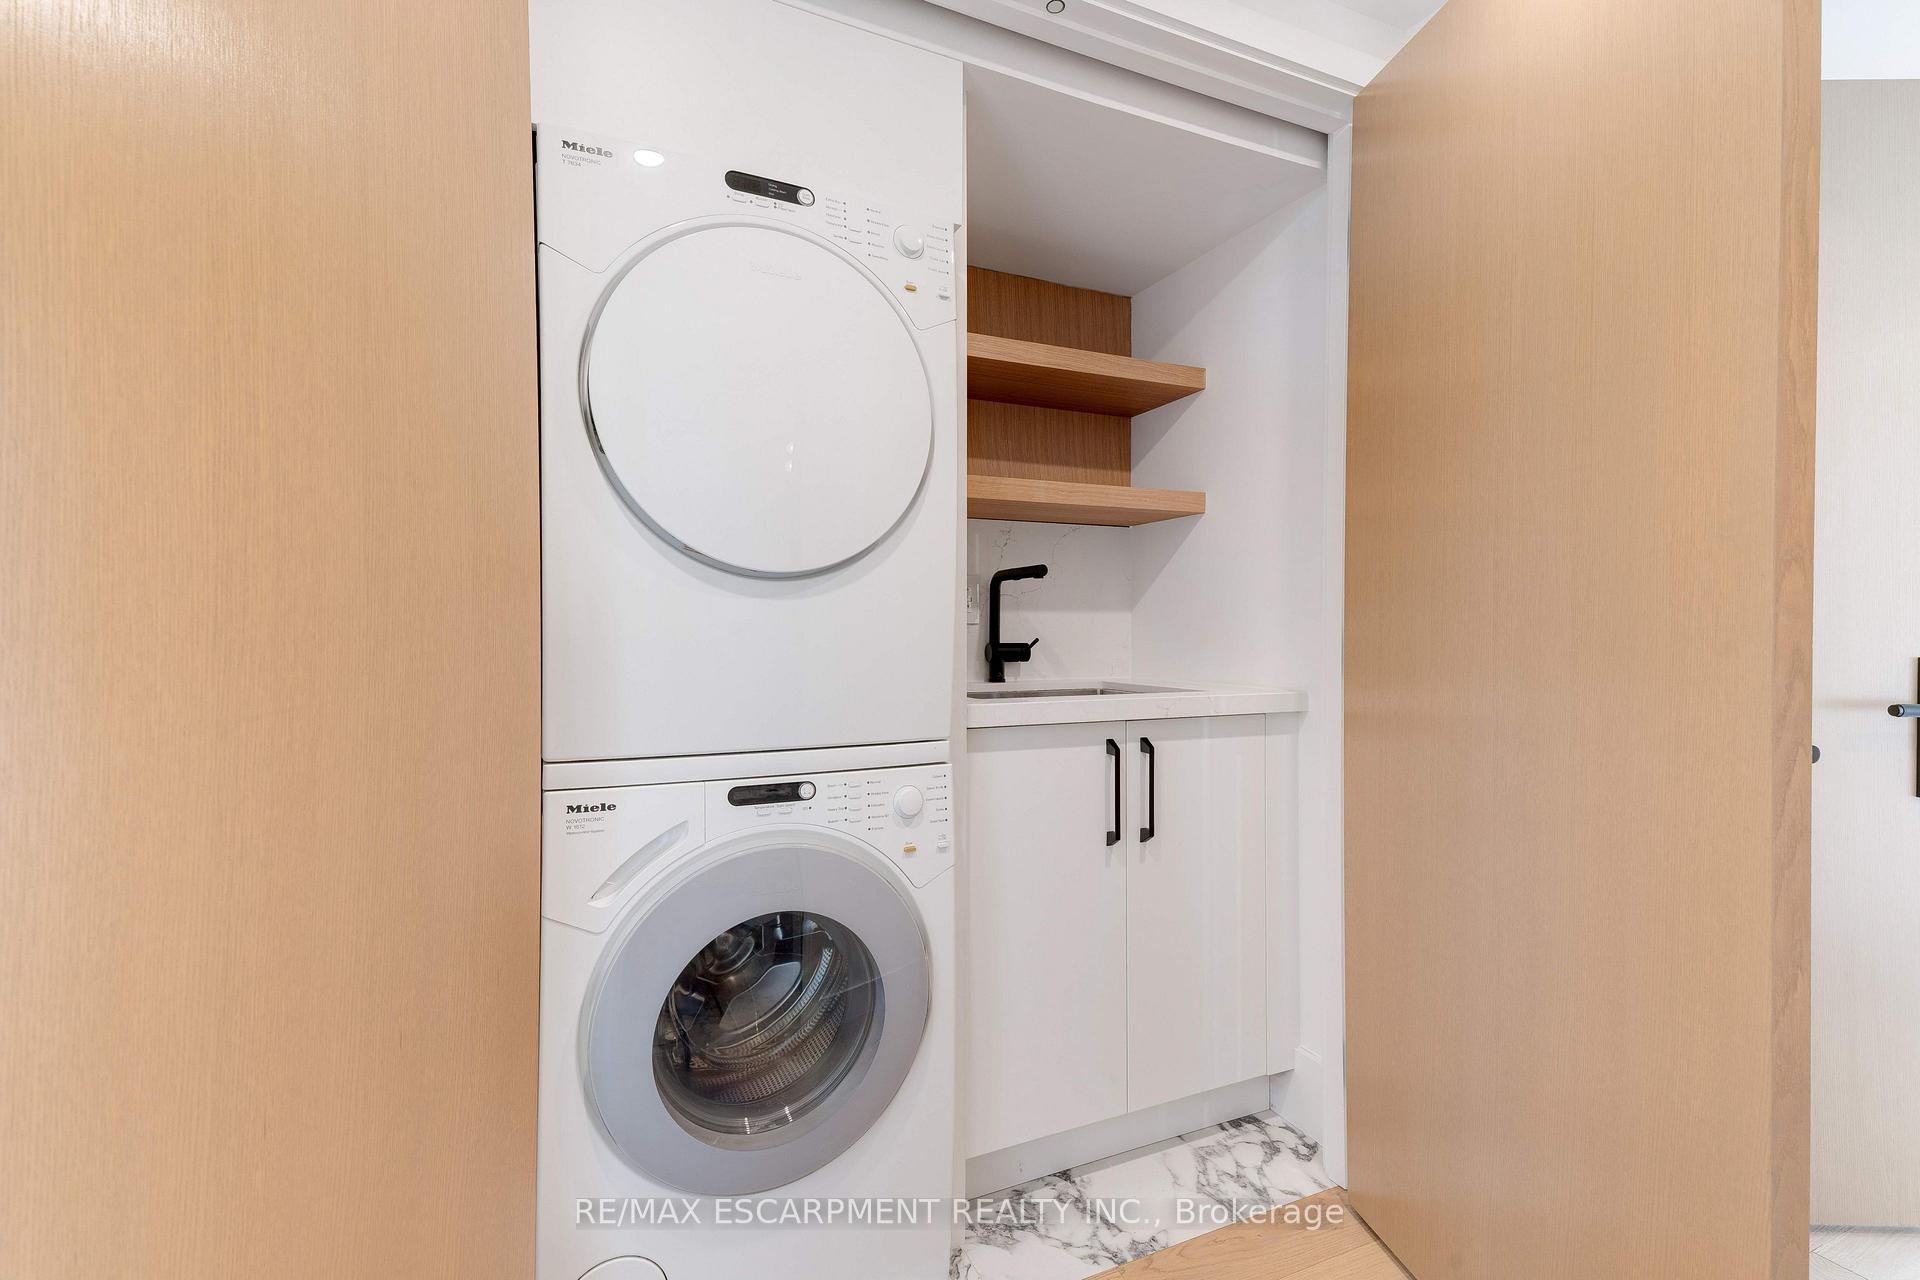
Laundry room with stacked washer and dryer, utility sink, wood shelving, and marble-patterned floor.
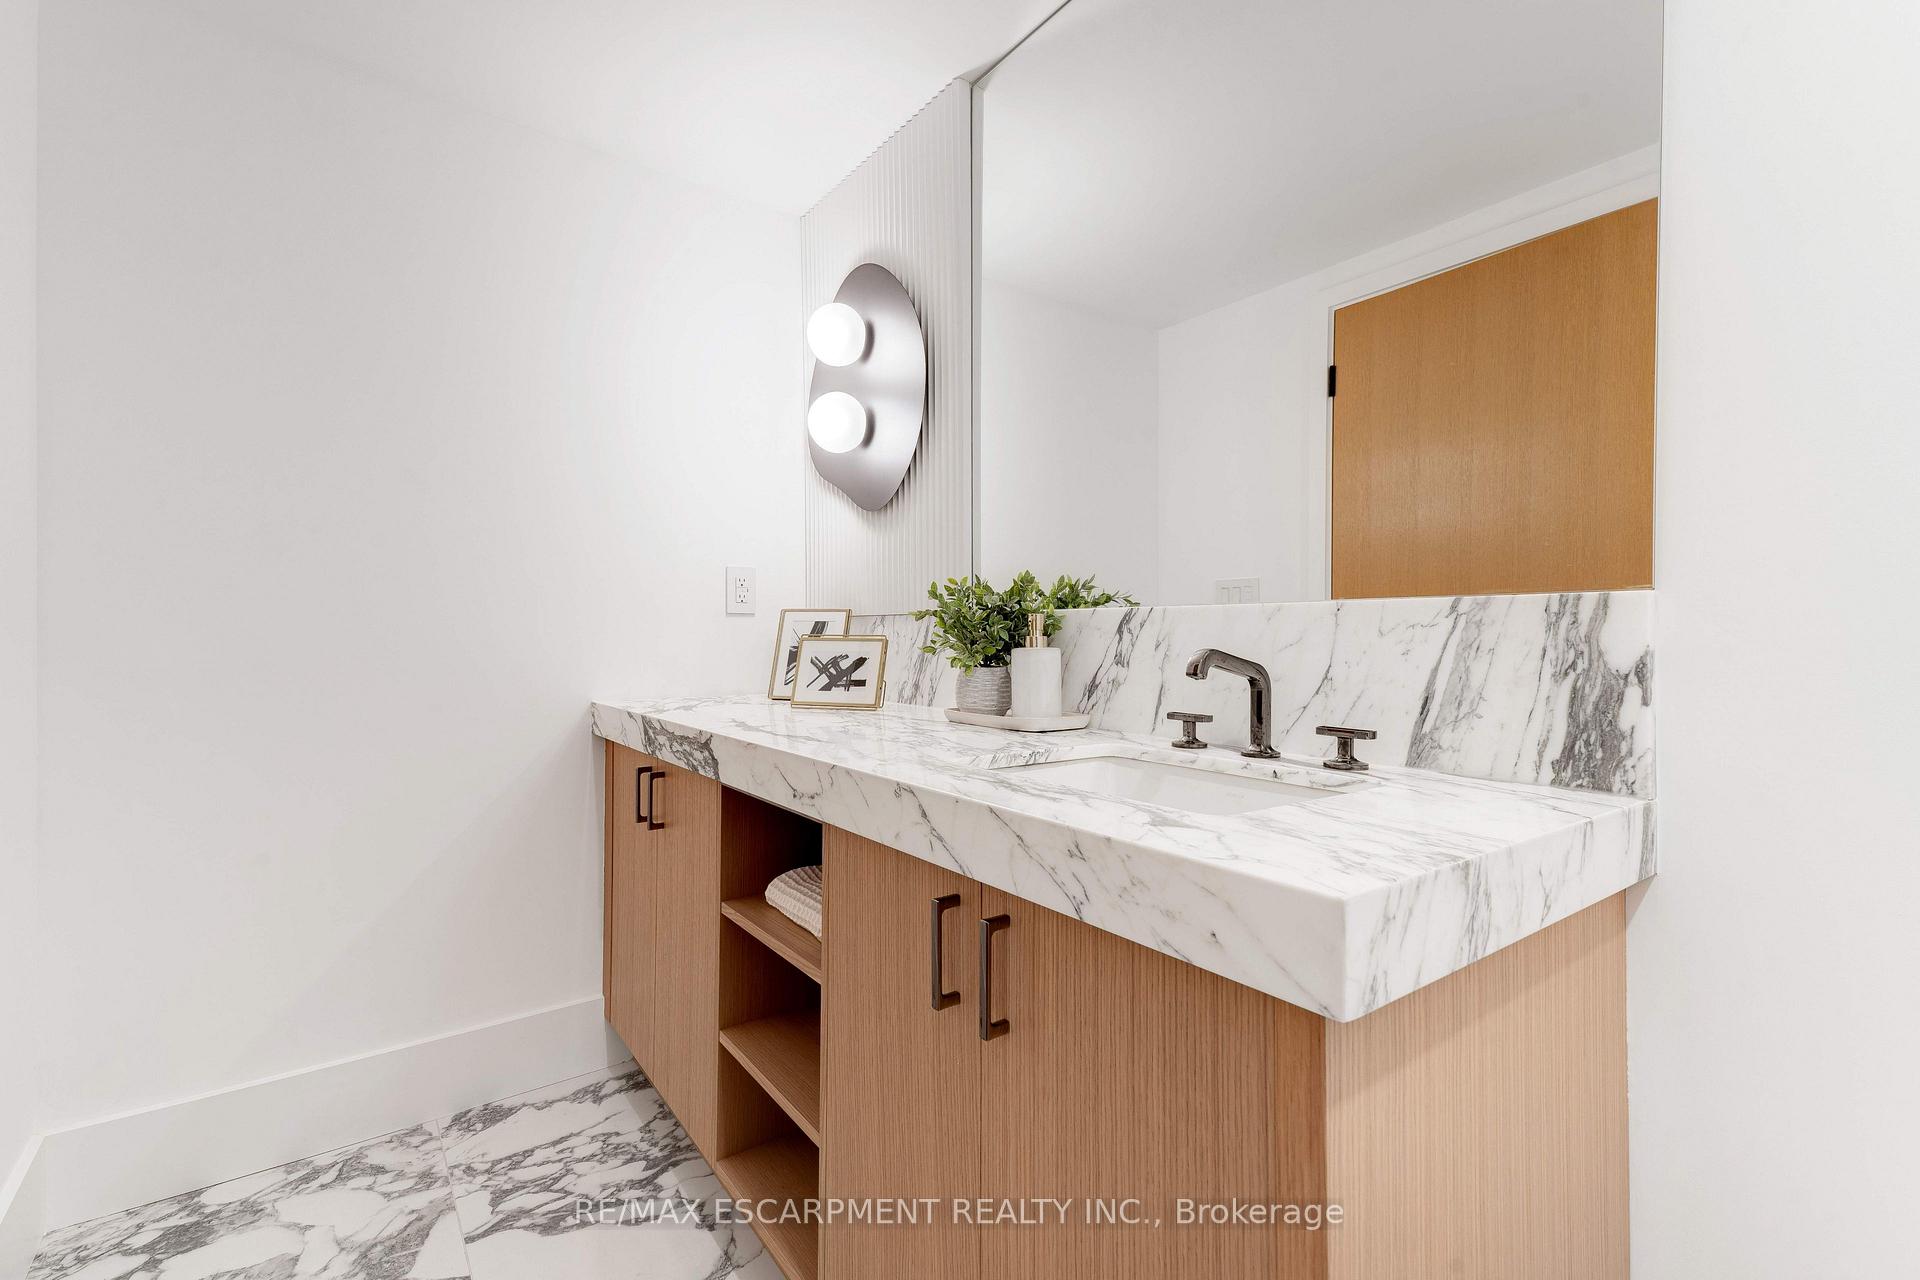
Bathroom vanity with a veined marble counter, light wood cabinetry, and a sculptural wall light.
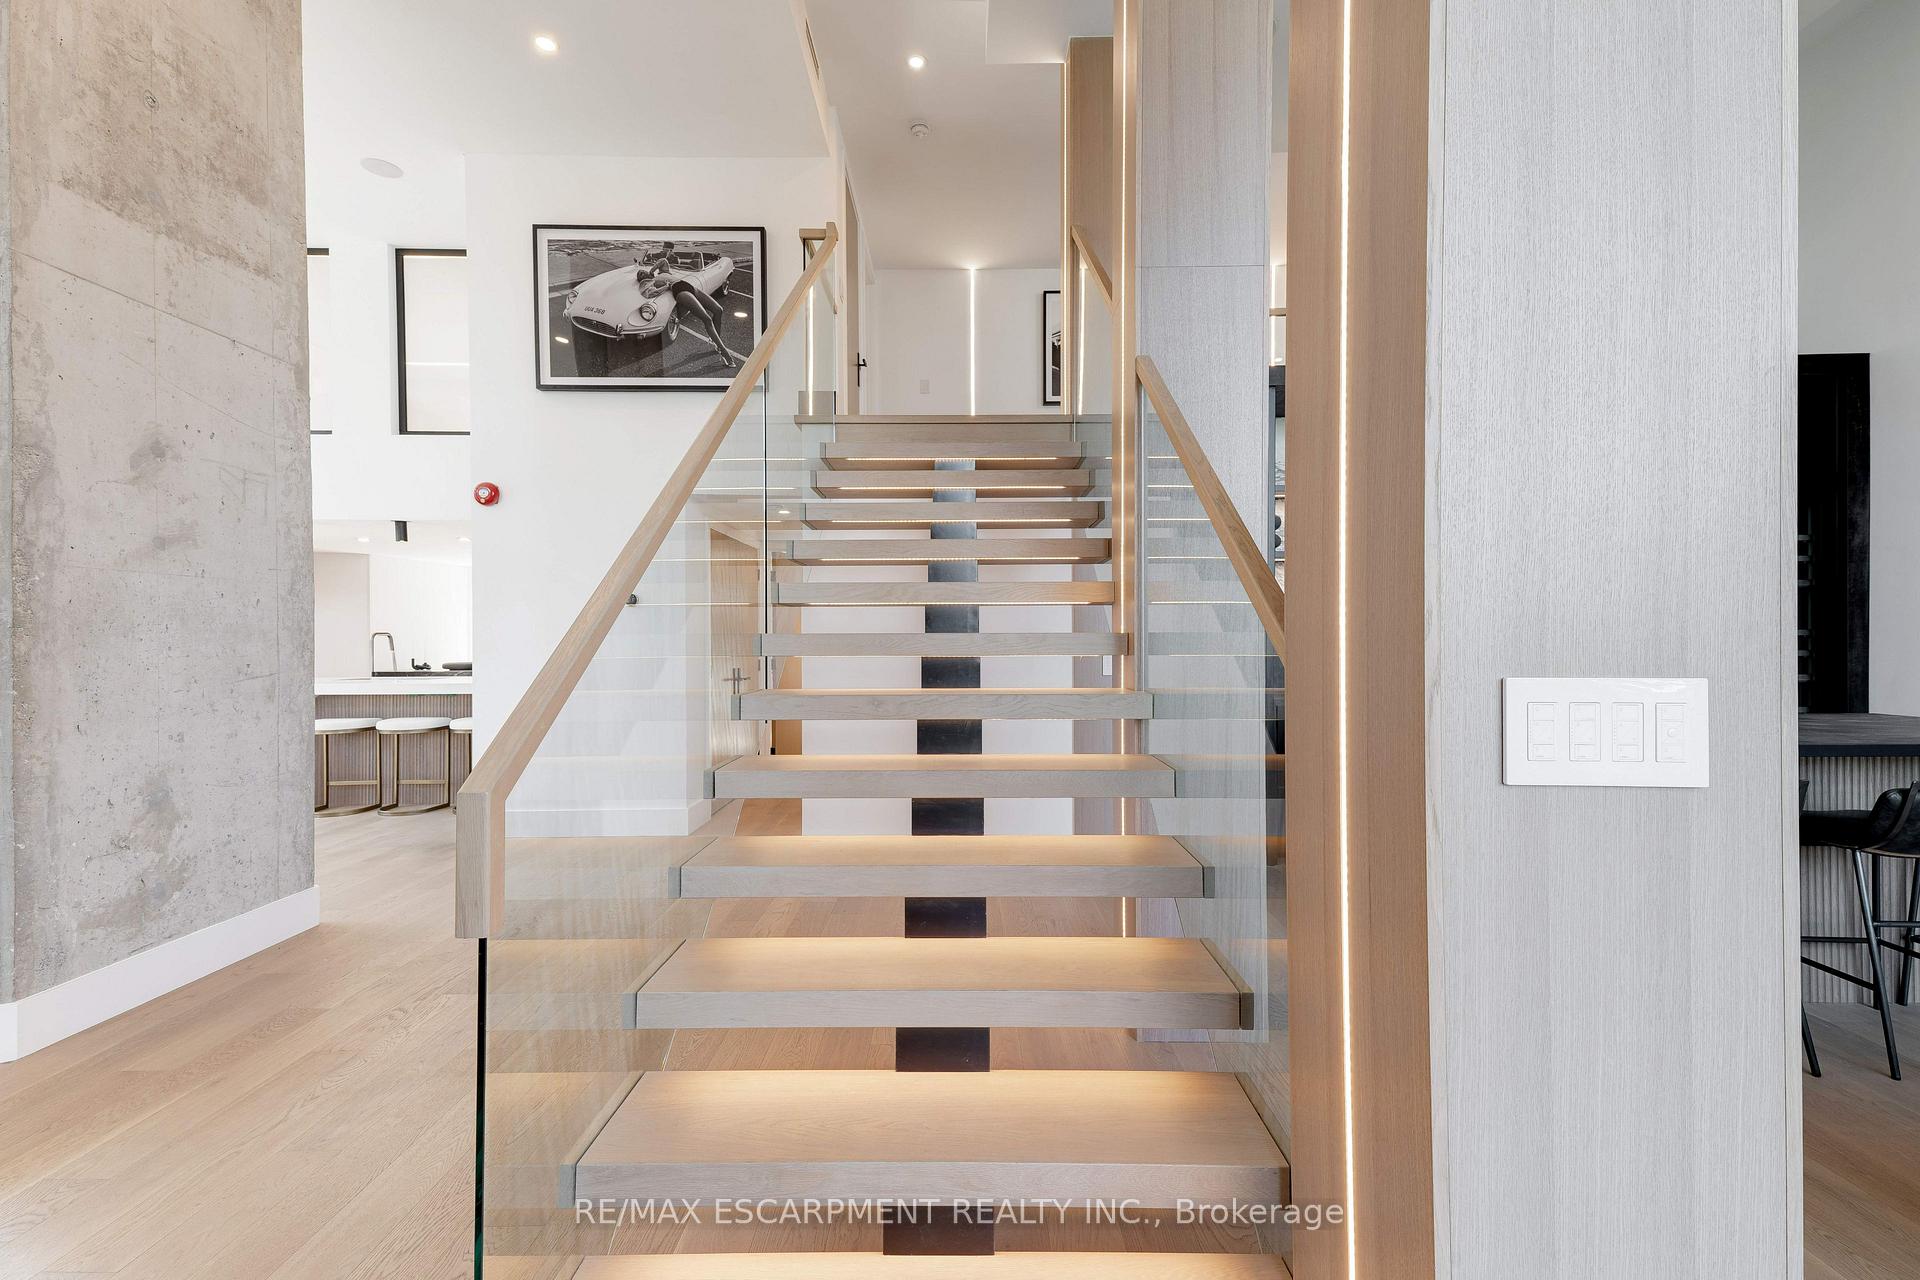
Floating wood staircase with glass railings and integrated lighting beside a textured concrete wall.
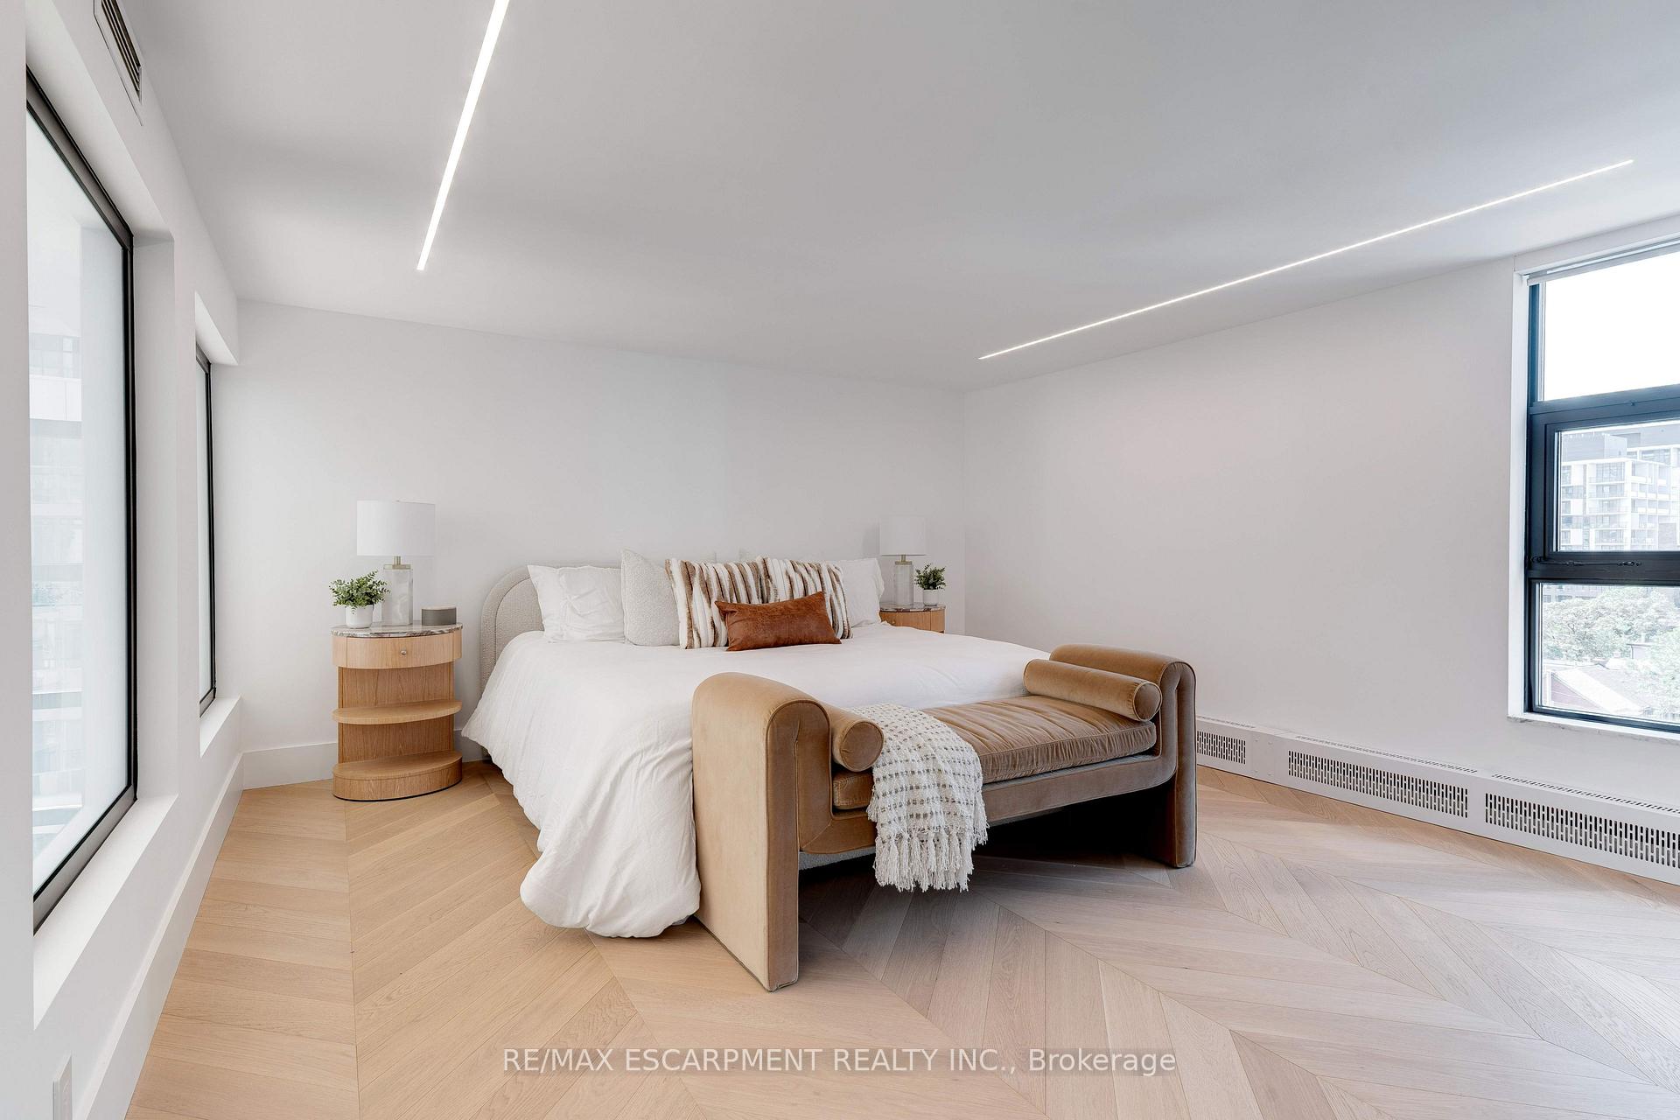
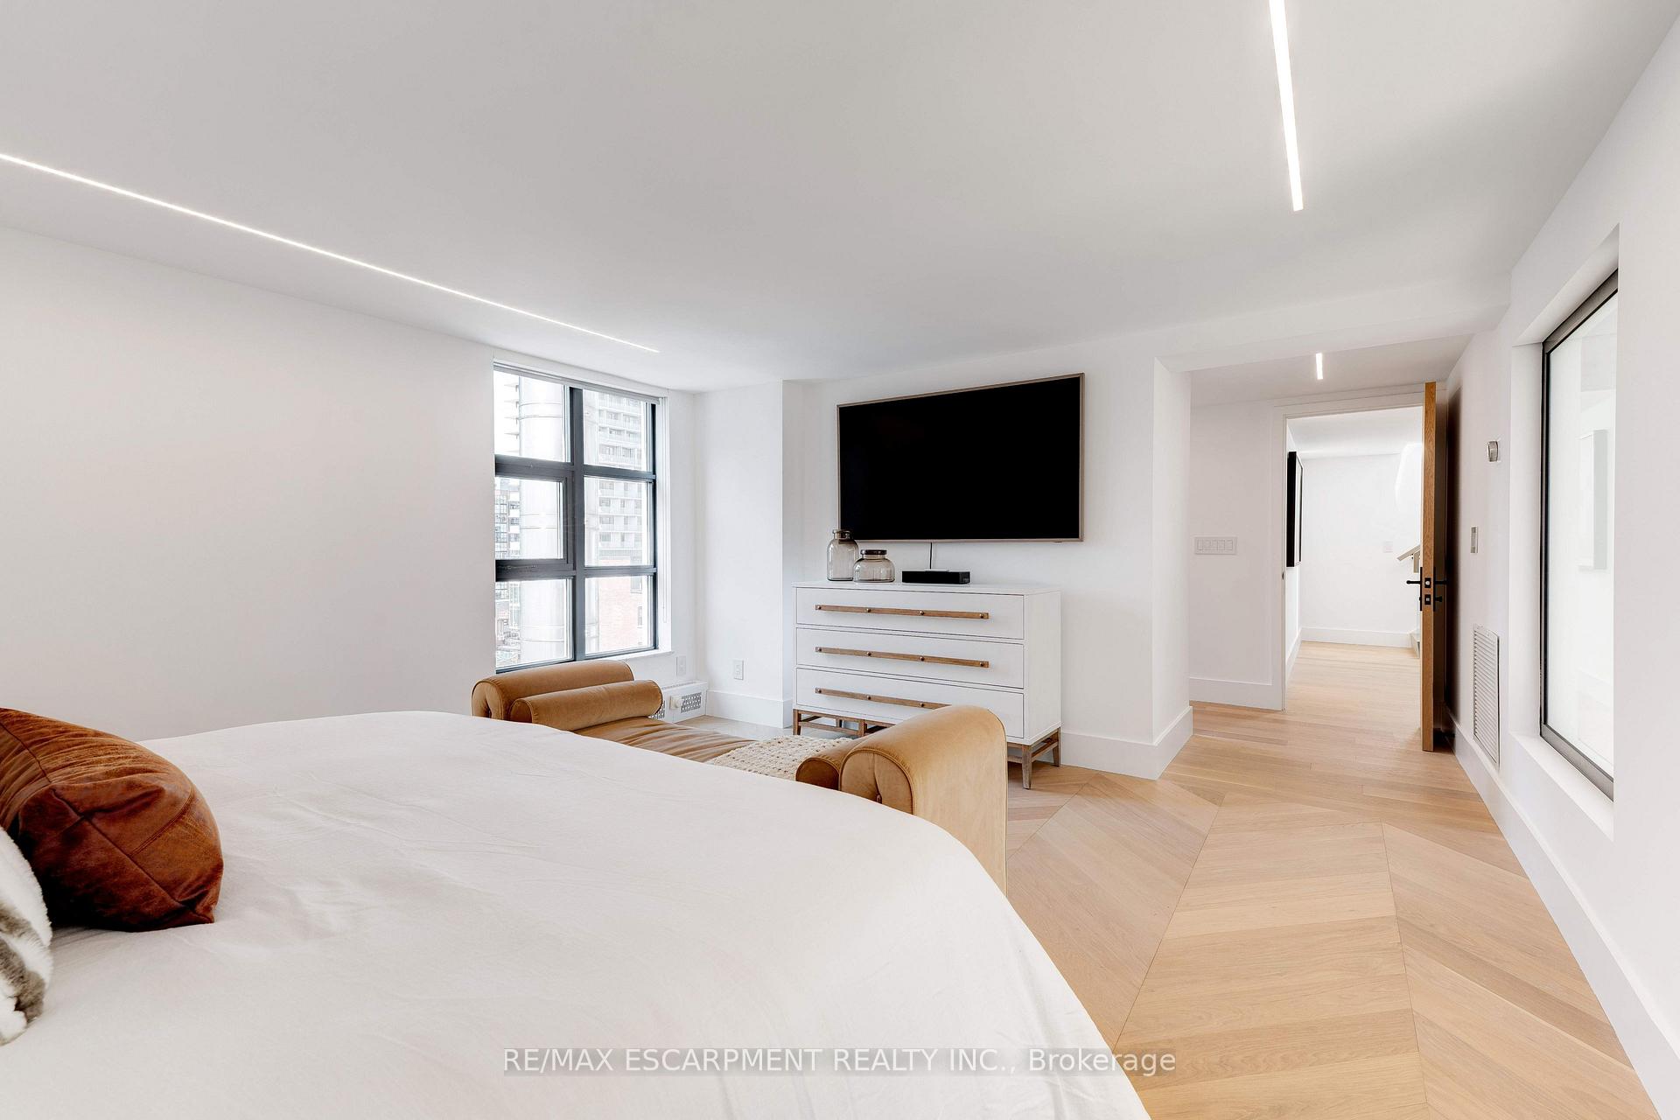
Penthouse bedroom with a white bed, tan upholstered bench, herringbone wood floors, and large windows.
Modern bedroom with a large white bed, tan seating, wall-mounted TV, and pale wood floors.
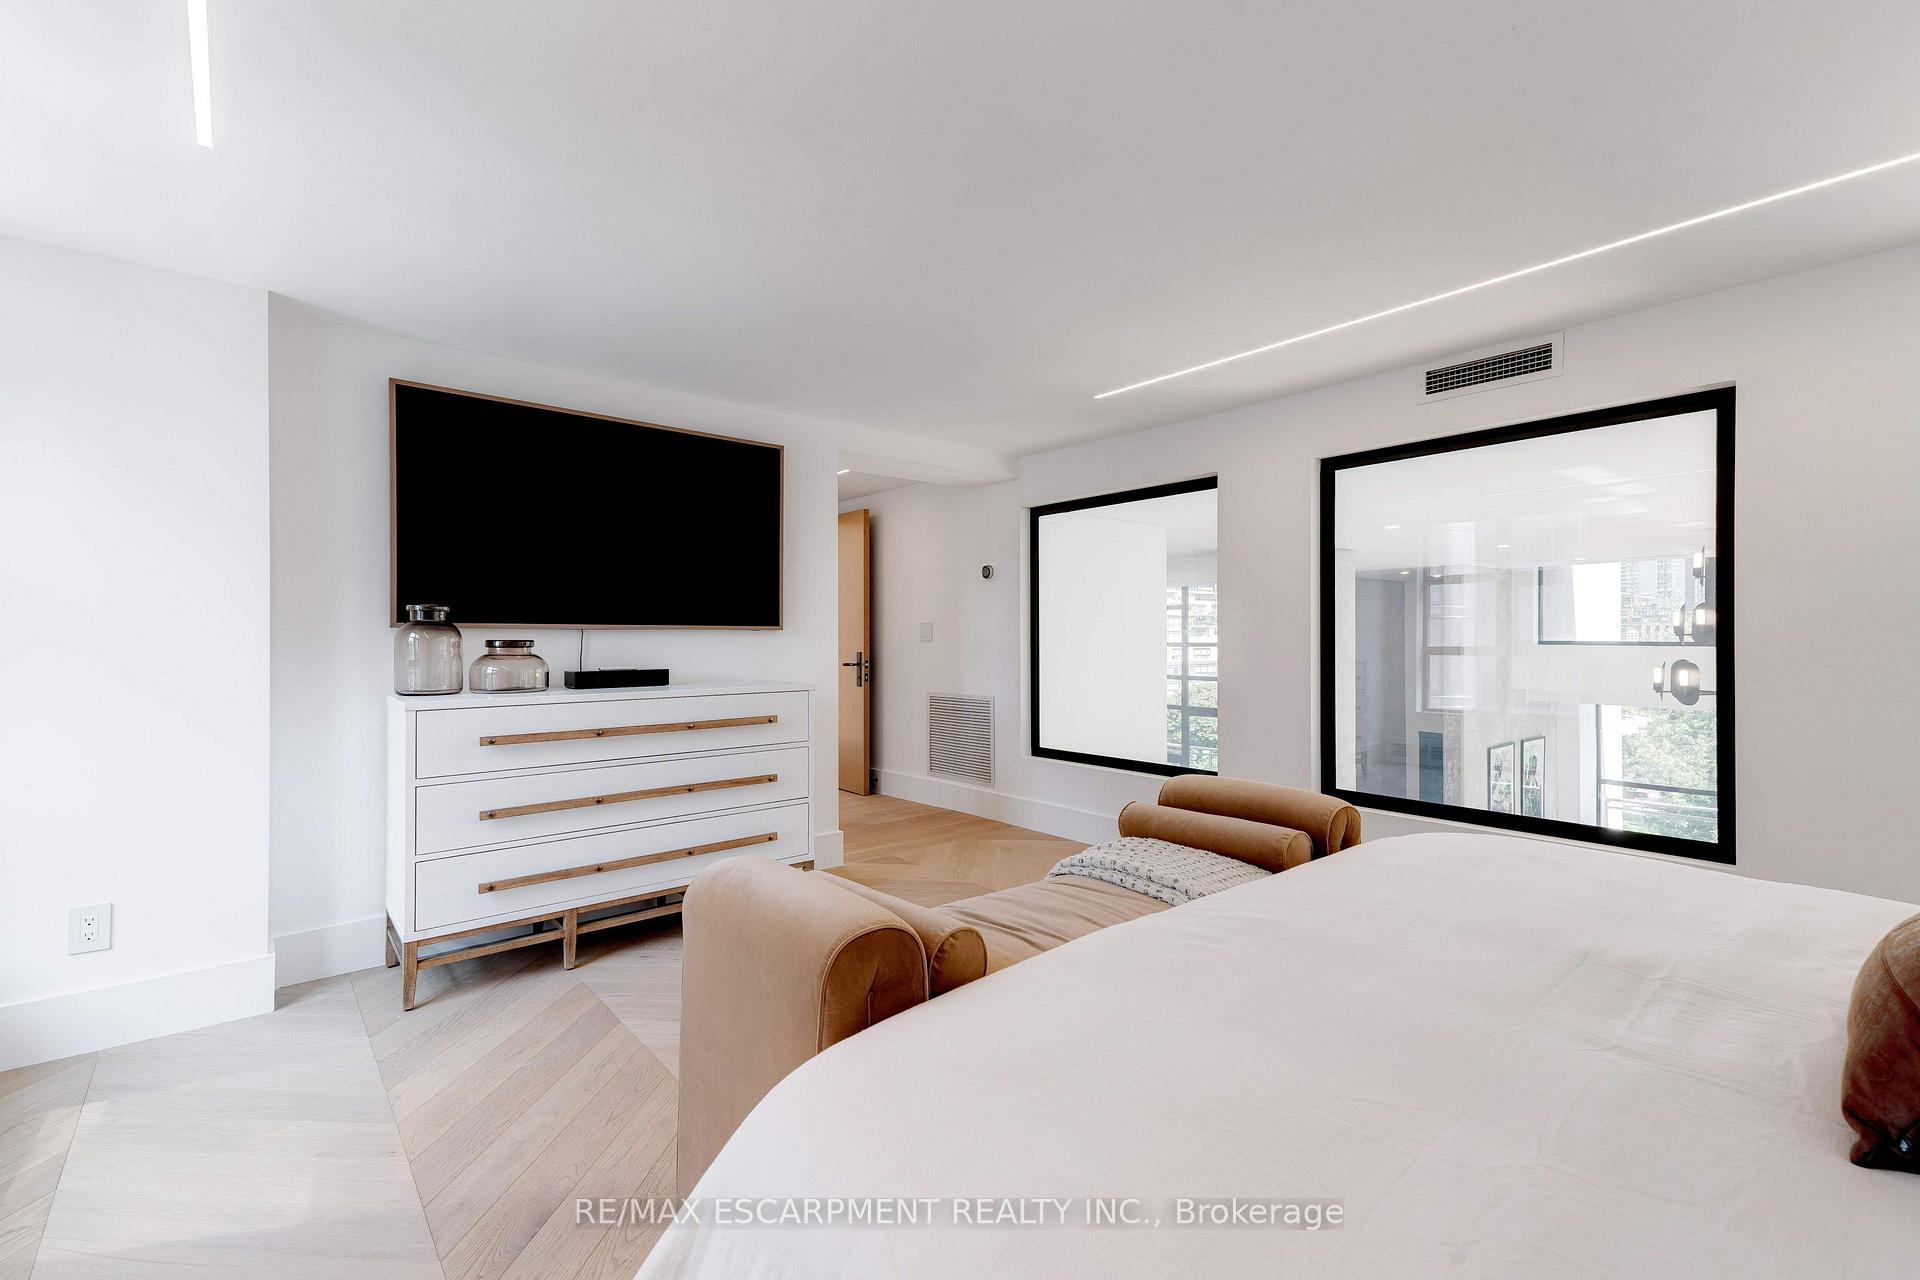
Modern bedroom with a large bed, wall-mounted television, and expansive black-framed windows.
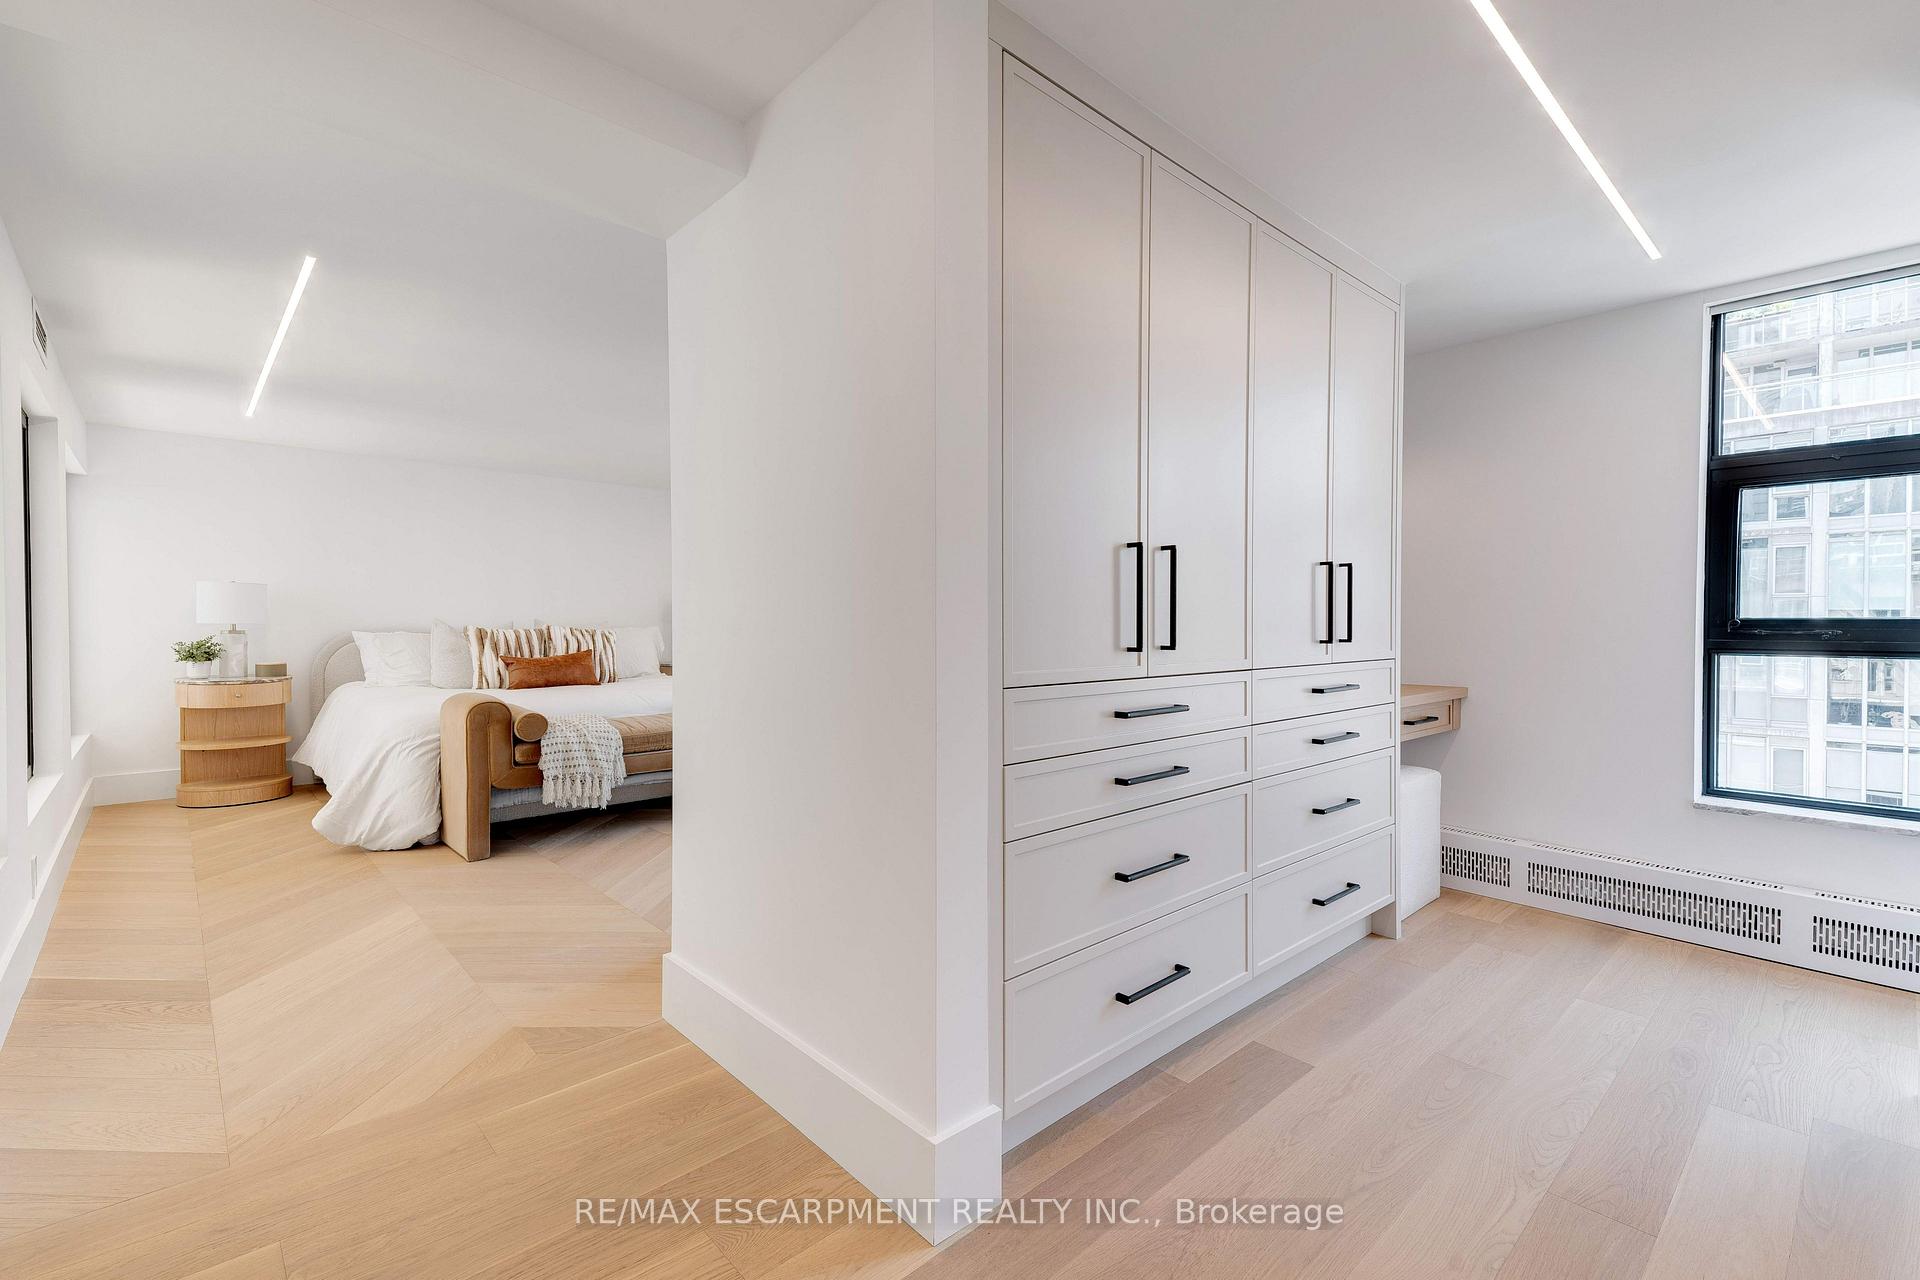
Bedroom with built-in white wardrobes, pale wood floors, and a large black-framed window.
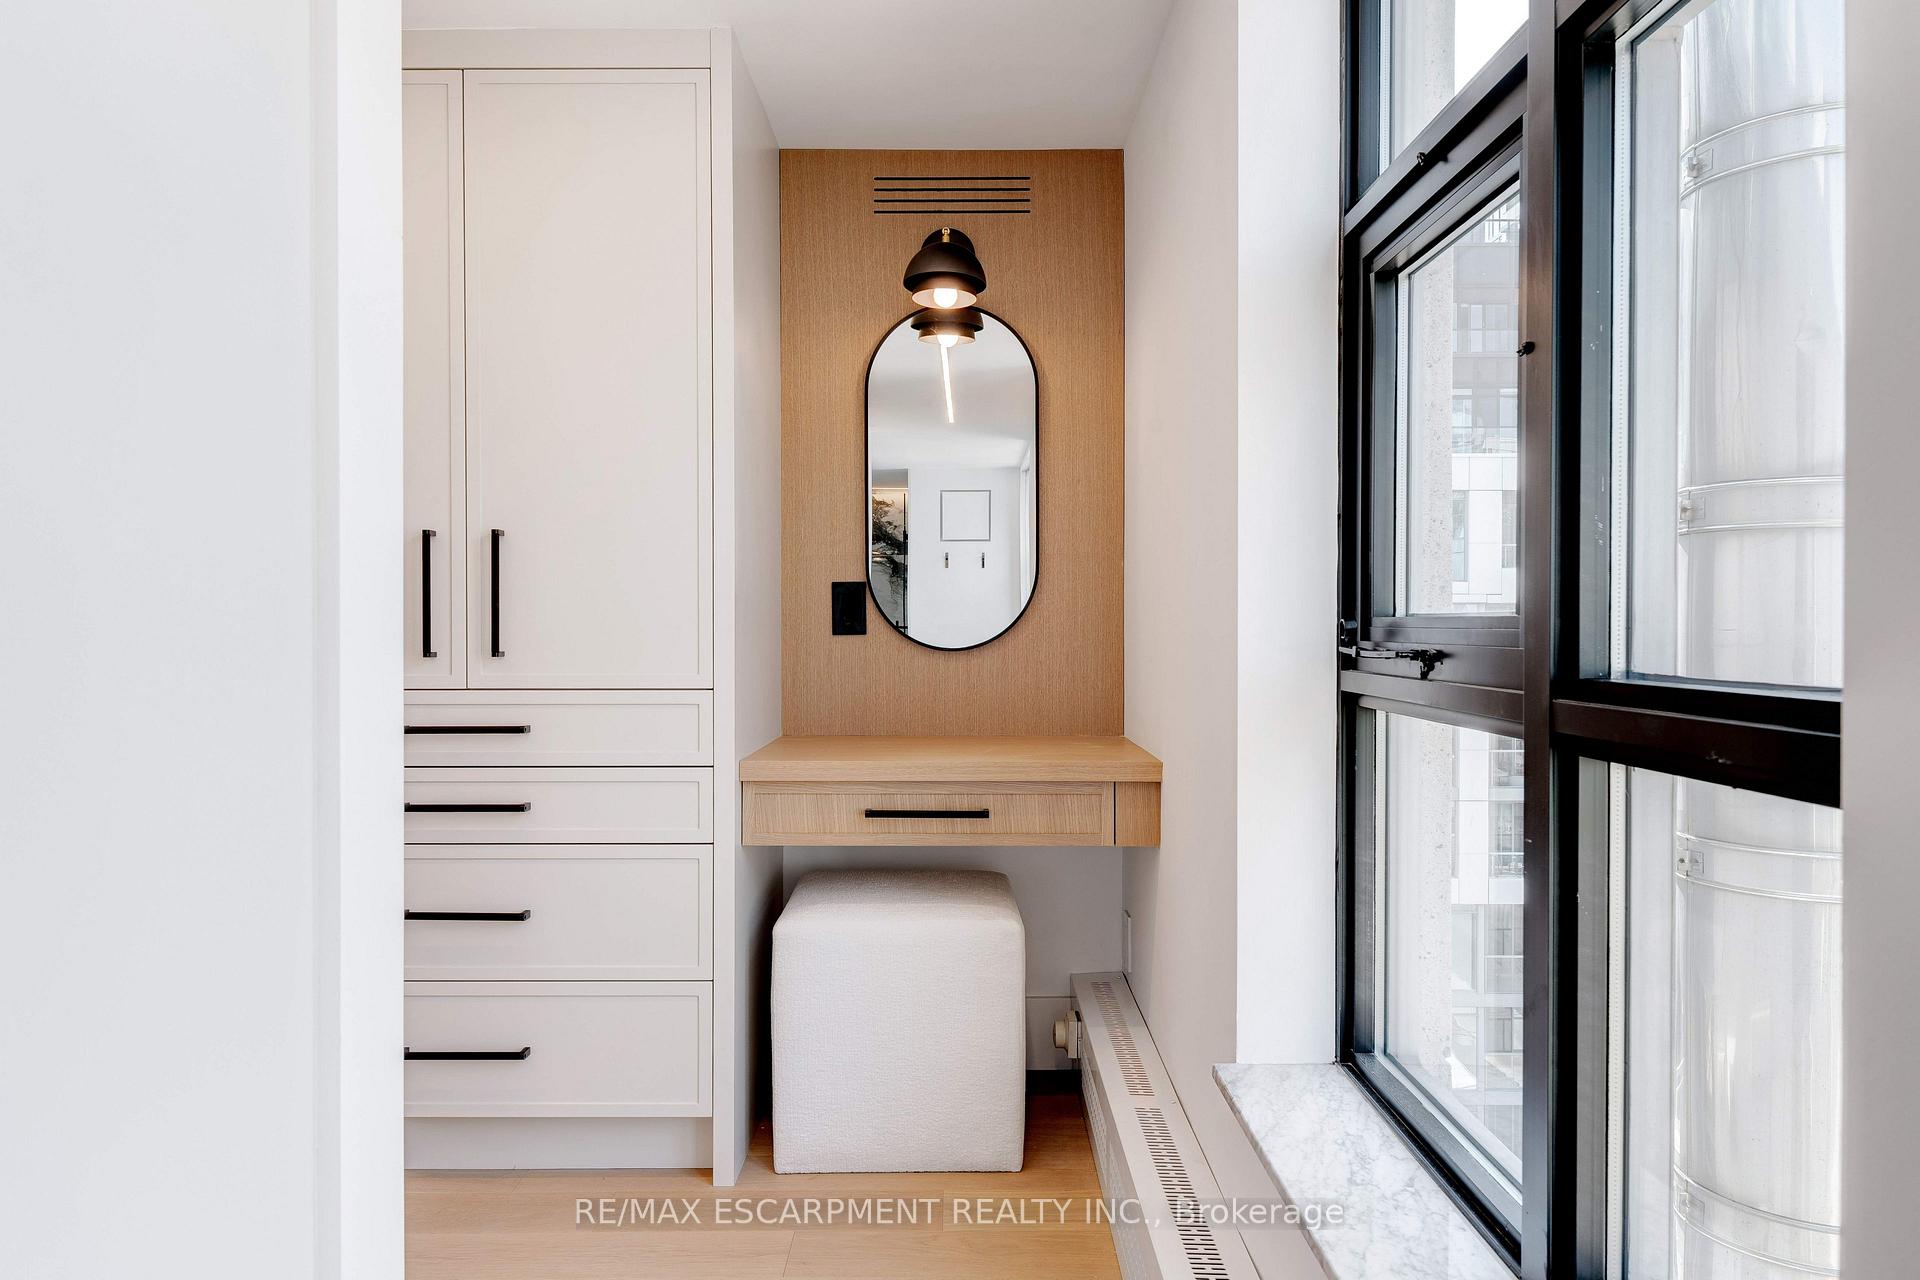
Dressing nook with built-in drawers, a floating wood vanity, oval mirror, and tall windows.
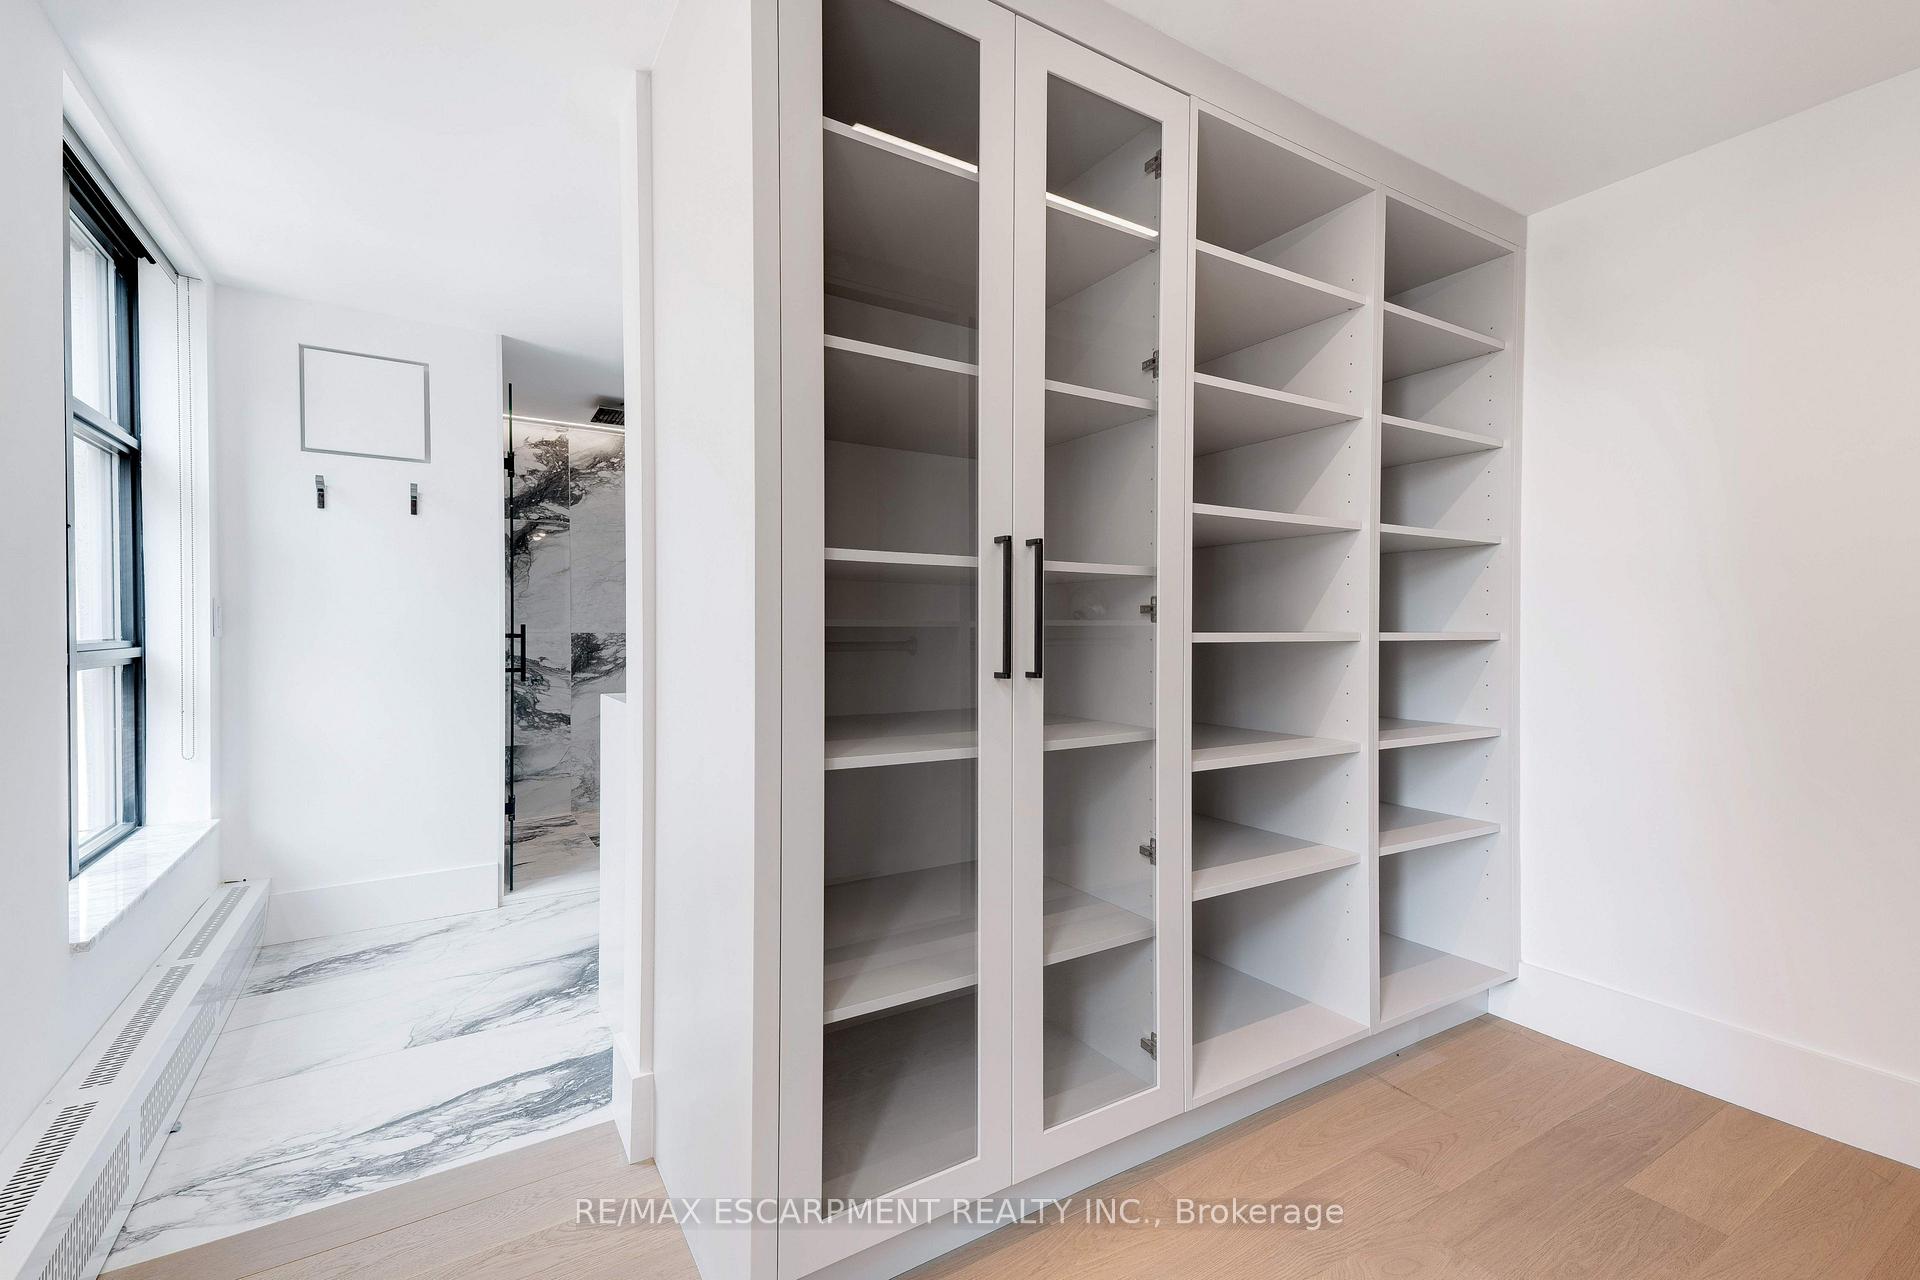
Dressing room with glass-front wardrobes, open shelving, and marble-look flooring.
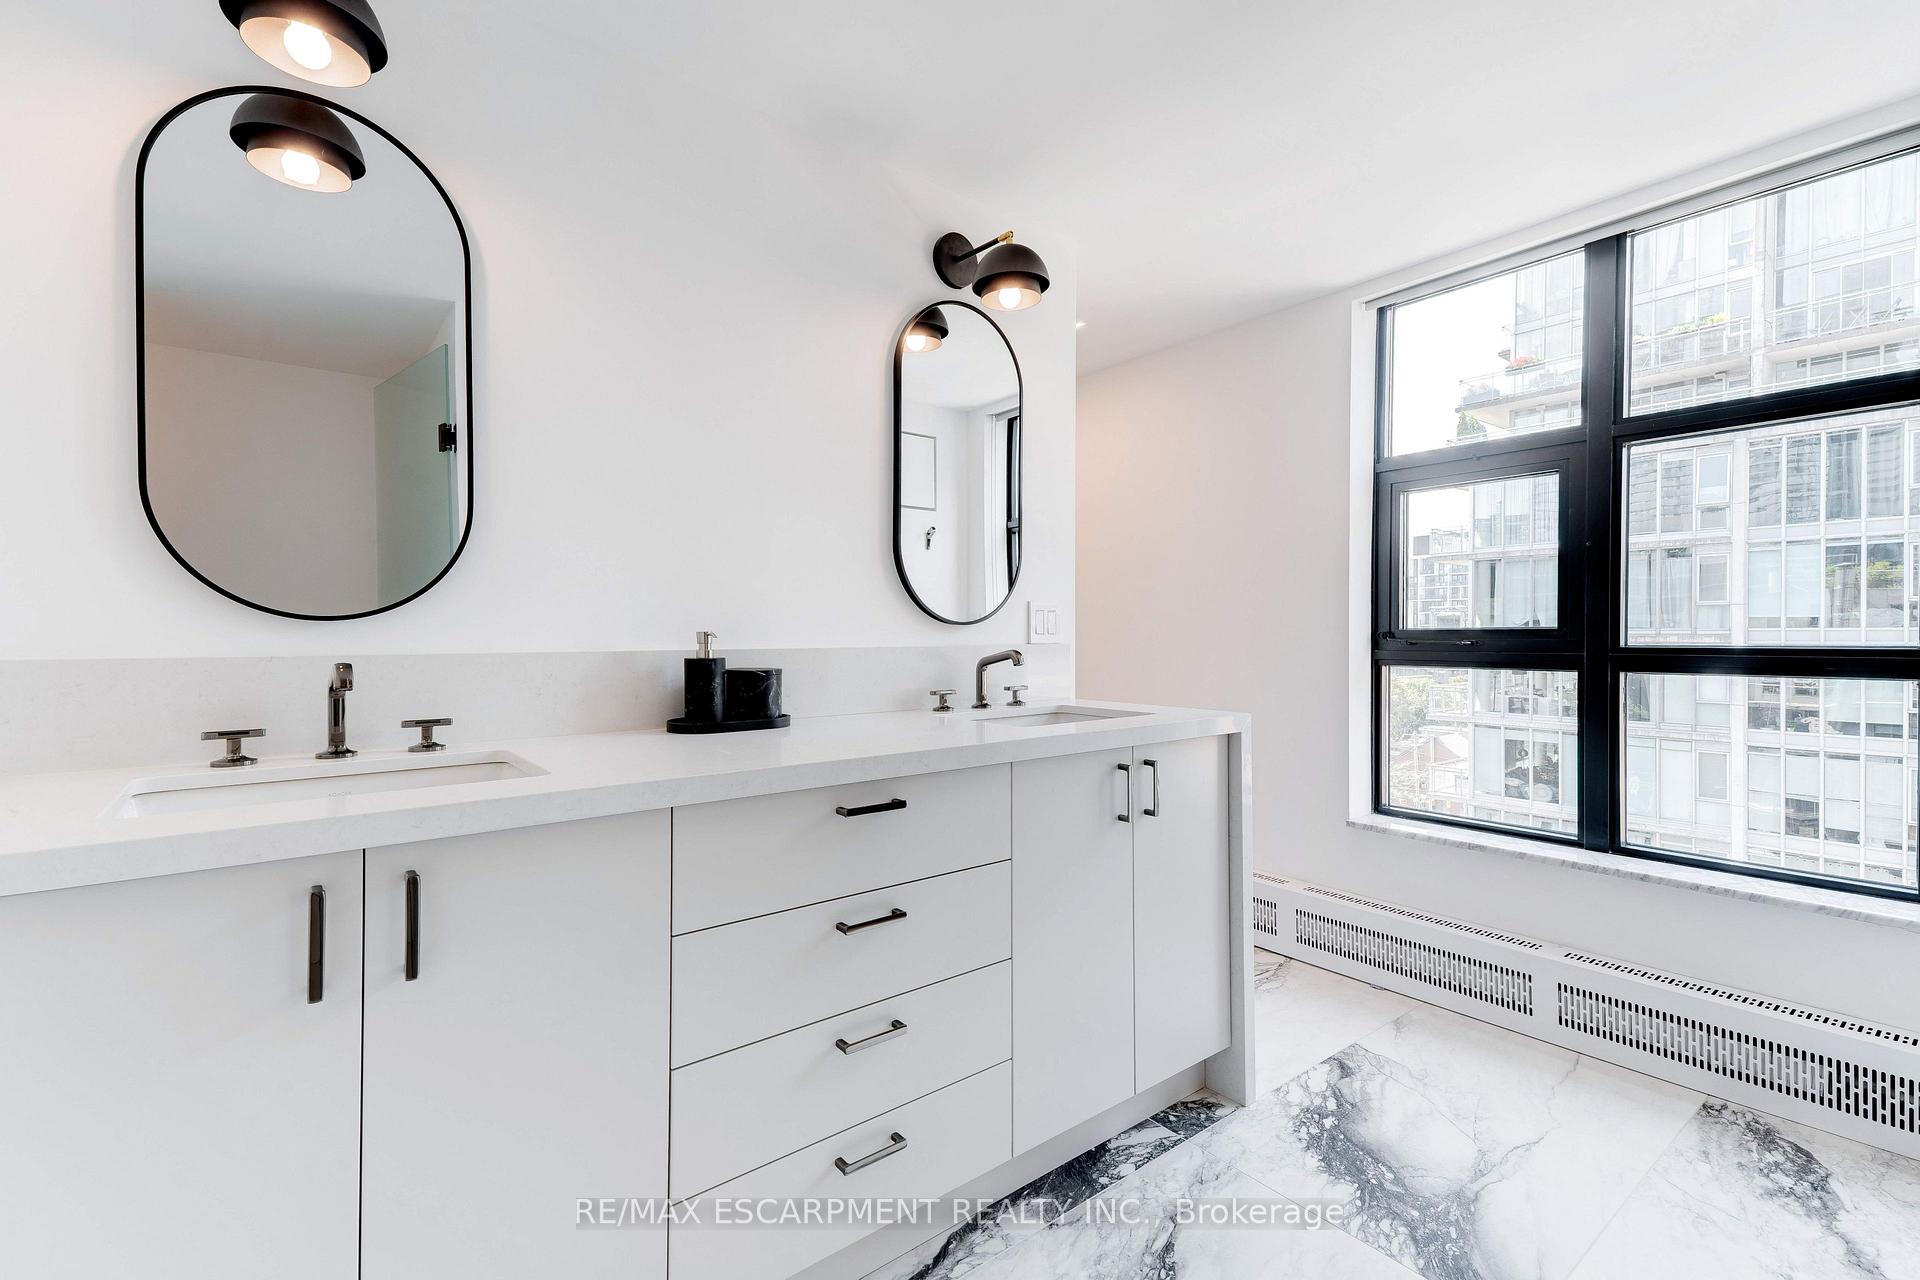
Modern bathroom vanity with black-framed mirrors, dark fixtures, and marble-patterned flooring.
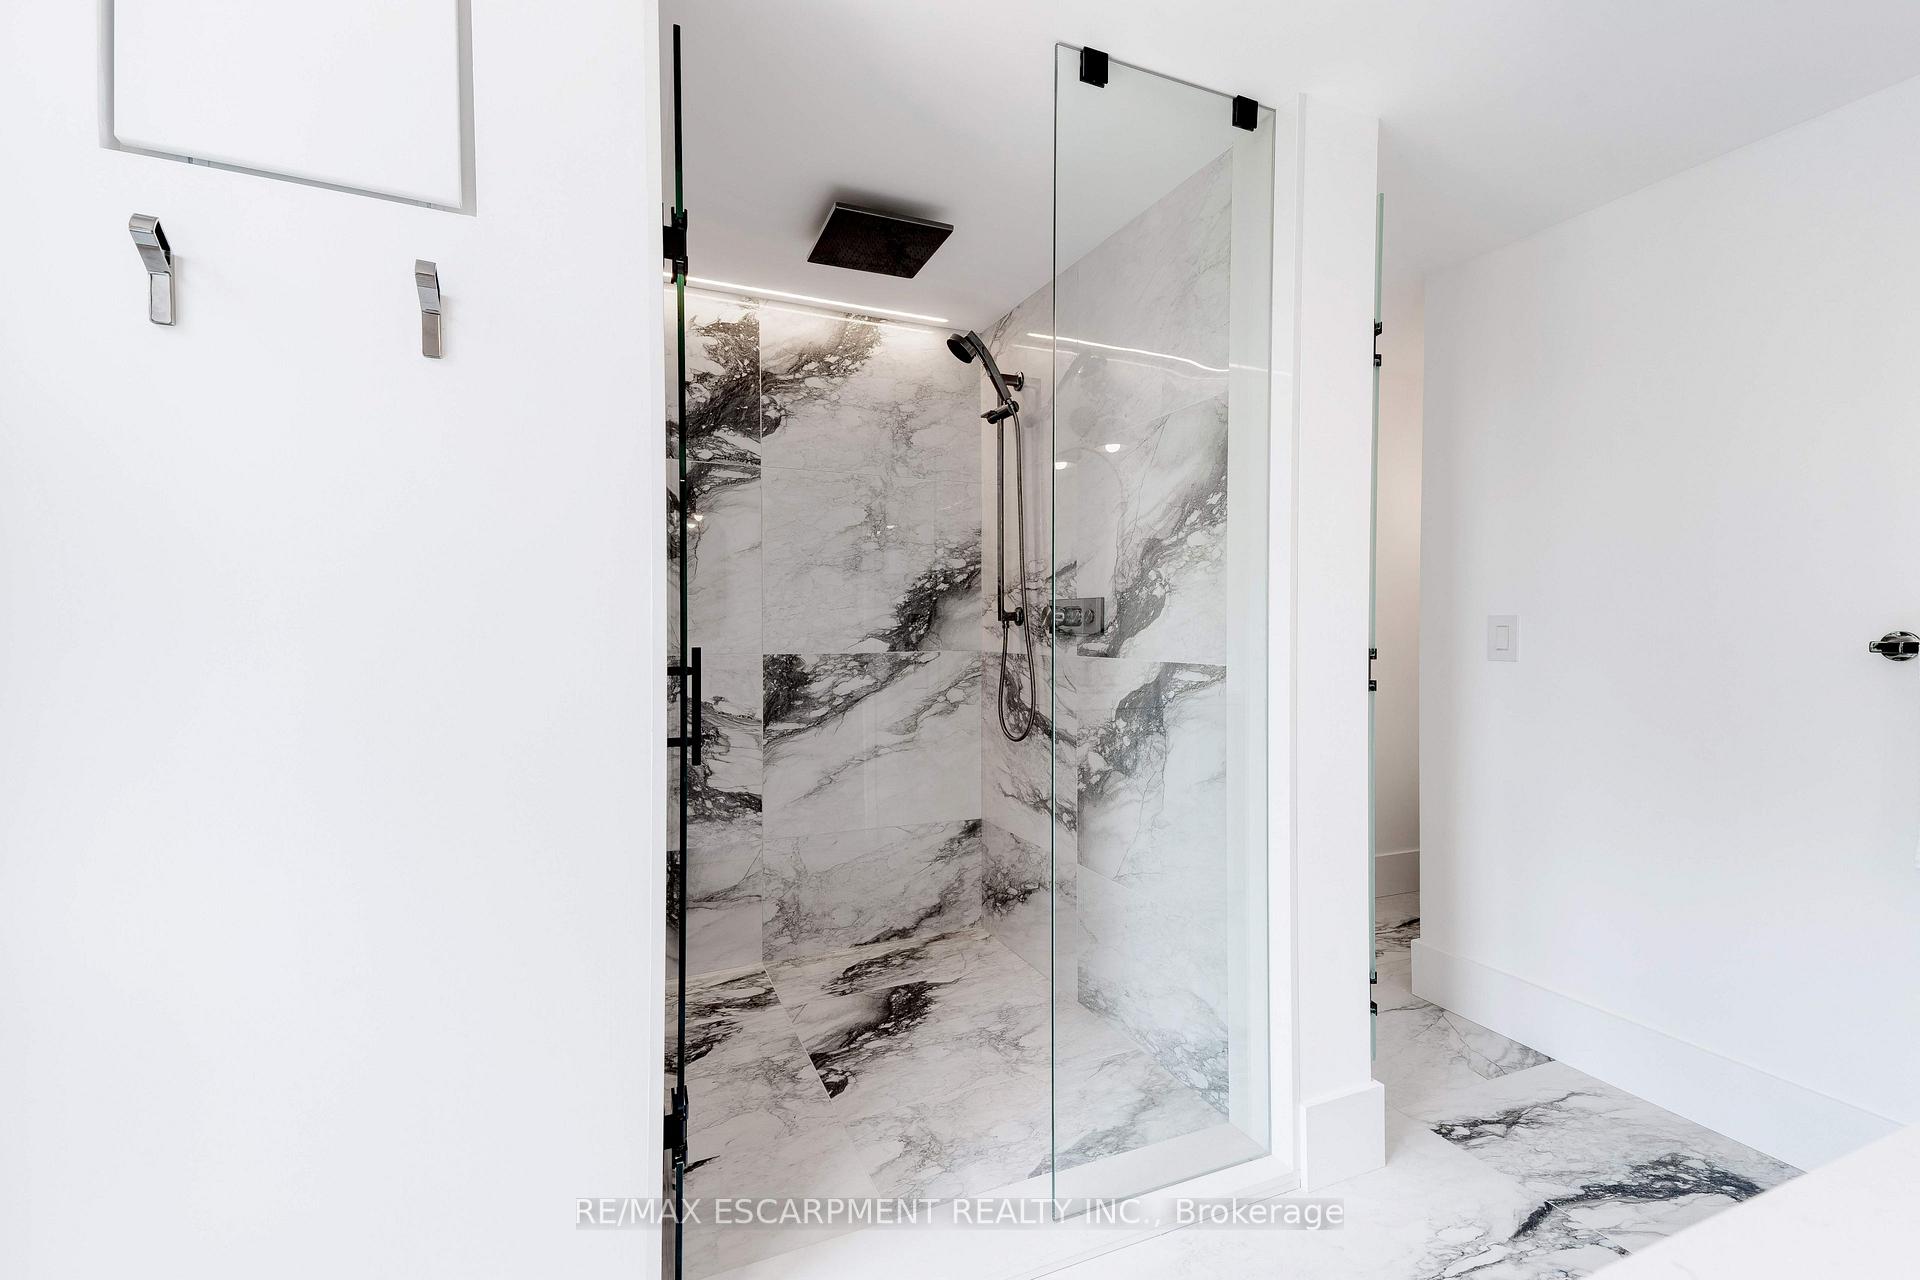
Bathroom with a glass-enclosed shower lined in dramatic dark-veined marble tile.
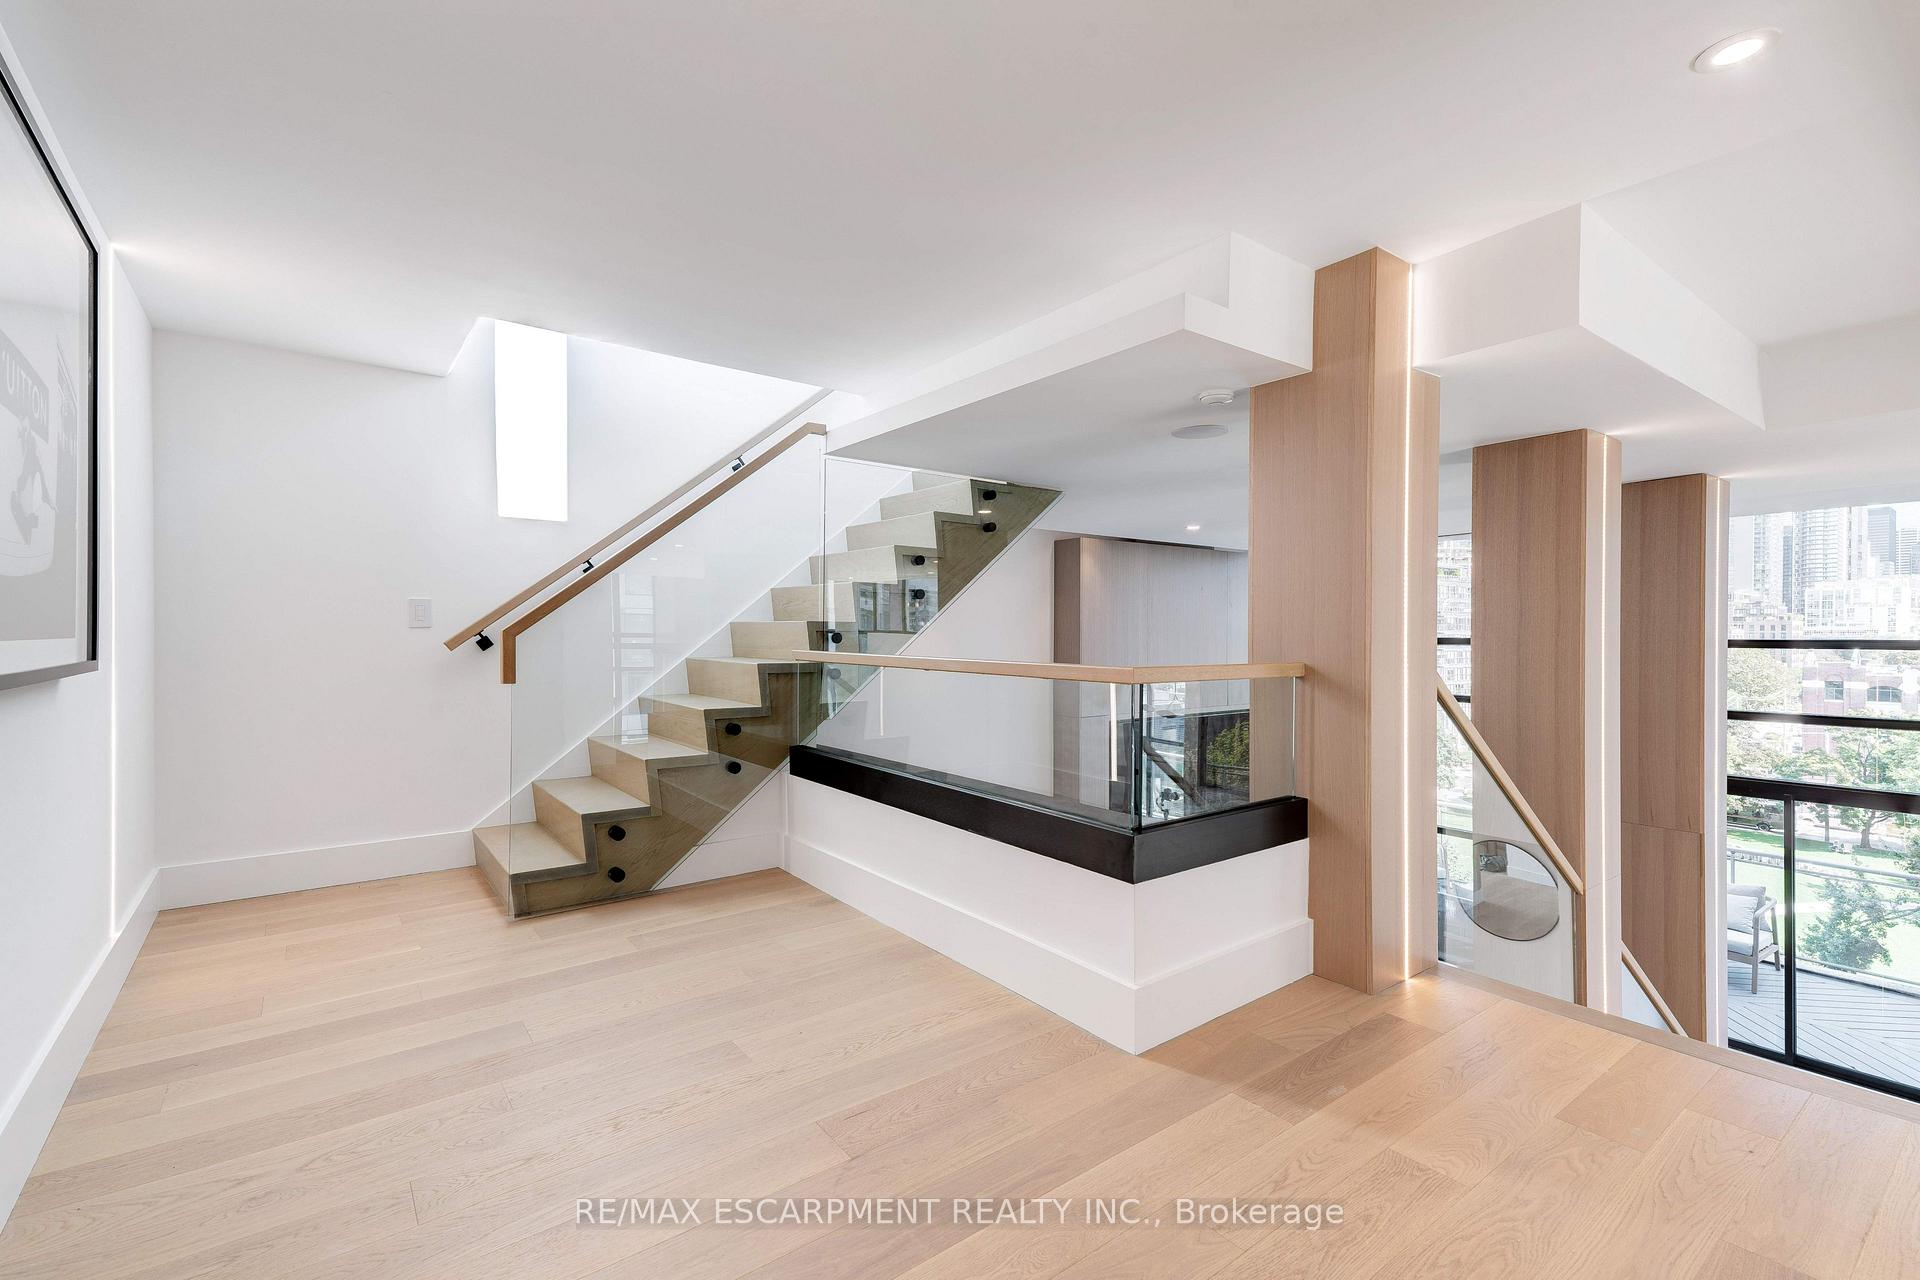
Modern staircase with glass railings and pale wood treads in a bright penthouse interior.
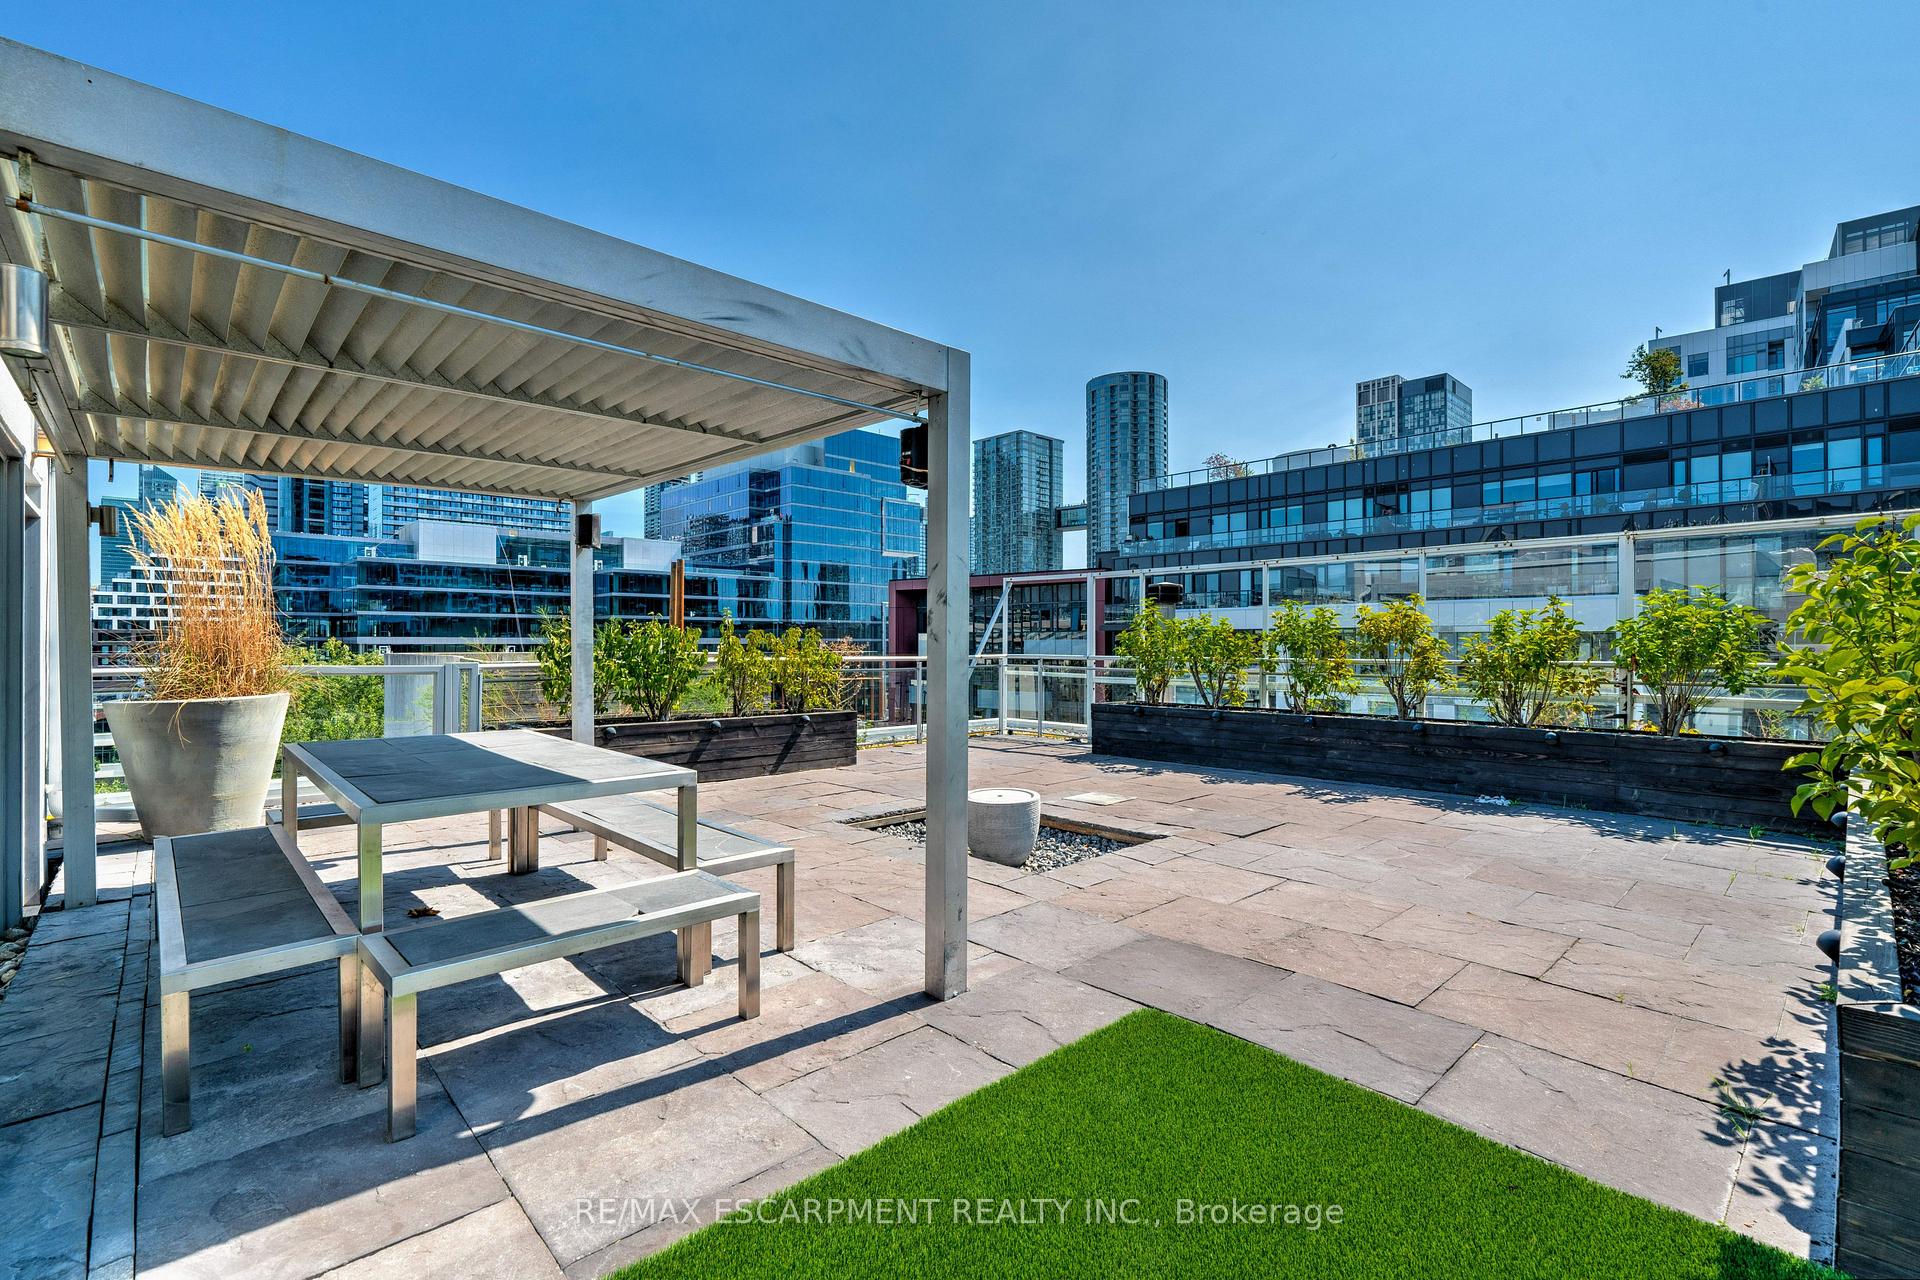
Rooftop terrace with pergola, picnic table, planters, and Toronto high-rises beyond the railing.
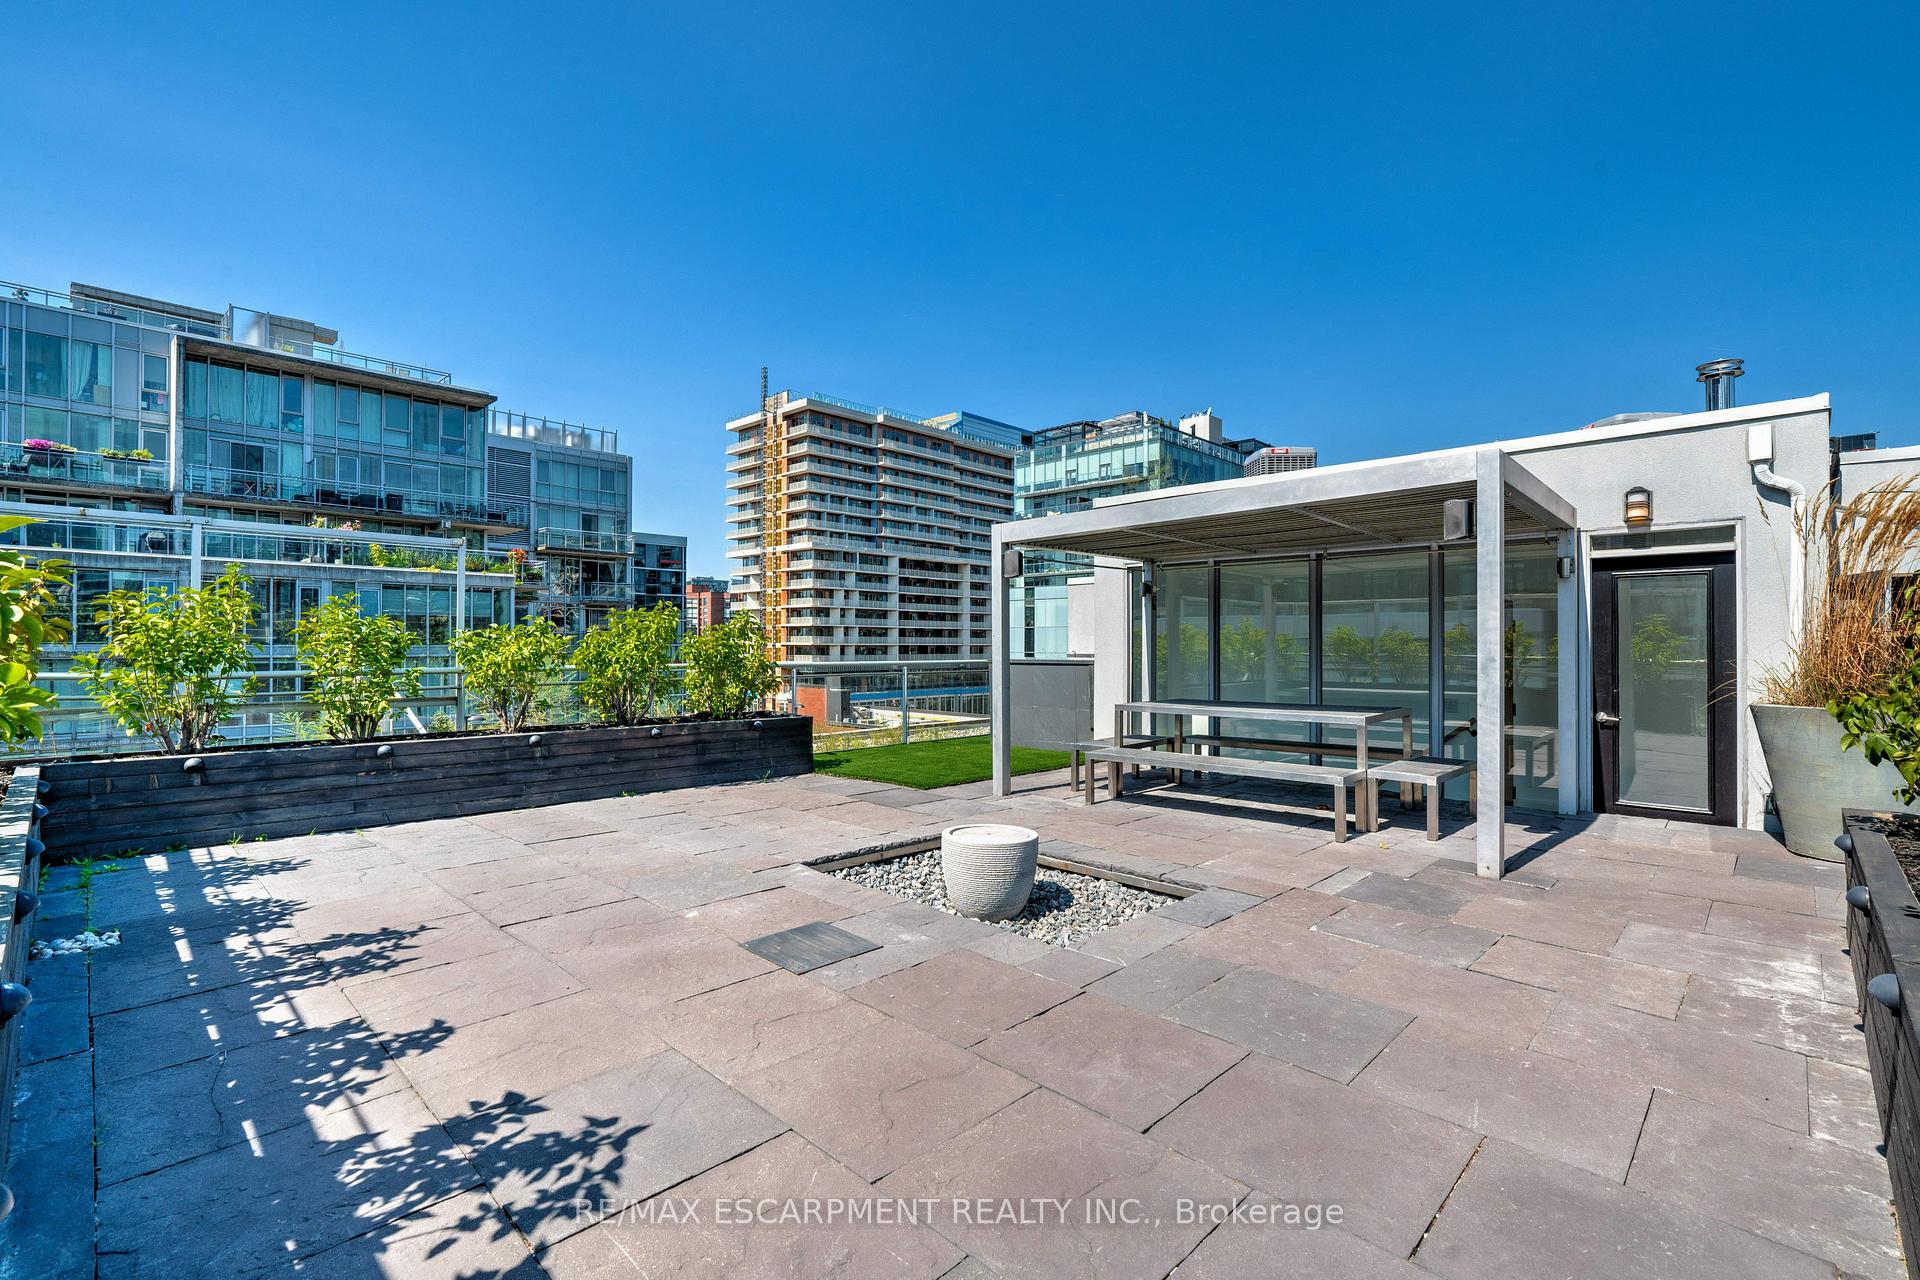
Penthouse rooftop terrace with raised planters, a covered bench seating area, and nearby condominium buildings.
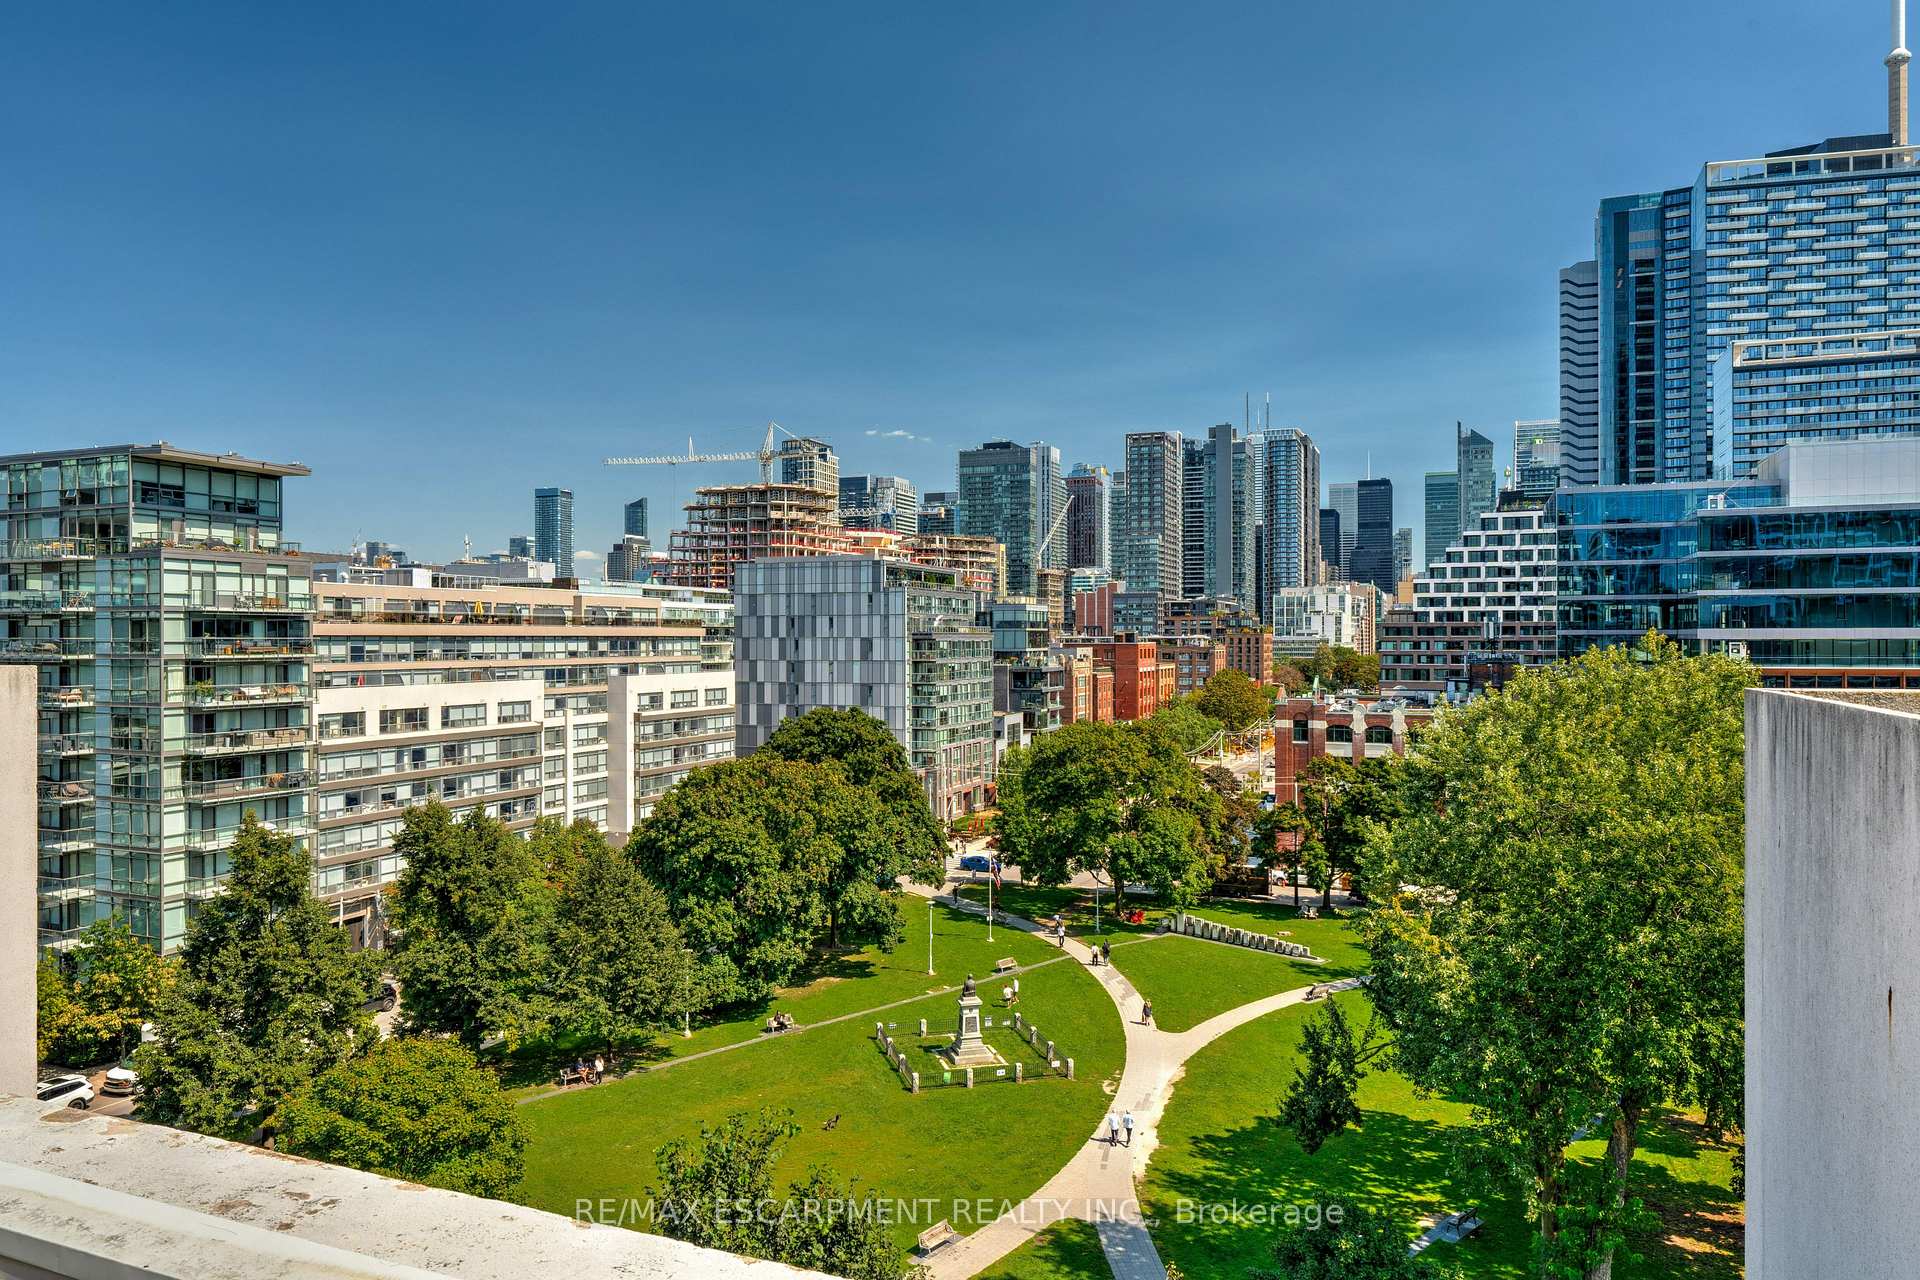
Toronto skyline and high-rise buildings overlook a leafy urban park with walking paths.
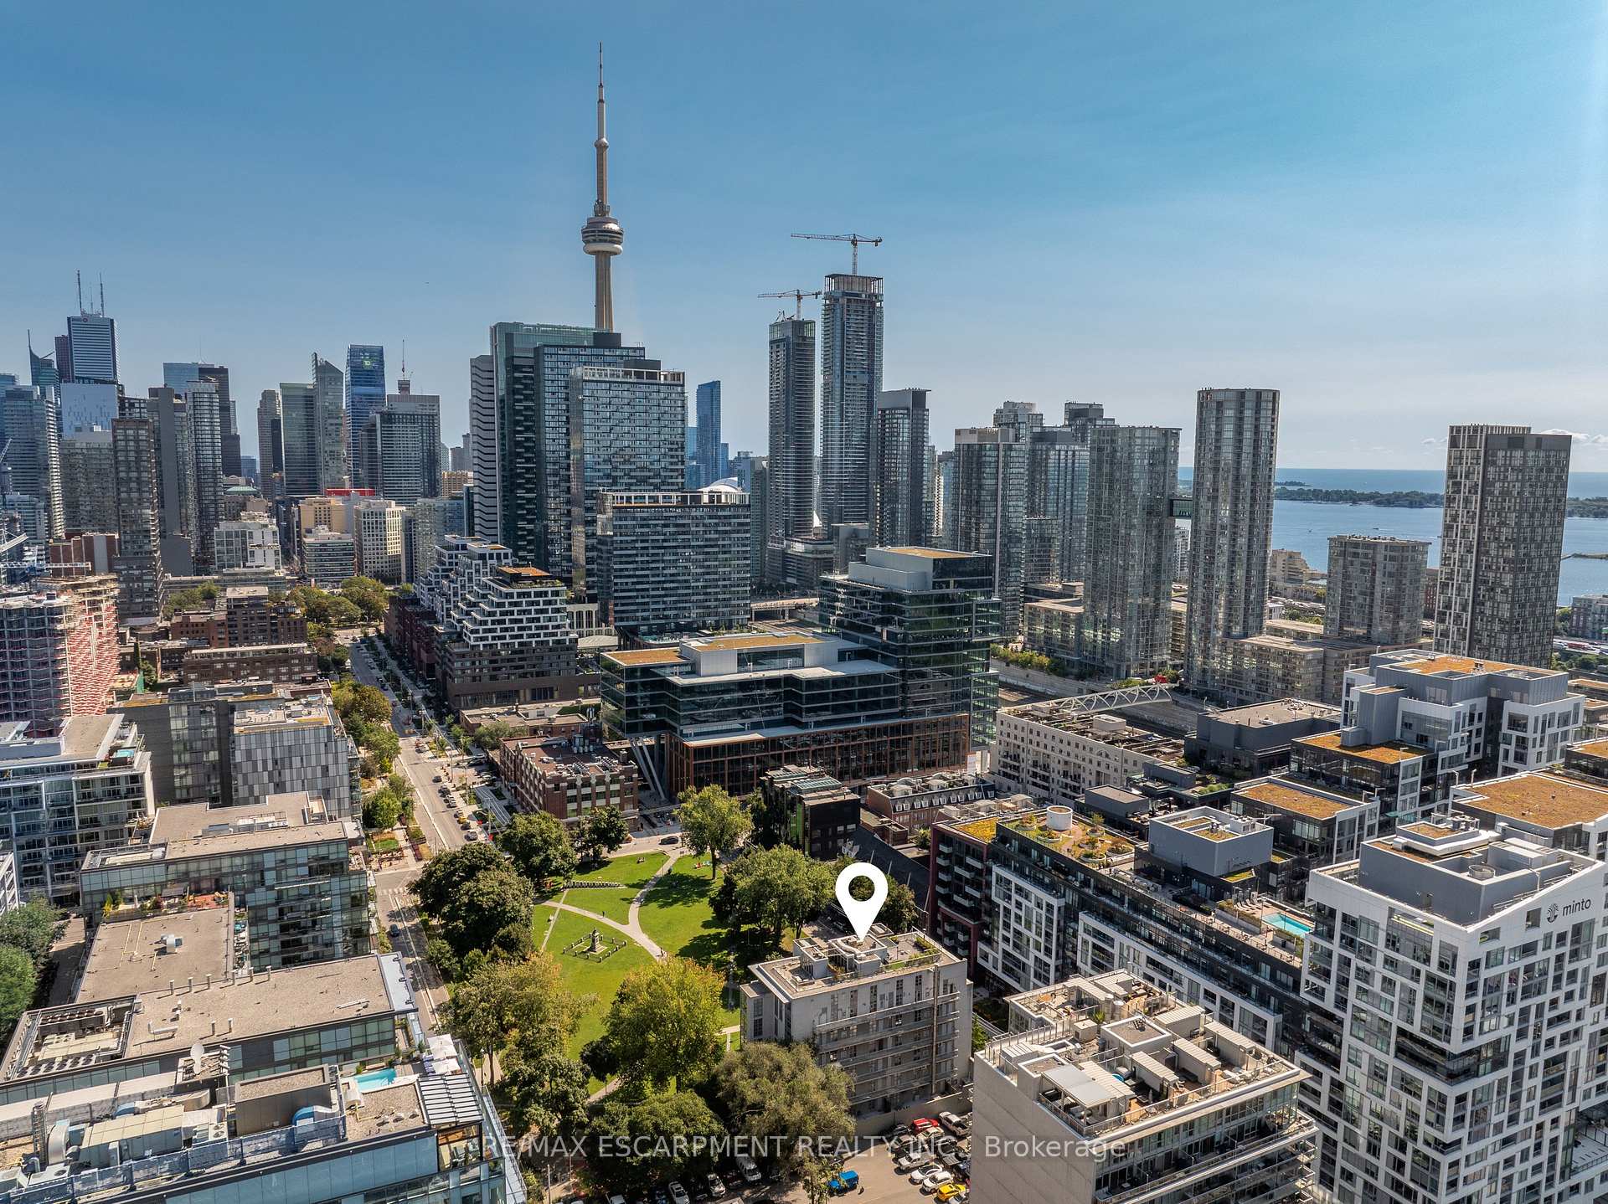
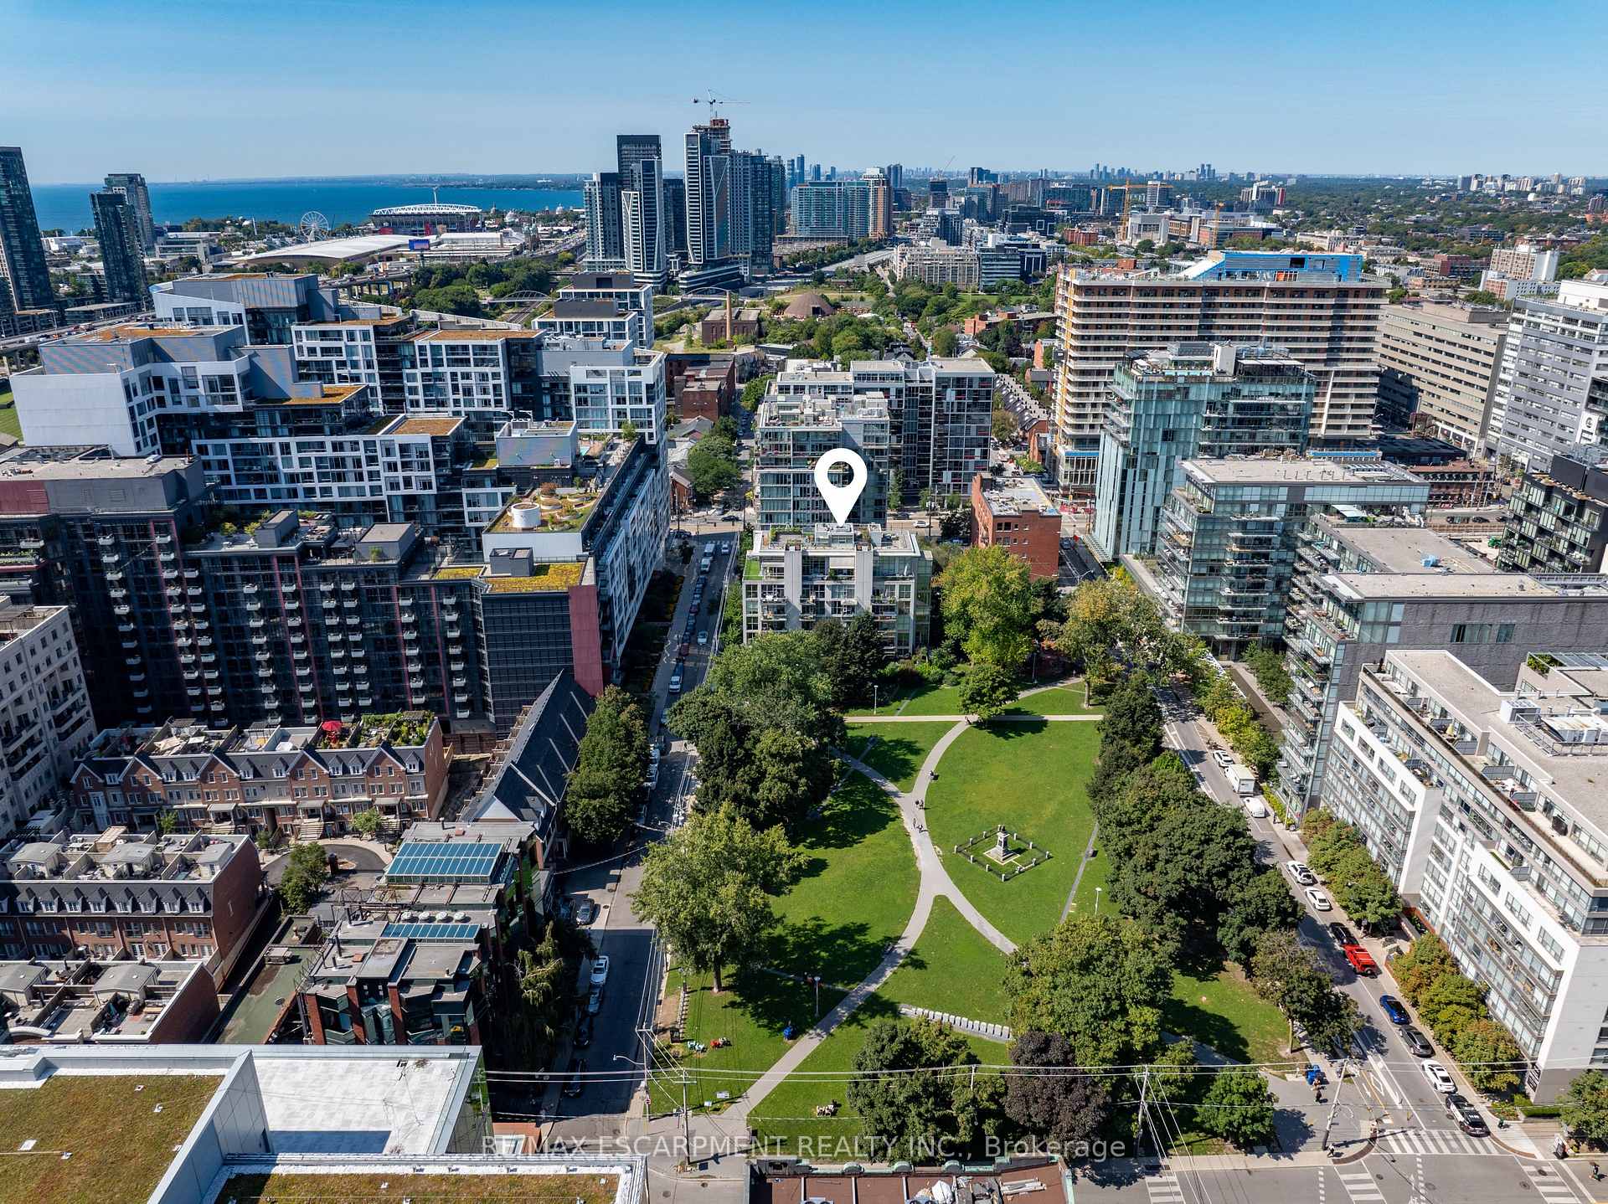
Aerial view of downtown Toronto and the waterfront, with a marker identifying the penthouse location.
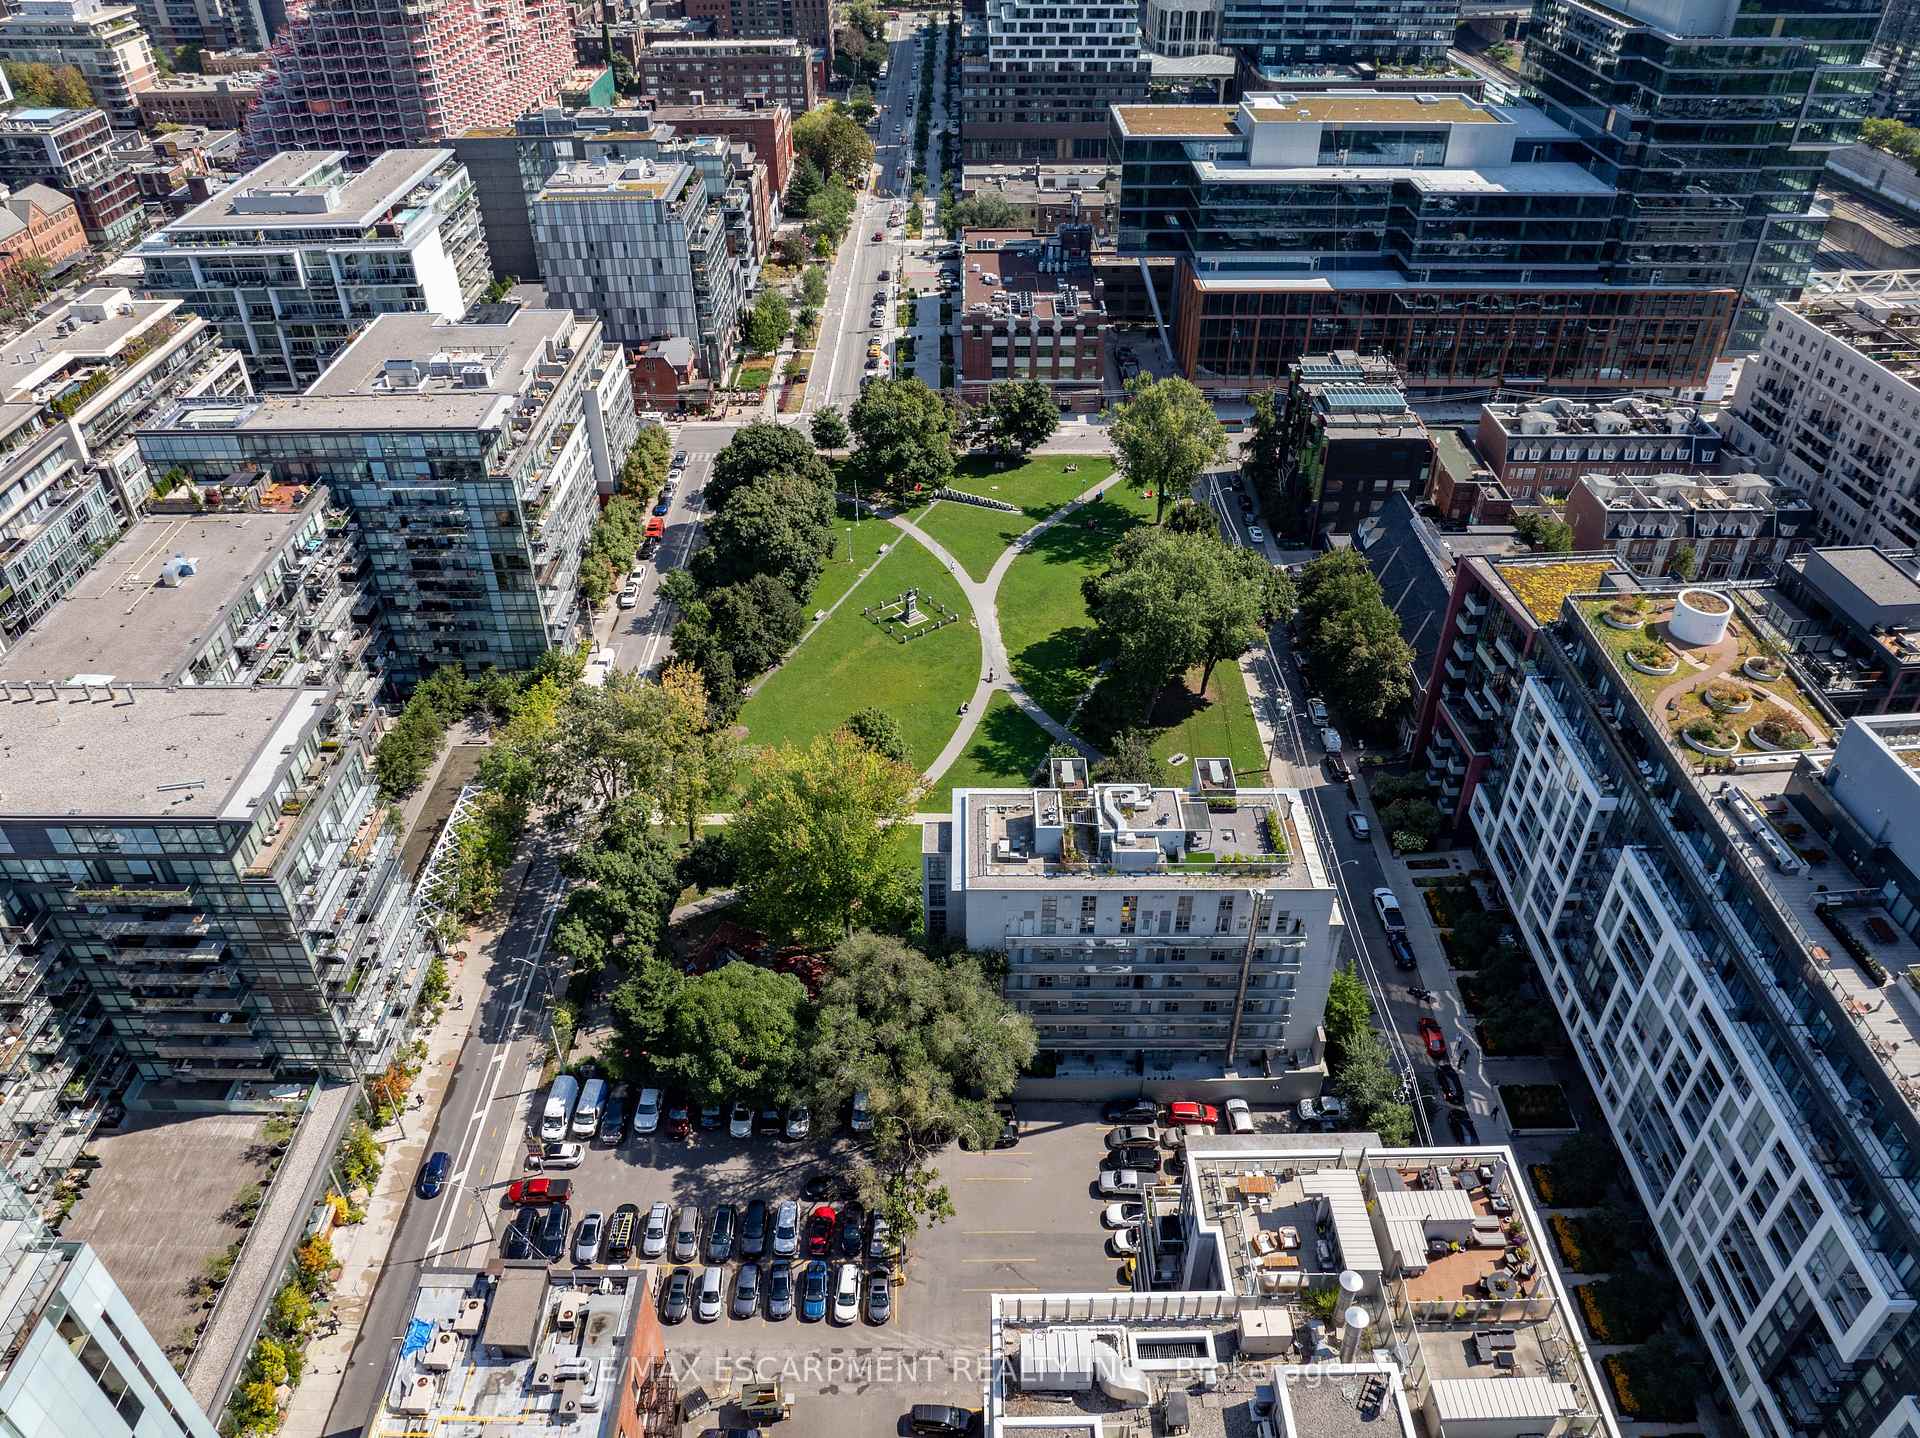
Aerial view of a tree-lined city park surrounded by condominium buildings and streets.
Aerial view of Toronto condos around a green park, with the waterfront and skyline in the distance.
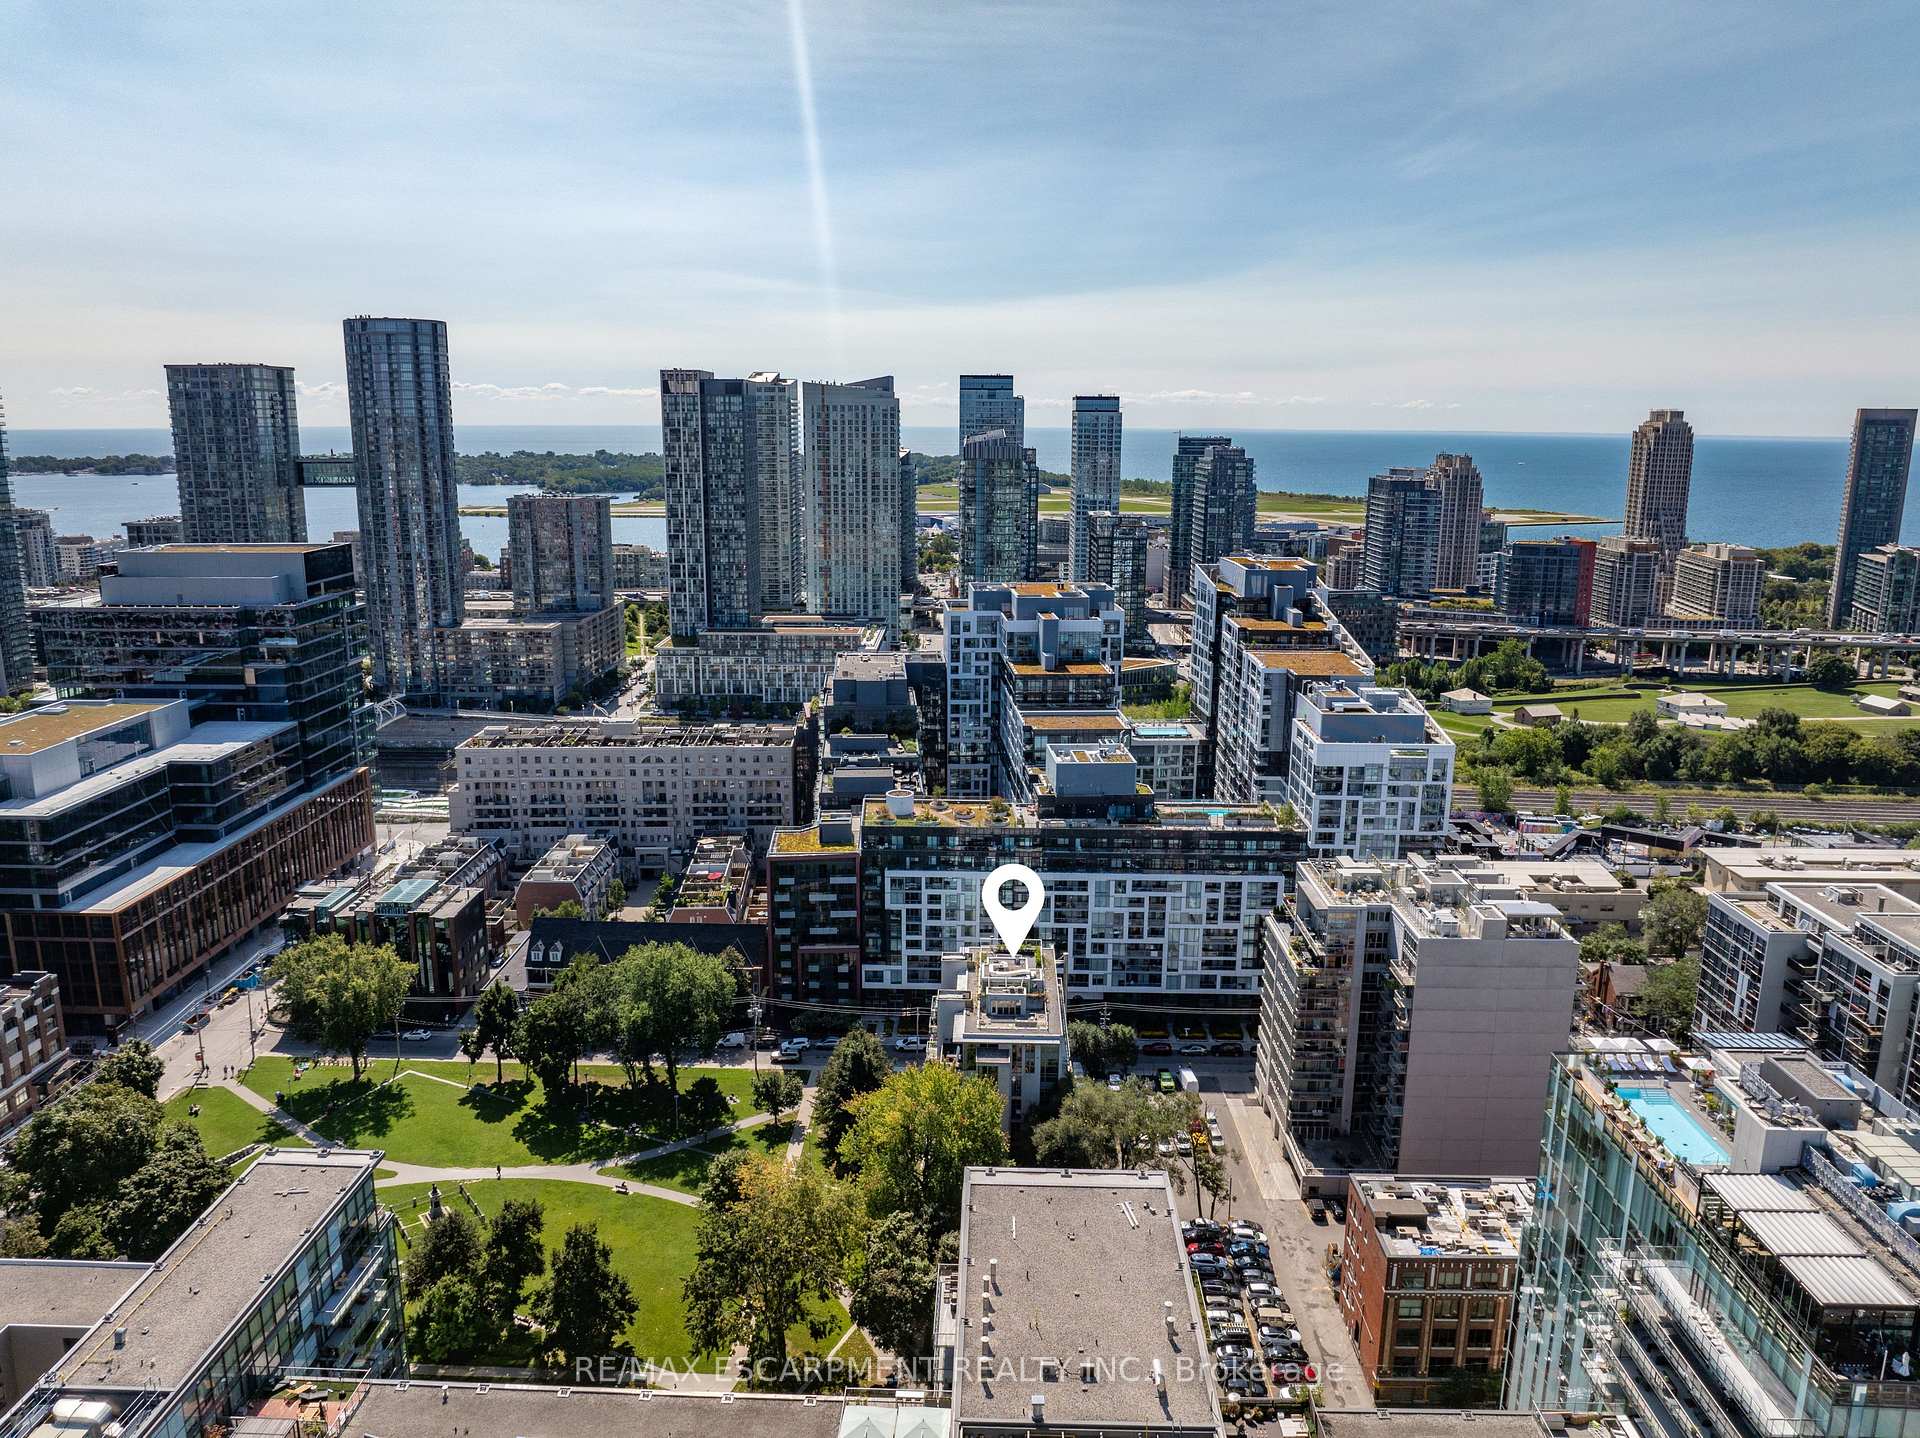
Aerial view of Toronto’s waterfront skyline, with a location marker over a mid-rise condo.
SEE ALL PHOTOS
Furnished penthouse living room with a white sectional sofa and floating staircase.
Condominium exterior with glass balconies, leafy trees, and a street-side view.
Penthouse foyer with a floating wood staircase, glass railings, and illuminated wood-paneled columns.
Double-height living room with floor-to-ceiling windows, pale sofas, and a black marble fireplace.
Double-height living room with floor-to-ceiling windows, a fireplace, and a sculptural chandelier.
Double-height penthouse living room with floor-to-ceiling windows, marble fireplace, and open kitchen.
Penthouse living room with a black marble fireplace, geometric artwork, and expansive windows.
Penthouse office with a wood desk, concrete columns, and floor-to-ceiling windows overlooking the city.
Condo terrace with green turf, glass railings, floor-to-ceiling windows, and a built-in grill overlooking city buildings.
Modern penthouse kitchen with light wood cabinetry, a white waterfall island, and three bar stools.
Modern penthouse kitchen with a white stone island, three stools, pale wood cabinetry, and black marble backsplash.
Modern penthouse kitchen with black marble accents, pale wood cabinetry, and a breakfast island with bar stools.
Modern kitchen with pale wood cabinets, a stainless-steel range, and a dramatic black marble hood.
Modern kitchen with pale wood cabinetry, a white island, and tall windows.
Penthouse kitchen with a black marble island, wood cabinetry, and large windows.
Penthouse living area with a floating wood-and-glass staircase and sculptural white chairs.
Penthouse kitchen and dining area with a dark island, marble backsplash, and round table with white chairs.
Penthouse living area with a built-in television, floor-to-ceiling windows, and a terrace overlooking the city.
Penthouse terrace with gray outdoor seating overlooking a Toronto park and skyline, including the CN Tower.
Staged bedroom with a white bed, pale wood floors, and an ensuite bathroom visible through the doorway.
Penthouse bathroom with a freestanding tub, double vanity, marble-look finishes, and a glass shower.
Modern bathroom with a marble-look glass shower and freestanding tub beside tall windows.
Penthouse bathroom with a glass shower, fluted freestanding tub, double vanity, and marble-look finishes.
Modern bathroom with a marble-look double vanity, glass shower, and built-in shelving.
Laundry room with stacked washer and dryer, utility sink, wood shelving, and marble-patterned floor.
Bathroom vanity with a veined marble counter, light wood cabinetry, and a sculptural wall light.
Floating wood staircase with glass railings and integrated lighting beside a textured concrete wall.
Penthouse bedroom with a white bed, tan upholstered bench, herringbone wood floors, and large windows.
Modern bedroom with a large white bed, tan seating, wall-mounted TV, and pale wood floors.
Modern bedroom with a large bed, wall-mounted television, and expansive black-framed windows.
Bedroom with built-in white wardrobes, pale wood floors, and a large black-framed window.
Dressing nook with built-in drawers, a floating wood vanity, oval mirror, and tall windows.
Dressing room with glass-front wardrobes, open shelving, and marble-look flooring.
Modern bathroom vanity with black-framed mirrors, dark fixtures, and marble-patterned flooring.
Bathroom with a glass-enclosed shower lined in dramatic dark-veined marble tile.
Modern staircase with glass railings and pale wood treads in a bright penthouse interior.
Rooftop terrace with pergola, picnic table, planters, and Toronto high-rises beyond the railing.
Penthouse rooftop terrace with raised planters, a covered bench seating area, and nearby condominium buildings.
Toronto skyline and high-rise buildings overlook a leafy urban park with walking paths.
Aerial view of downtown Toronto and the waterfront, with a marker identifying the penthouse location.
Aerial view of a tree-lined city park surrounded by condominium buildings and streets.
Aerial view of Toronto condos around a green park, with the waterfront and skyline in the distance.
Aerial view of Toronto’s waterfront skyline, with a location marker over a mid-rise condo.
For Sale

20 Niagara Street PH1, Toronto Unit: PH1

20 Niagara Street PH1, Toronto Unit: PH1, Toronto C01, ON M5V 3L8, CA

$5,699,000 CAD
Discover the essence of luxury living in the heart of Toronto's King West neighbourhood with this stunning penthouse condo, offered fully furnished and meticulously renovated from top to bottom- allowing the ease of moving right in. Spanning just under 2,700 square feet of exquisite indoor space, this residence boasts soaring 16-foot ceilings on the main level, adding to its grandeur. The two spacious bedrooms each feature their own luxurious ensuite and walk-in closets, providing the ultimate in comfort and privacy. The chefs kitchen is a culinary masterpiece, with custom cabinetry, double fridges, a full induction range stove, a walk-in pantry, and a convenient eat-at island. Step outside to nearly 1,500 square feet of outdoor living spaces, including a private rooftop terrace with an outdoor kitchen, barbecue and ample space for the perfect outdoor retreat. Enjoy the warmth of a unique wood-burning fireplace and the convenience of a private elevator. With two additional private balconies offering park and city views, and two car parking spaces, this penthouse is a true urban oasis. Luxury Certified.

2
beds

3
baths

Features & Amenities

Interior

  • total bedrooms2
  • Total bathrooms3
  • Laundry room In-Suite Laundry
  • Fireplace Wood
  • other interior Features Storage Area Lockers, Carpet Free, Water Heater Owned, Other

Area & Lot

  • Status For Sale
  • MLS® IDC13619202
  • TypeCondo
  • NeighborhoodDowntown Core
  • Architecture Styles3-Storey
  • View DescriptionCity, Garden, Downtown

Exterior

  • STORIES6
  • HEAT TYPEForced Air
  • AIR CONDITIONINGCentral Air
  • HOA AmenitiesBBQs Allowed

Financial

  • Sales Price$5,699,000 CAD
  • Real Estate Tax $15,014 CAD/yr
  • HOA $2,397 CAD
View Virtual Tour
Condominium exterior with glass balconies, leafy trees, and a street-side view.

Schedule a Showing

We would love to show you our beautiful property. Please select your preferred date and time below. An agent will be in touch shortly to confirm your appointment.

Schedule a Showing

We would love to show you our beautiful property. Please select your preferred date and time below. An agent will be in touch shortly to confirm your appointment.

Thank you for your interest in 20 Niagara Street PH1, Toronto Unit: PH1, Toronto C01, ON M5V 3L8, CA. We are reviewing your request and will be in touch shortly!

Mortgage Calculator

Estimate your monthly mortgage payment, including the principal and interest, property taxes, and HOA. Adjust the values to generate a more accurate rate.

All estimates are provided for informational purposes only. Actual amounts may vary.
$0,000 Your Payment 20 15 65
$0,000 Your Payment

Downtown Core

Explore

Work With Us

Penthouse Collection is Toronto’s top choice for luxury real estate, providing unmatched expertise and personalized, integrity-driven service in the penthouse and luxury condos. With in-depth market insights and exceptional negotiation skills, our team is dedicated to delivering the best results for discerning clients seeking the pinnacle of Toronto's luxury living.