Leave a Message

Thank you for your message. We will be in touch with you shortly.

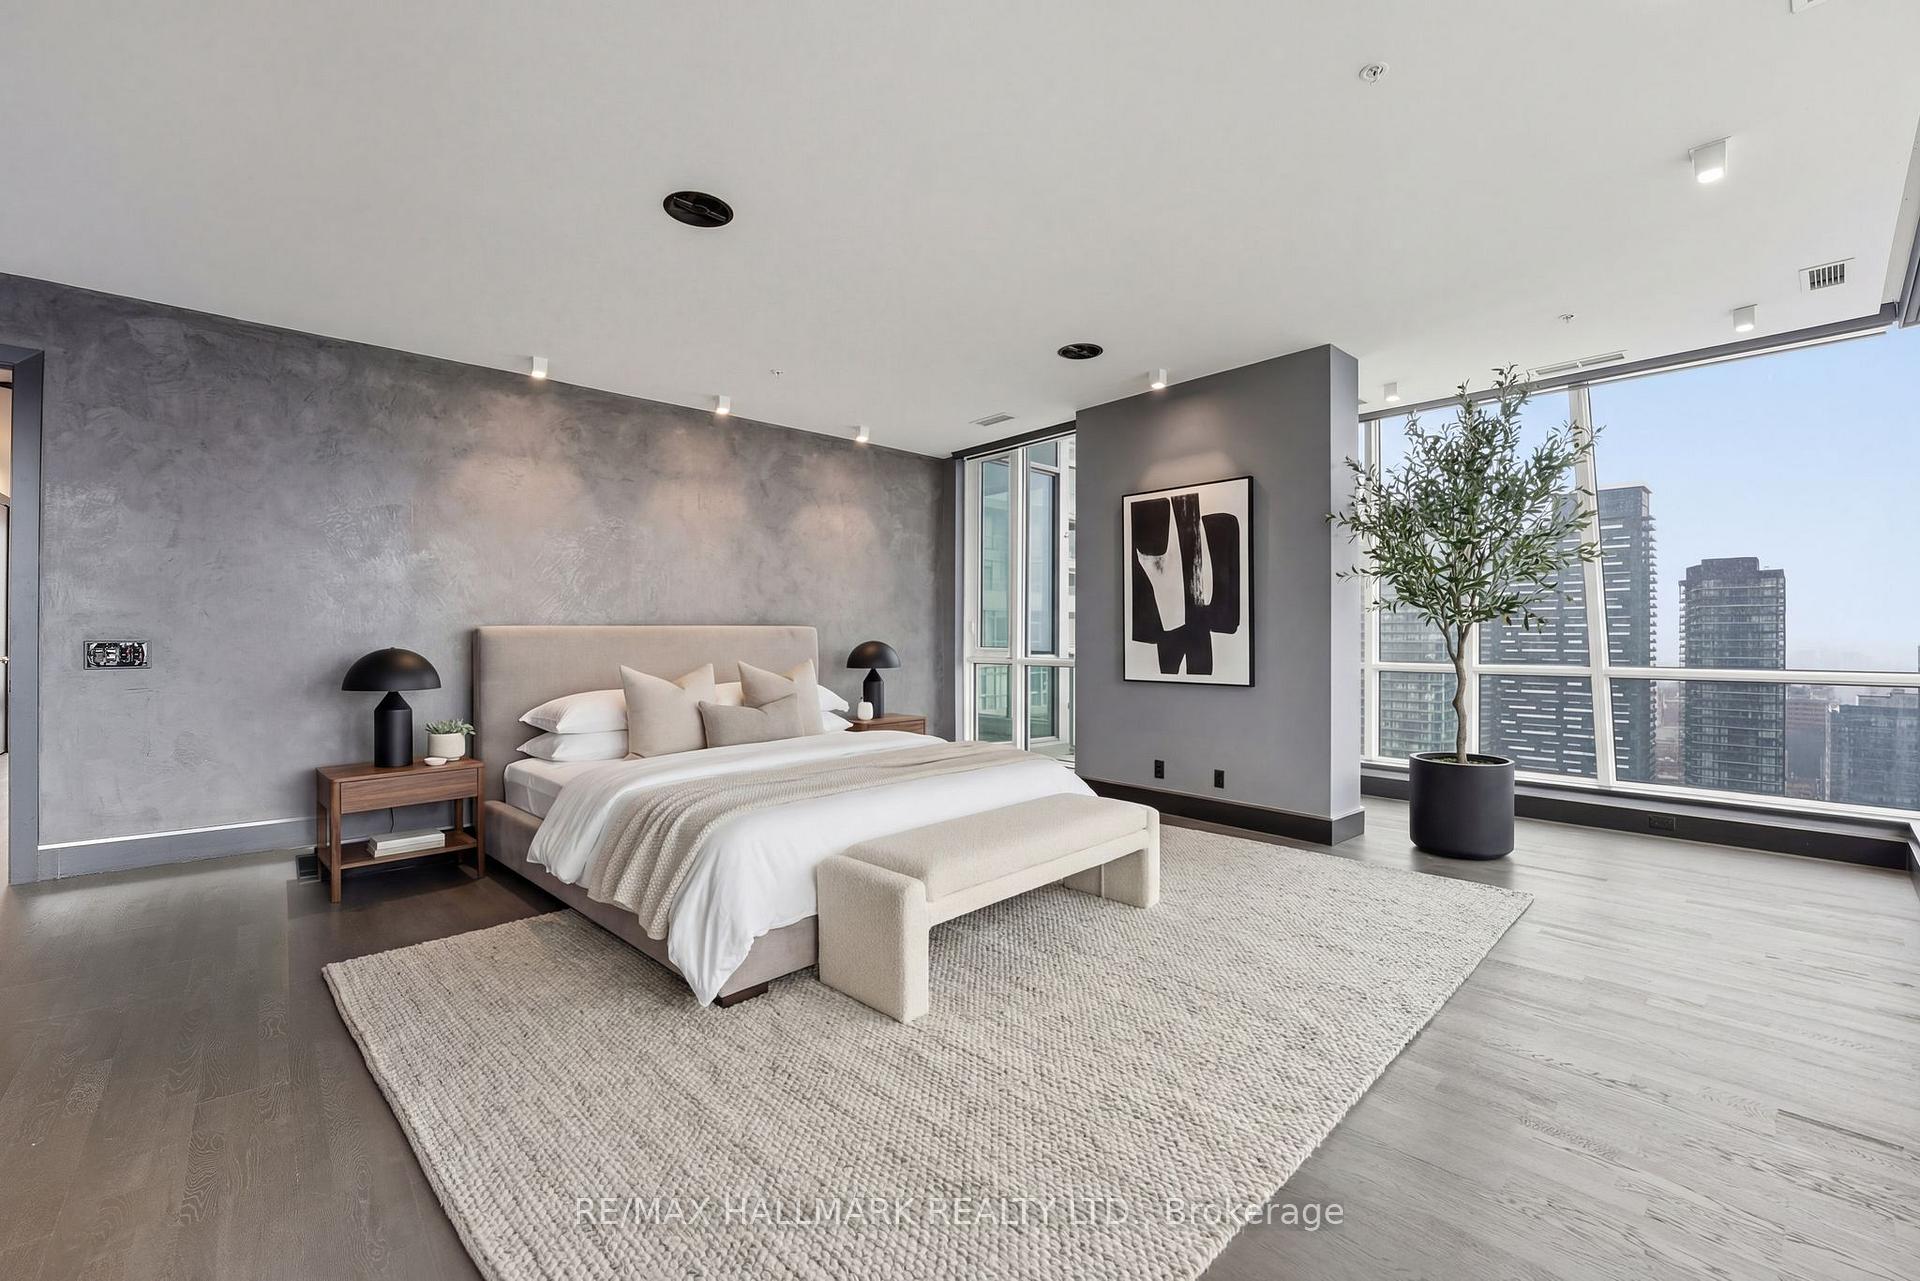
Penthouse bedroom with a king bed, textured gray wall, and floor-to-ceiling windows overlooking the city.
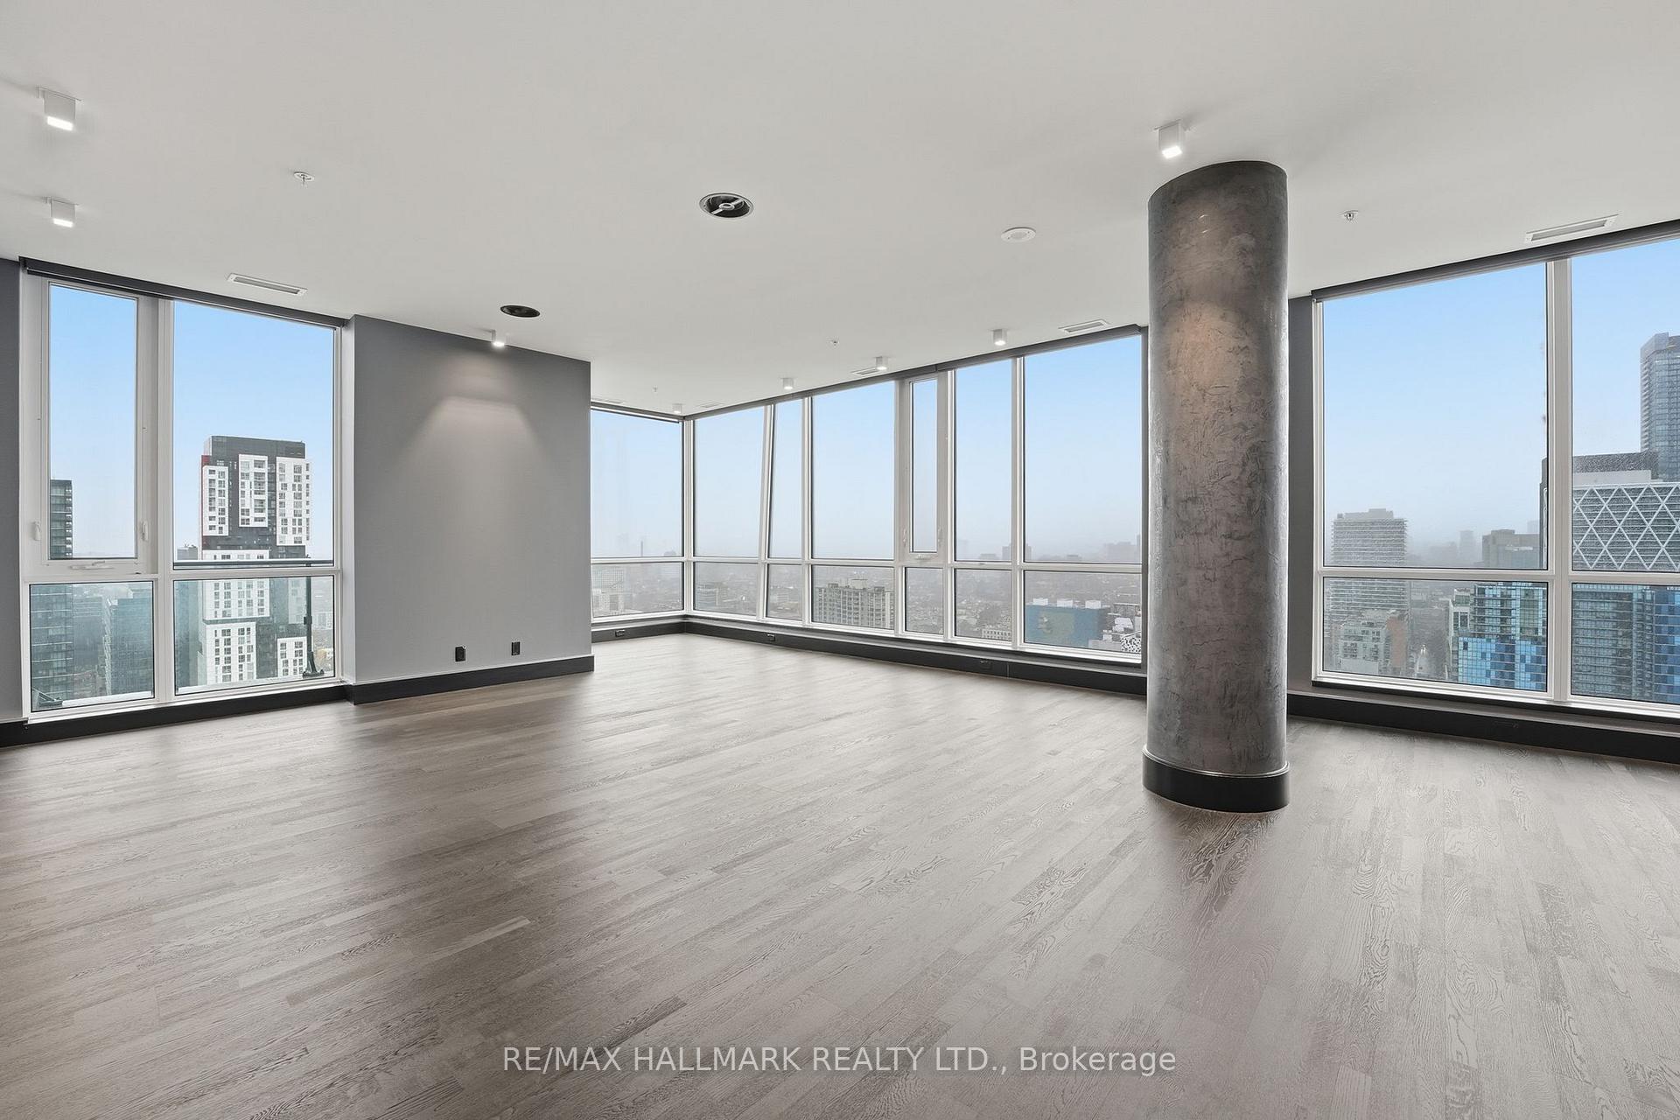
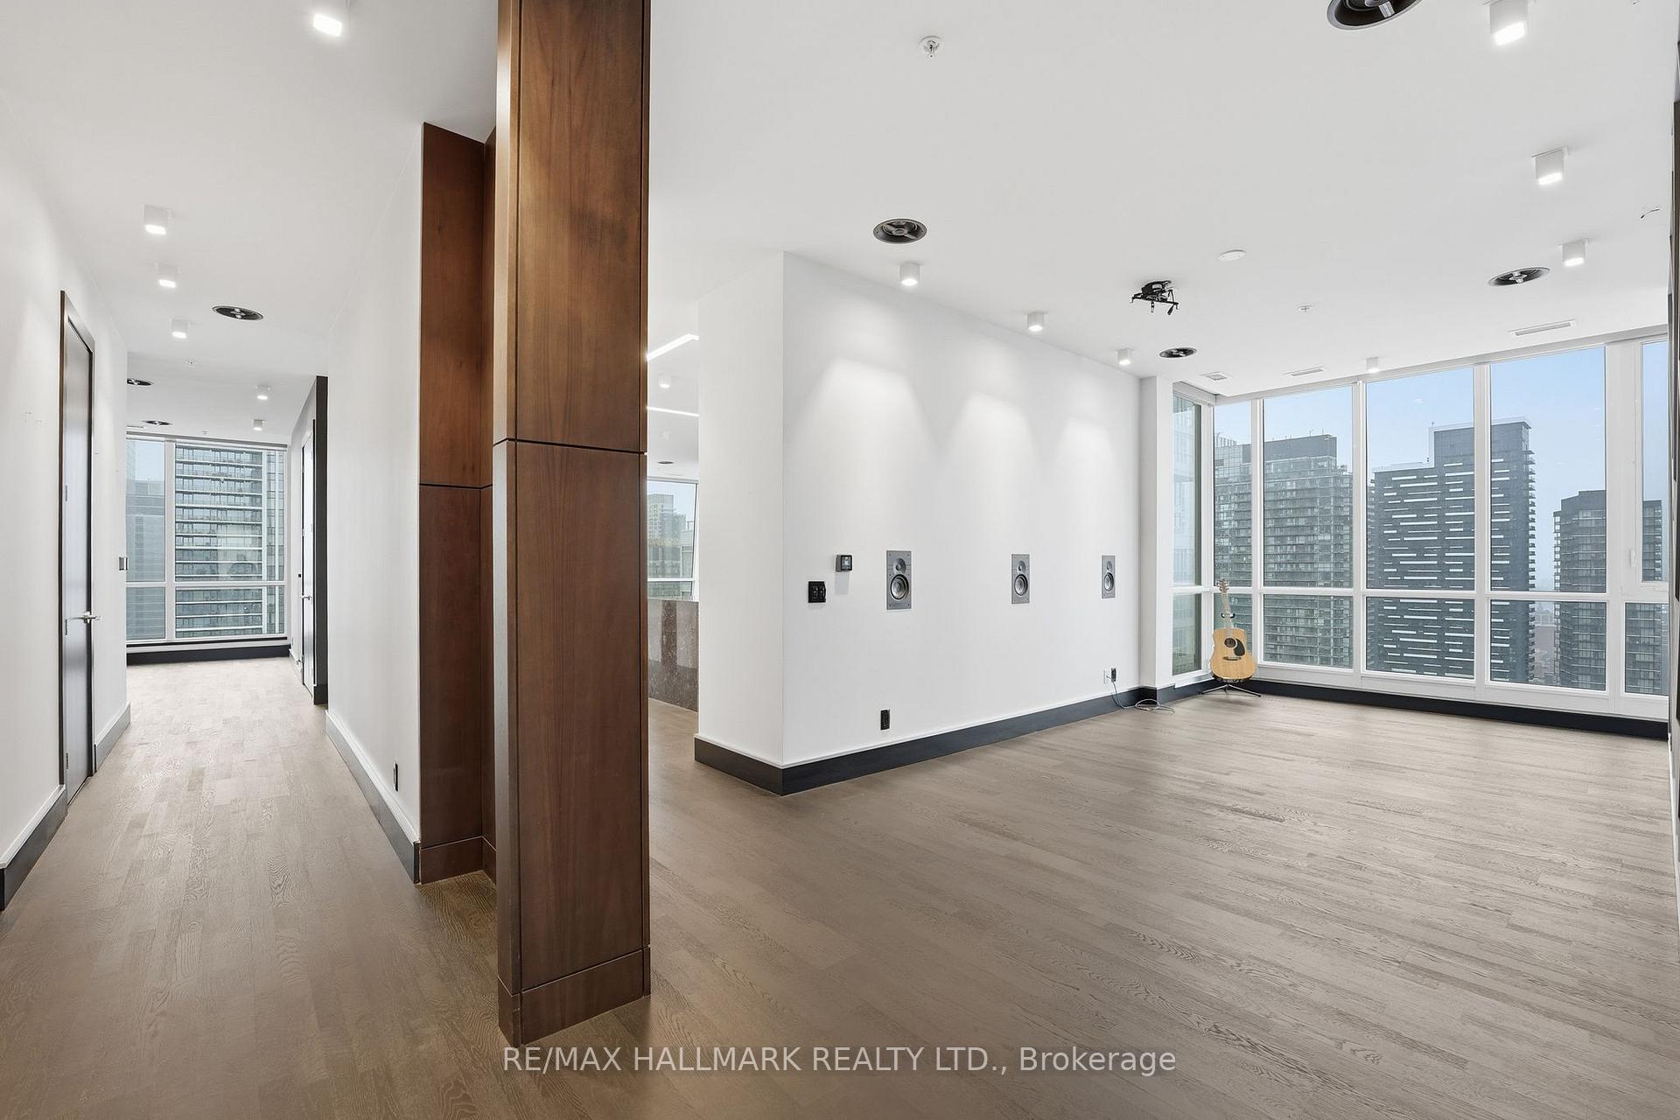
Empty high-rise condo living area with corner windows, pale wood floors, and city views.
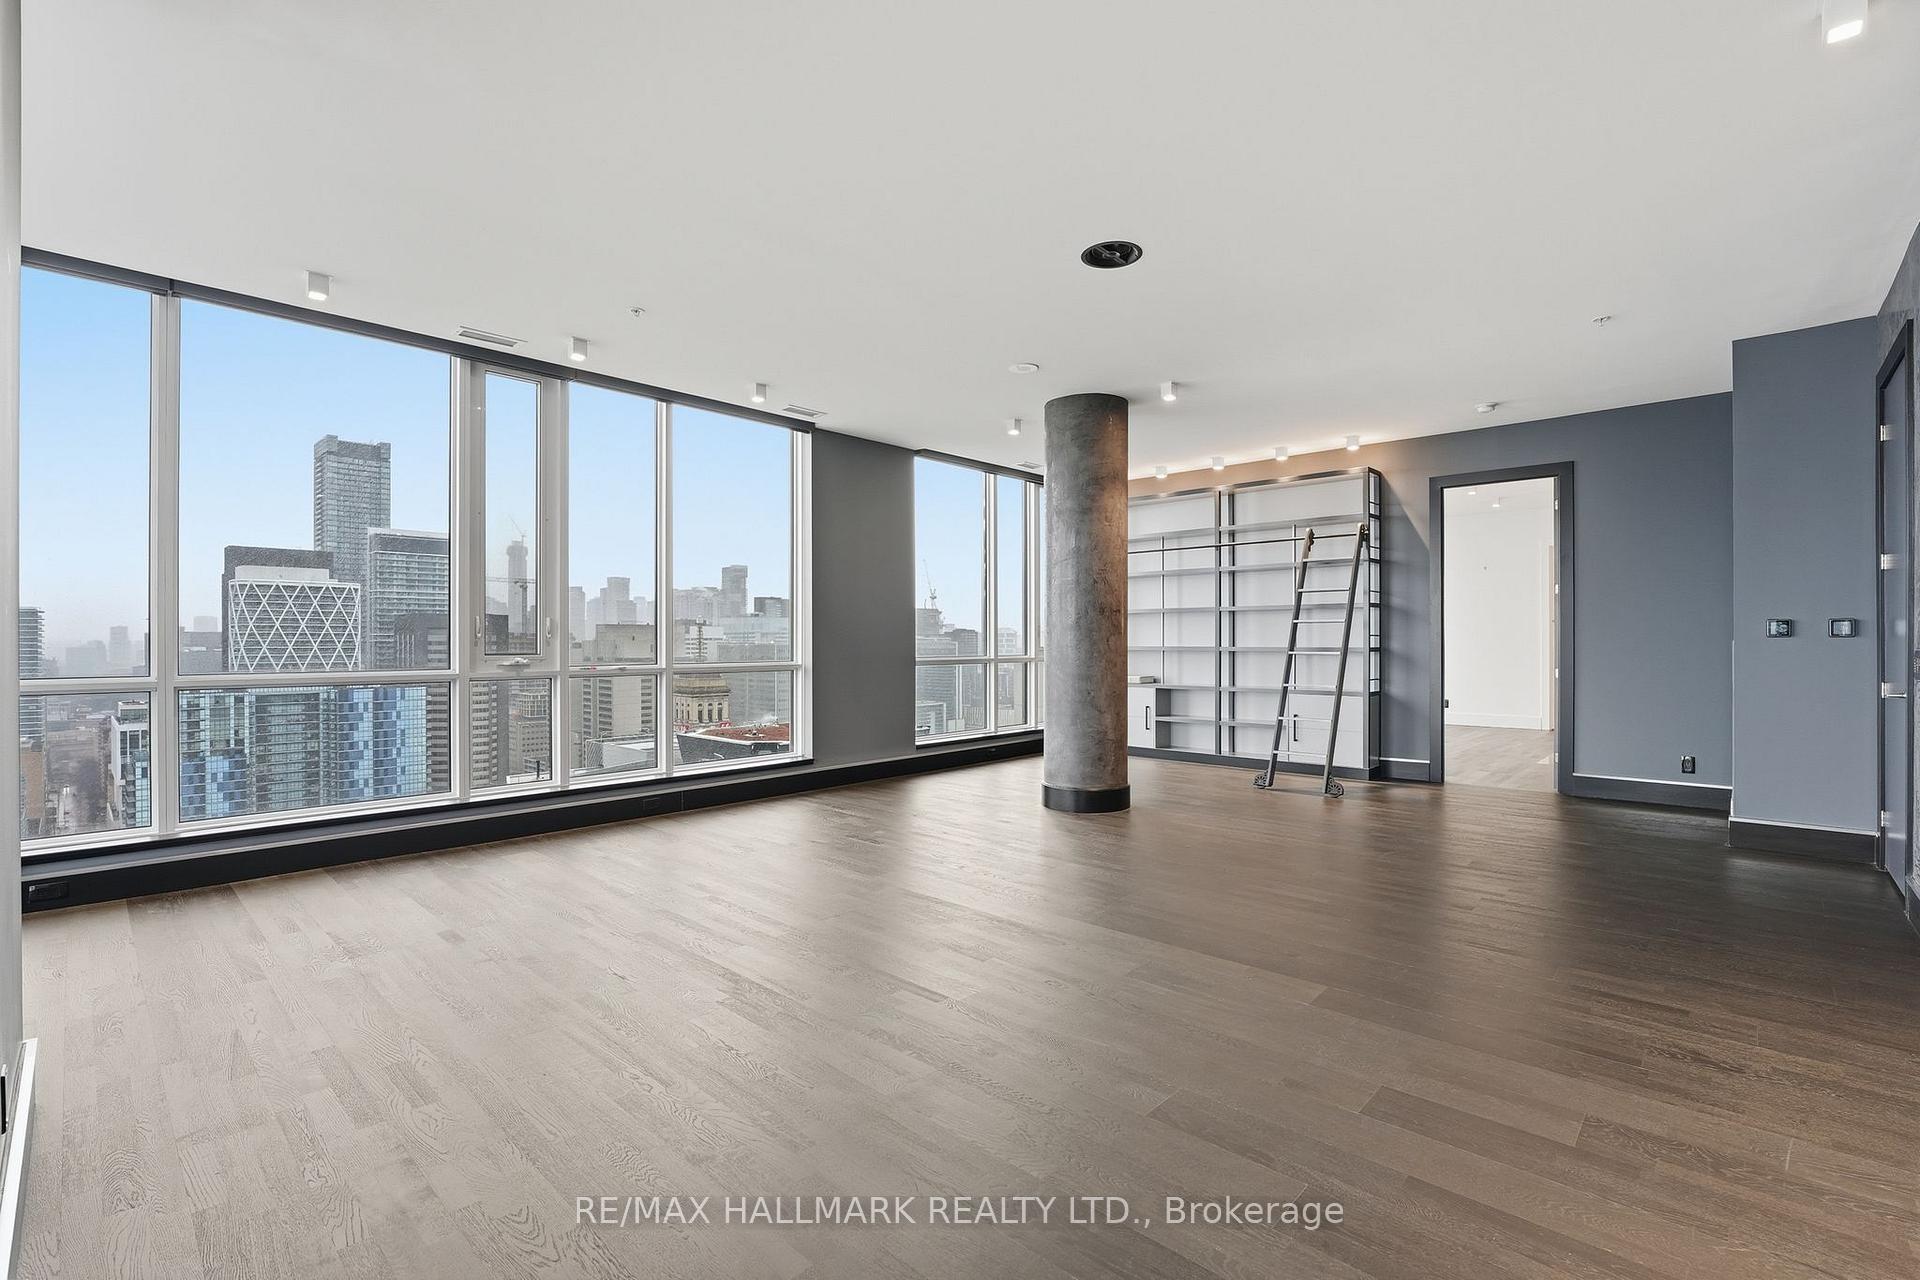
Open penthouse living area with floor-to-ceiling windows, city skyline views, wood floors, and built-in shelving.
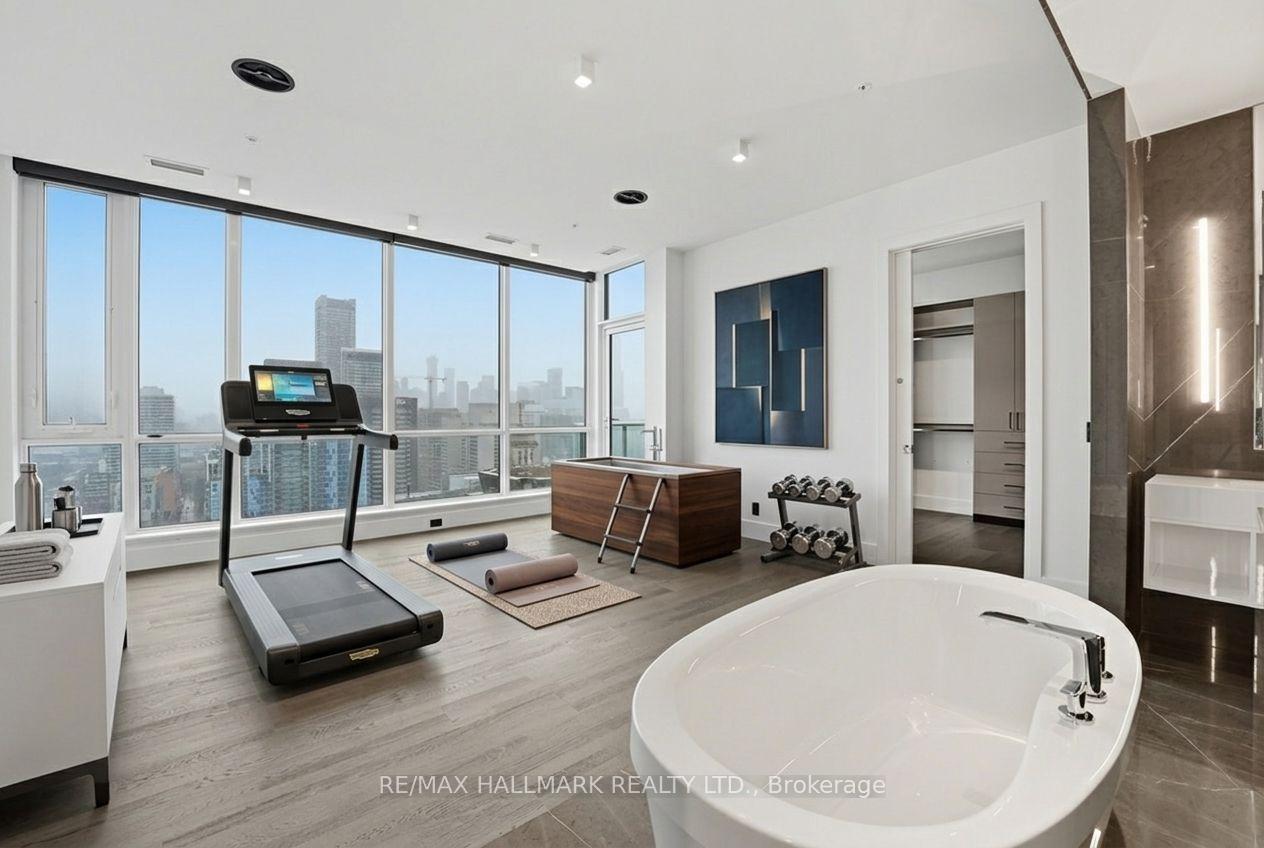
Penthouse exercise room with a treadmill, weights, and a freestanding tub beside skyline-view windows.
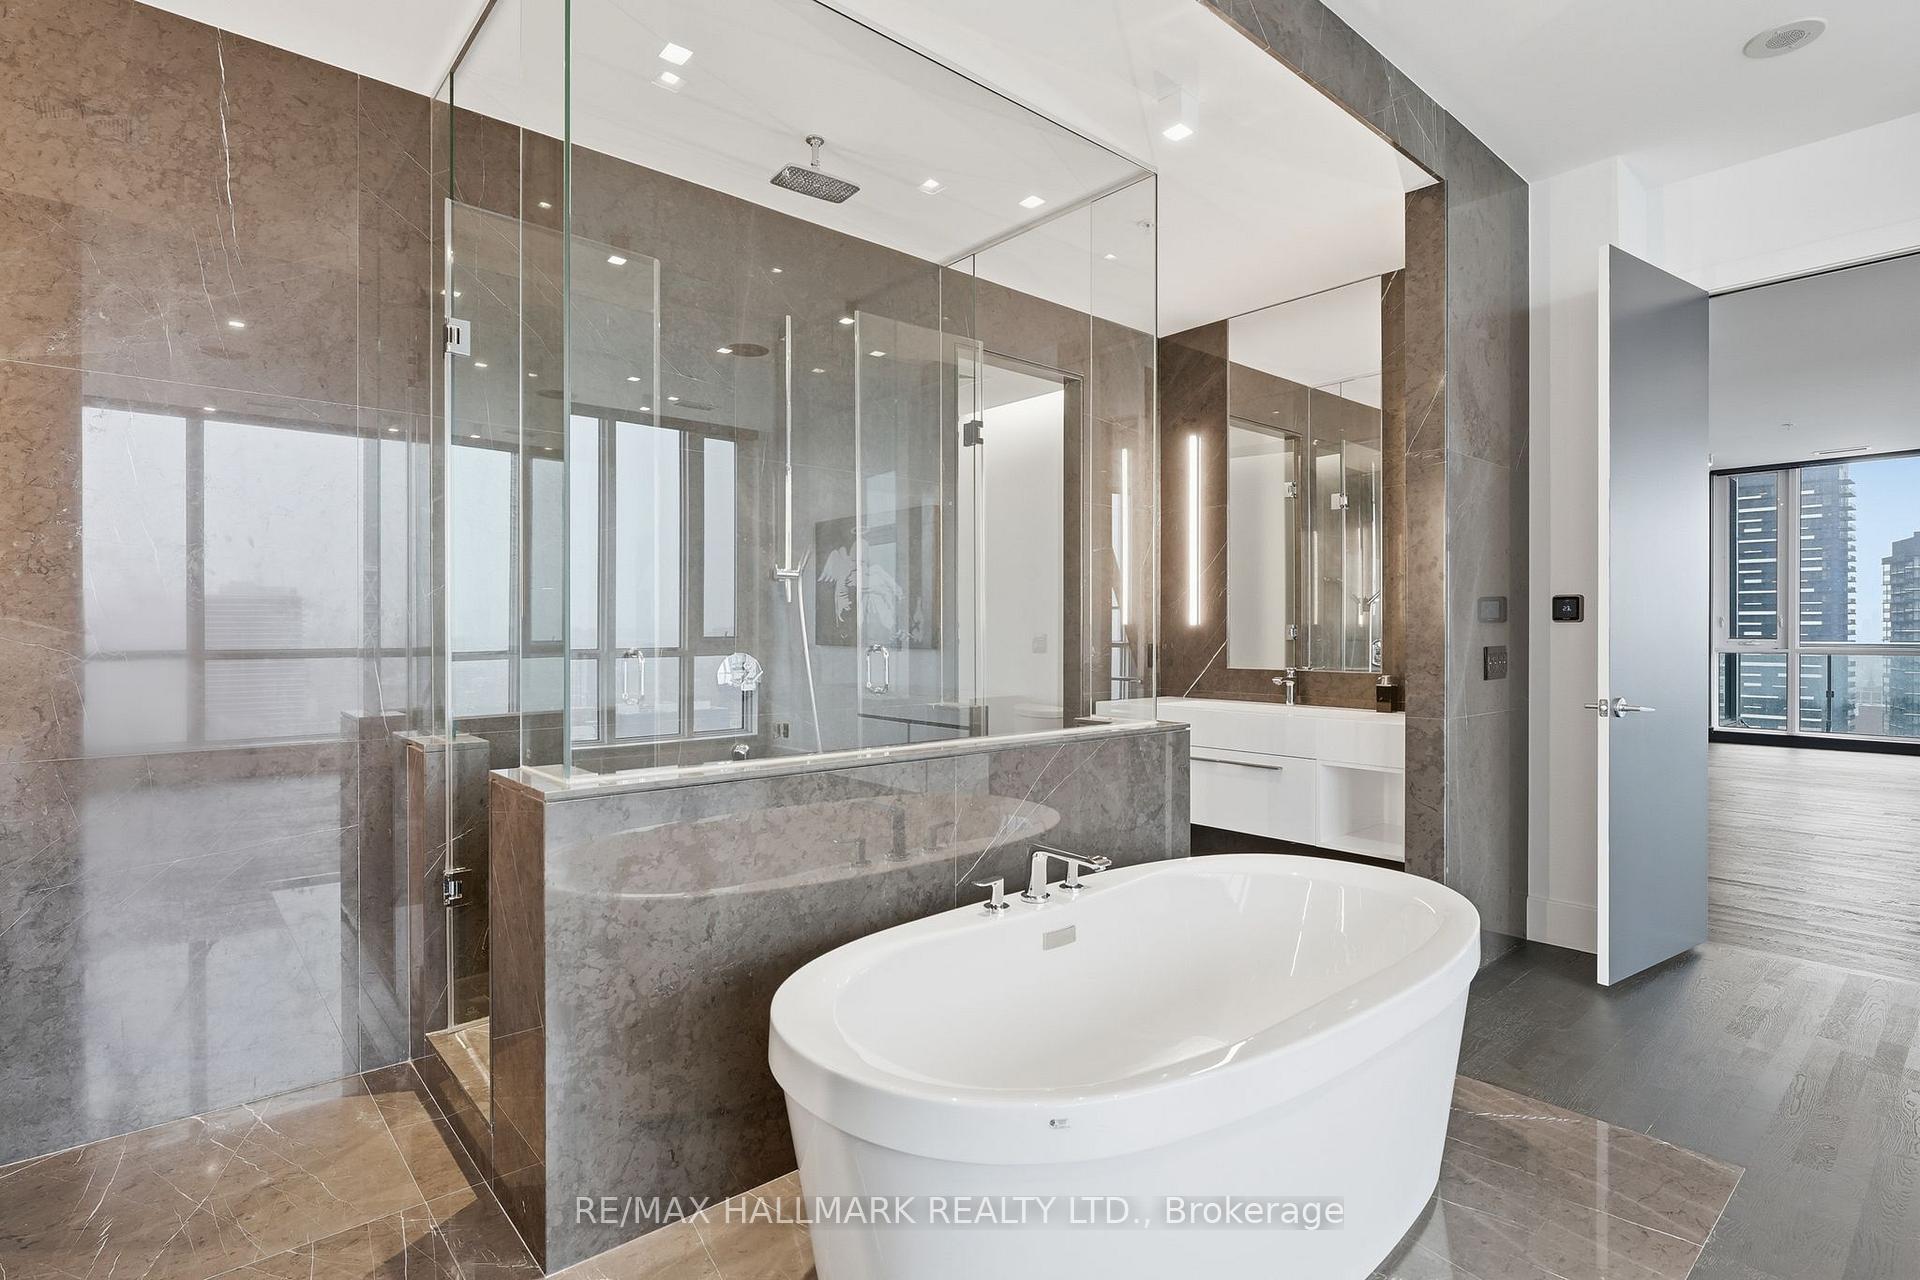
Modern bathroom with a freestanding tub, glass shower, and brown marble-look tile.
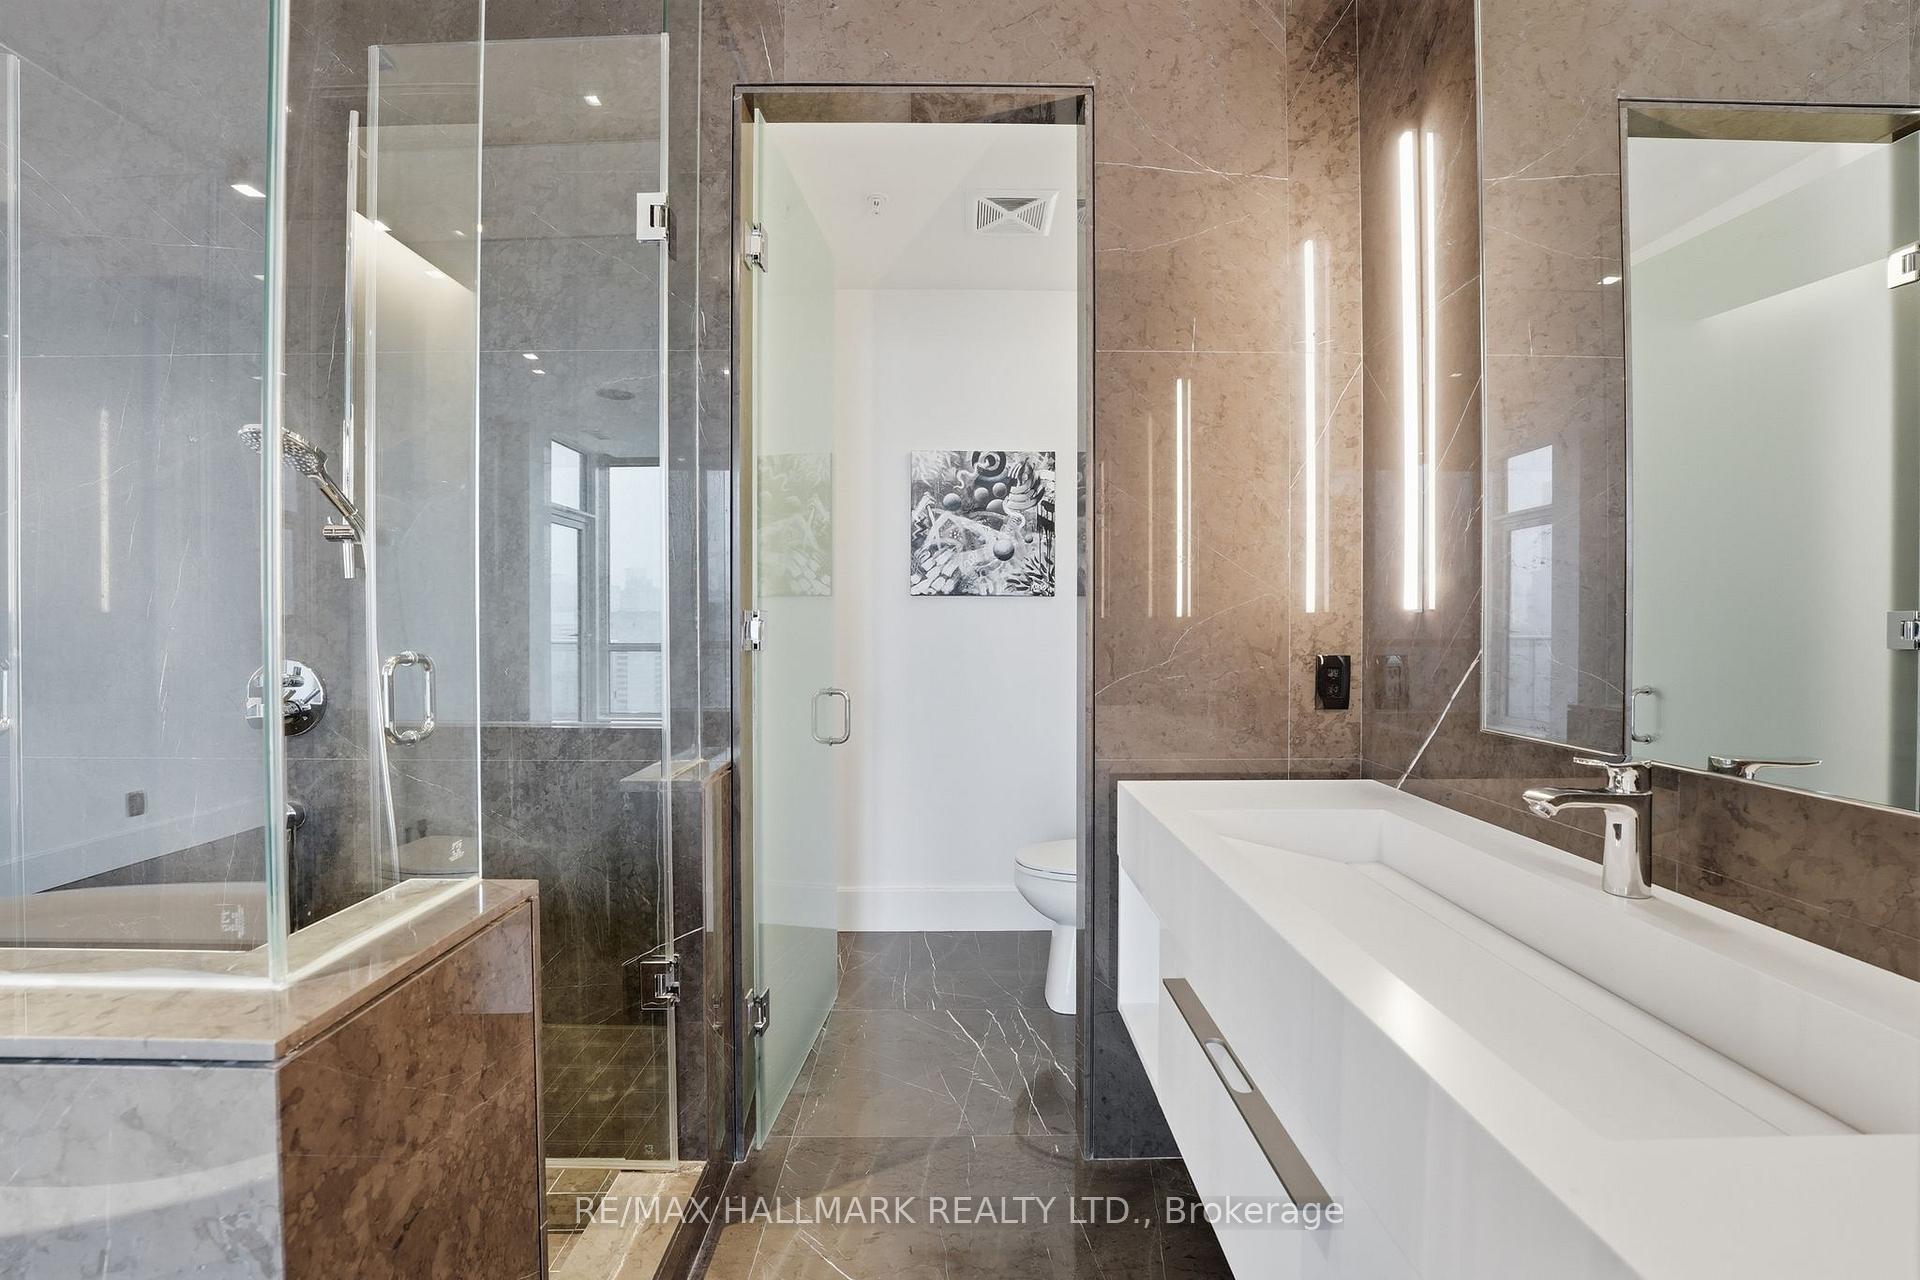
Penthouse bathroom with a glass shower, deep white tub, and polished stone tile.
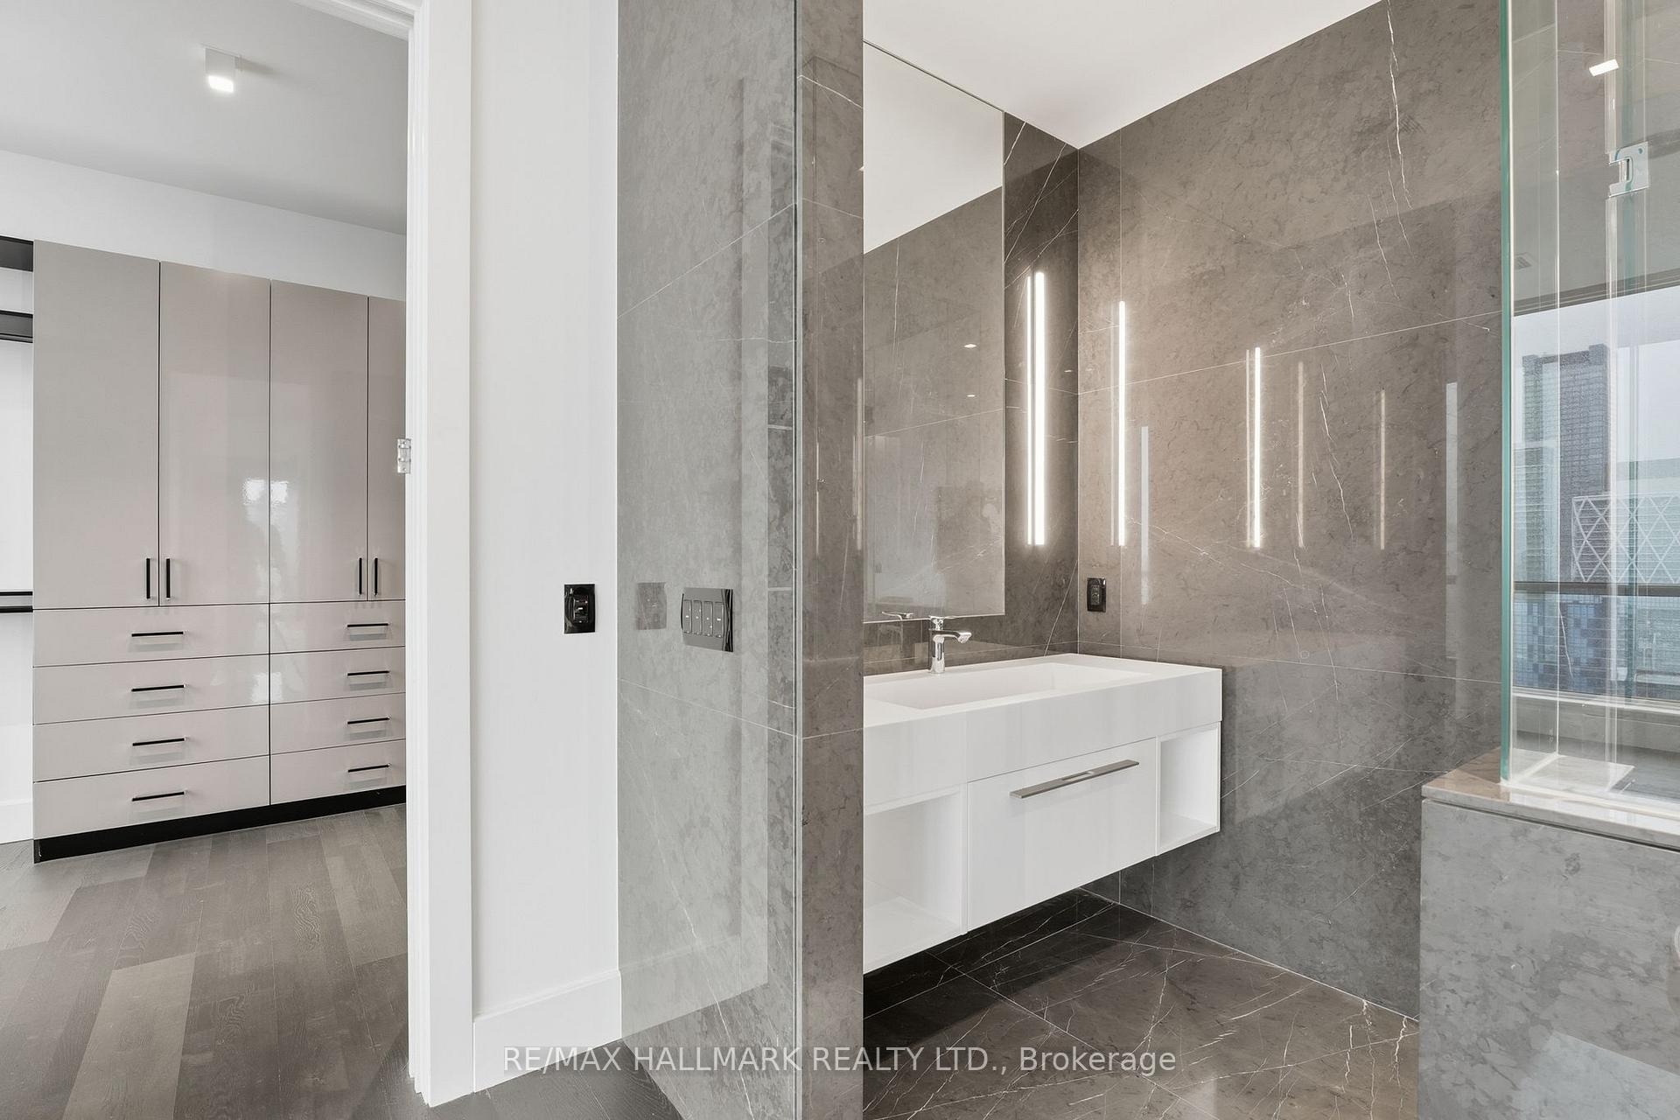
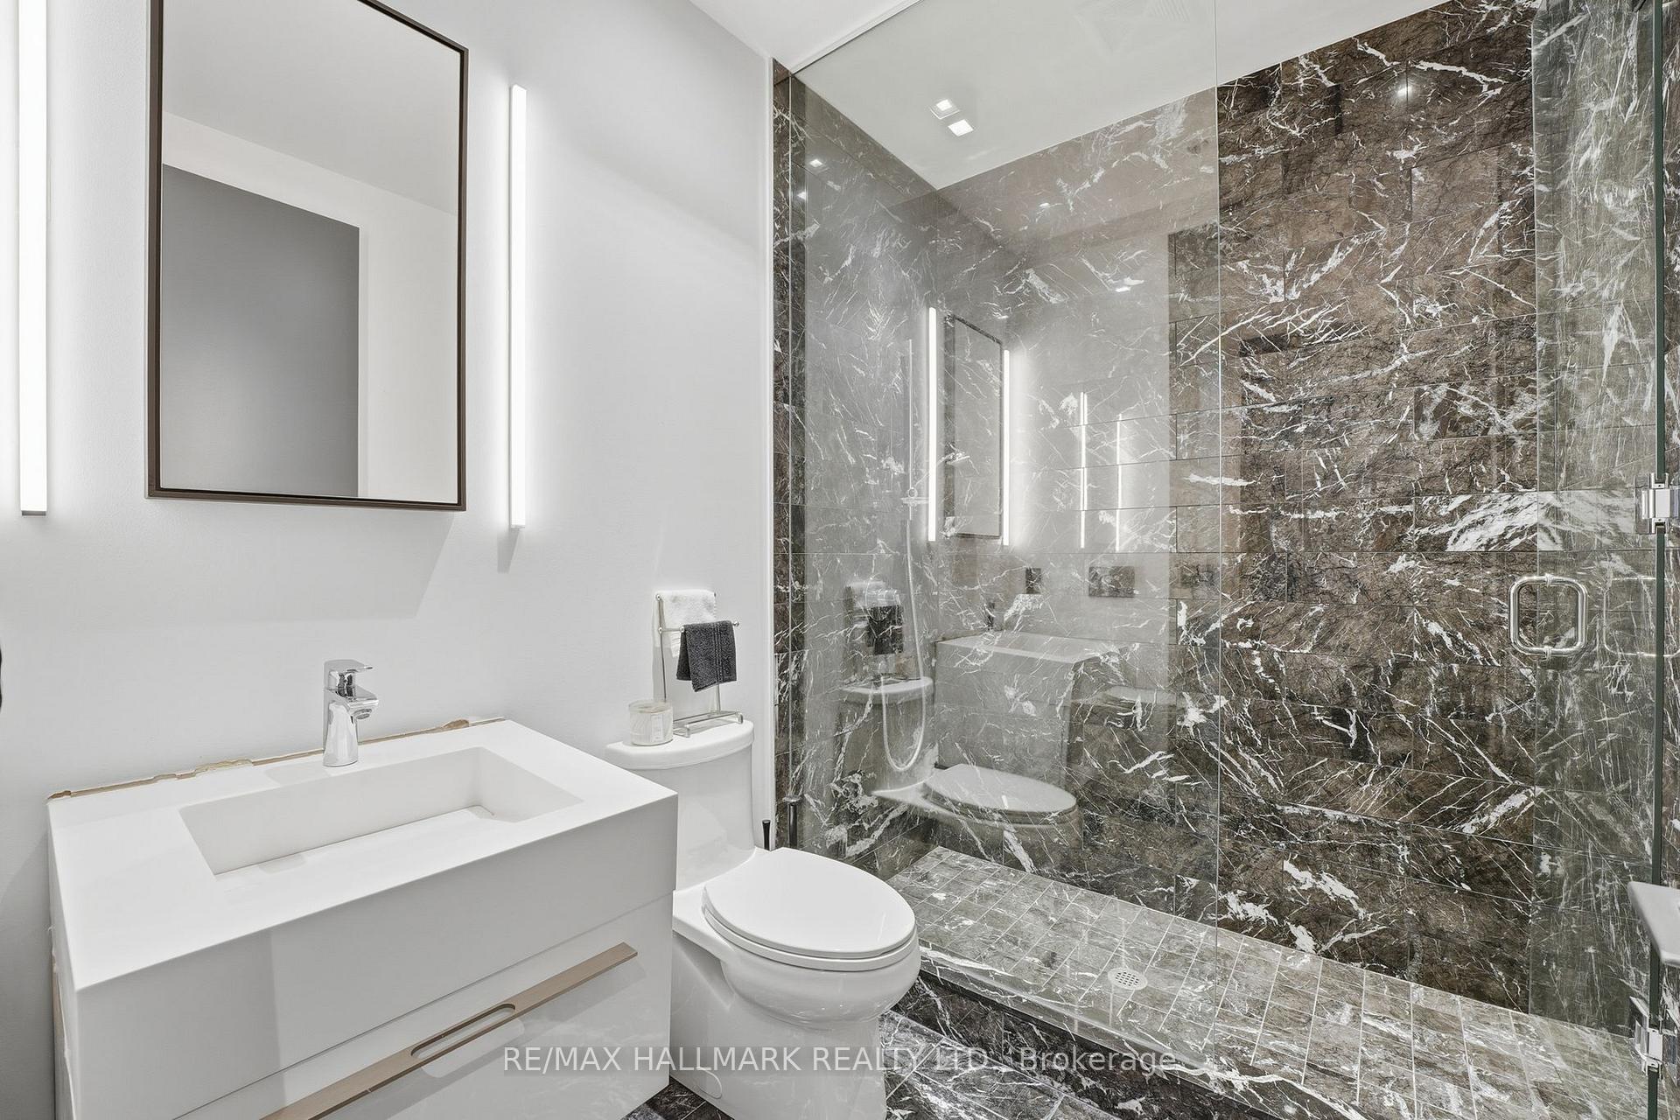
Modern bathroom with a white vanity, gray marble finishes, illuminated mirrors, and glass-enclosed shower.
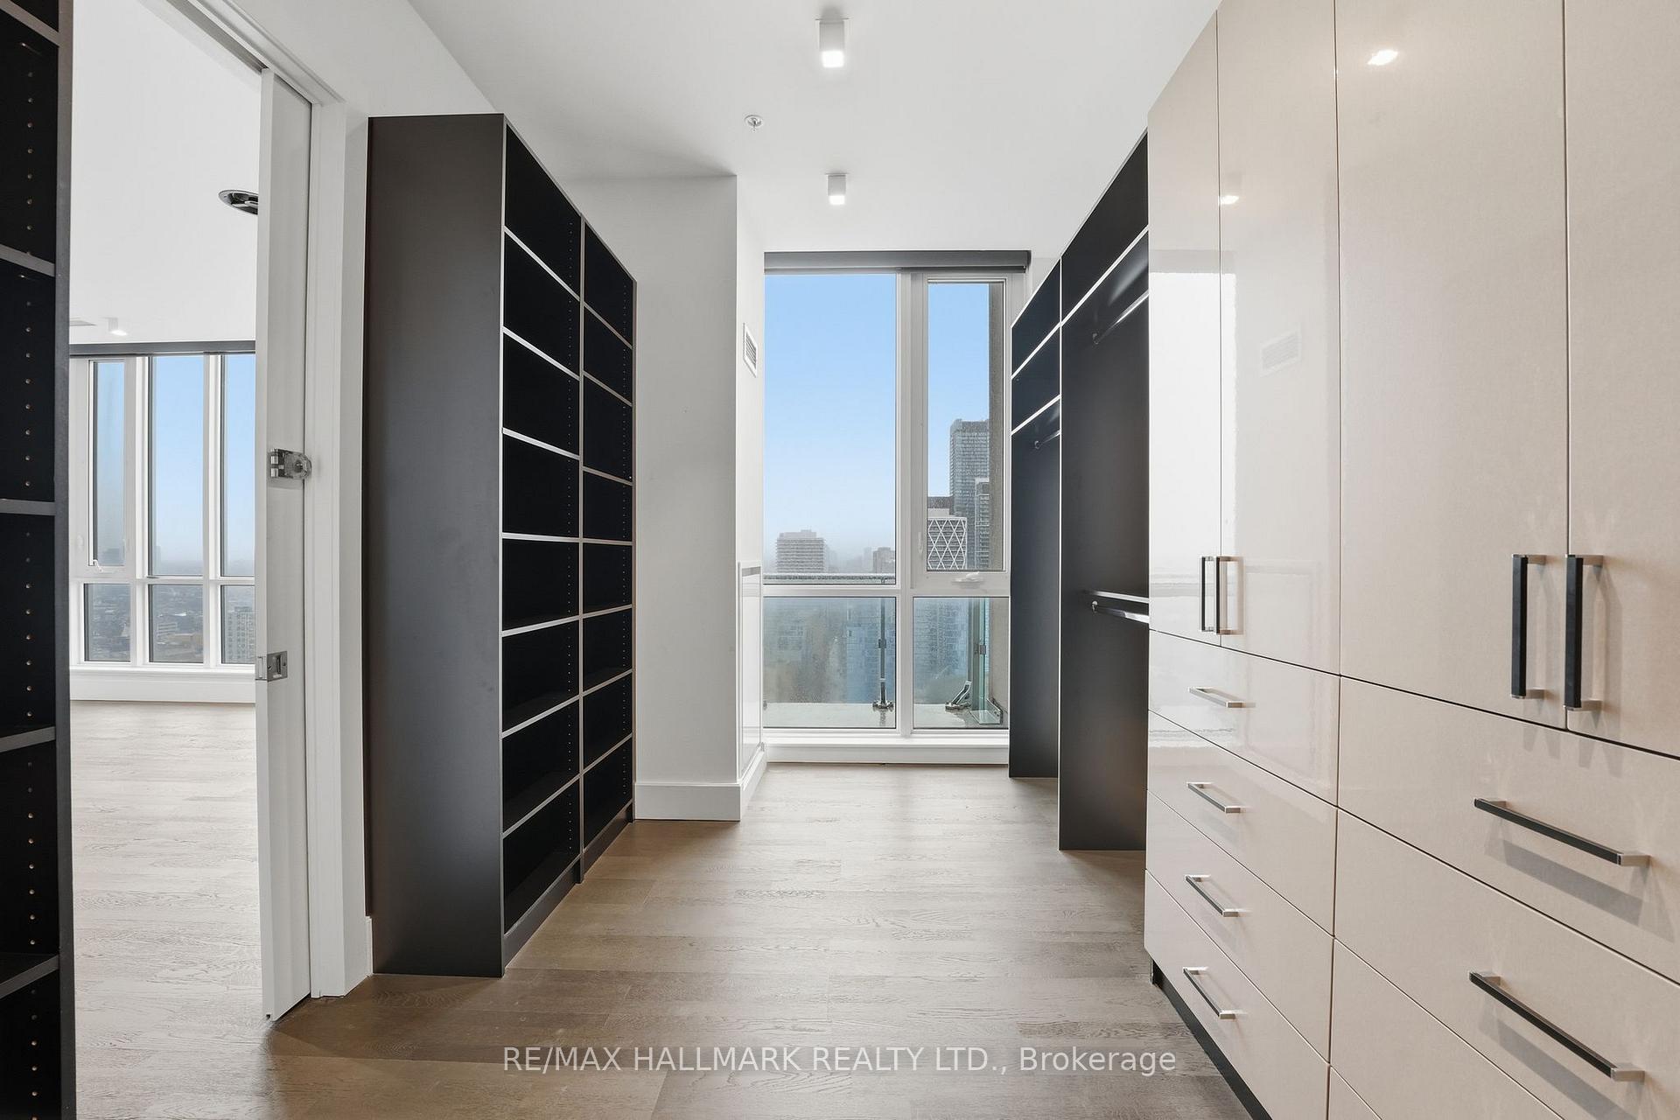
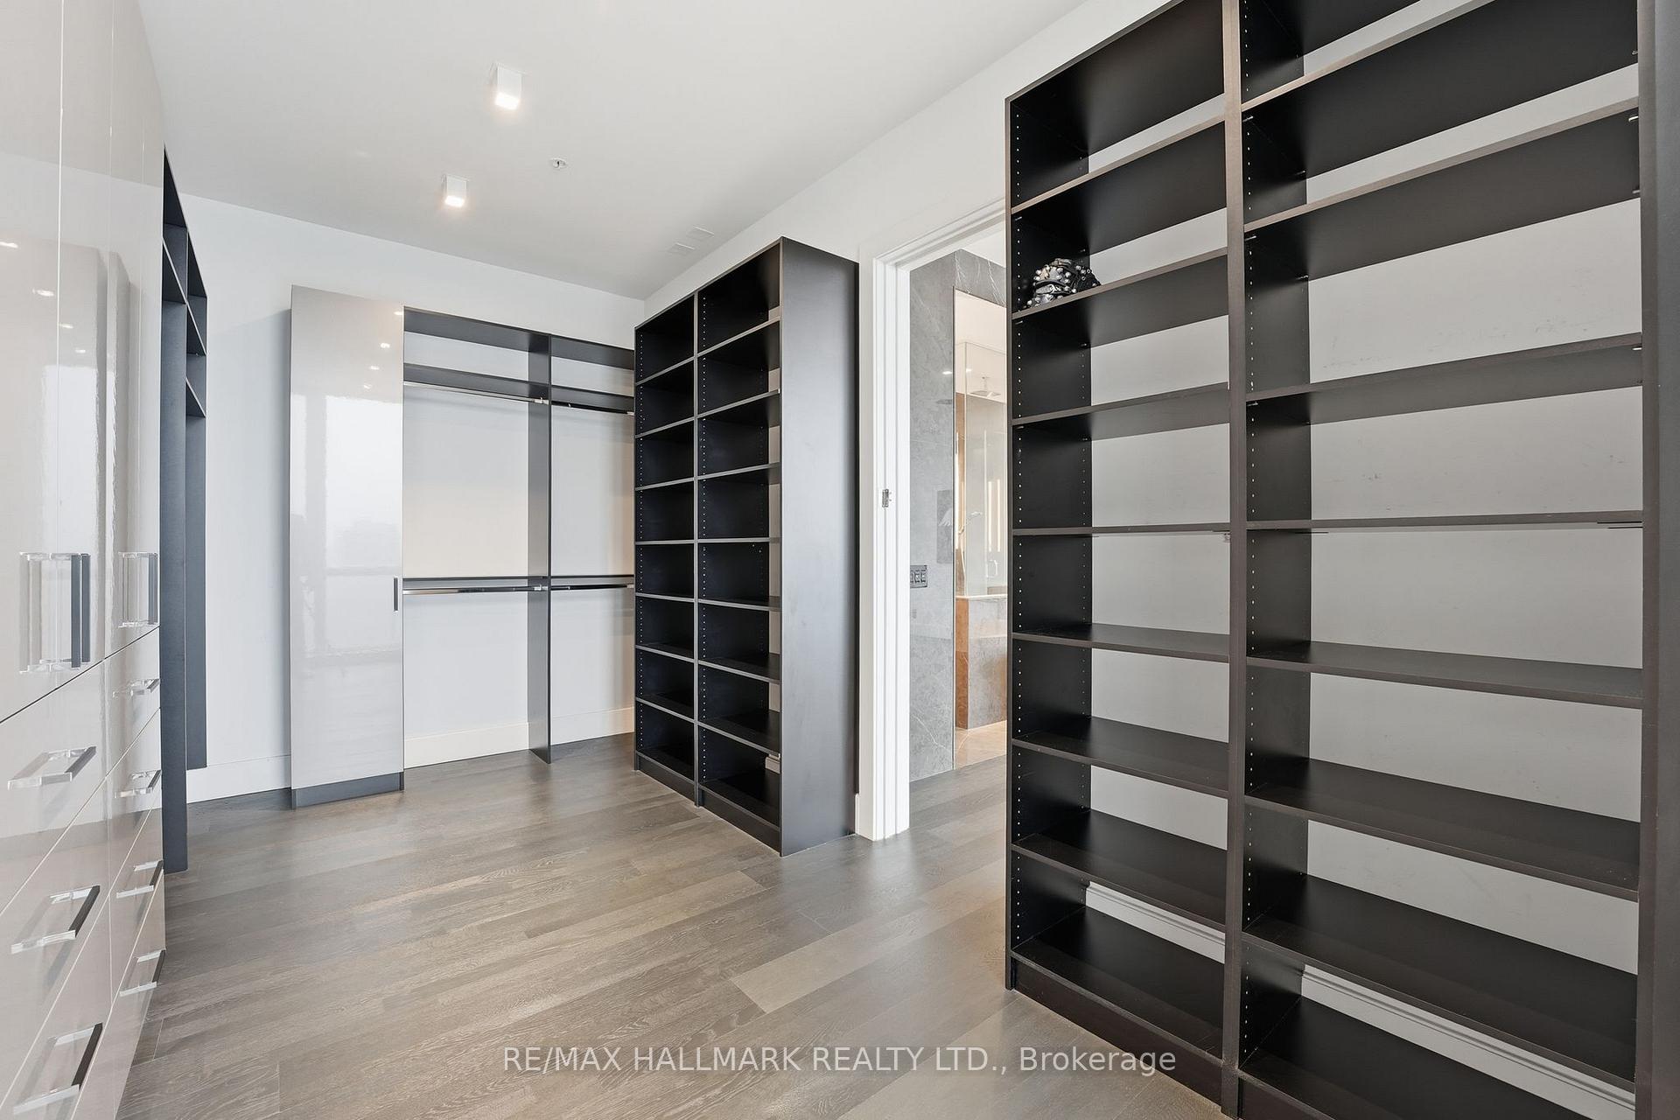
Walk-in closet with dark shelving, glossy white built-ins, pale wood floors, and city views through tall windows.
Walk-in closet with dark open shelving, glossy white cabinets and gray wood flooring.
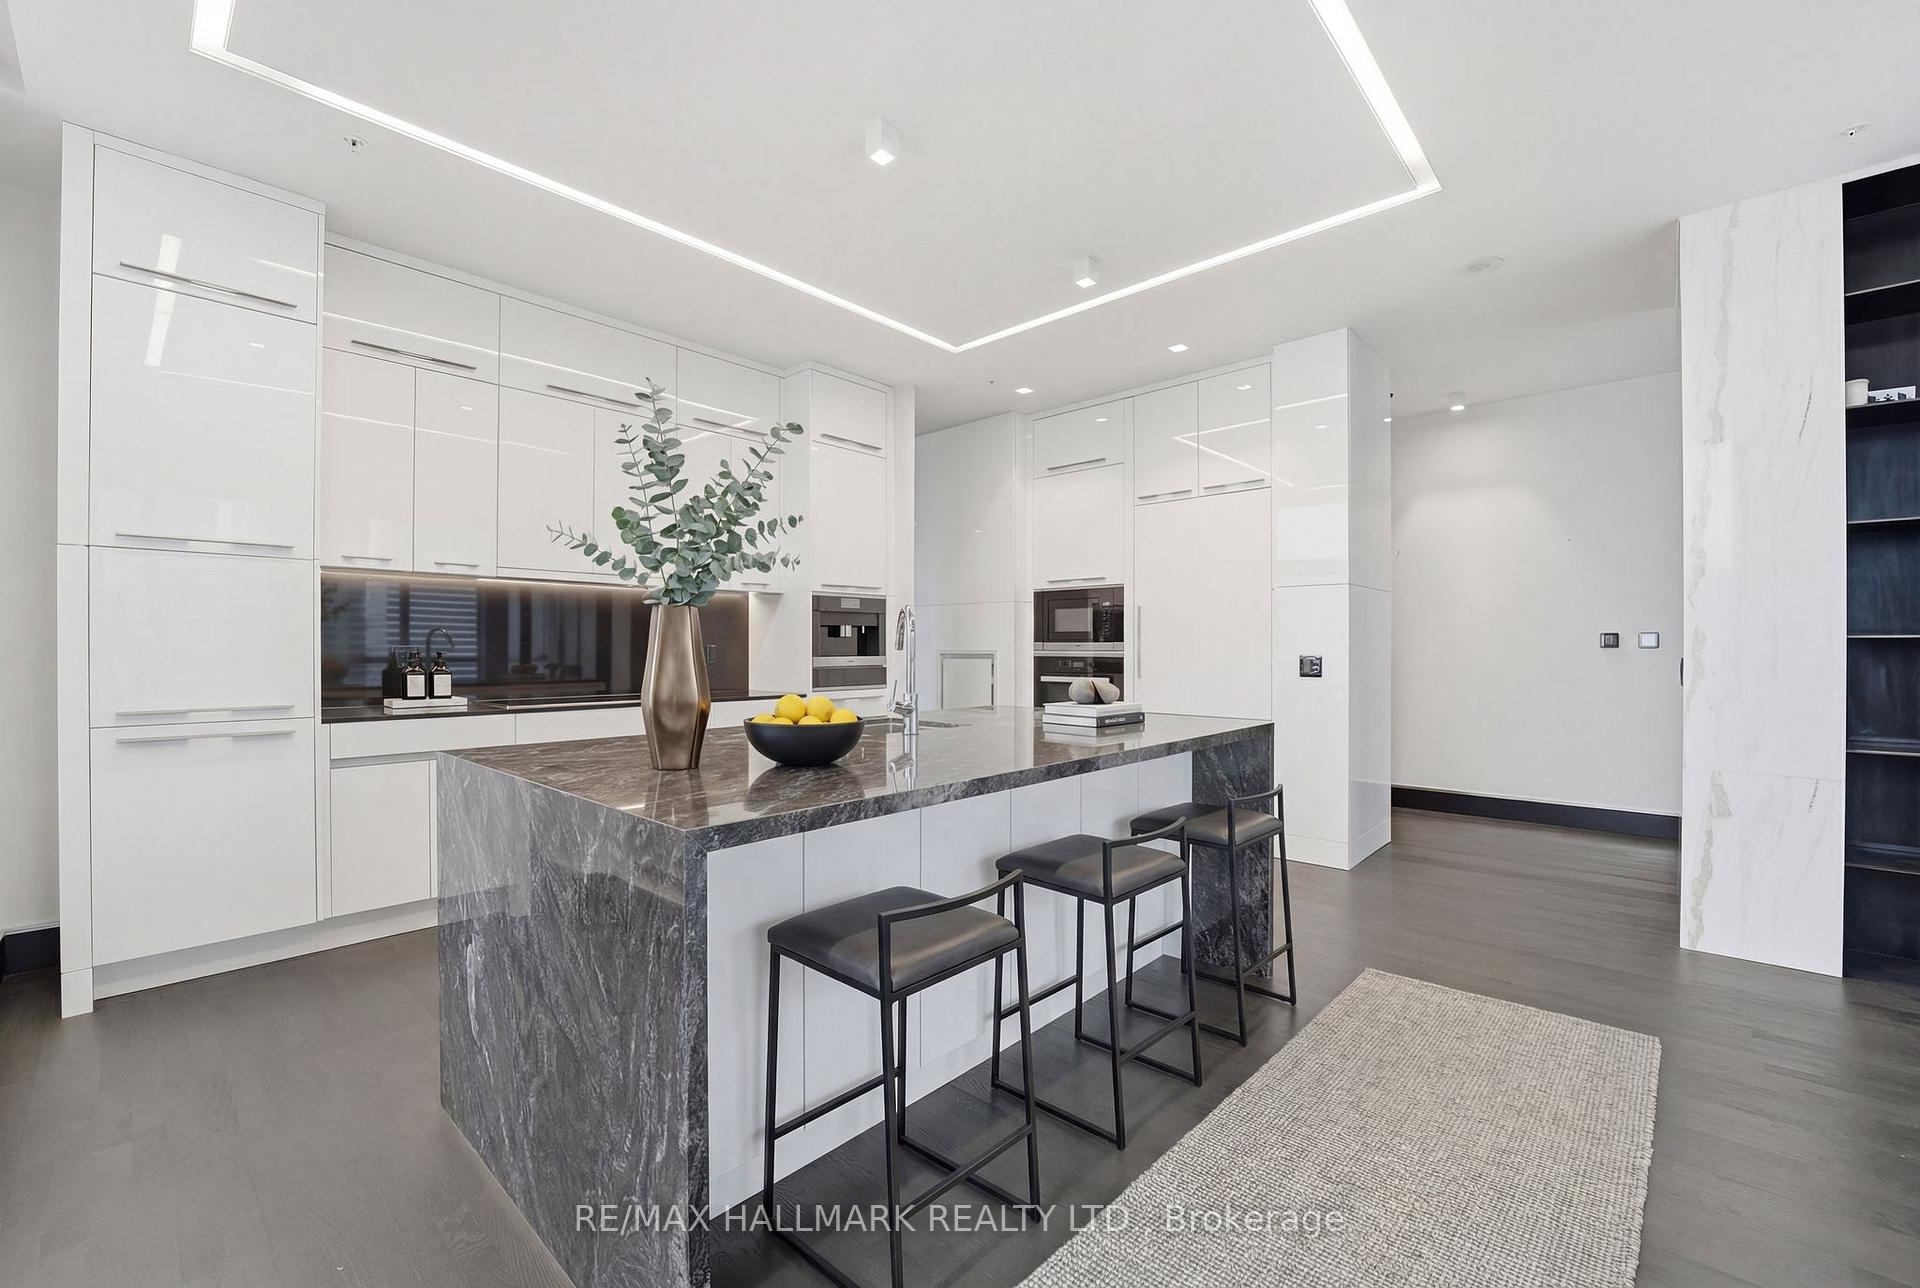
Modern white kitchen with a dramatic veined stone island and three black bar stools.
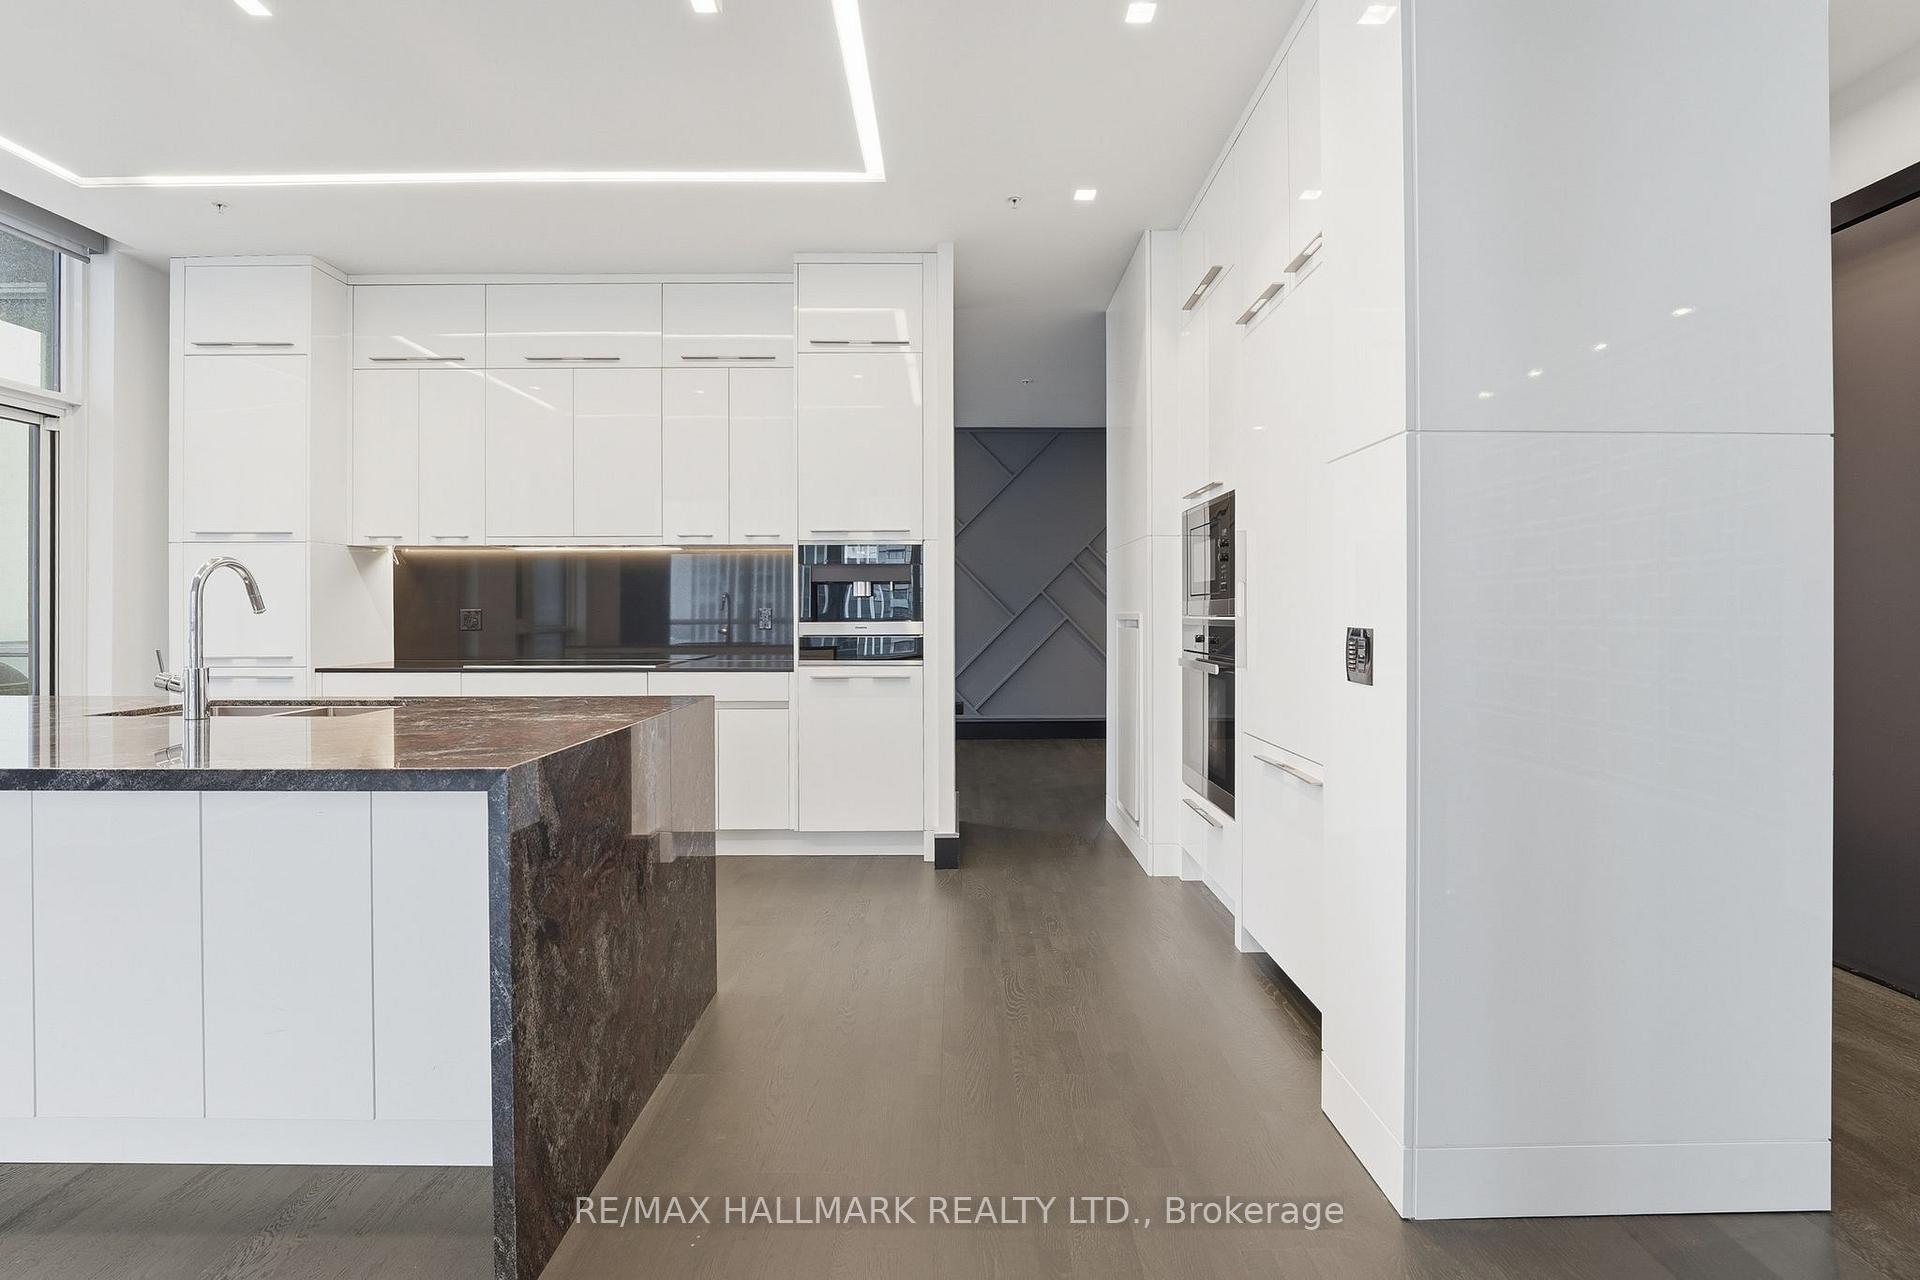
Modern white kitchen with a dark stone island, built-in appliances, and large windows.
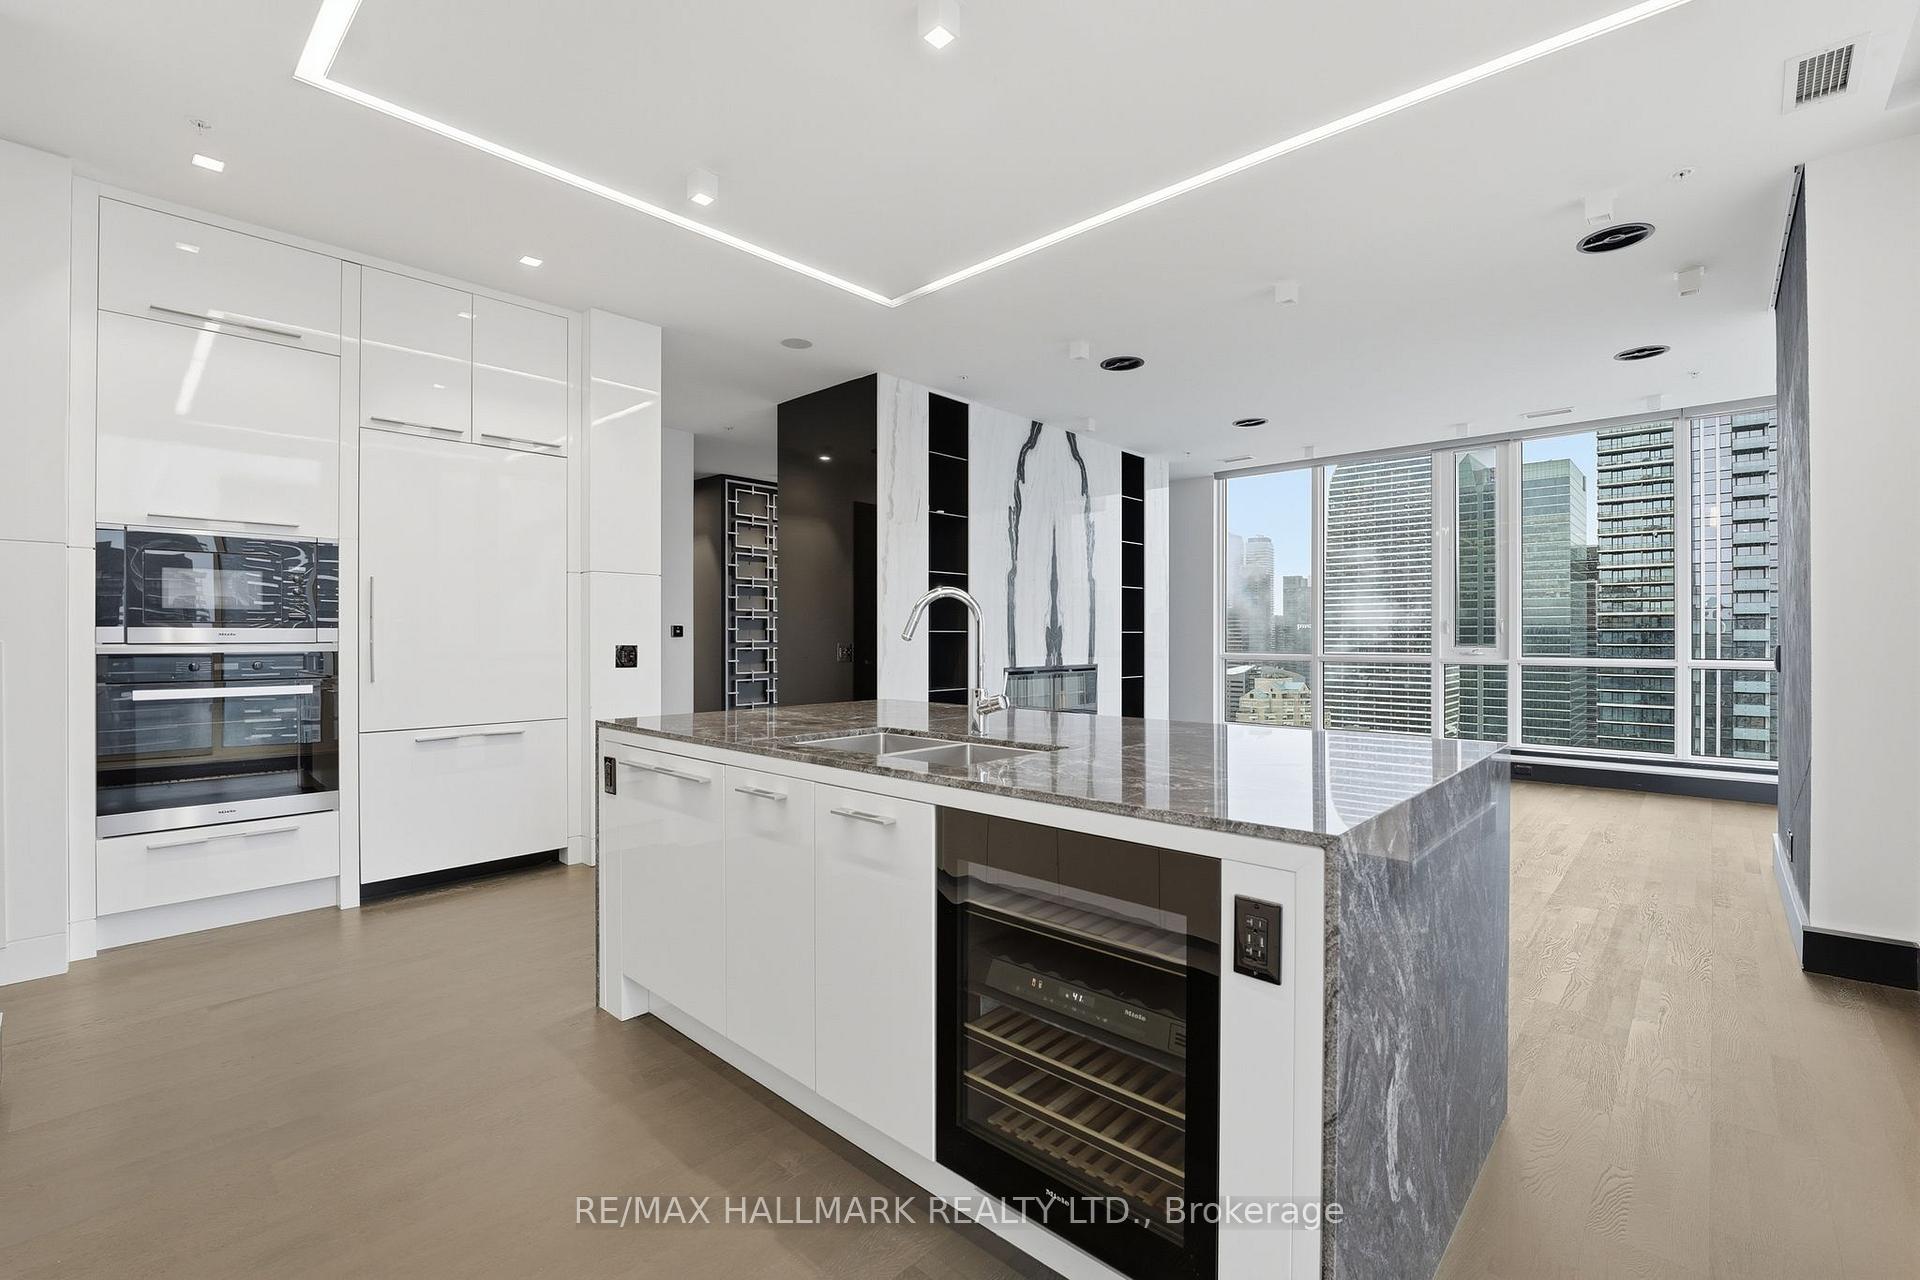
Modern penthouse kitchen with a large gray stone island and floor-to-ceiling windows overlooking downtown high-rises.
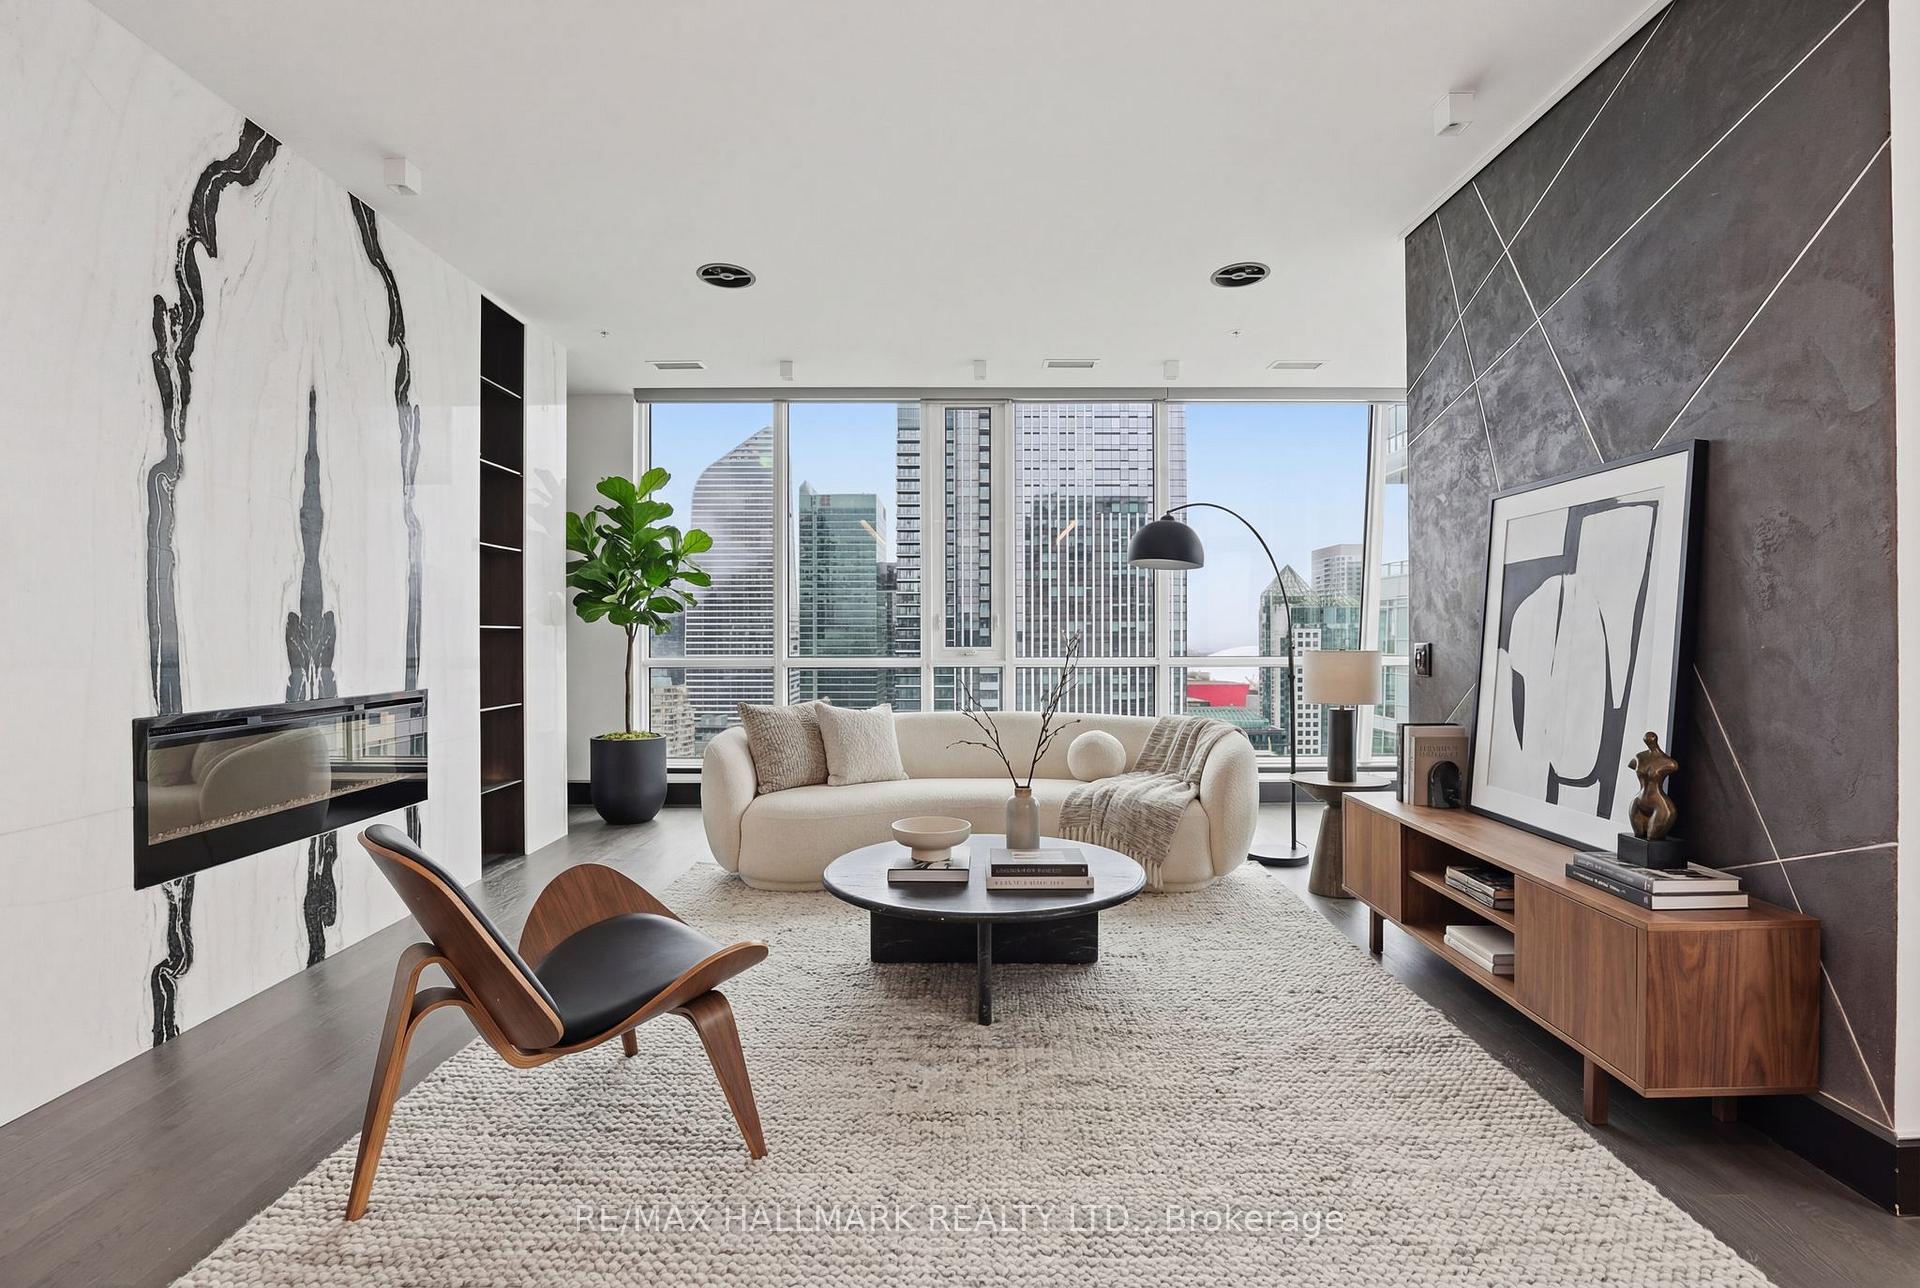
Penthouse living room with marble fireplace, curved cream sofa and floor-to-ceiling city views.
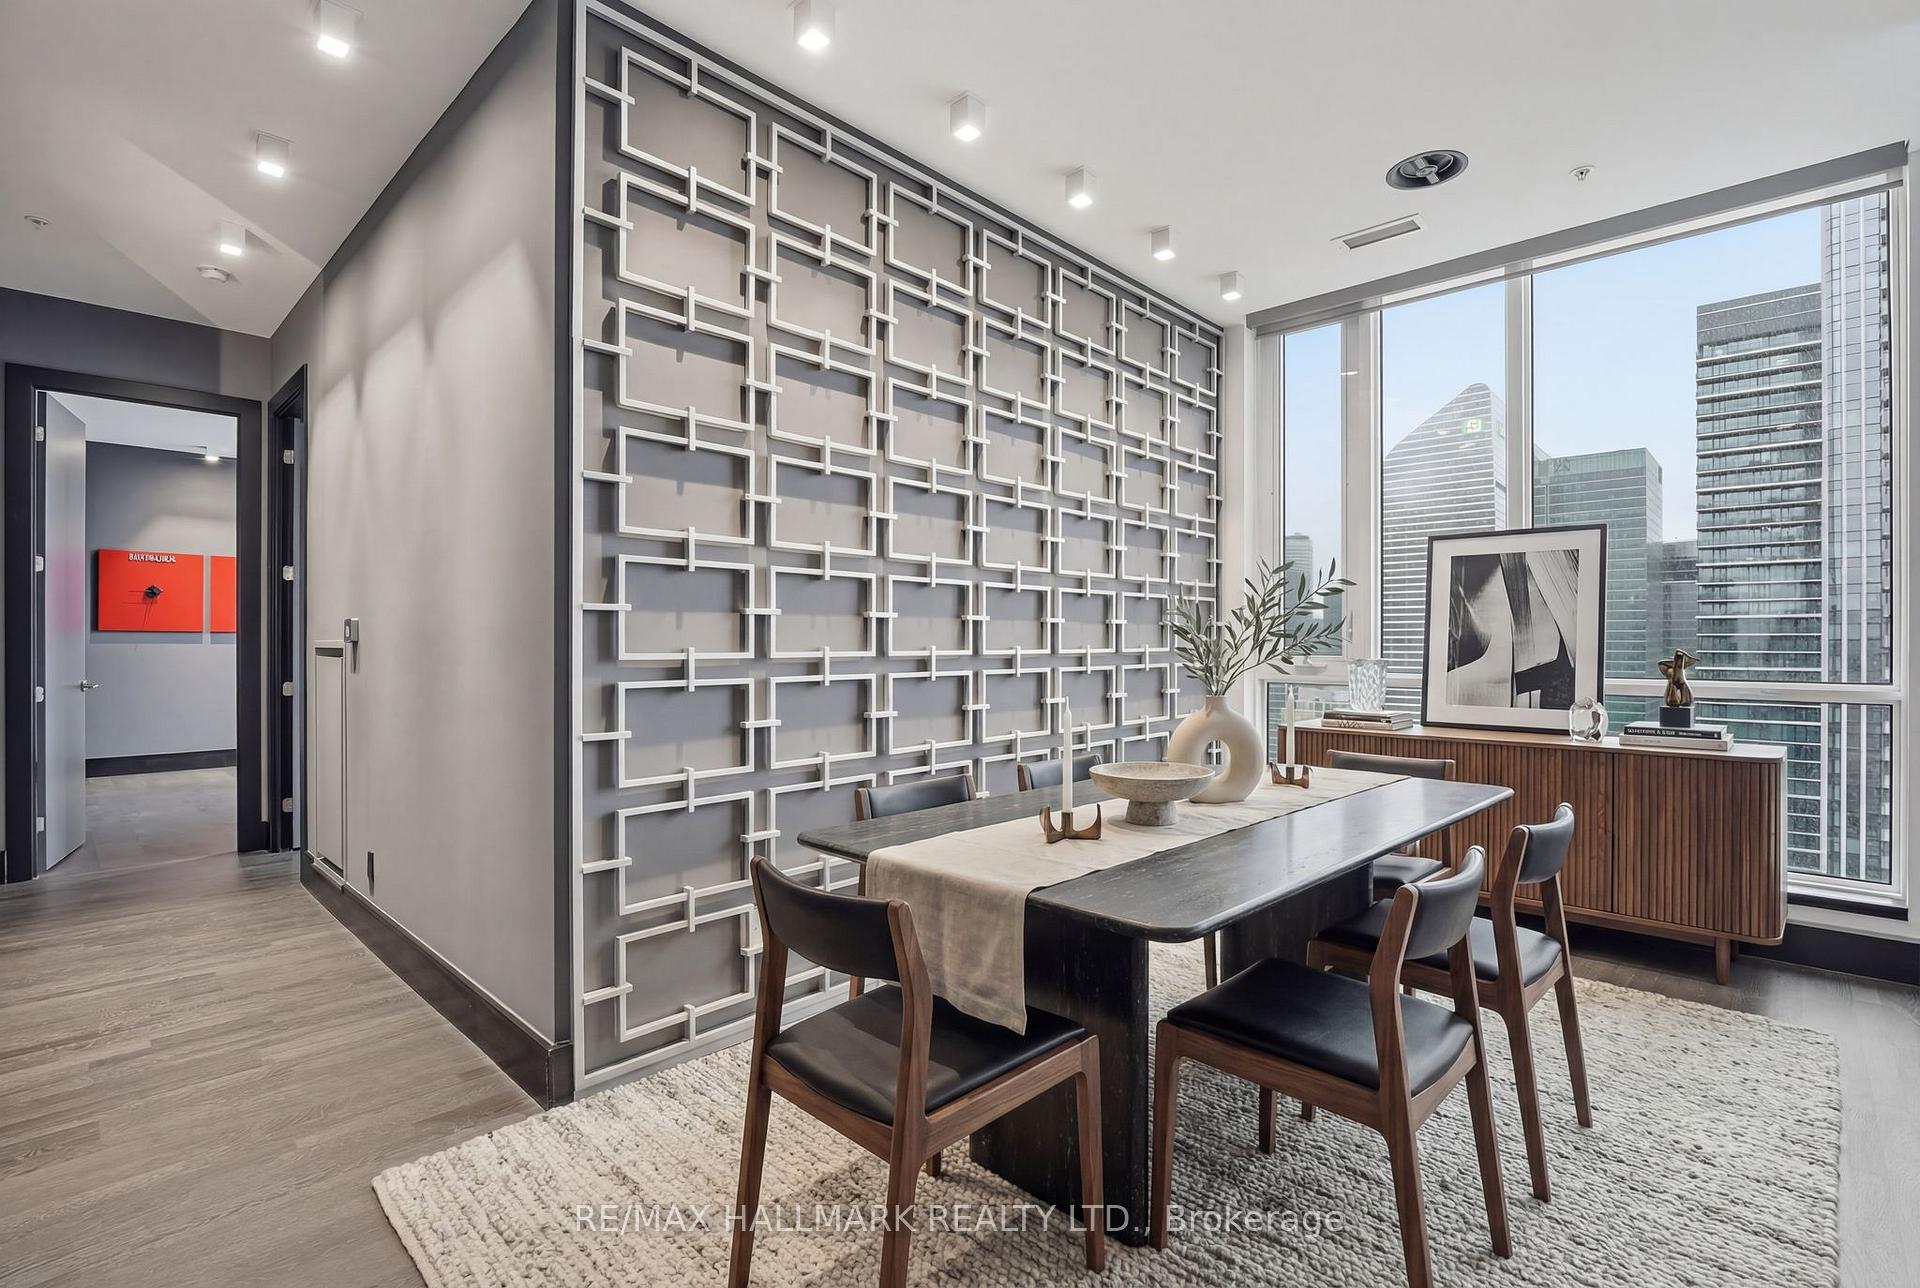
Penthouse dining room with a geometric feature wall and floor-to-ceiling windows overlooking downtown Toronto.
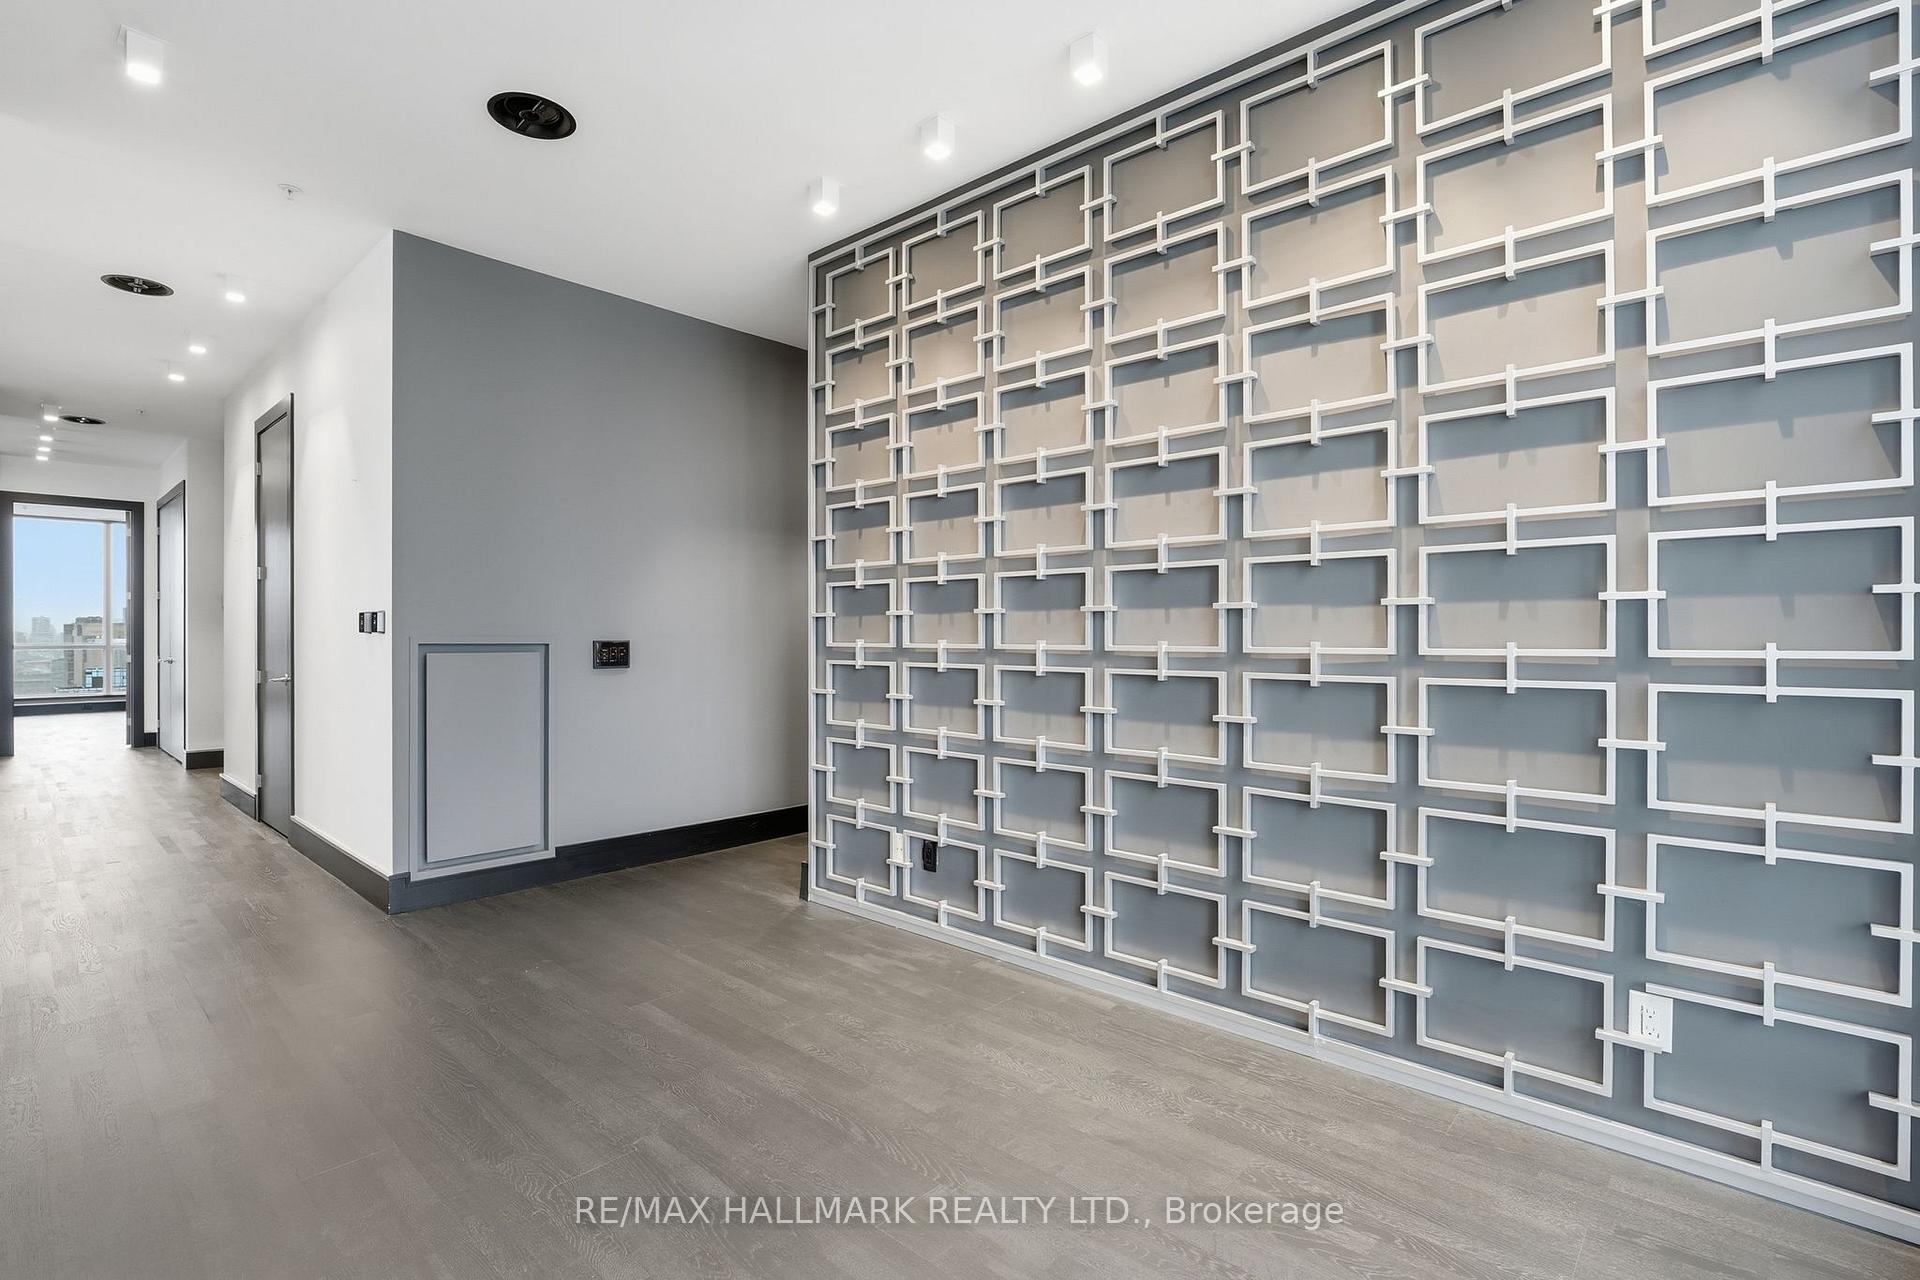
Vacant condo interior with a geometric white lattice feature wall and hallway leading to a city-view window.
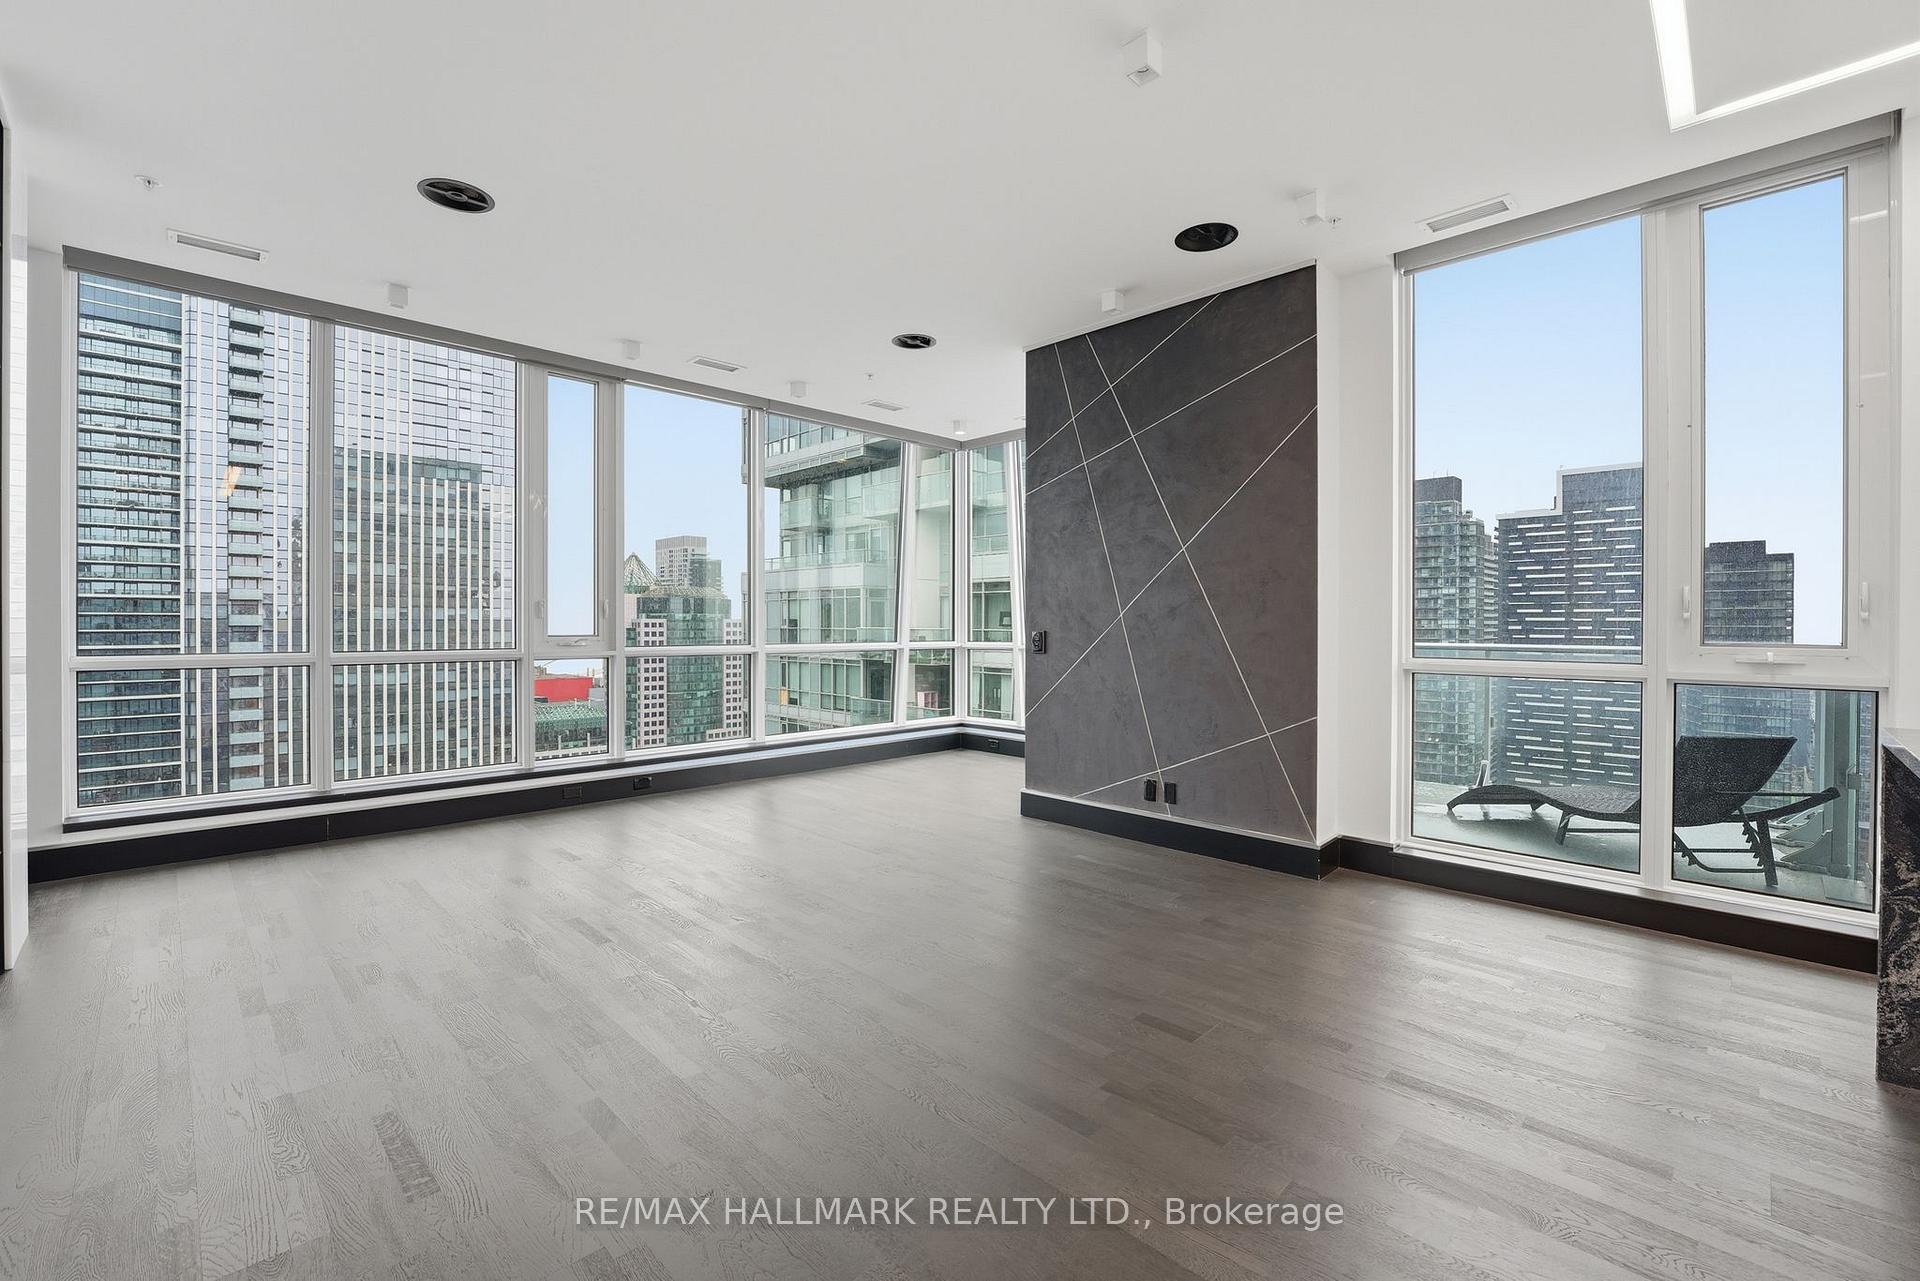
Vacant condo living area with floor-to-ceiling windows, Toronto skyline views, and a dark geometric accent wall.
Vacant condo interior with dark wood floors, floor-to-ceiling windows, and a view of nearby buildings.
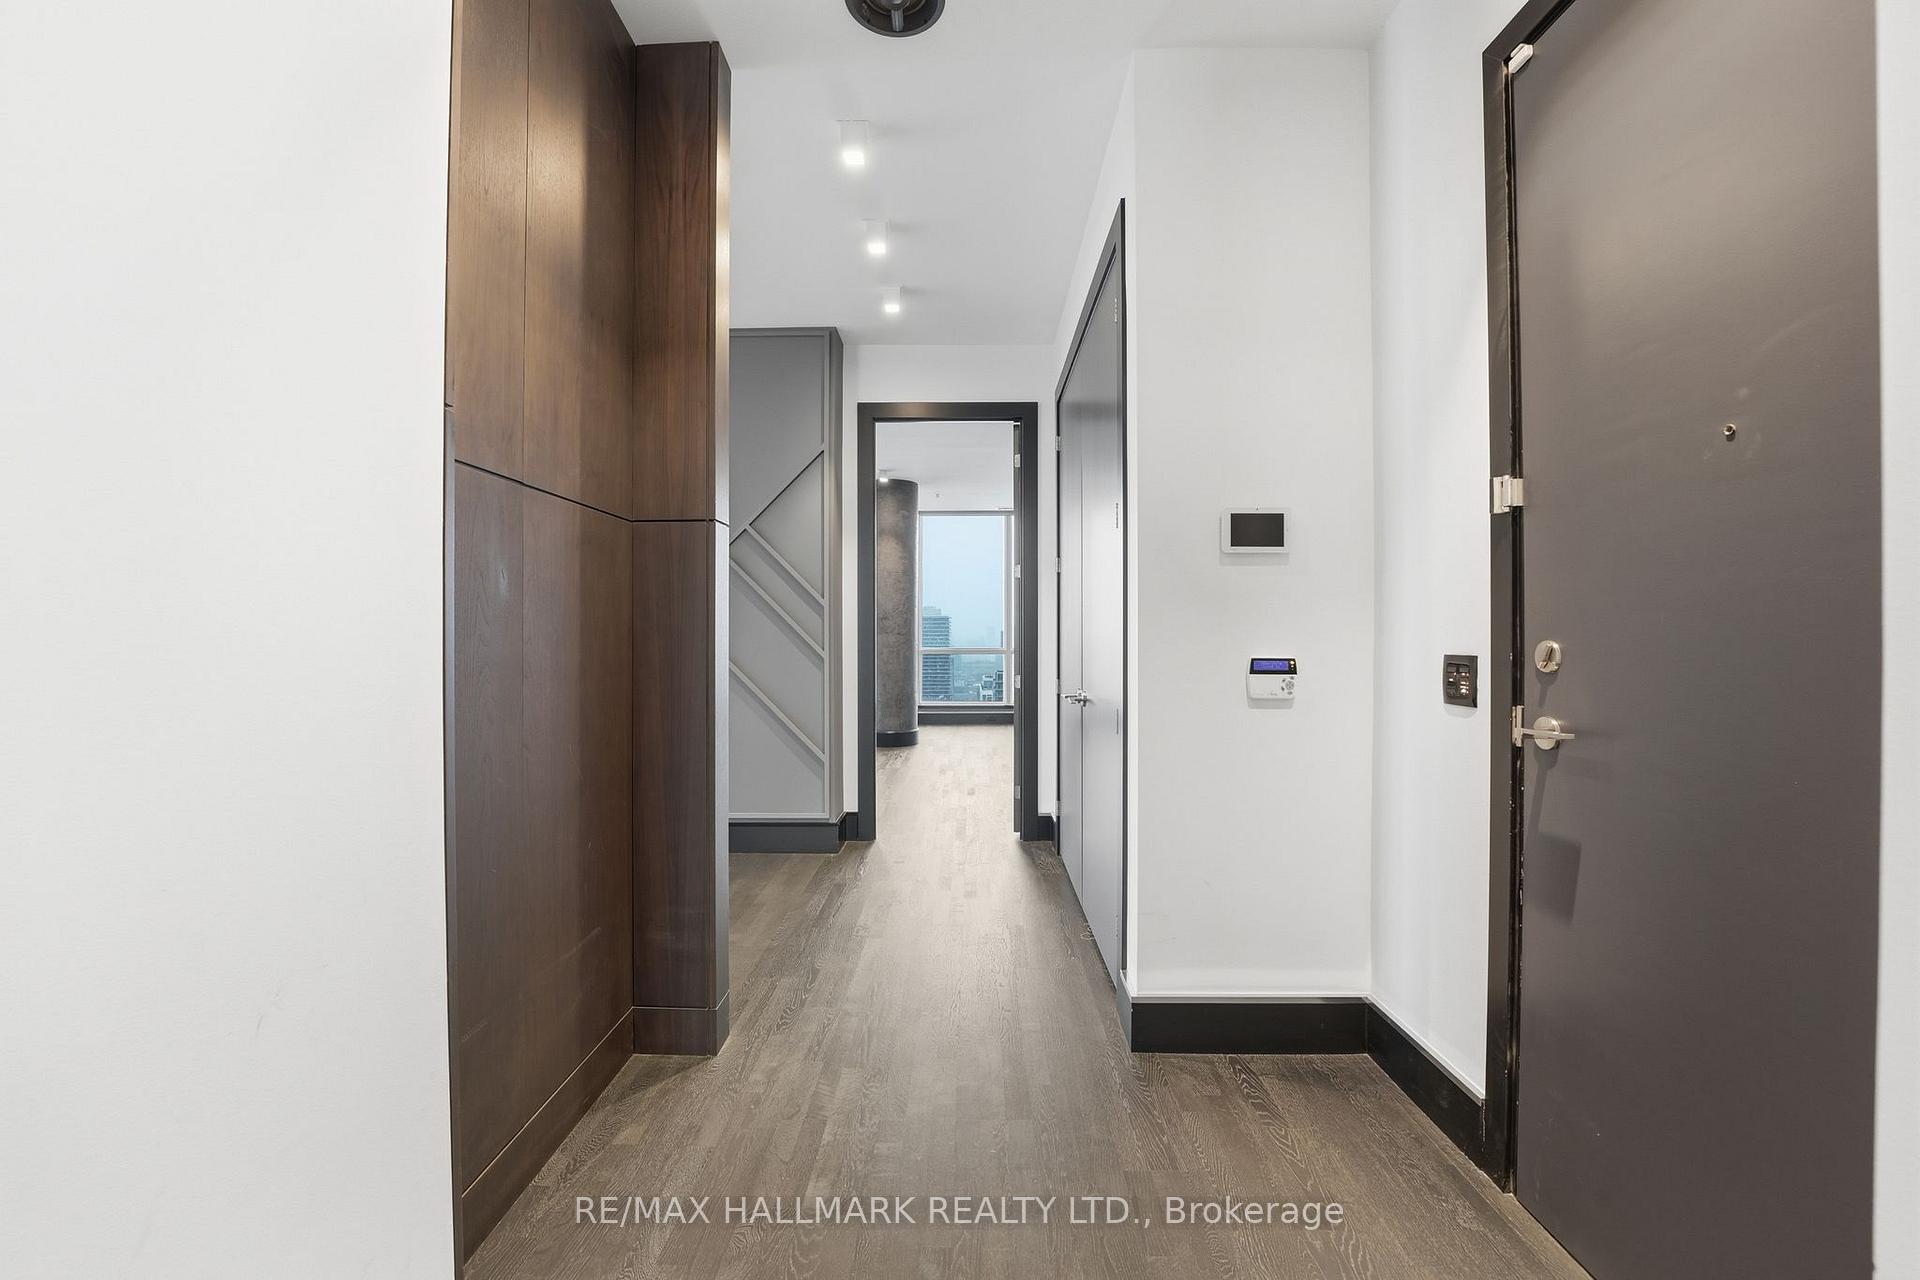
Condo entry hallway with dark wood cabinetry, wood flooring, and a city view through the far window.
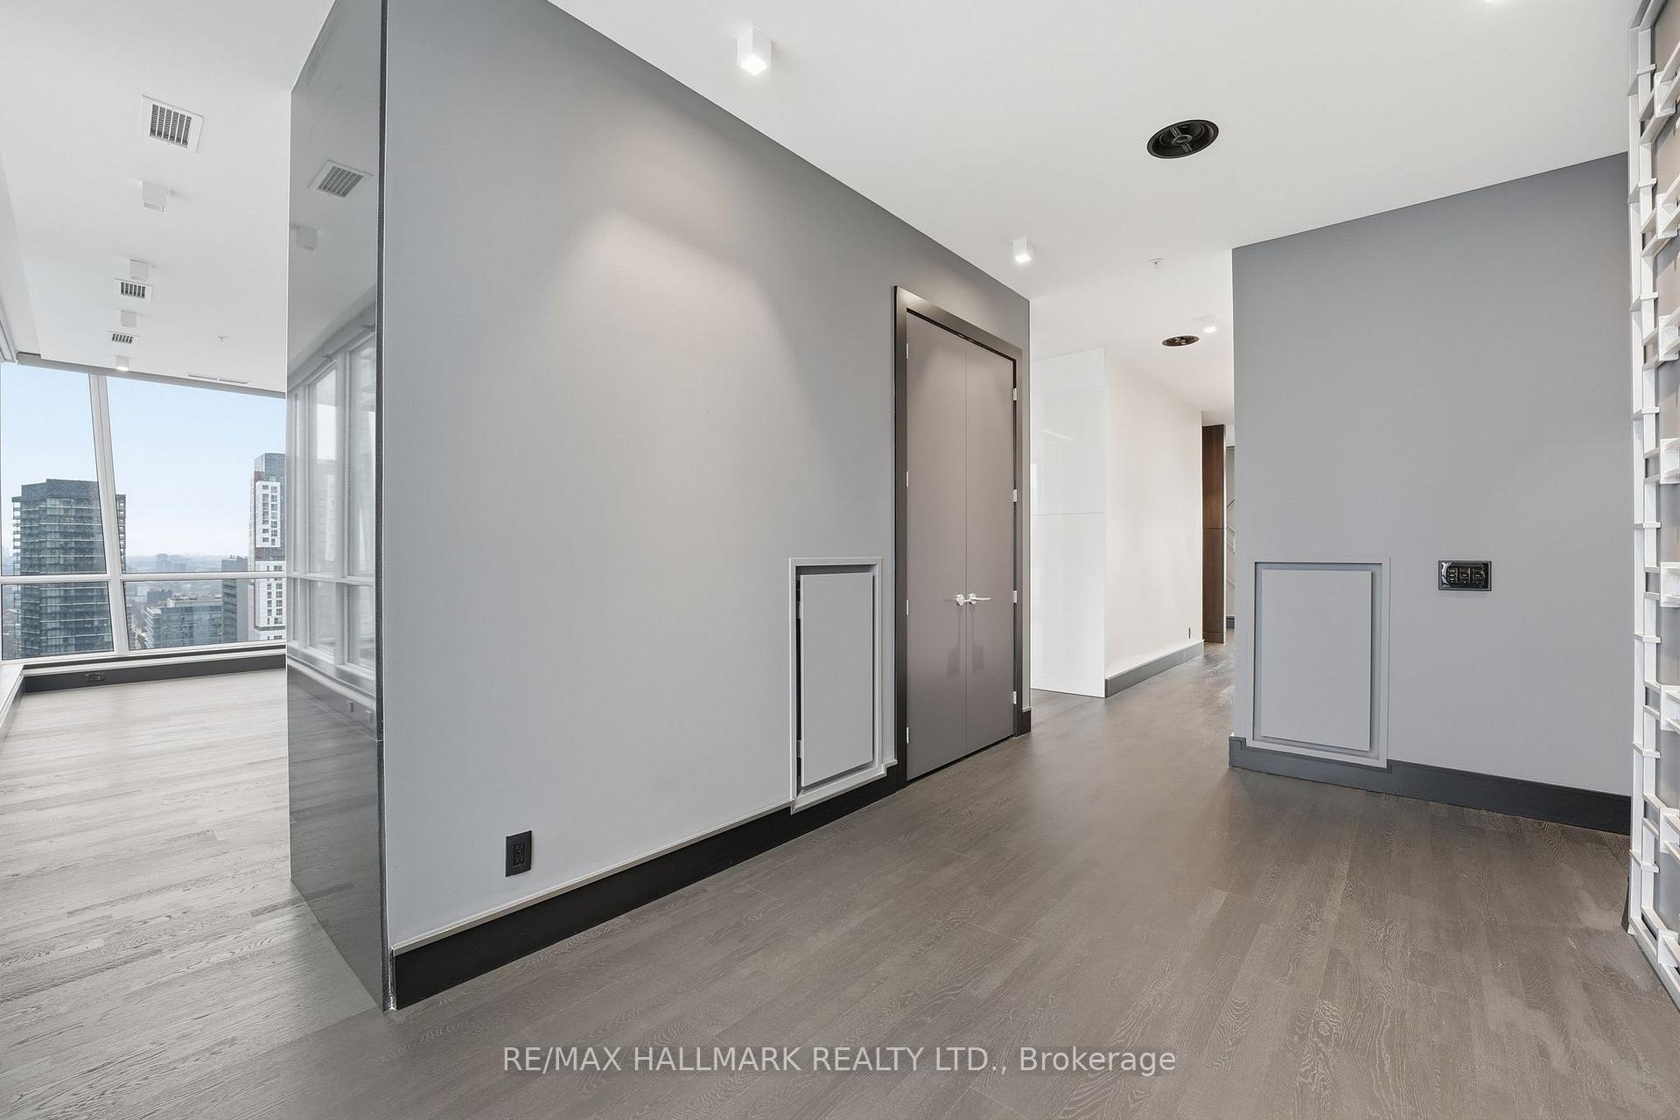
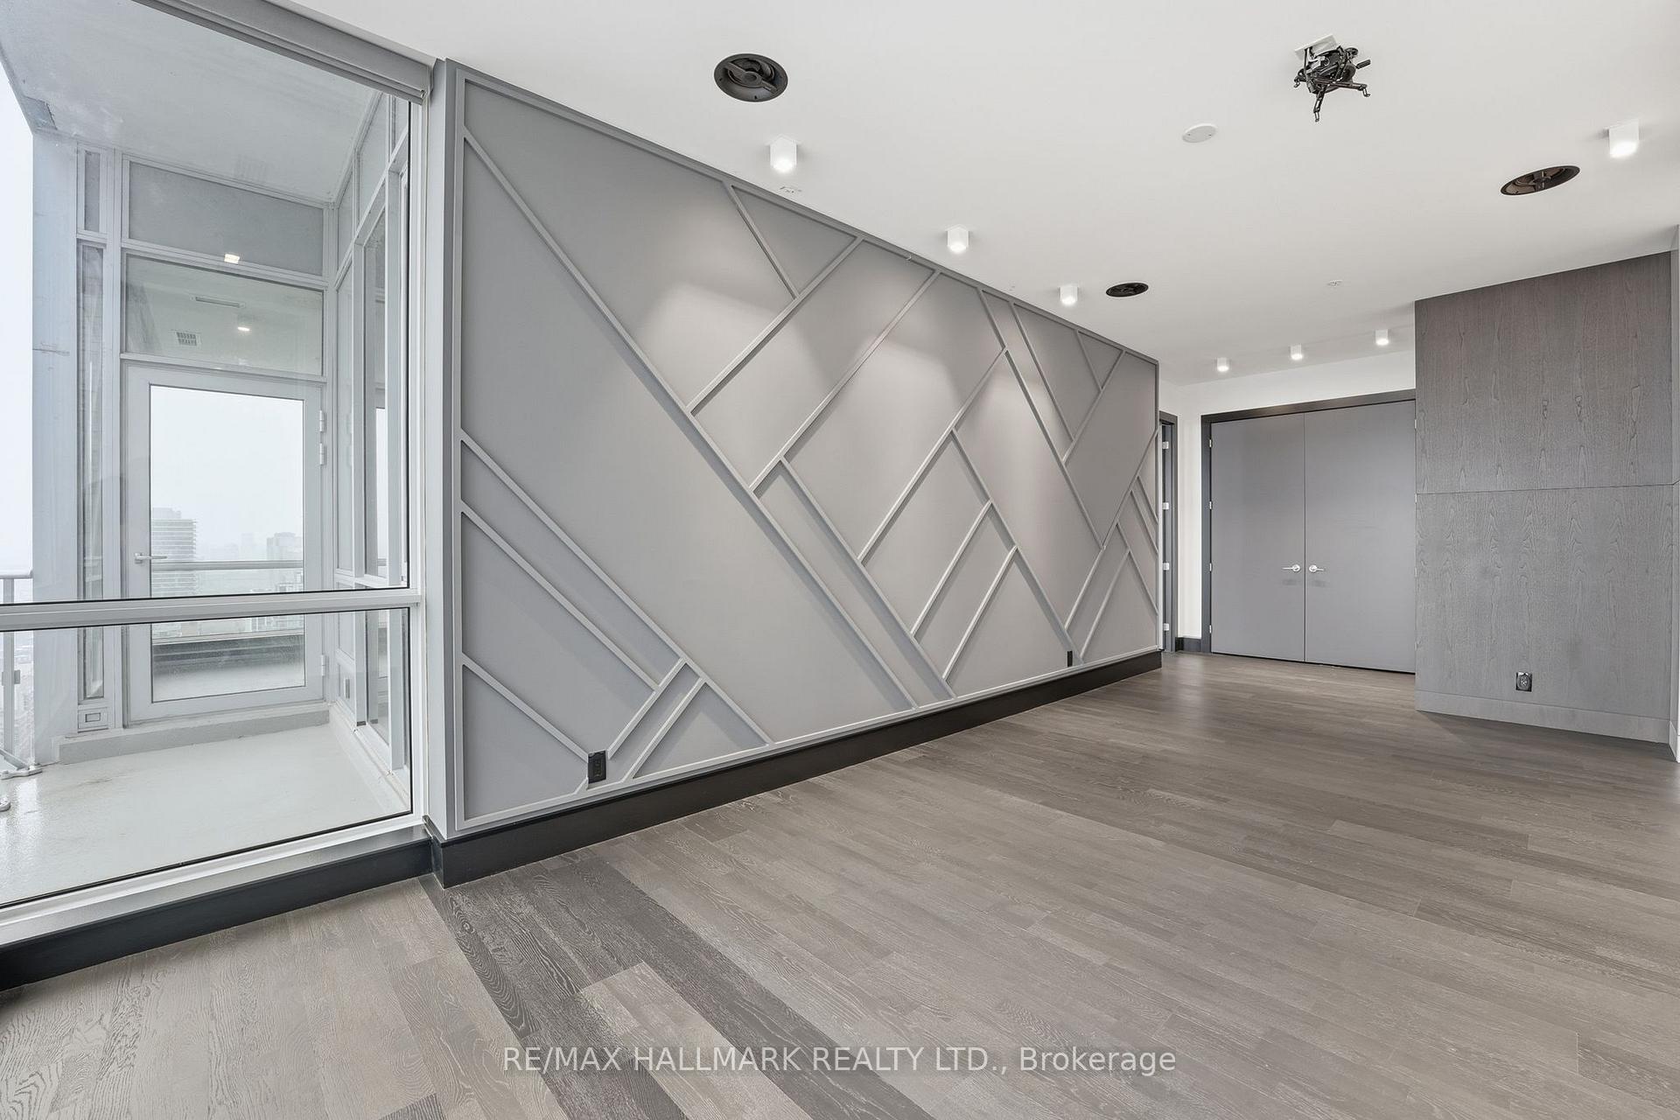
Empty condo interior with a geometric gray feature wall, wood flooring, and floor-to-ceiling windows.
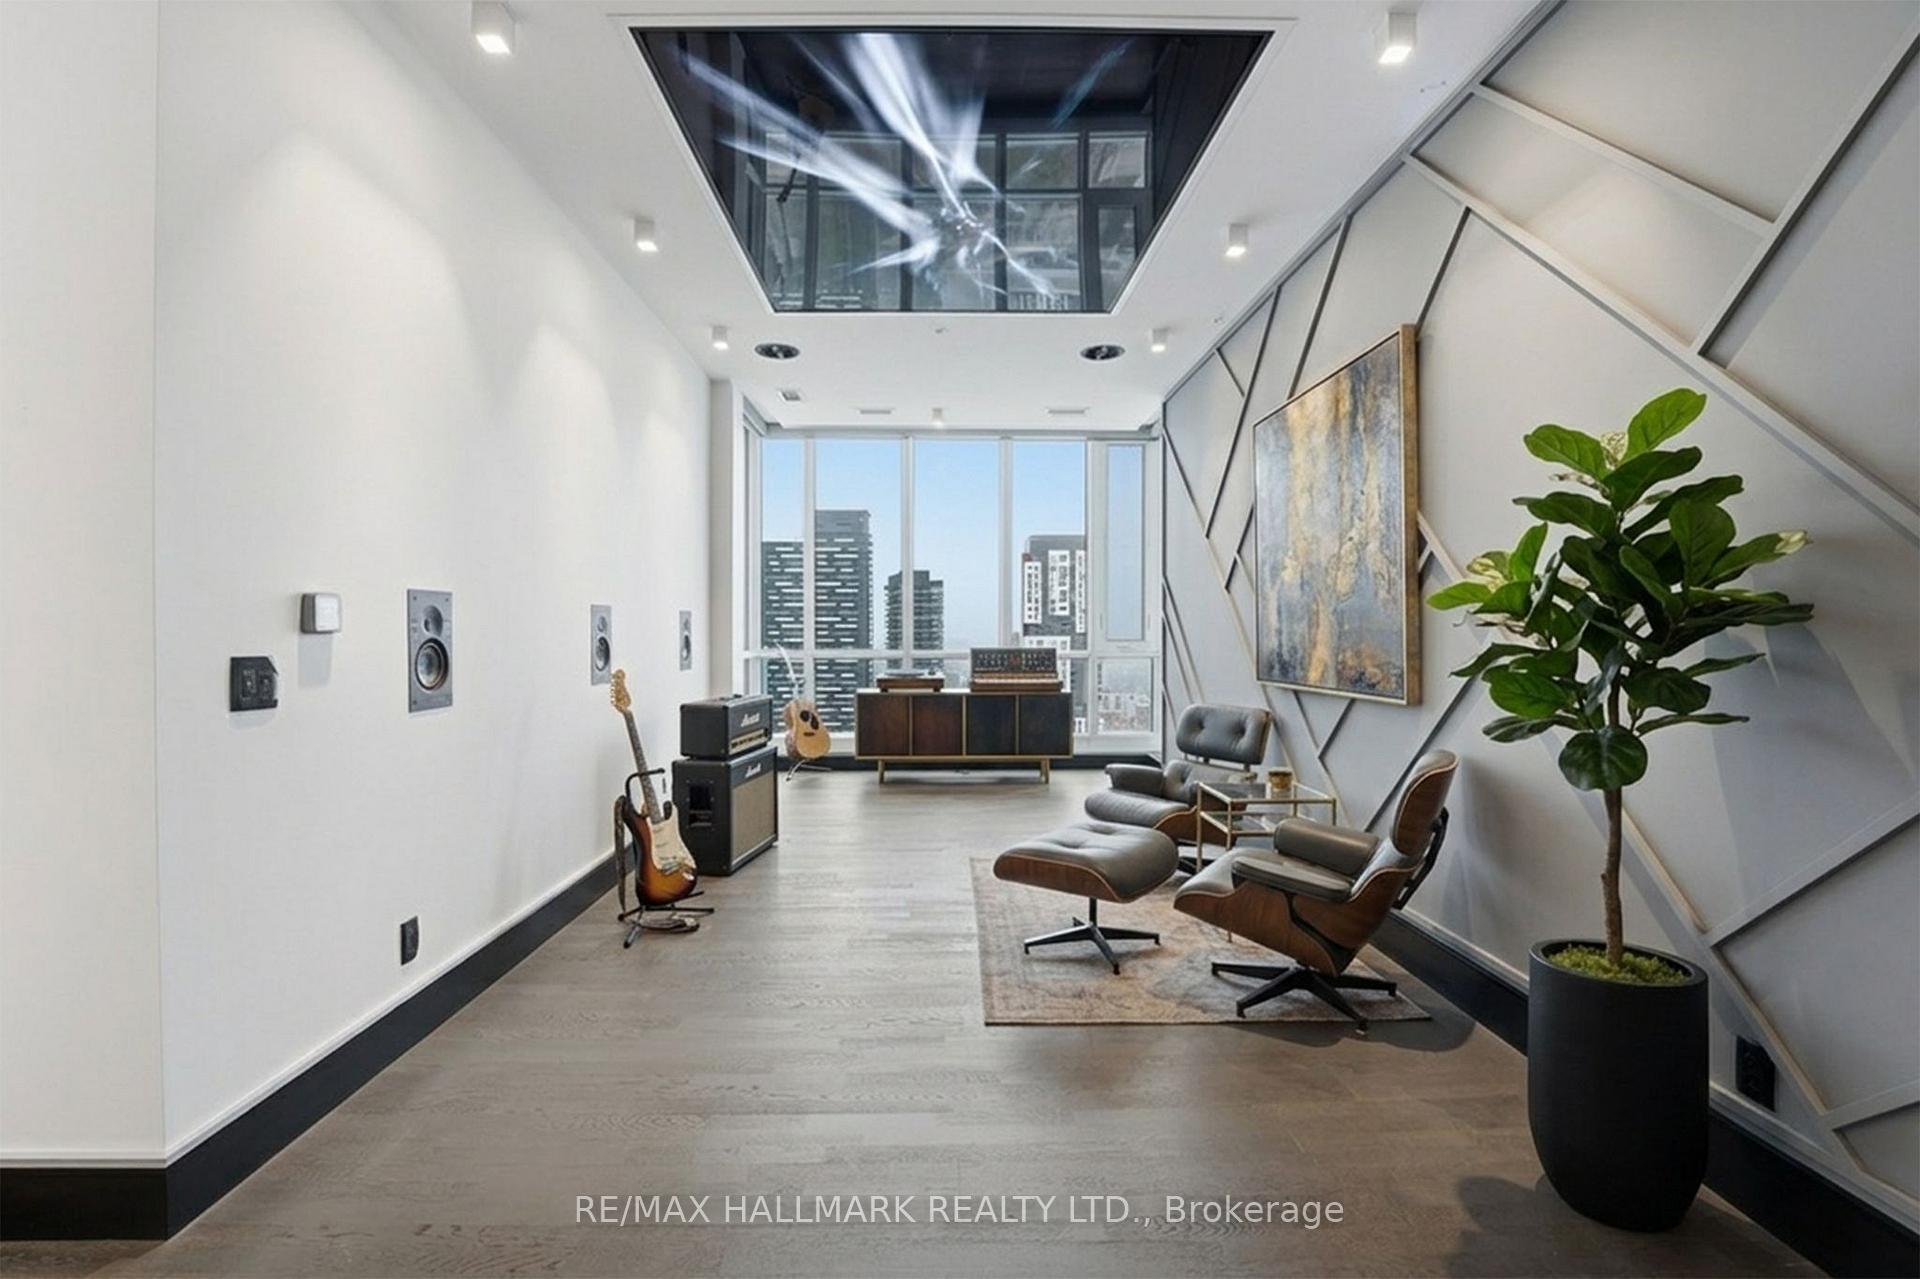
Penthouse sitting room with leather lounge chairs, guitars, audio equipment and city views through tall windows.
Vacant penthouse living room with floor-to-ceiling windows overlooking Toronto’s skyline.
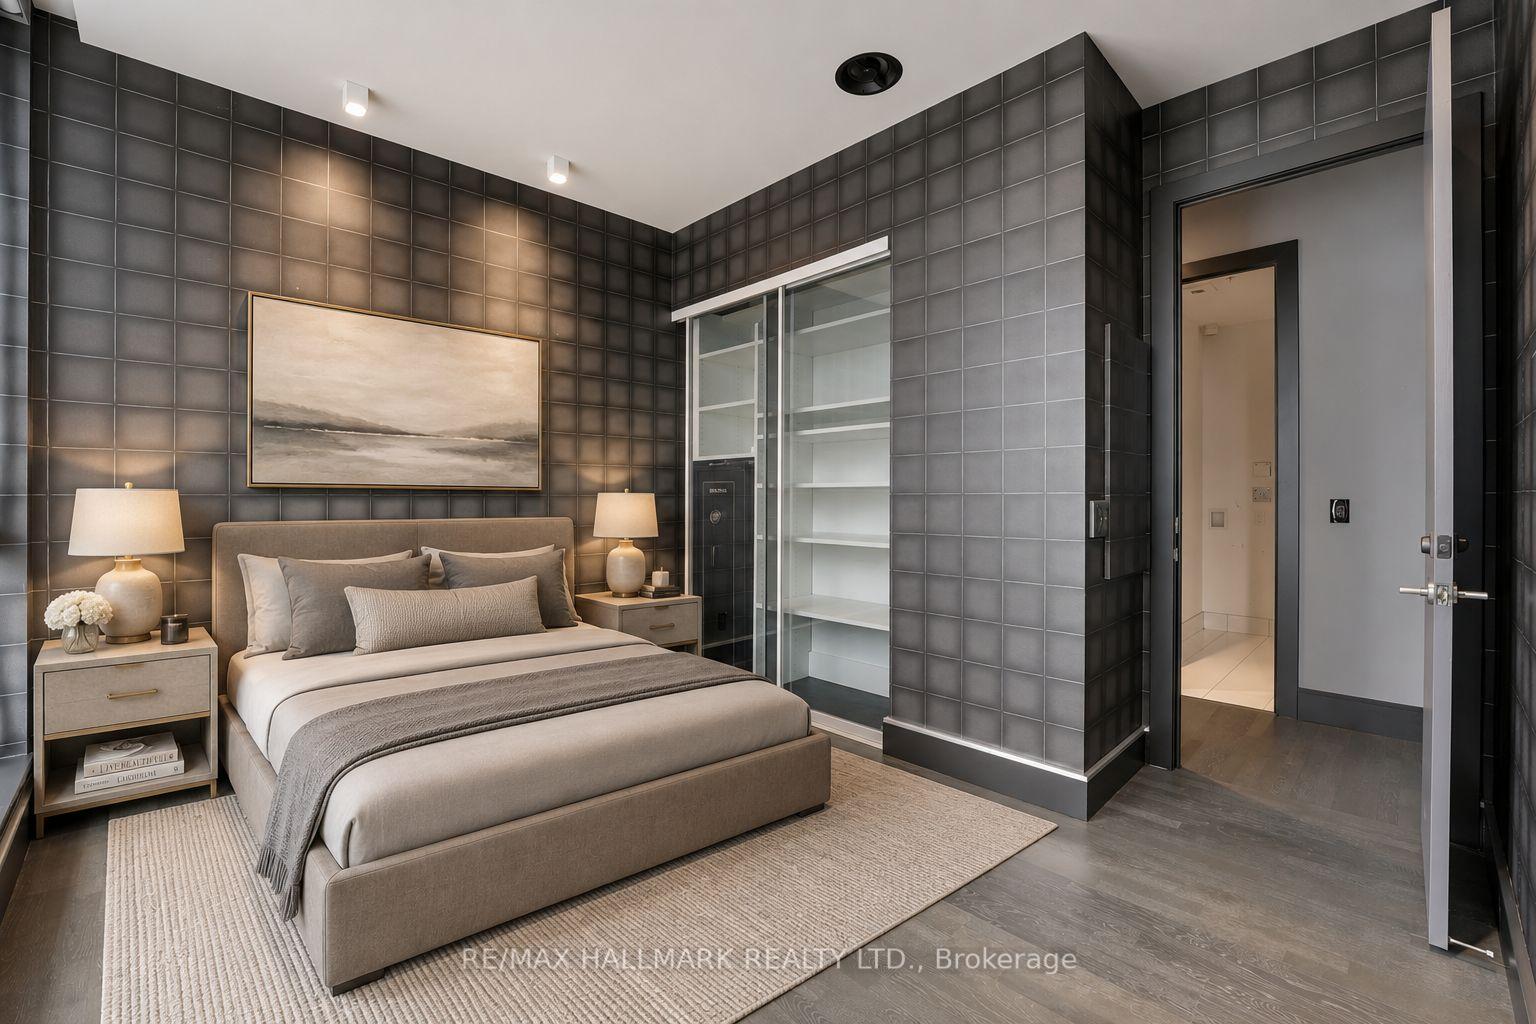
Staged bedroom with a large upholstered bed, dark tiled walls, and glass-front built-in shelving.
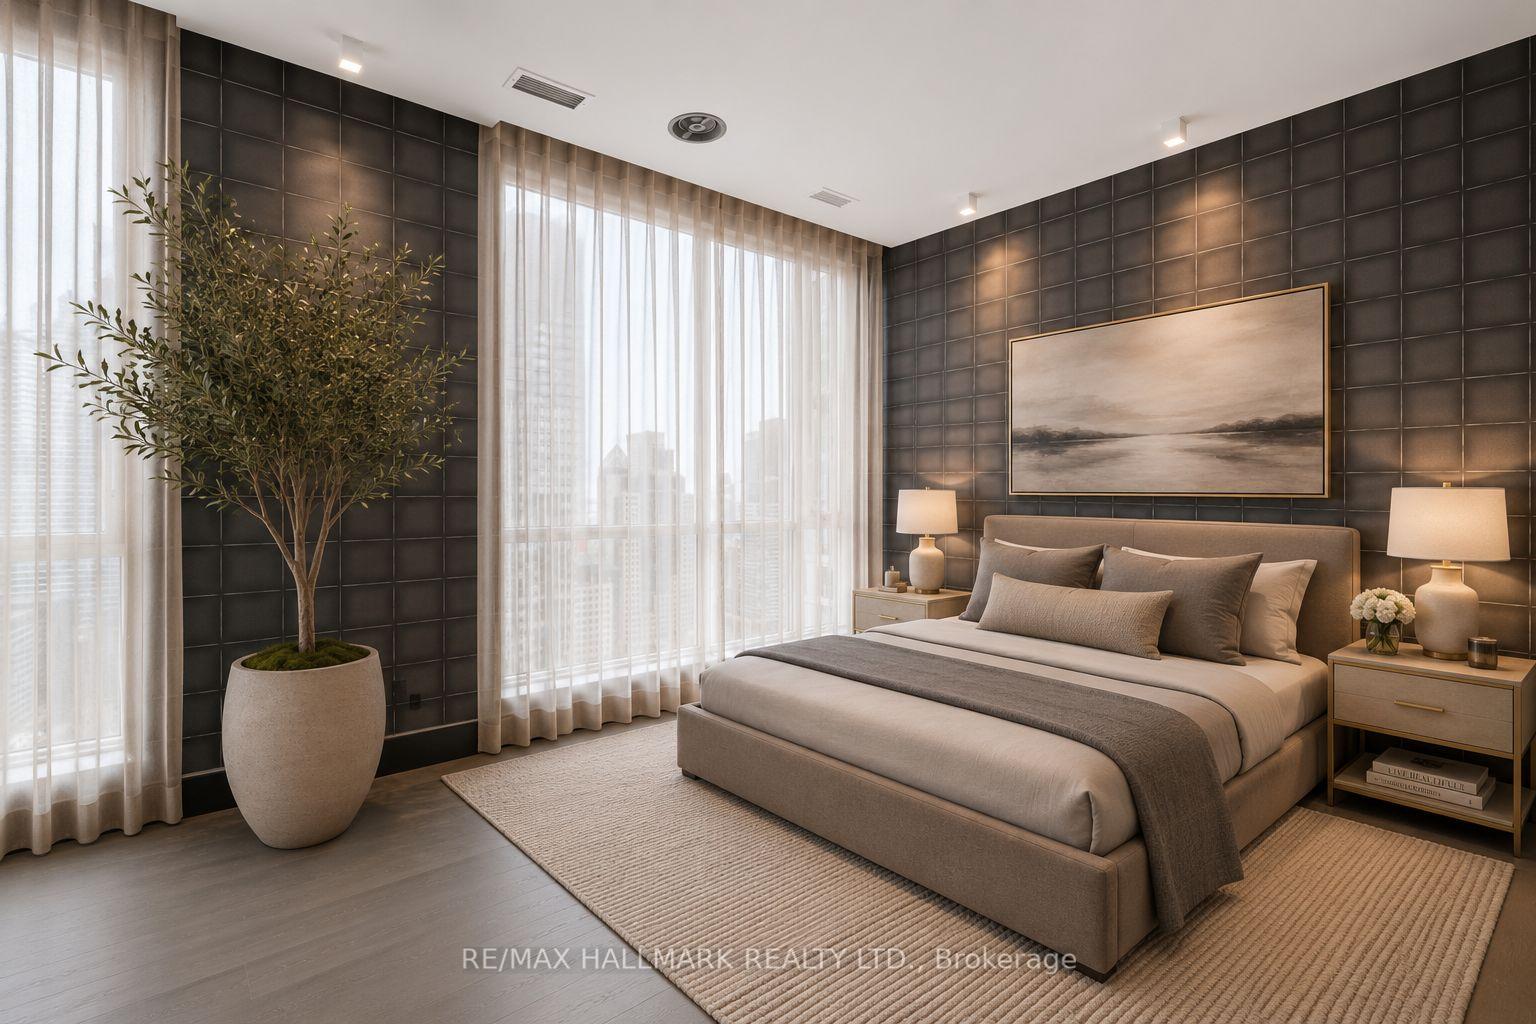
Staged bedroom with an upholstered bed, charcoal tile walls, sheer-curtained windows, and a potted tree.
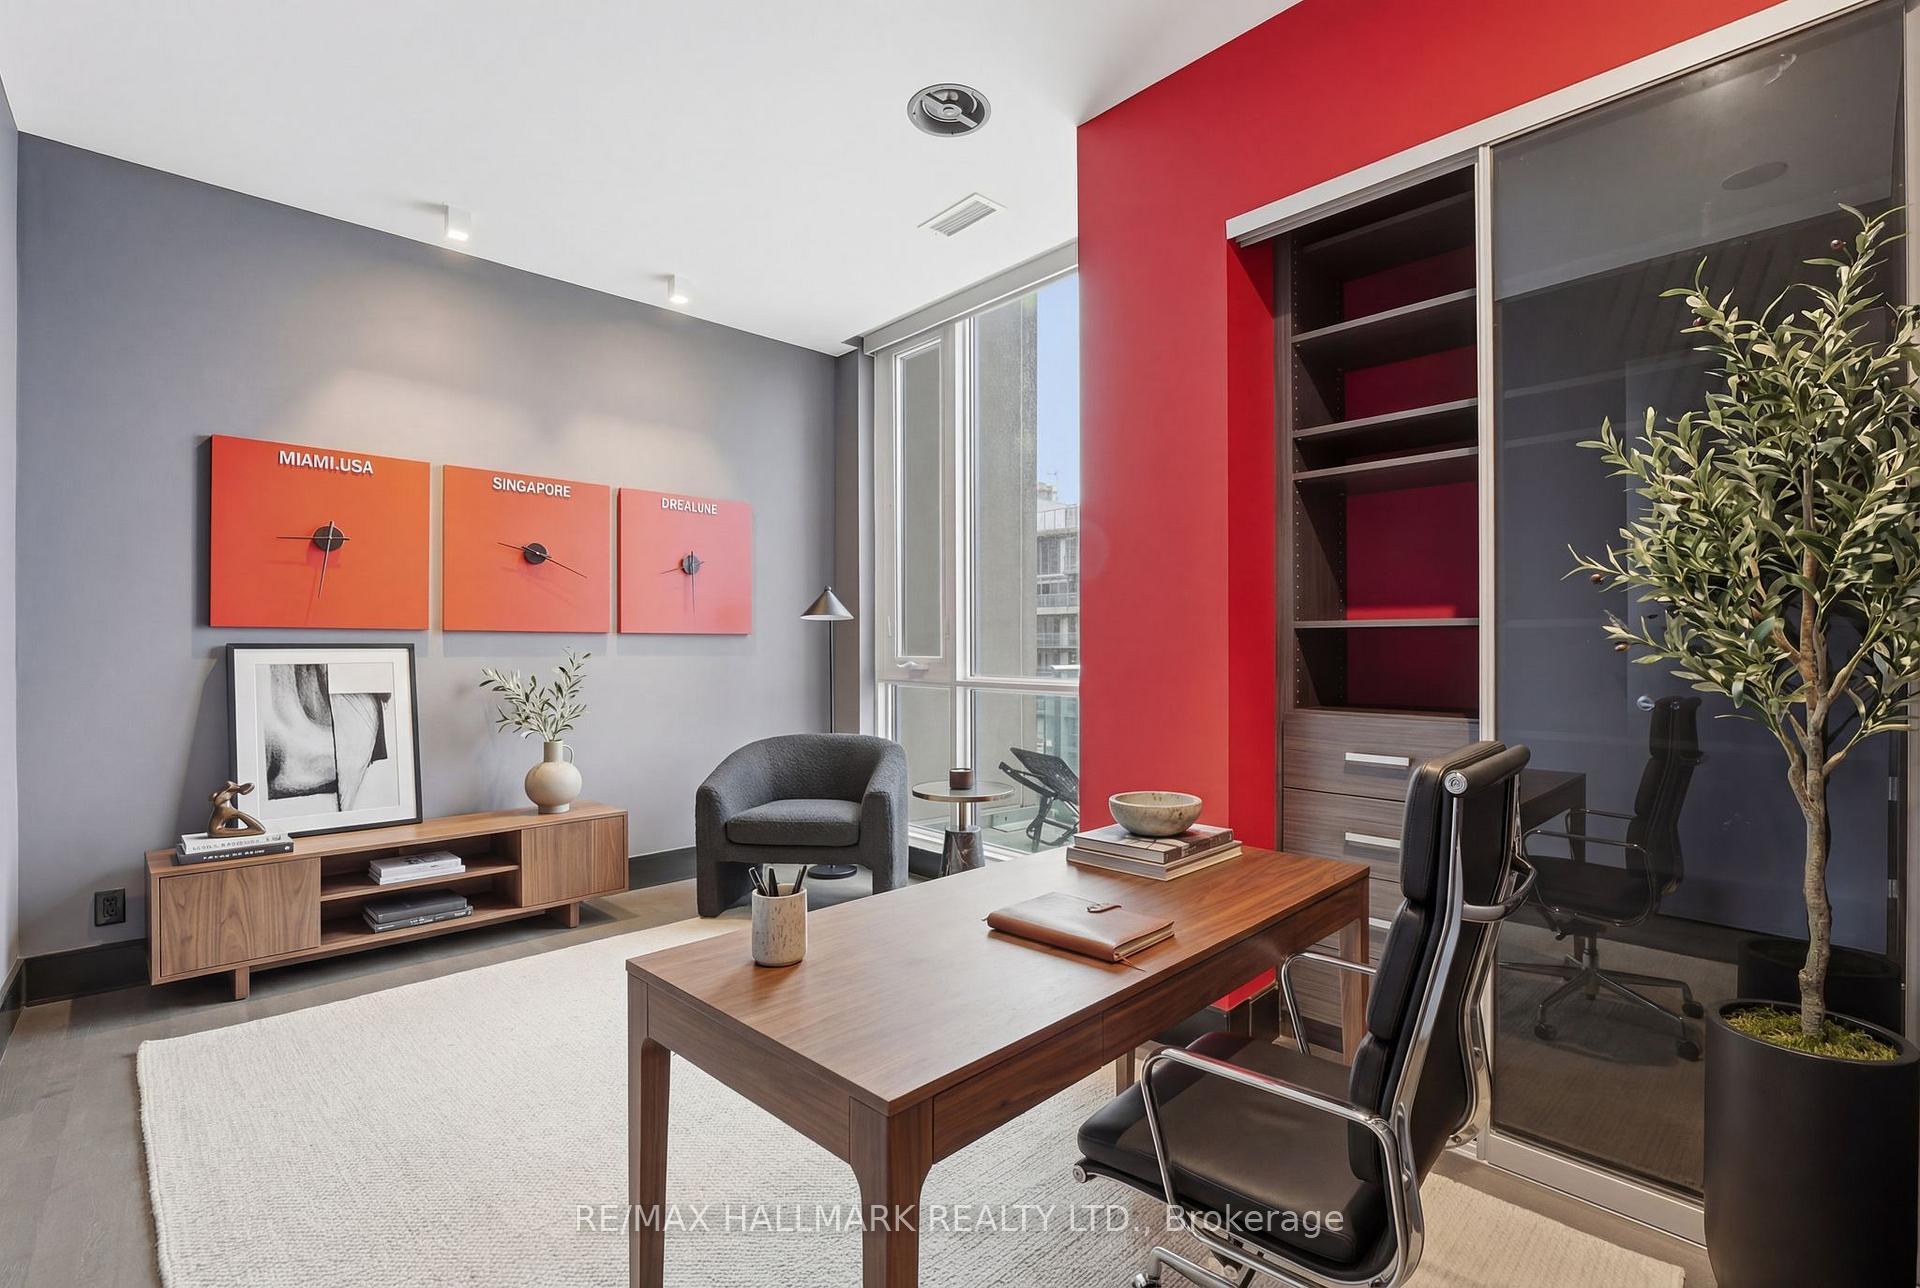
Furnished home office with a wood desk, glass-fronted shelving, and a bold red accent wall.
Modern bathroom with a white vanity and glass shower lined in dark, veined marble.
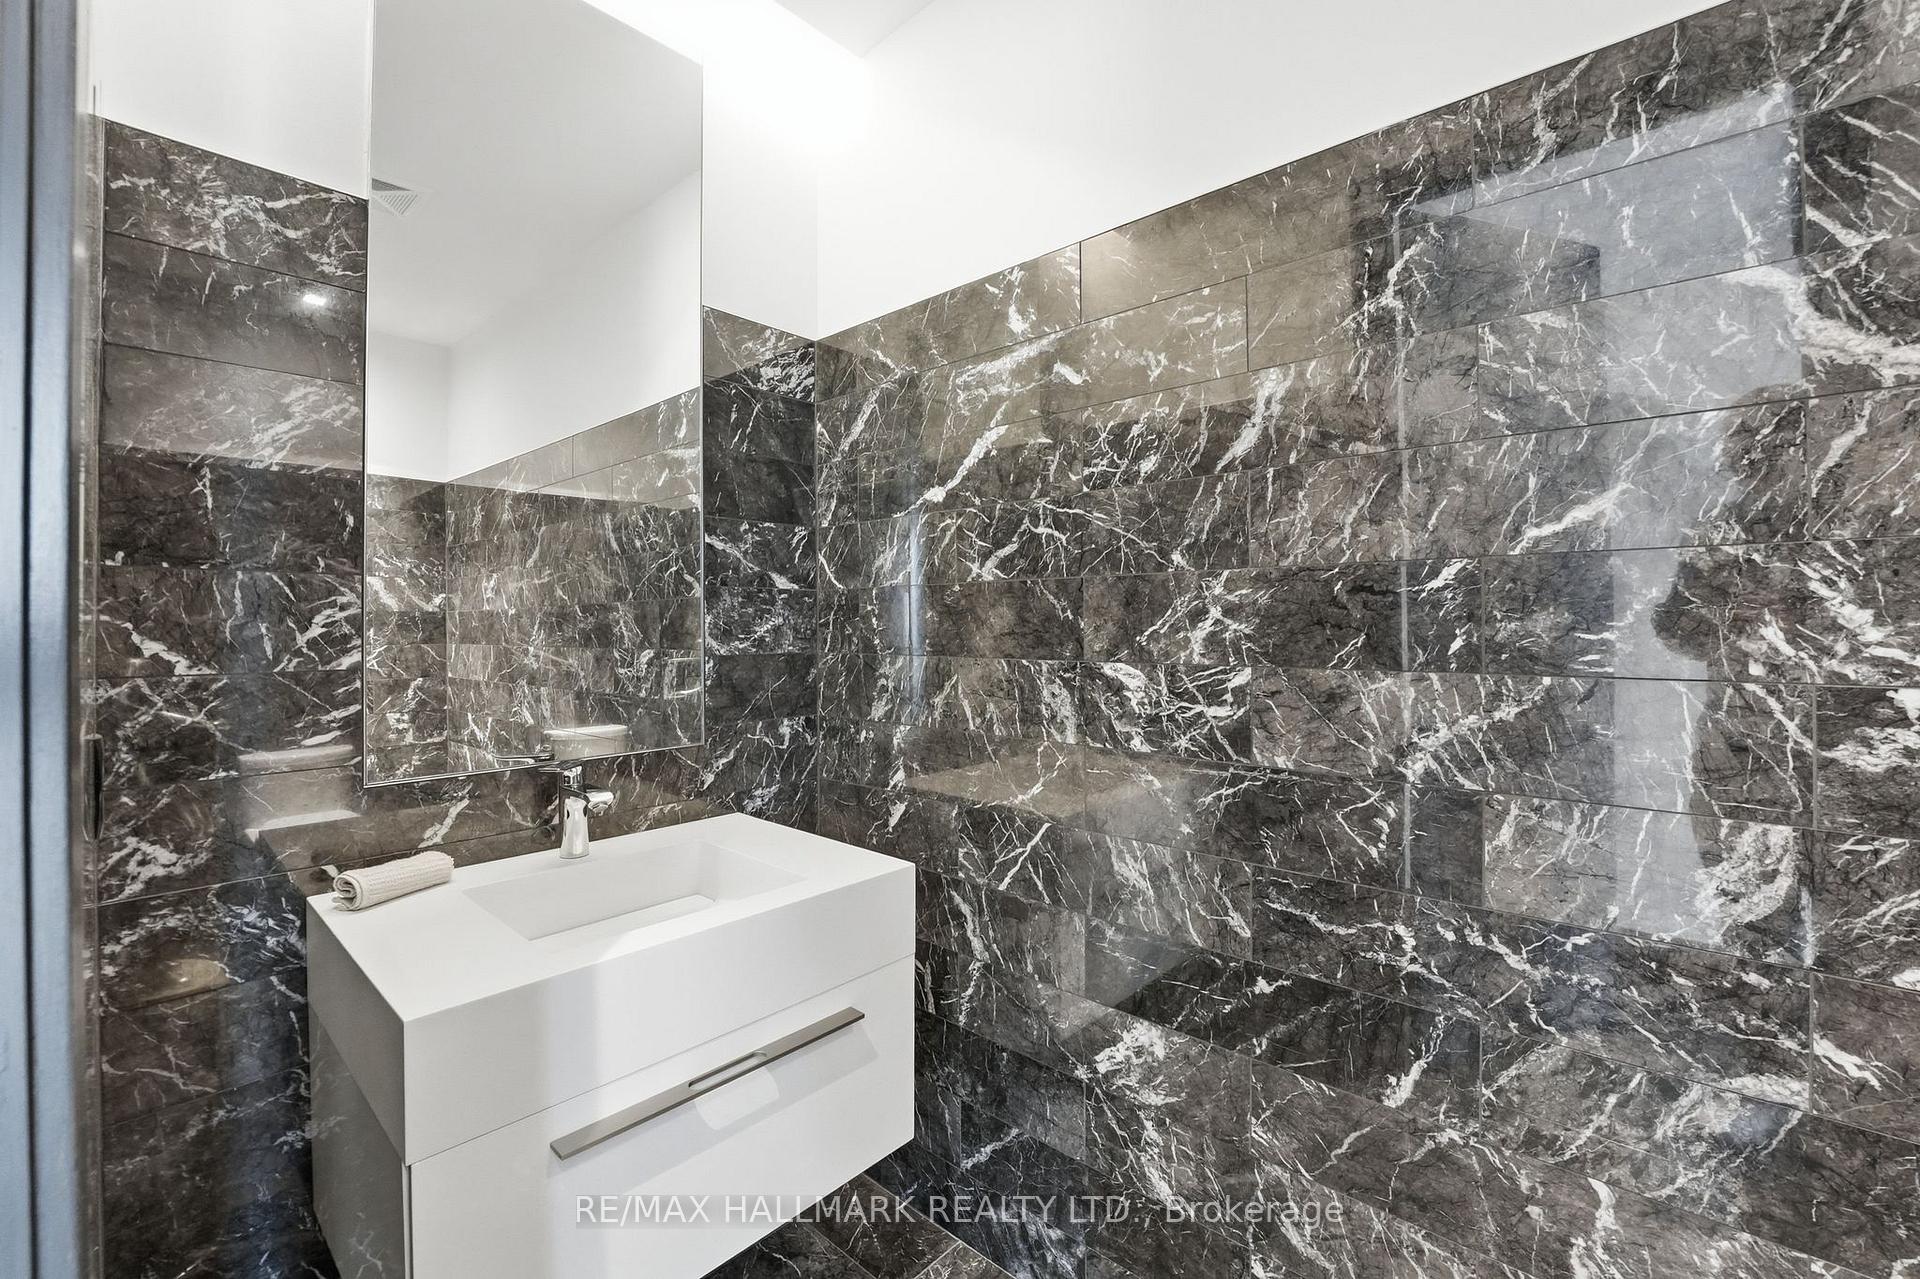
Bathroom vanity with white sink and mirror against dramatic dark marble tile.
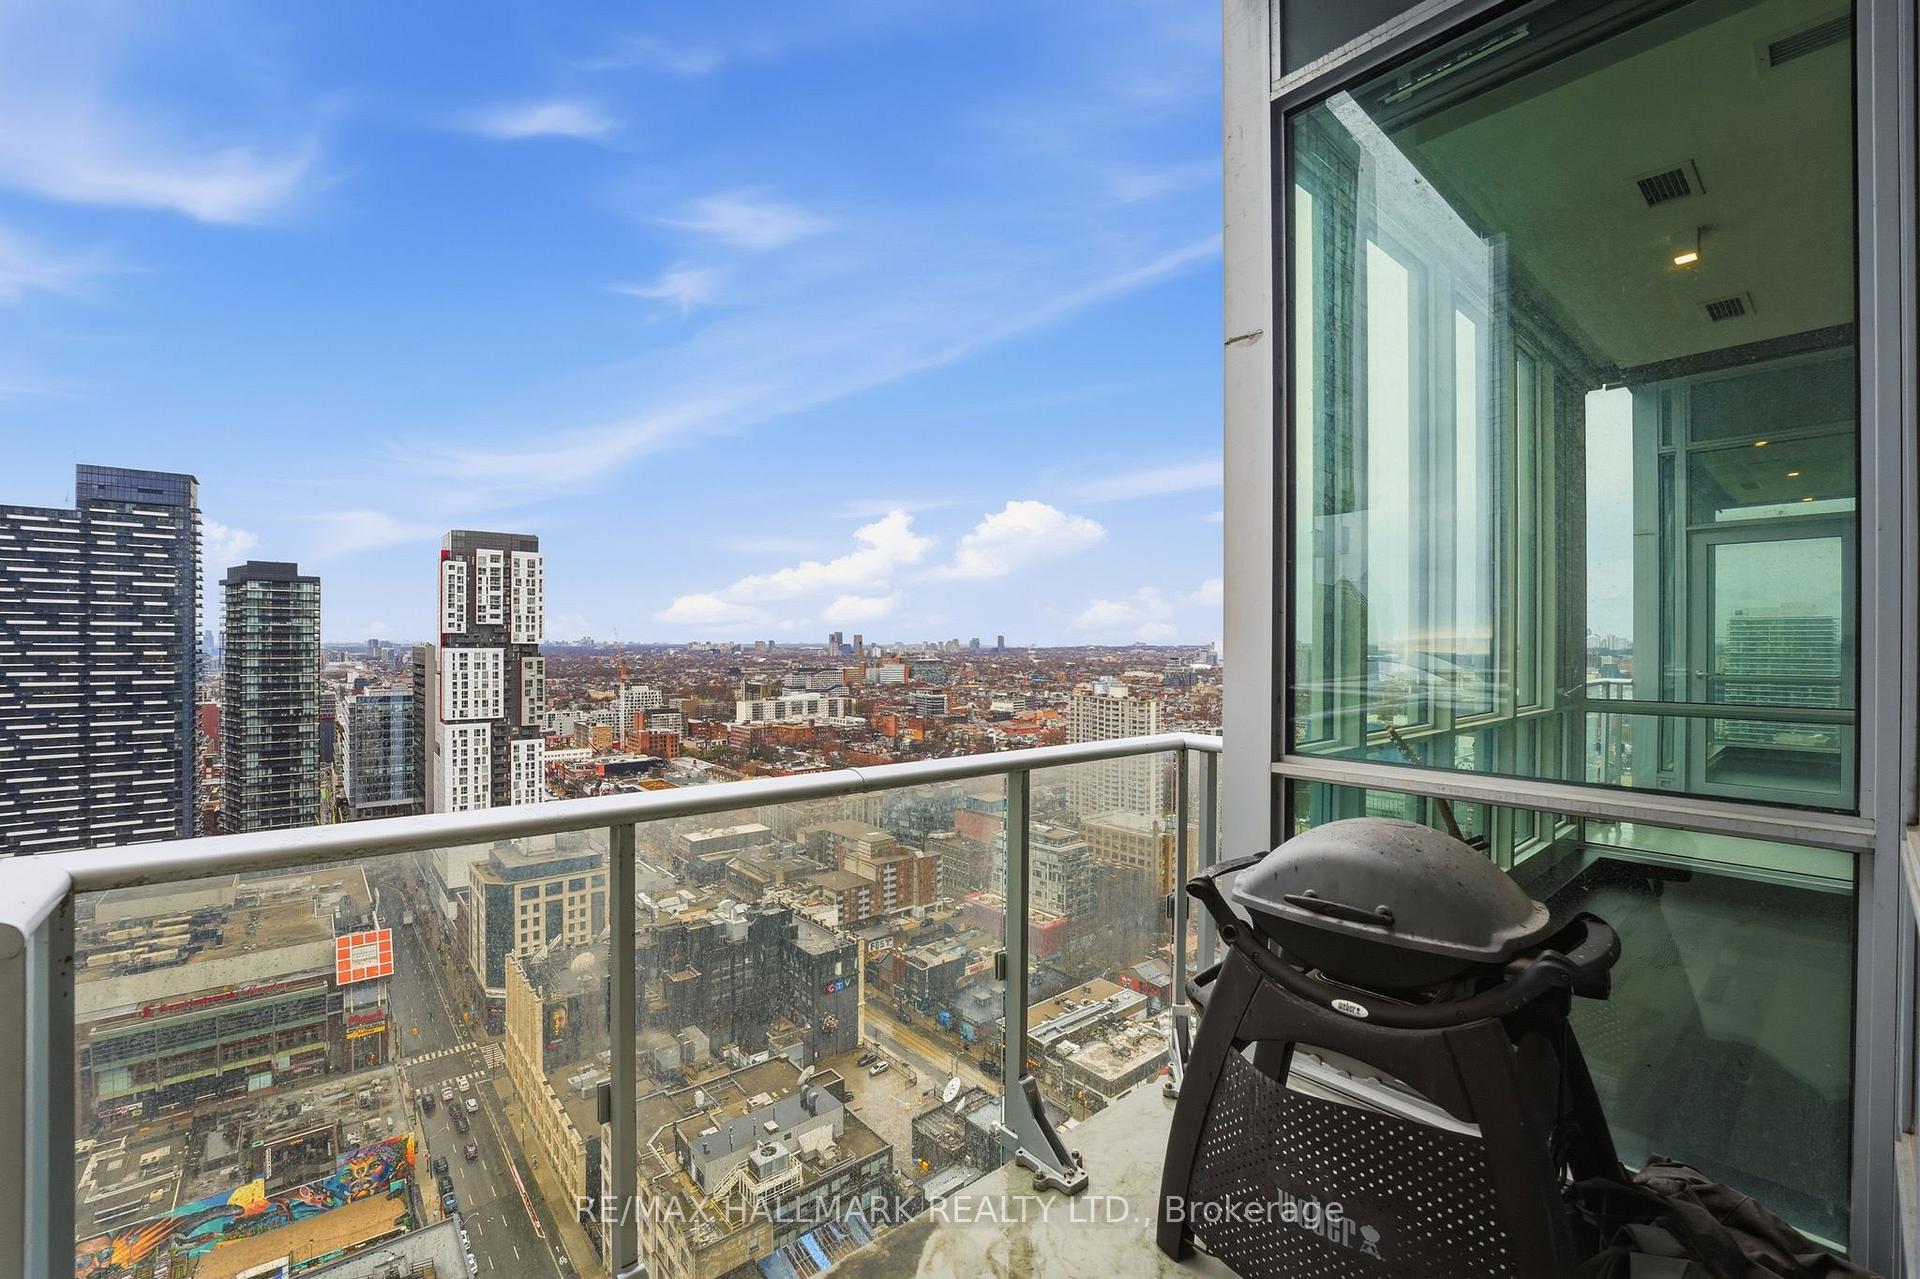
Condo balcony overlooking downtown Toronto, with a glass railing and barbecue.
High-rise balcony with glass railings overlooking downtown Toronto’s skyline.
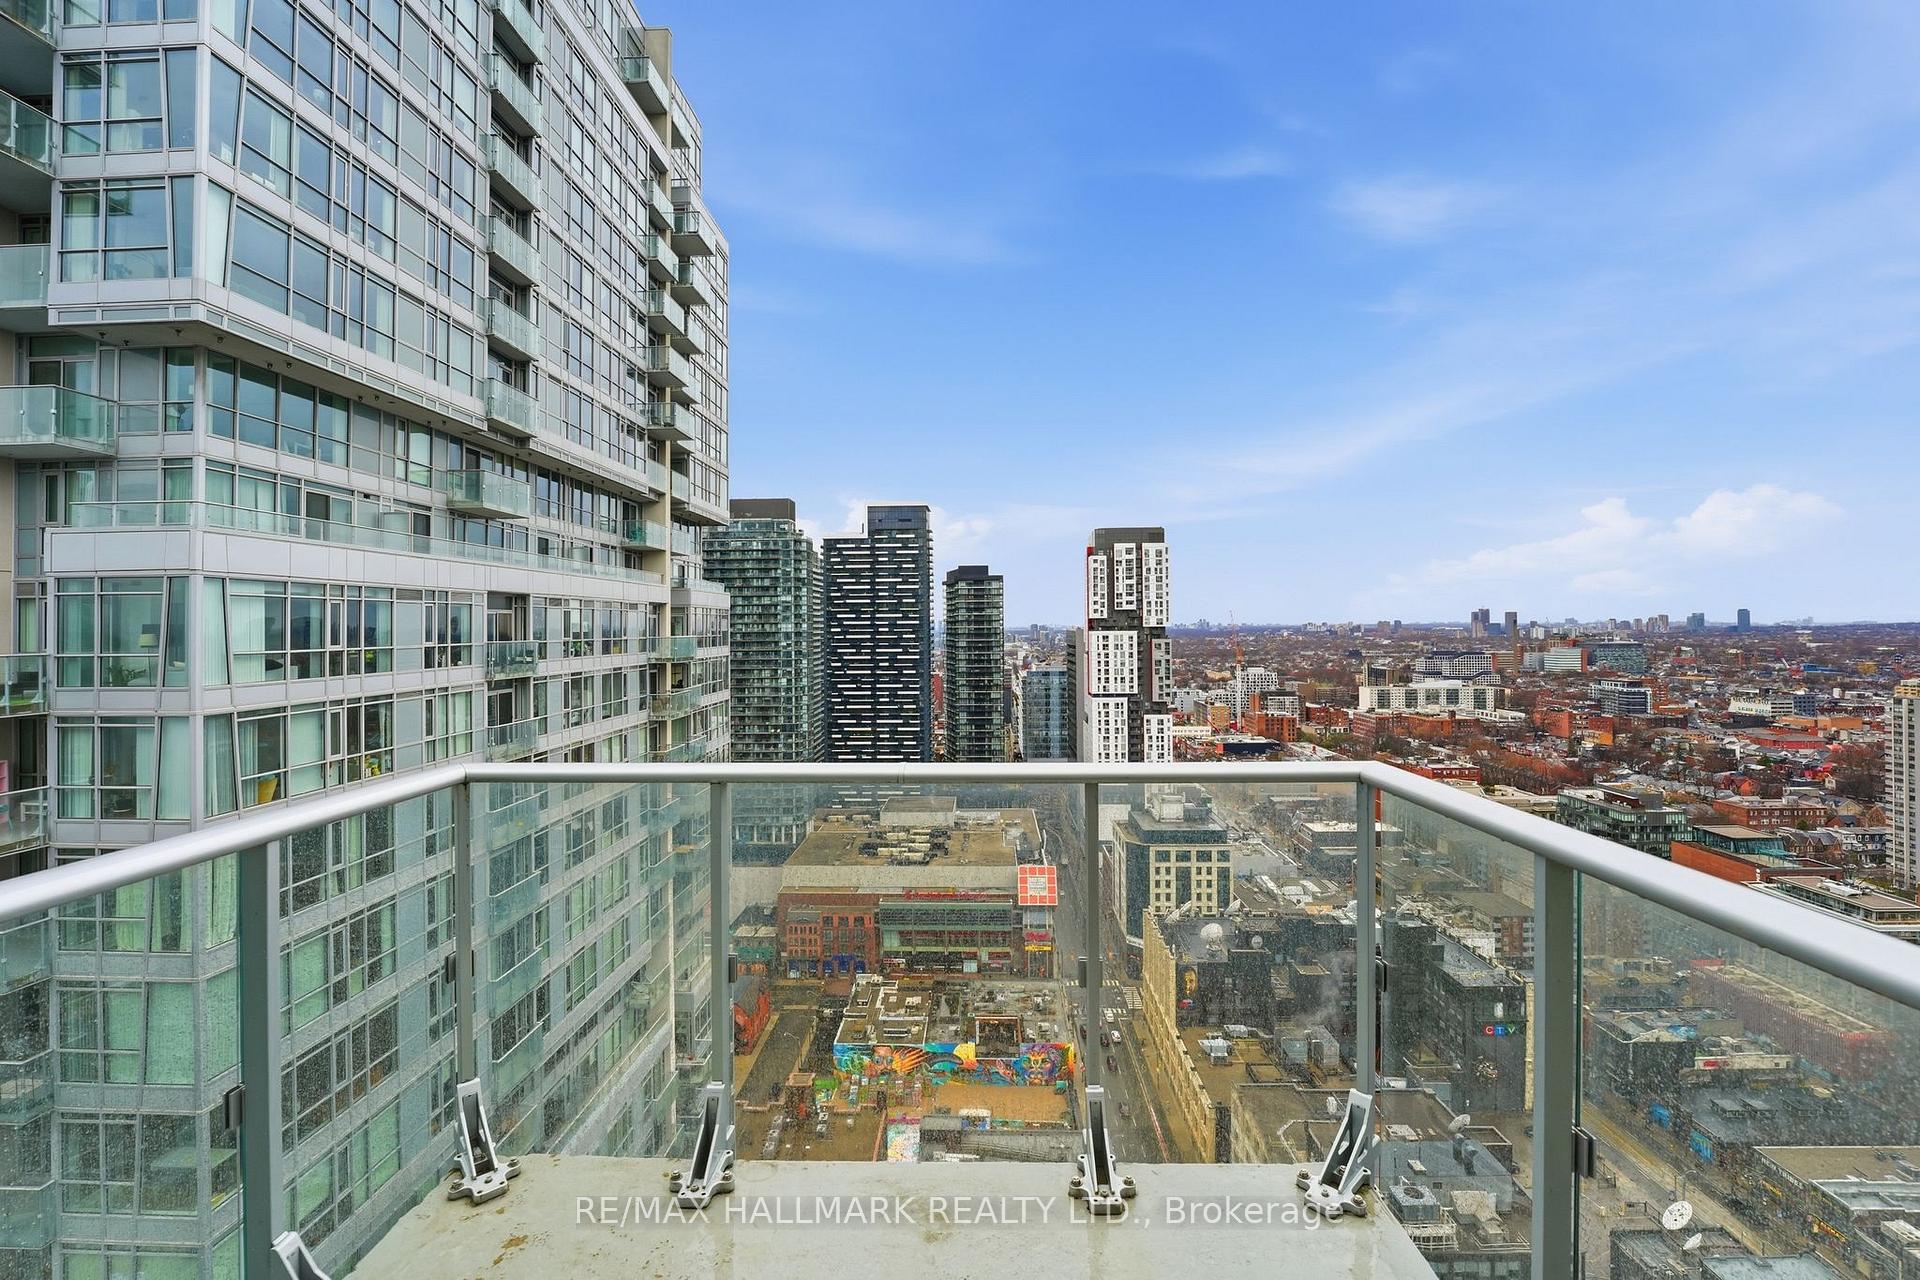
Condo balcony with glass railings overlooking downtown Toronto’s high-rise skyline.
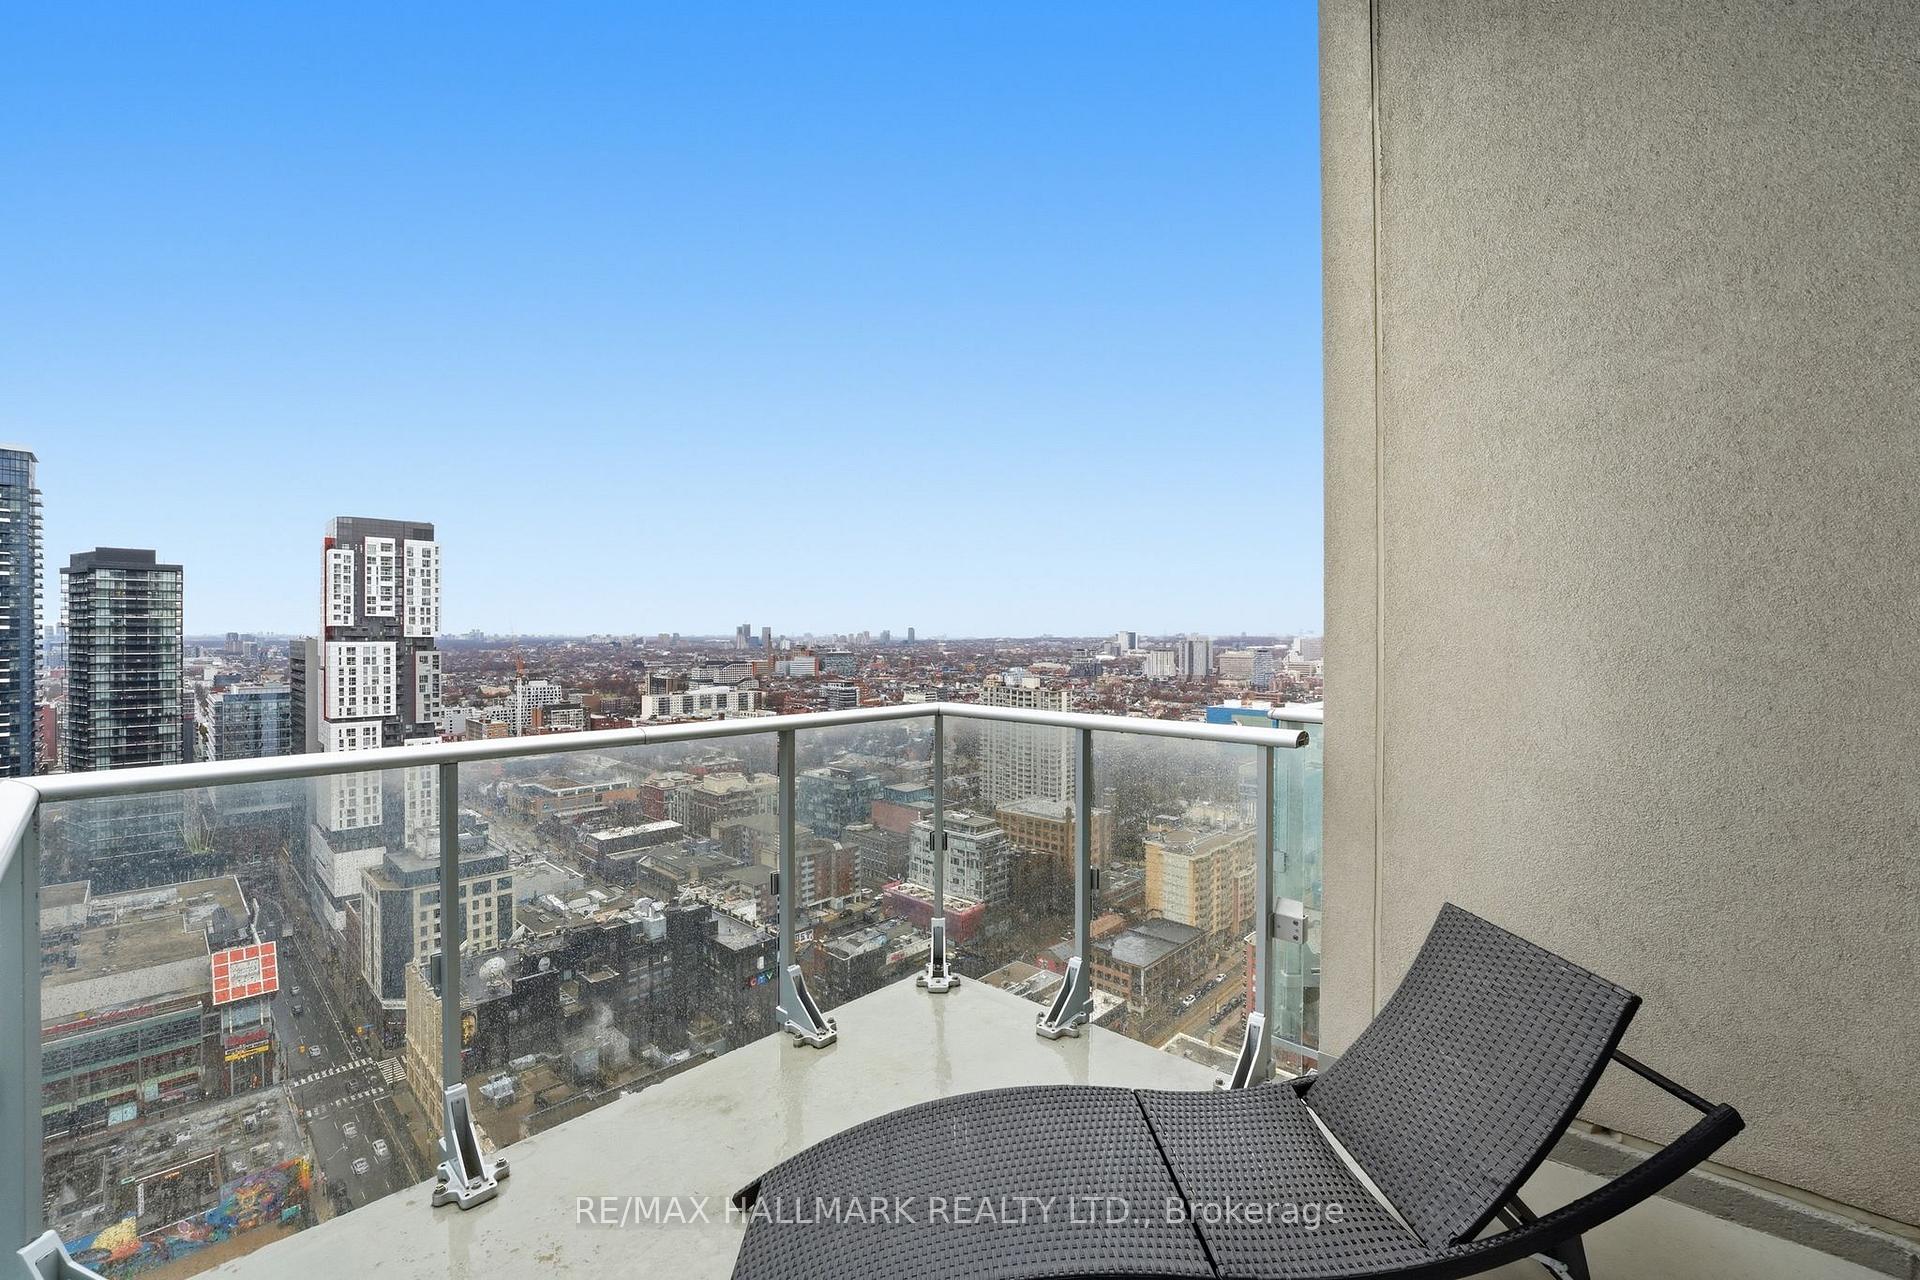
Condo balcony overlooking Toronto’s skyline, with glass railings and woven lounge chairs.
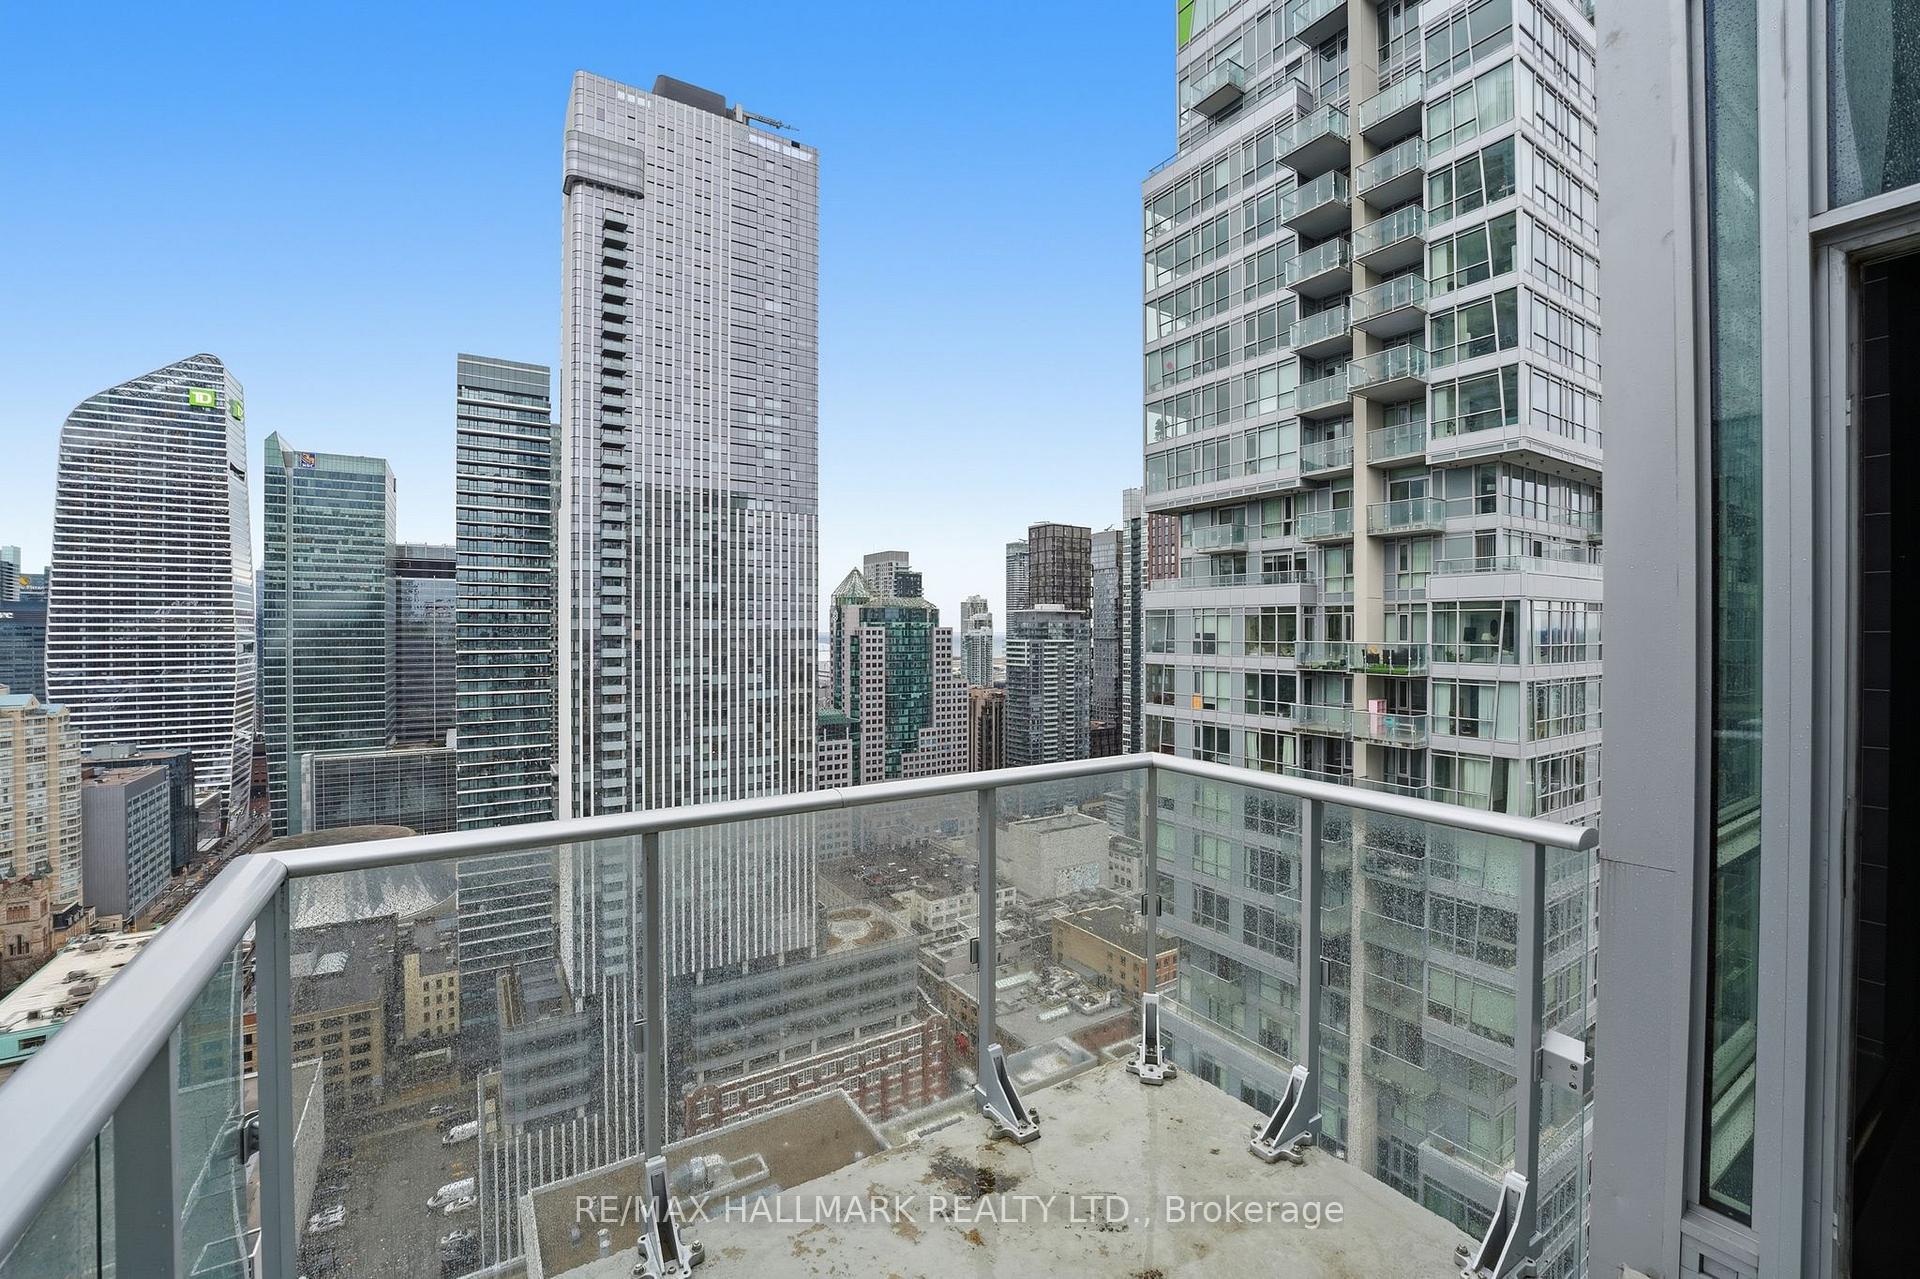
High-rise condo balcony overlooking downtown Toronto, with a glass railing and neighboring residential tower.
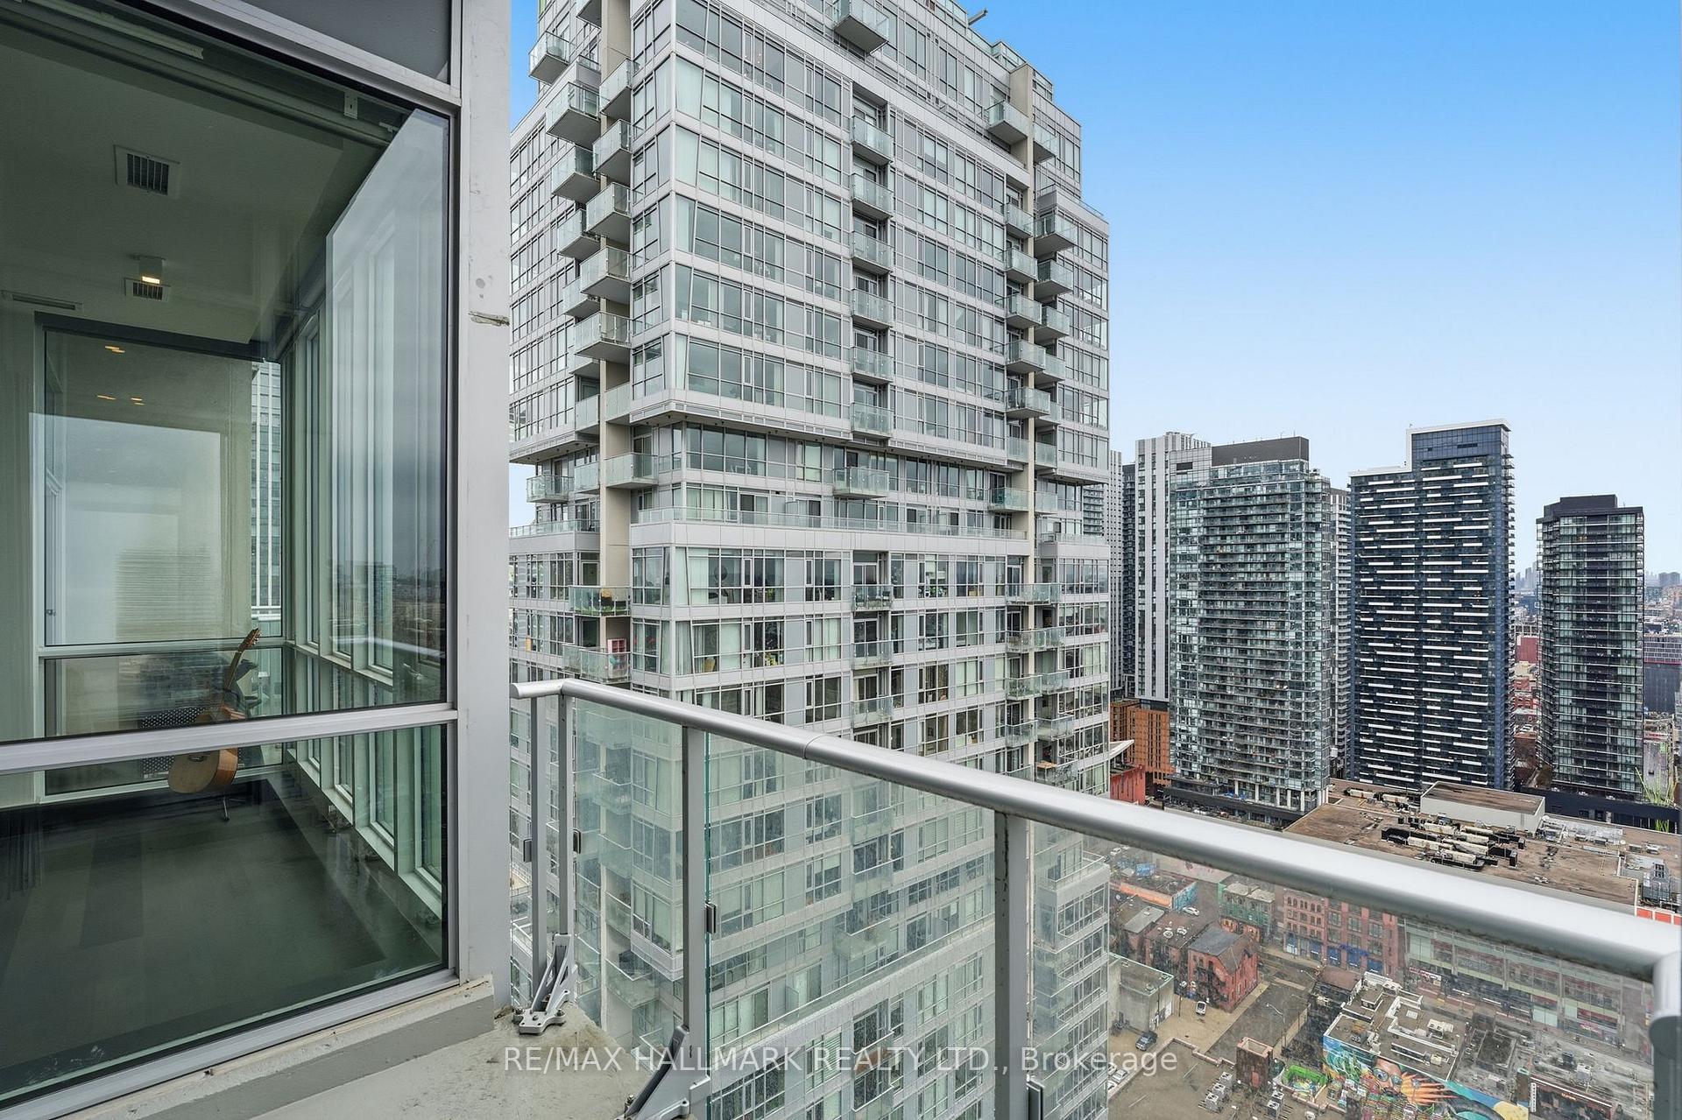
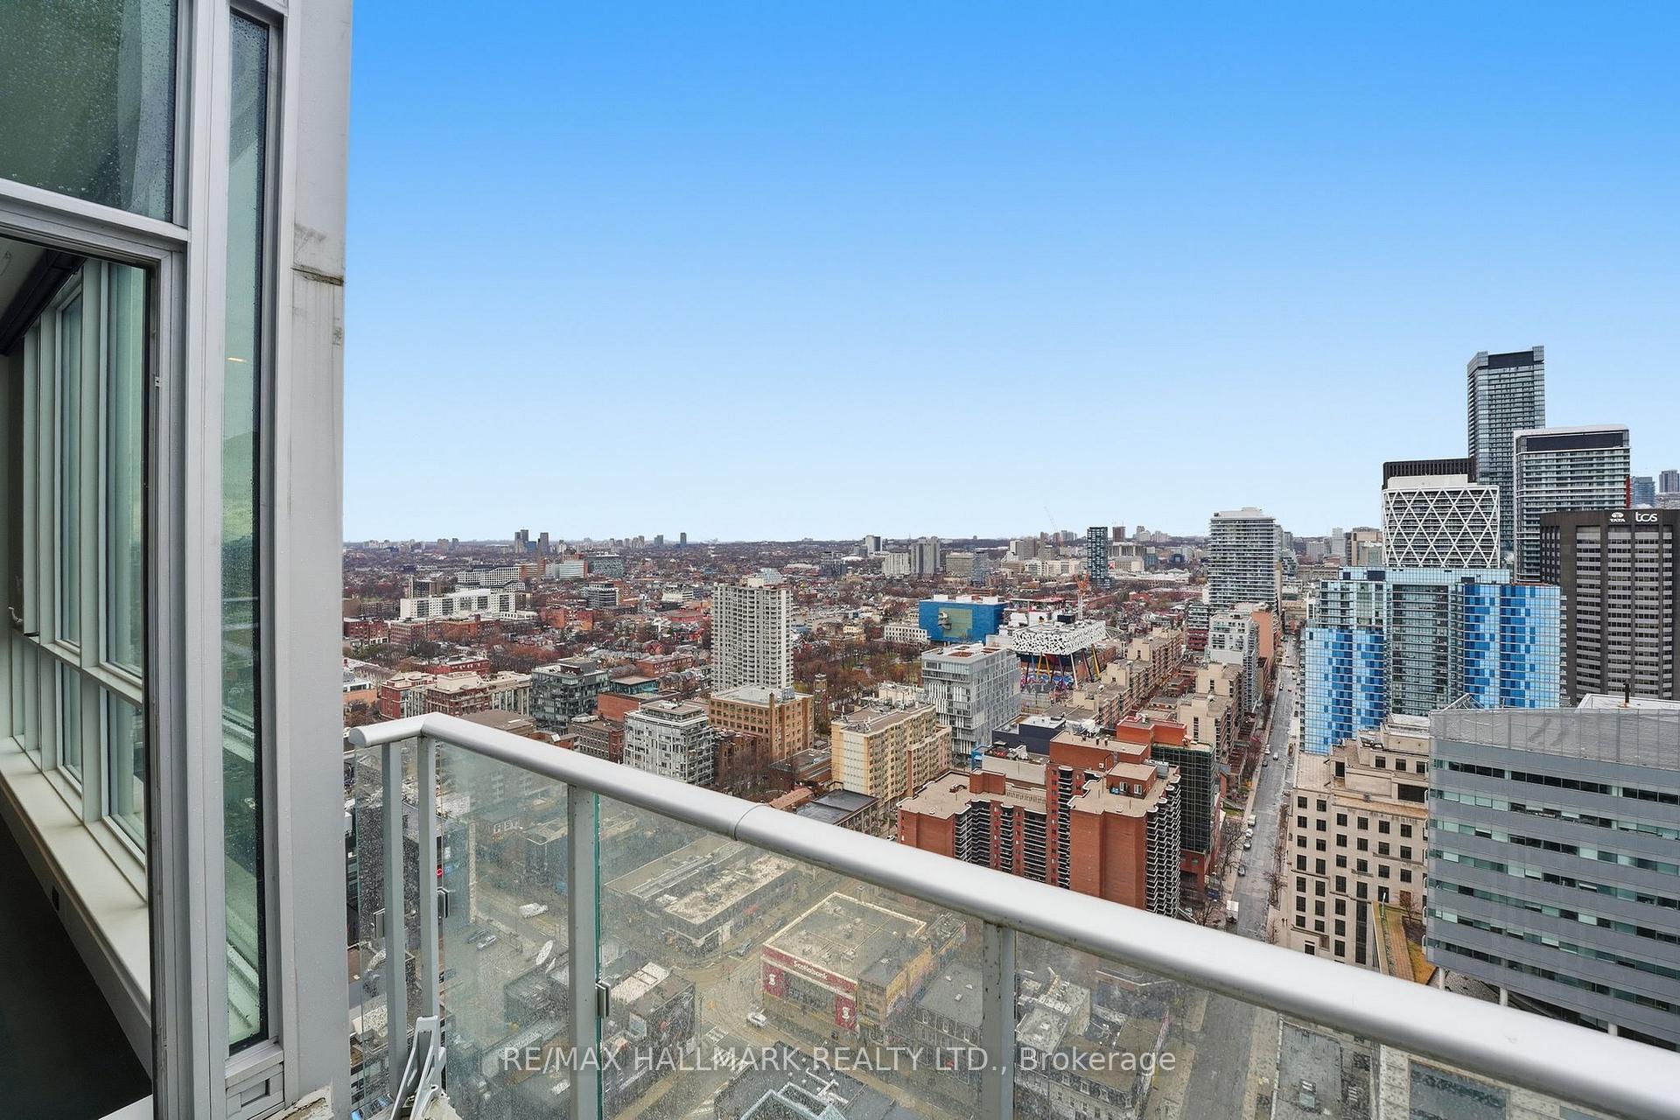
Condo balcony overlooking downtown Toronto towers, with a glass railing and floor-to-ceiling windows.
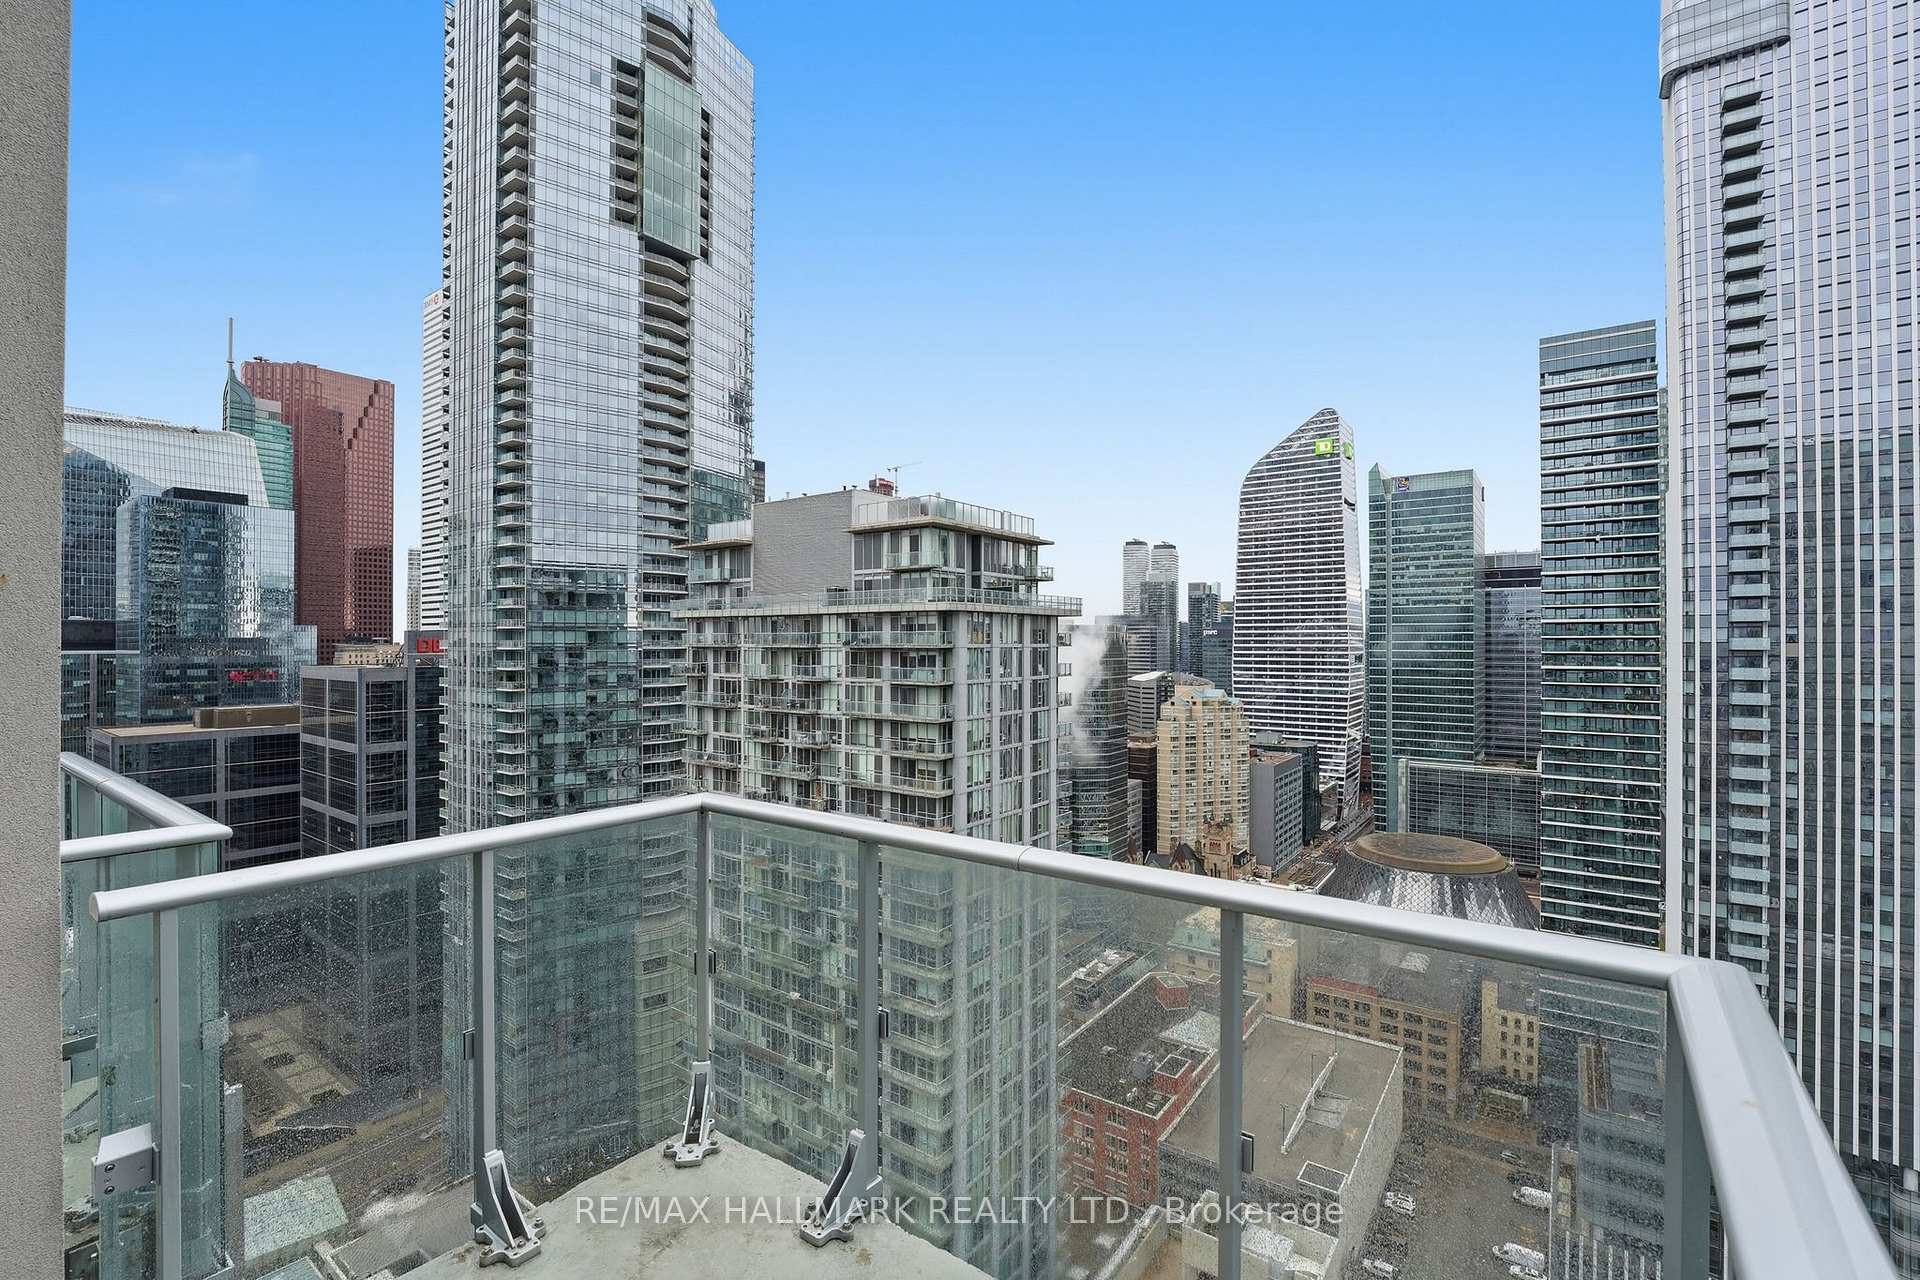
Condo balcony overlooking Toronto’s downtown skyline, with a glass railing and high-rise towers.
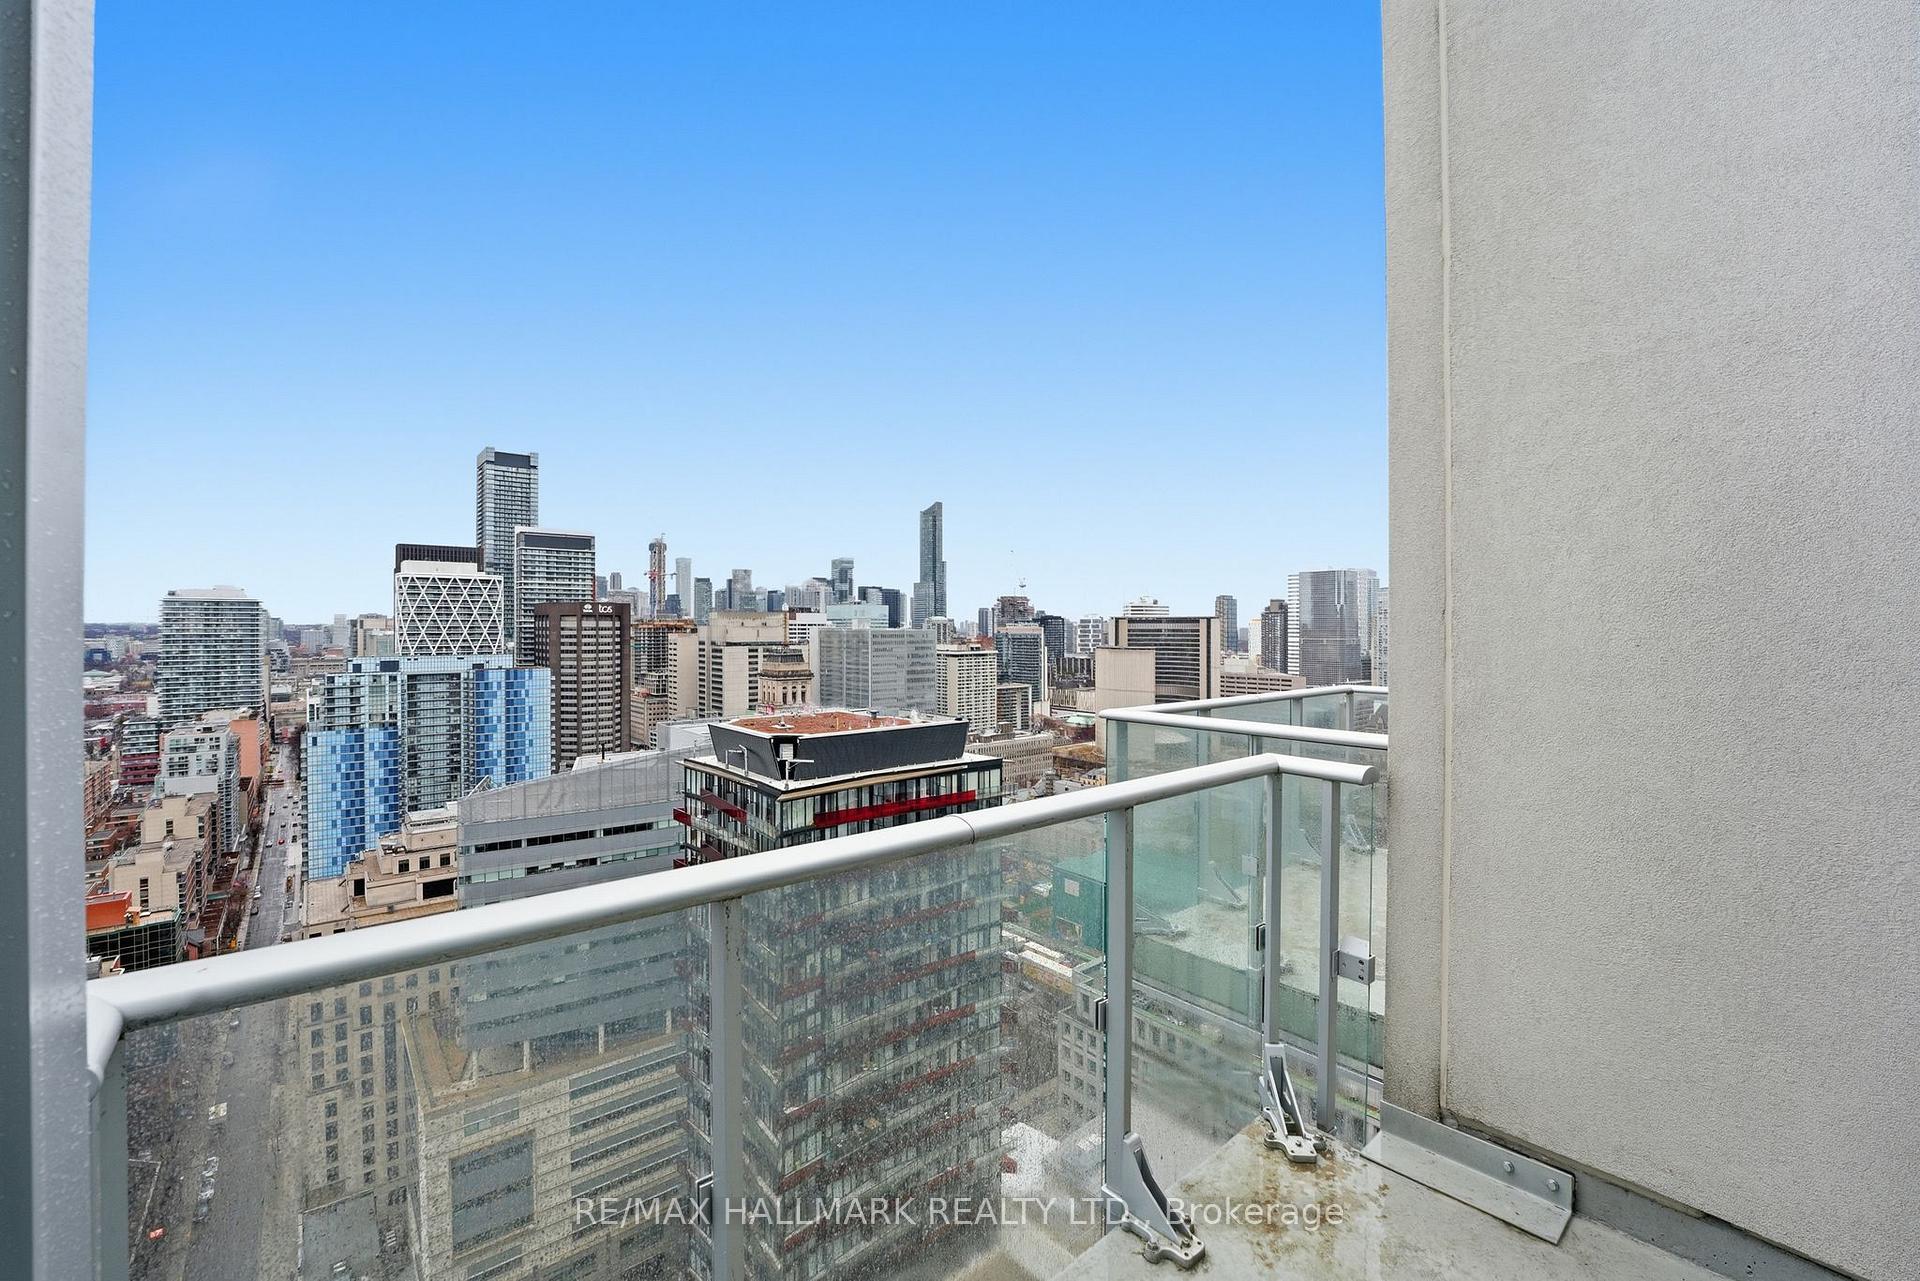
Downtown Toronto skyline viewed over a glass-railed high-rise balcony.
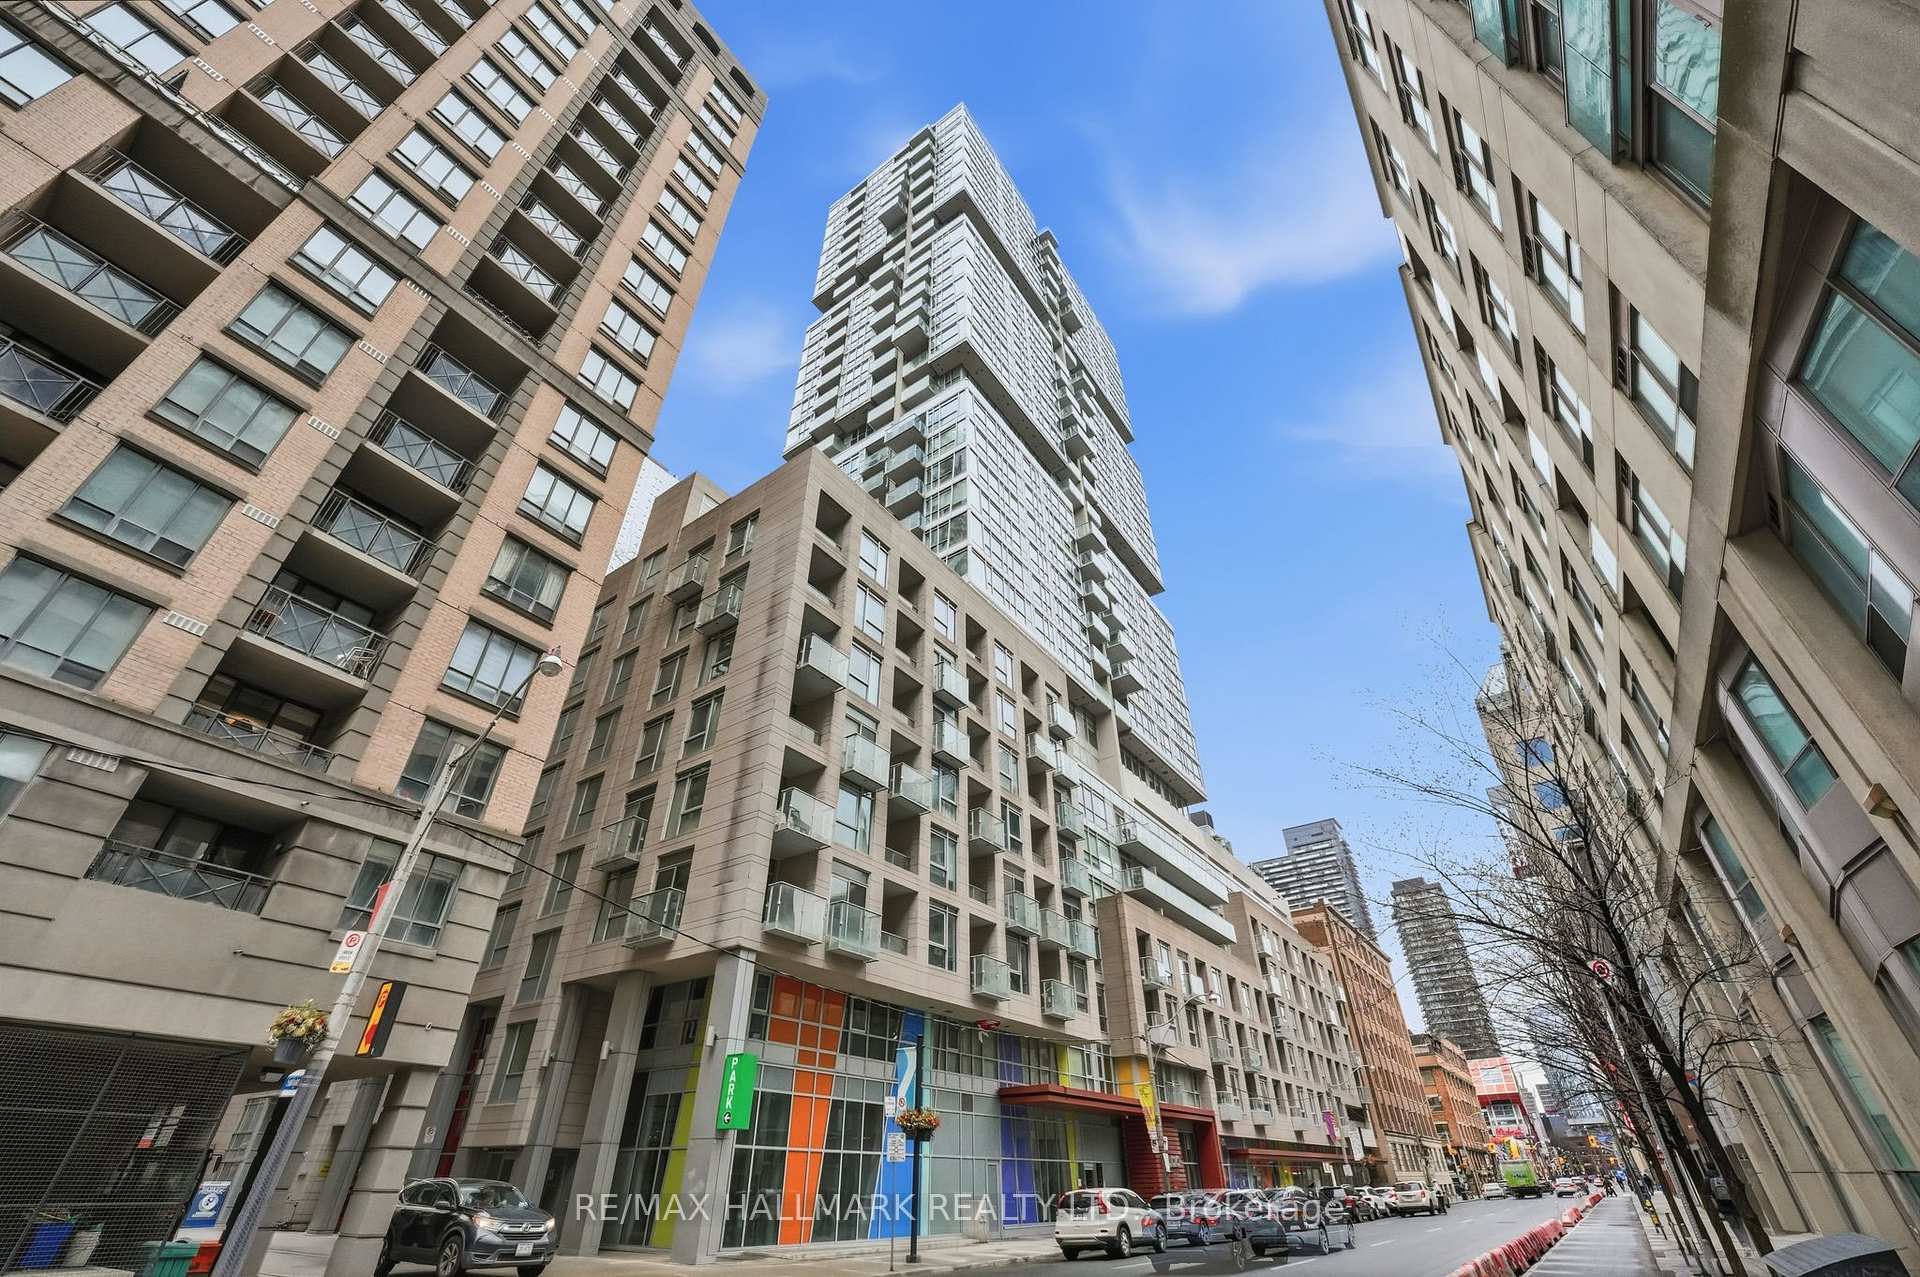
High-rise condominium tower viewed upward between neighboring buildings on a Toronto street.
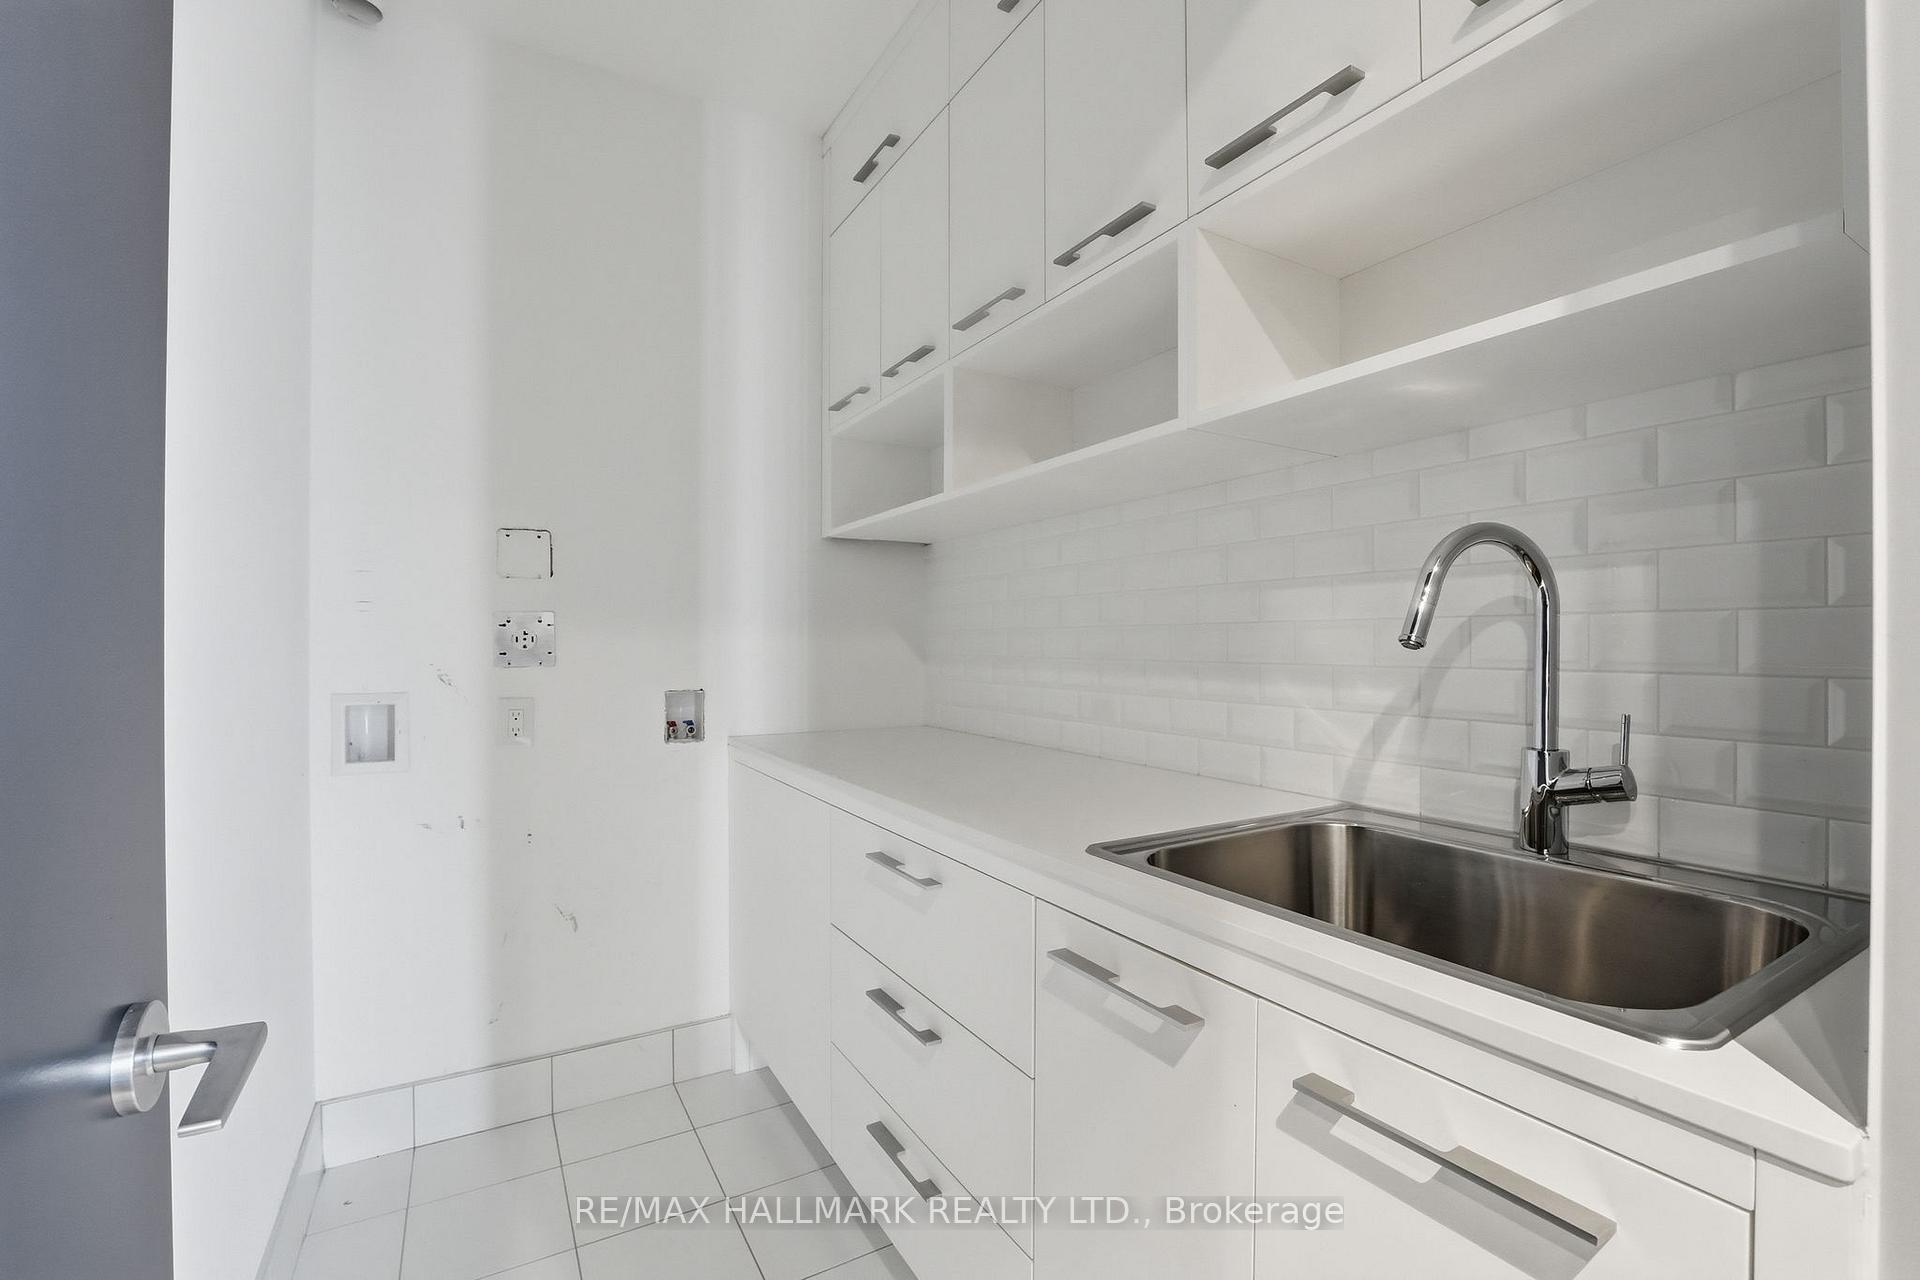
Compact white kitchen with open shelving, subway-tile backsplash, and stainless-steel sink.
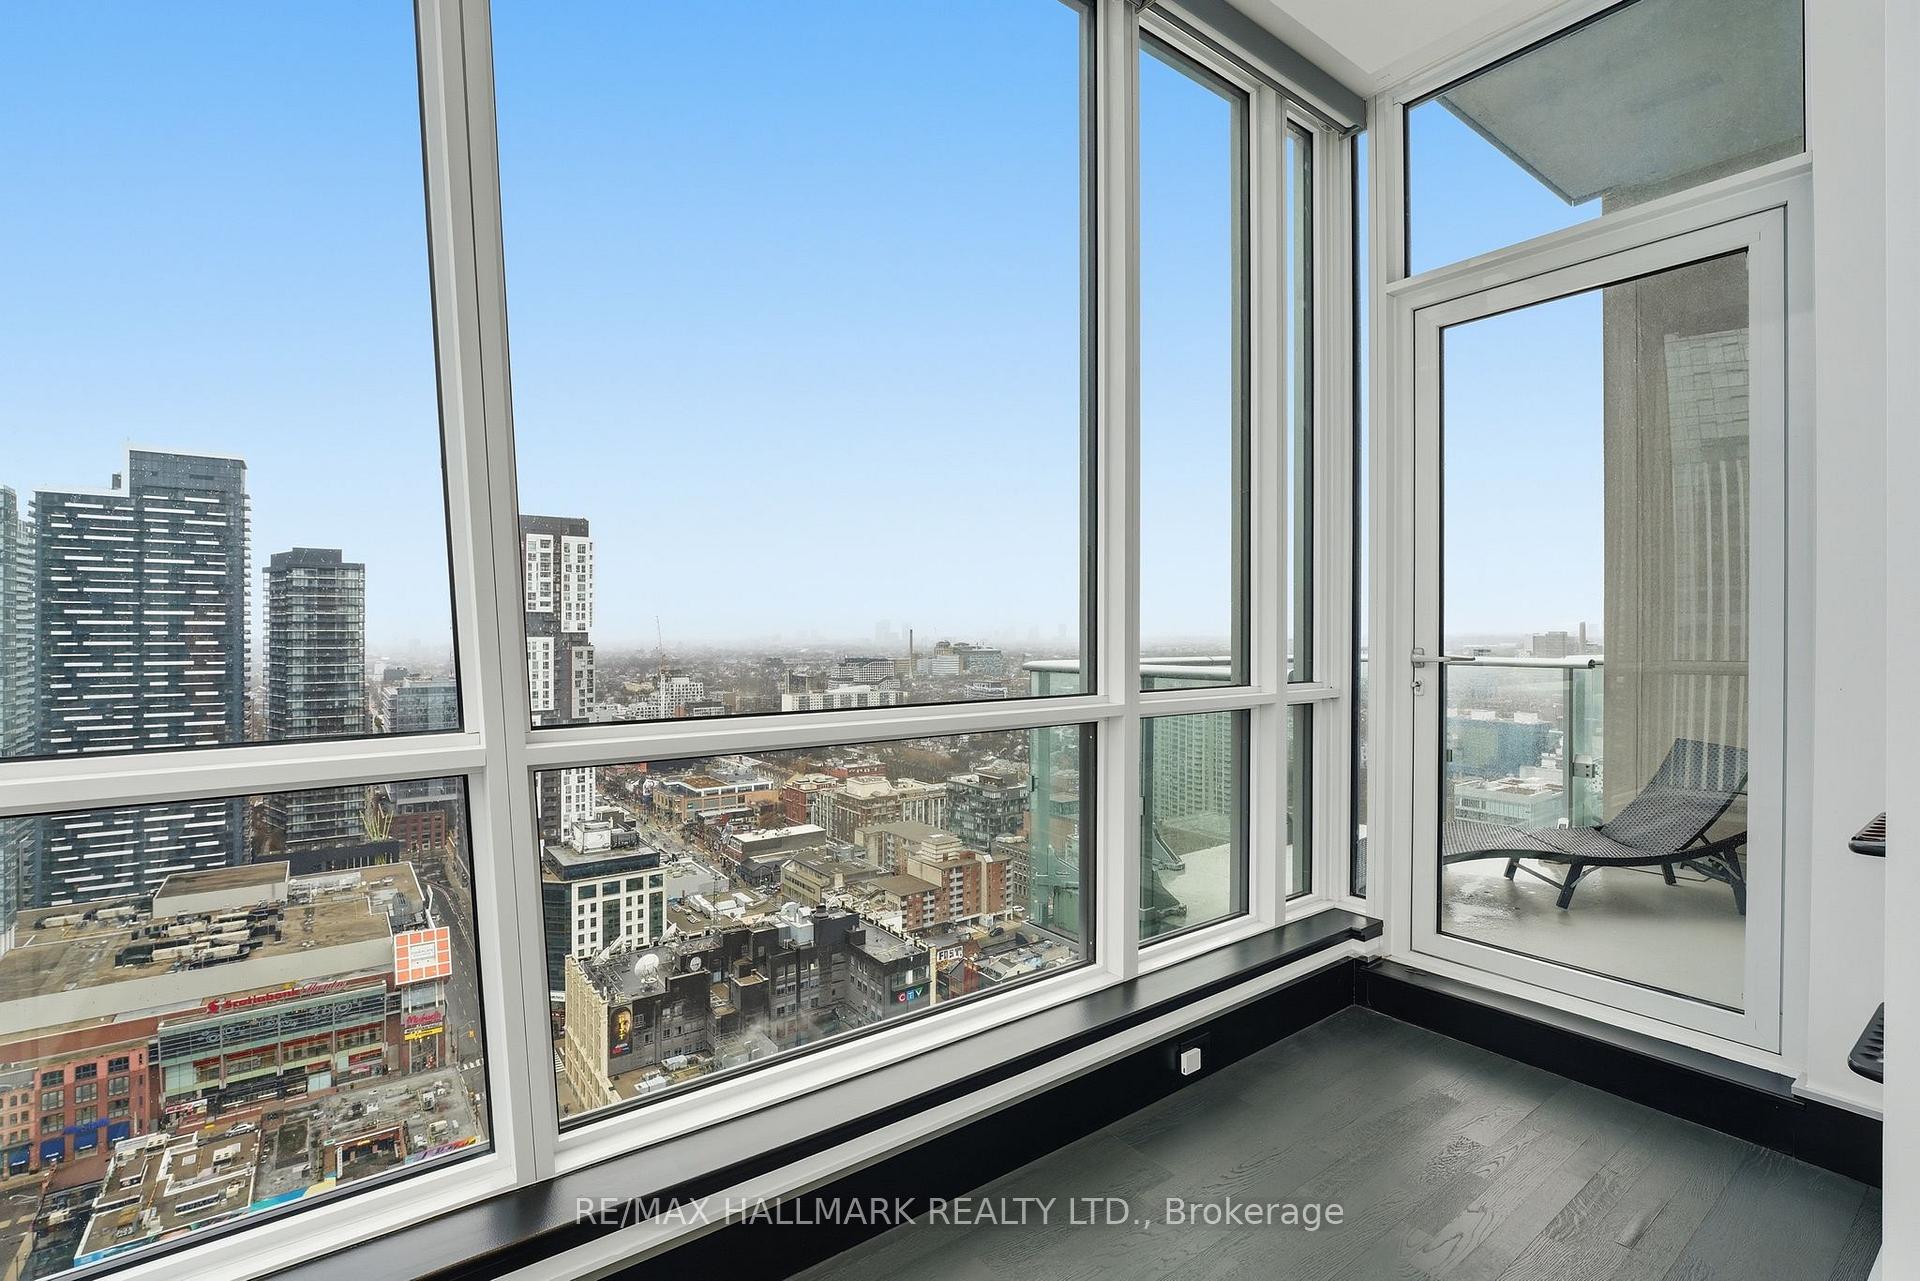
High-rise condo corner with floor-to-ceiling windows, a downtown view, and a glass door to a balcony.
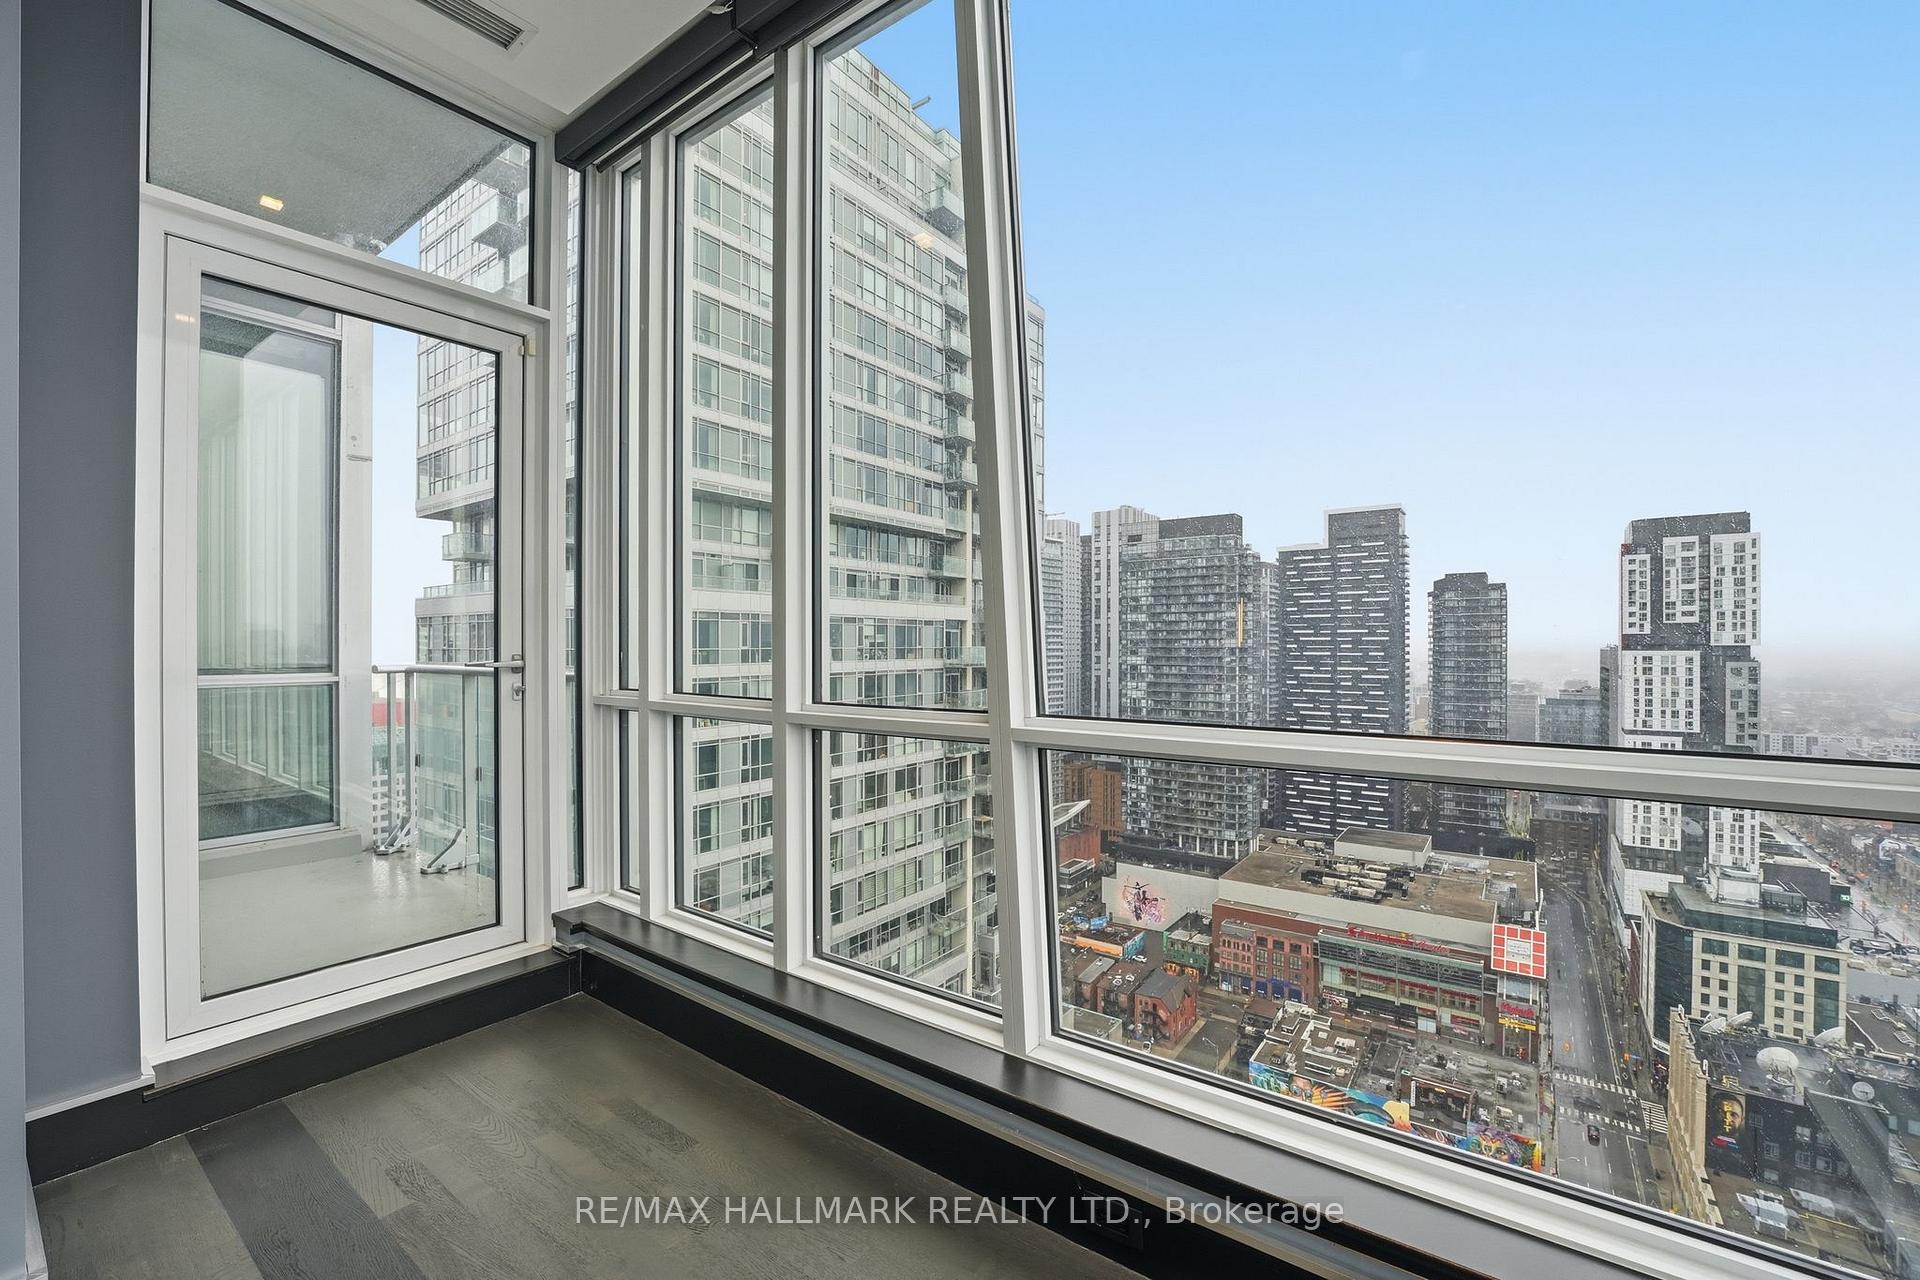
Unfurnished condo interior with floor-to-ceiling windows, a balcony door, and downtown Toronto views.
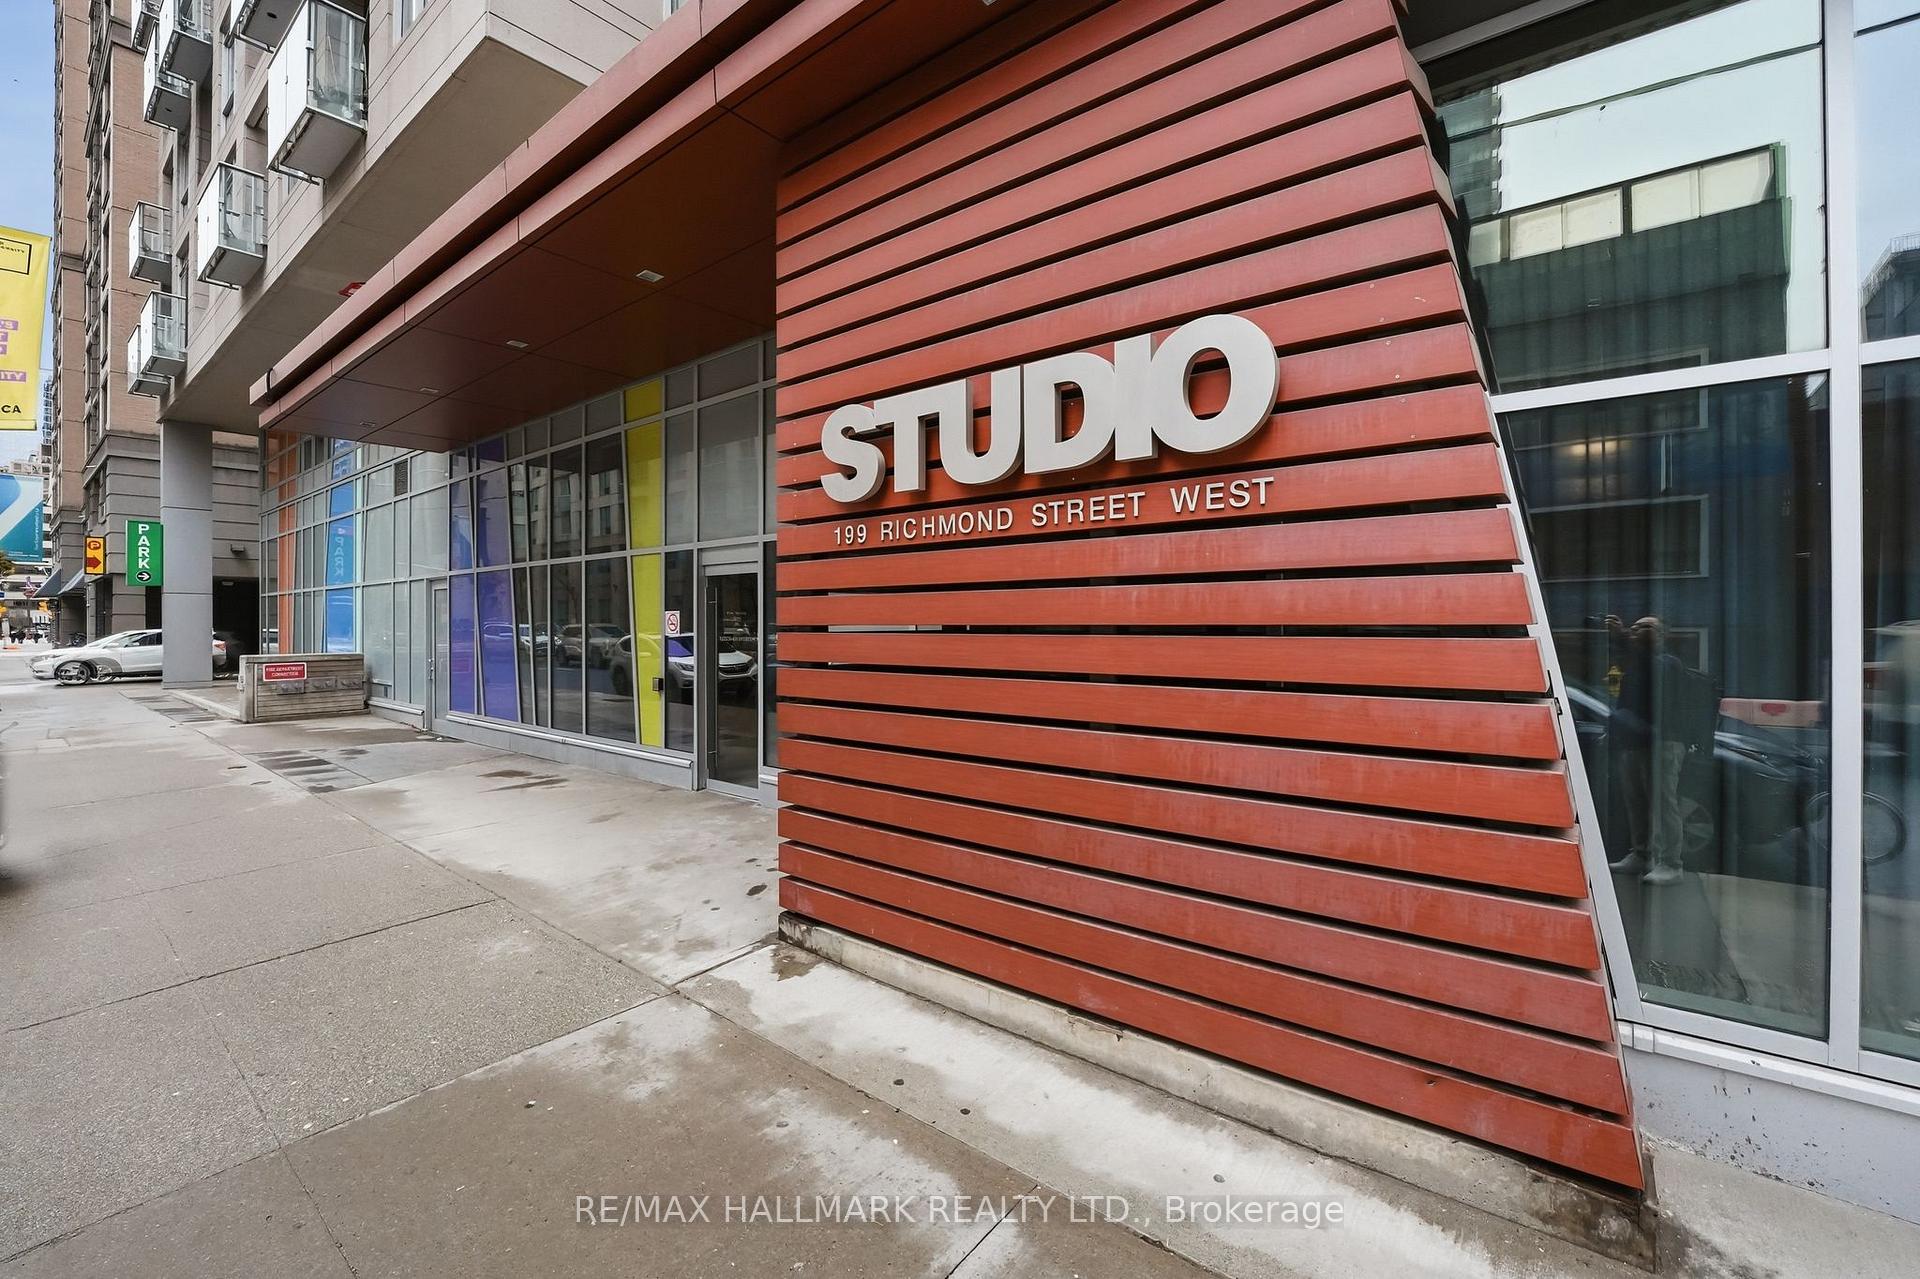
Studio building entrance at 199 Richmond Street West, with a prominent reddish-brown slatted facade.
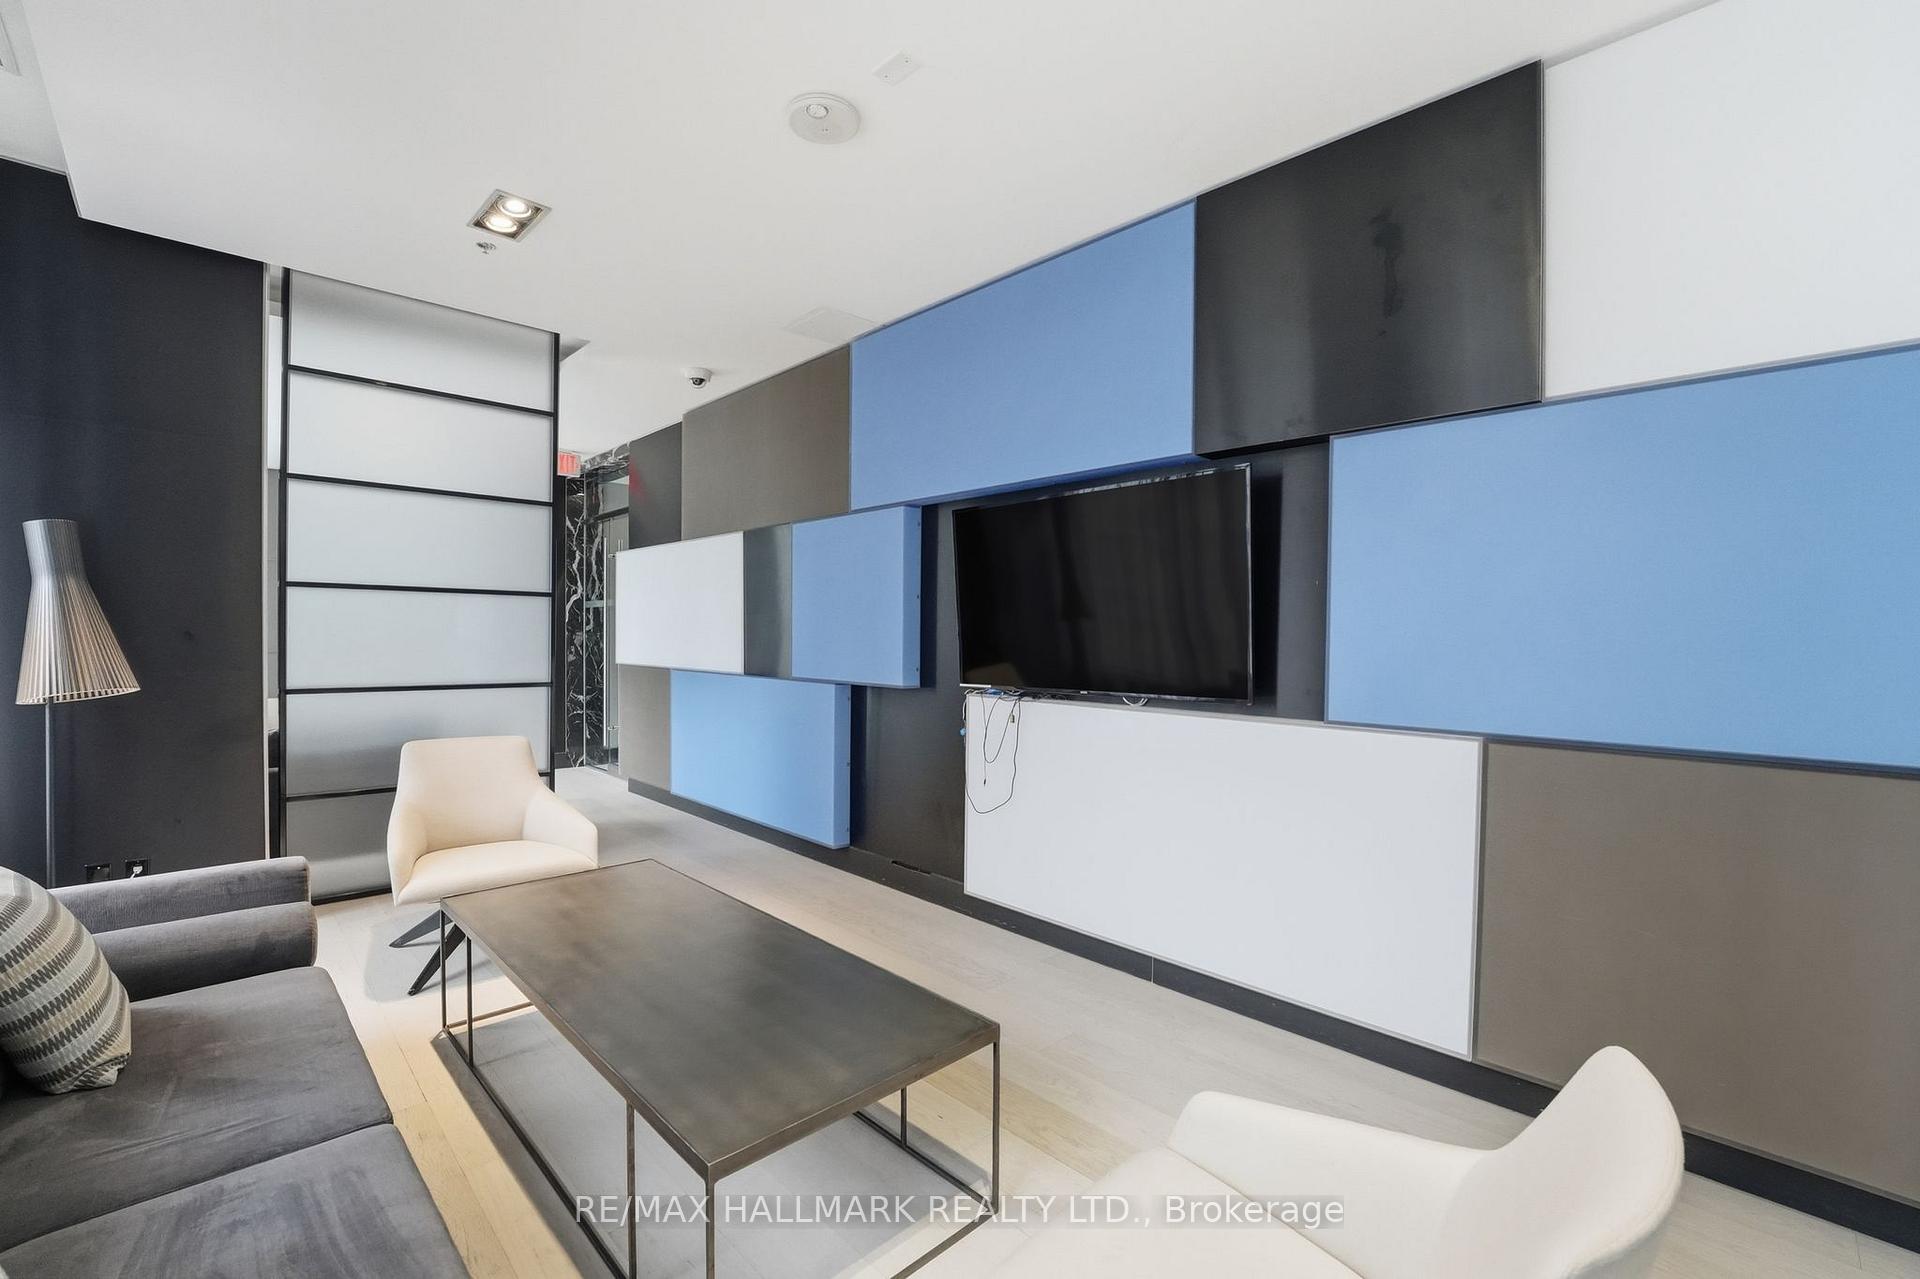
Modern living room with a geometric blue feature wall and wall-mounted television.
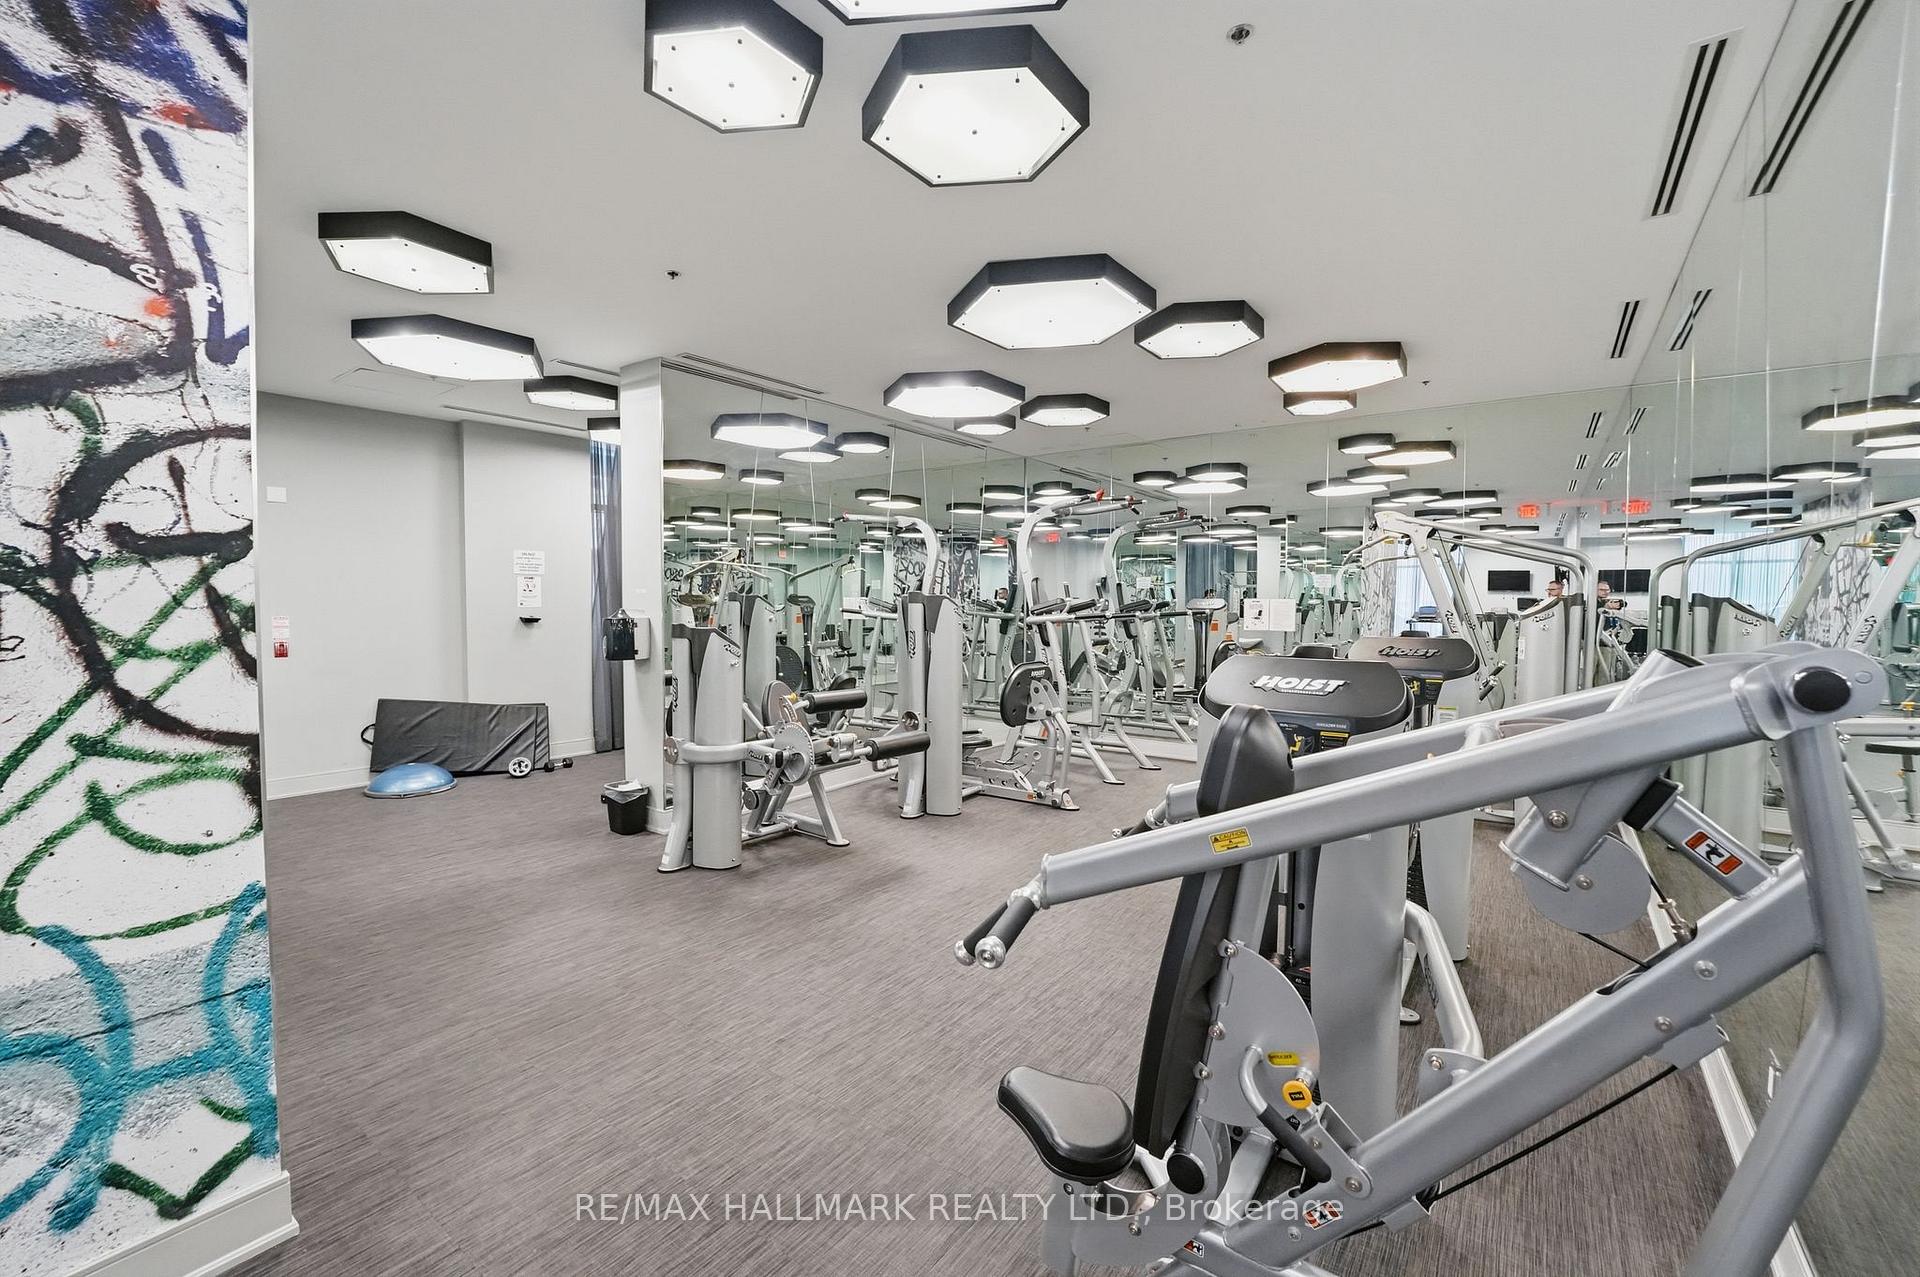
Condo fitness room with mirrored walls, strength-training machines, and geometric ceiling lights.
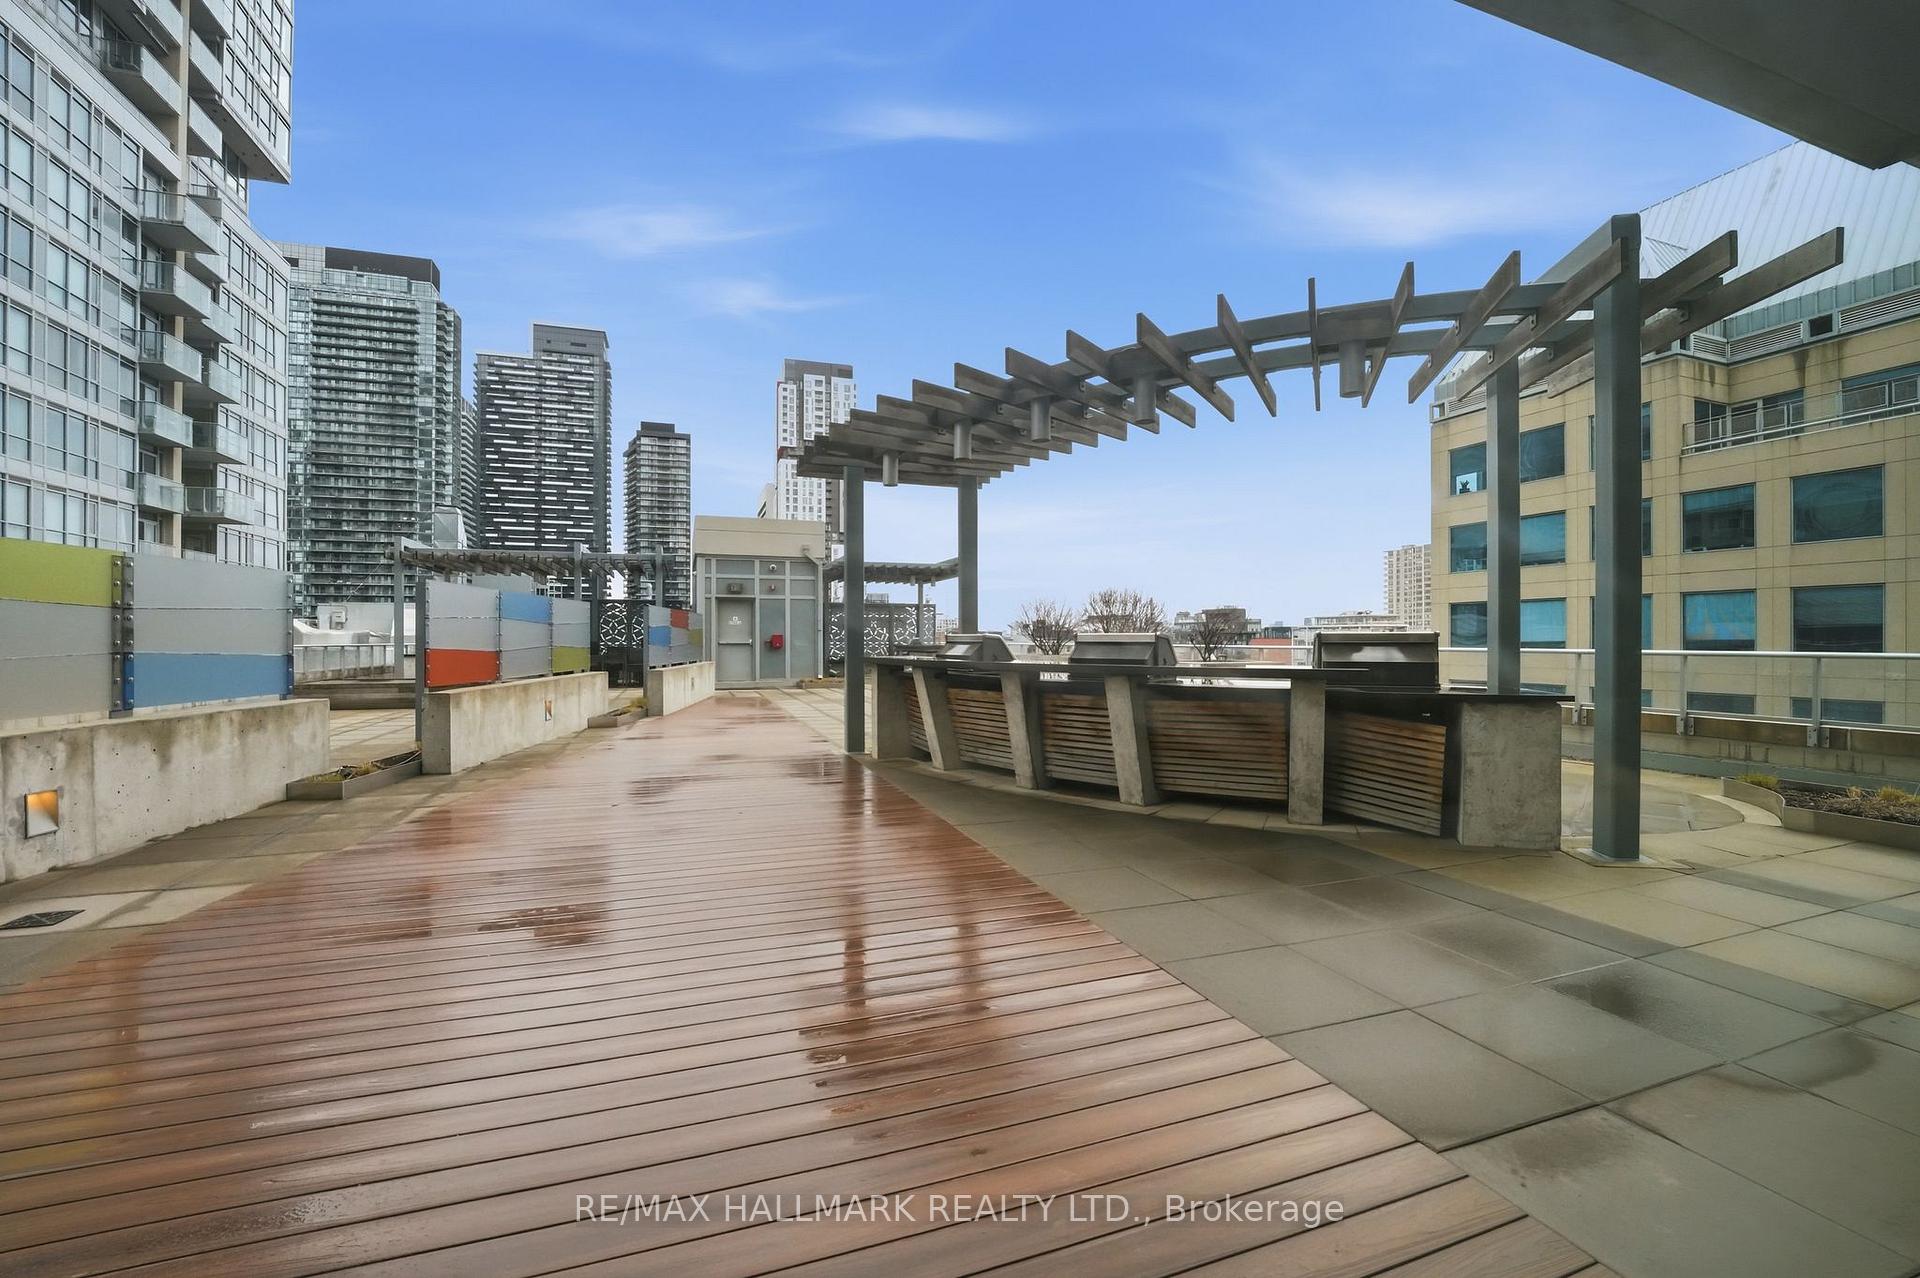
Rooftop terrace with wood decking, pergola, built-in grill counter, and surrounding Toronto towers.
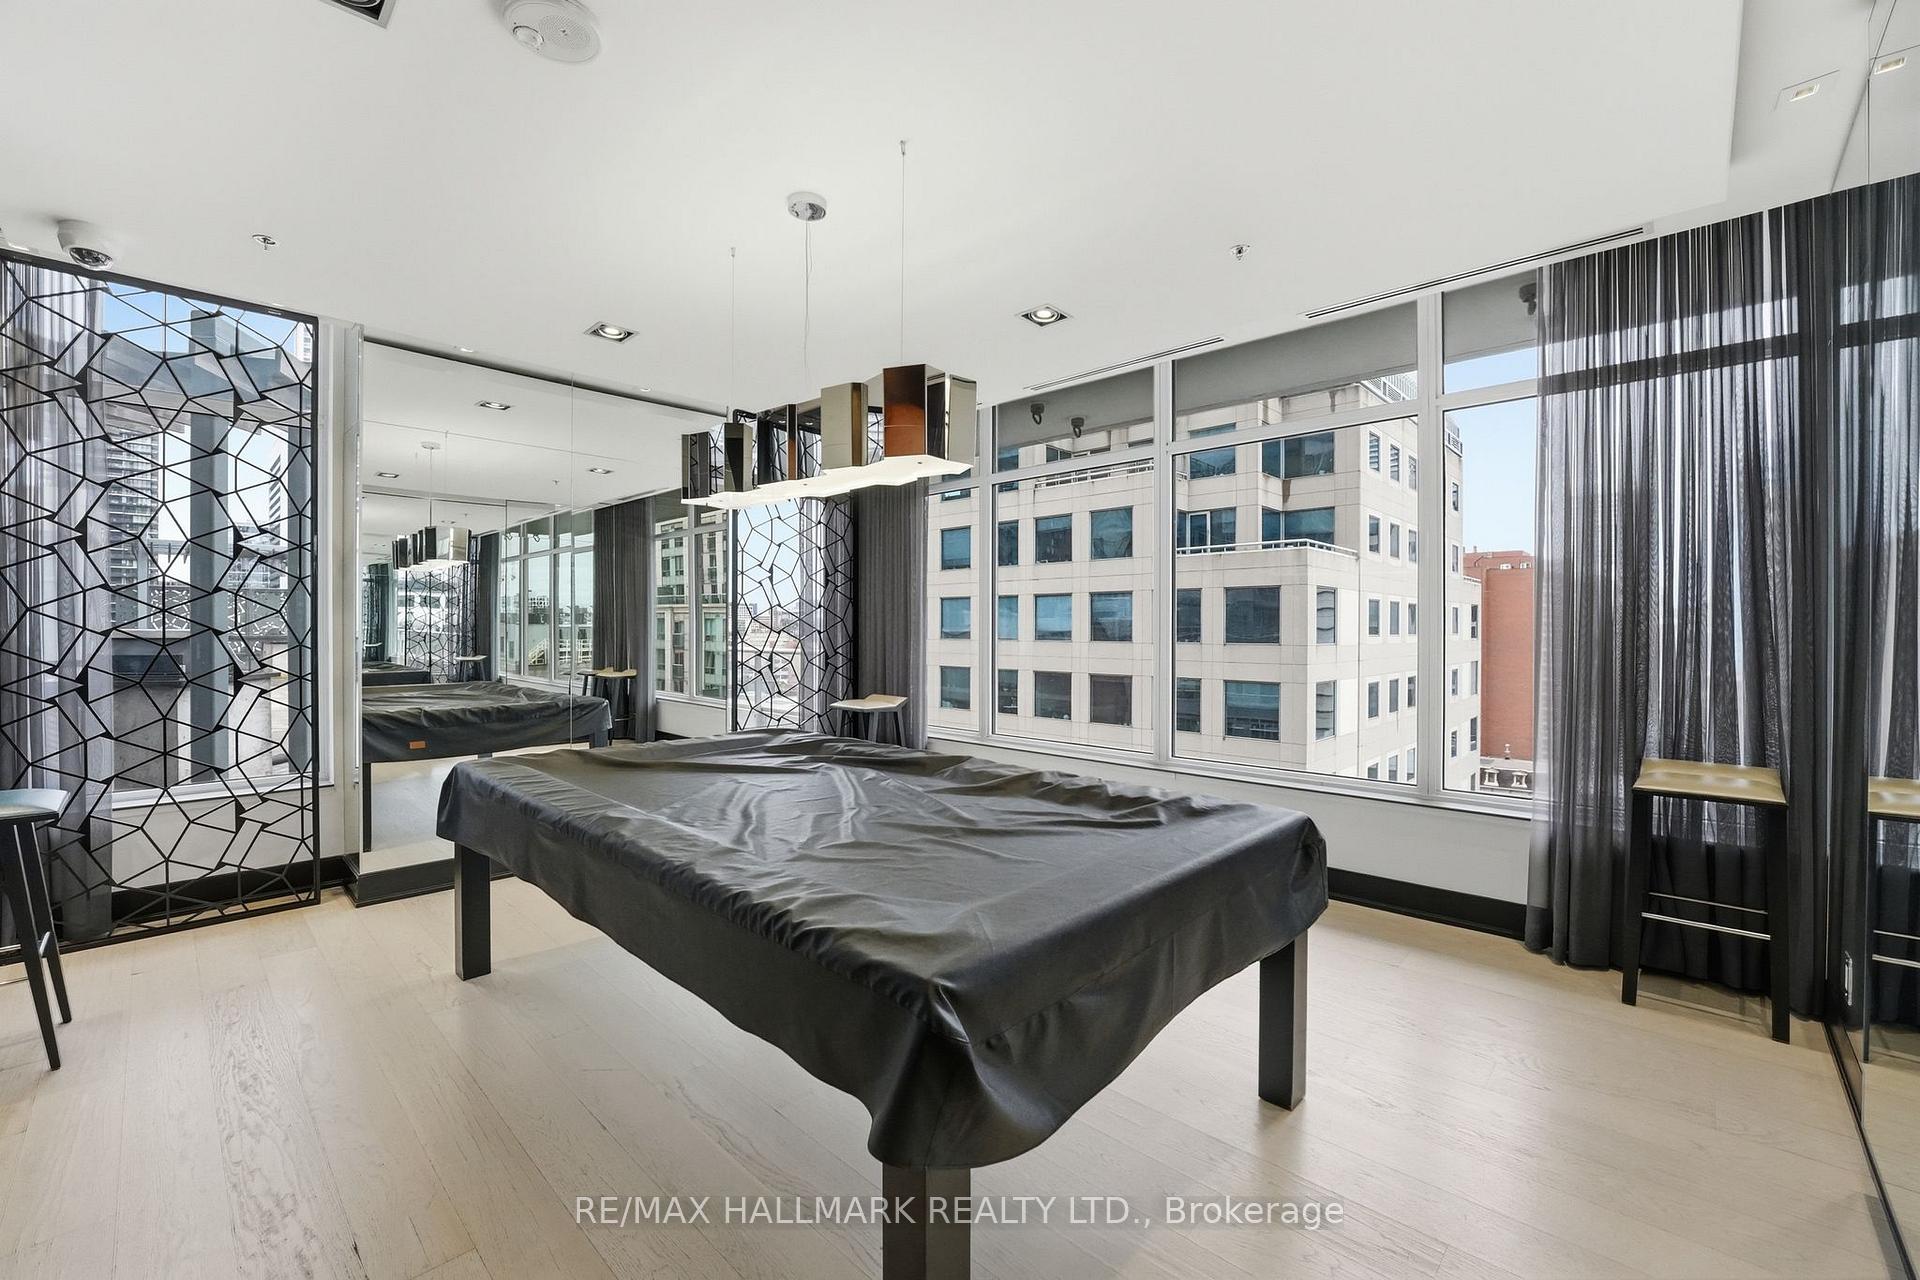
Modern recreation room with a covered billiard table, geometric mirrors, and floor-to-ceiling windows.
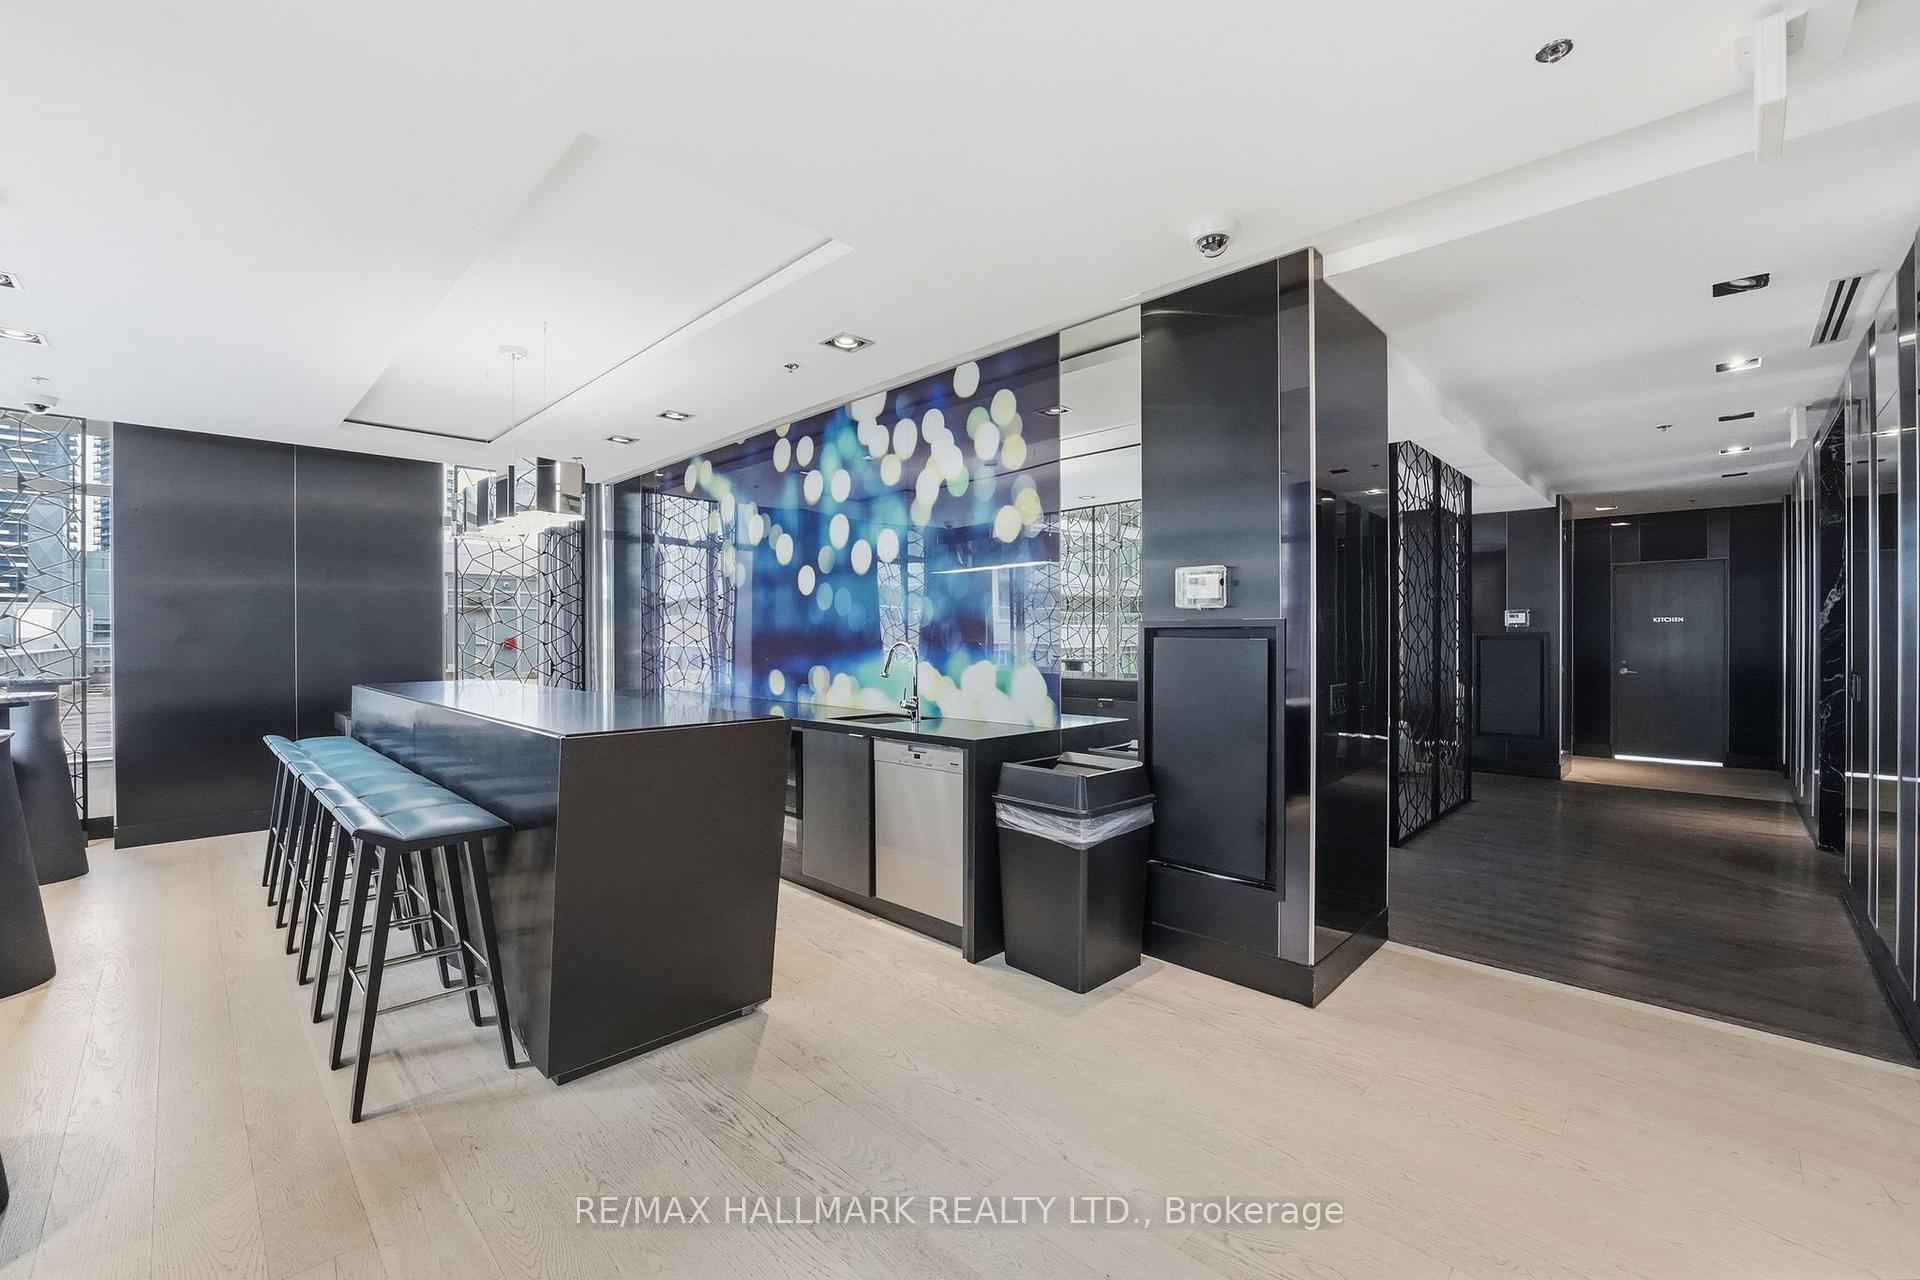
Modern condo kitchen with a dark island, blue bar stools, and a colorful wall panel.
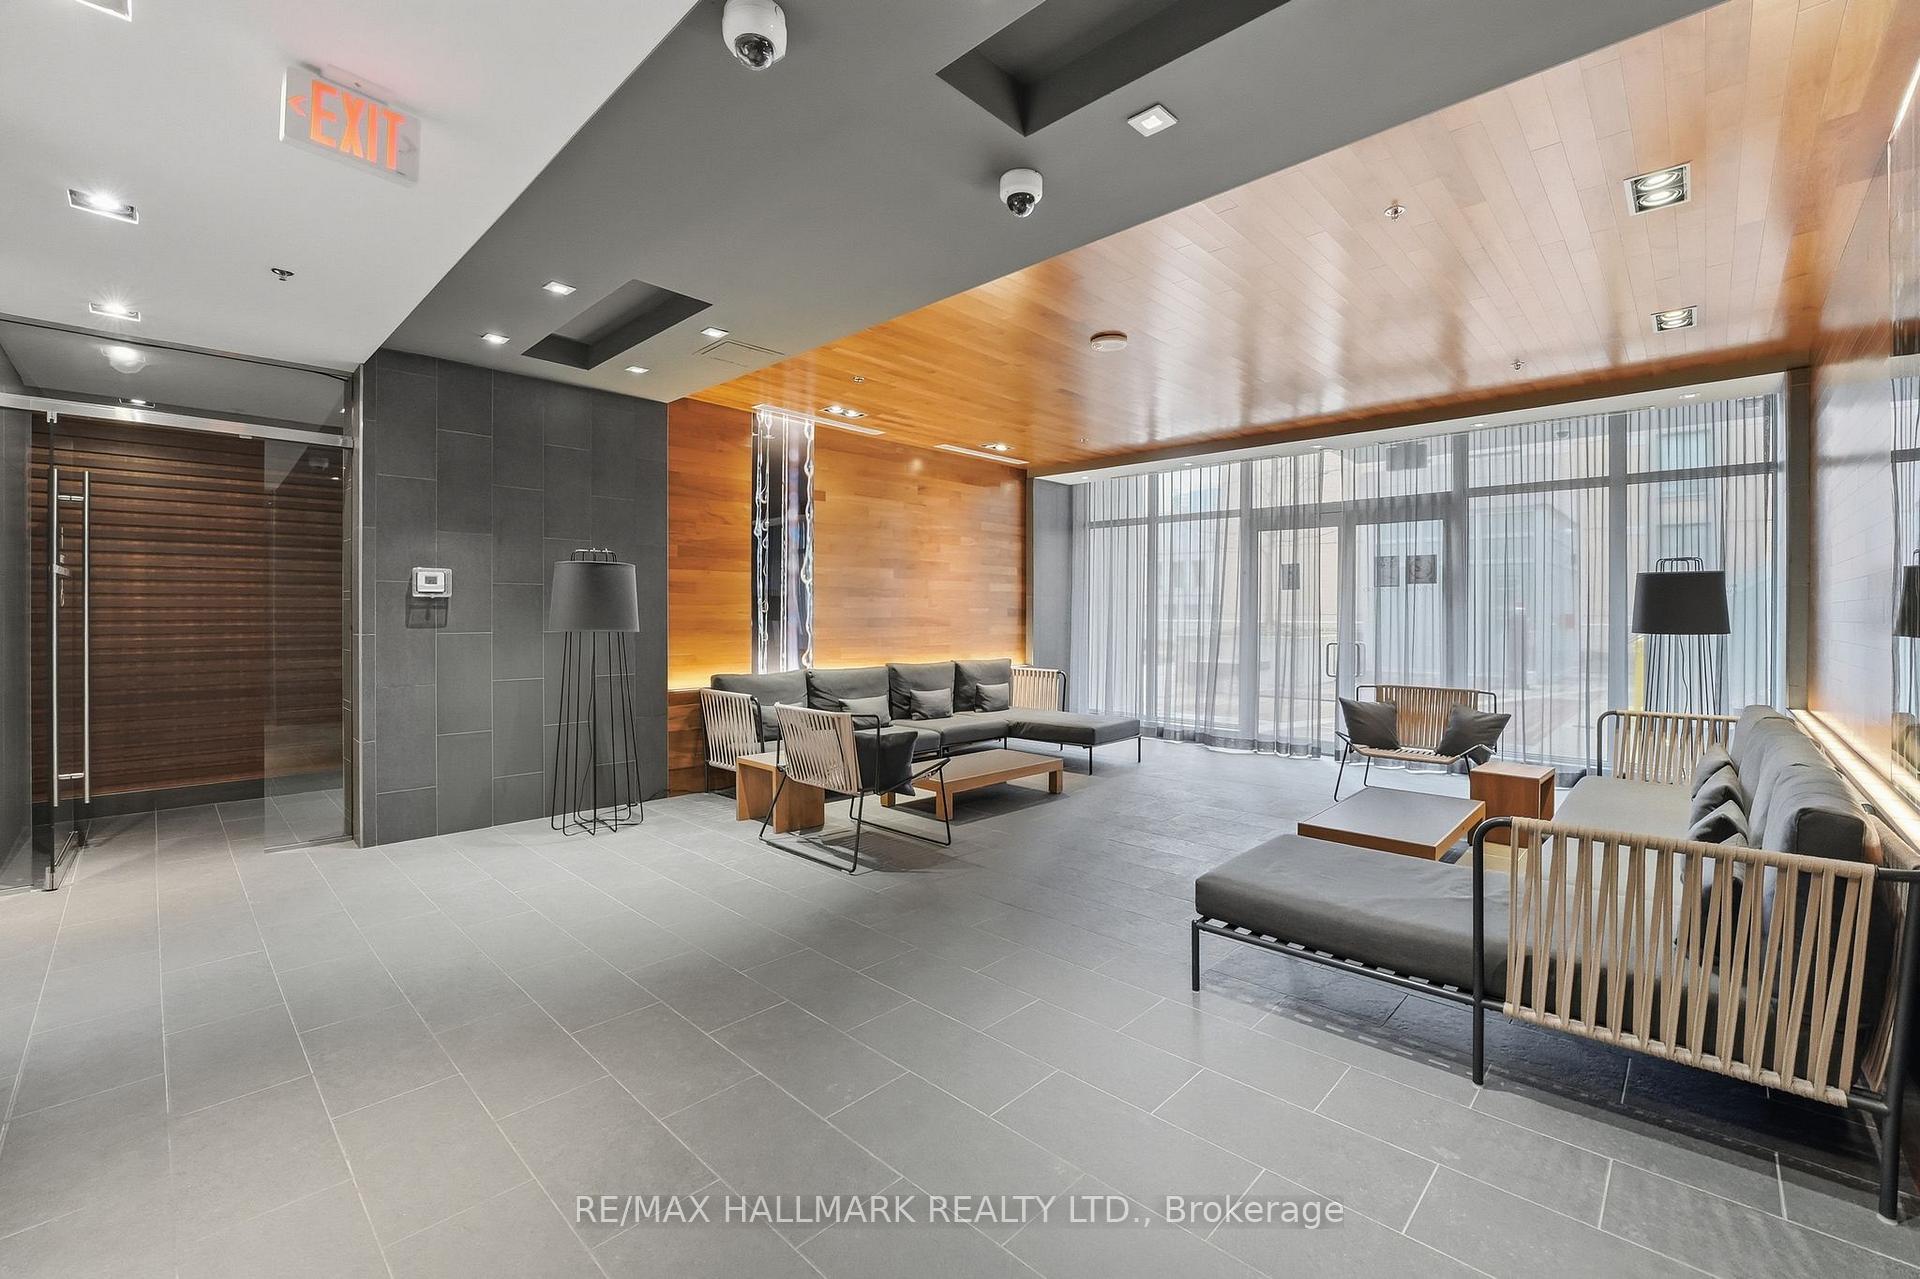
Condominium lobby lounge with gray sofas, wood paneling, and floor-to-ceiling windows.
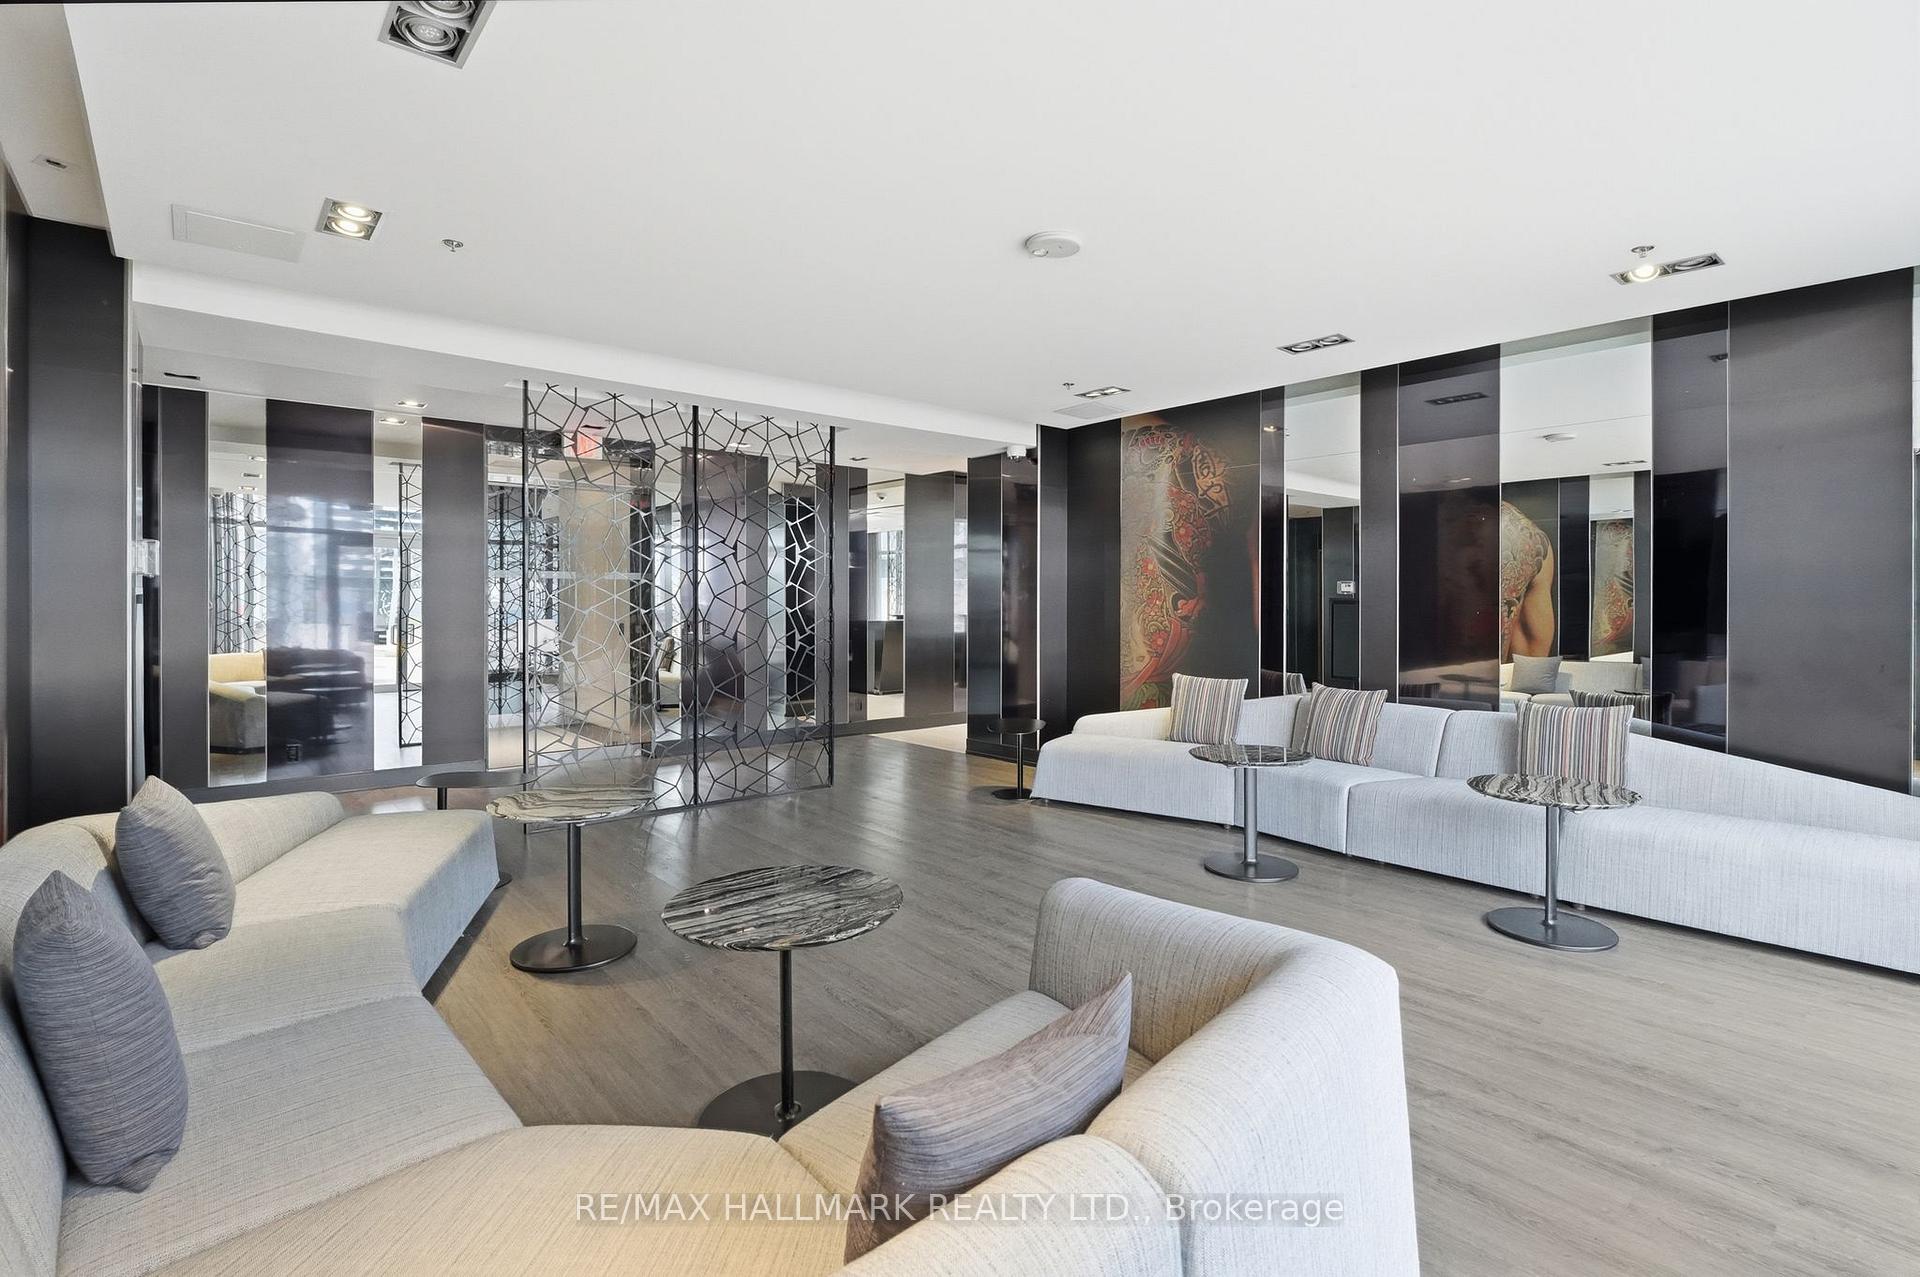
Modern lounge with pale sectional sofas, mirrored walls, and a geometric metal divider.
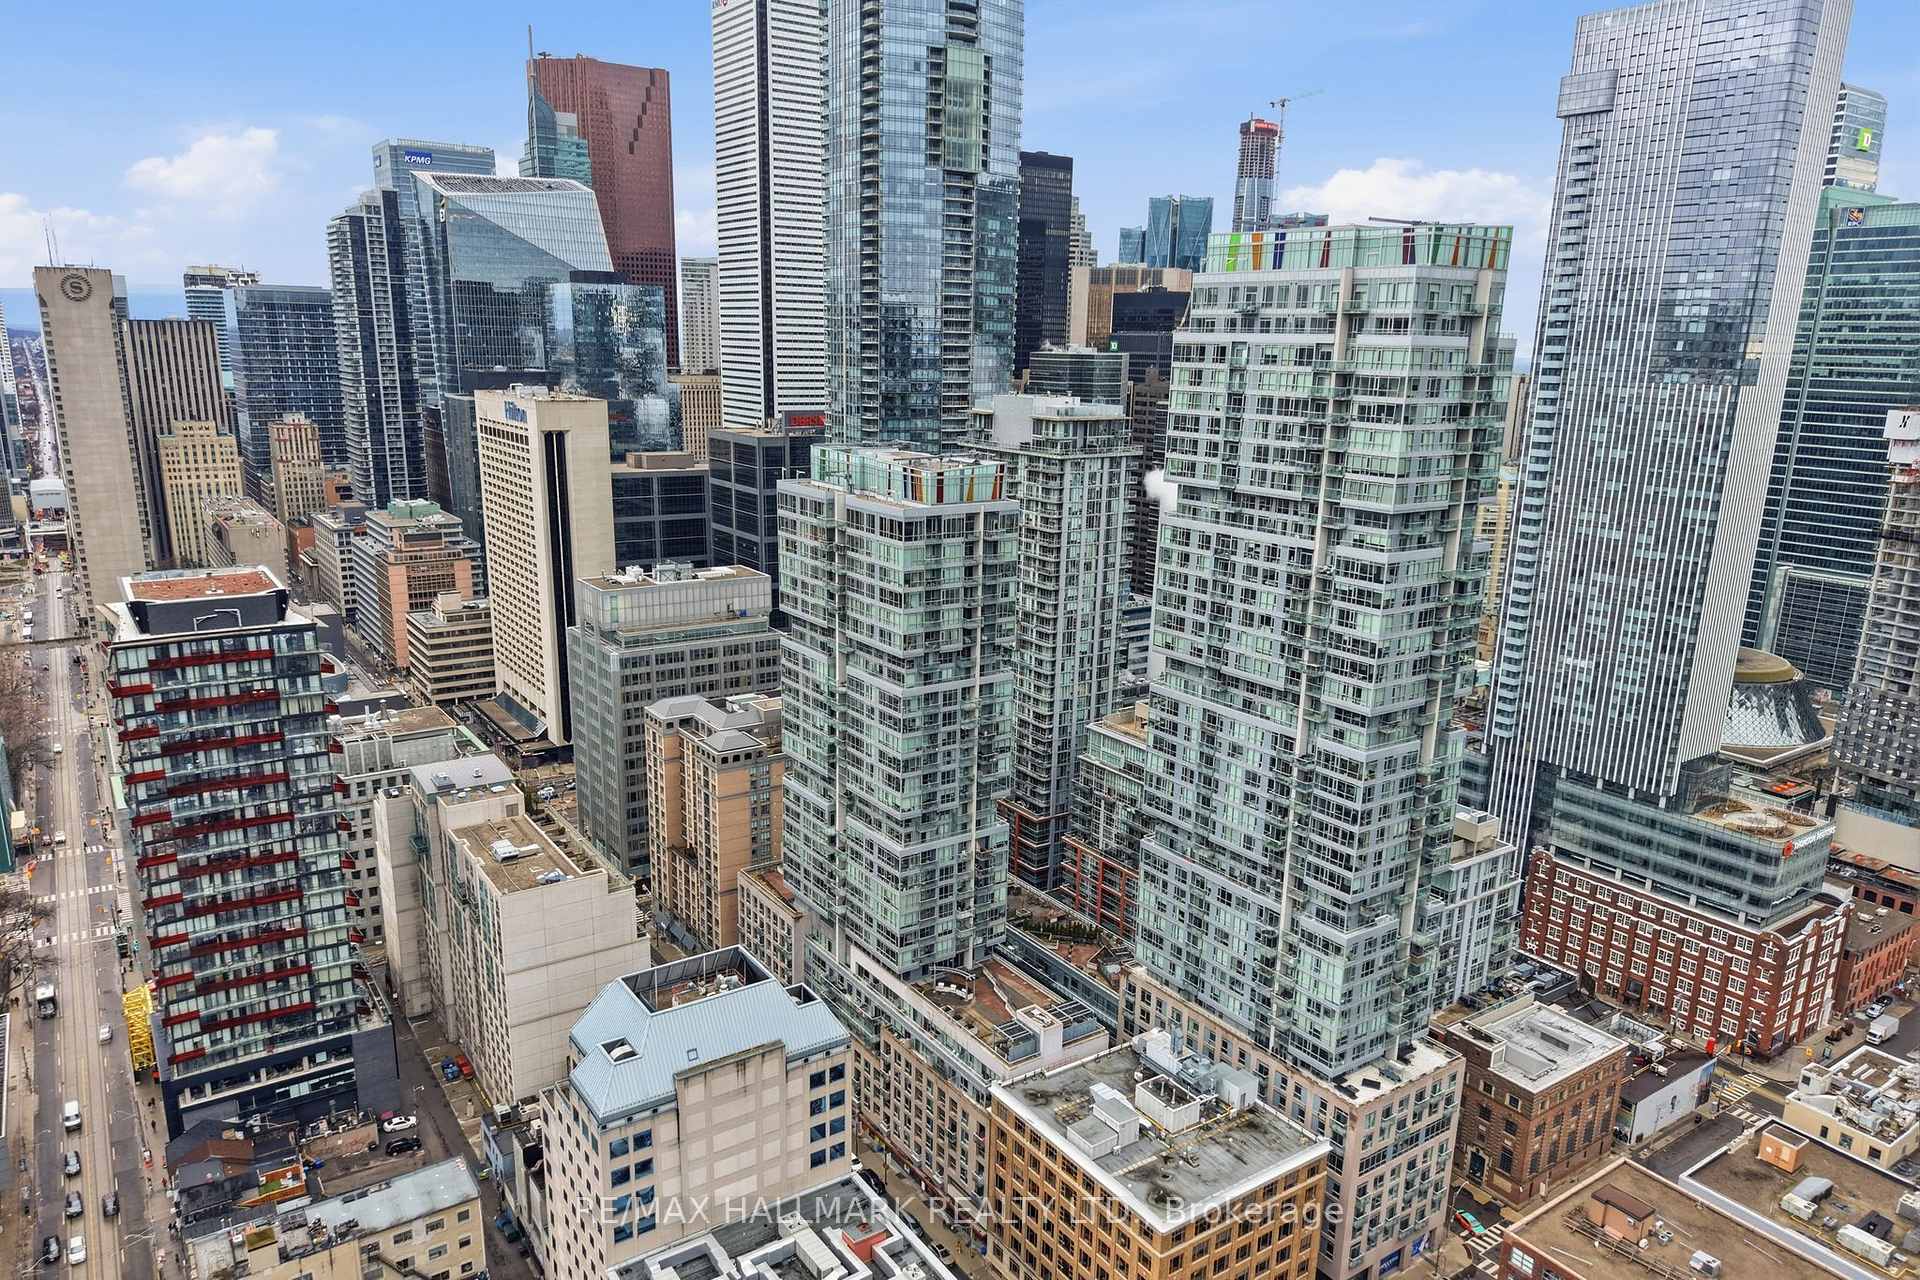
Downtown Toronto skyline of closely packed high-rise towers viewed from above.
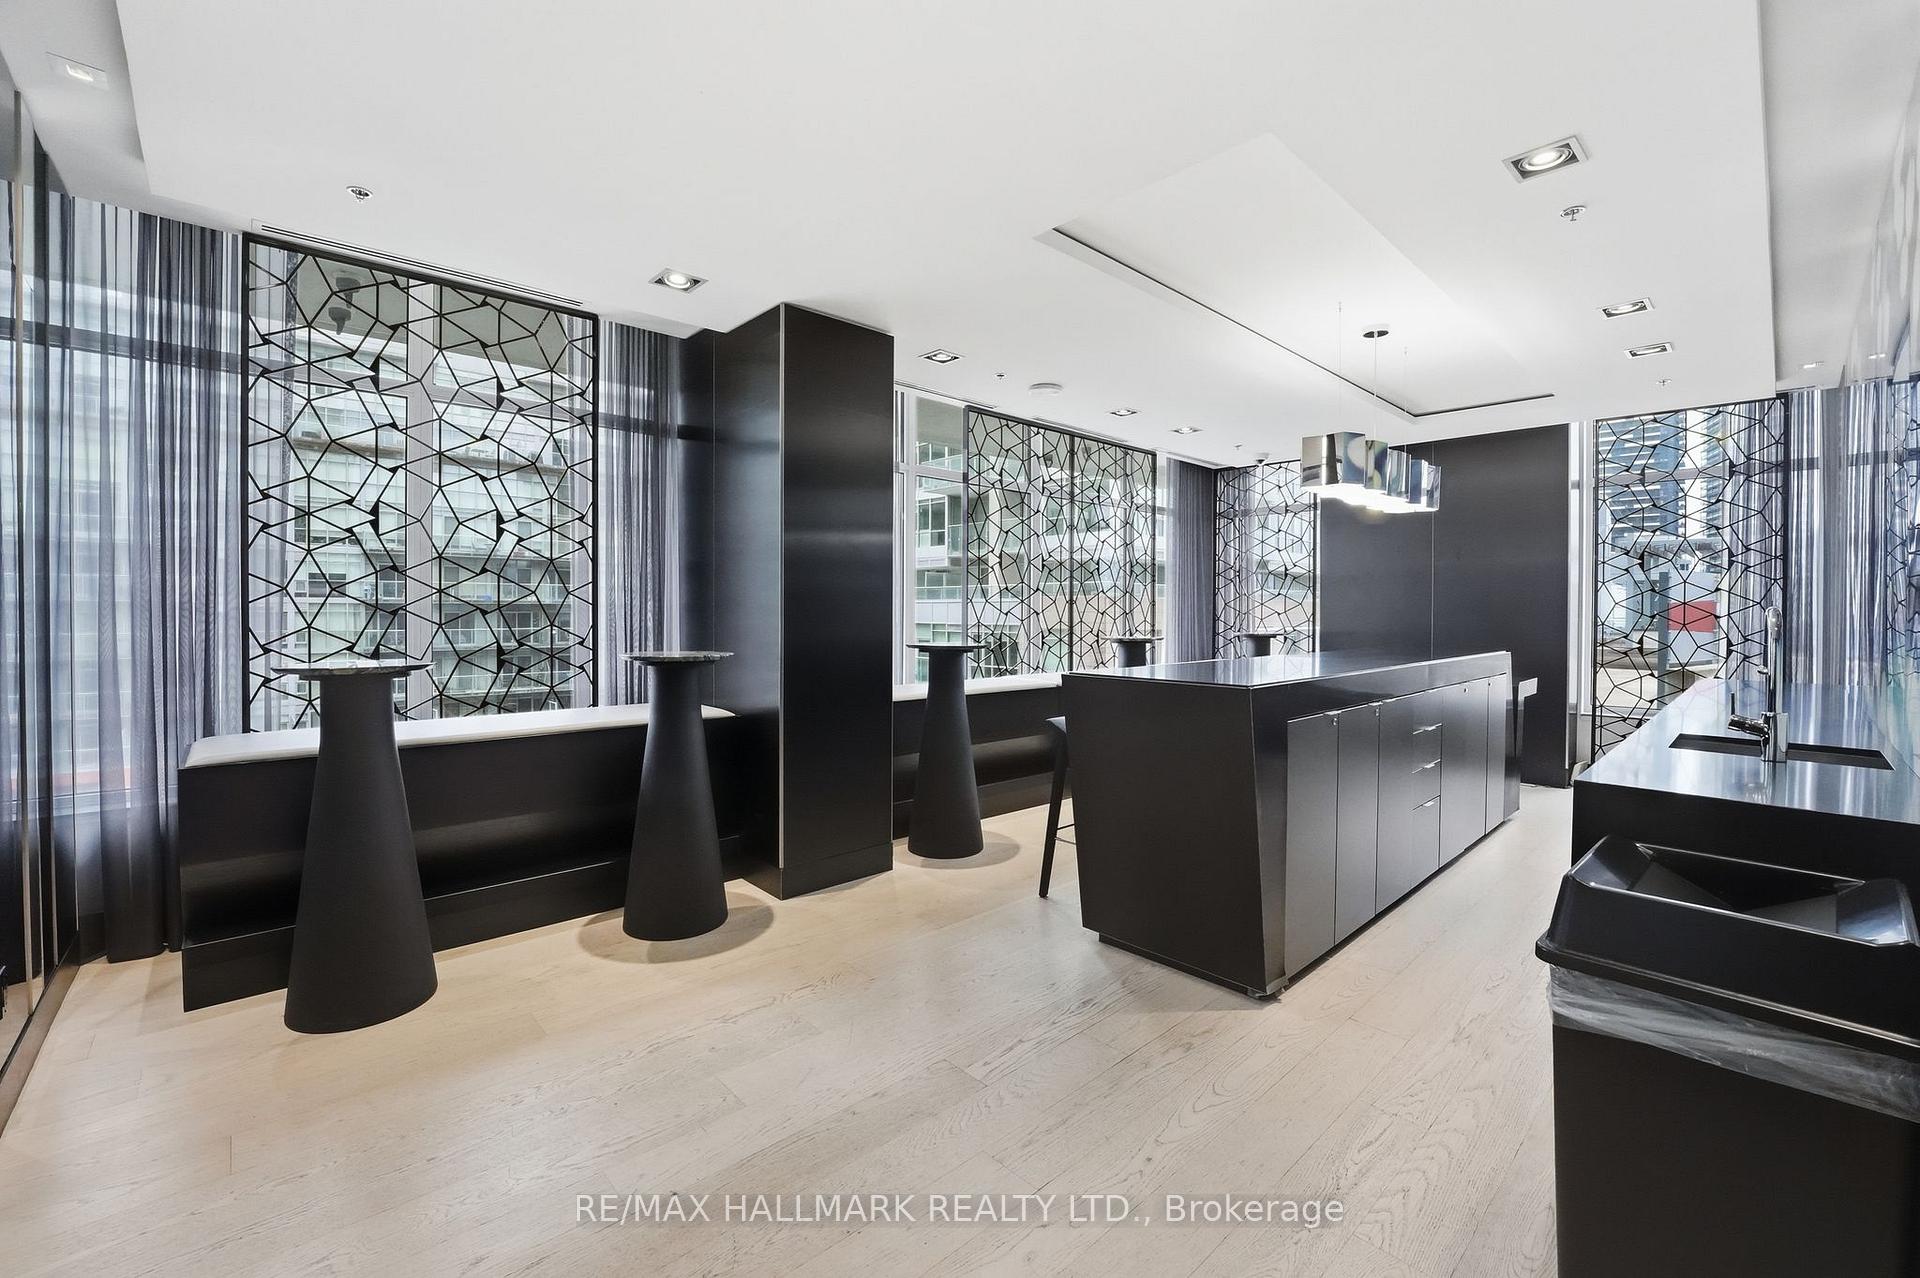
Contemporary condo kitchen with a dark island, geometric window screens, and pale wood flooring.
SEE ALL PHOTOS
Penthouse bedroom with a king bed, textured gray wall, and floor-to-ceiling windows overlooking the city.
Empty high-rise condo living area with corner windows, pale wood floors, and city views.
Open penthouse living area with floor-to-ceiling windows, city skyline views, wood floors, and built-in shelving.
Penthouse exercise room with a treadmill, weights, and a freestanding tub beside skyline-view windows.
Modern bathroom with a freestanding tub, glass shower, and brown marble-look tile.
Penthouse bathroom with a glass shower, deep white tub, and polished stone tile.
Modern bathroom with a white vanity, gray marble finishes, illuminated mirrors, and glass-enclosed shower.
Walk-in closet with dark shelving, glossy white built-ins, pale wood floors, and city views through tall windows.
Walk-in closet with dark open shelving, glossy white cabinets and gray wood flooring.
Modern white kitchen with a dramatic veined stone island and three black bar stools.
Modern white kitchen with a dark stone island, built-in appliances, and large windows.
Modern penthouse kitchen with a large gray stone island and floor-to-ceiling windows overlooking downtown high-rises.
Penthouse living room with marble fireplace, curved cream sofa and floor-to-ceiling city views.
Penthouse dining room with a geometric feature wall and floor-to-ceiling windows overlooking downtown Toronto.
Vacant condo interior with a geometric white lattice feature wall and hallway leading to a city-view window.
Vacant condo living area with floor-to-ceiling windows, Toronto skyline views, and a dark geometric accent wall.
Vacant condo interior with dark wood floors, floor-to-ceiling windows, and a view of nearby buildings.
Condo entry hallway with dark wood cabinetry, wood flooring, and a city view through the far window.
Empty condo interior with a geometric gray feature wall, wood flooring, and floor-to-ceiling windows.
Penthouse sitting room with leather lounge chairs, guitars, audio equipment and city views through tall windows.
Vacant penthouse living room with floor-to-ceiling windows overlooking Toronto’s skyline.
Staged bedroom with a large upholstered bed, dark tiled walls, and glass-front built-in shelving.
Staged bedroom with an upholstered bed, charcoal tile walls, sheer-curtained windows, and a potted tree.
Furnished home office with a wood desk, glass-fronted shelving, and a bold red accent wall.
Modern bathroom with a white vanity and glass shower lined in dark, veined marble.
Bathroom vanity with white sink and mirror against dramatic dark marble tile.
Condo balcony overlooking downtown Toronto, with a glass railing and barbecue.
High-rise balcony with glass railings overlooking downtown Toronto’s skyline.
Condo balcony with glass railings overlooking downtown Toronto’s high-rise skyline.
Condo balcony overlooking Toronto’s skyline, with glass railings and woven lounge chairs.
High-rise condo balcony overlooking downtown Toronto, with a glass railing and neighboring residential tower.
Condo balcony overlooking downtown Toronto towers, with a glass railing and floor-to-ceiling windows.
Condo balcony overlooking Toronto’s downtown skyline, with a glass railing and high-rise towers.
Downtown Toronto skyline viewed over a glass-railed high-rise balcony.
High-rise condominium tower viewed upward between neighboring buildings on a Toronto street.
Compact white kitchen with open shelving, subway-tile backsplash, and stainless-steel sink.
High-rise condo corner with floor-to-ceiling windows, a downtown view, and a glass door to a balcony.
Unfurnished condo interior with floor-to-ceiling windows, a balcony door, and downtown Toronto views.
Studio building entrance at 199 Richmond Street West, with a prominent reddish-brown slatted facade.
Modern living room with a geometric blue feature wall and wall-mounted television.
Condo fitness room with mirrored walls, strength-training machines, and geometric ceiling lights.
Rooftop terrace with wood decking, pergola, built-in grill counter, and surrounding Toronto towers.
Modern recreation room with a covered billiard table, geometric mirrors, and floor-to-ceiling windows.
Modern condo kitchen with a dark island, blue bar stools, and a colorful wall panel.
Condominium lobby lounge with gray sofas, wood paneling, and floor-to-ceiling windows.
Modern lounge with pale sectional sofas, mirrored walls, and a geometric metal divider.
Downtown Toronto skyline of closely packed high-rise towers viewed from above.
Contemporary condo kitchen with a dark island, geometric window screens, and pale wood flooring.
For Sale

199 Richmond Street W PH101, Toronto Unit: PH101

199 Richmond Street W PH101, Toronto Unit: PH101, Toronto C01, ON M5V 0H4, CA

$2,698,000 CAD
Penthouse 01 at 199 Richmond presents a rare opportunity to own one of only two penthouse residences in this exceptionally well-positioned building within the heart of the entertainment district. This three-bedroom, three-bathroom suite offers a refined layout with thoughtful upgrades throughout, combining clean contemporary design with elevated materials and finishes. The custom kitchen is designed for both function and presentation, featuring built-in Miele appliances, a waterfall island, and a combination of Caesarstone, granite, and quartz surfaces, all anchored within open-concept living and dining spaces that frame expansive city views. The primary suite is positioned as a private retreat, offering generous proportions, a walk-in closet, and a well-appointed spa-inspired bathroom, complemented by a built-in bookcase that adds both character and utility. South and west exposures provide sweeping views across the lake, the Rogers Centre, and Roy Thomson Hall, bringing natural light into the suite throughout the day. Finished with engineered hardwood flooring, marble detailing, and custom vanities, this residence presents a well-executed penthouse opportunity with direct access to the city's dining, cultural, and entertainment offerings just steps from the front door.

4
beds

3
baths

Features & Amenities

Interior

  • total bedrooms4
  • Total bathrooms3
  • Laundry room Ensuite, Laundry Room
  • Fireplace Electric
  • other interior Features Built-In Oven

Area & Lot

  • Status For Sale
  • MLS® IDC13584150
  • TypeCondo
  • NeighborhoodKing West
  • Architecture StylesApartment
  • View DescriptionCity, Clear

Exterior

  • STORIES31
  • parkingUnderground
  • HEAT TYPEHeat Pump
  • AIR CONDITIONINGCentral Air
  • HOA AmenitiesBBQs Allowed, Gym, Media Room, Party Room/Meeting Room, Rooftop Deck/Garden
  • security FeaturesConcierge/Security
  • other exterior FeaturesControlled Entry

Financial

  • Sales Price$2,698,000 CAD
  • Real Estate Tax $18,098 CAD/yr
  • HOA $3,895 CAD
Empty high-rise condo living area with corner windows, pale wood floors, and city views.

Schedule a Showing

We would love to show you our beautiful property. Please select your preferred date and time below. An agent will be in touch shortly to confirm your appointment.

Schedule a Showing

We would love to show you our beautiful property. Please select your preferred date and time below. An agent will be in touch shortly to confirm your appointment.

Thank you for your interest in 199 Richmond Street W PH101, Toronto Unit: PH101, Toronto C01, ON M5V 0H4, CA. We are reviewing your request and will be in touch shortly!

Mortgage Calculator

Estimate your monthly mortgage payment, including the principal and interest, property taxes, and HOA. Adjust the values to generate a more accurate rate.

All estimates are provided for informational purposes only. Actual amounts may vary.
$0,000 Your Payment 20 15 65
$0,000 Your Payment

King West

Explore

Work With Us

Penthouse Collection is Toronto’s top choice for luxury real estate, providing unmatched expertise and personalized, integrity-driven service in the penthouse and luxury condos. With in-depth market insights and exceptional negotiation skills, our team is dedicated to delivering the best results for discerning clients seeking the pinnacle of Toronto's luxury living.