Shangri-La Toronto’s reflective glass tower rises above its street-level podium.
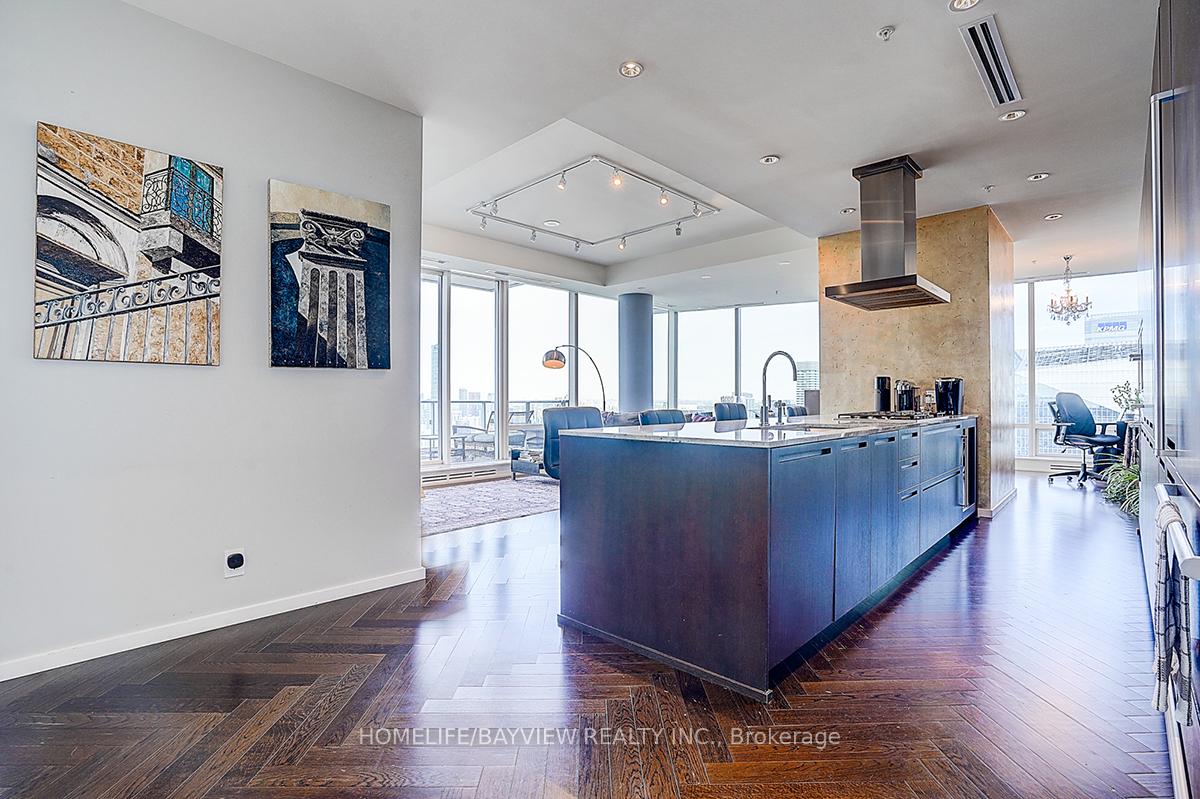
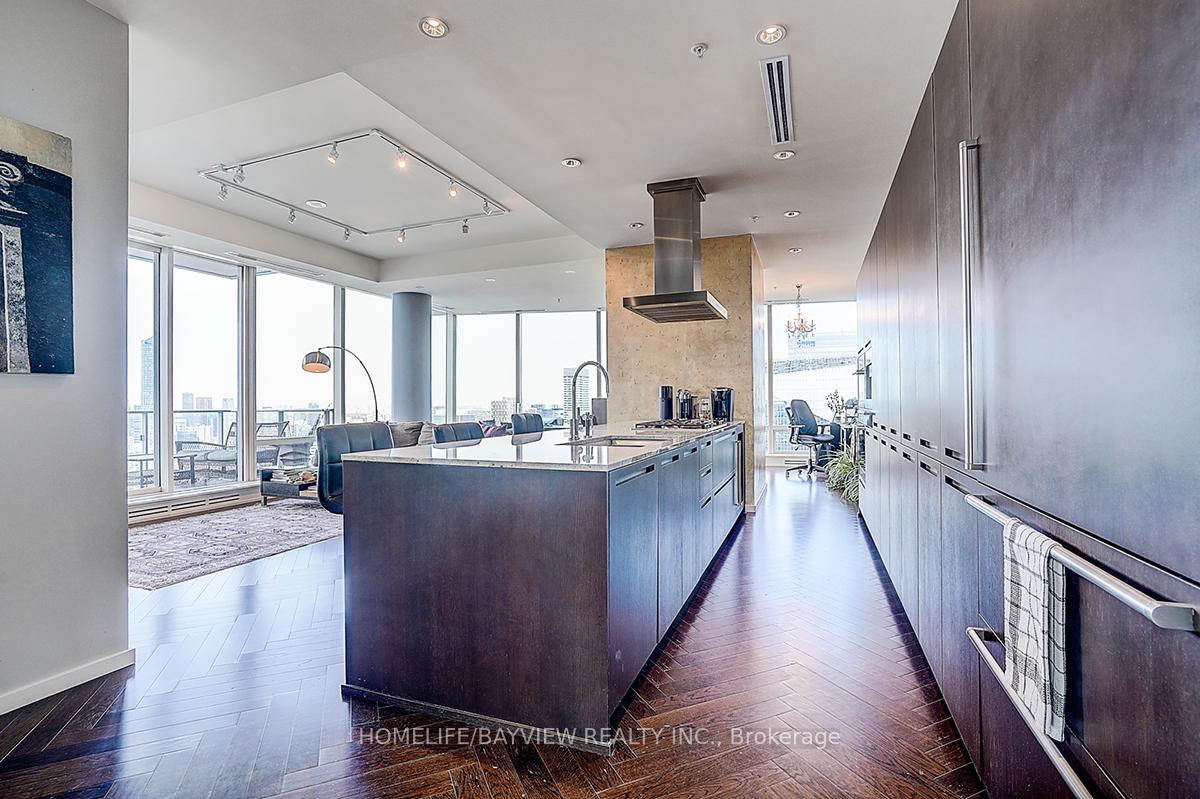
Open-plan penthouse kitchen with a large blue island, herringbone floors, and floor-to-ceiling city-view windows.
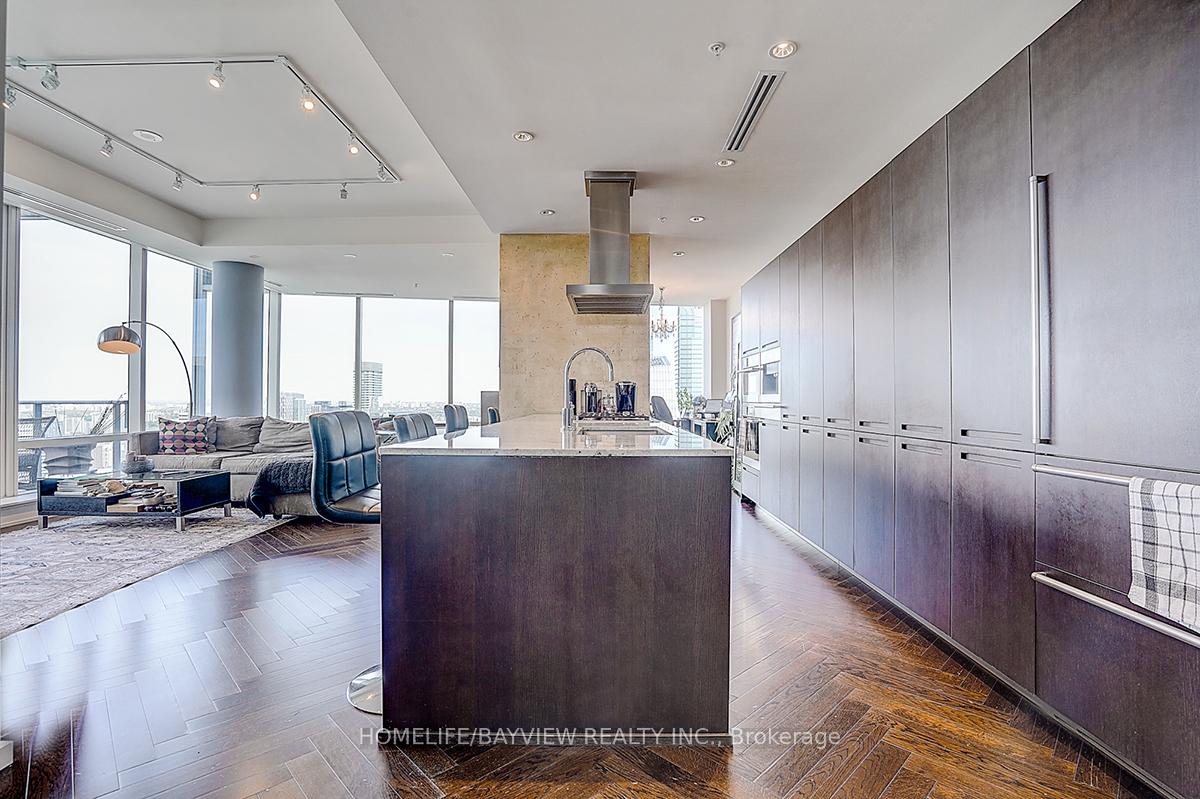
High-rise condo kitchen with a dark wood island and floor-to-ceiling windows overlooking the city.
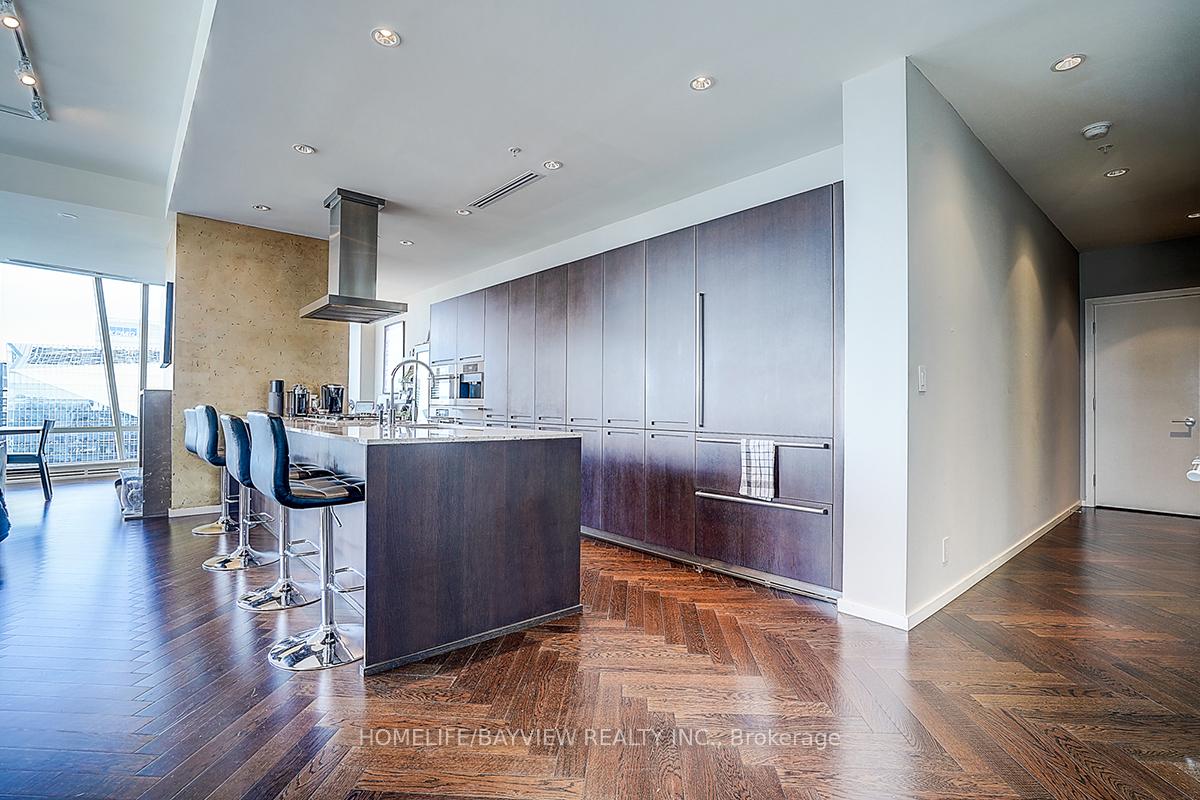
Modern condo kitchen with dark cabinetry, a large island, blue bar stools, and herringbone wood flooring.
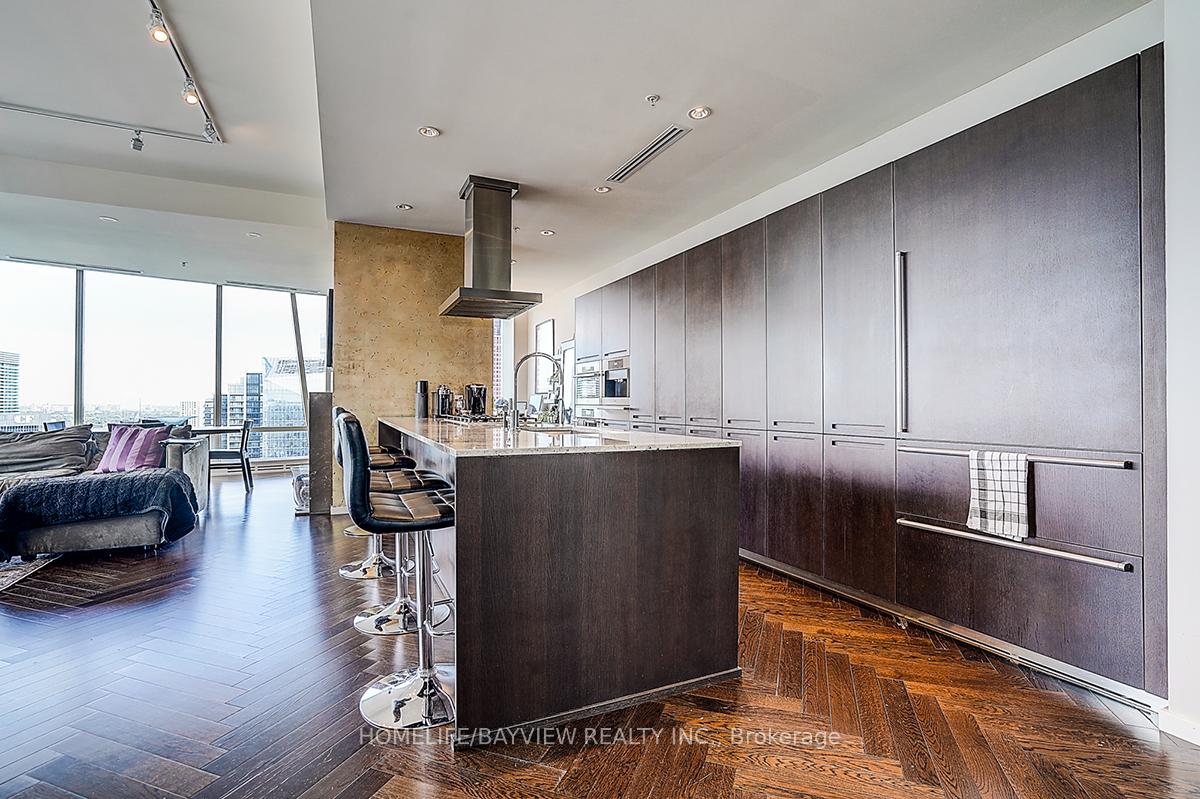
Modern condo kitchen with a large island, dark cabinetry, and floor-to-ceiling windows overlooking the city.
Modern condo kitchen with a large dark island and floor-to-ceiling windows overlooking the city.
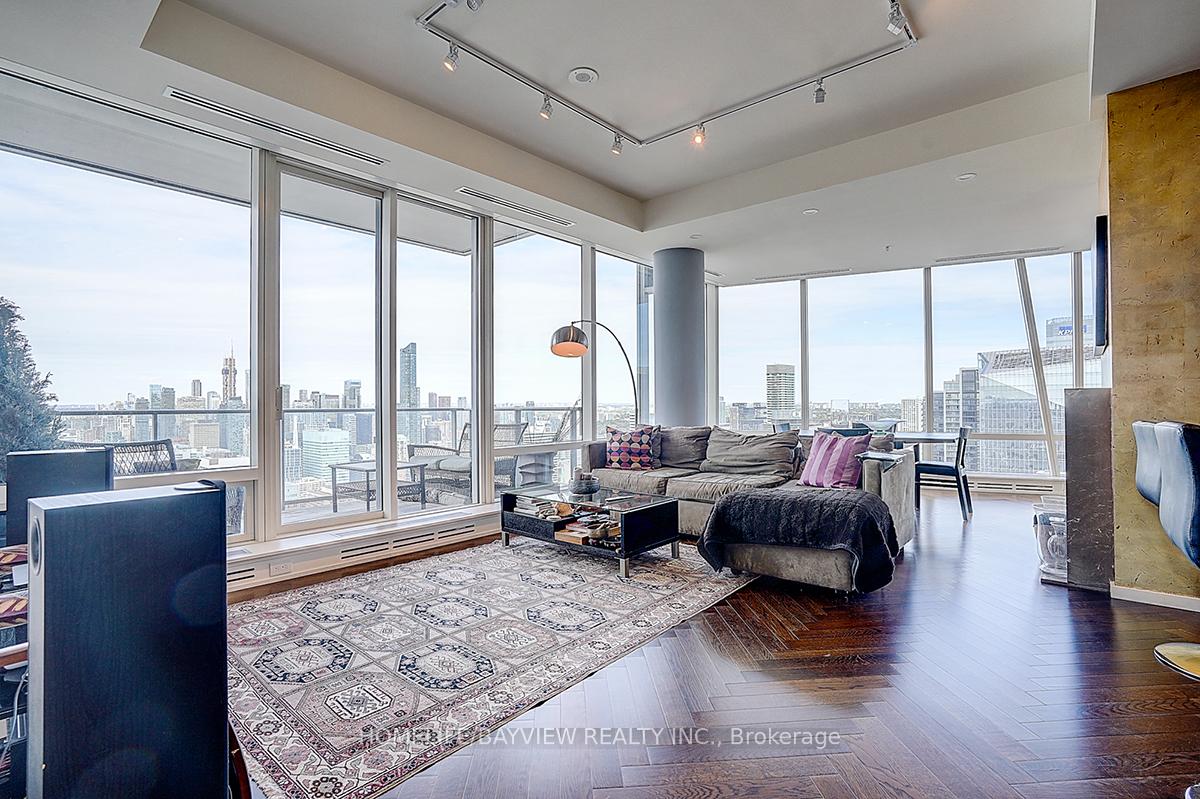
Furnished condo living room with floor-to-ceiling windows overlooking the Toronto skyline.
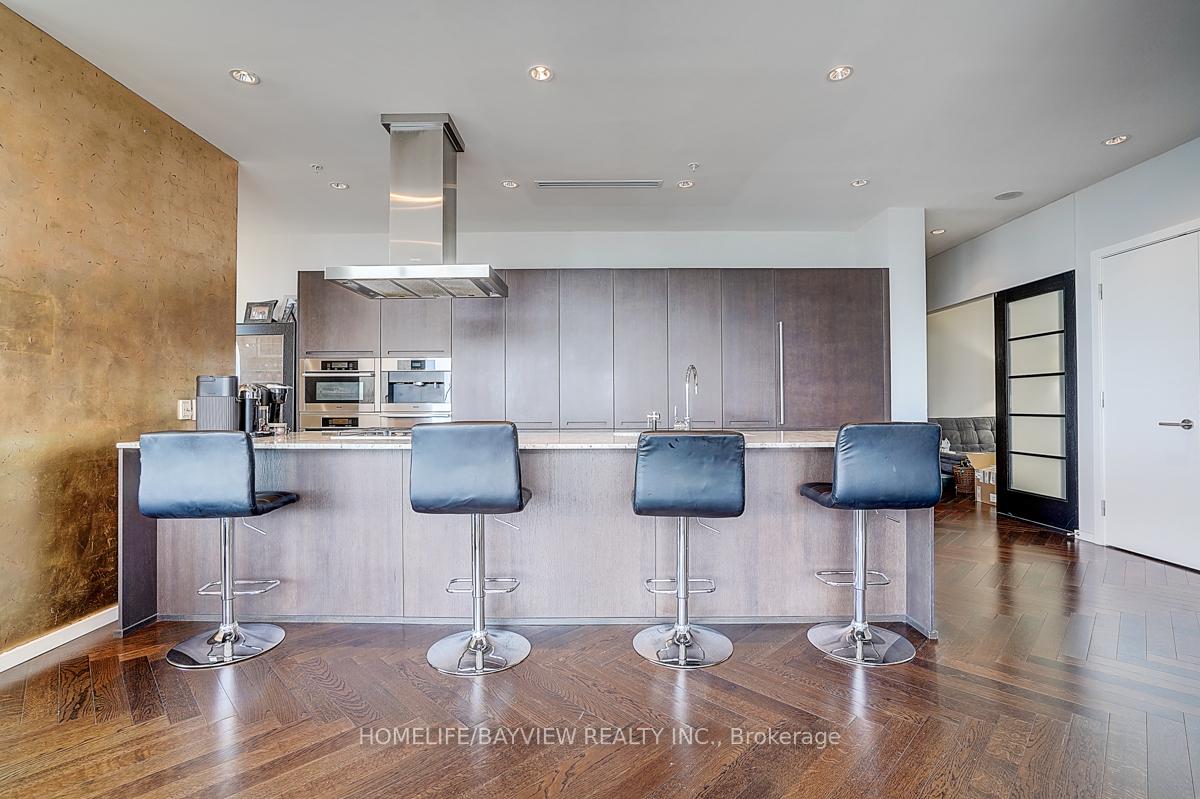
Modern condo kitchen with a large island, four blue bar stools, and a gold-toned accent wall.
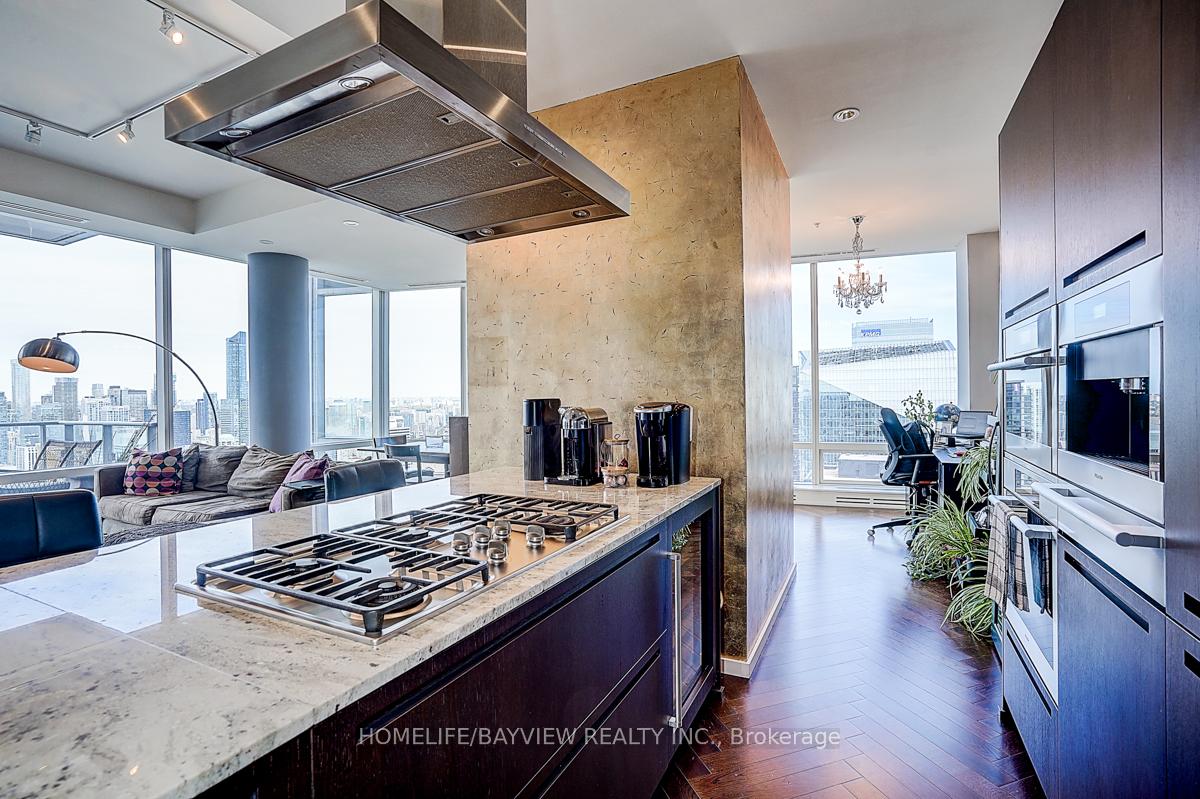
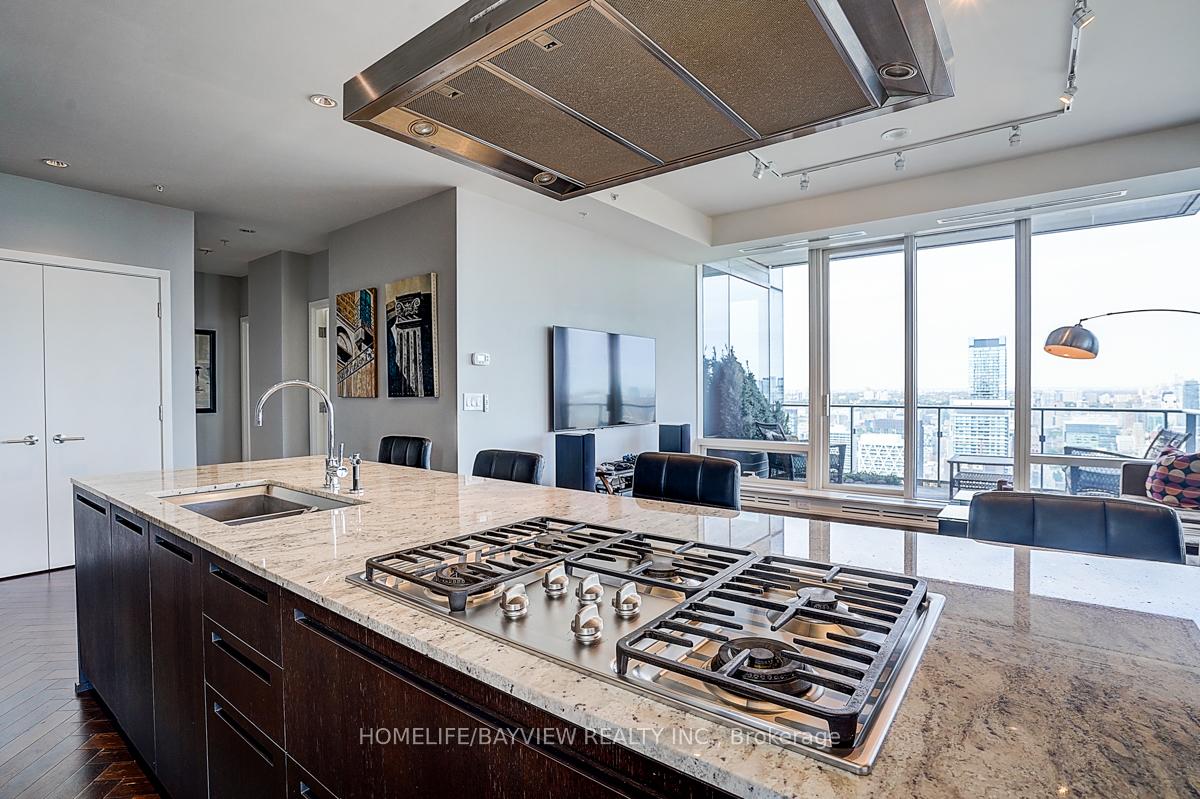
Modern condominium kitchen with a marble island, gas cooktop, dark cabinetry, and Toronto skyline views.
Penthouse kitchen with a large stone island, gas cooktop, and floor-to-ceiling city-view windows.
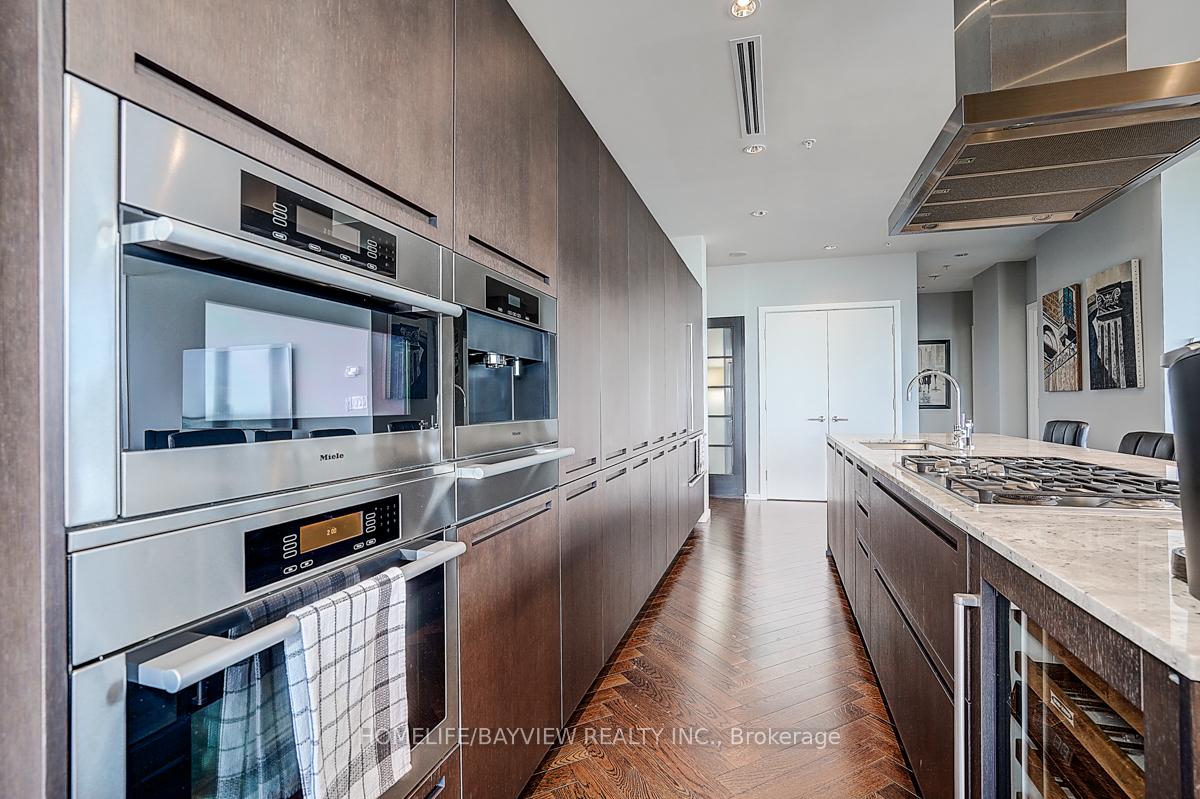
Modern condo kitchen with dark cabinetry, a stone island, gas cooktop, and stainless steel Miele ovens.
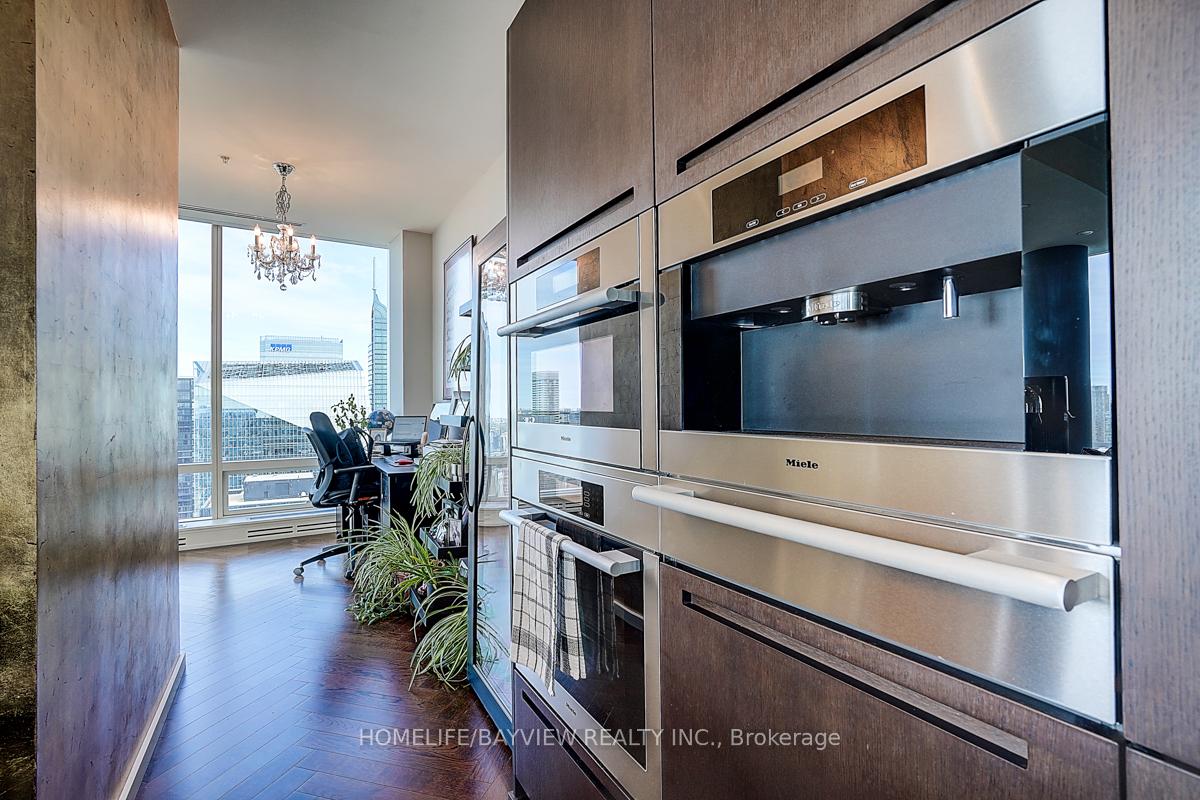
Condo kitchen with built-in stainless steel appliances, opening to a desk nook and city views.
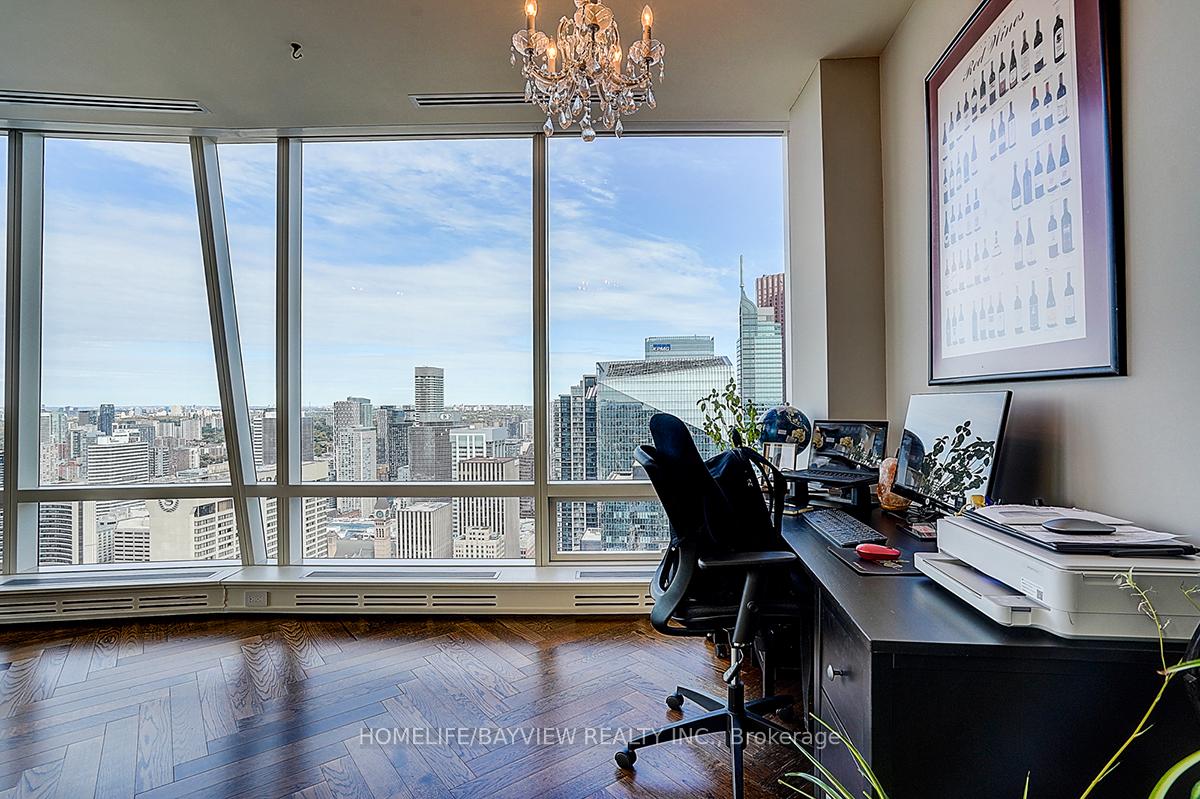
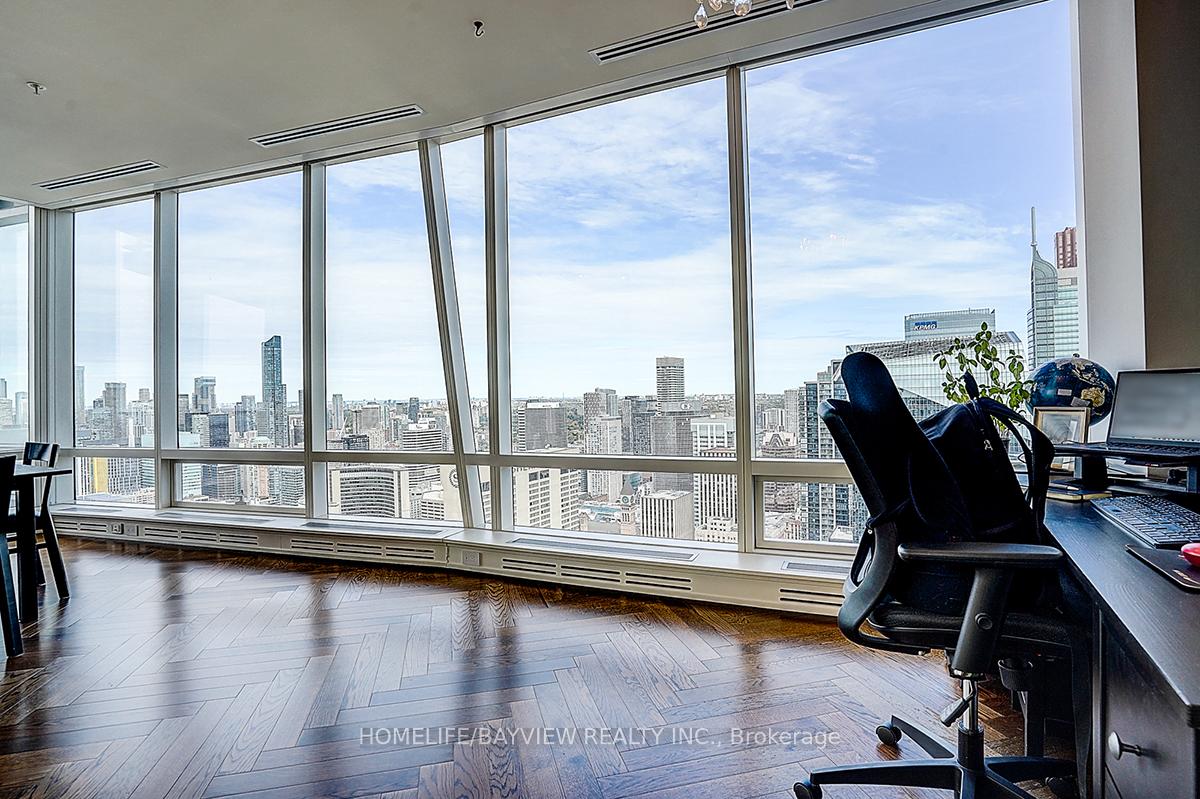
Home office with a dark desk and floor-to-ceiling windows overlooking Toronto’s skyline.
Condo office with hardwood floors, a desk, and floor-to-ceiling windows overlooking the downtown skyline.
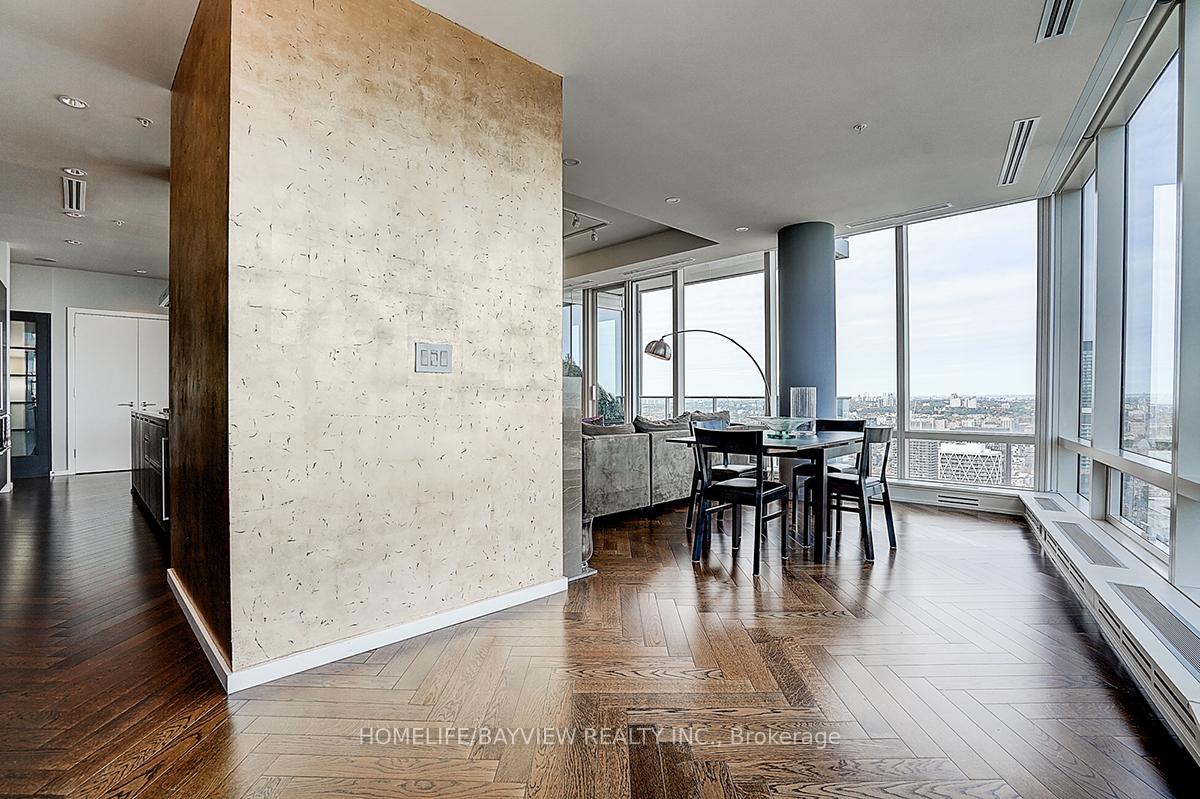
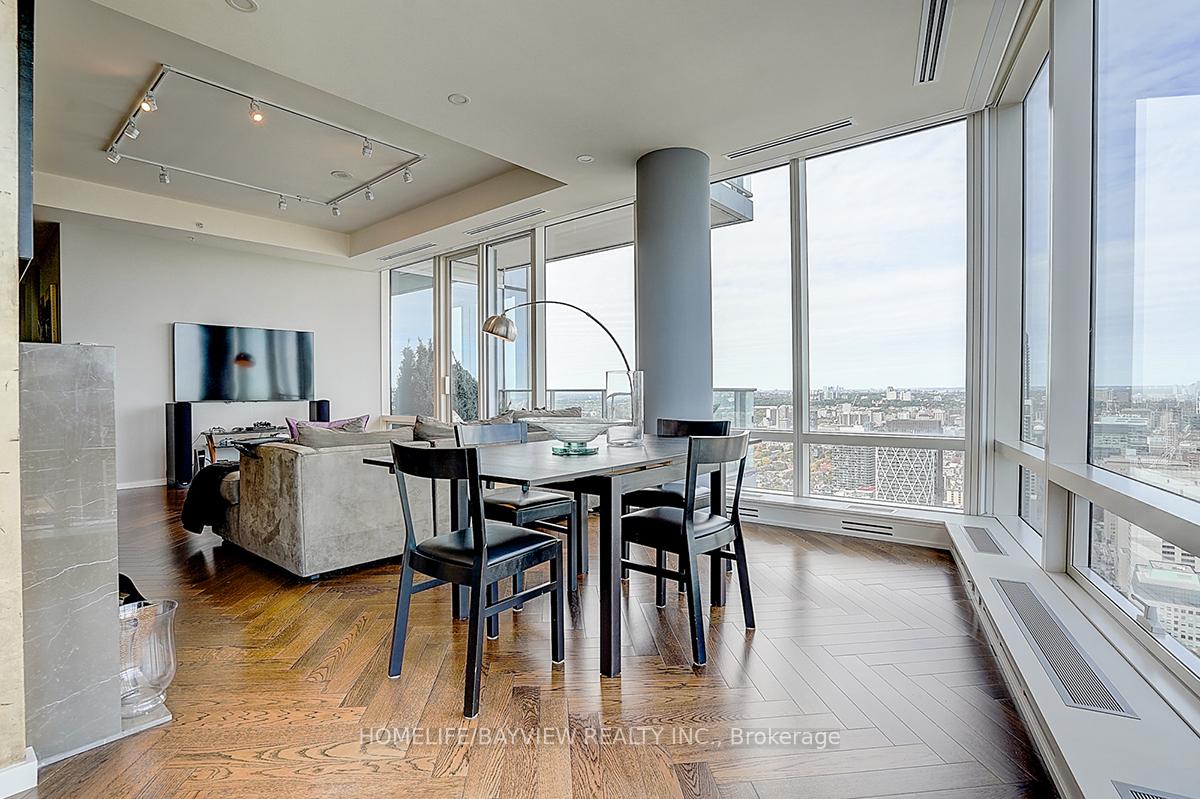
Dining and living area with floor-to-ceiling windows, parquet floors, and a city view.
Condo living and dining area with floor-to-ceiling windows overlooking the city.
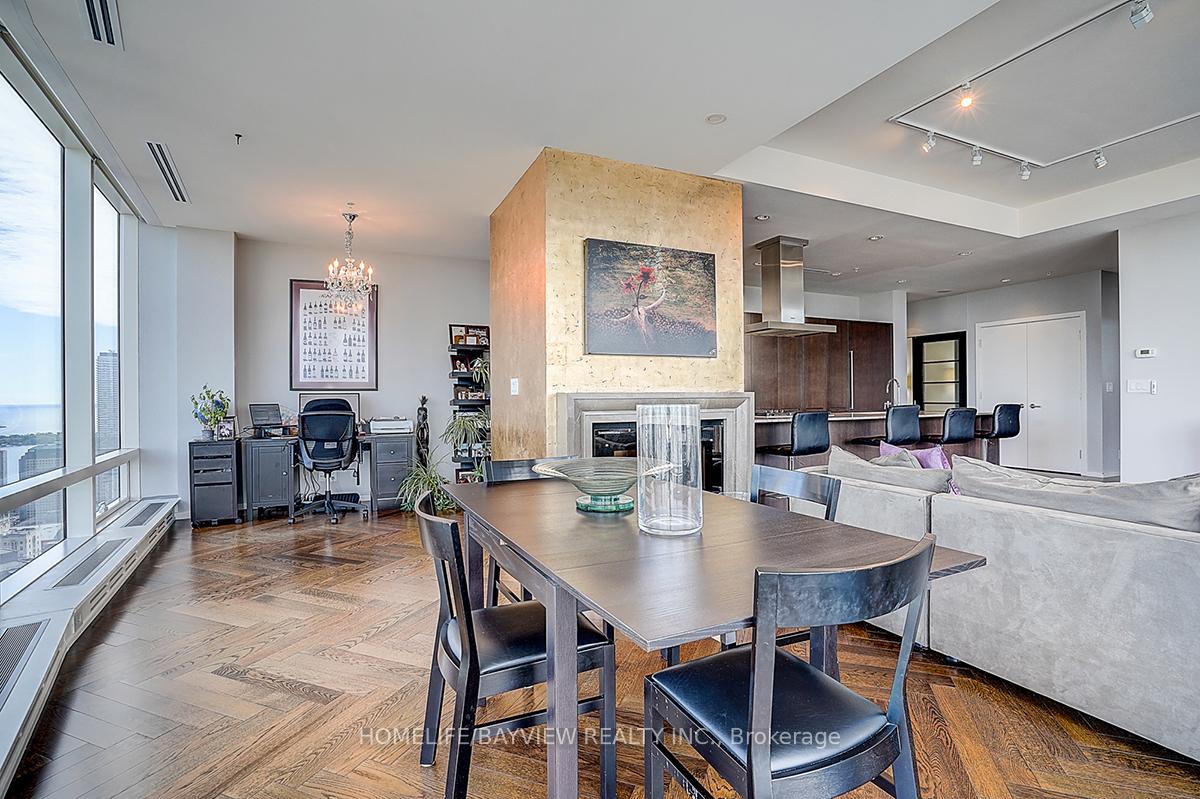
Open-concept penthouse dining and living area with a stone fireplace and floor-to-ceiling windows overlooking water and the city.
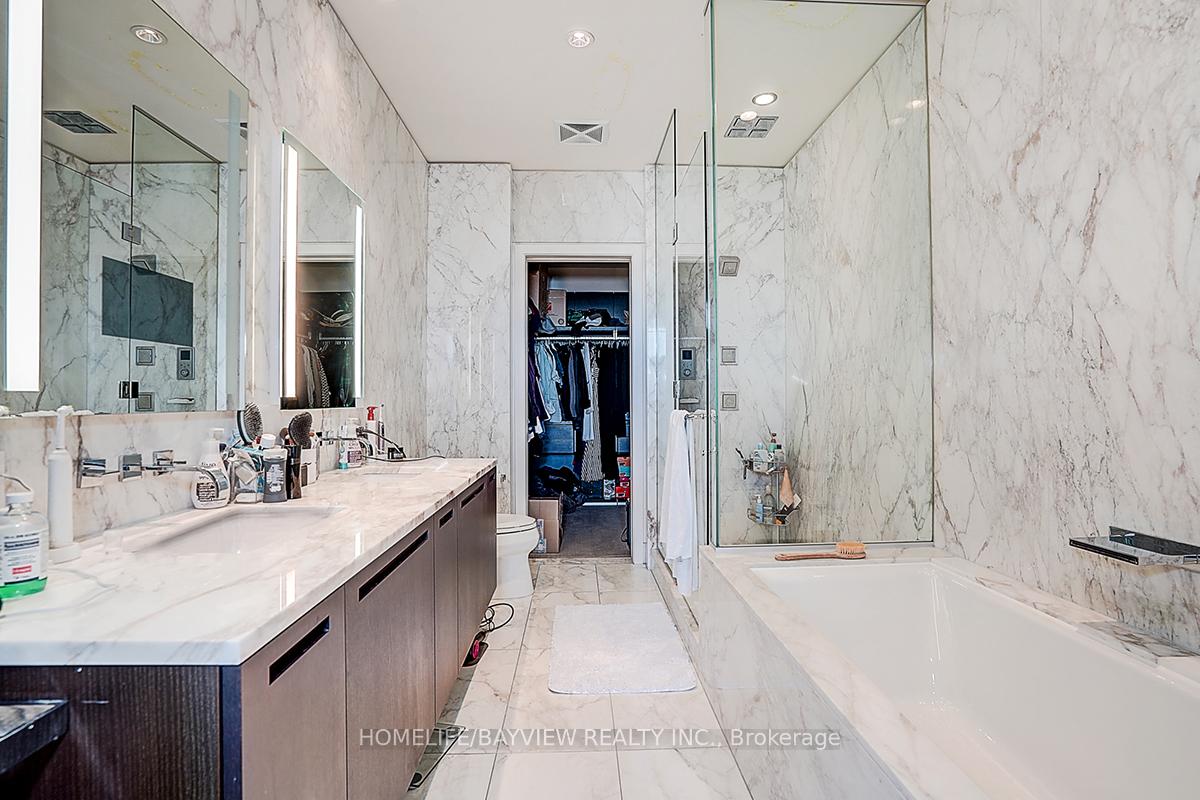
Marble ensuite bathroom with a long vanity, glass shower, large bathtub, and open closet.
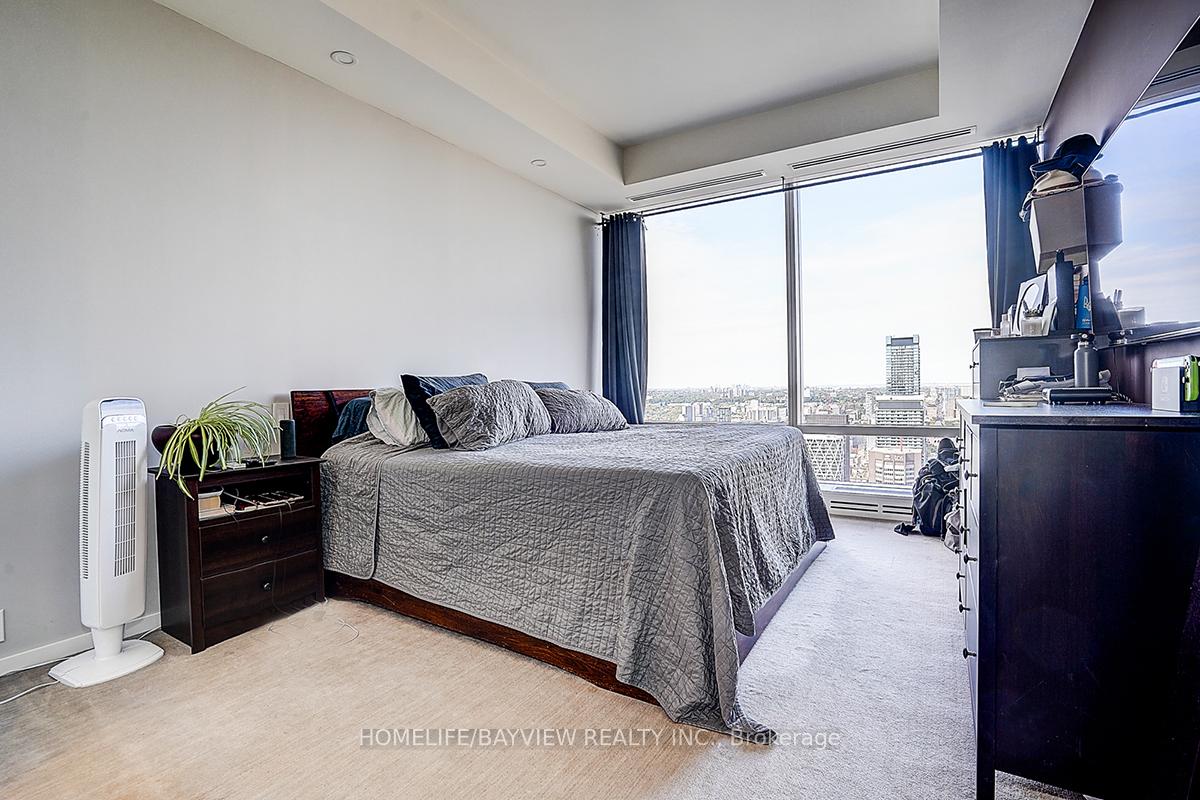
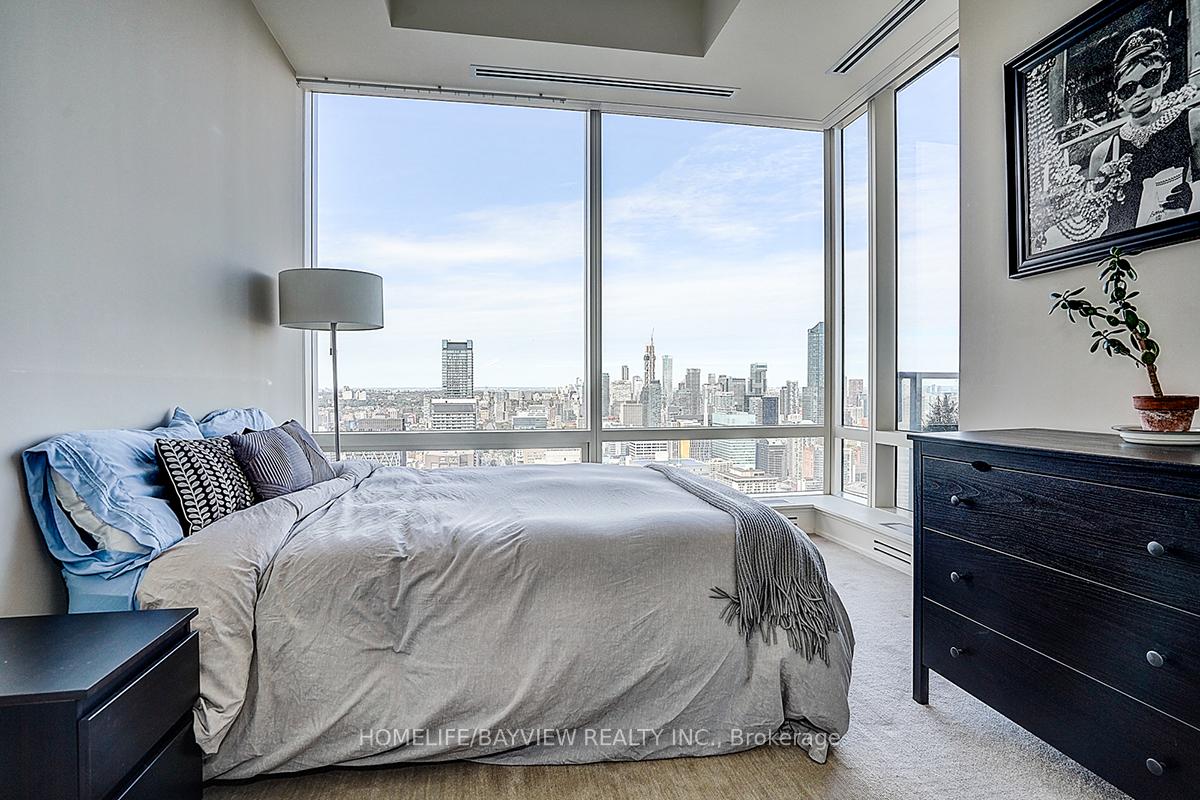
Furnished bedroom with a large bed and floor-to-ceiling windows overlooking the city skyline.
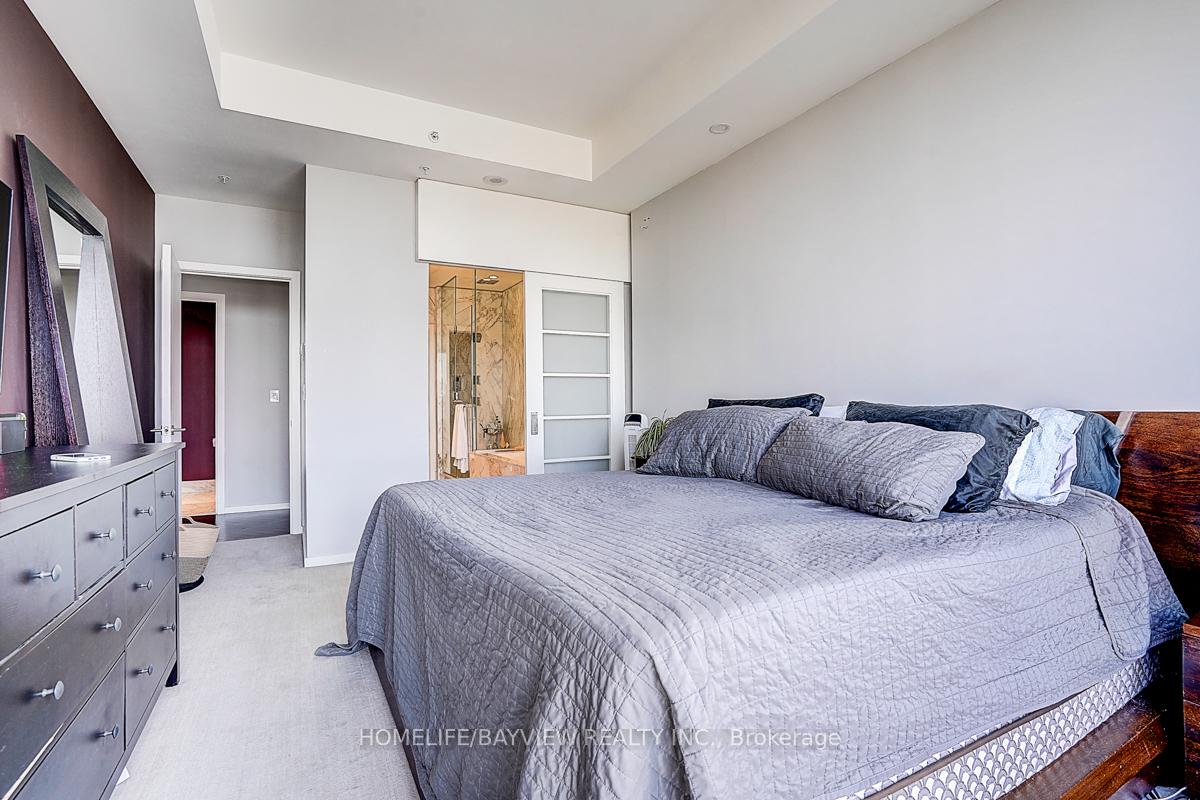
Bedroom with gray quilted bedding, dark wood headboard, and a glimpse of the marble-finished shower.
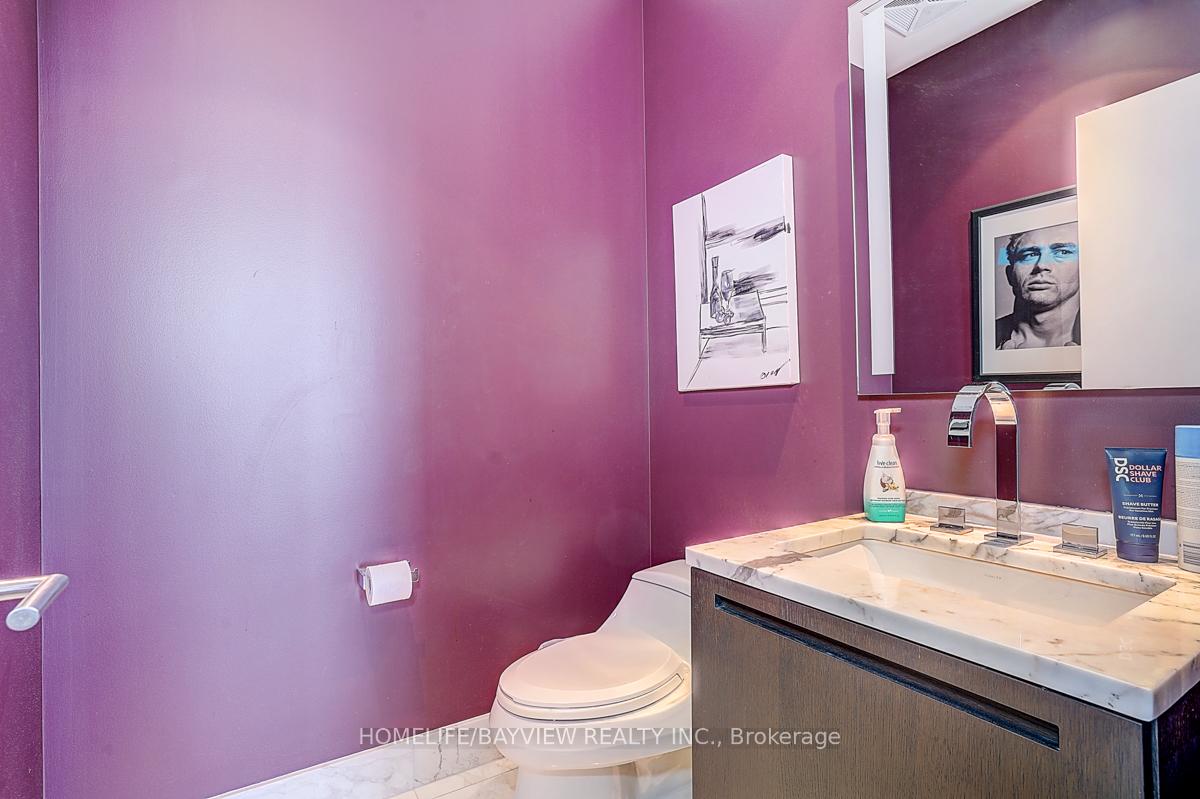
Bathroom with deep purple walls, marble vanity, toilet, and large wall mirror.
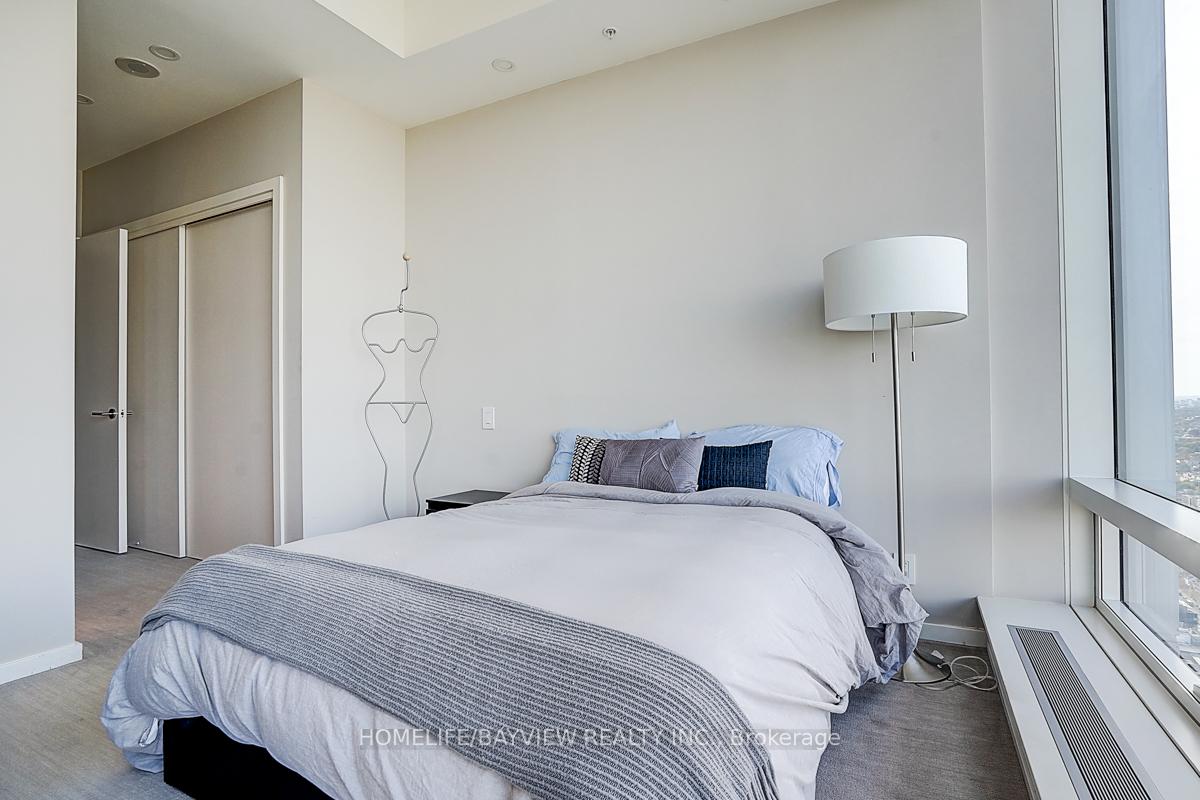
Furnished high-rise bedroom with a large bed and floor-to-ceiling windows overlooking the Toronto skyline.
Furnished condo bedroom with a large bed beside floor-to-ceiling windows overlooking the city.
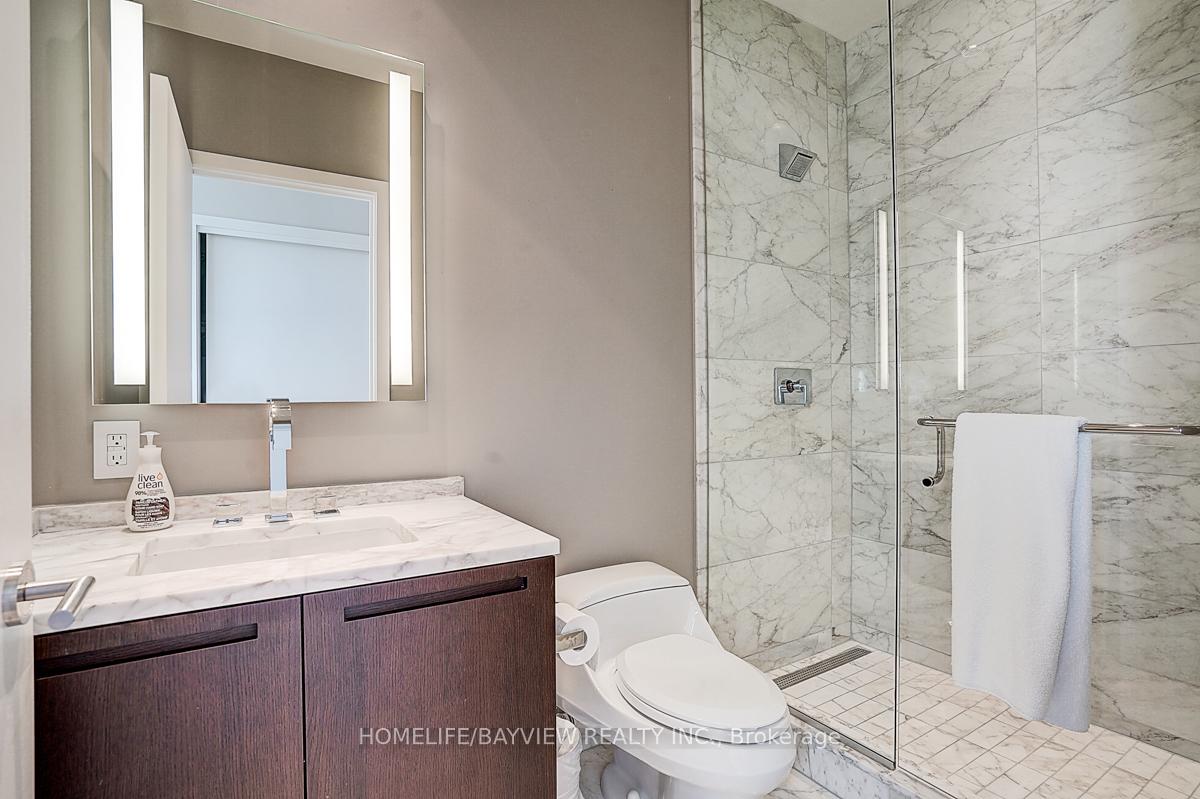
Bathroom with a dark wood vanity and a glass-enclosed marble shower.
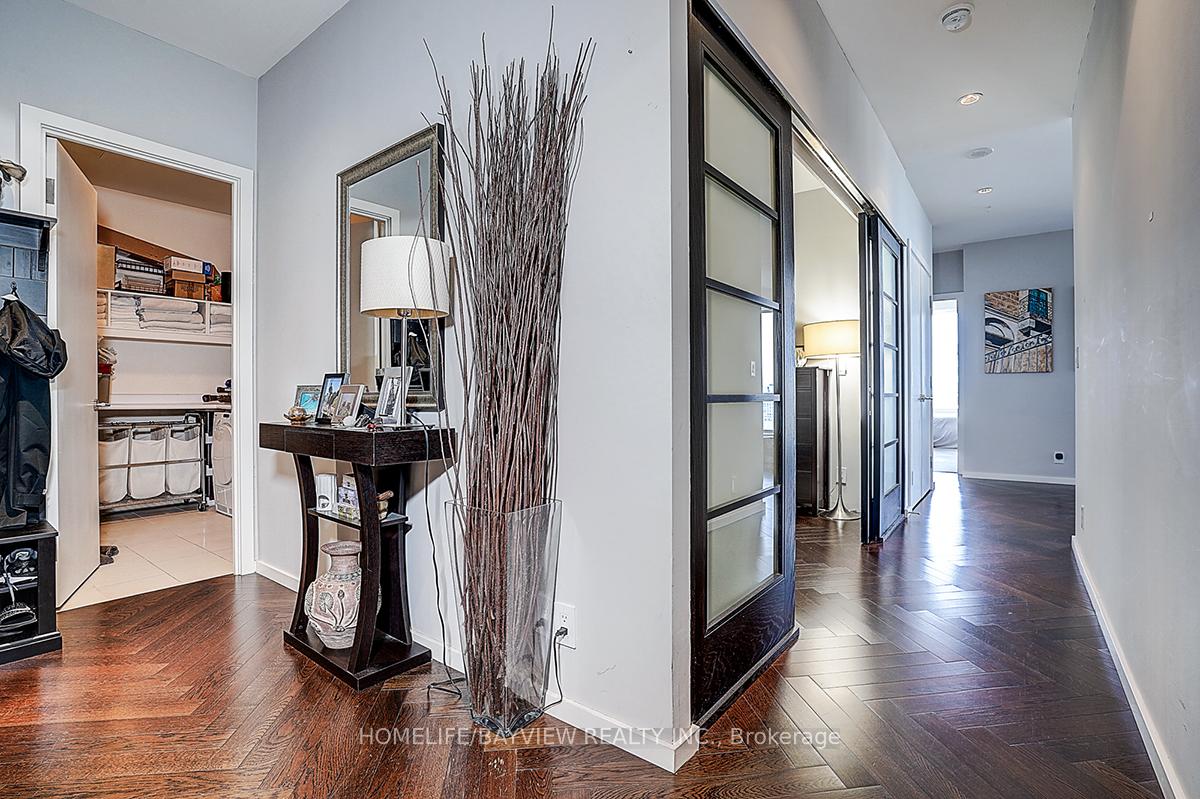
Condo foyer with herringbone wood floors, console table, mirror, and black-framed glass doors.
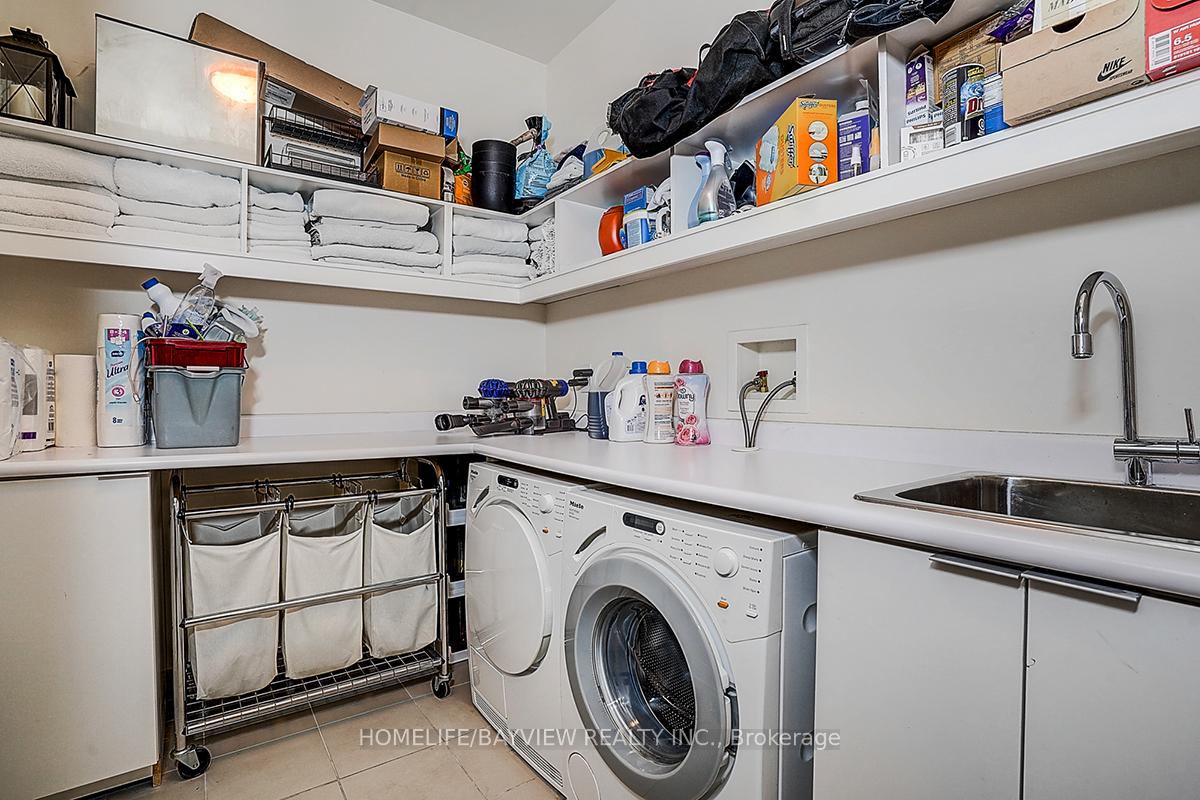
Laundry room with front-loading washer and dryer, utility sink, and extensive overhead storage.
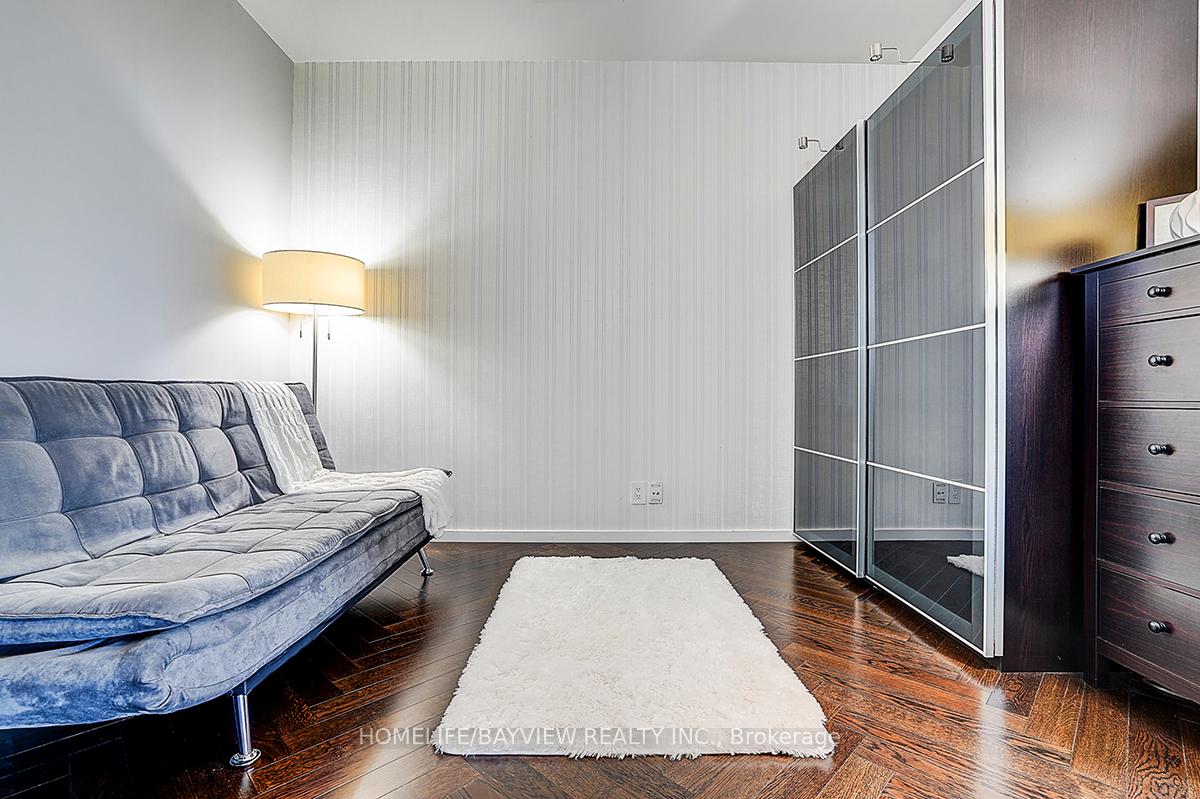
Furnished room with a blue tufted sofa, mirrored wardrobe, and dark wood flooring.
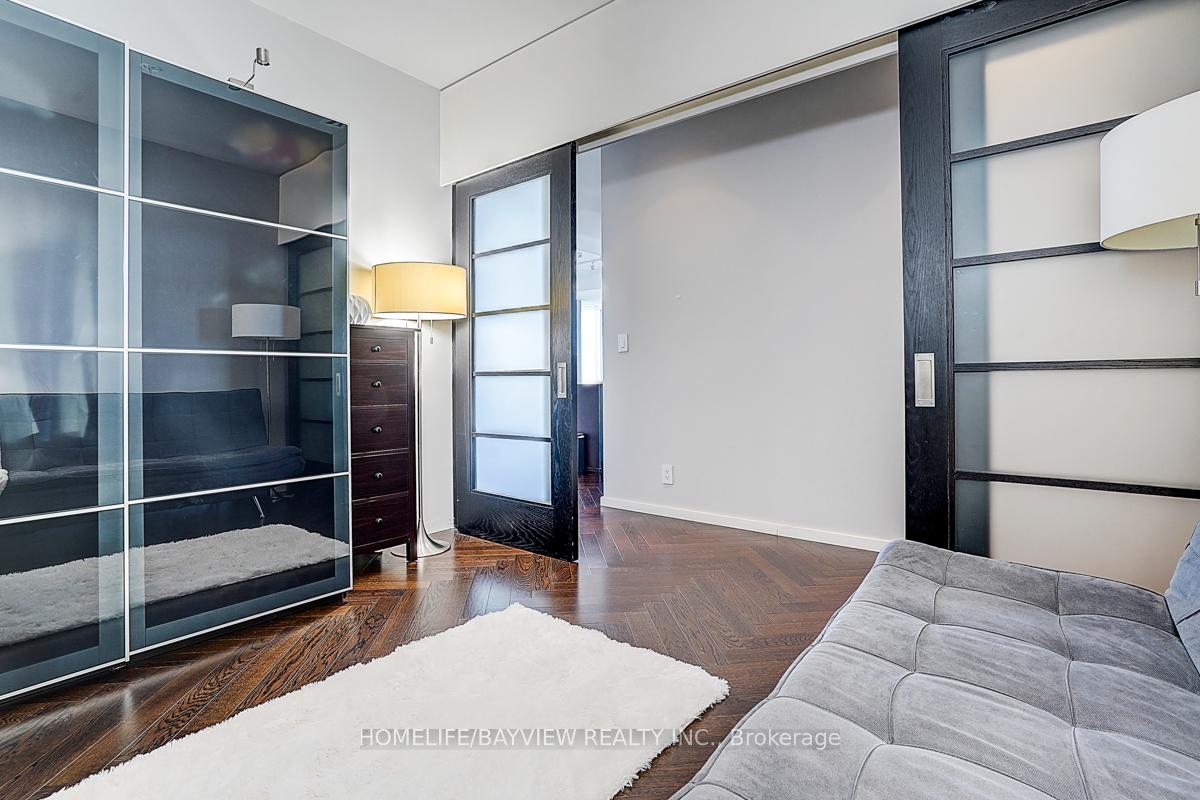
Furnished condo den with a gray tufted sofa, floor lamp, and dark wood flooring.
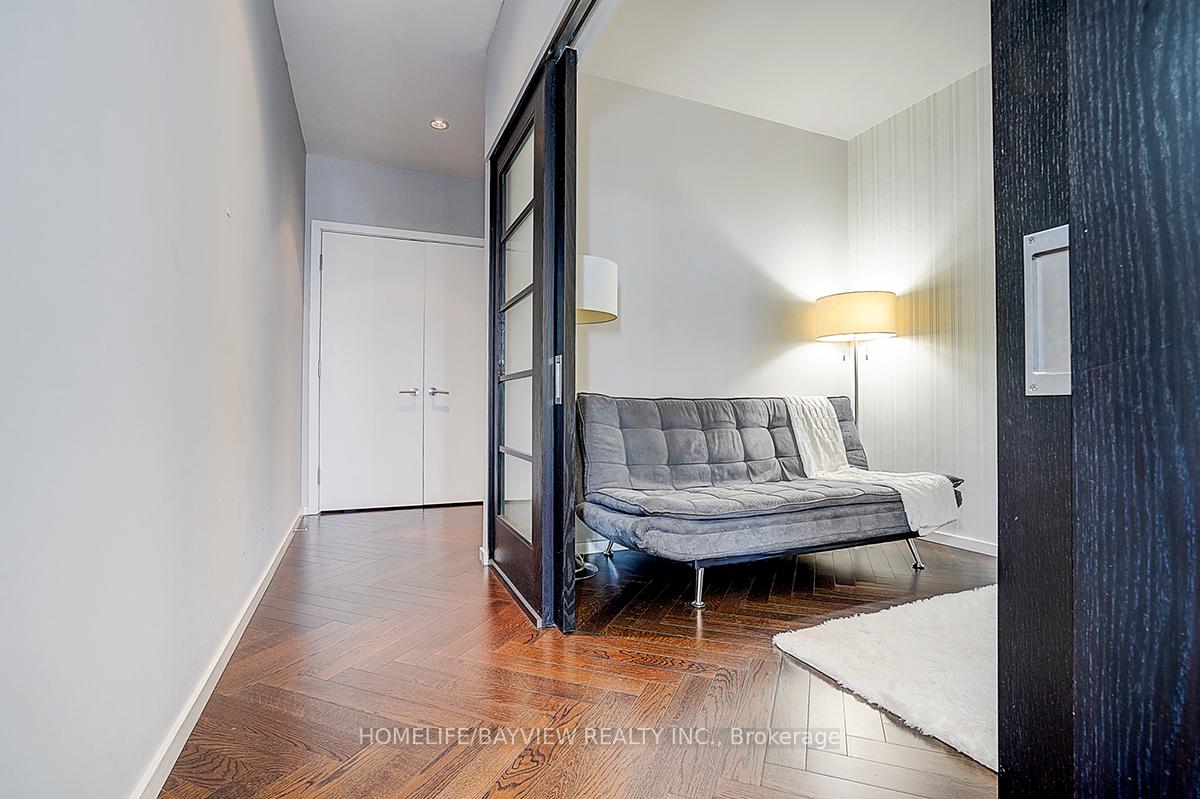
Condo living area with a gray sofa, sliding glass partitions, and herringbone wood floors.
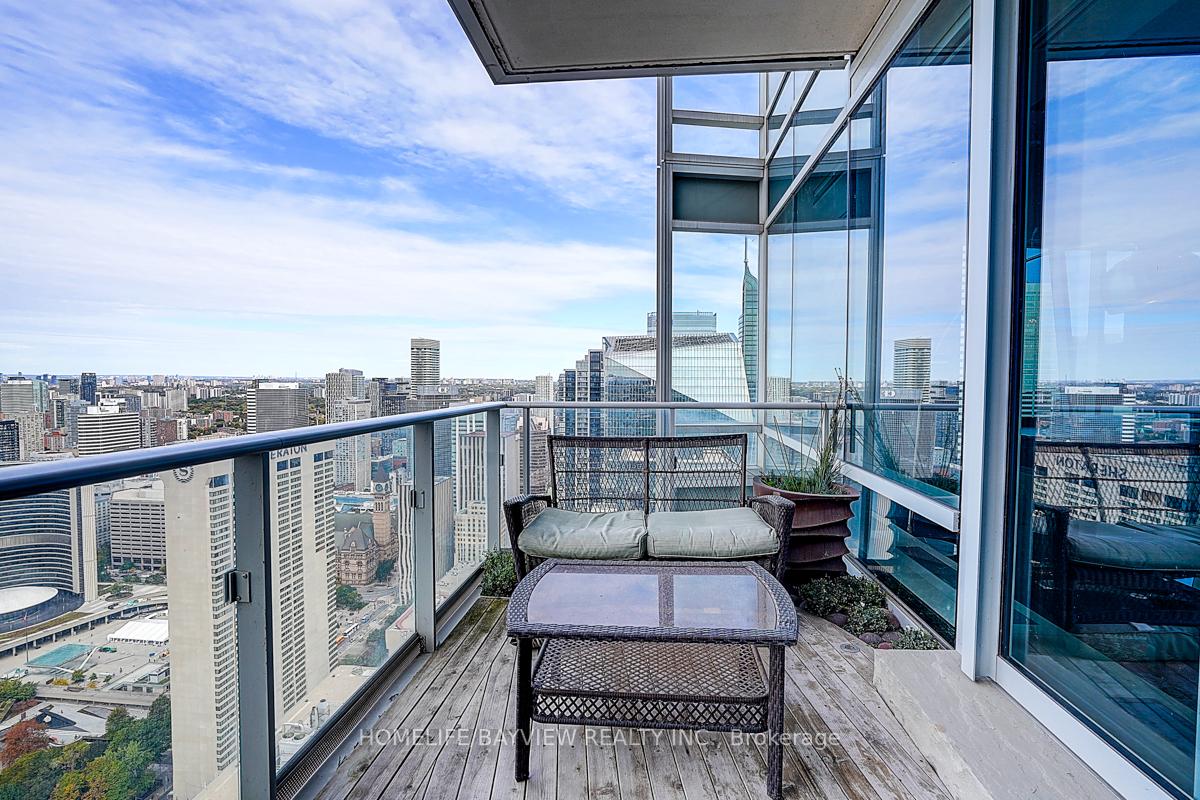
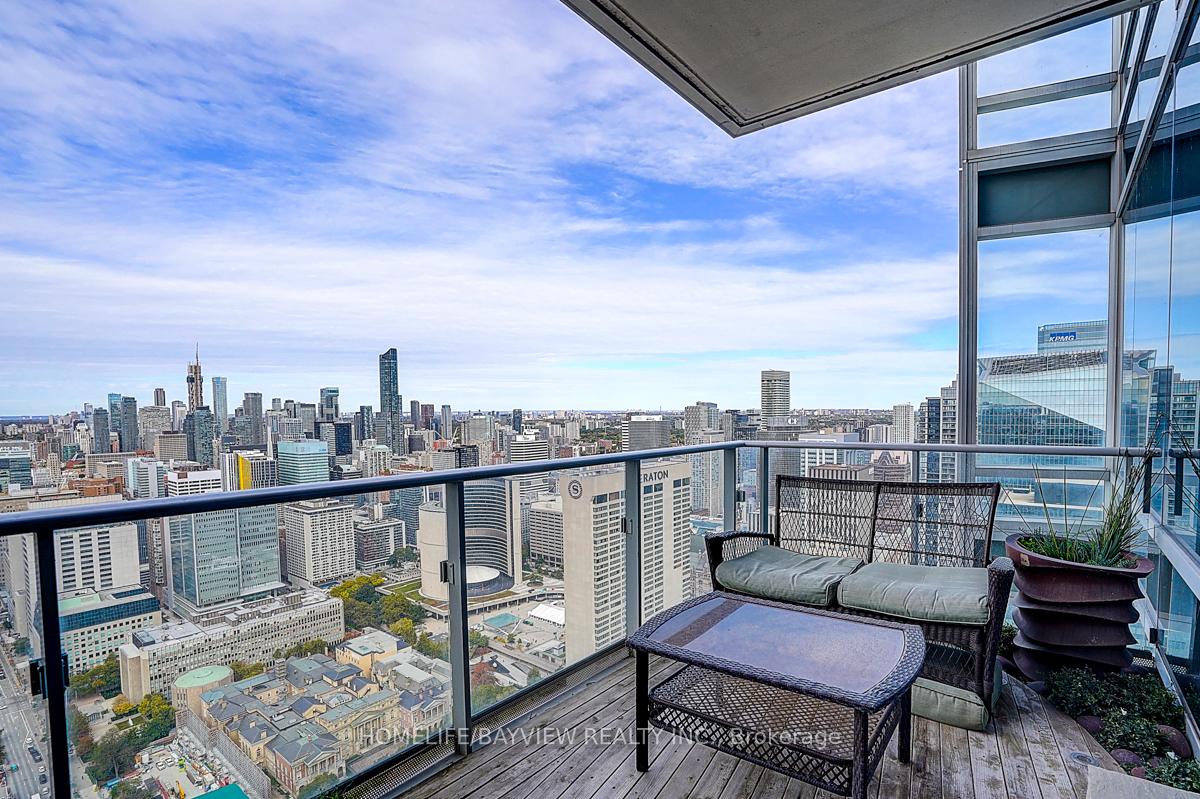
Penthouse balcony with outdoor seating and planters overlooking downtown Toronto.
Penthouse balcony with wicker seating and a panoramic view of the Toronto skyline.
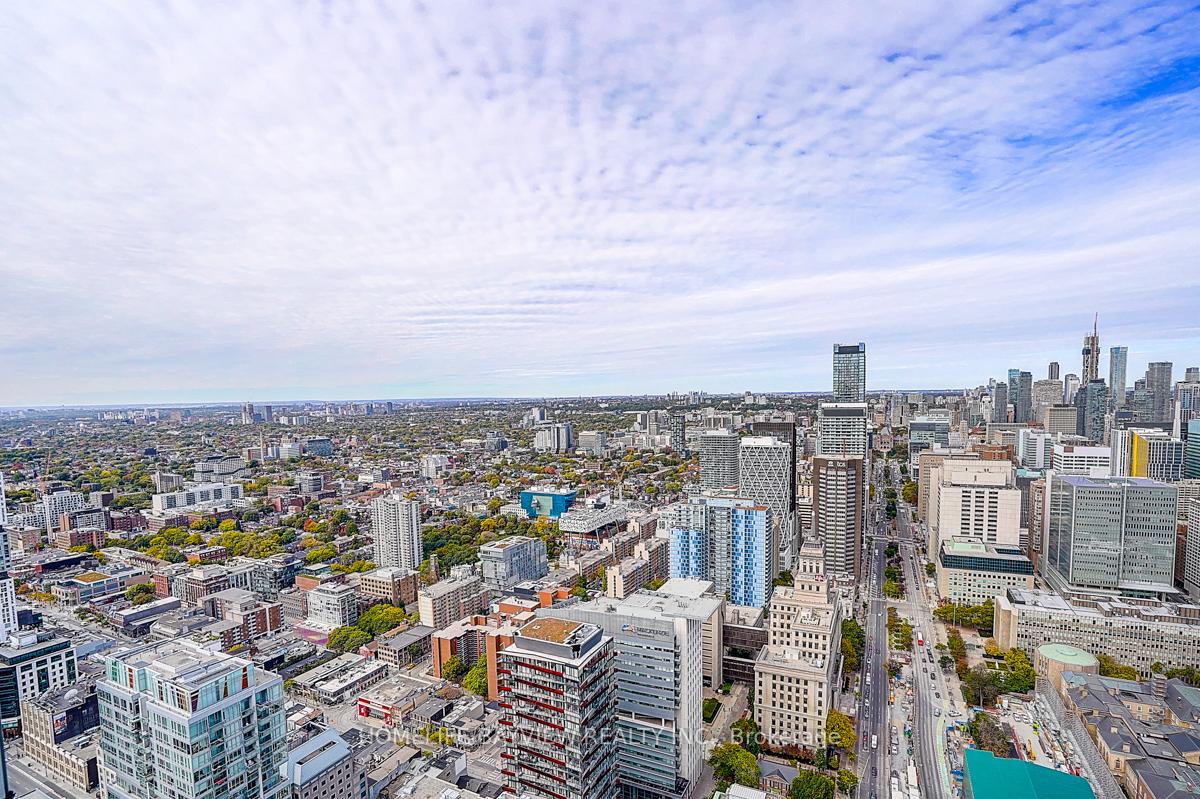
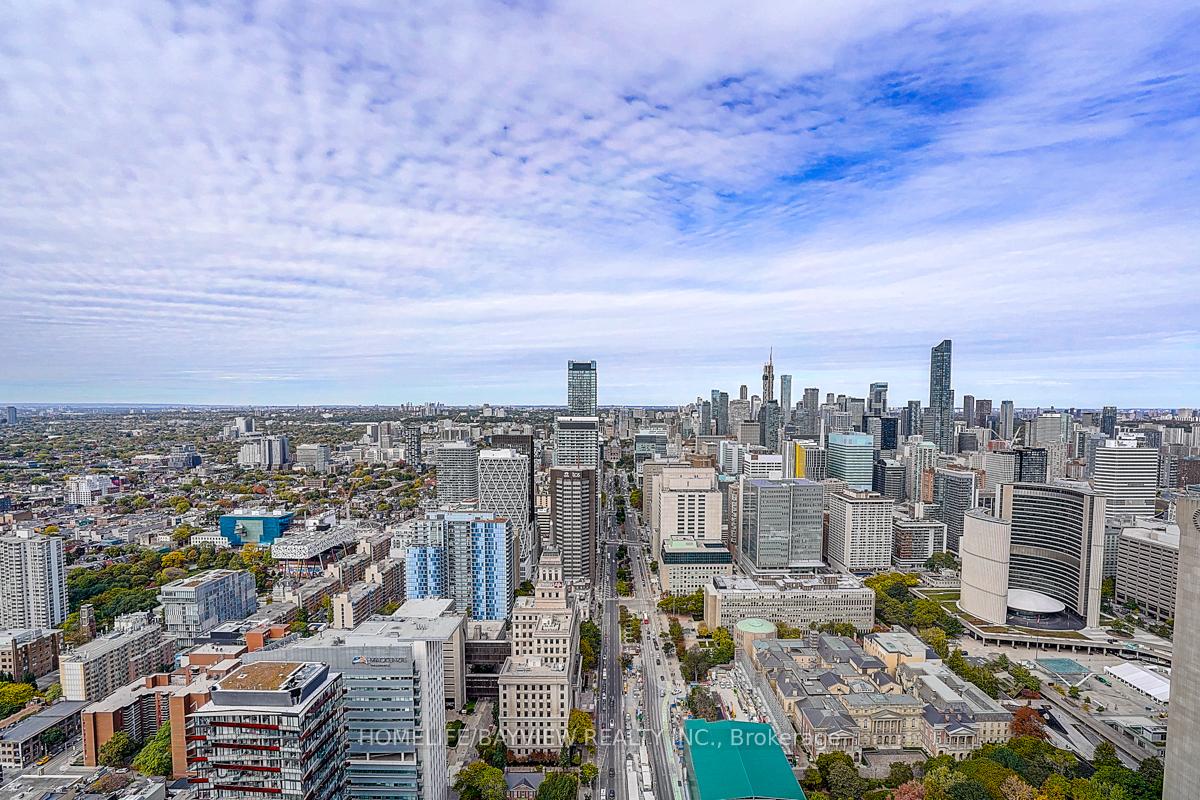
Panoramic Toronto skyline with the CN Tower and dense cityscape beneath a cloud-streaked sky.
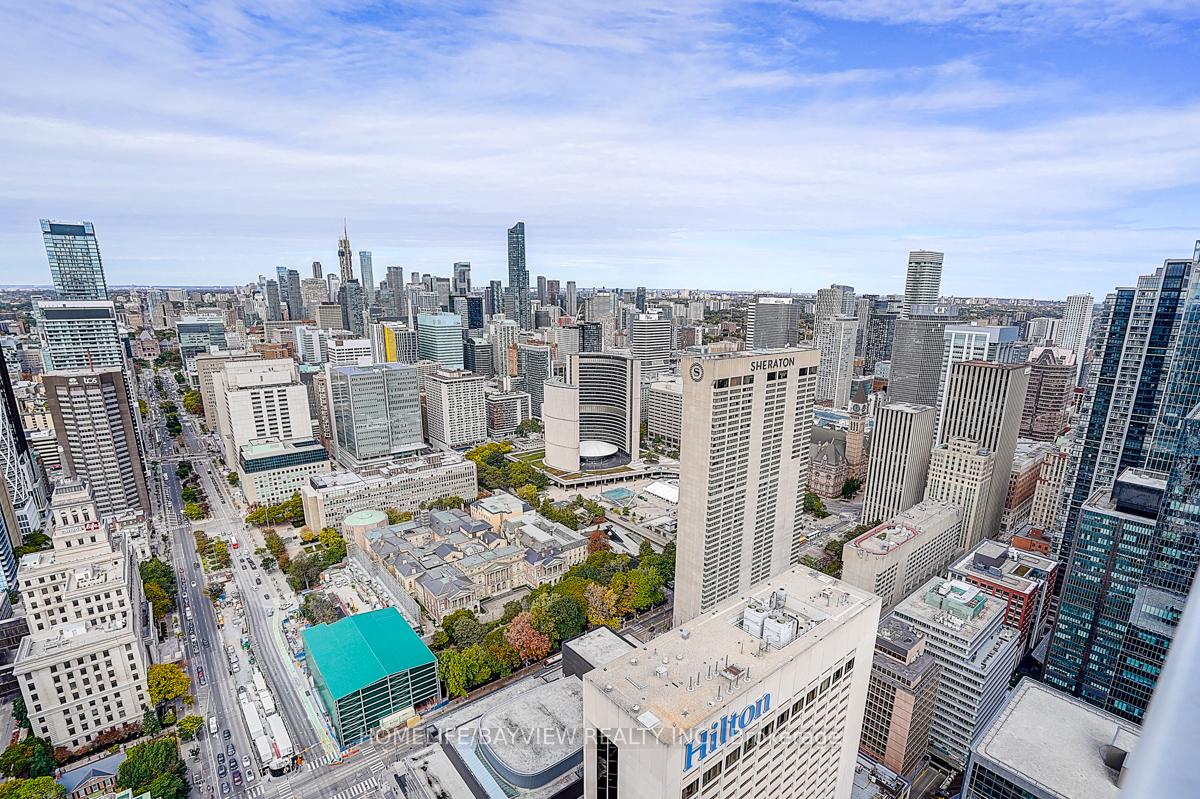
Aerial view of downtown Toronto, with the Sheraton hotel and CN Tower among the high-rises.
Aerial view of downtown Toronto with the CN Tower rising above the surrounding skyline.
SEE ALL PHOTOS
Shangri-La Toronto’s reflective glass tower rises above its street-level podium.
Open-plan penthouse kitchen with a large blue island, herringbone floors, and floor-to-ceiling city-view windows.
High-rise condo kitchen with a dark wood island and floor-to-ceiling windows overlooking the city.
Modern condo kitchen with dark cabinetry, a large island, blue bar stools, and herringbone wood flooring.
Modern condo kitchen with a large island, dark cabinetry, and floor-to-ceiling windows overlooking the city.
Modern condo kitchen with a large dark island and floor-to-ceiling windows overlooking the city.
Furnished condo living room with floor-to-ceiling windows overlooking the Toronto skyline.
Modern condo kitchen with a large island, four blue bar stools, and a gold-toned accent wall.
Modern condominium kitchen with a marble island, gas cooktop, dark cabinetry, and Toronto skyline views.
Penthouse kitchen with a large stone island, gas cooktop, and floor-to-ceiling city-view windows.
Modern condo kitchen with dark cabinetry, a stone island, gas cooktop, and stainless steel Miele ovens.
Condo kitchen with built-in stainless steel appliances, opening to a desk nook and city views.
Home office with a dark desk and floor-to-ceiling windows overlooking Toronto’s skyline.
Condo office with hardwood floors, a desk, and floor-to-ceiling windows overlooking the downtown skyline.
Dining and living area with floor-to-ceiling windows, parquet floors, and a city view.
Condo living and dining area with floor-to-ceiling windows overlooking the city.
Open-concept penthouse dining and living area with a stone fireplace and floor-to-ceiling windows overlooking water and the city.
Marble ensuite bathroom with a long vanity, glass shower, large bathtub, and open closet.
Furnished bedroom with a large bed and floor-to-ceiling windows overlooking the city skyline.
Bedroom with gray quilted bedding, dark wood headboard, and a glimpse of the marble-finished shower.
Bathroom with deep purple walls, marble vanity, toilet, and large wall mirror.
Furnished high-rise bedroom with a large bed and floor-to-ceiling windows overlooking the Toronto skyline.
Furnished condo bedroom with a large bed beside floor-to-ceiling windows overlooking the city.
Bathroom with a dark wood vanity and a glass-enclosed marble shower.
Condo foyer with herringbone wood floors, console table, mirror, and black-framed glass doors.
Laundry room with front-loading washer and dryer, utility sink, and extensive overhead storage.
Furnished room with a blue tufted sofa, mirrored wardrobe, and dark wood flooring.
Furnished condo den with a gray tufted sofa, floor lamp, and dark wood flooring.
Condo living area with a gray sofa, sliding glass partitions, and herringbone wood floors.
Penthouse balcony with outdoor seating and planters overlooking downtown Toronto.
Penthouse balcony with wicker seating and a panoramic view of the Toronto skyline.
Panoramic Toronto skyline with the CN Tower and dense cityscape beneath a cloud-streaked sky.
Aerial view of downtown Toronto, with the Sheraton hotel and CN Tower among the high-rises.
Aerial view of downtown Toronto with the CN Tower rising above the surrounding skyline.
For Sale

180 University Avenue 5404

180 University Avenue 5404, Toronto Unit: 5404, Toronto C01, ON M5H 0A2, CA

$2,880,000 CAD

Luxury 2-Bed + Den at Shangri-La TorontoStunning 54th-floor corner suite with panoramic city views, 10 ceilings, automated sunshades, and premium finishes. Features a chefs kitchen with Miele & Sub-Zero appliances, spacious primary suite with marble ensuite & Poliform walk-in, second bedroom with ensuite, and a large den. Includes private 2-car garage, storage, valet, and access to Shangri-Las world-class amenities: pool, fitness centre, sauna, steam room, and chauffeur service.

3
beds

3
baths

Features & Amenities

Interior

  • total bedrooms3
  • Total bathrooms3
  • Laundry room Ensuite
  • other interior Features Built-In Oven

Area & Lot

  • Status For Sale
  • MLS® IDC12371663
  • TypeCondo
  • NeighborhoodDowntown Core
  • Architecture StylesApartment

Exterior

  • STORIES37
  • parkingUnderground
  • HEAT TYPEForced Air
  • AIR CONDITIONINGCentral Air
  • HOA AmenitiesConcierge, Exercise Room, Indoor Pool, Sauna, Visitor Parking

Financial

  • Sales Price$2,880,000 CAD
  • Real Estate Tax $11,480 CAD/yr
  • HOA $2,400 CAD
Open-plan penthouse kitchen with a large blue island, herringbone floors, and floor-to-ceiling city-view windows.

Schedule a Showing

We would love to show you our beautiful property. Please select your preferred date and time below. An agent will be in touch shortly to confirm your appointment.

Schedule a Showing

We would love to show you our beautiful property. Please select your preferred date and time below. An agent will be in touch shortly to confirm your appointment.

Thank you for your interest in 180 University Avenue 5404, Toronto Unit: 5404, Toronto C01, ON M5H 0A2, CA. We are reviewing your request and will be in touch shortly!

Mortgage Calculator

Estimate your monthly mortgage payment, including the principal and interest, property taxes, and HOA. Adjust the values to generate a more accurate rate.

All estimates are provided for informational purposes only. Actual amounts may vary.
$0,000 Your Payment 20 15 65
$0,000 Your Payment

Downtown Core

Explore

Work With Us

Penthouse Collection is Toronto’s top choice for luxury real estate, providing unmatched expertise and personalized, integrity-driven service in the penthouse and luxury condos. With in-depth market insights and exceptional negotiation skills, our team is dedicated to delivering the best results for discerning clients seeking the pinnacle of Toronto's luxury living.