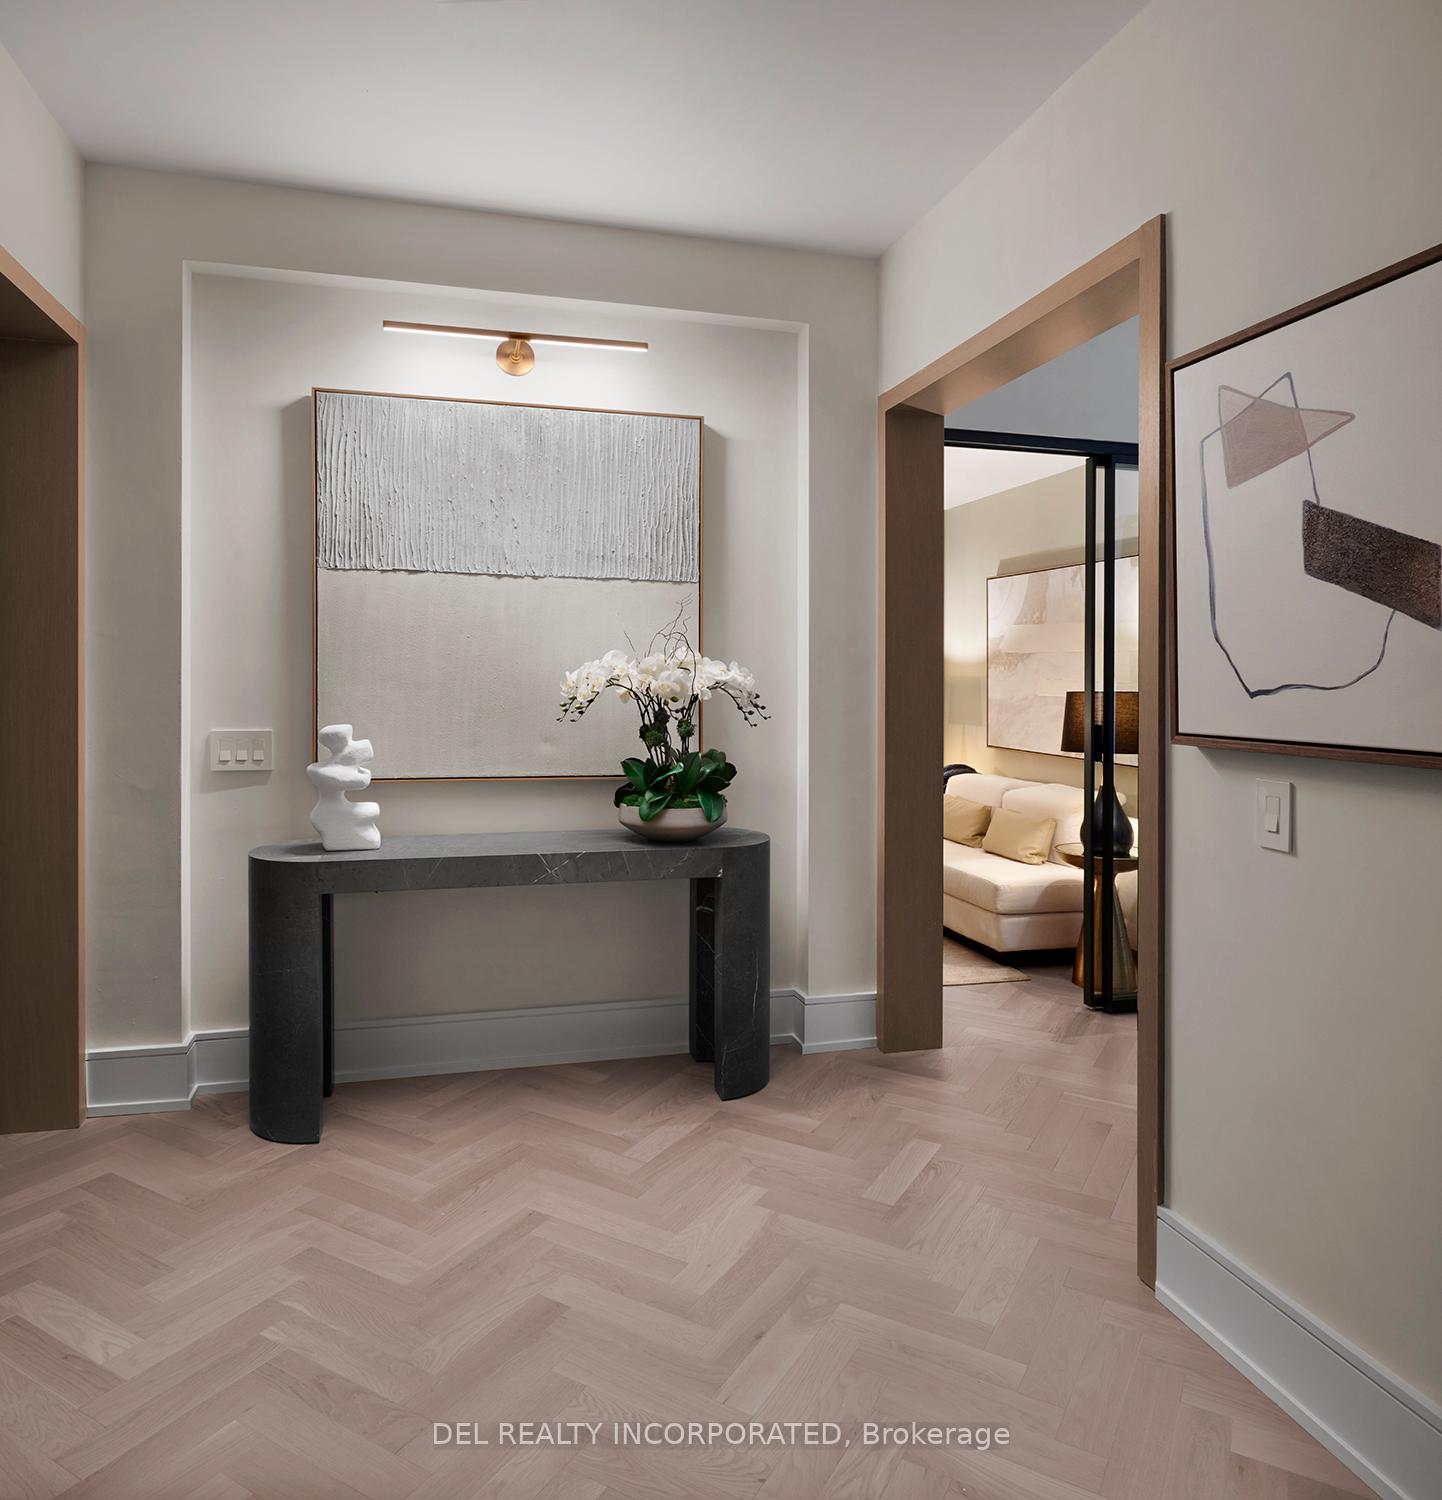
Penthouse entry foyer with herringbone flooring, a dark stone console, contemporary art, and an orchid.
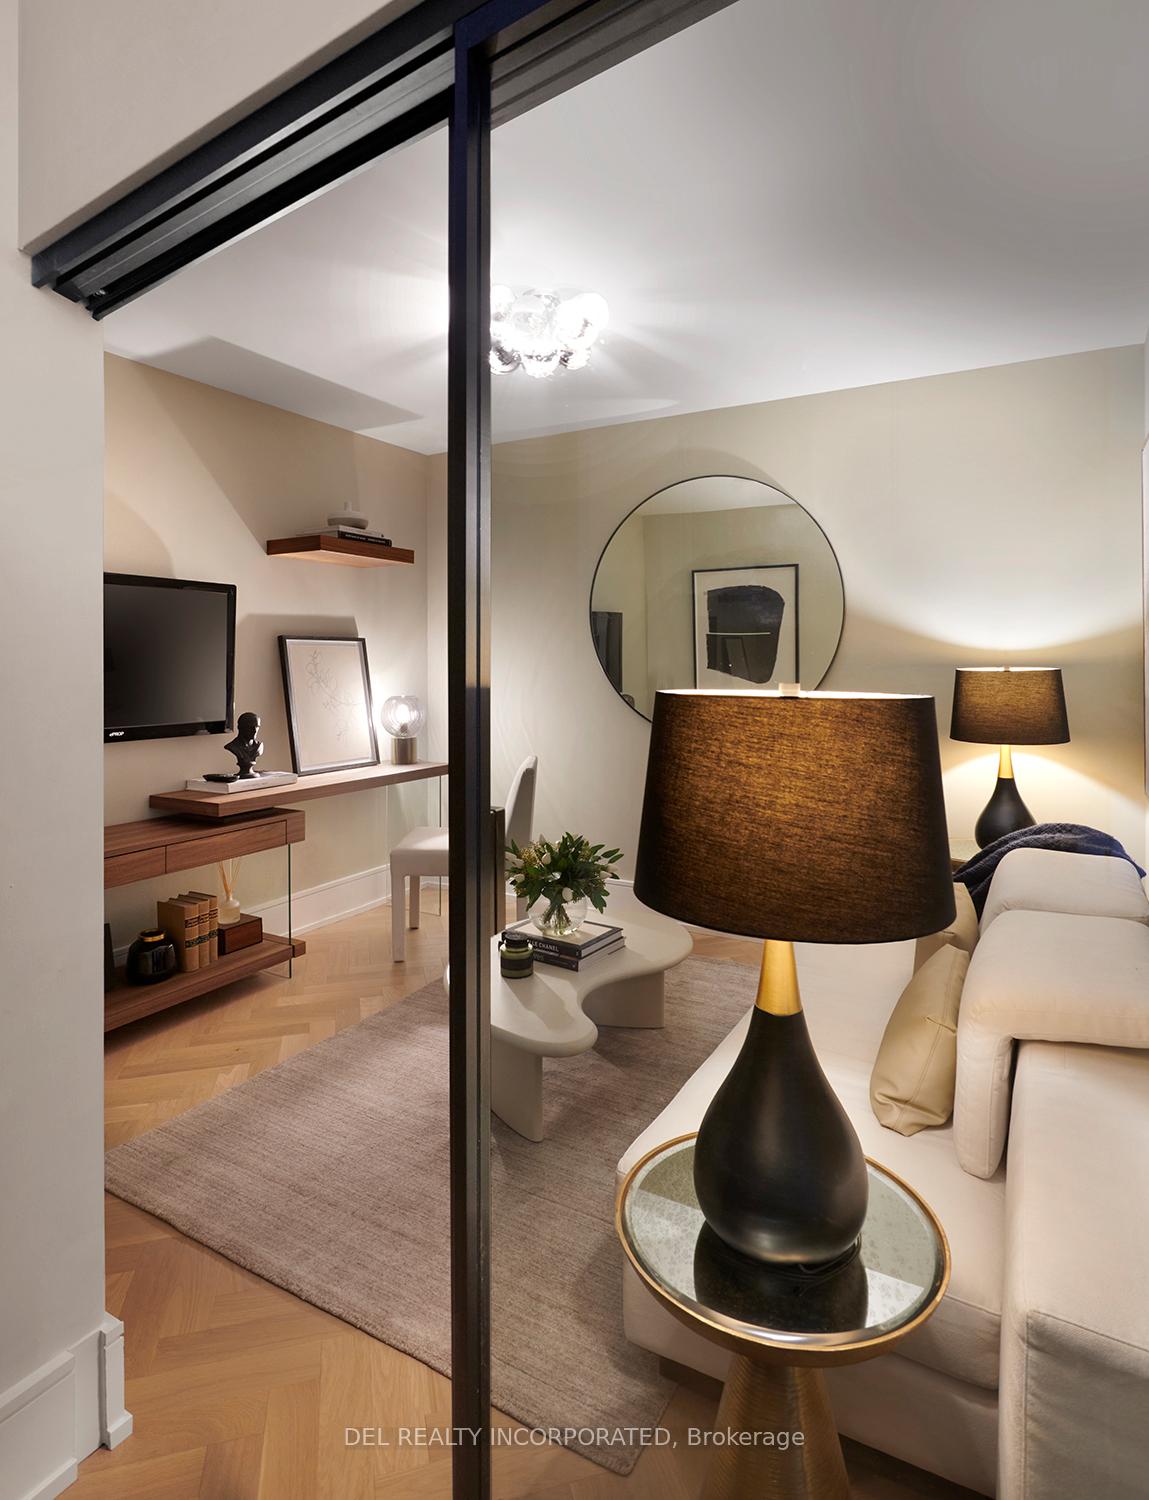
Furnished condo living room with a white sofa, round mirror, and warm lighting beside a glass-partitioned study.
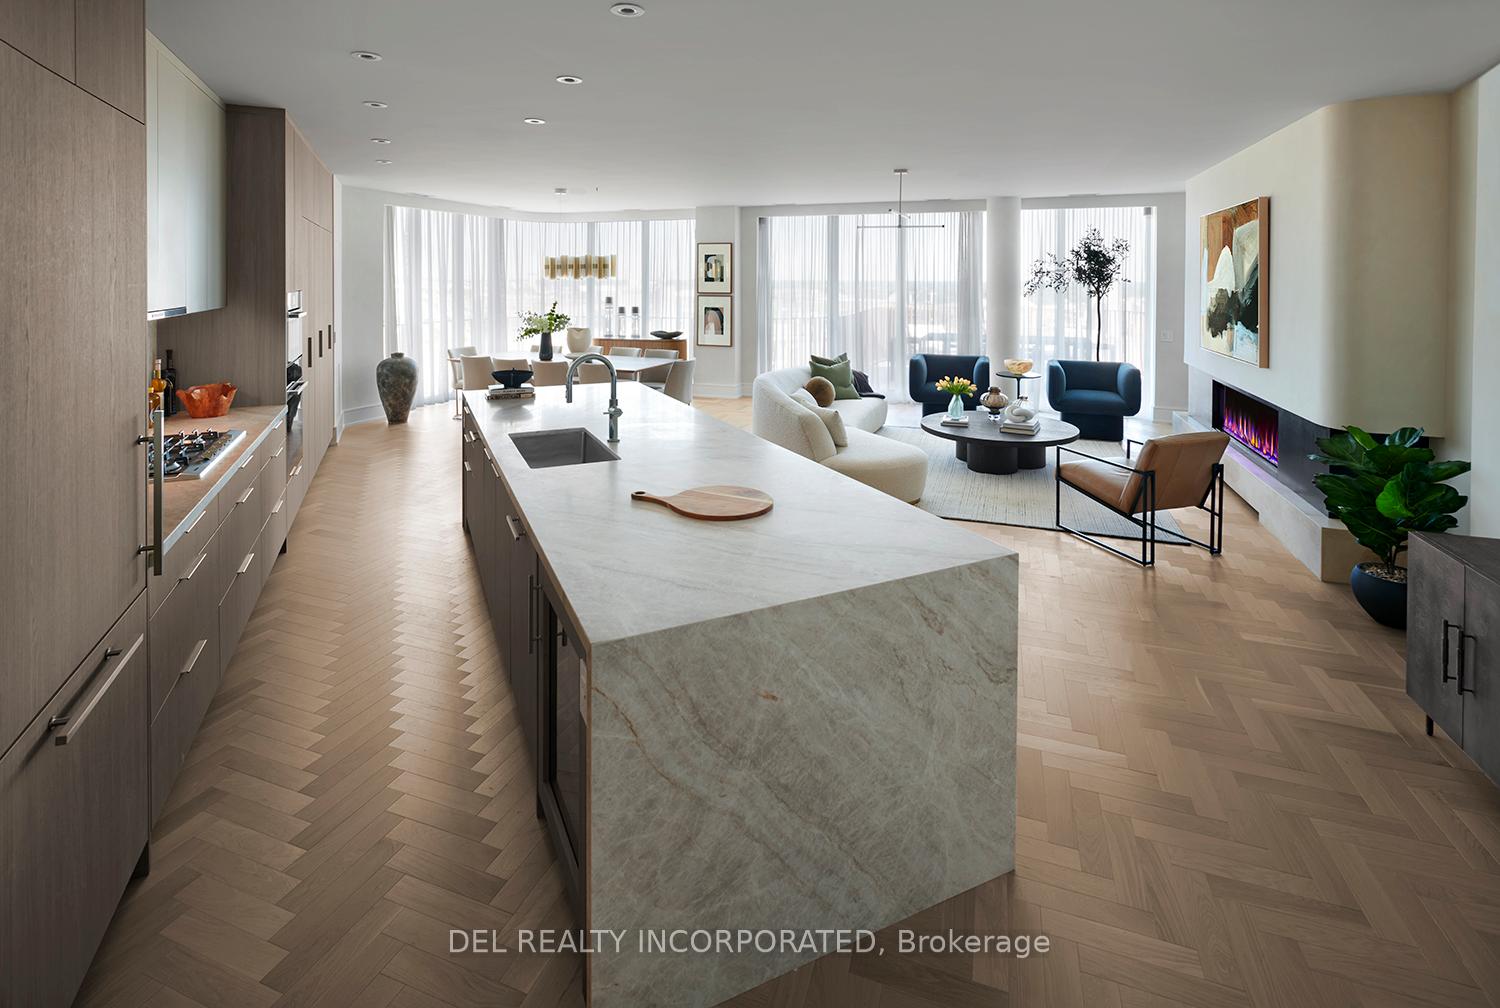
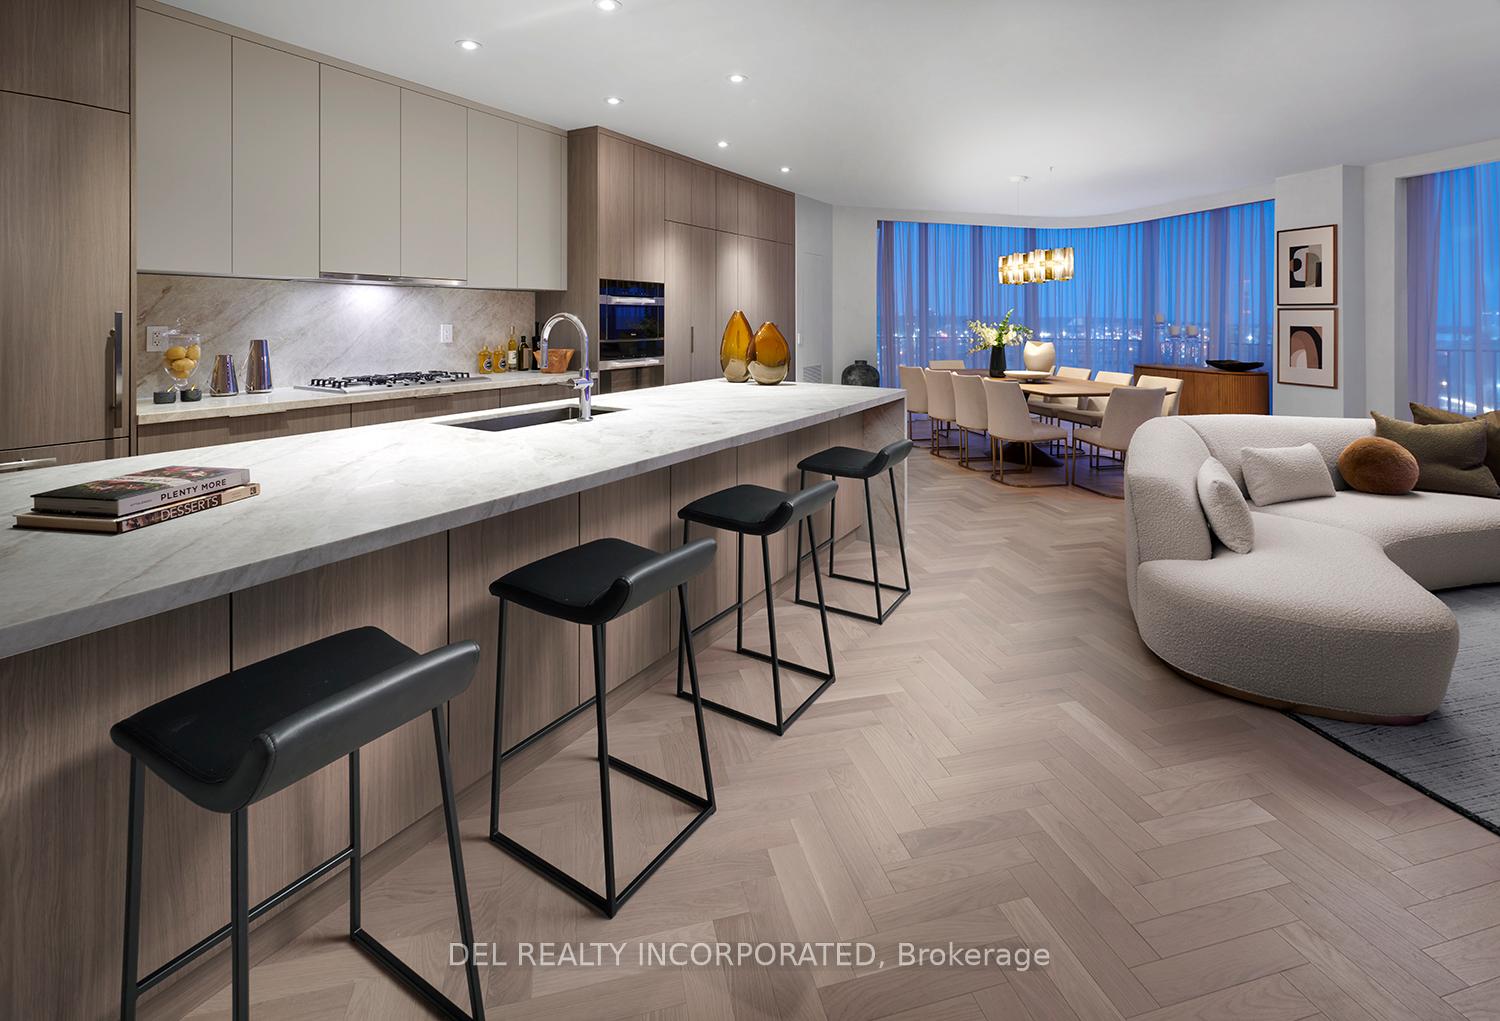
Open-plan penthouse kitchen with a veined-stone island, herringbone floors, and a living area with fireplace.
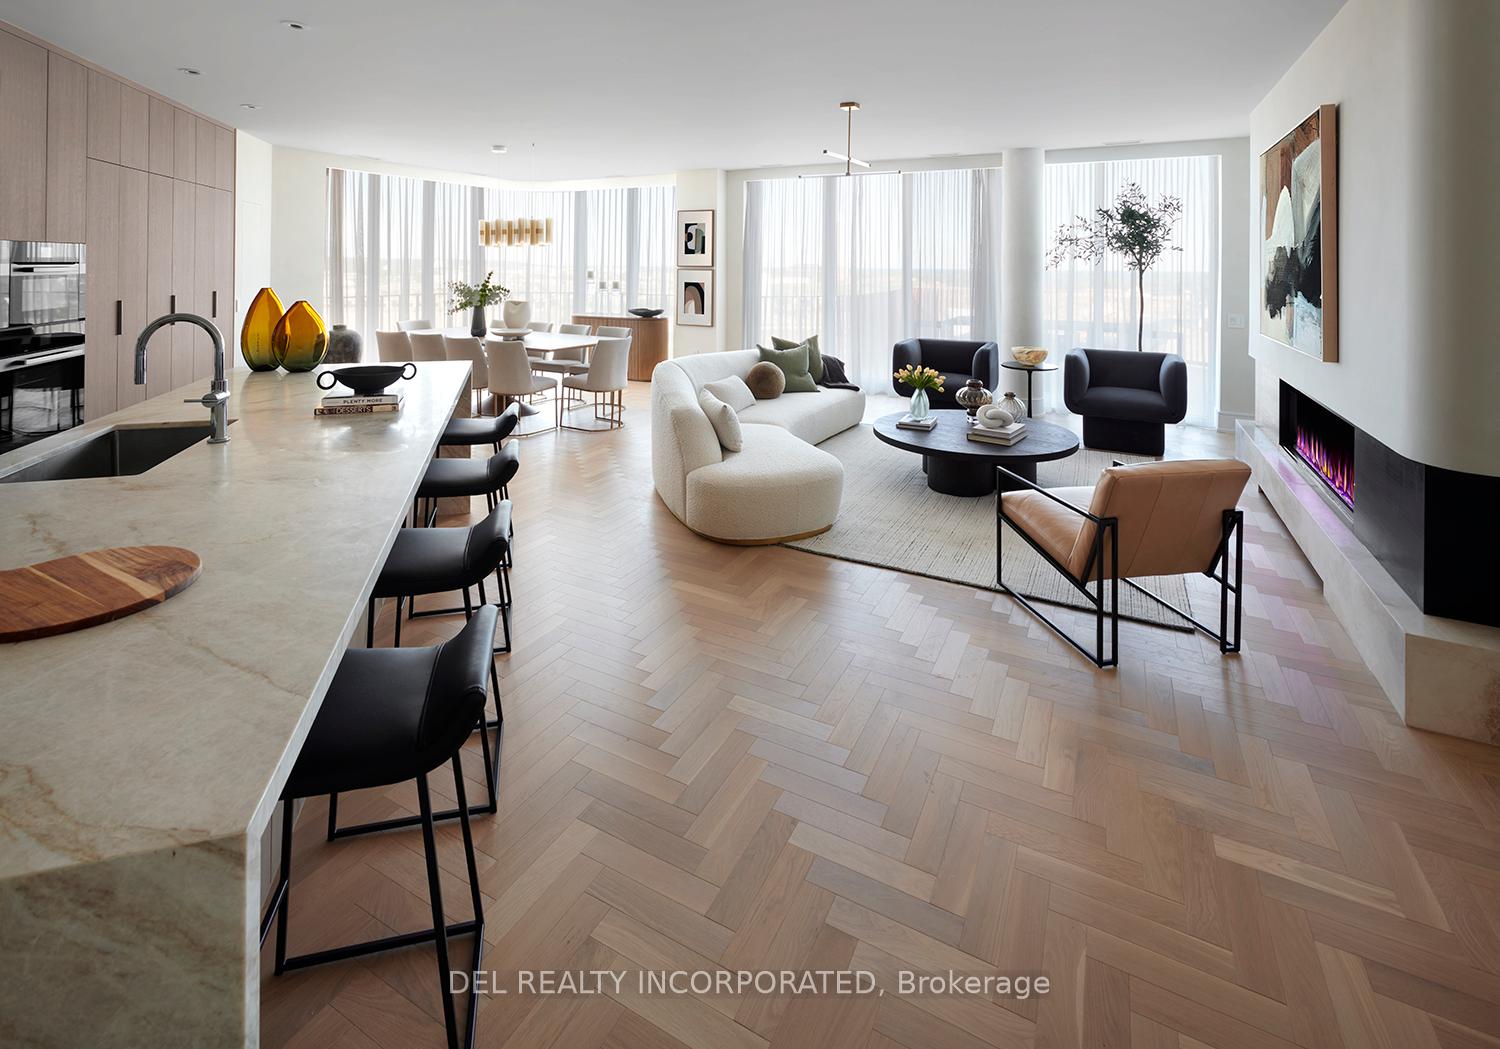
Open-concept penthouse living and dining area with a stone island, herringbone floors, and linear fireplace.
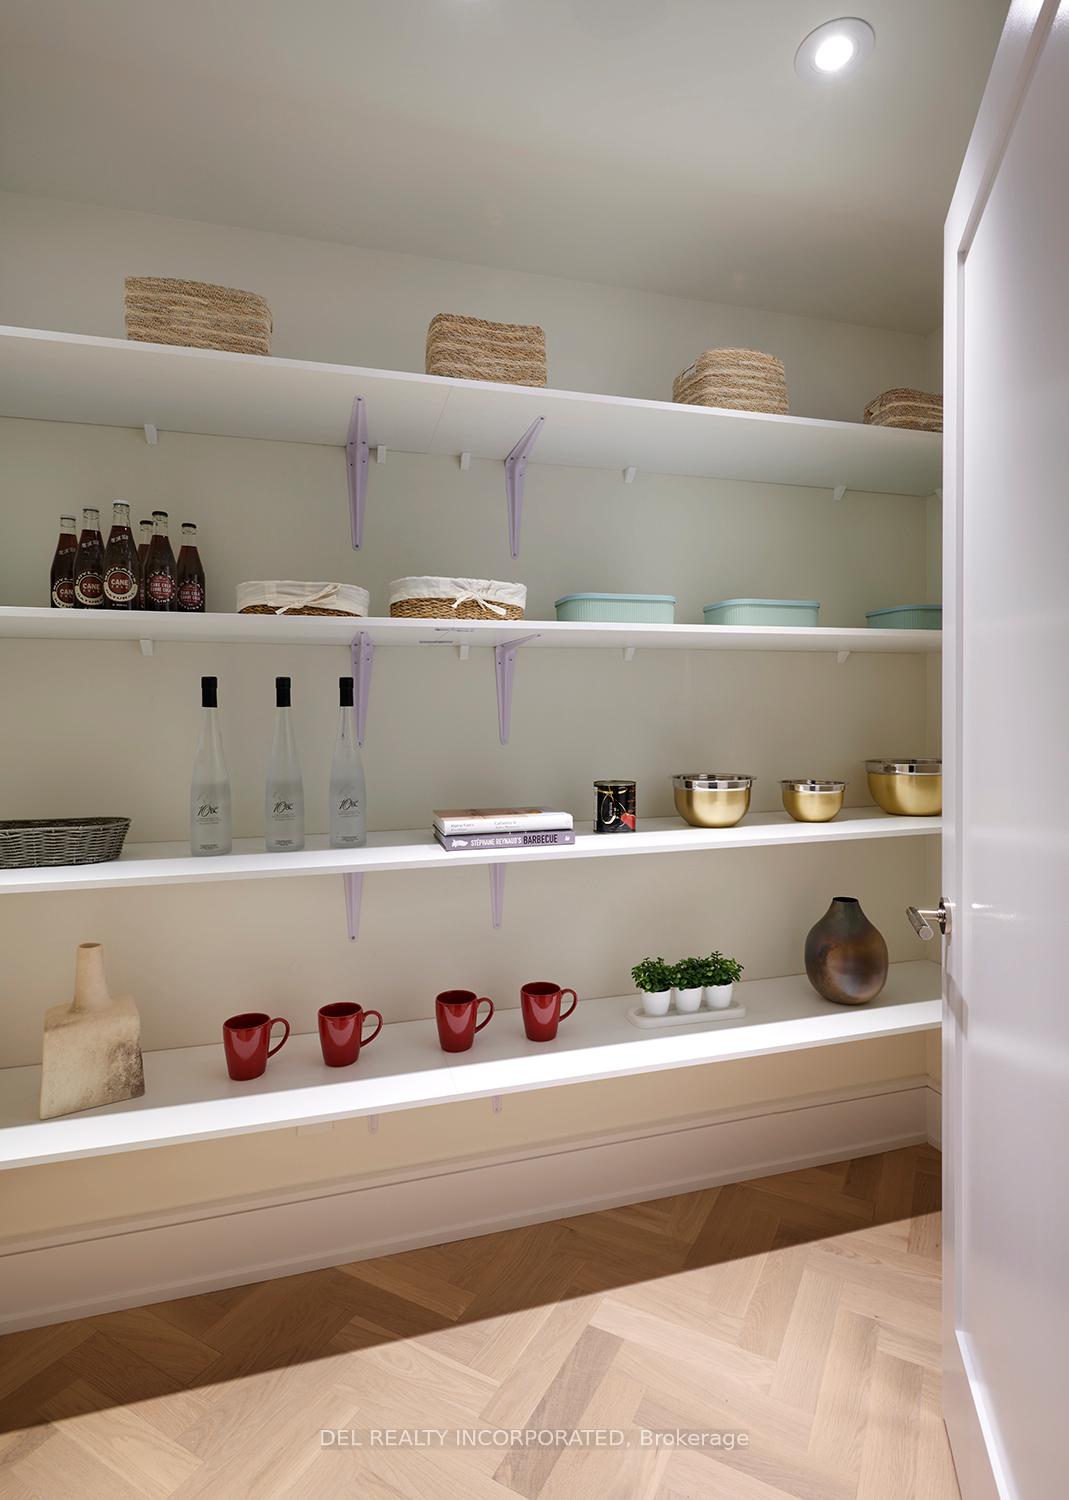
Built-in pantry shelves display baskets, bottles, bowls, and red mugs above herringbone wood flooring.
Open-plan penthouse kitchen with marble island, dining area, and city lights beyond blue curtains.
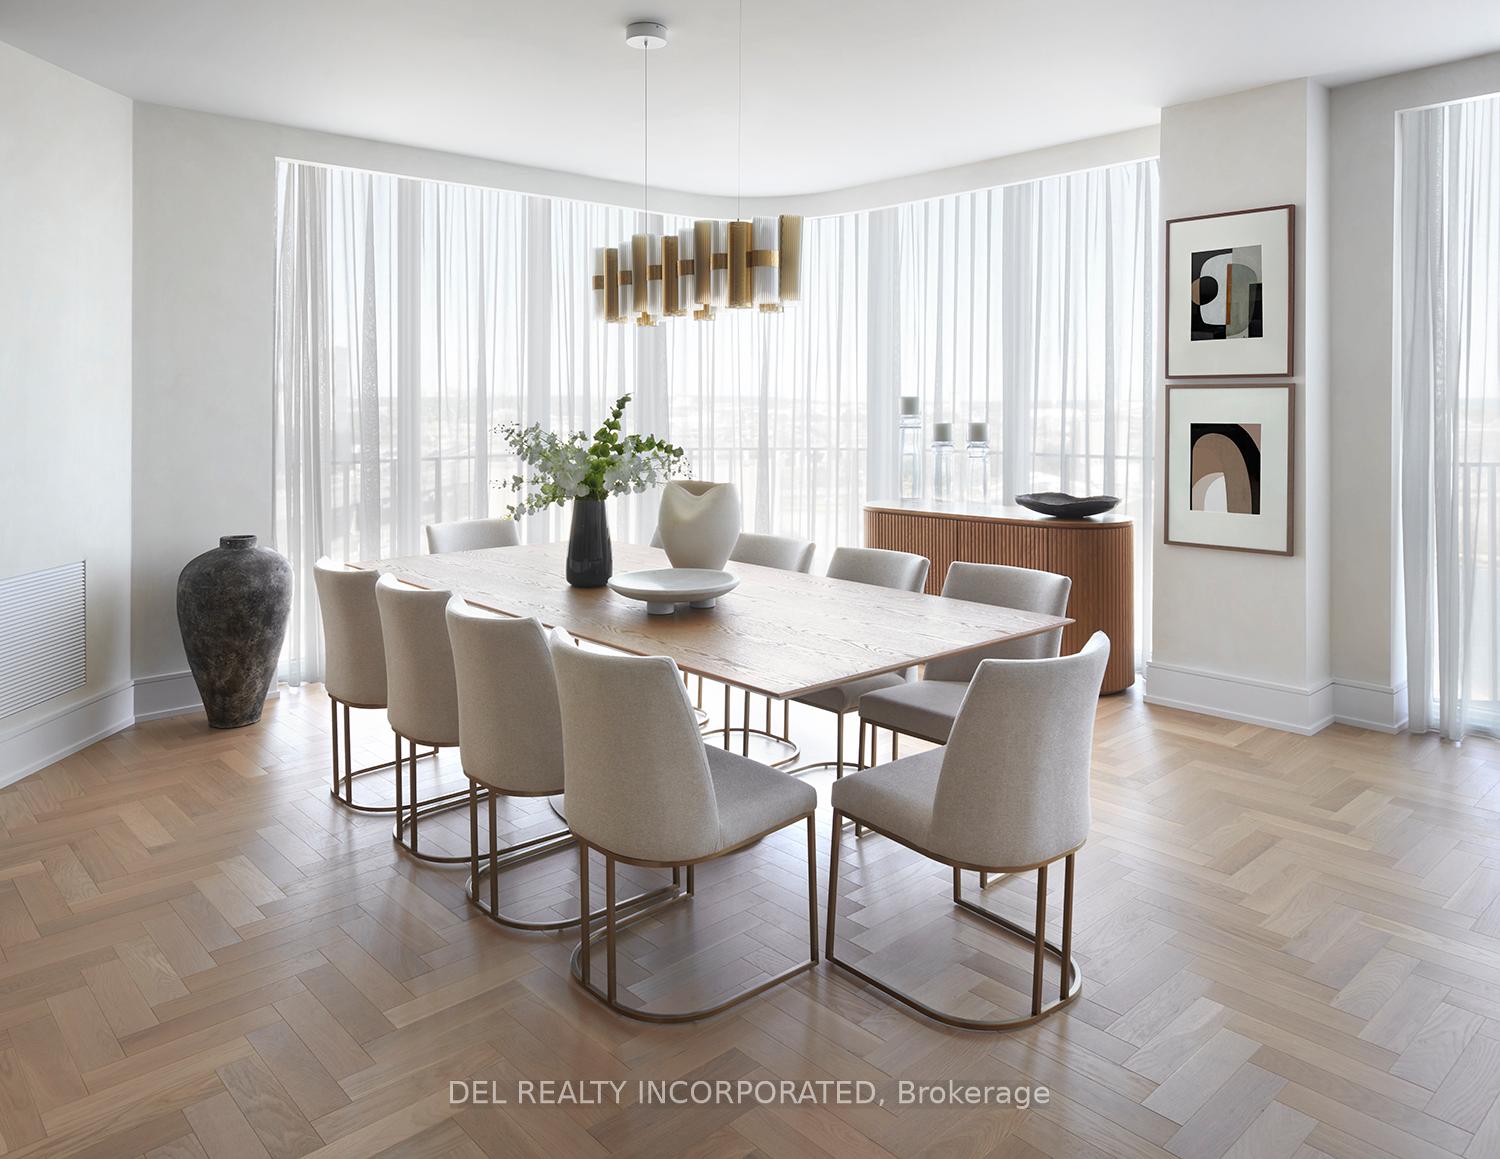
Bright condo dining room with a long wood table, upholstered chairs, and floor-to-ceiling windows.
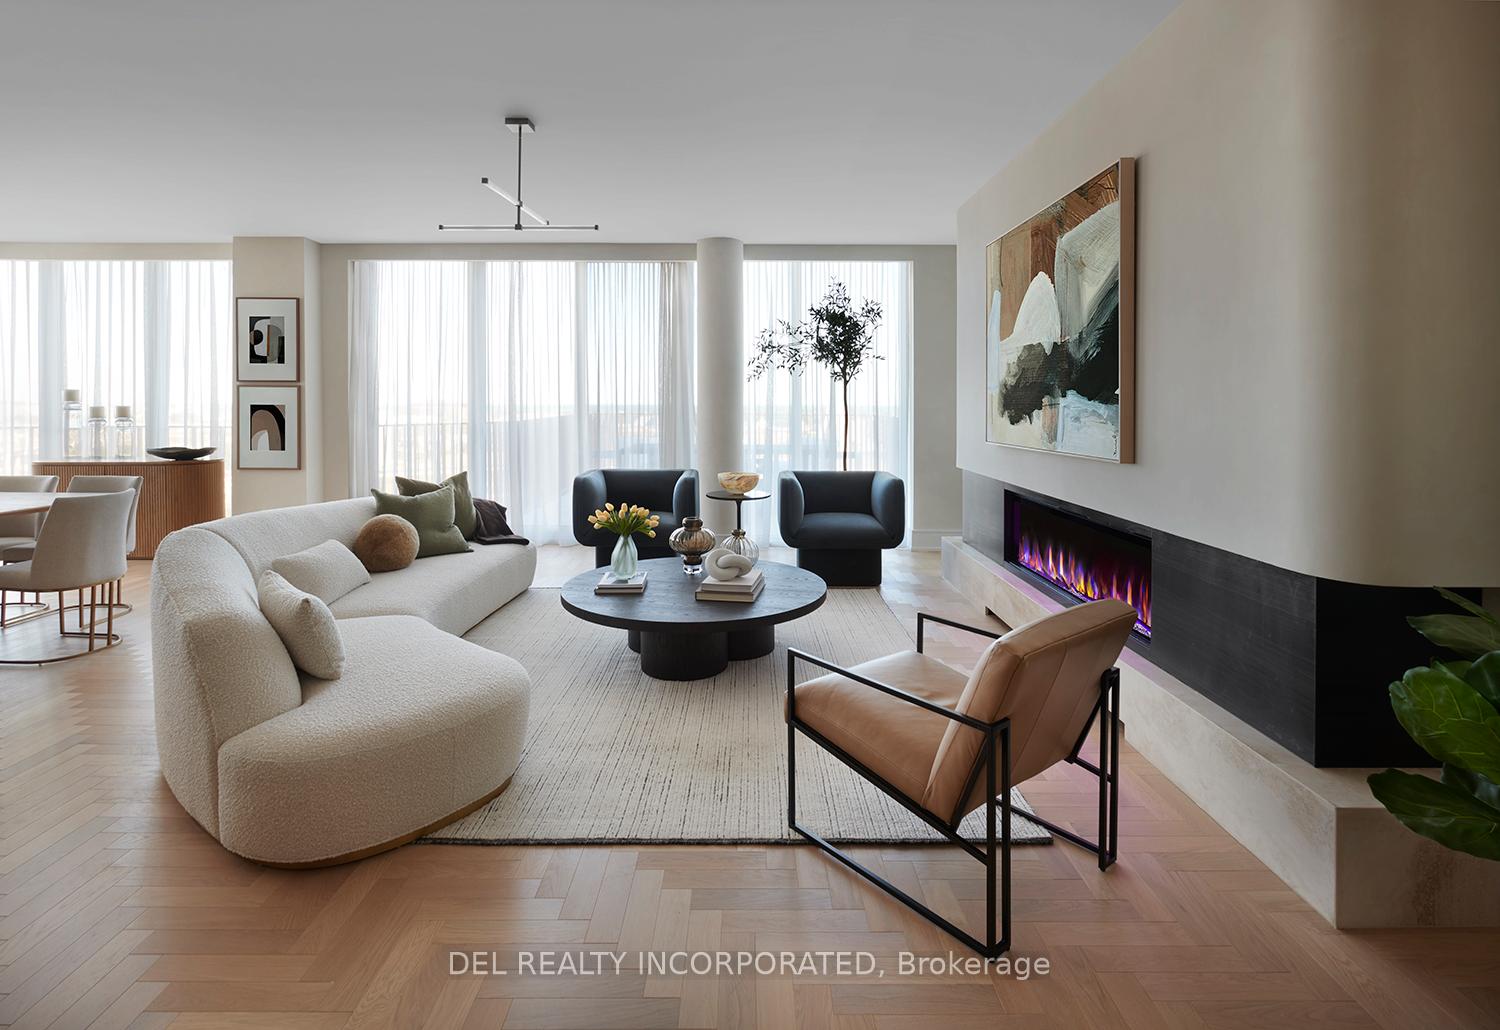
Staged penthouse living room with a curved cream sofa, linear fireplace, and floor-to-ceiling windows.
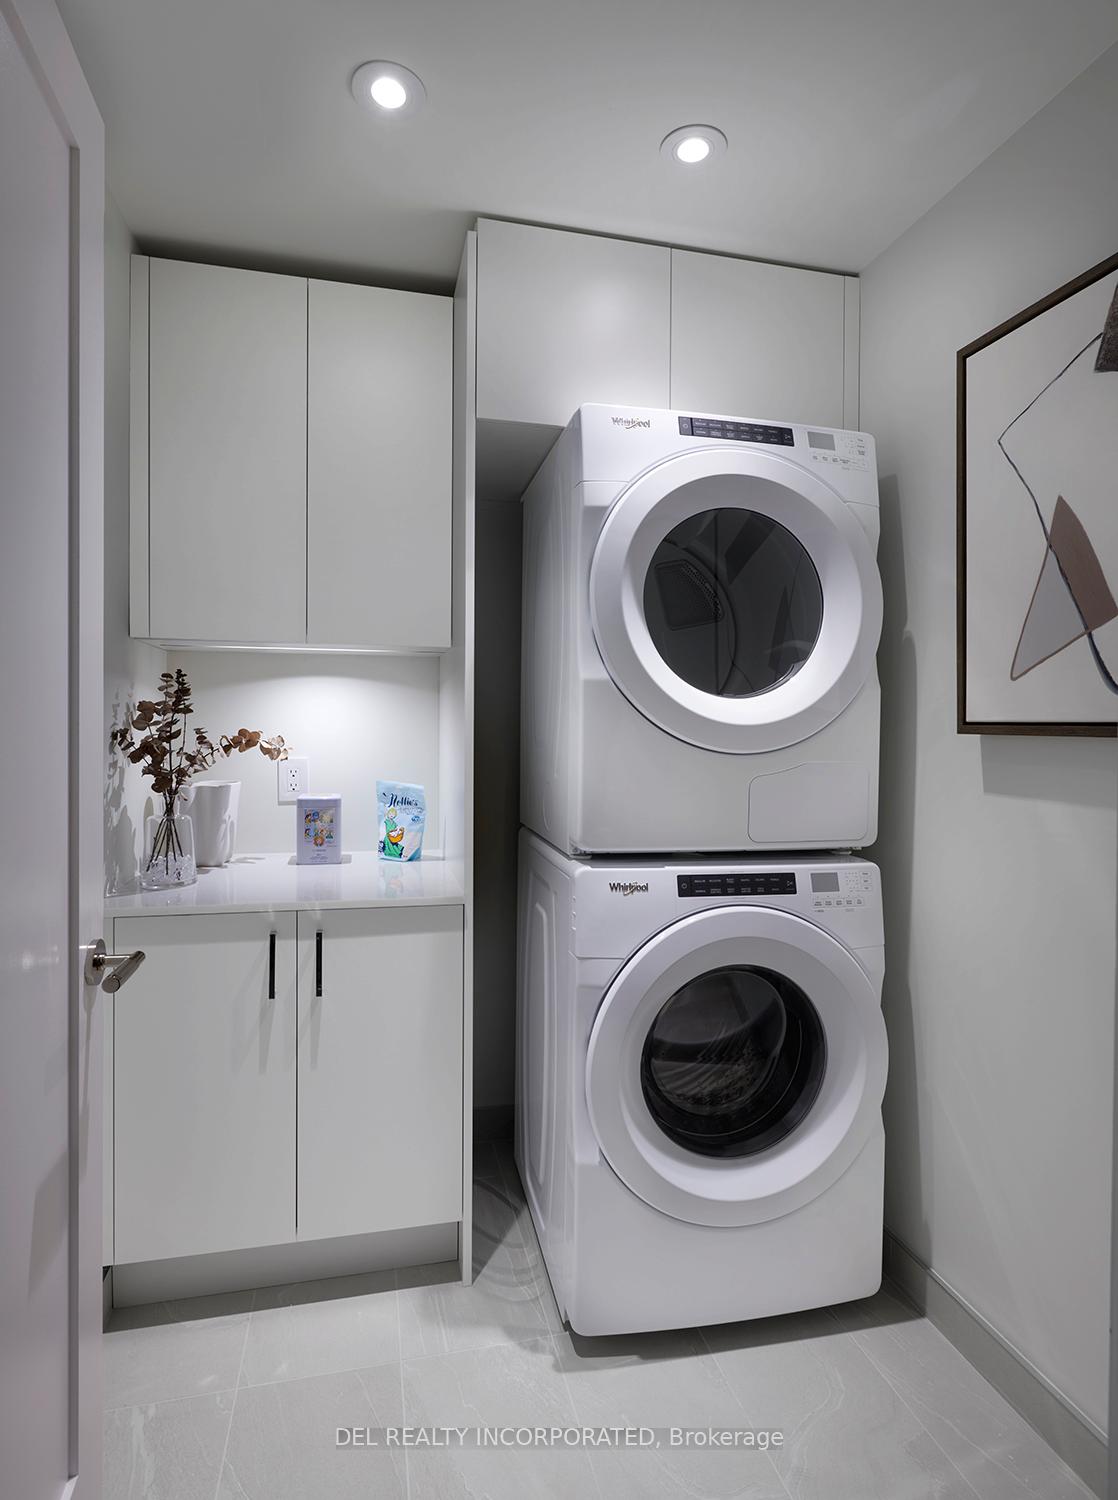
Laundry room with stacked front-loading washer and dryer beside built-in white cabinets and a counter.
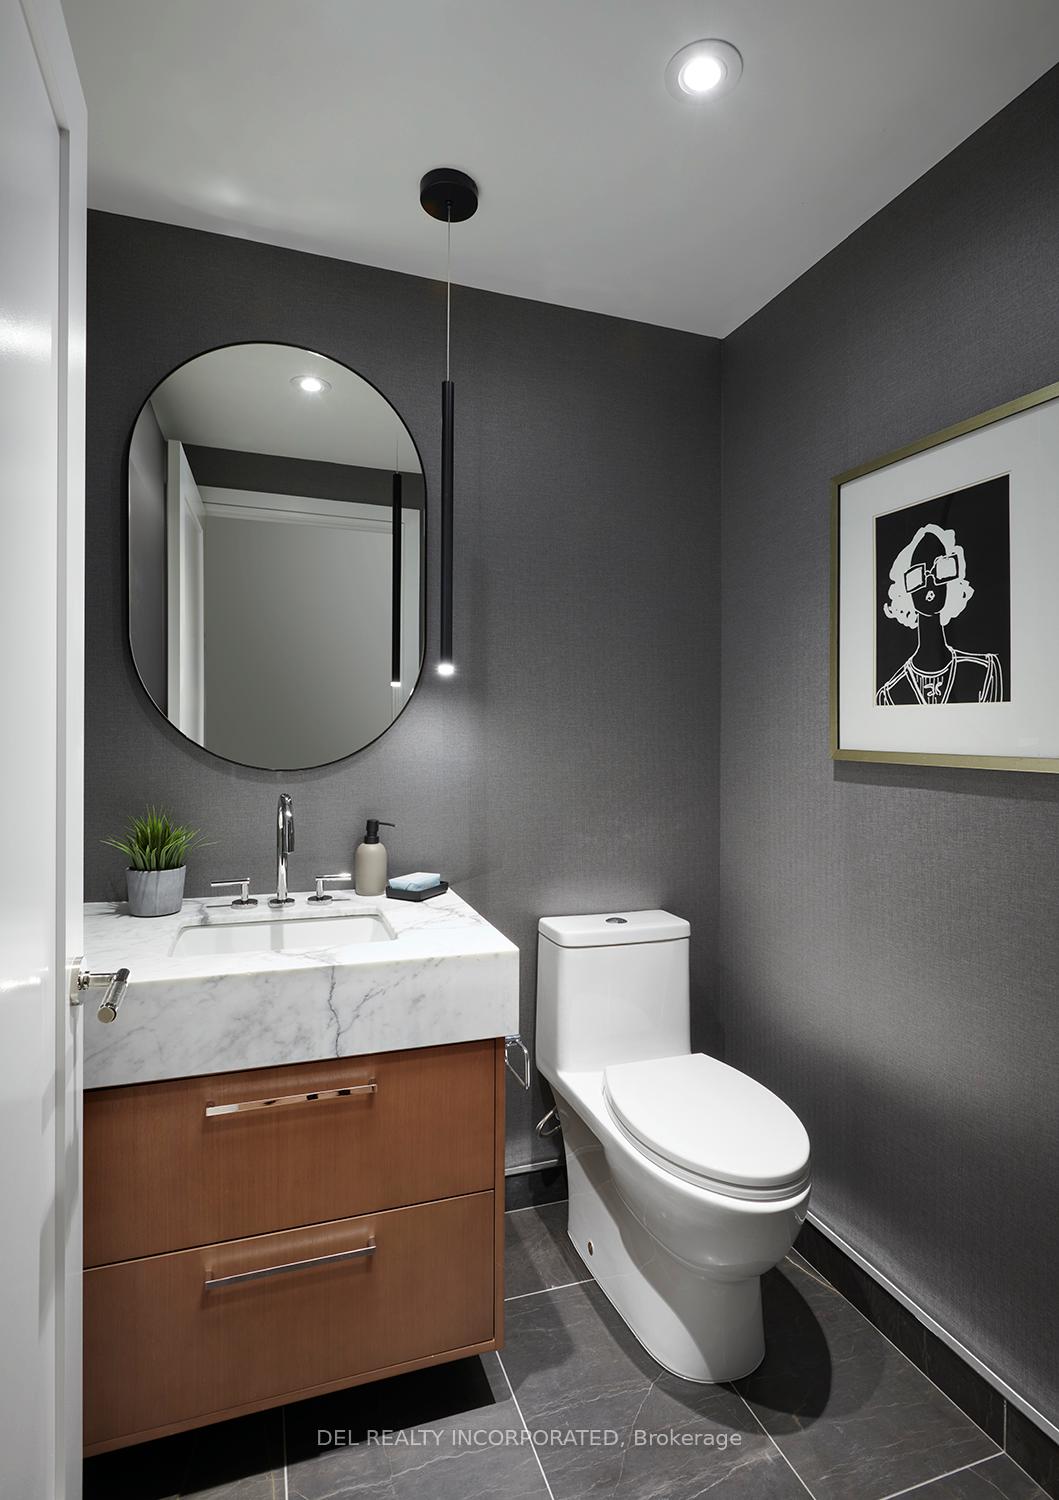
Powder room with a marble vanity, oval mirror, charcoal walls, and white toilet.
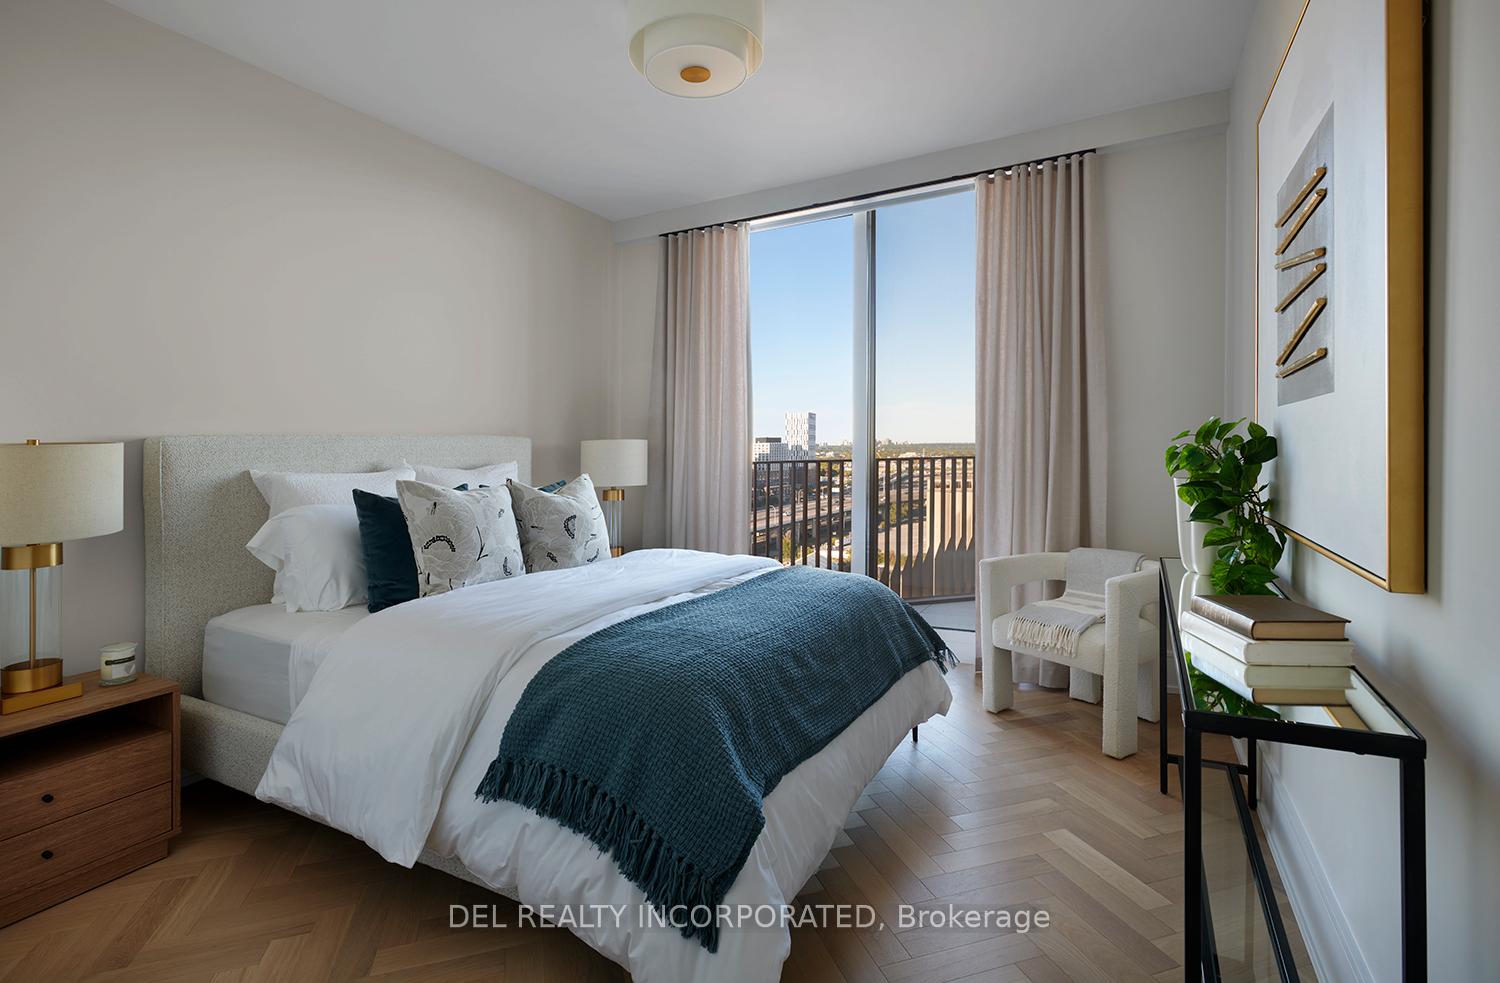
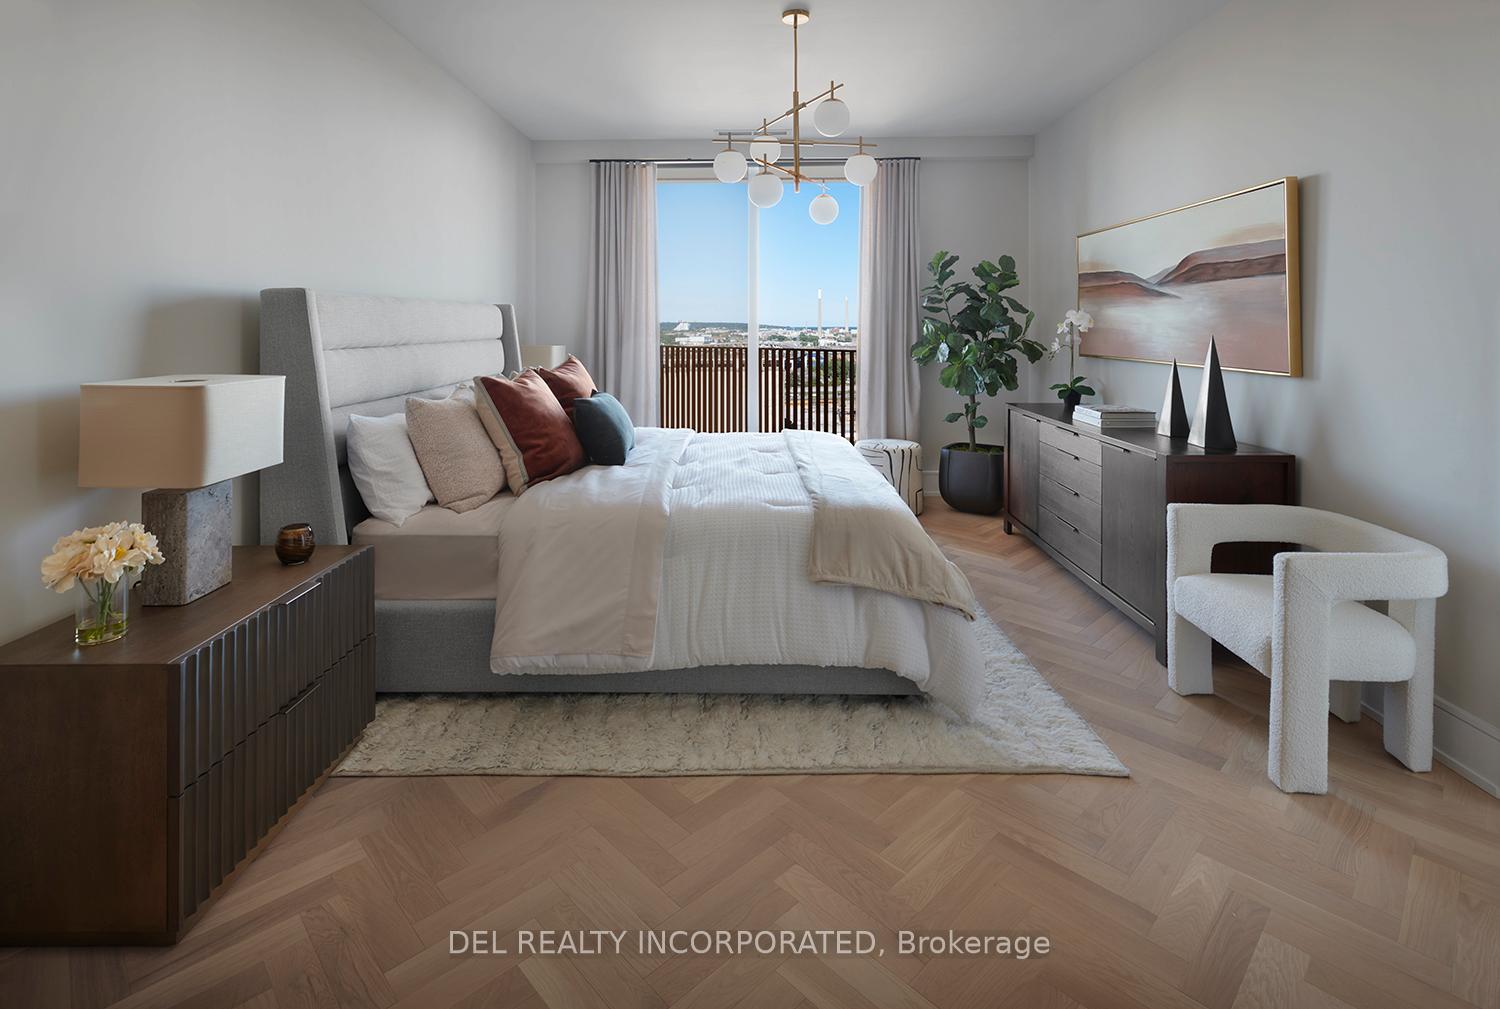
Staged bedroom with a teal throw, herringbone floors, and floor-to-ceiling windows opening onto a balcony.
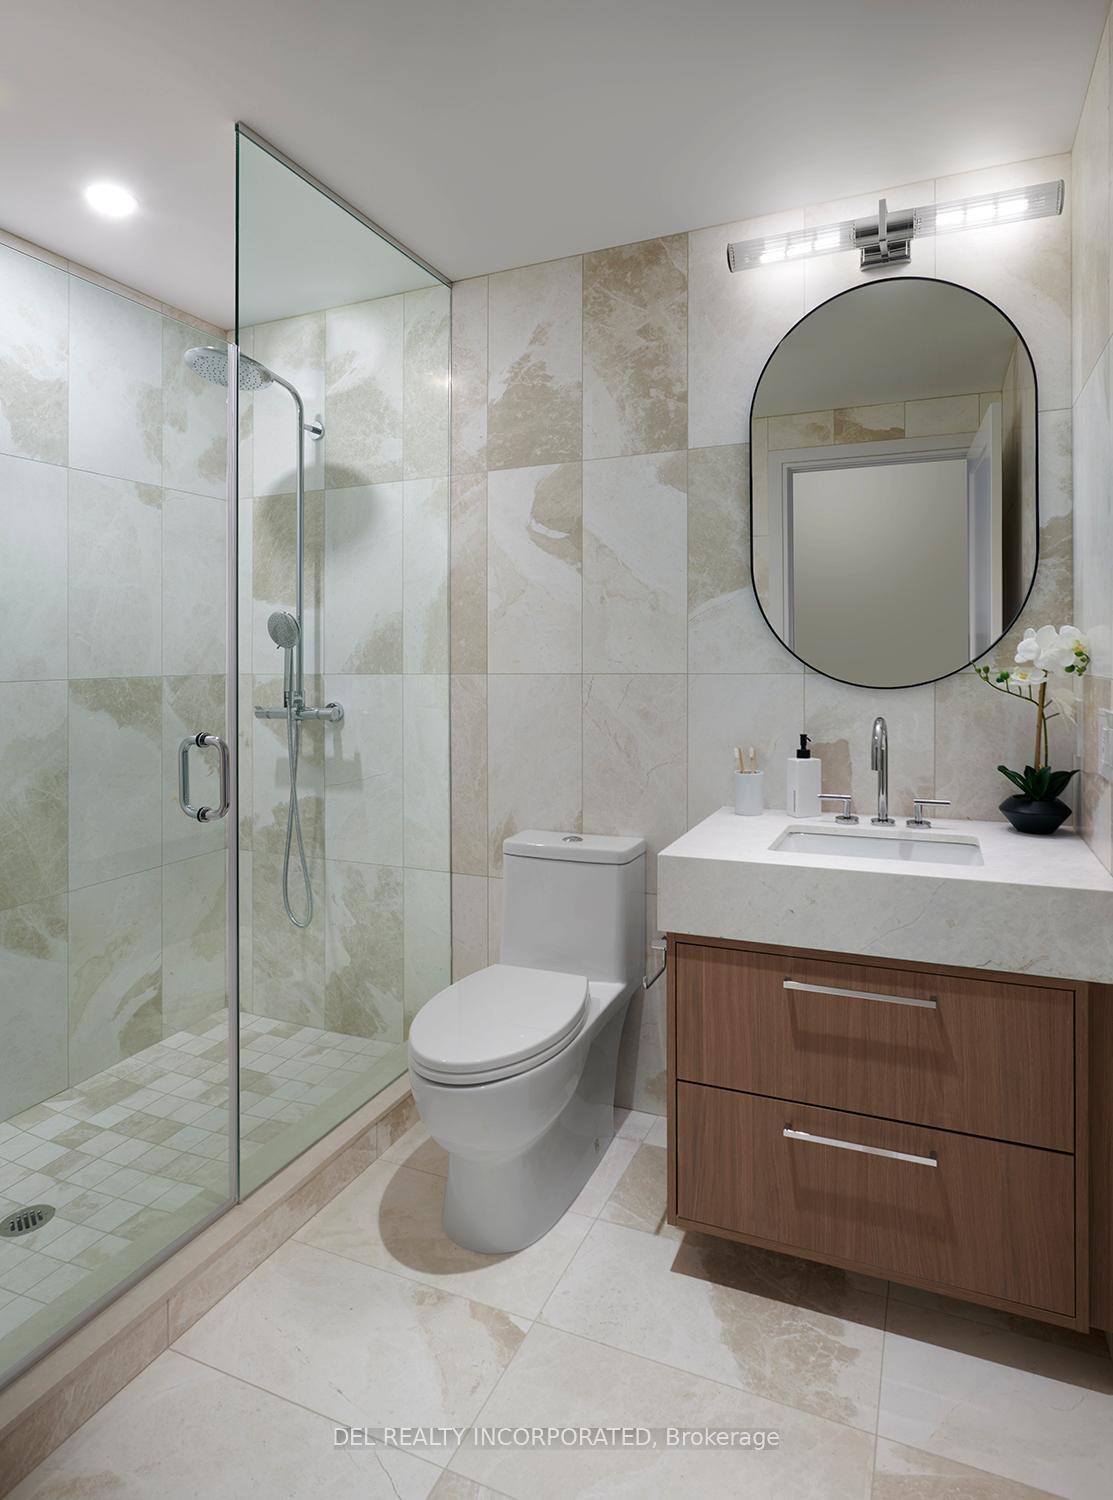
Modern tiled bathroom with glass shower, wood vanity, oval mirror, and chrome fixtures.
Staged bedroom with a king-size bed, herringbone flooring, and a large window overlooking the city.
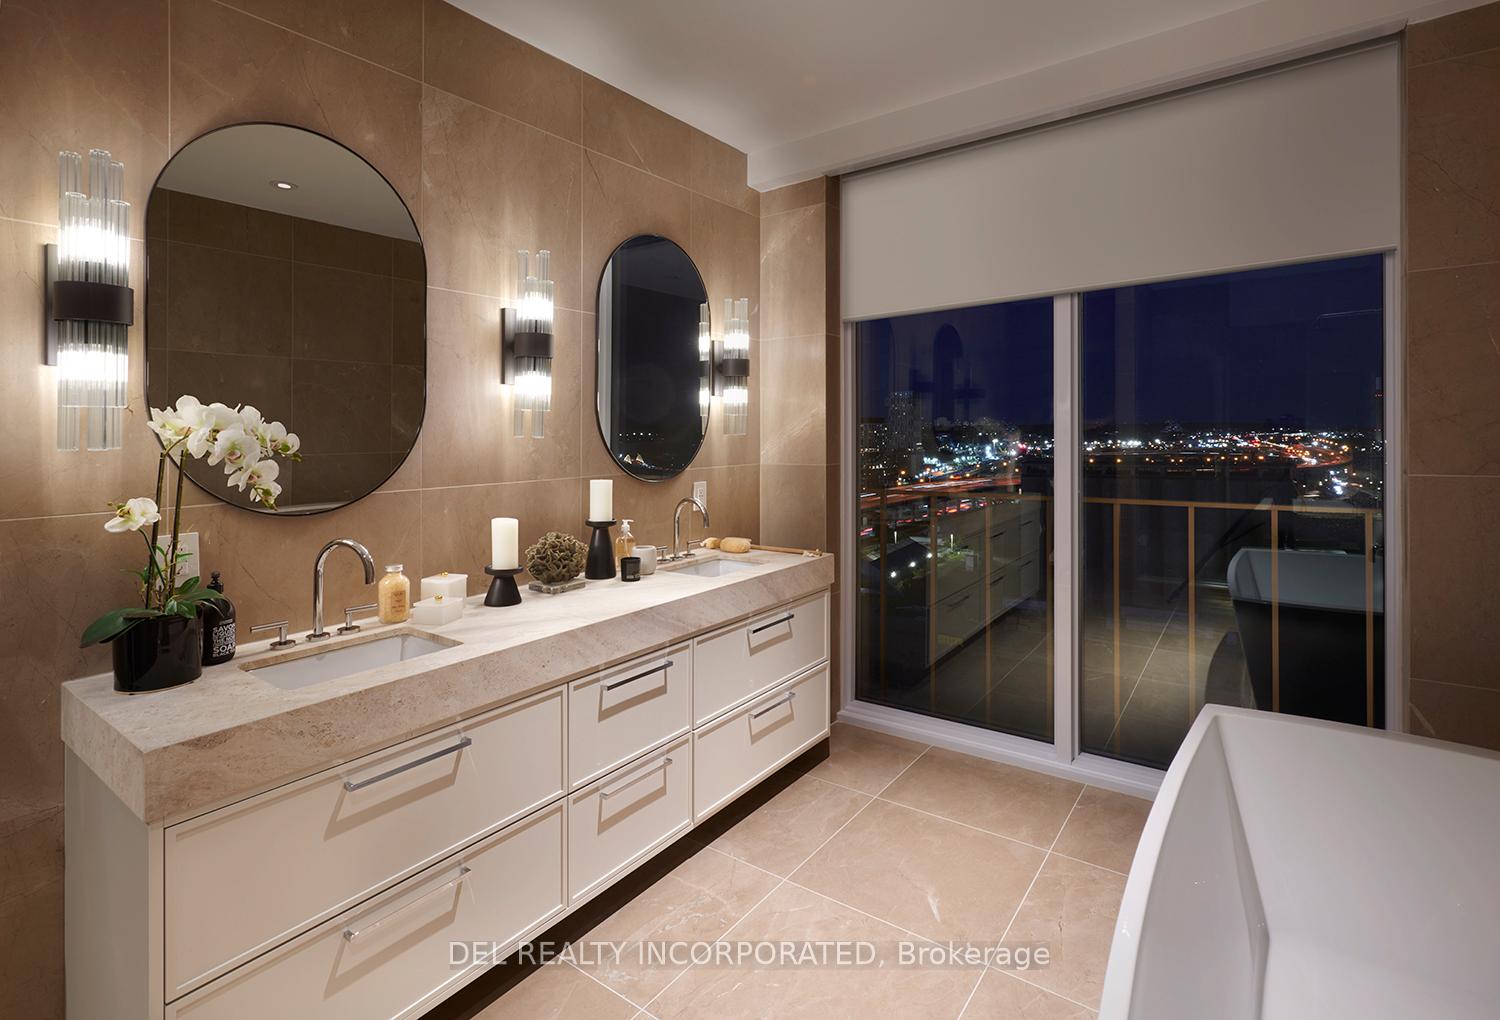
Luxury bathroom with a double vanity, beige stone finishes, and nighttime city views.
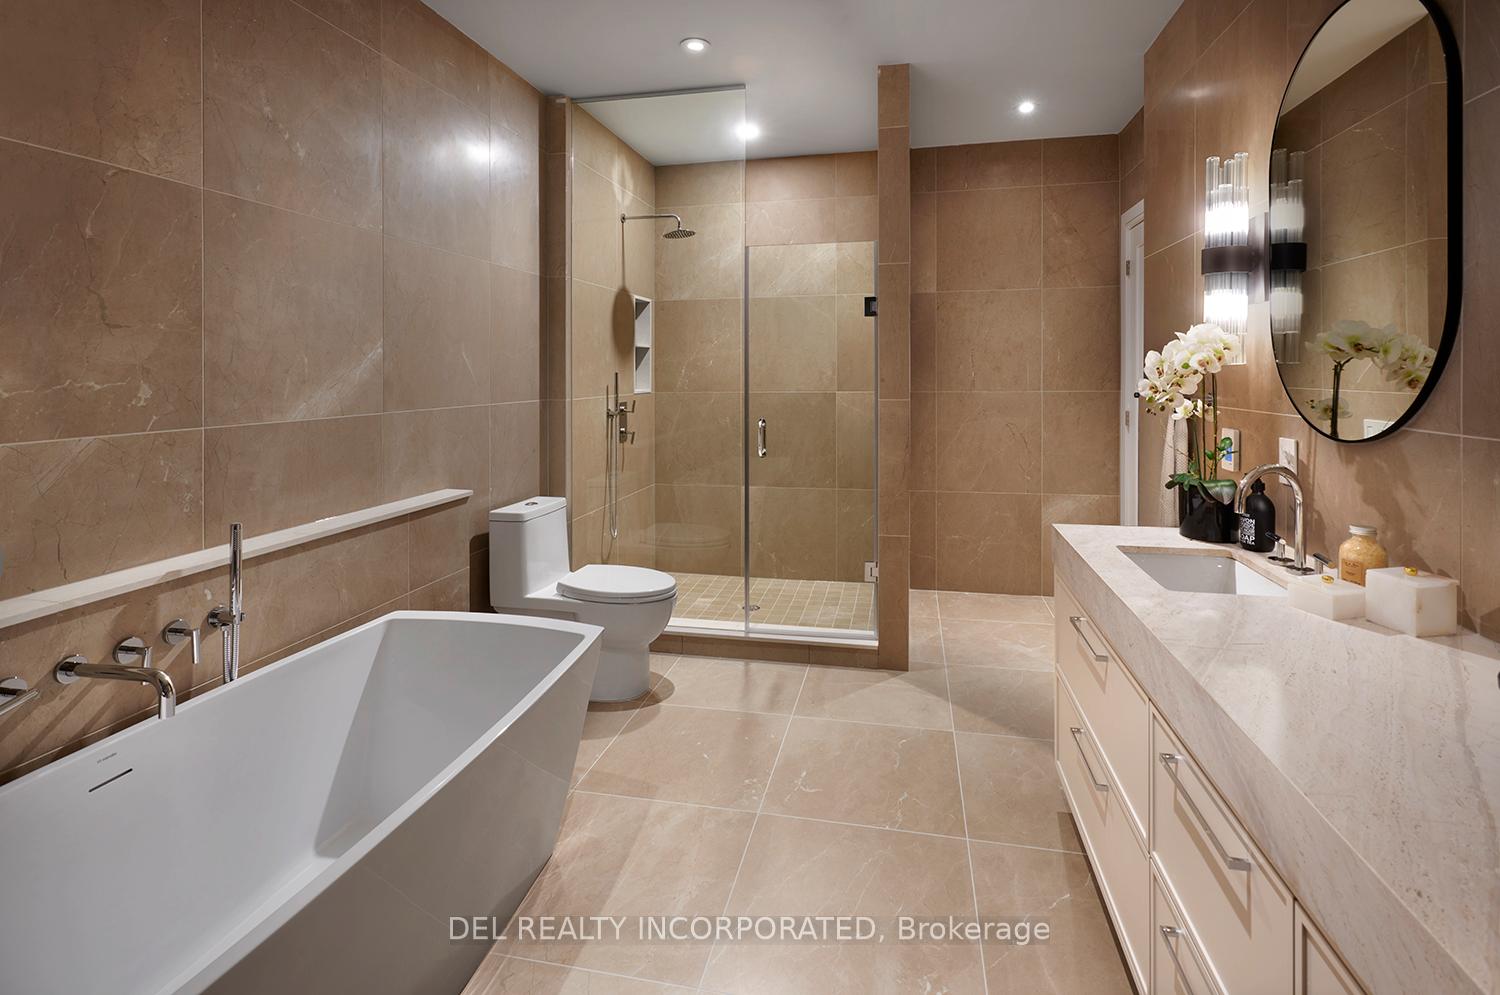
Penthouse bathroom with a freestanding tub, glass shower, and beige stone tile.
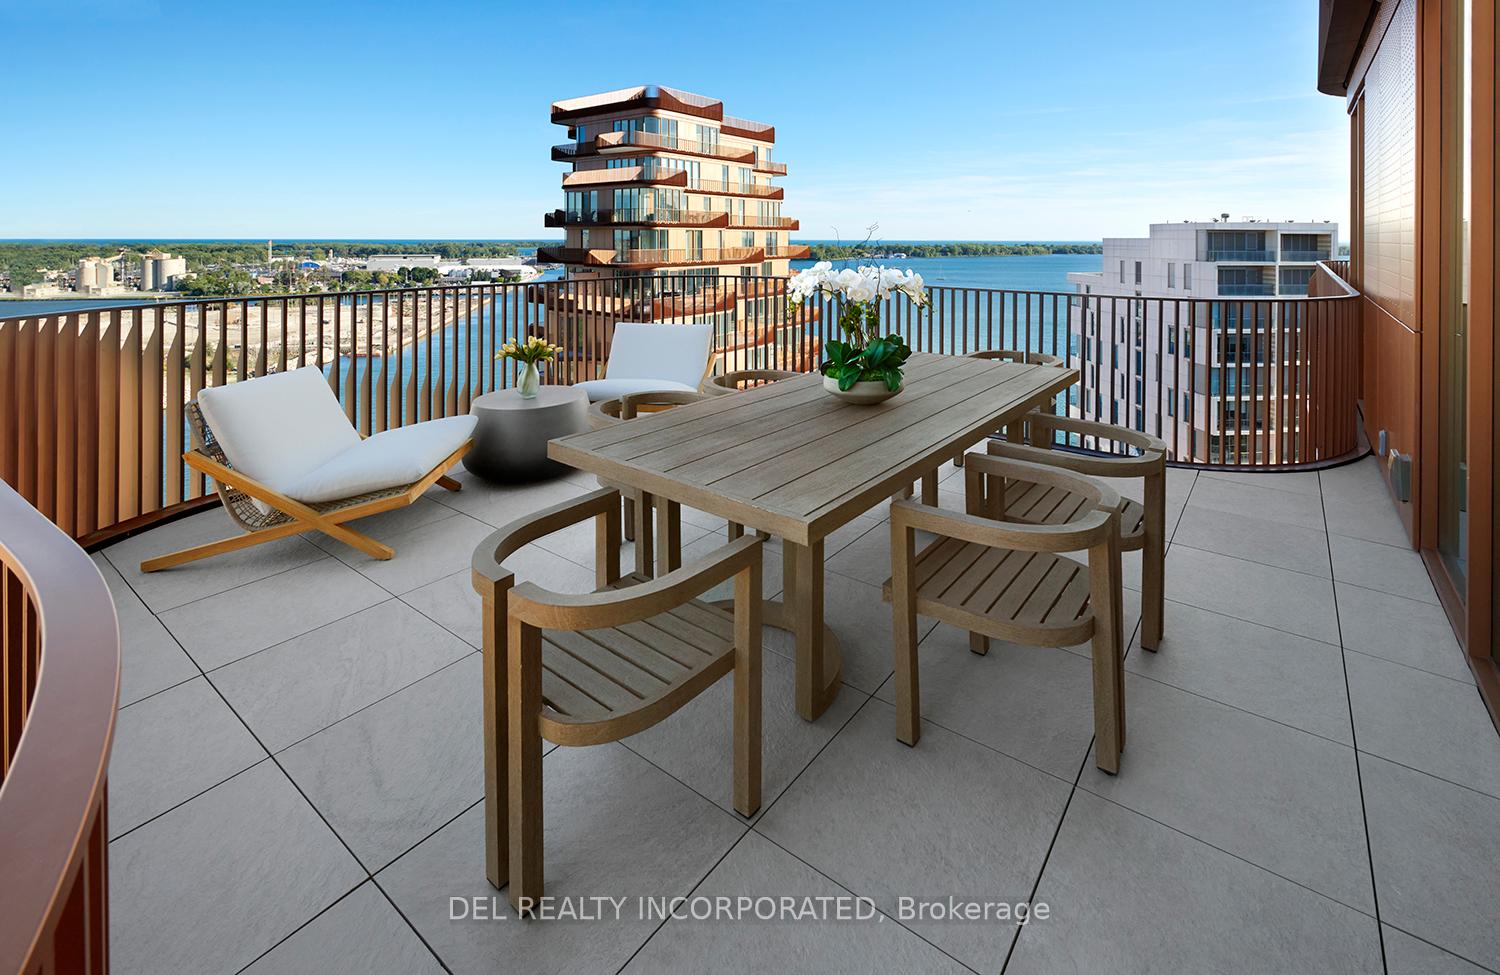
Penthouse balcony with outdoor dining furniture overlooking the water and nearby buildings.
SEE ALL PHOTOS
Penthouse entry foyer with herringbone flooring, a dark stone console, contemporary art, and an orchid.
Furnished condo living room with a white sofa, round mirror, and warm lighting beside a glass-partitioned study.
Open-plan penthouse kitchen with a veined-stone island, herringbone floors, and a living area with fireplace.
Open-concept penthouse living and dining area with a stone island, herringbone floors, and linear fireplace.
Built-in pantry shelves display baskets, bottles, bowls, and red mugs above herringbone wood flooring.
Open-plan penthouse kitchen with marble island, dining area, and city lights beyond blue curtains.
Bright condo dining room with a long wood table, upholstered chairs, and floor-to-ceiling windows.
Staged penthouse living room with a curved cream sofa, linear fireplace, and floor-to-ceiling windows.
Laundry room with stacked front-loading washer and dryer beside built-in white cabinets and a counter.
Powder room with a marble vanity, oval mirror, charcoal walls, and white toilet.
Staged bedroom with a teal throw, herringbone floors, and floor-to-ceiling windows opening onto a balcony.
Modern tiled bathroom with glass shower, wood vanity, oval mirror, and chrome fixtures.
Staged bedroom with a king-size bed, herringbone flooring, and a large window overlooking the city.
Luxury bathroom with a double vanity, beige stone finishes, and nighttime city views.
Penthouse bathroom with a freestanding tub, glass shower, and beige stone tile.
Penthouse balcony with outdoor dining furniture overlooking the water and nearby buildings.
For Sale

155 Merchants' Wharf N/A LPH03

155 Merchants' Wharf LPH03, Toronto Unit: LPH03, Toronto C08, ON M5A 0Y4, CA

$4,250,000 CAD

Aqualuna - Hines Tridel's globally celebrated, award-winning waterfront community! This stunning two-bedroom terraced suite is nestled within a 13-acre master-planned community, offering a rare blend of luxury and tranquility by the lake. Designed with striking architecture and thoughtful layouts, the suite features 340 sq. ft. of outdoor terrace/balcony space -perfect for entertaining, BBQing (gas hookup) or unwinding with lake views. Aqualuna is a true architectural gem, where every detail complements the beauty of Toronto's vibrant waterfront. Enjoy a connected lifestyle - just steps away from St. Lawrence Market, the Distillery District, waterfront restaurants, and scenic trails, offering the best of downtown living.

3
beds

3
baths

Features & Amenities

Interior

  • total bedrooms3
  • Total bathrooms3
  • Laundry room In-Suite Laundry
  • other interior Features Other

Area & Lot

  • Status For Sale
  • MLS® IDC13119014
  • TypeCondo
  • NeighborhoodDowntown Core
  • Architecture StylesApartment
  • Water FrontageOther

Exterior

  • STORIES14
  • HEAT TYPEFan Coil
  • AIR CONDITIONINGCentral Air
  • HOA AmenitiesConcierge, Exercise Room, Guest Suites, Outdoor Pool, Party Room/Meeting Room, Rooftop Deck/Garden

Financial

  • Sales Price$4,250,000 CAD
  • Real Estate Tax $15,230 CAD/yr
  • HOA $1,481 CAD
Furnished condo living room with a white sofa, round mirror, and warm lighting beside a glass-partitioned study.

Schedule a Showing

We would love to show you our beautiful property. Please select your preferred date and time below. An agent will be in touch shortly to confirm your appointment.

Schedule a Showing

We would love to show you our beautiful property. Please select your preferred date and time below. An agent will be in touch shortly to confirm your appointment.

Thank you for your interest in 155 Merchants' Wharf LPH03, Toronto Unit: LPH03, Toronto C08, ON M5A 0Y4, CA. We are reviewing your request and will be in touch shortly!

Mortgage Calculator

Estimate your monthly mortgage payment, including the principal and interest, property taxes, and HOA. Adjust the values to generate a more accurate rate.

All estimates are provided for informational purposes only. Actual amounts may vary.
$0,000 Your Payment 20 15 65
$0,000 Your Payment

Downtown Core

Explore

Work With Us

Penthouse Collection is Toronto’s top choice for luxury real estate, providing unmatched expertise and personalized, integrity-driven service in the penthouse and luxury condos. With in-depth market insights and exceptional negotiation skills, our team is dedicated to delivering the best results for discerning clients seeking the pinnacle of Toronto's luxury living.