Leave a Message

Thank you for your message. We will be in touch with you shortly.

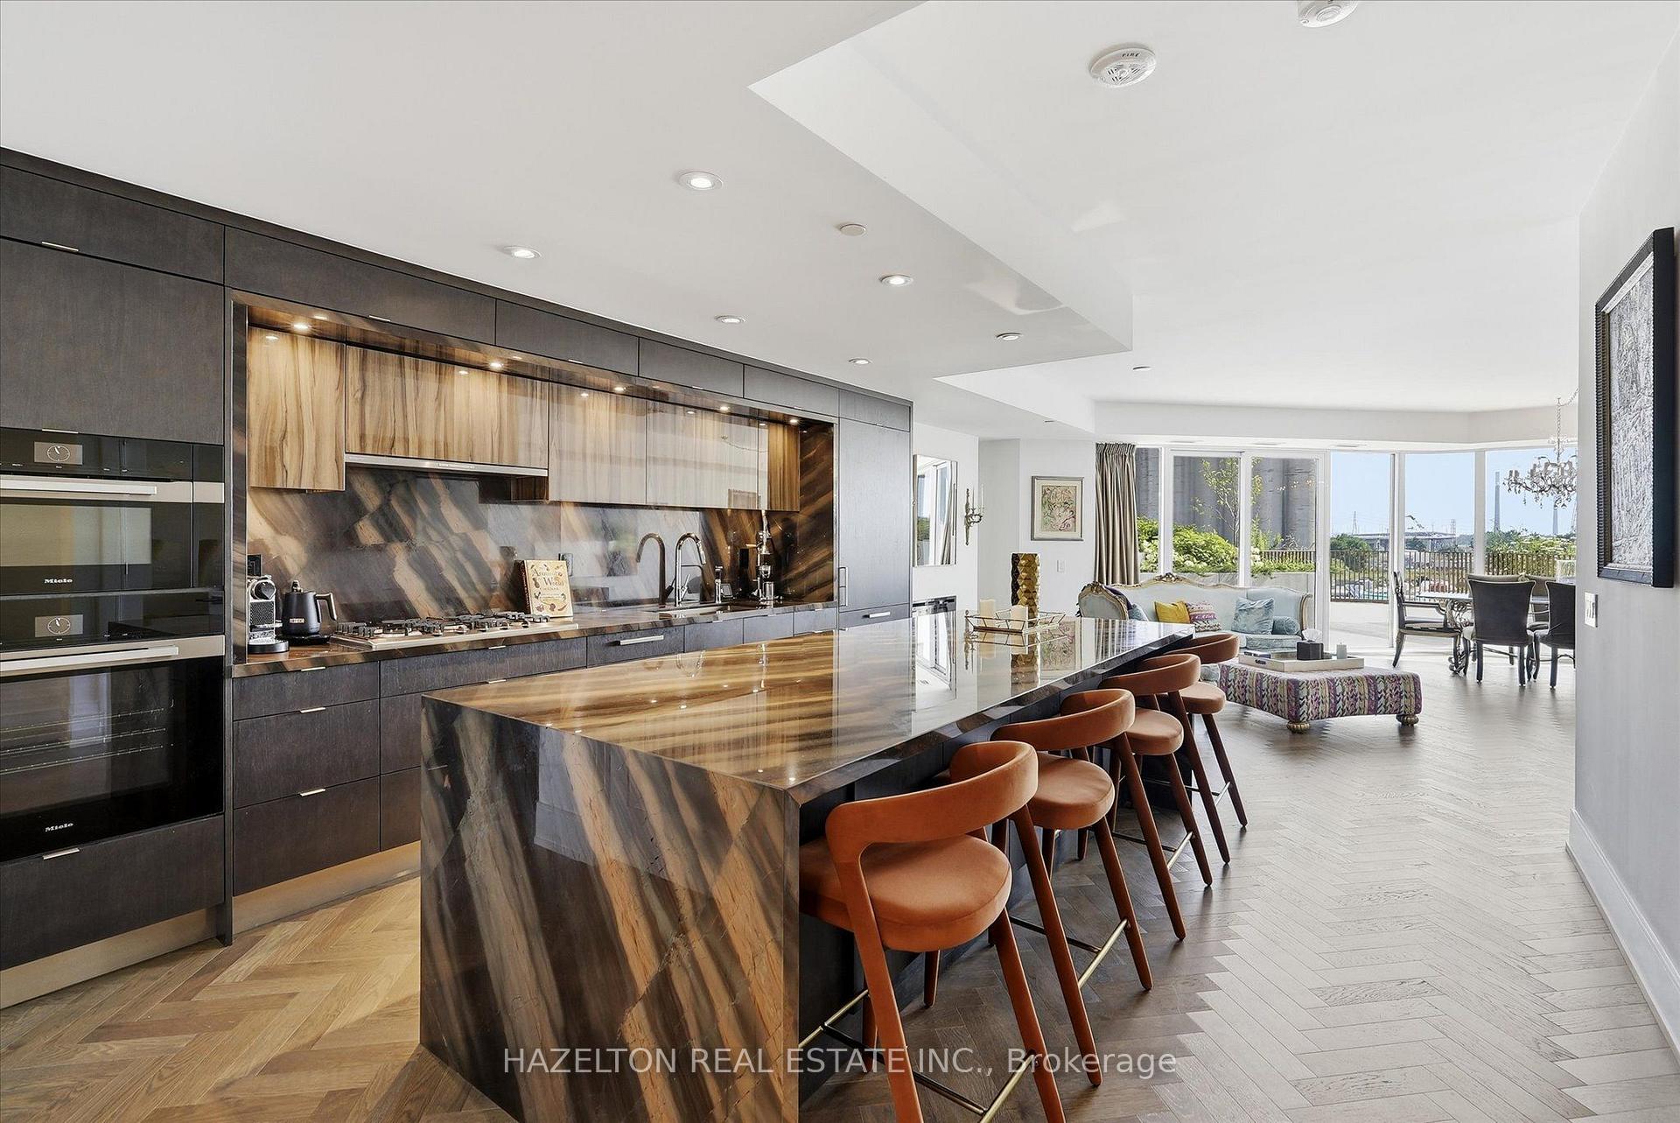
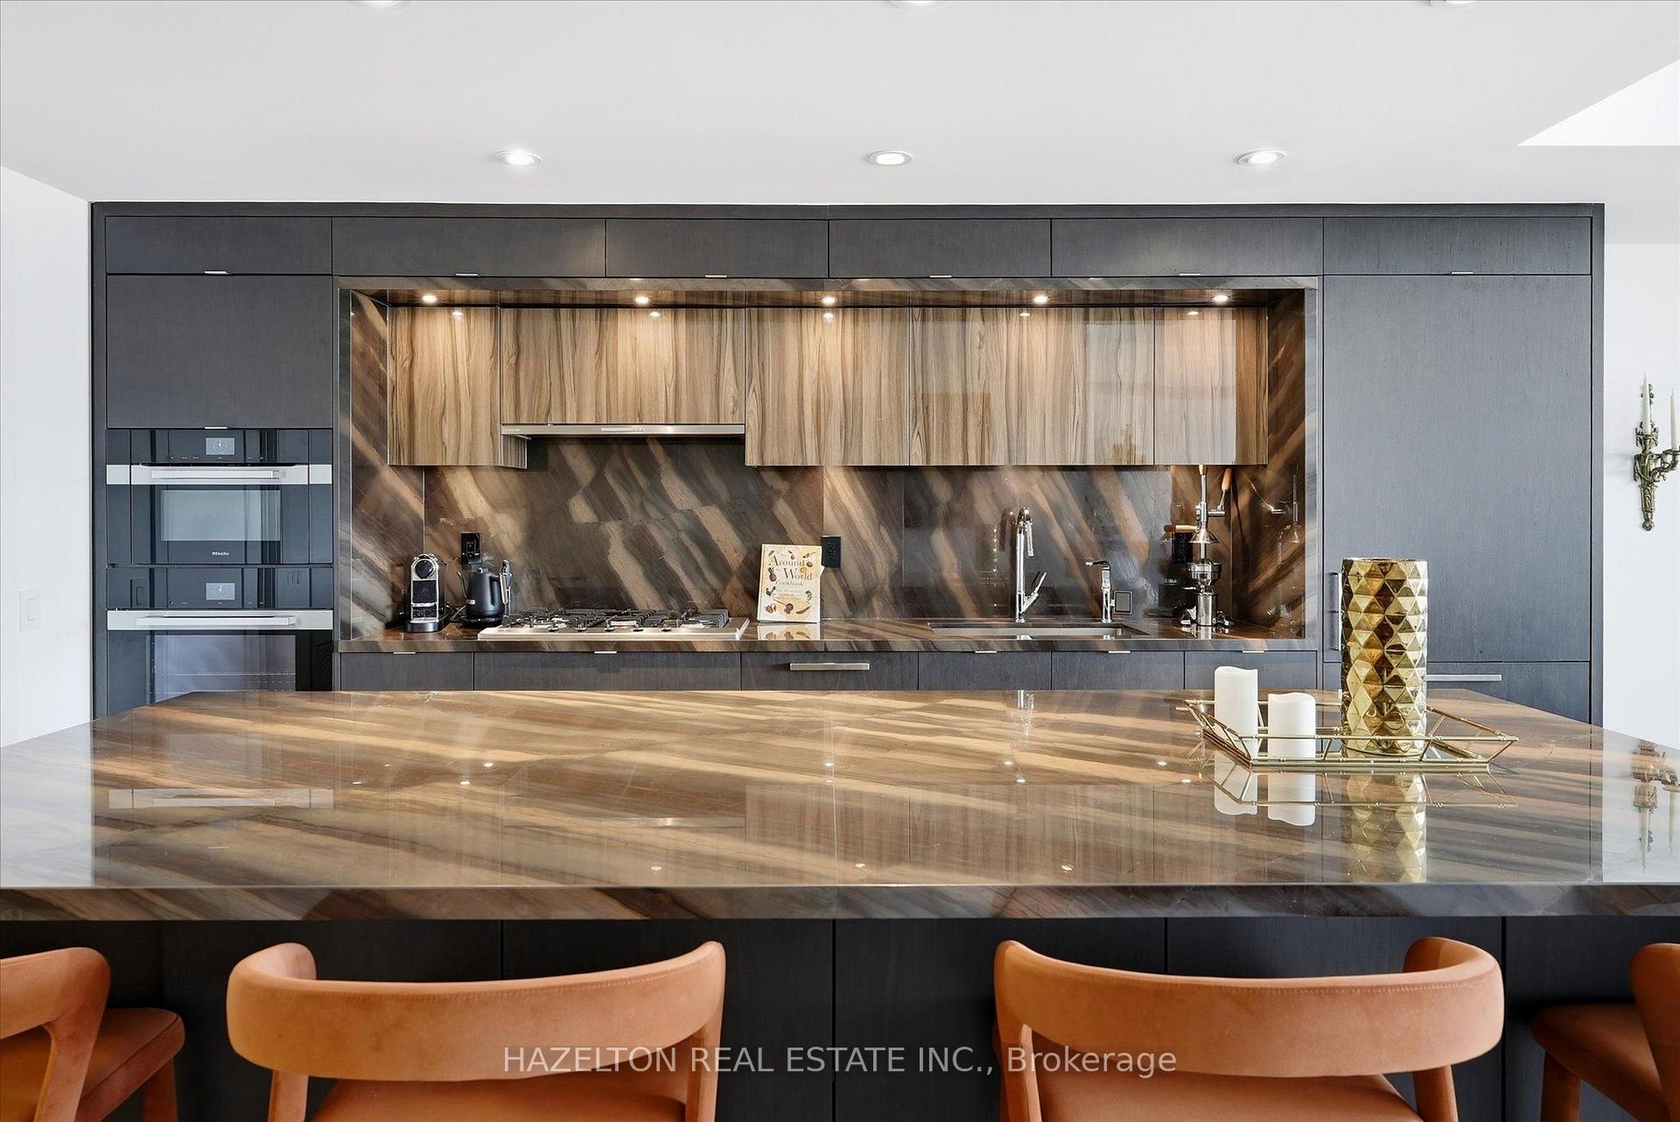
Penthouse kitchen with a dramatic veined stone island, bar stools, and windows overlooking a balcony.
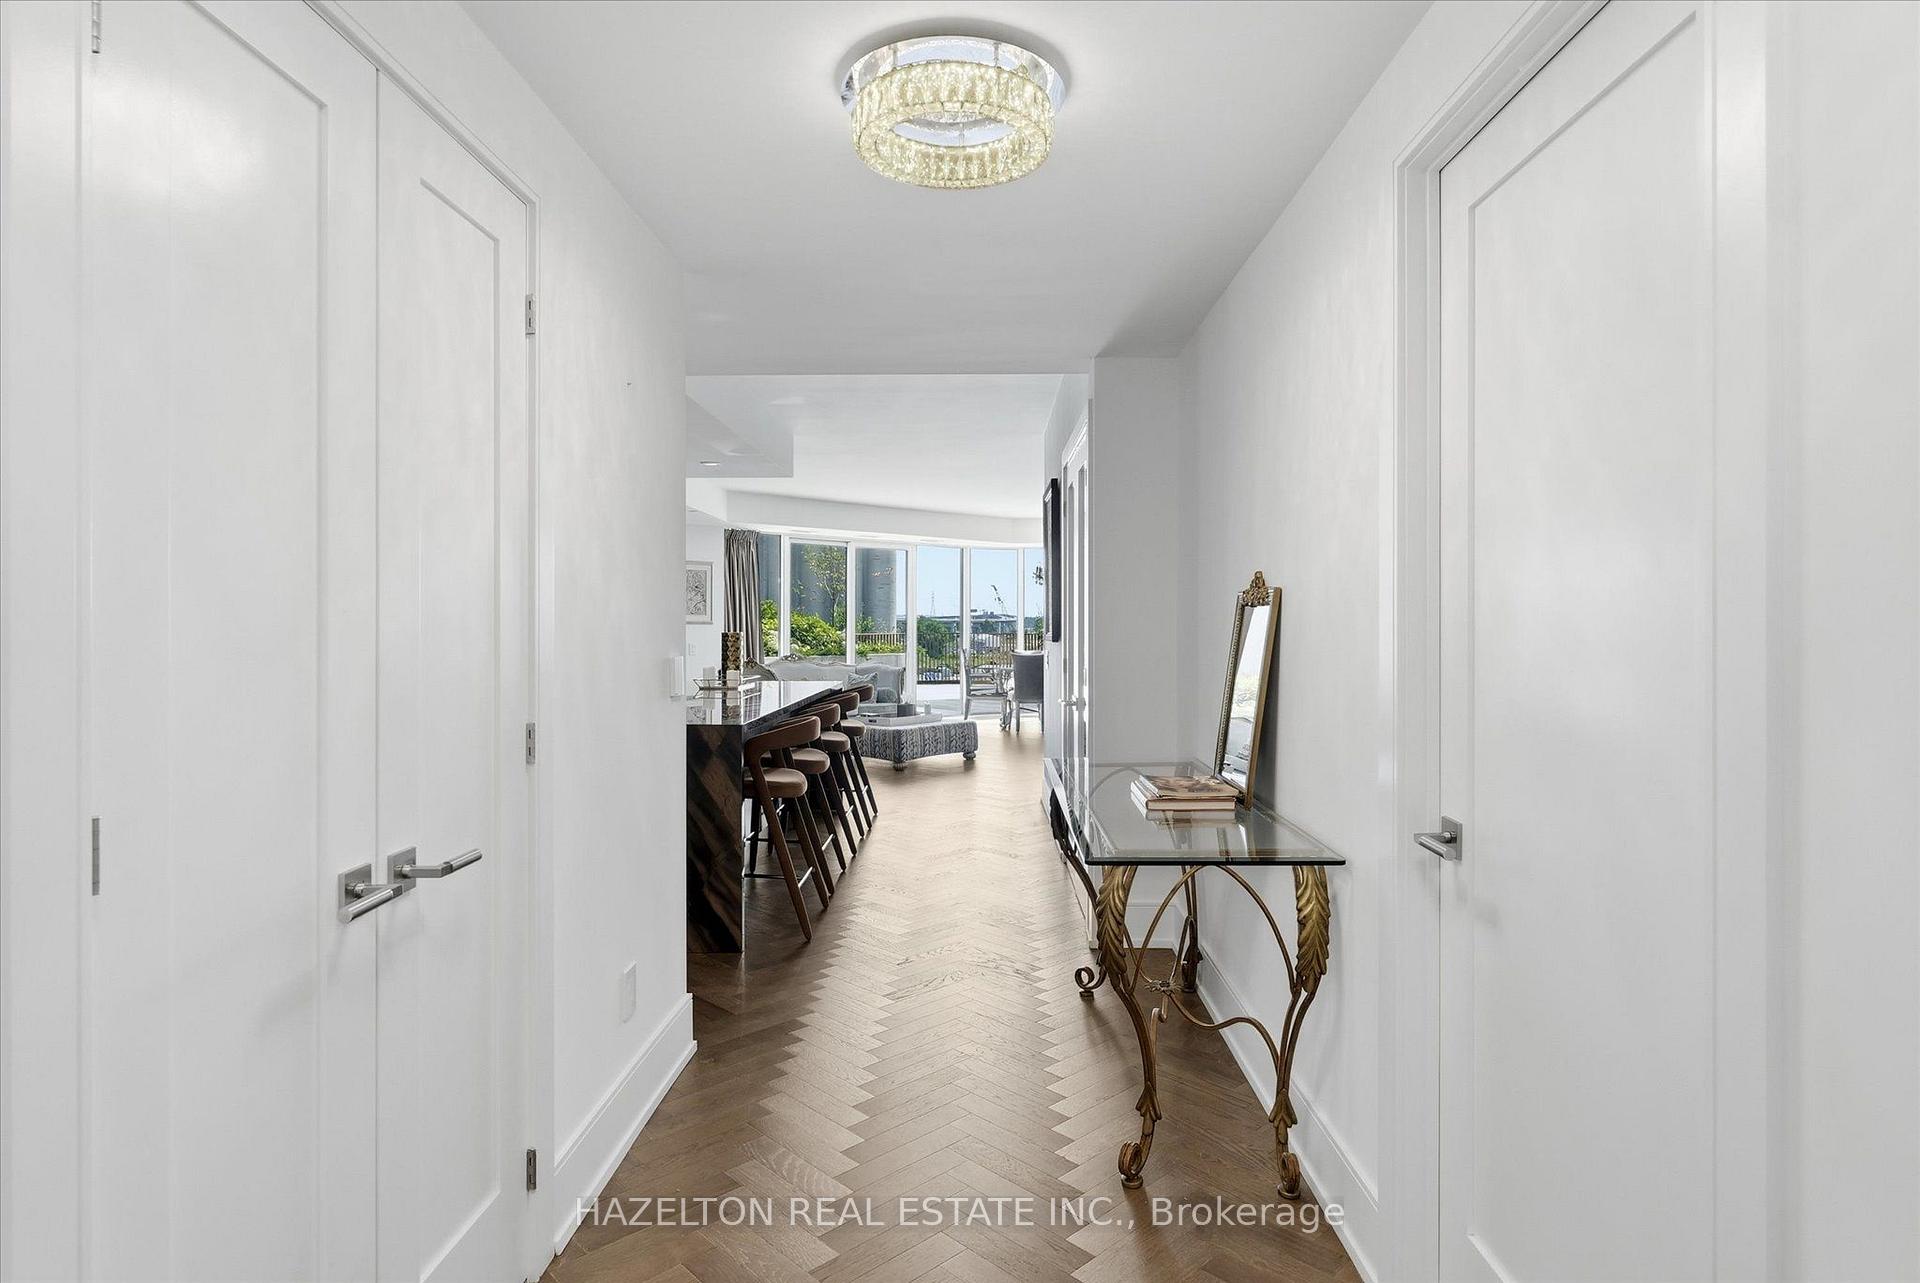
Condo entry hallway with herringbone flooring, a crystal ceiling light, and a console table.
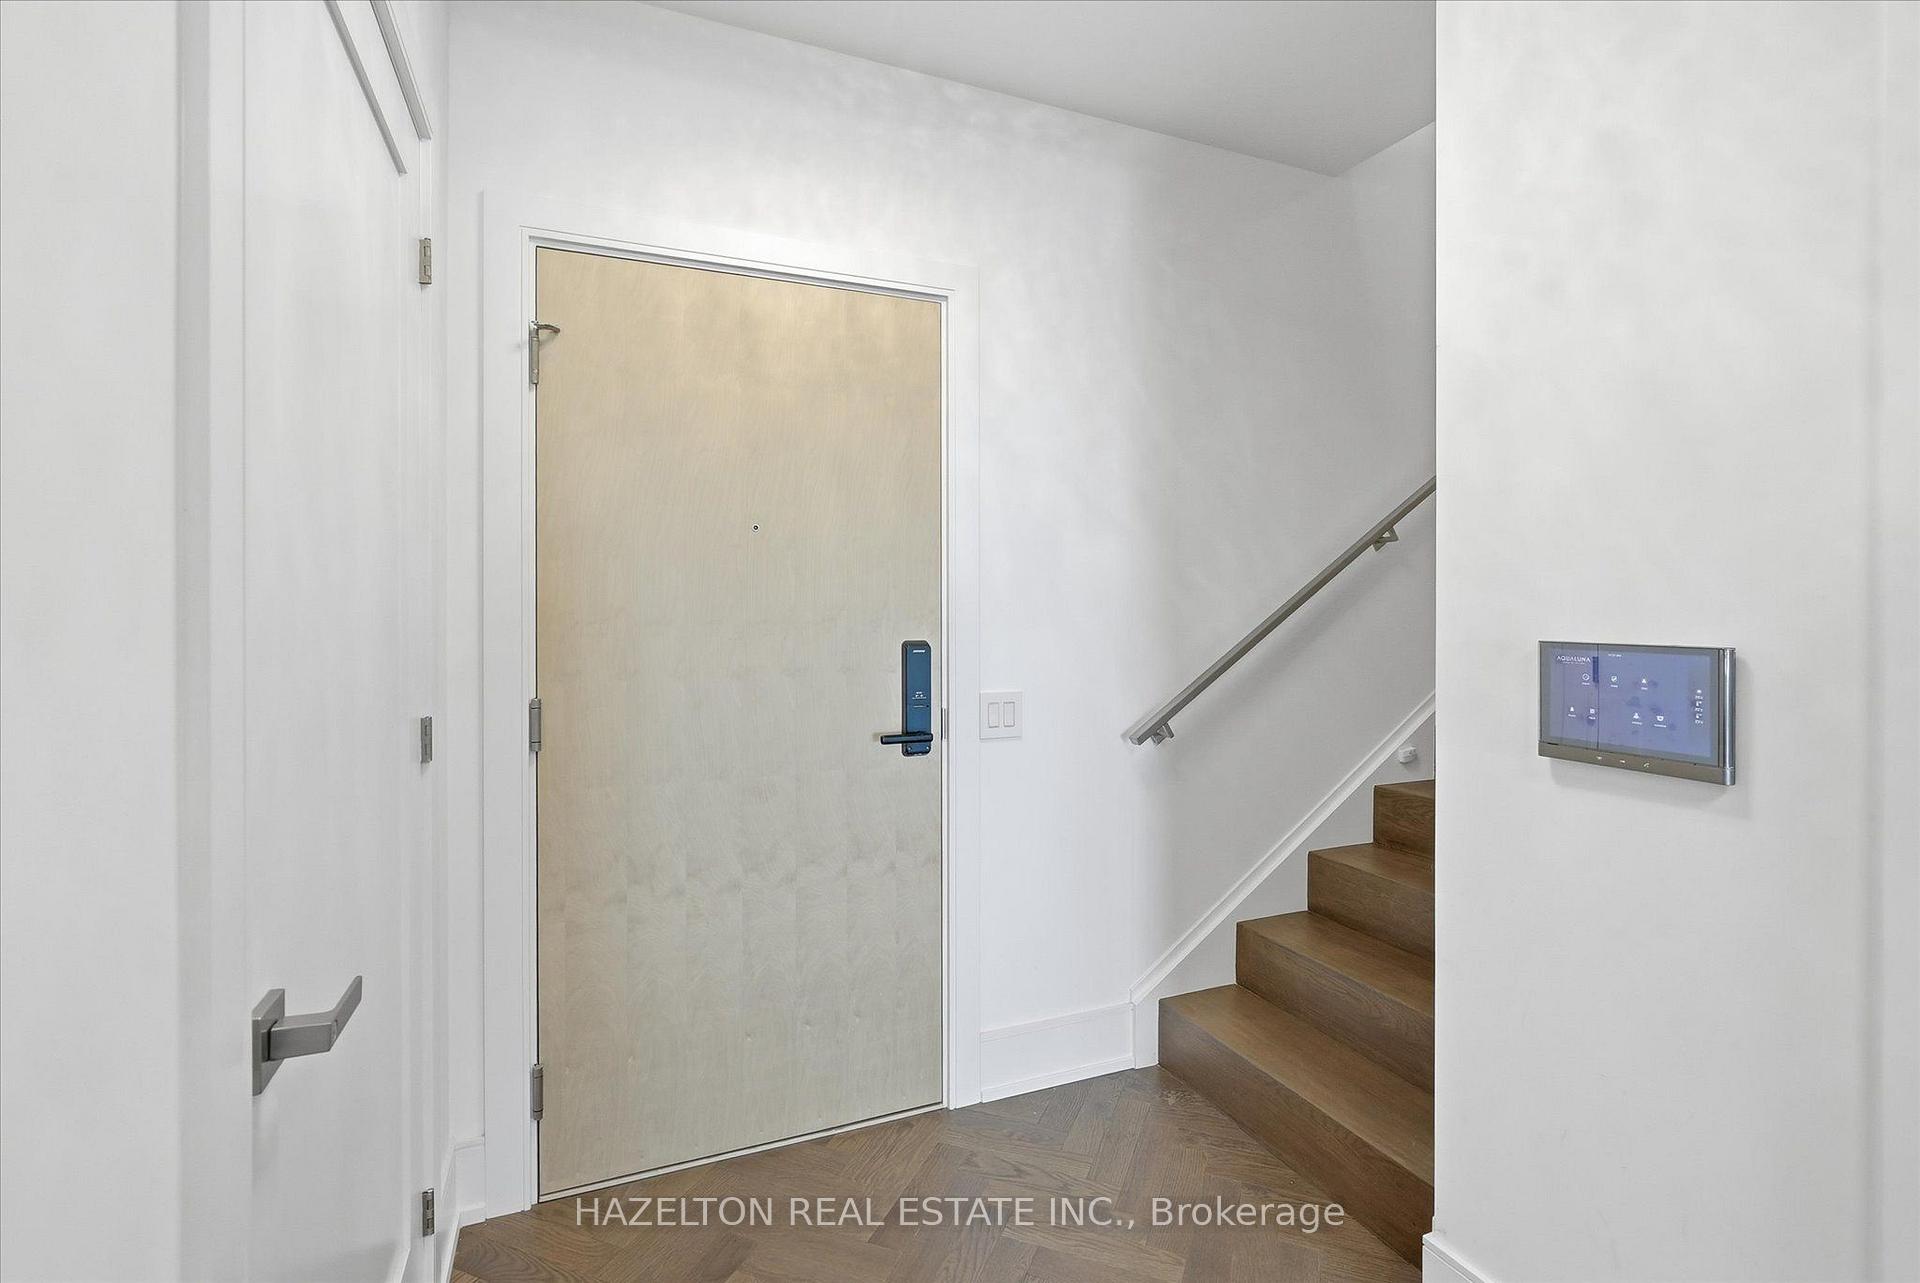
Entry foyer with a light wood front door, wood flooring, and stairs beside a wall-mounted touchscreen.
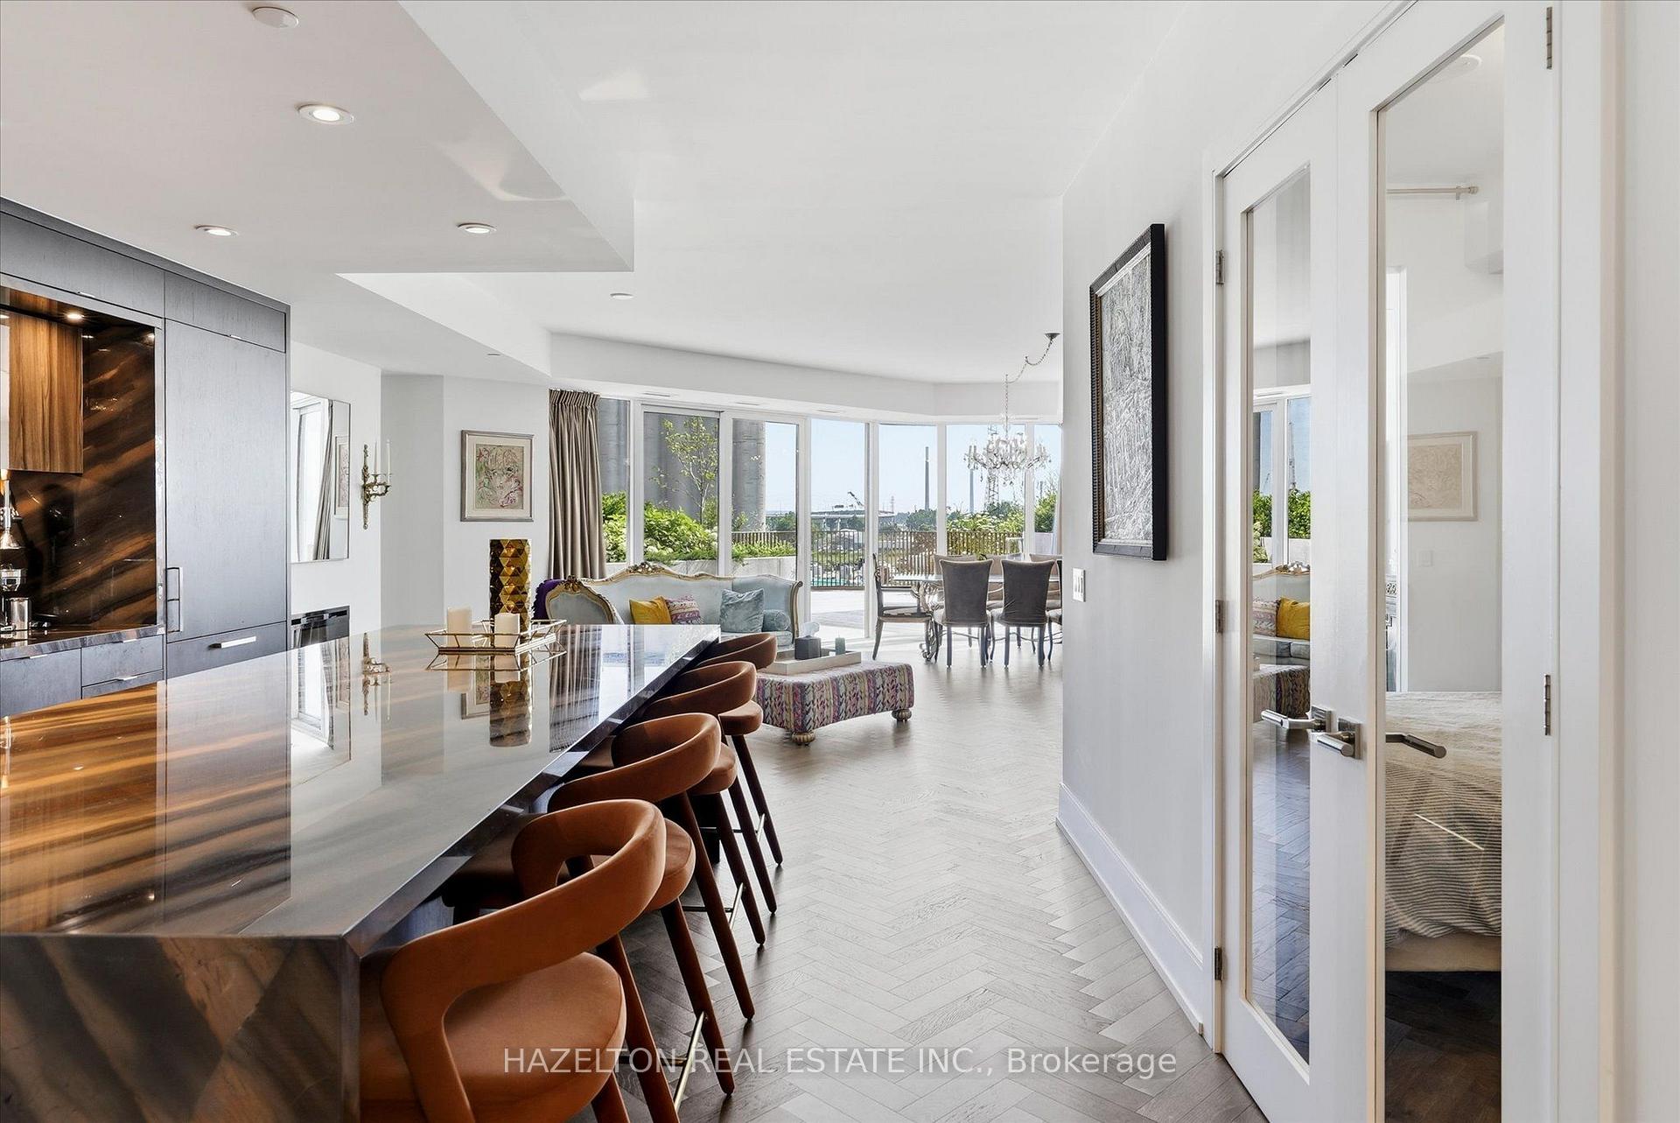
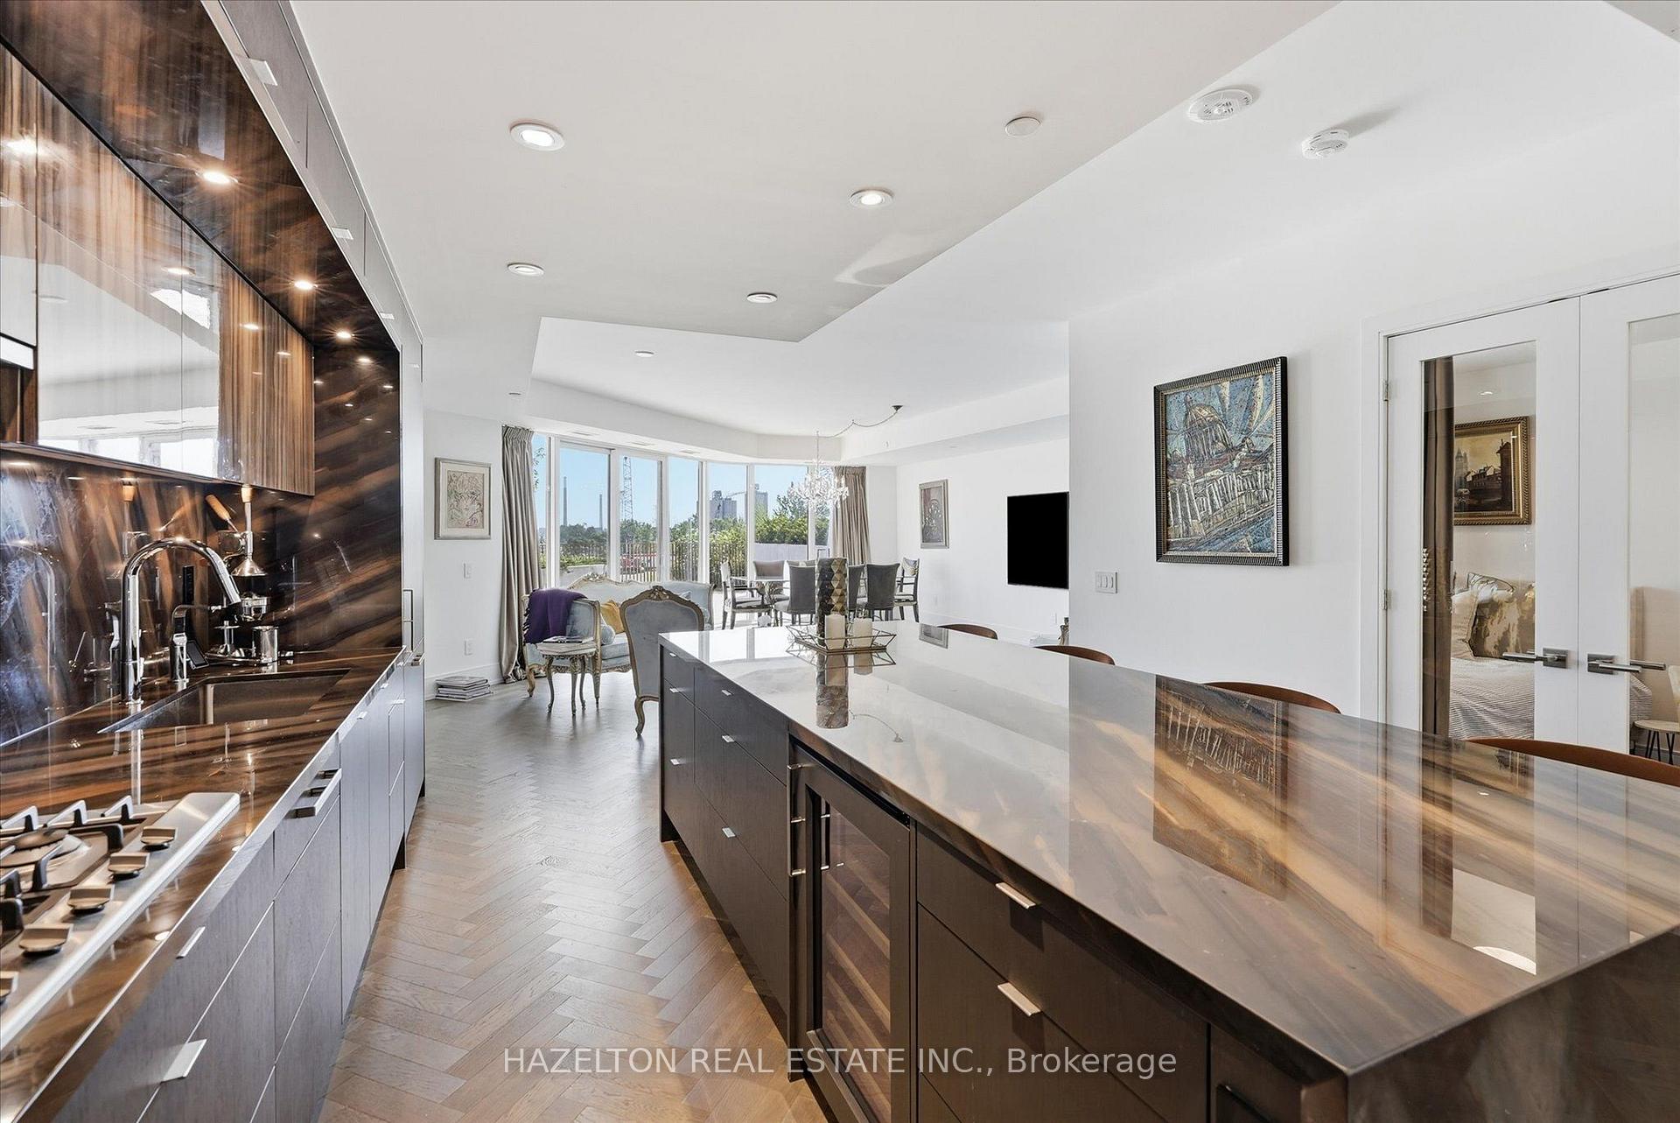
Open-plan condo kitchen and living area with a long island, terrace windows, and a glimpse of water.
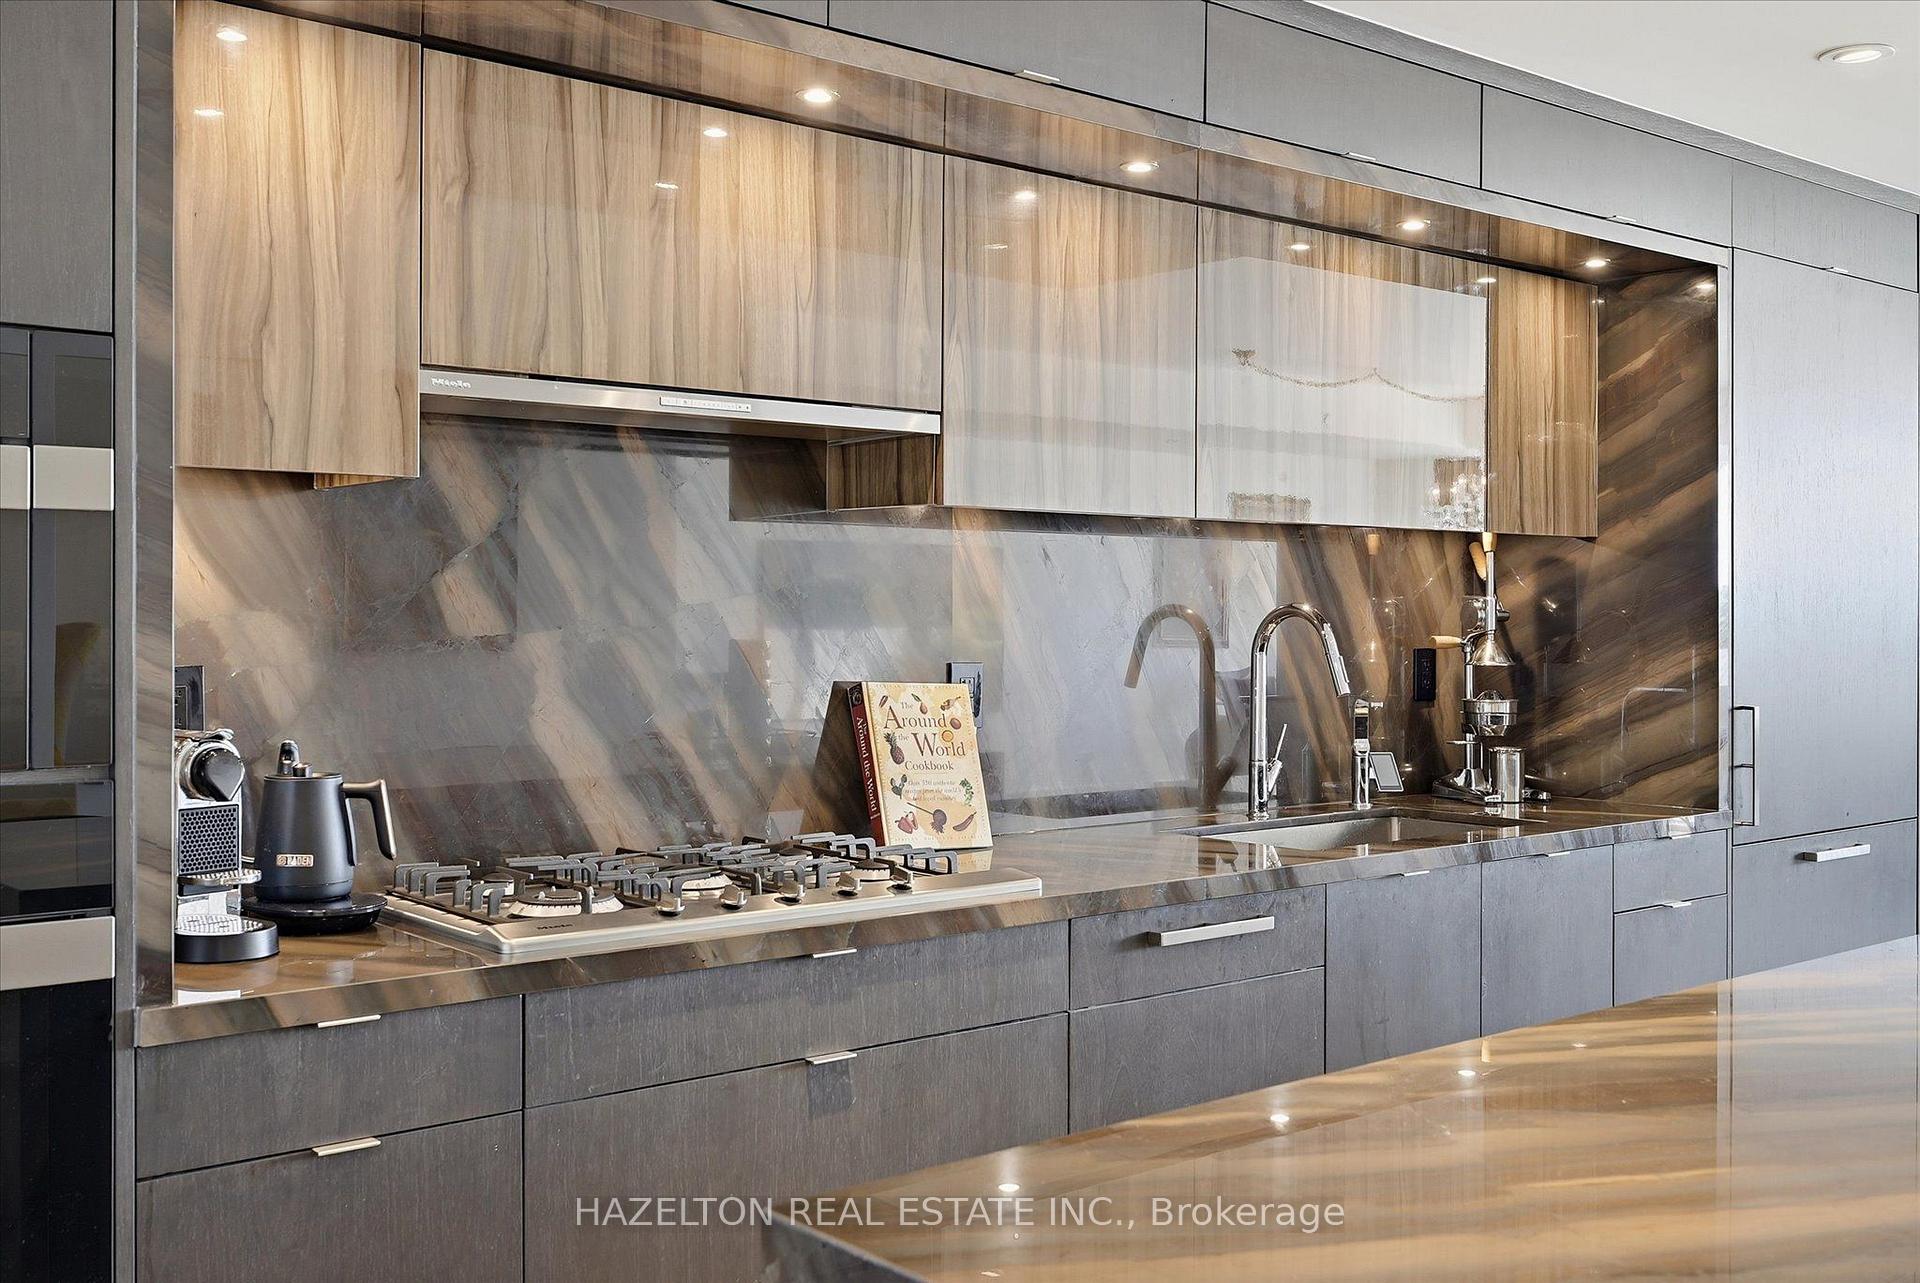
Modern kitchen with wood cabinetry, a marble backsplash, gas cooktop, and stainless steel sink.
Open-concept condo kitchen with dark wood cabinetry and a long white island, opening to a bright dining area.
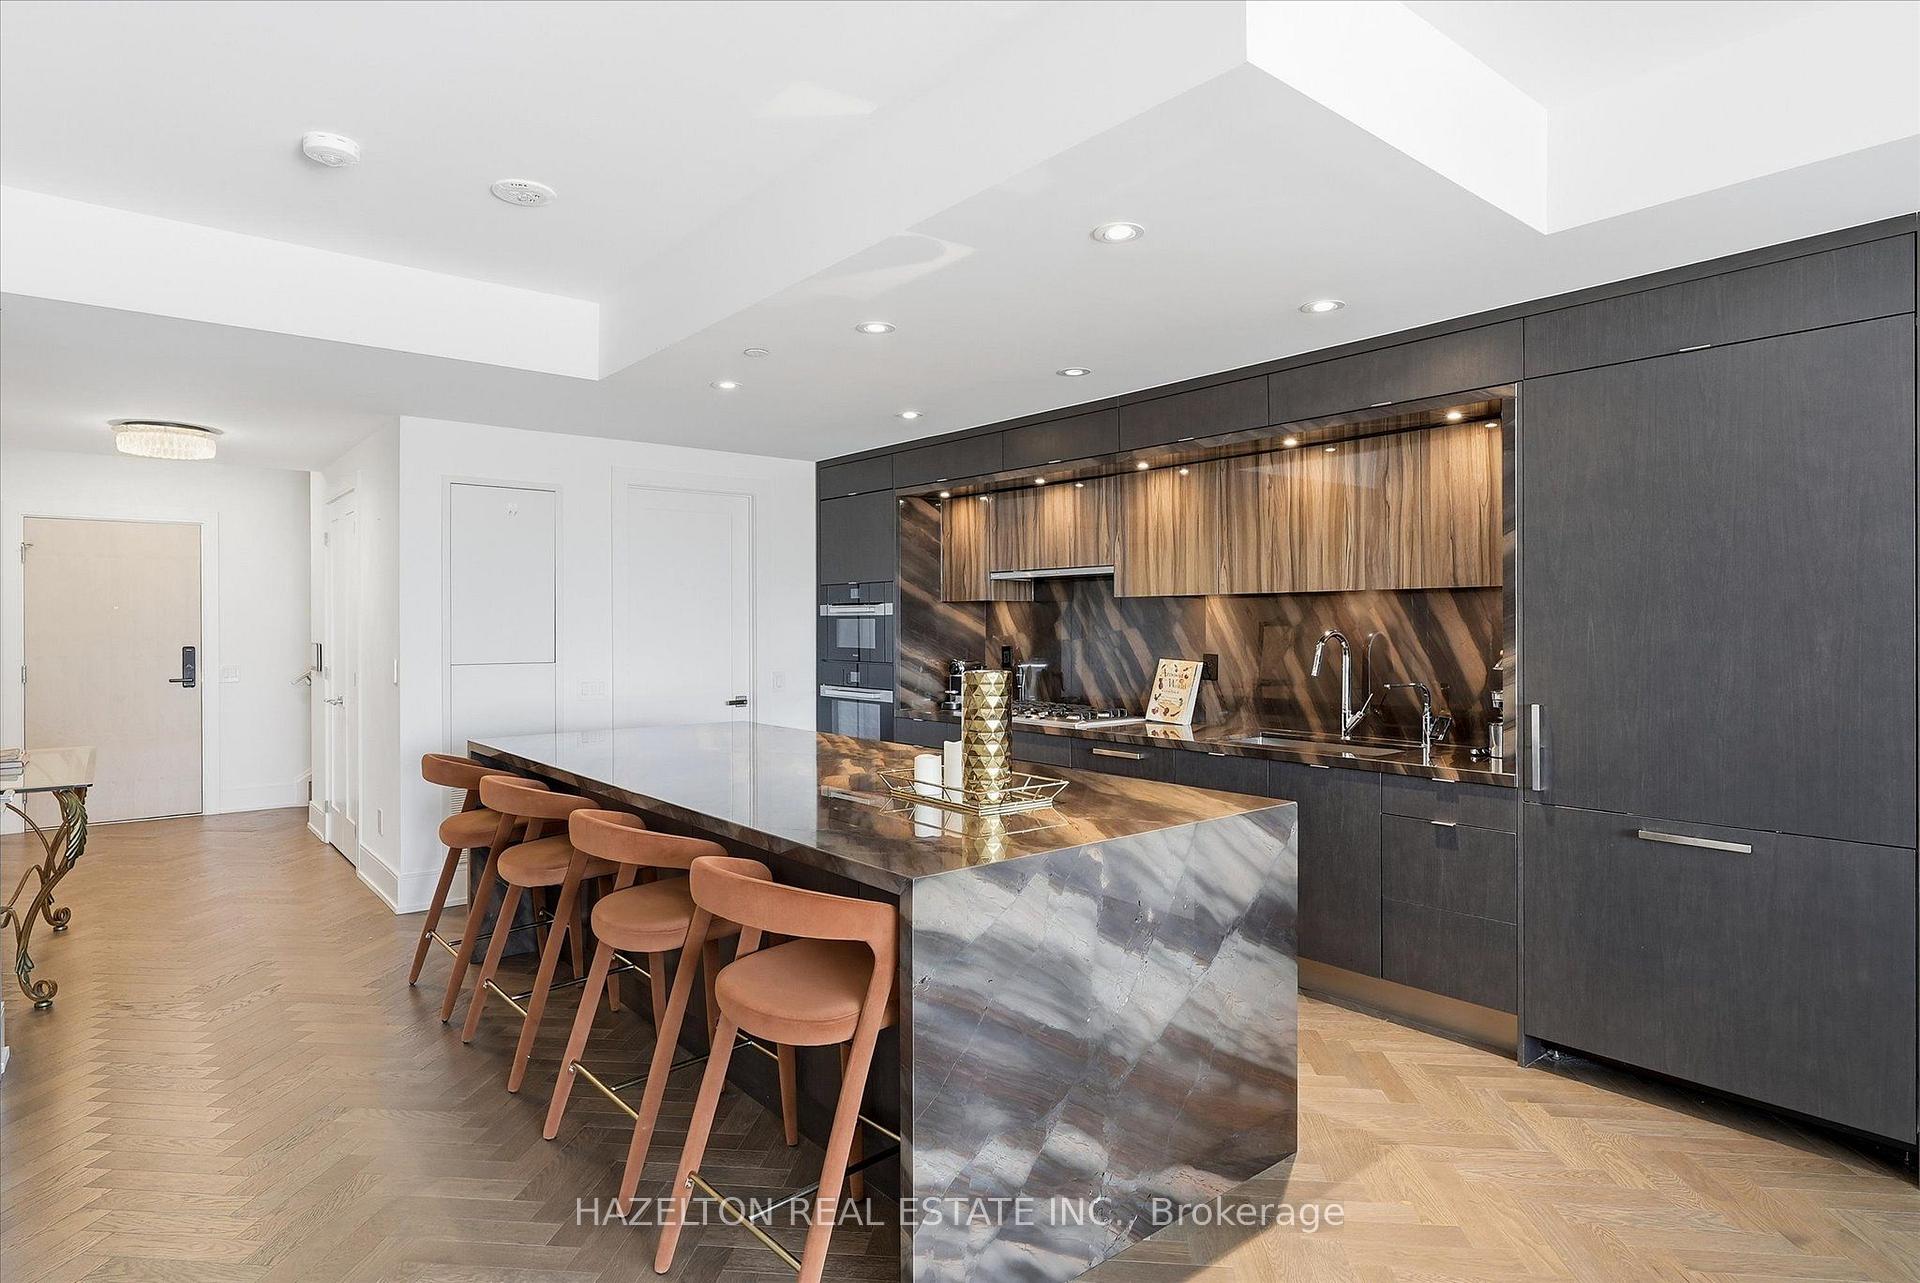
Modern condo kitchen with a marble-patterned island, upholstered stools, dark cabinetry, and a veined backsplash.
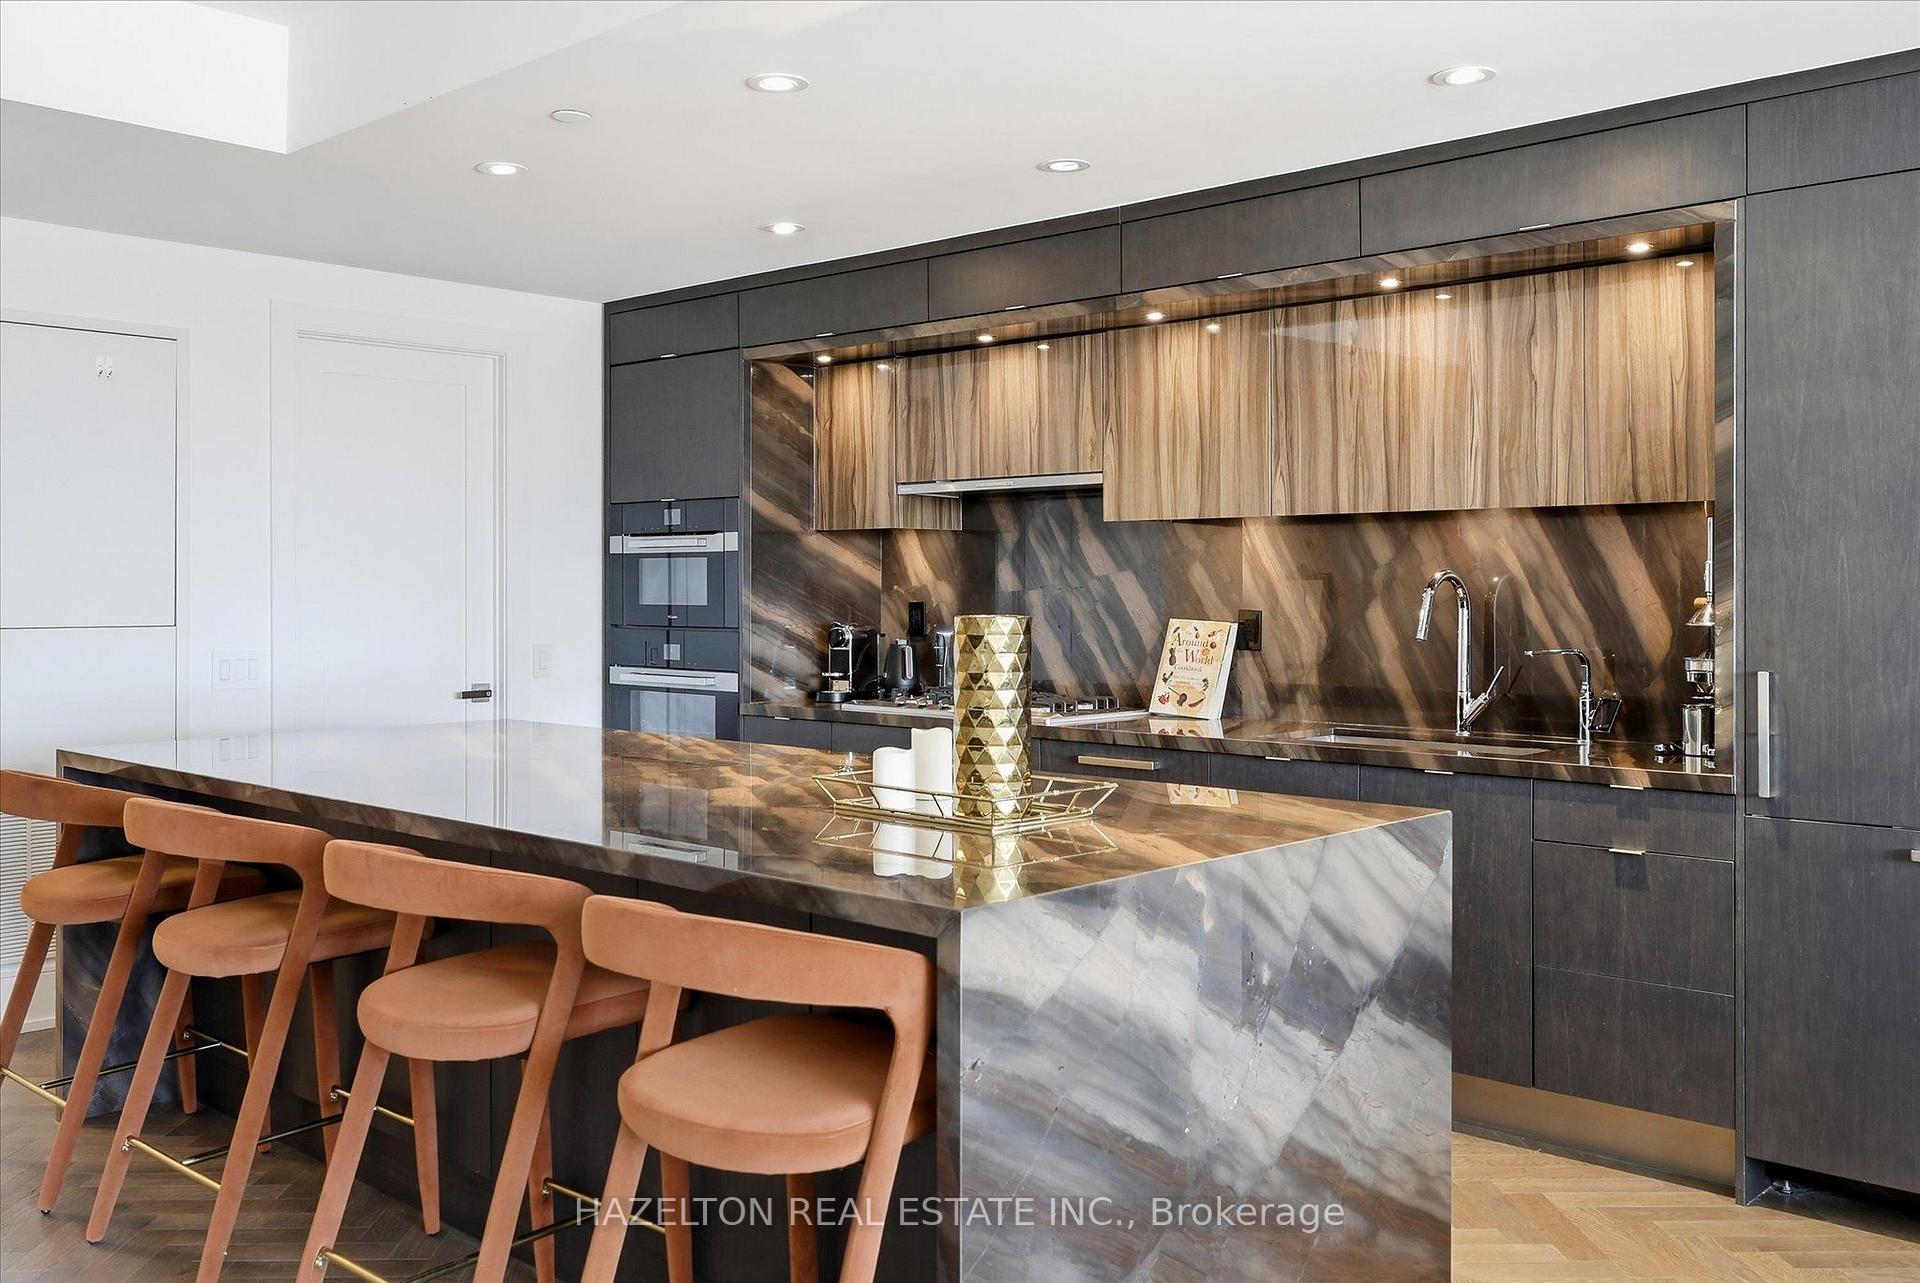
Modern kitchen with a veined marble island, tan bar stools, and illuminated wood cabinetry.
Modern condo kitchen with dark cabinets, a veined stone backsplash, and a broad island with bar seating.
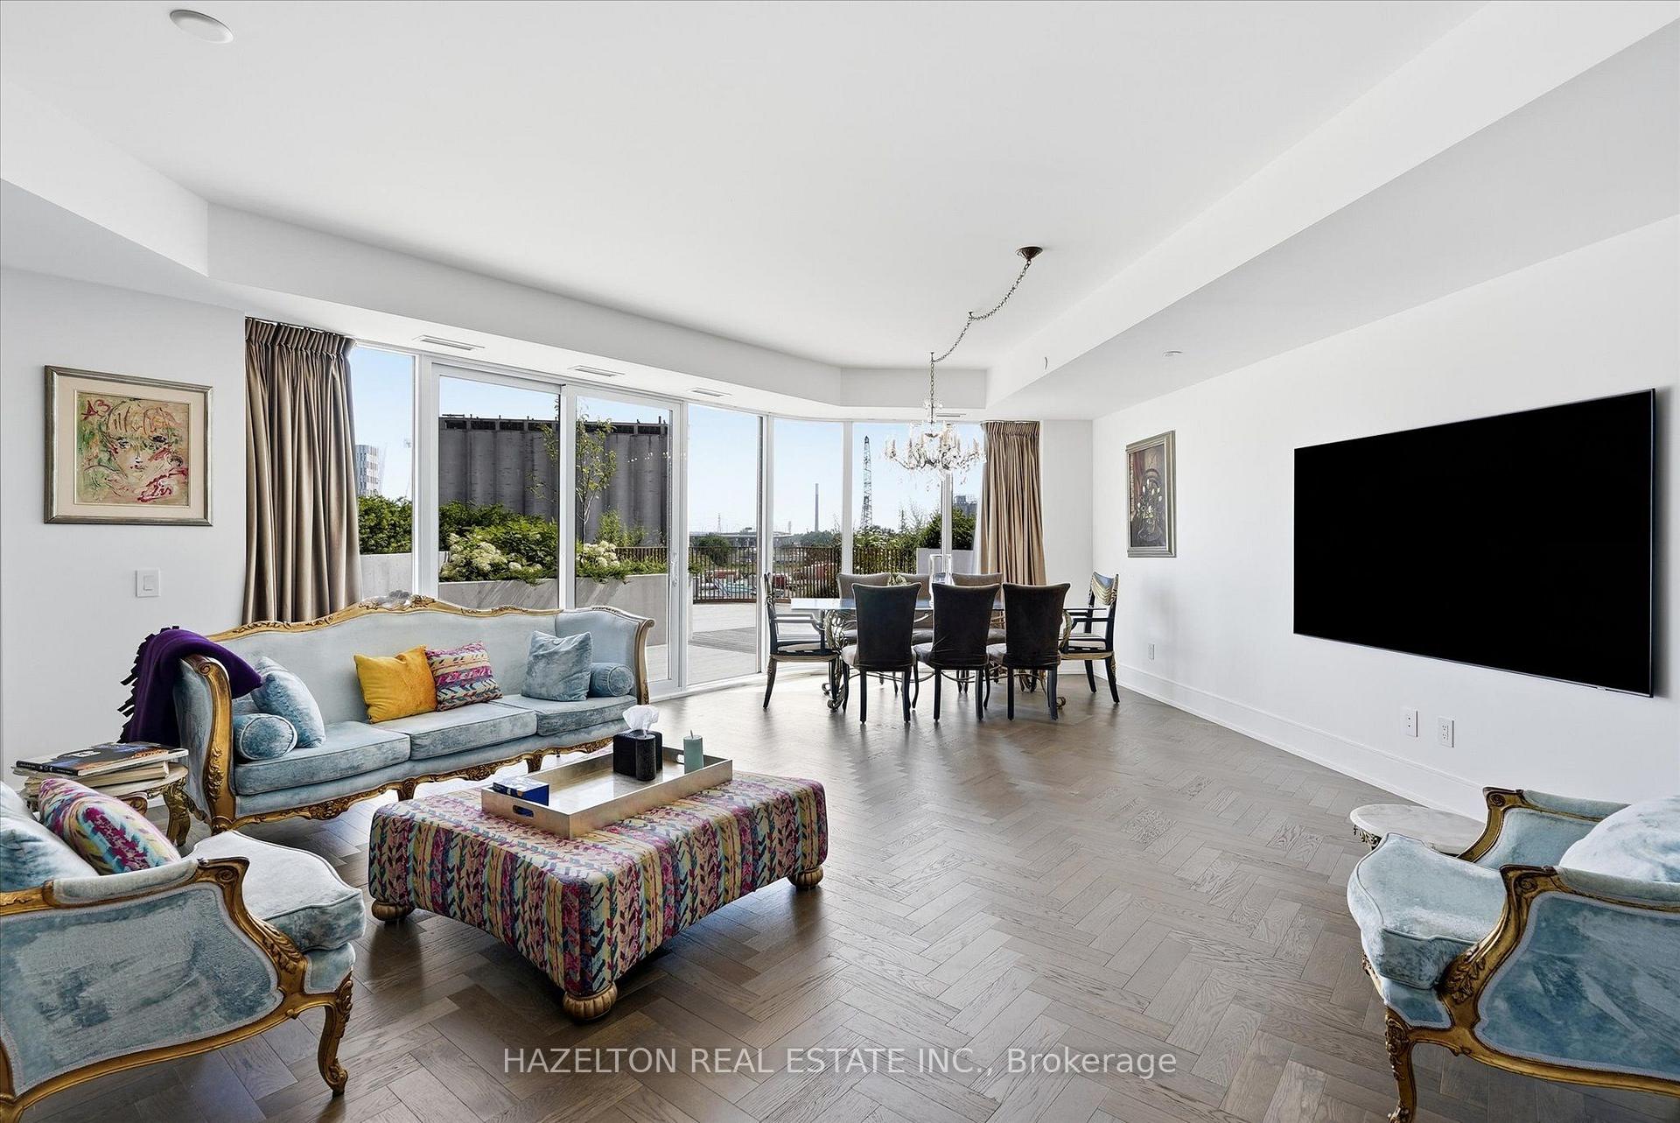
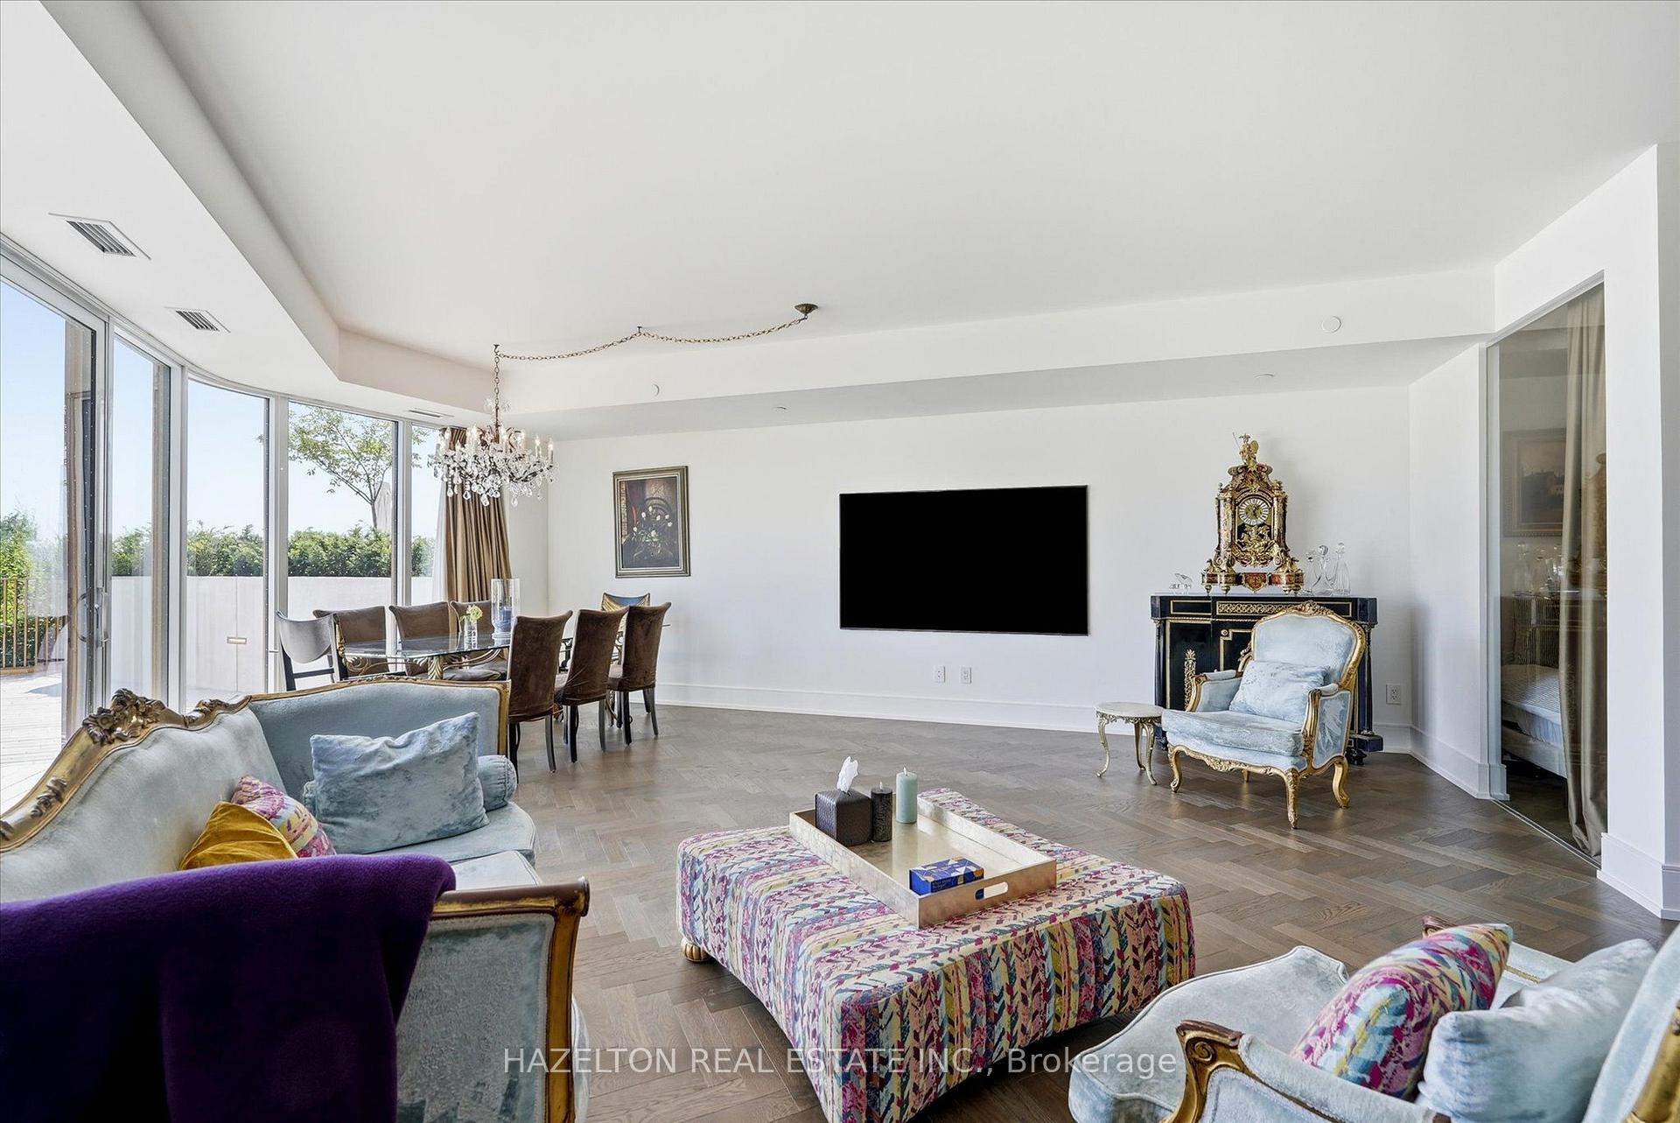
Furnished condo living and dining room with ornate blue seating and terrace-facing windows.
Furnished living and dining room with floor-to-ceiling windows, ornate seating, and a crystal chandelier.
Living and dining room with ornate blue seating, chandelier, and floor-to-ceiling windows overlooking a terrace.
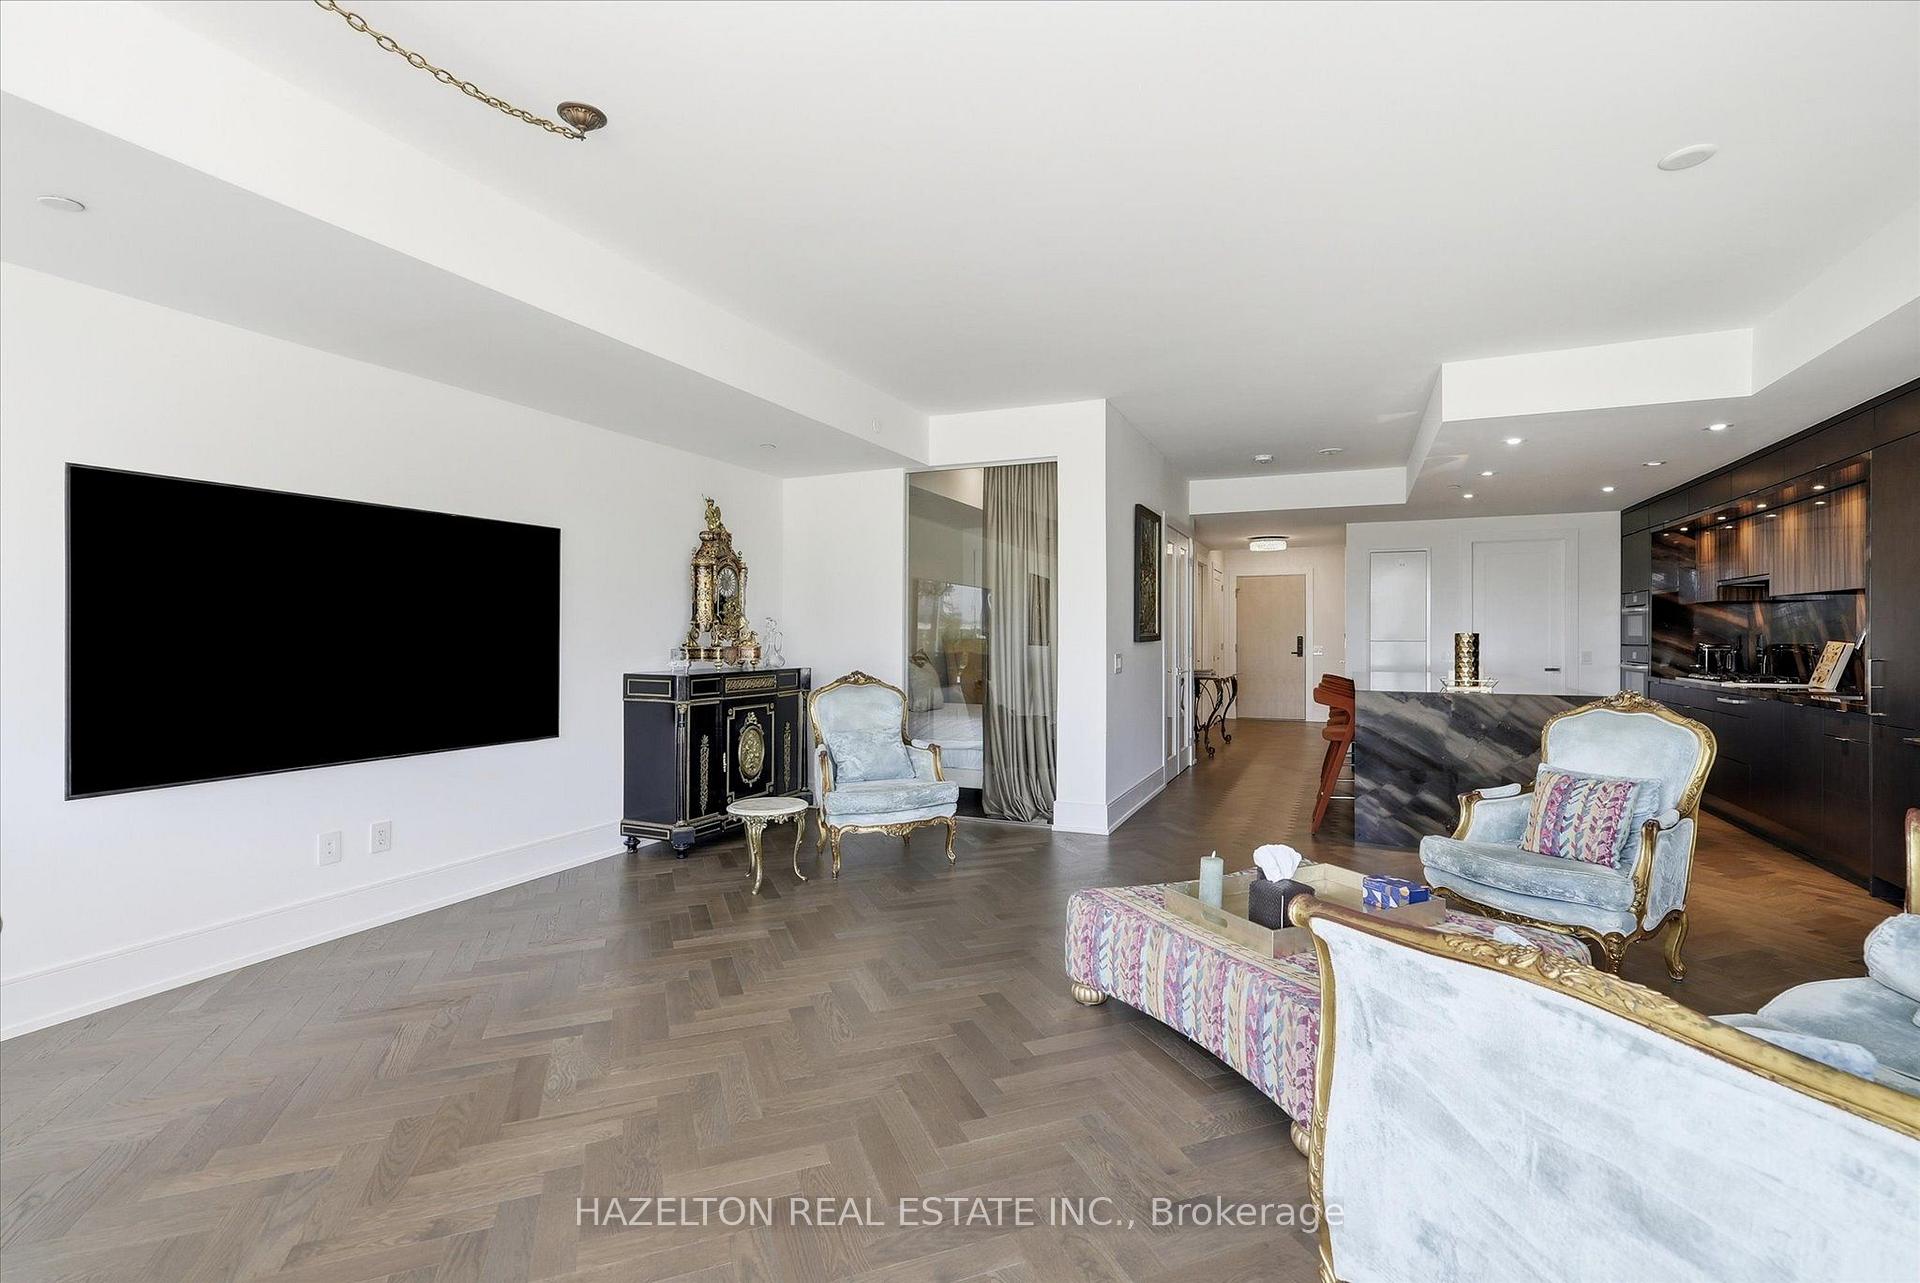
Open-plan living room with ornate pale-blue seating, herringbone floors, and a dark kitchen with marble island.
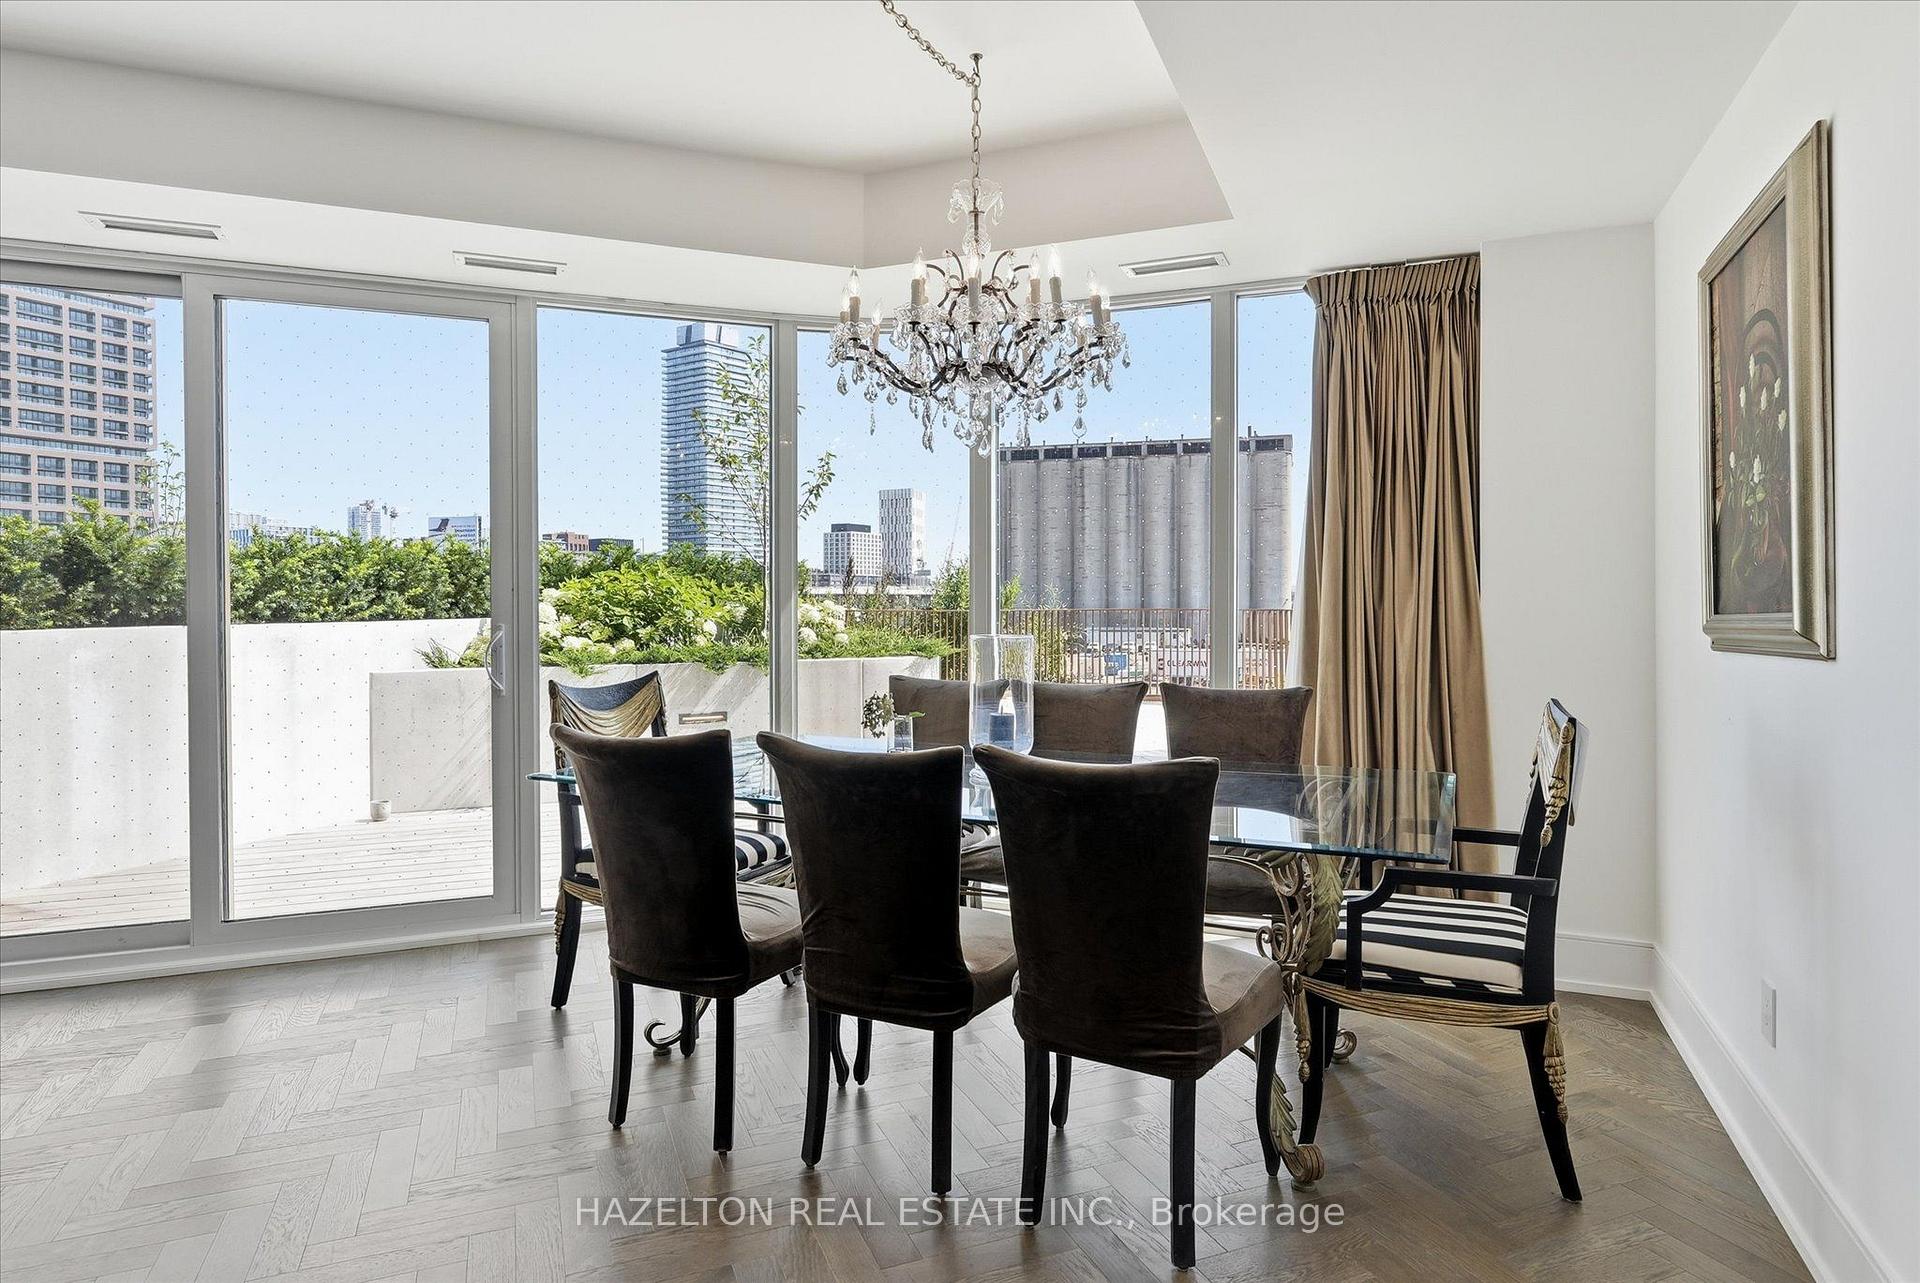
Dining room with a crystal chandelier, glass table, and sliding doors to a planted terrace.
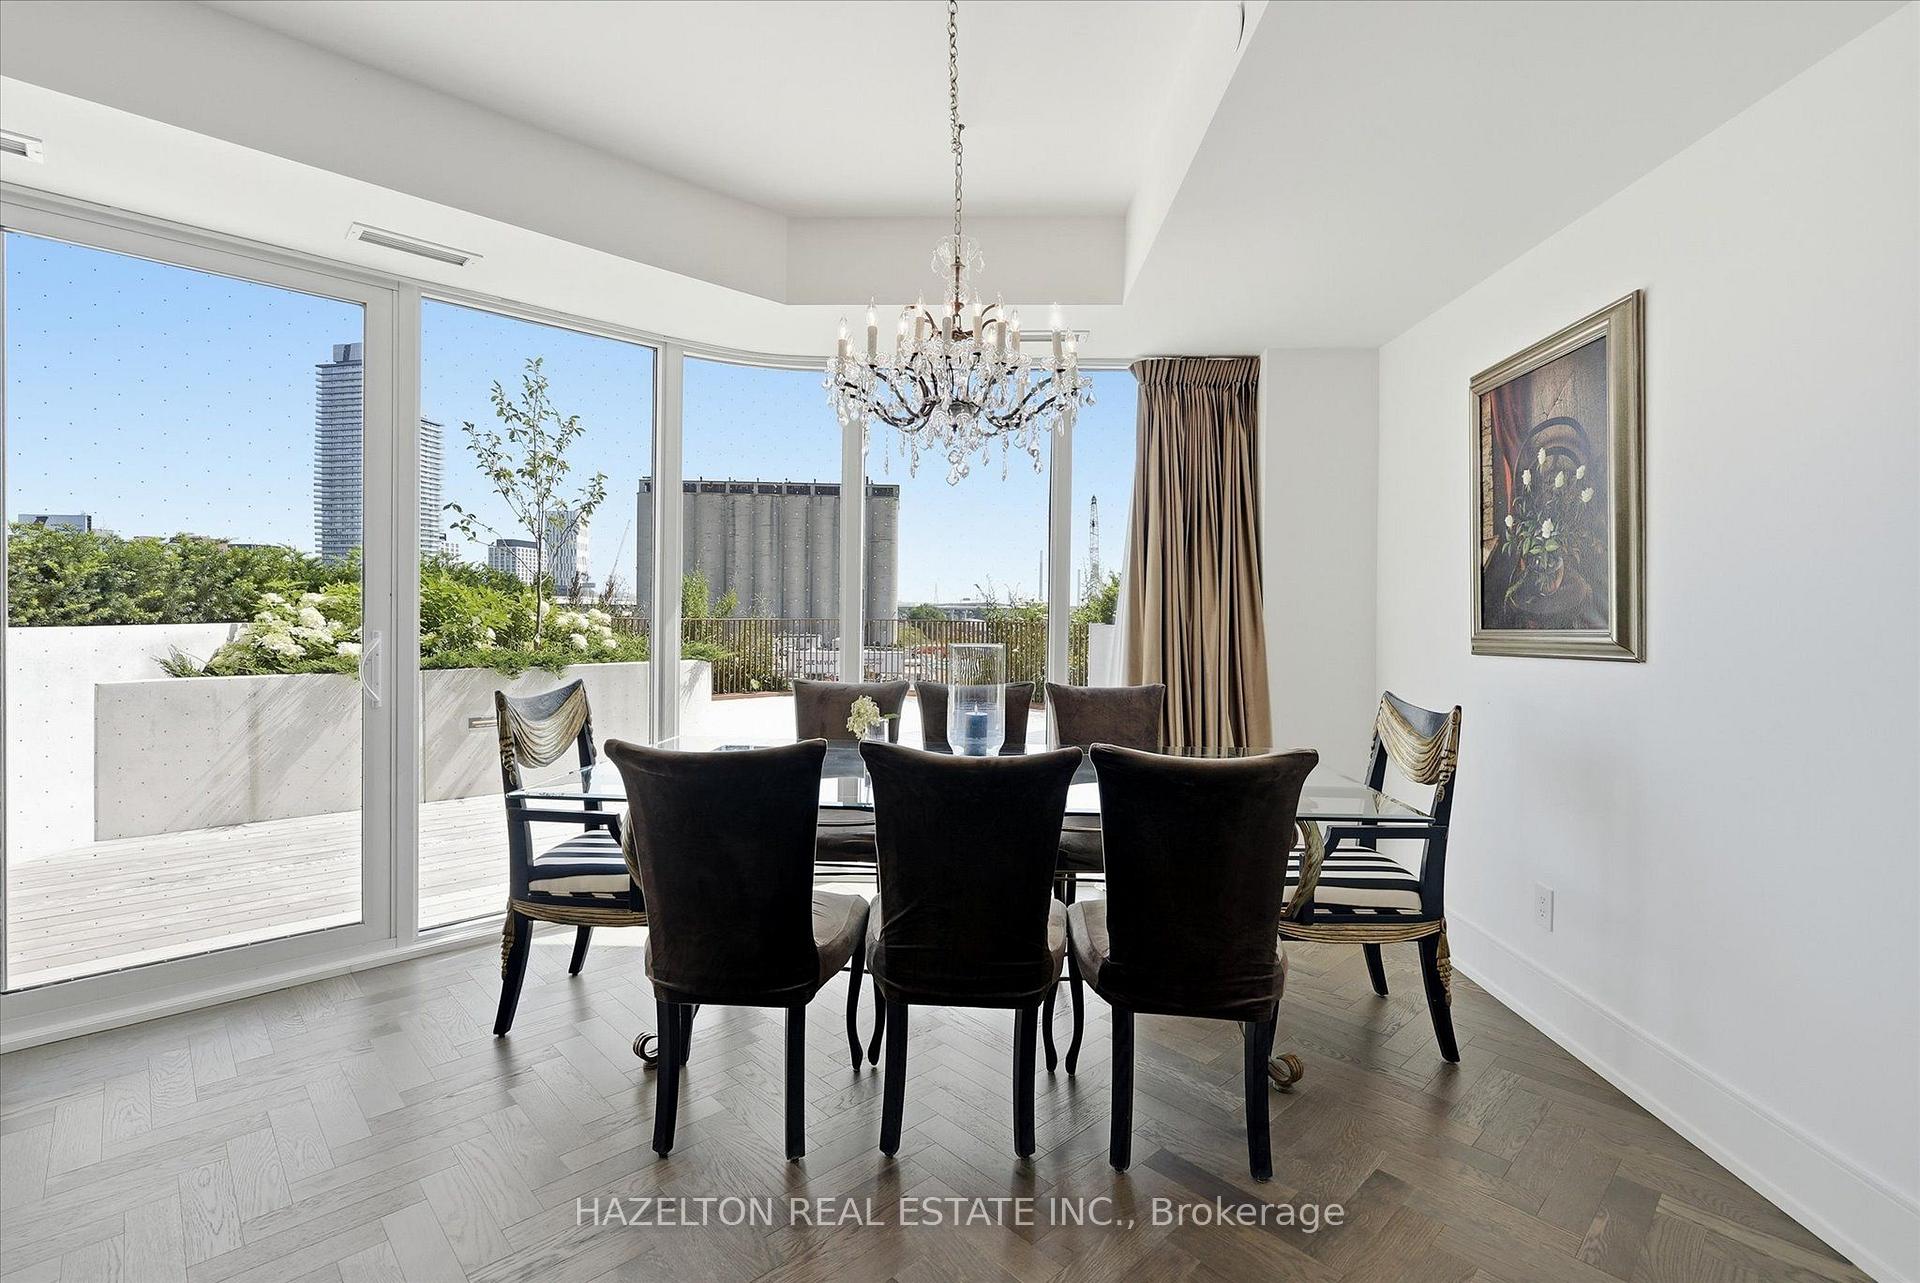
Dining room with a crystal chandelier, dark chairs and floor-to-ceiling windows overlooking a landscaped terrace.
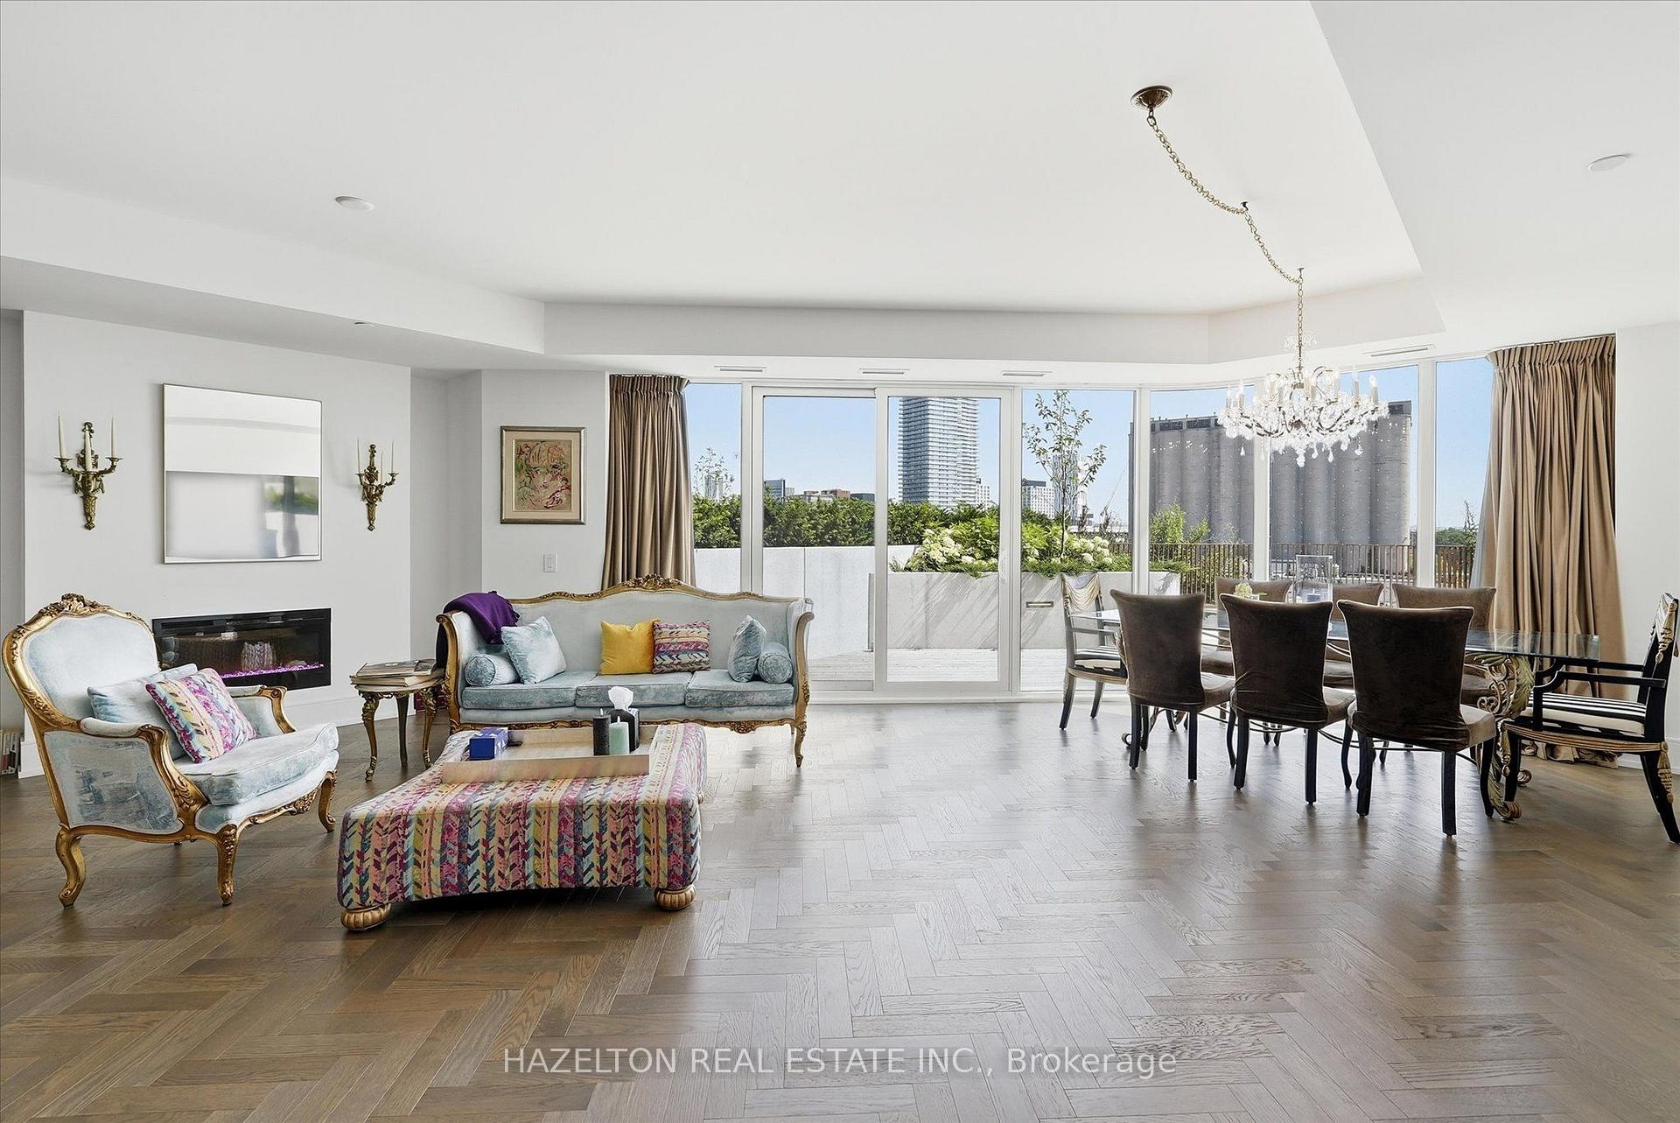
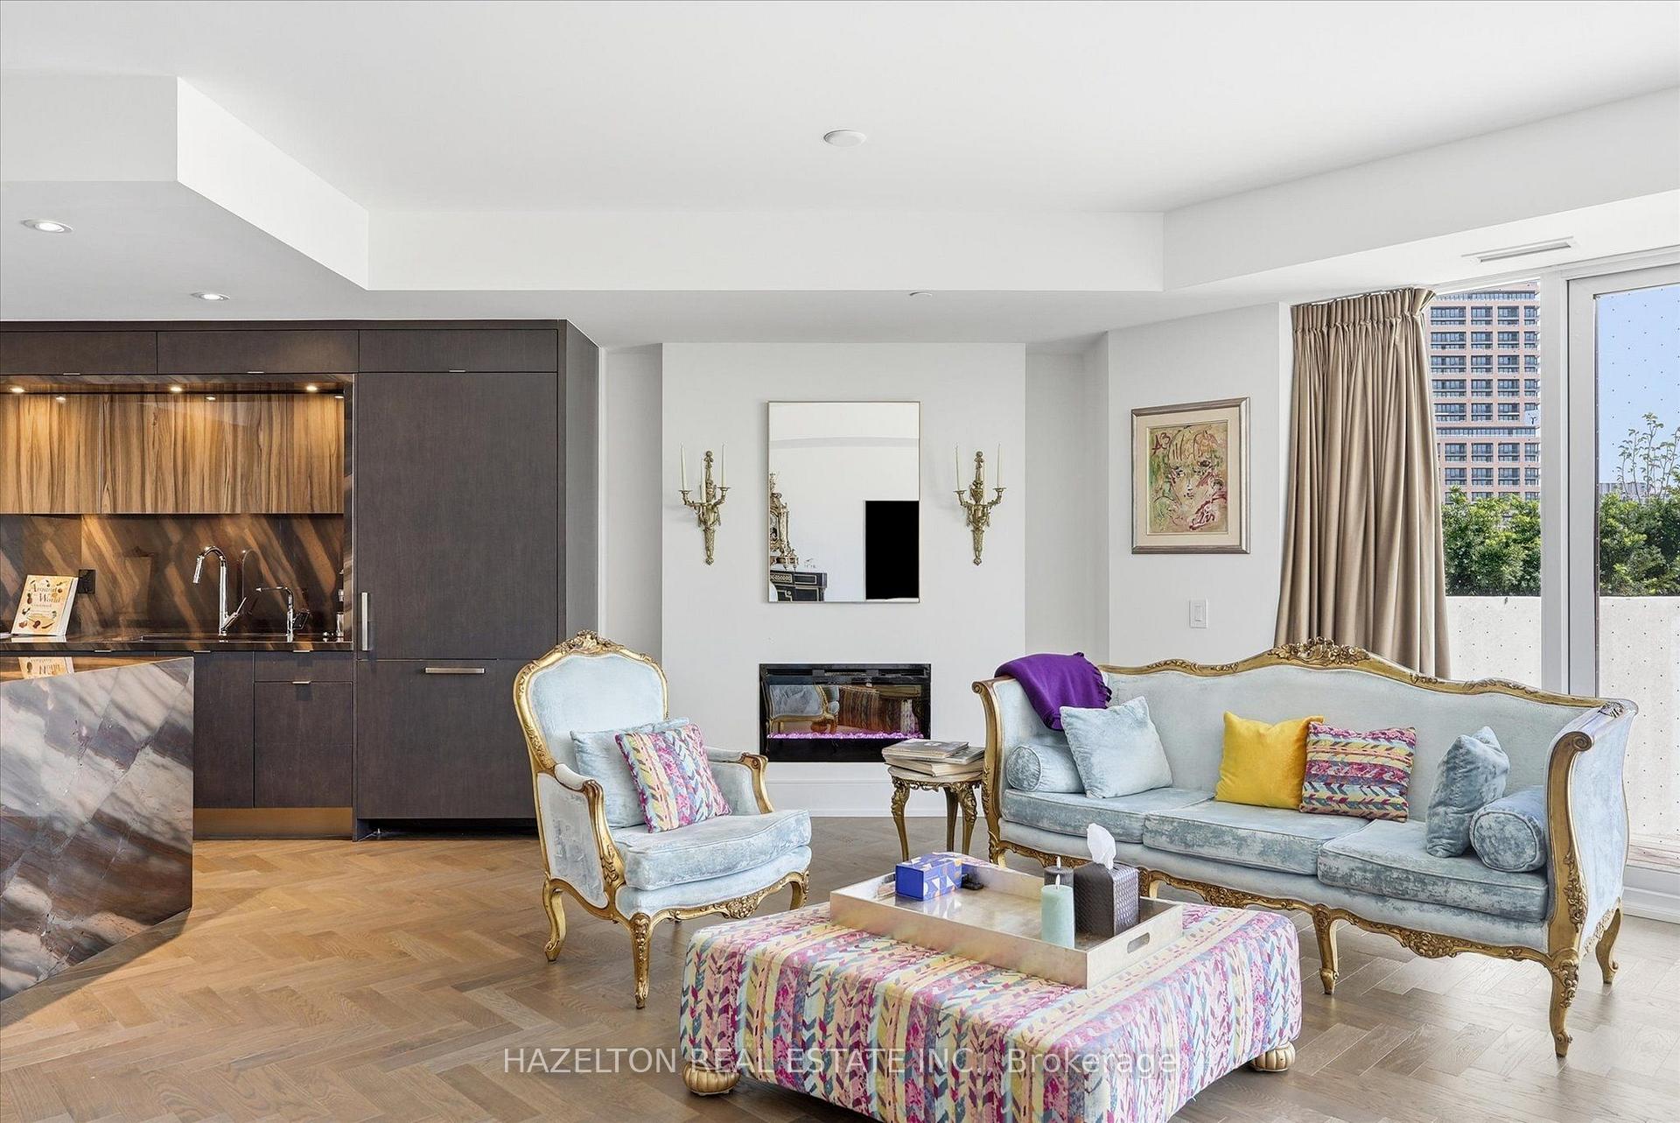
Furnished condo living room with ornate pale blue seating, dark built-ins, a fireplace, and large balcony windows.
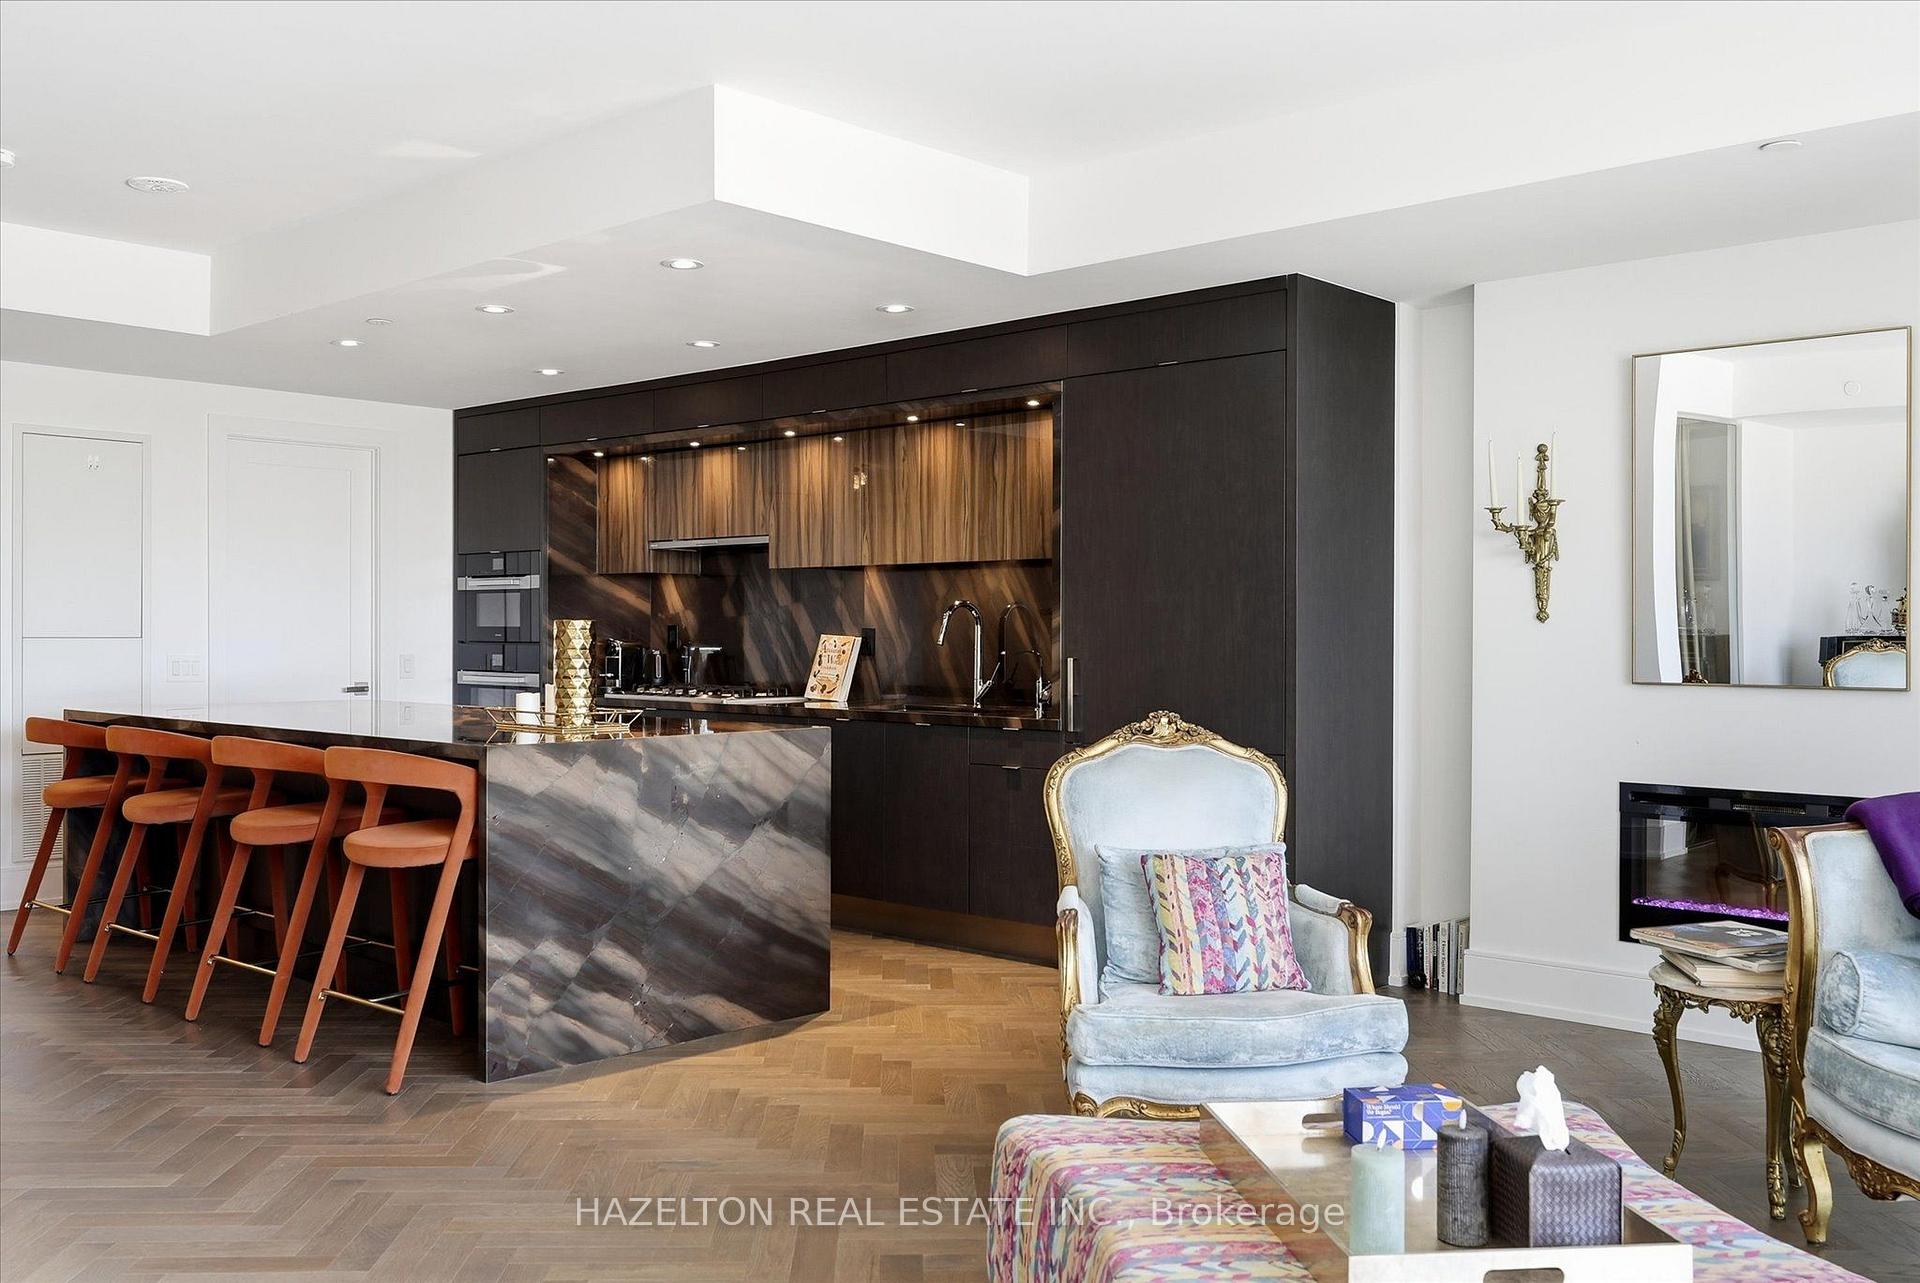
Open-plan condo kitchen with a marble island, orange bar stools, ornate chairs, and a fireplace.
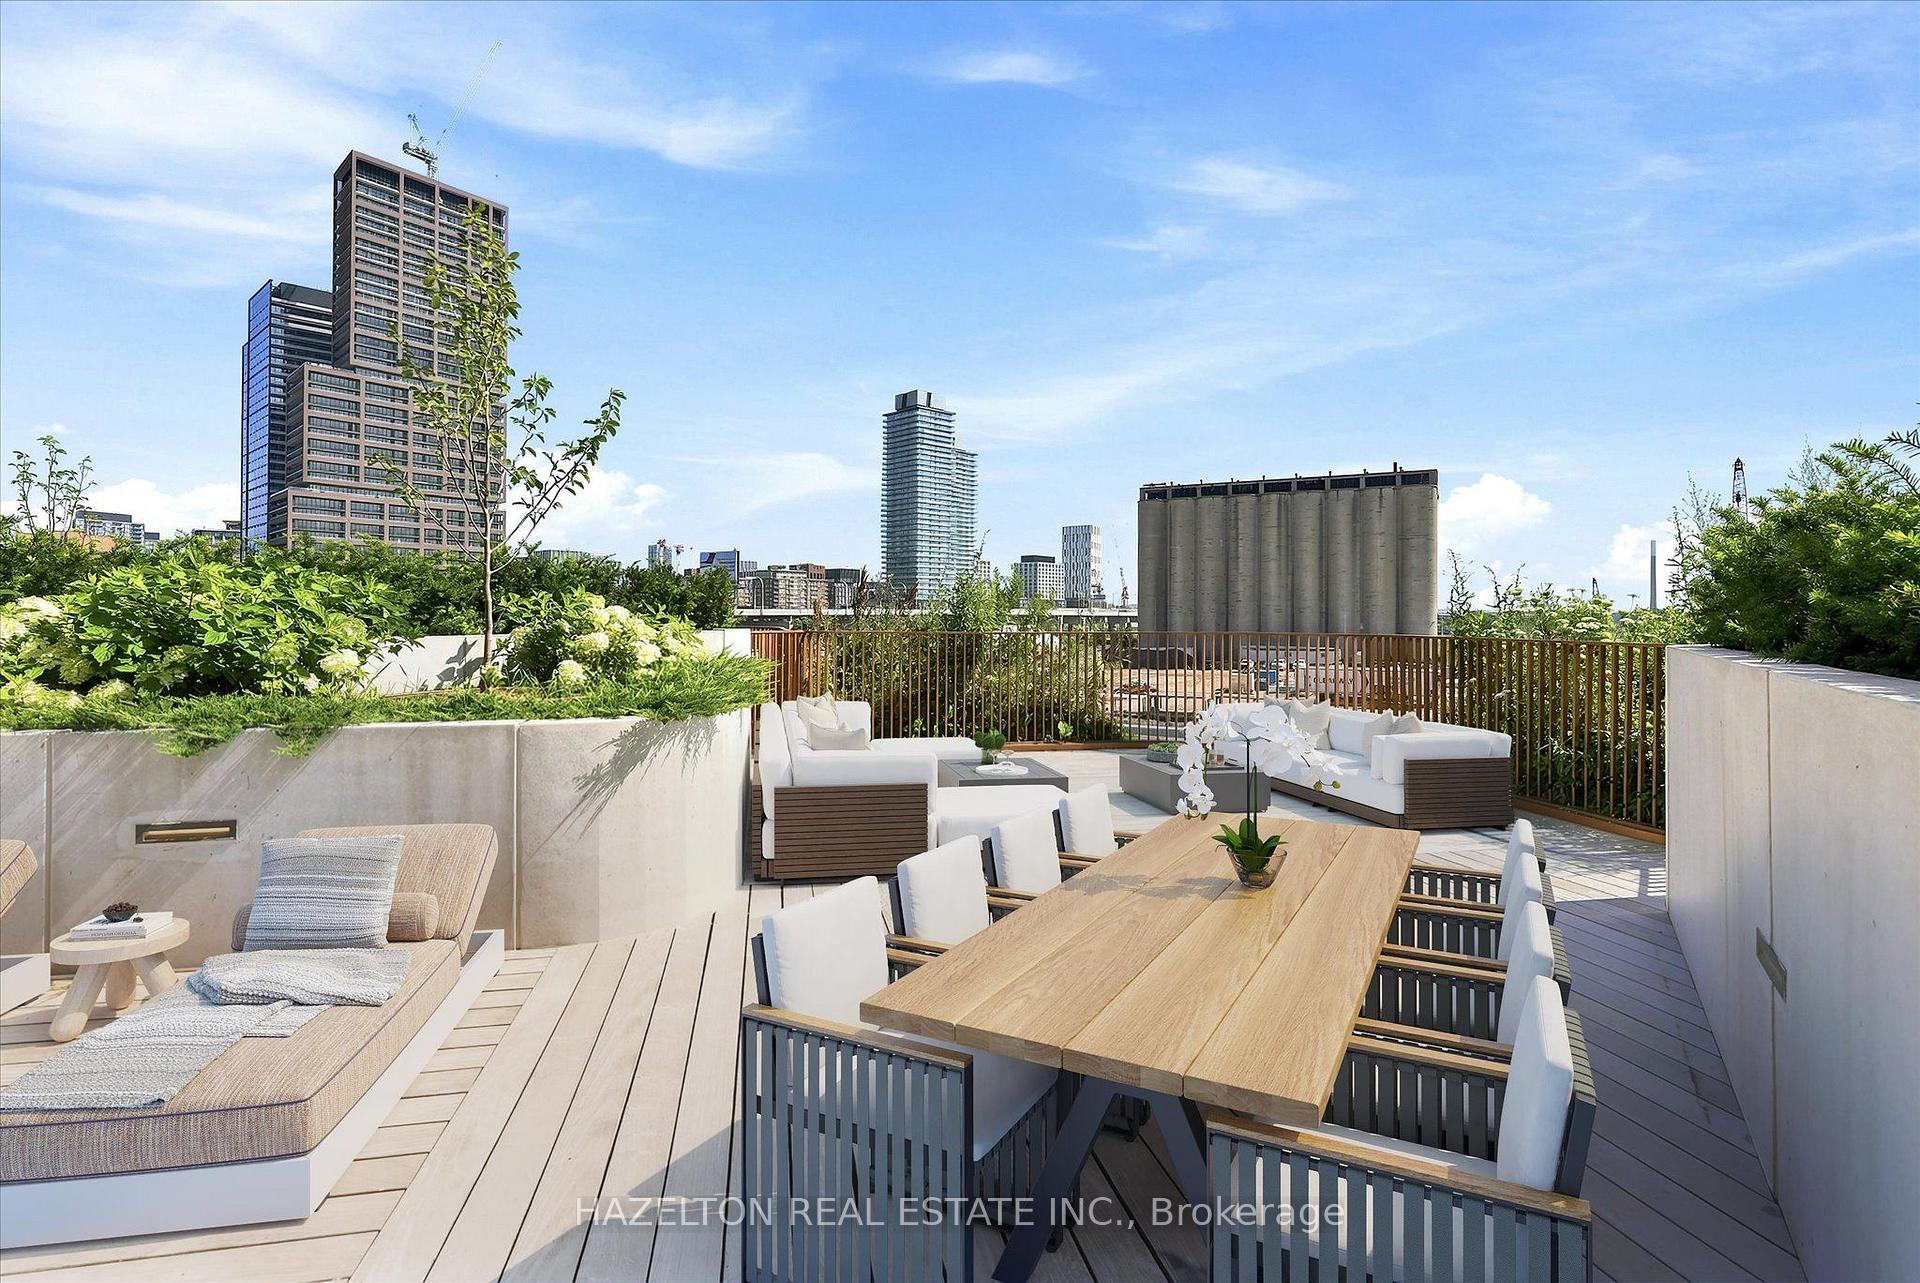
Rooftop terrace with a long dining table, white lounge seating, and Toronto skyline views.
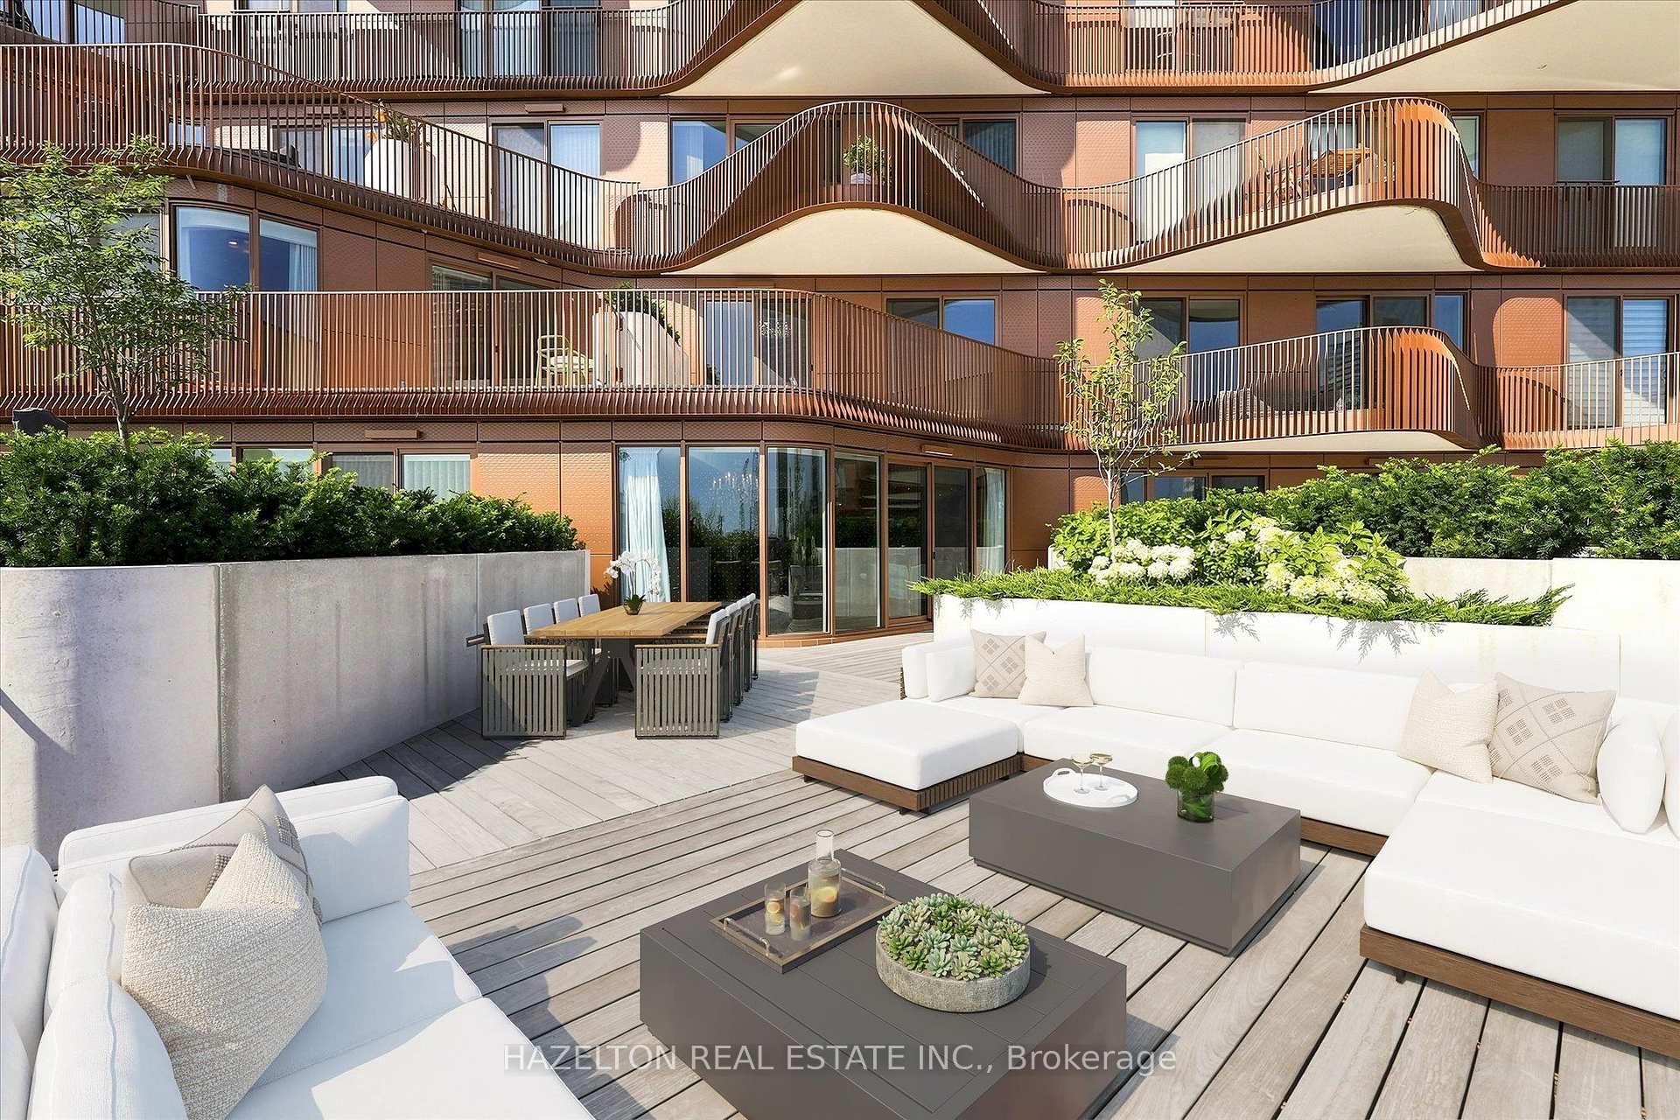
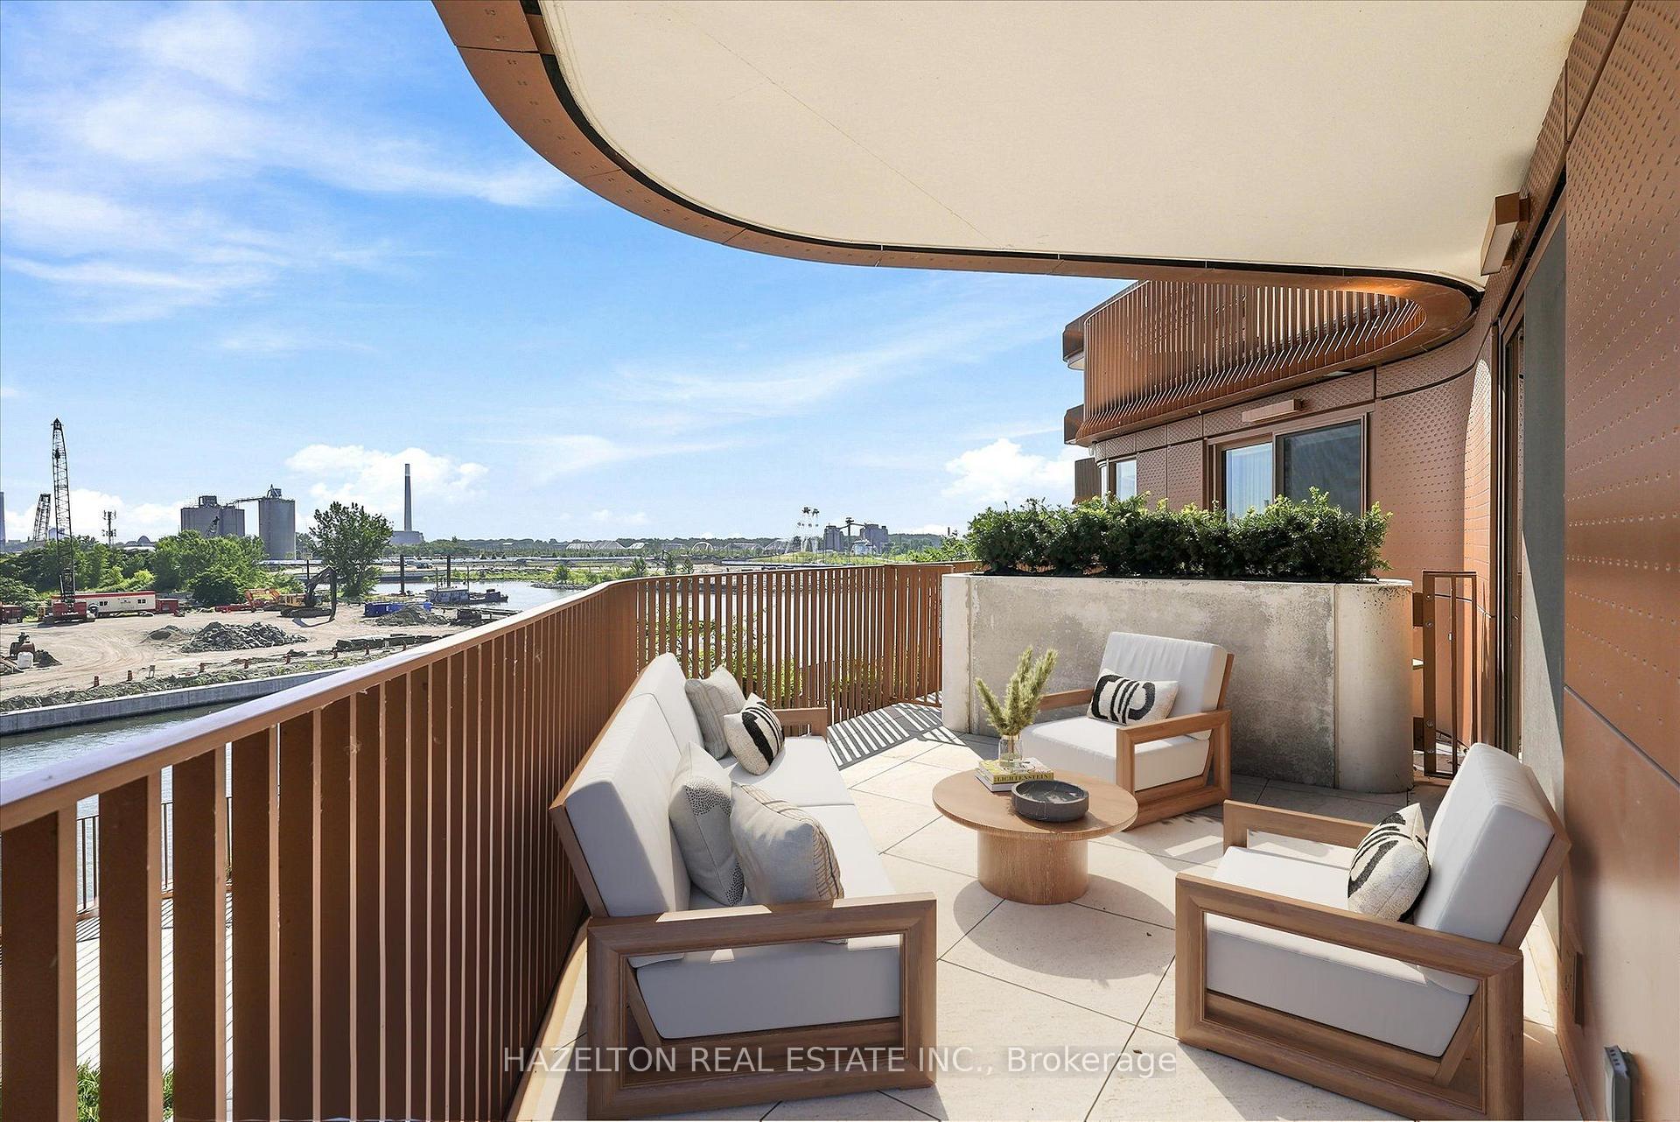
Condominium terrace with white lounge seating, a dining table, and landscaped planters beside curved balconies.
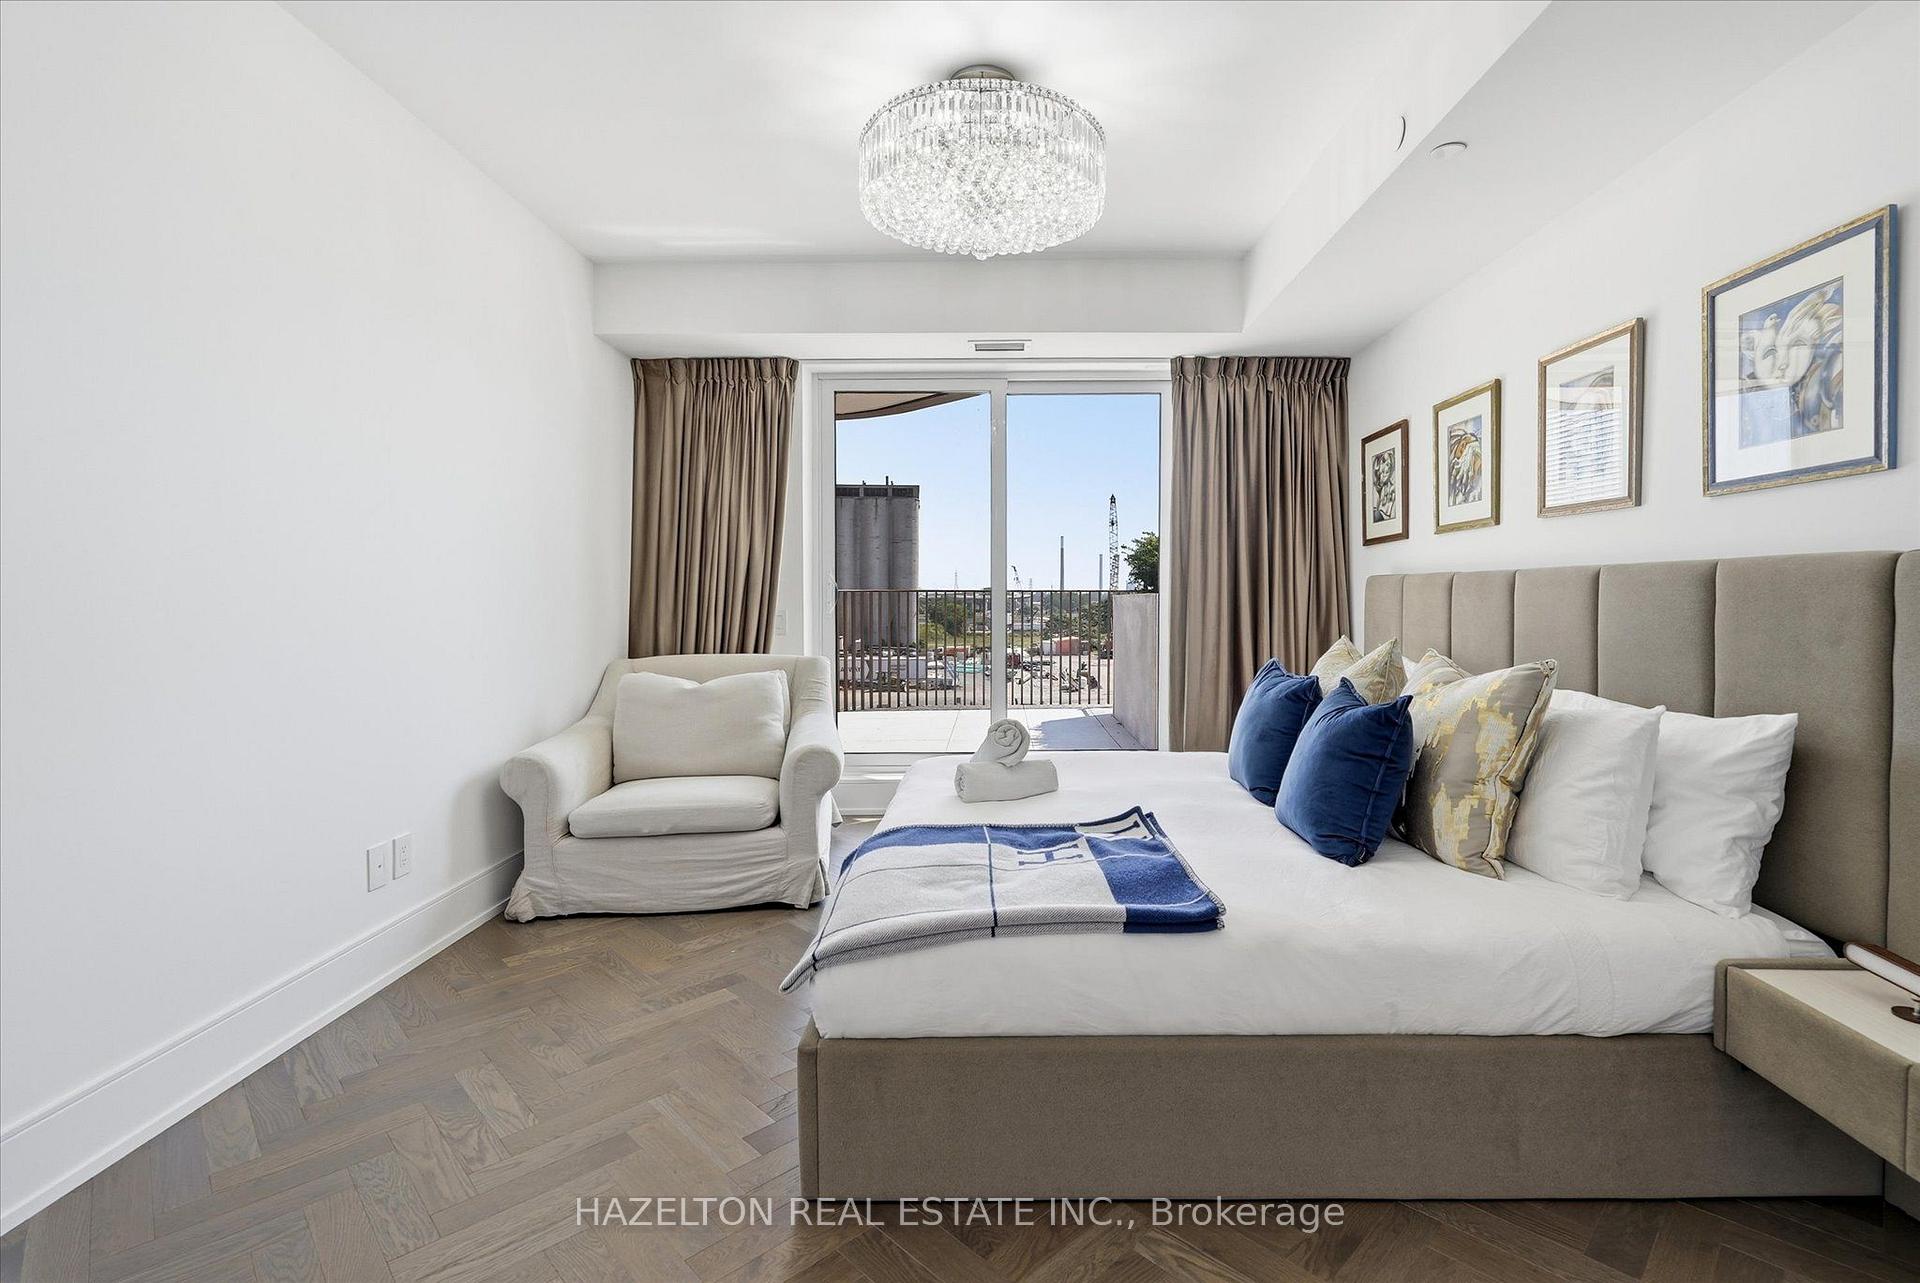
Furnished bedroom with an upholstered bed and balcony doors overlooking the city.
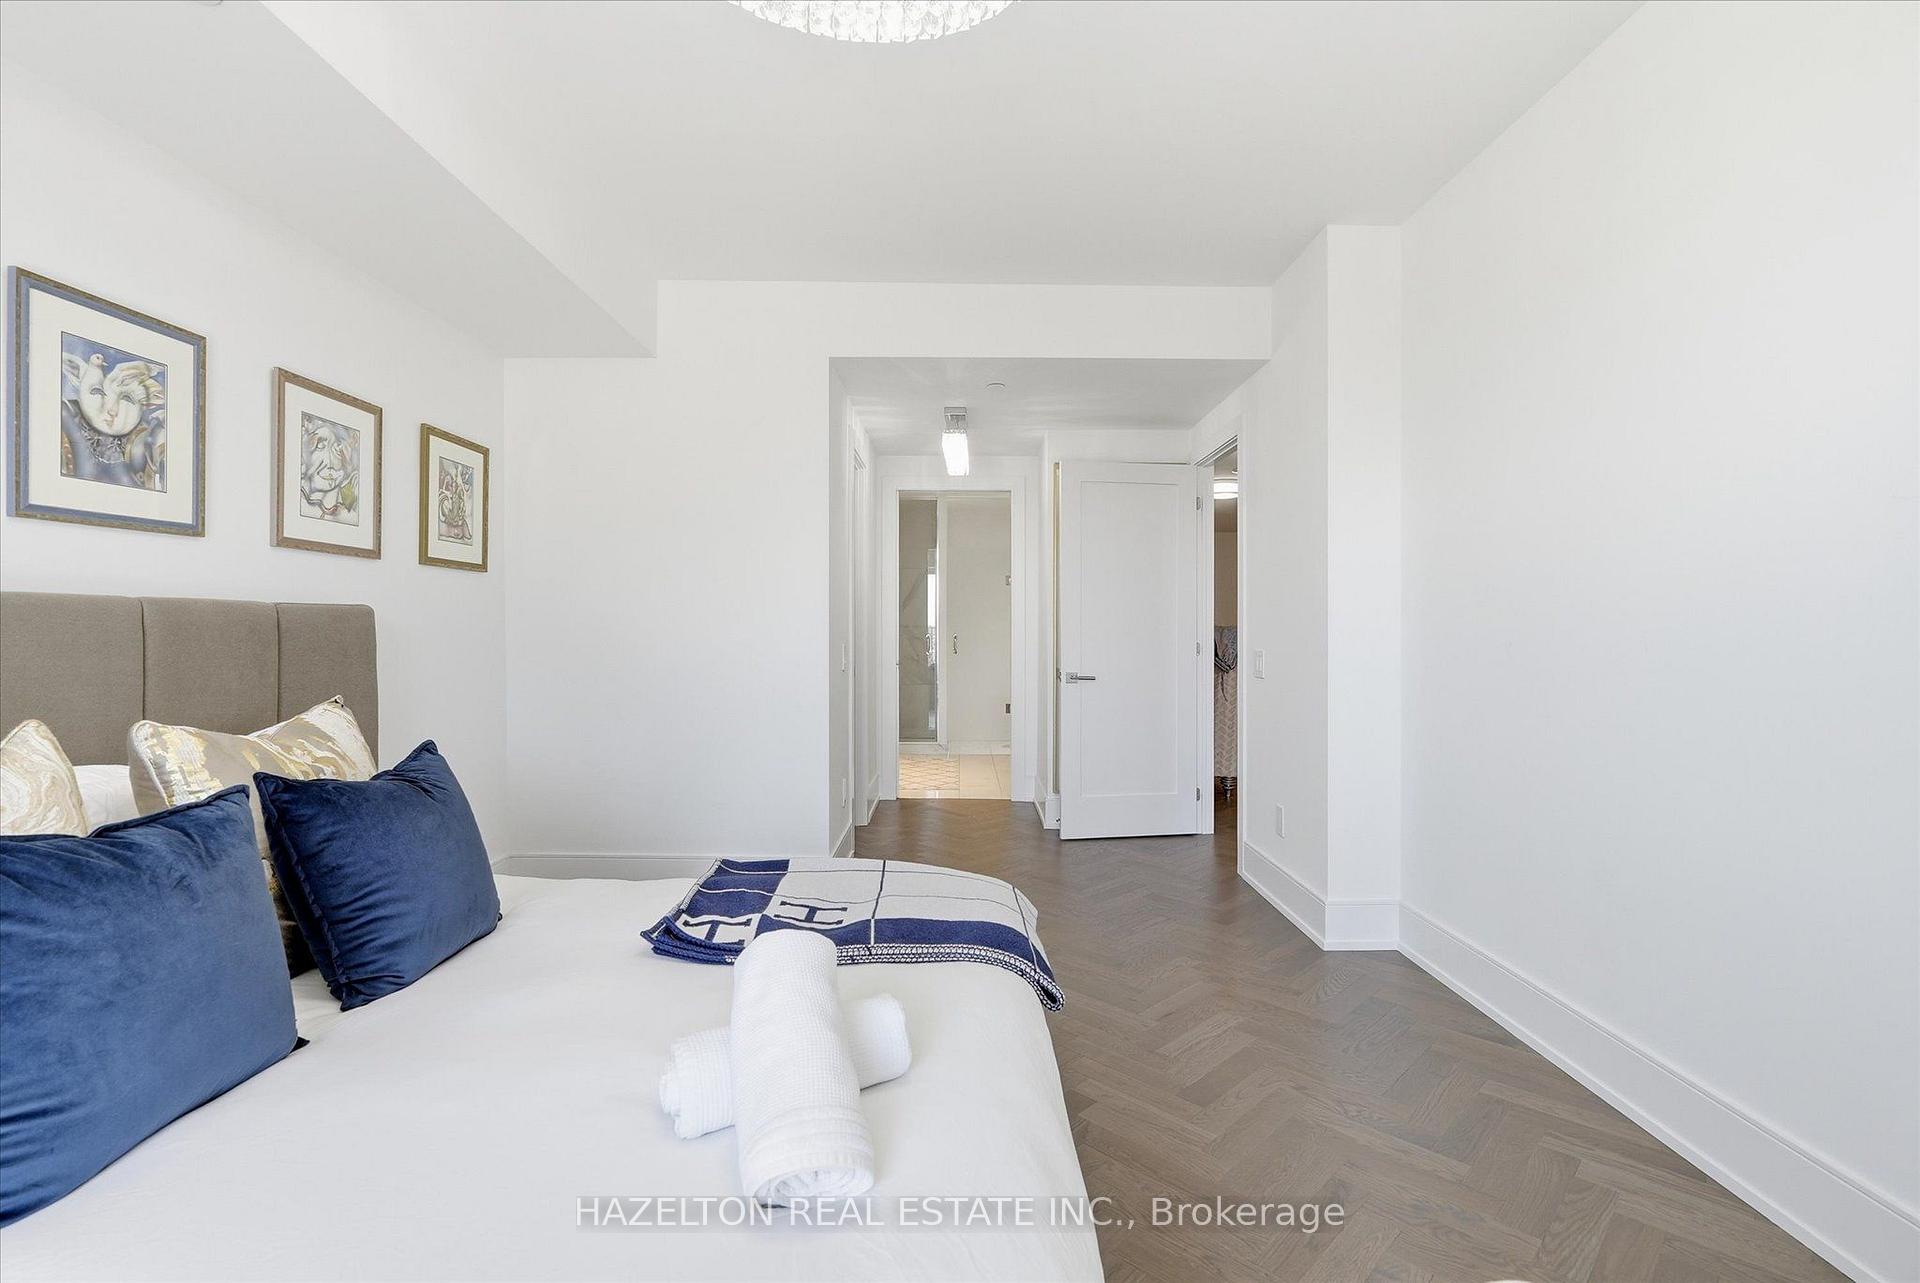
Furnished bedroom with navy pillows, framed artwork, and an open doorway to the hall.
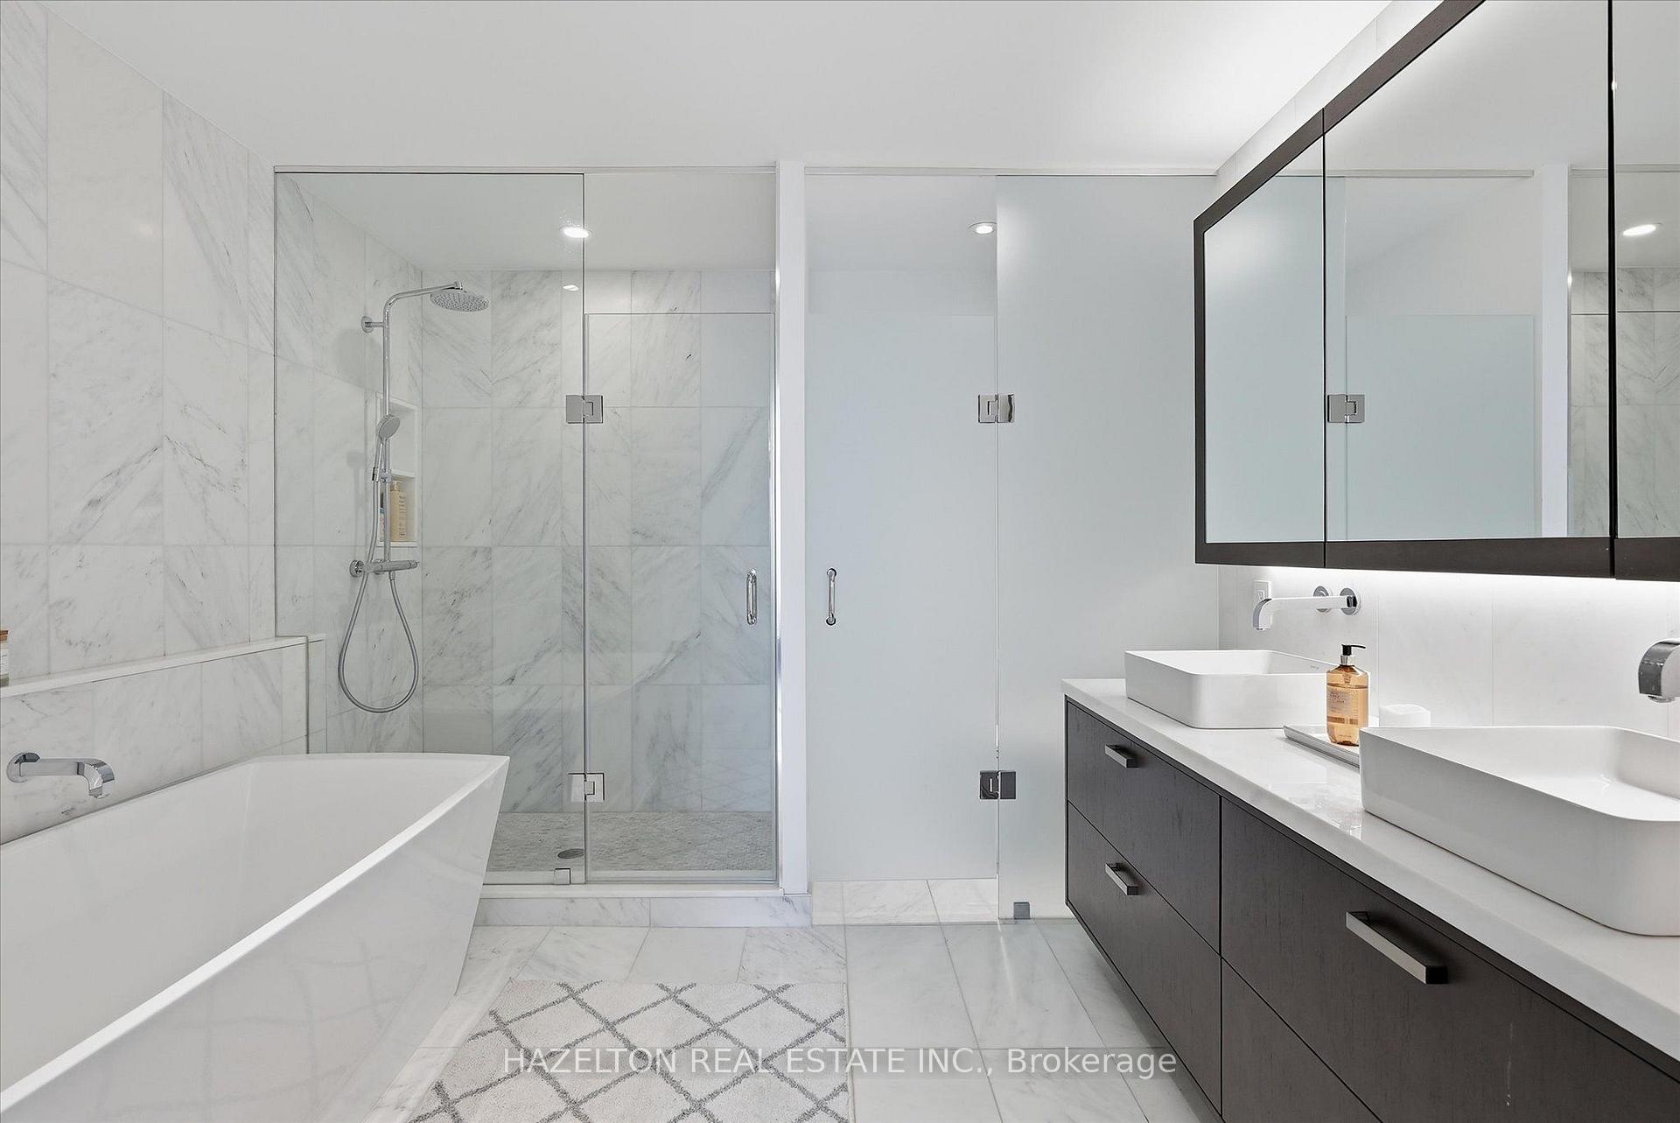
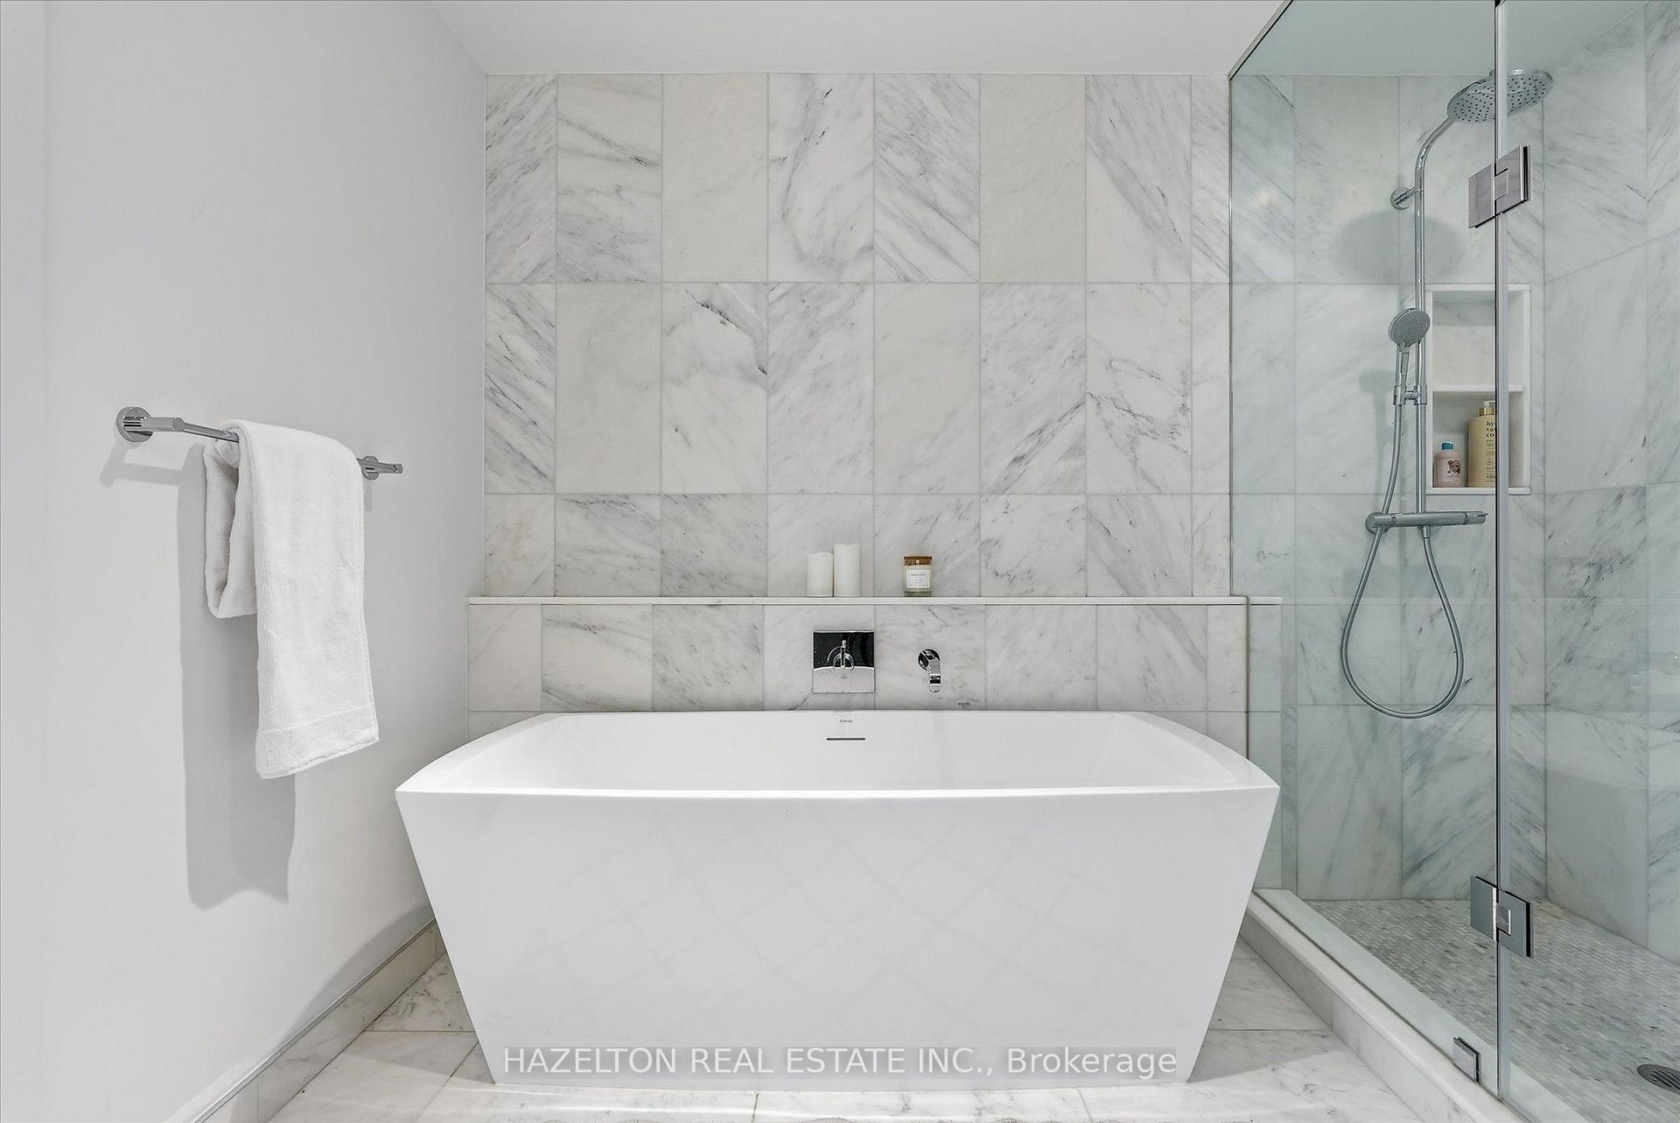
Modern bathroom with a freestanding tub, glass marble shower, and double vessel sinks.
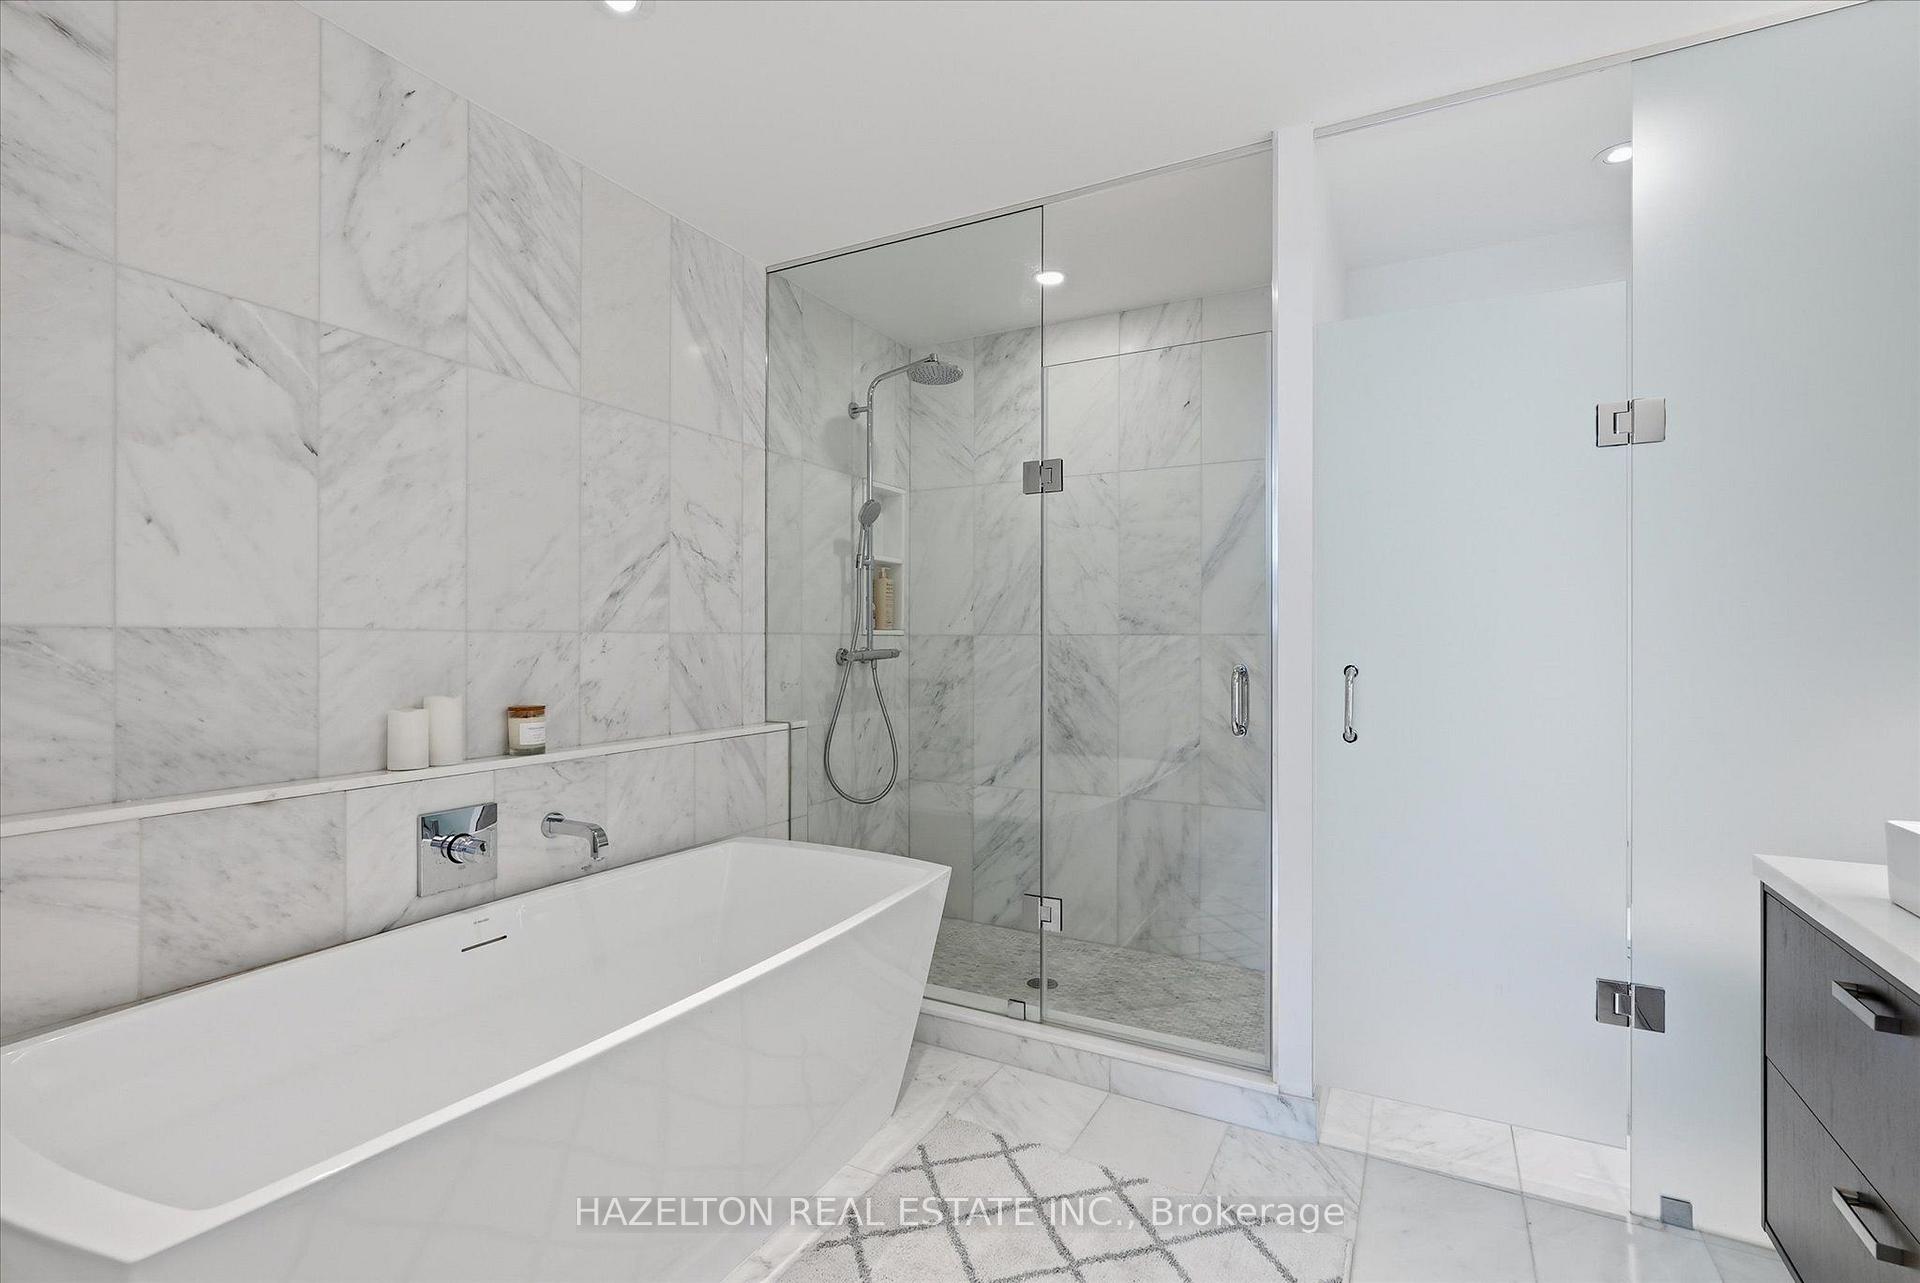
Marble bathroom with a freestanding tub and glass-enclosed rainfall shower.
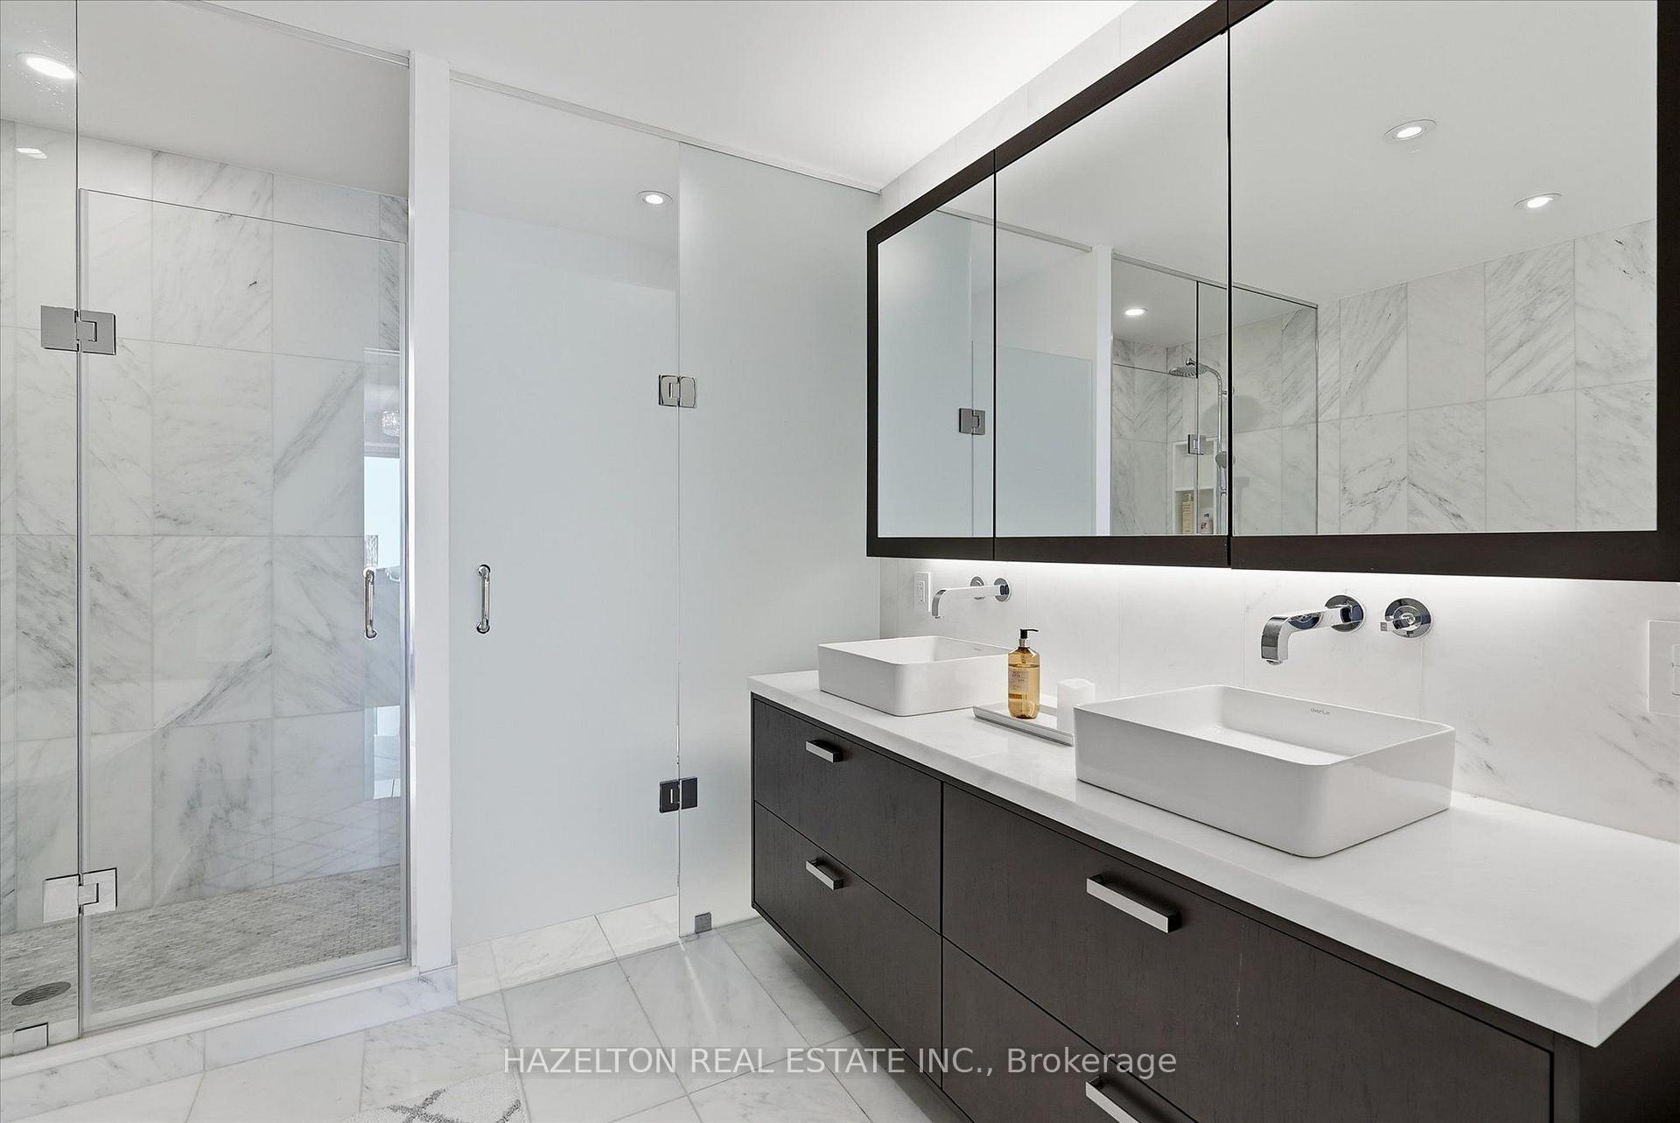
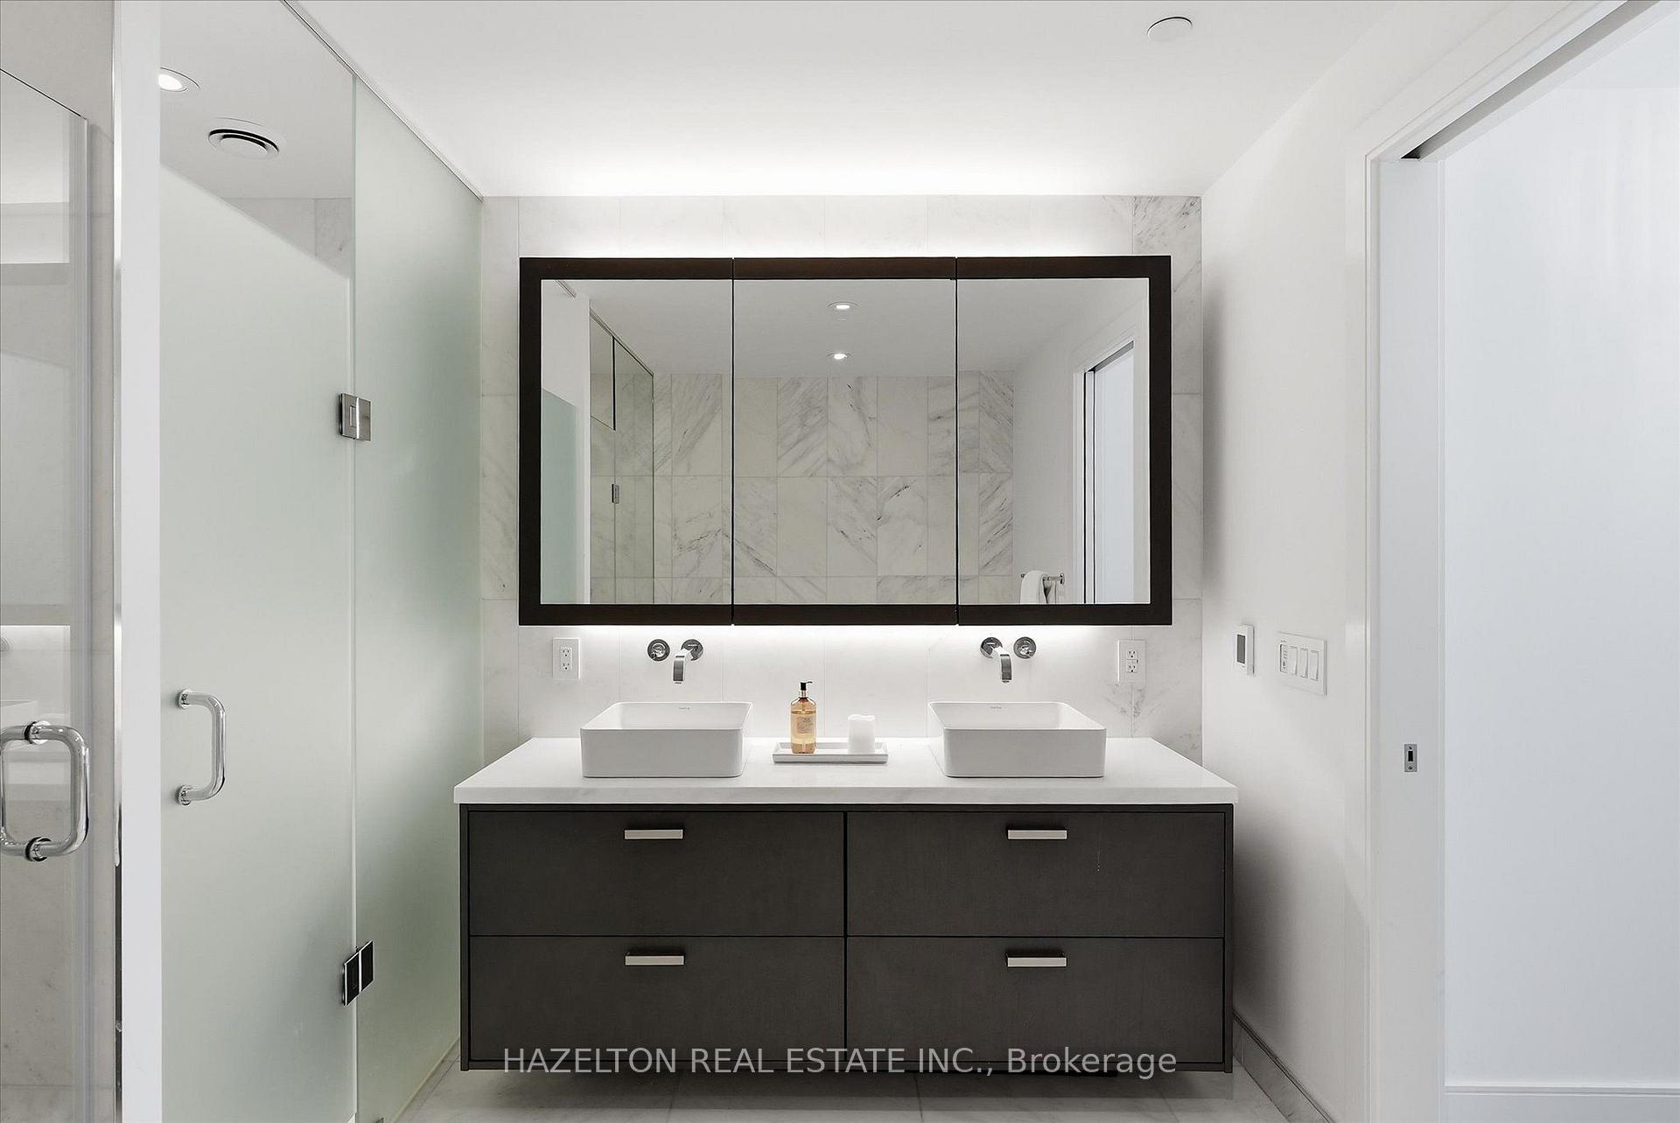
Modern bathroom with a marble shower and dark double vanity with two vessel sinks.
Modern bathroom with a freestanding tub, marble tile, and glass-enclosed shower.
Furnished condo balcony with curved canopy and seating overlooking the waterfront.
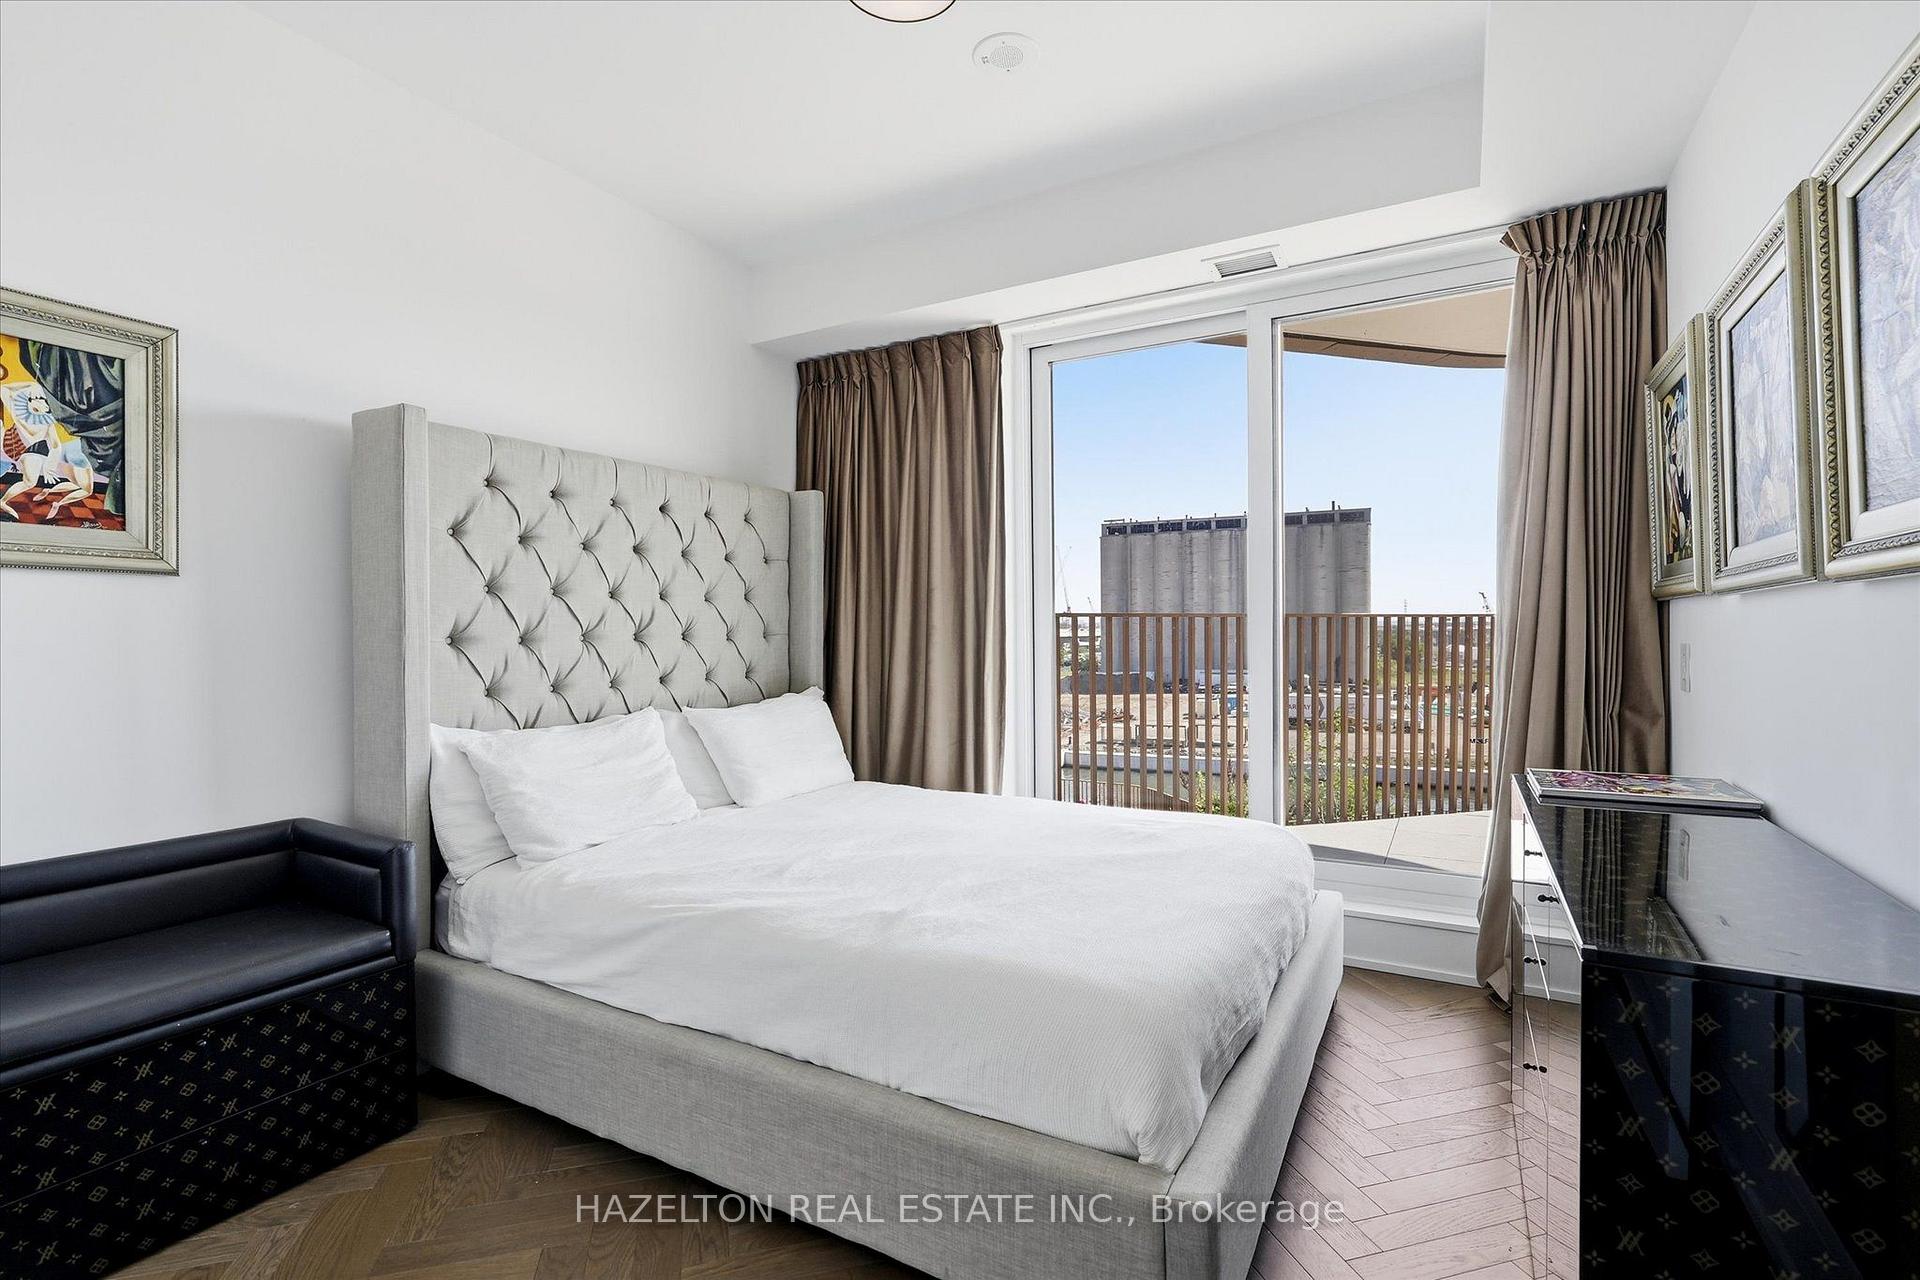
Bedroom with a white bed, tufted headboard, and sliding doors to a balcony.
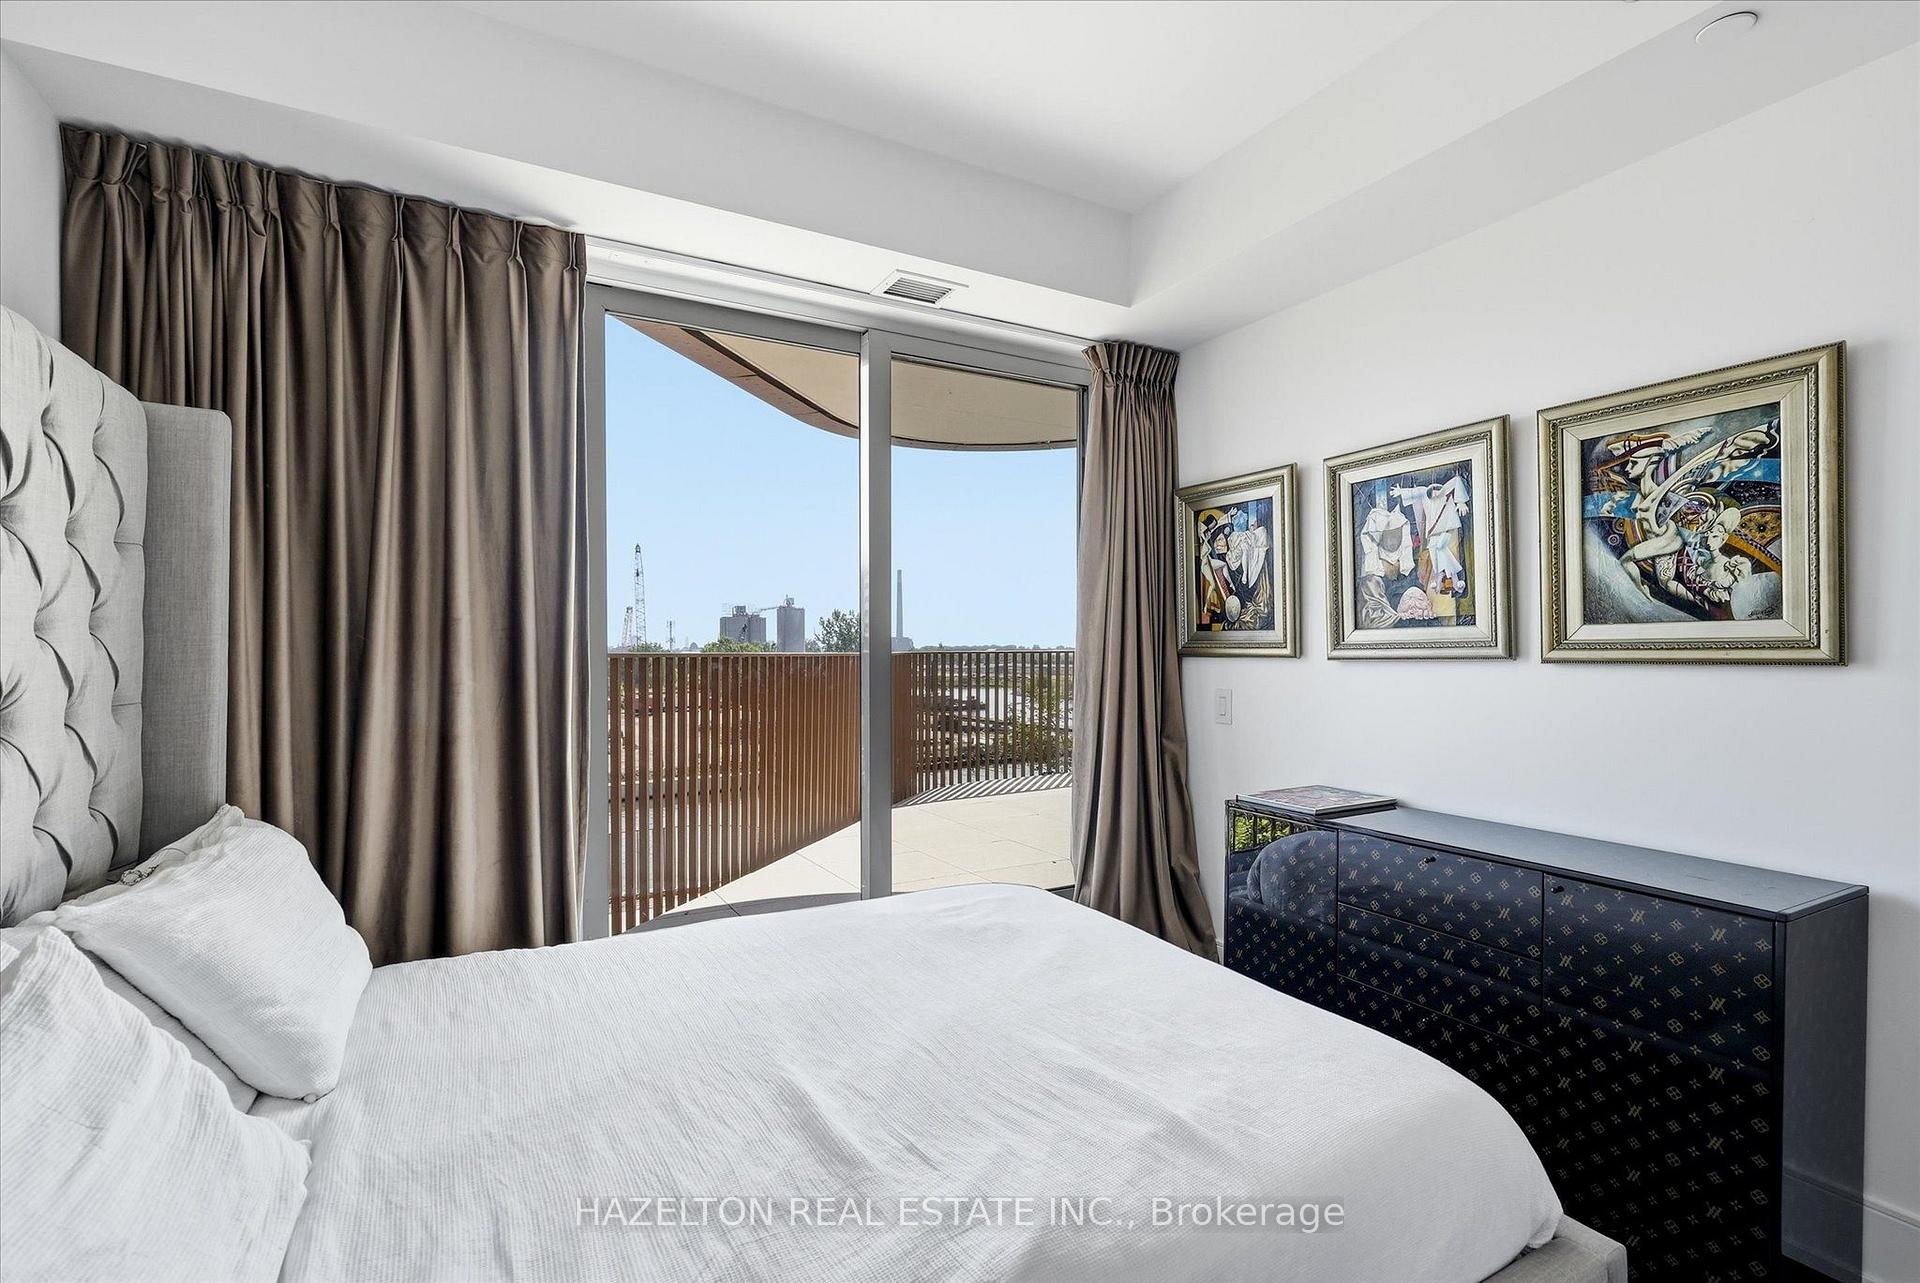
Bedroom with a white bed, framed artwork, and sliding doors opening onto a balcony.
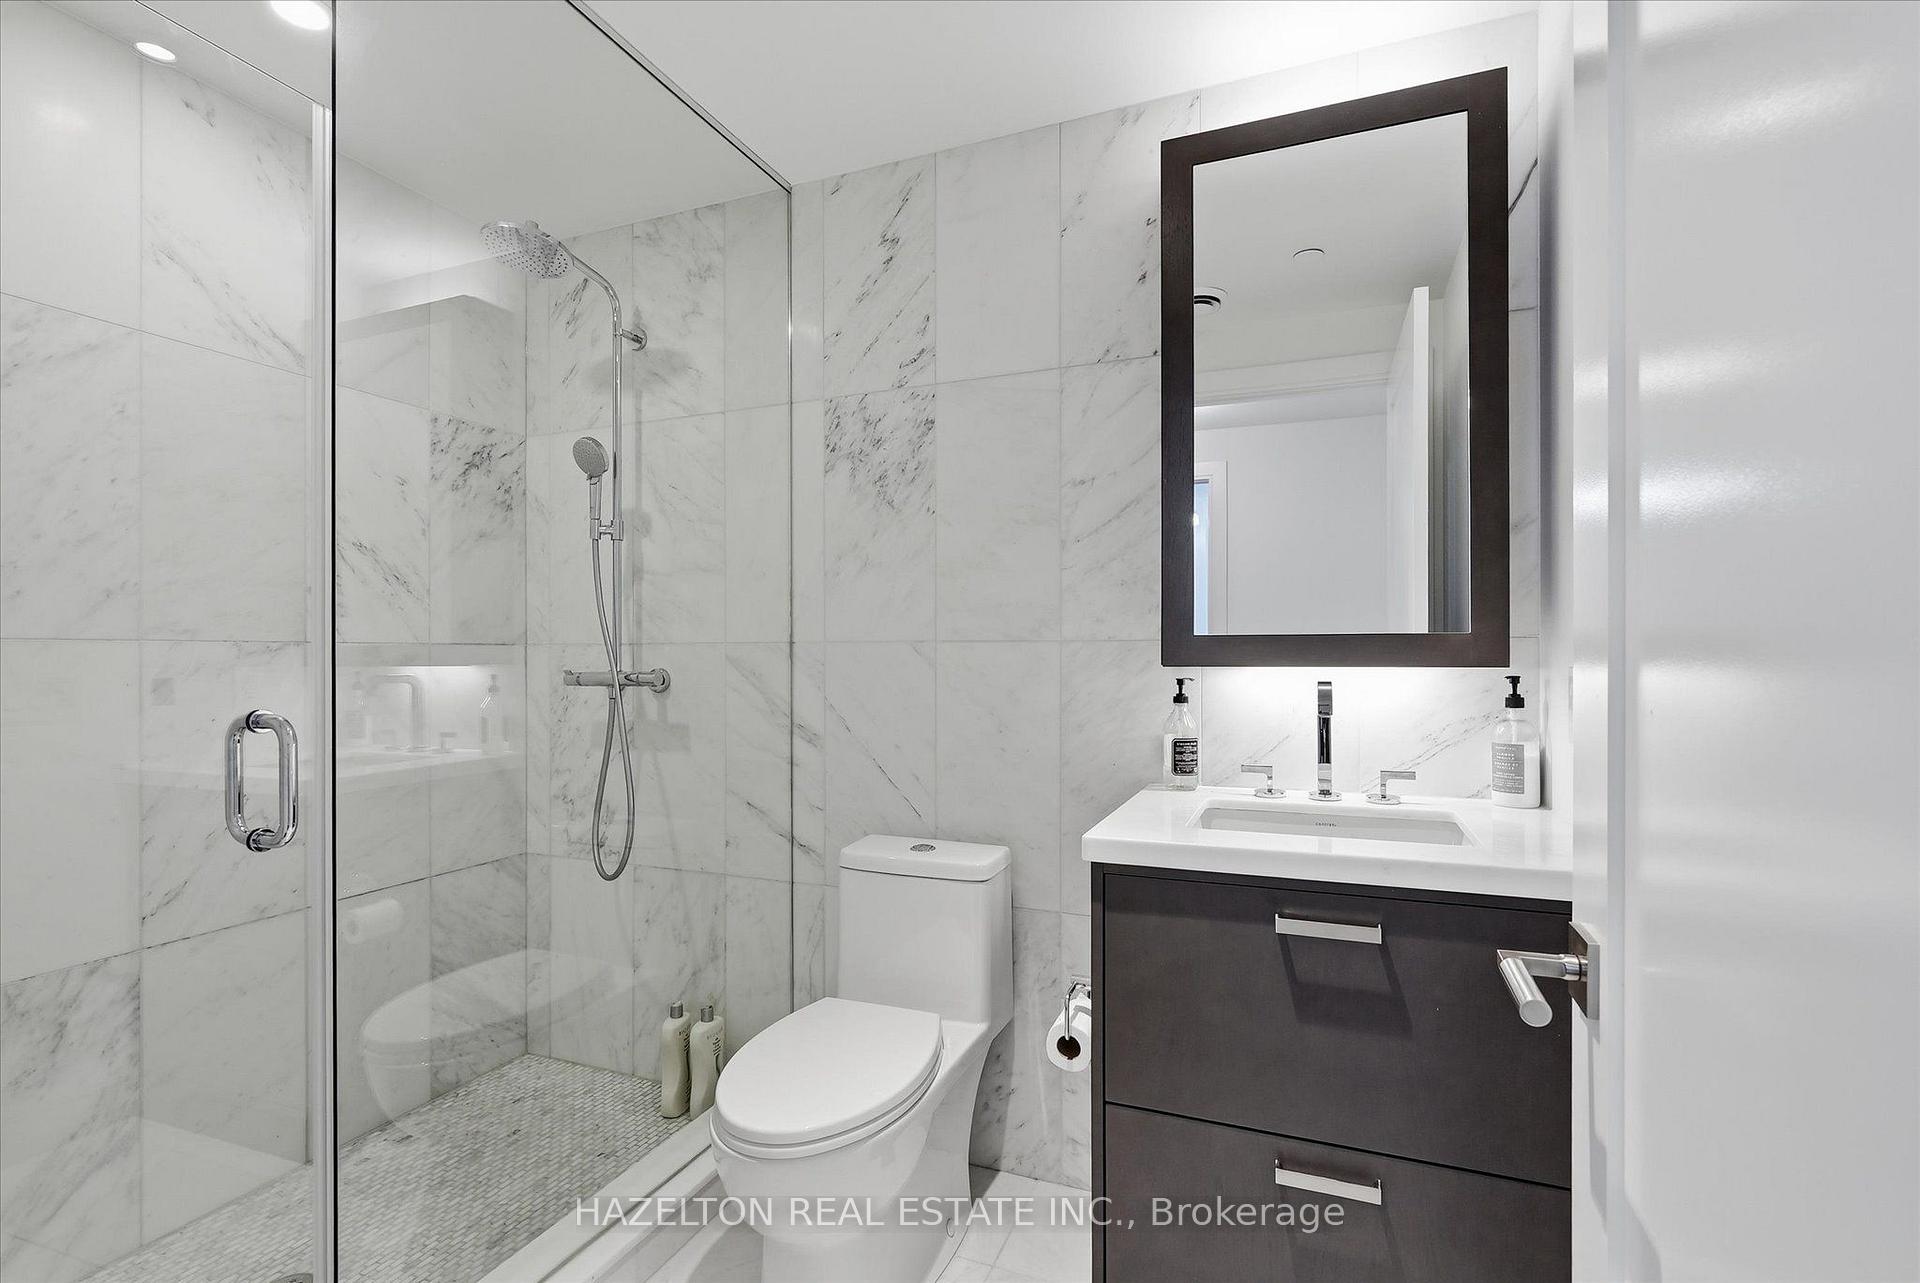
Modern marble-tiled bathroom with glass shower, toilet, and dark floating vanity.
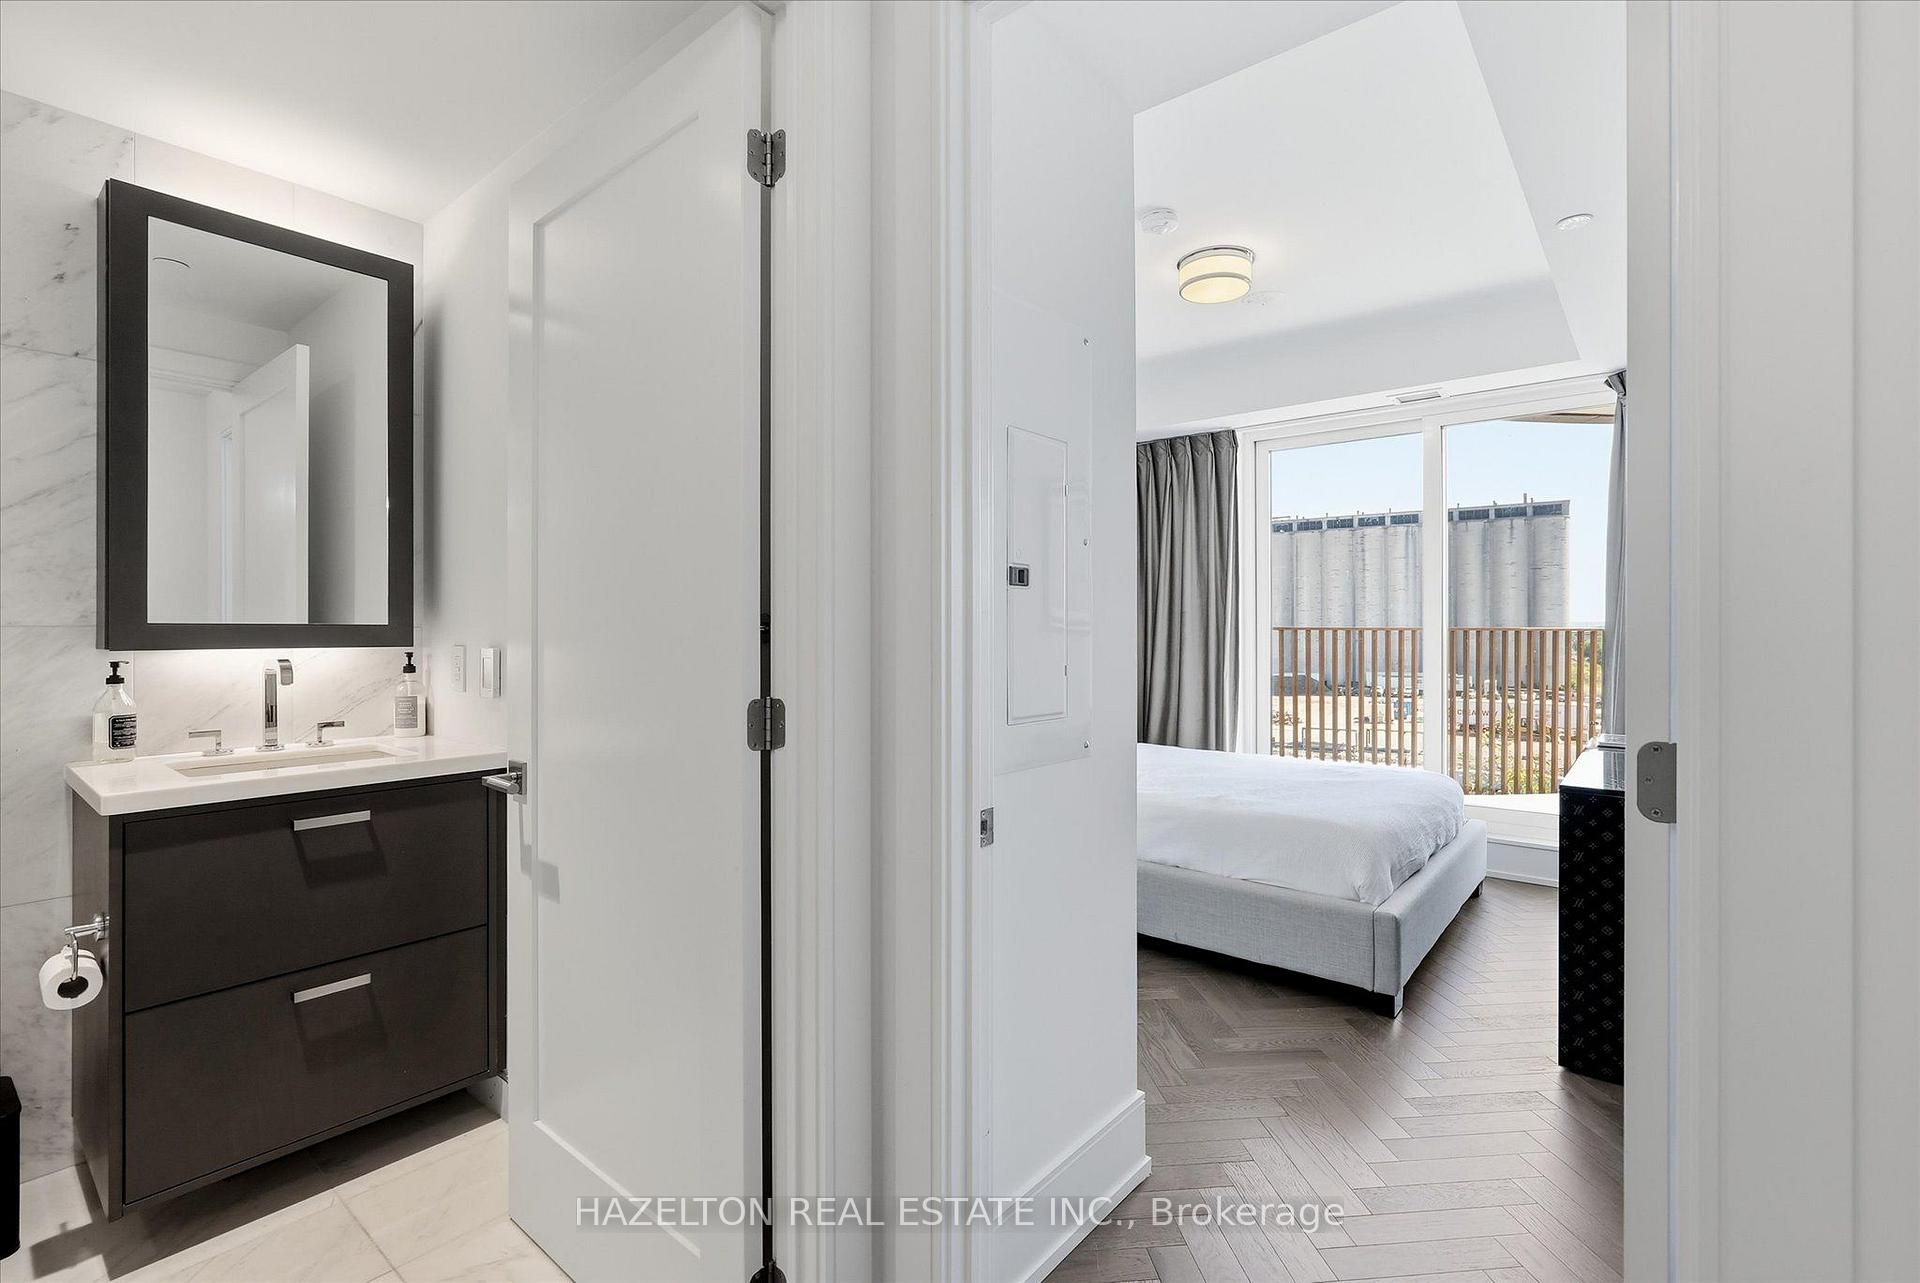
Bathroom vanity beside an open doorway to a bedroom with balcony doors.
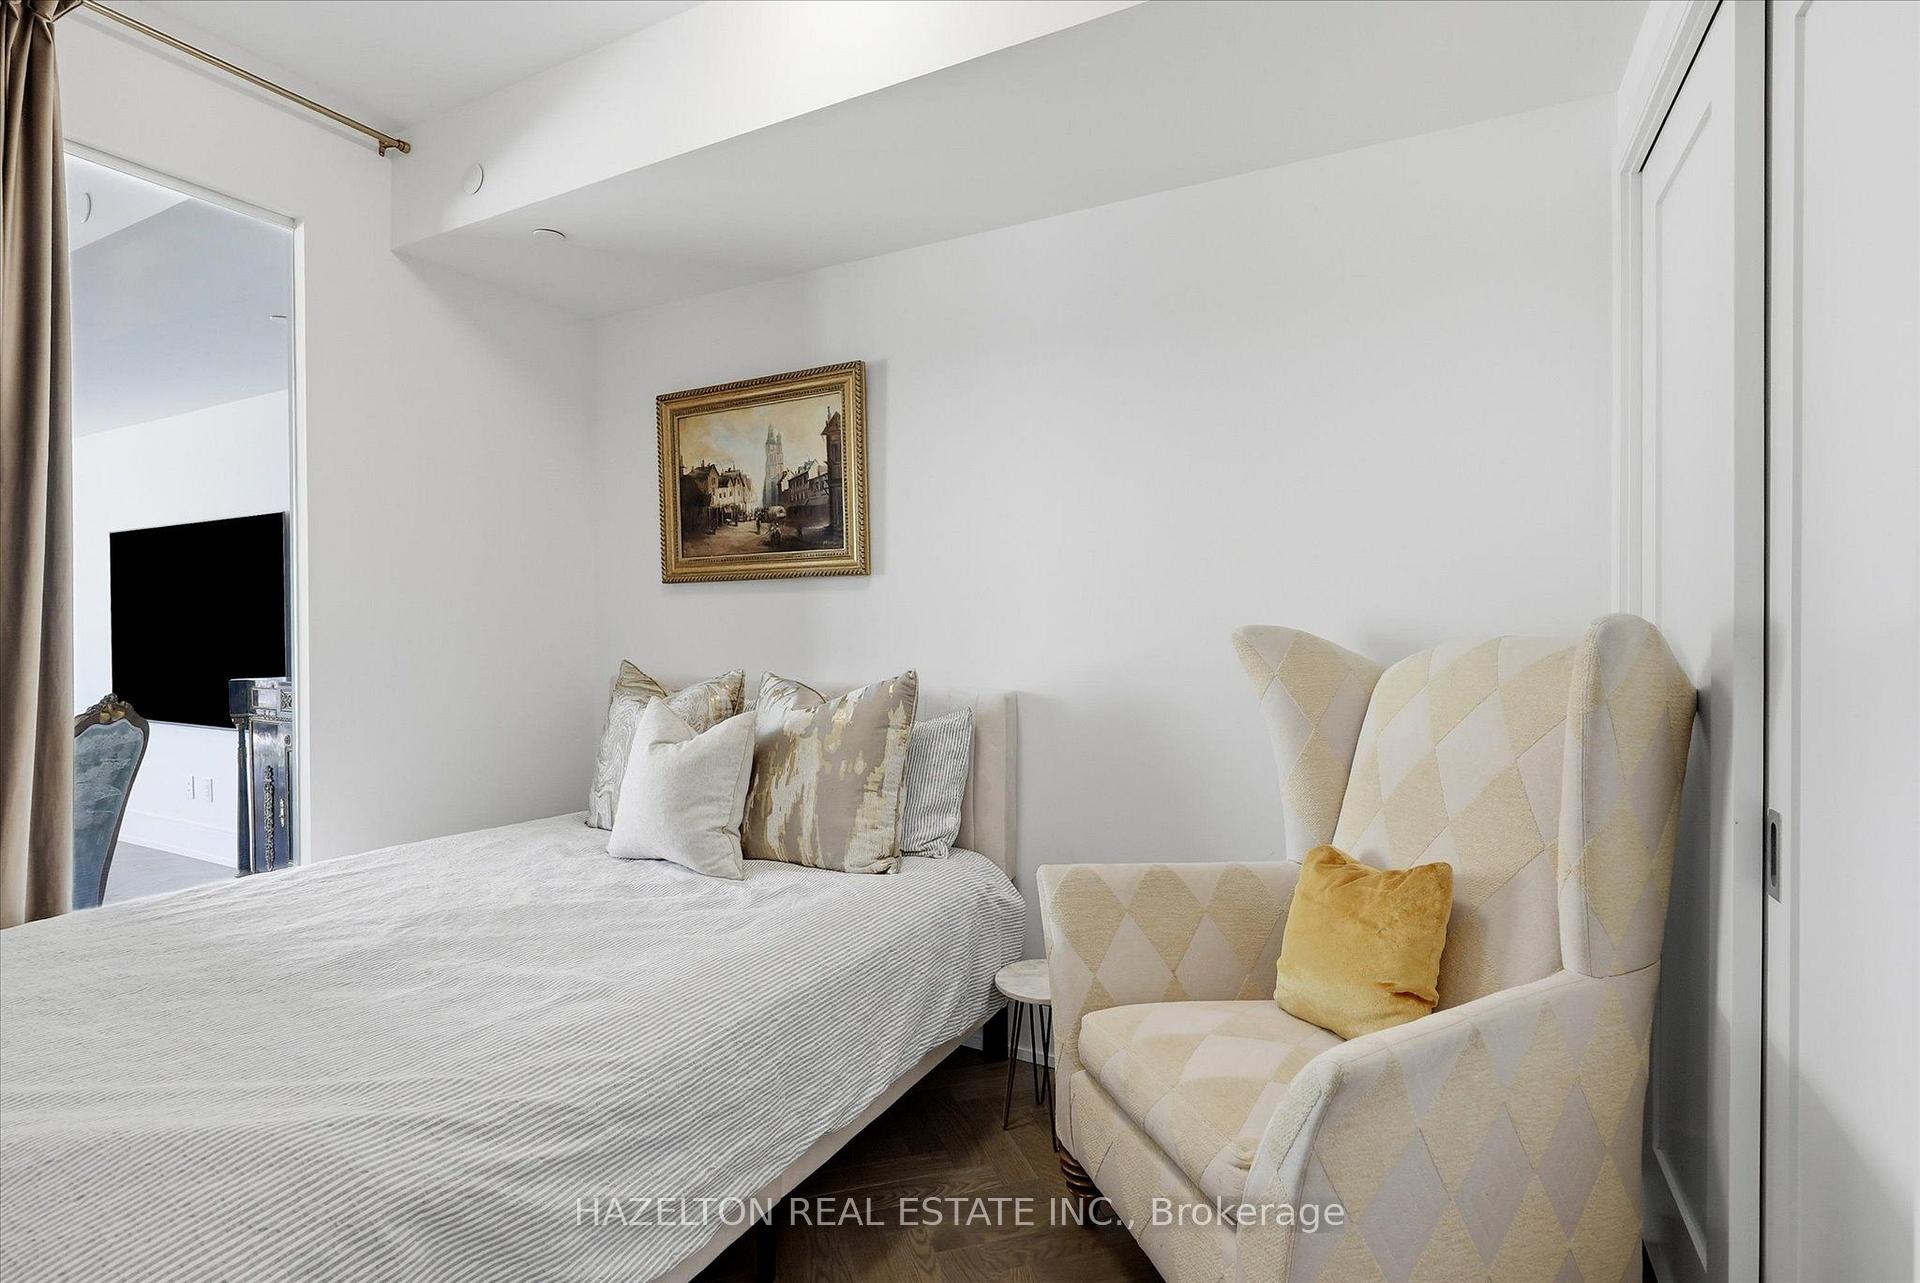
Furnished bedroom with a striped bedspread and cream diamond-patterned armchair.
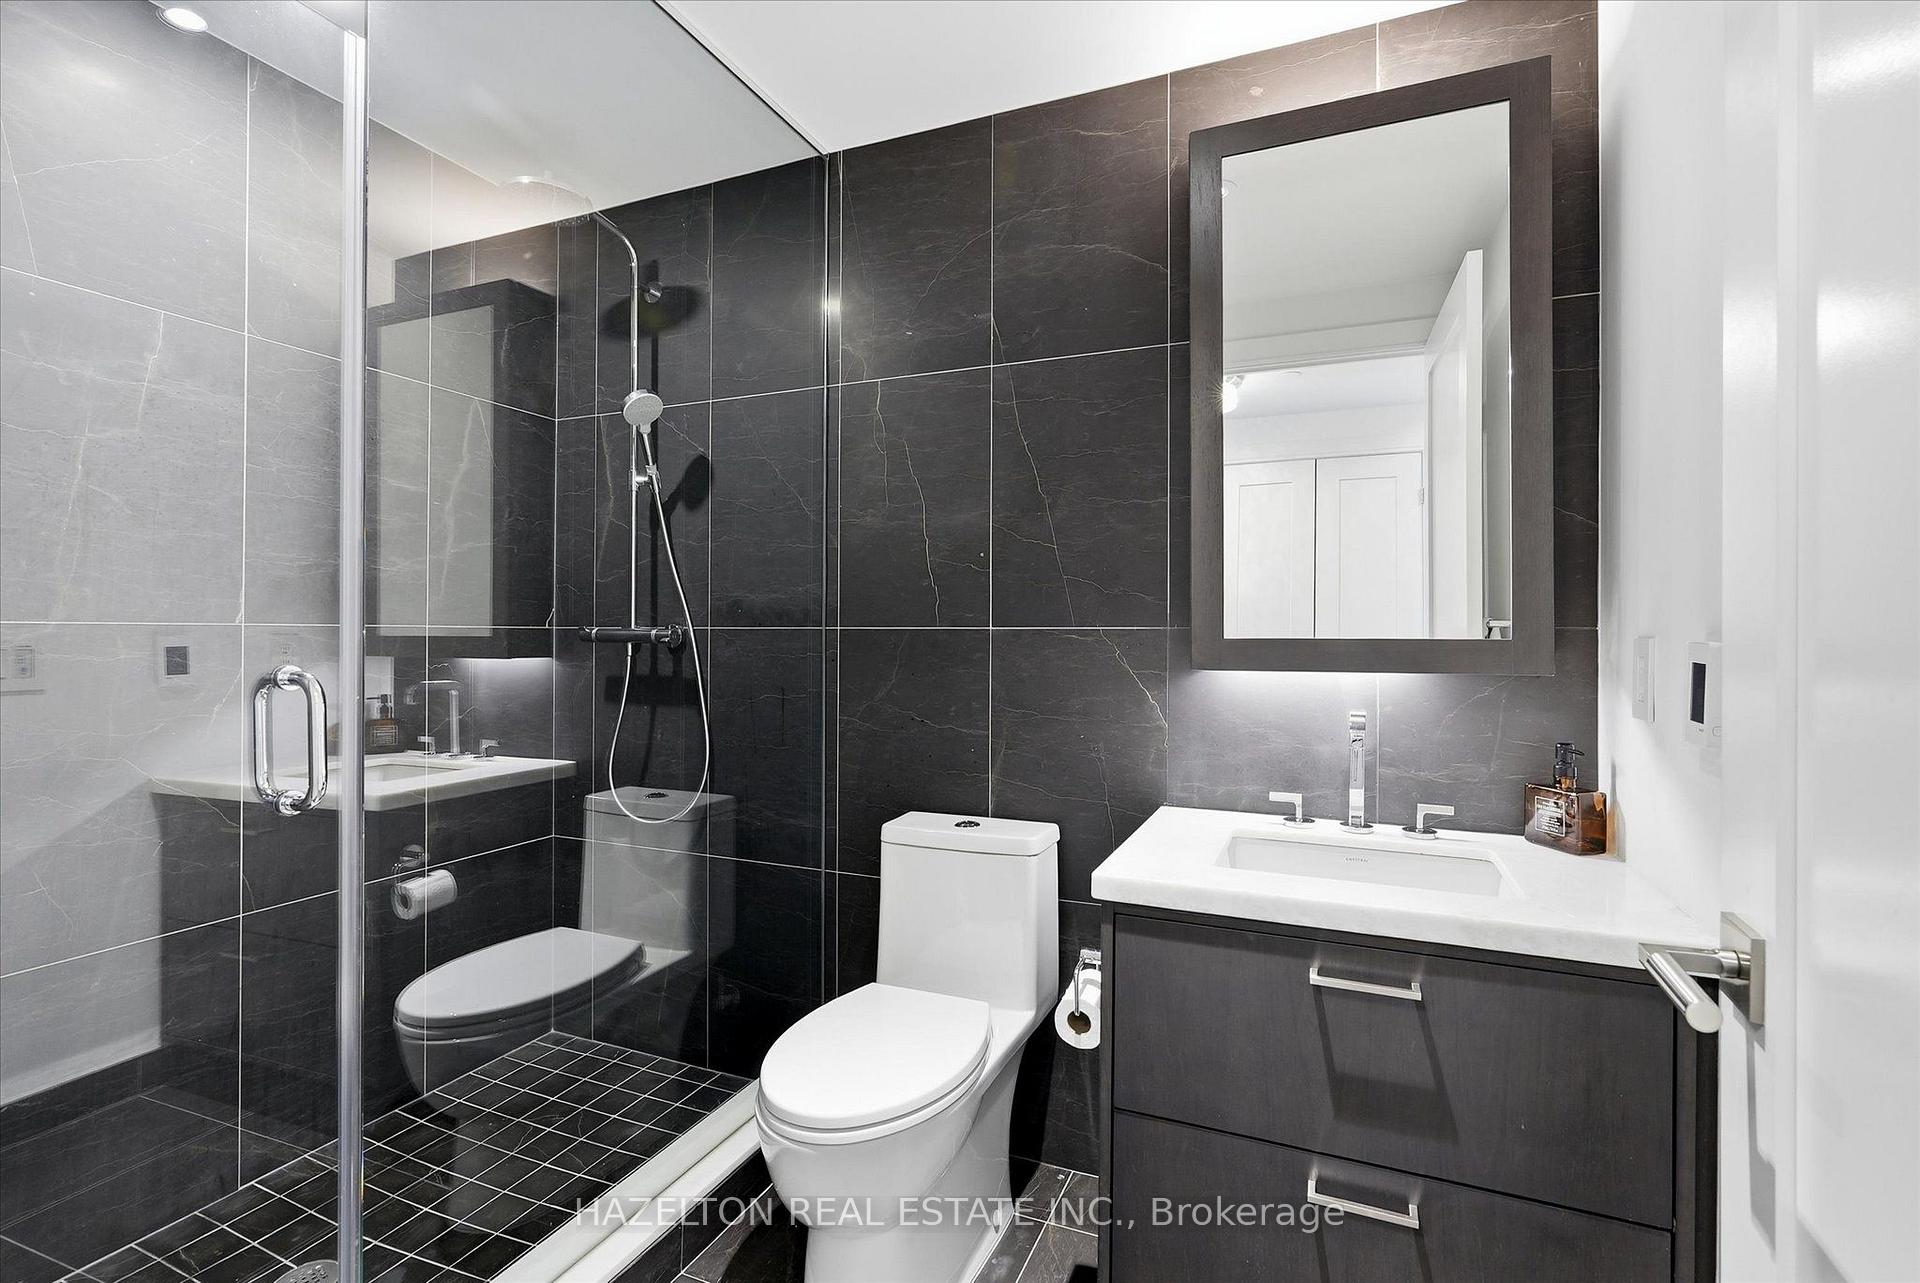
Modern bathroom with a glass-enclosed shower, dark tile, and floating vanity.
Modern bathroom with double sinks, dark vanity cabinetry, marble tile, and a glass shower.
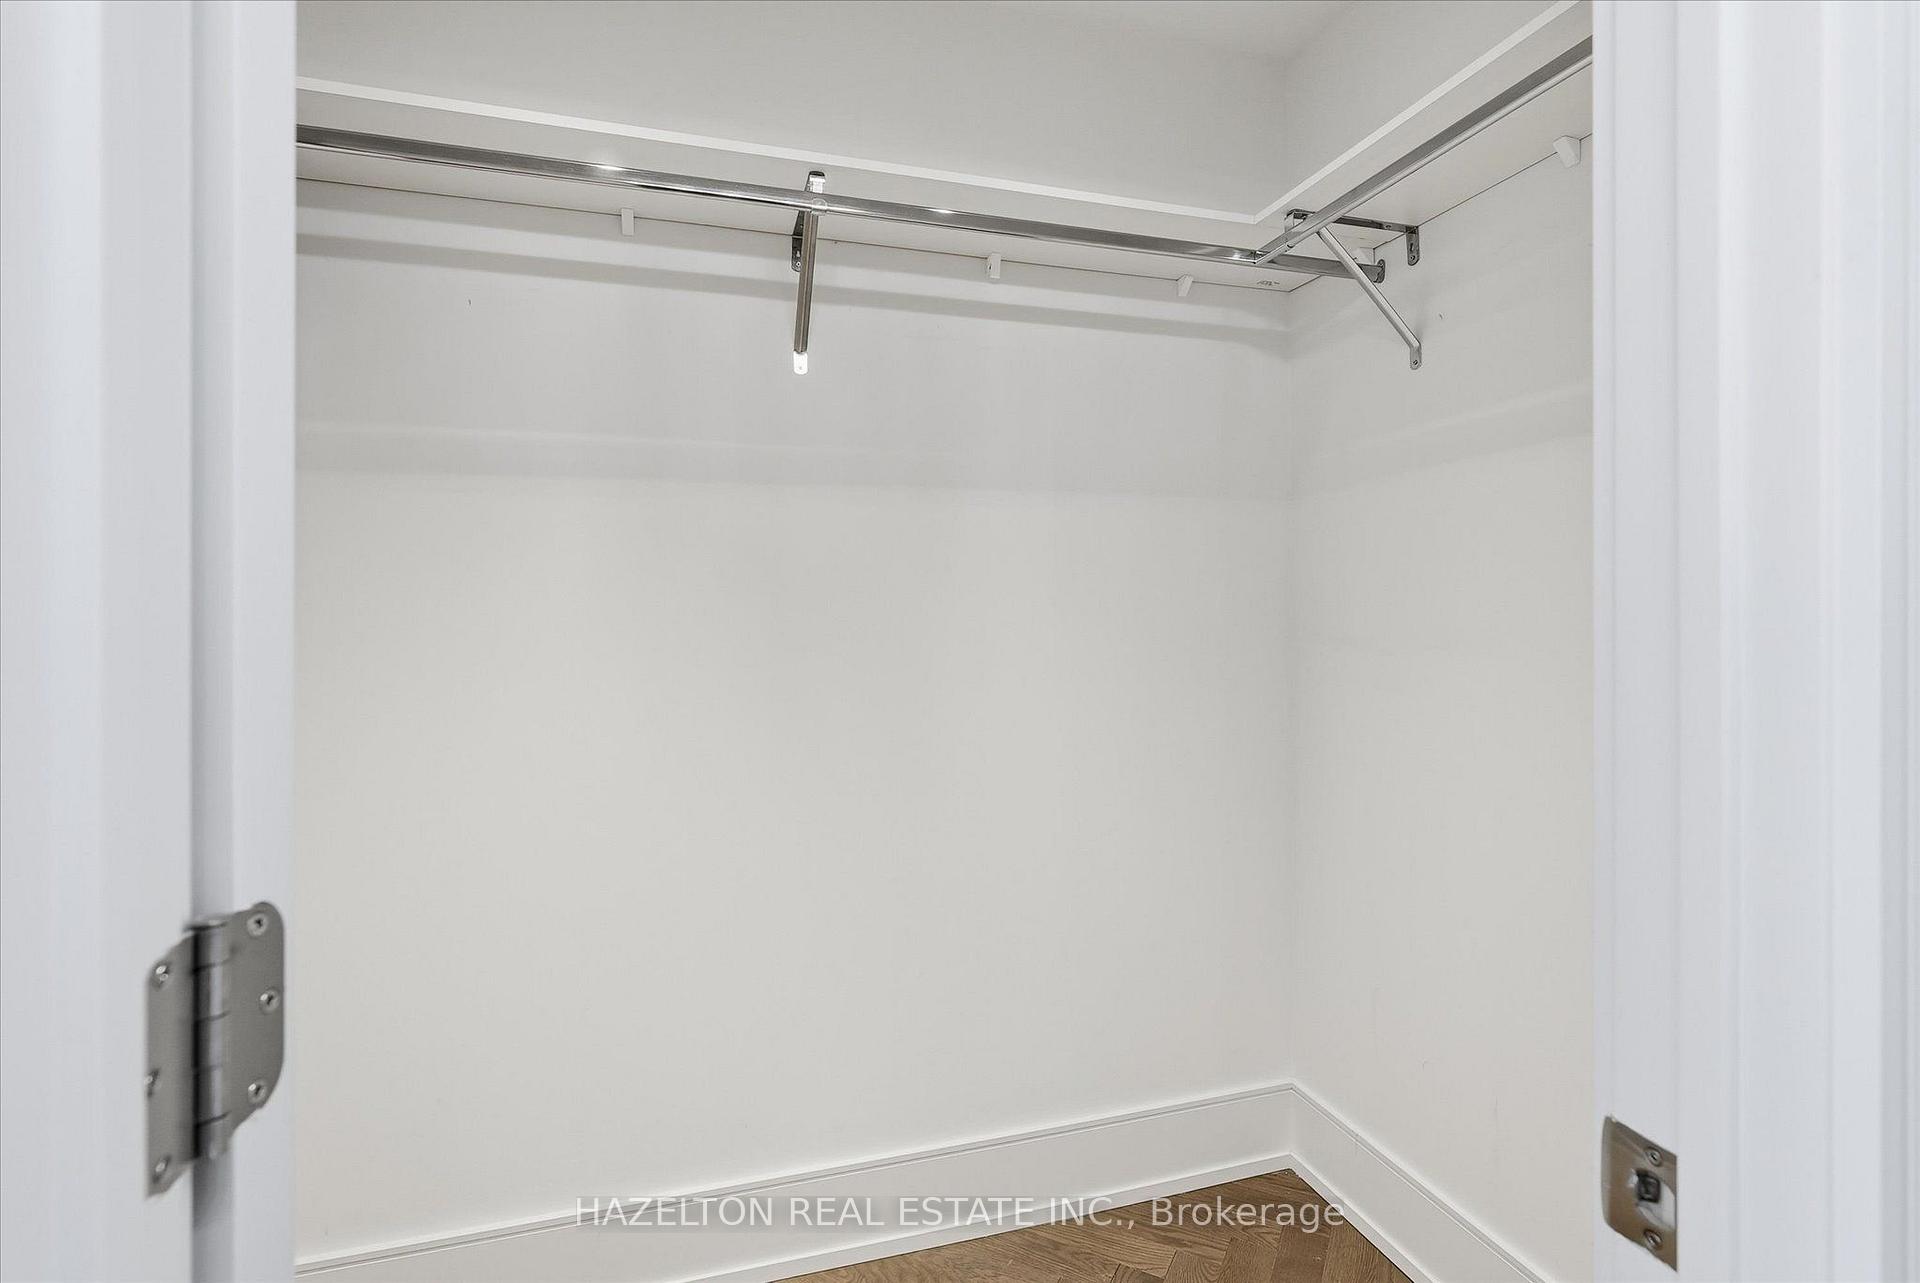
Empty white closet with a metal hanging rail and hardwood flooring at the threshold.
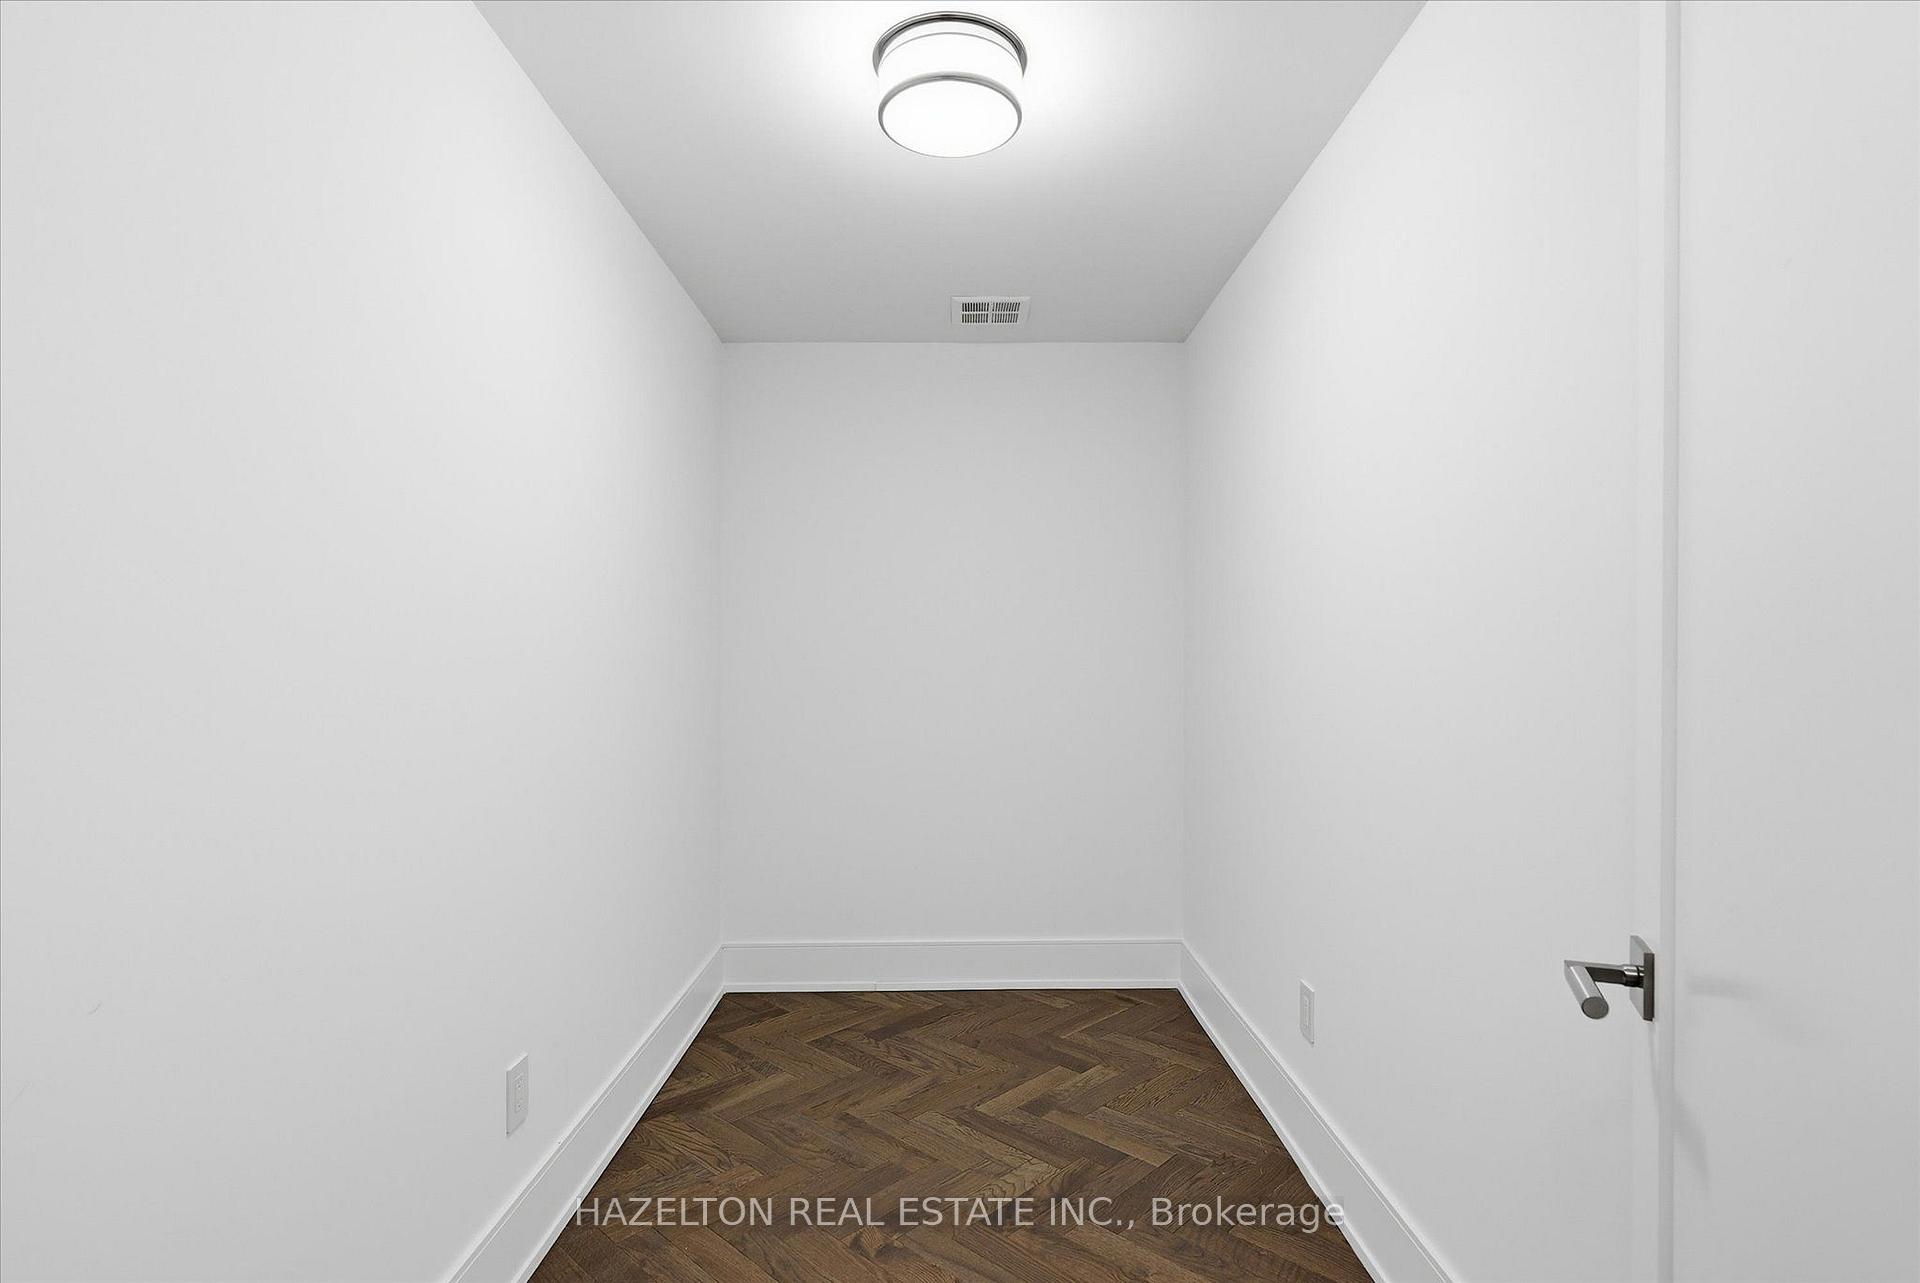
Empty narrow room with white walls and dark herringbone hardwood flooring.
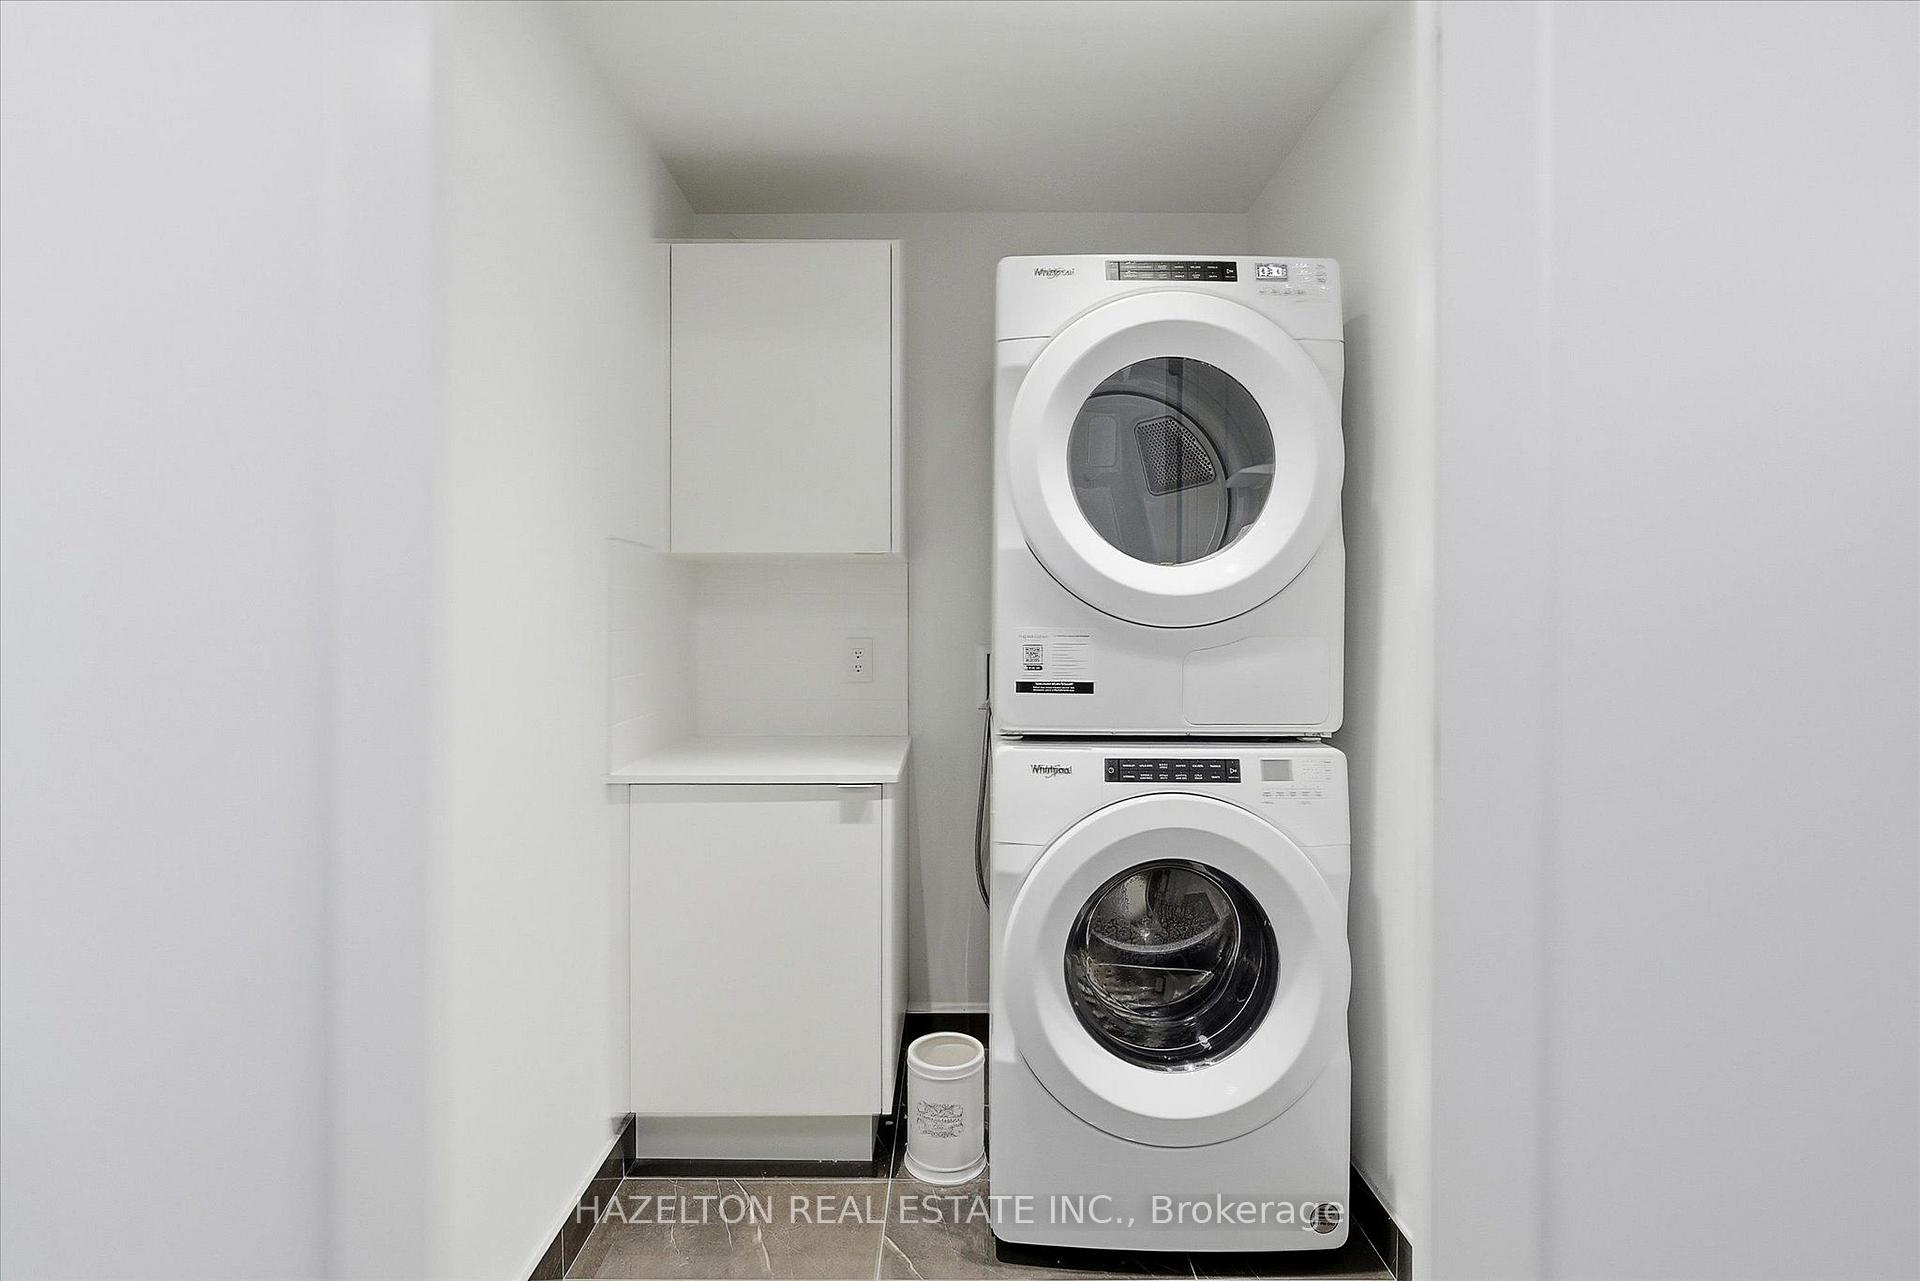
Laundry room with stacked washer and dryer beside built-in storage and a counter.
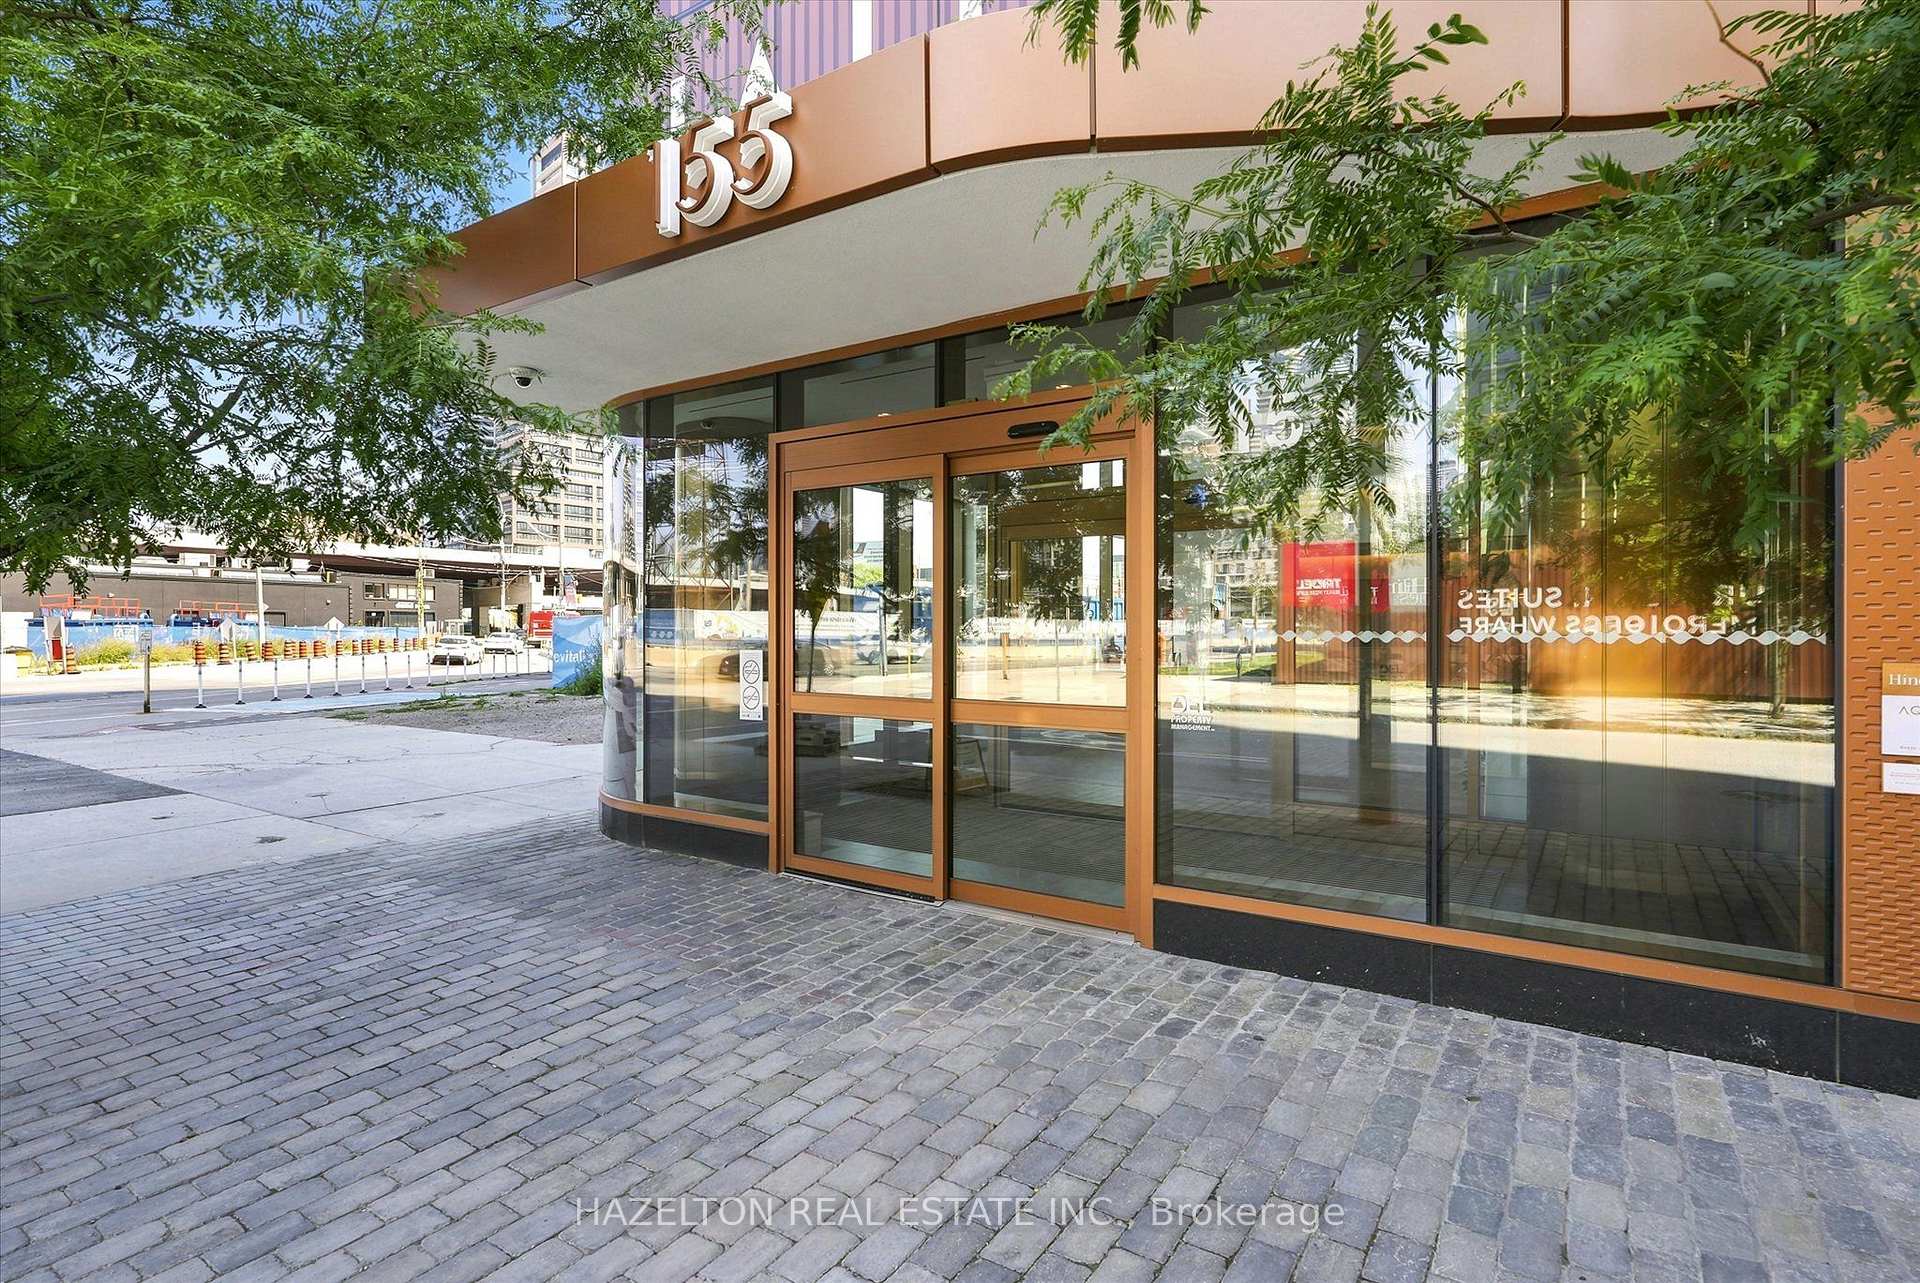
Glass entrance at 155 Merchants Wharf, framed by leafy trees above a brick-paved sidewalk.
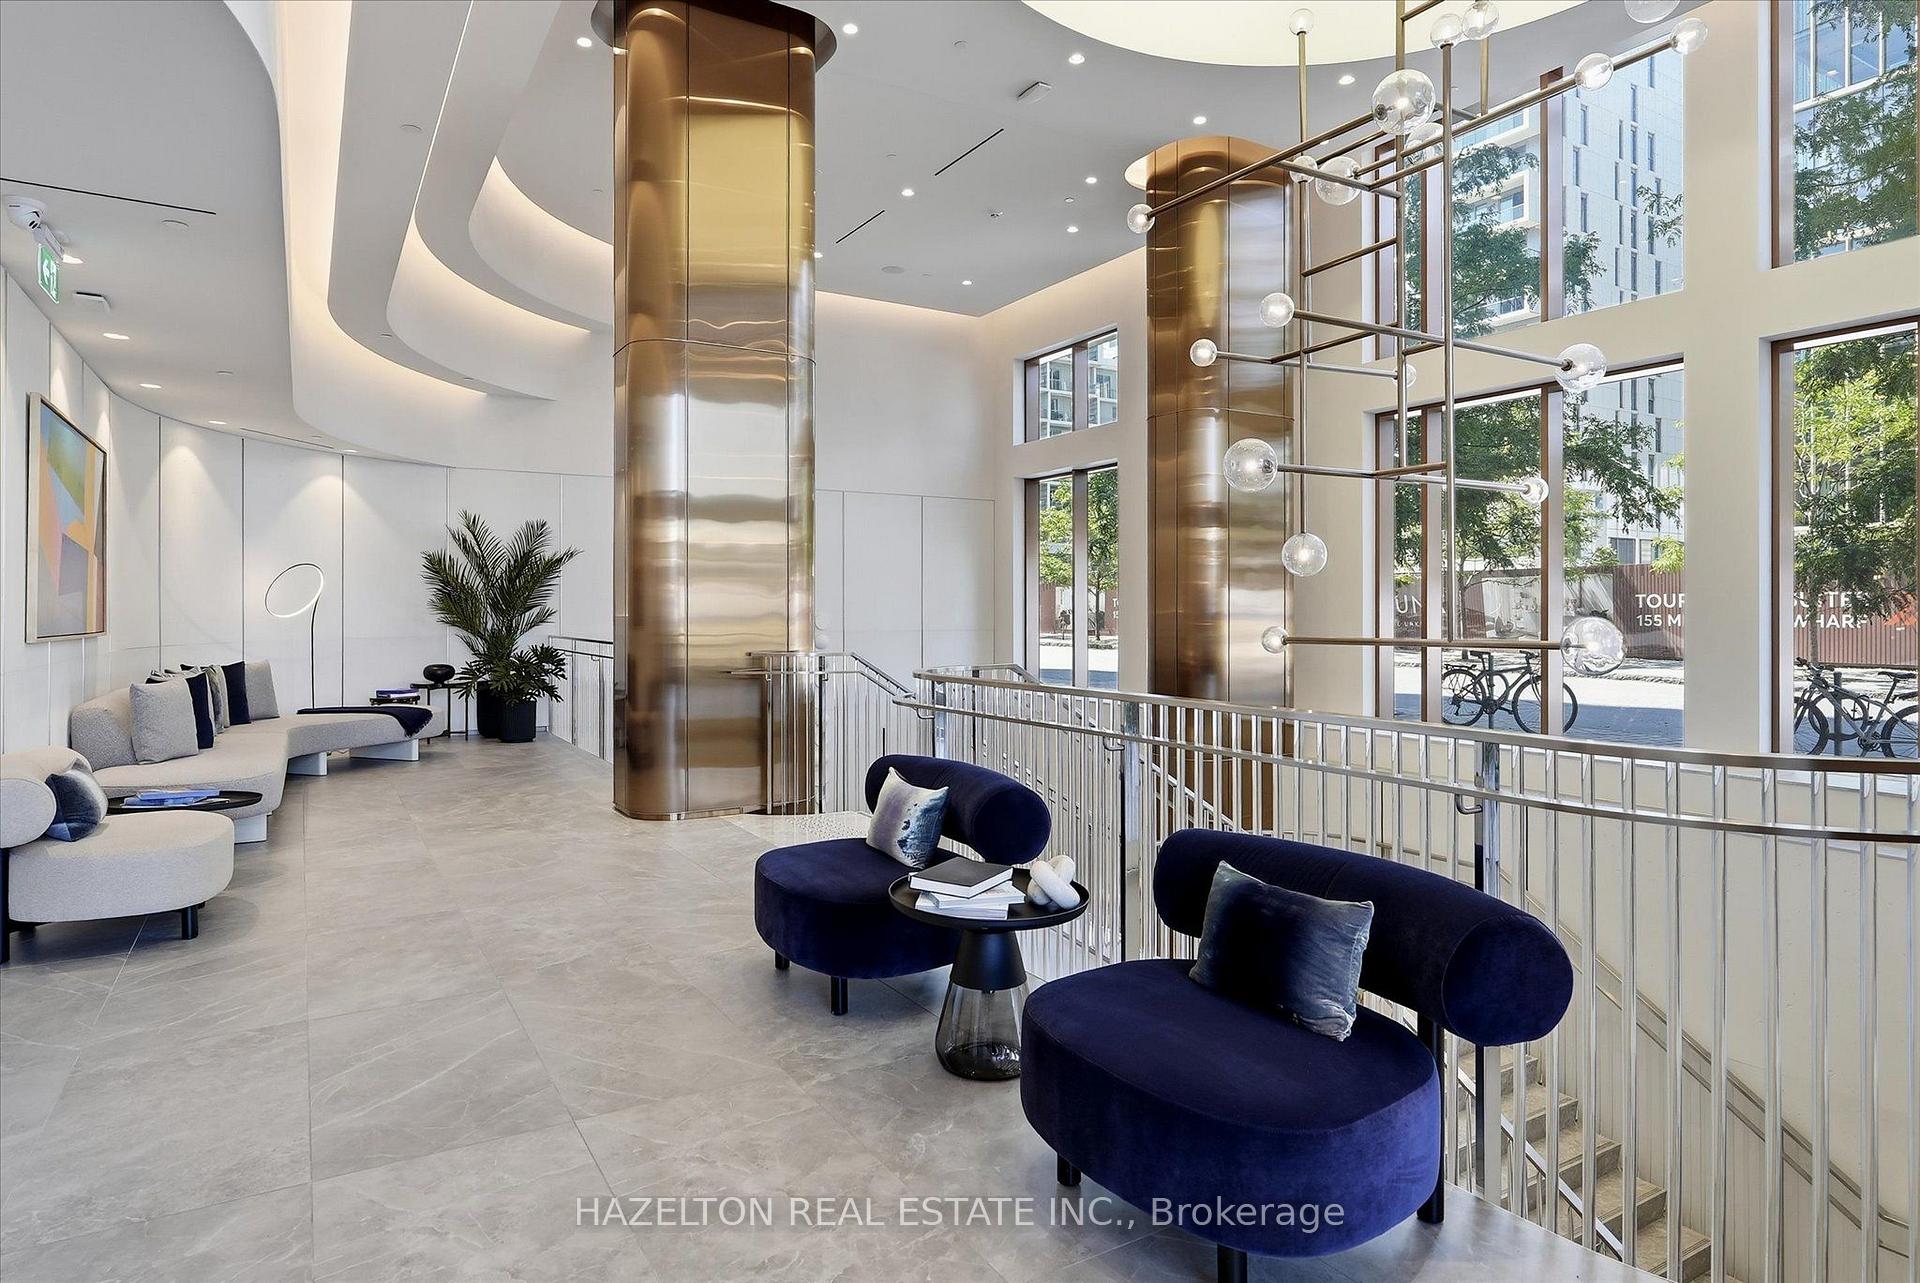
Condominium lobby with brass columns, globe lighting, and blue lounge chairs beside large windows.
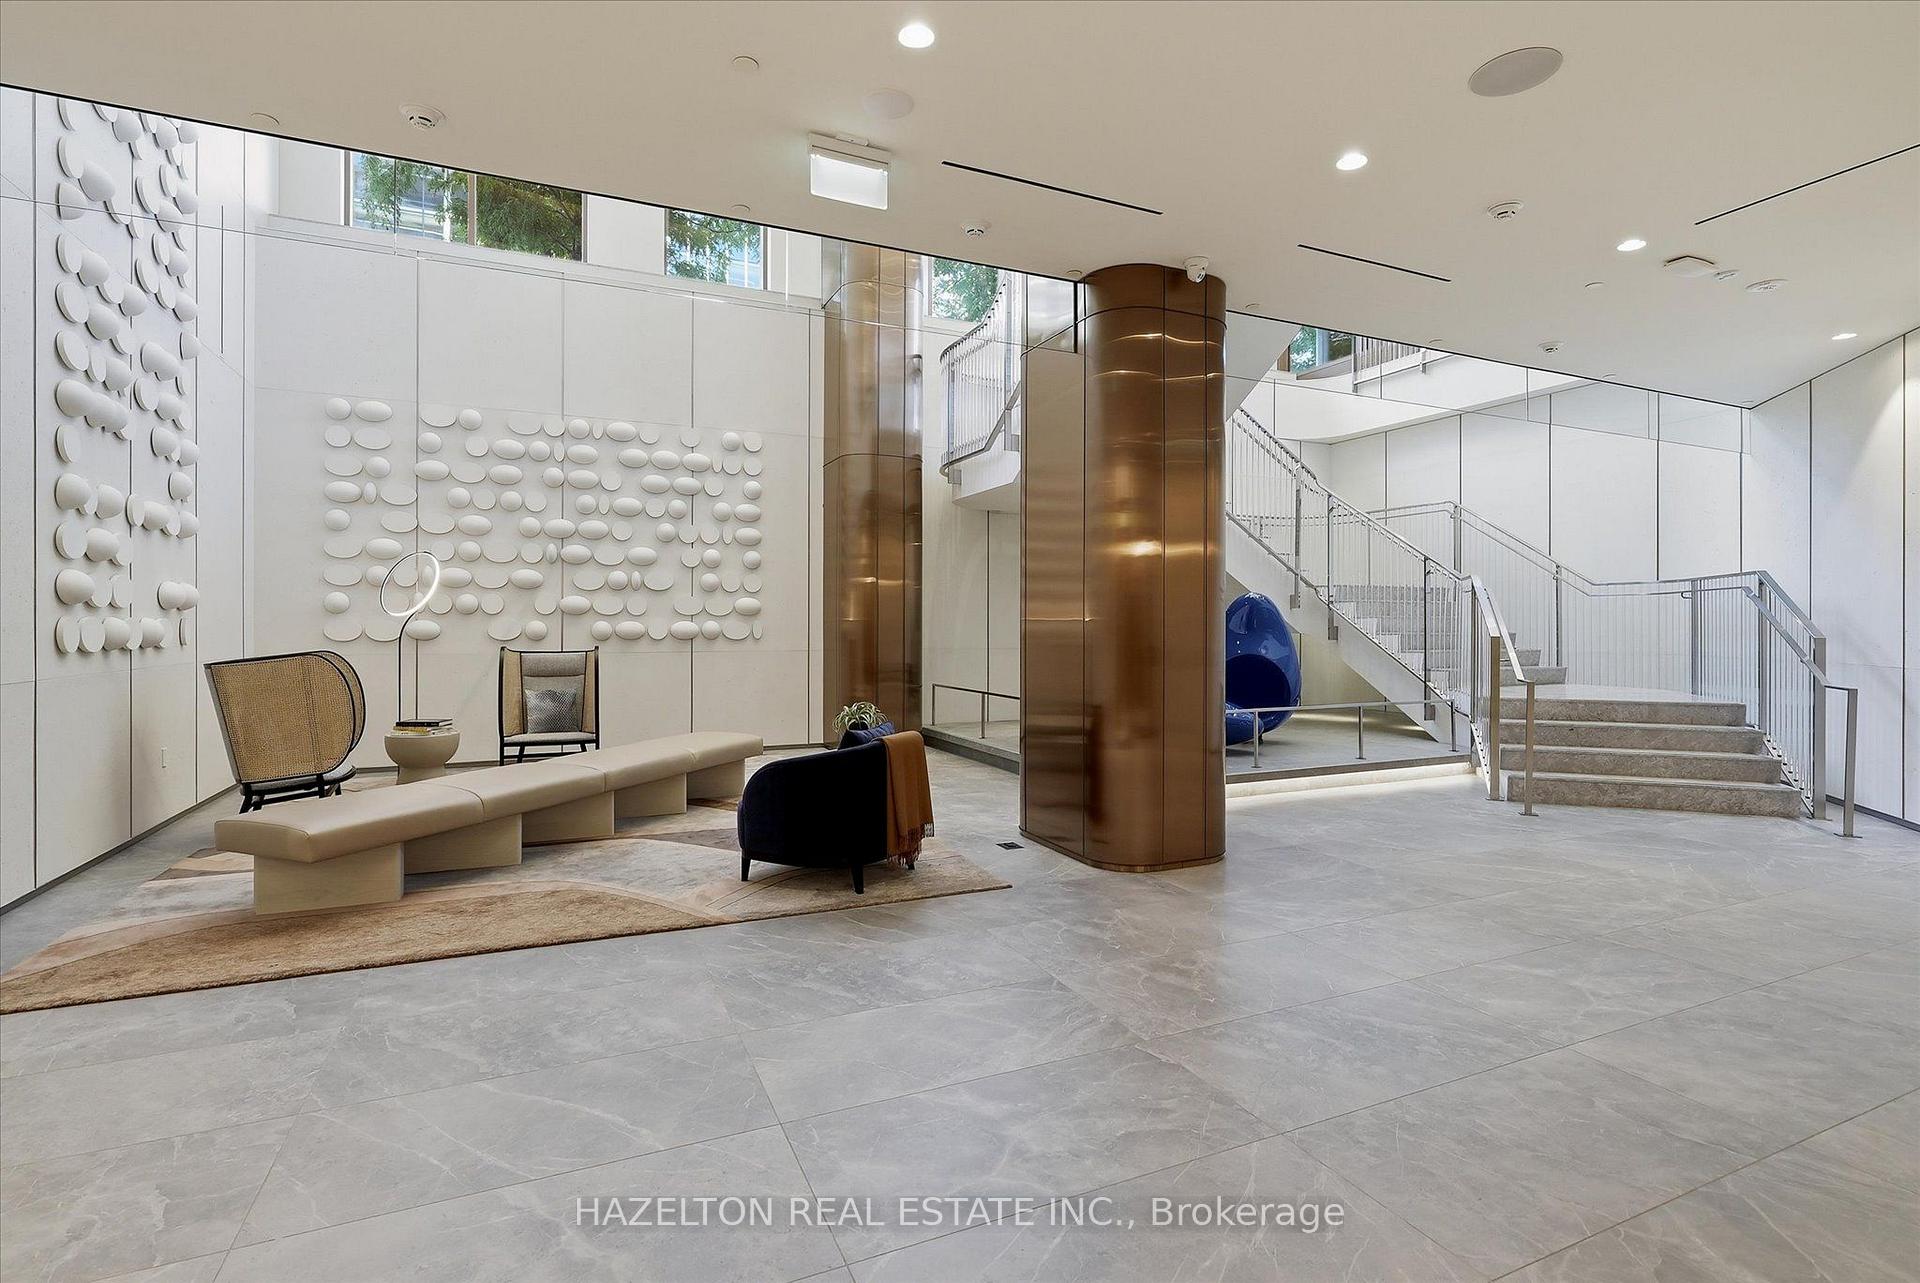
Condominium lobby with sculptural wall art, bronze columns, lounge seating, and a staircase.
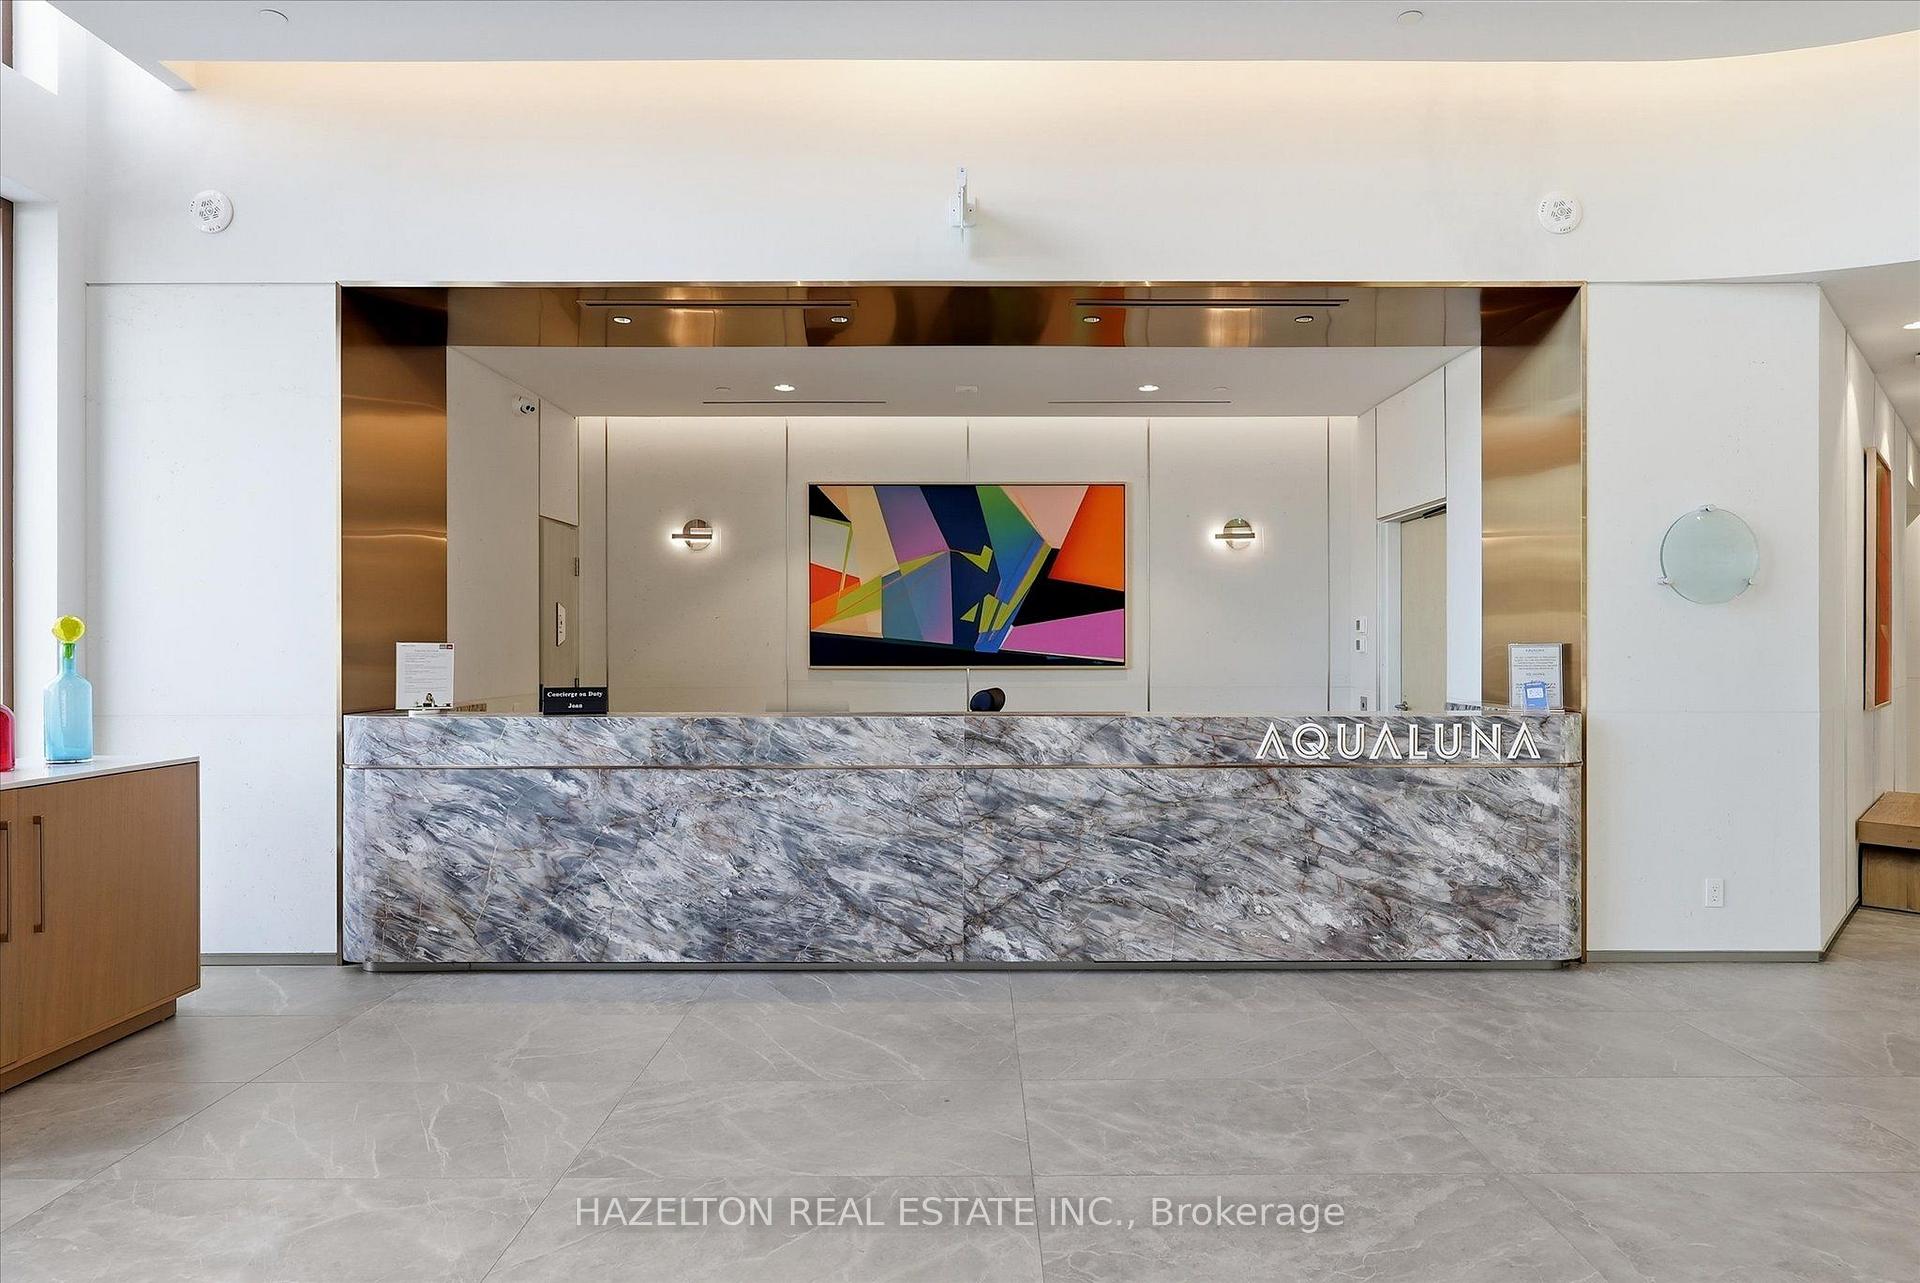
Aqualuna lobby reception desk with gray-veined marble, colorful abstract artwork, and pale stone flooring.
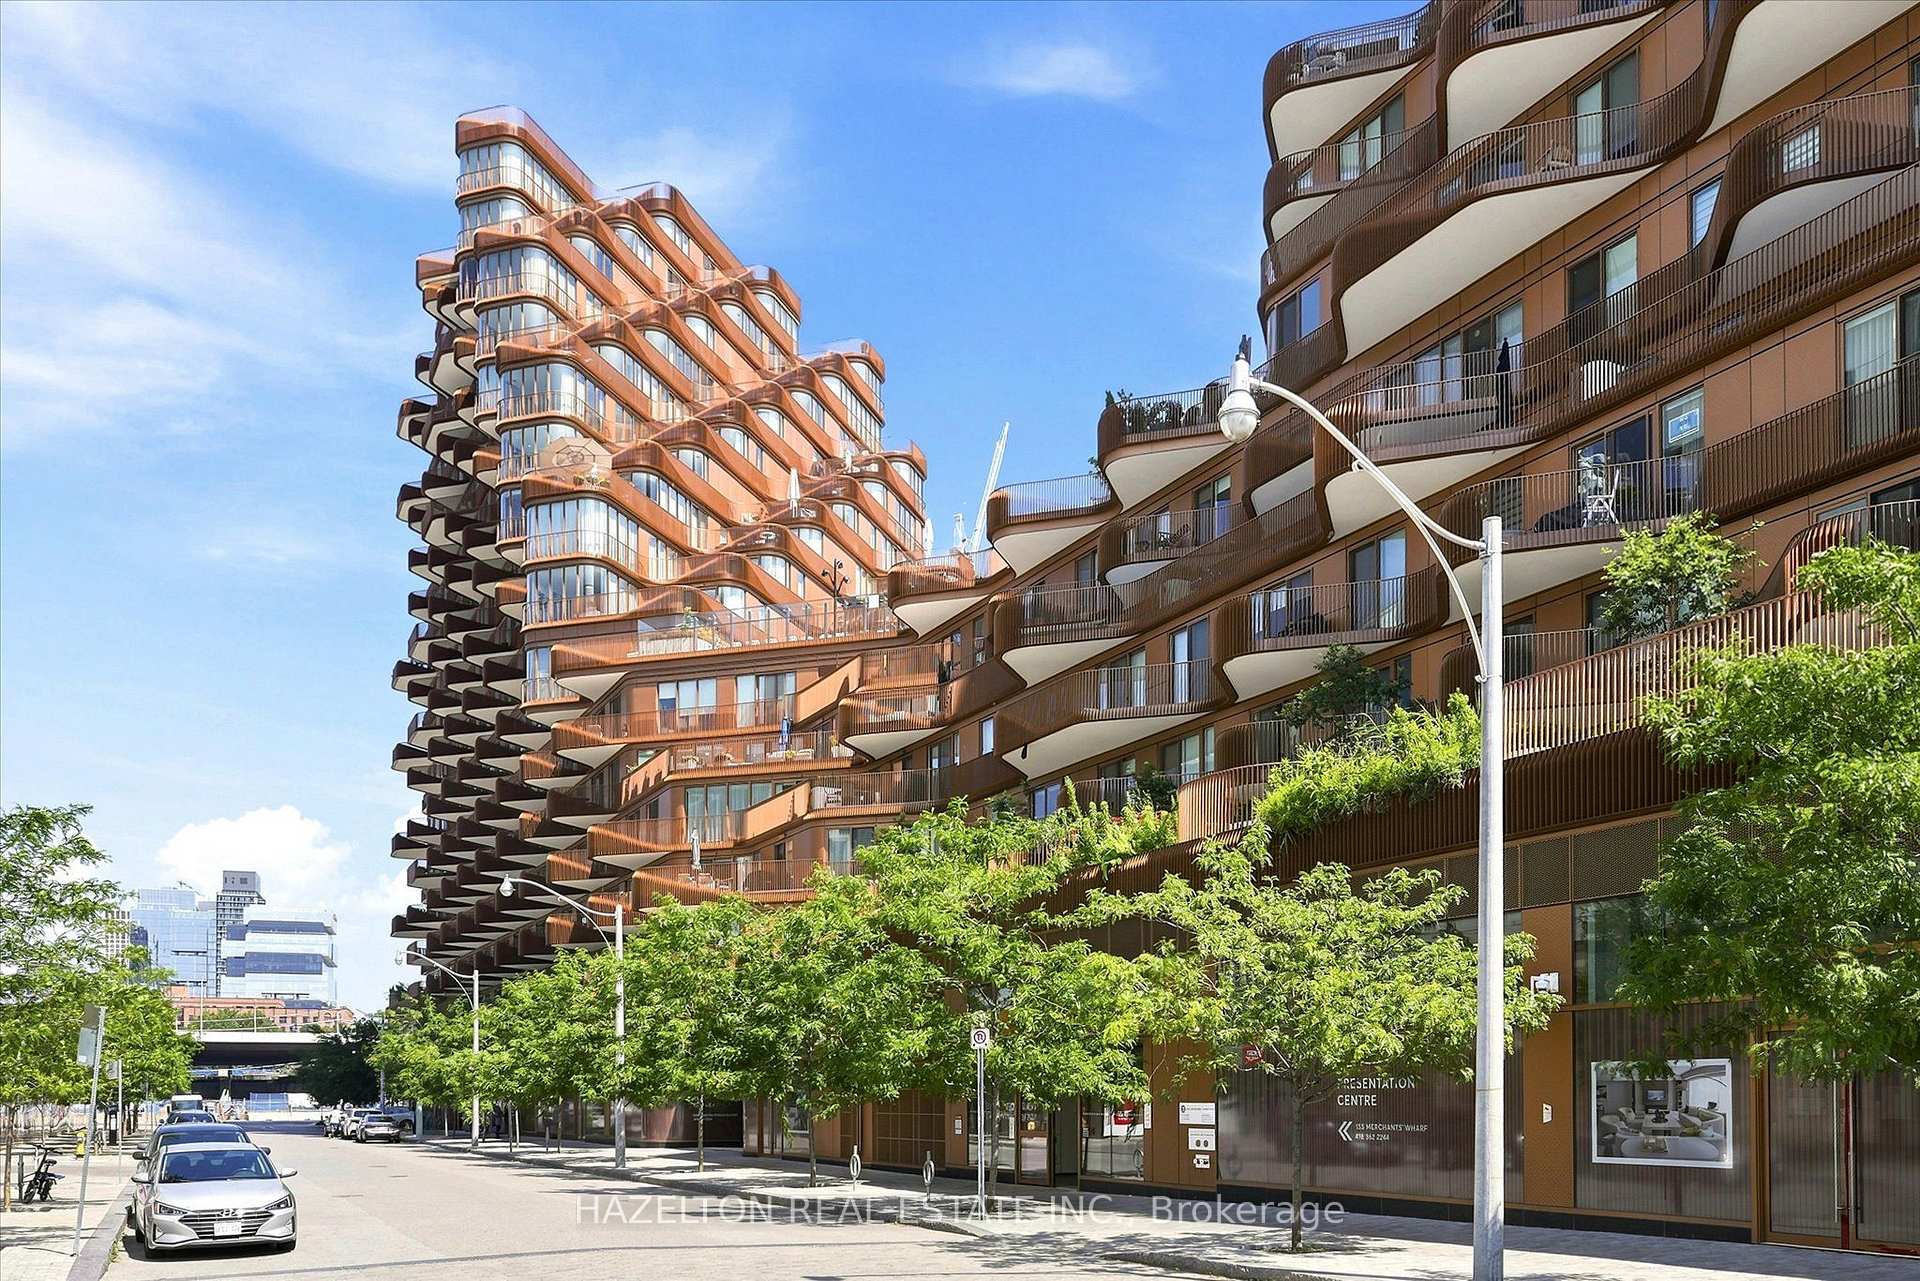
Merchants Wharf condominium buildings with copper-toned curved balconies along a tree-lined Toronto street.
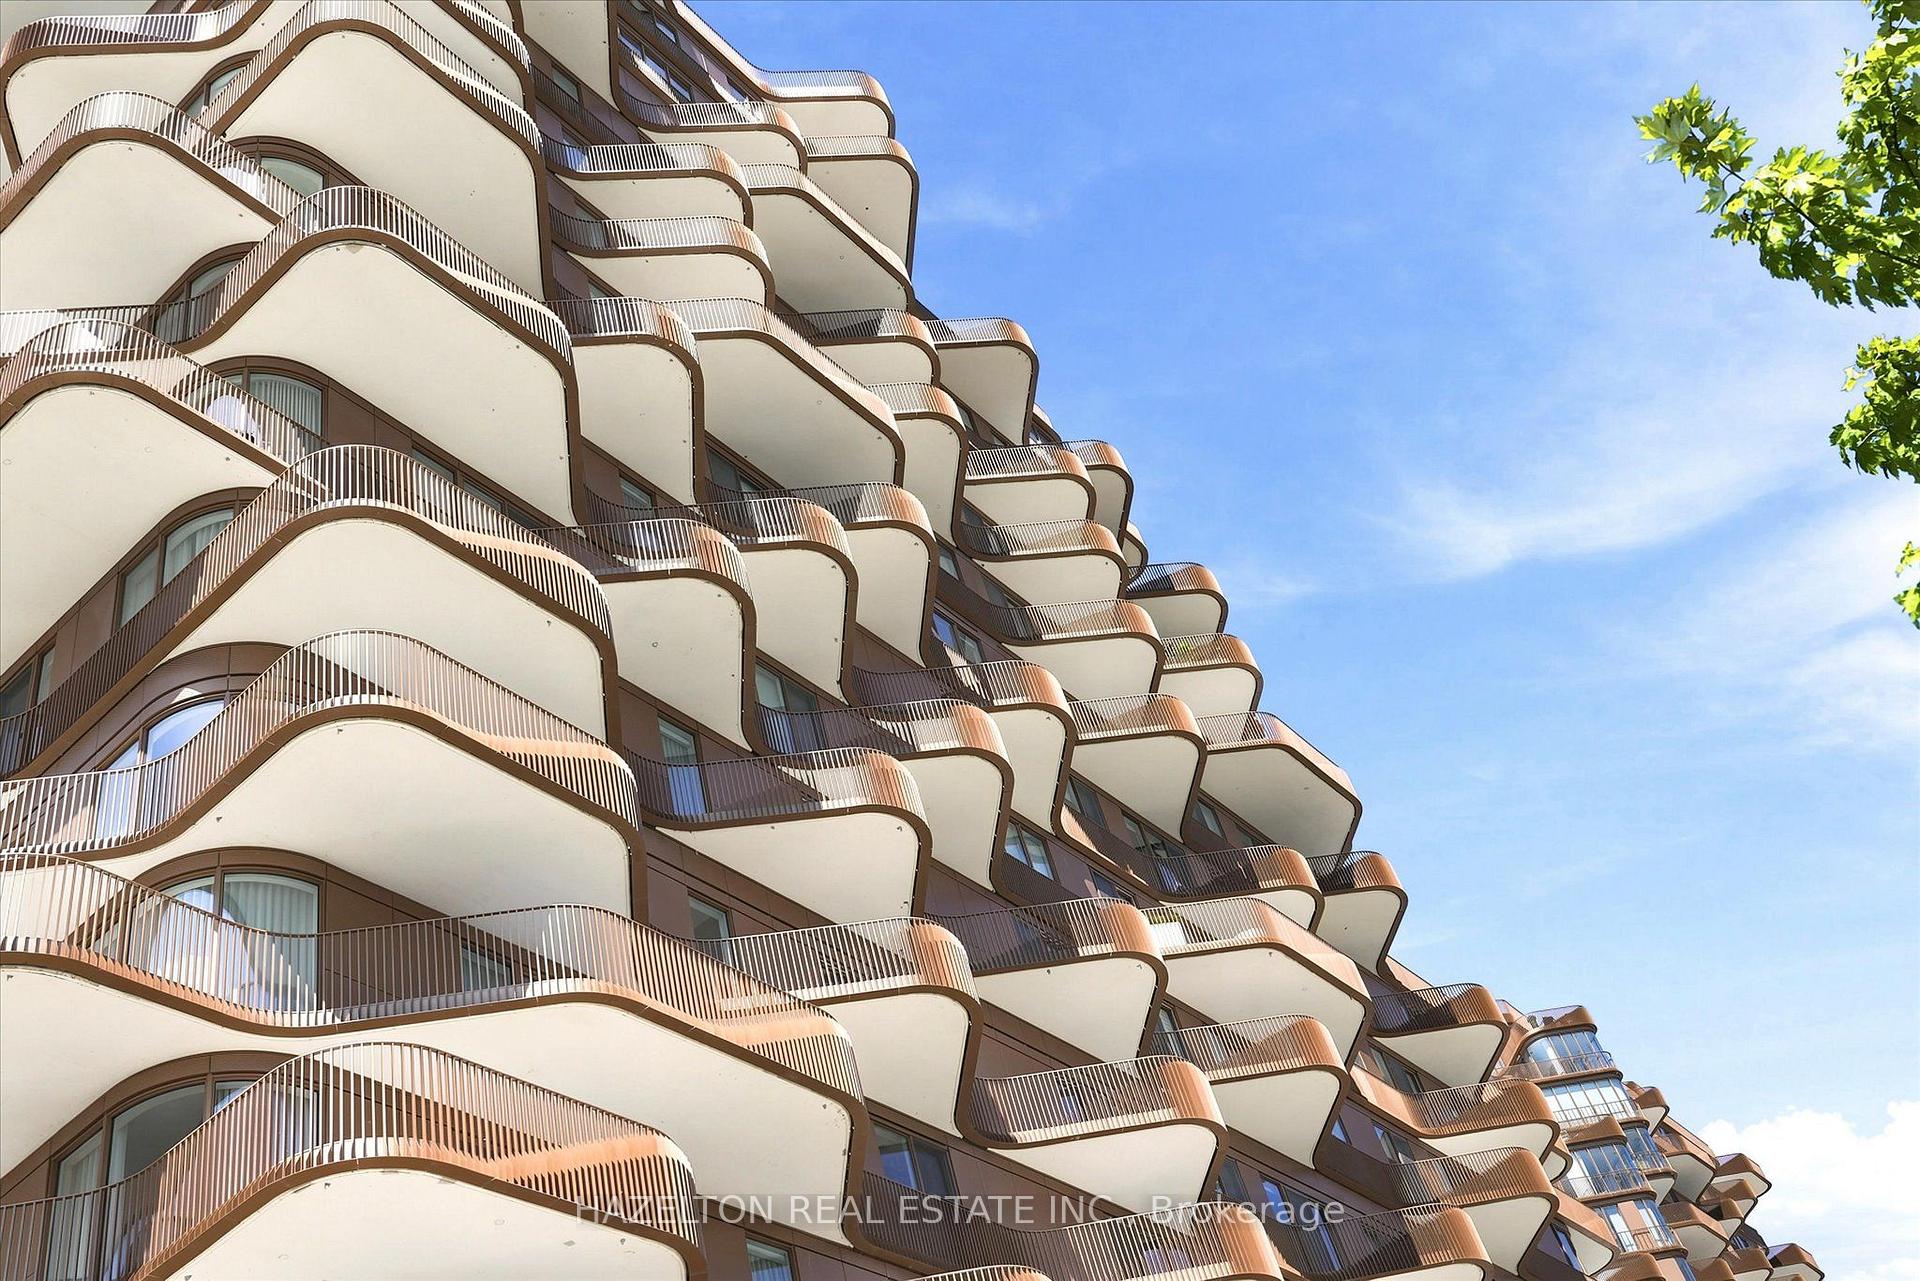
Modern condominium exterior with rows of curved balconies beneath a blue sky.
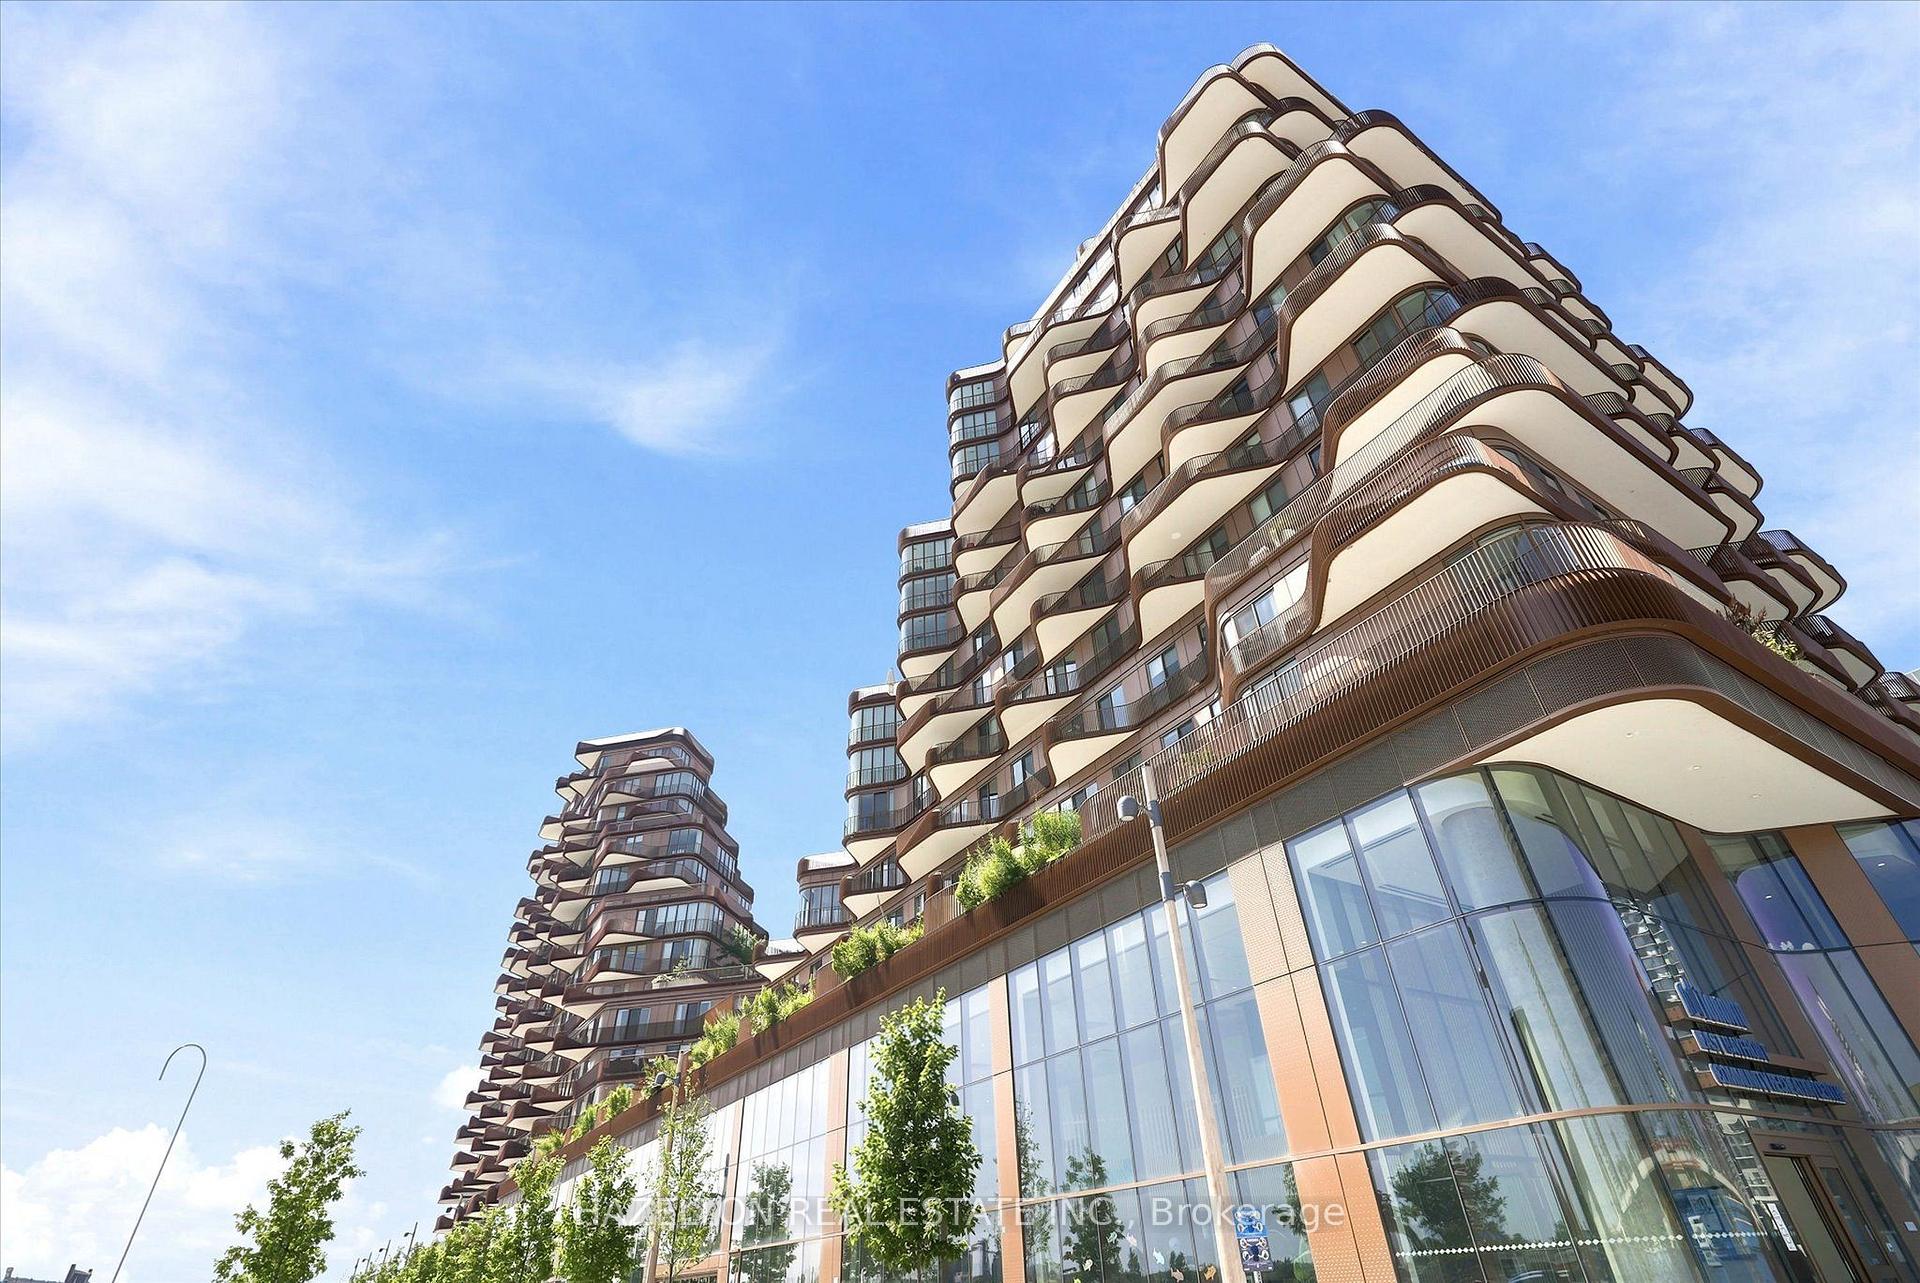
Condominium towers with sculptural curved balconies and landscaped terraces against a blue sky.
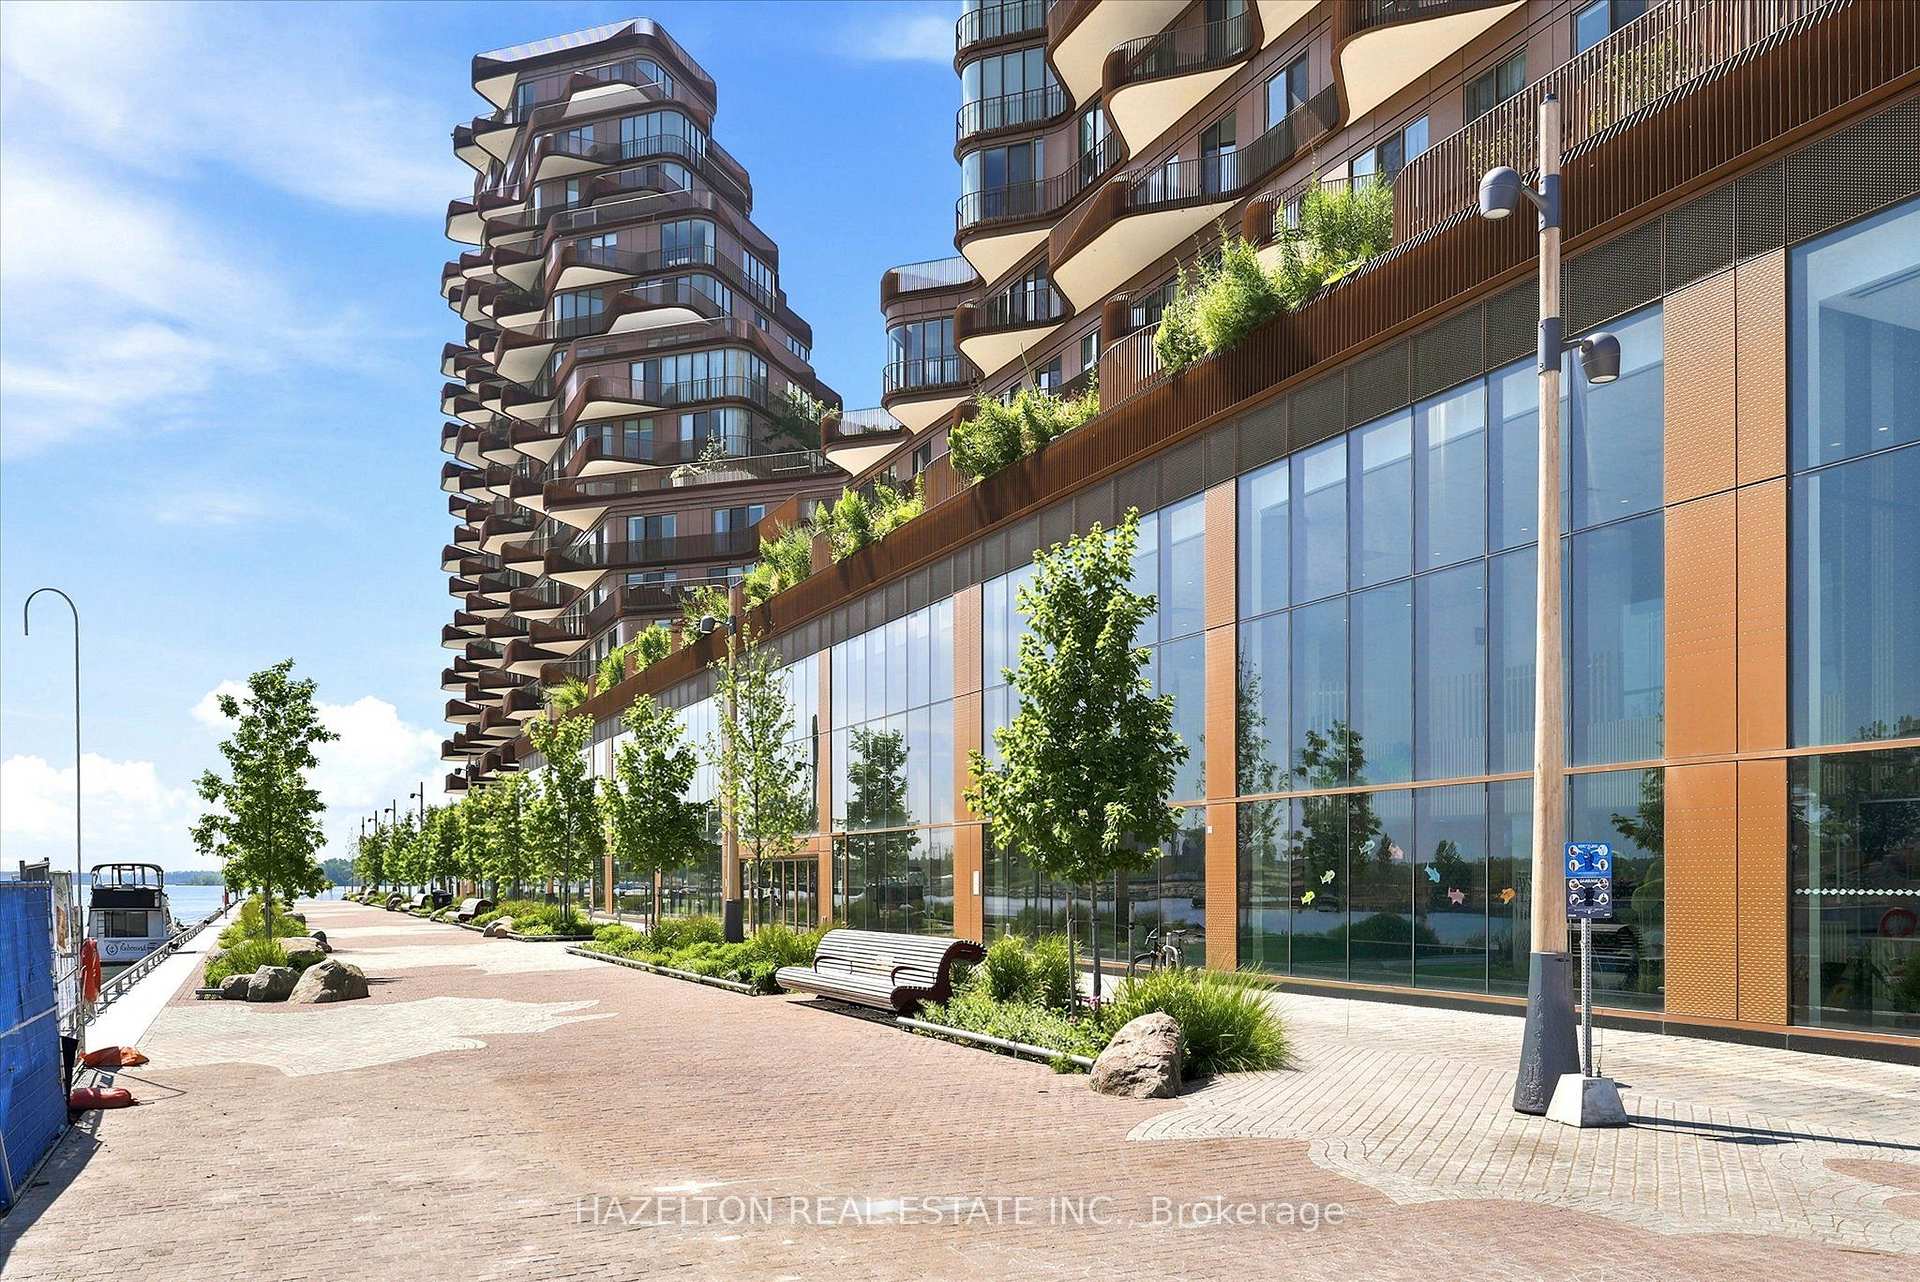
Waterfront condominium with curved balconies beside a landscaped promenade and marina.
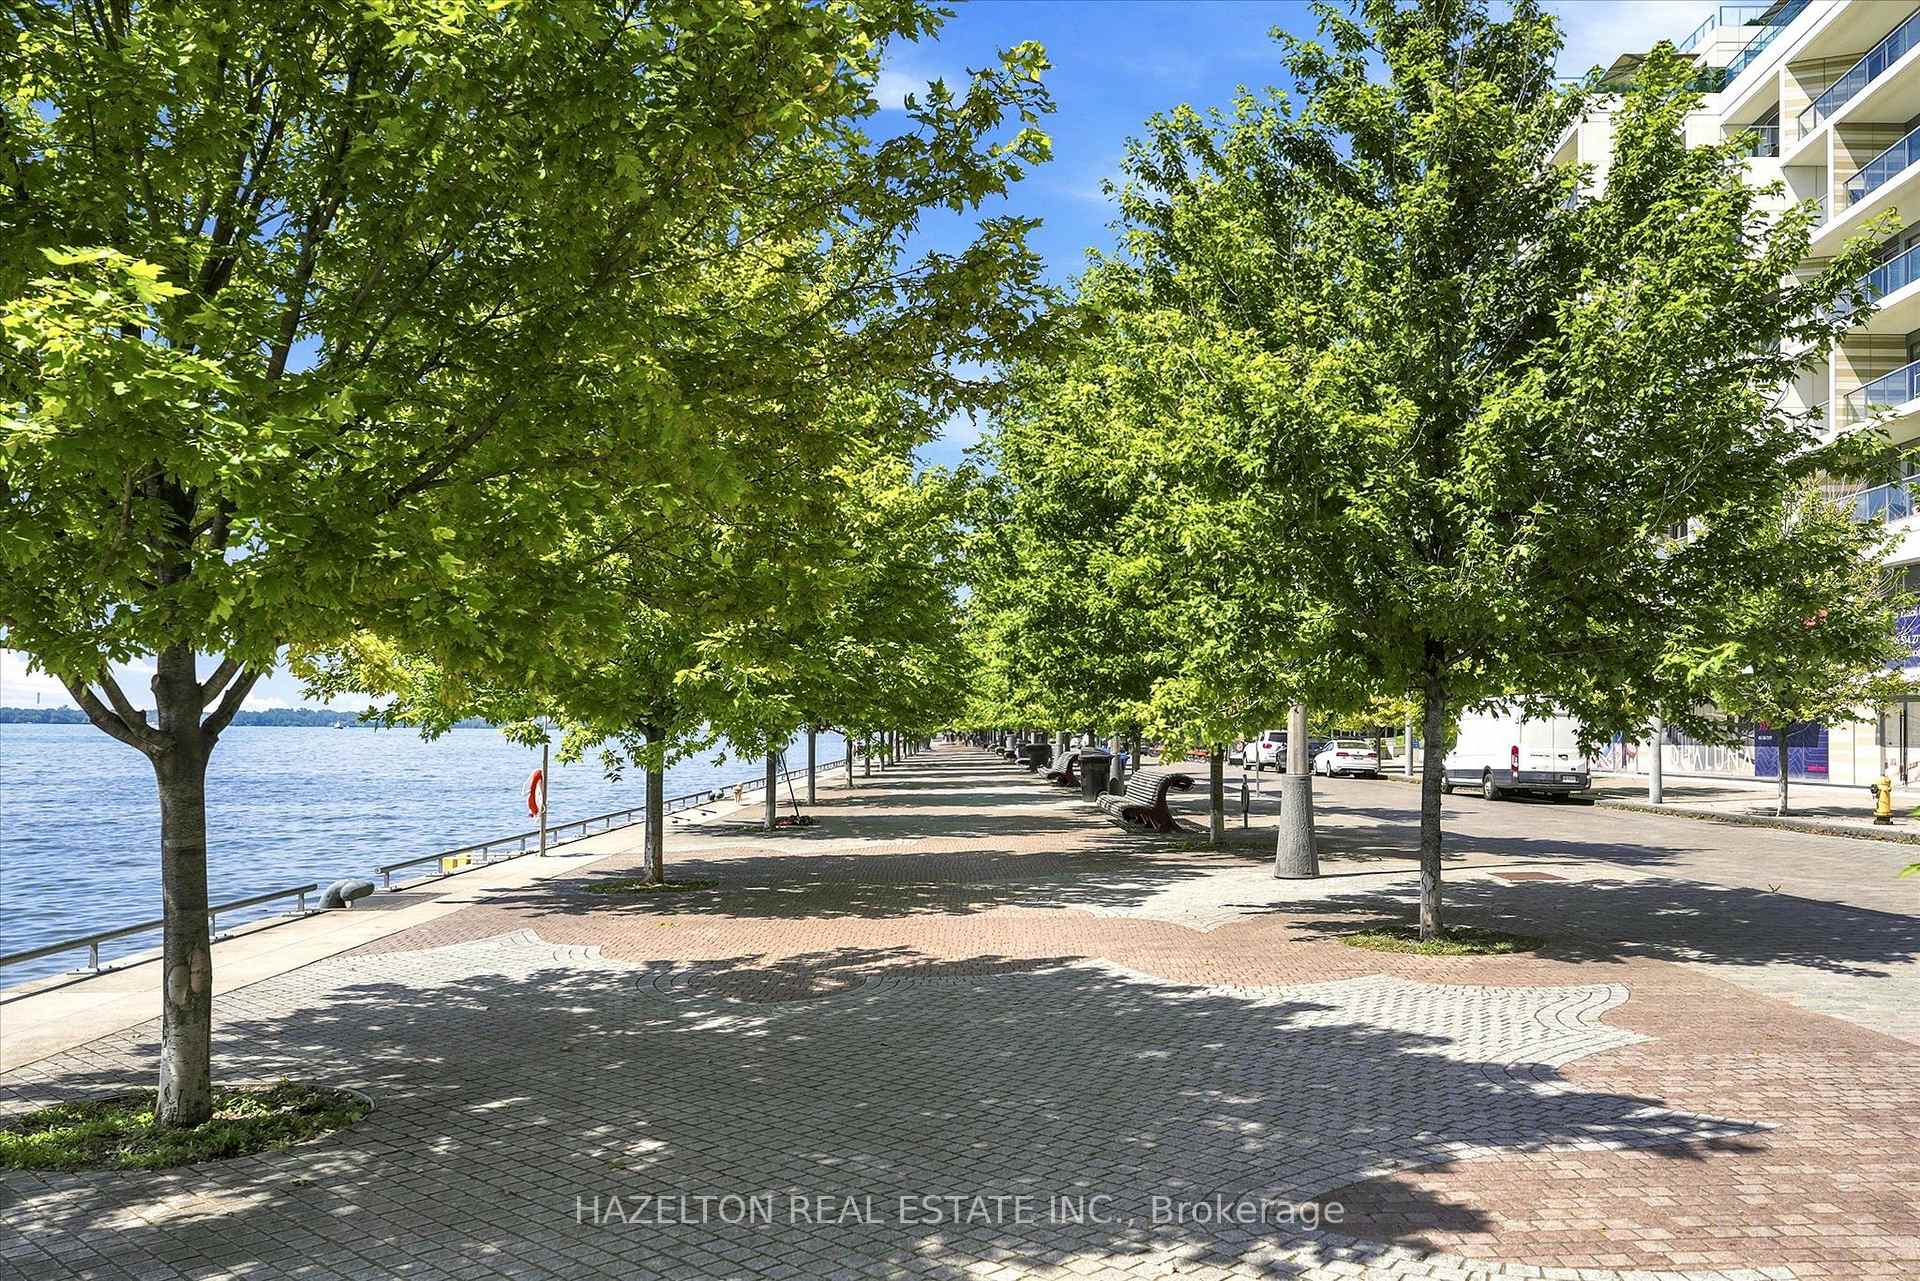
Tree-lined waterfront promenade beside a condominium, with benches and a paved walkway.
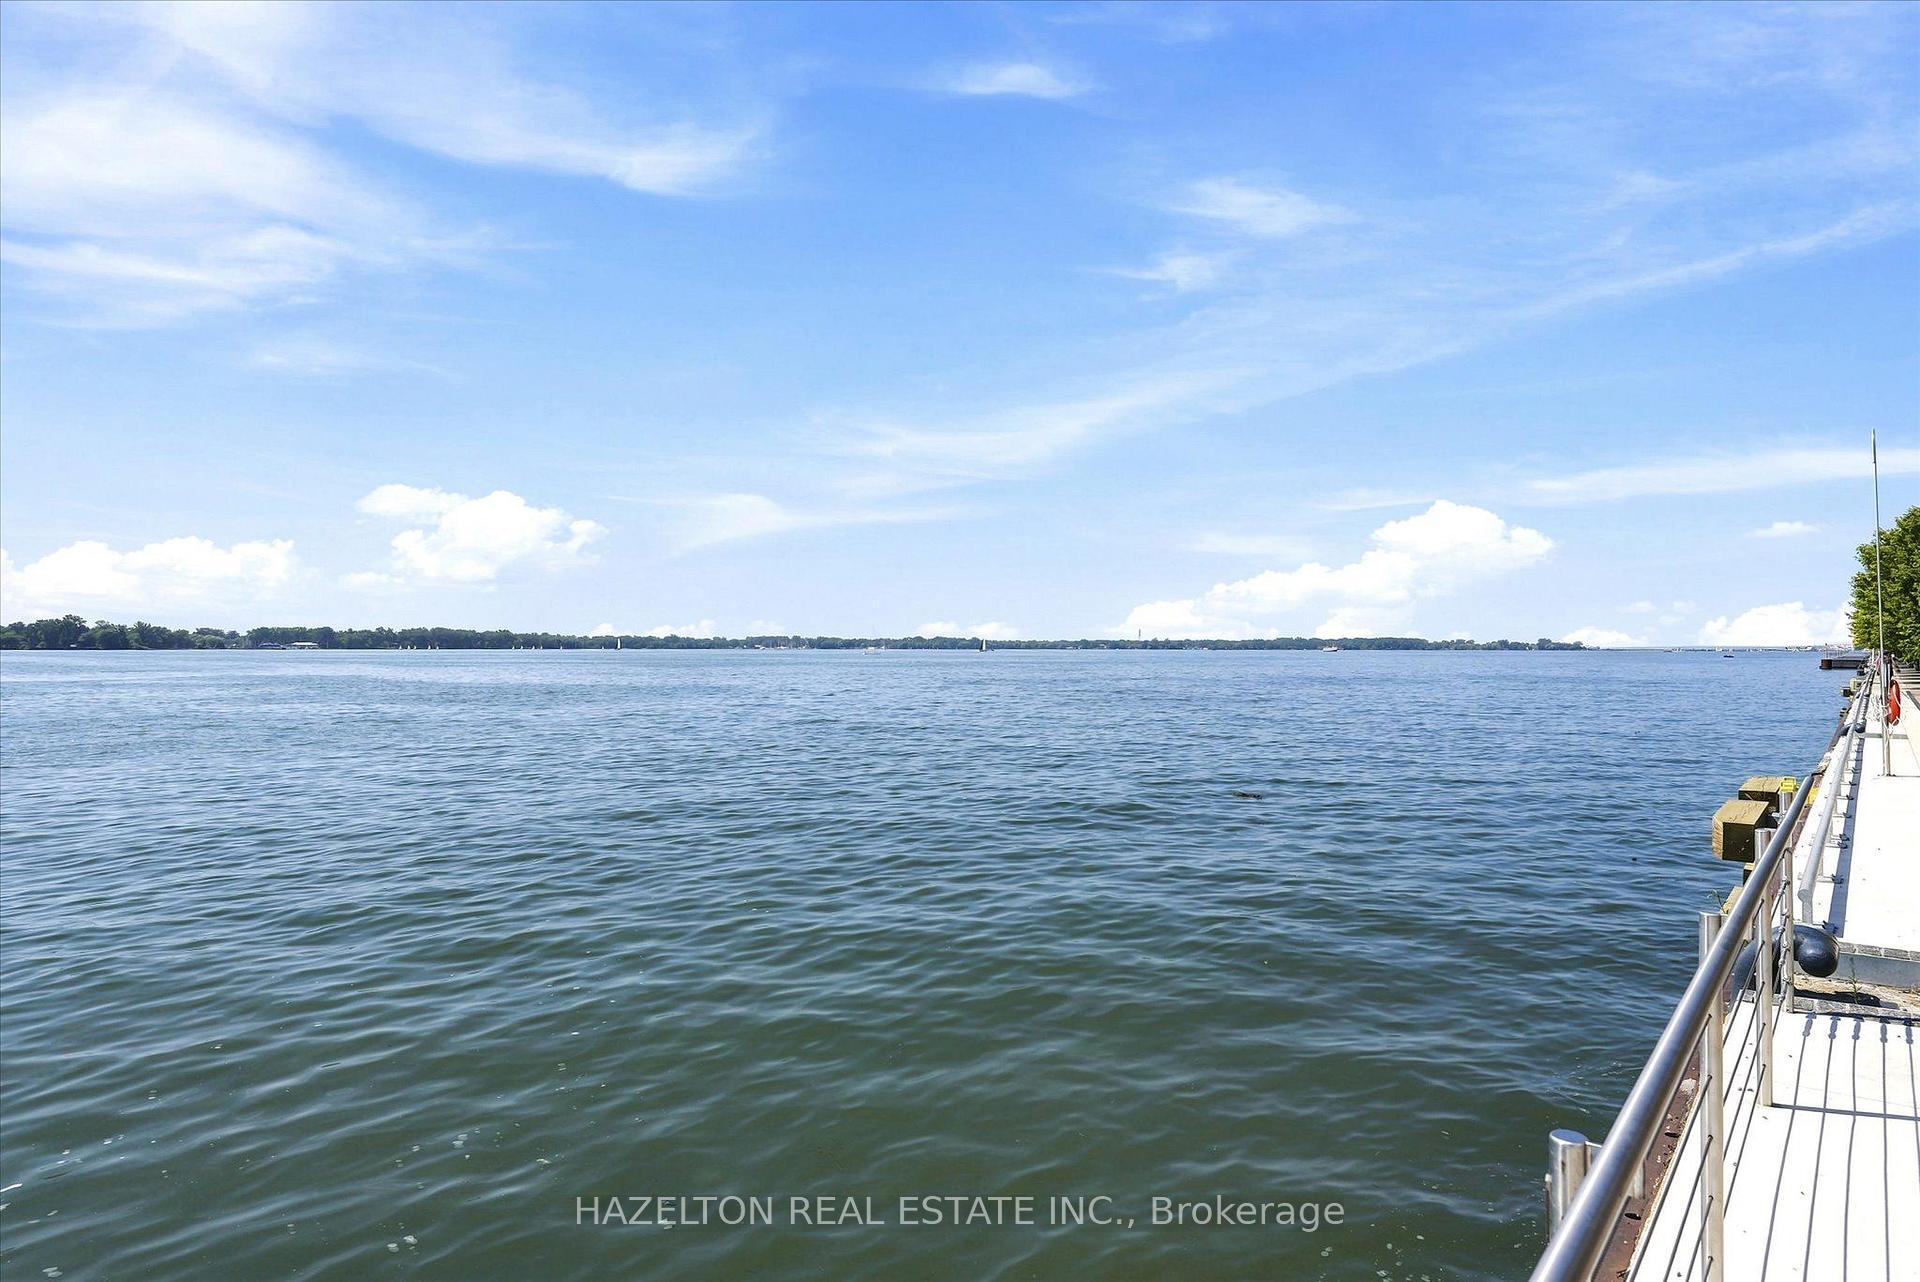
Wide waterfront view from a promenade, with open water and a distant tree-lined shore.
SEE ALL PHOTOS
Penthouse kitchen with a dramatic veined stone island, bar stools, and windows overlooking a balcony.
Condo entry hallway with herringbone flooring, a crystal ceiling light, and a console table.
Entry foyer with a light wood front door, wood flooring, and stairs beside a wall-mounted touchscreen.
Open-plan condo kitchen and living area with a long island, terrace windows, and a glimpse of water.
Modern kitchen with wood cabinetry, a marble backsplash, gas cooktop, and stainless steel sink.
Open-concept condo kitchen with dark wood cabinetry and a long white island, opening to a bright dining area.
Modern condo kitchen with a marble-patterned island, upholstered stools, dark cabinetry, and a veined backsplash.
Modern kitchen with a veined marble island, tan bar stools, and illuminated wood cabinetry.
Modern condo kitchen with dark cabinets, a veined stone backsplash, and a broad island with bar seating.
Furnished condo living and dining room with ornate blue seating and terrace-facing windows.
Furnished living and dining room with floor-to-ceiling windows, ornate seating, and a crystal chandelier.
Living and dining room with ornate blue seating, chandelier, and floor-to-ceiling windows overlooking a terrace.
Open-plan living room with ornate pale-blue seating, herringbone floors, and a dark kitchen with marble island.
Dining room with a crystal chandelier, glass table, and sliding doors to a planted terrace.
Dining room with a crystal chandelier, dark chairs and floor-to-ceiling windows overlooking a landscaped terrace.
Furnished condo living room with ornate pale blue seating, dark built-ins, a fireplace, and large balcony windows.
Open-plan condo kitchen with a marble island, orange bar stools, ornate chairs, and a fireplace.
Rooftop terrace with a long dining table, white lounge seating, and Toronto skyline views.
Condominium terrace with white lounge seating, a dining table, and landscaped planters beside curved balconies.
Furnished bedroom with an upholstered bed and balcony doors overlooking the city.
Furnished bedroom with navy pillows, framed artwork, and an open doorway to the hall.
Modern bathroom with a freestanding tub, glass marble shower, and double vessel sinks.
Marble bathroom with a freestanding tub and glass-enclosed rainfall shower.
Modern bathroom with a marble shower and dark double vanity with two vessel sinks.
Modern bathroom with a freestanding tub, marble tile, and glass-enclosed shower.
Furnished condo balcony with curved canopy and seating overlooking the waterfront.
Bedroom with a white bed, tufted headboard, and sliding doors to a balcony.
Bedroom with a white bed, framed artwork, and sliding doors opening onto a balcony.
Modern marble-tiled bathroom with glass shower, toilet, and dark floating vanity.
Bathroom vanity beside an open doorway to a bedroom with balcony doors.
Furnished bedroom with a striped bedspread and cream diamond-patterned armchair.
Modern bathroom with a glass-enclosed shower, dark tile, and floating vanity.
Modern bathroom with double sinks, dark vanity cabinetry, marble tile, and a glass shower.
Empty white closet with a metal hanging rail and hardwood flooring at the threshold.
Empty narrow room with white walls and dark herringbone hardwood flooring.
Laundry room with stacked washer and dryer beside built-in storage and a counter.
Glass entrance at 155 Merchants Wharf, framed by leafy trees above a brick-paved sidewalk.
Condominium lobby with brass columns, globe lighting, and blue lounge chairs beside large windows.
Condominium lobby with sculptural wall art, bronze columns, lounge seating, and a staircase.
Aqualuna lobby reception desk with gray-veined marble, colorful abstract artwork, and pale stone flooring.
Merchants Wharf condominium buildings with copper-toned curved balconies along a tree-lined Toronto street.
Modern condominium exterior with rows of curved balconies beneath a blue sky.
Condominium towers with sculptural curved balconies and landscaped terraces against a blue sky.
Waterfront condominium with curved balconies beside a landscaped promenade and marina.
Tree-lined waterfront promenade beside a condominium, with benches and a paved walkway.
Wide waterfront view from a promenade, with open water and a distant tree-lined shore.
For Sale

155 Merchants Wharf 304, Toronto Unit: 304

155 Merchants Wharf 304, Toronto Unit: 304, Toronto C08, ON M5A 0Y4, CA

$3,399,000 CAD
Rarely offered, this spectacular two-storey waterfront residence combines the space & privacy of a luxury home with the ease of condominium living. Extensively upgraded and thoughtfully redesigned from its original floor plan, it offers approximately 2,066 sq. ft. of interior living space plus 680 sq. ft. across two private terraces-nearly 2,750 sq. ft. of combined indoor & outdoor living. The expansive main level is designed for entertaining, with generous living & dining areas featuring herringbone hardwood flooring & a sleek electric fireplace. The space opens directly onto an exceptional private terrace with ample room for outdoor dining, lounging & hosting. At the heart of the home is a dramatic showpiece kitchen anchored by an oversized waterfall stone island. Richly veined stone countertops and a full-height backsplash are complemented by custom two-tone cabinetry & a premium suite of Miele appliances. The original floor plan was intelligently reimagined to create a true three-bedroom, three-bathroom residence. A third bedroom was added with a contemporary glass wall & doors, a dedicated closet, & a newly created private three-piece bathroom with a shower, replacing the original powder-room configuration & adding flexibility for family, guests or a private workspace. Heated bathroom floors bring an additional level of comfort throughout. Upstairs, former closet space was expanded & transformed into a dedicated den or home office, while hardwood flooring was extended throughout the level. The spacious primary suite features a walk-in closet, a luxurious ensuite and direct access to its own private upper terrace-a peaceful retreat separate from the expansive entertaining terrace below. Part of AquaLuna's exclusive Terrace Collection, this sophisticated, house-like residence is distinguished by its two-storey design, exceptional outdoor living & thoughtfully customized interior. One Locker & Two premium parking spaces near the elevator are included.

4
beds

3
baths

Features & Amenities

Interior

  • total bedrooms4
  • Total bathrooms3
  • Laundry room Ensuite
  • Fireplace Electric
  • other interior Features Built-In Oven, Carpet Free

Area & Lot

  • Status For Sale
  • MLS® IDC13689956
  • TypeCondo
  • NeighborhoodDowntown Core
  • Architecture Styles2-Storey

Exterior

  • STORIES3
  • HEAT TYPEFan Coil
  • AIR CONDITIONINGCentral Air
  • HOA AmenitiesBBQs Allowed, Community BBQ, Concierge, Gym, Outdoor Pool, Rooftop Deck/Garden
  • security FeaturesConcierge/Security, Smoke Detector

Financial

  • Sales Price$3,399,000 CAD
  • Real Estate Tax $13,390 CAD/yr
  • HOA $1,656 CAD
Condo entry hallway with herringbone flooring, a crystal ceiling light, and a console table.

Schedule a Showing

We would love to show you our beautiful property. Please select your preferred date and time below. An agent will be in touch shortly to confirm your appointment.

Schedule a Showing

We would love to show you our beautiful property. Please select your preferred date and time below. An agent will be in touch shortly to confirm your appointment.

Thank you for your interest in 155 Merchants Wharf 304, Toronto Unit: 304, Toronto C08, ON M5A 0Y4, CA. We are reviewing your request and will be in touch shortly!

Mortgage Calculator

Estimate your monthly mortgage payment, including the principal and interest, property taxes, and HOA. Adjust the values to generate a more accurate rate.

All estimates are provided for informational purposes only. Actual amounts may vary.
$0,000 Your Payment 20 15 65
$0,000 Your Payment

Downtown Core

Explore

Work With Us

Penthouse Collection is Toronto’s top choice for luxury real estate, providing unmatched expertise and personalized, integrity-driven service in the penthouse and luxury condos. With in-depth market insights and exceptional negotiation skills, our team is dedicated to delivering the best results for discerning clients seeking the pinnacle of Toronto's luxury living.