Leave a Message

Thank you for your message. We will be in touch with you shortly.

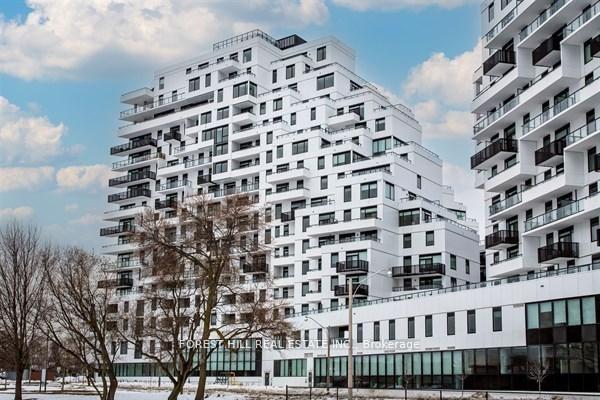
Modern white condominium towers with stacked balconies, leafless trees, and snow-covered grounds.
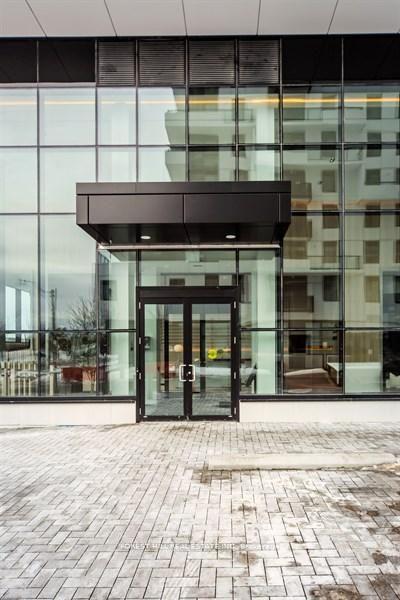
Modern glass building entrance beneath a dark canopy, with a brick-paved forecourt.
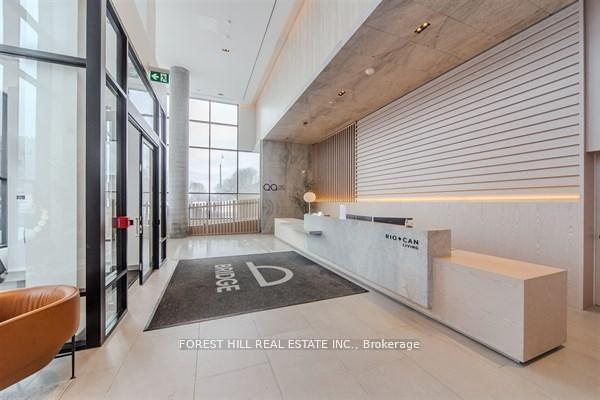
Condominium lobby with a marble reception desk, illuminated slatted wall, and floor-to-ceiling windows.
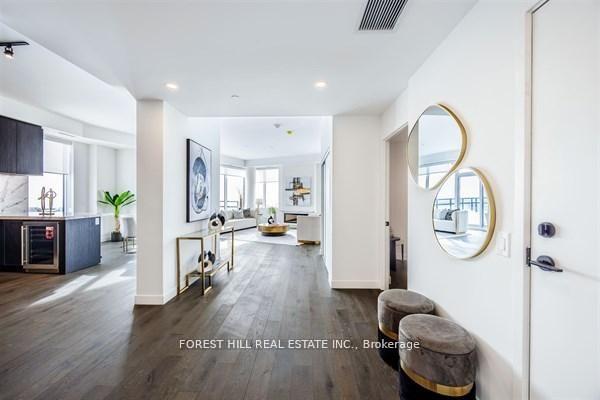
Condo entry hall with dark wood flooring, round mirrors, and an open kitchen and living area.
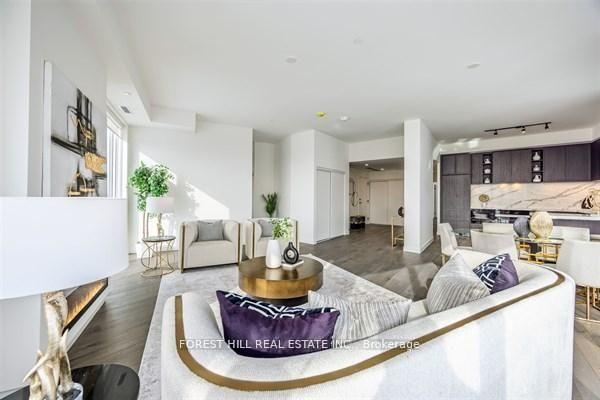
Penthouse living room with curved white sofa, fireplace, and open dining area and kitchen.
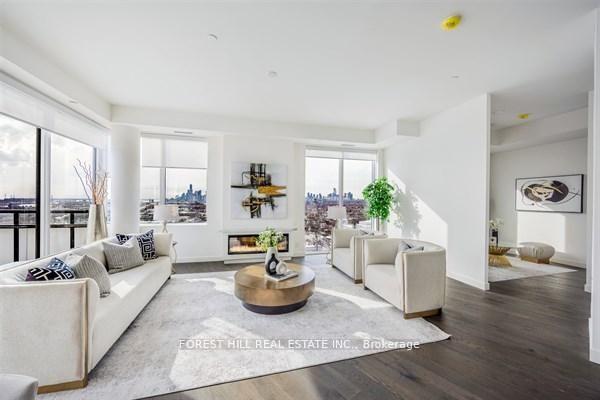
Bright living room with white seating, dark floors, and city views through large windows.
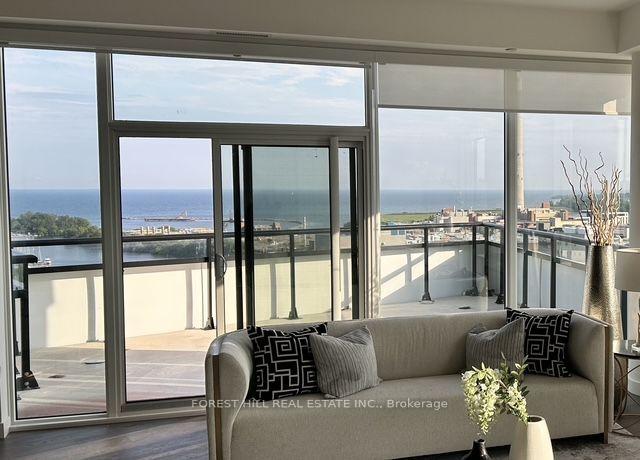
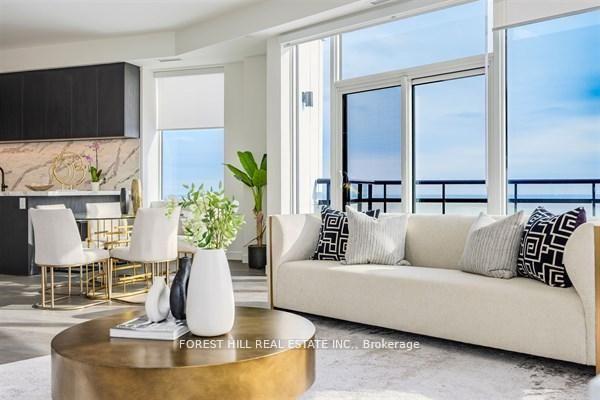
Penthouse living room with a light sofa, balcony, and expansive water view.
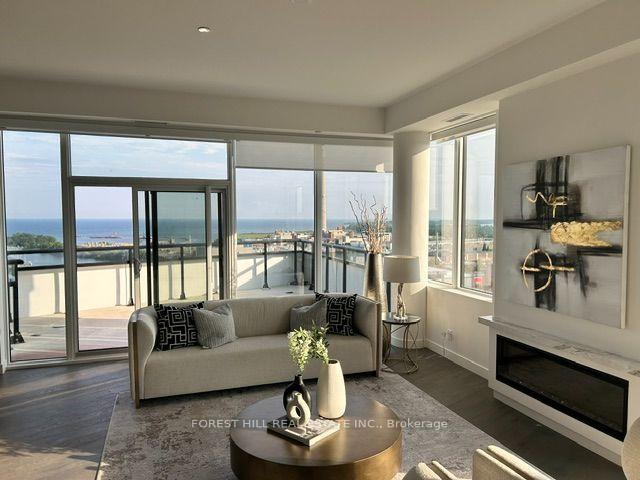
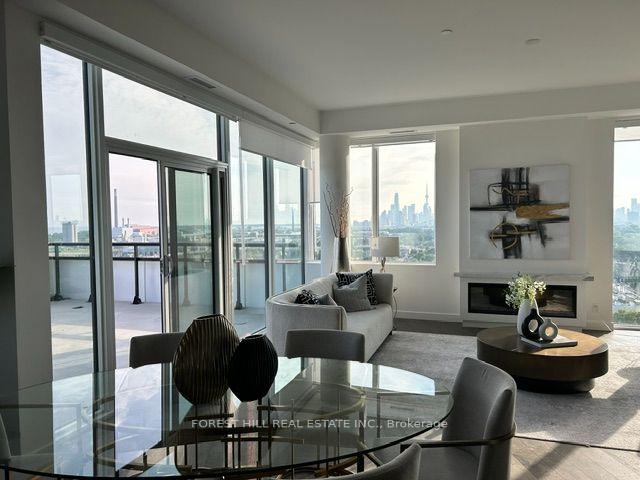
Penthouse living room with floor-to-ceiling windows, balcony, linear fireplace, and water views.
Penthouse living room with a cream sofa, open kitchen and dining area, and floor-to-ceiling windows.
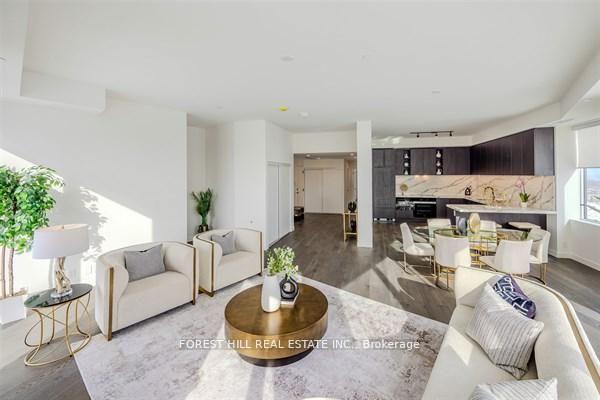
Bright penthouse living room with pale sofas, a round coffee table, and an open kitchen and dining area.
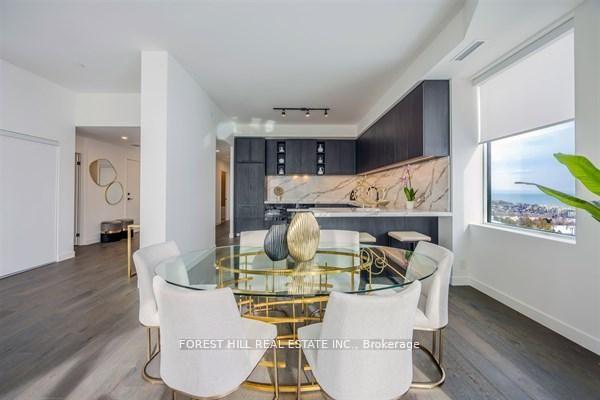
Penthouse dining area with a round glass table, modern kitchen, and city view through large windows.
Penthouse living room with floor-to-ceiling windows, balcony, and city skyline views.
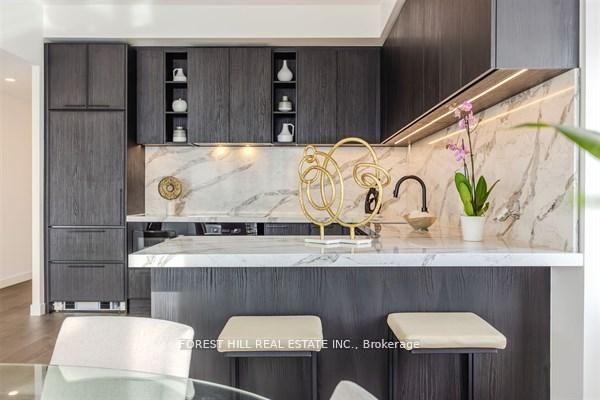
Penthouse kitchen with a marble island, dark wood cabinetry, and two upholstered bar stools.
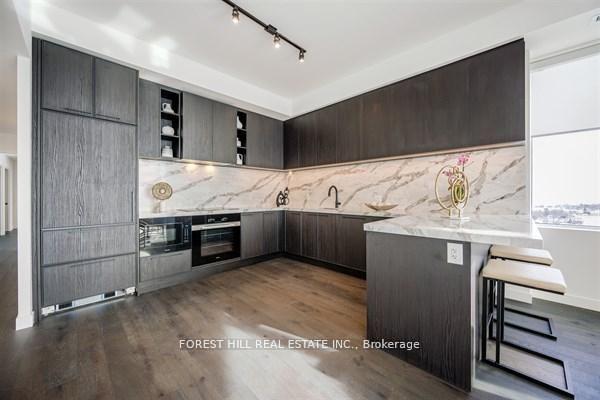
Modern kitchen with dark cabinetry, marble-patterned backsplash, and a peninsula with bar stools.
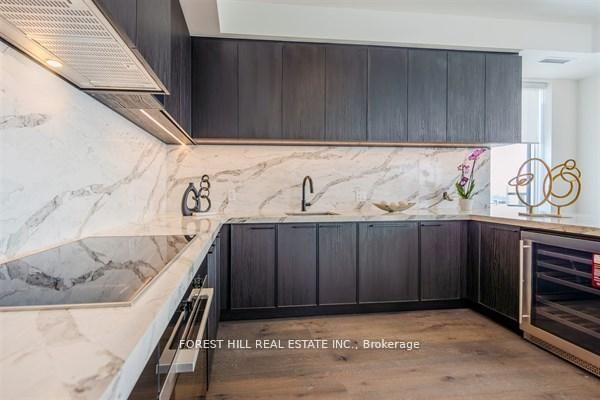
Penthouse kitchen with dark cabinetry, veined marble counters, built-in appliances, and a glass-front wine refrigerator.
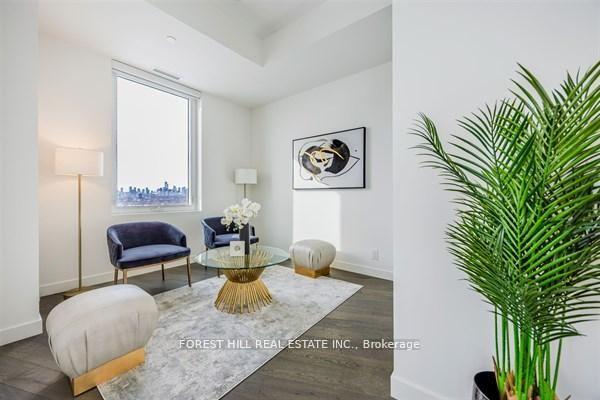
Staged living room with two blue chairs, a sculptural coffee table, and a distant city view.
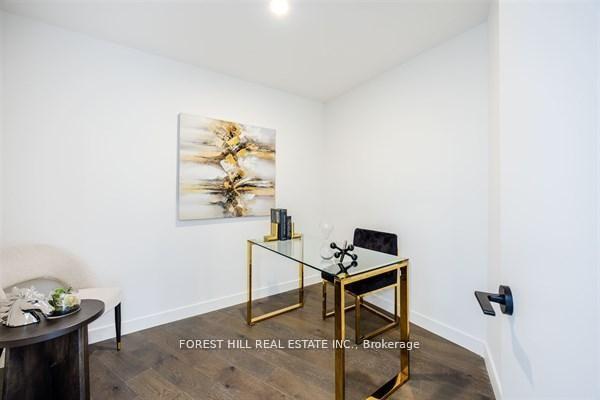
Home office with a glass-and-gold desk, black chair, abstract artwork, and dark wood flooring.
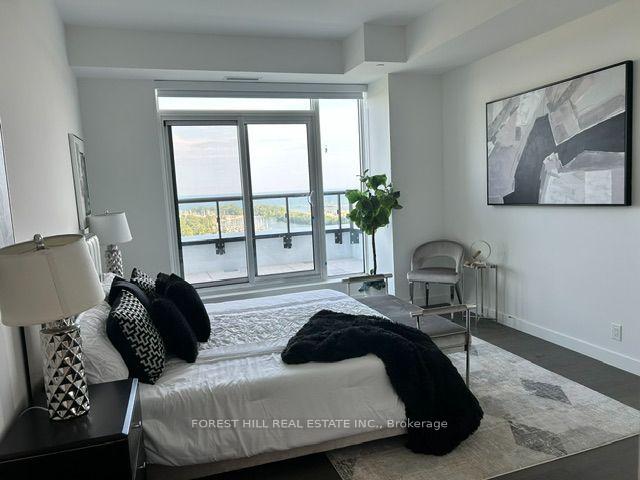
Modern bedroom with a white bed, dark throw, abstract wall art and balcony doors overlooking trees.
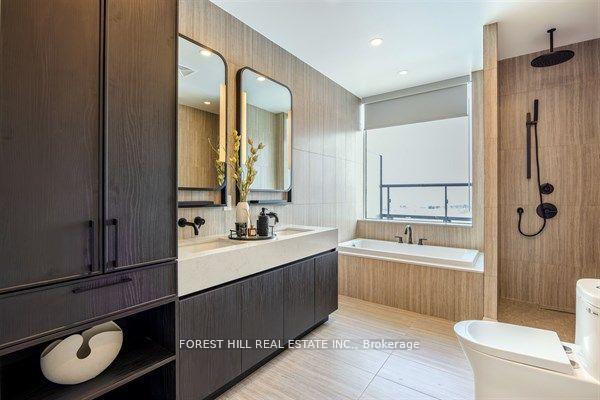
Contemporary bathroom with dark wood vanity, freestanding tub beneath a window, and tiled walk-in shower.
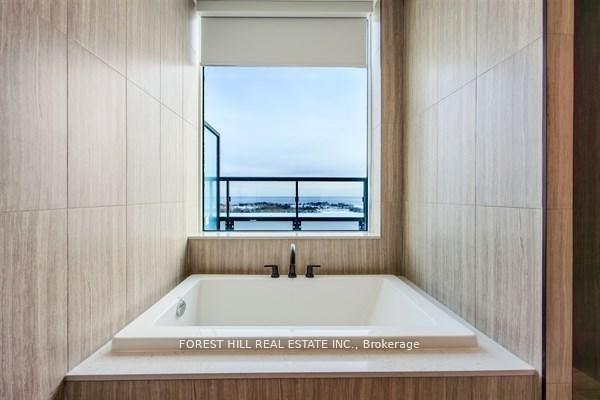
Built-in bathtub beneath a window overlooking water, framed by pale stone walls.
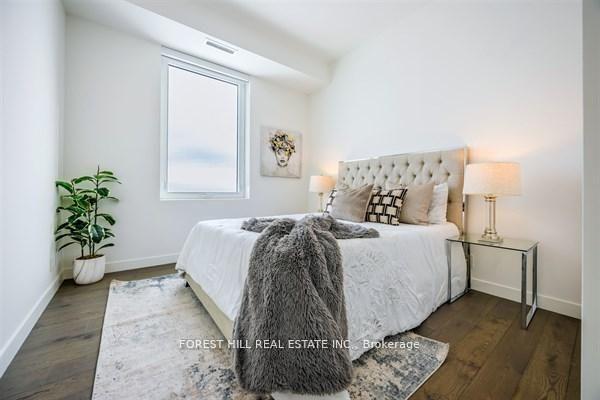
Staged bedroom with a tufted bed, gray throw, and large window.
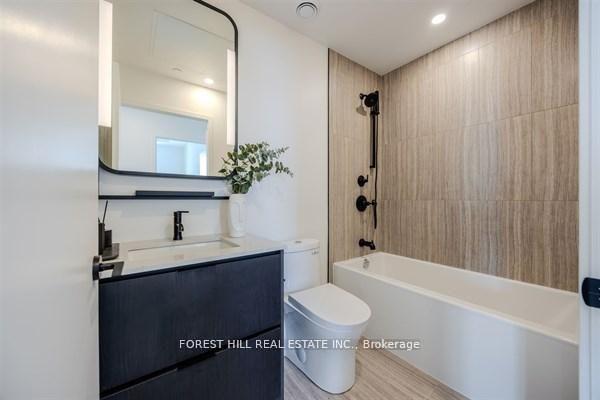
Modern bathroom with a white bathtub, black shower fixtures, and a dark vanity.
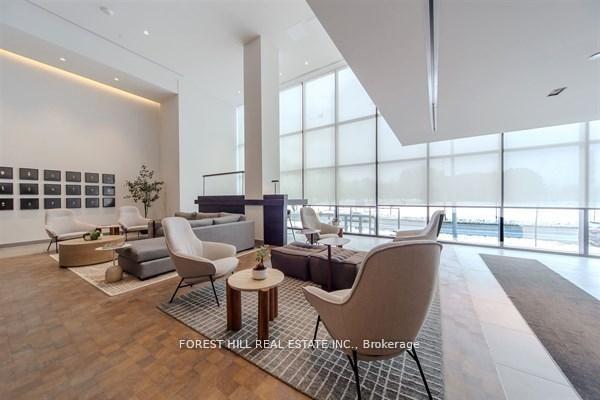
Bright condominium lounge with contemporary seating and floor-to-ceiling windows overlooking a terrace.
Penthouse living room with a large fireplace, sectional sofa, and floor-to-ceiling windows.
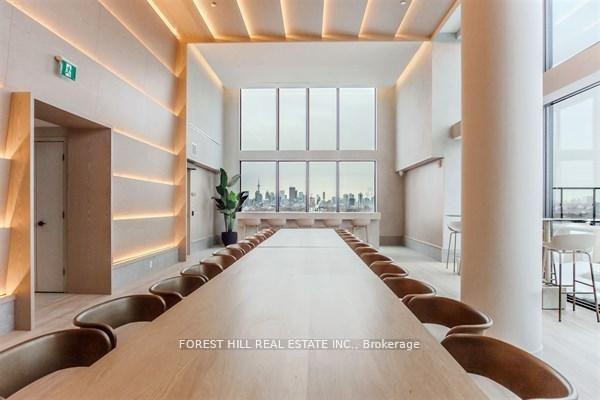
Condominium meeting room with a long table, brown chairs, and windows overlooking the Toronto skyline.
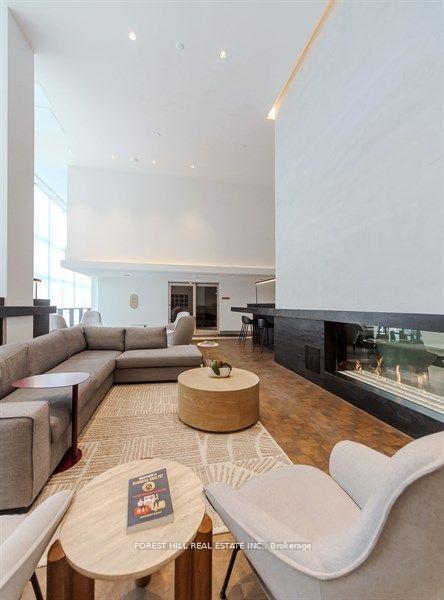
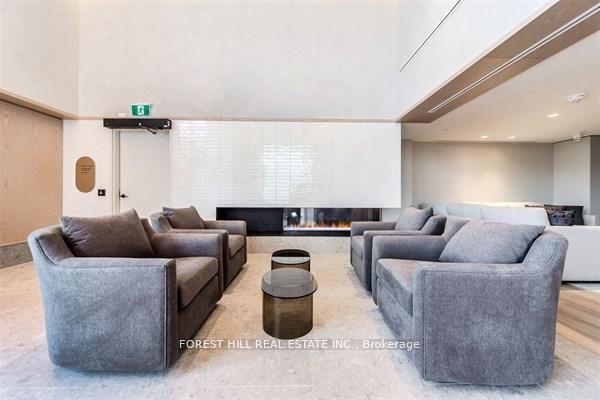
Condominium lounge with gray seating arranged around glass coffee tables and a long horizontal fireplace.
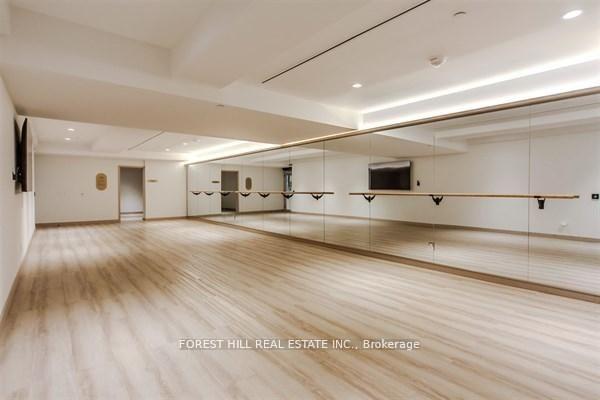
Empty exercise room with mirrored wall, ballet barre, and light wood-look flooring.
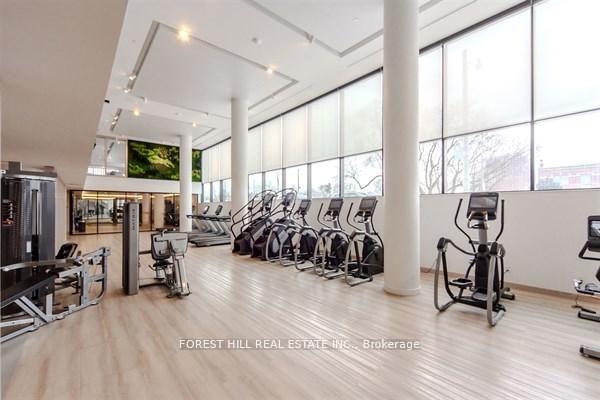
Condominium fitness room with rows of exercise machines beside large windows.
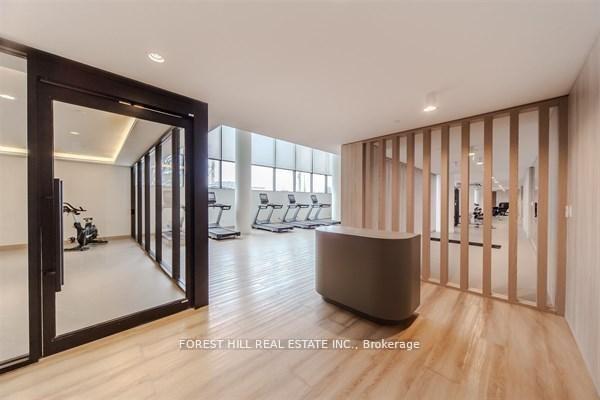
Condominium fitness room with treadmills, glass partitions, and a wood-slat divider.
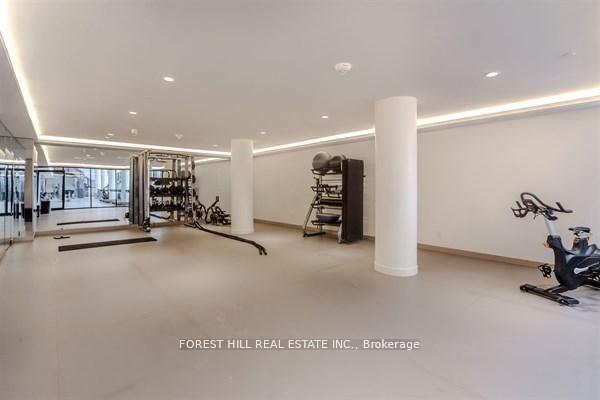
Condominium fitness room with workout machines, free weights, and mirrored walls.
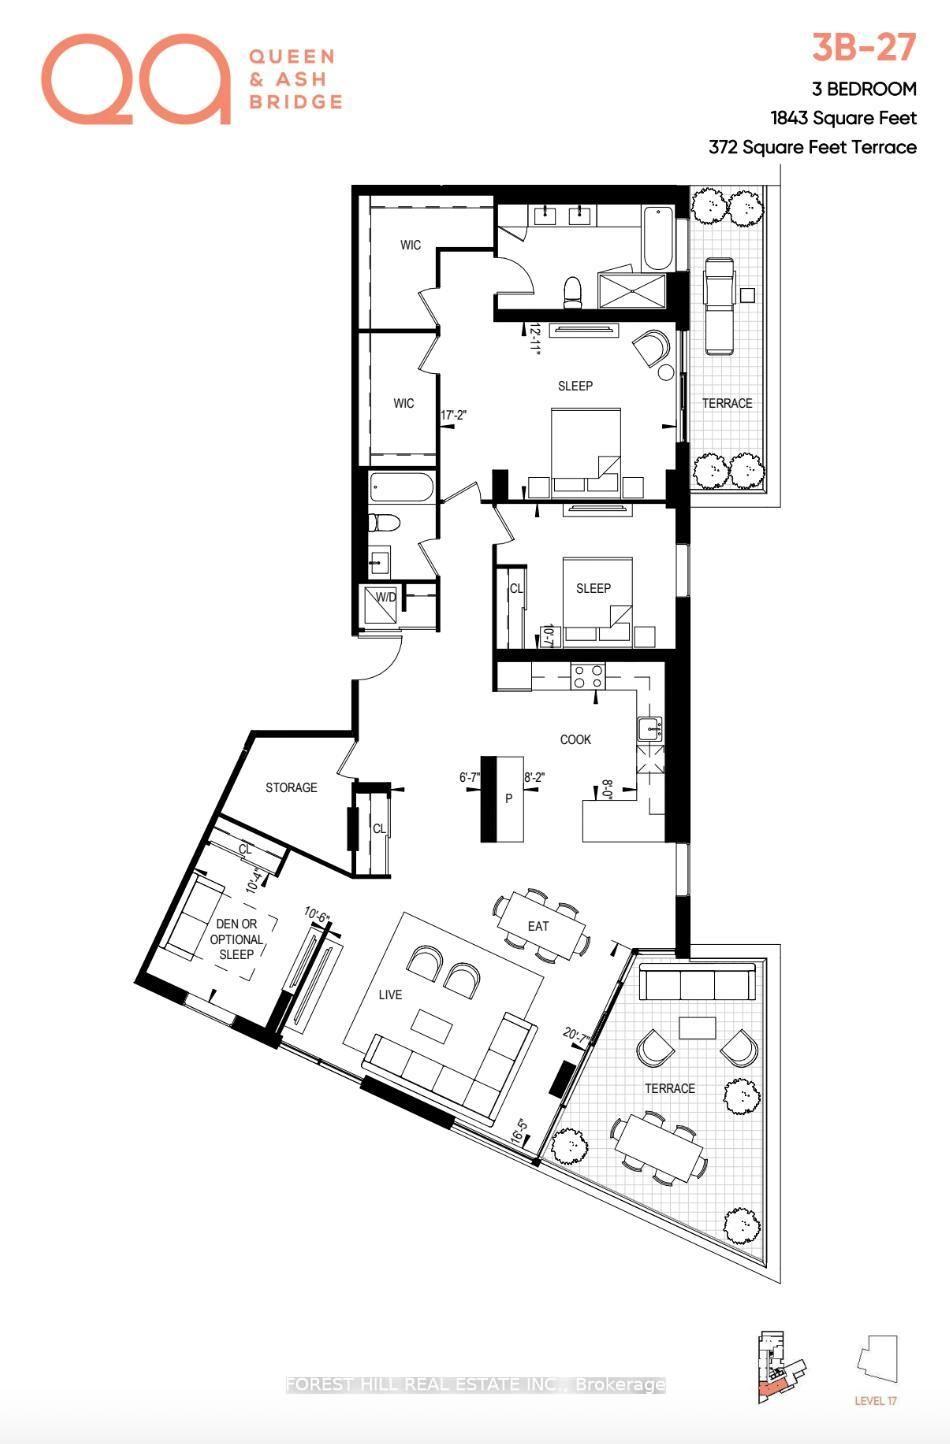
Three-bedroom penthouse floor plan with two terraces, a den, and 1,843 square feet of interior space.
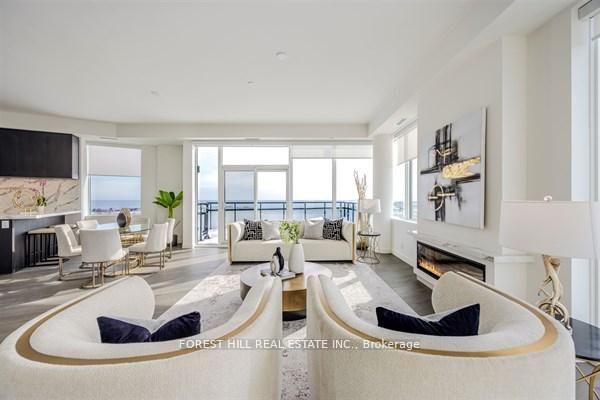
Penthouse living room with a curved white sofa, fireplace, and floor-to-ceiling windows.
SEE ALL PHOTOS
Modern white condominium towers with stacked balconies, leafless trees, and snow-covered grounds.
Modern glass building entrance beneath a dark canopy, with a brick-paved forecourt.
Condominium lobby with a marble reception desk, illuminated slatted wall, and floor-to-ceiling windows.
Condo entry hall with dark wood flooring, round mirrors, and an open kitchen and living area.
Penthouse living room with curved white sofa, fireplace, and open dining area and kitchen.
Bright living room with white seating, dark floors, and city views through large windows.
Penthouse living room with a light sofa, balcony, and expansive water view.
Penthouse living room with floor-to-ceiling windows, balcony, linear fireplace, and water views.
Penthouse living room with a cream sofa, open kitchen and dining area, and floor-to-ceiling windows.
Bright penthouse living room with pale sofas, a round coffee table, and an open kitchen and dining area.
Penthouse dining area with a round glass table, modern kitchen, and city view through large windows.
Penthouse living room with floor-to-ceiling windows, balcony, and city skyline views.
Penthouse kitchen with a marble island, dark wood cabinetry, and two upholstered bar stools.
Modern kitchen with dark cabinetry, marble-patterned backsplash, and a peninsula with bar stools.
Penthouse kitchen with dark cabinetry, veined marble counters, built-in appliances, and a glass-front wine refrigerator.
Staged living room with two blue chairs, a sculptural coffee table, and a distant city view.
Home office with a glass-and-gold desk, black chair, abstract artwork, and dark wood flooring.
Modern bedroom with a white bed, dark throw, abstract wall art and balcony doors overlooking trees.
Contemporary bathroom with dark wood vanity, freestanding tub beneath a window, and tiled walk-in shower.
Built-in bathtub beneath a window overlooking water, framed by pale stone walls.
Staged bedroom with a tufted bed, gray throw, and large window.
Modern bathroom with a white bathtub, black shower fixtures, and a dark vanity.
Bright condominium lounge with contemporary seating and floor-to-ceiling windows overlooking a terrace.
Penthouse living room with a large fireplace, sectional sofa, and floor-to-ceiling windows.
Condominium meeting room with a long table, brown chairs, and windows overlooking the Toronto skyline.
Condominium lounge with gray seating arranged around glass coffee tables and a long horizontal fireplace.
Empty exercise room with mirrored wall, ballet barre, and light wood-look flooring.
Condominium fitness room with rows of exercise machines beside large windows.
Condominium fitness room with treadmills, glass partitions, and a wood-slat divider.
Condominium fitness room with workout machines, free weights, and mirrored walls.
Three-bedroom penthouse floor plan with two terraces, a den, and 1,843 square feet of interior space.
Penthouse living room with a curved white sofa, fireplace, and floor-to-ceiling windows.
For Sale

1050 Eastern Avenue PH 1702, Toronto Unit: PH 1702

1050 Eastern Avenue PH 1702, Toronto Unit: PH 1702, Toronto E01, ON M4L 0B7, CA

$2,699,000 CAD

Elevated living at the iconic Queen & Ashbridge Condos. This exceptional penthouse is a true trophy asset, offering a rare 3-bedroom plus den layout with soaring ceilings, expansive living spaces, and two private terraces showcasing breathtaking panoramic views of Lake Ontario and the downtown skyline.Flooded with natural light through floor-to-ceiling windows, the open-concept living and dining areas flow seamlessly outdoors creating the perfect setting for entertaining or relaxing above the city. Upgraded Miele appliances, a spa-like primary ensuite, separate his & hers walk in closets, a versatile den ideal for a home office, and premium finishes throughout complete this unique home in the sky.Includes two parking spaces and two lockers for added convenience and storage.Residents enjoy access to world-class, five-star amenities including a state-of-the-art 5,000 sqft fitness centre, yoga and spin studios, steam rooms, rooftop Sky Club with lounge and terrace, co-working and meeting spaces, multiple guest suites, bike storage, land scapped courtyard gardens and outdoor BBQ areas.Just steps to the beach, boardwalk, Ashbridges Bay, Queen Street East shops and cafes, and convenient transit at your doorstep, this is penthouse condo living at its finest!

4
beds

2
baths

Features & Amenities

Interior

  • total bedrooms4
  • Total bathrooms2
  • Laundry room In-Suite Laundry
  • other interior Features Carpet Free

Area & Lot

  • Status For Sale
  • MLS® IDE13600242
  • TypeCondo
  • Architecture StylesApartment

Exterior

  • STORIES17
  • HEAT TYPEForced Air
  • AIR CONDITIONINGCentral Air

Financial

  • Sales Price$2,699,000 CAD
  • HOA $1,500 CAD
Modern glass building entrance beneath a dark canopy, with a brick-paved forecourt.

Schedule a Showing

We would love to show you our beautiful property. Please select your preferred date and time below. An agent will be in touch shortly to confirm your appointment.

Schedule a Showing

We would love to show you our beautiful property. Please select your preferred date and time below. An agent will be in touch shortly to confirm your appointment.

Thank you for your interest in 1050 Eastern Avenue PH 1702, Toronto Unit: PH 1702, Toronto E01, ON M4L 0B7, CA. We are reviewing your request and will be in touch shortly!

Mortgage Calculator

Estimate your monthly mortgage payment, including the principal and interest, property taxes, and HOA. Adjust the values to generate a more accurate rate.

All estimates are provided for informational purposes only. Actual amounts may vary.
$0,000 Your Payment 20 15 65
$0,000 Your Payment

Work With Us

Penthouse Collection is Toronto’s top choice for luxury real estate, providing unmatched expertise and personalized, integrity-driven service in the penthouse and luxury condos. With in-depth market insights and exceptional negotiation skills, our team is dedicated to delivering the best results for discerning clients seeking the pinnacle of Toronto's luxury living.