Leave a Message

Thank you for your message. We will be in touch with you shortly.

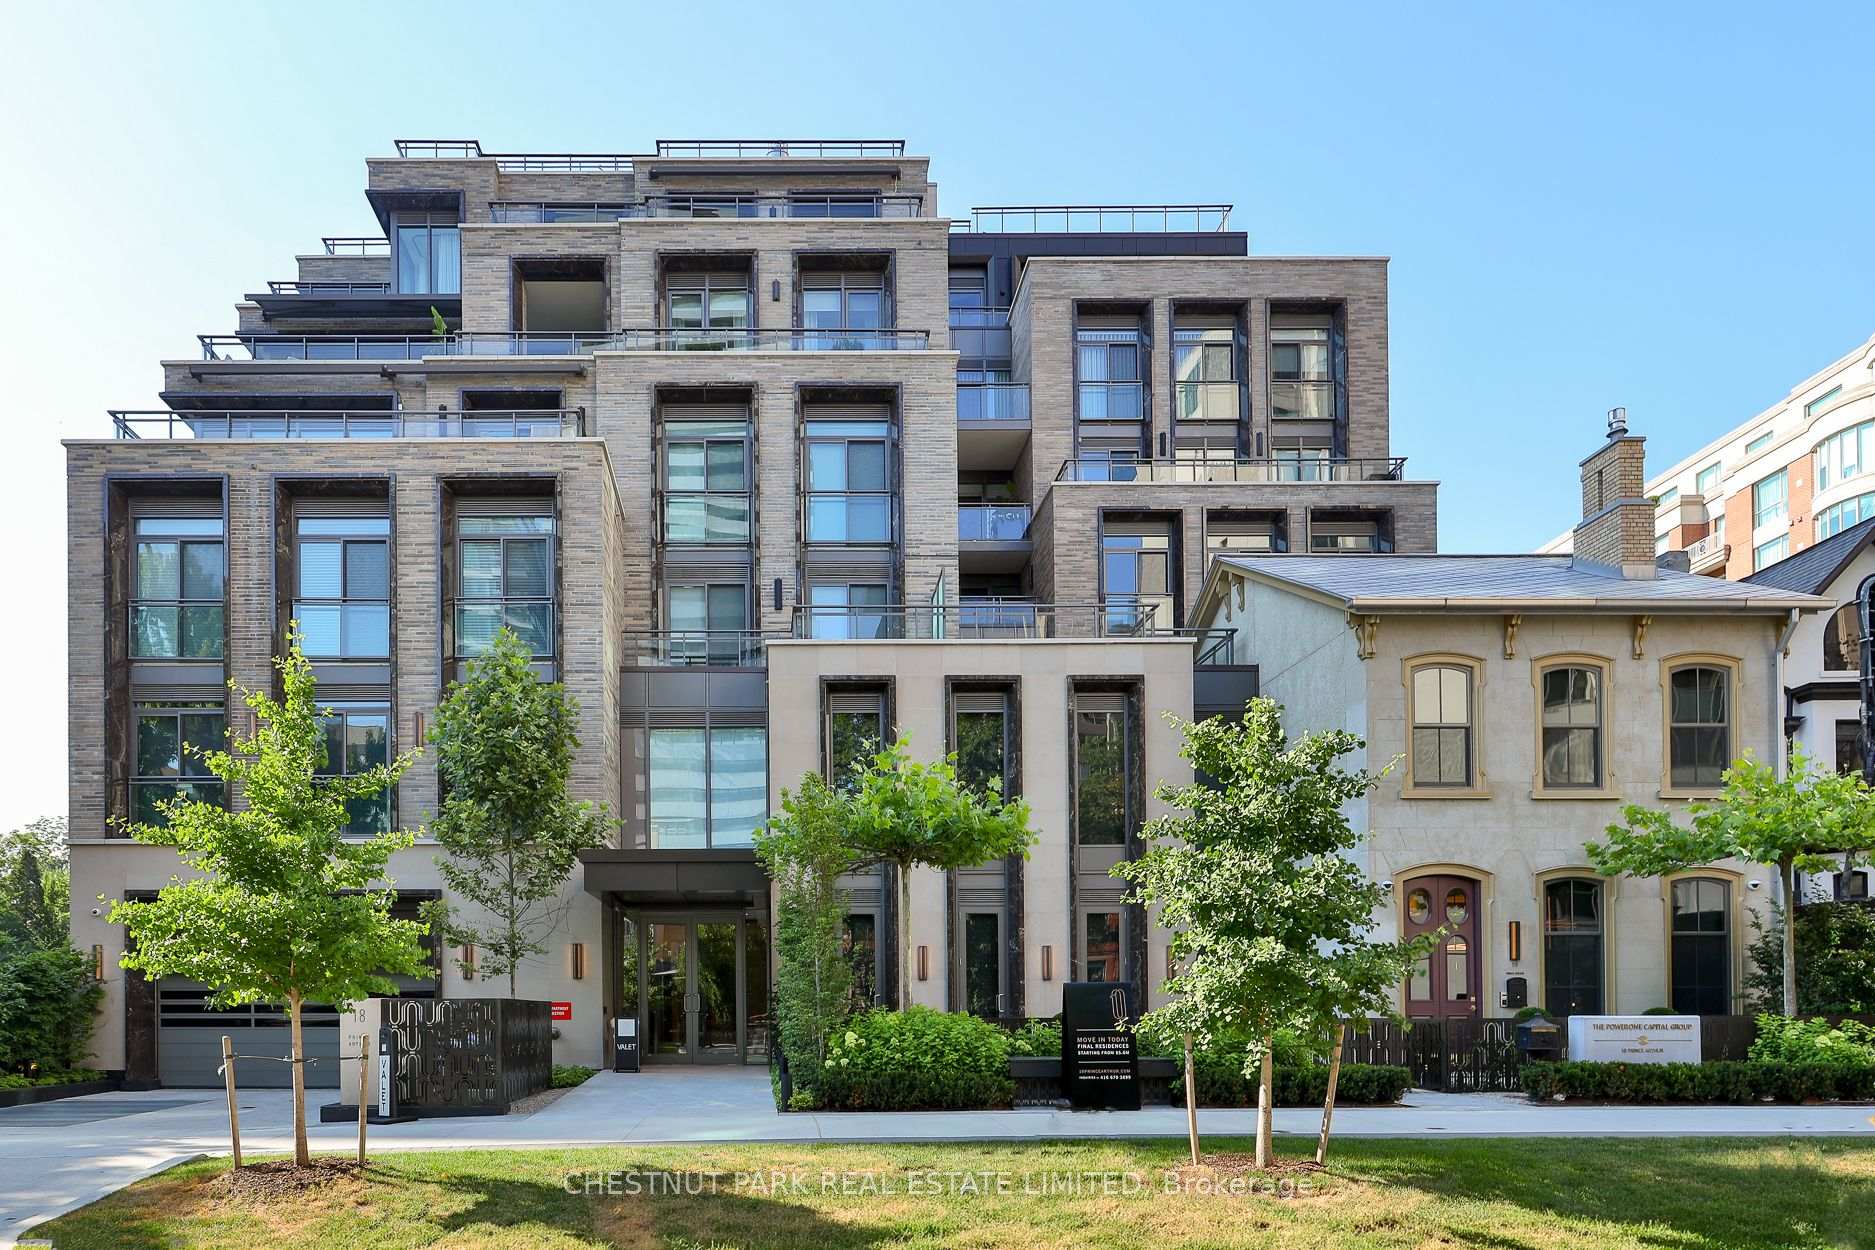
Modern gray-brick condominium with glass balconies and leafy trees along the sidewalk.
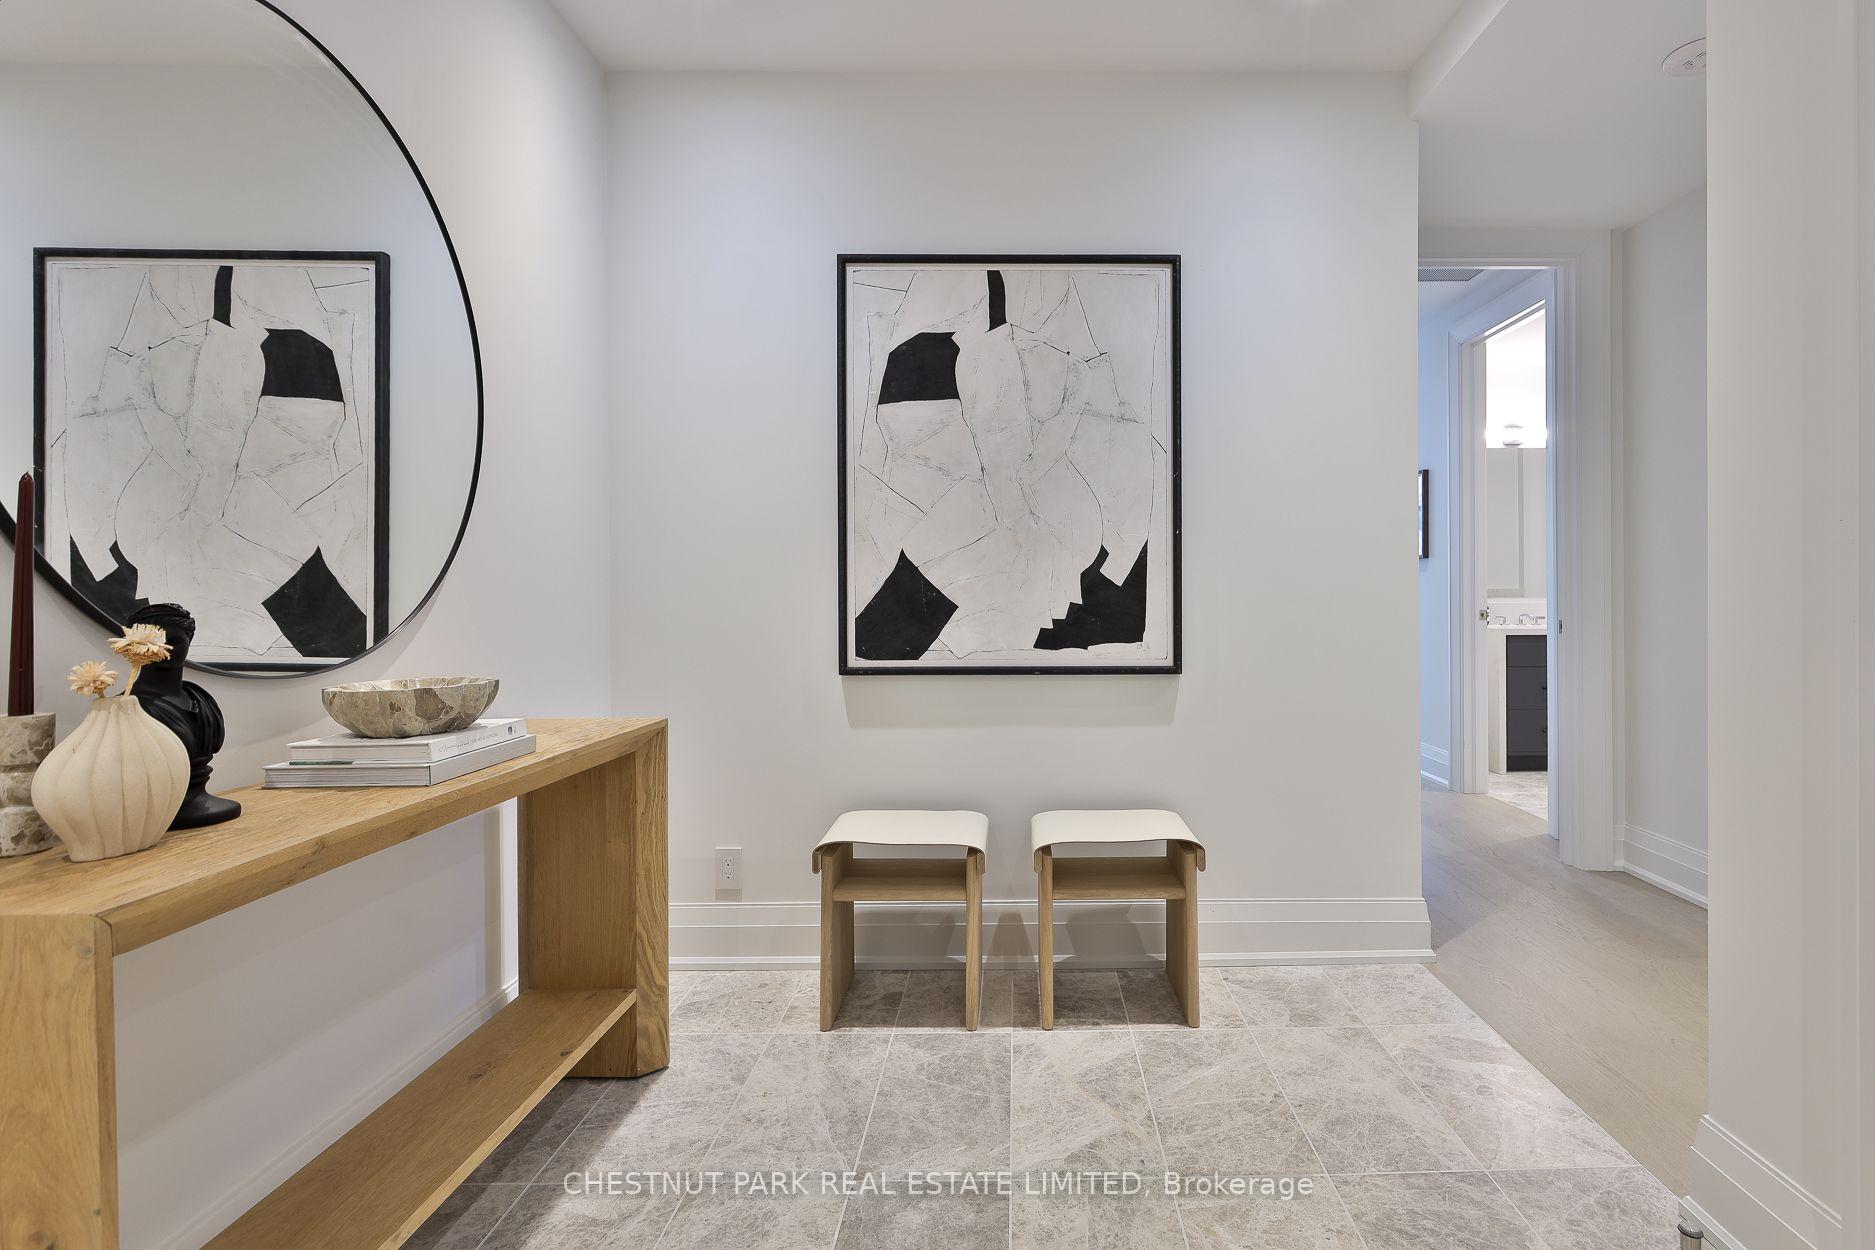
Furnished foyer with a wood console, oversized round mirror, abstract artwork, and two stools.
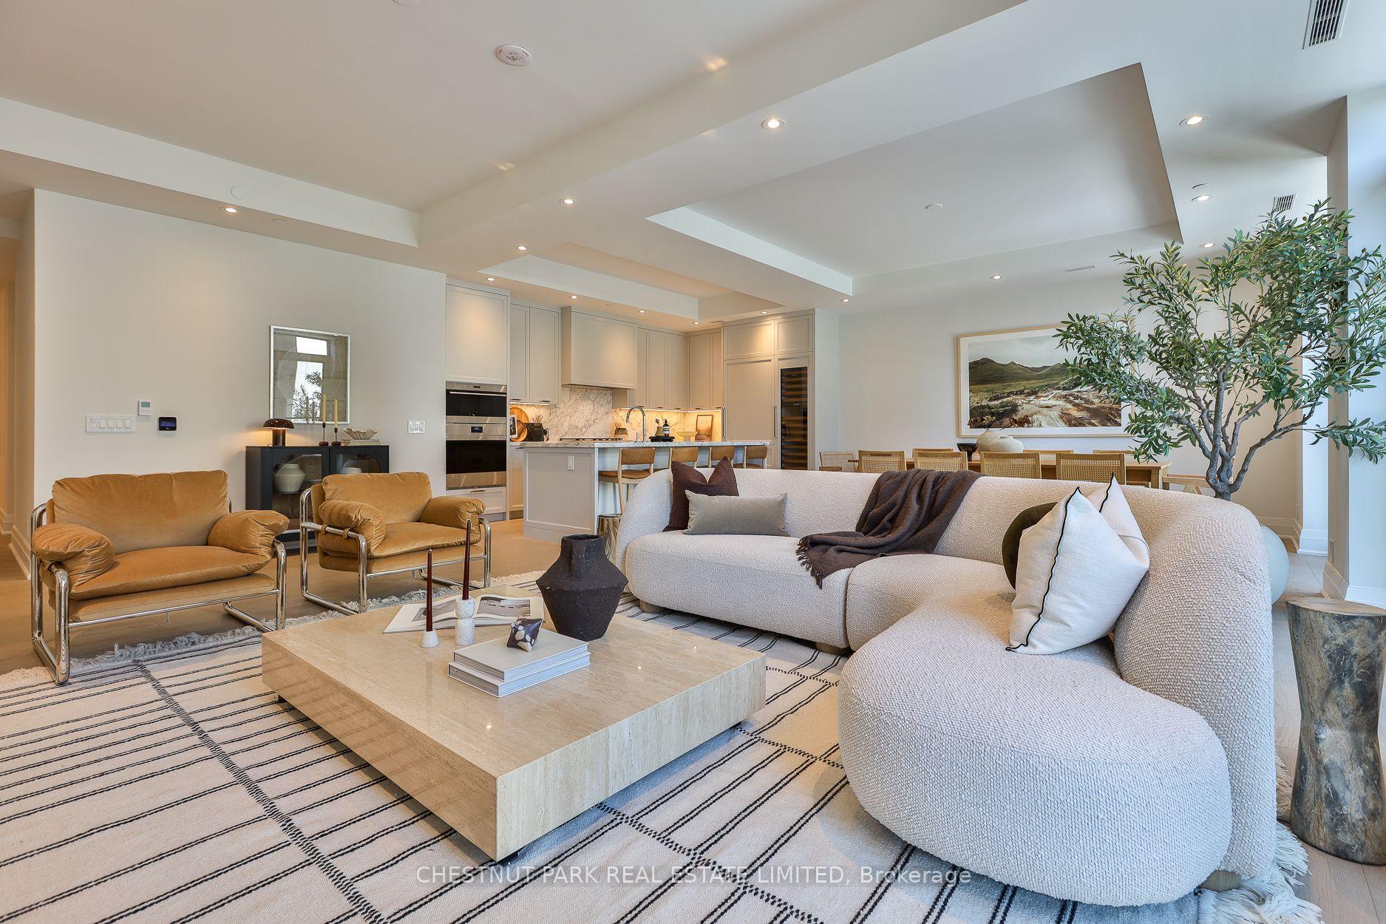
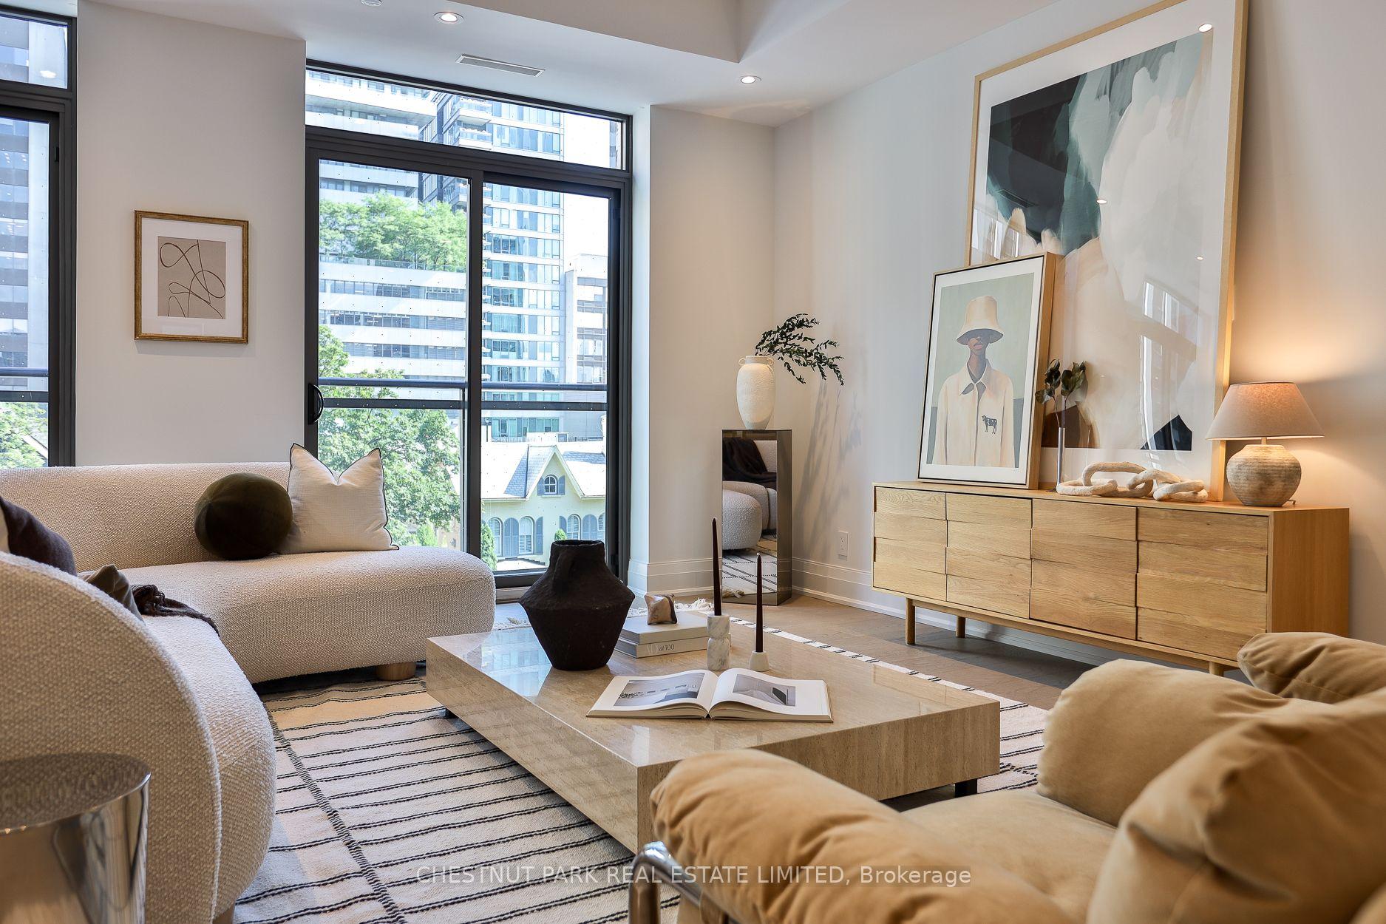
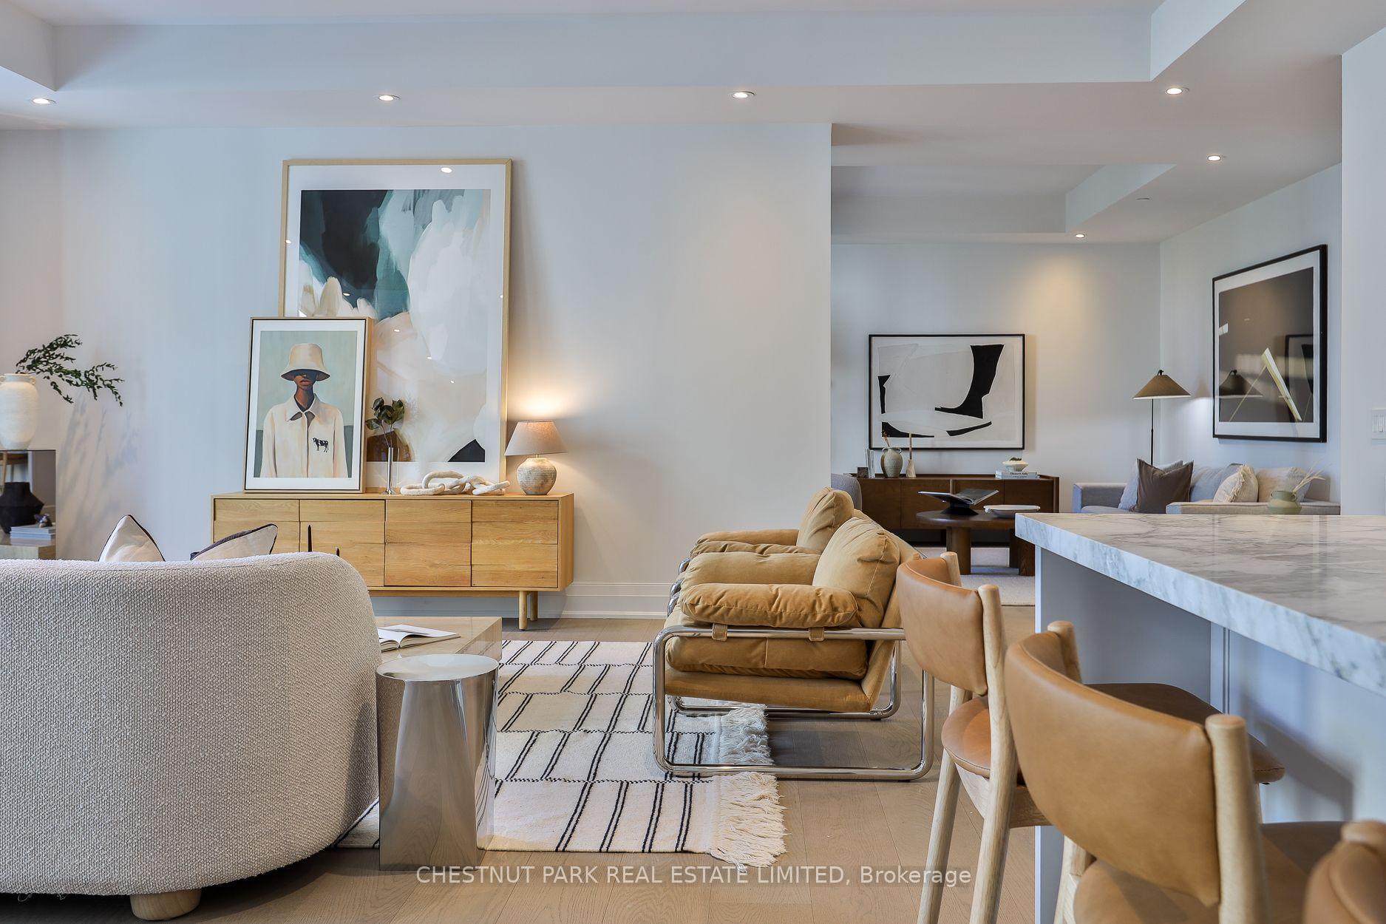
Open-concept living room with a curved white sectional, tan leather chairs, and adjoining kitchen.
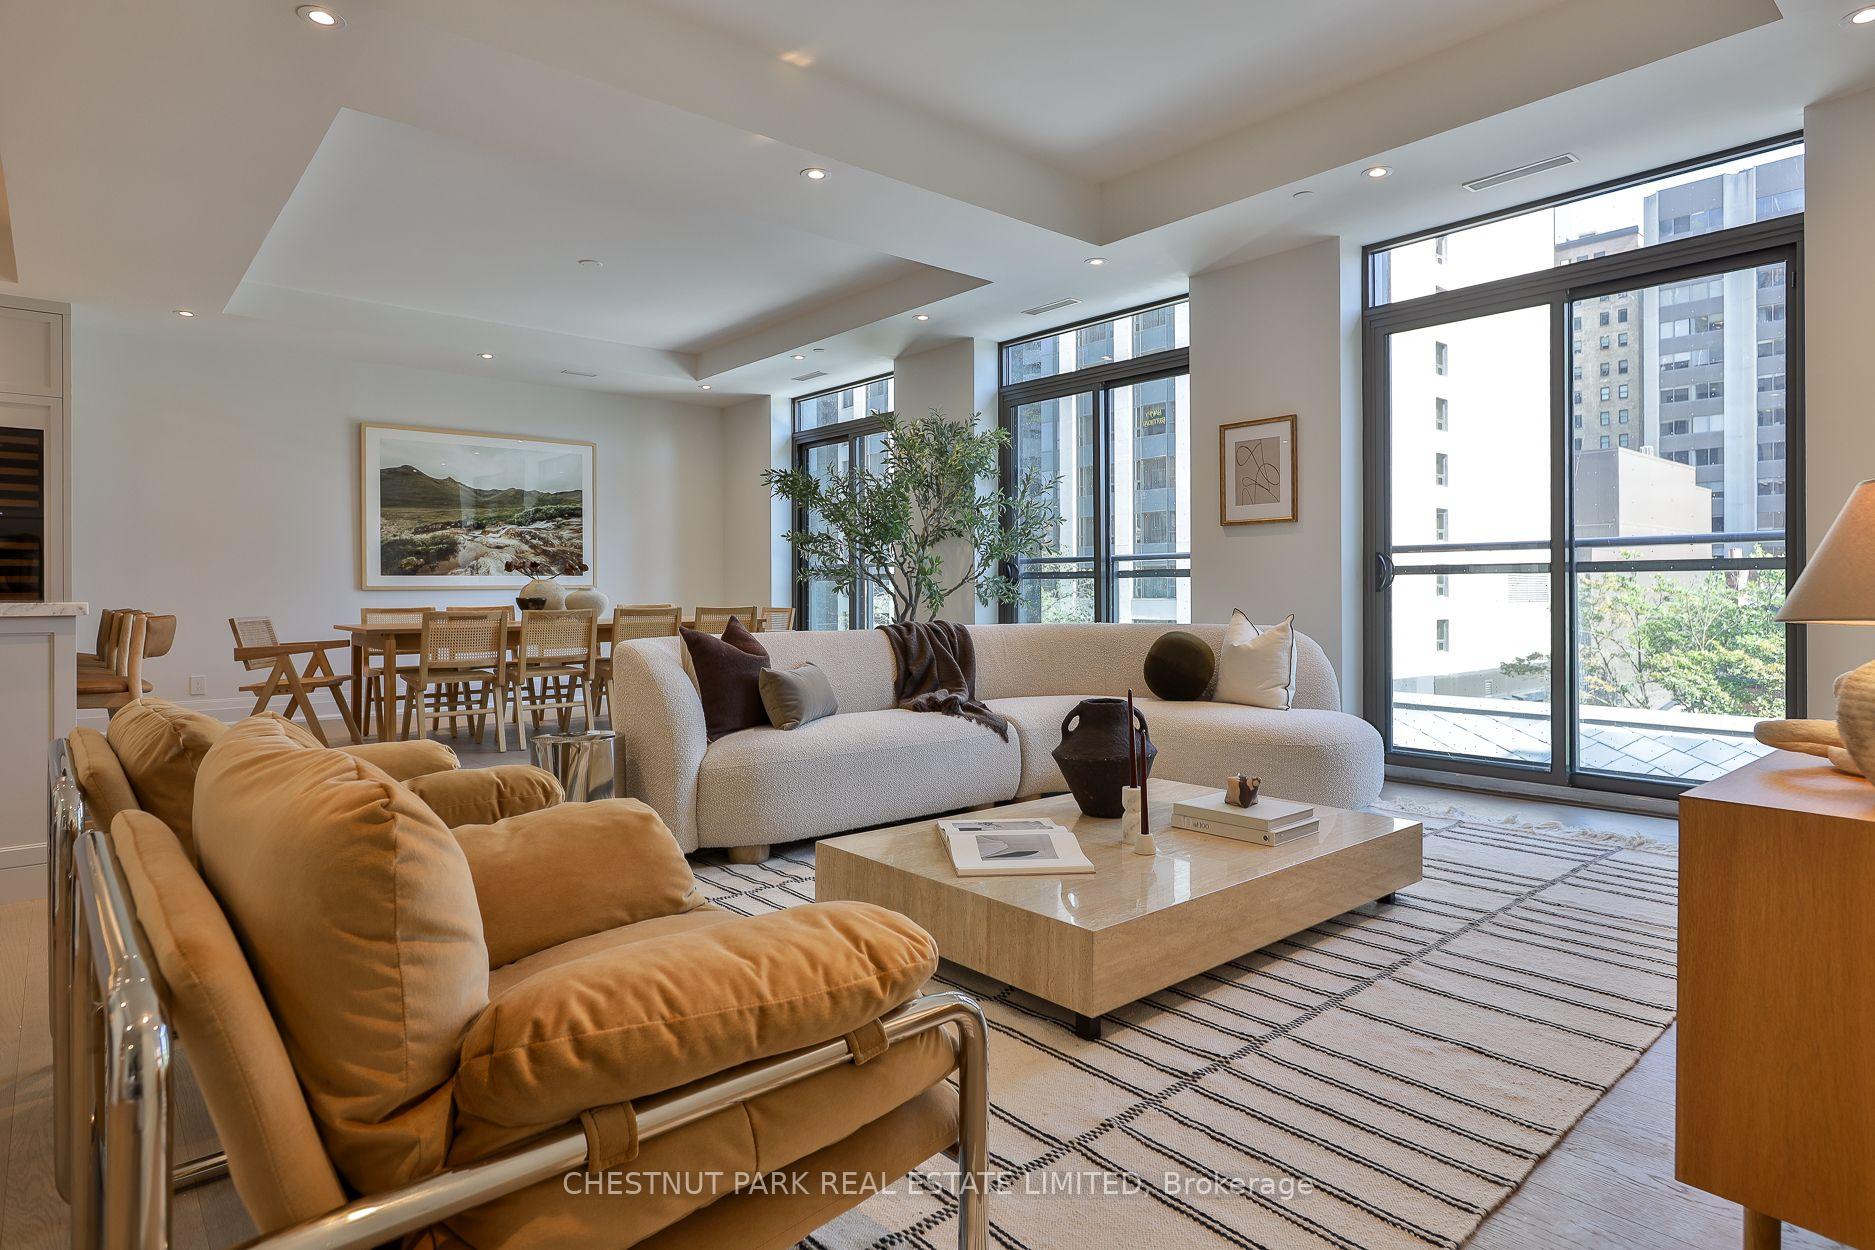
Staged living room with cream sofas, a dining area, and floor-to-ceiling windows opening onto a balcony.
Staged living room with a cream sectional, marble coffee table, and floor-to-ceiling windows overlooking the city.
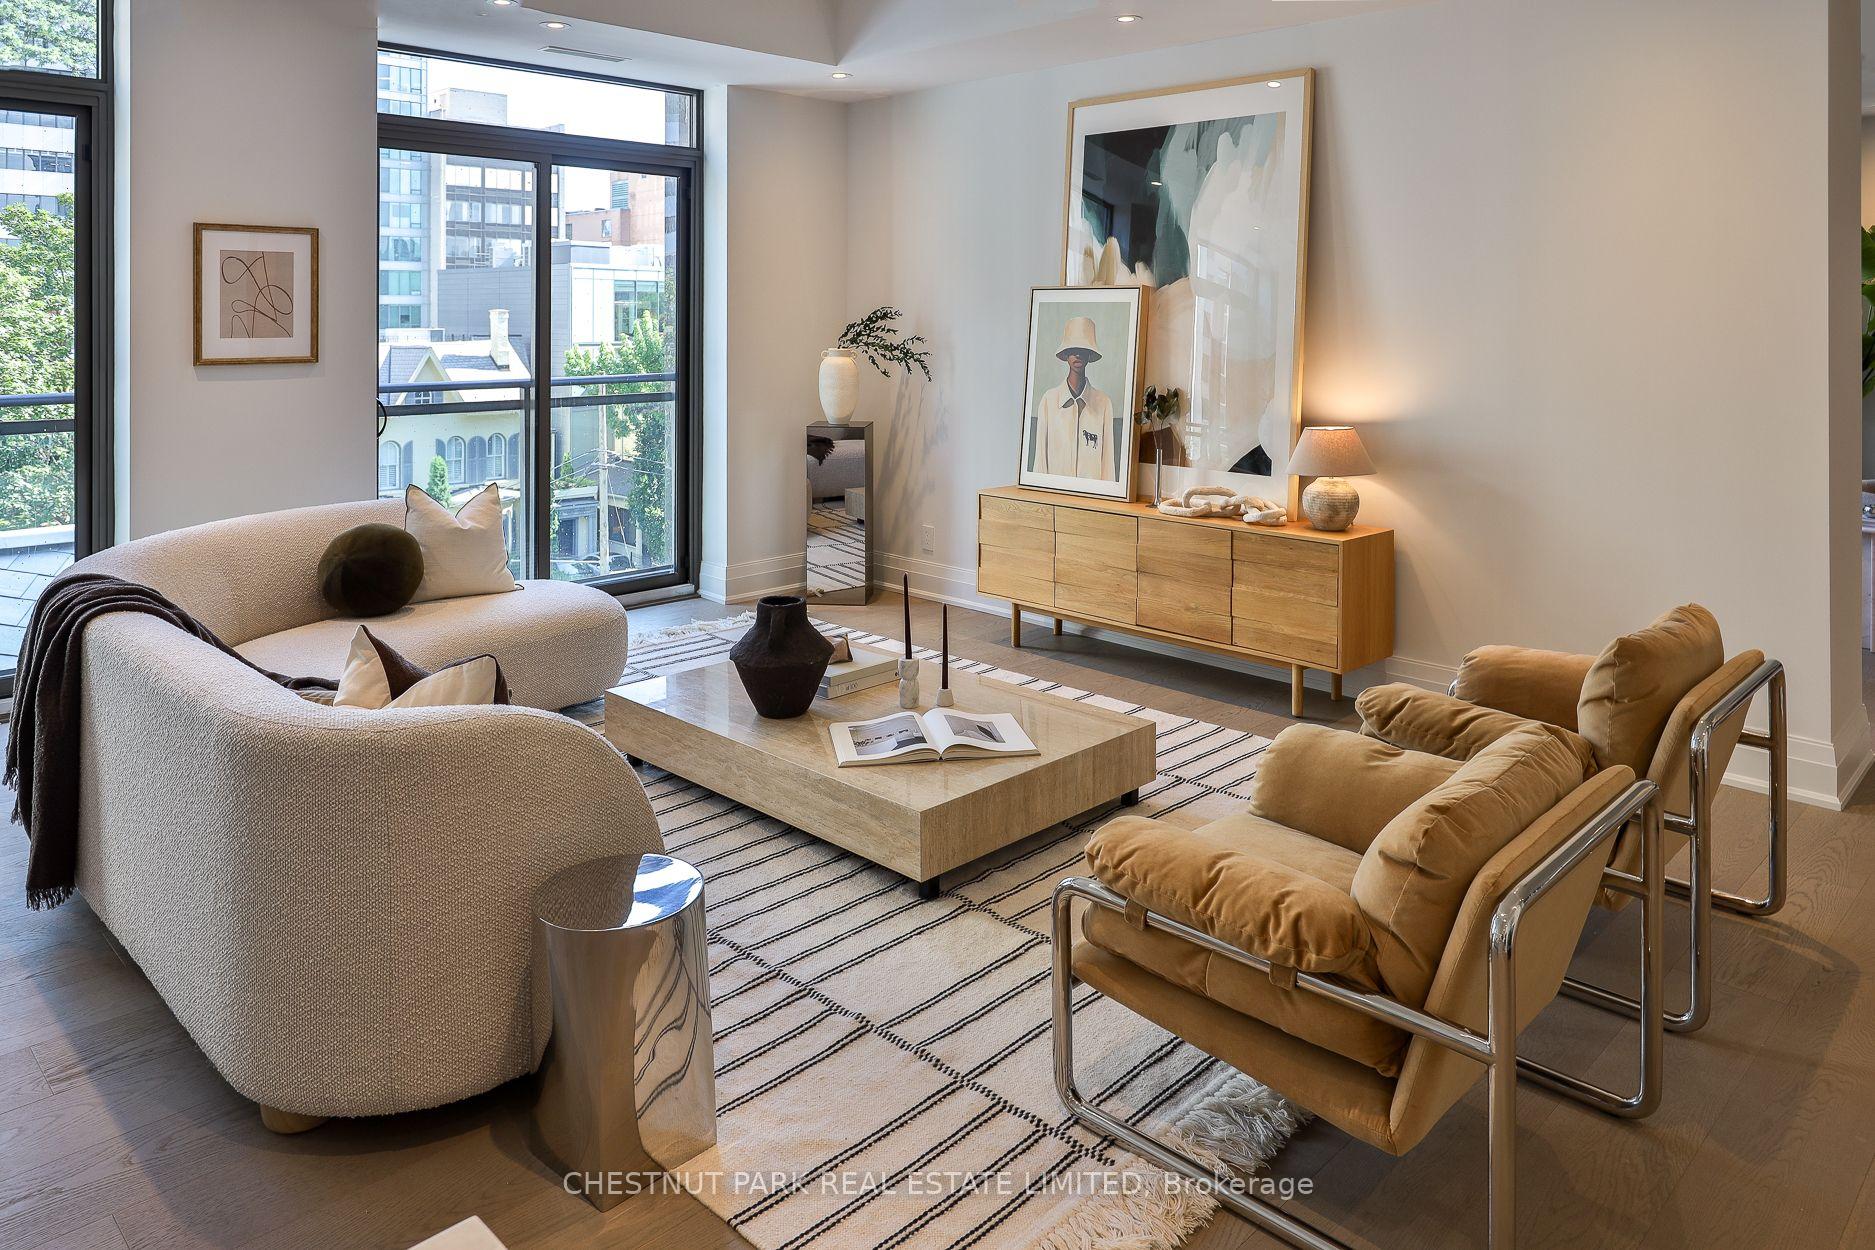
Staged living room with curved cream sofas, tan lounge chairs, and large windows overlooking city buildings.
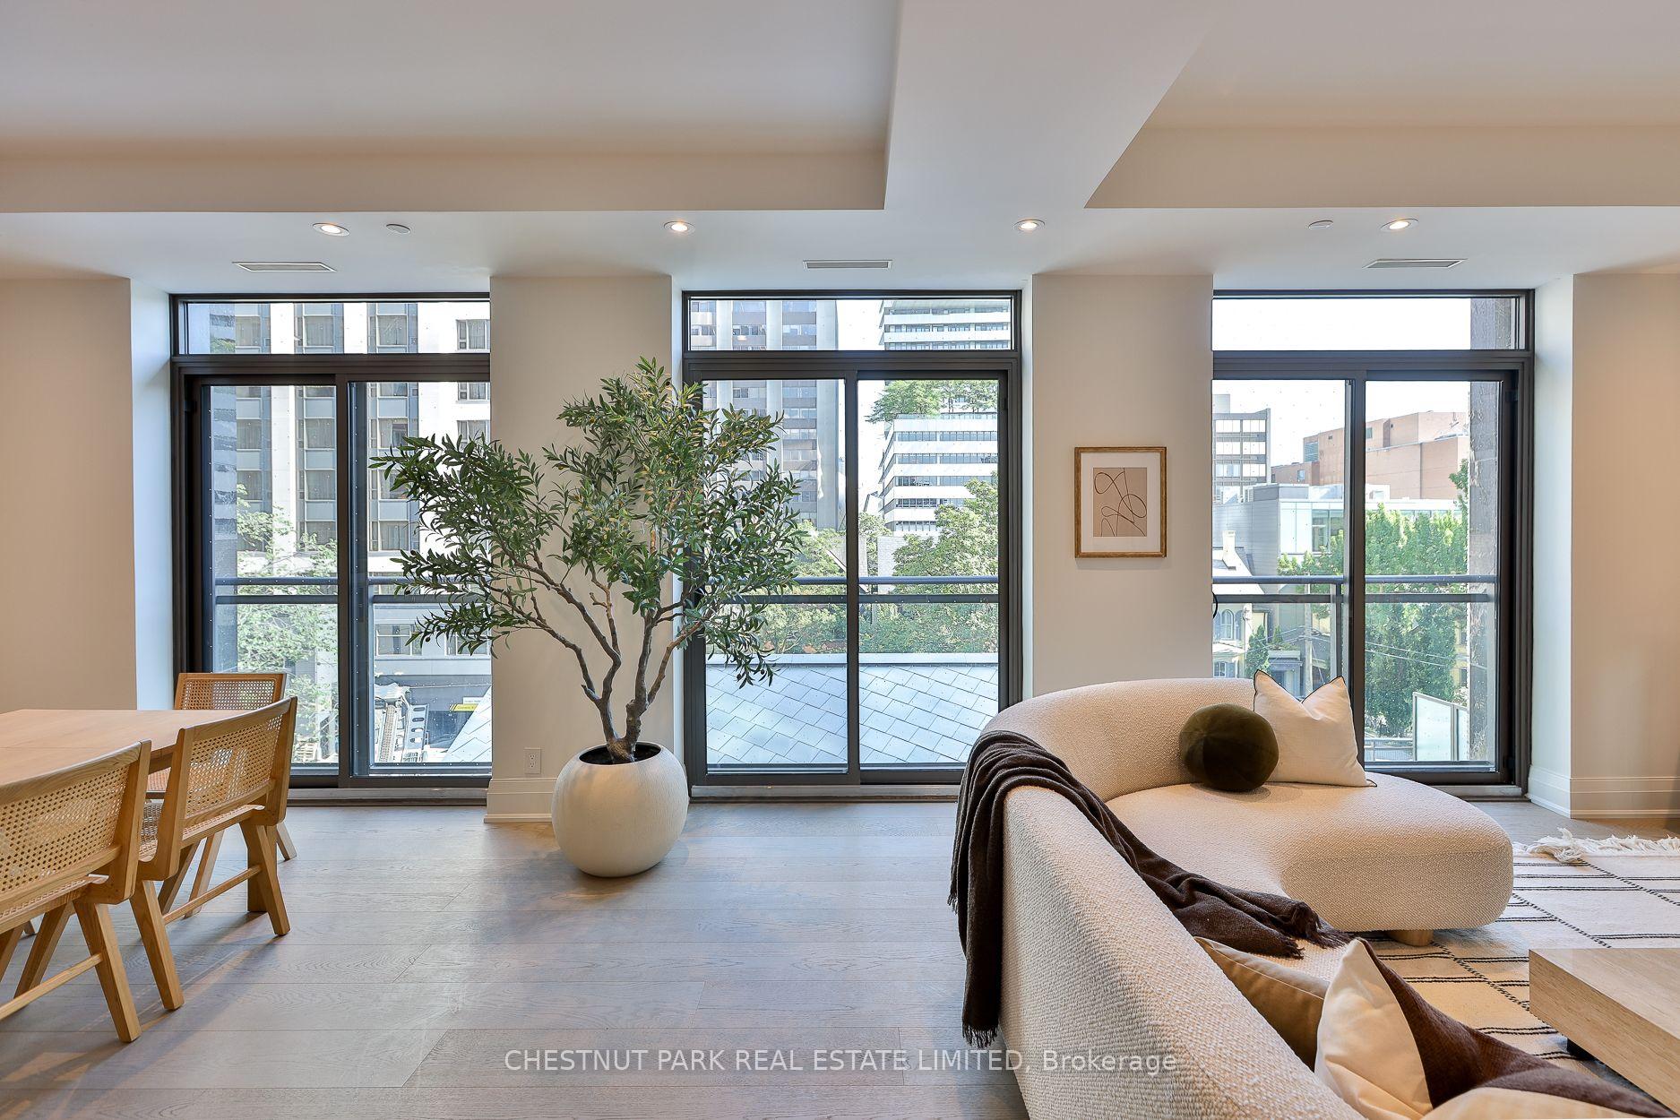
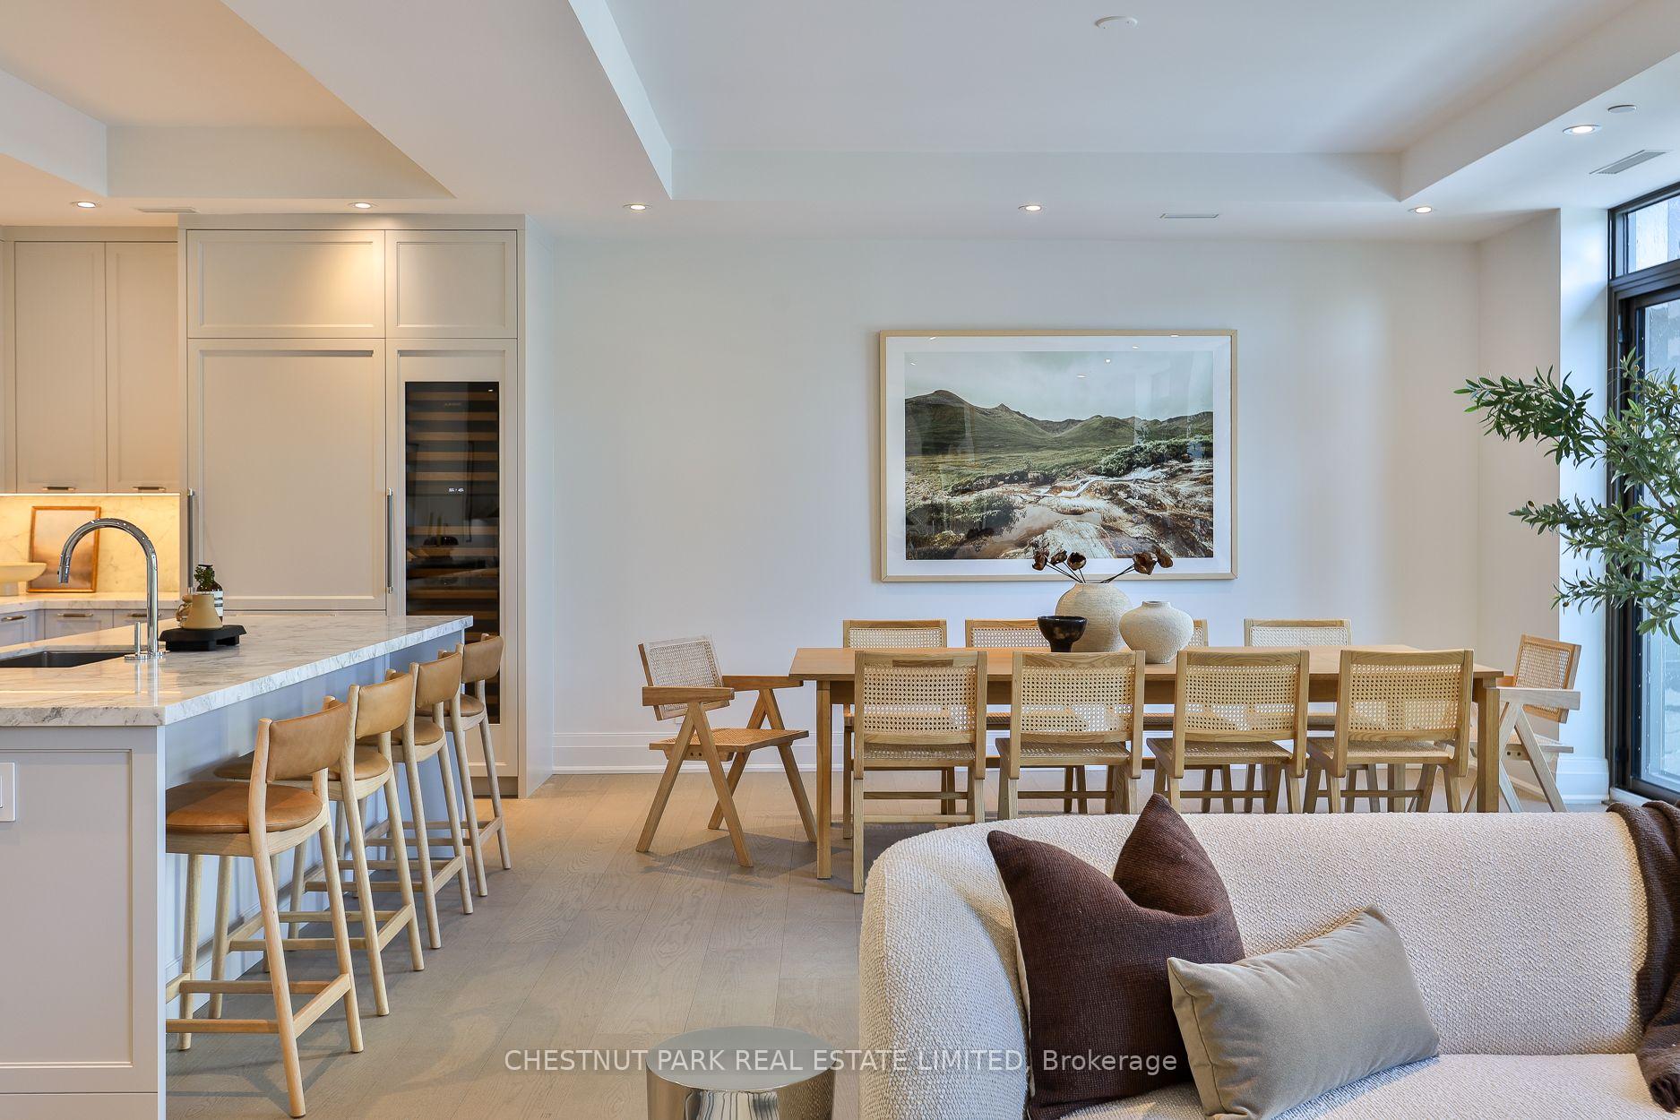
Living and dining area with a curved cream sofa and large windows overlooking city buildings.
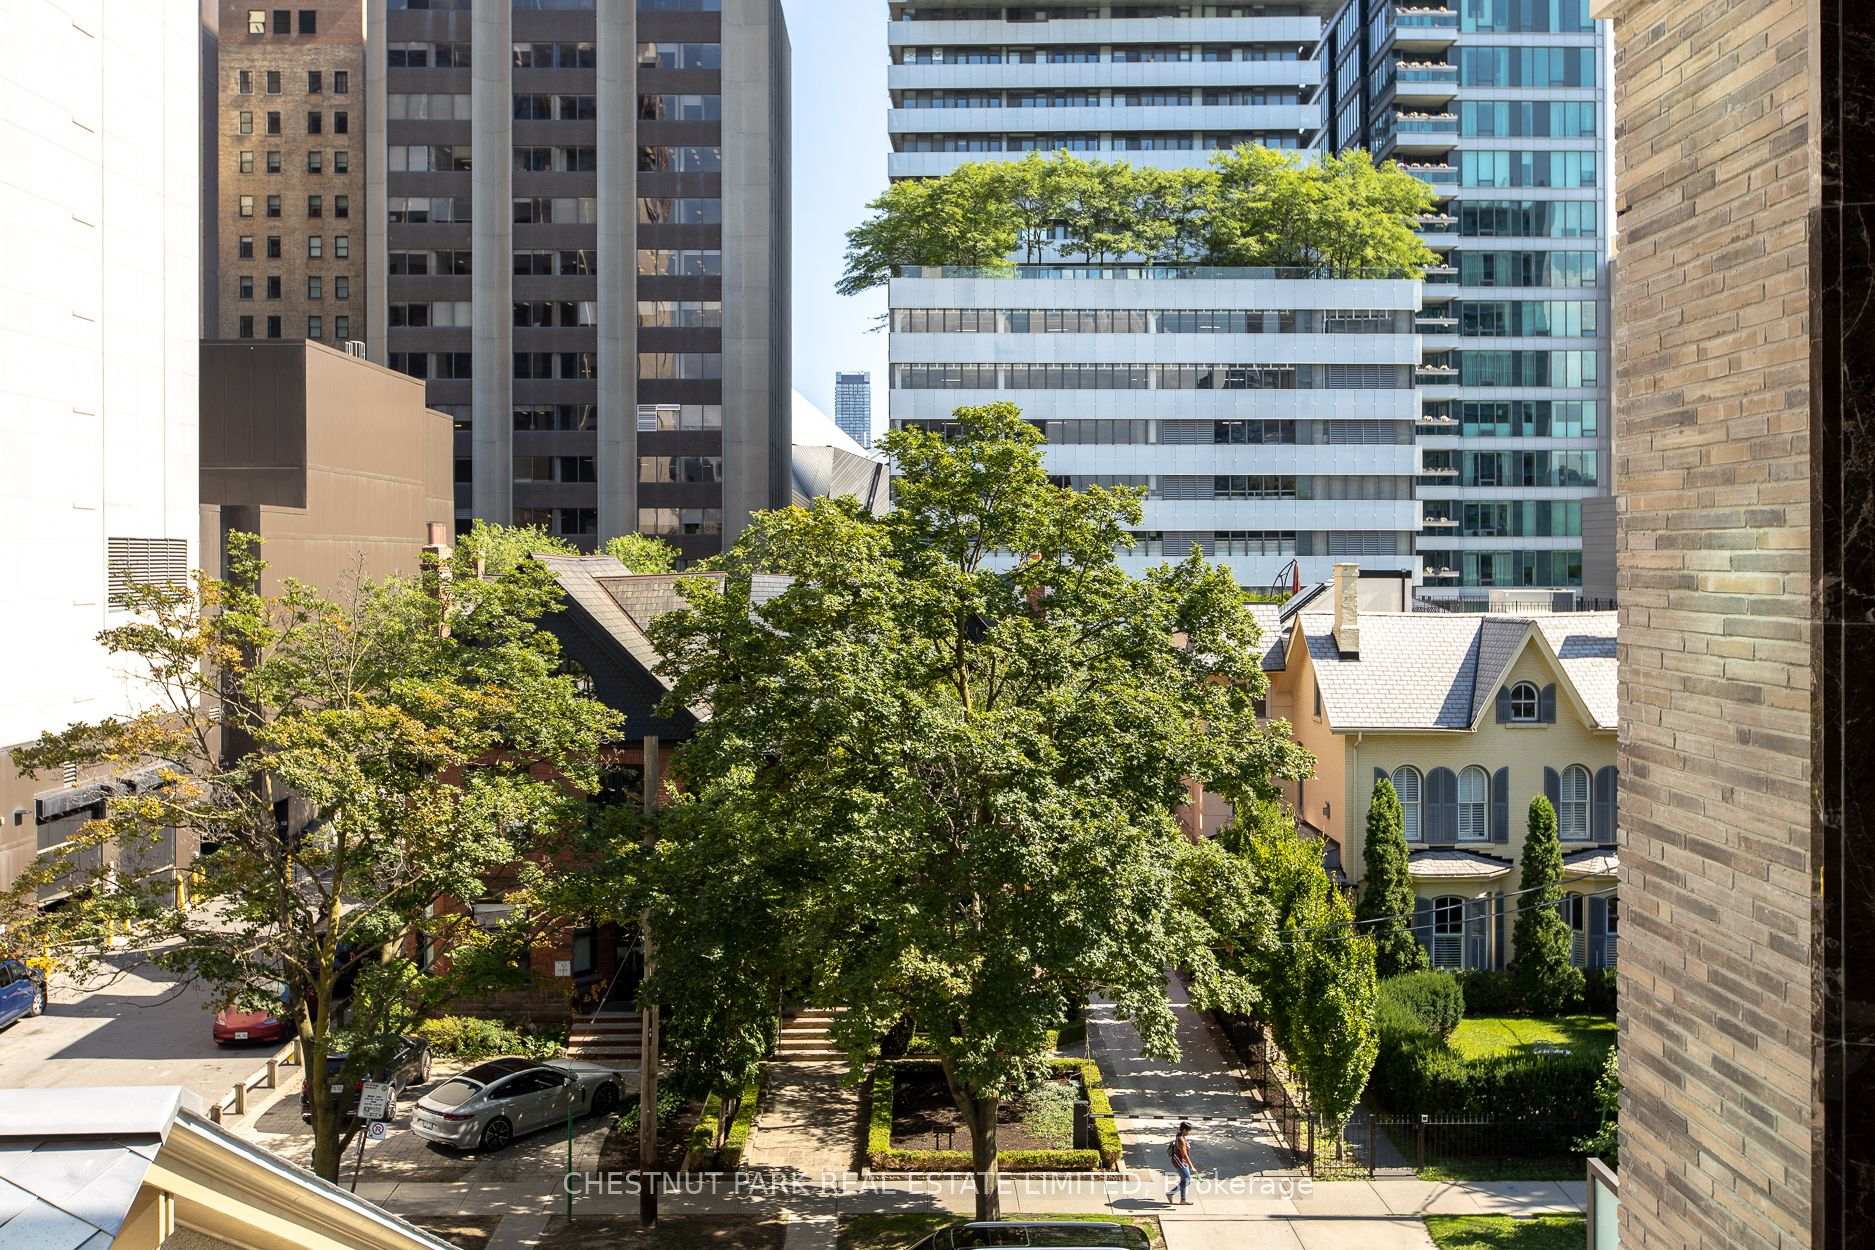
Urban Toronto view of leafy streets and homes framed by high-rise buildings.
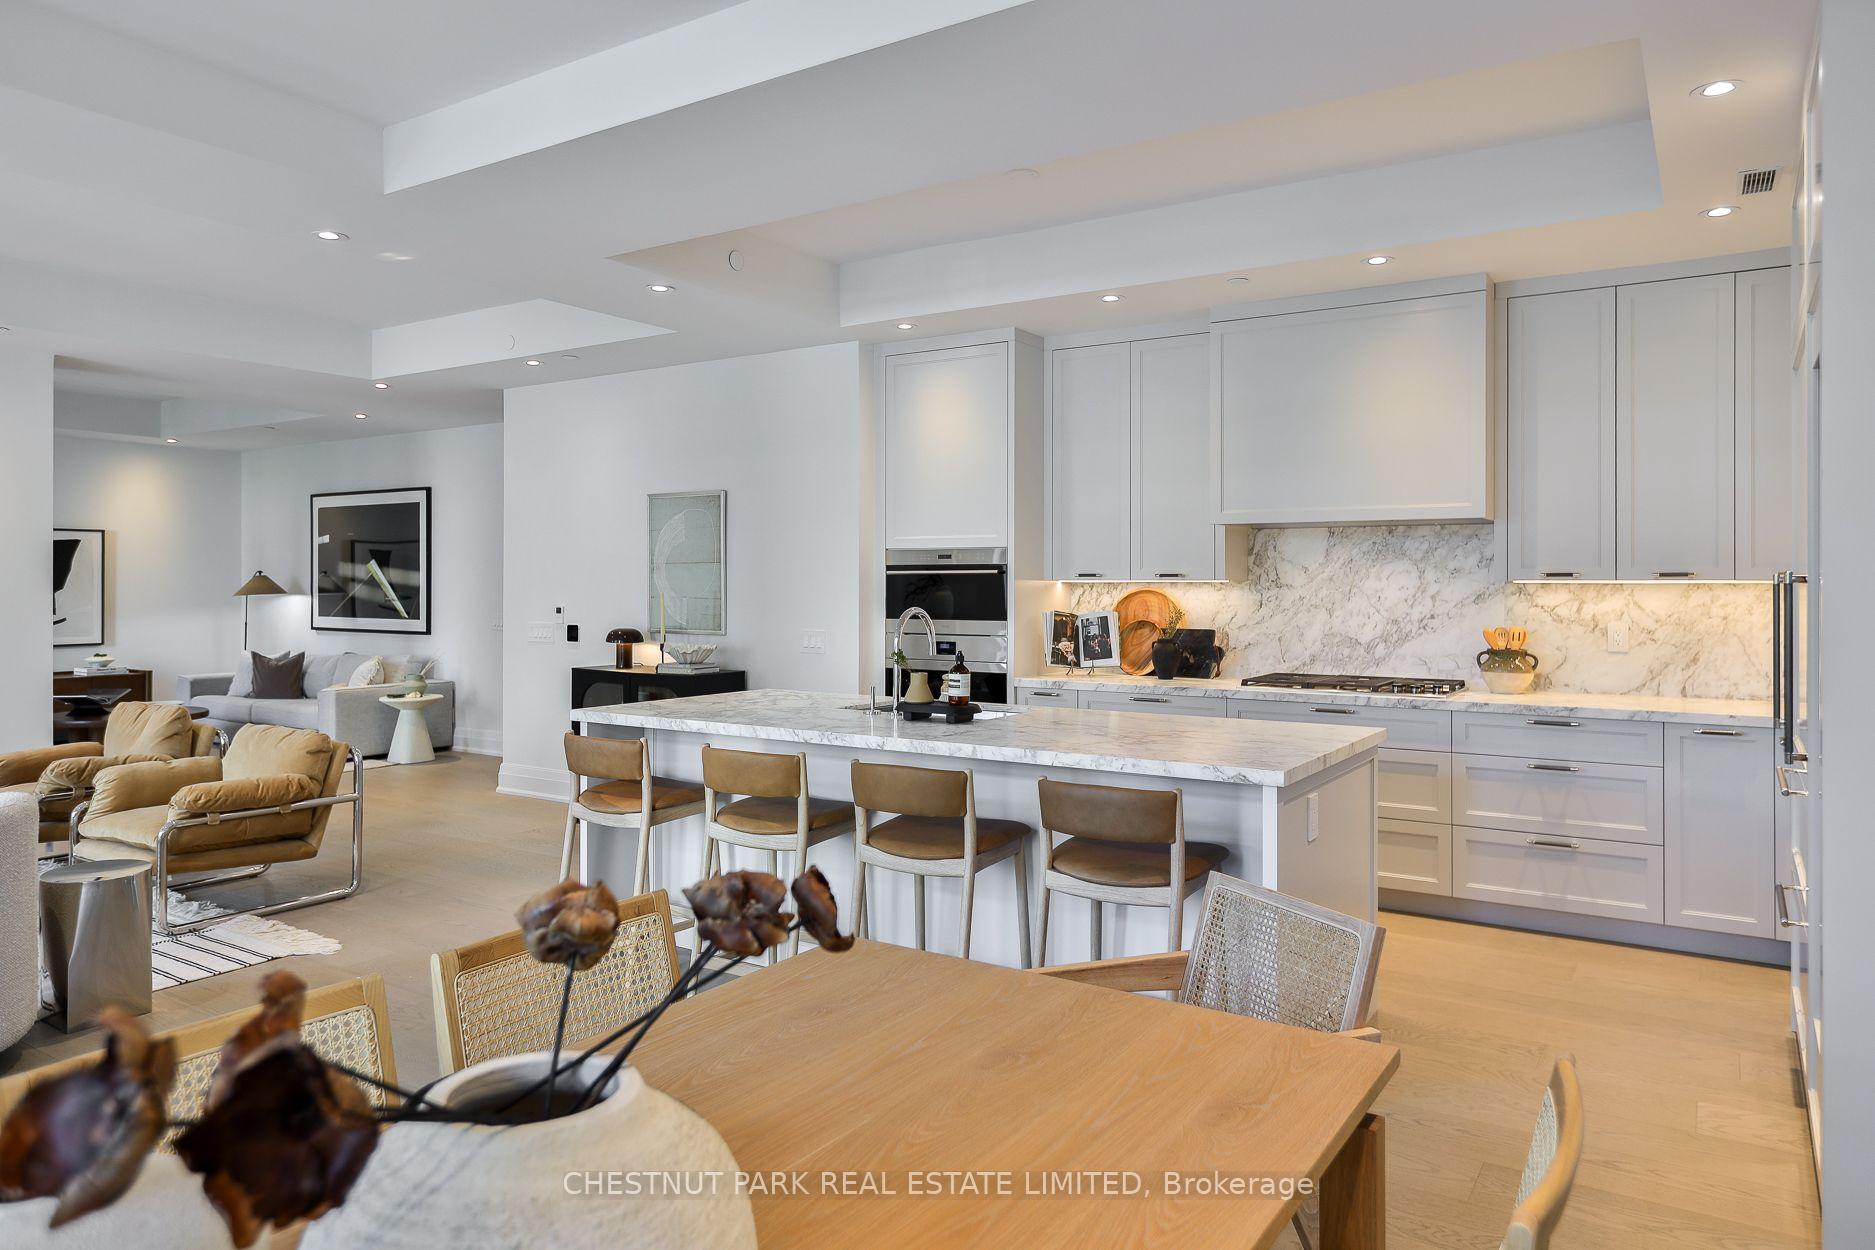
Open-plan condo kitchen and dining area with a marble island, wood table, and large windows.
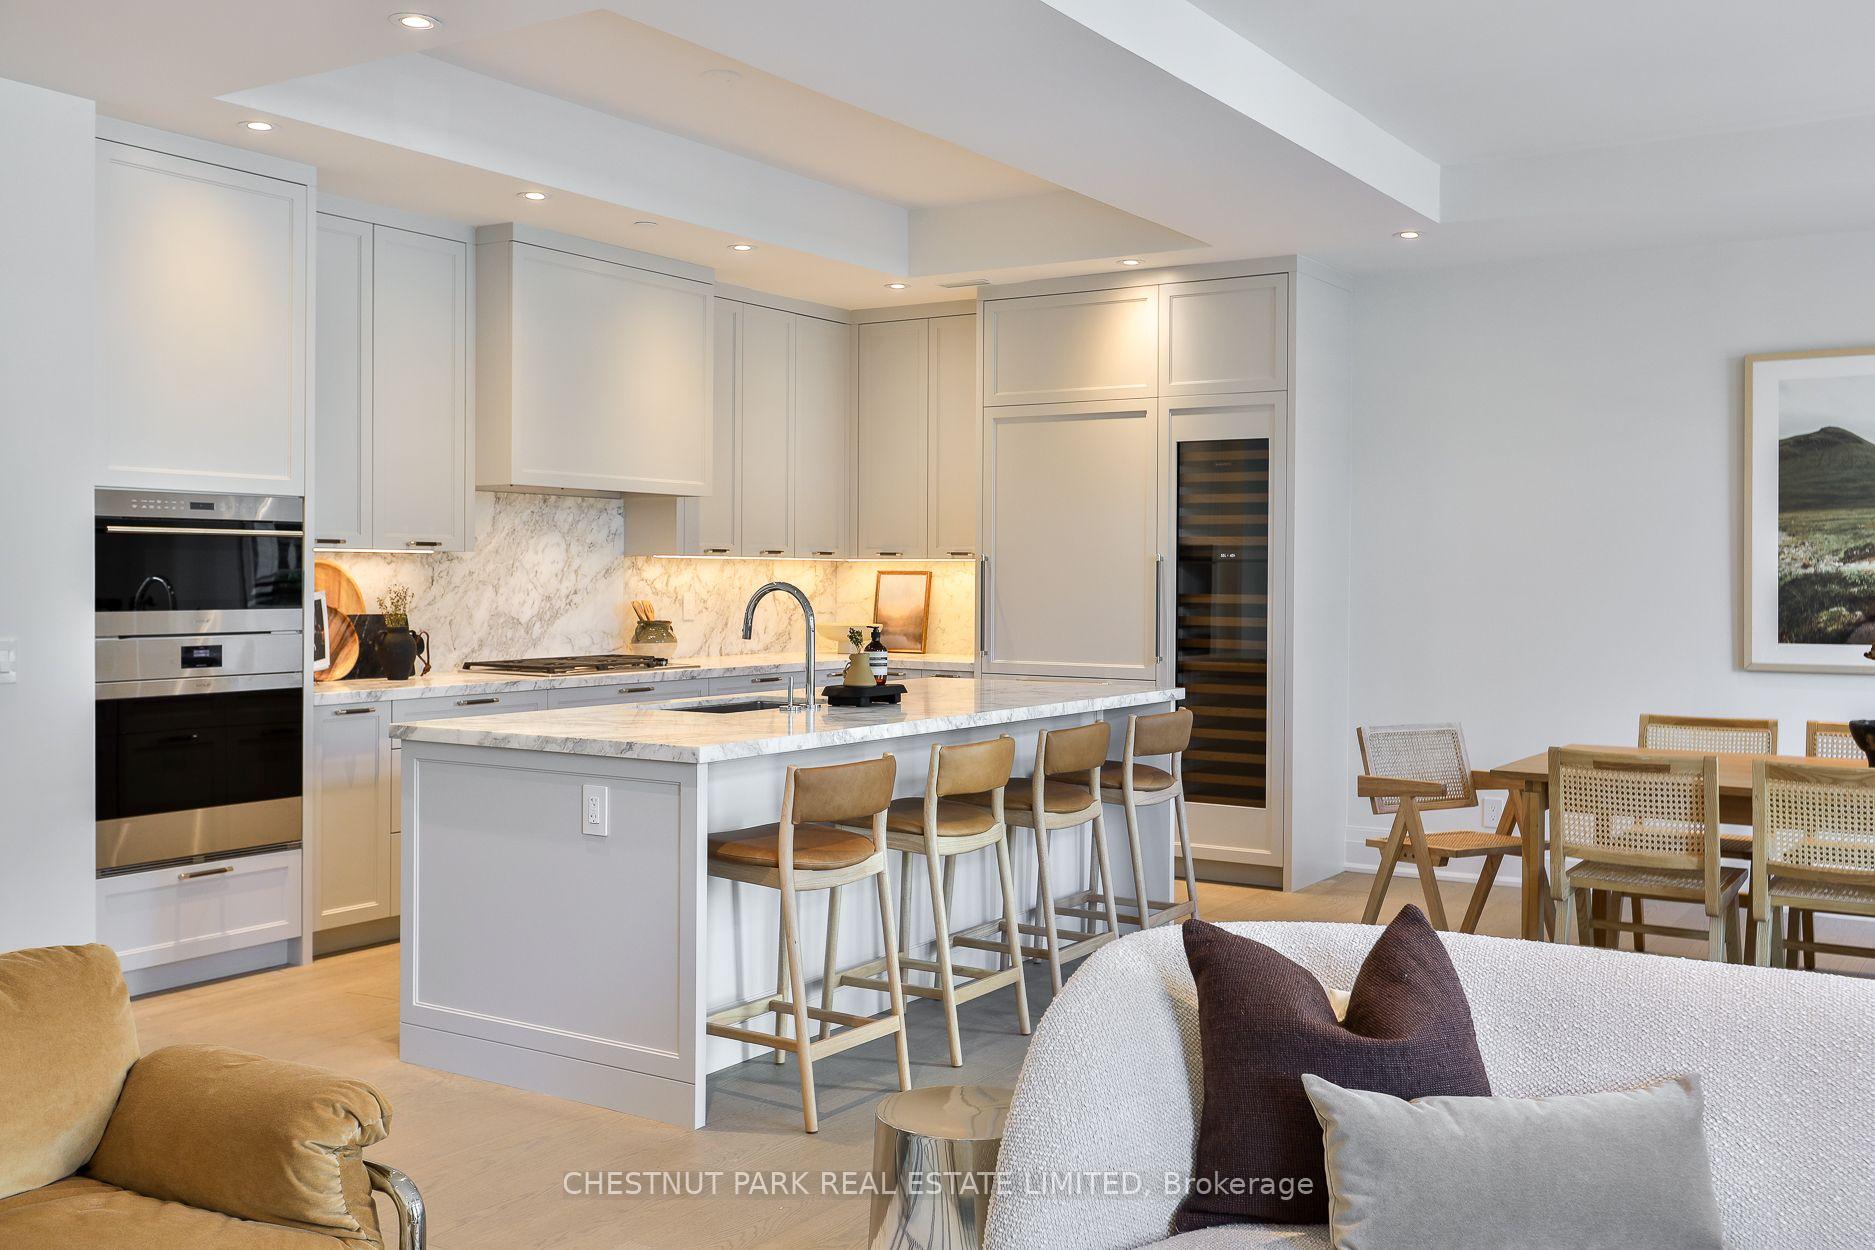
Condo kitchen with a marble island, white cabinetry, built-in appliances, and stools beside the dining area.
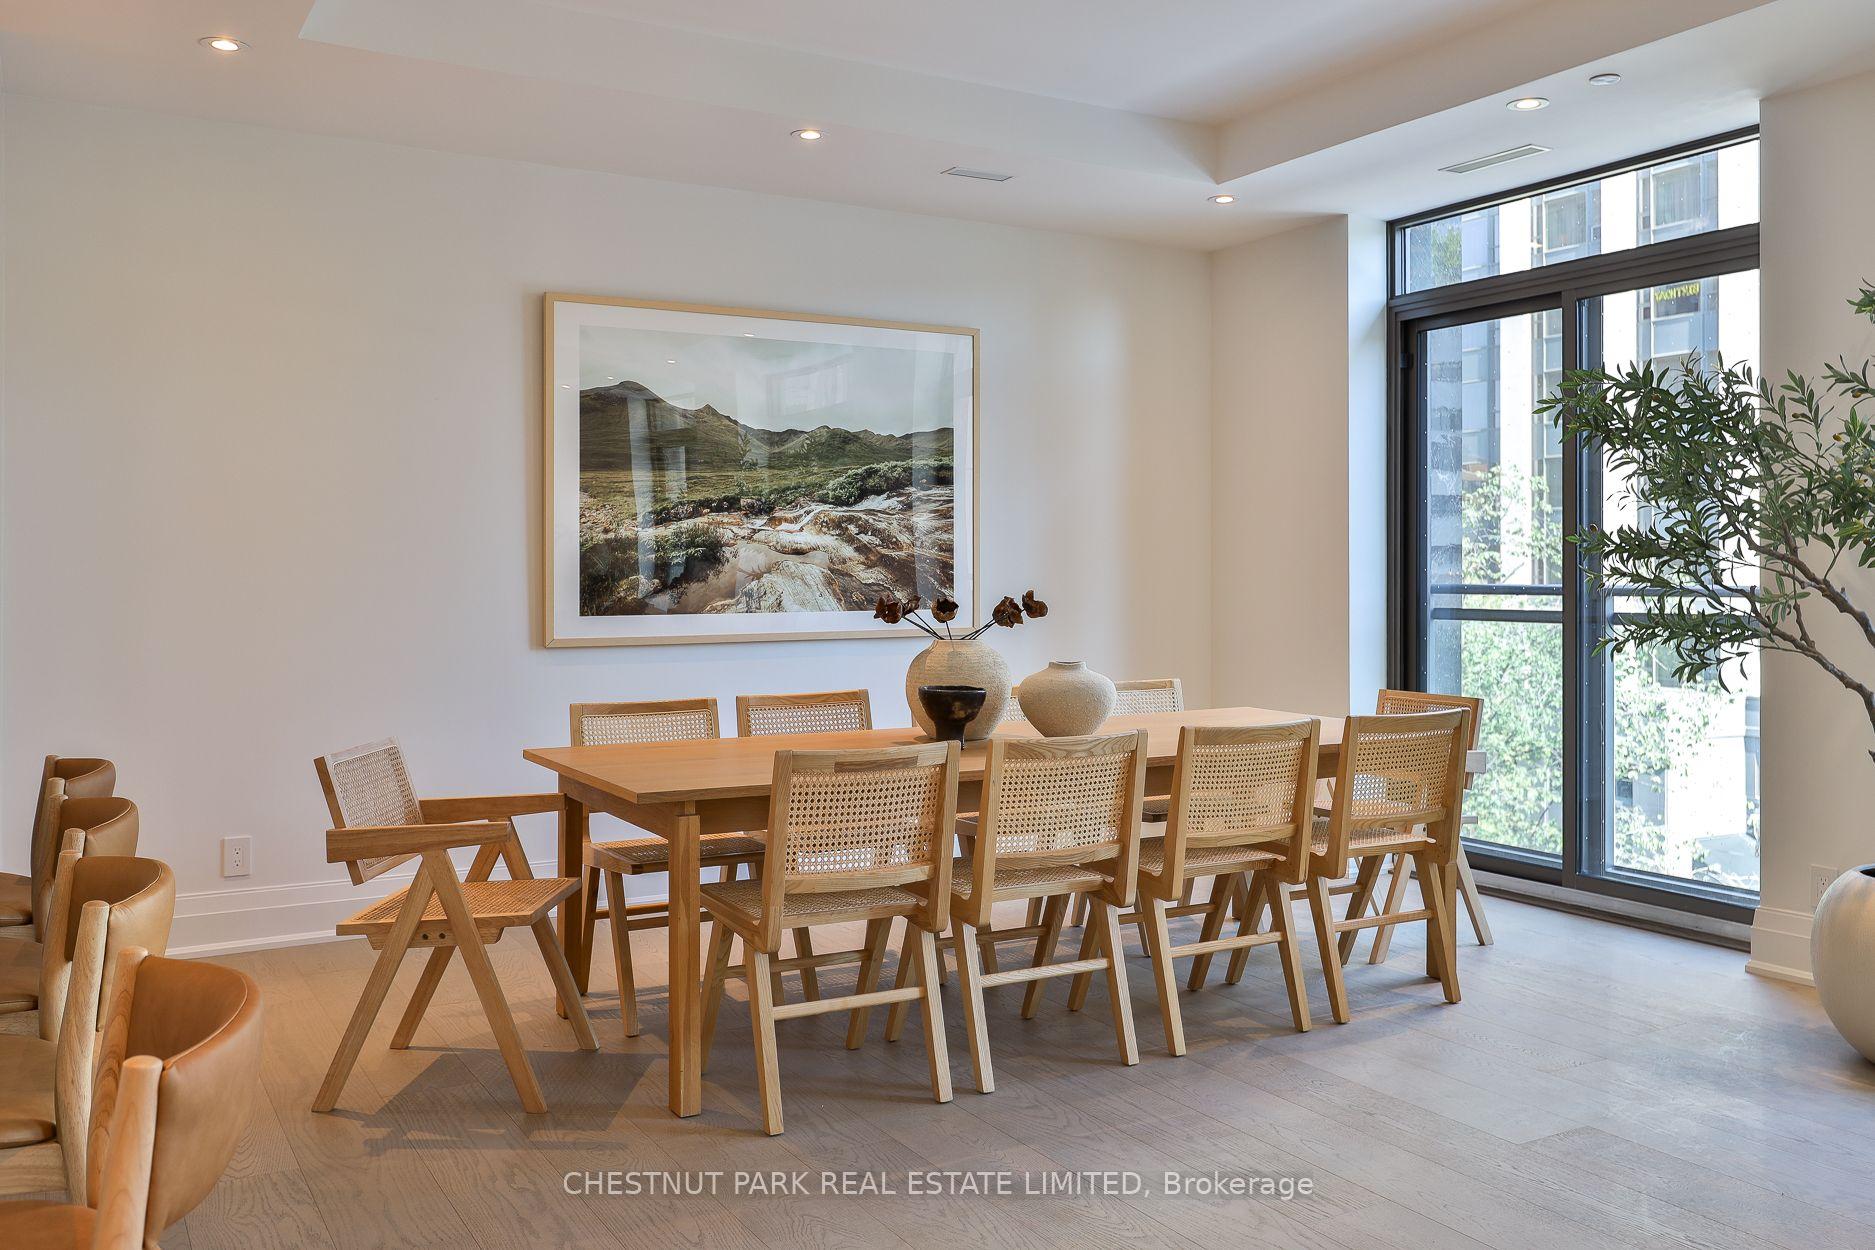
Dining room with a long wooden table, woven chairs, and tall black-framed windows.
Open-concept condo kitchen with a marble island and bar seating beside the living and dining areas.
Modern kitchen with a large marble island, white cabinetry, gas cooktop, and built-in wine fridge.
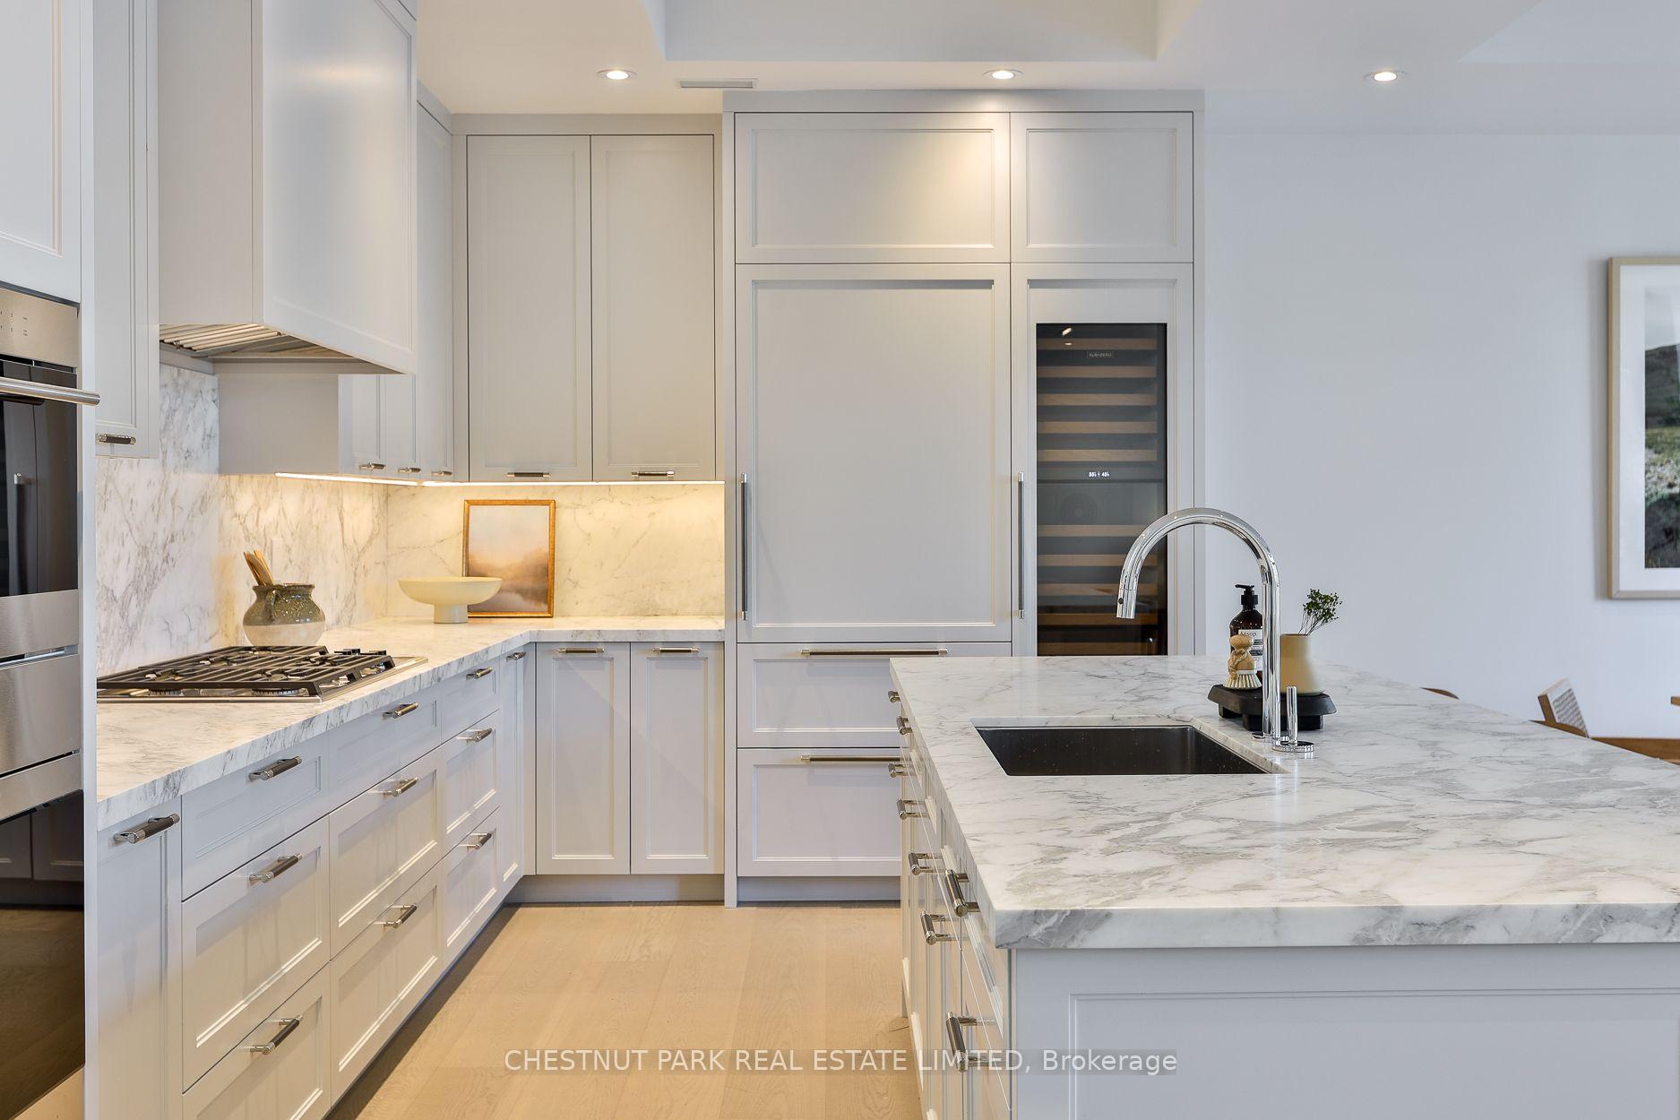
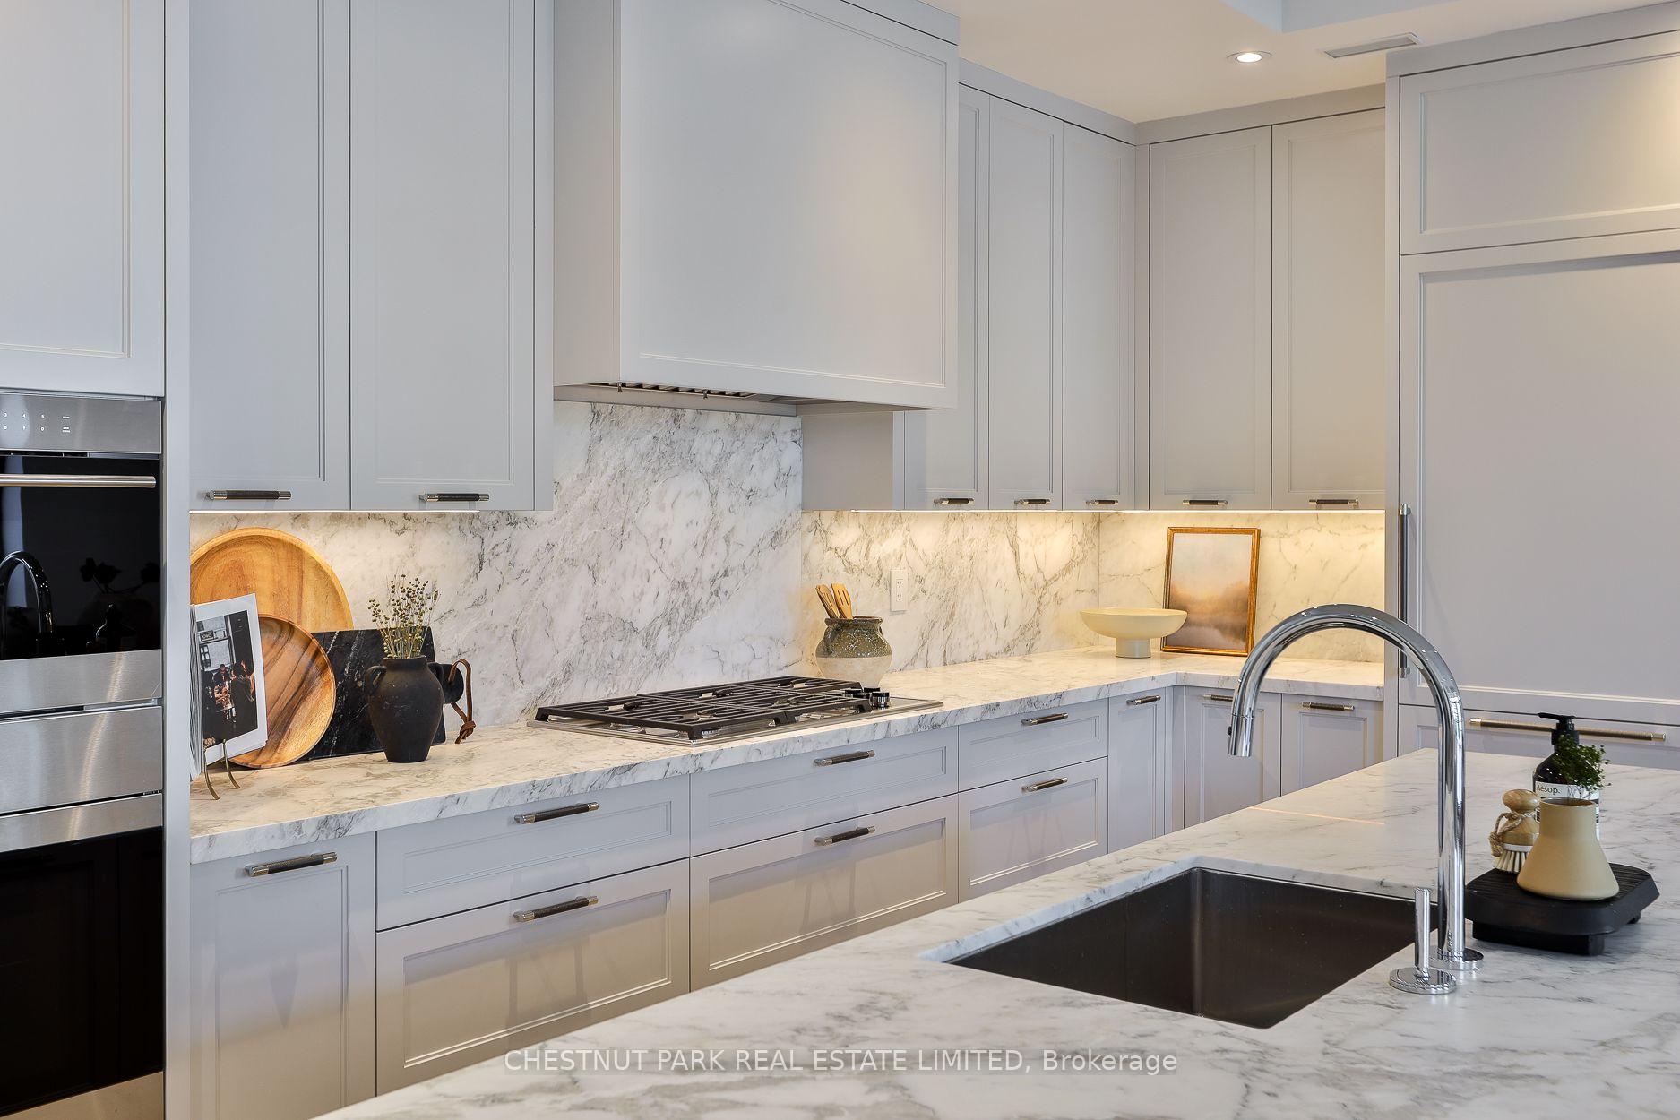
Modern kitchen with pale gray cabinetry, marble counters, gas cooktop, and a large sink with chrome faucet.
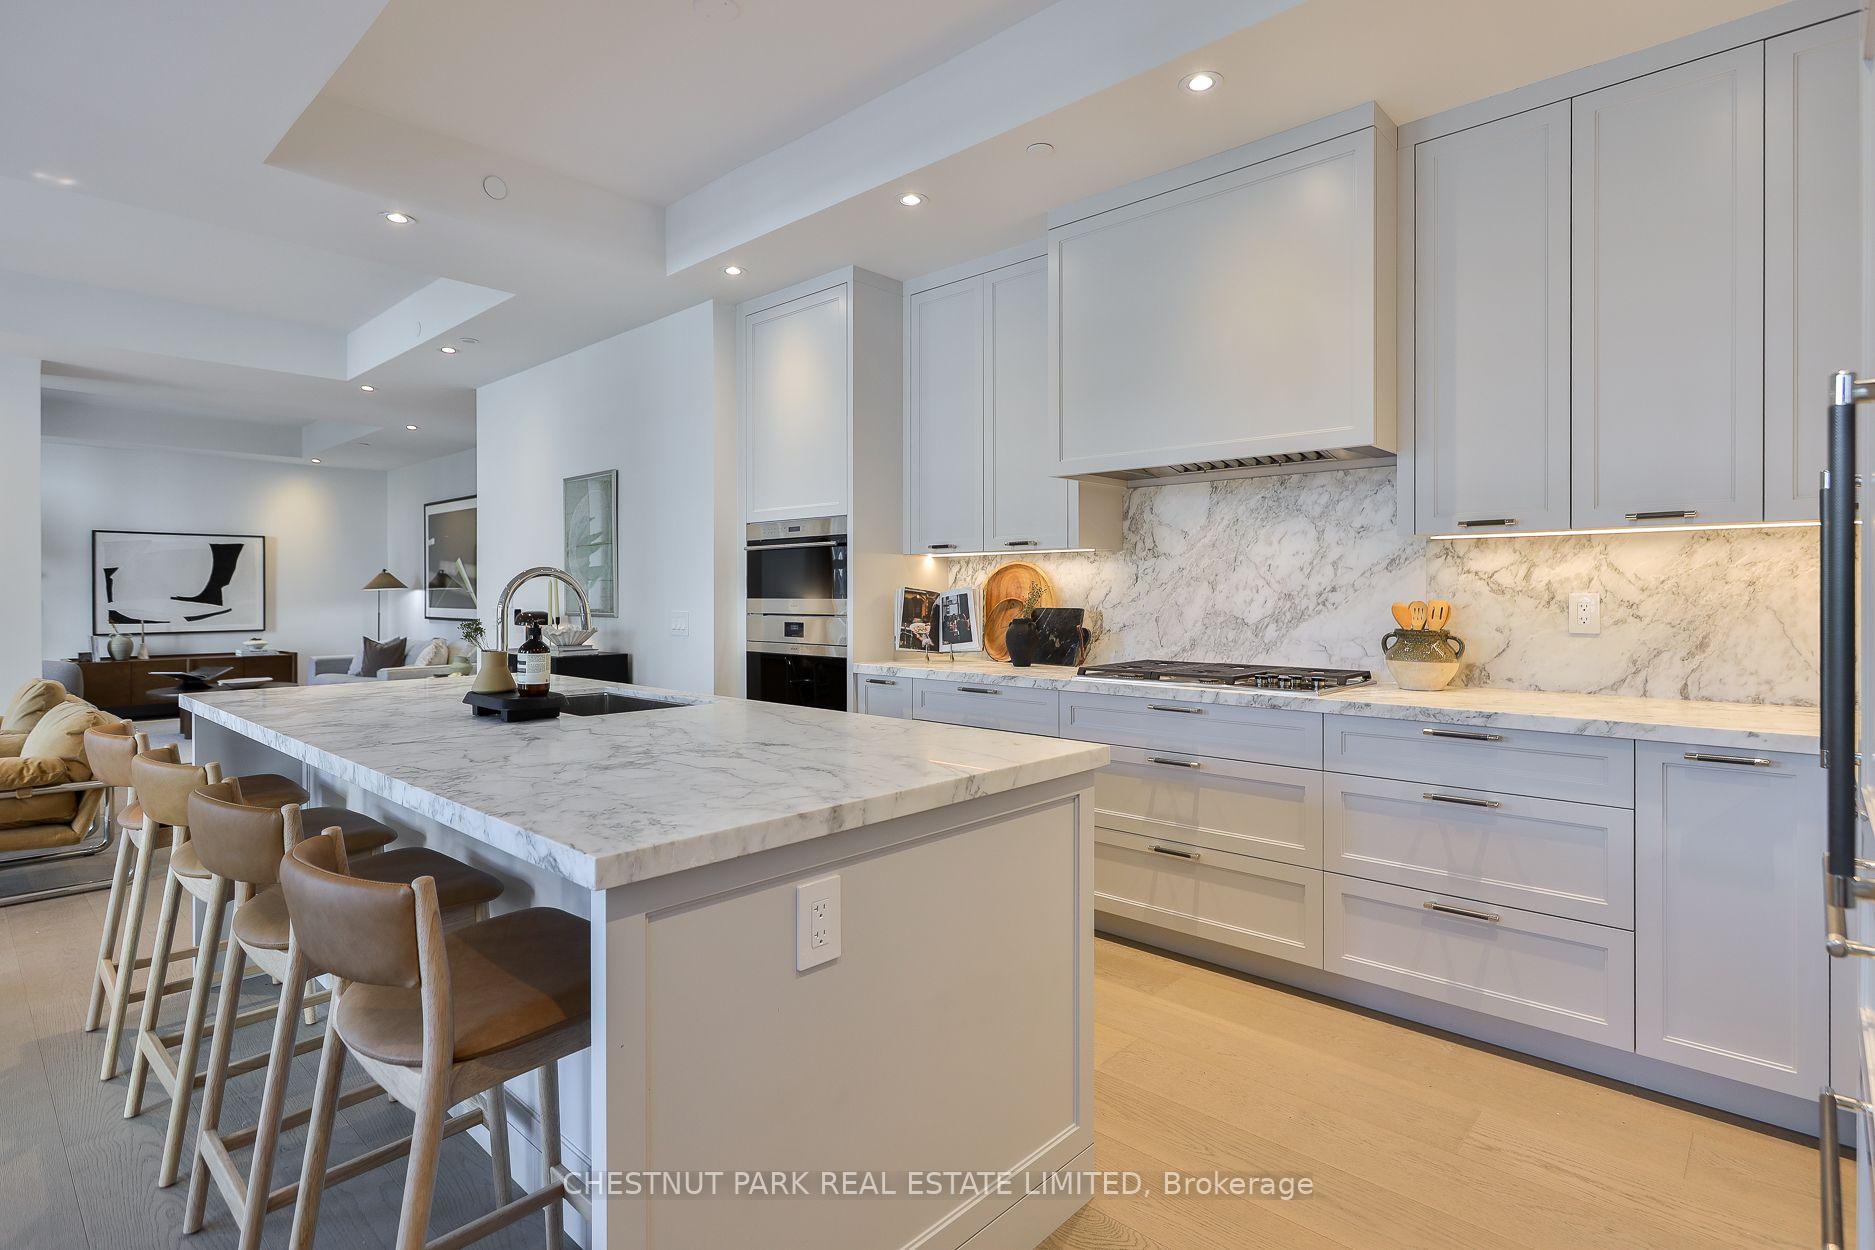
Open-plan kitchen with a marble island, bar stools, and pale gray cabinetry.
Open-plan living room with neutral seating, large abstract artwork, and a marble-topped island.
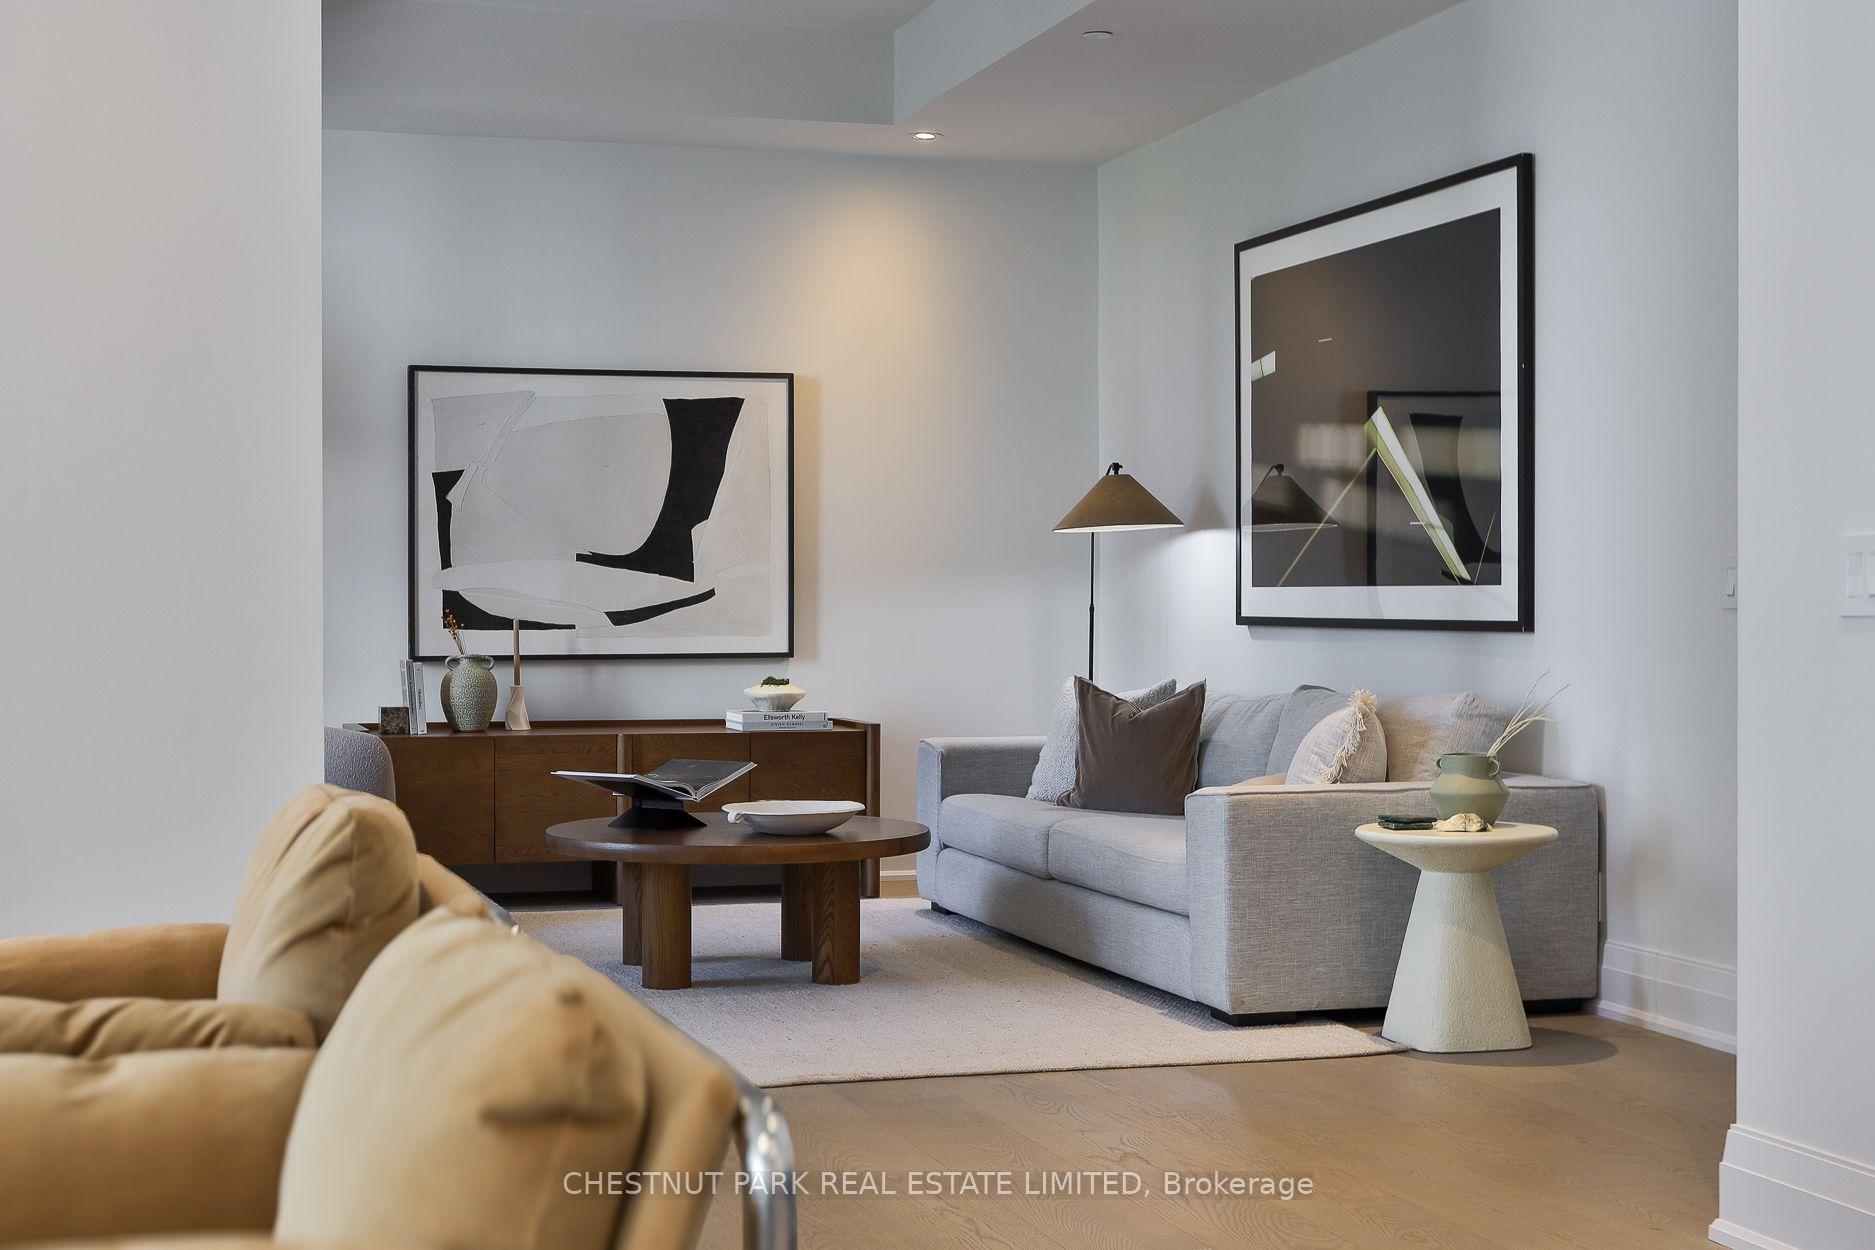
Living room with a gray sofa, abstract wall art, wood console, and sculptural coffee table.
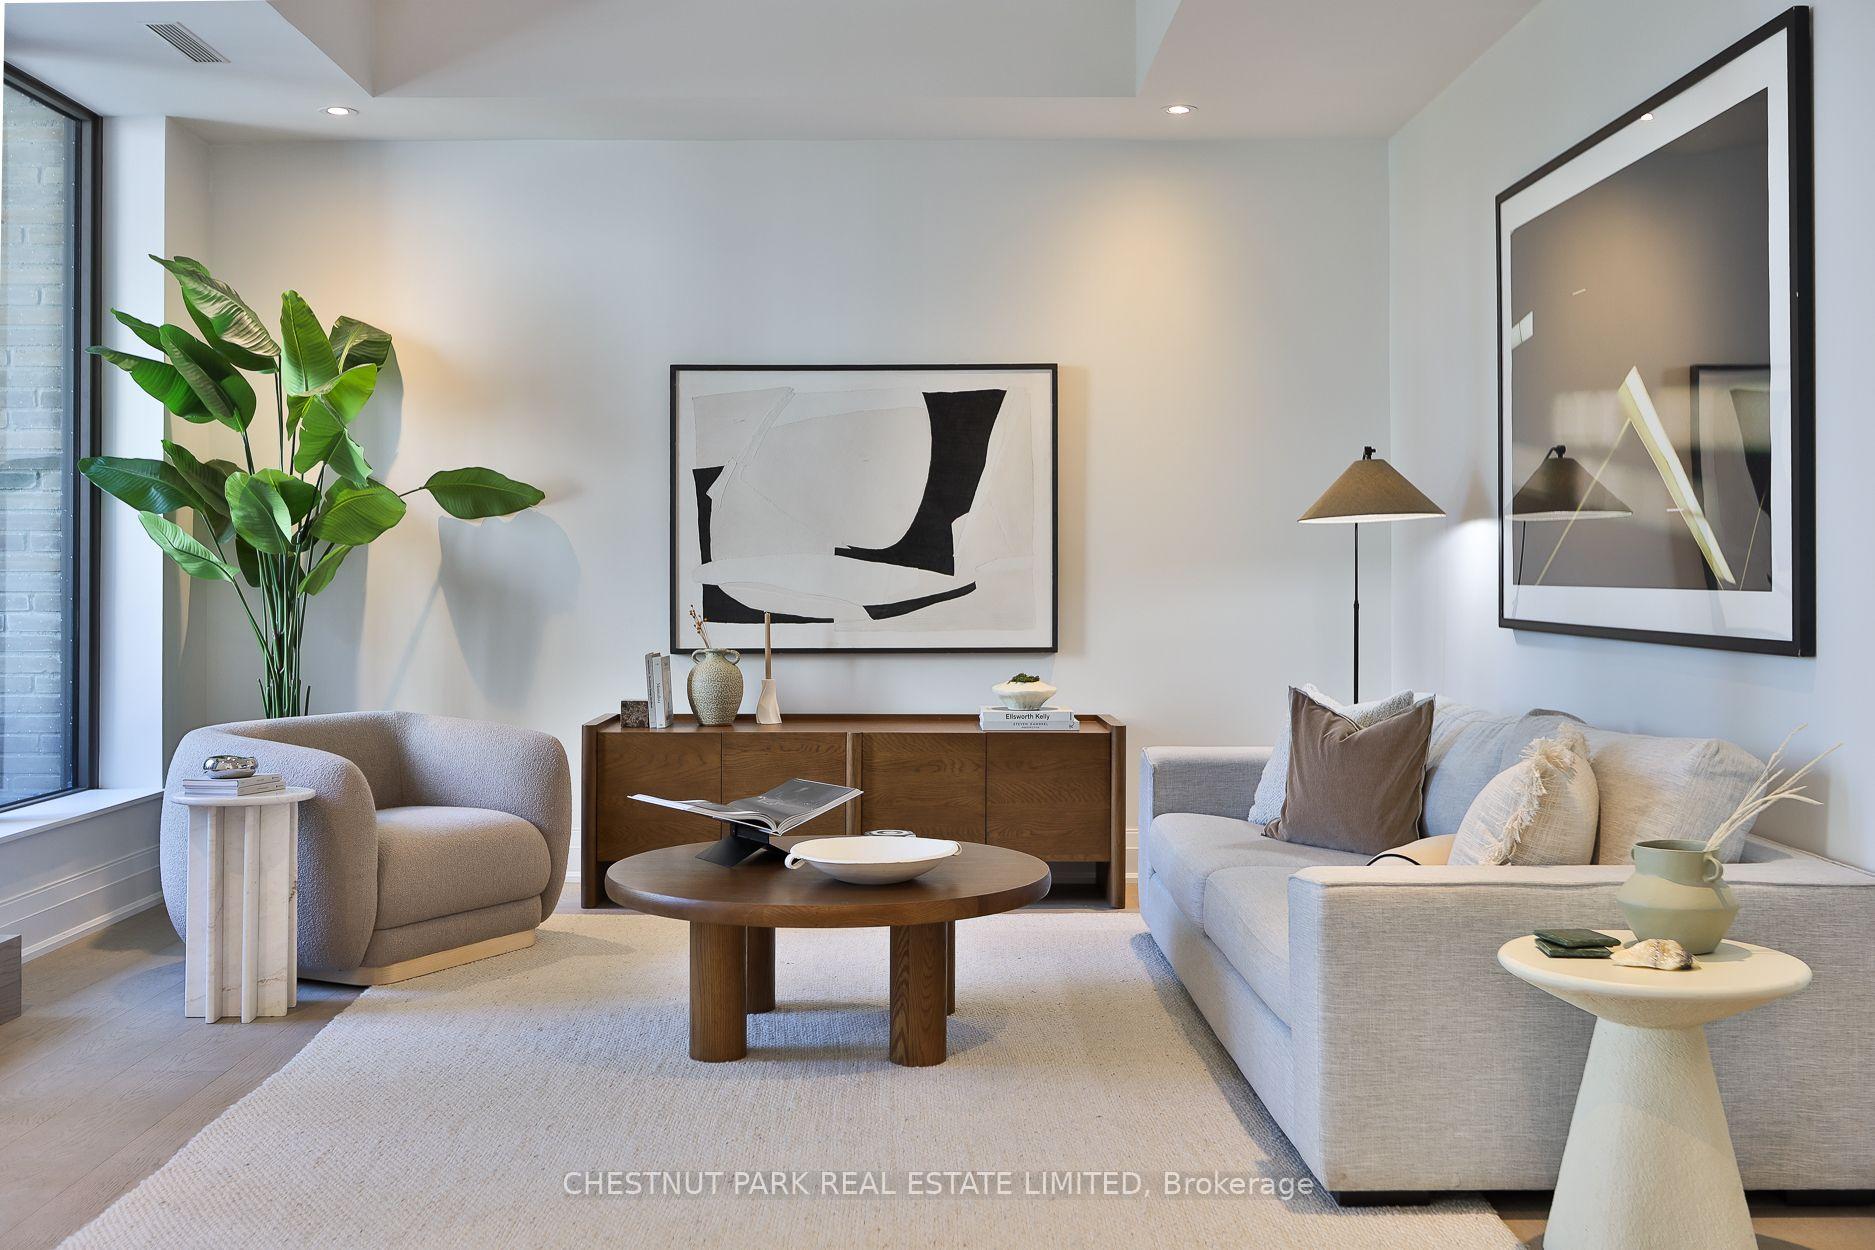
Staged living room with a gray sofa, sculptural armchair, abstract art, and tall leafy plant.
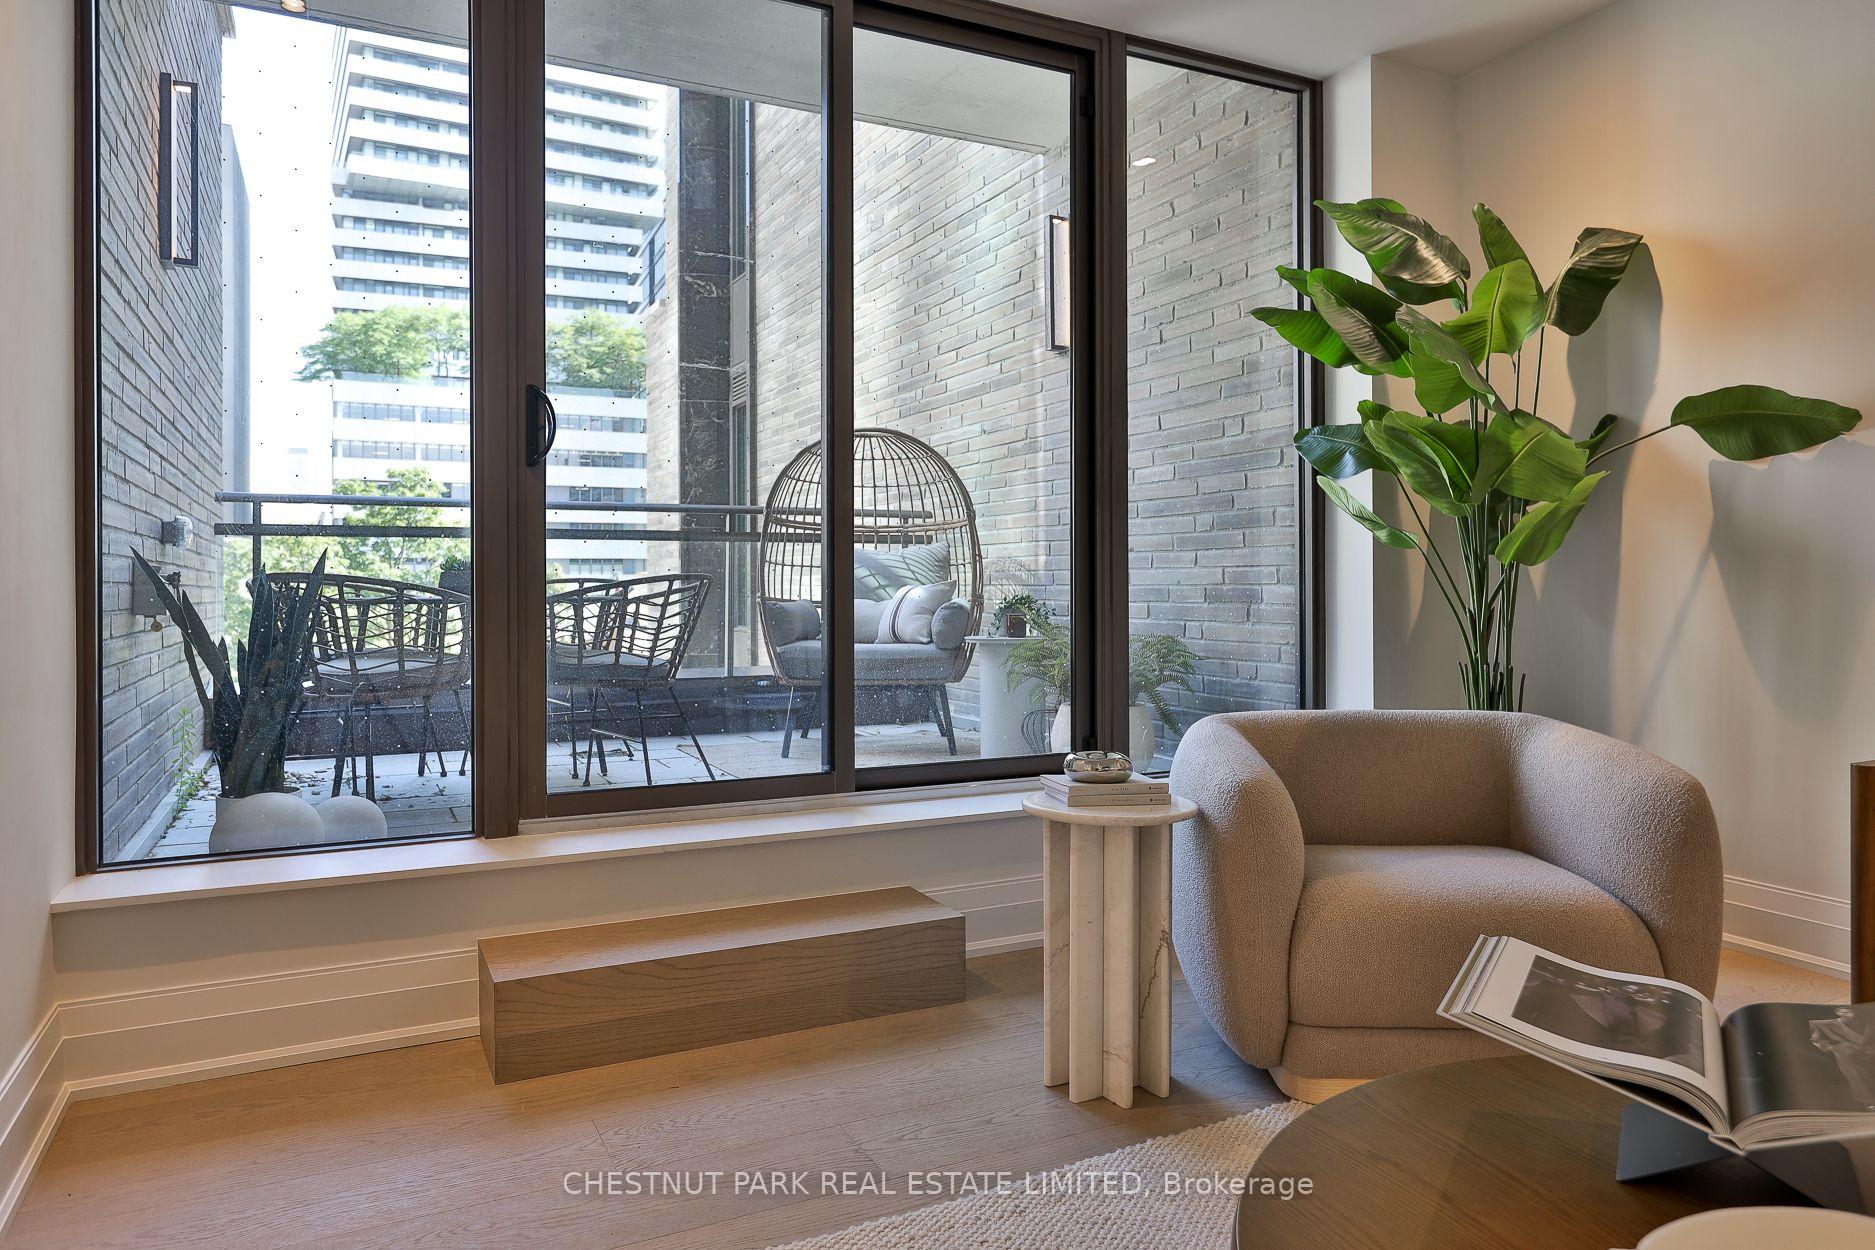
Staged condo living area with a curved armchair overlooking a furnished private terrace through floor-to-ceiling windows.
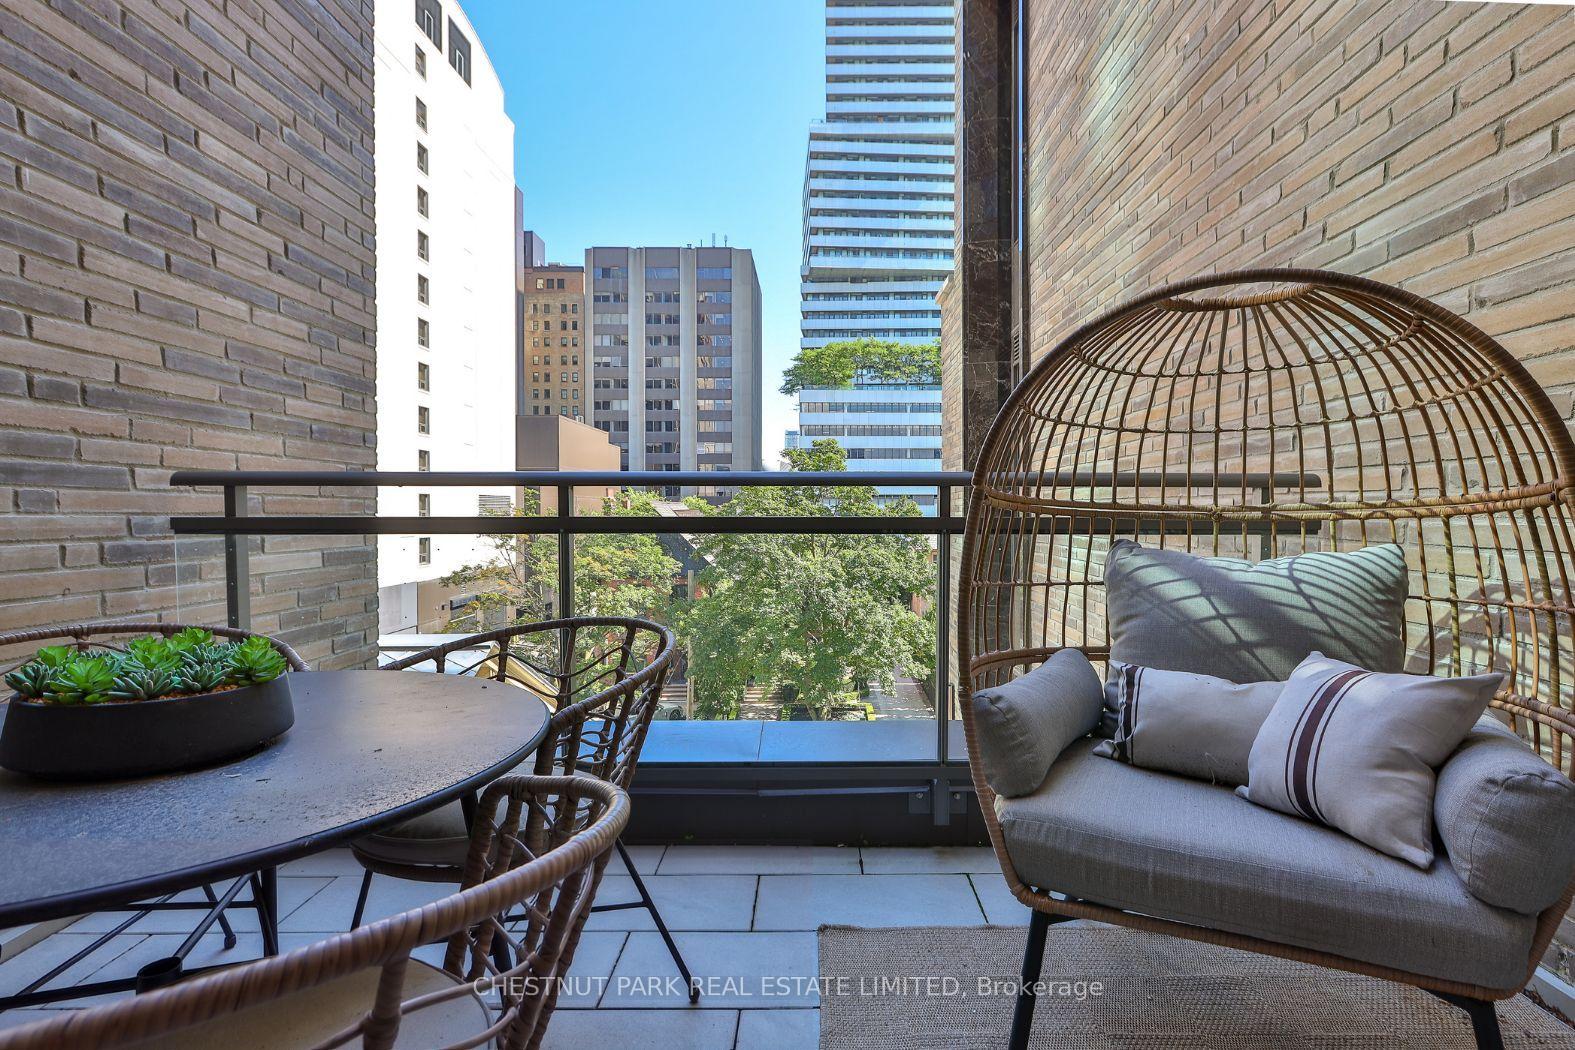
Furnished condo balcony with wicker seating, a dining table, and views of nearby buildings and trees.
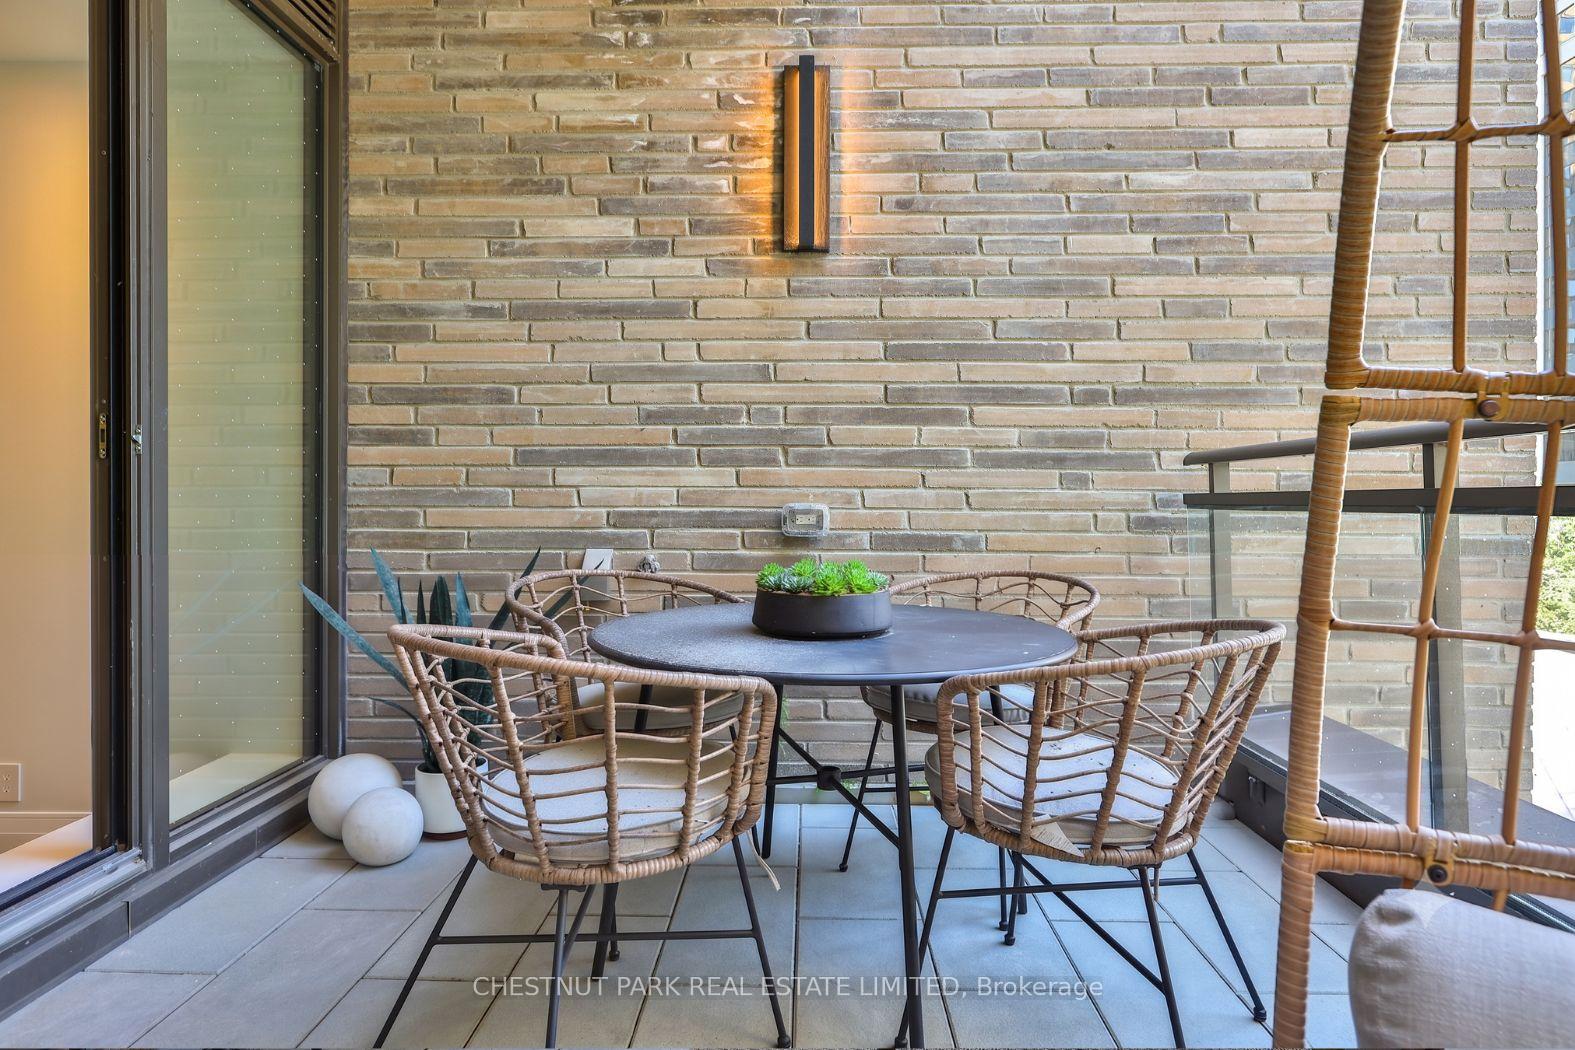
Apartment balcony with woven chairs around a table against a brick wall.
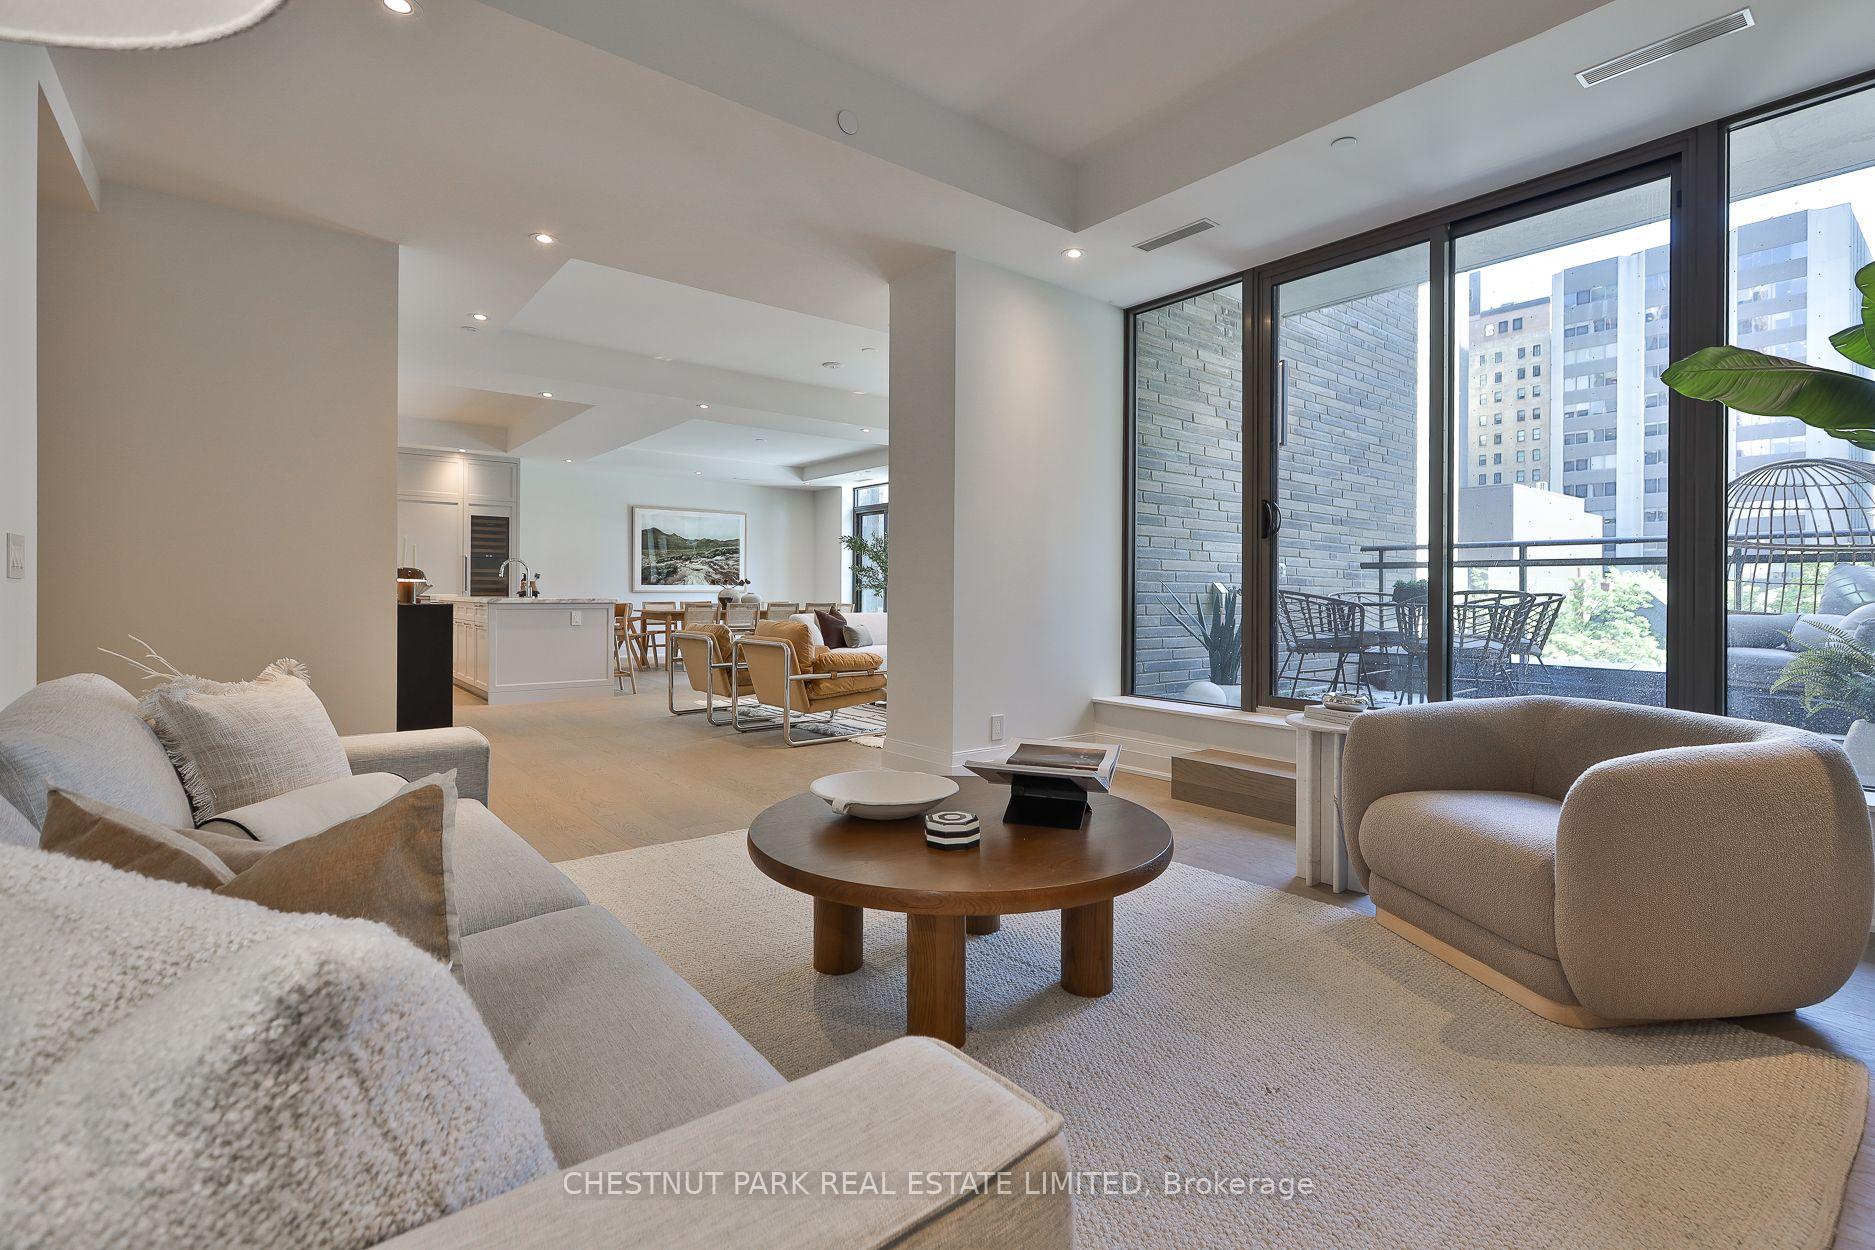
Open-plan condo living room with floor-to-ceiling windows overlooking a balcony and neighboring buildings.
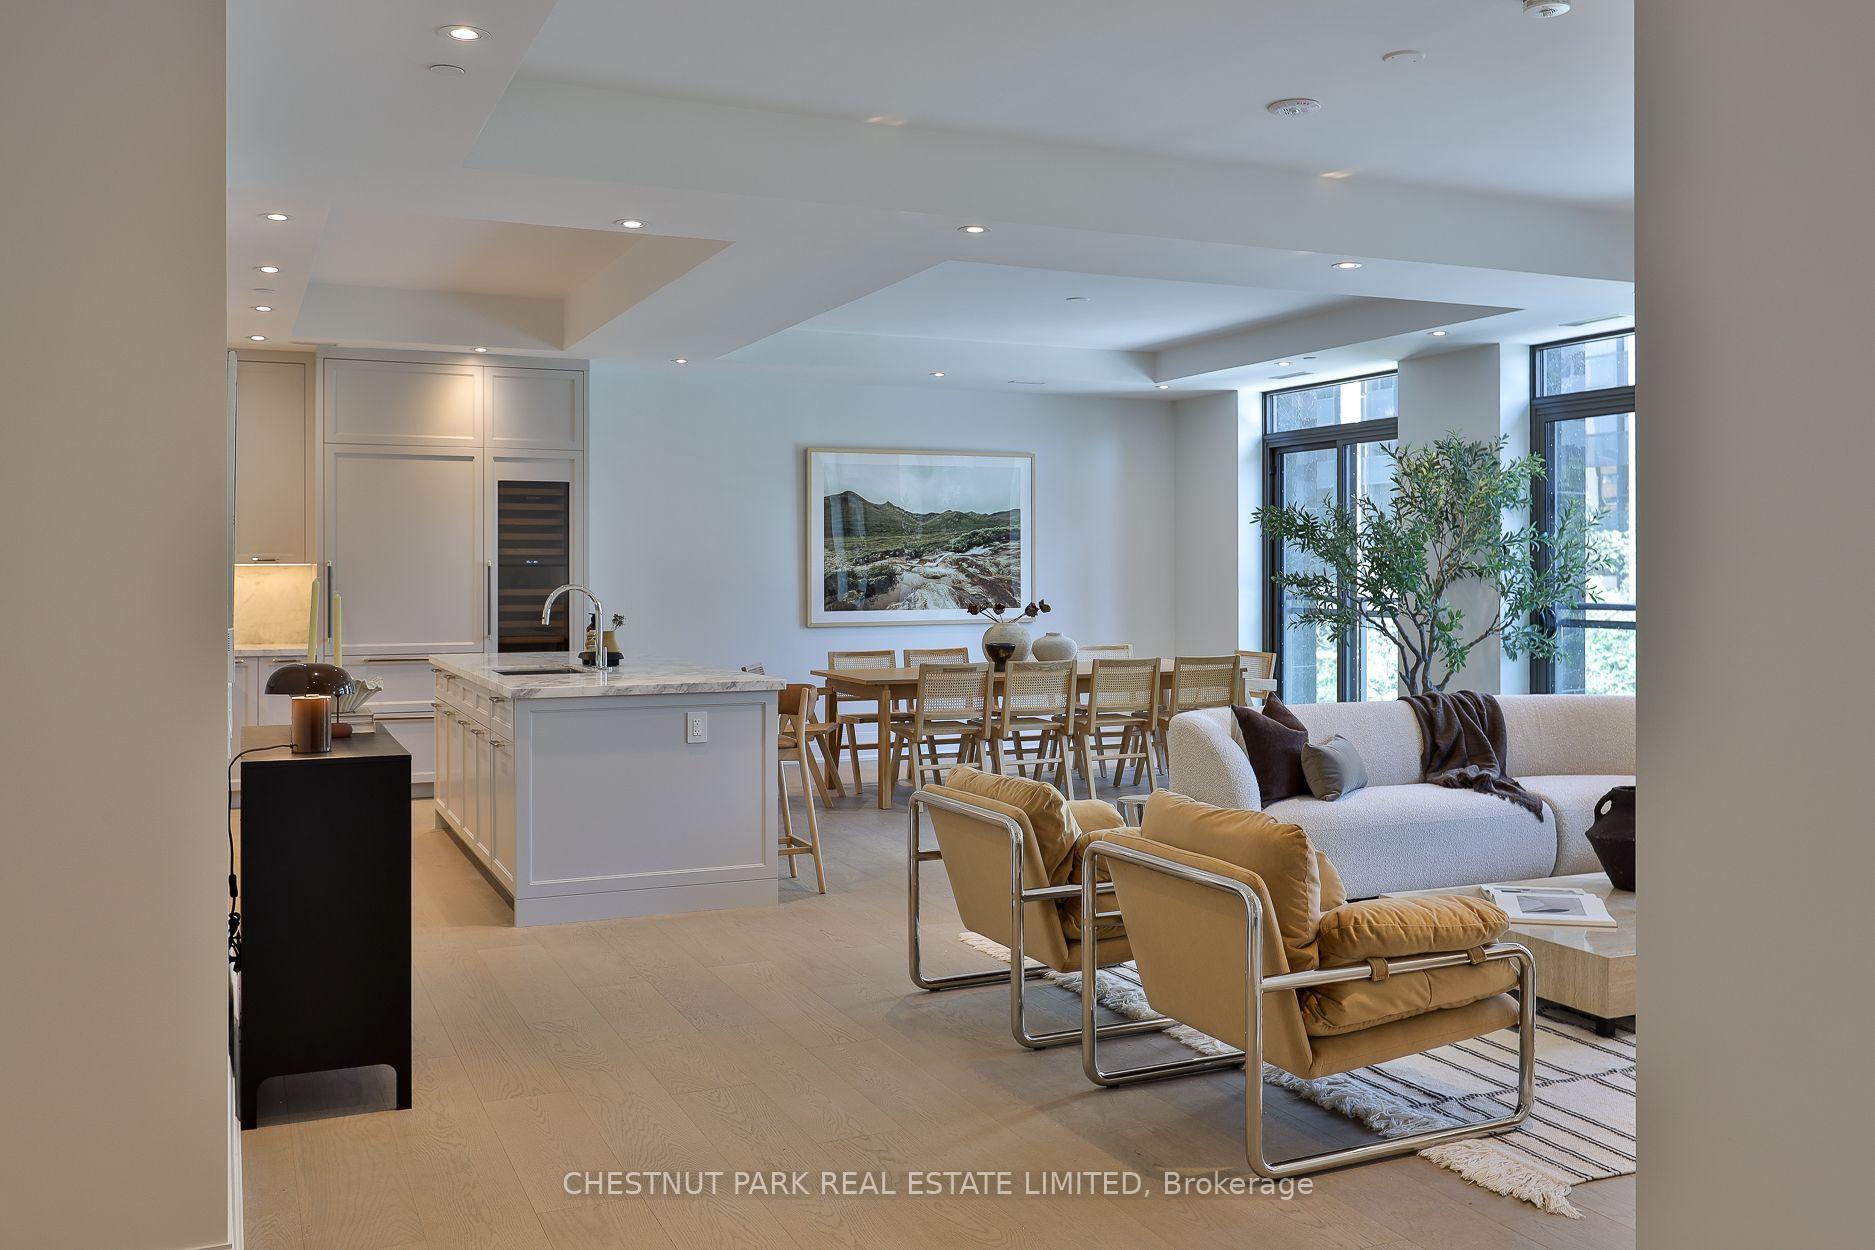
Open-concept living and dining room with a marble island, long dining table, and large windows.
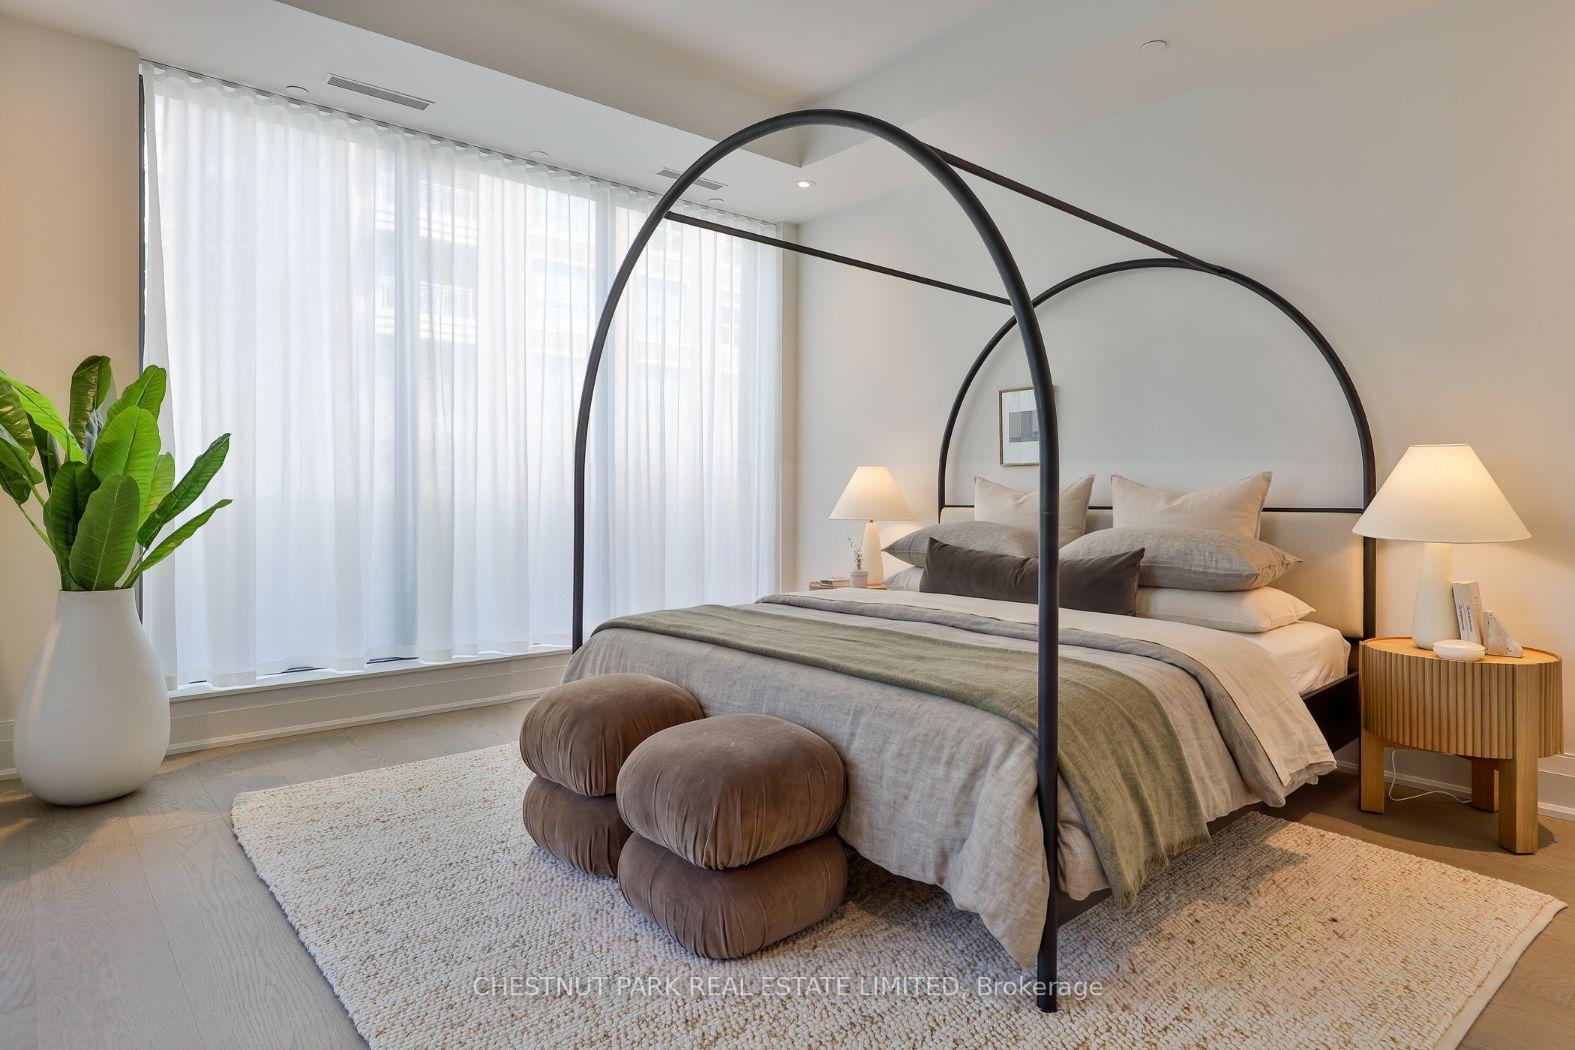
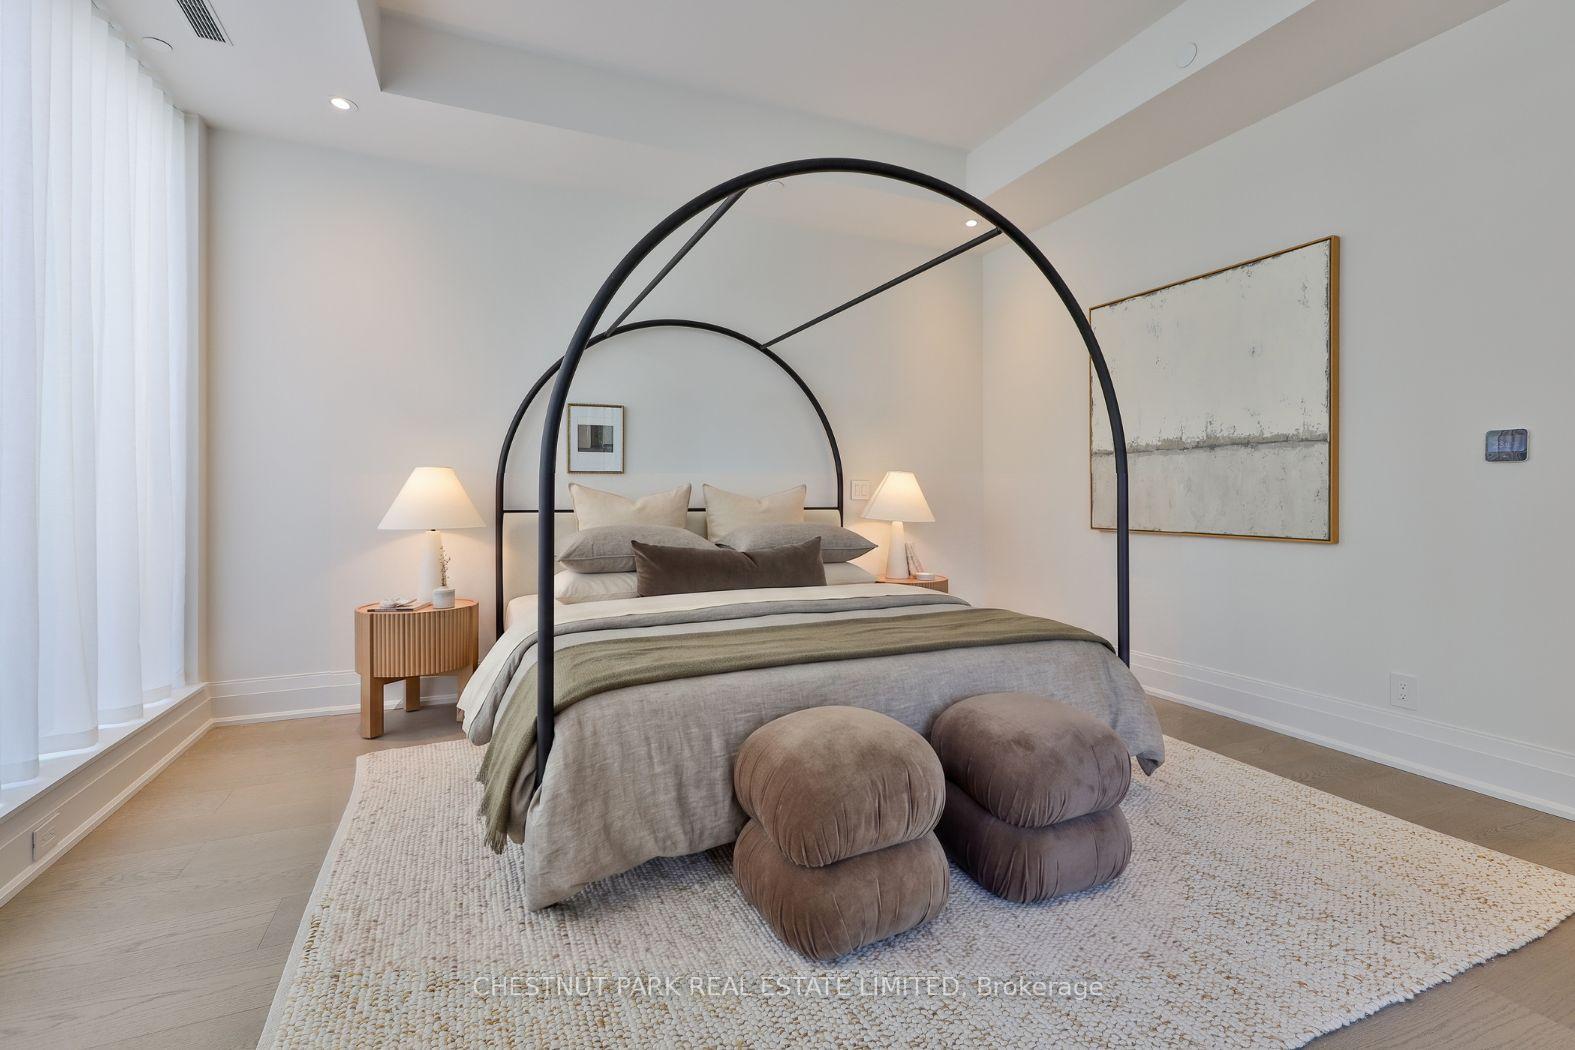
Staged bedroom with a black arched canopy bed, gray bedding, sheer curtains, and a leafy plant.
Staged bedroom with a black arched canopy bed, neutral bedding, and upholstered stools.
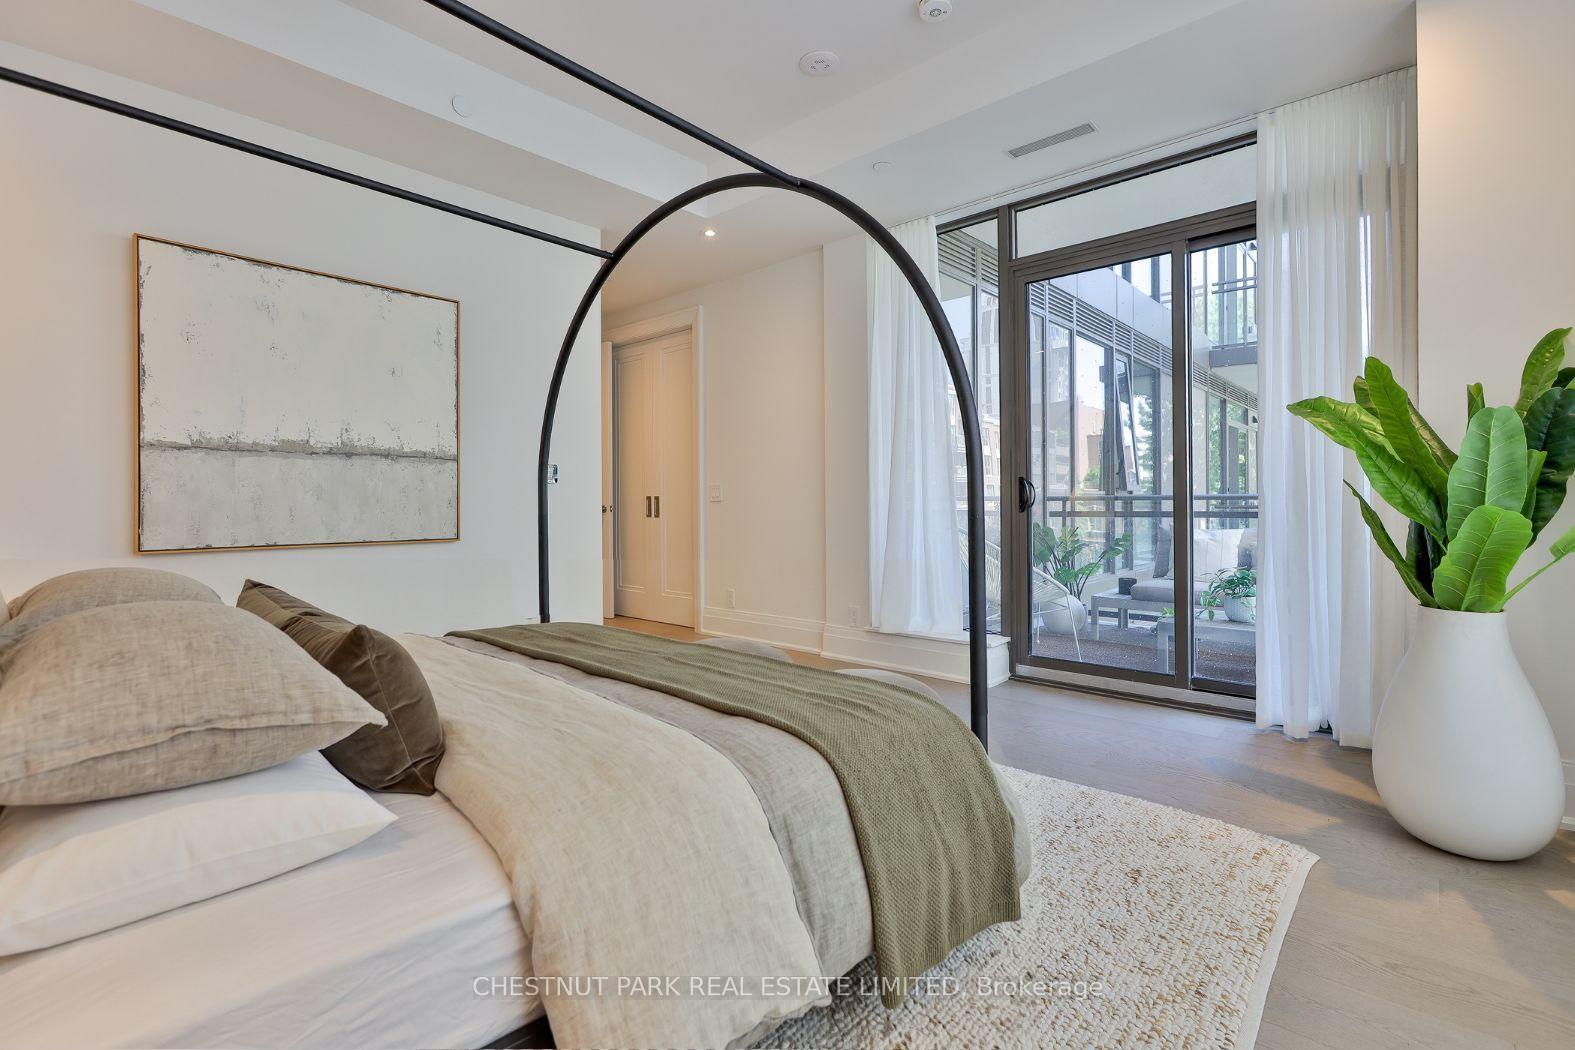
Staged bedroom with a black arched bed frame and sliding doors to a furnished terrace.
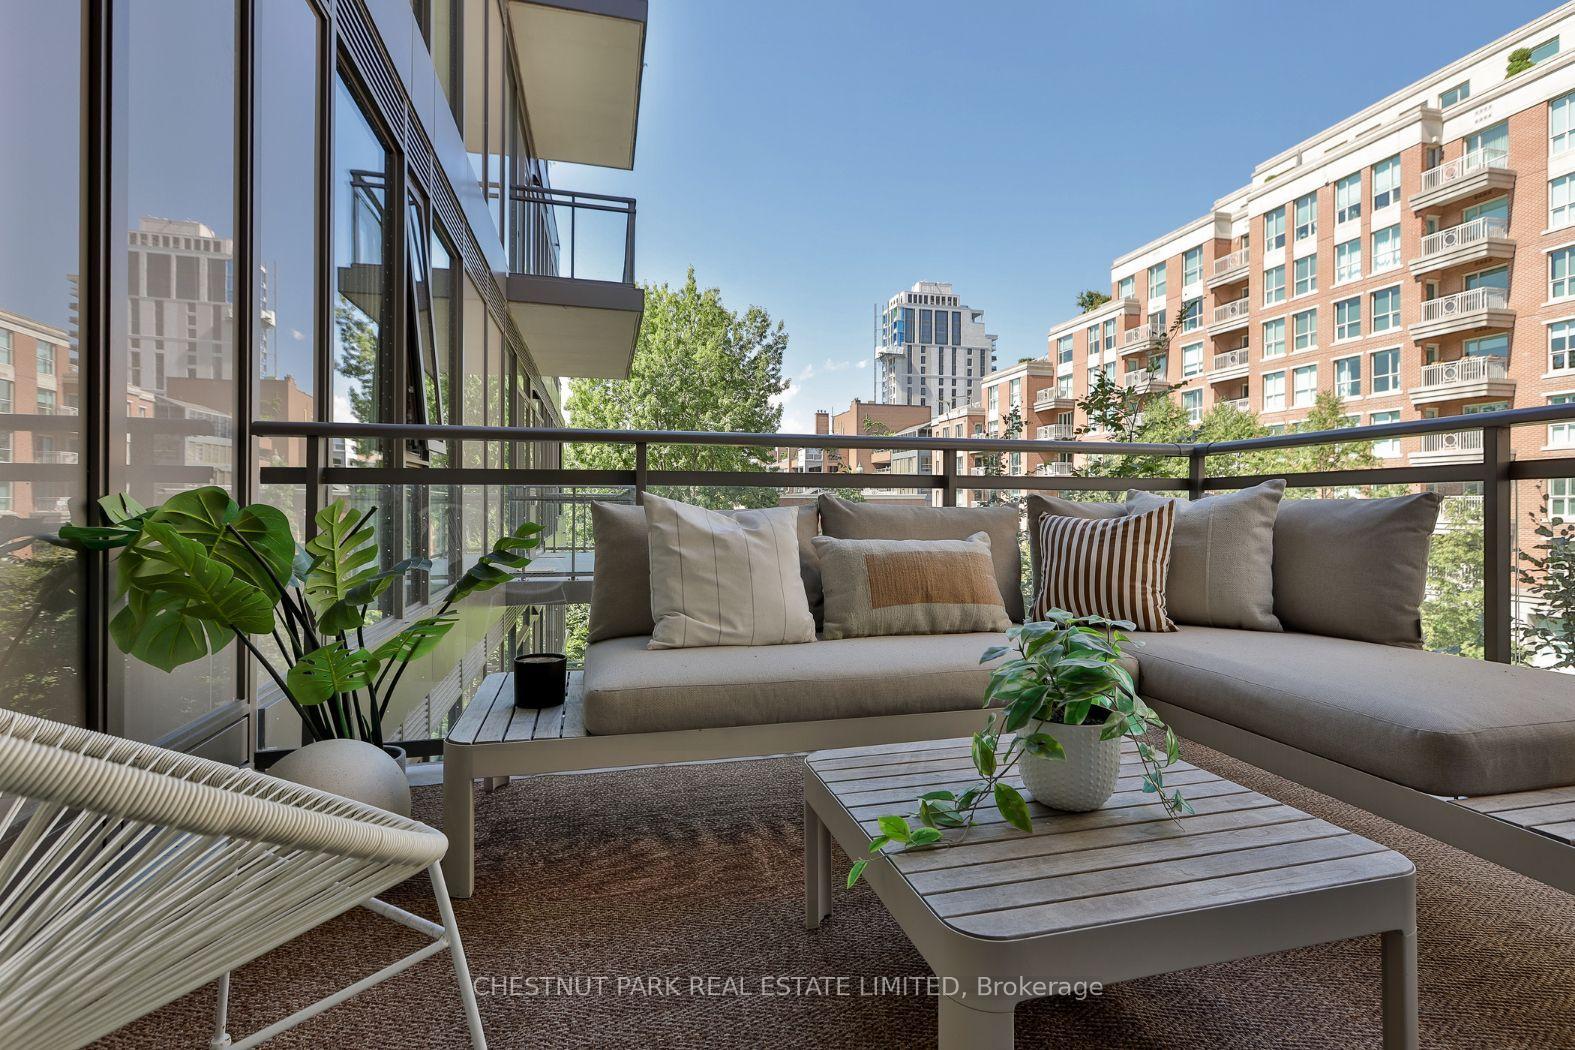
Furnished condo balcony with a sectional sofa, potted plants, and views of neighboring apartment buildings.
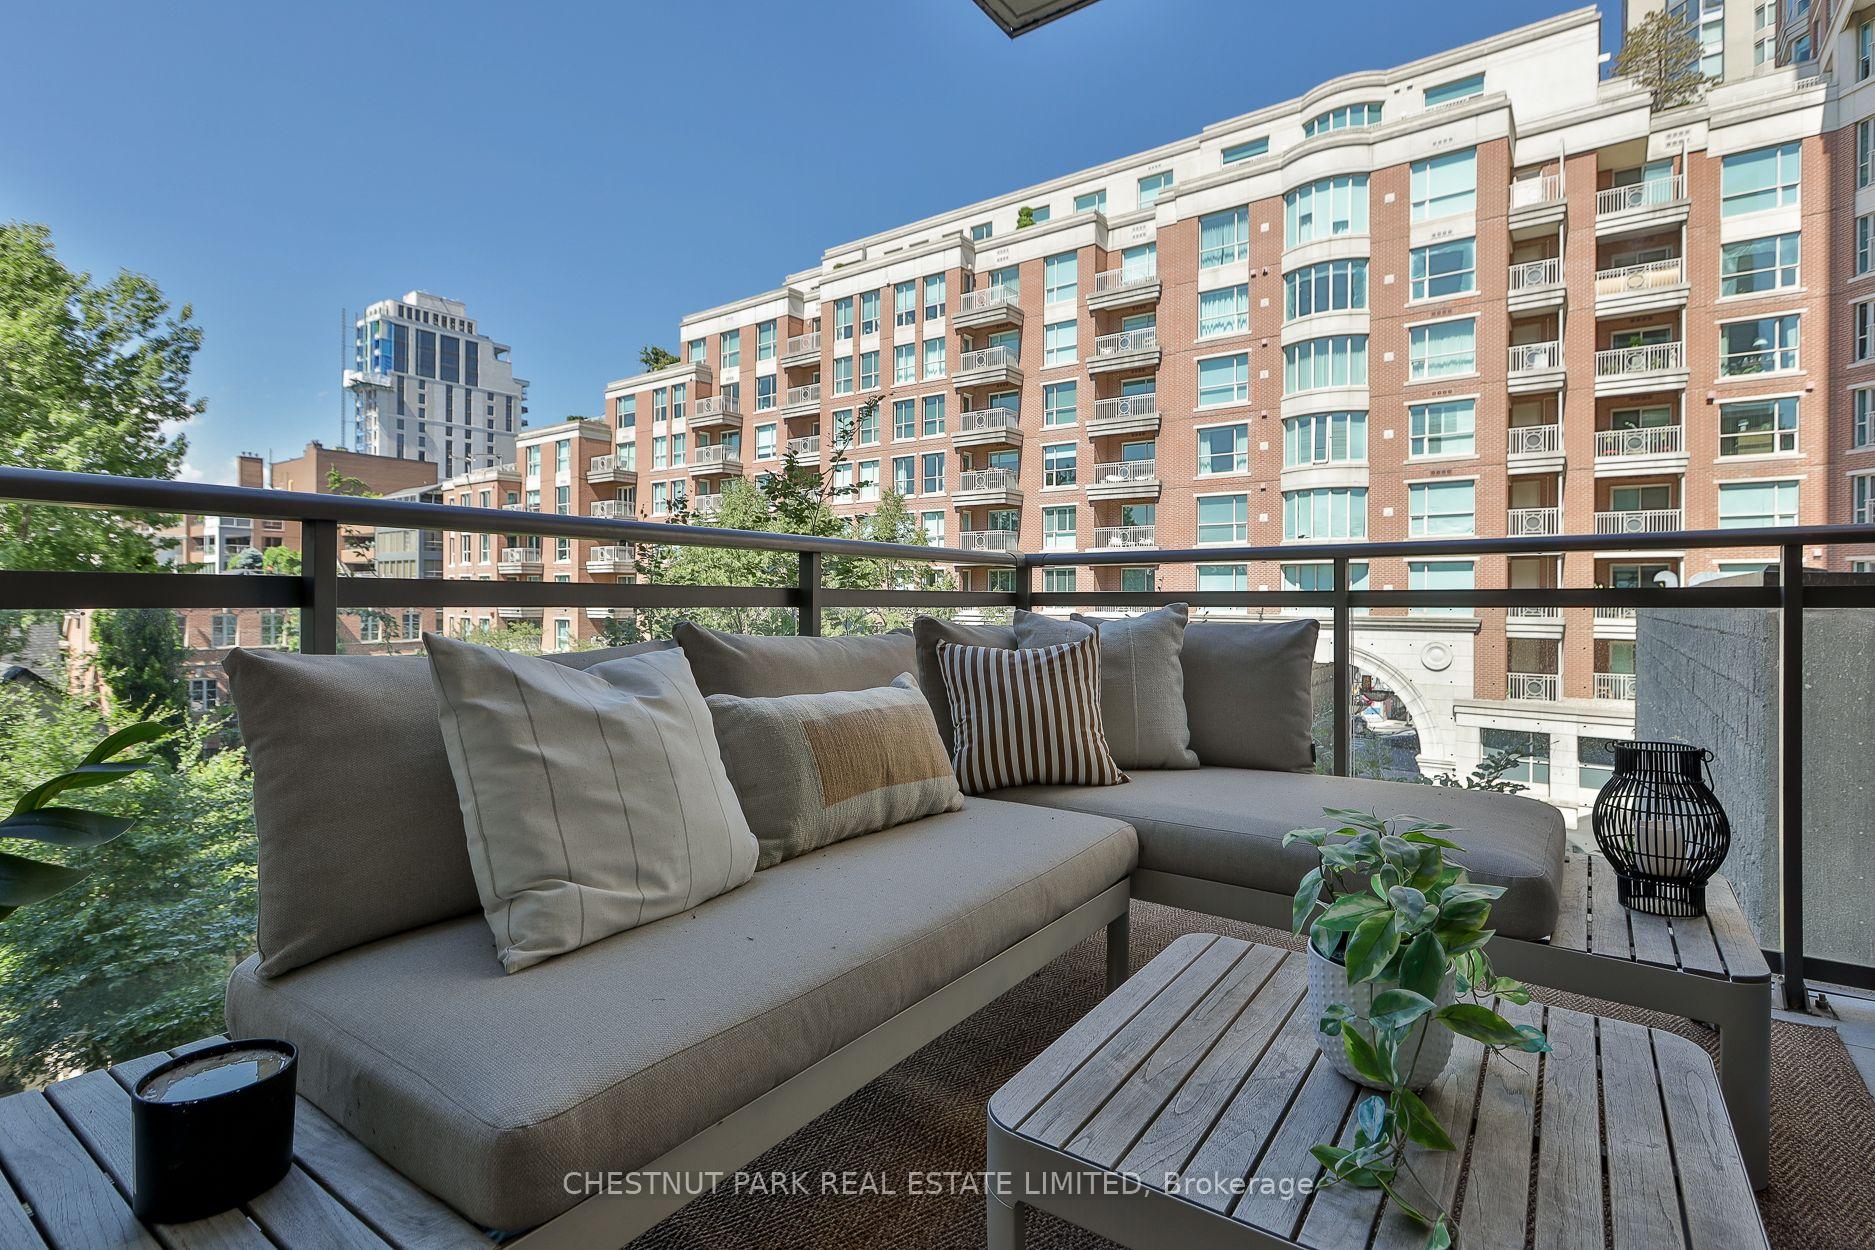
Furnished condo balcony with a gray sectional sofa overlooking a red-brick building.
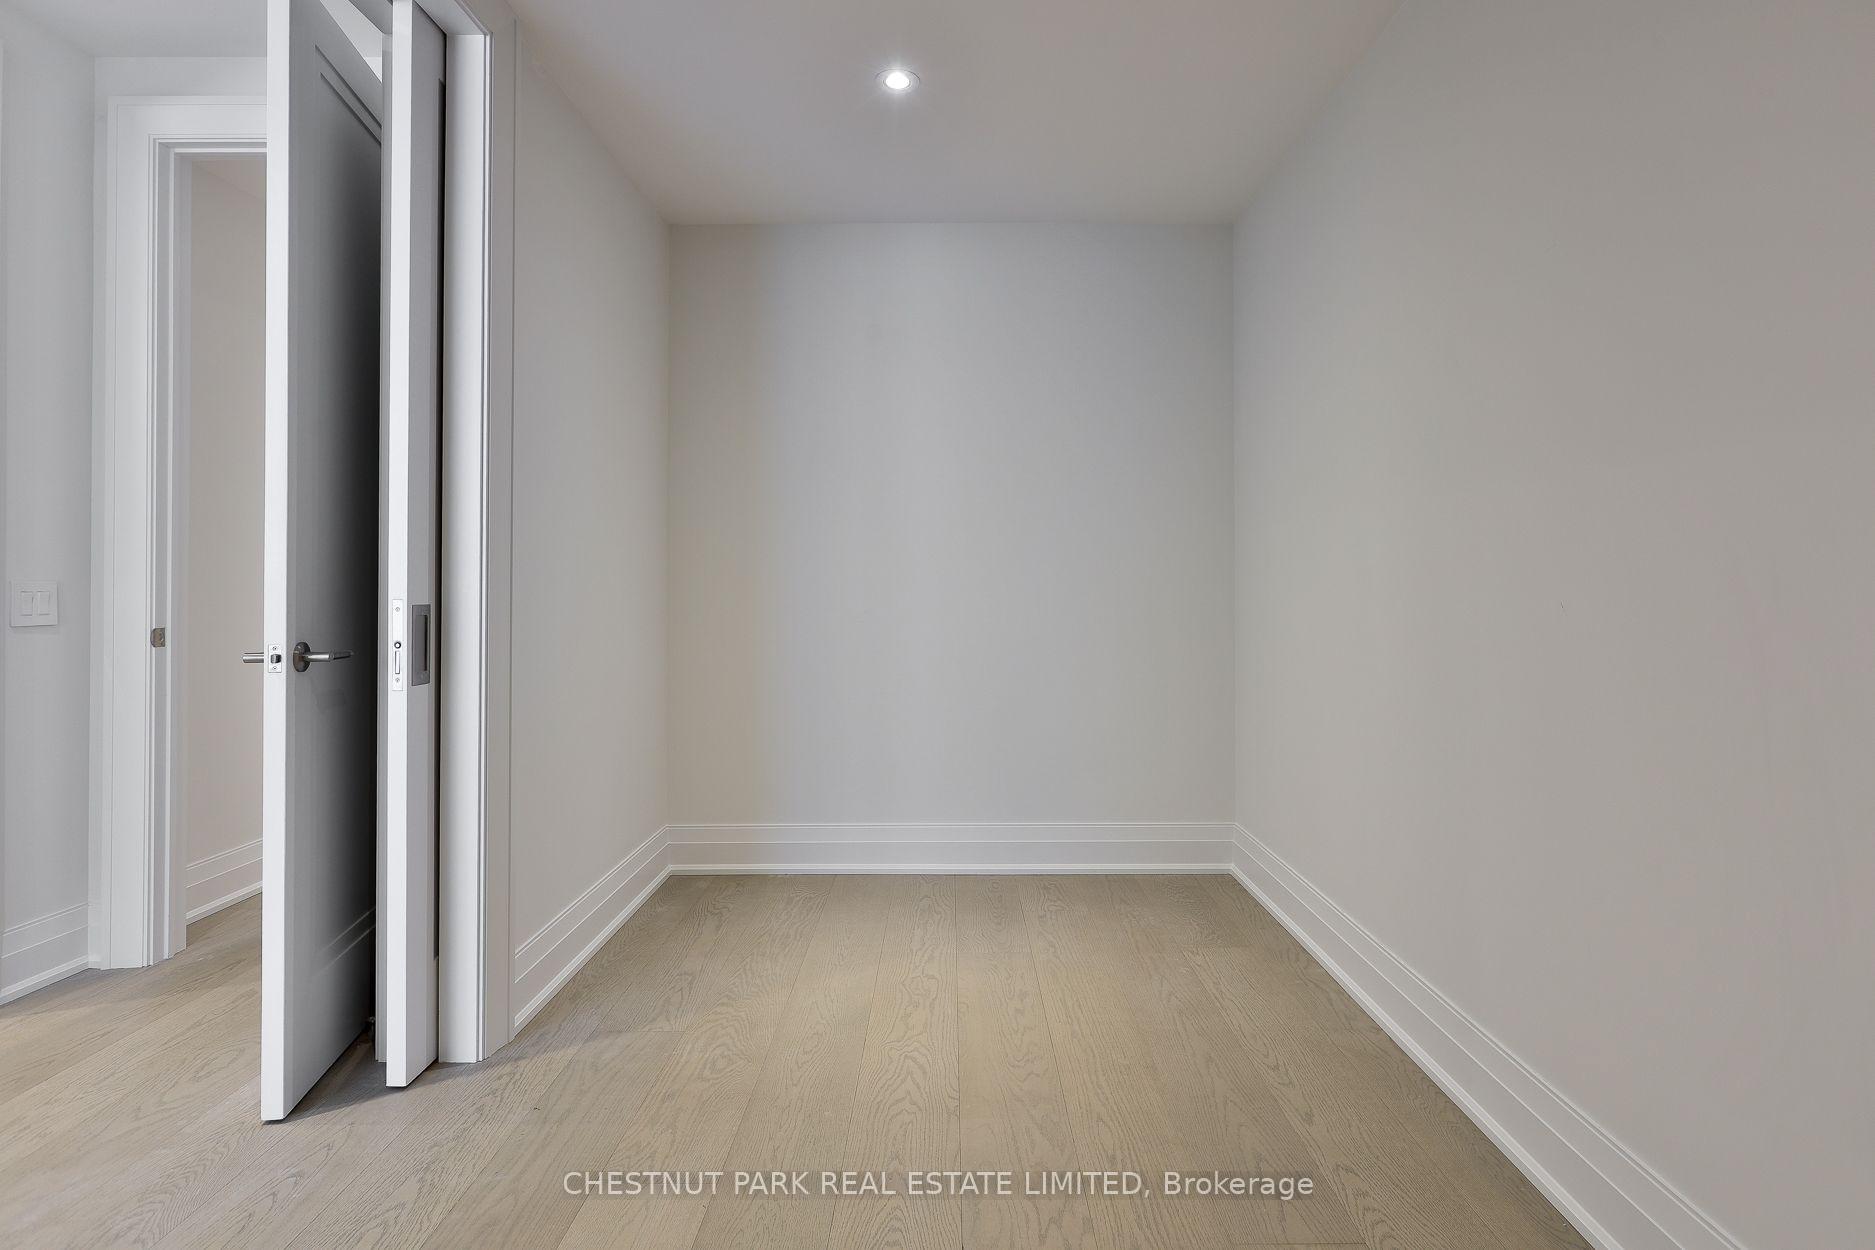
Empty room with pale wood flooring, white trim, and an open door.
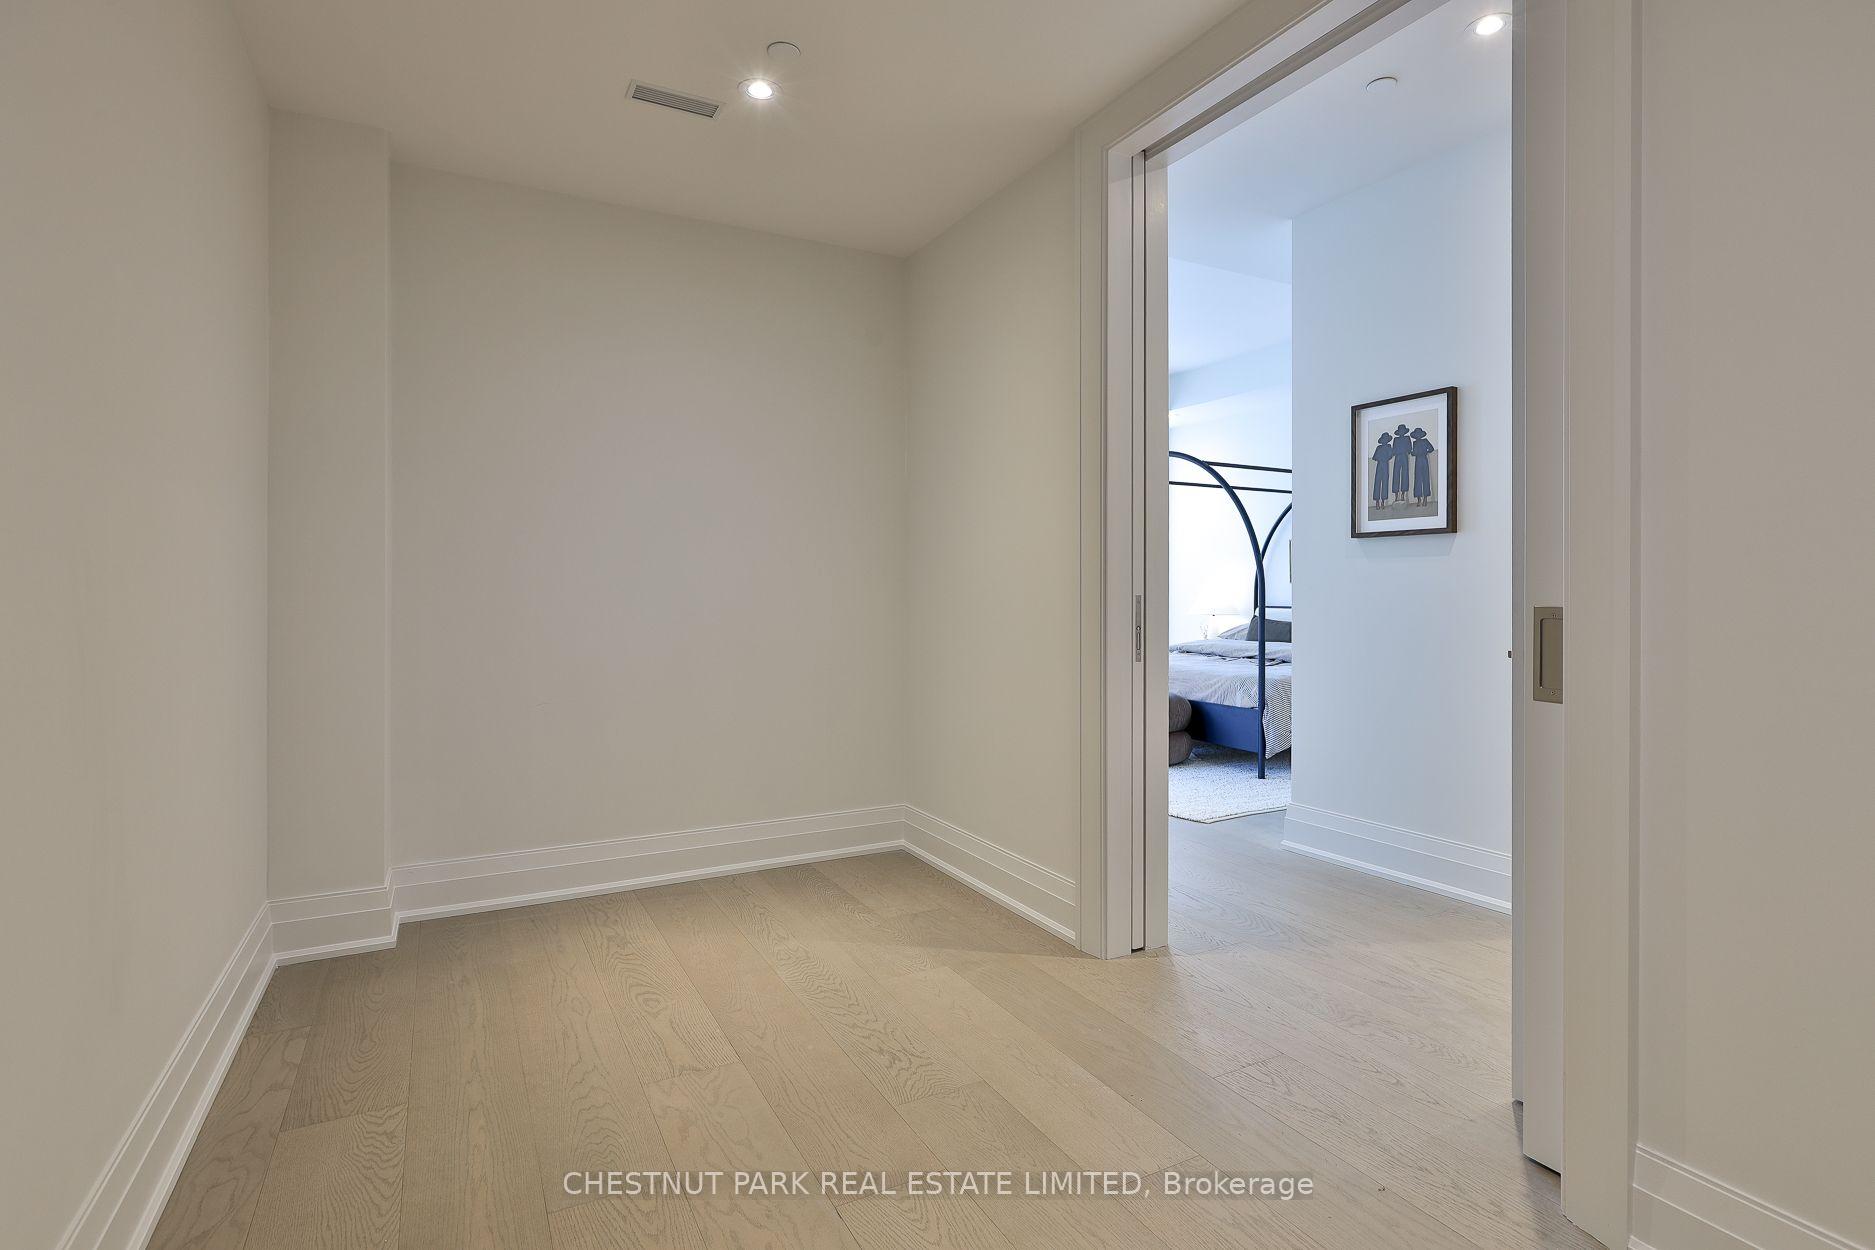
Light wood-floored hallway opening onto a bedroom with a blue bed and framed artwork.
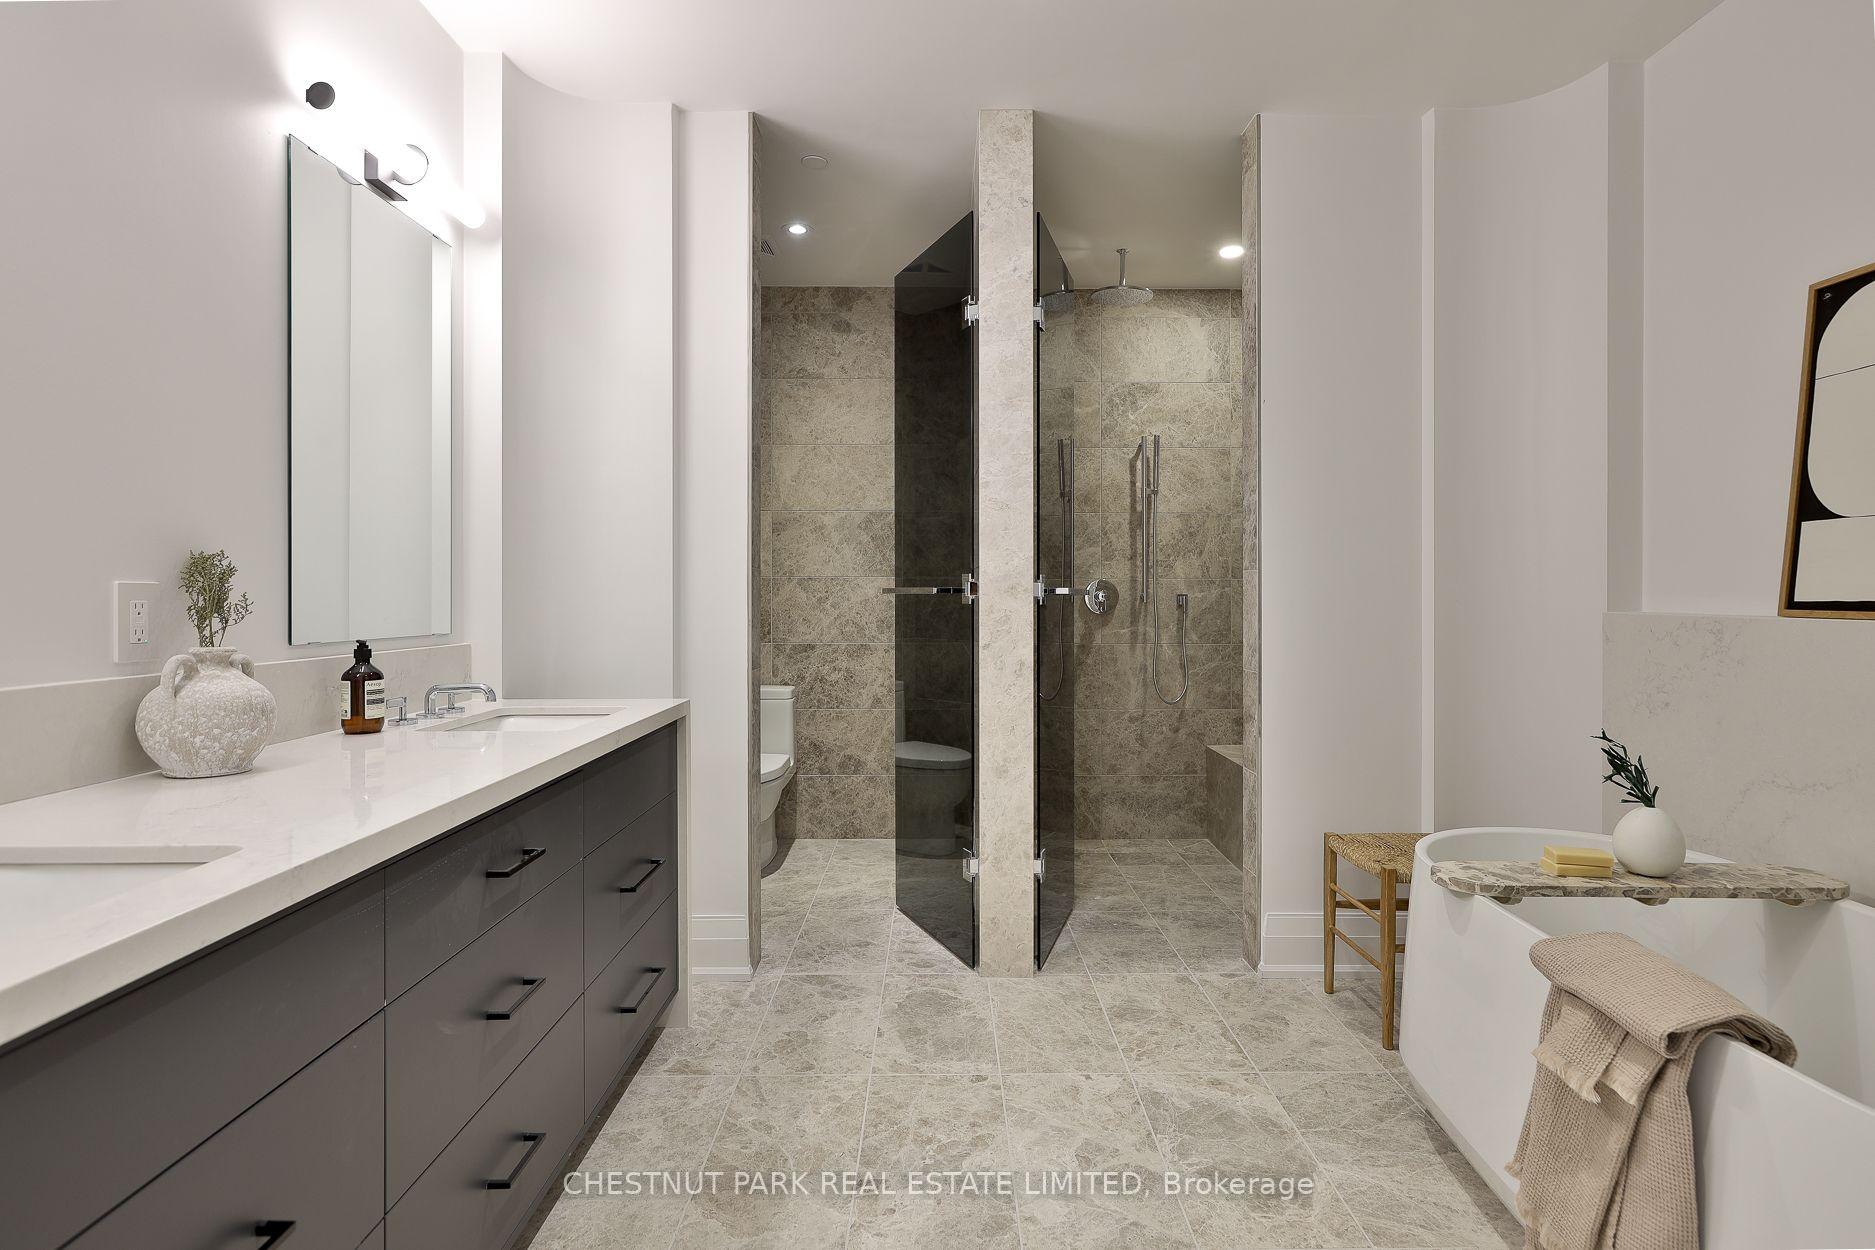
Bathroom with a dark double vanity, tiled glass shower, and freestanding tub.
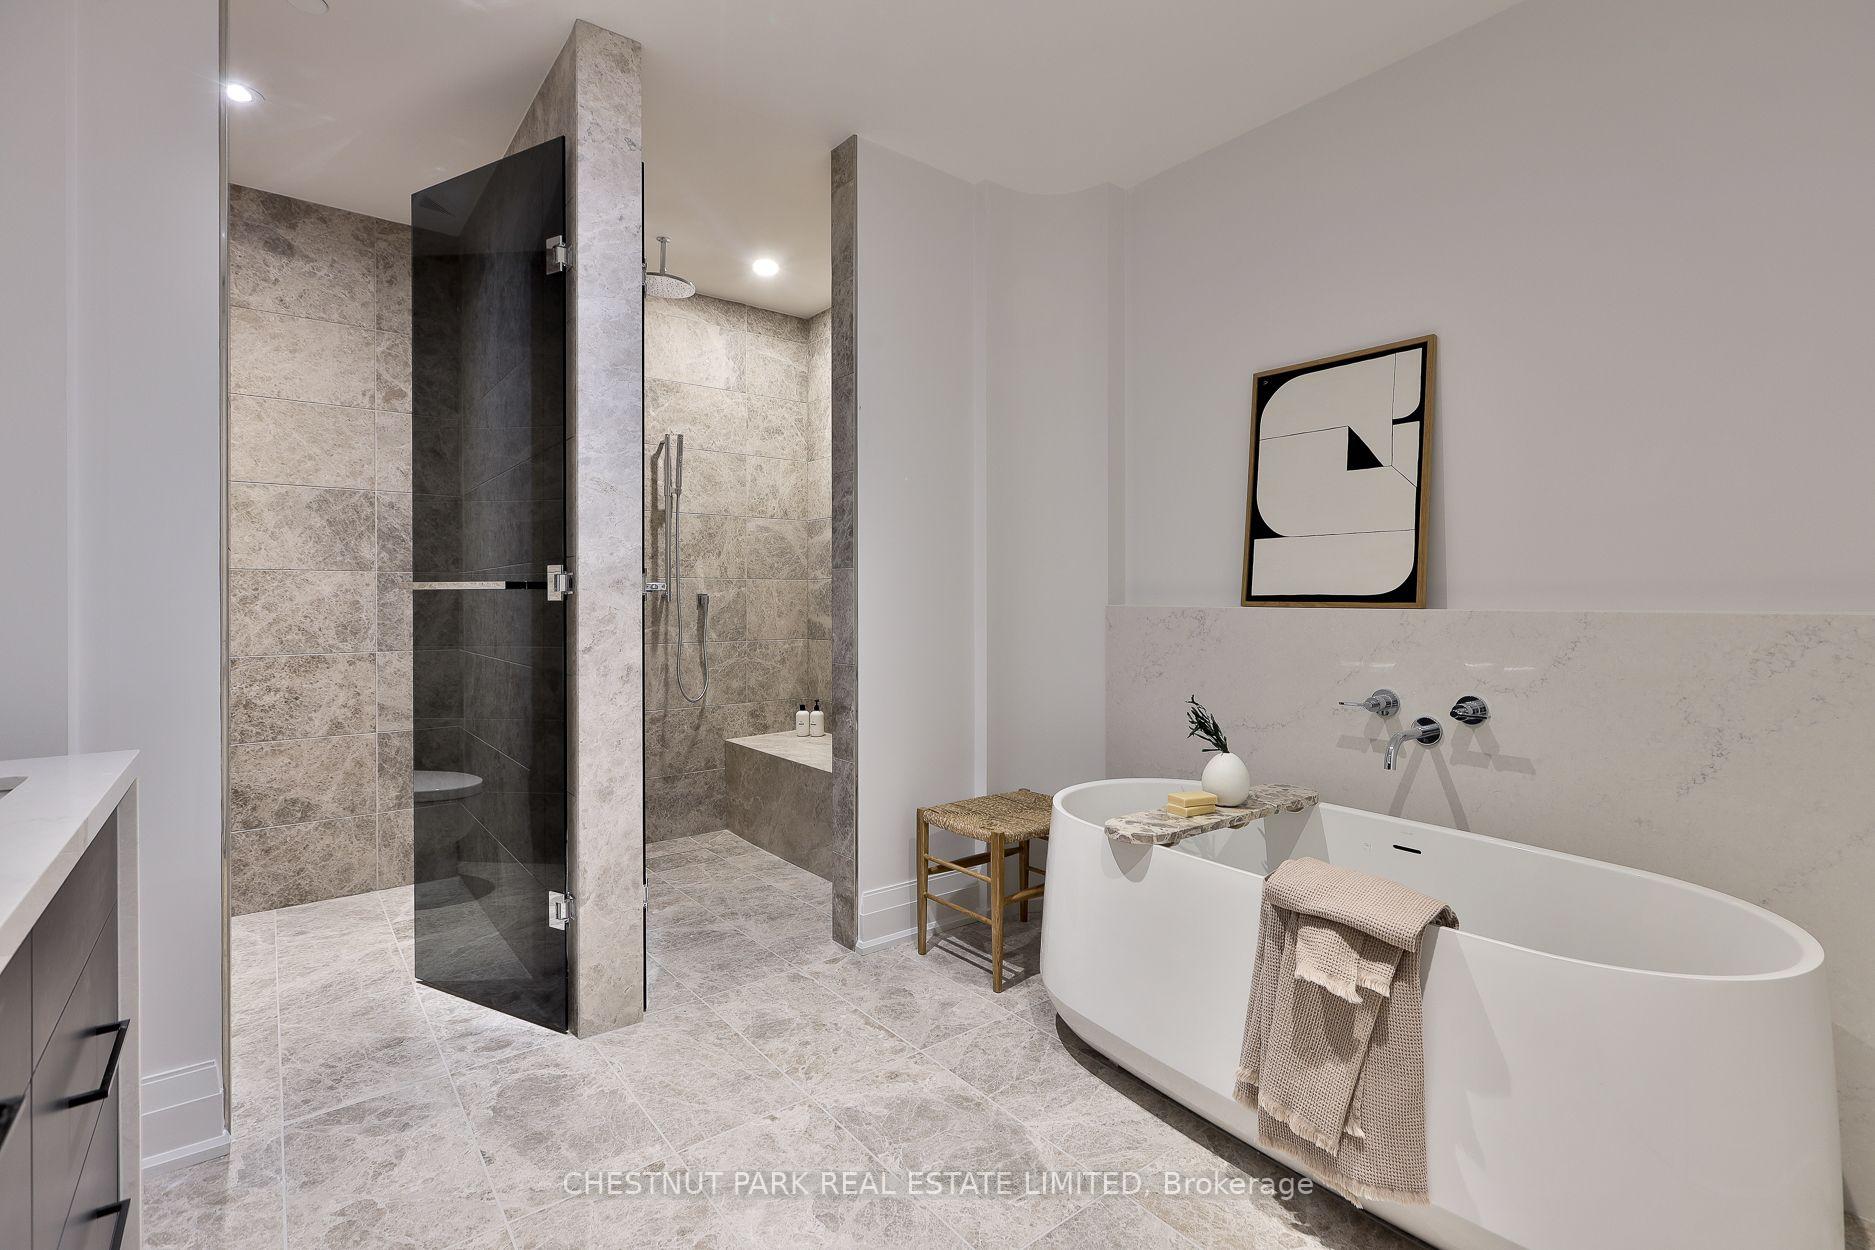
Contemporary bathroom with a freestanding tub and glass-enclosed, stone-tiled shower.
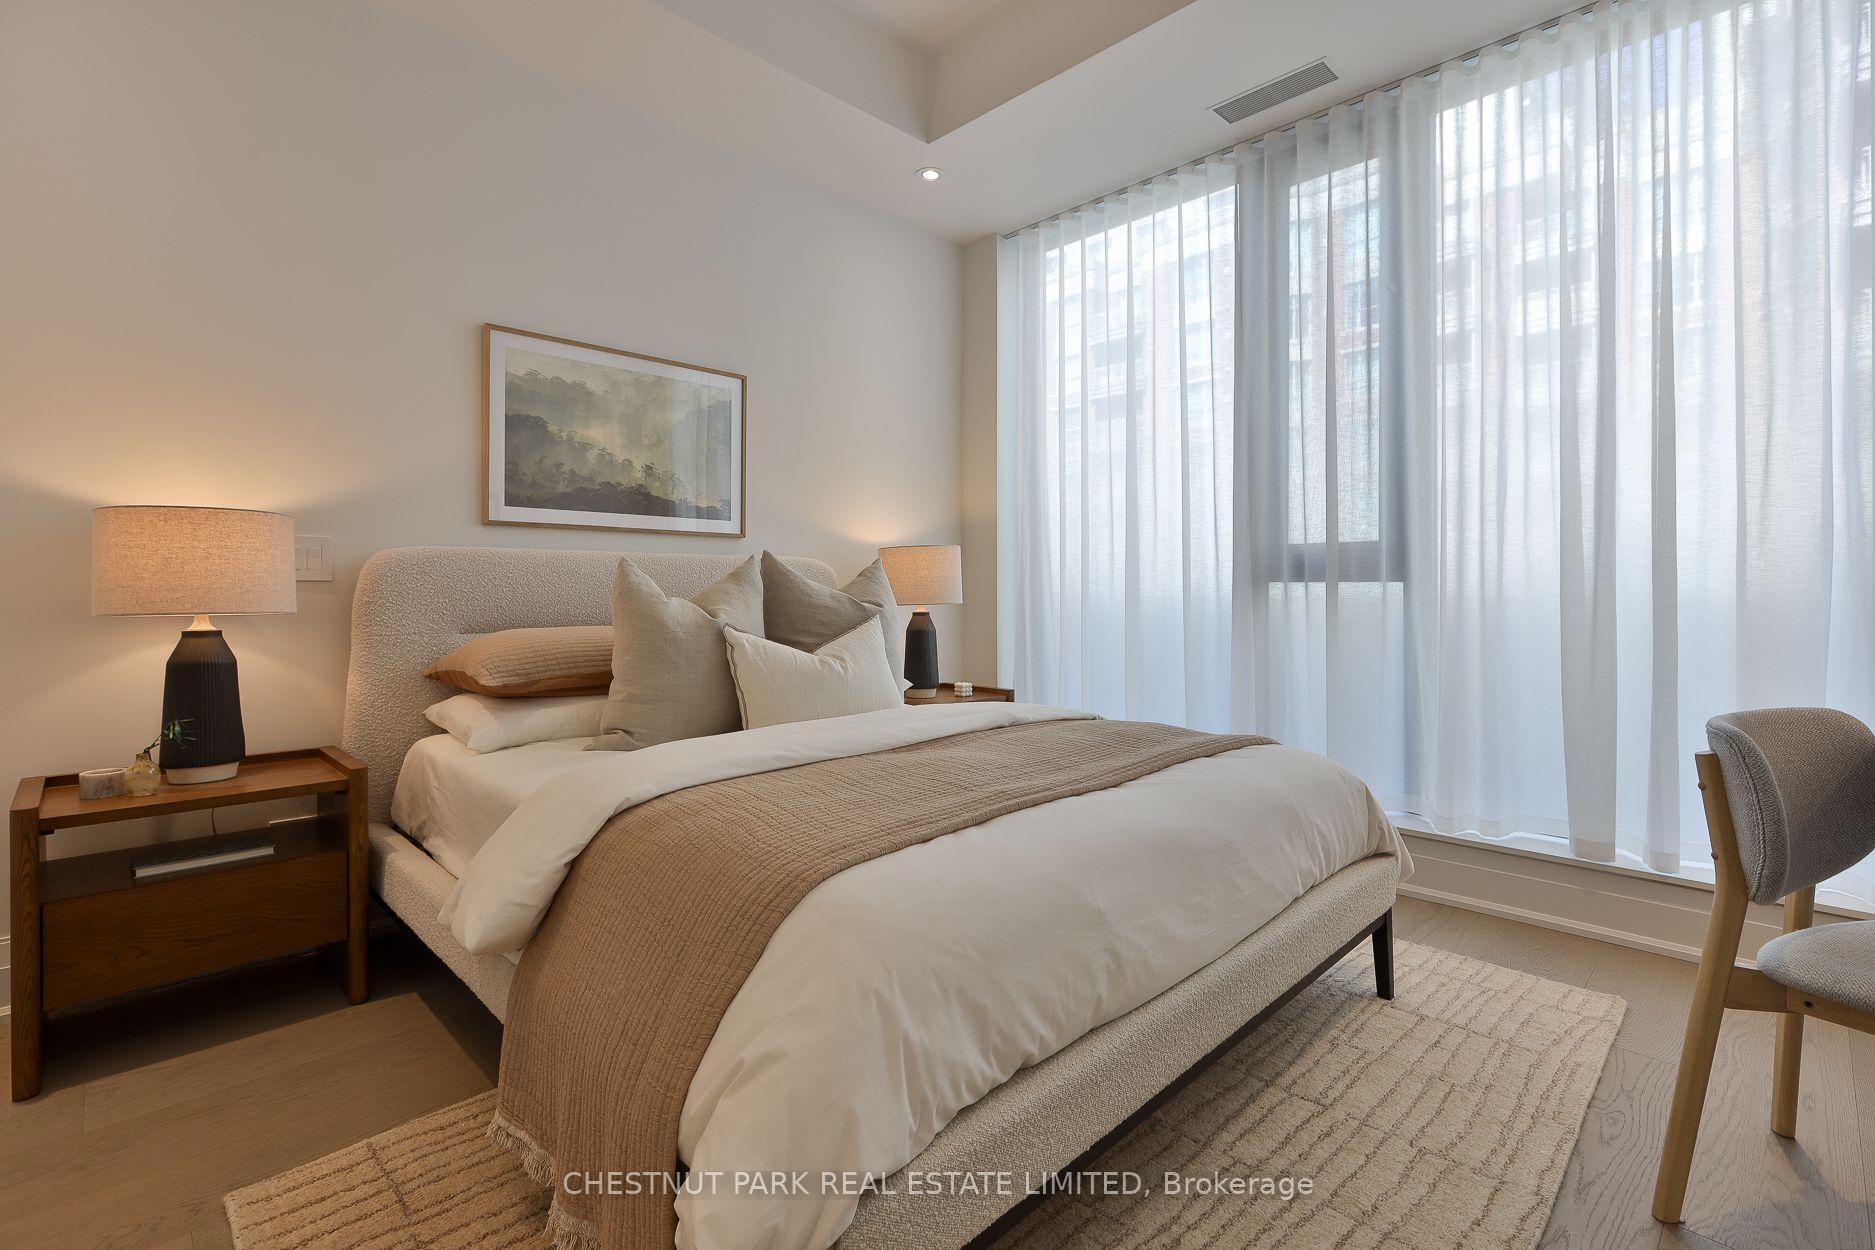
Staged bedroom with a neutral upholstered bed, bedside lamps, and floor-to-ceiling sheer curtains.
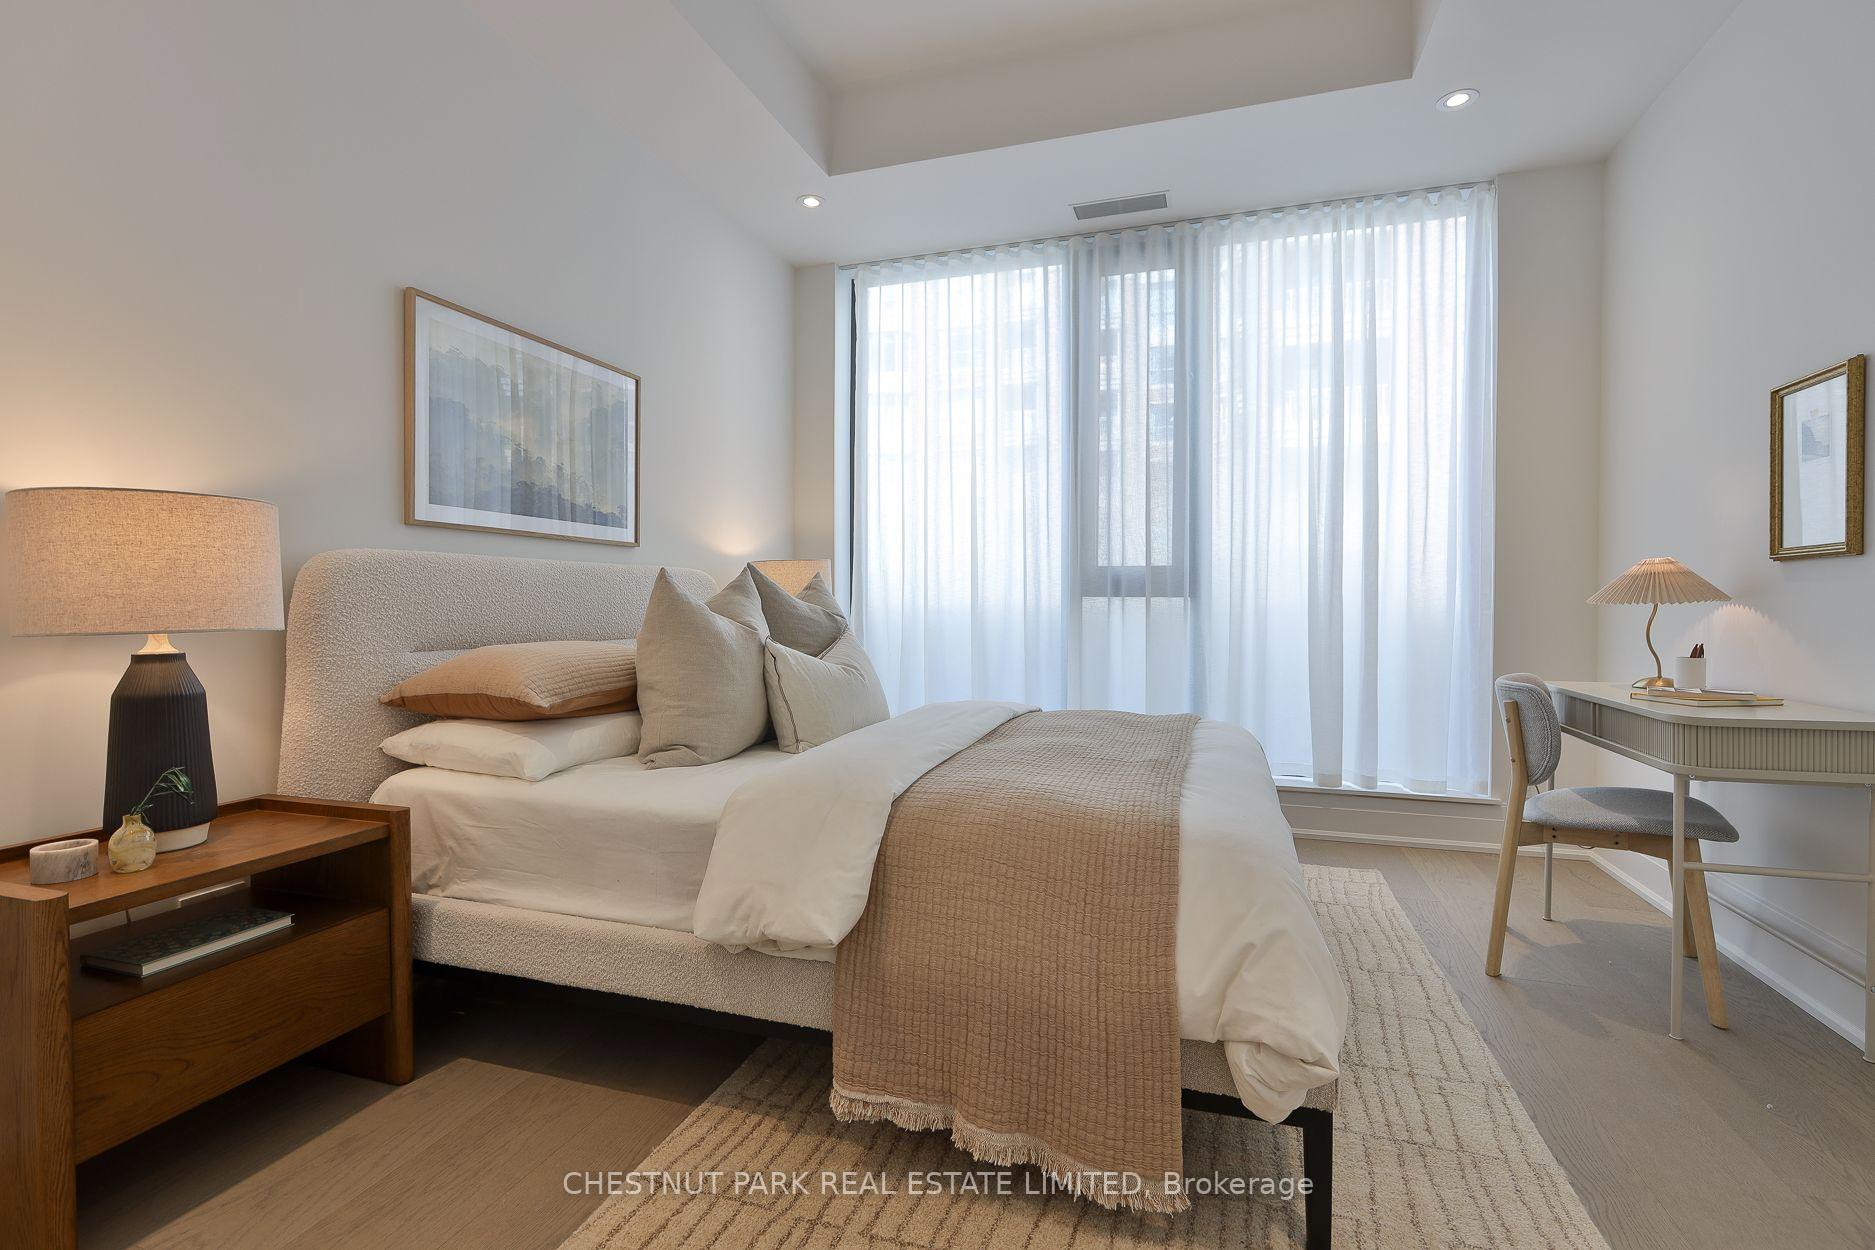
Staged bedroom with a large upholstered bed, sheer window curtains, and a small desk.
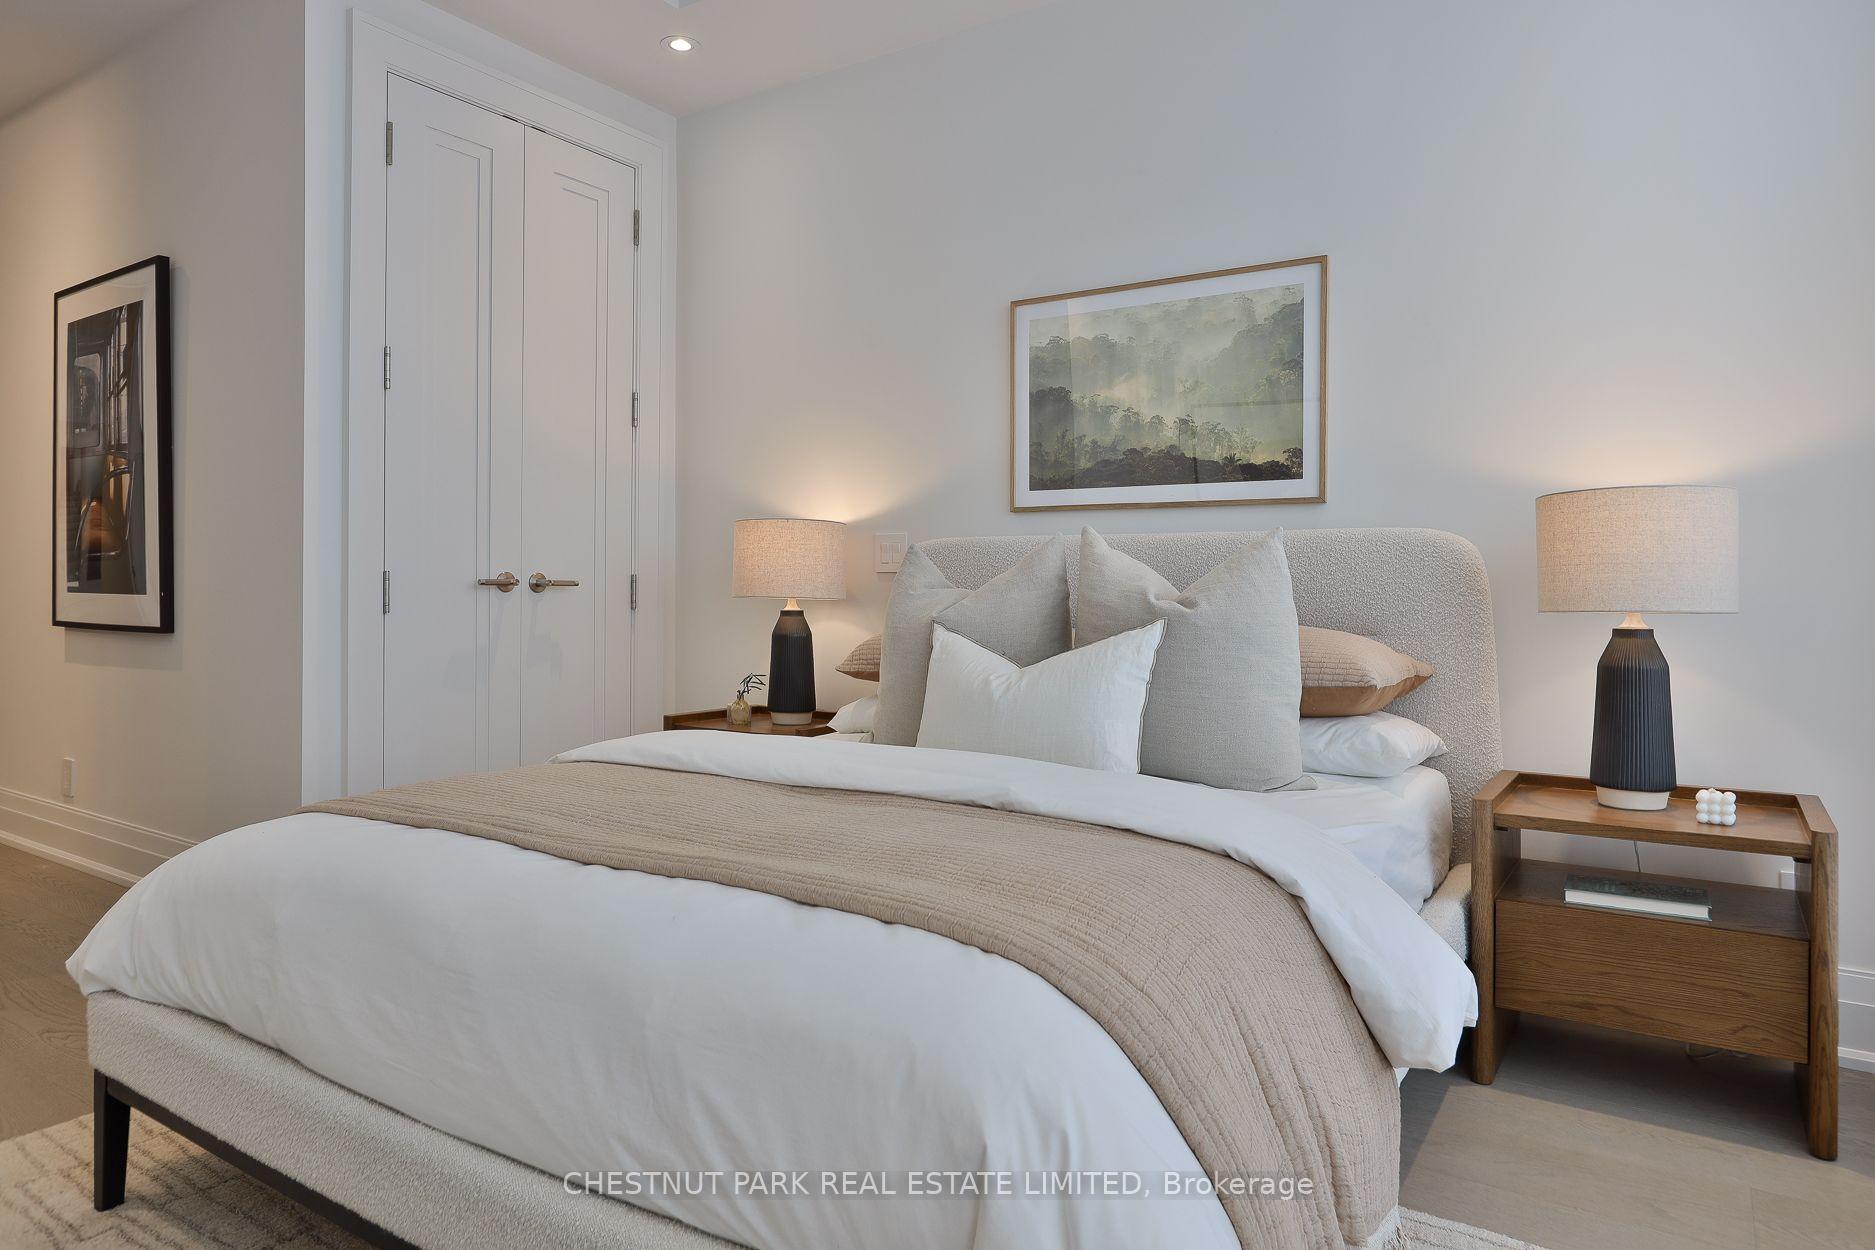
Staged bedroom with a white upholstered bed, beige throw, matching bedside lamps, and framed landscape artwork.
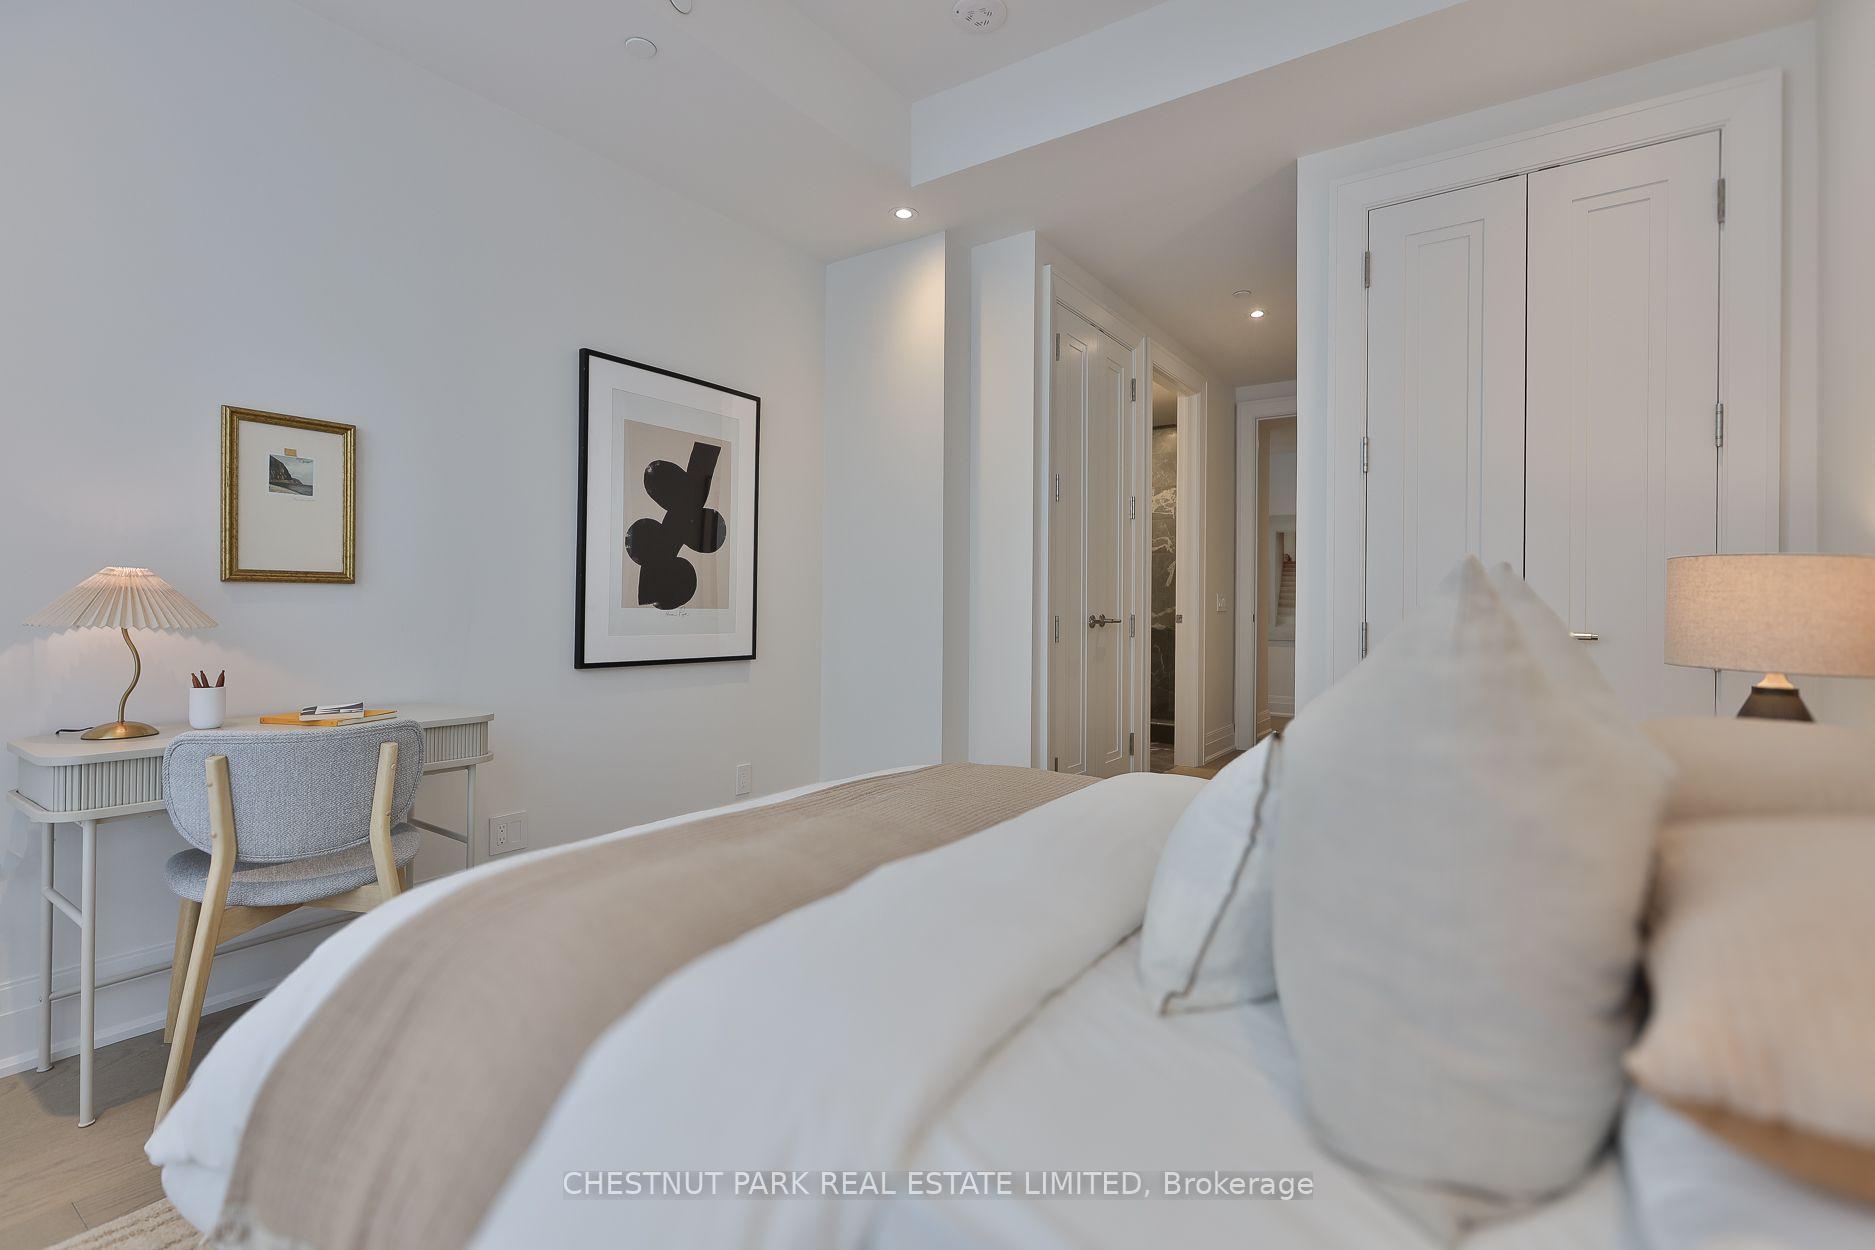
Staged bedroom with a desk and chair, framed artwork, and white paneled doors.
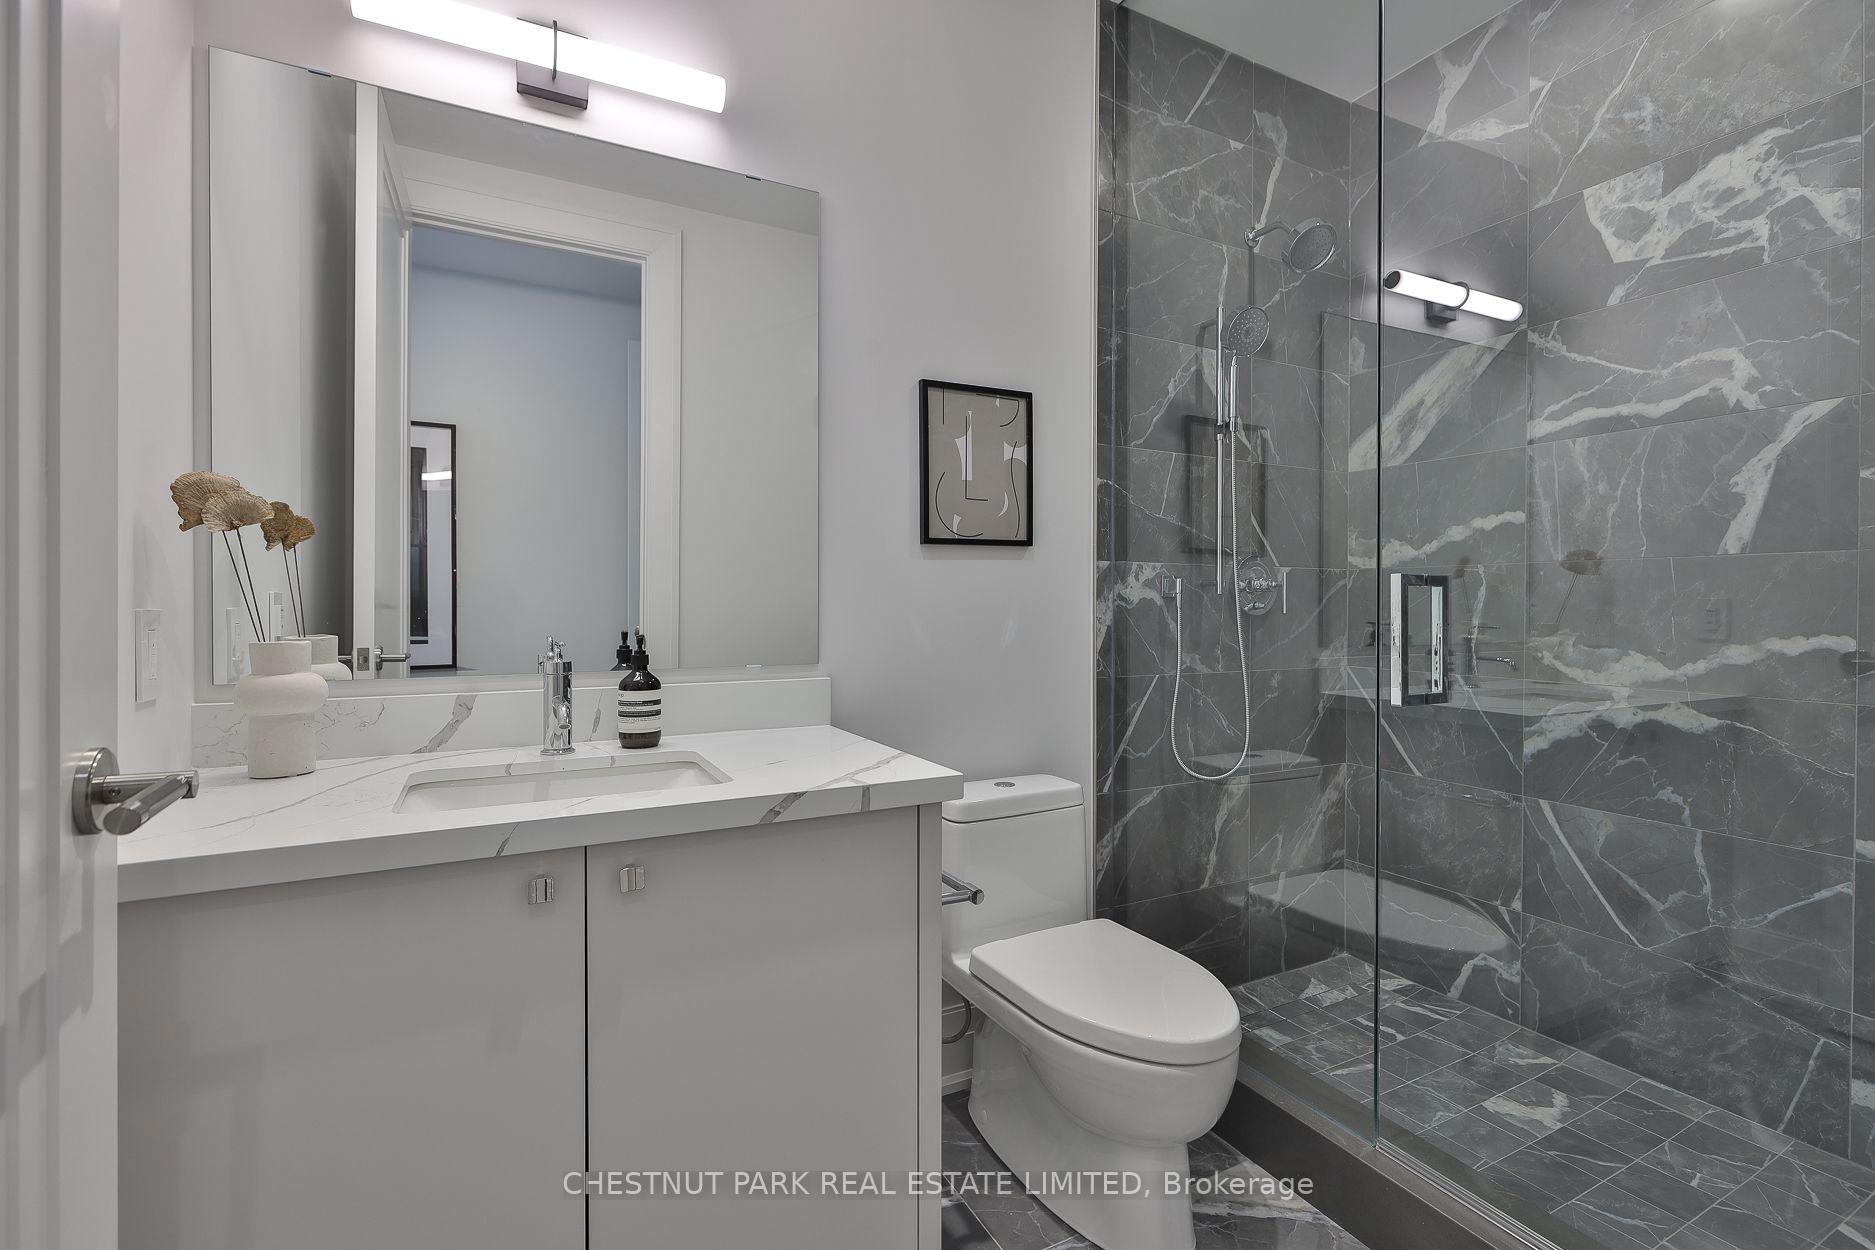
Modern bathroom with a white vanity and glass-enclosed shower clad in dramatic gray marble tile.
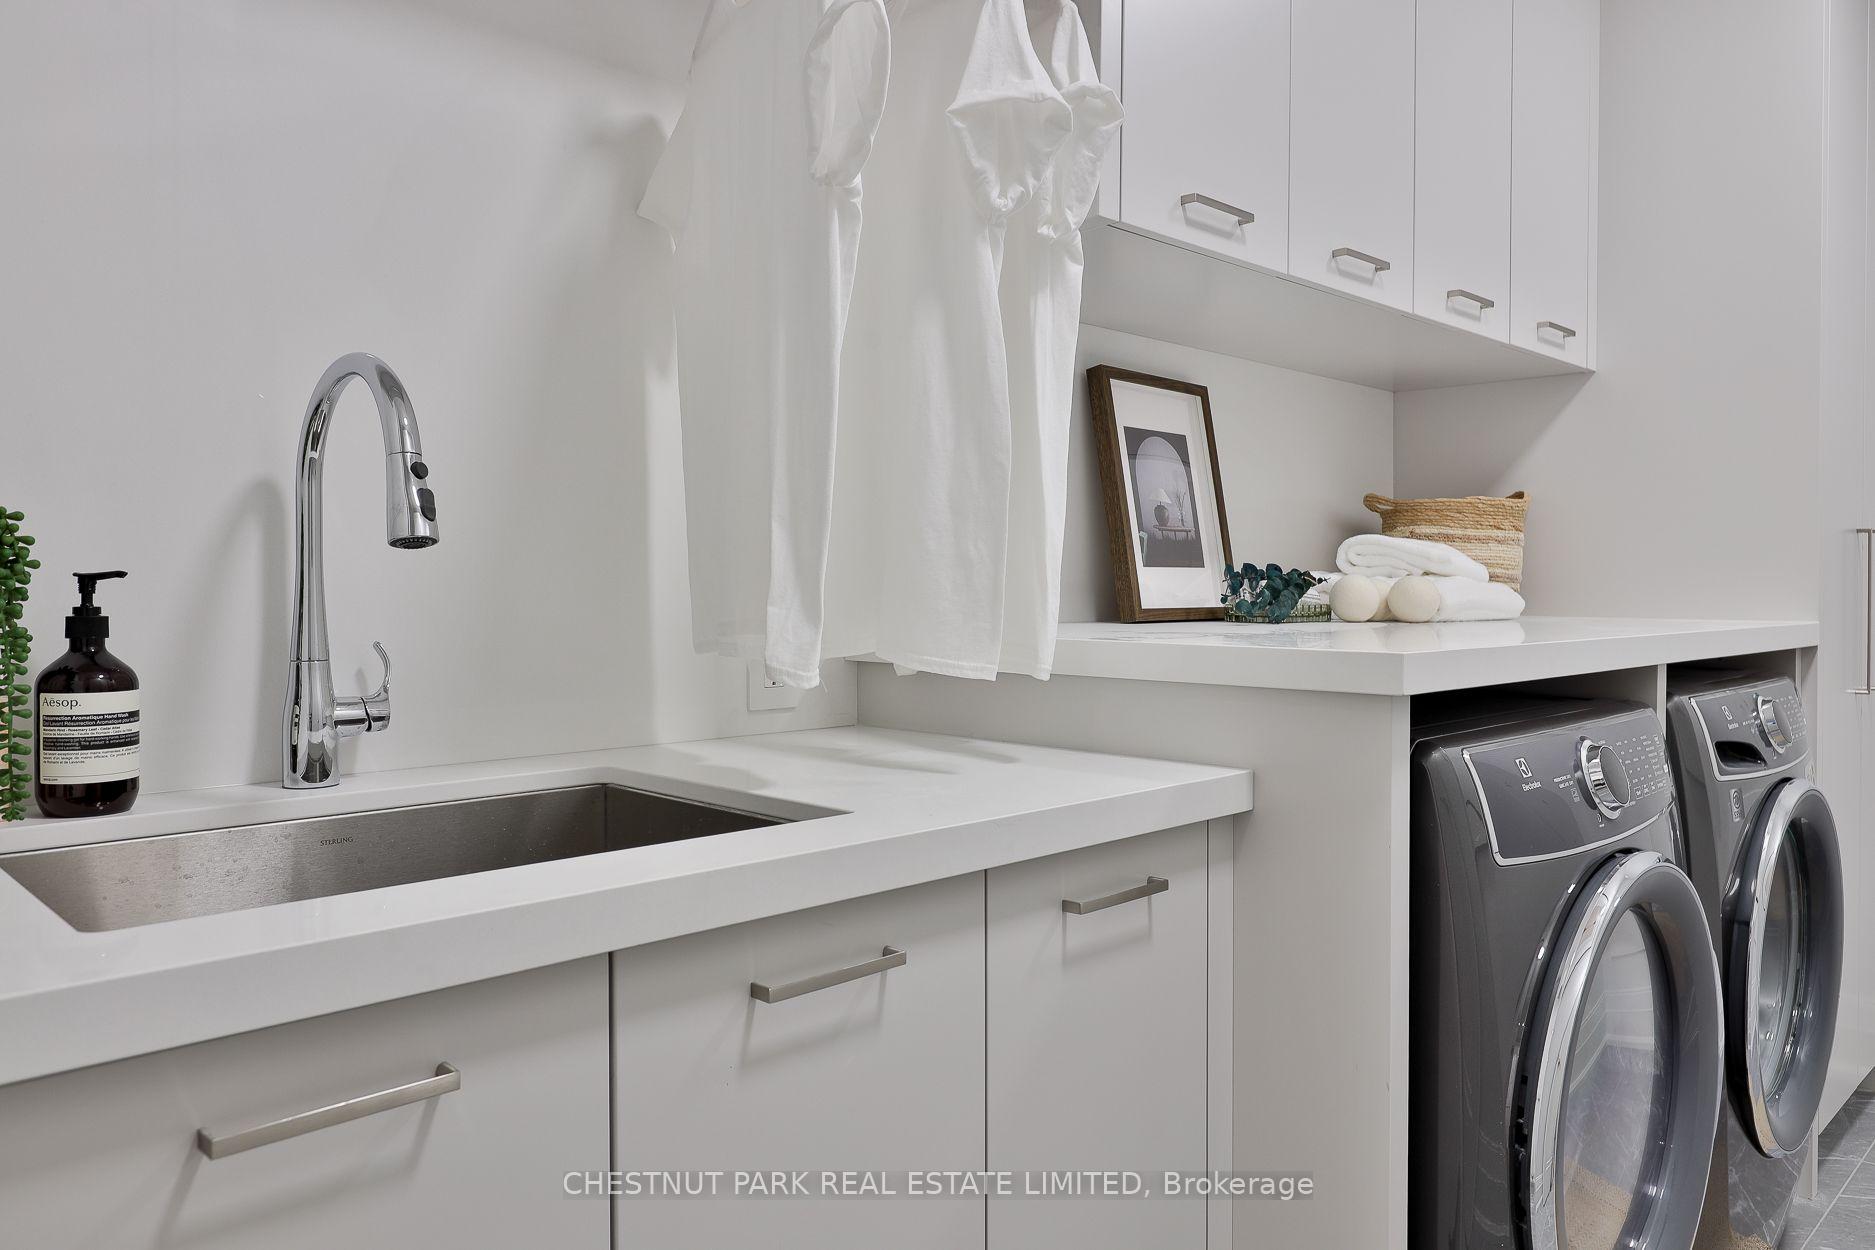
Modern laundry room with a deep sink, white cabinetry, and front-loading washer and dryer.
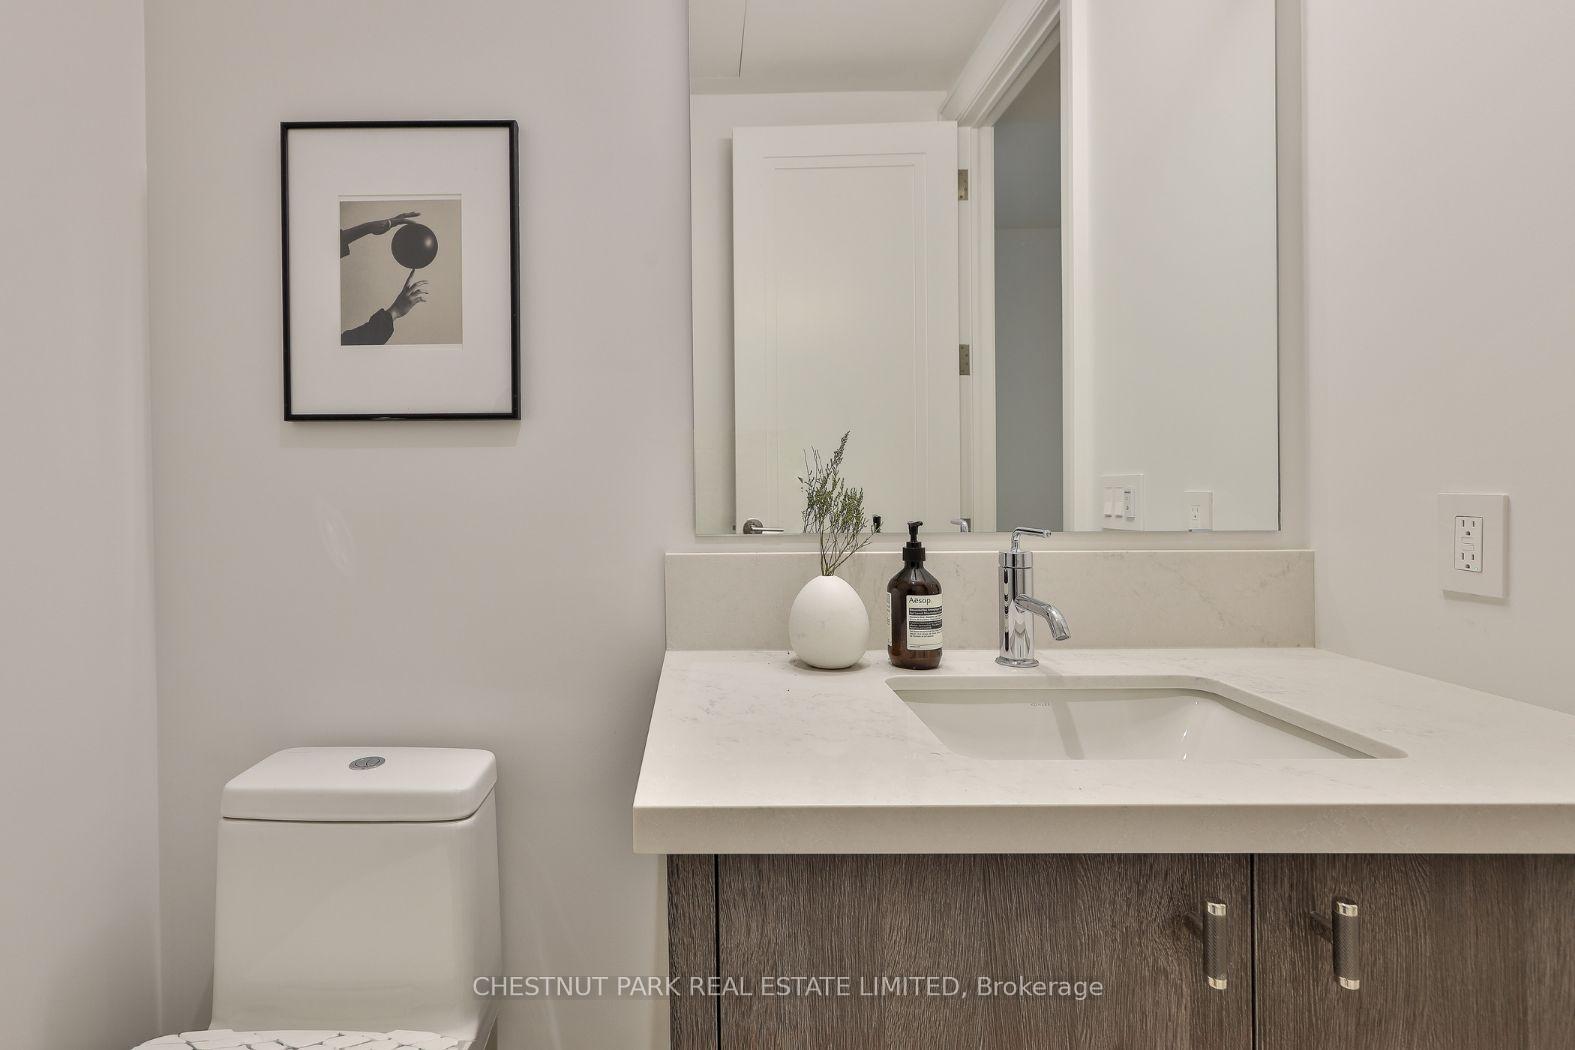
Bathroom vanity with an integrated sink, chrome faucet, dark wood cabinets, and a large wall mirror.
SEE ALL PHOTOS
Modern gray-brick condominium with glass balconies and leafy trees along the sidewalk.
Furnished foyer with a wood console, oversized round mirror, abstract artwork, and two stools.
Open-concept living room with a curved white sectional, tan leather chairs, and adjoining kitchen.
Staged living room with cream sofas, a dining area, and floor-to-ceiling windows opening onto a balcony.
Staged living room with a cream sectional, marble coffee table, and floor-to-ceiling windows overlooking the city.
Staged living room with curved cream sofas, tan lounge chairs, and large windows overlooking city buildings.
Living and dining area with a curved cream sofa and large windows overlooking city buildings.
Urban Toronto view of leafy streets and homes framed by high-rise buildings.
Open-plan condo kitchen and dining area with a marble island, wood table, and large windows.
Condo kitchen with a marble island, white cabinetry, built-in appliances, and stools beside the dining area.
Dining room with a long wooden table, woven chairs, and tall black-framed windows.
Open-concept condo kitchen with a marble island and bar seating beside the living and dining areas.
Modern kitchen with a large marble island, white cabinetry, gas cooktop, and built-in wine fridge.
Modern kitchen with pale gray cabinetry, marble counters, gas cooktop, and a large sink with chrome faucet.
Open-plan kitchen with a marble island, bar stools, and pale gray cabinetry.
Open-plan living room with neutral seating, large abstract artwork, and a marble-topped island.
Living room with a gray sofa, abstract wall art, wood console, and sculptural coffee table.
Staged living room with a gray sofa, sculptural armchair, abstract art, and tall leafy plant.
Staged condo living area with a curved armchair overlooking a furnished private terrace through floor-to-ceiling windows.
Furnished condo balcony with wicker seating, a dining table, and views of nearby buildings and trees.
Apartment balcony with woven chairs around a table against a brick wall.
Open-plan condo living room with floor-to-ceiling windows overlooking a balcony and neighboring buildings.
Open-concept living and dining room with a marble island, long dining table, and large windows.
Staged bedroom with a black arched canopy bed, gray bedding, sheer curtains, and a leafy plant.
Staged bedroom with a black arched canopy bed, neutral bedding, and upholstered stools.
Staged bedroom with a black arched bed frame and sliding doors to a furnished terrace.
Furnished condo balcony with a sectional sofa, potted plants, and views of neighboring apartment buildings.
Furnished condo balcony with a gray sectional sofa overlooking a red-brick building.
Empty room with pale wood flooring, white trim, and an open door.
Light wood-floored hallway opening onto a bedroom with a blue bed and framed artwork.
Bathroom with a dark double vanity, tiled glass shower, and freestanding tub.
Contemporary bathroom with a freestanding tub and glass-enclosed, stone-tiled shower.
Staged bedroom with a neutral upholstered bed, bedside lamps, and floor-to-ceiling sheer curtains.
Staged bedroom with a large upholstered bed, sheer window curtains, and a small desk.
Staged bedroom with a white upholstered bed, beige throw, matching bedside lamps, and framed landscape artwork.
Staged bedroom with a desk and chair, framed artwork, and white paneled doors.
Modern bathroom with a white vanity and glass-enclosed shower clad in dramatic gray marble tile.
Modern laundry room with a deep sink, white cabinetry, and front-loading washer and dryer.
Bathroom vanity with an integrated sink, chrome faucet, dark wood cabinets, and a large wall mirror.
For Sale

10 Prince Arthur Avenue 404, Toronto Unit: 404

10 Prince Arthur Avenue 404, Toronto Unit: 404, Toronto C02, ON M5R 1A9, CA

$5,249,000 CAD
Experience elevated living at 10 Prince Arthur, North Drive's landmark boutique residence where timeless architecture, exceptional craftsmanship, and an unrivalled Yorkville location come together. Home to just 25 exclusive suites, this newly completed building offers an intimate lifestyle defined by luxury, privacy, and impeccable design. This beautifully appointed south facing residence is filled with natural light and offers an expansive layout designed for both everyday living and effortless entertaining. At its centre is a custom Cameo kitchen featuring premium Wolf and Sub Zero appliances, abundant cabinetry, and elegant stone surfaces. The open concept living and dining areas are complemented by 10 foot ceilings, Juliette balconies, and a spacious covered terrace complete with gas and water connections for seamless indoor and outdoor enjoyment. A separate den with glass partition doors provides the flexibility for a home office, library, or additional sitting area. The private primary retreat features its own balcony, a generous walk in closet, and a spa inspired ensuite with double vanities, a deep soaker tub, and an oversized glass shower. The second bedroom is equally impressive with its own ensuite and excellent closet space. Included are two underground parking spaces, each equipped with EV charging capability, along with a private storage locker. Residents enjoy a full collection of luxury amenities including 24 hour concierge, valet parking, a private fitness studio, and an elegant resident lounge with catering kitchen. Perfectly positioned on one of the city's most distinguished residential streets, just moments from Yorkville, Bloor Street, and Toronto's finest dining, shopping, and cultural institutions, this is a rare opportunity to own within one of the city's most thoughtfully conceived boutique communities, where enduring quality and sophisticated design create a truly exceptional place to call home.

3
beds

3
baths

Features & Amenities

Interior

  • total bedrooms3
  • Total bathrooms3
  • Laundry room Laundry Room
  • other interior Features Air Exchanger

Area & Lot

  • Status For Sale
  • MLS® IDC13562214
  • TypeCondo
  • NeighborhoodYorkville
  • Architecture StylesApartment

Exterior

  • STORIES4
  • parkingPrivate
  • HEAT TYPEFan Coil
  • AIR CONDITIONINGCentral Air
  • HOA AmenitiesBBQs Allowed, Bike Storage, Concierge, Visitor Parking, Gym, Party Room/Meeting Room

Financial

  • Sales Price$5,249,000 CAD
  • HOA $3,249 CAD
Furnished foyer with a wood console, oversized round mirror, abstract artwork, and two stools.

Schedule a Showing

We would love to show you our beautiful property. Please select your preferred date and time below. An agent will be in touch shortly to confirm your appointment.

Schedule a Showing

We would love to show you our beautiful property. Please select your preferred date and time below. An agent will be in touch shortly to confirm your appointment.

Thank you for your interest in 10 Prince Arthur Avenue 404, Toronto Unit: 404, Toronto C02, ON M5R 1A9, CA. We are reviewing your request and will be in touch shortly!

Mortgage Calculator

Estimate your monthly mortgage payment, including the principal and interest, property taxes, and HOA. Adjust the values to generate a more accurate rate.

All estimates are provided for informational purposes only. Actual amounts may vary.
$0,000 Your Payment 20 15 65
$0,000 Your Payment

Yorkville

Explore

Work With Us

Penthouse Collection is Toronto’s top choice for luxury real estate, providing unmatched expertise and personalized, integrity-driven service in the penthouse and luxury condos. With in-depth market insights and exceptional negotiation skills, our team is dedicated to delivering the best results for discerning clients seeking the pinnacle of Toronto's luxury living.