3 Beds
3 Baths
C$1,084,900
3809 Netherby Road, Fort Erie ON, L0S 1S0
Property typeResidential
Overview
Active
New
Listed Oct 8, 2026
Updated 2 days ago
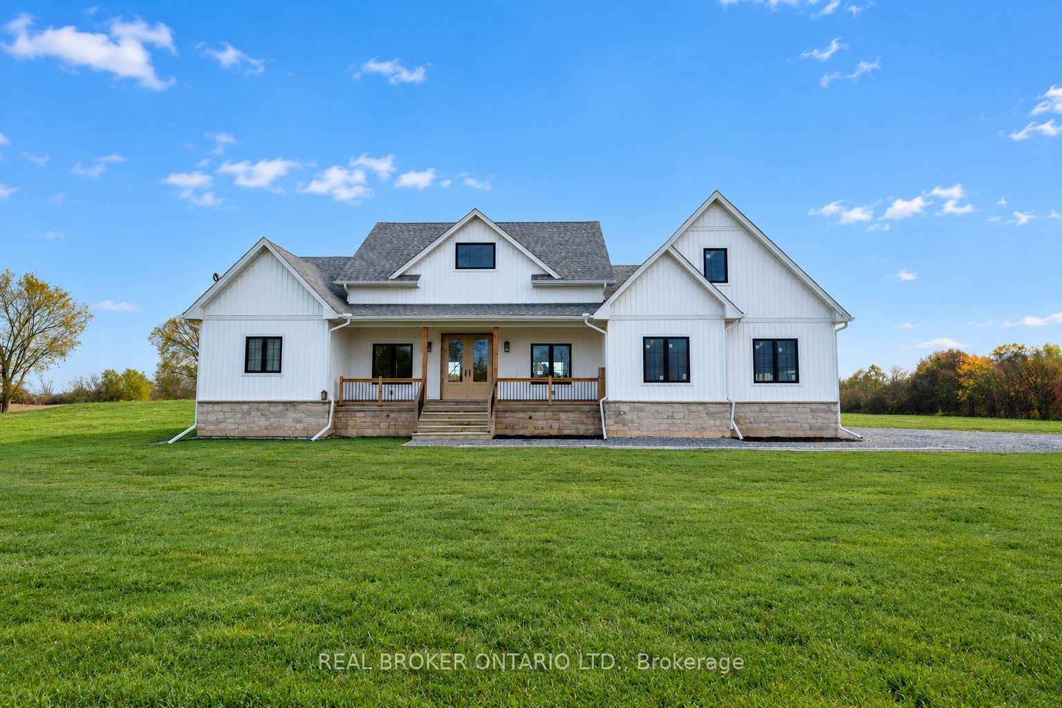
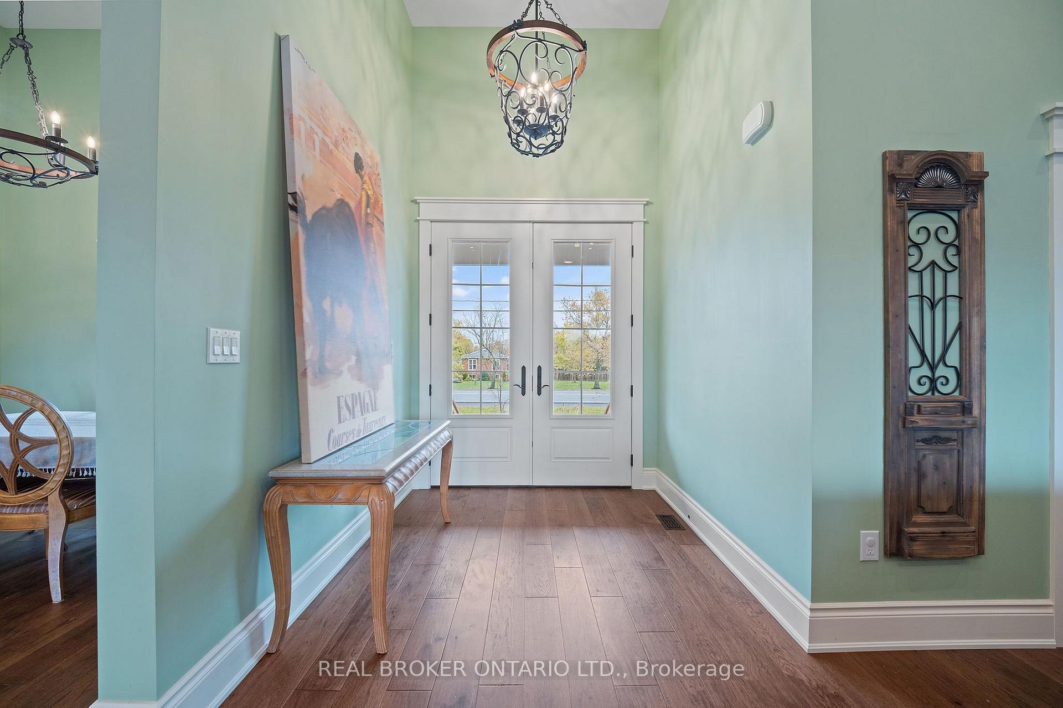
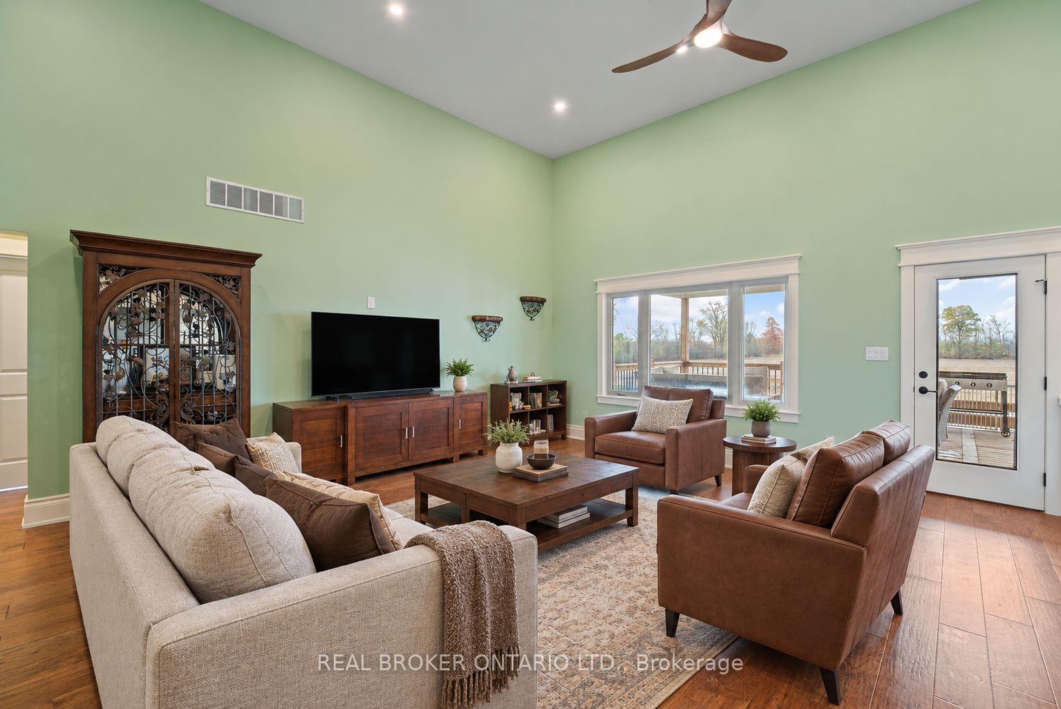
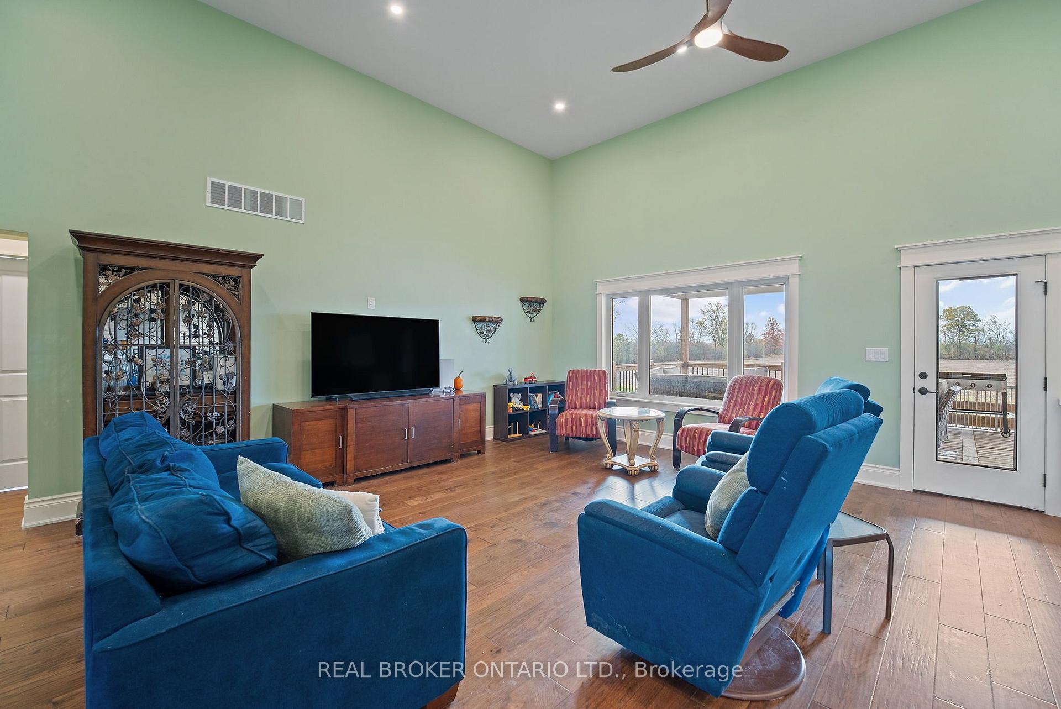
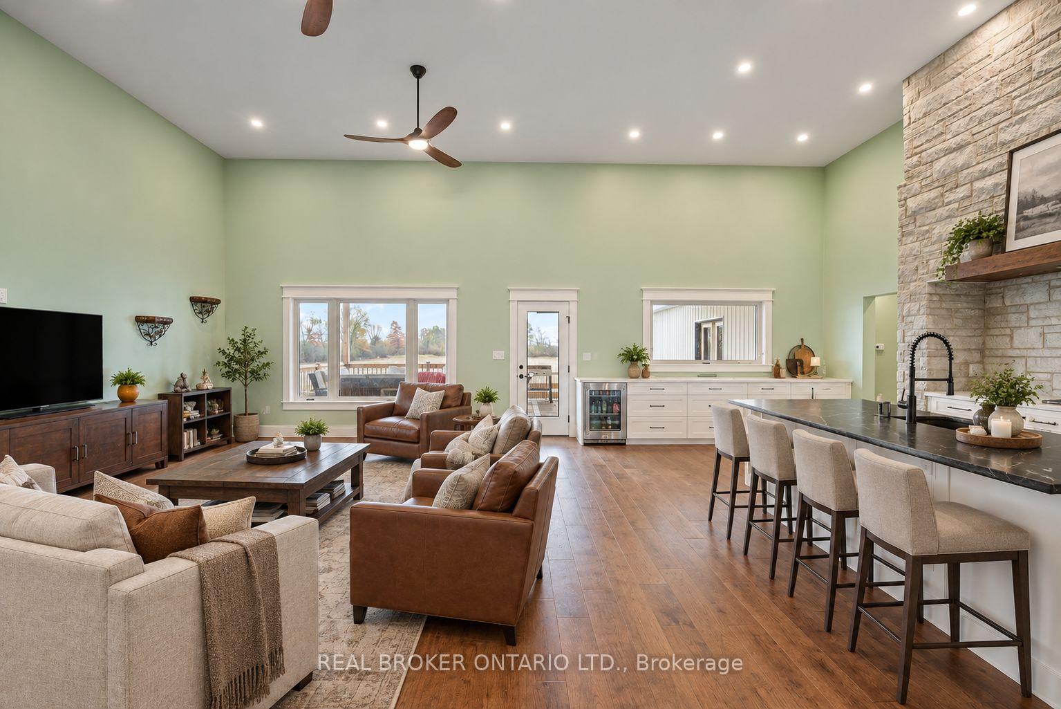
Welcome to 3809 Netherby Road, Fort Erie, where contemporary design meets the space and privacy of a one-acre rural setting. Newly completed in June 2024, this custom-built bungalow offers 2,372 sq. ft. of thoughtfully designed living space, featuring 3 bedrooms, a dedicated office, and 2.5 bathrooms. From the moment you enter, the impressive 14-foot ceilings and open-concept design create an exceptional sense of space and natural flow. A double-door entry opens to interiors finished with engineered hardwood flooring, 7-inch baseboards, and carefully selected modern details throughout. At the heart of the home, the kitchen combines warmth and functionality with custom-style cabinetry, leathered granite countertops, an undermount sink, built-in refrigerator, stainless steel appliances, and a striking floor-to-ceiling stone cooking area. The spacious primary suite offers a walk-in closet and a beautifully appointed 5-piece ensuite complete with a soaker tub, glass-enclosed shower, and double vanity. Outside, the oversized deck provides generous space to enjoy the surrounding property, while the detached double garage features 14-foot ceilings for added versatility. The home also includes on-demand hot water, a 200-amp electrical panel, HRV, central air conditioning, sump pump, and a fully insulated 8-foot basement with bathroom rough-in, offering valuable future potential. Serviced by septic, city water, and natural gas, this property delivers the comforts of a modern home while maintaining the character and openness of country living. Best of all, you're just 3 minutes from the QEW, with shopping, amenities, and major routes within easy reach.
Additional information
- MLS® ID
- X13874506
Interior Features
- Bedrooms
- 3
- Bathrooms
- 3
- Cooling
- Yes
- Heating
- Yes
- Basement
- Yes
Exterior Features
- Lot Size
- 1.02 Acres
Other Property Details
- Taxes
- $10,783
- Tax Frequency
- Annually
- Garage
- Yes
Courtesy of Listed by , REAL BROKER ONTARIO LTD.,
Based on information from the Toronto Regional Real Estate Board. The information provided herein must only be used by consumers that have a bona fide interest in the purchase, sale, or lease of real estate and may not be used for any commercial purpose or any other purpose. Information is deemed reliable but is not guaranteed accurate.
©2026 Toronto Real Estate Board. All rights reserved.
Data last updated 4:17 AM UTC, 10/8/2026