3 Beds
3 Baths
C$499,800
340 Prospect Point Road N 18, Fort Erie ON, L0S 1N0
Property typeTownhomes
Overview
Active
New
Listed Oct 8, 2026
Updated 14h ago
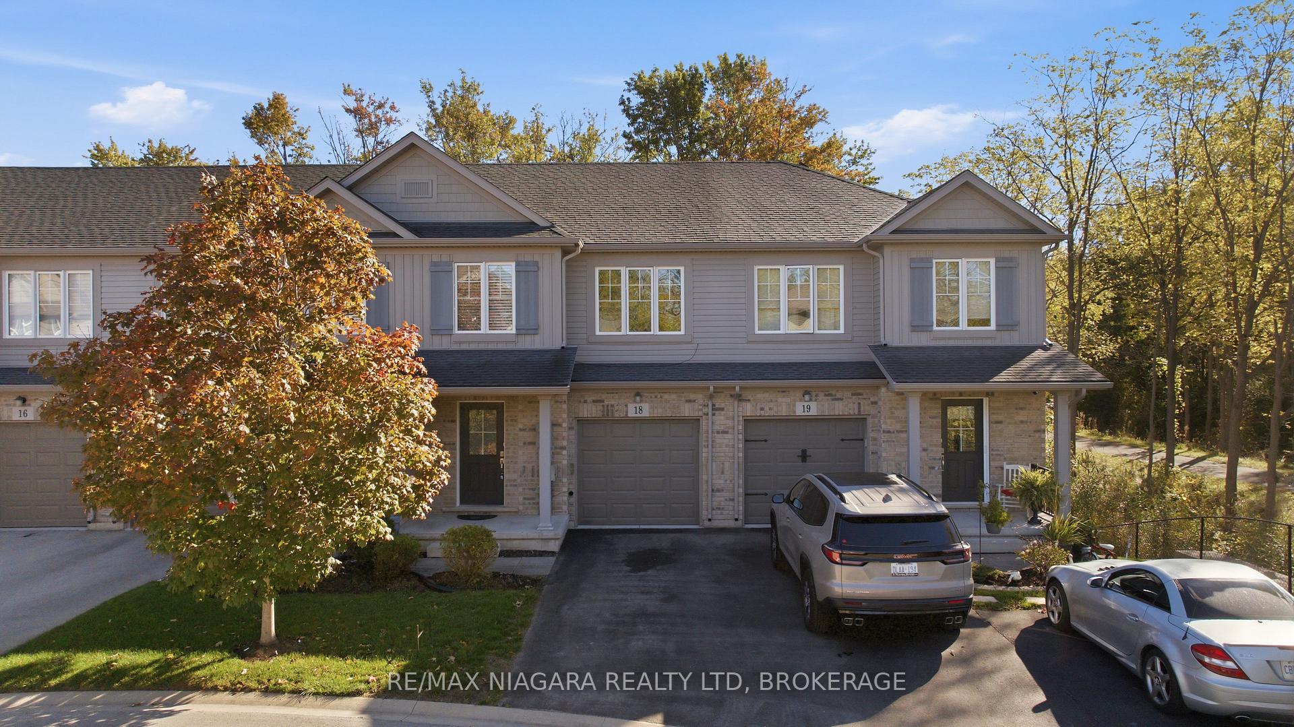
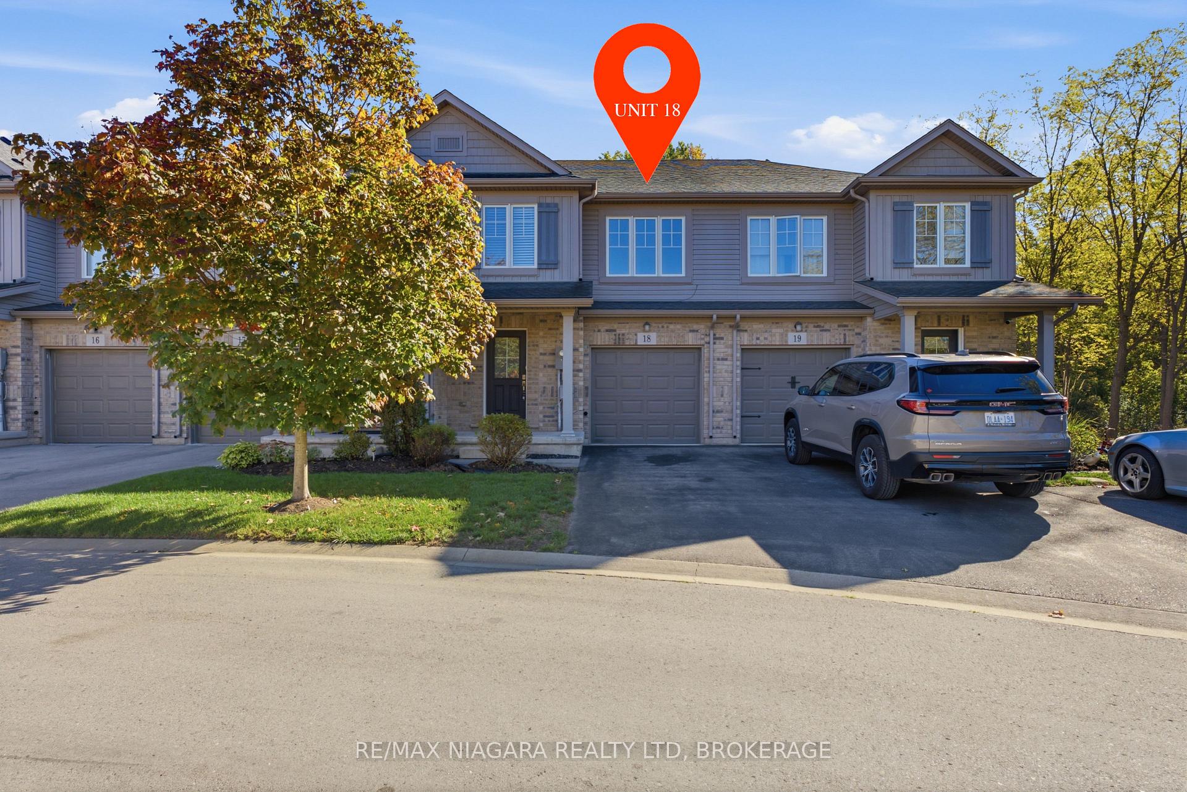
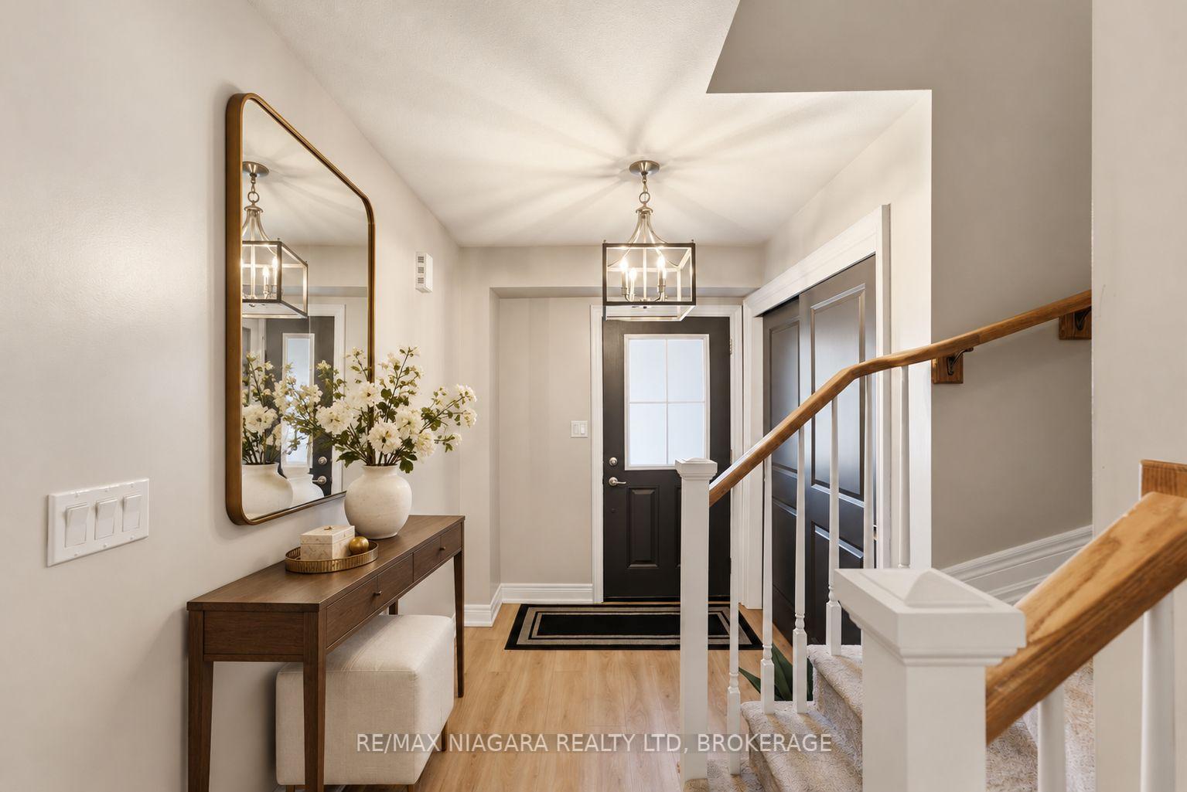
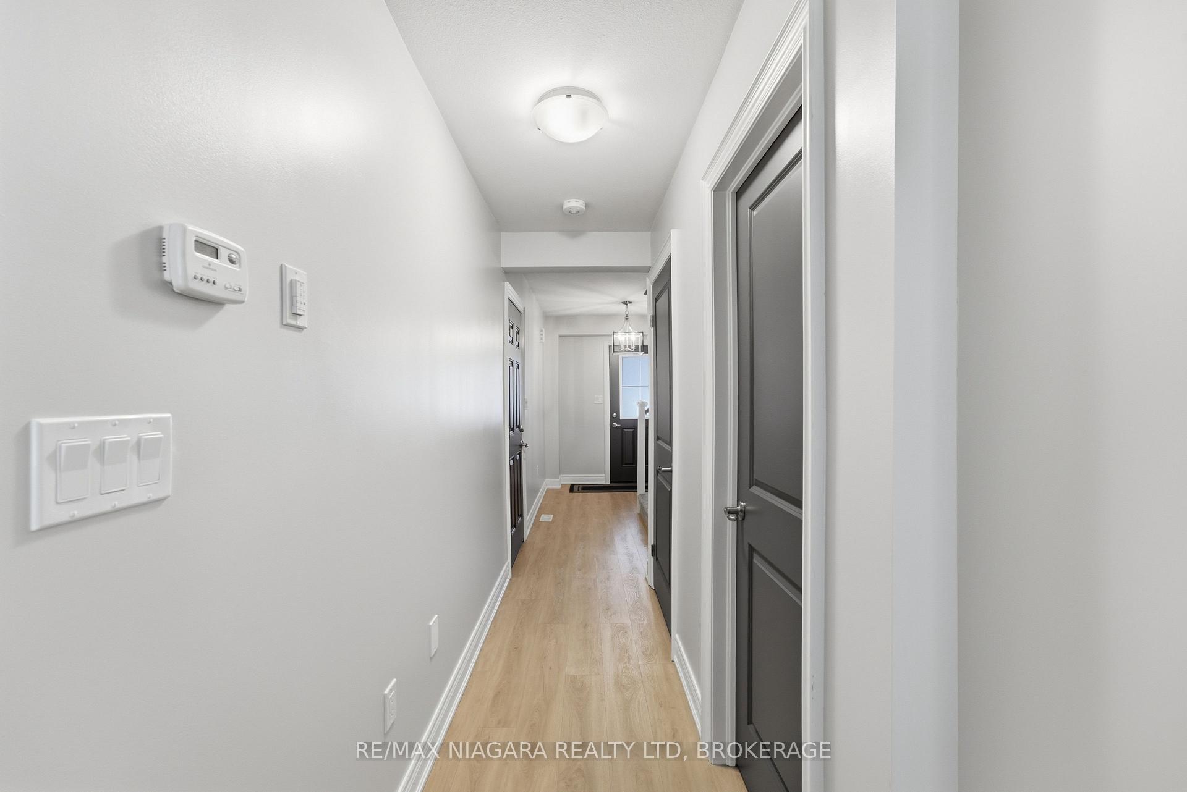
Redesigned, Redecorated and Repainted! Move-in ready including most appliances! Welcome to this beautifully designed 3-bedroom, 2.5-bathroom condo townhome, where modern style, thoughtful updates, and an exceptional location come together seamlessly. At the heart of the home is a beautifully designed kitchen, offering a fresh, modern feel and an inviting space that flows effortlessly into the bright, open-concept great room. With plenty of natural light and a spacious layout, the main floor is ideal for both everyday living and entertaining. Upstairs, you'll find three comfortable bedrooms along with the convenience of second-floor laundry, perfectly located near the bedrooms to make everyday routines simple and efficient. The walk-out basement provides excellent potential for additional living space, a home office, gym, or recreation room. Step outside and enjoy one of the home's standout features-a fully covered back patio, creating a comfortable outdoor living space that can be enjoyed in a variety of weather conditions. With no rear neighbours, you'll also enjoy added privacy and peaceful views of the surrounding greenery. Ideally located within walking distance of charming Downtown Ridgeway, you're just moments from local shops, restaurants, cafés, and community events. Outdoor enthusiasts will appreciate being steps from the Friendship Trail, perfect for walking, cycling, and enjoying the beauty of the area. Combining a redesigned kitchen, upstairs laundry, fully covered backyard patio, walk-out basement, and private natural backdrop, this home offers the perfect blend of comfort, style, and low-maintenance living in one of Ridgeway's most desirable locations. Move in, relax, and enjoy everything this exceptional home and community have to offer.
Additional information
- MLS® ID
- X13875982
Interior Features
- Bedrooms
- 3
- Bathrooms
- 3
- Fireplace
- Yes
- Cooling
- Yes
- Heating
- Yes
- Basement
- Yes
Other Property Details
- Taxes
- $4,820
- Tax Frequency
- Annually
- Garage
- Yes
- View
- Yes
Courtesy of Listed by , RE/MAX NIAGARA REALTY LTD, BROKERAGE,
Based on information from the Toronto Regional Real Estate Board. The information provided herein must only be used by consumers that have a bona fide interest in the purchase, sale, or lease of real estate and may not be used for any commercial purpose or any other purpose. Information is deemed reliable but is not guaranteed accurate.
©2026 Toronto Real Estate Board. All rights reserved.
Data last updated 5:00 AM UTC, 10/11/2026