4 Beds
4 Baths
C$724,900
34 Kirkconnell Road, Kawartha Lakes ON, K9V 6E7
Property typeResidential
Overview
Active
New
Listed Oct 1, 2026
Updated 8 days ago
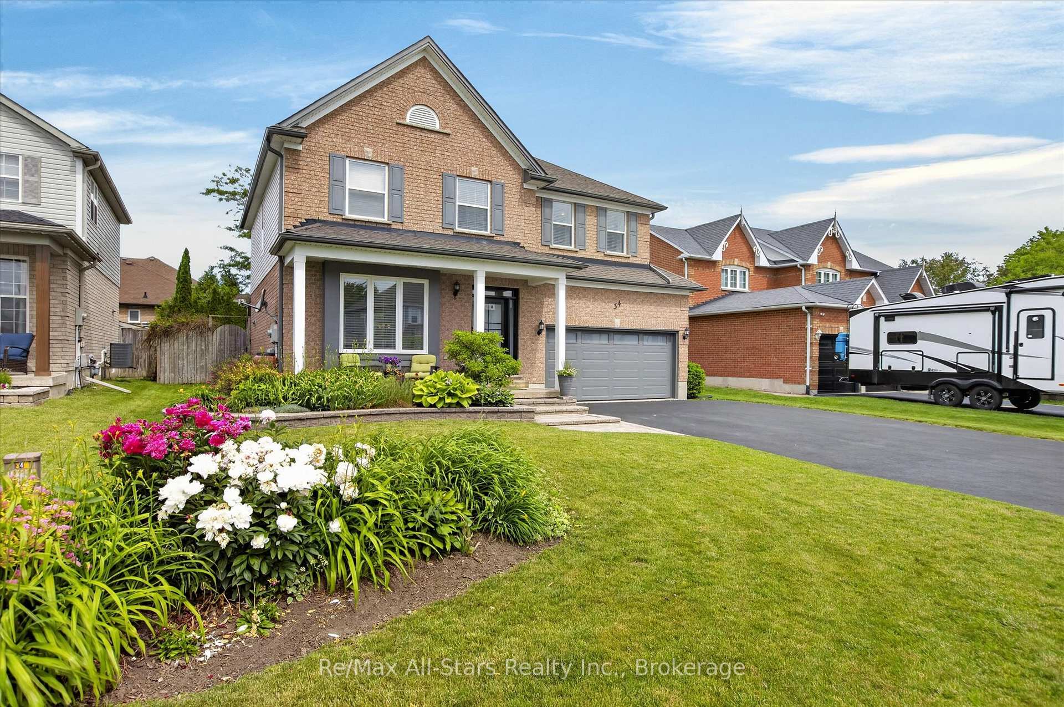
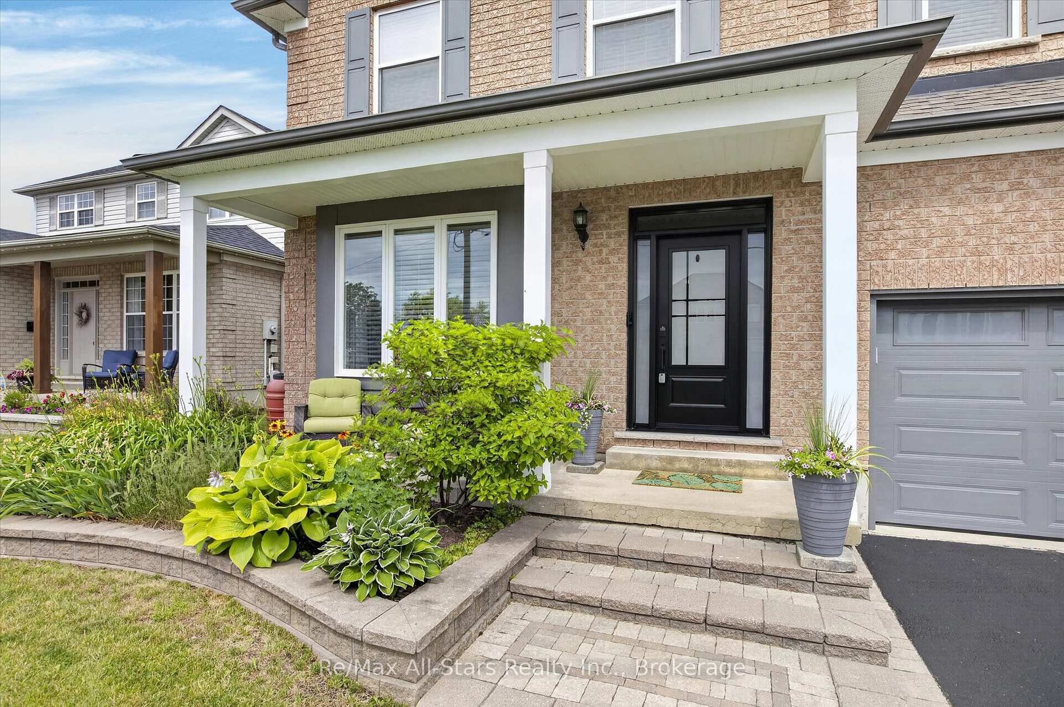
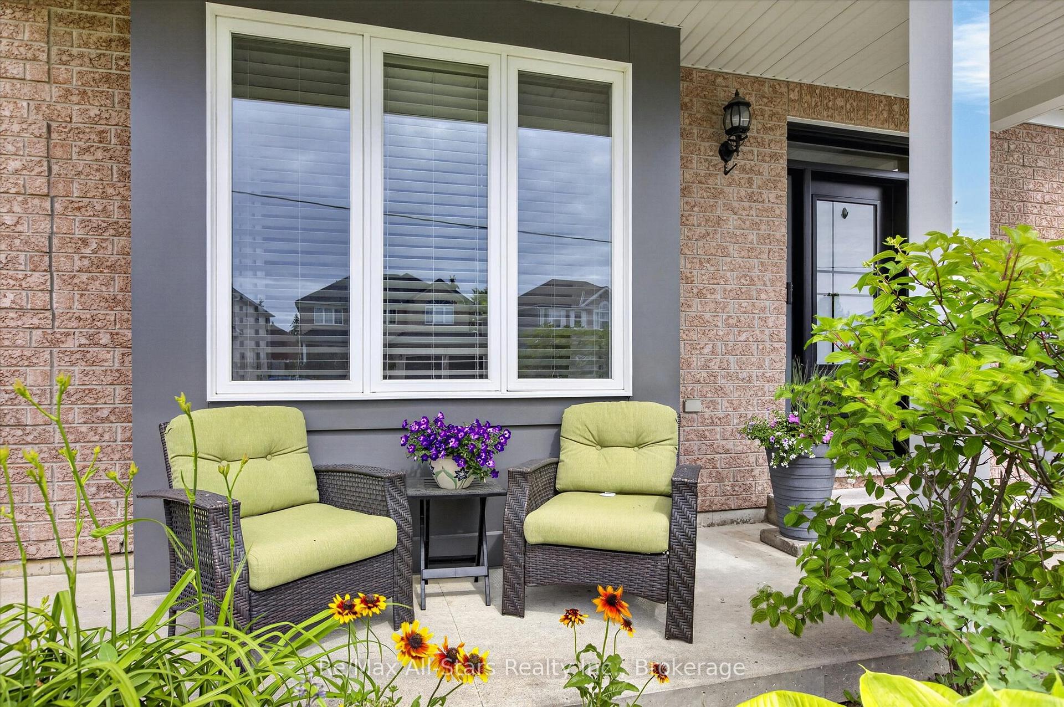
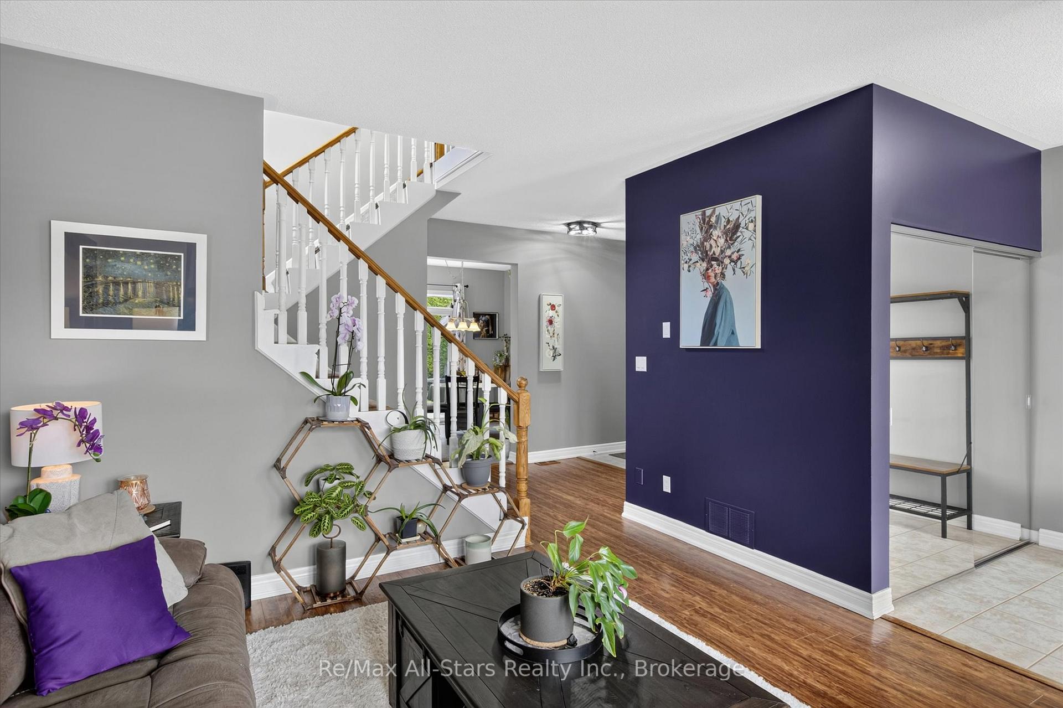
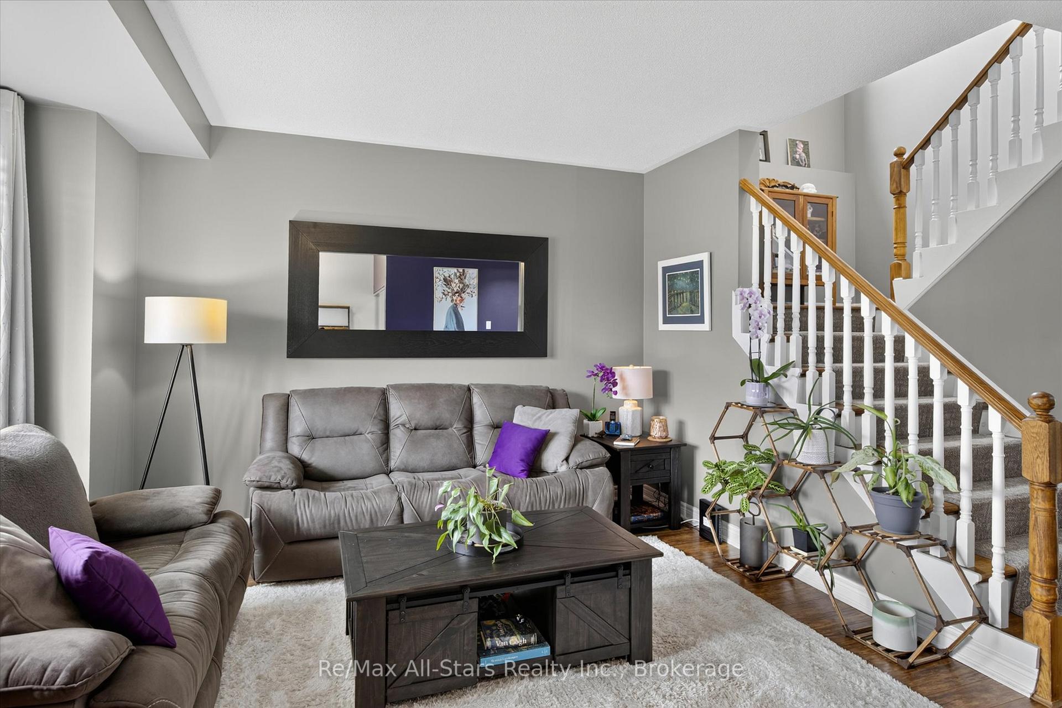
Some homes have a way of making you feel at home the moment you arrive-and this is one of them. Beautifully maintained, thoughtfully updated and designed for both everyday living and memorable gatherings, this move-in-ready home offers the space, comfort and privacy today's families are looking for. Step inside to soaring ceilings and a bright, welcoming main floor where the spacious family room flows effortlessly into the eat-in kitchen-the perfect place for morning coffee, family dinners and evenings spent catching up around the table. A convenient 2-piece powder room and direct garage access make day-to-day living easy. Outside is where this home truly shines. Mature cedars, lush gardens and beautiful landscaping create a private backyard retreat that feels tucked away from the world. Spend summer afternoons entertaining on the deck, unwind in the hot tub, or settle in under the new gazebo for a quiet evening outdoors. Upstairs, you'll find four generous bedrooms and two full bathrooms, including a spacious primary suite with a walk-in closet and private ensuite. Second-floor laundry adds the convenience every busy household appreciates. The finished lower level gives you even more room to live, work and gather, with a large recreation room, versatile den or home office and a 3-piece bathroom-ideal for teenagers, overnight guests or extended family. Extensive updates completed throughout 2025-2026 add both style and peace of mind, including a new front door, front window, garage door, eavestroughs, fascia, soffit, vinyl siding, kitchen countertops and backsplash, freshly painted cabinetry and a new gazebo. With generous living space inside and a backyard made for enjoying every season, this is more than a house-it's the kind of place you'll look forward to coming home to.
Additional information
- MLS® ID
- X13847656
Interior Features
- Bedrooms
- 4
- Bathrooms
- 4
- Cooling
- Yes
- Heating
- Yes
- Basement
- Yes
Other Property Details
- Taxes
- $5,509
- Tax Frequency
- Annually
- Garage
- Yes
Courtesy of Listed by , Re/Max All-Stars Realty Inc.,
Based on information from the Toronto Regional Real Estate Board. The information provided herein must only be used by consumers that have a bona fide interest in the purchase, sale, or lease of real estate and may not be used for any commercial purpose or any other purpose. Information is deemed reliable but is not guaranteed accurate.
©2026 Toronto Real Estate Board. All rights reserved.
Data last updated 3:51 AM UTC, 10/2/2026