3 Beds
3 Baths
C$599,000
941 Gordon Street 50, Guelph ON, N1G 4R9
Property typeTownhomes
Overview
Active
Extension
Listed May 14, 2026
Updated Aug 15
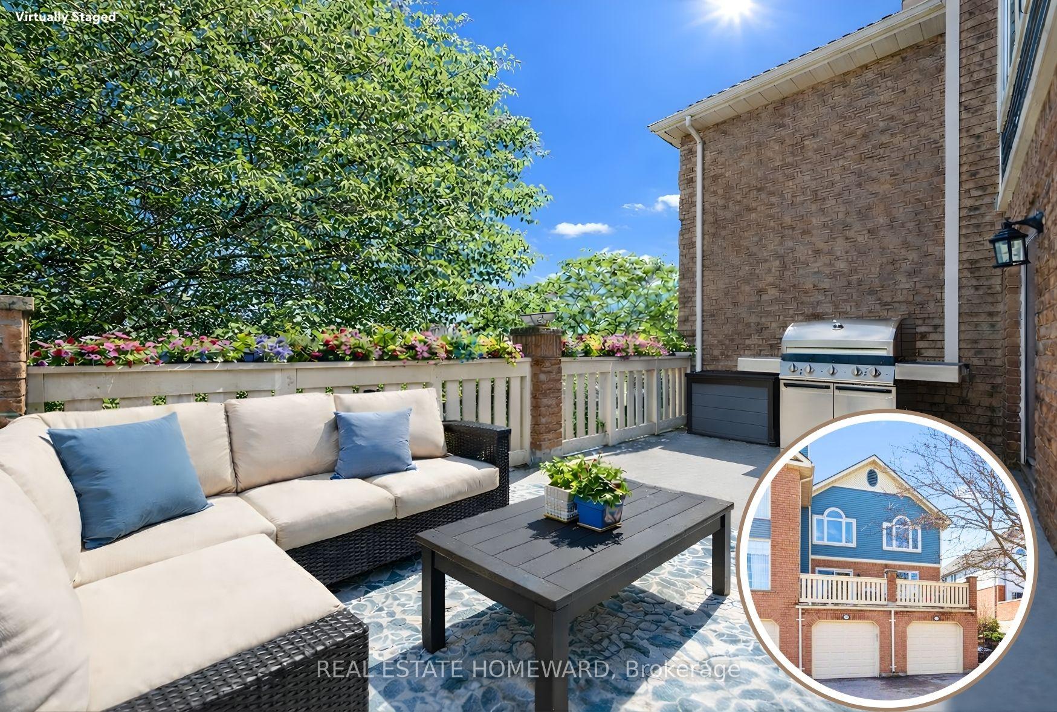
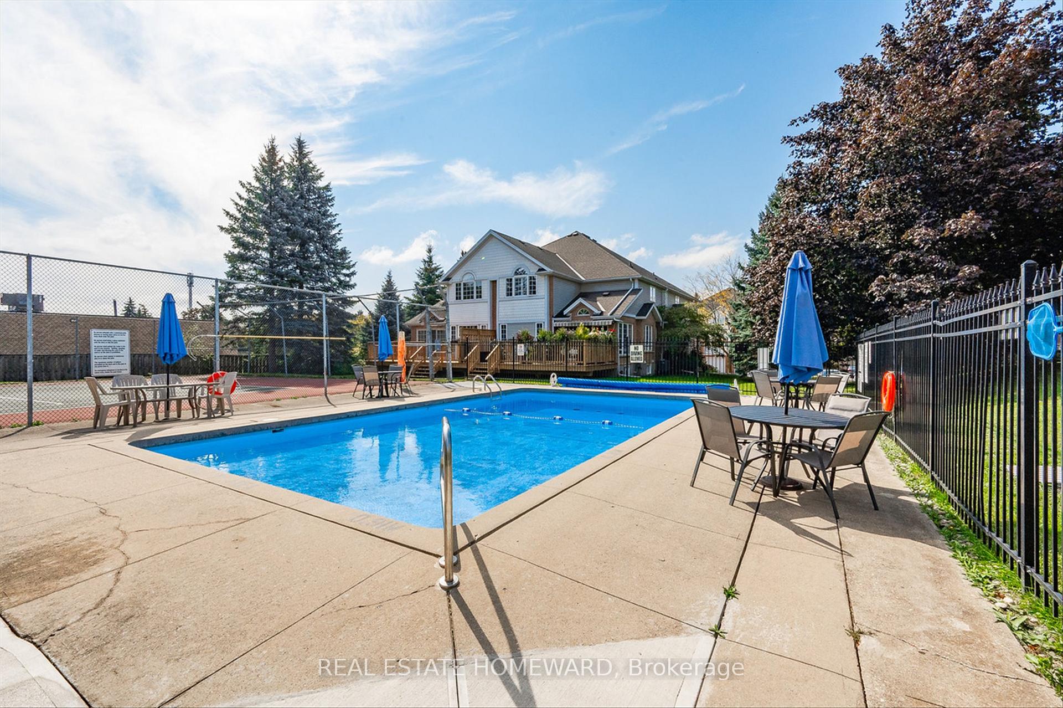
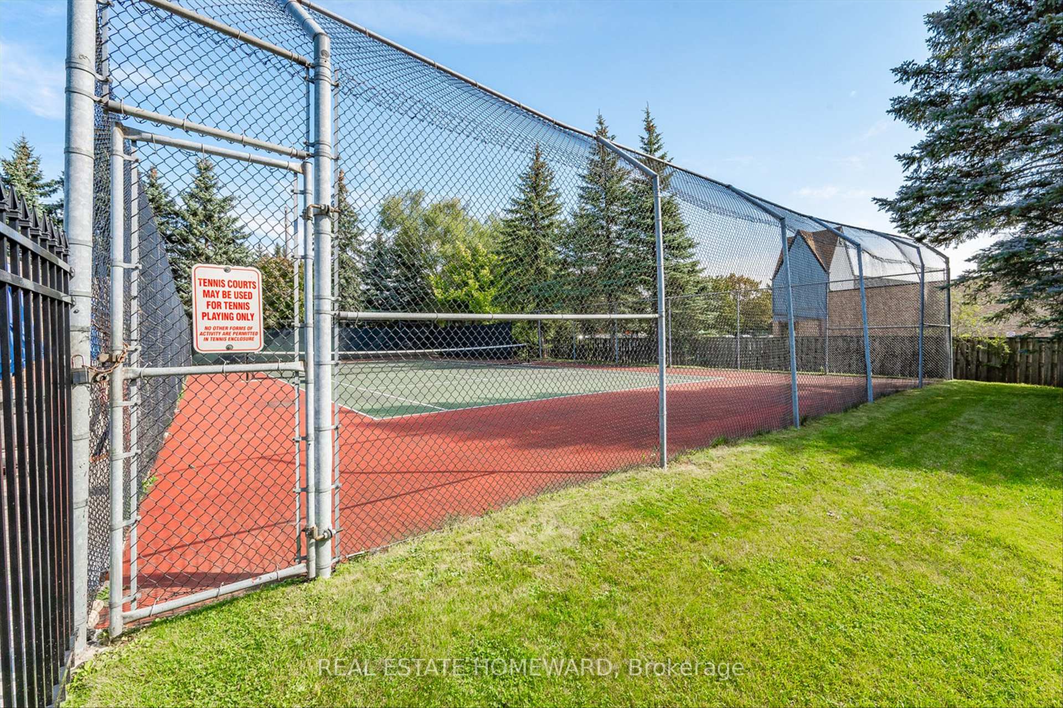
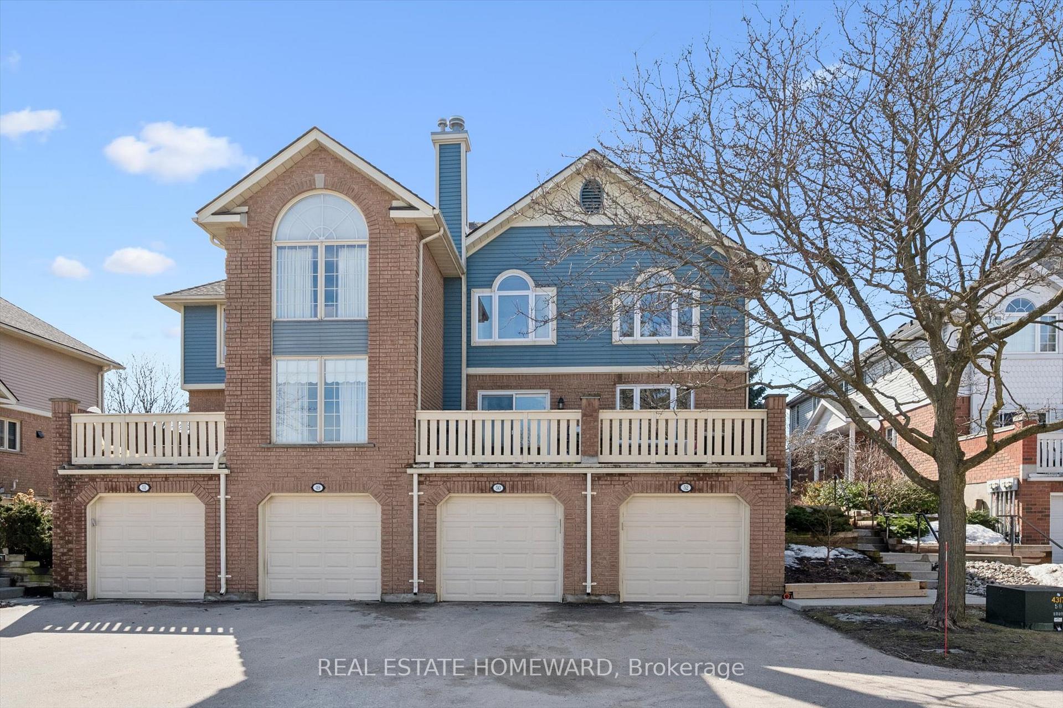
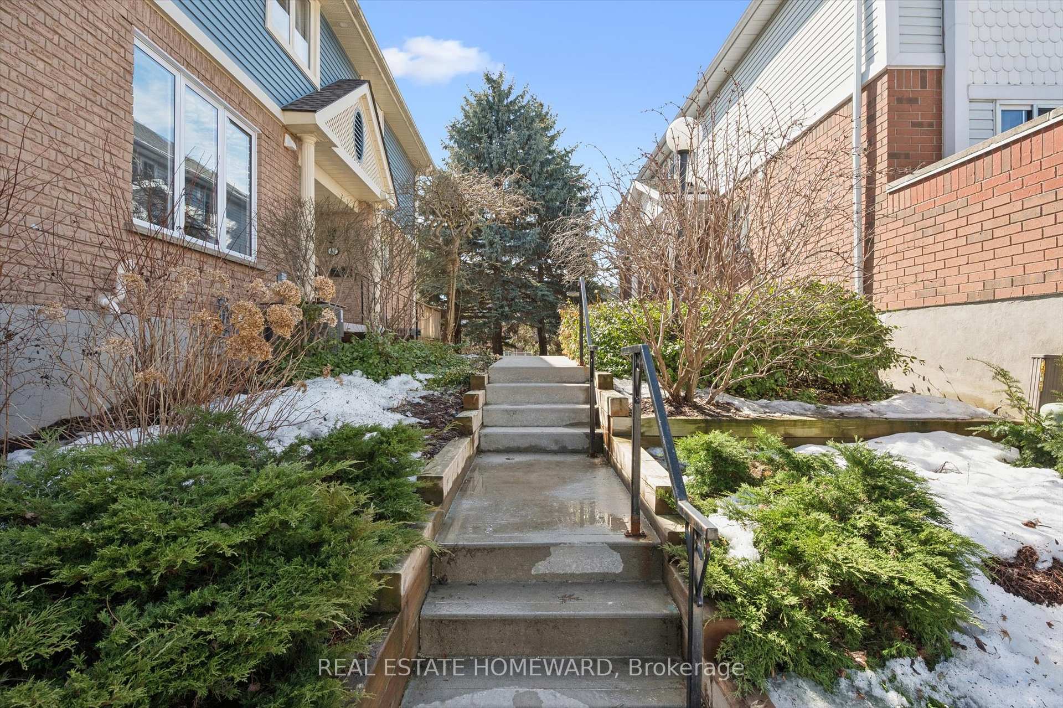
Little maintenance. 3 bedrooms. More living. 1487sf of total livable space. Rare three bedroom opportunity at Parc Place. Tired of snow shovels & lawn mowing? This home offers a simpler way to live. Welcome to Parc Place, a sought-after community where the exterior work is handled for you. Snow removal, lawn care & building maintenance are covered by the condominium, freeing up your time to enjoy life instead of maintaining a home. Spend summer afternoons at the private pool and sauna, challenge friends to a match on the tennis or pickleball courts, or simply relax on your own outdoor retreat. The oversized 266sf terrace feels more like a private courtyard than a typical condo patio, with plenty of space for lounging, dining & summer evenings with friends, a rare amount of outdoor space for a condo townhome. Inside, this bright townhouse benefits from large windows that fill the home with natural light. The main floor features a welcoming open layout where the kitchen, dining & living areas flow naturally together, ideal for everyday living & entertaining. The kitchen's angled peninsula offers generous counter space & breakfast bar seating, keeping the cook connected to the conversation, while the living room with corner gas fireplace opens directly onto the terrace, creating seamless indoor-outdoor living. A major advantage here is the rare three bedroom layout, something many units in the complex simply do not offer, perfect for family, guests or a home office. The primary bedroom includes a walk-in closet & private ensuite, while two additional bedrooms & another full bathroom complete the level. The finished lower level adds flexible space for a family room, gym, or media area, along with laundry, storage & direct access to the garage. Set within a quiet, well-managed community known for its mature landscaping & resort-style amenities, the home is steps from Manhattan's Bistro & minutes from the University of Guelph, parks & abundant shopping.
Additional information
- MLS® ID
- X13130298
Interior Features
- Bedrooms
- 3
- Bathrooms
- 3
- Fireplace
- Yes
- Cooling
- Yes
- Heating
- Yes
- Basement
- Yes
Other Property Details
- Taxes
- $4,221
- Tax Frequency
- Annually
- Garage
- Yes
Courtesy of Listed by , REAL ESTATE HOMEWARD,
Based on information from the Toronto Regional Real Estate Board. The information provided herein must only be used by consumers that have a bona fide interest in the purchase, sale, or lease of real estate and may not be used for any commercial purpose or any other purpose. Information is deemed reliable but is not guaranteed accurate.
©2026 Toronto Real Estate Board. All rights reserved.
Data last updated 2:33 AM UTC, 8/15/2026