4 Beds
3 Baths
C$624,900
10250 County Road 15 Road, Augusta ON, K0G 1R0
Property typeResidential
Overview
Active
New
Listed Aug 24, 2026
Updated 3 weeks ago
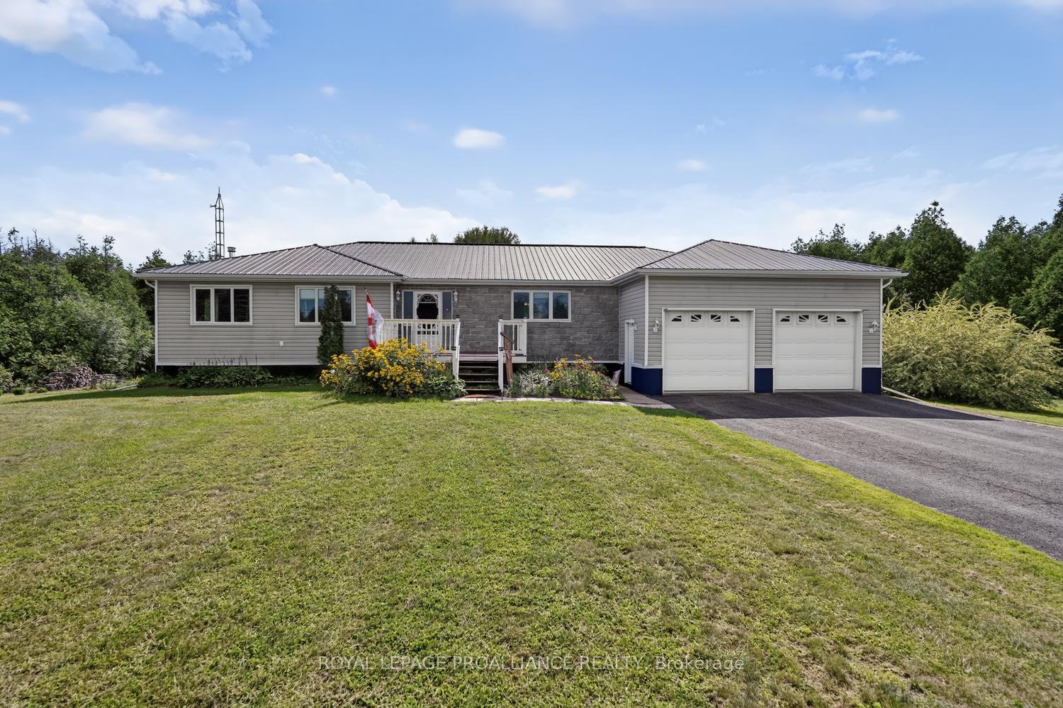
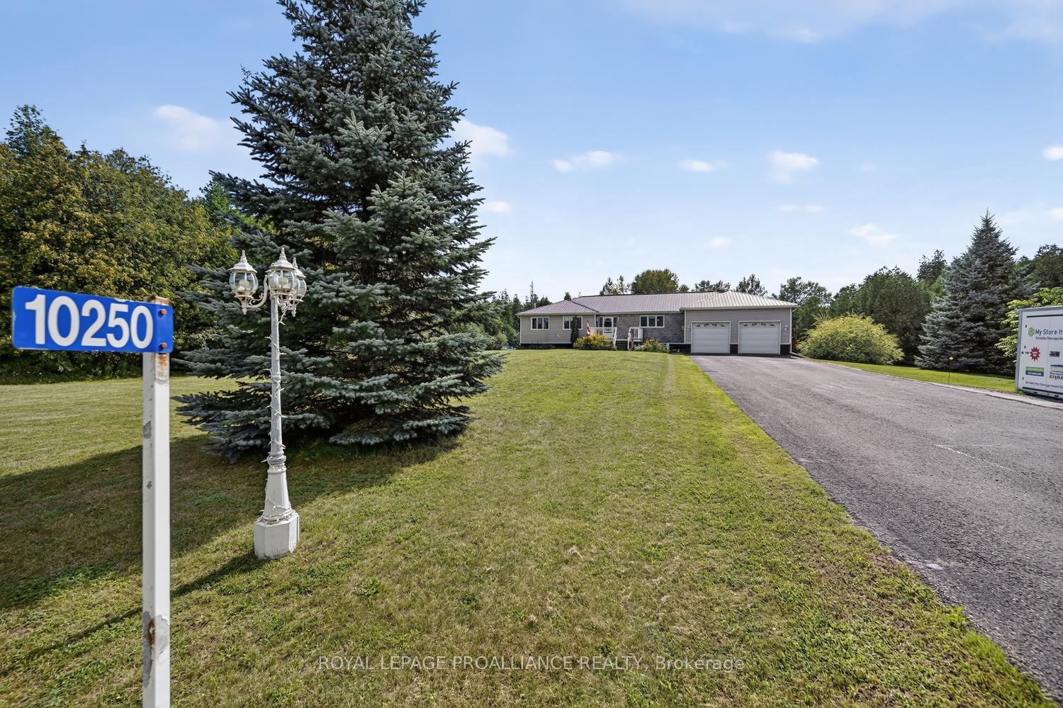
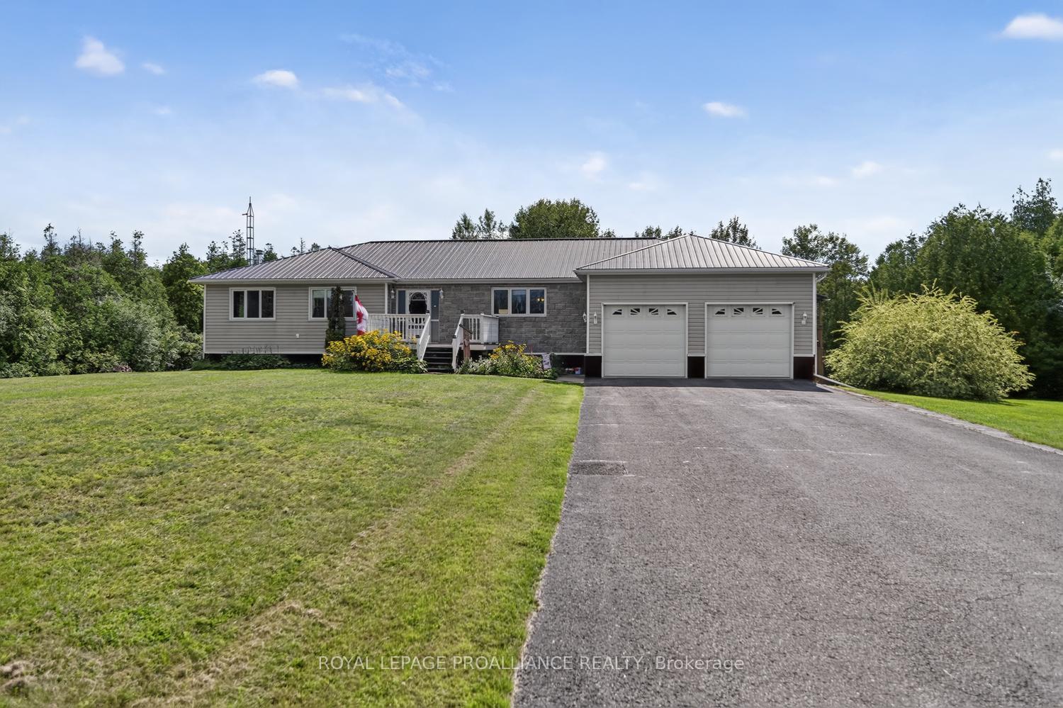
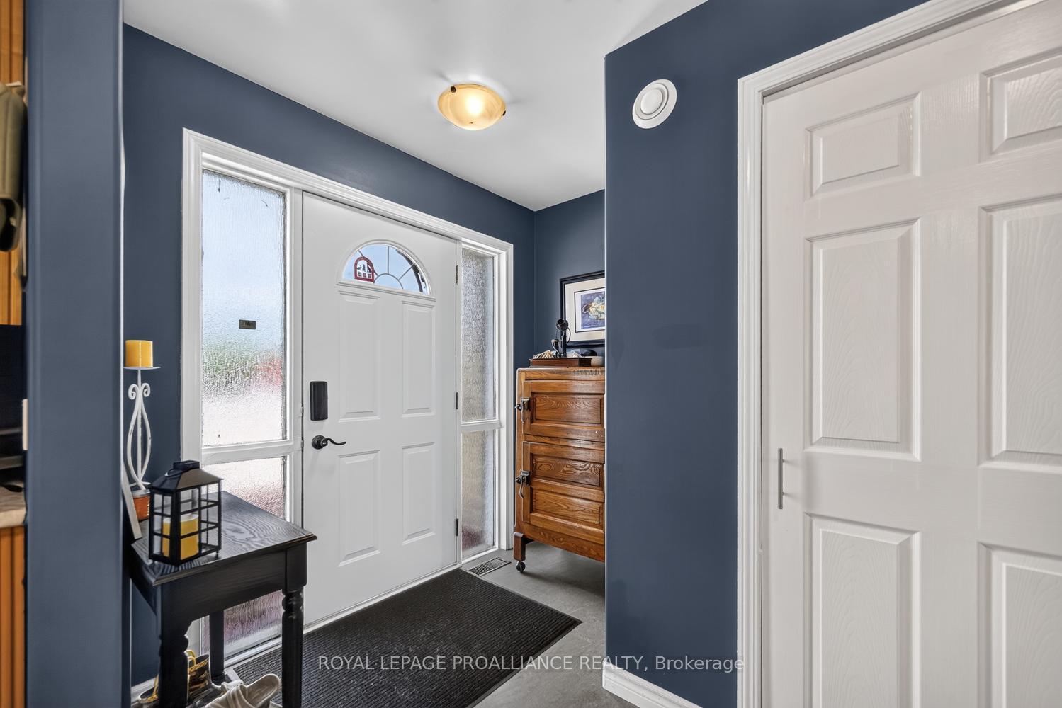
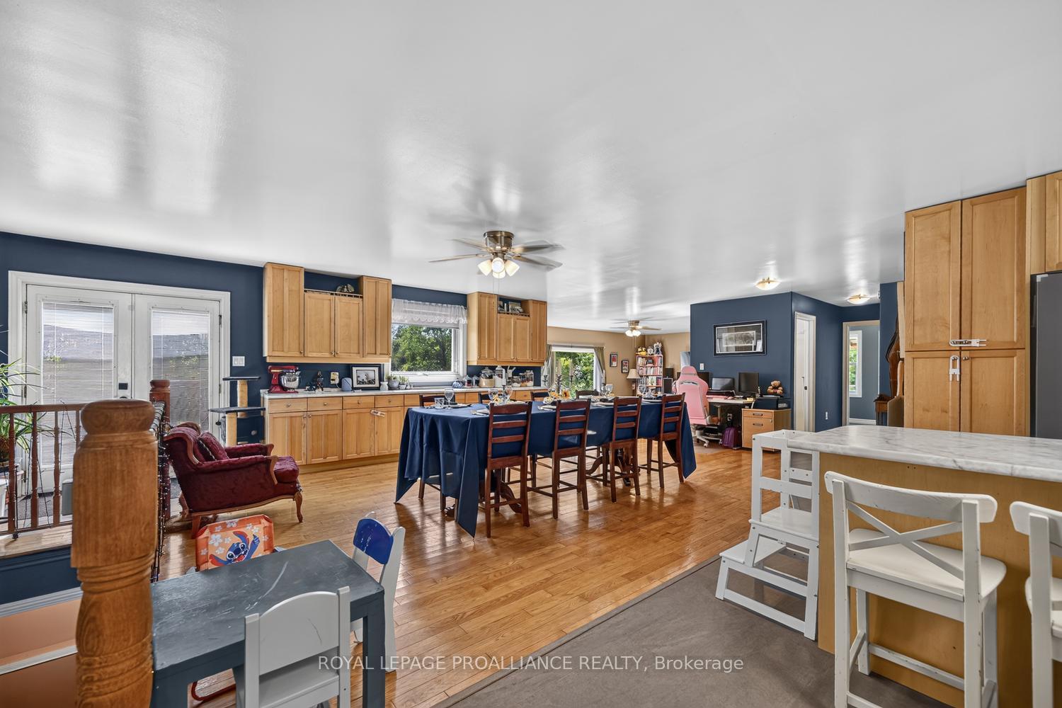
Welcome to this bright and spacious 3,348 sq. ft. open-concept home, perfectly nestled on a private and beautifully maintained 1.36-acre lot backing onto greenbelt. Designed for both comfortable family living and effortless entertaining, the heart of the home is the expansive kitchen, featuring abundant cabinetry, stainless steel appliances, a large island, and extensive workspace. The kitchen flows seamlessly into the dining area, centered around a welcoming harvest table, a natural gathering space, with additional cabinetry and prep areas beyond.Just 2-steps down, the sun-filled family room offers a large picture window overlooking the property, while two patio doors provide easy access to the spacious rear deck, ideal for summer BBQs, outdoor entertaining, and enjoying views of the established raised-bed gardens.The main level features a generous primary suite complete with an updated 4-piece ensuite, two additional sizable bedrooms, and an impressive 6-piece main bathroom with a relaxing jet tub. A convenient 3-piece bath, large laundry room, and access to the oversized two-car garage complete the main floor.The semi-finished walk-out basement provides exceptional additional living space, including a large family room warmed by a cozy wood stove, a versatile finished room suitable for a home office, gym, hobby room, guest space or other, plus a spacious fourth bedroom. The utility room houses a brand-new electric heat pump installed in late 2024.Surrounded by trees and offering parking for 10+ vehicles, this property combines privacy, functionality, and room to grow, making it a perfect retreat for families, hobby gardeners, and those seeking a peaceful country living with modern comforts. Centrally located 20 minutes from Brockville, Merrickville and Smiths falls, as well as 45 minutes to Ottawa for easy commutes.
Additional information
- MLS® ID
- X13705180
Interior Features
- Bedrooms
- 4
- Bathrooms
- 3
- Fireplace
- Yes
- Cooling
- Yes
- Heating
- Yes
- Basement
- Yes
Other Property Details
- Taxes
- $4,484
- Tax Frequency
- Annually
- Garage
- Yes
- View
- Yes
- 55+/Senior Community
- No
Courtesy of Listed by , ROYAL LEPAGE PROALLIANCE REALTY,
Based on information from the Toronto Regional Real Estate Board. The information provided herein must only be used by consumers that have a bona fide interest in the purchase, sale, or lease of real estate and may not be used for any commercial purpose or any other purpose. Information is deemed reliable but is not guaranteed accurate.
©2026 Toronto Real Estate Board. All rights reserved.
Data last updated 2:45 AM UTC, 9/18/2026