6 Beds
4 Baths
C$1,080,000
639 Bennett Boulevard, Milton ON, L9T 6B1
Property typeResidential
Overview
Active
New
Listed Sep 16, 2026
Updated 18h ago
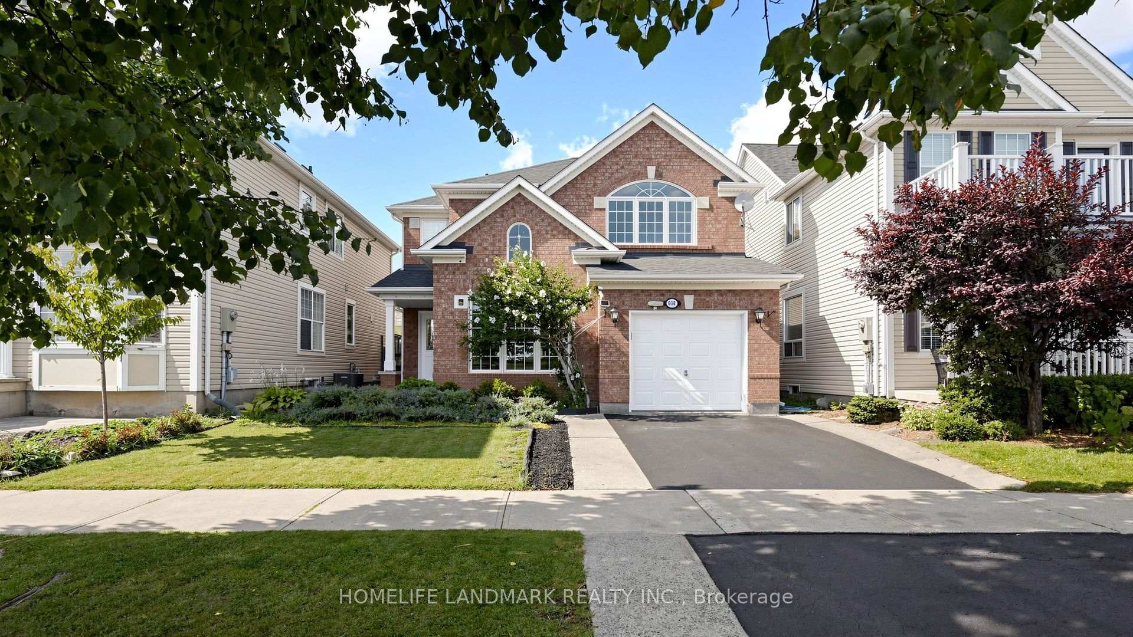
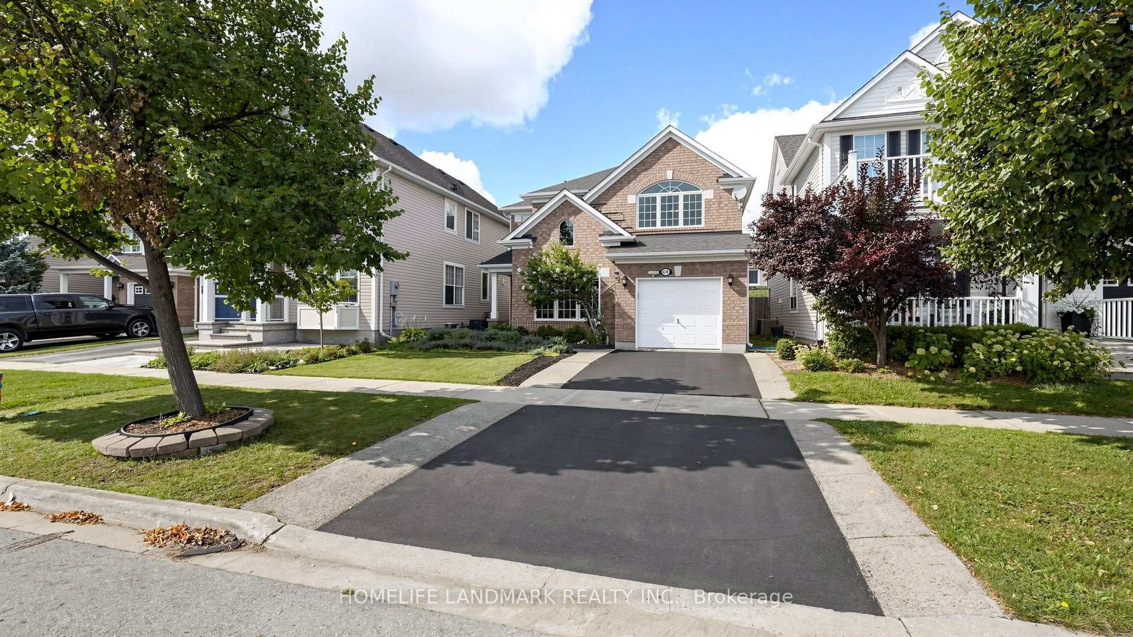
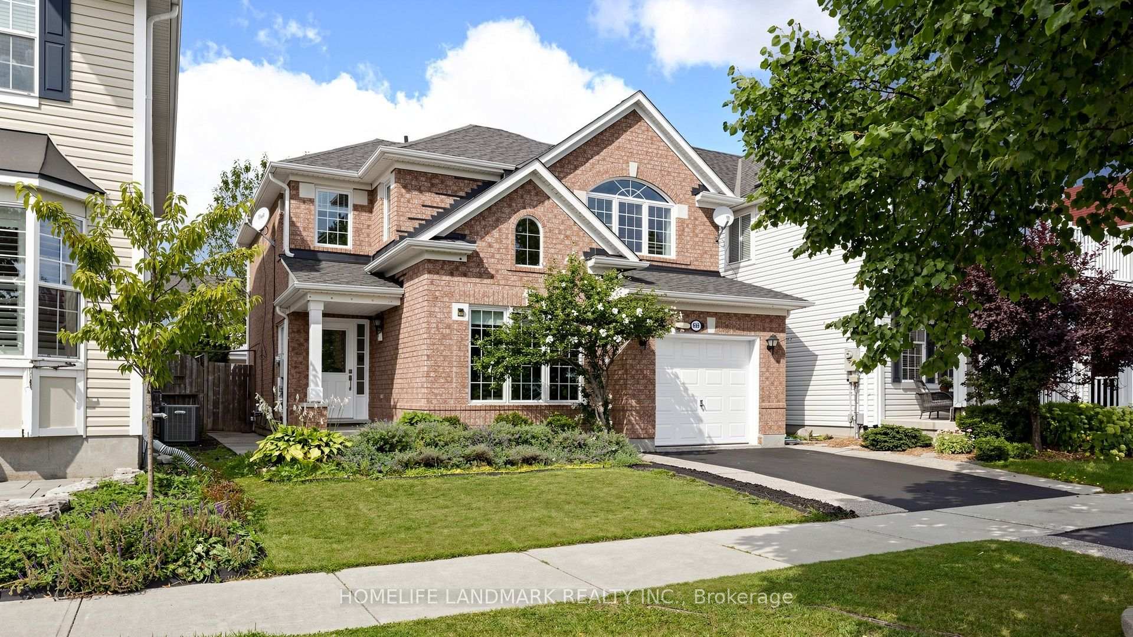
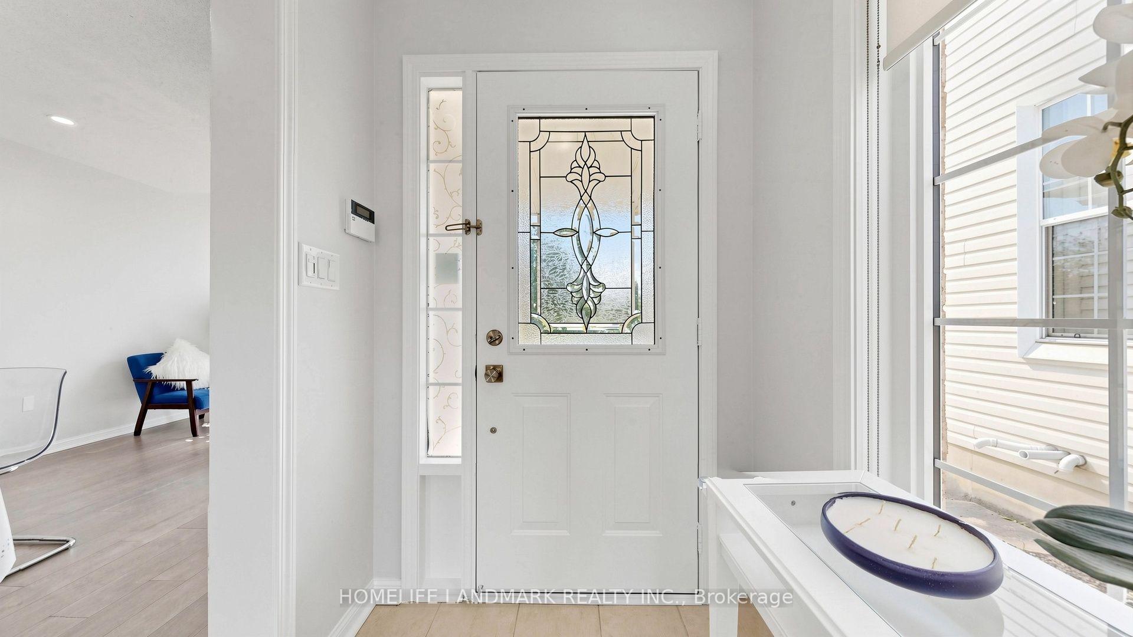
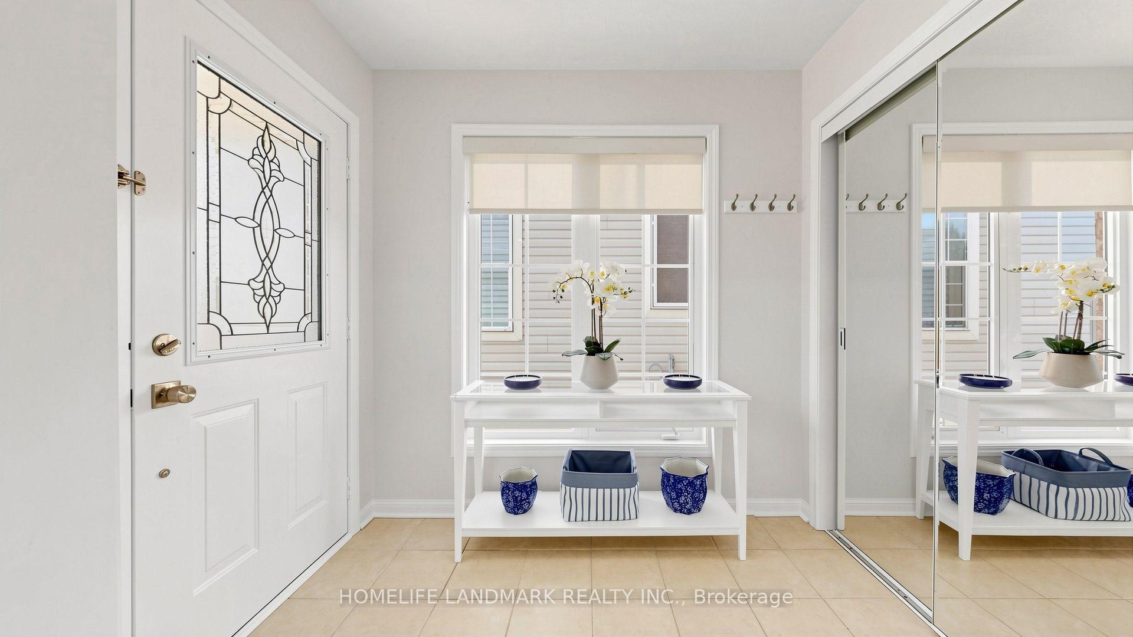
Welcome To This Beautifully Updated Detached Home, Ideally Situated With A Peaceful Park View In Milton's Sought-After Beaty Neighbourhood. Offering An Exceptional Blend Of Space, Comfort, Style, And Functionality. This Inviting Home Is Thoughtfully Designed For Today's Family Lifestyle. Enjoy A Beautiful Park View Directly In Front Of Your Home. Wake Up Each Morning To A Peaceful, Relaxing Outlook That Brings A Wonderful Sense Of Openness And Tranquility To Everyday Living. This Spacious 4+2 Bedroom, 4 Bathroom Home Provides Plenty Of Room For Growing Families, Guests, A Home Office, Recreation, And Entertaining. Step Inside To A Bright, Open Concept Layout Featuring Generous Living And Dining Areas, Abundant Natural Light, And A Warm Family Room With A Fireplace. At The Heart Of The Home Is The Beautifully Updated Kitchen, Featuring Quartz Countertops, Backsplash, Stainless Steel Appliances, And Ample Cabinetry Offering A Functional And Inviting Space For Everyday Living And Entertaining. Step Outside To The Backyard, Offering A Wonderful Setting For Outdoor Dining, Entertaining, Relaxing, And Creating Lasting Memories With Family And Friends. With Parking For Up To Five Vehicles, There Is Added Convenience For Both The Household And Guests. Ideally Located With Bus Service At Your Doorstep And Easy Access To Highways 401 And 407, As Well As GO Station. Close To Catholic And Public Schools, Parks, Banks, Grocery Stores, Shops, A Hospital, And A Walk-In Clinic. Toronto Premium Outlets Is Just 6.5 Km Away. Freshly Painted And Move In Ready, This Home Offers The Space, Flexibility, Comfort, And Location Today's Families Are Looking For. A Wonderful Opportunity To Make This Inviting Beaty Home Your Own!
Additional information
- MLS® ID
- W13790874
Interior Features
- Bedrooms
- 6
- Bathrooms
- 4
- Fireplace
- Yes
- Cooling
- Yes
- Heating
- Yes
- Basement
- Yes
Other Property Details
- Taxes
- $4,836
- Tax Frequency
- Annually
- Garage
- Yes
Courtesy of Listed by , HOMELIFE LANDMARK REALTY INC.,
Based on information from the Toronto Regional Real Estate Board. The information provided herein must only be used by consumers that have a bona fide interest in the purchase, sale, or lease of real estate and may not be used for any commercial purpose or any other purpose. Information is deemed reliable but is not guaranteed accurate.
©2026 Toronto Real Estate Board. All rights reserved.
Data last updated 12:39 AM UTC, 10/13/2026