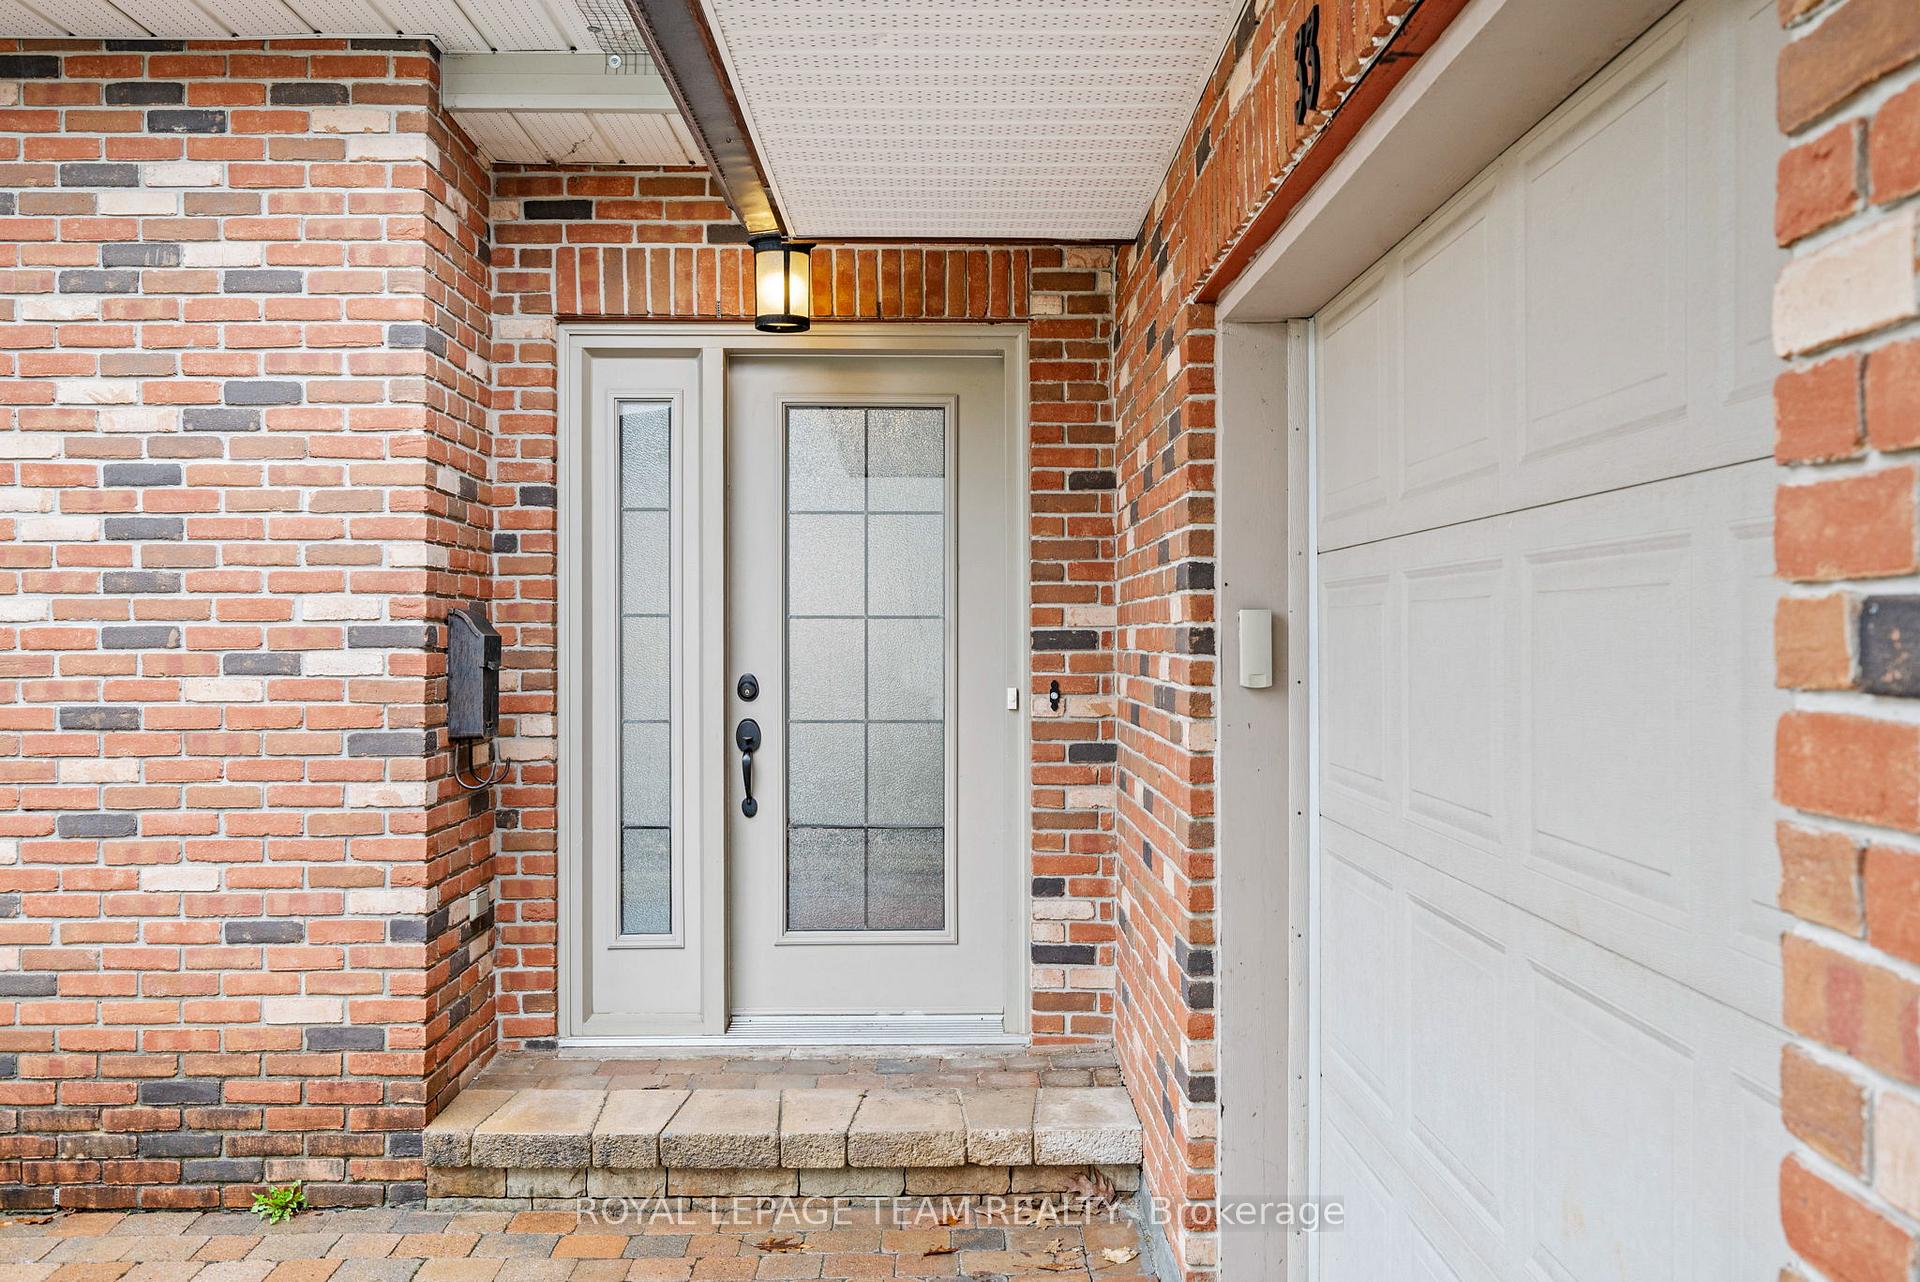
3 Beds
2 Baths
C$900,000
33 Rutherford Crescent, Kanata ON, K2K 1N1
Property typeResidential
Overview
Active
New
Listed Sep 28, 2026
Updated 11 days ago
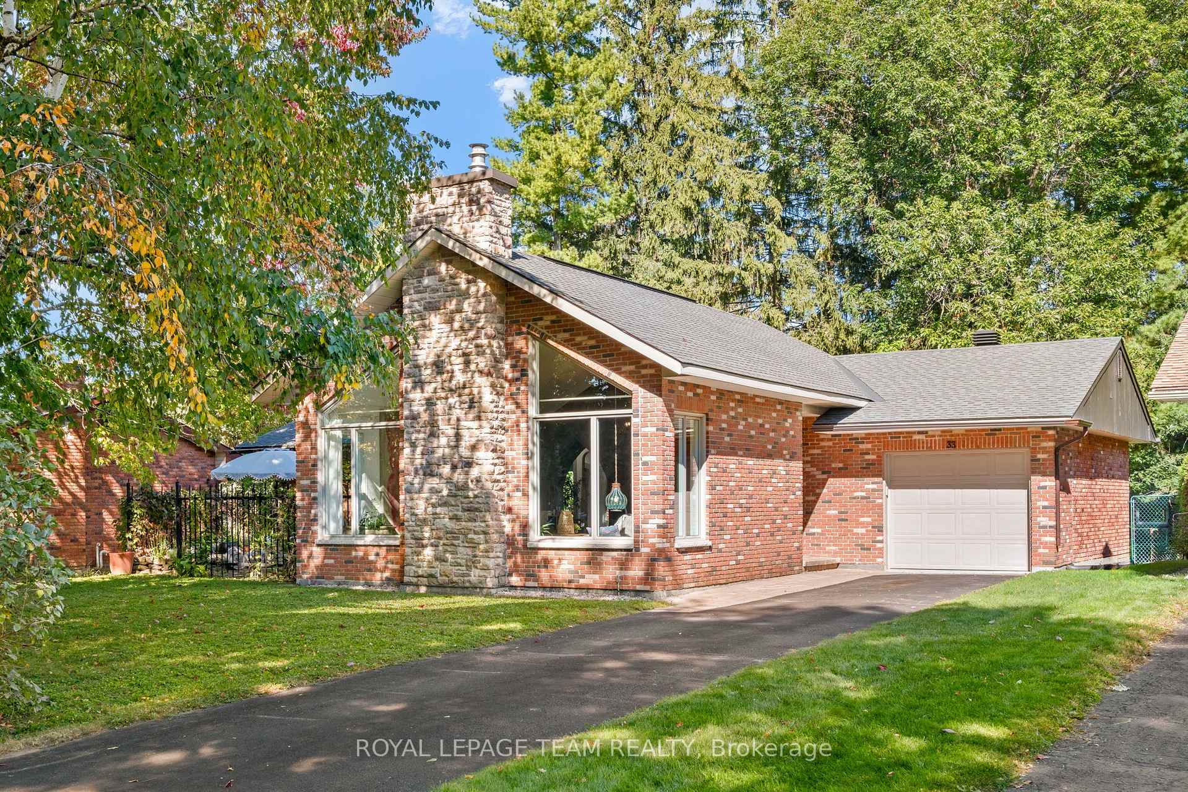
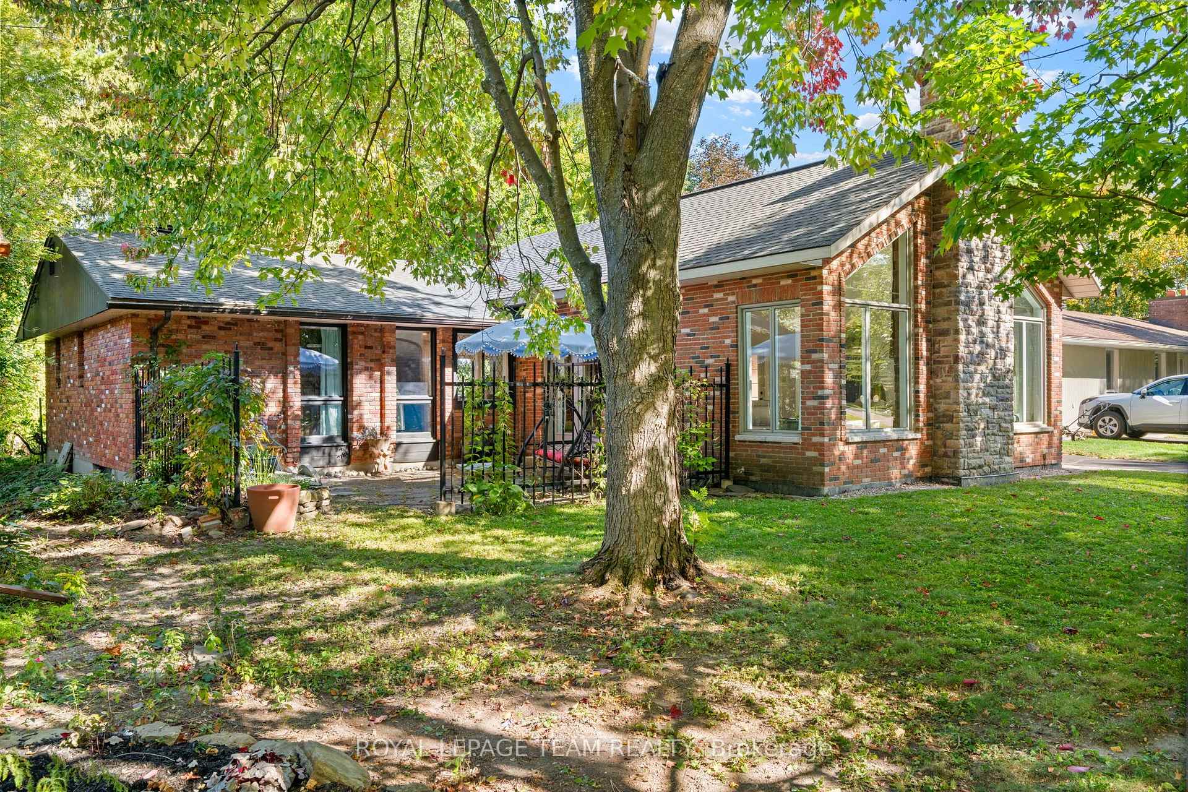
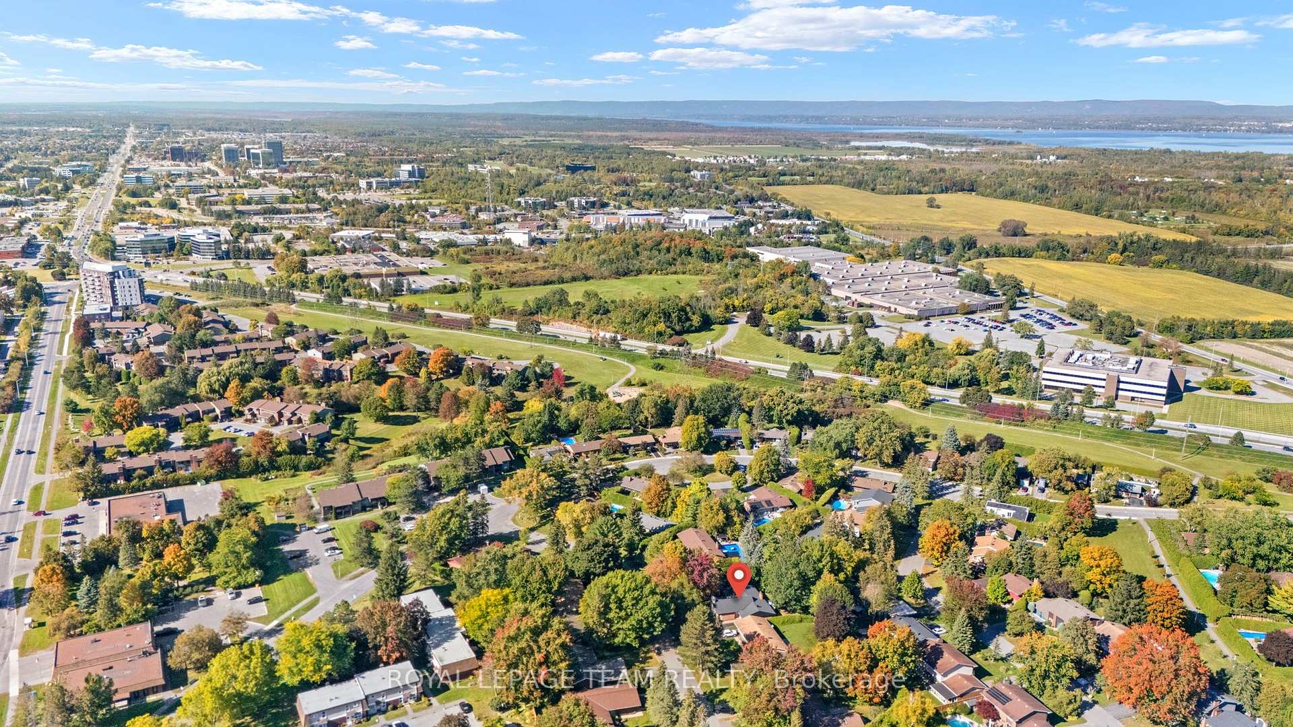
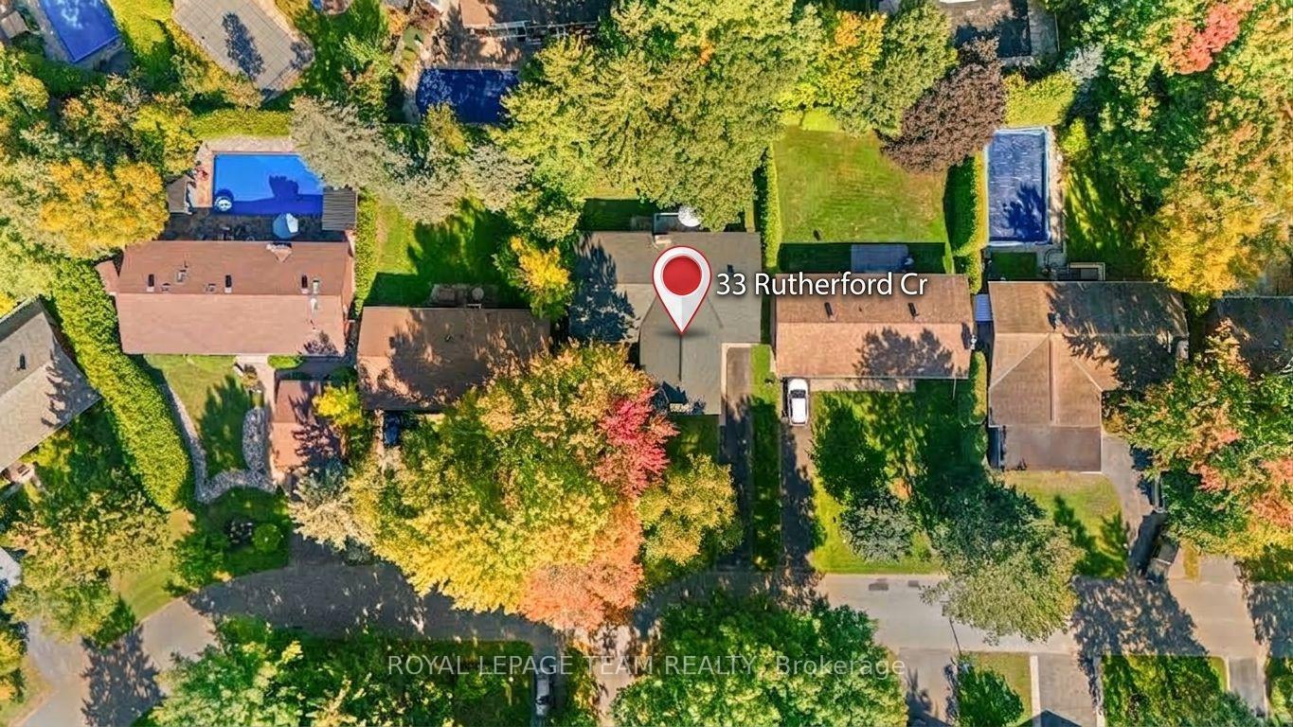
Welcome to 33 Rutherford Crescent, a stunning single-family bungalow for sale in the prestigious, mature neighborhood of Beaverbrook, Kanata. This unique 1,800 sq ft, 3-bedroom home effortlessly blends bohemian elegance with modern architectural design. Situated in Ottawa's premier garden community, this Beaverbrook Kanata real estate opportunity offers close proximity to top-rated schools, lush parks, Kanata Golf Club, public transit, and the Kanata North tech hub. Inside, imported French porcelain ceramic tile flows through an open-concept floor plan designed for effortless living and entertaining. The heart of this Kanata home is a 450 sq ft sun-drenched great room addition (2010) featuring soaring cathedral ceilings, exposed timber beams, and a floor-to-ceiling stone gas fireplace. Hand-textured archways lead into the formal dining room and gourmet kitchen, which boasts custom Mediterranean-blue cabinetry, a professional-grade stainless steel gas range, and a massive concrete-topped island with intricate breeze-block detailing. The main level hosts two bedrooms adorned with breathtaking, hand-carved antique palace doors imported from India. In the primary suite-complete with a 2-piece powder room ensuite-these doors serve as functional art framing a sunlit retreat. Expansive windows throughout highlight the mature greenery and privacy of this premium lot. Downstairs, the partially finished basement includes a third bedroom, dedicated laundry/storage, and rough-in space for a third bathroom. A separate entrance from the garage provides direct lower-level access, offering incredible potential for an in-law suite, basement apartment, or multi-generational layout. Relax on the private flagstone courtyard patio with raised garden beds, or host outdoor dinners on the deck overlooking the large, fully fenced backyard. Commuting is effortless with quick connections to Highway 417, local transit, and extensive footpaths connecting you to nearby shopping and dining.
Additional information
- MLS® ID
- X13837278
Interior Features
- Bedrooms
- 3
- Bathrooms
- 2
- Fireplace
- Yes
- Cooling
- Yes
- Heating
- Yes
- Basement
- No
Other Property Details
- Taxes
- $5,812
- Tax Frequency
- Annually
- Garage
- Yes
Courtesy of Listed by , ROYAL LEPAGE TEAM REALTY,
Based on information from the Toronto Regional Real Estate Board. The information provided herein must only be used by consumers that have a bona fide interest in the purchase, sale, or lease of real estate and may not be used for any commercial purpose or any other purpose. Information is deemed reliable but is not guaranteed accurate.
©2026 Toronto Real Estate Board. All rights reserved.
Data last updated 2:17 AM UTC, 9/29/2026