3 Beds
2 Baths
C$679,000
5 Concorde Place 3301, Toronto Unit: 3301, Toronto C13 ON, M3C 3M8
Property typeCondominium
Overview
Active
New
Listed Sep 17, 2026
Updated 3 weeks ago
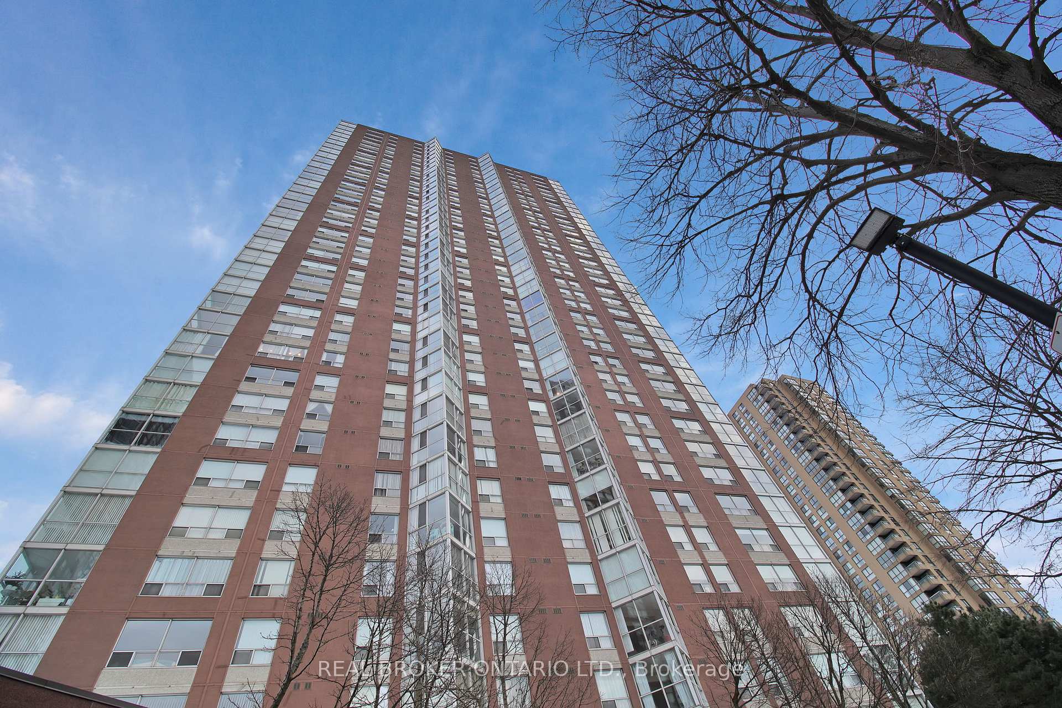
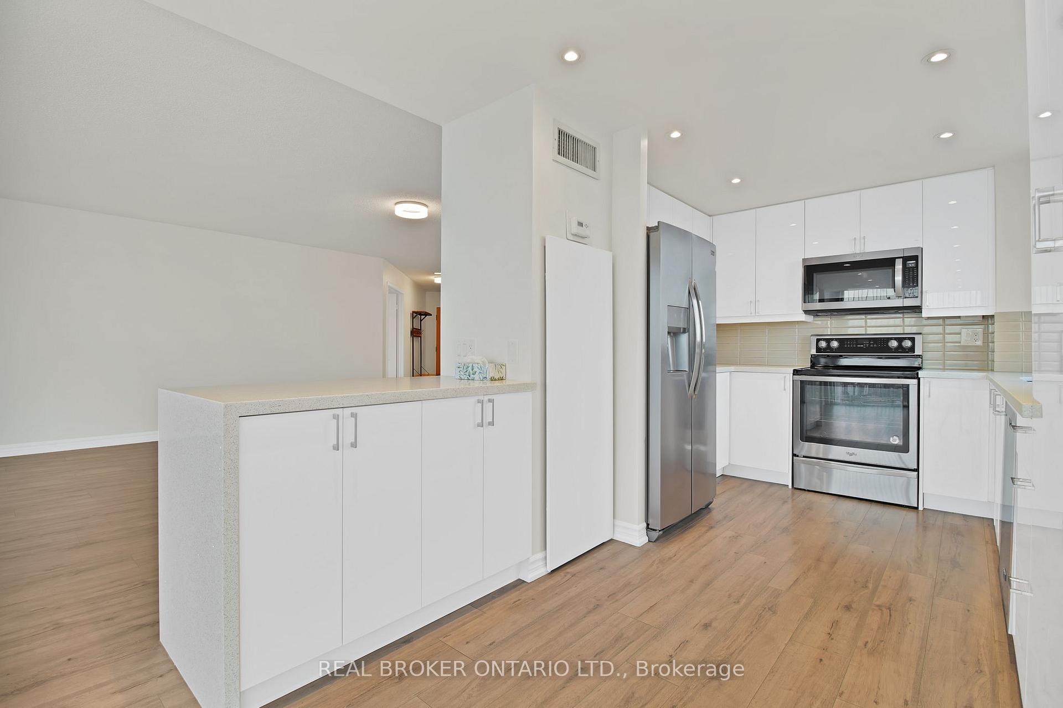
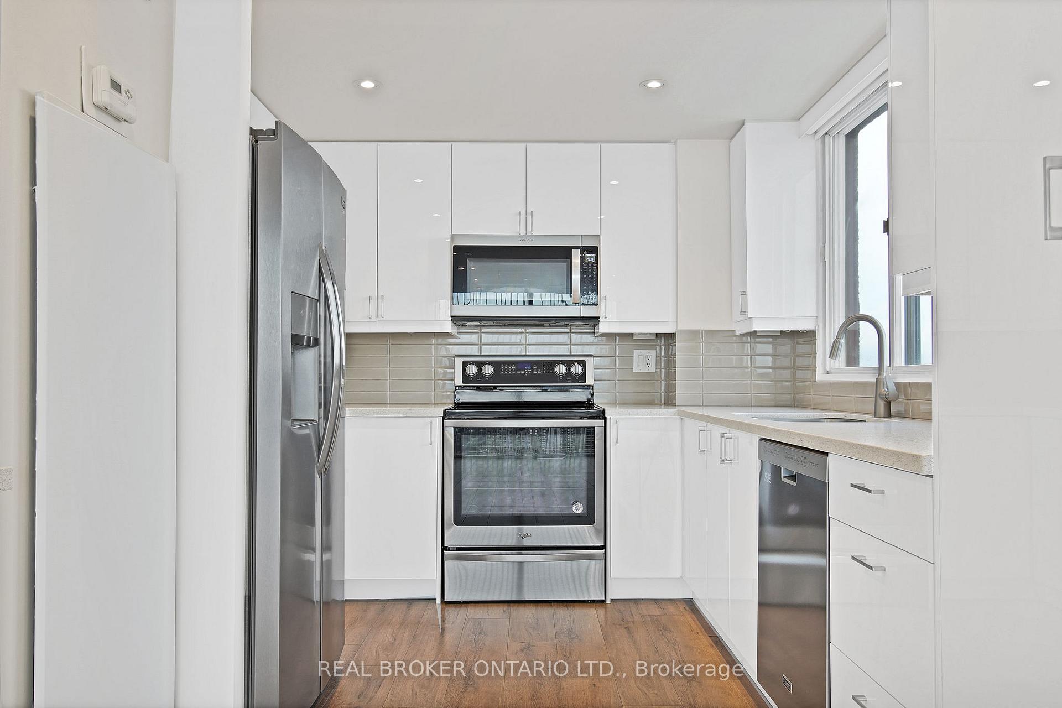
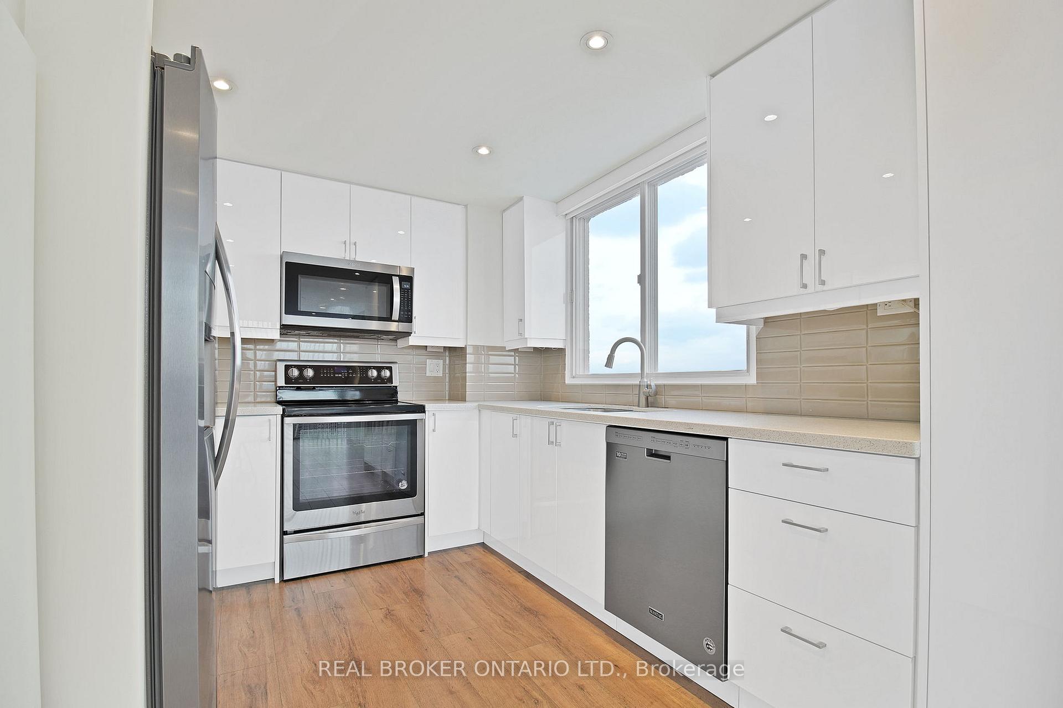
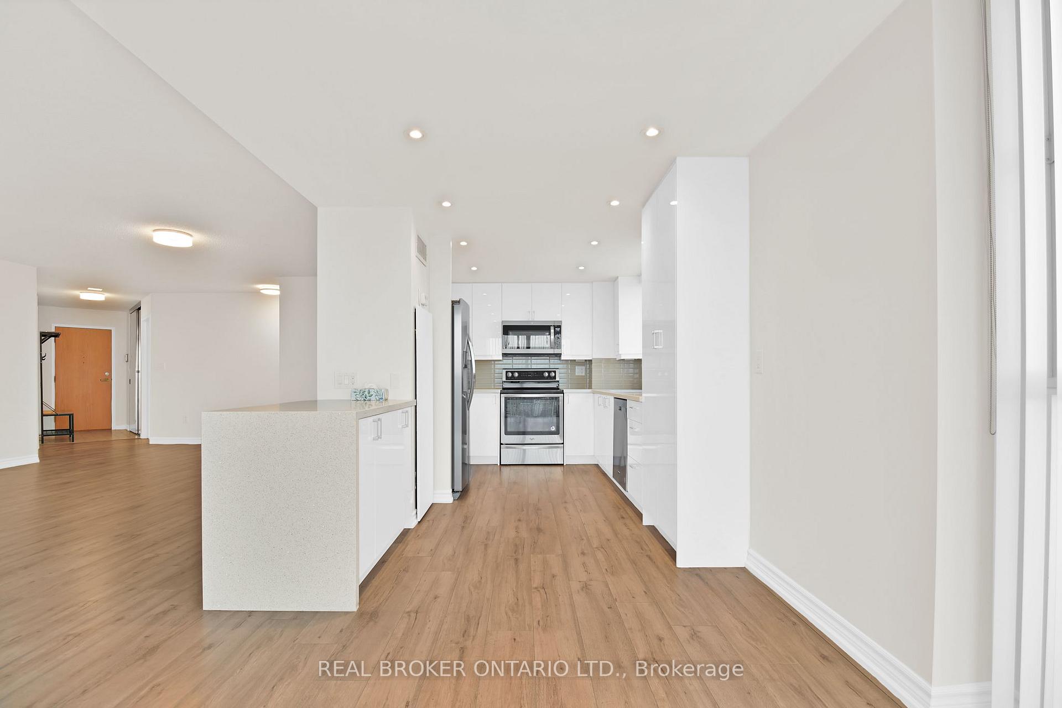
Rarely available large corner suite on a high floor at 5 Concorde Place, this spacious residence offers approximately 1,434 sq. ft. of thoughtfully updated living space. Originally designed as a 2-bedroom-plus-den, the den has been opened up to create a bright, open-concept layout with plenty of room to live, work, and entertain. Floor-to-ceiling windows showcase gorgeous views of downtown Toronto, Lake Ontario, and the surrounding ravine, creating a beautiful backdrop from this elevated vantage point. The renovated kitchen is both stylish and functional, featuring stainless steel appliances, under-mount lighting, and a layout that connects naturally to the main living and dining areas. The cabinet beneath the counter can be easily removed to accommodate a beverage centre, with an electrical outlet already in place and ready for use. Updated flooring throughout adds to the home's fresh, modern feel. The unit features a primary bathroom with a double vanity, updated appliances, a walk-in closet, generous in-suite storage, a separate external storage locker, central air conditioning, and one parking space. Having both in-suite and external storage is a valuable advantage, providing the space and flexibility that larger condo living demands. Beyond the suite, Concorde Park offers an impressive range of amenities, including 24-hour security, an indoor pool, sauna, gym, party room, billiards, library, squash courts, tennis courts, and visitor parking. Set in a peaceful ravine-side community, the location provides easy access to the Don Valley Parkway, TTC, the Eglinton Crosstown LRT, parks, trails, and nearby shopping. A rare opportunity to enjoy the space, views, and amenities of a larger Toronto condominium in a well-connected, established community. (Photos with Furniture are Virtually Staged)
Additional information
- MLS® ID
- C13797478
Interior Features
- Bedrooms
- 3
- Bathrooms
- 2
- Cooling
- Yes
- Heating
- Yes
- Basement
- No
Other Property Details
- Taxes
- $3,092
- Tax Frequency
- Annually
- Garage
- Yes
- View
- Yes
Courtesy of Listed by , REAL BROKER ONTARIO LTD.,
Based on information from the Toronto Regional Real Estate Board. The information provided herein must only be used by consumers that have a bona fide interest in the purchase, sale, or lease of real estate and may not be used for any commercial purpose or any other purpose. Information is deemed reliable but is not guaranteed accurate.
©2026 Toronto Real Estate Board. All rights reserved.
Data last updated 3:10 AM UTC, 9/19/2026