5 Beds
4 Baths
C$3,100/month
54 Oakmont Drive, Loyalist ON, K0H 1G0
Property typeResidential
Overview
Active
New
Listed Sep 8, 2026
Updated 4 weeks ago
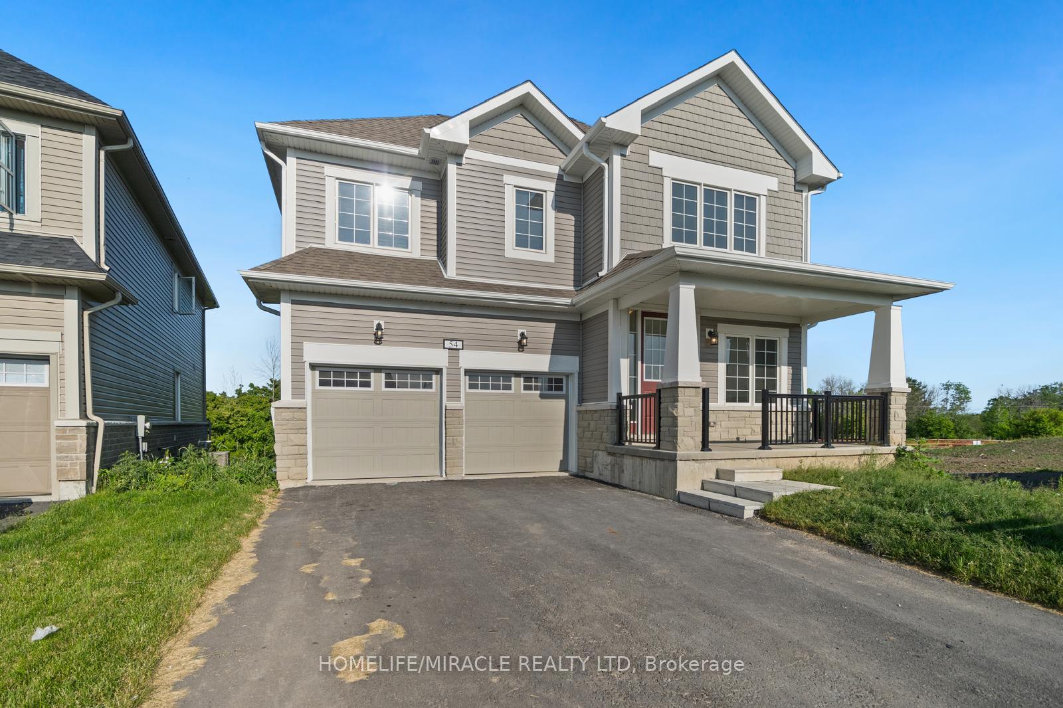
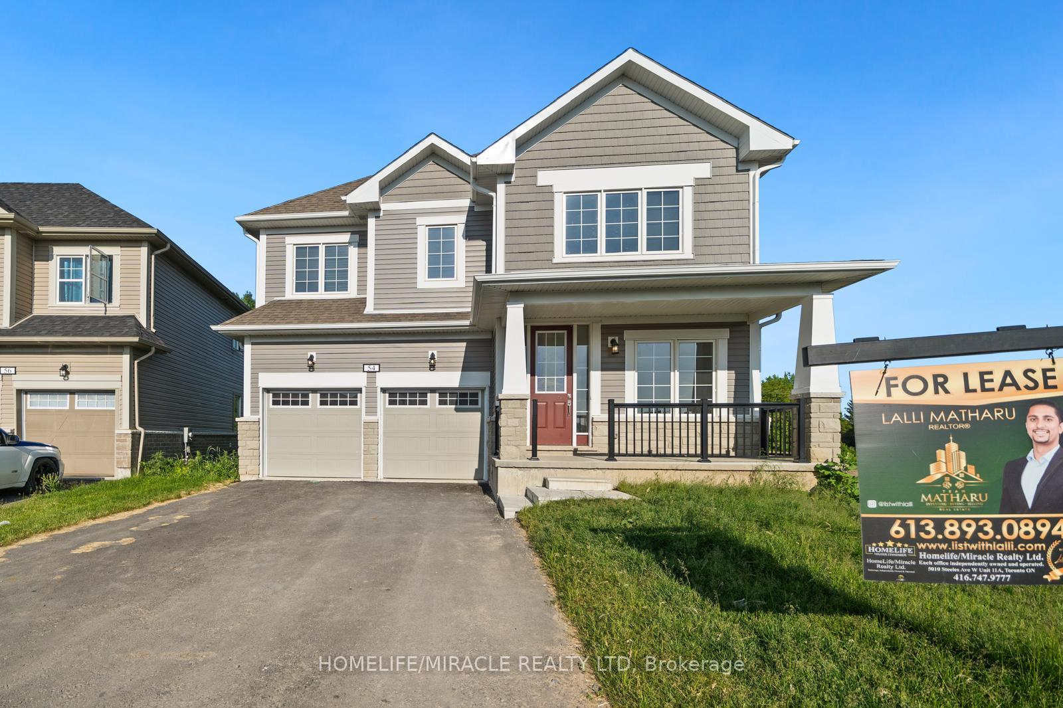
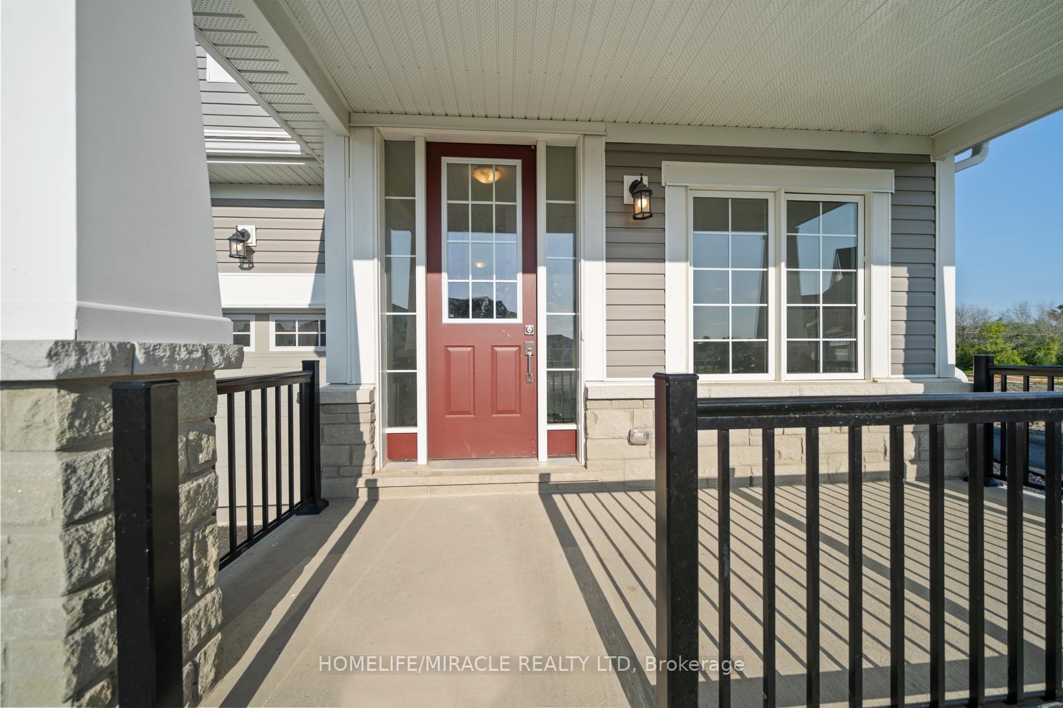
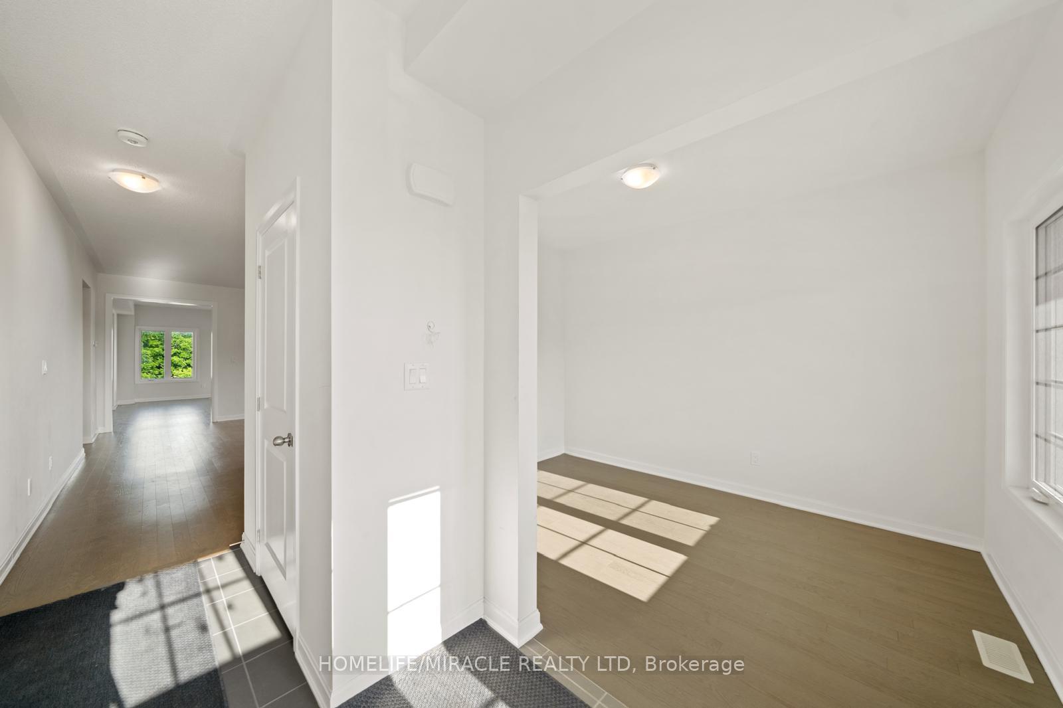
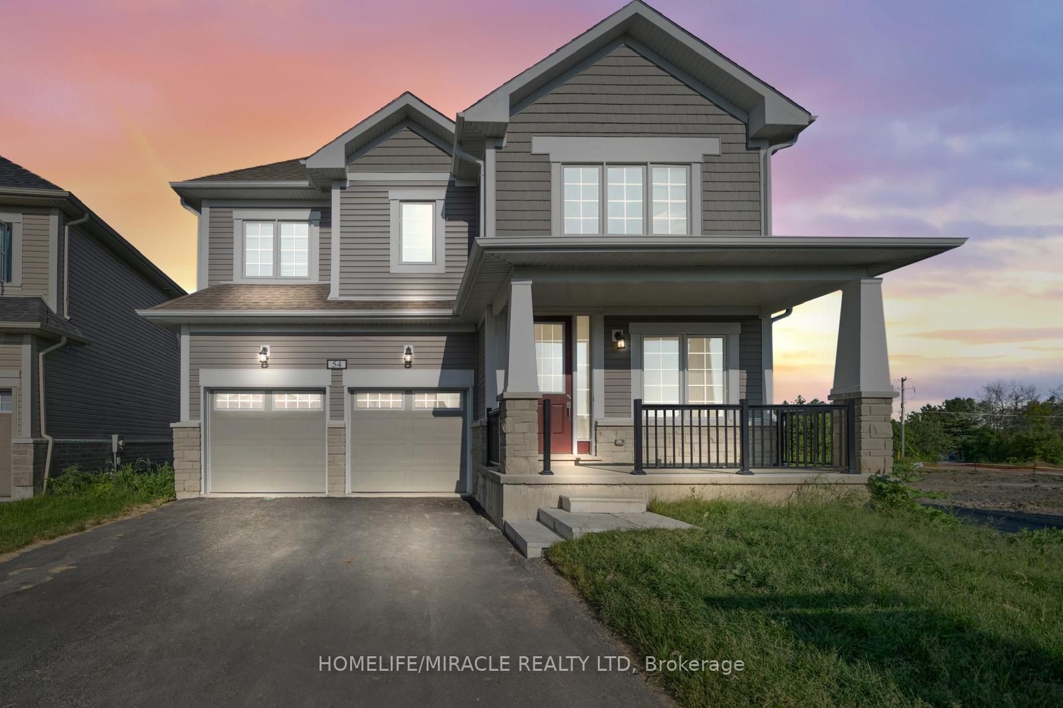
Discover 54 Oakmont Dr A Beautifully Appointed Detached Two-Storey Home Offering 3,002 Sq Ft Of Thoughtfully Designed Living Space With 5 Generously Sized Bedrooms, 3.5 Bathrooms, A Double Car Garage, And The Rare Benefit Of No Rear Neighbours, Ensuring Complete Privacy In Your Backyard. This Home Sits On a Huge Pie Shape Lot. The Main Floor Showcases A Bright, Modern Open-Concept Layout With Hardwood Flooring Throughout, Soaring 9-Foot Ceilings, And Vast Windows That Fill The Home With Natural Sunlight. A Versatile Bonus Den Is Perfect For A Home Office, While The Separate Family And Living Rooms Provide Flexible Space For Both Everyday Living And Entertaining. The Kitchen Is A True Centrepiece, Featuring Quartz Countertops And Stainless Steel Appliances, And The Convenient Main-Floor Laundry Room Includes A Sink, Storage Closet, And Direct Access To The Garage. Upstairs, Five Generously Sized Bedrooms Offer Room For The Whole Family. Two Bedrooms Share A 4-Piece Jack-And-Jill Style Ensuite With Tub, While The Stunning Primary Suite Is A Private Retreat, Complete With A Massive Walk-In Closet And A Spa-Inspired 4-Piece Ensuite Featuring A Separate Tiled Walk-In Shower And Soaker Tub. Move-In Ready And Designed For Modern Family Living Homes Like This Don't Come Along Often. Located In A Recently Constructed, Family-Friendly Community, The Home Is Minutes From Lake Ontario, Downtown Bath, Loyalist Golf And Country Club, Parks, And Scenic Trails. Highway 401, Napanee, And Kingston Are All Approximately A 15-Minute Drive Away.
Additional information
- MLS® ID
- X13752636
Interior Features
- Bedrooms
- 5
- Bathrooms
- 4
- Cooling
- Yes
- Heating
- Yes
- Basement
- Yes
Other Property Details
- Garage
- Yes
Courtesy of Listed by , HOMELIFE/MIRACLE REALTY LTD,
Based on information from the Toronto Regional Real Estate Board. The information provided herein must only be used by consumers that have a bona fide interest in the purchase, sale, or lease of real estate and may not be used for any commercial purpose or any other purpose. Information is deemed reliable but is not guaranteed accurate.
©2026 Toronto Real Estate Board. All rights reserved.
Data last updated 2:53 AM UTC, 9/9/2026