2 Beds
1 Bath
C$469,000
7 Golden Lion Heights N1102, Toronto Unit: N1102, Toronto C14 ON, M2M 0C1
Property typeCondominium
Overview
Active
New
Listed Sep 26, 2026
Updated 5 days ago
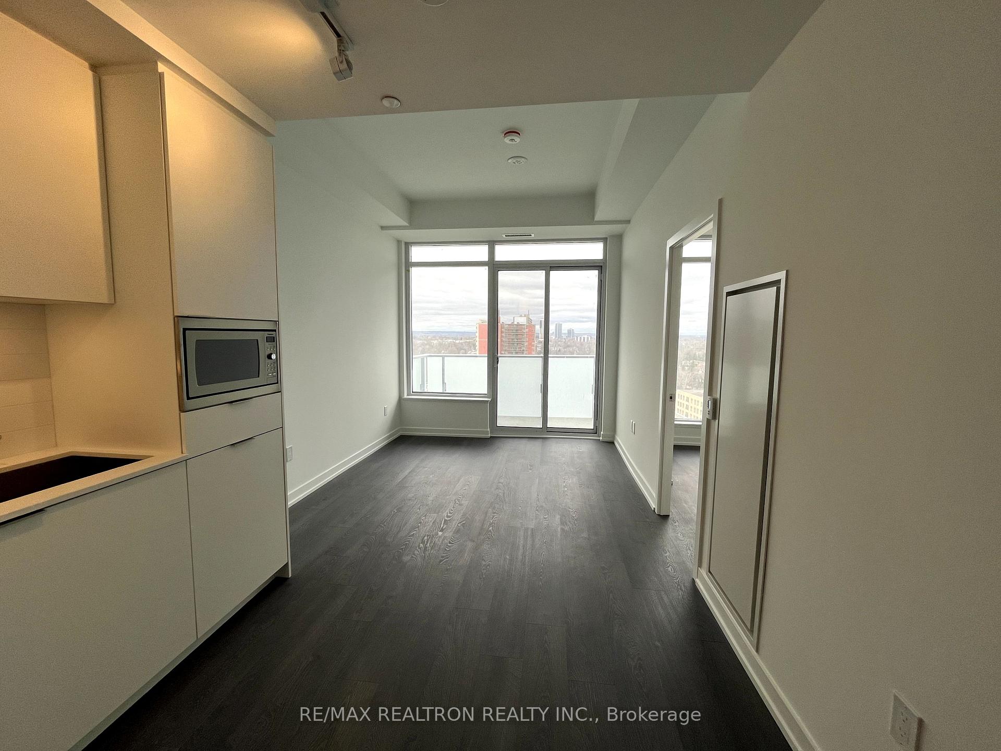
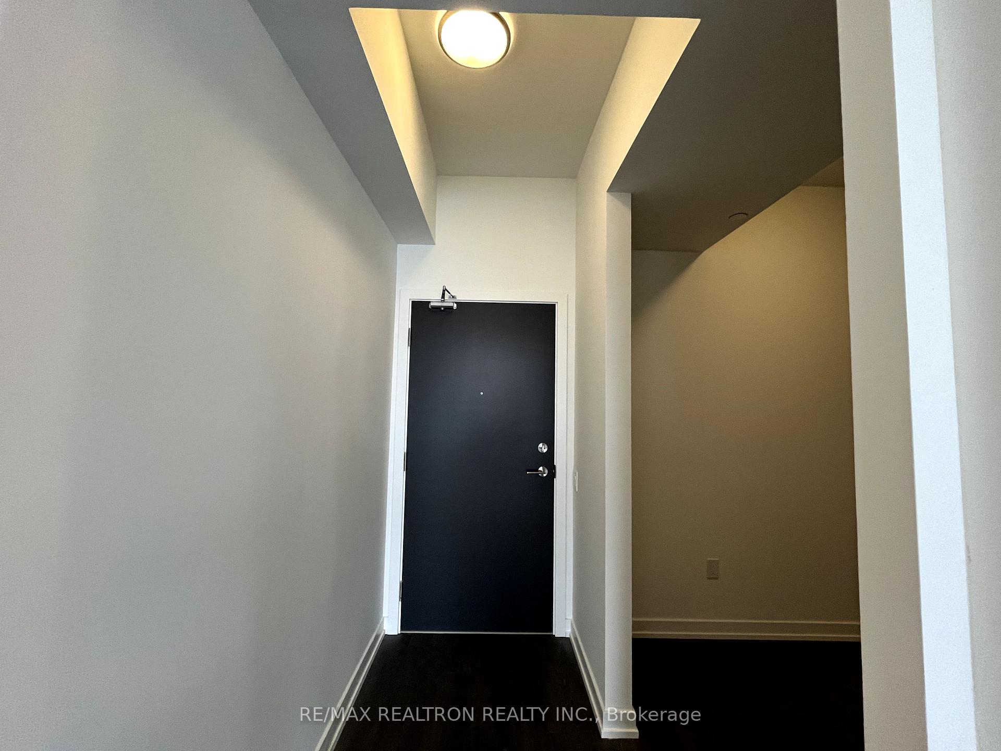
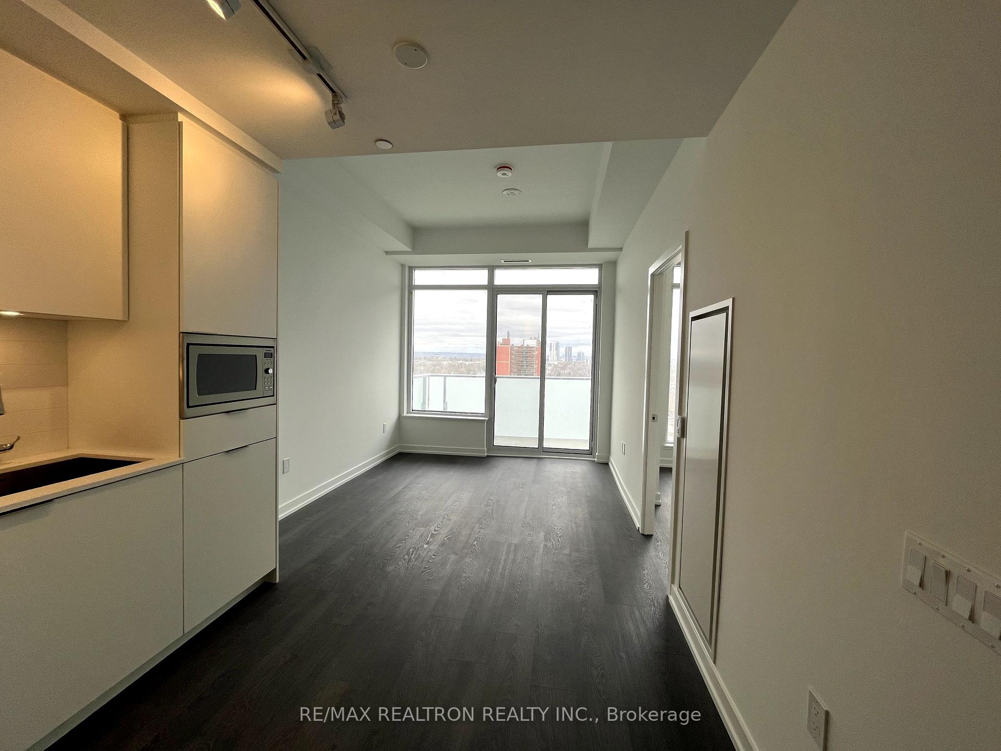
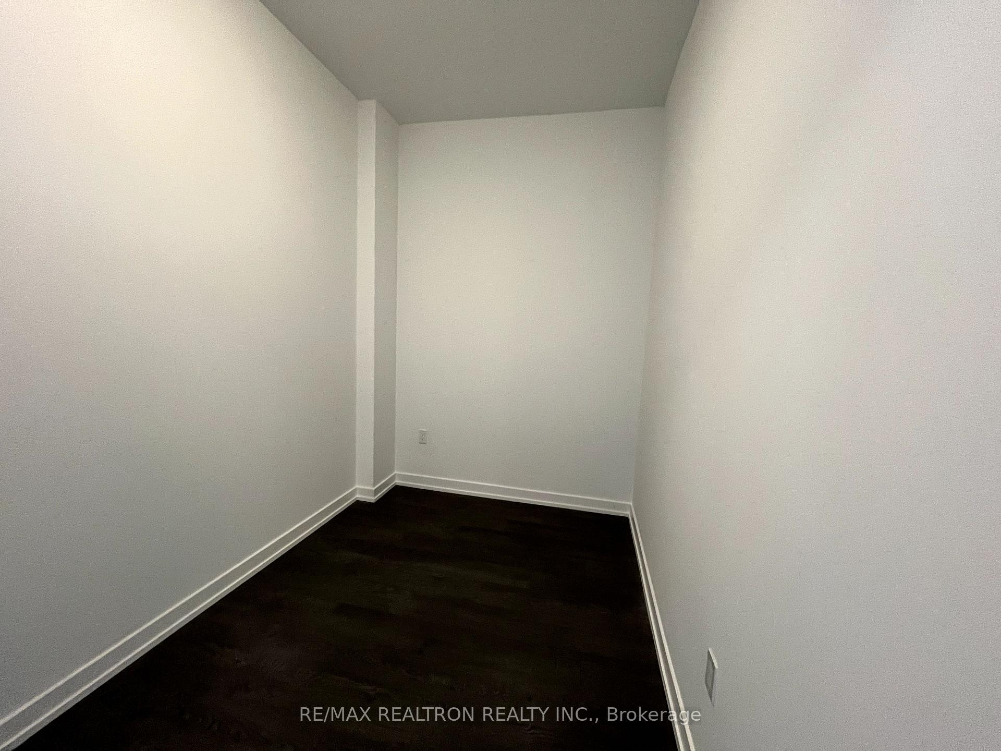
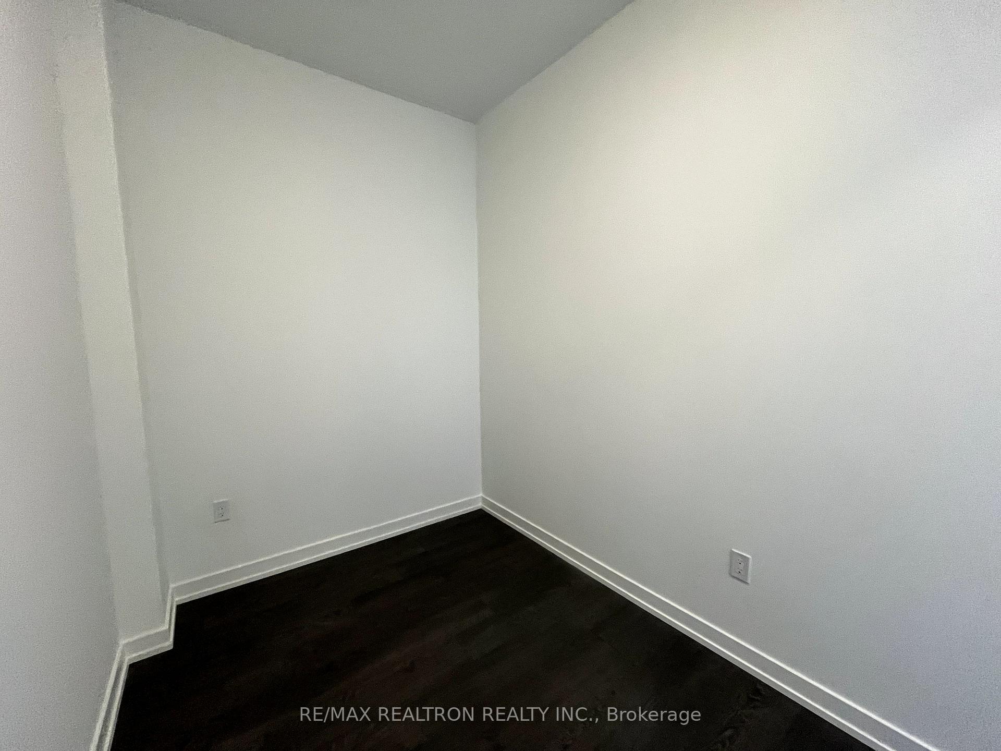
Experience sophisticated urban living in this exceptionally maintained 2-year new residence at the prestigious M2M master-planned community at Yonge & Finch. This notably larger 1-bedroom +den suite offers a total of 622 square feet of meticulously designed living space, comprising a generous 572 sq ft interior and a private 50 sq ft balcony. Den is large enough to be 2nd bedroom. The airy atmosphere is defined by soaring 9-ft ceilings and floor-to-ceiling windows, while the sun-drenched bedroom features oversized windows that capture breathtaking north panoramic city views. Every detail exudes luxury, including a gourmet kitchen with quartz countertops, contemporary cabinetry, and a spa-inspired designer bathroom. This prime location offers an unbeatable lifestyle just steps from the Finch subway terminal and the major TTC/Viva/GO Bus transit hub, with immediate access to Highway 401 and Highway 407. The vibrant neighborhood is brimming with top-tier restaurants, cafes, and shopping malls, while the convenience of a future H-Mart flagship grocery store is located directly downstairs. Perfect for those seeking both city energy and local tranquility, this exceptional home is also within a short walk of lush parks and highly-rated schools. **Tenant Will Move Out On Oct 31, 2026**
Additional information
- MLS® ID
- C13832288
Interior Features
- Bedrooms
- 2
- Bathrooms
- 1
- Fireplace
- Yes
- Cooling
- Yes
- Heating
- Yes
- Basement
- No
Other Property Details
- Taxes
- $3,092
- Tax Frequency
- Annually
Courtesy of Listed by , RE/MAX REALTRON REALTY INC.,
Based on information from the Toronto Regional Real Estate Board. The information provided herein must only be used by consumers that have a bona fide interest in the purchase, sale, or lease of real estate and may not be used for any commercial purpose or any other purpose. Information is deemed reliable but is not guaranteed accurate.
©2026 Toronto Real Estate Board. All rights reserved.
Data last updated 2:43 AM UTC, 10/6/2026