4 Beds
3 Baths
C$998,000
13 Micklefield Avenue, Whitby ON, L1P 0C2
Property typeResidential
Overview
Active
New
Listed Oct 1, 2026
Updated 14h ago
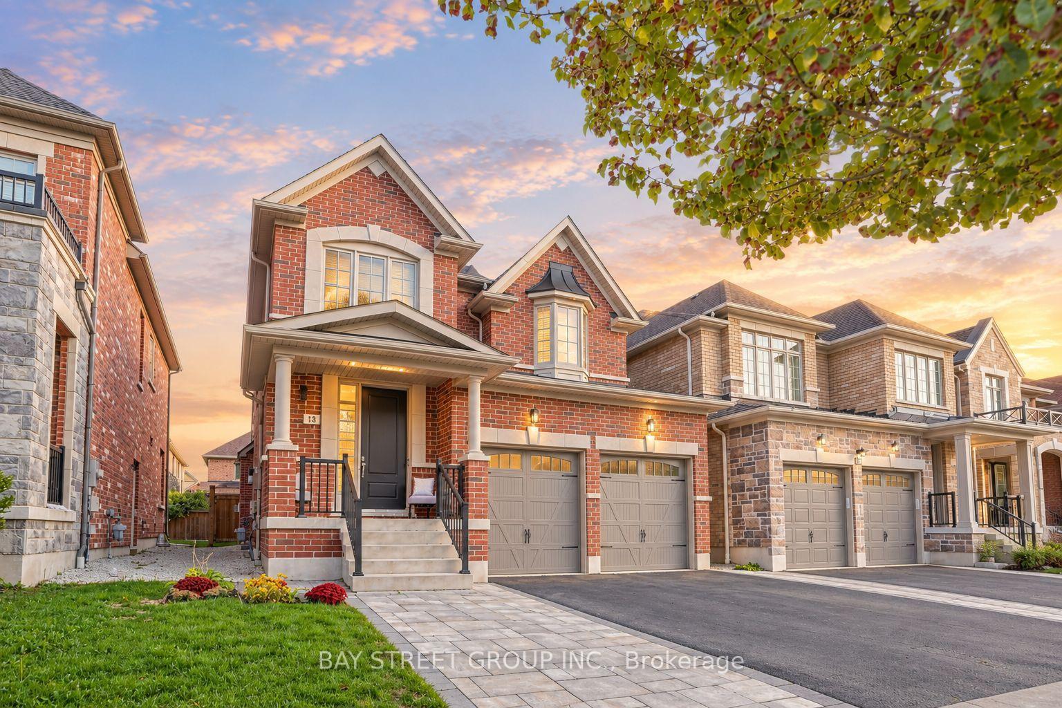
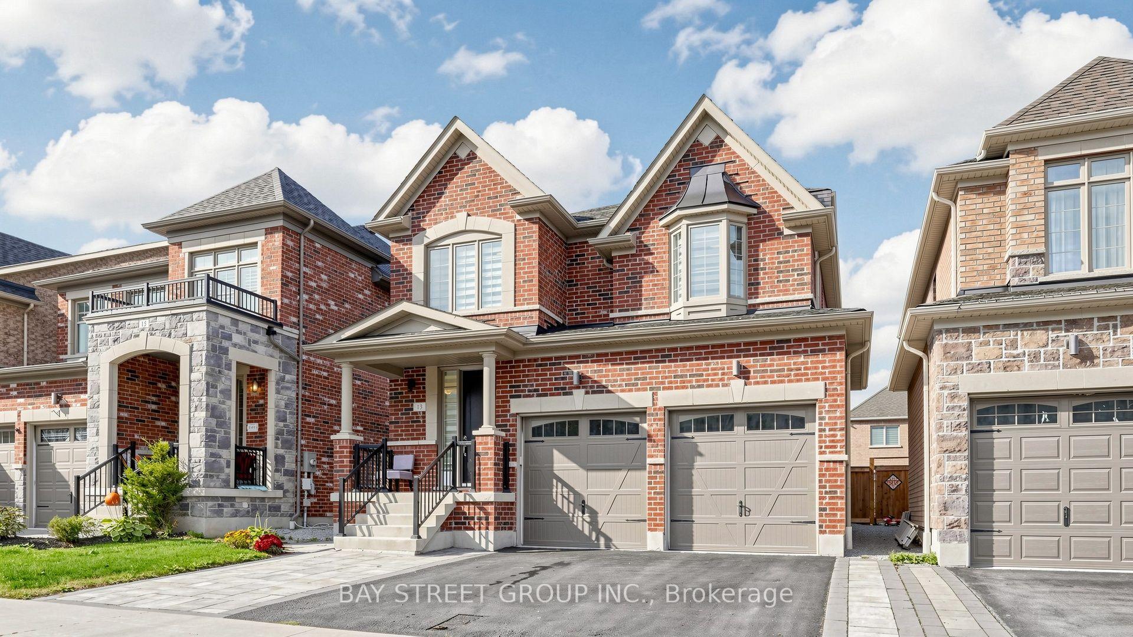
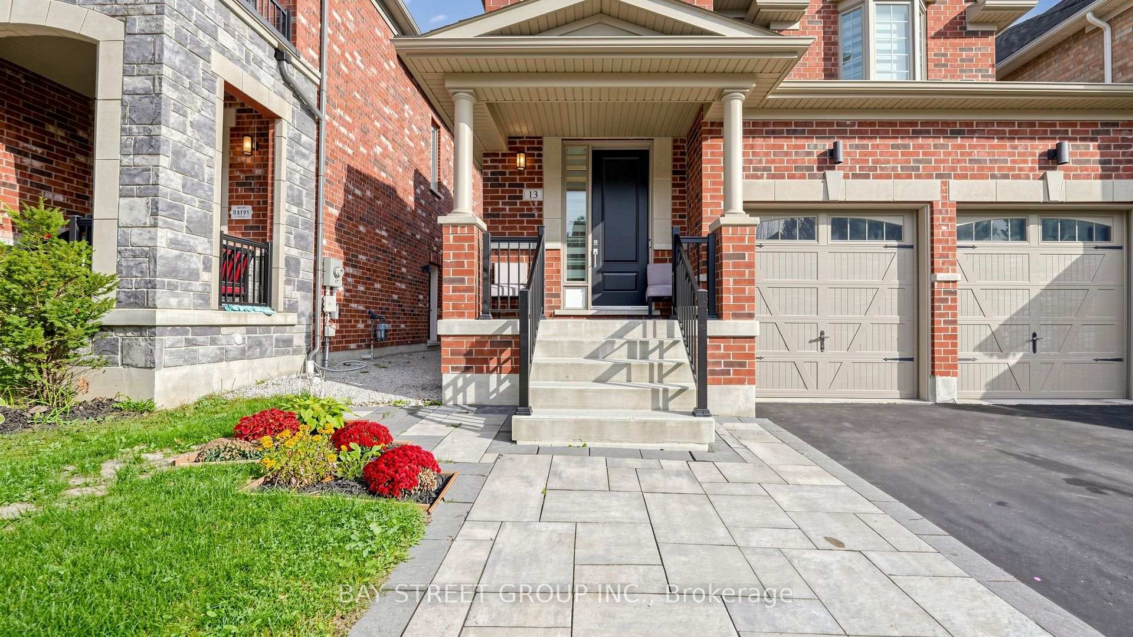
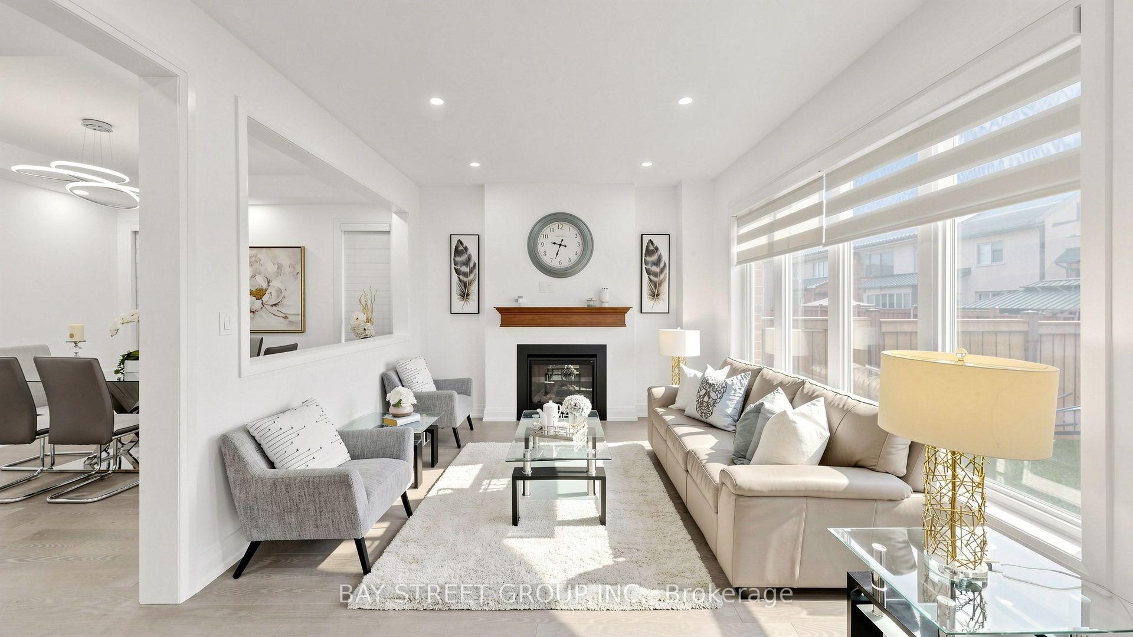
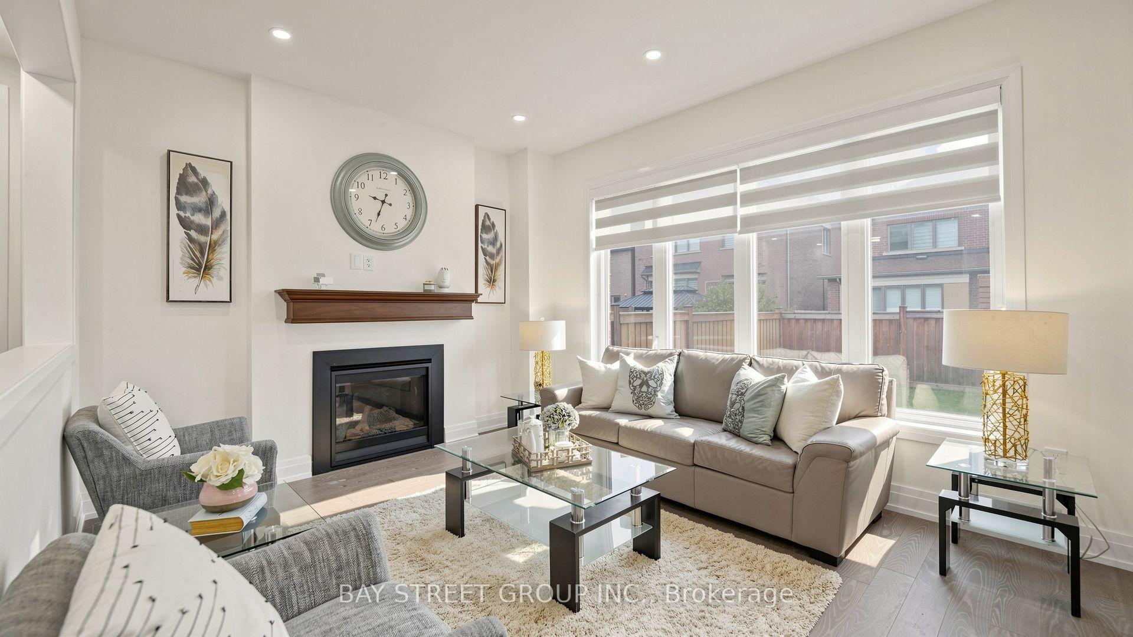
Welcome home to Whitby's Country Lane Master-Planned Community! This Beautiful south facing sunny 4-bedroom home features a double driveway, double garage with direct access, 9 foot ceiling on main, Interlocked front porch, gourmet kitchen with centre island, built-in pantry, pot drawers and breakfast area. Main floor offers engineered hardwood, smooth ceilings, elegant metal pickets, gas fireplace and zebra blinds with remote. Spacious primary bedroom with ensuite and walk-in closet, plus convenient second-floor laundry. Double French doors walk out to the deck and sunny south-facing backyard. Amazing amenities are just minutes away, including Real Canadian Superstore, Walmart, restaurants, parks, and trails. Easy access to Highways 407 and 412 makes commuting convenient. Beautifully upgraded with a great mix of style, comfort, and convenience in a desirable Whitby community.
Additional information
- MLS® ID
- E13849872
Interior Features
- Bedrooms
- 4
- Bathrooms
- 3
- Fireplace
- Yes
- Cooling
- Yes
- Heating
- Yes
- Basement
- Yes
Other Property Details
- Taxes
- $9,715
- Tax Frequency
- Annually
- Garage
- Yes
Courtesy of Listed by , BAY STREET GROUP INC.,
Based on information from the Toronto Regional Real Estate Board. The information provided herein must only be used by consumers that have a bona fide interest in the purchase, sale, or lease of real estate and may not be used for any commercial purpose or any other purpose. Information is deemed reliable but is not guaranteed accurate.
©2026 Toronto Real Estate Board. All rights reserved.
Data last updated 4:59 AM UTC, 10/11/2026