4 Beds
4 Baths
C$3,300/month
84 Sundin Drive, Haldimand ON, N3W 0H2
Property typeResidential
Overview
Active
New
Listed Sep 21, 2026
Updated 2 weeks ago
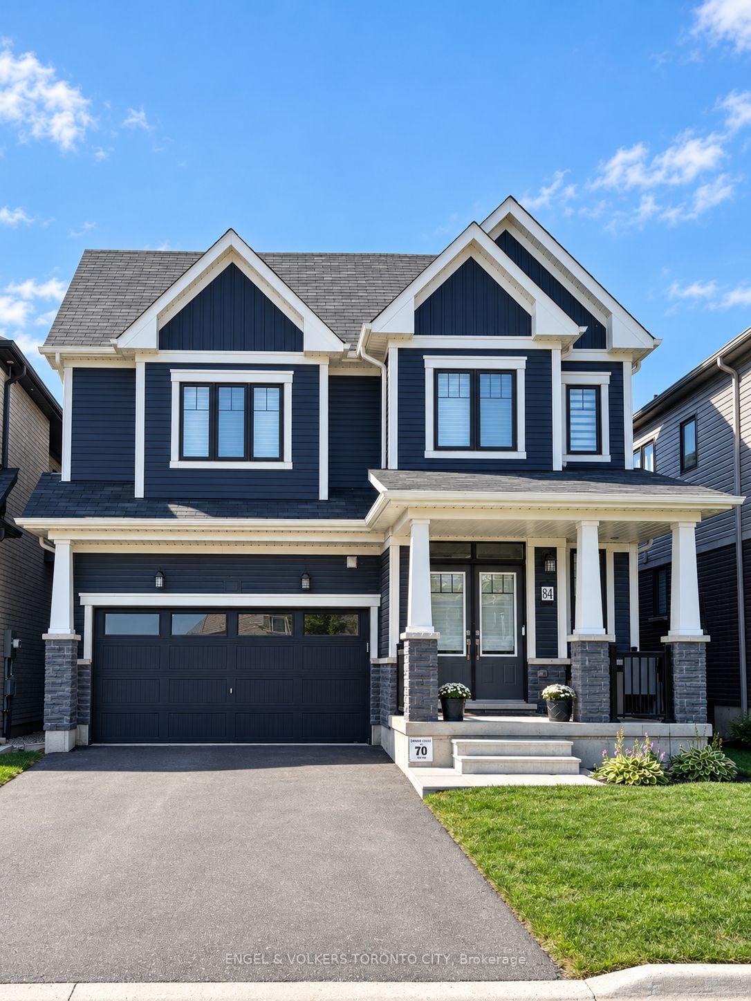
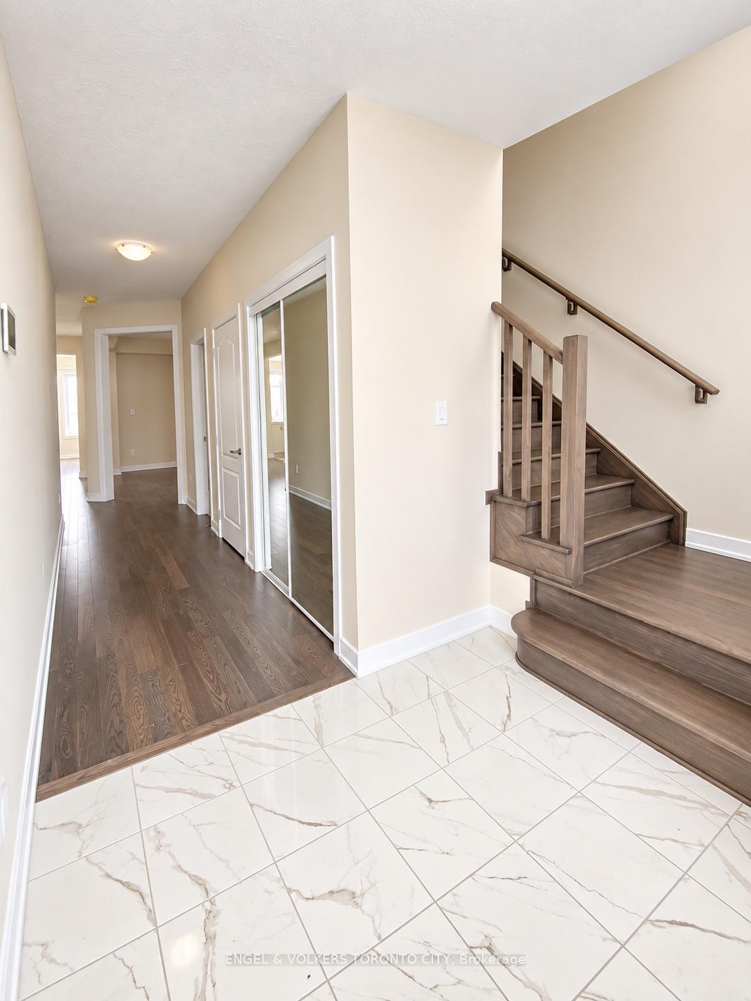
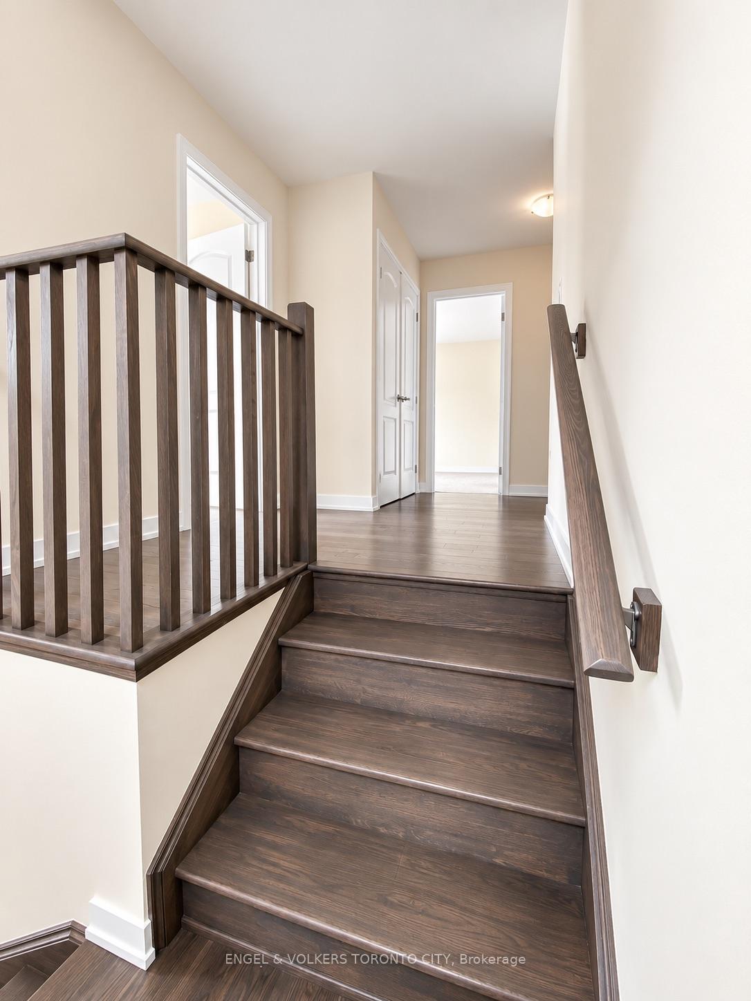
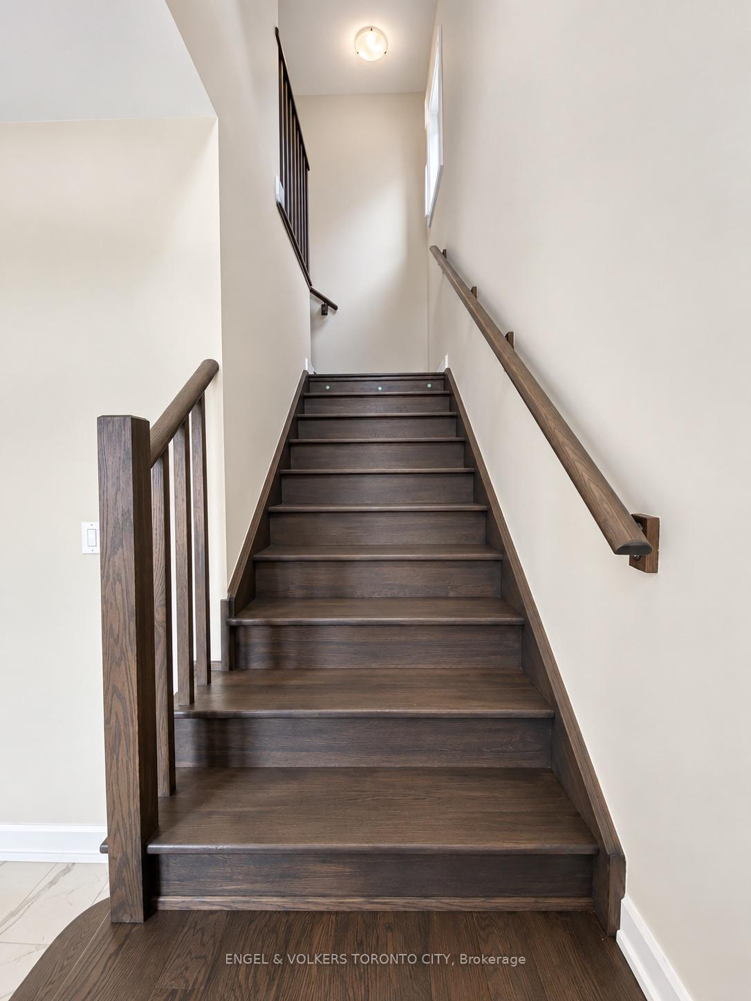
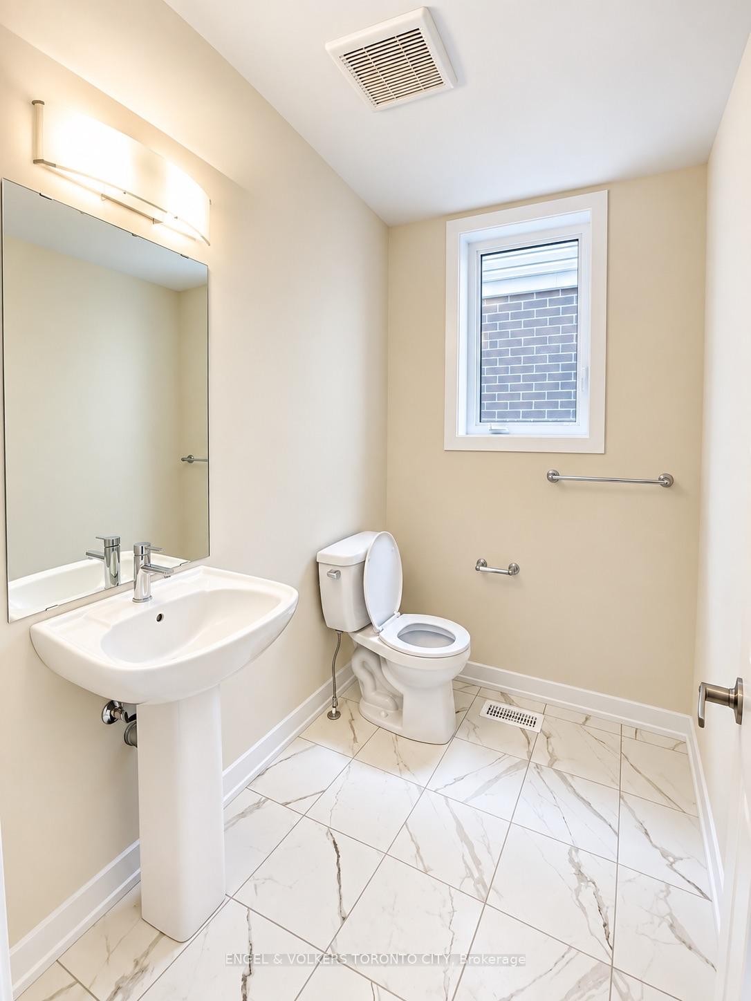
Welcome To 84 Sundin Dr! Beautifully Upgraded 4-Bedroom Detached Home Located In The Family-Friendly Avalon Community. Offering Almost 3,000 Sq. Ft. Of Bright And Functional Living Space With Large Windows And An Abundance Of Natural Light. Double-Door Entry Welcomes You Into A Spacious Foyer And A Well-Designed Main Floor Featuring A Separate Dining Room, Hardwood Flooring, Gas Fireplace And Generous Family/Living Area. The Sun-Filled Eat-In Kitchen Features Extended White Cabinetry, Granite Countertops, Centre Island And Separate Pantry. The Second Floor Offers Two Spacious Primary-Style Bedrooms, Each With A Walk-In Closet And Private 4-Pc Ensuite, Plus Two Additional Generous-Sized Bedrooms With A Shared Jack & Jill Full Bathroom. Convenient Second-Floor Laundry. Full Unfinished Basement Provides Plenty Of Additional Storage Space. Attached Double-Car Garage And Private Driveway. Enjoy The Nearby Grand River And Growing Caledonia Community, With Convenient Access To Hamilton And Surrounding Areas. A Spacious And Functional Home Offering Comfortable Family Living!
Additional information
- MLS® ID
- X13810380
Interior Features
- Bedrooms
- 4
- Bathrooms
- 4
- Fireplace
- Yes
- Cooling
- Yes
- Heating
- Yes
- Basement
- Yes
Other Property Details
- Garage
- Yes
Courtesy of Listed by , ENGEL & VOLKERS TORONTO CITY,
Based on information from the Toronto Regional Real Estate Board. The information provided herein must only be used by consumers that have a bona fide interest in the purchase, sale, or lease of real estate and may not be used for any commercial purpose or any other purpose. Information is deemed reliable but is not guaranteed accurate.
©2026 Toronto Real Estate Board. All rights reserved.
Data last updated 3:30 AM UTC, 9/22/2026