3 Beds
2 Baths
C$539,900
6998 Church Street, West Perth ON, N0K 1Y0
Property typeResidential
Overview
Active
Price Change
Listed Jun 18, 2026
Updated Aug 18
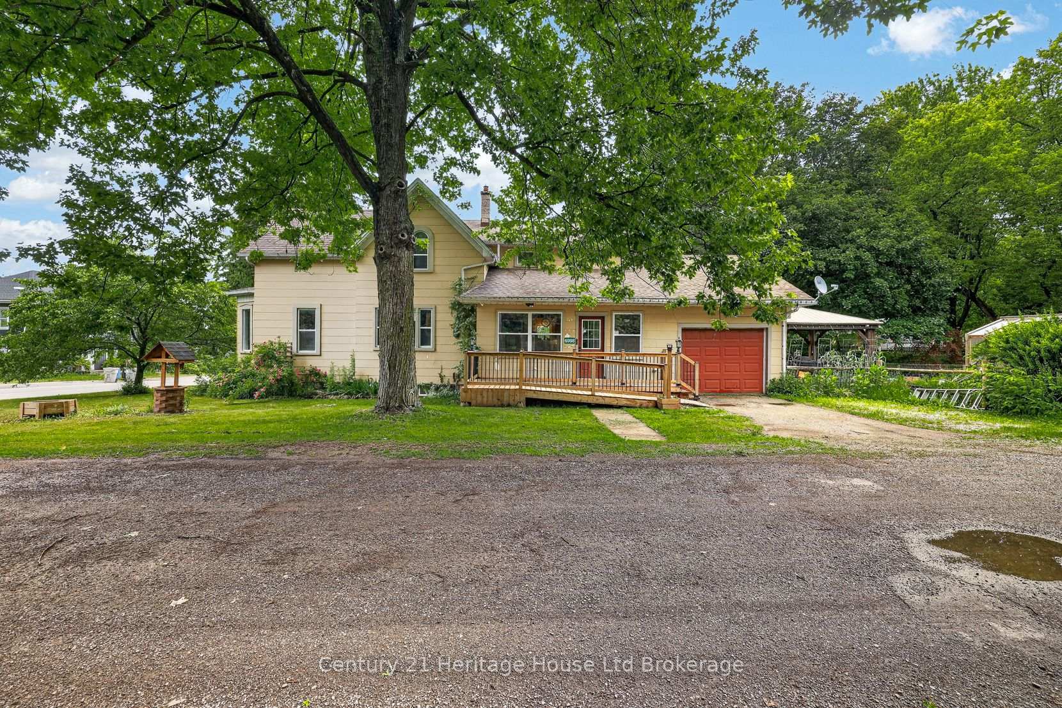
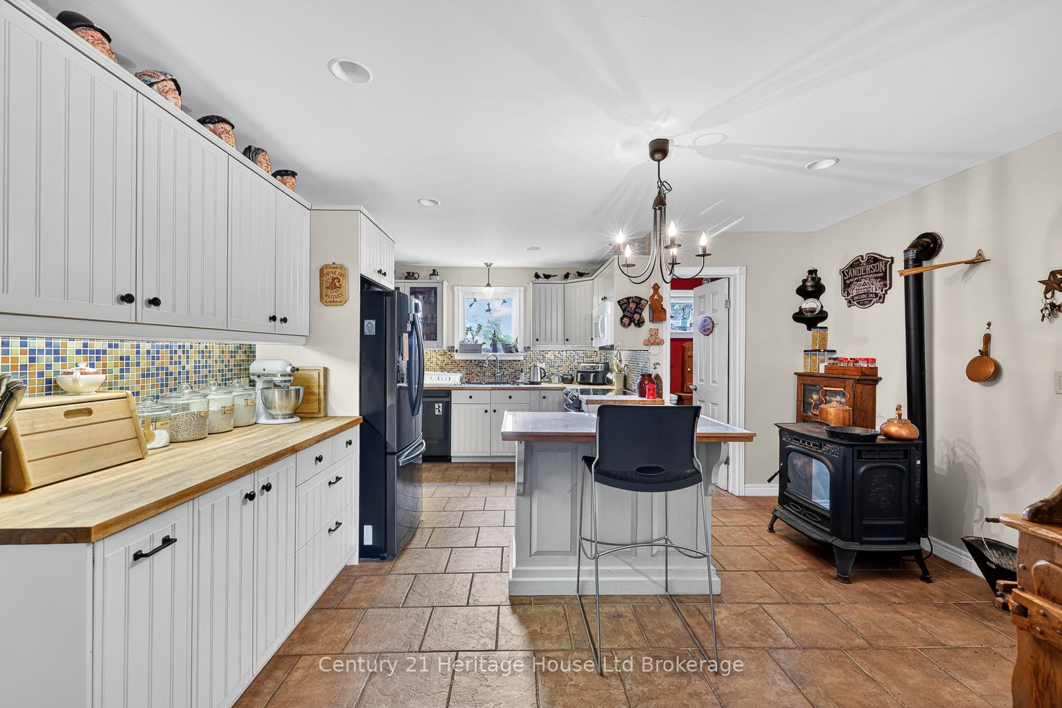
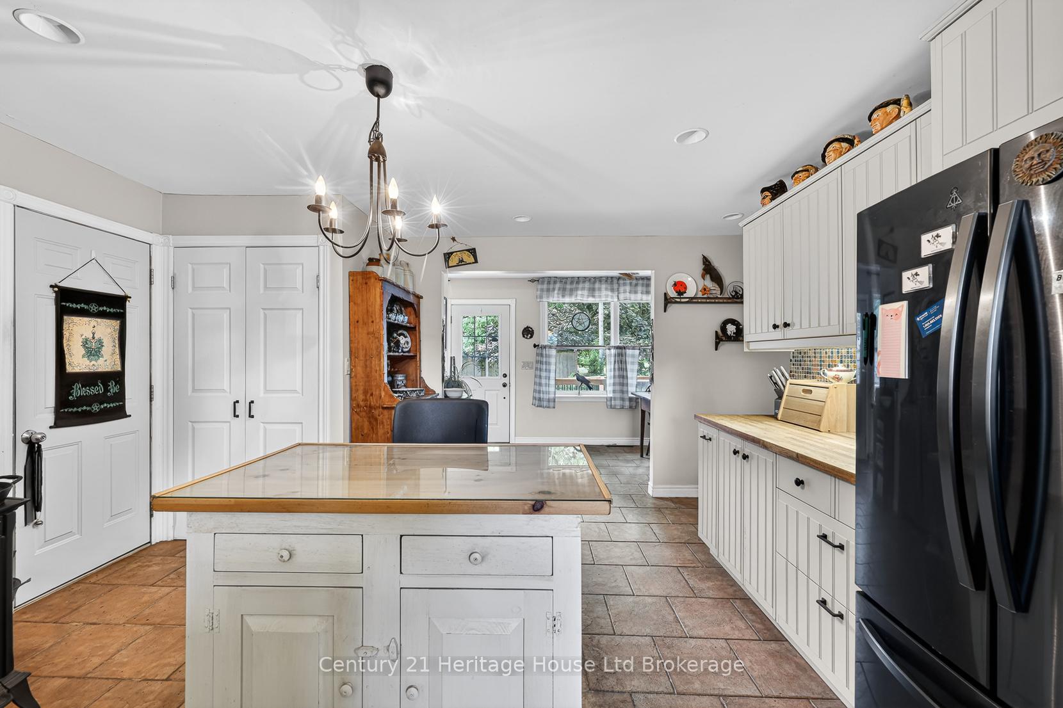
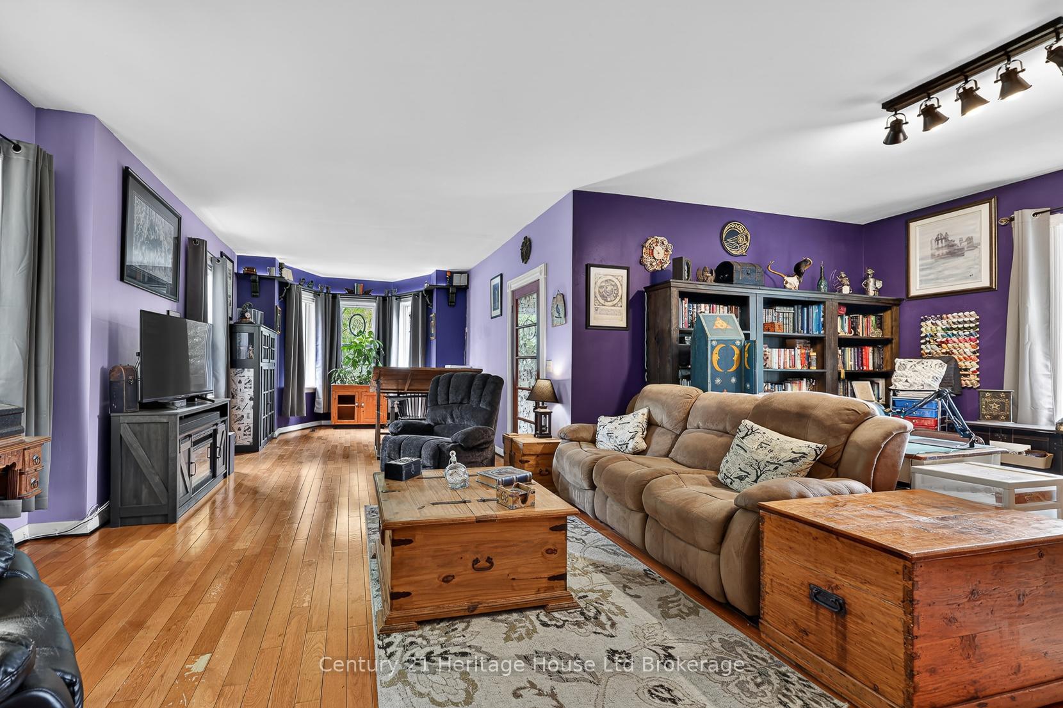
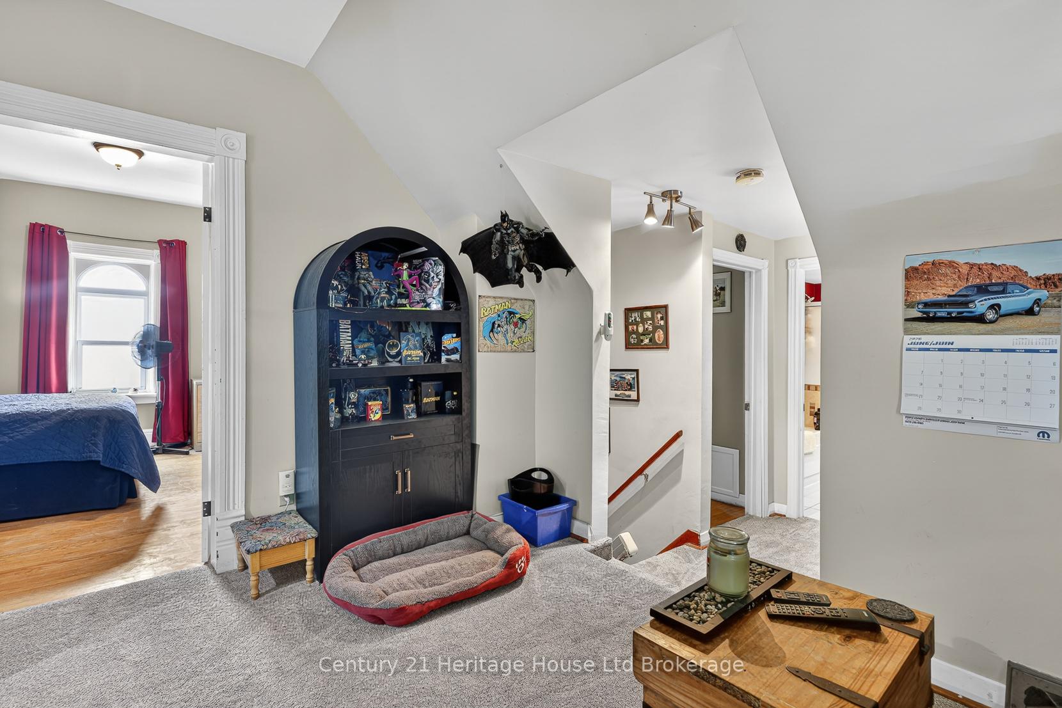
Set on an impressive 66' x 253' lot in the quiet community of Staffa, 6998 Church Street offers the space, character, and comfort of country-style living. This charming 3-bedroom, 2-bathroom century home offers approximately 1,835 sq. ft. of above-grade living space on an impressive 66' x 253' lot, providing a rare combination of indoor comfort, outdoor space, and small-town living. Extensively renovated around 2013, the home benefited from major updates including windows, electrical, heating and cooling systems, the kitchen, bedrooms, flooring, and many other key components. Few properties blend old and new as successfully as this one, offering modern conveniences while preserving the character, craftsmanship, high ceilings, and timeless appeal of a century home. Inside, the bright and spacious main living area features beautiful hardwood flooring and high ceilings that create an open, welcoming atmosphere. The main floor includes generous principal rooms, a large eat-in kitchen, dining area, bathroom, and access to the attached garage. The property is serviced by a private well and septic system and features central air conditioning, a forced-air furnace, and one pellet stove. The backyard is the true highlight, offering approximately 253 feet of depth and an exceptional amount of usable outdoor space. Enjoy the rear deck, gazebo, fire pit, expansive yard, and greenhouse, perfect for extending the growing season. A newer pressure-treated accessibility ramp provides easy access to the home, while the mature lot offers privacy and plenty of room to enjoy the outdoors. Whether you're looking for space to garden, entertain, raise a family, or simply enjoy a slower pace of life, 6998 Church Street offers a unique combination of an expansive lot, century-home character, and the comfort and functionality of modern renovations.
Additional information
- MLS® ID
- X13462602
Interior Features
- Bedrooms
- 3
- Bathrooms
- 2
- Fireplace
- Yes
- Cooling
- Yes
- Heating
- Yes
- Basement
- Yes
Exterior Features
- Lot Size
- 0.38 Acres
Other Property Details
- Taxes
- $2,722
- Tax Frequency
- Annually
- Garage
- Yes
Courtesy of Listed by , Century 21 Heritage House Ltd Brokerage,
Based on information from the Toronto Regional Real Estate Board. The information provided herein must only be used by consumers that have a bona fide interest in the purchase, sale, or lease of real estate and may not be used for any commercial purpose or any other purpose. Information is deemed reliable but is not guaranteed accurate.
©2026 Toronto Real Estate Board. All rights reserved.
Data last updated 4:00 AM UTC, 8/18/2026