6 Beds
5 Baths
C$719,900
11 Huron Lane, Belleville ON, K8N 5X5
Property typeResidential
Overview
Active
New
Listed Sep 30, 2026
Updated 6 days ago
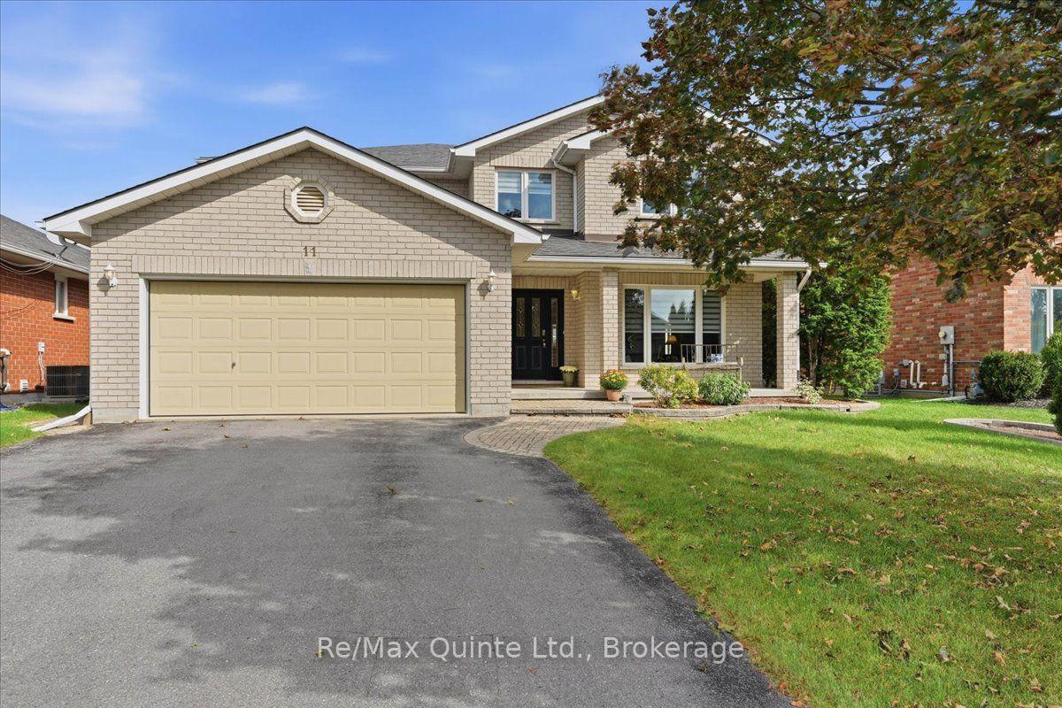
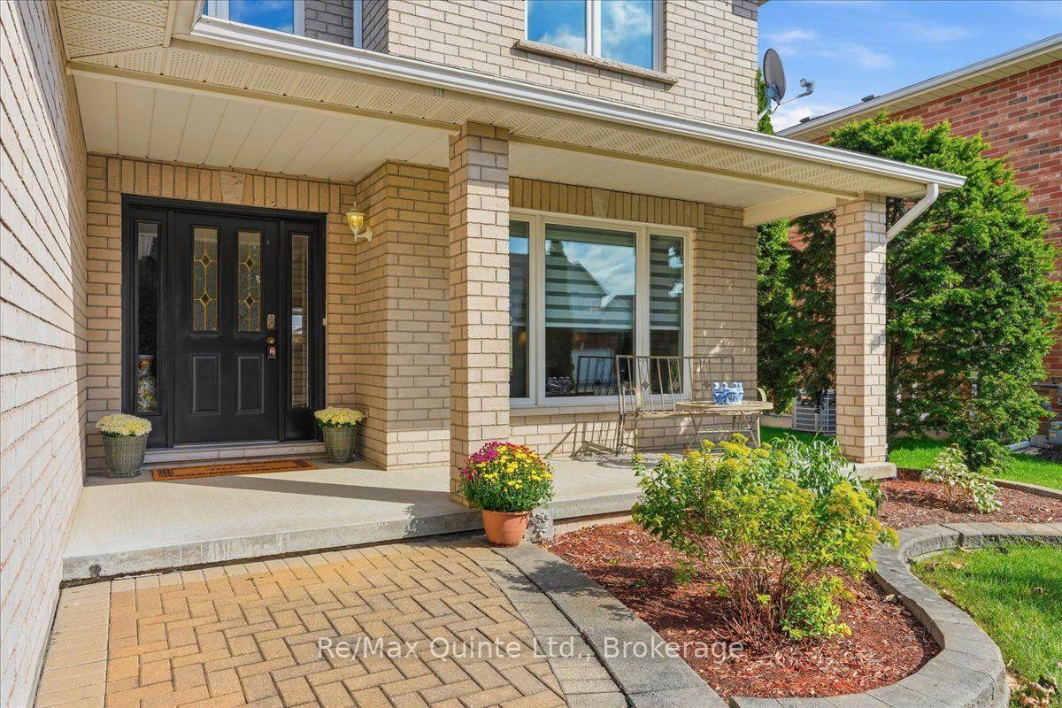
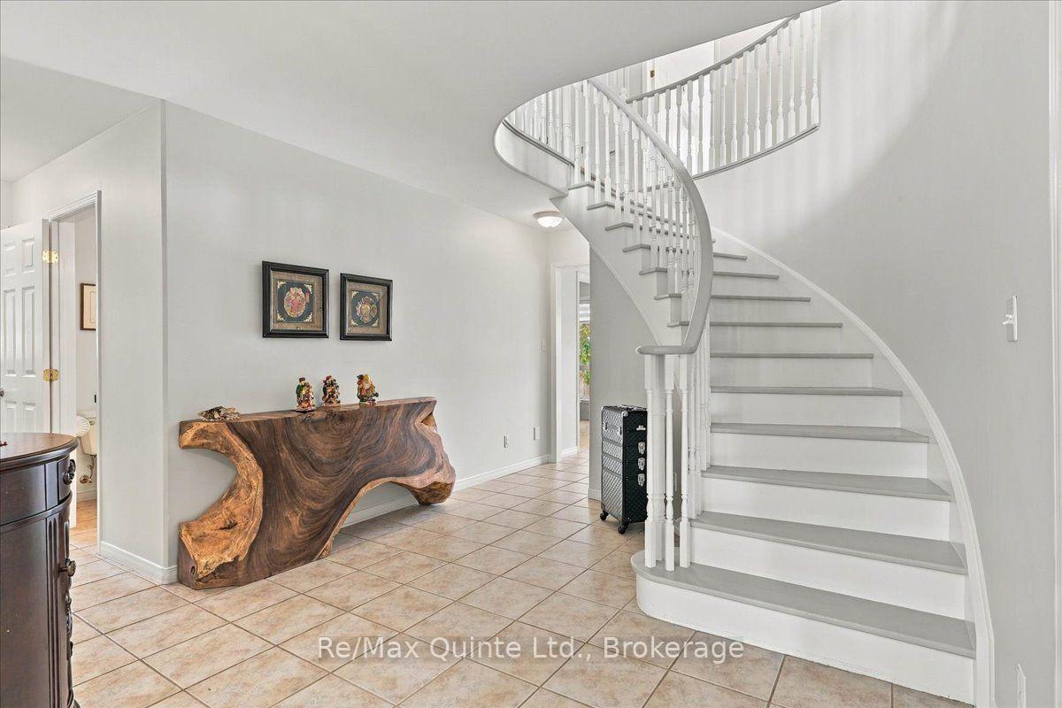
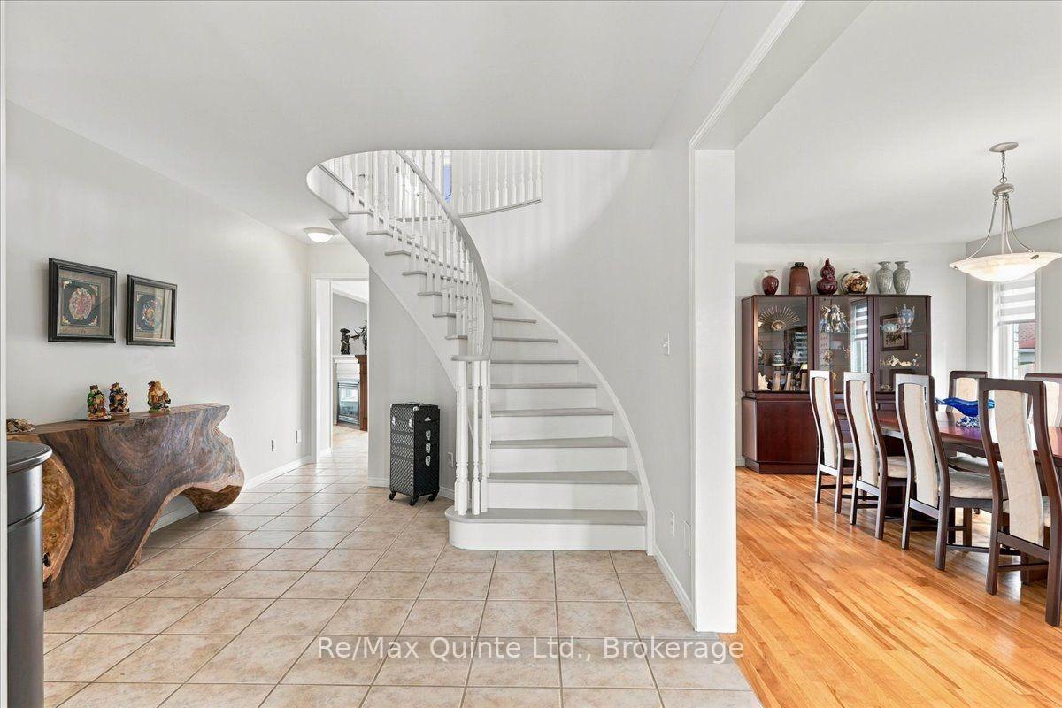
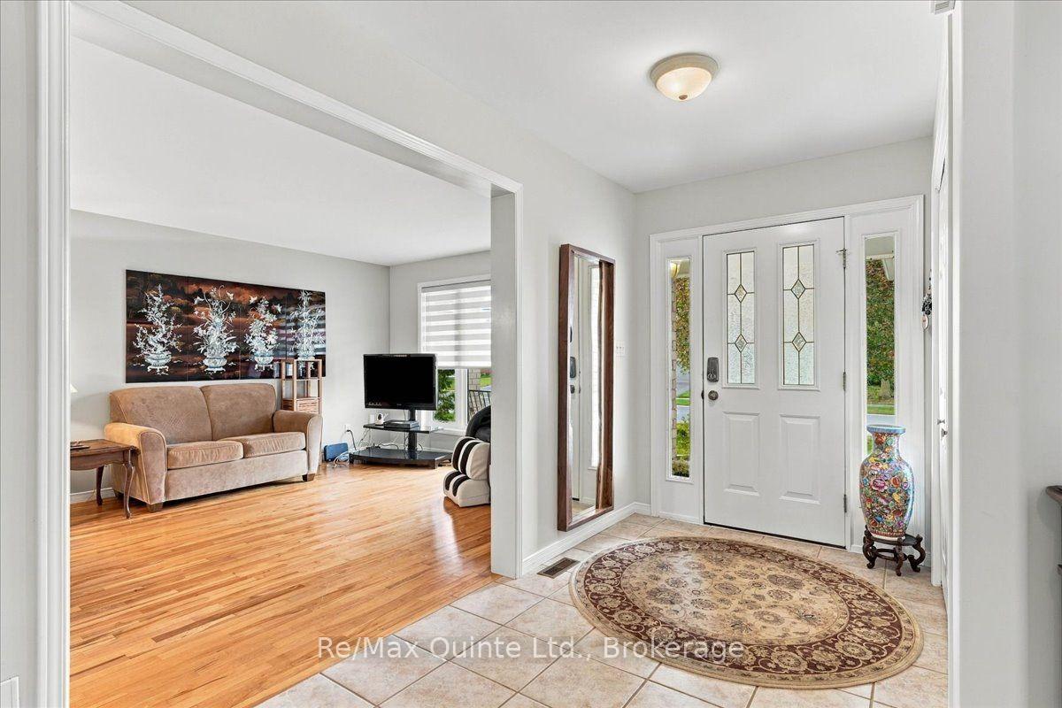
Welcome to 11 Huron Lane, an impressive 4+2 bedroom, 3 full + 2 half bathroom two-storey all brick home offering exceptional space in Belleville's established Stanley Park neighborhood. Built in 2001 and offering approximately 2,681 sq ft above grade plus a finished lower level, this is a home designed for families who want room to live, work, entertain and grow. Step inside to generous principal rooms, hardwood and ceramic flooring and a layout that offers both everyday comfort and space for entertaining. The large kitchen features maple cabinetry, quartz countertops and plenty of room to gather, complemented by separate living and dining area and a spacious family room with gas fireplace. Main floor laundry adds everyday convenience. Upstairs, a curved staircase leads to a sitting/loft area and four generous bedrooms. The spacious primary bedroom features its own ensuite, while a second bedroom also enjoys a private 2 piece ensuite, ideal for guests or family, plus a four piece bath. And then there's the lower level: The finished basement expands the living space even further with a dedicated home theatre, 2 additional bedrooms , 3 piece bathroom, or use a bedroom for exercise/yoga space, there's a cold room and plenty of flexibility for teens, guests, hobbies or working from home. Outside, enjoy a fenced backyard, deck, interlocking patio and established landscaping on an approximately 52 x 98 ft lot. An attached double garage and generous driveway provide plenty of parking. With incredible square footage, flexible living spaces an sought-after Belleville location close to schools, parks, shopping, restaurants, recreation and everyday amenities, 11 Huron Lane offers the space you've been looking for without leaving the city behind.
Additional information
- MLS® ID
- X13845514
Interior Features
- Bedrooms
- 6
- Bathrooms
- 5
- Fireplace
- Yes
- Cooling
- Yes
- Heating
- Yes
- Basement
- Yes
Exterior Features
- Lot Size
- 0.11 Acres
Other Property Details
- Taxes
- $7,244
- Tax Frequency
- Annually
- Garage
- Yes
Courtesy of Listed by , Re/Max Quinte Ltd.,
Based on information from the Toronto Regional Real Estate Board. The information provided herein must only be used by consumers that have a bona fide interest in the purchase, sale, or lease of real estate and may not be used for any commercial purpose or any other purpose. Information is deemed reliable but is not guaranteed accurate.
©2026 Toronto Real Estate Board. All rights reserved.
Data last updated 2:55 AM UTC, 10/4/2026