5 Beds
4 Baths
C$1,799,900
70 Madoc Place, Vaughan ON, L4H 3W3
Property typeResidential
Overview
Under contract
Sold Conditional
Listed Sep 9, 2026
Updated 29h ago
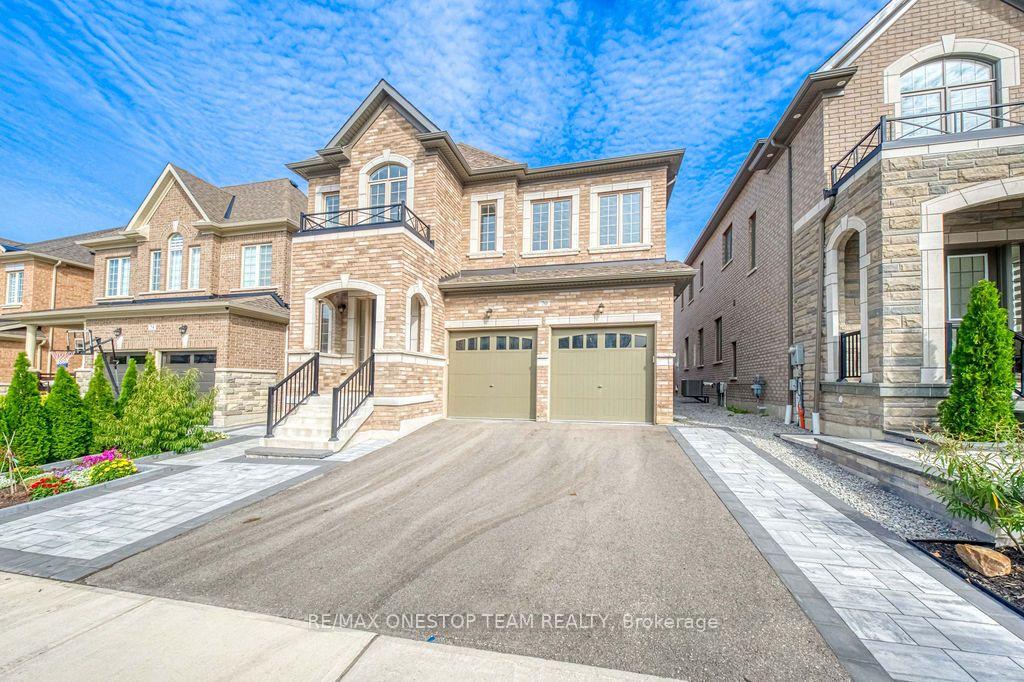
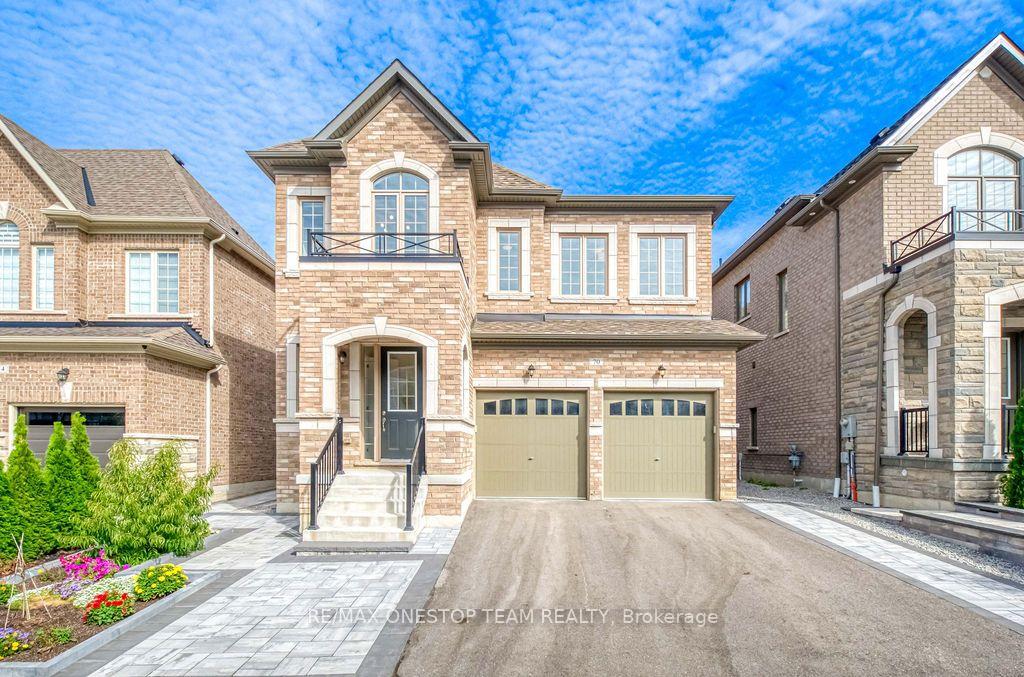
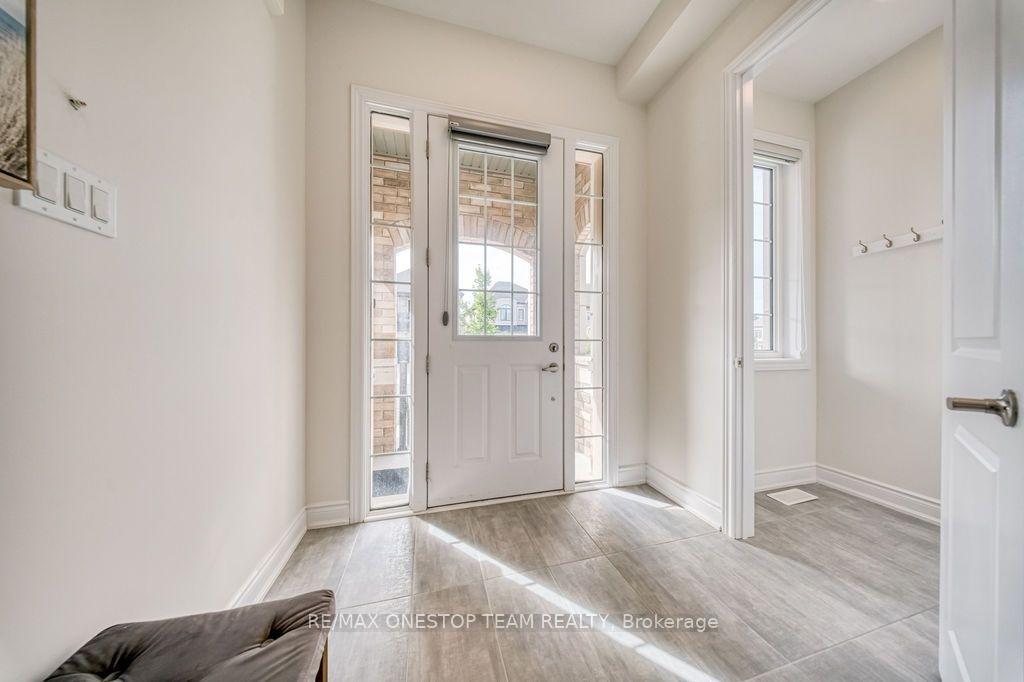
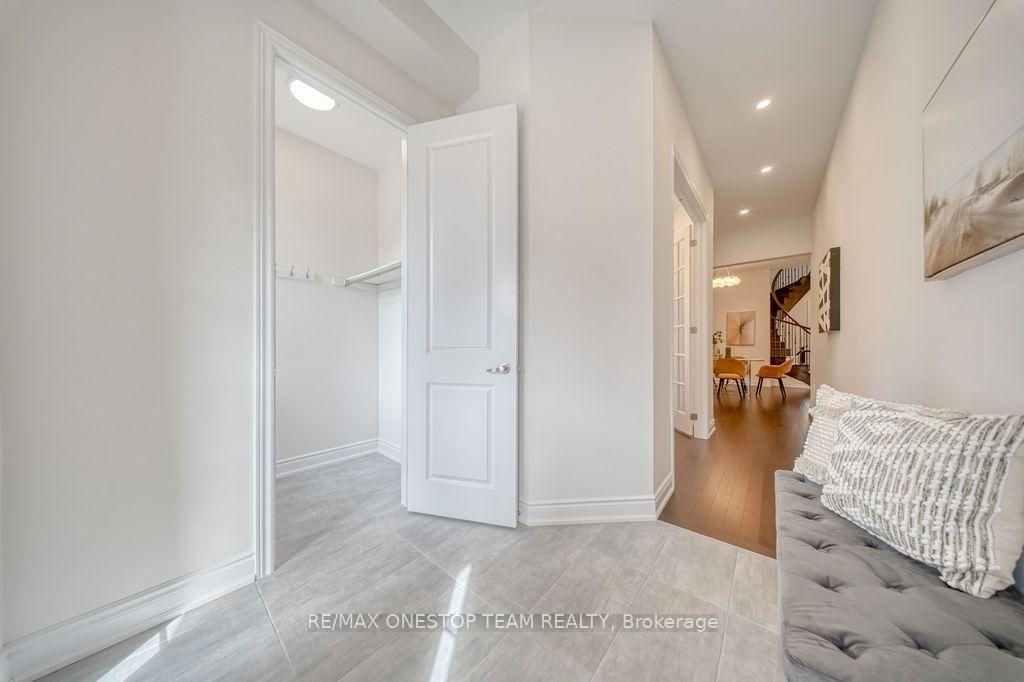
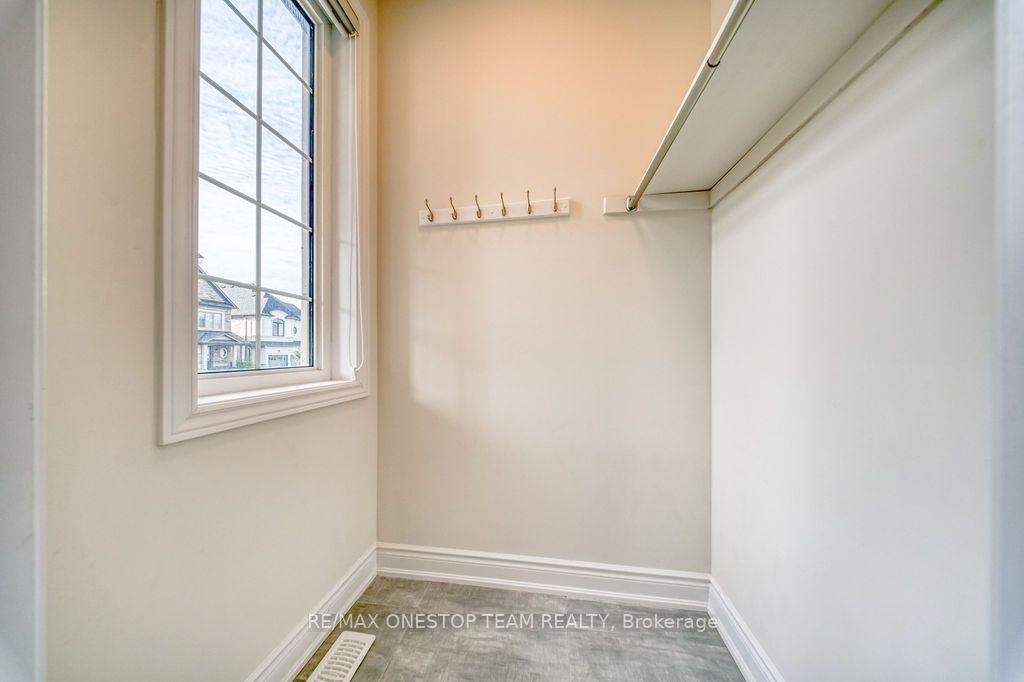
Welcome to over 3,500 sq. ft. (3,558 sq. ft. per builder's plan) of refined living space in one of the area's most sought-after neighbourhoods. Soaring 10-ft ceilings on the main floor and 9-ft on the second set the tone for this sun-filled, open-concept masterpiece - where rich hardwood floors, pot lighting, and smooth ceilings flow seamlessly throughout.The family room commands attention with a custom fireplace feature wall, the perfect backdrop for entertaining or unwinding in style. The chef-inspired kitchen is built to impress: Stainless Steel appliances, sleek quartz countertops, an oversized centre island, and a walk-in servery pantry that keeps everything effortlessly organized.Upstairs, generously sized bedrooms deliver comfort and privacy, headlined by a primary retreat with its own feature wall and electric fireplace. Every bathroom has been tastefully upgraded for a spa-like touch.Outside, professionally landscaped front and backyards complete the picture - all just minutes from top schools, parks, shopping, dining, and major highways.This is more than a home - it's a lifestyle. Book your private showing today!
Additional information
- MLS® ID
- N13759512
Interior Features
- Bedrooms
- 5
- Bathrooms
- 4
- Fireplace
- Yes
- Cooling
- Yes
- Heating
- Yes
- Basement
- Yes
Other Property Details
- Taxes
- $9,185
- Tax Frequency
- Annually
- Garage
- Yes
Courtesy of Listed by , RE/MAX ONESTOP TEAM REALTY,
Based on information from the Toronto Regional Real Estate Board. The information provided herein must only be used by consumers that have a bona fide interest in the purchase, sale, or lease of real estate and may not be used for any commercial purpose or any other purpose. Information is deemed reliable but is not guaranteed accurate.
©2026 Toronto Real Estate Board. All rights reserved.
Data last updated 3:09 AM UTC, 10/10/2026