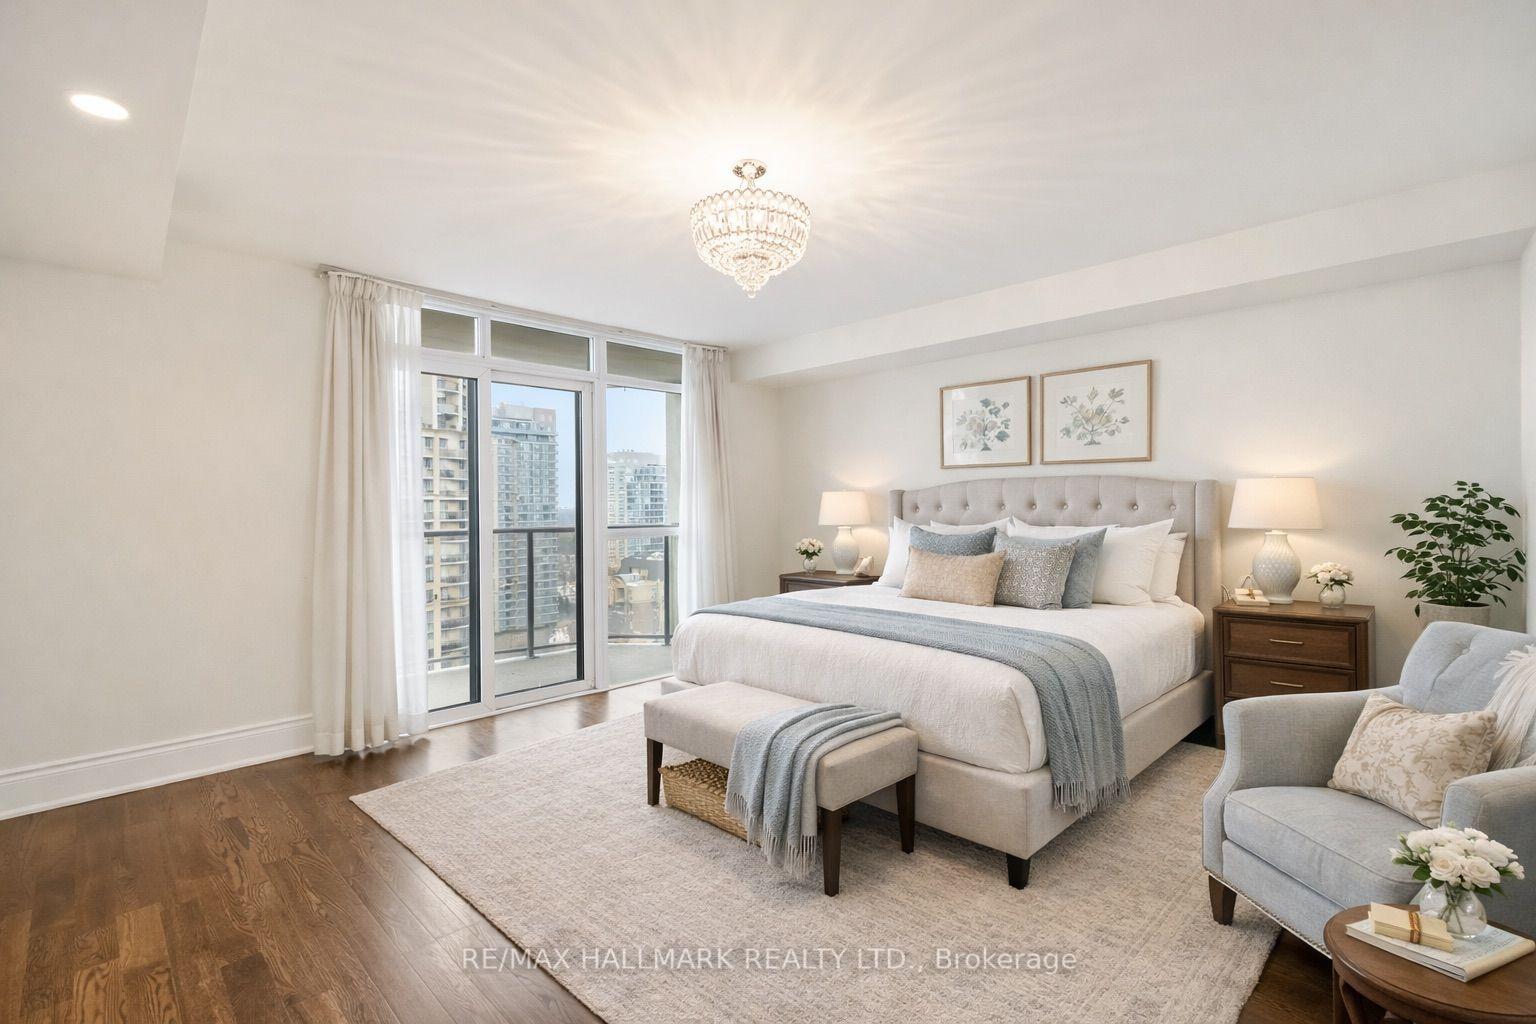
4 Beds
3 Baths
C$1,548,000
80 Harrison Garden Boulevard 1821, Toronto Unit: 1821, Toronto C14 ON, M2N 7E3
Property typeCondominium
Overview
Active
New
Listed Sep 9, 2026
Updated 4 weeks ago
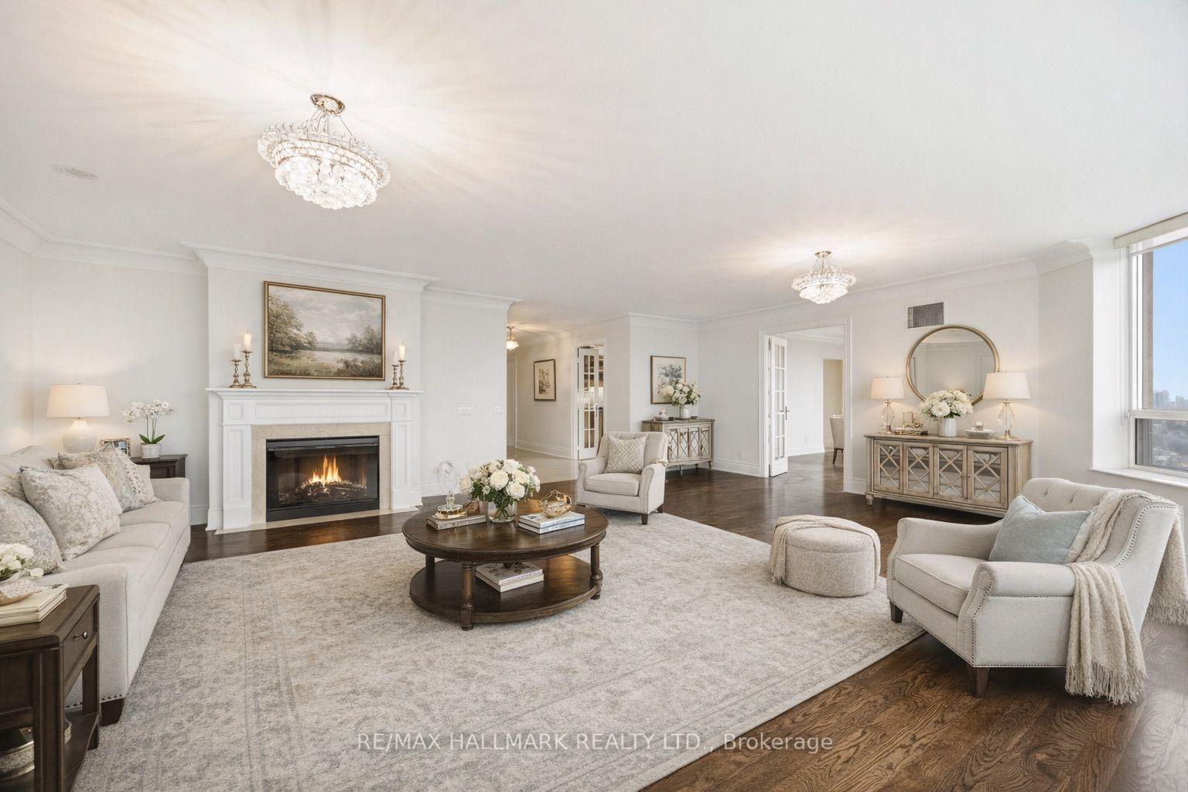
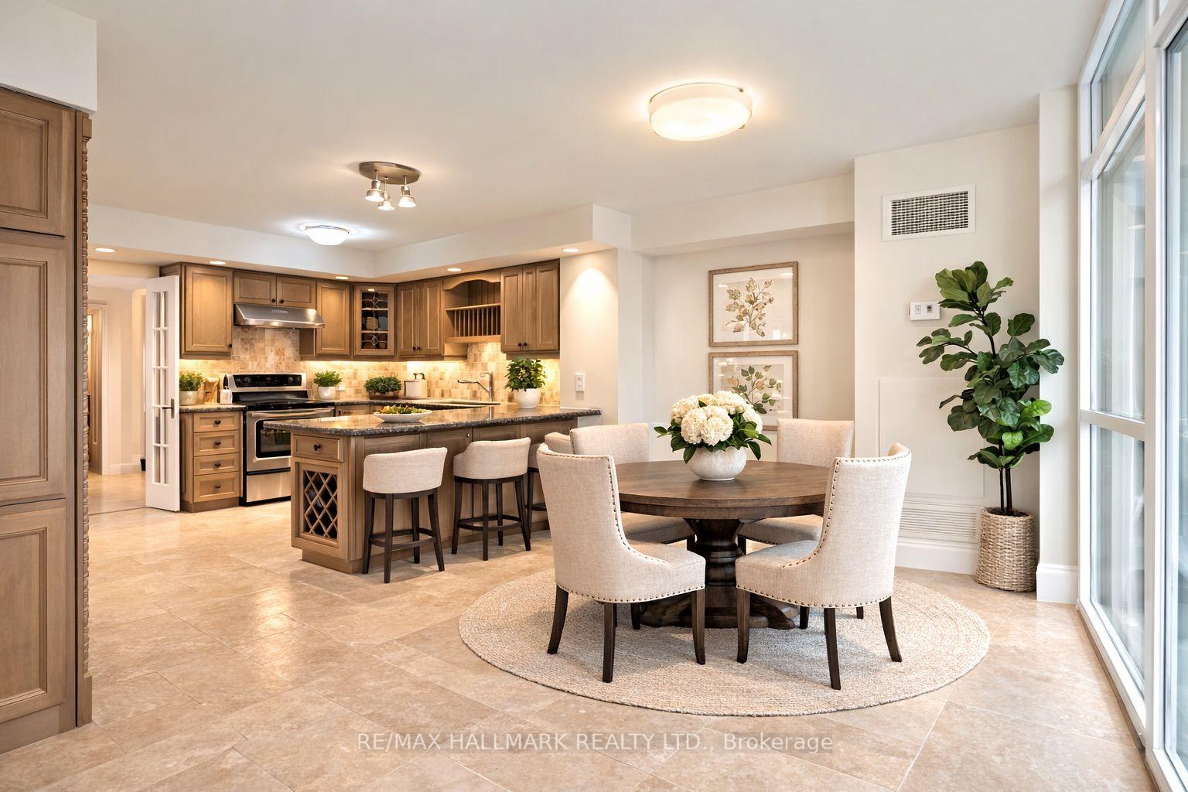
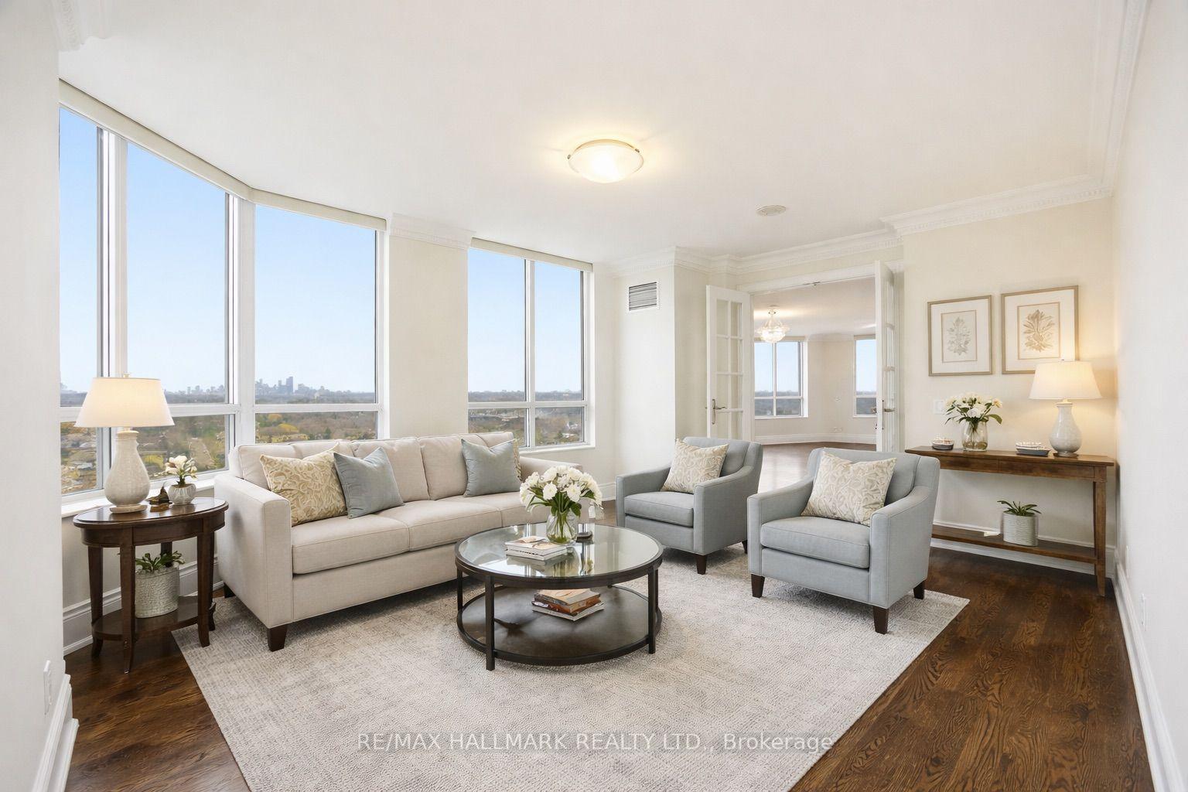
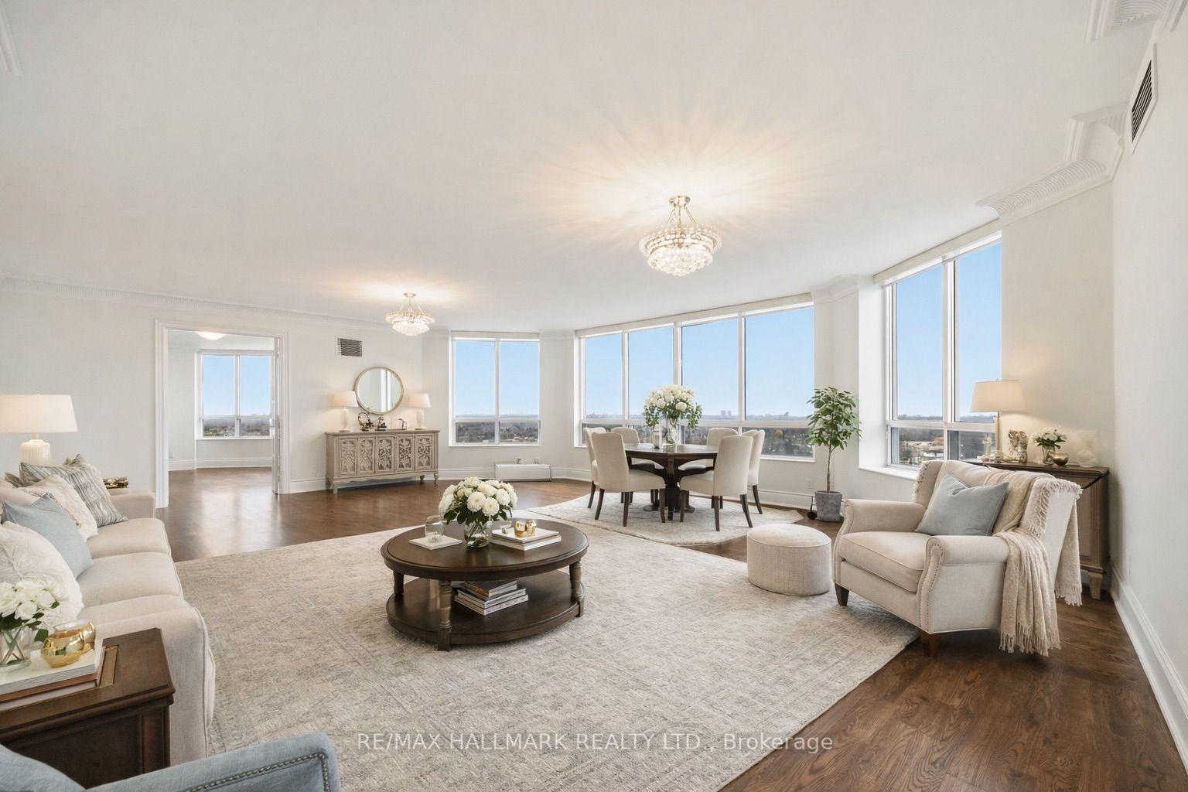
Boasting 2,350 Sq Ft Of Living Space, This Is One Of The Largest Units In The Building-PerfectFor Family's Or Downsizers, Who Refuse To Compromise On Space, Comfort, Or Style. BreathtakingPanoramic South-Facing View Of Toronto's Iconic Skyline, Flooding The Home With Natural LightAnd Offering Stunning Day And Night Views. The Expansive Layout Includes Generously SizedPrincipal Rooms, A Large Eat In Kitchen, 2 Large Bedrooms And 2 Large Dens, Which Could EasilyBe Used As Guest Bedrooms. Top Tier Amenities Including A Golf Simulator, 4 Lane BowlingAlley, Tennis Court, Indoor Pool, Gym, Guest Suites, Party Room, 24 Hour Concierge, AndBeautifully Landscaped Grounds. This Unit Also Comes With Three Parking Spots And A Rare,Dedicated Large Locker Room-Not Just A Locker, But A Private Storage Space That AddsIncredible Convenience. Don't Miss Your Chance To Own This Exceptional Residence In A HighlySought-After Tridel-Built Building
Additional information
- MLS® ID
- C13761566
Interior Features
- Bedrooms
- 4
- Bathrooms
- 3
- Fireplace
- Yes
- Cooling
- Yes
- Heating
- Yes
- Basement
- No
Other Property Details
- Taxes
- $7,103
- Tax Frequency
- Annually
- Garage
- Yes
Courtesy of Listed by , RE/MAX HALLMARK REALTY LTD.,
Based on information from the Toronto Regional Real Estate Board. The information provided herein must only be used by consumers that have a bona fide interest in the purchase, sale, or lease of real estate and may not be used for any commercial purpose or any other purpose. Information is deemed reliable but is not guaranteed accurate.
©2026 Toronto Real Estate Board. All rights reserved.
Data last updated 2:27 AM UTC, 9/10/2026