3 Beds
4 Baths
C$699,900
91 Poppy Drive E 48, Guelph ON, N1L 0M6
Property typeTownhomes
Overview
Active
New
Listed Sep 23, 2026
Updated 7 days ago
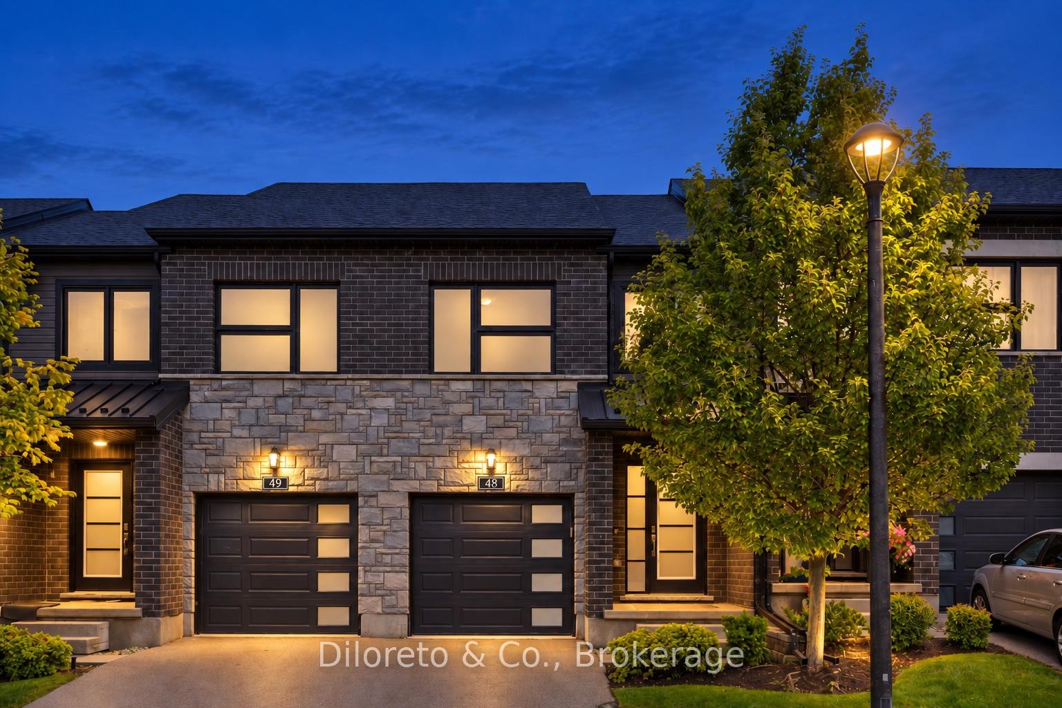
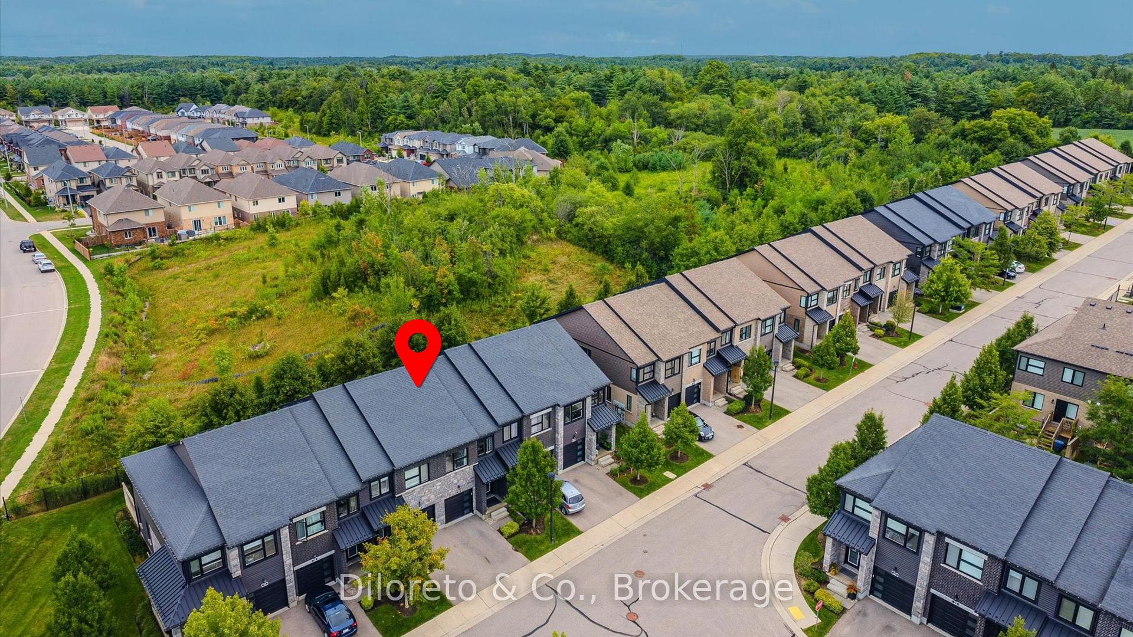
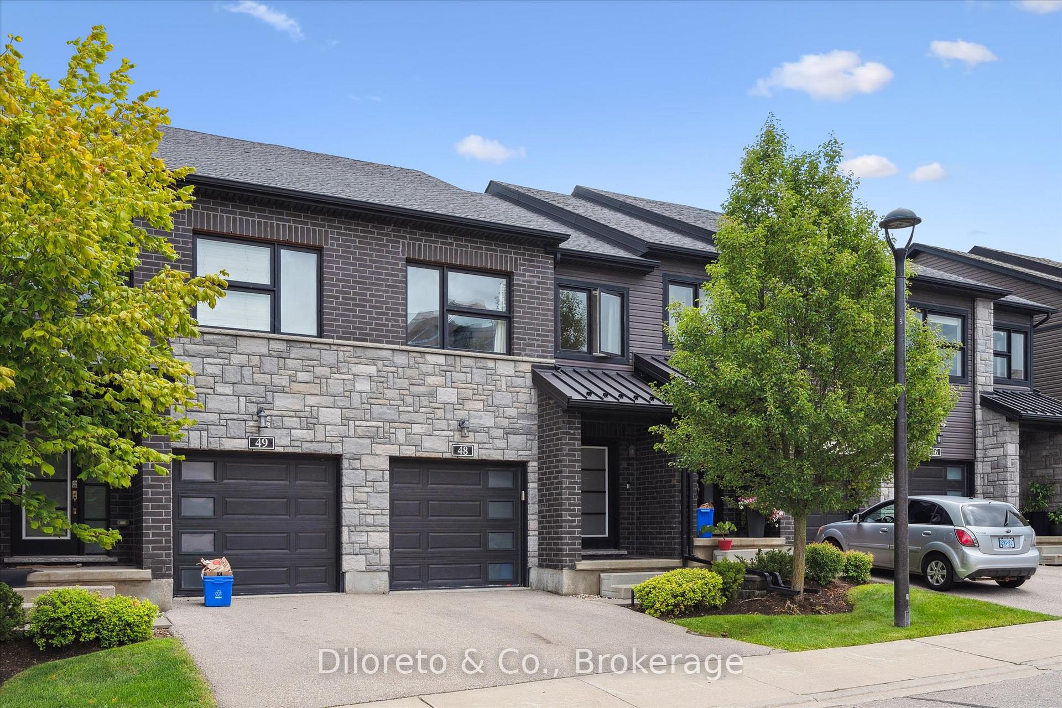
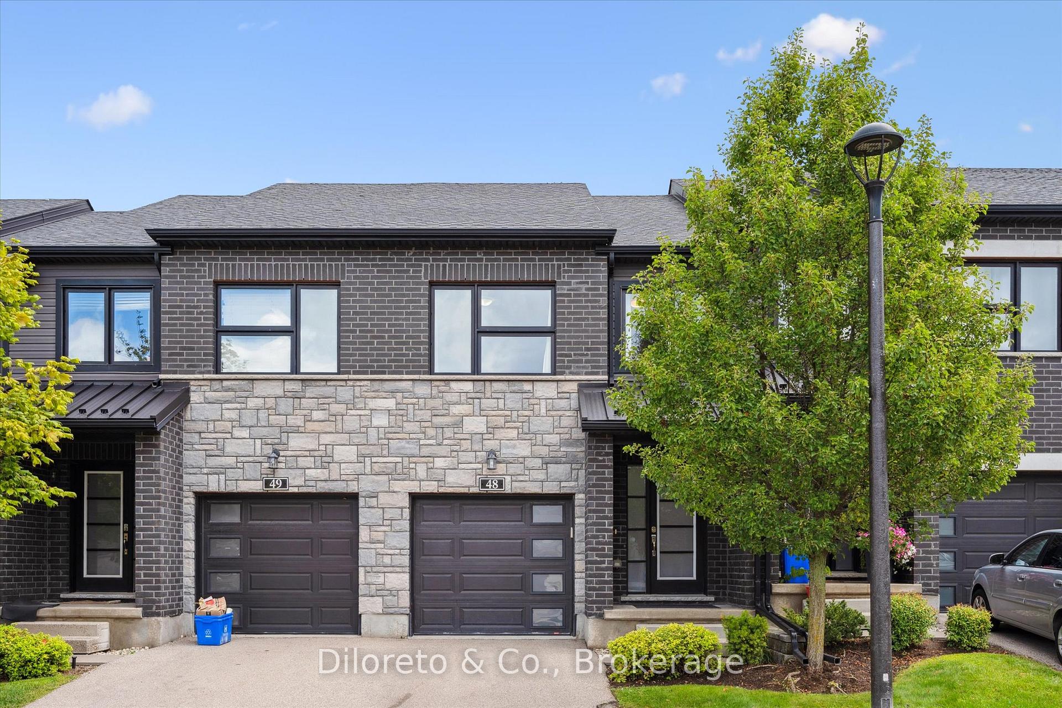
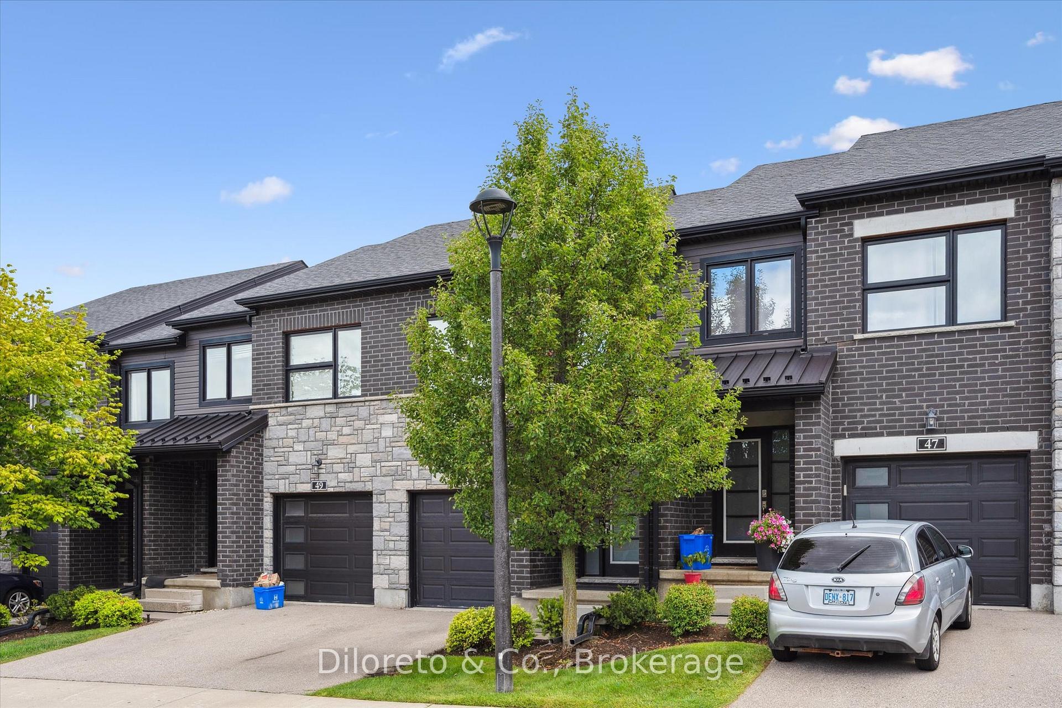
Welcome to 48-91 Poppy Drive E, a well maintained executive townhome boasting 3 bedrooms, 3.5 bathrooms with approximately 1,800 sq. ft. of finished living space. Backing onto greenspace with no rear neighbours, enjoy the view of surrounding trees and greenery right from your back window. The bright and open main floor offers a generous great room, dining space, and lovely kitchen with stainless steel appliances, granite countertops, tile backsplash, a large breakfast island, and a walk-in pantry. The dining and living room have rich hardwood floors and large slider doors that open up the backyard deck, surrounded by lovely greenspace views. Upstairs, the primary bedroom includes two spacious closets and a 4pc ensuite. Two additional bedrooms, a main 4pc bathroom, and laundry room complete the second floor. The finished basement offers a recreation room and 3pc bath, with flexible space for guests, a playroom, gym, or home office. South-end shopping, restaurants, groceries, banks, GoodLife Fitness, and the Cineplex movie theatre are all a short walk away. For commuters, enjoy easy access to the Highway 401, and a short drive to Guelph's downtown core. A wonderful purchasing opportunity for first-time homebuyers, young families or anyone looking for easy, low maintenance living in a prime Guelph location.
Additional information
- MLS® ID
- X13817618
Interior Features
- Bedrooms
- 3
- Bathrooms
- 4
- Cooling
- Yes
- Heating
- Yes
- Basement
- Yes
Other Property Details
- Taxes
- $4,990
- Tax Frequency
- Annually
- Garage
- Yes
Courtesy of Listed by , Diloreto & Co.,
Based on information from the Toronto Regional Real Estate Board. The information provided herein must only be used by consumers that have a bona fide interest in the purchase, sale, or lease of real estate and may not be used for any commercial purpose or any other purpose. Information is deemed reliable but is not guaranteed accurate.
©2026 Toronto Real Estate Board. All rights reserved.
Data last updated 4:28 AM UTC, 10/3/2026