5 Beds
6 Baths
C$2,299,000
26 Snaresbrook Crescent, Brampton ON, L6P 4G7
Property typeResidential
Overview
Active
New
Listed Jul 31, 2026
Updated Sep 5
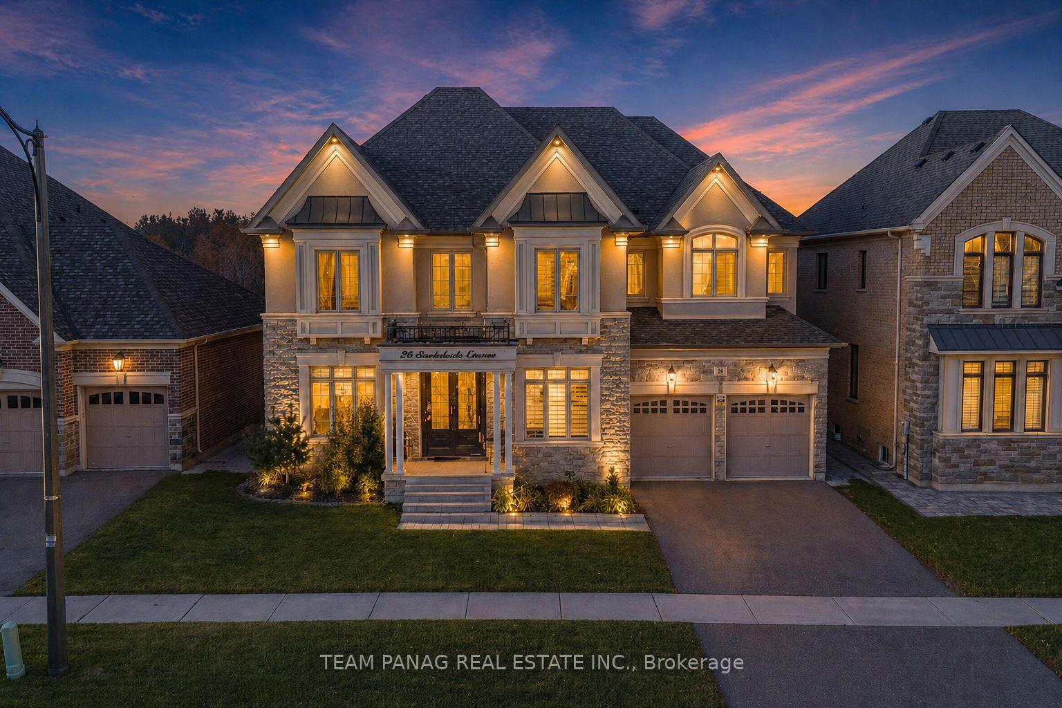
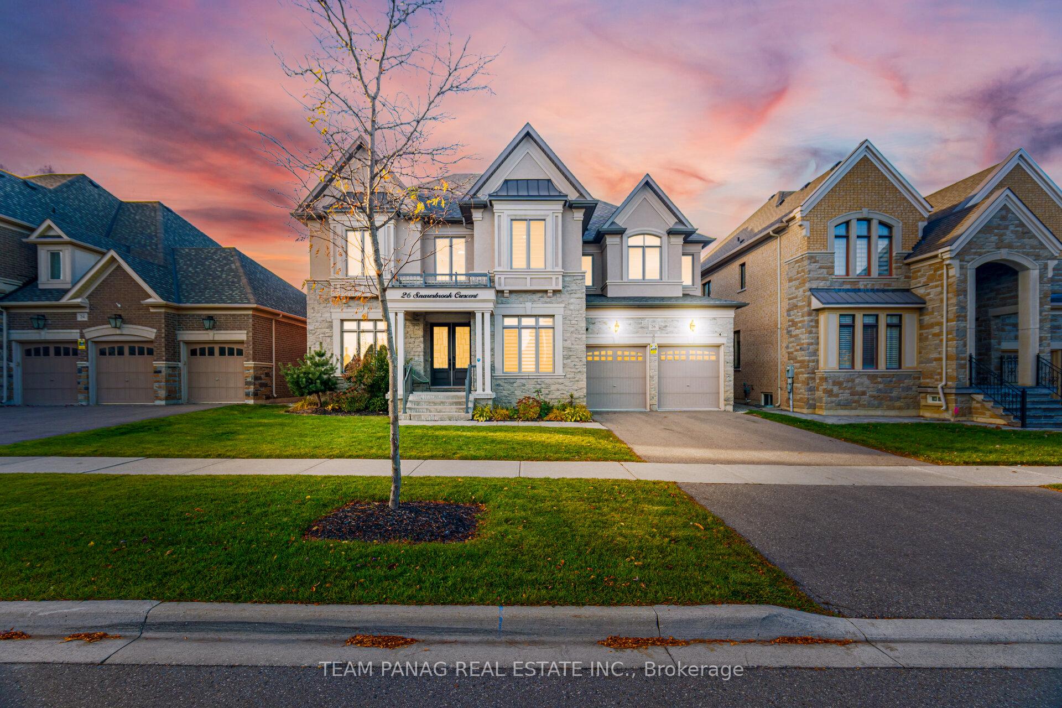
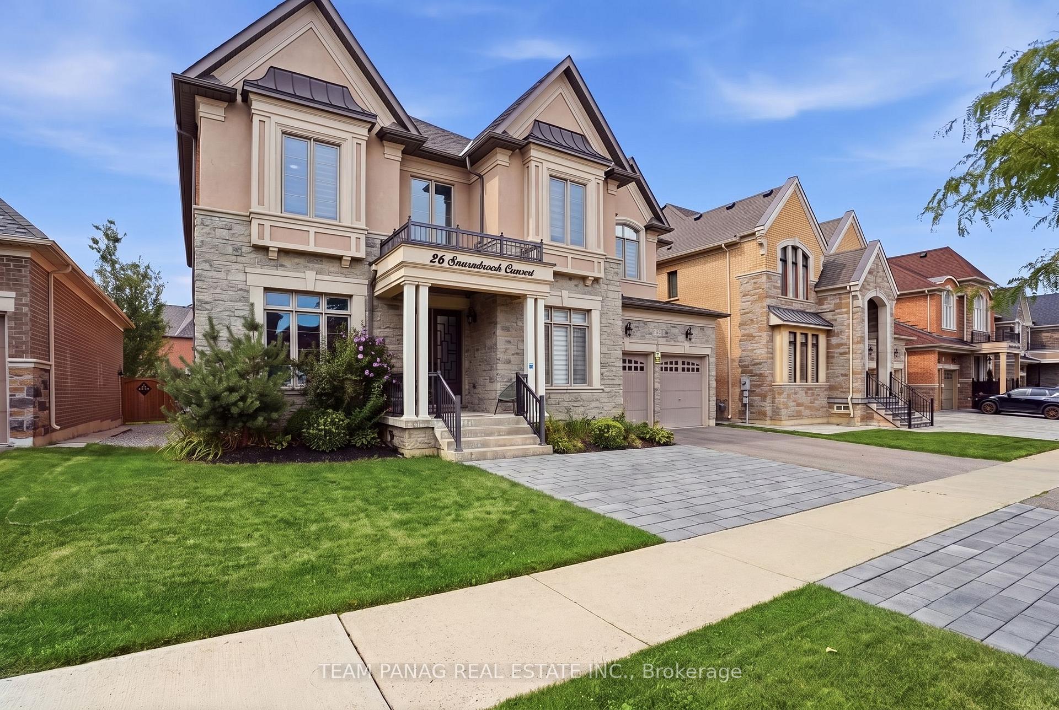
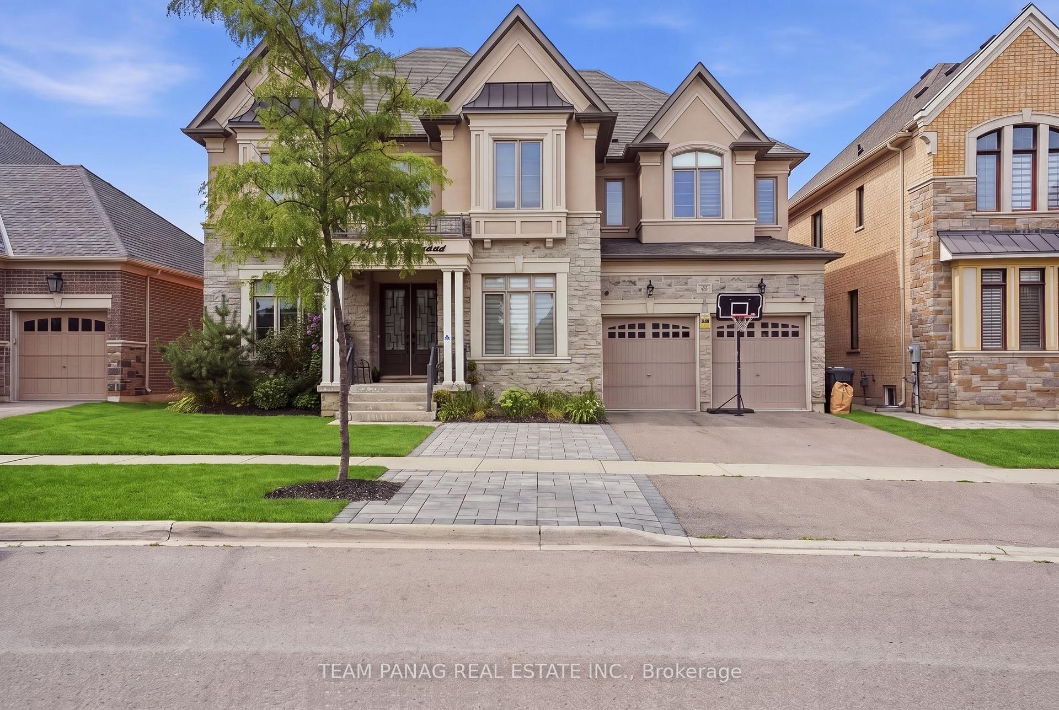
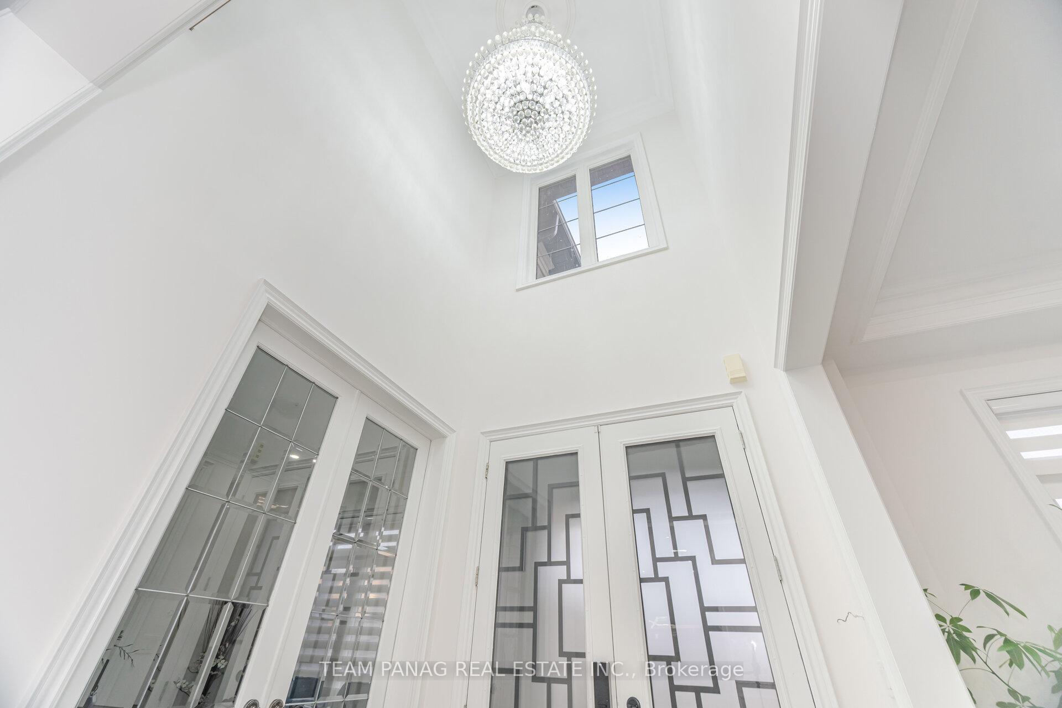
An exceptional **5200 sq ft** above-grade luxury detached residence offering a rare main-floor bedroom with 3-pc ensuite totaling 5 elegant bedrooms, each with a private ensuite,* set in the prestigious Gore Rural Estate. A breathtaking open-to-above foyer with a custom chandelier creates an unforgettable first impression. Thoughtfully designed for refined living, the home features a formal living room with crown moulding and a sophisticated dining room with designer accent wall and custom lighting. The chef's kitchen impresses with built-in high end stainless steel appliances, built-in gas range top, center island, extended cabinetry, backsplash, tile flooring, and a sun-filled breakfast area. The dramatic open-to-above family room showcases a fireplace, wall paneling, and waffle ceilings. The main level is completed by a private office, powder room, and laundry MAIN FLOOR BEDROOM WITH 3 PC ENSUITE, with rich upgrades throughout including hardwood flooring, pot lights, crown moulding, Wall paneling and custom light fixtures. The upper level hosts a lavish primary retreat with spa-inspired 5-pc ensuite featuring a soaker tub and an oversized walk-in closet, along with three additional generously sized bedrooms, all with private 3-pc ensuites and walk-in closets. Side entrance to basement already built. Enjoy a sprawling backyard ideal for elegant entertaining. Additional highlights include a sprinkler system and central vacuum. Ideally located close to schools, highways, and shopping plazas-this home delivers timeless elegance and luxury living. Highlights:| 5200 Sqft Above Grade | Main Floor Bedroom with 3Pc Ensuite | Office on Main Floor | Huge Kitchen with High-End Appliances | Open-To-Above Family Room | 5 Bedrooms with Private Ensuites | Side Entrance | Loft on Second Floor | 10 Ft Main Floor | 9 Ft Second & Basement | Sprinkler System & Central Vacuum. Front exterior photos are being virtually enhanced.
Additional information
- MLS® ID
- W13626262
Interior Features
- Bedrooms
- 5
- Bathrooms
- 6
- Fireplace
- Yes
- Cooling
- Yes
- Heating
- Yes
- Basement
- Yes
Other Property Details
- Taxes
- $15,716
- Tax Frequency
- Annually
- Garage
- Yes
Courtesy of Listed by , TEAM PANAG REAL ESTATE INC.,
Based on information from the Toronto Regional Real Estate Board. The information provided herein must only be used by consumers that have a bona fide interest in the purchase, sale, or lease of real estate and may not be used for any commercial purpose or any other purpose. Information is deemed reliable but is not guaranteed accurate.
©2026 Toronto Real Estate Board. All rights reserved.
Data last updated 4:13 AM UTC, 9/5/2026