4 Beds
3 Baths
C$849,900
1001 Manege Street, Stittsville - Munster - Richmond ON, K2S 0Y7
Property typeResidential
Overview
Active
New
Listed Sep 16, 2026
Updated 9h ago
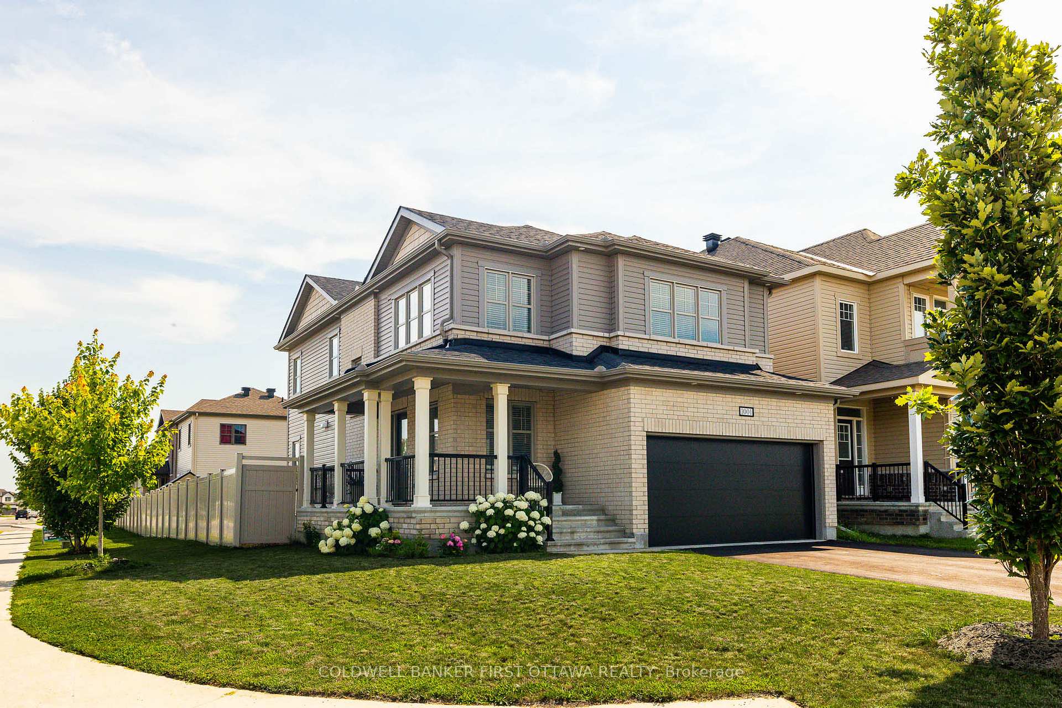
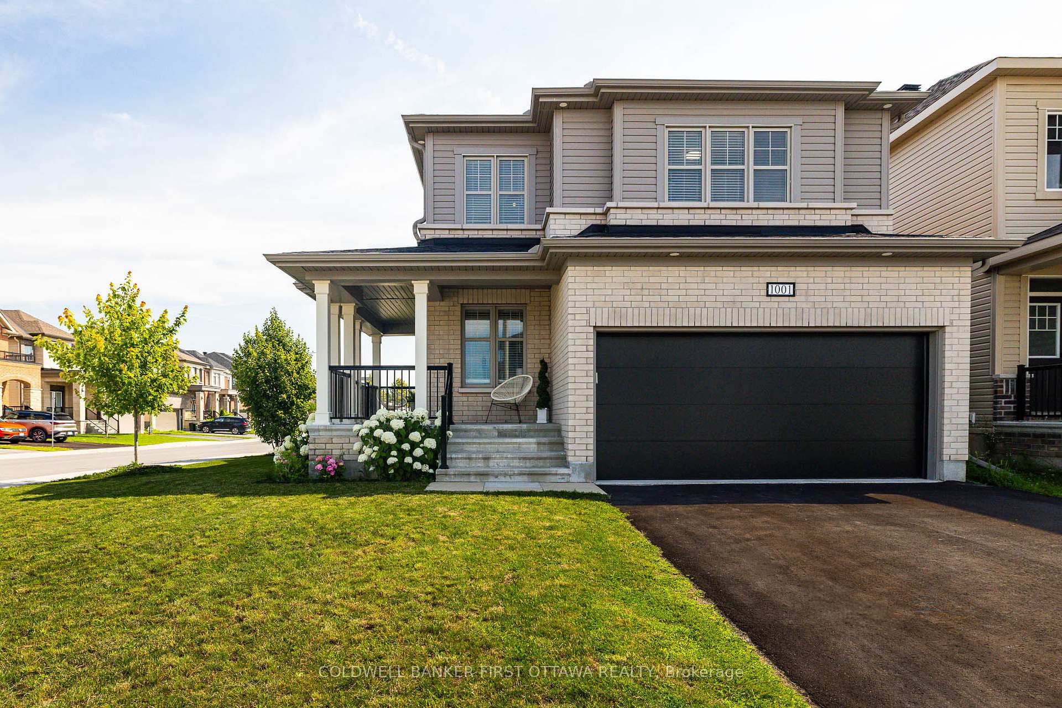
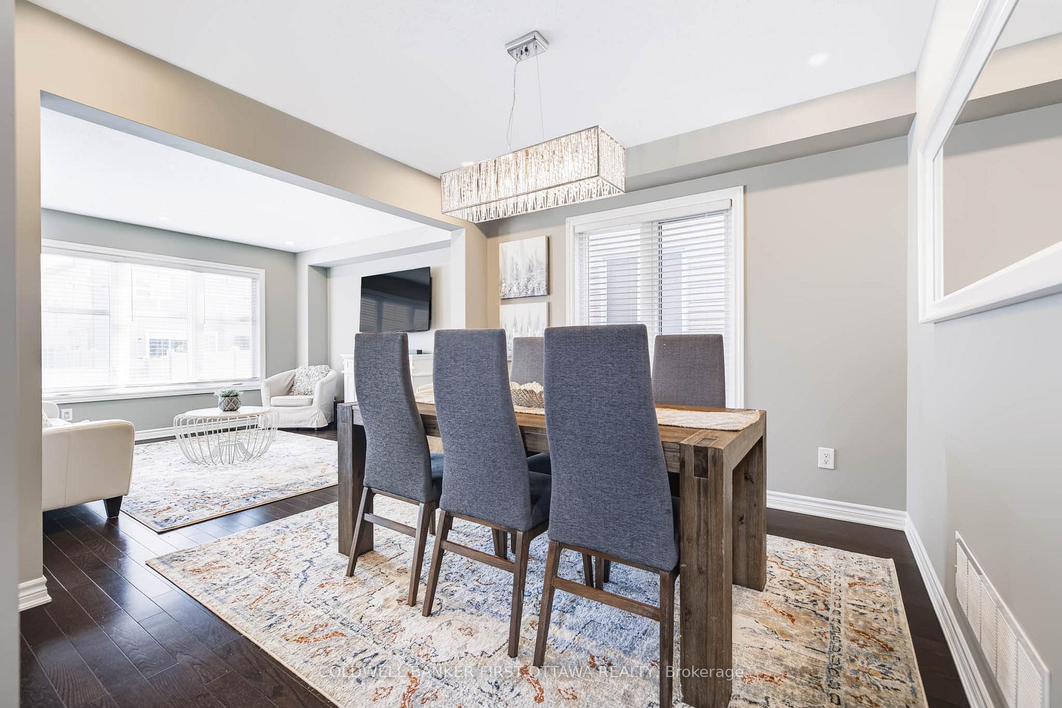
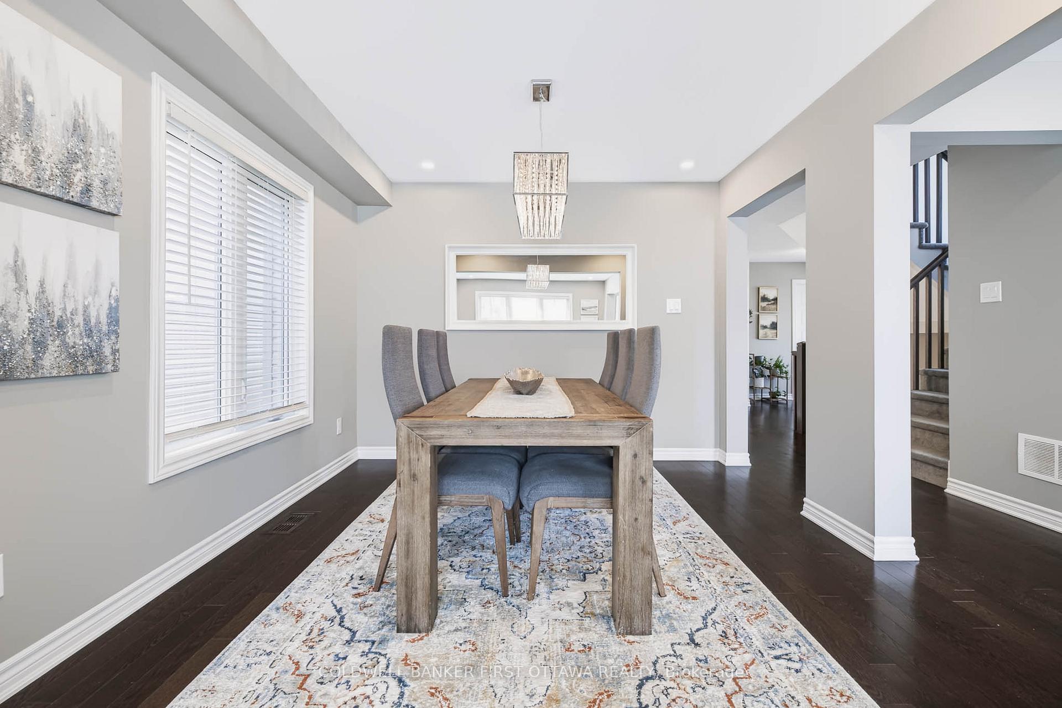
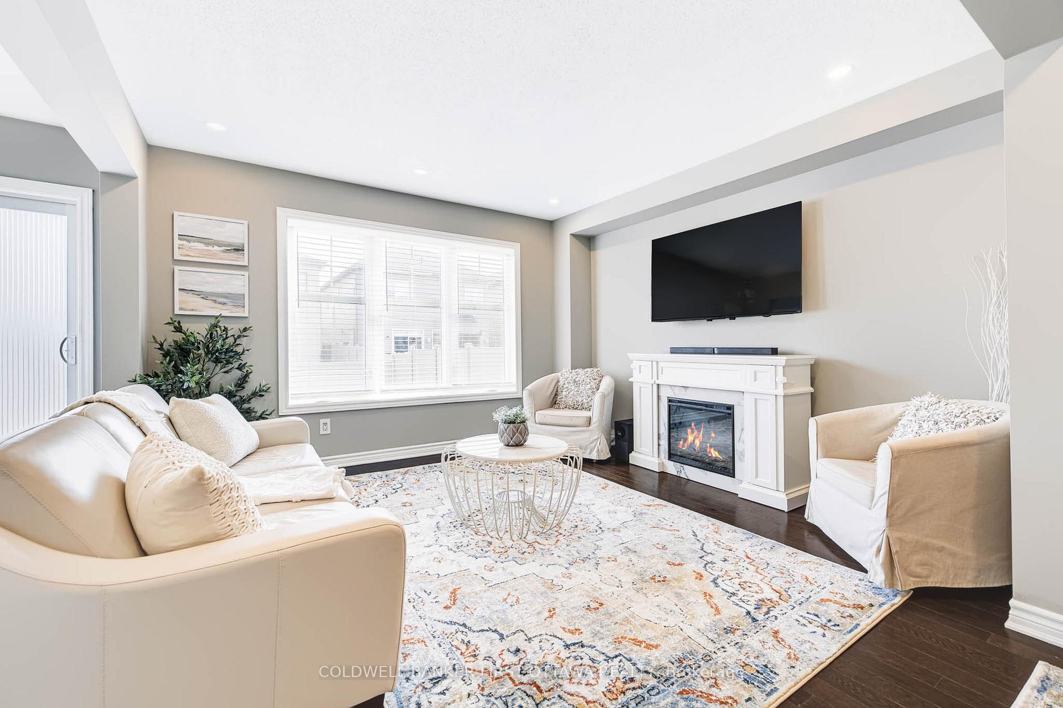
Welcome to 1001 Manege Street, an upgraded family home situated on a premium corner lot in the highly desirable Traditions II community of Stittsville. Ideally located close to excellent schools, parks, walking trails, recreation, shopping and restaurants, this home combines modern comfort, thoughtful upgrades and exceptional future potential. The bright and spacious main level features rich hardwood flooring, upgraded lighting and oversized windows that fill the home with natural light. Generous living and dining spaces provide plenty of room for everyday family life and entertaining, while a builder-modified walk-in closet has been thoughtfully converted into a dedicated home office. At the heart of the home, the beautifully appointed kitchen features stone countertops, stainless steel appliances, a contemporary backsplash, abundant cabinetry and a large centre island. The adjoining eating area overlooks the fully fenced backyard, offering an easy connection to the outdoor space. Upstairs, you'll find four generously sized bedrooms, including a spacious primary retreat with a walk-in closet and spa-inspired ensuite featuring double vanities, a glass shower and soaker tub. An updated five-piece family bathroom serves the additional bedrooms. One of this home's standout features is the city-approved permit for a secondary dwelling unit in the basement. The approved plans provide for a self-contained suite with a separate entrance, living area, kitchen, bedroom and bathroom-offering excellent flexibility for multigenerational living, extended family or future income potential. Complete with a double-car garage, fully fenced yard and the added space and privacy of a premium corner lot, 1001 Manege Street offers a rare combination of location, versatility and room to grow in one of Stittsville's most sought-after communities.
Additional information
- MLS® ID
- X13790878
Interior Features
- Bedrooms
- 4
- Bathrooms
- 3
- Fireplace
- Yes
- Cooling
- Yes
- Heating
- Yes
- Basement
- Yes
Other Property Details
- Taxes
- $5,661
- Tax Frequency
- Annually
- Garage
- Yes
Courtesy of Listed by , COLDWELL BANKER FIRST OTTAWA REALTY,
Based on information from the Toronto Regional Real Estate Board. The information provided herein must only be used by consumers that have a bona fide interest in the purchase, sale, or lease of real estate and may not be used for any commercial purpose or any other purpose. Information is deemed reliable but is not guaranteed accurate.
©2026 Toronto Real Estate Board. All rights reserved.
Data last updated 12:56 AM UTC, 10/13/2026