4 Beds
4 Baths
C$2,549,900
33 Cassin Court, Puslinch ON, N0B 2J0
Property typeResidential
Overview
Active
Extension
Listed May 12, 2026
Updated 4 weeks ago
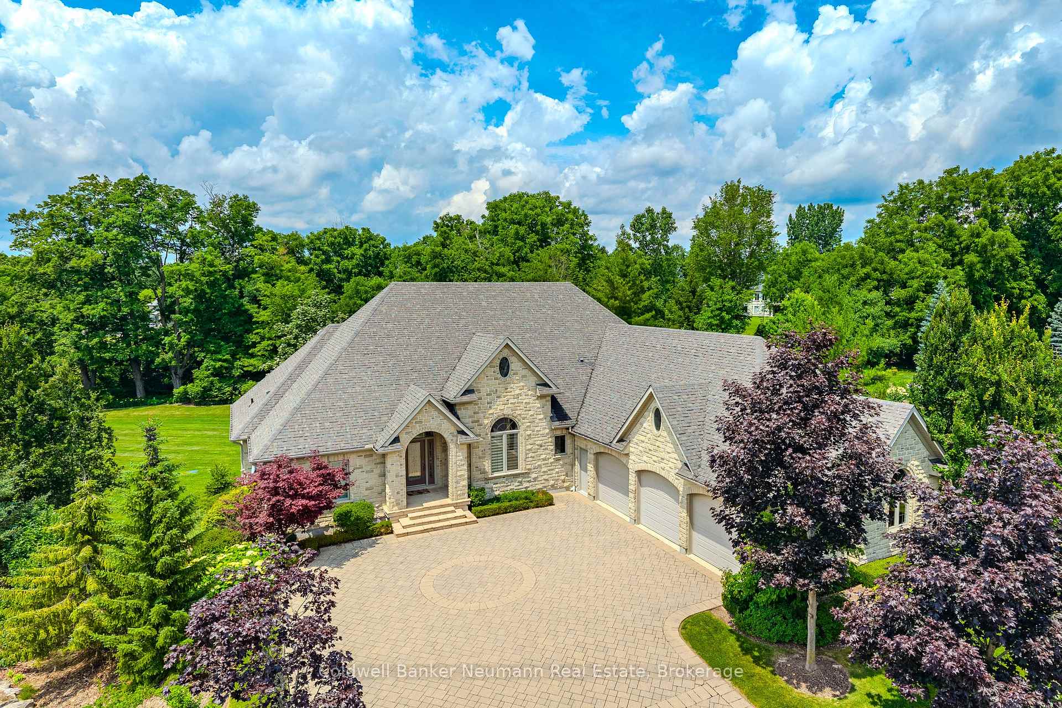
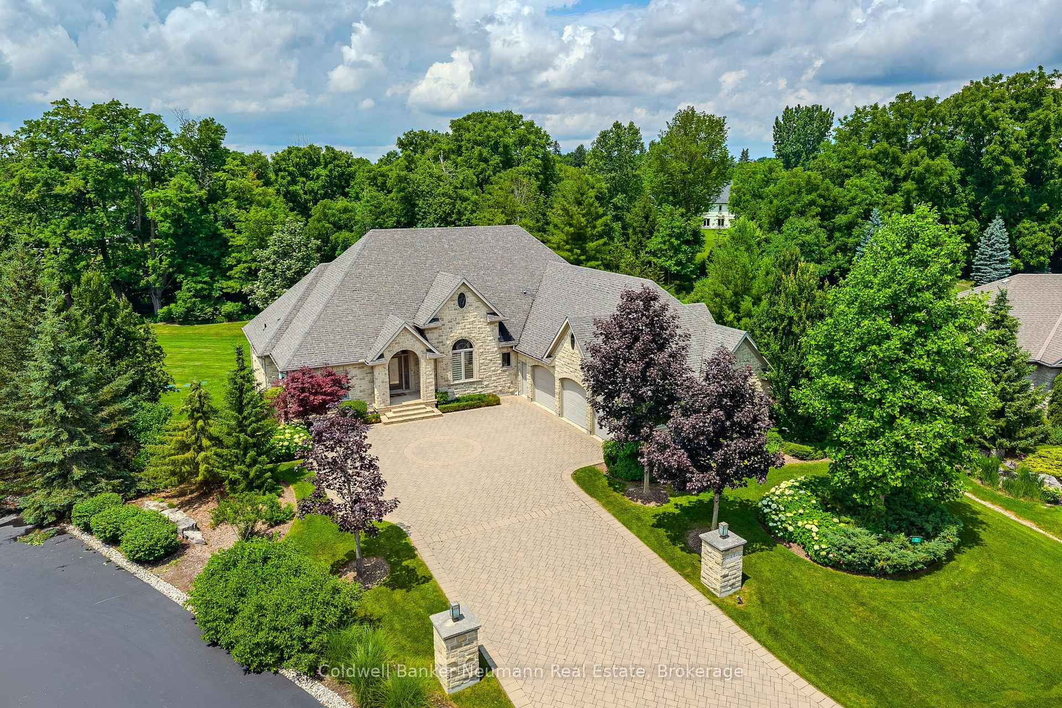
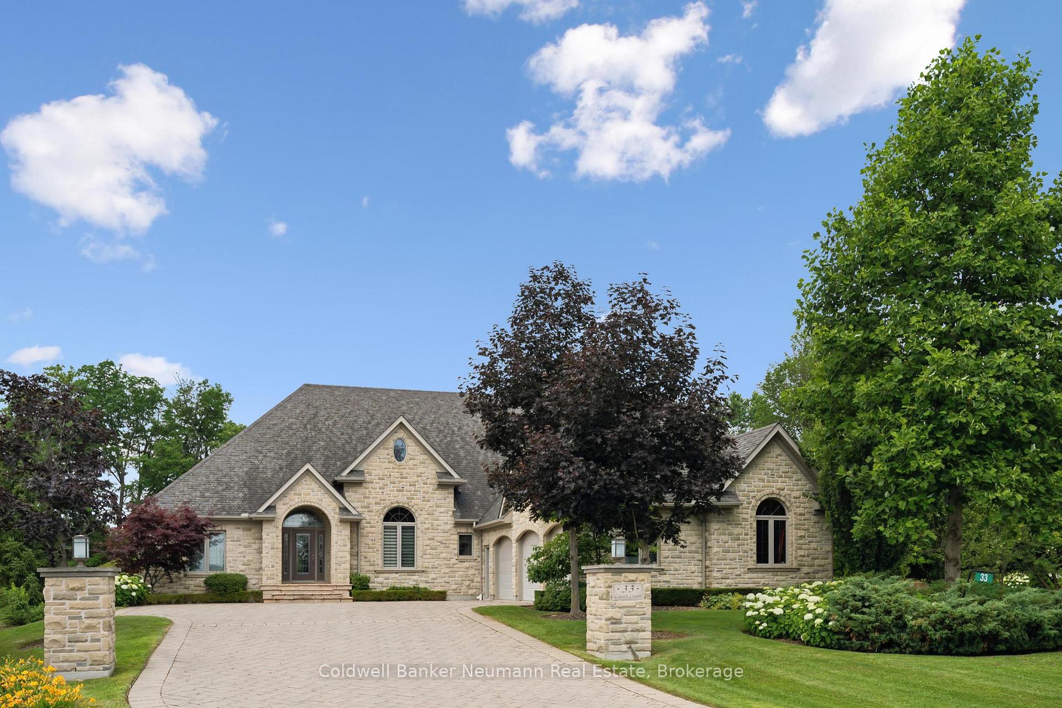
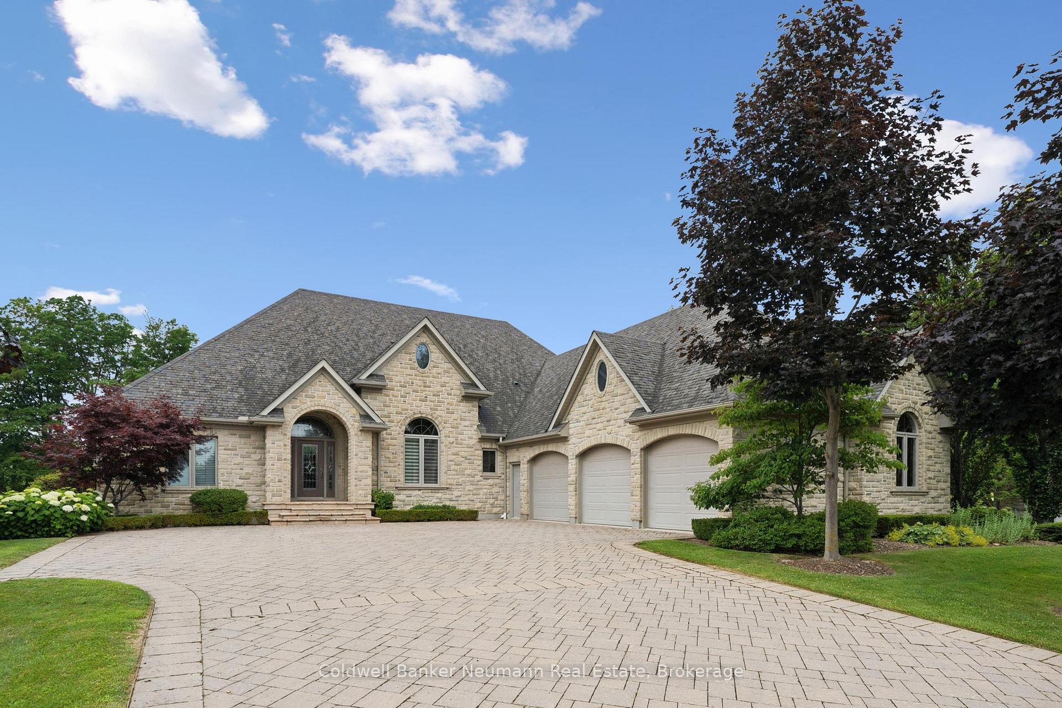
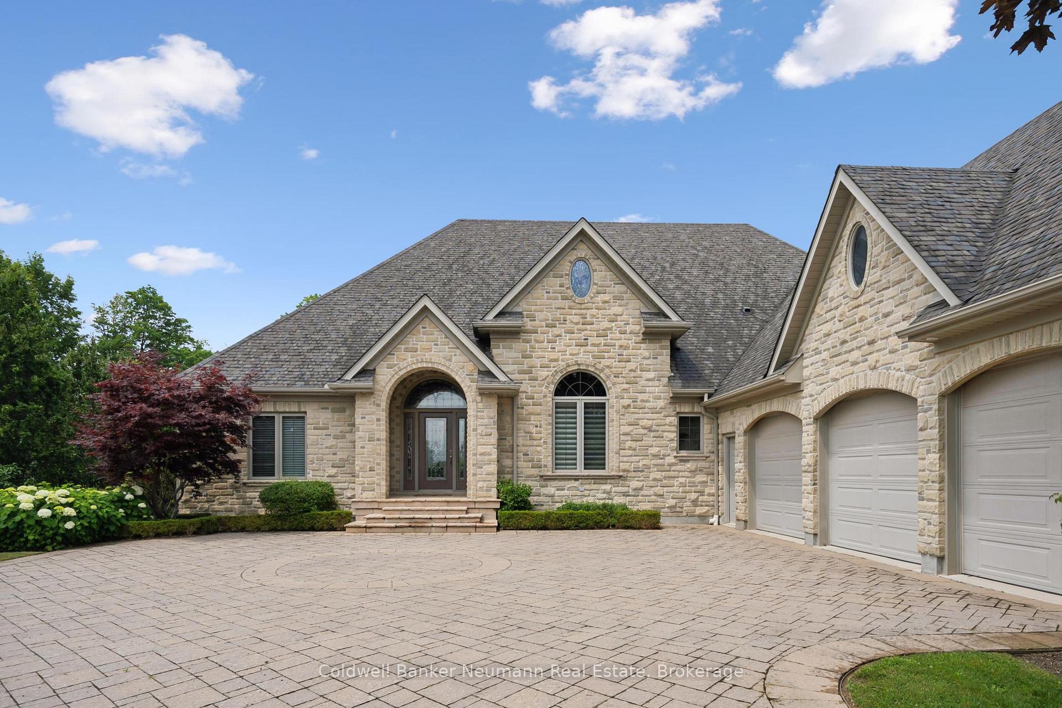
Set on a pie-shaped lot in Aberfoyle Creek Estates backing onto conservation lands this all-stone bungalow offers over 5,000 sq. ft. of living space with 4 beds and 4 baths. Surrounded by mature trees, the professionally landscaped property features a 14-foot waterfall, creating a private retreat. Oversized triple car garage with a level 2 EV charger and a direct entrance to the basement and laundry room. Inside, timeless craftsmanship and elevated finishes shine throughout. The marble foyer opens into grand principal spaces featuring soaring 14-foot coffered ceilings in the foyer, living room, and dining room, upgraded trim, and hardwood flooring throughout. The rear of the home is lined with windows, filling the space with natural light while framing views of the conservation lands beyond. The chef's kitchen features a large centre island, double built-in ovens, custom cherry all wood cabinetry, built-in fridge, 6-burner gas stove with exterior-vented hood, prep sink, and beverage cooler. Off the eat-in kitchen, the covered upper deck includes a natural gas line for a BBQ and fire table, overlooking the waterfall and conservation lands. The primary suite features a tray ceiling, walk-in closet, private covered deck, and an ensuite finished in travertine marble and features an Ultra hydro thermo massage air soaking tub with separate glass shower. The living room is anchored by a granite surround gas fireplace with a built-in TV cabinet above. The fully finished walk-out lower level offers a rec room, sun room and family room, a custom wet bar with beverage fridge, and a second gas fireplace finished in stone. An additional bedroom, a full bathroom, storage, and separate entrances from the garage, the hot tub area and patio add functionality. This home has been impeccably designed and maintained. A rare opportunity to own a luxury estate home in one of the area's most sought-after communities.
Additional information
- MLS® ID
- X13118942
Interior Features
- Bedrooms
- 4
- Bathrooms
- 4
- Fireplace
- Yes
- Cooling
- Yes
- Heating
- Yes
- Basement
- Yes
Other Property Details
- Taxes
- $13,304
- Tax Frequency
- Annually
- Garage
- Yes
- View
- Yes
Courtesy of Listed by , Coldwell Banker Neumann Real Estate,
Based on information from the Toronto Regional Real Estate Board. The information provided herein must only be used by consumers that have a bona fide interest in the purchase, sale, or lease of real estate and may not be used for any commercial purpose or any other purpose. Information is deemed reliable but is not guaranteed accurate.
©2026 Toronto Real Estate Board. All rights reserved.
Data last updated 4:47 AM UTC, 9/11/2026