3 Beds
2 Baths
C$499,900
581 Arndon Avenue, Peterborough ON, K9J 4A9
Property typeResidential
Overview
Active
Price Change
Listed Jun 8, 2026
Updated Jul 14
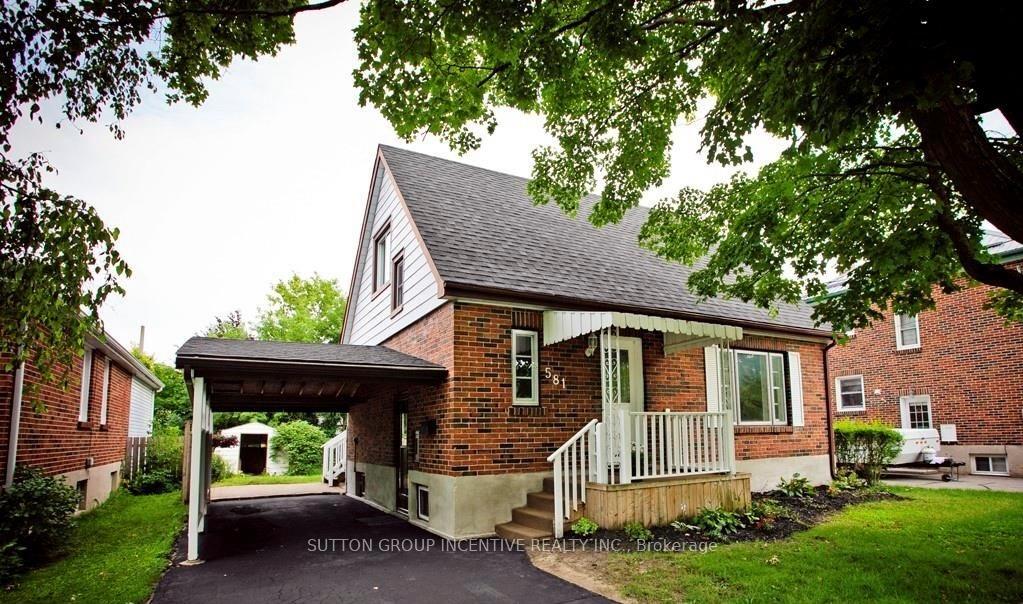
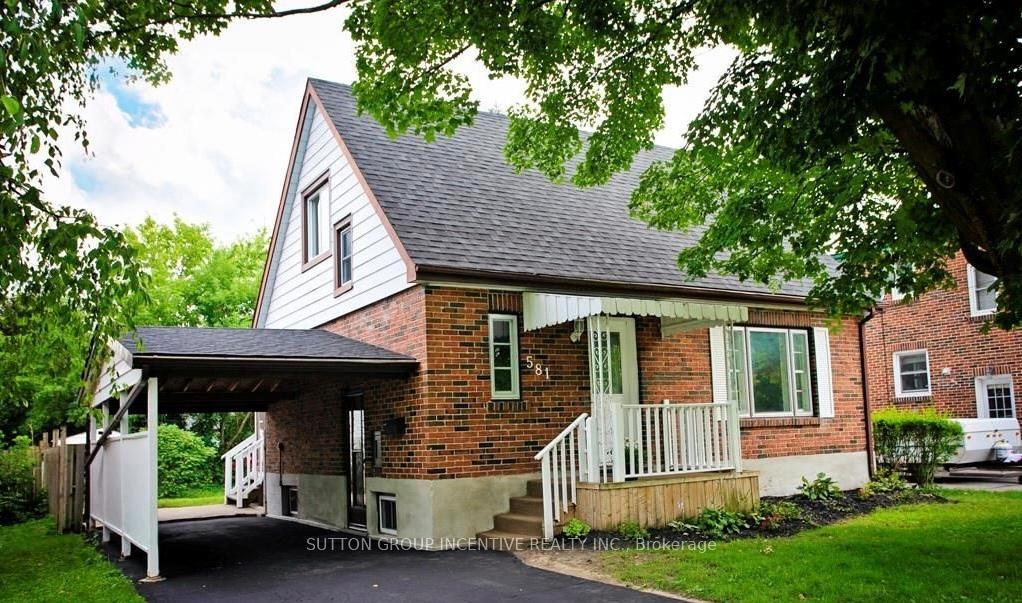
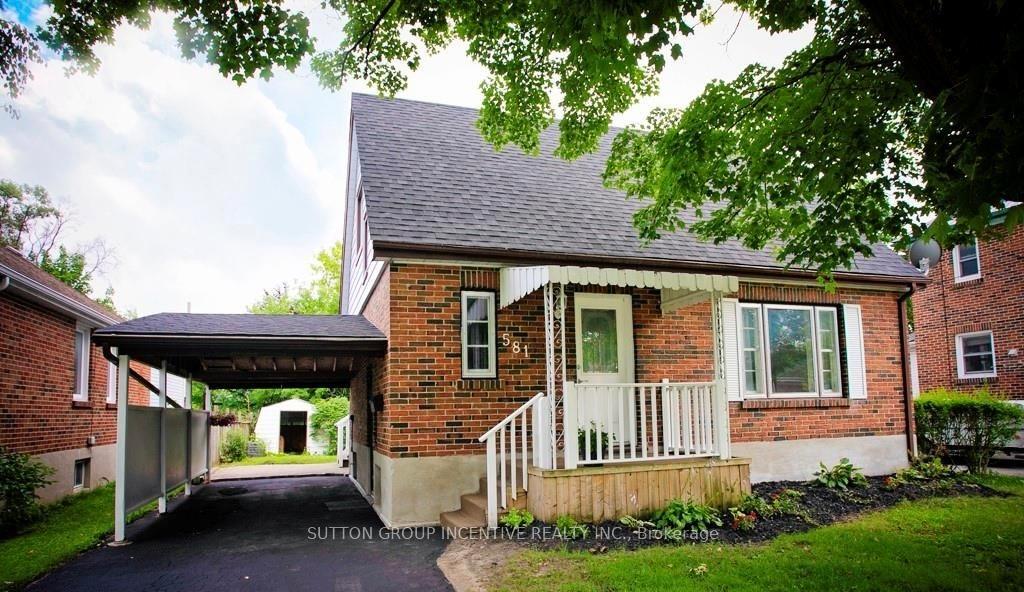
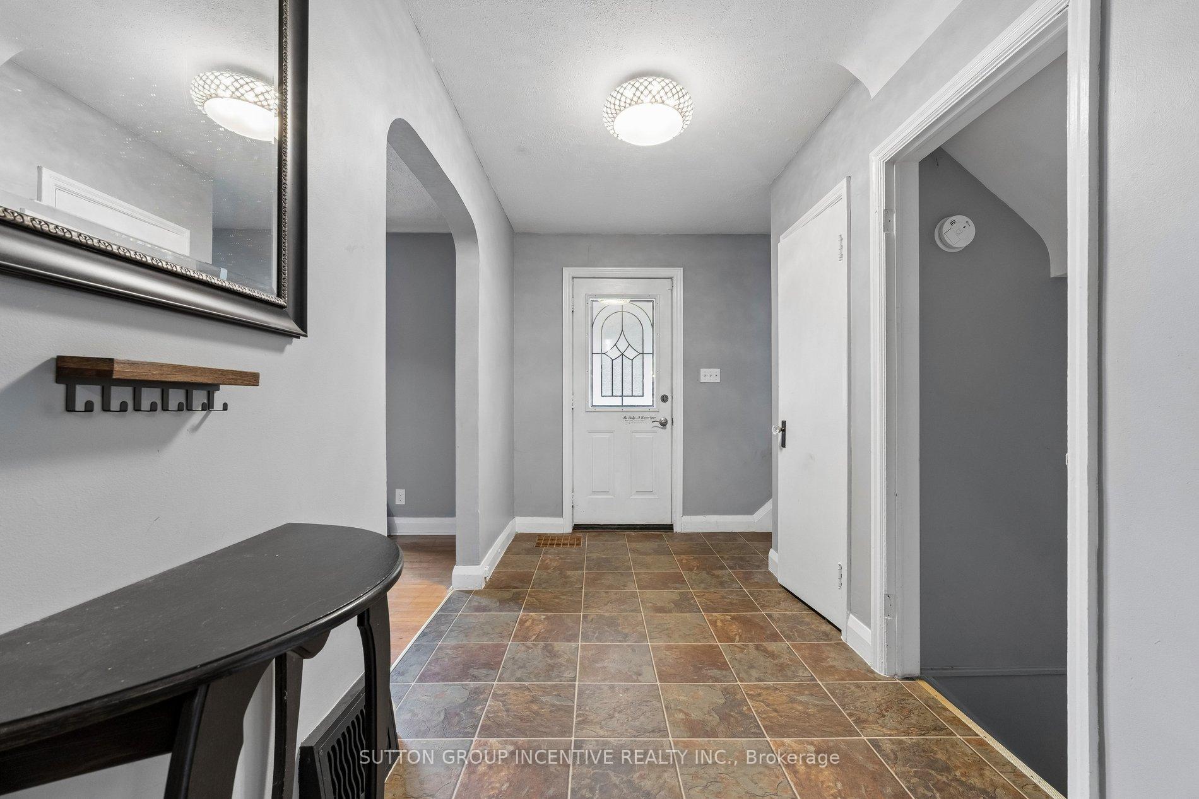
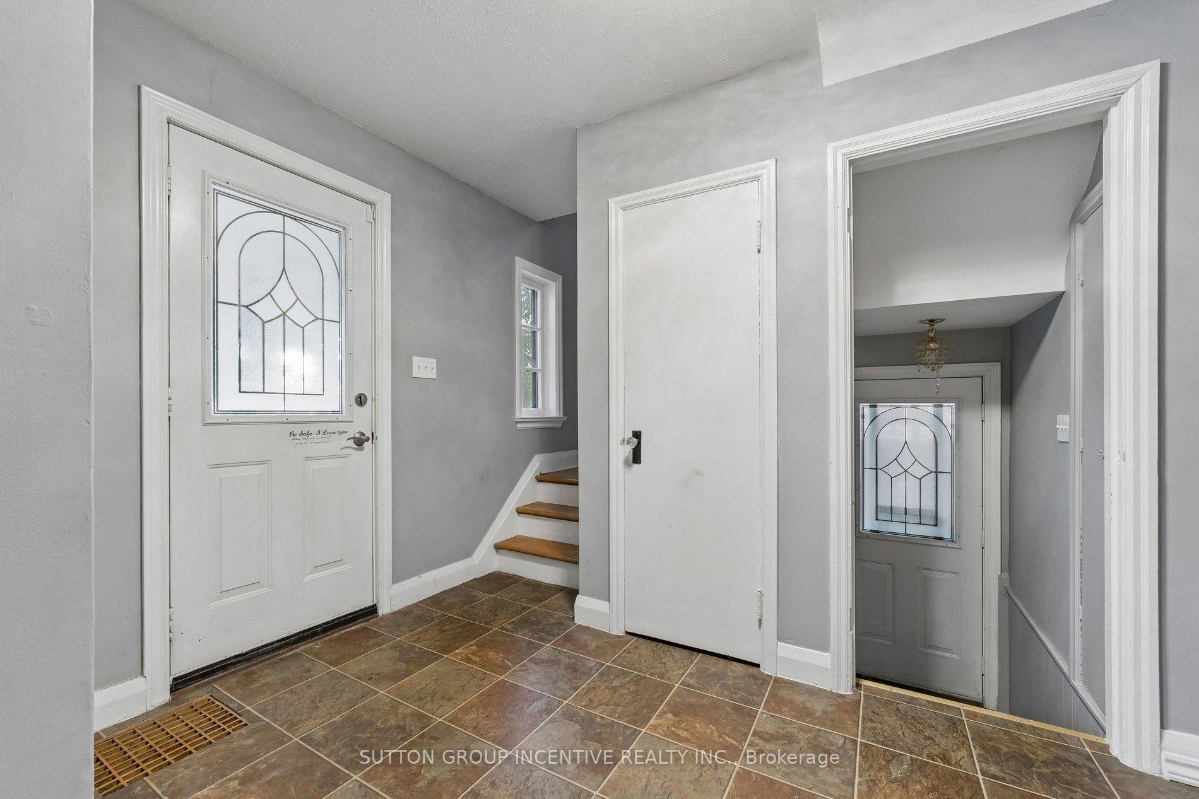
Charming Character Home with Exceptional Investment Potential!Welcome to this delightful 1.5-storey home, originally built in the 1950s and full of warmth, charm, and timeless character. Situated in a highly desirable neighbourhood in Peterborough, this well-located property offers an outstanding opportunity for families, investors, or those seeking multi-generational living.Featuring 3 spacious bedrooms and 2 bathrooms, this home provides a functional layout with plenty of natural light and inviting living spaces. The separate side entrance offers excellent potential for a future in-law suite or duplex conversion (subject to municipal approvals), making it an attractive option for income generation or extended family accommodation.Outside, you'll find a generous rear yard with ample space for entertaining, gardening, children, or pets, along with the convenience of a covered carport. The location is hard to beat-close to schools, shopping, public transit, parks, and everyday amenities, with easy access to Costco Wholesale and nearby educational institutions, making it particularly appealing for student housing opportunities.Whether you're looking for a family home, an investment property, or a residence with future development potential, this charming character home delivers outstanding value in one of Peterborough's most convenient locations.Highlights:* Charming 1950s-built character home* 1.5-storey design* 3 bedrooms, 2 bathrooms* Separate side entrance with duplex/in-law suite potential* Large private rear yard* Covered carport* Excellent family-friendly neighbourhood* Ideal for families, investors, or student rentals* Close to schools, shopping, transit, parks, and Costco* Strong income and future value-add potentialA rare opportunity to own a character-filled home with flexibility, location, and investment potential all in one package.
Additional information
- MLS® ID
- X13416644
Interior Features
- Bedrooms
- 3
- Bathrooms
- 2
- Cooling
- Yes
- Heating
- Yes
- Basement
- Yes
Other Property Details
- Taxes
- $4,061
- Tax Frequency
- Annually
Courtesy of Listed by , SUTTON GROUP INCENTIVE REALTY INC.,
Based on information from the Toronto Regional Real Estate Board. The information provided herein must only be used by consumers that have a bona fide interest in the purchase, sale, or lease of real estate and may not be used for any commercial purpose or any other purpose. Information is deemed reliable but is not guaranteed accurate.
©2026 Toronto Real Estate Board. All rights reserved.
Data last updated 3:32 AM UTC, 7/14/2026