1 Bed
1 Bath
C$1,850/month
986 Srigley Street Unit B, Newmarket ON, L3Y 1Y3
Property typeResidential
Overview
Active
New
Listed Sep 29, 2026
Updated 9 days ago
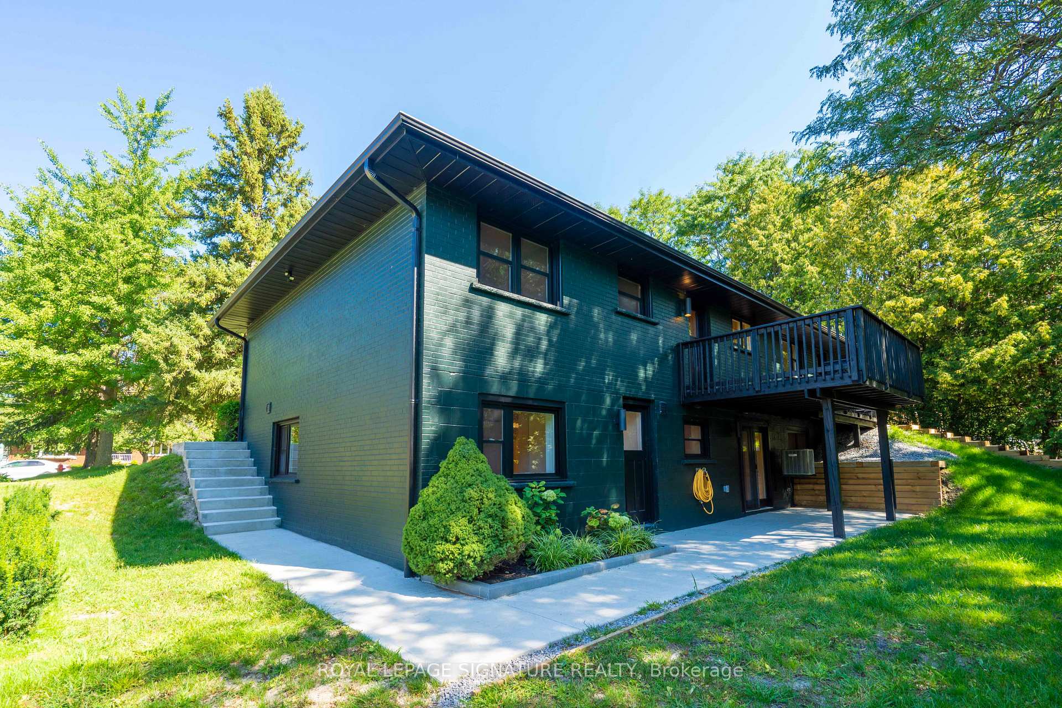
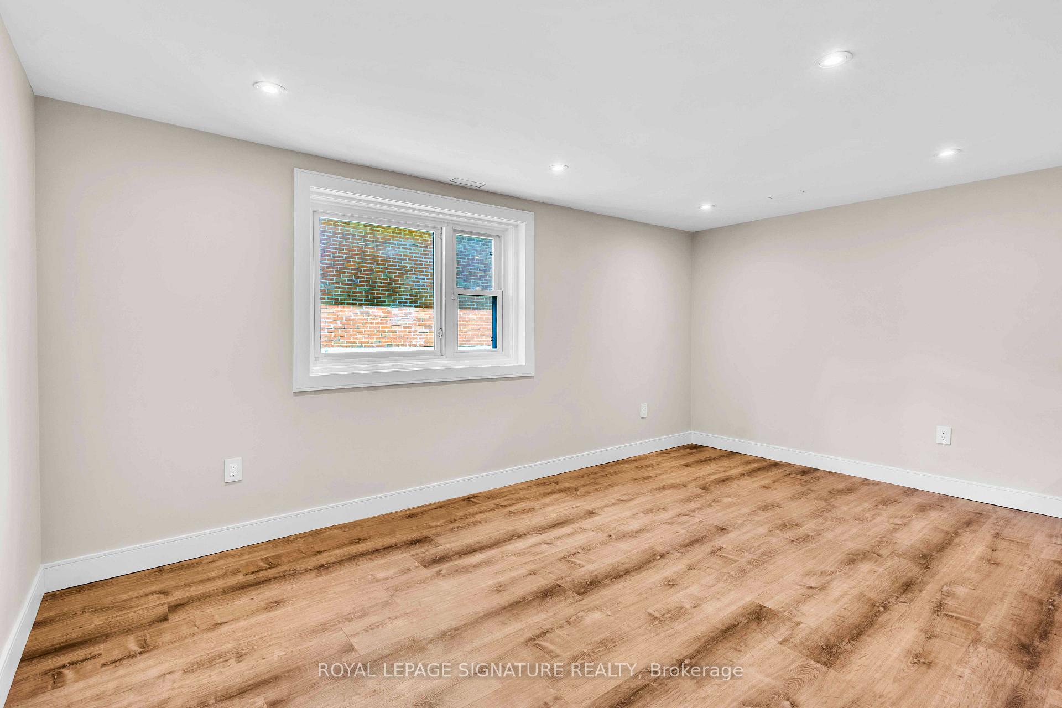
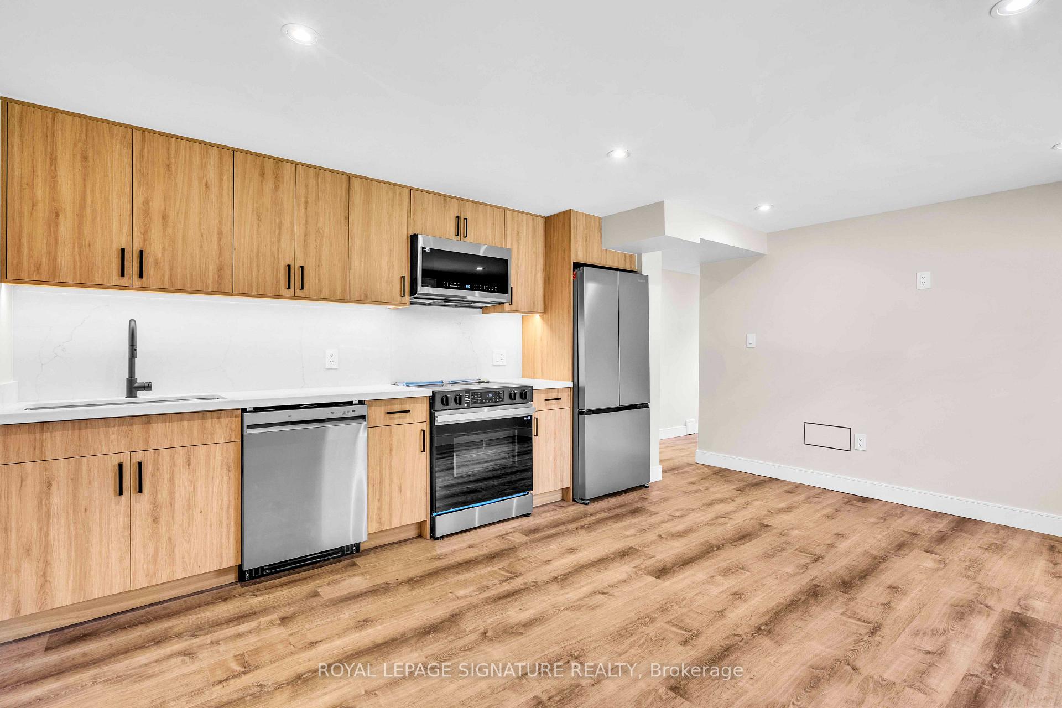
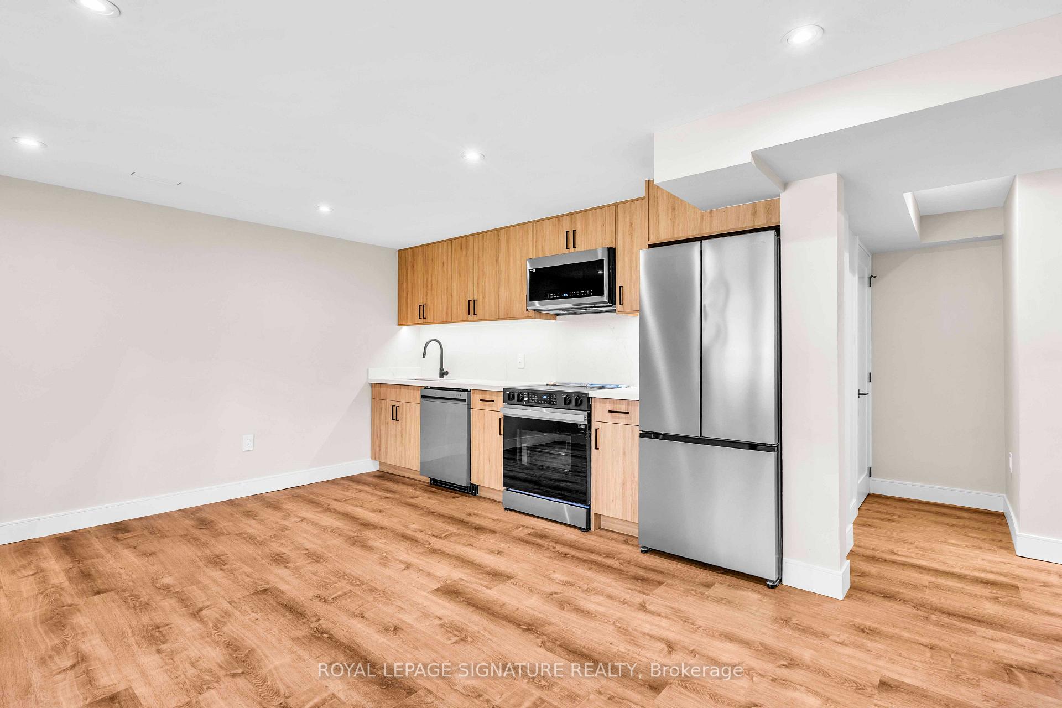
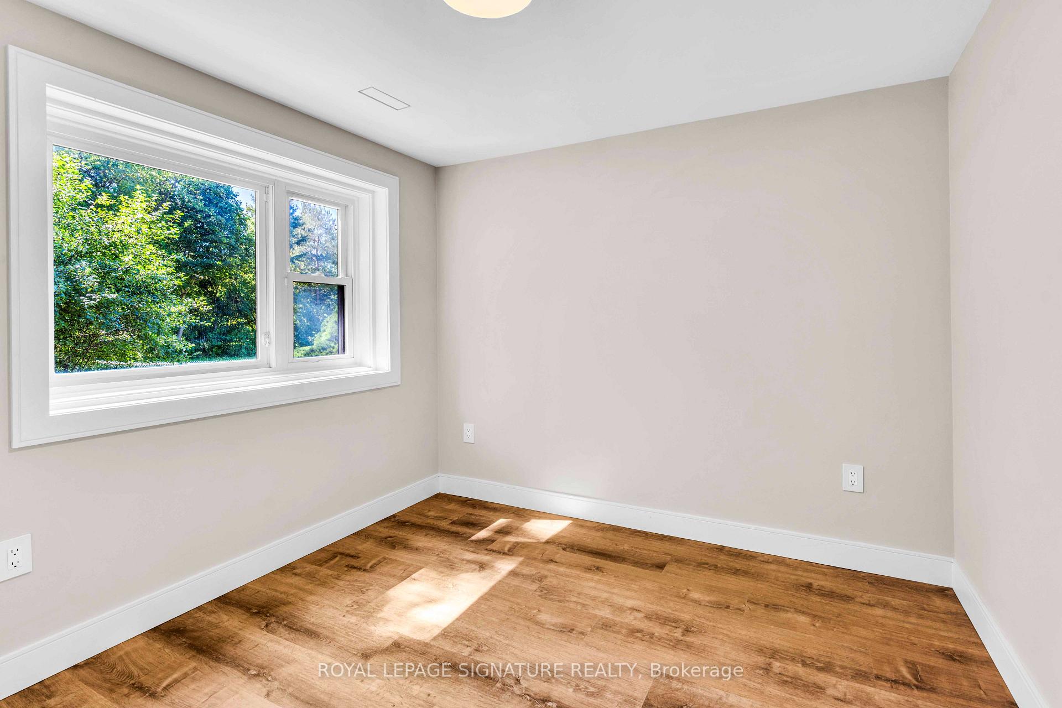
Clean-lined, private, and entirely self-contained, this newly completed one-bedroom walkout residence offers a polished alternative to conventional apartment living. Offered for first occupancy, the home has been thoughtfully planned to balance modern design, everyday comfort, and efficient use of space. The contemporary kitchen features streamlined cabinetry, stainless-steel appliances, and a dishwasher, opening naturally into an inviting living area. A comfortable private bedroom, beautifully appointed three-piece bathroom, and in-suite laundry complete the interior. Its separate exterior entrance and lack of shared interior circulation create a true sense of privacy and independence. Forming part of a professionally designed and fully permitted three-residence conversion, the home benefits from enhanced acoustic separation and the care of an ownership team committed to maintaining the property to a high standard. Residents have access to the shared backyard, with seasonal lawn care provided. Dedicated Wi-Fi infrastructure serves the residence, while an on-site 50-amp EV charging outlet is available by separate arrangement and at additional cost. Ideally situated near Southlake Health, Newmarket GO, public transit, shopping, Historic Main Street, and Highway 404.
Additional information
- MLS® ID
- N13838172
Interior Features
- Bedrooms
- 1
- Bathrooms
- 1
- Cooling
- Yes
- Heating
- Yes
- Basement
- No
Courtesy of Listed by , ROYAL LEPAGE SIGNATURE REALTY,
Based on information from the Toronto Regional Real Estate Board. The information provided herein must only be used by consumers that have a bona fide interest in the purchase, sale, or lease of real estate and may not be used for any commercial purpose or any other purpose. Information is deemed reliable but is not guaranteed accurate.
©2026 Toronto Real Estate Board. All rights reserved.
Data last updated 4:55 AM UTC, 10/1/2026