4 Beds
3 Baths
C$849,000
70 Dellandrea Drive, North Bay ON, P1B 0B1
Property typeResidential
Overview
Active
New
Listed Oct 2, 2026
Updated 2 days ago
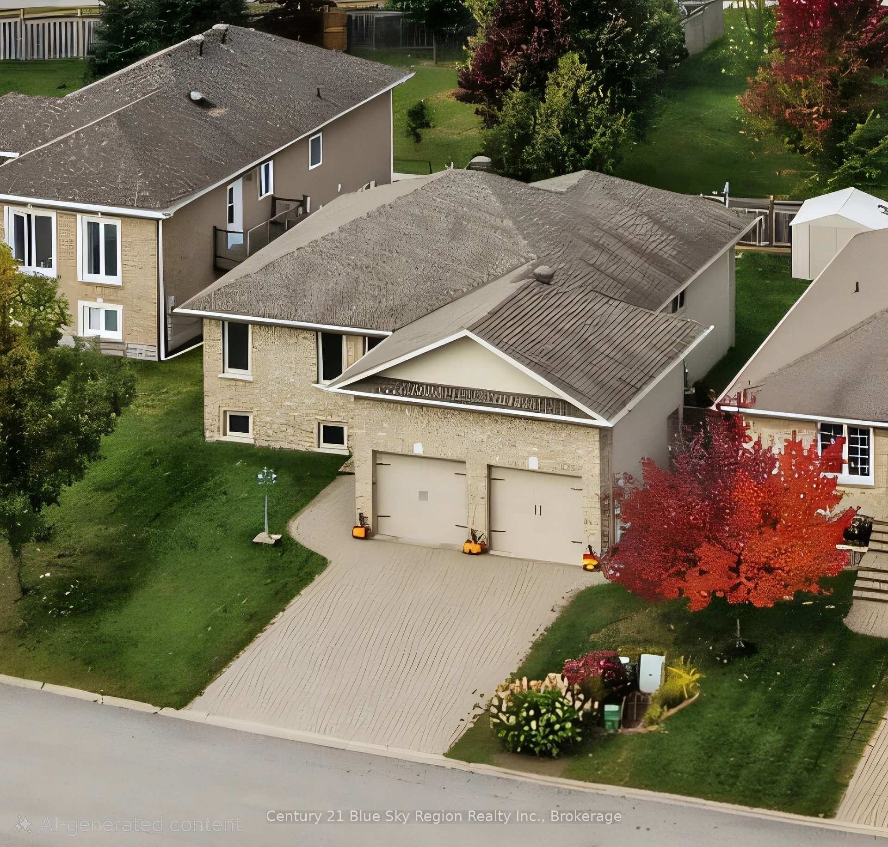
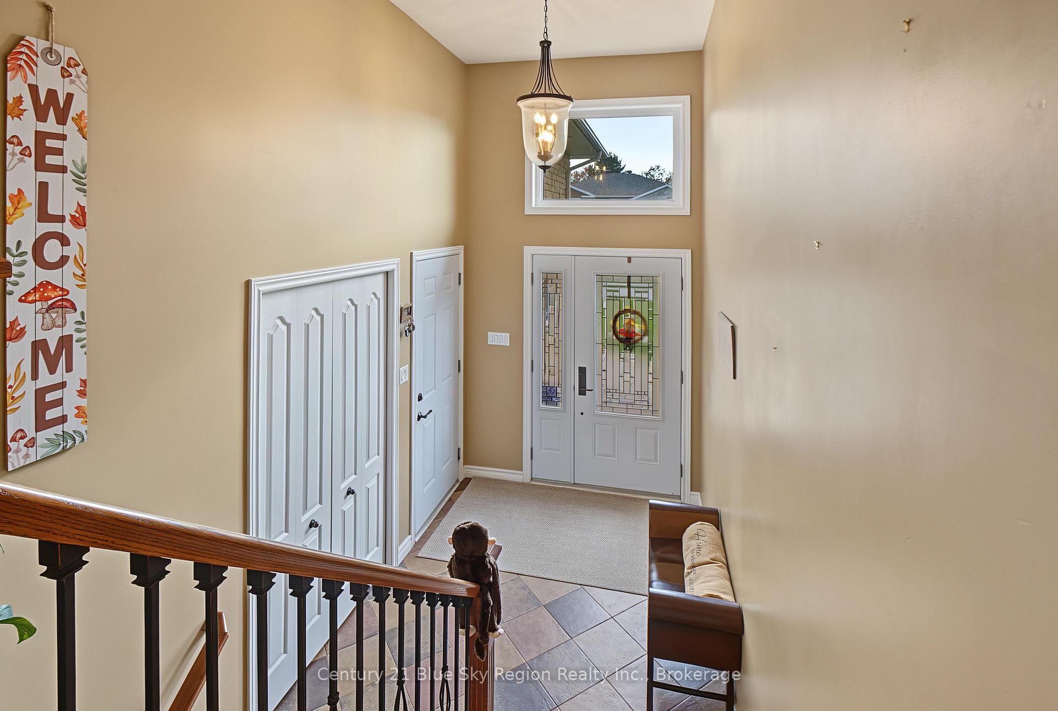
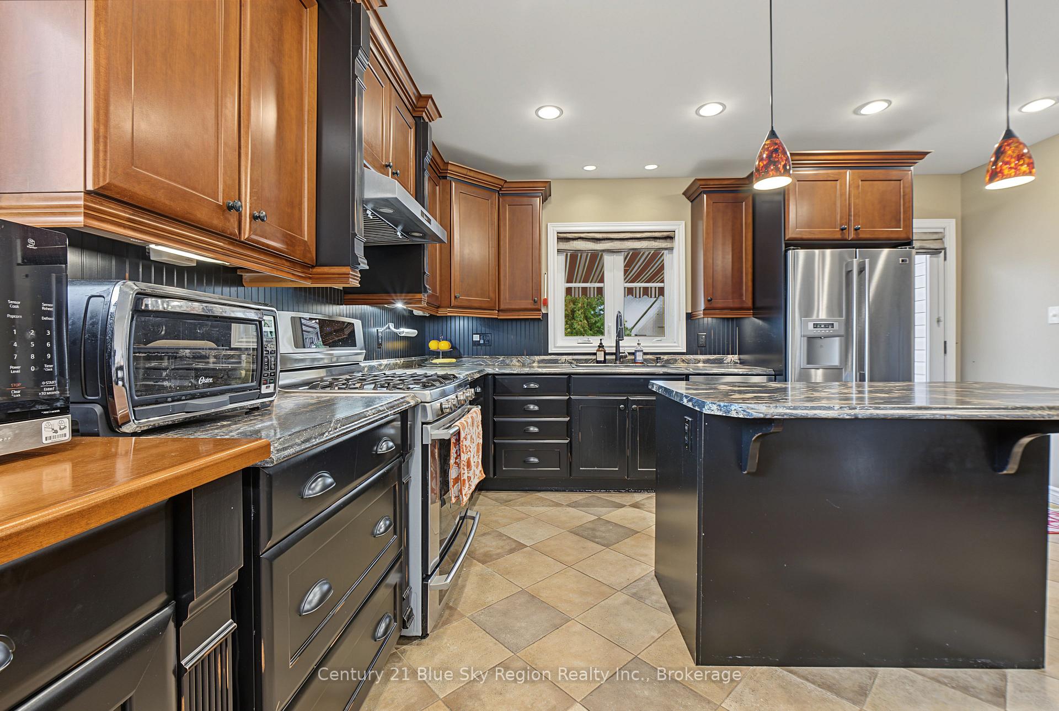
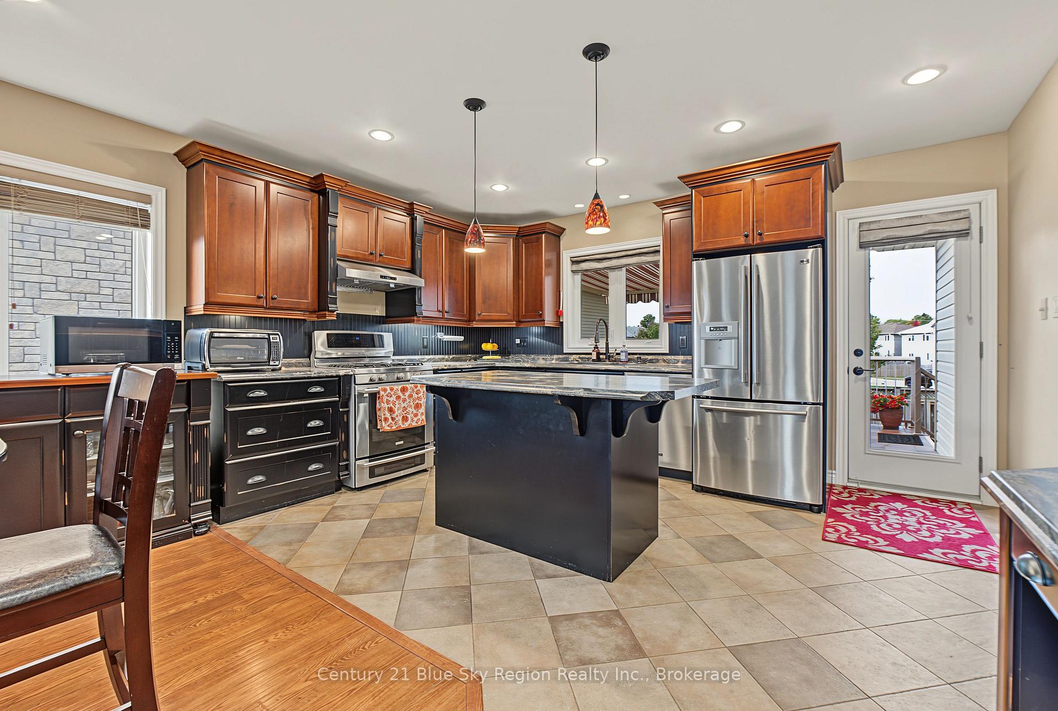
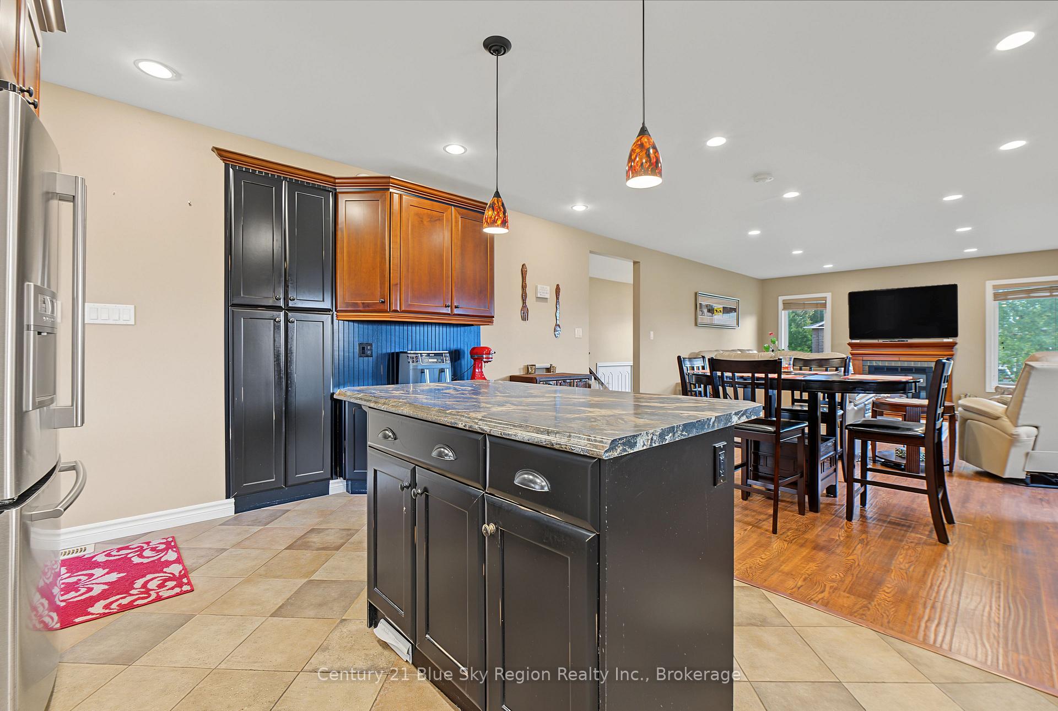
Tucked away on a quiet cul-de-sac in a highly desirable neighbourhood. Built in 2009 and loaded with custom features, this impressive home offers close to 1,500 sq. ft. of beautifully finished living space on the main level, plus a fully finished basement. A generous tiled entrance foyer welcomes you into the home, with convenient access to the oversized double garage with an EV plug and overhead storage. The bright, open-concept main floor is filled with natural light from large windows and features a spacious kitchen with breakfast island, built-in pantry and desk area, opening to the dining area and comfortable living room. Step outside to the tiled rear deck and fully fenced backyard, an ideal space for relaxing, entertaining, children or pets. The main level offers three generous bedrooms, including a spacious primary bedroom with walk-in closet and private 3-piece ensuite, plus a main 4-piece bathroom. Beautiful engineered hardwood flooring completes the main living areas. Downstairs, the fully finished basement is exceptionally comfortable with cozy in-floor heating throughout. There is a large recreation room currently used as a workout area, an adjoining family/theatre room with pocket doors and wiring for surround sound, a fourth bedroom with walk-in closet, 3-piece bathroom, utility room and laundry. And the extras keep coming: 14 kW backup generator, central air, central vacuum, in-ground sprinkler system, and natural gas hookups for the stove, dryer and BBQ. The location is outstanding. Enjoy a peaceful, family-oriented neighbourhood while remaining close to shopping, parks, ski hill, Trout Lake Omstead beach and the Cove , 3 schools within walking distance. The ever changing view of the ski hill-especially in autumn when the hillside comes alive with vibrant fall colours. Whether you're looking for a family home with room to grow or a comfortable bungalow for your retirement years, space, quality, features and location that are difficult to find.
Additional information
- MLS® ID
- X13854114
Interior Features
- Bedrooms
- 4
- Bathrooms
- 3
- Cooling
- Yes
- Heating
- Yes
- Basement
- Yes
Other Property Details
- Taxes
- $6,658
- Tax Frequency
- Annually
- Garage
- Yes
- View
- Yes
- 55+/Senior Community
- No
Courtesy of Listed by , Century 21 Blue Sky Region Realty Inc., Brokerage,
Based on information from the Toronto Regional Real Estate Board. The information provided herein must only be used by consumers that have a bona fide interest in the purchase, sale, or lease of real estate and may not be used for any commercial purpose or any other purpose. Information is deemed reliable but is not guaranteed accurate.
©2026 Toronto Real Estate Board. All rights reserved.
Data last updated 4:16 AM UTC, 10/8/2026