3 Beds
3 Baths
C$474,900
201 Silvercreek Parkway N 62, Guelph ON, N1H 3T4
Property typeTownhomes
Overview
Active
New
Listed Oct 2, 2026
Updated 2 days ago
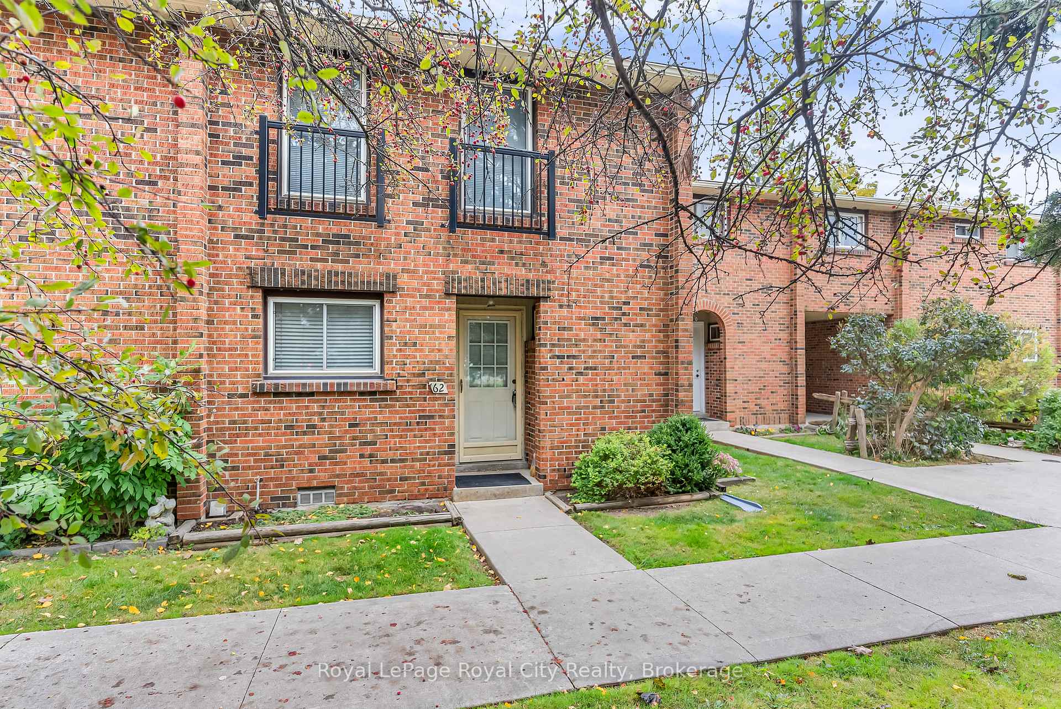
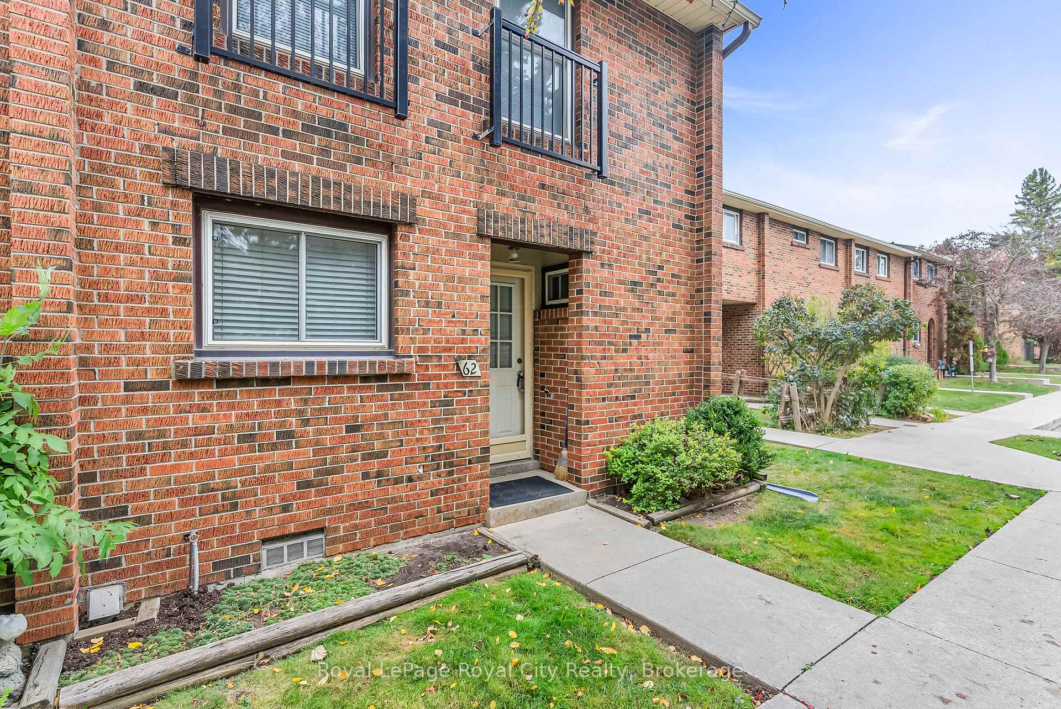
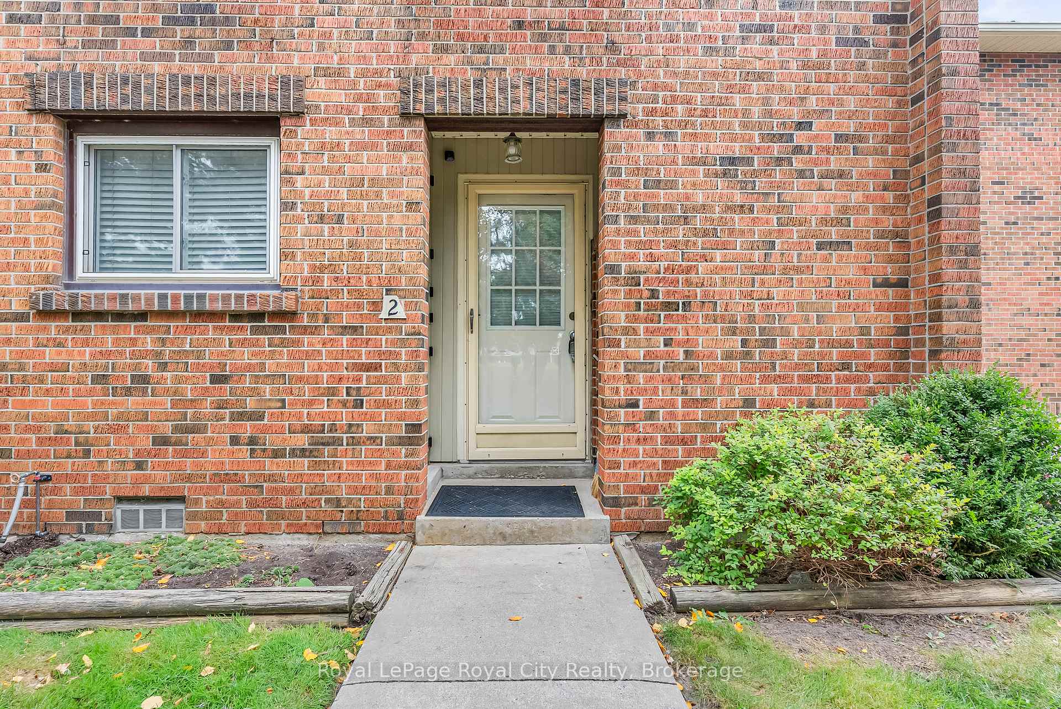
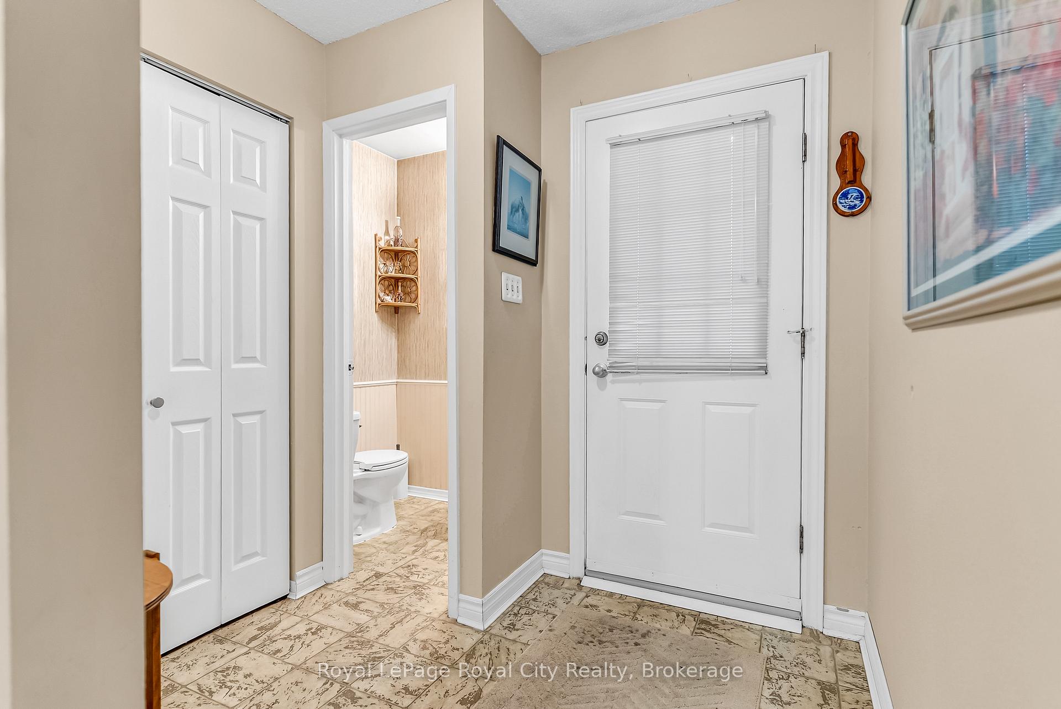
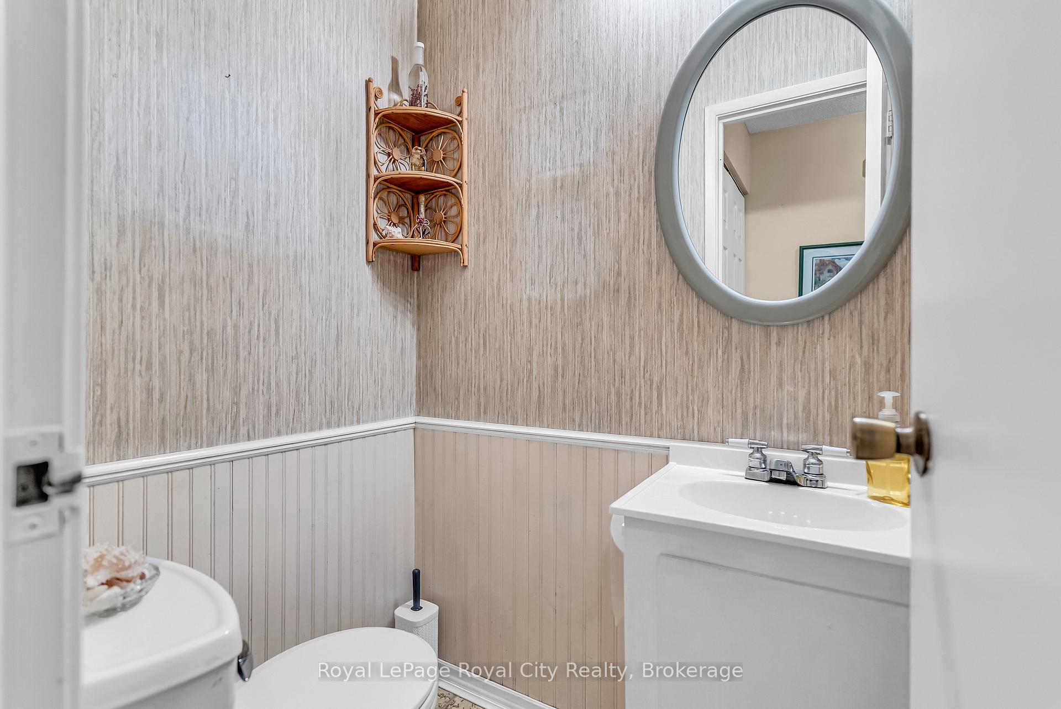
Welcome to #62-201 Silvercreek Pkwy, a well maintained 3 bedroom and 3 bathroom condo townhome located in a very convenient location, Ideal for first time home buyers, young professionals or small families who want to raise their family in a family friendly and safe neighbourhood, close to shopping, groceries and schools with easy access to Highway 6, 7 and 124, ideal for commuters to Kitchener, Waterloo and Cambridge.The chic European kitchen boasts ample cabinet and countertop space. Spacious Living/Dining area with hardwood flooring and walk out to your private patio. Upper floor is finished with hardwood and boasts a large principal bedroom plus 2 good sized bedrooms and a 4 piece washroom with new bathtub & surround. Basement if fully finished, a good place for kids to play or watch TV, a large laundry/storage room and a walk in shower. Exclusive parking spot #62 and visitor parking are available on site. This was the first Condo complex built in Guelph and built better than most! Concrete block walls between every unit, plywood subfloors, all thermo pane windows, this home is move in ready and waiting for the next owners to enjoy a quiet and family friendly neighbourhood. Quick possession can be arranged.
Additional information
- MLS® ID
- X13853300
Interior Features
- Bedrooms
- 3
- Bathrooms
- 3
- Heating
- Yes
- Basement
- Yes
Other Property Details
- Taxes
- $2,795
- Tax Frequency
- Annually
- View
- Yes
- 55+/Senior Community
- No
Courtesy of Listed by , Royal LePage Royal City Realty,
Based on information from the Toronto Regional Real Estate Board. The information provided herein must only be used by consumers that have a bona fide interest in the purchase, sale, or lease of real estate and may not be used for any commercial purpose or any other purpose. Information is deemed reliable but is not guaranteed accurate.
©2026 Toronto Real Estate Board. All rights reserved.
Data last updated 4:16 AM UTC, 10/8/2026